Humberside, Whitton, DN15
£375,000
Humberside, Whitton, DN15
Property Features
- AN INDIVIDUALLY DESIGNED & BUILT DETACHED FAMILY HOME
- LARGELY EXTENDED & VERSATILE ACCOMMODATION
- PEACEFUL VILLAGE SETTING WITH RIVER & CHURCH VIEWS
- 4 RECEPTION ROOMS
- 4 BEDROOMS WITH A MASTER EN-SUITE
- MODERN FITTED KITCHEN & BATHROOMS
- LARGE DRIVEWAY & DOUBLE GARAGE
- PRIVATE SIDE & REAR GARDENS
- VIEWING IS ESSENTIAL TO FULLY APPRECIATE
Property Summary
Full Details
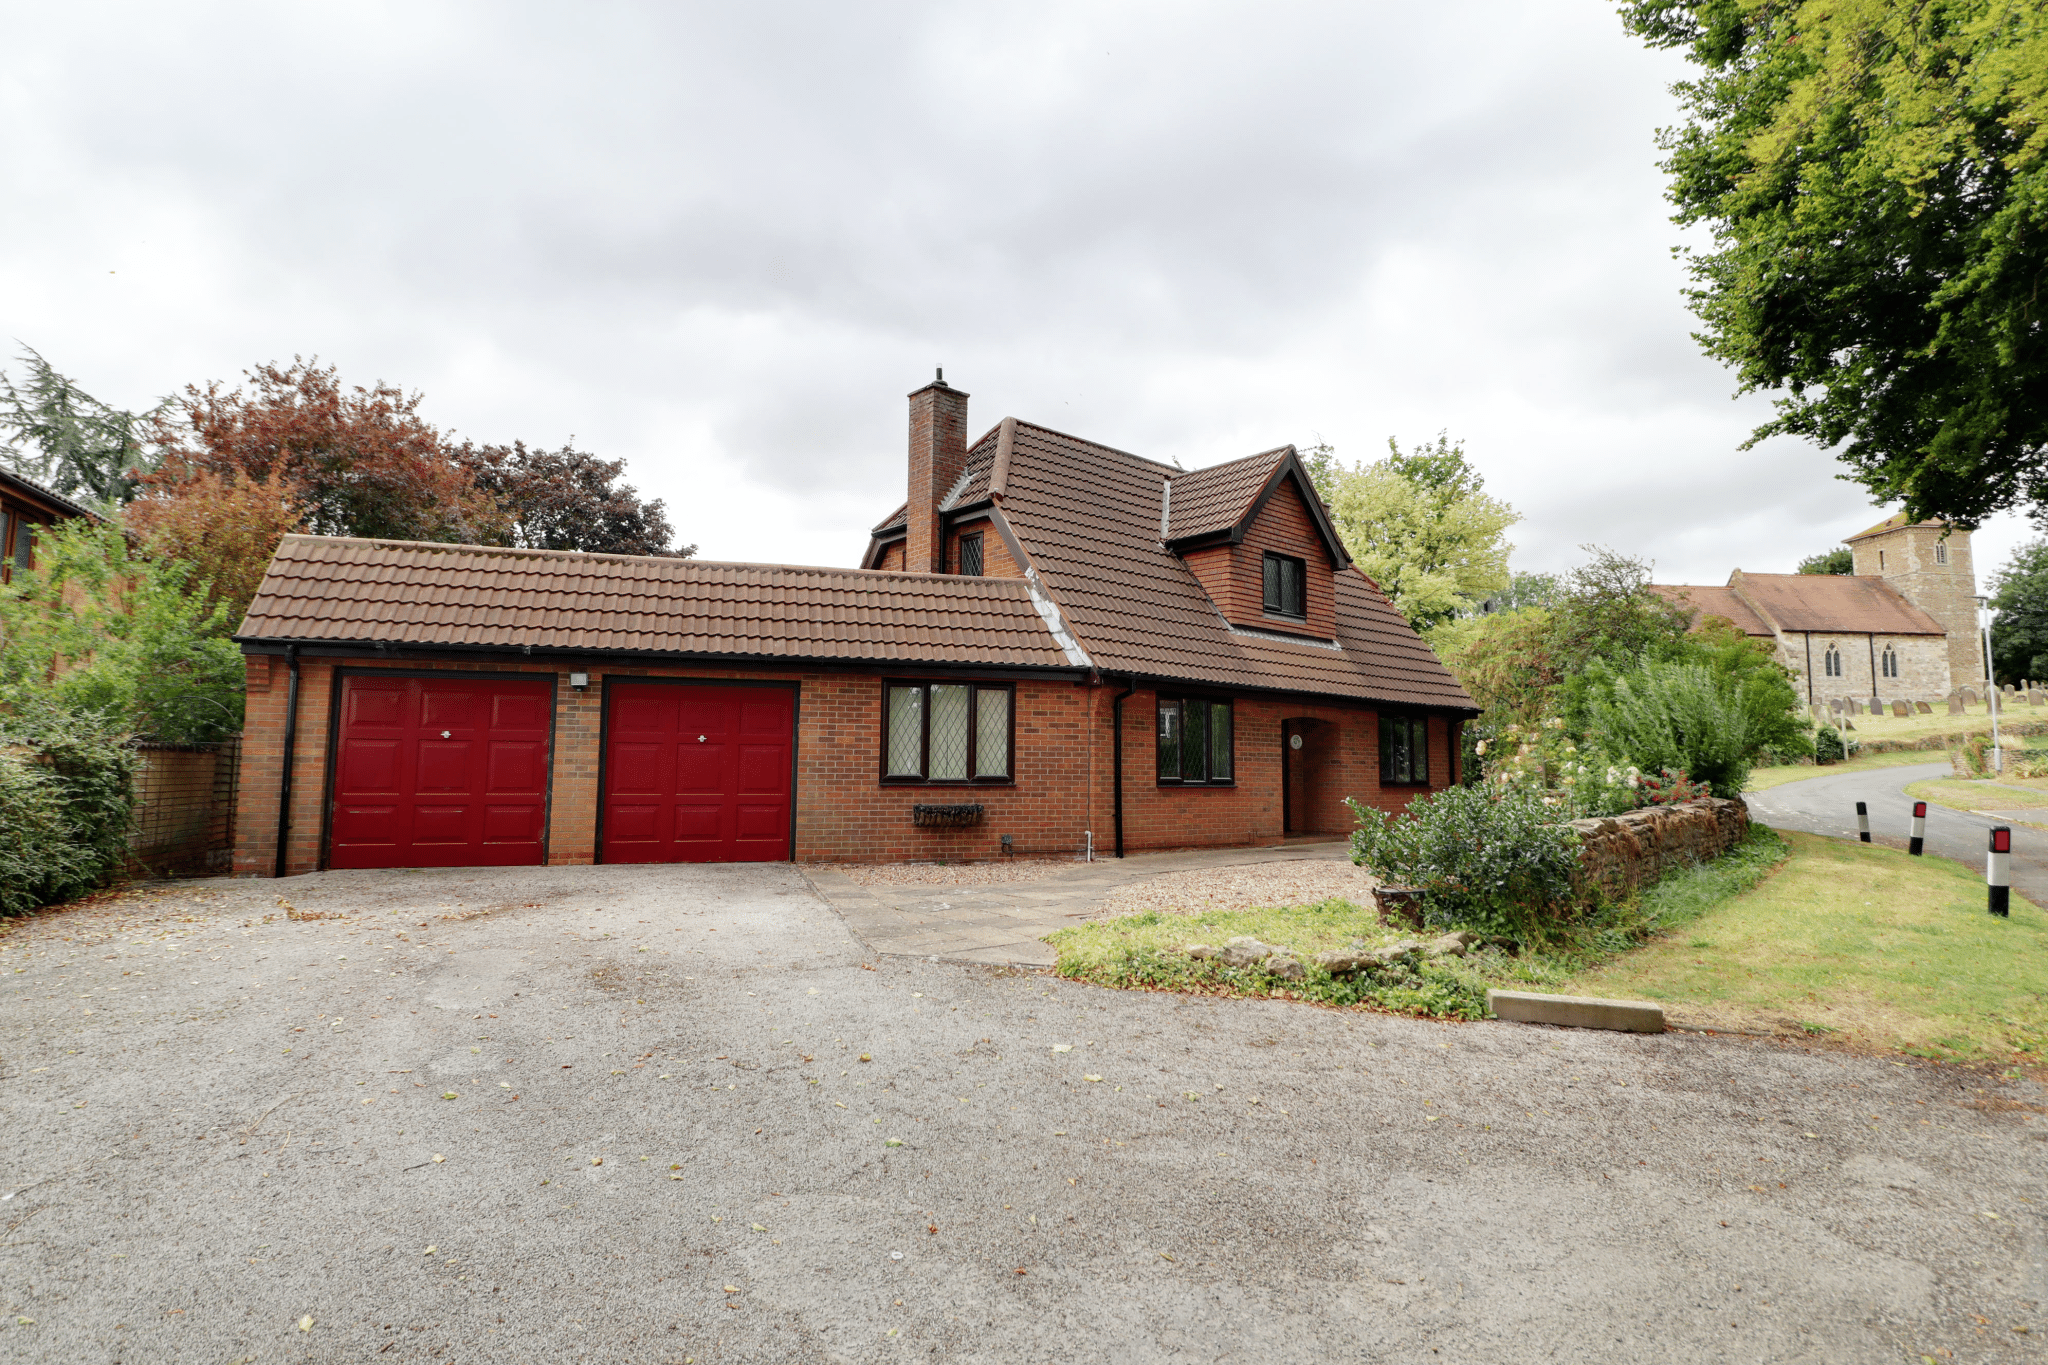
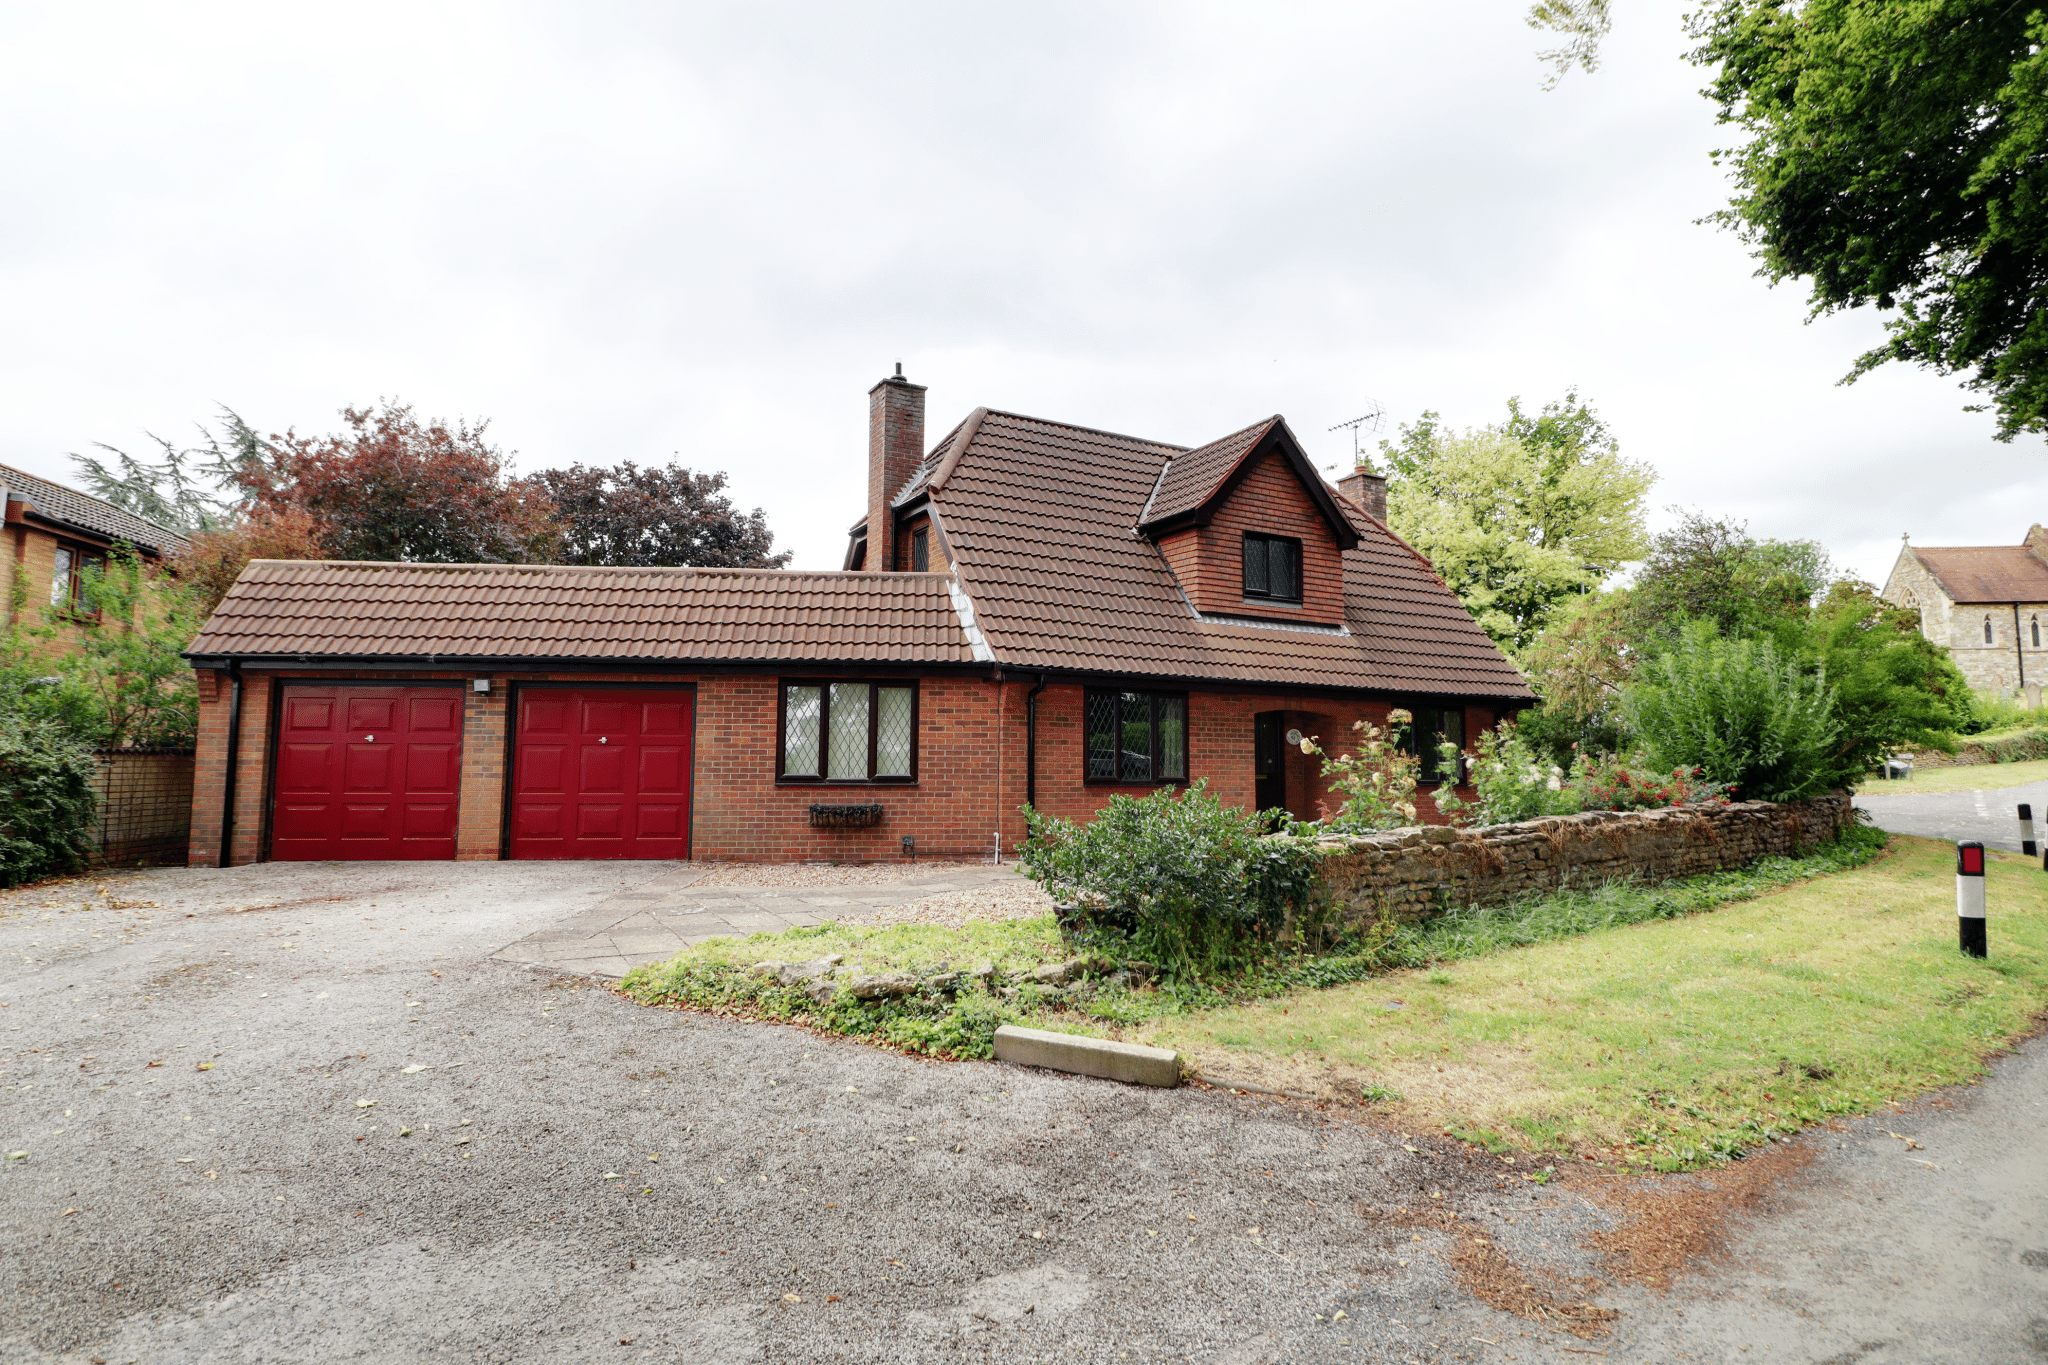
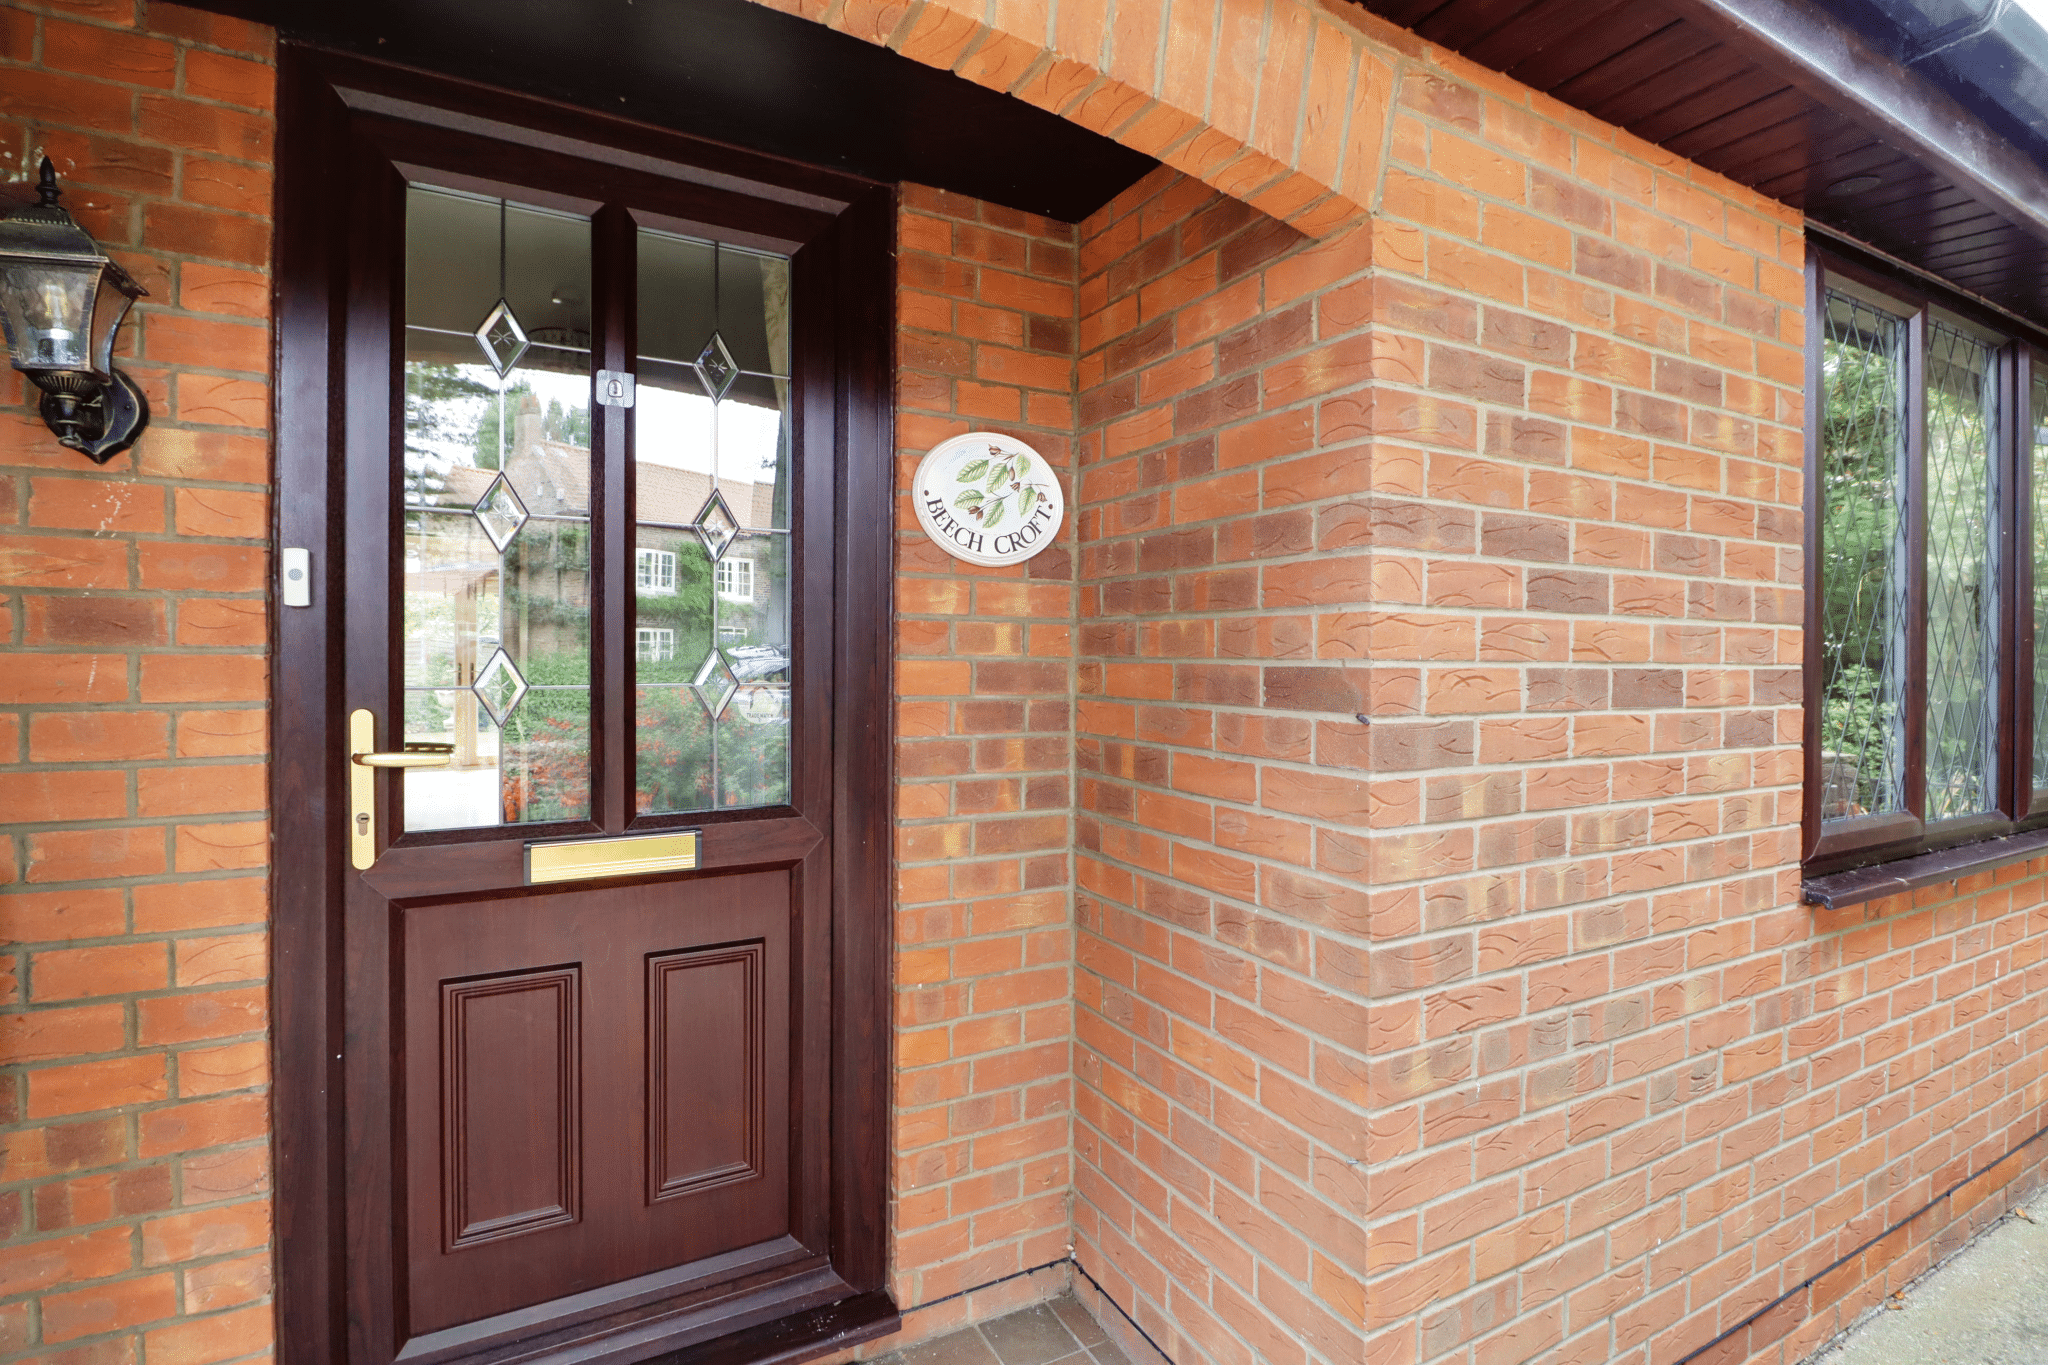
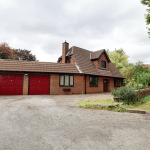
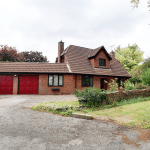
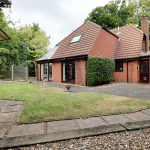
‘Beech Croft’ is an impressive individual detached home, offering spacious and versatile accommodation that would make an ideal choice for a professional couple or family. Enjoying an enviable position towards the edge of the village, the property benefits from lovely views across the River Humber and is offered for sale with no upward chain.
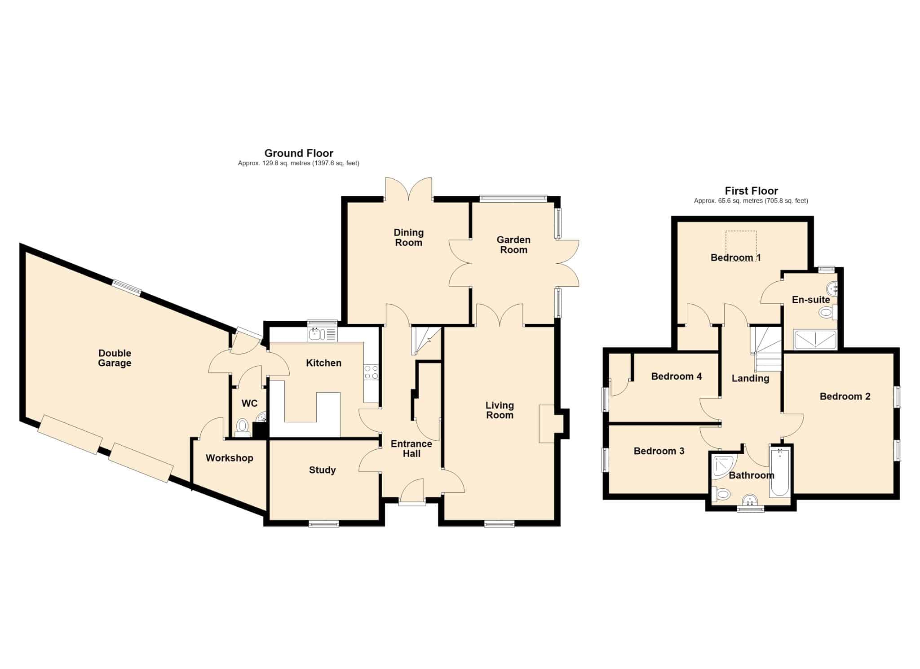
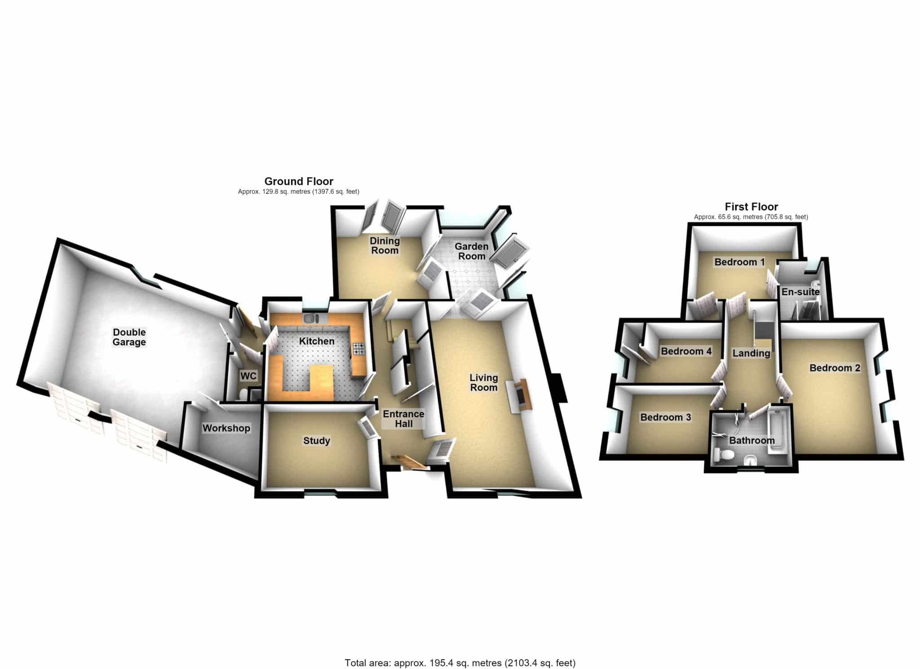
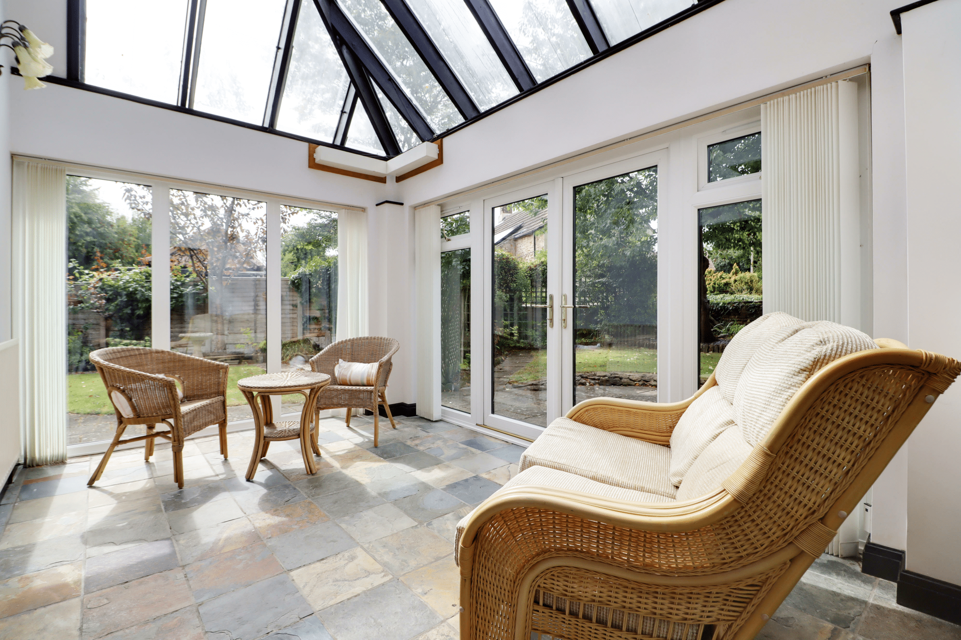
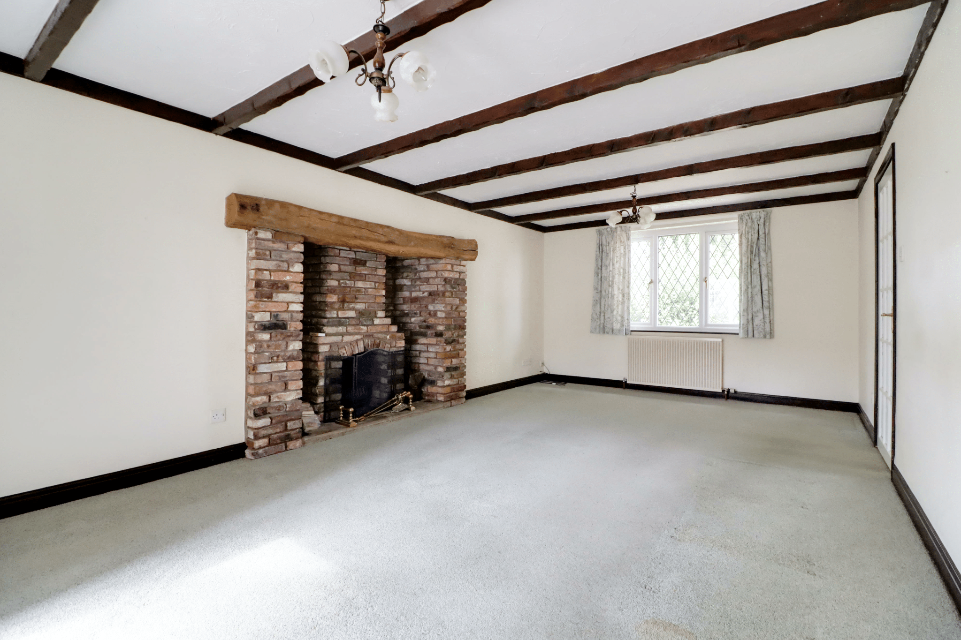
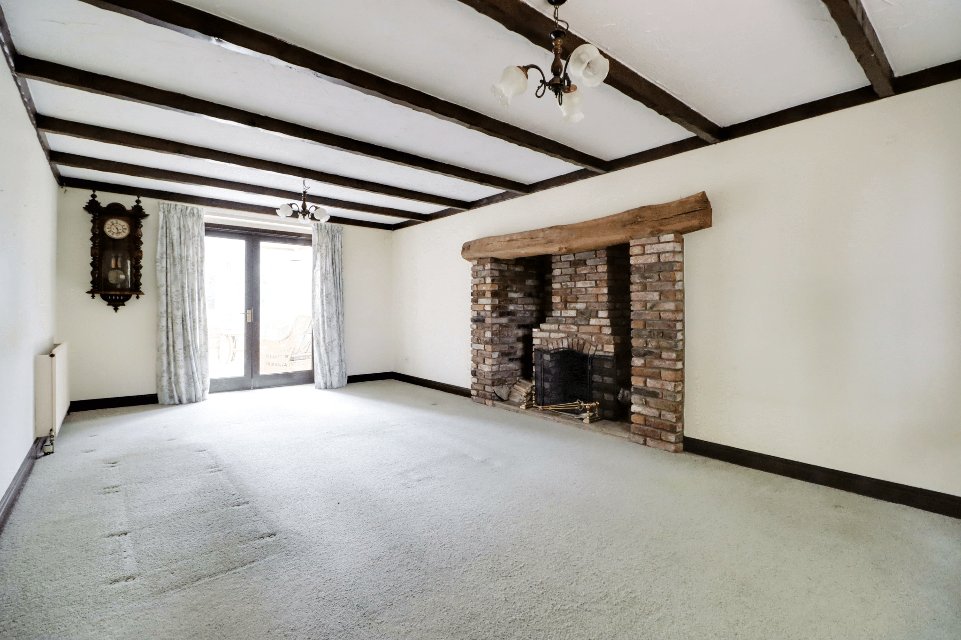
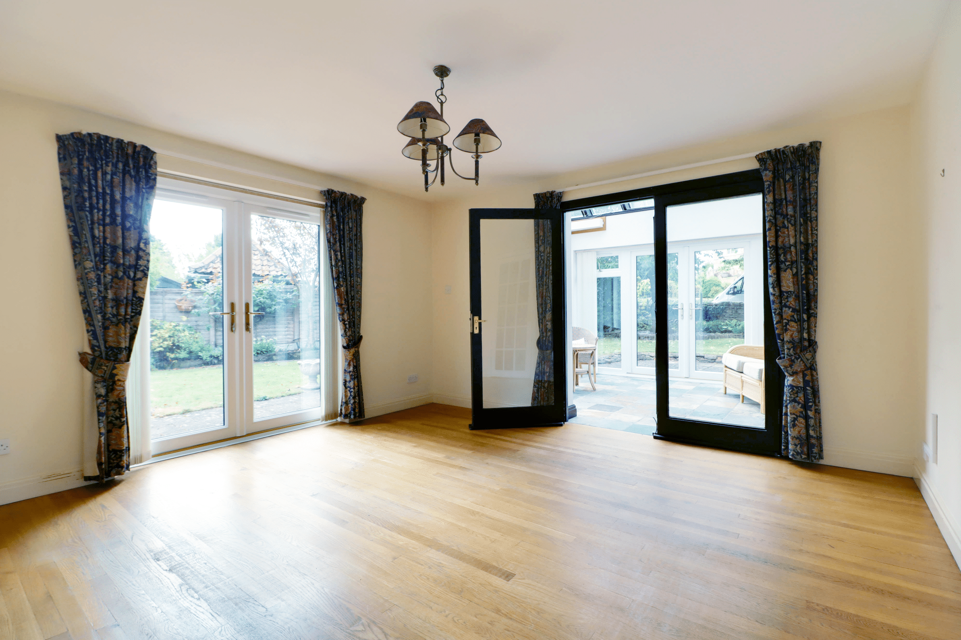
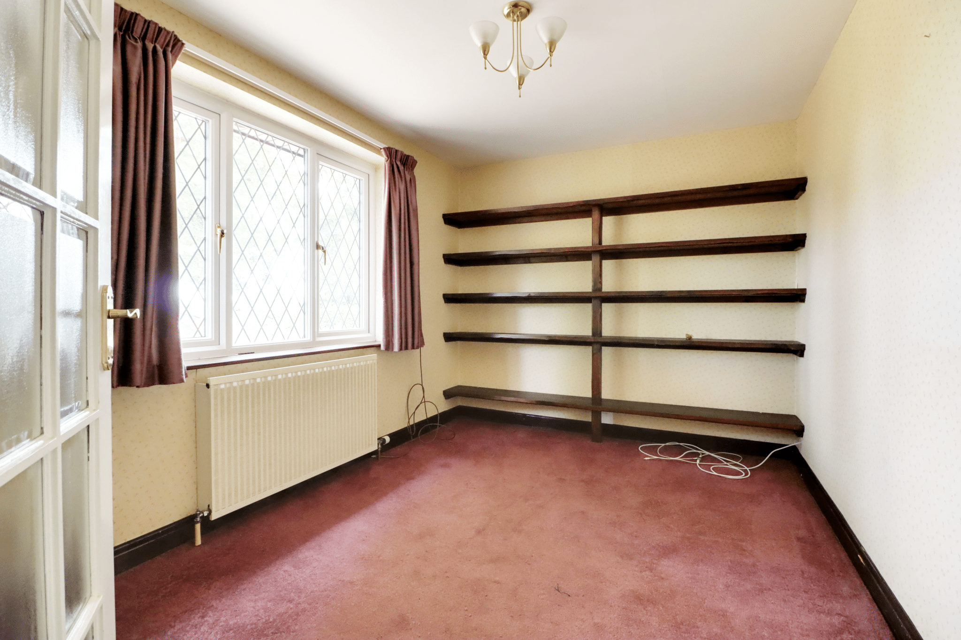
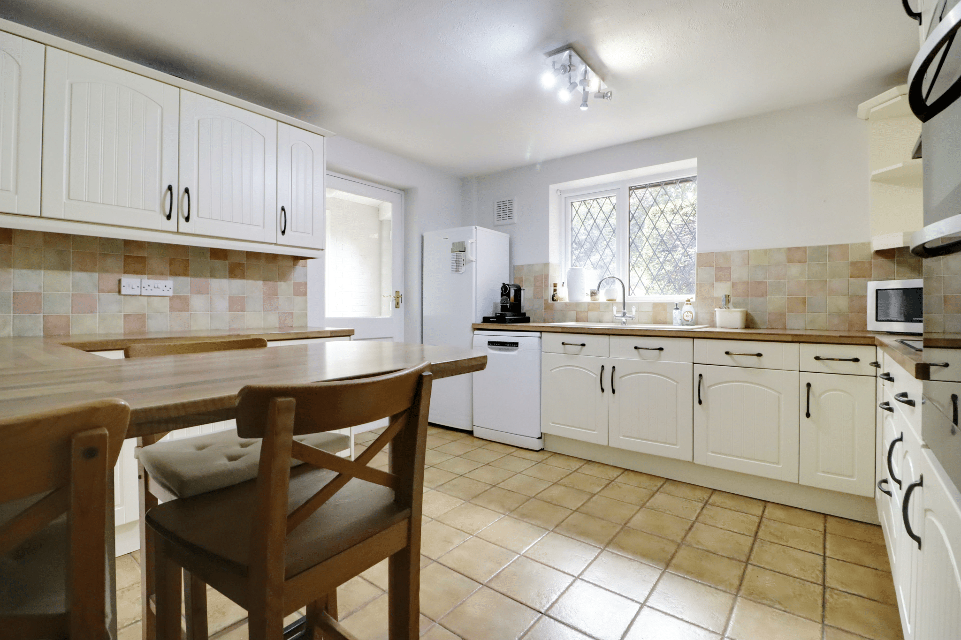
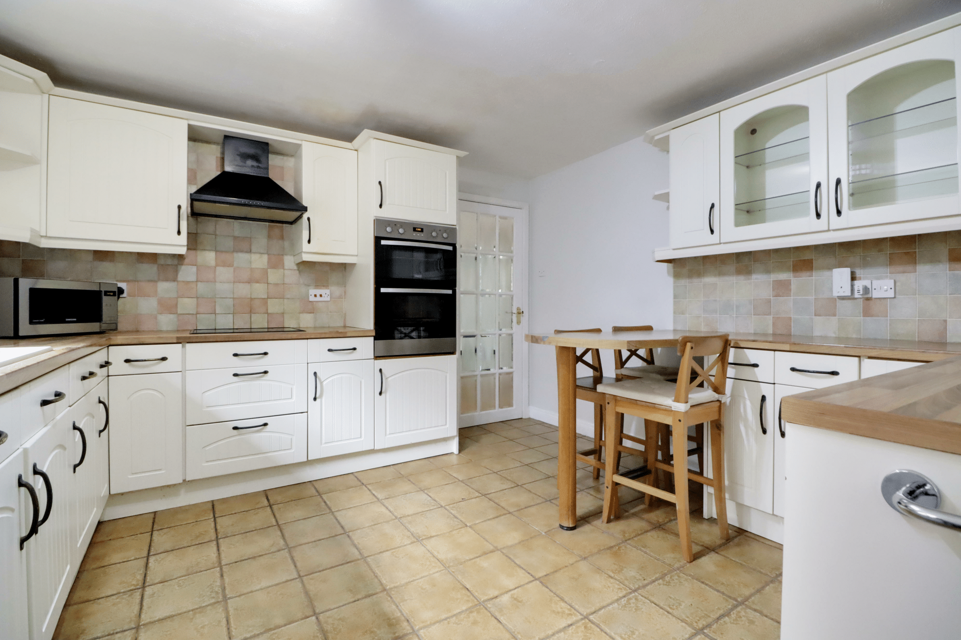
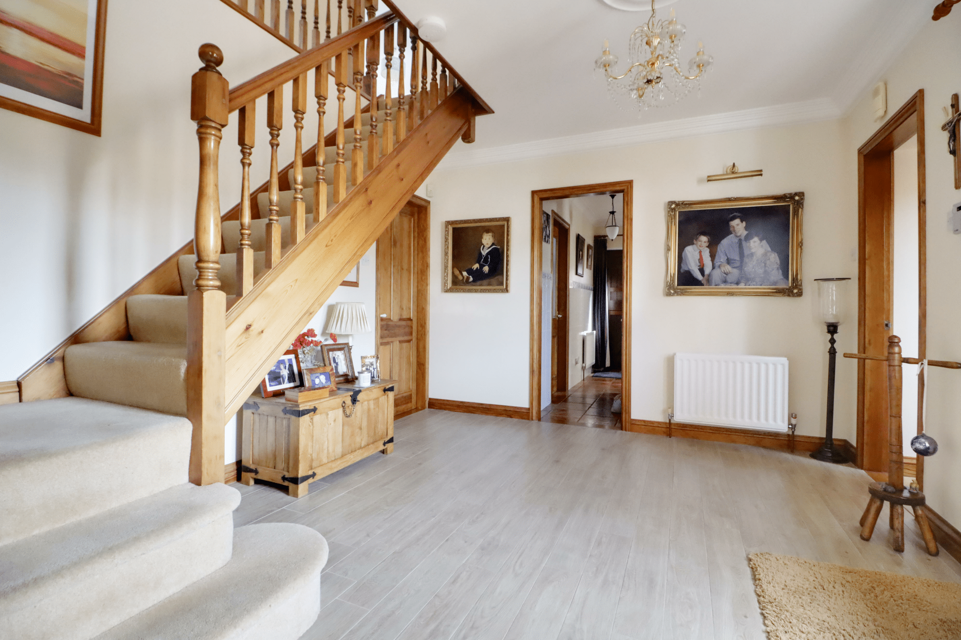
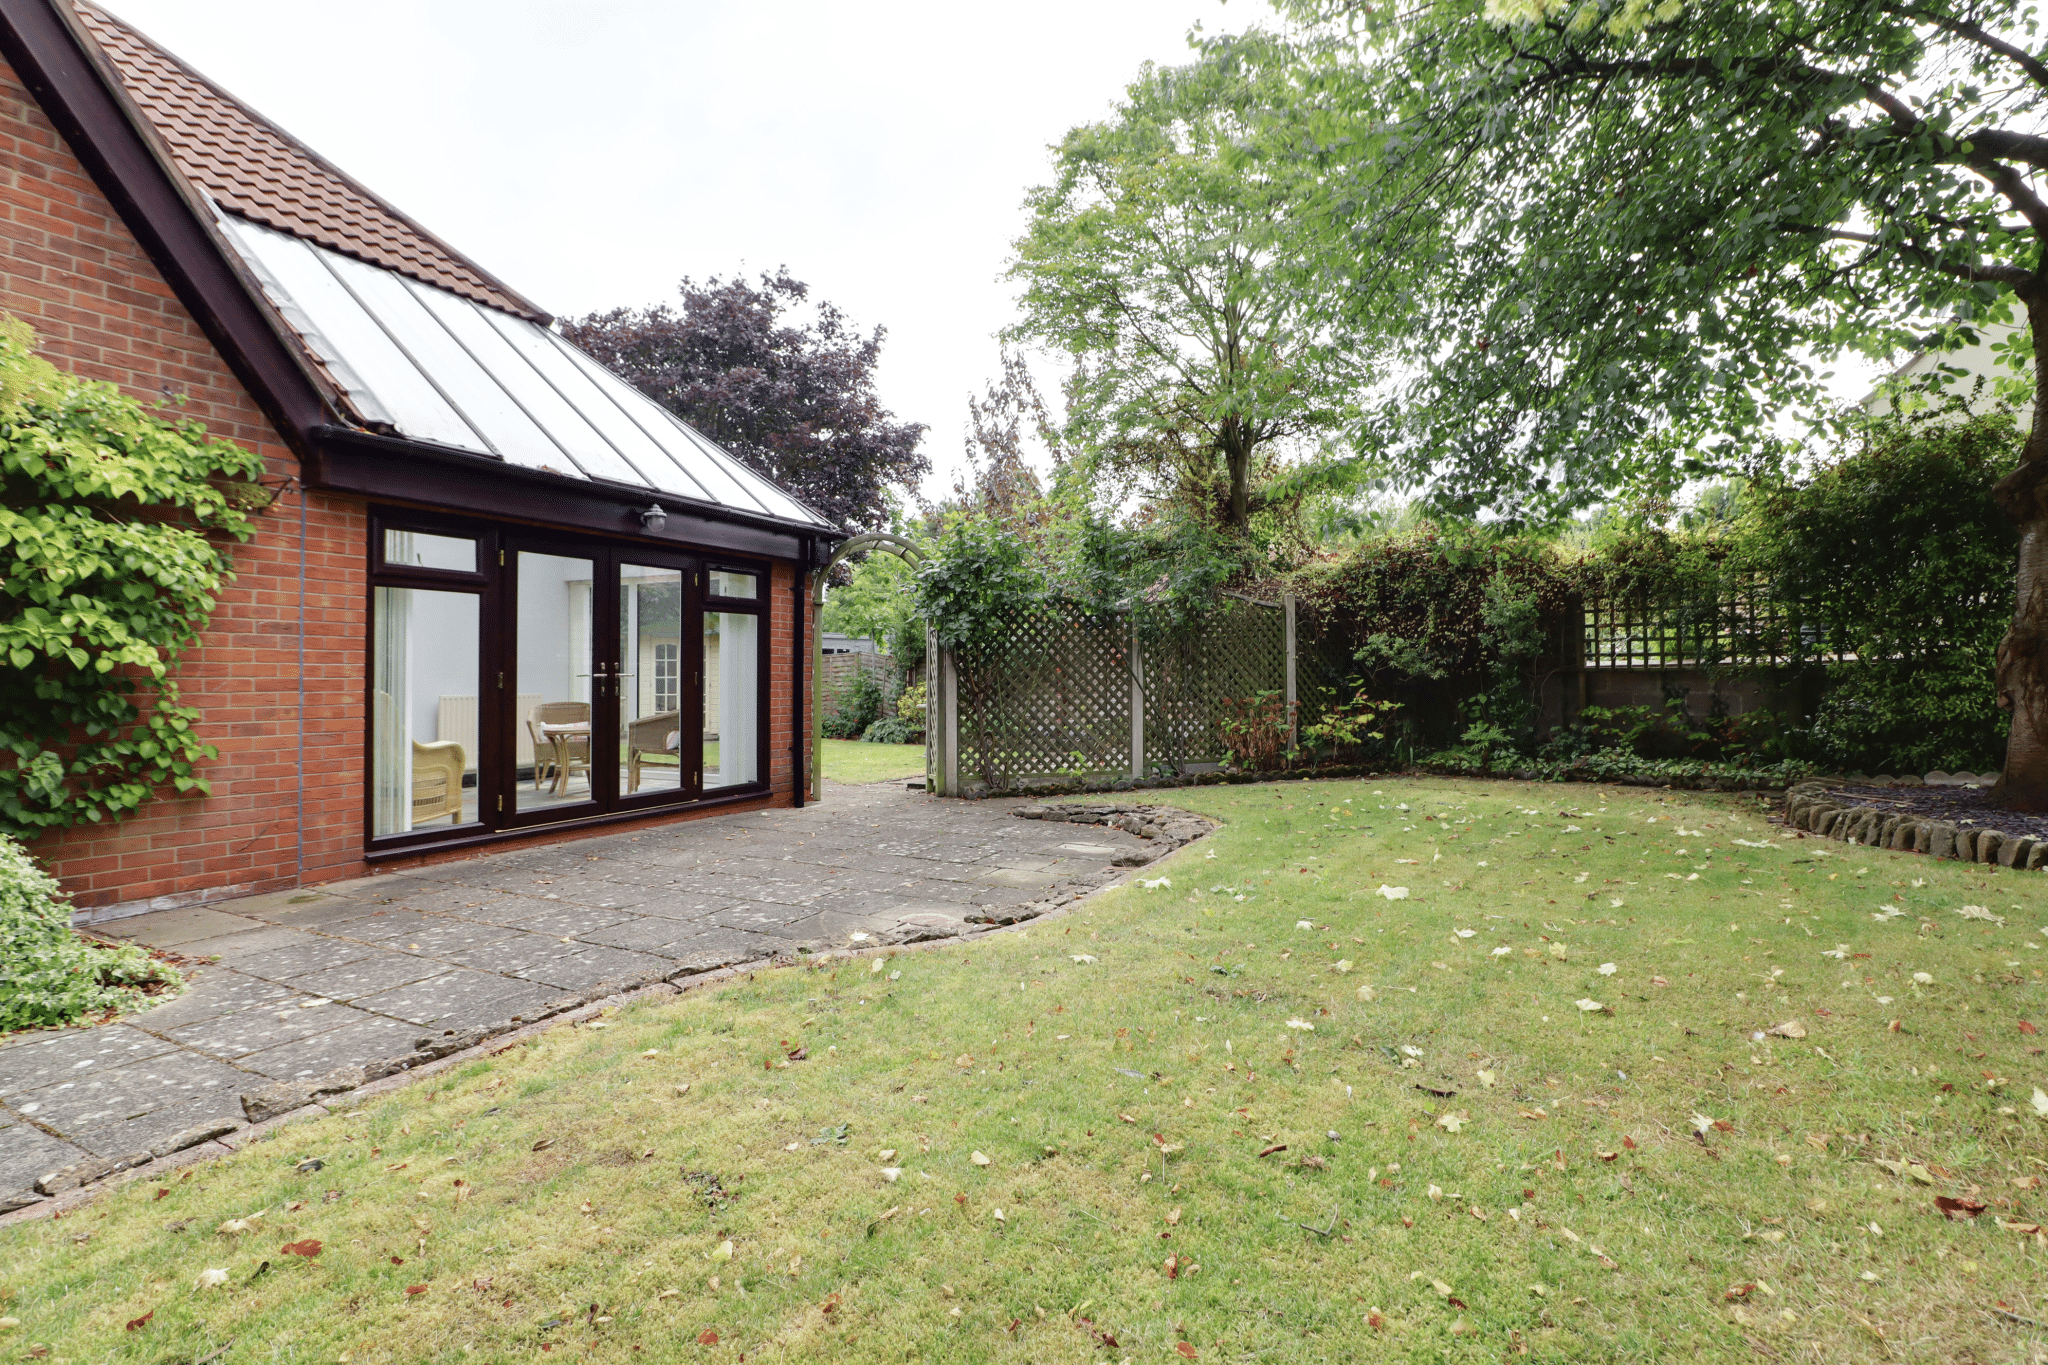
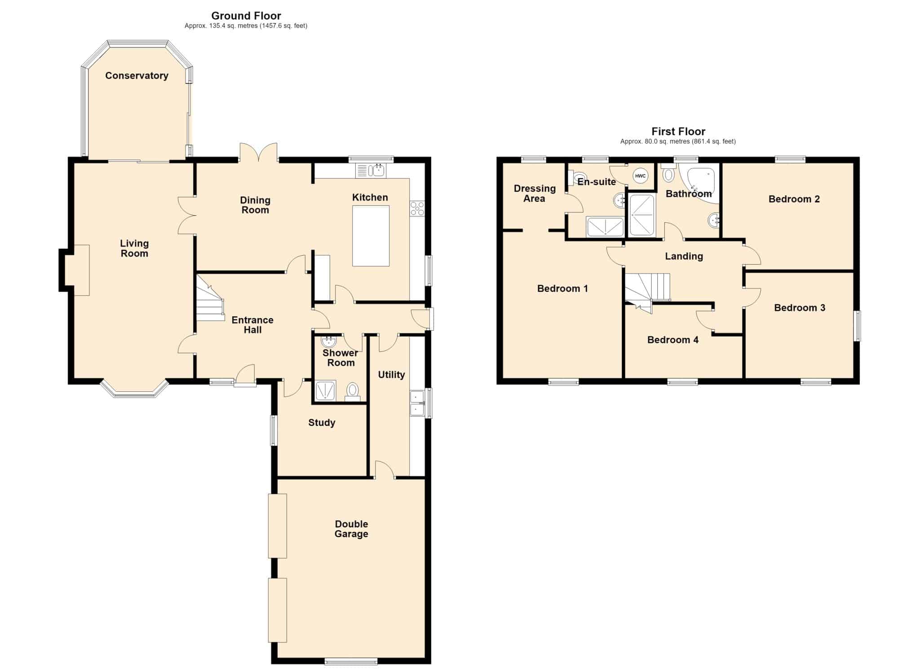
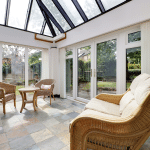
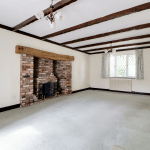
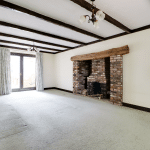
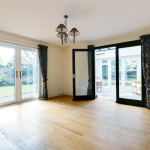
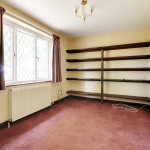
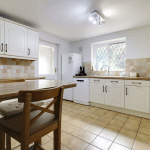
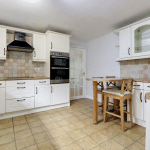
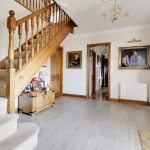
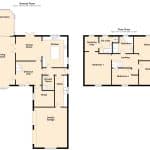
The deceptively spacious accommodation is arranged around a welcoming central reception hallway and includes a useful home office, generous main living room with feature brick-built fireplace, formal dining room and a pleasant garden room. There is also an attractive fitted breakfast kitchen, rear entrance and convenient cloakroom.
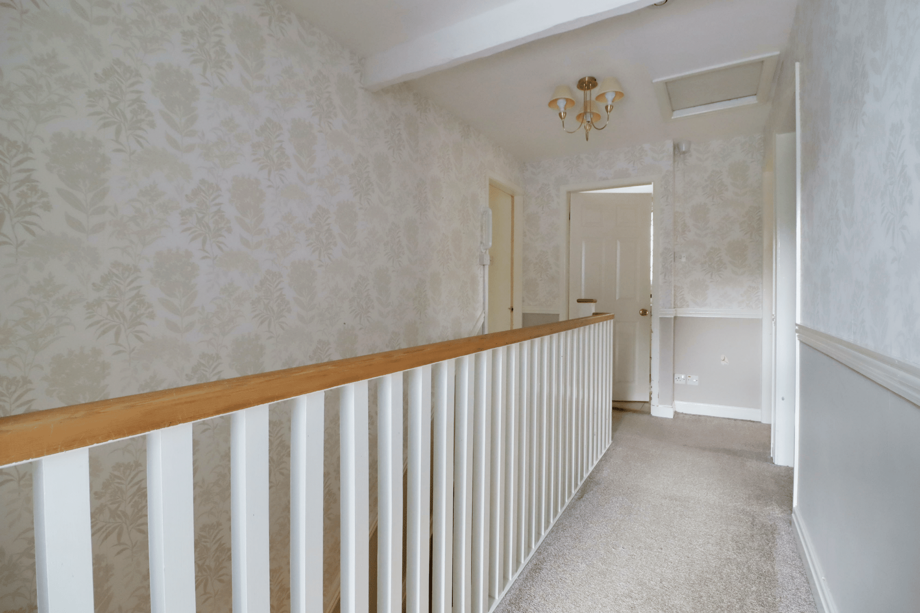
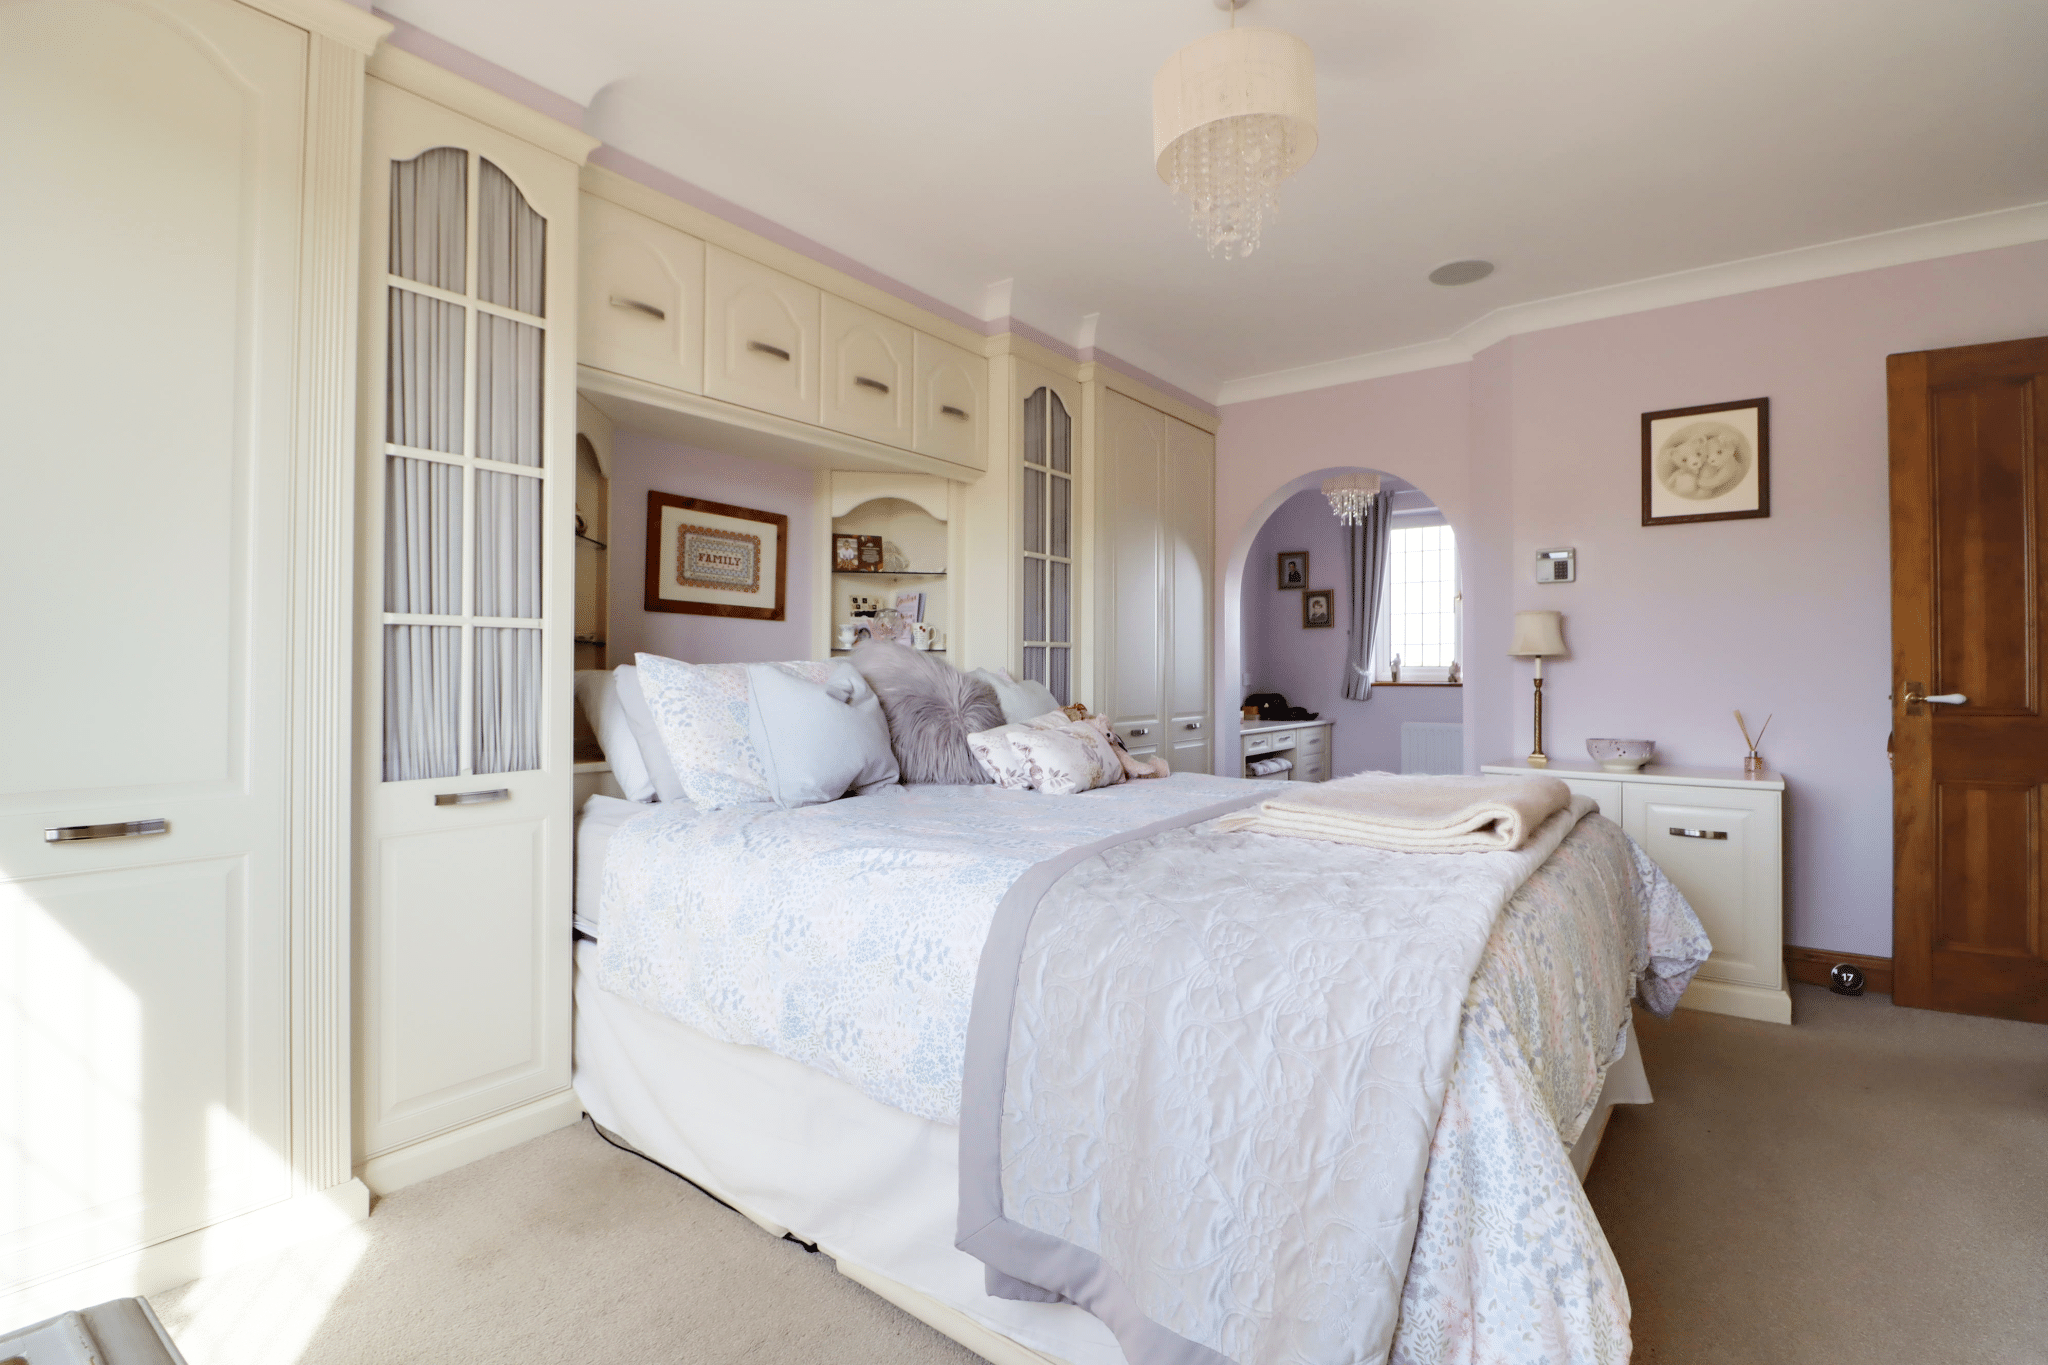
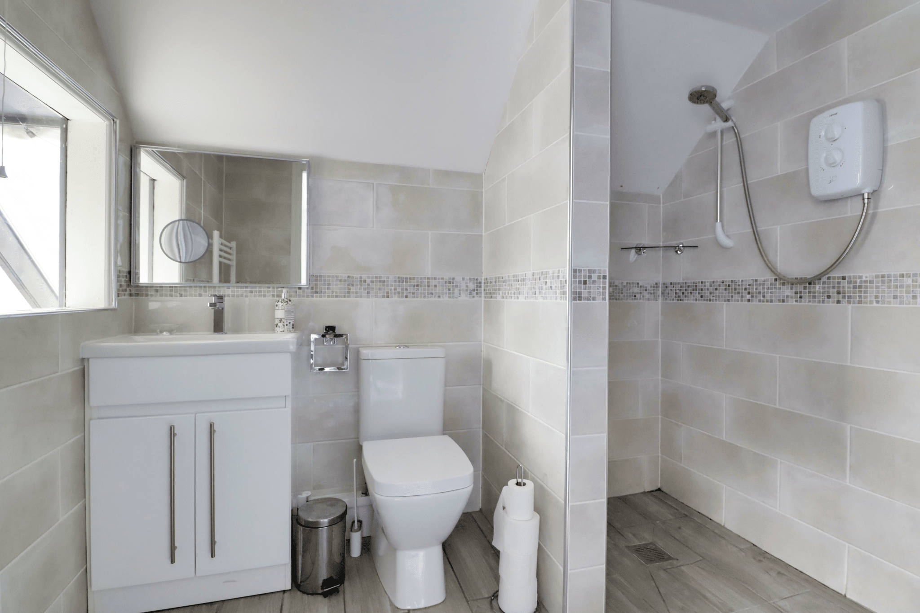
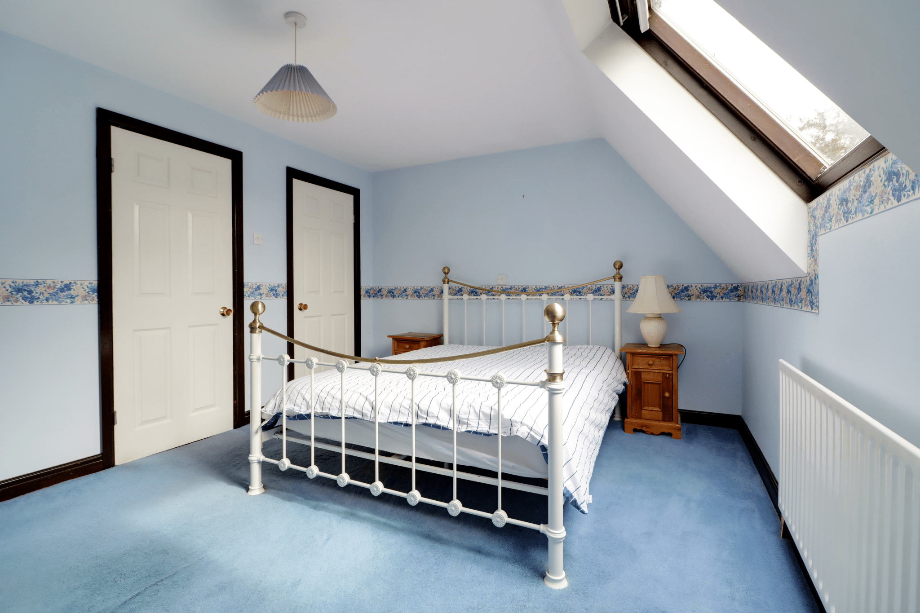
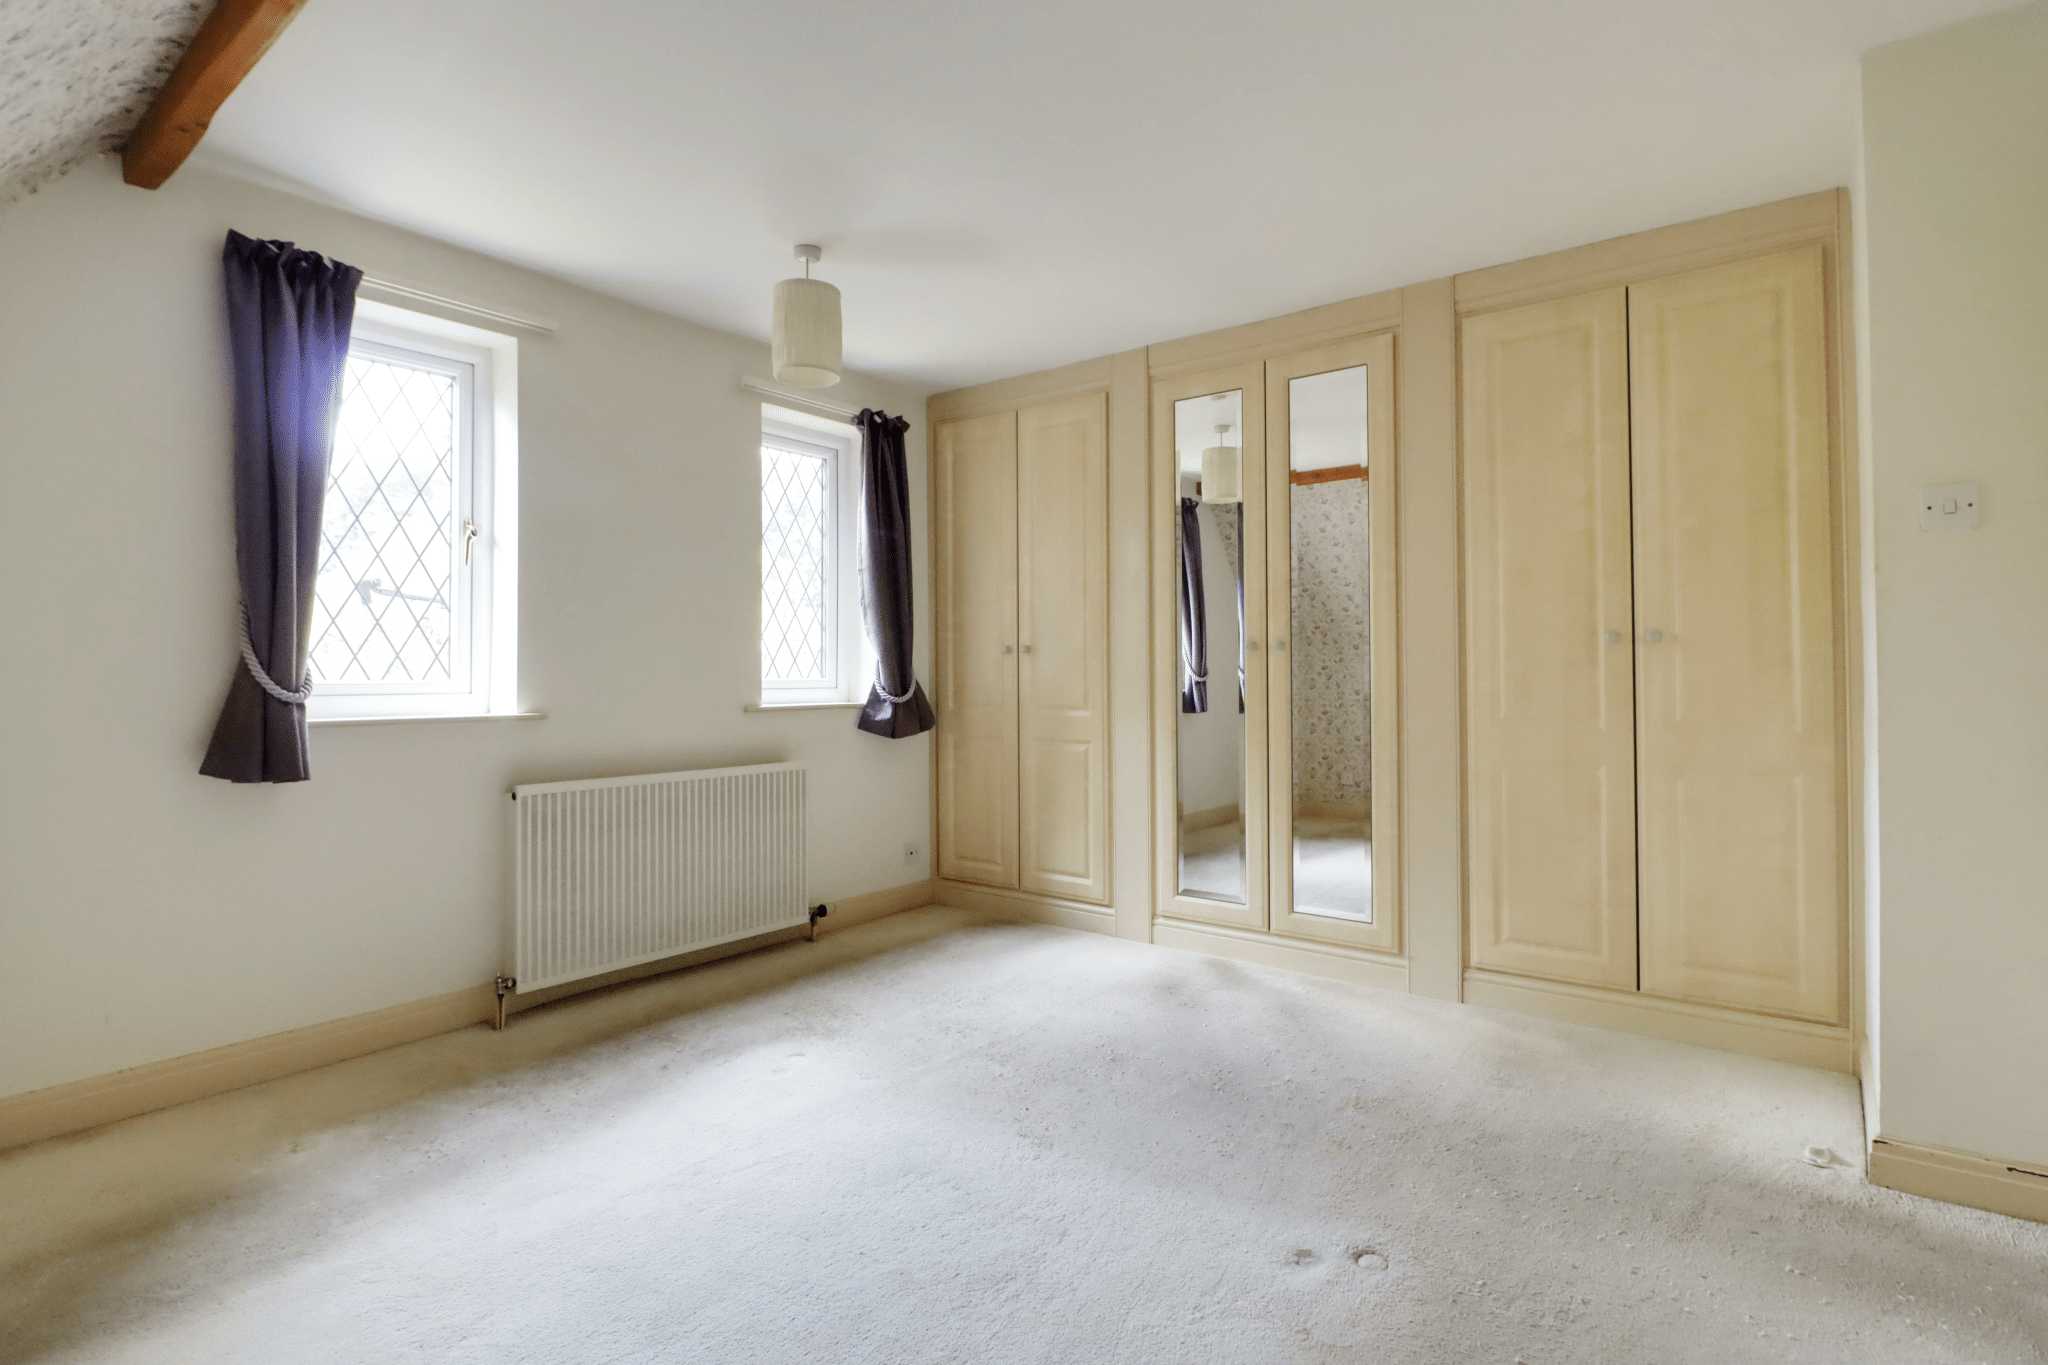
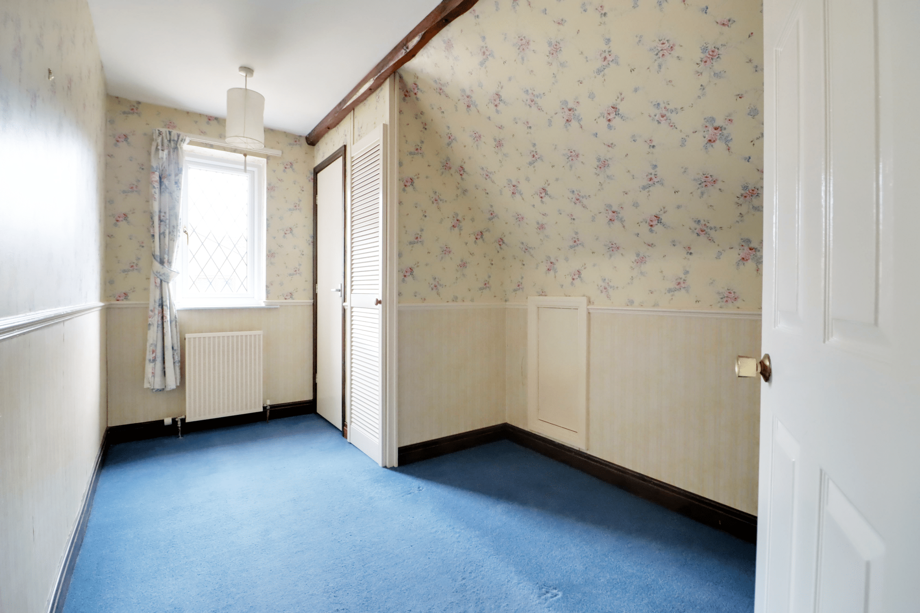
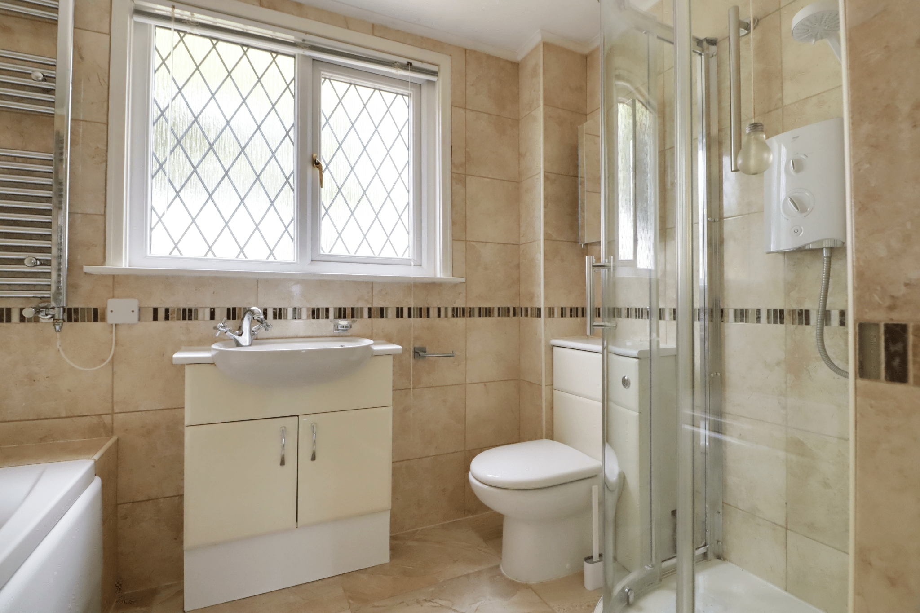
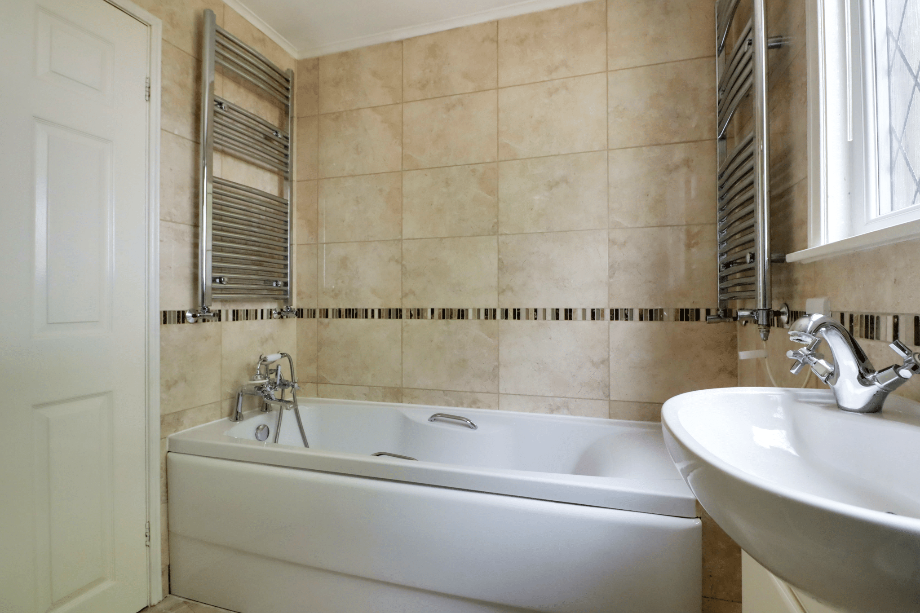
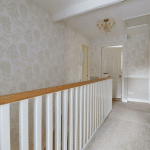
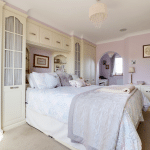
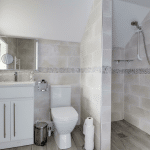
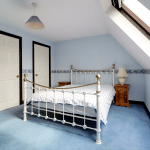
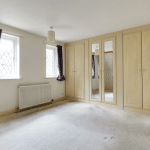
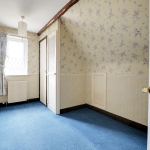
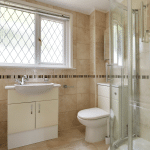
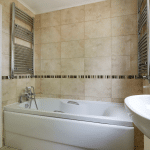
To the first floor, a central landing leads to four bedrooms and a modern family bathroom, with the principal bedroom benefiting from its own en-suite shower room.
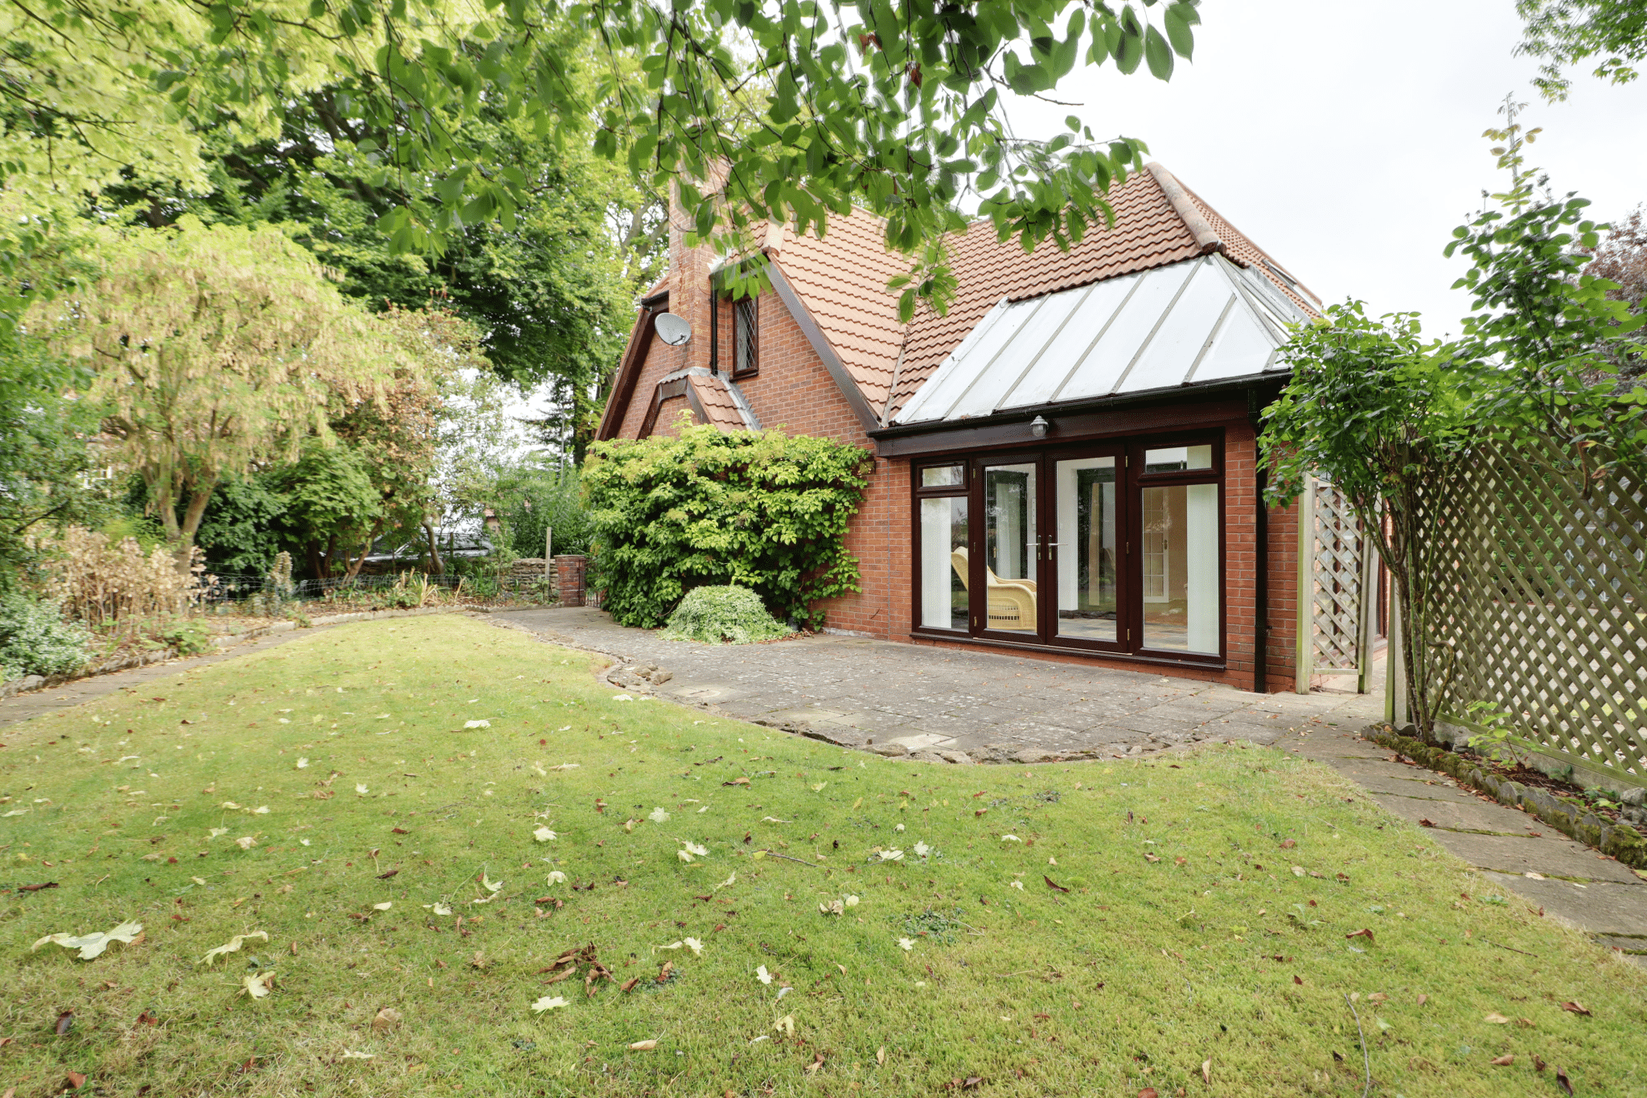
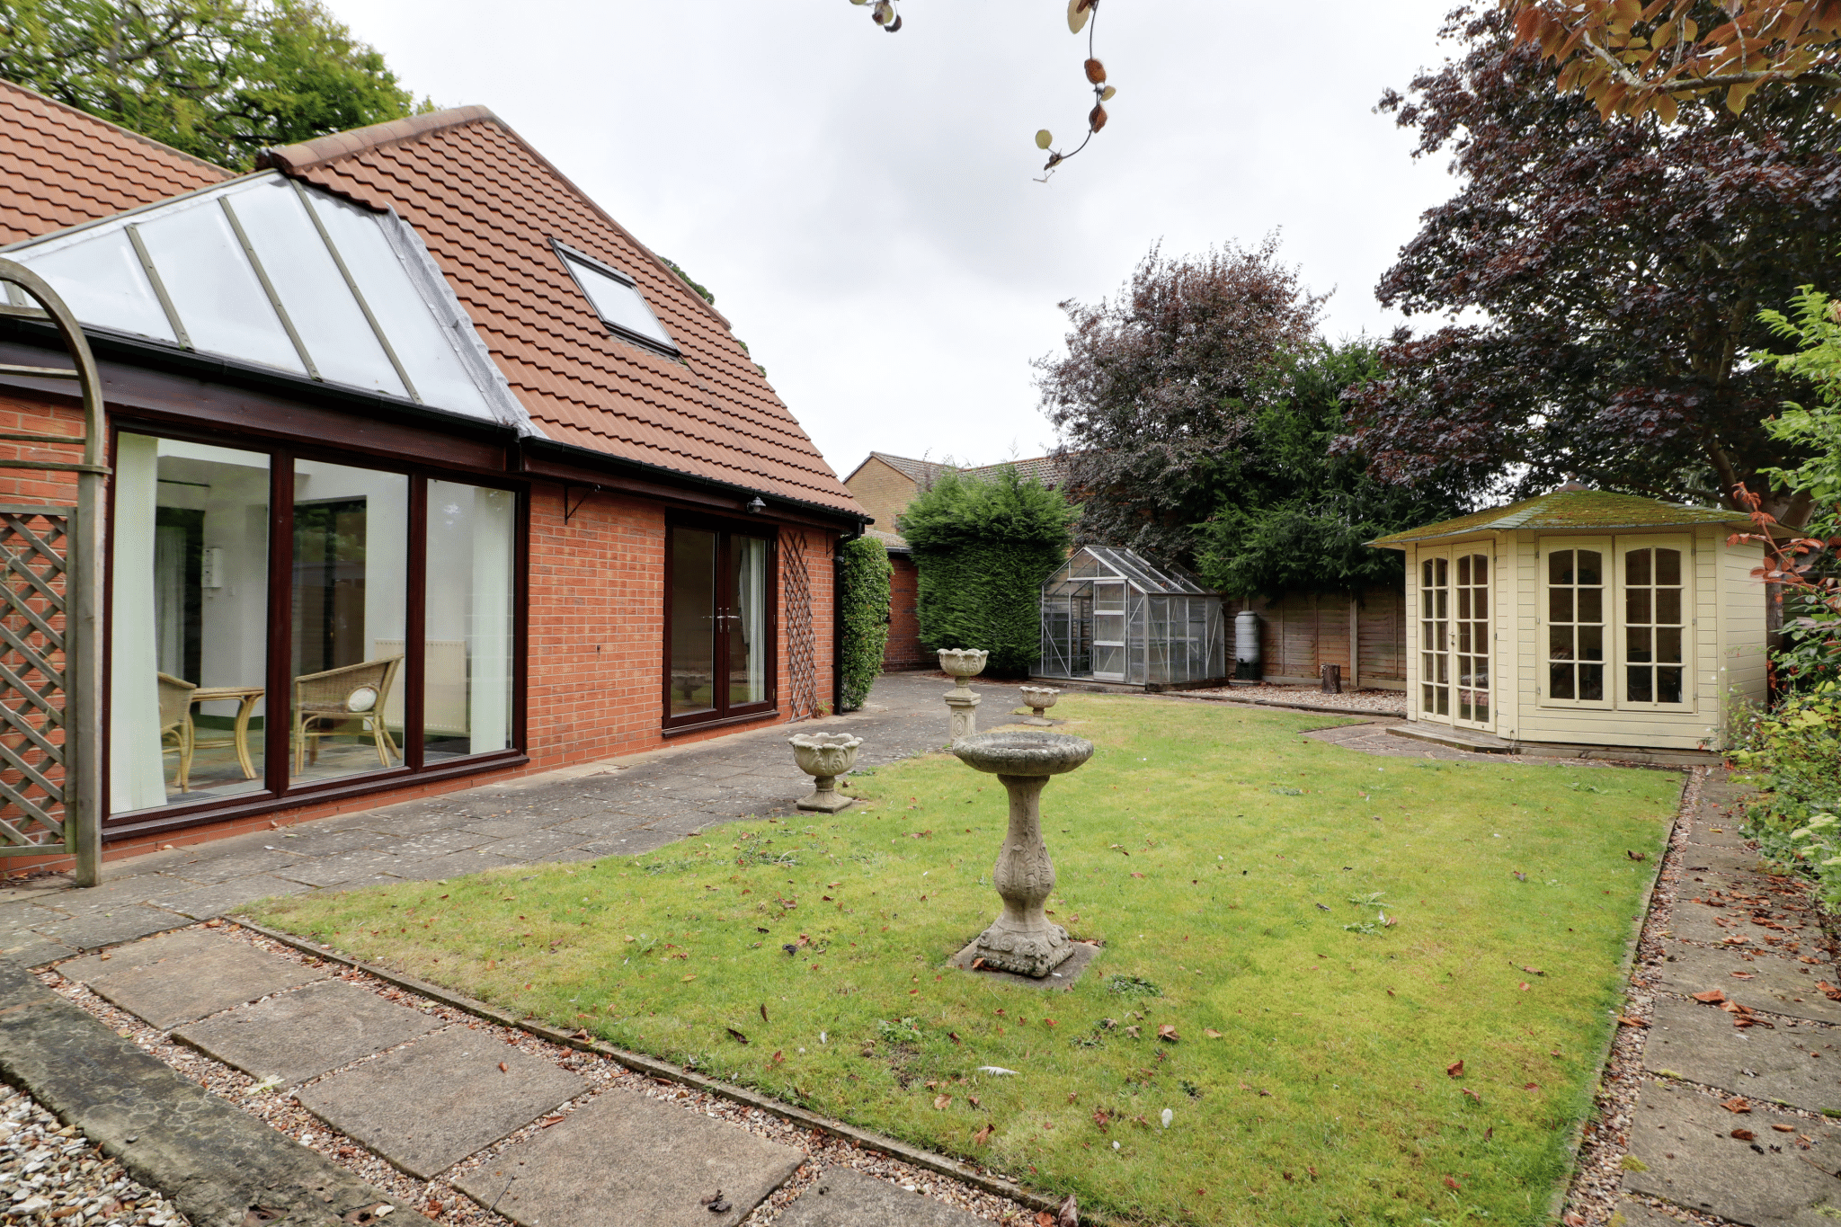
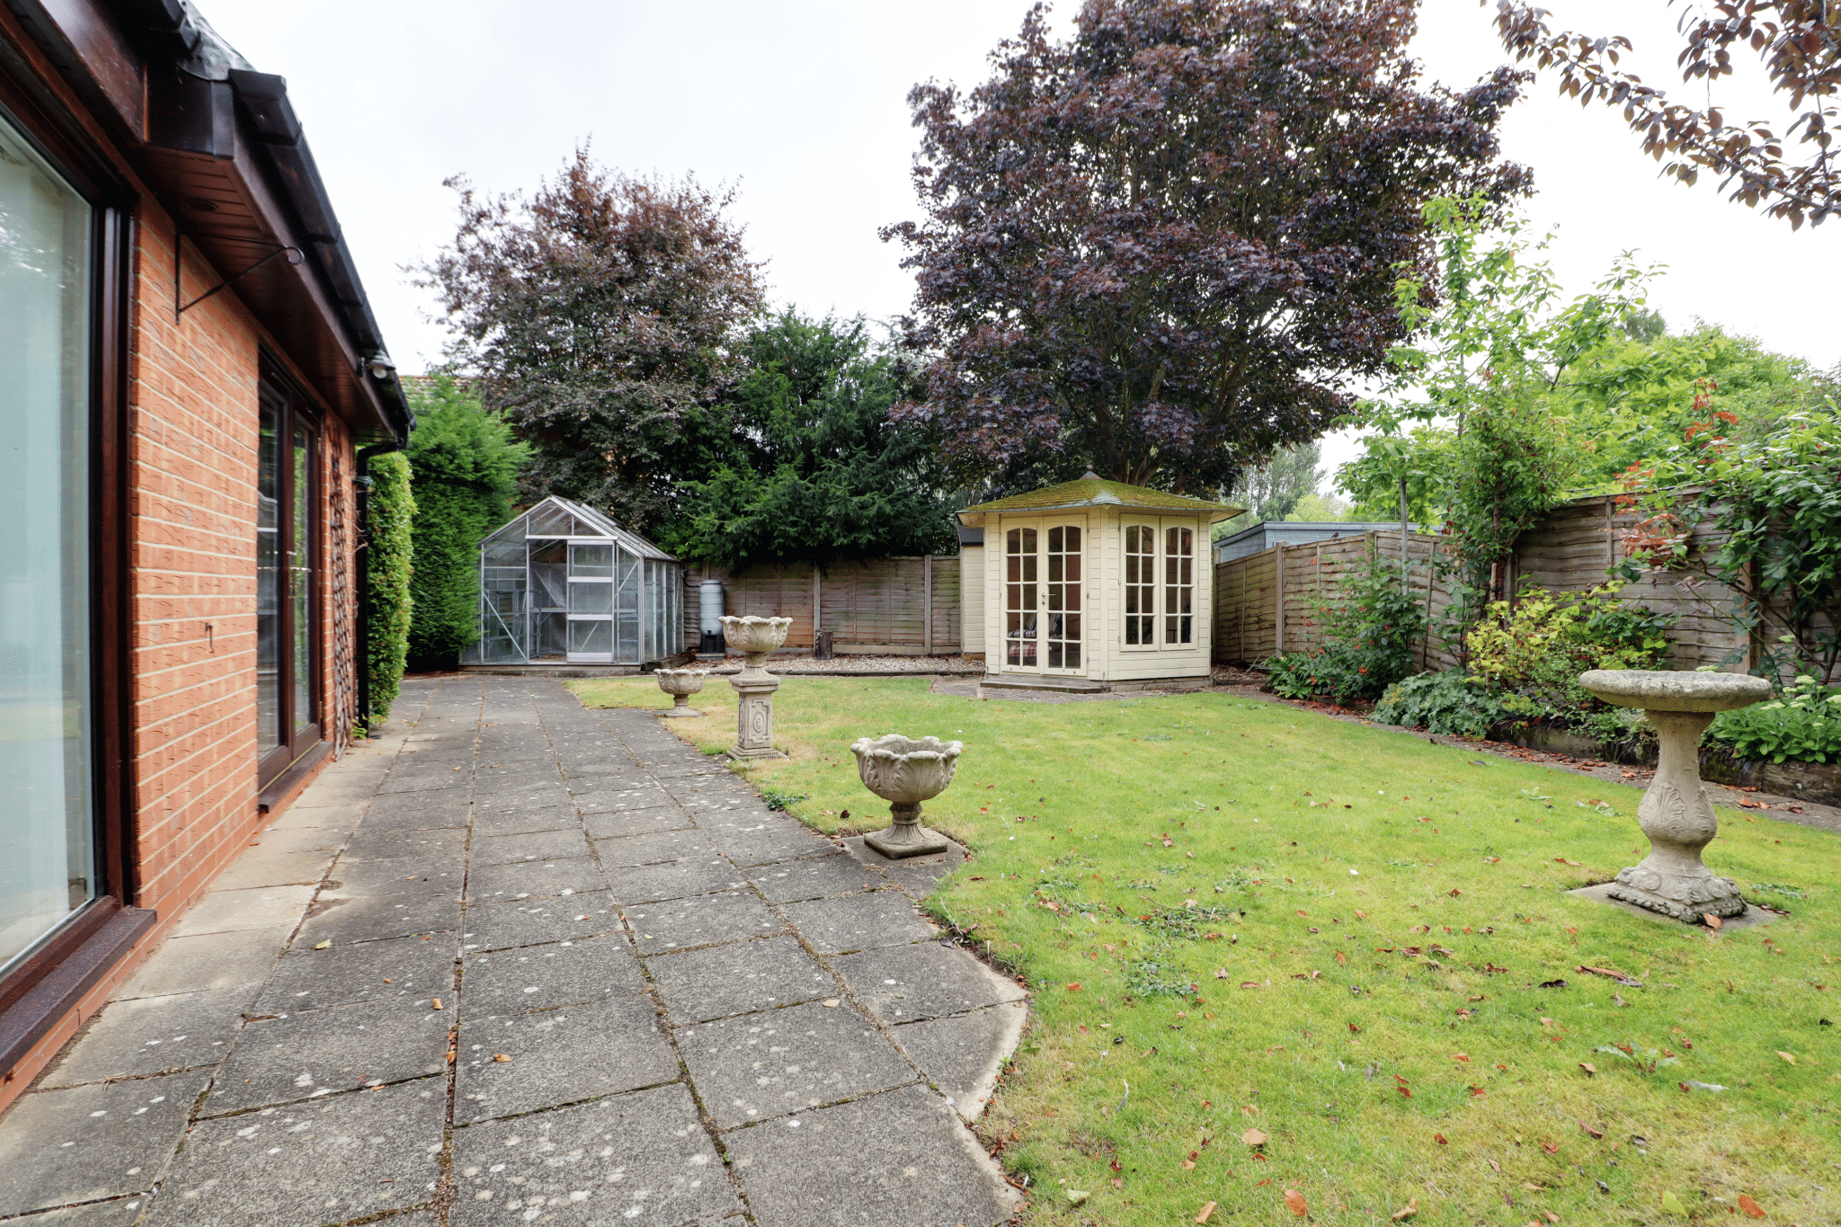
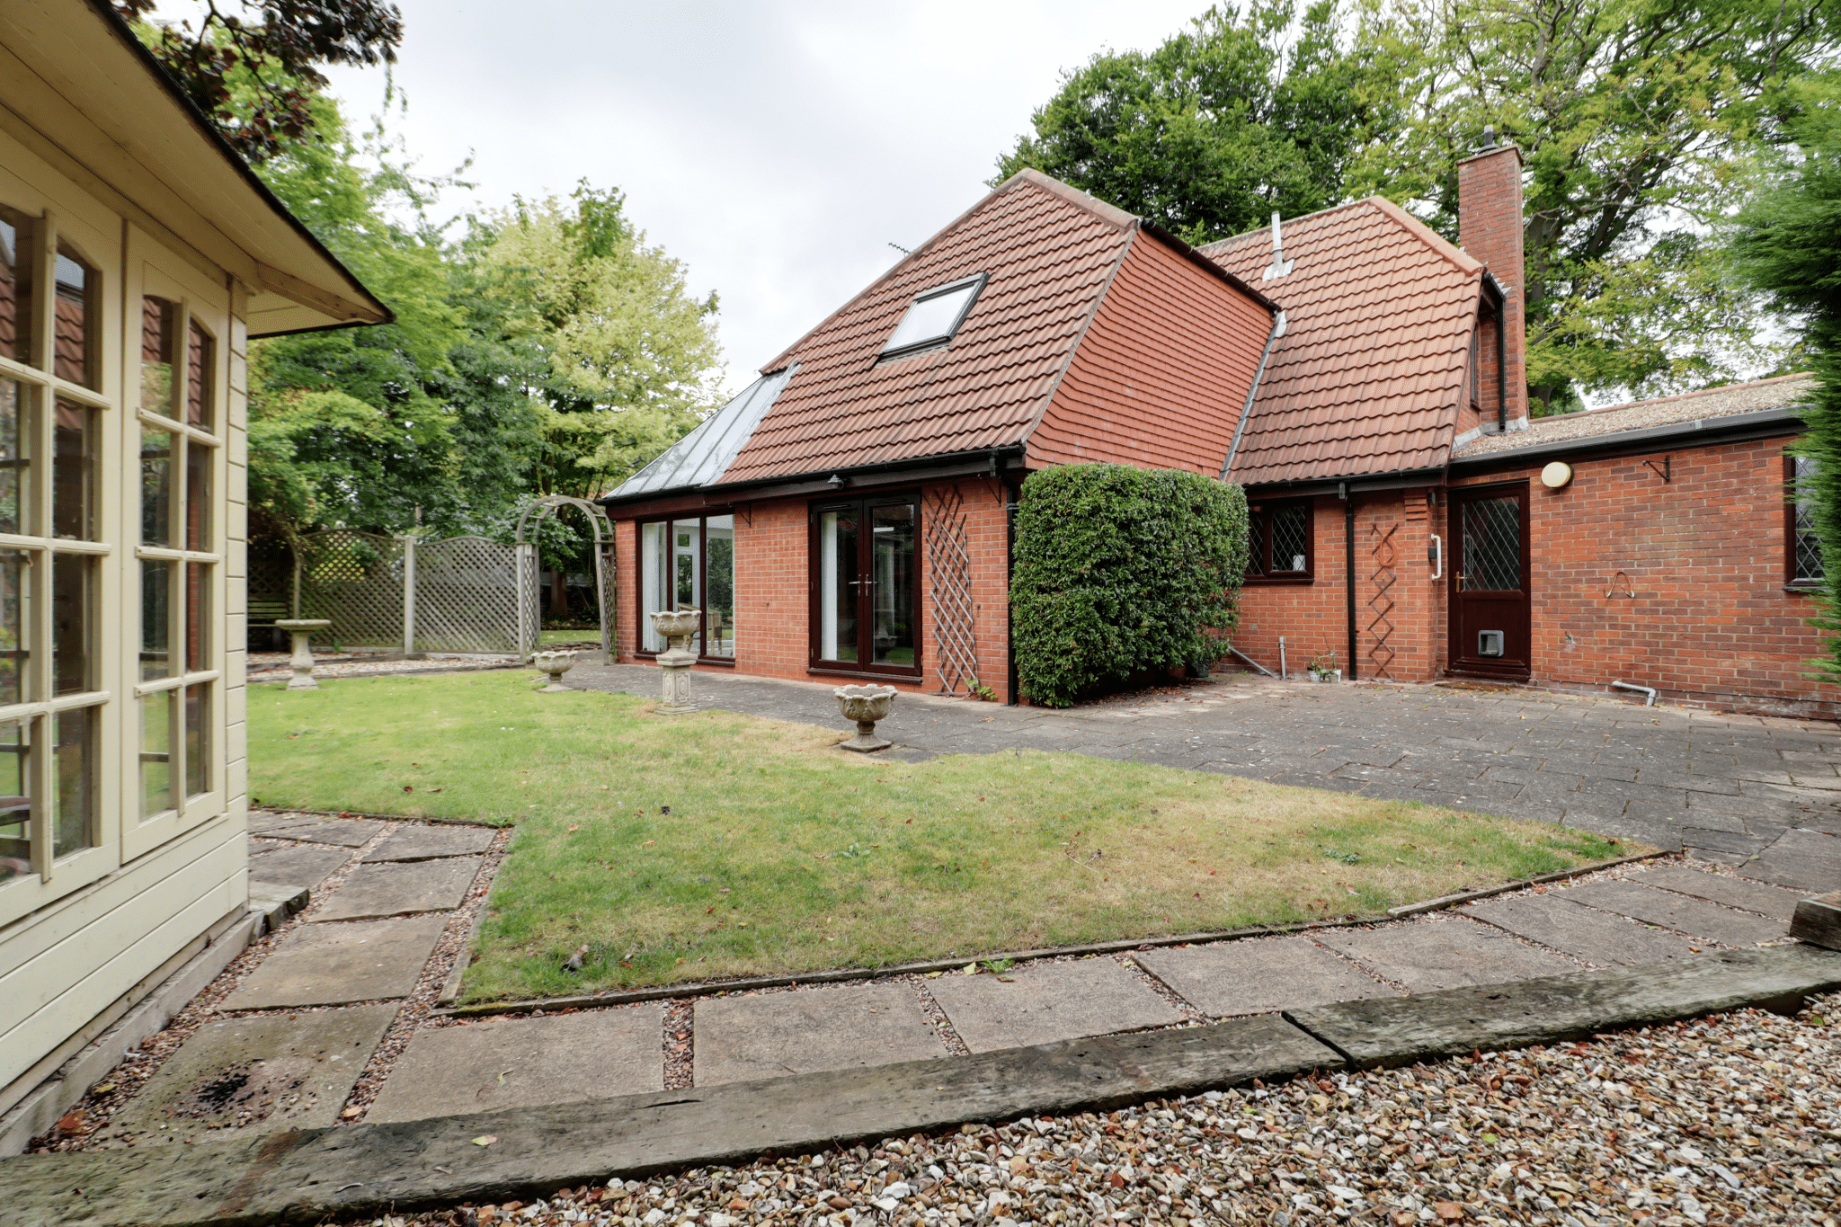
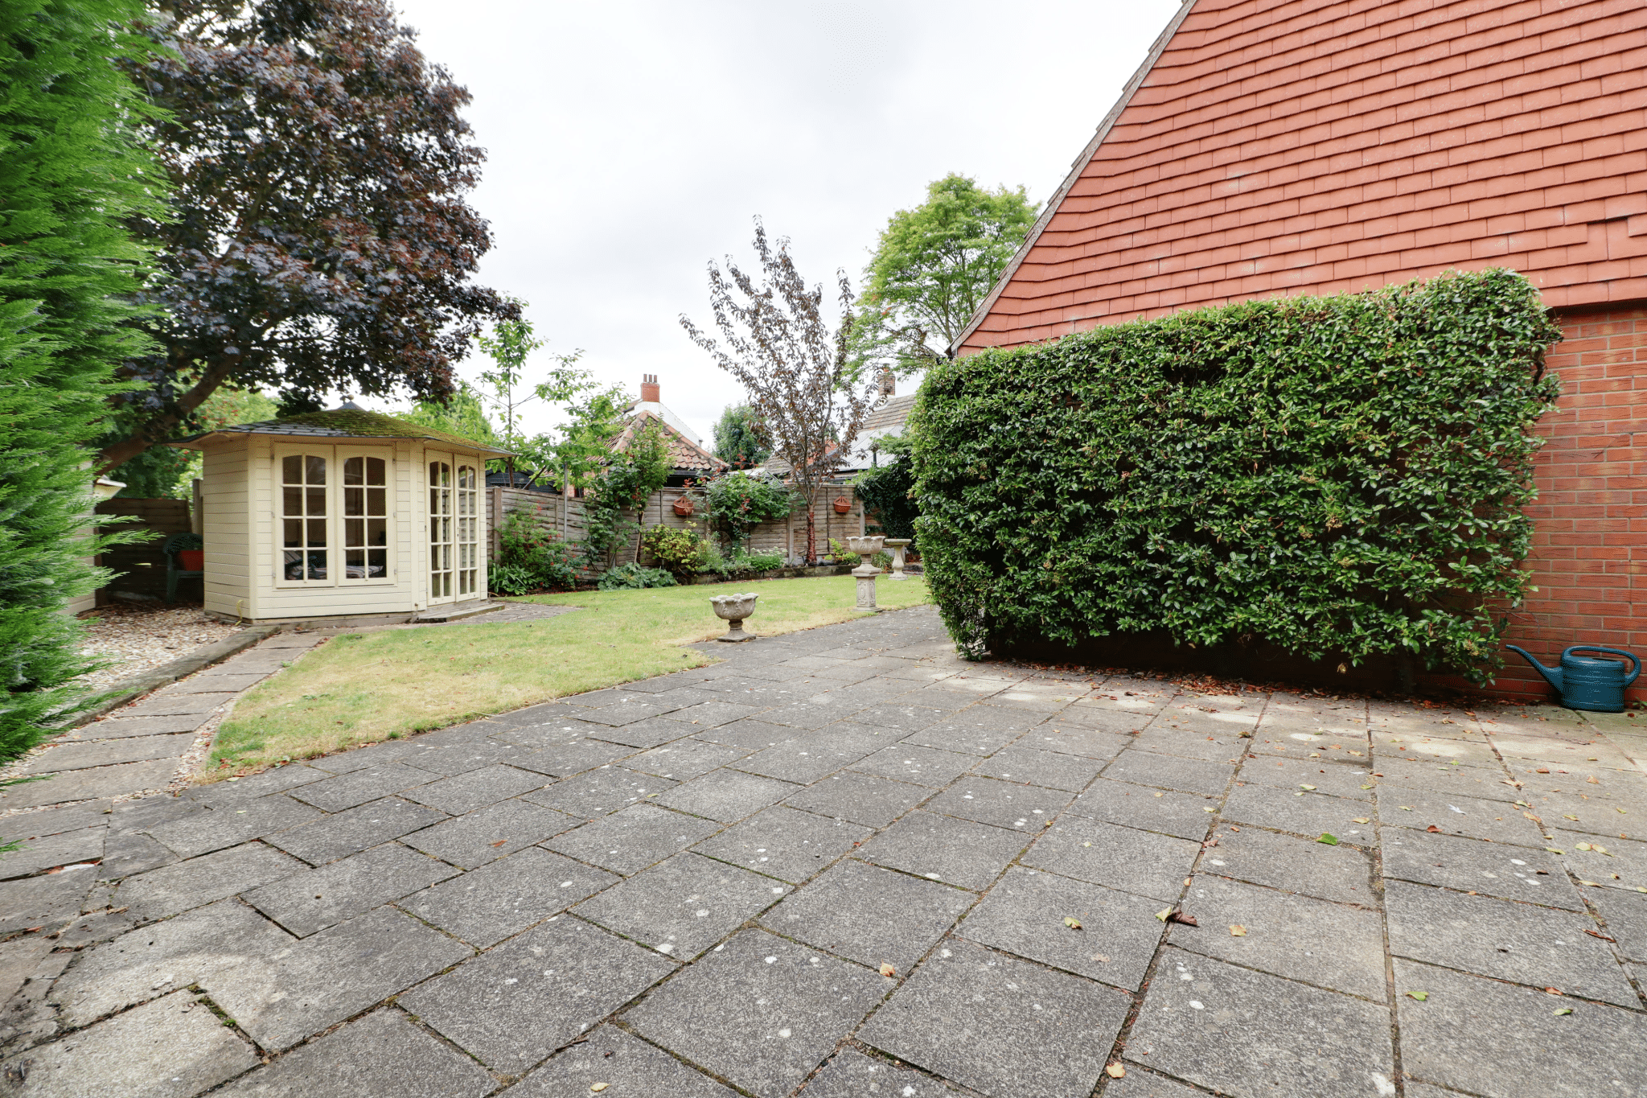
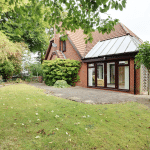
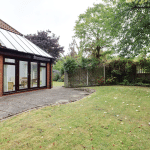
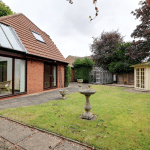
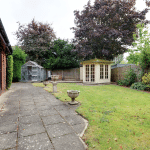
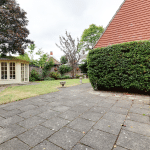
Outside, ‘Beech Croft’ occupies a generous plot, approached via a large driveway providing ample parking and leading to an attached double garage. The surrounding gardens are particularly private, featuring shaped lawns, mature planting and several seating area, creating a lovely space to relax and enjoy the peaceful setting.
The property is further complemented by uPVC double glazing and an oil fired central heating system.
An internal viewing is highly recommended to fully appreciate the accommodation, plot and position on offer. For further information or to arrange a viewing, please contact our Scunthorpe office.
Entrance Hall 18' 4" x 6' 5" (5.60m x 1.96m)
Living Room 20' 11" x 11' 11" (6.37m x 3.62m)
Dining Room 13' 1" x 13' 1" (4.00m x 4.00m)
Garden Room 13' 1" x 8' 10" (4.00m x 2.70m)
Study 8' 6" x 11' 10" (2.60m x 3.60m)
Kitchen 11' 11" x 11' 10" (3.64m x 3.60m)
Landing 12' 8" x 6' 5" (3.86m x 1.95m)
Bedroom 1 11' 0" x 14' 1" (3.36m x 4.30m)
En-Suite 7' 10" x 5' 10" (2.40m x 1.77m)
Bedroom 2 15' 3" x 11' 11" (4.65m x 3.62m)
Bedroom 3 7' 5" x 11' 11" (2.25m x 3.62m)
Bedroom 4 7' 5" x 11' 11" (2.25m x 3.62m)
Bathroom 6' 4" x 8' 6" (1.93m x 2.60m)
Double Garage 18' 1" x 19' 4" (5.50m x 5.90m)