Howe Lane, Goxhill, DN19
£215,000




Howe Lane, Goxhill, DN19
Property Features
- TRADITIONAL DETACHED BUNGALOW
- CENTRAL VILLAGE LOCATION
- NO UPWARD CHAIN
- 2 BEDROOMS
- 2 RECEPTION ROOMS
- FAMILY BATHROOM
- FITTED KITCHEN
- LOW MAINTENANCE REAR GARDEN
- DRIVEWAY & GARAGE
- VIEW VIA OUR BARTON OFFICE
Property Summary
Full Details
No Upward Chain | Ideal Downsize | Popular Village Location
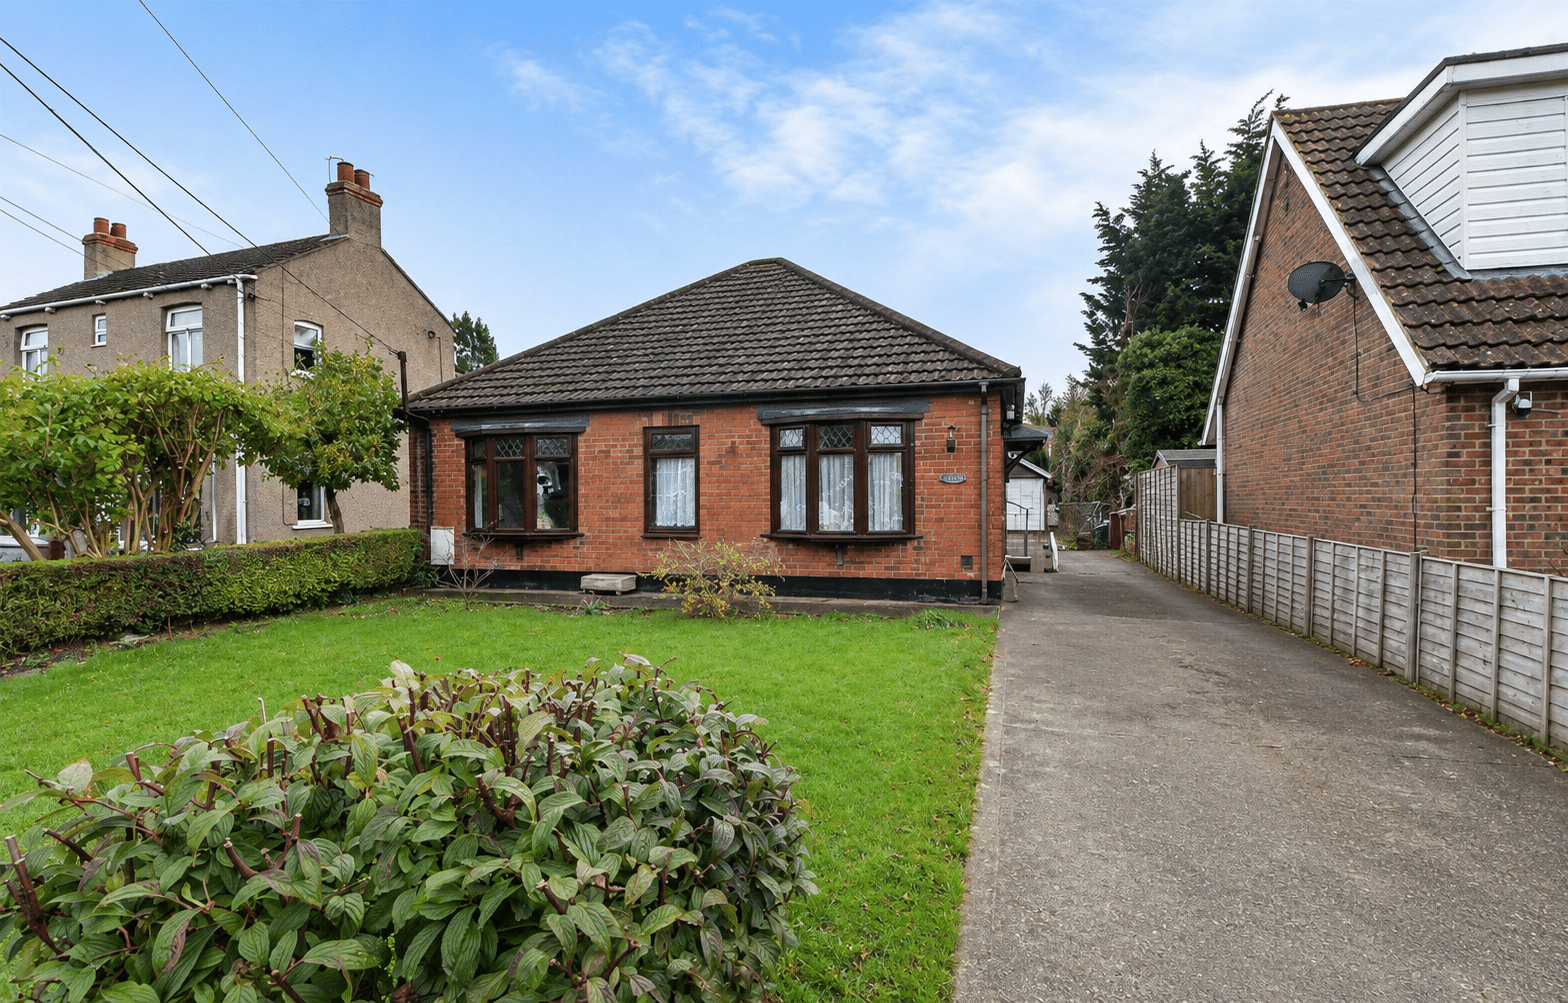
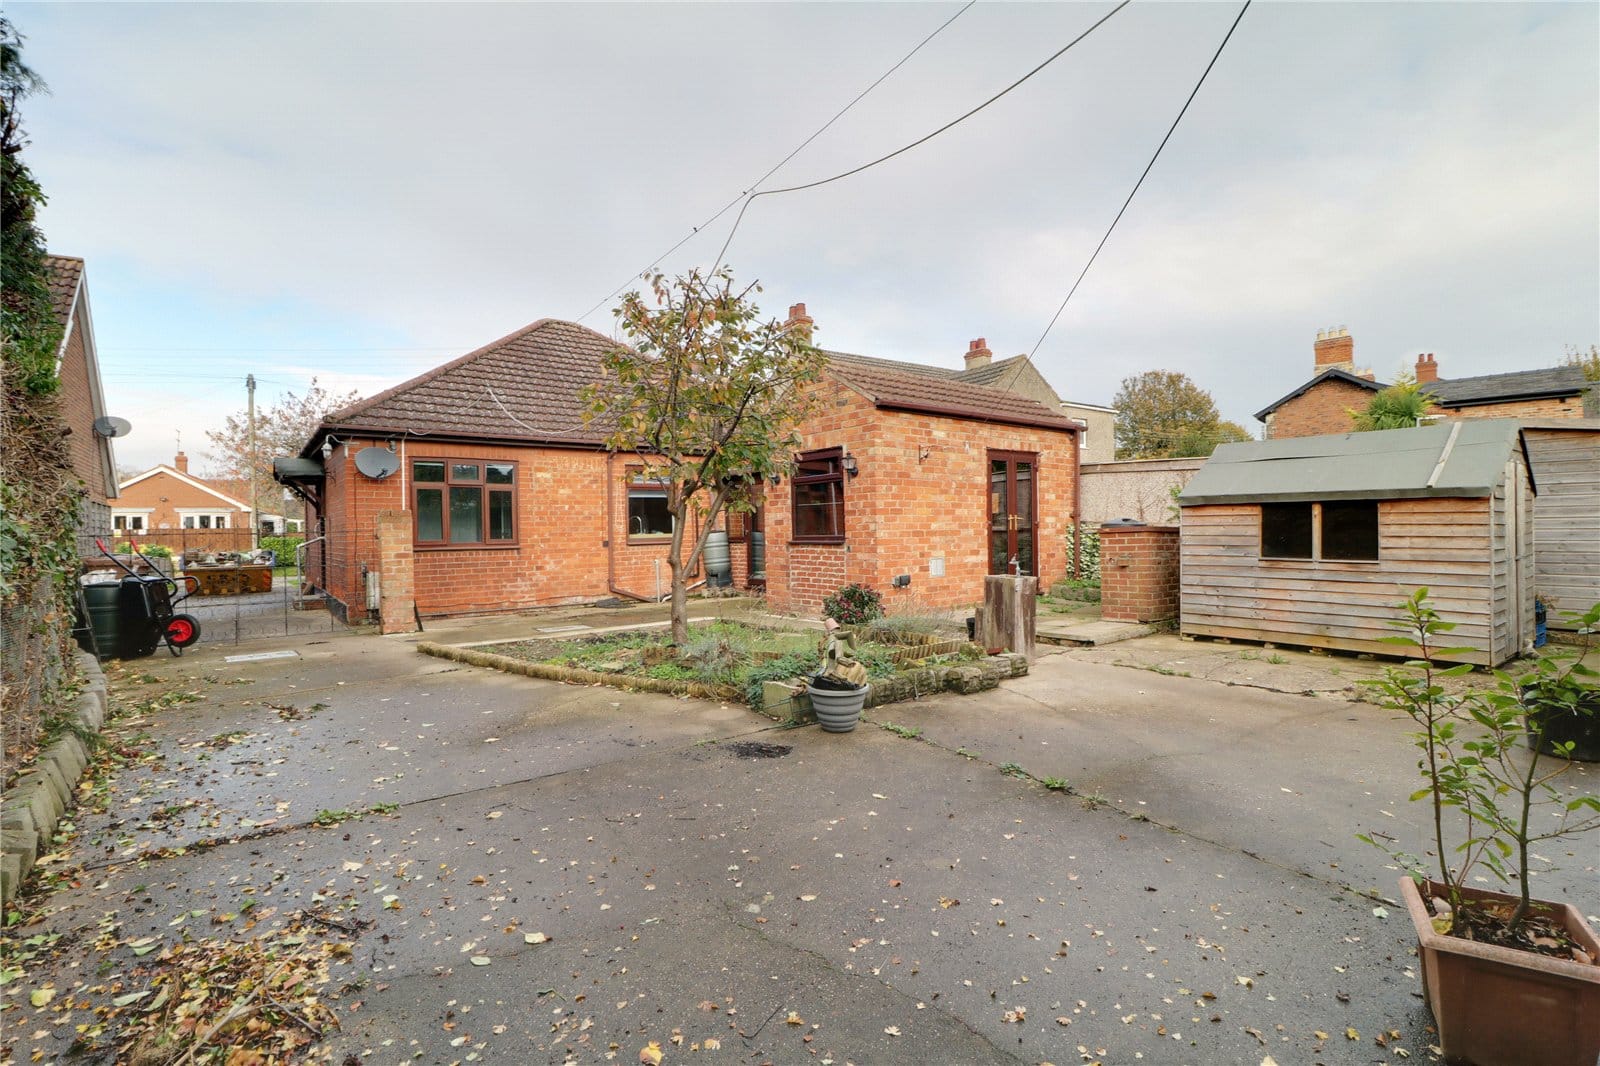
A traditional detached bungalow, pleasantly positioned within the popular village of Goxhill, within easy reach of Barton-upon-Humber and a range of local amenities and transport links.
The well-proportioned accommodation provides a comfortable and versatile home, ideally suited to a couple, small family or those looking to downsize.
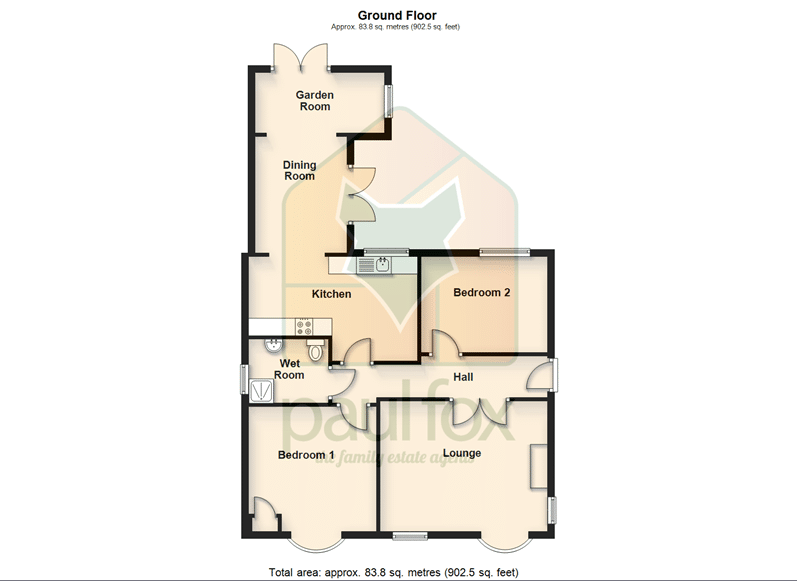
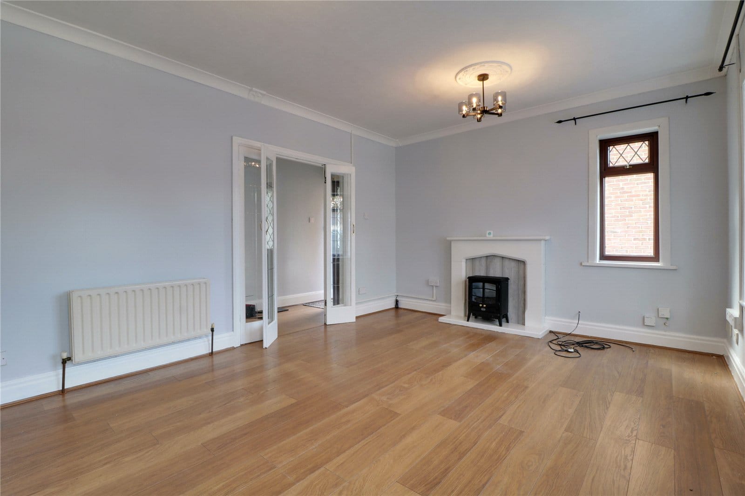
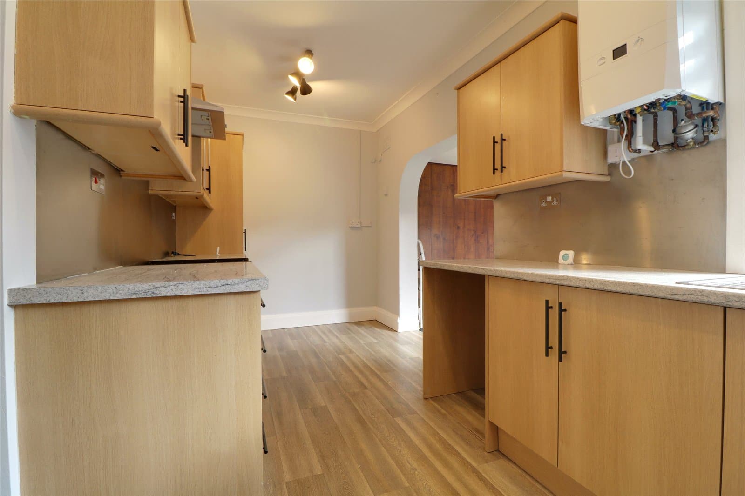
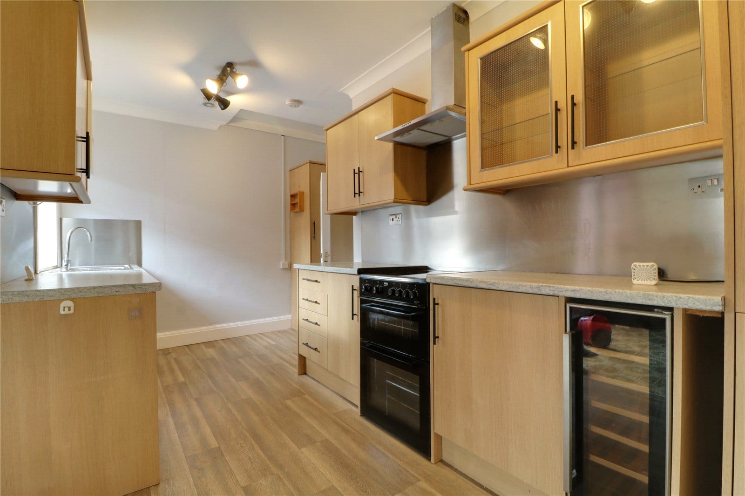
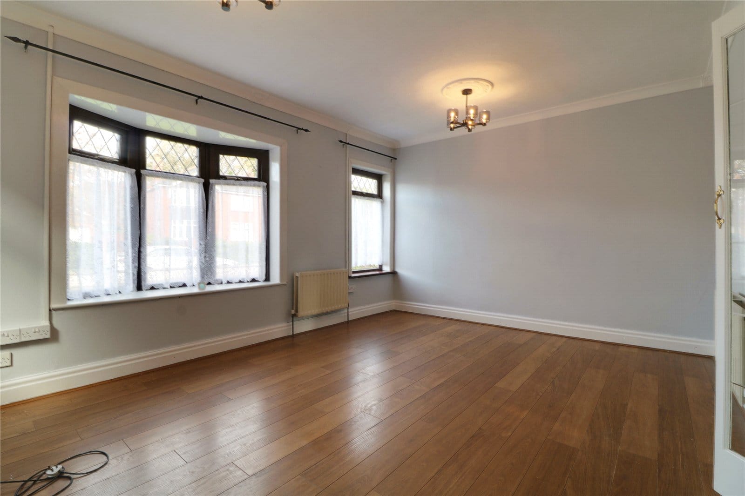
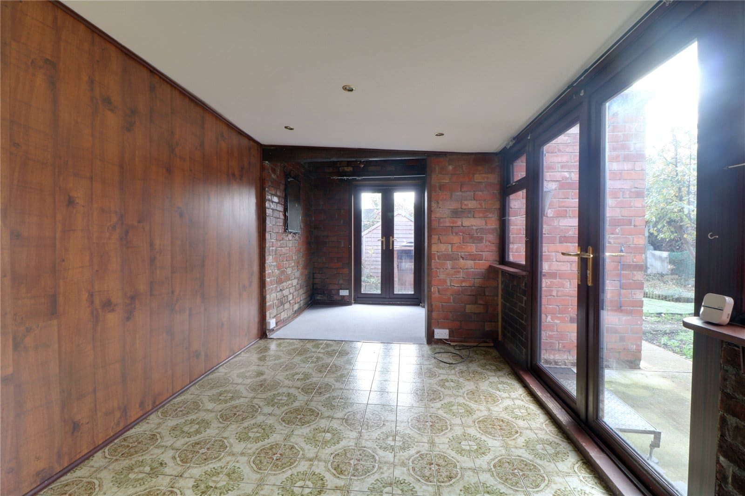
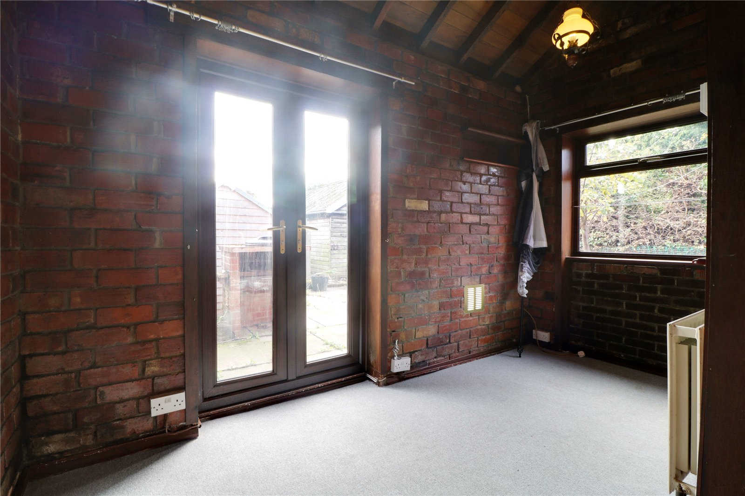
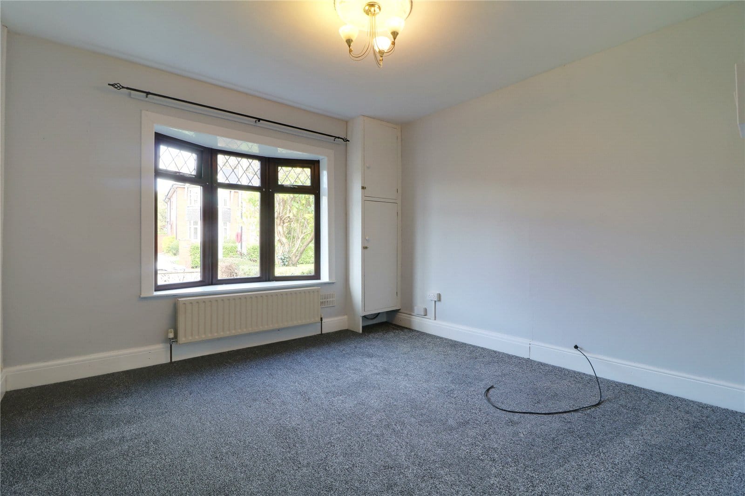
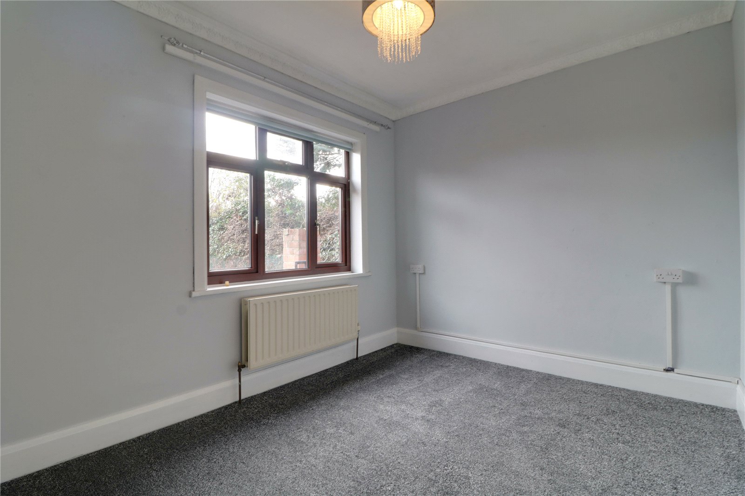
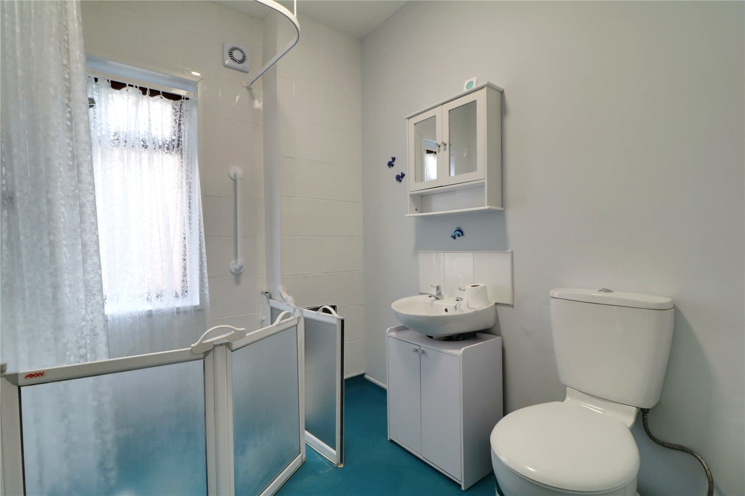
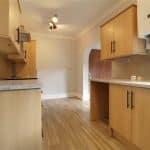
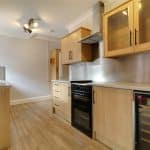
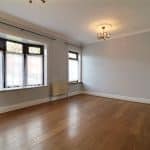
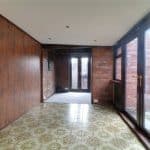
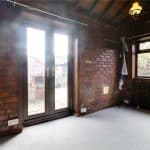
The accommodation briefly comprises a side entrance hall providing access to a spacious front-facing lounge with folding doors, a fitted kitchen with a range of integrated appliances opening through to a rear dining area and garden room, two sizeable bedrooms and a family bathroom.
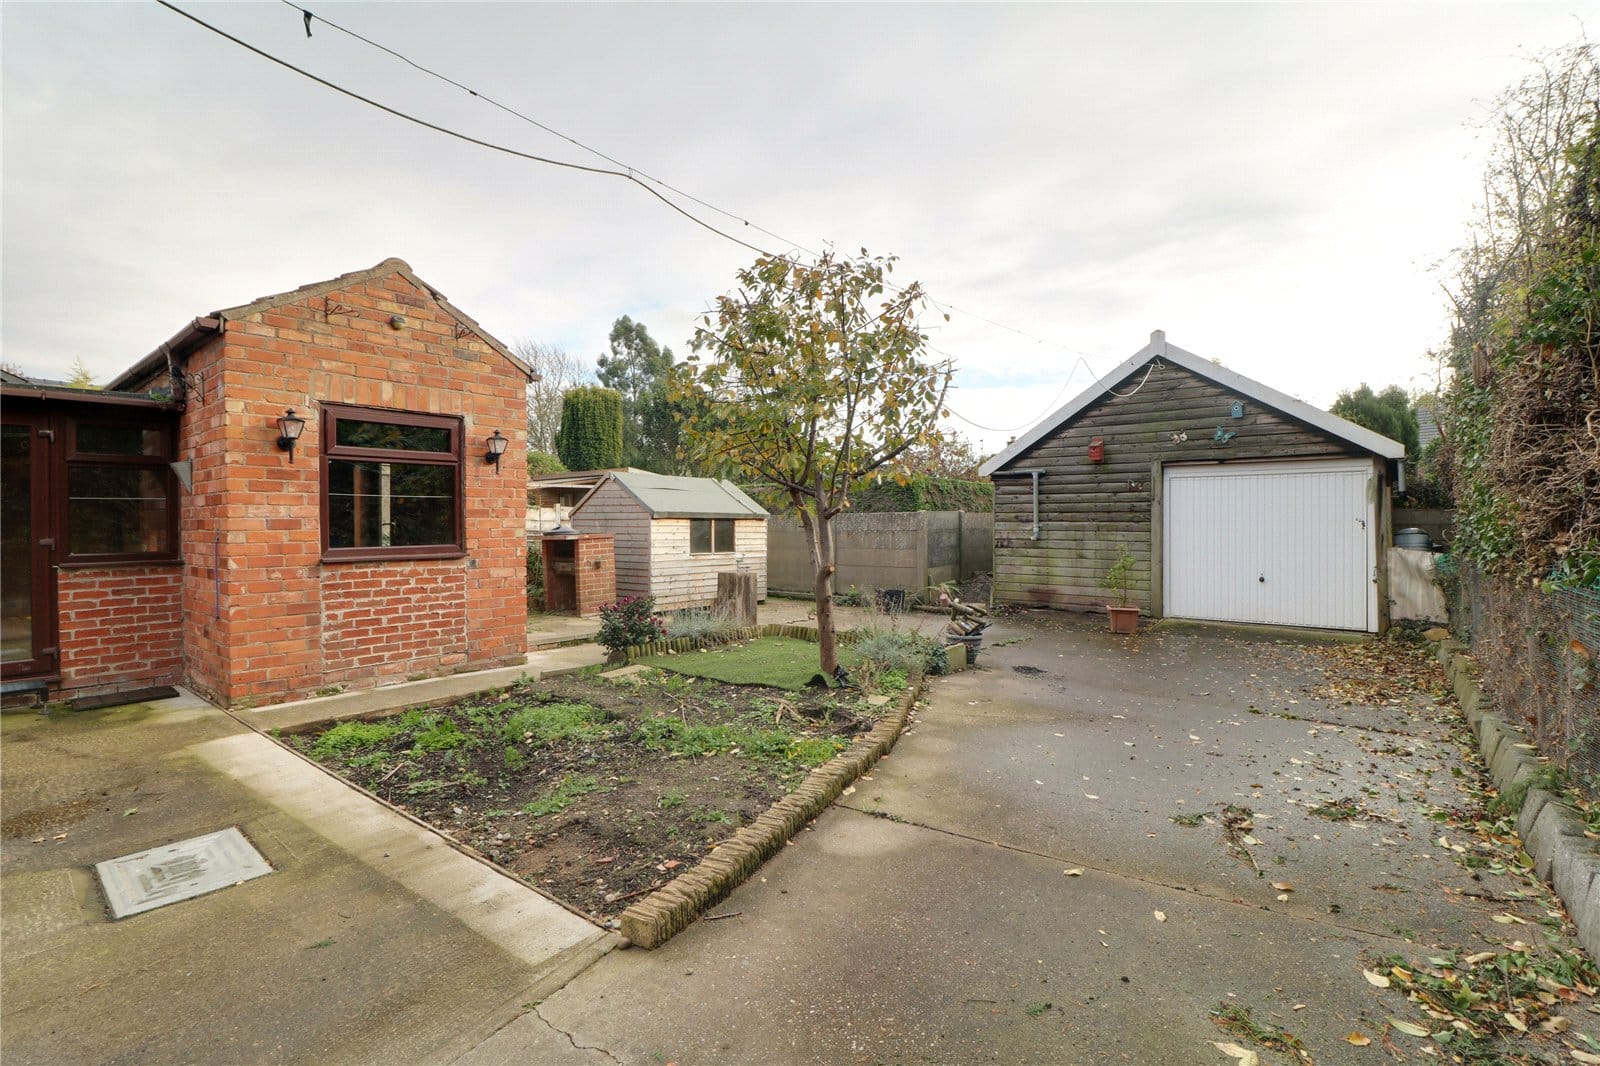
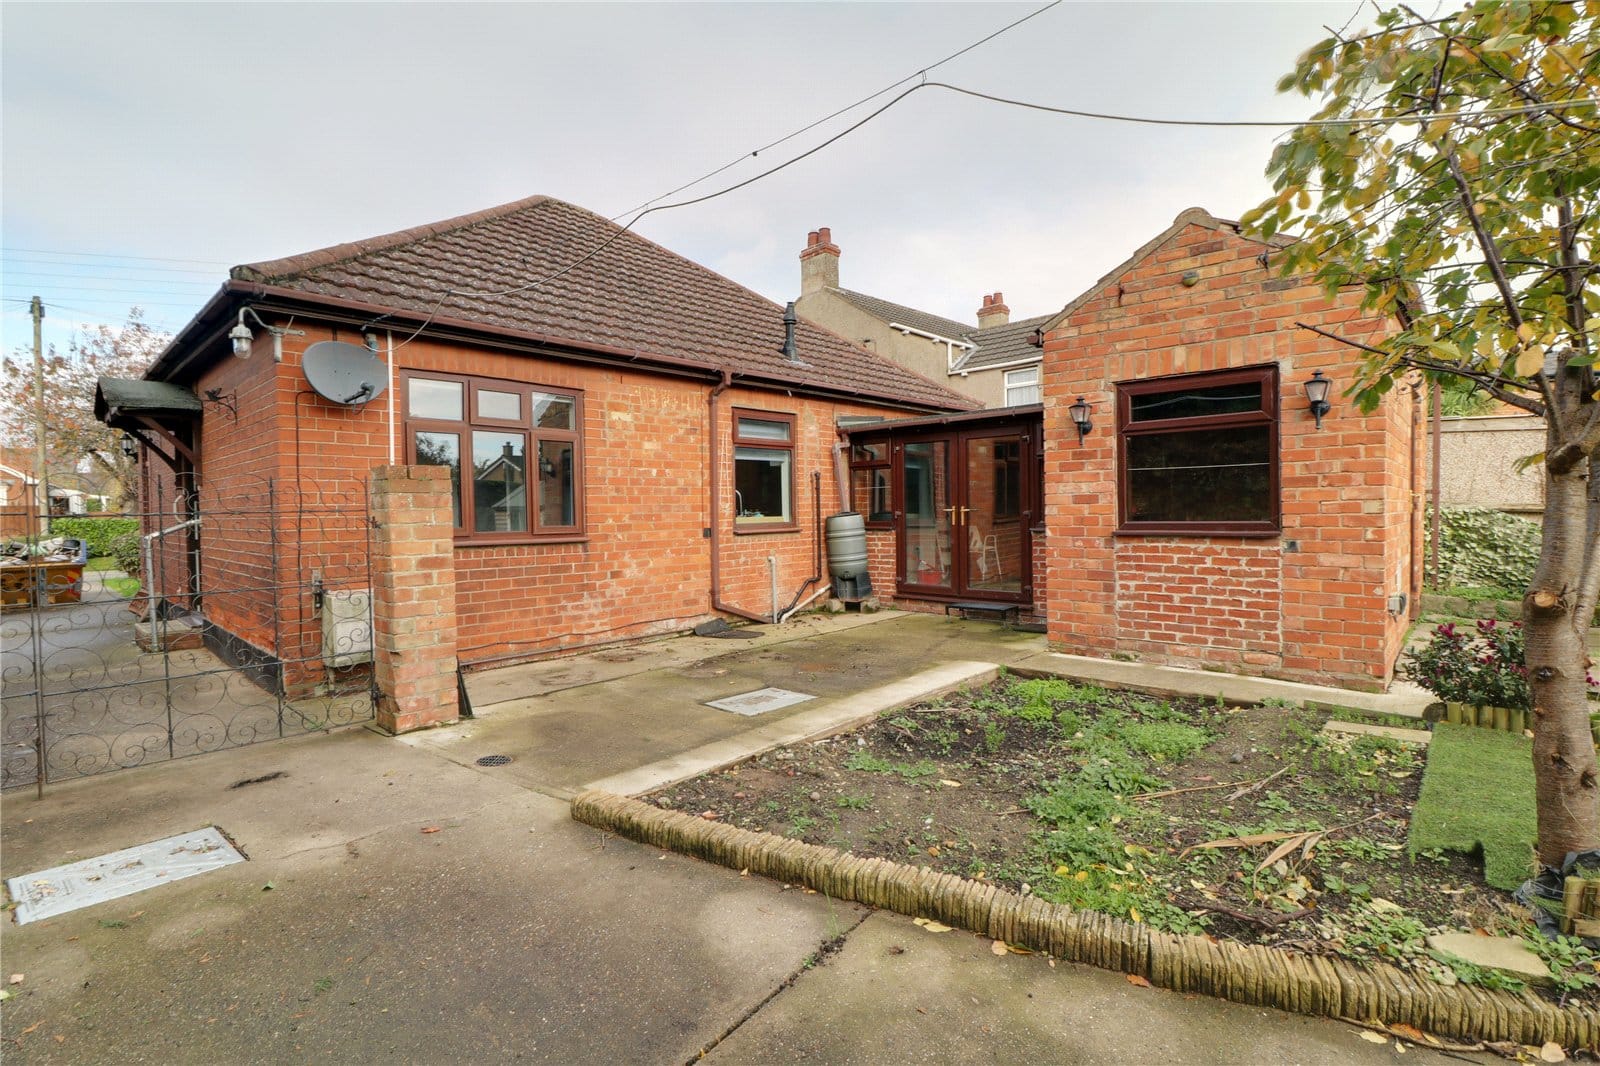
Externally, the property enjoys a private, low-maintenance rear garden which is predominantly paved and provides access to a substantial detached garage. To the front is an attractive lawned garden with an adjoining driveway offering ample off-street parking for multiple vehicles.
A well-positioned detached bungalow in an established village setting, combining generous accommodation, excellent parking and useful outside space.
View via our Barton Office, EPC Rating: D, Council Tax Band: B. Upvc Double Glazing & Gas Central Heating.
Kitchen
Dimensions: 3m x 4.85m.
Lounge
Dimensions: 3.7m x 4.82m.
Dining Room
Dimensions: 2.62m x 3.3m.
Garden Room
Dimensions: 1.73m x 3.7m.
Wet Room
Dimensions: 1.83m x 2.3m.
Bedroom 1
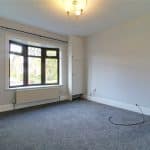
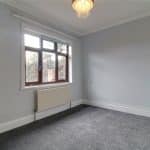
Dimensions: 3.66m x 3.6m.
Bedroom 2
Dimensions: 2.7m x 3.67m.