Highfields, Barrow-Upon-Humber, DN19
£320,000
Highfields, Barrow-Upon-Humber, DN19
Property Features
- MODERN DETACHED FAMILY HOME
- SOUGHT AFTER VILLAGE LOCATION
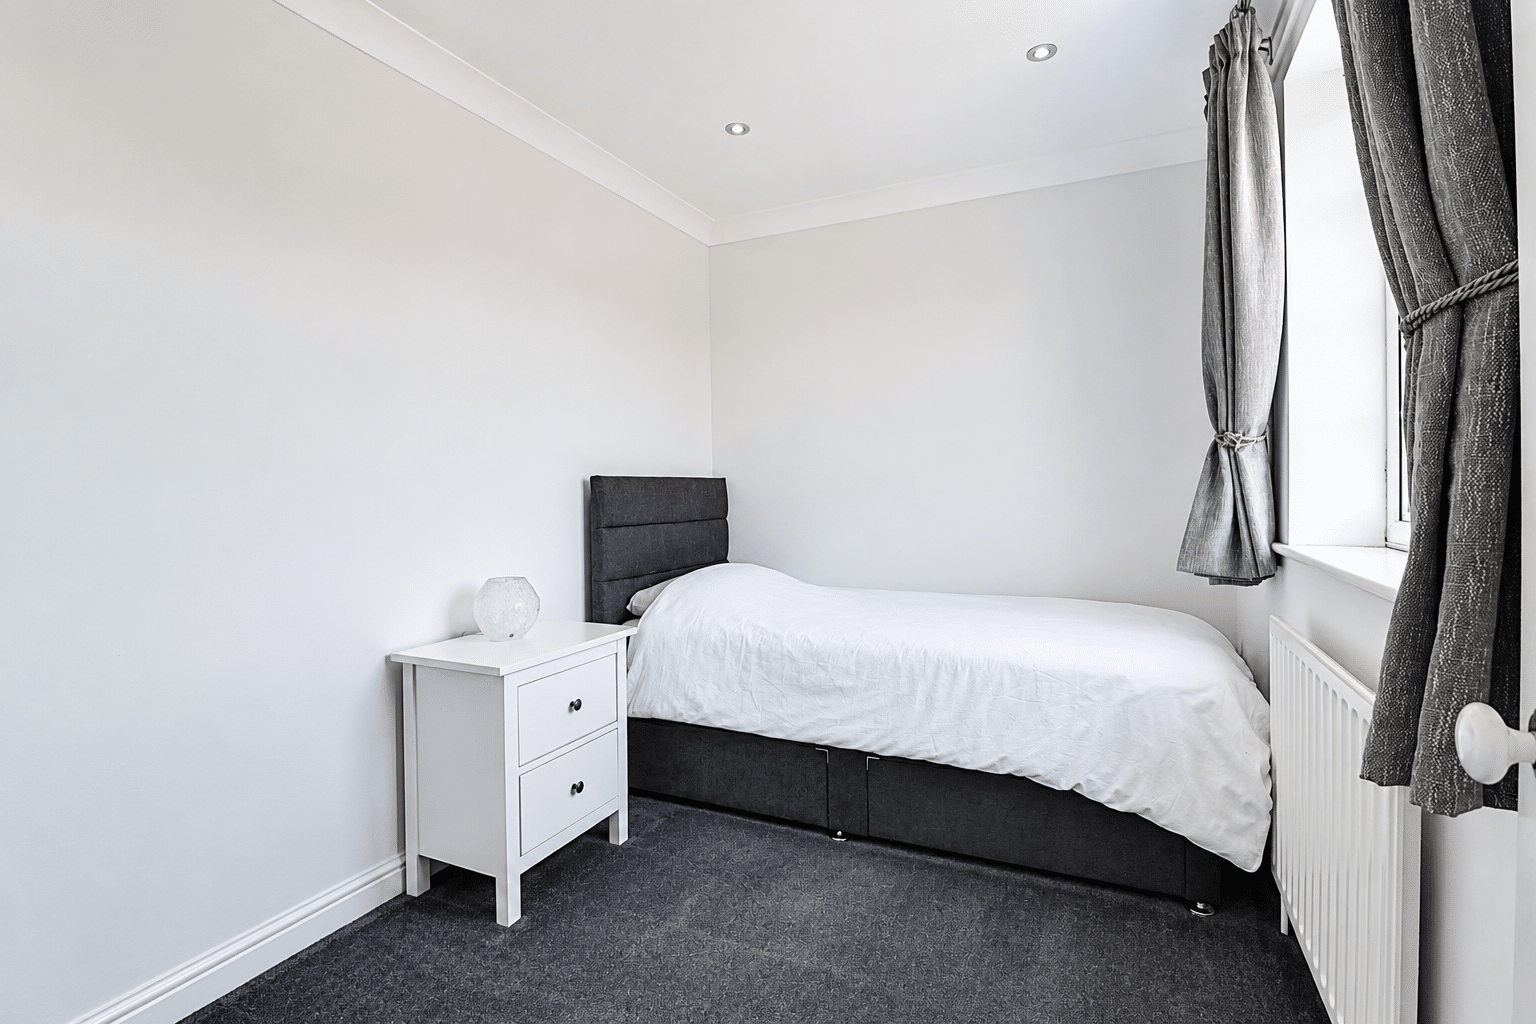
- 4 SIZEABLE BEDROOMS
- ATTRACTIVE FITTED BREAKFAST KITCHEN & UTILITY ROOM
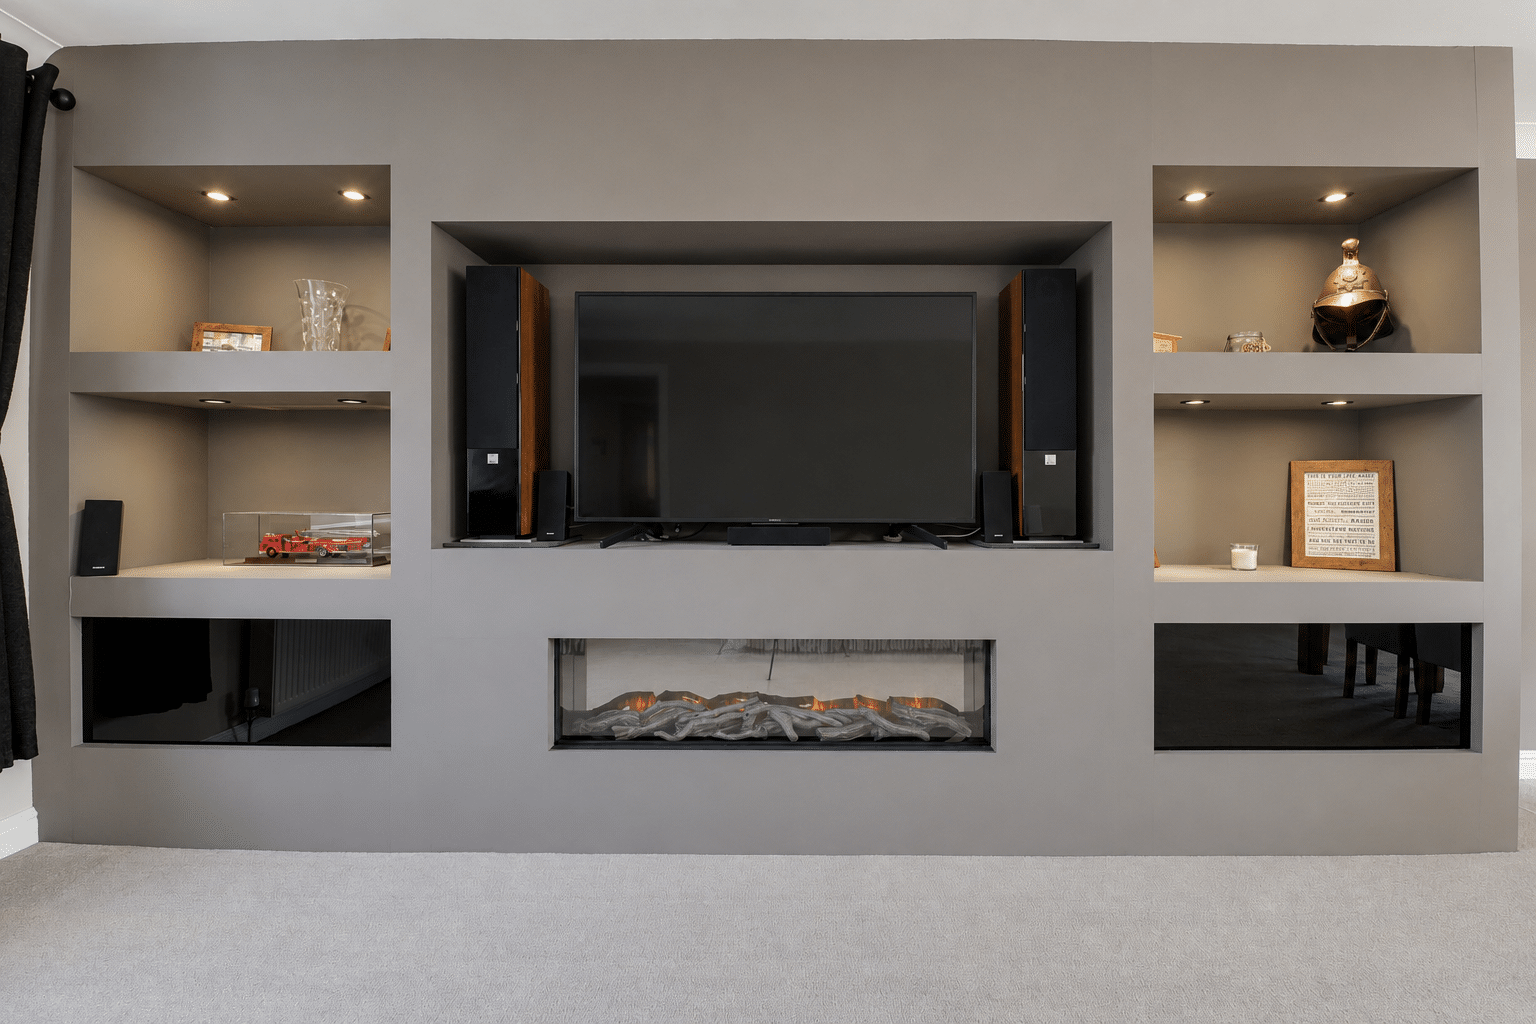
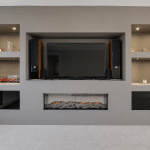
- SPACIOUS MAIN LOUNGE WITH FEATURE MEDIA WALL & SEPARATE STUDY
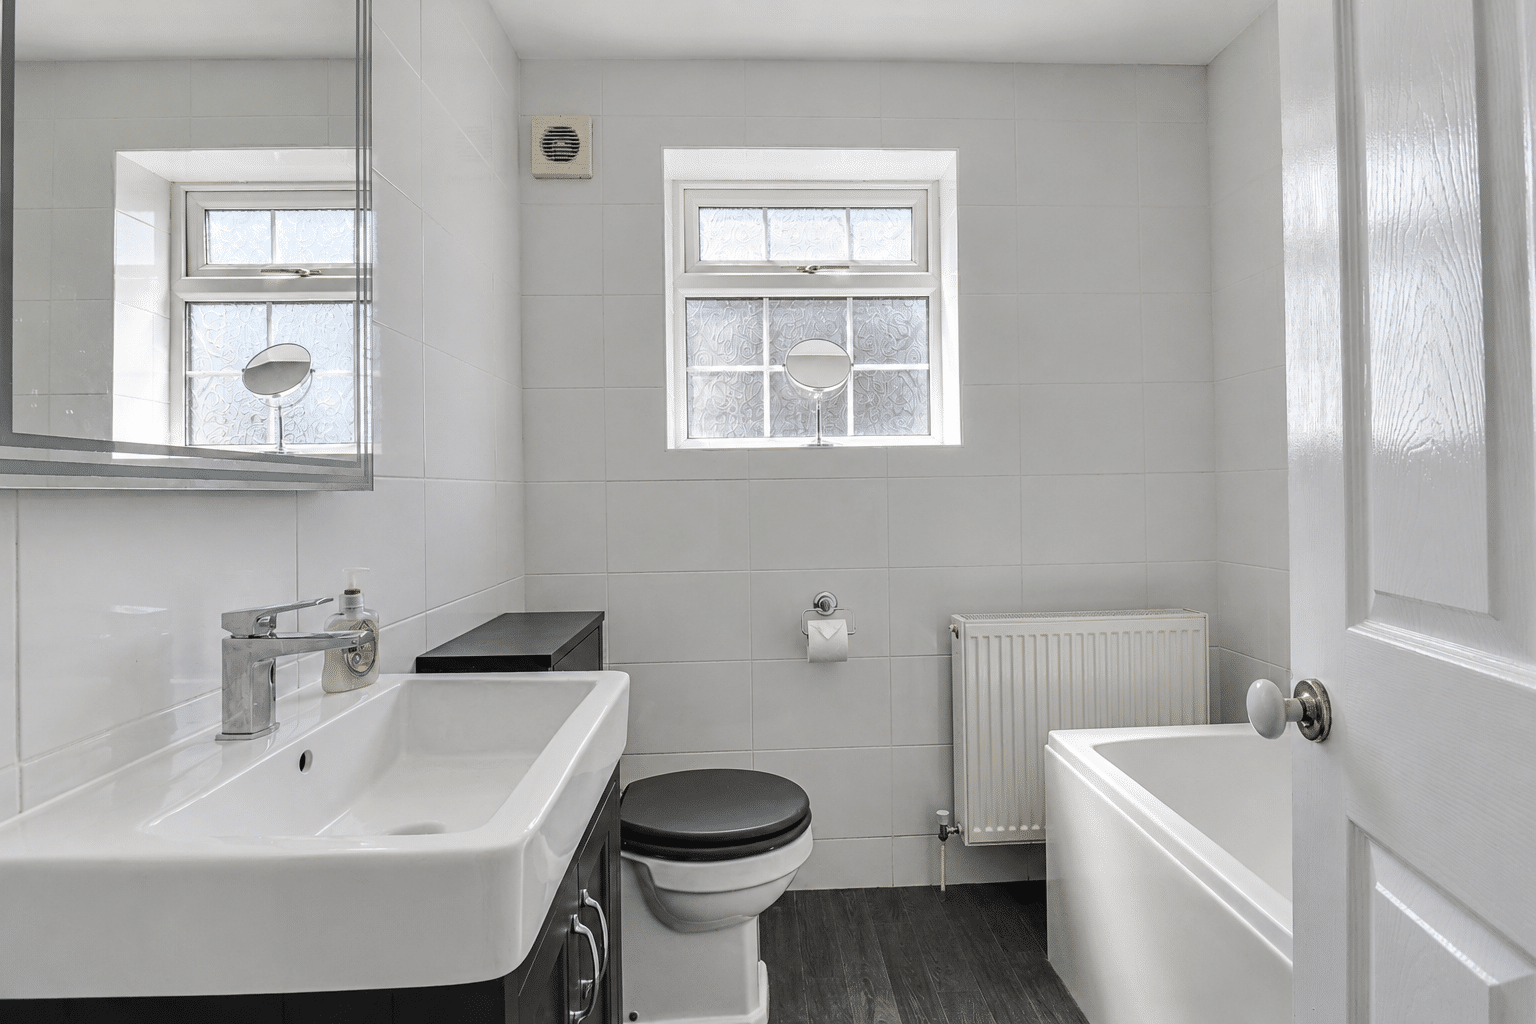
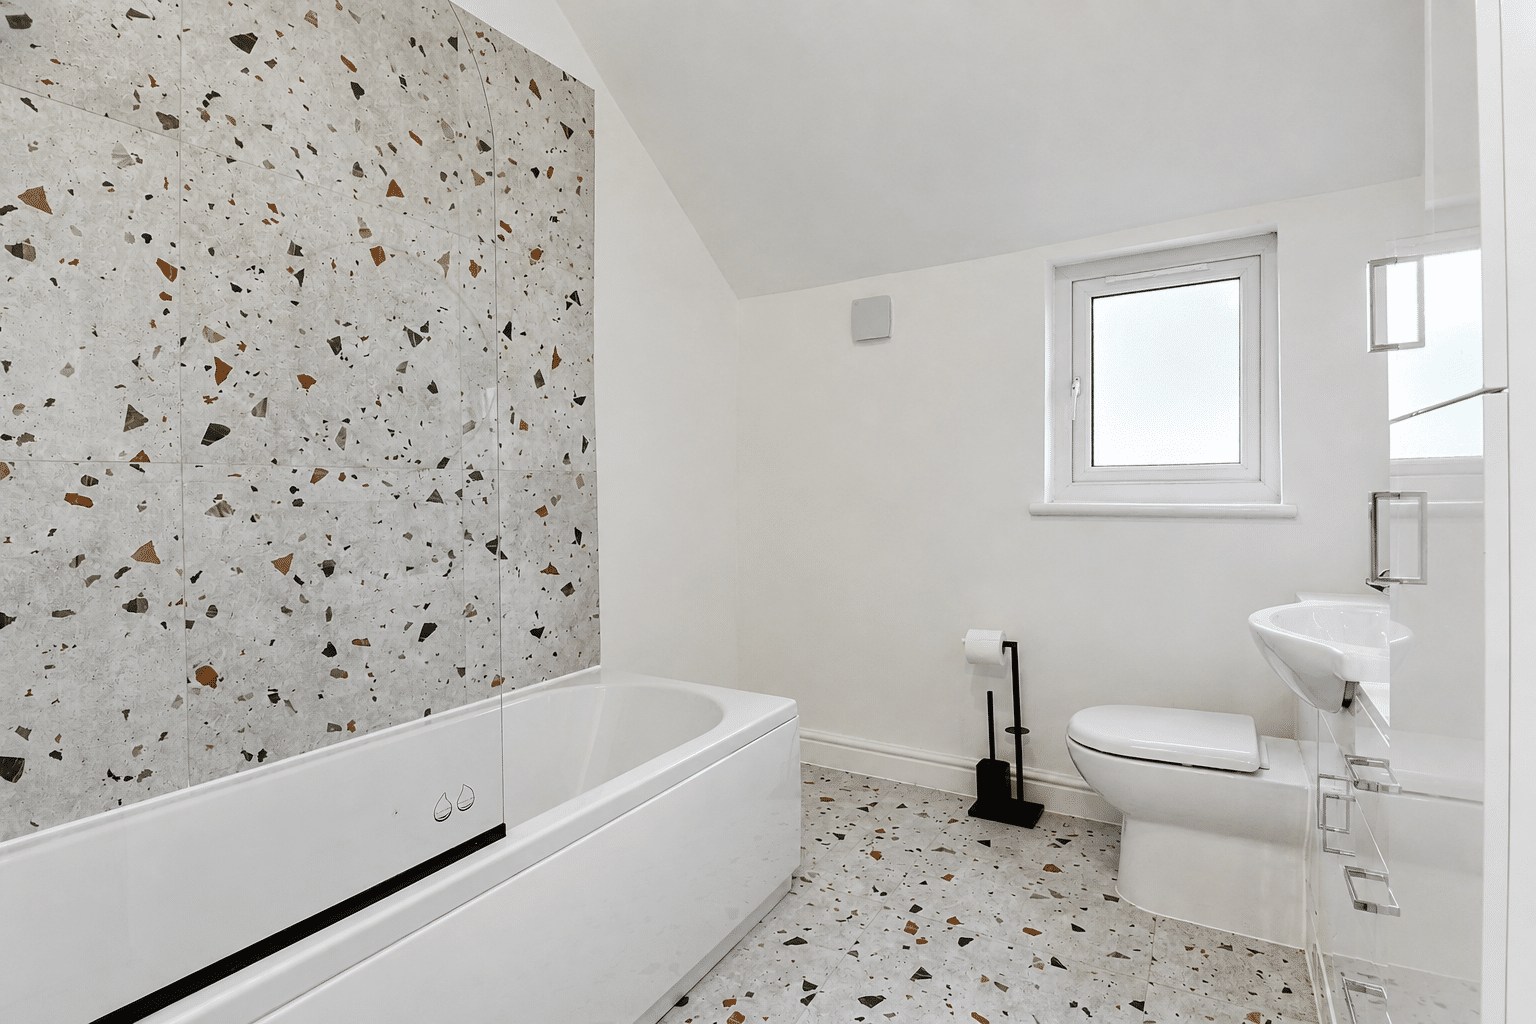
- MODERN FAMILY BATHROOM & MASTER EN-SUITE
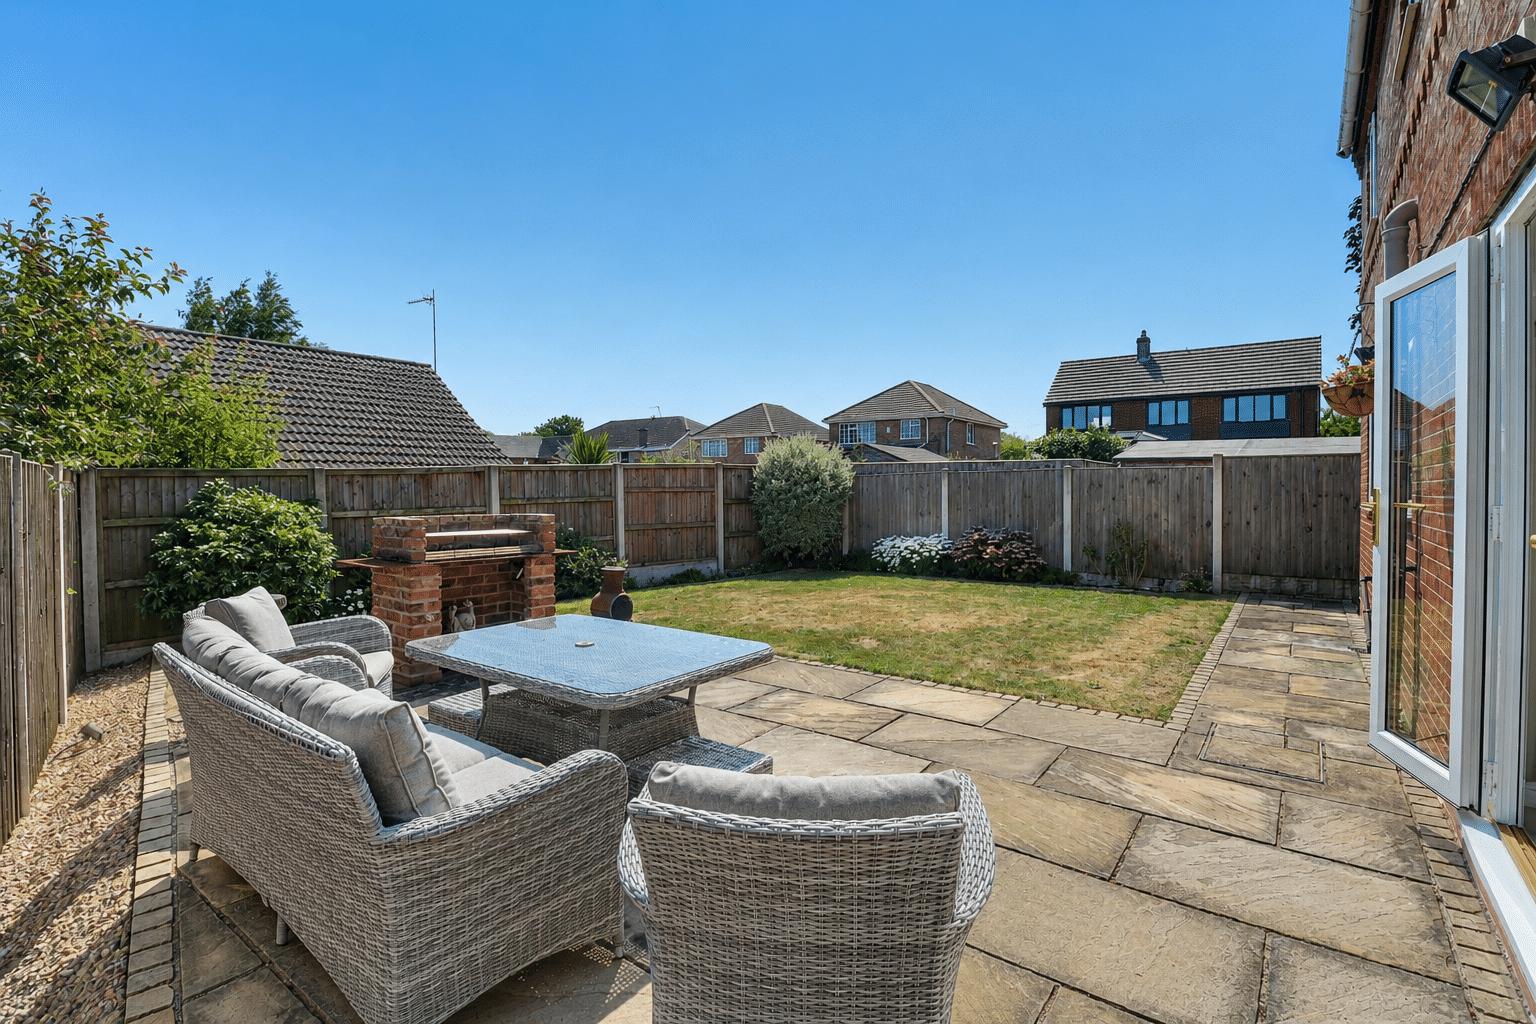
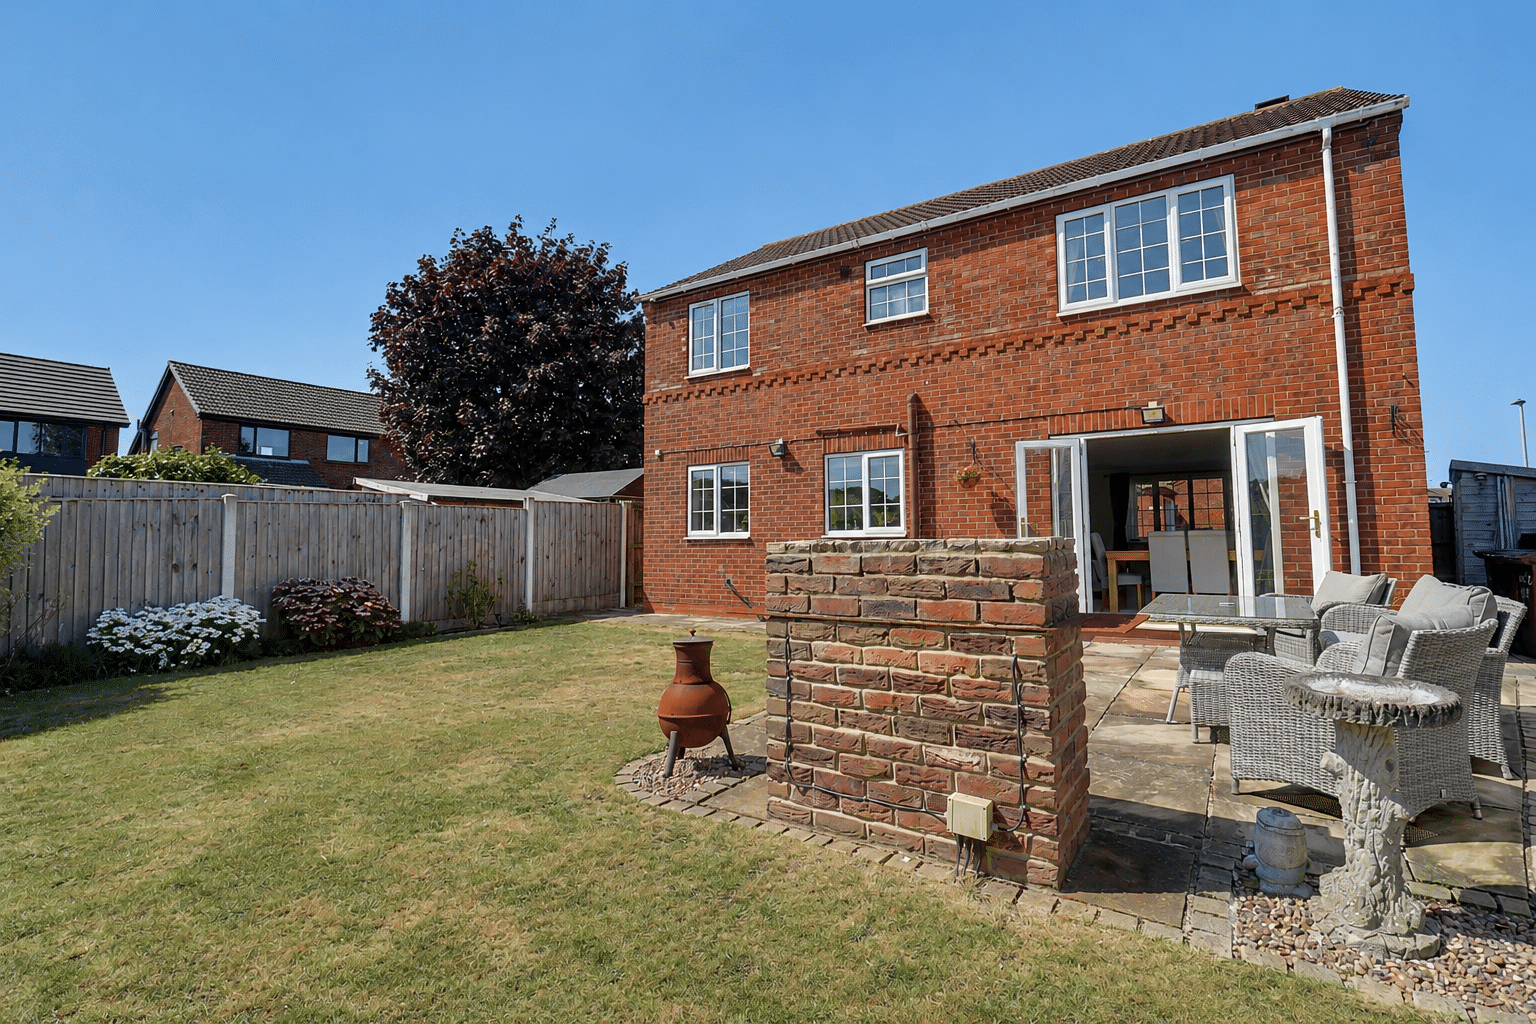
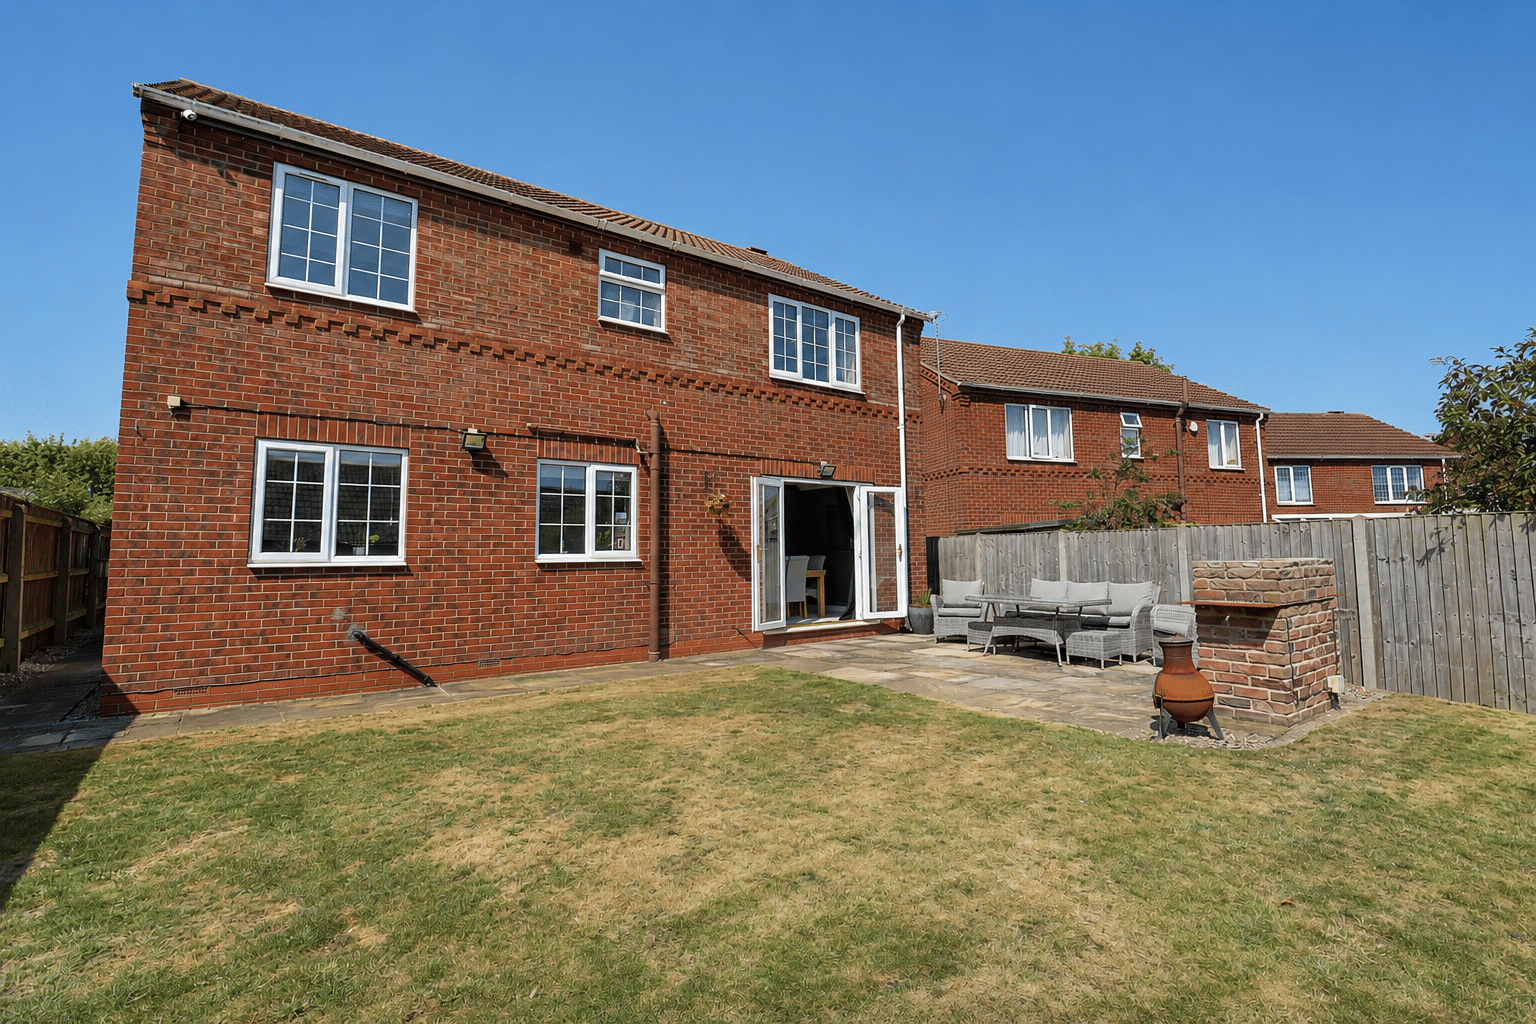
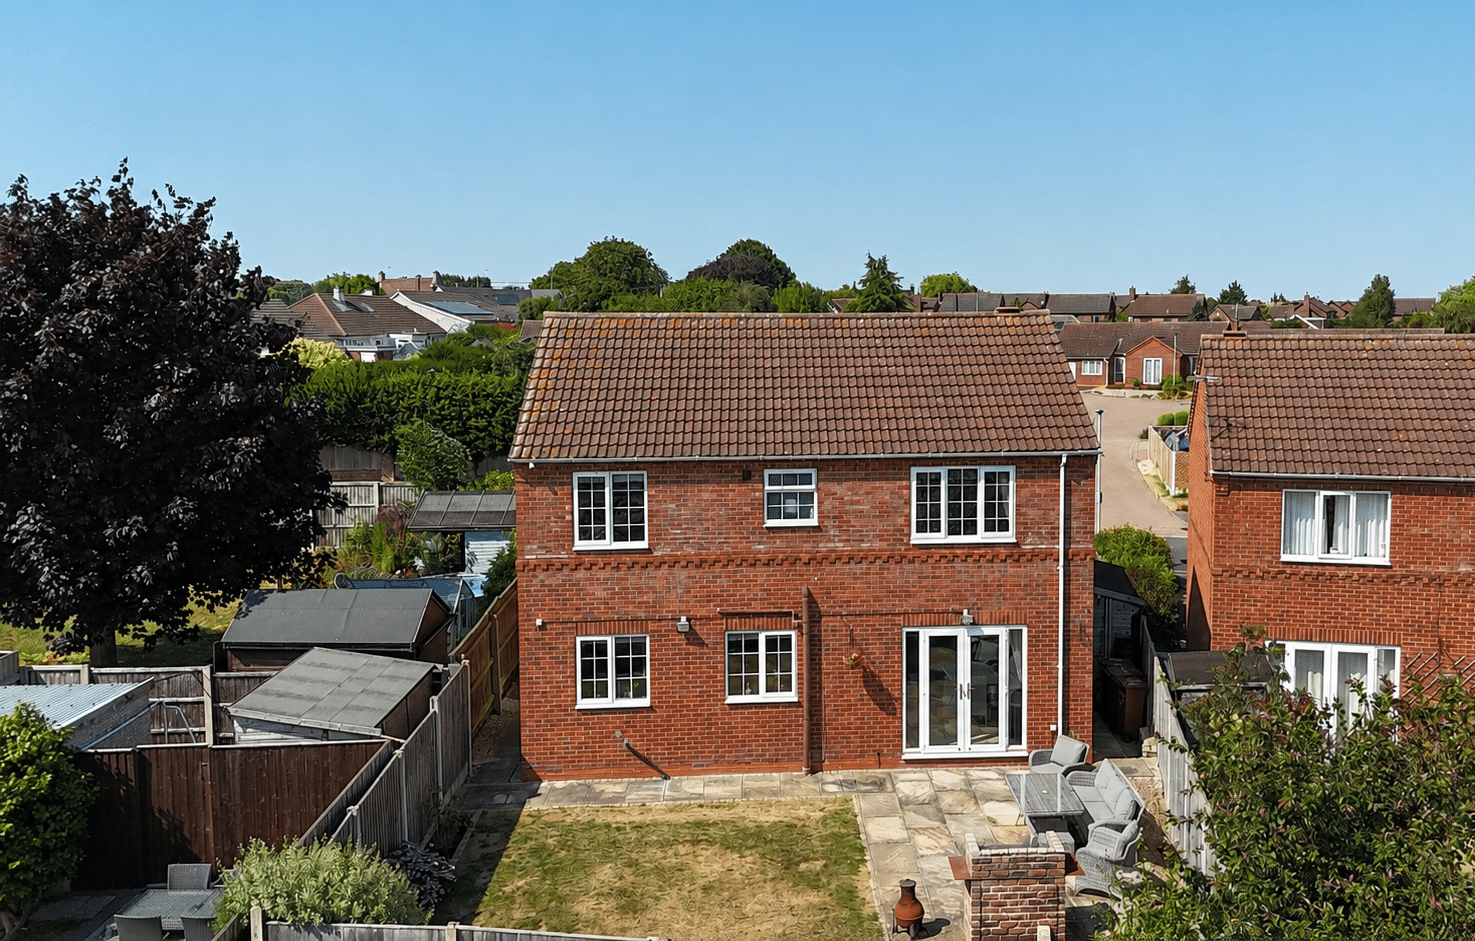
- PRIVATE SOUTH FACING REAR GARDEN
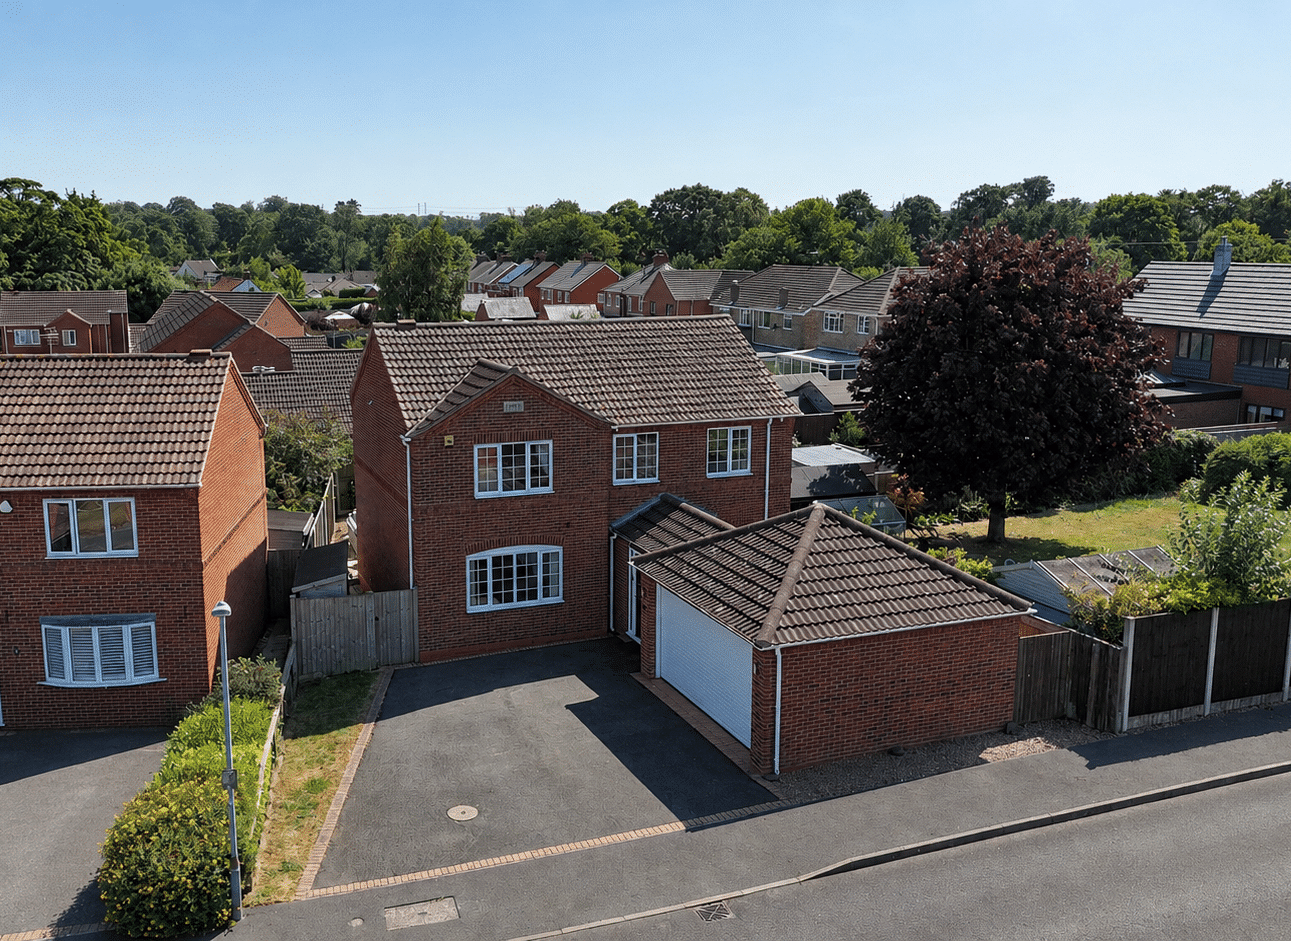
- DRIVEWAY & ATTACHED DOUBLE GARAGE
- IDEAL FAMILY BUY
- VIEW VIA OUR BARTON OFFICE
Property Summary
Full Details
IDEAL FAMILY HOME | SOUTH-FACING REAR GARDEN | DOUBLE GARAGE
Occupying a sought-after position on the outskirts of the highly desirable village of Barrow-upon-Humber, this impressive detached family home offers spacious, well-maintained accommodation, a private south-facing garden and a double garage, making it an ideal purchase for growing families.
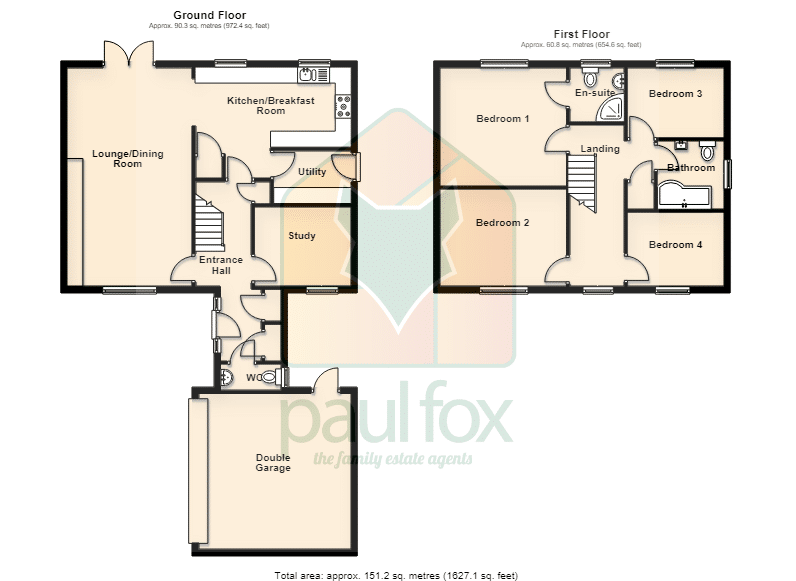
The welcoming entrance hallway provides access to a useful ground floor cloakroom/WC and a versatile study, perfect for those working from home. The generous living room offers an excellent space for both relaxing and entertaining, while the attractive fitted kitchen is well-appointed with a comprehensive range of units and ample workspace, creating the perfect hub for everyday family life.
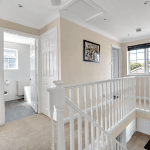
The first floor is arranged around a central landing leading to four well-proportioned bedrooms. The principal bedroom benefits from its own en-suite shower room, while a stylish family bathroom serves the remaining bedrooms.
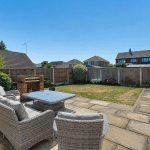
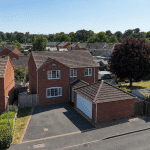
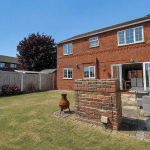
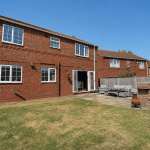
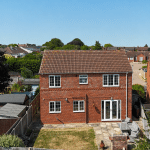
Outside, the property enjoys excellent kerb appeal with a lawned front garden, ample off-road parking and direct access to the attached double garage, complete with an automatic door. To the rear, the fully enclosed south-facing garden offers a generous lawn and a high degree of privacy, providing the ideal setting for children to play, outdoor entertaining and summer dining.
Further benefits include full uPVC double glazing and a gas-fired central heating system.
Barrow-upon-Humber is one of North Lincolnshire's most sought-after villages, offering a range of local amenities, well-regarded schools, picturesque countryside walks and excellent transport links, making it a superb location for family life.
Viewing is highly recommended via our Barton-upon-Humber office.
EPC Rating: TBC
Council Tax Band: D
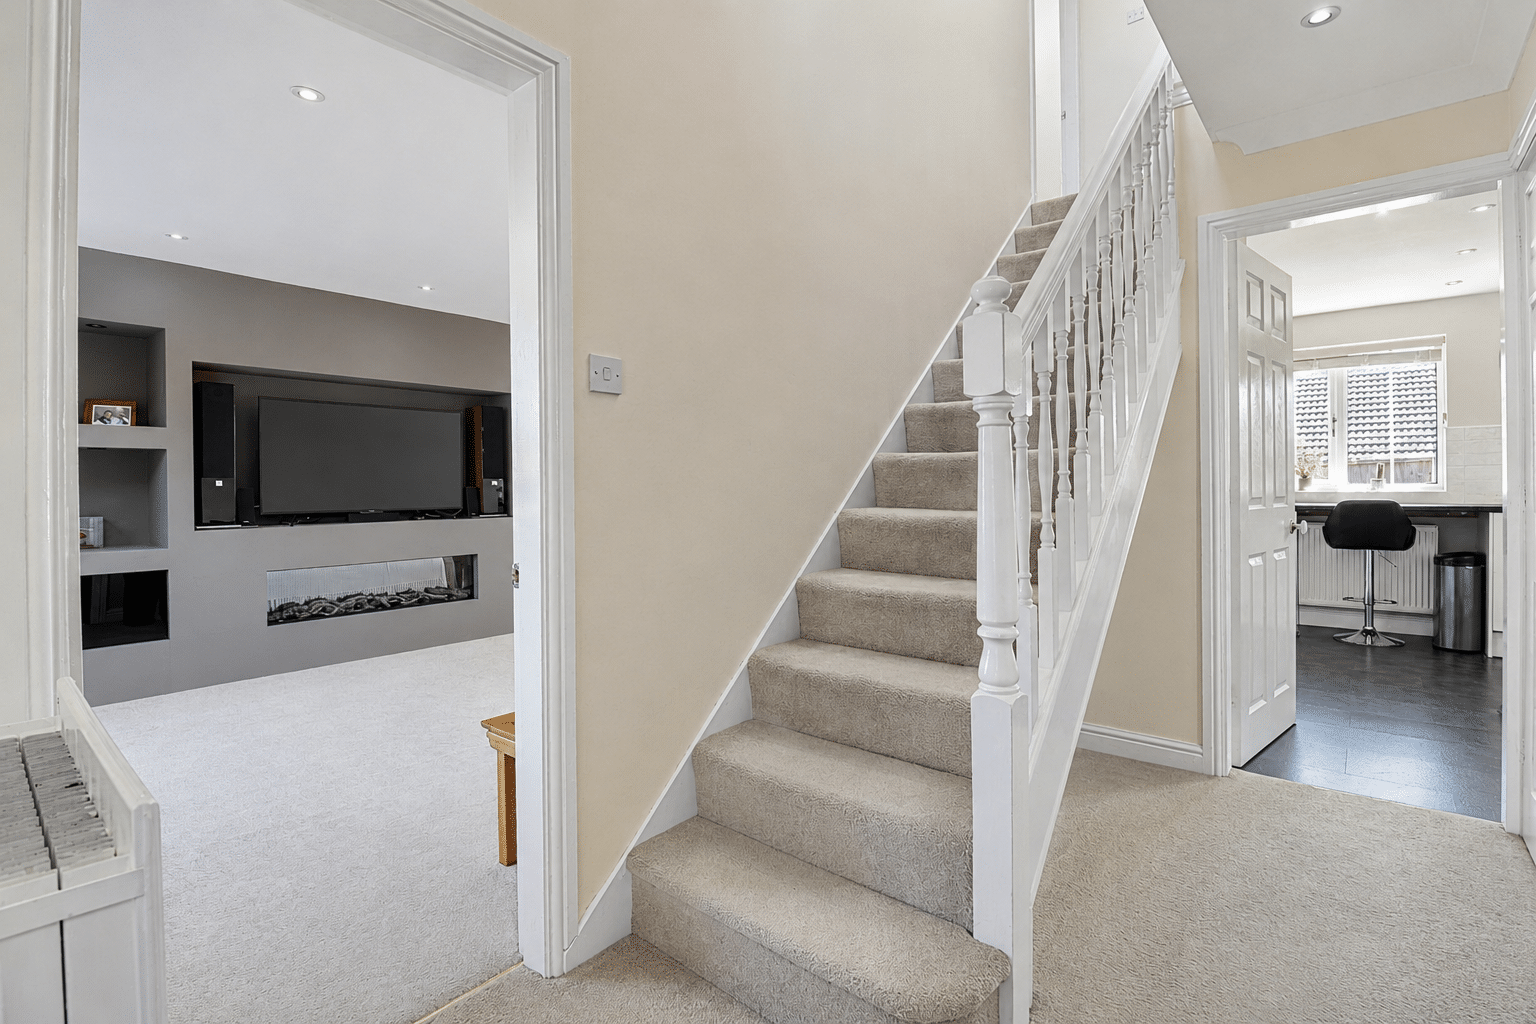
Central Entrance Hallway
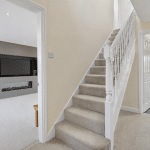
Includes a composite entrance door with inset patterned glazing with two adjoining twin side lights with frosted glazing, a wall mounted alarmed keypad, ceiling spotlights and two twin built-in storage cupboards a further built-in storage cupboard with inset shelving, staircase leads to the first floor accommodation with open spell balustrading and matching newel posts and an internal door allowing access to;
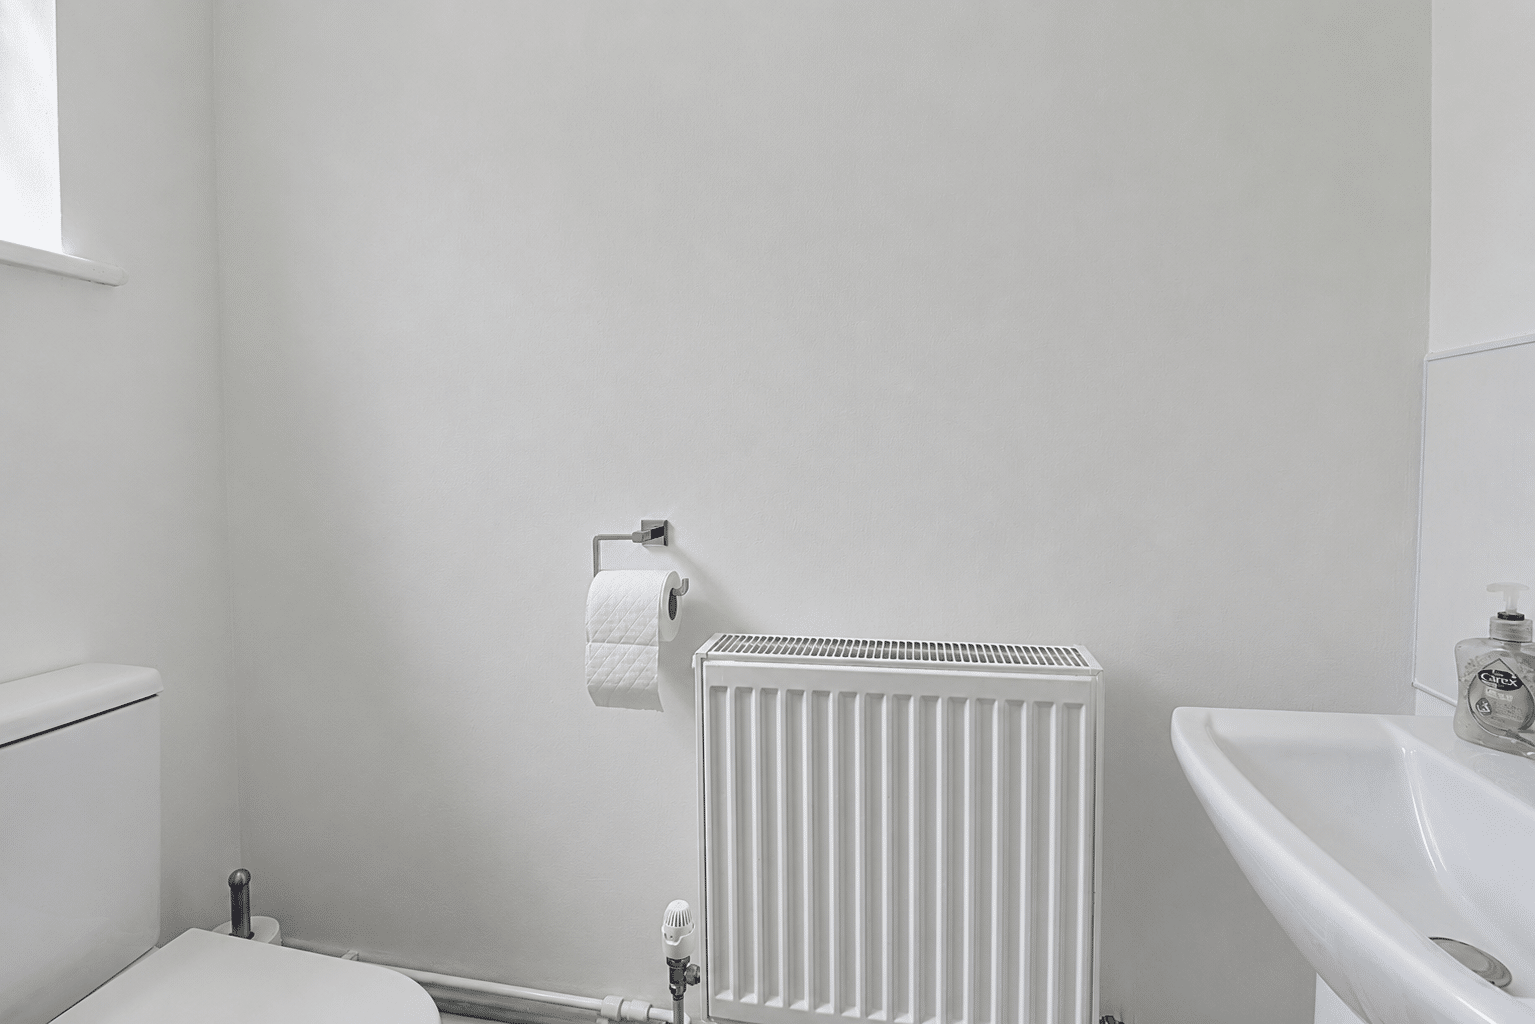
Cloakroom 2' 7" x 5' 11" (0.80m x 1.80m)
Has a side uPVC double glazed window with frosted glazing and a two piece suite comprising a low flush WC, a pedestal wash hand basin, ceiling spotlights and cushioned flooring.
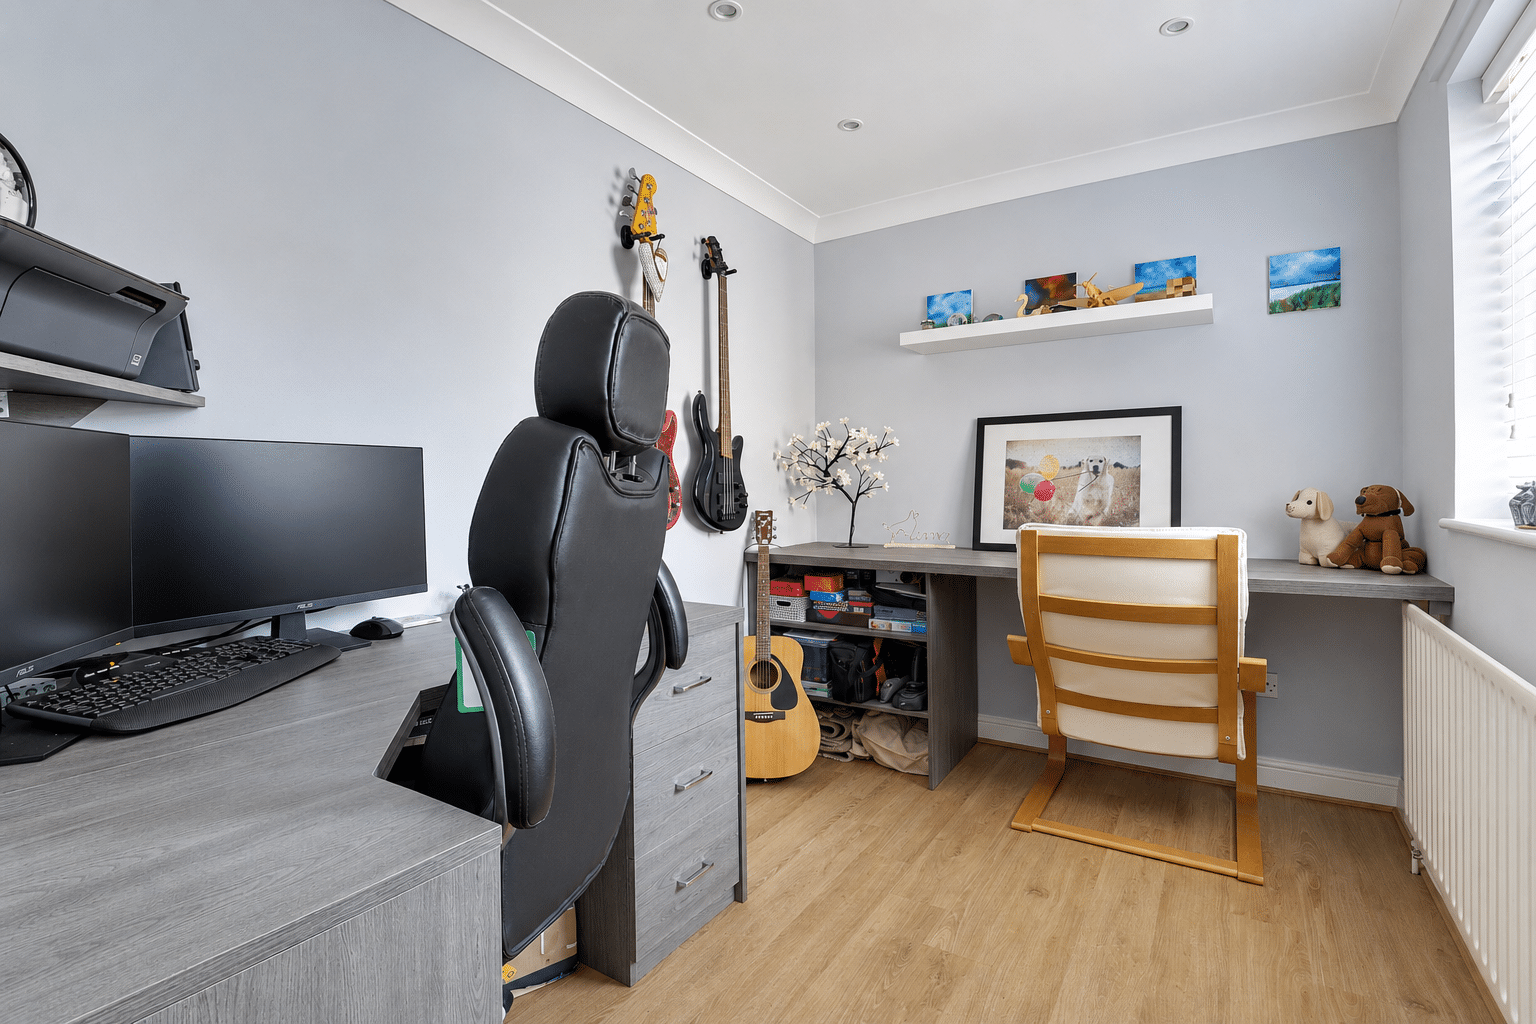
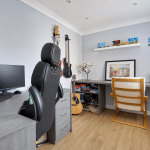
Study 9' 10" x 7' 3" (3.00m x 2.20m)
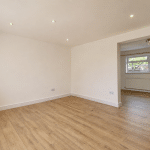
With a front uPVC double glazed window, oak style laminate flooring and ceiling spotlights.
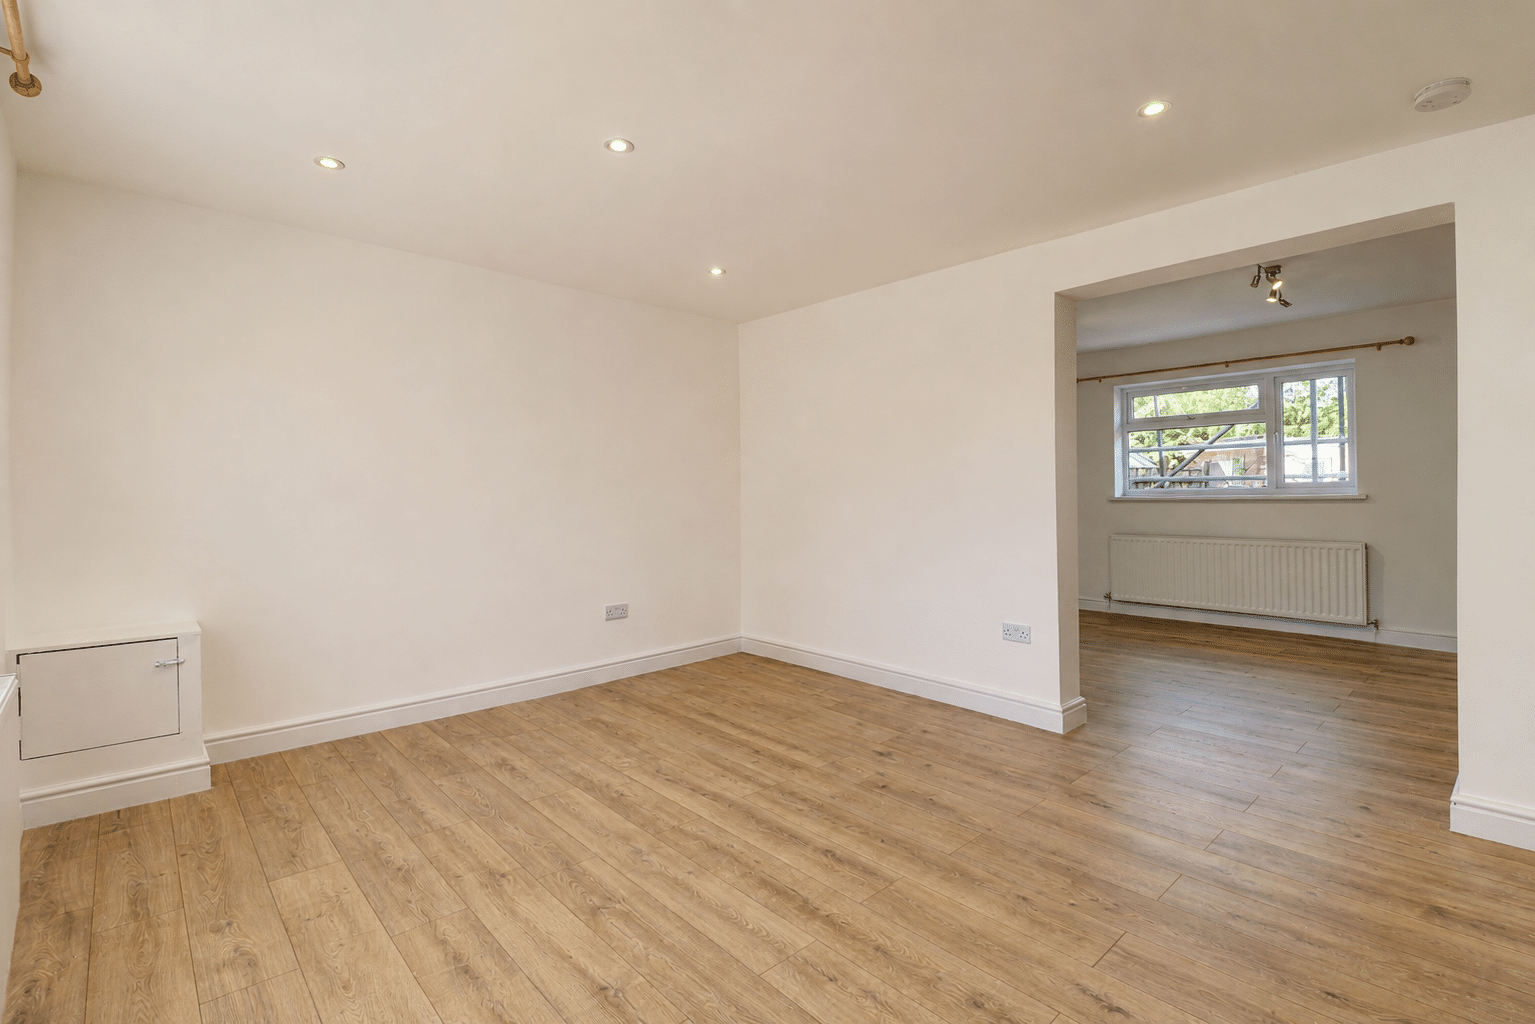
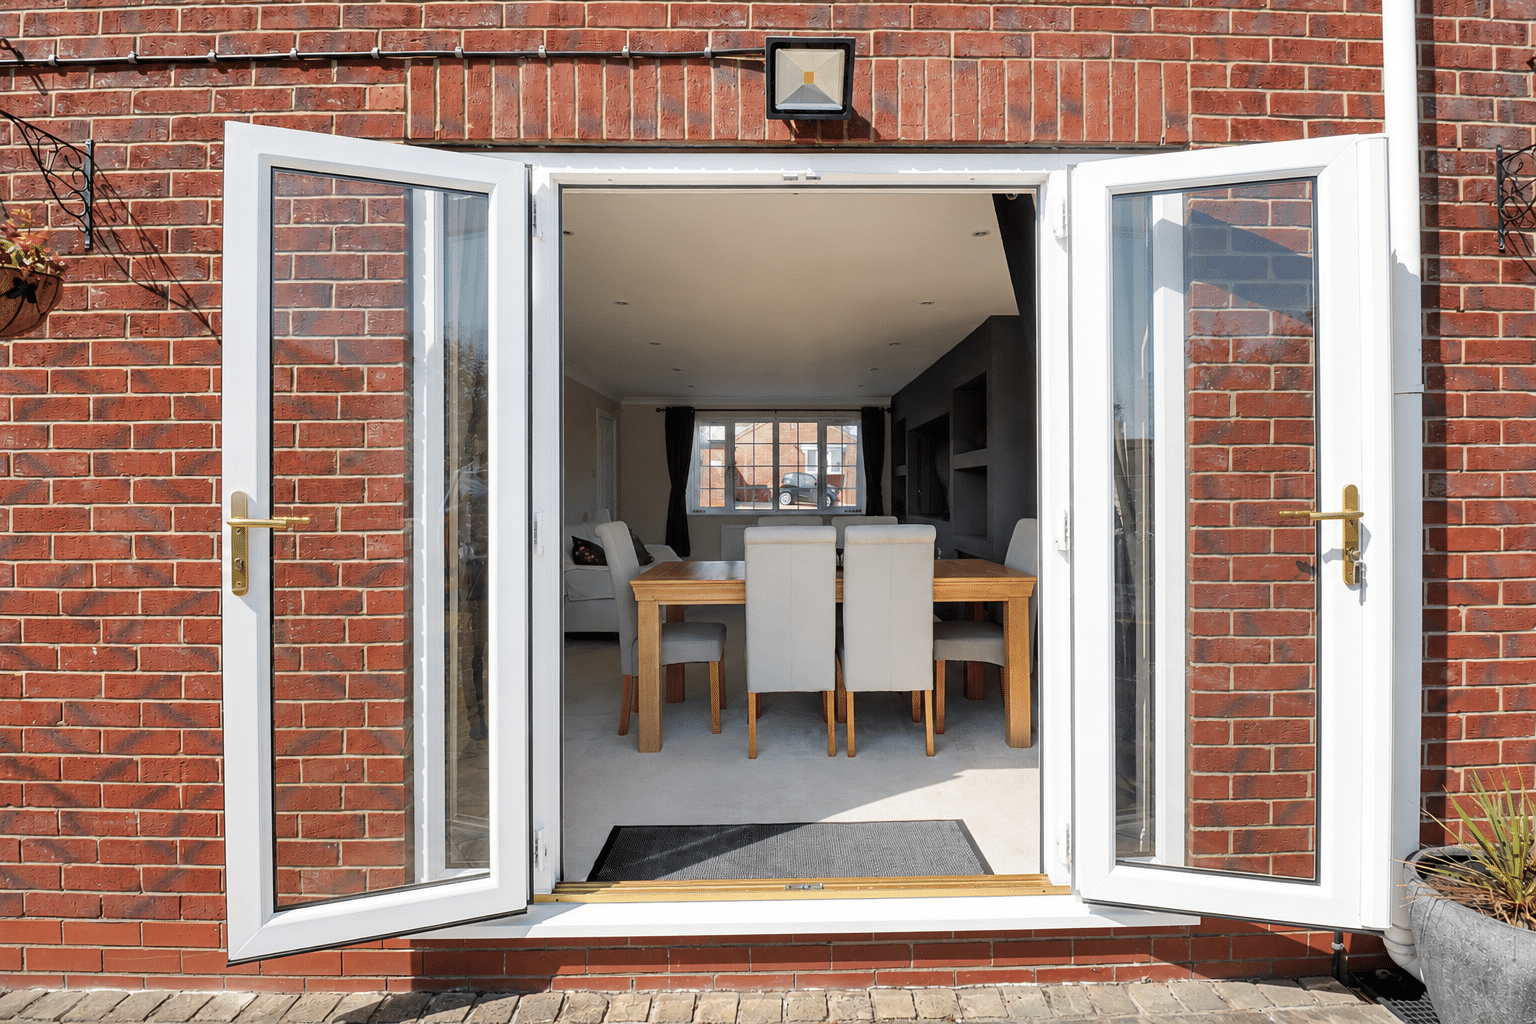
Spacious Main Lounge/Dining Room 22' 4" x 13' 0" (6.80m x 3.95m)
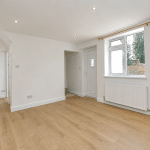
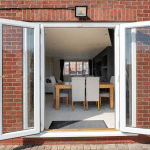
Enjoying a dual aspect with front uPVC double glazed windows and rear twin double glazed French doors allowing access to the patio area with adjoining twin glazed side lights a feature media wall with inset electric log effect fire with inset shelving and inset ceiling, TV input, modern ceiling spotlights and an opening leads through to;
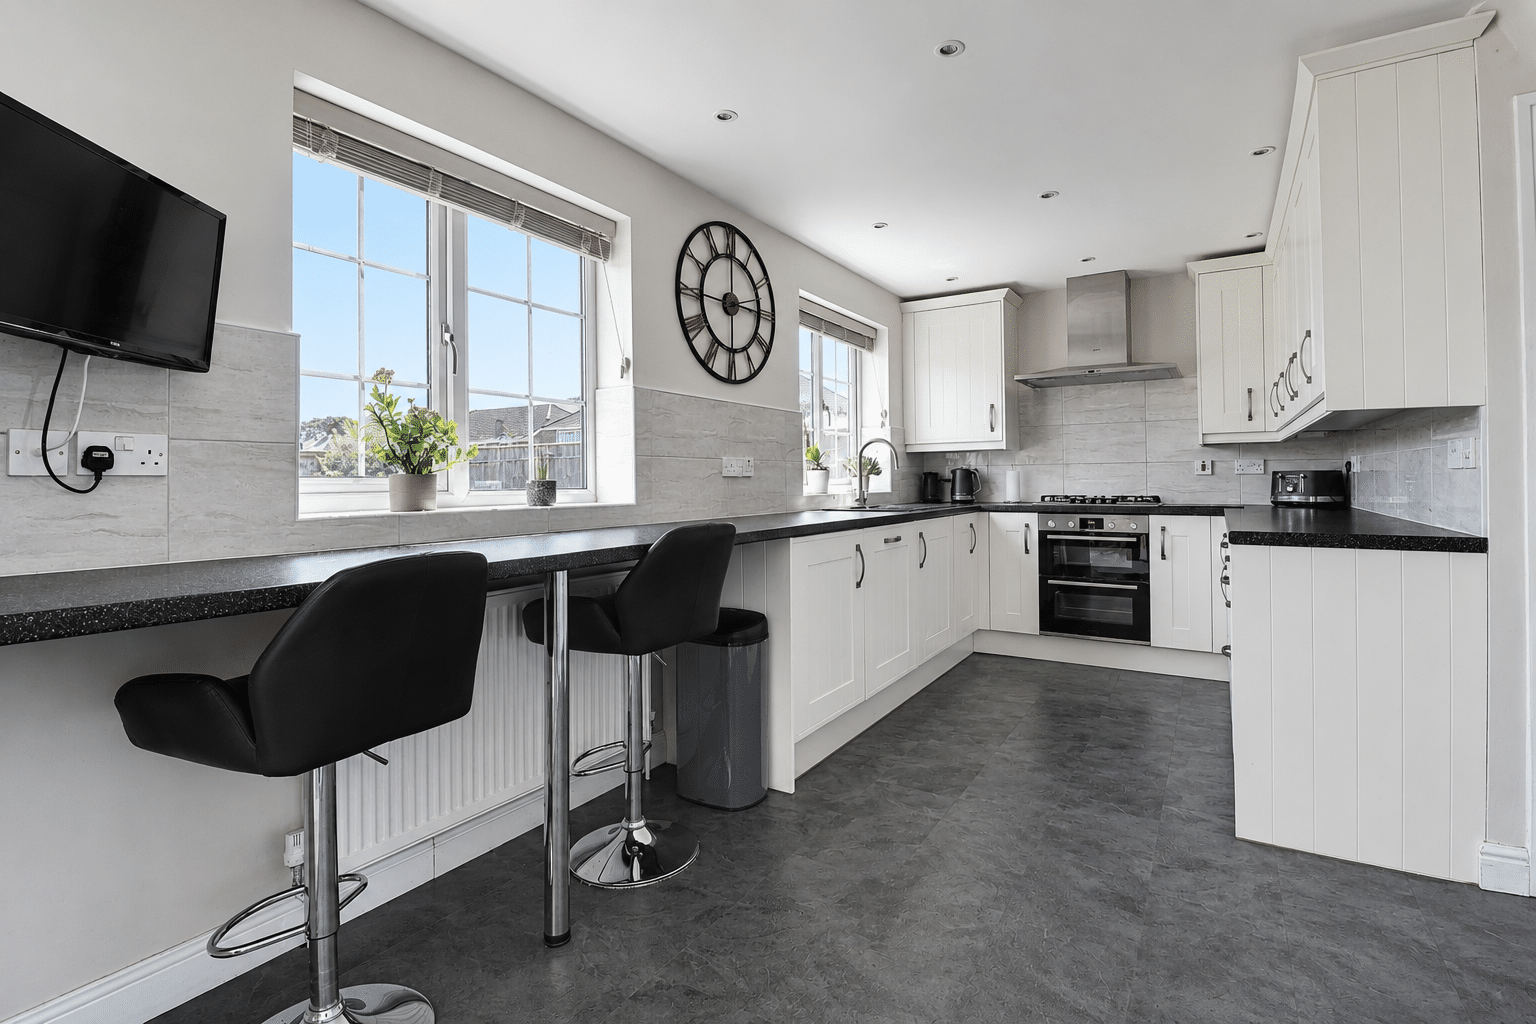
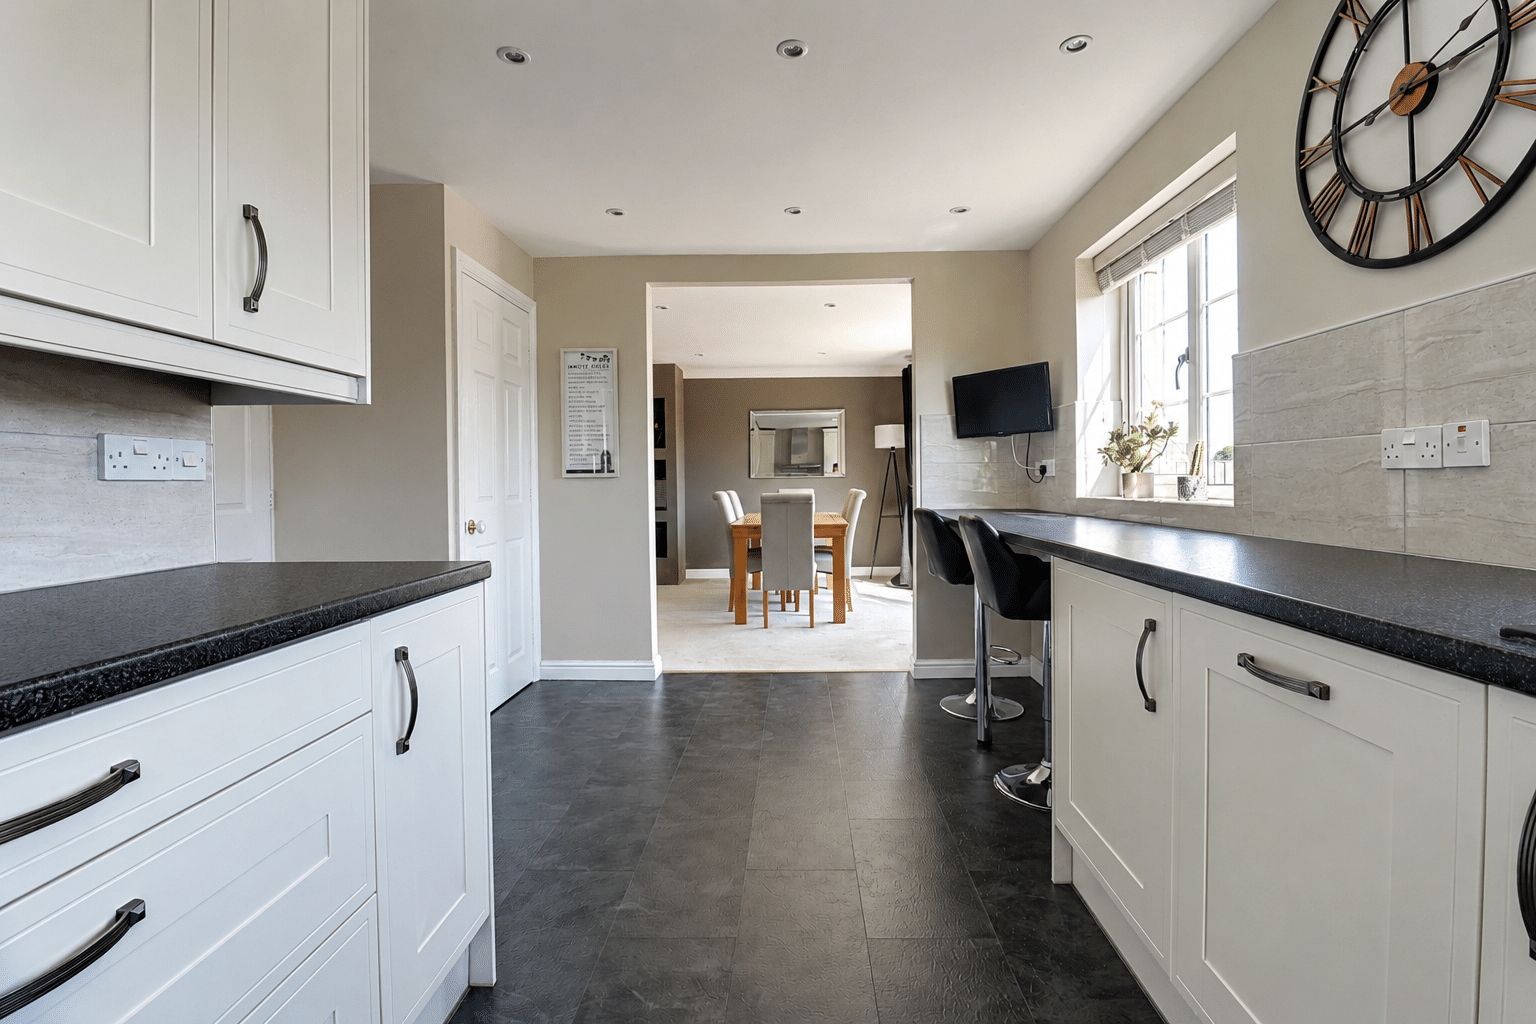
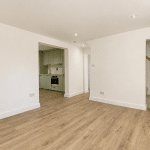
Breakfast Kitchen Room 16' 0" x 8' 10" (4.87m x 2.70m)
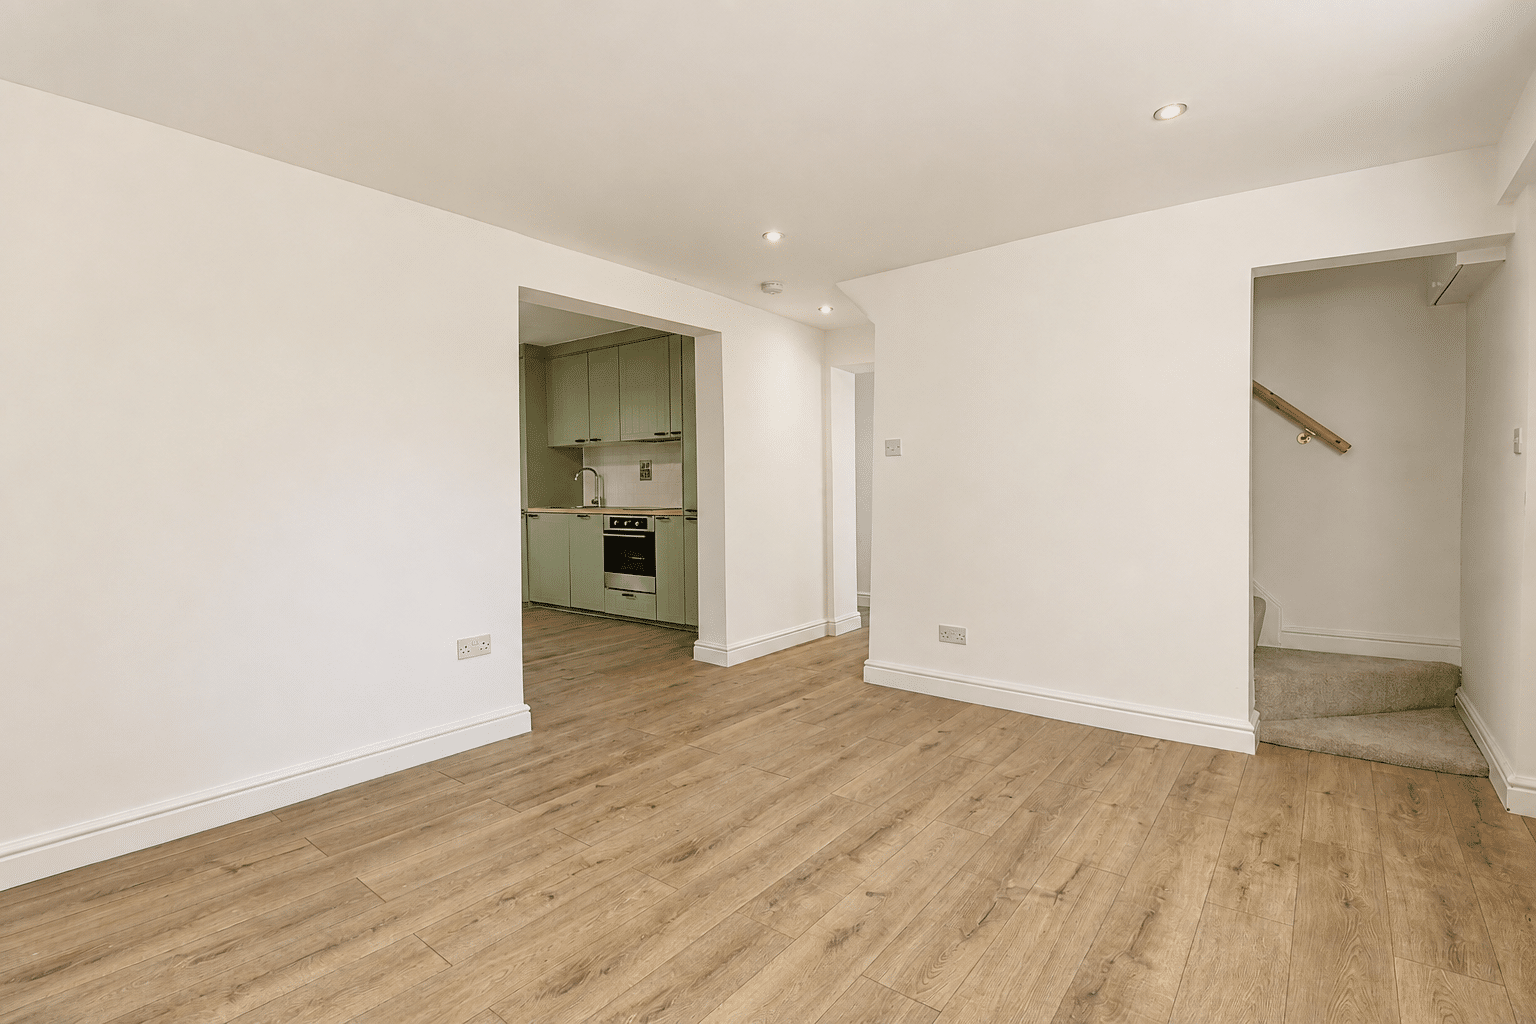
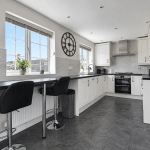
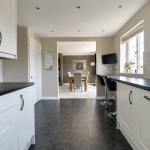
With two twin rear uPVC double glazed windows. The kitchen includes a range of light shaker style low level units, drawer units and wall units with brushed aluminium style pull handles and a patterned working top surface incorporating a one and a half ceramic sink bowl unit with waste disposal unit, block mixer tap and drainer to the side, a five ring Bosch gas hob with overhead canopied Neff stainless extractor fan with tiled splash backs, a Bosch electric oven with matching grill, plumbing for a dishwasher, separate breakfast bar area with TV input, partly tiled walls, modern ceiling spotlights, under the stairs storage cupboard and a door leads through to;
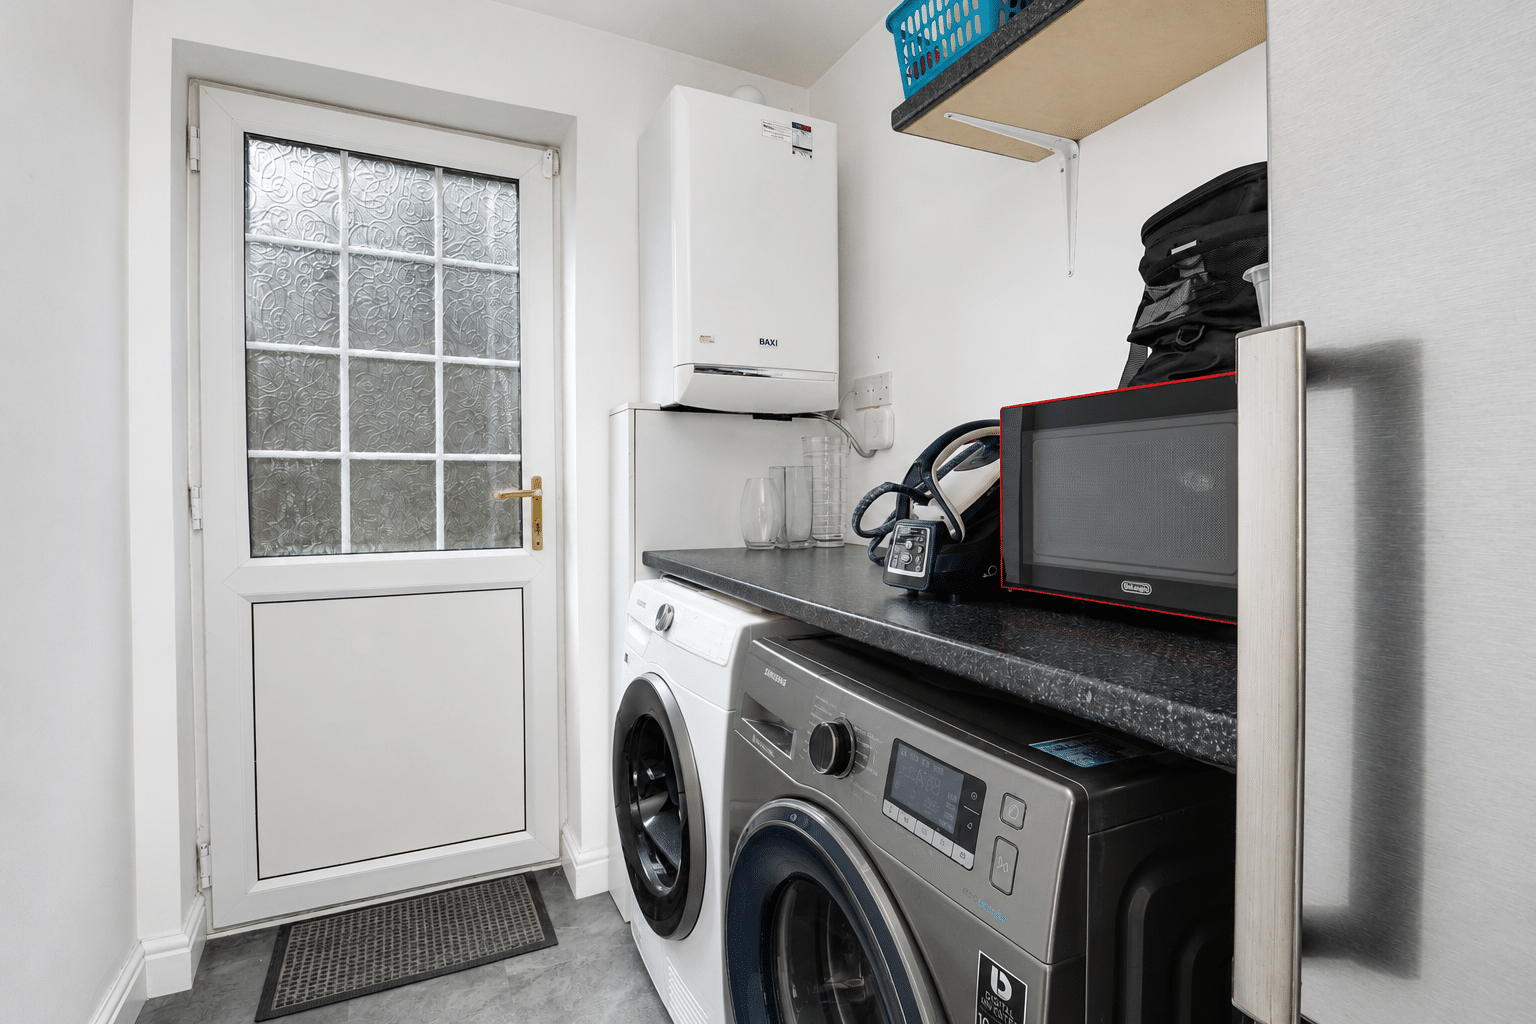
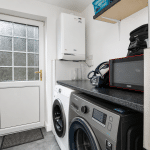
Utility Room 5' 5" x 7' 10" (1.66m x 2.38m)
With a side uPVC double glazed door allowing access to the side of the property, a pattern of working top surfaces, plumbing for a washing machine, space for a washing machine, tumble dryer, a wall mounted Baxi gas boiler and space for a tall American style fridge freezer.
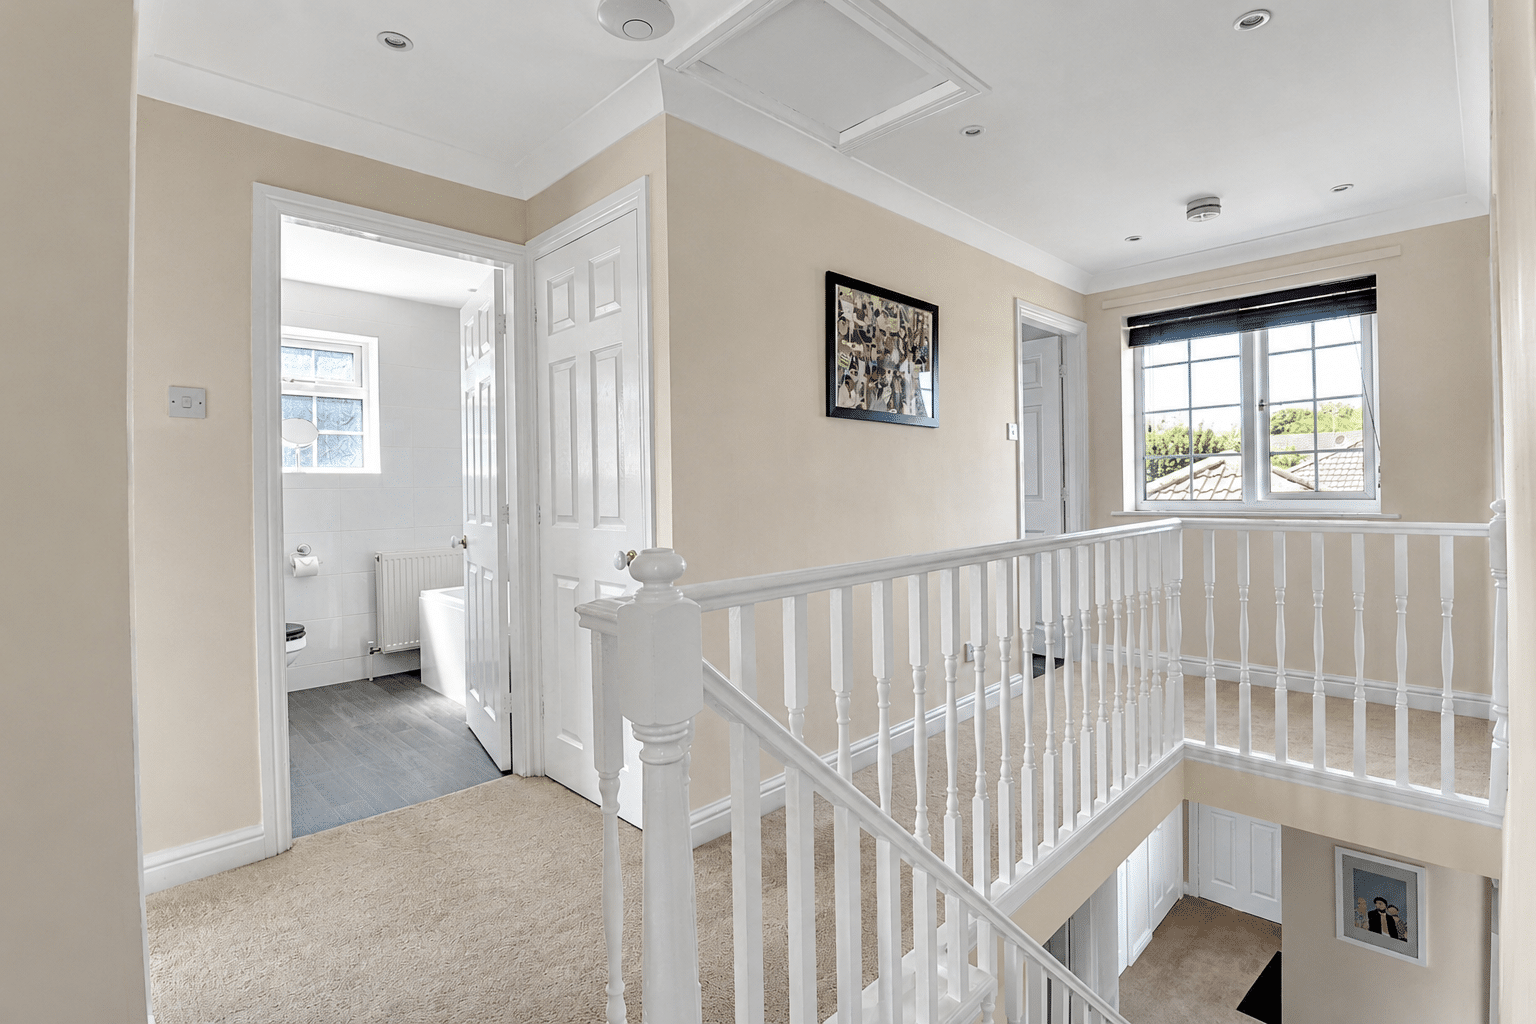
First Floor Landing
Includes front uPVC double glazed window, loft access, ceiling spotlights, built-in cupboard with inset shelving and doors allowing access off to;
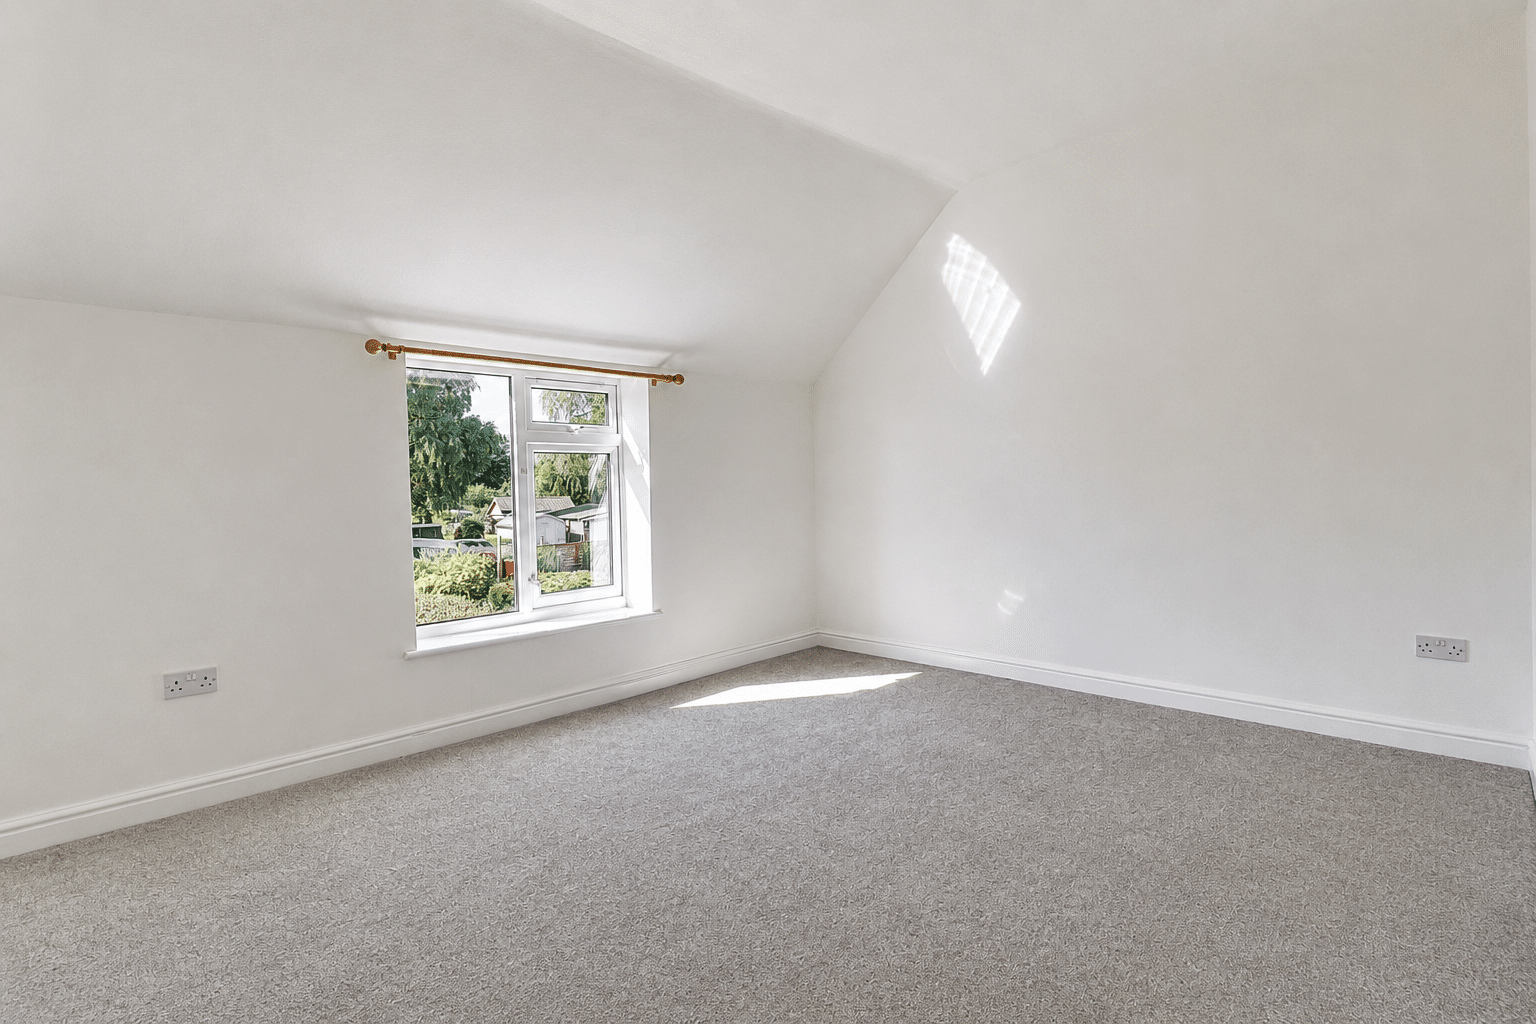
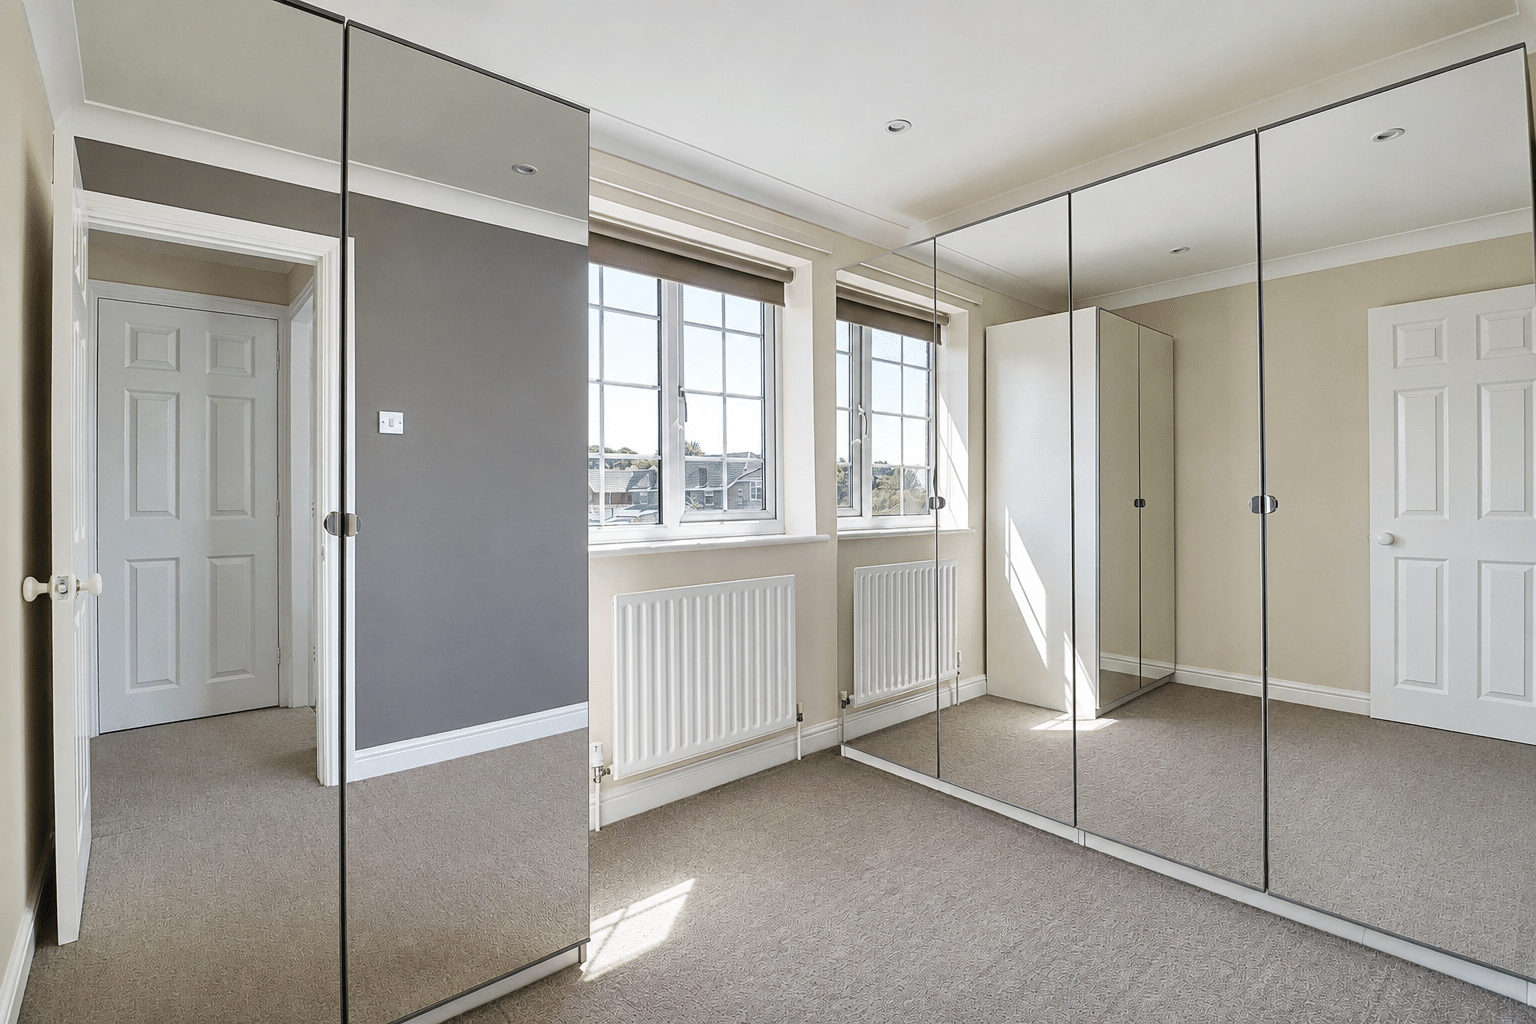
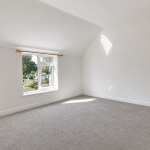
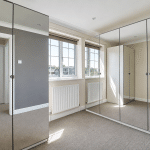
Master Bedroom 1 13' 1" x 12' 2" (4.00m x 3.70m)
With a rear uPVC double glazed window,ceiling spotlights, TV input and a door allows access through to;
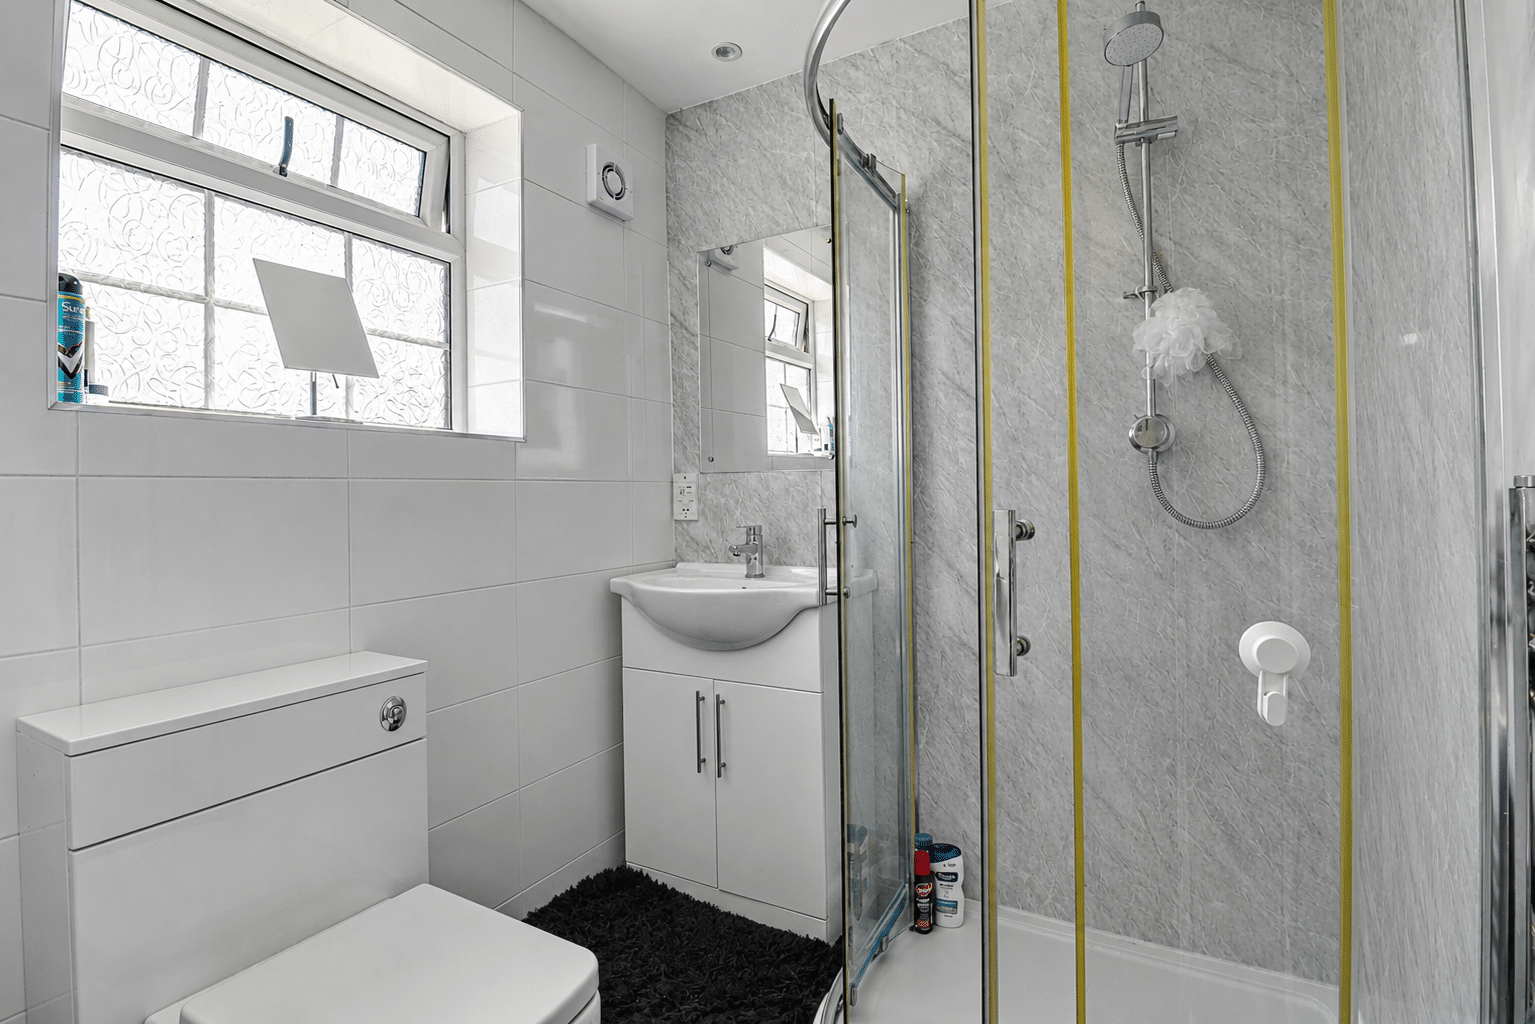
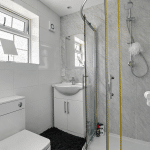
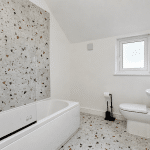
En-Suite Shower Room 5' 9" x 5' 9" (1.76m x 1.76m)
With a rear uPVC double glazed window with frosted glazing and a three piece suite comprising a low flush, oval wash hand basin with gloss storage units beneath, a corner fitted walk-in shower cubicle with overhead chrome mains shower, twin glazed curved sliding doors, mermaid boarding to the walls, ceiling spotlights, extractor fan, cushioned flooring and a wall mounted chrome towel heater.
Front Double Bedroom 2 10' 2" x 13' 1" (3.10m x 4.00m)
With a front uPVC double glazed window, TV input and ceiling spotlights.
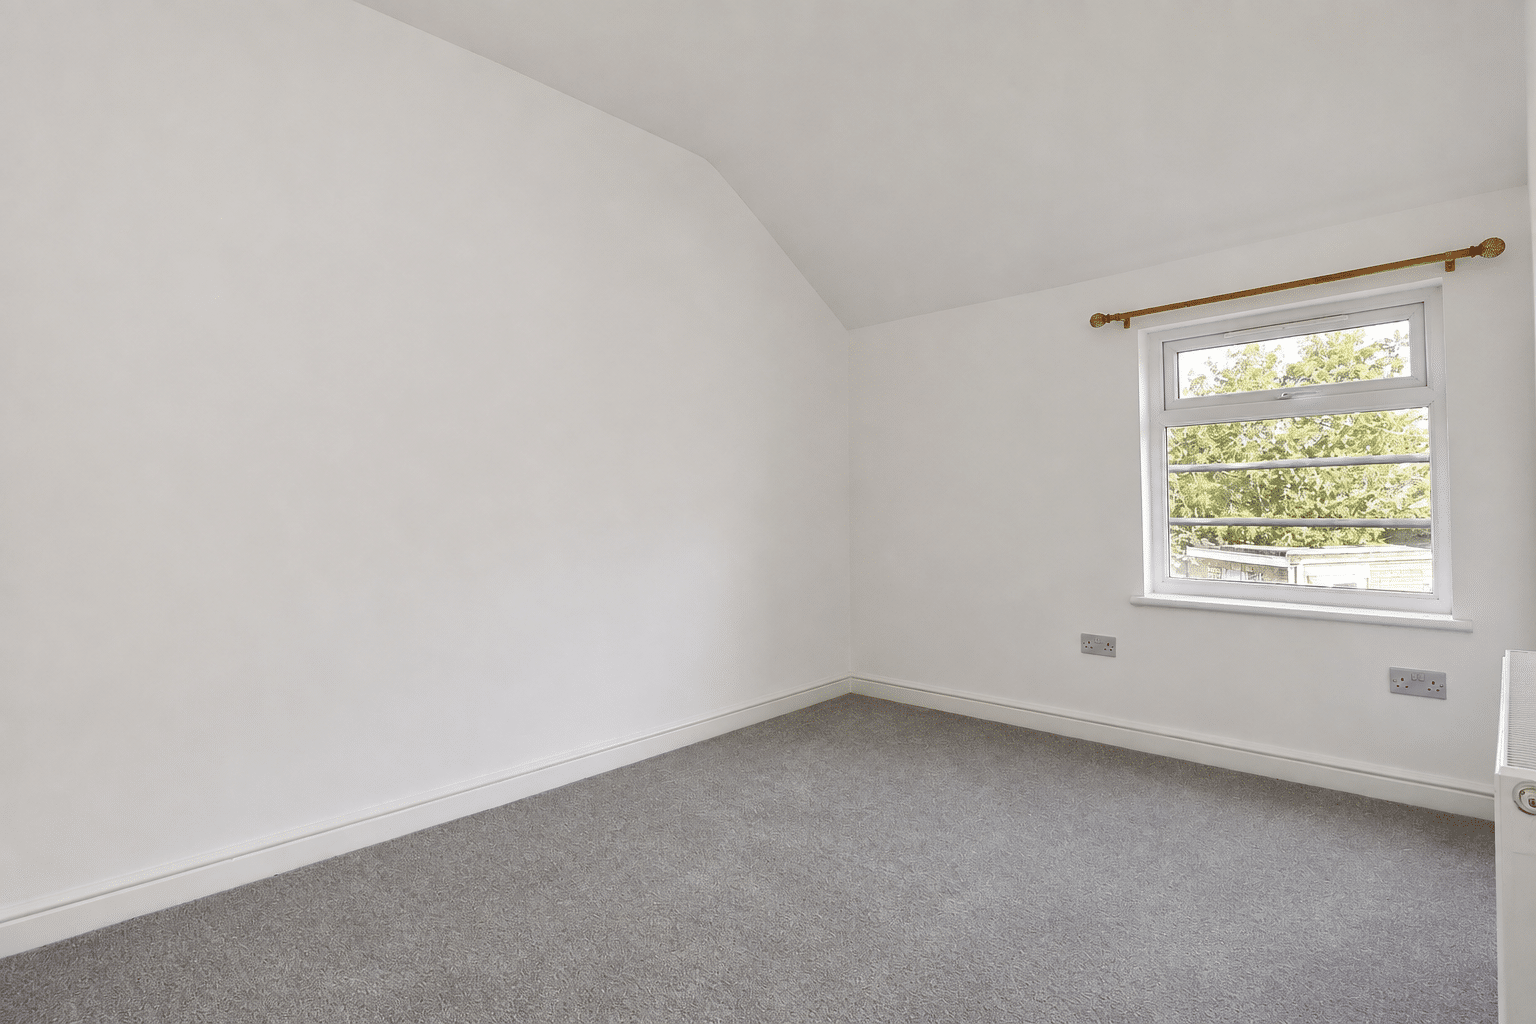
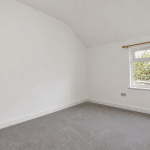
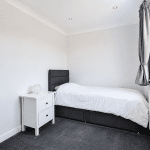
Rear Bedroom 3 9' 10" x 7' 3" (3.00m x 2.20m)
With a rear uPVC double glazed window and ceiling spotlights.
Front Bedroom 4 9' 10" x 7' 3" (3.00m x 2.20m)
With a front uPVC double glazed window and wall to ceiling coving.
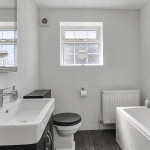
Family Bathroom 6' 11" x 6' 11" (2.10m x 2.10m)
With a side uPVC double glazed window with frosted glazing, a three piece suite comprising a p-shaped panelled bath with overhead chrome mains shower, curved glazed screen and tiled splash backs, a vanity wash hand basin with twin storage units beneath and an adjoining low flush WC, cushioned flooring, tiling to the walls, ceiling spotlights and extractor fan.
Double Garage 15' 9" x 15' 11" (4.80m x 4.85m)
With an automatic door with full power and lighting.