High Street, Owston Ferry, DN9
£225,000

High Street, Owston Ferry, DN9
Property Features
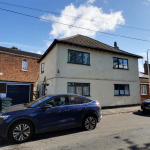
- A CHARMING DOUBLE FRONTED DETACHED HOUSE
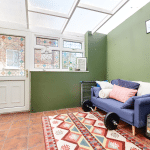
- 2 RECEPTION ROOMS & REAR SUN ROOM
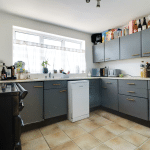
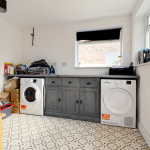
- FITTED KITCHEN & SPACIOUS UTILITY ROOM
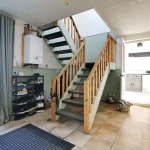
- IMPRESSIVE CENTRAL ENTRANCE HALL
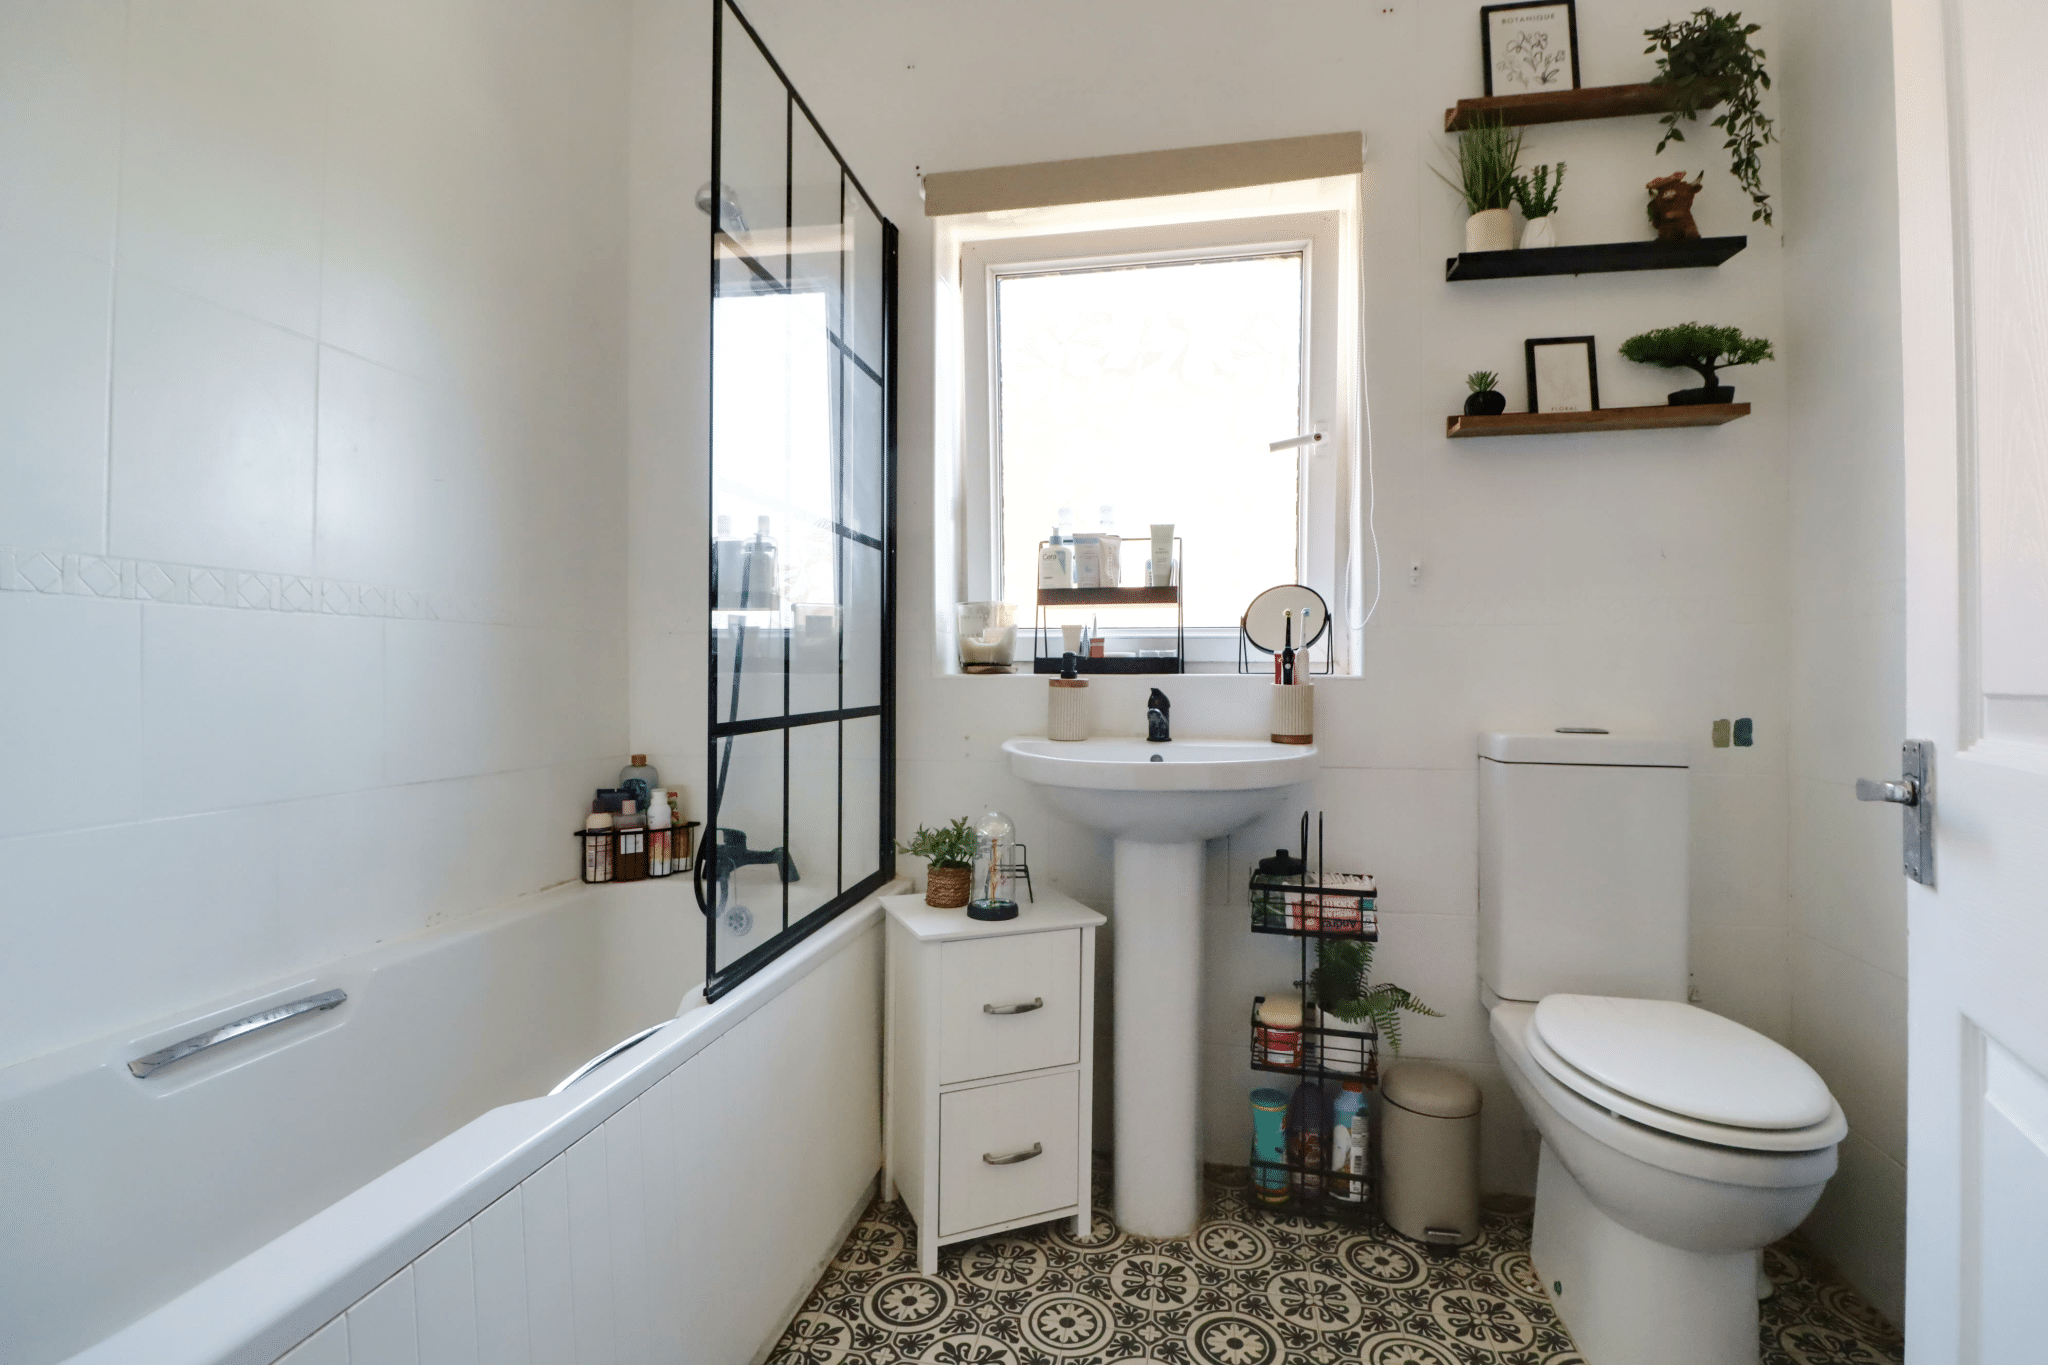
- 3 BEDROOMS & MODERN FAMILY BATHROOM
- DRIVEWAY & DETACHED BRICK BUILT GARAGING
- PRIVATE ENCLOSED REAR GARDEN
- OPEN VIEWS TO THE FRONT
- VIEWING COMES HIGHLY RECOMMENDED
Property Summary
Full Details
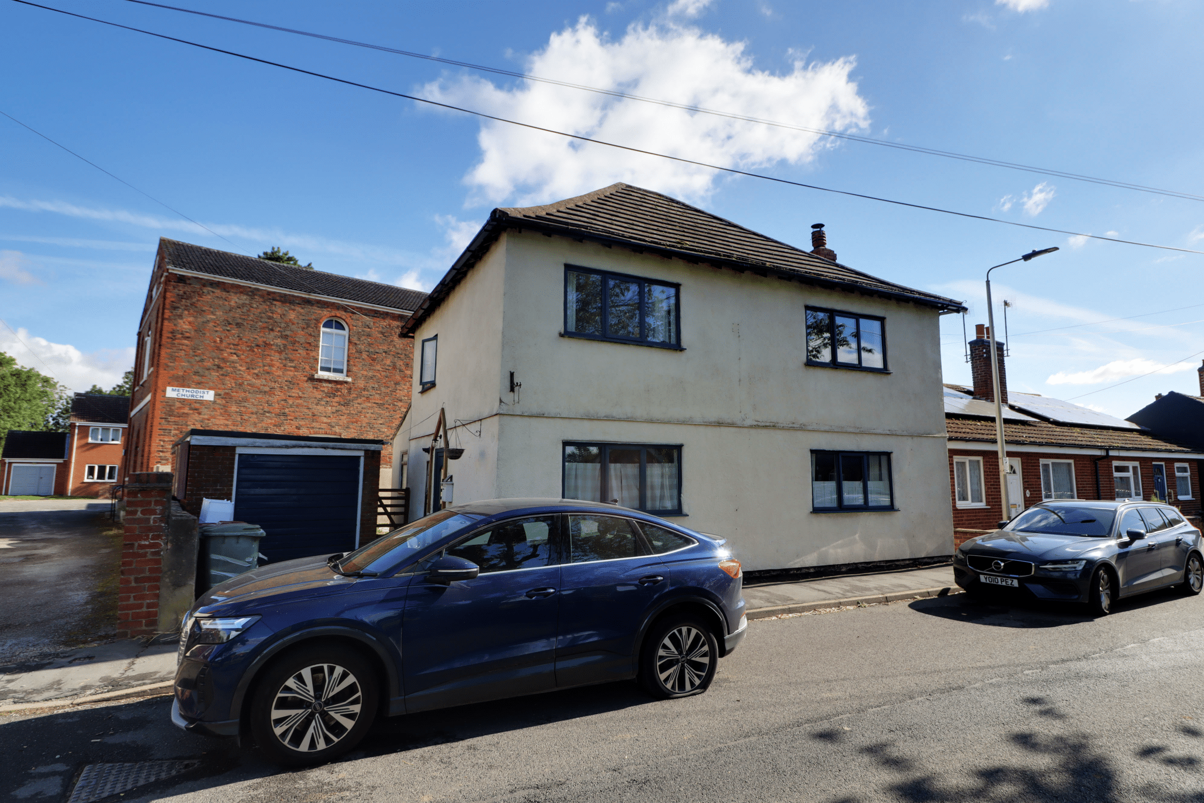
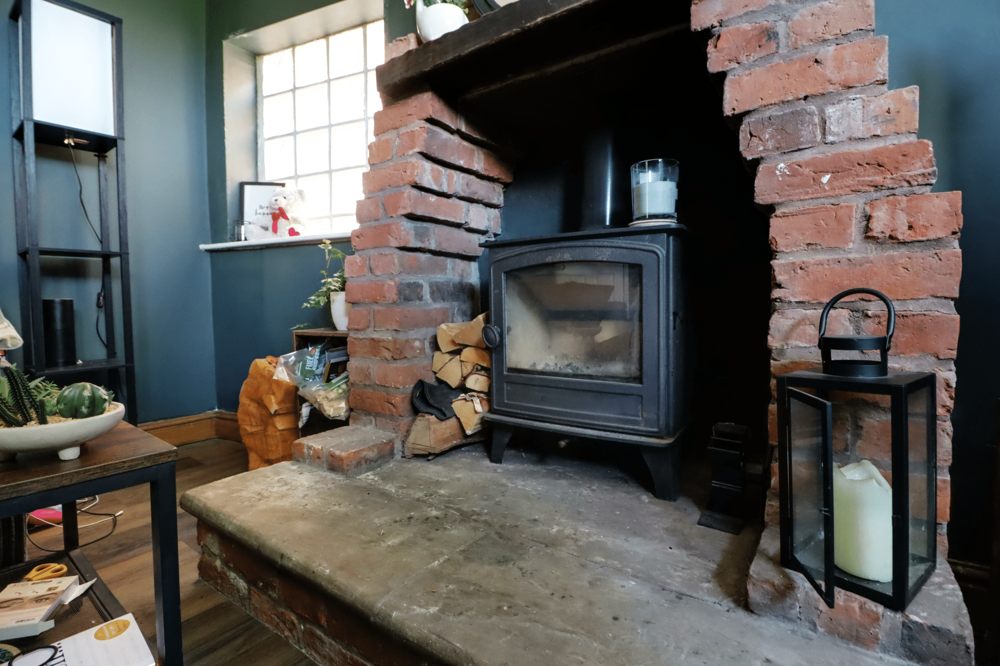
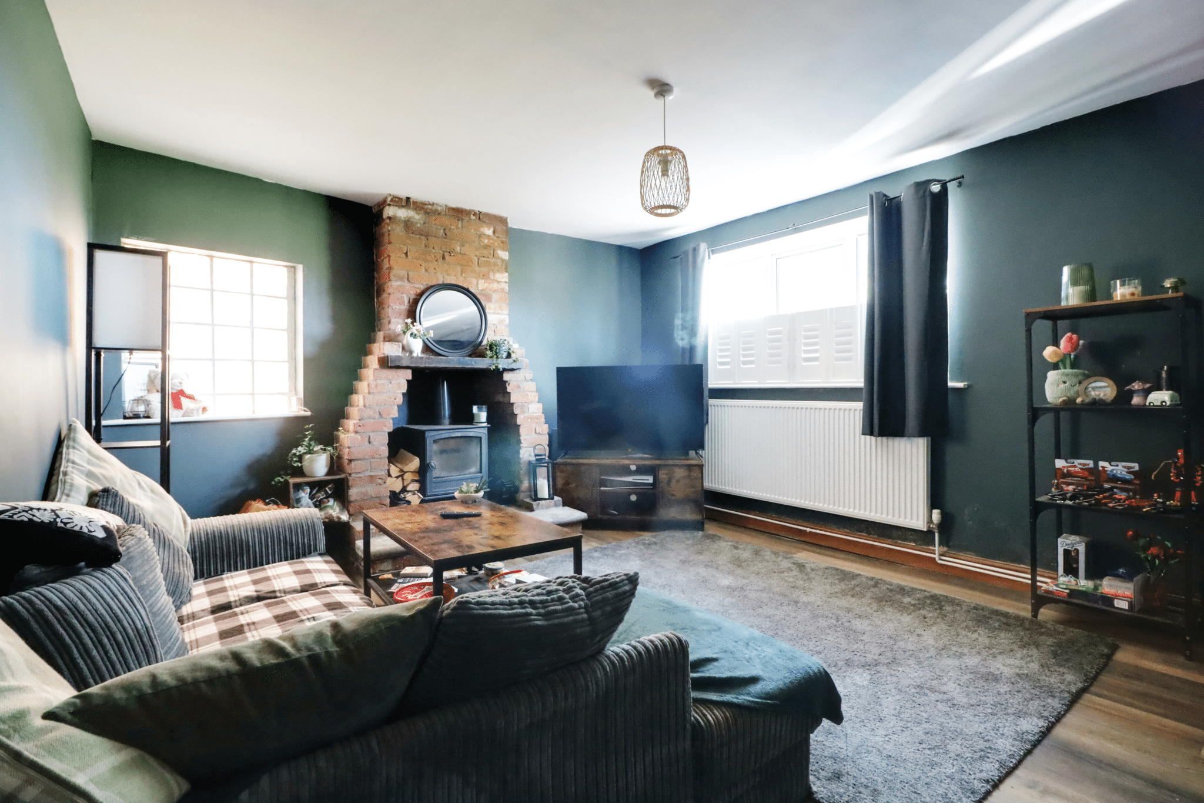
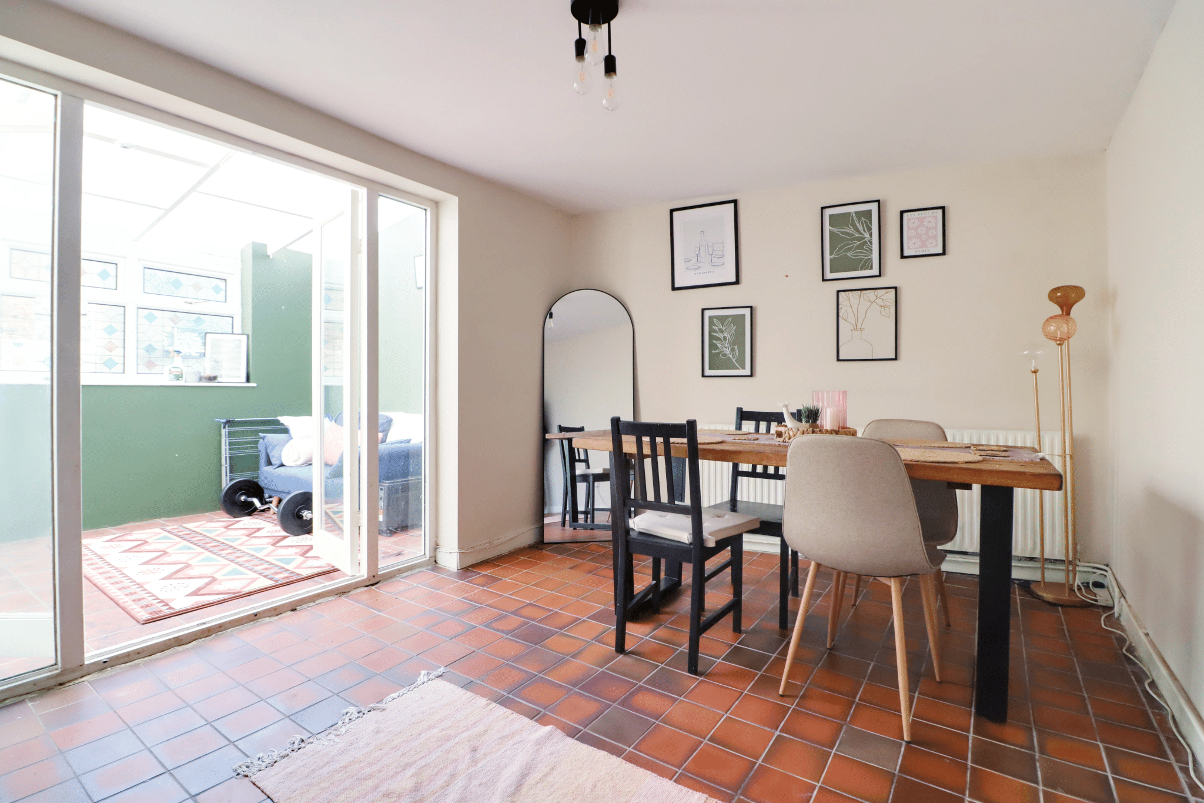
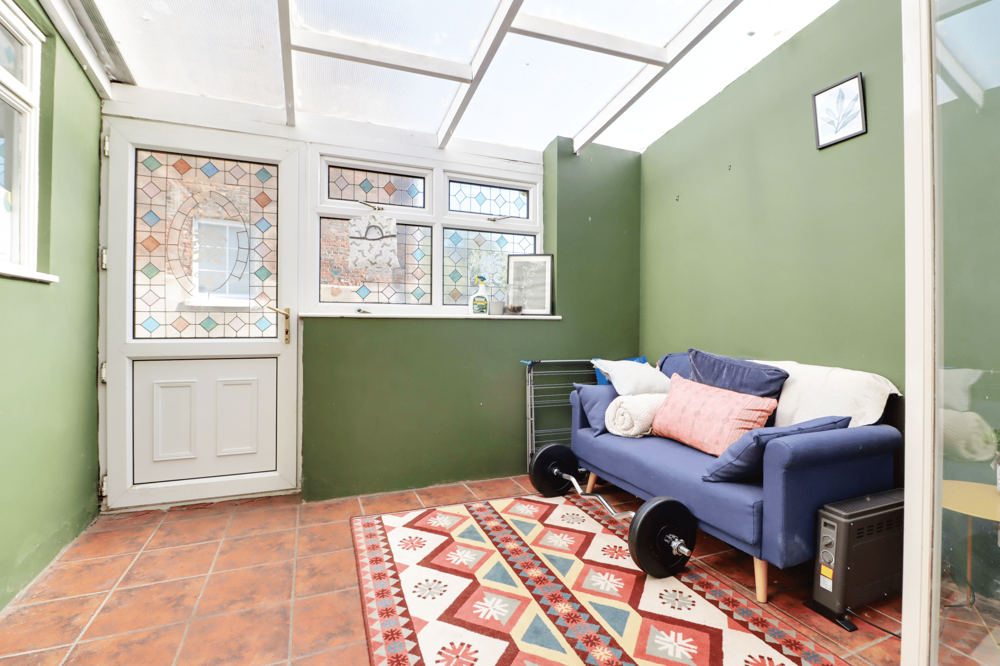
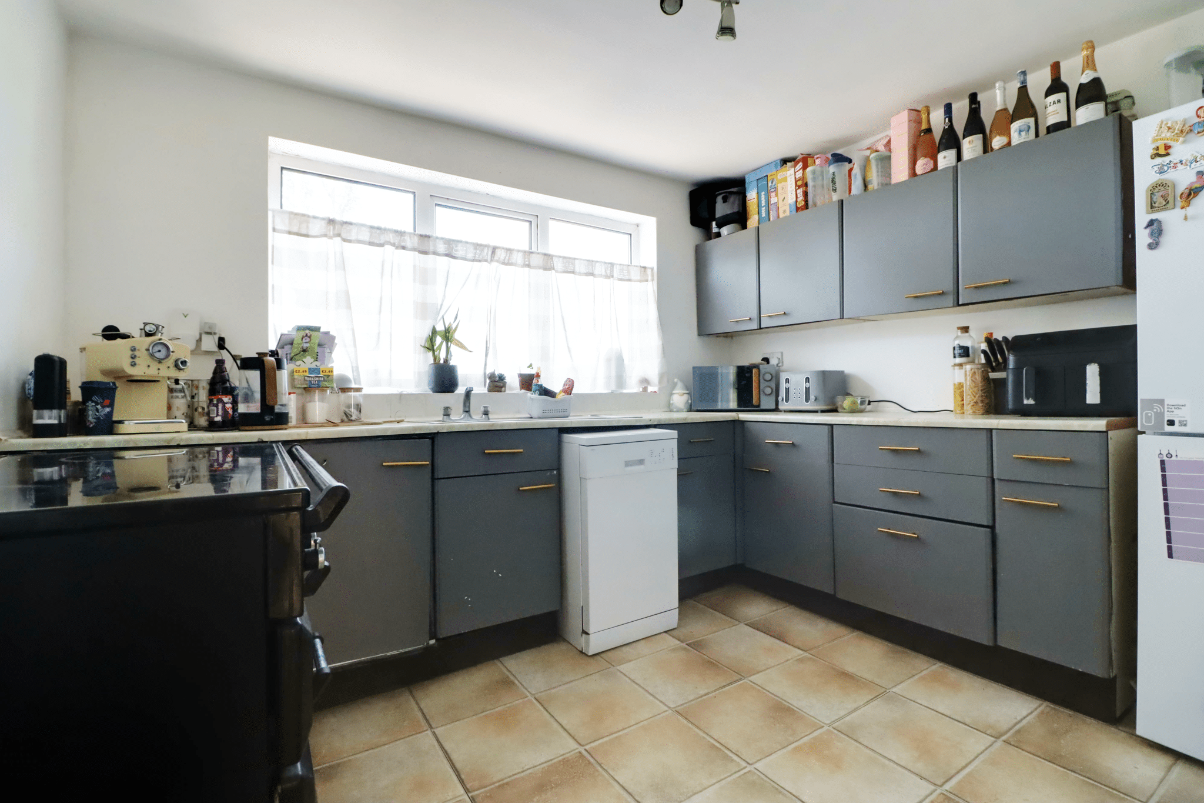
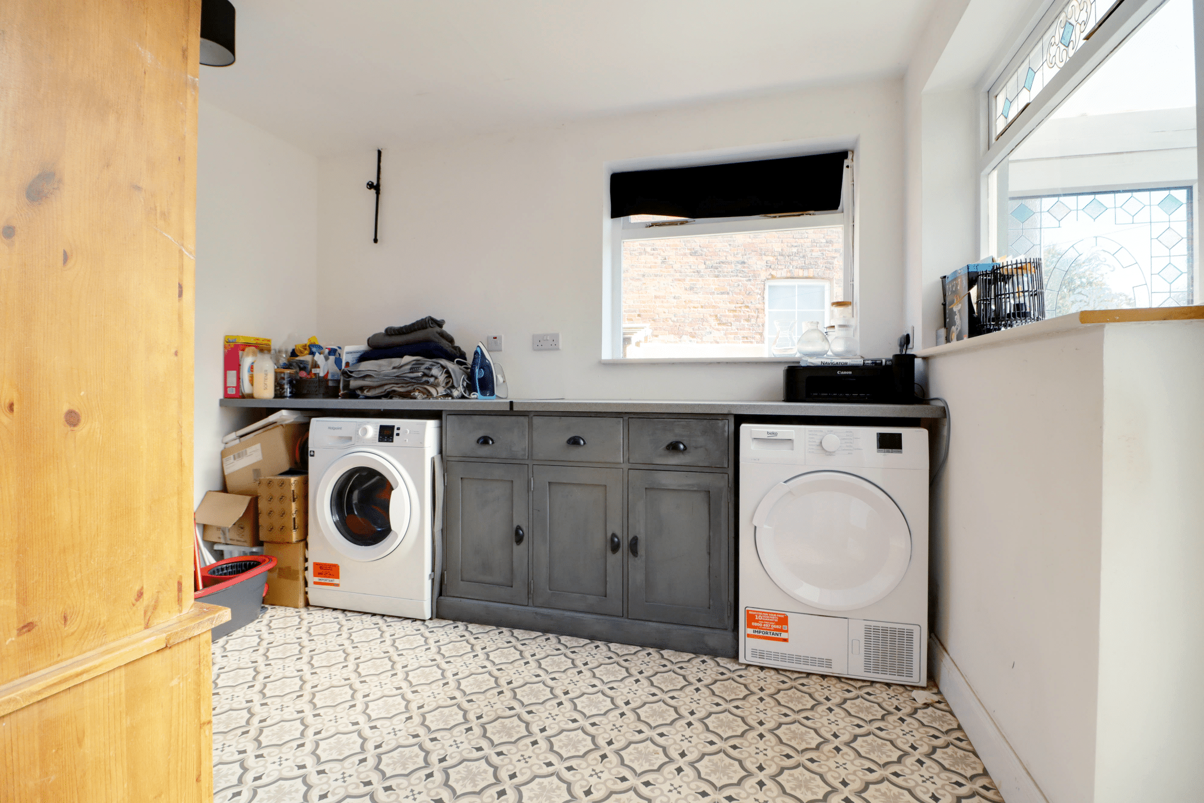
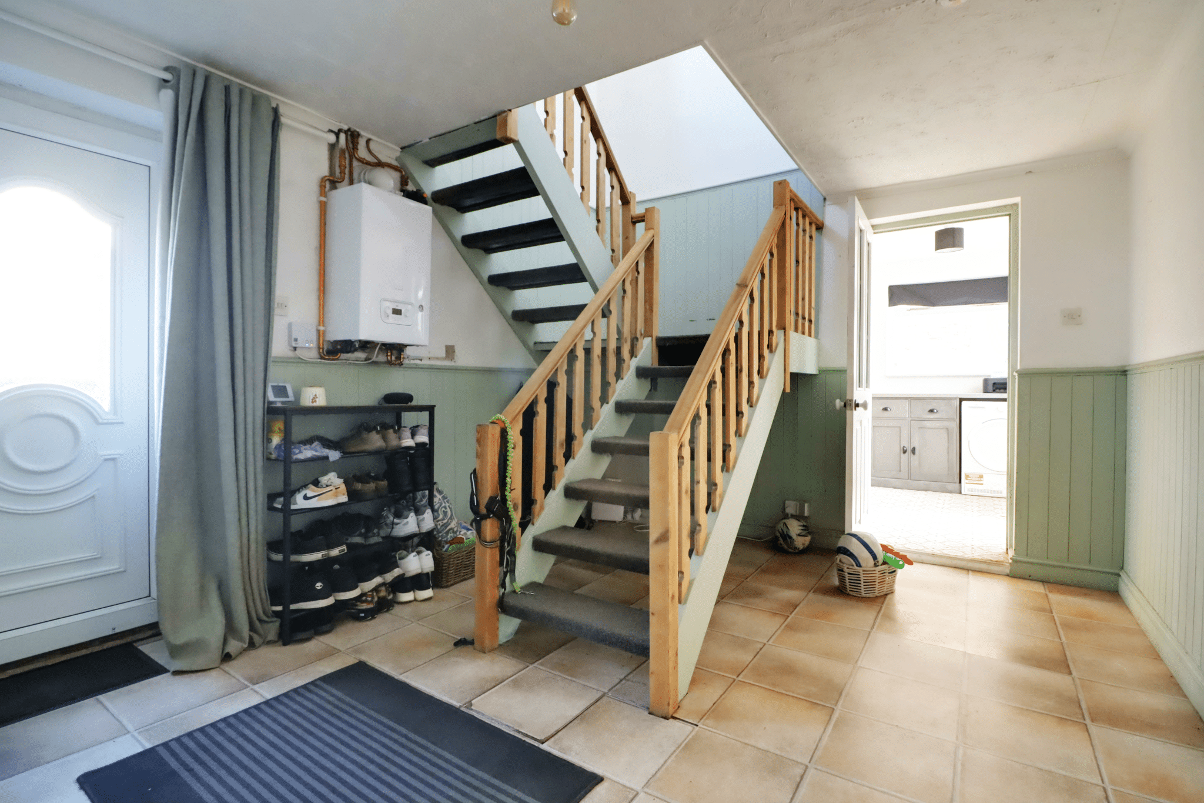
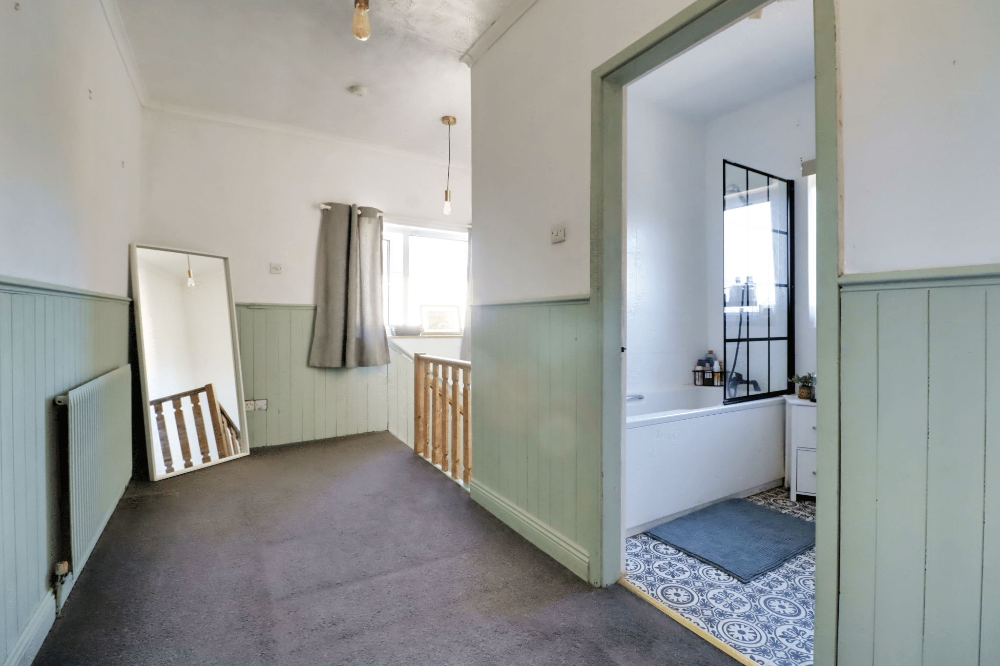
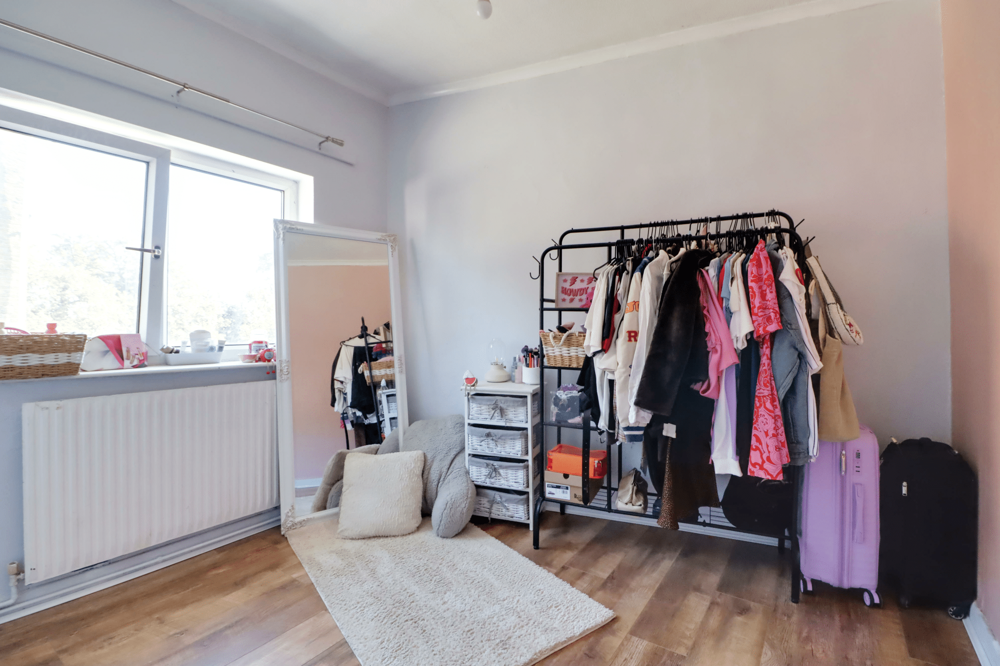
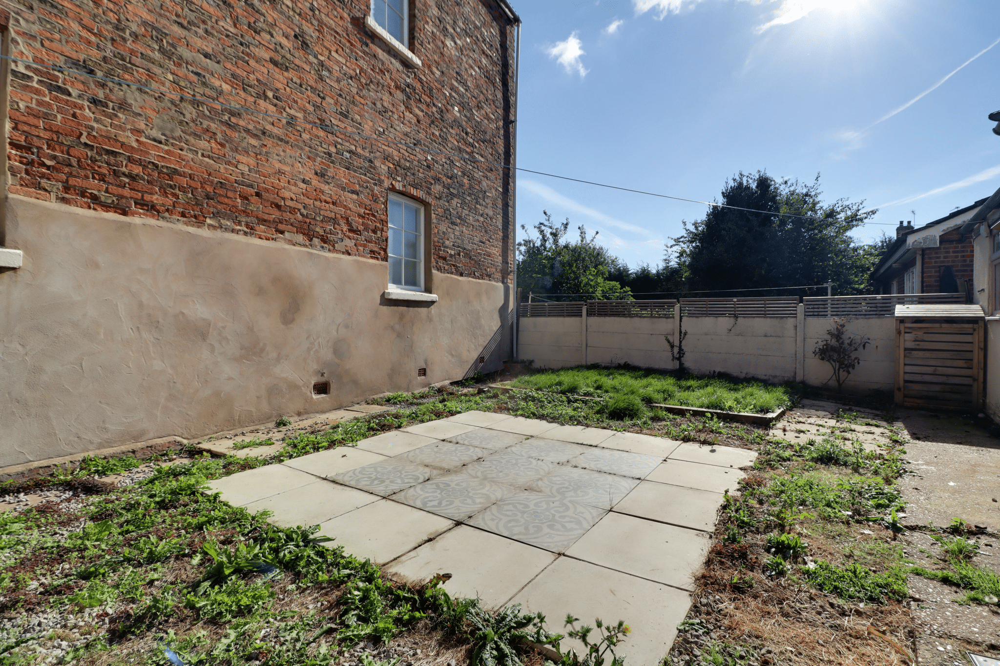
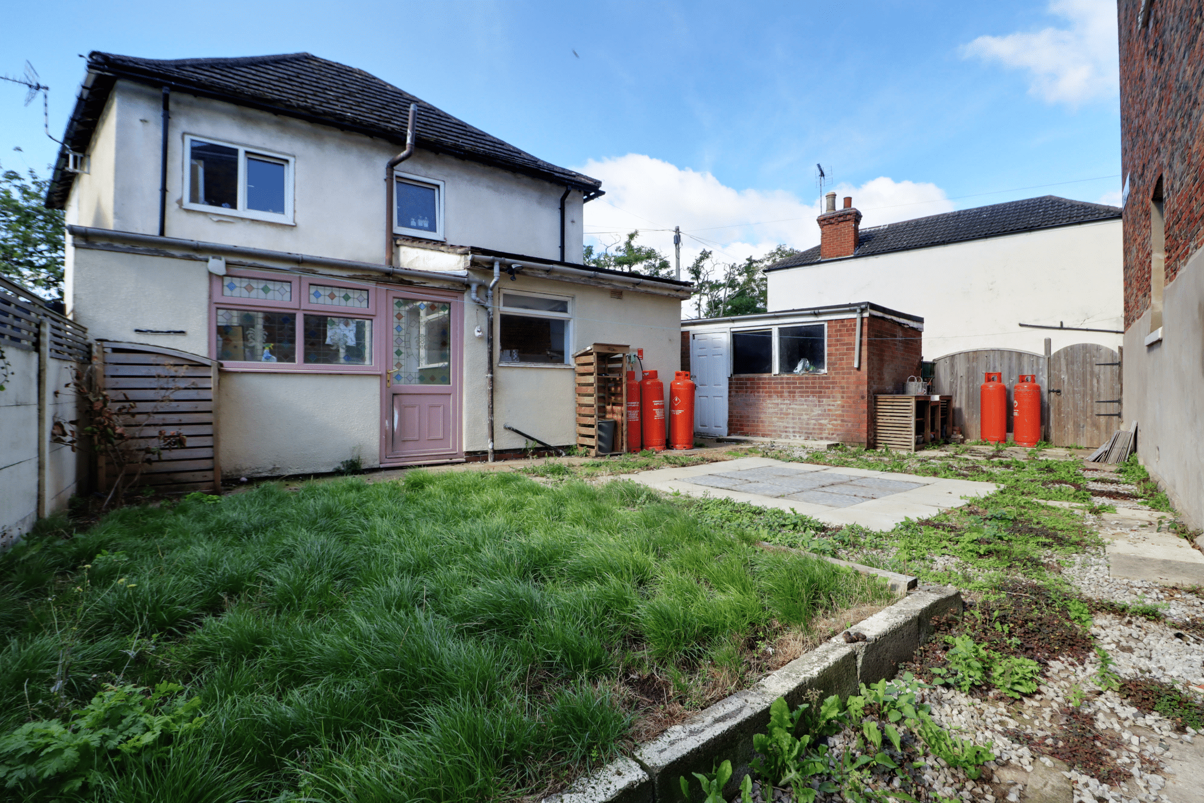
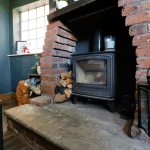
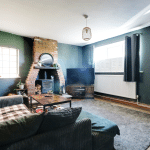
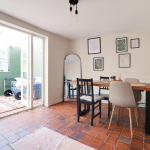
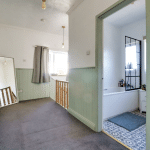
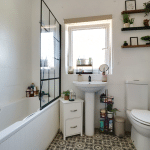
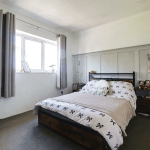
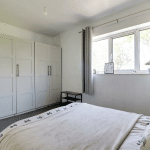
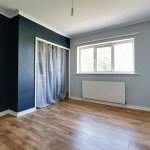
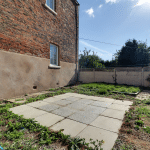
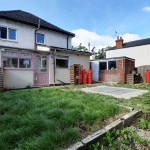
A charming, double fronted detached cottage, centrally positioned within the highly desirable village of Owston Ferry thought an ideal purchase for a couple or family. The deceptively spacious accommodation comprises, large reception hallway, fine front living room with a brick built fireplace and central stove, formal dining room, rear sun room, fitted kitchen and a spacious utility room. The first floor provides a central landing leading to 3 bedrooms and a modern family bathroom. A side driveway allows parking that leads to a detached brick built garage. The private, fully enclosed rear garden has a manageable lawn and a number of seating areas. Finished with uPvc double glazing and a modern gas fired central heating system (LPG).
Viewing comes with the agents highest of recommendations. For further information or to arrange a viewing please contact our Epworth office.
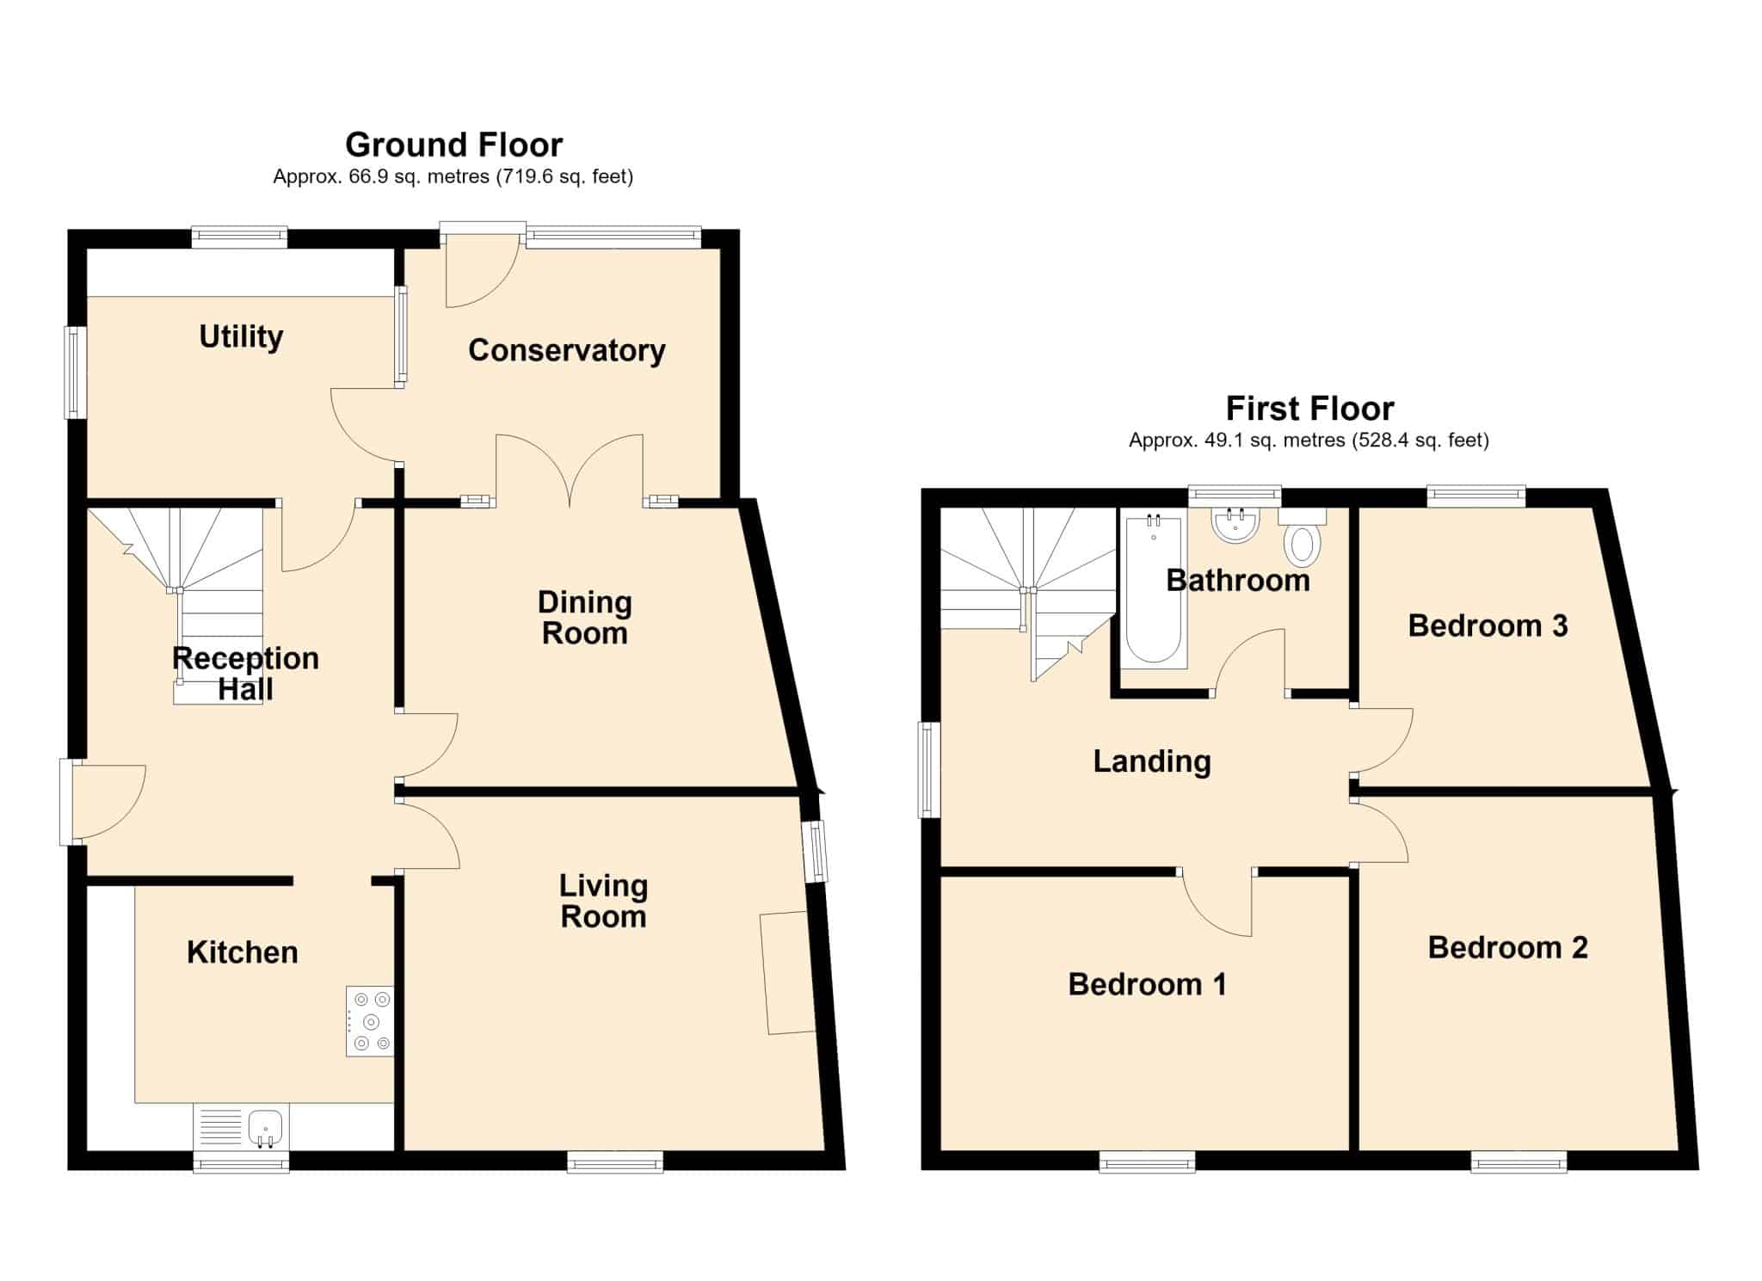
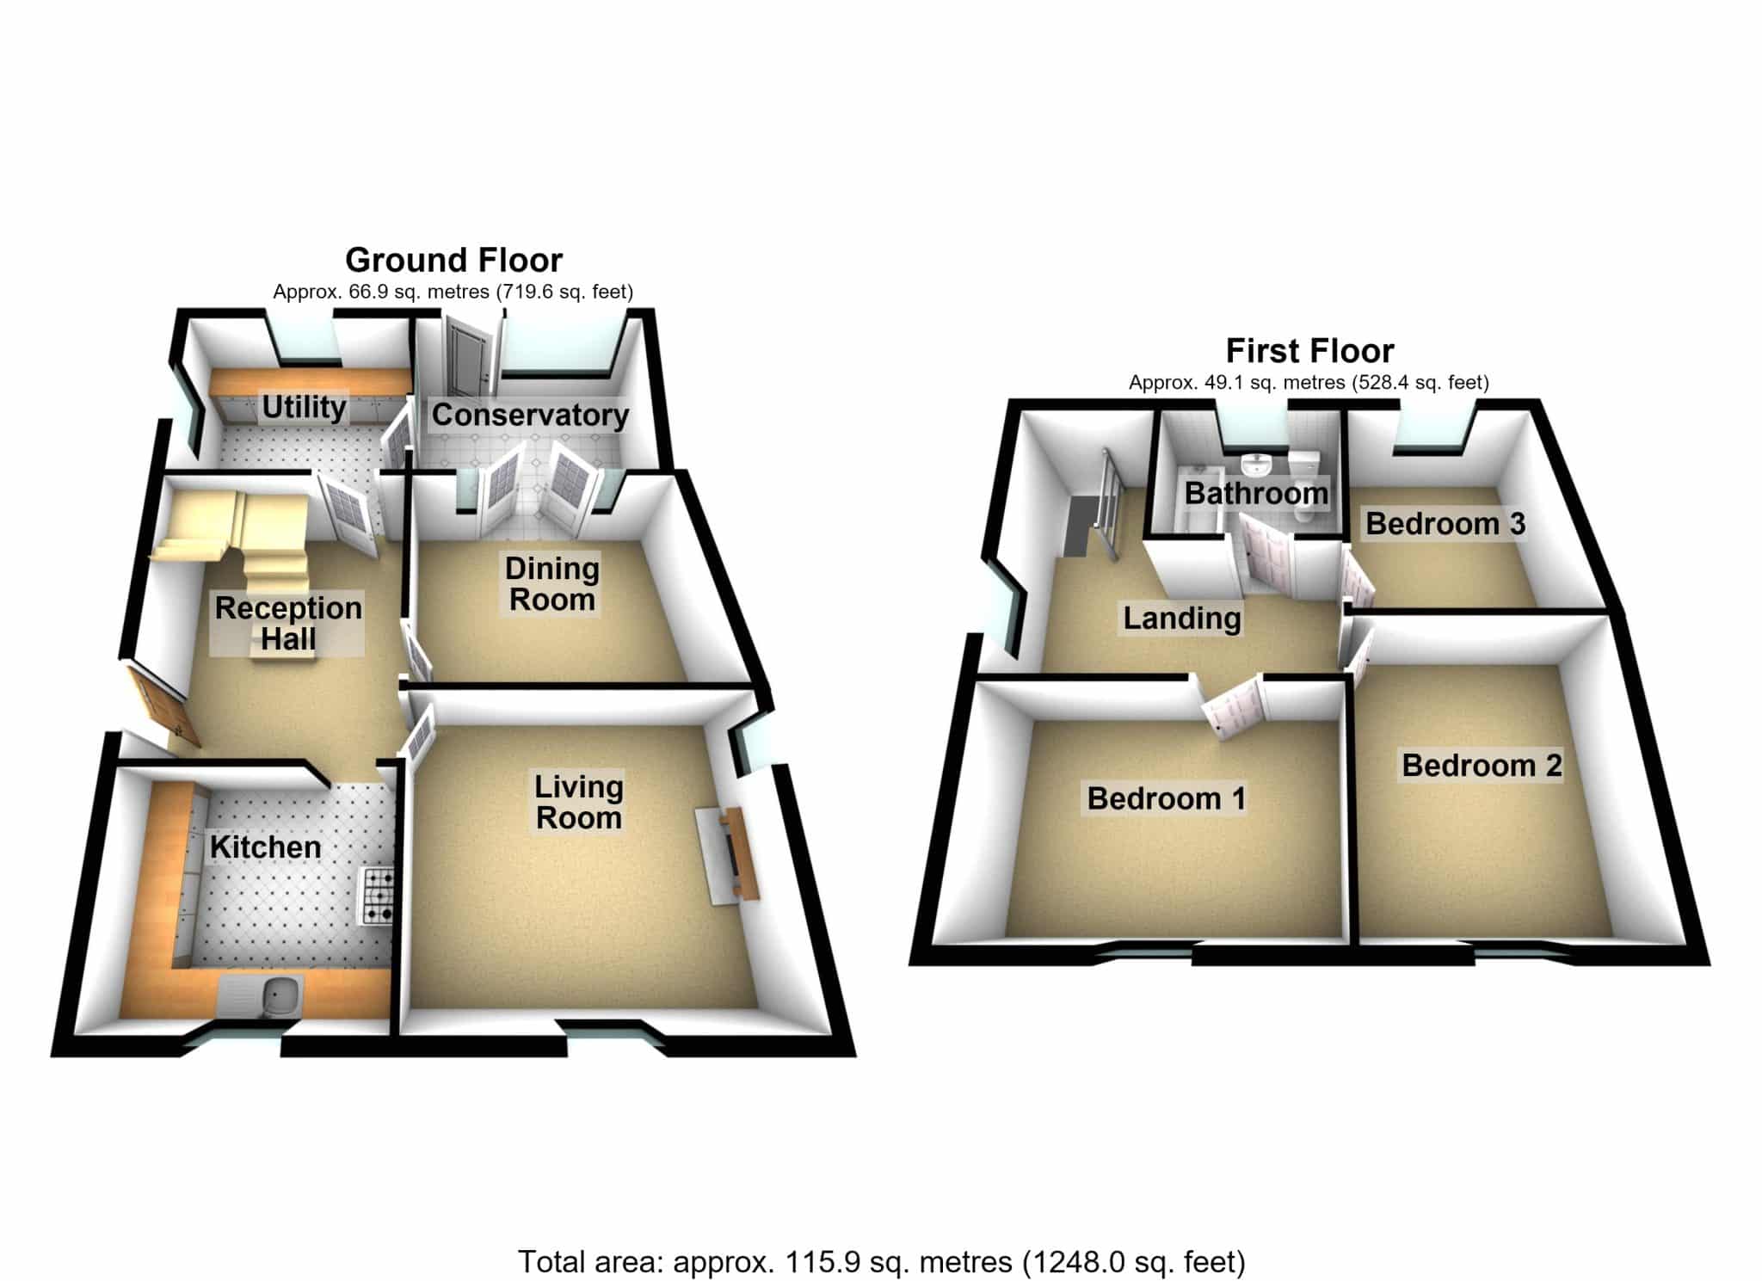
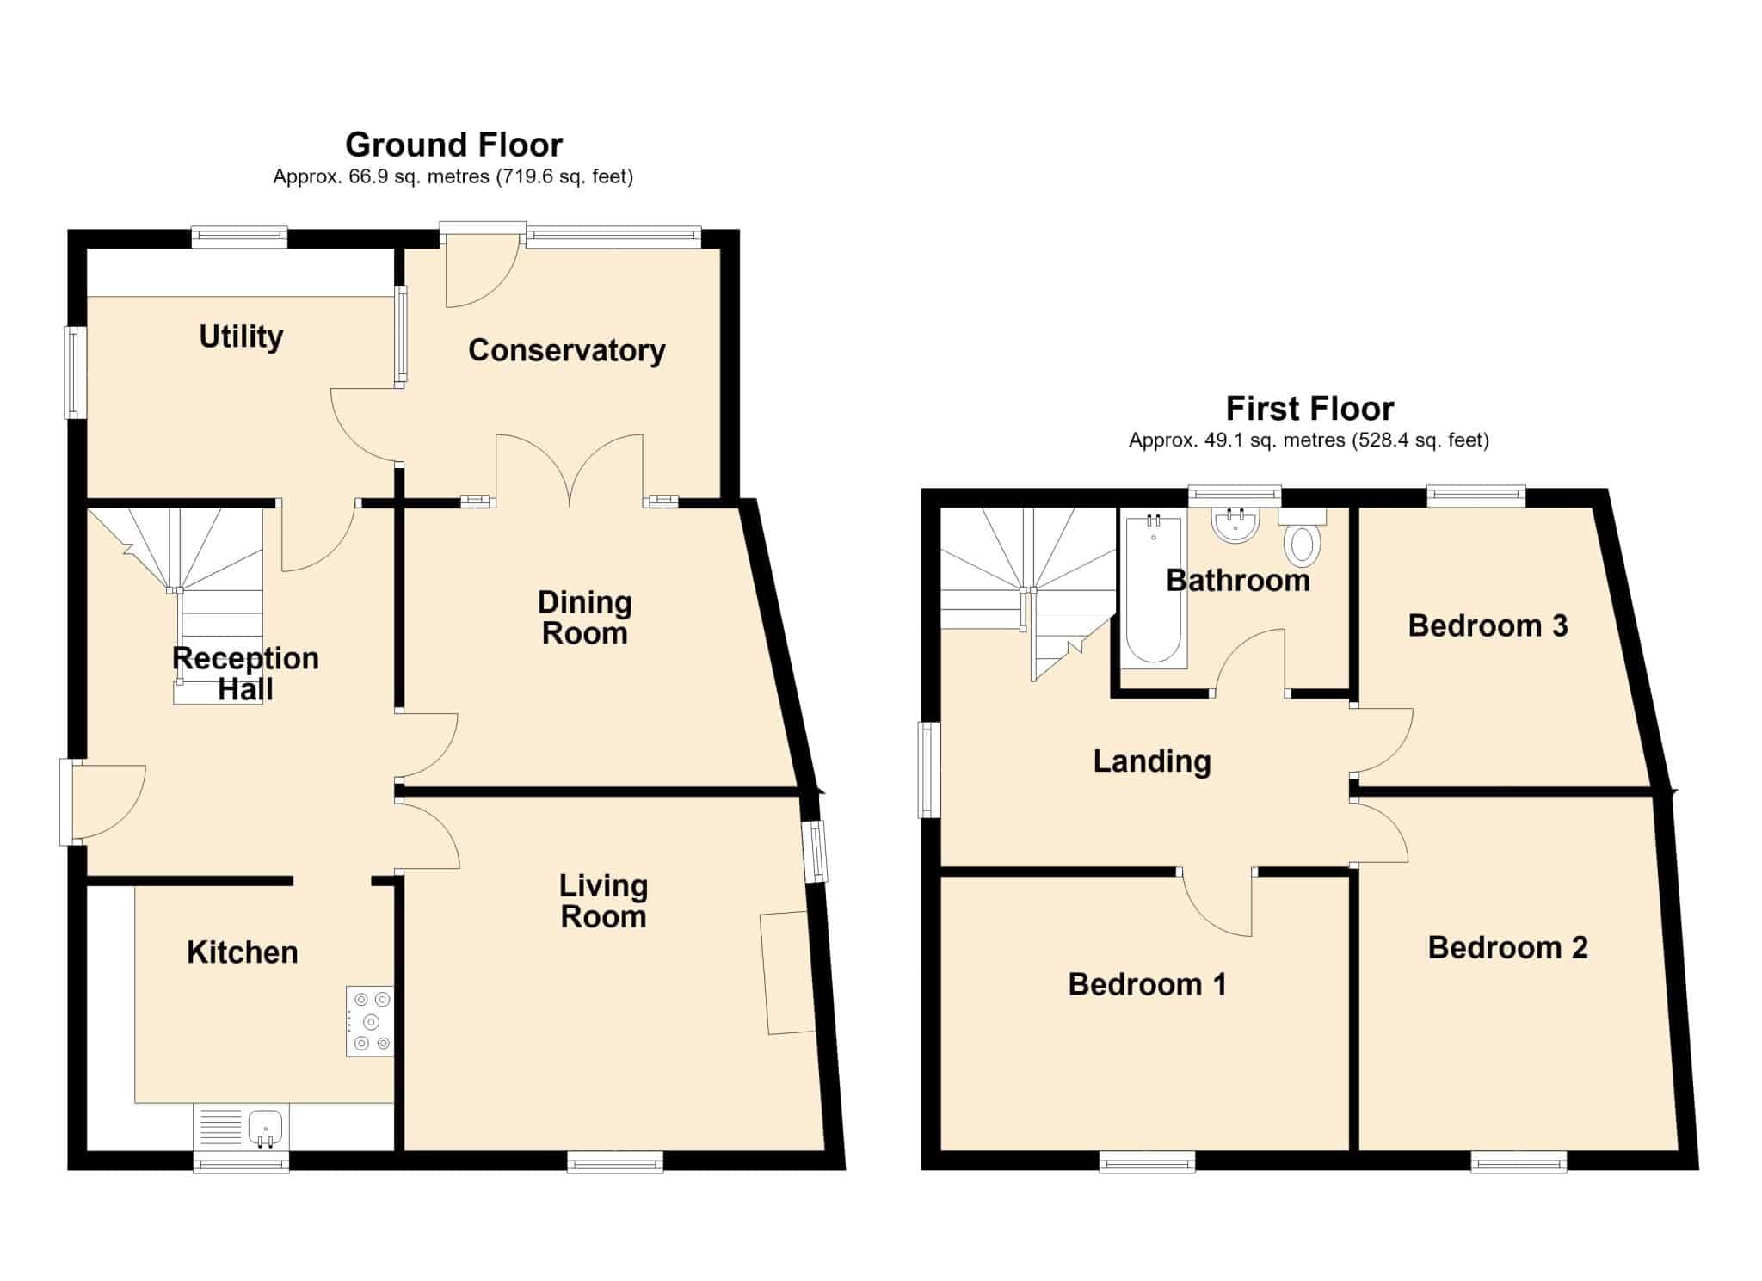
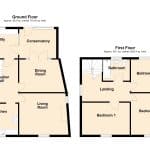
Entrance Hall 12' 7" x 10' 6" (3.83m x 3.20m)
Kitchen 9' 0" x 10' 6" (2.75m x 3.20m)
Living Room 12' 2" x 14' 4" (3.70m x 4.37m)
Dining Room 9' 7" x 13' 5" (2.91m x 4.10m)
Conservatory 8' 7" x 10' 10" (2.62m x 3.30m)
Utility 8' 6" x 10' 2" (2.60m x 3.10m)
Landing 5' 10" x 13' 11" (1.77m x 4.24m)
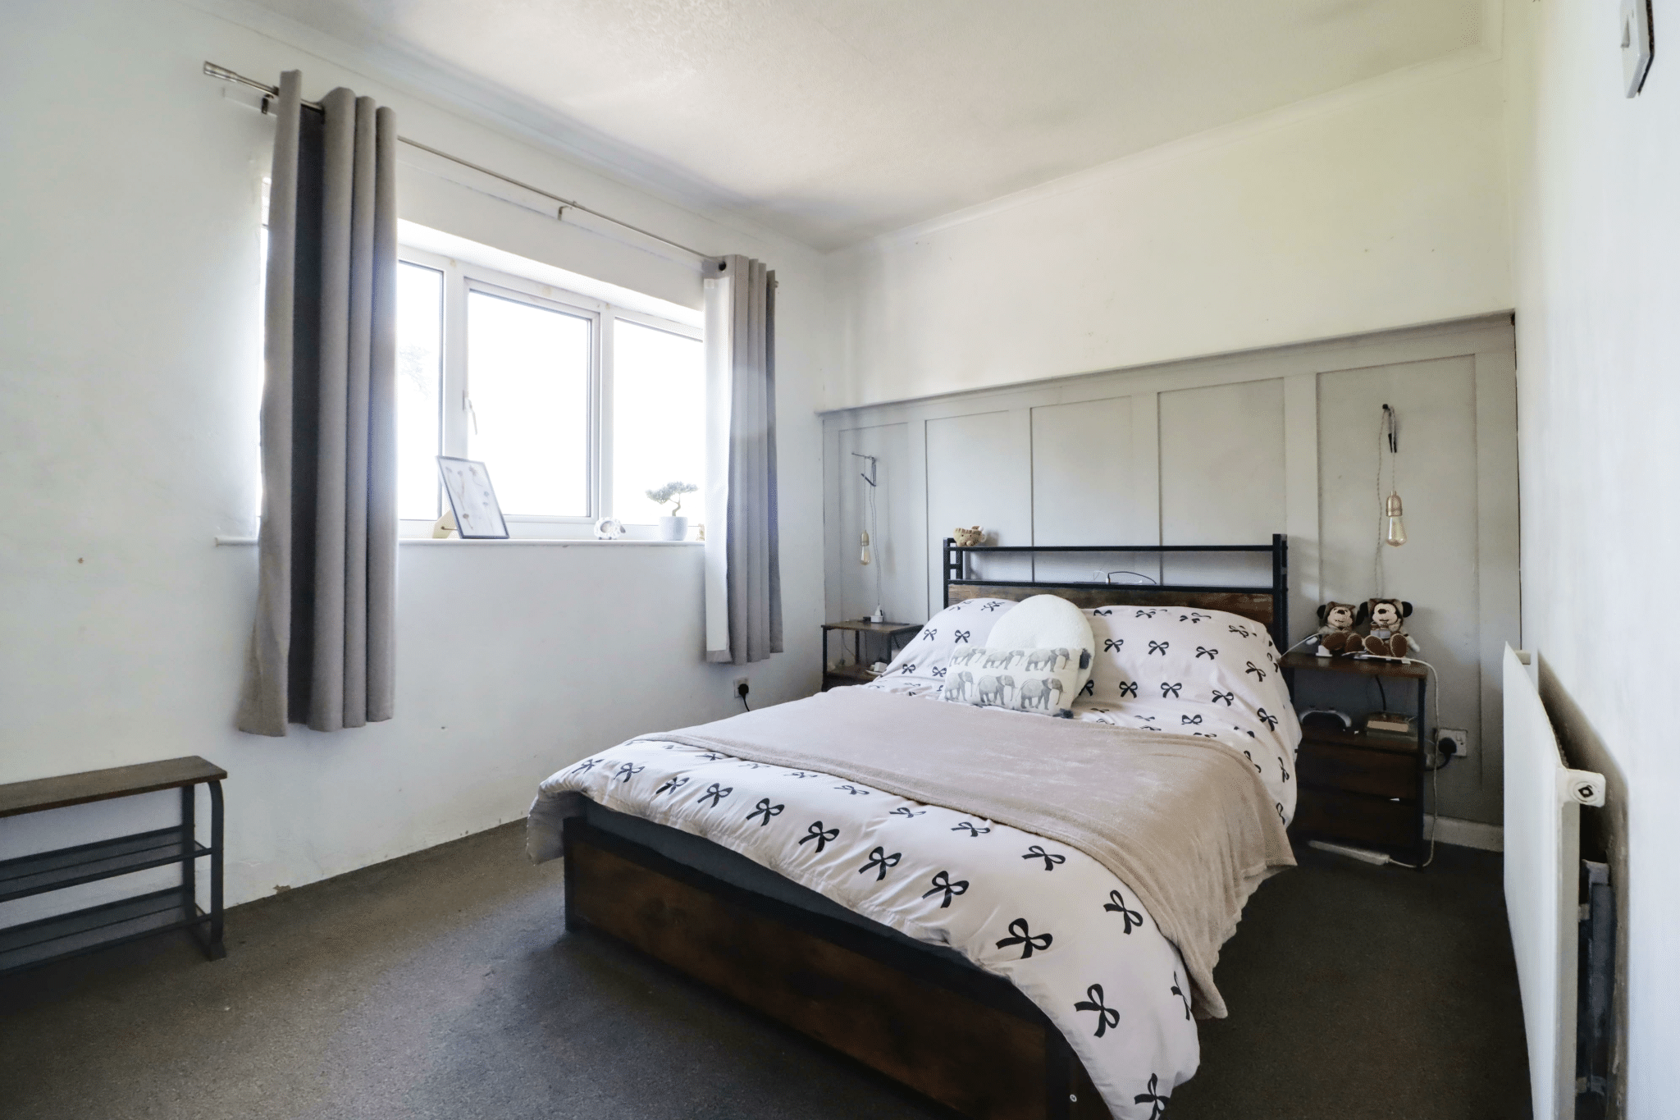
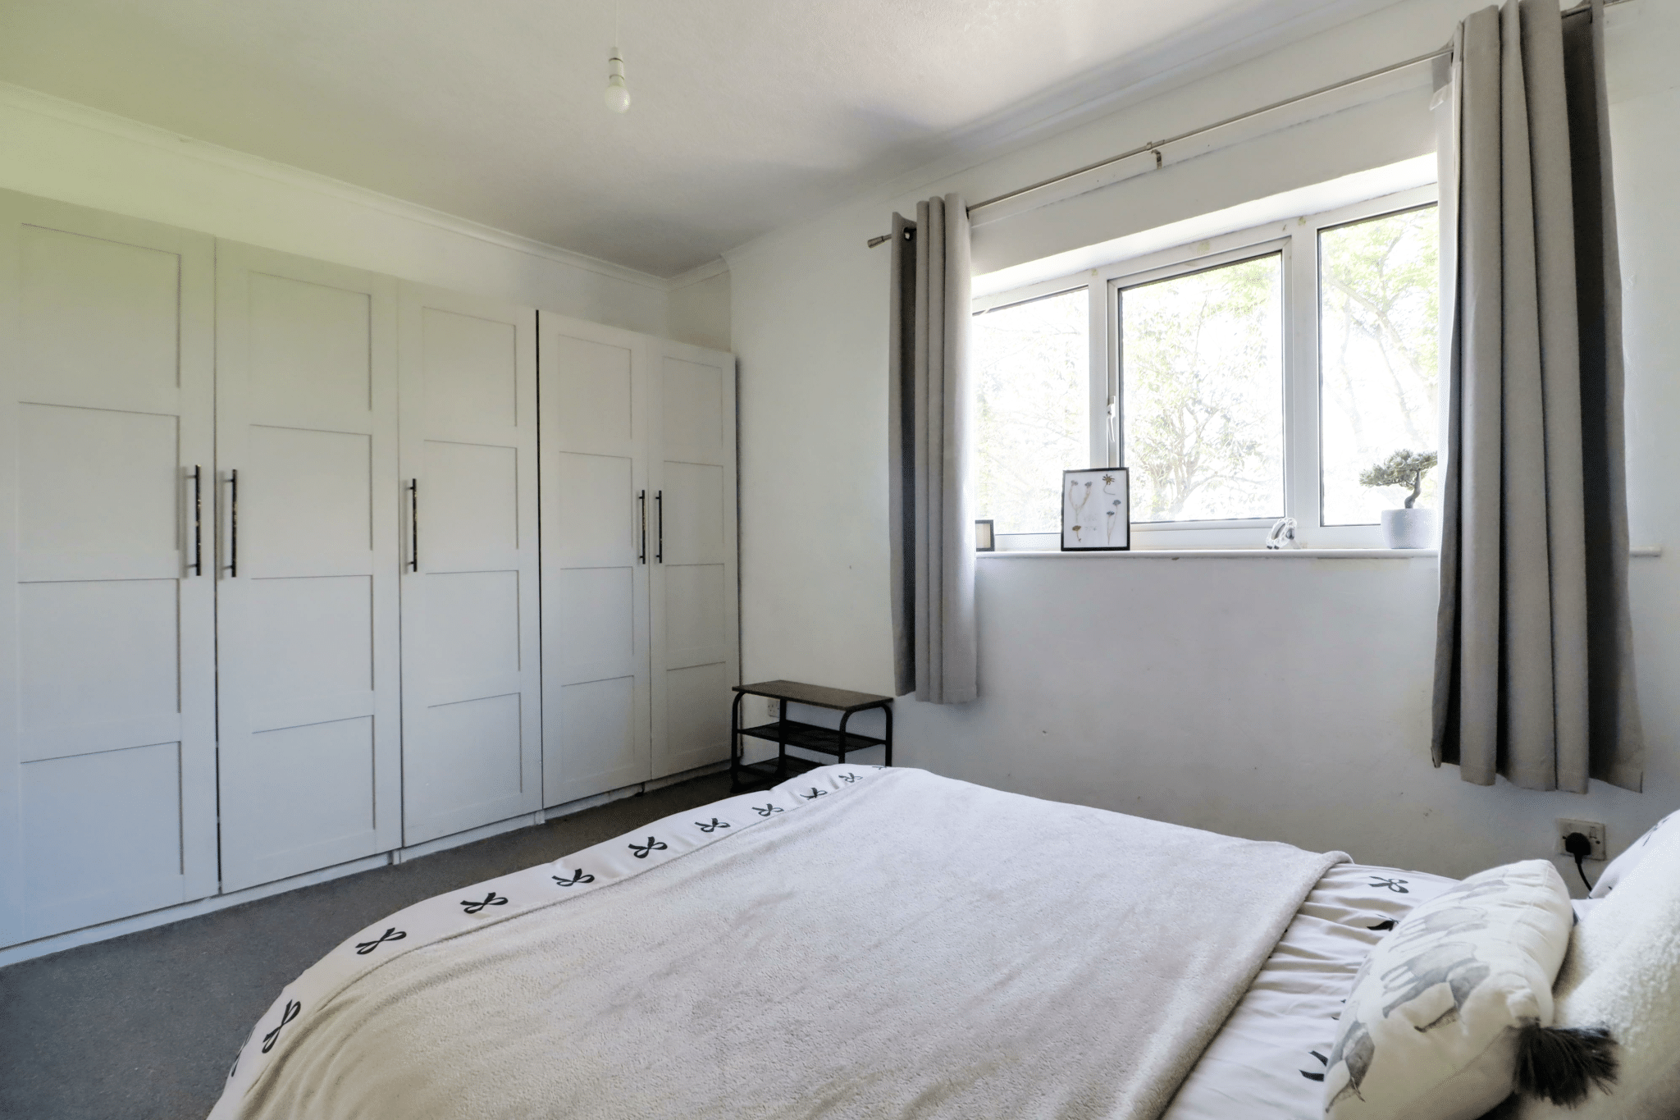
Bedroom 1 9' 3" x 13' 11" (2.83m x 4.25m)
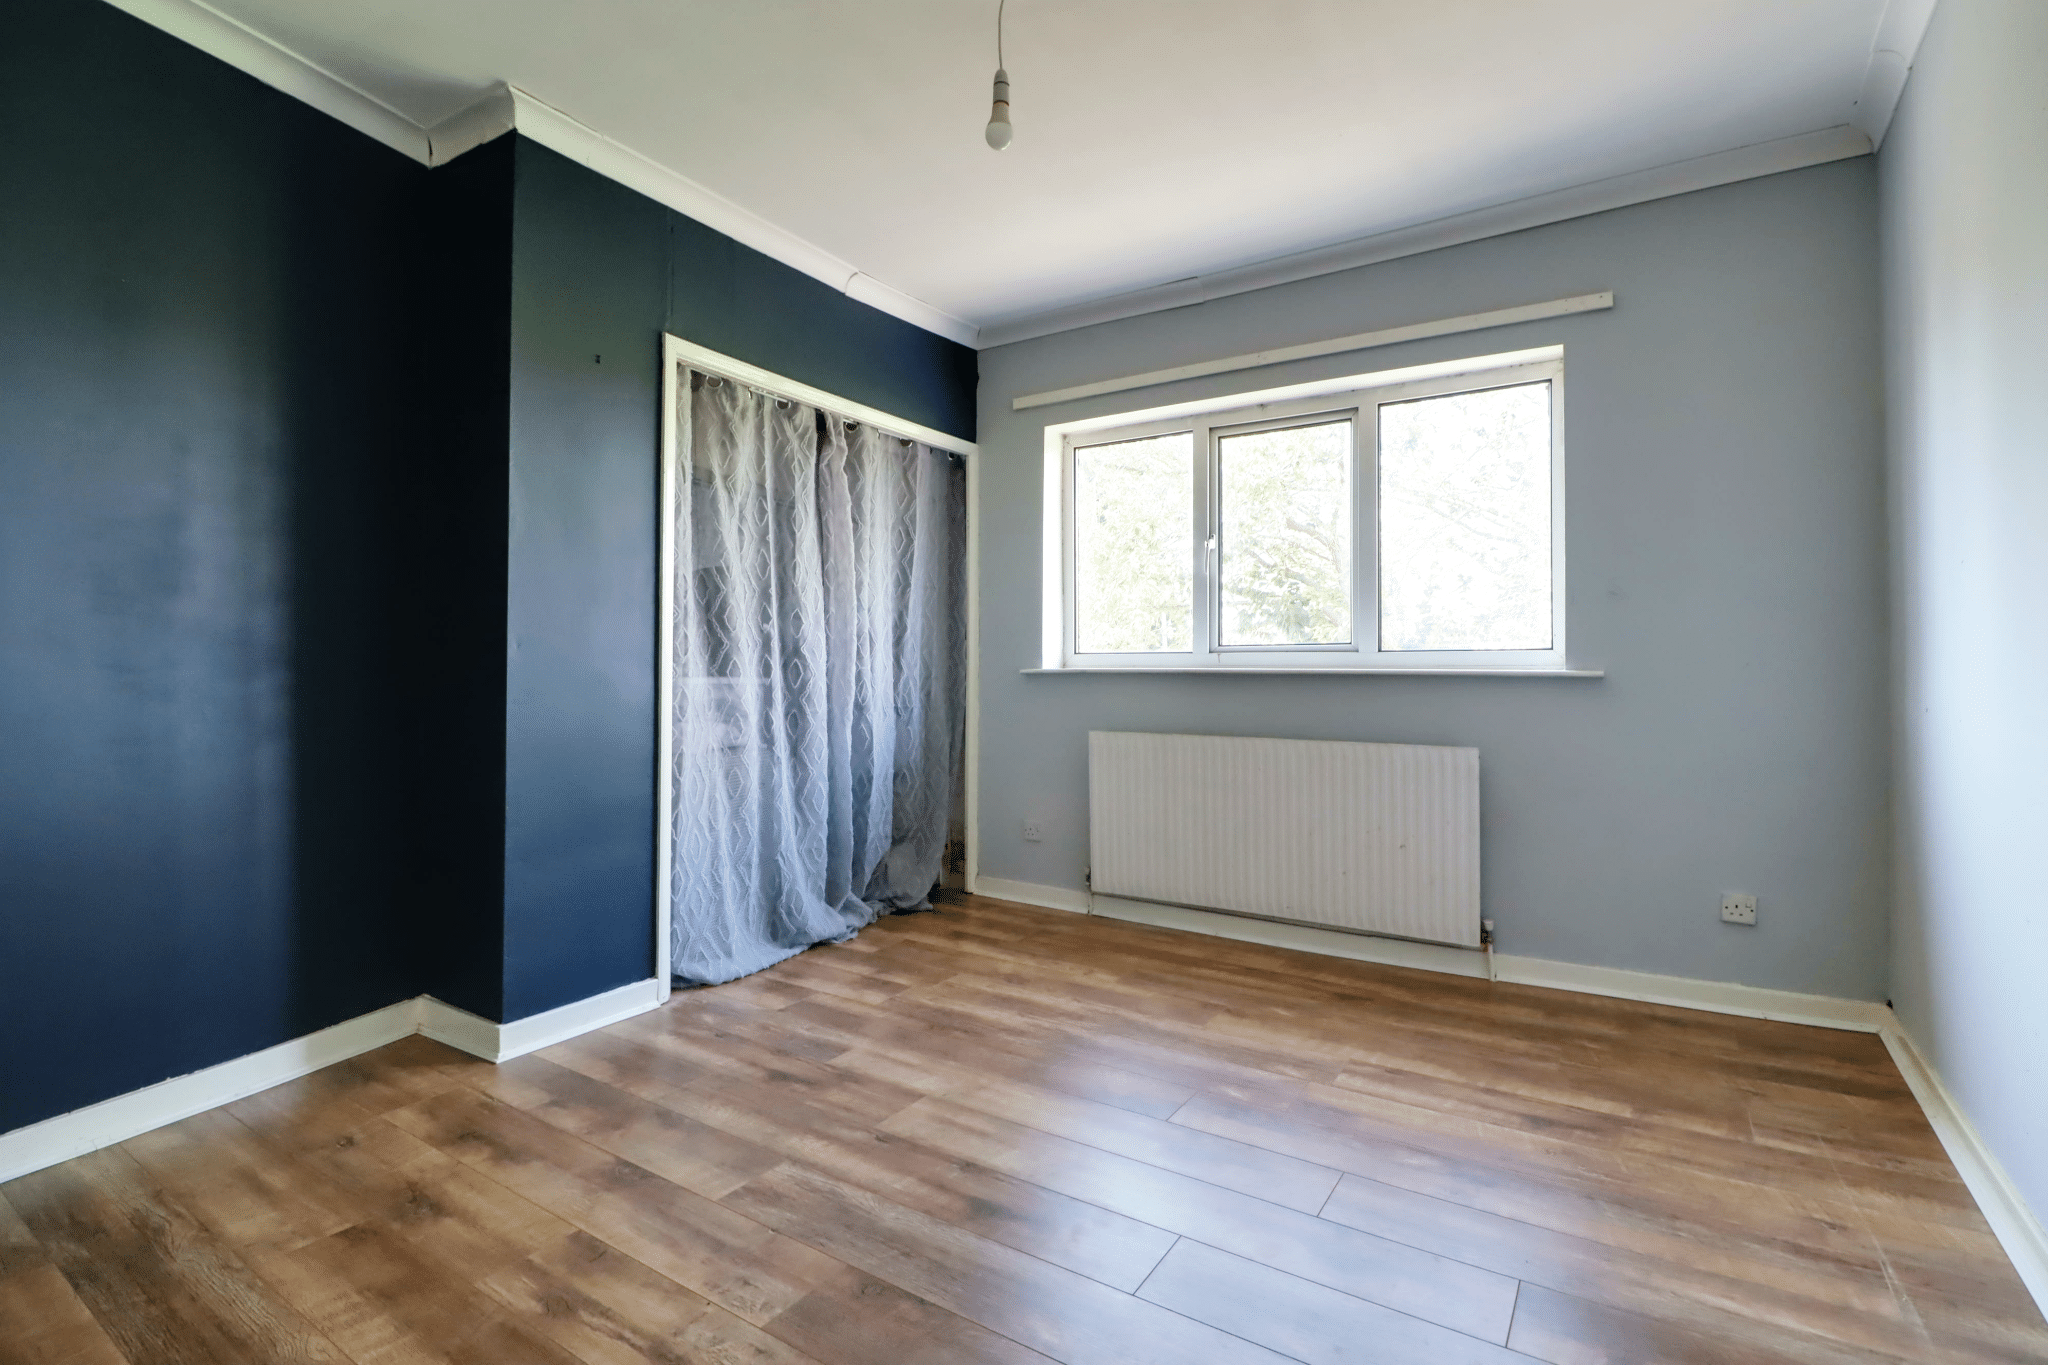
Bedroom 2 12' 6" x 12' 9" (3.80m x 3.88m)
Bedroom 3 9' 3" x 8' 0" (2.81m x 2.45m)
Bathroom 6' 0" x 7' 9" (1.82m x 2.36m)