High Street, Owston Ferry, DN9
£179,950


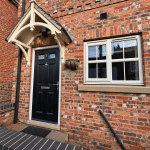
High Street, Owston Ferry, DN9
Property Features
- Modern end-town house
- No upward chain
- 3 Sizeable bedrooms
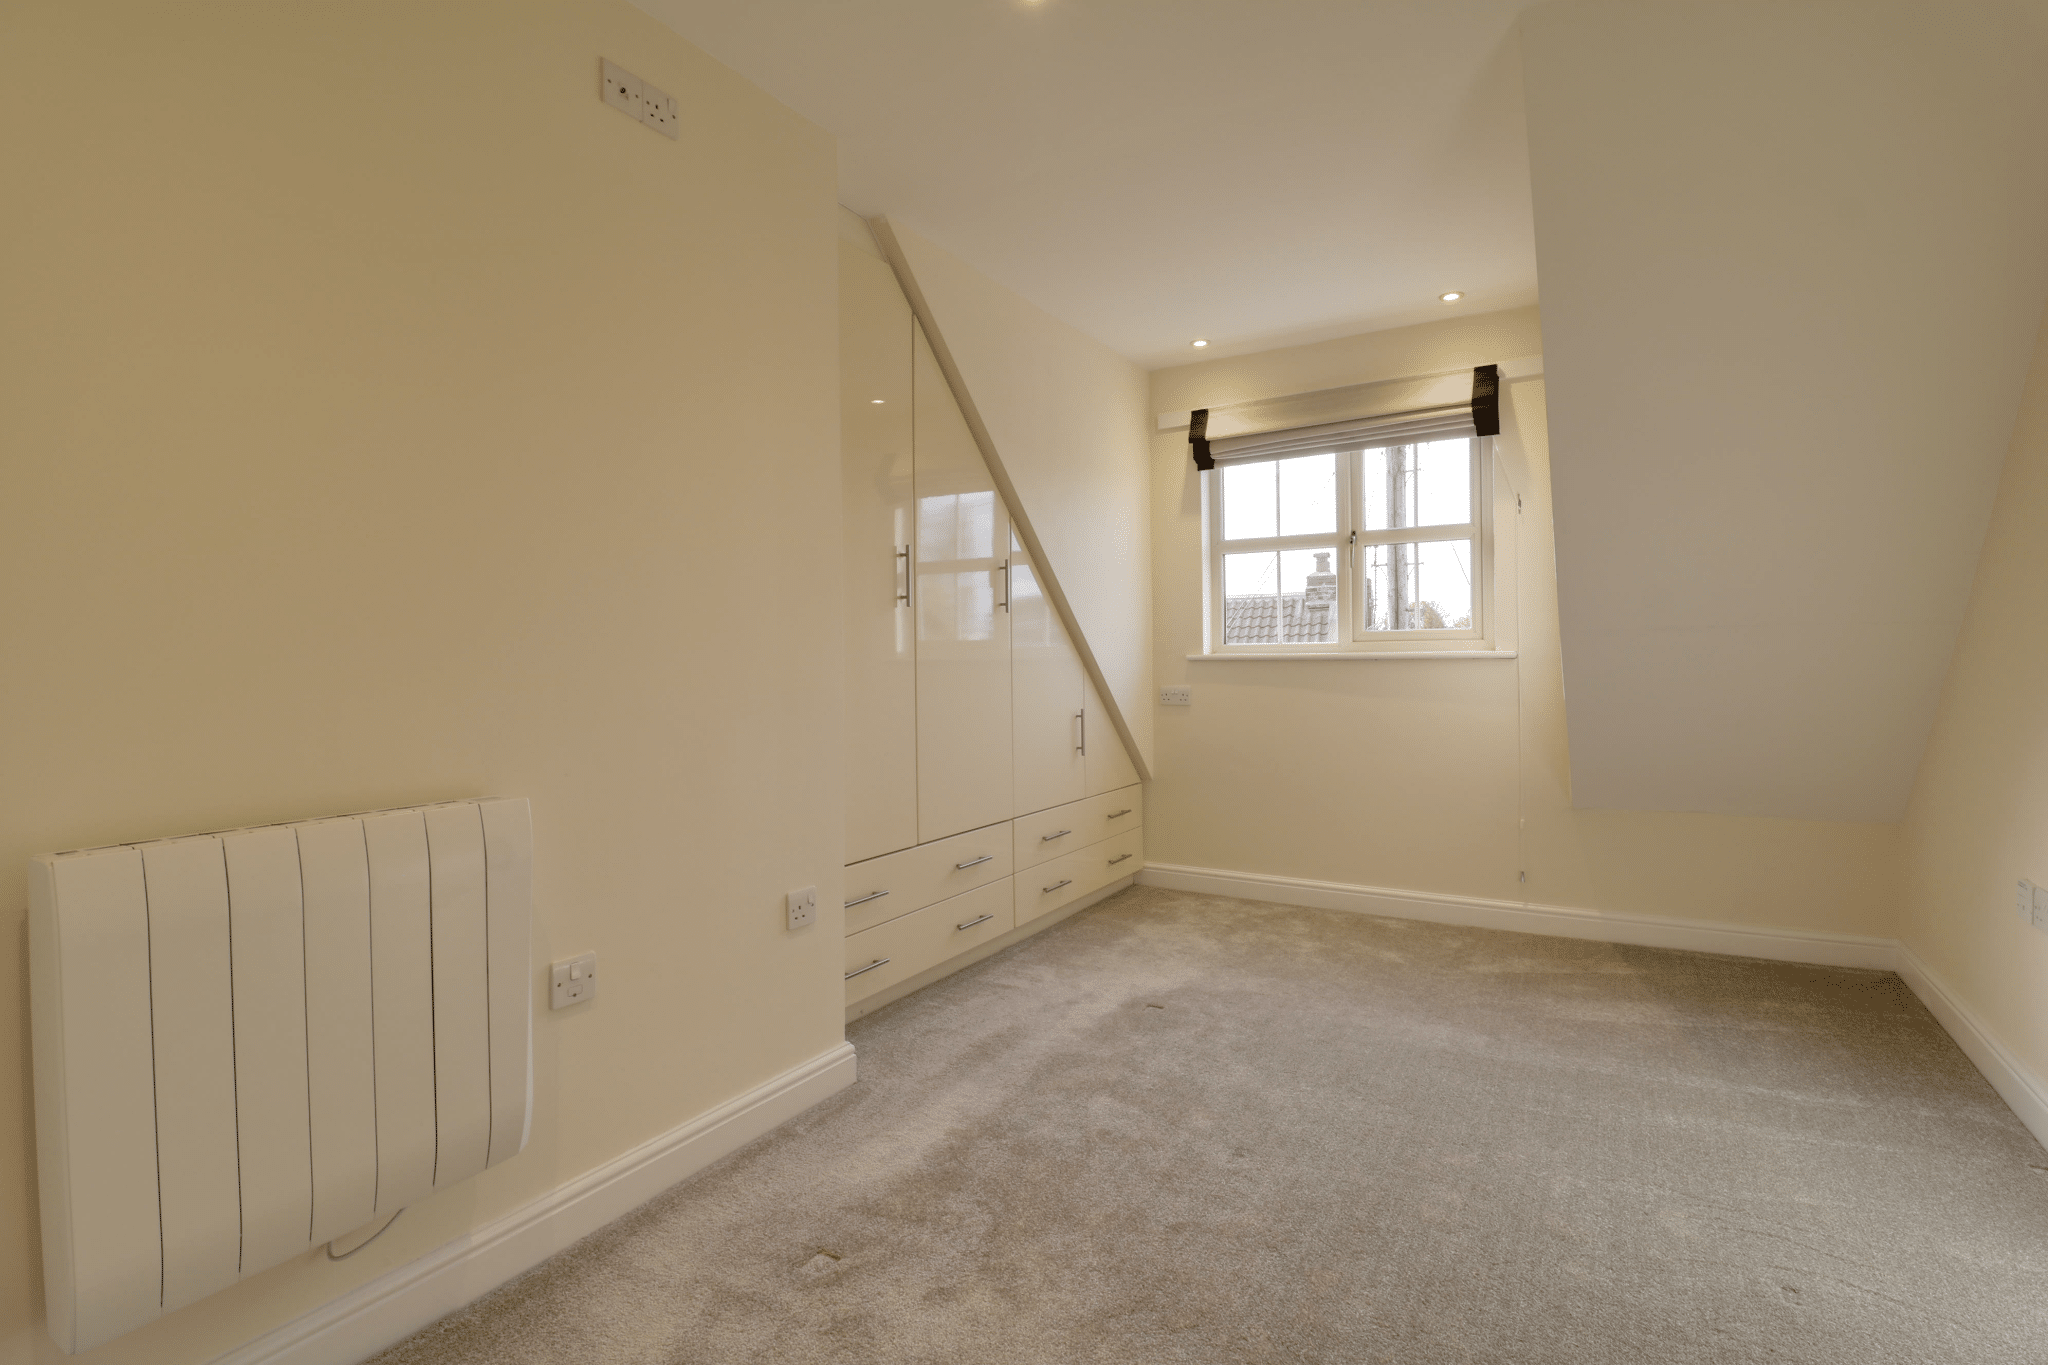
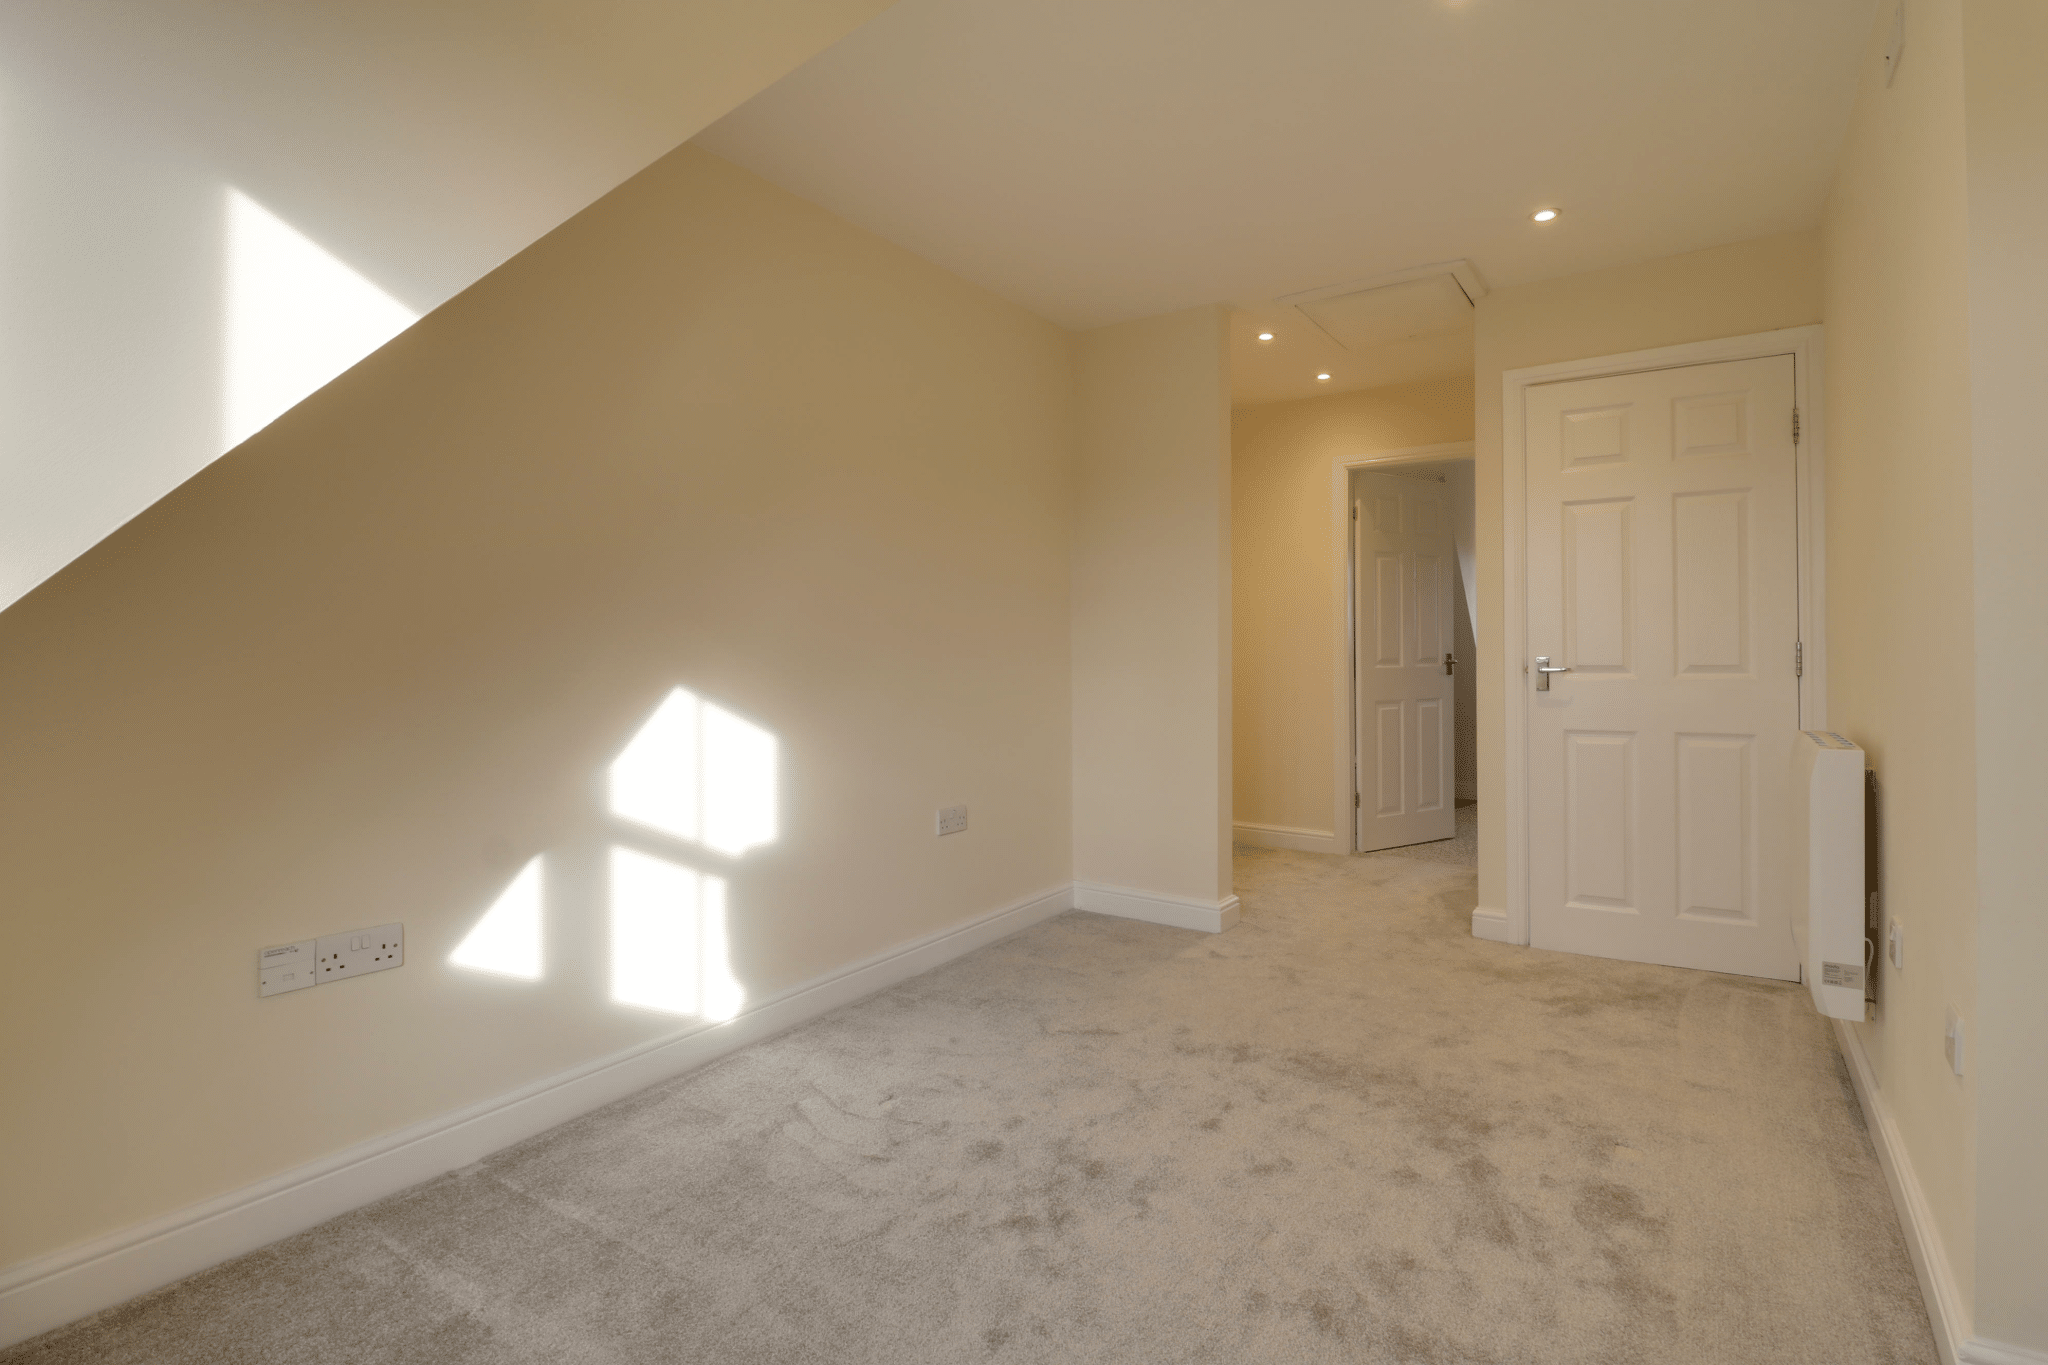
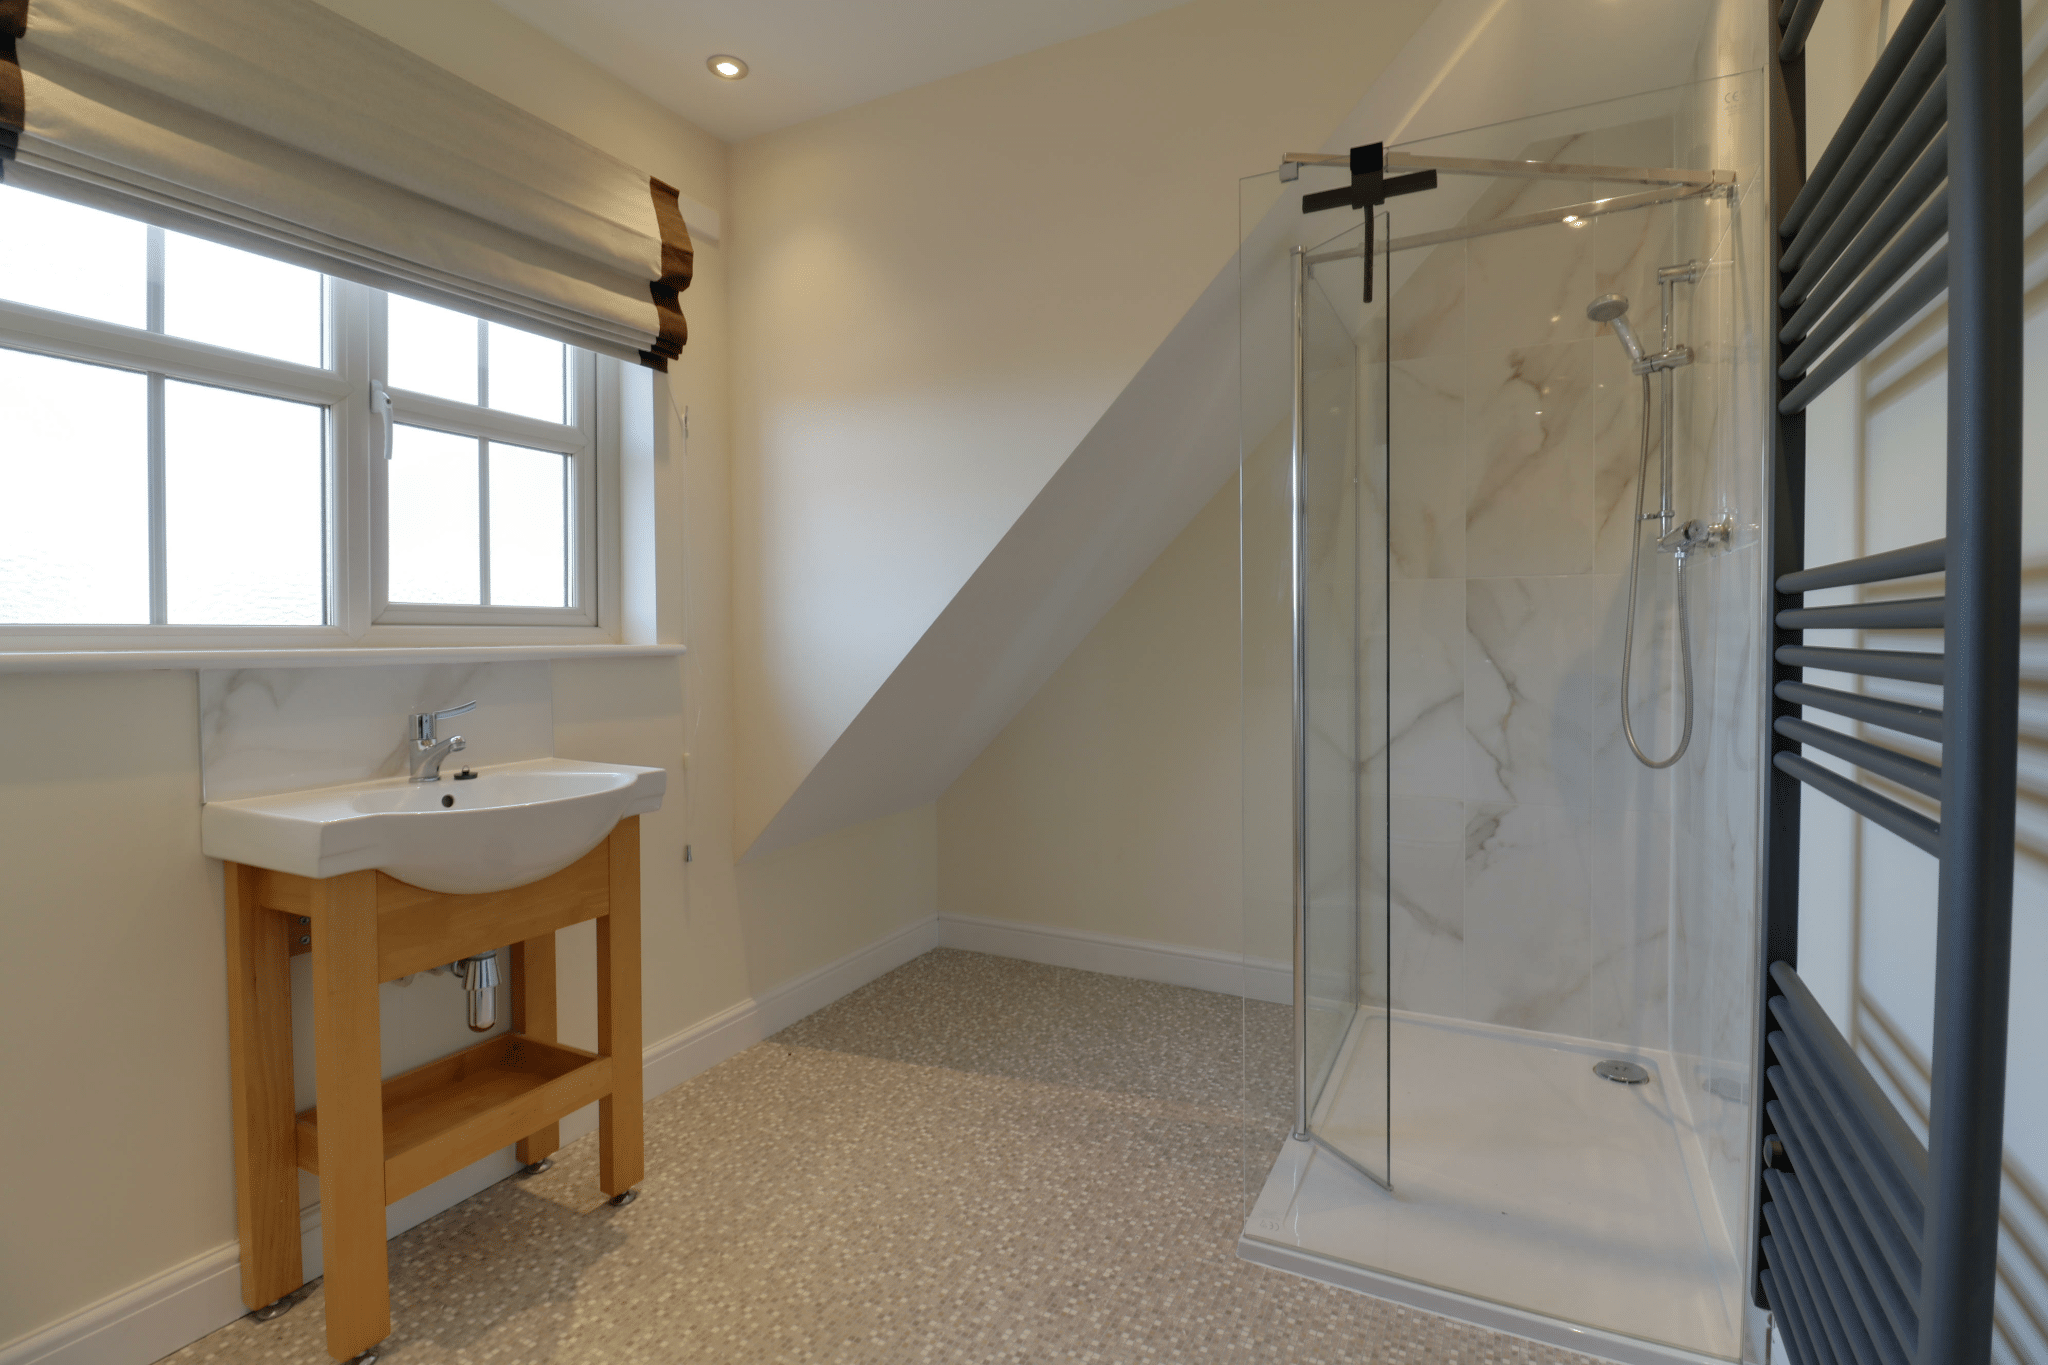
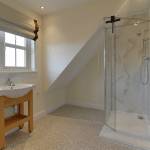
- Top-floor principal suite with fitted wardrobes and a double walk-in shower
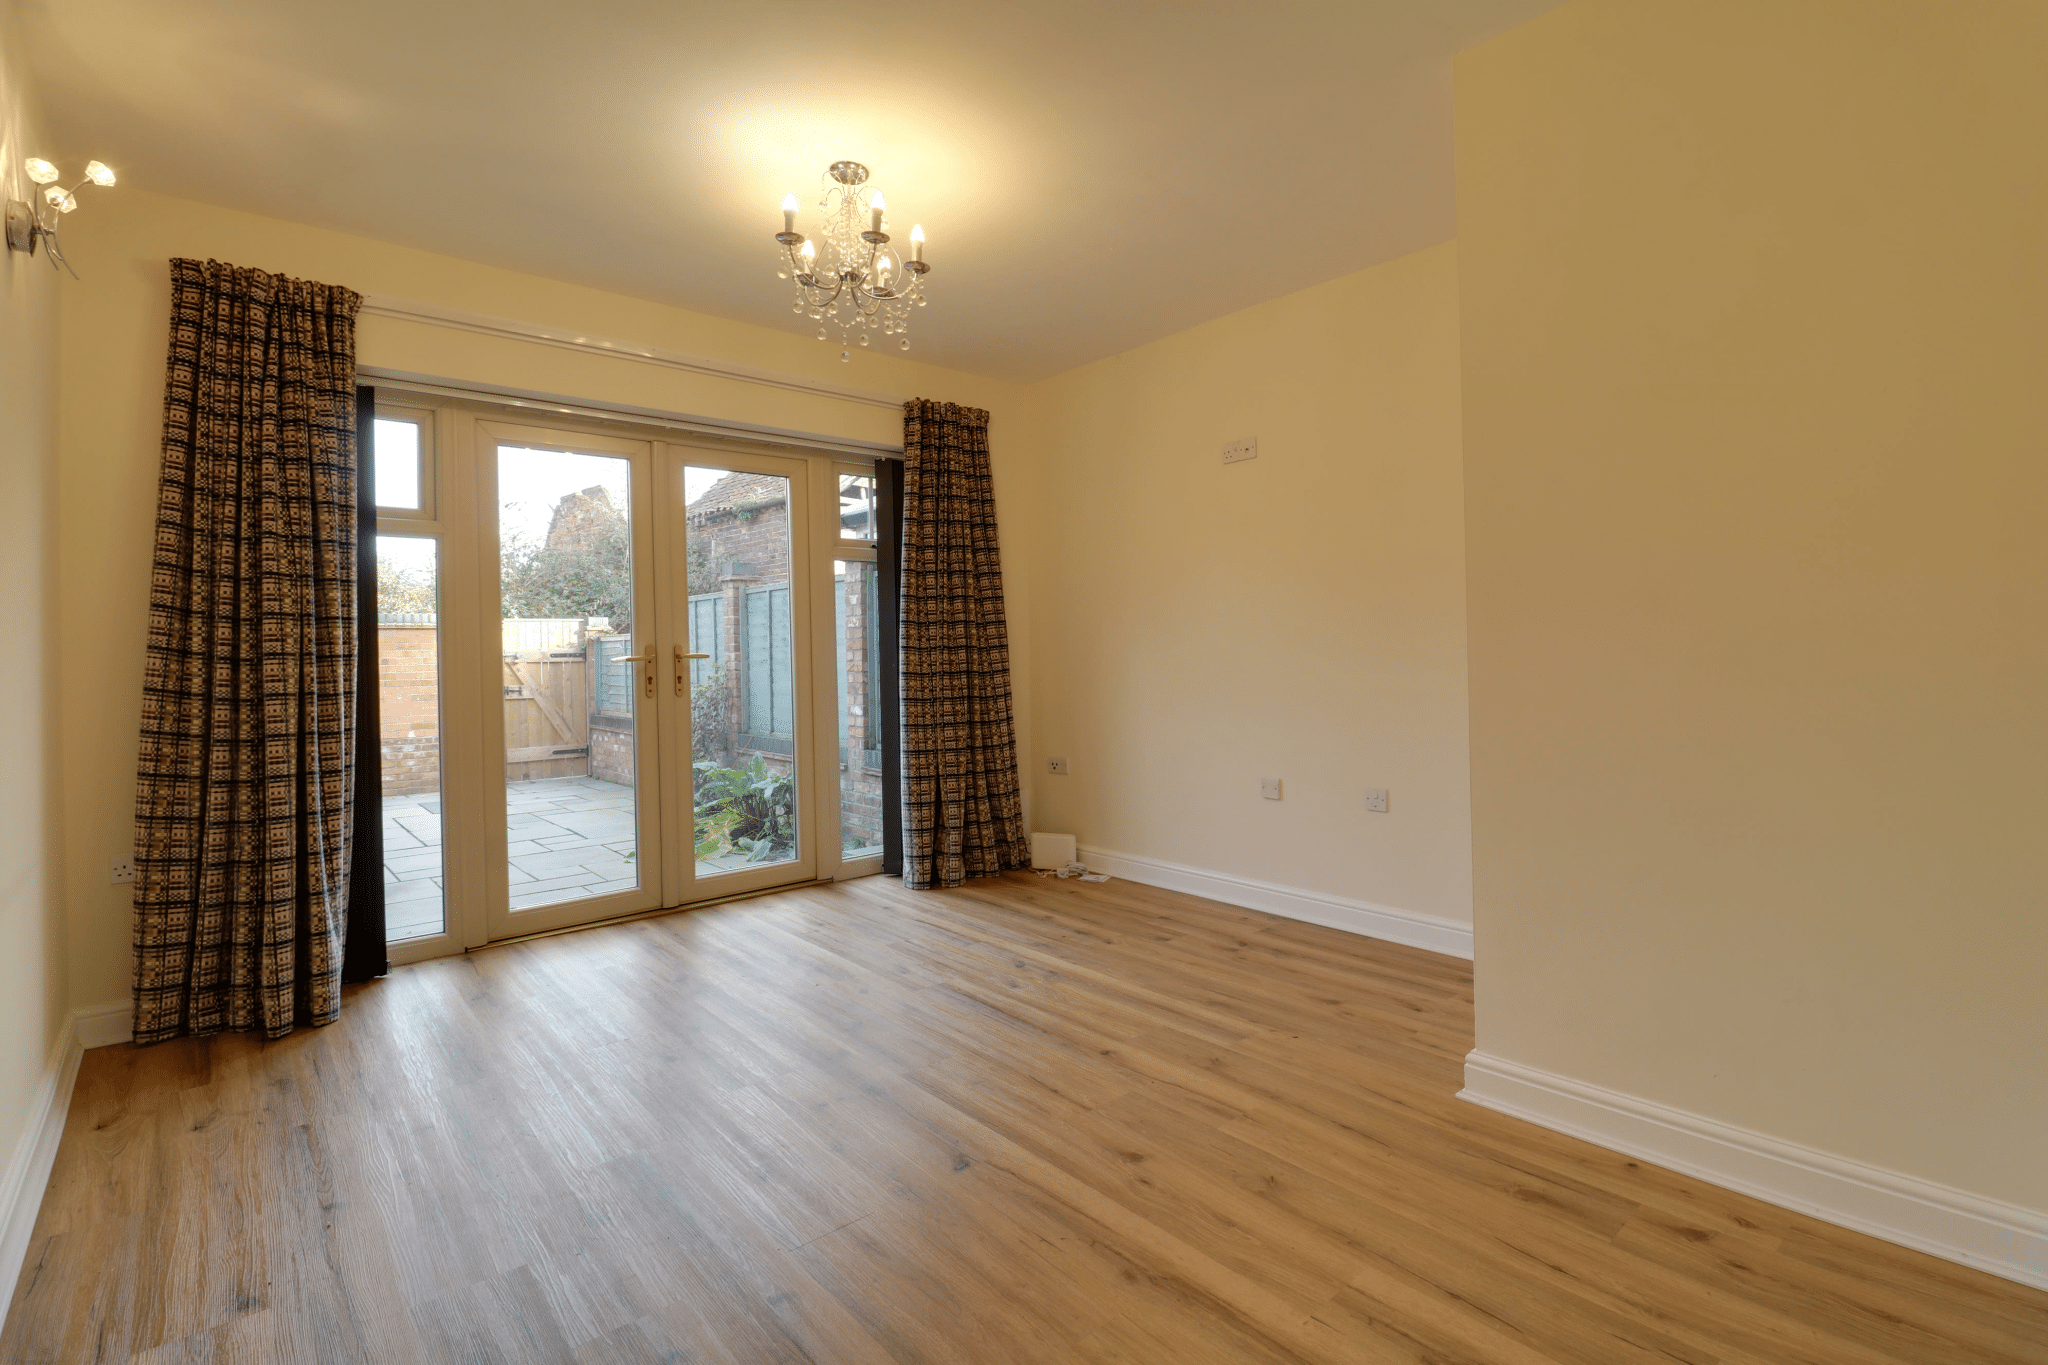
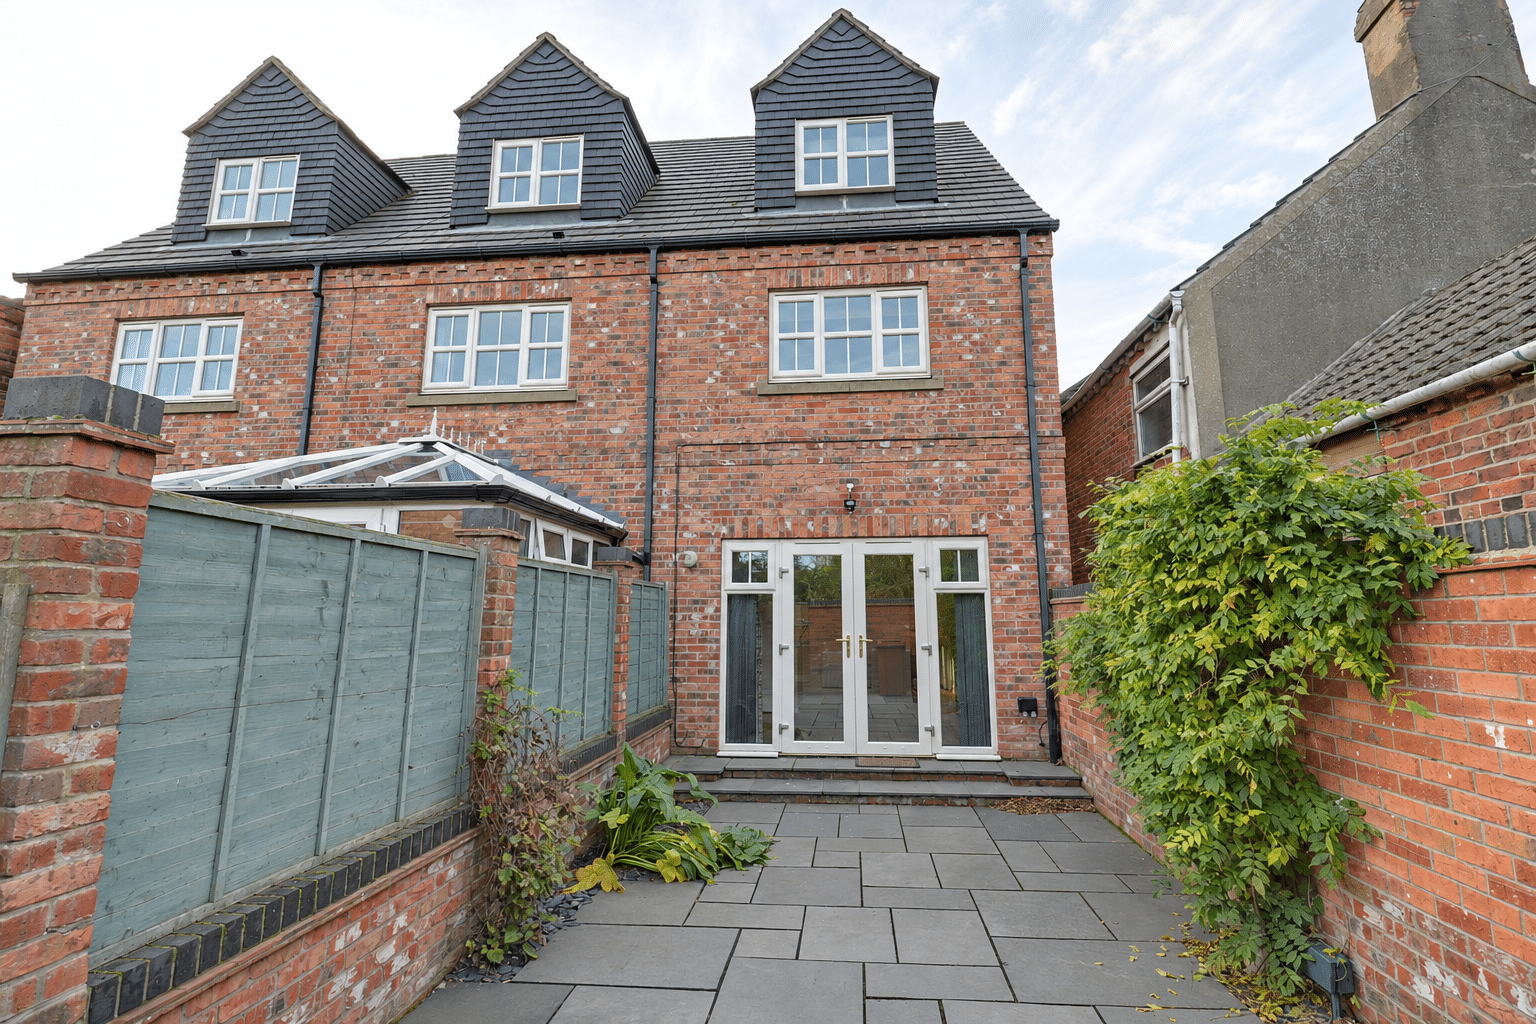
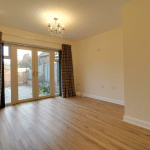
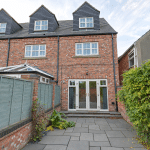
- Rear lounge with French doors opening onto the courtyard
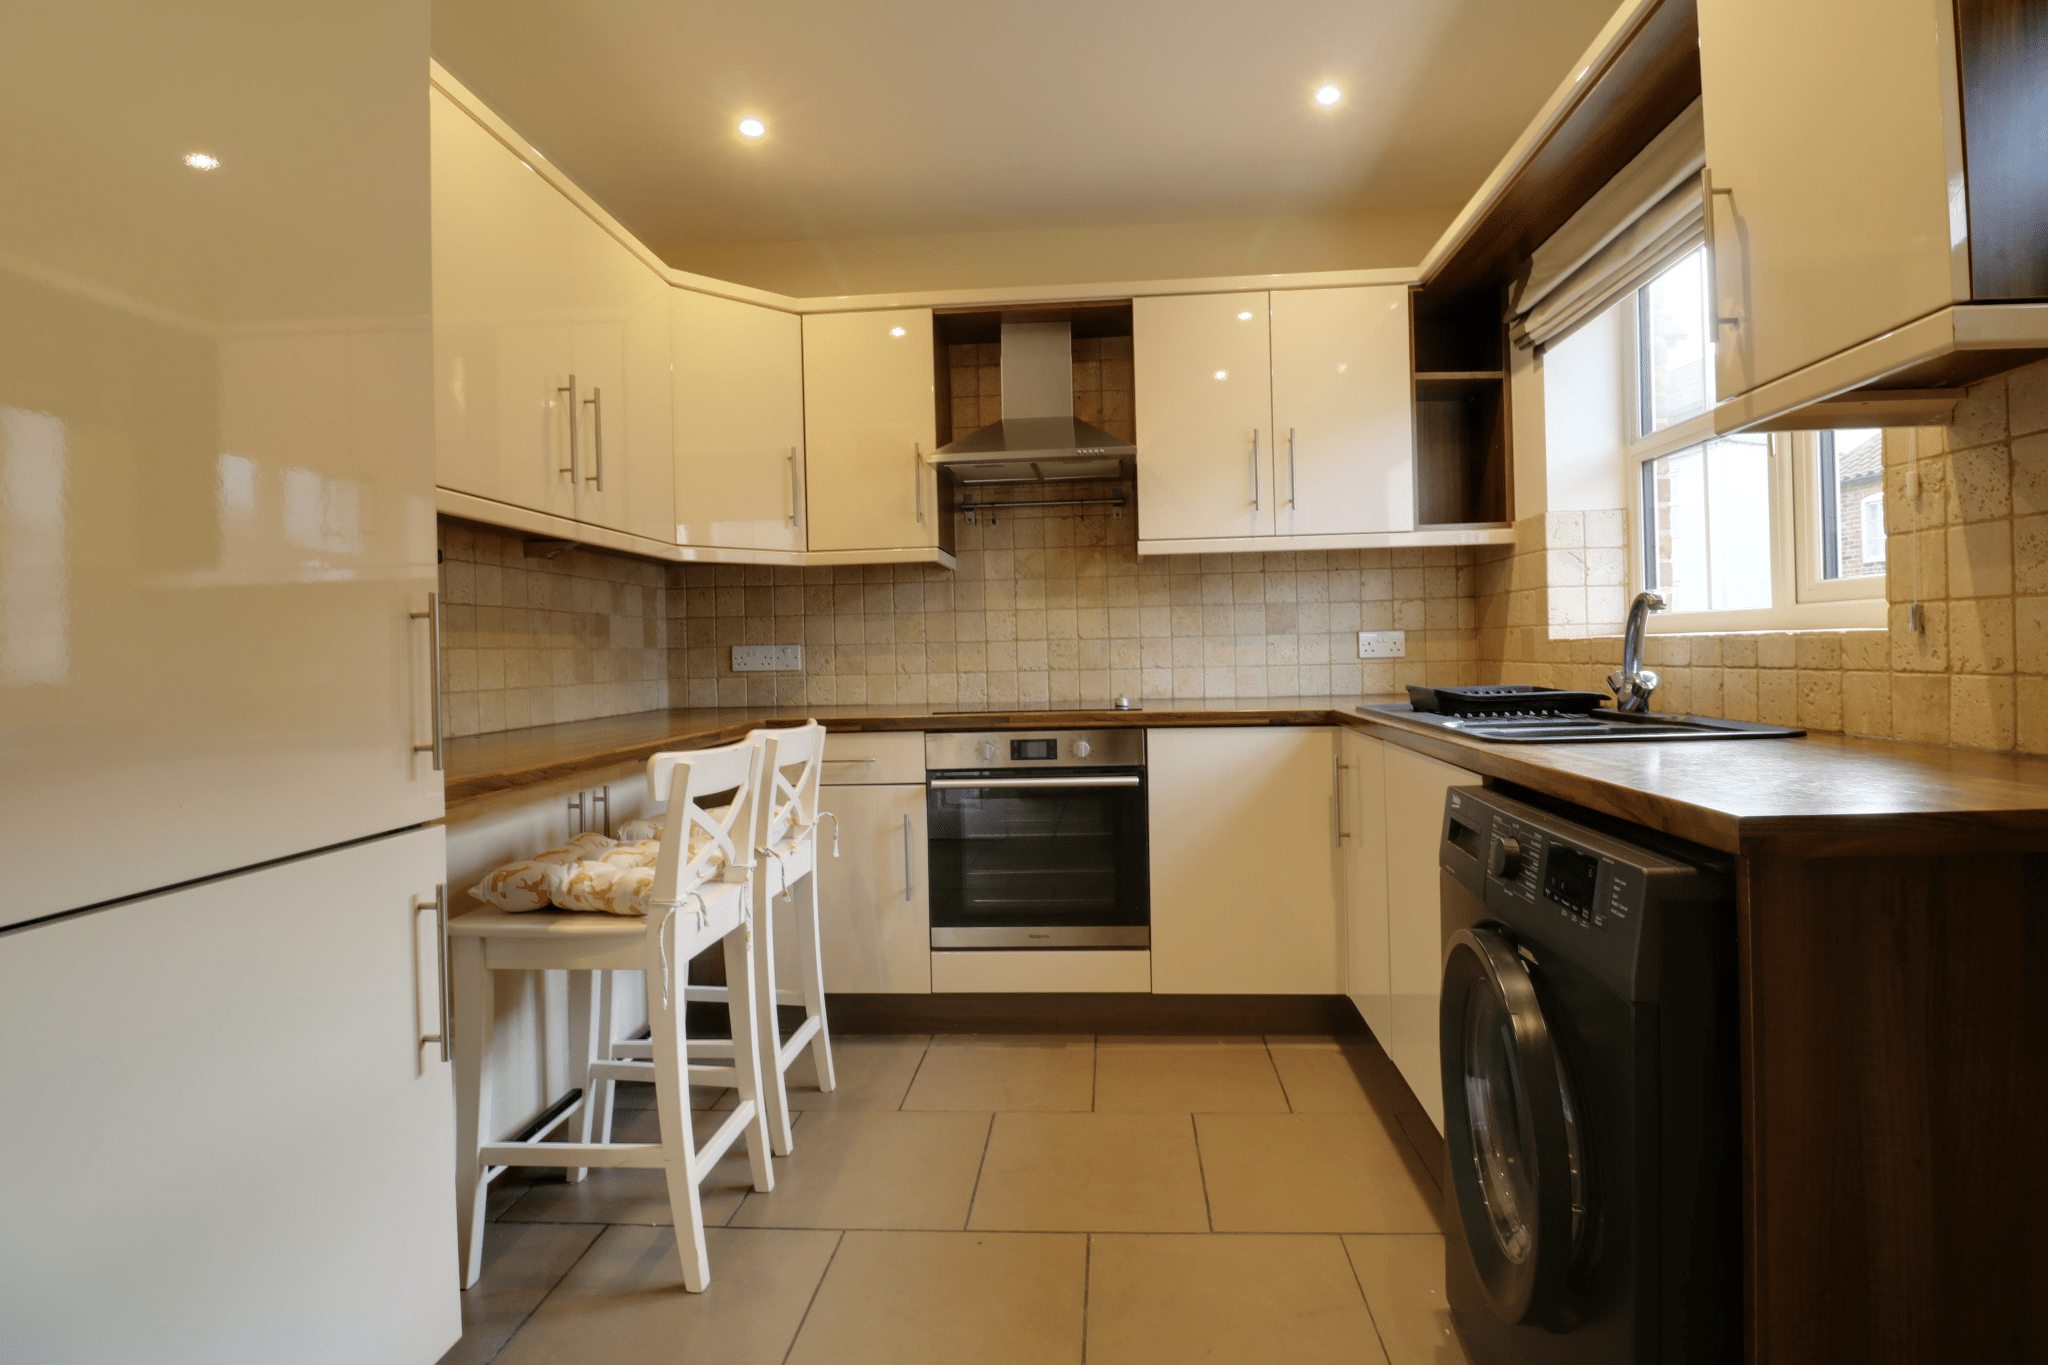
- Kitchen diner
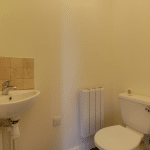
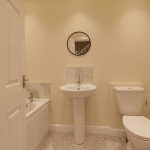
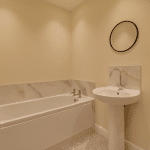
- Three-piece family bathroom and ground-floor cloakroom
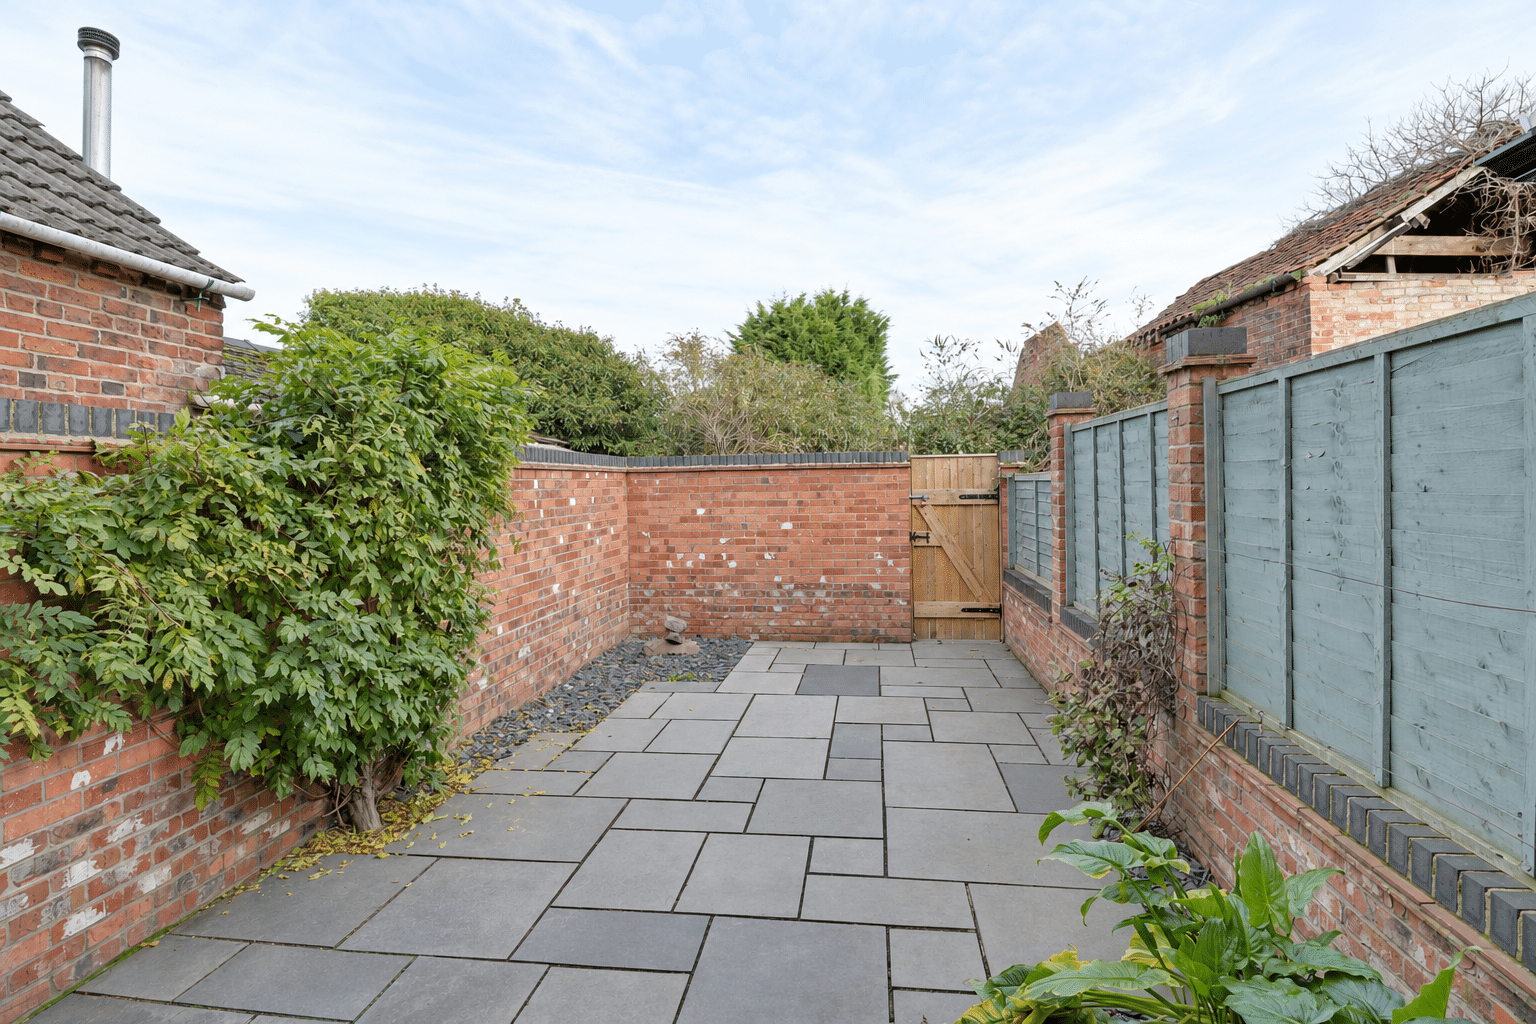
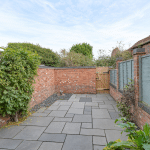
- Private walled courtyard with paved seating area and gated access
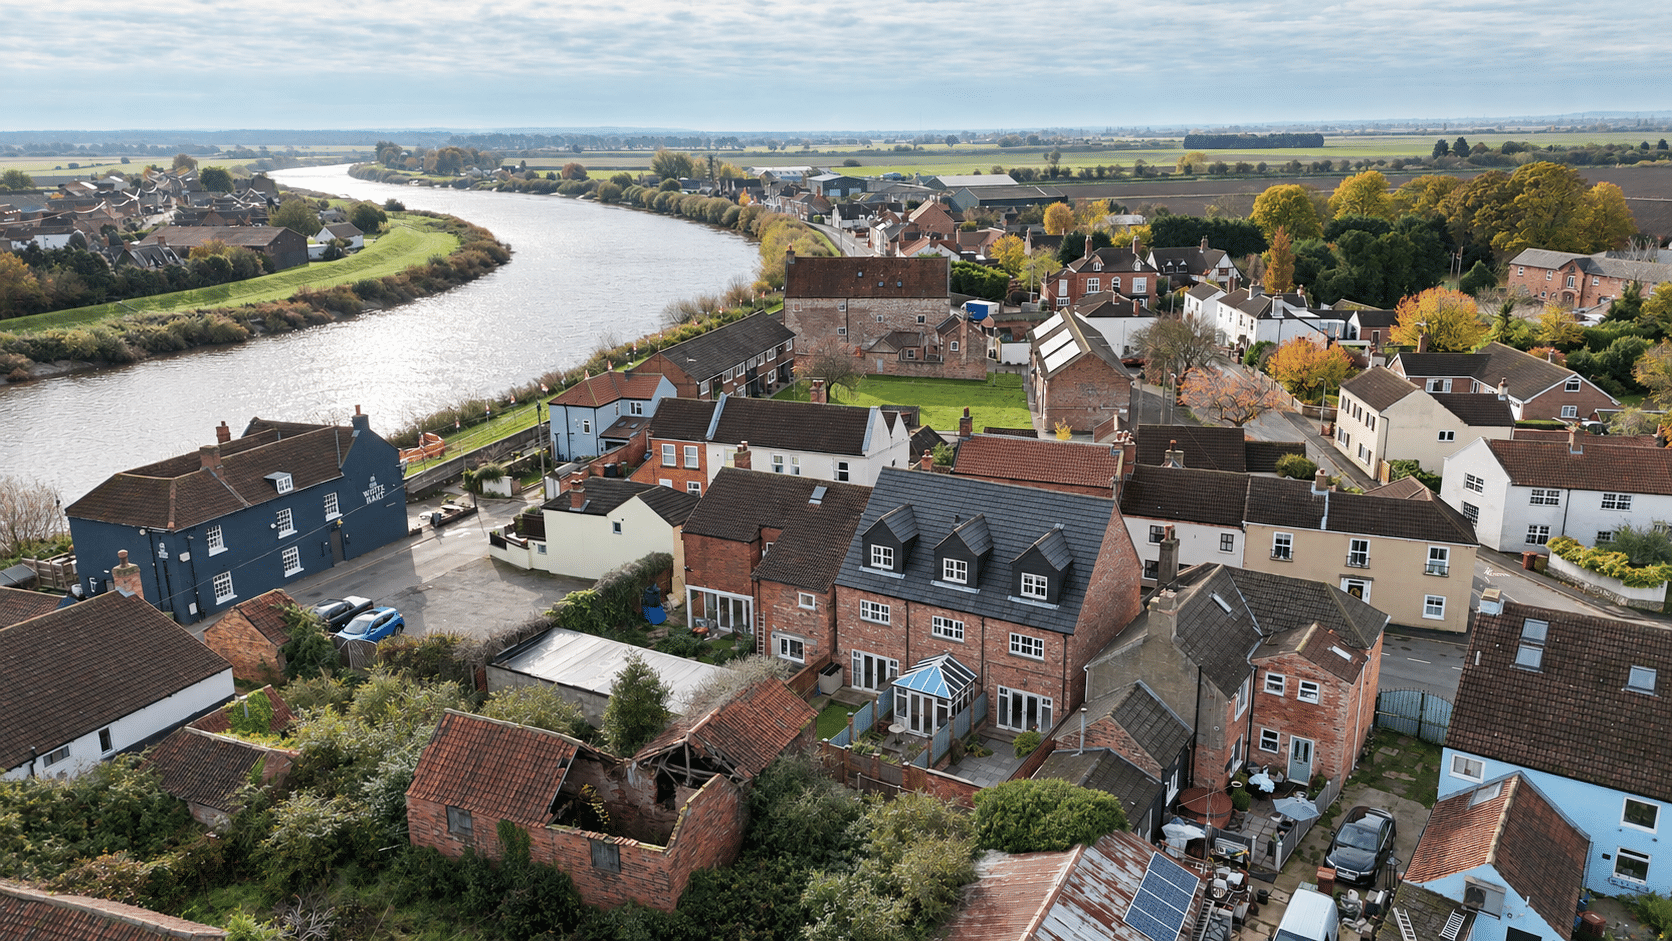
- Walking distance to Owston Ferry village centre and local amenities
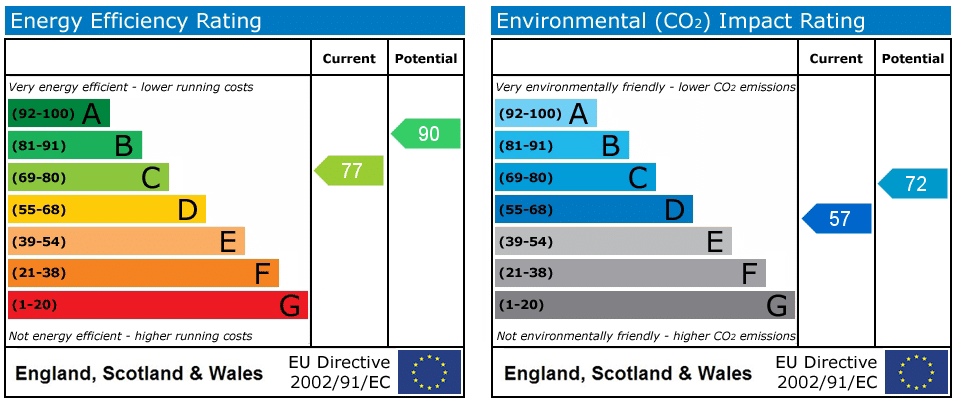
- Modern electric heating, uPVC double glazing and EPC rating C
Property Summary
Full Details
THREE SIZEABLE BEDROOMS | TOP-FLOOR PRINCIPAL SUITE | PRIVATE WALLED COURTYARD | VILLAGE CENTRE LOCATION | VACANT POSSESSION
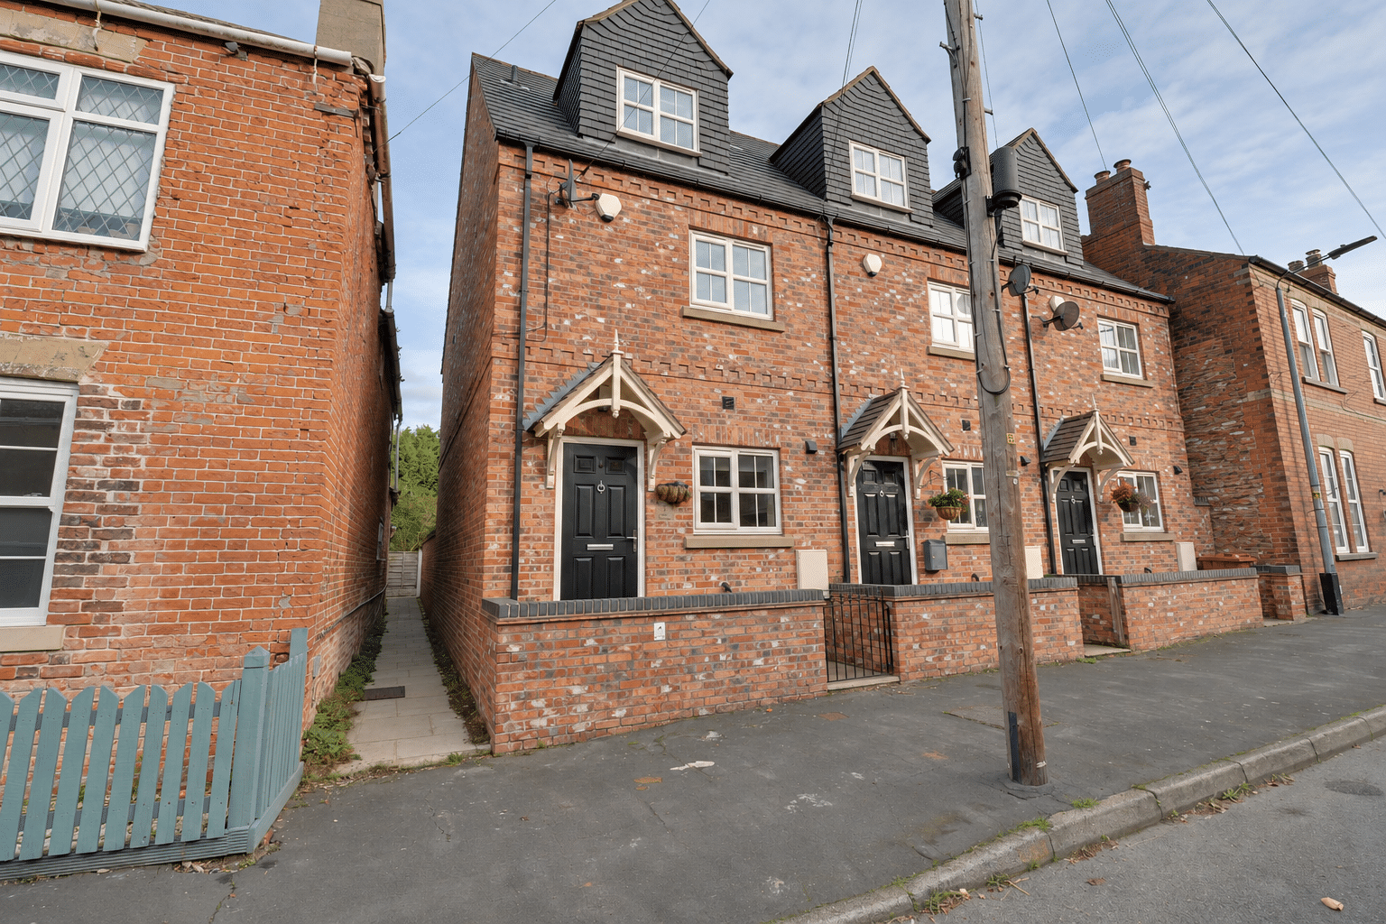
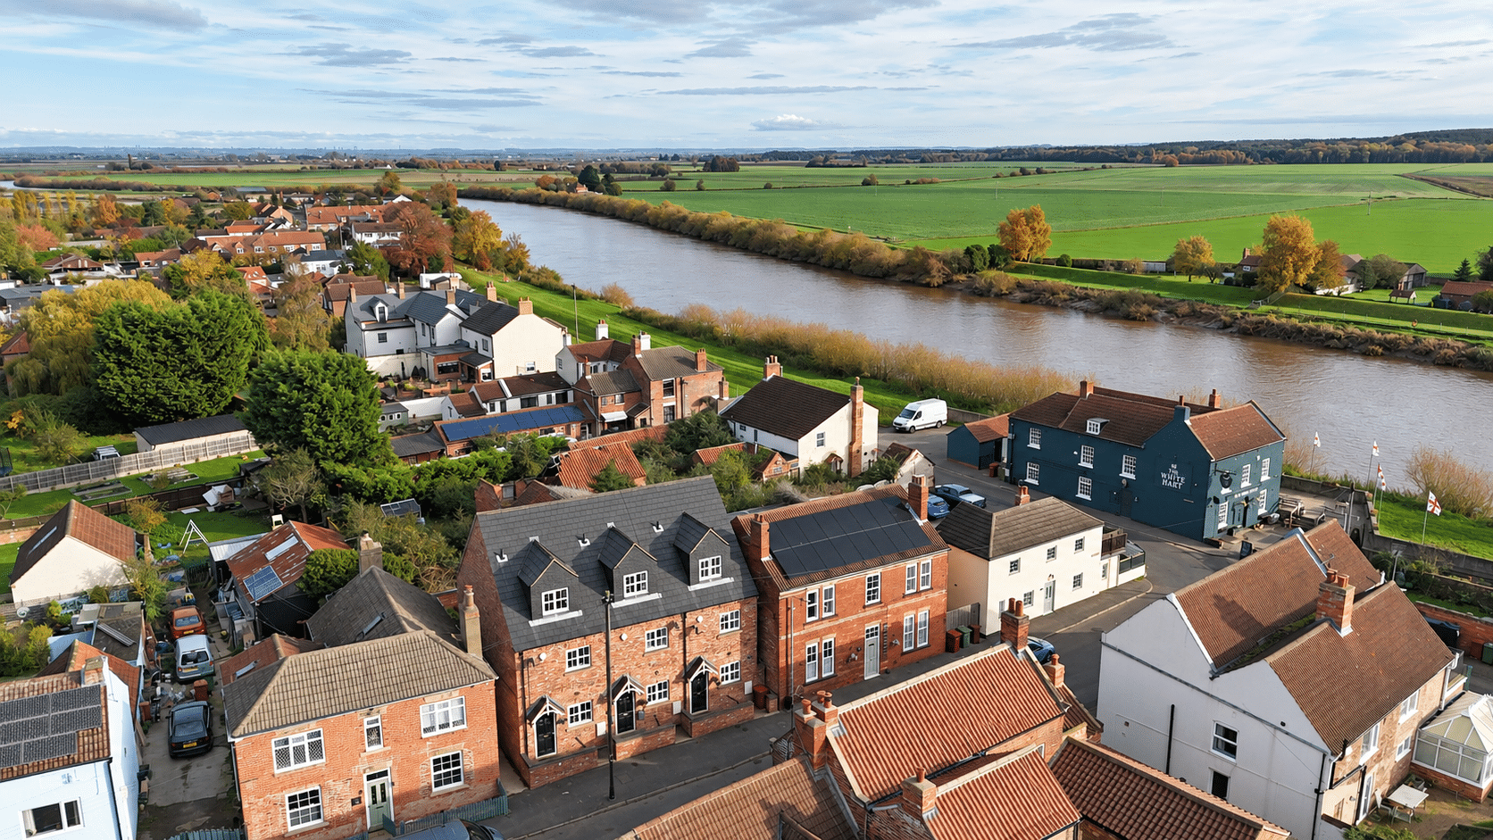
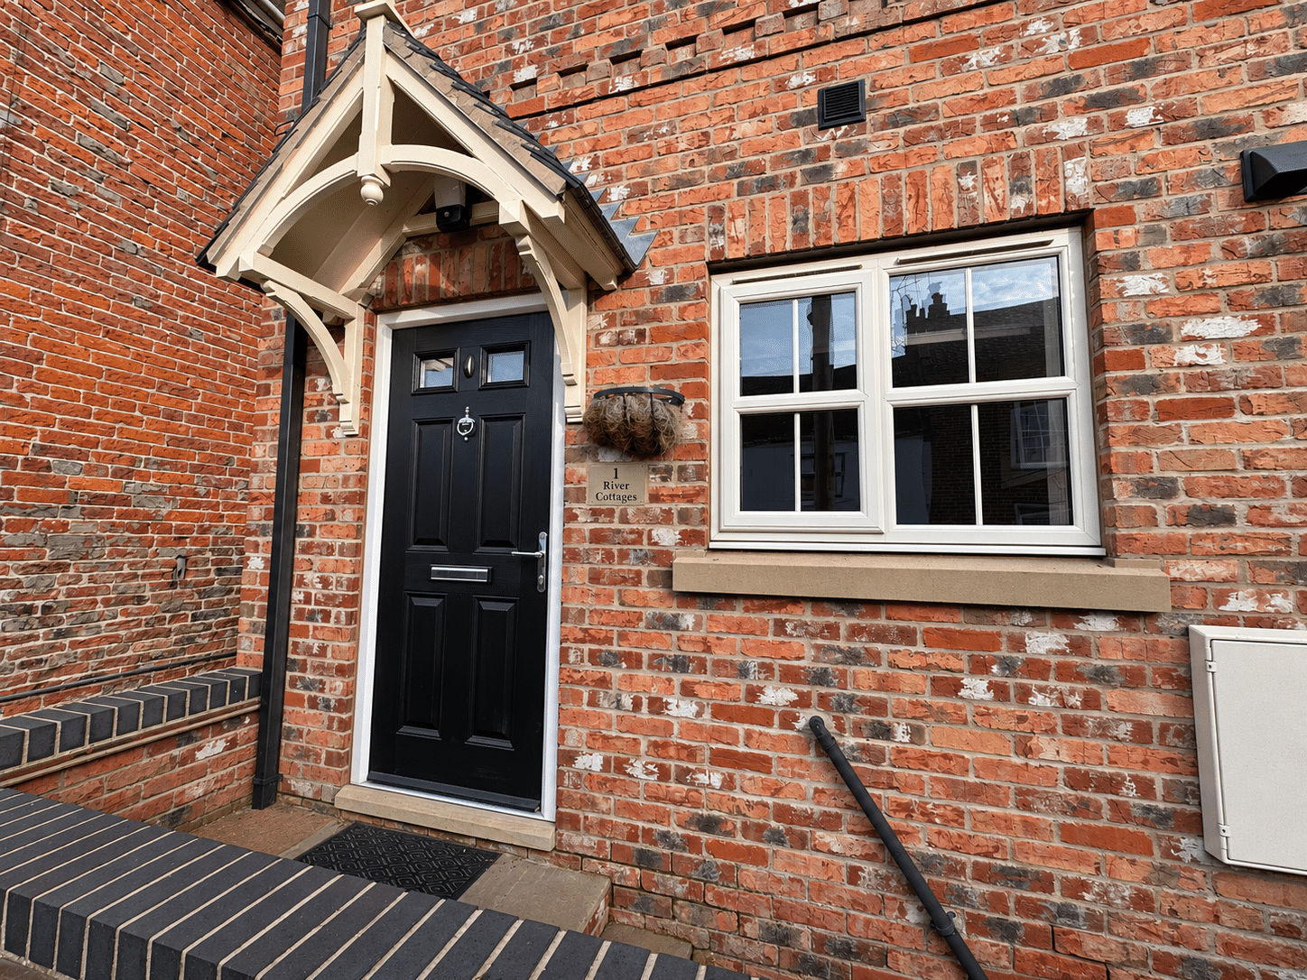
Set in the heart of Owston Ferry, this recently updated end townhouse combines three floors of well-proportioned accommodation with a private walled courtyard. Within walking distance of the village centre and its amenities, the property is ready to move into and offered for sale with vacant possession.
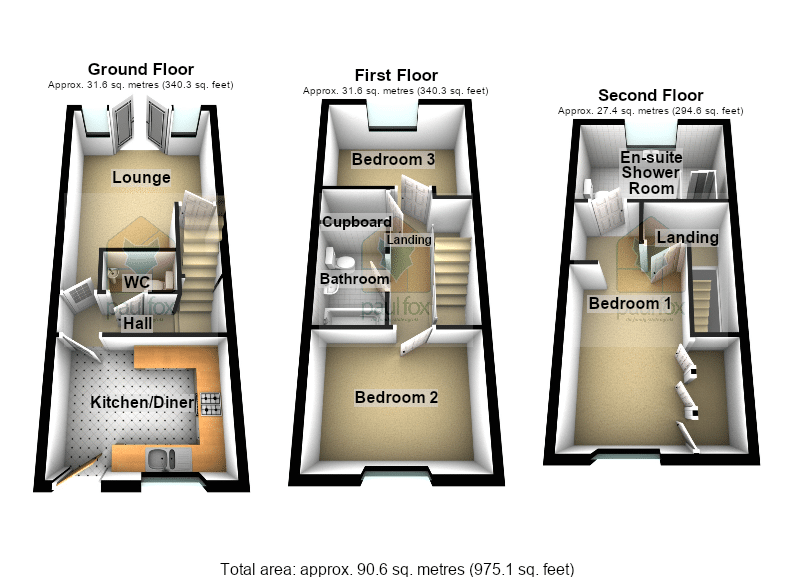
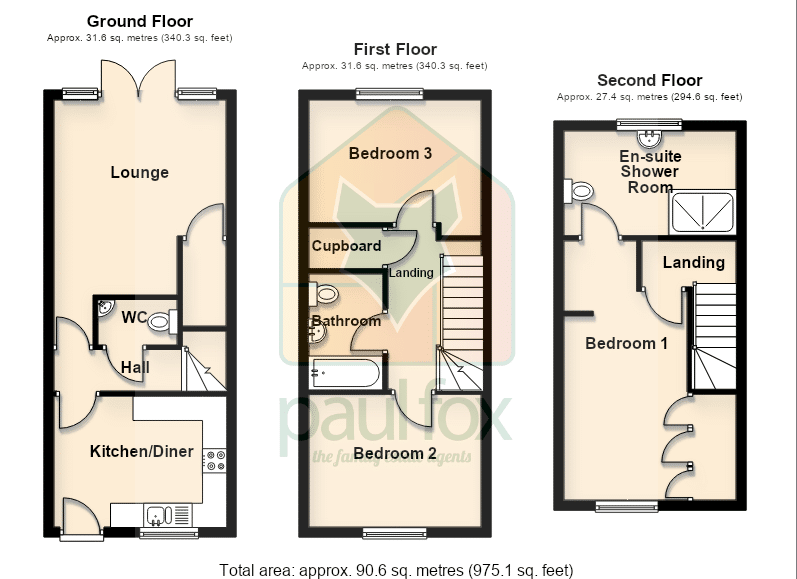
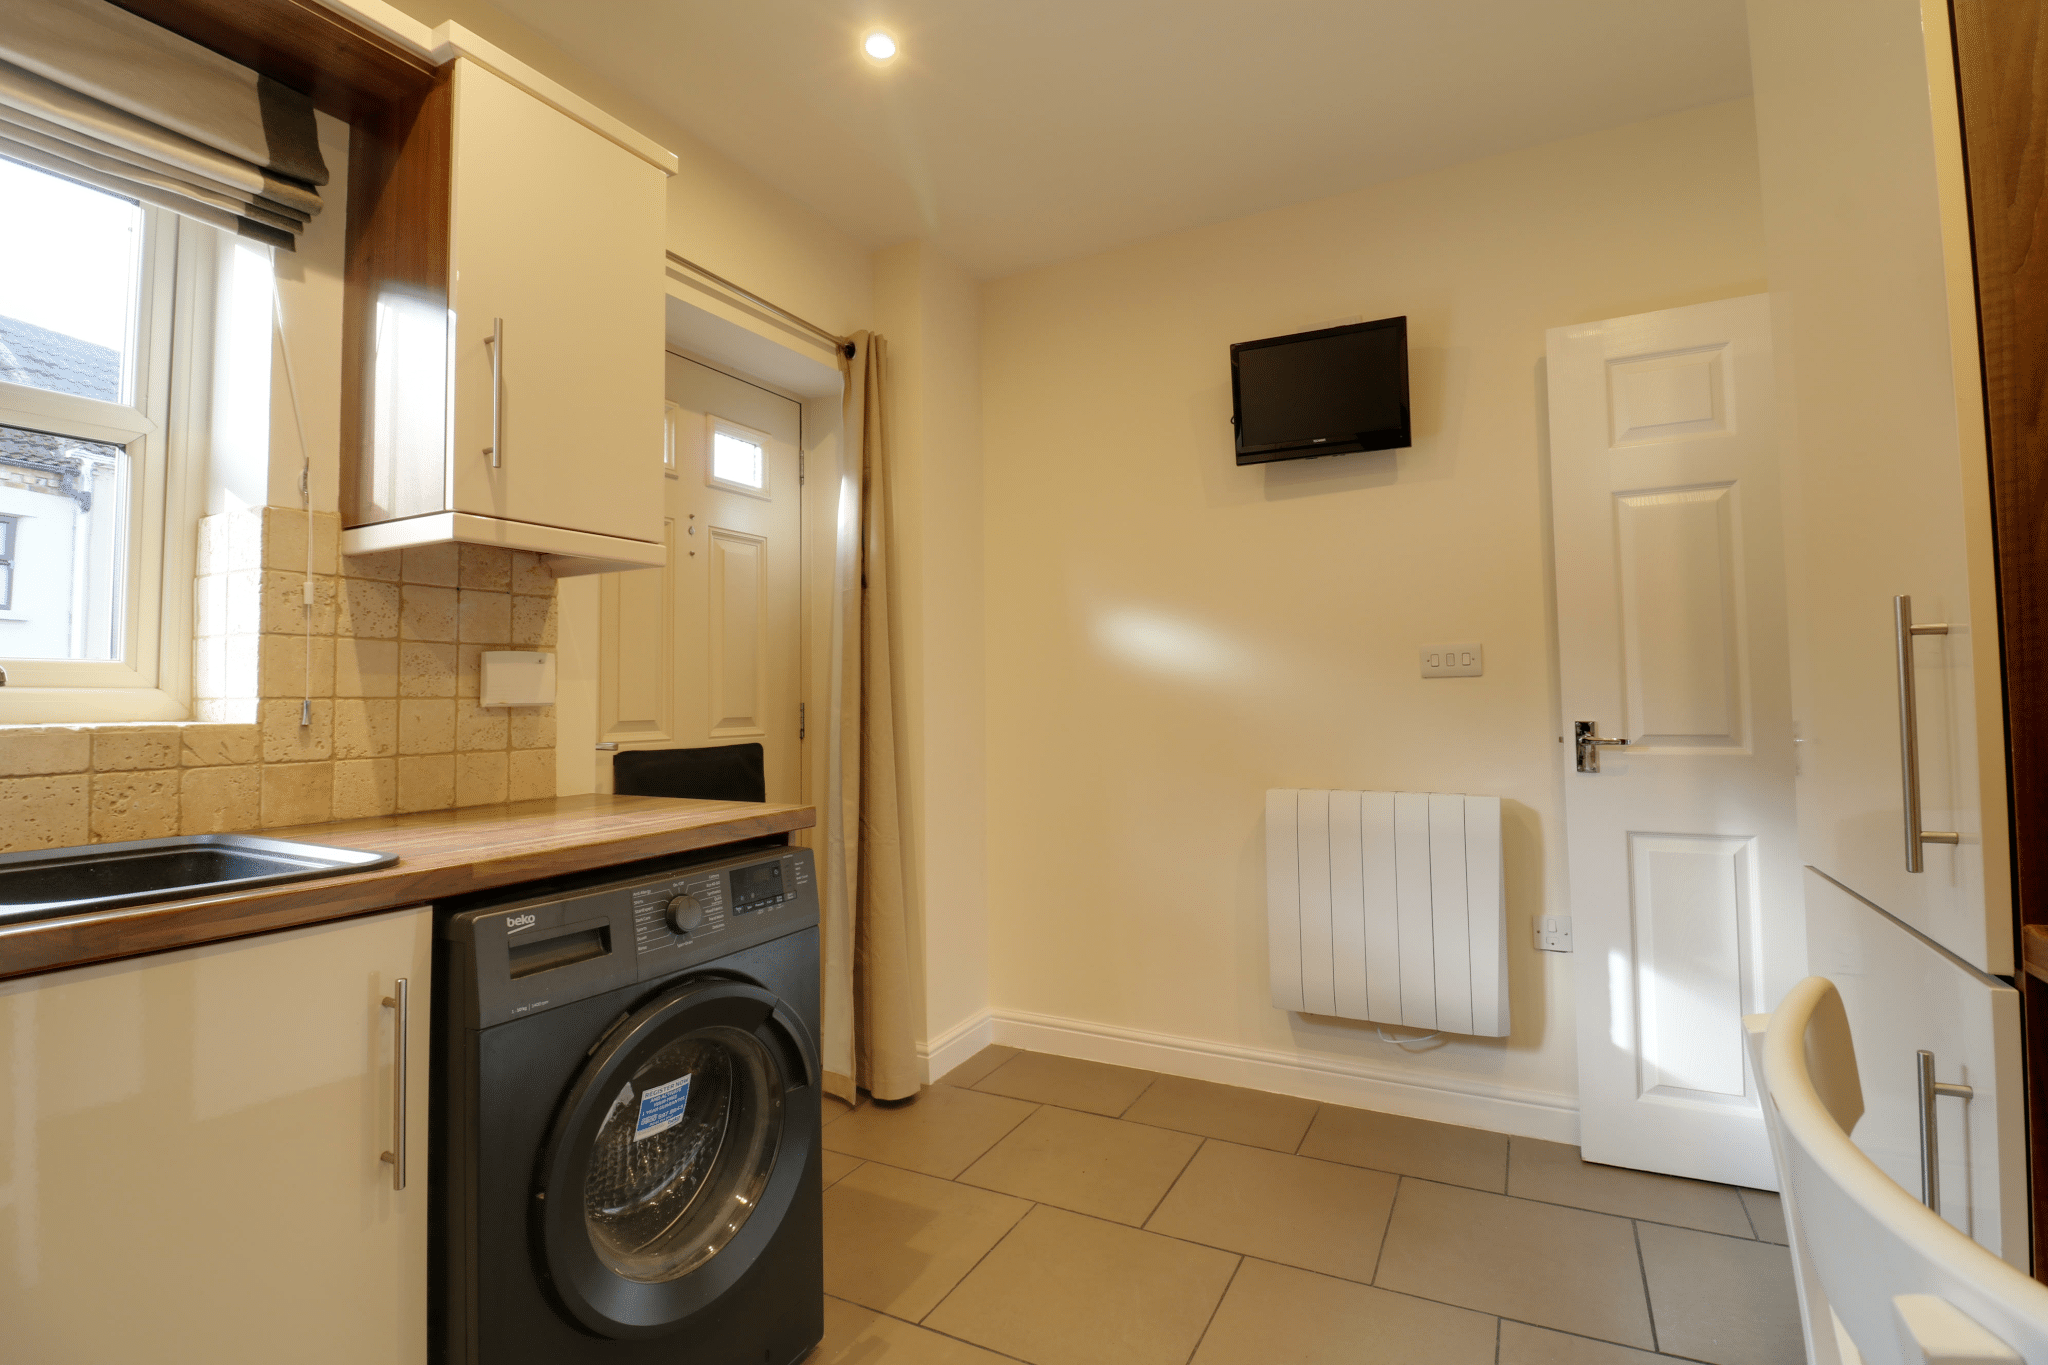
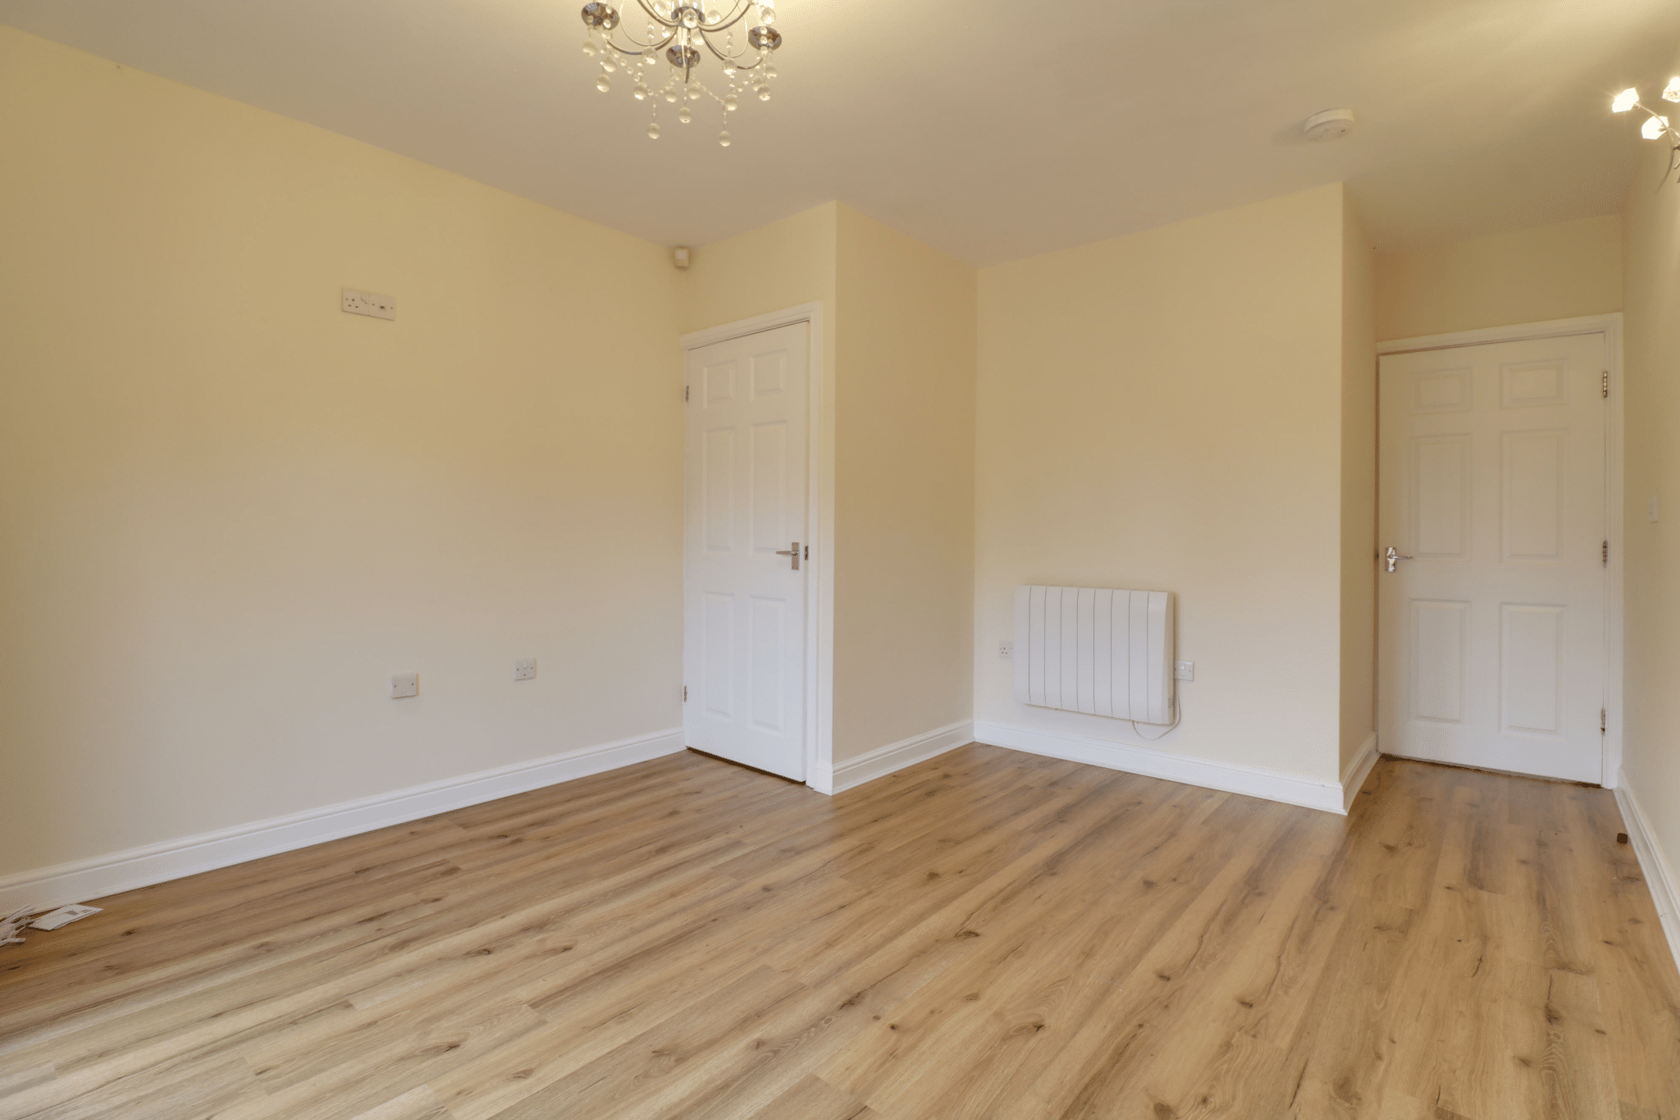
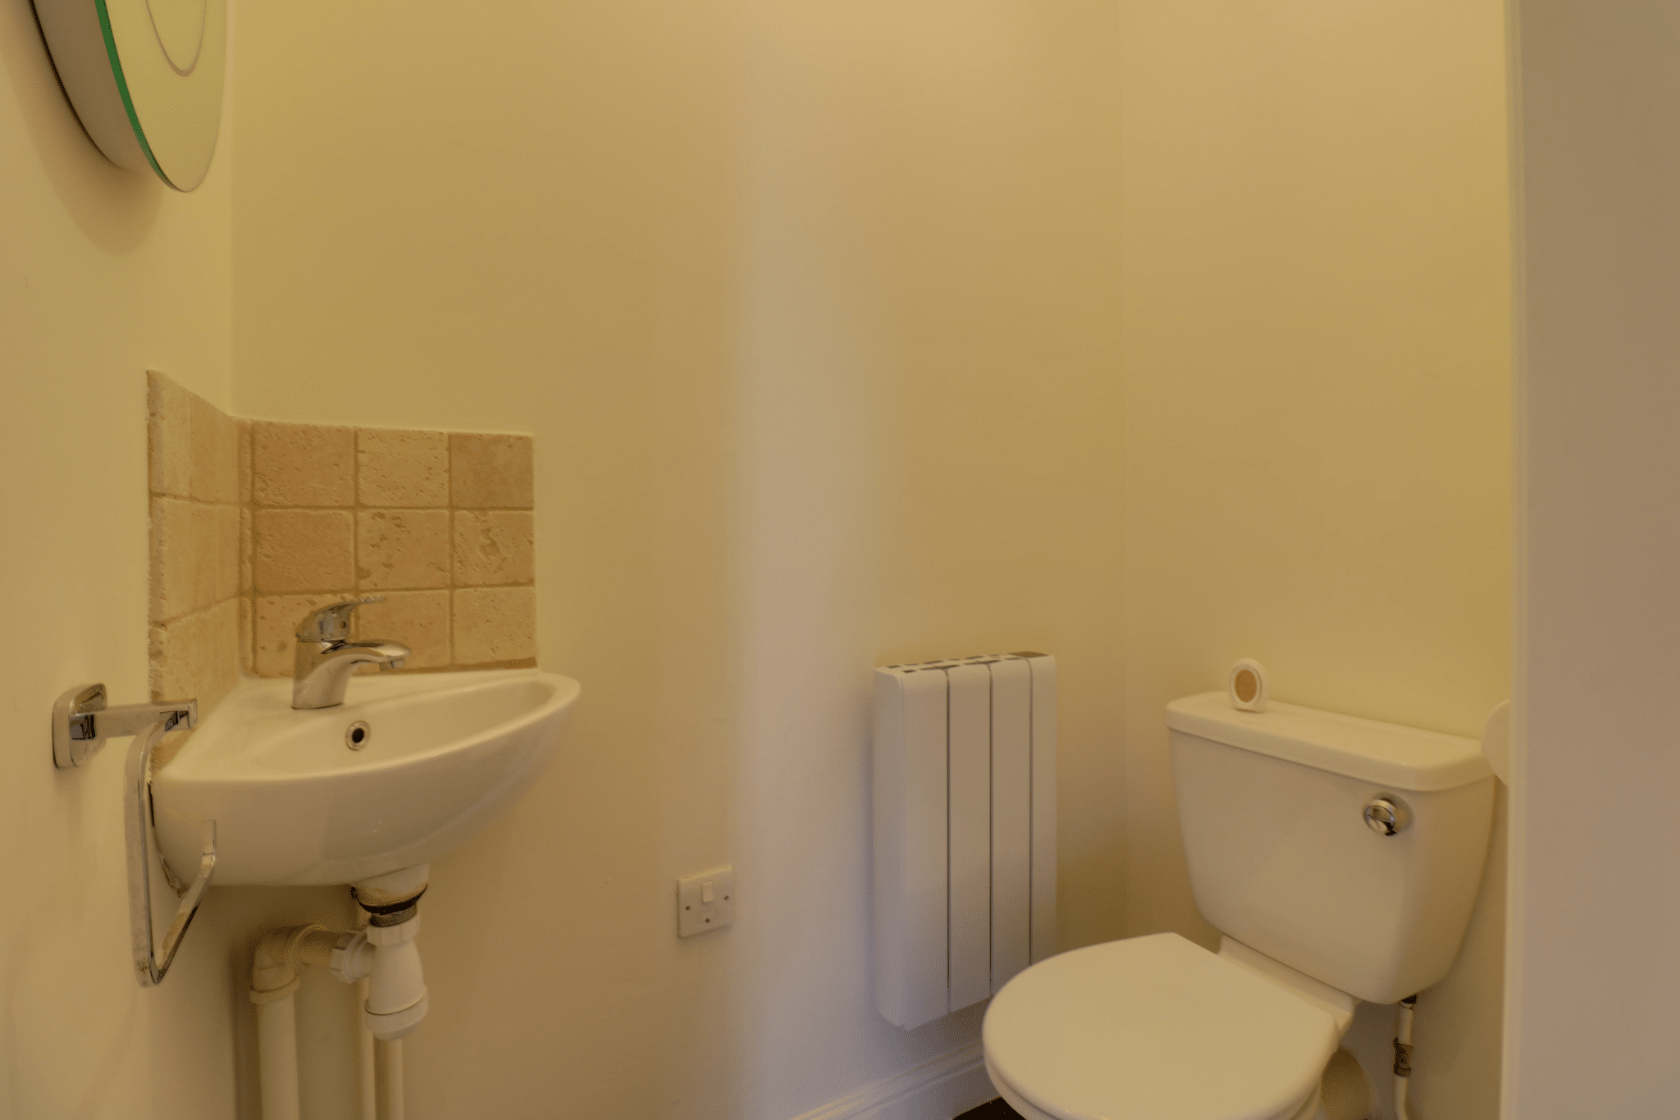
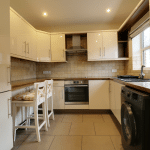
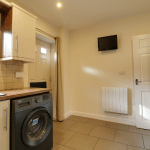
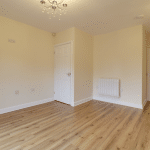
The ground floor features an attractive fitted dining kitchen with a range of units, appliances and space for a dining table. A central hallway leads to a cloakroom and a welcoming rear lounge with a built-in storage cupboard and French doors opening directly onto the courtyard.
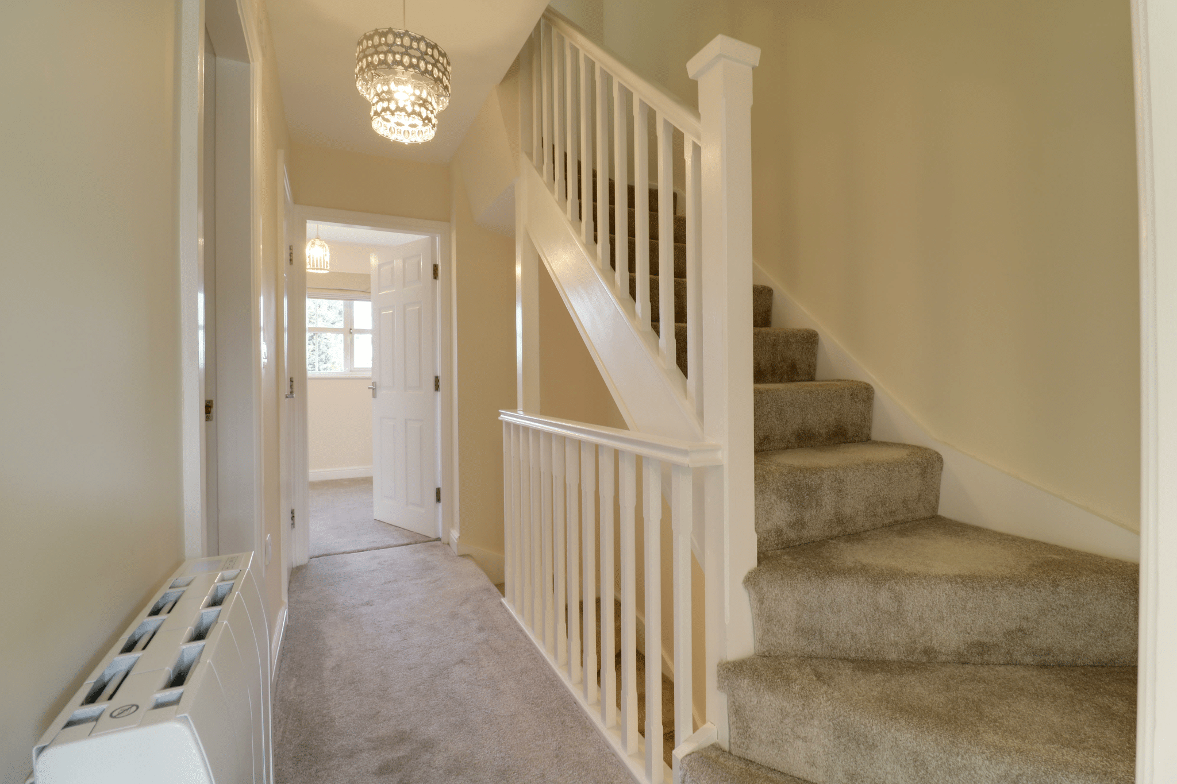
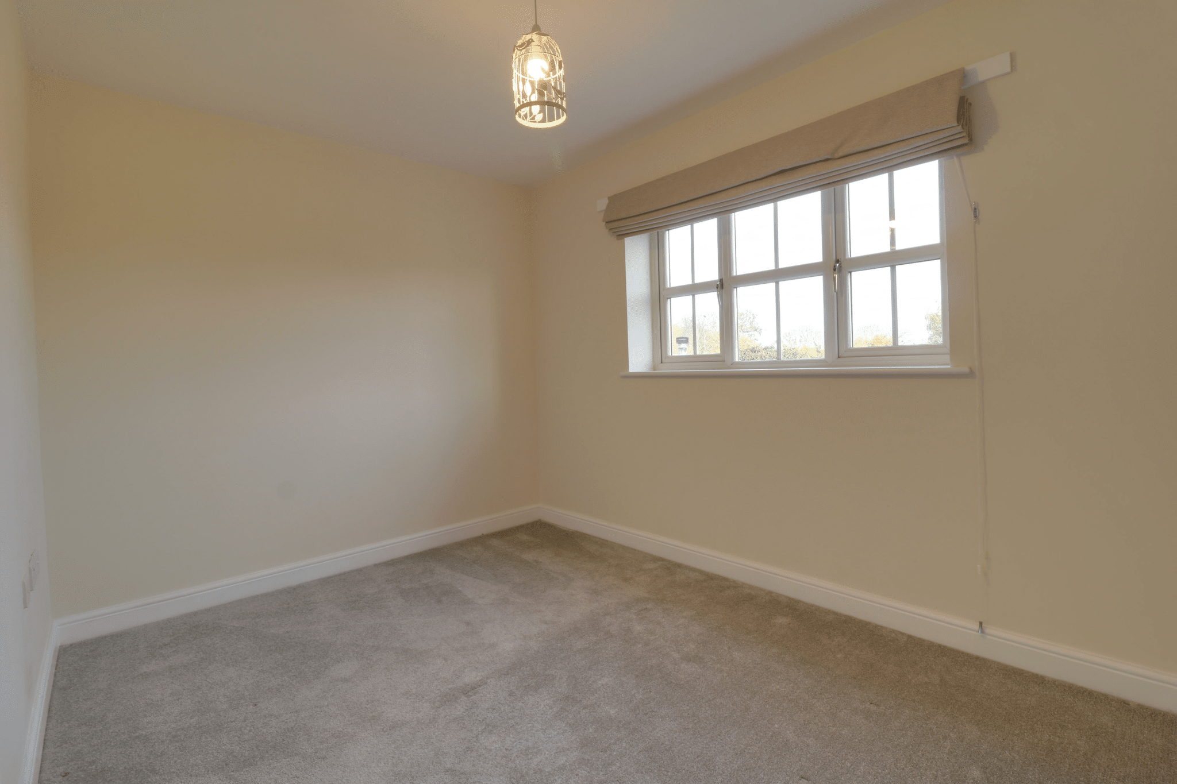
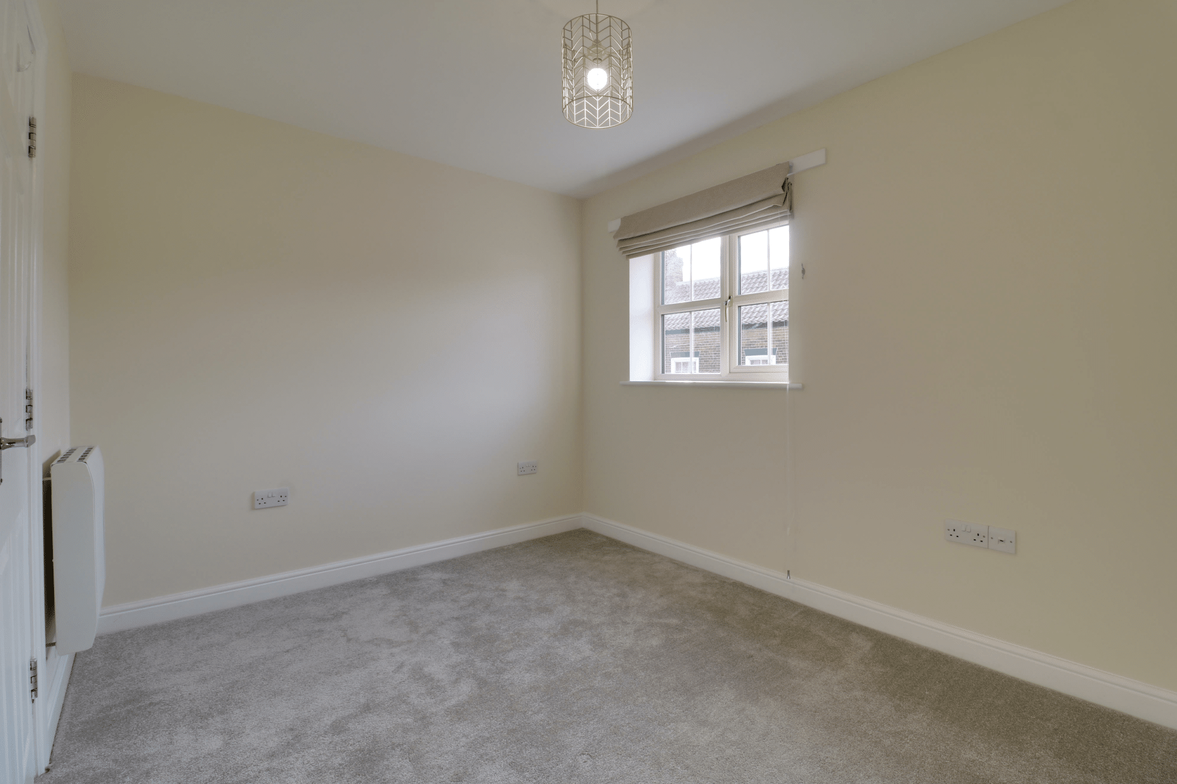
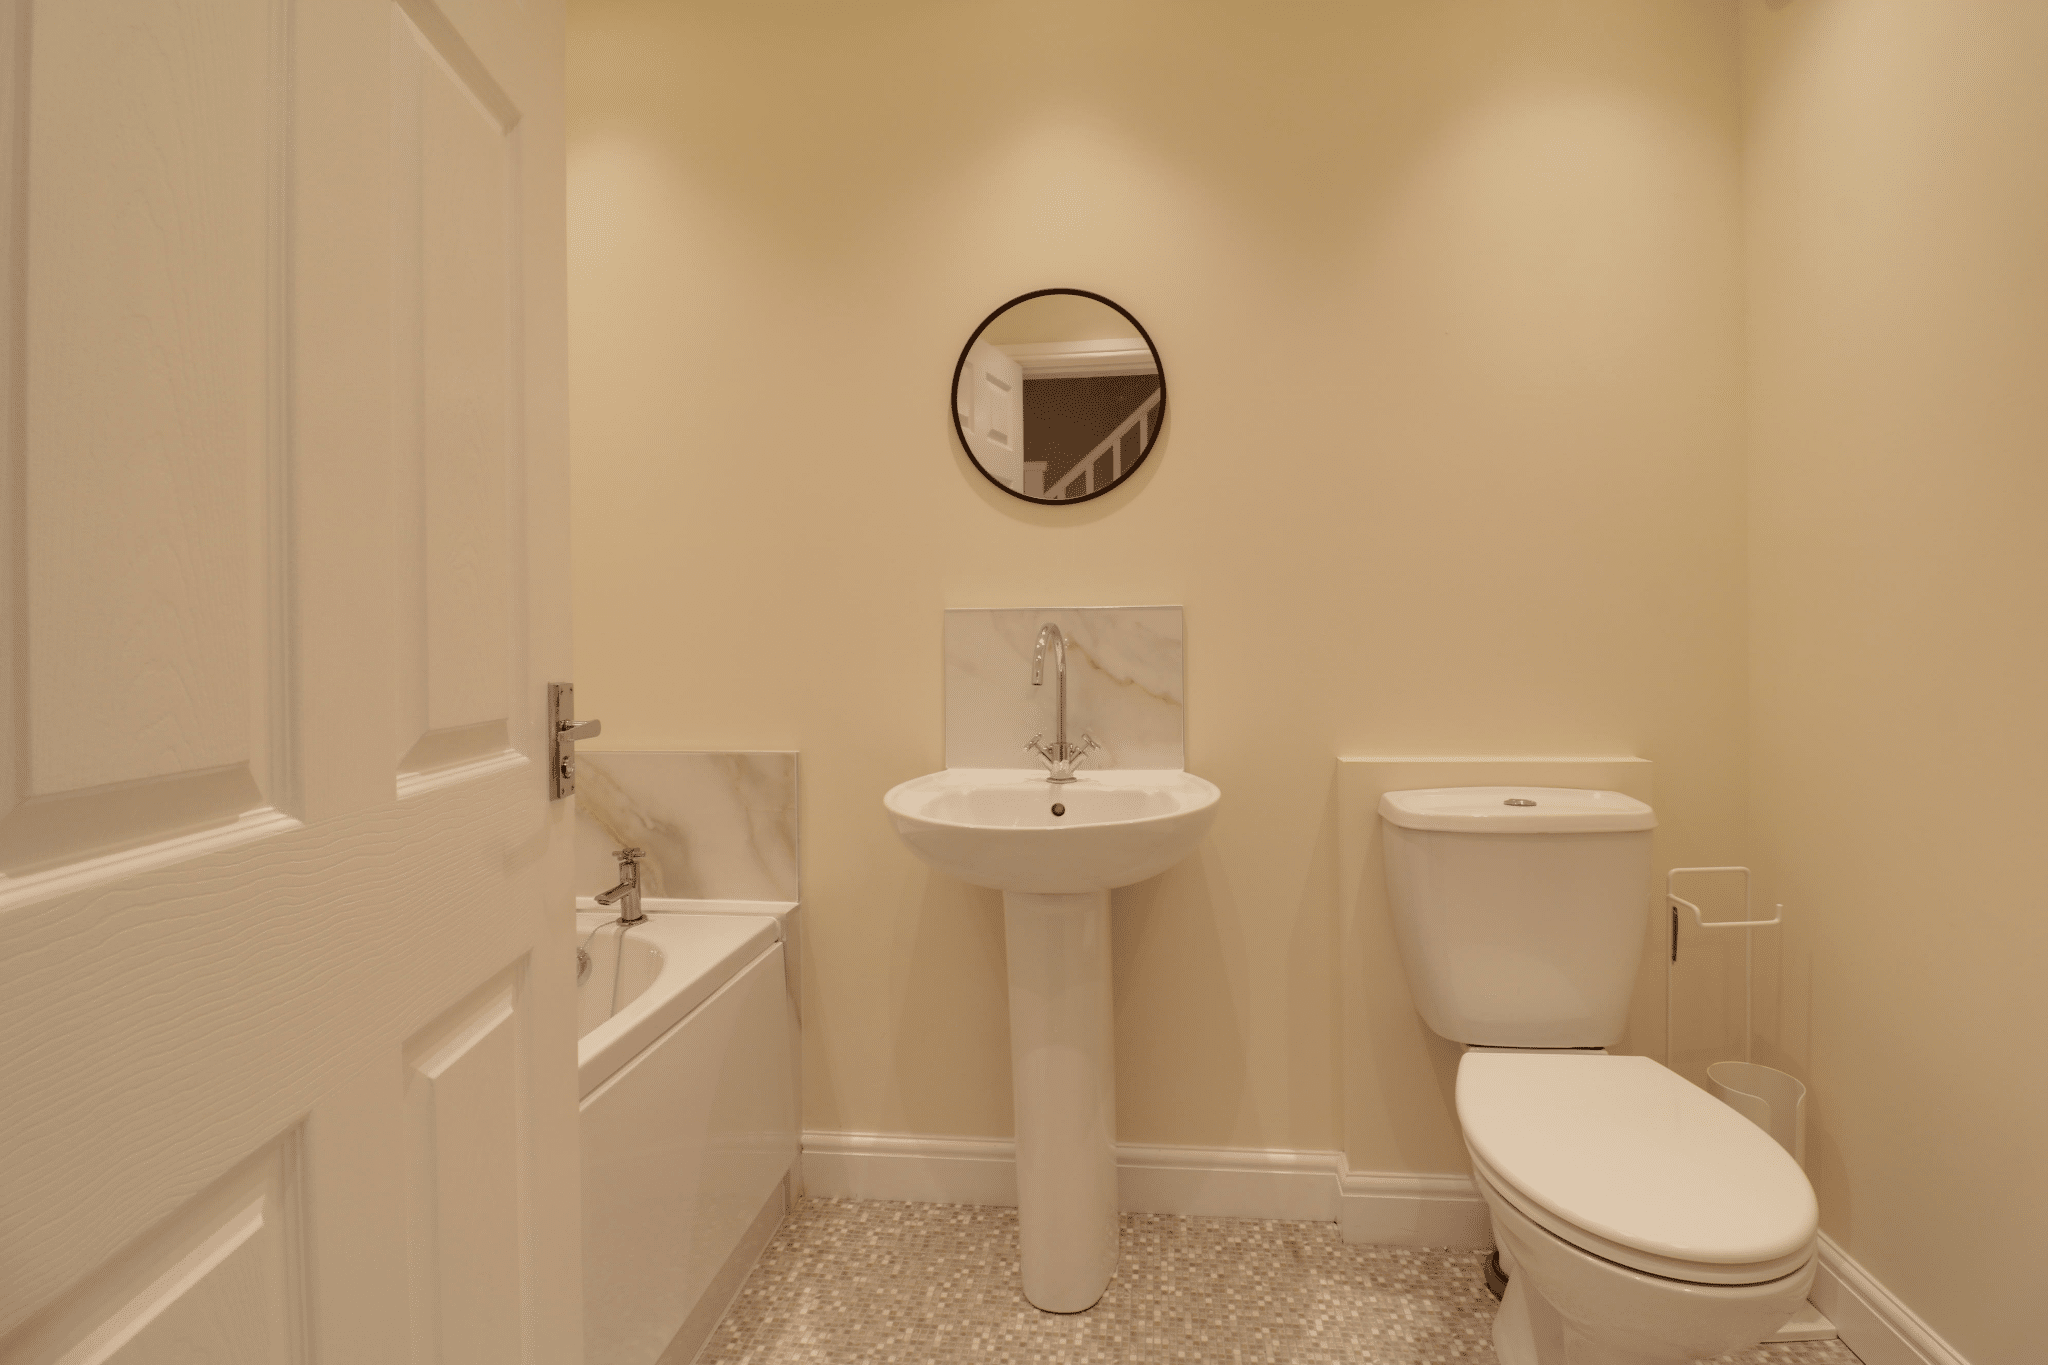
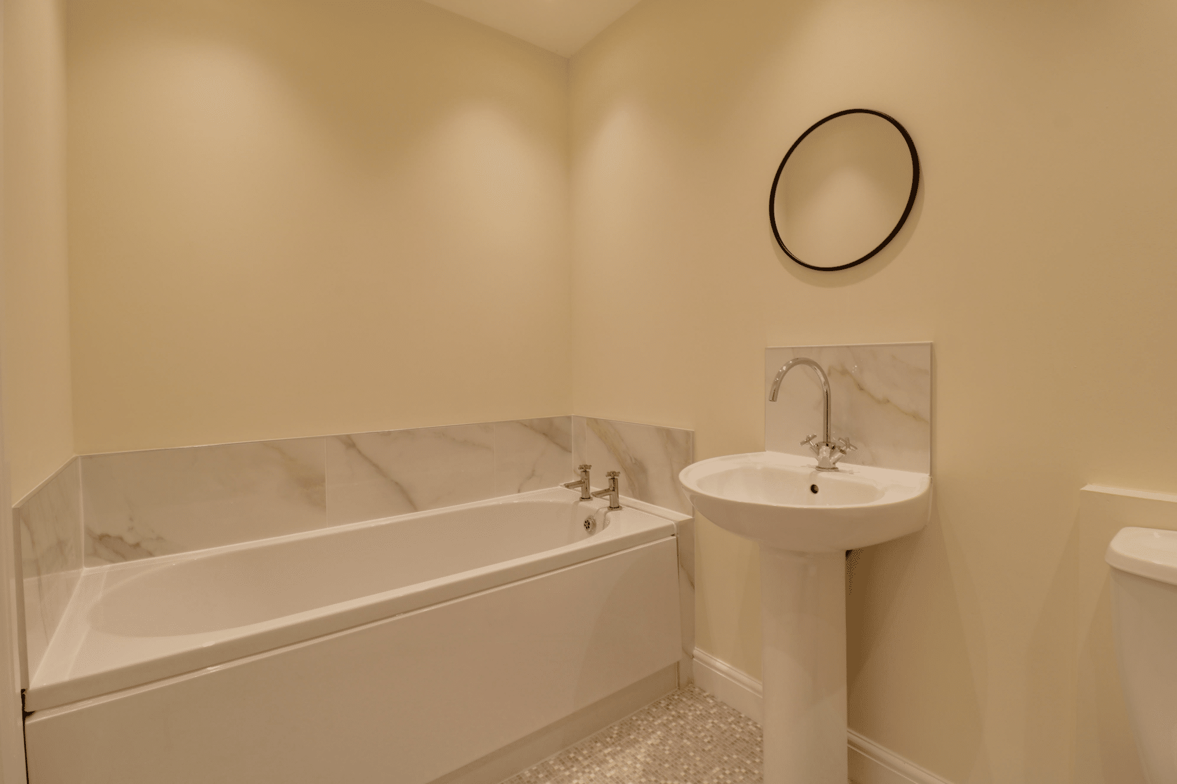
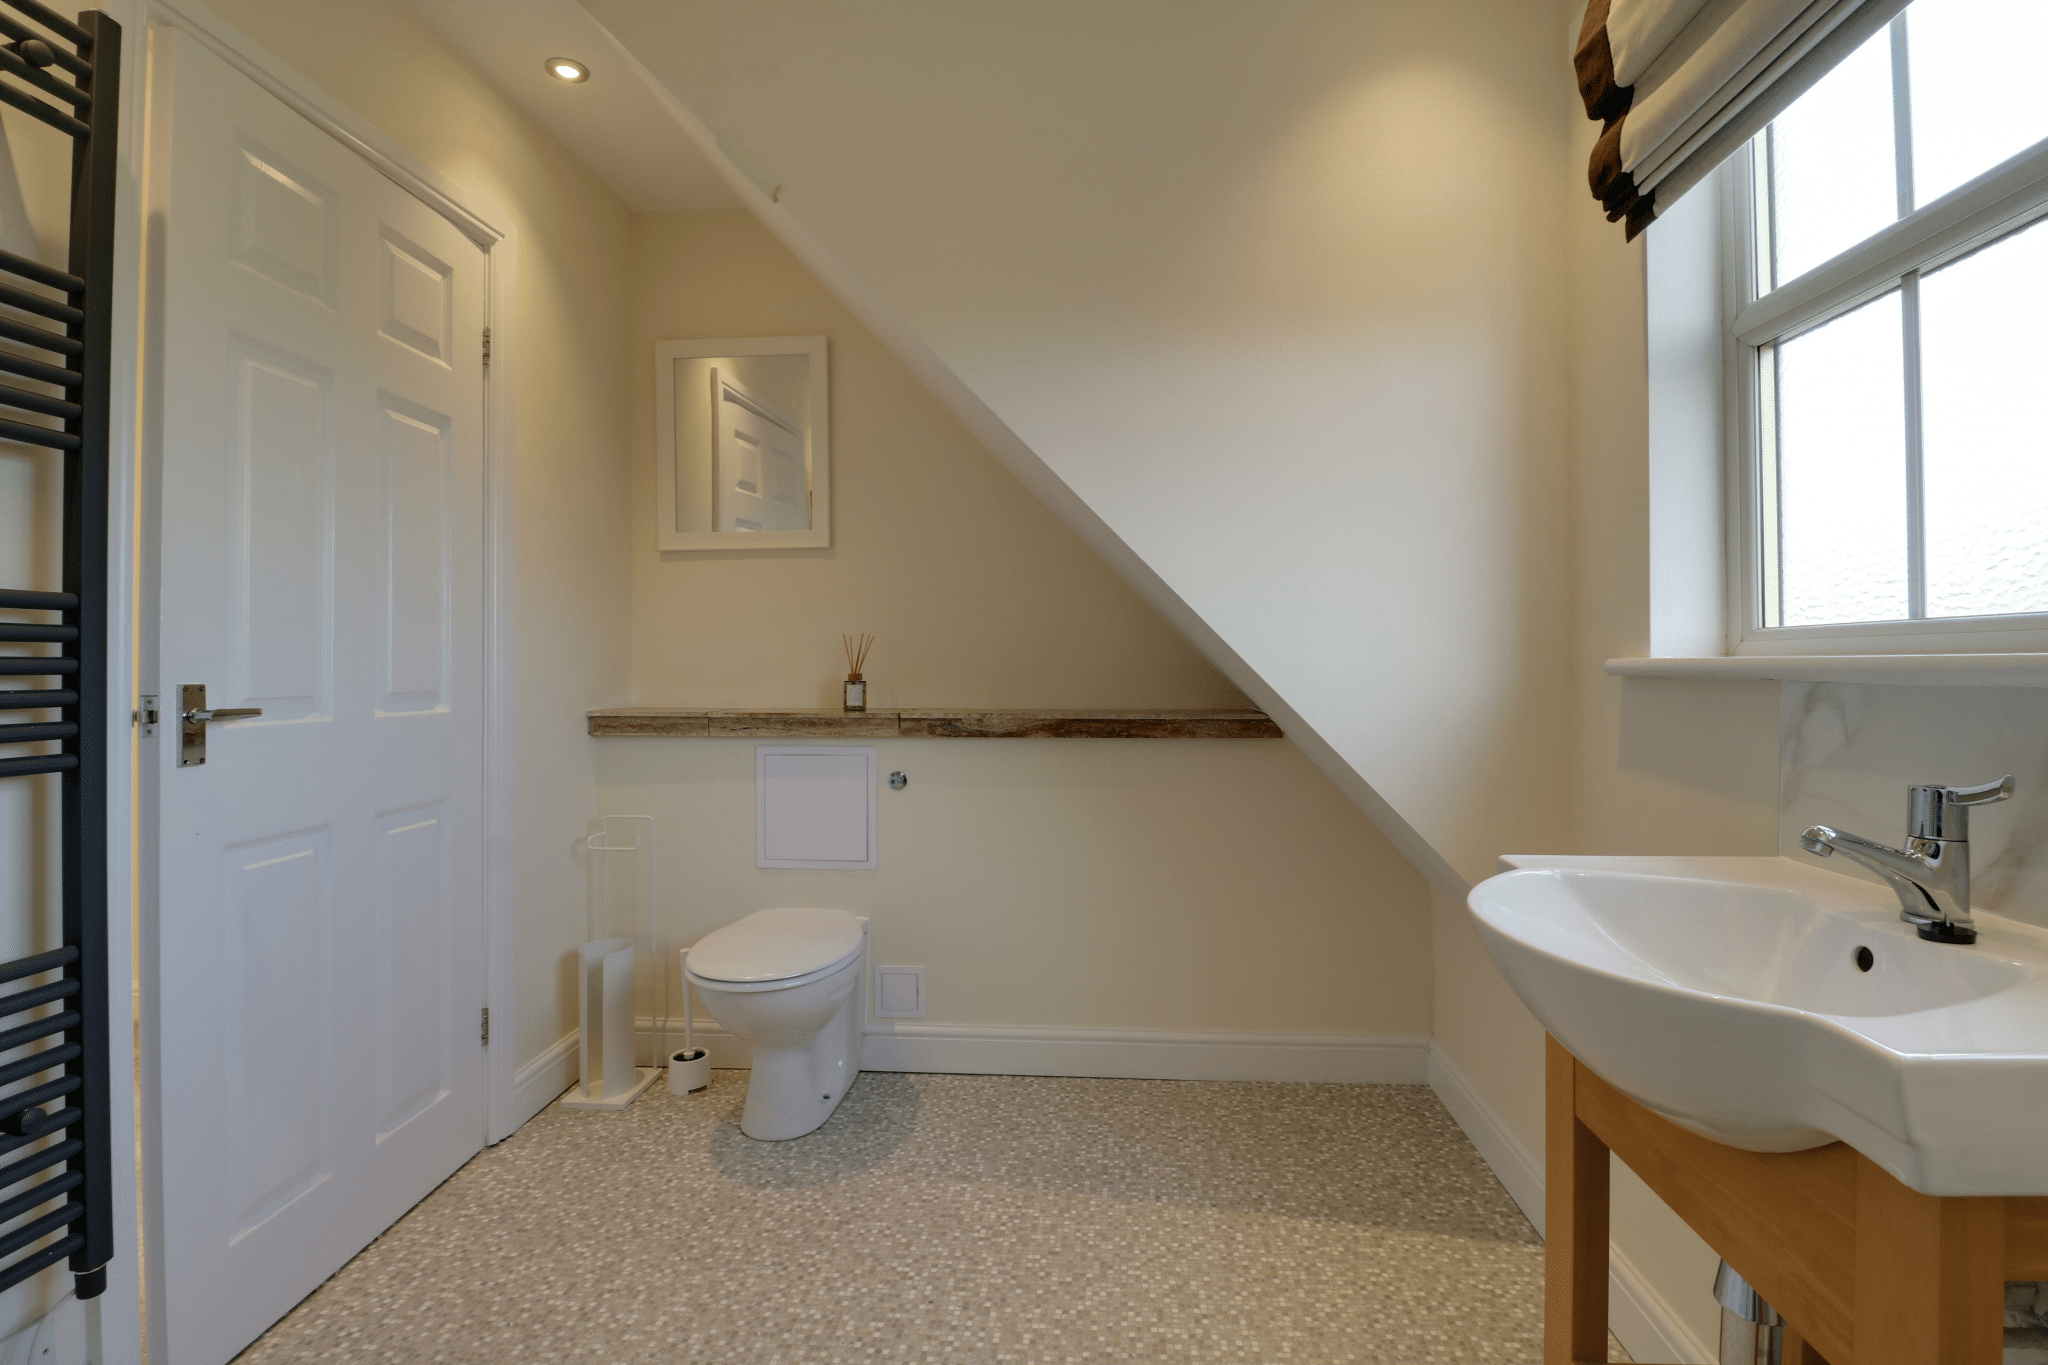
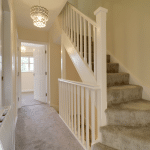
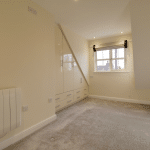
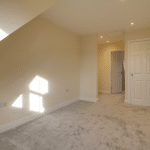
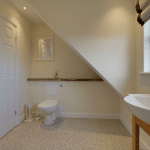
On the first floor, a central landing with an airing cupboard serves two double bedrooms and a well-appointed three-piece family bathroom. A further staircase leads to the principal bedroom, which occupies the top floor and features fitted wardrobes and a spacious en-suite with a double walk-in shower.
Outside, the enclosed walled courtyard offers a private setting for outdoor dining and entertaining, with a generous paved seating area and a rear gate providing pedestrian access around to the front of the property.
Location
Set on the western bank of the River Trent in the Isle of Axholme, Owston Ferry is a historic North Lincolnshire village with riverside and countryside walks on its doorstep. Village amenities include a primary school, post office, village shop, local pubs, a village hall and a playing field. The nearby market town of Epworth offers a wider range of shops and services, with Gainsborough and Scunthorpe also accessible by road.
Freehold | EPC Rating C | Council Tax Band B | Modern electric heating | uPVC double glazing
Viewings can be arranged through our Epworth office.
Lounge 16' 5" x 11' 10" (5.00m x 3.60m)
Kitchen Diner 11' 10" x 8' 10" (3.60m x 2.70m)
WC 2' 11" x 5' 5" (0.90m x 1.65m)
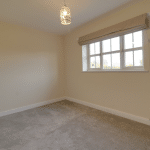
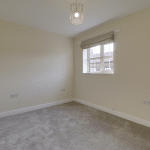
Bedroom 2 8' 10" x 11' 10" (2.70m x 3.60m)
Bedroom 3 8' 4" x 11' 10" (2.54m x 3.60m)
Bathroom 7' 11" x 5' 3" (2.42m x 1.60m)
Bedroom 1 17' 9" x 11' 10" (5.40m x 3.60m)
En-Suite Shower Room 7' 1" x 11' 10" (2.17m x 3.60m)