
High Street, Belton, DN9
£230,000
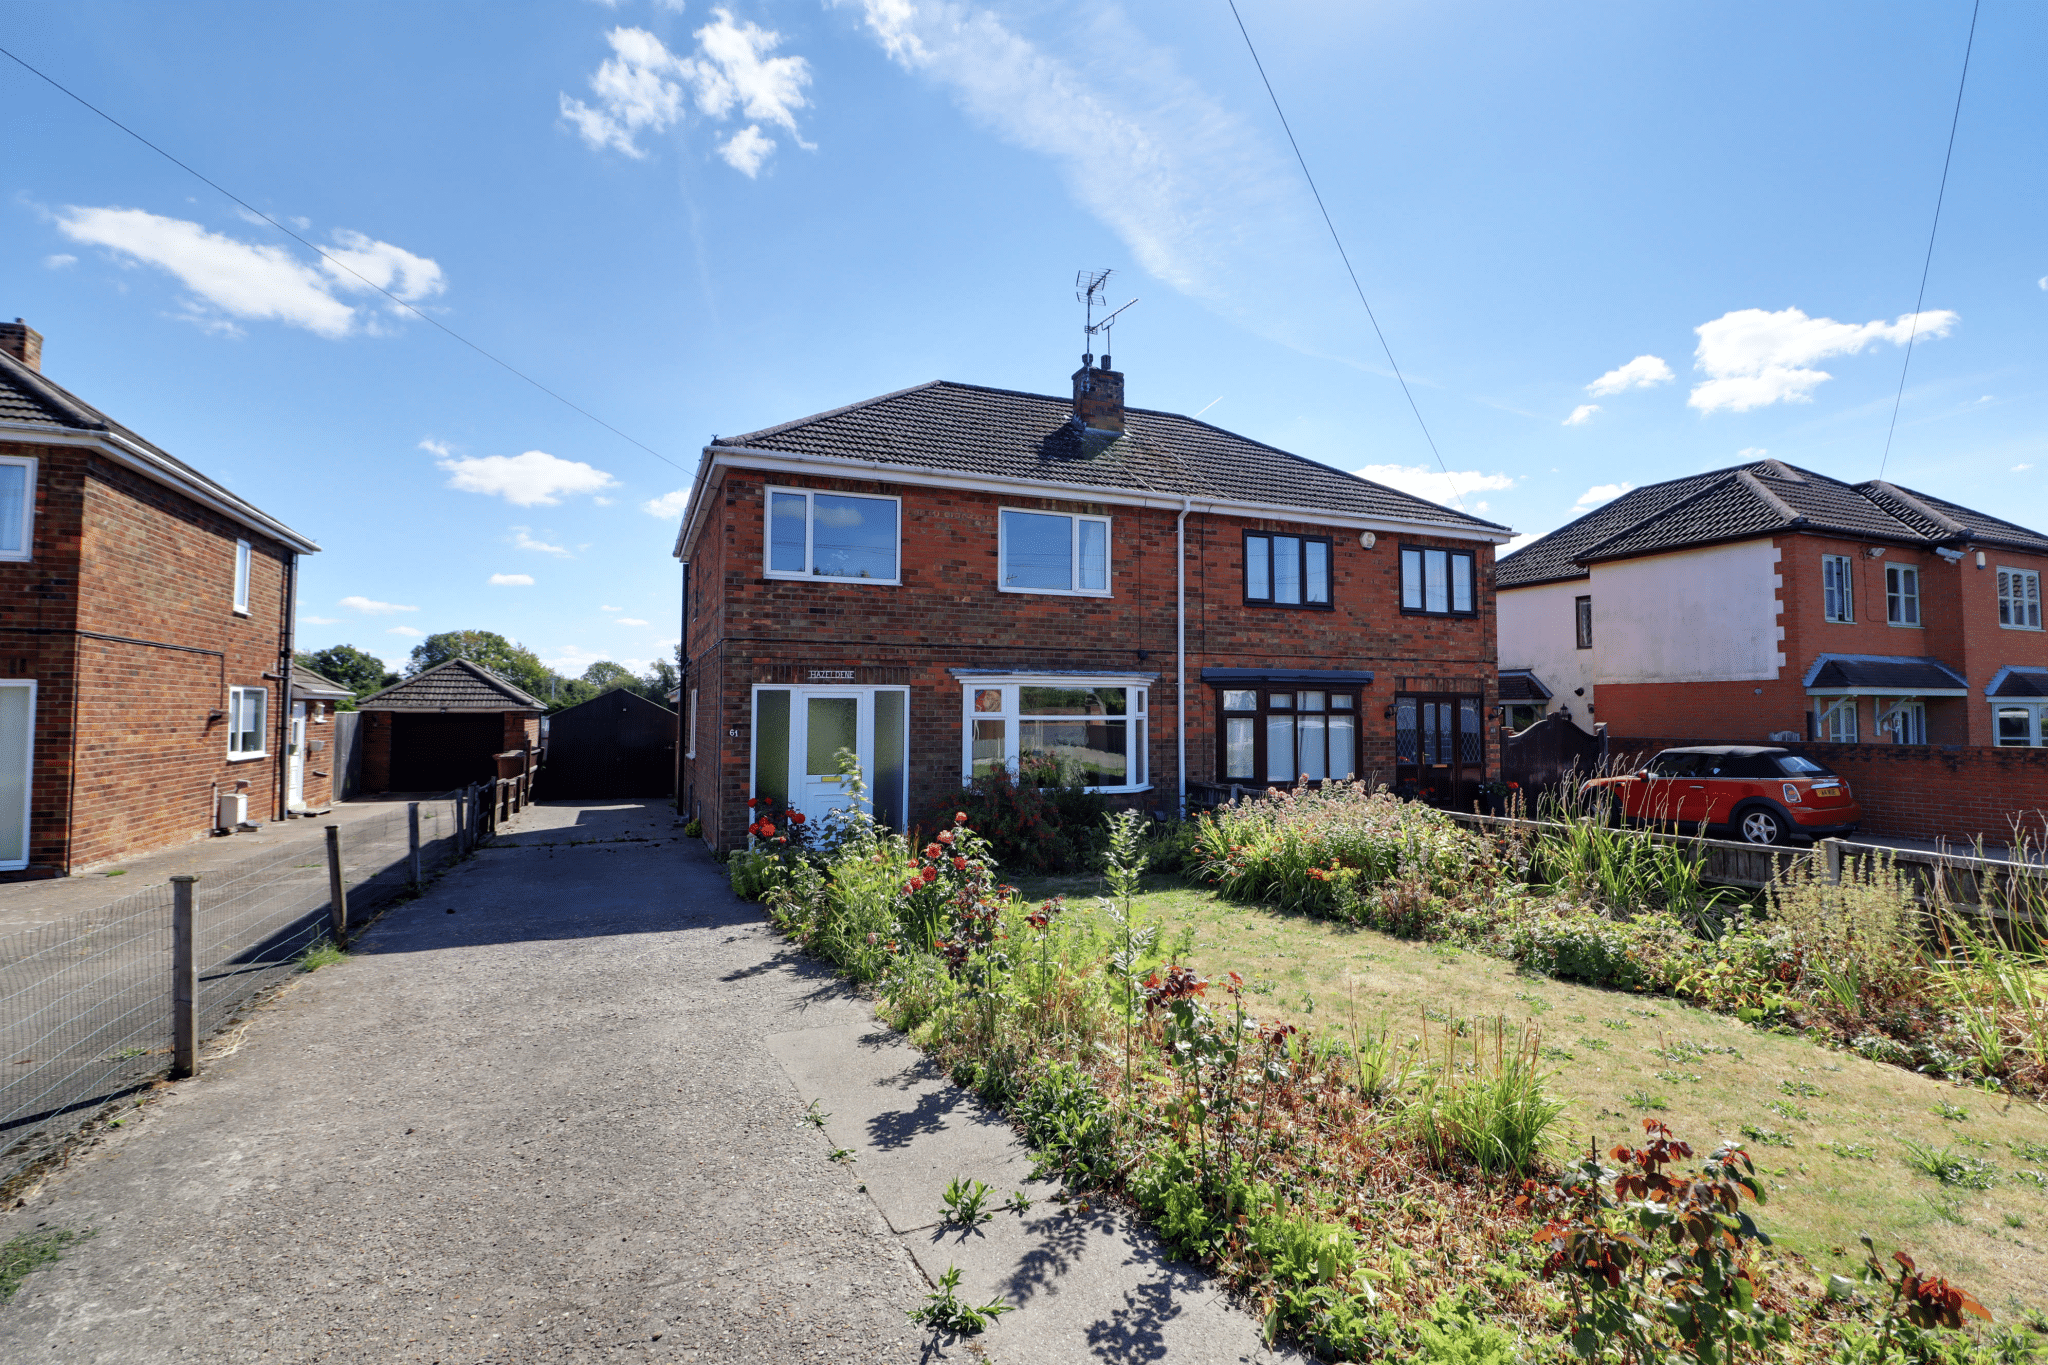
High Street, Belton, DN9
Property Features
- A FINE TRADITIONAL SEMI-DETACHED HOUSE
- NO UPWARD CHAIN
- OPEN PLAN LOUNGE/DINING ROOM
- SPACIOUS DINING KITCHEN
- 3 GENEROUS BEDROOMS
- MODERN FAMILY BATHROOM
- EXCELLENT SIZED PLOT WITH PRIVATE GARDENS
- DEEP DRIVEWAY ALLOWING EXTENSIVE PARKING
- IN NEED OF COSMETIC UPDATES
- NOT TO BE MISSED
Property Summary
Full Details
NO UPWARD CHAIN. An impressive and rarely available traditional, bay fronted, semi detached house offering spacious accommodation that is thought ideal for a couple or family. The property lends itself to cosmetic updates providing excellent scope for a purchaser to create their dream home. The accommodation comprises, front reception hallway, open plan lounge/dining room, fitted kitchen with a dining area that leads to the garden. The first floor enjoys a large central landing leading to 3 generous bedrooms and a modern bathroom. A deep front garden comes principally lawned with mature planting with an adjoining driveway allowing extensive parking for numerous vehicles. The rear garden enjoys excellent privacy being lawned with further planting and a number of pleasant seating areas. Finished with uPvc double glazing and gas fired central heating. viewing comes with the agents highest of recommendations. View via our Epworth office.
Reception Hallway 14' 9" x 7' 5" (4.50m x 2.26m)
Front uPVC double glazed entrance door with inset patterned glazing with adjoining side light, staircase leads to the first floor accommodation with under stairs storage and doors to;
Large Open Plan Lounge/Dining Room 24' 5" x 12' 6" (7.43m x 3.80m)
Having a dual aspect with front projecting uPVC double glazed bay window, rear uPVC double glazed window, fireplace with an open fronted gas fire, wall to ceiling coving and doors through to;
Kitchen 9' 10" x 9' 11" (3.00m x 3.02m)
Side uPVC double glazed and leaded window, modern range of wooden style kitchen furniture with brushed aluminium style pull handles, patterned worktop with tiled splash back, one and a half bowl sink unit with drainer to the side and block mixer tap, space for a gas cooker with overhead canopied extractor, cushioned flooring and broad archway through to;
Dining Room 8' 10" x 9' 8" (2.68m x 2.95m)
Rear uPVC double glazed entrance door with adjoining side light, side uPVC double glazed window with patterned glazing, matching furniture to the kitchen, continuation of lino flooring and wall to ceiling coving
First Floor Central Landing 10' 2" x 9' 5" (3.10m x 2.88m)
Side uPVC double glazed window and doors off to three bedrooms and a bathroom.
Front Double Bedroom 1 12' 0" x 10' 6" (3.65m x 3.20m)
Front uPVC double glazed window.
Rear Double Bedroom 2 12' 2" x 10' 0" (3.70m x 3.05m)
Rear uPVC double glazed window.
Front Bedroom 3 7' 4" x 9' 7" (2.23m x 2.91m)
Front uPVC double glazed window.
Family Bathroom 6' 5" x 10' 0" (1.95m x 3.04m)
Two rear uPVC double glazed windows, modern suite in white comprising a low flush WC, pedestal wash hand basin, panelled bath, separate shower cubicle with electric shower and glazed screen, built-in airing cupboard with cylinder tank and shelving, tiled flooring, part tiling to walls and wall to ceiling coving.
Double Glazing
Full uPVC double glazed windows and doors.
Central Heating
Gas fired central heating system to radiators.
Outbuildings
A timber framed garage, timber garden store shed and greenhouse.
