High Leys Road, Scunthorpe, DN17
£230,000
High Leys Road, Scunthorpe, DN17
Property Features
- HIGHLY REGARDED RESIDENTIAL LOCATION
- SPACIOUS DETACHED FAMILY HOME
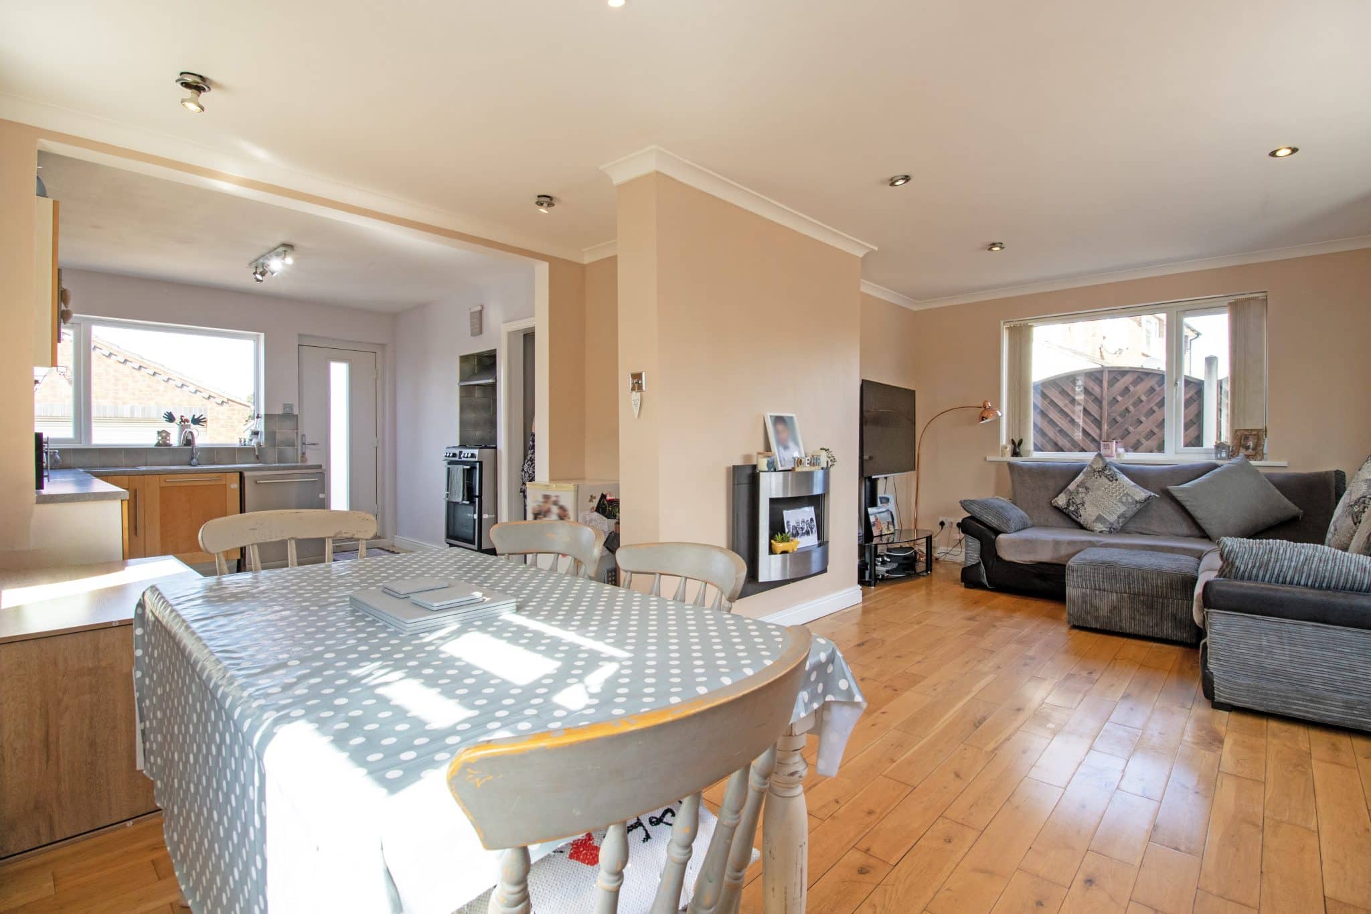
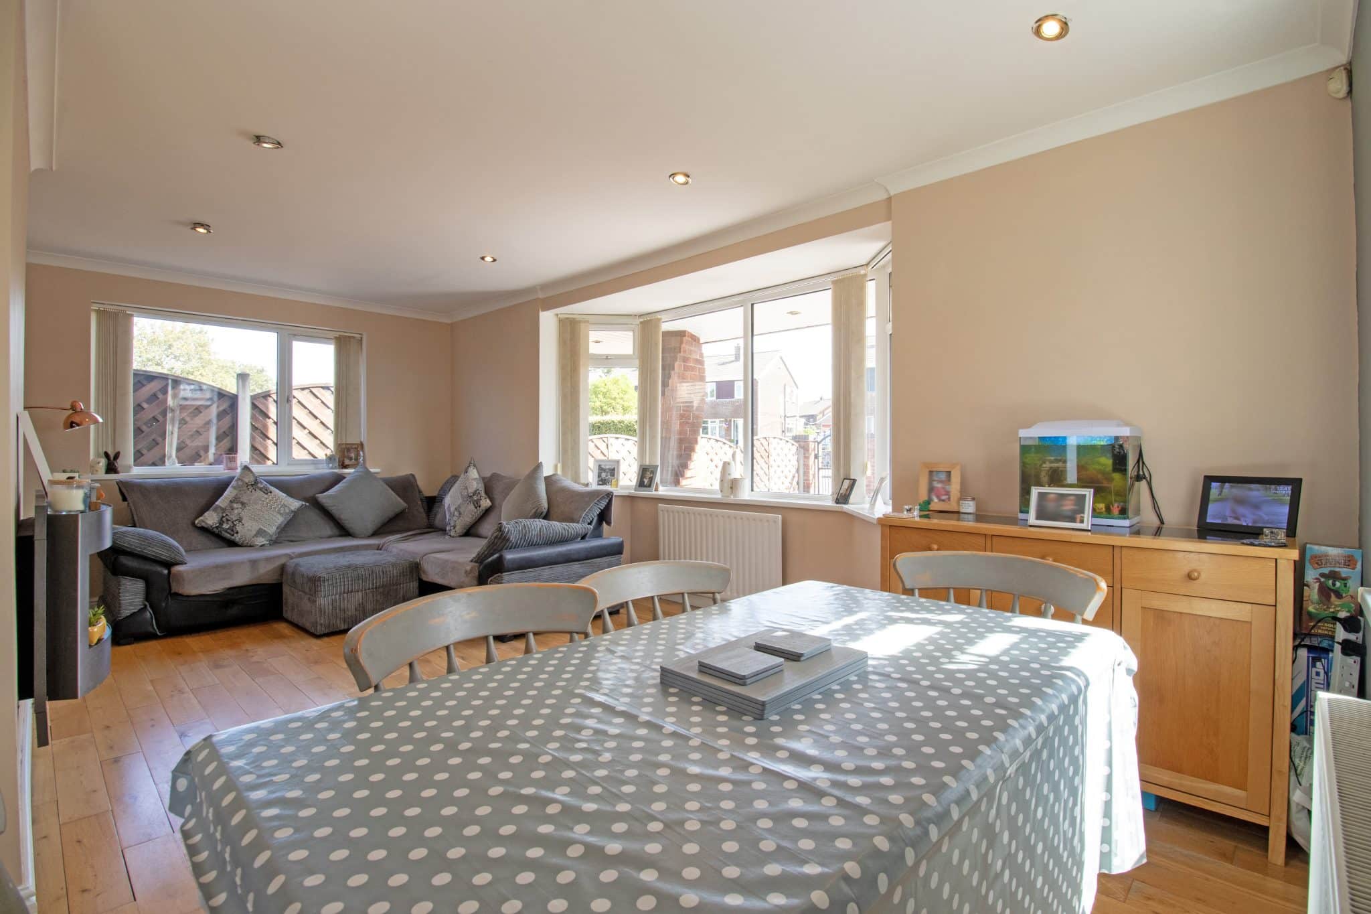
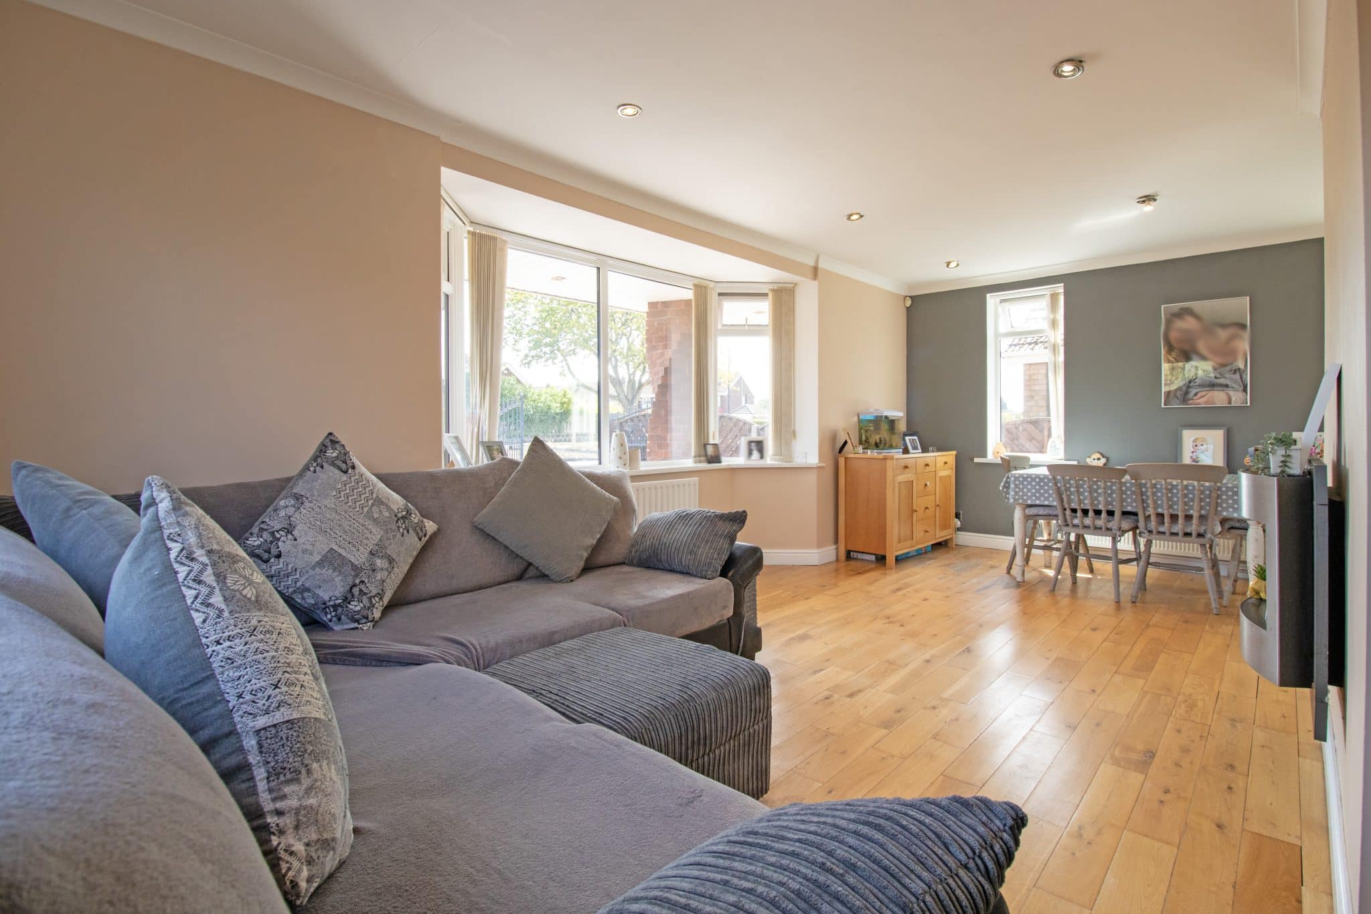
- OPEN PLAN LOUNGE/DINER & KITCHEN
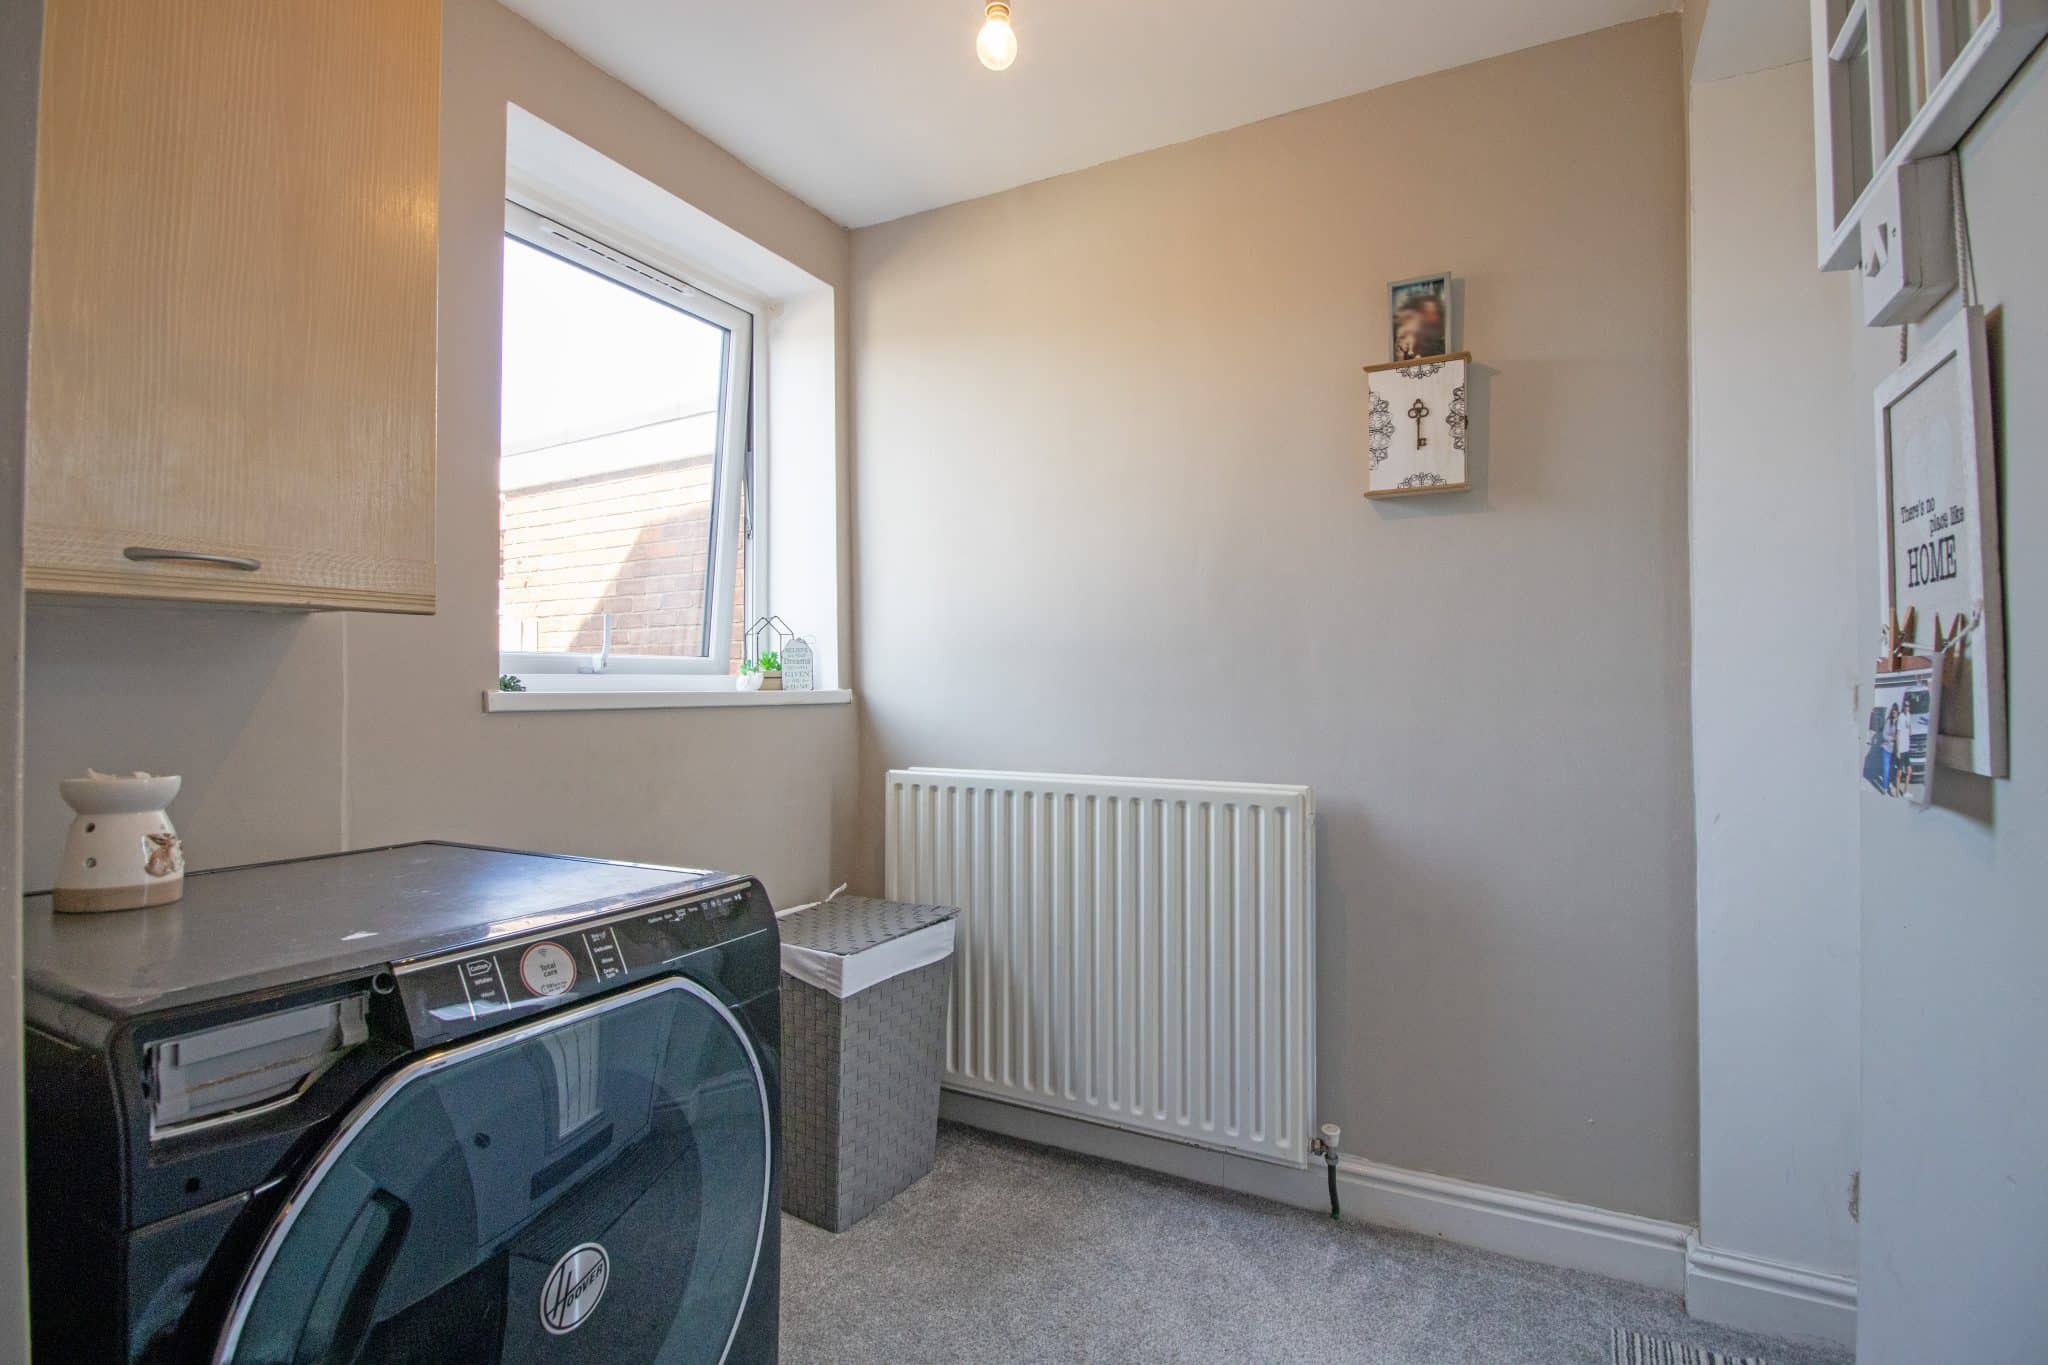
- GROUND FLOOR SHOWER ROOM
- THREE DOUBLE BEDROOMS
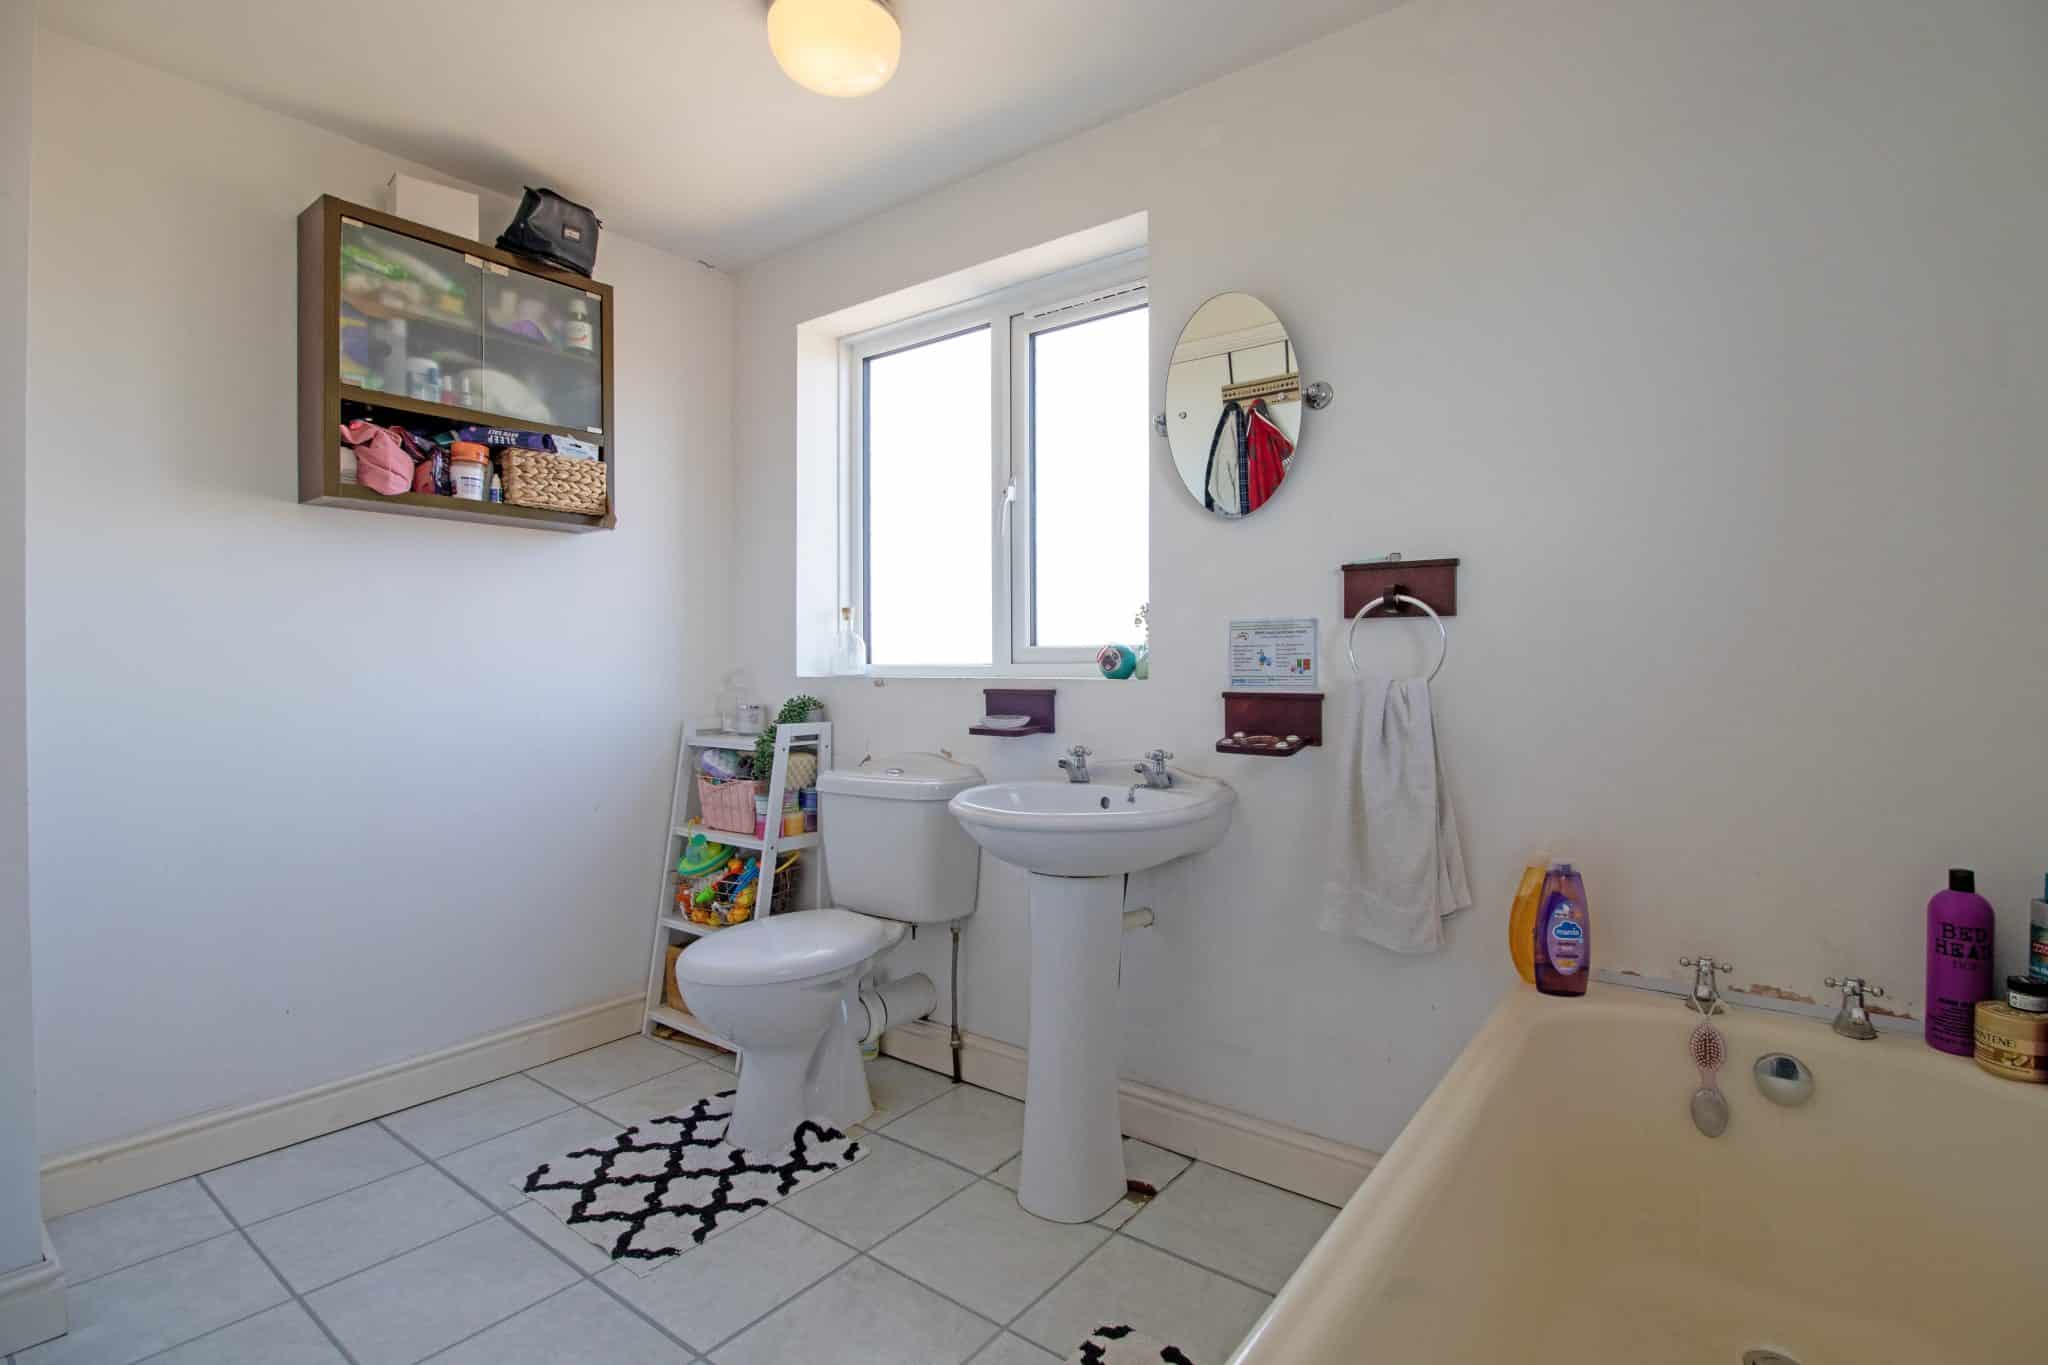
- SIZABLE BATHROOM SUITE
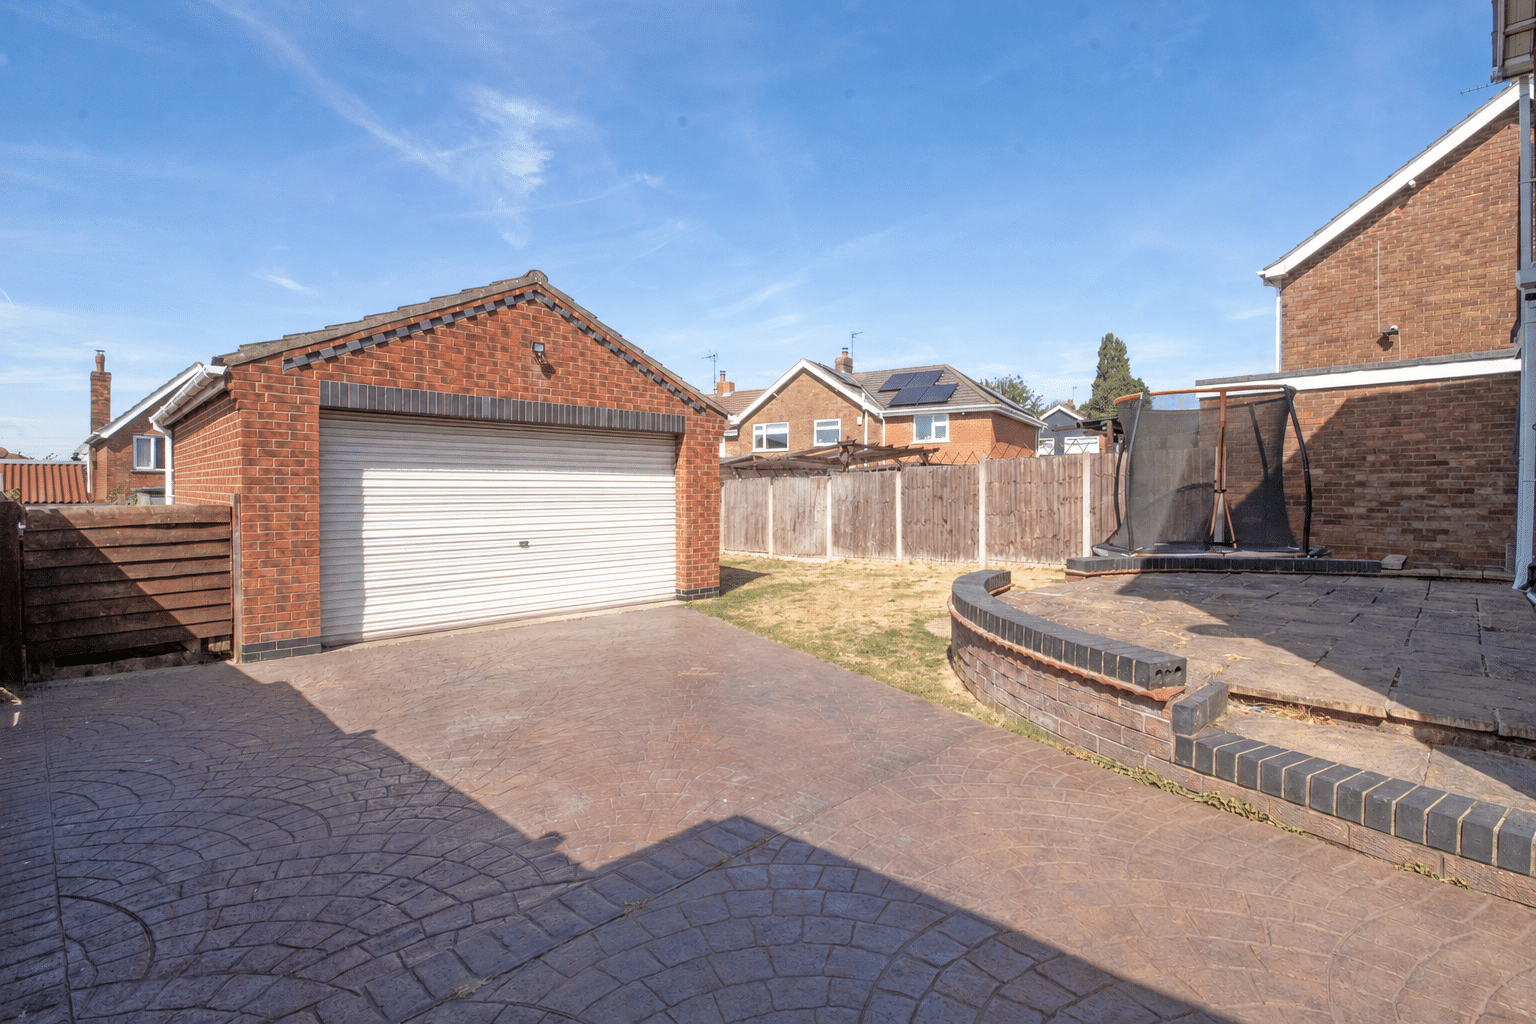
- AMPLE OFF ROAD PARKING & LARGE DETACHED DOUBLE GARAGE
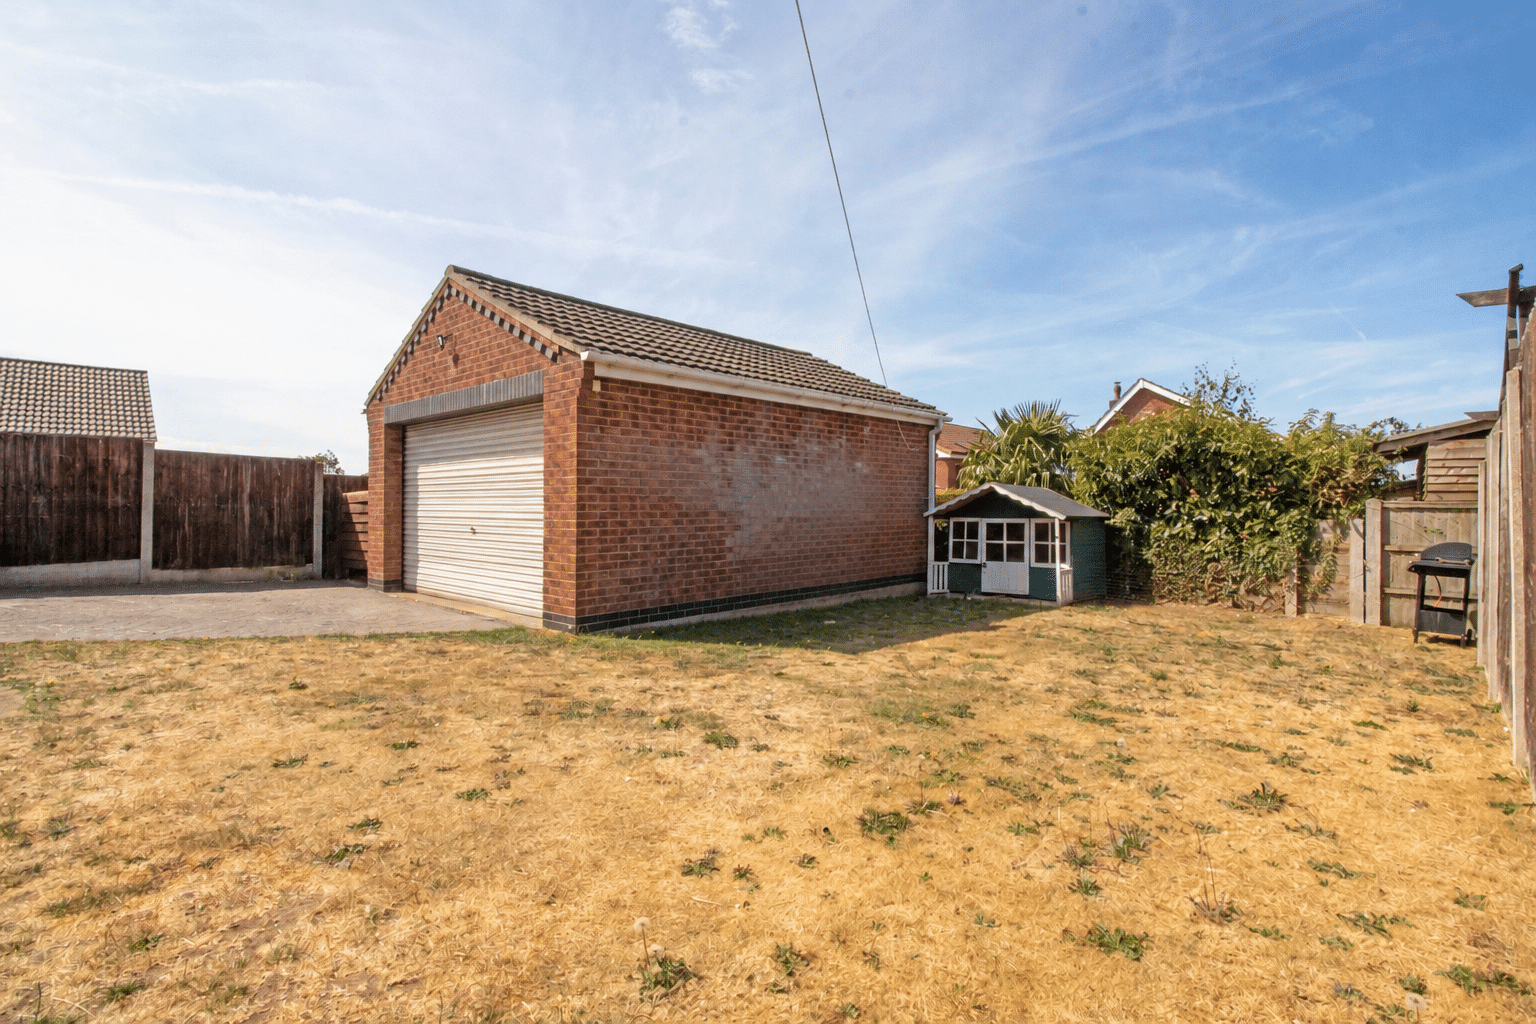
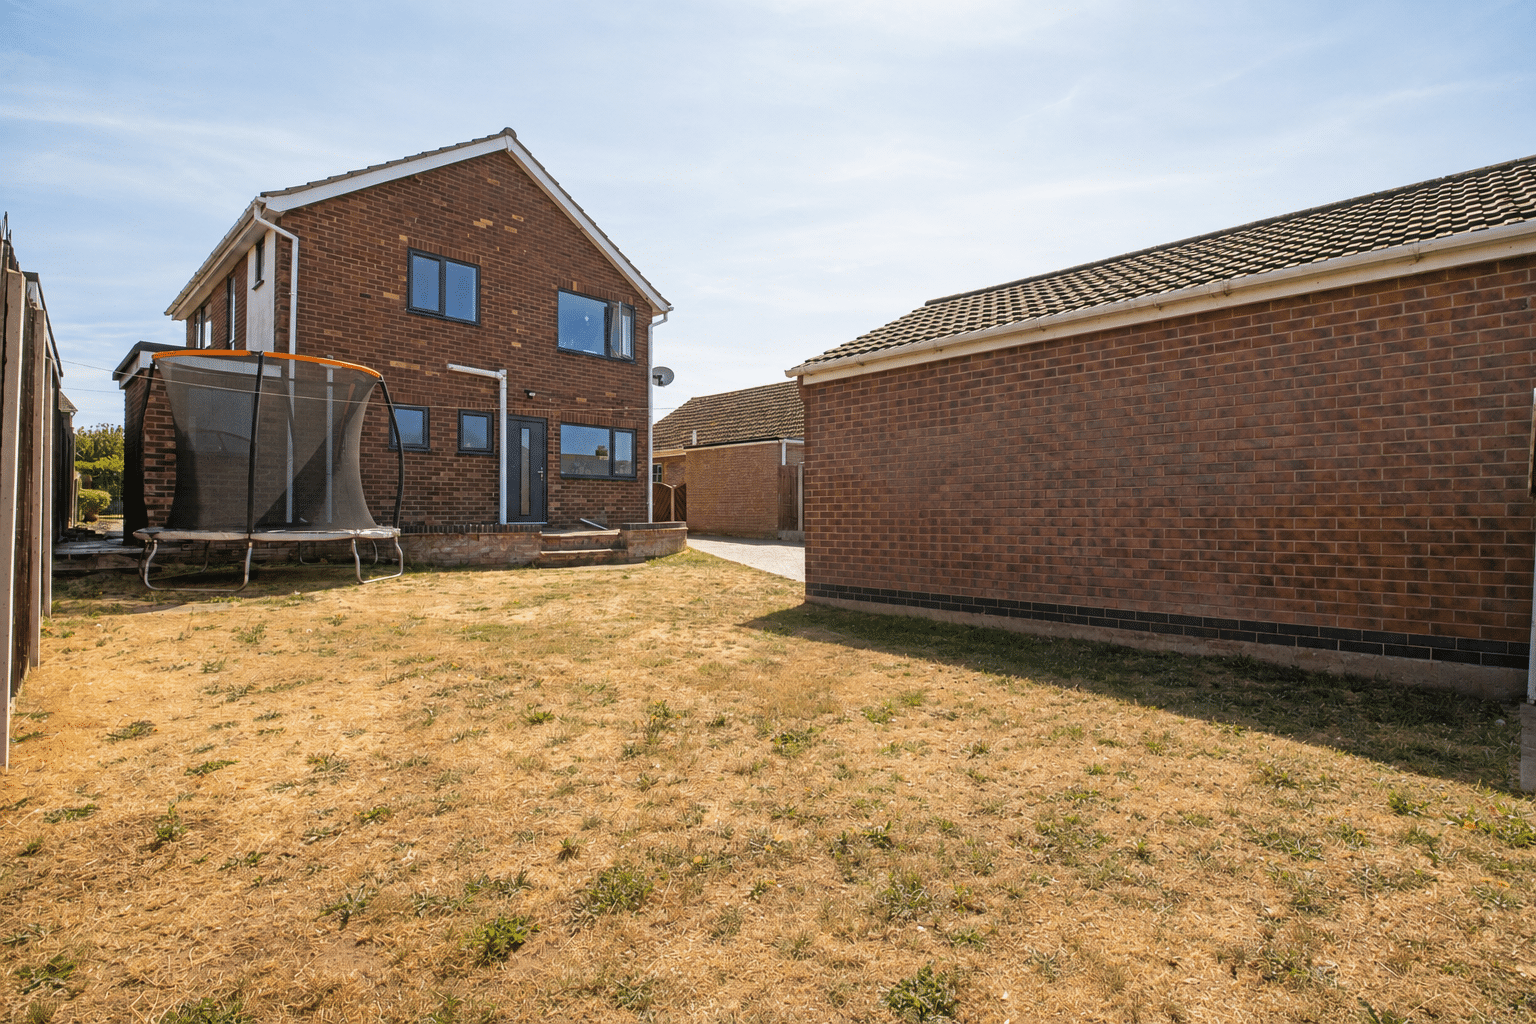
- ENCLOSED REAR GARDEN
- SECURE GATED ENTRANCE
Property Summary
Full Details
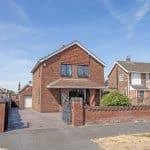
Situated within the highly sought-after Bottesford area of Scunthorpe, this attractive and well-presented detached family home offers generous and versatile living accommodation throughout and provides an excellent opportunity for a growing family looking to settle within this popular residential location.
The property is ideally positioned within easy reach of a wide range of local amenities, including highly regarded schools, shops and transport links, whilst also offering convenient access into Scunthorpe town centre and neighbouring villages.
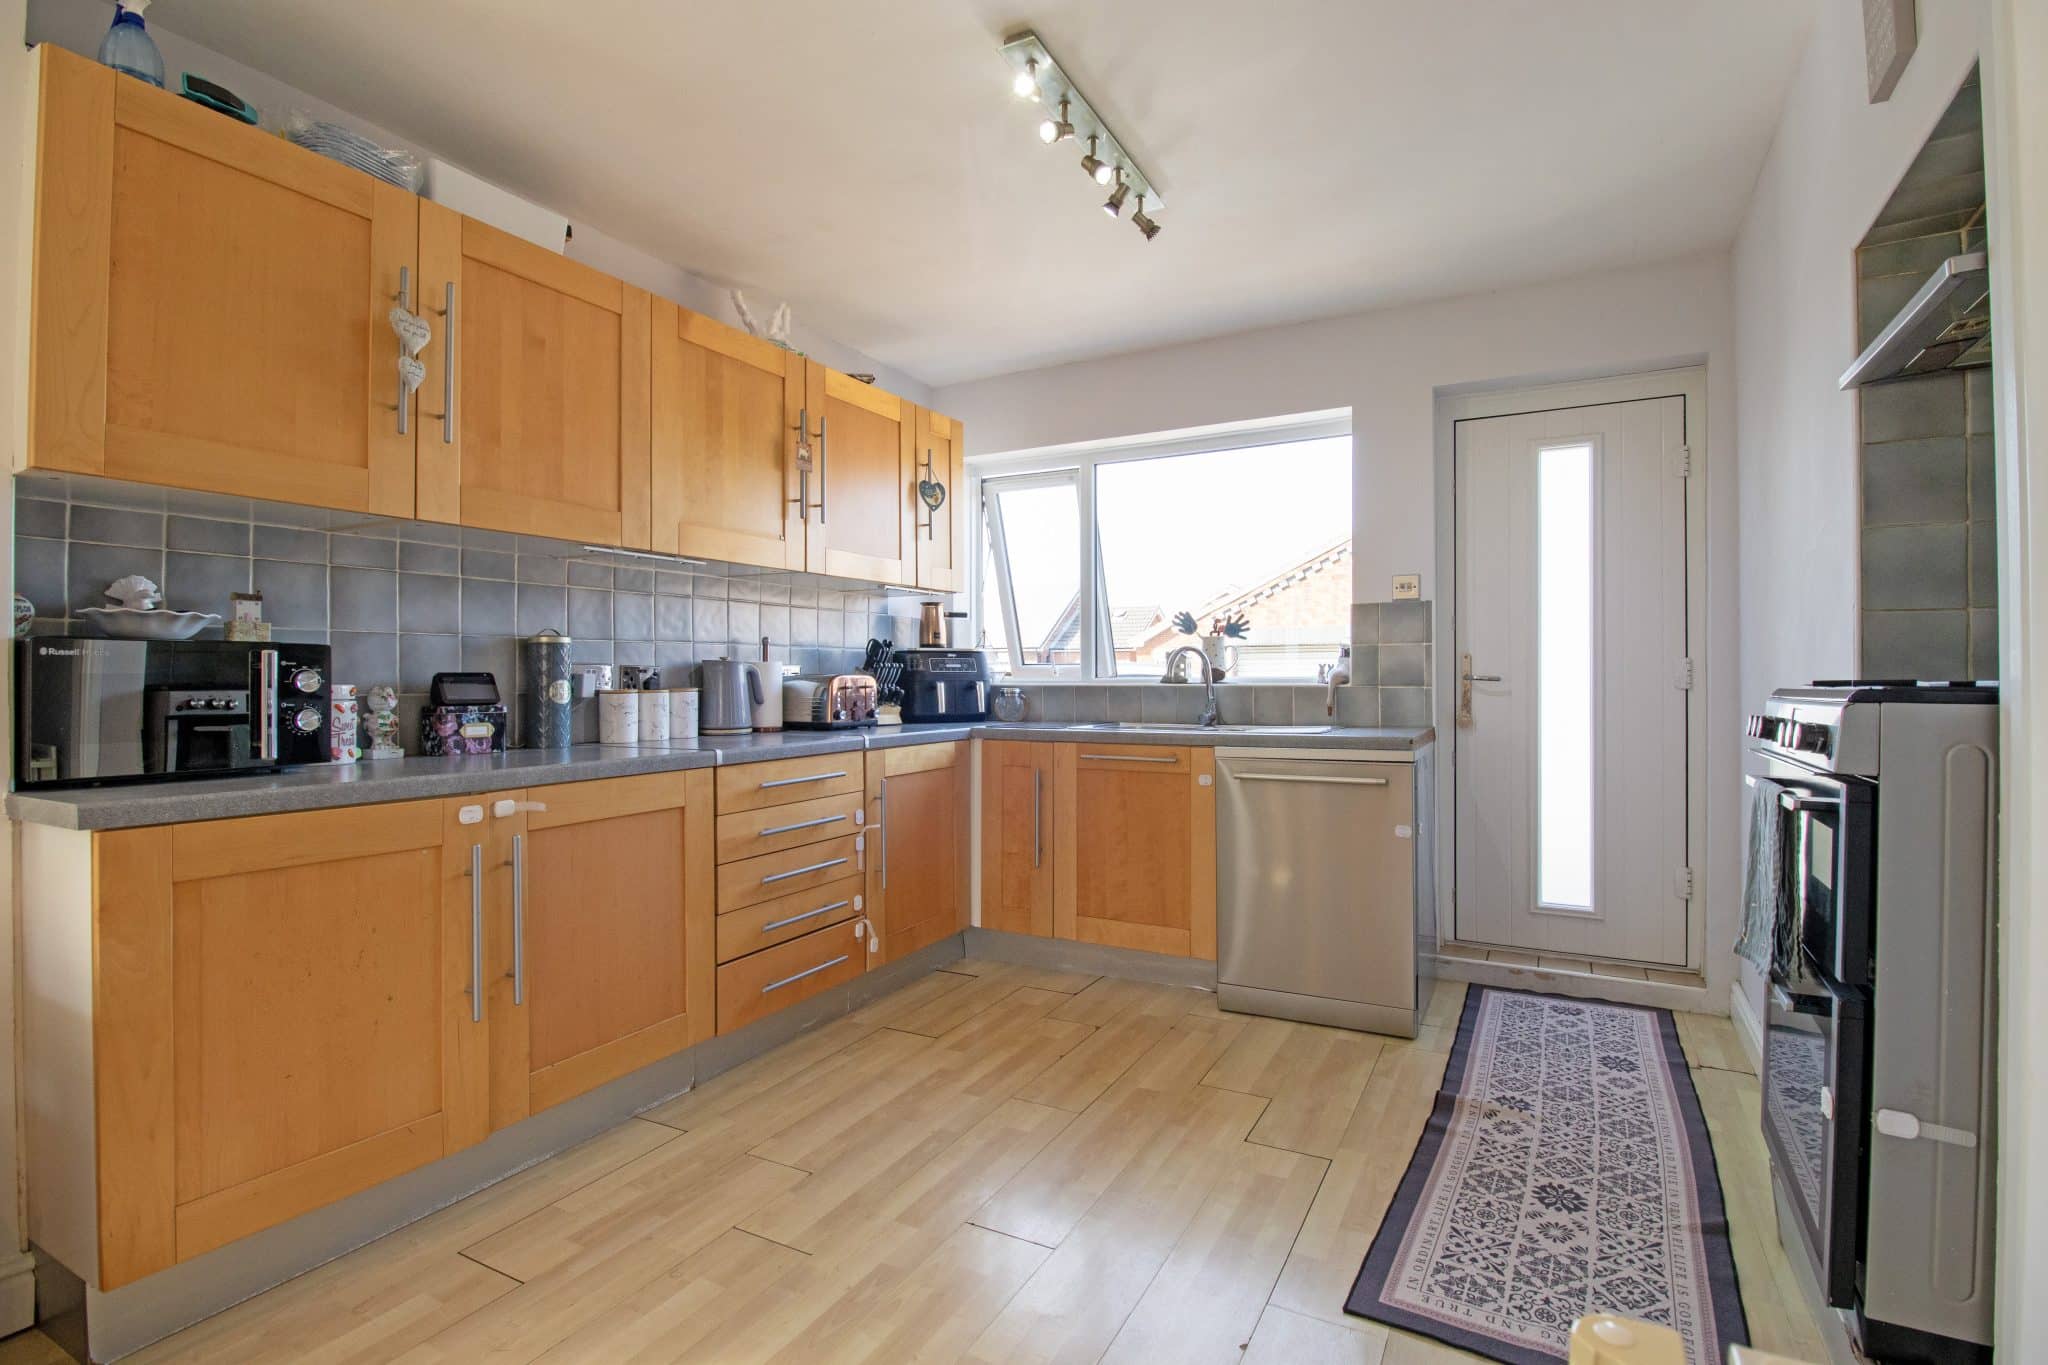
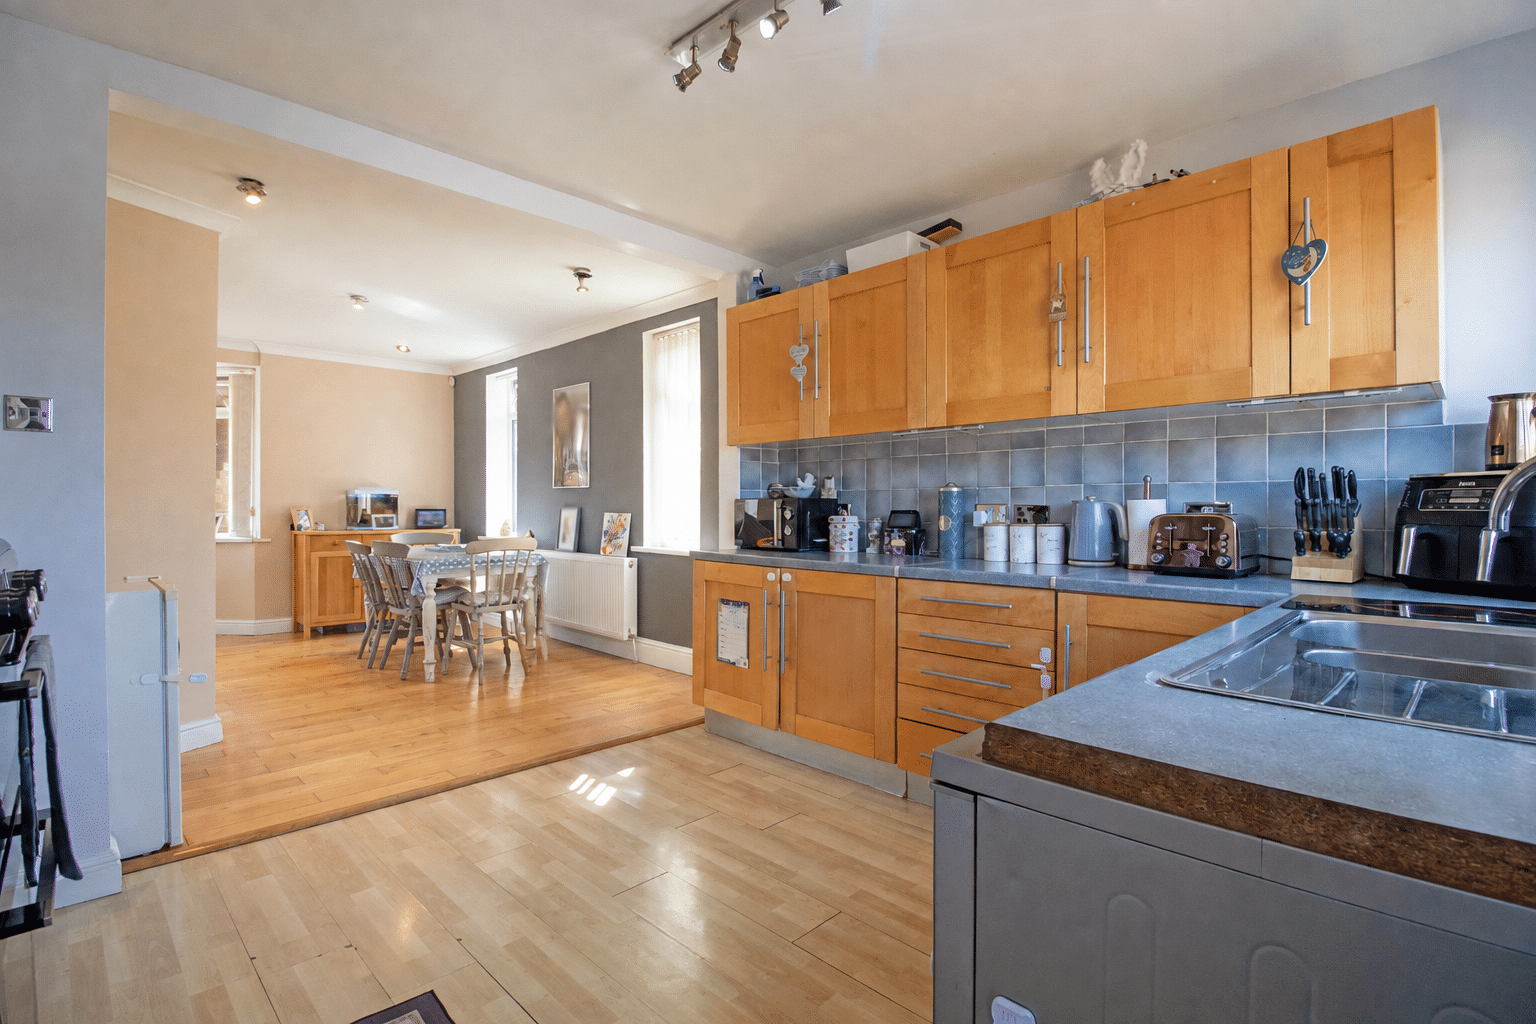
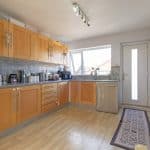
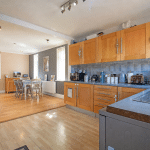
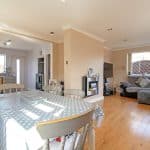
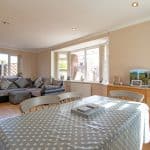
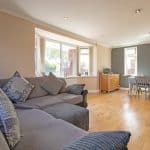
Internally, the home briefly comprises a welcoming entrance hall which leads through into an impressive open-plan kitchen, dining and entertaining space. This fantastic family room forms the heart of the home, offering plenty of space for both everyday living and entertaining, whilst enjoying attractive multi-aspect views to the front, side and rear. Completing the ground-floor accommodation is a shower room.
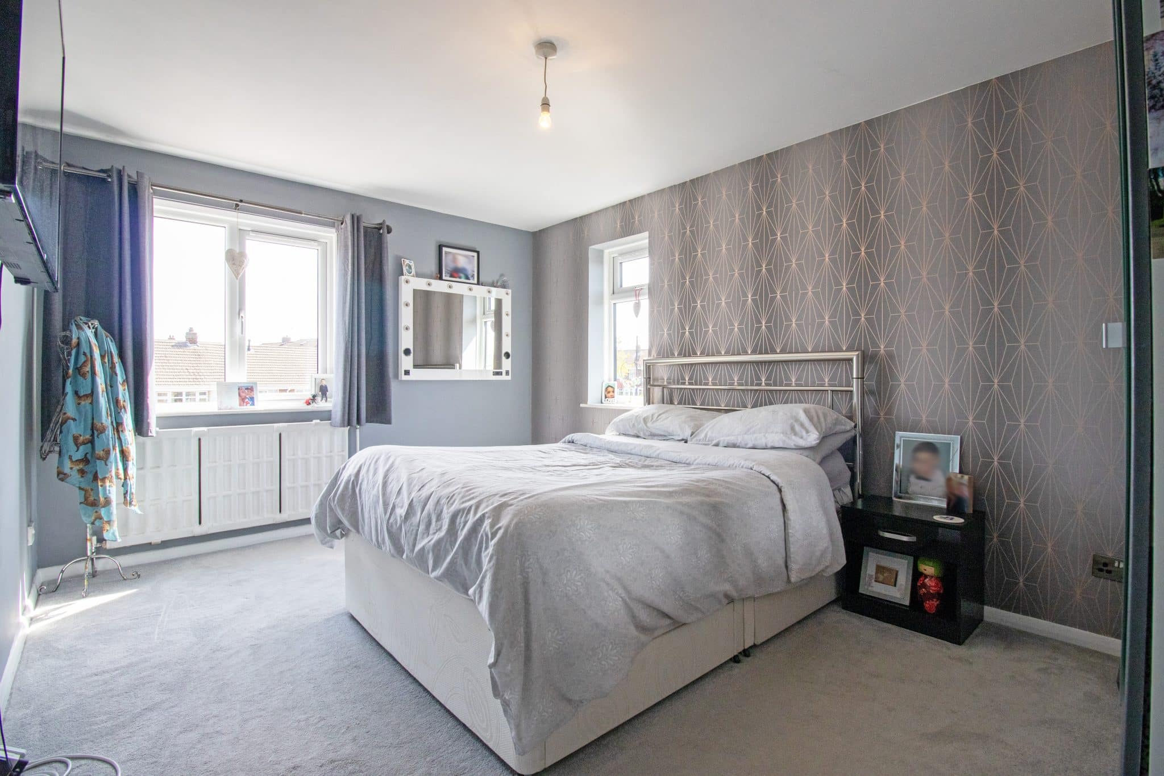
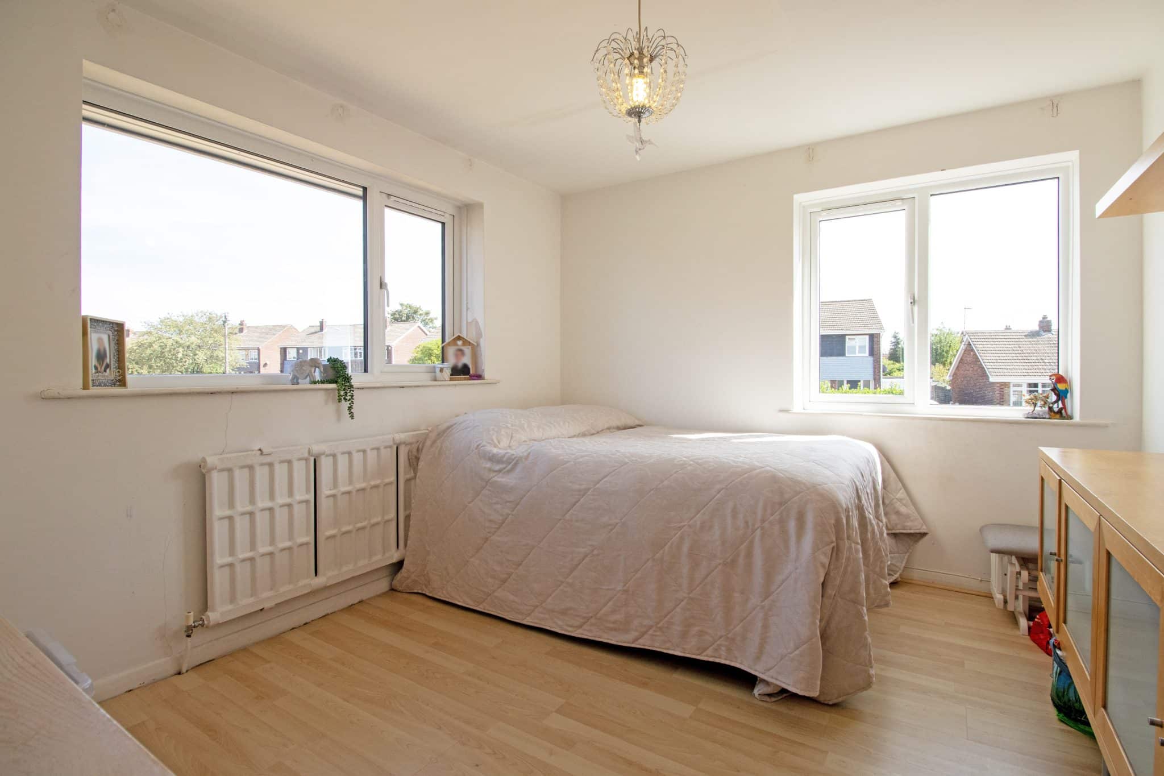
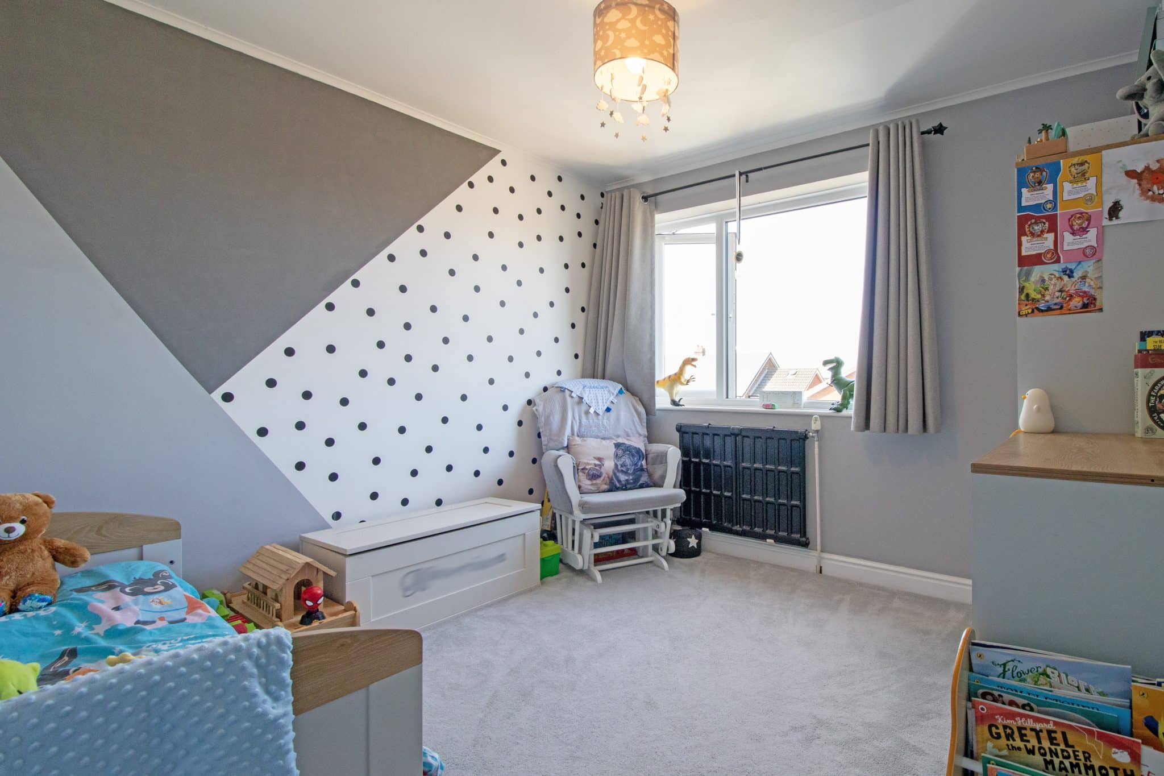
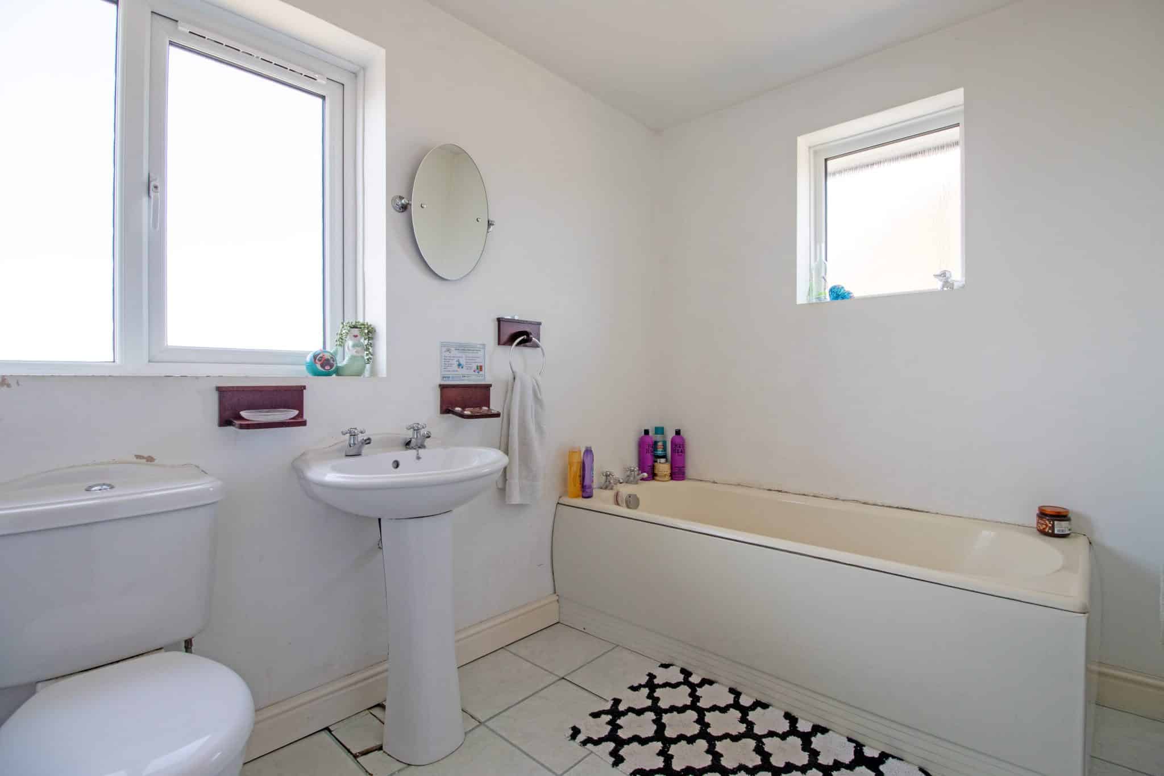
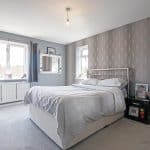
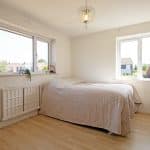
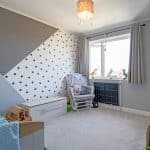
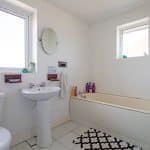
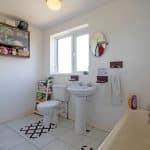
The first floor offers three generously proportioned double bedrooms, providing excellent accommodation for families, guests or those requiring additional home-working space. The bedrooms are serviced by a sizeable family bathroom suite.
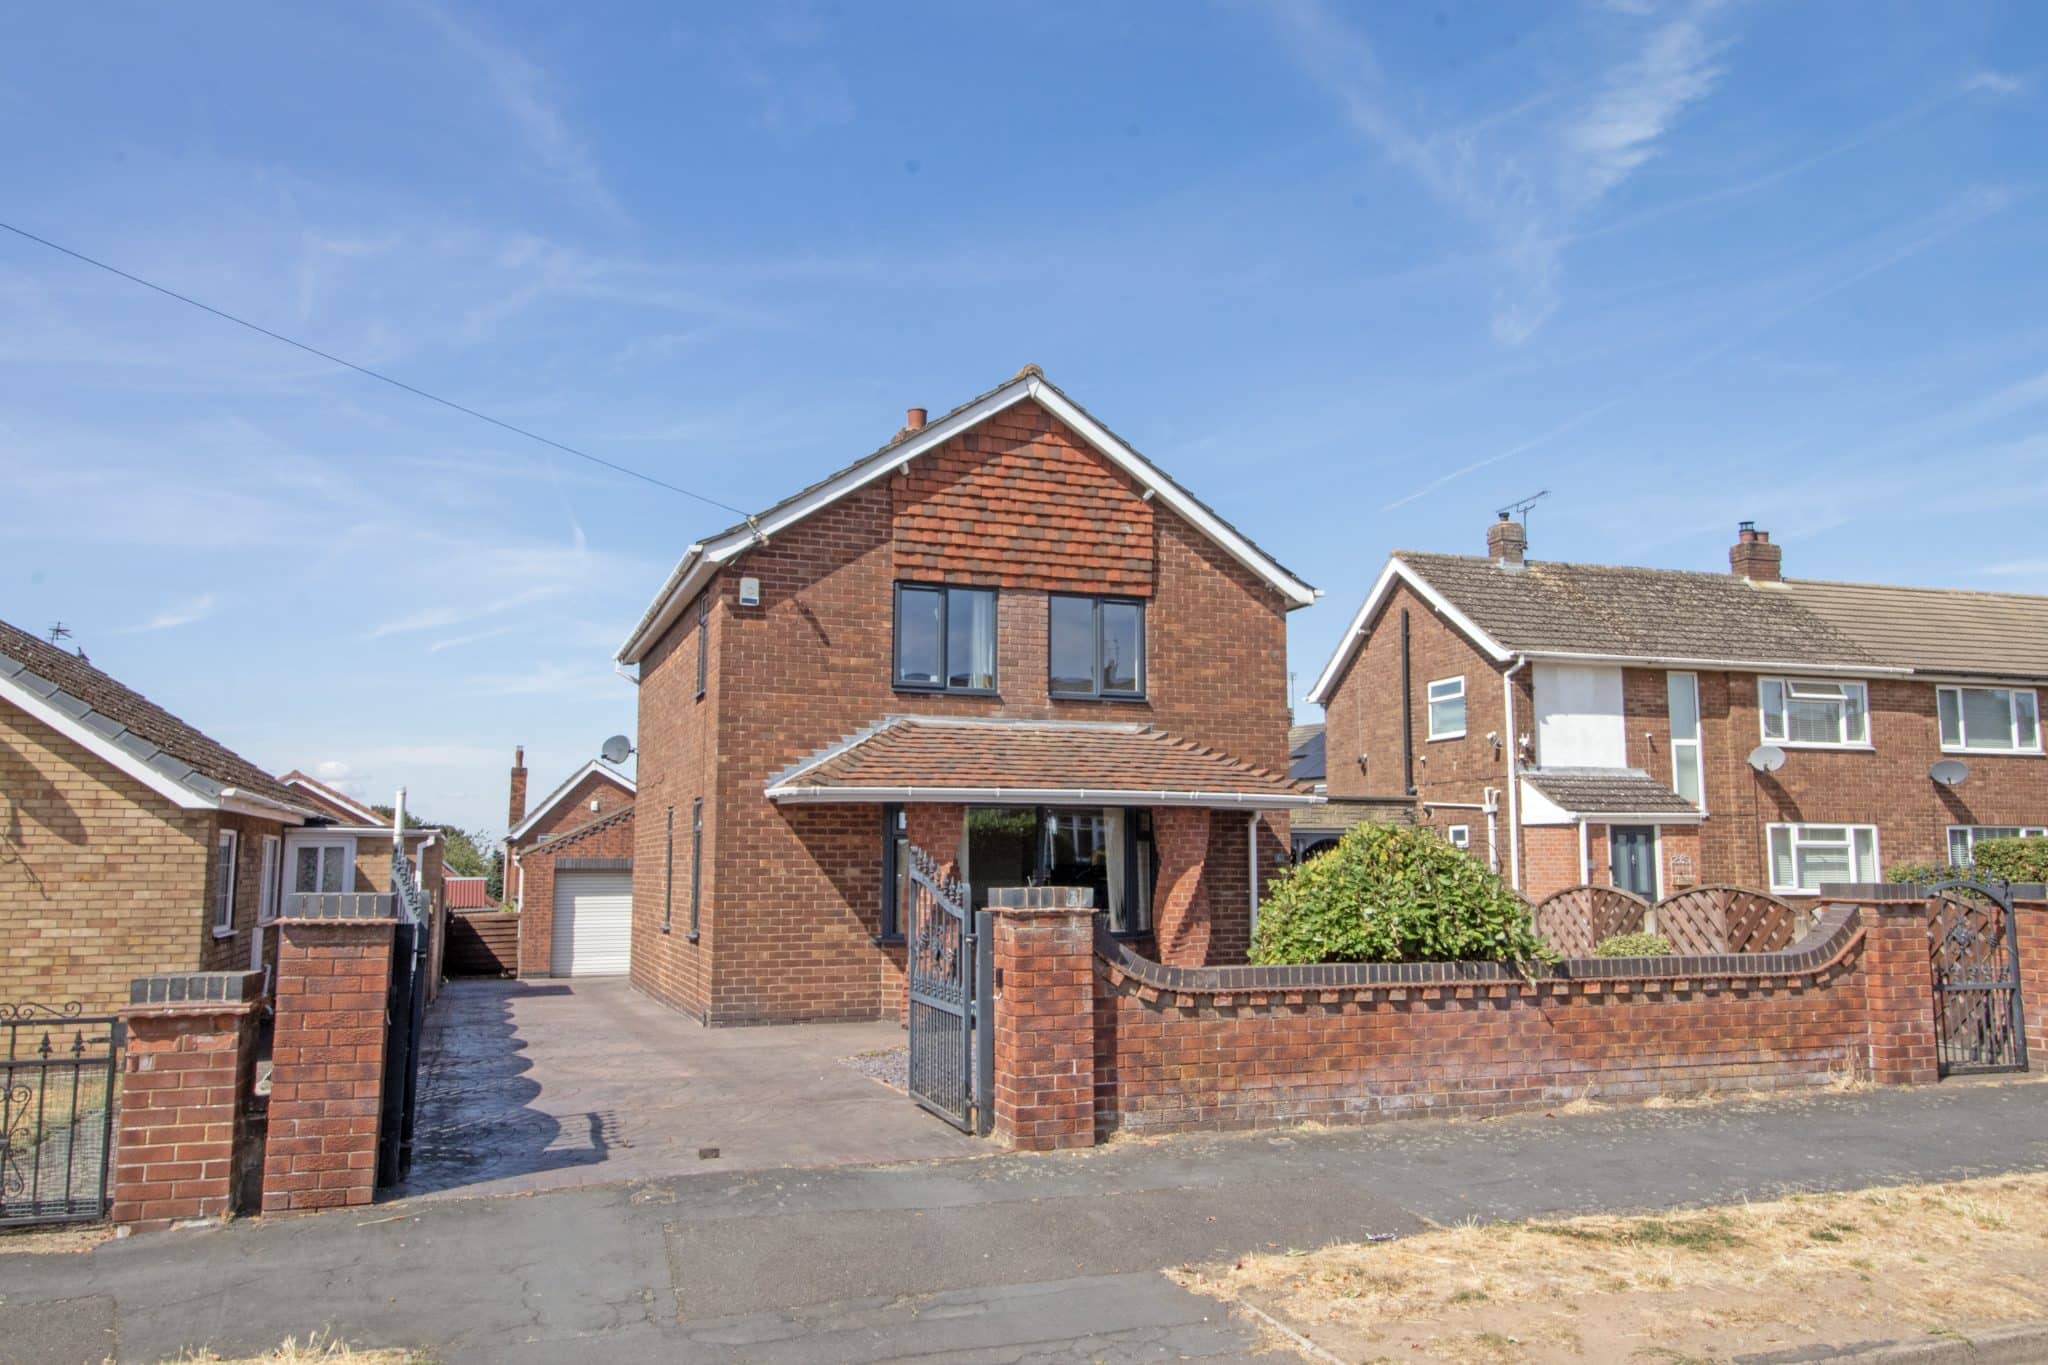
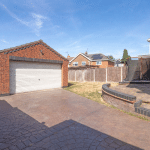
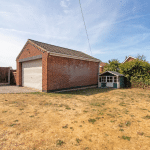
Externally, the property enjoys an attractive frontage enclosed by a low-level wall boundary, with wrought-iron gates opening onto a substantial driveway providing ample off-road parking for several vehicles. The driveway continues down the side of the home and gives access to a large detached double garage, complete with power and lighting, offering fantastic additional storage, workshop space or further potential depending on the purchaser's requirements.
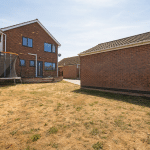
To the rear is a particularly attractive enclosed garden, perfectly suited to family life and outdoor entertaining. A raised patio seating area provides an ideal setting for summer dining, barbecues and relaxing, with steps leading down onto a generous mainly lawned garden offering plenty of space for children, pets and outdoor activities.
Combining spacious accommodation, excellent parking, a substantial double garage and a highly regarded Bottesford location, this fantastic detached home has plenty to offer and viewings are highly recommended to fully appreciate the space and lifestyle on offer.
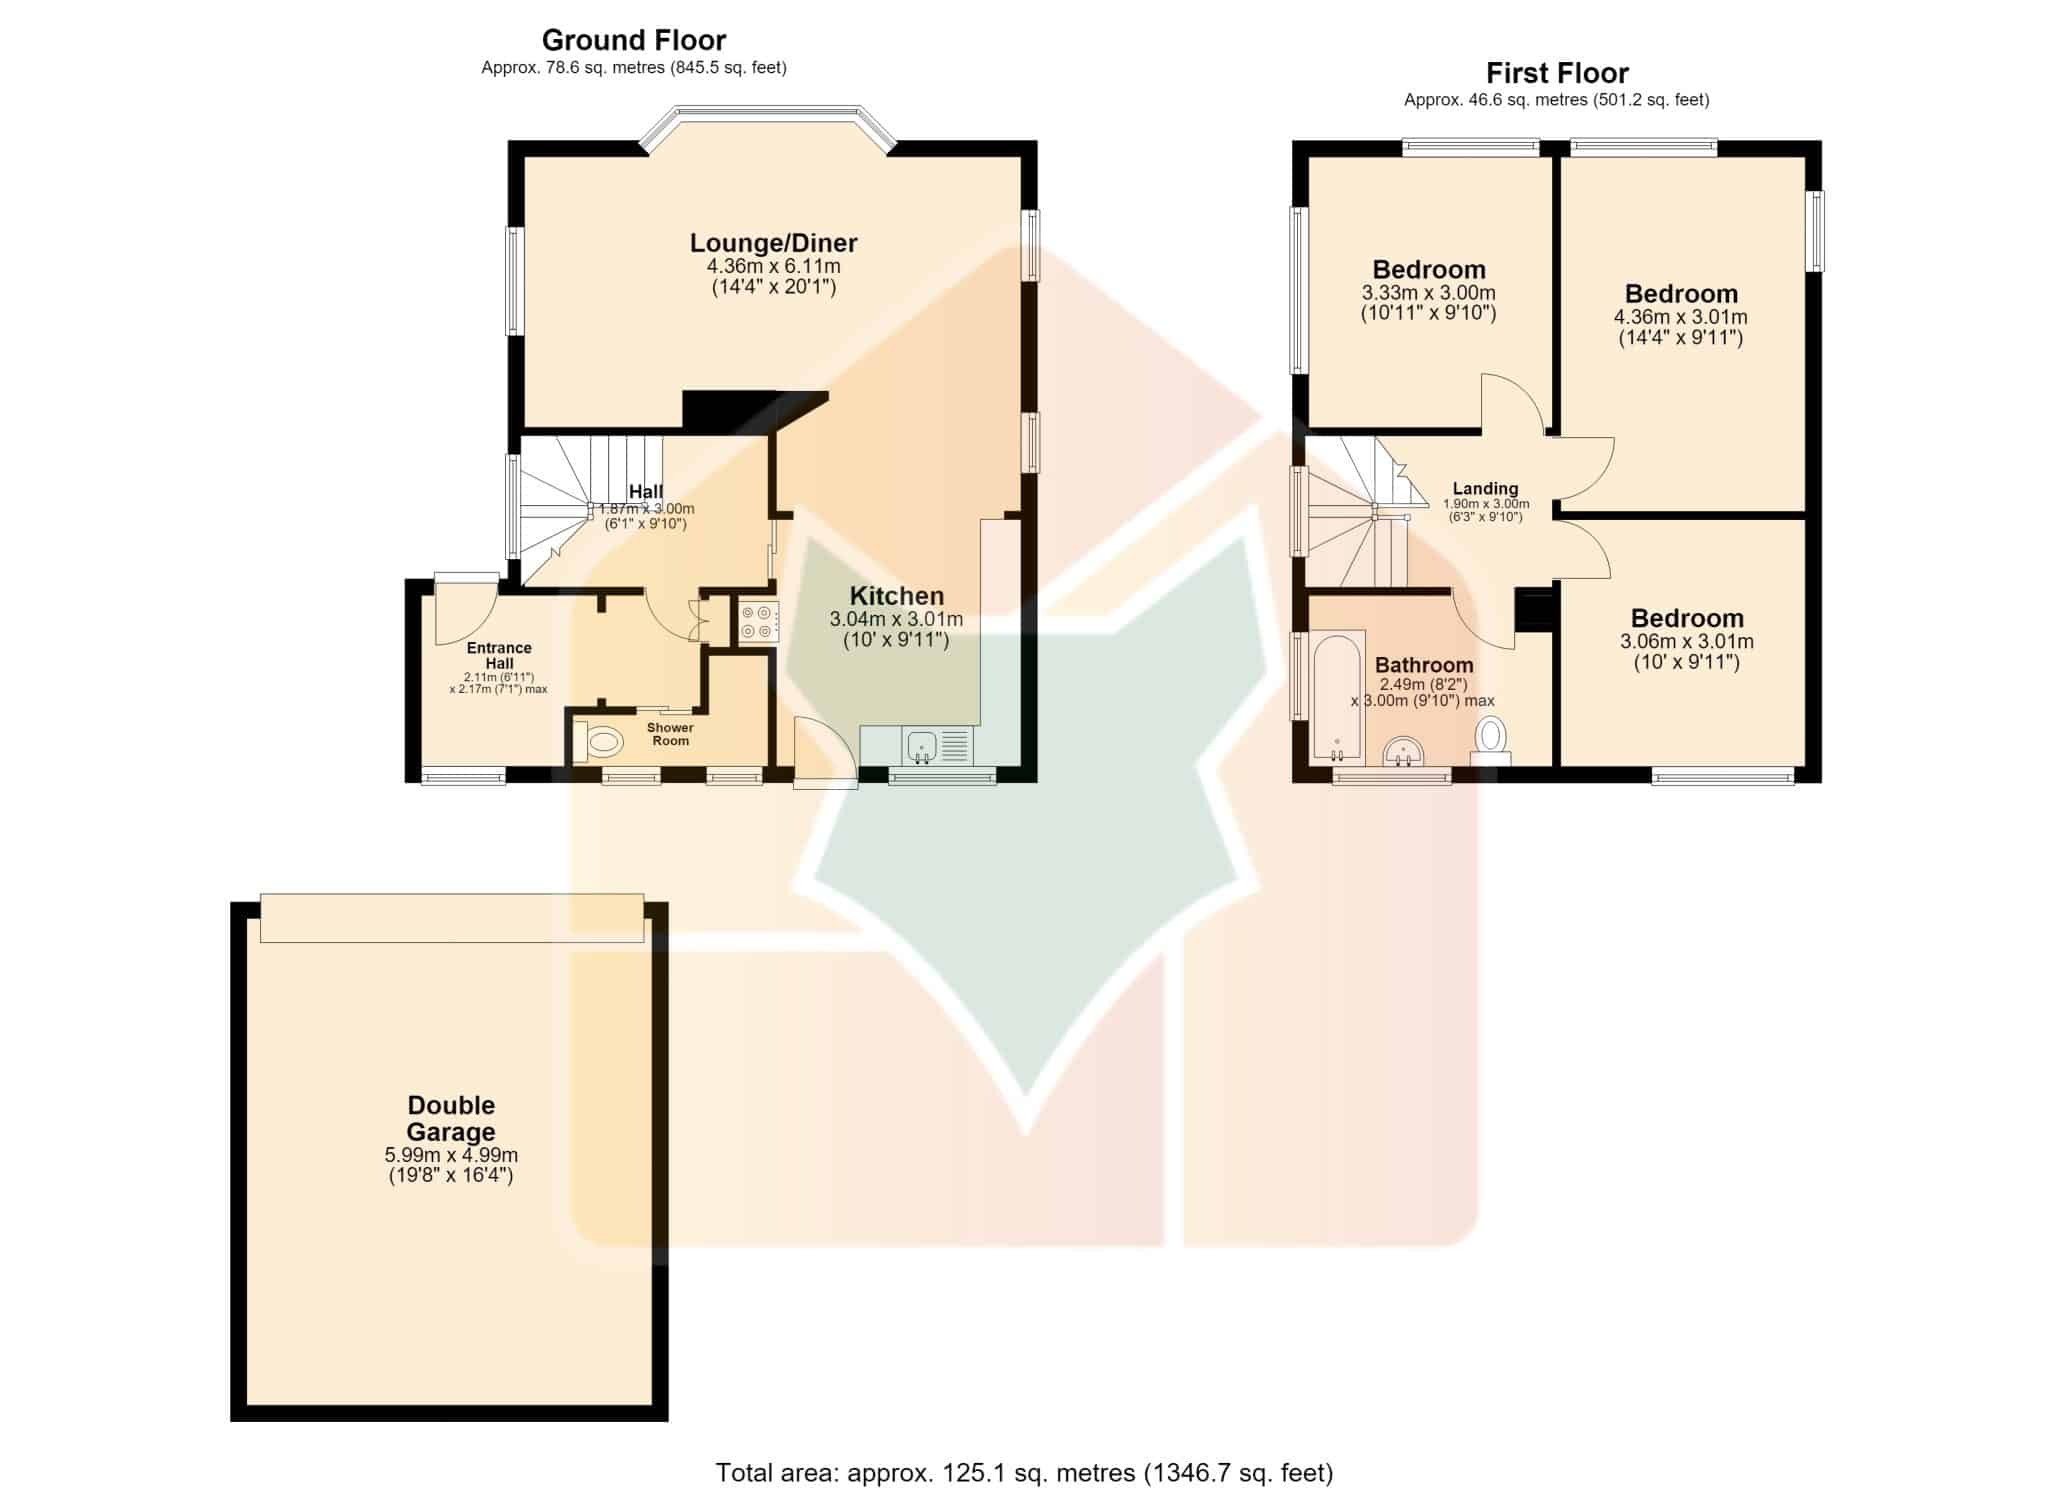
Lounge/Diner 20' 1" x 14' 4" (6.11m x 4.36m)
Kitchen 9' 11" x 10' 0" (3.01m x 3.04m)
Entrance Hall 7' 1" x 6' 11" (2.17m x 2.11m)
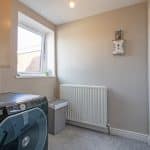
Shower Room
Bedroom 1 14' 4" x 9' 11" (4.36m x 3.01m)
Bedroom 2 9' 10" x 10' 11" (3.00m x 3.33m)
Bedroom 3 9' 11" x 10' 0" (3.01m x 3.06m)
Bathroom 8' 2" x 9' 10" (2.49m x 3.00m)
Garage 19' 8" x 16' 4" (5.99m x 4.99m)