Plot 17, Hayfield Grove Wrawby Brigg DN20 8GB
£399,950










Plot 17, Hayfield Grove Wrawby Brigg DN20 8GB
Property Features
- Choice of High Quality Kitchens
- Many Security Features as Standard
- Award Winning House Builder
- 10 Year LABC Guarantee
- Energy Efficiency Rated A
- Choice of Ceramic Tiles
- Fitted with PV (Solar) panels and EV chargers
- Detached Garage
Property Summary
Full Details
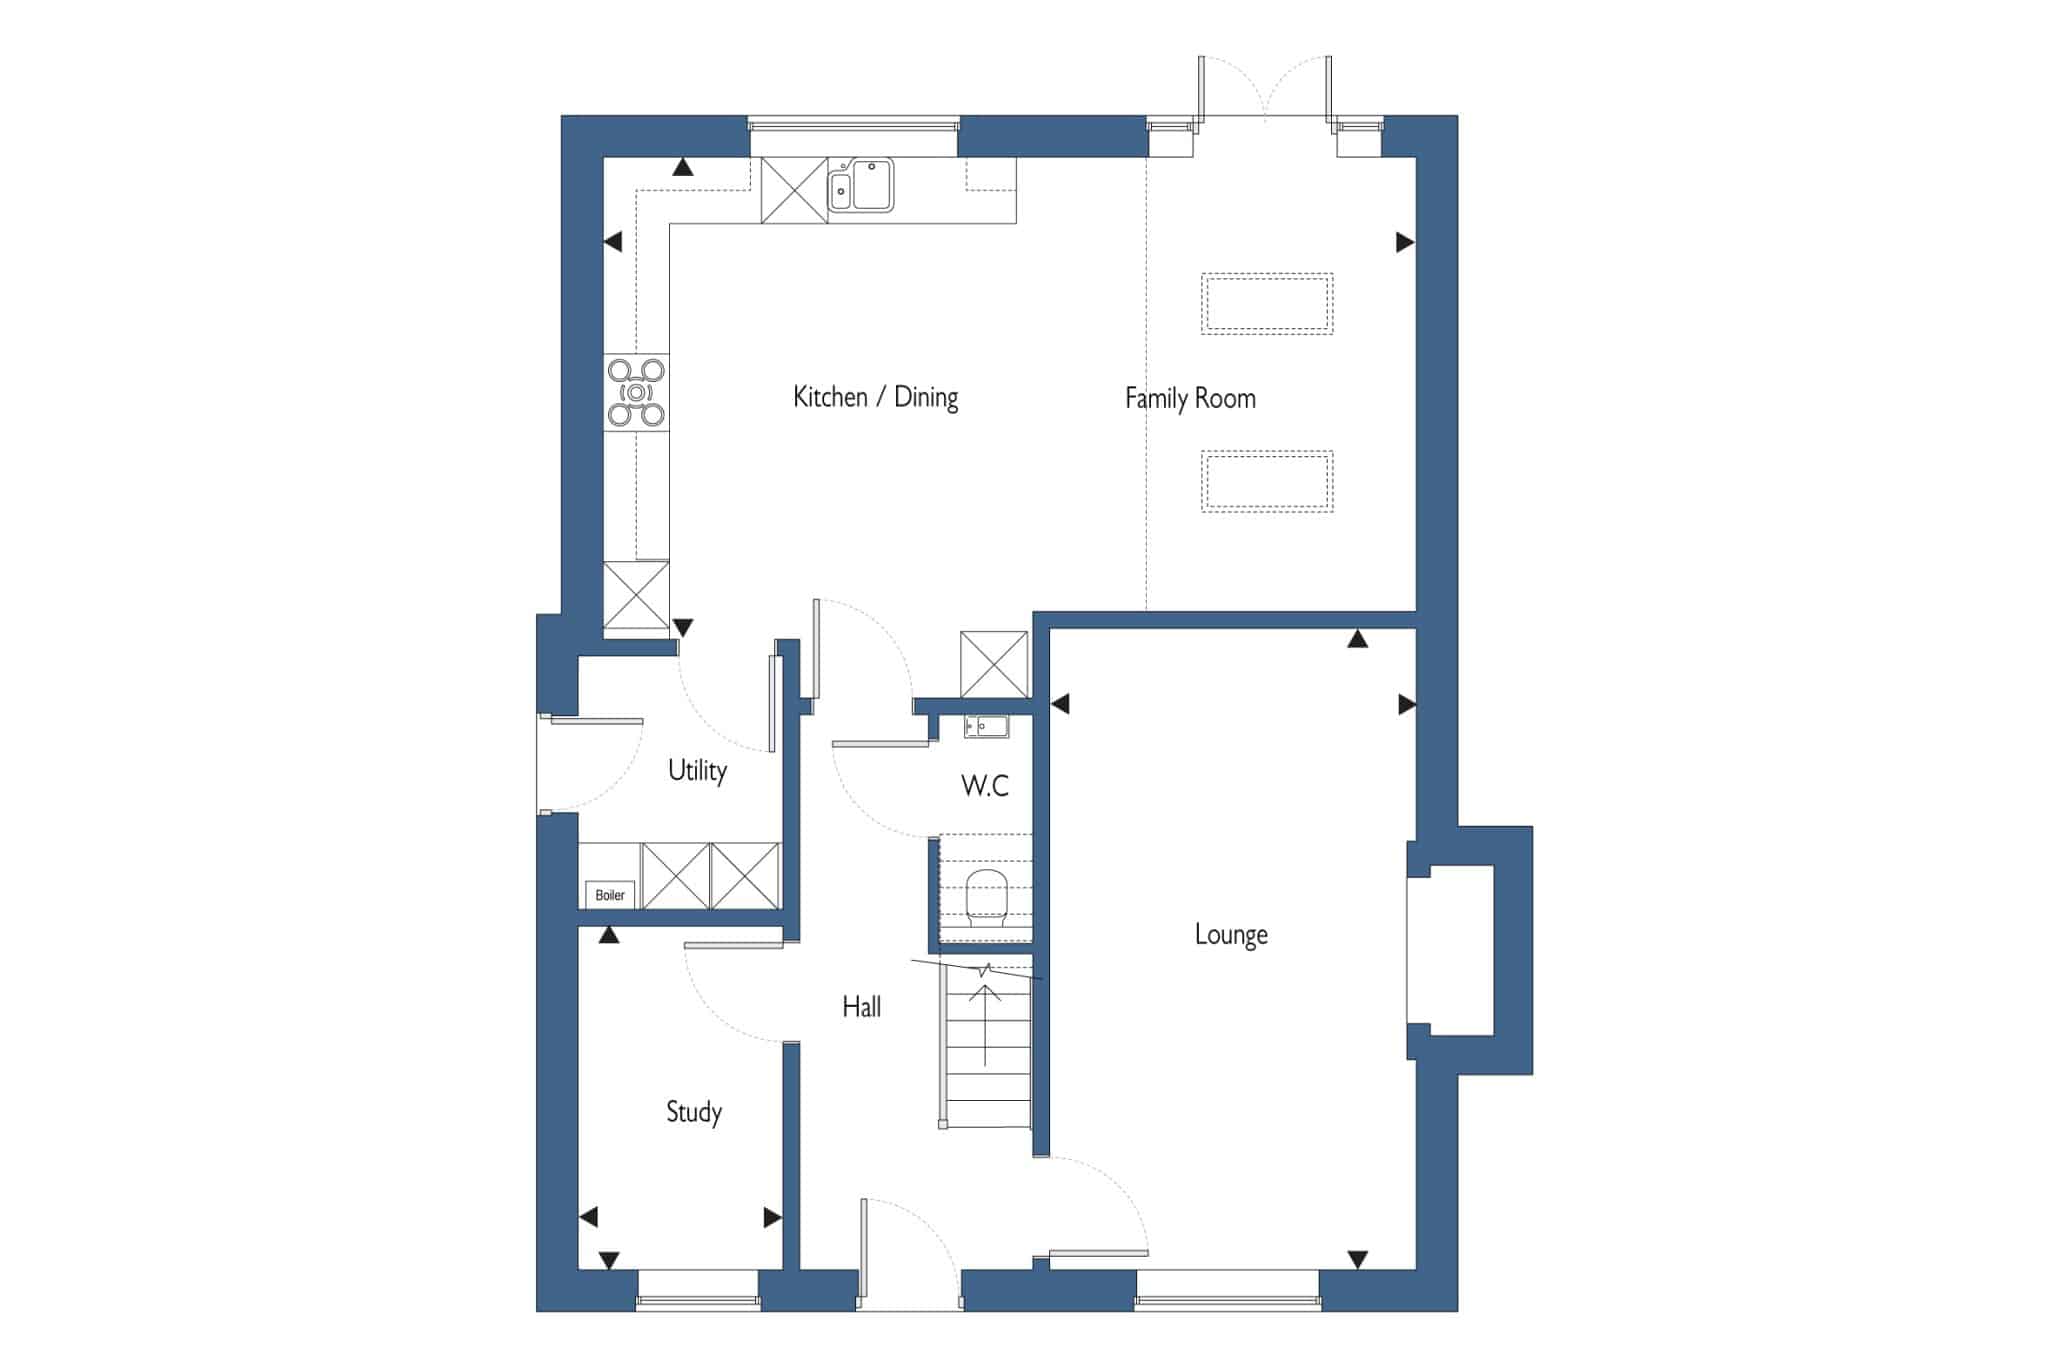
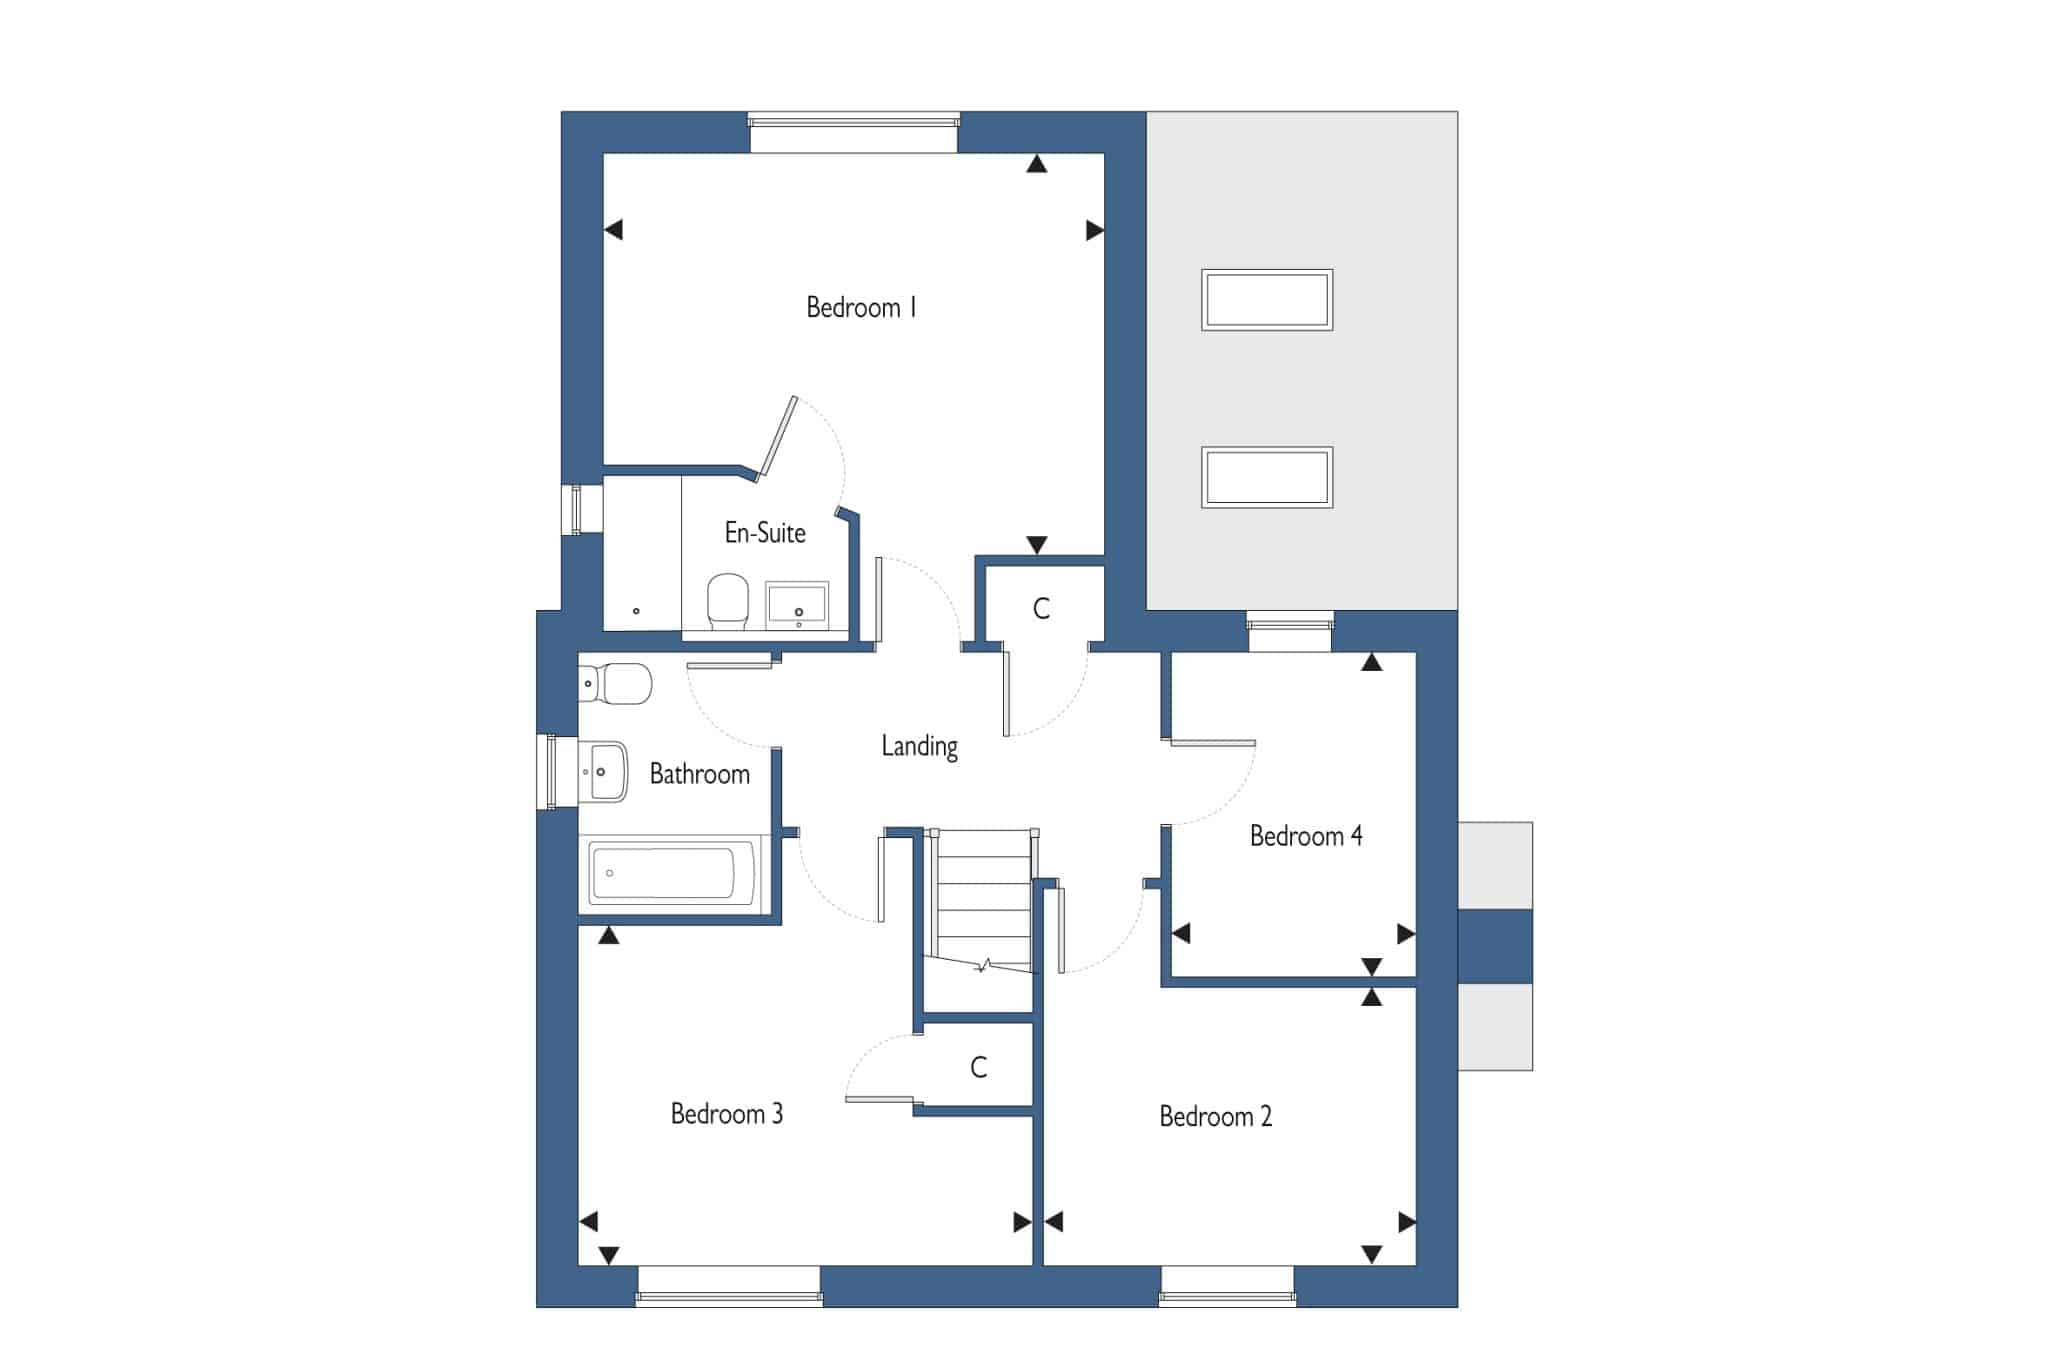
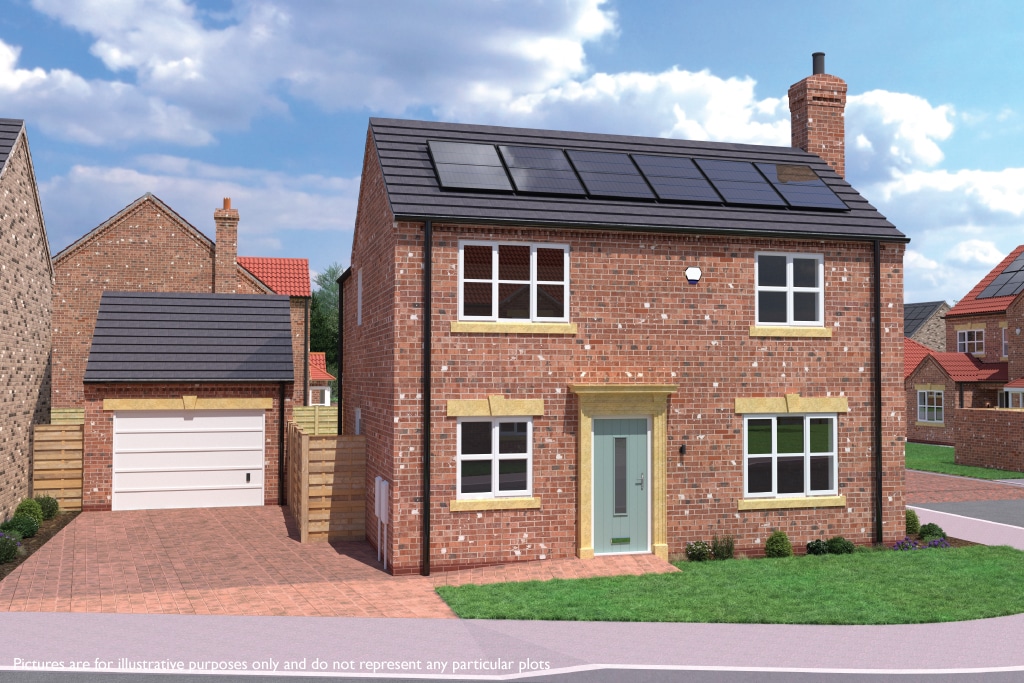
The Chatsworth is a beautifully designed four-bedroom detached home, offering well-proportioned spaces ideal for modern family living.
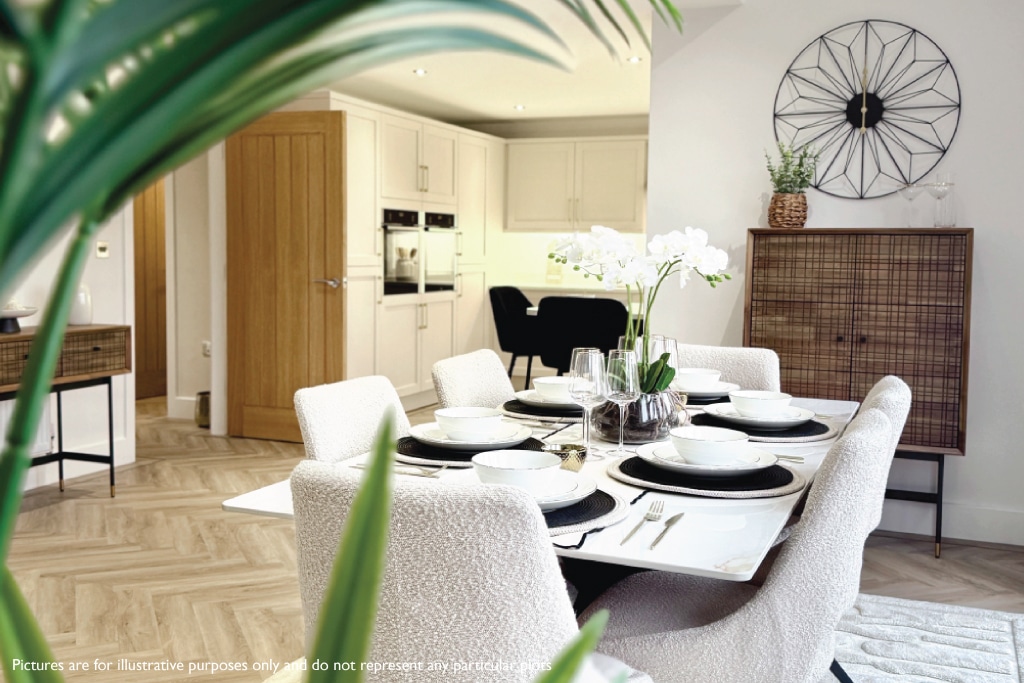
At its heart is a large kitchen and dining area, perfect for gathering and entertaining. The adjoining family room, featuring a stunning vaulted ceiling, brings an airy and light-filled atmosphere.
The Chatsworth combines elegance, comfort, and practicality in every detail.
EPC rating: A. Tenure: Freehold.
ROOM DIMENSIONS
Lounge 5.71m x 3.29m (18’9” x 10’10”)
Kitchen/Dining/Family Room 7.32m x 4.35m (24’ x 14’3”)
Study 3.15m x 1.85m (10’4” x 6’1”)
Bedroom 1 4.51m x 3.51m (14’10” x 11’6”)
Bedroom 2 4.10m x 3.12m (13’5” x 10’3”)
Bedroom 3 3.35m x 2.56m (10’12” x 8’5”)
Bedroom 4 2.87m x 2.26m (9’5” x 7’5”)
OUTSIDE THE PROPERTY:
DETACHED GARAGE
REAR ELEVATION
The rear garden provides the perfect space for children or pets, being fully enclosed.
SECURITY
All Keigar homes include an electronically fitted alarm system, high specification door and window locks. Smoke alarms to each floor.
ENVIRONMENTAL CREDENTIALS
All Keigar homes have high levels of insulation as standard and are built with the most recent building regulations with, wherever possible, natural materials and timber from sustainable sources. Benefitting from PV Panels and EV charger.
WARRANTY
All Keigar homes include a 10 year LABC warranty for added peace of mind.
Lounge 18' 9" x 10' 10" (5.71m x 3.29m)
Kitchen/ Dining/ Family room 24' 0" x 14' 3" (7.32m x 4.35m)
Study 10' 4" x 6' 1" (3.15m x 1.85m)
Bedroom 1 14' 10" x 11' 6" (4.51m x 3.51m)
Bedroom 2 13' 5" x 10' 3" (4.10m x 3.12m)
Bedroom 3 11' 0" x 8' 5" (3.35m x 2.56m)
Bedroom 4 9' 5" x 7' 5" (2.87m x 2.26m)