Haven Road, Barton-Upon-Humber, DN18
£125,000
Haven Road, Barton-Upon-Humber, DN18
Property Features
- MID-TERRACE HOUSE
- IDEAL FIRST TIME BUY
- WALKING DISTANCE TO LOCAL AMENITIES & TRANSPORT LINKS
- 2 BEDROOMS
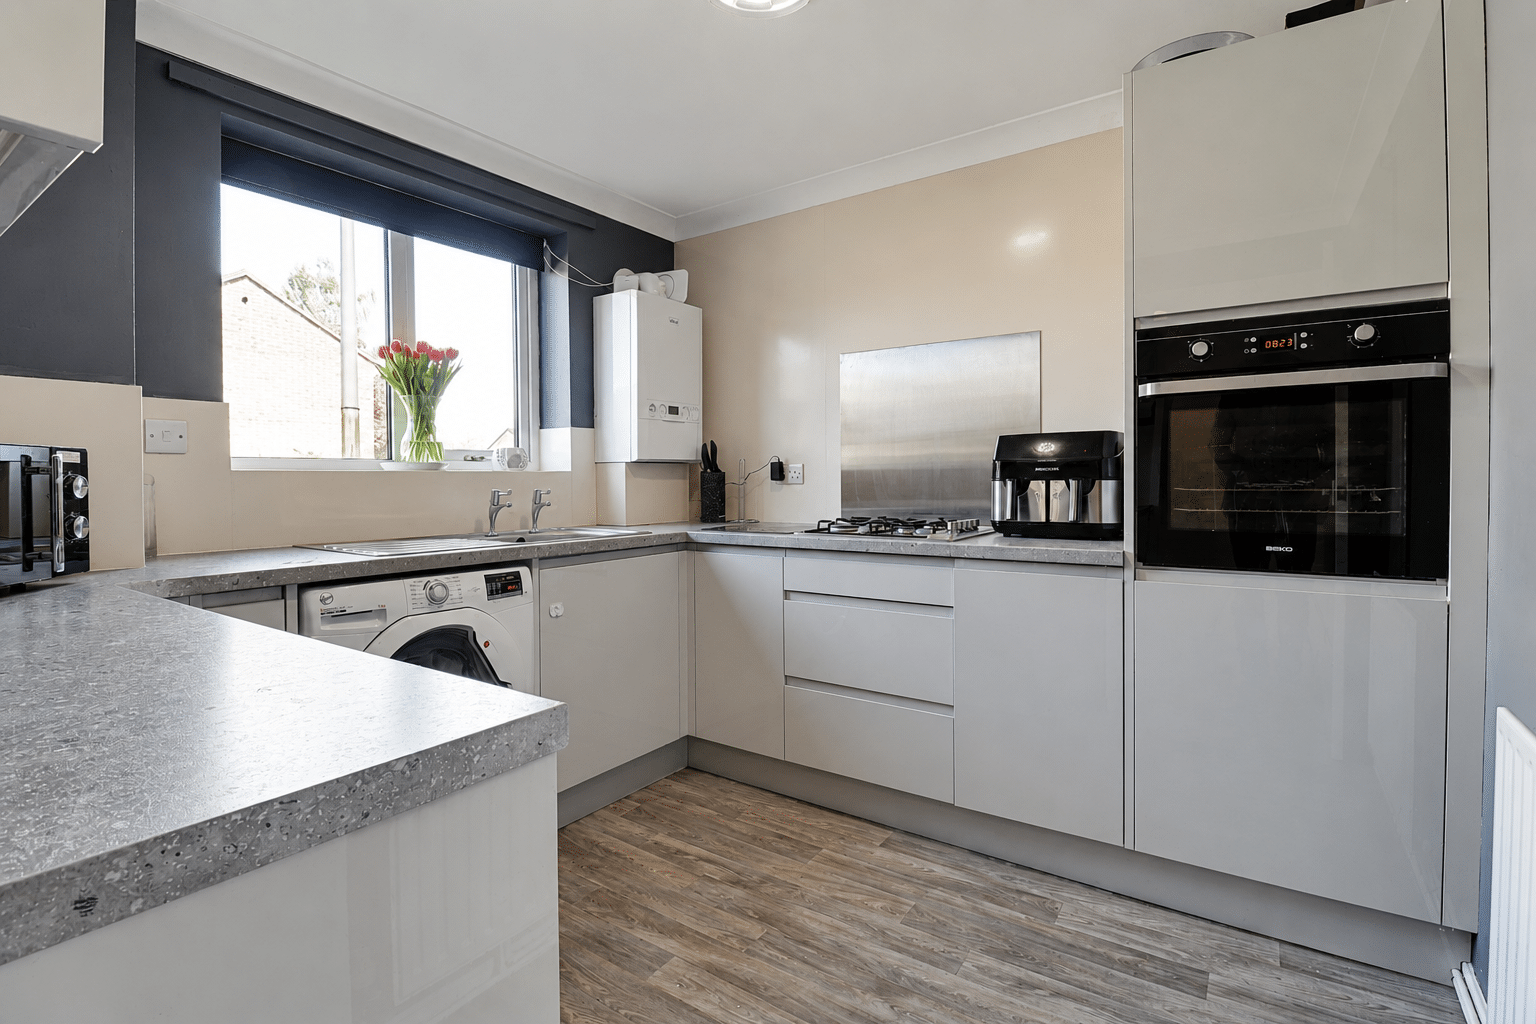
- STYLISH FITTED KITCHEN & BATHROOM
- MAIN REAR LOUNGE
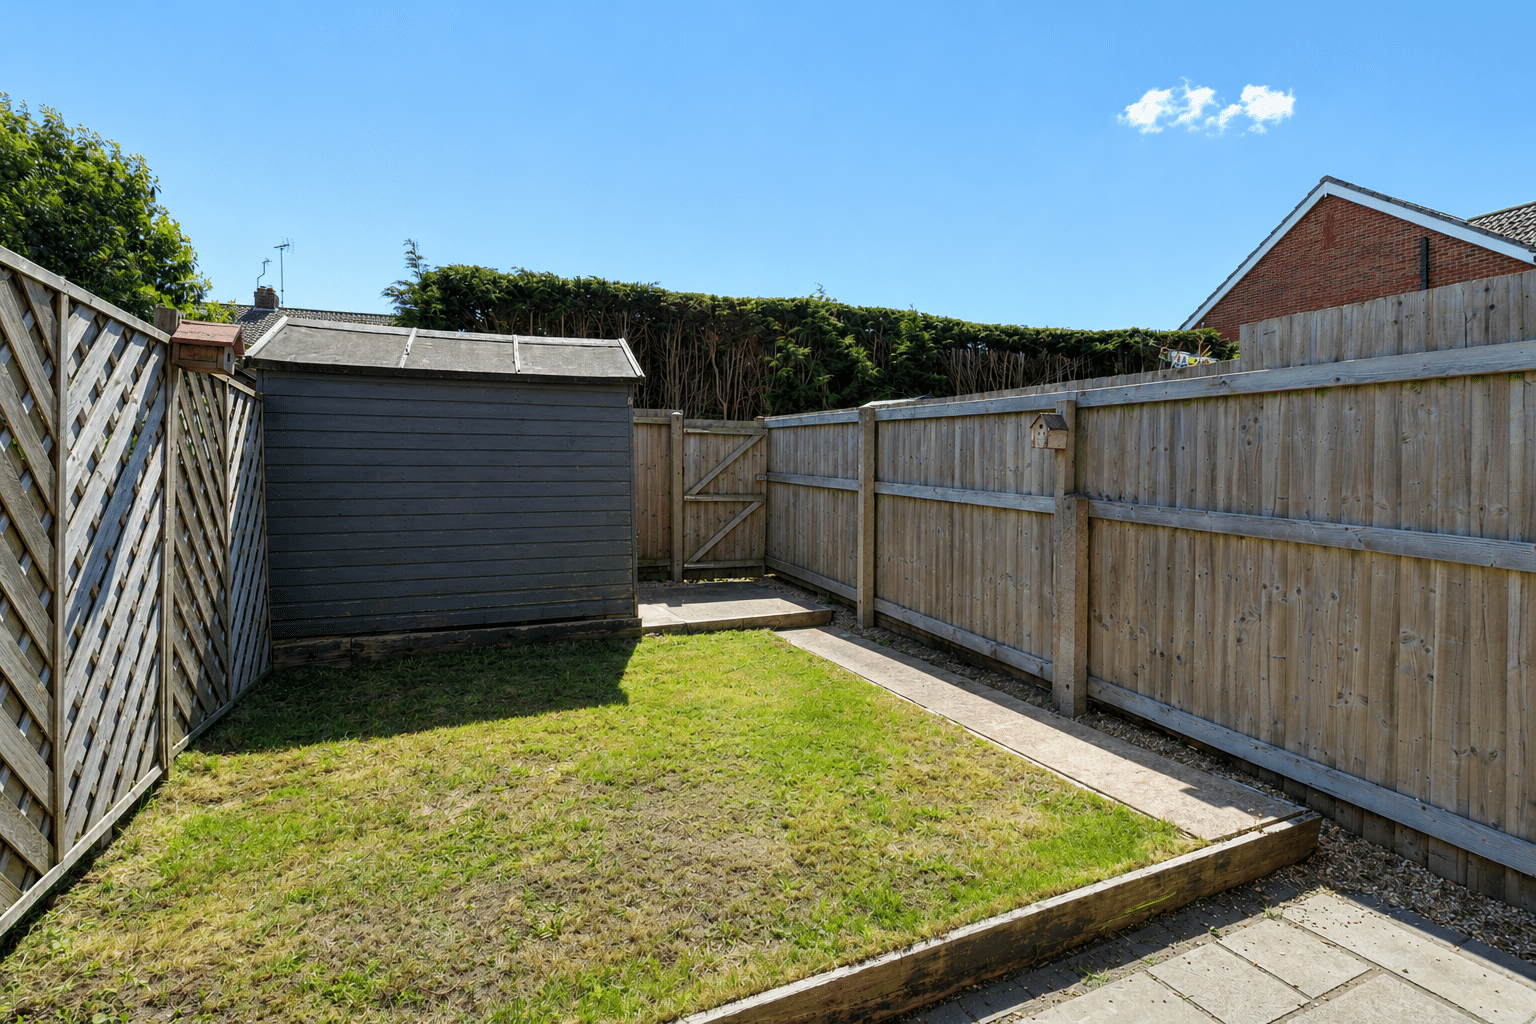
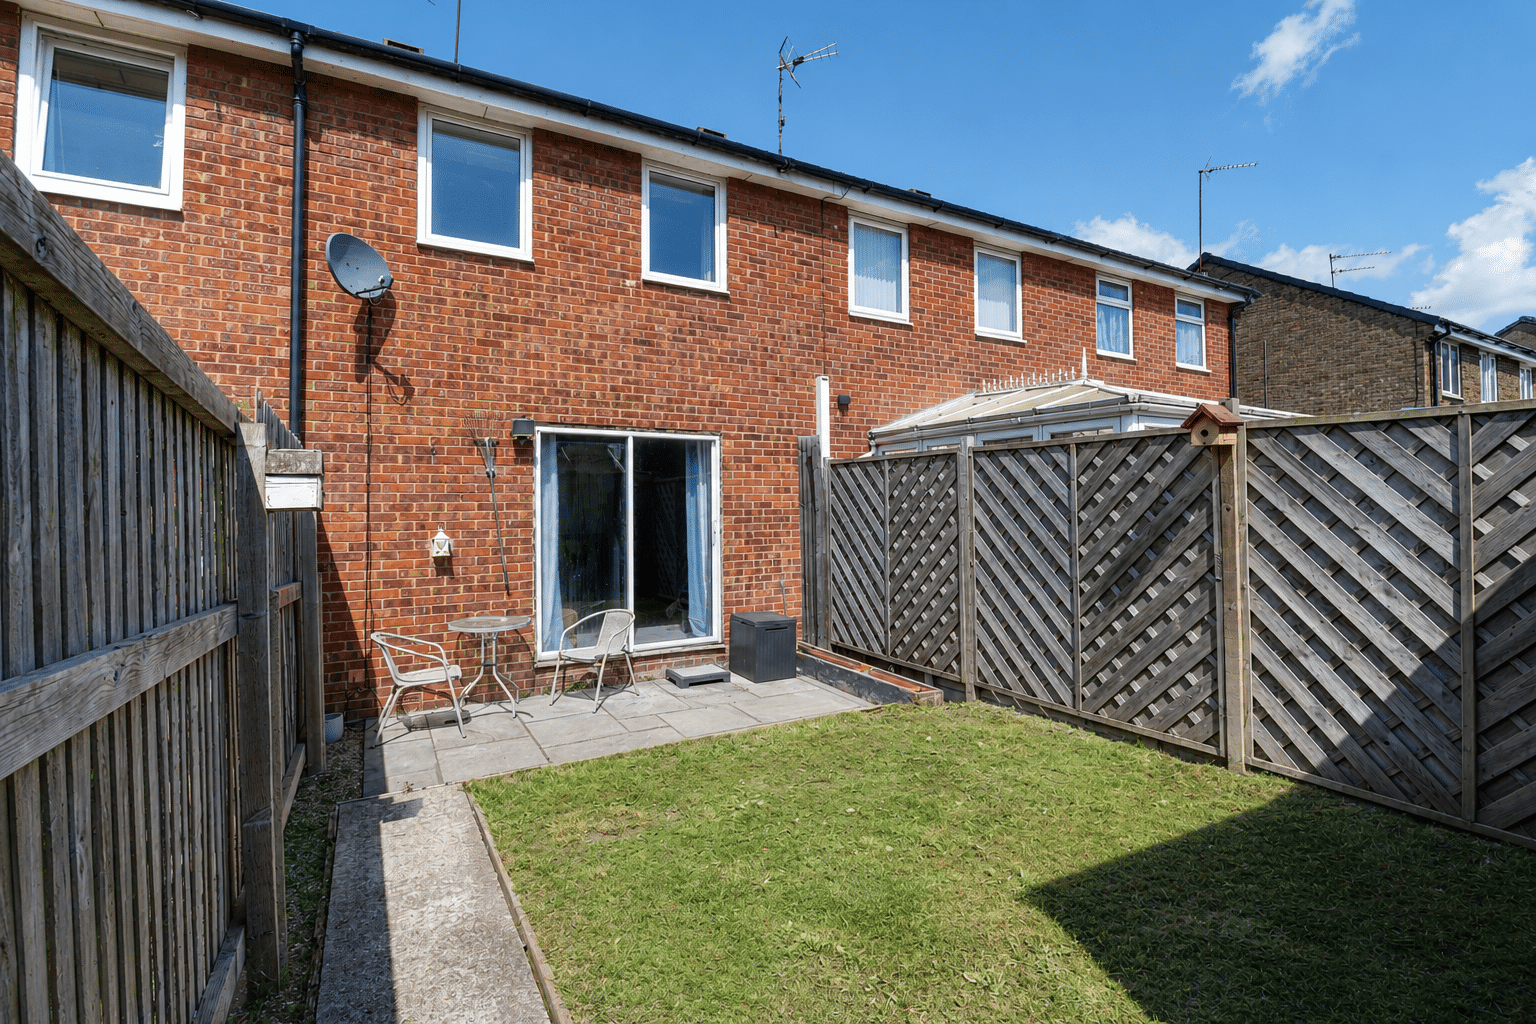
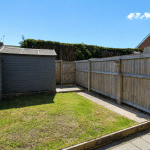
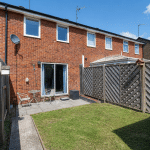
- PRIVATE ENCLOSED REAR GARDEN
- ALLOCATED PARKING
- VIEW VIA OUR BARTON OFFICE
Property Summary
Full Details
IDEAL FIRST TIME BUY OR INVESTOR PURCHASE
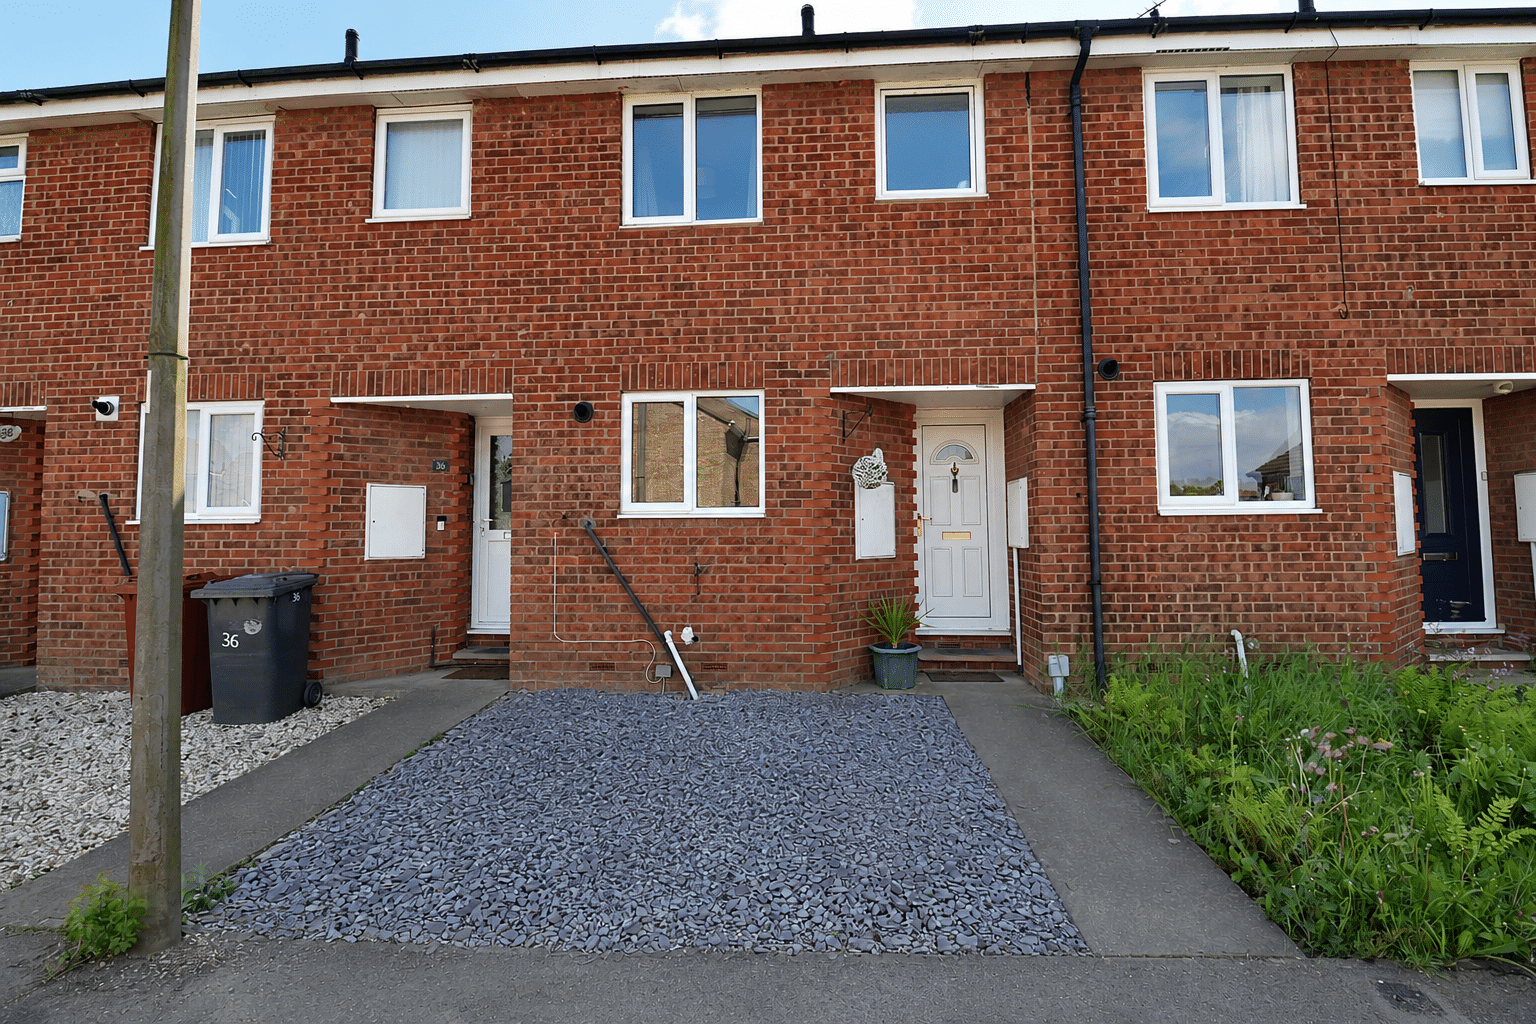
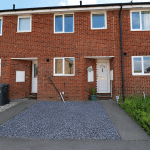
A traditional mid-terrace house situated within an established residential area, conveniently placed for an excellent range of local town amenities. Offering low-cost, easily maintained accommodation, the property is thought ideal for a first-time buyer or investor.
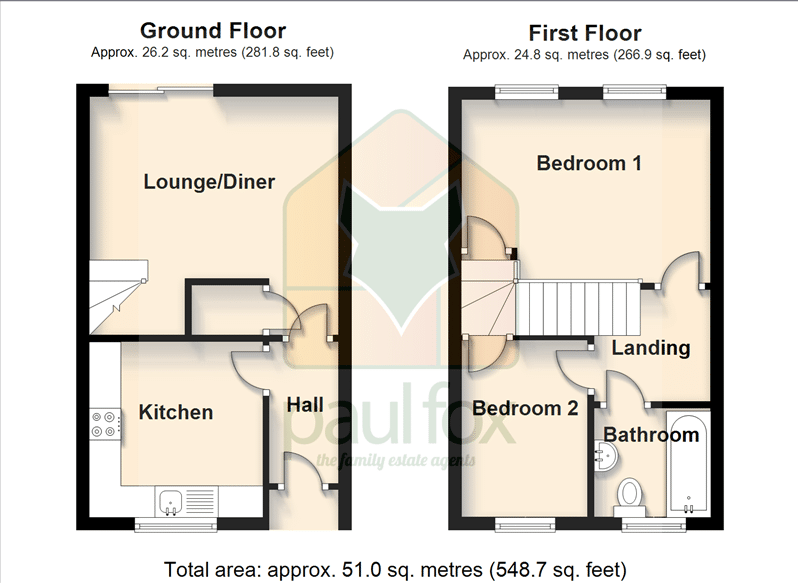
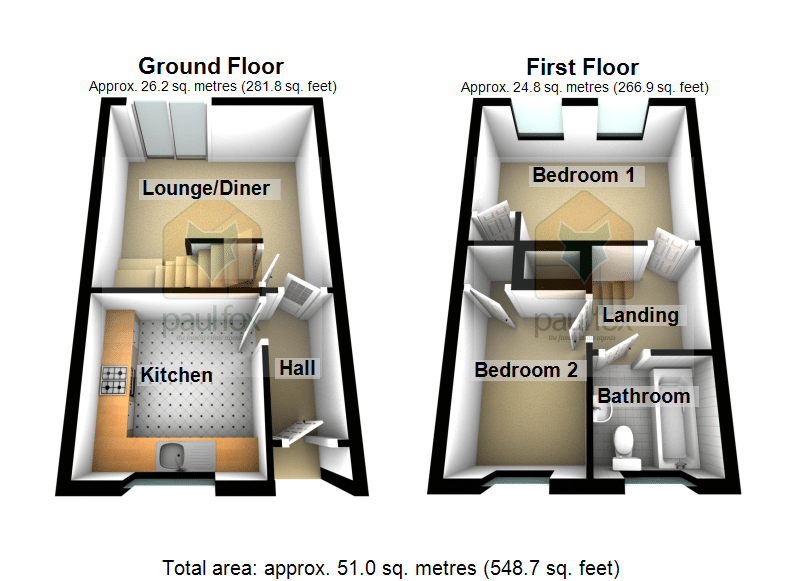
The accommodation briefly comprises a front entrance hall, spacious main living/dining room, stylish fitted kitchen, two bedrooms and a three-piece bathroom suite.
Externally, the property enjoys an enclosed rear lawned garden, together with the benefit of allocated off-street parking. Finished with uPVC double glazing and a modern gas combi central heating system.
Viewing comes with the agent’s highest recommendation.
View via our Barton office.
Council Tax Band: A
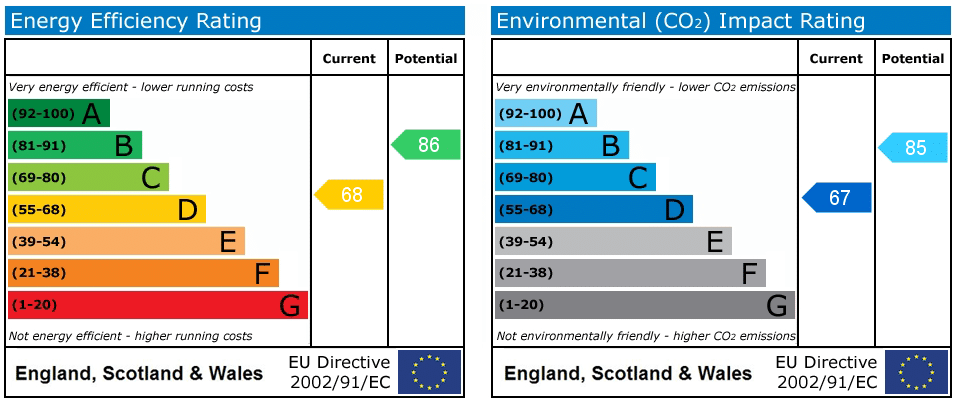
EPC Rating: C
Front Entrance Hallway
Includes a front uPVC double glazed entrance door and doors leading off to;
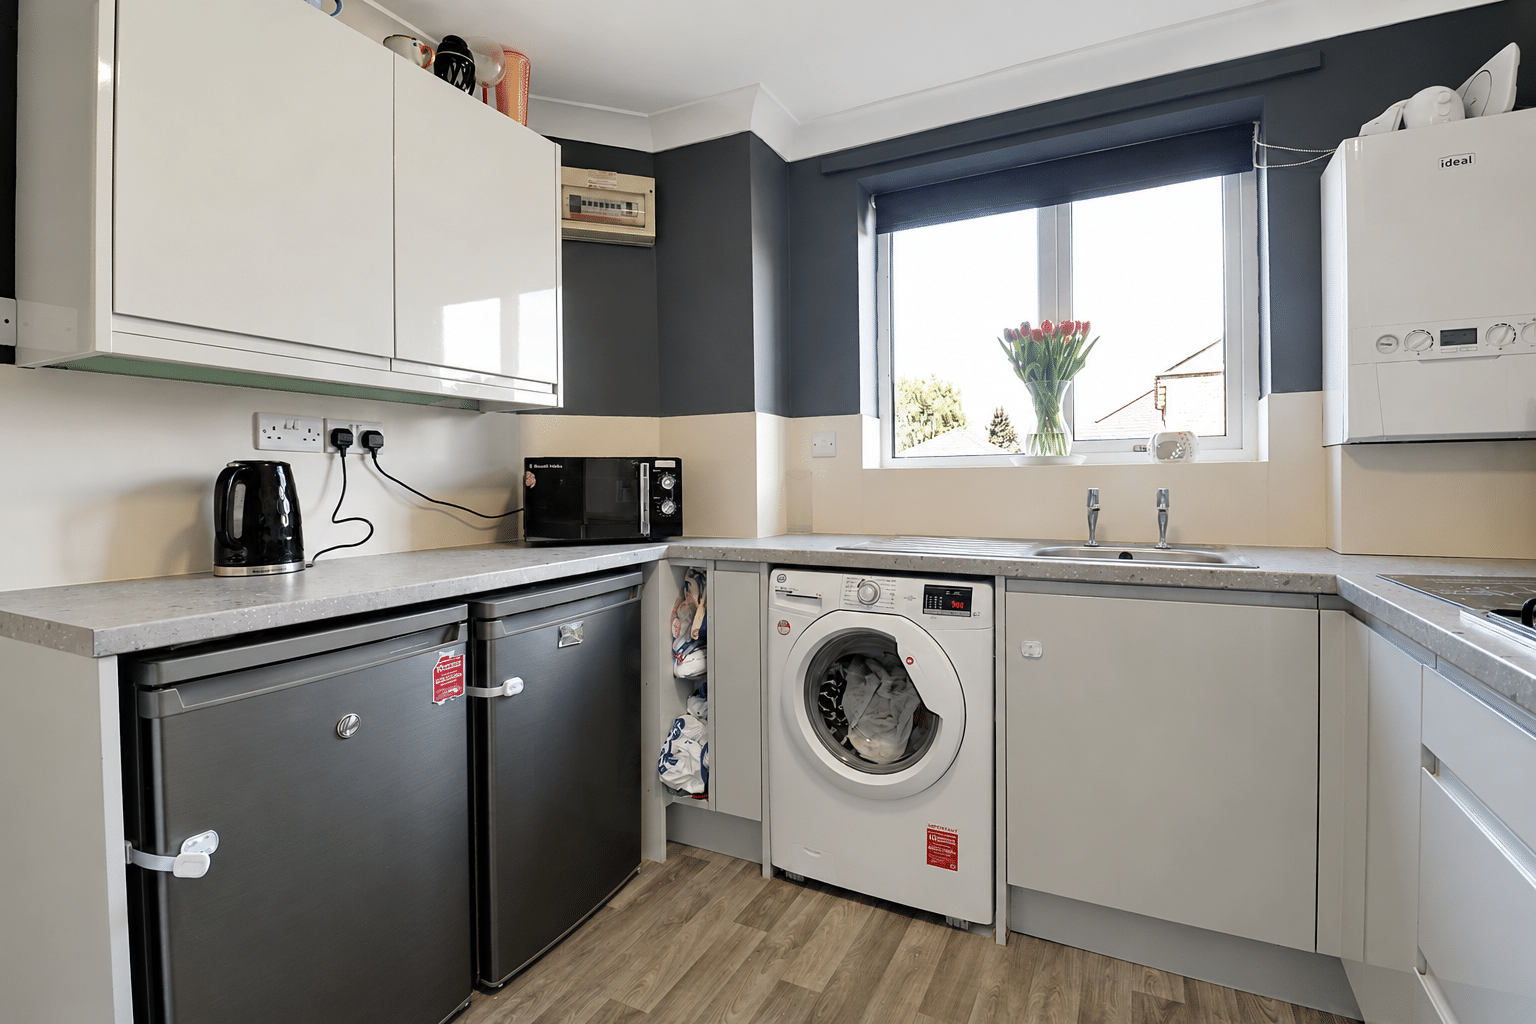
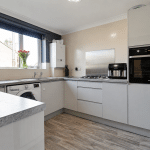
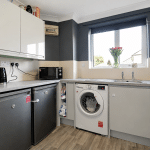
Stylish Fitted Kitchen 8' 10" x 8' 10" (2.70m x 2.70m)
With gloss fronted low level units drawer units and wall units with handleless pull handles and a patterned working top surface incorporating a single stainless steel sink unit with block mixer tap and drainer to the side, plumbing for a washing machine, a four ring gas hob with stainless steel splash back, built-in electric oven, space for an under counter fridge and freezer, a wall mounted Ideal modern gas combi boiler, wall to ceiling coving and vinyl flooring.
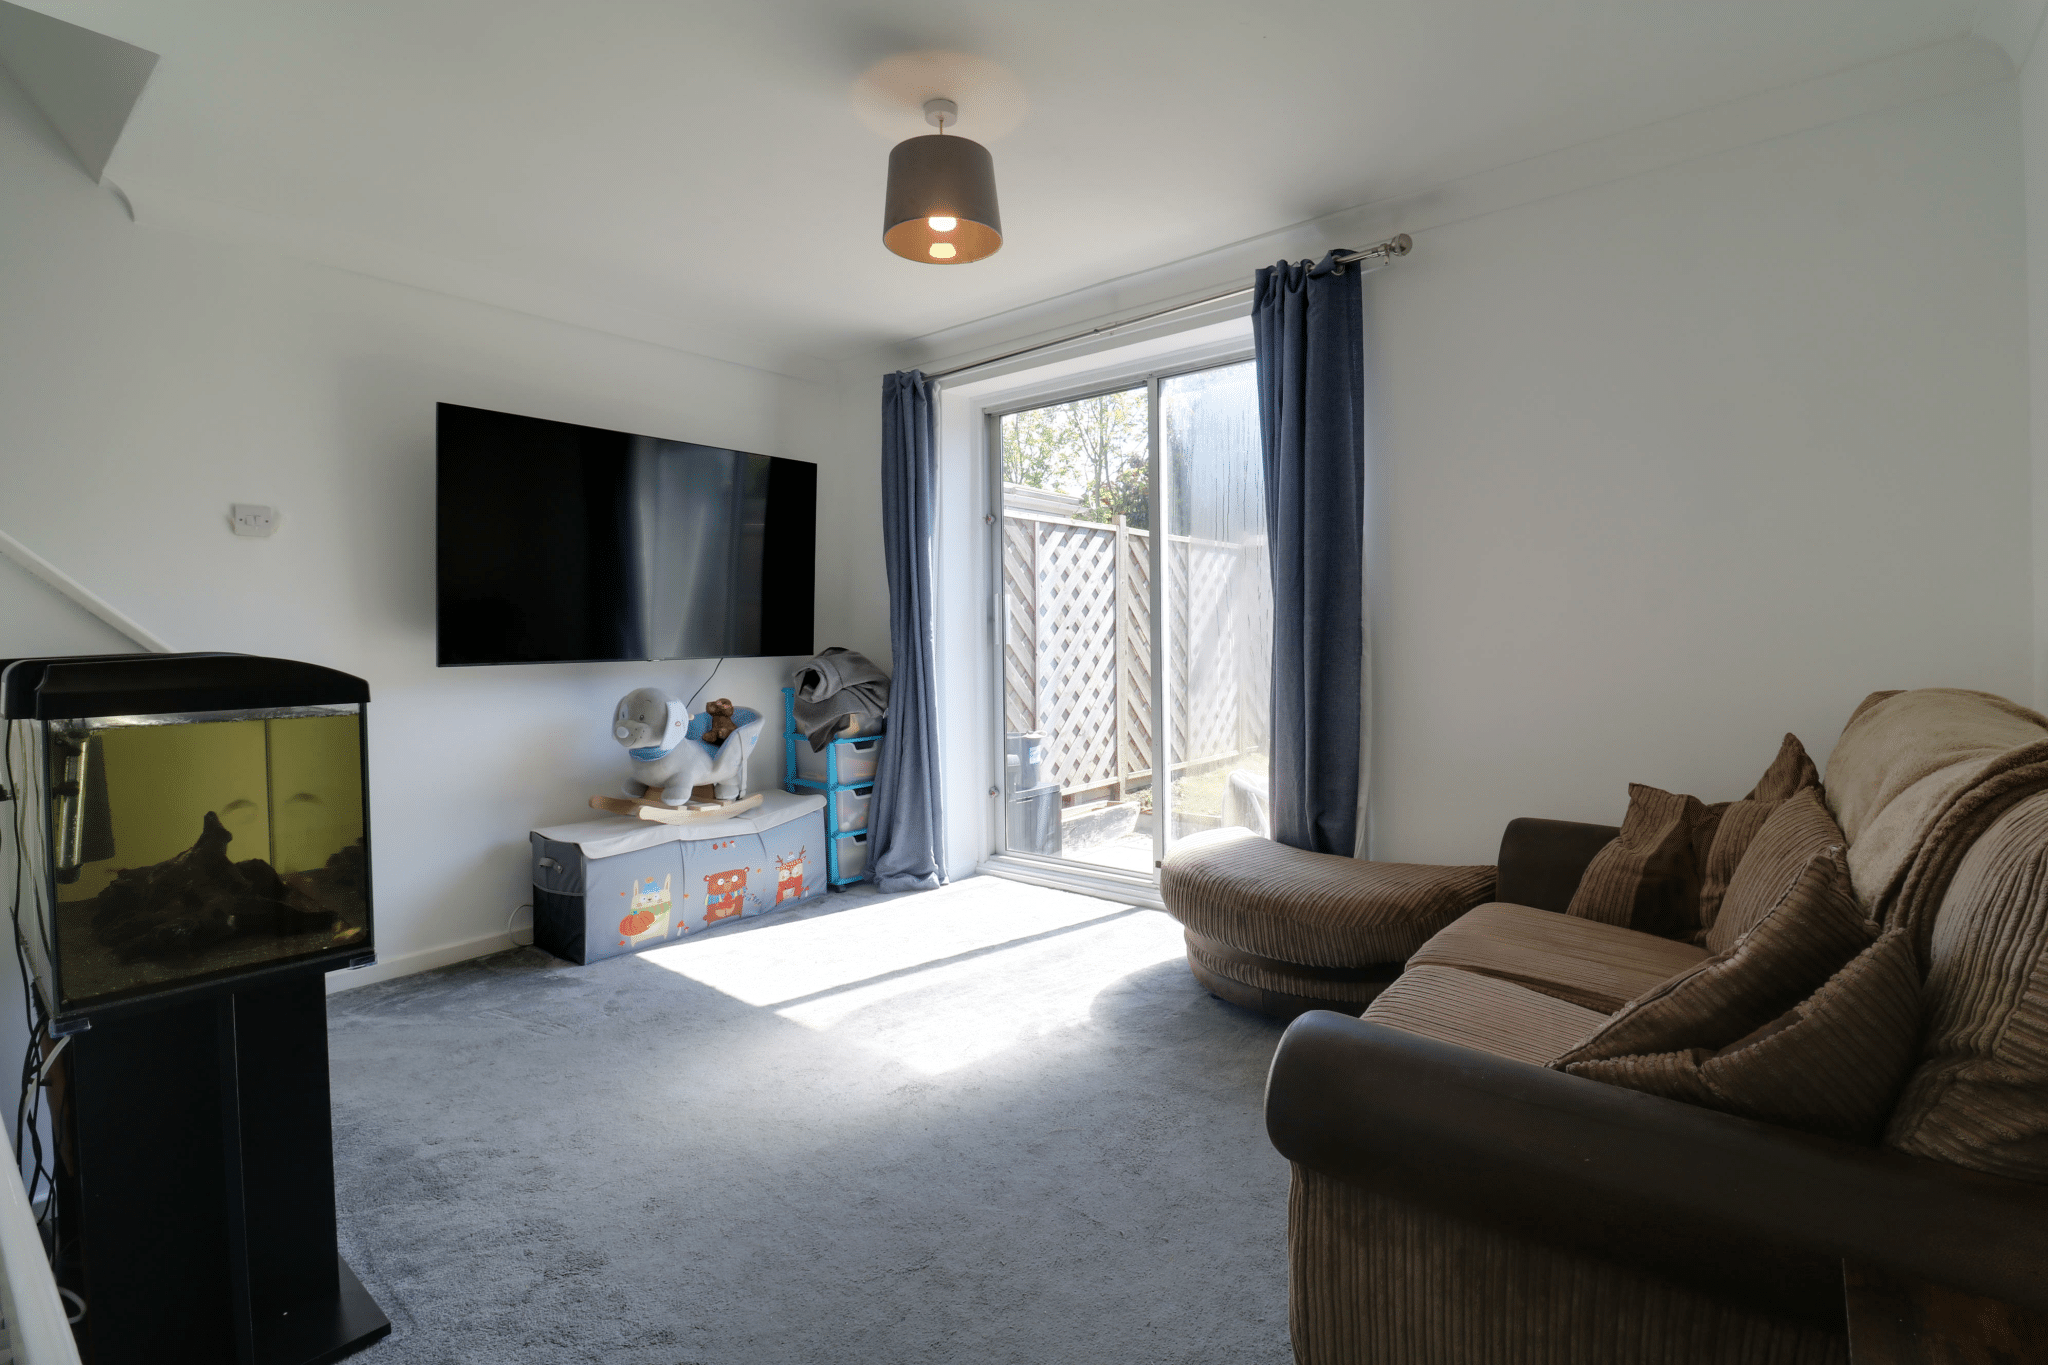
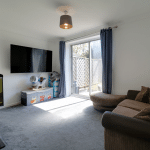
Main Living Room 12' 10" x 9' 6" (3.90m x 2.90m)
With rear aluminium sliding glazed doors allowing access to the garden, TV input, wall to ceiling coving and a dog legged staircase leads to the first floor accommodation.
First Floor Landing
Enjoys loft access and doors to;
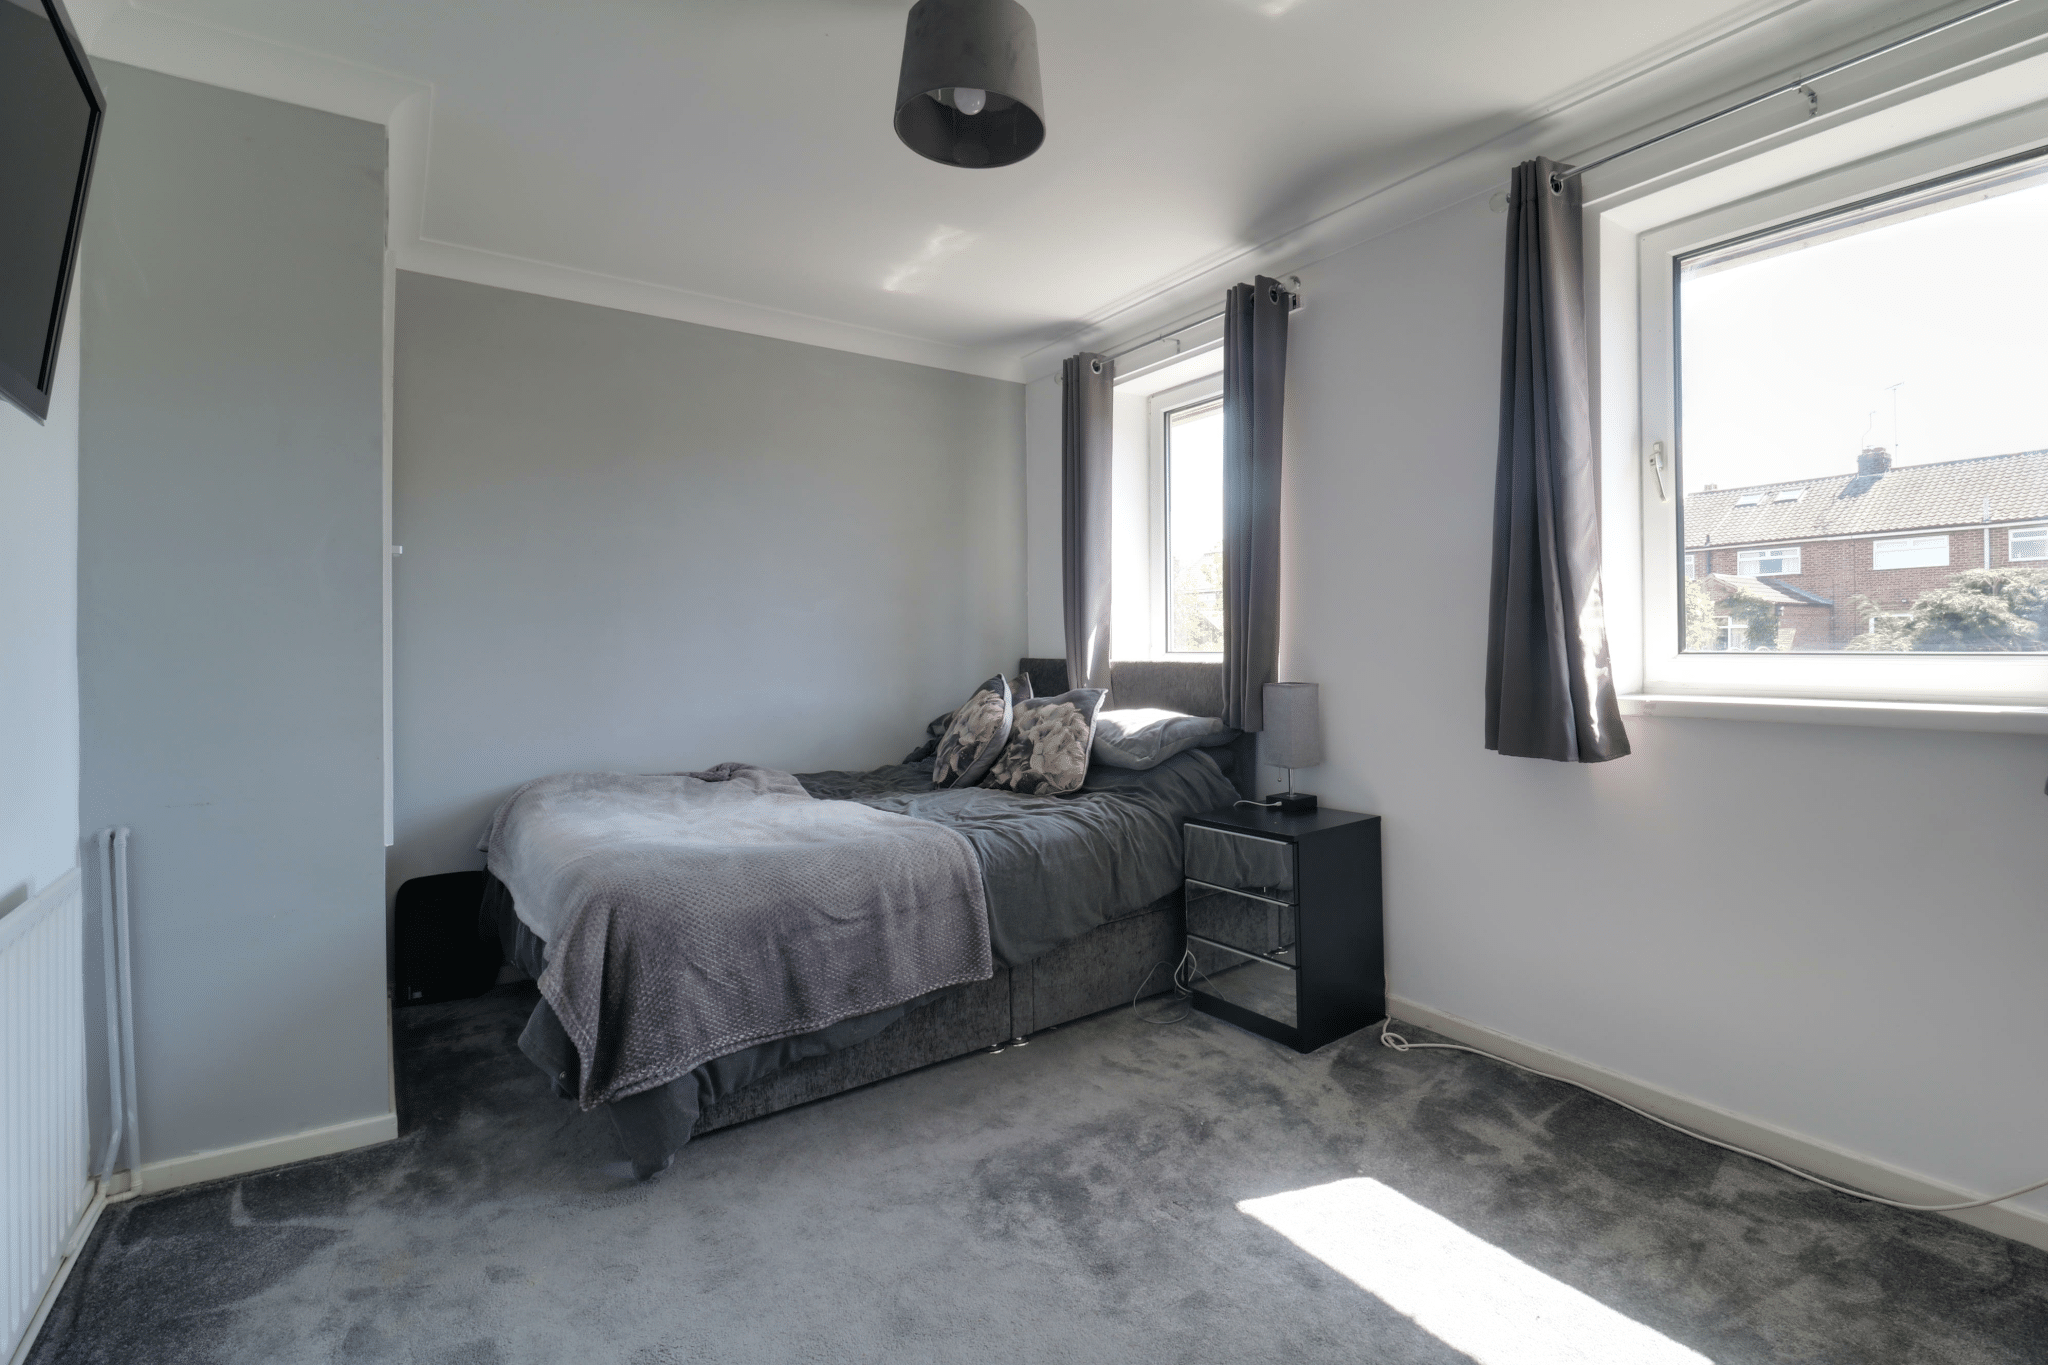
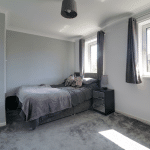
Master Bedroom 1 11' 2" x 9' 2" (3.40m x 2.80m)
With two rear uPVC double glazed windows, wall to ceiling coving and a built-in storage cuoboard.
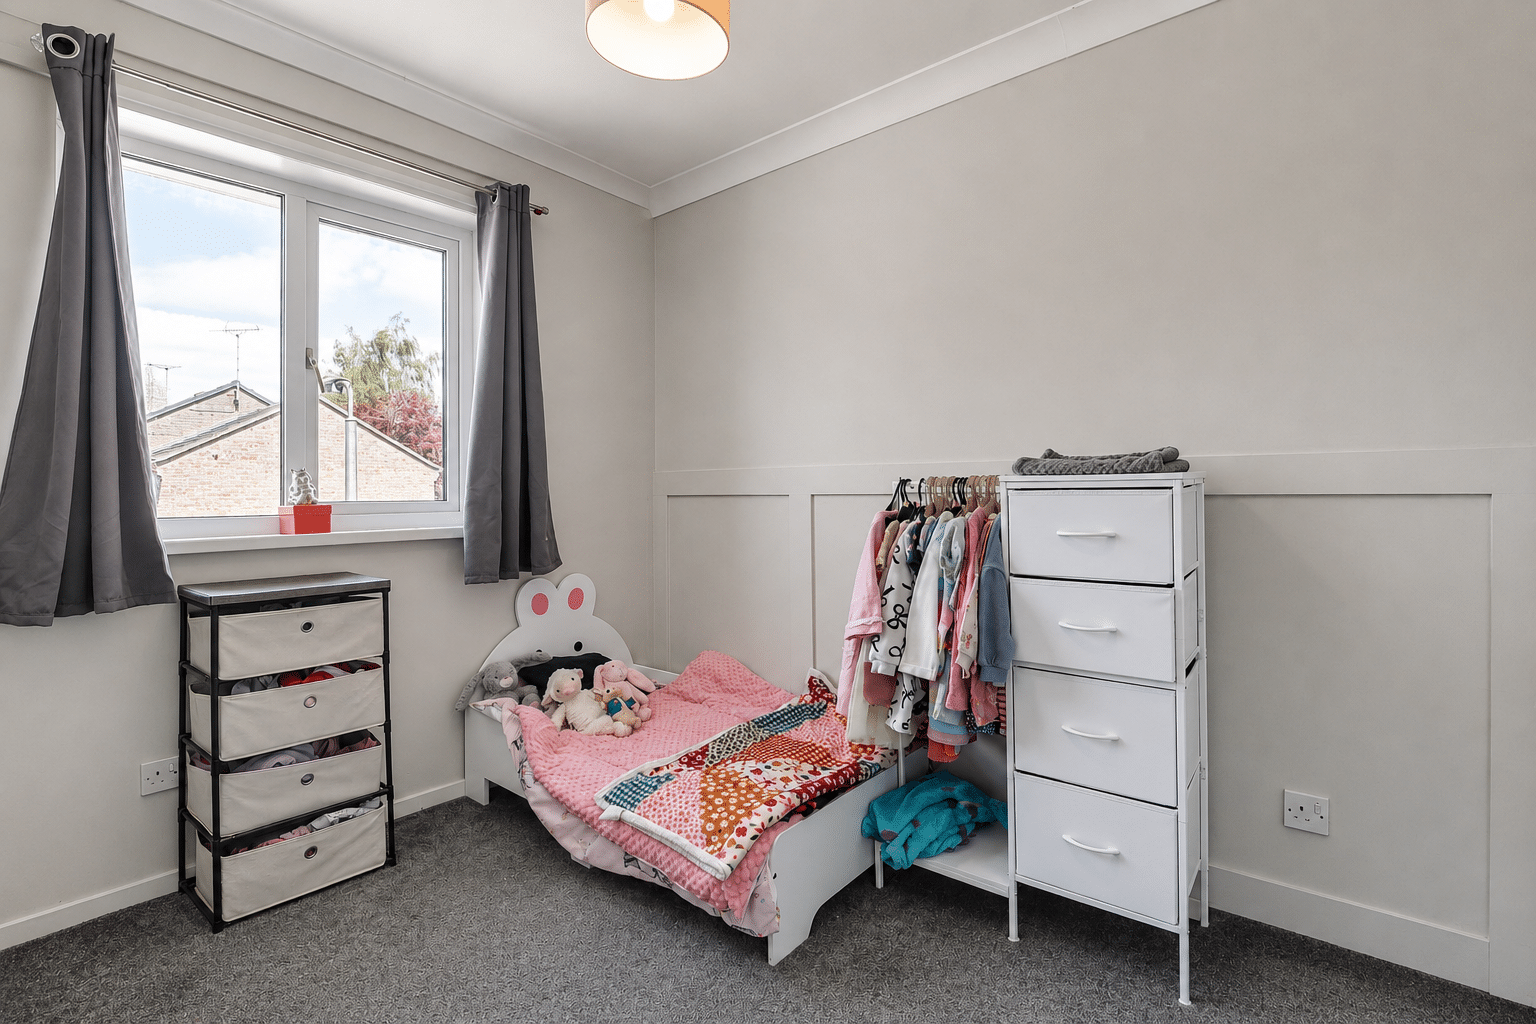
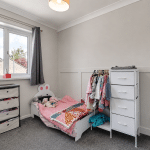
Front Bedroom 2 9' 2" x 6' 7" (2.80m x 2.00m)
With a front uPVC double glazed window and part panelling to walls.
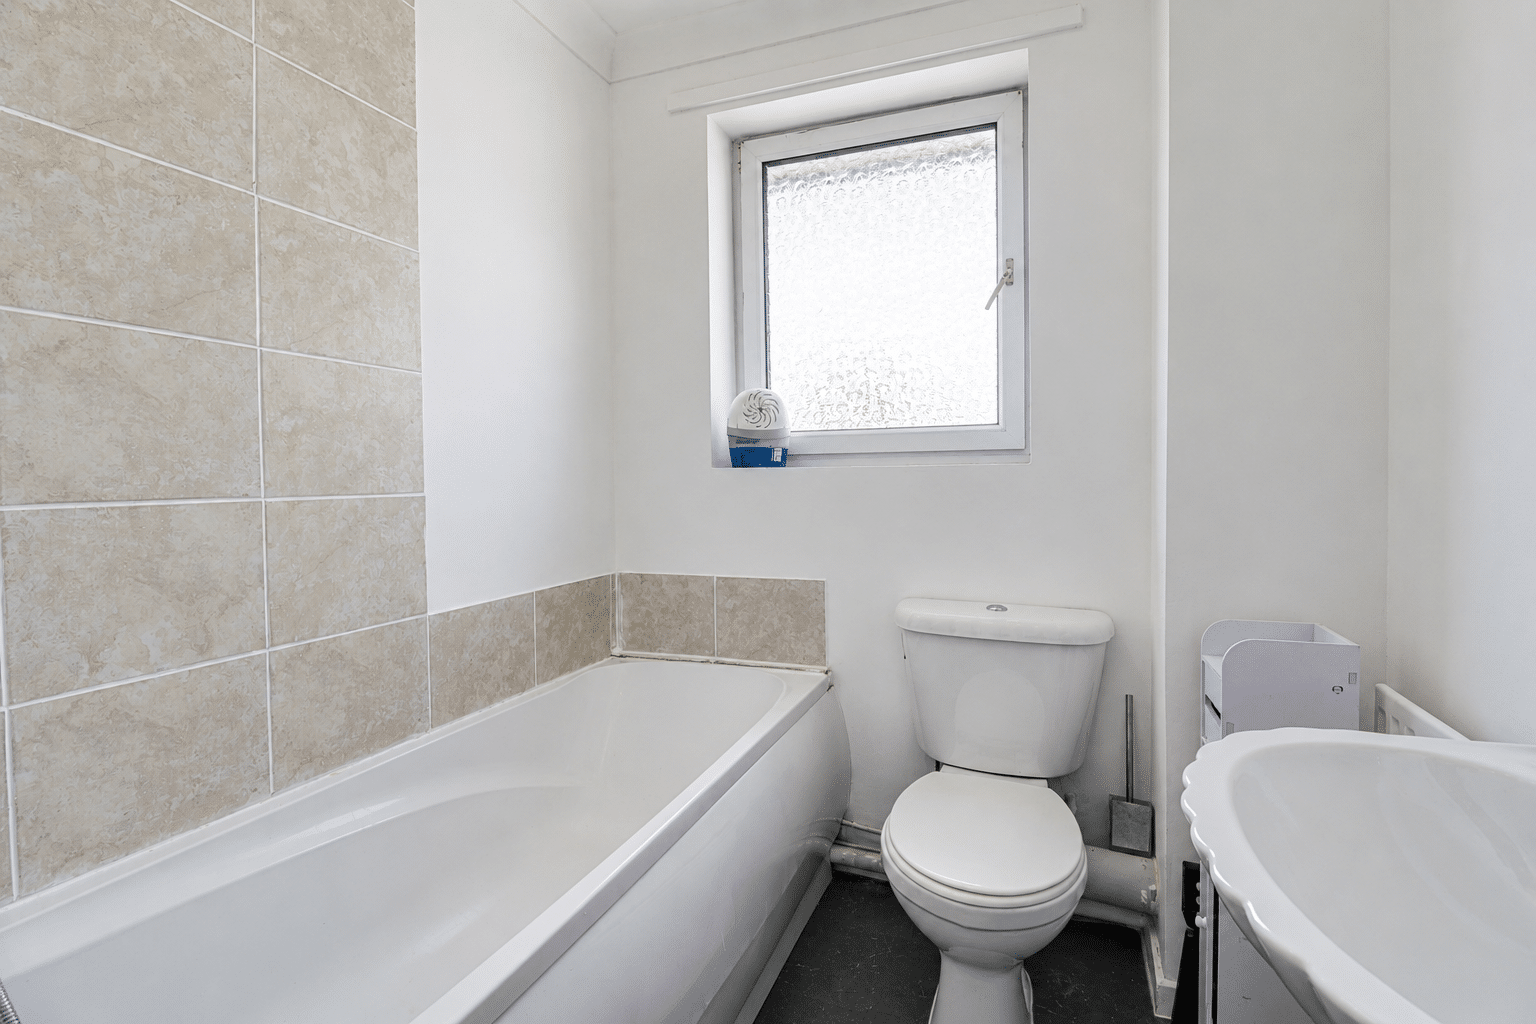
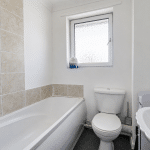
Family Bathroom 5' 11" x 5' 7" (1.80m x 1.70m)
With a front uPVC double glazed window with frosted glazing and a three piece suite comprising a low flush WC and a pedestal wash hand basin and tiled splash backs to the bath area with an overhead shower.