Harrowdyke, Barton-Upon-Humber, DN18
£139,500

Harrowdyke, Barton-Upon-Humber, DN18
Property Features
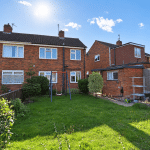
- TRADITIONAL SEMI DETACHED HOUSE
- NO UPWARD CHAIN
- IDEAL FIRST TIME BUY
- ESTABLISHED CUL-DE-SAC LOCATION
- 2 BEDROOMS
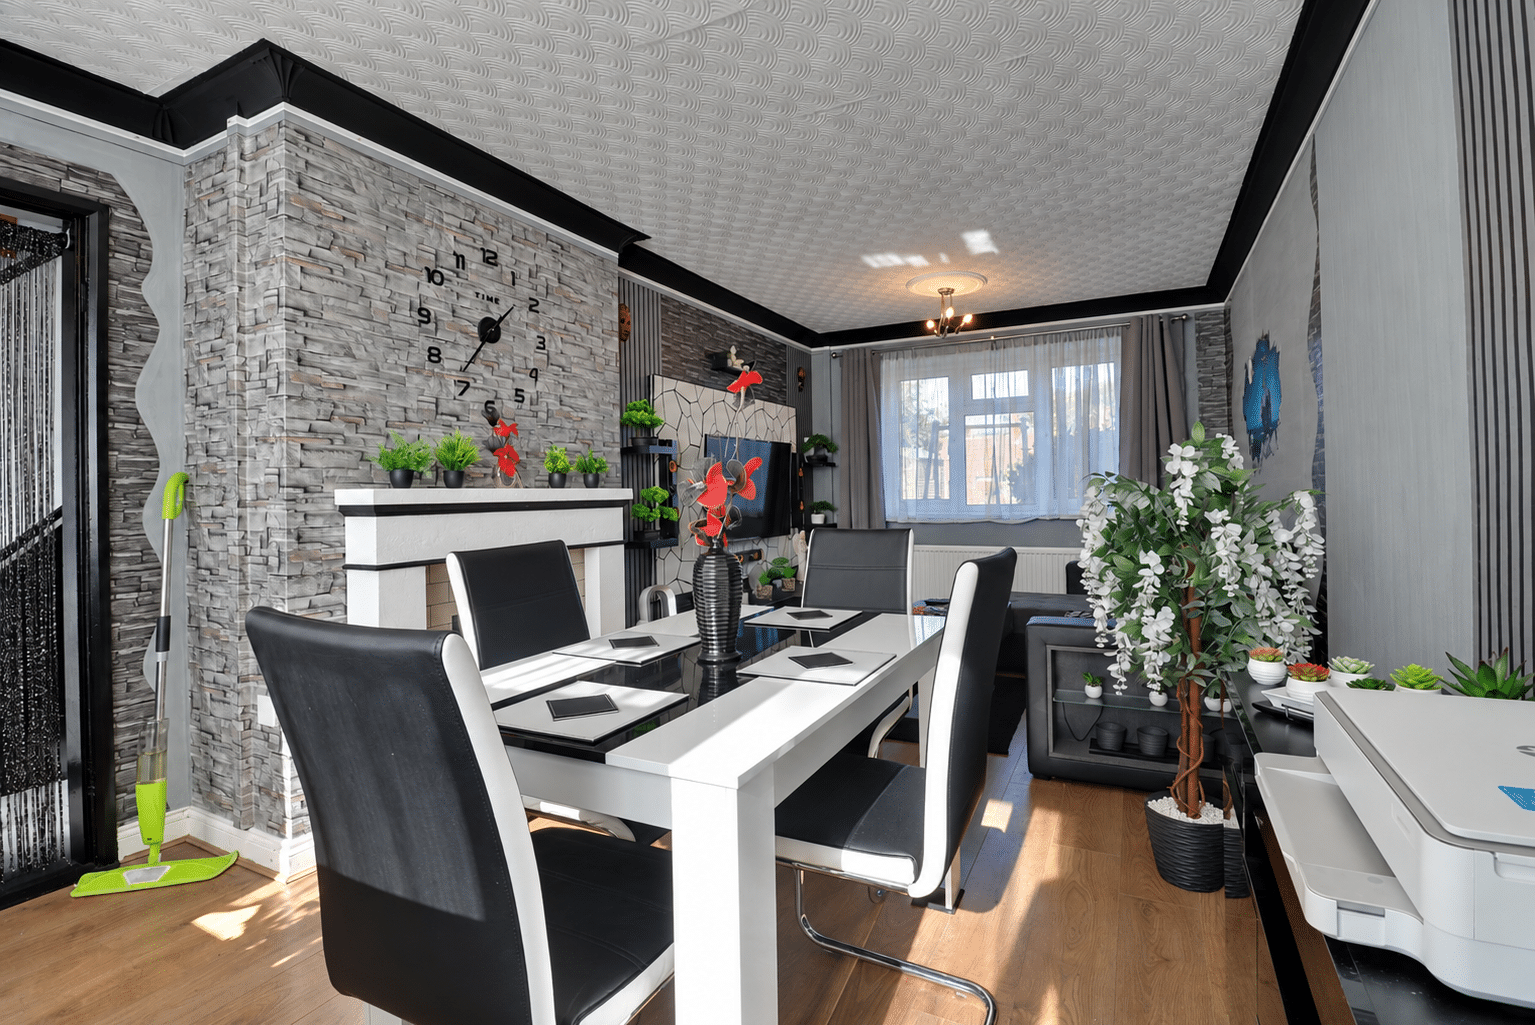
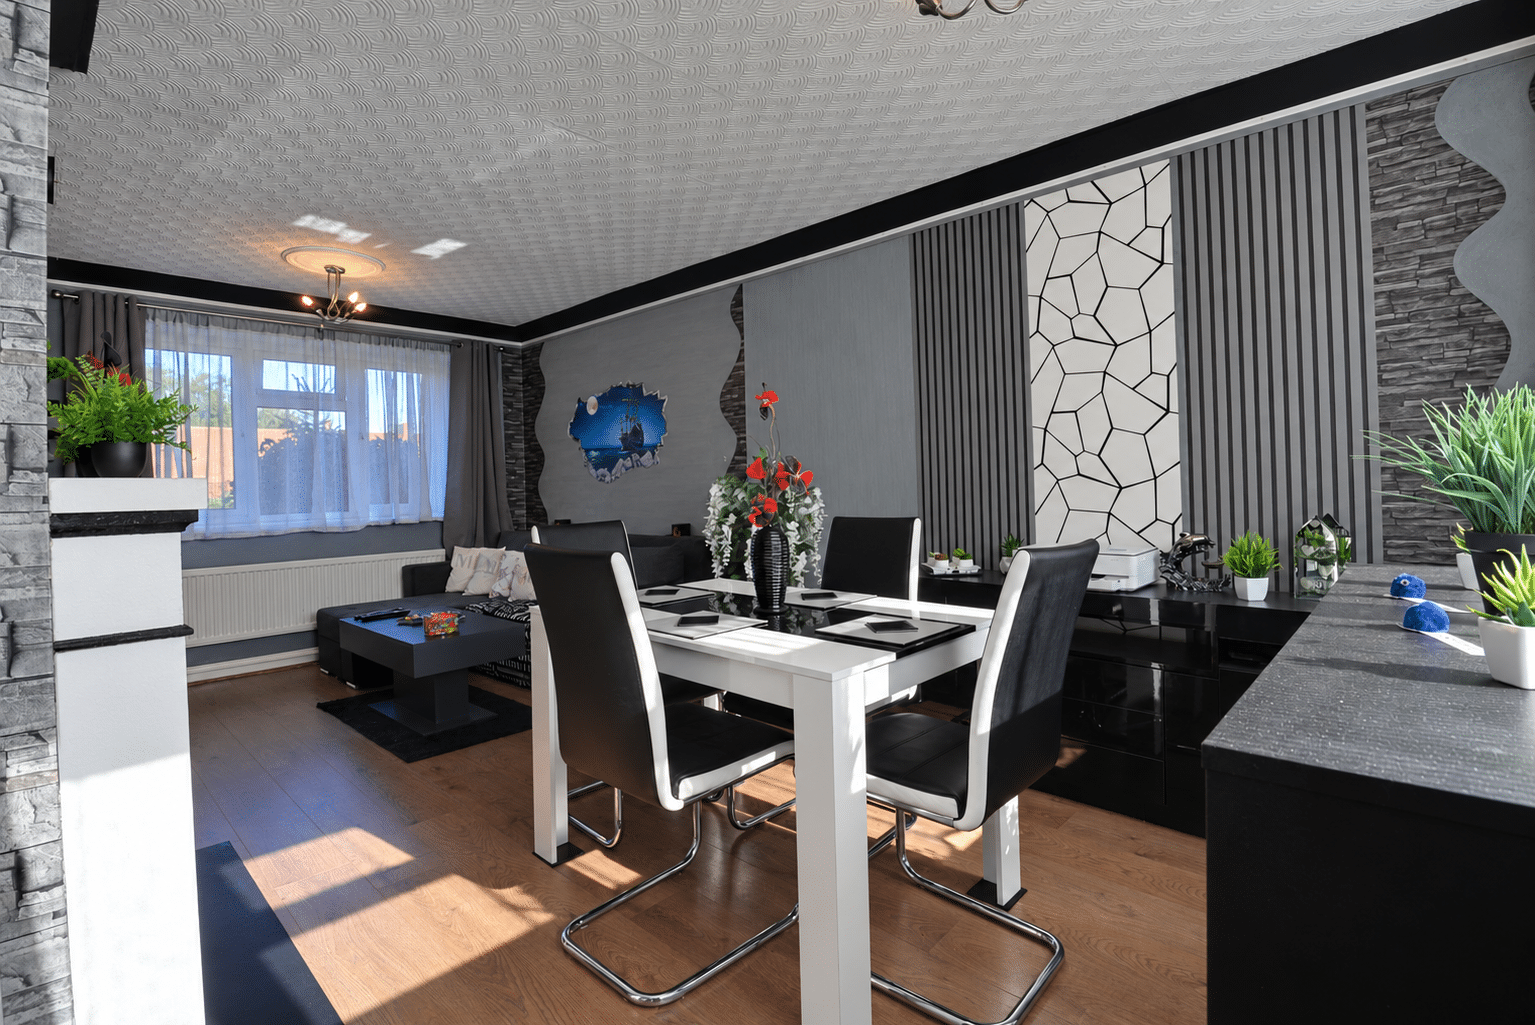
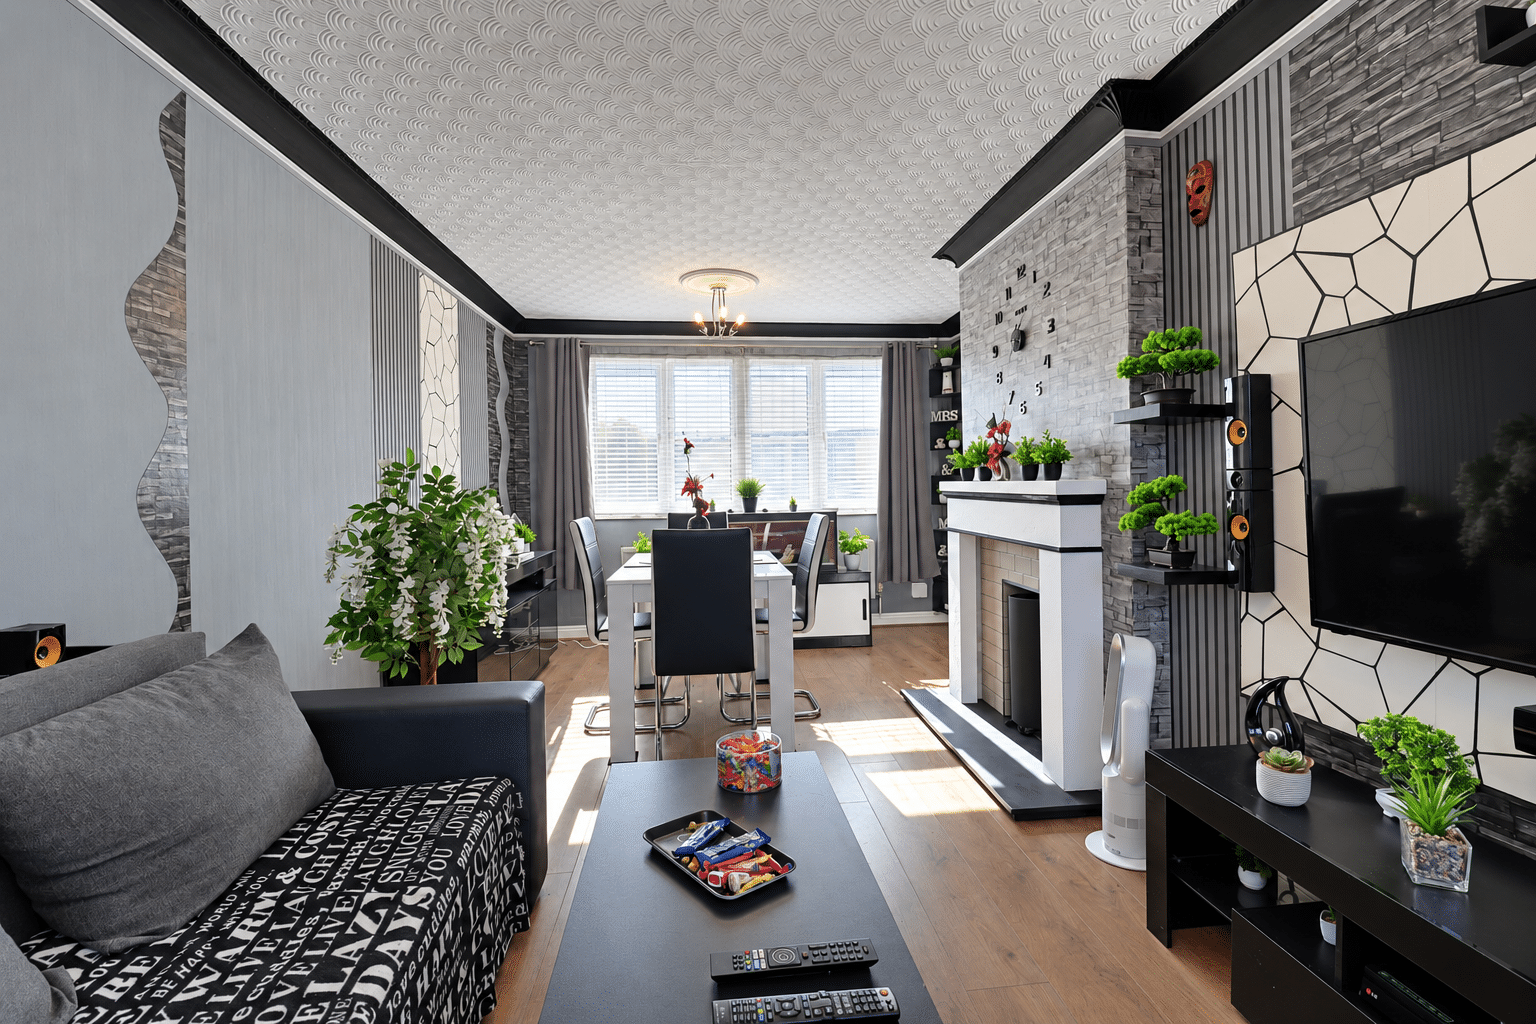
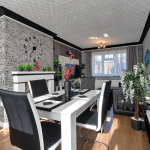
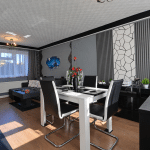
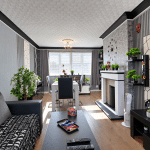
- MAIN LOUNGE/DINING ROOM
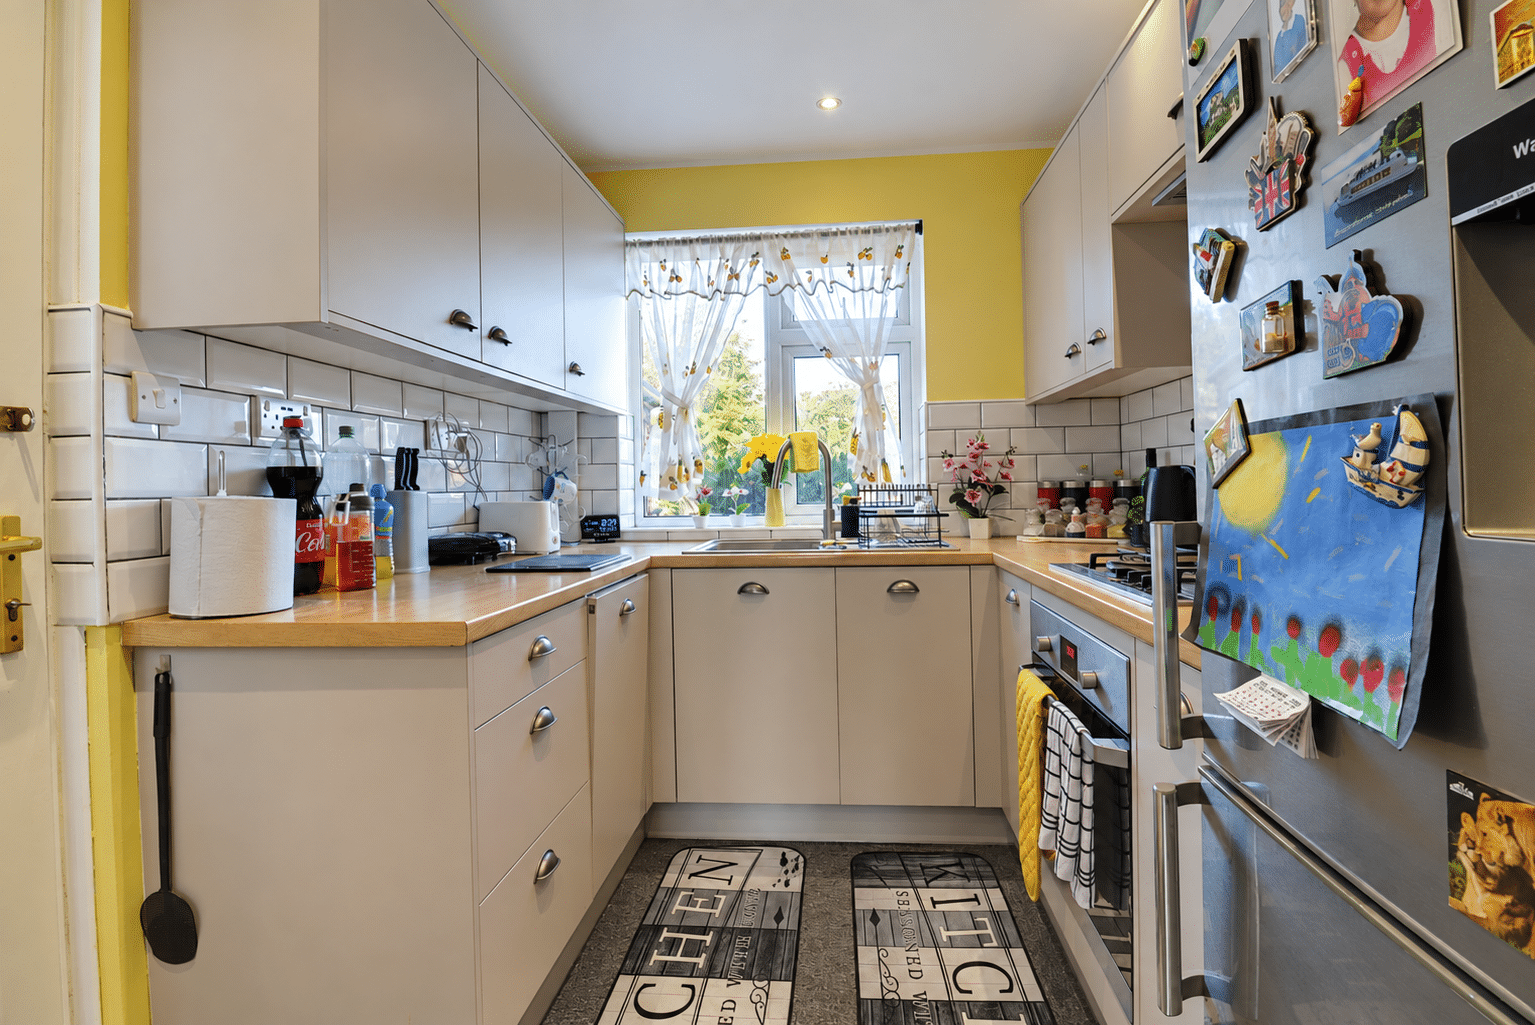
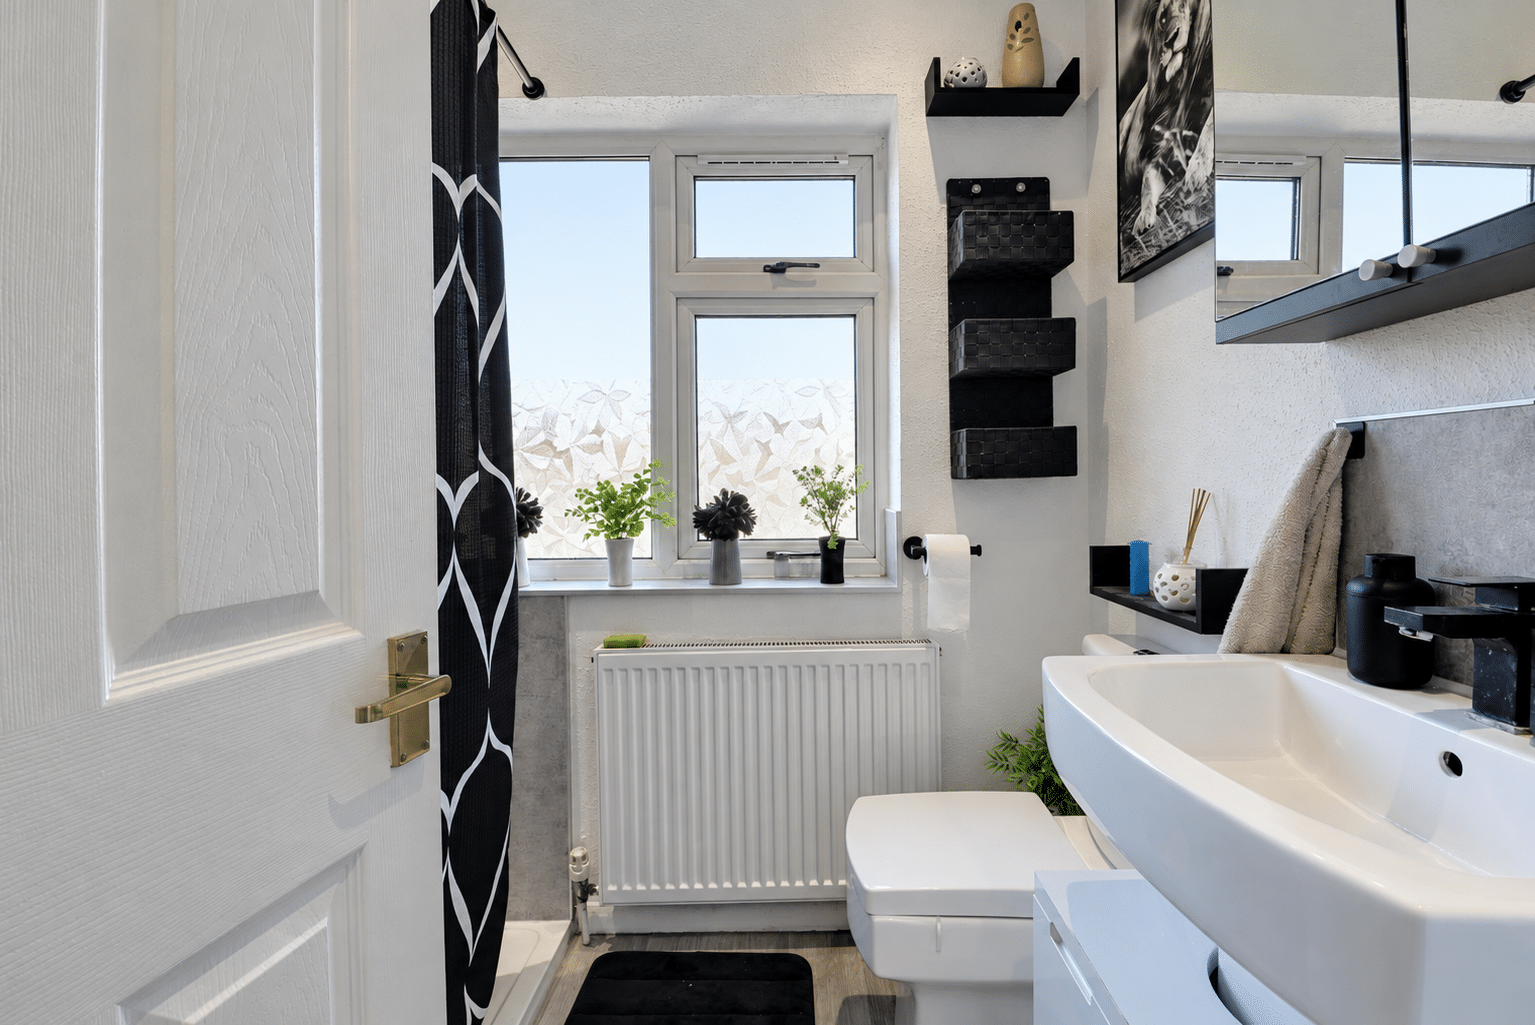
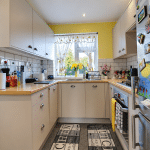
- FITTED KITCHEN & SHOWER ROOM
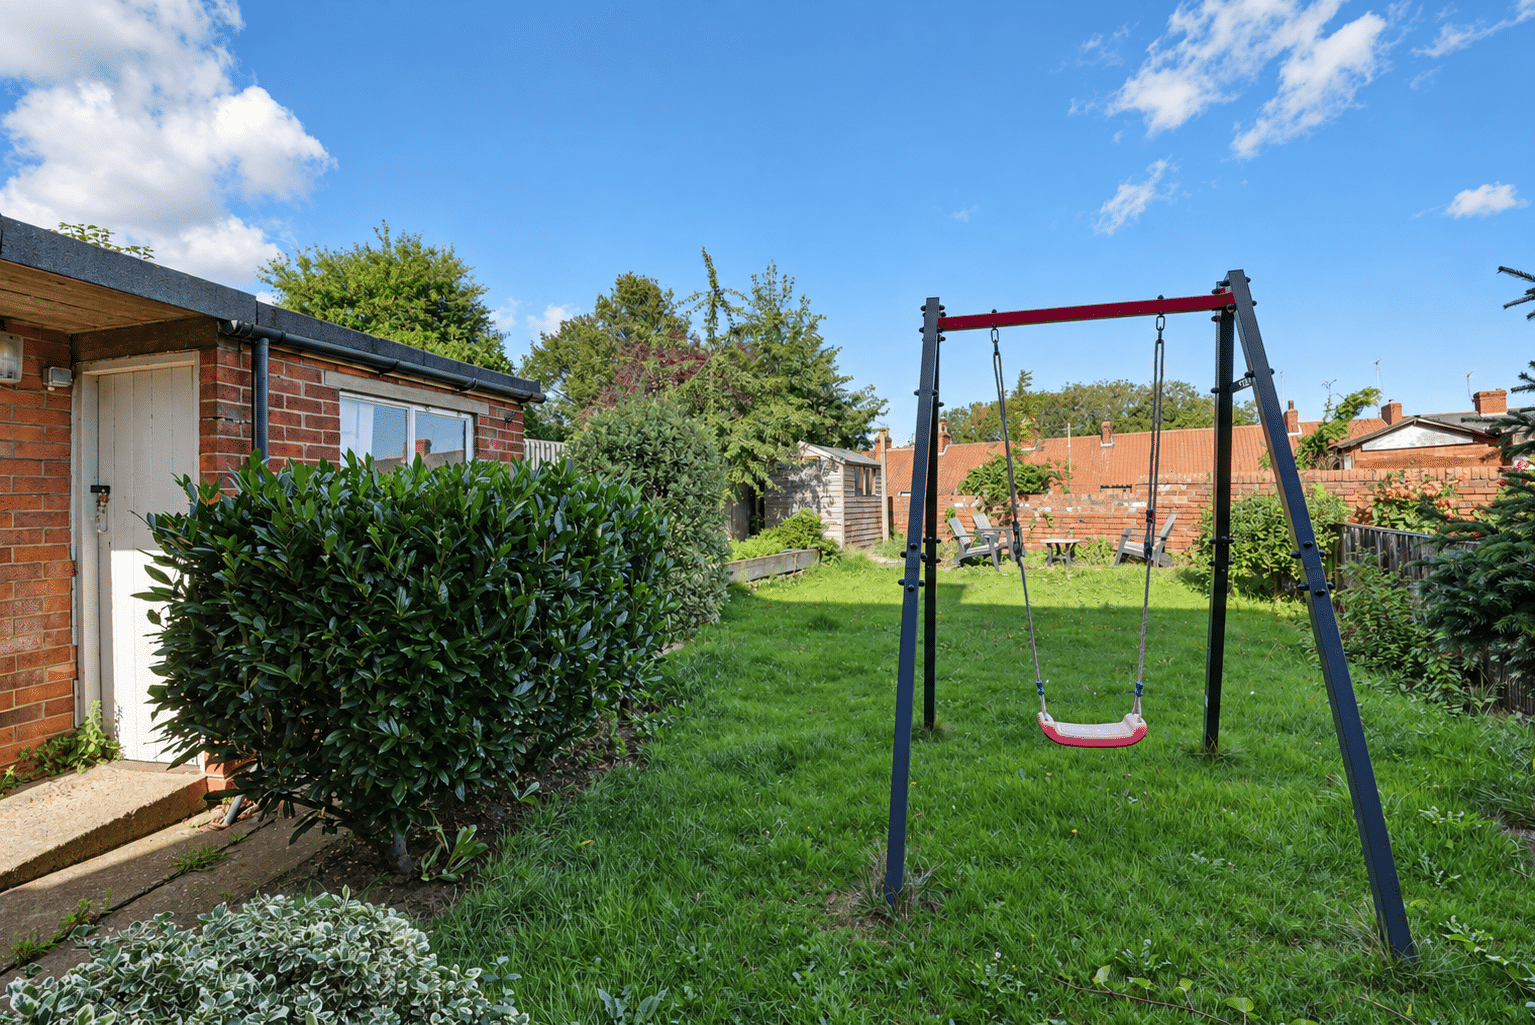
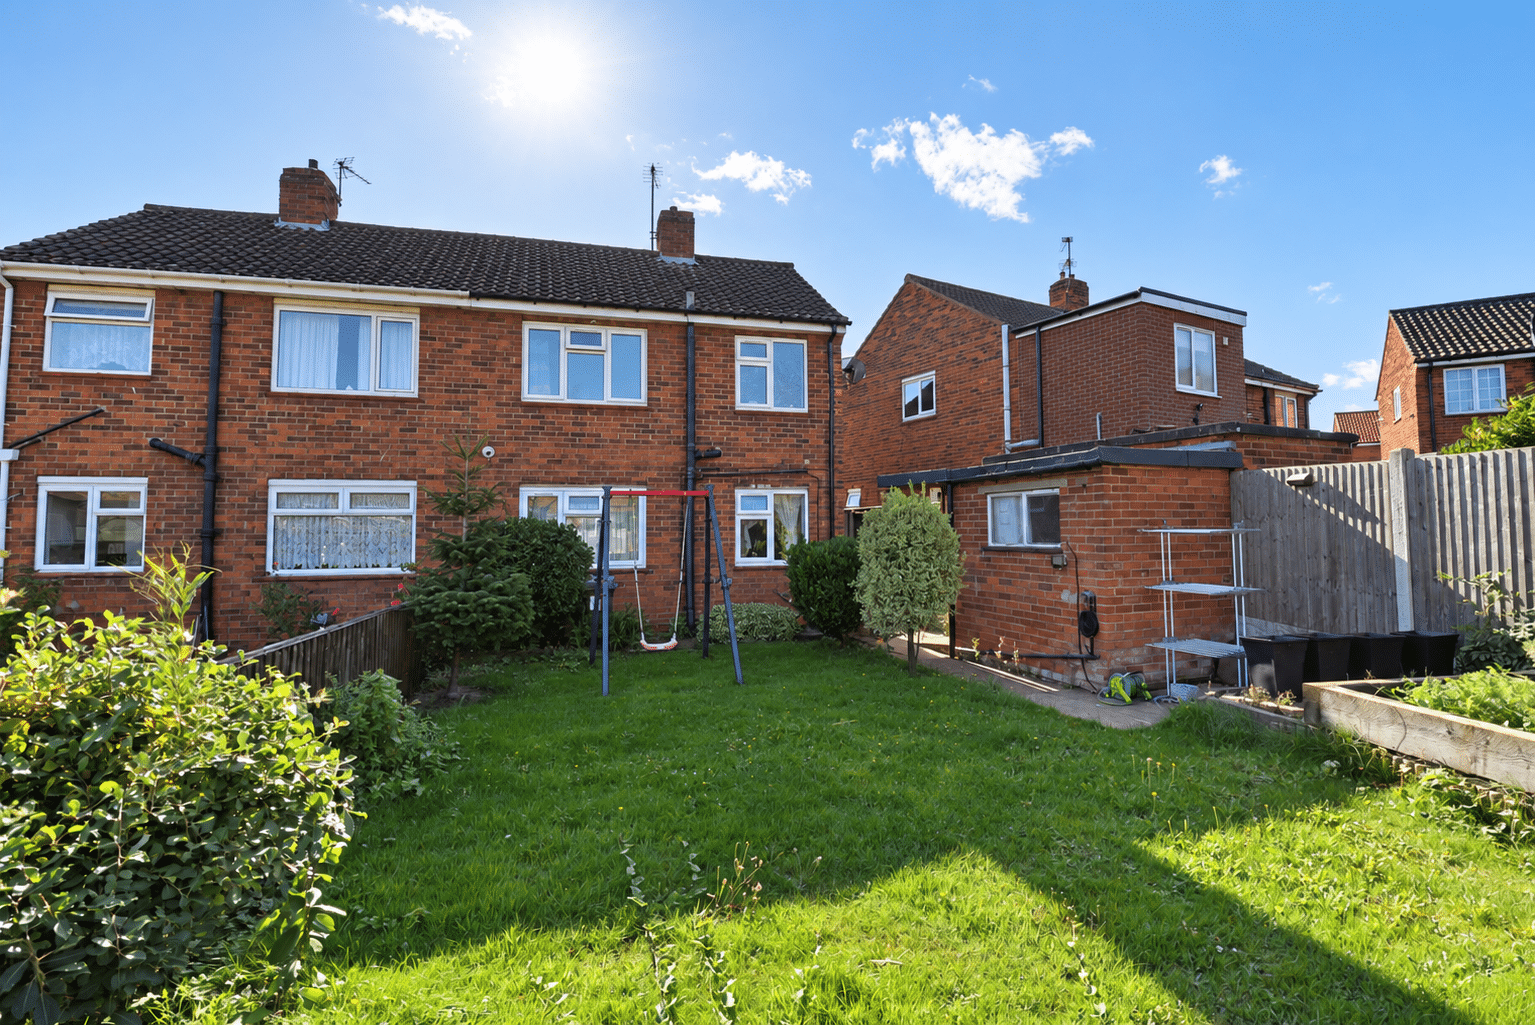
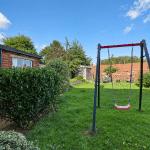
- PRIVATE REAR GARDEN WITH BRICK STORAGE
- OFF STREET PARKING FOR TWO VEHICLES
- VIEW VIA OUR BARTON OFFICE
Property Summary
Full Details
IDEAL FIRST TIME BUY | NO UPWARD CHAIN | OFF STREET PARKING
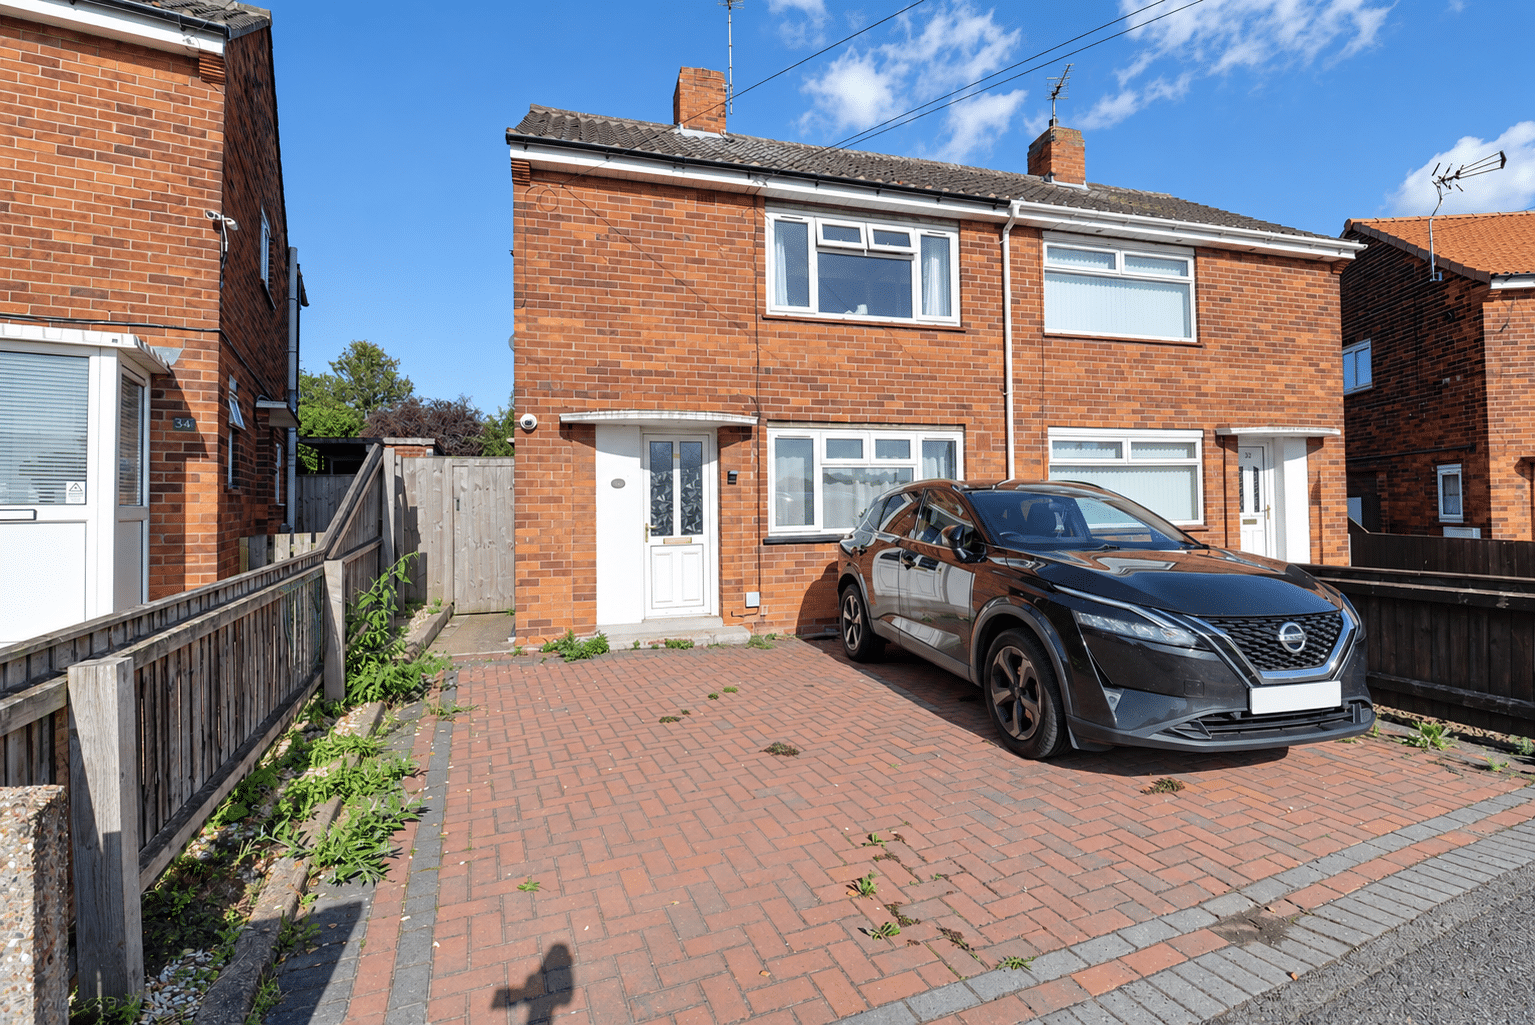
A well presented traditional semi-detached home, enjoying an established cul-de-sac position within walking distance of an excellent range of local town amenities. Offered for sale with no upward chain, the property represents an ideal opportunity for a first time buyer.
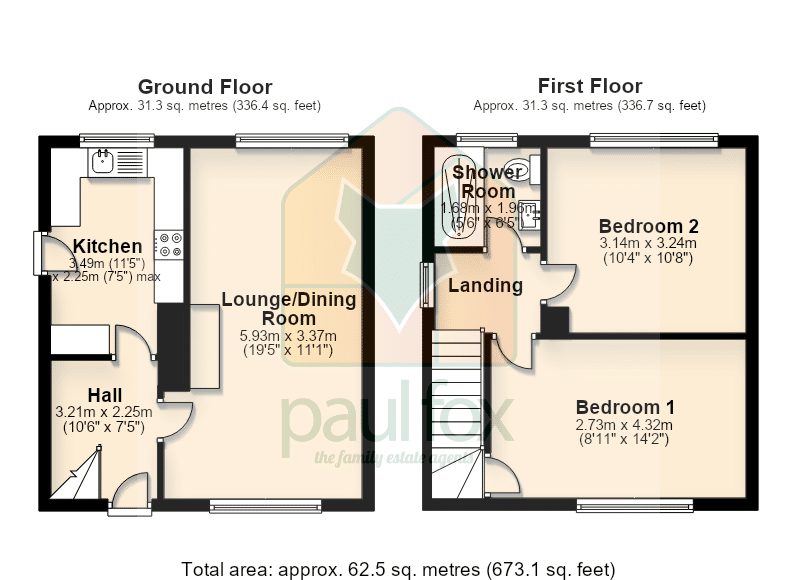
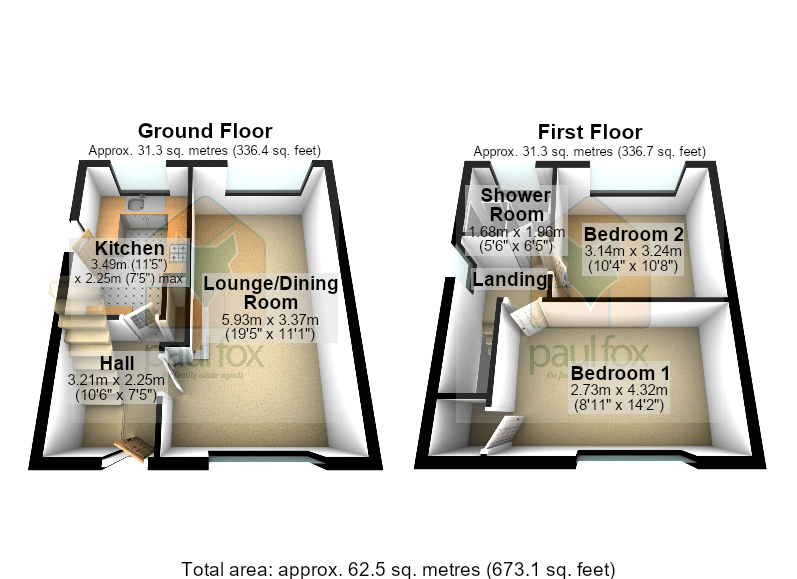
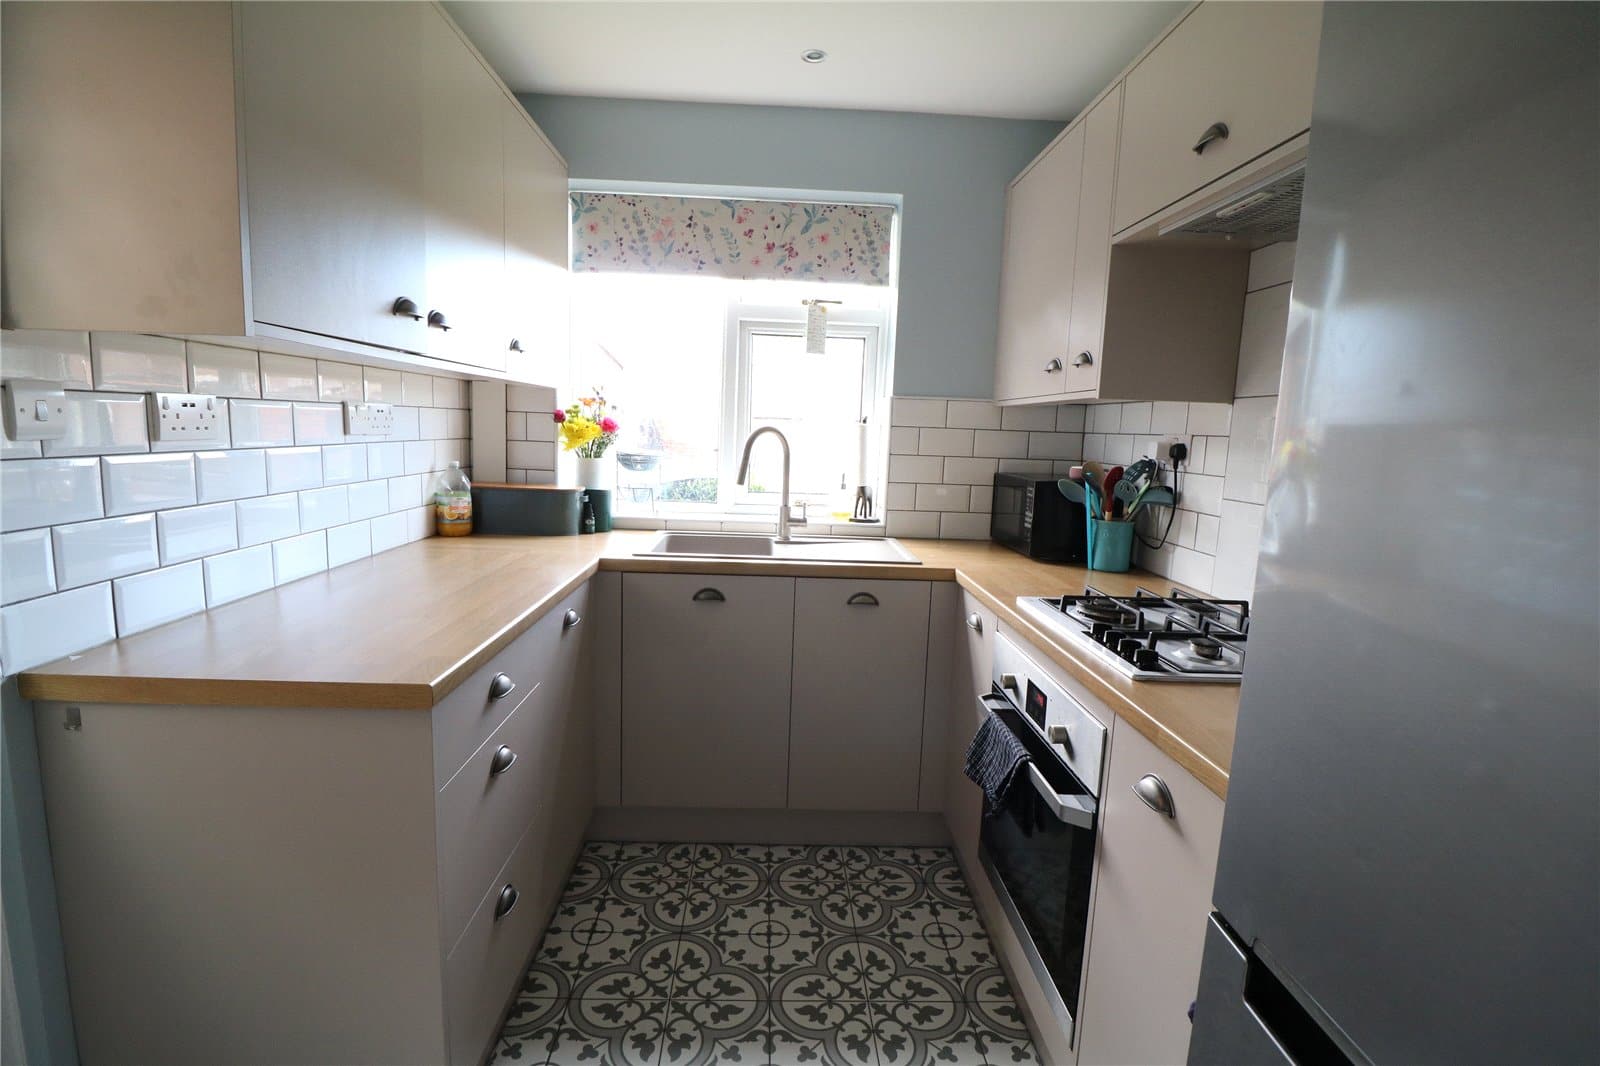
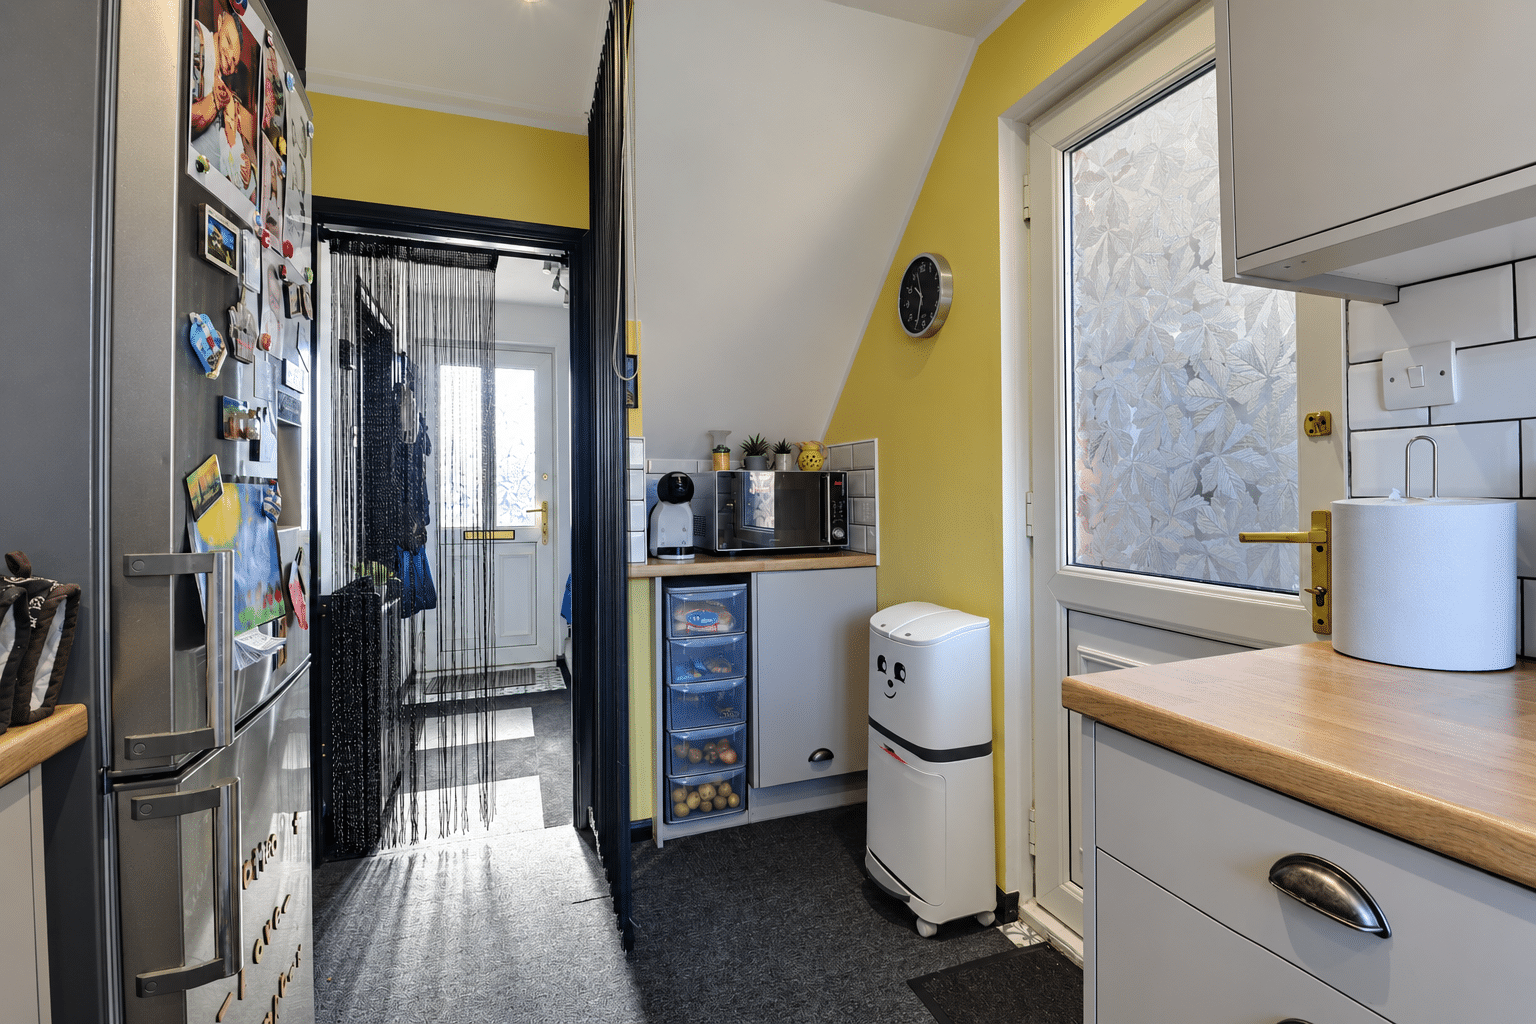
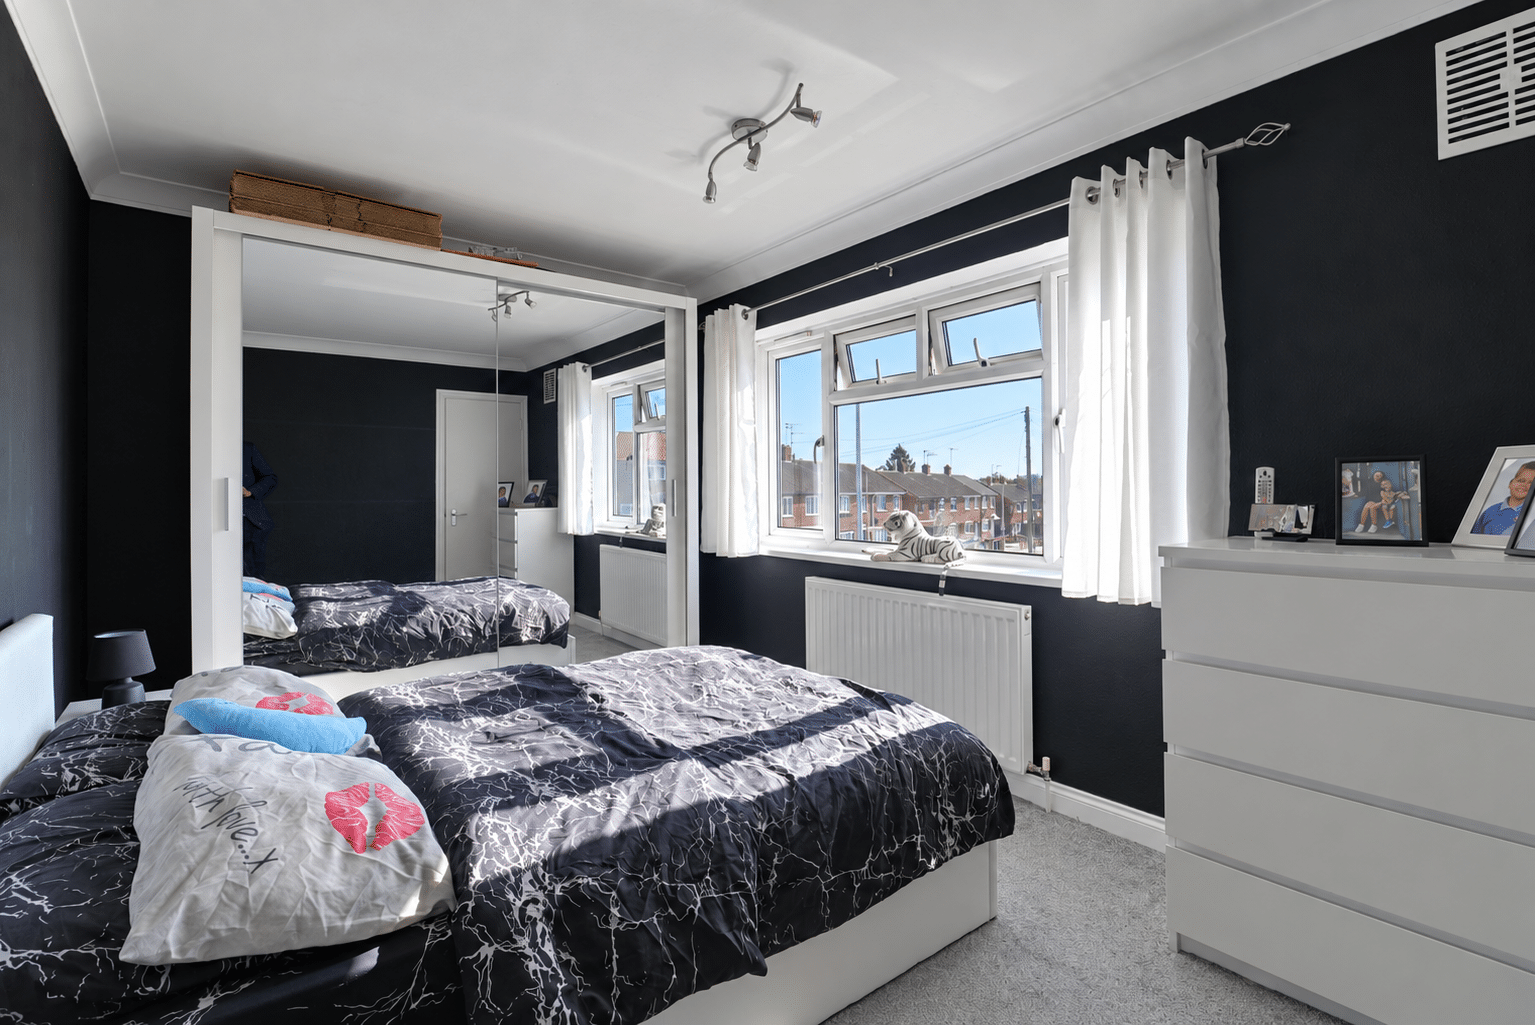
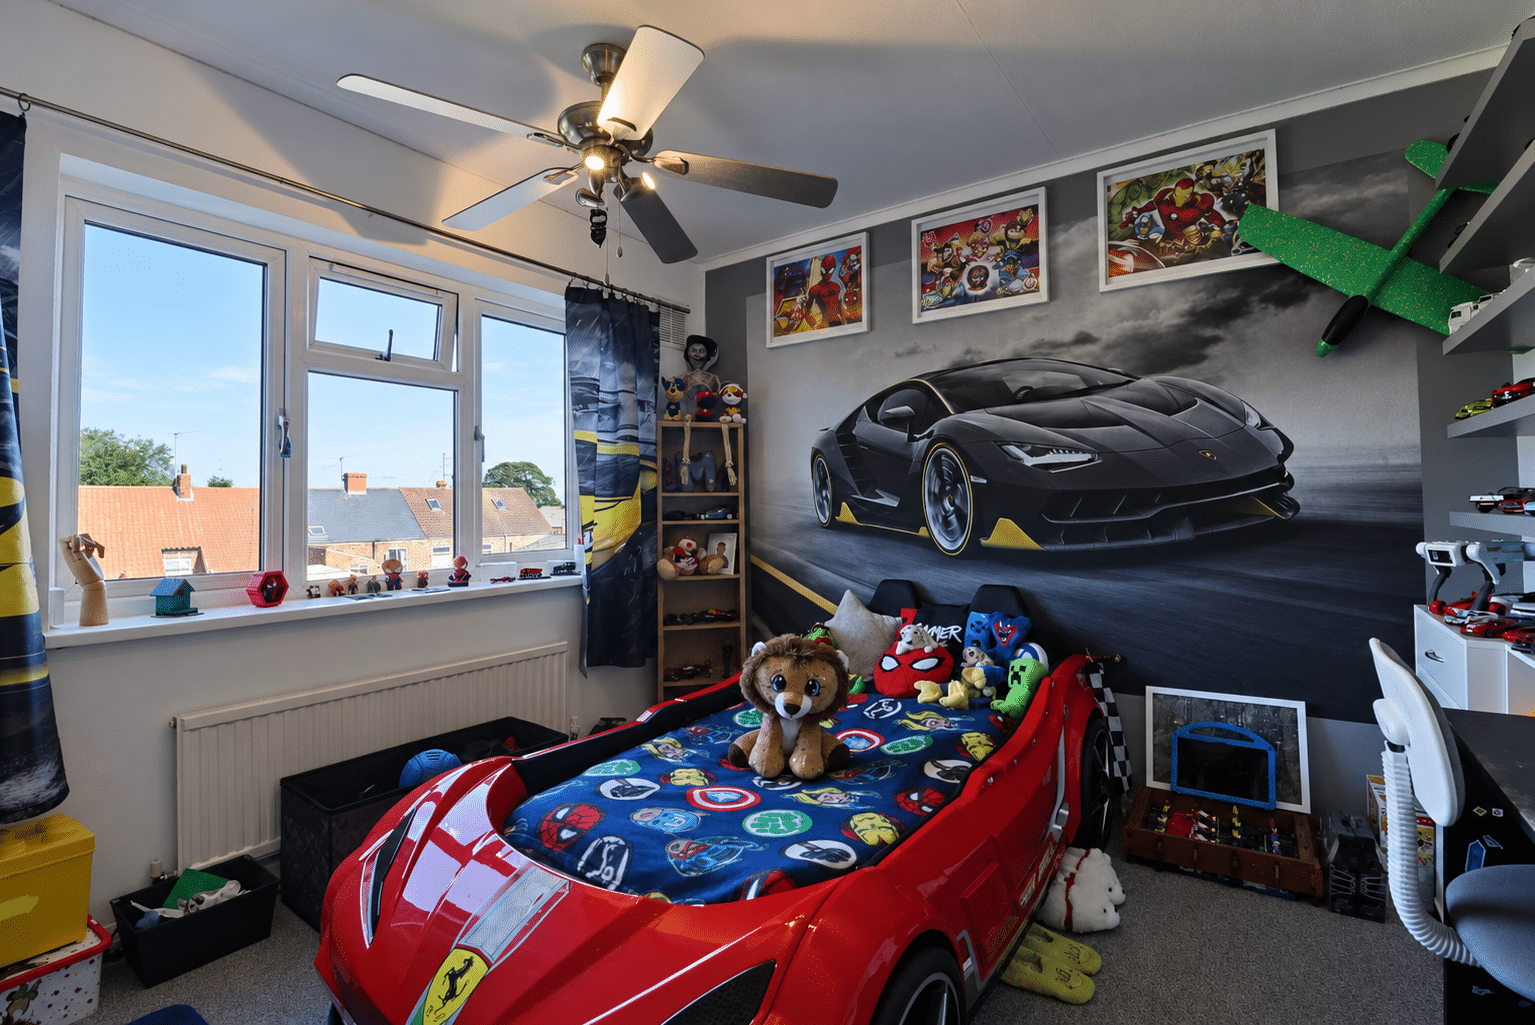
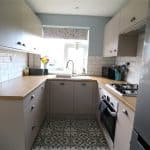
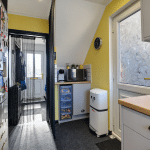
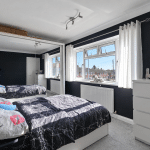
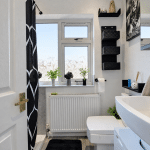
The accommodation comprises an entrance hall, a spacious lounge/dining room and an attractive fitted kitchen. To the first floor are two sizeable bedrooms, served by a modern three-piece shower room.
Outside, a block paved front driveway provides off street parking for two vehicles, whilst the private lawned rear garden includes a useful brick built outbuilding. Further benefits include uPVC double glazing and a modern gas fired central heating system.
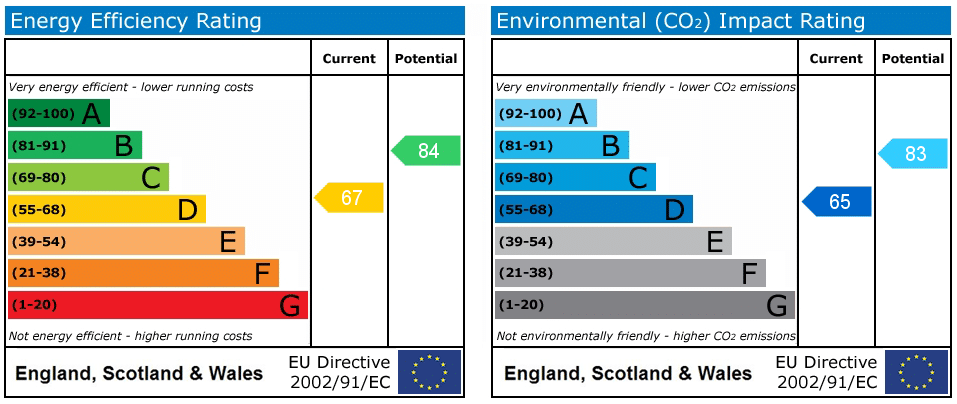
Viewing is highly recommended via our Barton office. EPC Rating: D | Council Tax Band: A.
Lounge/Dining Room 19' 5" x 11' 1" (5.93m x 3.37m)
Kitchen 11' 6" x 7' 5" (3.50m x 2.25m)
Bedroom 1 14' 2" x 8' 11" (4.32m x 2.73m)
Bedroom 2 10' 4" x 10' 8" (3.14m x 3.24m)
Bathroom 5' 7" x 6' 5" (1.70m x 1.96m)