Grovewood Road, Misterton, DN10
£425,000

Grovewood Road, Misterton, DN10
Property Features
- NO CHAIN
- HIGHLY REGARDED VILLAGE LOCATION
- EXECUTIVE DETACHED BUNGALOW
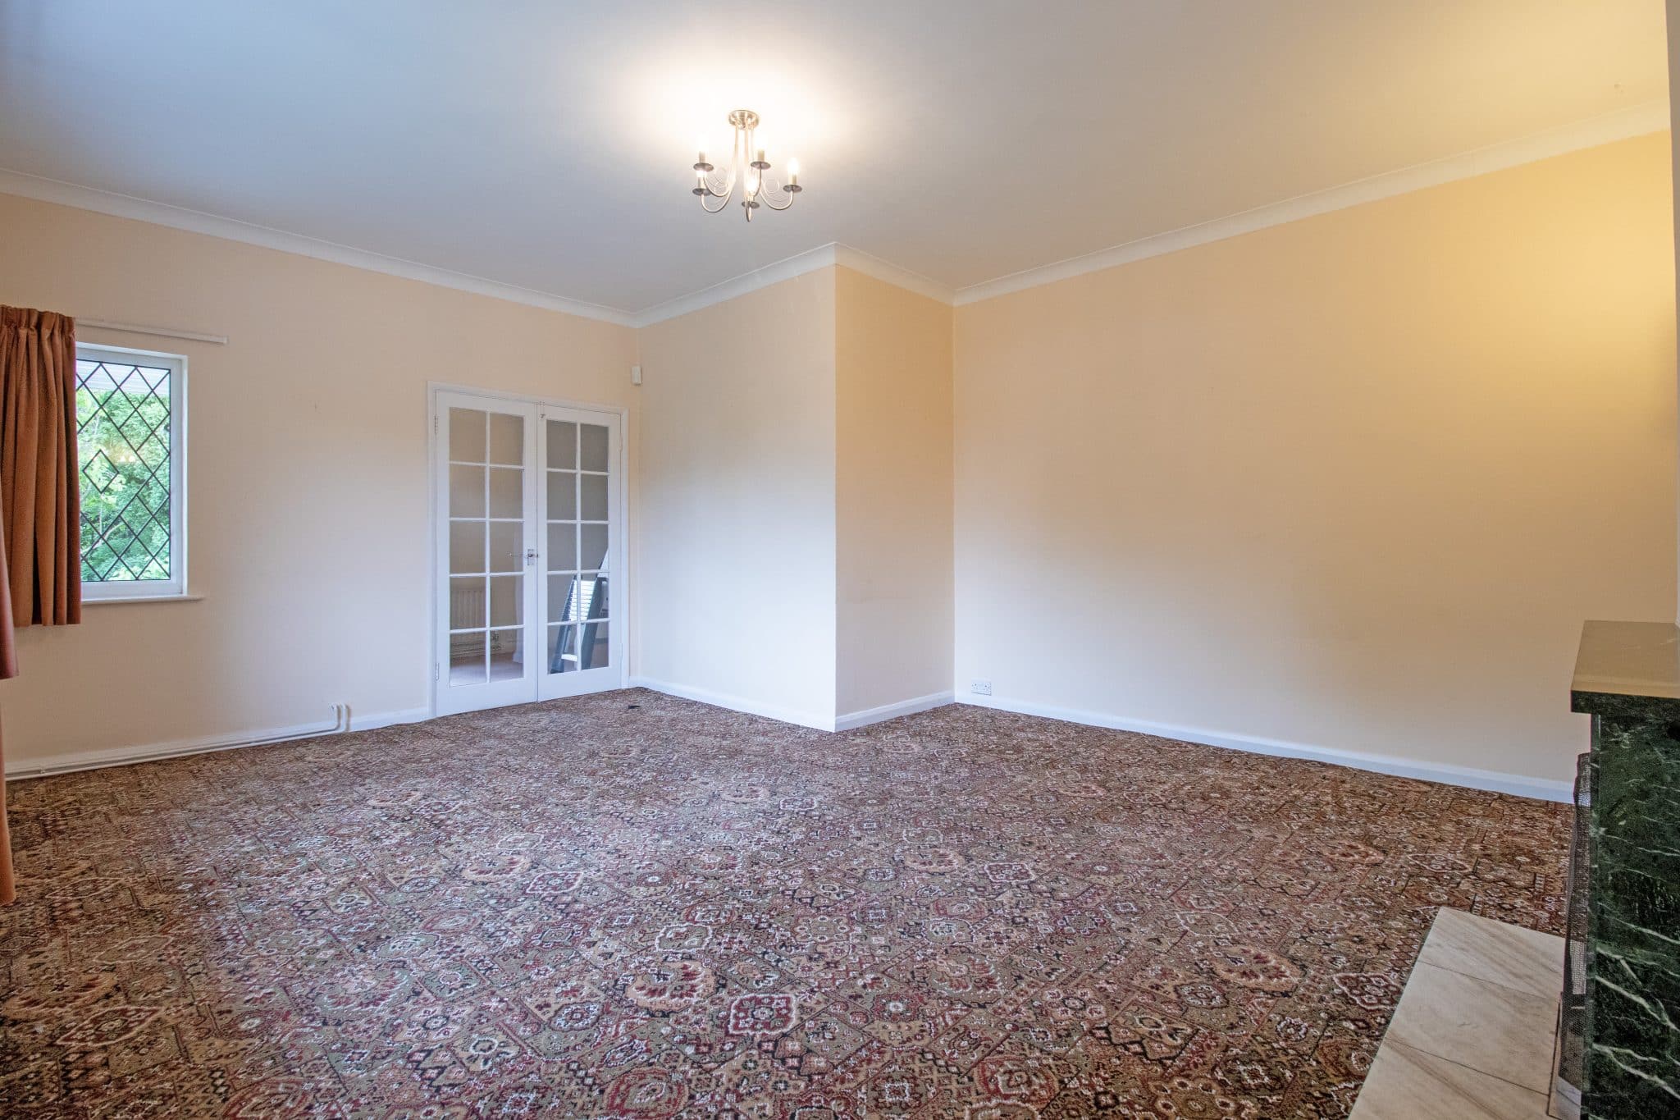
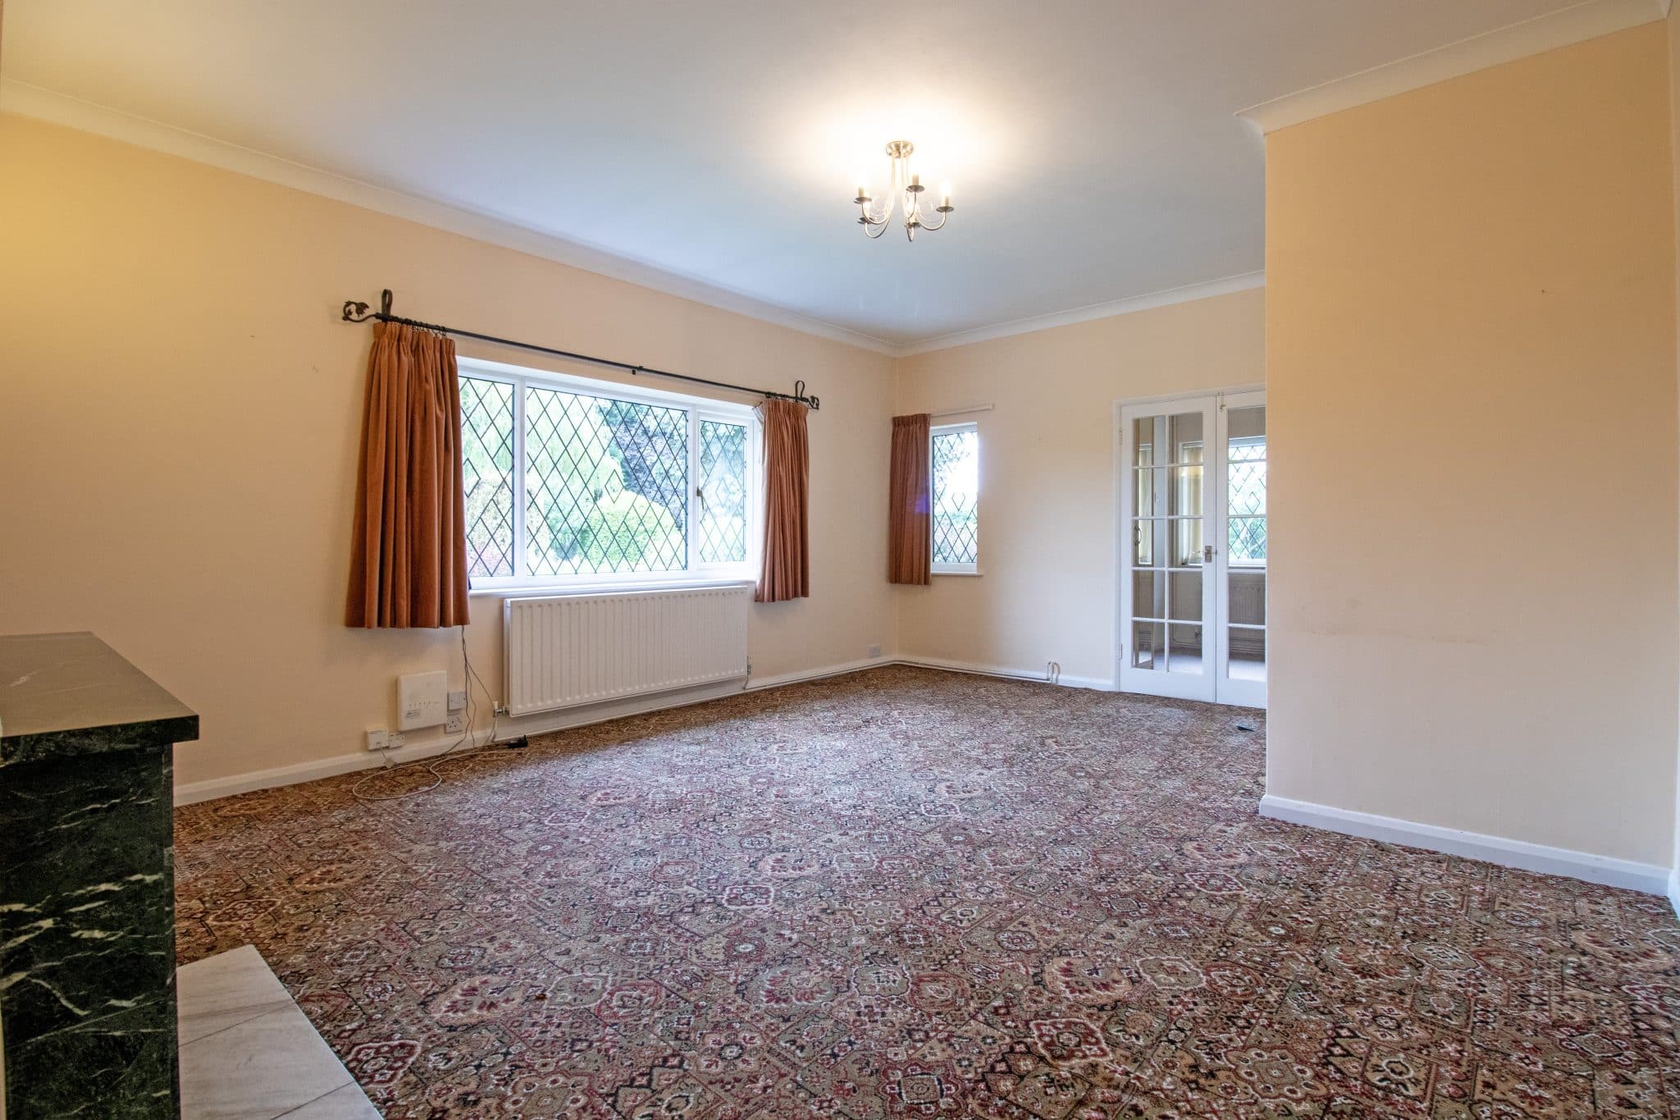
- SPACIOUS LOUNGE & DINING ROOM
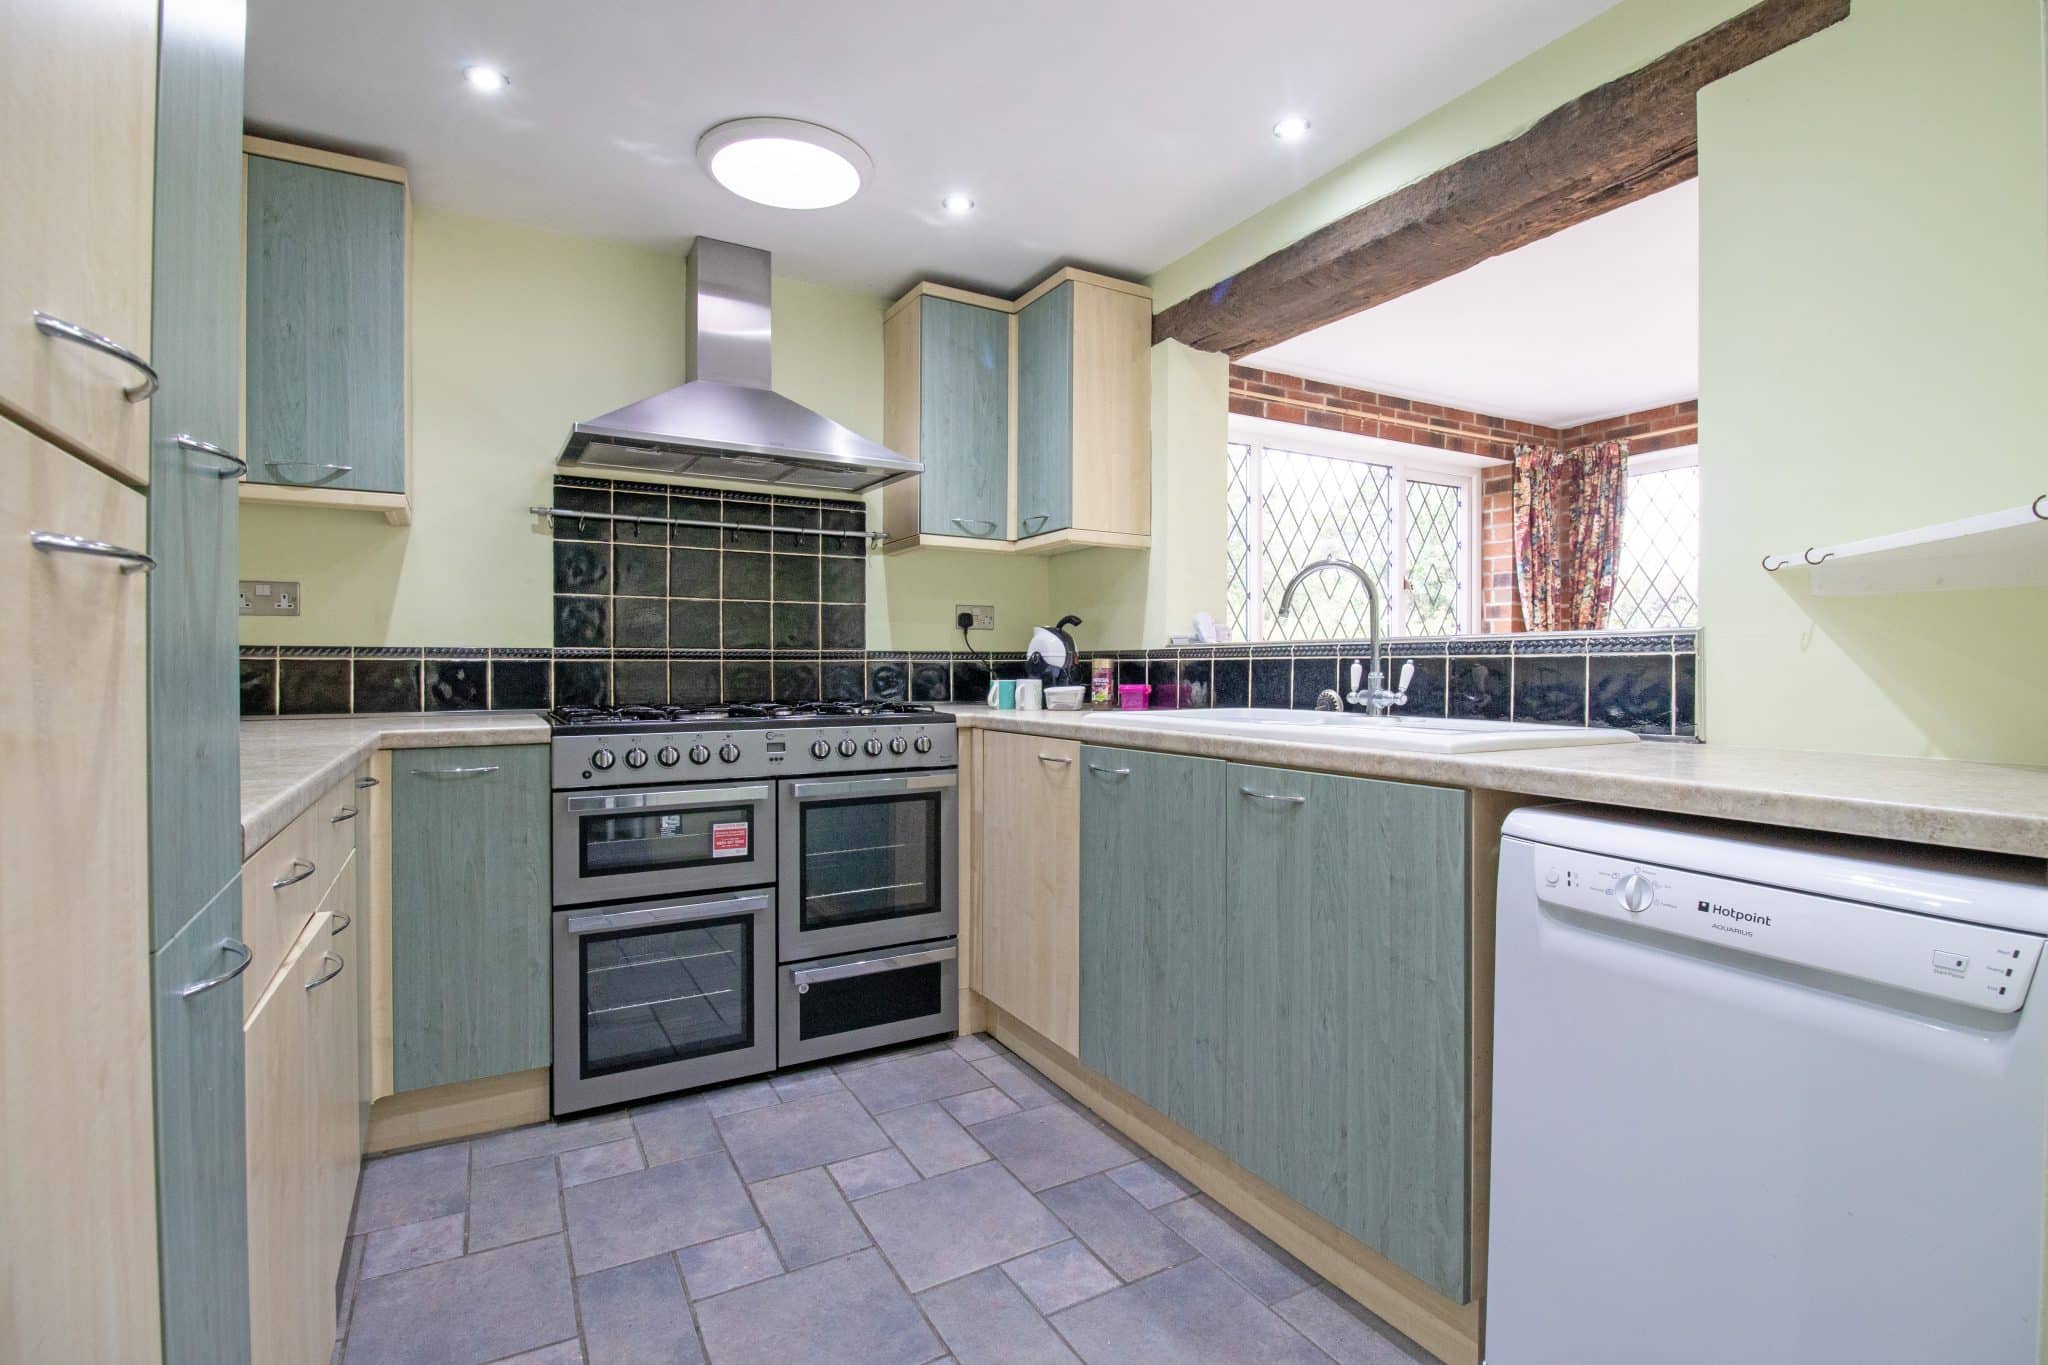
- MODERN FITTED KITCHEN WITH INTEGRAL APPLIANCES
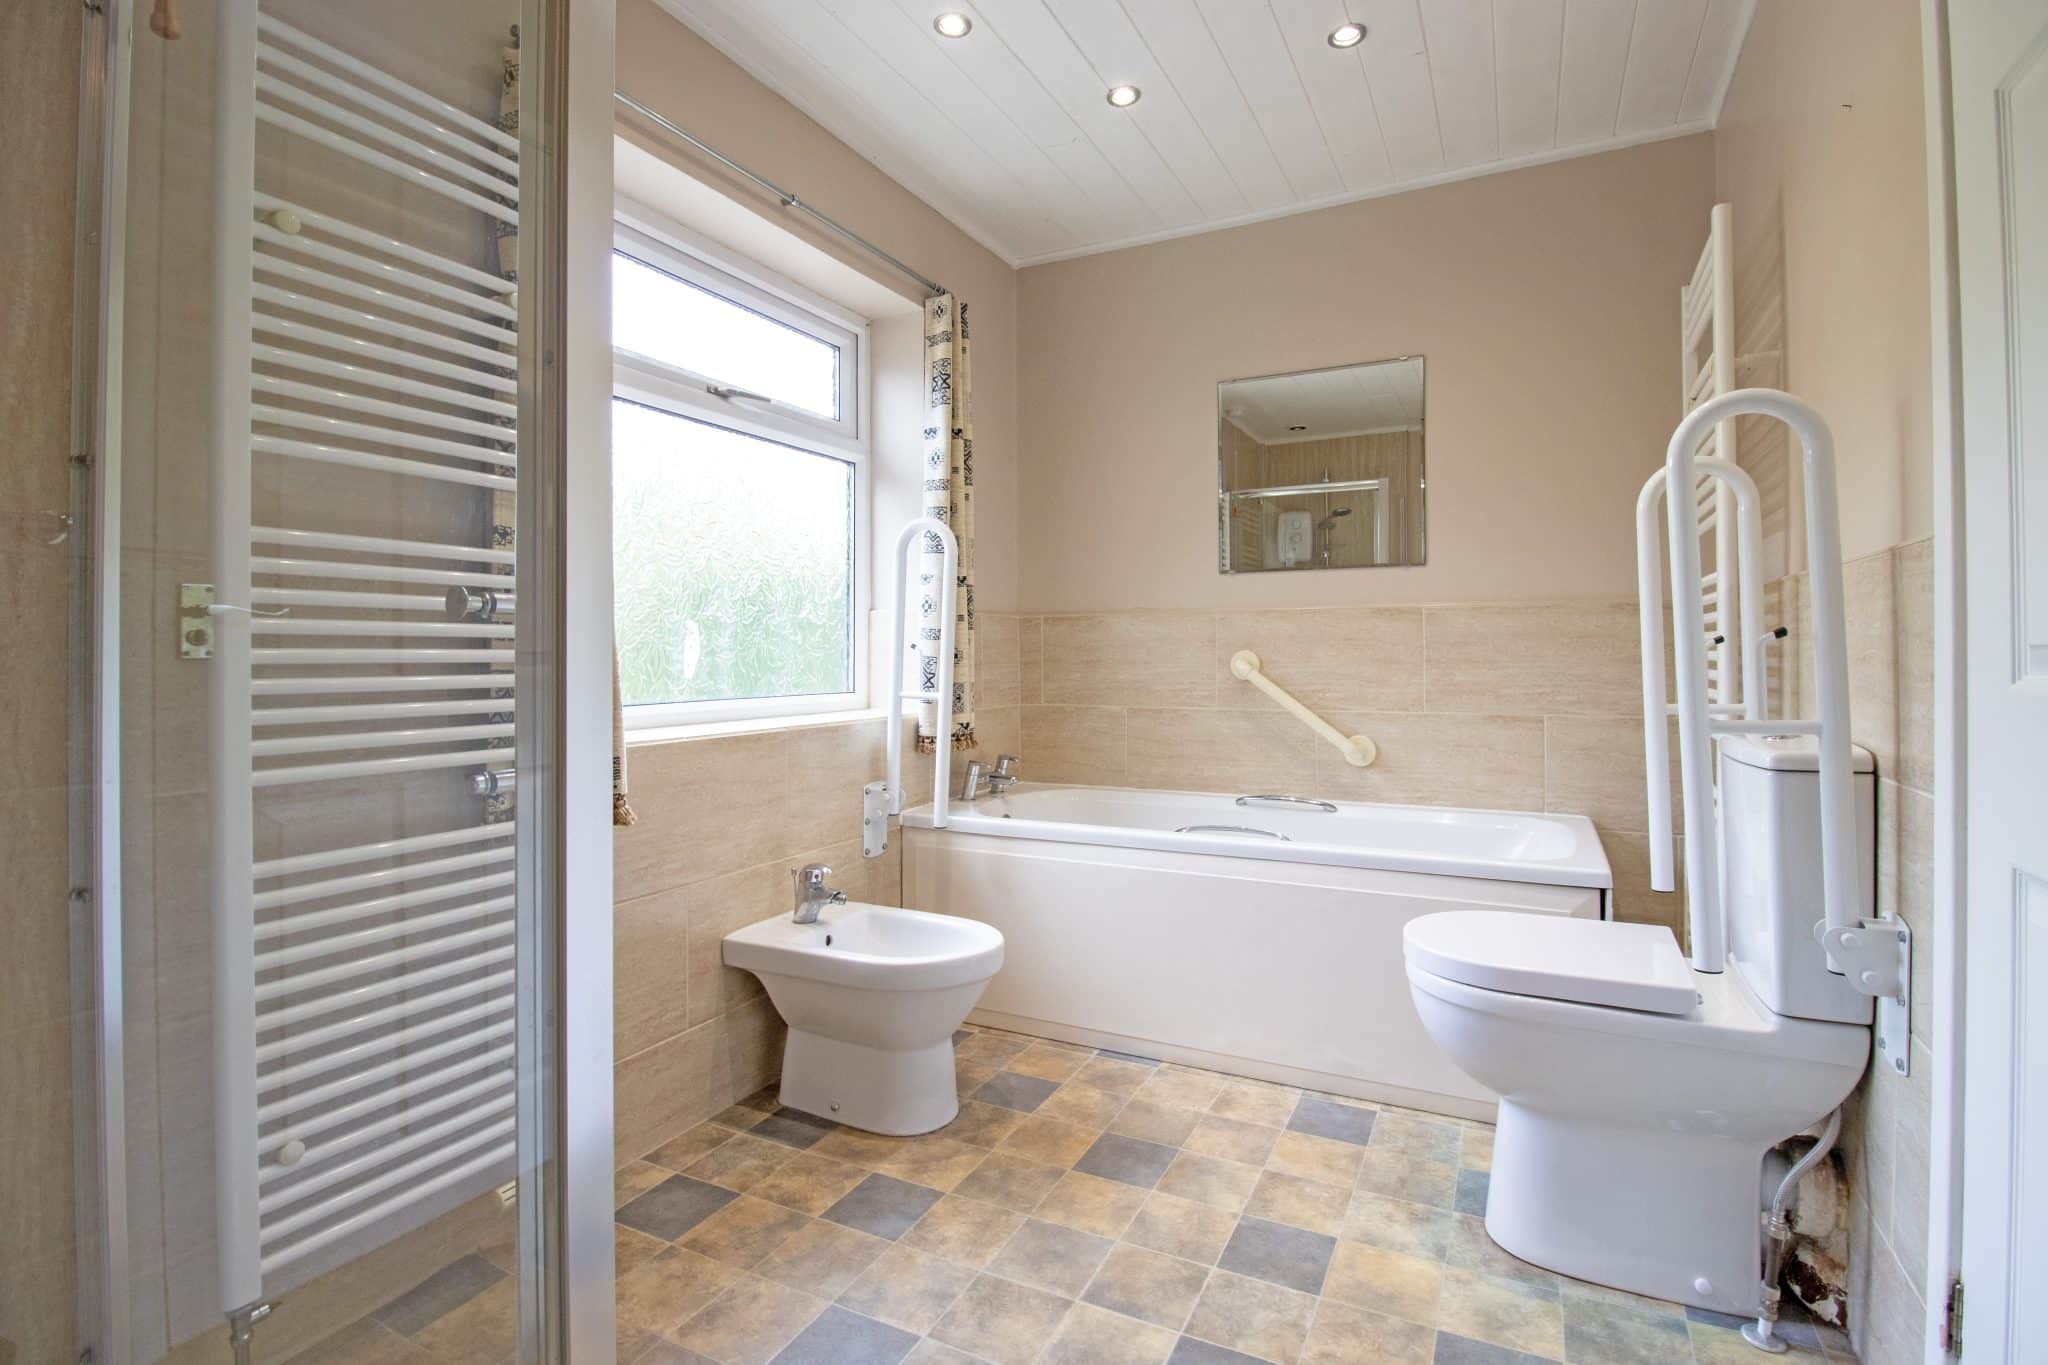
- CONTEMPORARY FOUR PIECE BATHROOM SUITE
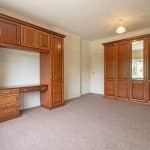
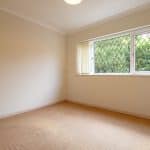
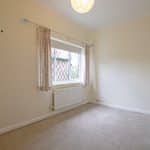
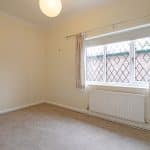
- FOUR VERSATILE GROUND FLOOR BEDROOMS
- IMPRESSIVE MASTER BEDROOM WITH EN-SUITE BATHROOM
- SUBSTANTIAL PRIVATE REAR GARDEN & TWO GARAGES
- HORSESHOE DRIVE WITH AMPLE OFF ROAD PARKING FOR A NUMBER OF VEHICLES
Property Summary
Full Details
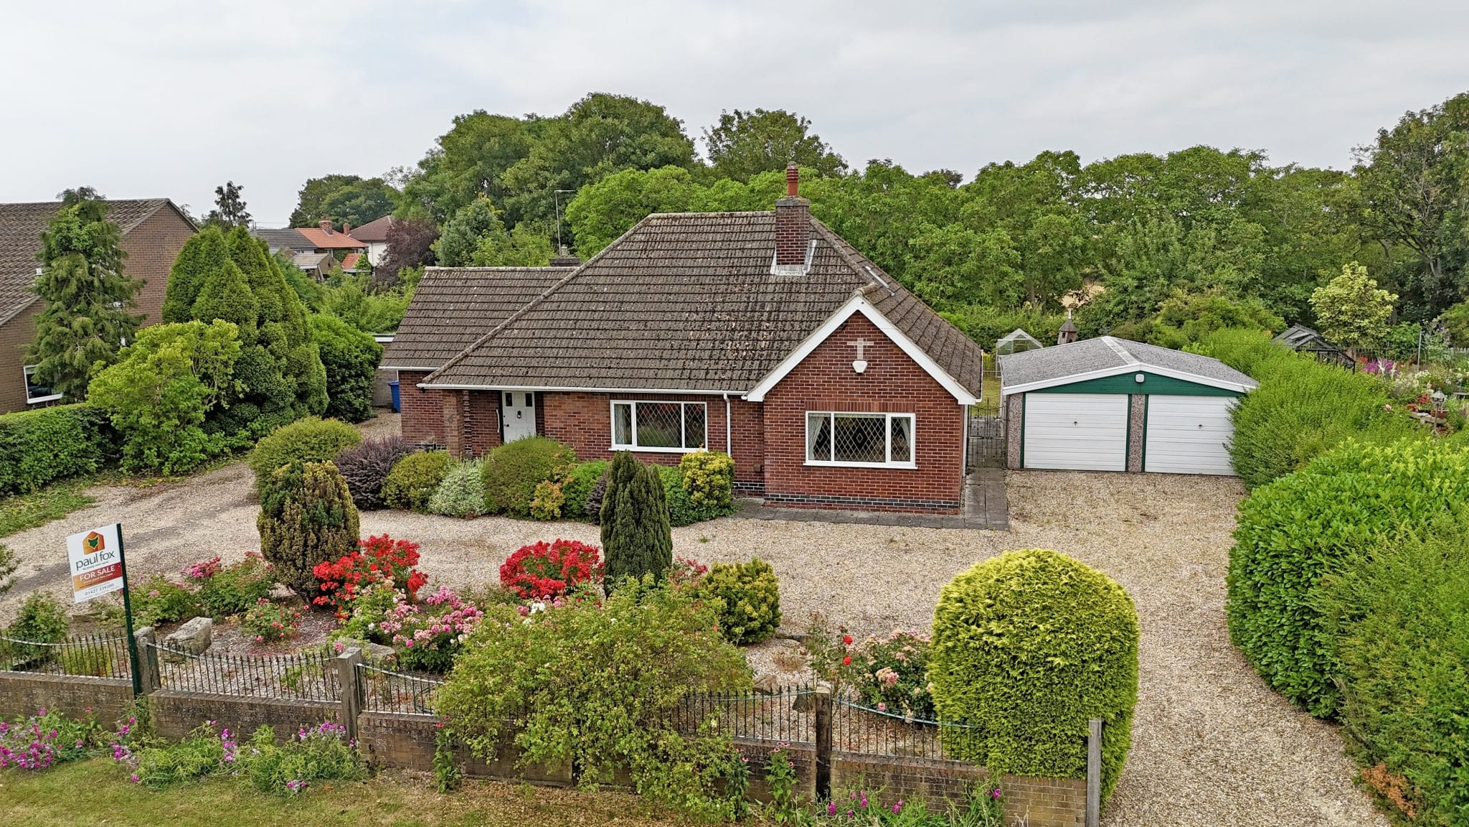
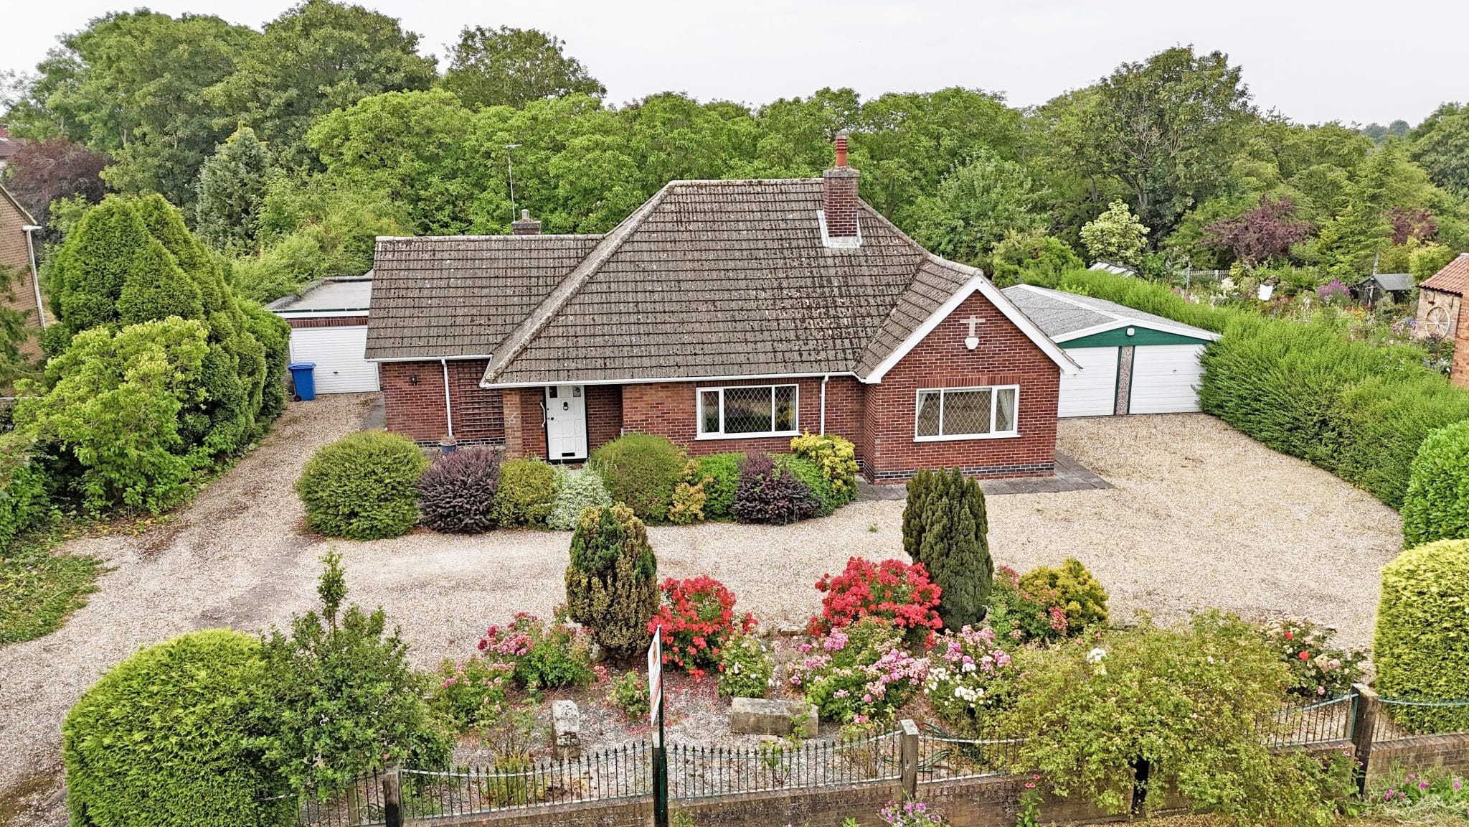
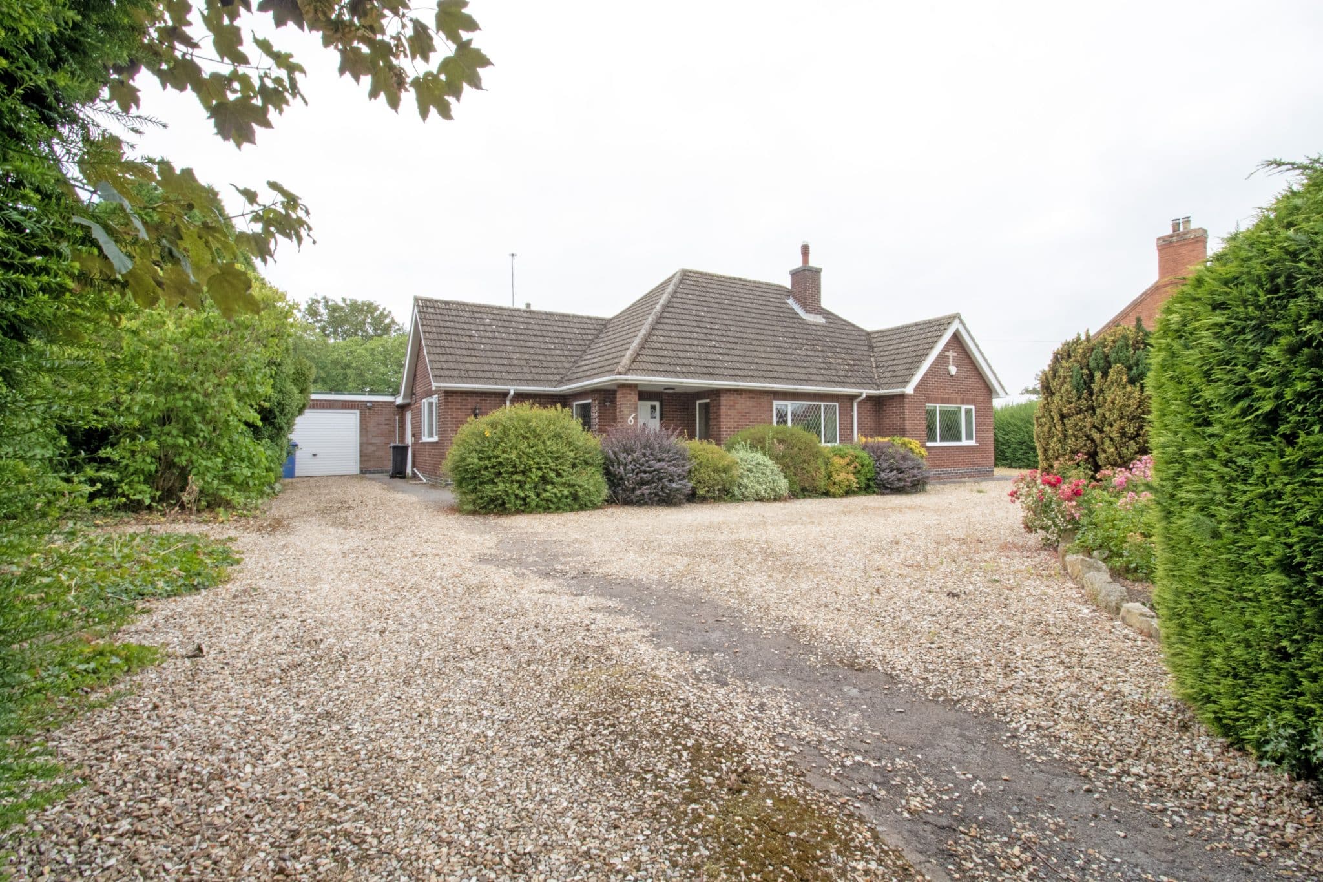
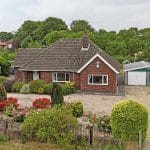
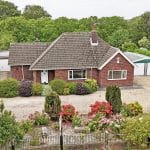
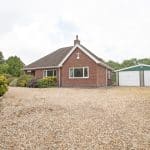
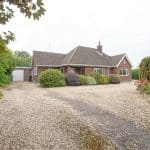
Situated in the highly regarded village of Misterton, this spacious and well-presented detached dormer bungalow offers a fantastic opportunity to acquire a versatile family home, occupying a substantial private plot and being offered for sale with no forwarding chain.
Misterton is a desirable village located on the Nottinghamshire/Lincolnshire border, offering a range of everyday amenities including a village shop, primary school, public house and recreational facilities. The nearby market town of Gainsborough provides a wider selection of shopping, leisure and schooling, whilst excellent road links make the village well placed for commuting to Doncaster, Scunthorpe and Retford.
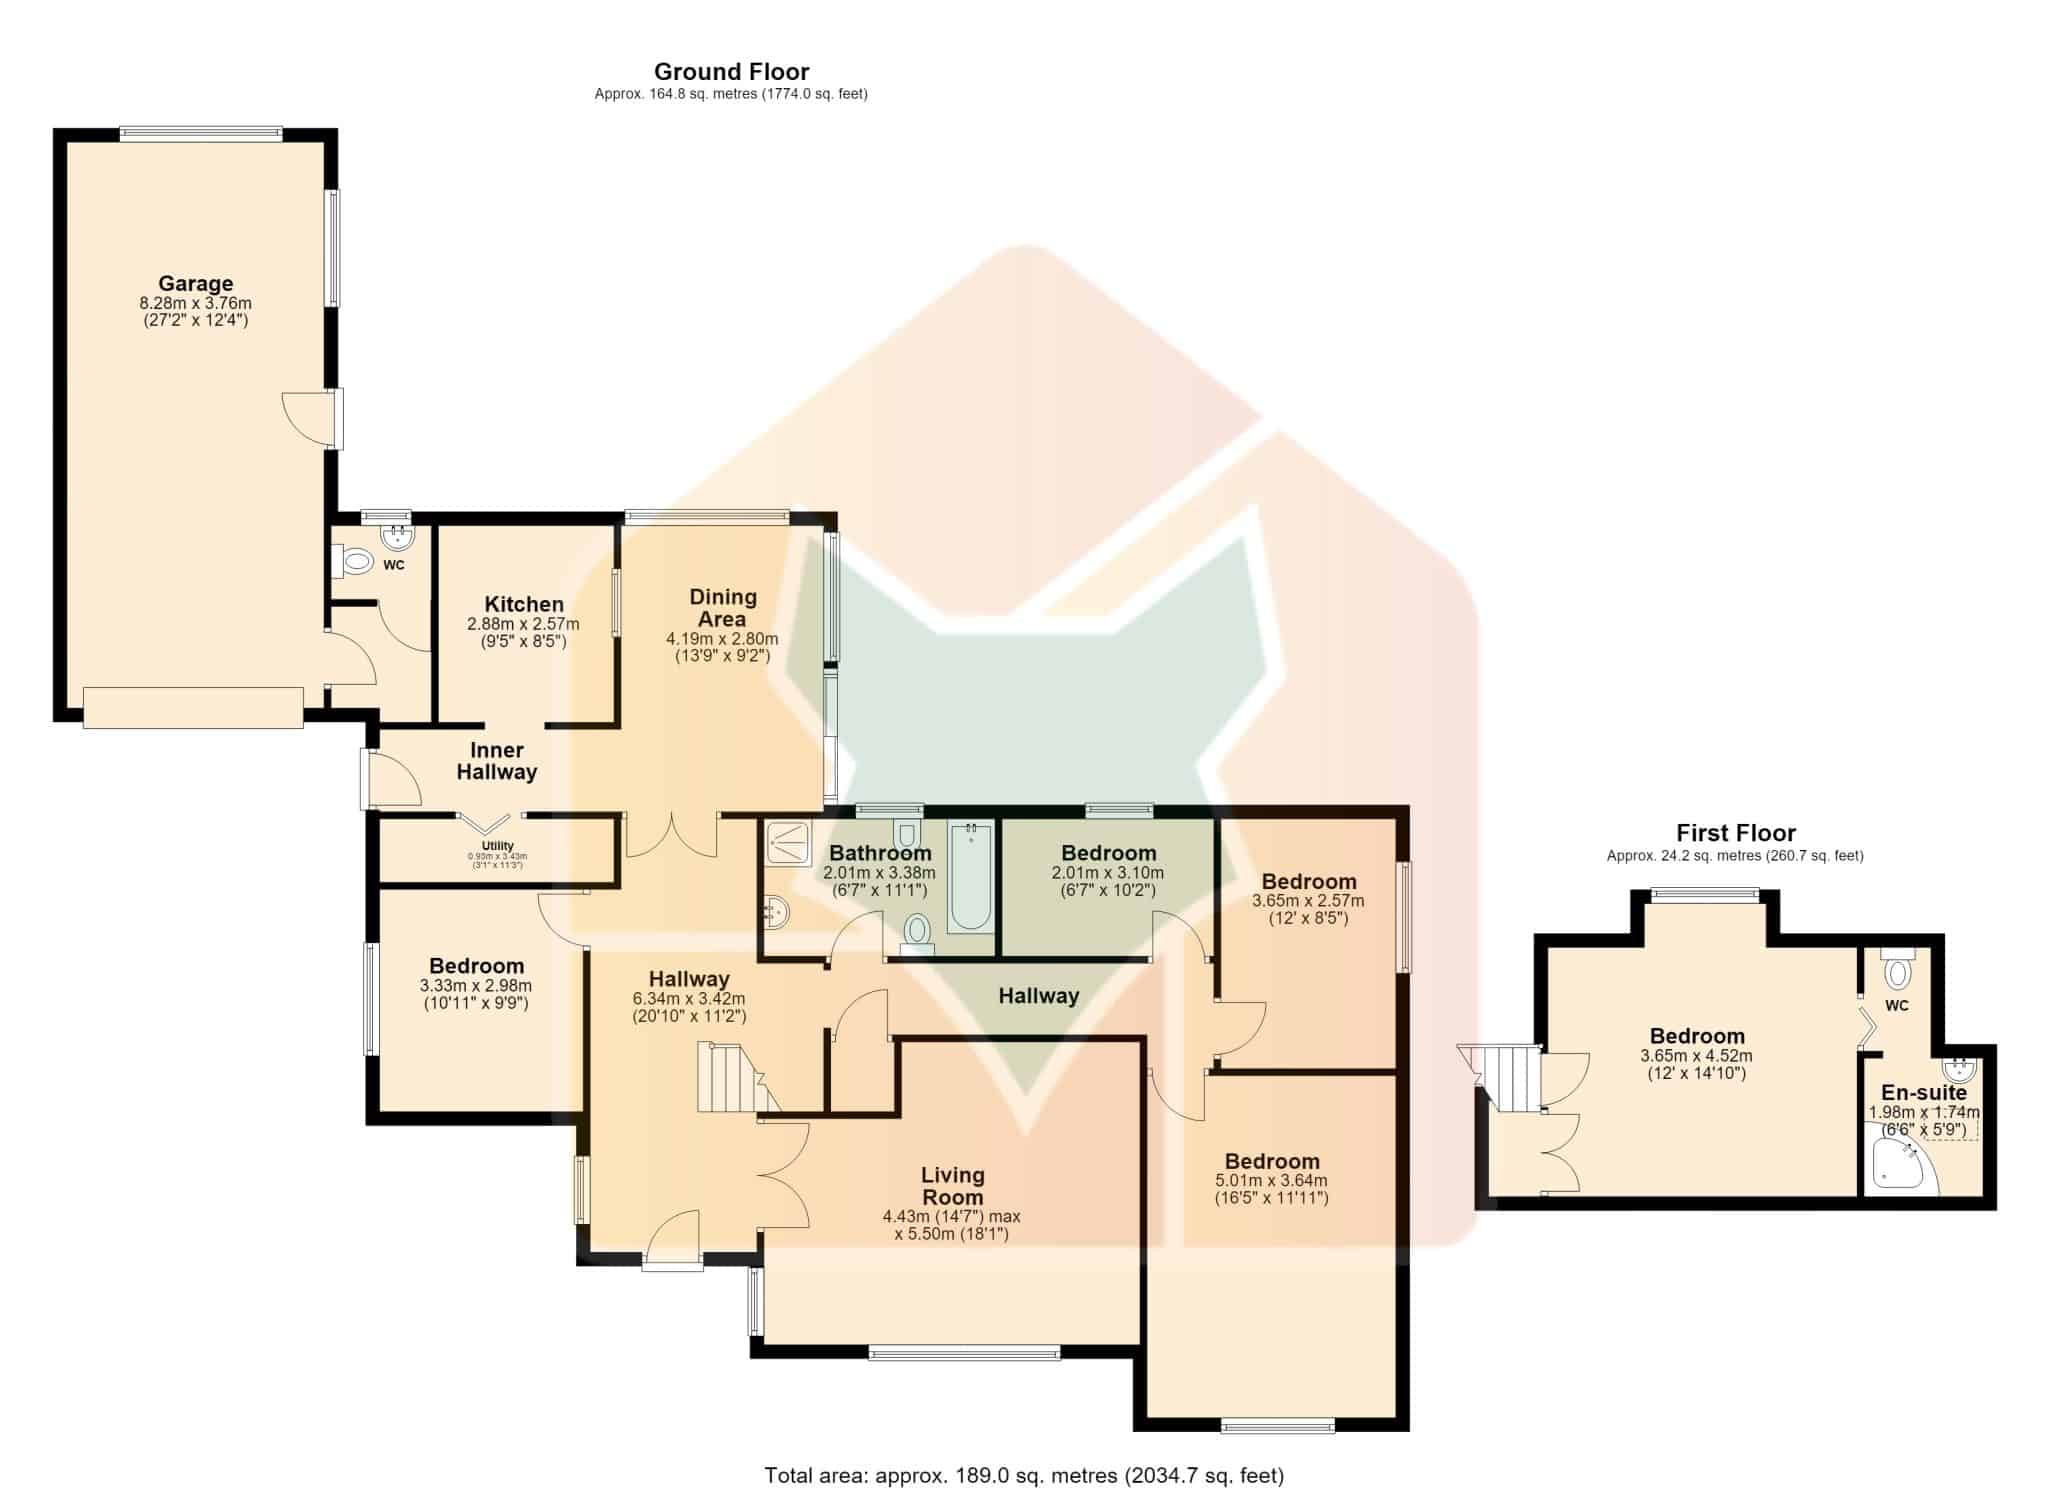
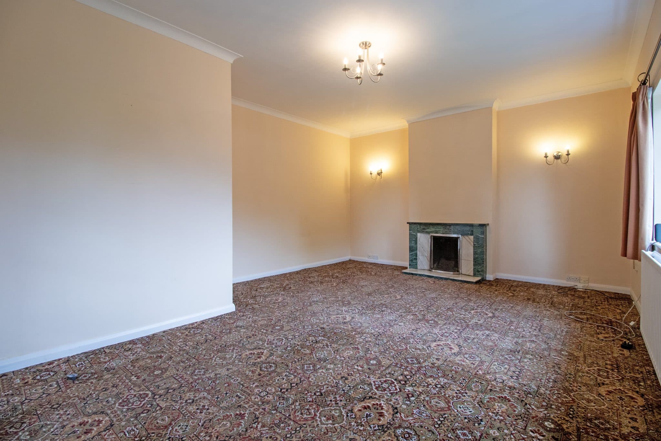
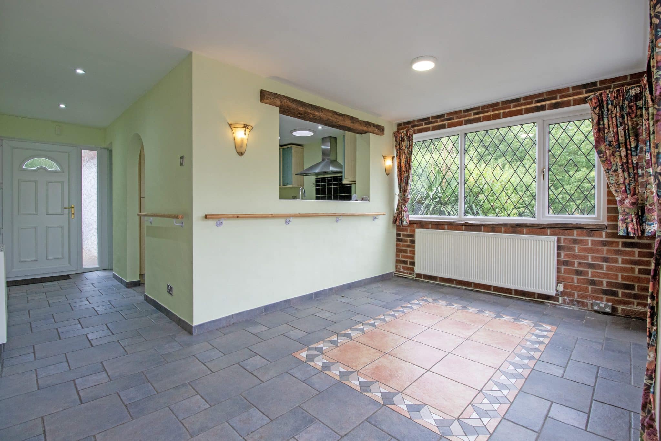
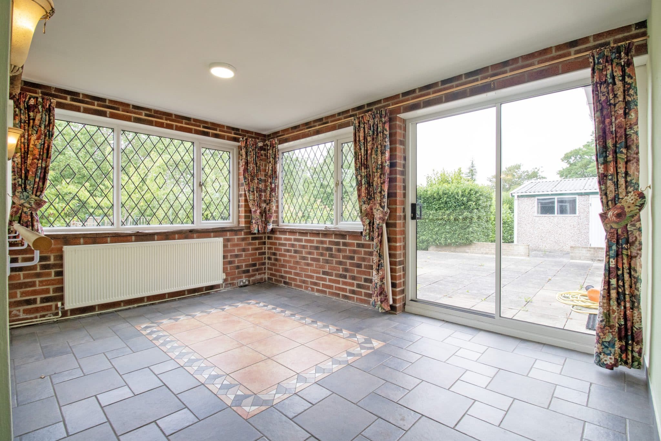
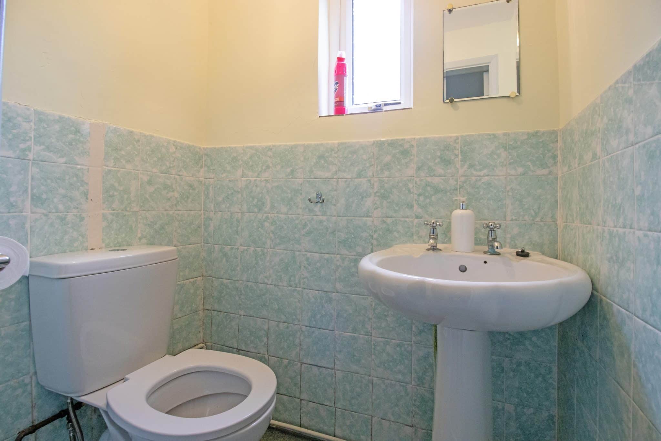
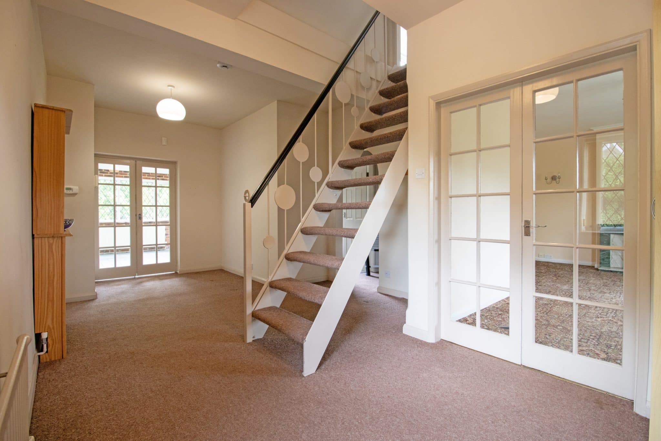
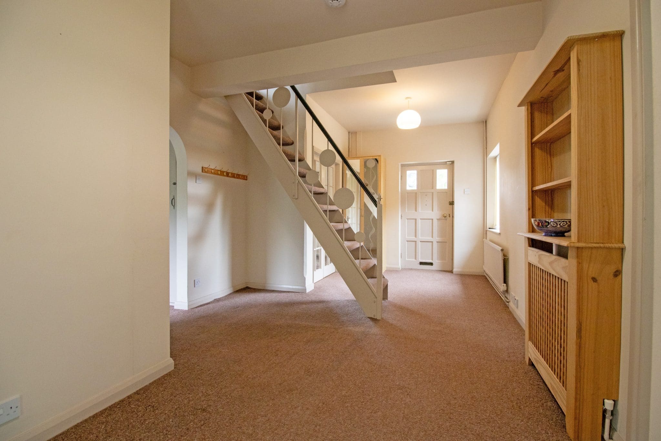
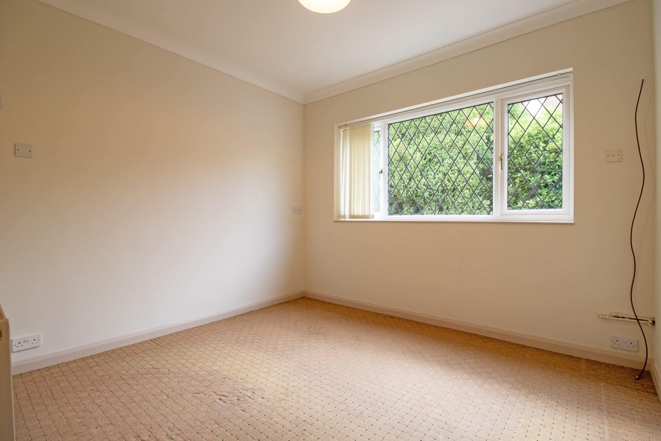
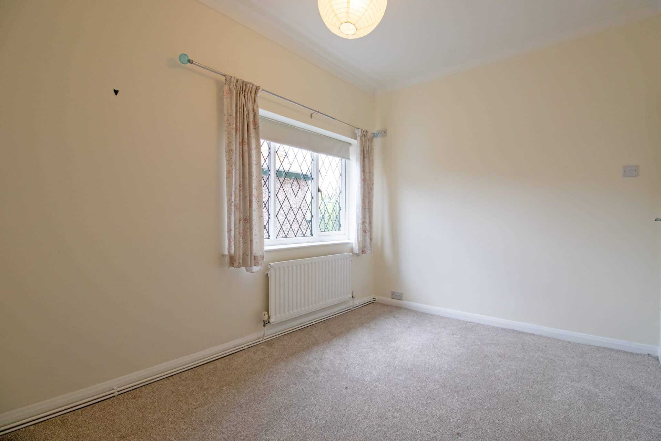
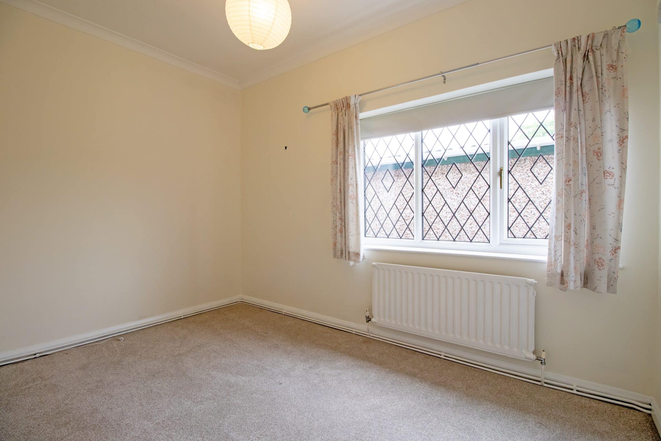
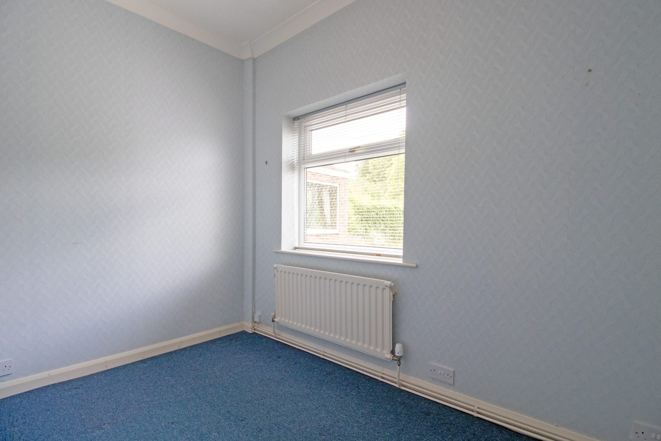

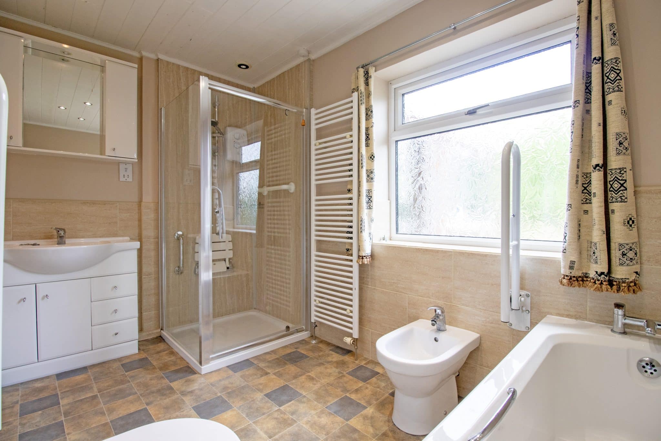
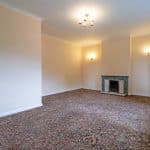
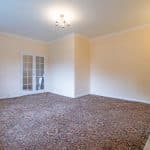
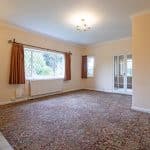
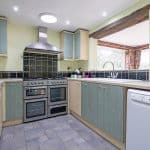
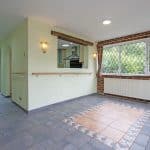
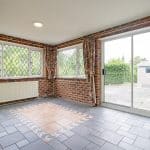
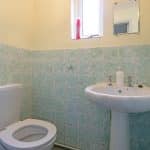
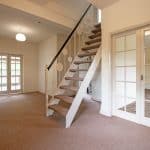
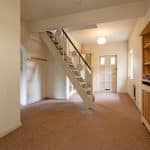
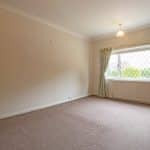
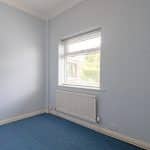
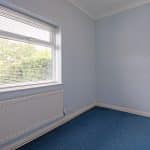
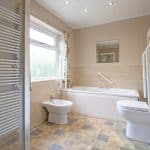
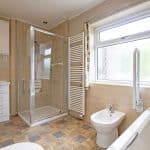
The accommodation briefly comprises a welcoming entrance hall, a spacious lounge, a modern fitted kitchen incorporating integrated appliances and a bright adjoining dining room, creating an excellent space for both family life and entertaining. The ground floor also offers four versatile bedrooms, providing flexibility for growing families, multi-generational living or those working from home. These rooms are served by a stylish modern four-piece family bathroom suite comprising a bath, separate shower, wash hand basin and W.C., in addition to a convenient separate ground floor W.C.
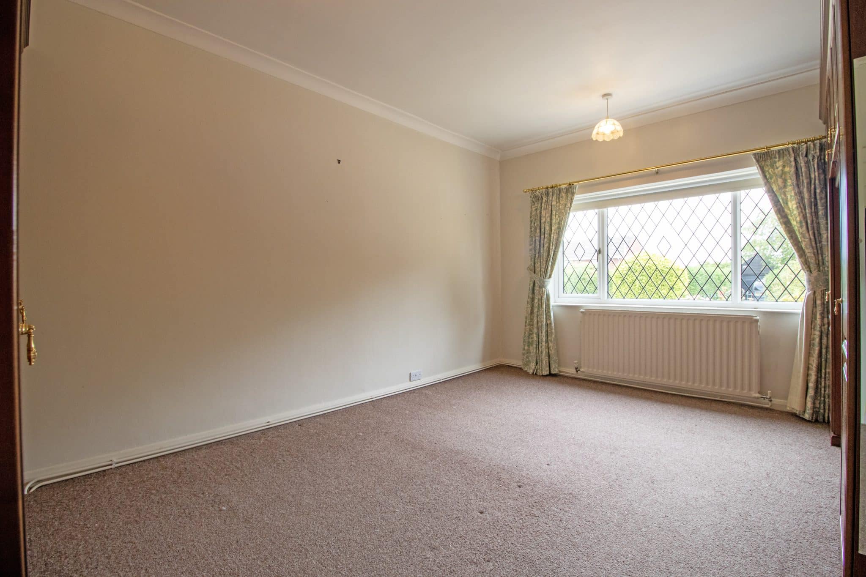
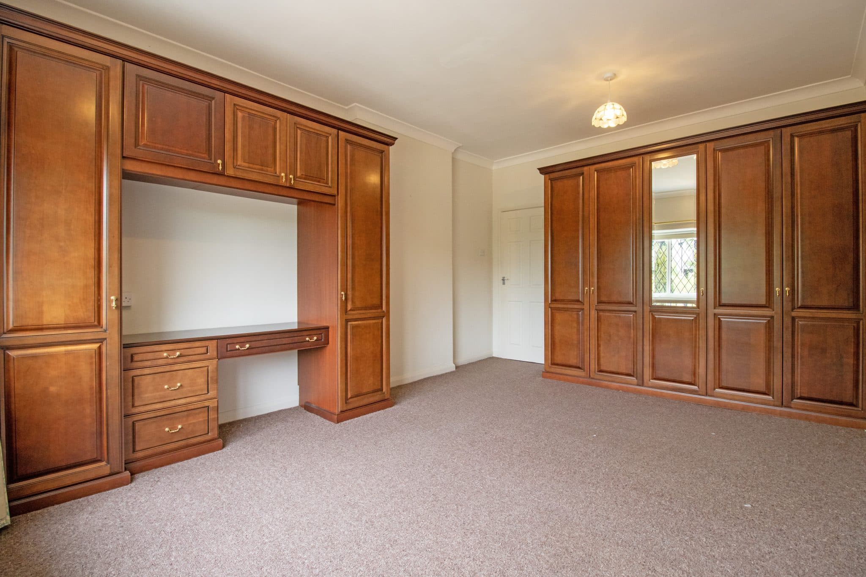
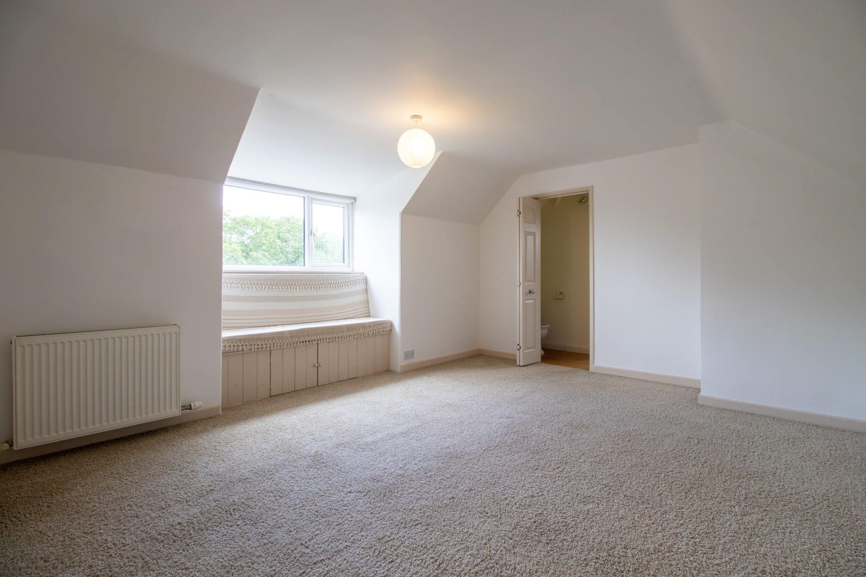
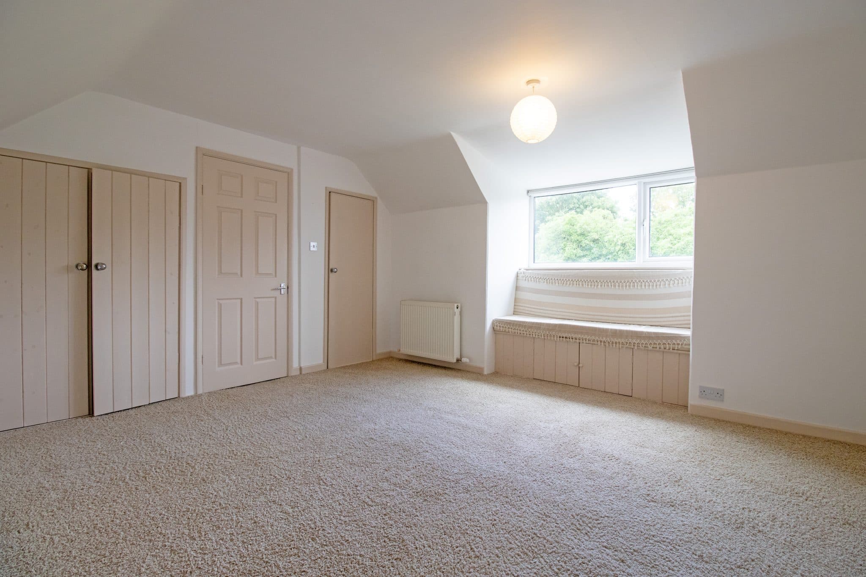
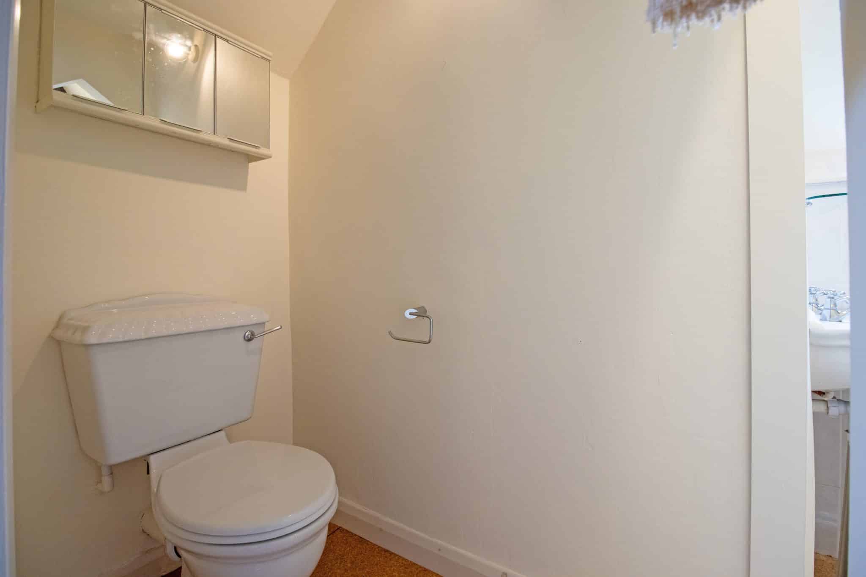
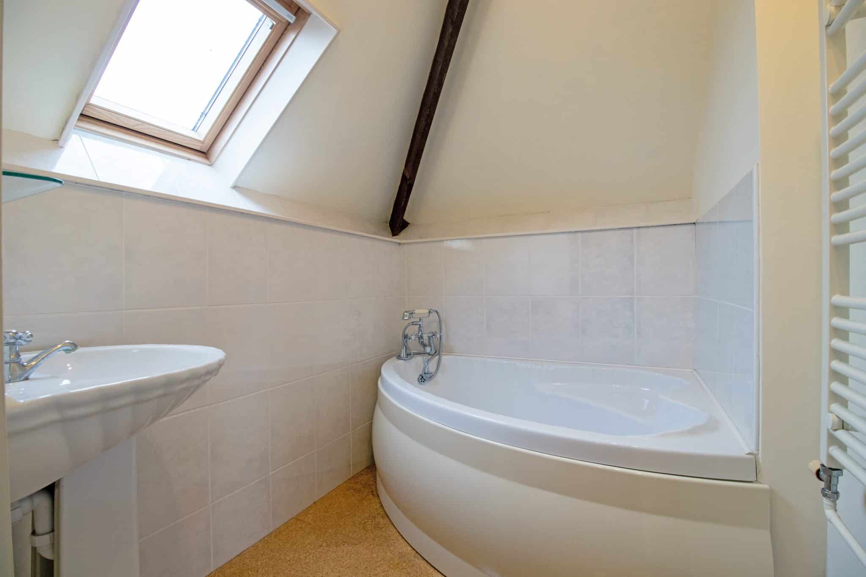
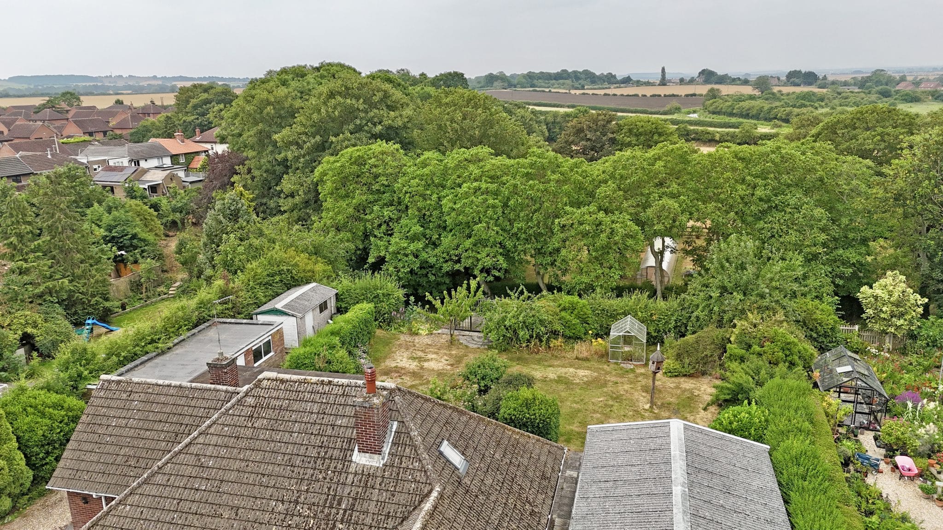
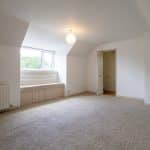
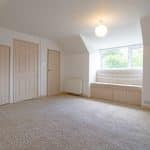
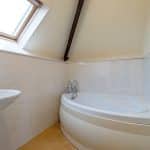
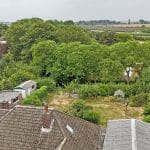
Occupying the first floor is an impressive principal bedroom featuring fitted wardrobes, stunning open views across the surrounding countryside and the added benefit of an en-suite bathroom.
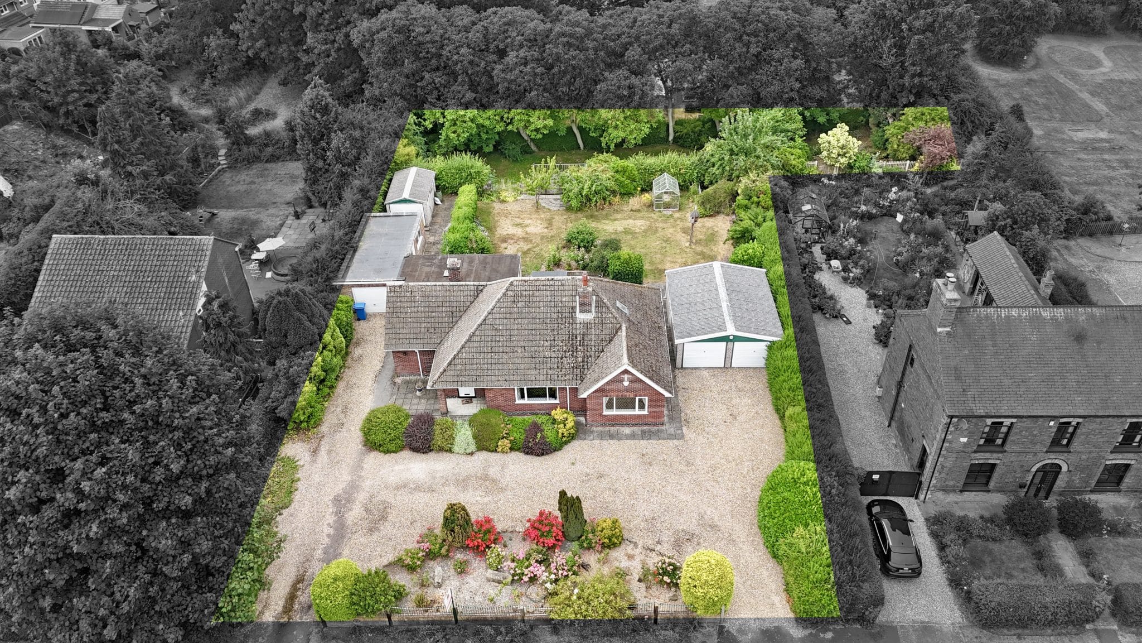
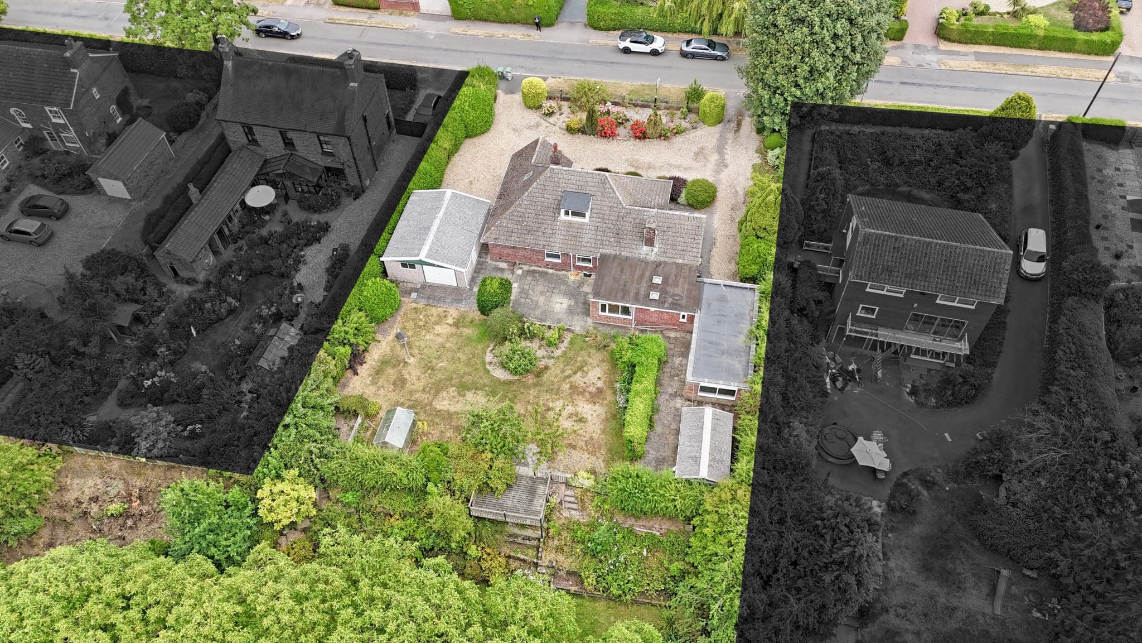
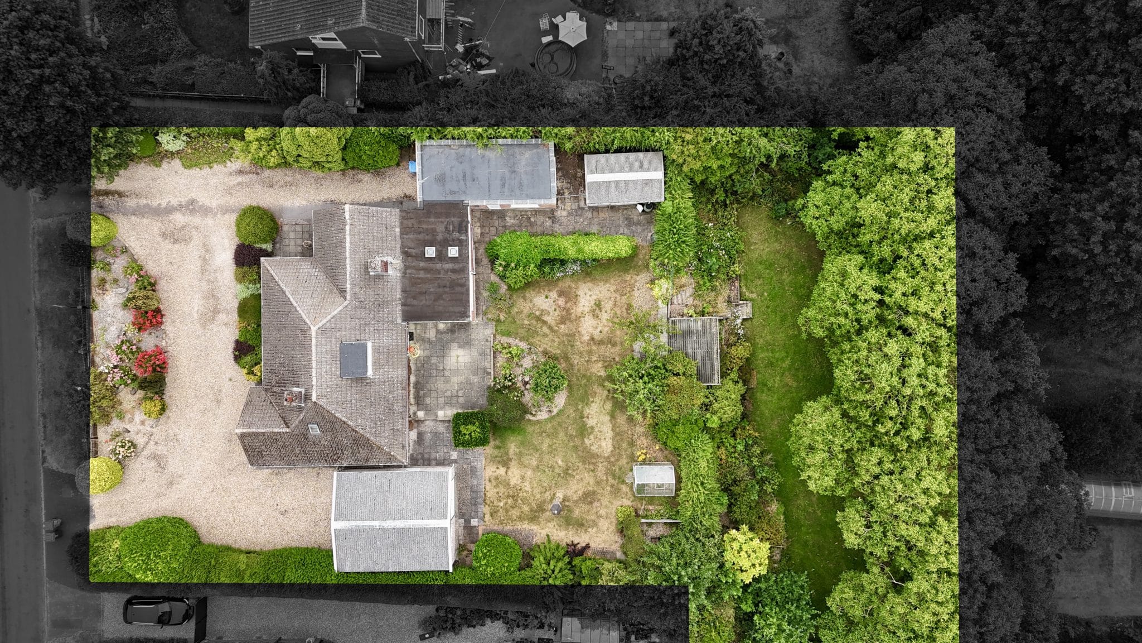
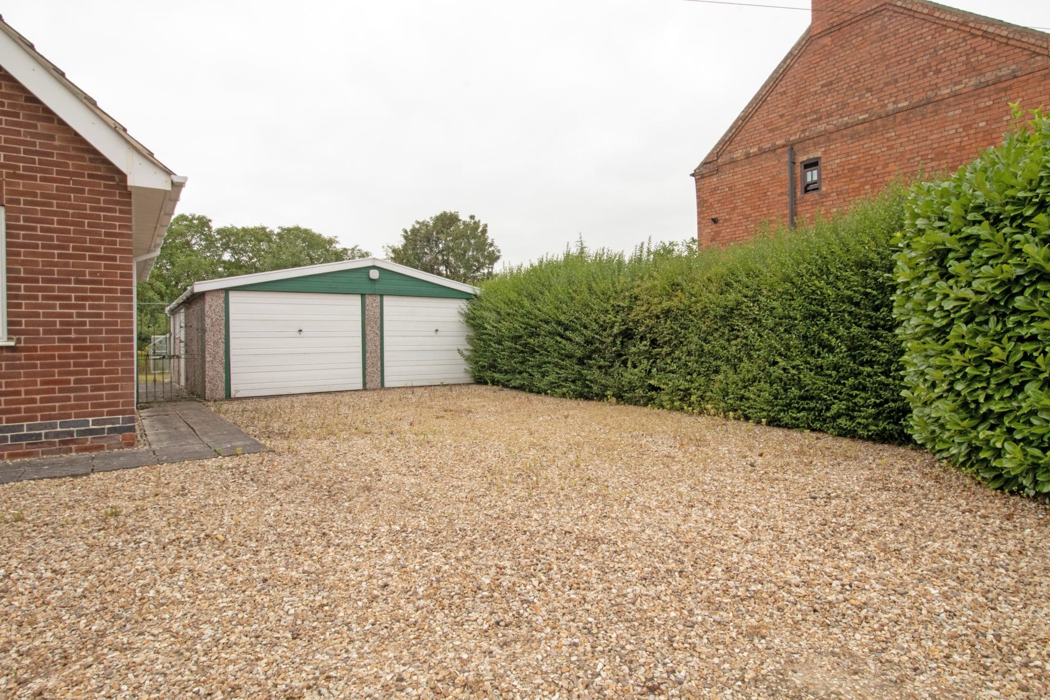
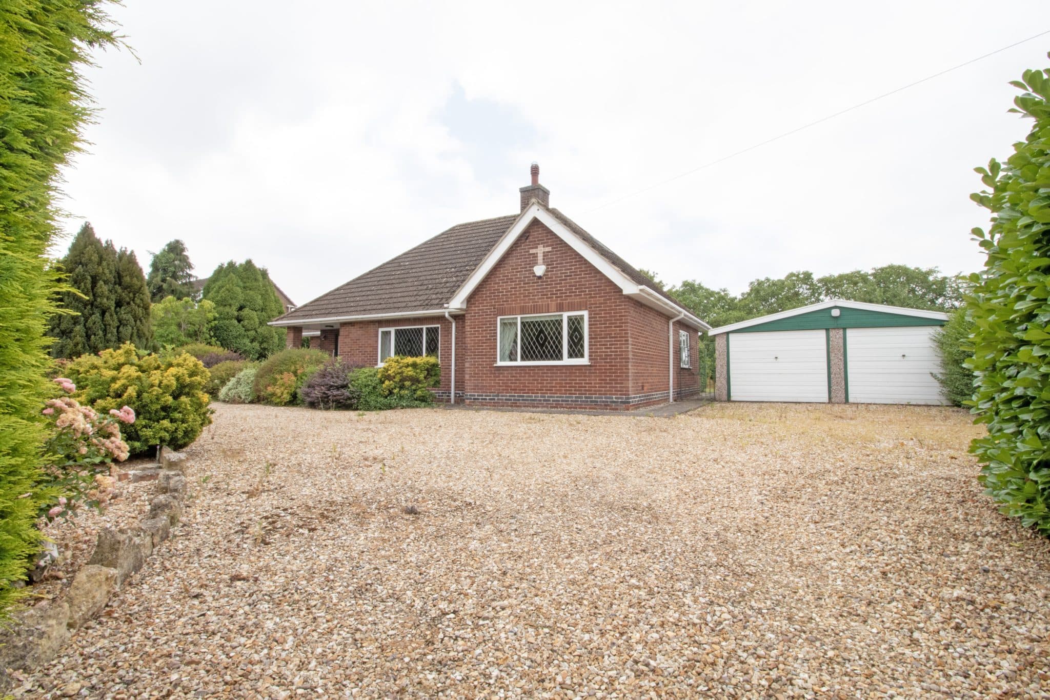
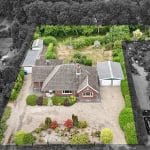
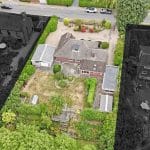
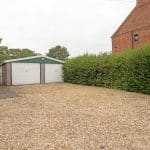
Externally, the property continues to impress with a generous horseshoe-shaped pebbled driveway providing ample off-road parking for numerous vehicles and giving access to both a single garage and a separate double garage. The frontage is attractively landscaped with a variety of established plants and shrubs.
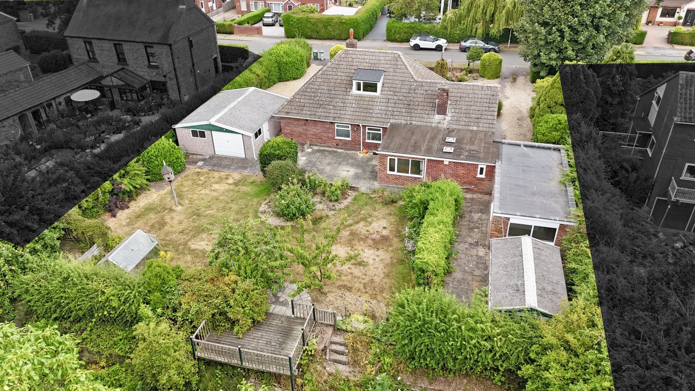
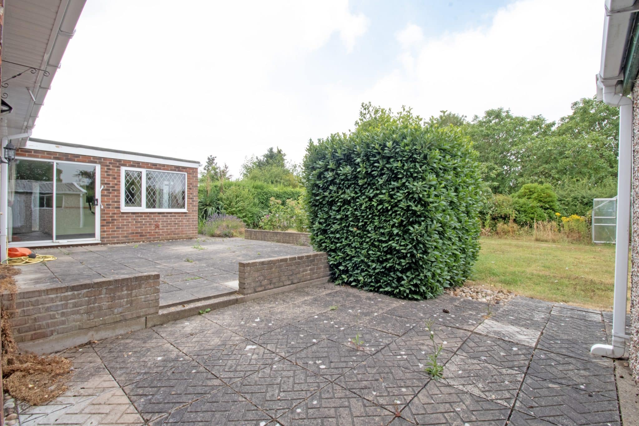
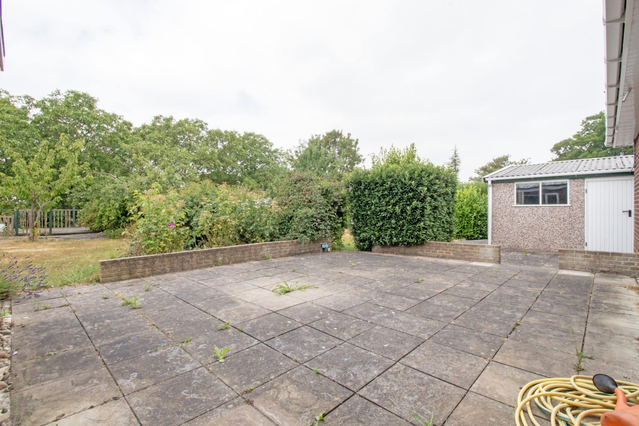
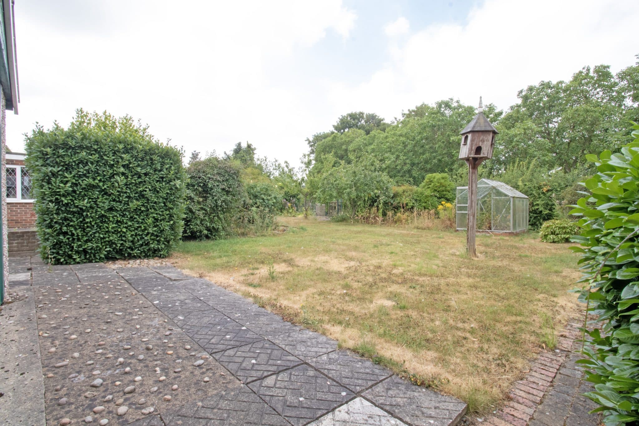
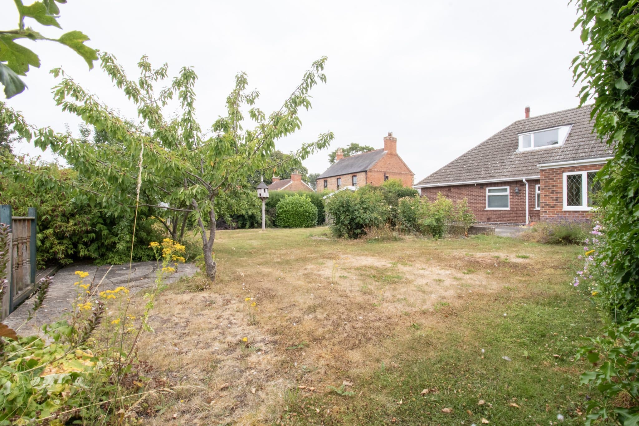
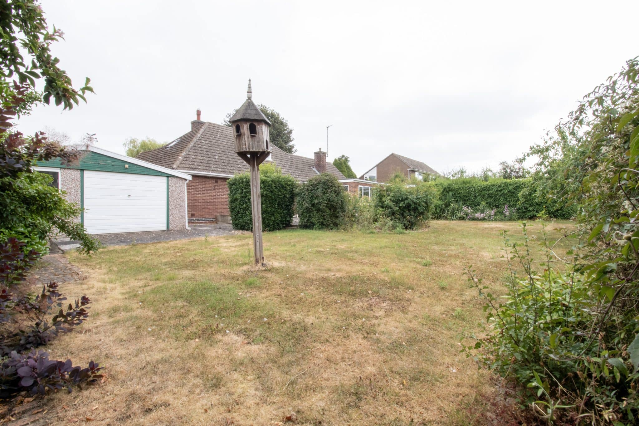
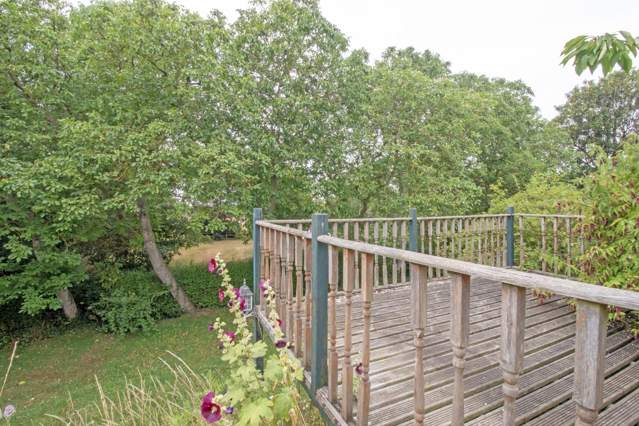
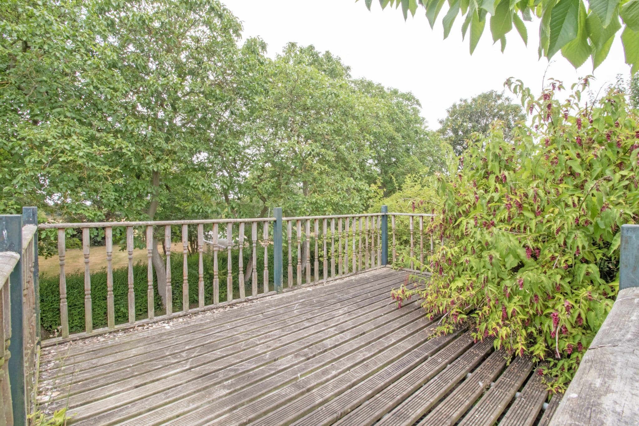
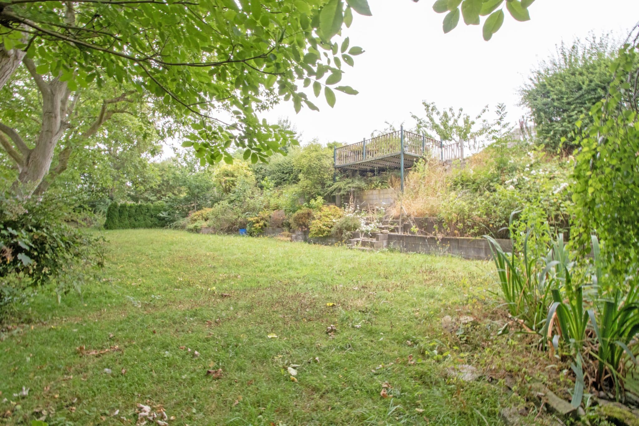
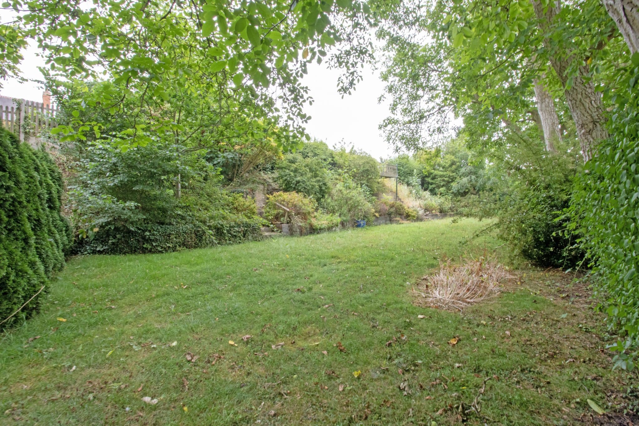
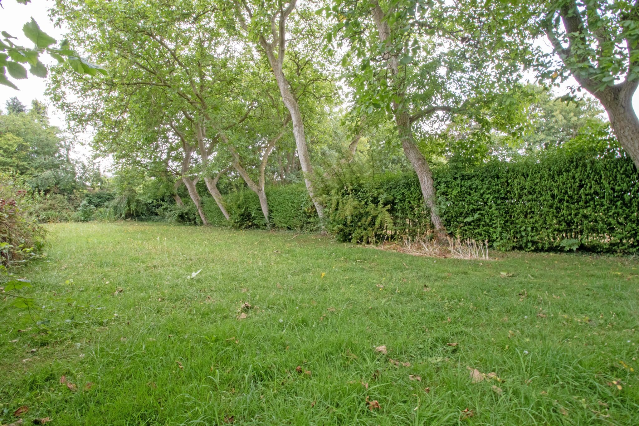
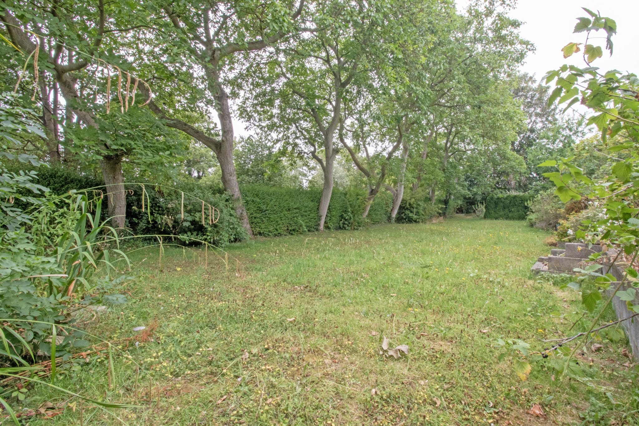
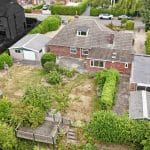
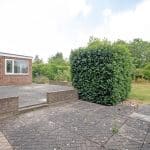
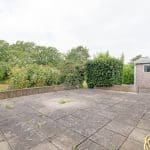
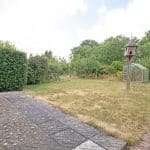
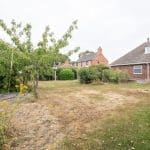
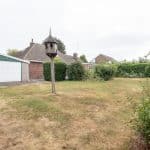
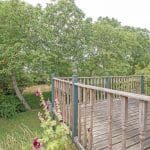
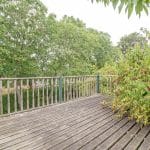
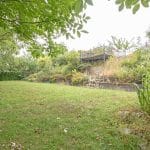
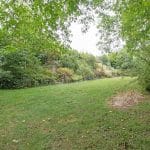
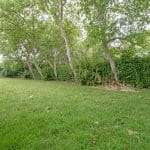
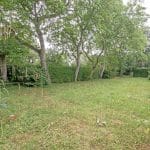
The enclosed rear garden is a particular highlight, enjoying an excellent degree of privacy and offering a paved patio seating area leading onto a predominantly lawned garden, beautifully bordered by mature trees, shrubs and flowering plants. Additional features include a greenhouse, a useful storage shed and a raised balcony overlooking a delightful lower garden. Steps lead down to this hidden garden, creating a peaceful and secluded retreat ideal for relaxing or entertaining.
Viewing is highly recommended to fully appreciate the generous accommodation, beautiful gardens and excellent potential this outstanding home has to offer.
Garage 27' 2" x 12' 4" (8.28m x 3.76m)
Kitchen 9' 5" x 8' 5" (2.88m x 2.57m)
Dining Area 13' 9" x 9' 2" (4.19m x 2.80m)
Bedroom 1 10' 11" x 9' 9" (3.33m x 2.98m)
Utility Room 6' 4" x 4' 6" (1.92m x 1.37m)
WC
Bathroom 11' 1" x 6' 7" (3.38m x 2.01m)
Bedroom 2 10' 2" x 6' 7" (3.10m x 2.01m)
Bedroom 3 12' 8" x 8' 5" (3.85m x 2.57m)
Living Room 18' 1" x 14' 6" (5.50m x 4.43m)
Bedroom 4 16' 5" x 11' 11" (5.01m x 3.64m)
Bedroom 5 14' 10" x 12' 8" (4.52m x 3.85m)
En-suite 6' 6" x 5' 9" (1.98m x 1.74m)