Grosvenor Avenue, Torksey Lock, LN1
£150,000
Grosvenor Avenue, Torksey Lock, LN1
Property Features
- BEAUTIFULLY PRESENTED & MODERNISED PARKHOME
- POPULAR SITE
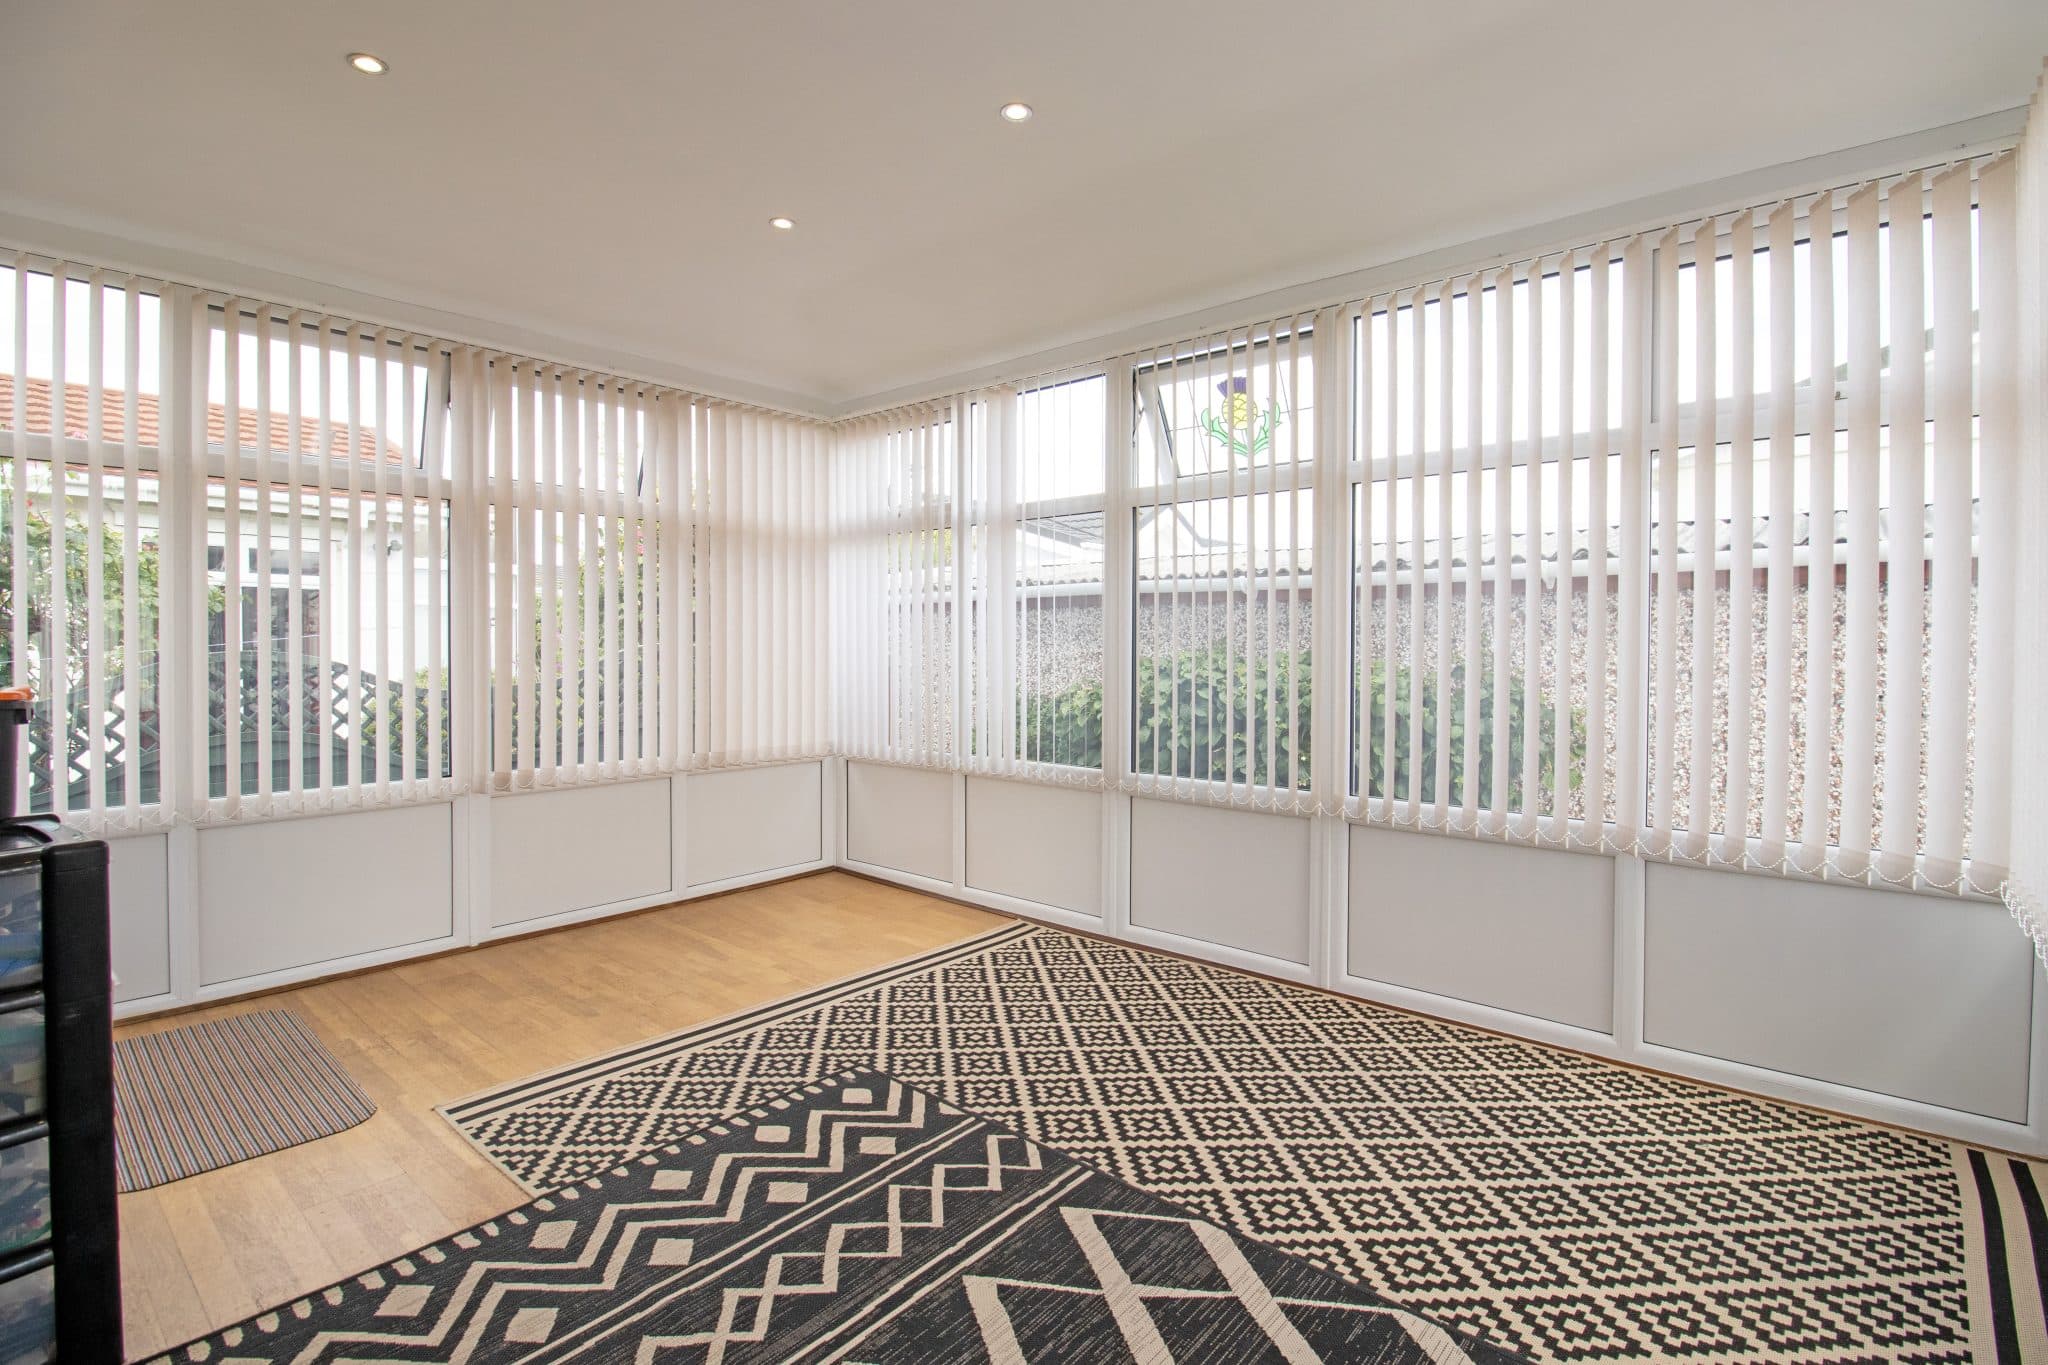
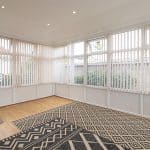
- SPACIOUS LOUNGE & GARDEN ROOM
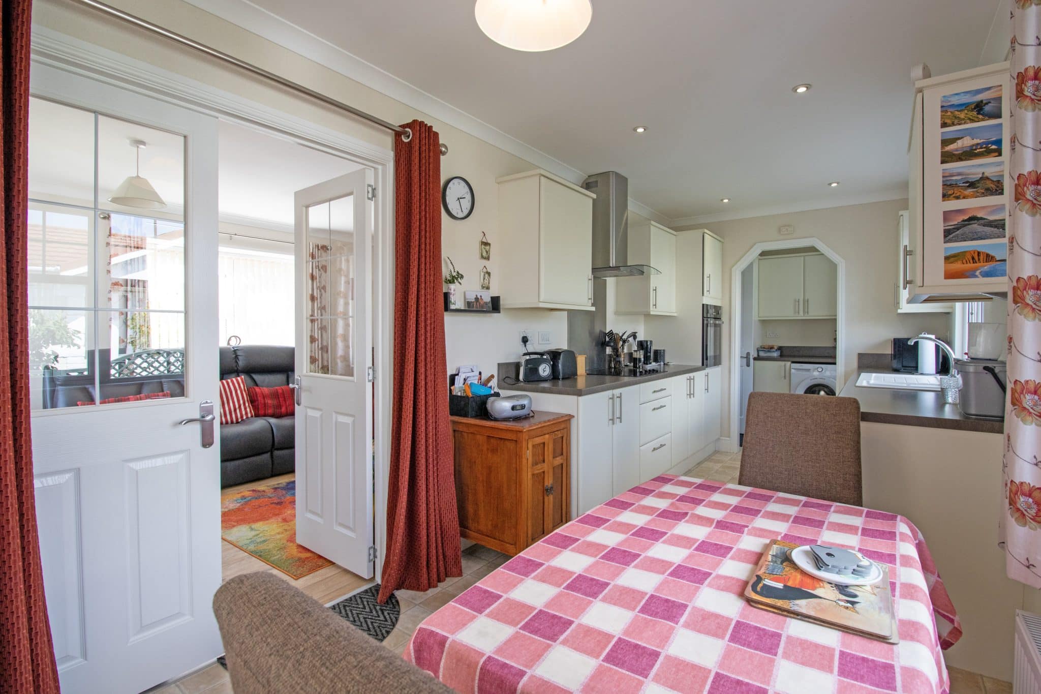
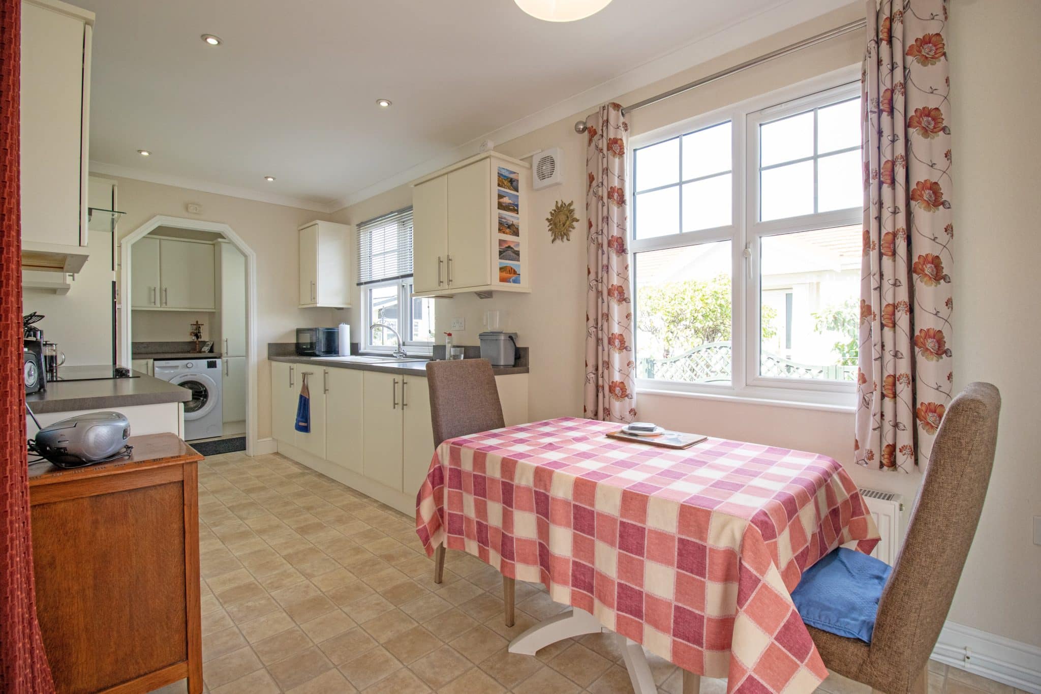
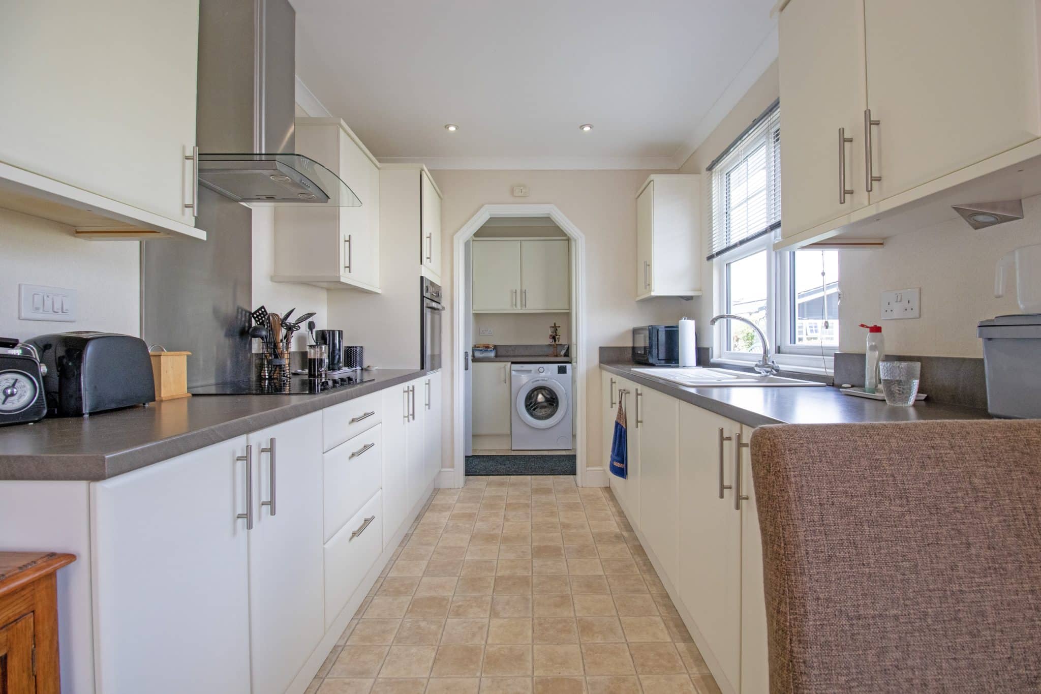
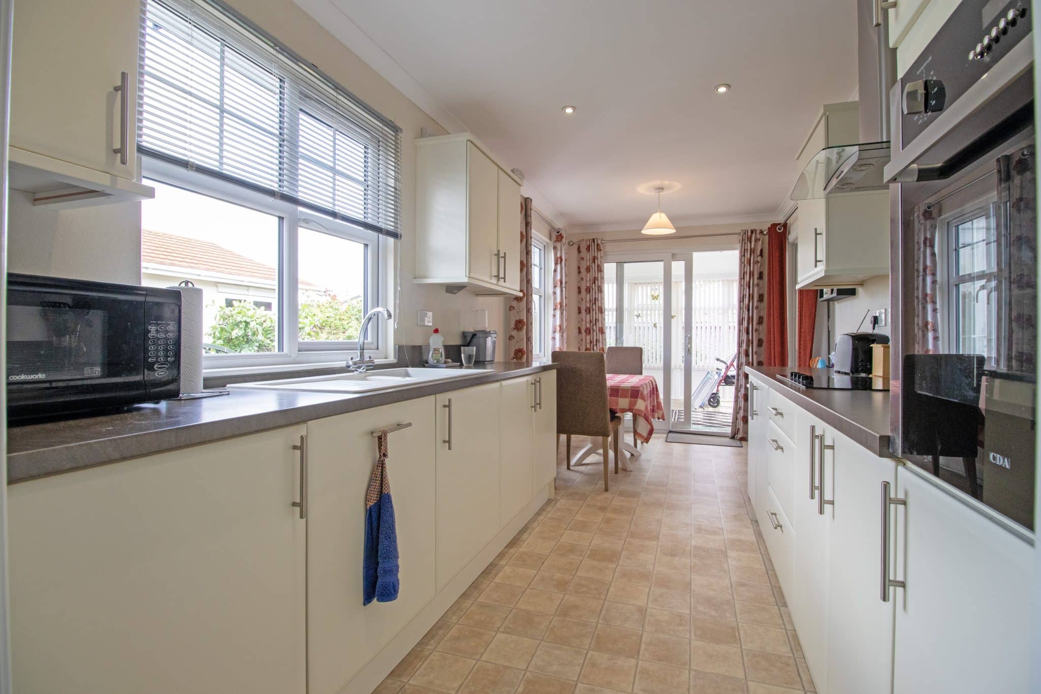
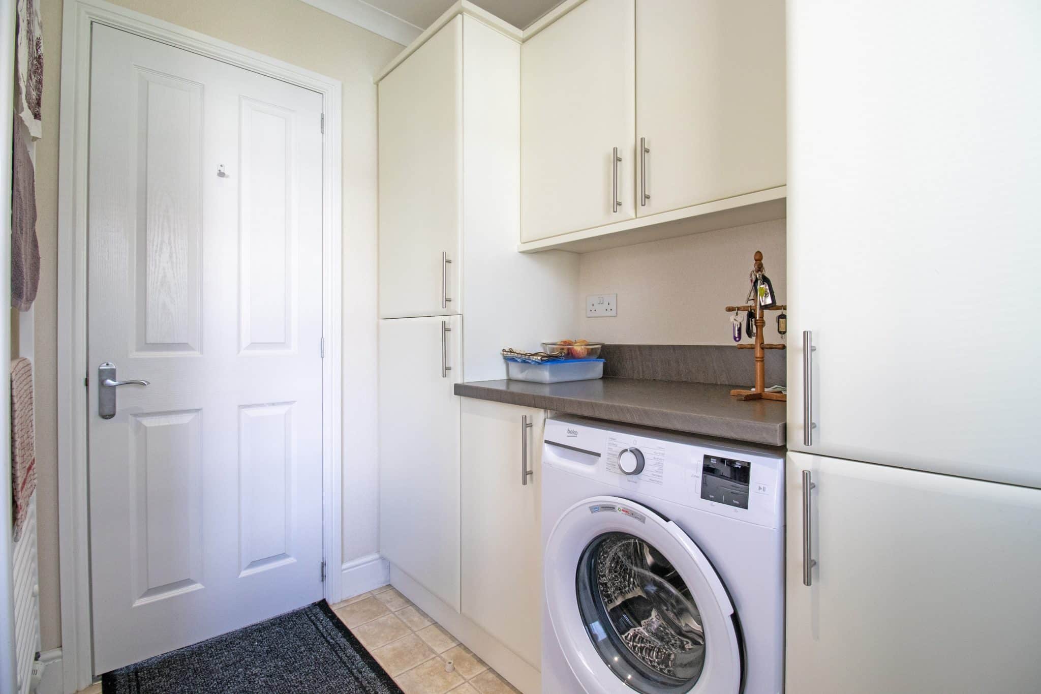
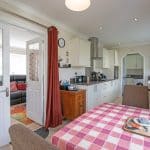
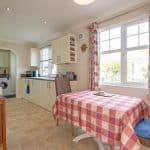
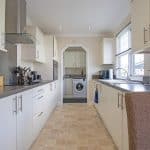
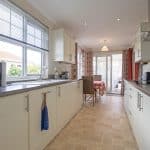
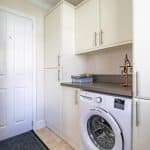
- MODERN FITTED DINING KITCHEN & UTILITY ROOM
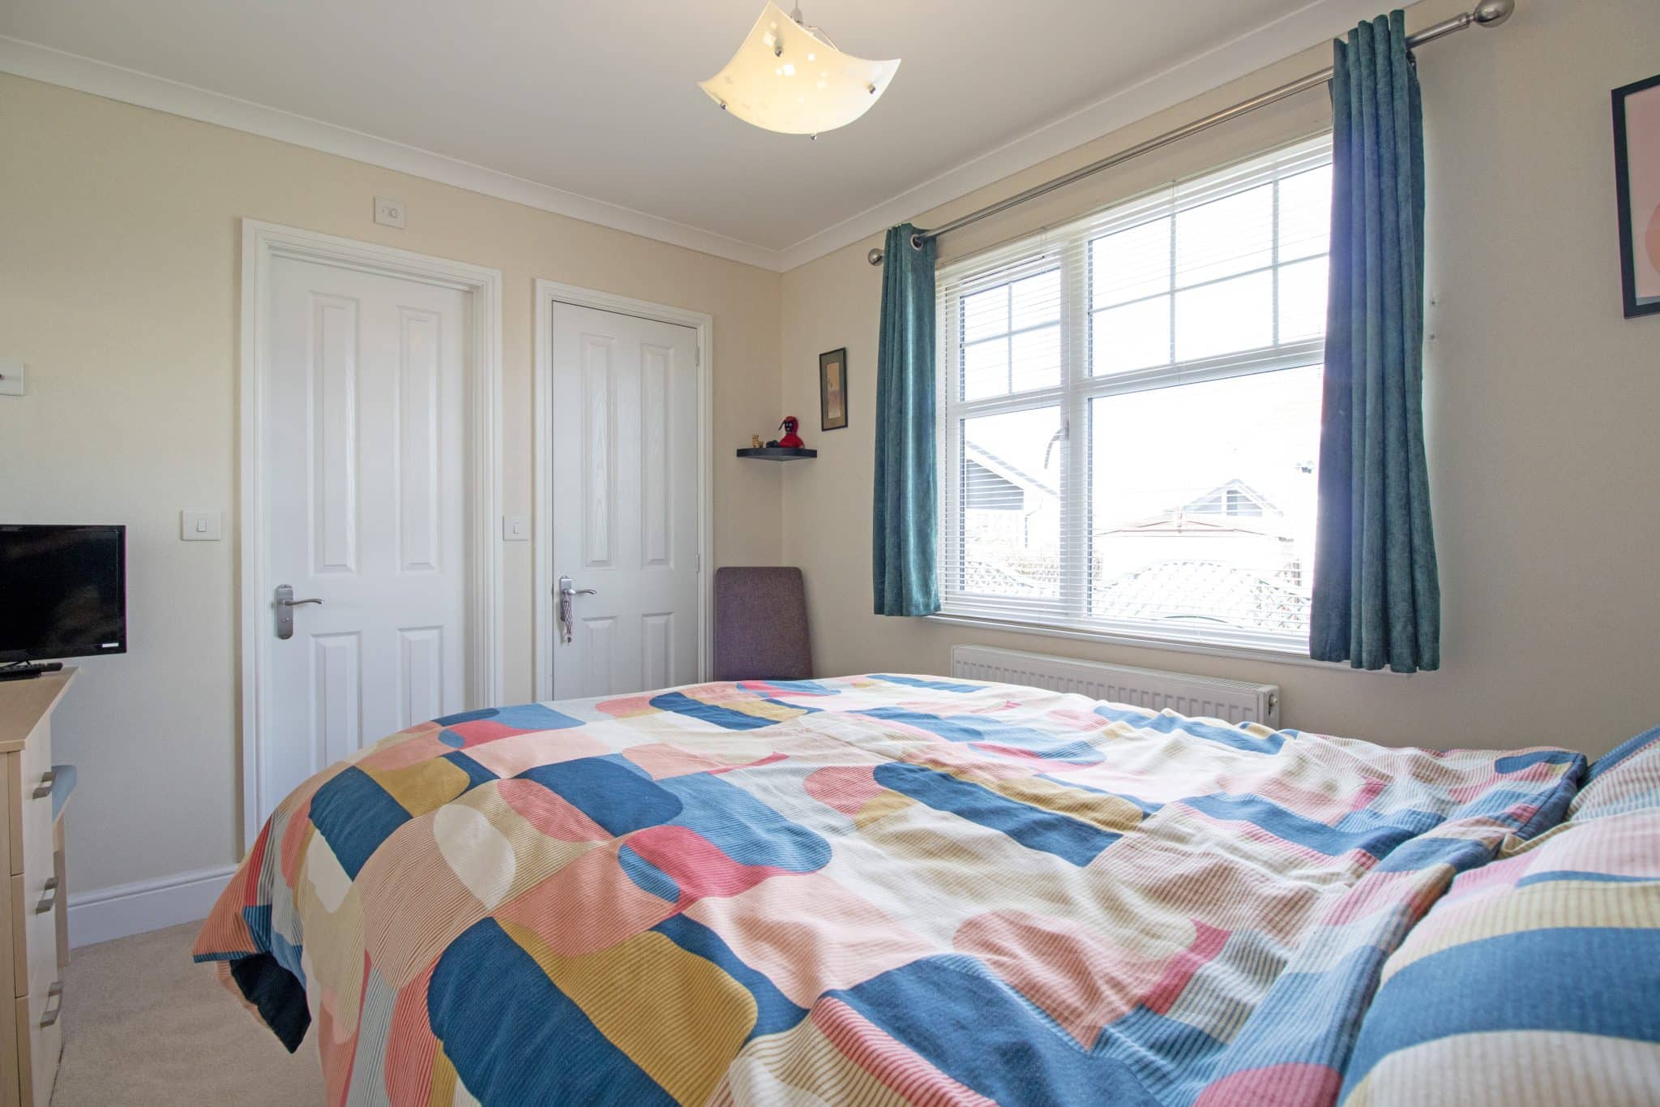
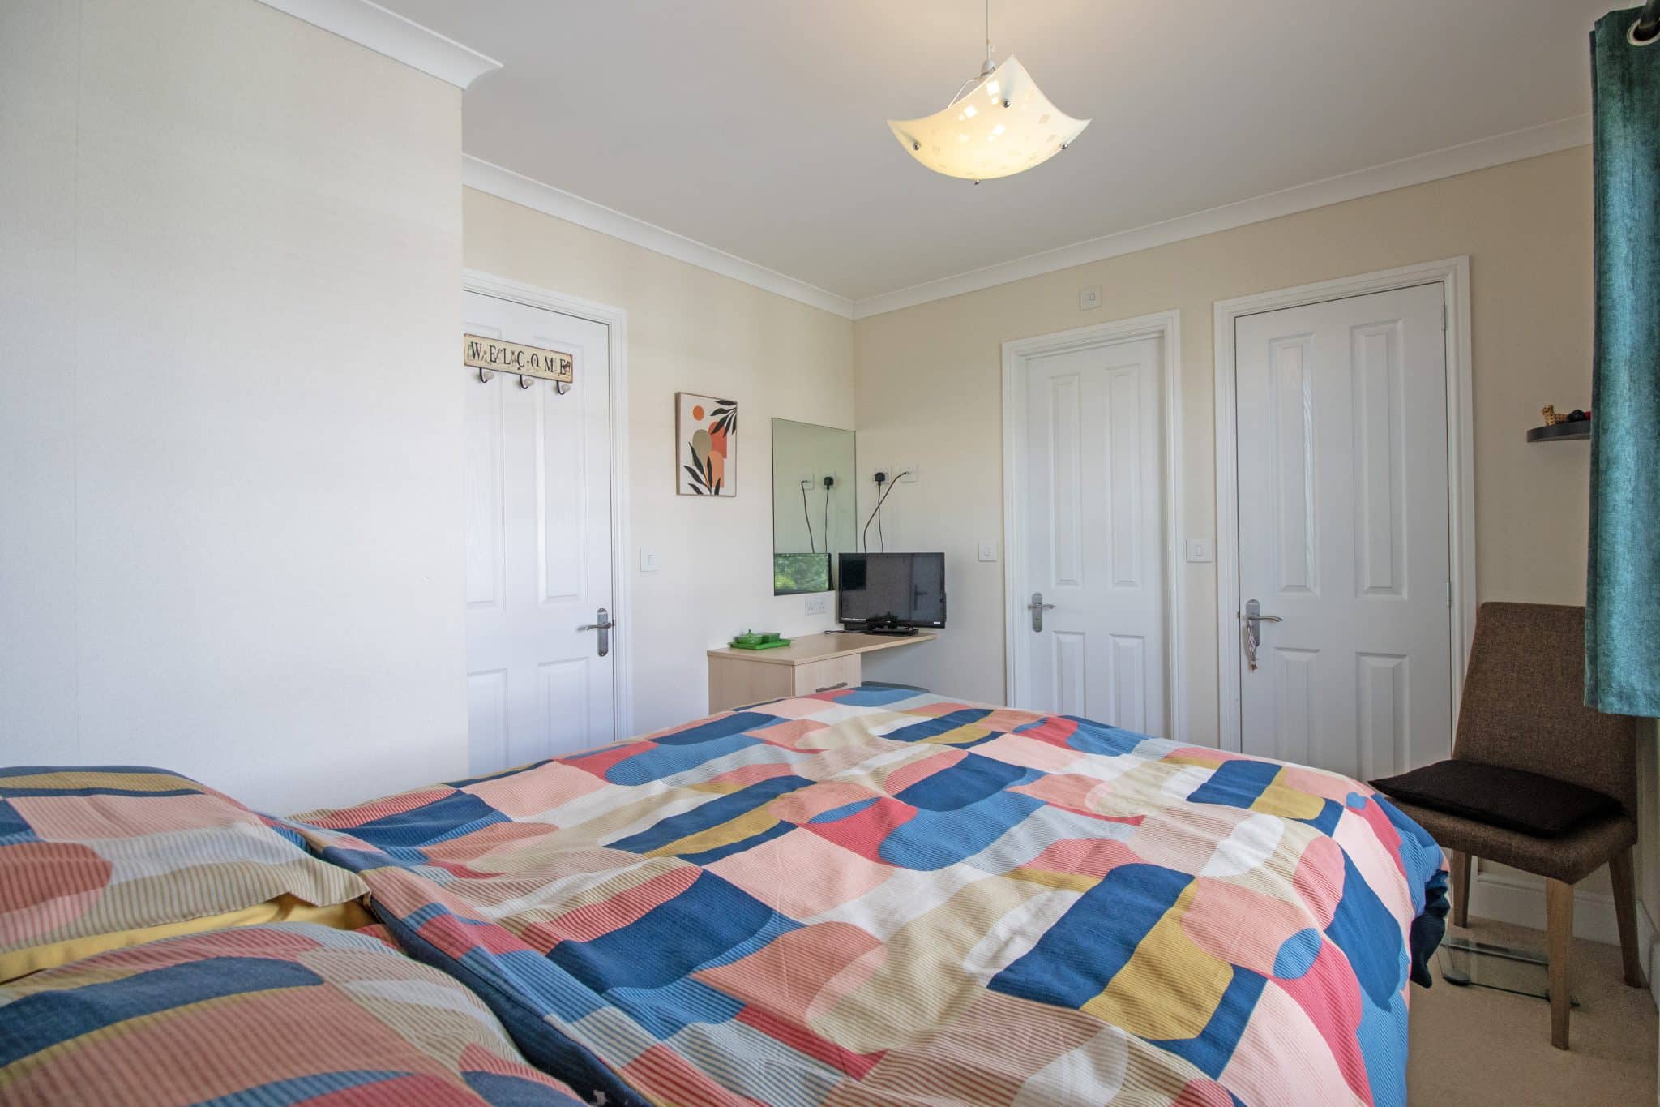
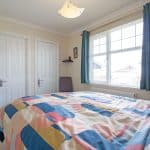
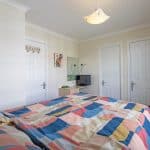
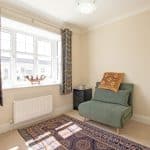
- THREE SIZABLE BEDROOMS
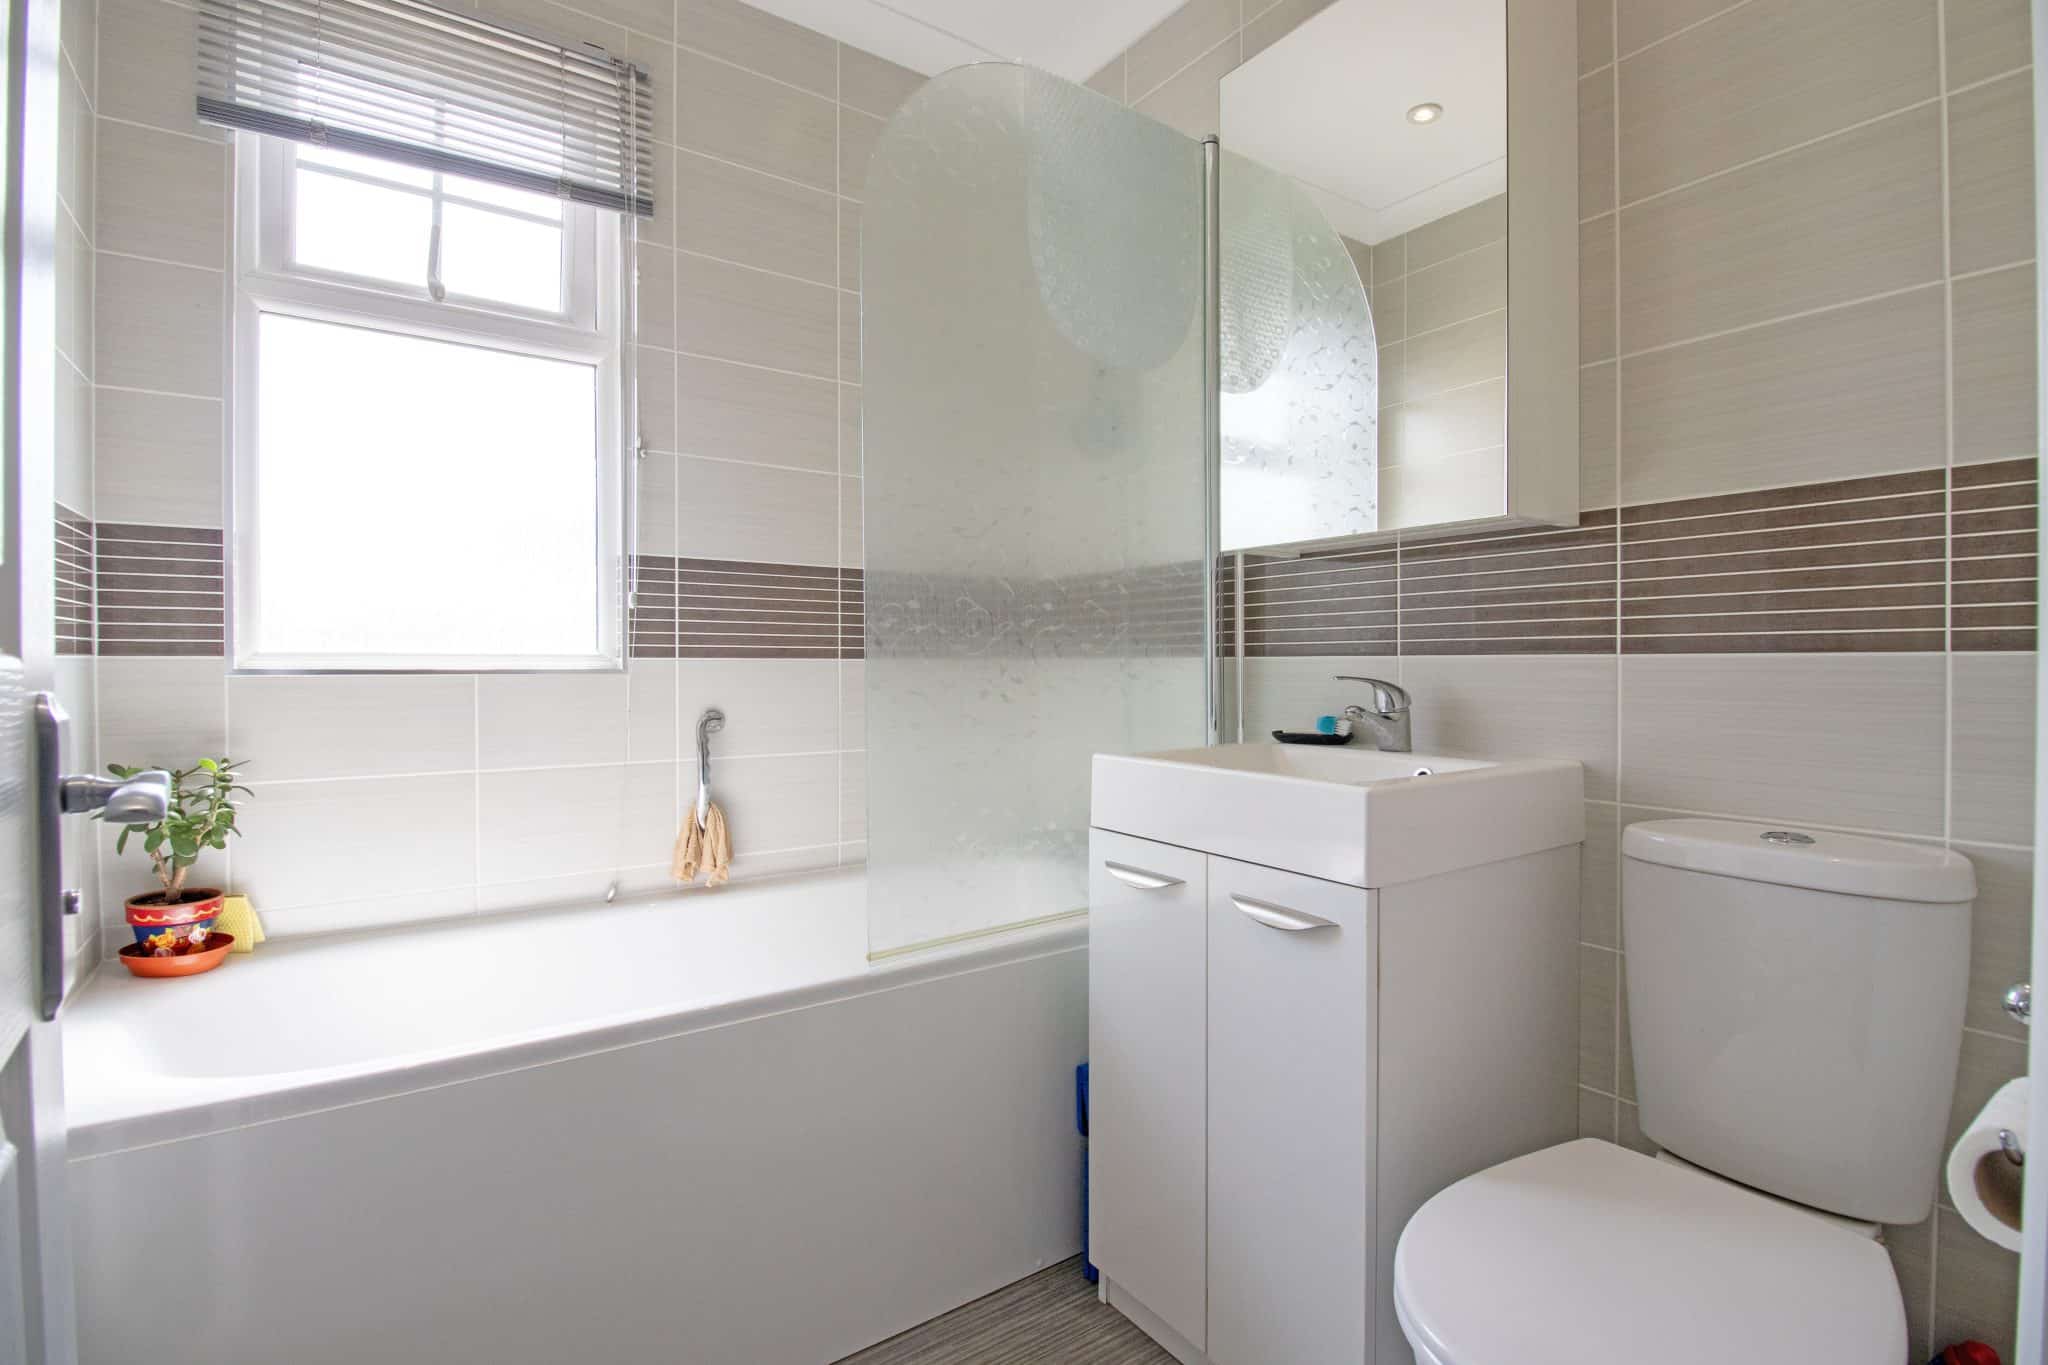
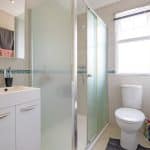
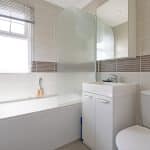
- STYLISH FITTED BATHROOM
- MASTER WITH EN-SUITE & WALK IN WARDROBE
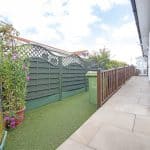
- ENCLOSED LOW MAINTENANCE REAR GARDEN
- AMPLE OFF ROAD PARKING
Property Summary
Full Details
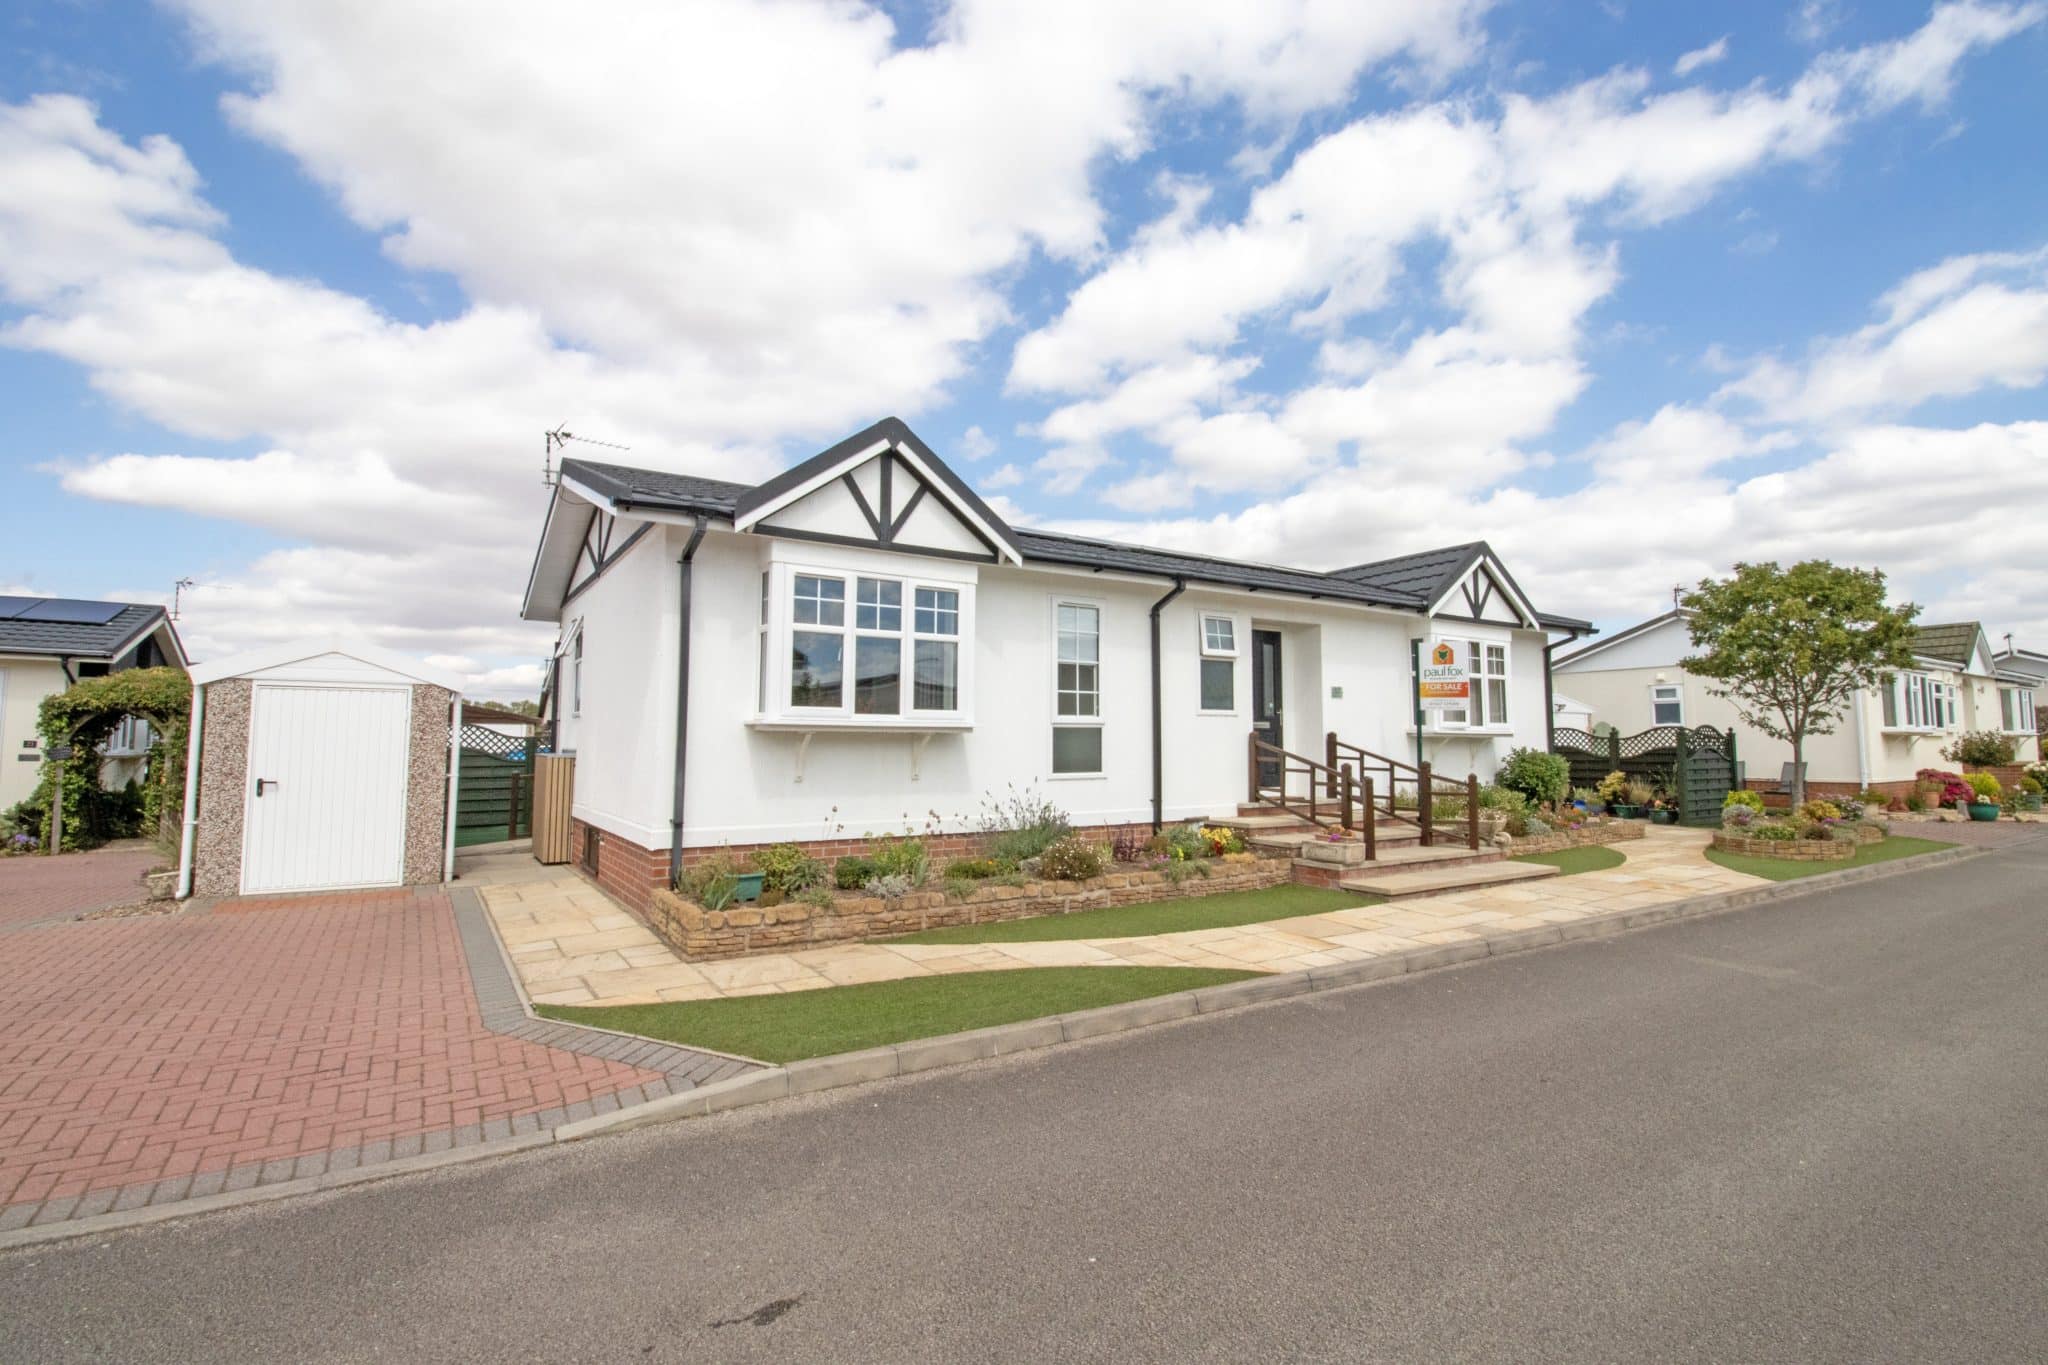
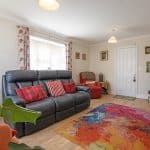
Situated within the exclusive Little London retirement development for the over-50s, this absolutely stunning park home has been immaculately maintained and thoughtfully modernised throughout to a high standard, offering a true turnkey opportunity ready for its new owners to move straight into.
Little London Park is a peaceful, family-run residential development surrounded by the attractive Lincolnshire countryside and positioned close to Torksey Lock. The development is conveniently located between the historic city of Lincoln and the market town of Gainsborough, with regular bus services providing easy access to both.
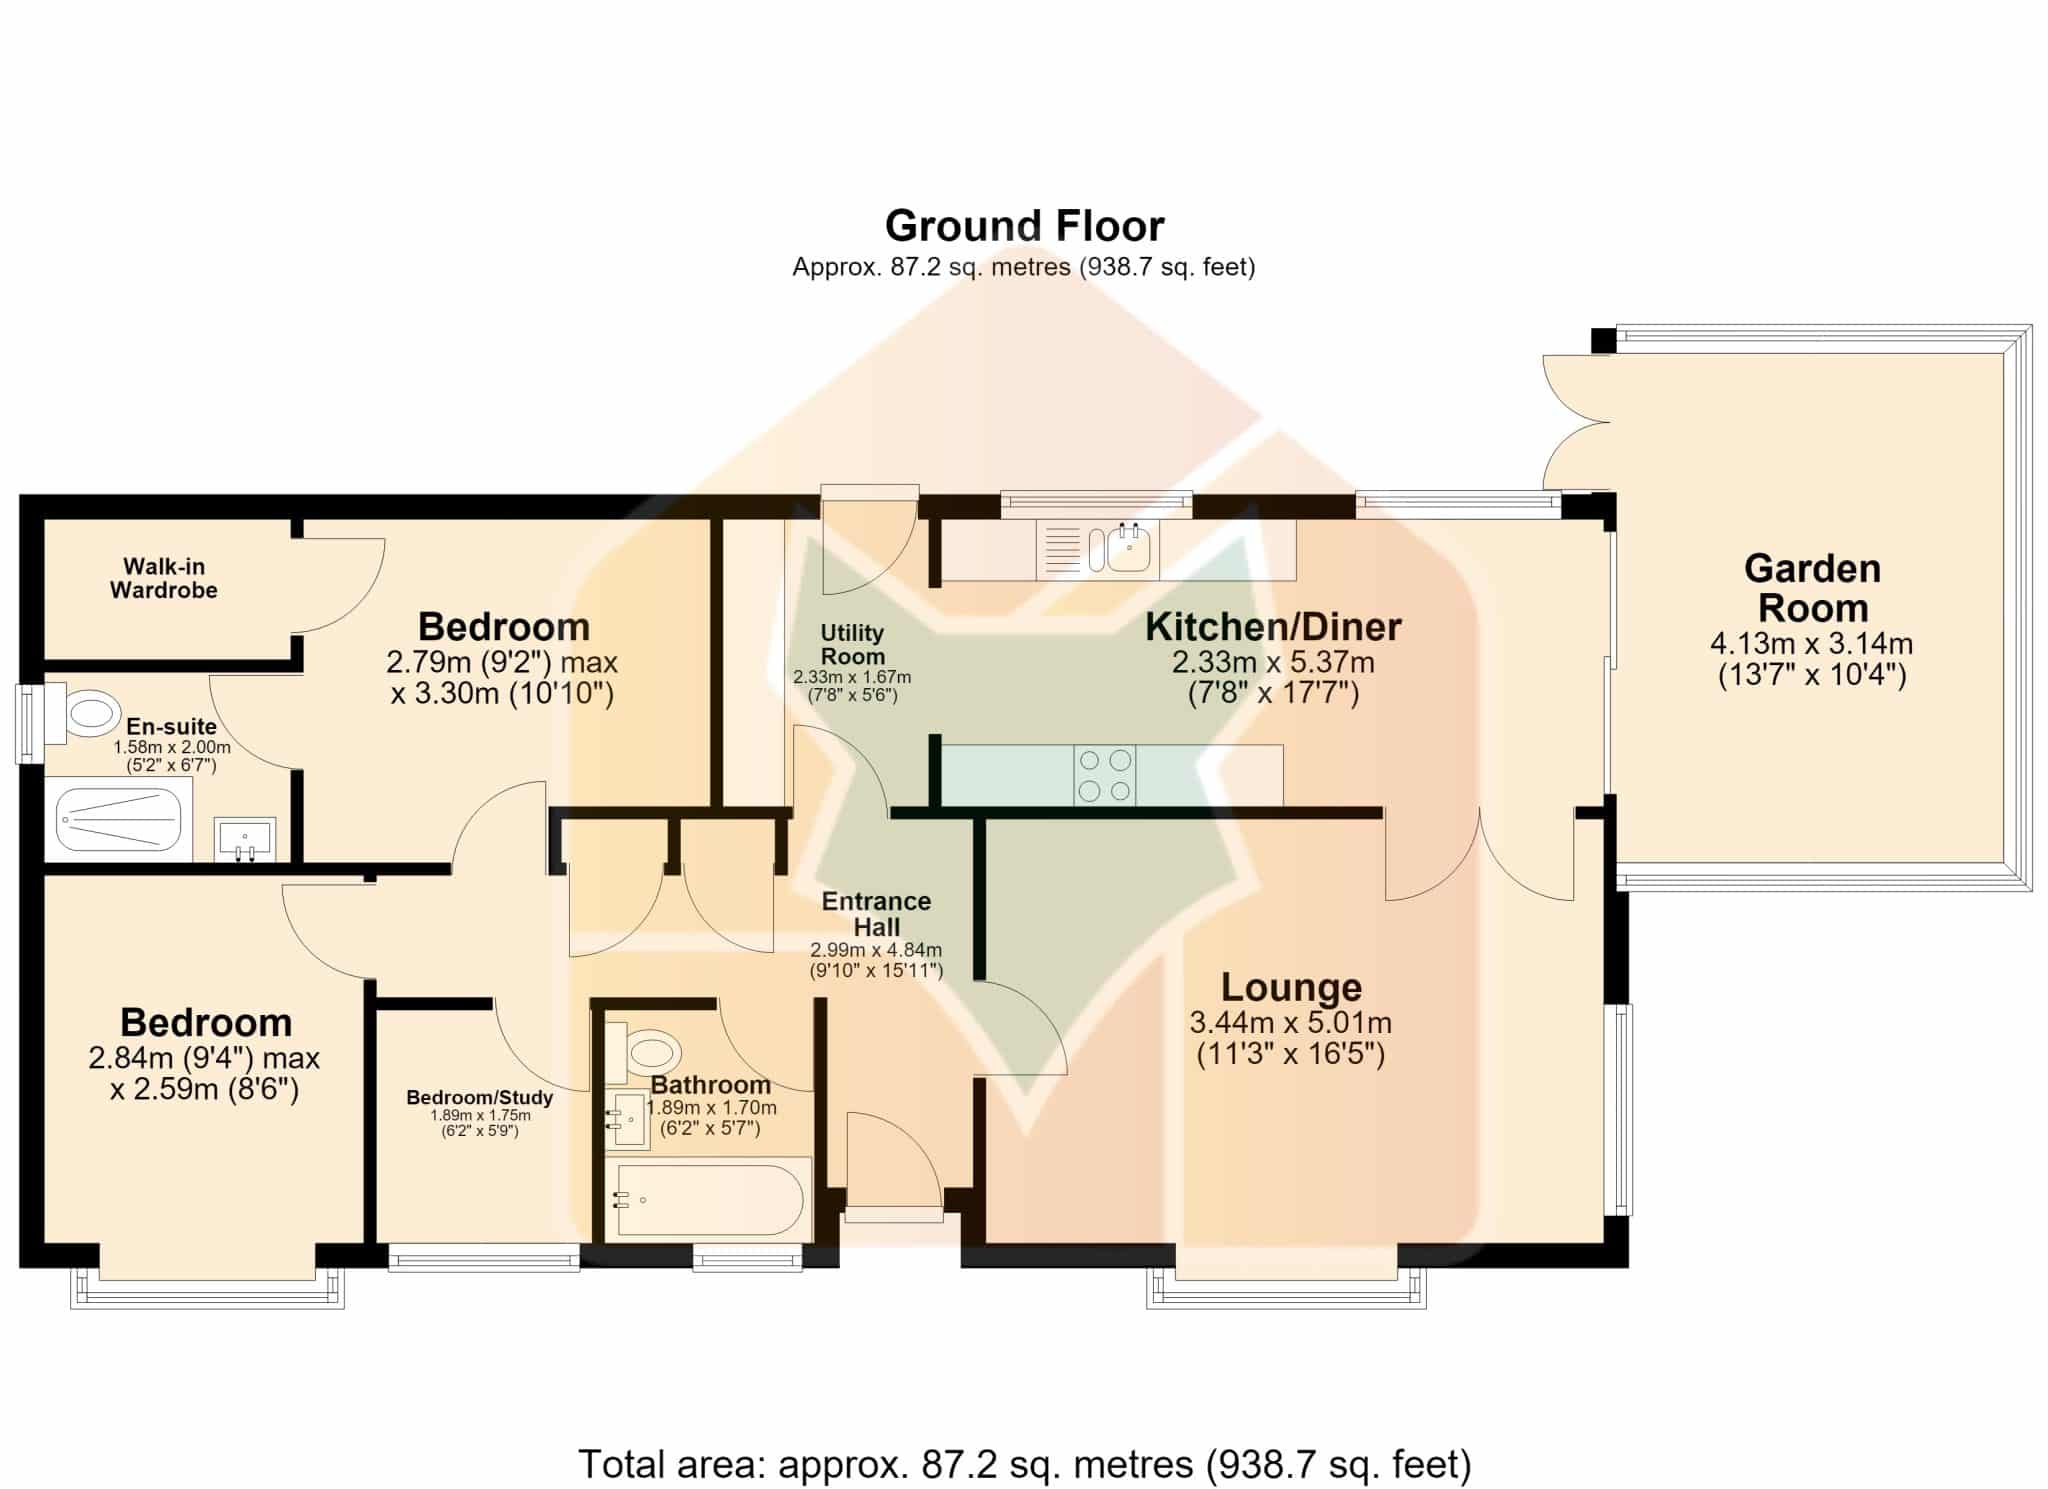
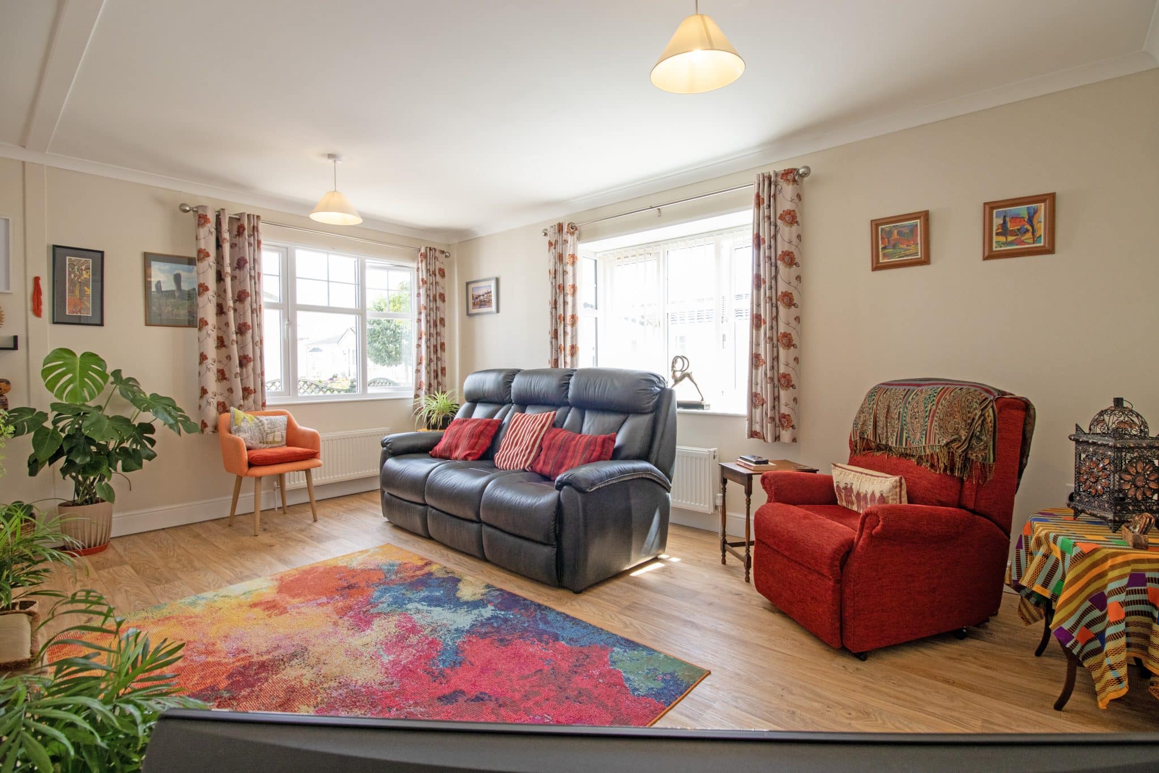
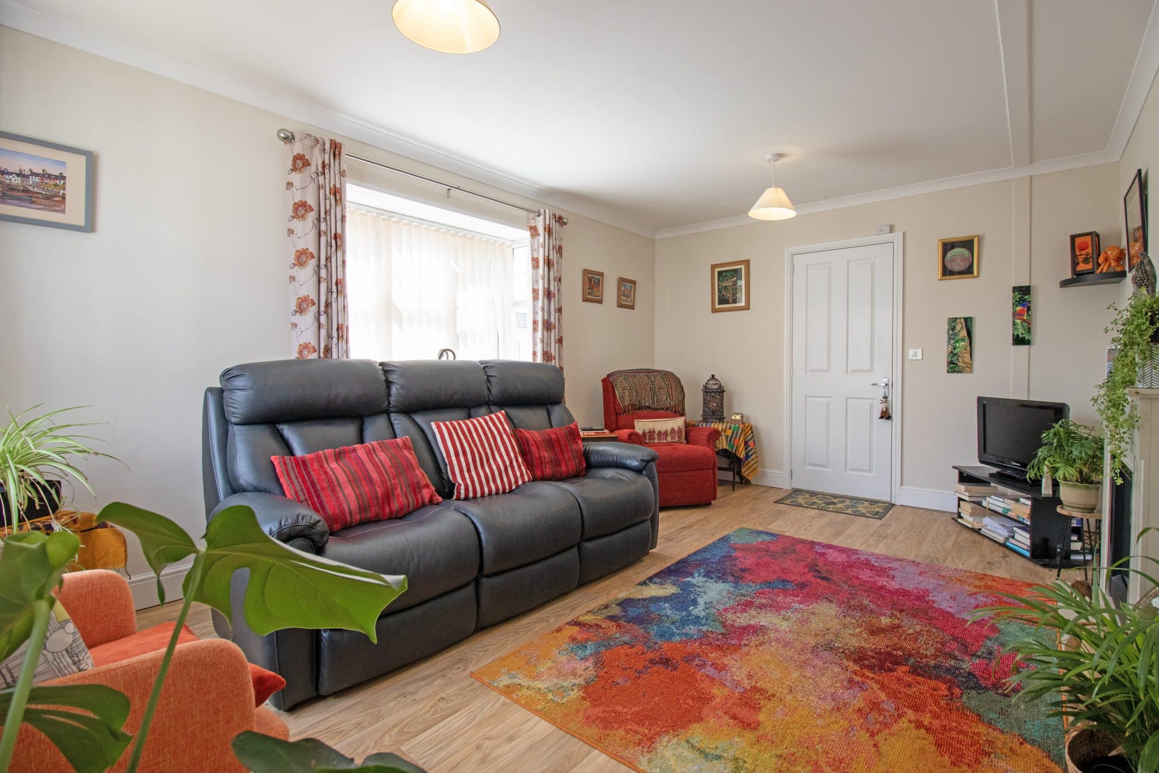
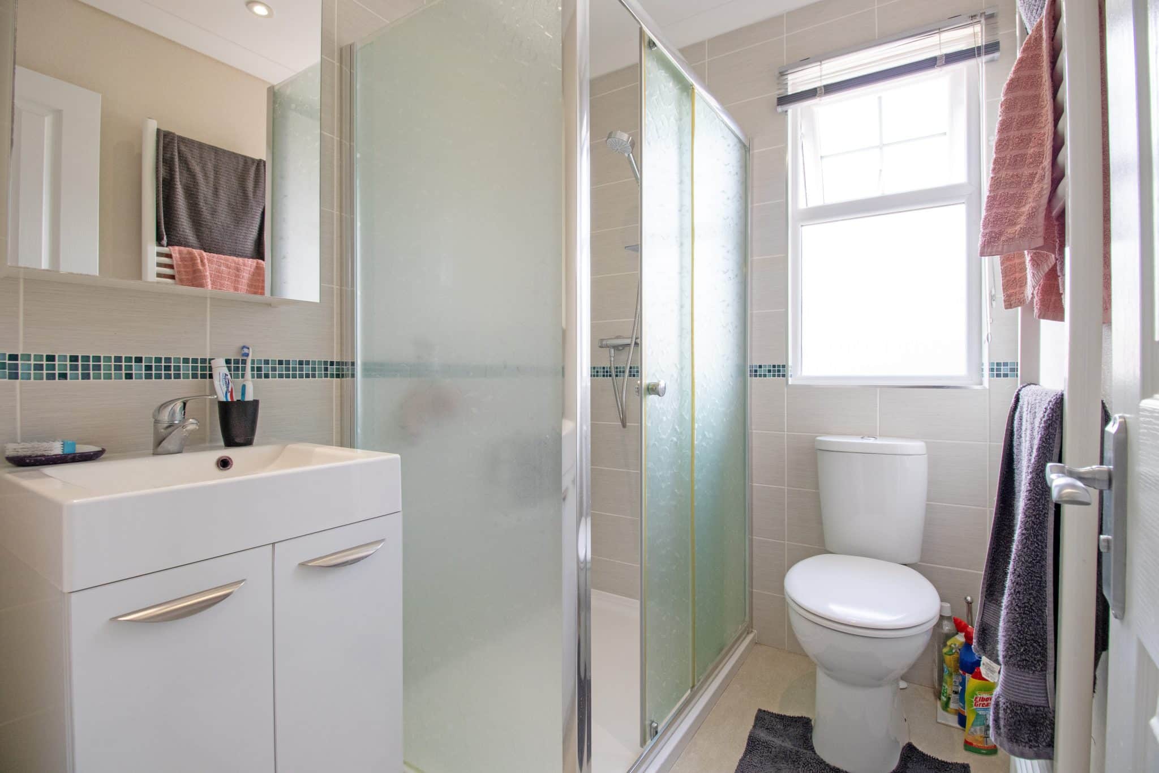
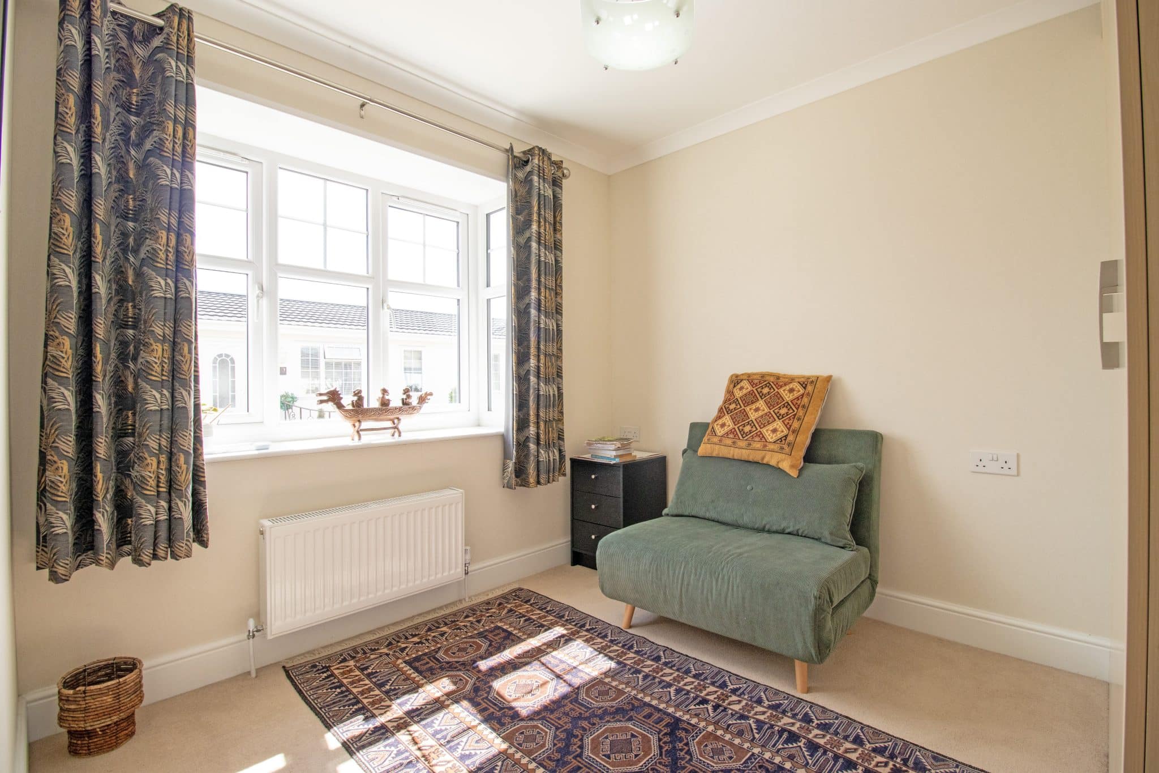
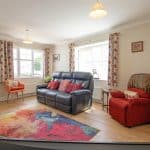
The beautifully presented accommodation briefly comprises a bright and airy entrance hall, spacious dual-aspect lounge, modern fitted kitchen diner, generous garden room and a useful fitted utility room. There are three sizeable bedrooms, serviced by an attractive modern family bathroom suite, with the impressive master bedroom further benefiting from a walk-in wardrobe and a stylish en-suite shower room.
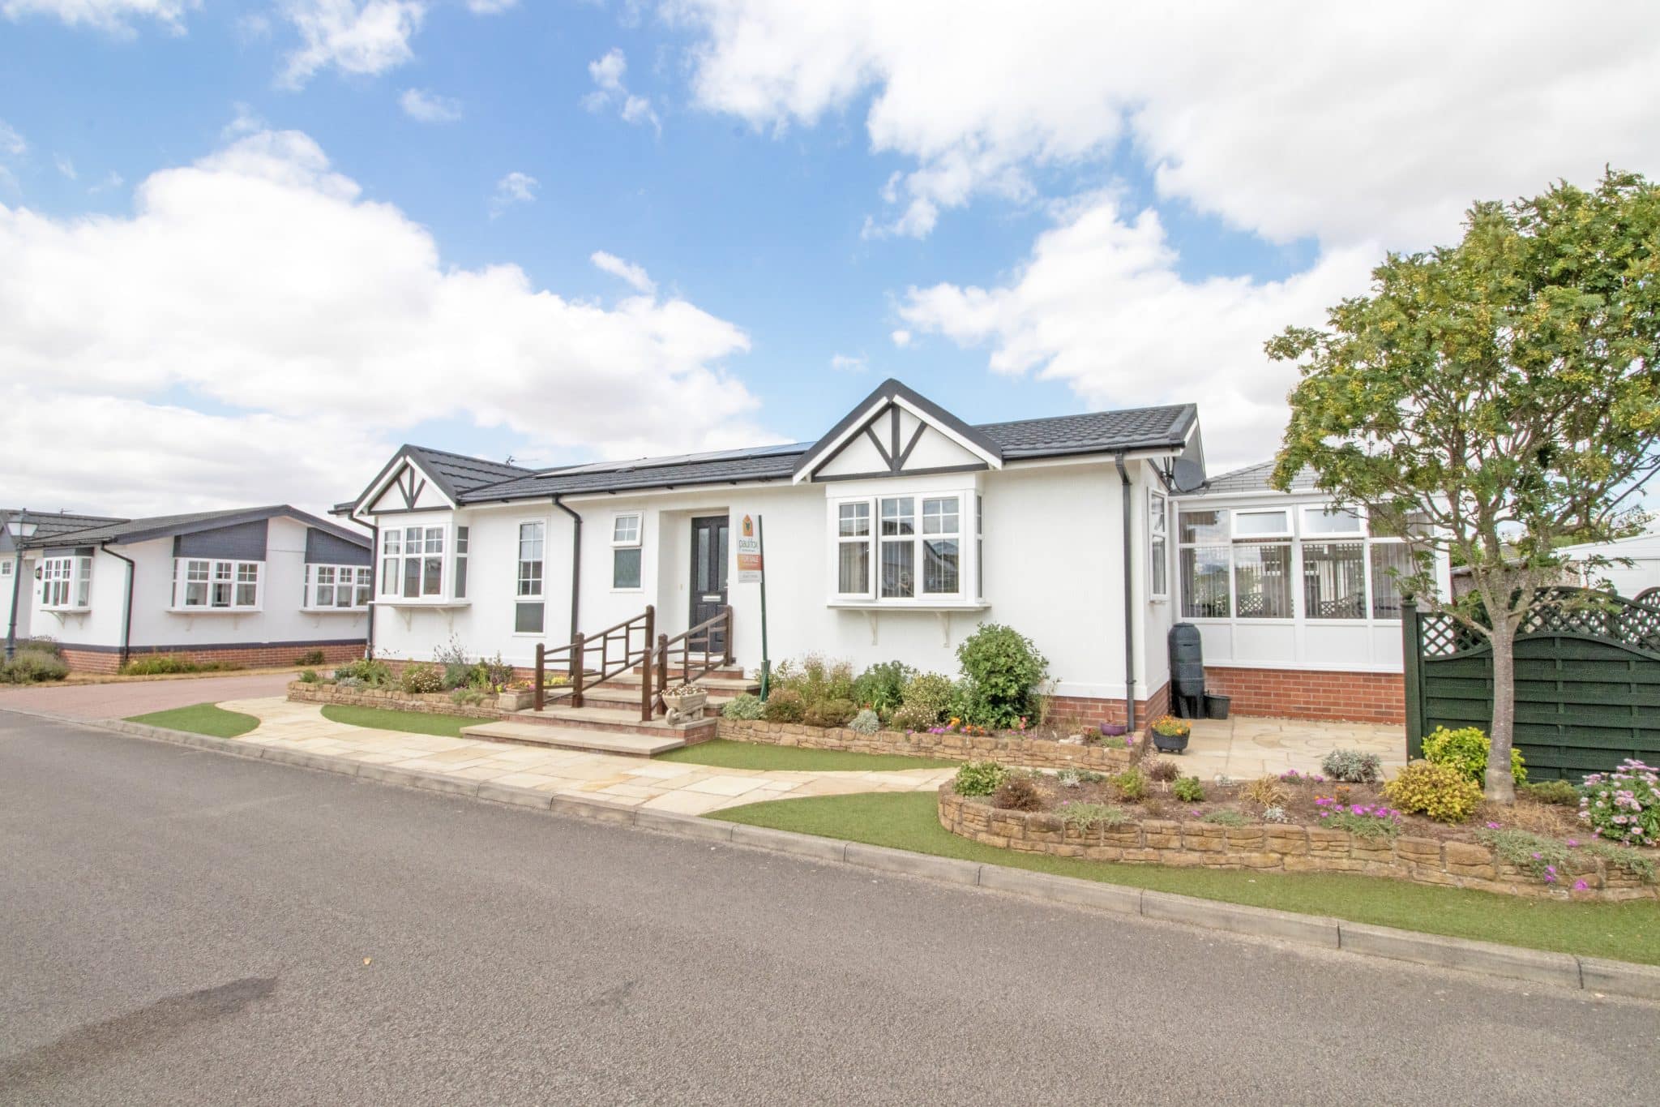
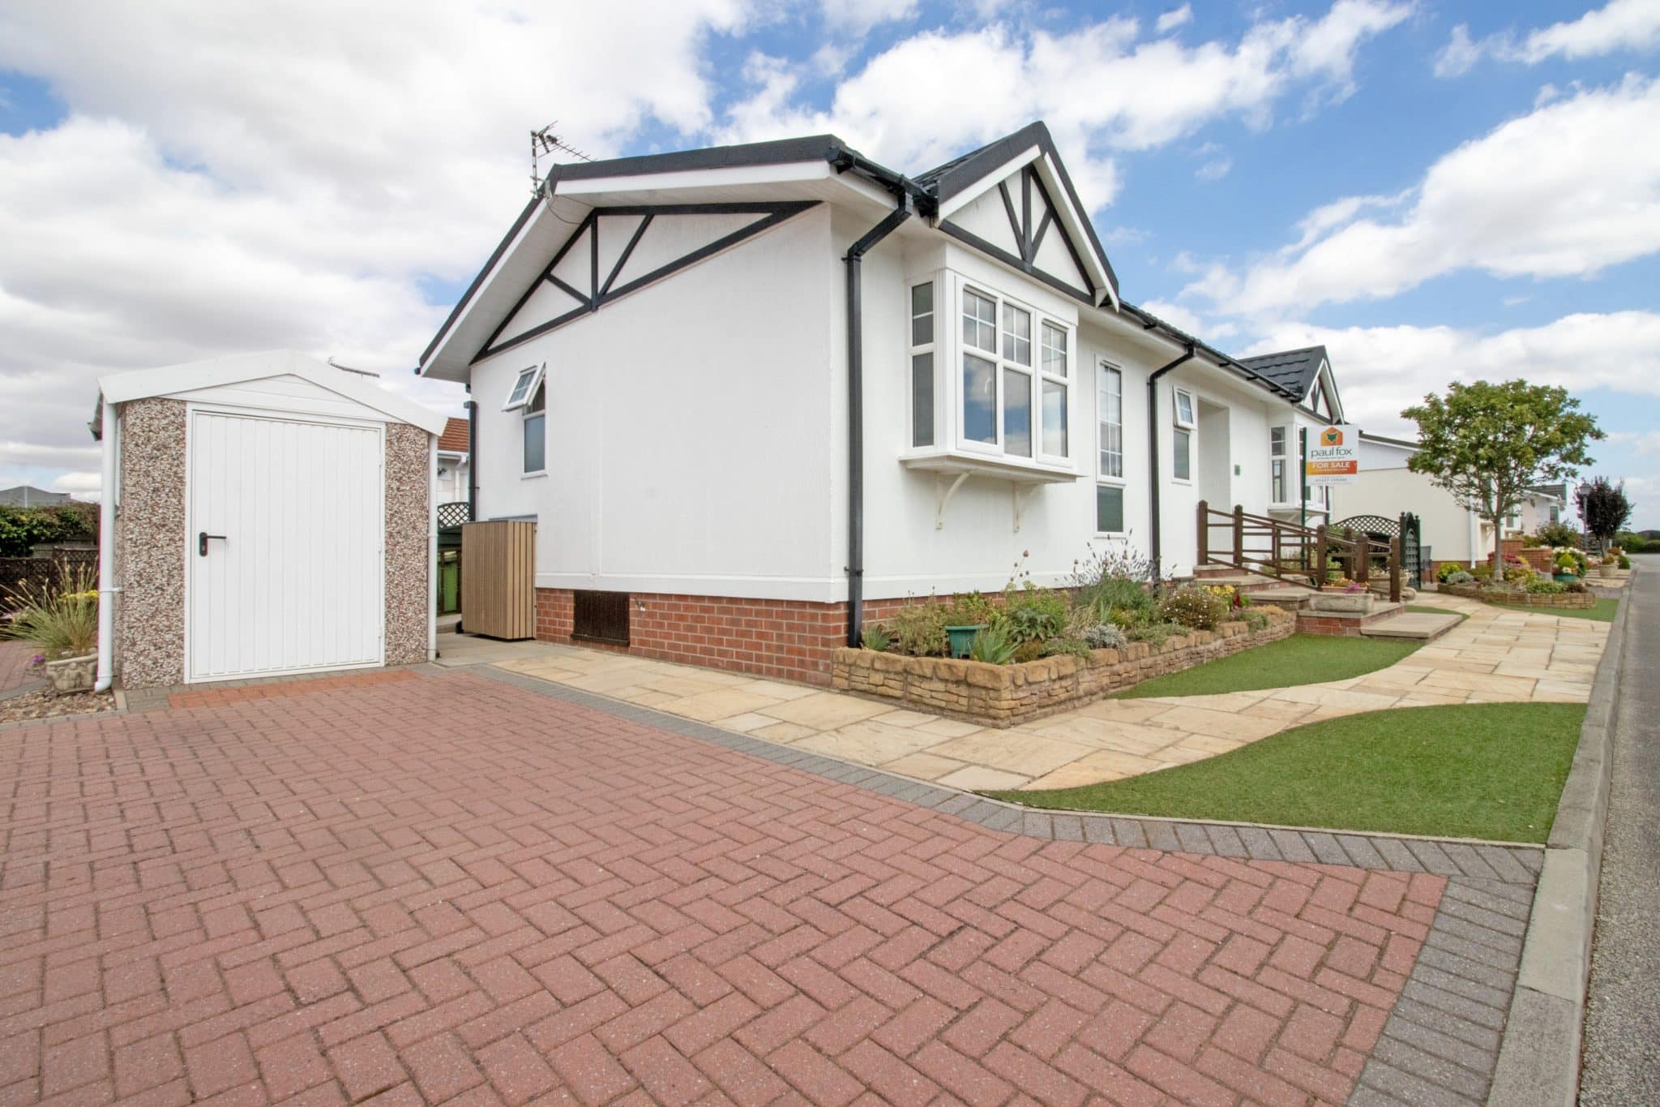
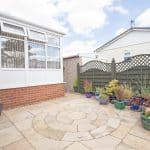
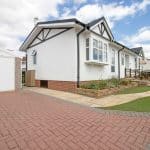
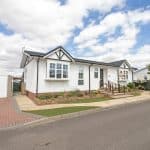
Externally, the home is equally impressive, enjoying a beautifully landscaped frontage with an attractive paved patio wrapping around the property and a variety of established plants and shrubs providing colour and interest. A block-paved driveway to the side provides ample off-road parking and access to a useful storage shed.
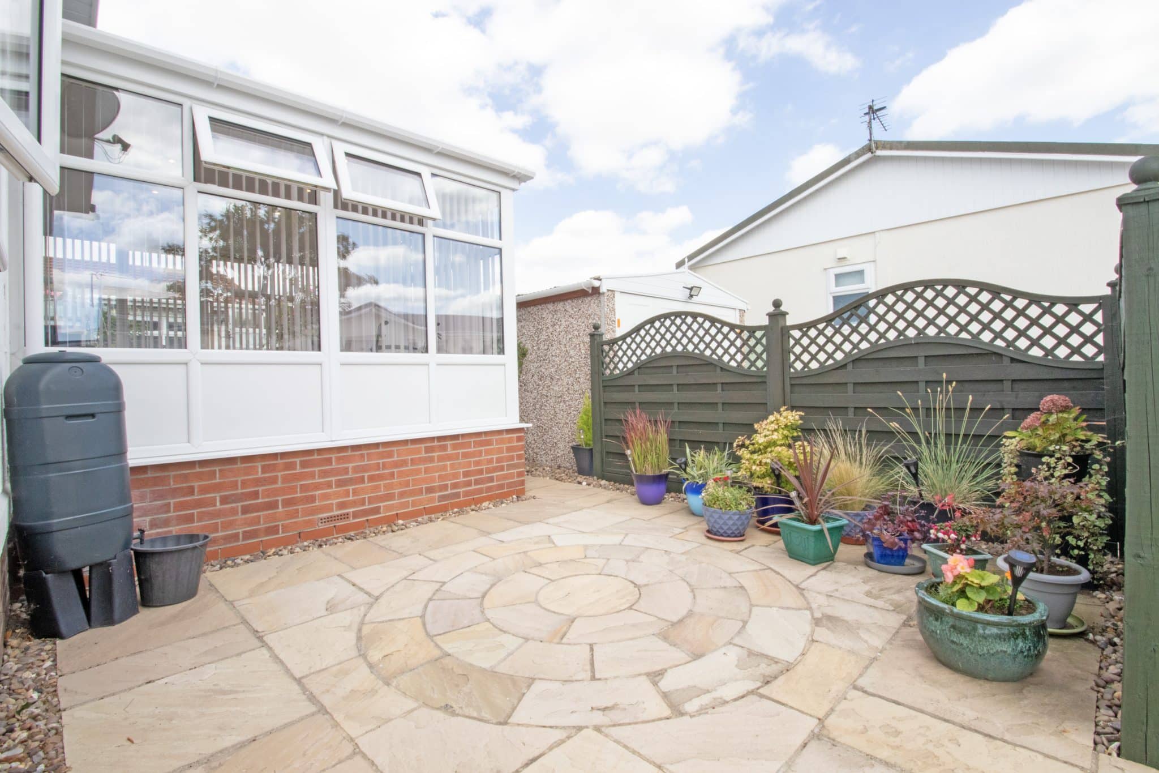
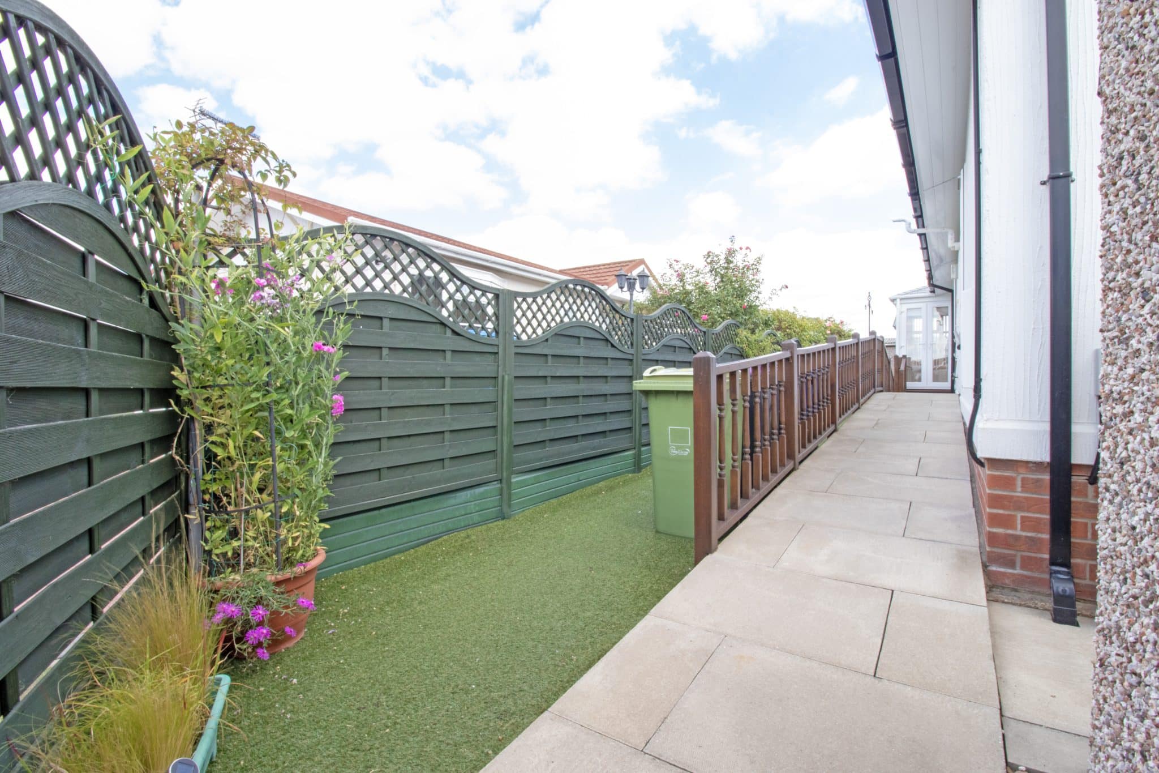
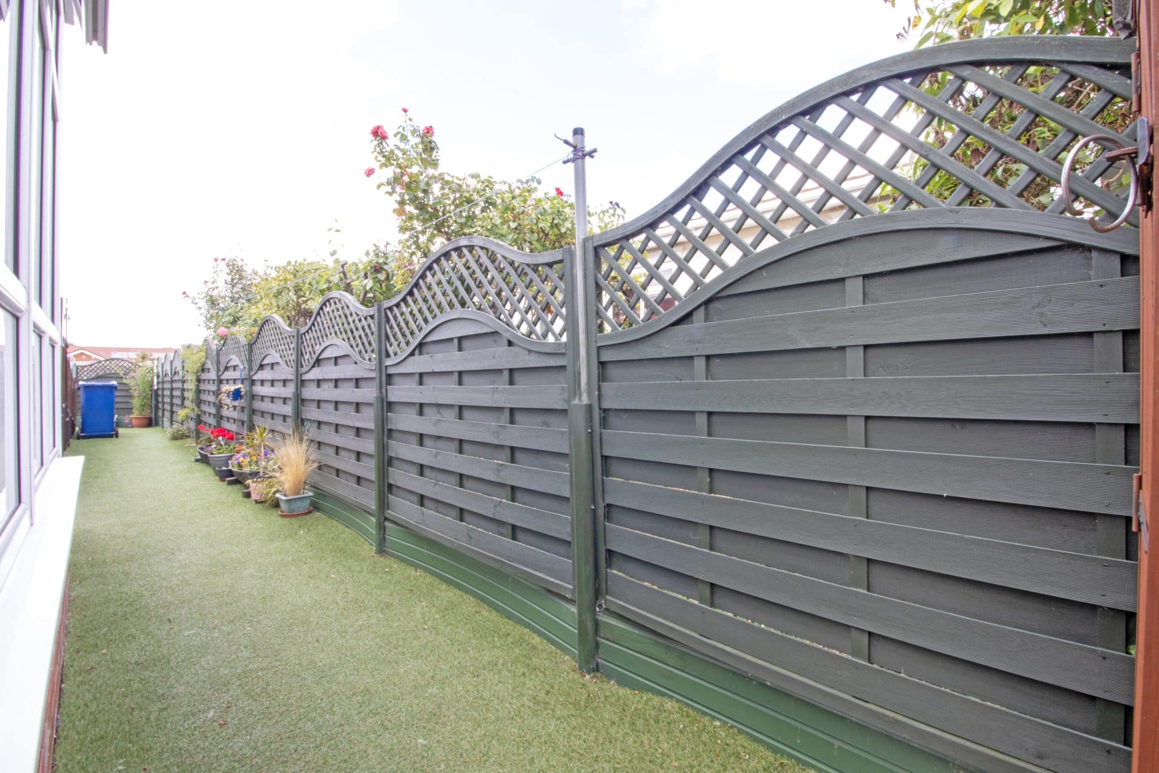
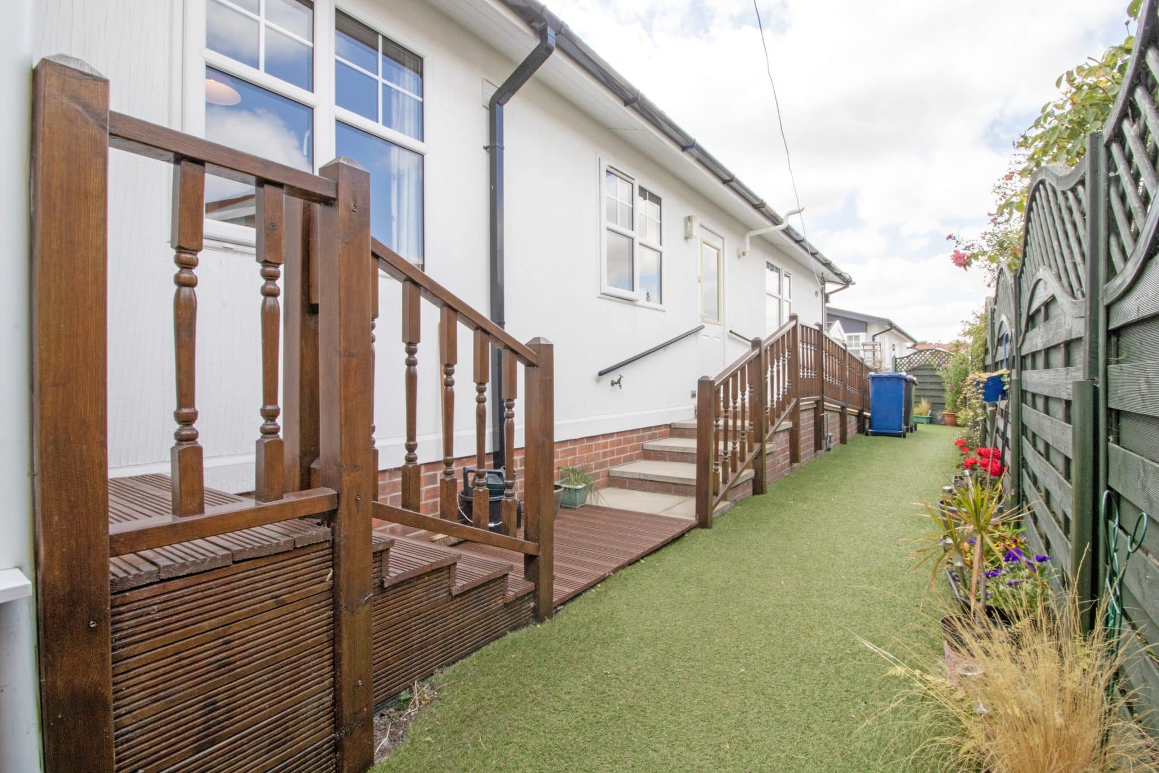
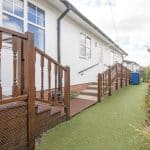
The beautifully maintained side garden offers a private paved patio entertaining area, while the rear features an attractive area of artificial lawn. Both steps and a ramp provide convenient access into the home.
Further benefits include solar panels installed in 2025. Viewings are highly recommended to fully appreciate the exceptional presentation, generous accommodation and peaceful setting offered by this beautiful park home.
Bedroom 1 10' 10" x 9' 2" (3.30m x 2.79m)
Bedroom 2 9' 4" x 8' 6" (2.84m x 2.59m)
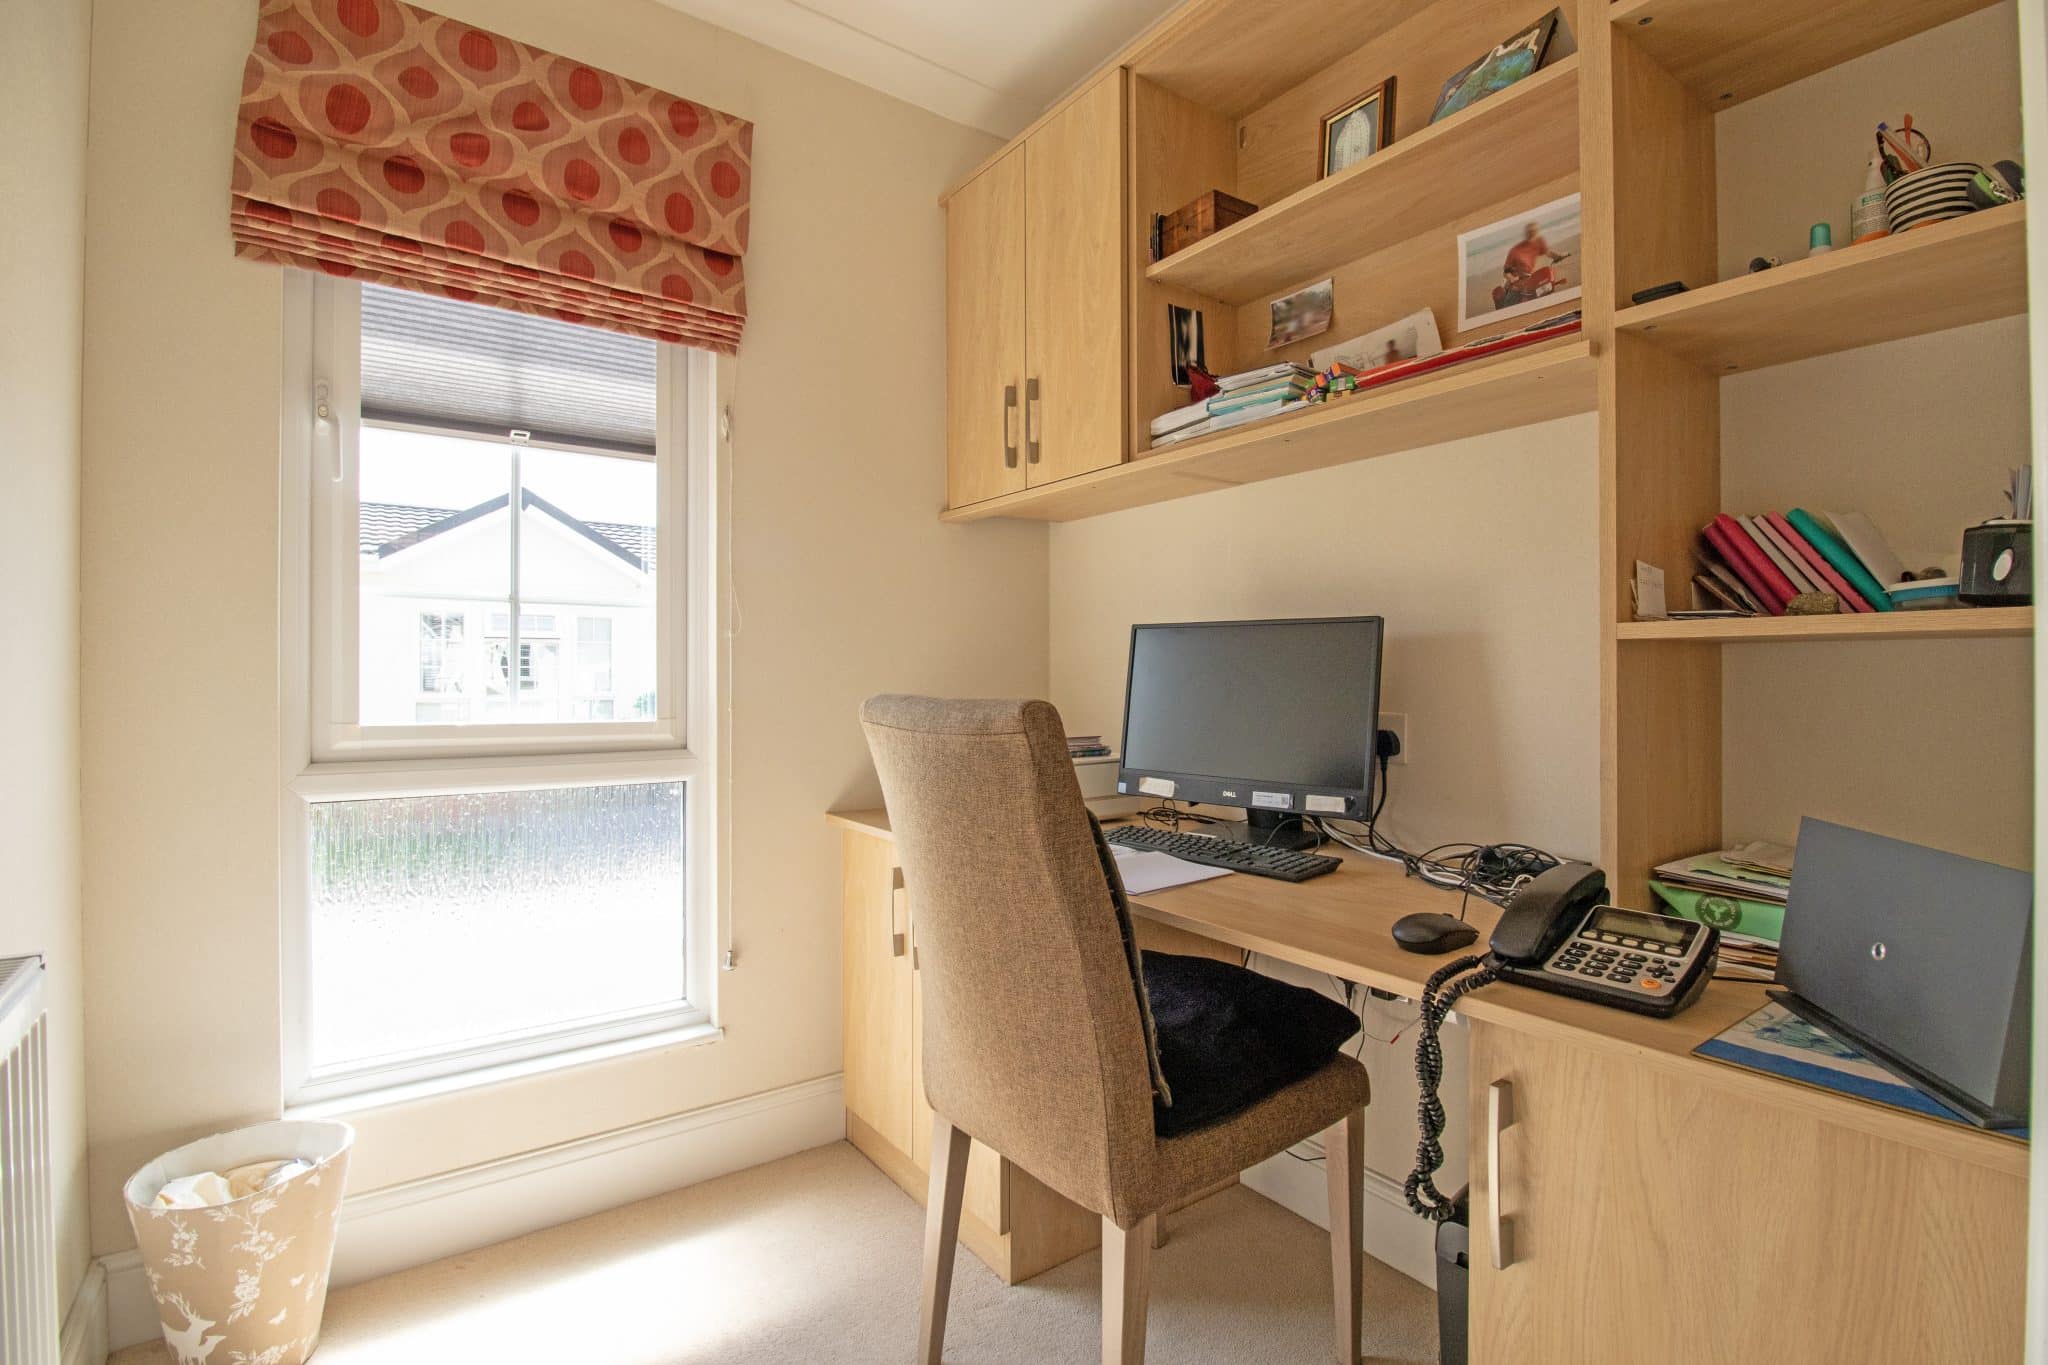
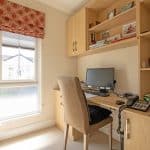
Bedroom/Study 6' 2" x 5' 2" (1.89m x 1.57m)
Bathroom 6' 2" x 5' 7" (1.89m x 1.70m)
En-suite 6' 7" x 5' 2" (2.00m x 1.58m)
Utility Room 7' 8" x 5' 6" (2.33m x 1.67m)
Entrance Hall 15' 11" x 9' 10" (4.84m x 2.99m)
Kitchen/Diner 17' 7" x 7' 8" (5.37m x 2.33m)
Lounge 16' 5" x 11' 3" (5.01m x 3.44m)