Gringley Road, Misterton, DN10
£280,000
Gringley Road, Misterton, DN10
Property Features
- NO CHAIN
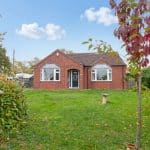
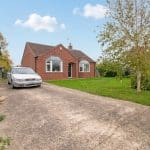
- BEAUTIFULLY PRESENTED DETACHED BUNGALOW
- SOUGHT AFTER VILLAGE LOCATION
- MODERNISED THROUGHOUT
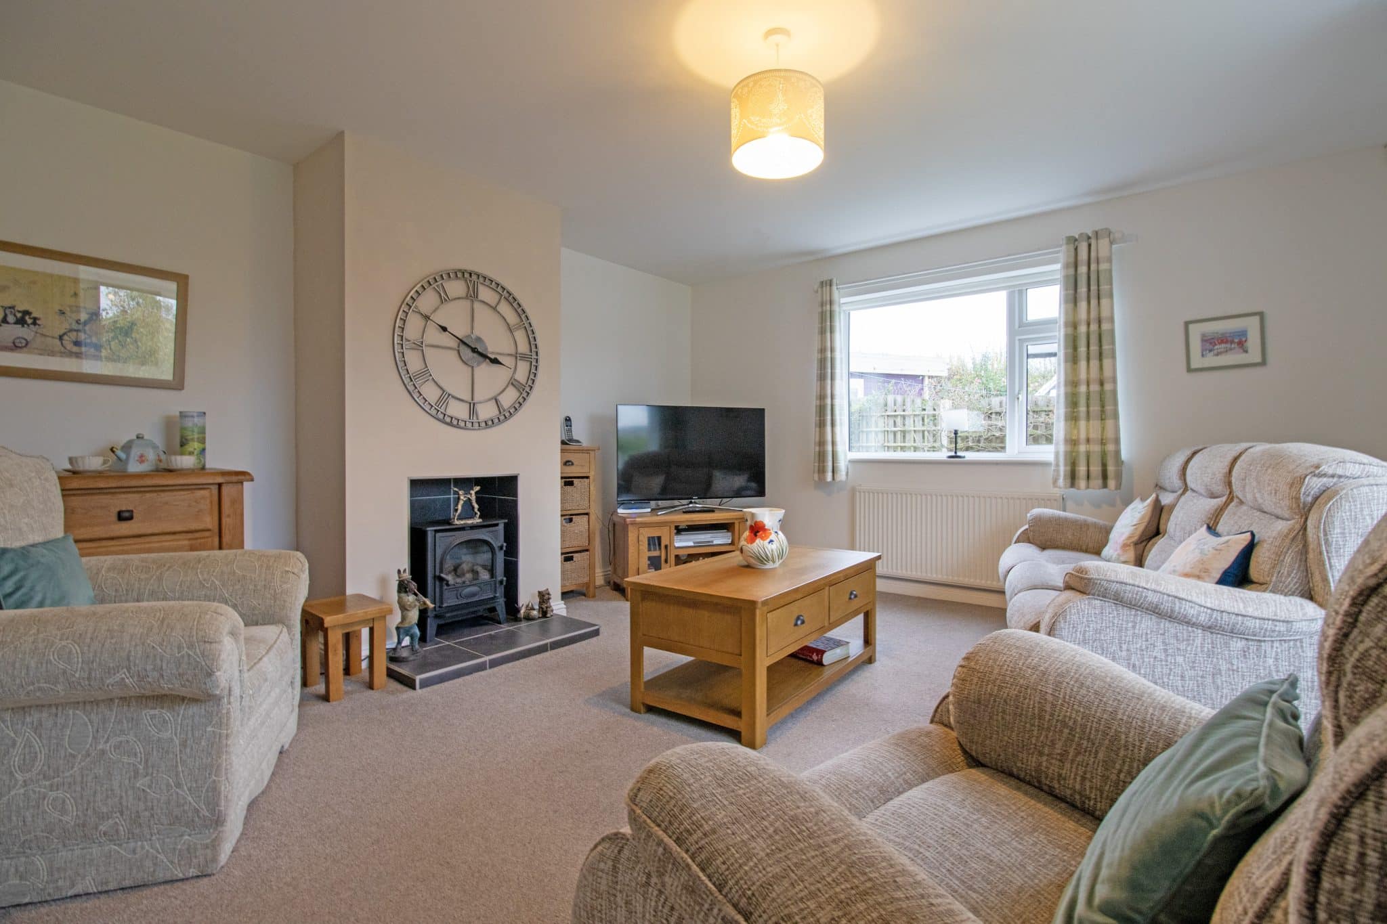
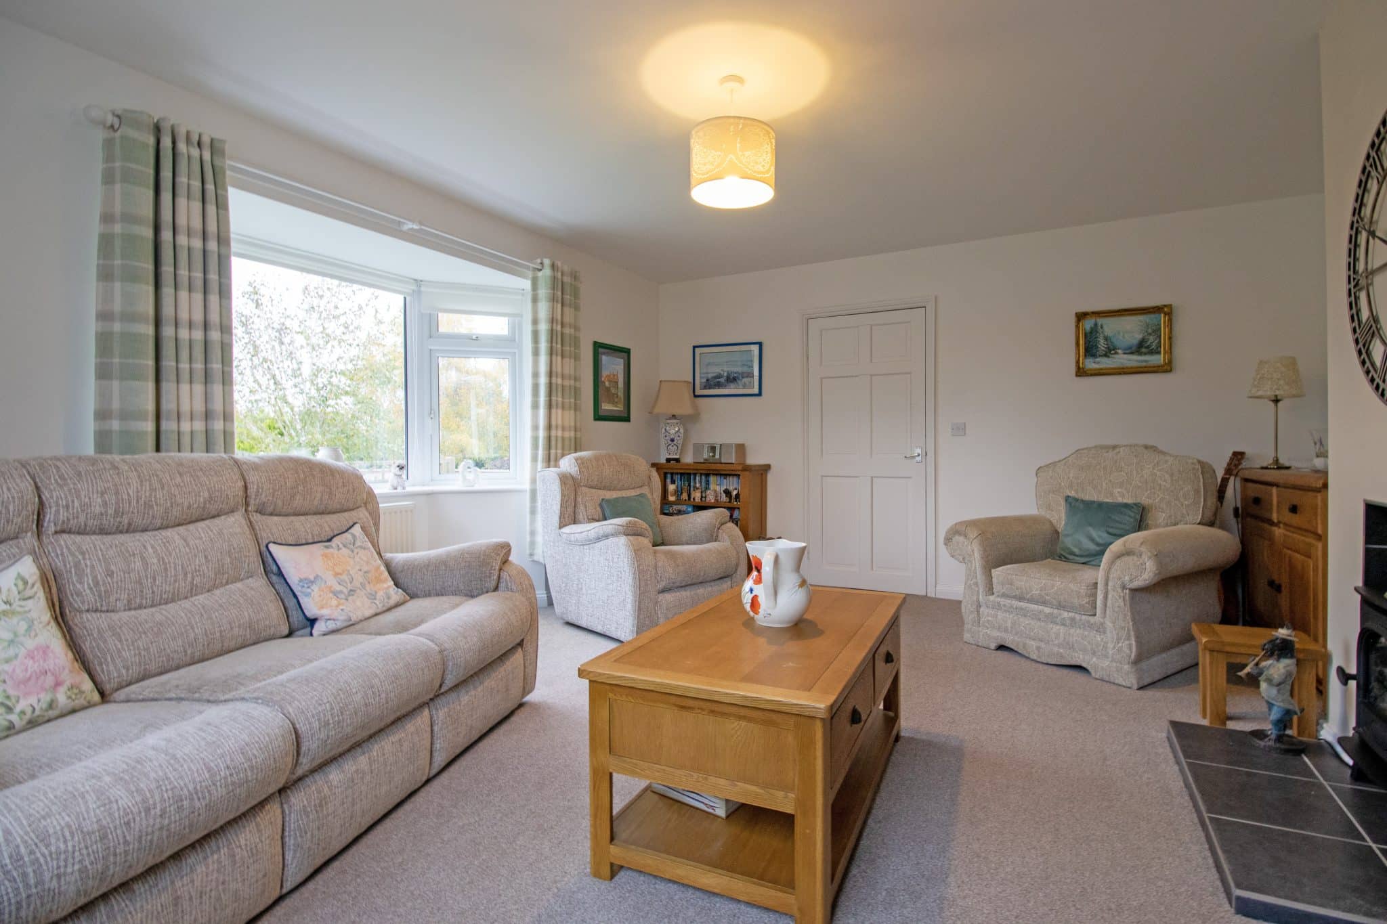
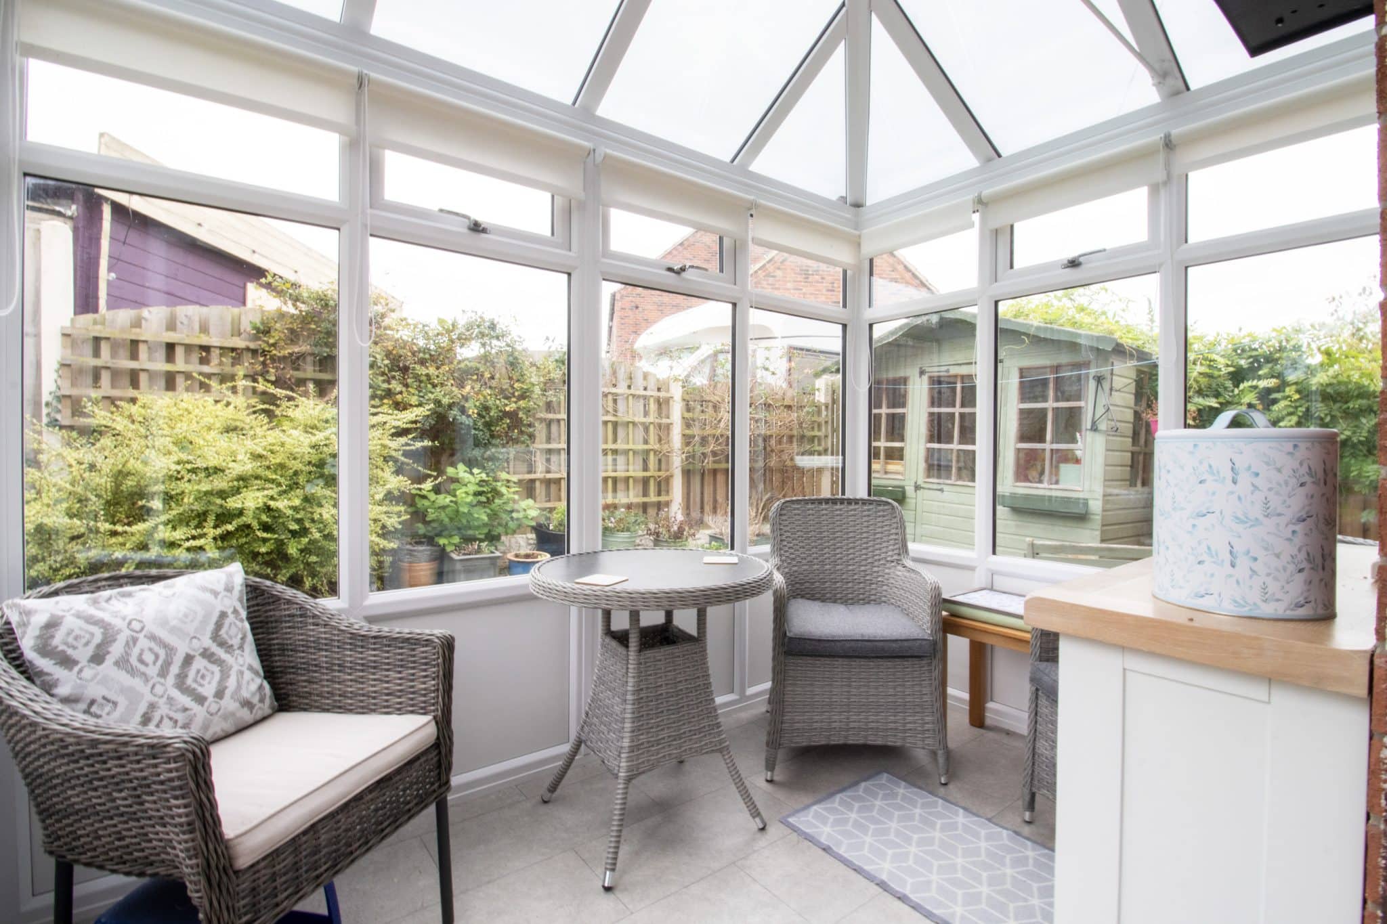
- SPACIOUS LOUNGE & CONSERVATORY
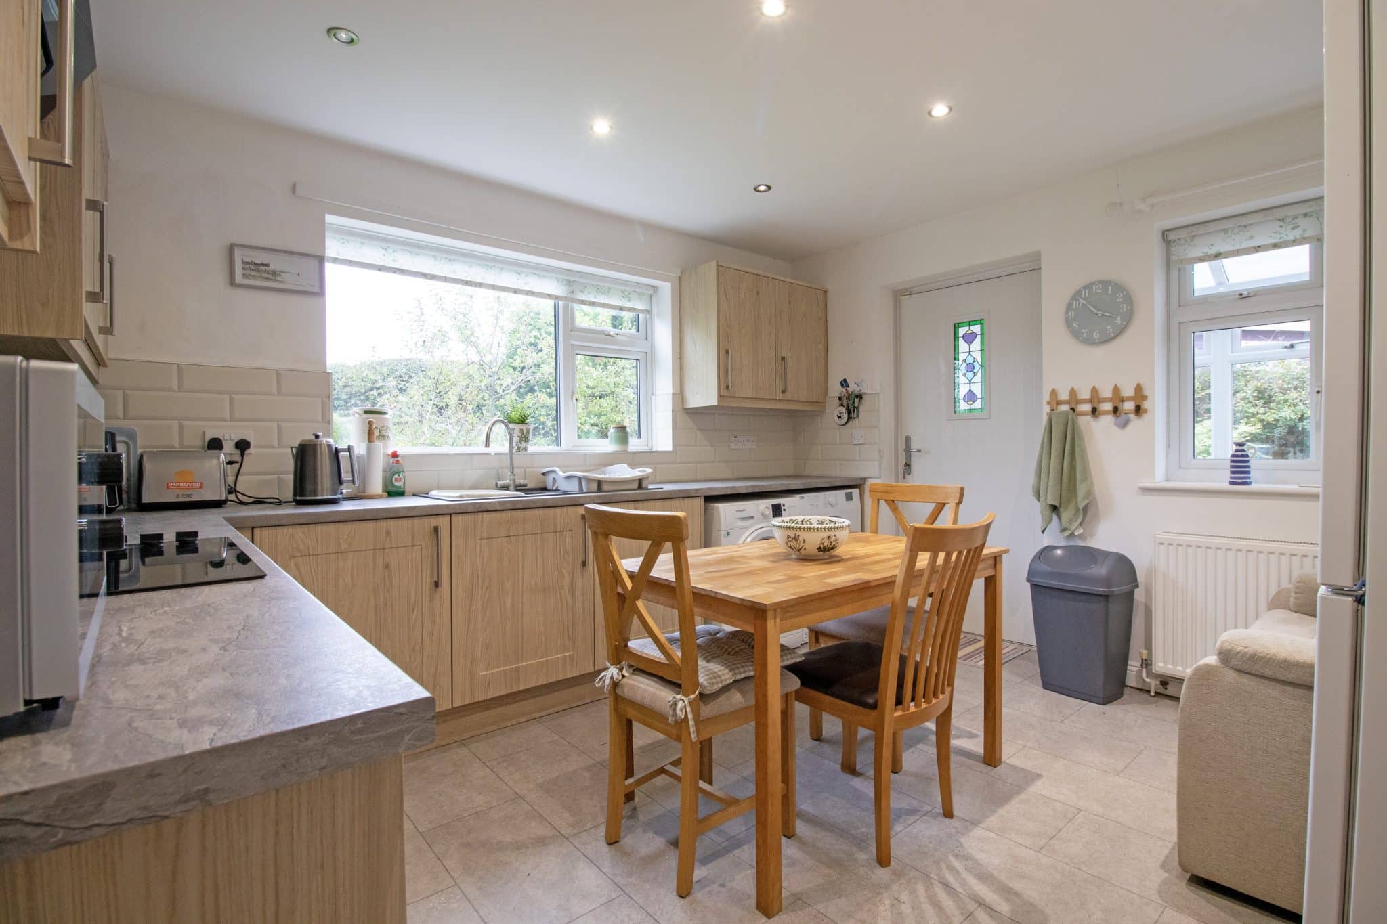
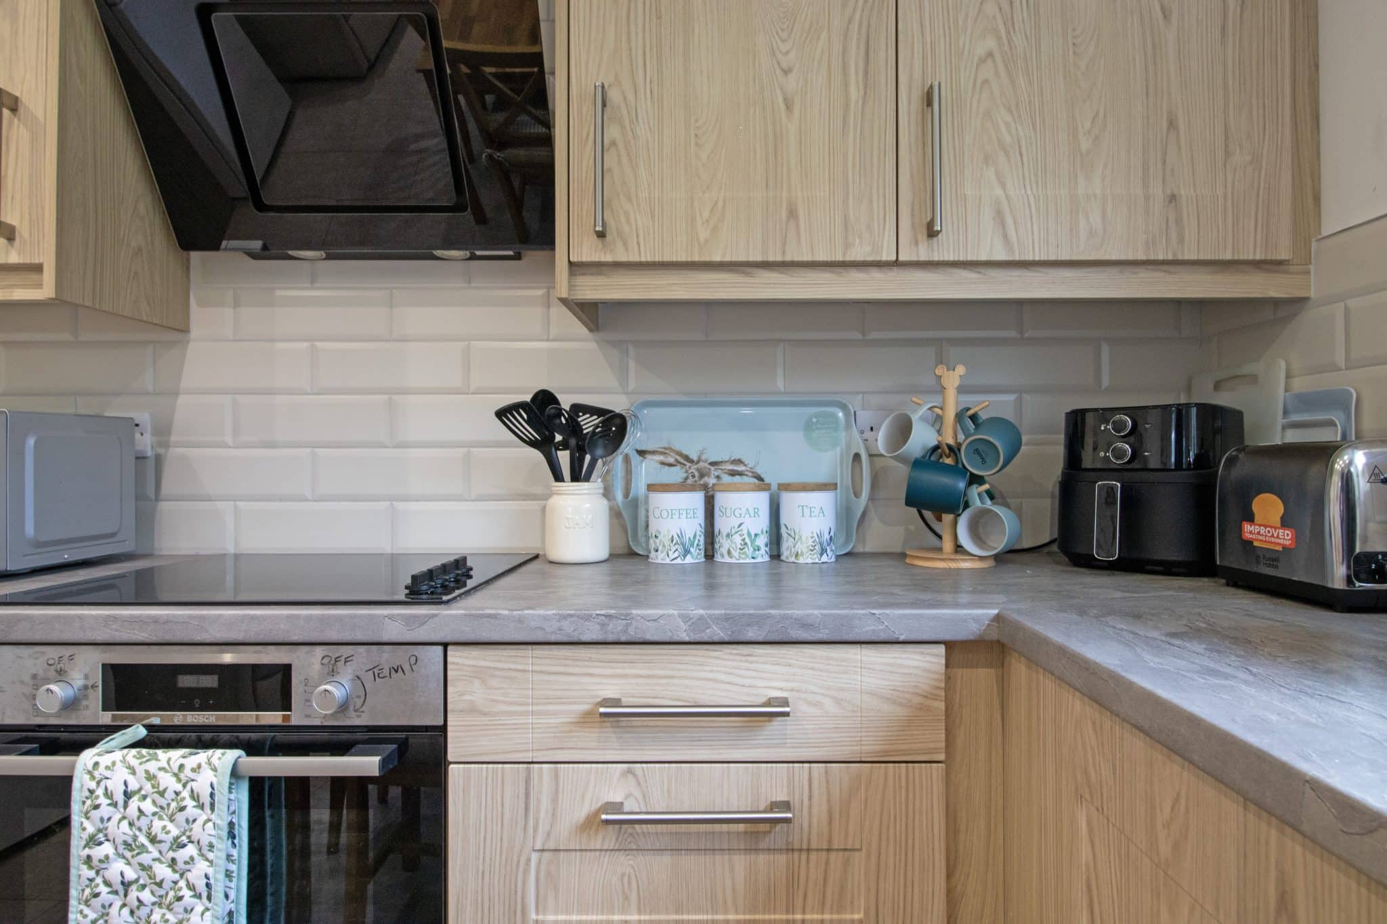
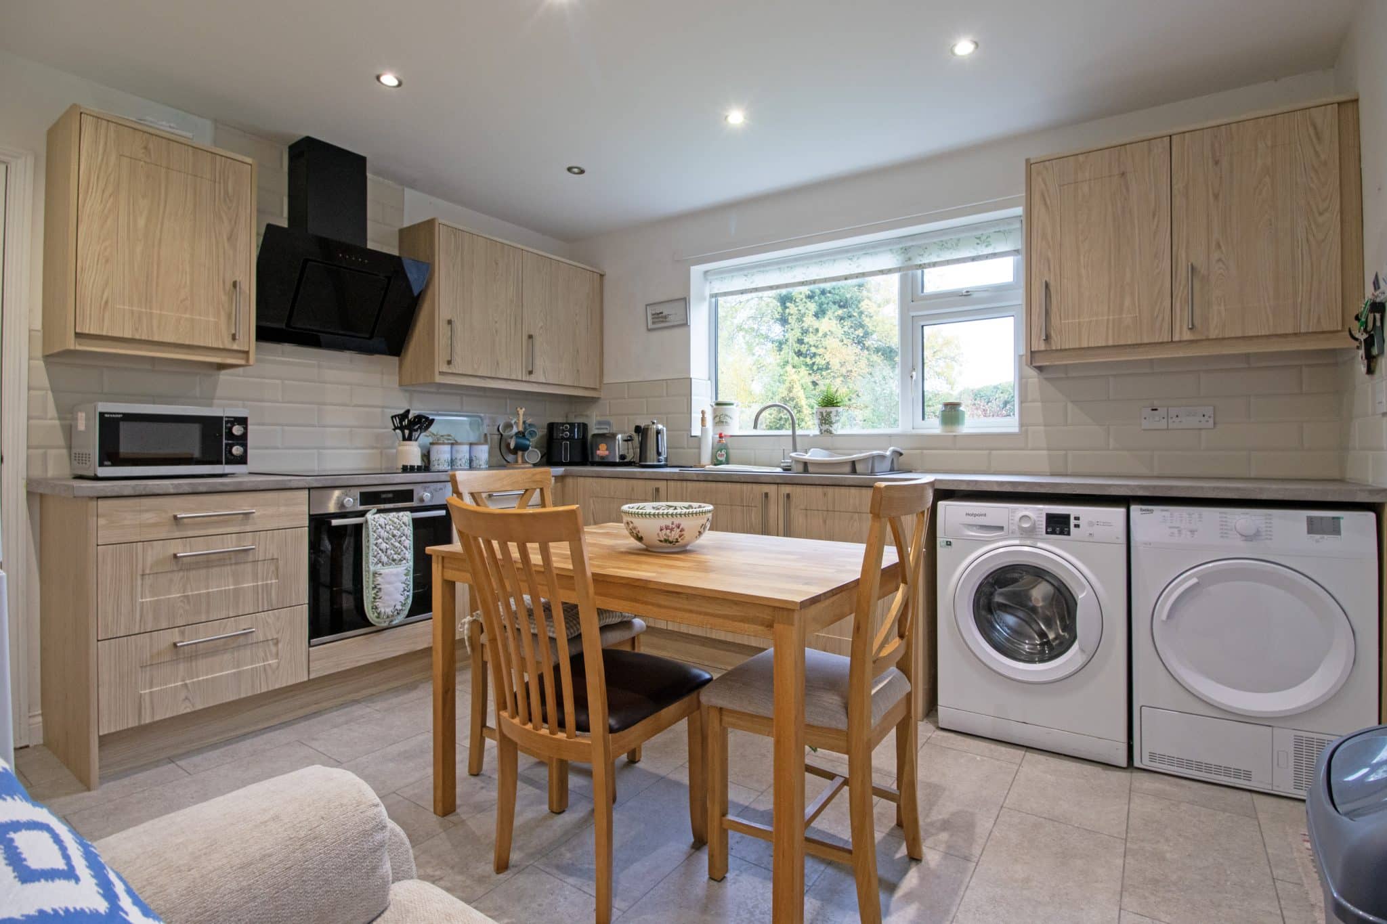
- STYLISH FITTED BREAKFASTING KITCHEN
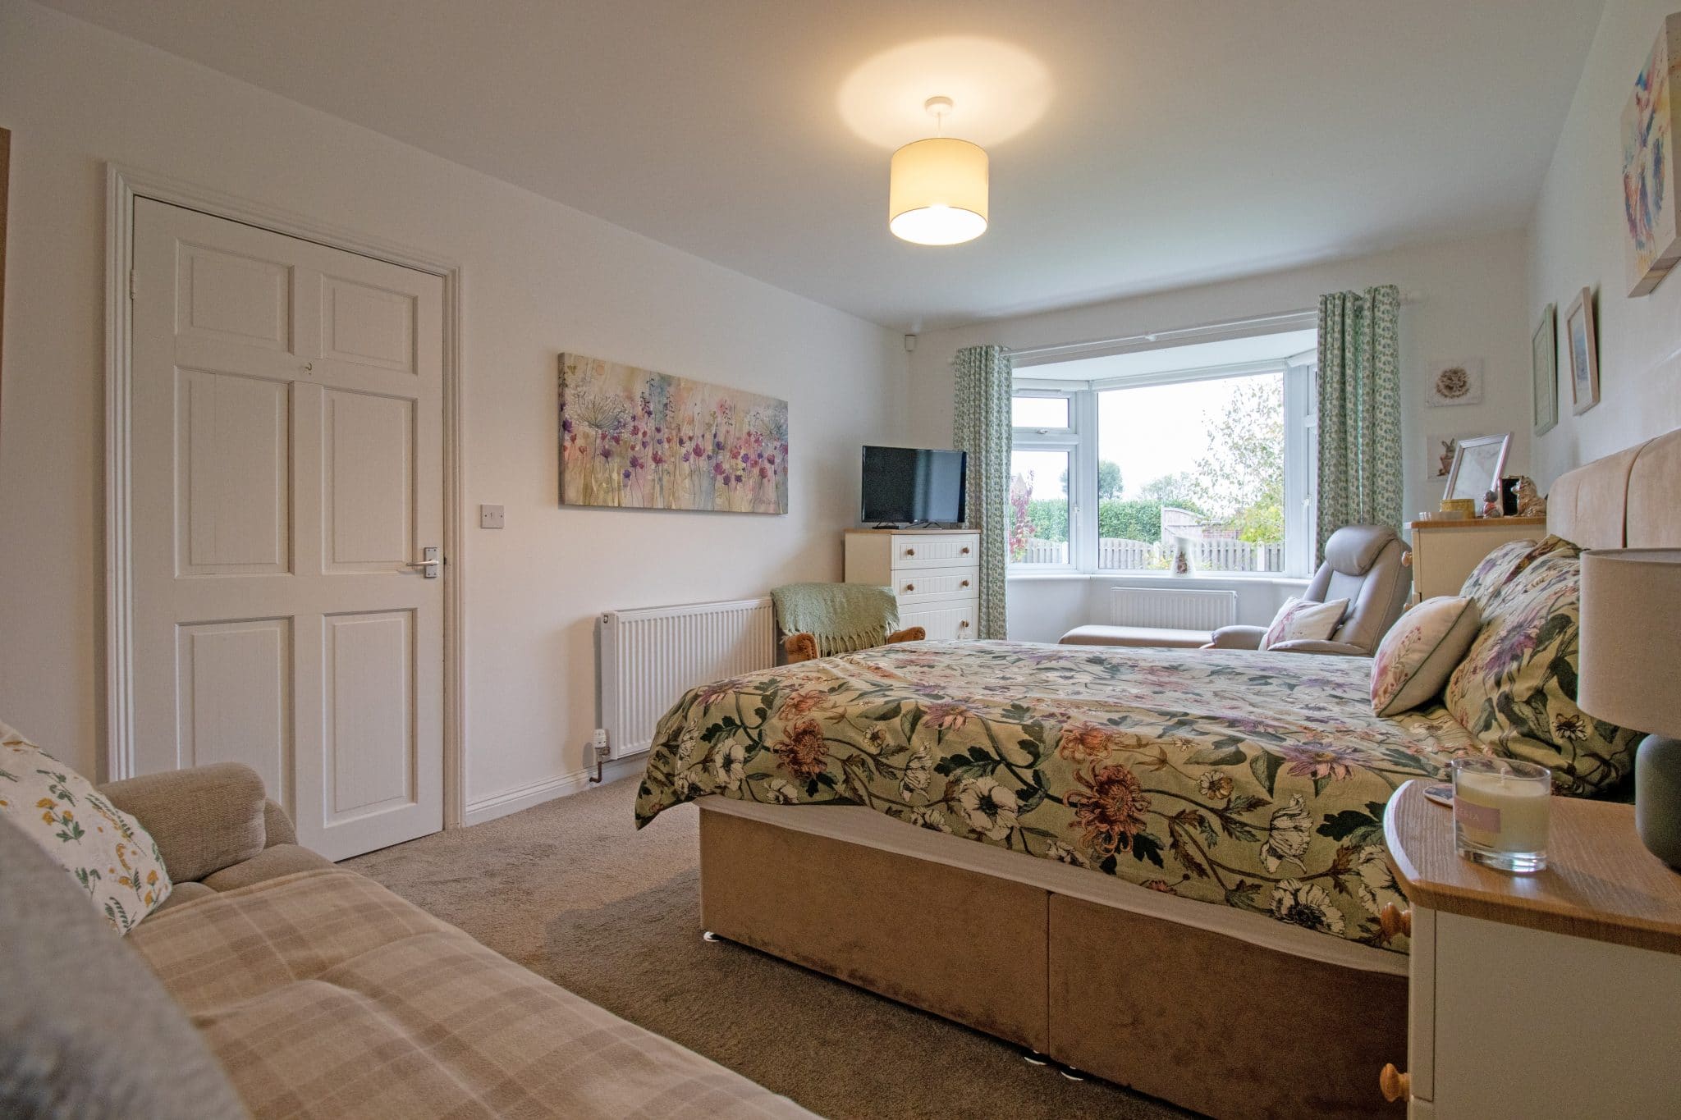
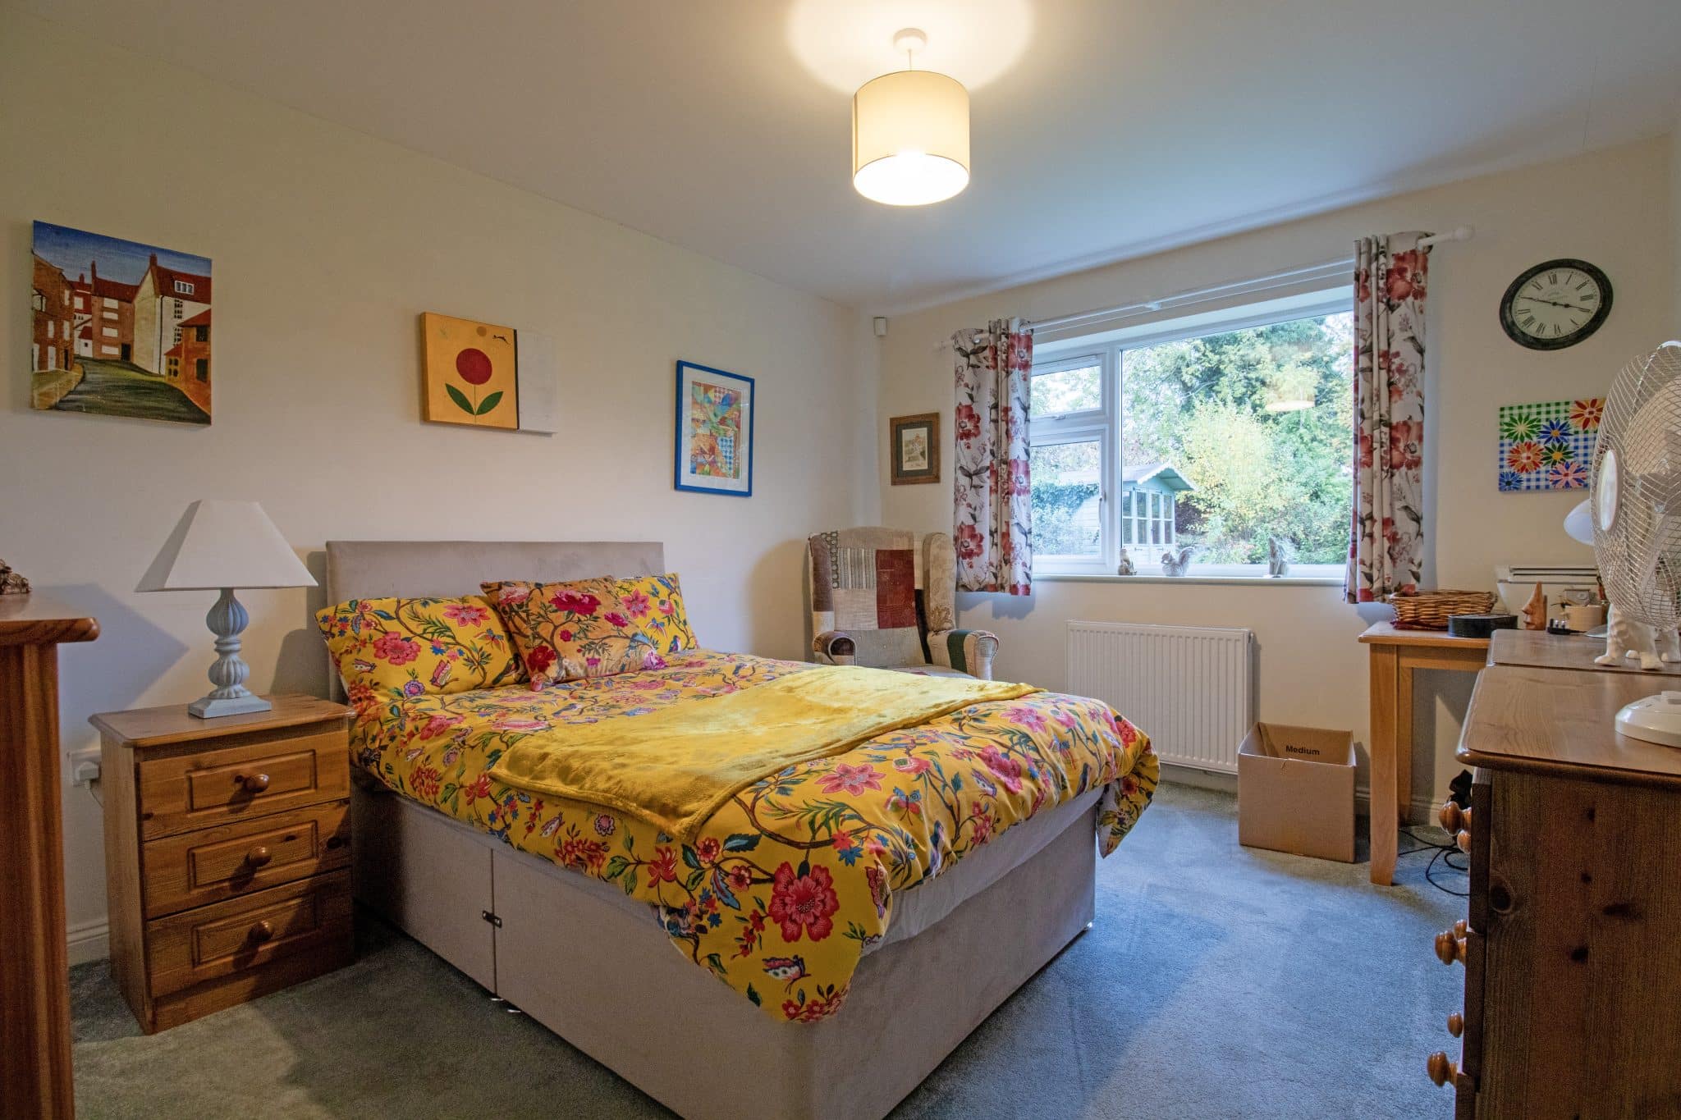
- TWO DOUBLE BEDROOMS
- CONTEMPORARY SHOWER ROOM
- GENEROUS PRIVATE REAR GARDEN
- AMPLE OFF ROAD PARKING
Property Summary
Full Details
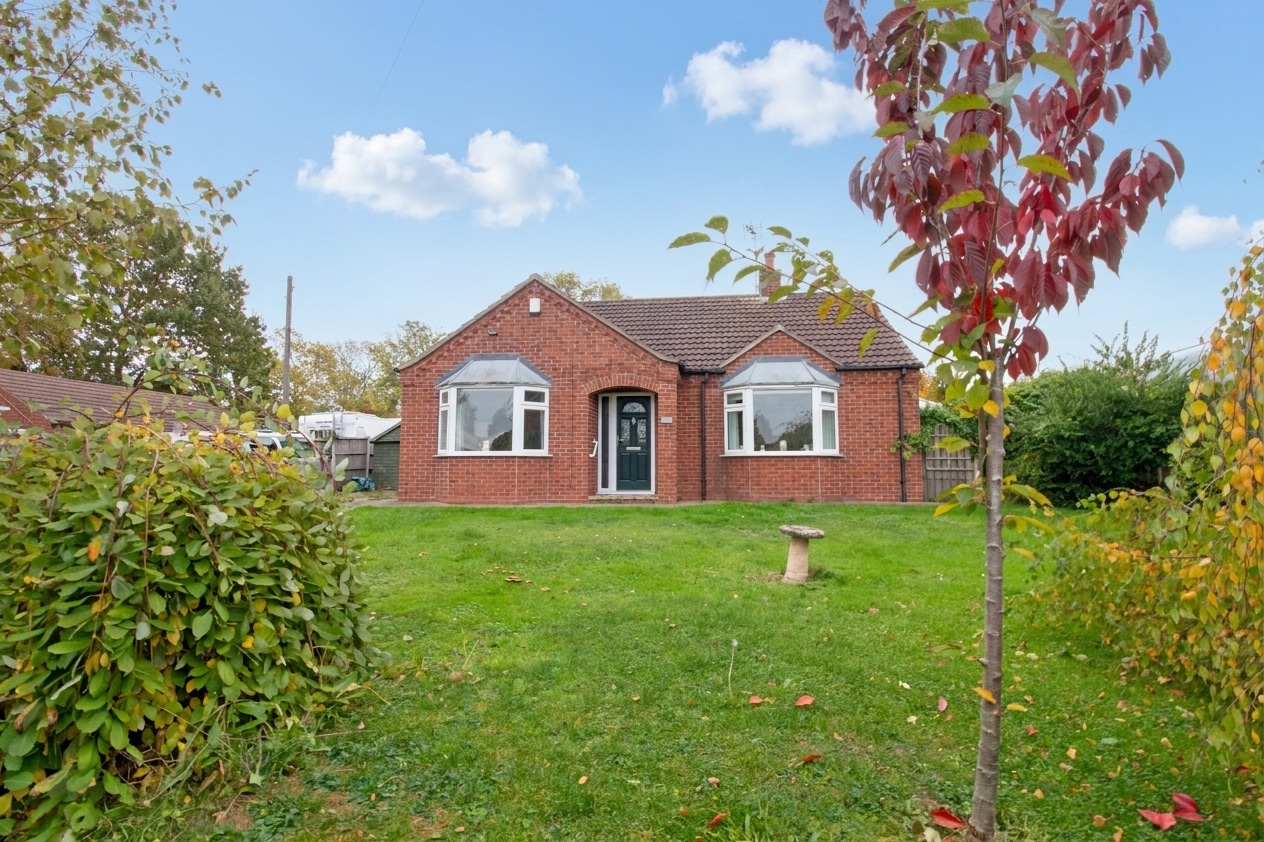
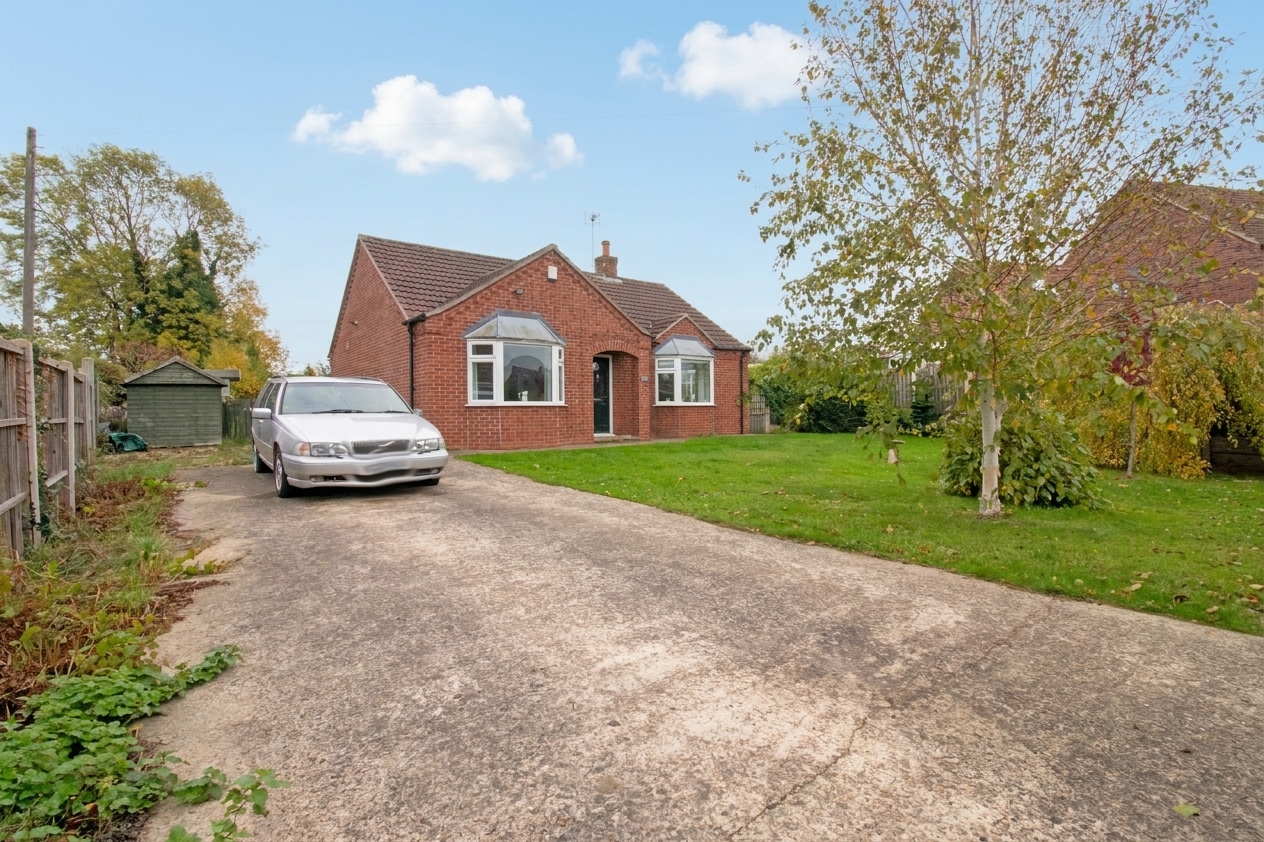
Sold with no forwarding chain and situated in the highly regarded village of Misterton, this beautifully presented two bedroom detached bungalow offers a fantastic turnkey opportunity and is ready for its new owners to move straight into. The home enjoys spacious and well maintained accommodation throughout, complemented by beautifully established gardens, ample off-road parking and attractive open field views to the rear. The property is ideally positioned within the popular village of Misterton, which enjoys a fantastic range of local amenities including shops, public houses, a primary school, doctors' surgery and recreational facilities. The village also offers beautiful countryside walks, whilst the nearby towns of Gainsborough, Retford and Doncaster provide a further extensive range of shopping, leisure and transport facilities.
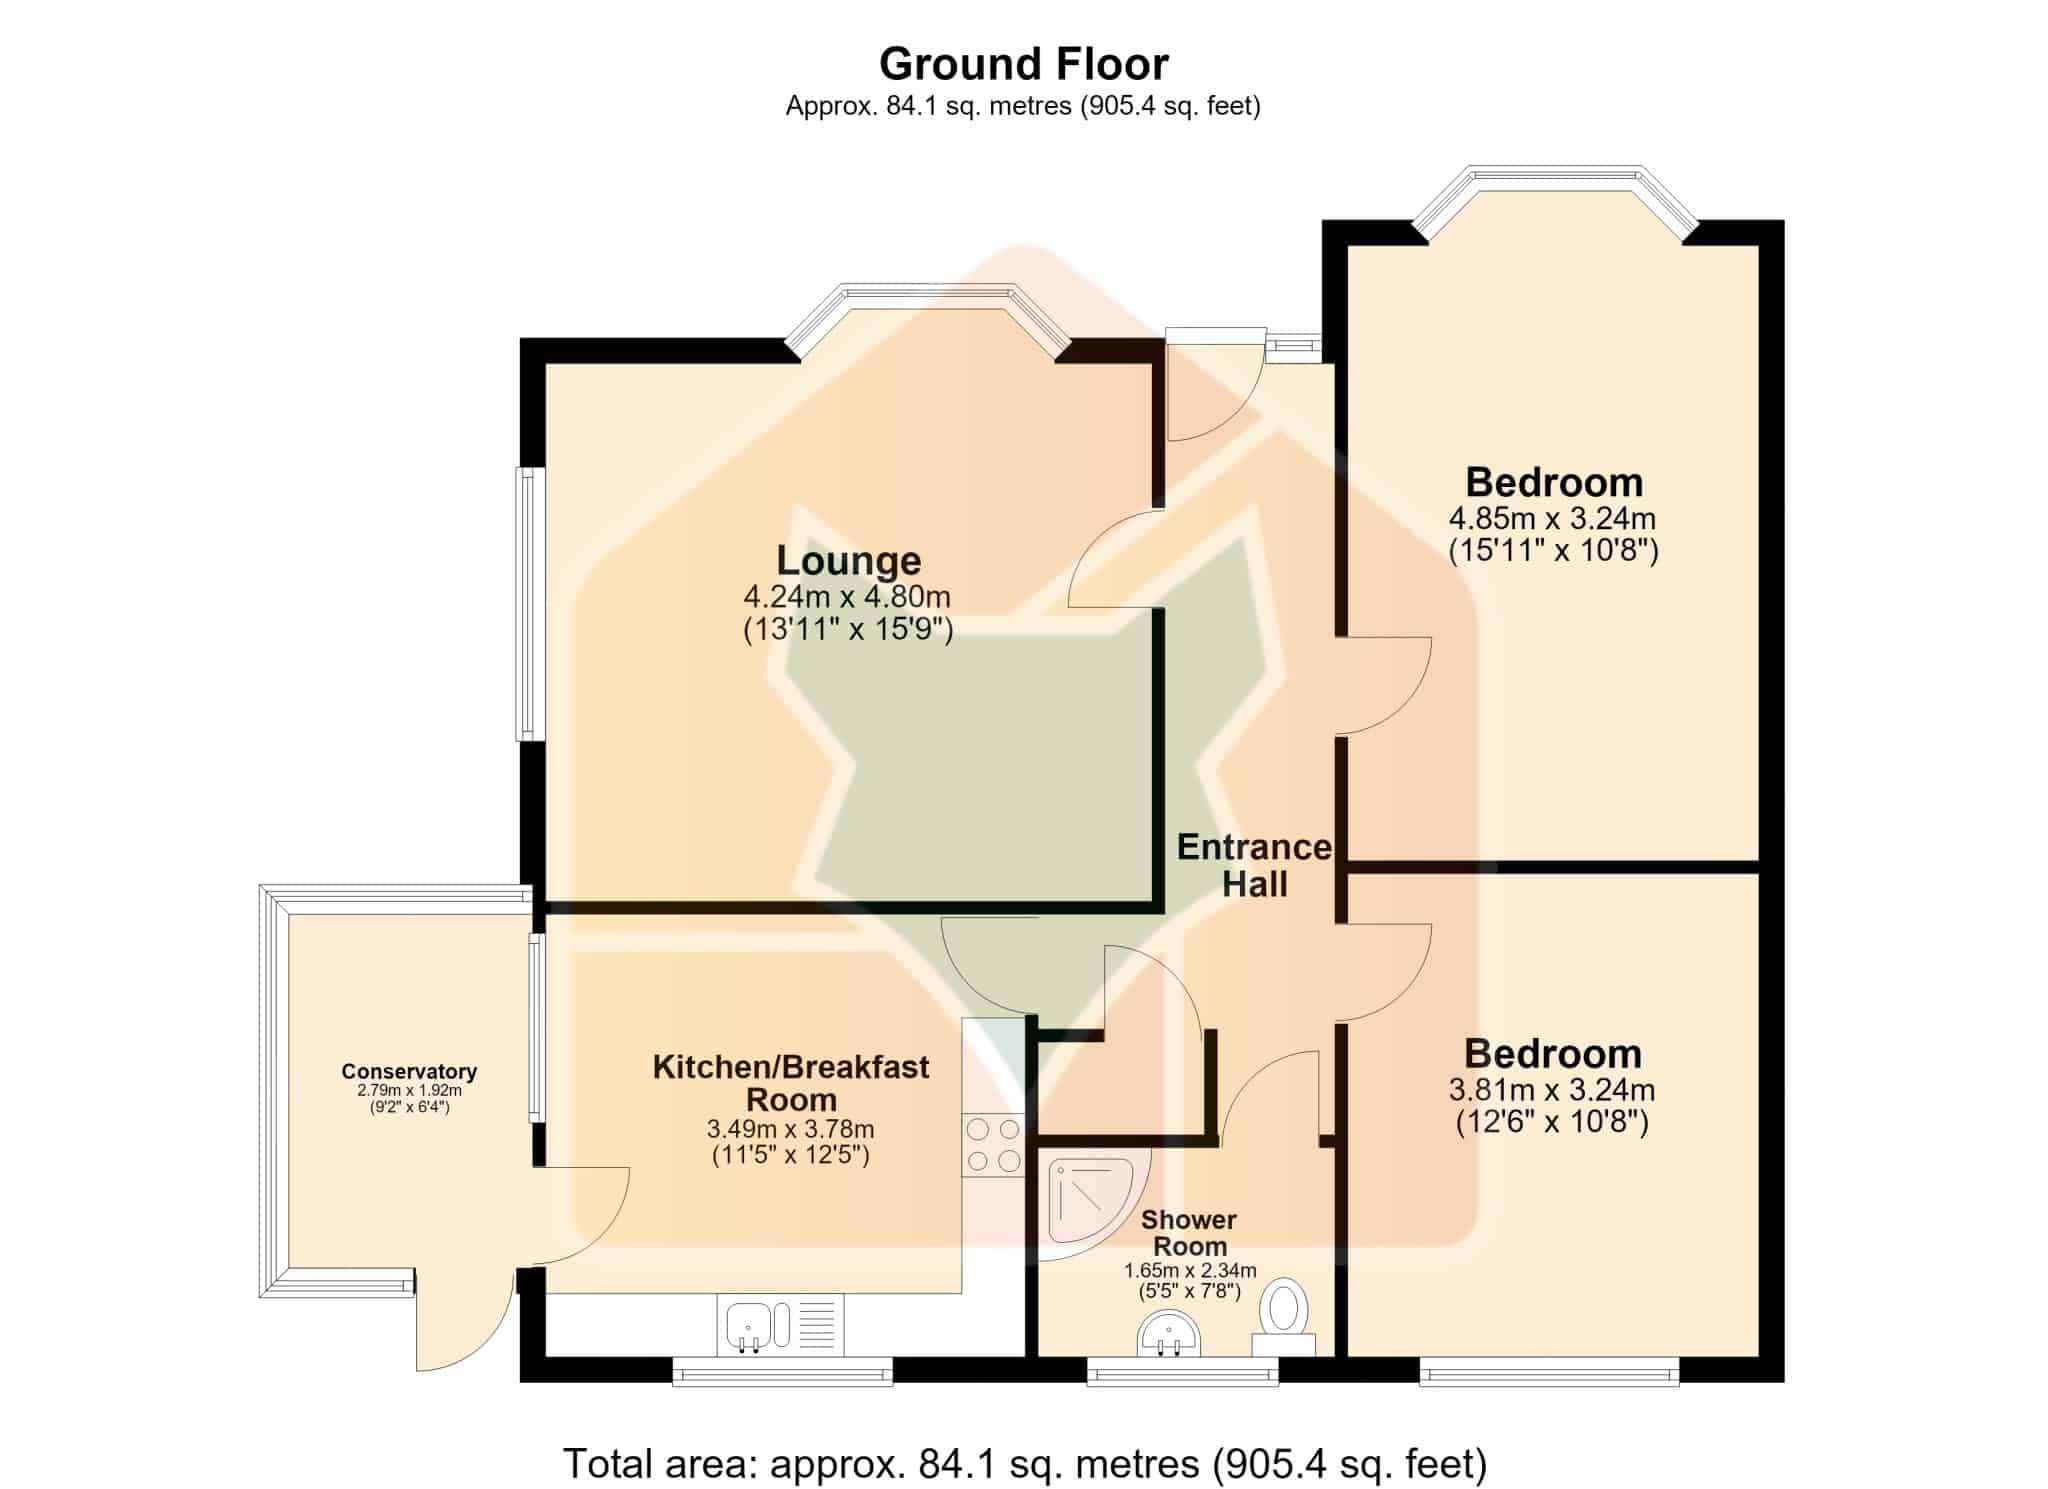
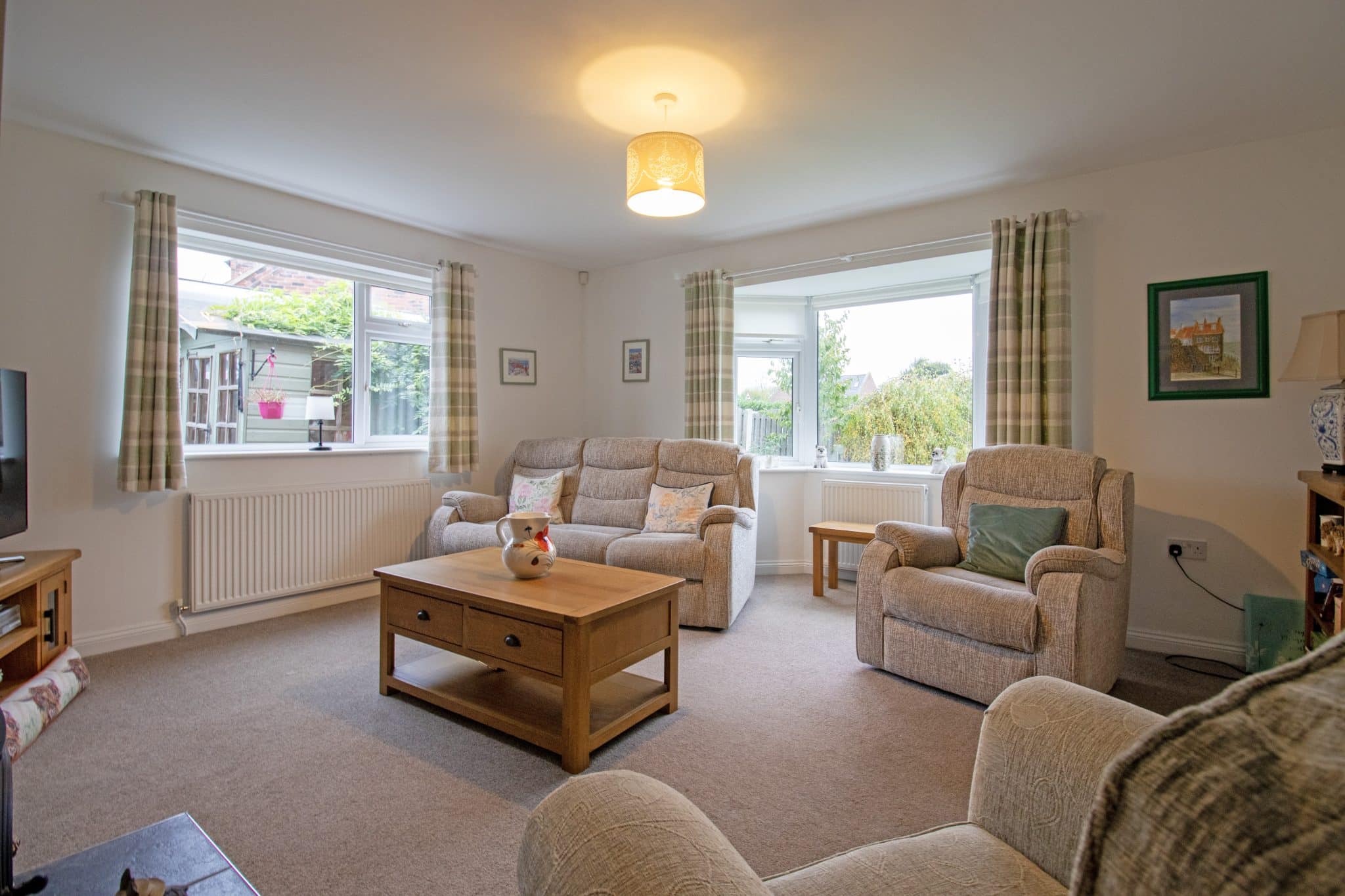
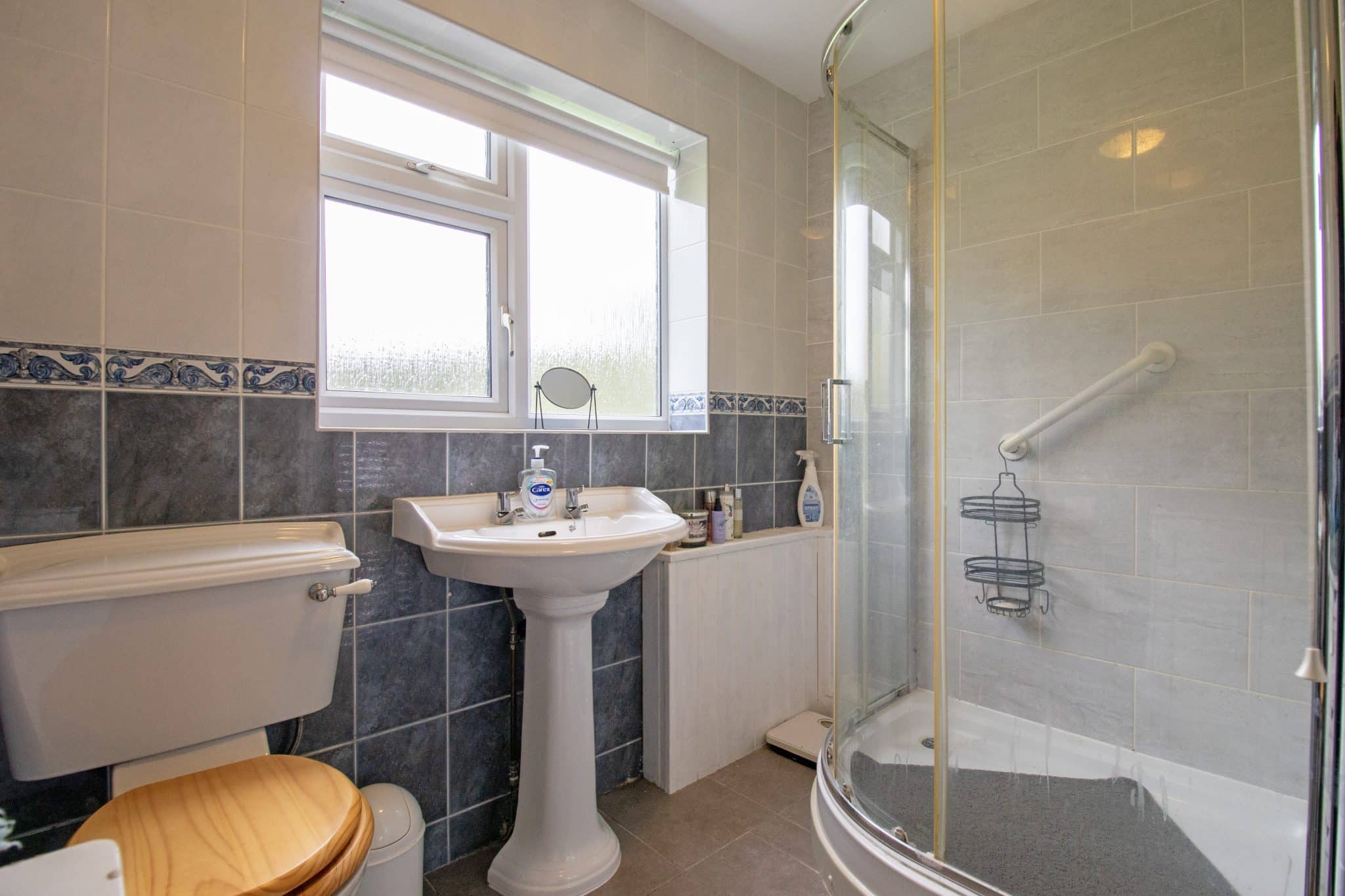
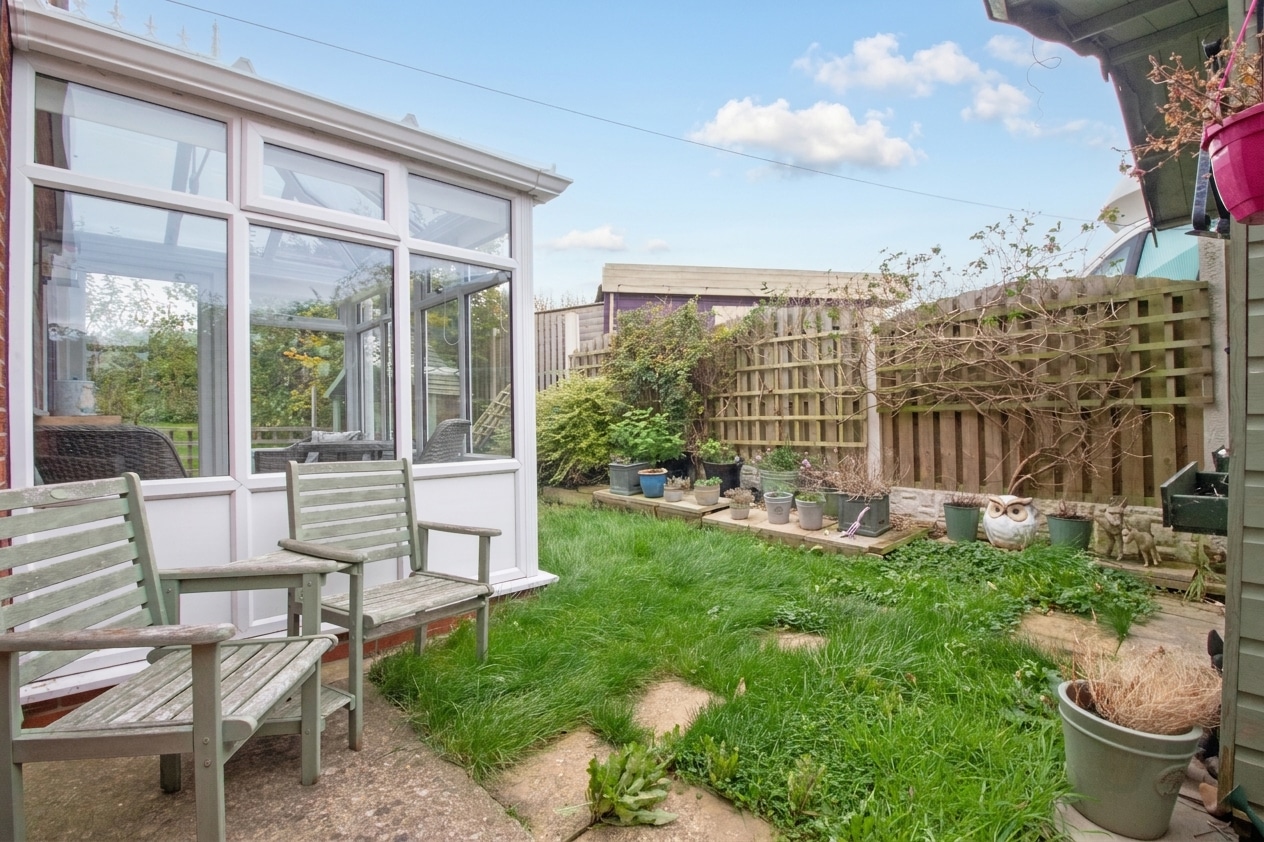
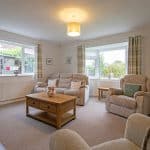
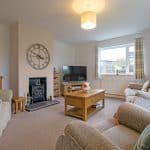
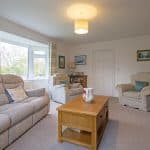
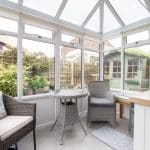
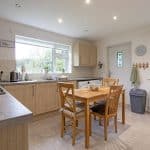
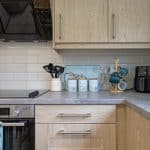
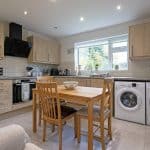
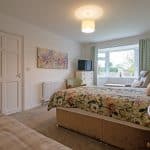
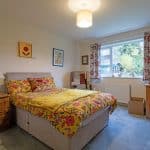
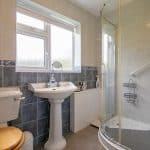
The home briefly comprises a welcoming central entrance hall, spacious dual aspect lounge enjoying an abundance of natural light, modern fitted breakfast kitchen with a range of attractive wall and base units and complementary work surfaces, and a conservatory providing a lovely additional reception space with delightful views over the surrounding gardens. The accommodation is completed by two generous bedrooms, both offering excellent proportions, and a contemporary shower room finished with a modern suite.
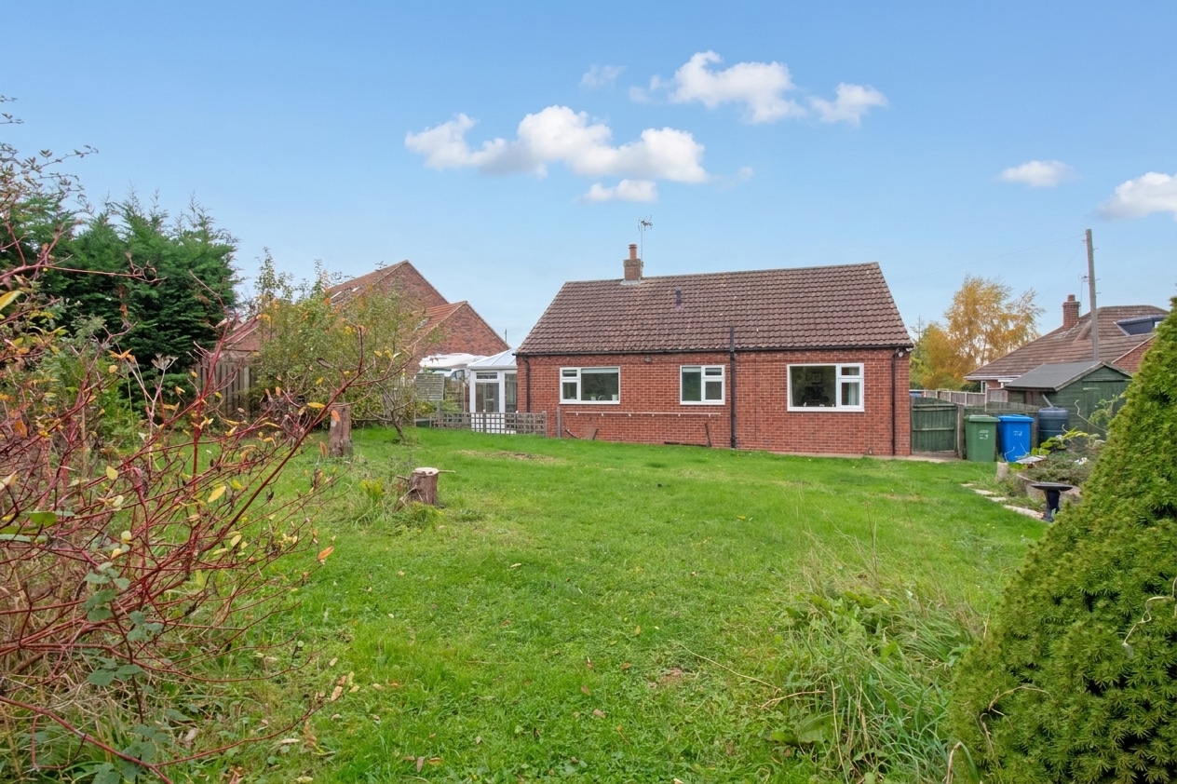
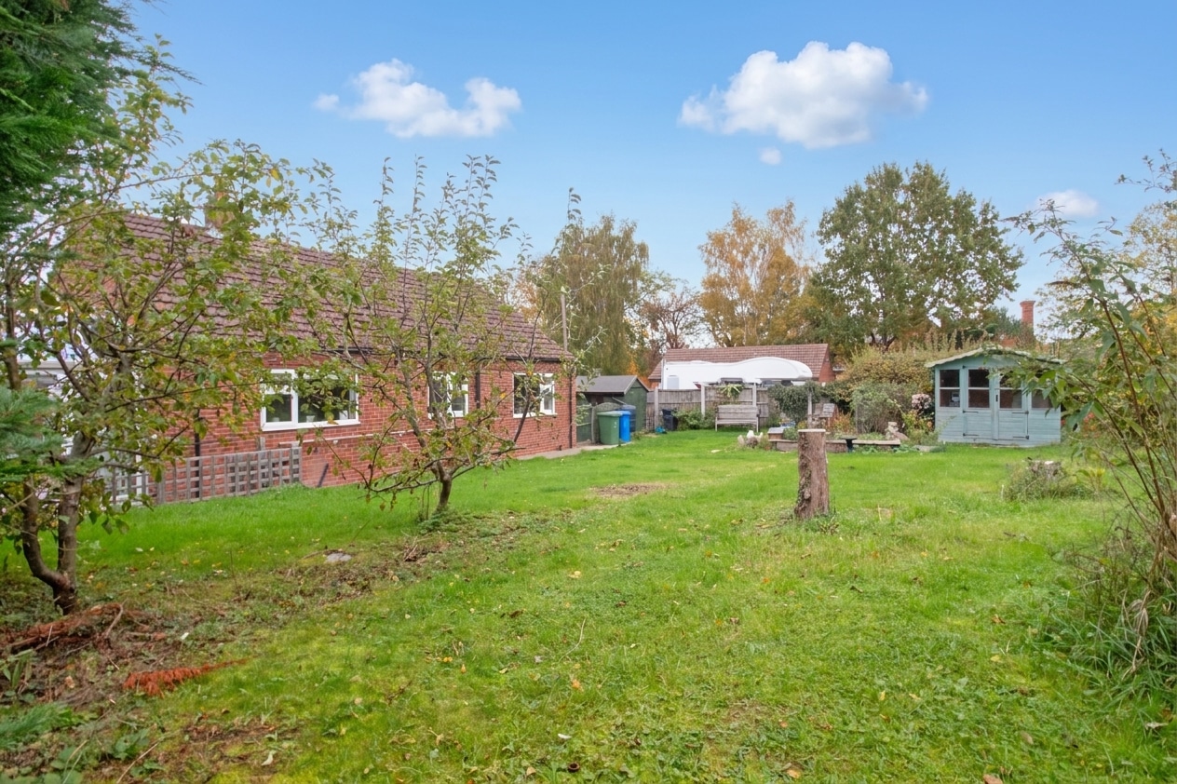
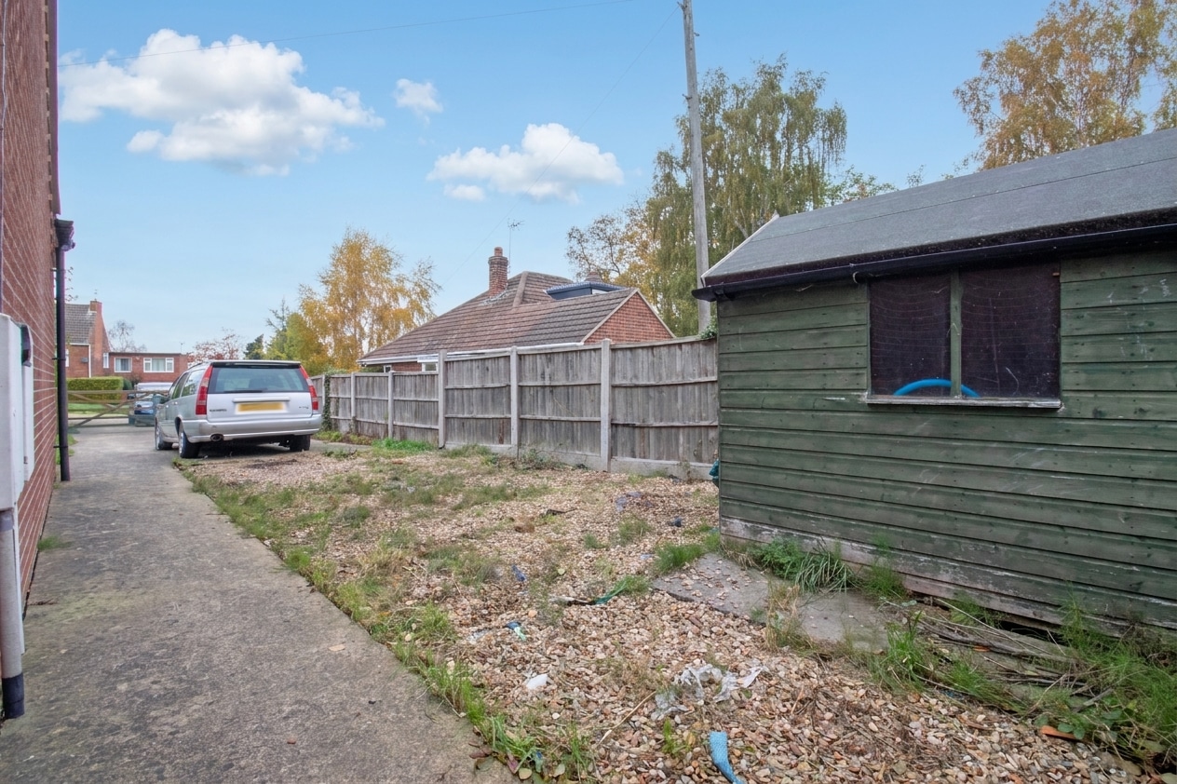
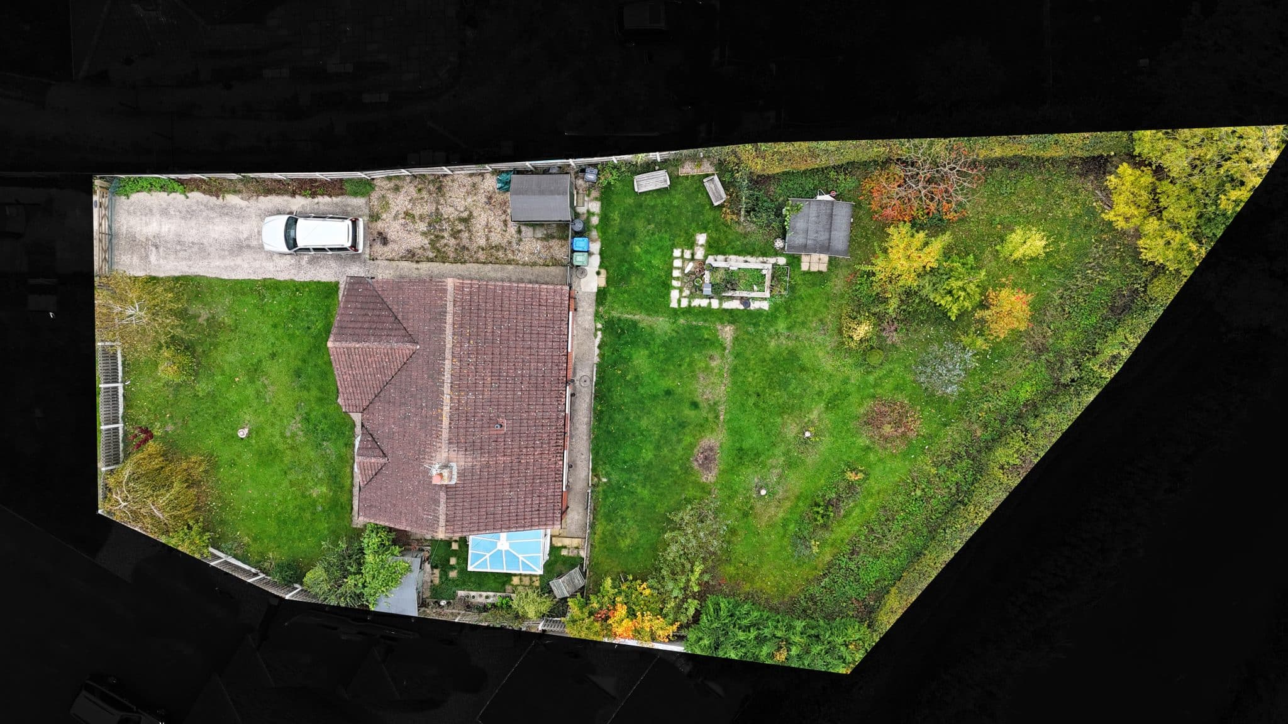
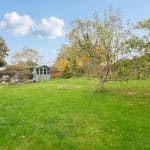
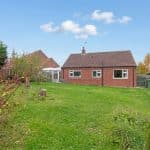
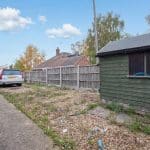
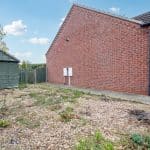
Externally, the home occupies a fantastic plot with beautifully maintained gardens wrapping around the bungalow, offering an excellent degree of privacy and a wonderful outdoor space to enjoy. To the front, secure timber gates open onto a generous driveway providing ample off-road parking for a number of vehicles, with the remainder of the frontage being predominantly laid to lawn with a variety of mature plants and shrubs adding colour and character.
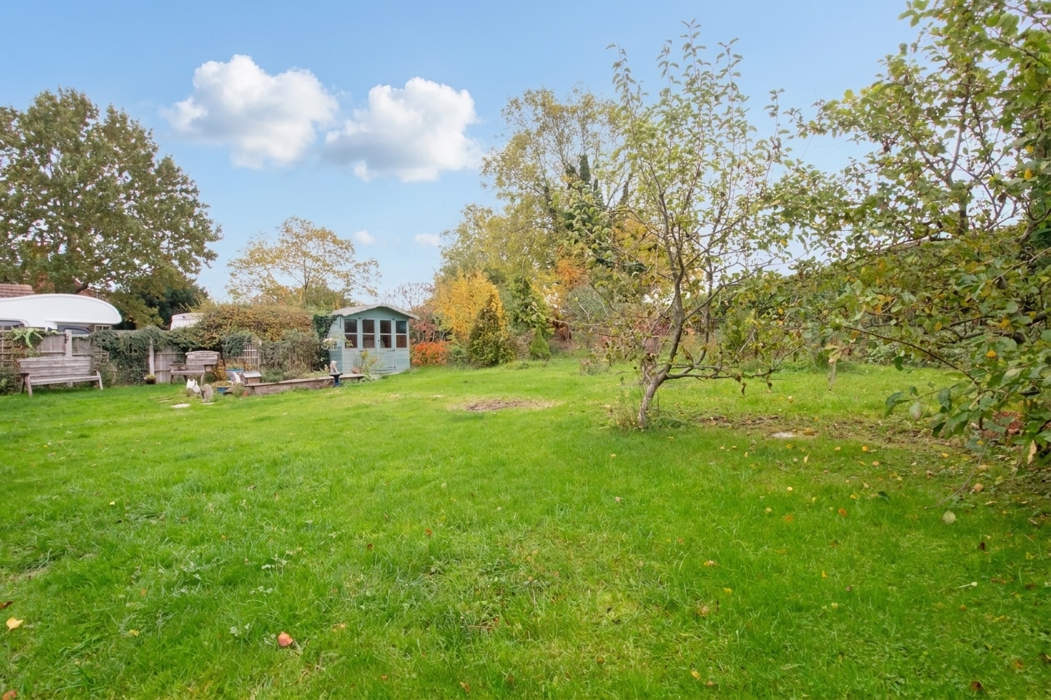
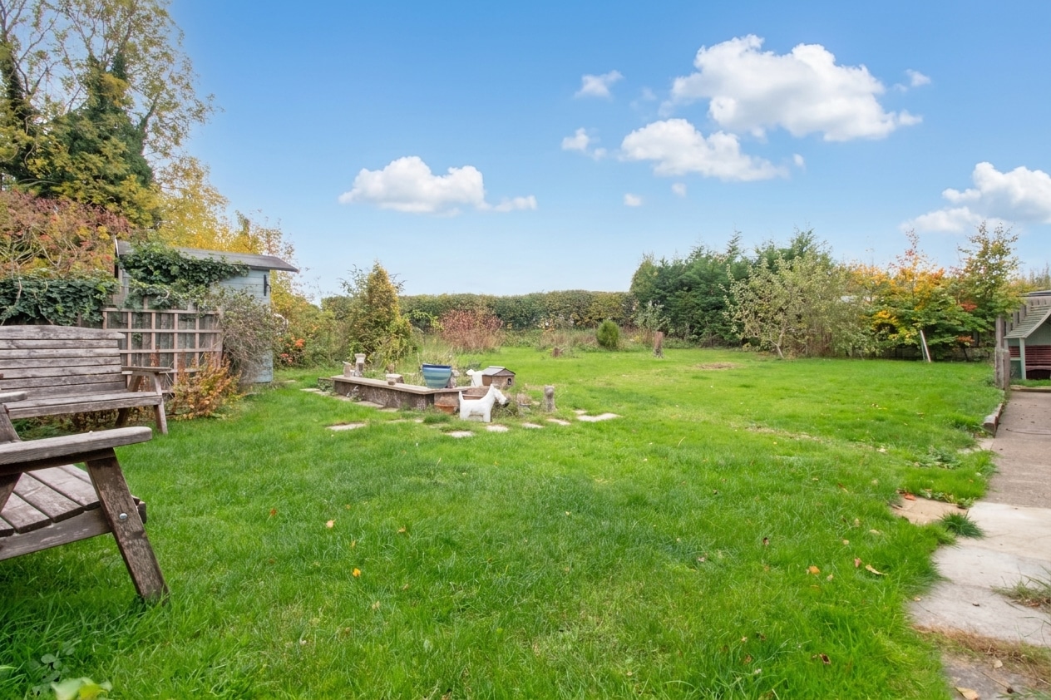
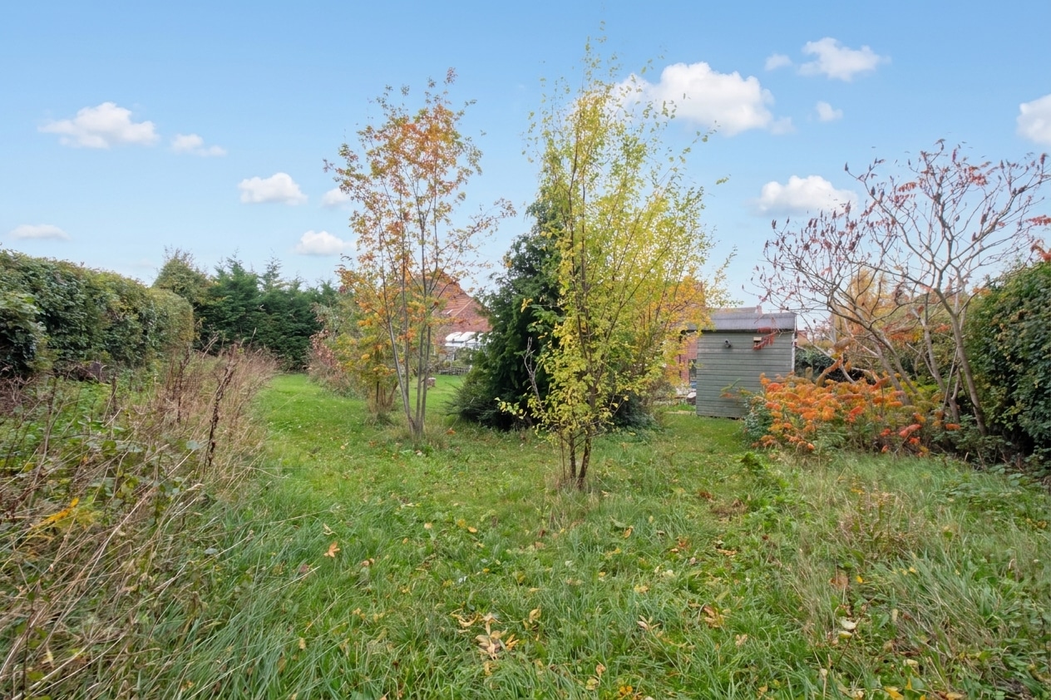
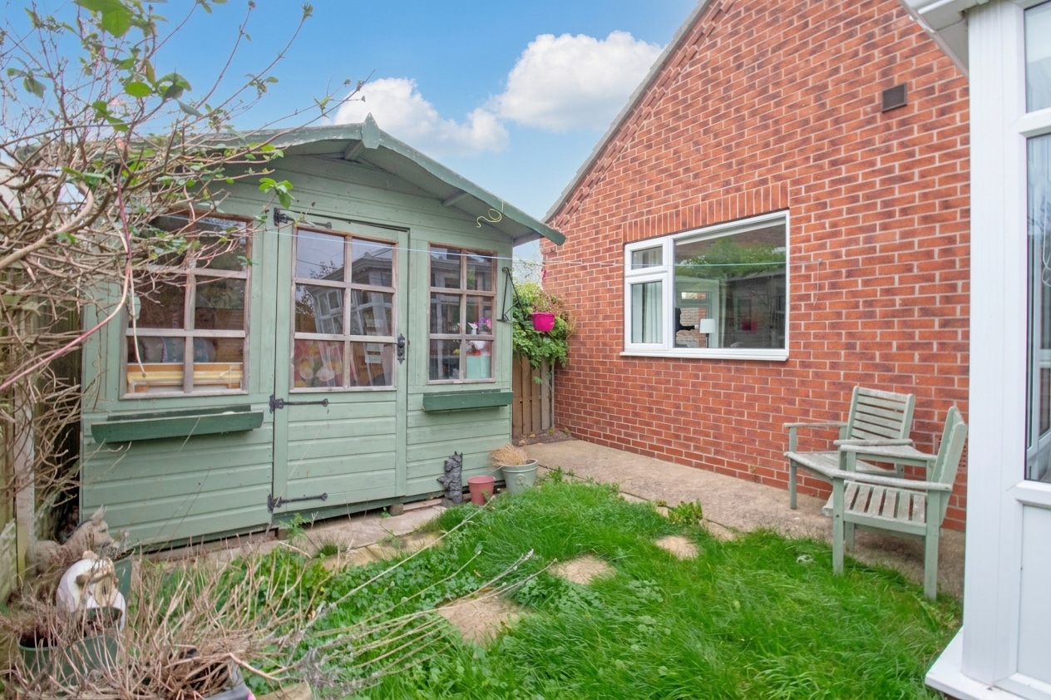
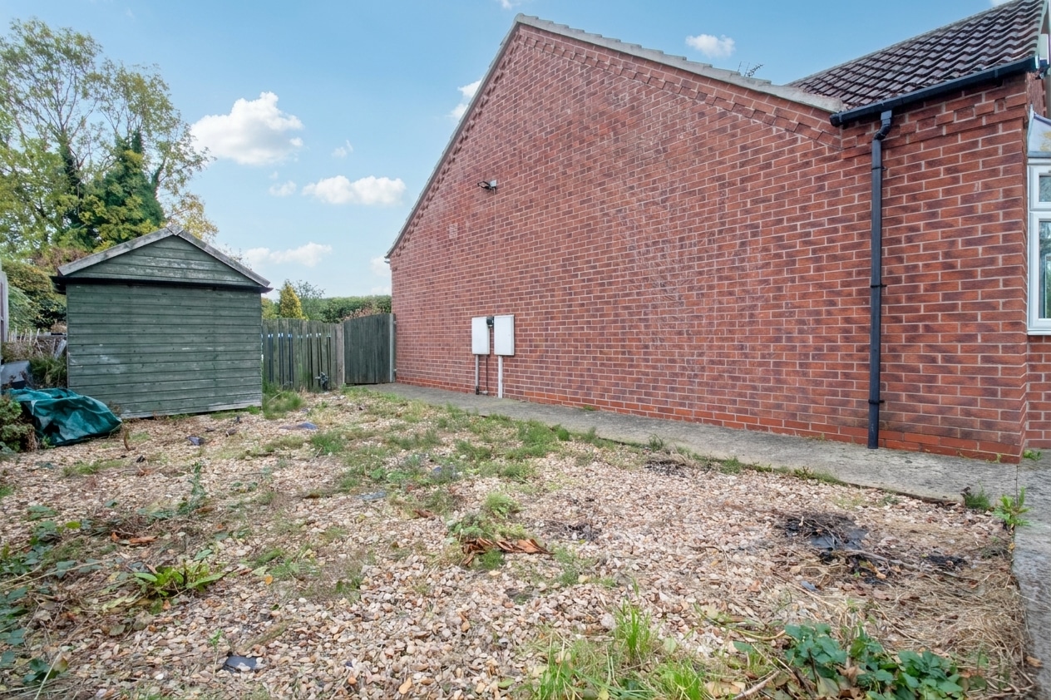
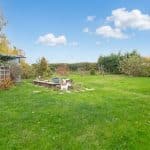
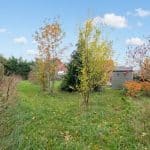
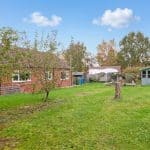
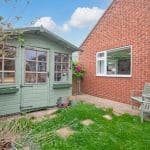
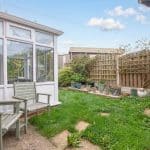
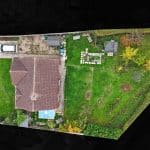
The enclosed and private rear garden is a particular highlight of this beautiful home, offering a fantastic amount of outdoor space and enjoying attractive open field views to the rear. The garden is predominantly laid to lawn with an abundance of mature plants, shrubs and established trees creating a wonderfully peaceful setting. To one side of the bungalow is a charming timber summerhouse, providing an ideal space to relax and enjoy the garden surroundings, whilst the opposite side enjoys a low maintenance pebbled area with a useful timber storage shed. The generous gardens offer fantastic potential for outdoor entertaining, gardening enthusiasts or simply enjoying the peaceful village setting.
Viewings are highly recommended to fully appreciate the spacious accommodation, beautifully maintained gardens and fantastic position this delightful detached bungalow has to offer.
Lounge 15' 9" x 13' 11" (4.80m x 4.24m)
Kitchen / diner 12' 5" x 11' 5" (3.78m x 3.49m)
Conservatory 9' 2" x 6' 4" (2.79m x 1.92m)
Bedroom 1 15' 11" x 10' 8" (4.85m x 3.24m)
Bedroom 2 12' 6" x 10' 8" (3.81m x 3.24m)
Shower room 7' 8" x 5' 5" (2.34m x 1.65m)