Greenhill, Broughton, DN20
£370,000
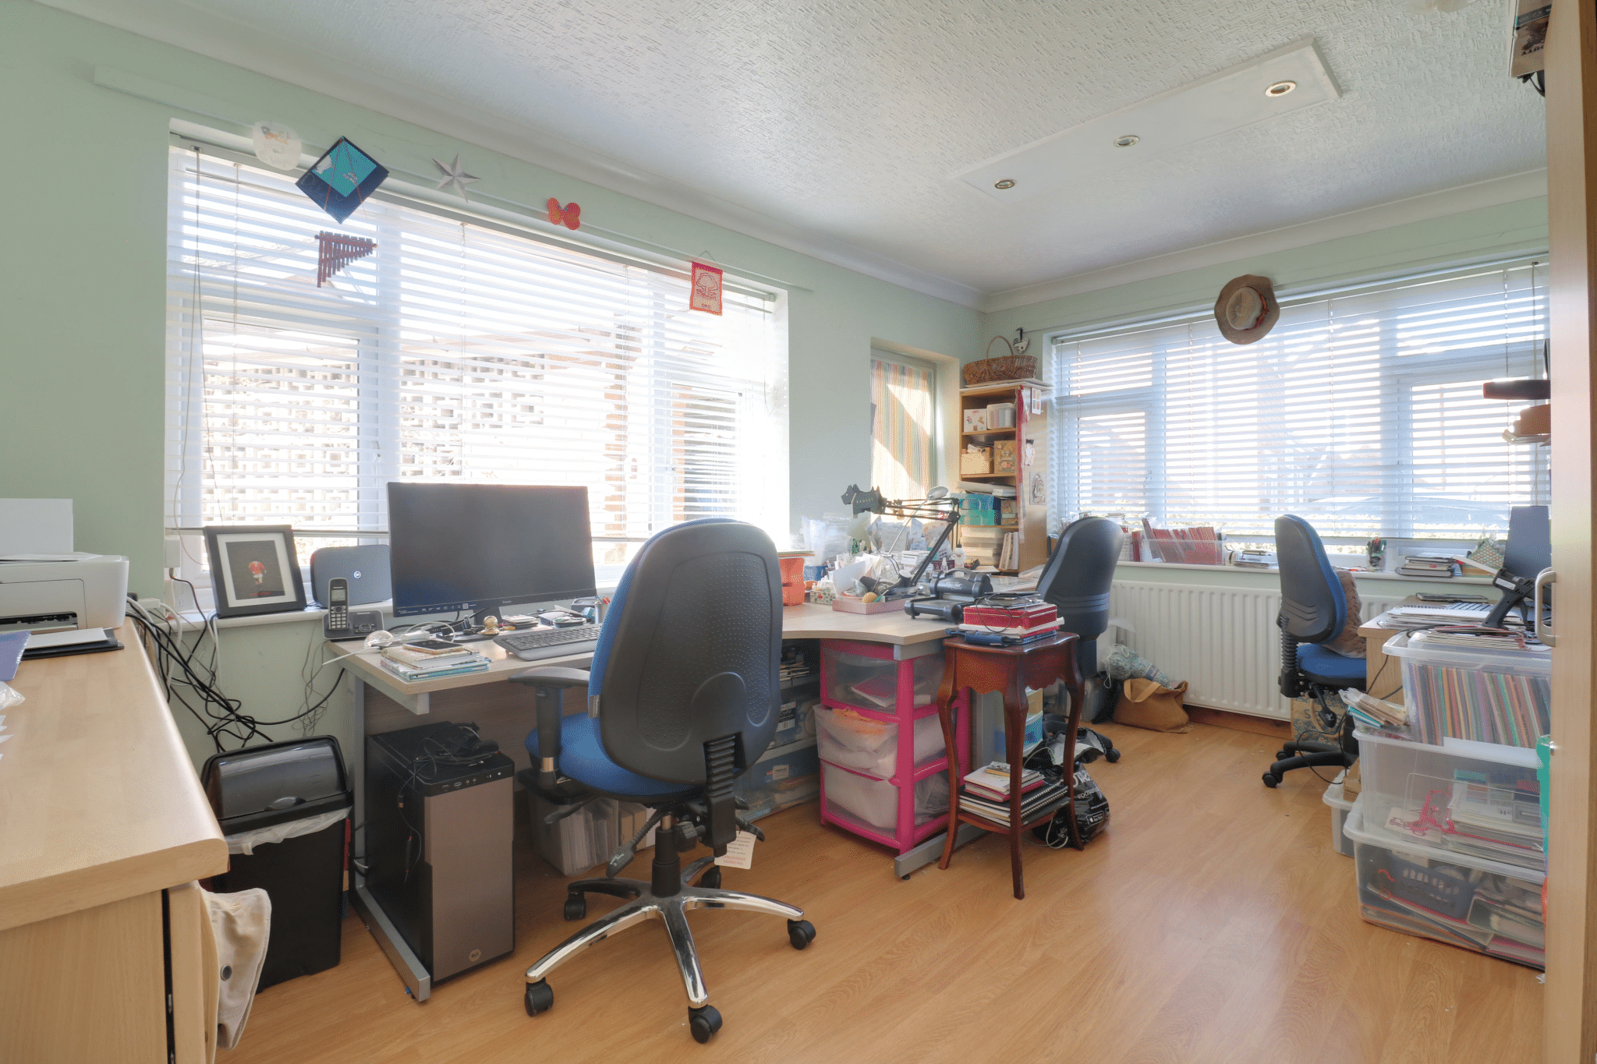
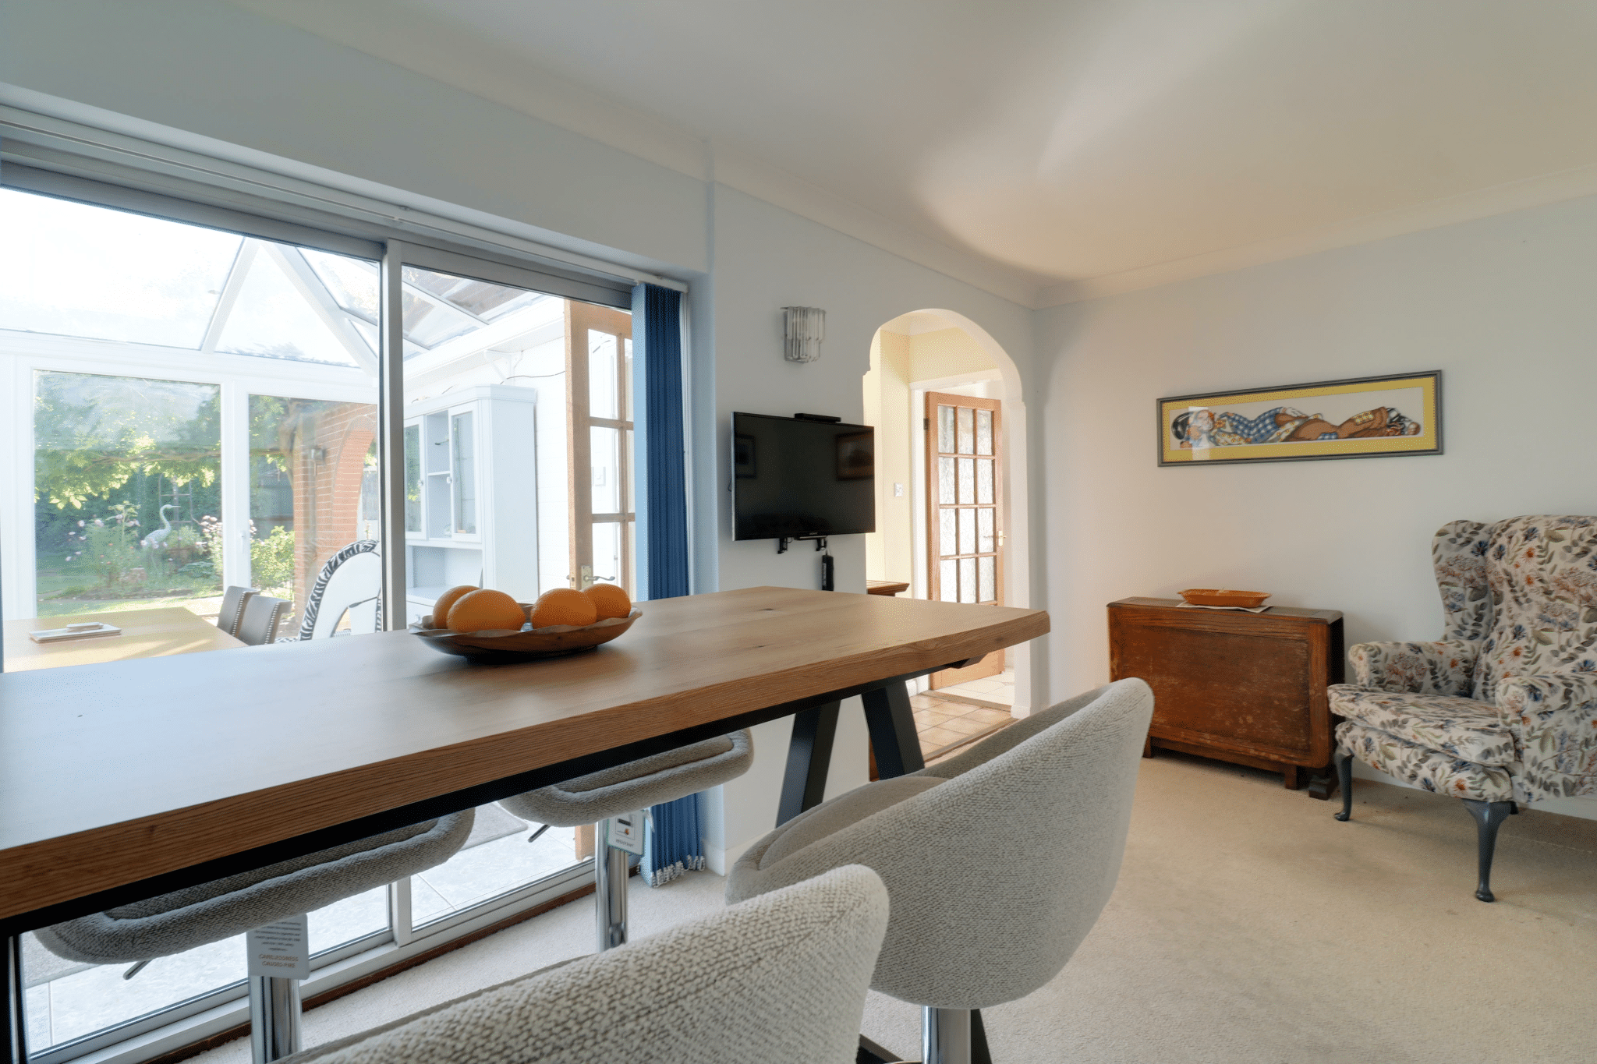
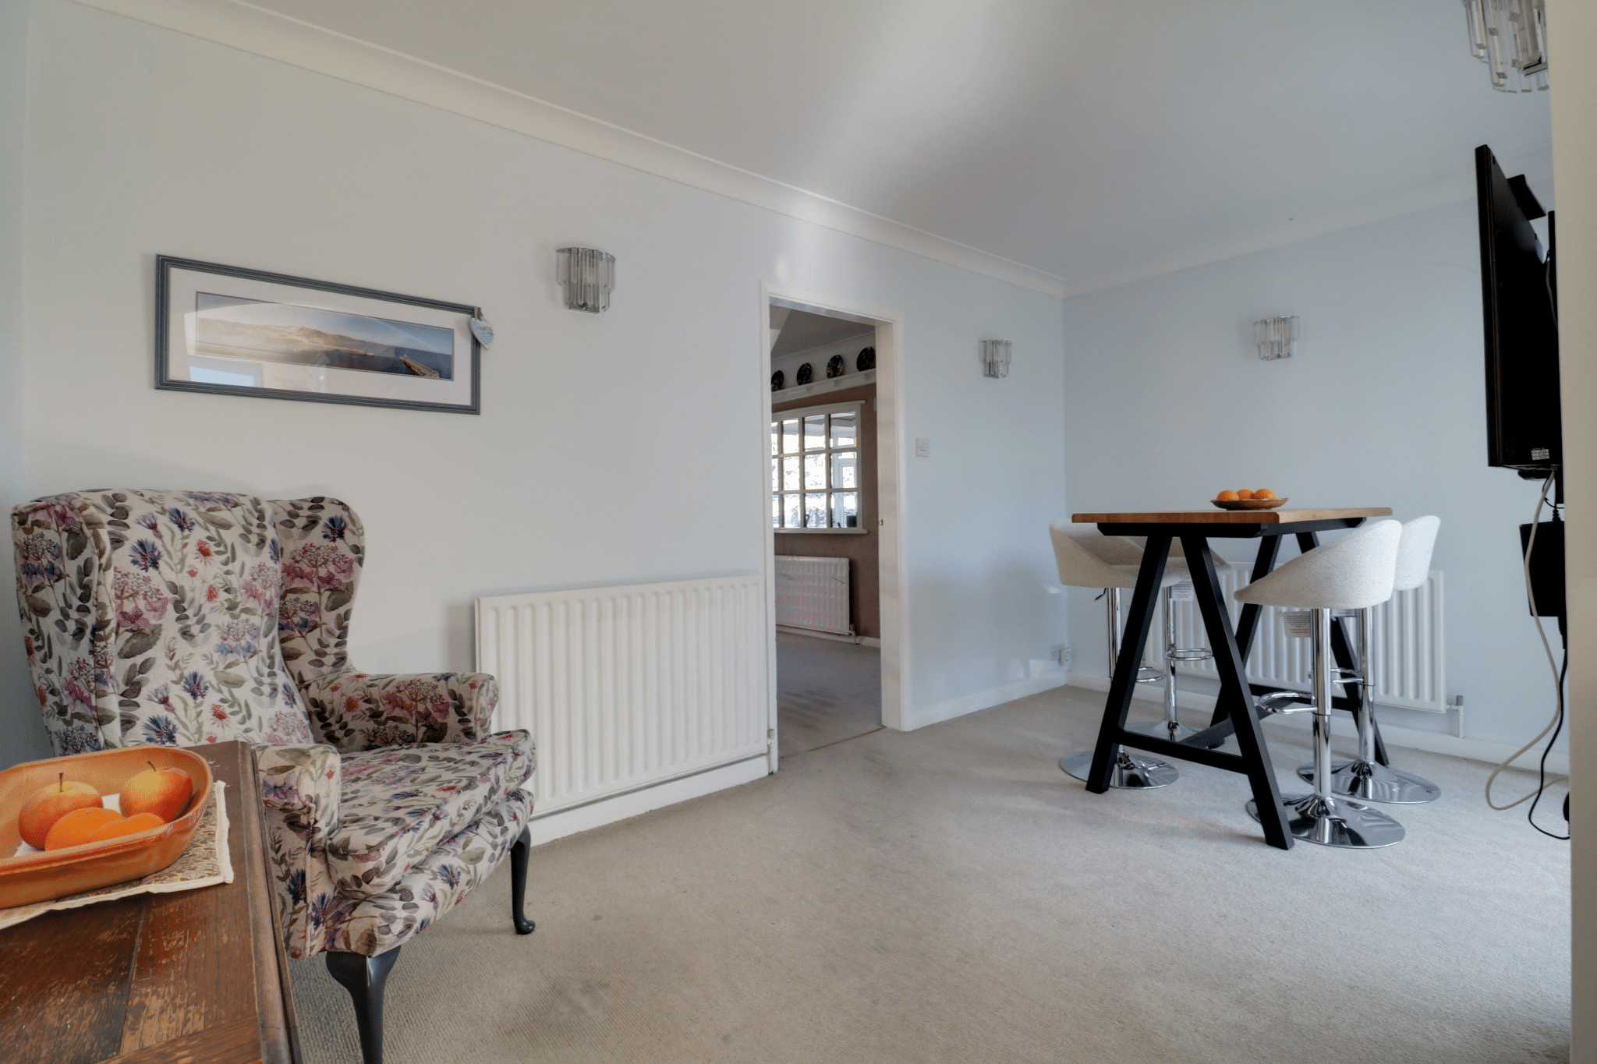
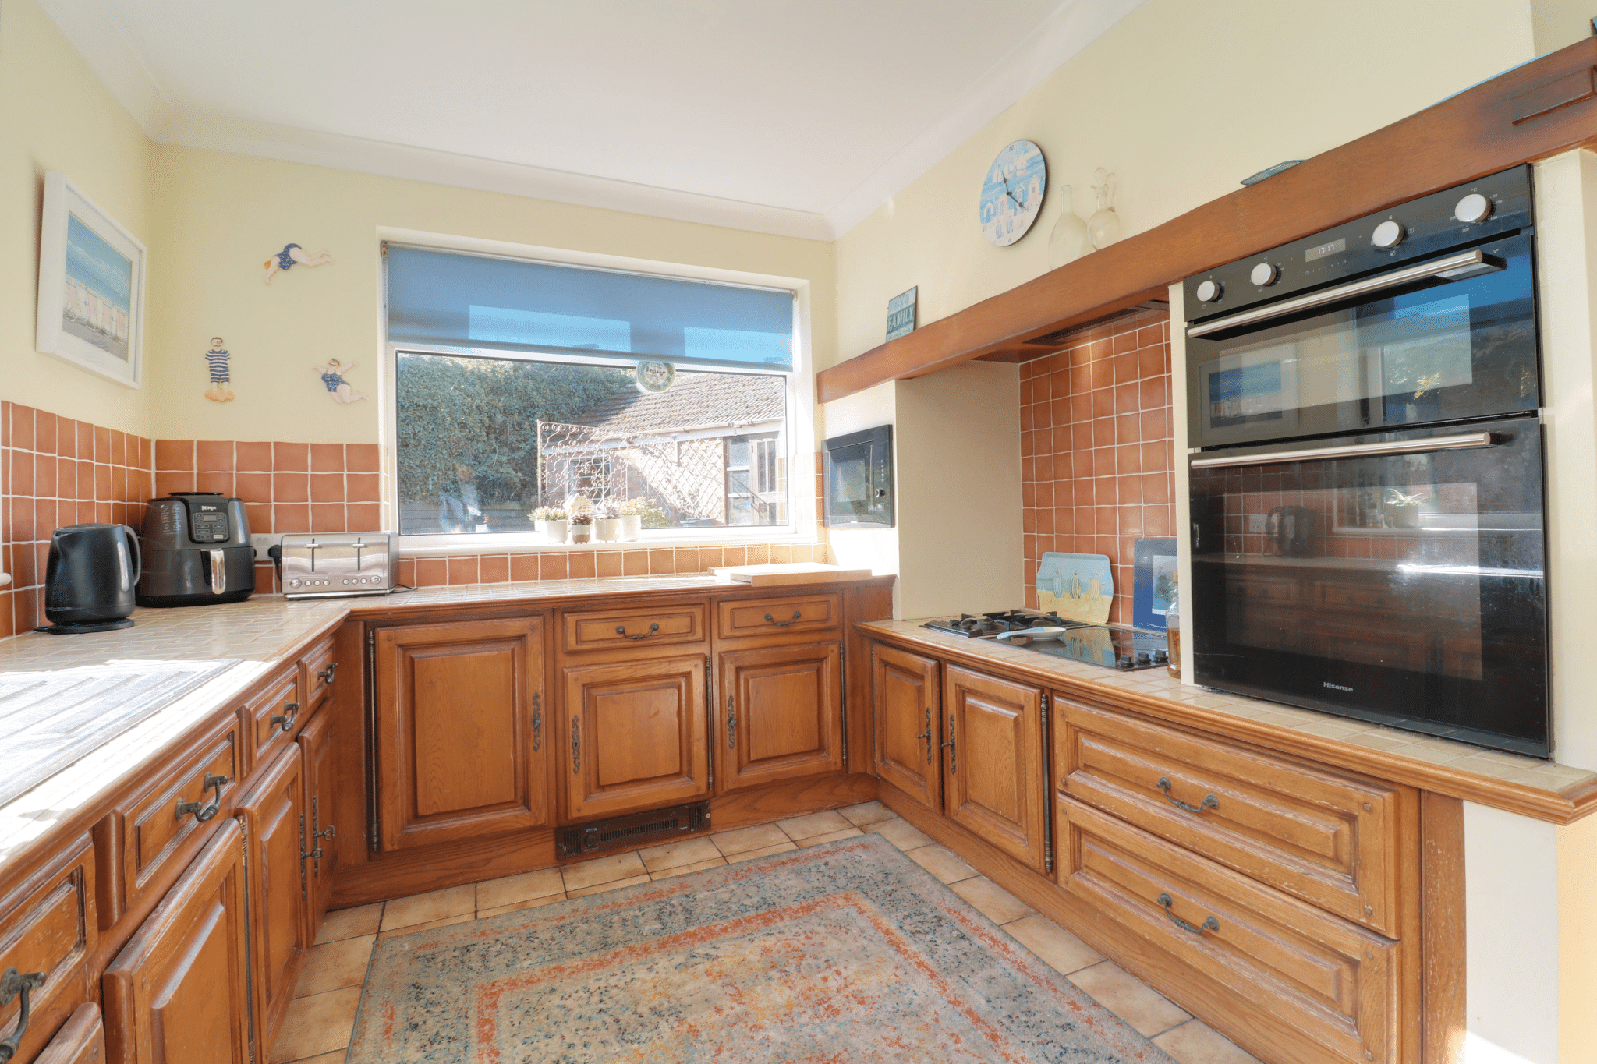
Greenhill, Broughton, DN20
Property Features
- Spacious four-bedroom detached family home
- Highly desirable cul-de-sac location
- Ideal for growing families
- 3/4 Reception rooms
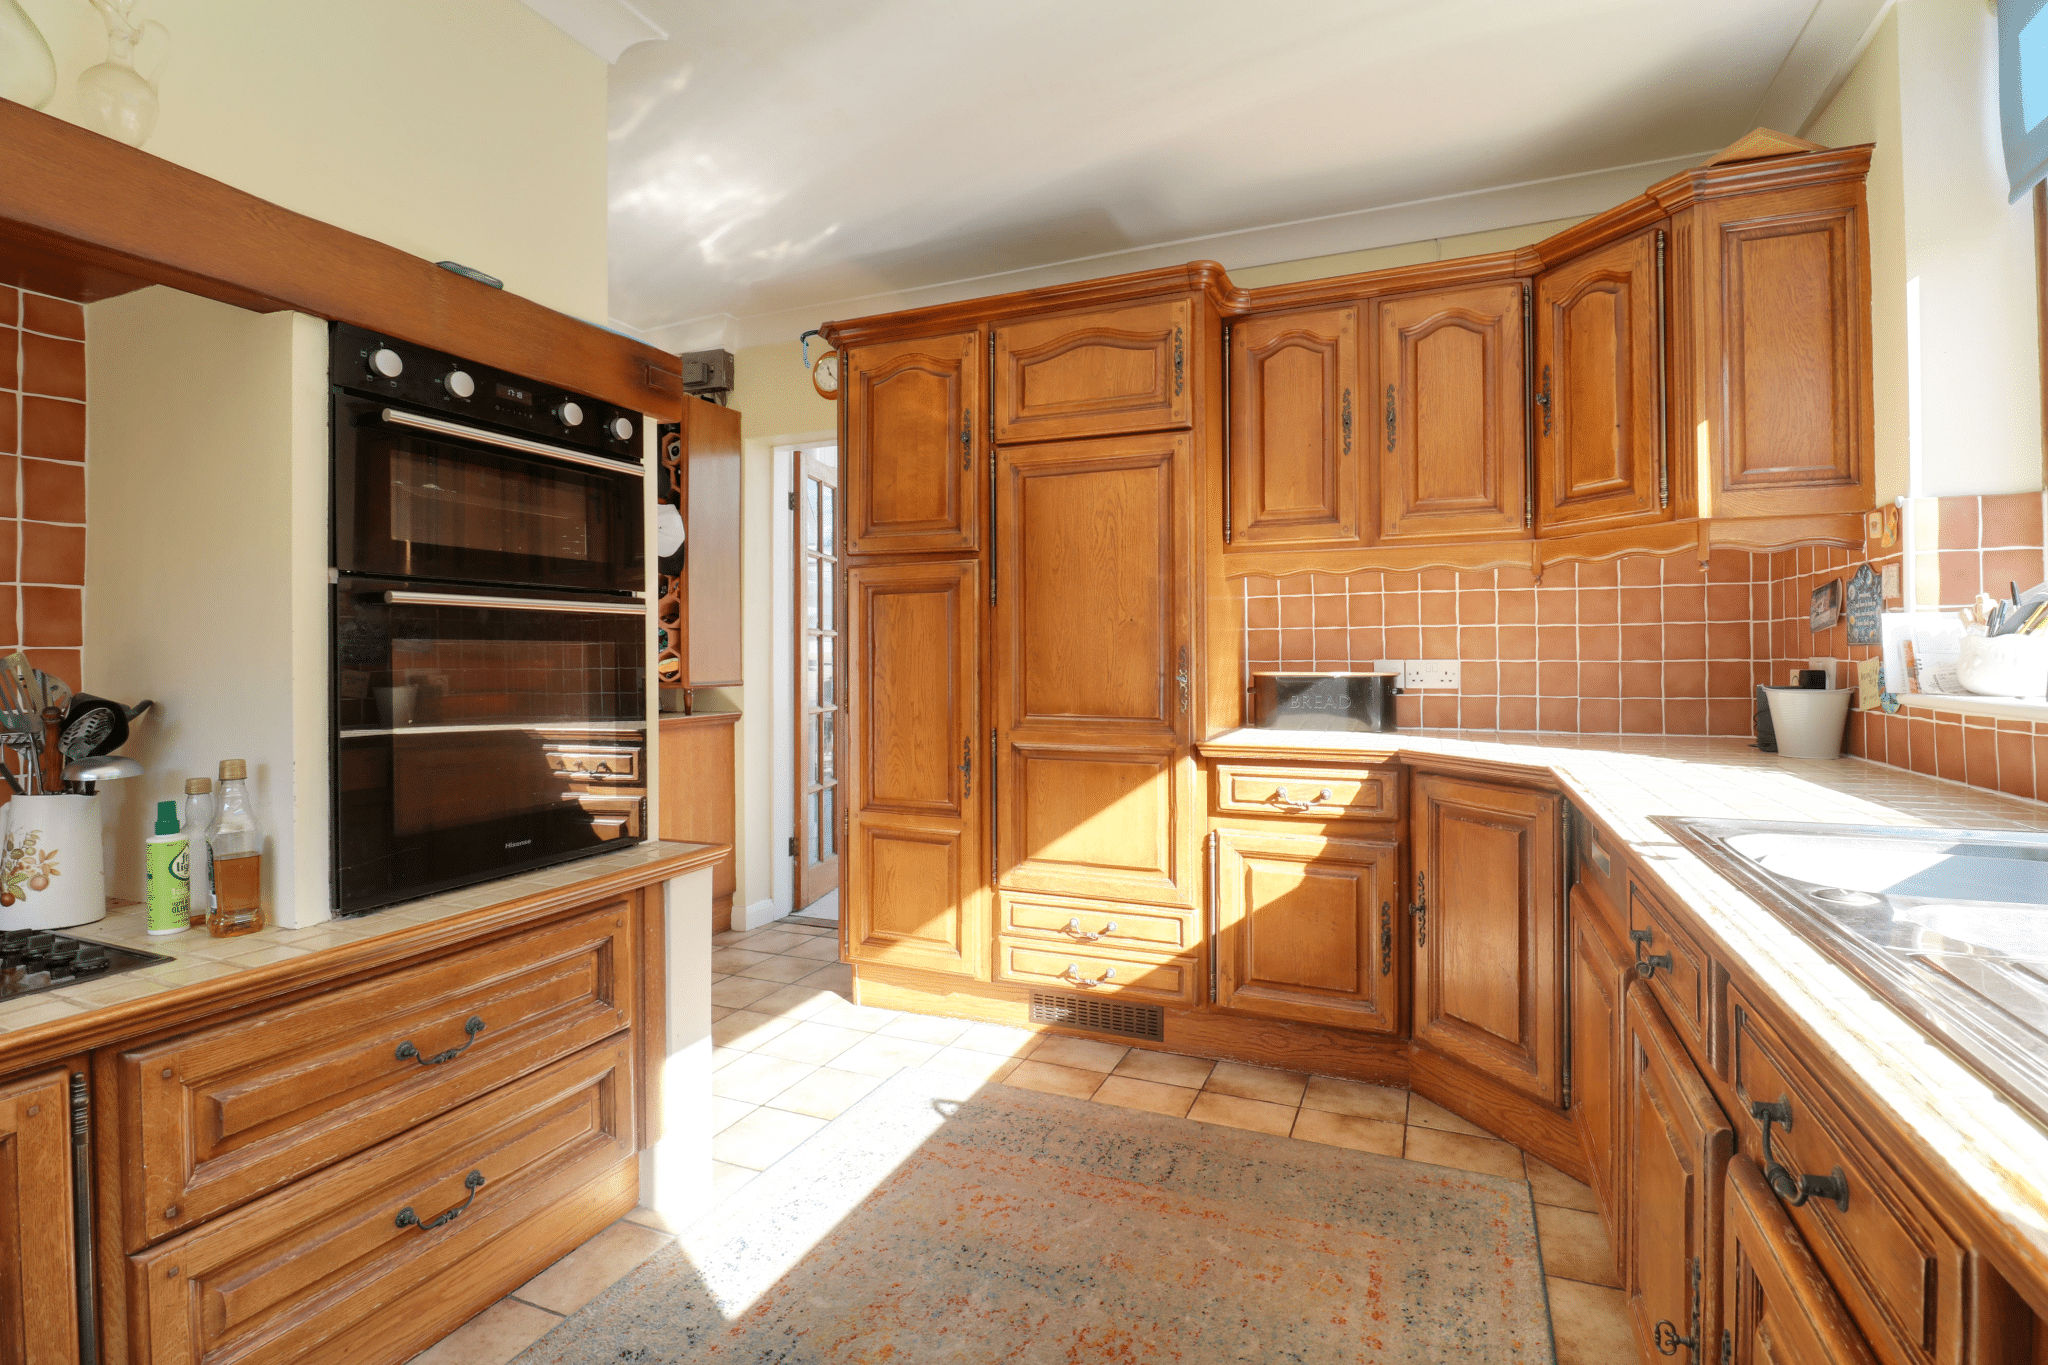
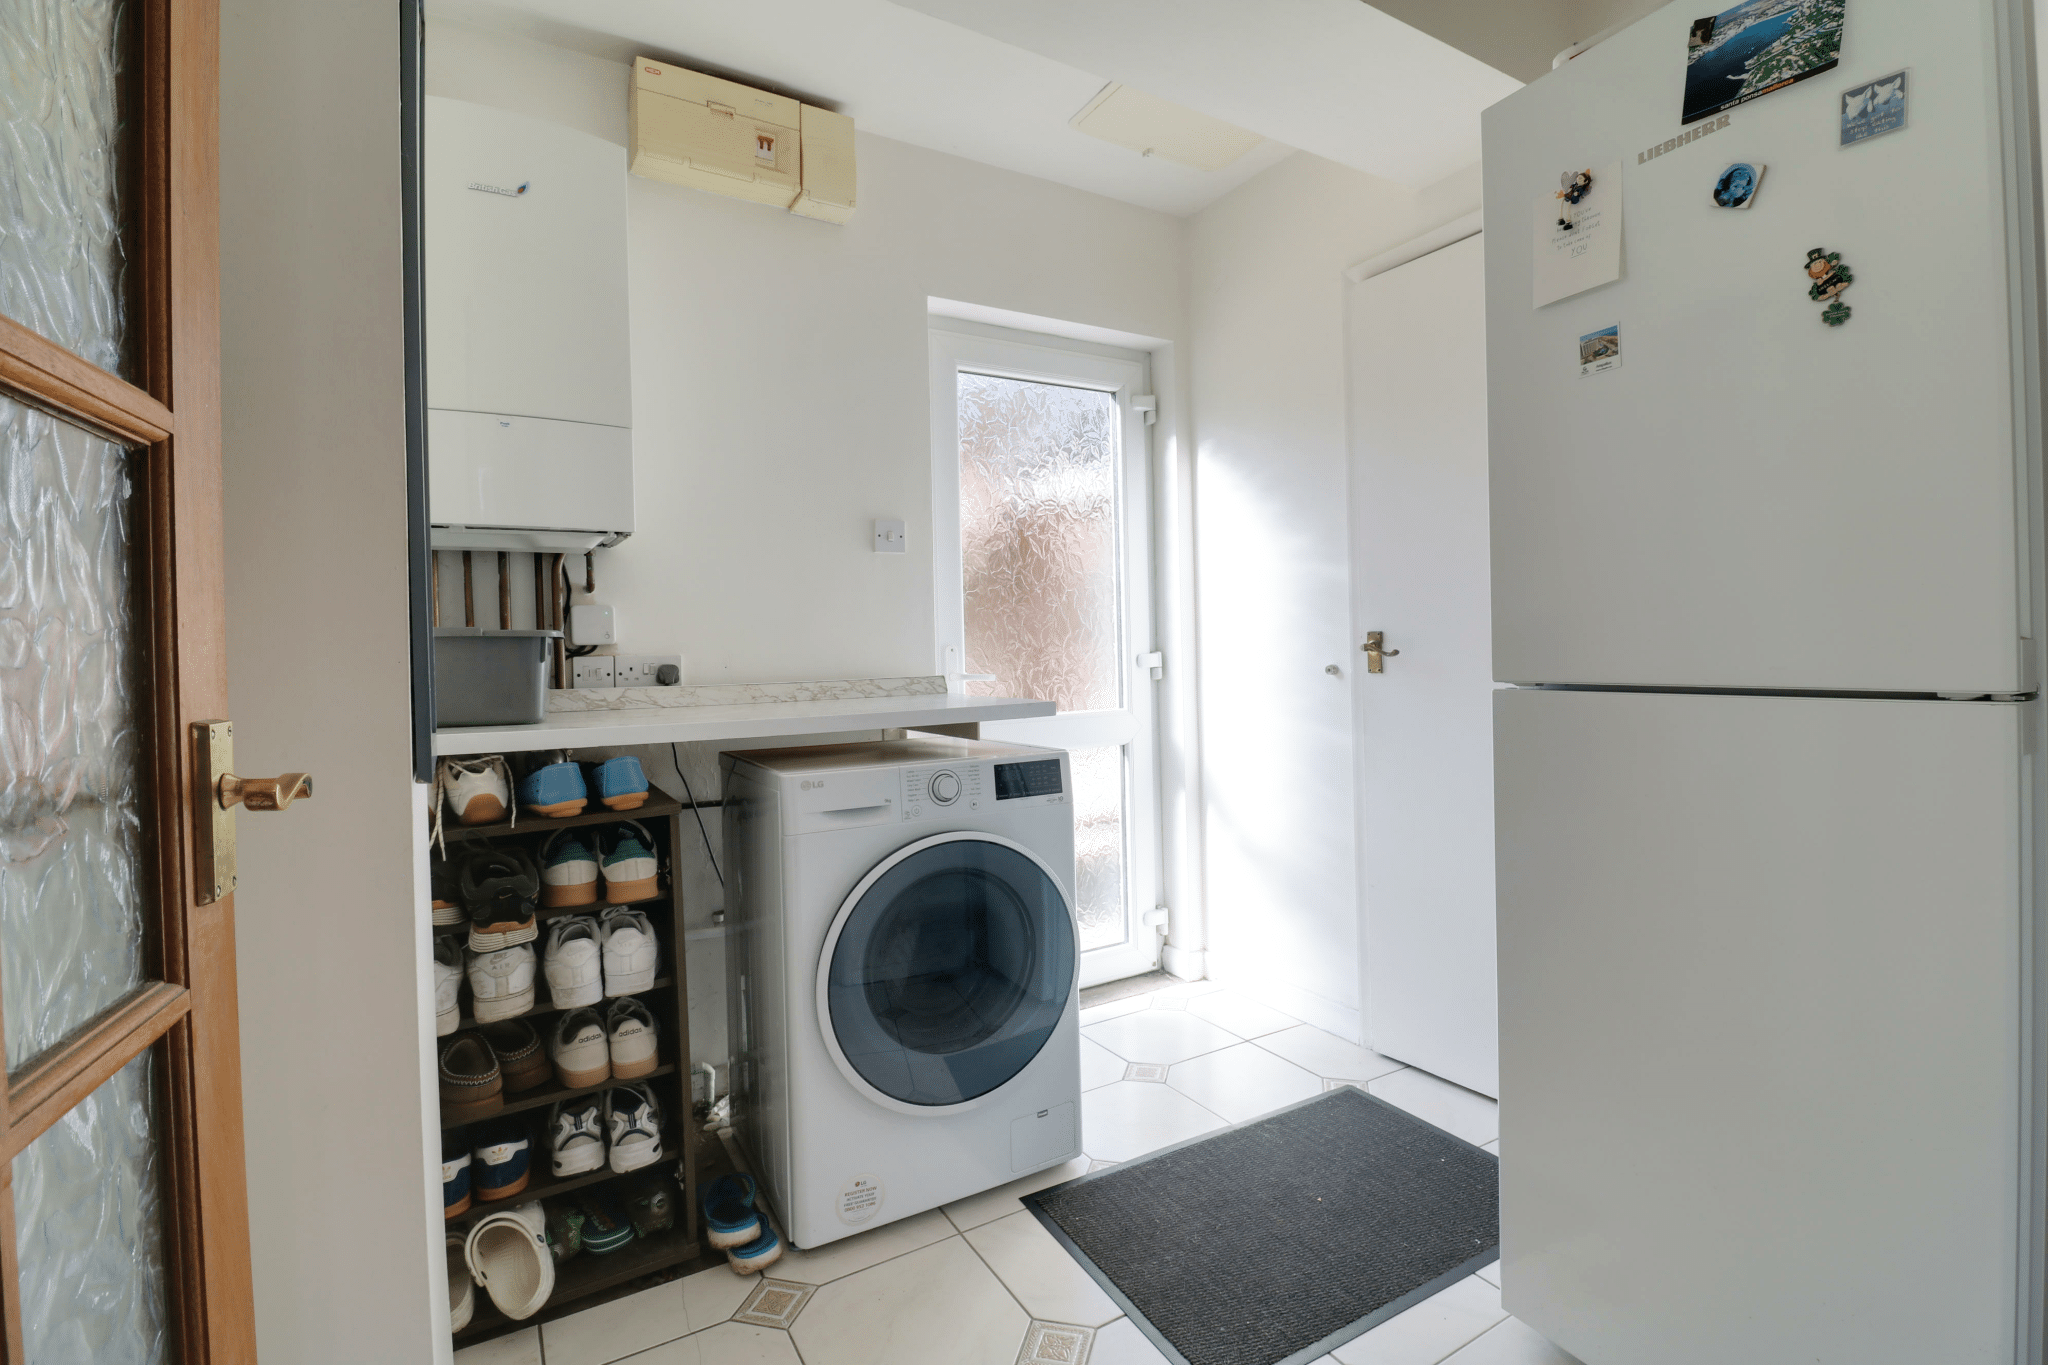
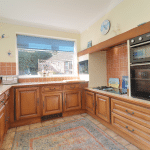
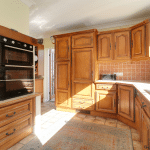
- Oak kitchen with practical utility room
- Separate home study and downstairs WC
- Main family bathroom & two en-suites
- Generous rear garden, driveway and garage
- Total living space: 182 Square meters
- View via our Brigg office
Property Summary
Full Details
SPACIOUS FOUR-BEDROOM DETACHED FAMILY HOME | TWO EN-SUITE BEDROOMS | FOUR RECEPTION ROOMS | GENEROUS PRIVATE GARDENS | DRIVEWAY & SIZEABLE GARAGE/WORKSHOP
An outstanding traditional detached bungalow situated quietly within the highly sought after township of Broughton
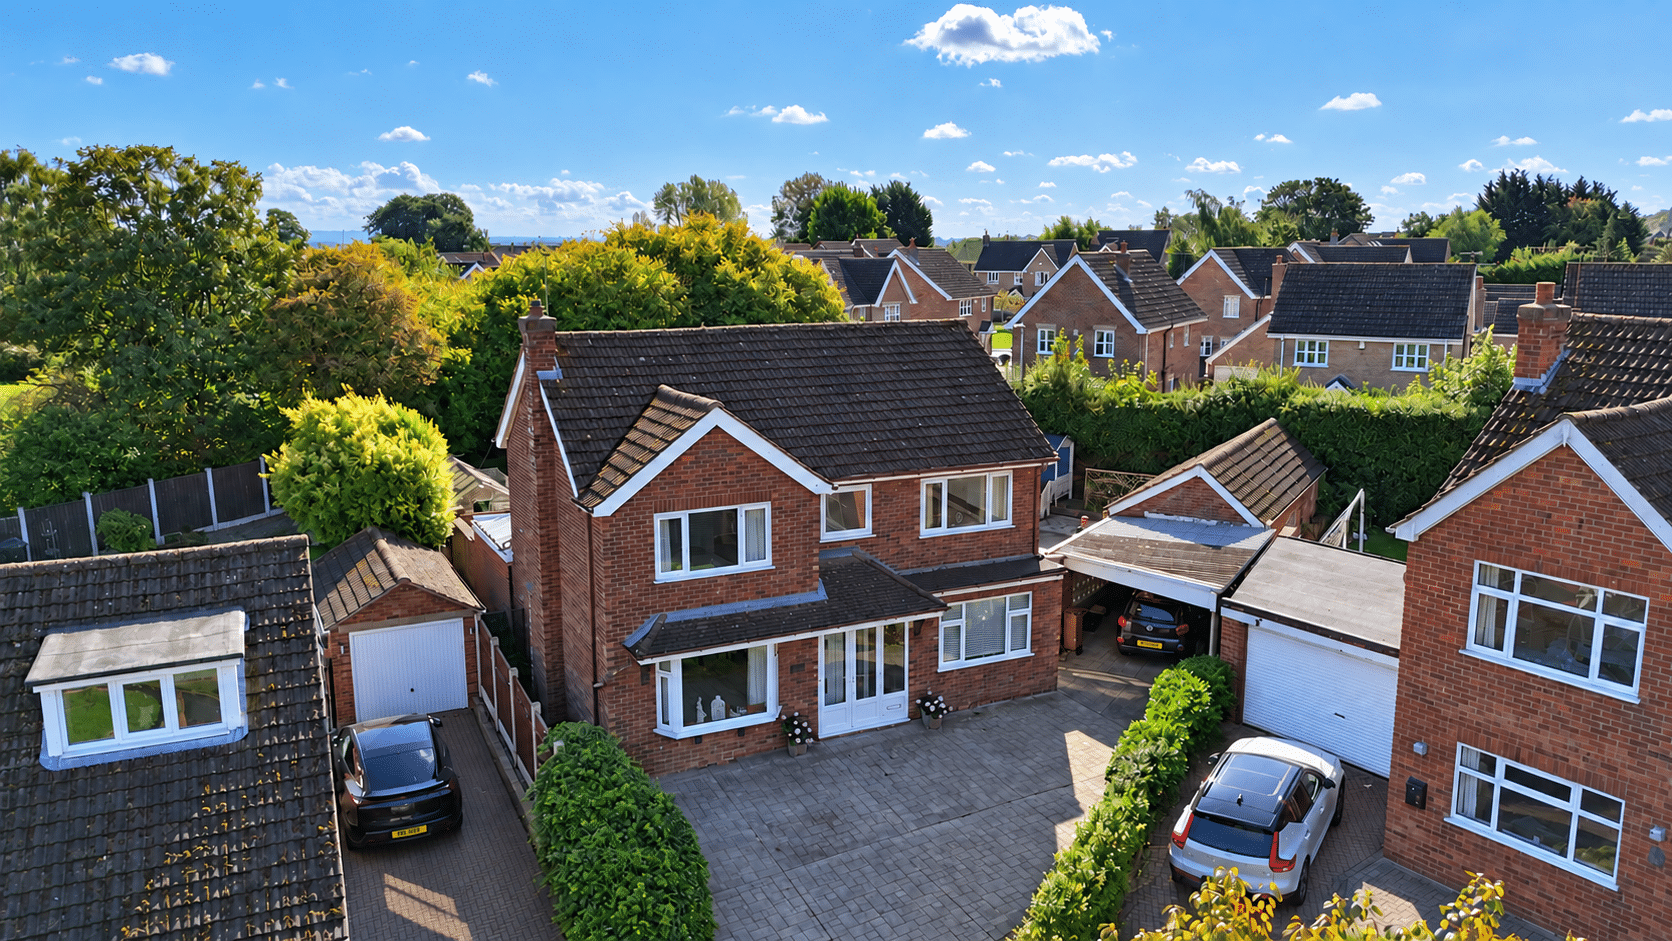
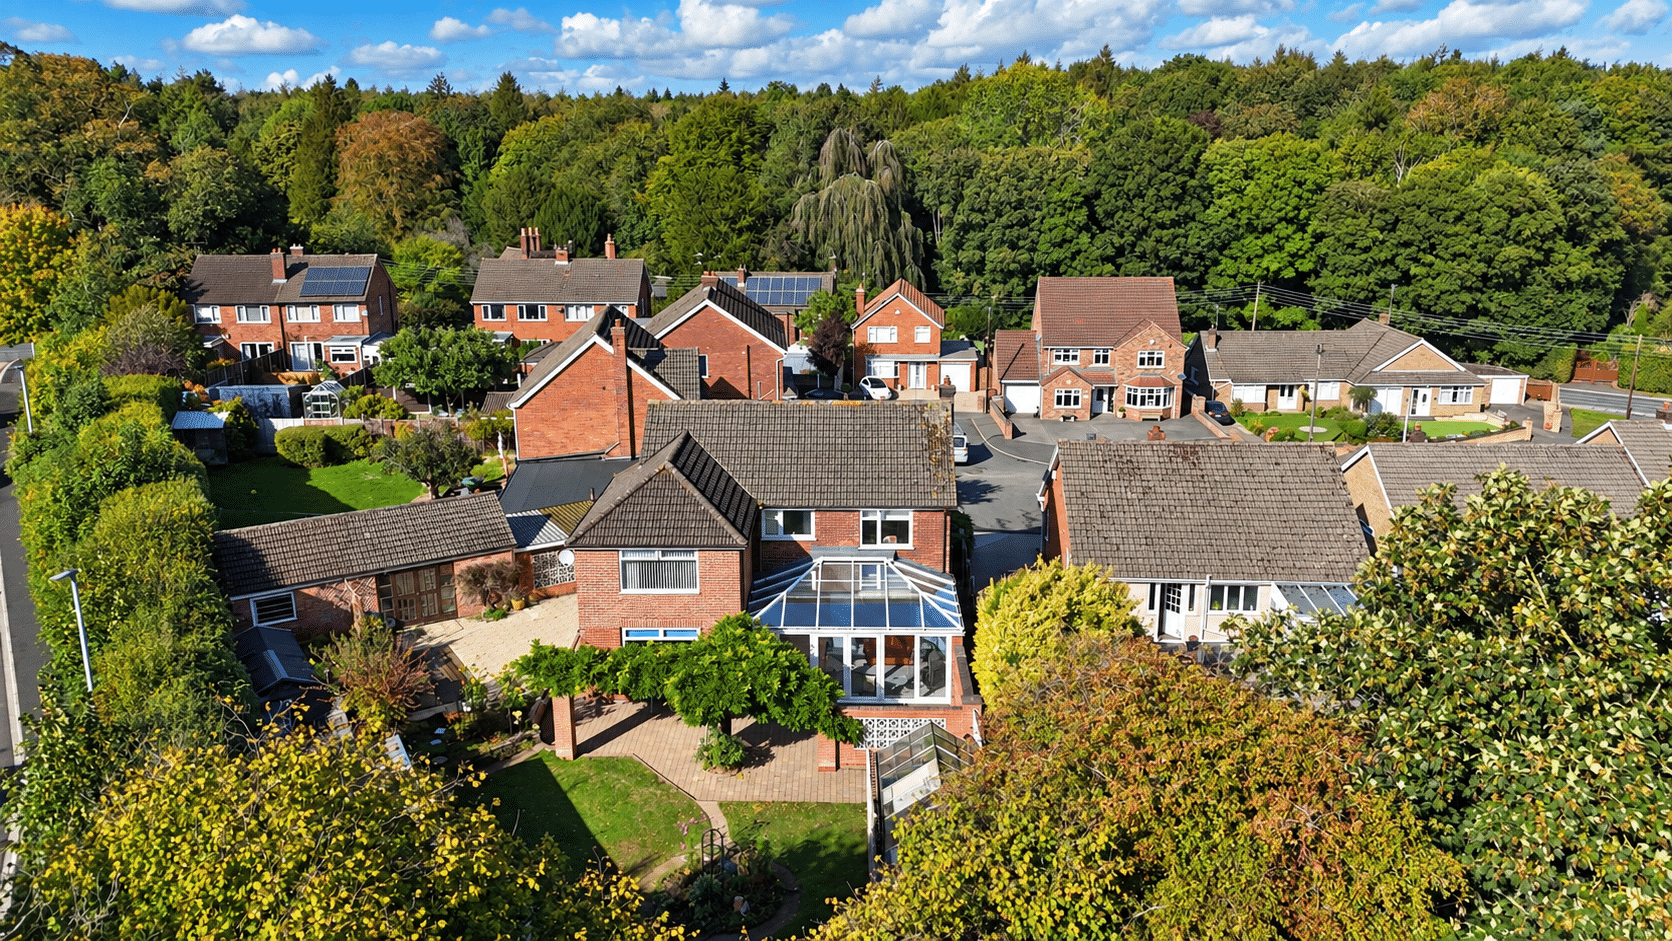
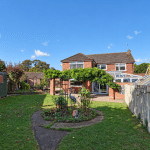
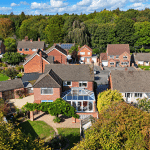
‘Wilvern’ is a spacious traditional detached home offering well proportioned and versatile accommodation, ideal for growing families. Situated on an elevated and generous mature plot peacefully positioned in a popular cul-de-sac location close to shops, schools and transport links, the property combines generous living space with convenient access to everyday amenities.
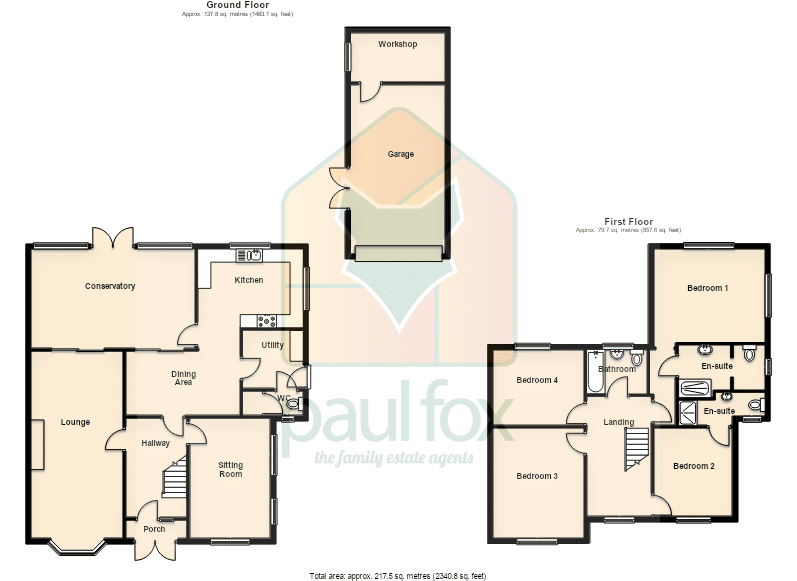
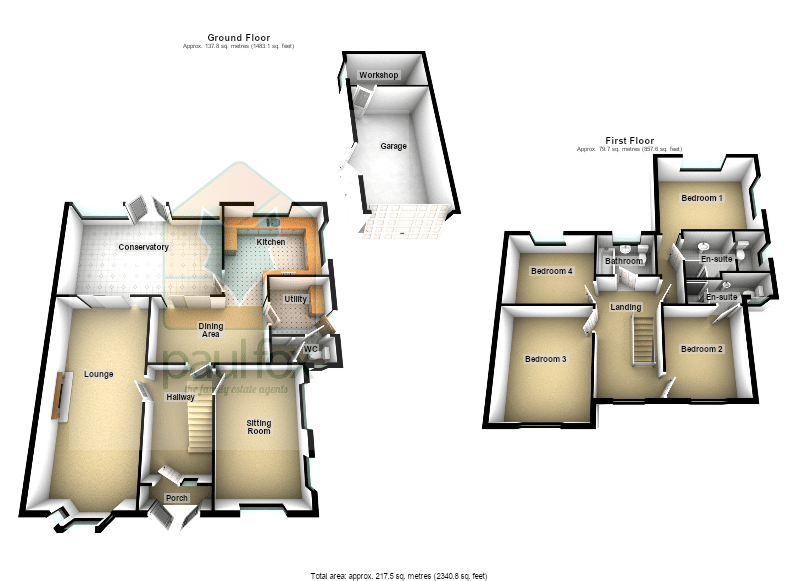
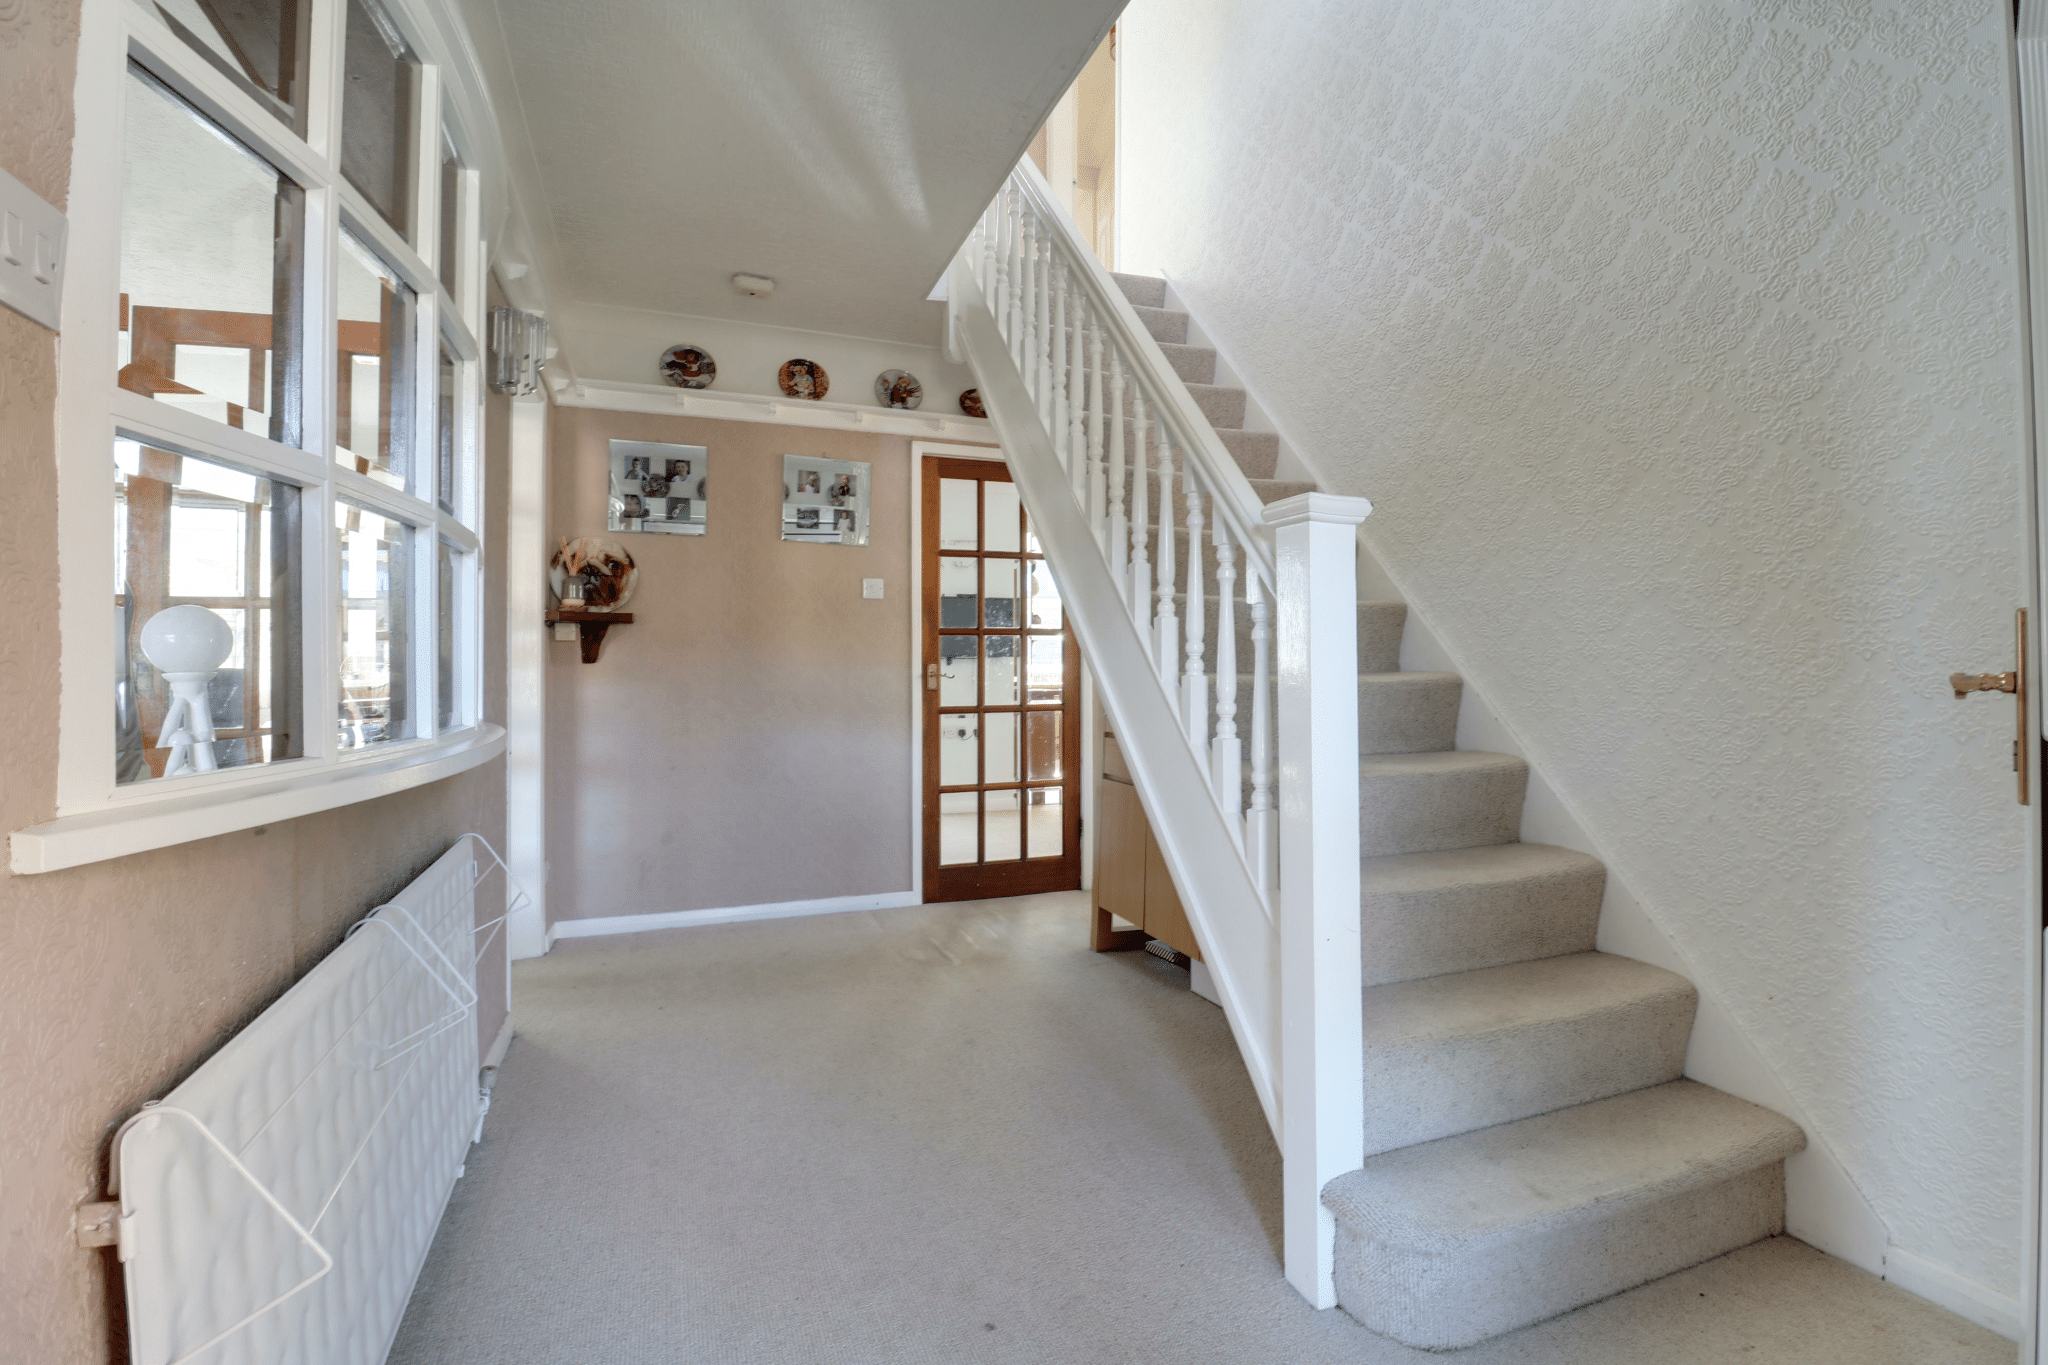
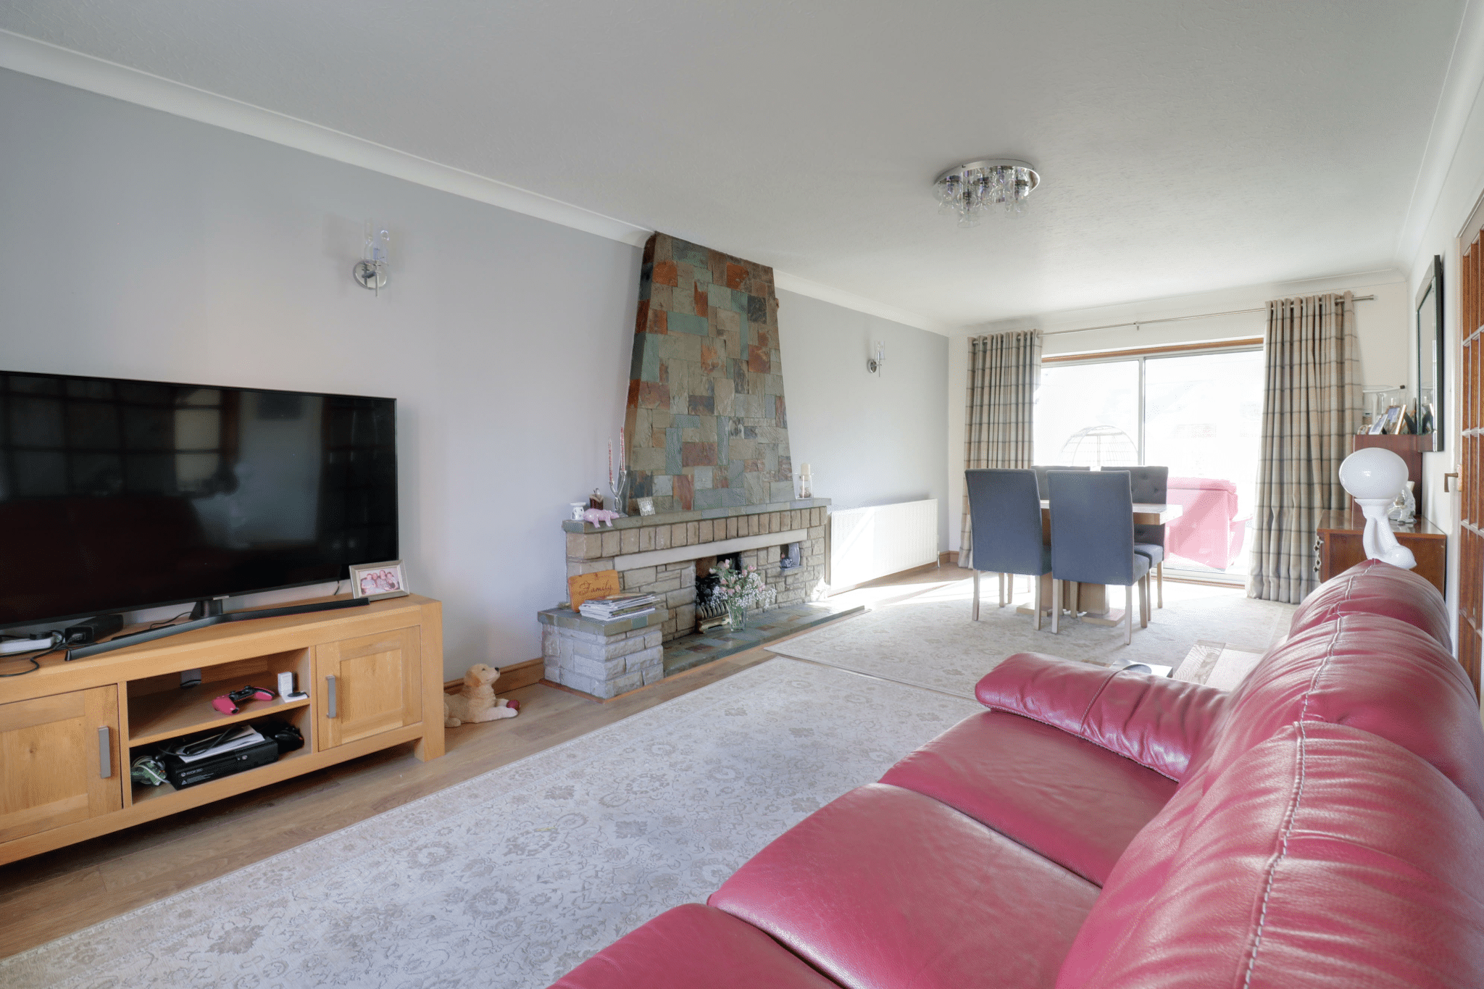
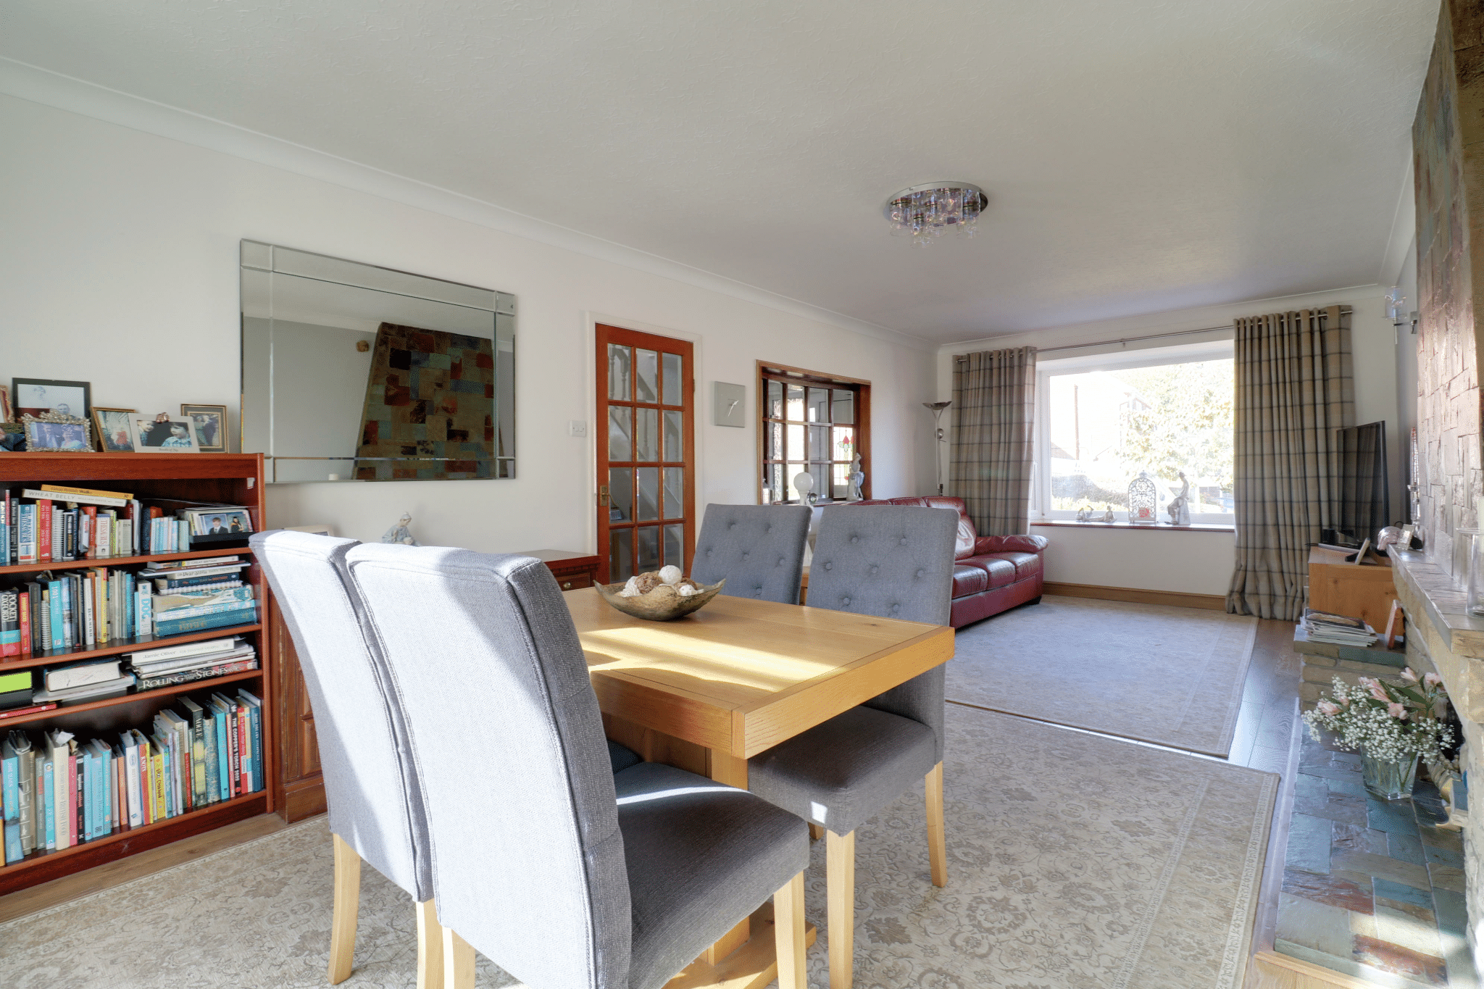
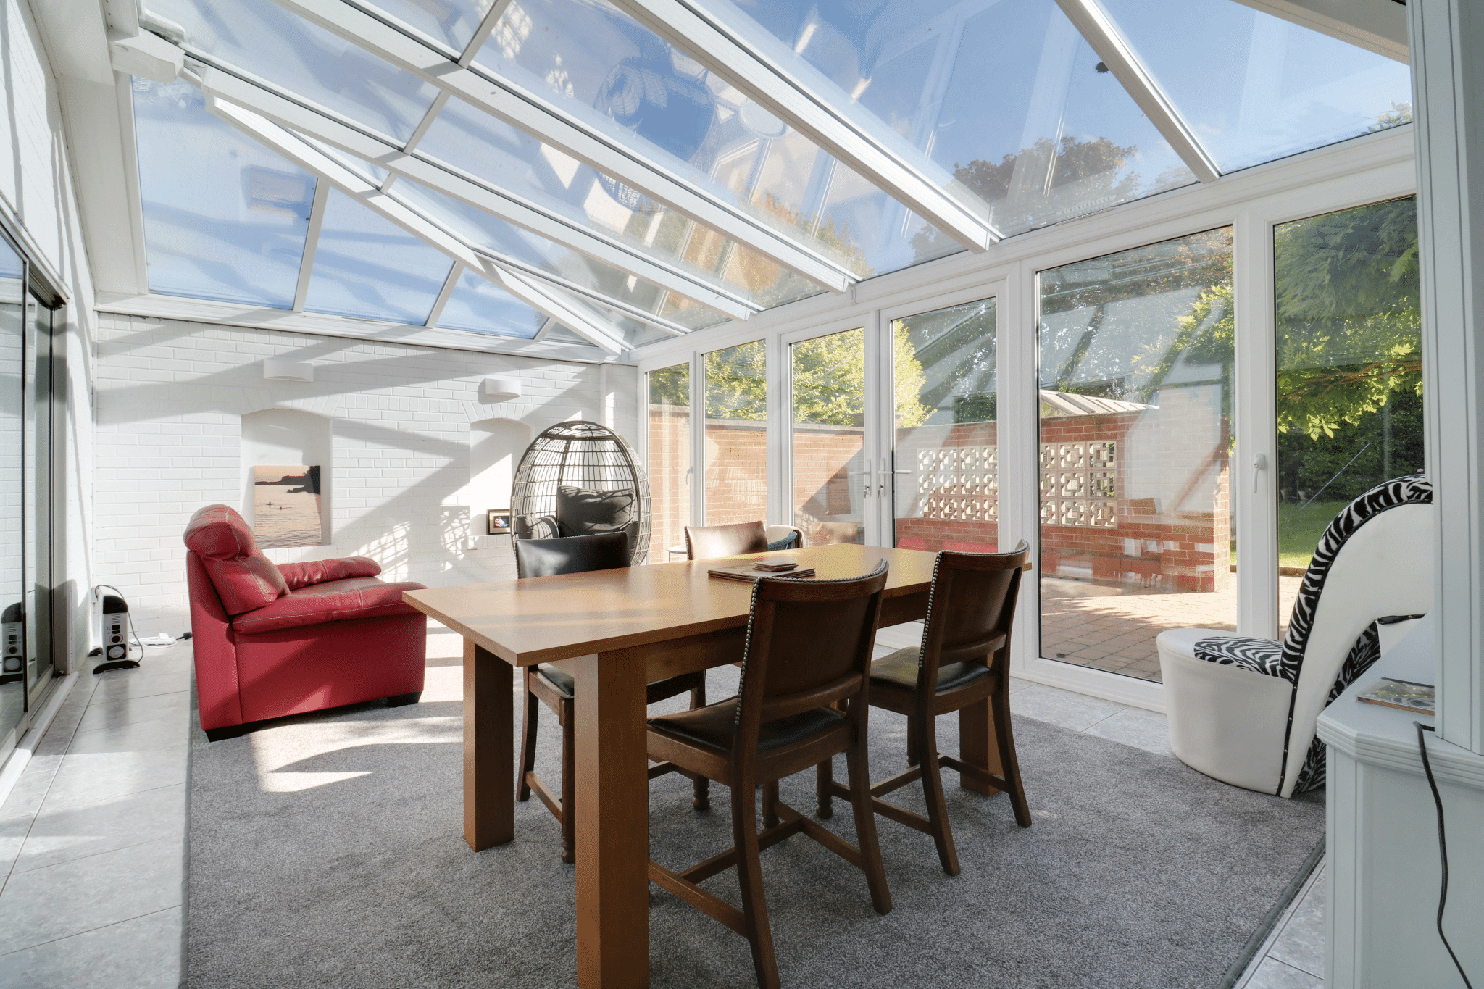
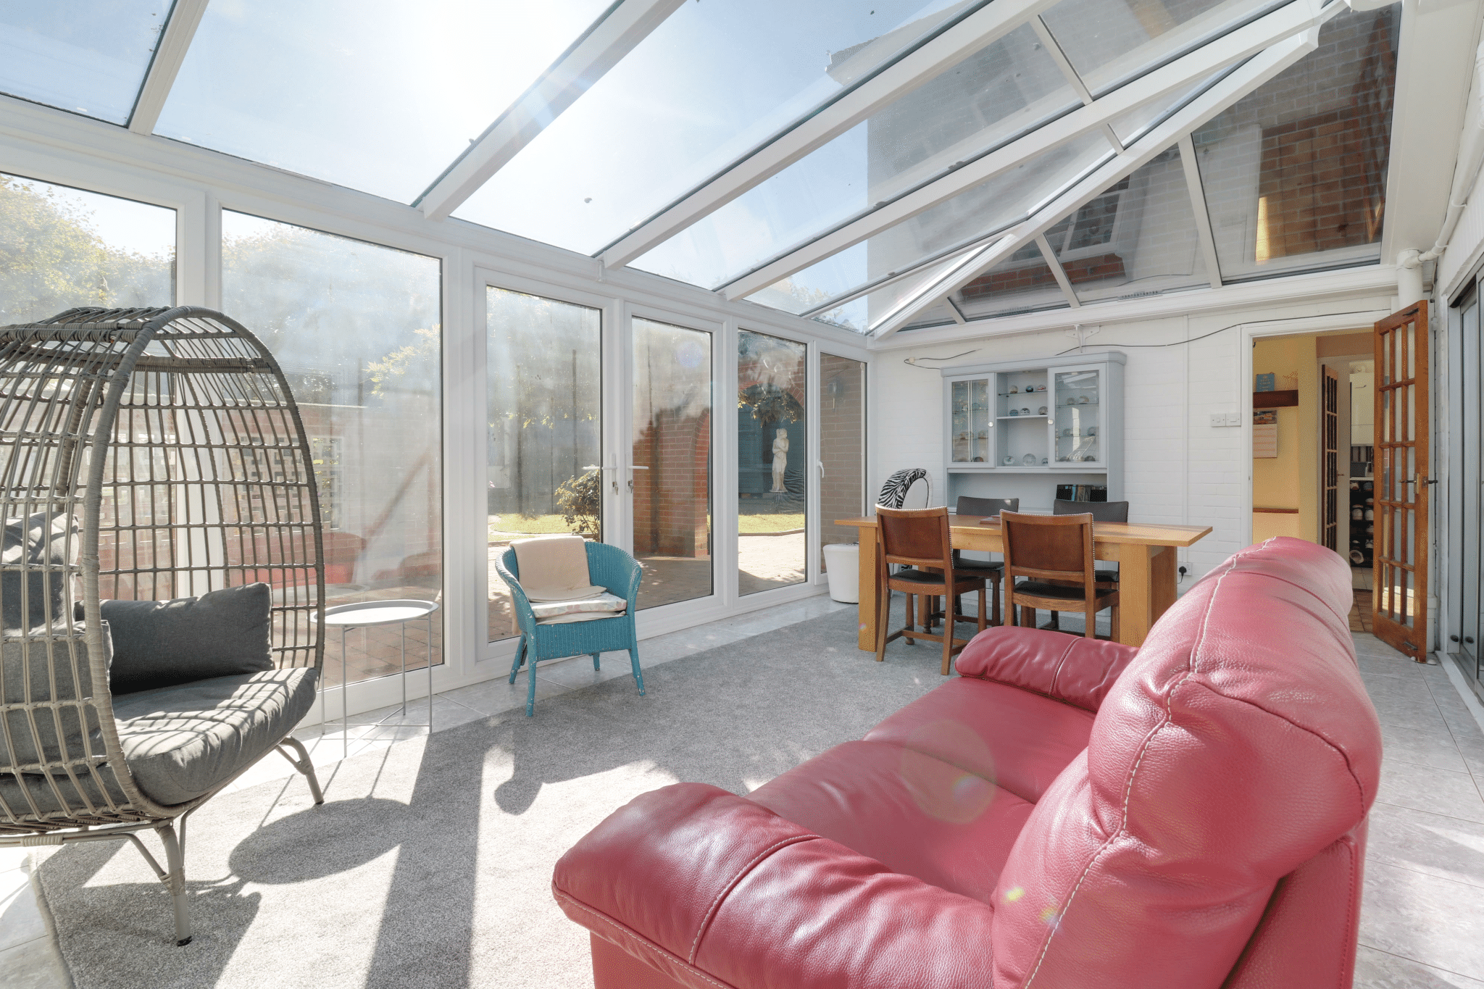
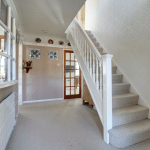
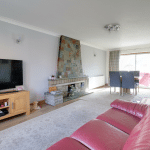
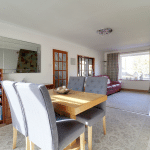
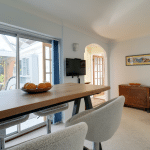
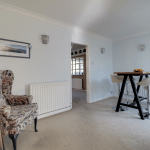
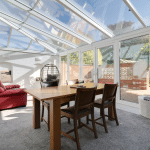
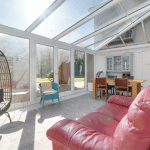
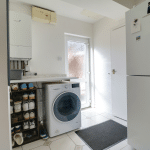
The ground floor comprises a central porch leading to a welcoming entrance hallway, large main bay fronted living room, central dining area allowing access off to a rear oak fitted kitchen and conservatory, together with a separate sitting room/study. A practical utility room and downstairs WC complete the accommodation.
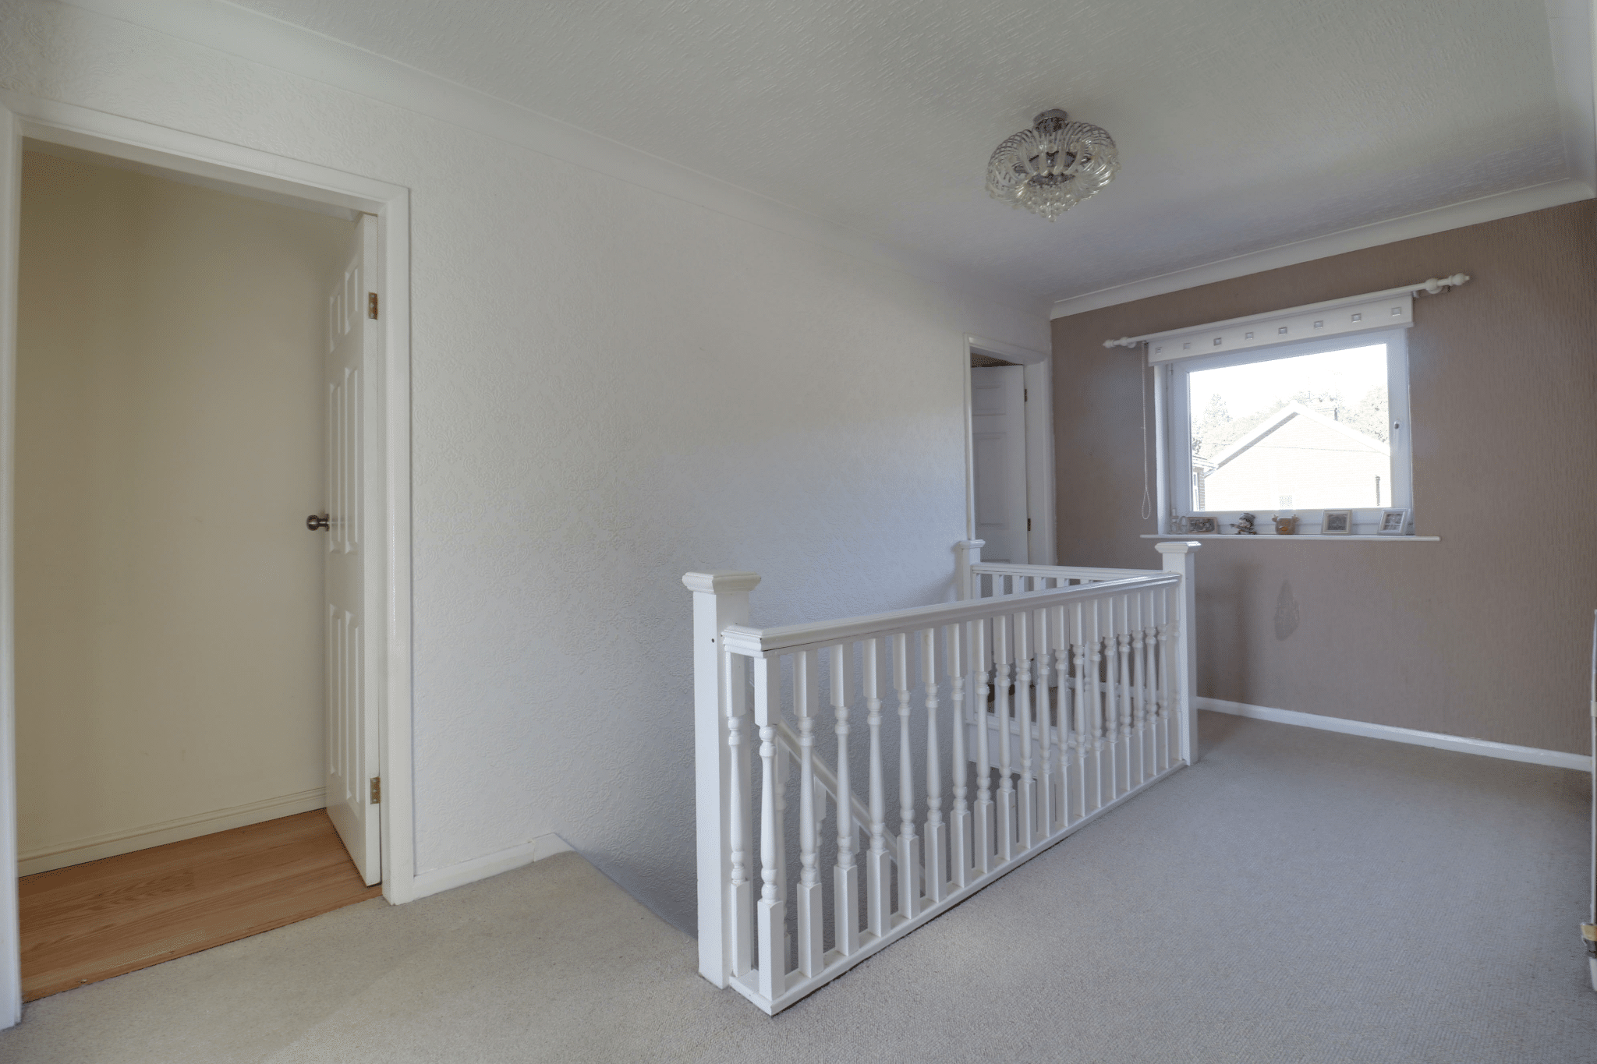
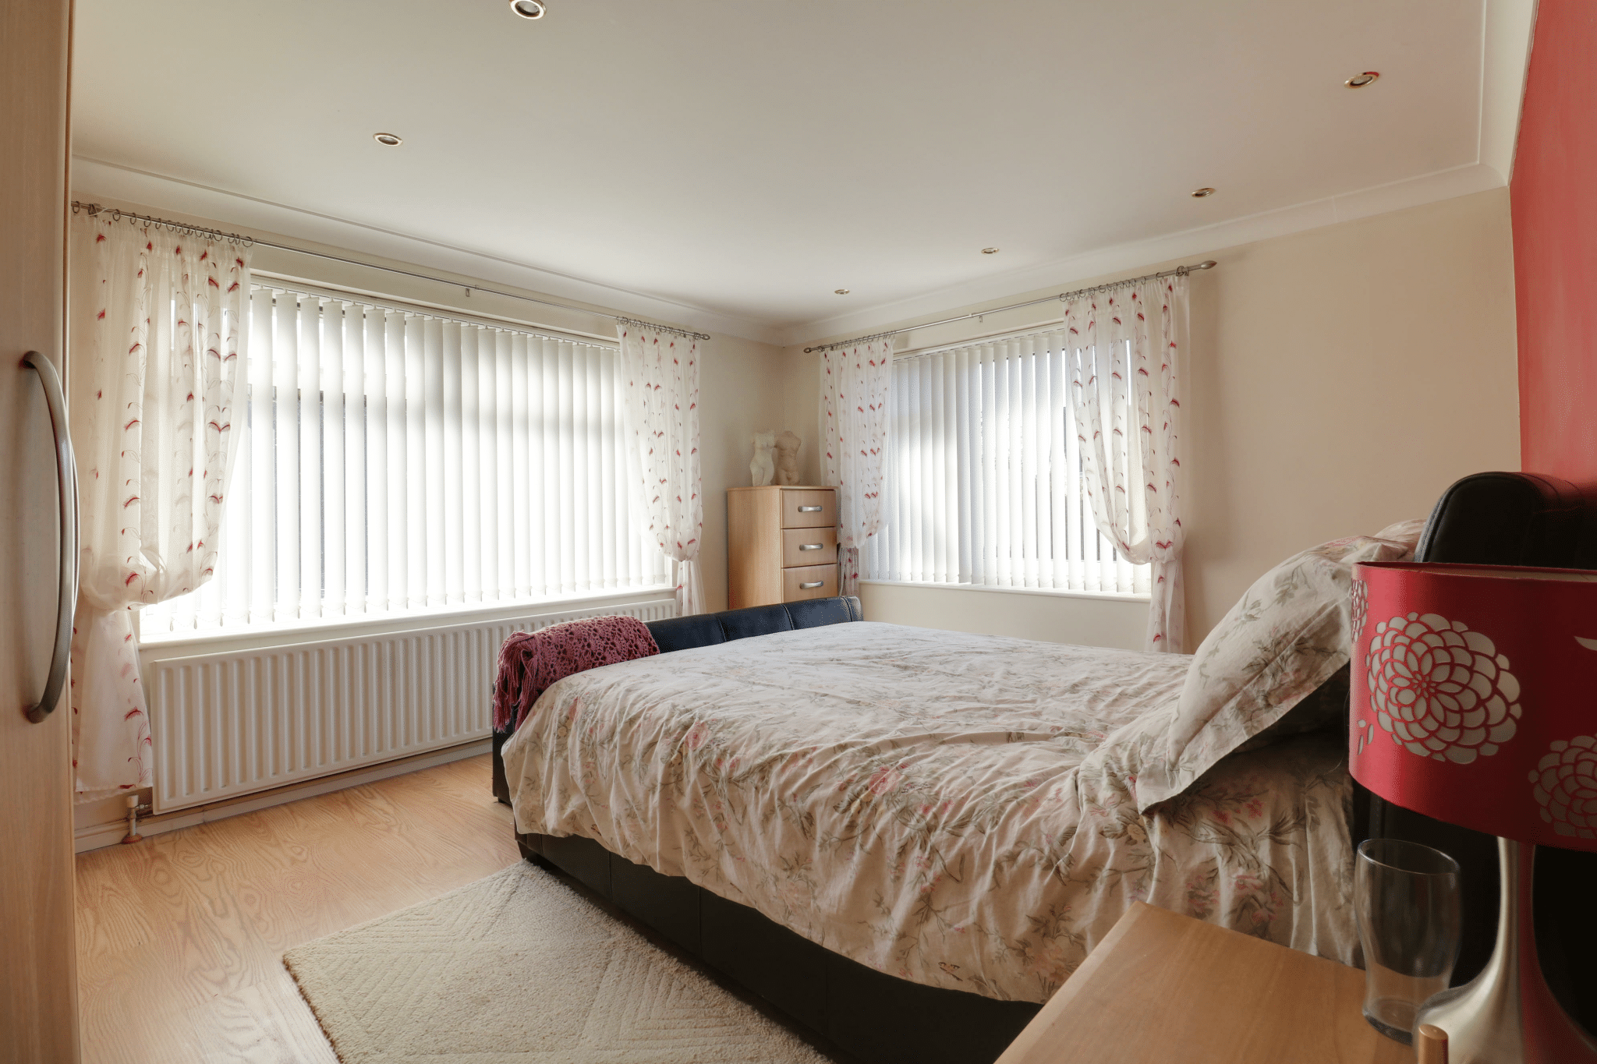
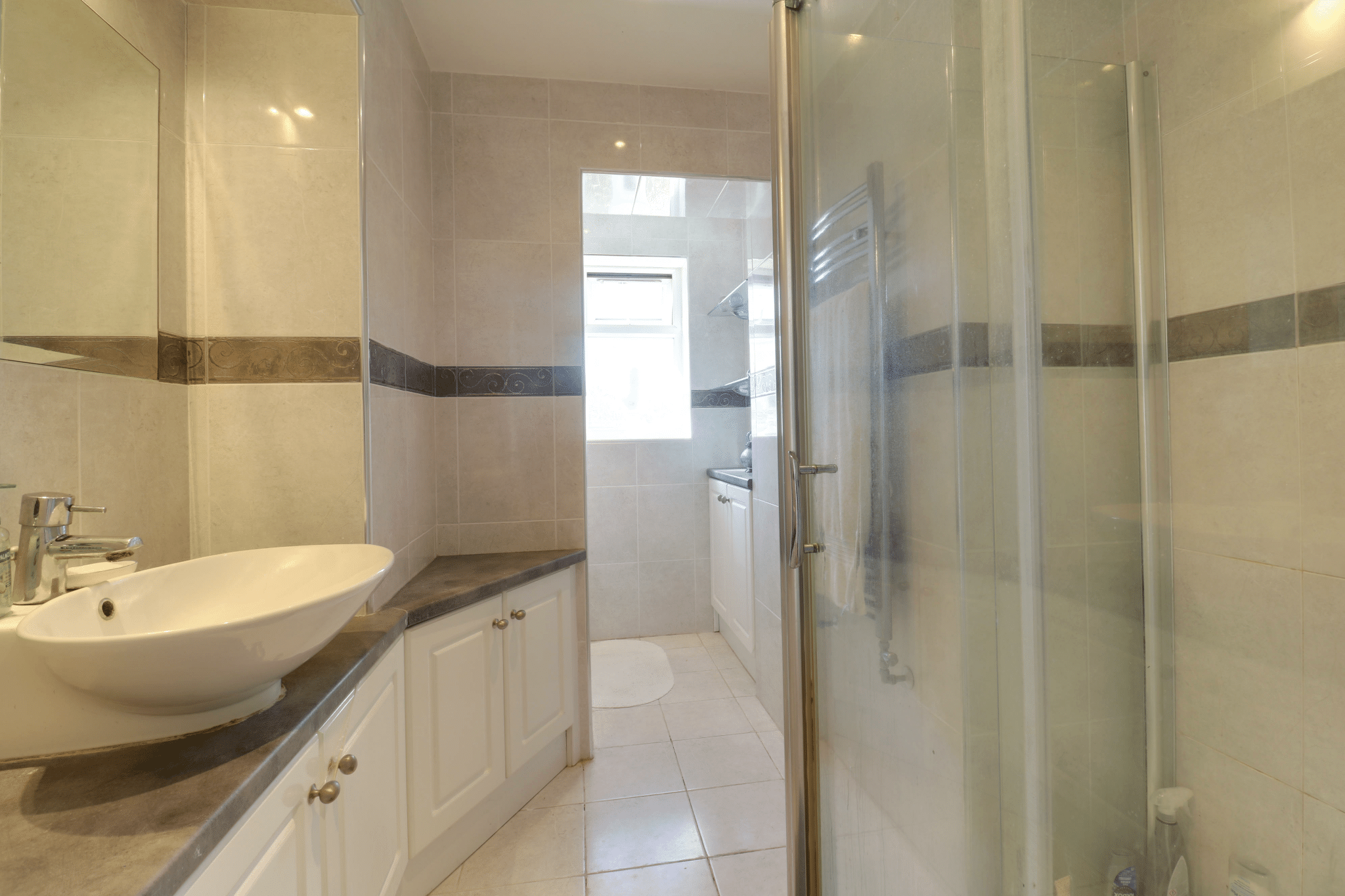
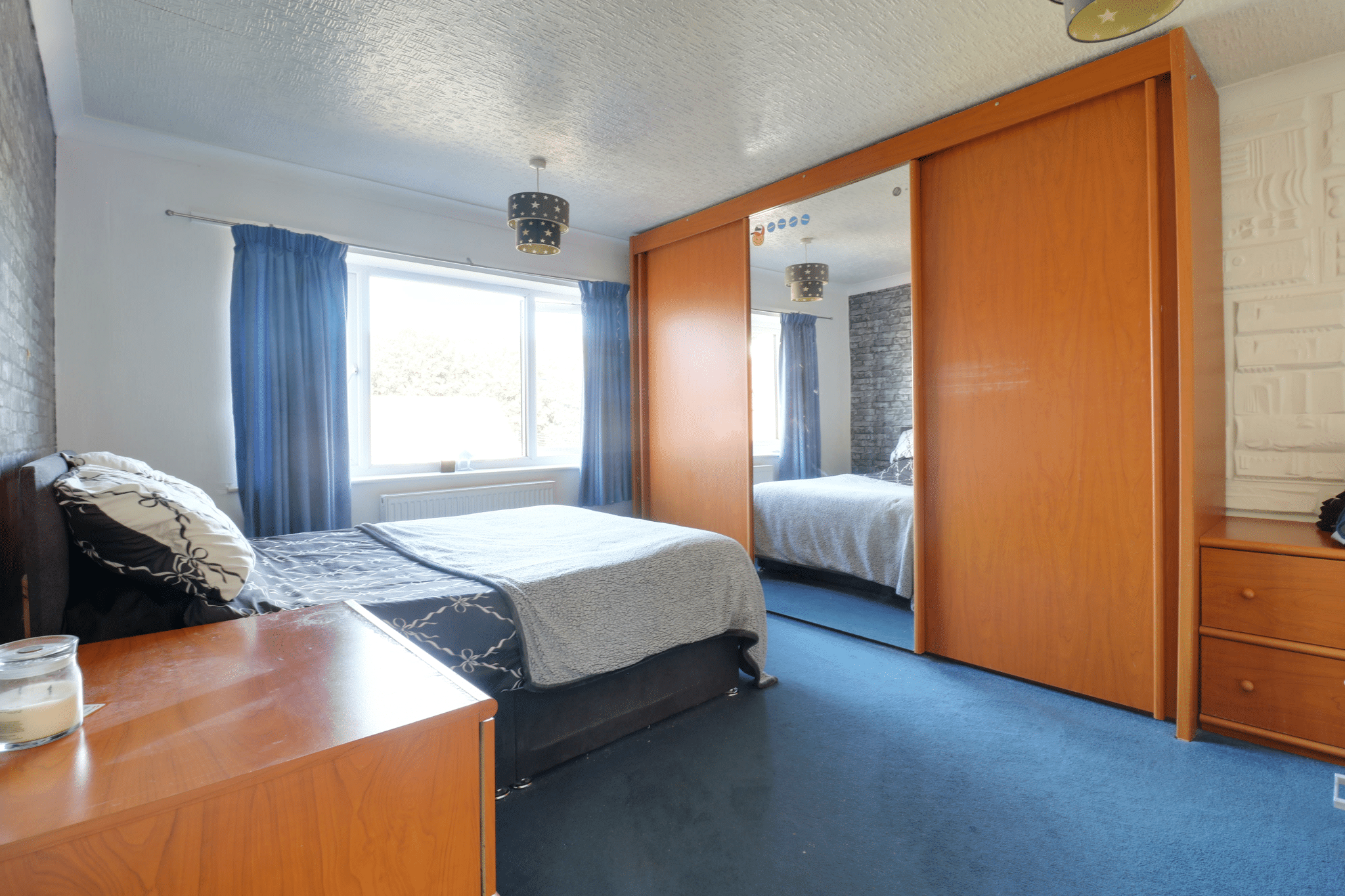
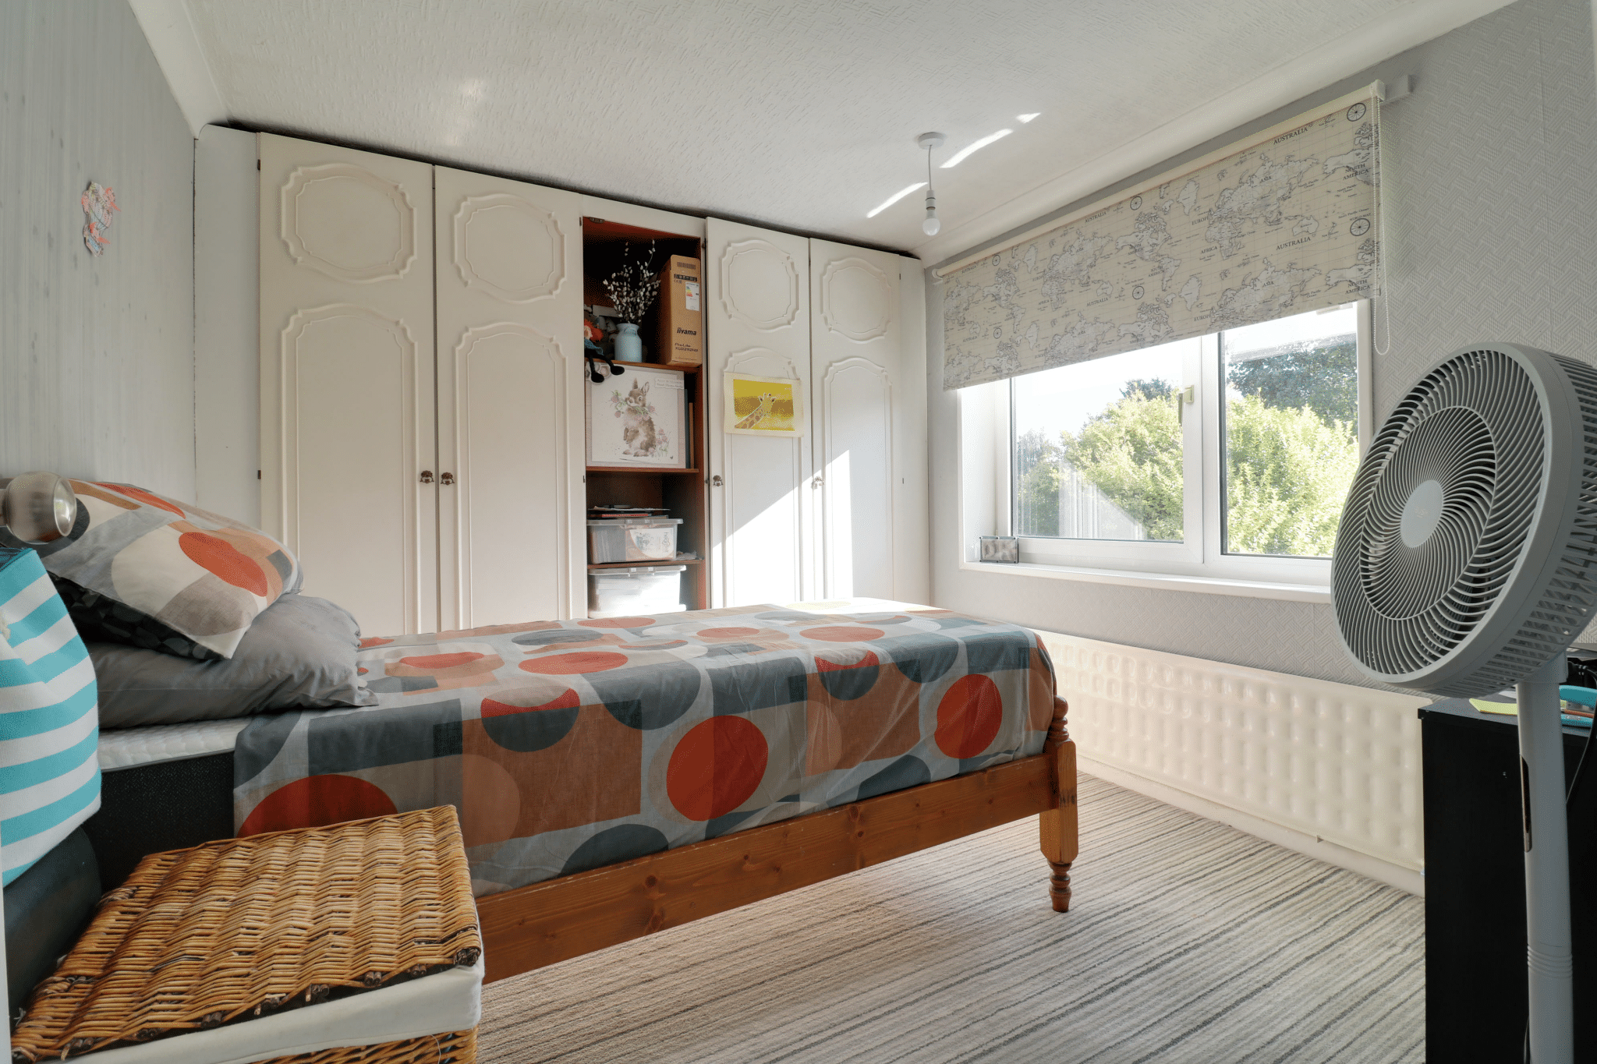
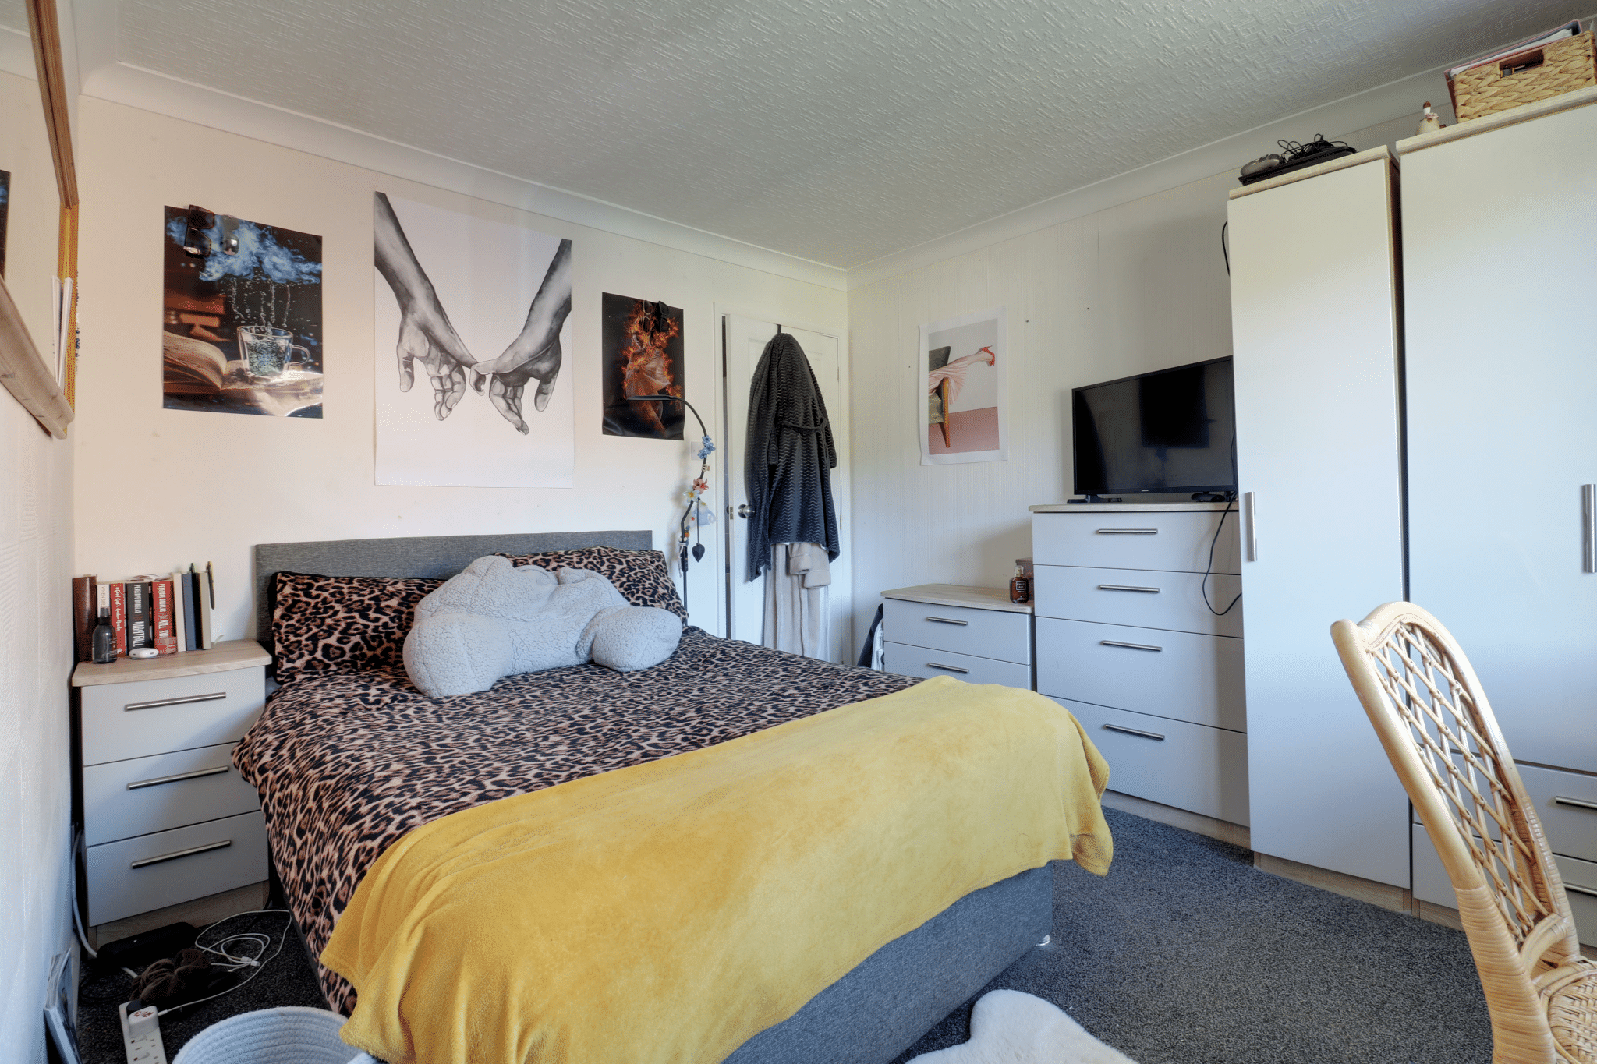
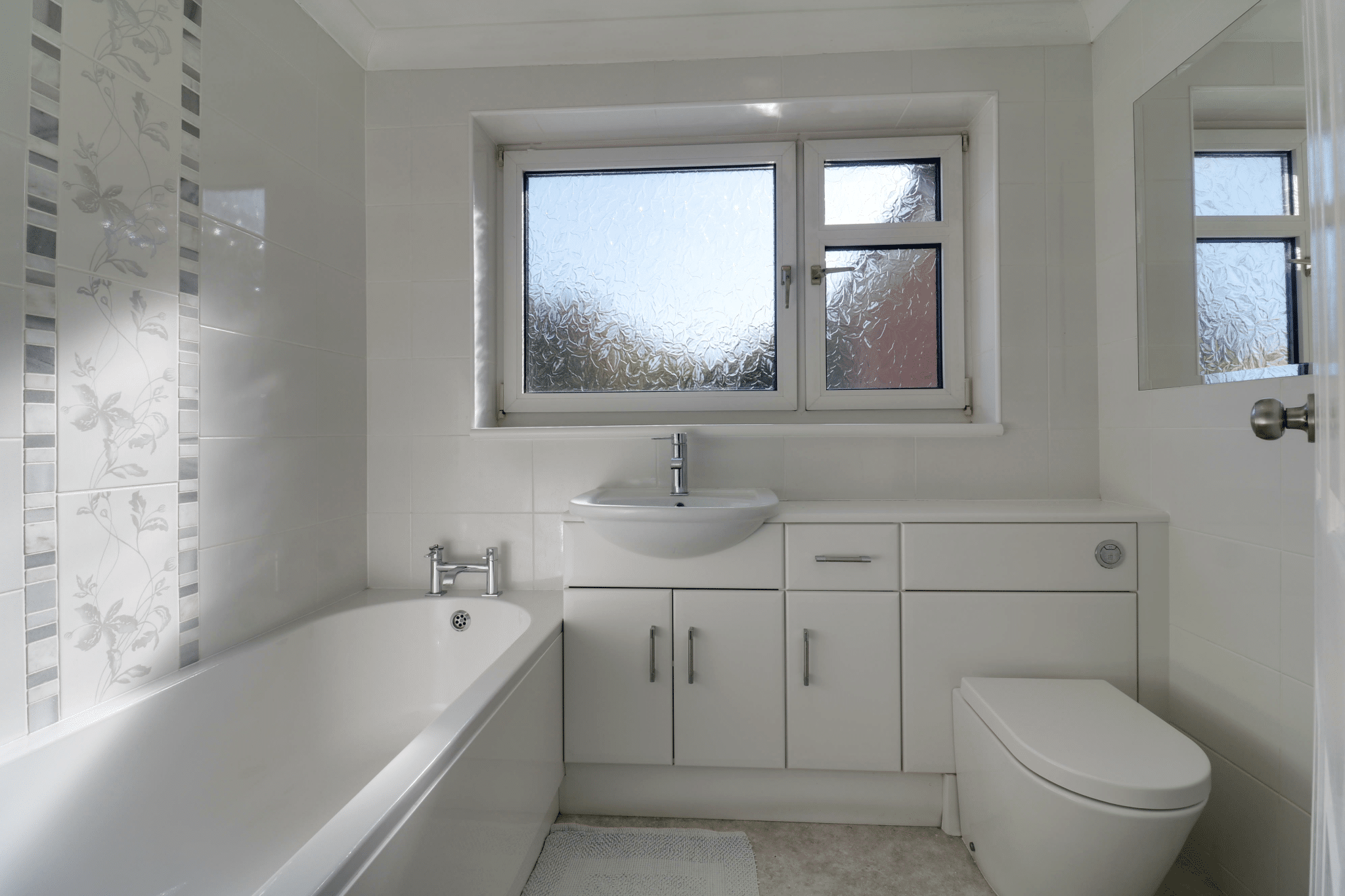
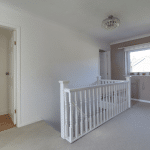
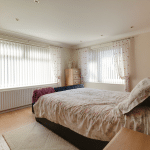
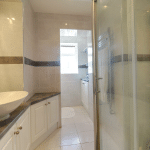
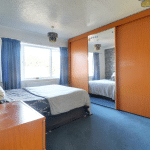
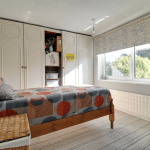
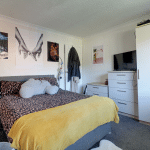
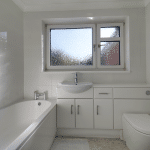
To the first floor provides a gallery landing leading off to four good-sized bedrooms, with both the principal bedroom and bedroom two benefiting from en-suite facilities, alongside a three piece family bathroom.
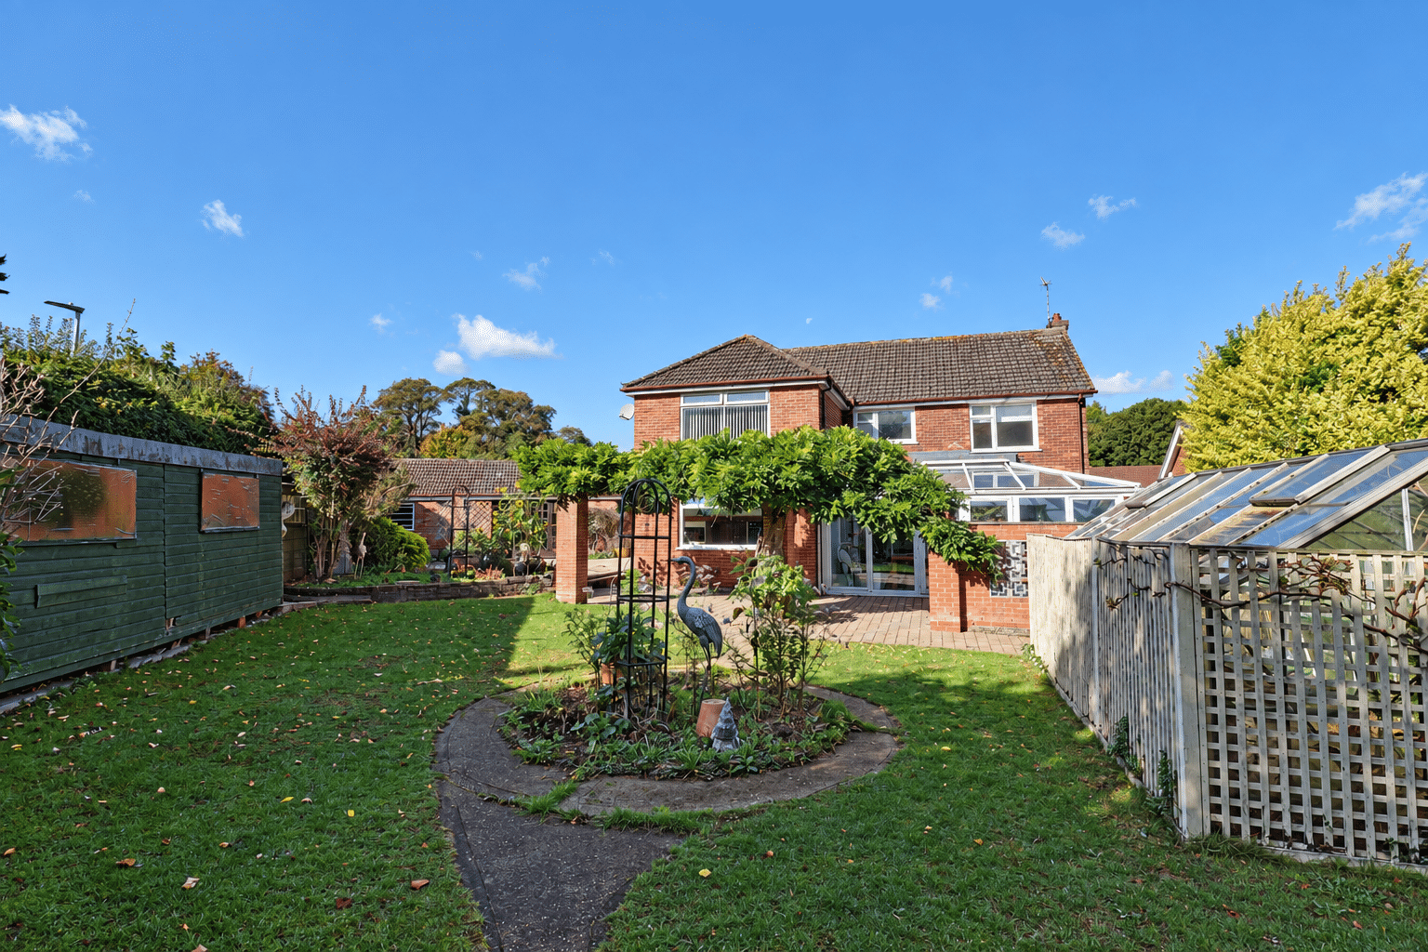
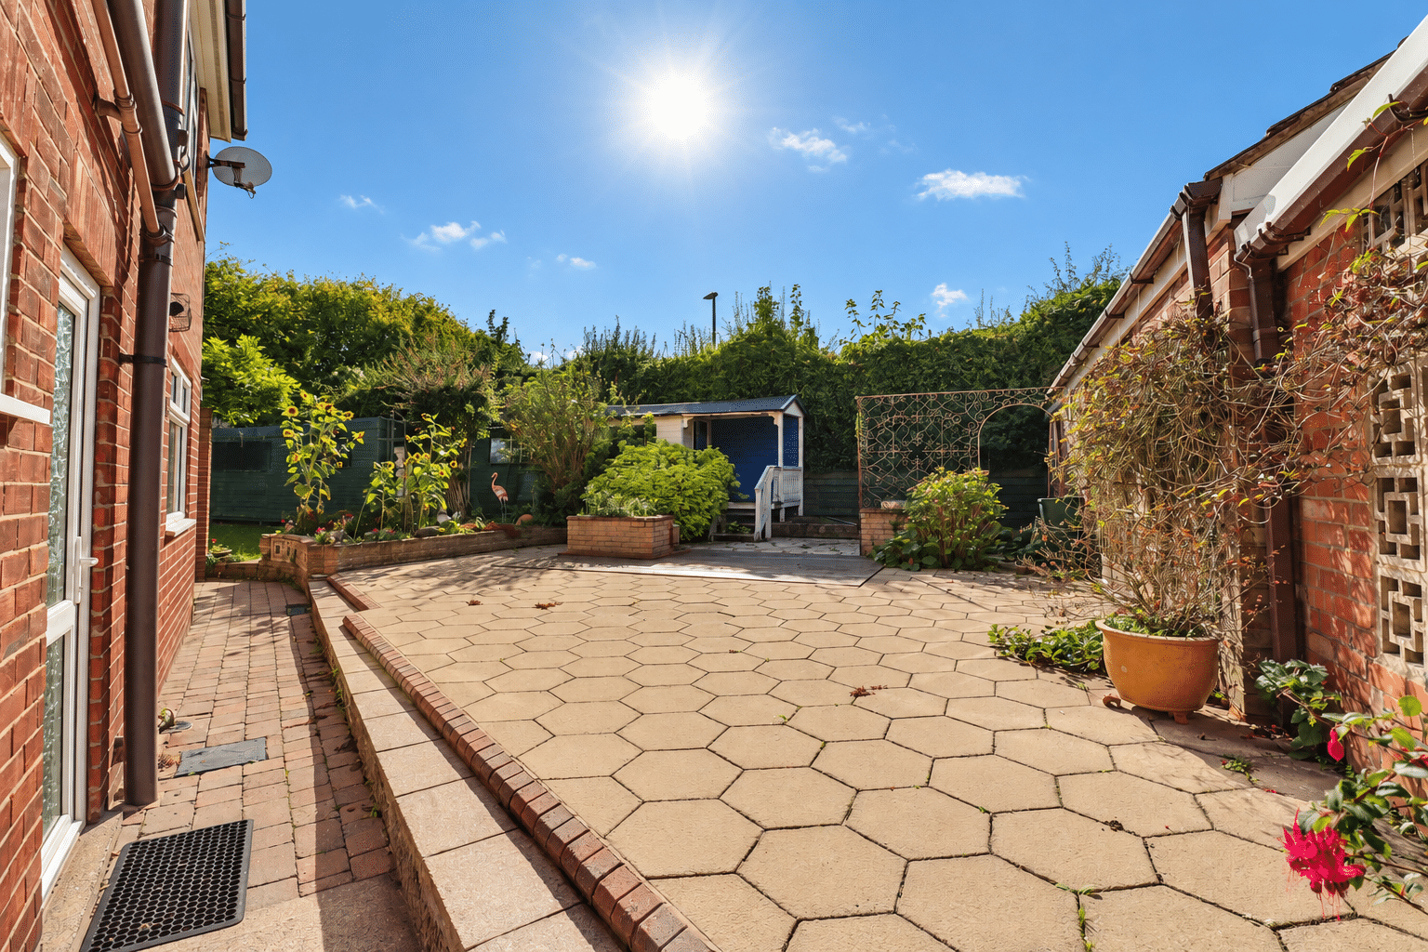
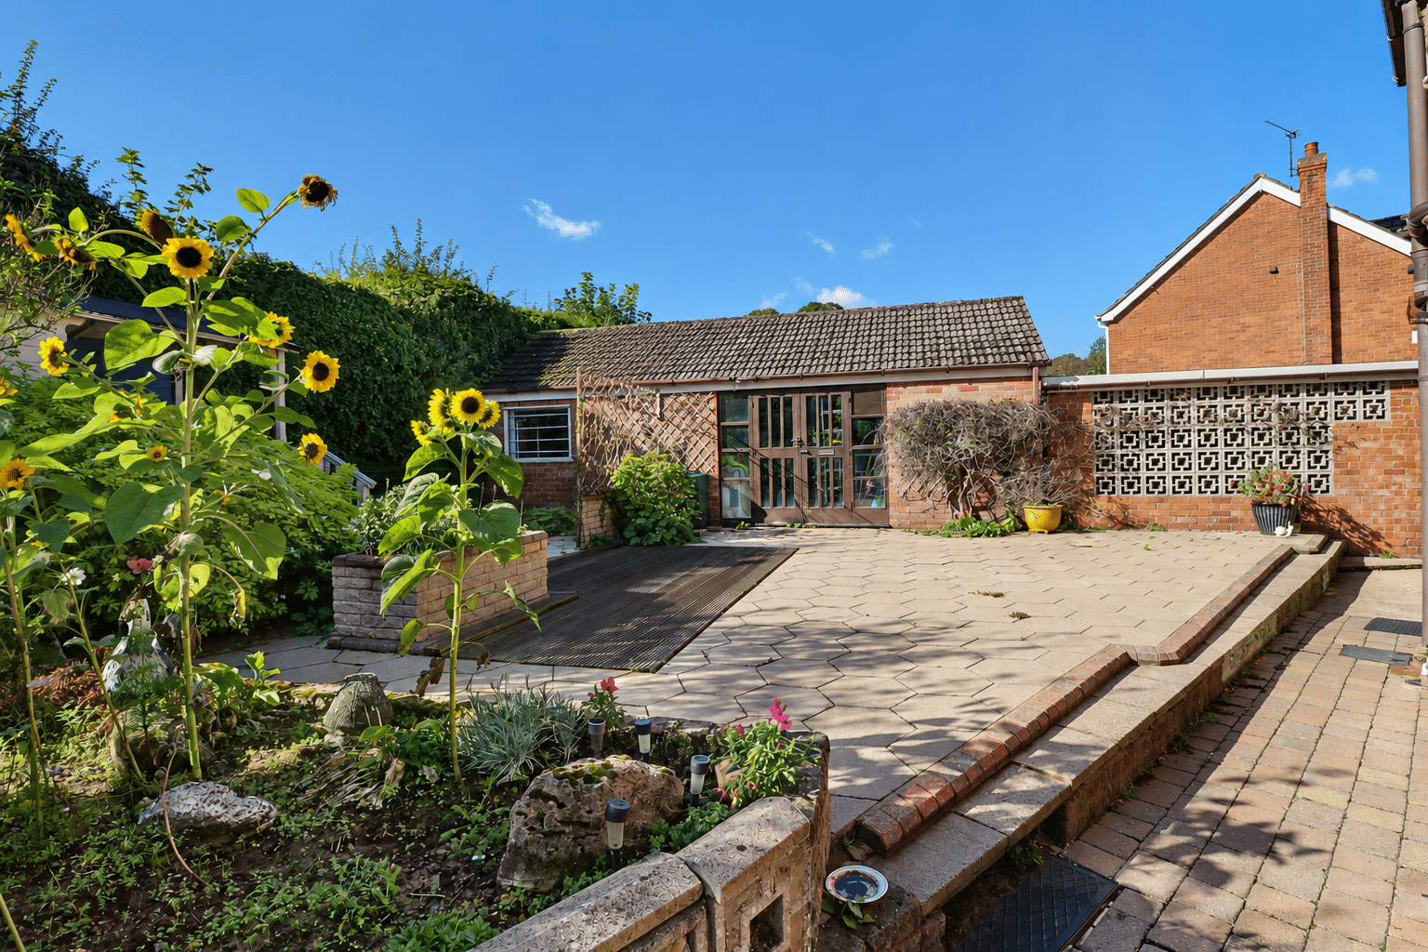
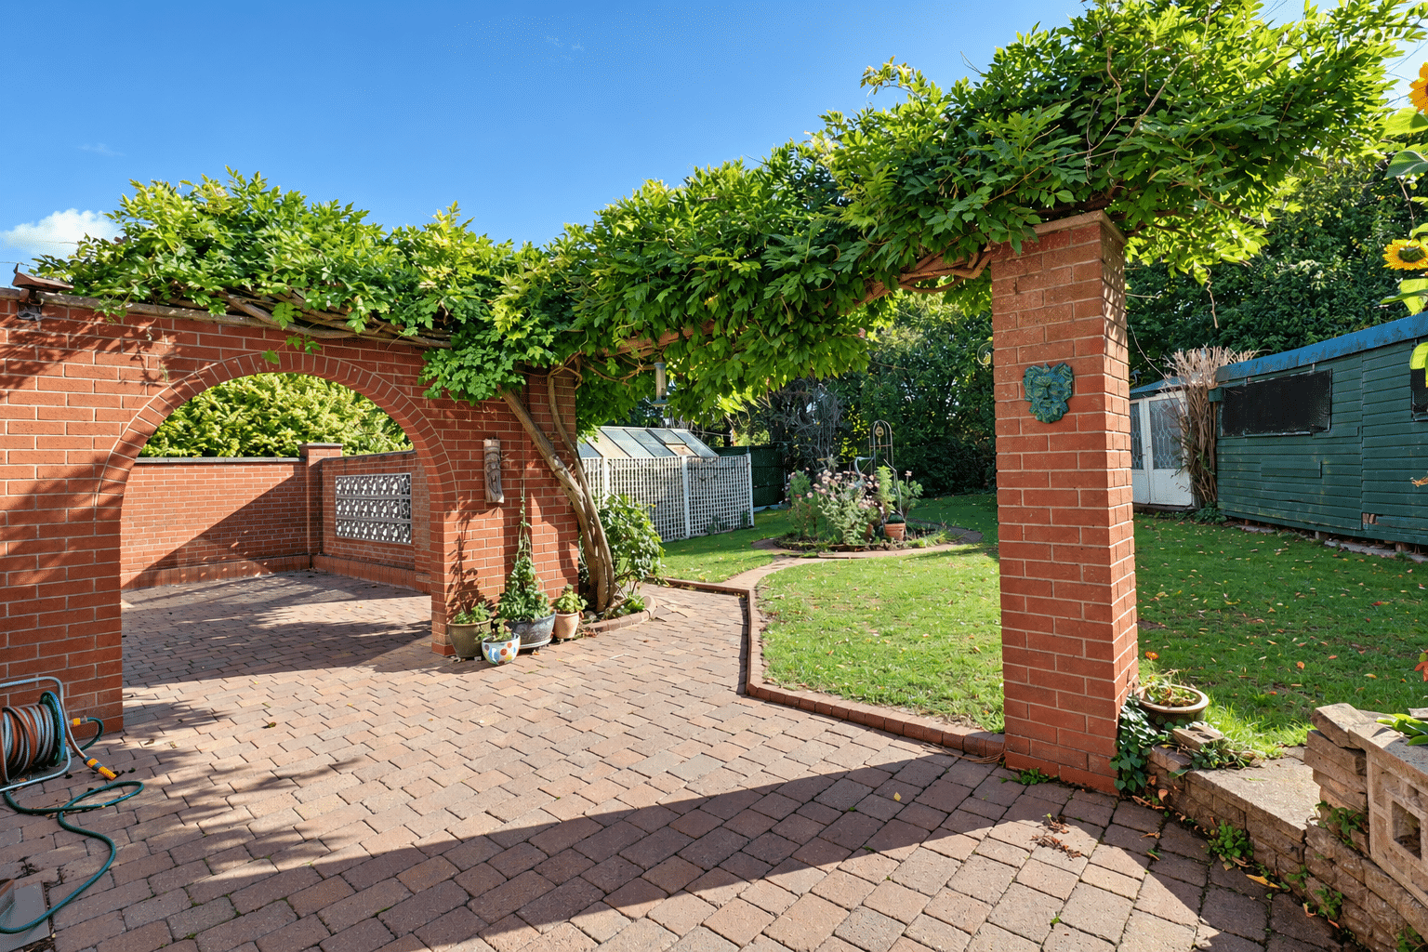
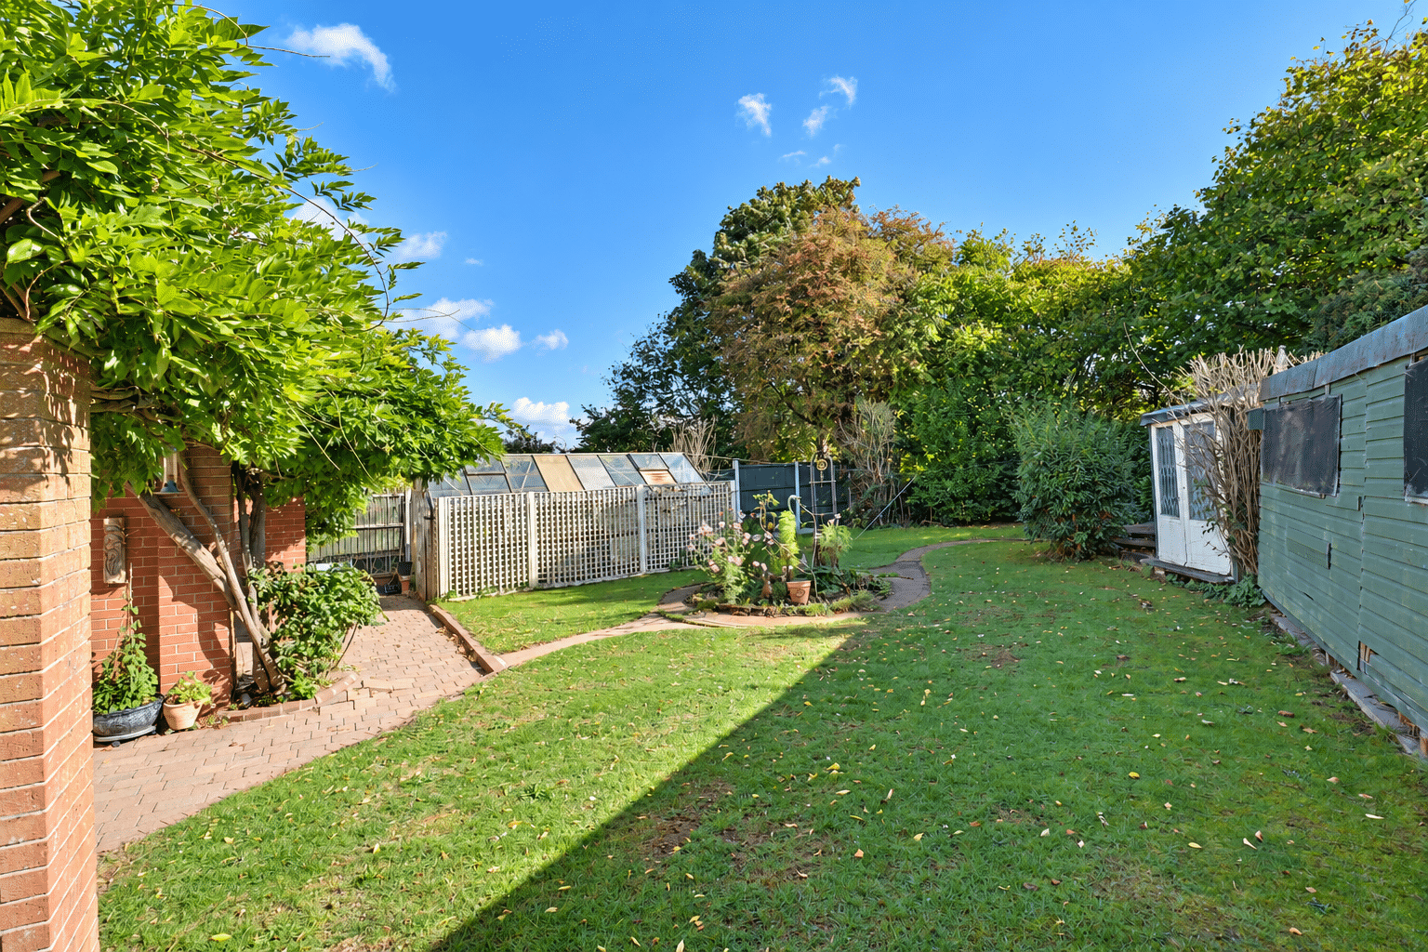
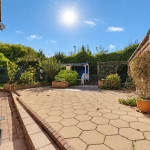
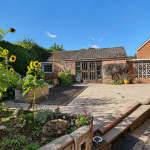
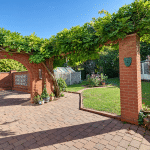
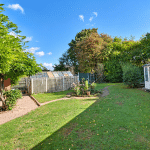
Outside, the property enjoys a generously sized, well-presented mature lawned gardens, providing plenty of space for relaxing, entertaining and family activities. A driveway and garage offer ample off-street parking.
Early viewing is highly recommended to appreciate the space and versatility this attractive family home has to offer. detached home offers spacious and versatile accommodation, ideal for growing families. Situated in a popular location close to shops, schools and transport links, the property combines generous living space with convenient access to everyday amenities.
Early viewing is highly recommended to appreciate the space and versatility this attractive family home has to offer via our Brigg Office. EPC Rating: C, Council Tax Band: E.
Living Room 23' 4" x 11' 6" (7.10m x 3.50m)
Kitchen 13' 5" x 9' 7" (4.10m x 2.92m)
Dining Area 14' 3" x 7' 11" (4.35m x 2.41m)
Conservatory 12' 7" x 20' 4" (3.84m x 6.20m)
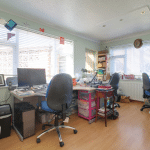
Sitting Room/Study 10' 2" x 14' 10" (3.10m x 4.53m)
Utility 7' 5" x 7' 3" (2.26m x 2.20m)
Hallway 12' 4" x 7' 9" (3.75m x 2.35m)
Bedroom 1 13' 1" x 11' 7" (4.00m x 3.54m)
Master En-Suite 10' 9" x 6' 11" (3.27m x 2.10m)
Bedroom 2 11' 3" x 9' 11" (3.44m x 3.02m)
En-suite 10' 6" x 2' 7" (3.20m x 0.80m)
Bedroom 3 11' 4" x 13' 5" (3.46m x 4.10m)
Bedroom 4 9' 5" x 11' 4" (2.88m x 3.46m)
Family Bathroom 7' 7" x 5' 7" (2.31m x 1.70m)
Garage 21' 0" x 11' 10" (6.40m x 3.60m)
Workshop 6' 2" x 11' 10" (1.88m x 3.60m)