Granville Road, Scunthorpe, DN15
£250,000
Granville Road, Scunthorpe, DN15
Property Features
- SPACIOUS DETACHED FAMILY HOME
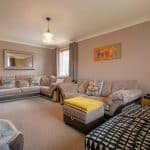
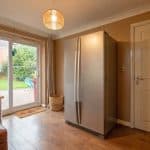
- GENEROUS LOUNGE & DINING ROOM
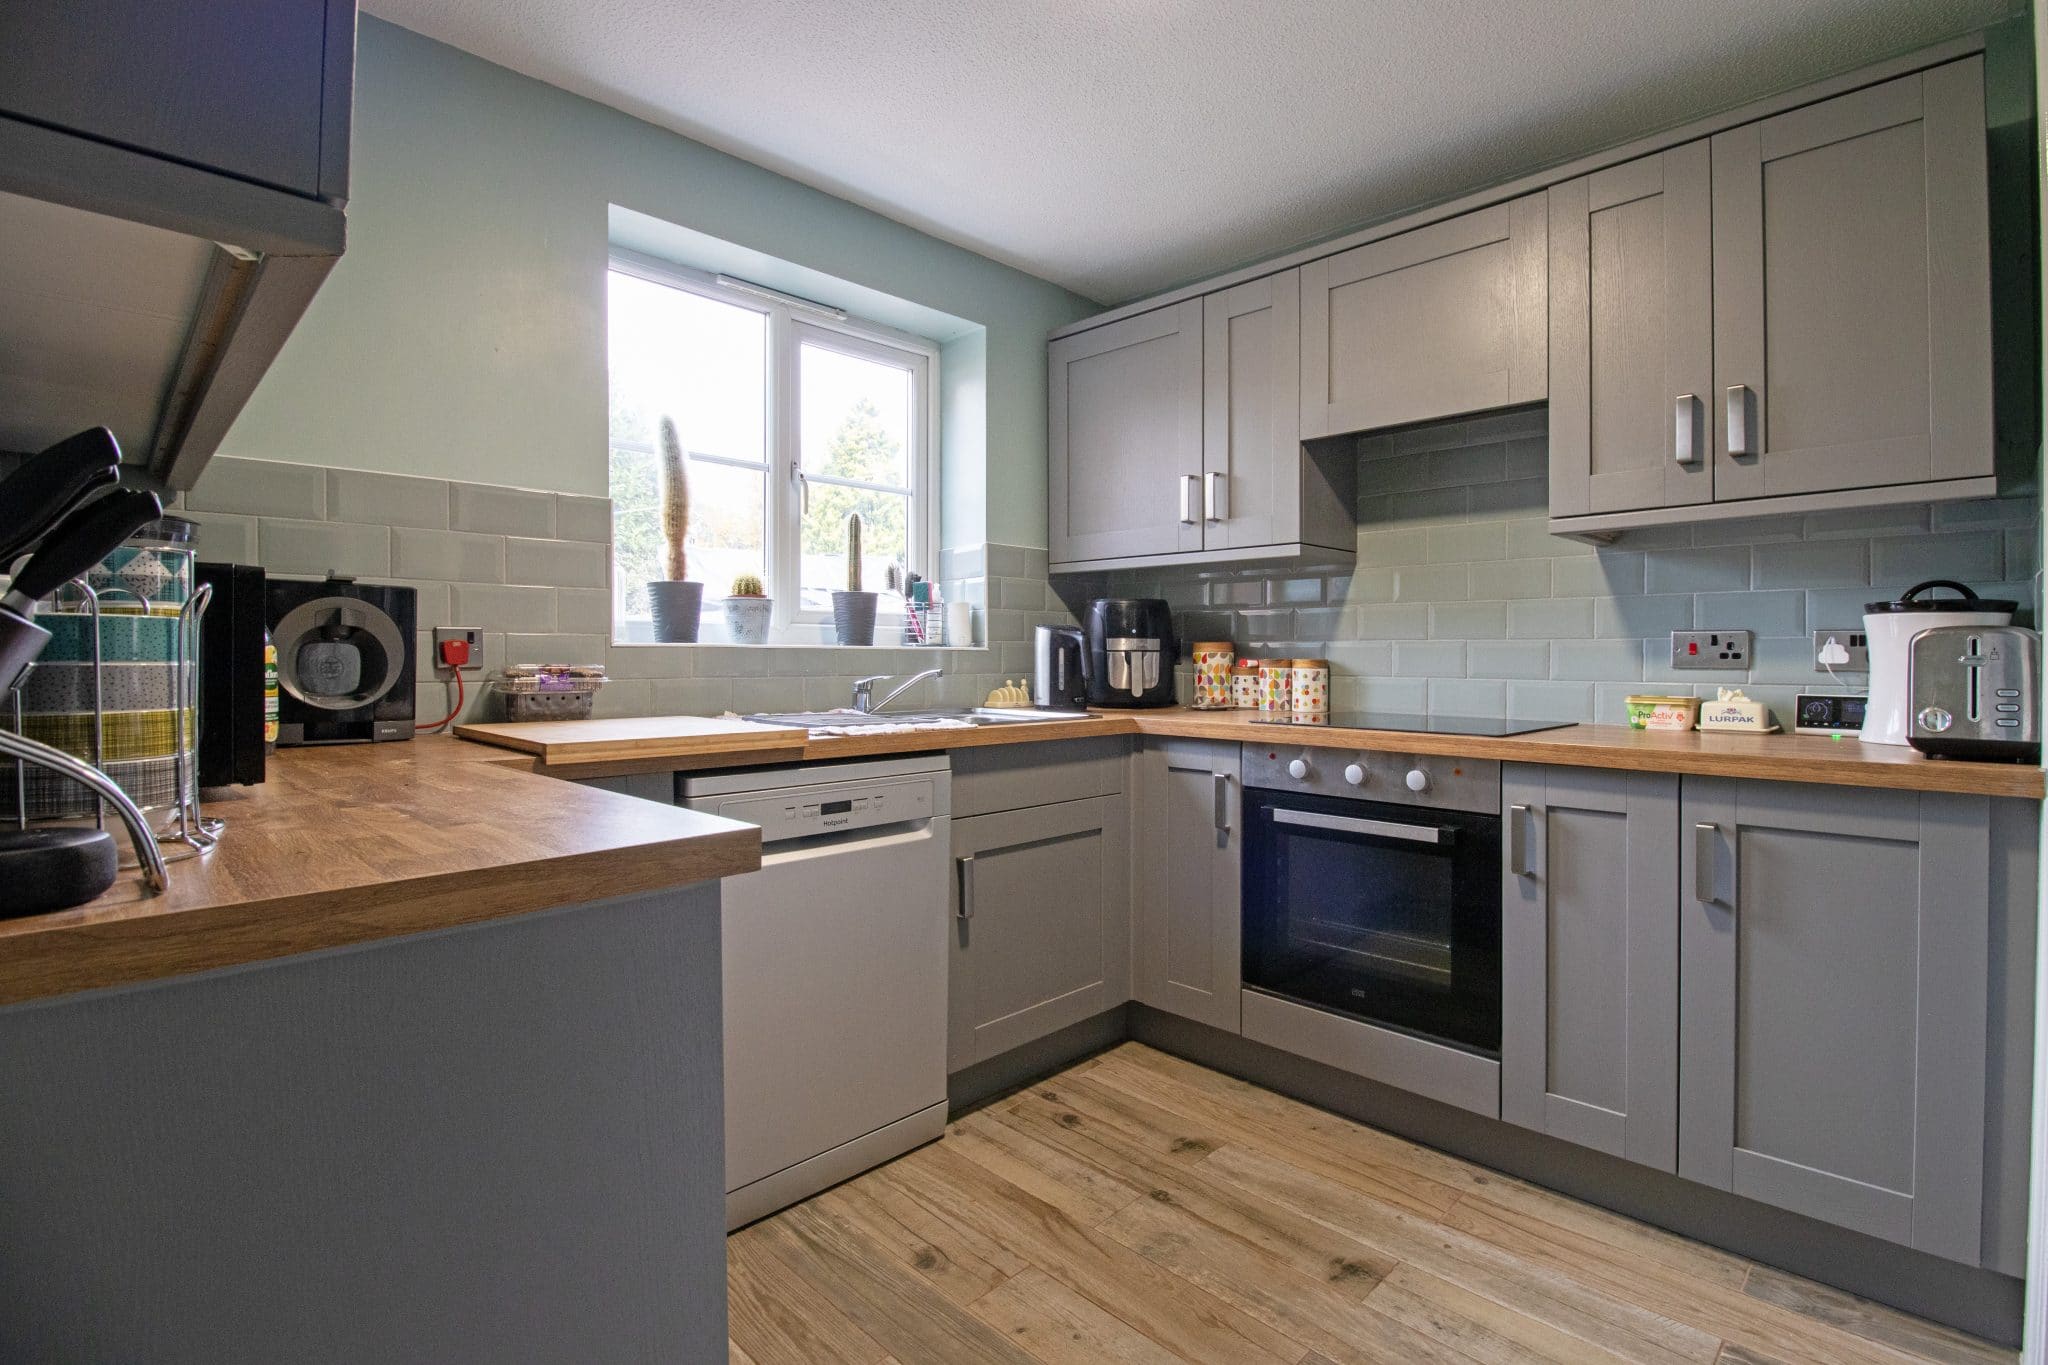
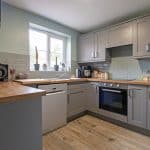
- STYLISH FITTED KITCHEN
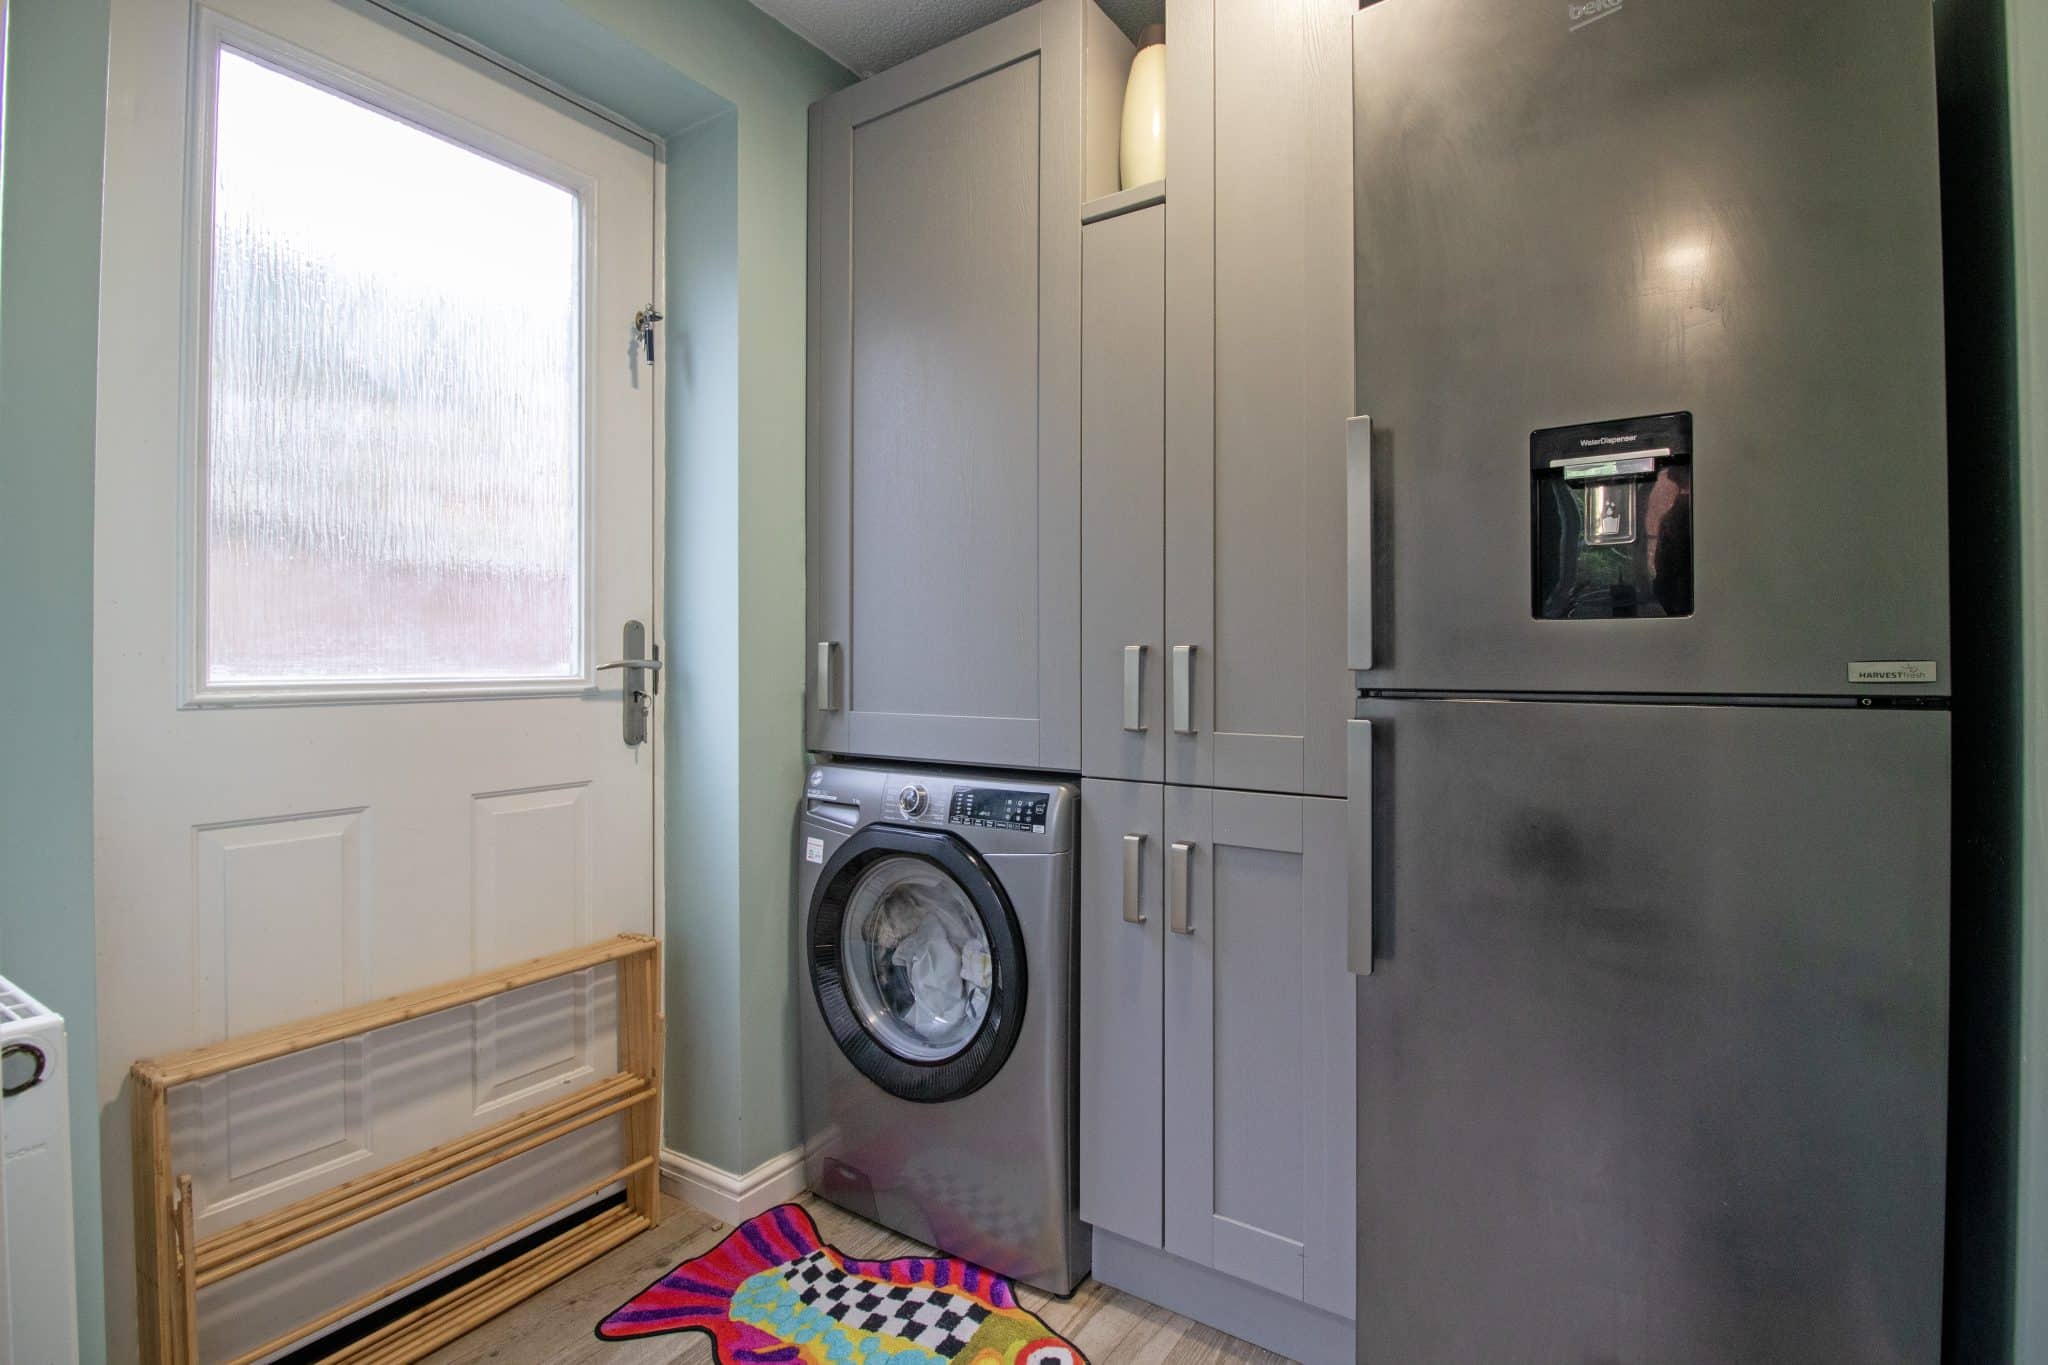
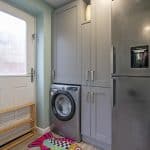
- USEFUL UTILITY ROOM
- FOUR SIZABLE BEDROOMS
- MASTER WITH EN-SUITE SHOWER ROOM
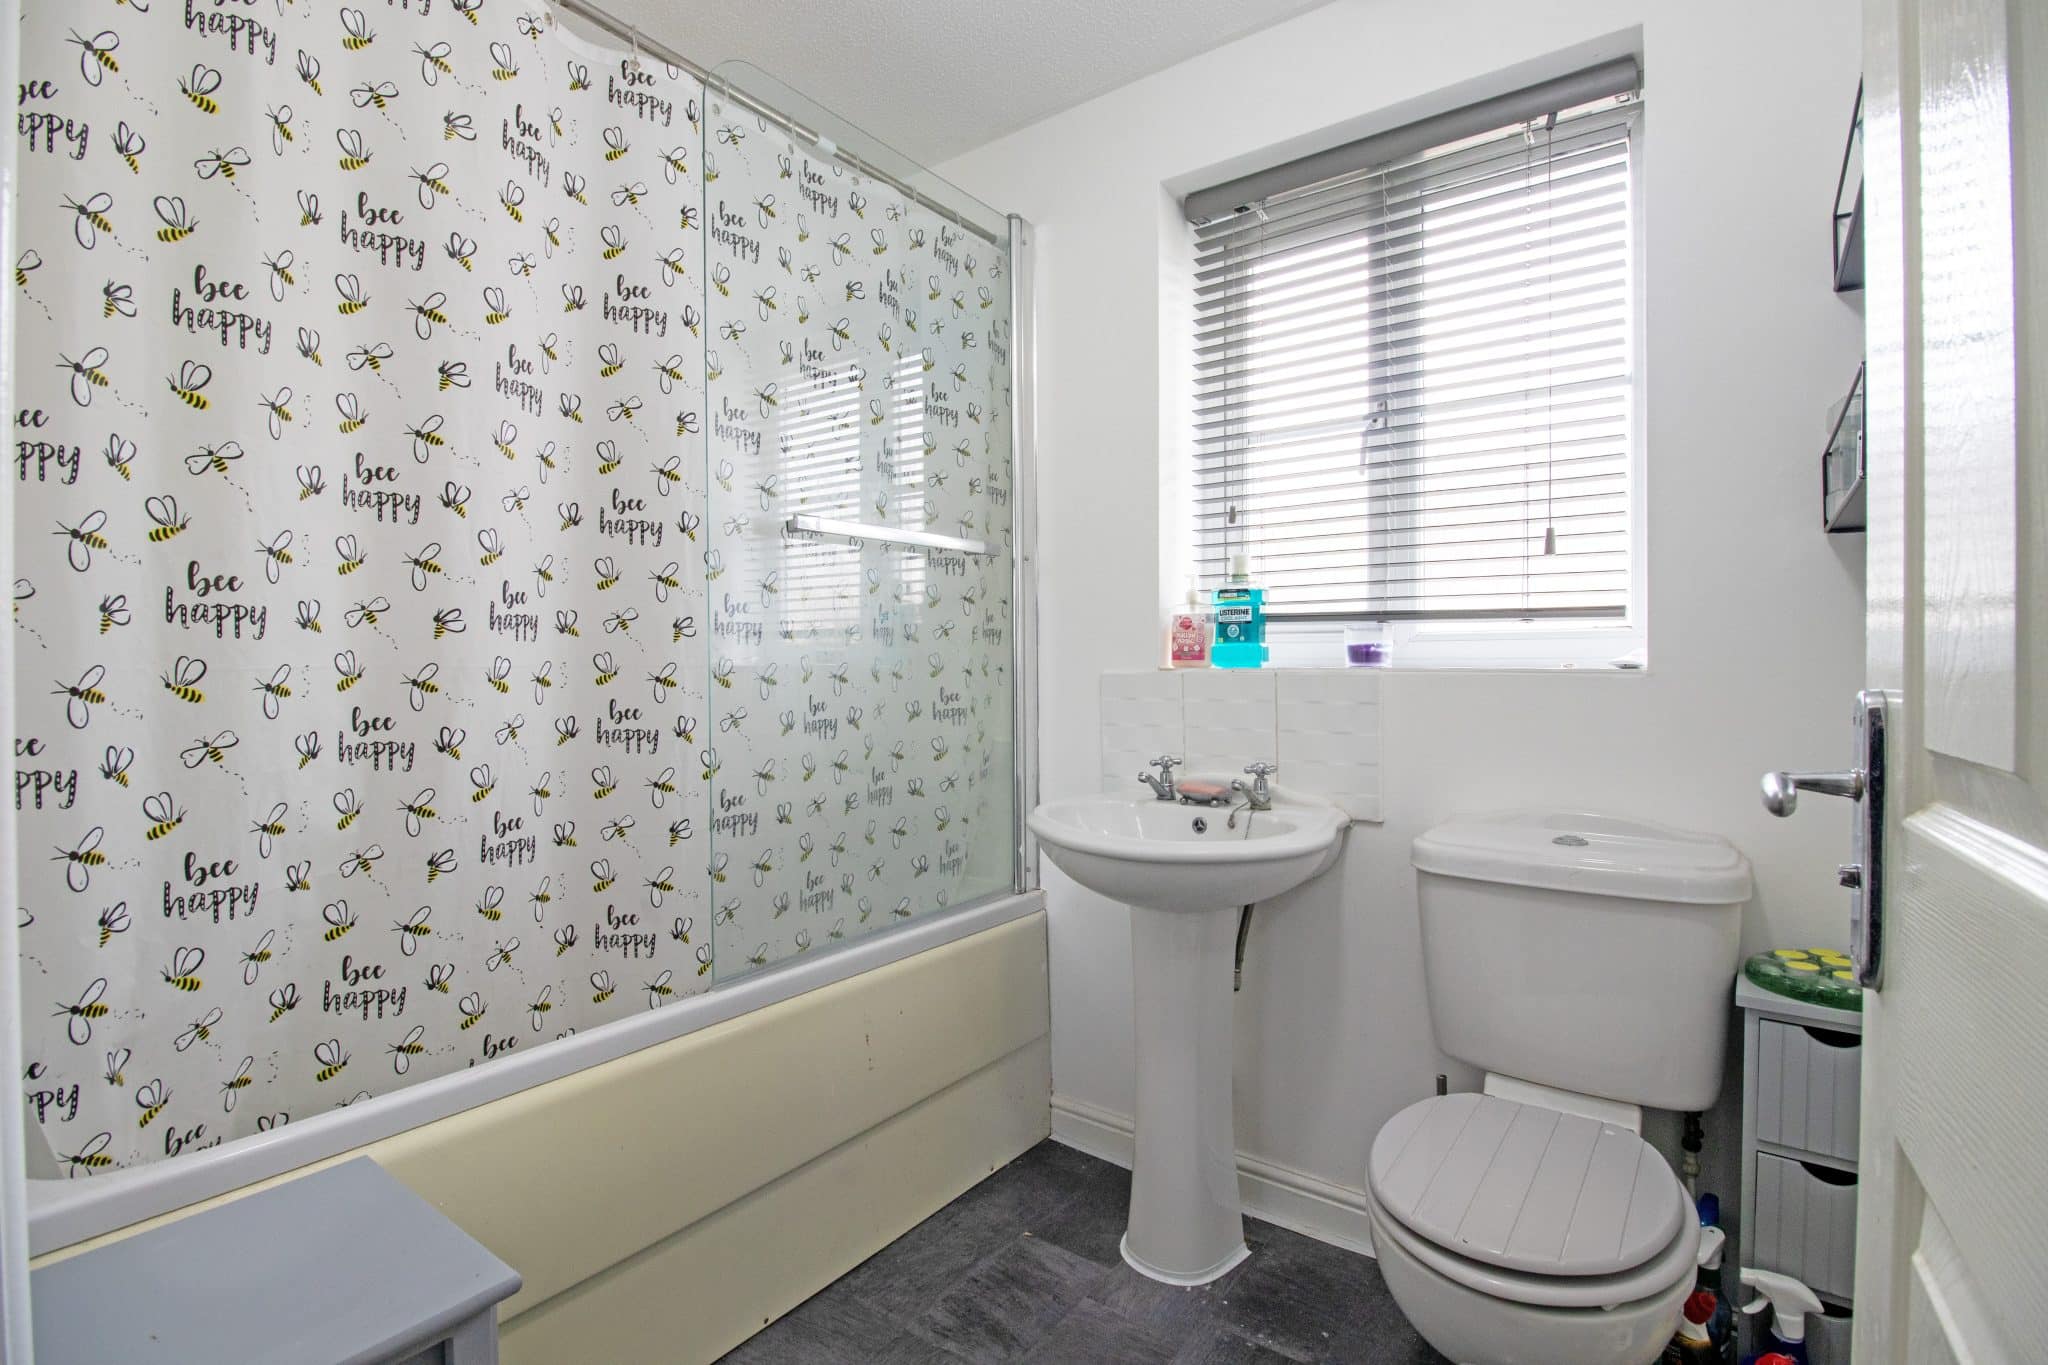
- FAMILY BATHROOM SUITE
- AMPLE OFF ROAD PARKING & DETACHED GARAGE
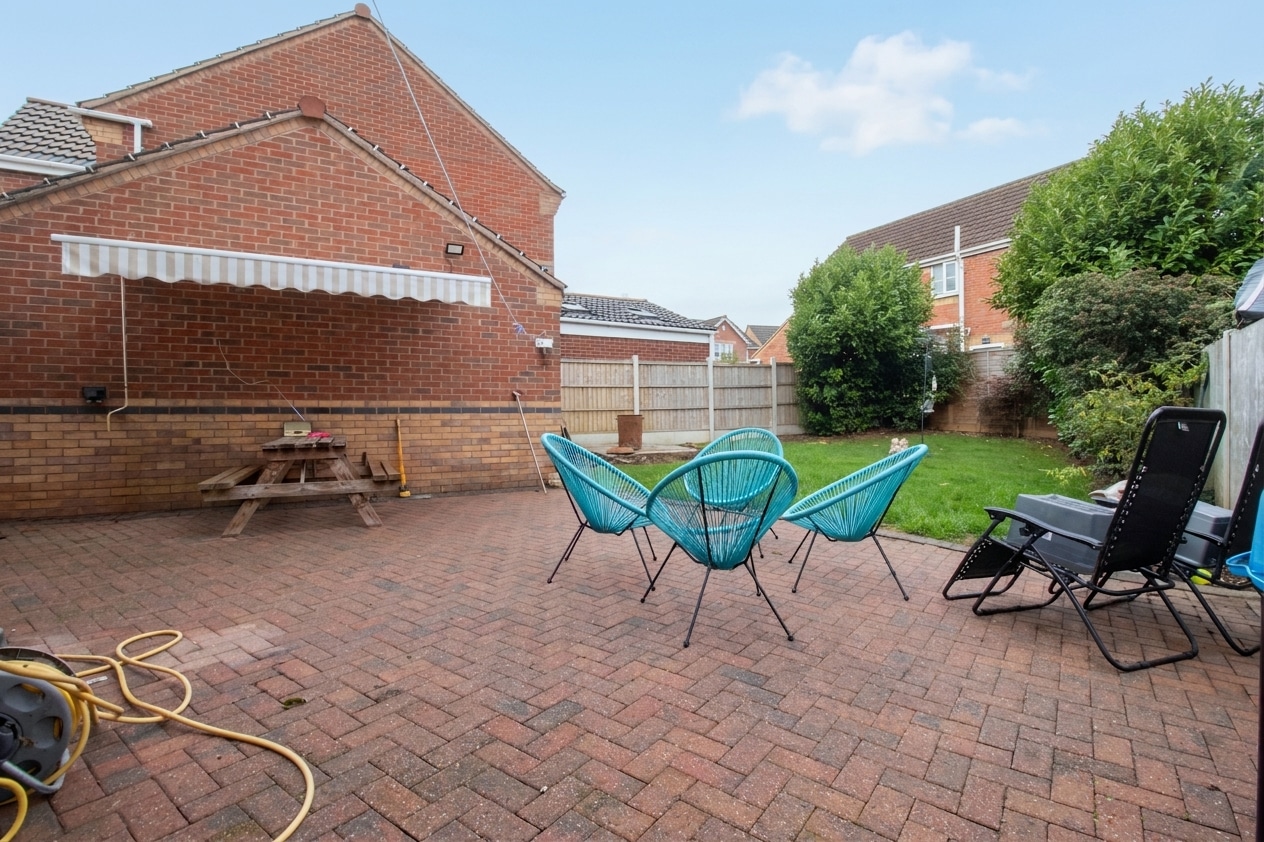
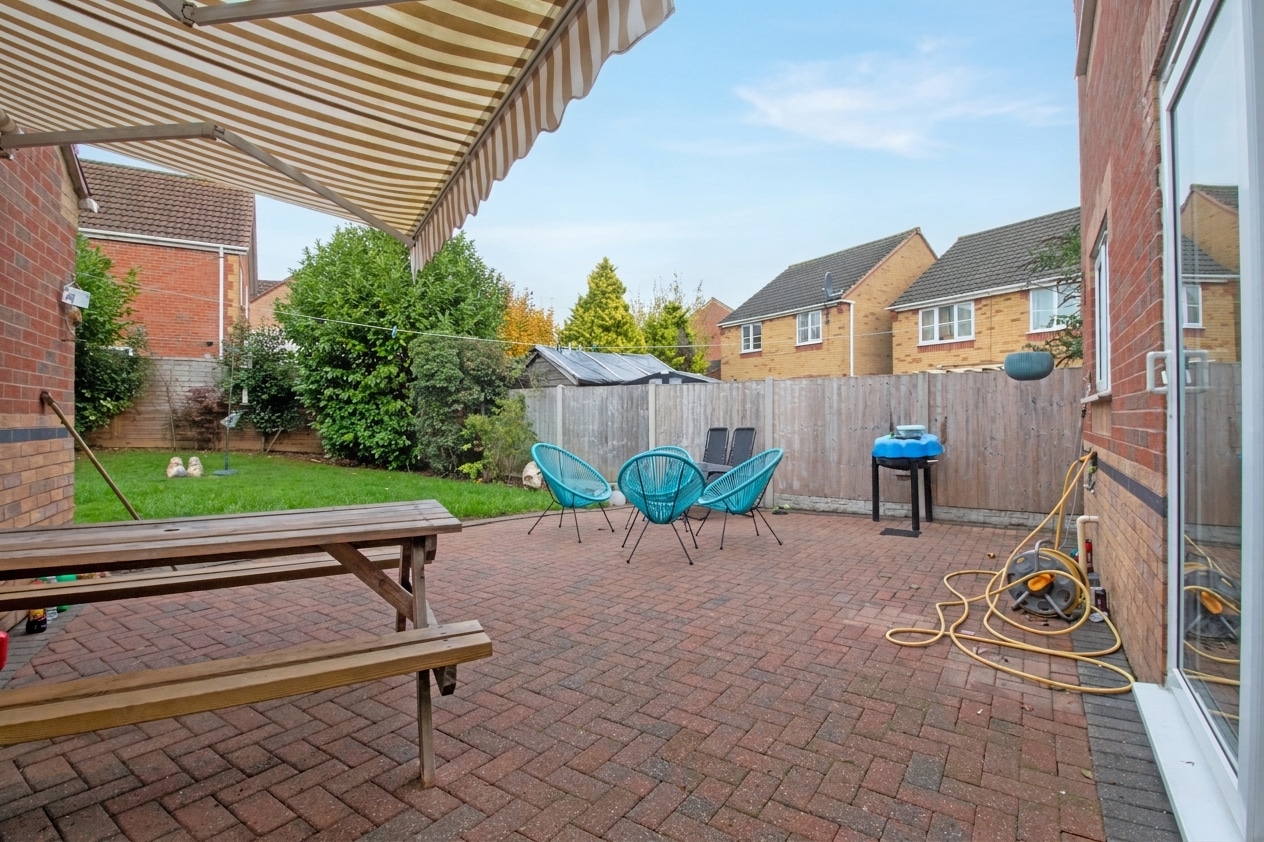
- ENCLOSED REAR GARDEN WITH VERSATILE ADDITIONAL SIDE GARDEN
Property Summary
Full Details
Occupying a generous plot, this spacious detached family home offers a fantastic opportunity for a wide range of buyers and is beautifully presented throughout, providing the perfect turn-key opportunity for its new owners to move straight into. The home is ideally positioned close to a wide variety of local amenities, including popular shops, schools, excellent transport links and much more, making it an ideal choice for growing families.
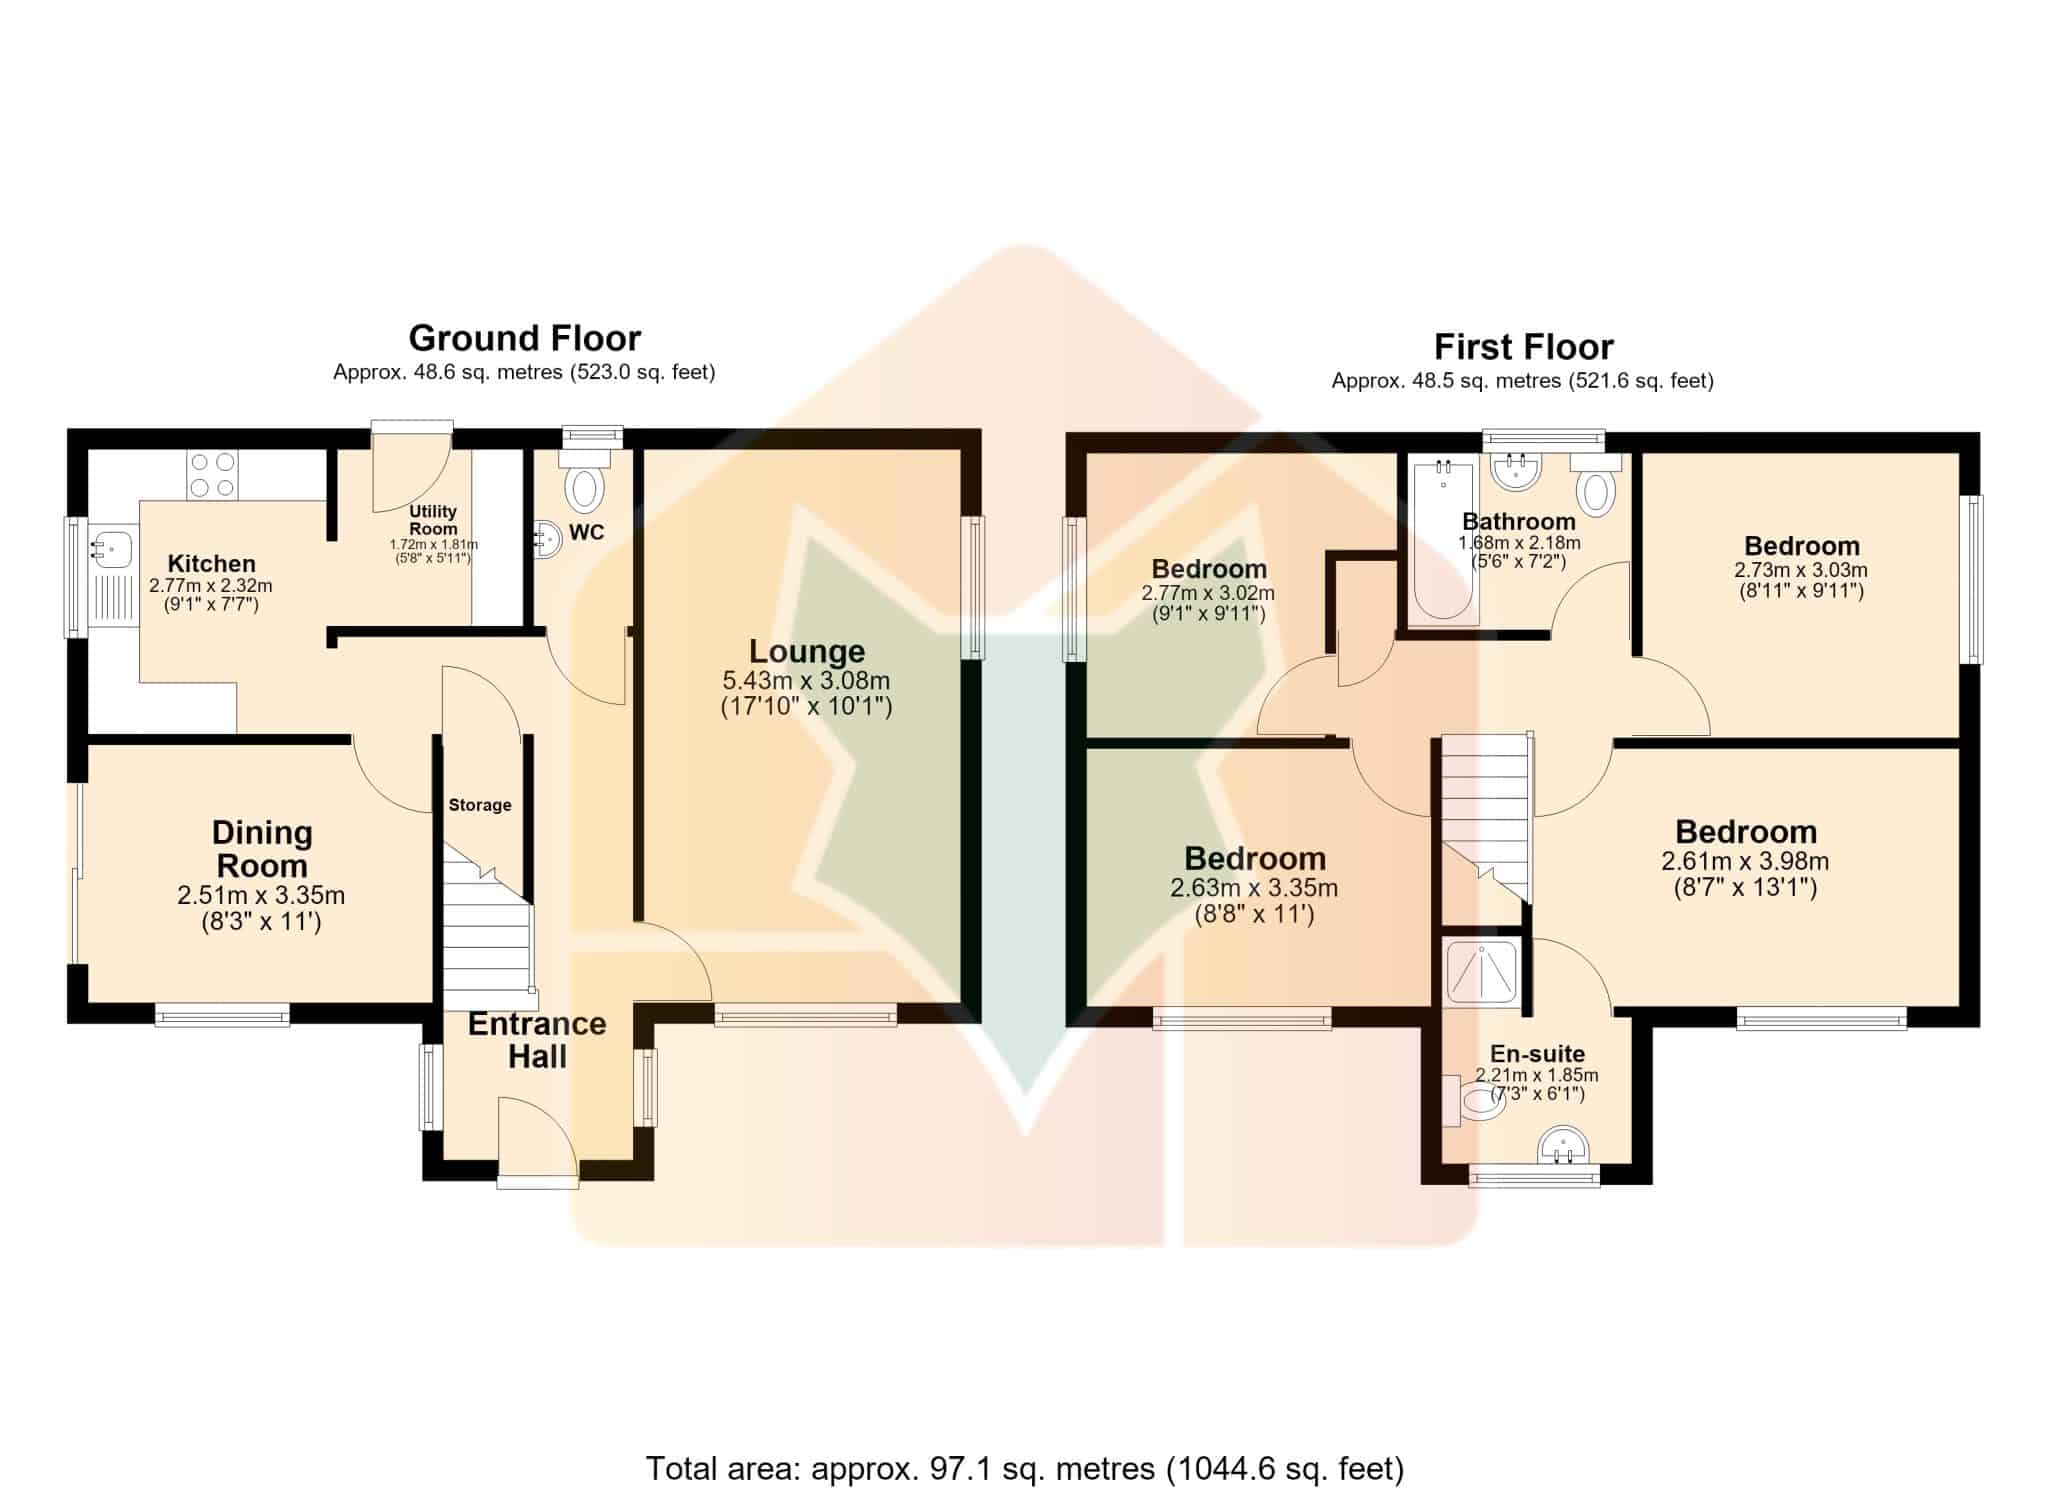
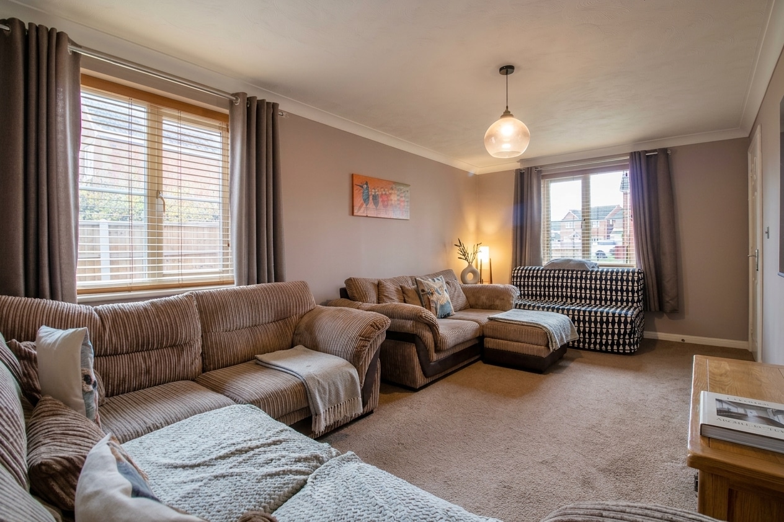
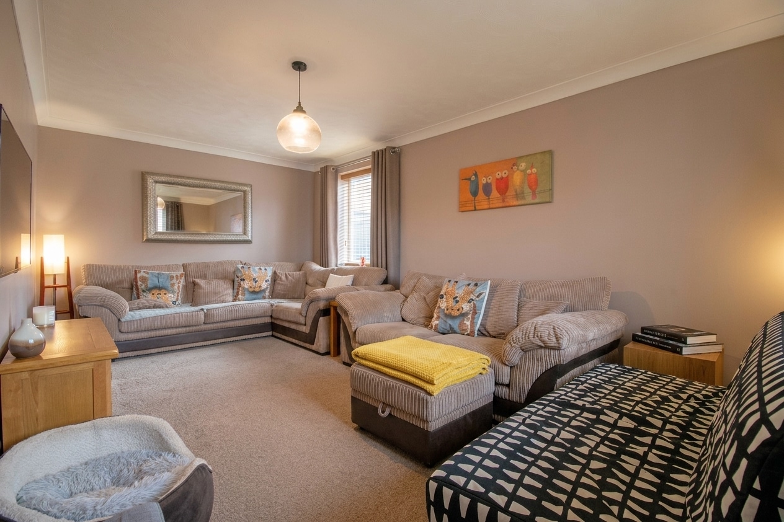
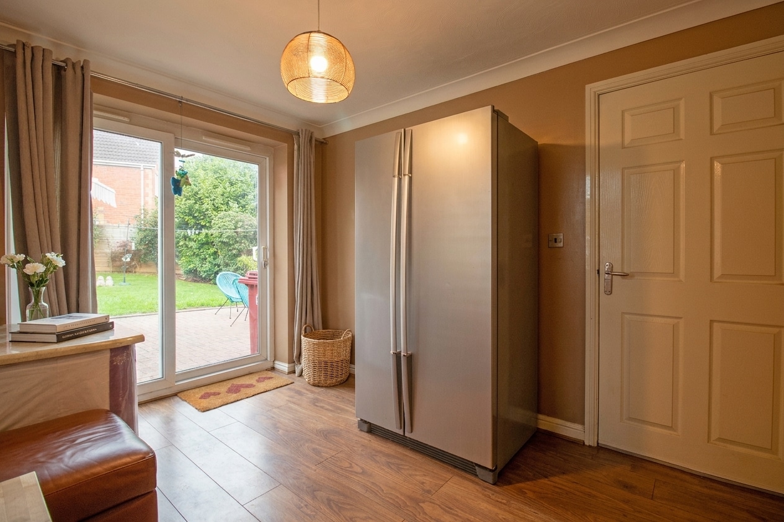
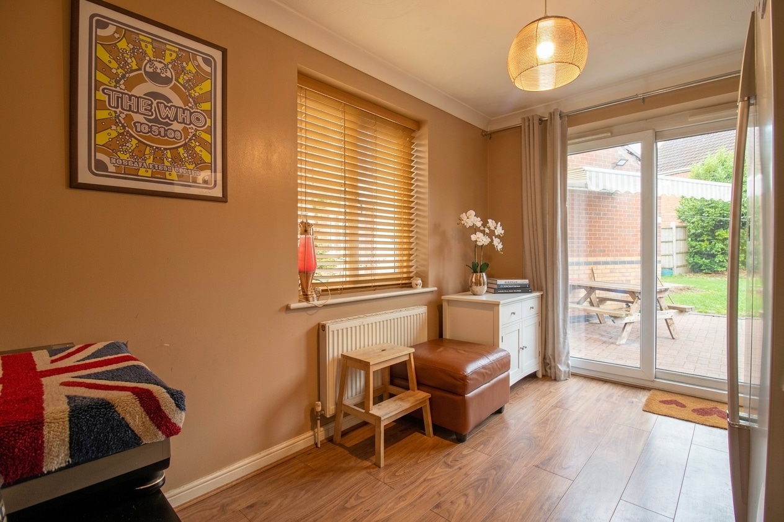
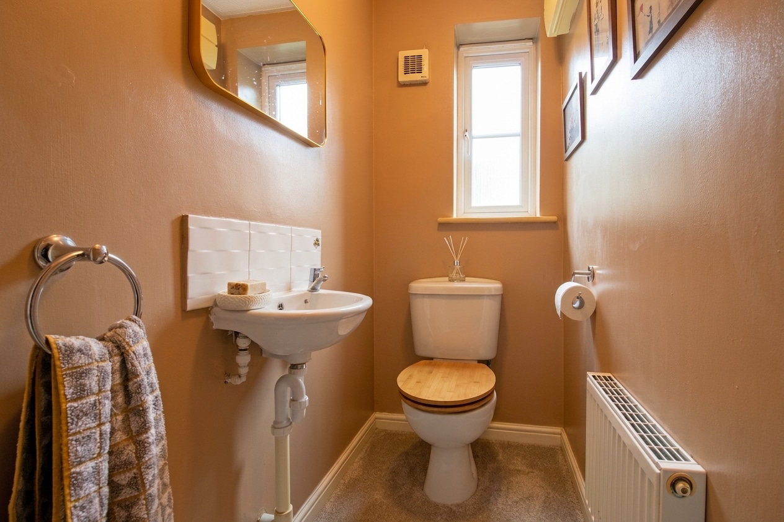
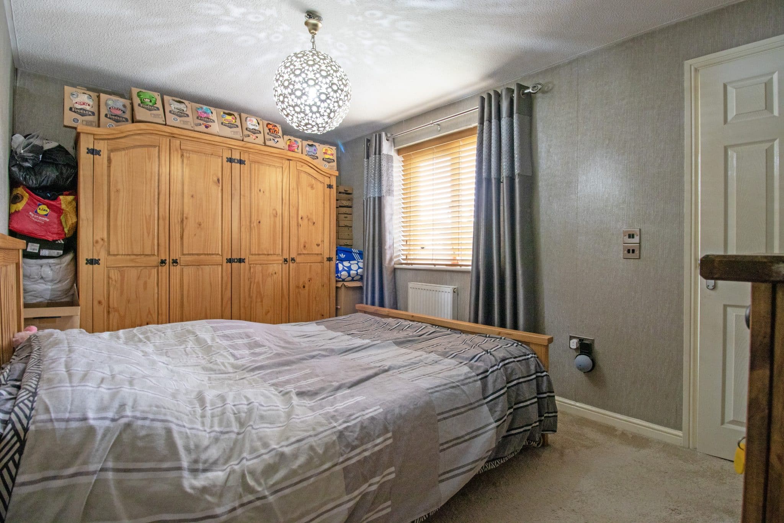
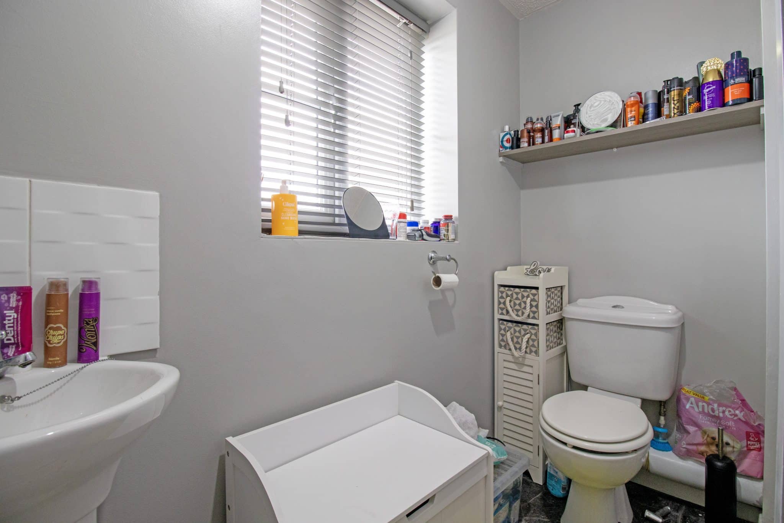
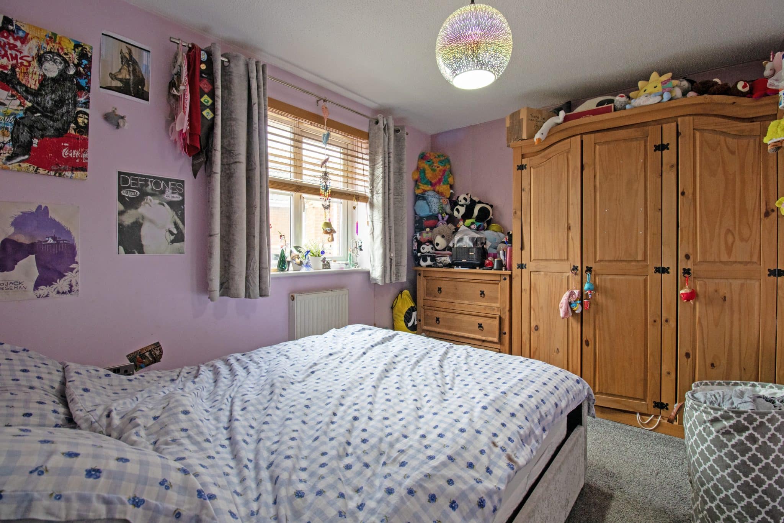
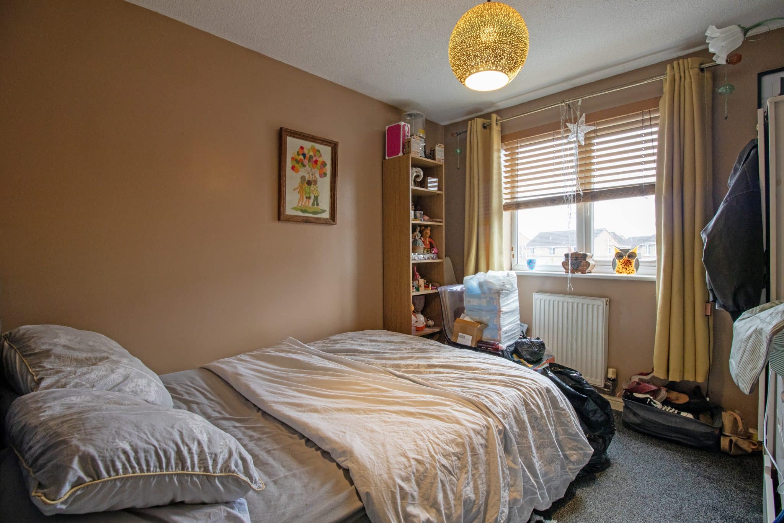
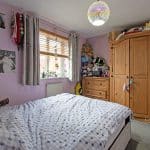
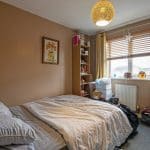
The well-proportioned accommodation briefly comprises a welcoming entrance hall, a spacious dual-aspect lounge enjoying plenty of natural light, a separate dining room offering the perfect space for family meals and entertaining, a modern fitted kitchen with a complementary utility room and a convenient ground floor WC. The first floor offers four generous bedrooms, all serviced by a family bathroom suite, with the impressive master bedroom further benefiting from its own en-suite shower room.
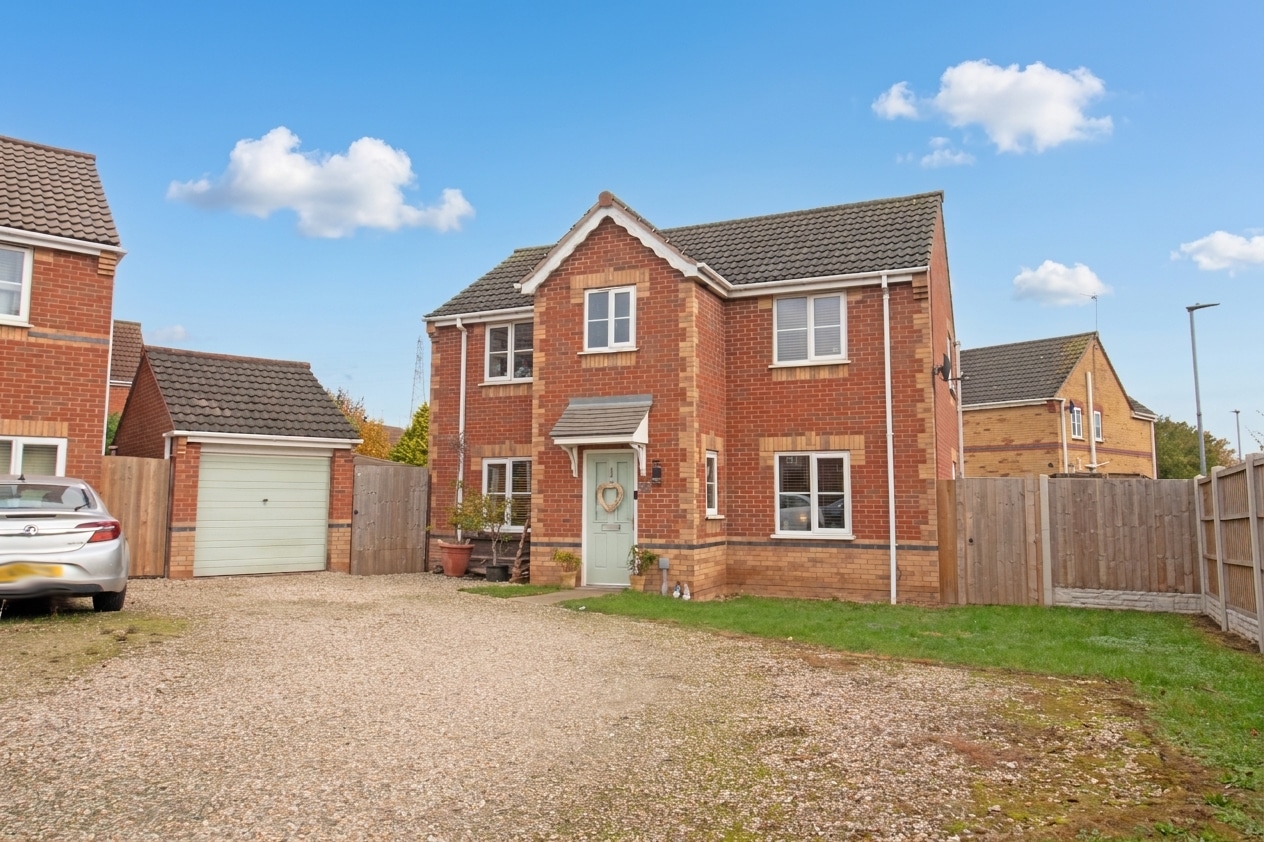
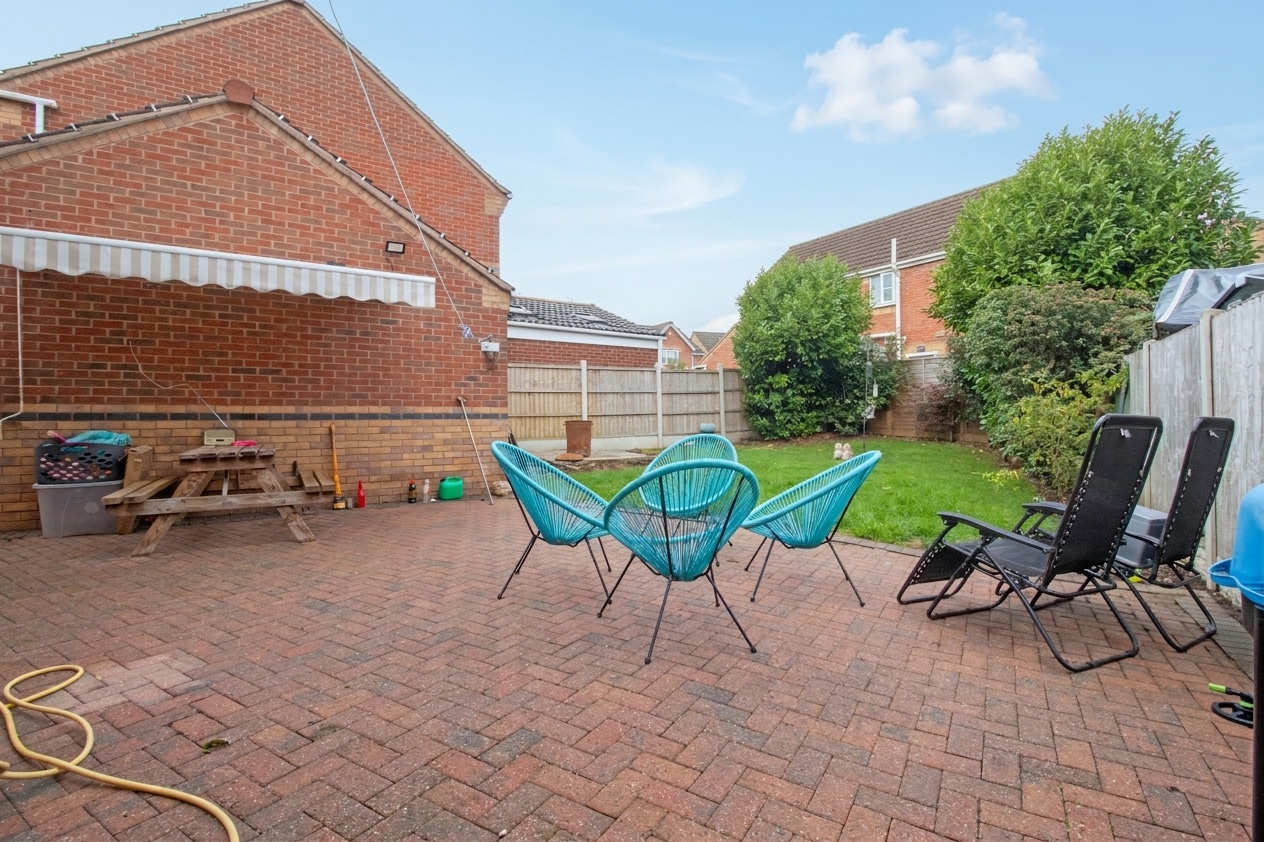
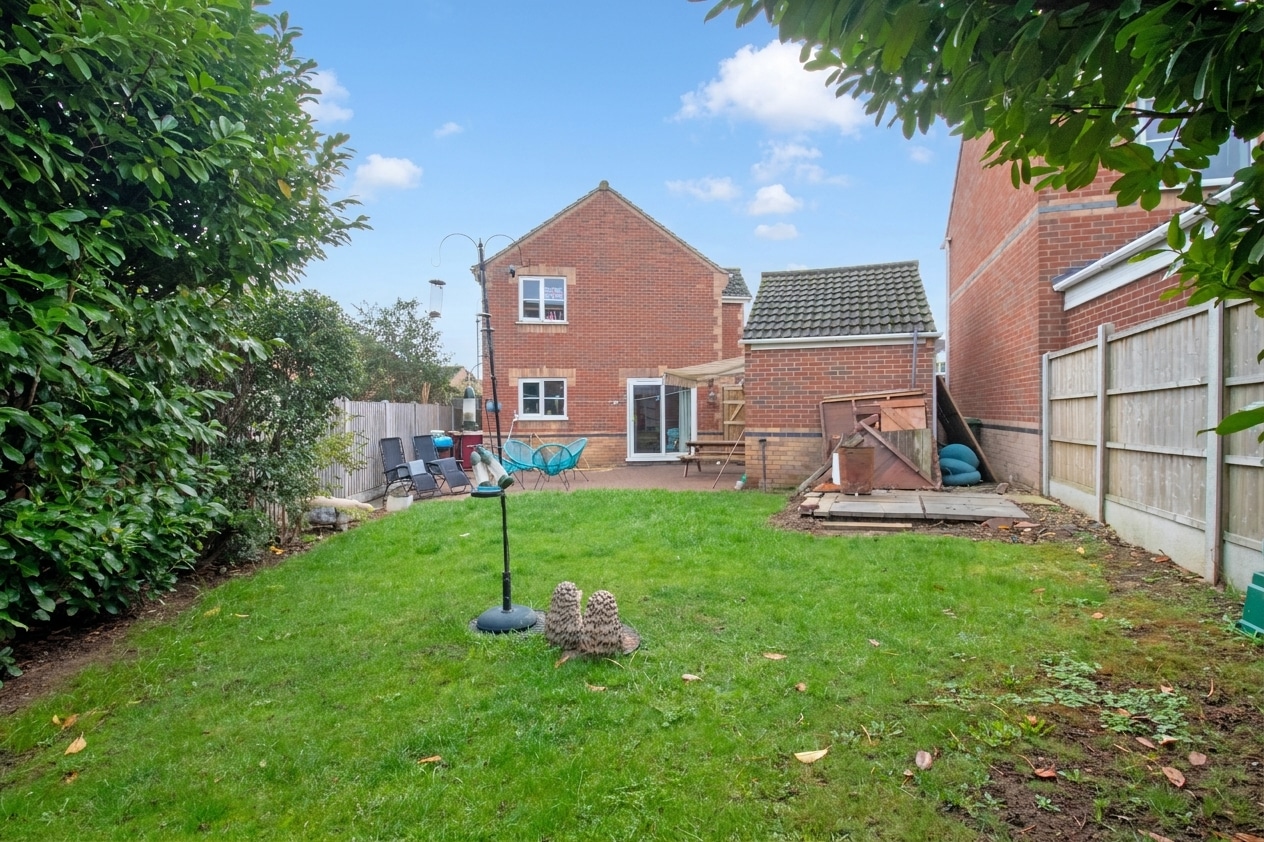
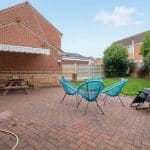
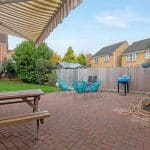
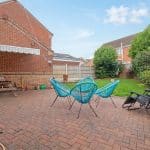
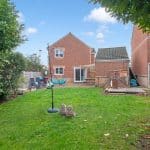
Externally, the home occupies a fantastic plot and enjoys a generous frontage providing ample off-road parking for a number of vehicles, with the remainder being predominantly pebbled and lawned. The driveway also provides access to a detached brick-built garage, offering excellent additional storage or secure parking. The enclosed rear garden is a particular highlight of the home, offering a fantastic amount of outdoor space and enjoying a generous block-paved patio entertaining area, ideal for outdoor dining and relaxing during the warmer months, leading onto a sizeable lawned garden. To the side of the property is a further versatile garden area, providing additional outdoor space with a wide variety of potential uses to suit the needs of its new owners.
Viewings are highly recommended to fully appreciate the generous accommodation, fantastic plot and excellent opportunity this beautiful detached family home has to offer.
Kitchen 9' 1" x 7' 7" (2.77m x 2.32m)
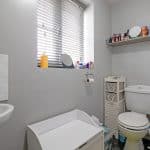
Utility Room 5' 10" x 3' 4" (1.78m x 1.01m)
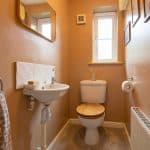
WC
Lounge 17' 10" x 10' 1" (5.43m x 3.08m)
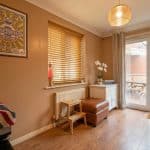
Dining Room 11' 0" x 8' 3" (3.35m x 2.51m)
Entrance Hall
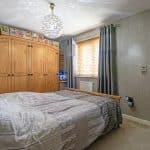
Bedroom 1 9' 11" x 9' 1" (3.02m x 2.77m)
Bedroom 2 11' 0" x 8' 8" (3.35m x 2.63m)
Bedroom 3 9' 11" x 8' 11" (3.03m x 2.73m)
Bedroom 4 13' 1" x 8' 7" (3.98m x 2.61m)
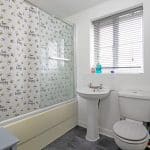
Bathroom 7' 2" x 5' 6" (2.18m x 1.68m)