Geoff Lane, Gainsborough, DN21
£195,000


Geoff Lane, Gainsborough, DN21
Property Features
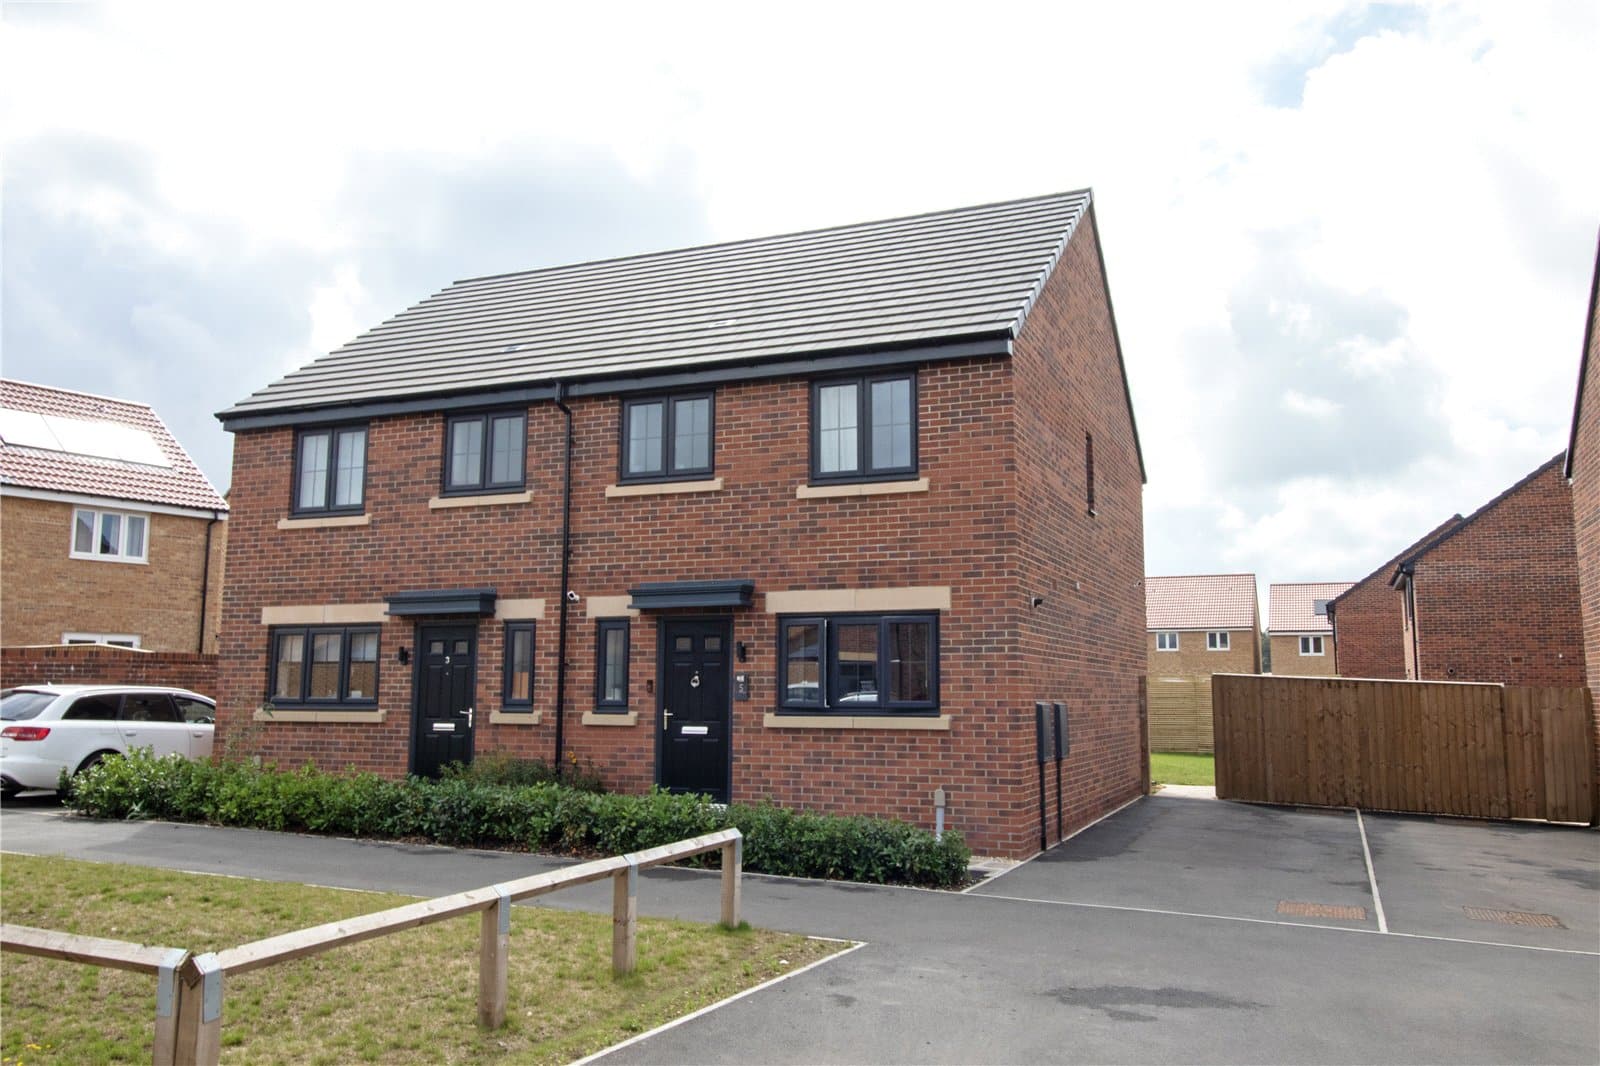
- MODERN SEMI-DETACHED FAMILY HOME
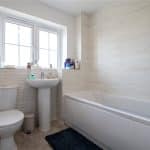
- STYLISH BATHROOM SUITE
- BEAUTIFULLY PRESENTED THROUGHOUT
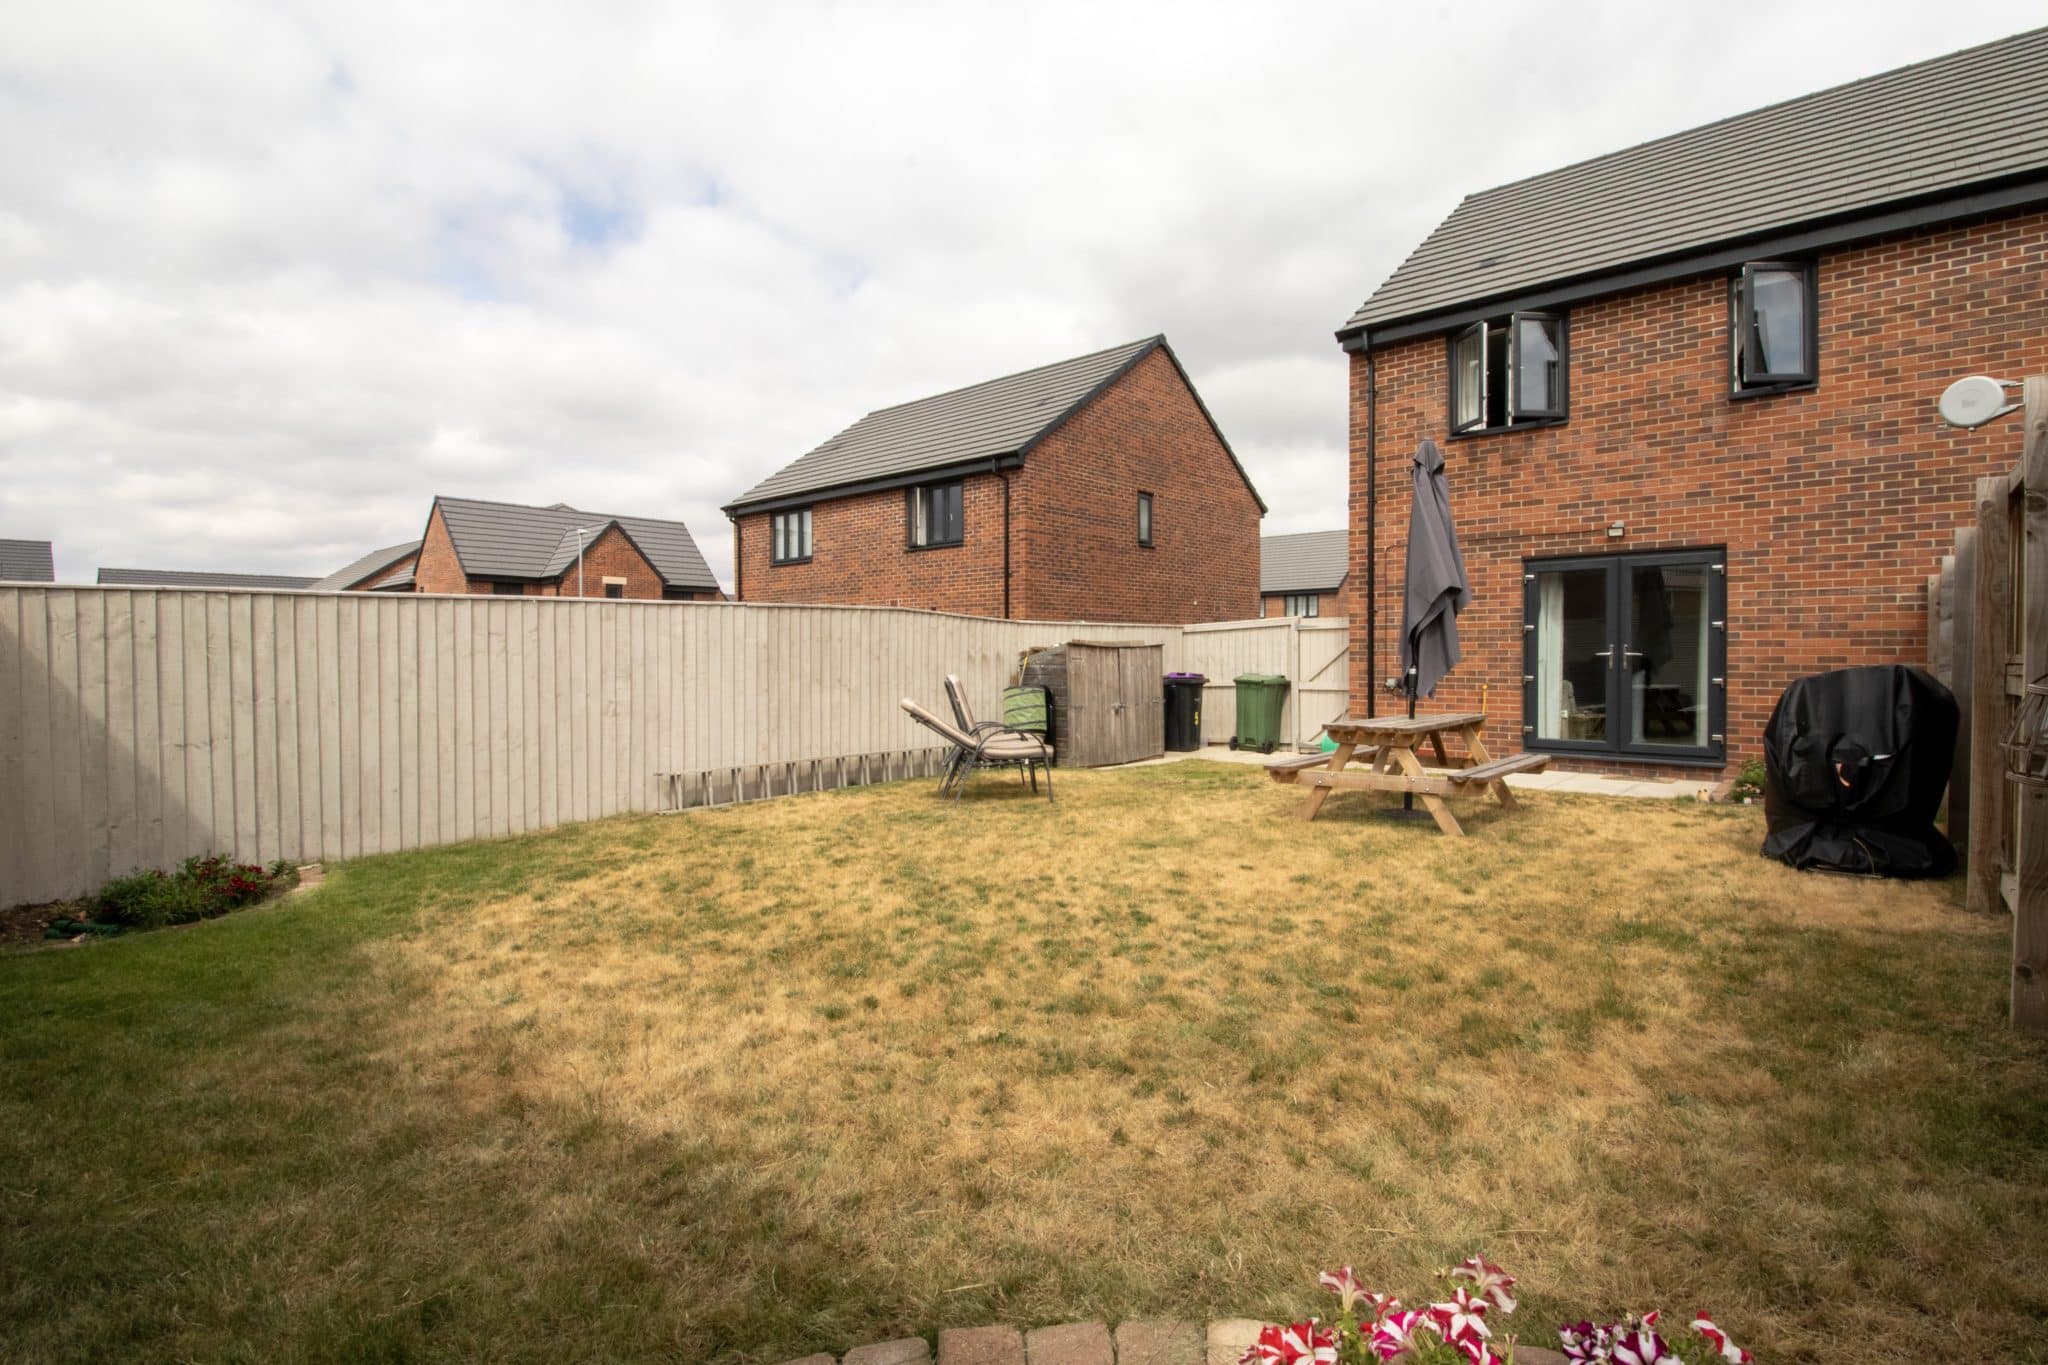
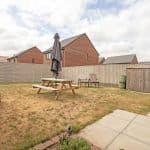
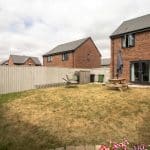
- GENEROUS ENCLOSED REAR GARDEN
- 8 YEARS NHBC WARRANTY
- THREE SIZABLE BEDROOMS WITH MASTER EN-SUITE
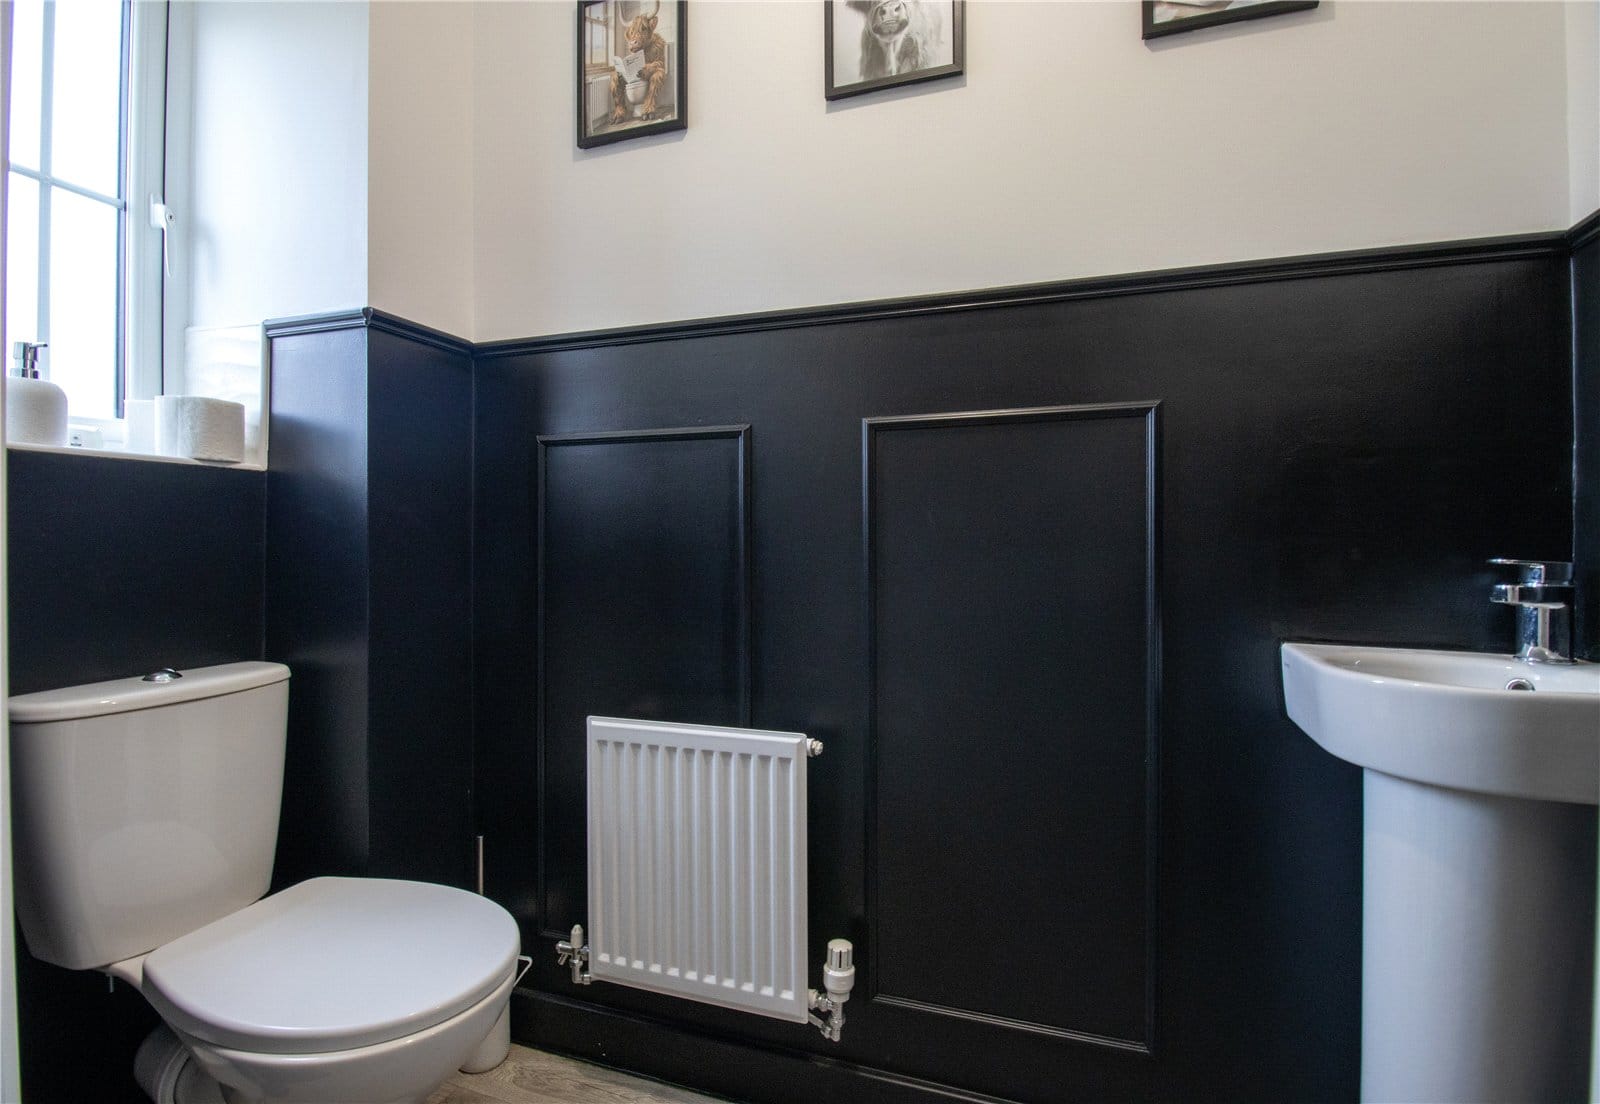
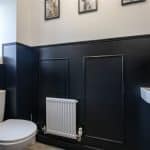
- GROUND FLOOR W.C.
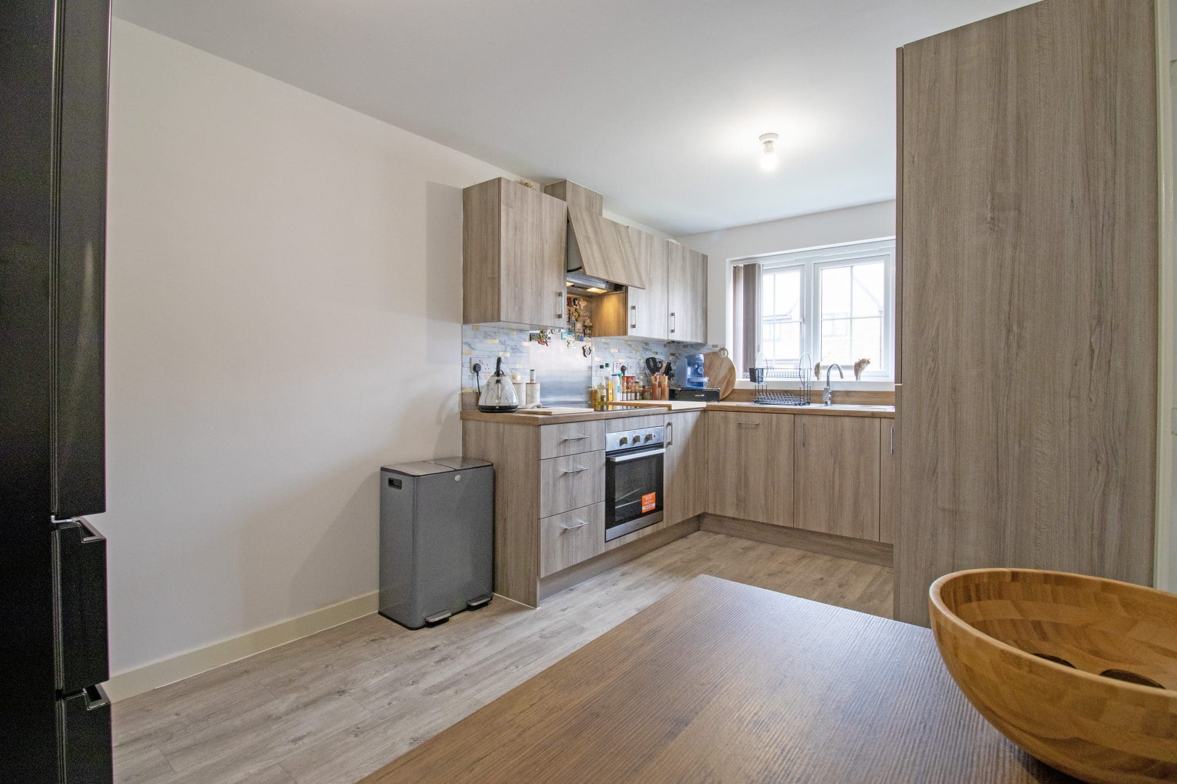
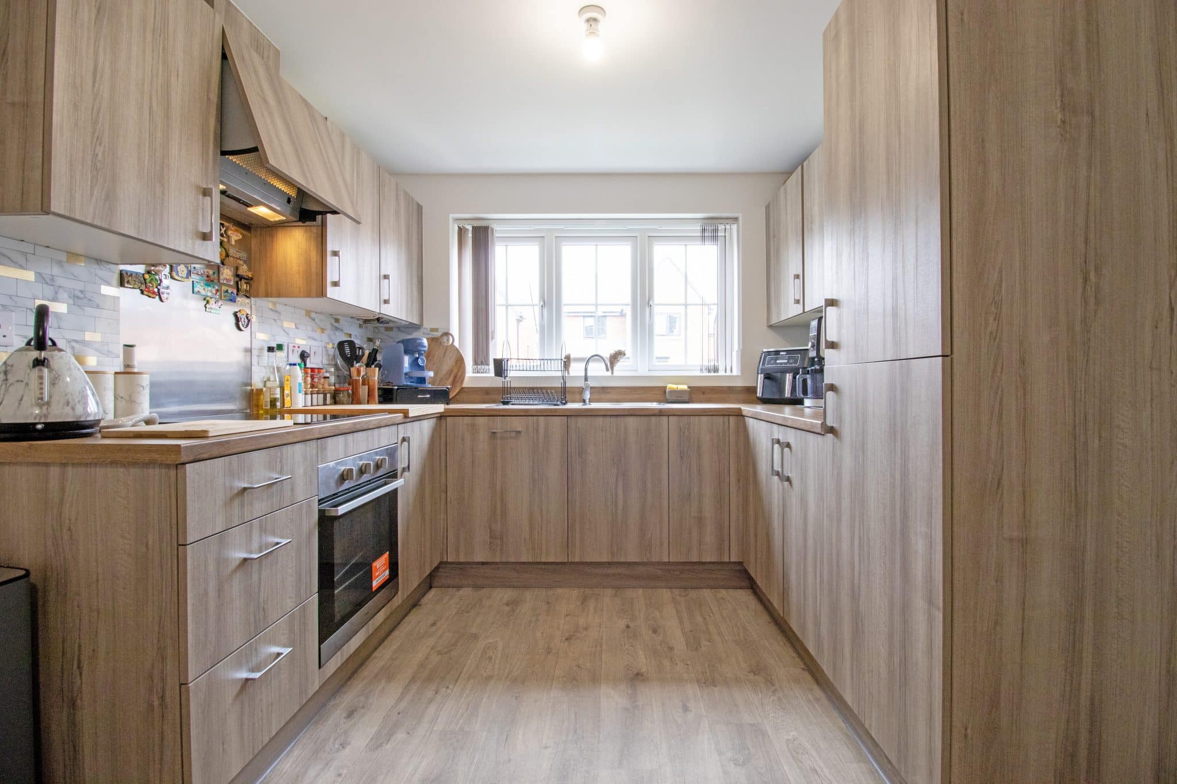
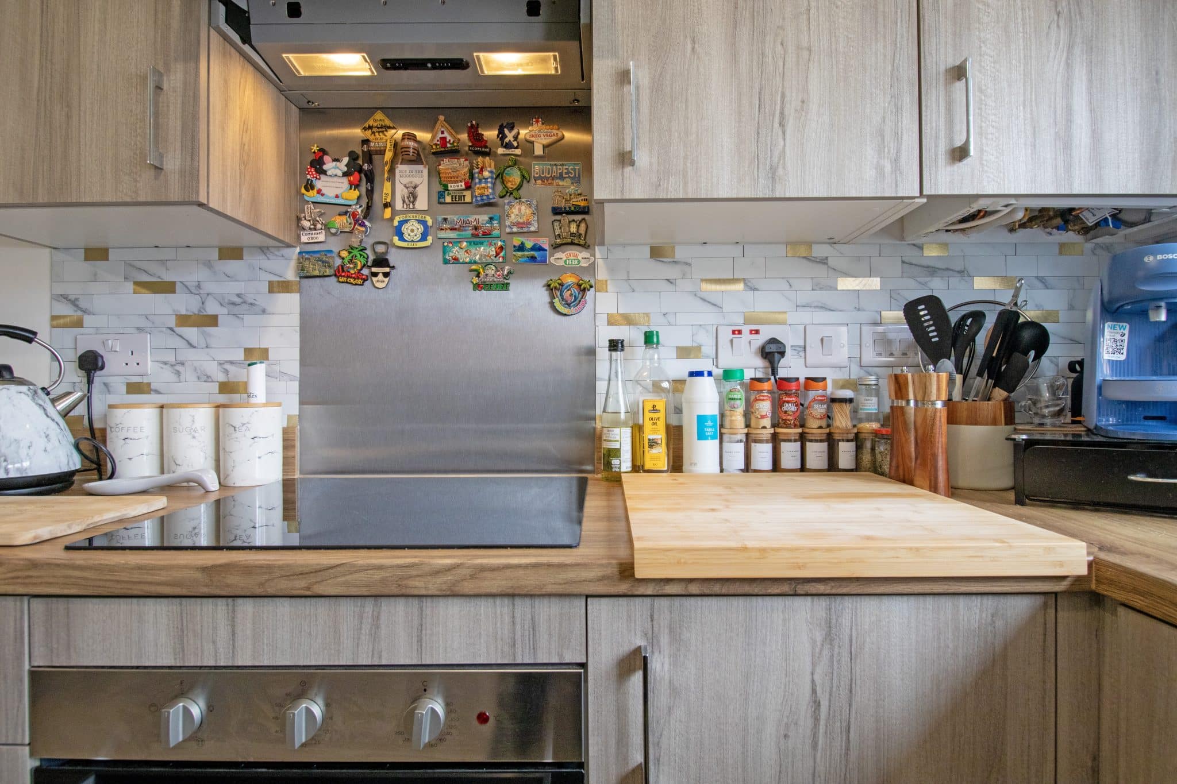
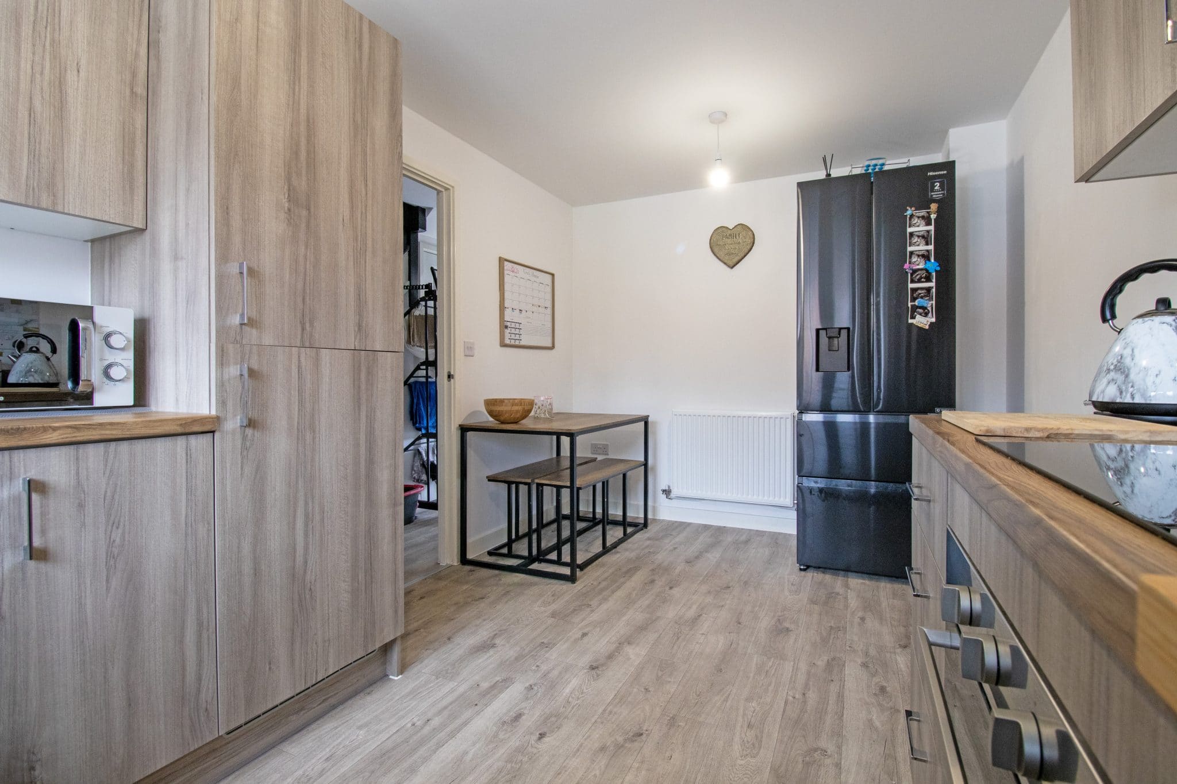
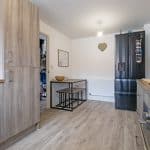
- MODERN FITTED DINING KITCHEN
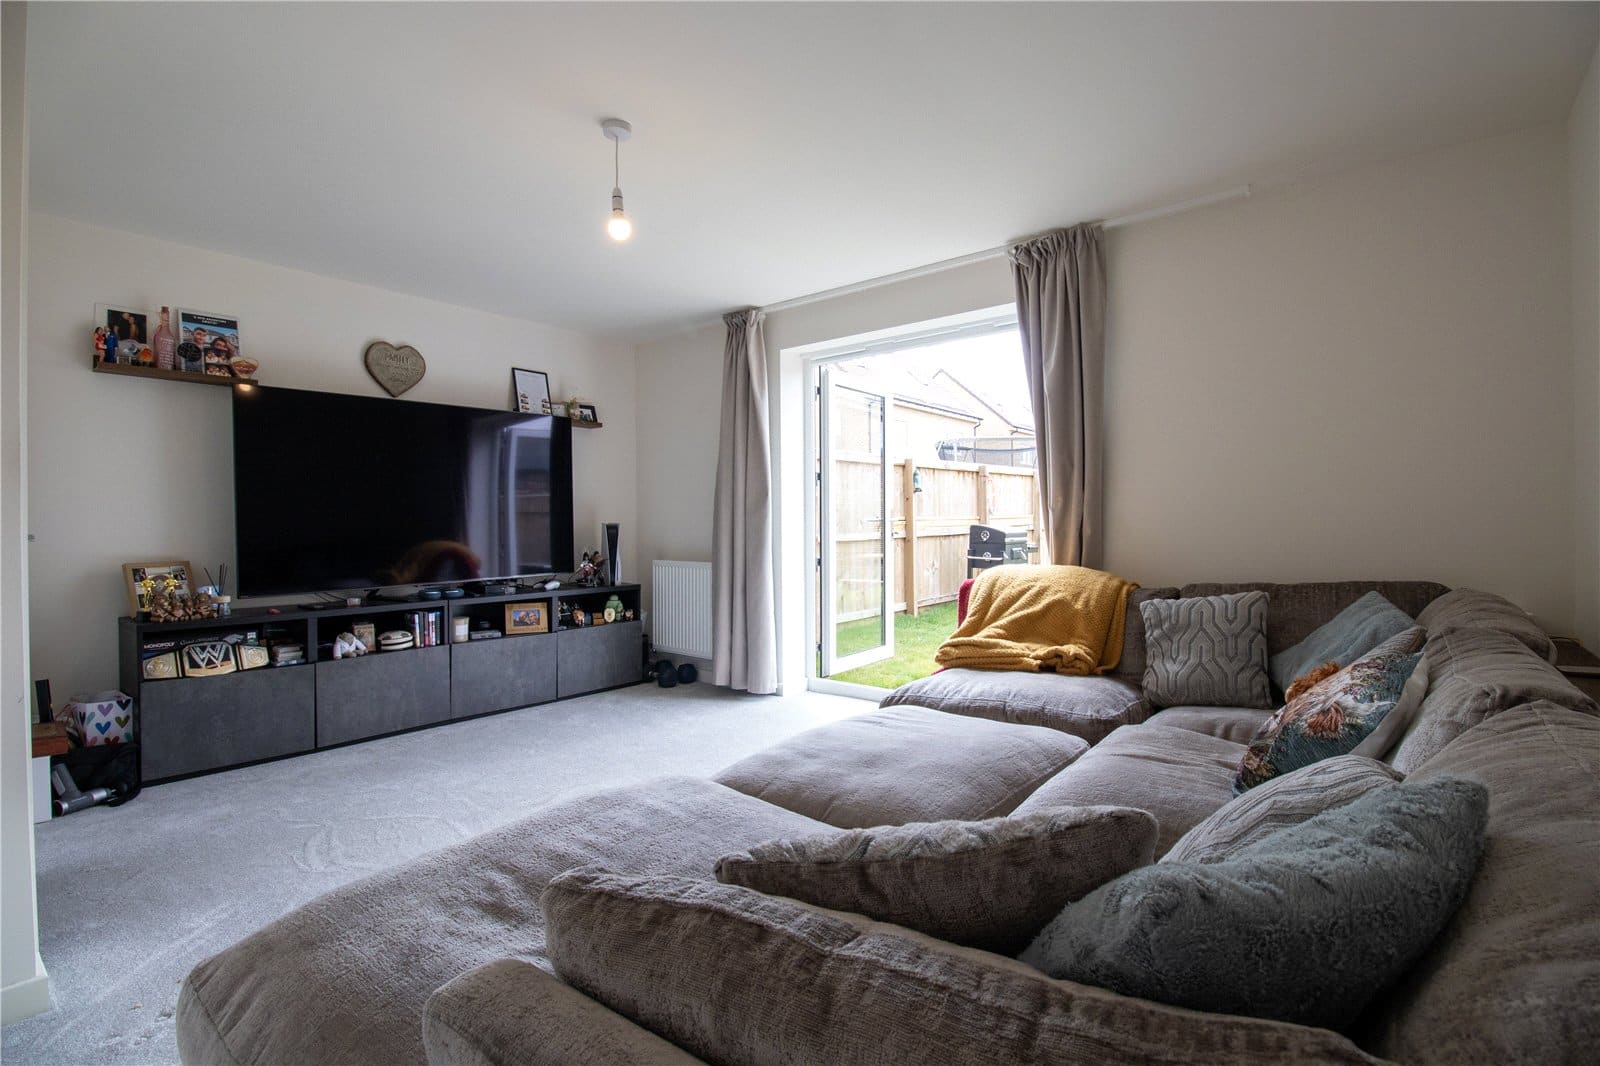
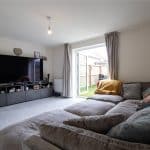
- SPACIOUS LOUNGE
- AMPLE OFF ROAD PARKING
Property Summary
Full Details
Beautifully presented throughout and finished to a high standard, this spacious three-bedroom semi-detached home offers an outstanding turn-key opportunity, ready for its new owners to move straight into. Ideally positioned within easy reach of a wide range of local amenities, including highly regarded schools, shops, and excellent transport links, the property is perfectly suited to first-time buyers, growing families, and professional couples alike.
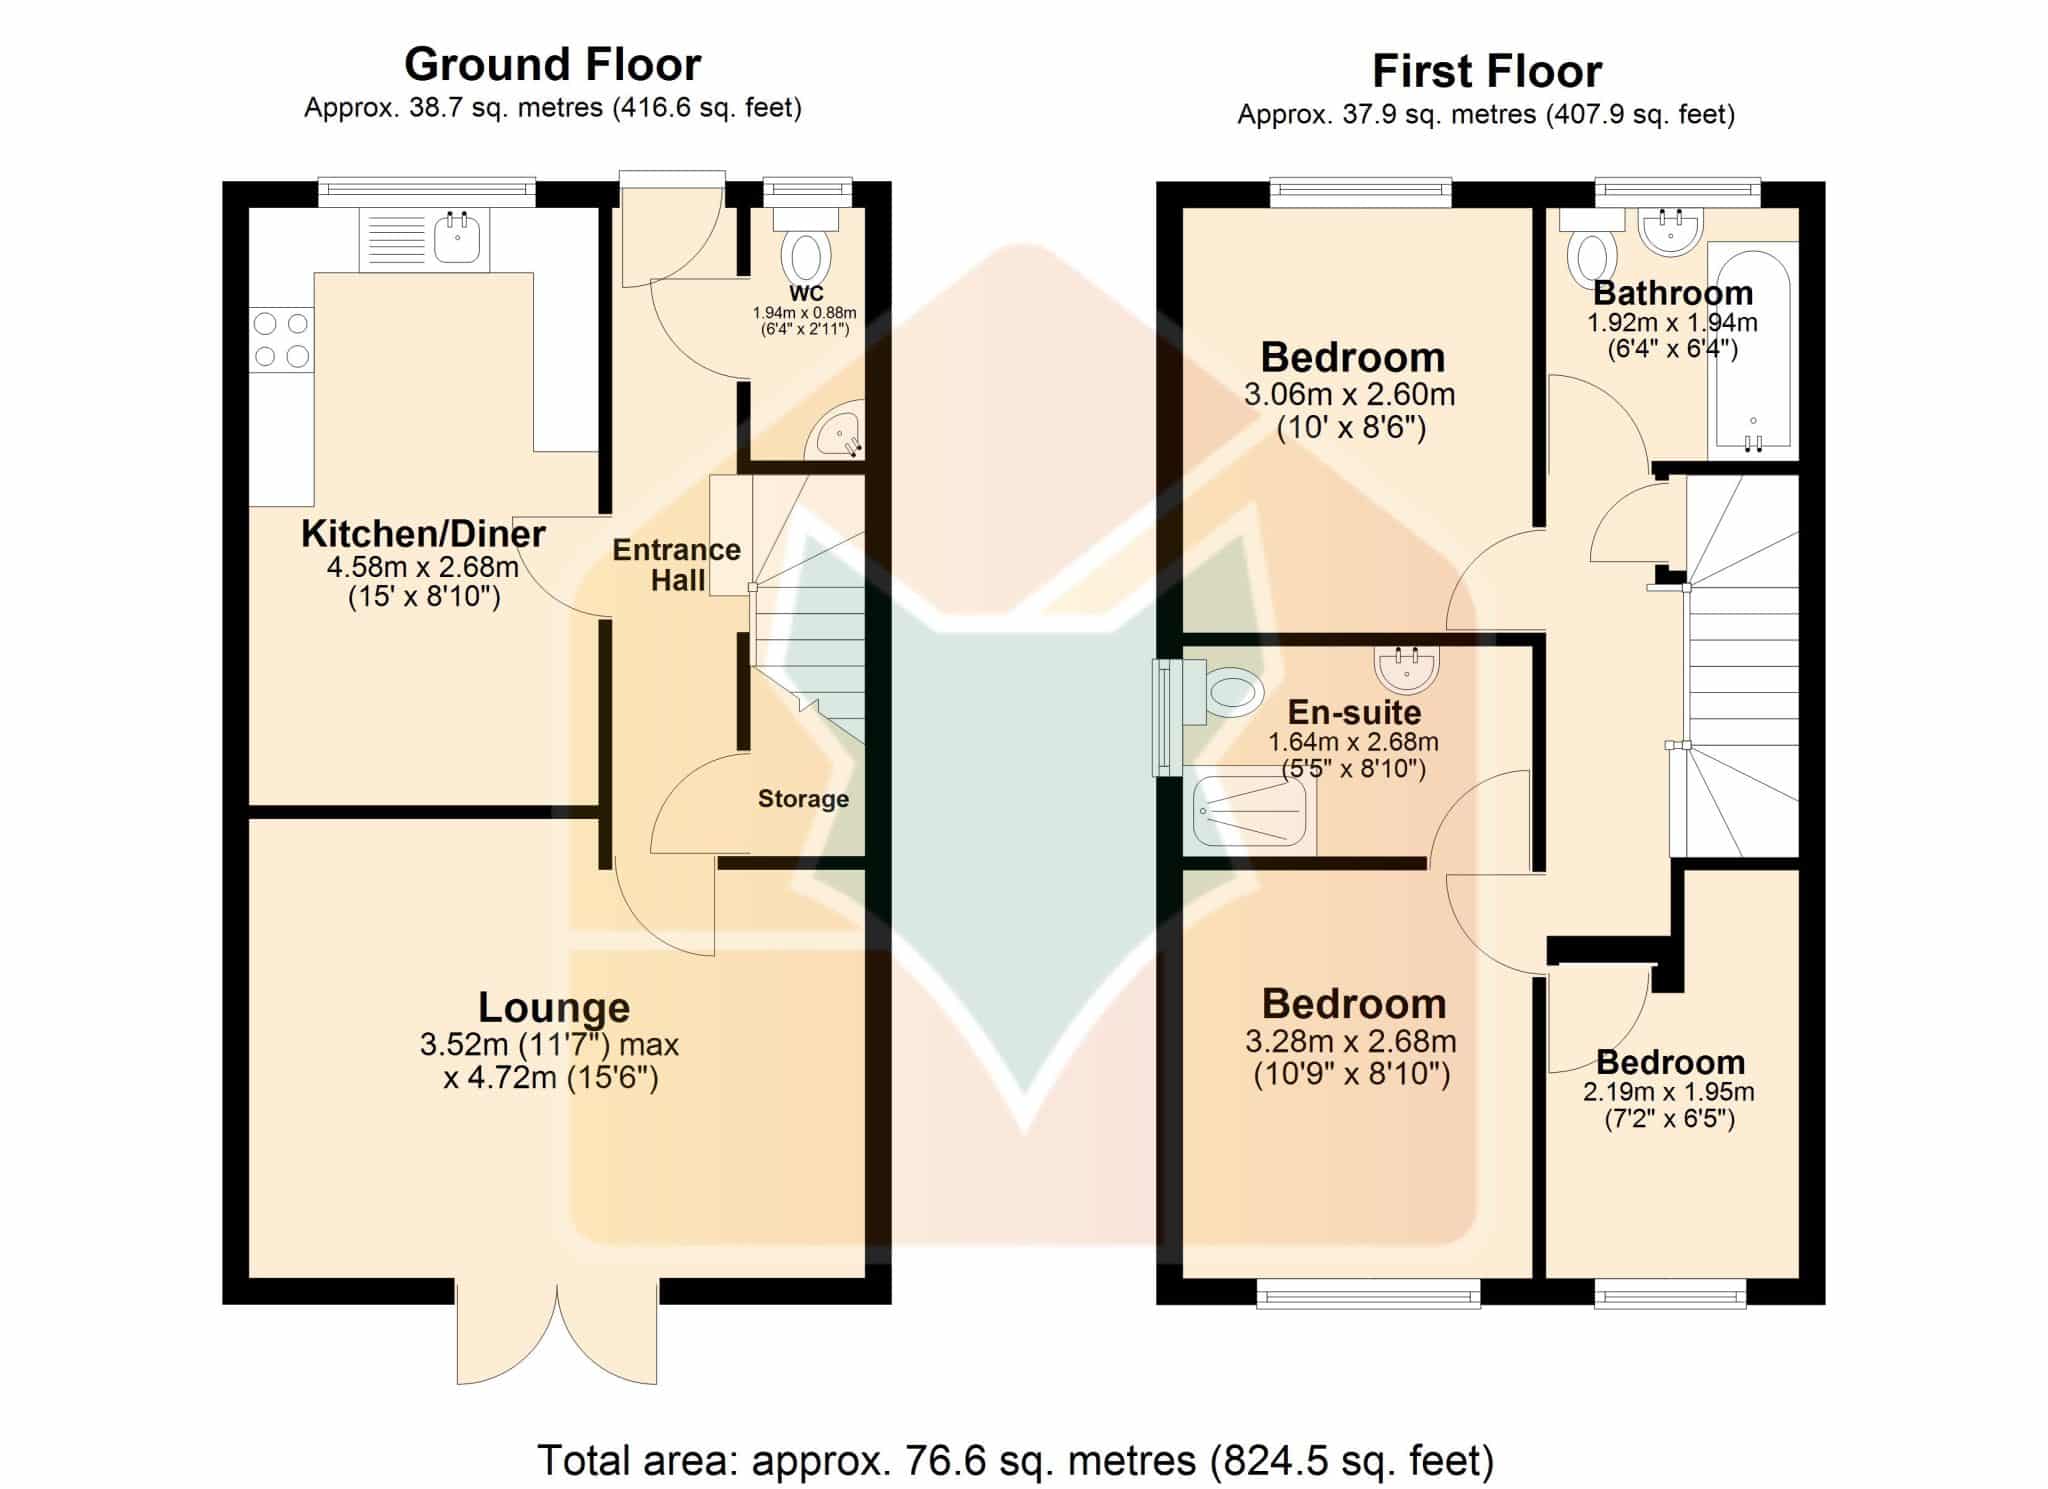
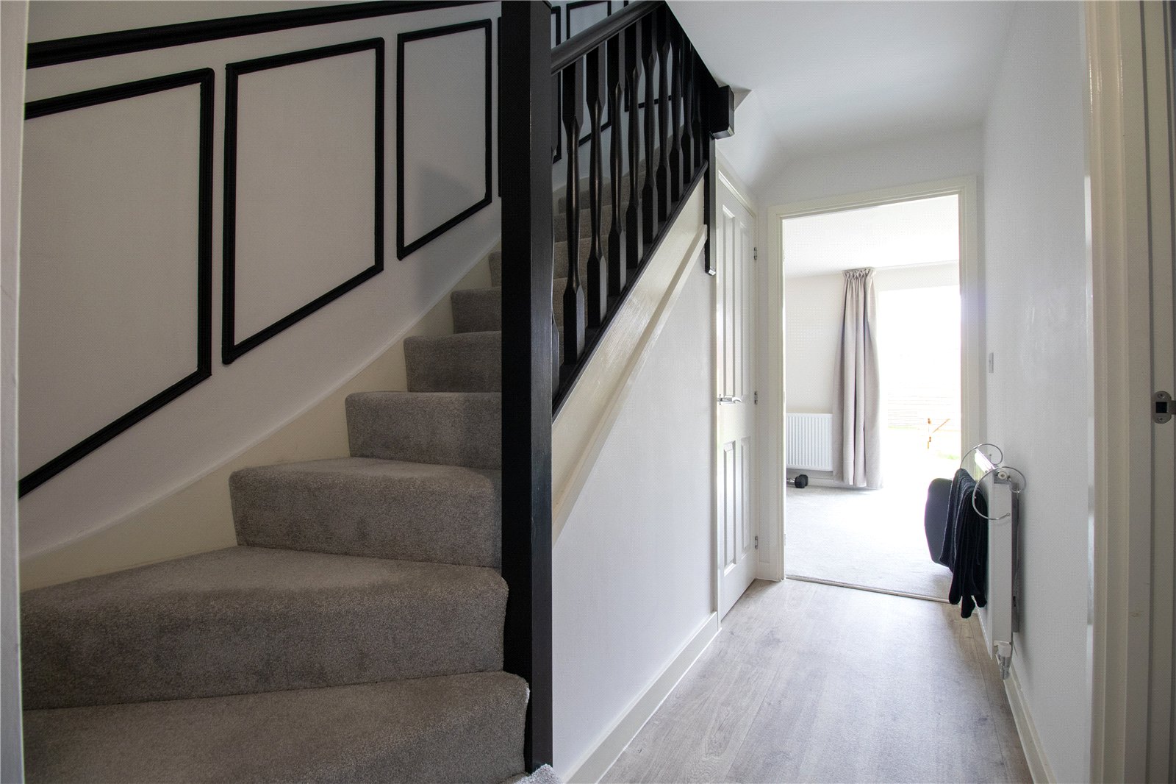
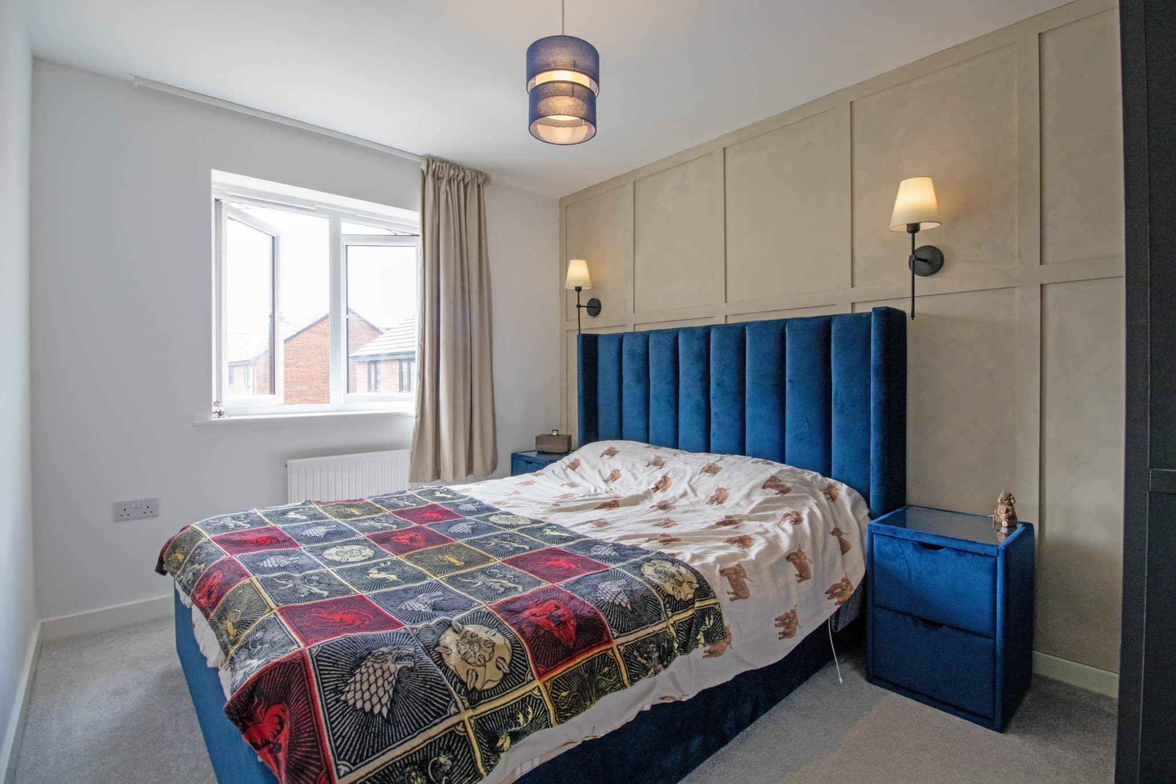
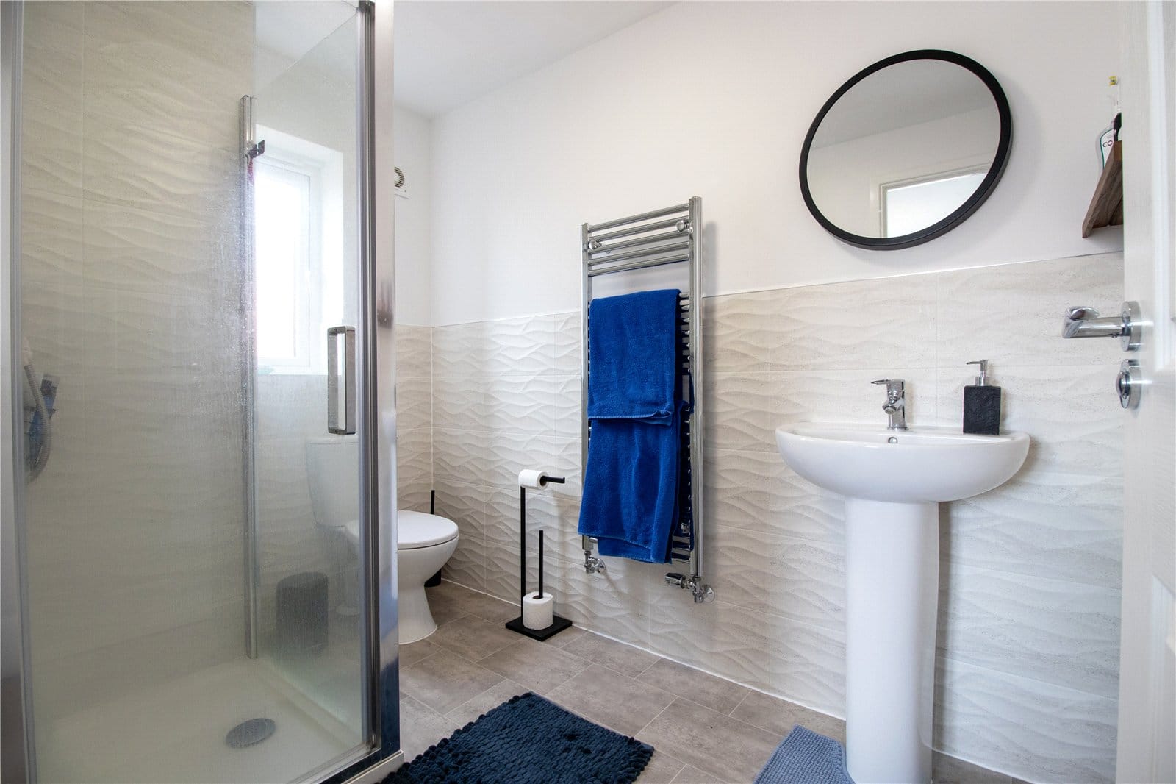
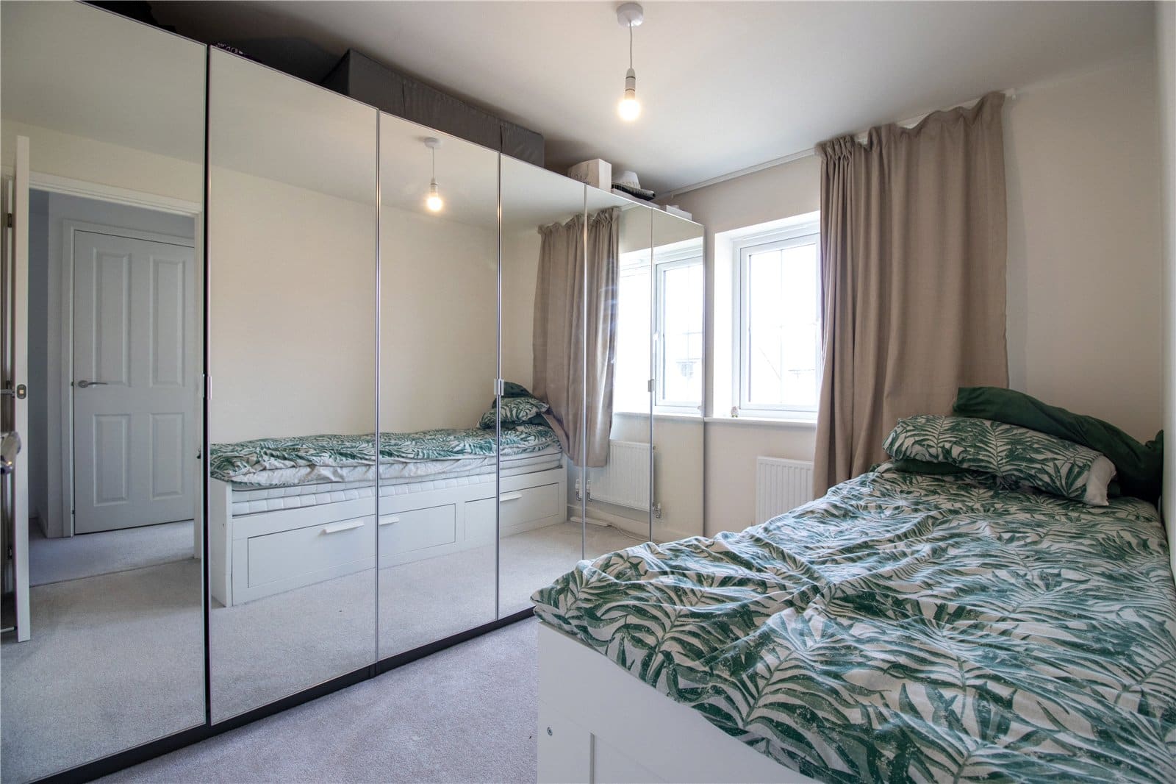
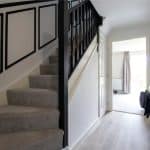
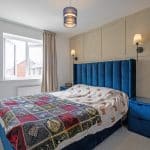
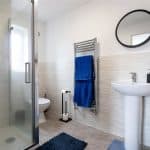
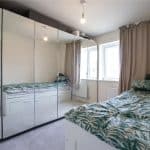
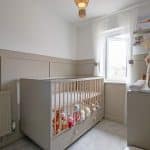
The well-planned accommodation briefly comprises a welcoming entrance hall, a contemporary fitted dining kitchen, a generous lounge ideal for everyday living and entertaining, and a convenient ground floor WC. To the first floor are three well-proportioned bedrooms, including a superb principal bedroom benefiting from a modern en-suite shower room, all complemented by an attractive family bathroom suite.
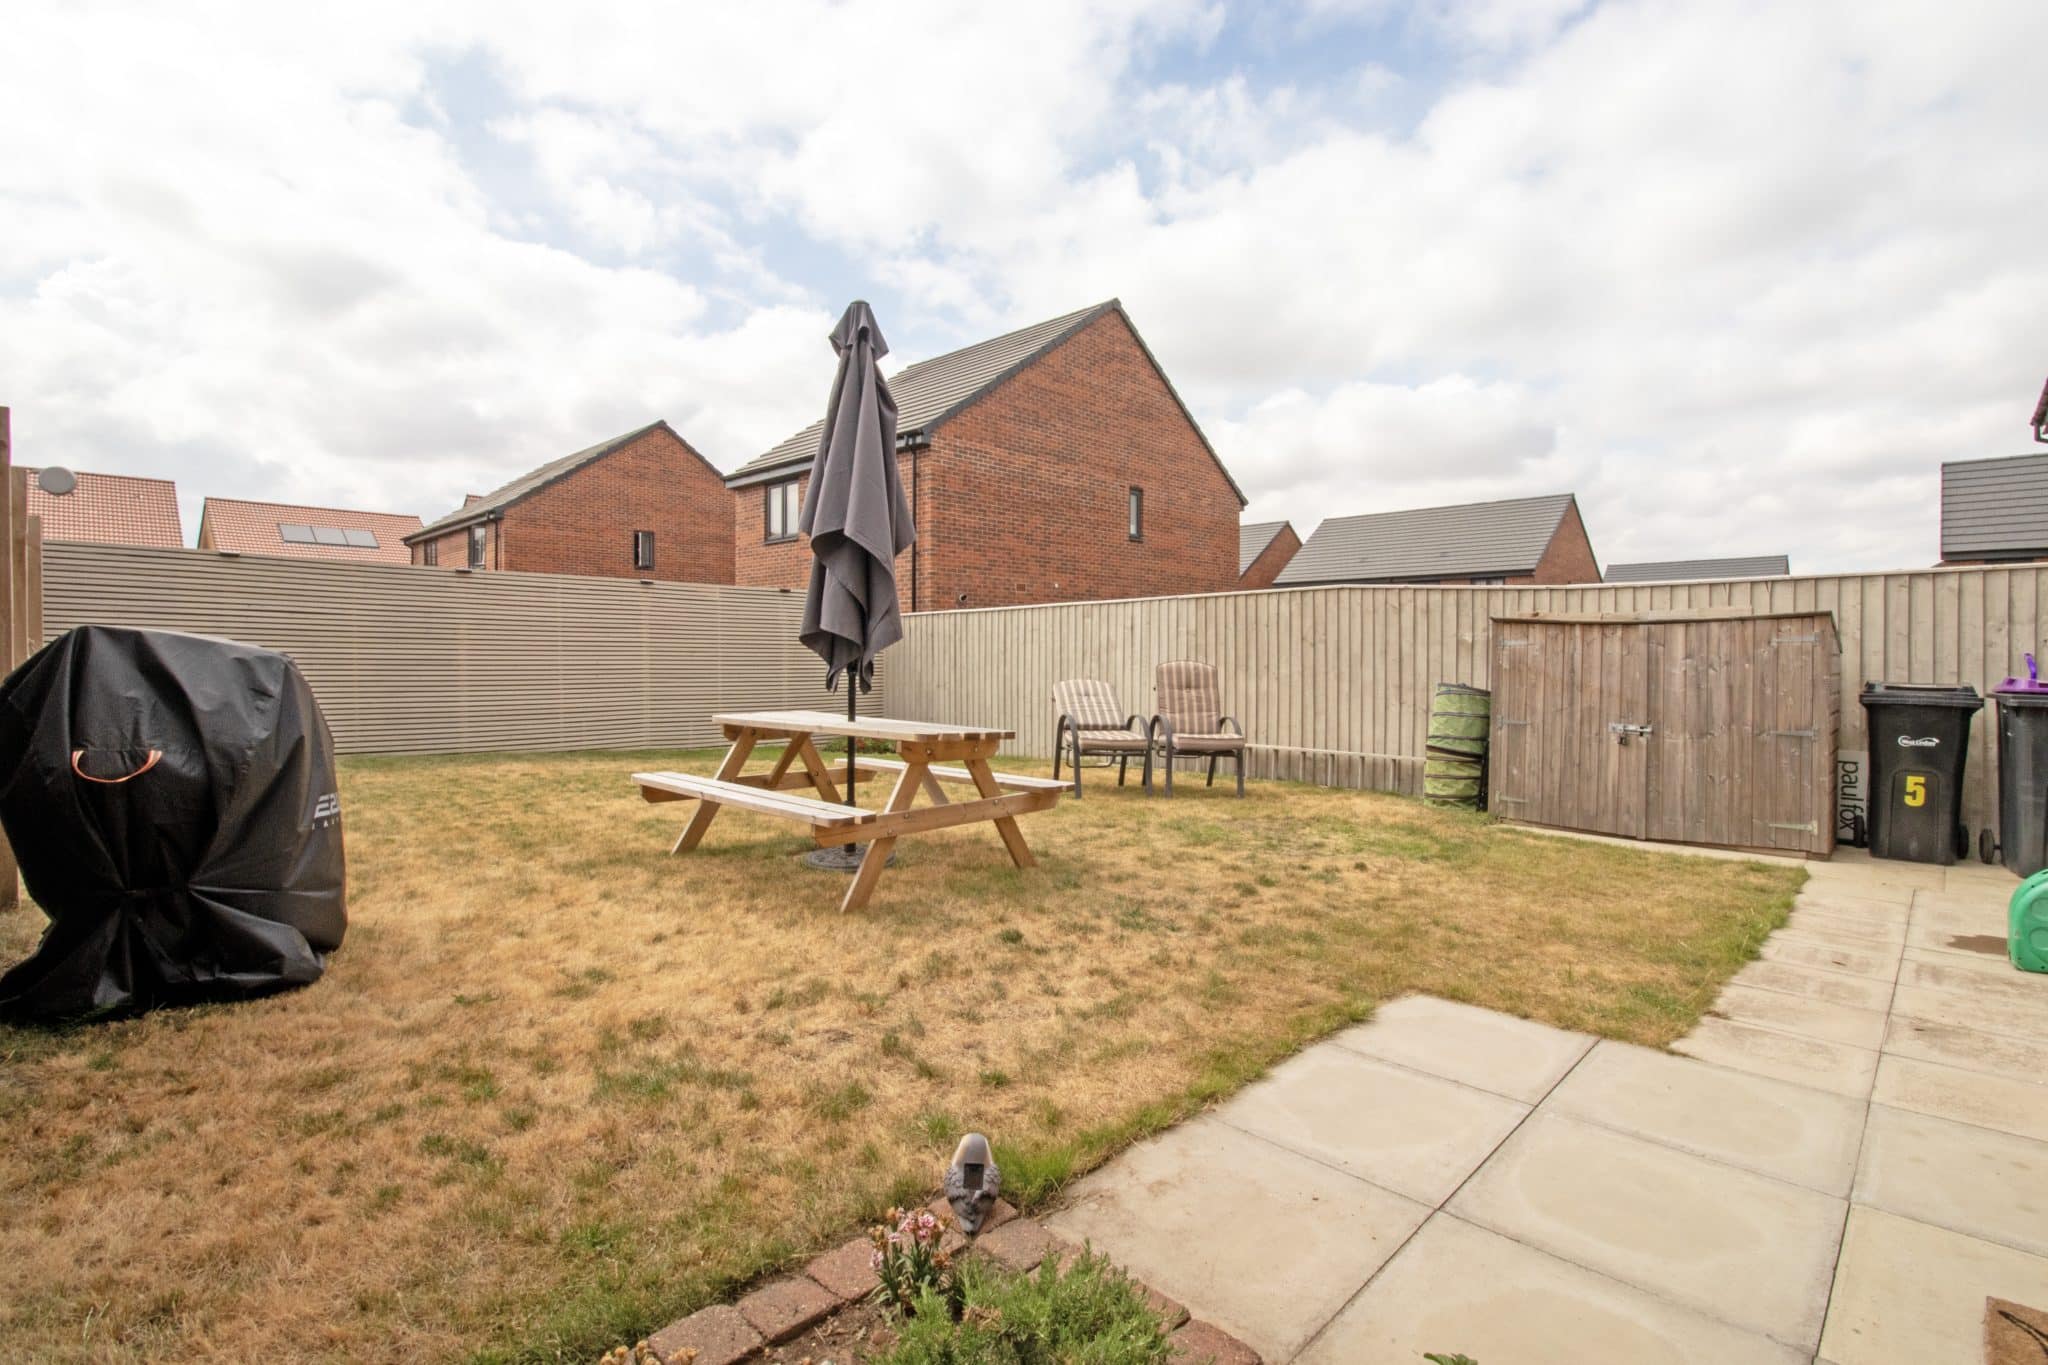
Externally, the property enjoys a low-maintenance front garden, whilst a driveway to the side provides ample off-road parking for a number of vehicles. The enclosed rear garden has been designed with ease of maintenance in mind, featuring a paved patio seating area perfect for entertaining and a generous lawned garden.
Further enhancing the appeal of this exceptional home is the remainder of its NHBC warranty, providing valuable peace of mind for its next owners.
Viewings are highly recommended to fully appreciate the quality, space and superb presentation this fantastic home has to offer.
Entrance Hall
Cloakroom
Dimensions: 1.94m x 0.88m.
Kitchen/Diner
Dimensions: 4.58m x 2.68m.
Lounge
Dimensions: 3.52m x 4.72m.
Master Bedroom 1
Dimensions: 3.28m x 2.68m.
En-Suite Shower Room
Dimensions: 1.64m x 2.68m.
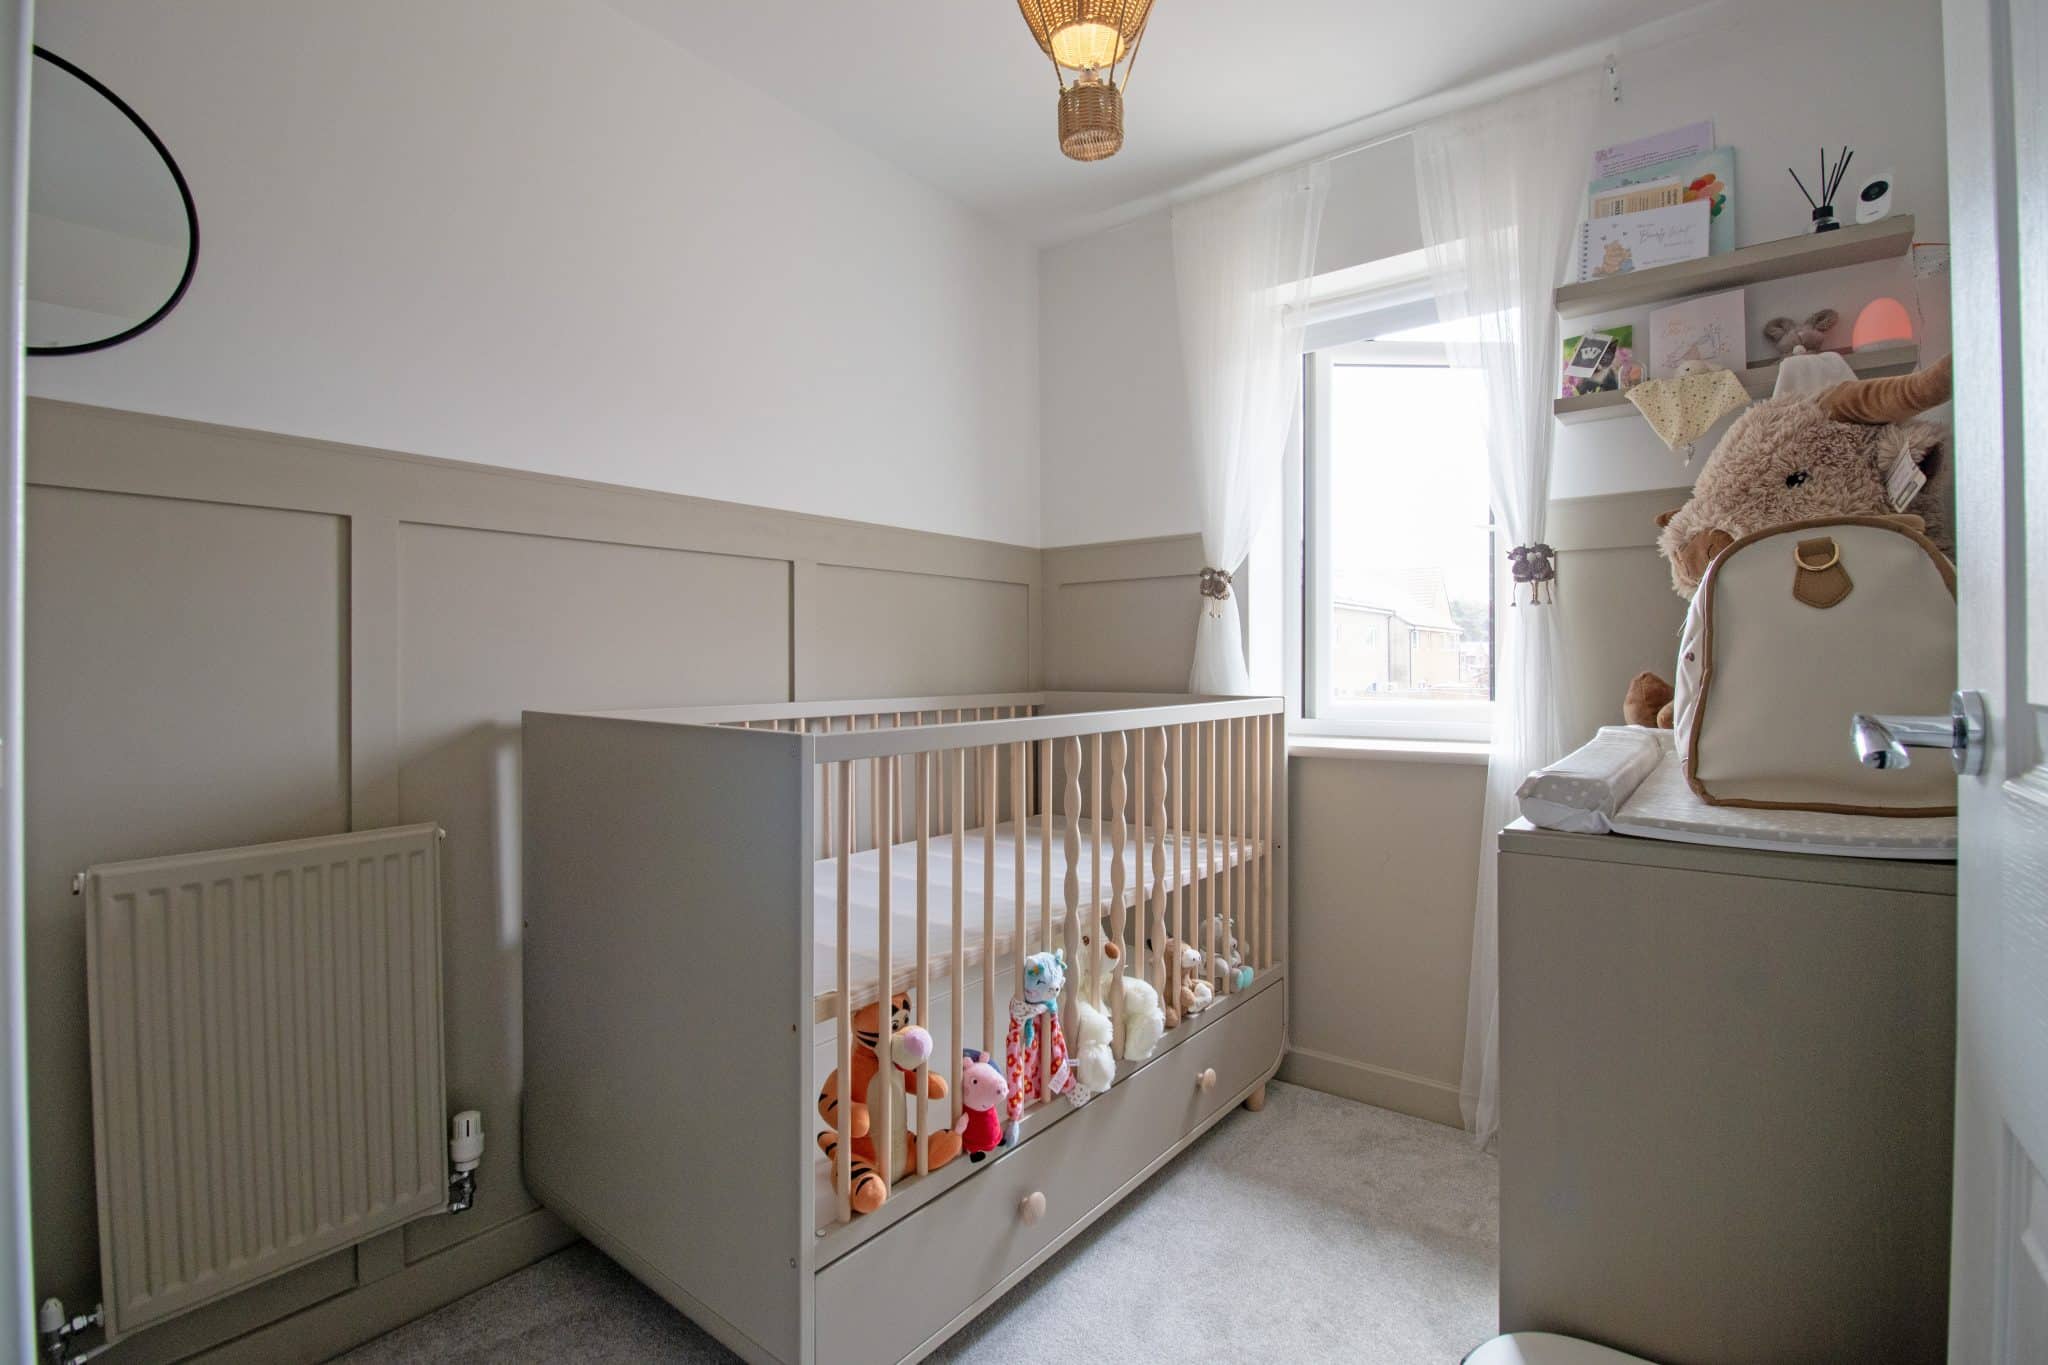
Front Double Bedroom 2
Dimensions: 3.06m x 2.6m.
Rear Bedroom 3
Dimensions: 2.19m x 1.95m.
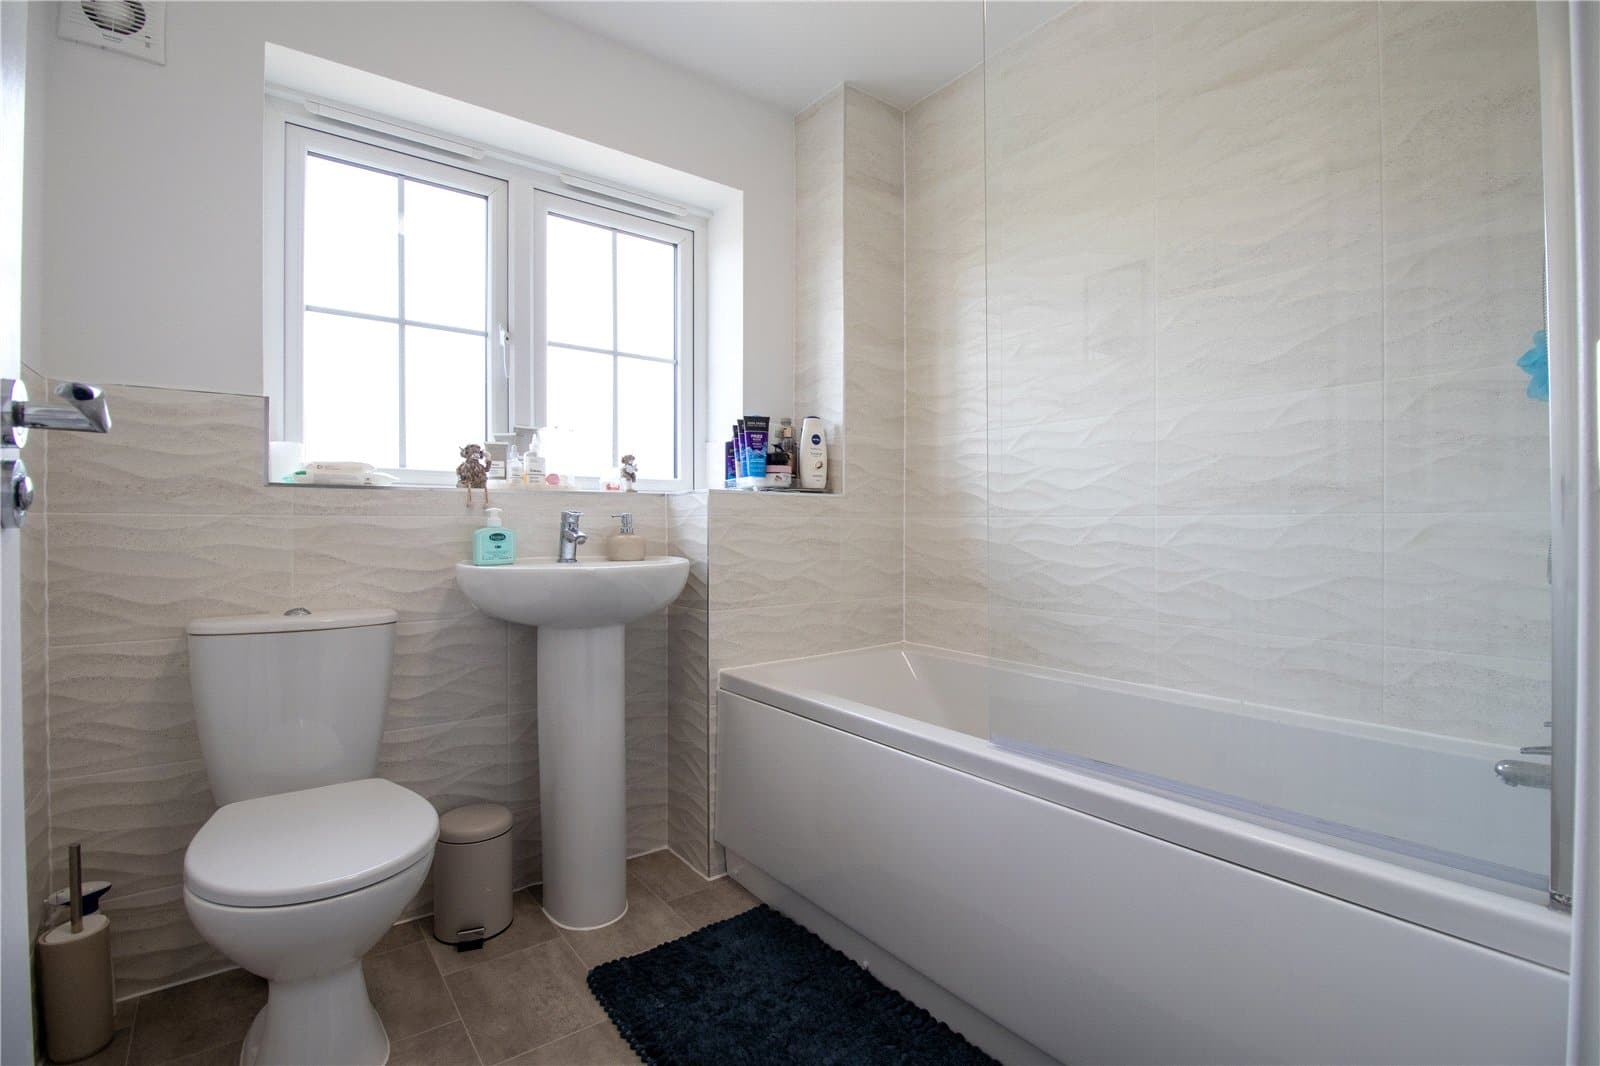
Main Family Bathroom
Dimensions: 1.92m x 1.94m.