Fir Close, Bottesford, Scunthorpe, DN16
£170,000
Fir Close, Bottesford, Scunthorpe, DN16
Property Features
- NO CHAIN
- HIGHLY REGARDED CUL-DE-SAC POSITION
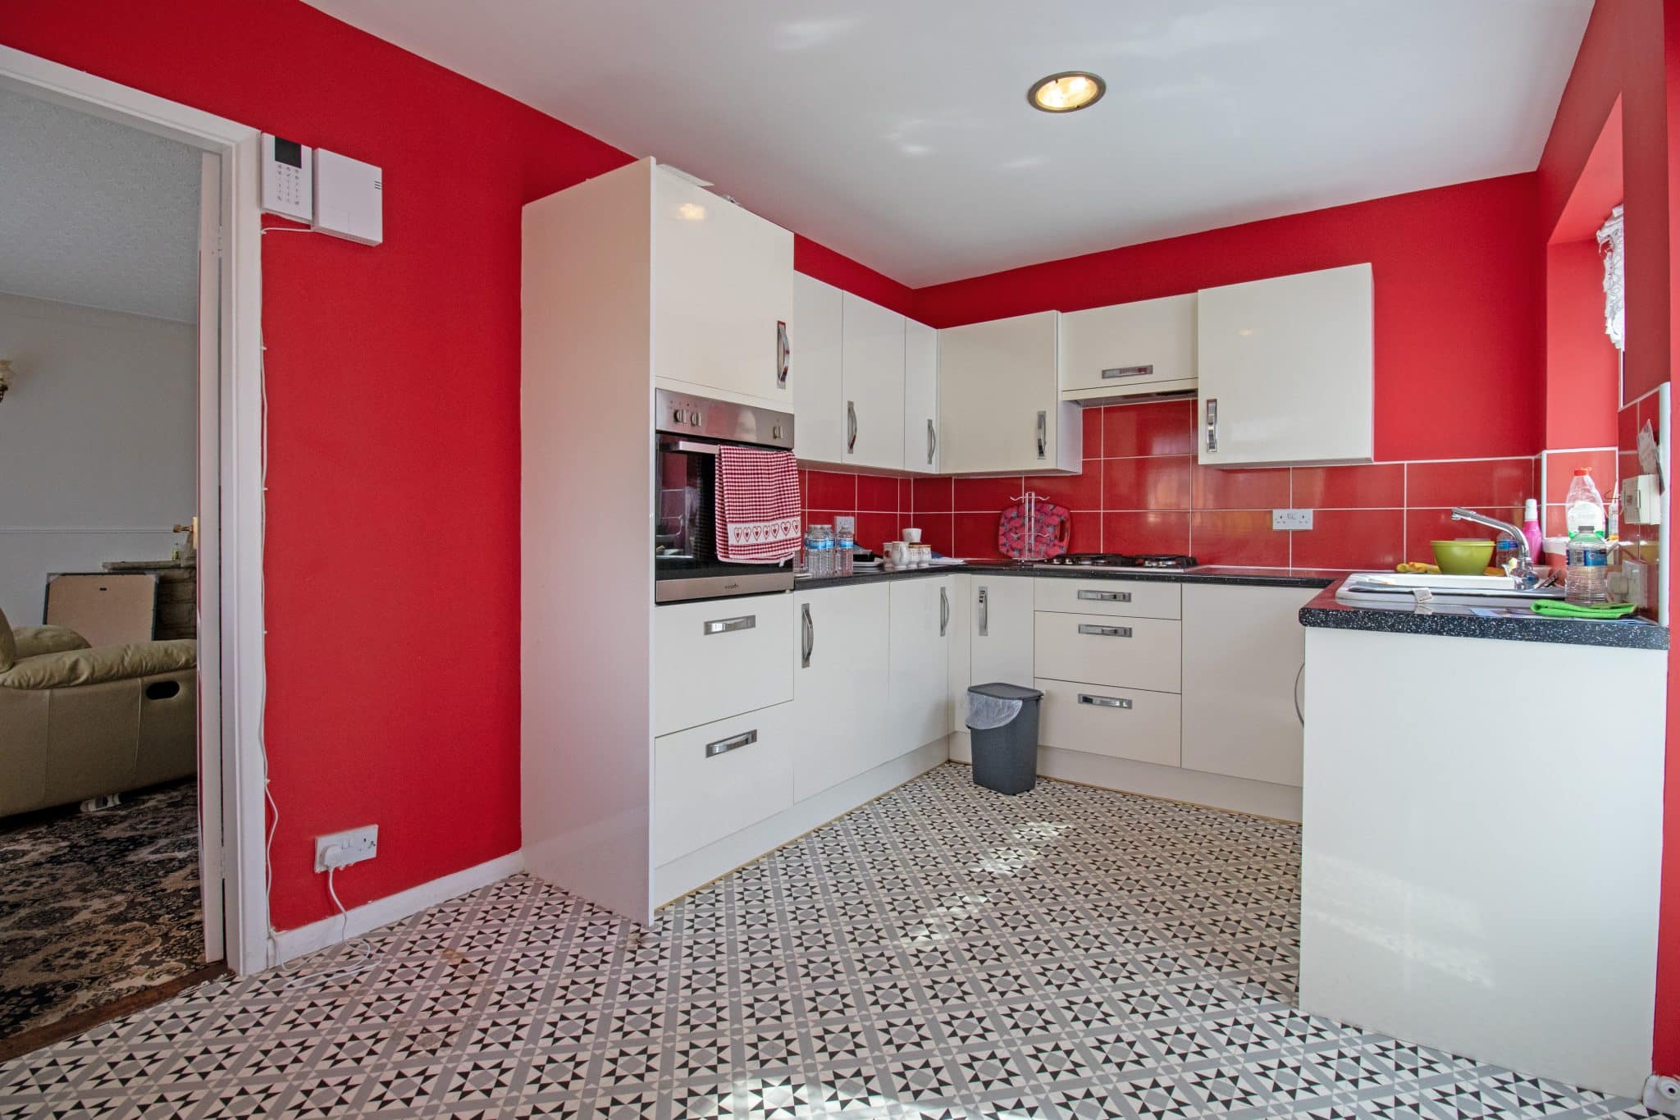
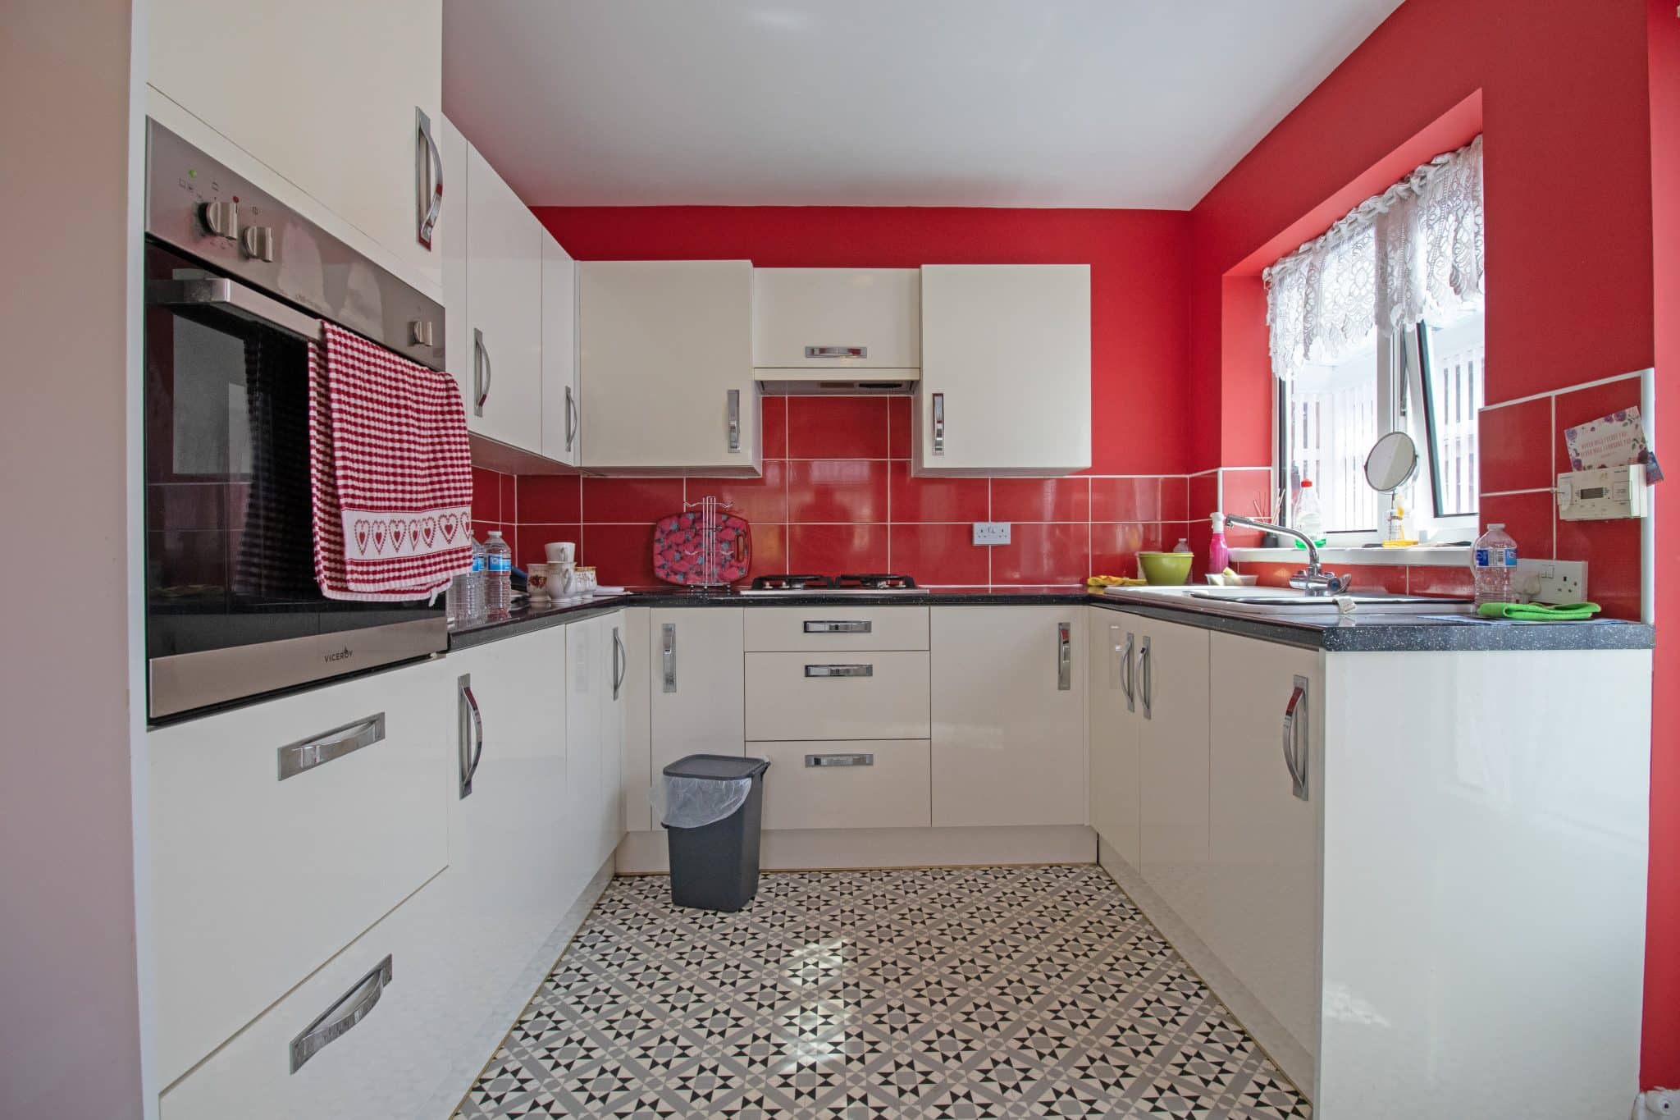
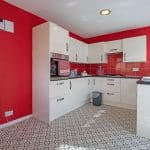
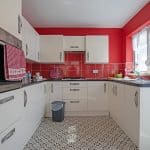
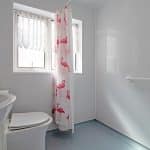
- MODERN FITTED KITCHEN & WETROOM
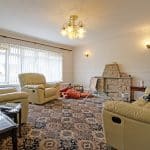
- SPACIOUS LOUNGE
- TWO SIZABLE BEDROOMS
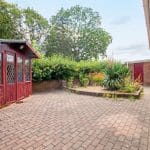
- ENCLOSED & PRIVATE REAR GARDEN
- AMPLE OFF ROAD PARKING
- DETACHED GARAGE
Property Summary
Full Details
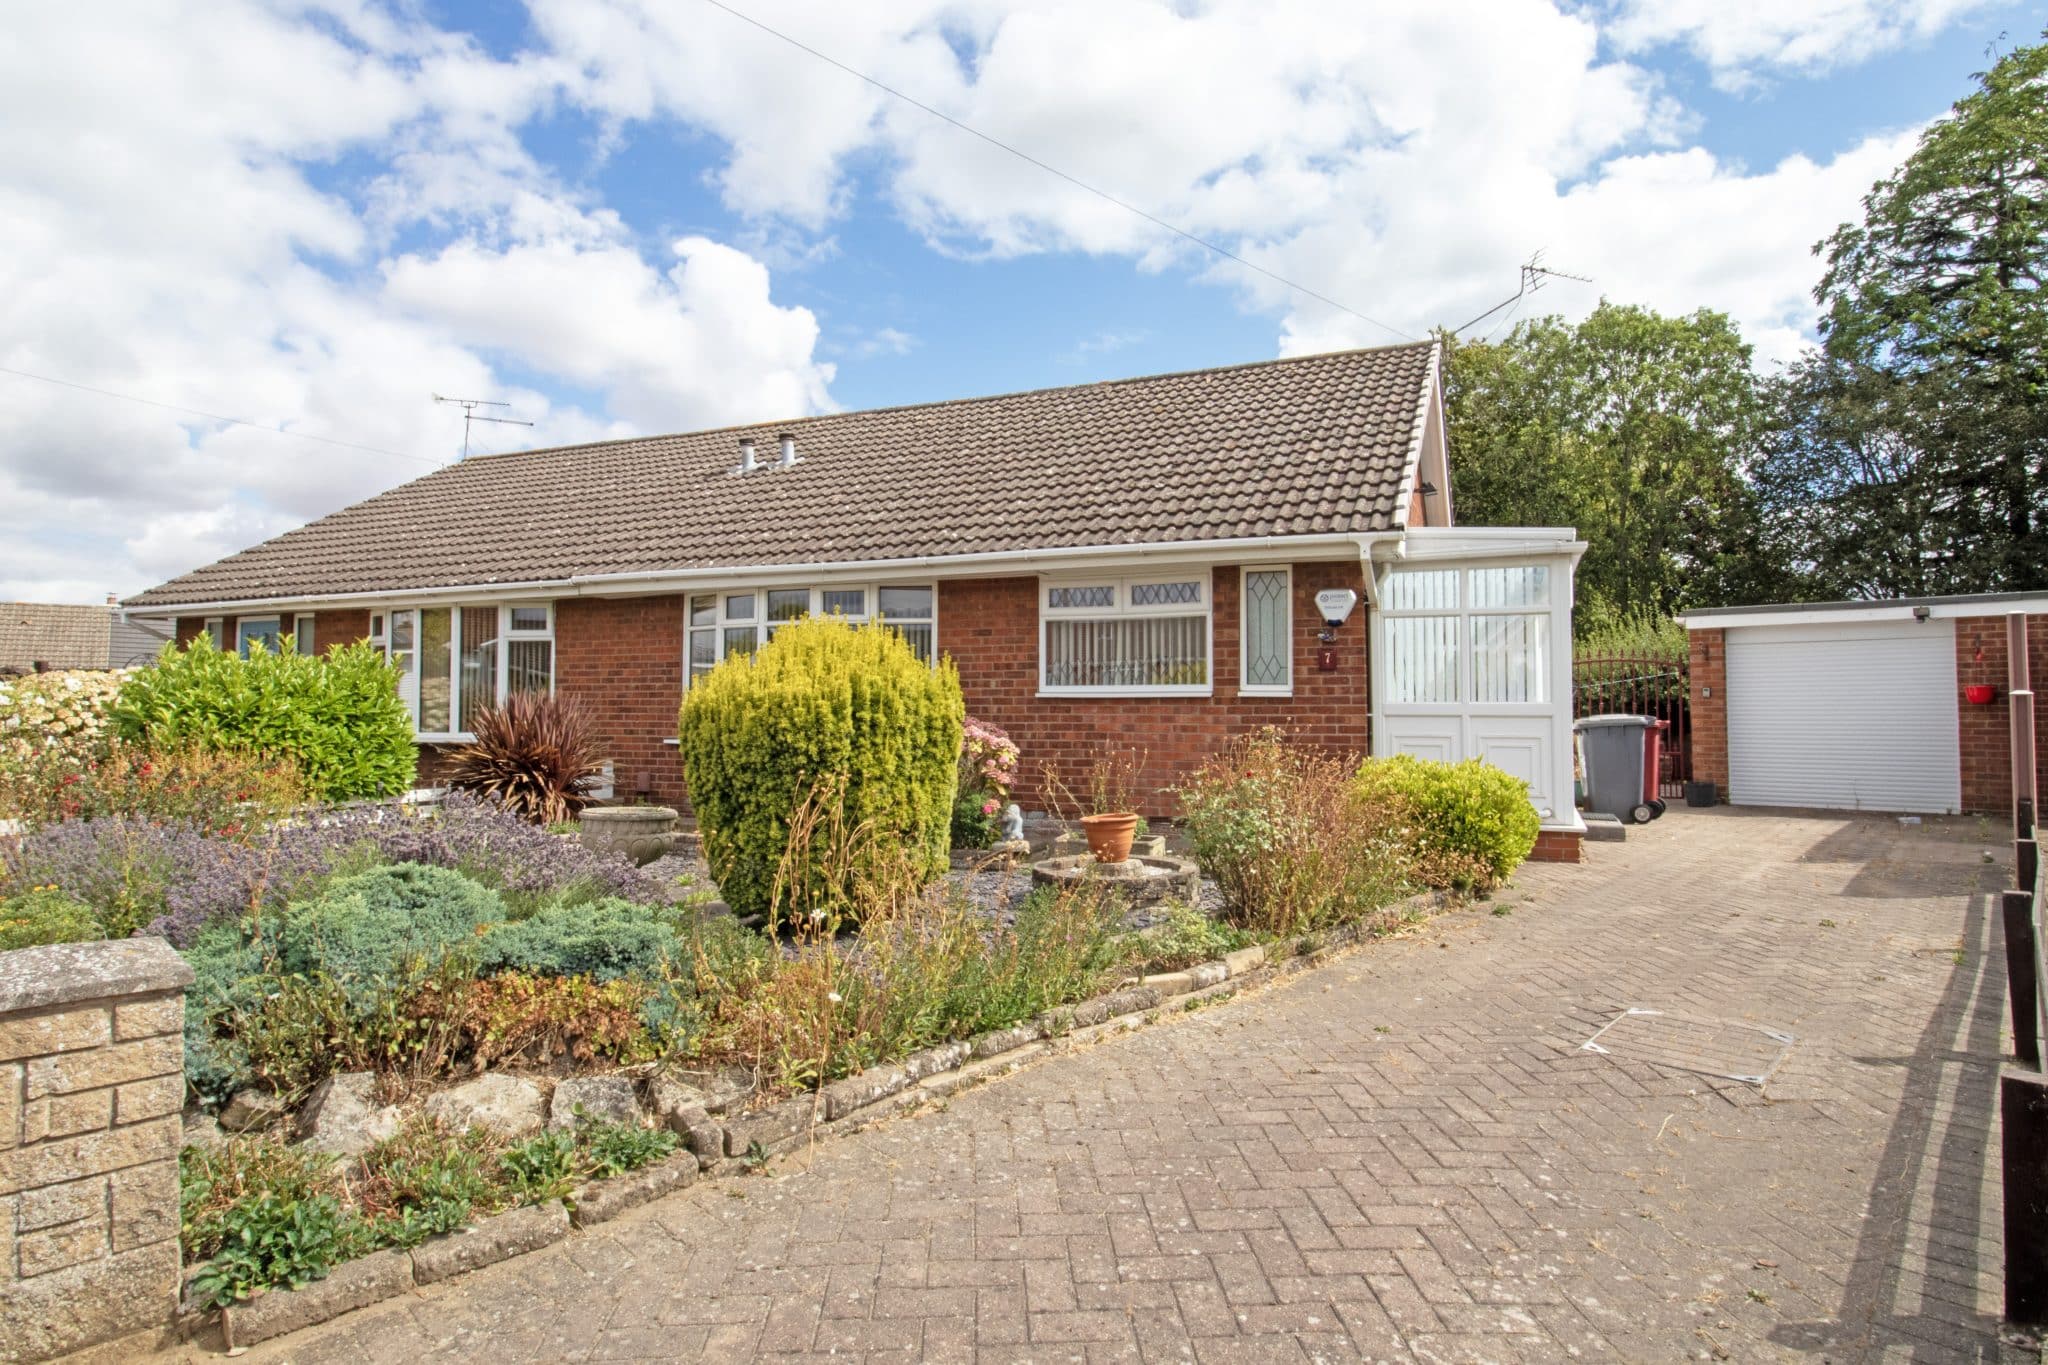
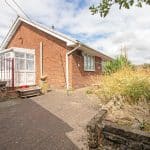
Sold with no forwarding chain, this spacious and well-presented semi-detached bungalow is pleasantly positioned towards the end of a quiet cul-de-sac and offers an ideal turn-key opportunity, ready for its new owners to move straight into.
The property is situated within the popular Bottesford area of Scunthorpe, conveniently placed for a wide range of local amenities, including shops, schools, healthcare facilities and regular transport links. Bottesford is also well positioned for access to Scunthorpe town centre and the surrounding motorway network.
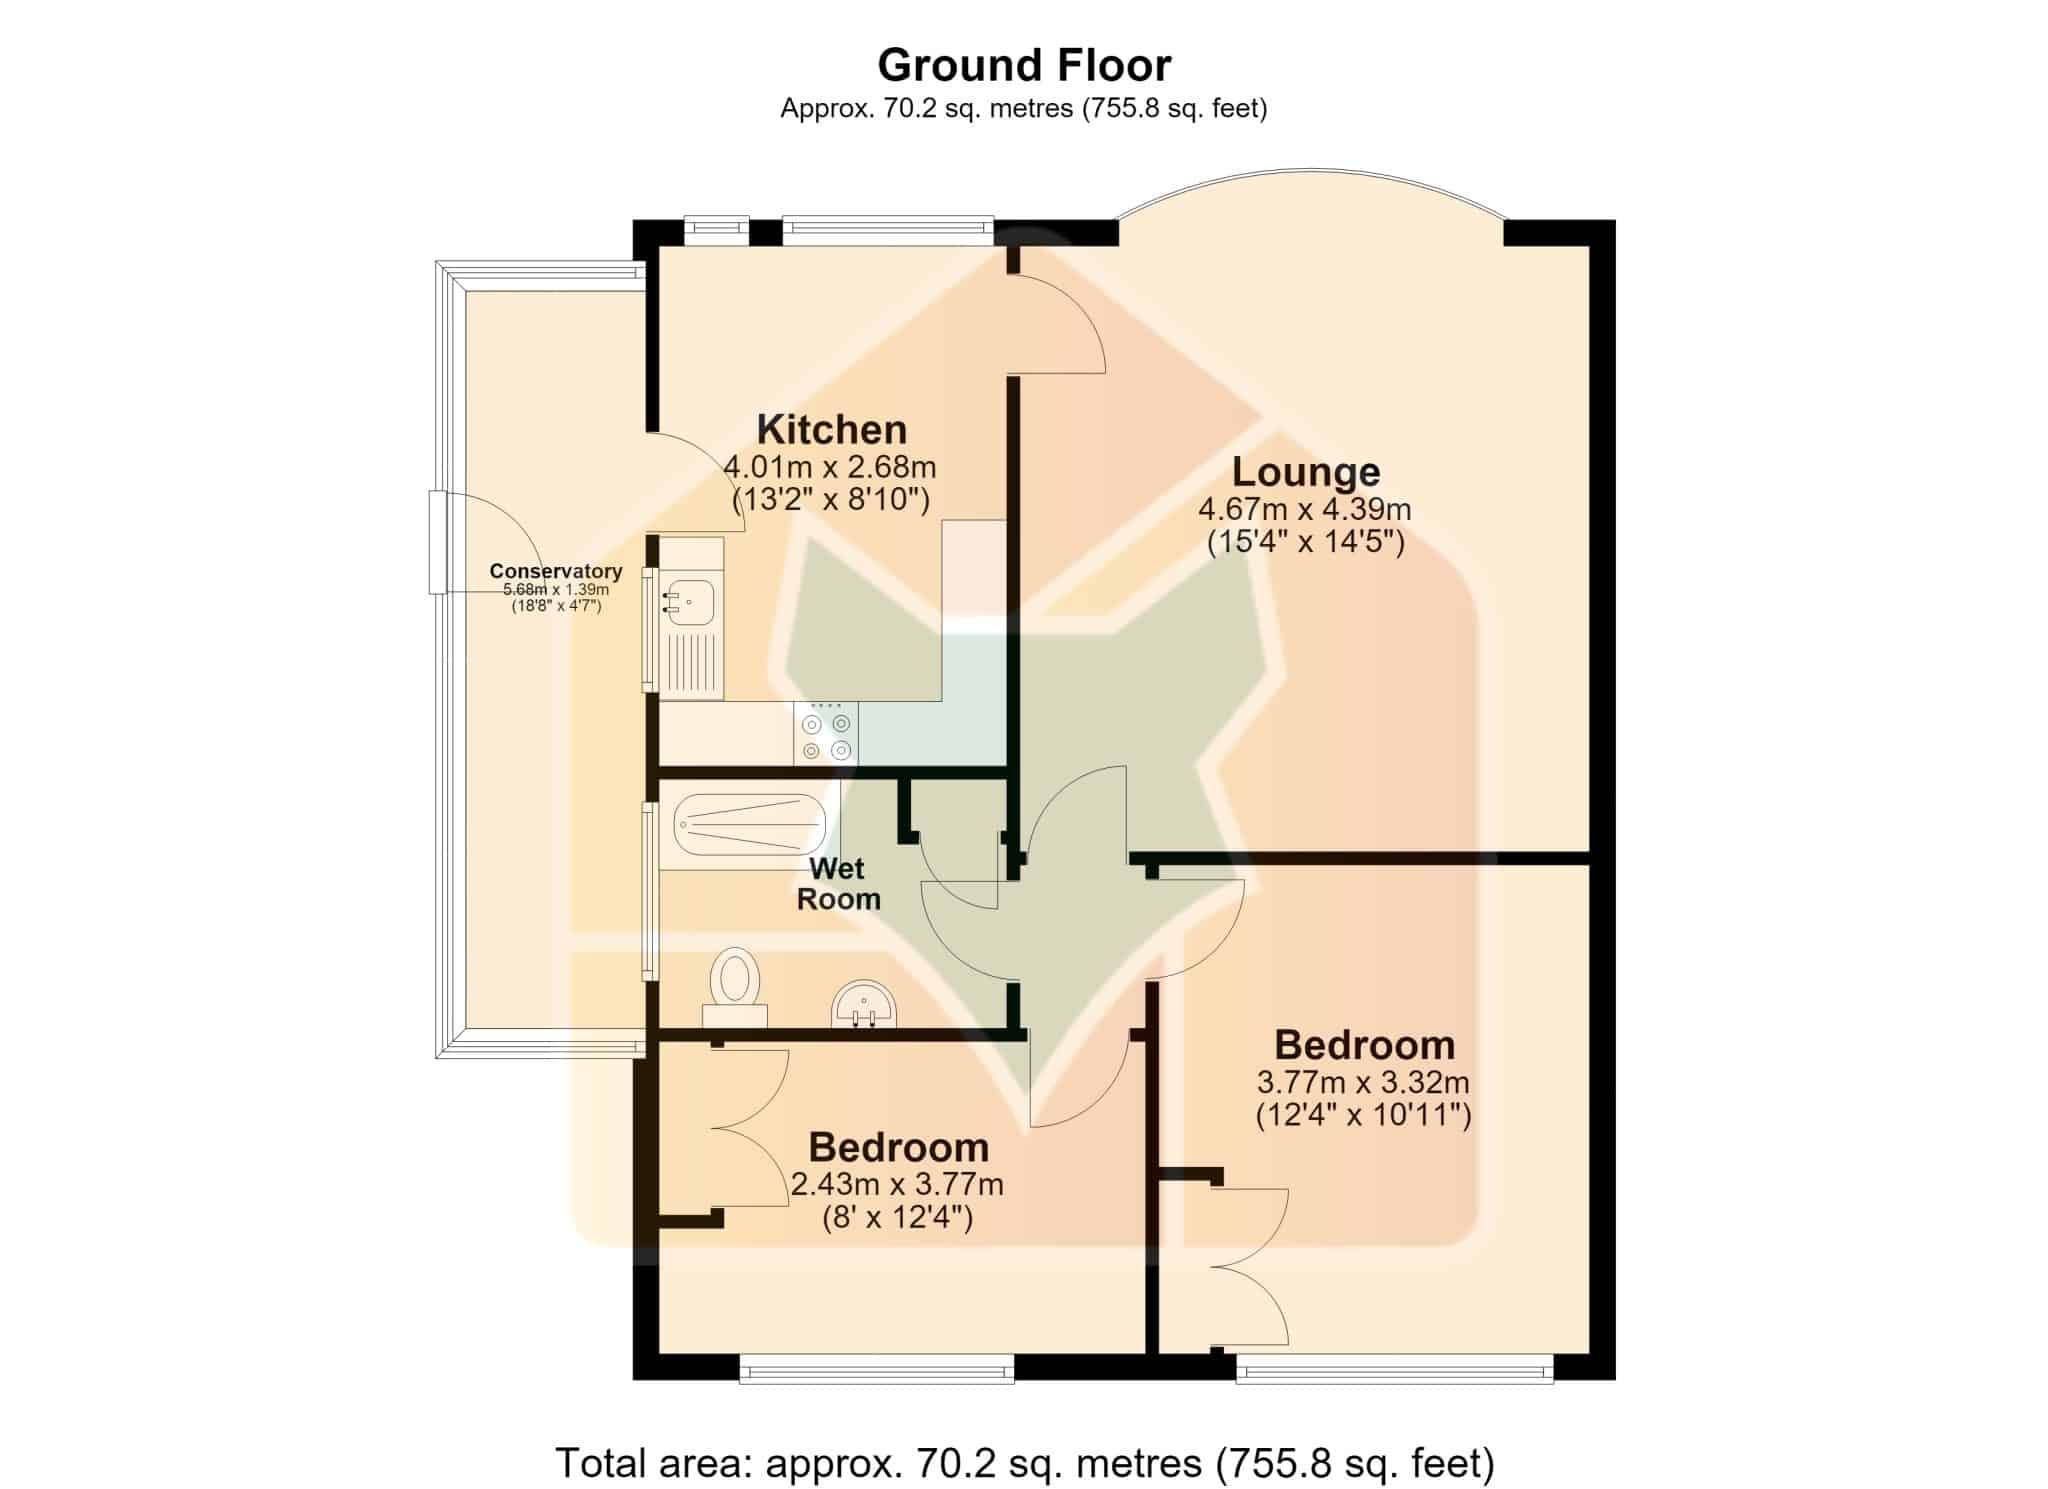
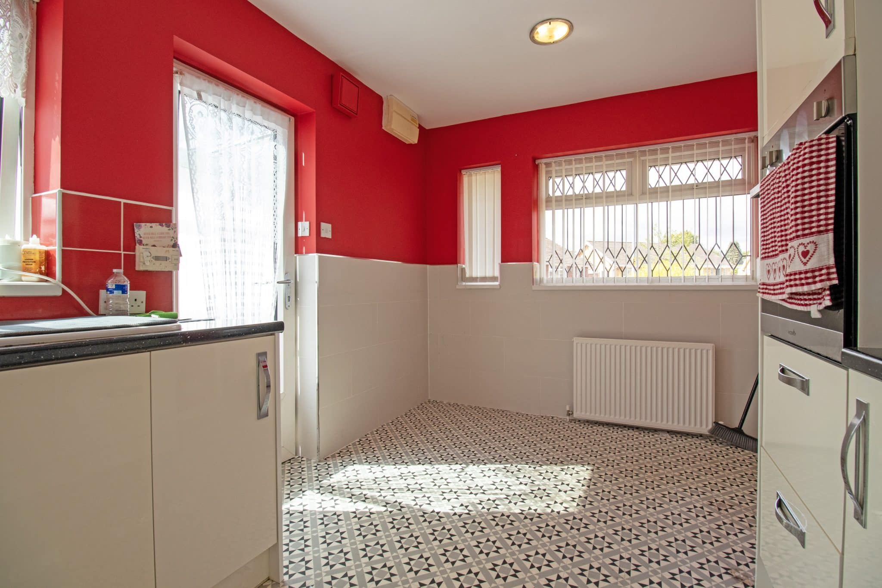
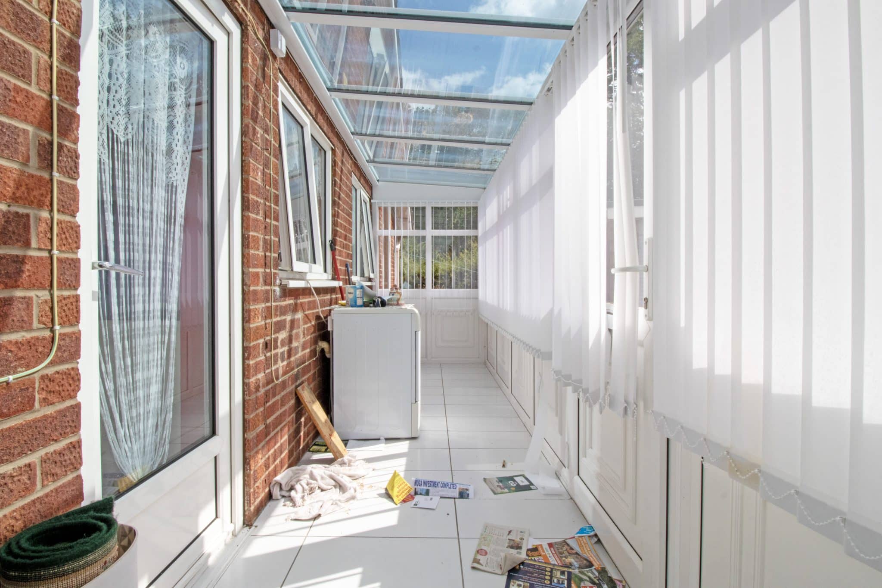
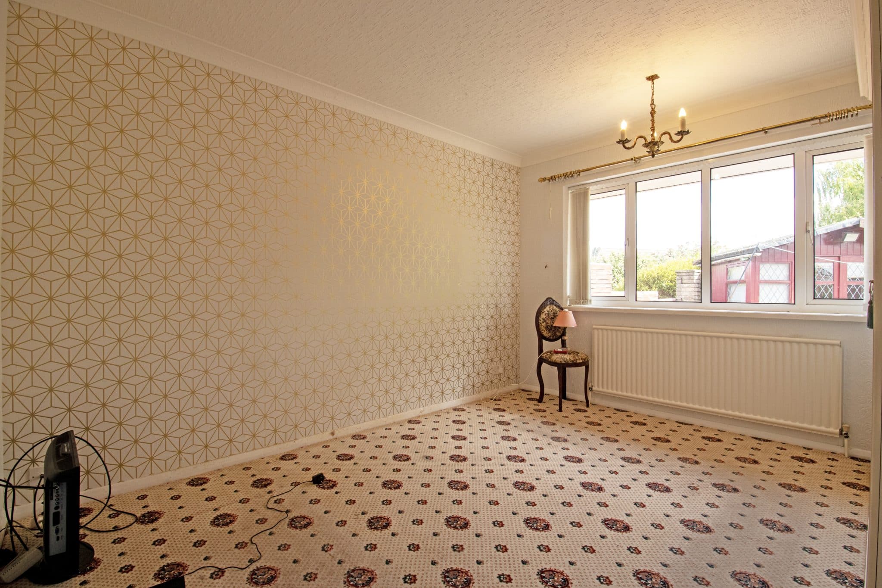
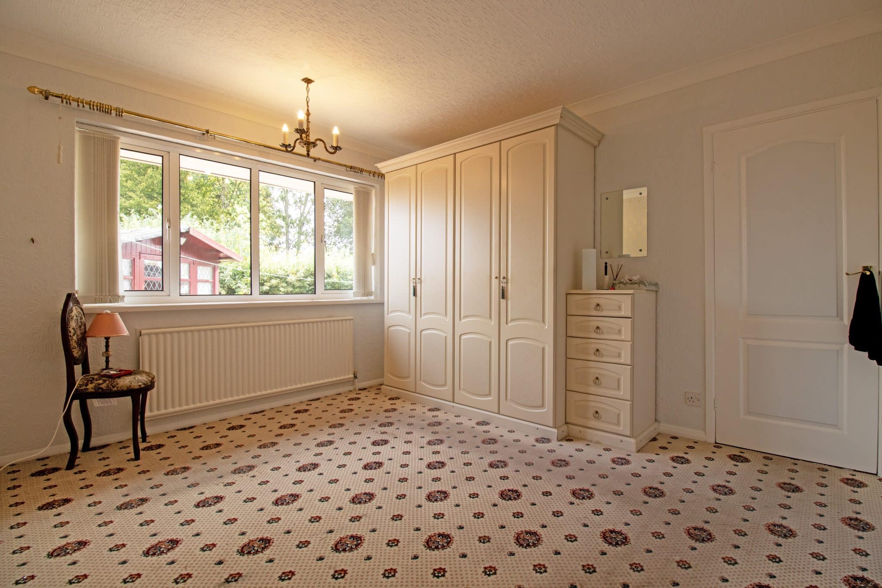
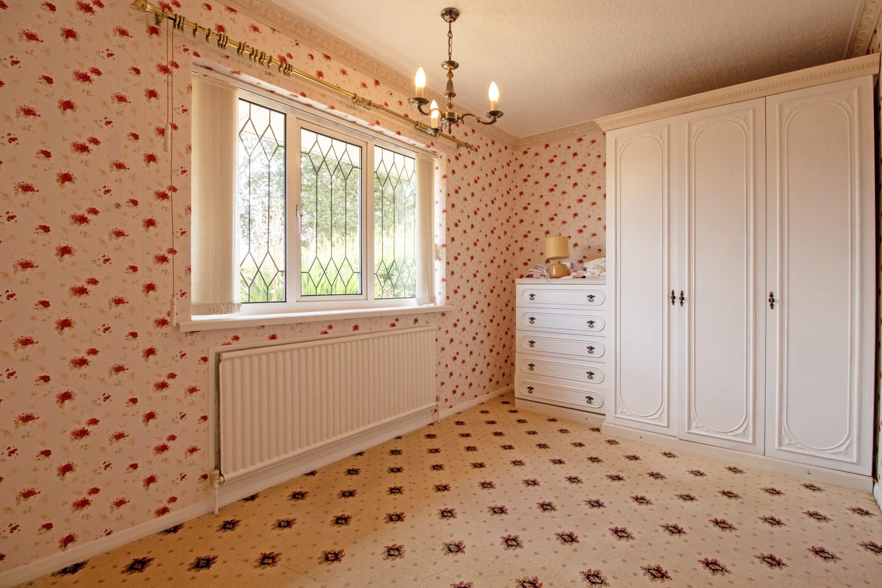
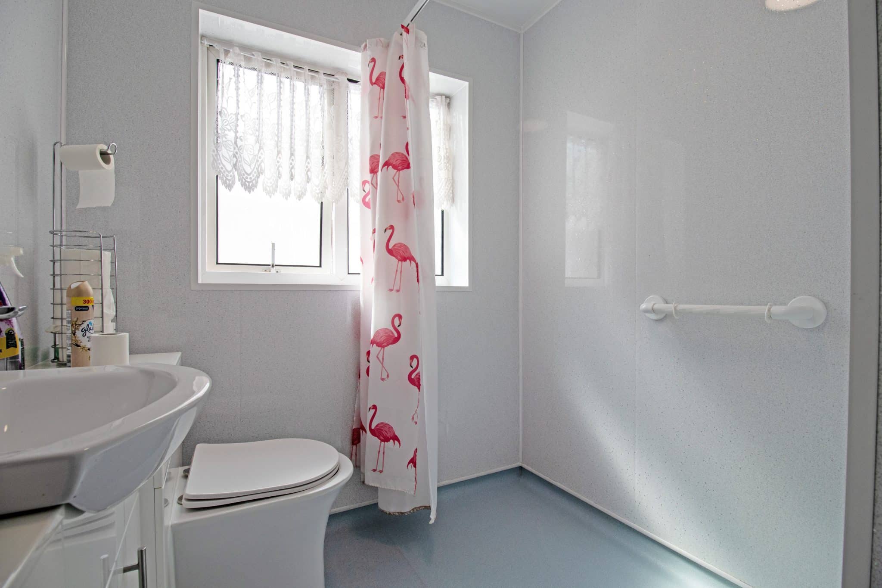
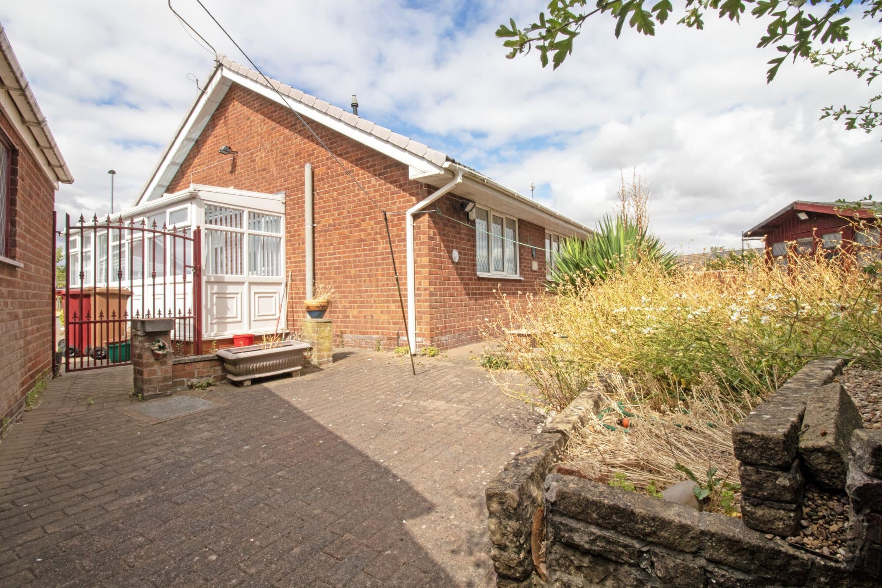
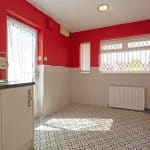
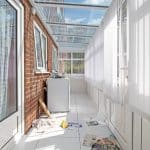
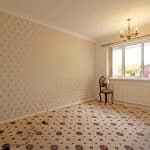
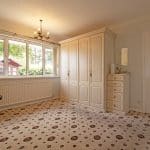
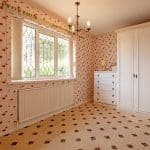
The accommodation briefly comprises a spacious lounge, modern fitted dining kitchen, useful conservatory/utility area, two sizeable bedrooms—both benefiting from fitted wardrobes—and a modern wet room.
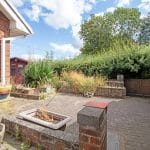
Externally, the home enjoys an attractive frontage with a low-level wall boundary and a block-paved driveway providing ample off-road parking, while giving access to the detached brick-built garage. The garage benefits from power, lighting and an electric door, while the remainder of the frontage has been beautifully landscaped with a variety of mature plants and shrubs.
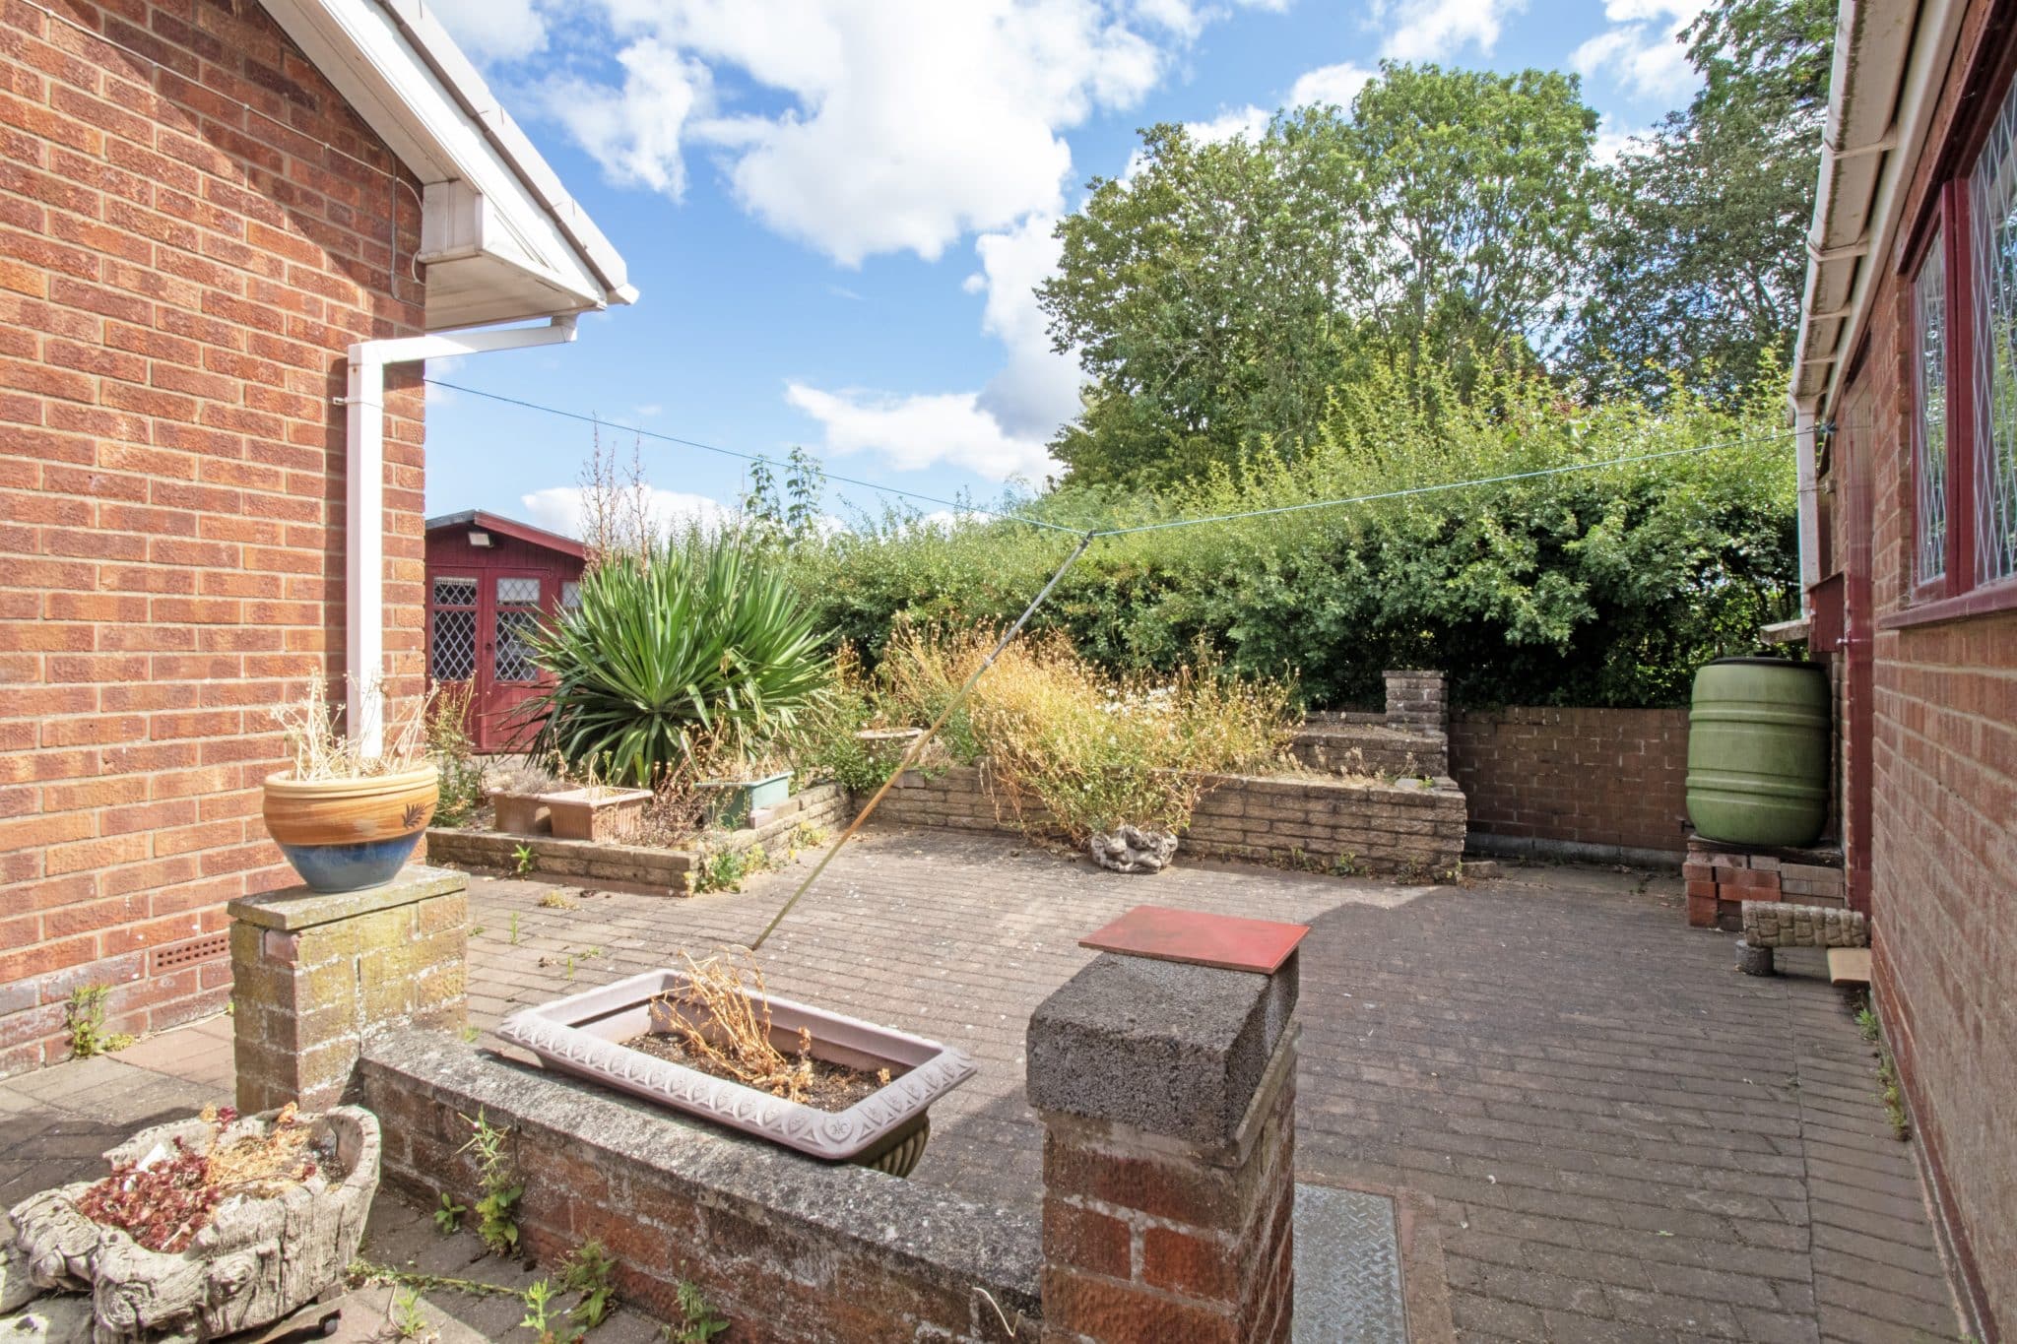
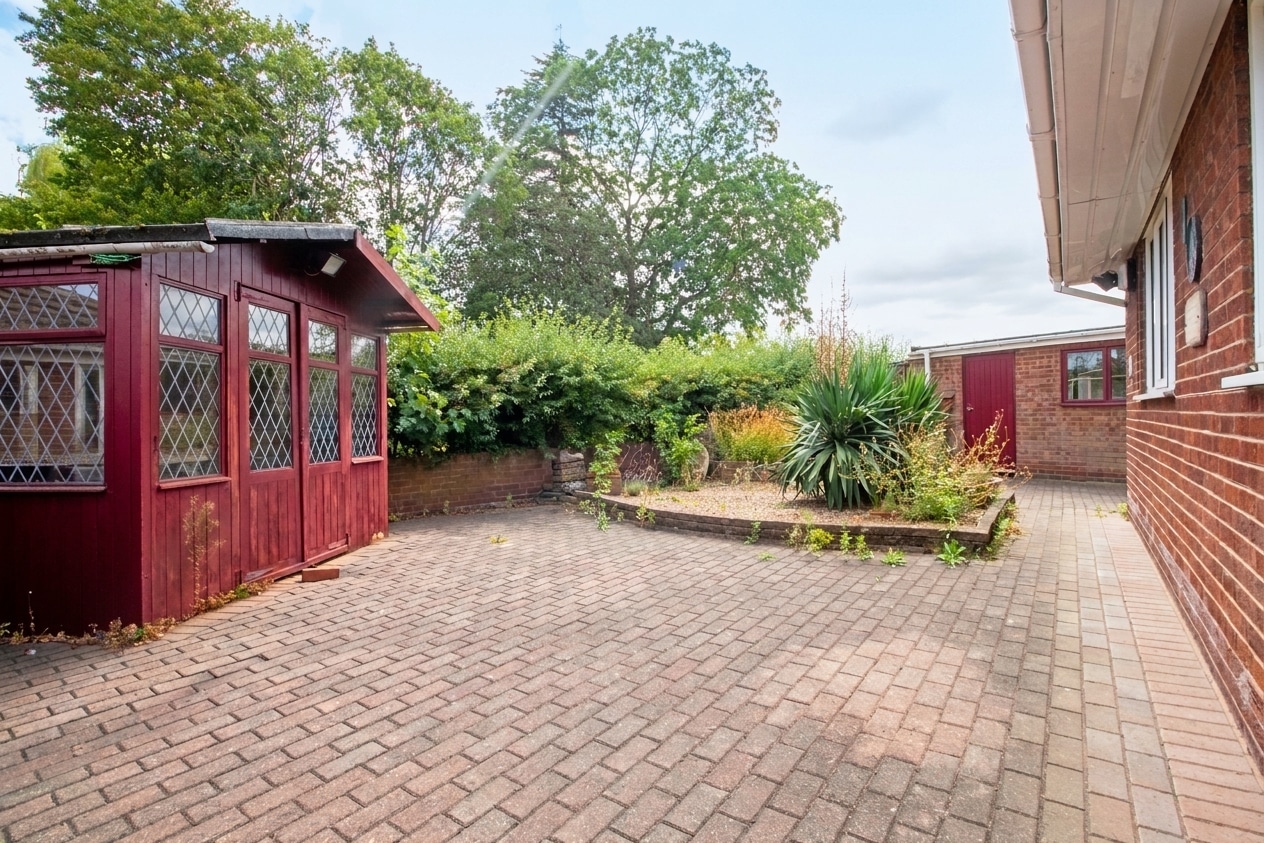
The enclosed and private rear garden is a fantastic size and has been mainly block paved for ease of maintenance, creating an excellent space for outdoor seating and entertaining. The garden also features a versatile timber summer house, ideal for use as a home office, hobby room or relaxing retreat.
Viewings are highly recommended to fully appreciate the space, presentation and convenient position this attractive bungalow has to offer.
Kitchen 13' 2" x 8' 10" (4.01m x 2.68m)
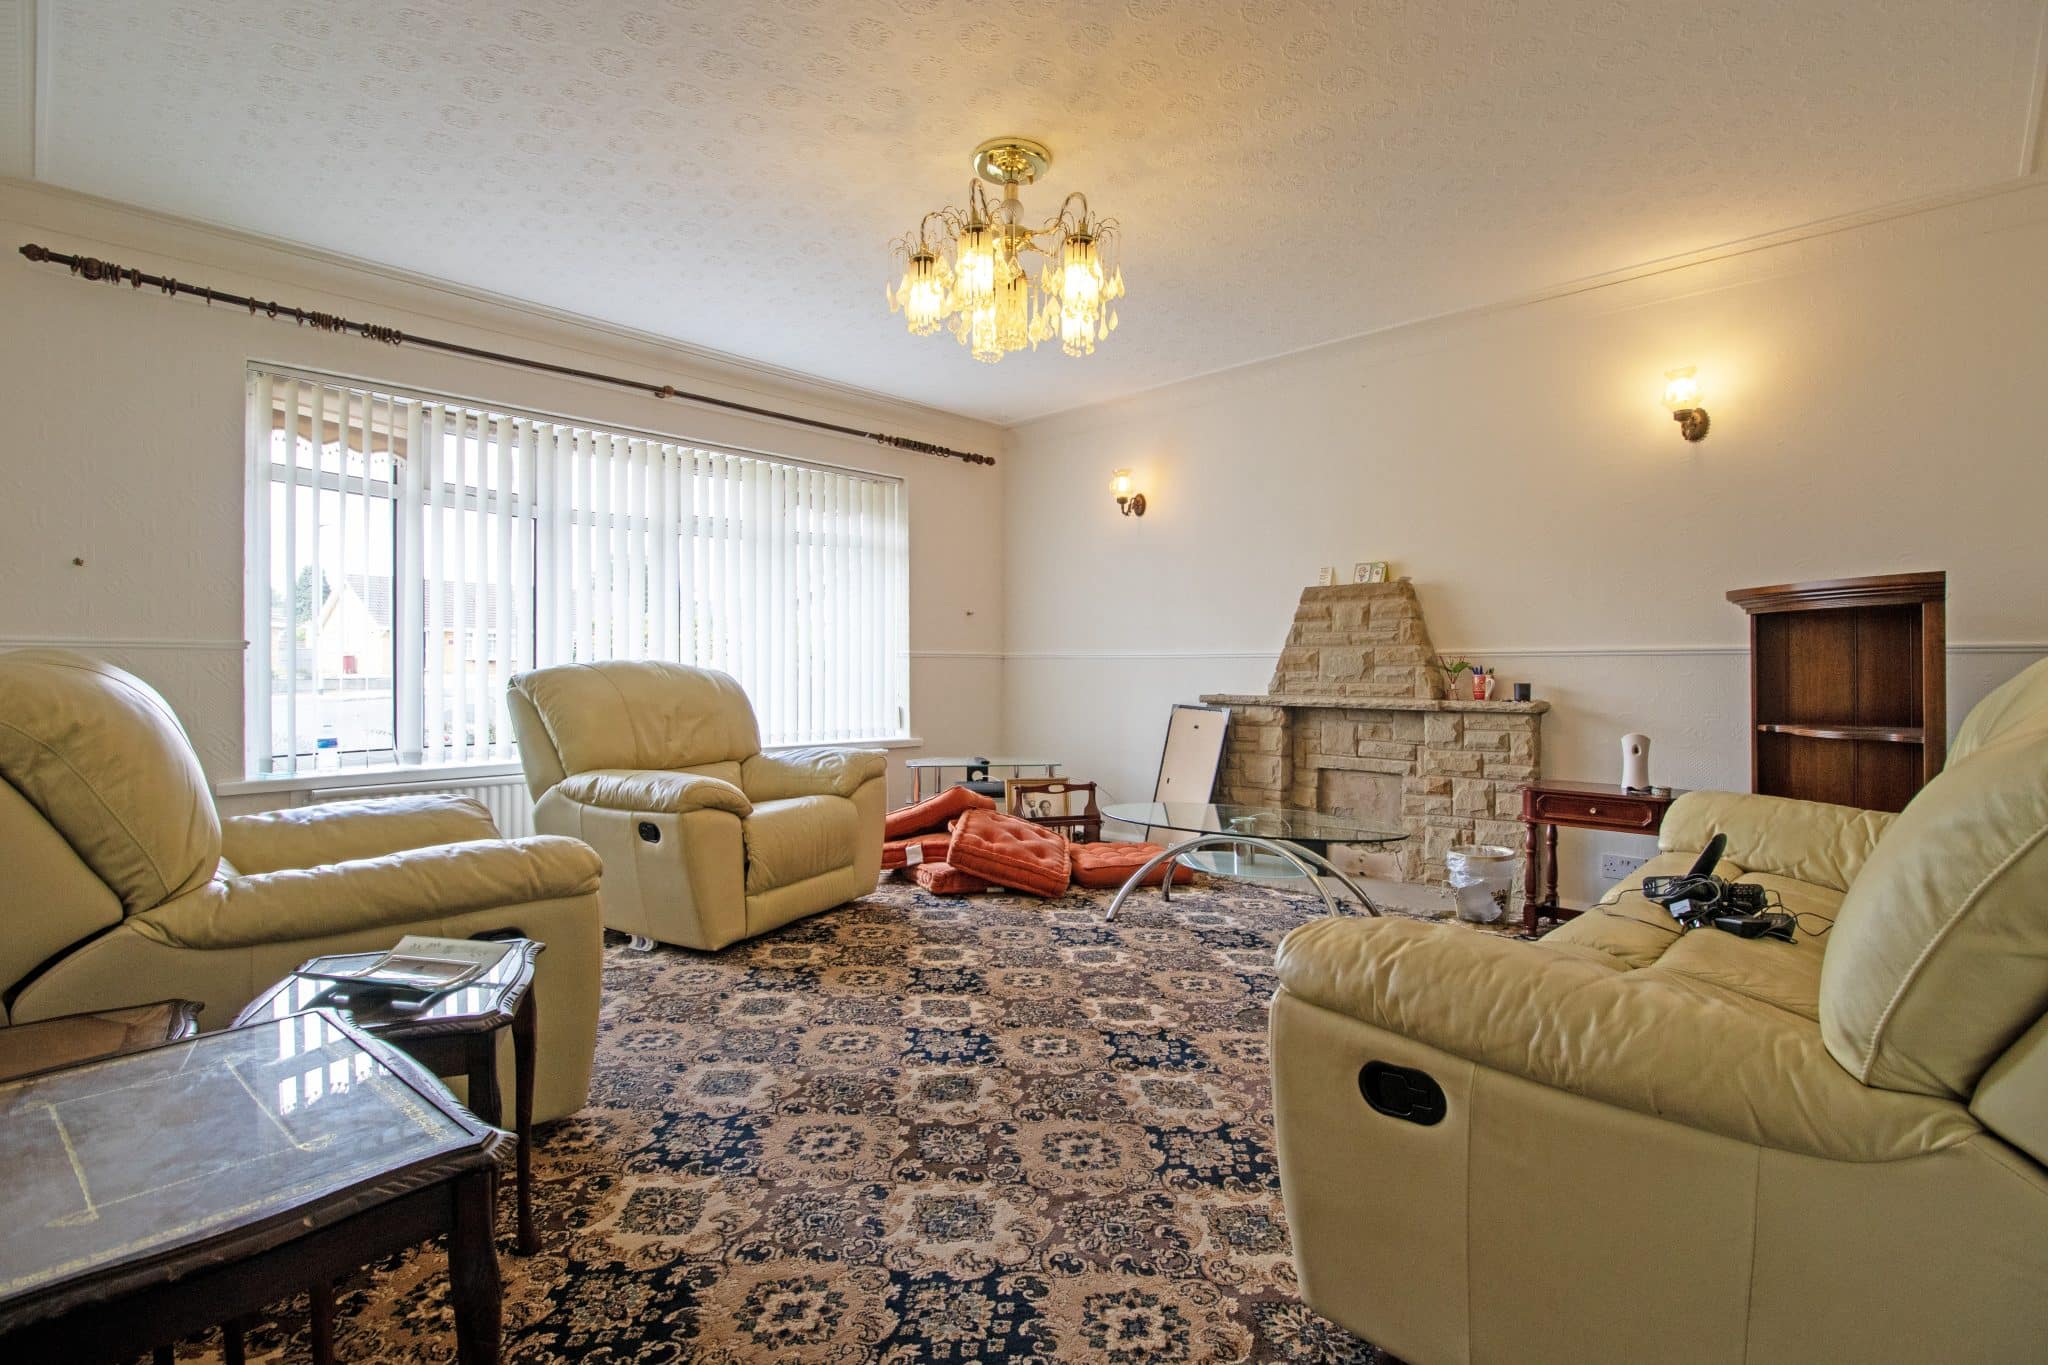
Lounge 15' 4" x 14' 5" (4.67m x 4.39m)
Conservatory 18' 8" x 4' 8" (5.68m x 1.43m)
Wet Room
Bedroom 1 12' 4" x 8' 0" (3.77m x 2.43m)
Bedroom 2 12' 4" x 10' 11" (3.77m x 3.32m)