Field Lane, Wroot, DN9
£450,000


Field Lane, Wroot, DN9
Property Features
- NO CHAIN
- WELL PRESENTED DETACHED FAMILY HOME
- HIGHLY REGARDED VILLAGE LOCATION
- SPACIOUS LOUNGE DINER & DINING ROOM
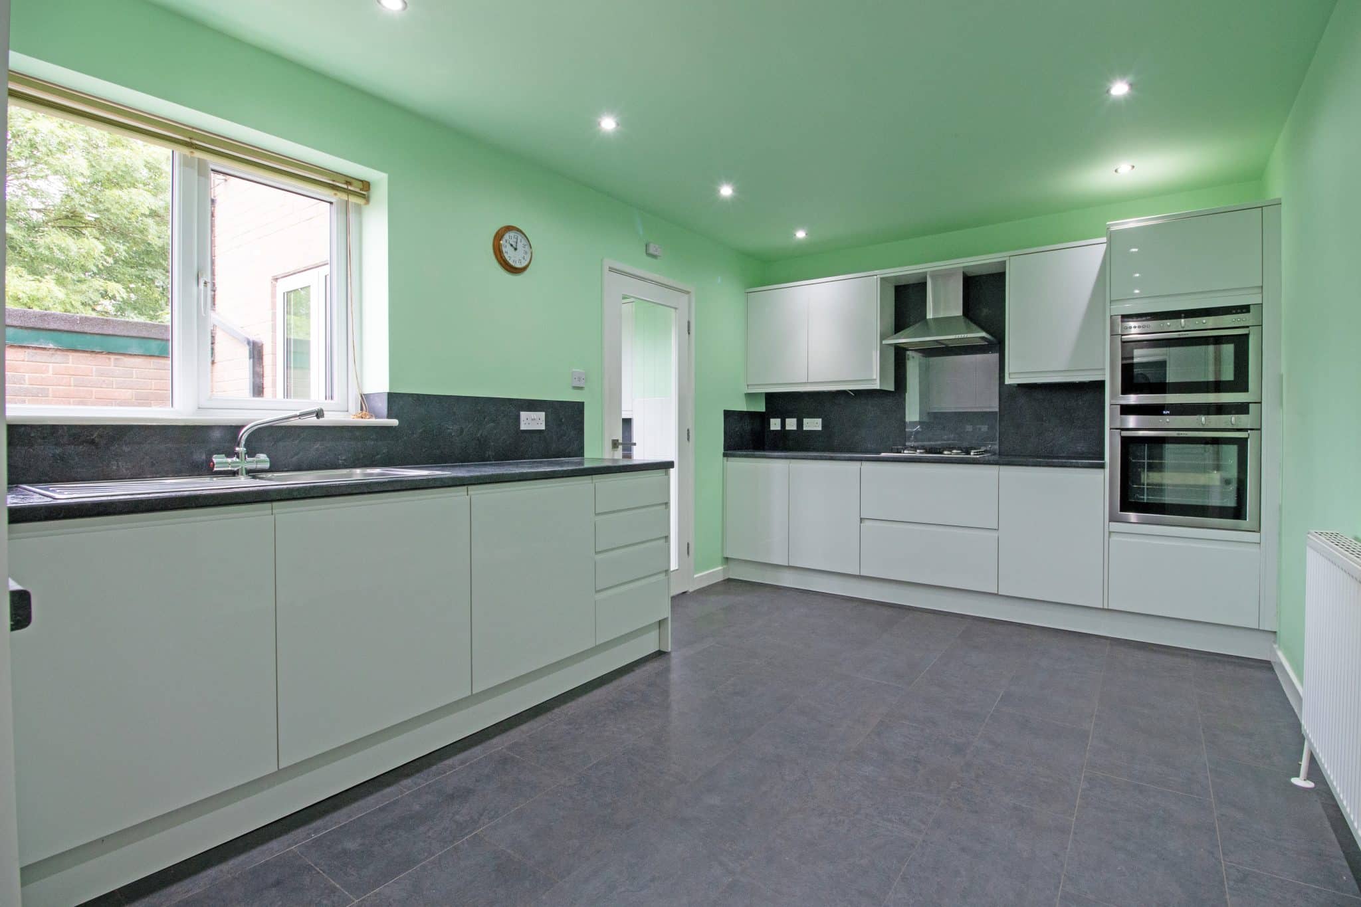
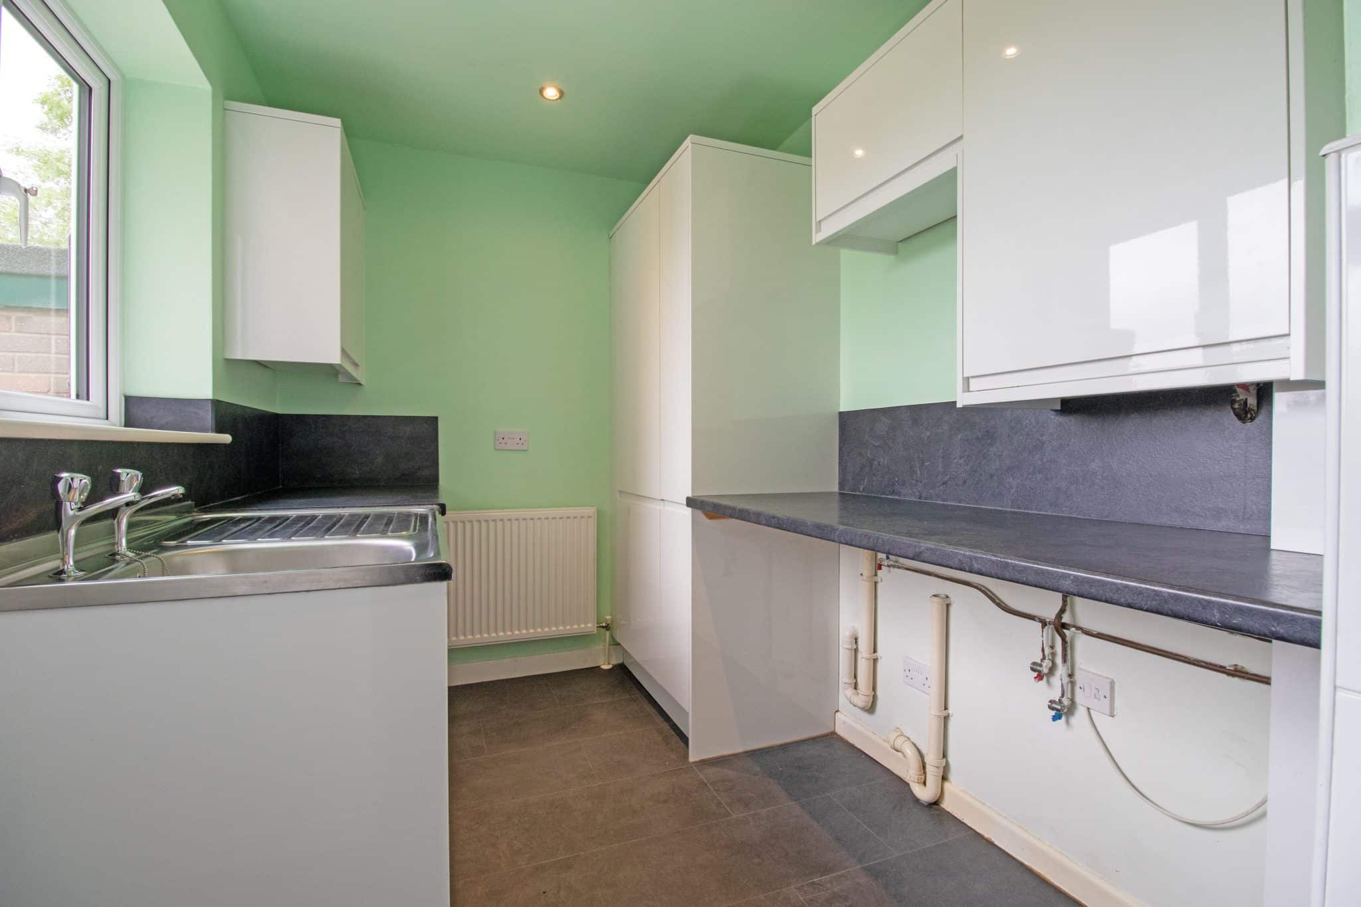
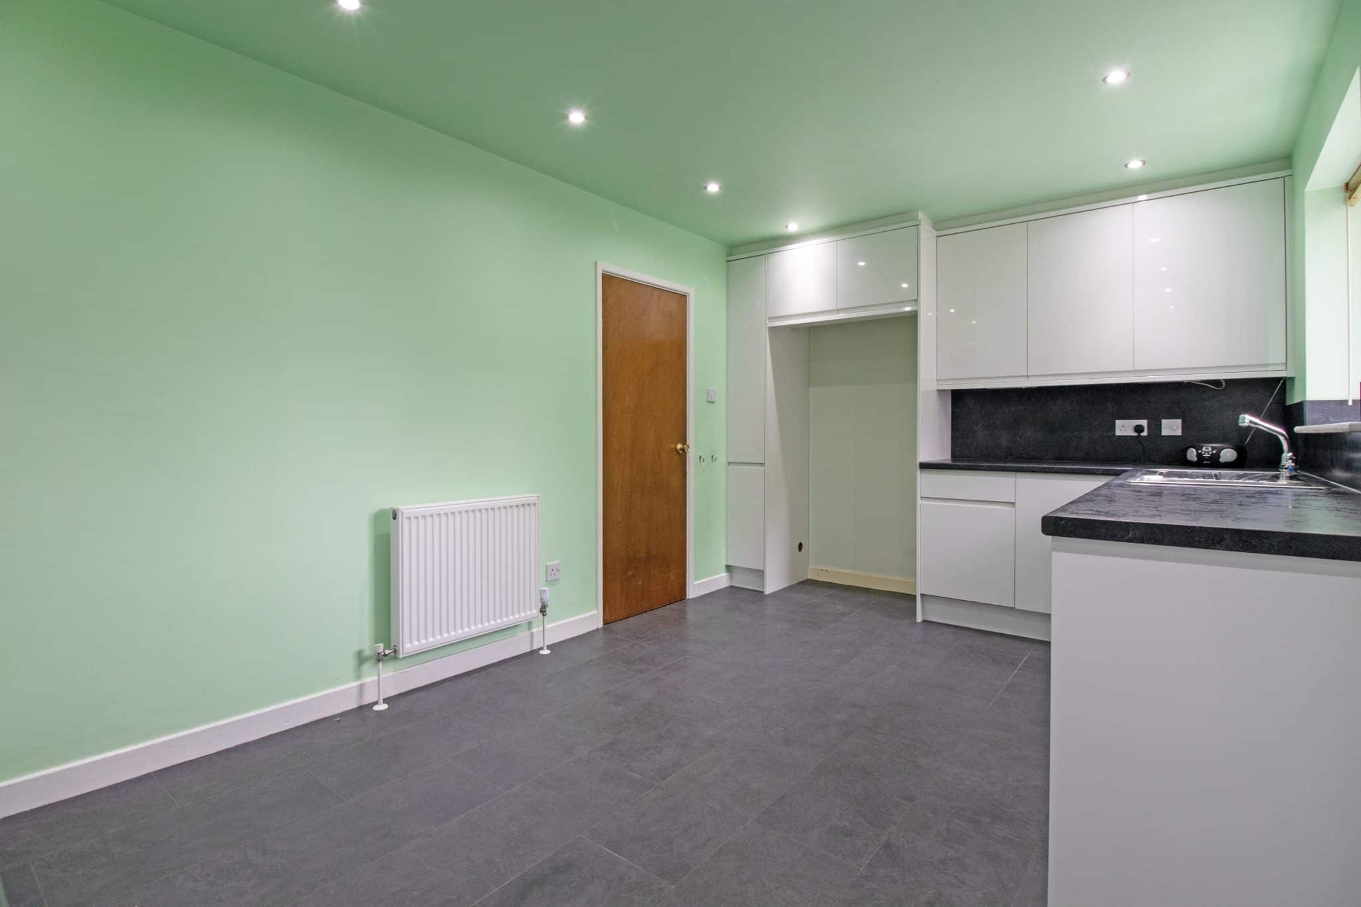
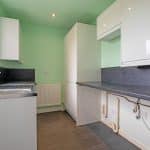
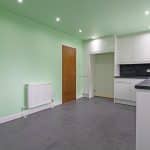
- STUNNING FITTED BREAKFASTING KITCHEN & UTILITY ROOM
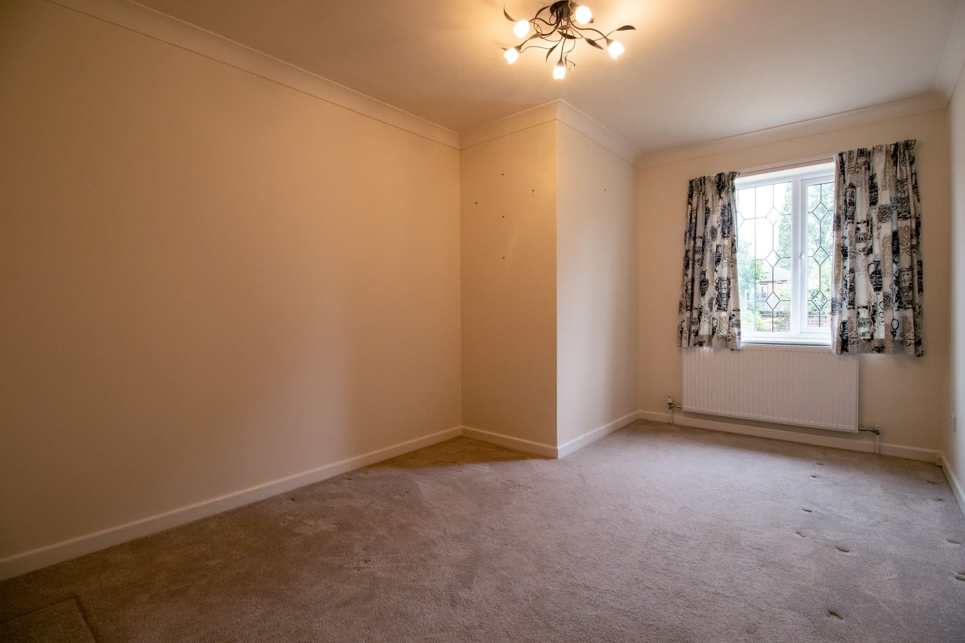
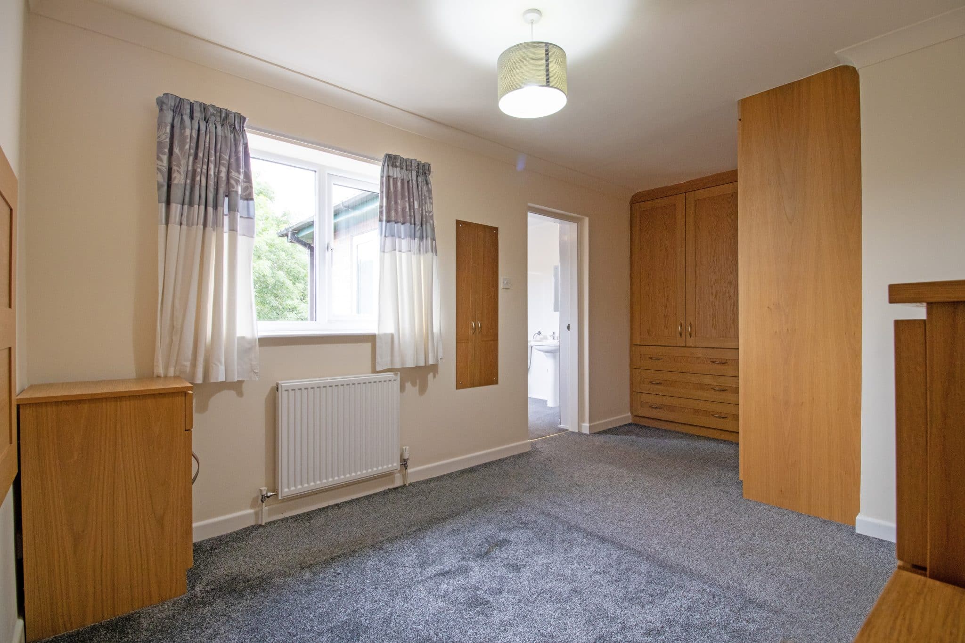
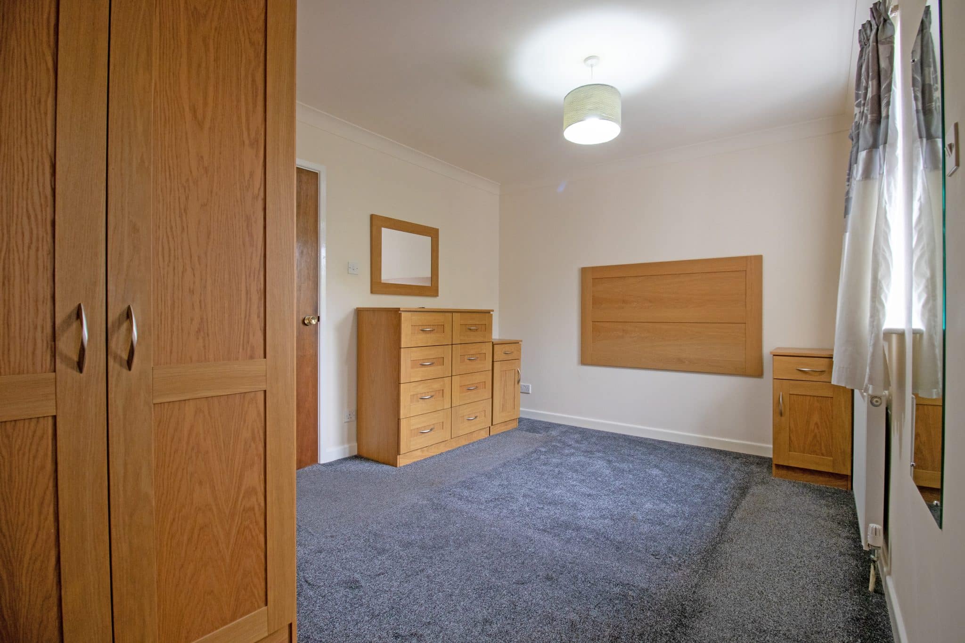
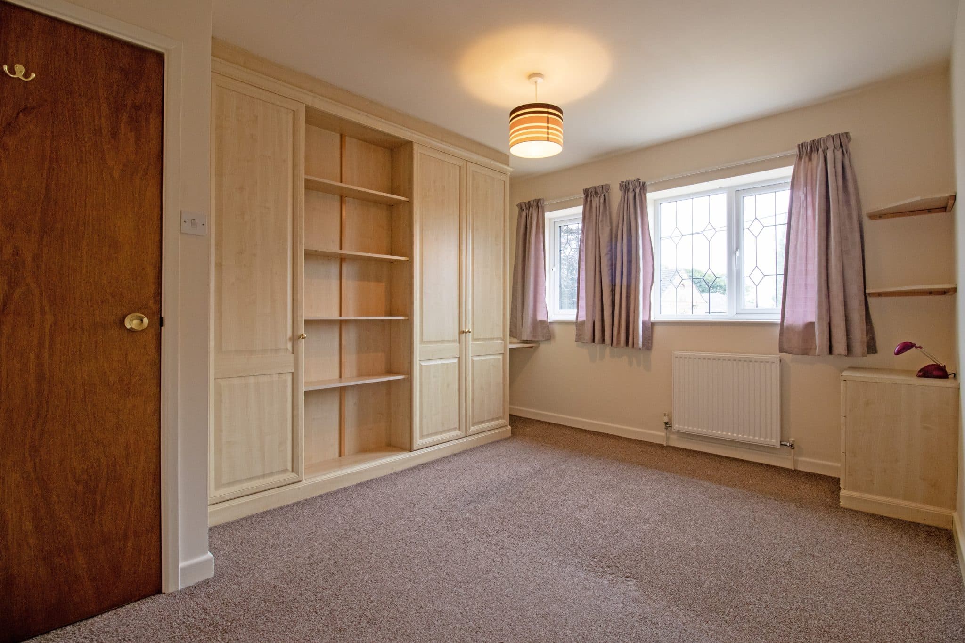
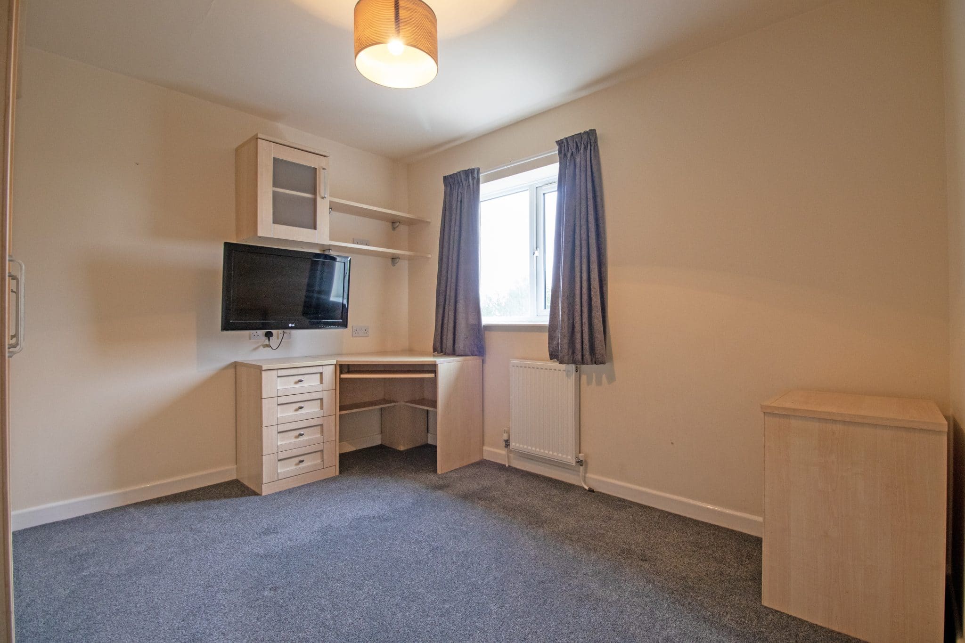
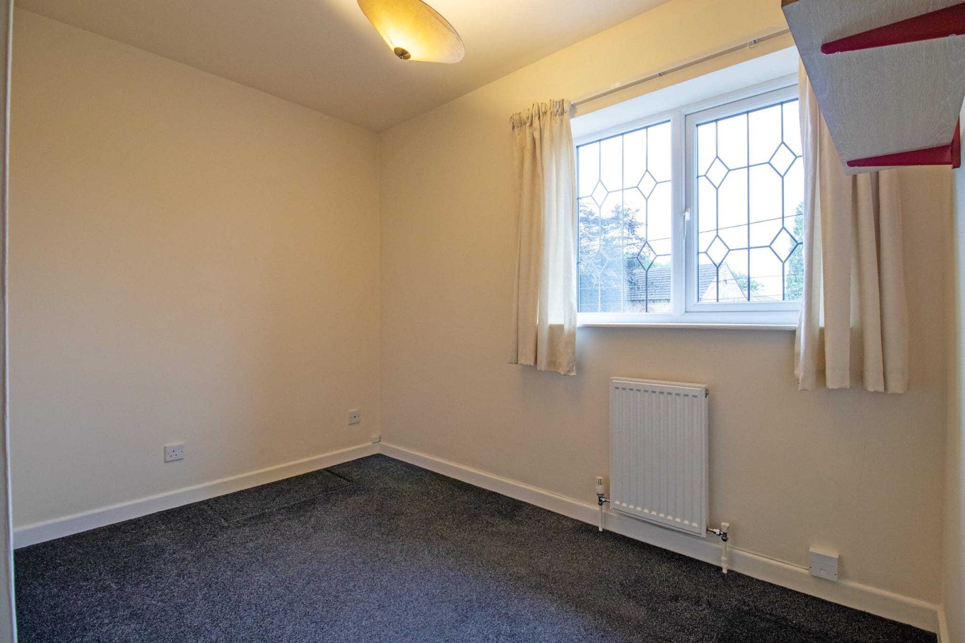
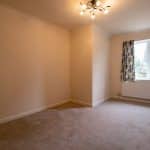
- FOUR GENEROUS DOUBLE BEDROOMS
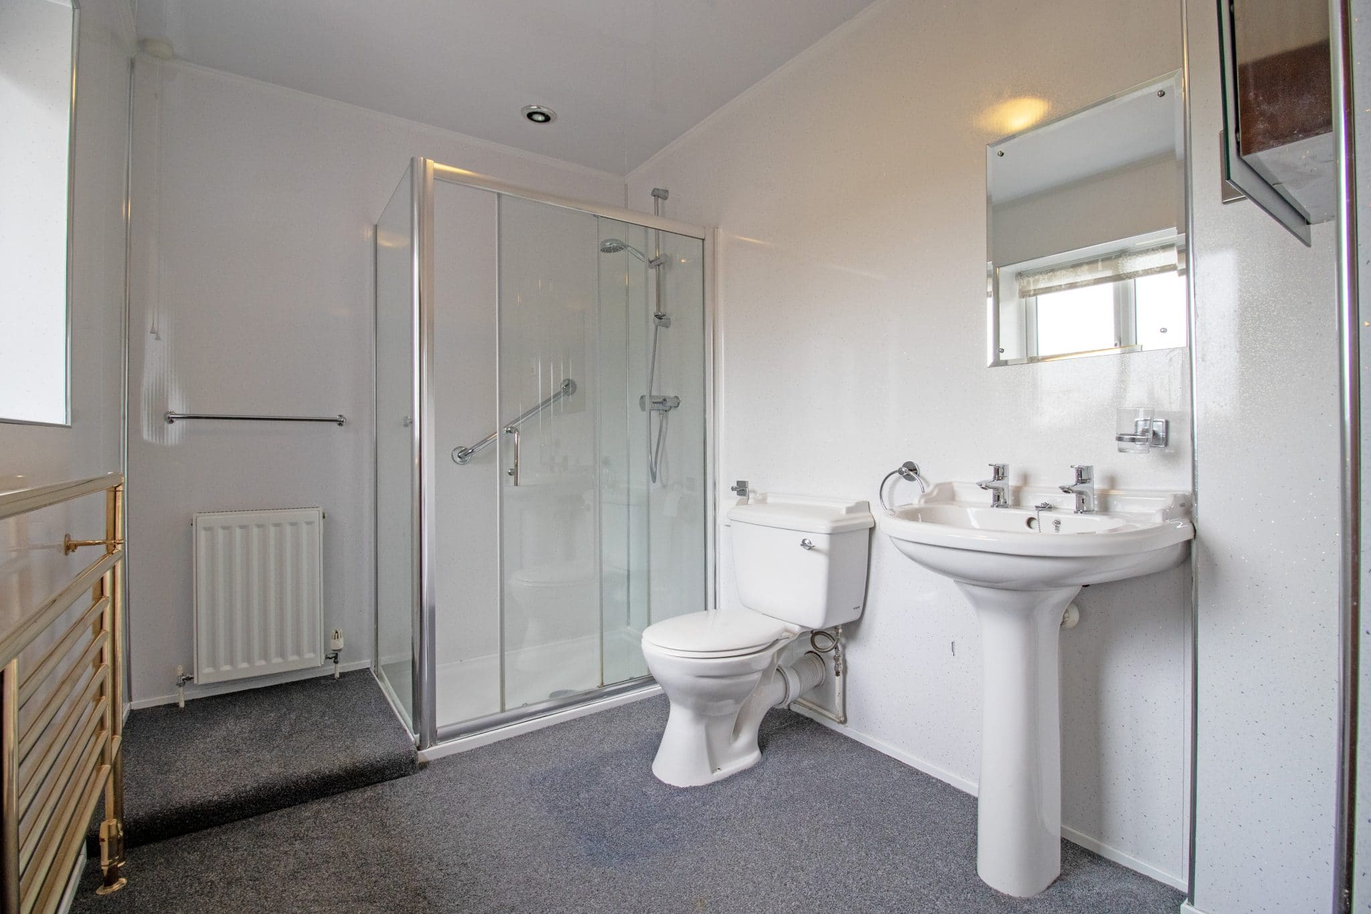
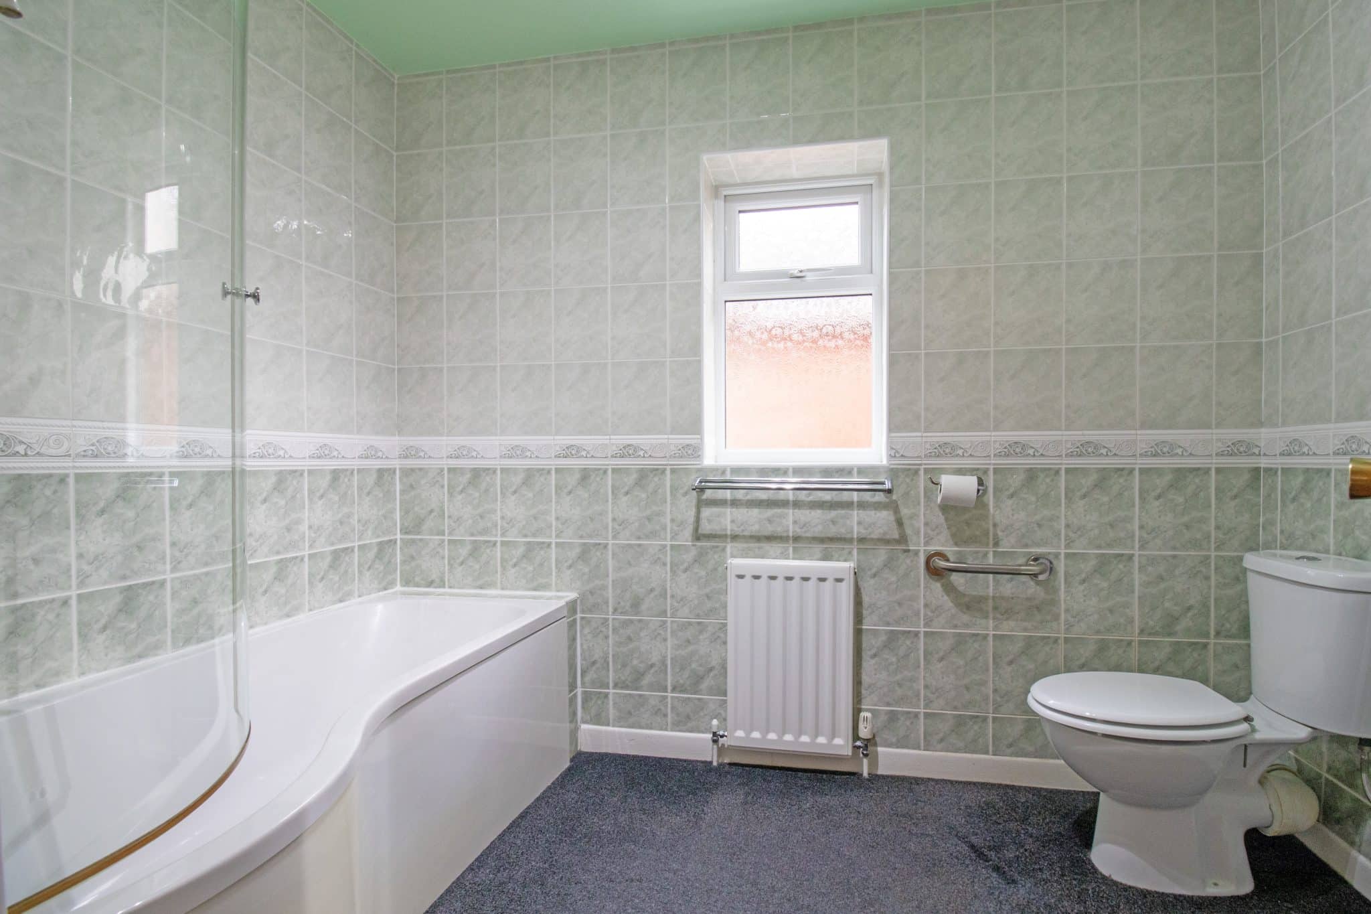
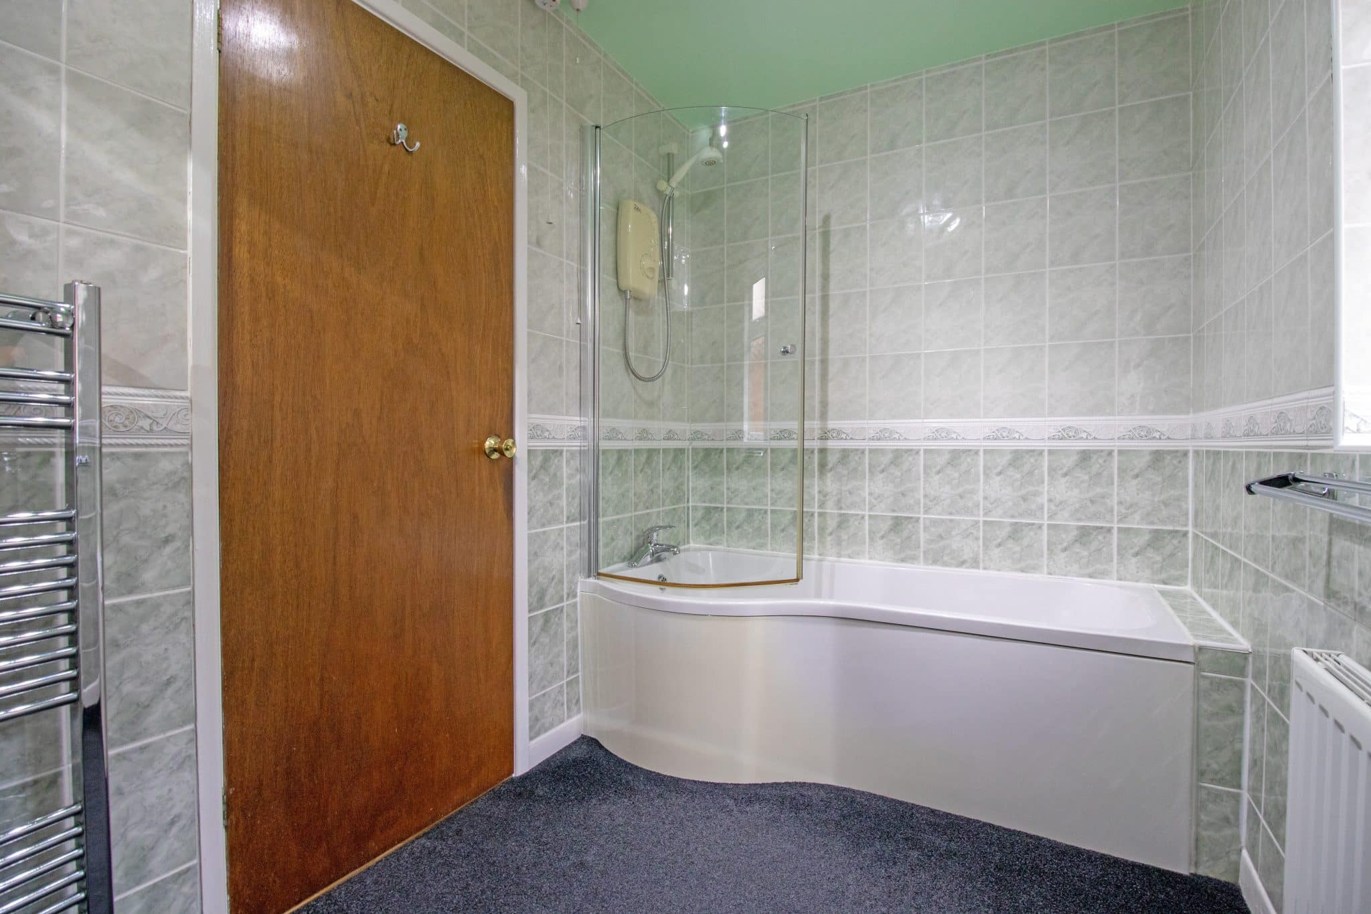
- MODERN EN-SUITE TO MASTER & STYLISH BATHROOM SUITE
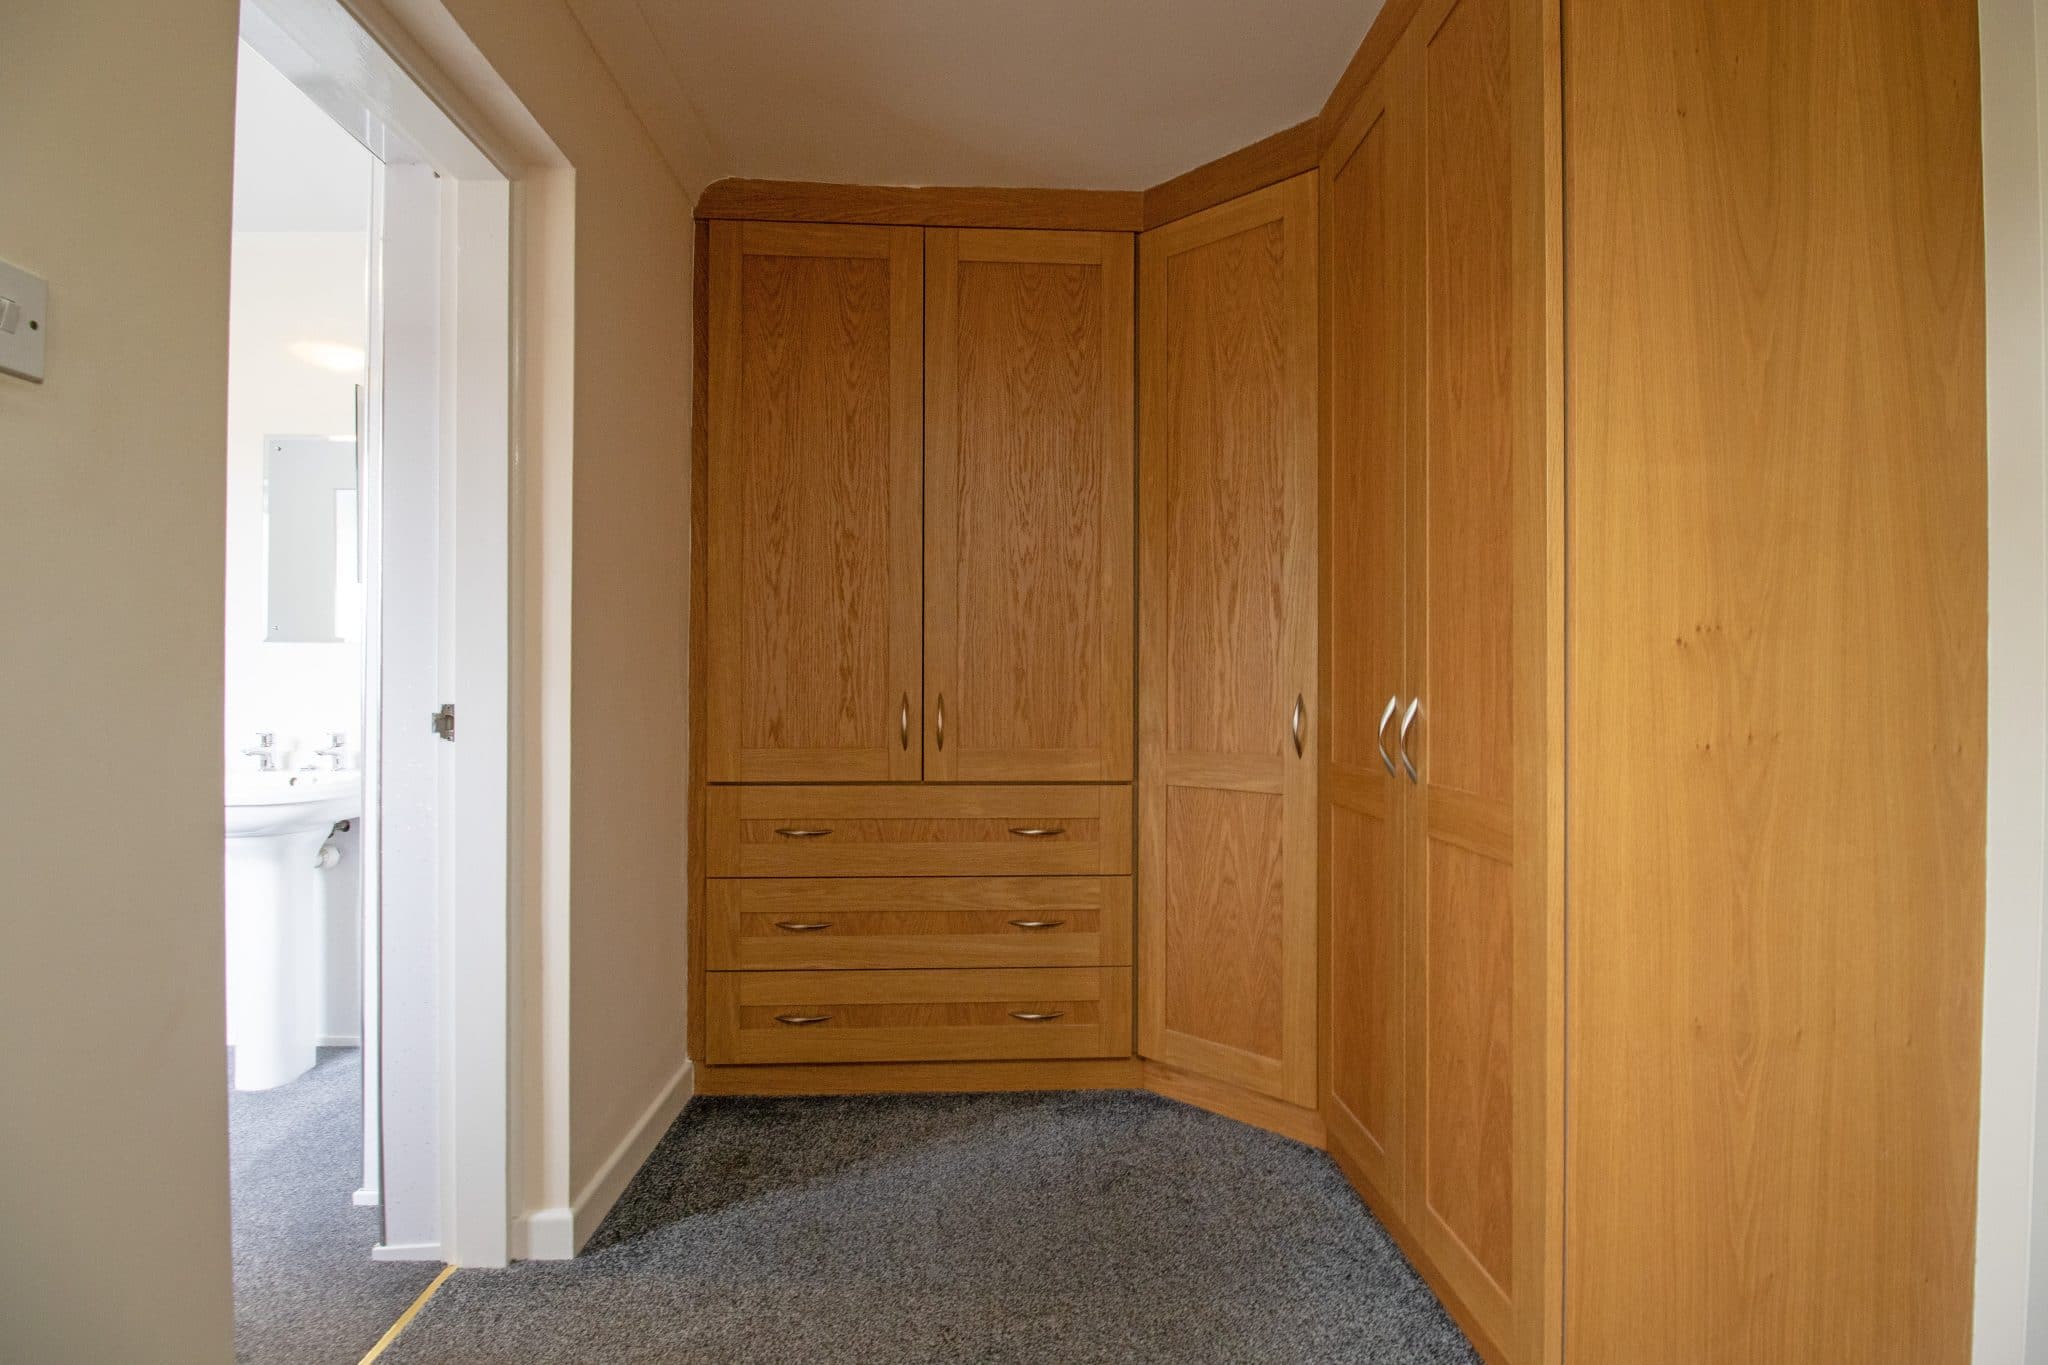
- FITTED WARDROBES IN THREE BEDROOMS
- SUBTANTIAL REAR GARDEN
- AMPLE OFF ROAD PARKING & DOUBLE GARAGE
Property Summary
Full Details
Offered to the market with no onward chain, this spacious detached family home presents a fantastic opportunity for buyers looking to secure a substantial property in the ever-popular village of Wroot. Boasting generous and versatile living accommodation, four well-proportioned bedrooms, a stunning modern breakfast kitchen and a contemporary en-suite, this impressive home offers all the ingredients for exceptional family living.
Wroot is a charming and highly regarded village, enjoying a peaceful semi-rural setting whilst remaining conveniently positioned for access to Doncaster, Scunthorpe and the surrounding villages. Offering a welcoming community, a popular village pub, local church and beautiful countryside walks on the doorstep, Wroot provides the perfect balance between rural tranquillity and everyday convenience.
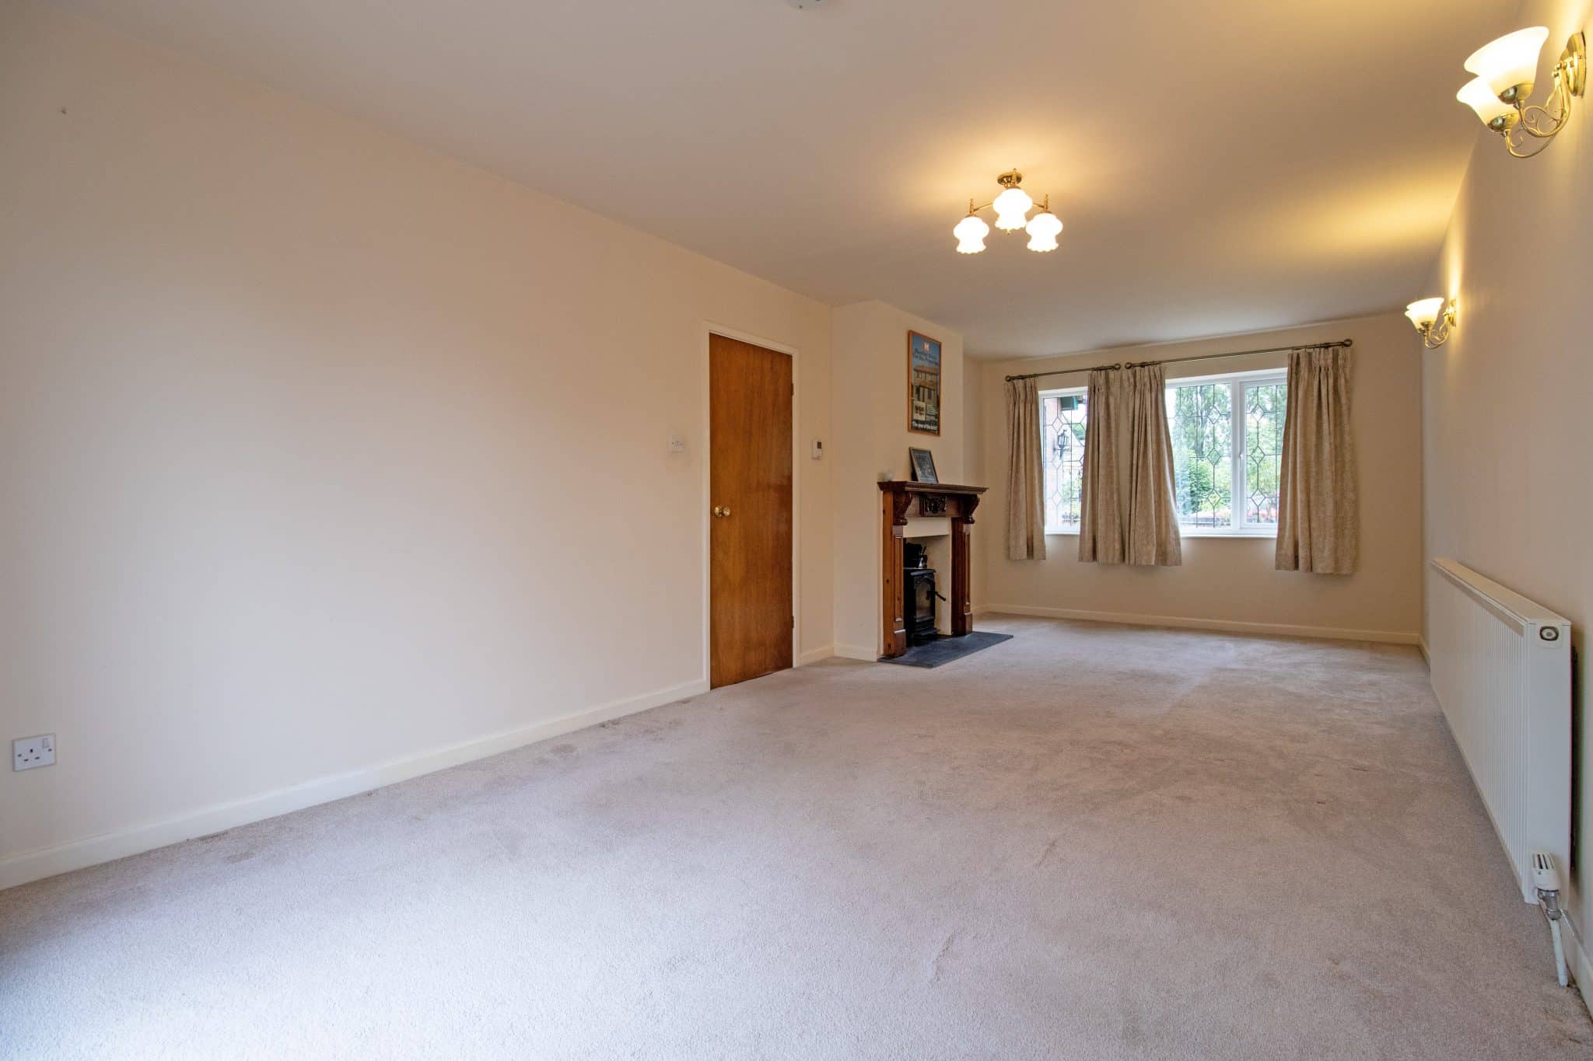
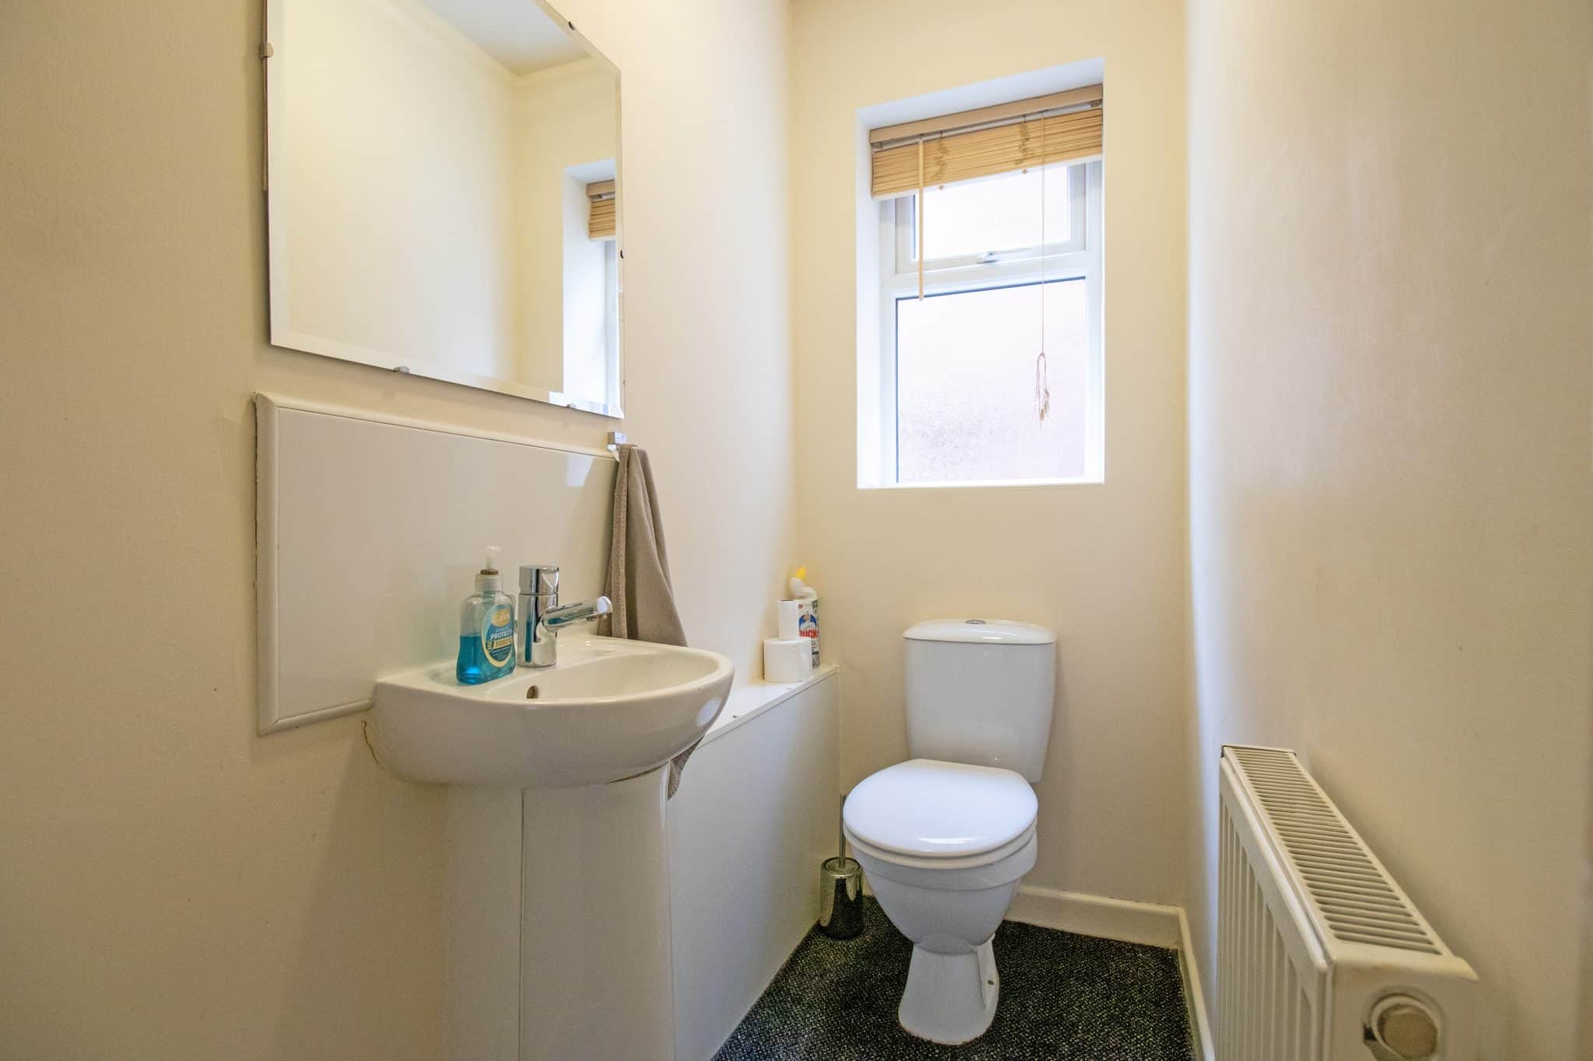
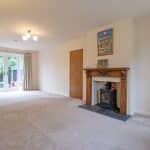
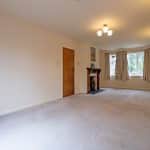
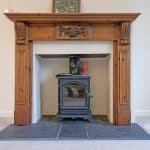
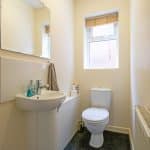
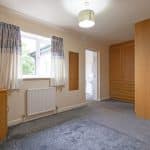
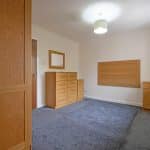
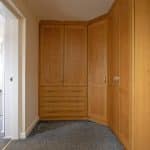
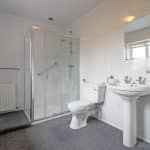
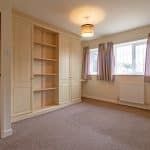
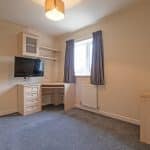
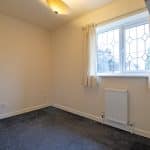
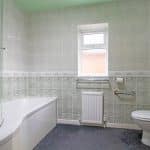
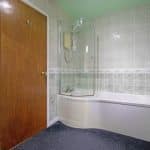
The home briefly comprises a welcoming entrance hall, a spacious dual-aspect lounge diner enjoying views over both the front and rear gardens, a separate dining room ideal for entertaining or family gatherings, a stunning modern fitted breakfast kitchen, contemporary utility room and a ground floor WC. To the first floor are four generous bedrooms, all serviced by a family bathroom, with the principal bedroom benefitting from a stylish modern en-suite. Three of the four bedrooms also enjoy the added convenience of fitted wardrobes, providing excellent storage solutions.
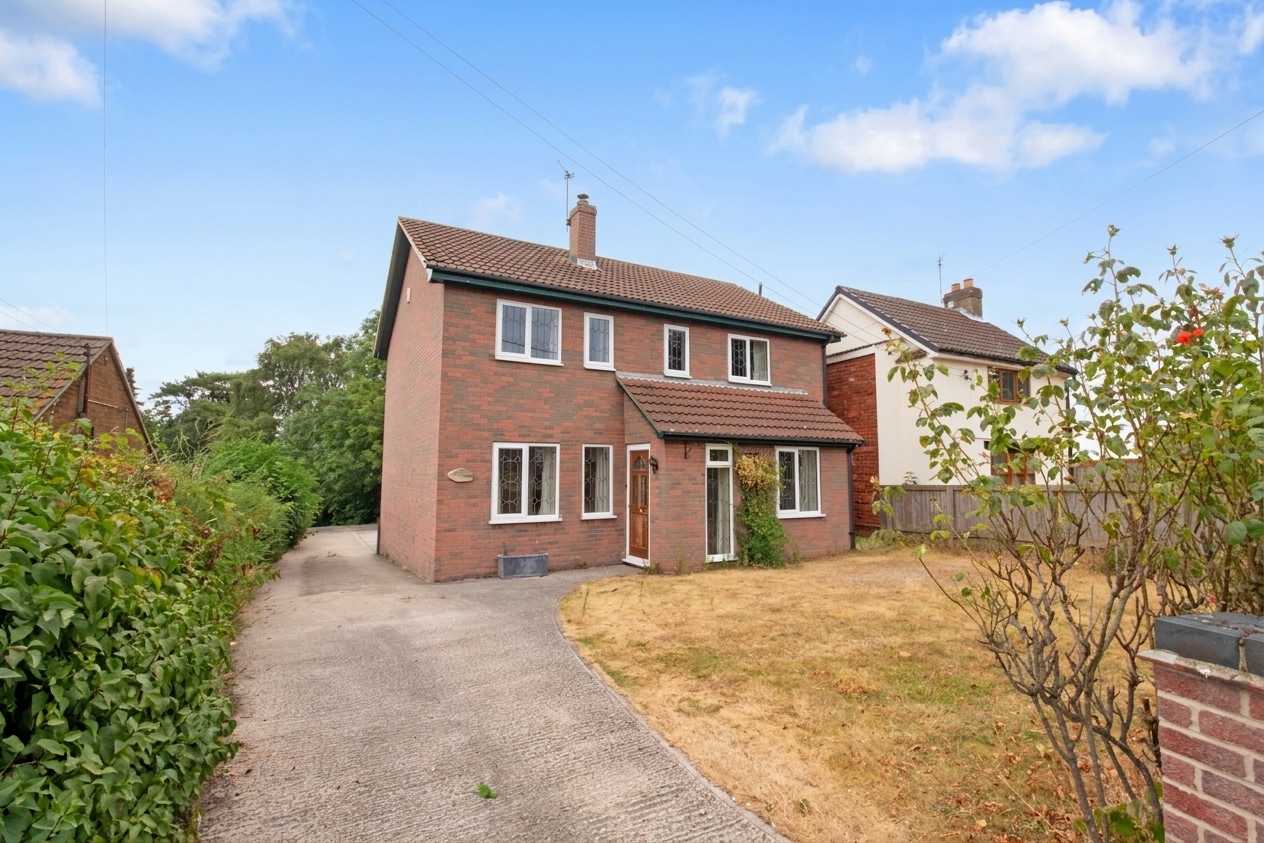
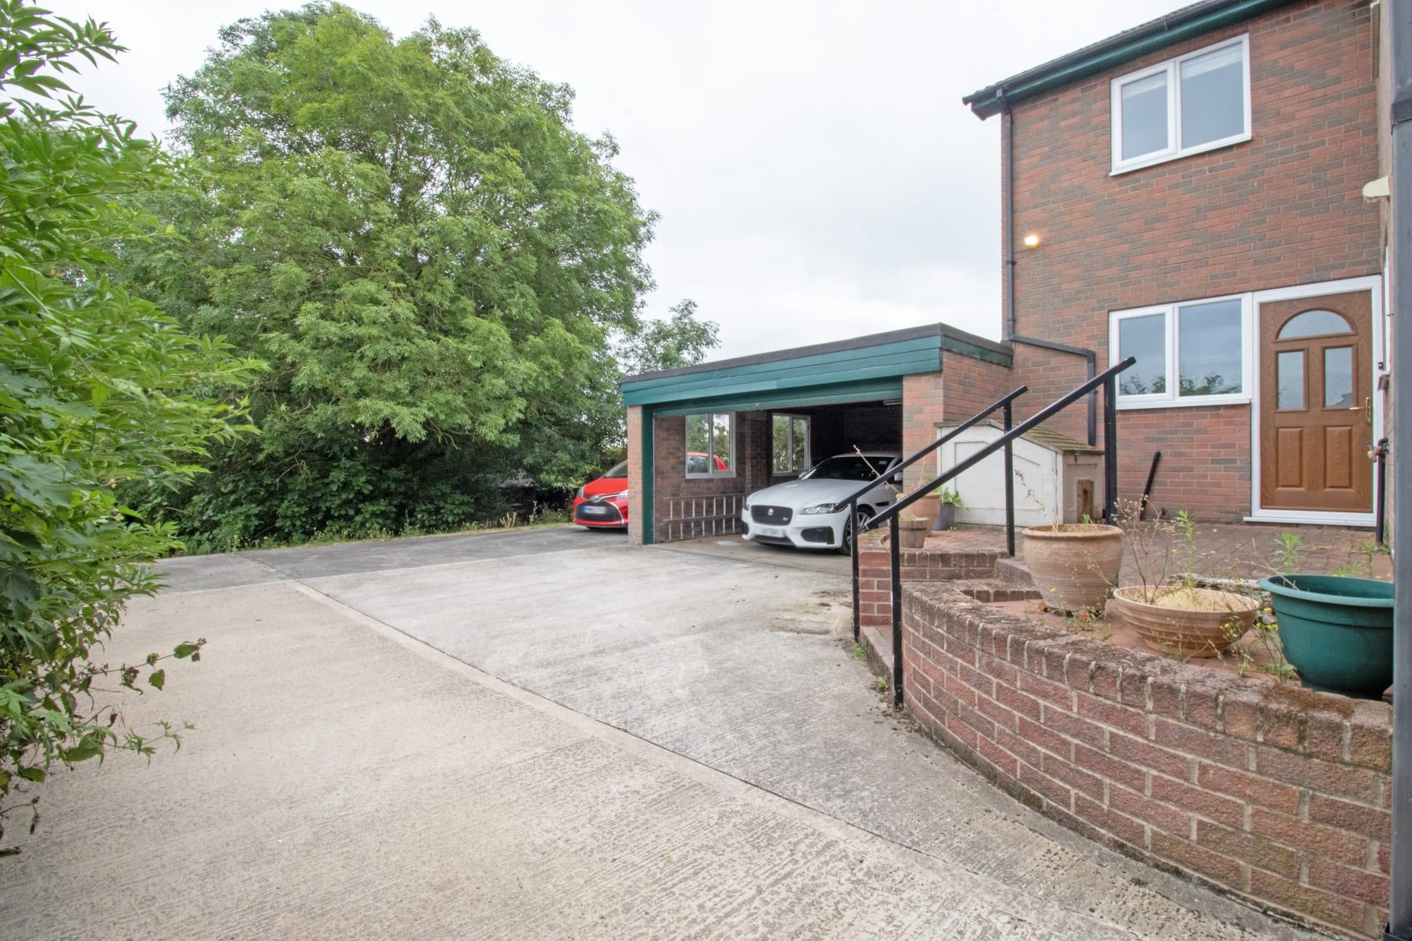
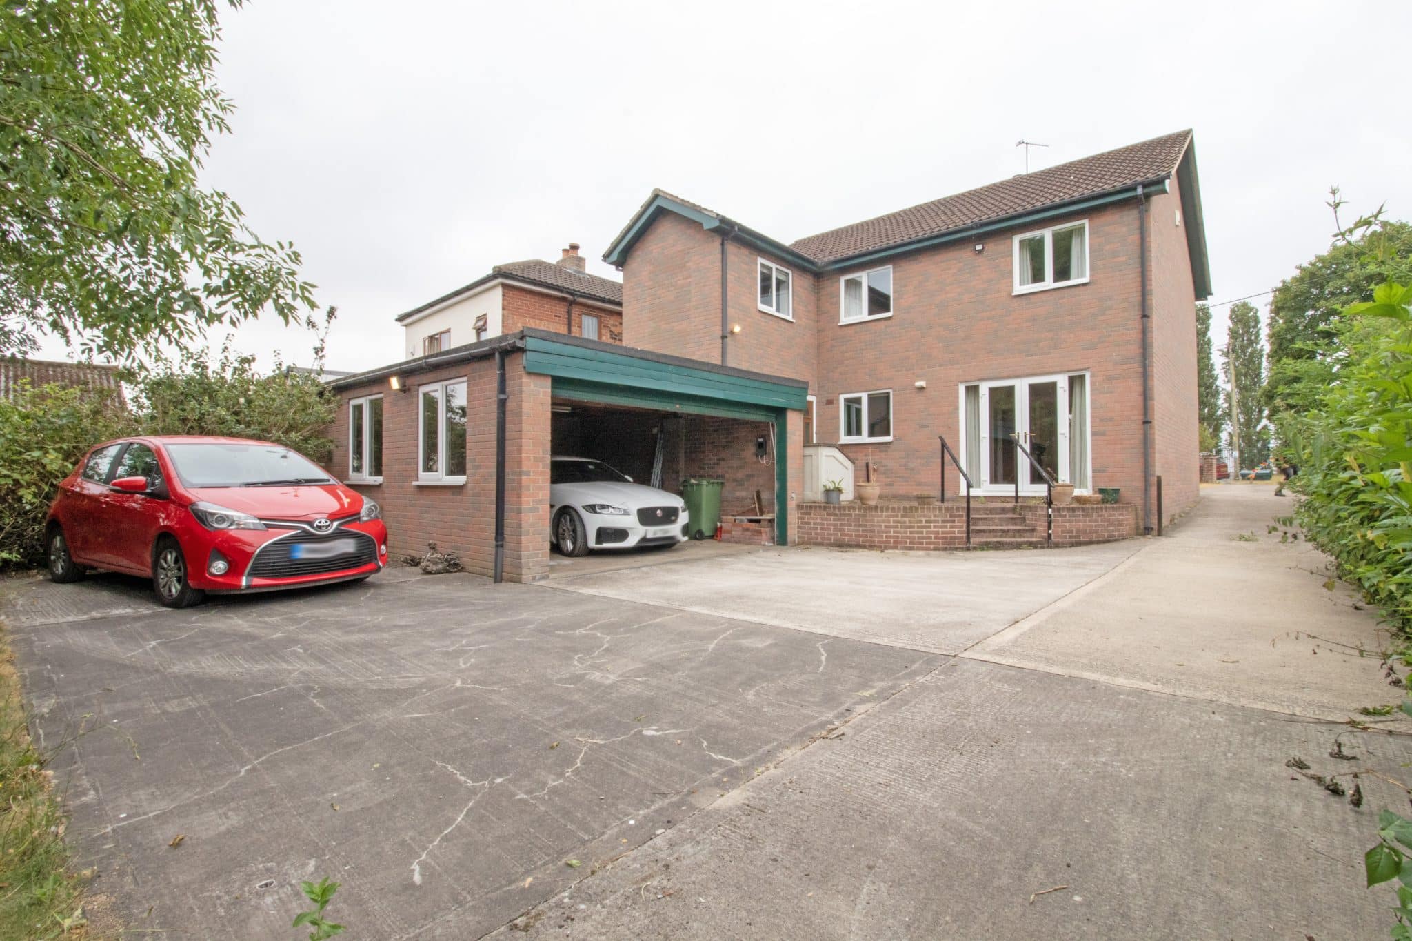
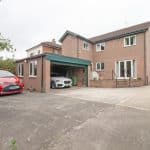
Externally, the property continues to impress with a generous driveway providing ample off-road parking for several vehicles, wrapping around the side of the home to the detached double garage. The garage benefits from power, lighting and an electric roller door, making it ideal for secure parking, storage or workshop use. The remainder of the frontage is predominantly laid to lawn and enclosed by an attractive low-level wall, creating an inviting first impression.
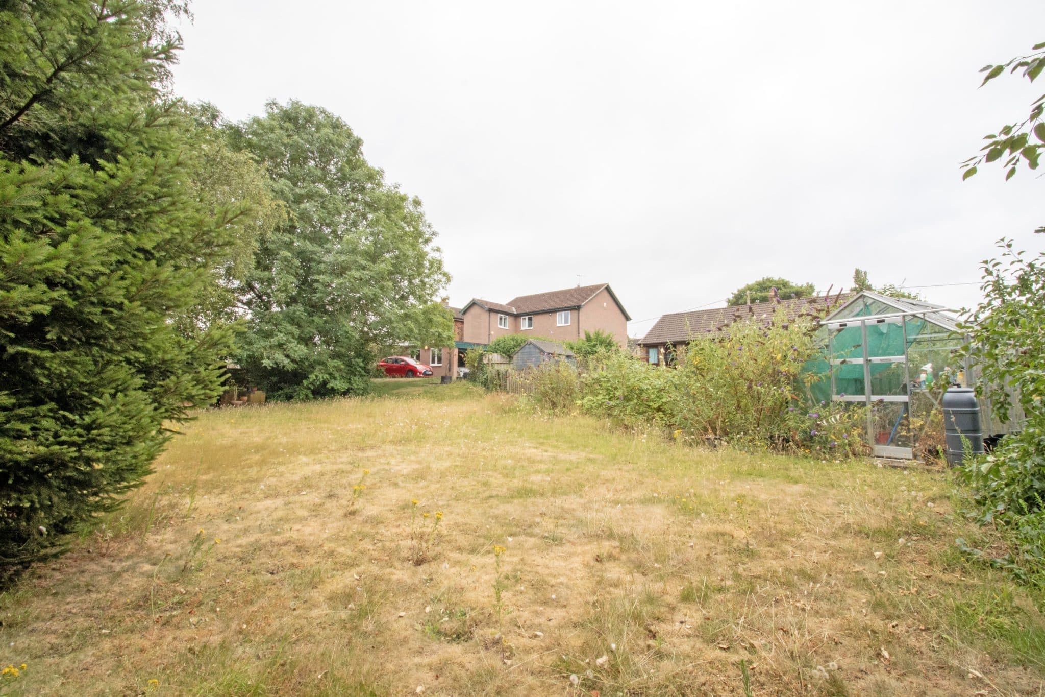
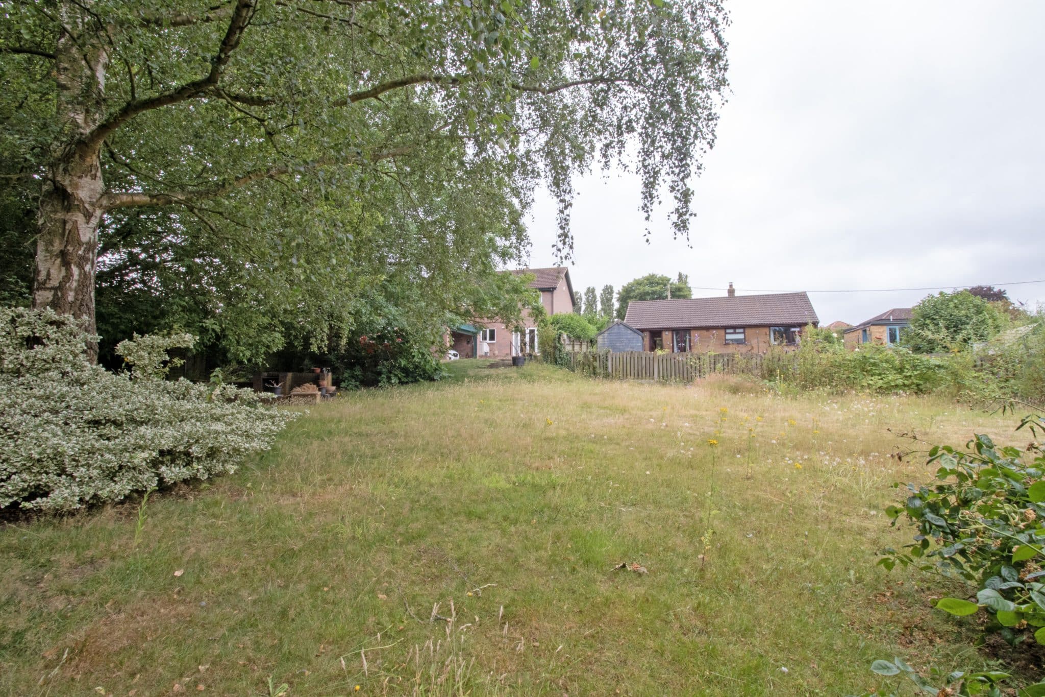
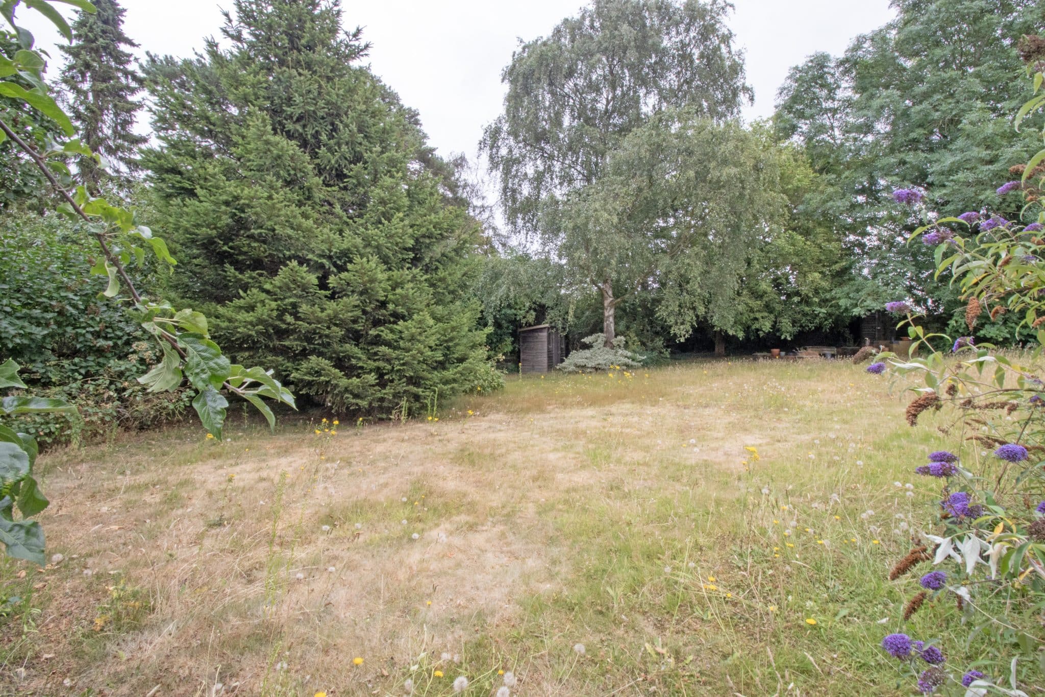
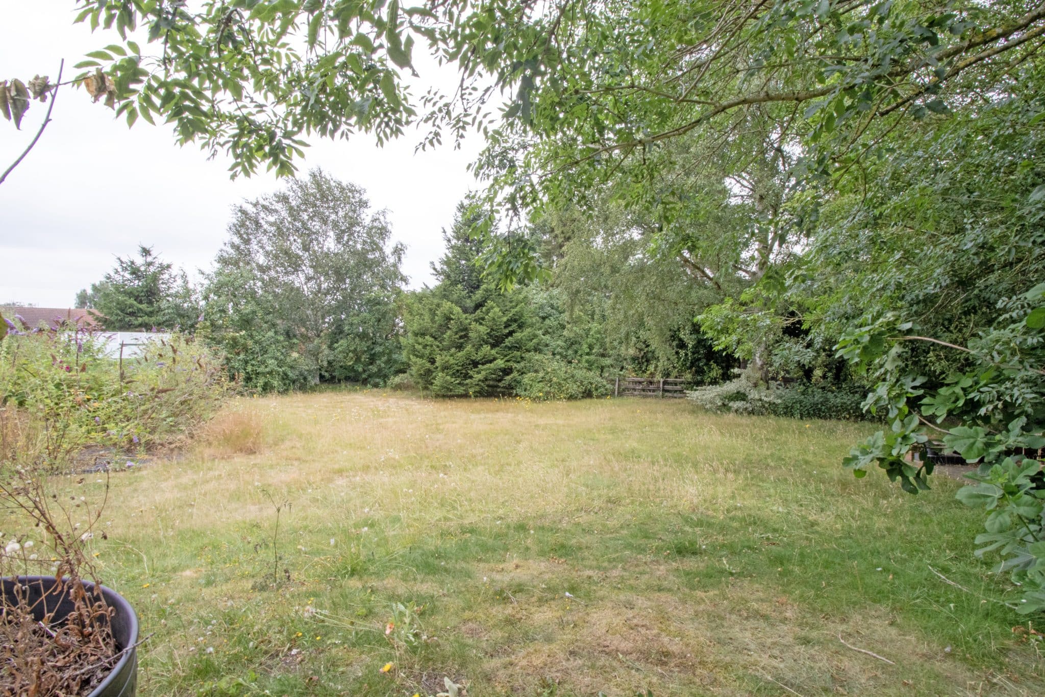
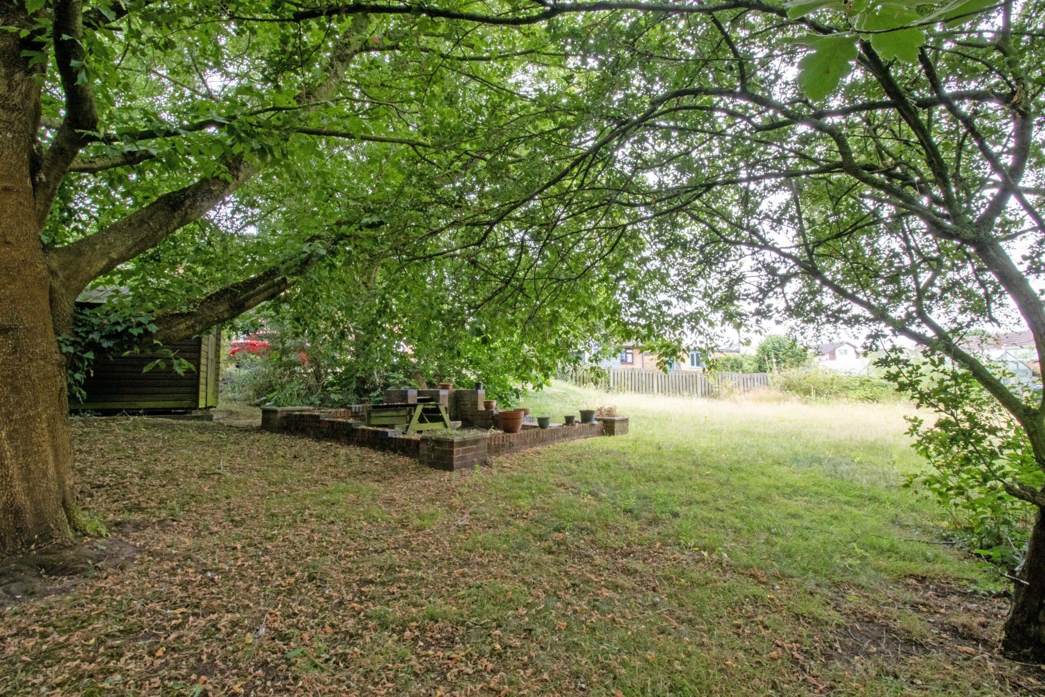
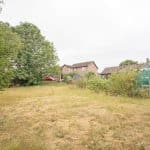
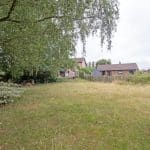
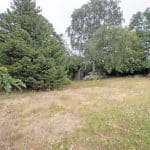
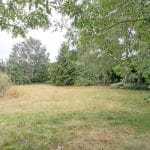
To the rear, the property enjoys a substantial enclosed garden which extends beyond the typical garden size found within the village, providing an abundance of outdoor space for the whole family to enjoy. Predominantly laid to lawn and bordered by a variety of mature trees and established shrubs, the garden offers an excellent degree of privacy whilst providing the perfect setting for children to play, keen gardeners or those who simply enjoy outdoor entertaining.
A superb family home offering generous proportions, modern finishes and exceptional outdoor space, all within one of the area's most desirable village locations. Viewing is highly recommended to fully appreciate everything this wonderful home has to offer.
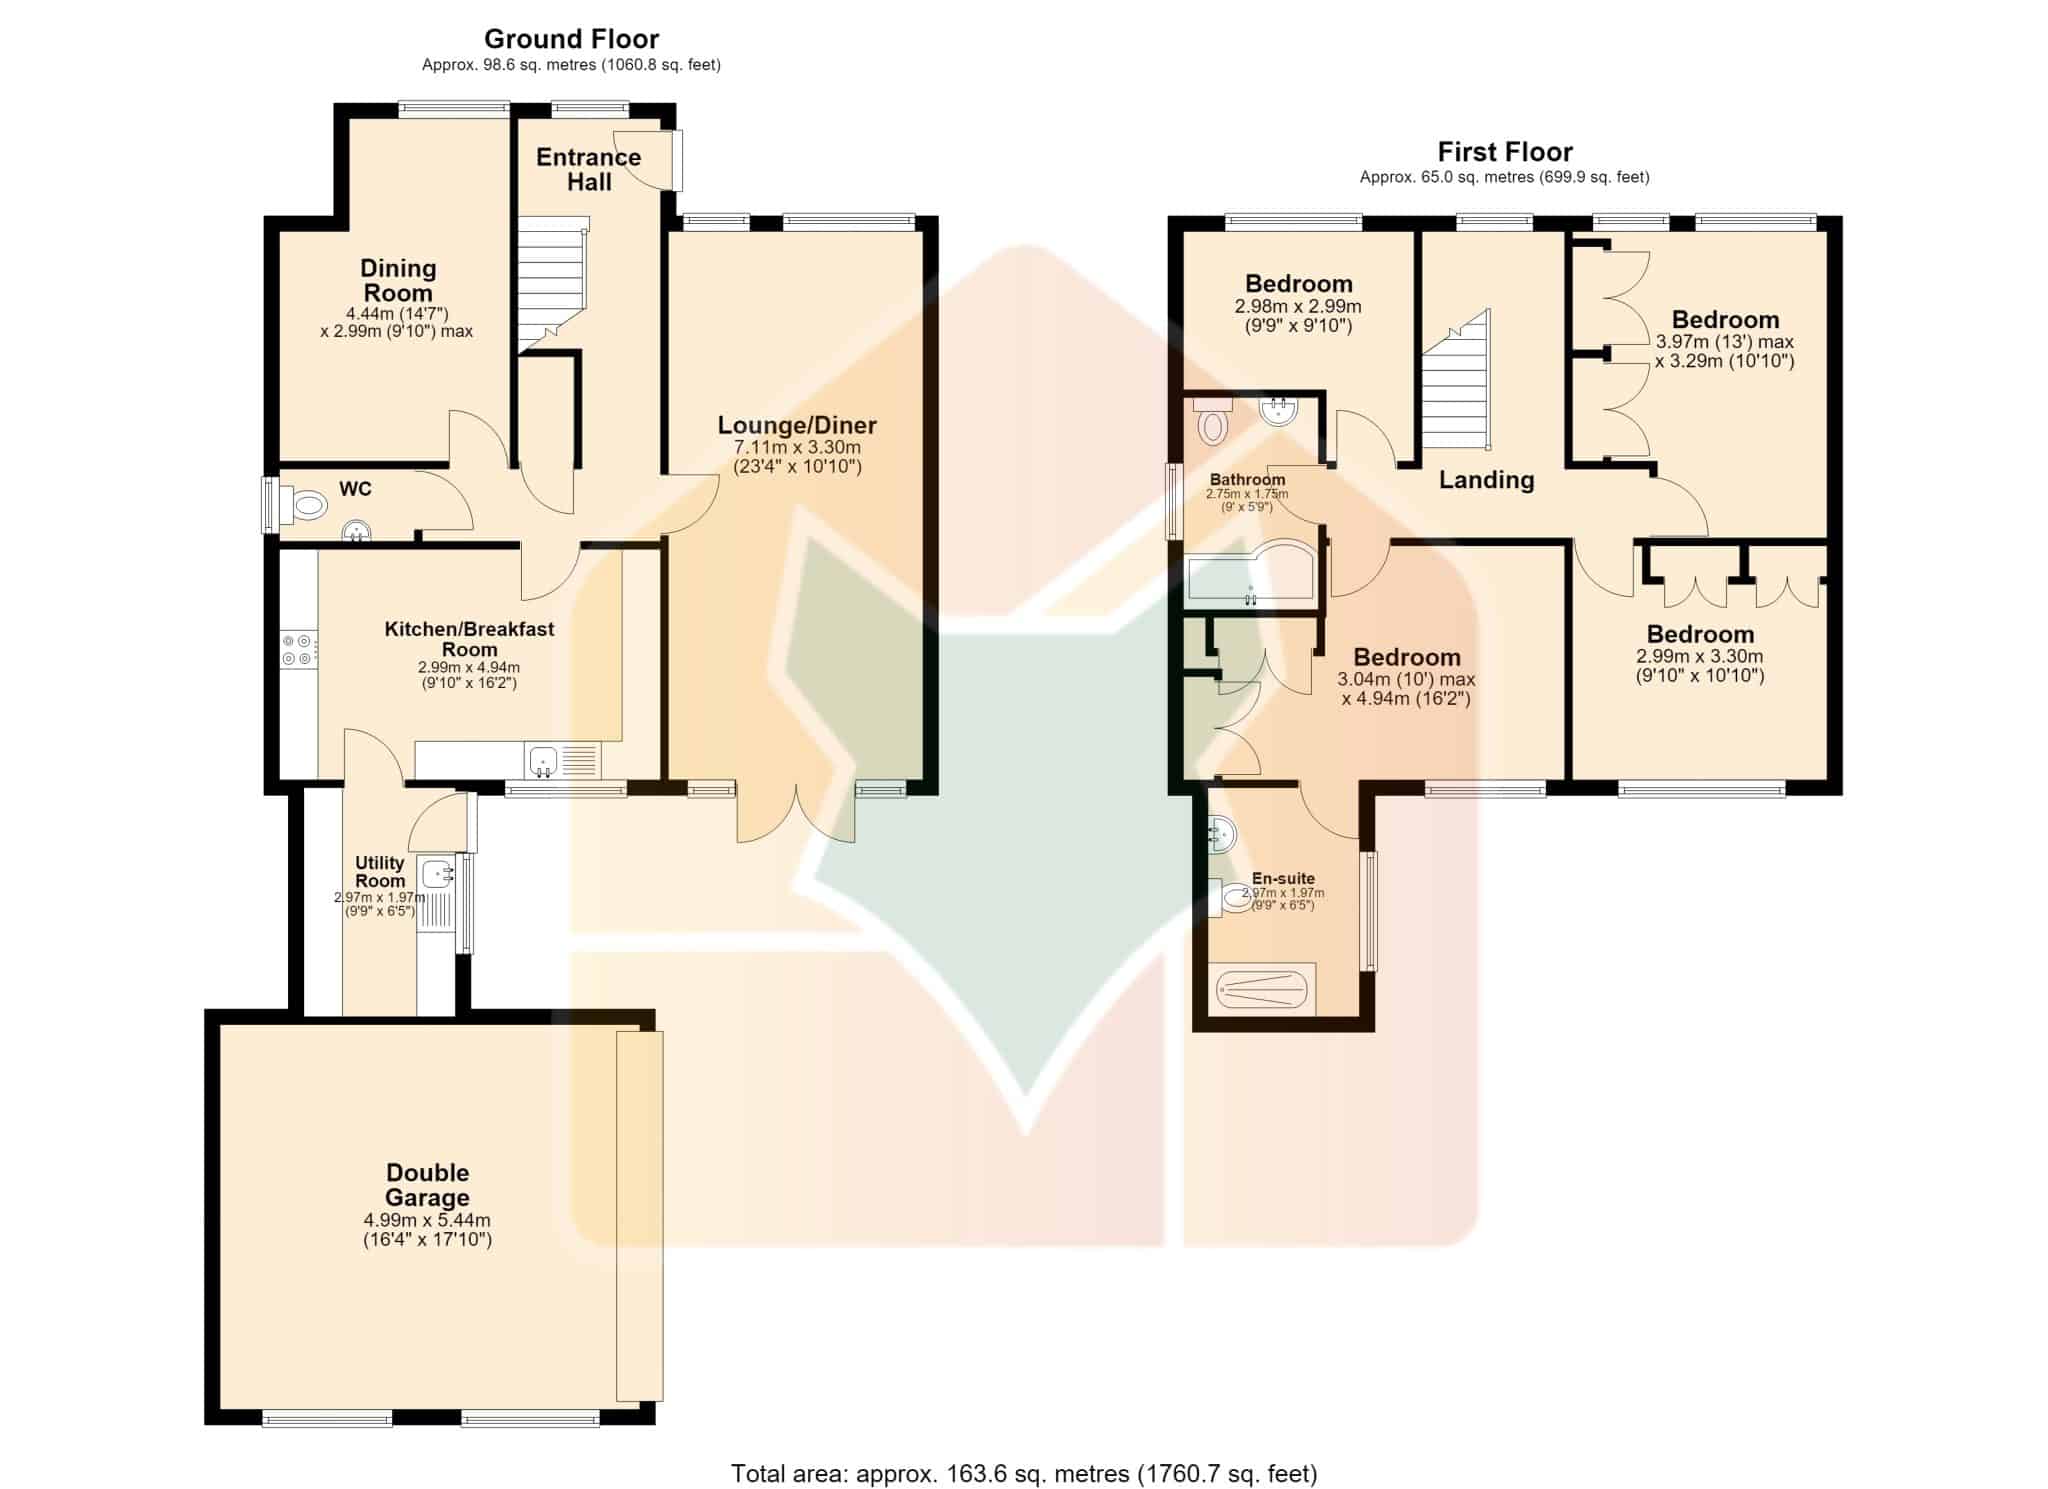
Dining Room 14' 7" x 9' 10" (4.44m x 2.99m)
WC
Kitchen/Breakfast Room 15' 11" x 9' 9" (4.84m x 2.98m)
Utility Room 9' 9" x 6' 6" (2.97m x 1.97m)
Double Garage 17' 10" x 16' 4" (5.44m x 4.99m)
Entrance Hall
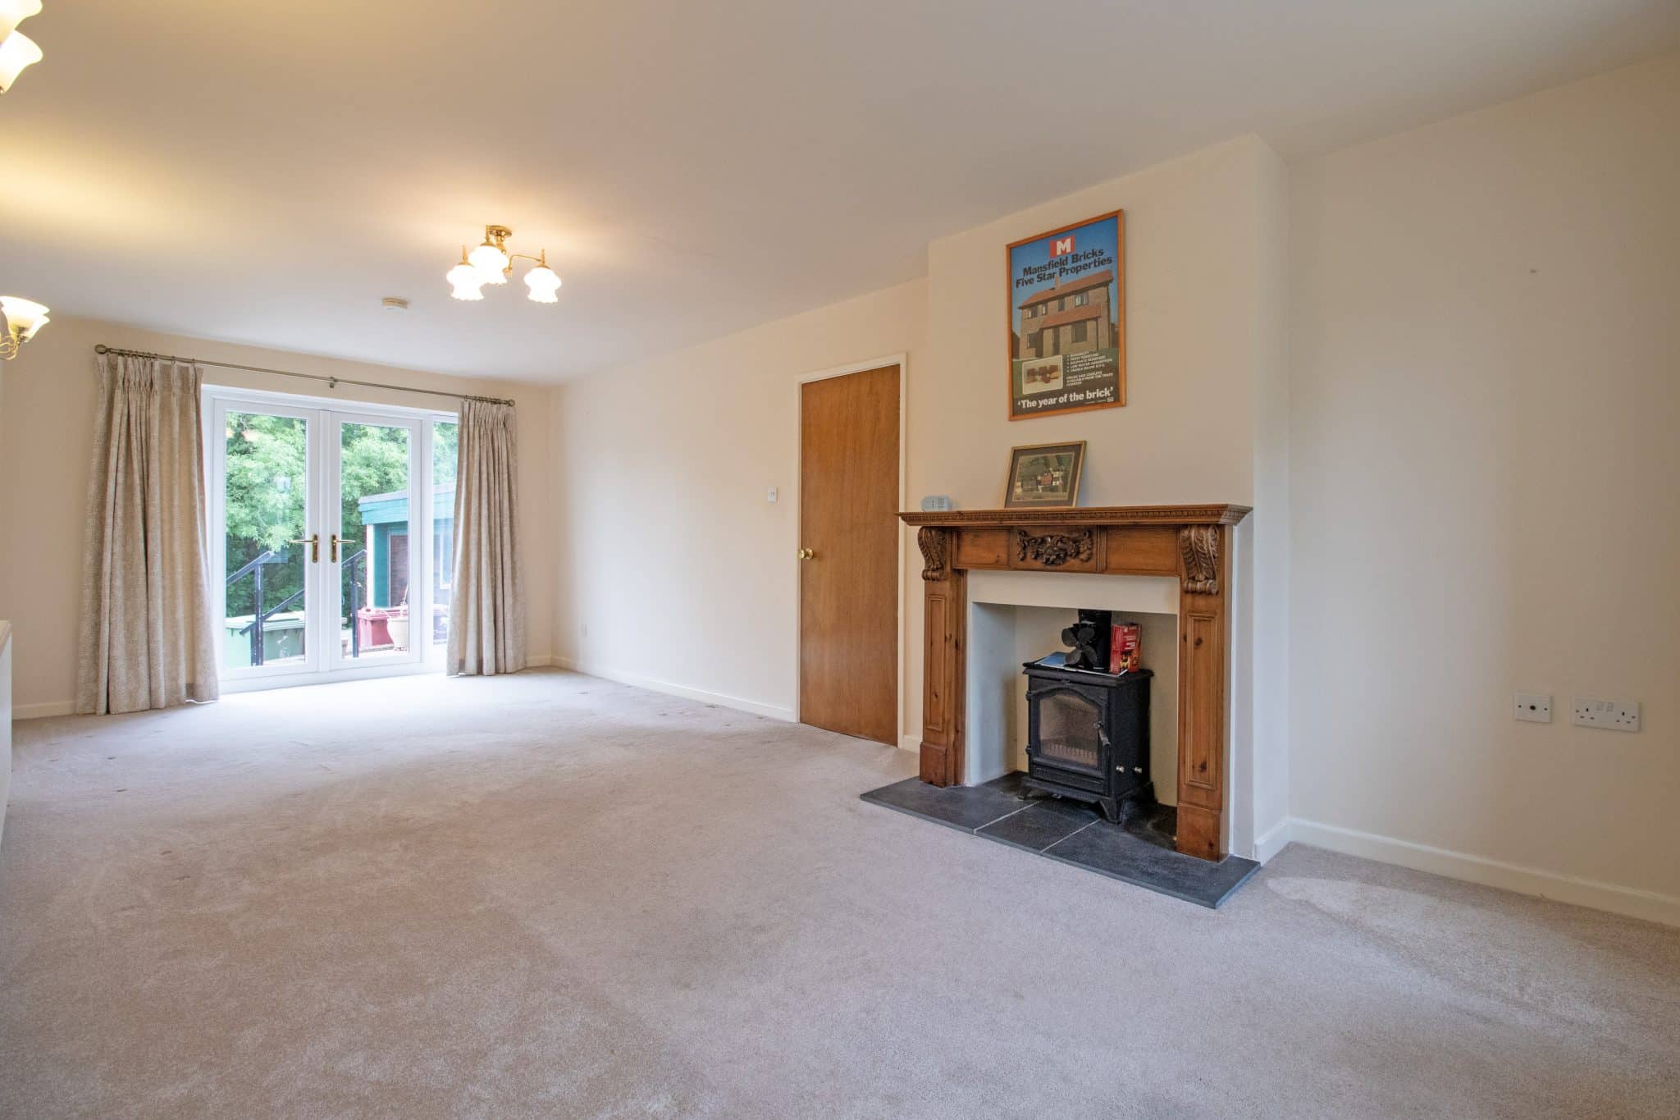
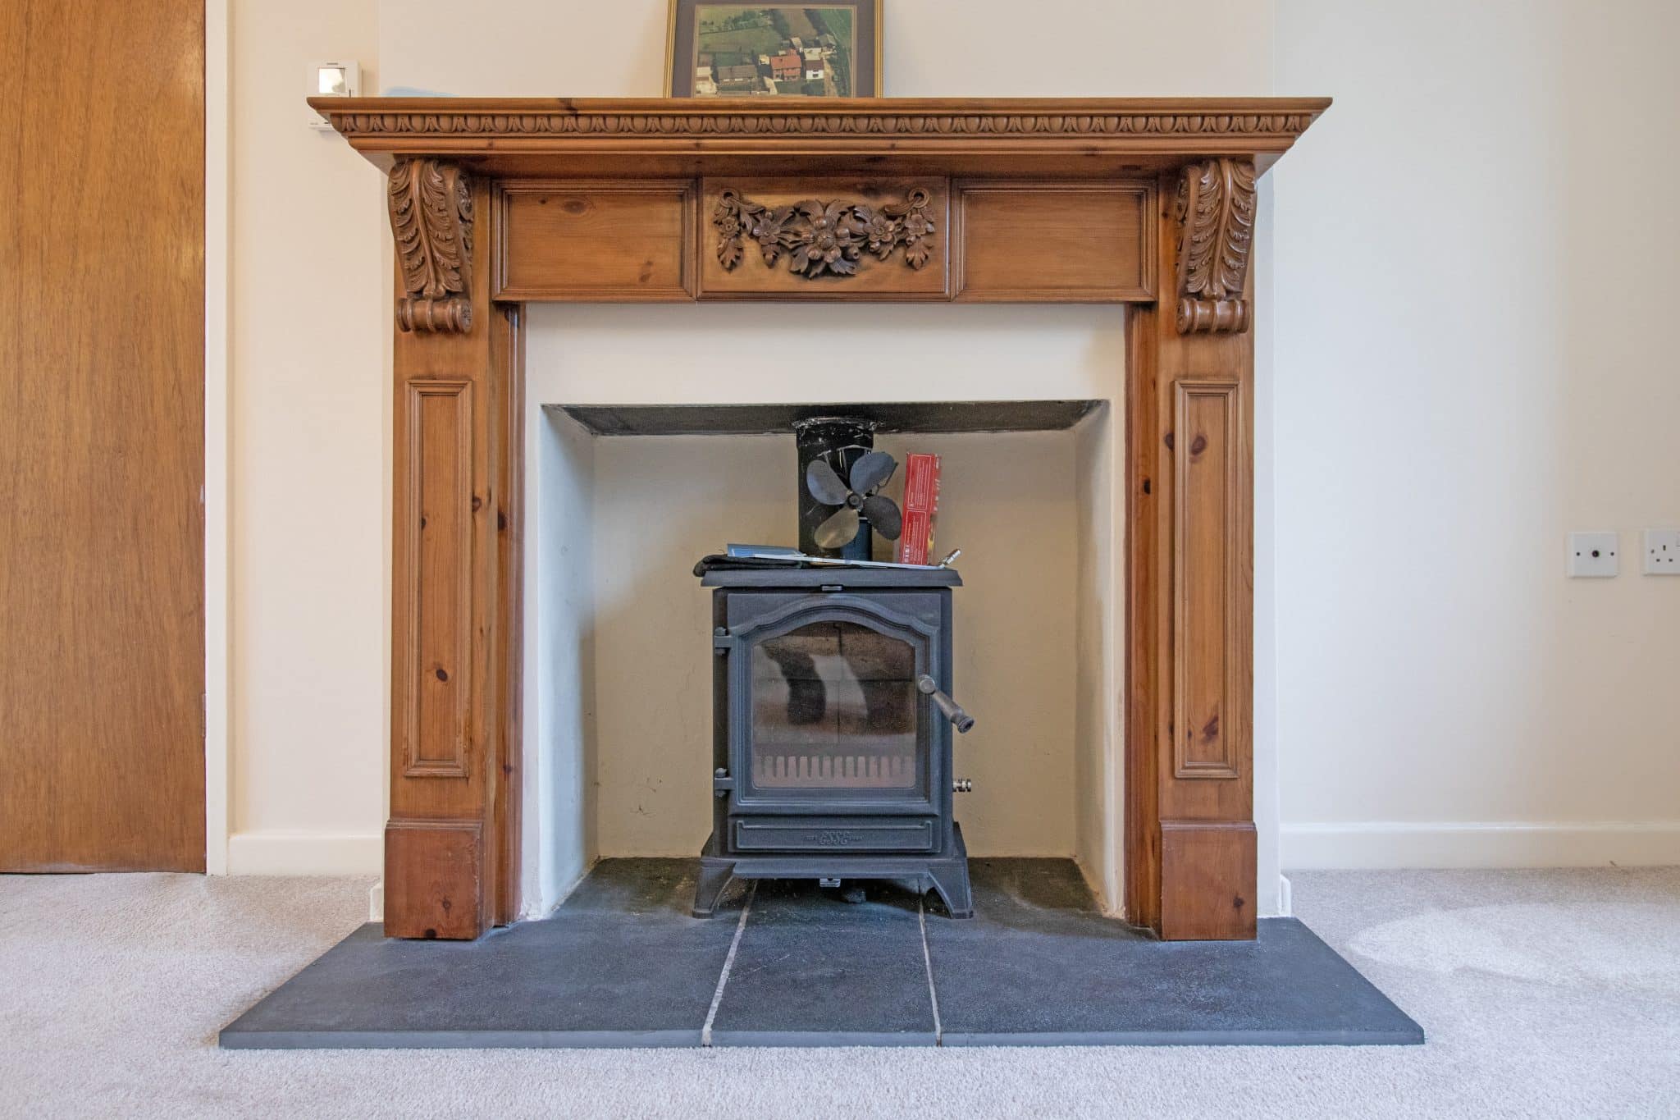
Lounge/Diner 23' 4" x 10' 10" (7.11m x 3.30m)
Bedroom 1 9' 10" x 9' 9" (2.99m x 2.98m)
Bathroom
Bedroom 2 16' 2" x 10' 0" (4.94m x 3.04m)
En-suite
Bedroom 3 10' 10" x 9' 6" (3.30m x 2.90m)
Bedroom 4 12' 5" x 10' 10" (3.79m x 3.29m)
Landing