Ferry Road, Scunthorpe, DN15
£430,000
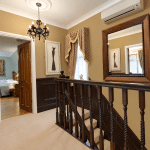
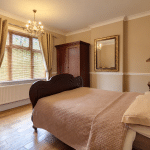
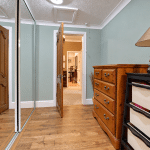
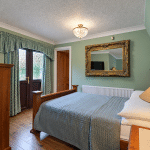
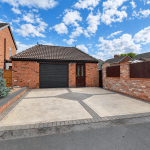

Ferry Road, Scunthorpe, DN15
Property Features
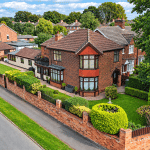
- Traditional bay-fronted home in Scunthorpe’s popular Sheffield Park area
- Prominent corner plot with landscaped gardens
- Extensively extended and improved by the current owner
- Flexible accommodation with potential for multigenerational living
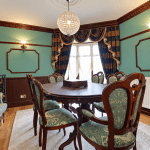
- Bay-fronted dining room opening into a central lounge
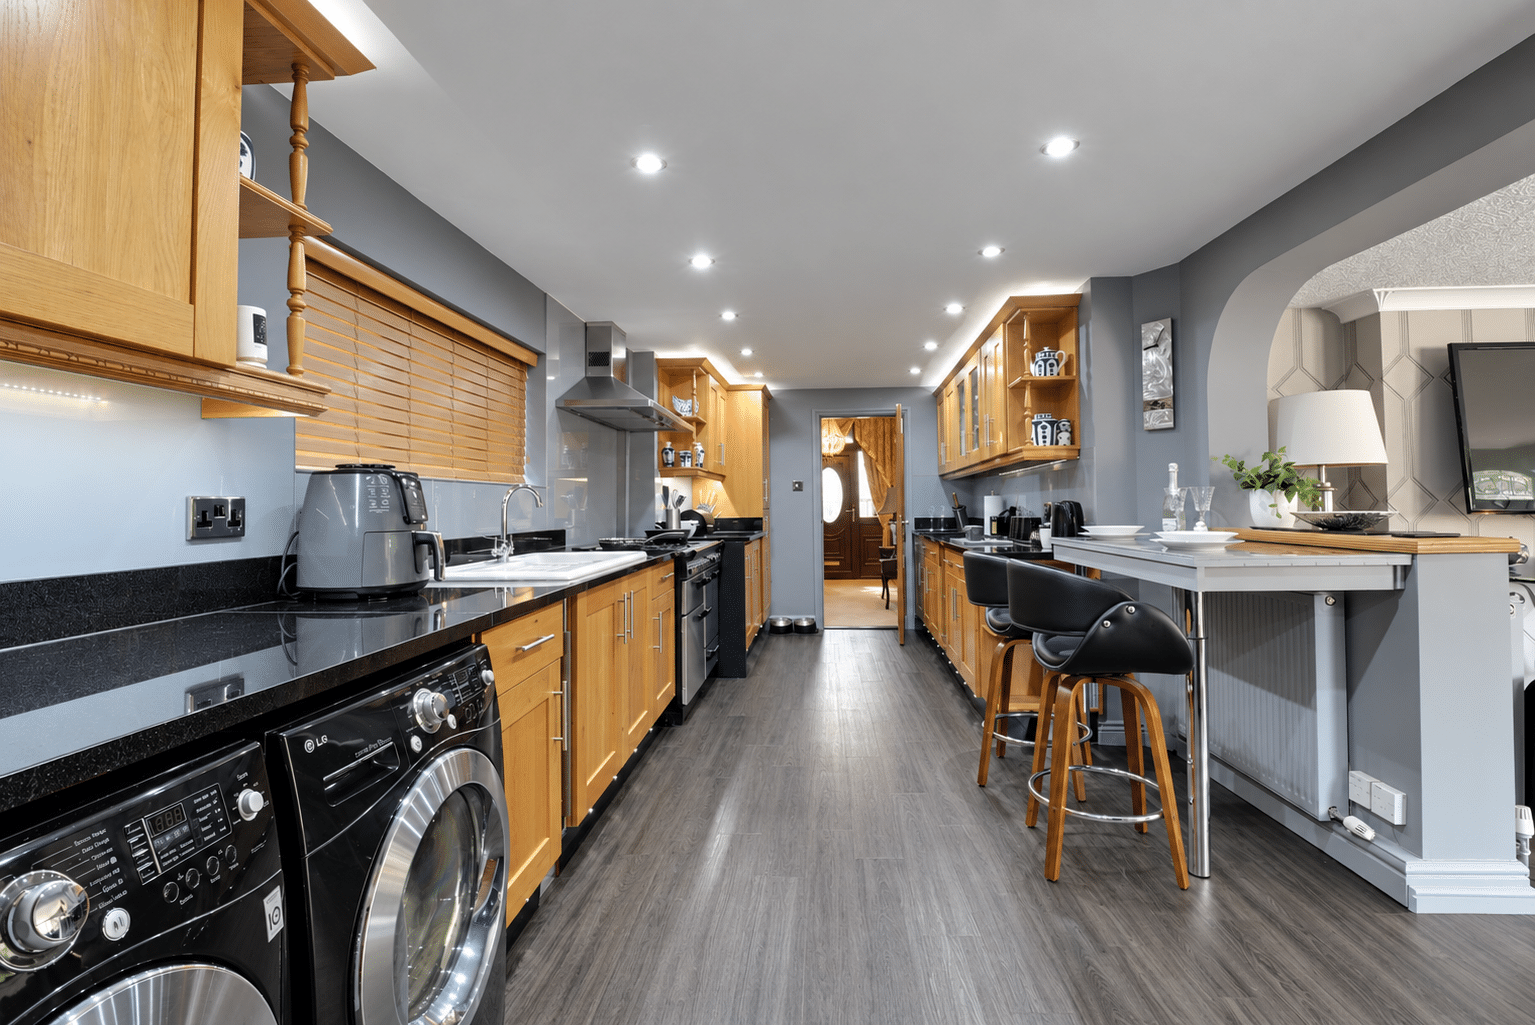
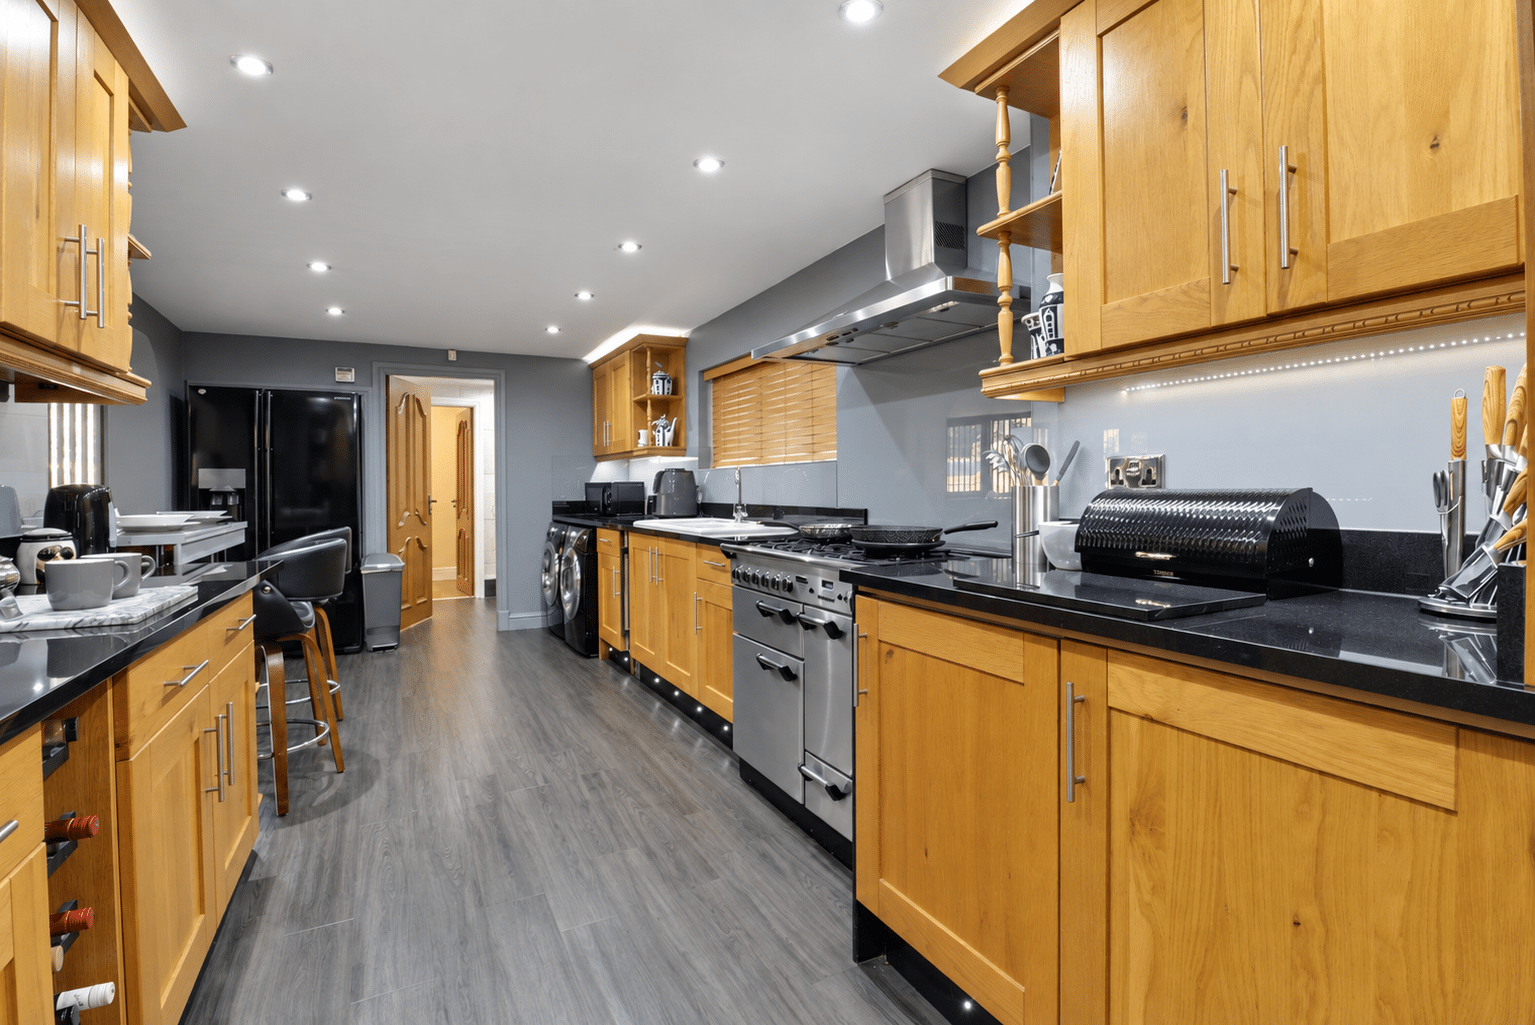
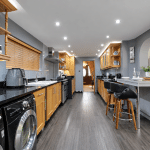
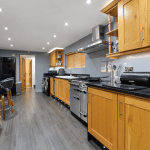
- Spacious kitchen and breakfast room with integrated appliances
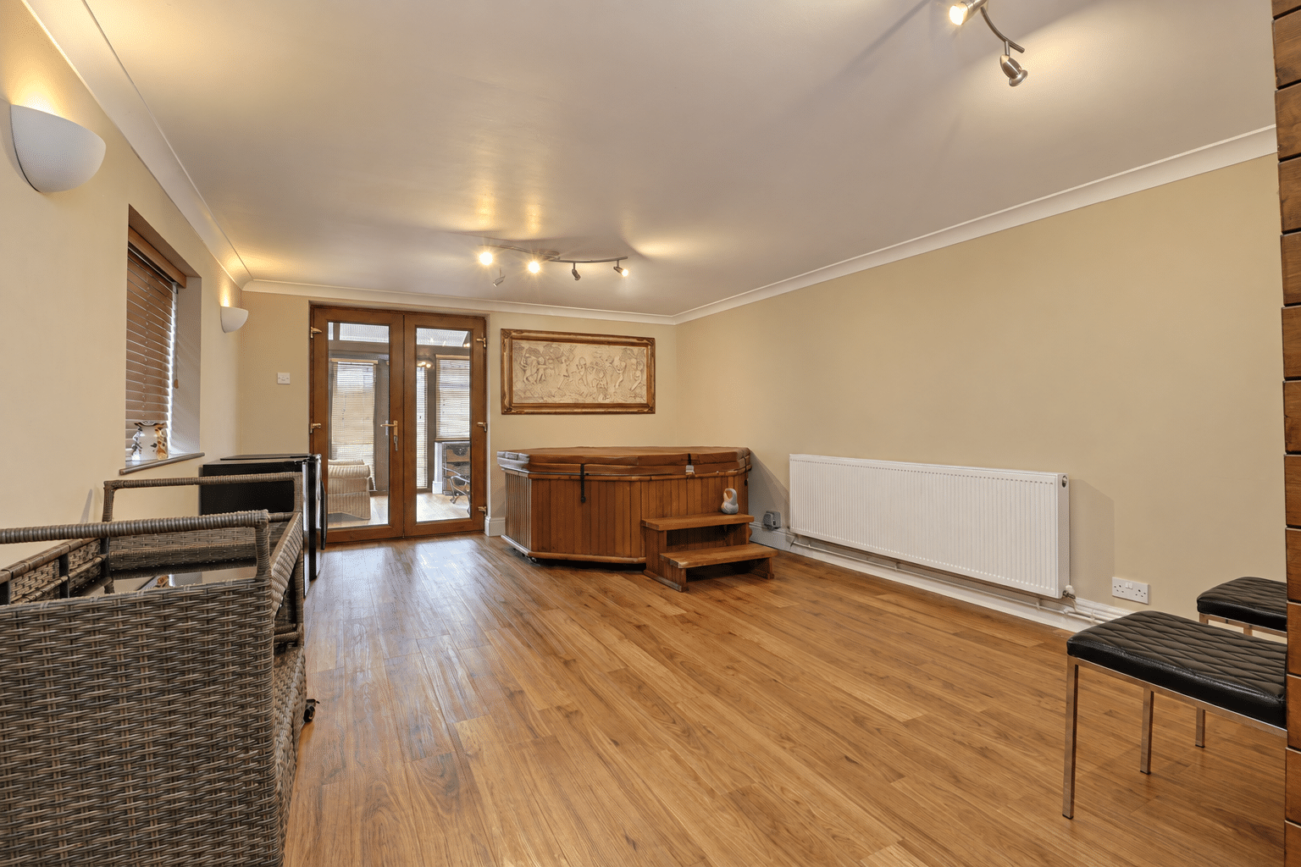
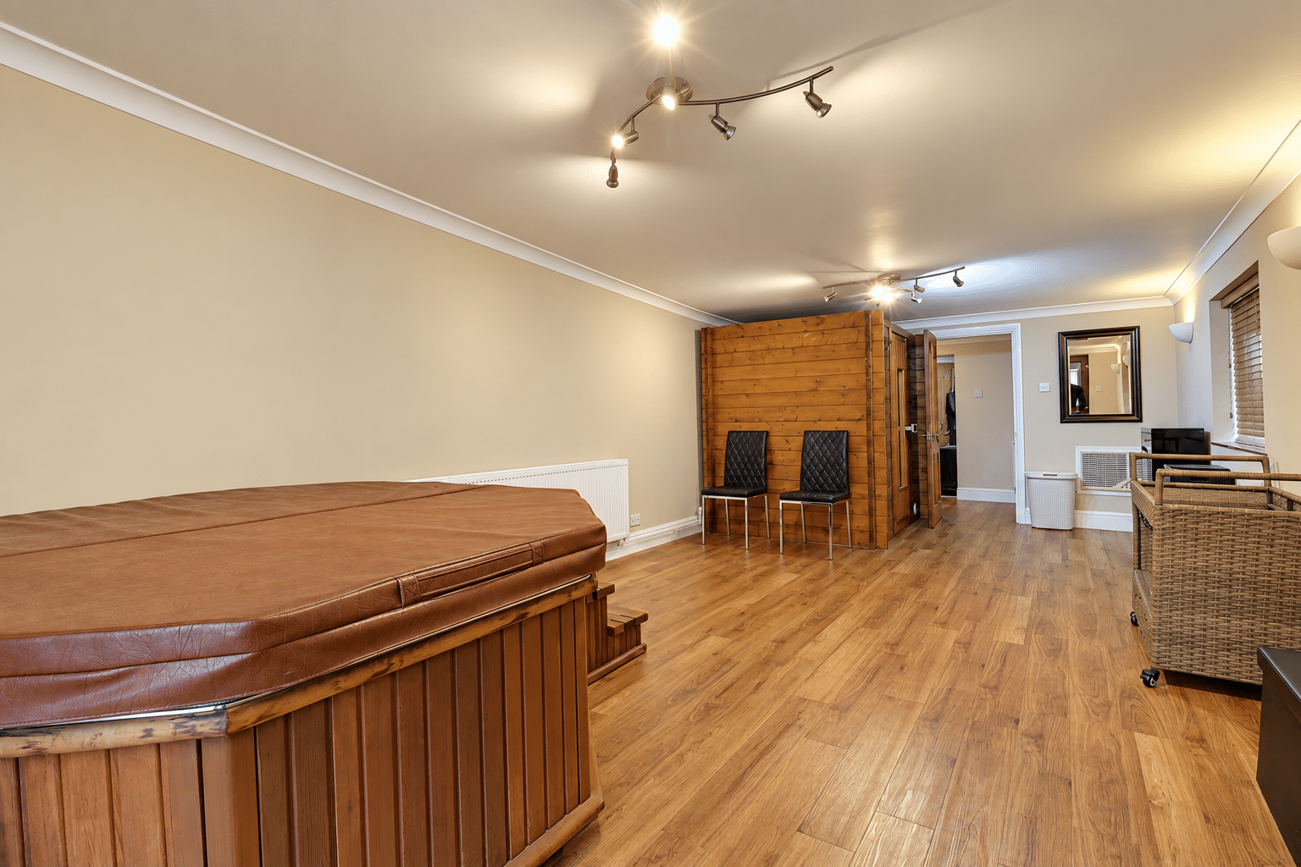
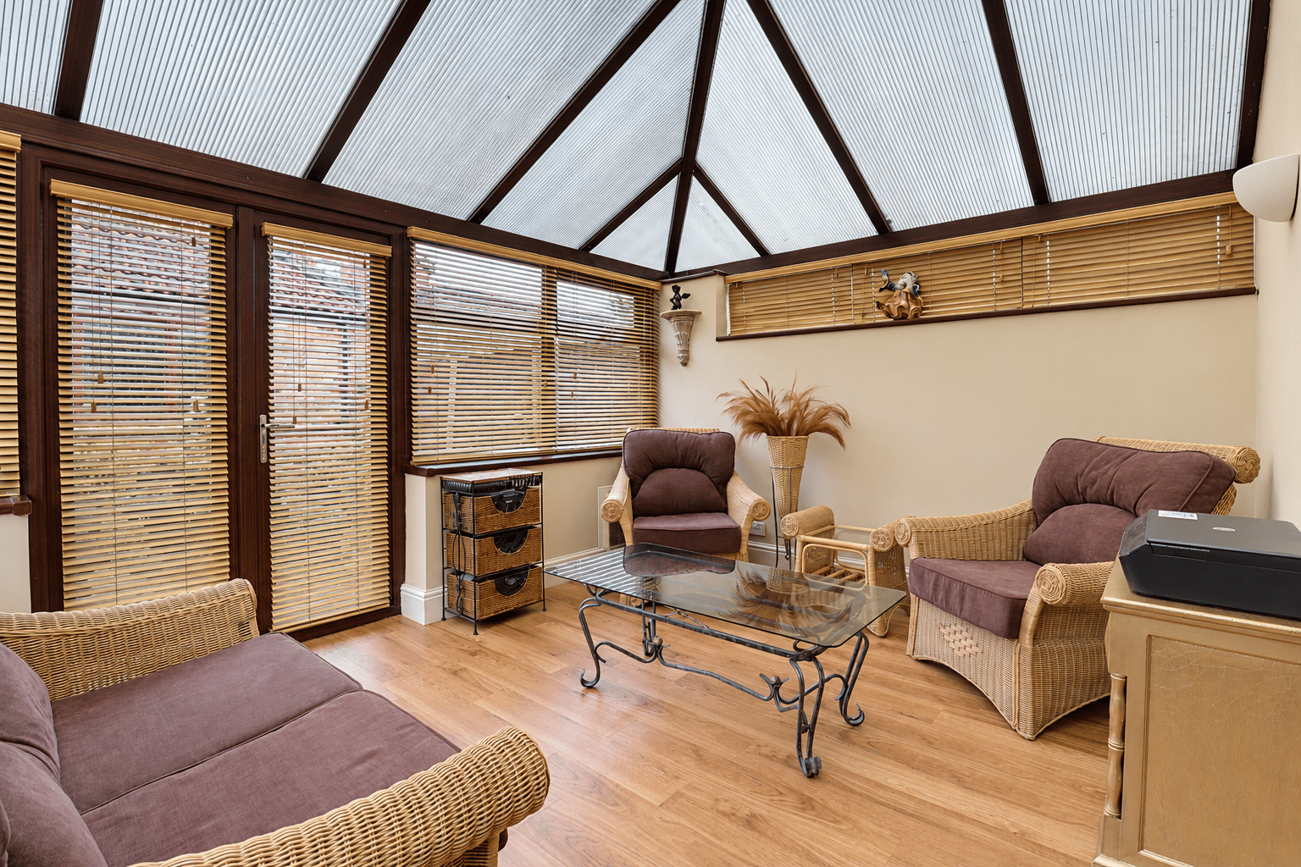
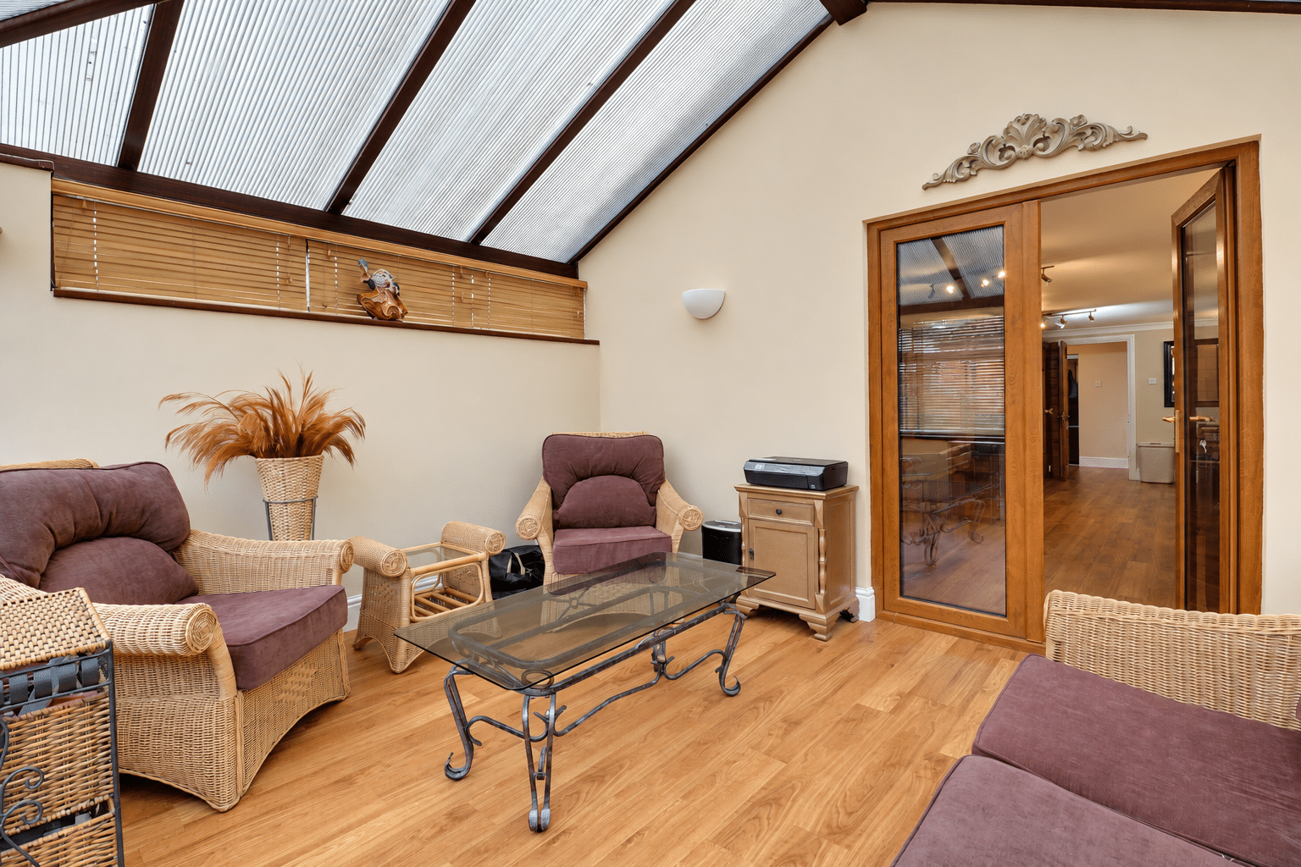
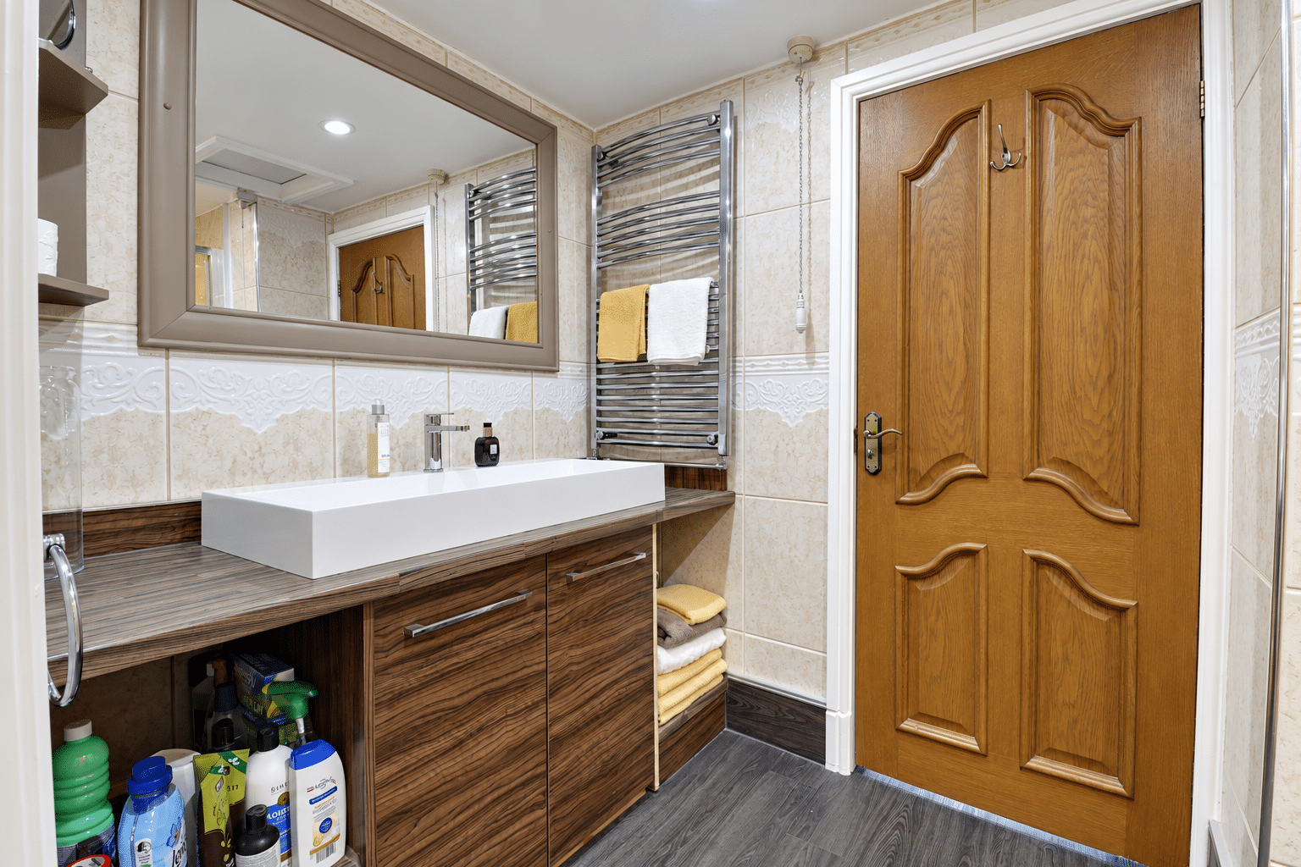
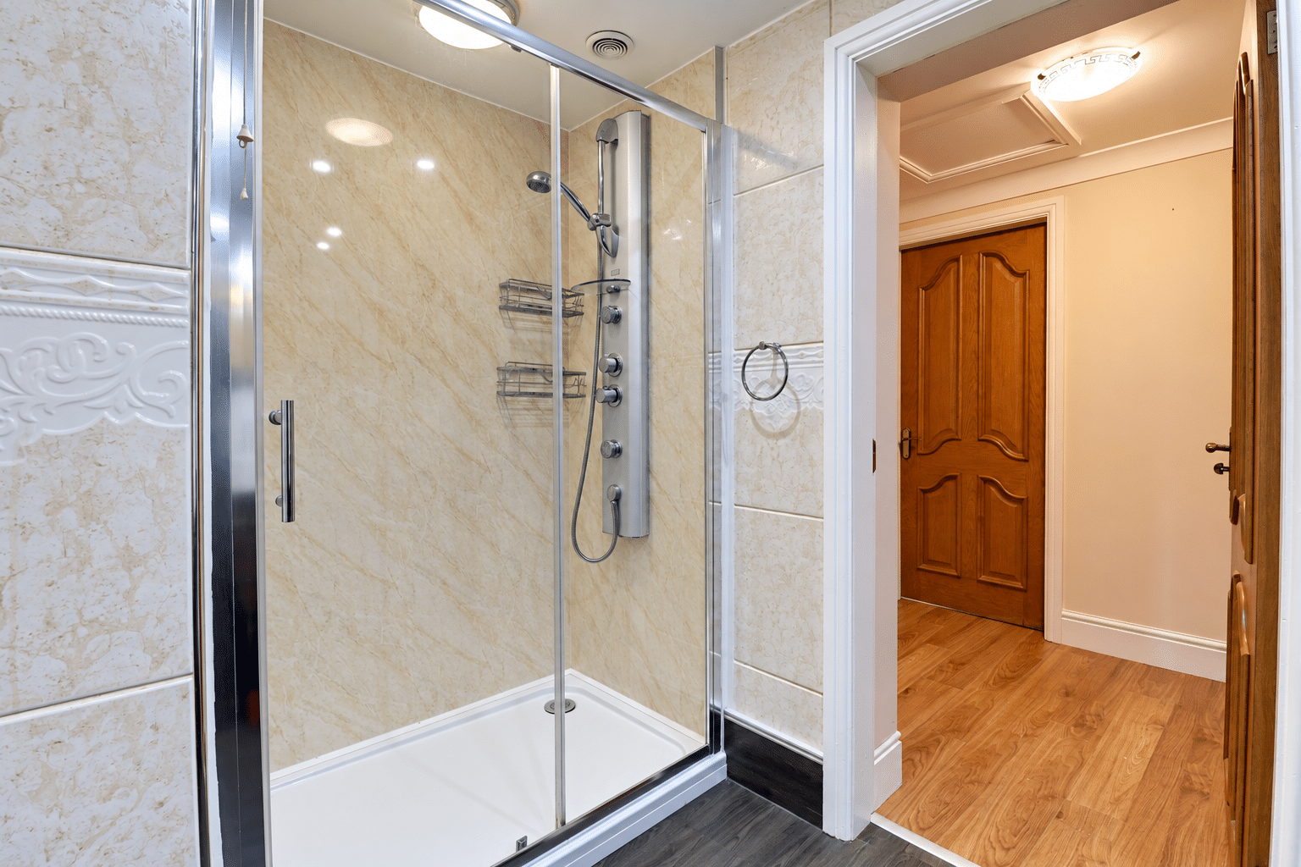
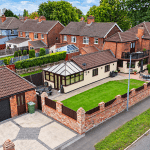
- Ground-floor wing with sauna and Jacuzzi room, conservatory, shower room and separate WC
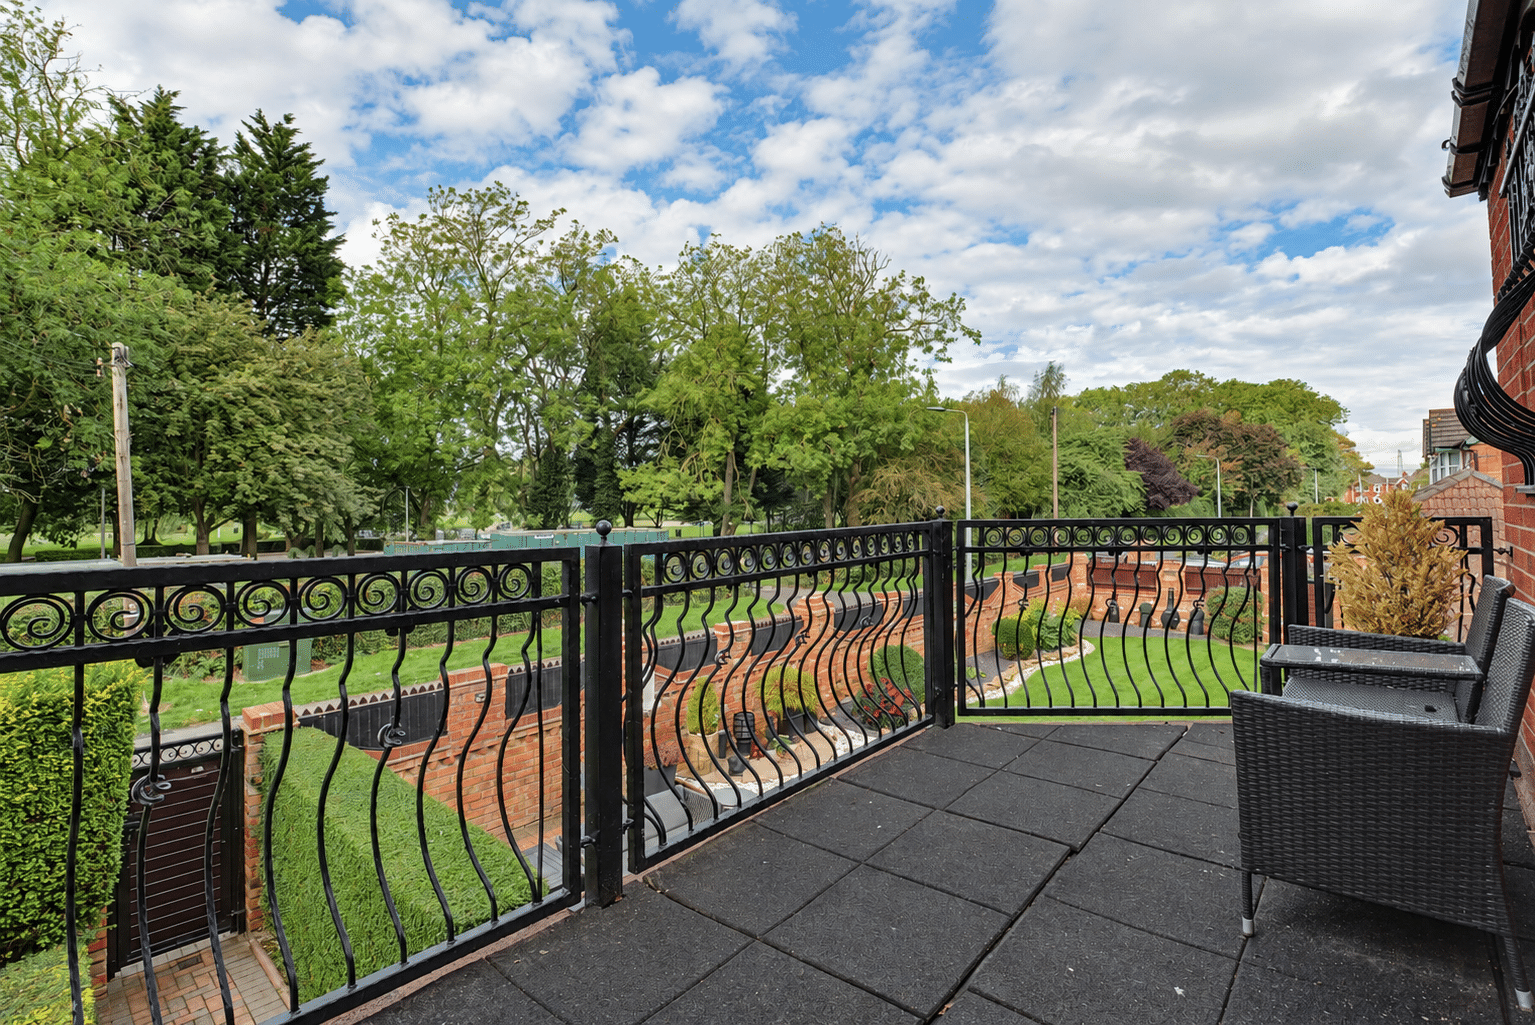
- Principal bedroom with walk-through dressing area and private balcony
- Four bedrooms and a four-piece family bathroom
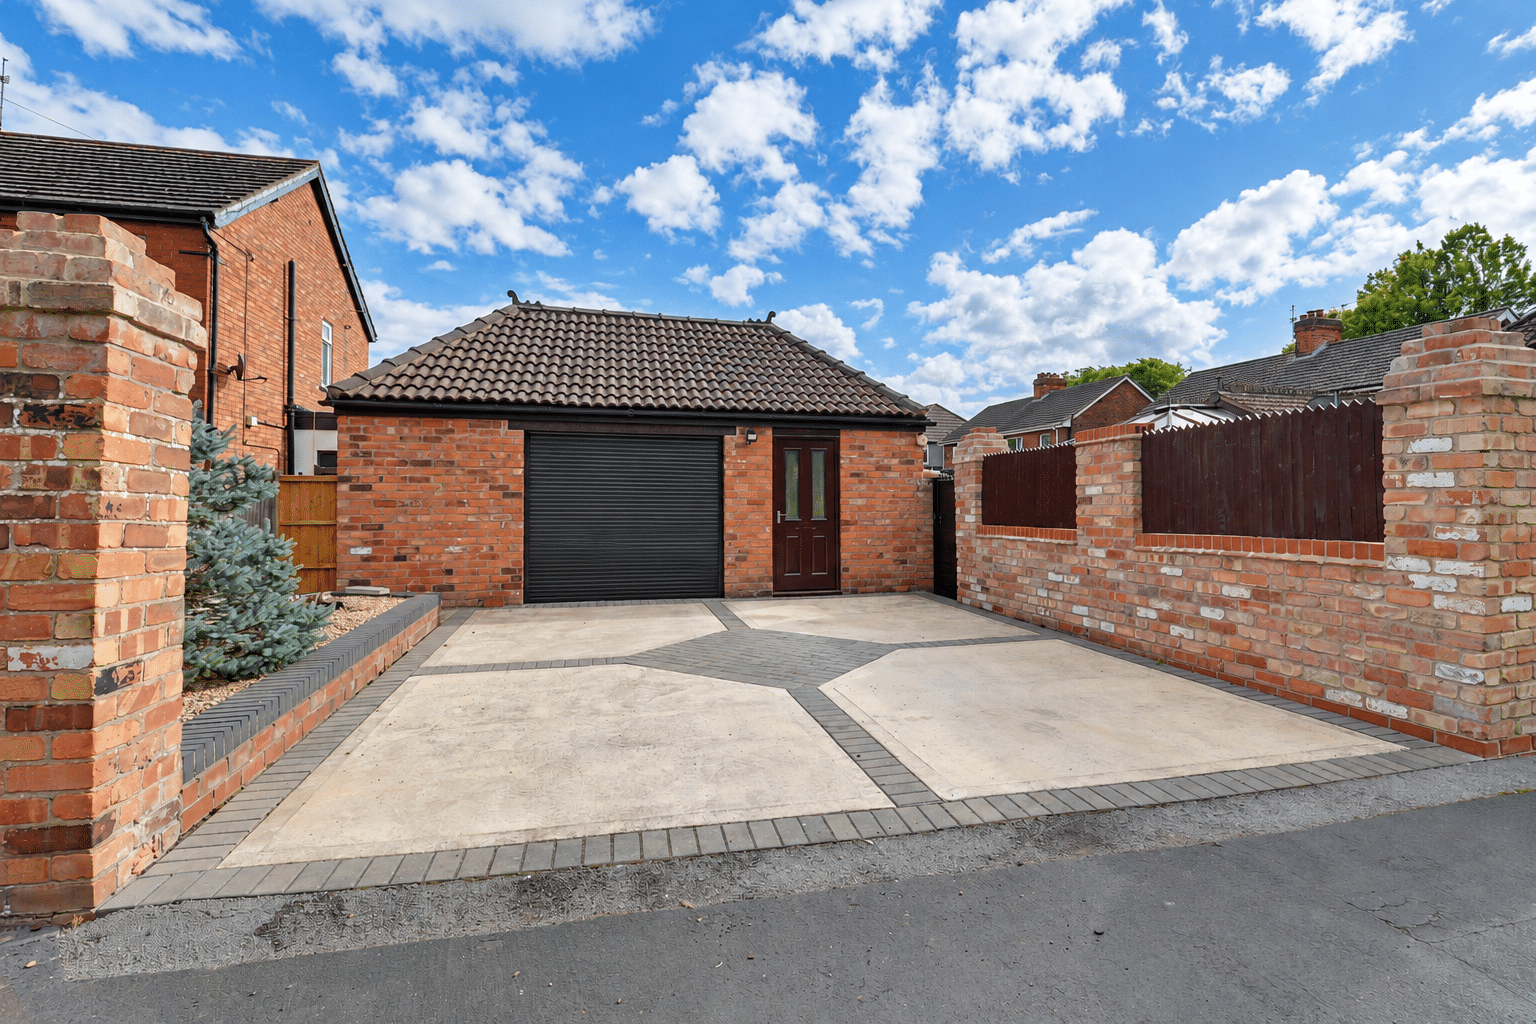
- Block-paved driveway and detached double garage
Property Summary
Full Details
Traditional Bay-Fronted Home | Prominent Corner Plot | Largely Extended & Flexible Accommodation | Landscaped Gardens | Detached Double Garage
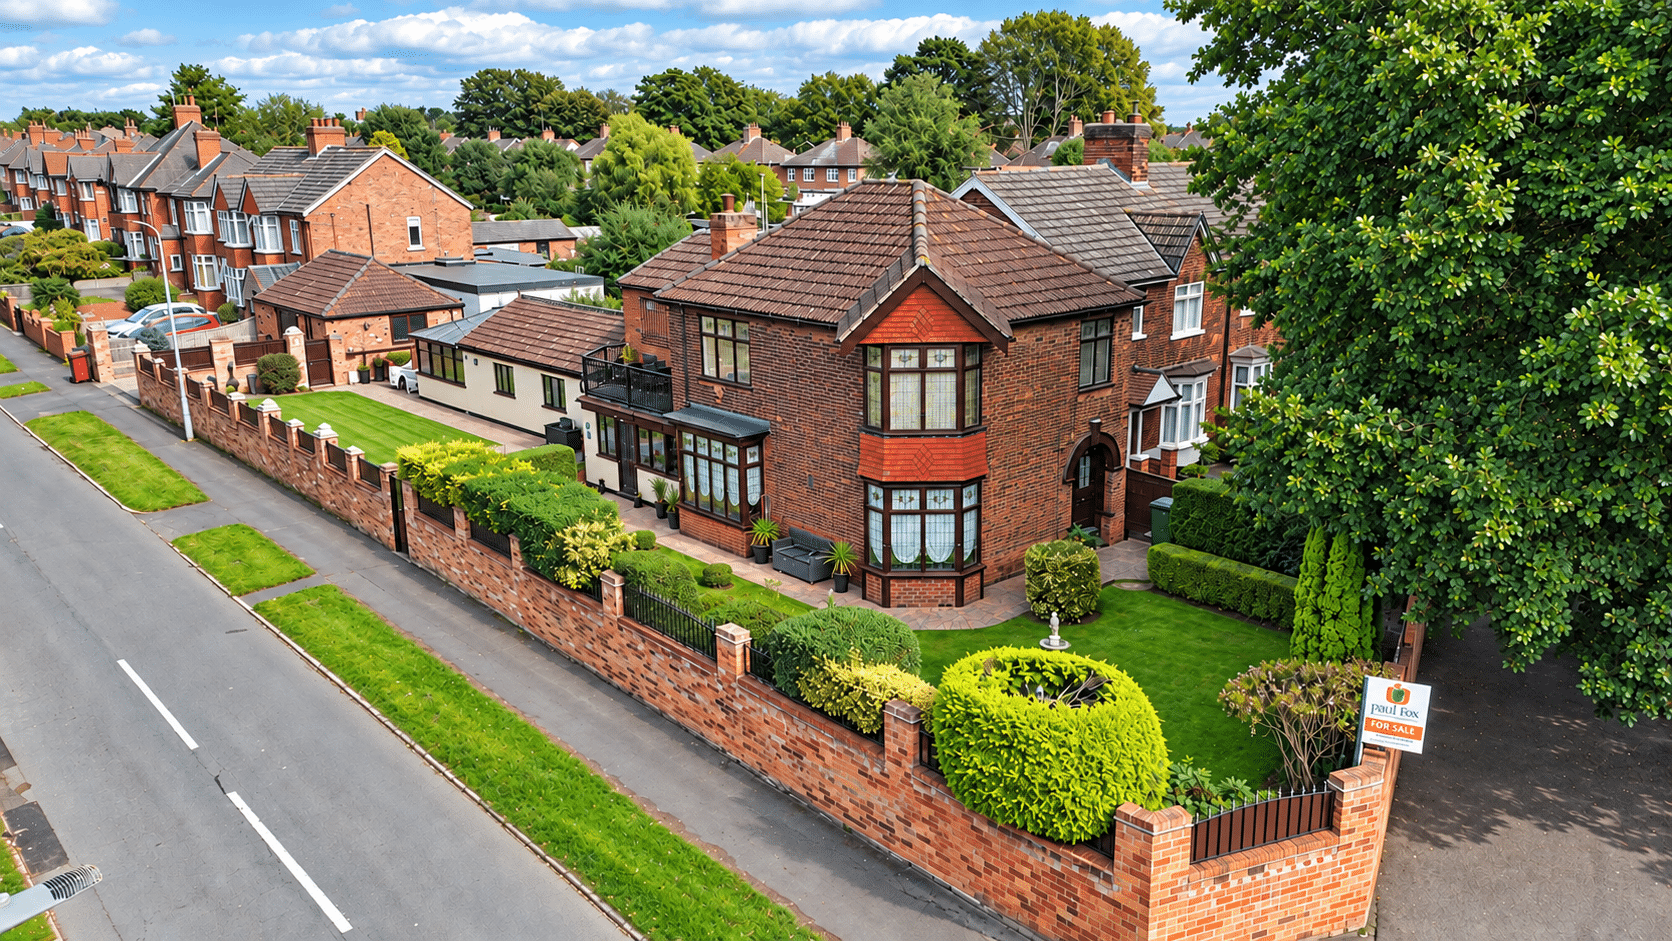
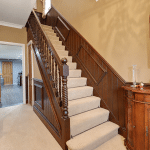
Occupying a prominent corner plot in Scunthorpe’s popular Sheffield Park area, this impressive traditional home has been extensively extended and thoughtfully improved by its current owner. Original features sit alongside generous, adaptable living spaces, creating a home equally suited to family life, entertaining and potential multigenerational living.
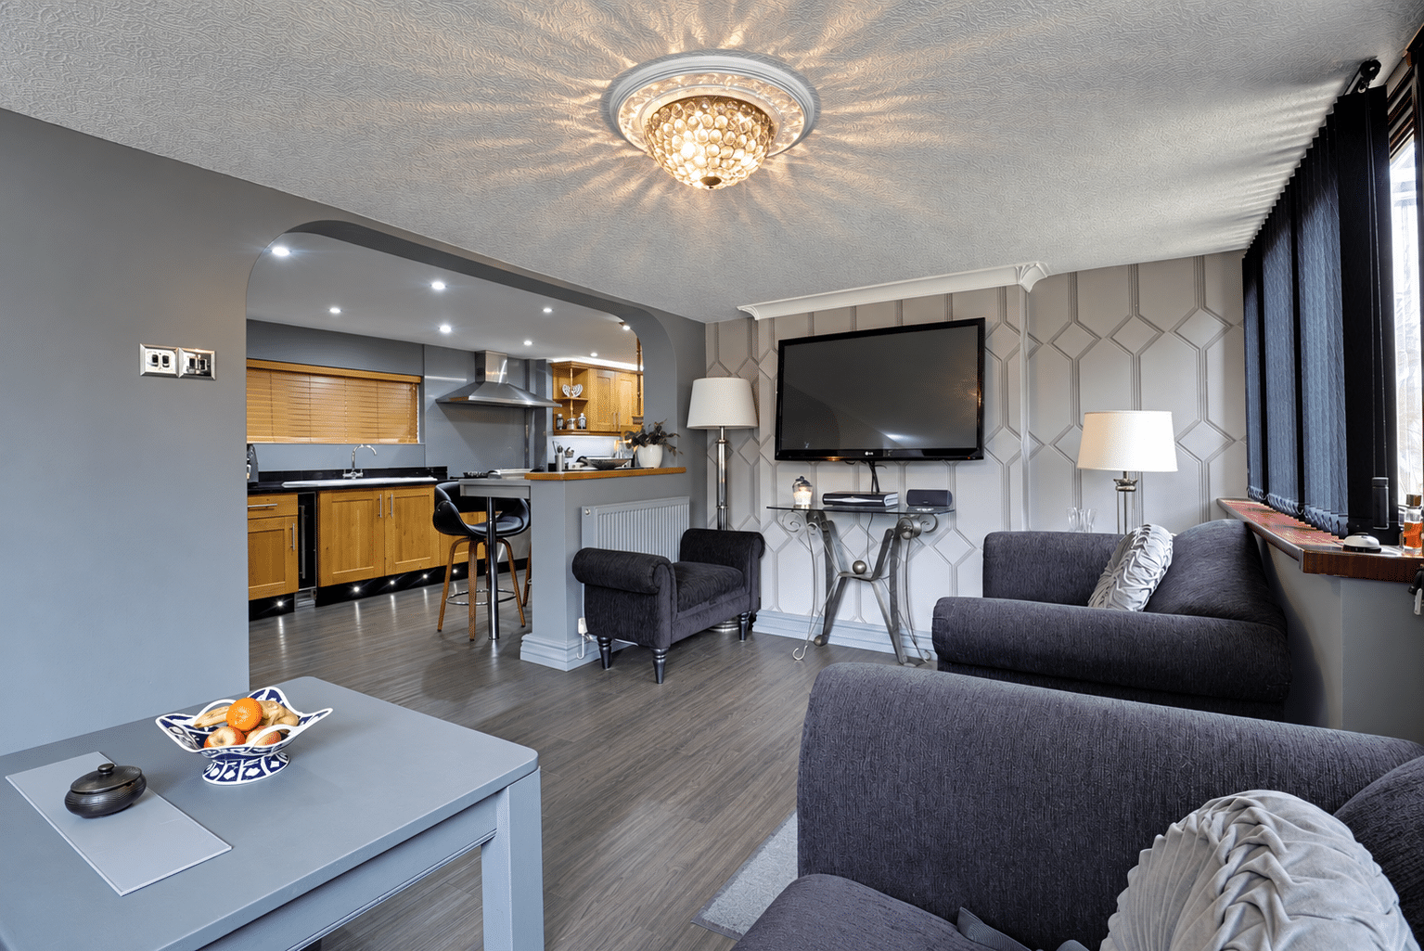
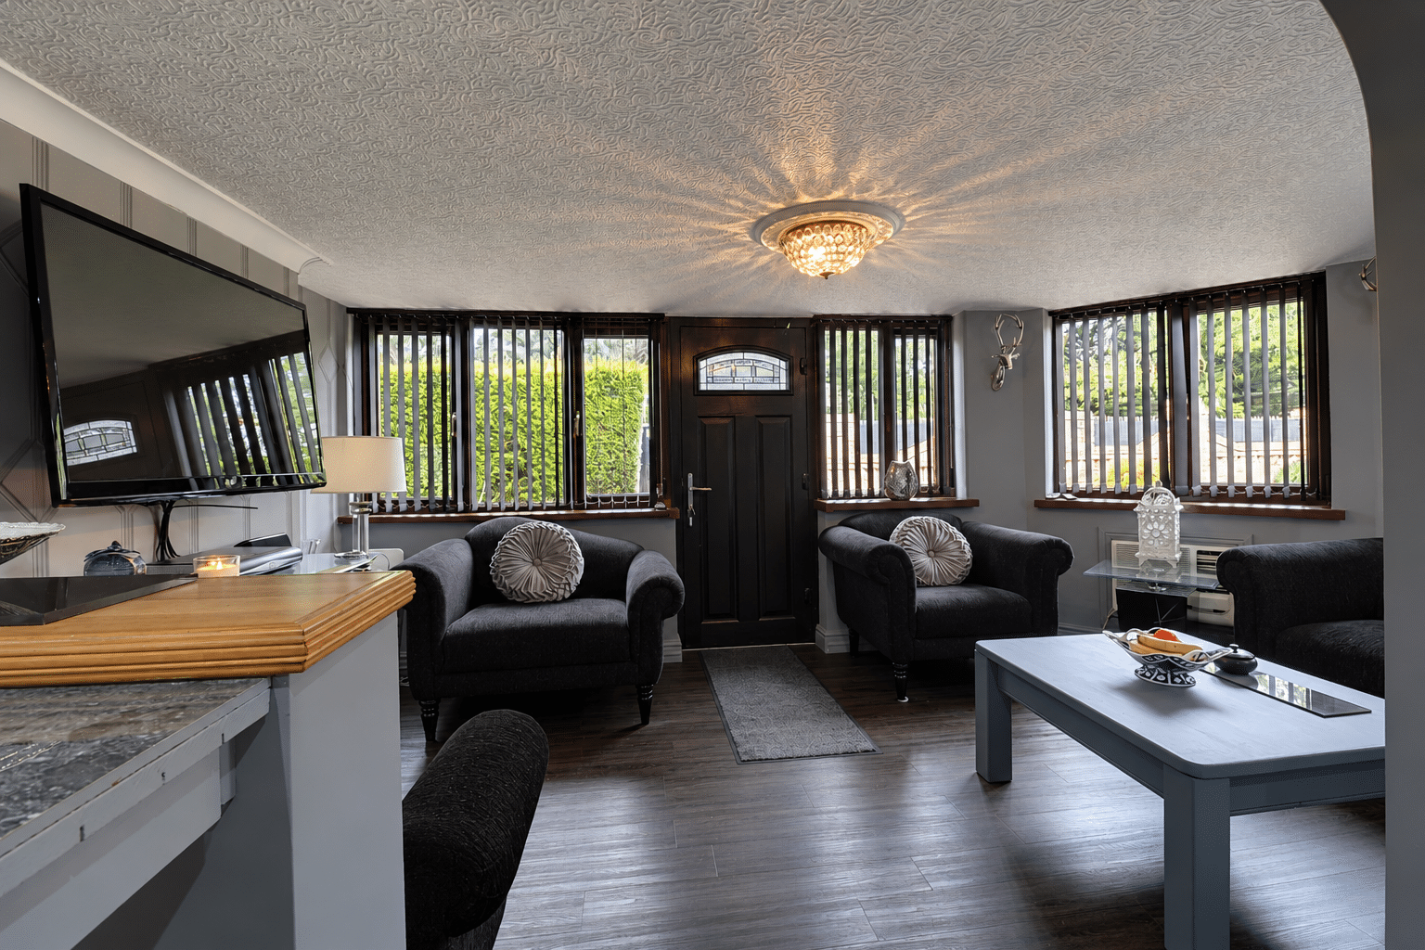
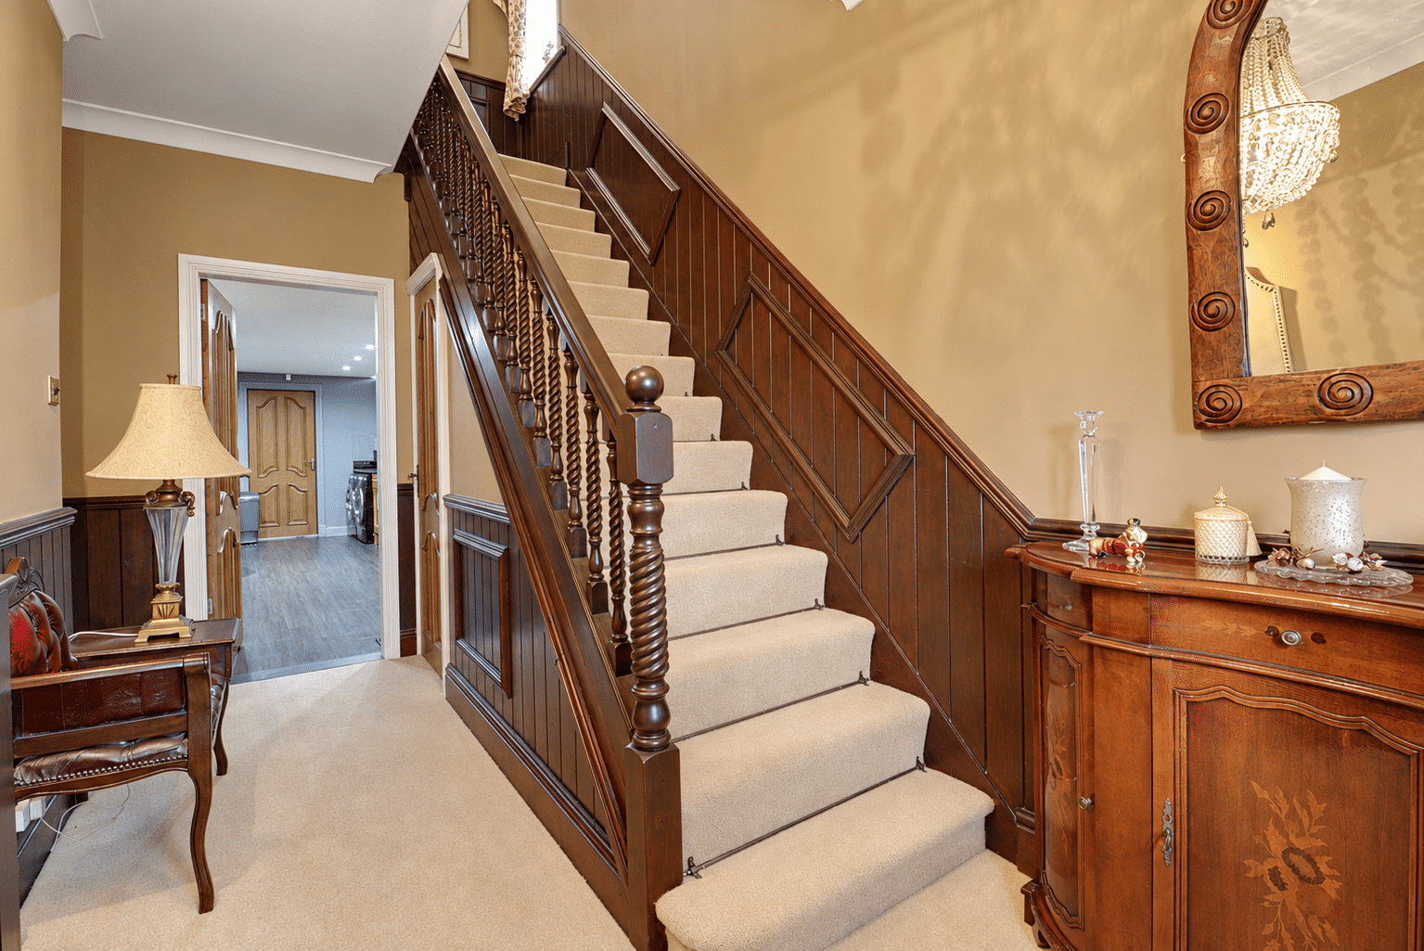
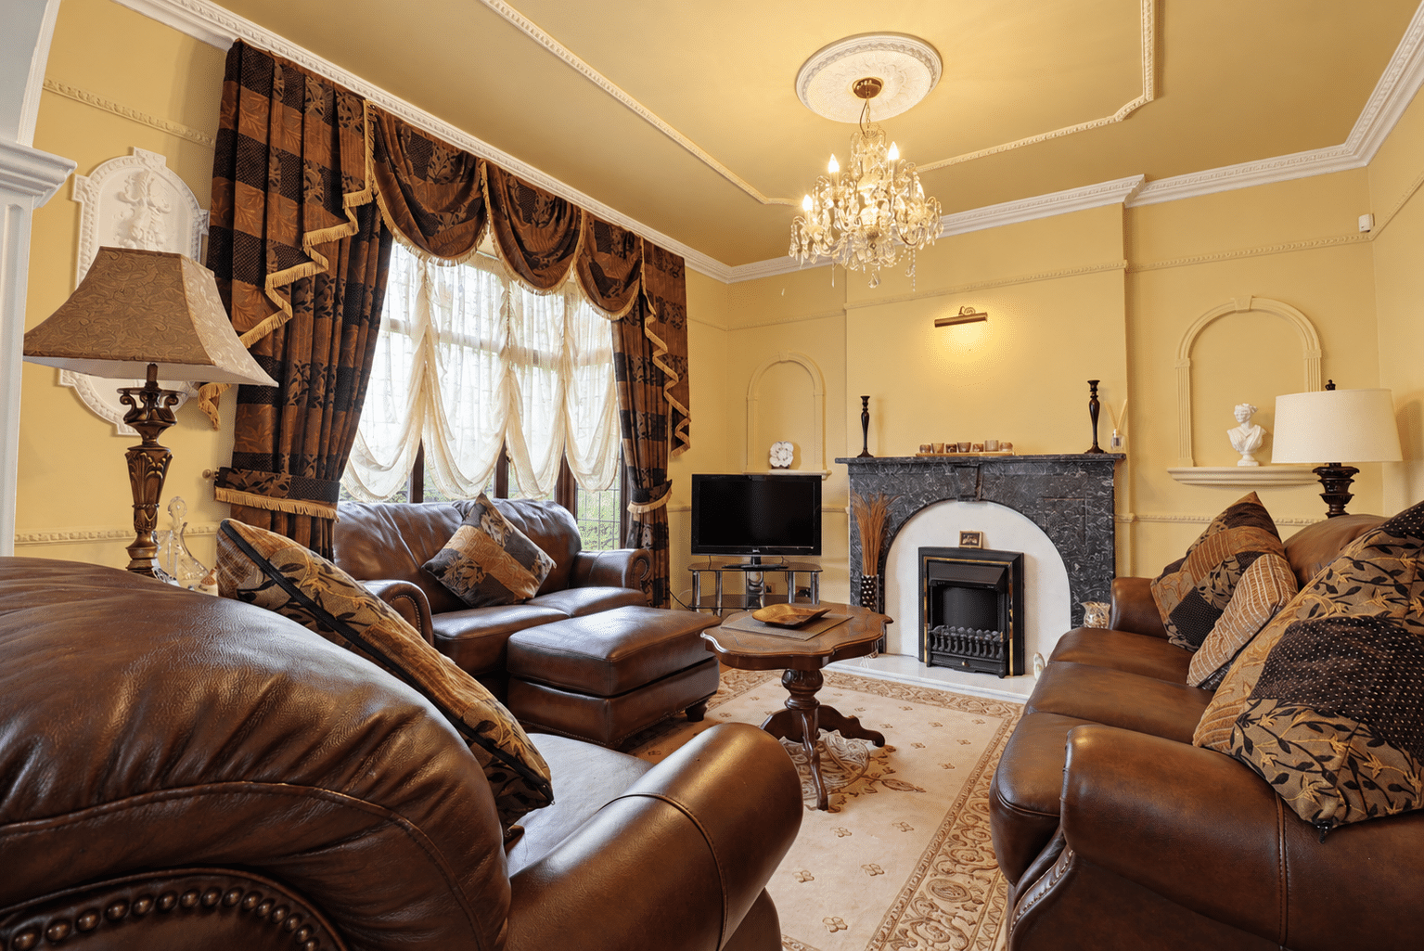
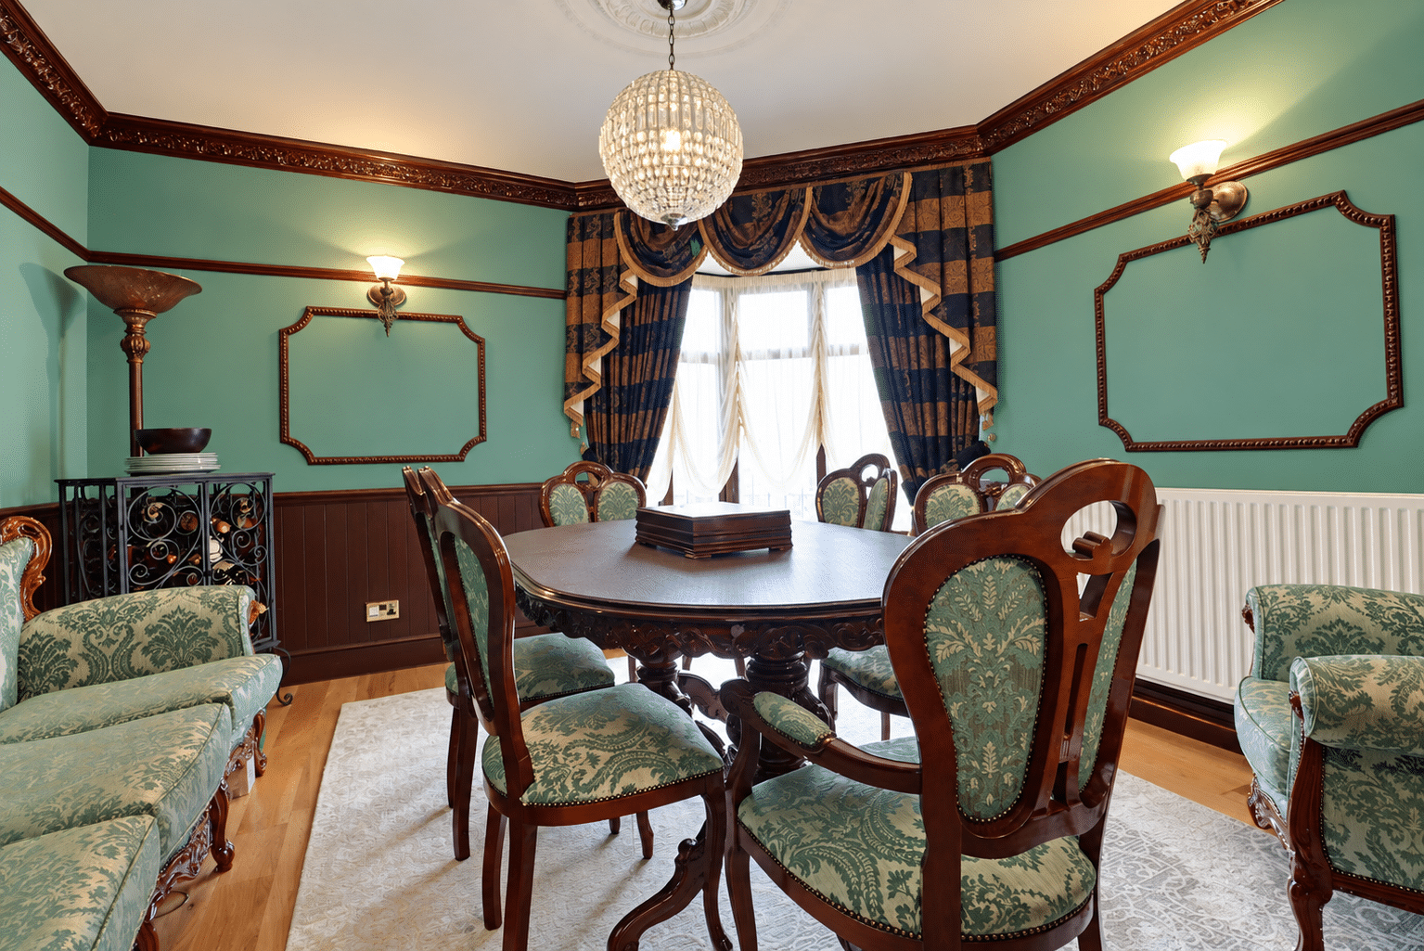
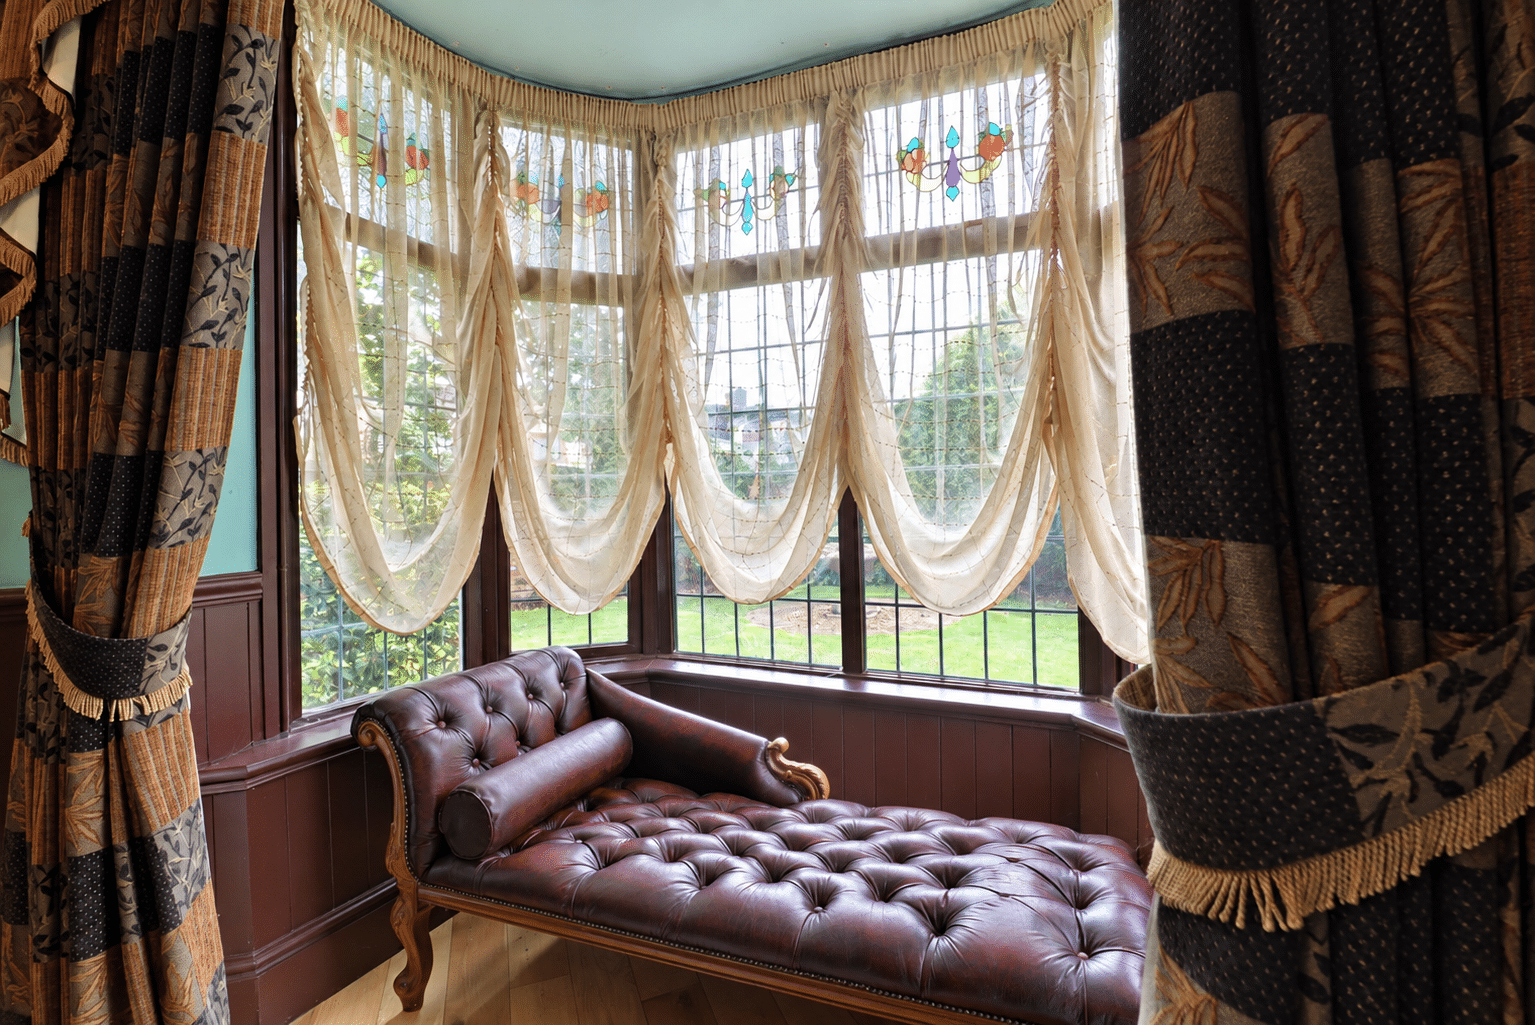
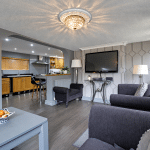
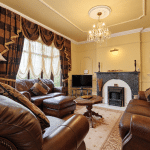
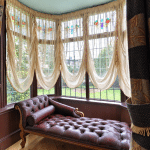
A welcoming entrance hall leads to an elegant bay-fronted dining room, which opens through to a cosy central lounge. Its side-facing box bay window fills the room with natural light. At the heart of the home, the spacious open-plan kitchen and breakfast room features quality fitted units, ample worktop space and integrated appliances. An adjoining sitting room enjoys views across the garden.
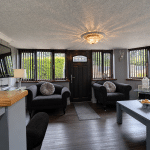
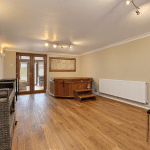
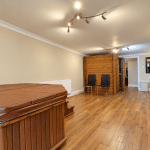
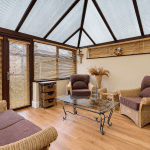
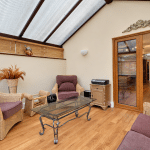
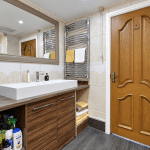
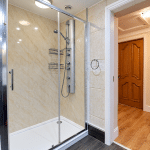
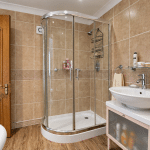
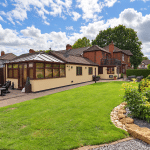
A further ground-floor wing adds particular versatility. Currently arranged with a substantial sauna and Jacuzzi room, a sizeable conservatory, shower room and separate WC, it offers potential to create a more independent living area, subject to any necessary alterations and consents.
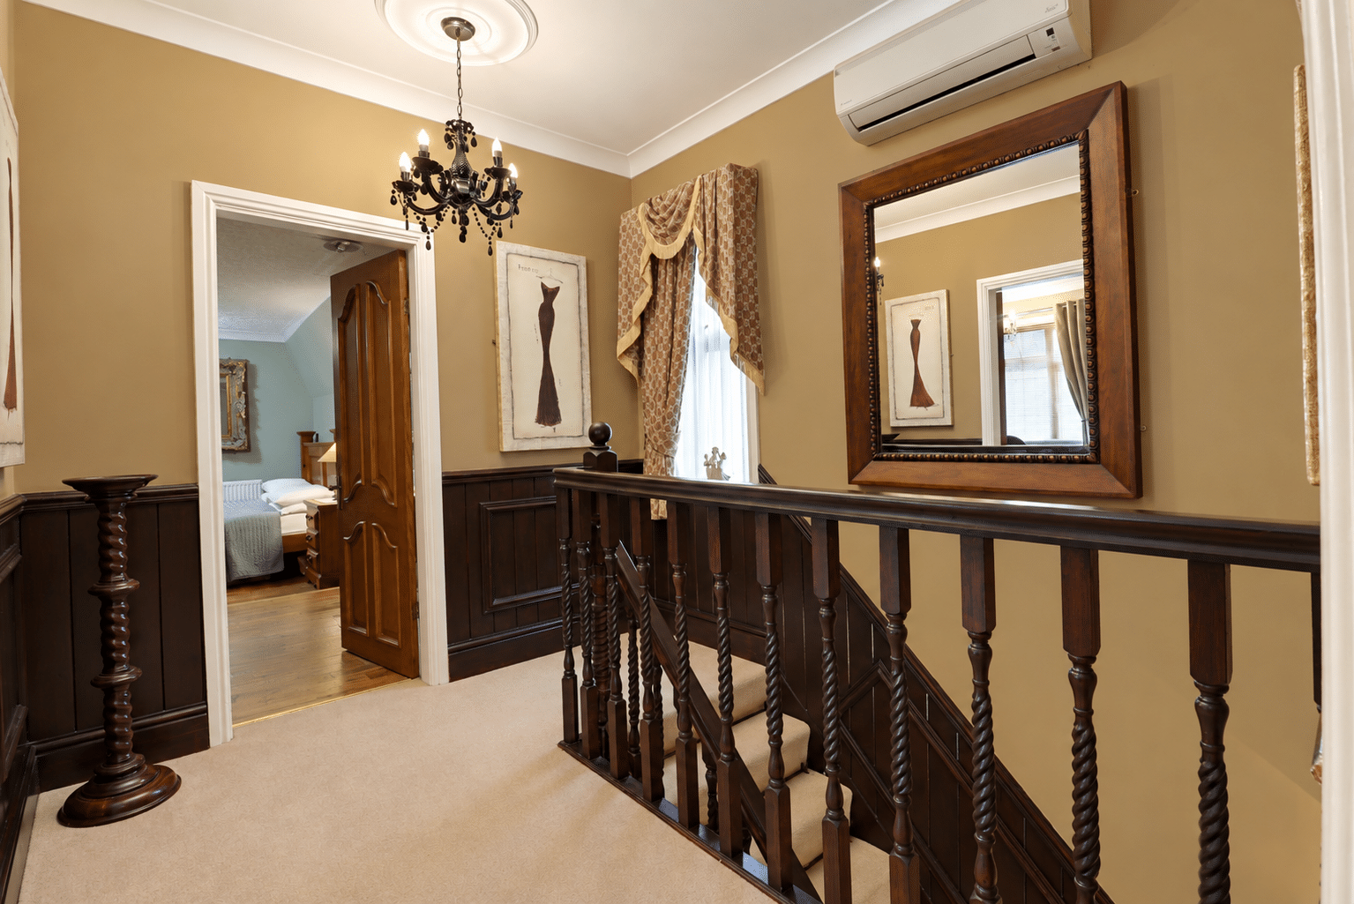
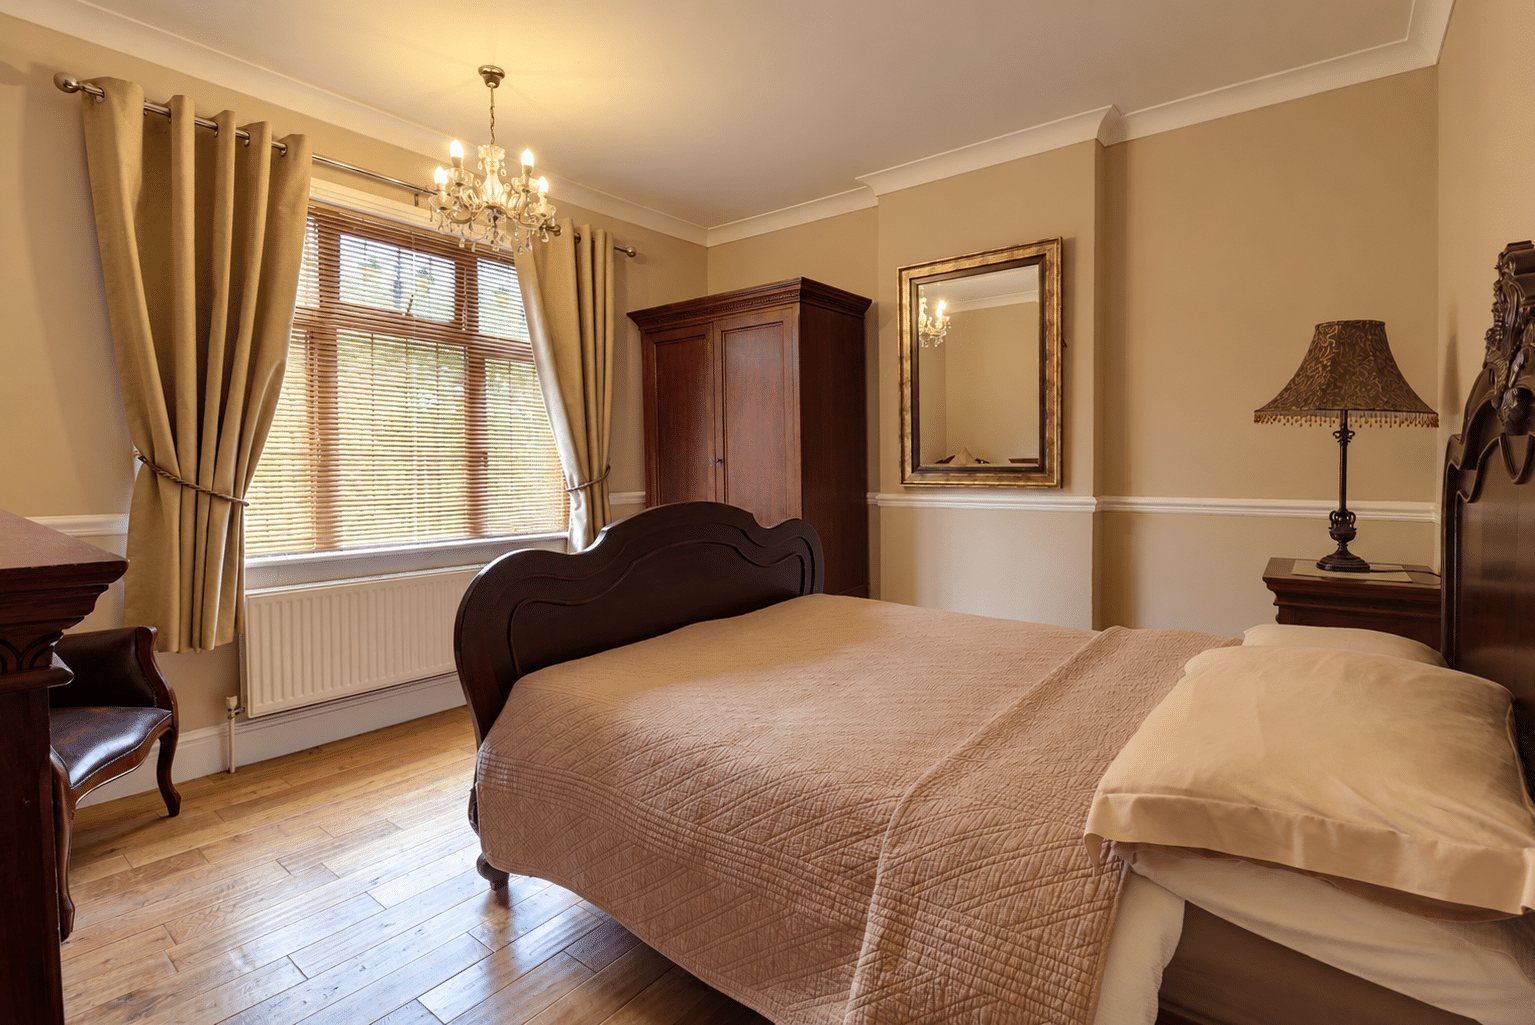
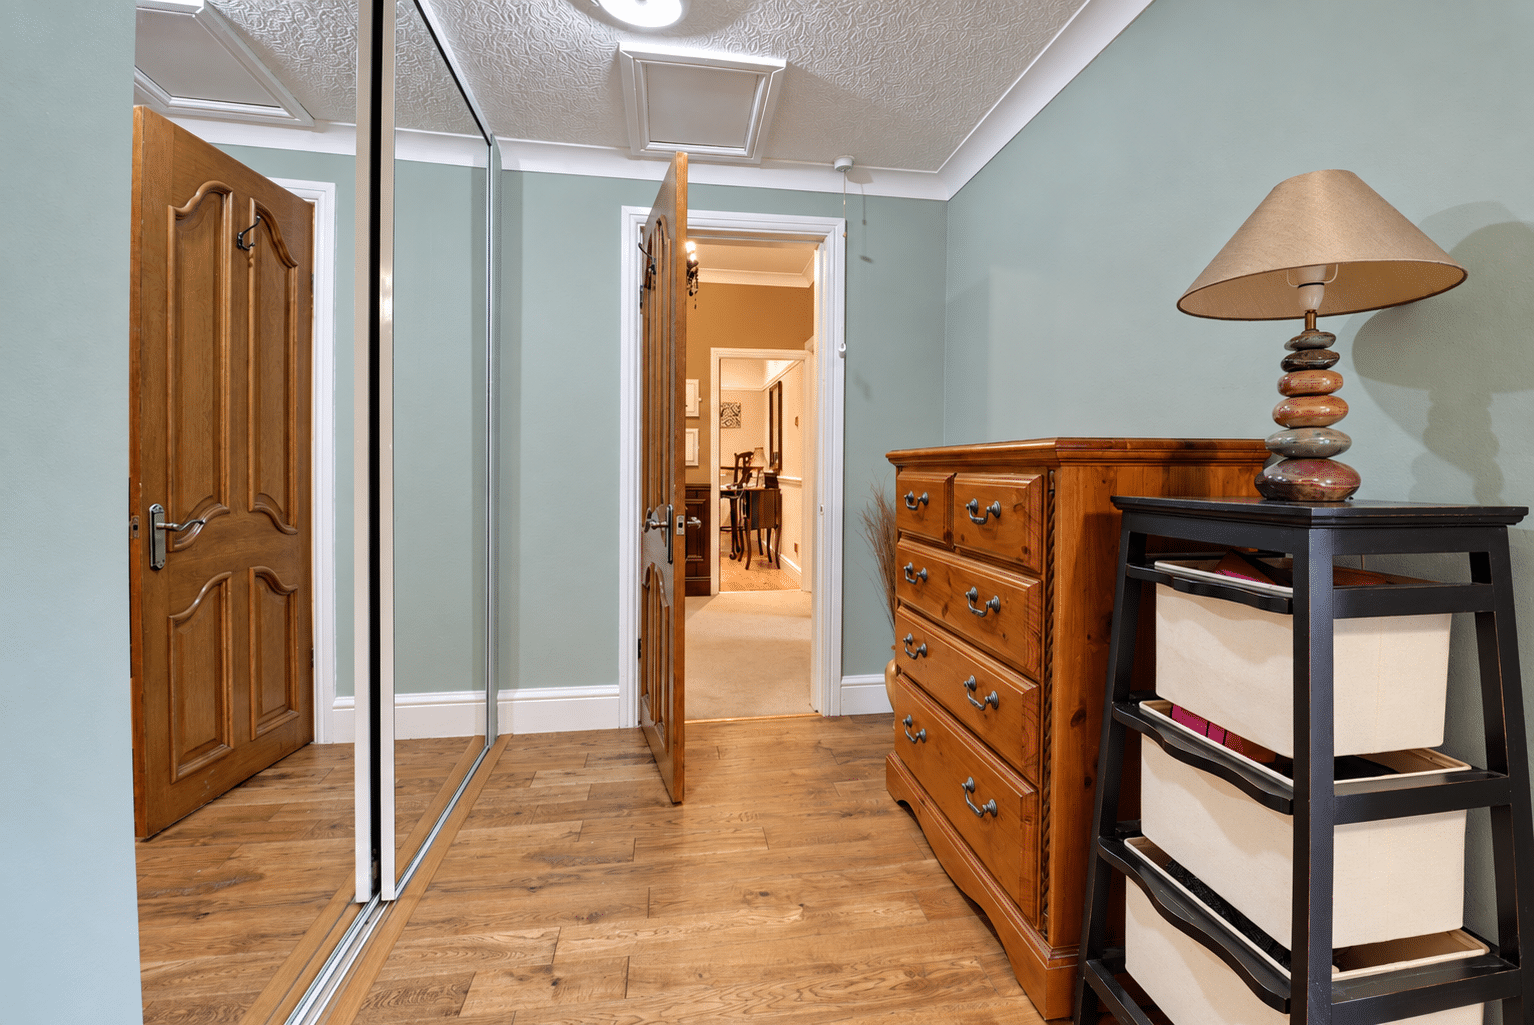
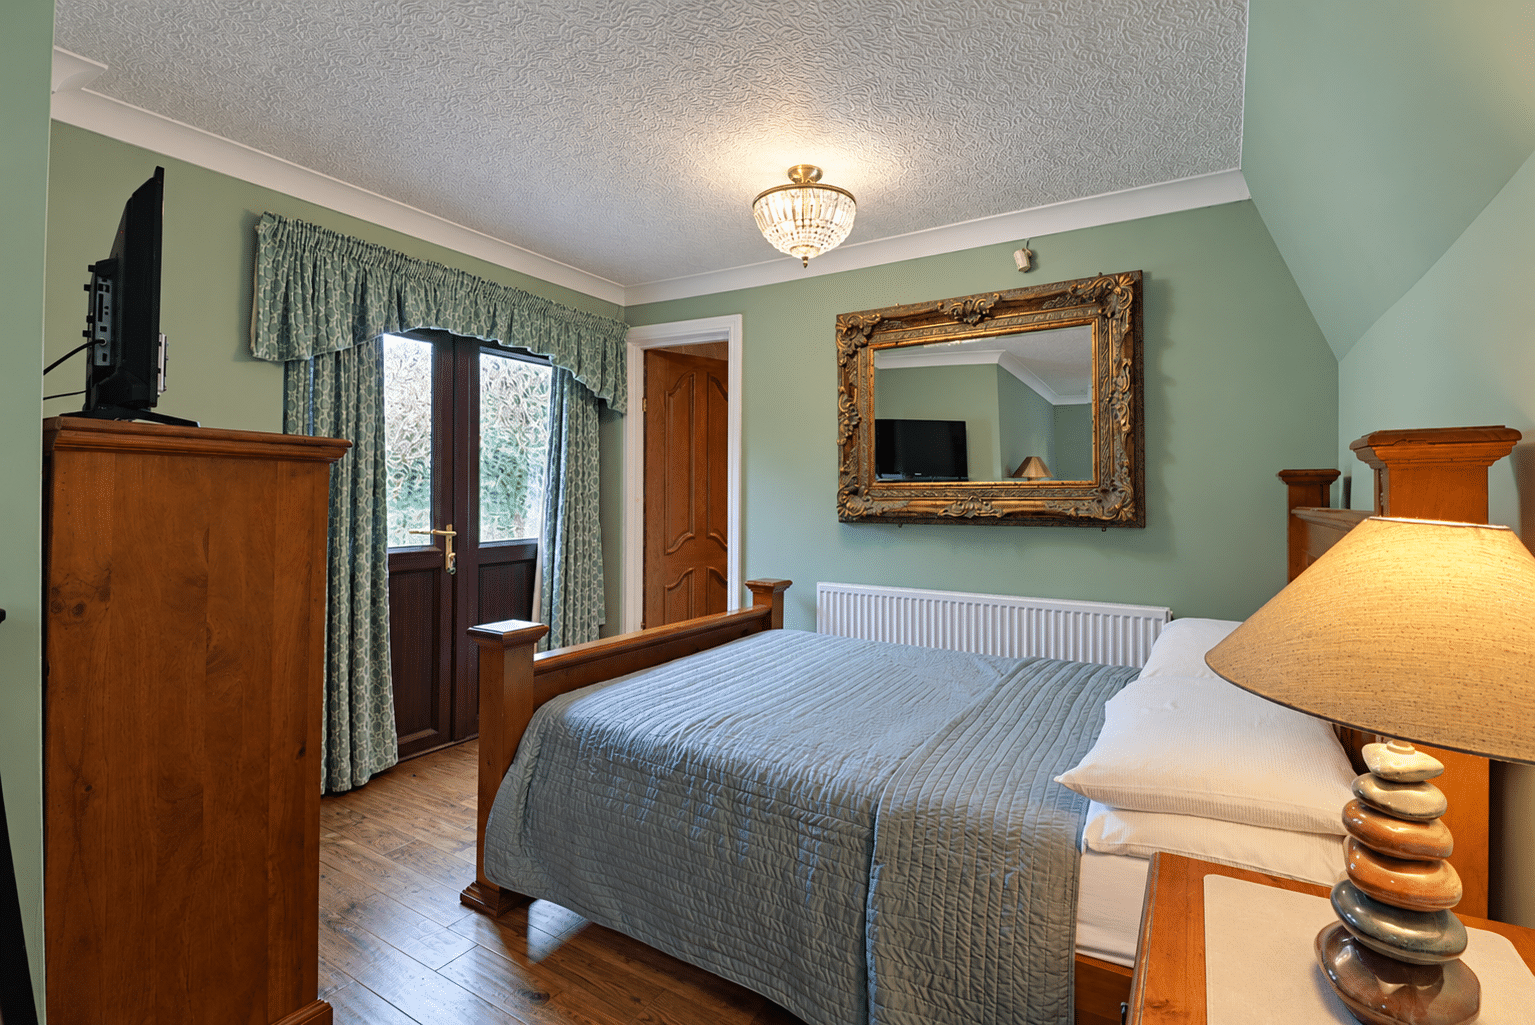
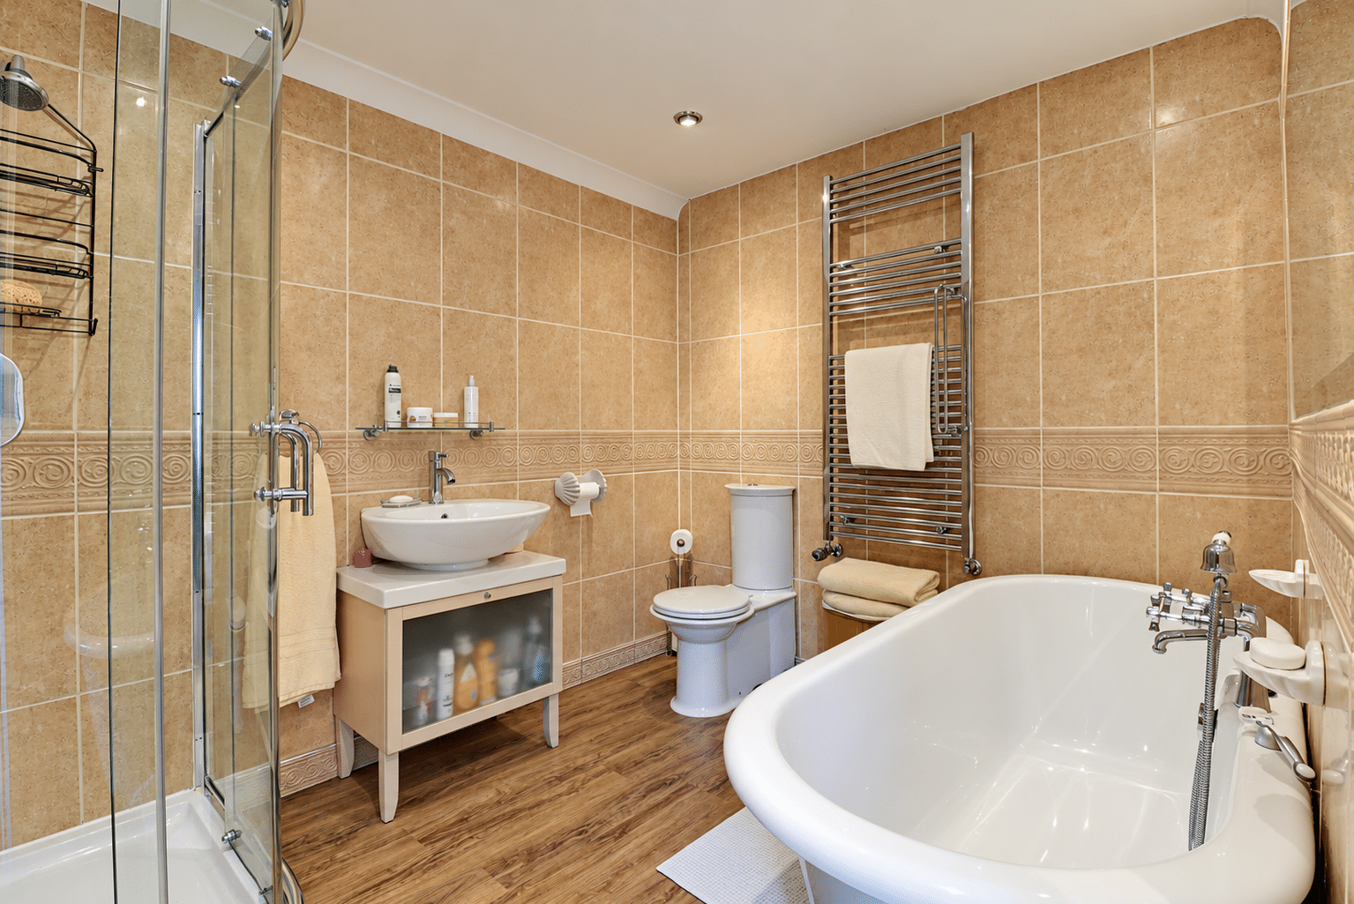
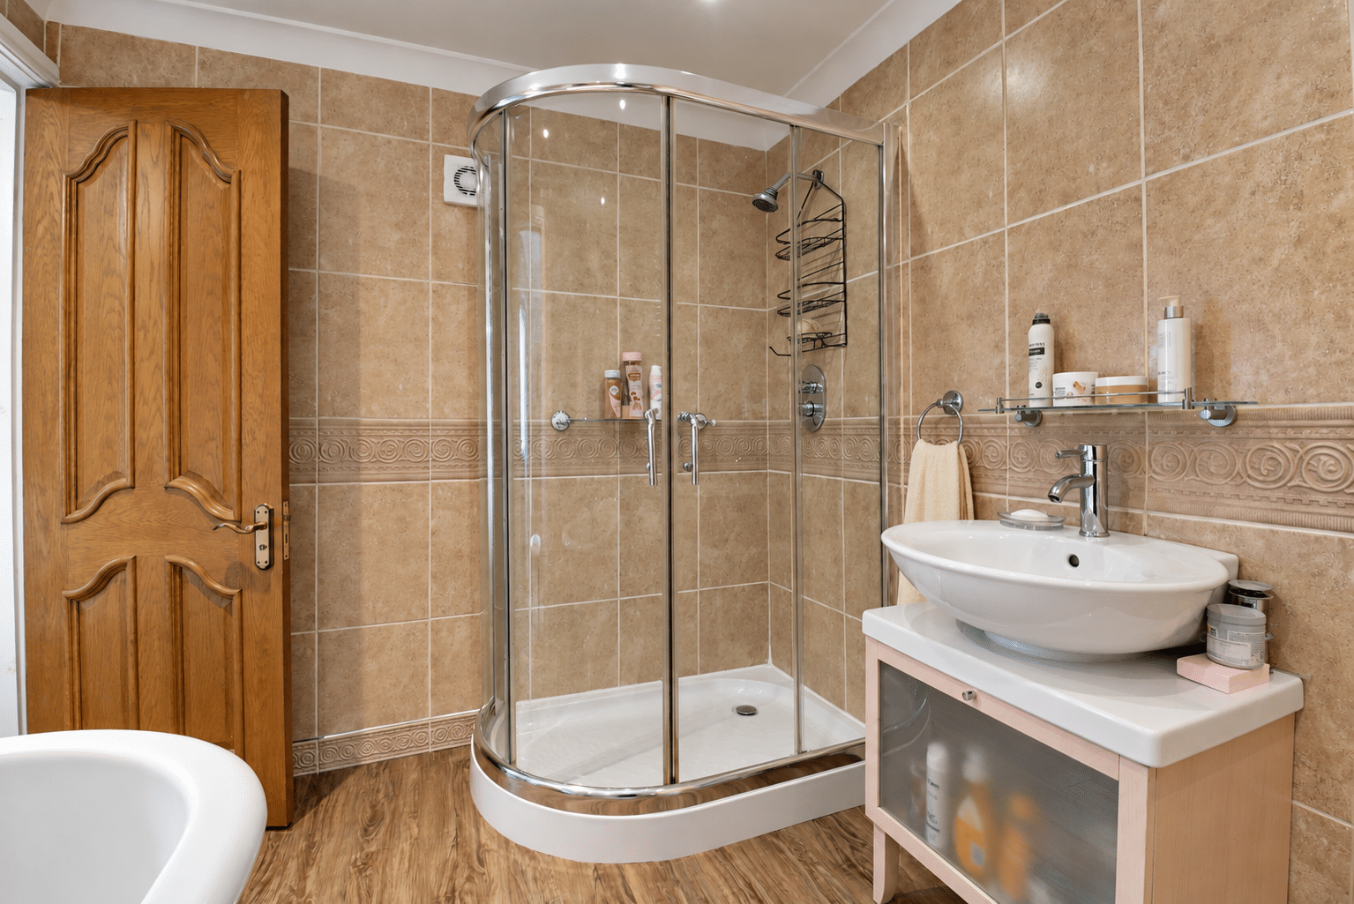
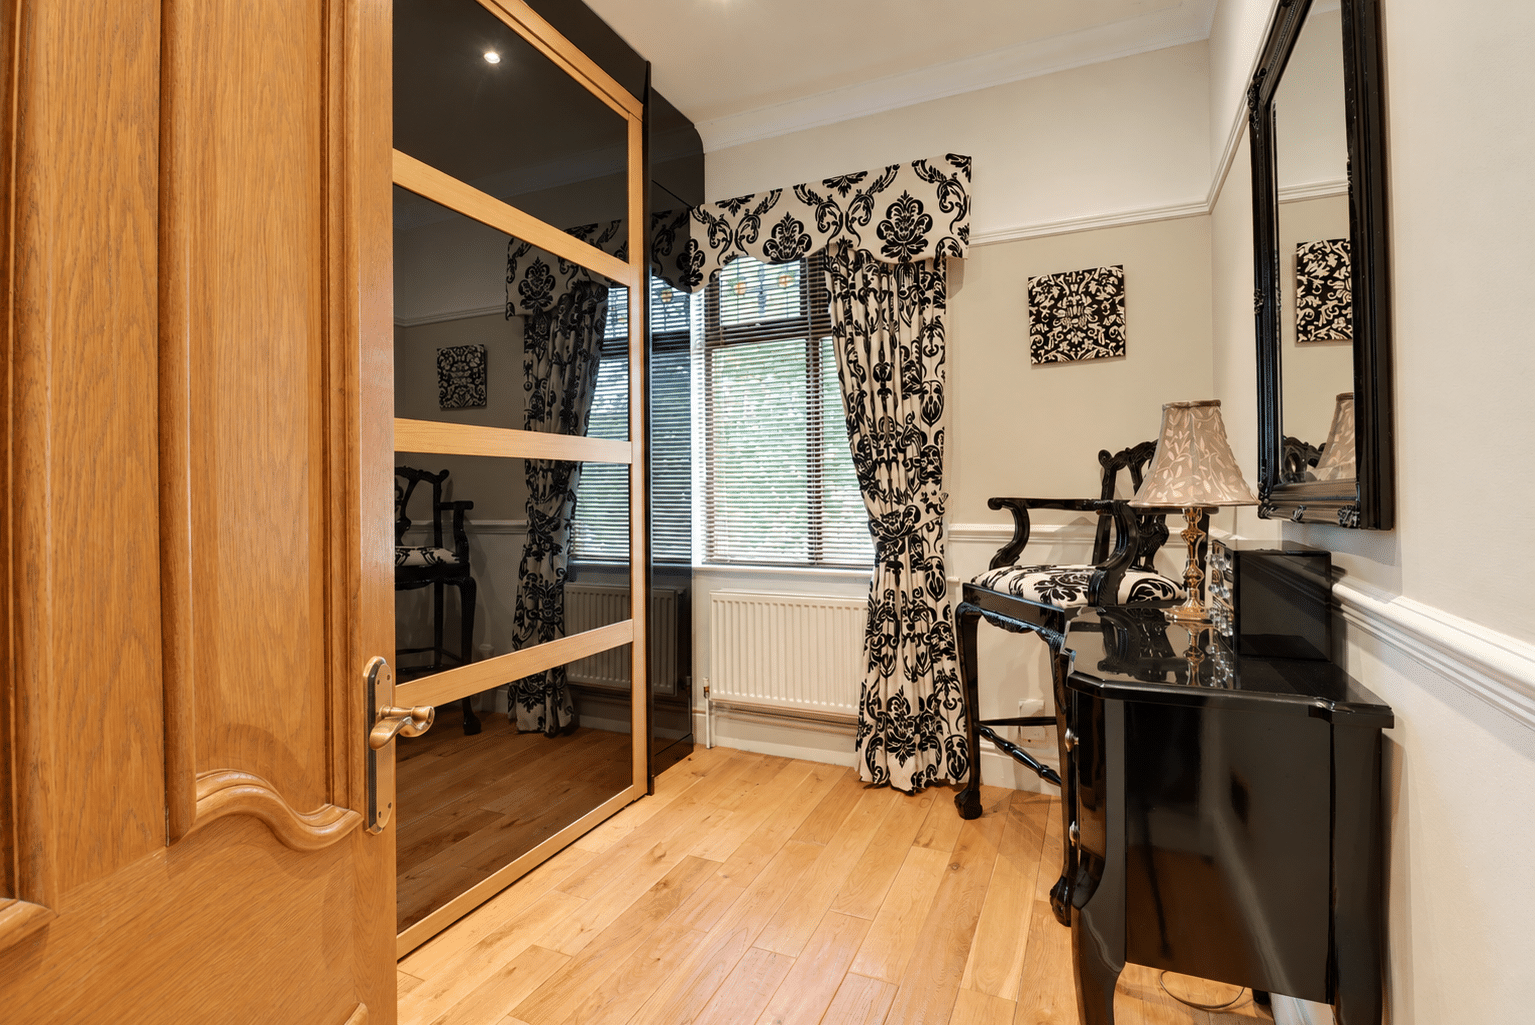
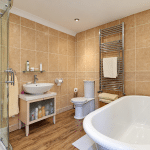
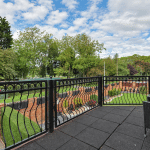
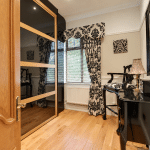
The first floor provides a principal bedroom with a walk-through dressing area and access to a private balcony overlooking the grounds. A well-appointed four-piece family bathroom, two further double bedrooms and a fourth bedroom currently used as a dressing room complete the accommodation.
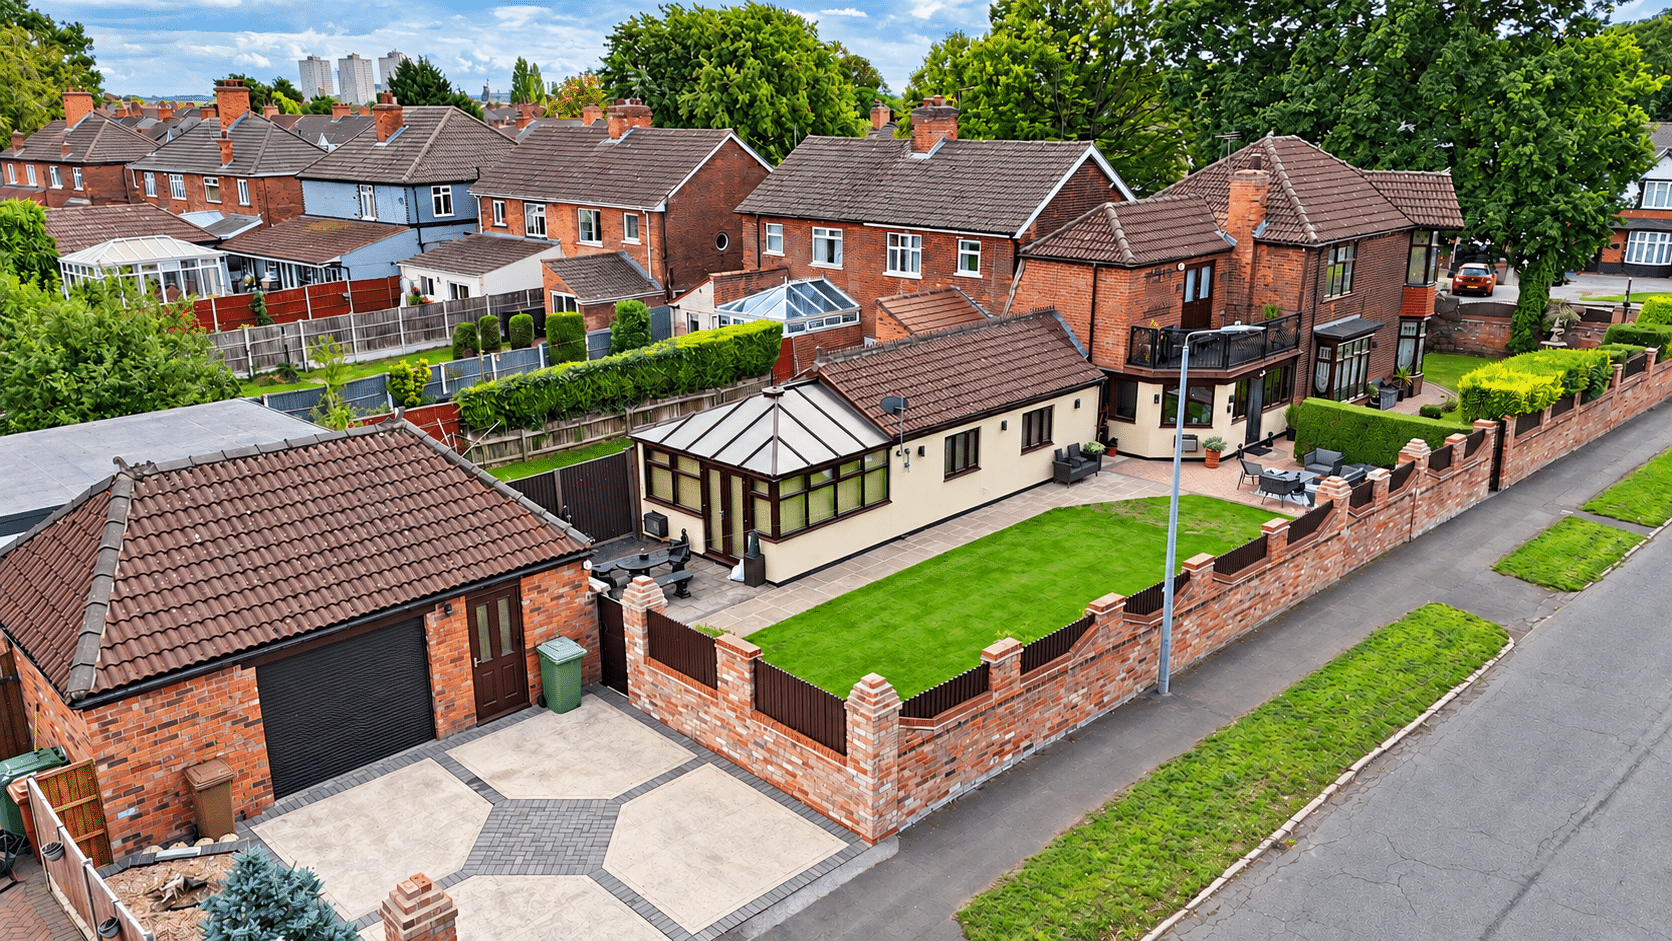
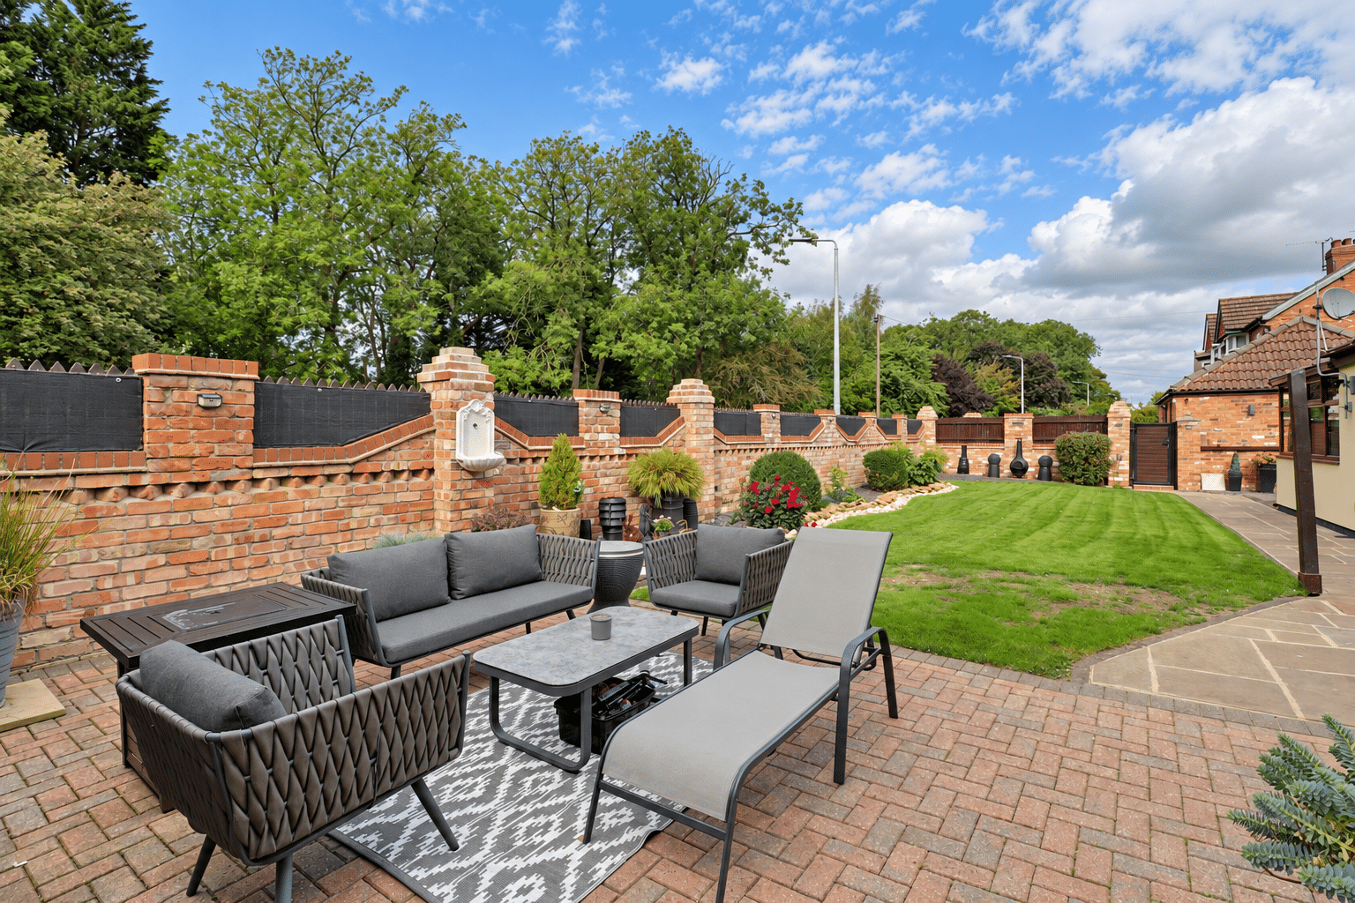
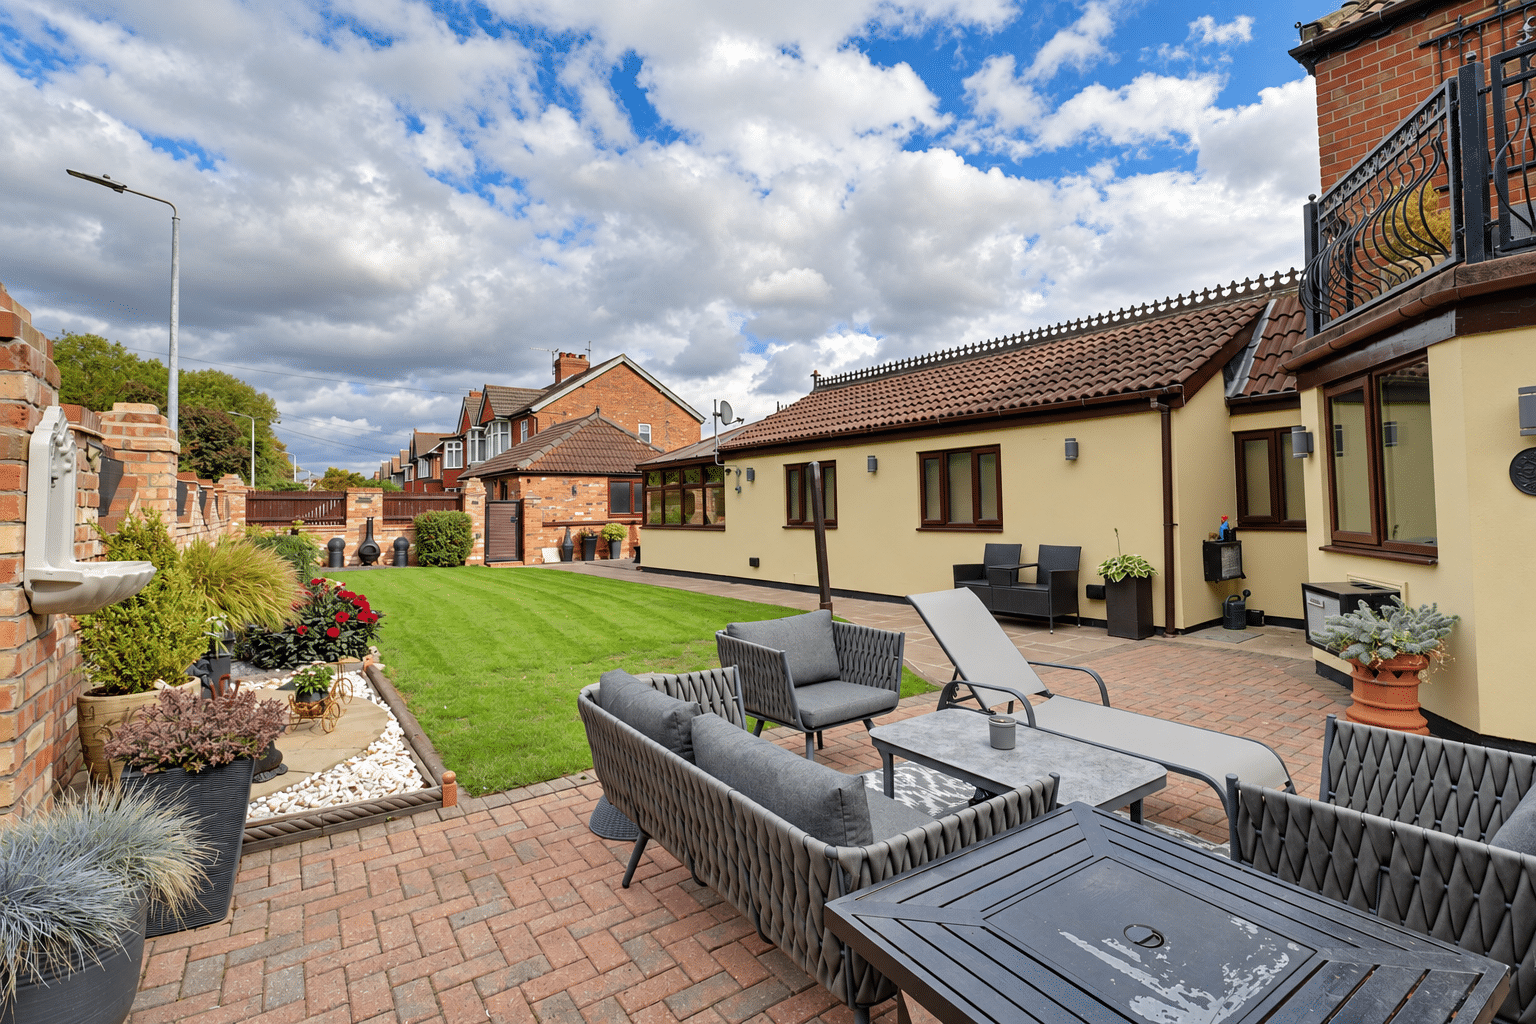
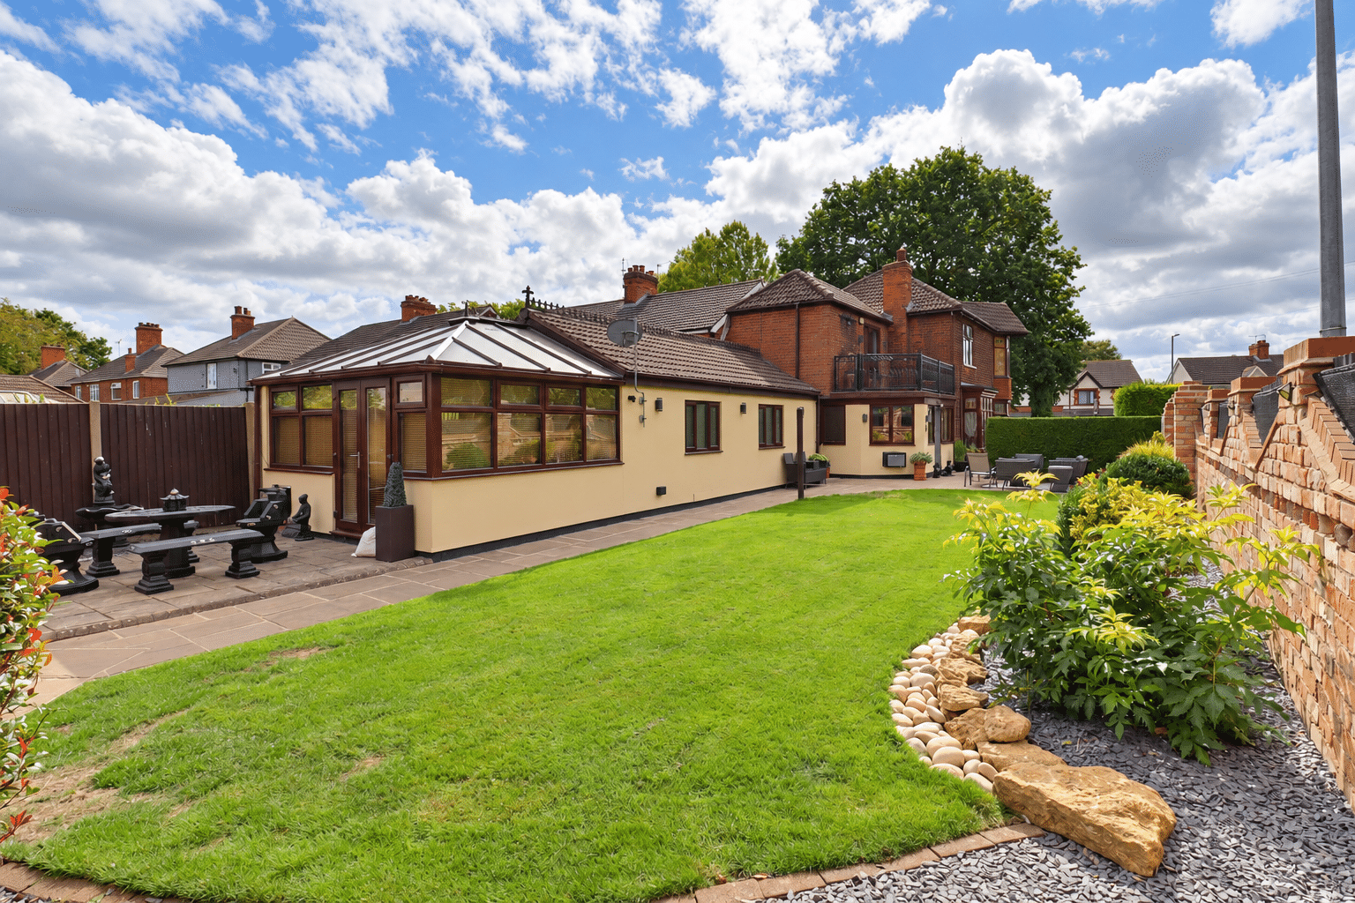
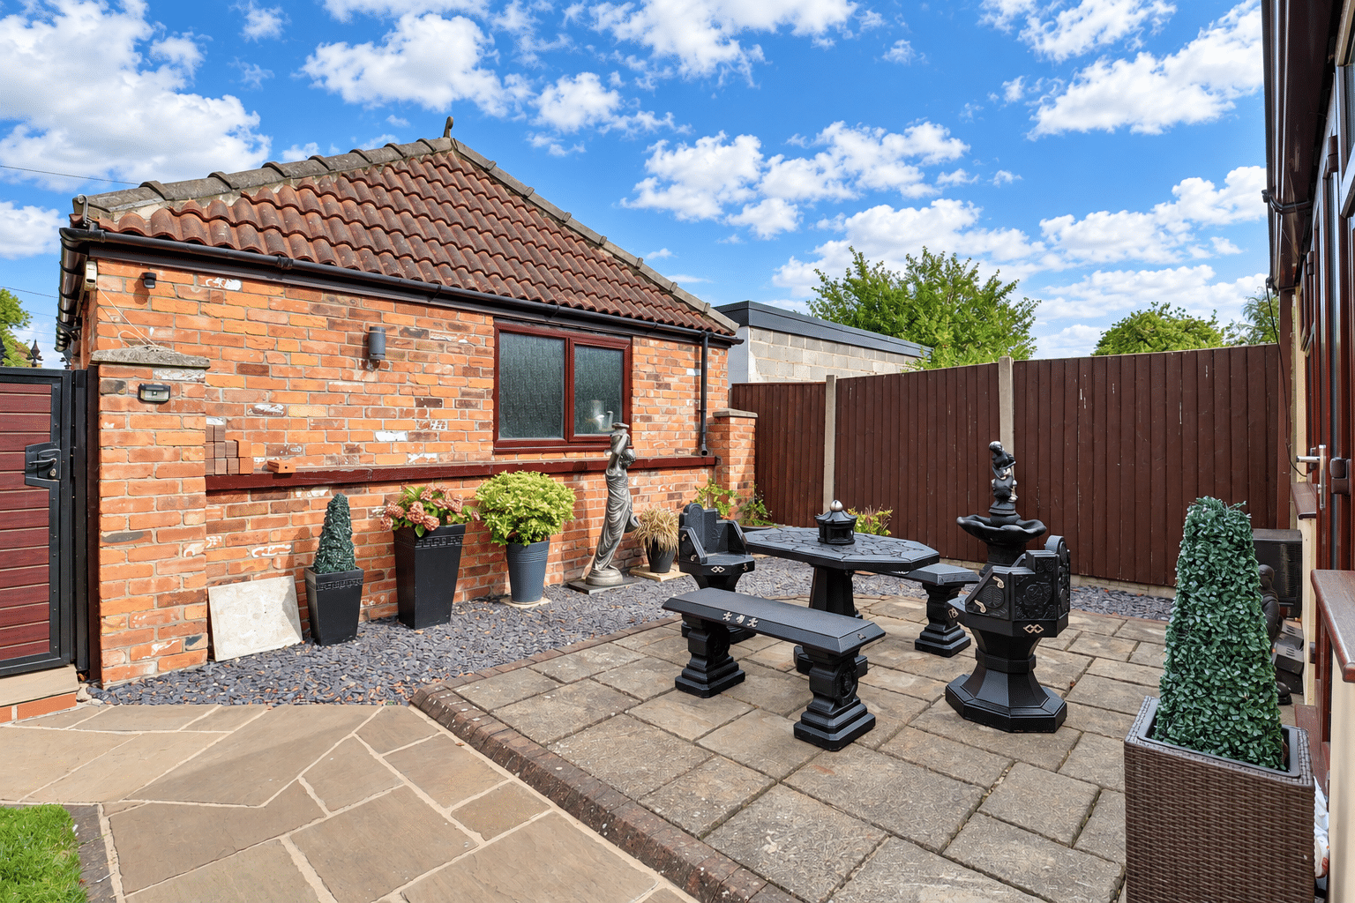
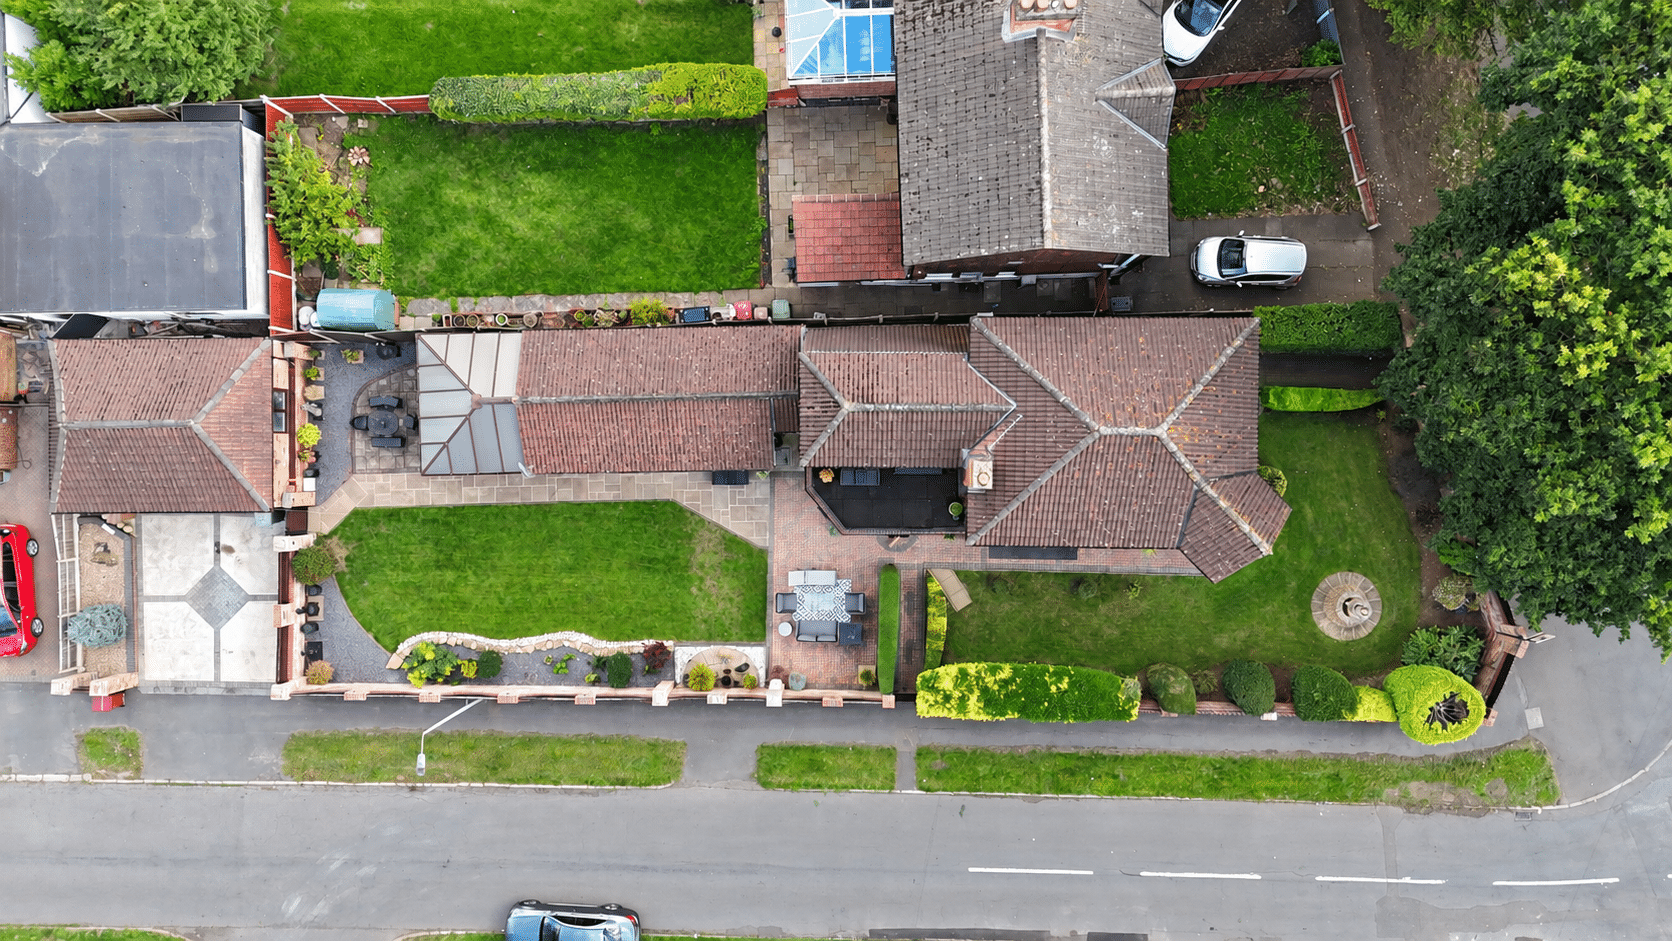
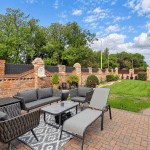
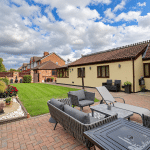
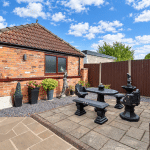
The beautifully landscaped grounds are a fitting complement to the house. Mature trees, clipped hedging and established planting frame the front lawn, while the generous rear garden offers further lawned space and broad paved terraces for outdoor dining and entertaining. A separate block-paved driveway provides parking and leads to the sizeable detached garage.
Further benefits include uPVC double glazing and a modern gas fired central heating system.
Viewing is highly recommended via our Scunthorpe office. EPC Rating: TBC | Council Tax Band: C.
Location
55 Ferry Road West is conveniently placed for everyday amenities on the northern side of Scunthorpe. Skippingdale Retail Park offers a range of shops nearby, while the town centre provides further shopping, leisure and transport facilities. Berkeley Primary School is also in the local area, and road links via the A1077 provide access towards the M181 and M180 for travel further afield.
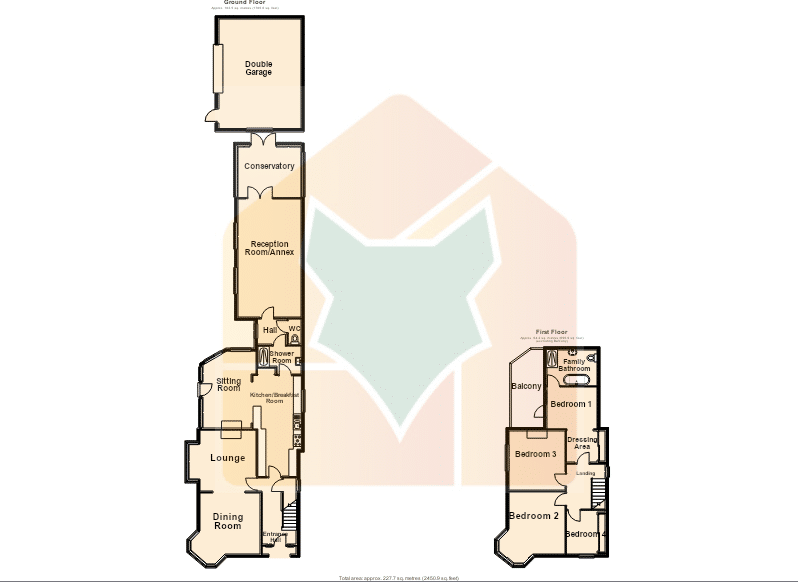
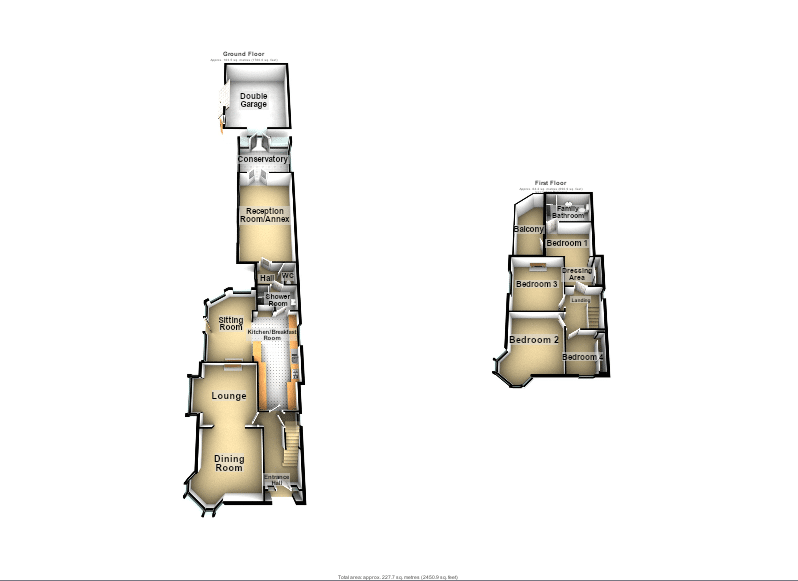
Lounge 11' 6" x 12' 6" (3.50m x 3.80m)
Dining Room 12' 7" x 12' 6" (3.83m x 3.80m)
Breakfast Kitchen 9' 10" x 20' 6" (3.00m x 6.26m)
Sitting Room 9' 10" x 13' 1" (3.00m x 4.00m)
Shower Room 9' 6" x 5' 7" (2.90m x 1.70m)
Reception Room/Annex 24' 3" x 13' 1" (7.40m x 4.00m)
Conservatory 10' 5" x 13' 1" (3.17m x 4.00m)
Bedroom 1 8' 6" x 10' 3" (2.60m x 3.13m)
Dressing Area 7' 1" x 7' 11" (2.17m x 2.42m)
Bedroom 2 11' 7" x 12' 6" (3.53m x 3.82m)
Bedroom 3 11' 6" x 12' 7" (3.51m x 3.83m)
Bedroom 4 9' 0" x 7' 11" (2.75m x 2.42m)
Double Garage 17' 1" x 22' 5" (5.20m x 6.84m)