Eastoft Road, Crowle, DN17
£460,000
Eastoft Road, Crowle, DN17
Property Features
- A FINE EXECUTIVE DETACHED FAMILY HOME
- OPEN COUNTRYSIDE VIEWS TO THE FRONT & REAR
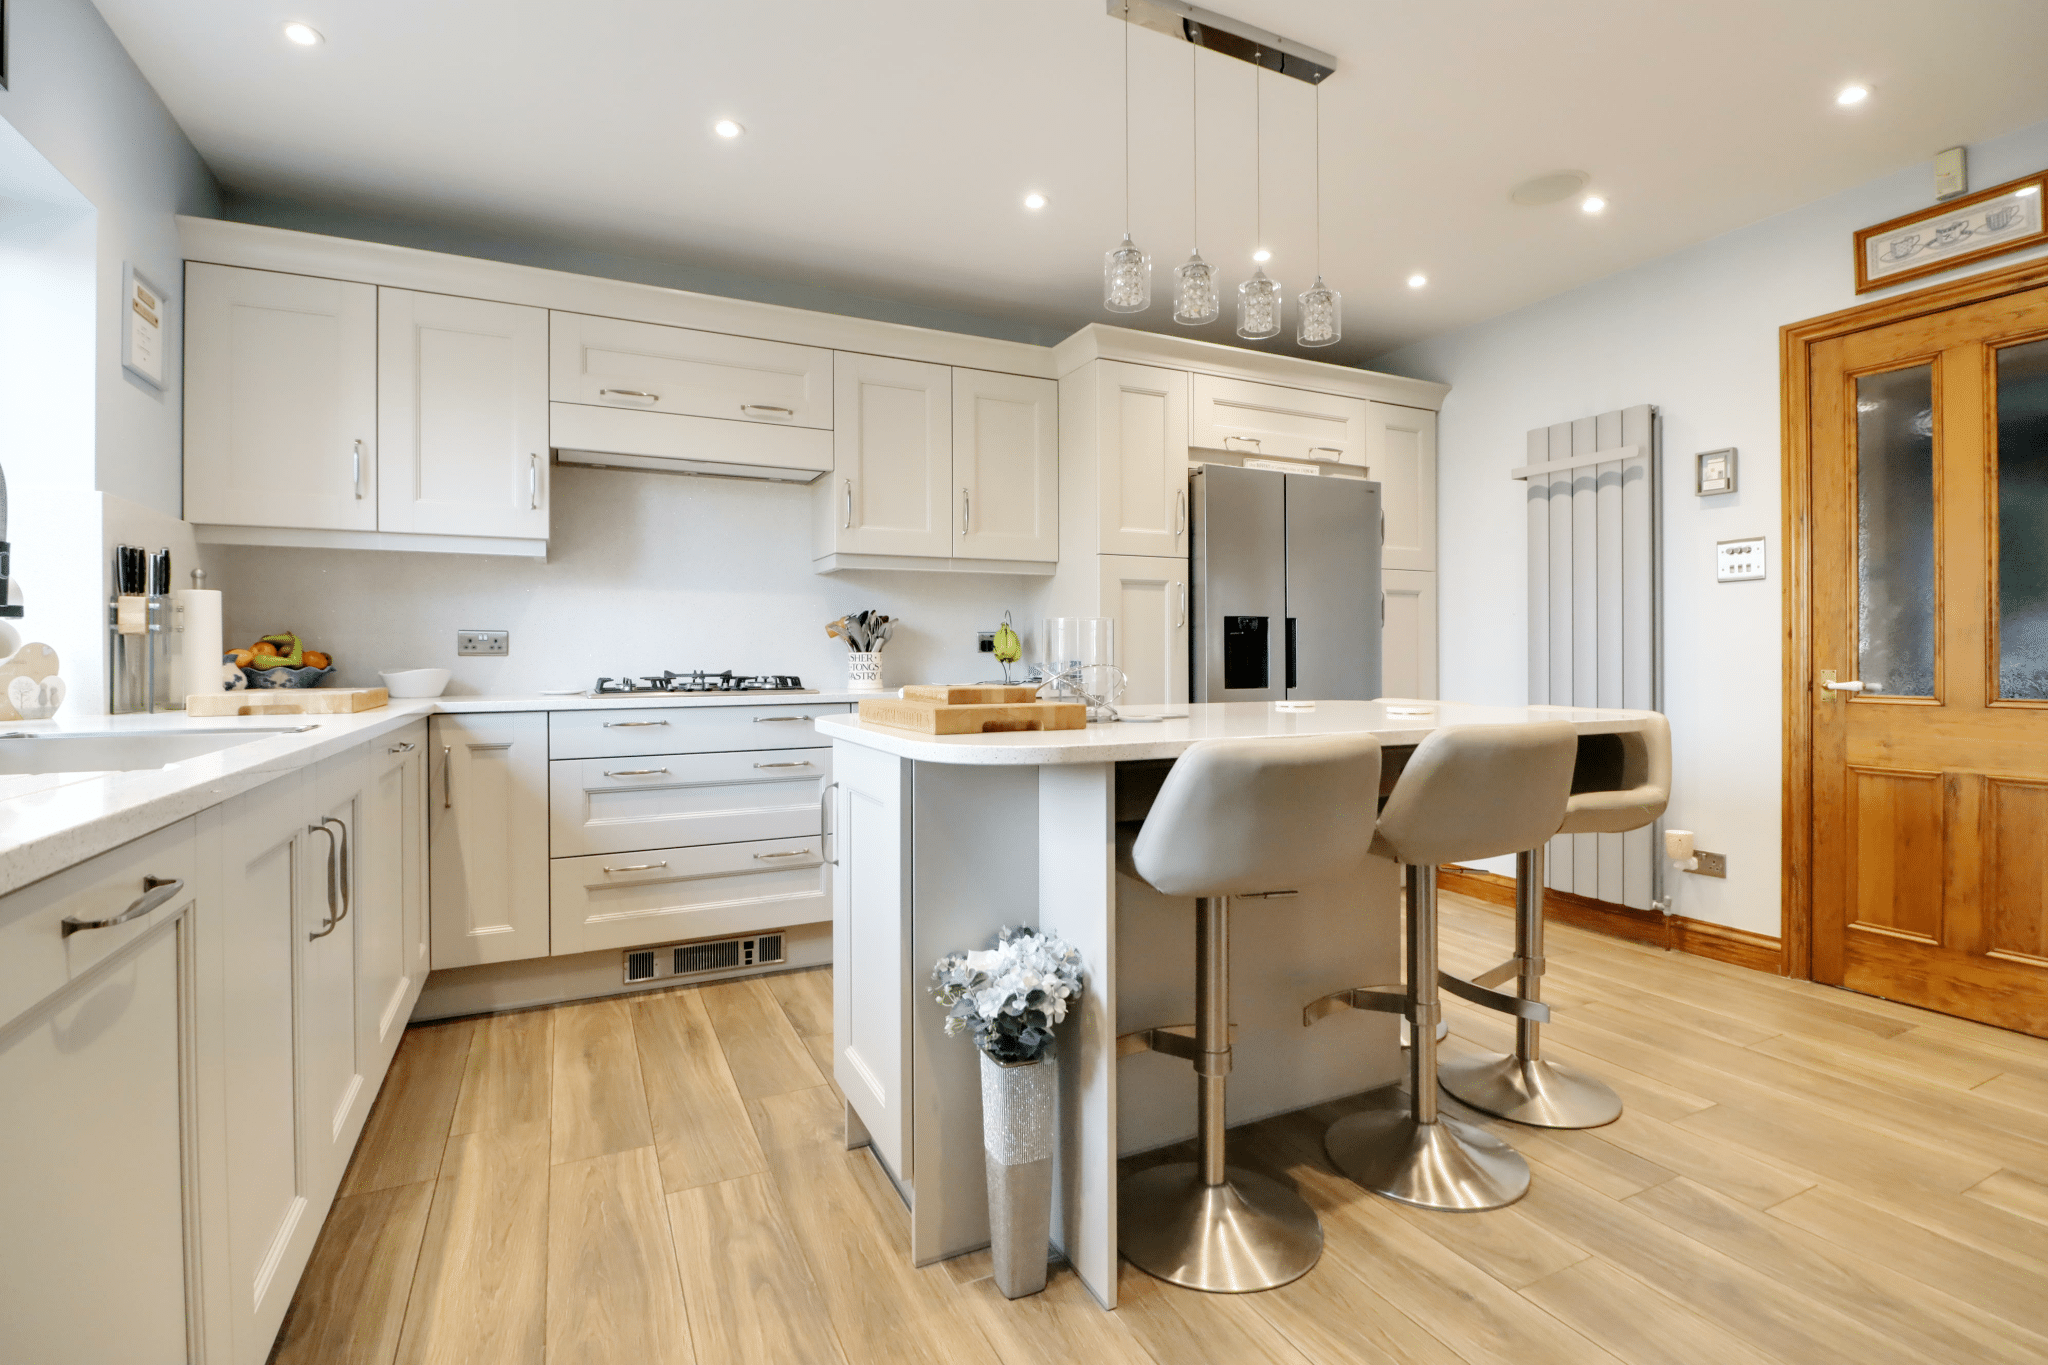
- QUALITY NEWLY FITTED KITCHEN
- 4 RECEPTION ROOMS
- 4 BEDROOMS
- 3 BATHROOMS
- LARGE ATTACHED DOUBLE GARAGE (4.9m x 5.8m)
- PRIVATE LANDSCAPED GARDENS
- HIGHLY DESIRABLE, EDGE OF TOWN LOCATION
- NOT TO BE MISSED
Property Summary
Full Details
A STUNNING EXECUTIVE DETACHED FAMILY RESIDENCE – INDIVIDUAL DESIGN – OPEN COUNTRYSIDE VIEWS – FOUR DOUBLE BEDROOMS – SUPERB LANDSCAPED GARDENS – DOUBLE GARAGE & EXTENSIVE PARKING
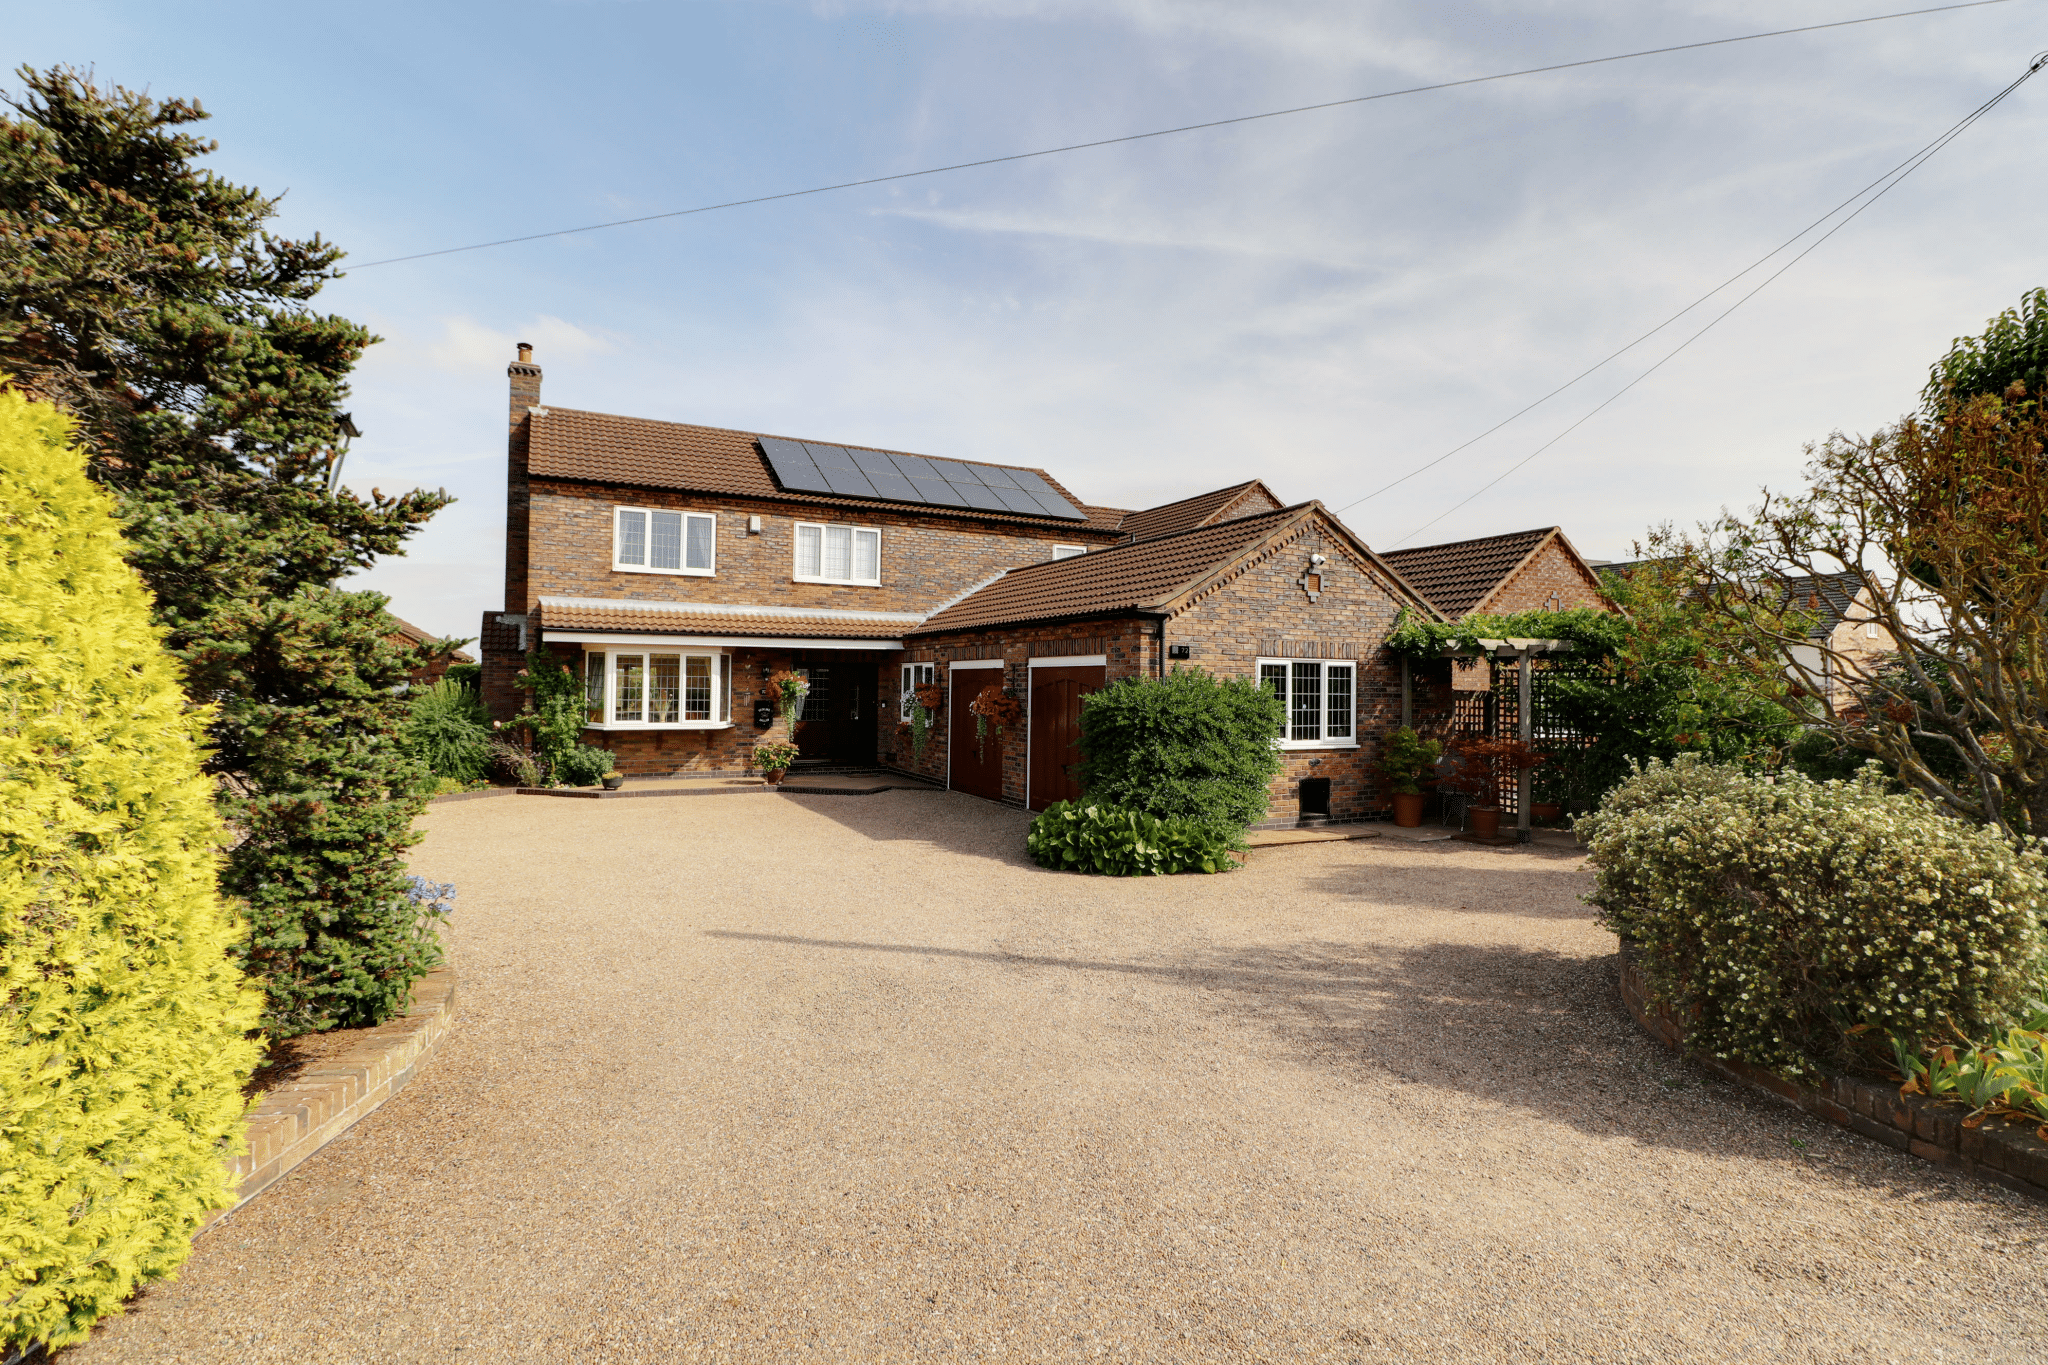
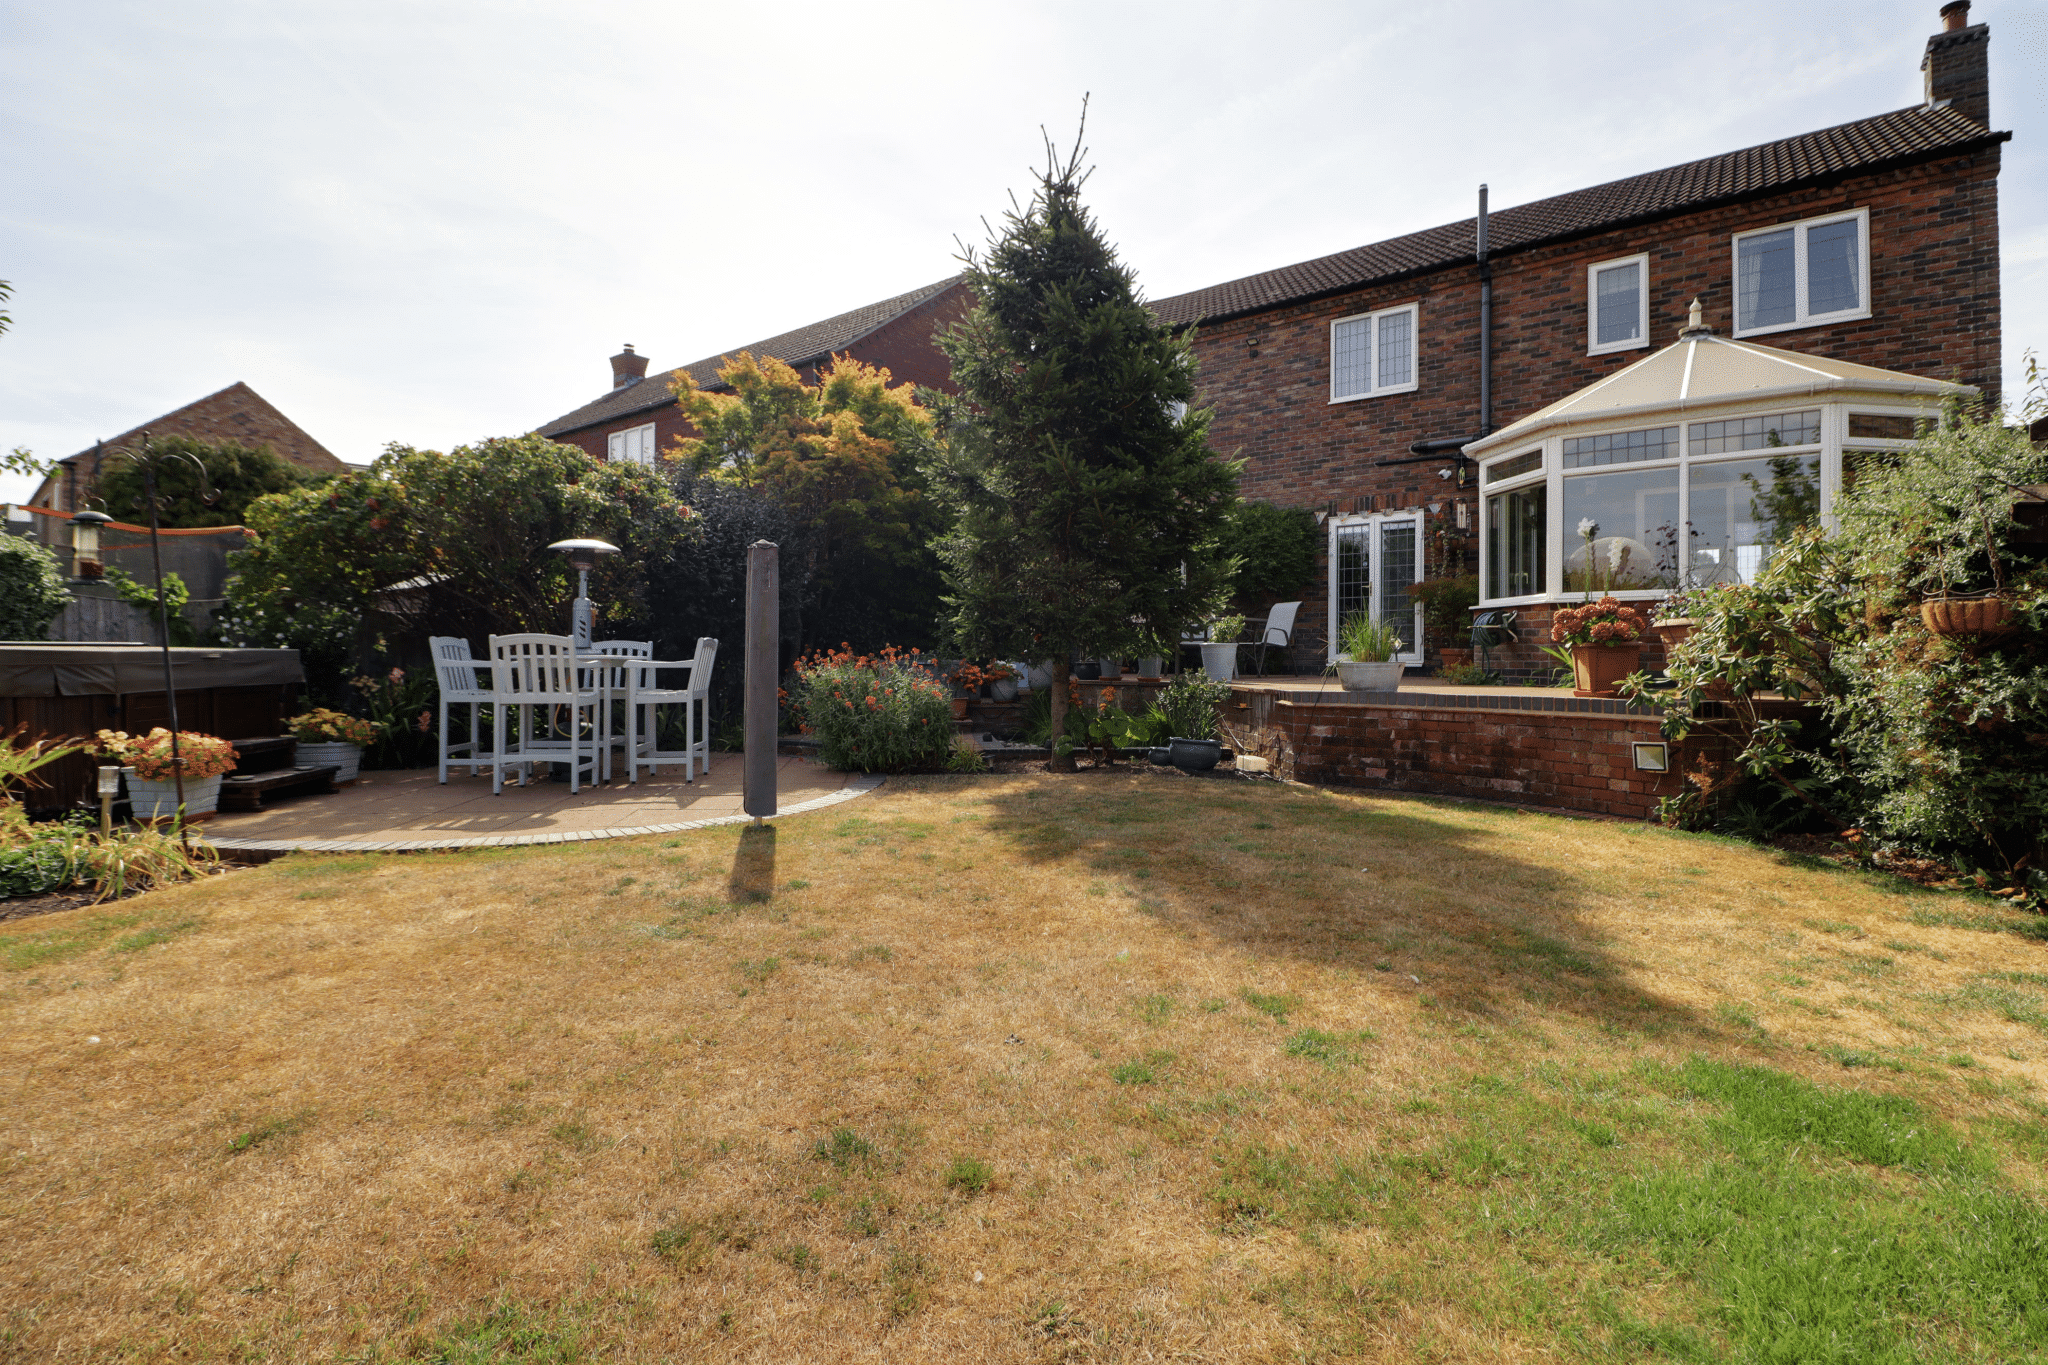
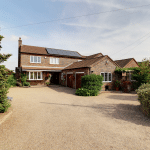
‘Hemlock Hollow’ is a truly impressive executive modern detached family residence of individual design, which has been lovingly maintained and thoughtfully updated by the current owners in recent years. Occupying an enviable position with open countryside views to both the front and rear, the property offers beautifully presented, versatile accommodation arranged over two floors, complemented by exceptional outside space.
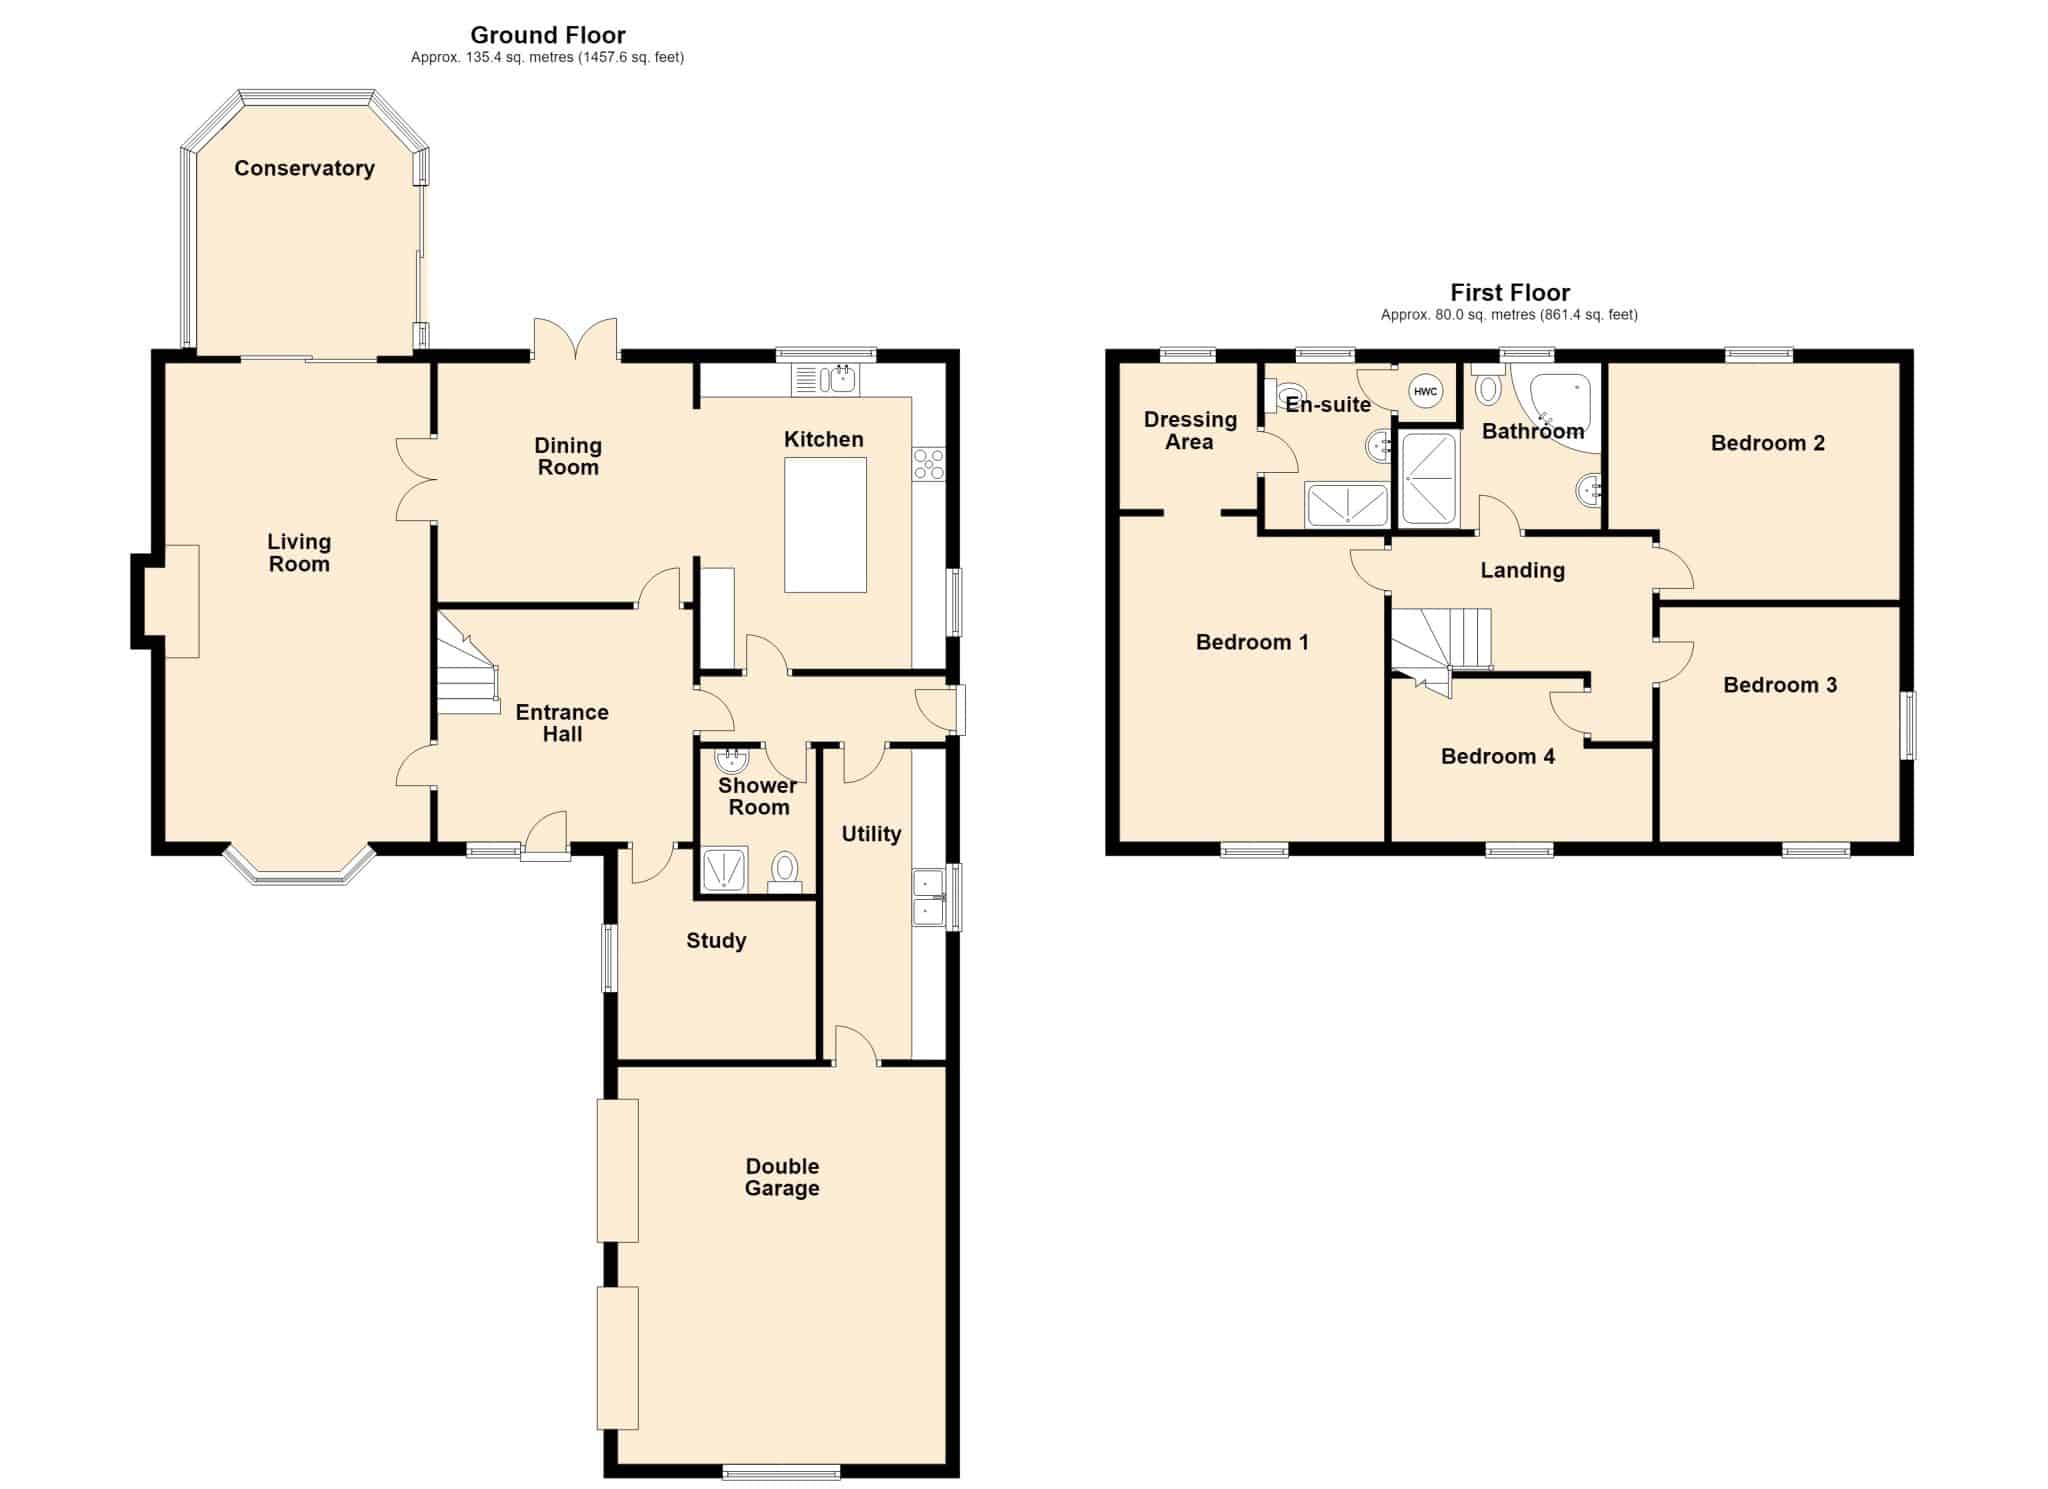
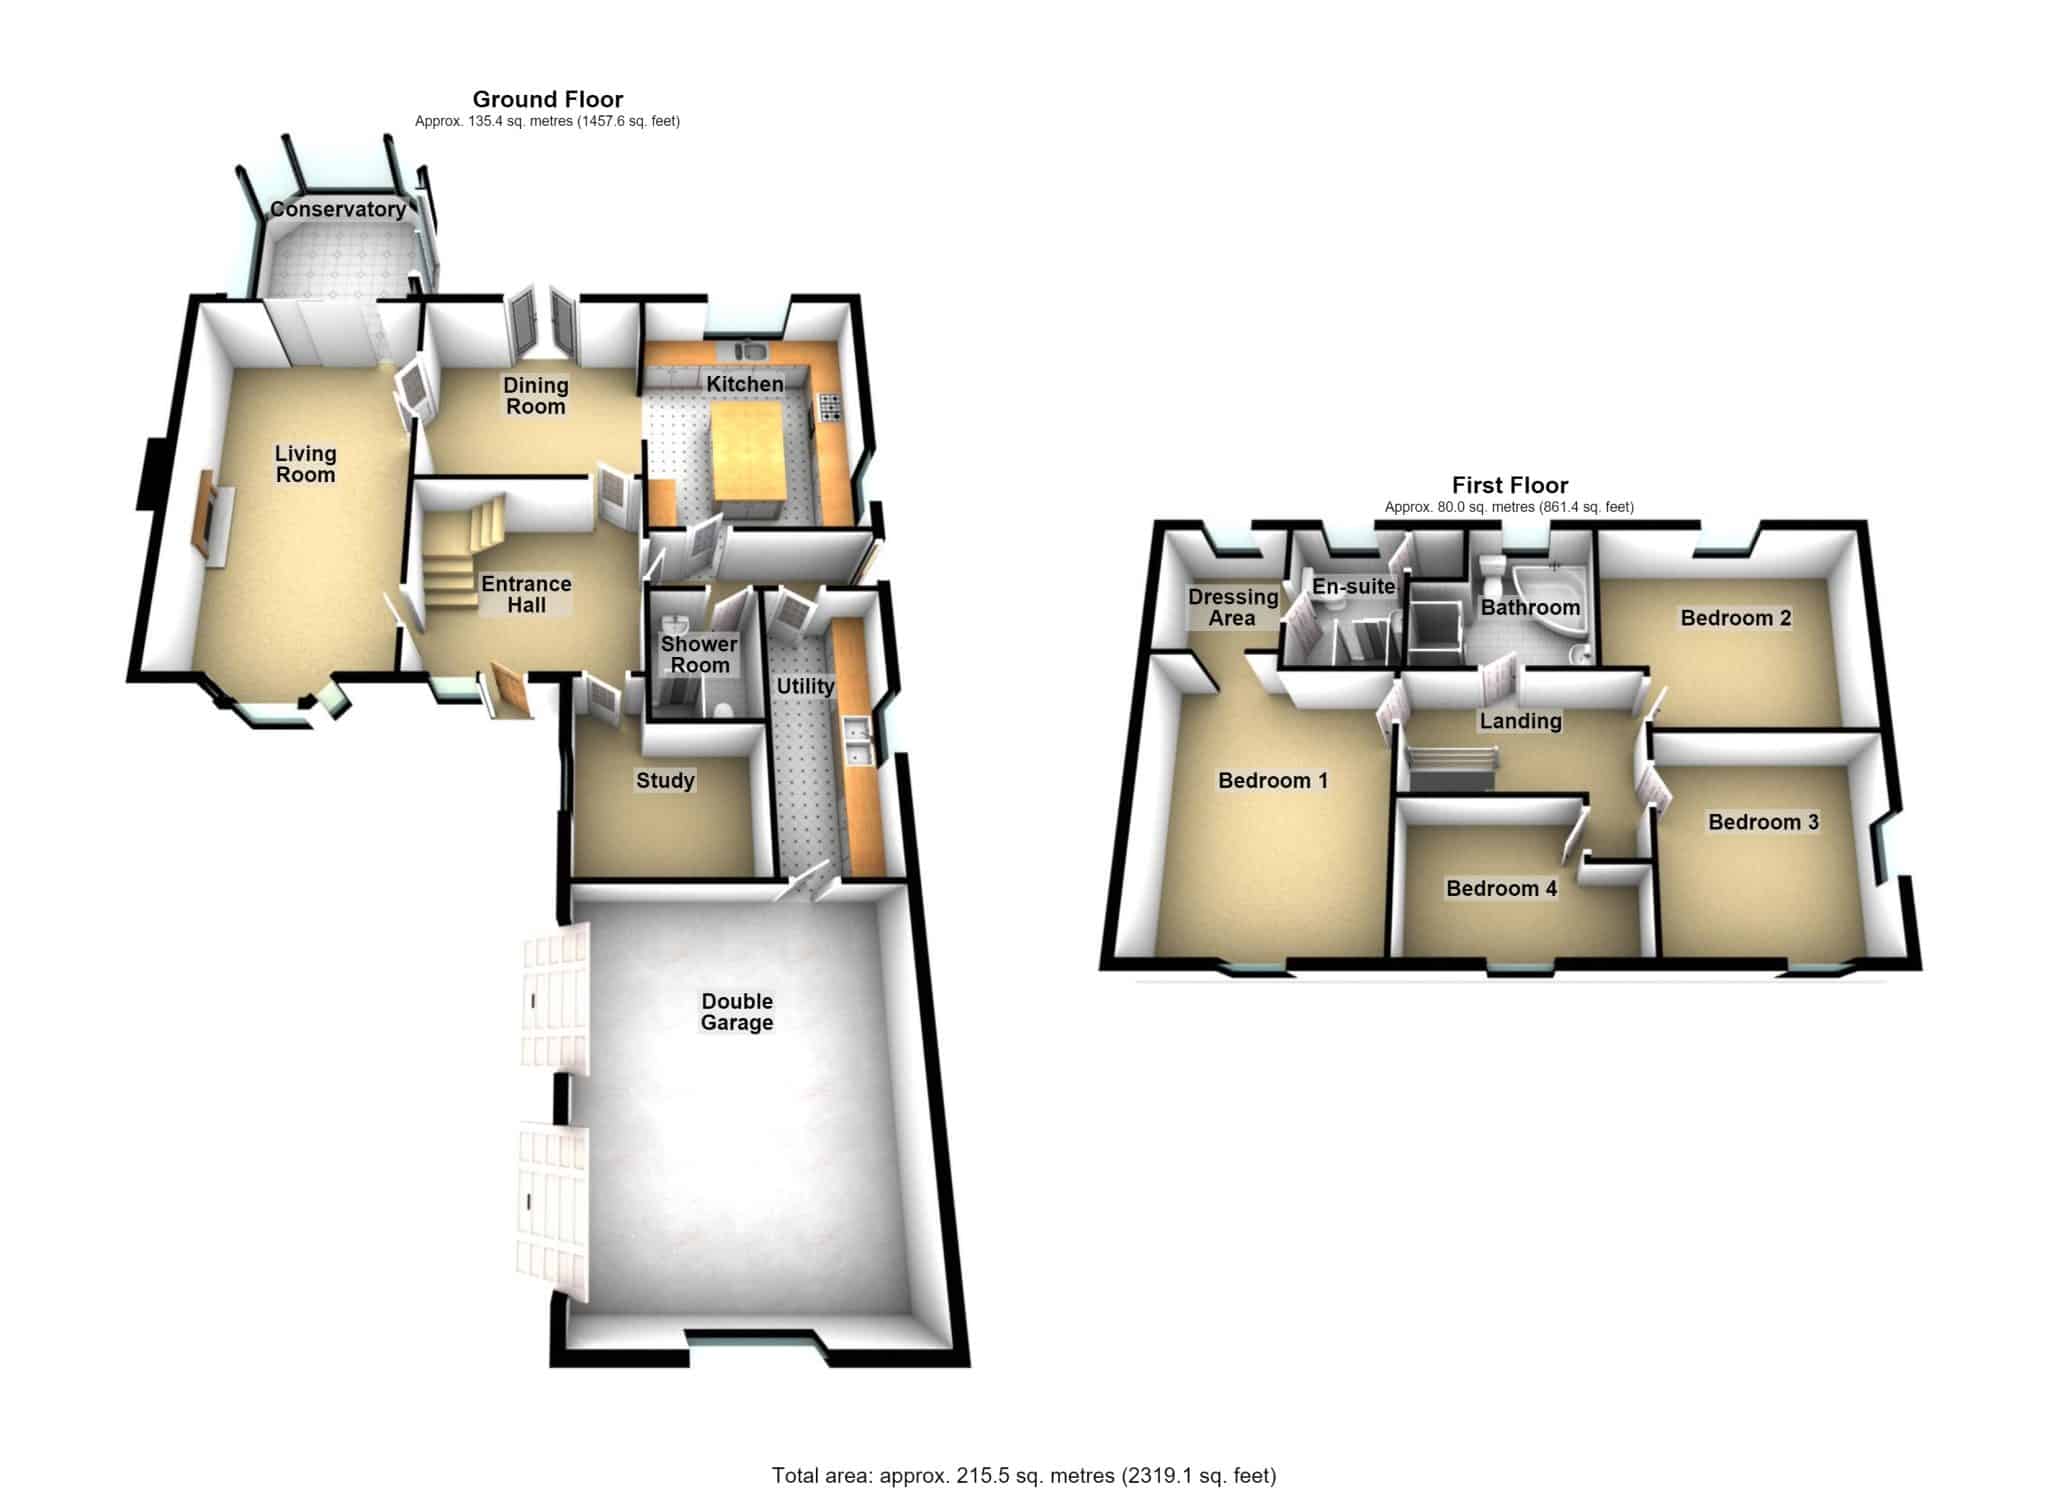
The well-appointed accommodation briefly comprises a welcoming central reception hallway, bespoke fitted study, spacious principal lounge featuring an attractive fireplace, pleasant rear conservatory, formal dining room and a superb quality fitted breakfasting kitchen. An inner hallway/side entrance leads to a ground floor shower room and particularly useful large utility room, which in turn provides personnel access into the attached double garage.
To the first floor, a central landing leads to the stylish main family bathroom and four well-proportioned bedrooms, with the impressive master bedroom enjoying its own dressing area and beautifully appointed en-suite shower room.
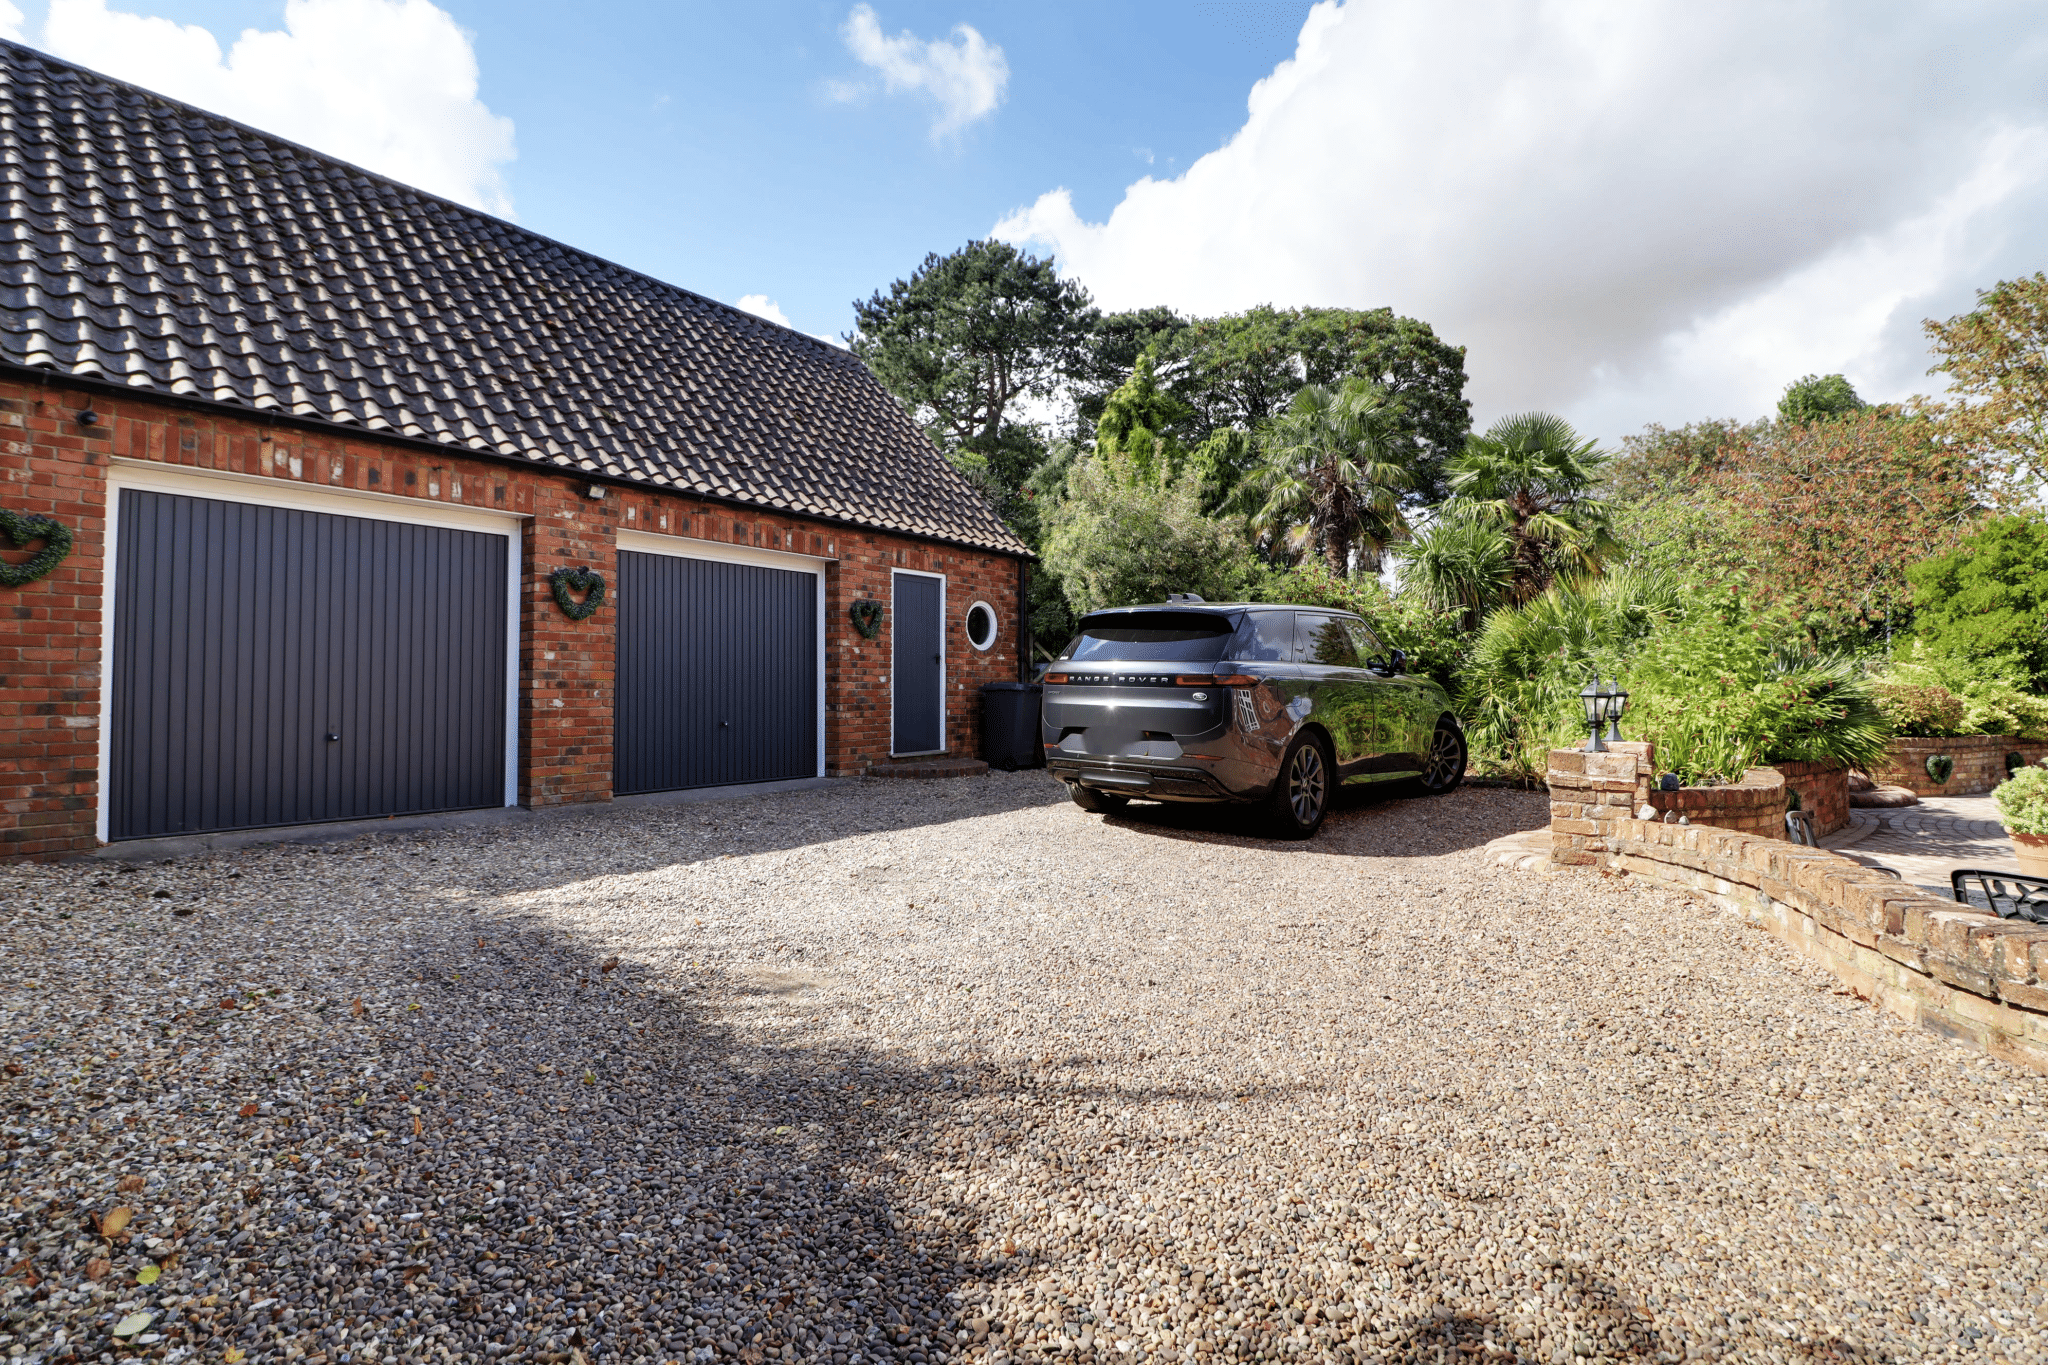
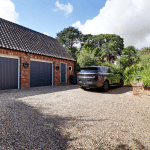
Externally, the property continues to impress, approached via a substantial pea-pebbled driveway providing extensive off-road parking for numerous vehicles, together with ample space for a caravan or motorhome and access to the attached double garage.
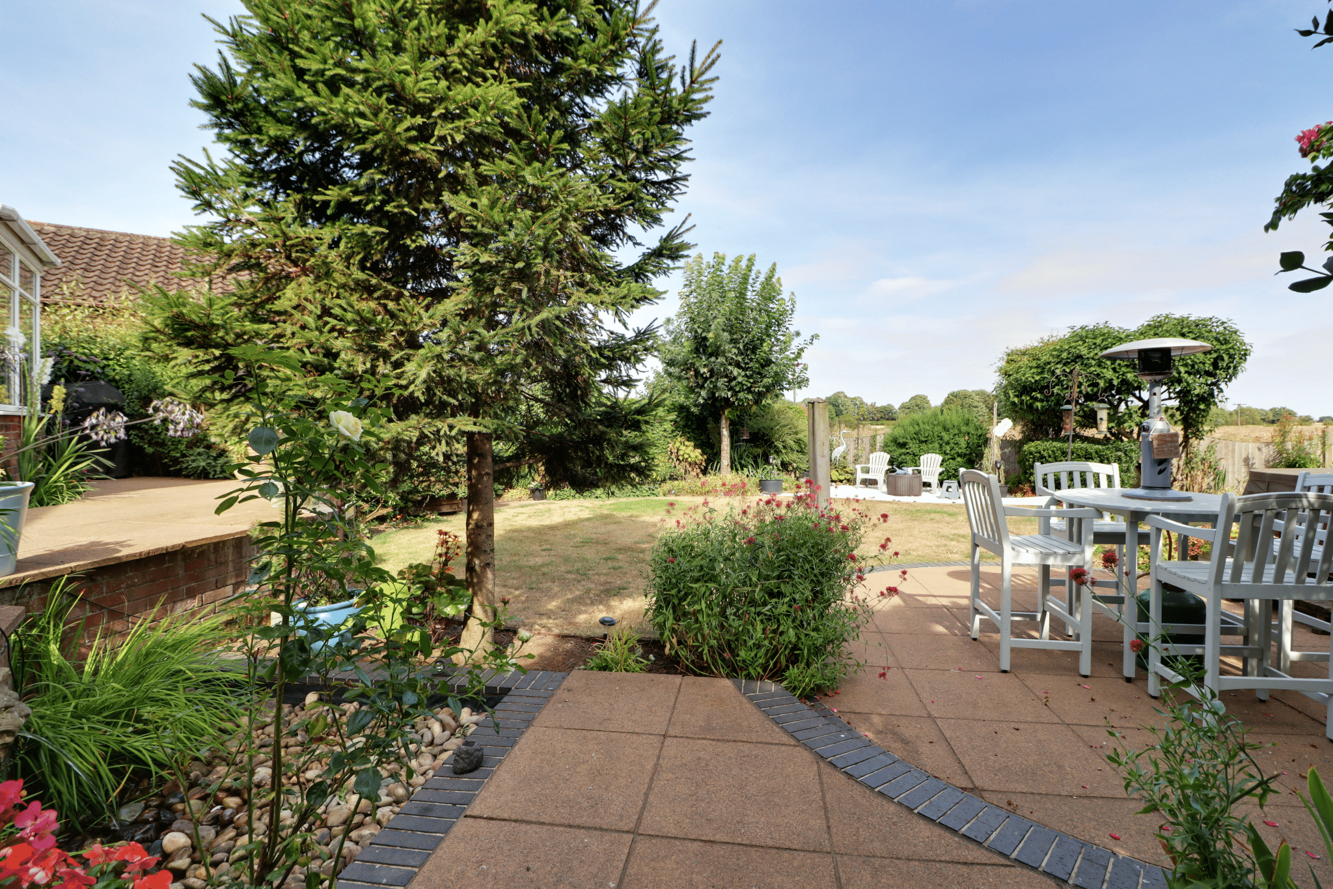
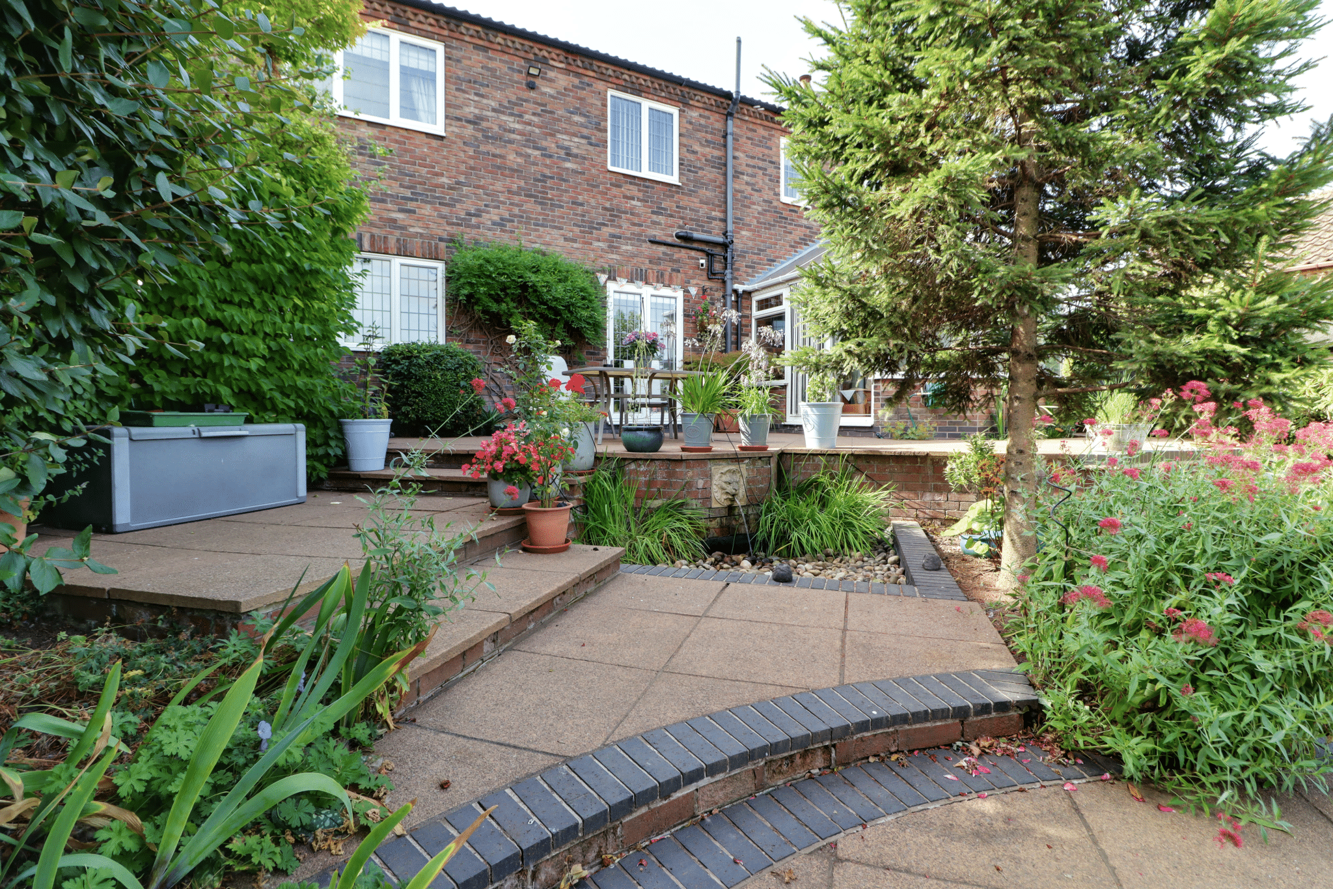
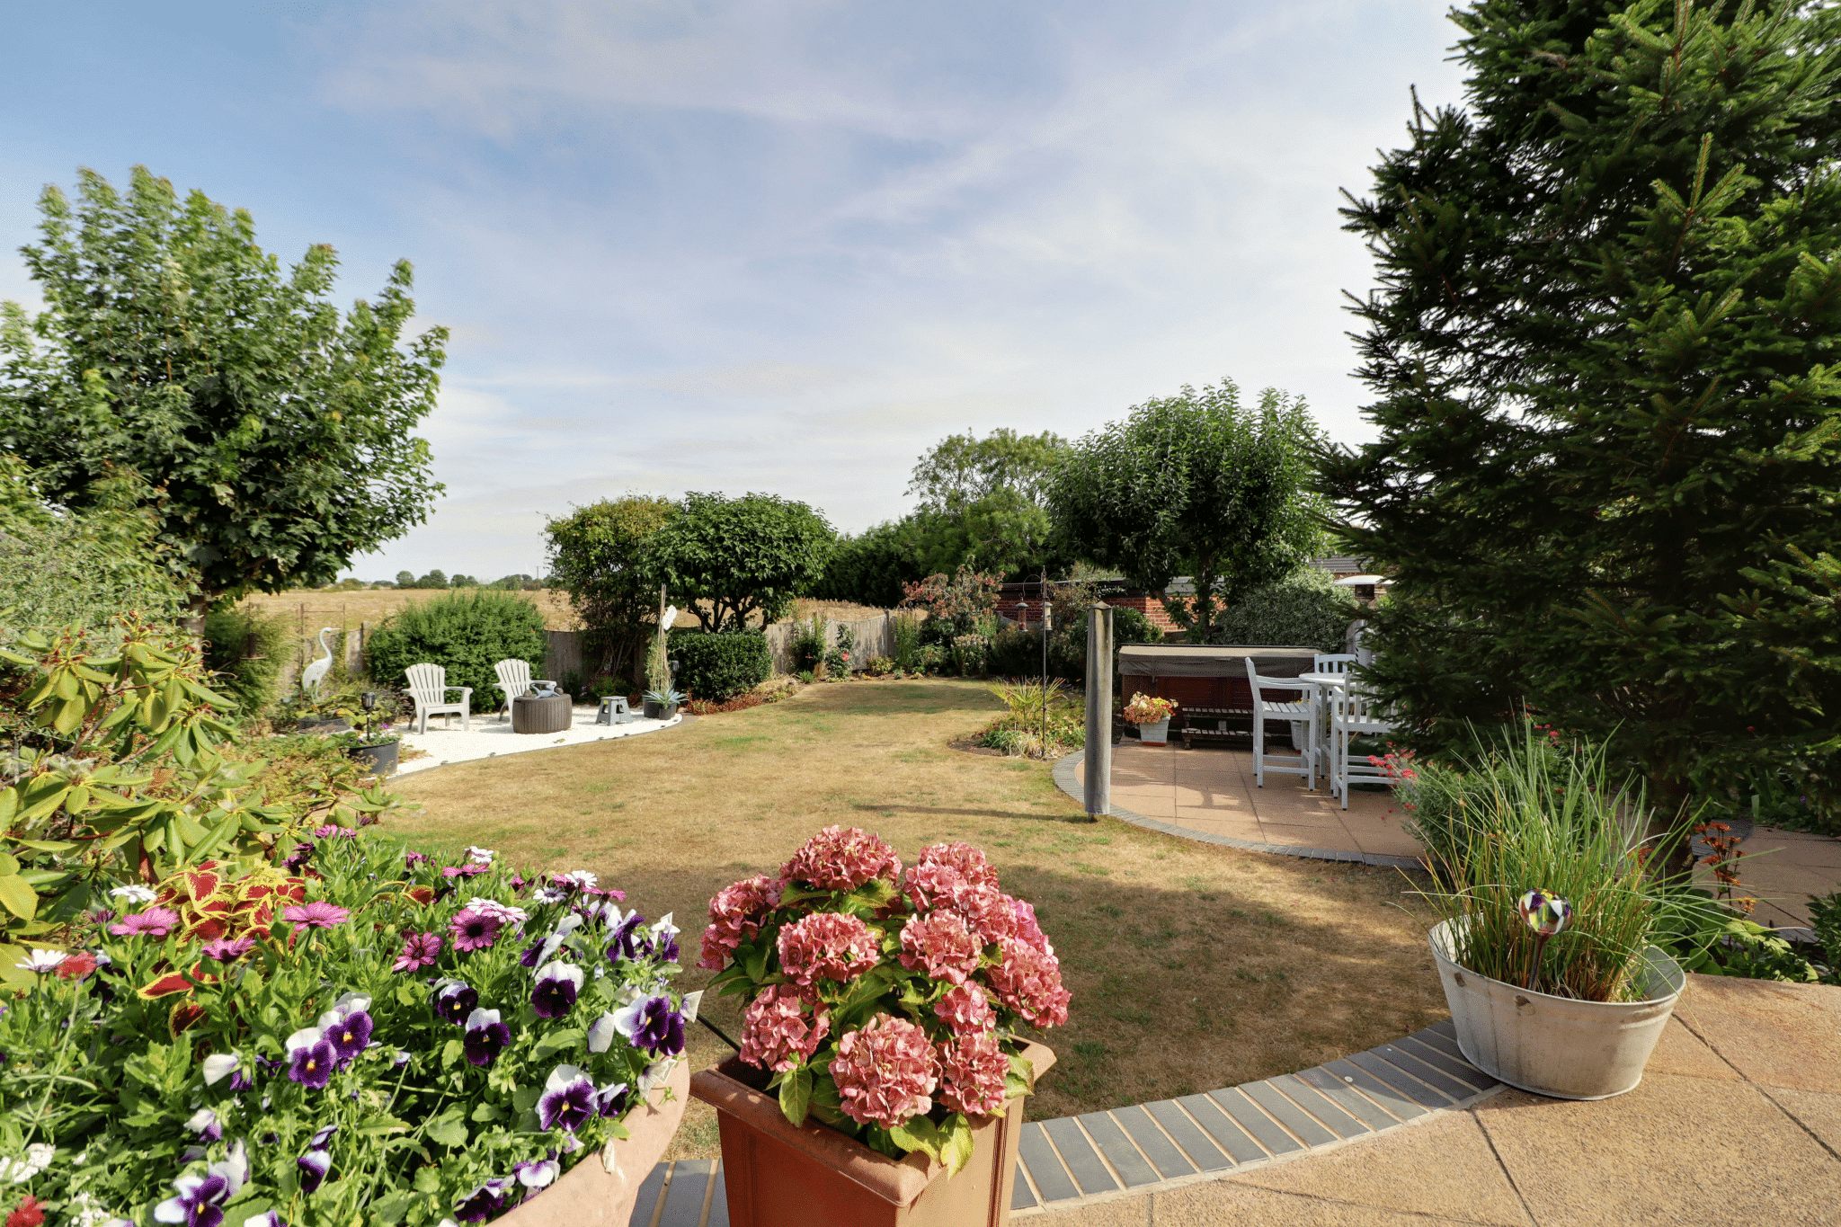
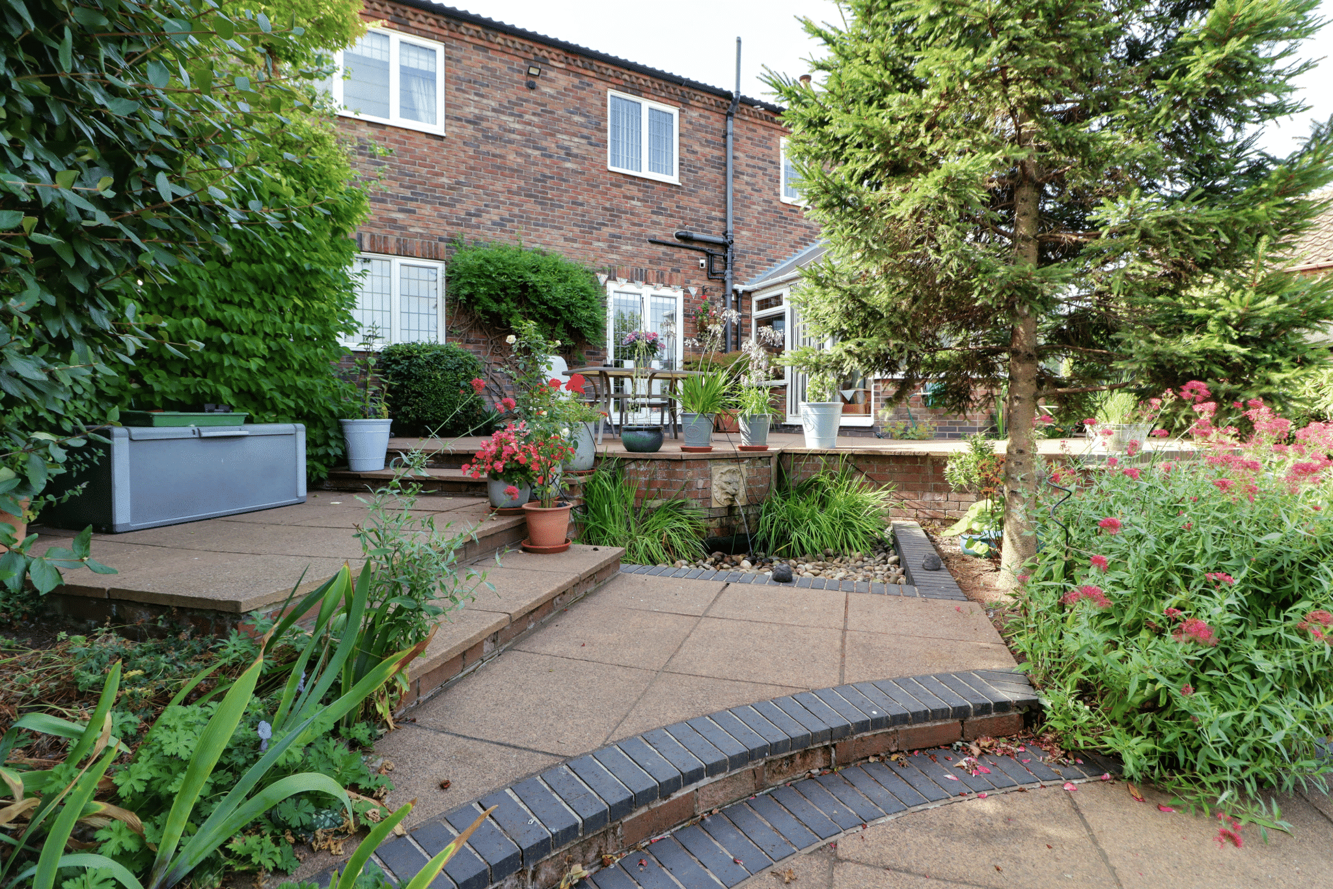
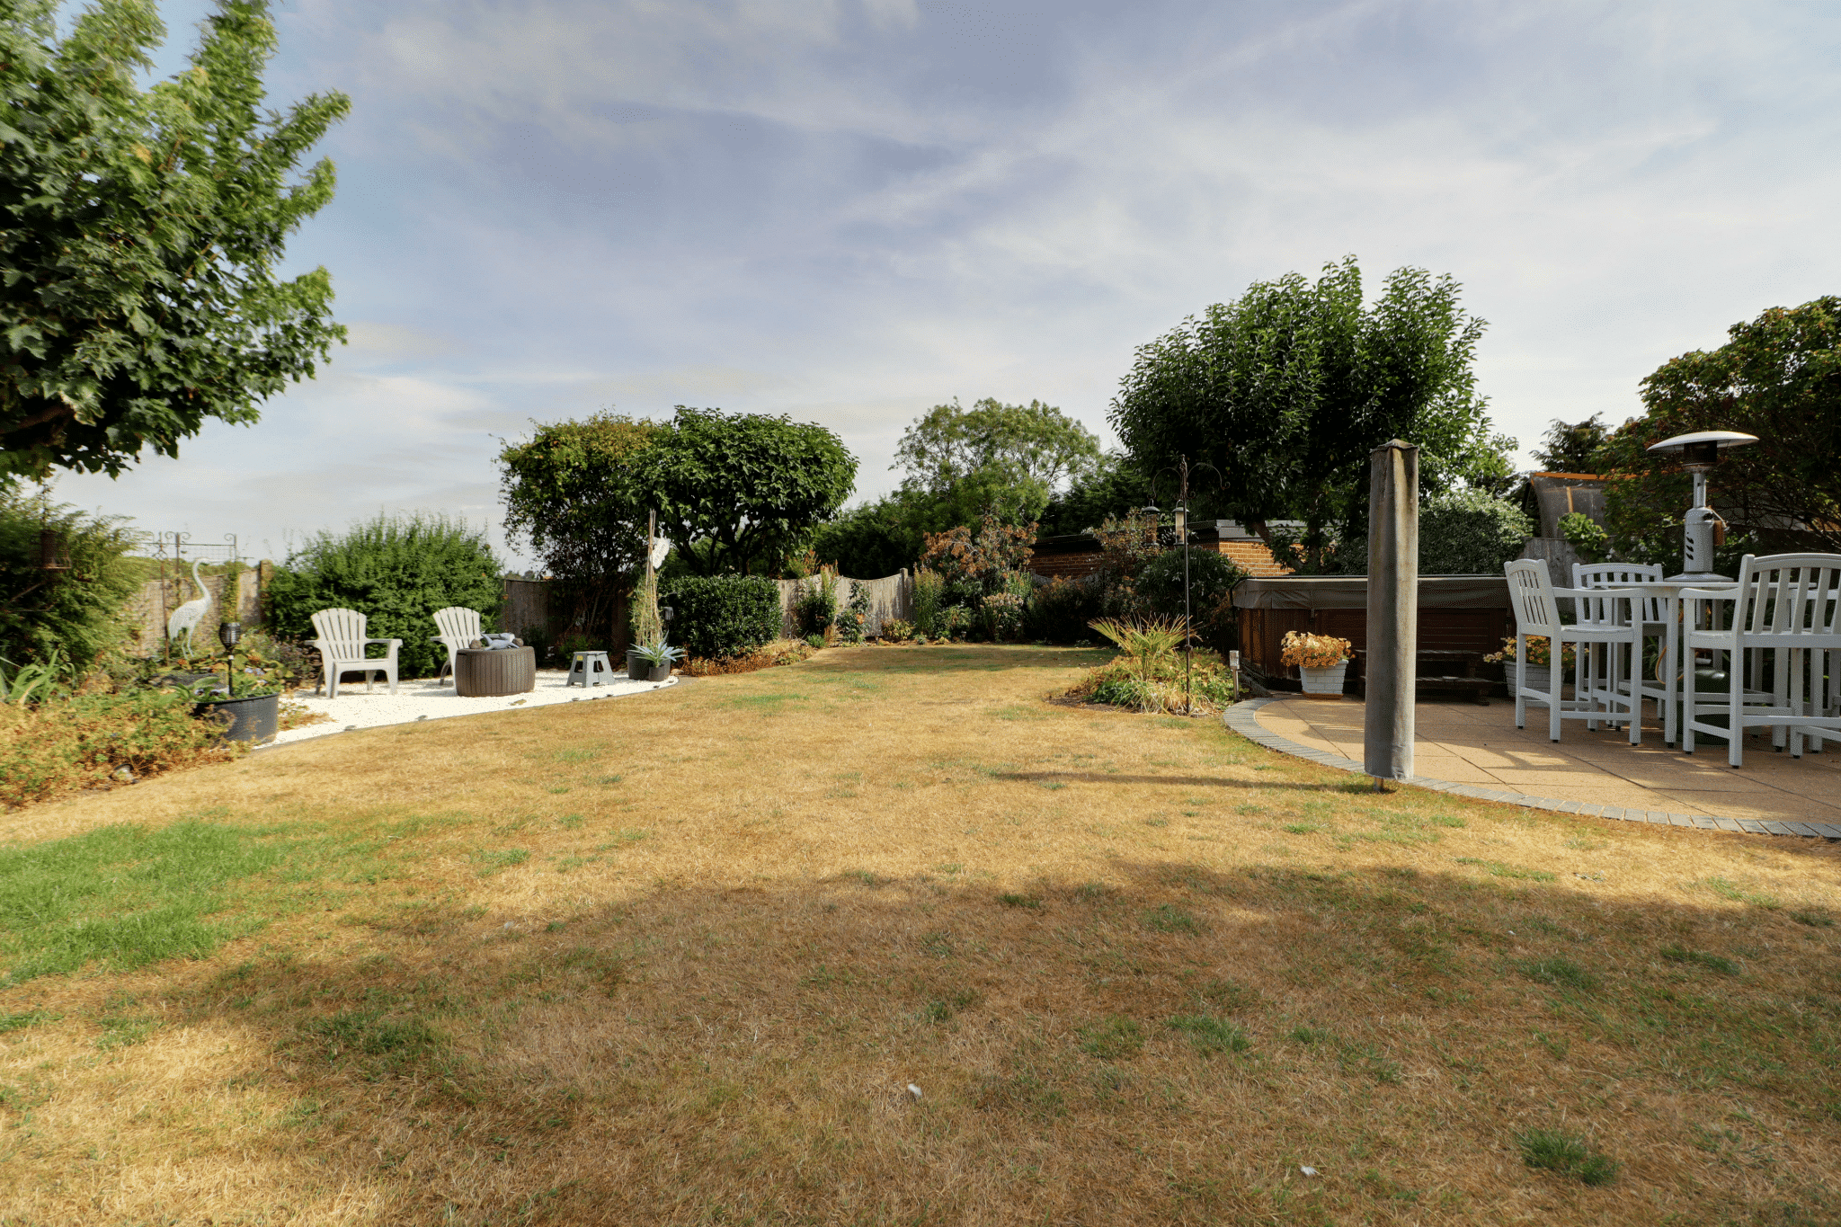
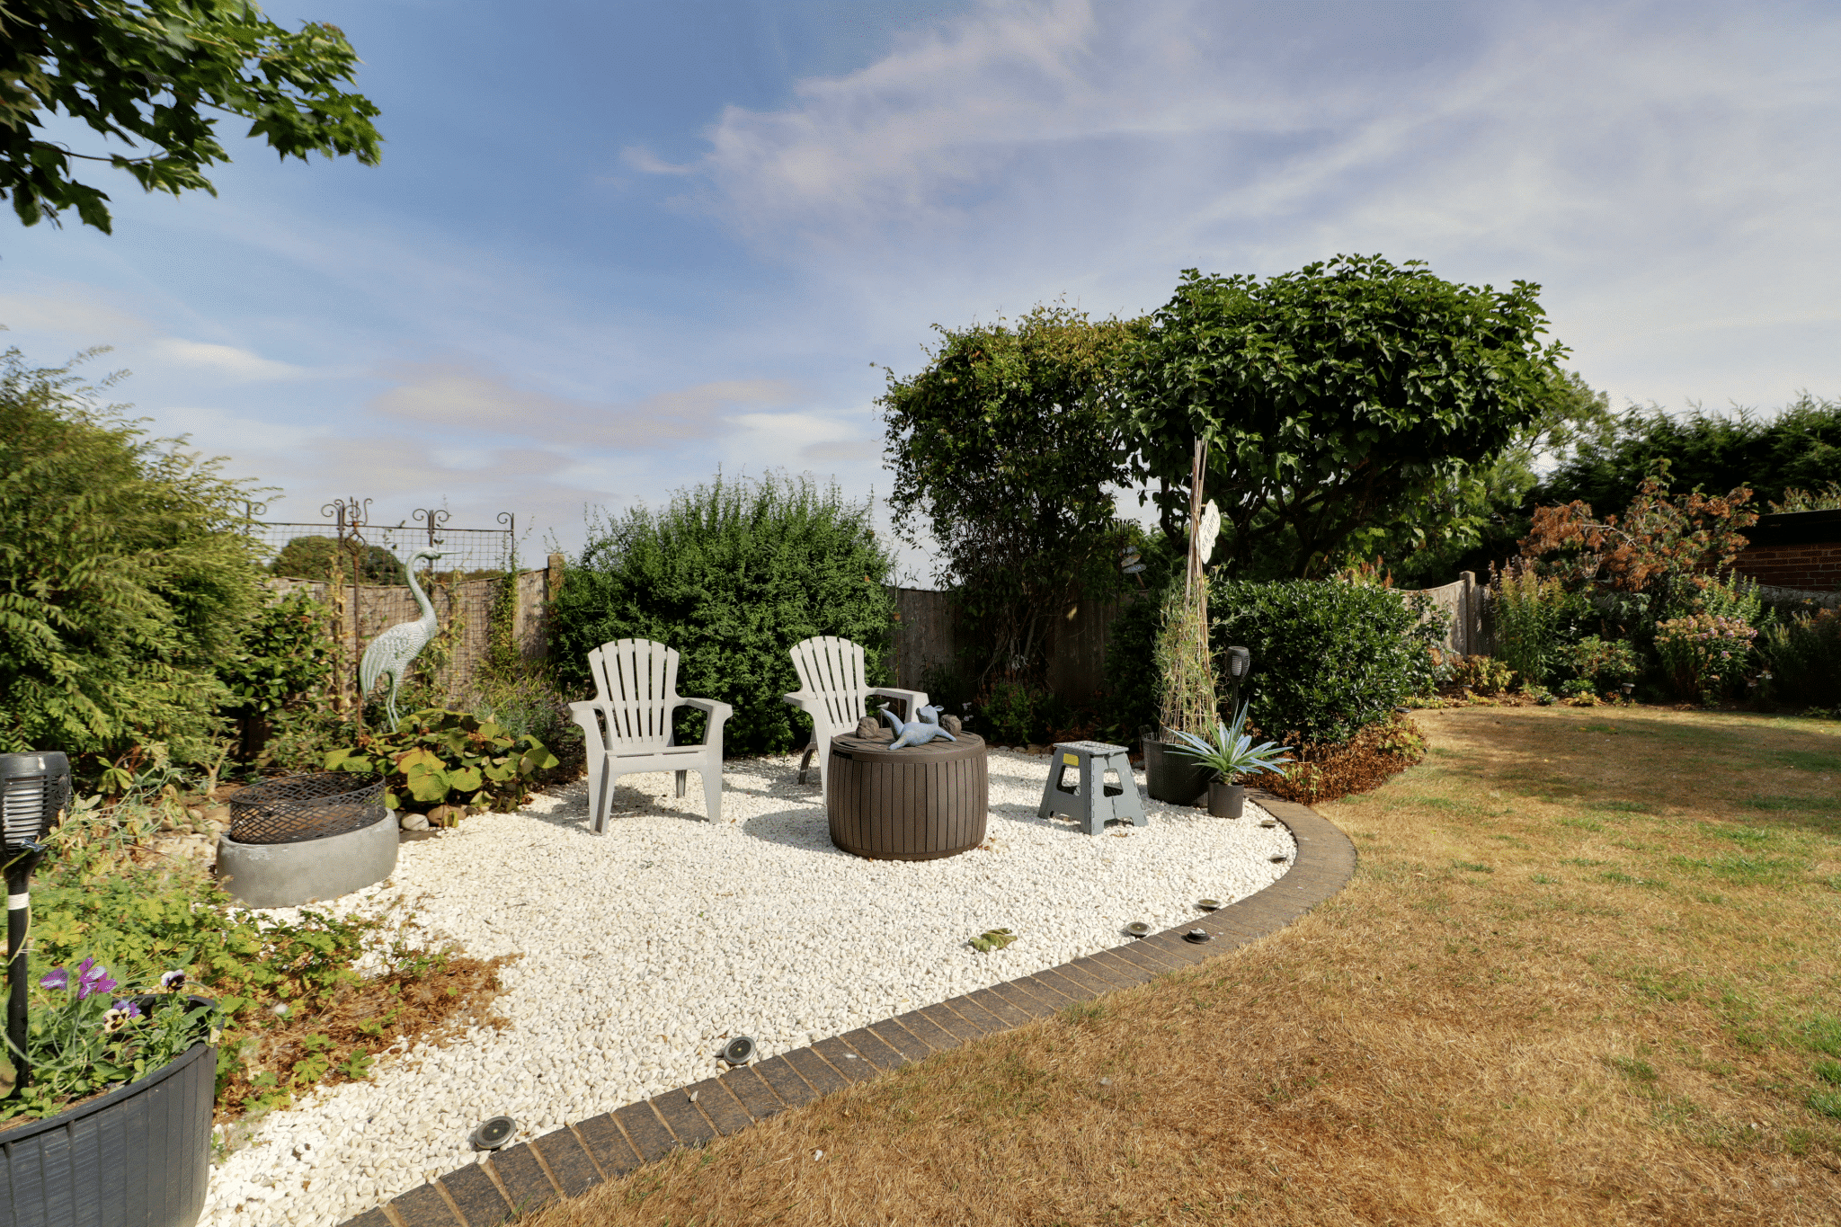
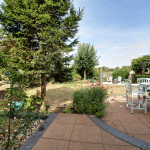
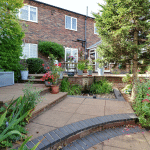
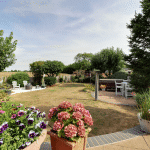
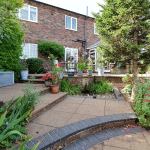
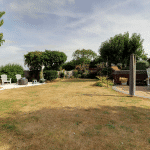
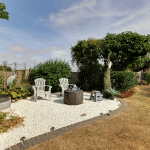
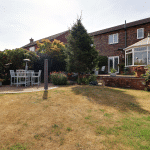
The private landscaped rear garden provides an outstanding setting for both relaxation and entertaining, incorporating several thoughtfully positioned flagged seating areas, a central lawn and an attractive array of mature planting, creating a wonderfully established and secluded outdoor space.
Further benefits include uPVC double glazing, gas fired central heating and solar panels.
A viewing of this exceptional family home comes with our highest recommendation to fully appreciate the quality, space and superb setting on offer. For further information or to arrange a viewing, please contact our Epworth office.
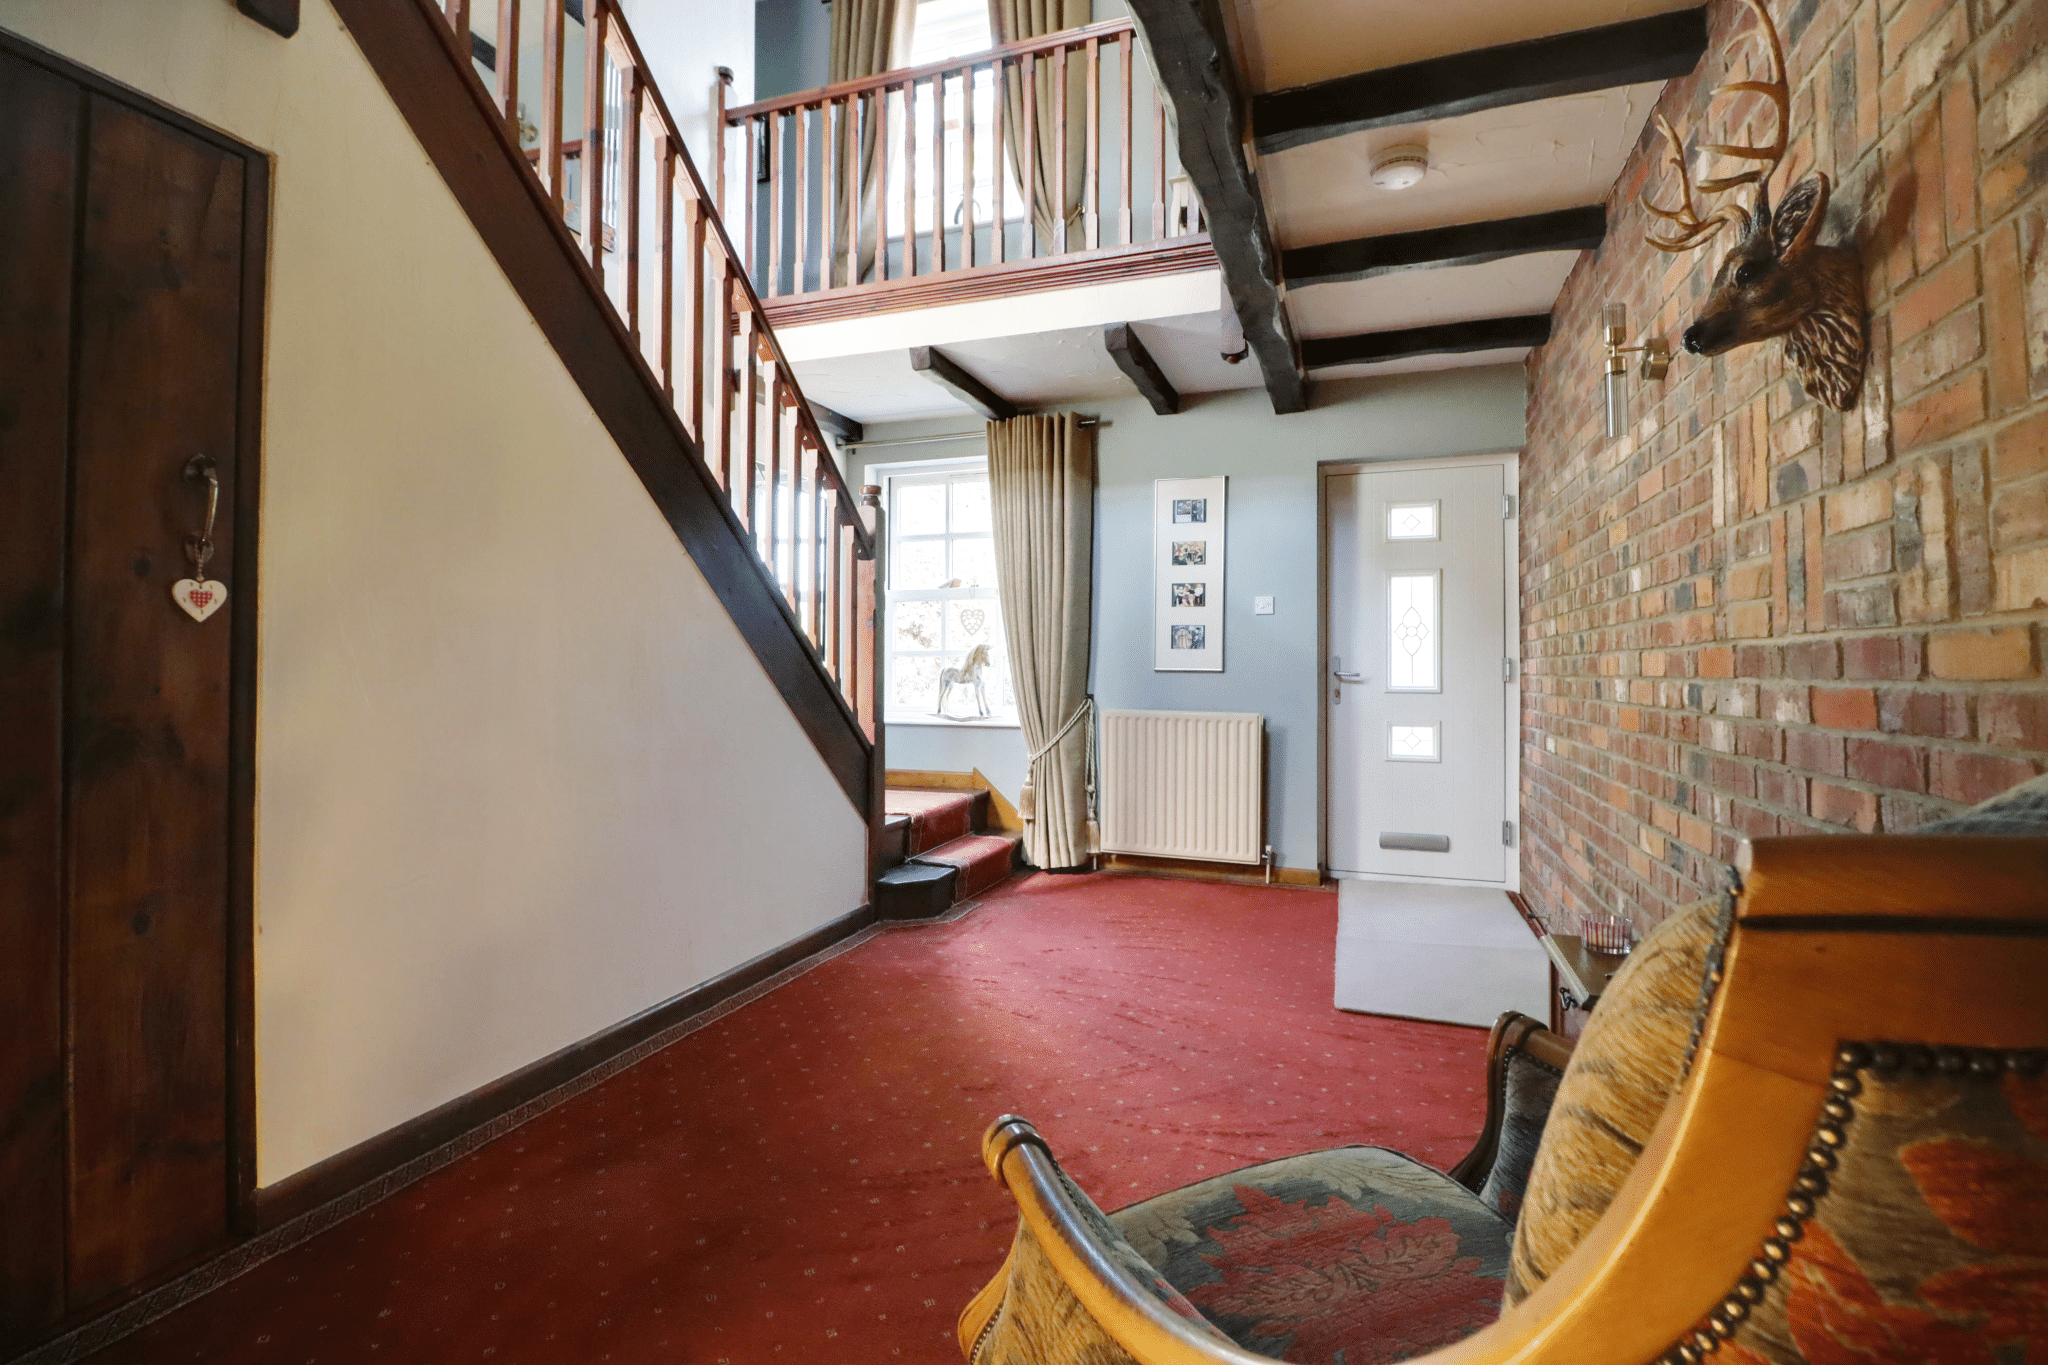
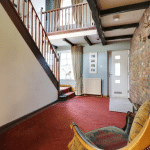
Central Reception Hallway 11' 2" x 12' 4" (3.40m x 3.76m)
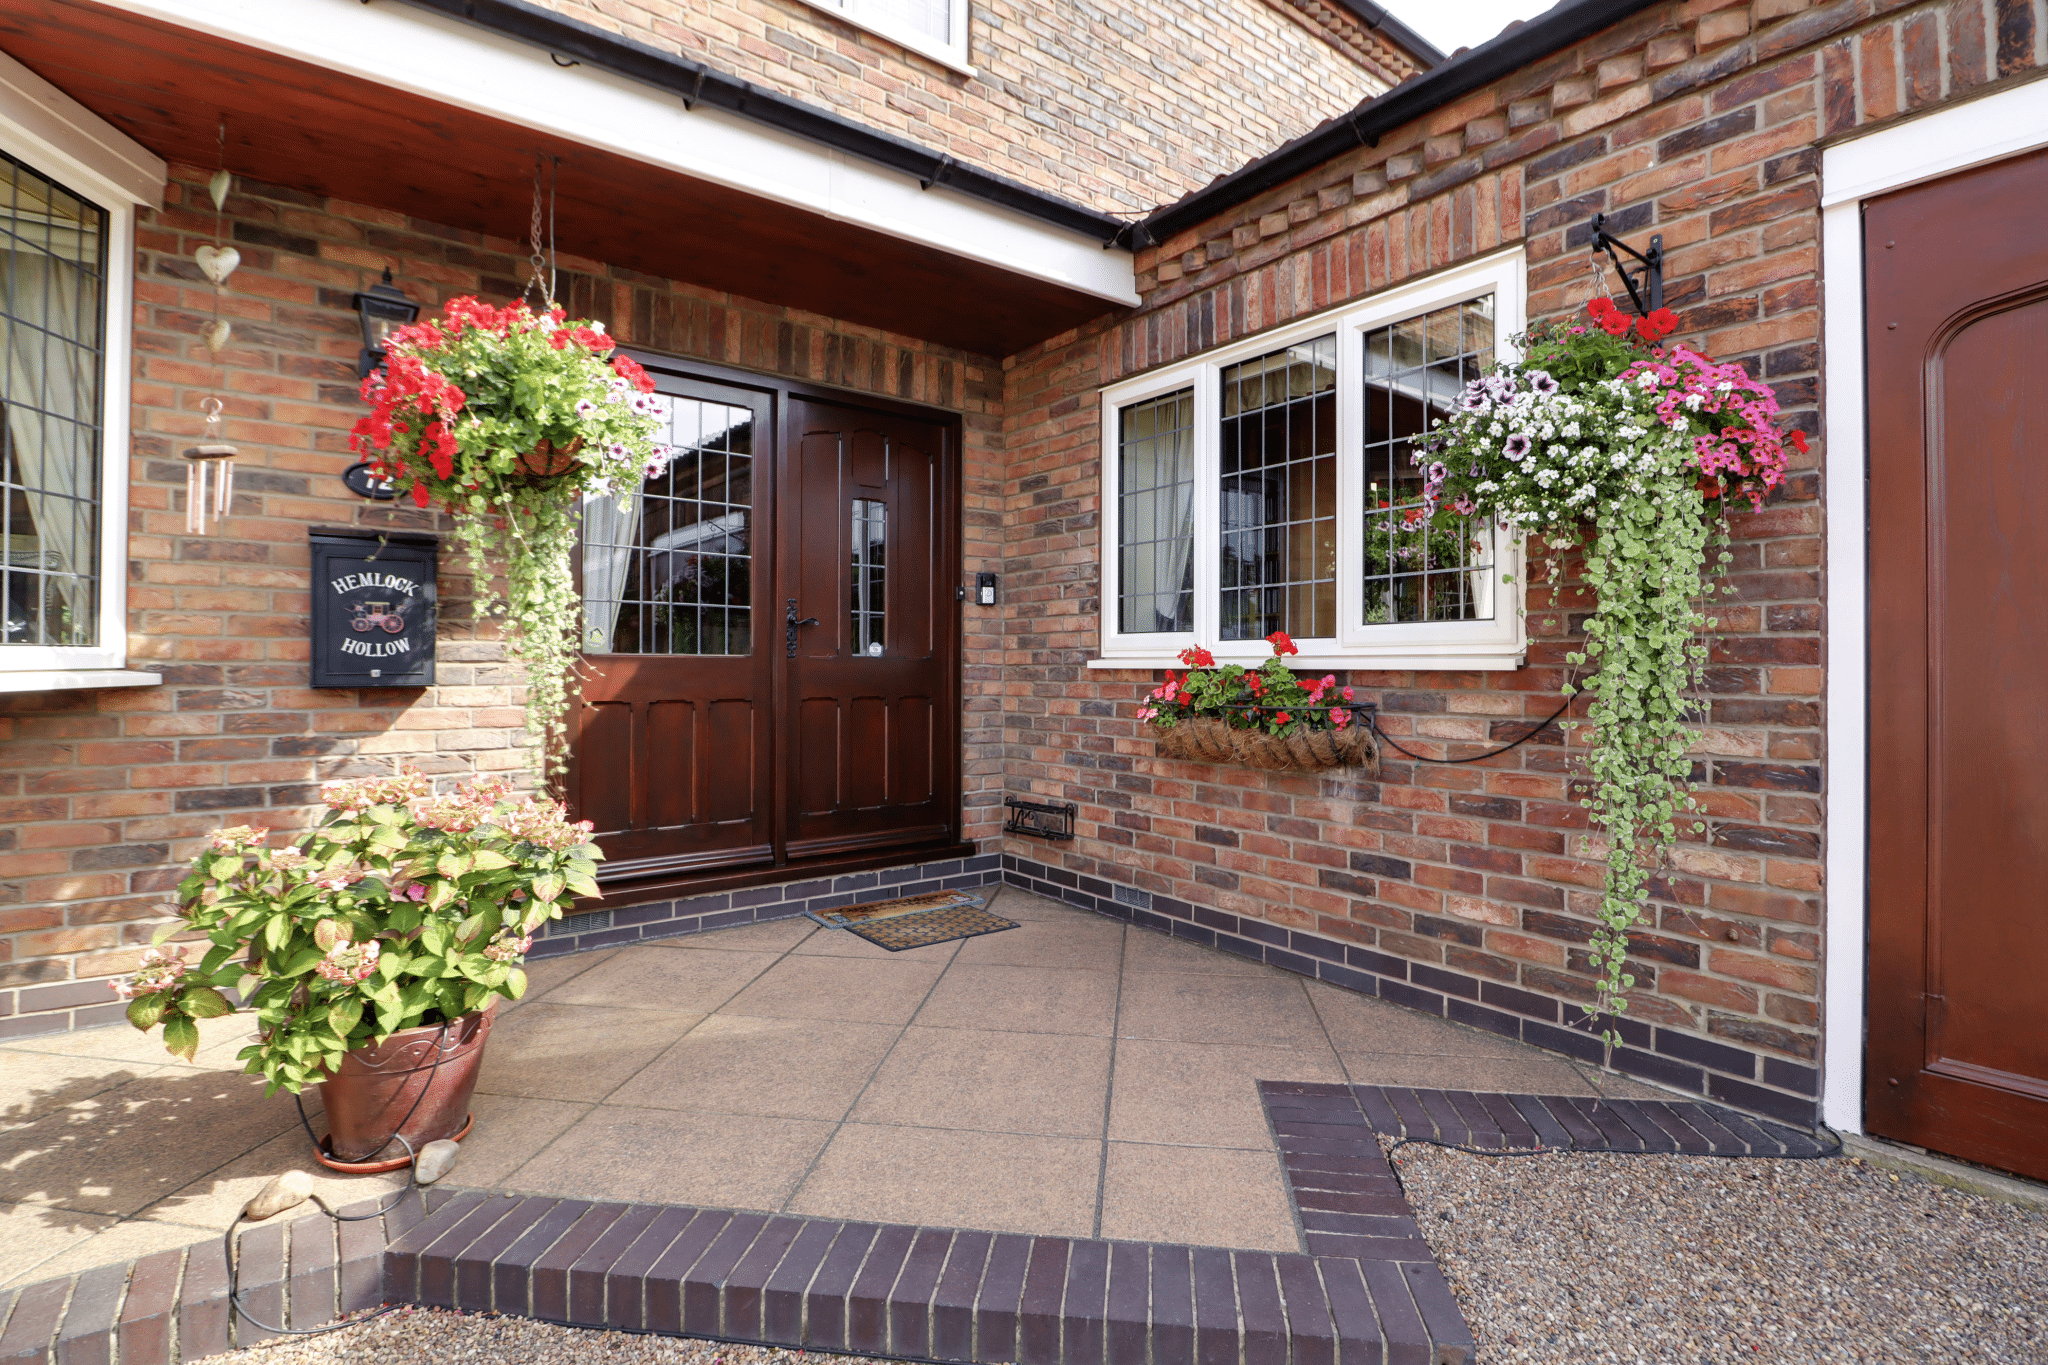
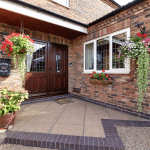
Front hardwood panelled and glazed entrance with adjoining side lights, tiled flooring, staircase leading to the first floor accommodation with open spell balustrading and matching newel post, decorative wall to ceiling coving, wall mounted thermostat for the central heating and doors to;
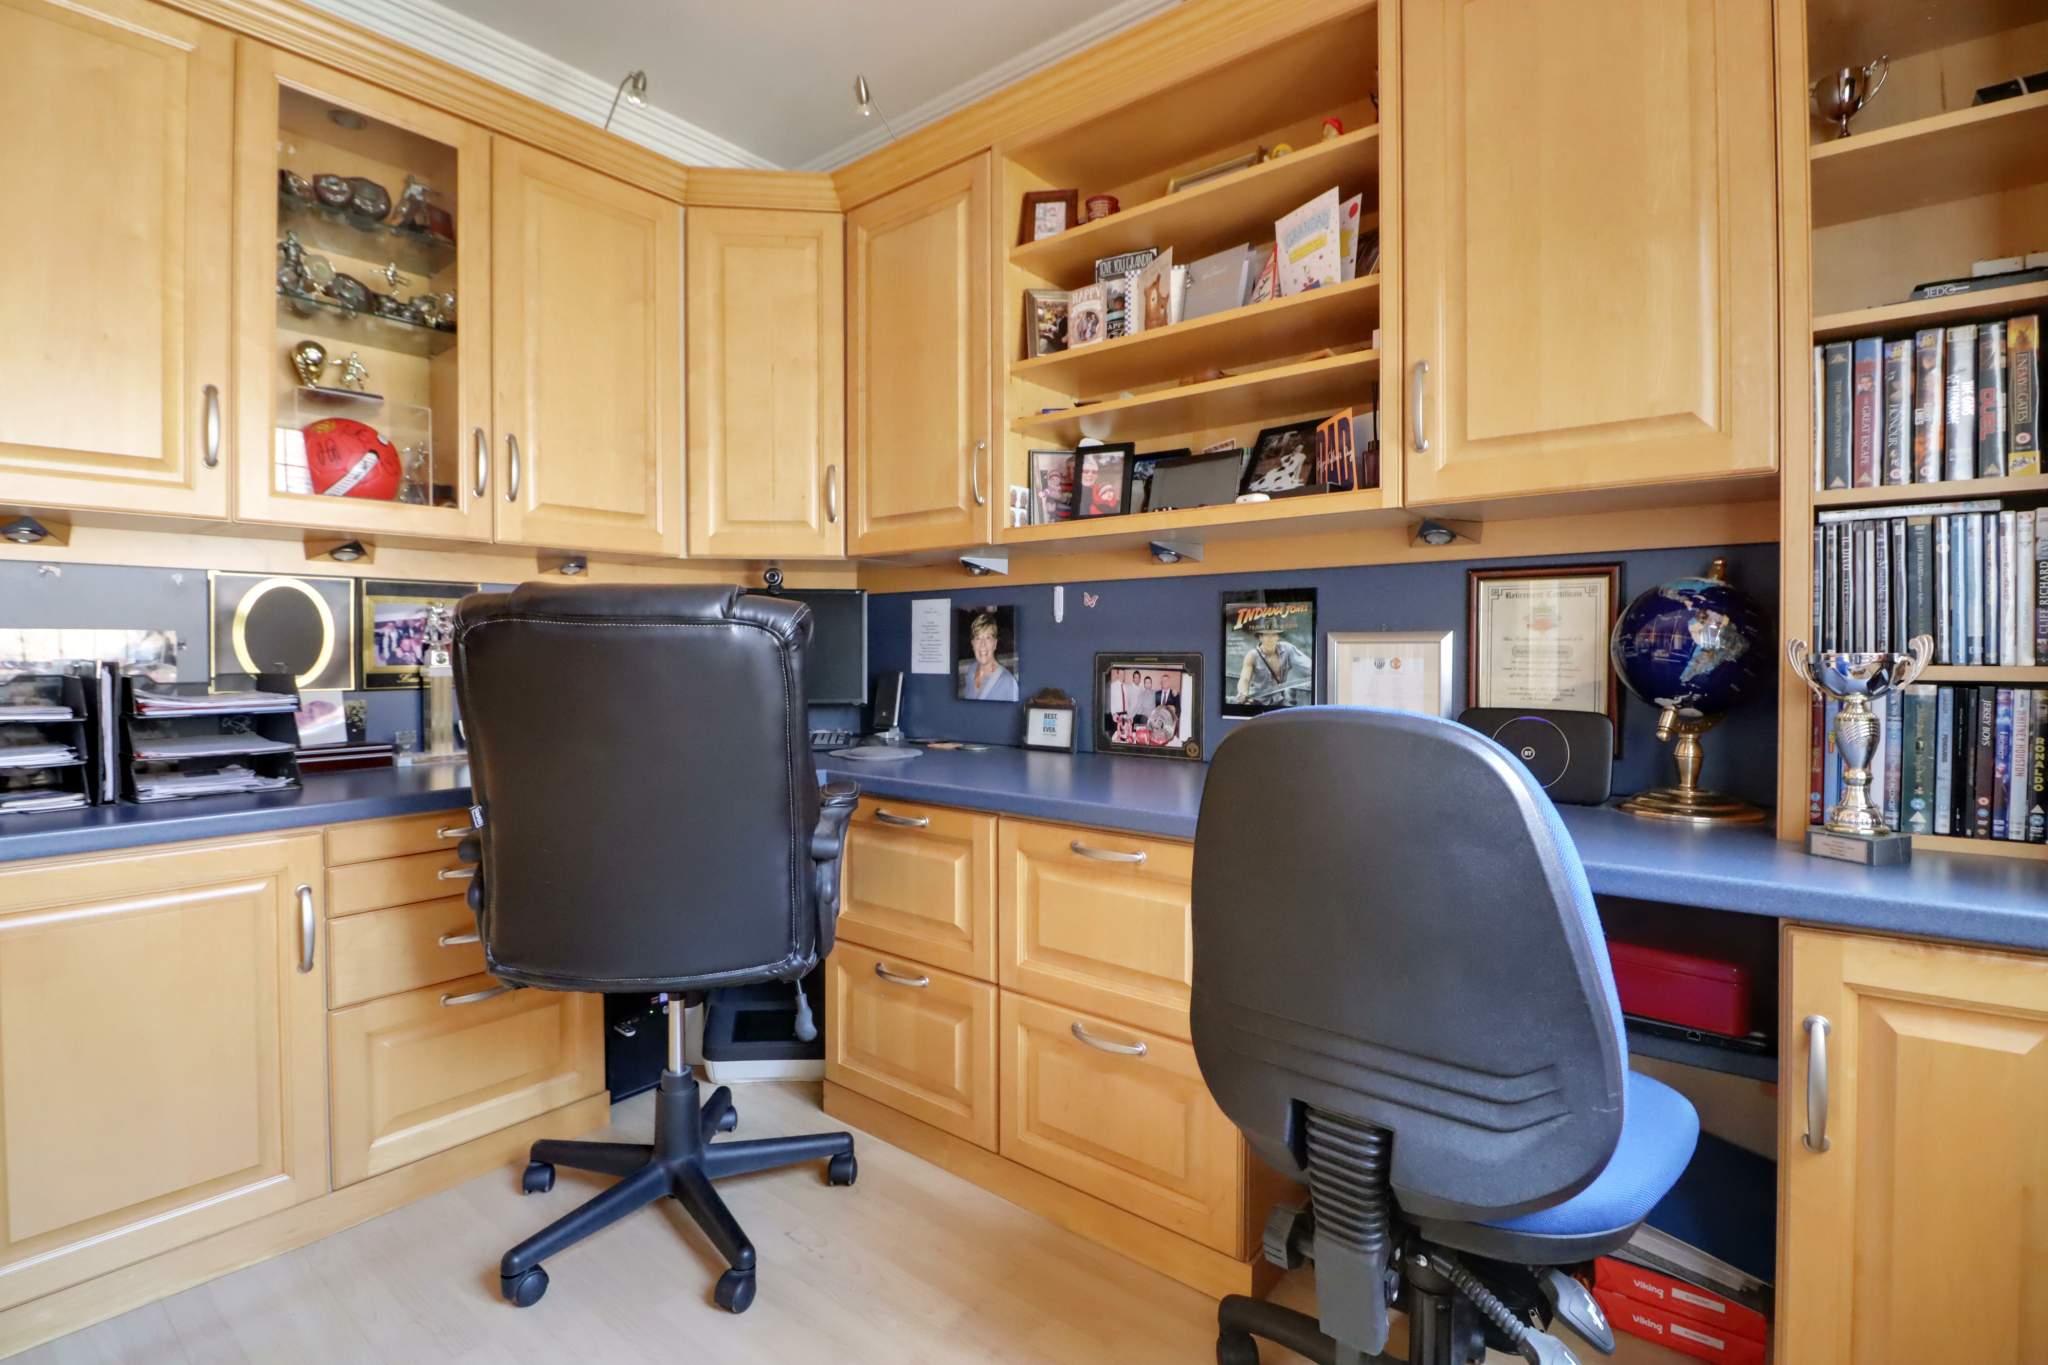
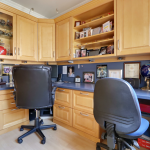
Study 8' 2" x 9' 6" (2.50m x 2.90m)
Side uPVC double glazed and leaded window, bespoke fitted furniture creating a desk and display shelving, laminate flooring and wall to ceiling coving.
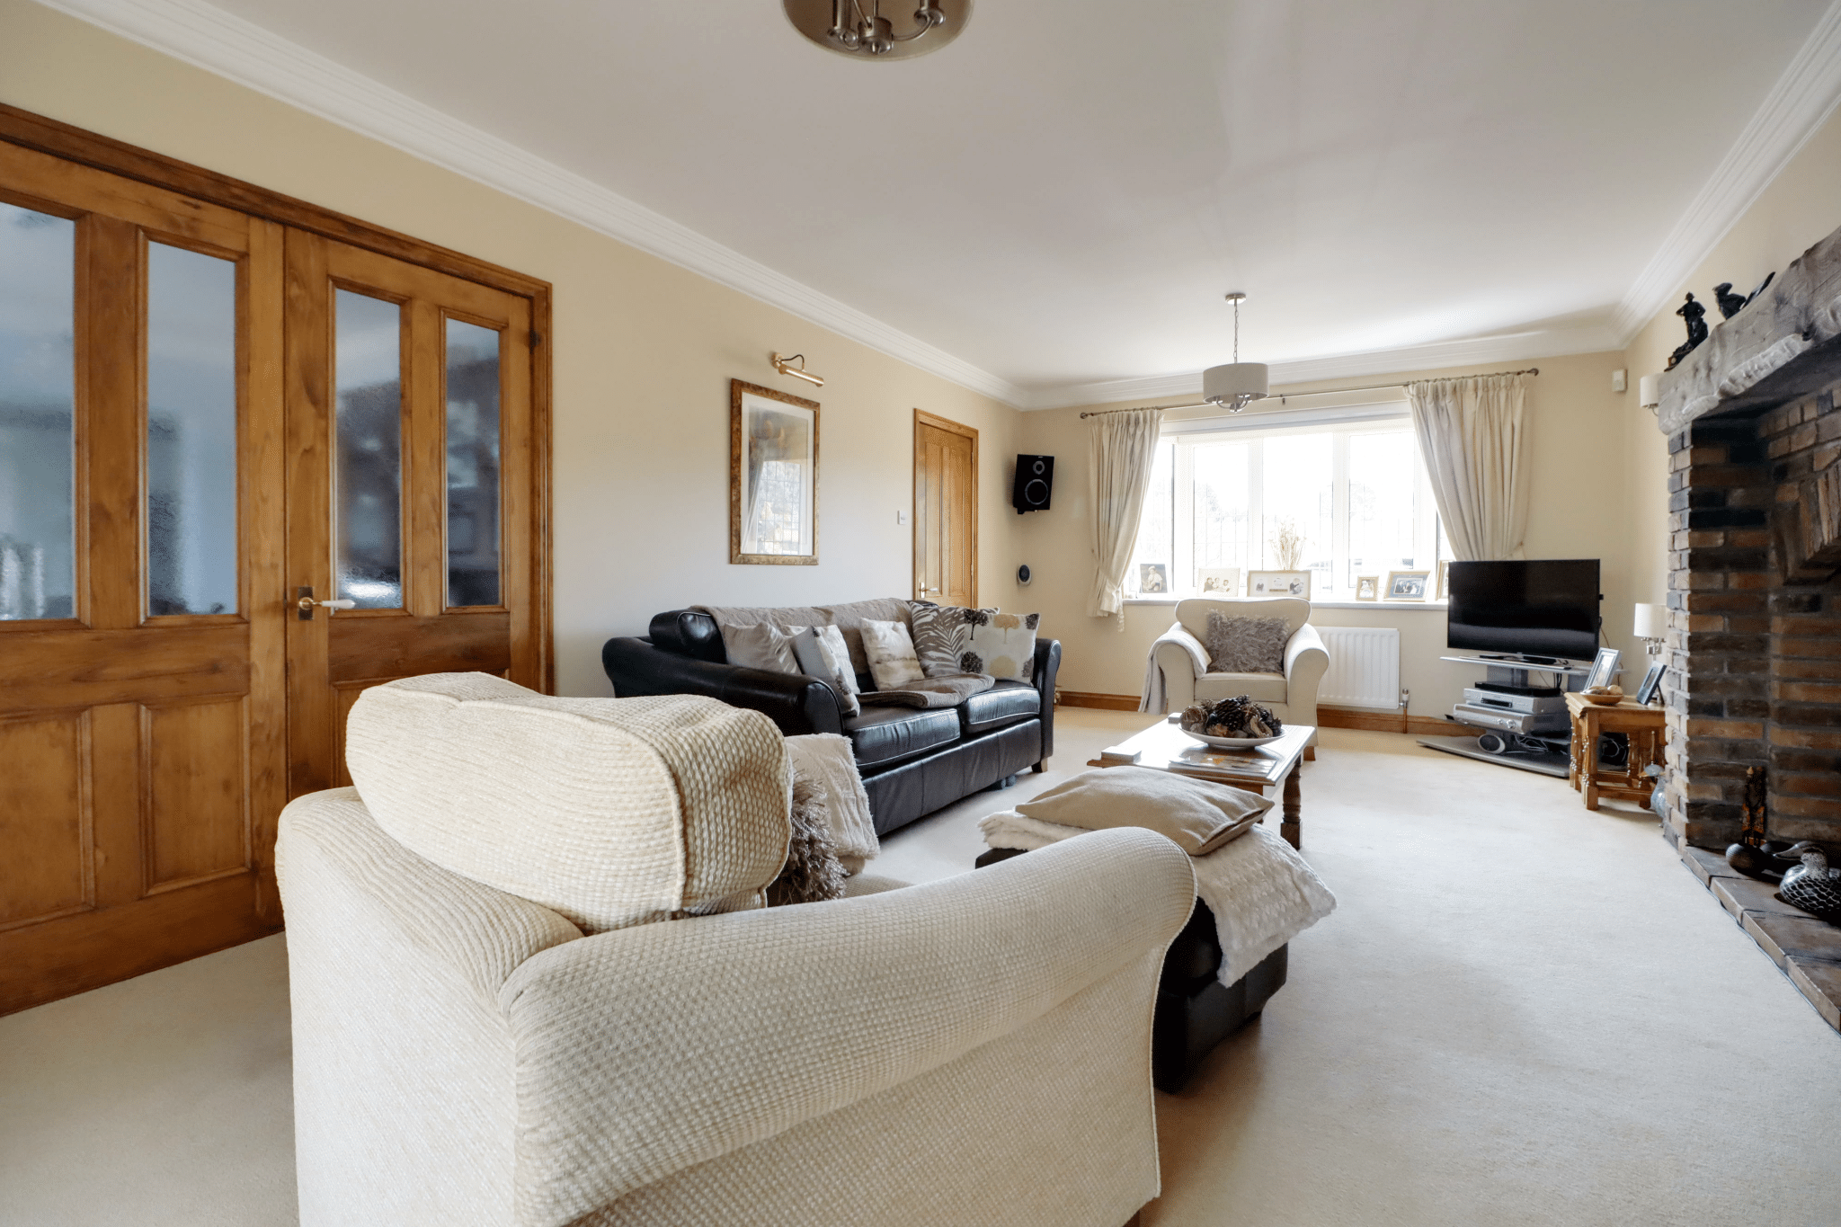
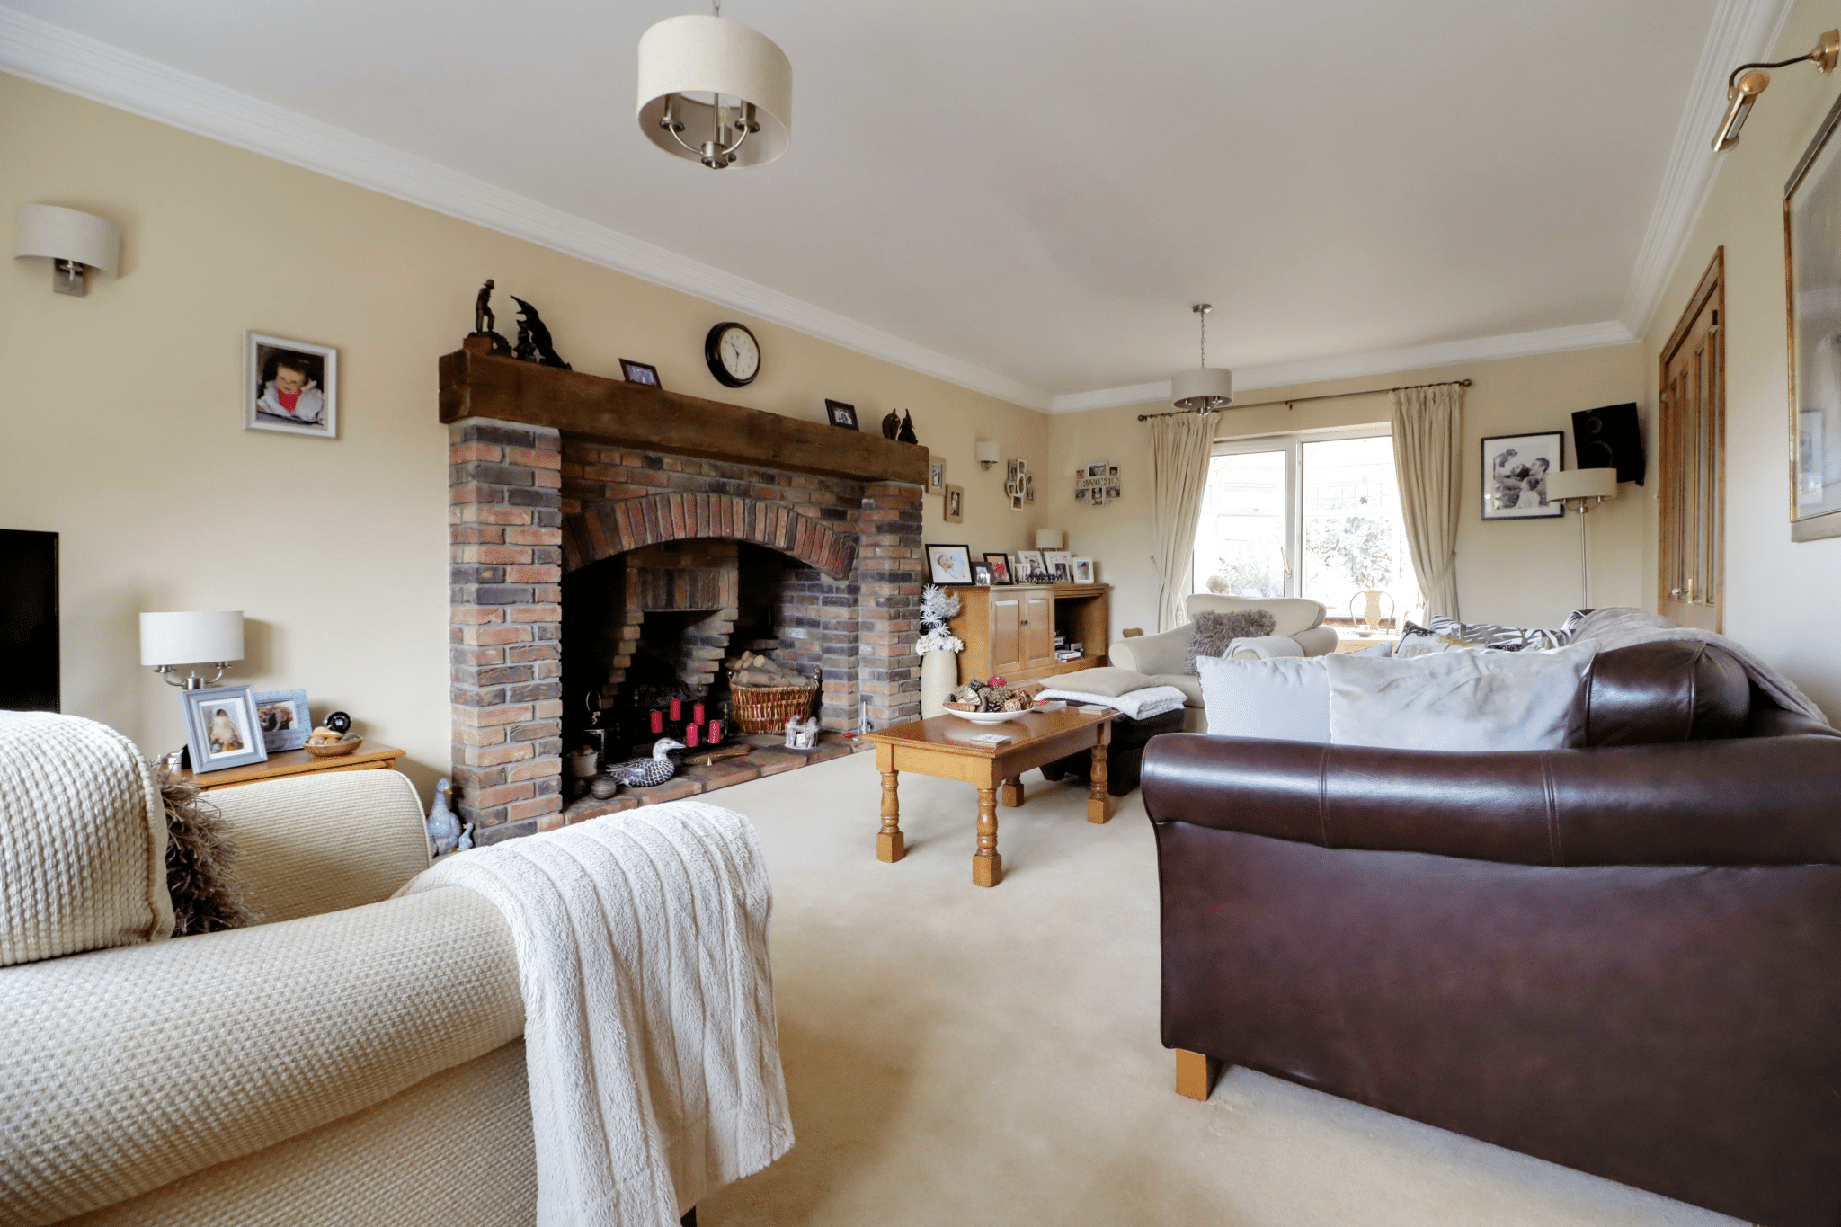
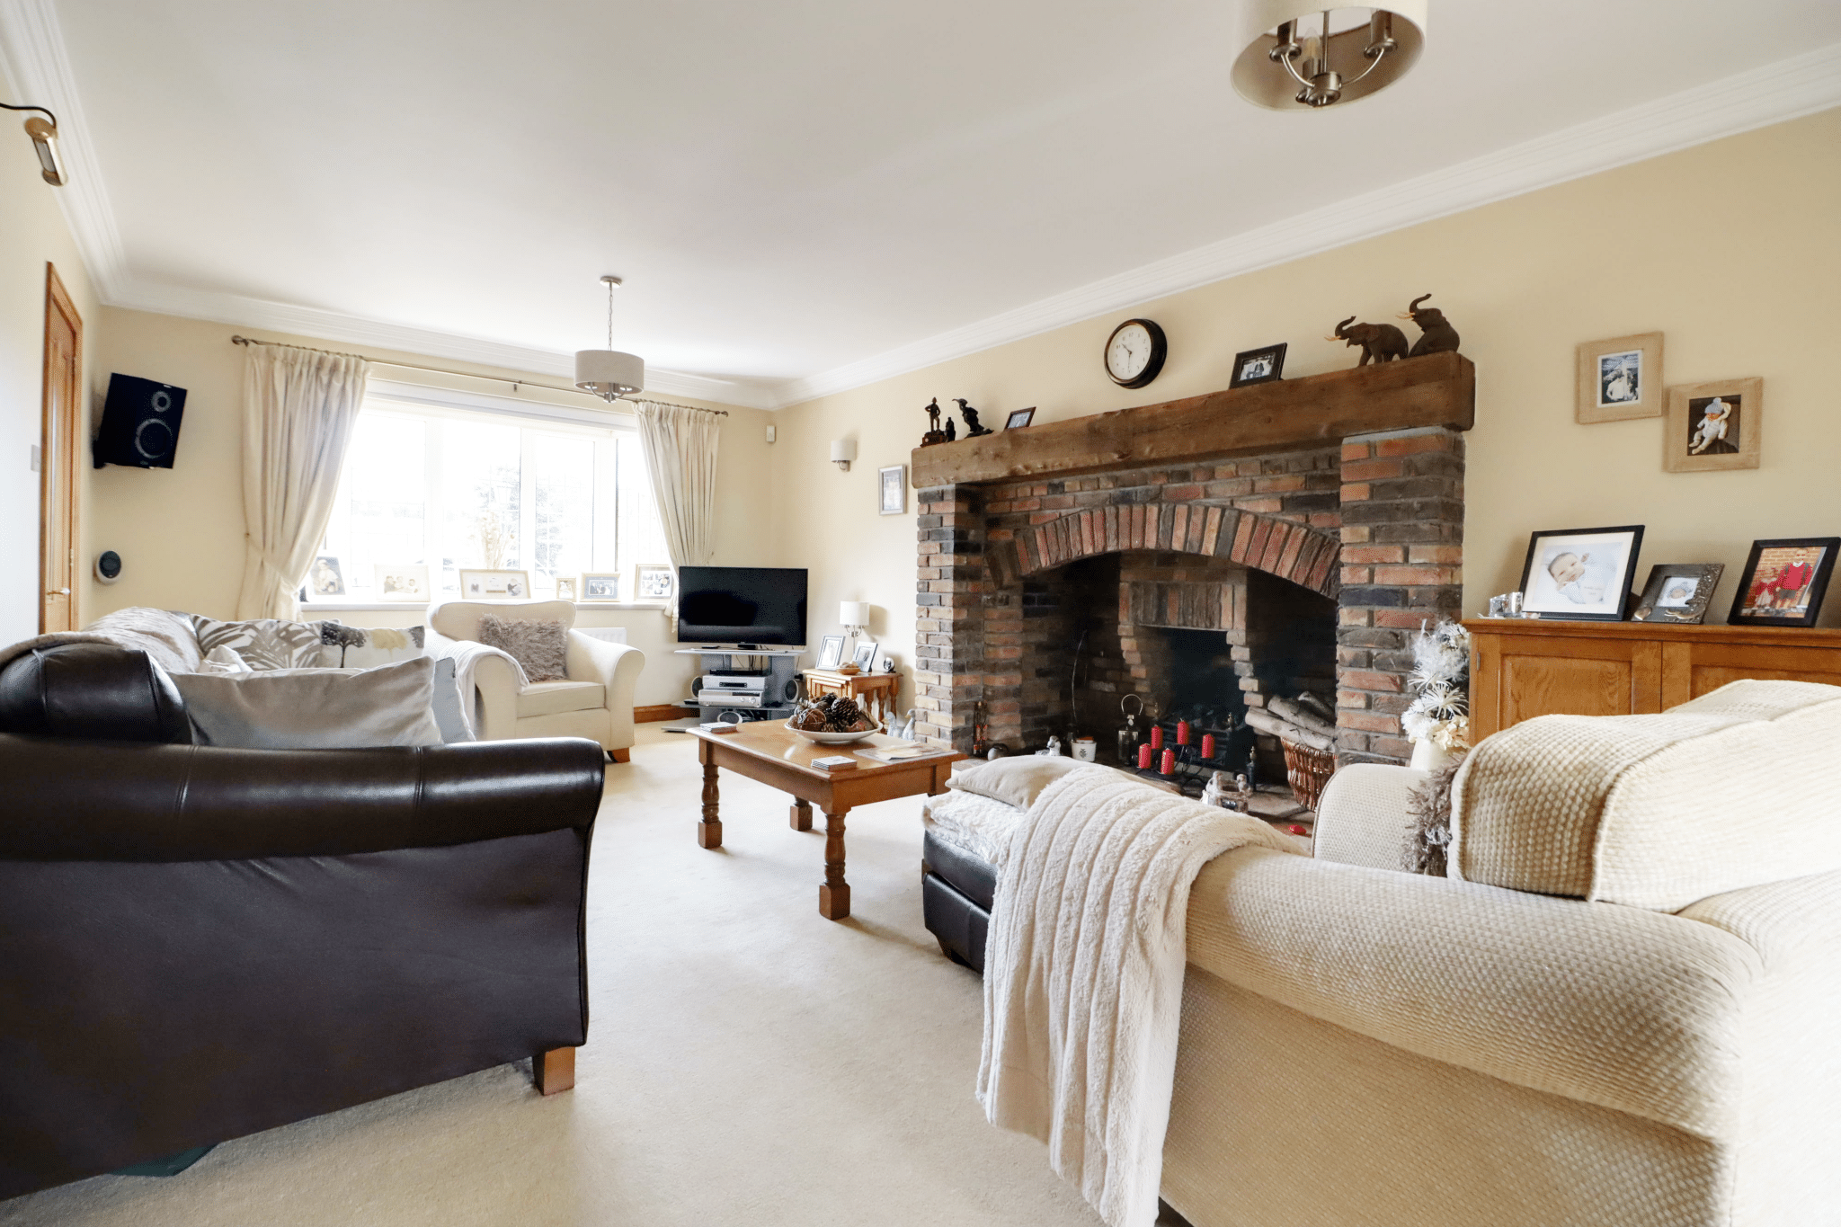
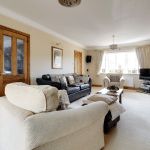
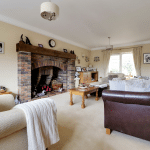
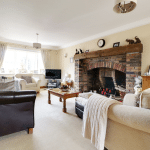
Fine Main Lounge 23' 0" x 12' 9" (7.02m x 3.88m)
Front projecting uPVC double glazed and leaded bay window, internal uPVC sliding doors leads through to a pleasant rear conservatory, handsome Inglenook bricked fireplace with live flame coal effect gas fire with stone hearth, large wooden beam mantel, TV point and wall to ceiling coving.
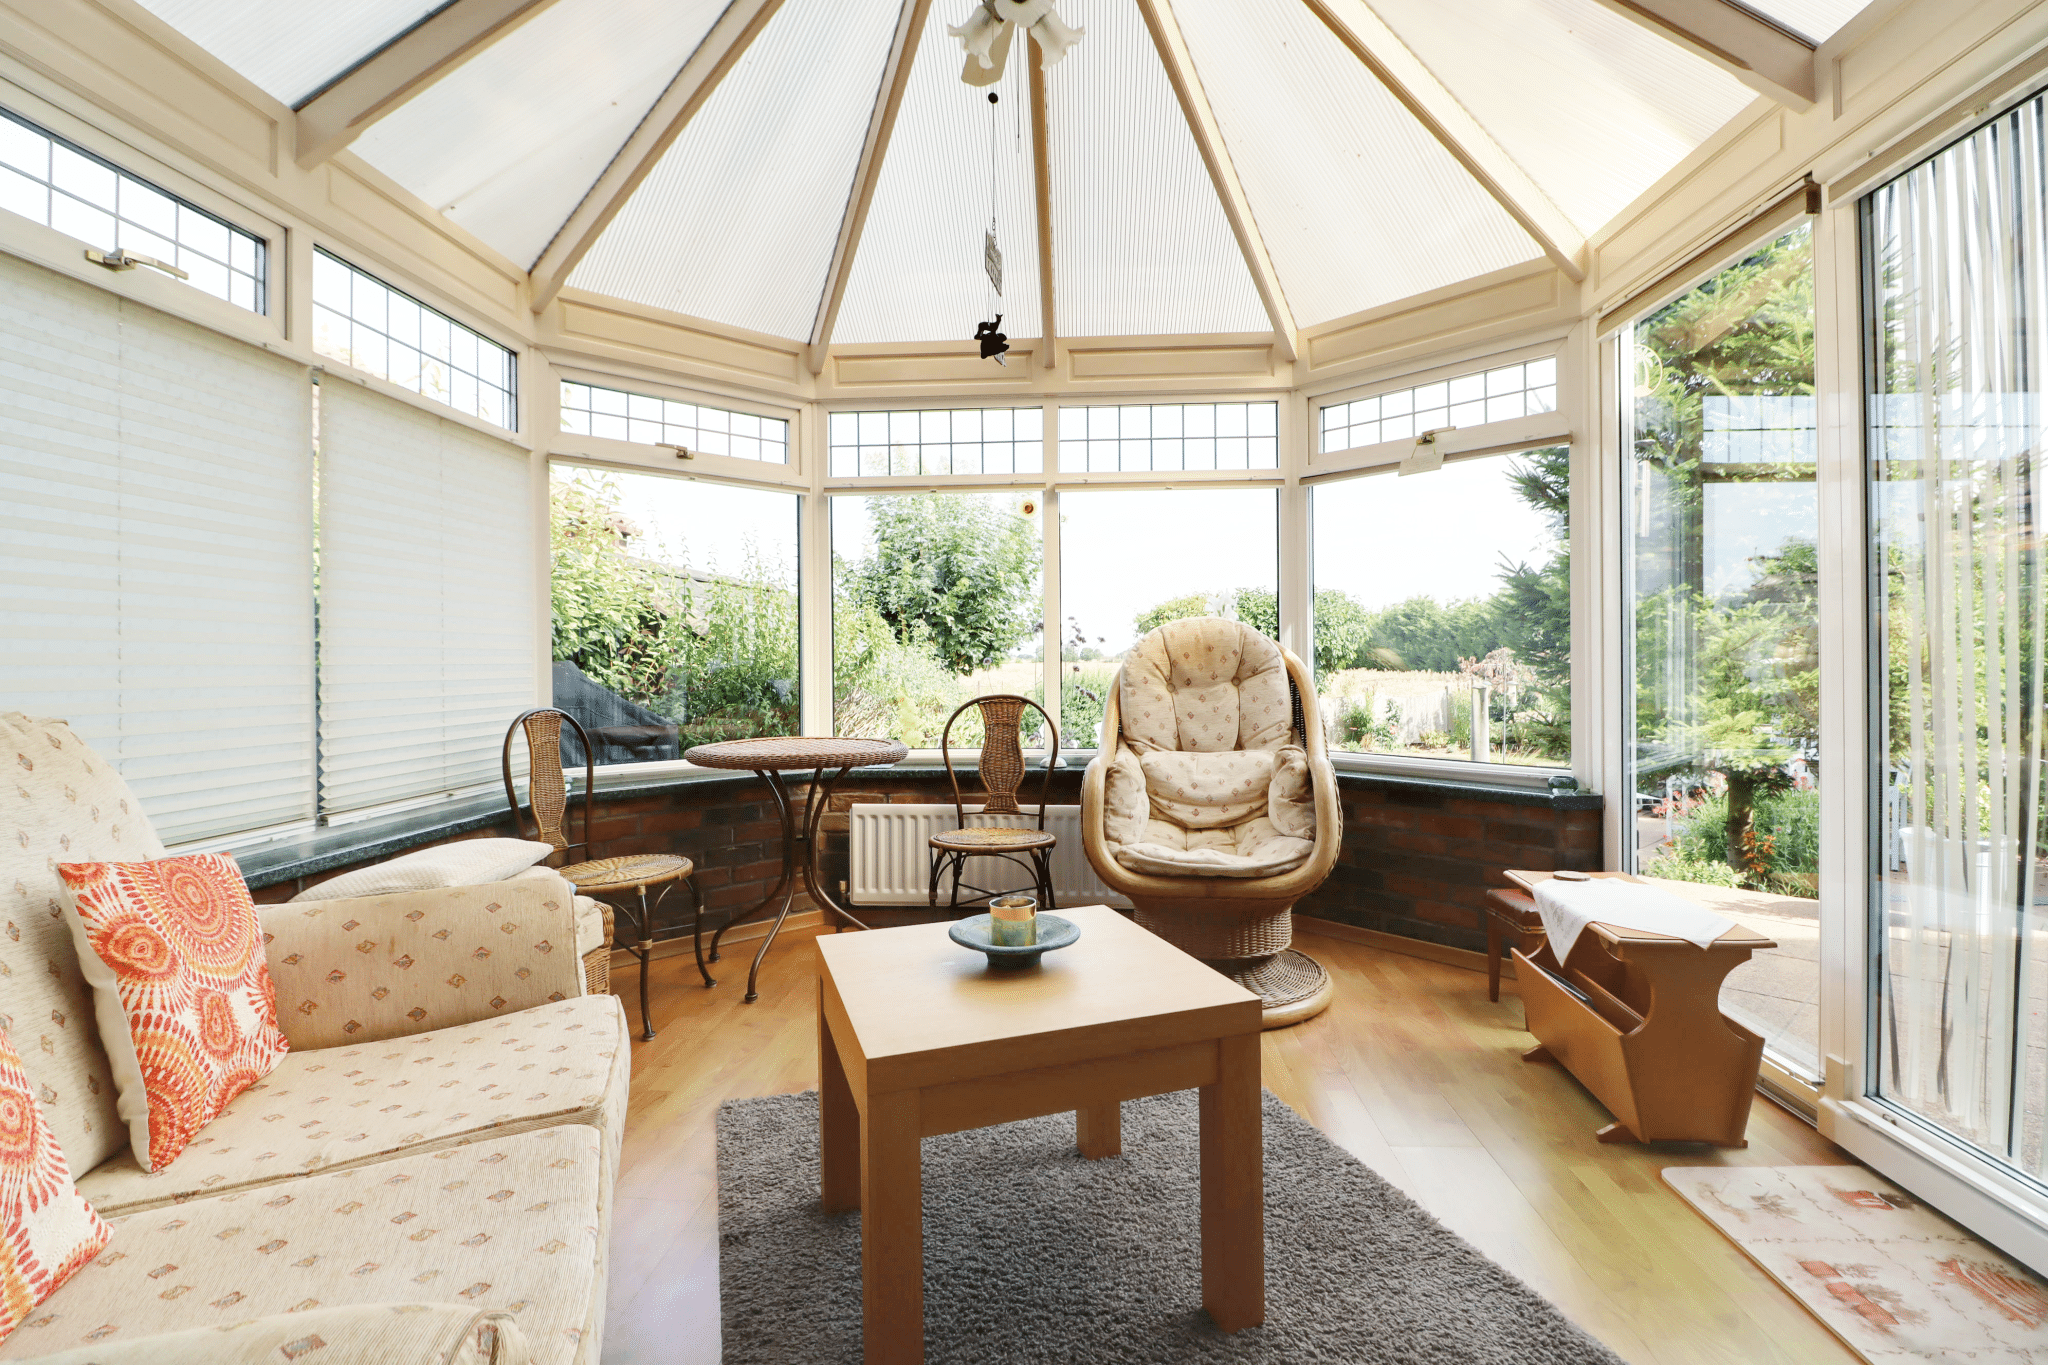
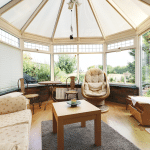
Rear Conservatory 11' 2" x 10' 6" (3.40m x 3.20m)
With dwarf bricked walling, surrounding uPVC double glazed windows with fitted blinds and leaded top lights, side sliding doors leading to the garden, laminate flooring and wall mounted air conditioning unit.
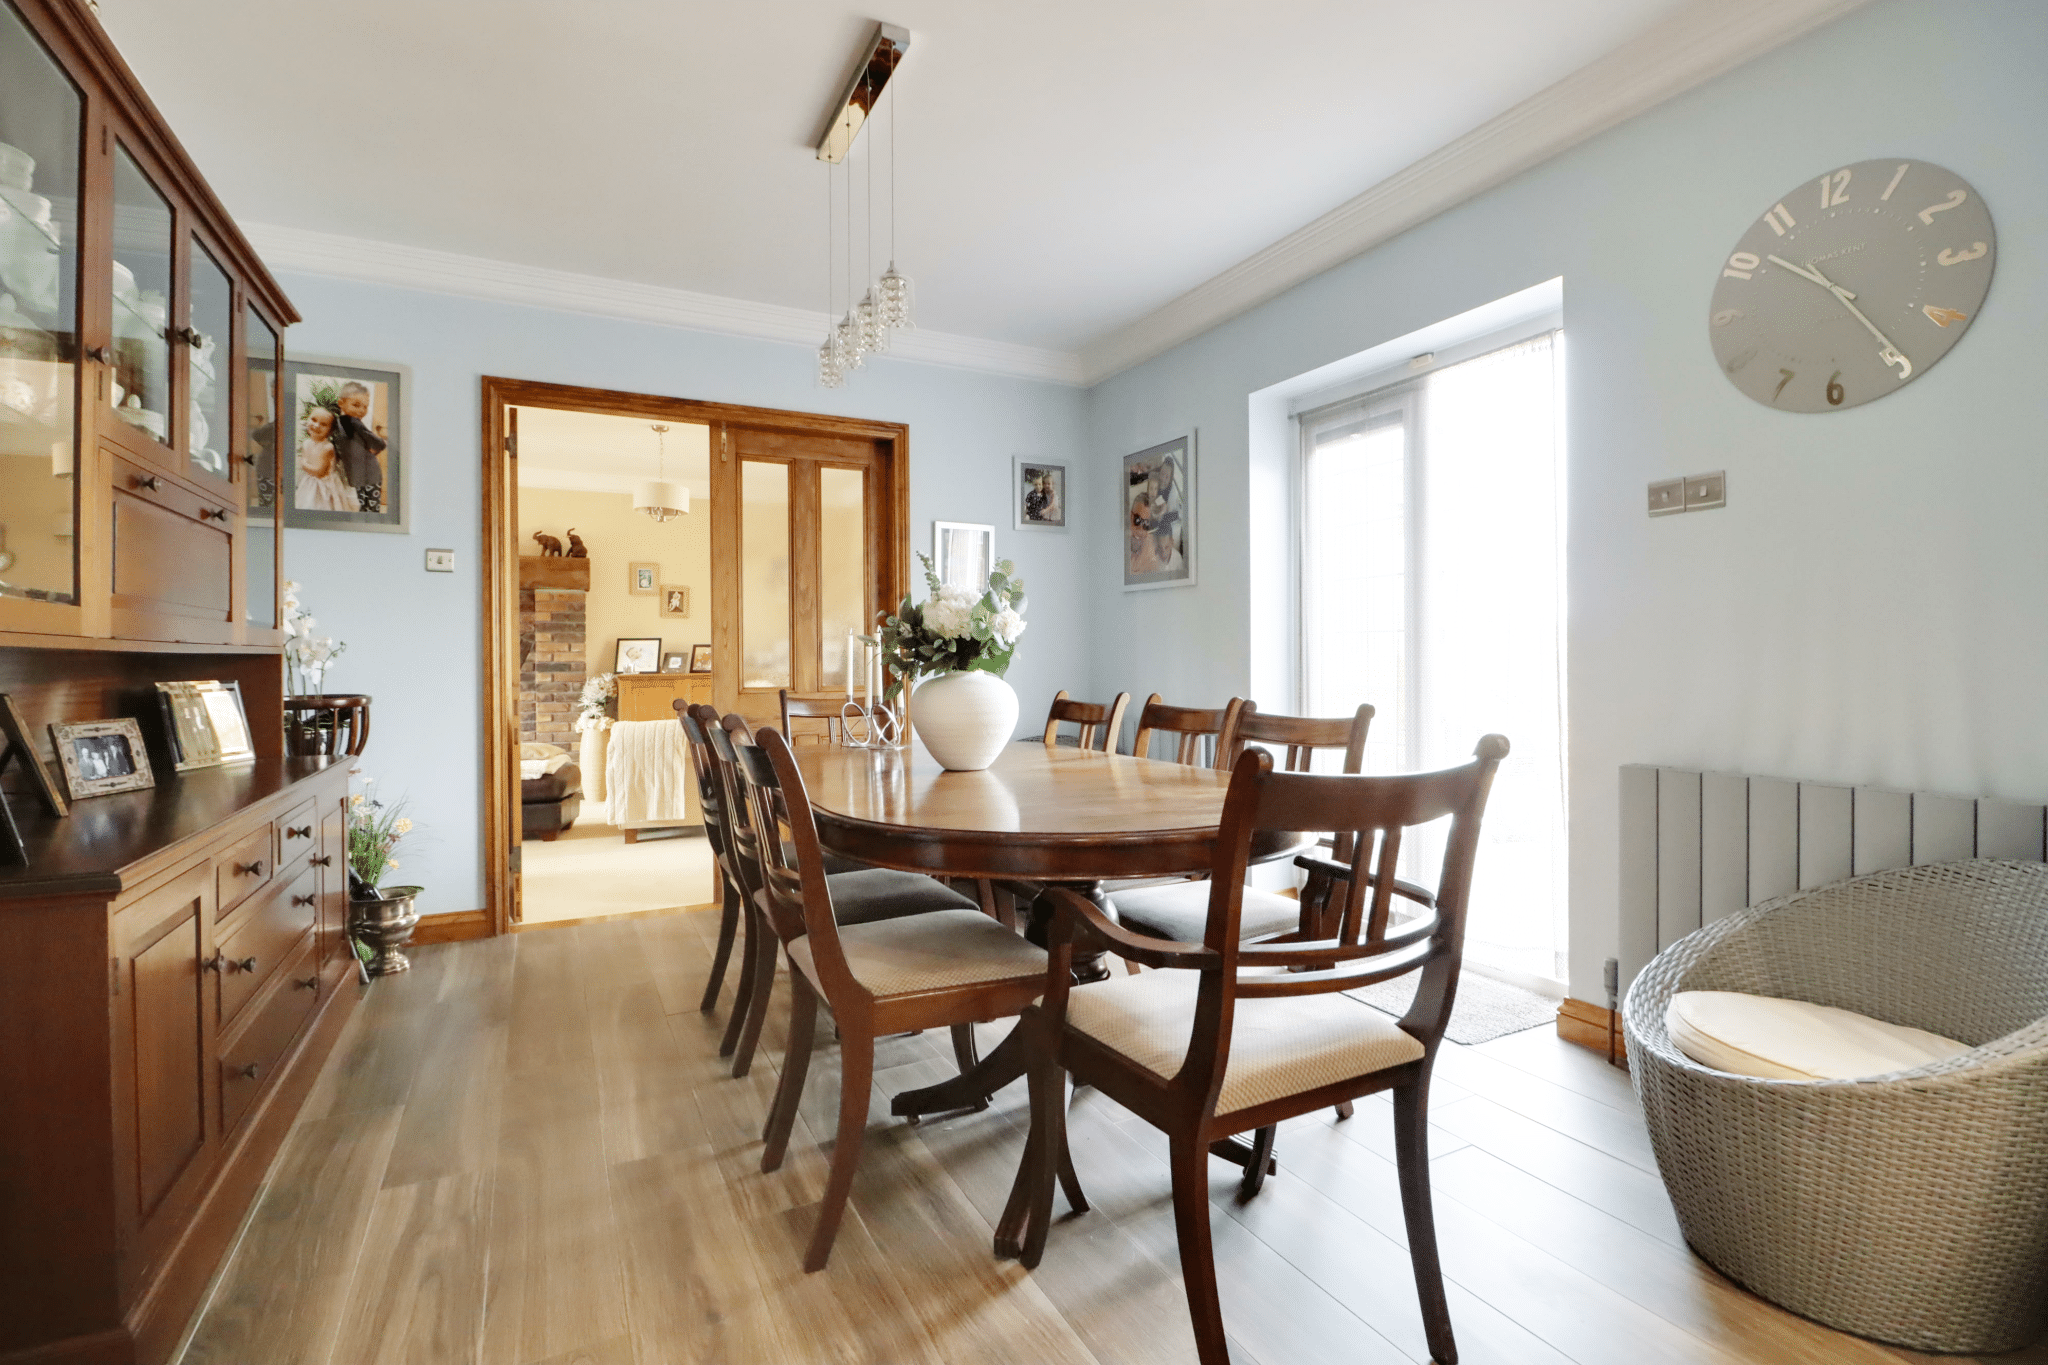
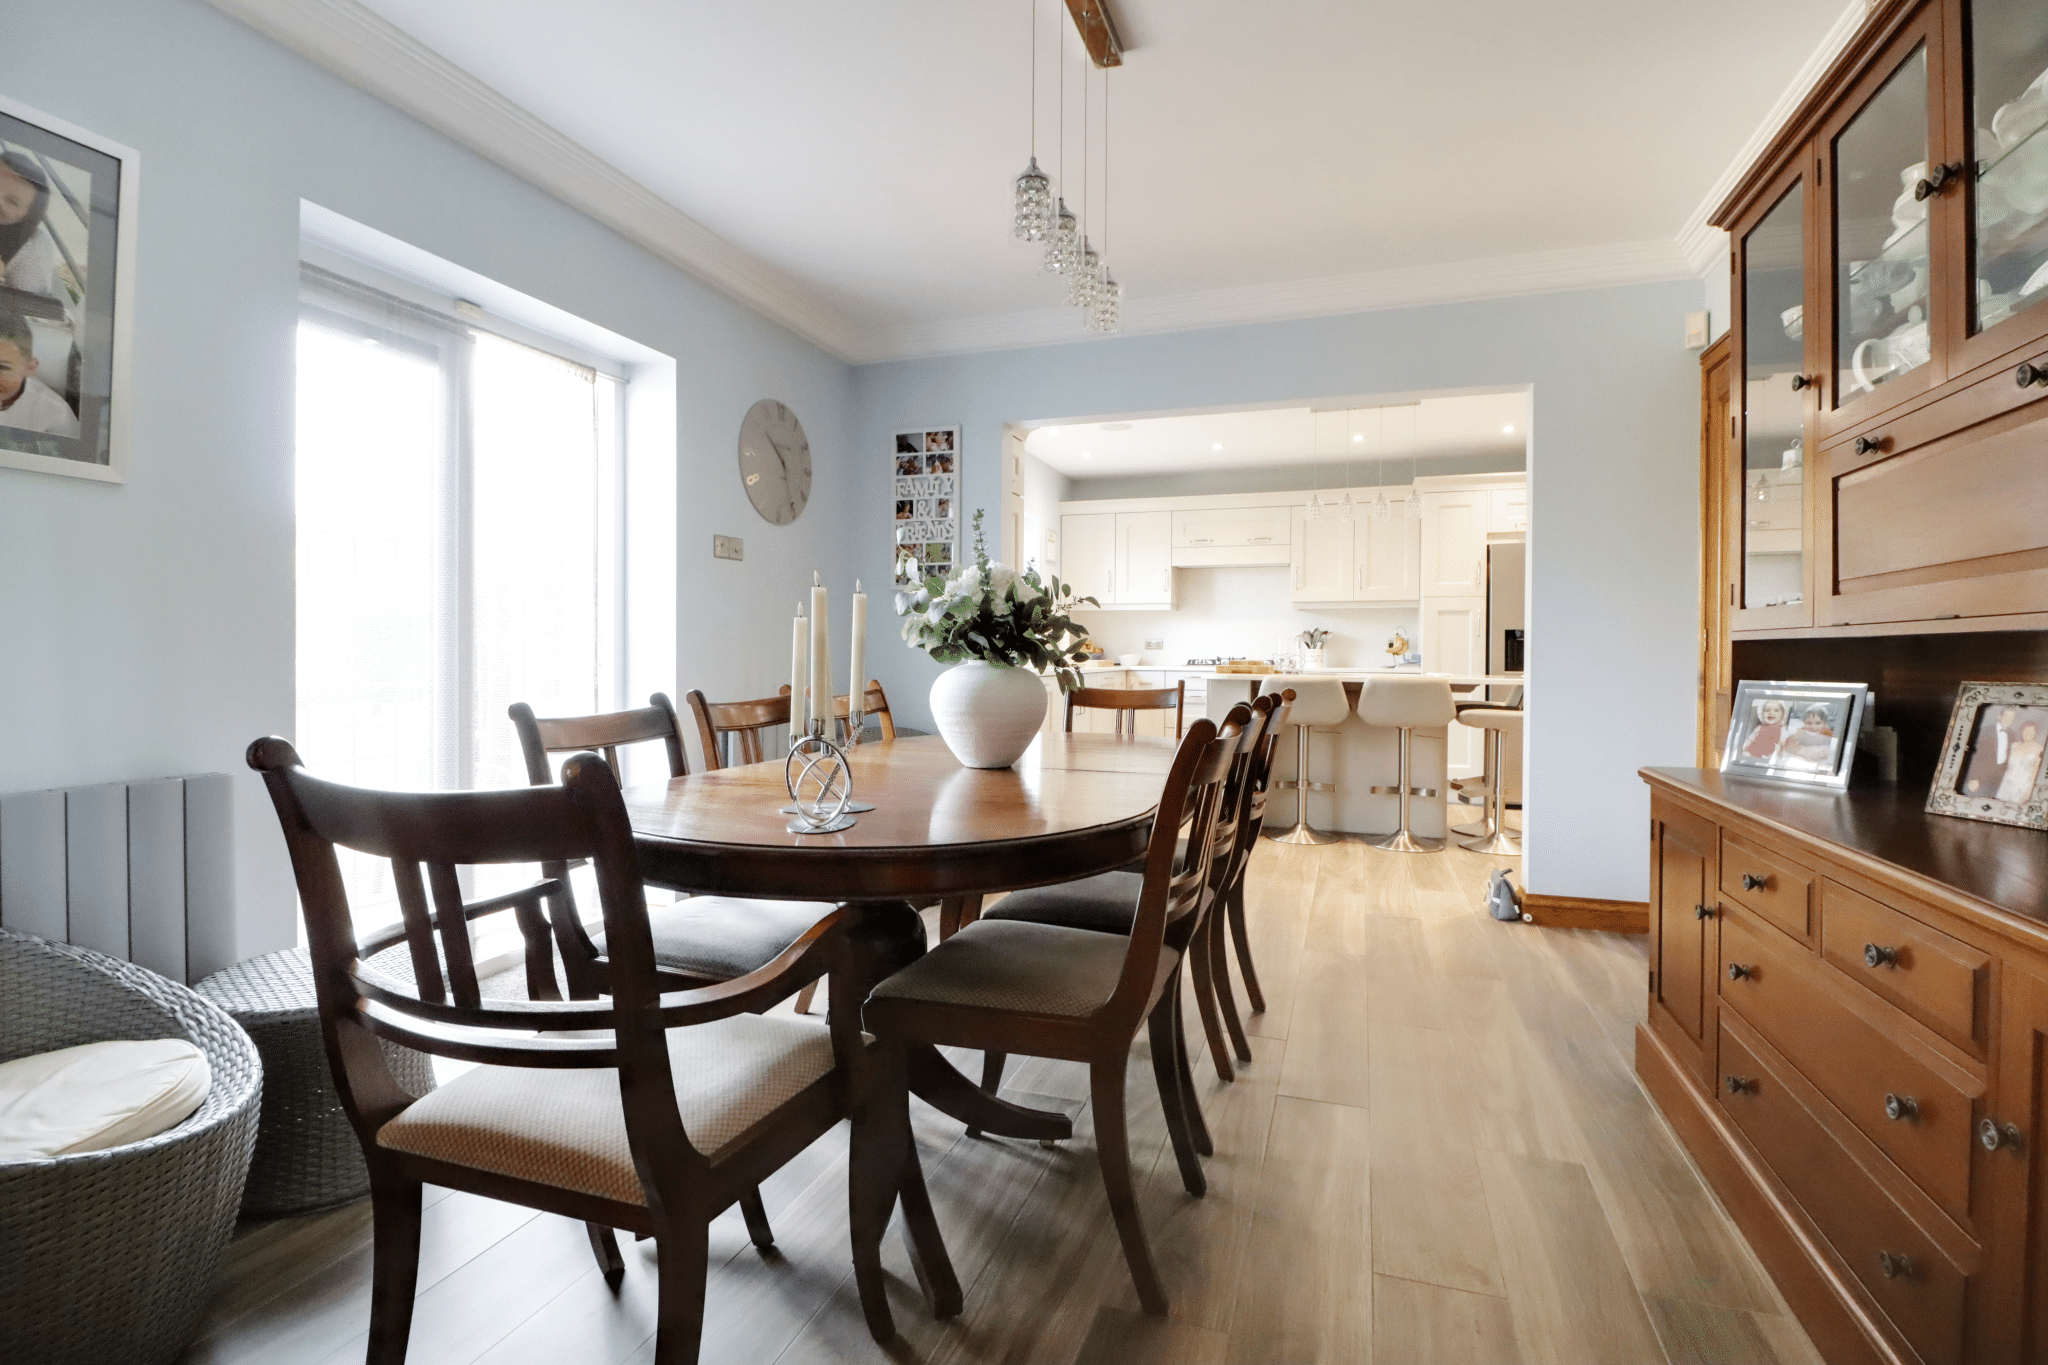
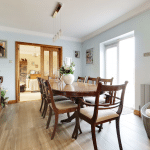
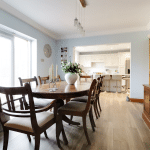
Formal Dining Room 11' 5" x 12' 3" (3.48m x 3.74m)
Rear uPVC double glazed and leaded French doors with fitted blinds leads out to the garden, attractive tiled flooring, wall to ceiling coving, an internal French glazed doors leading to the living room and one back to the reception hallway and broad opening leads through to;
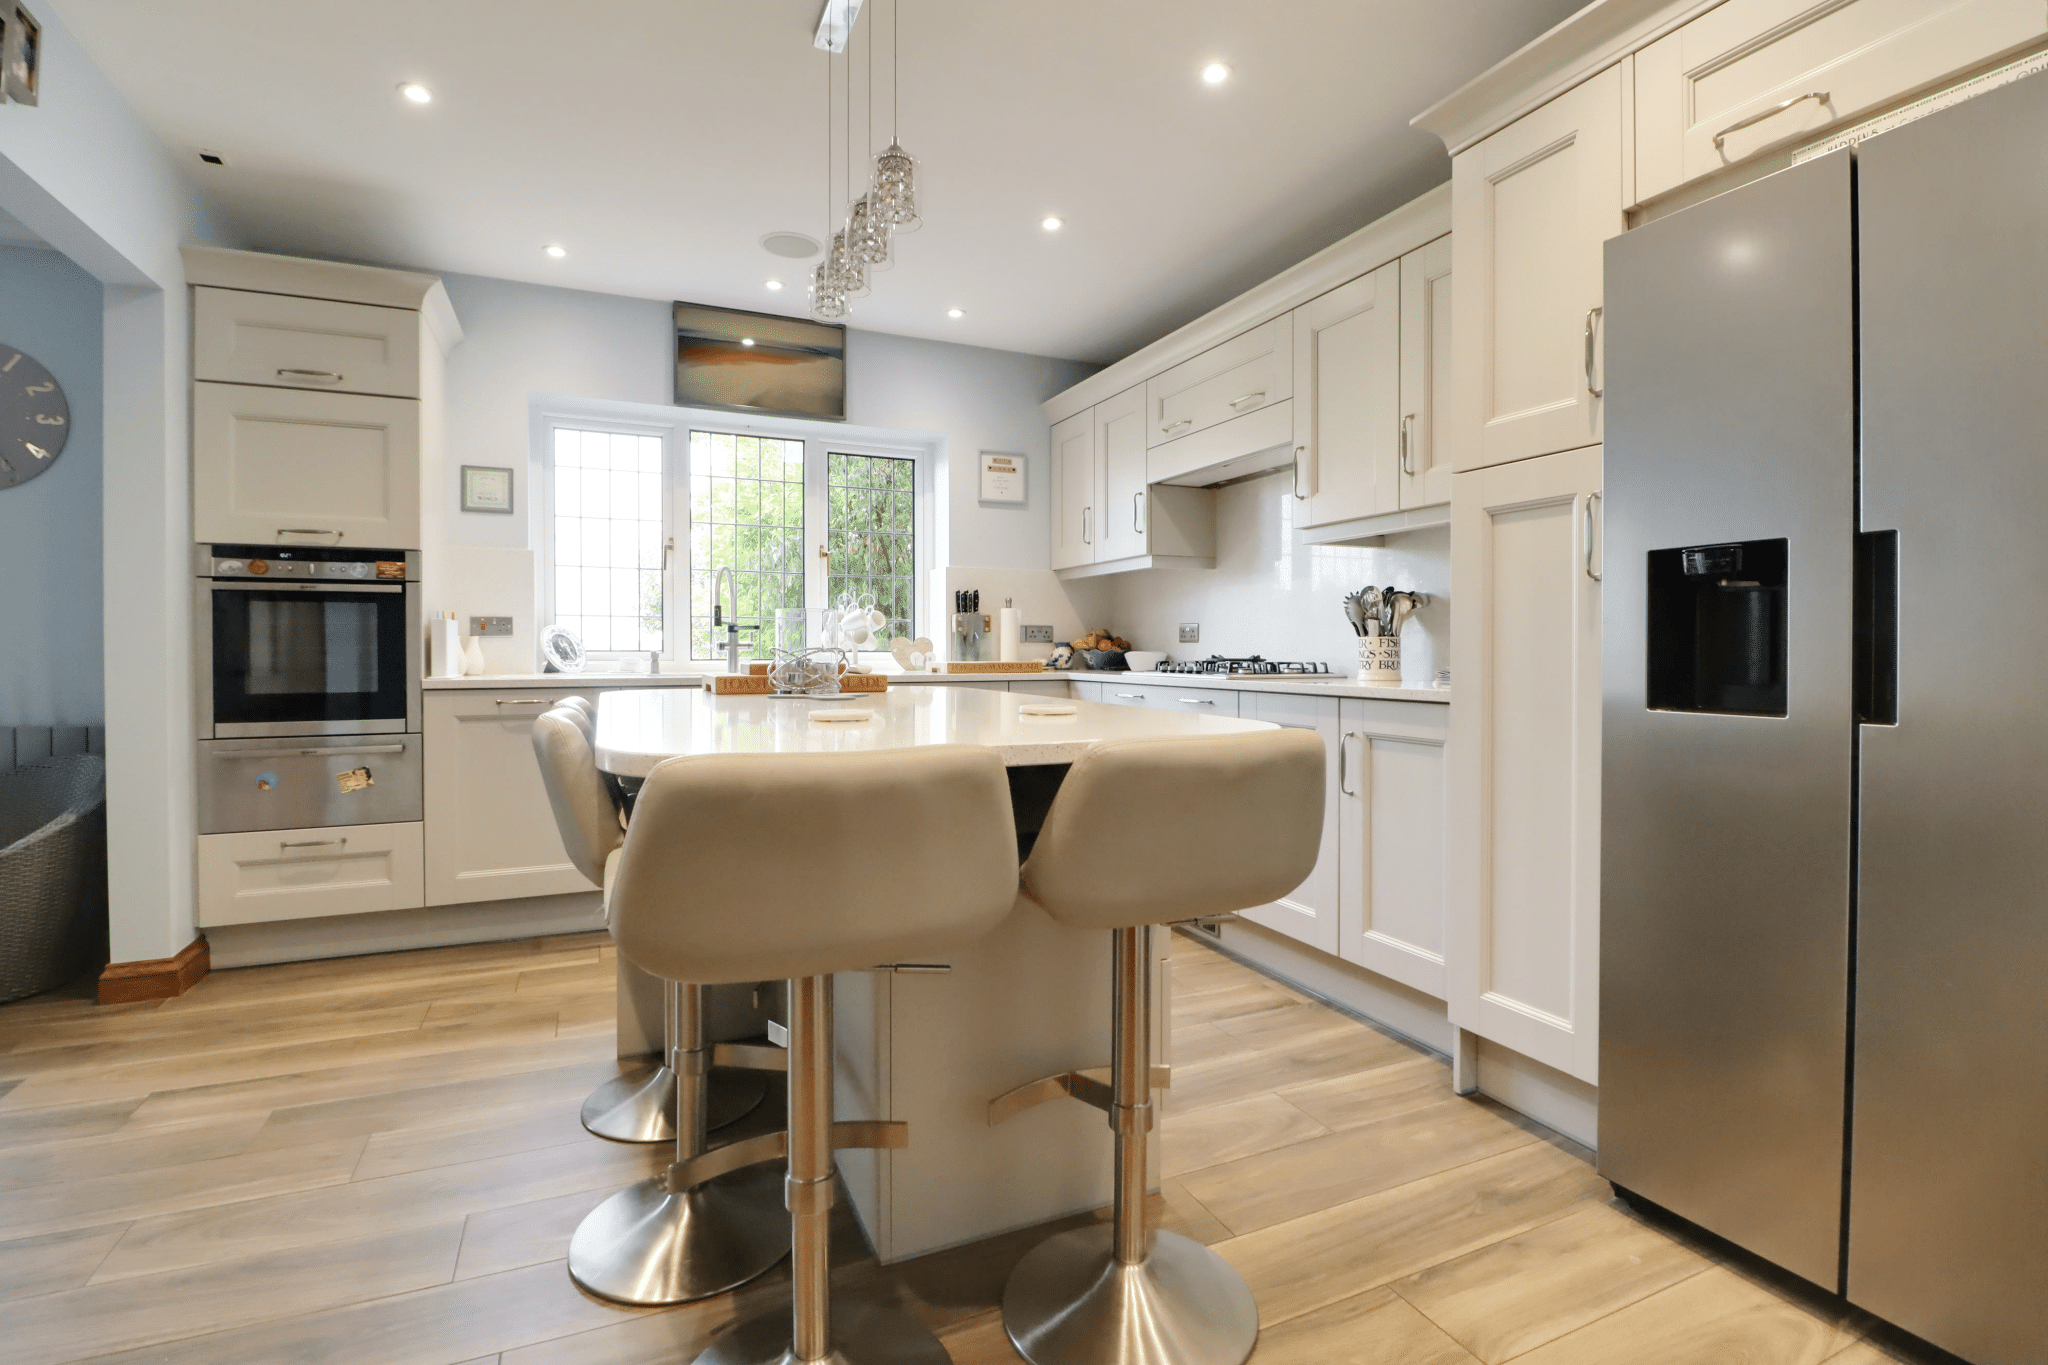
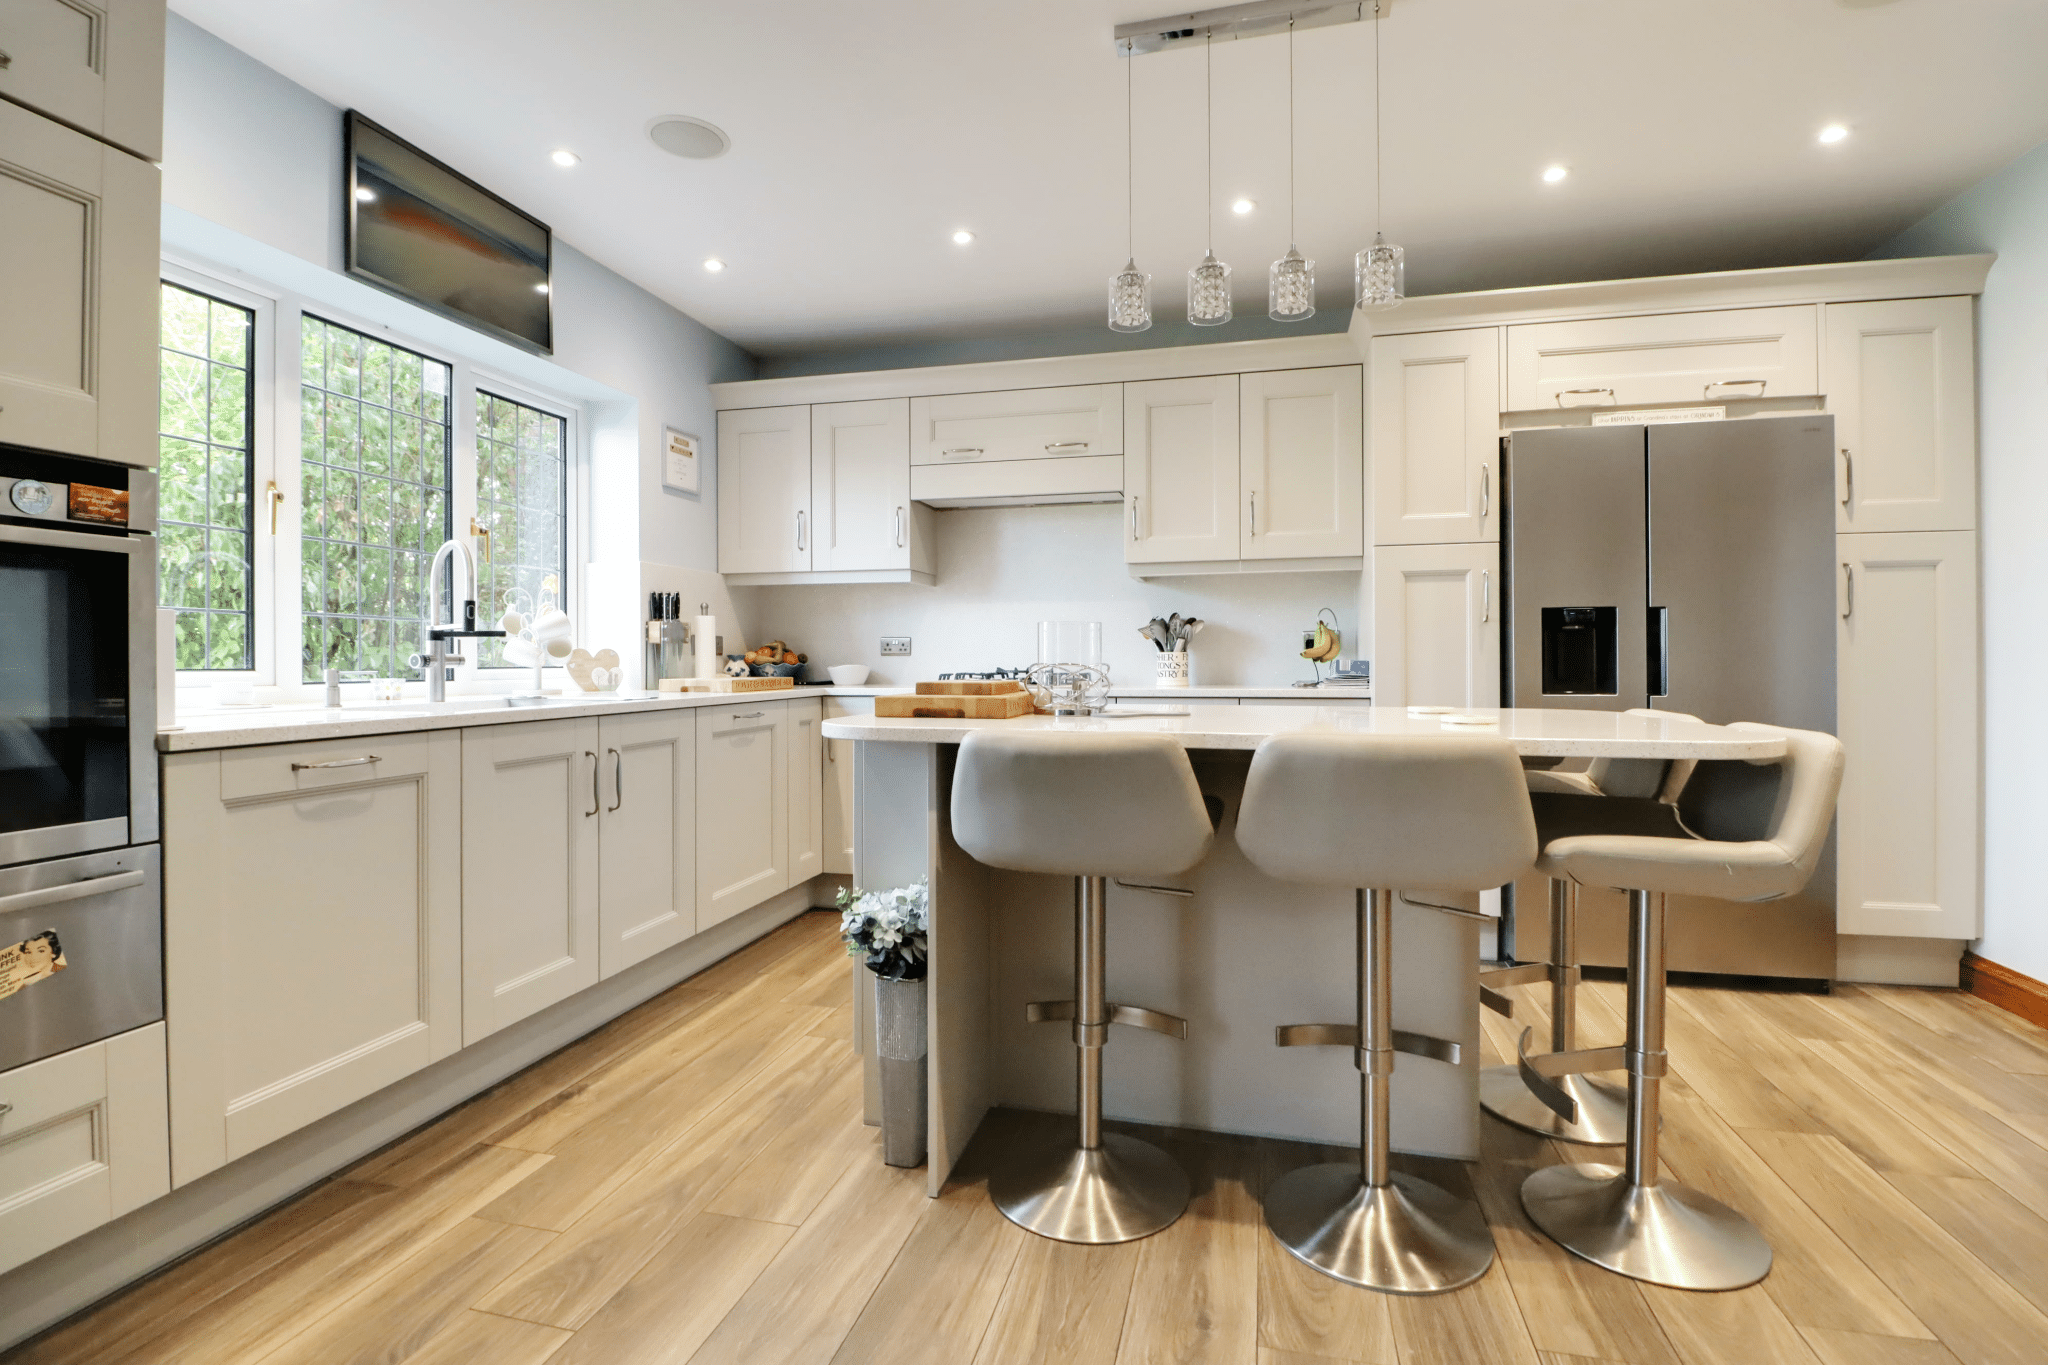
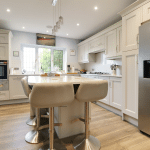
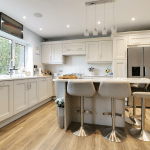
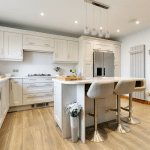
Stylish Newly Fitted Kitchen 14' 9" x 11' 10" (4.49m x 3.60m)
With rear uPVC double glazed window. The kitchen enjoys an excellent range of quality fitted furniture with a complementary quartz worktop that incorporates a Blanco sink unit with block mixer hot water tap with disposal unit, central breakfasting island, built-in five ring Neff hob with eye level oven and warming drawer, space for an American style fridge freezer, modern radiator and two built-in dishwashers.
Side Entrance
Rear hardwood stable style entrance door, tiled flooring, half tiling to walls, wall to ceiling coving and leads through to;
Ground Floor Shower Room 6' 11" x 5' 7" (2.10m x 1.70m)
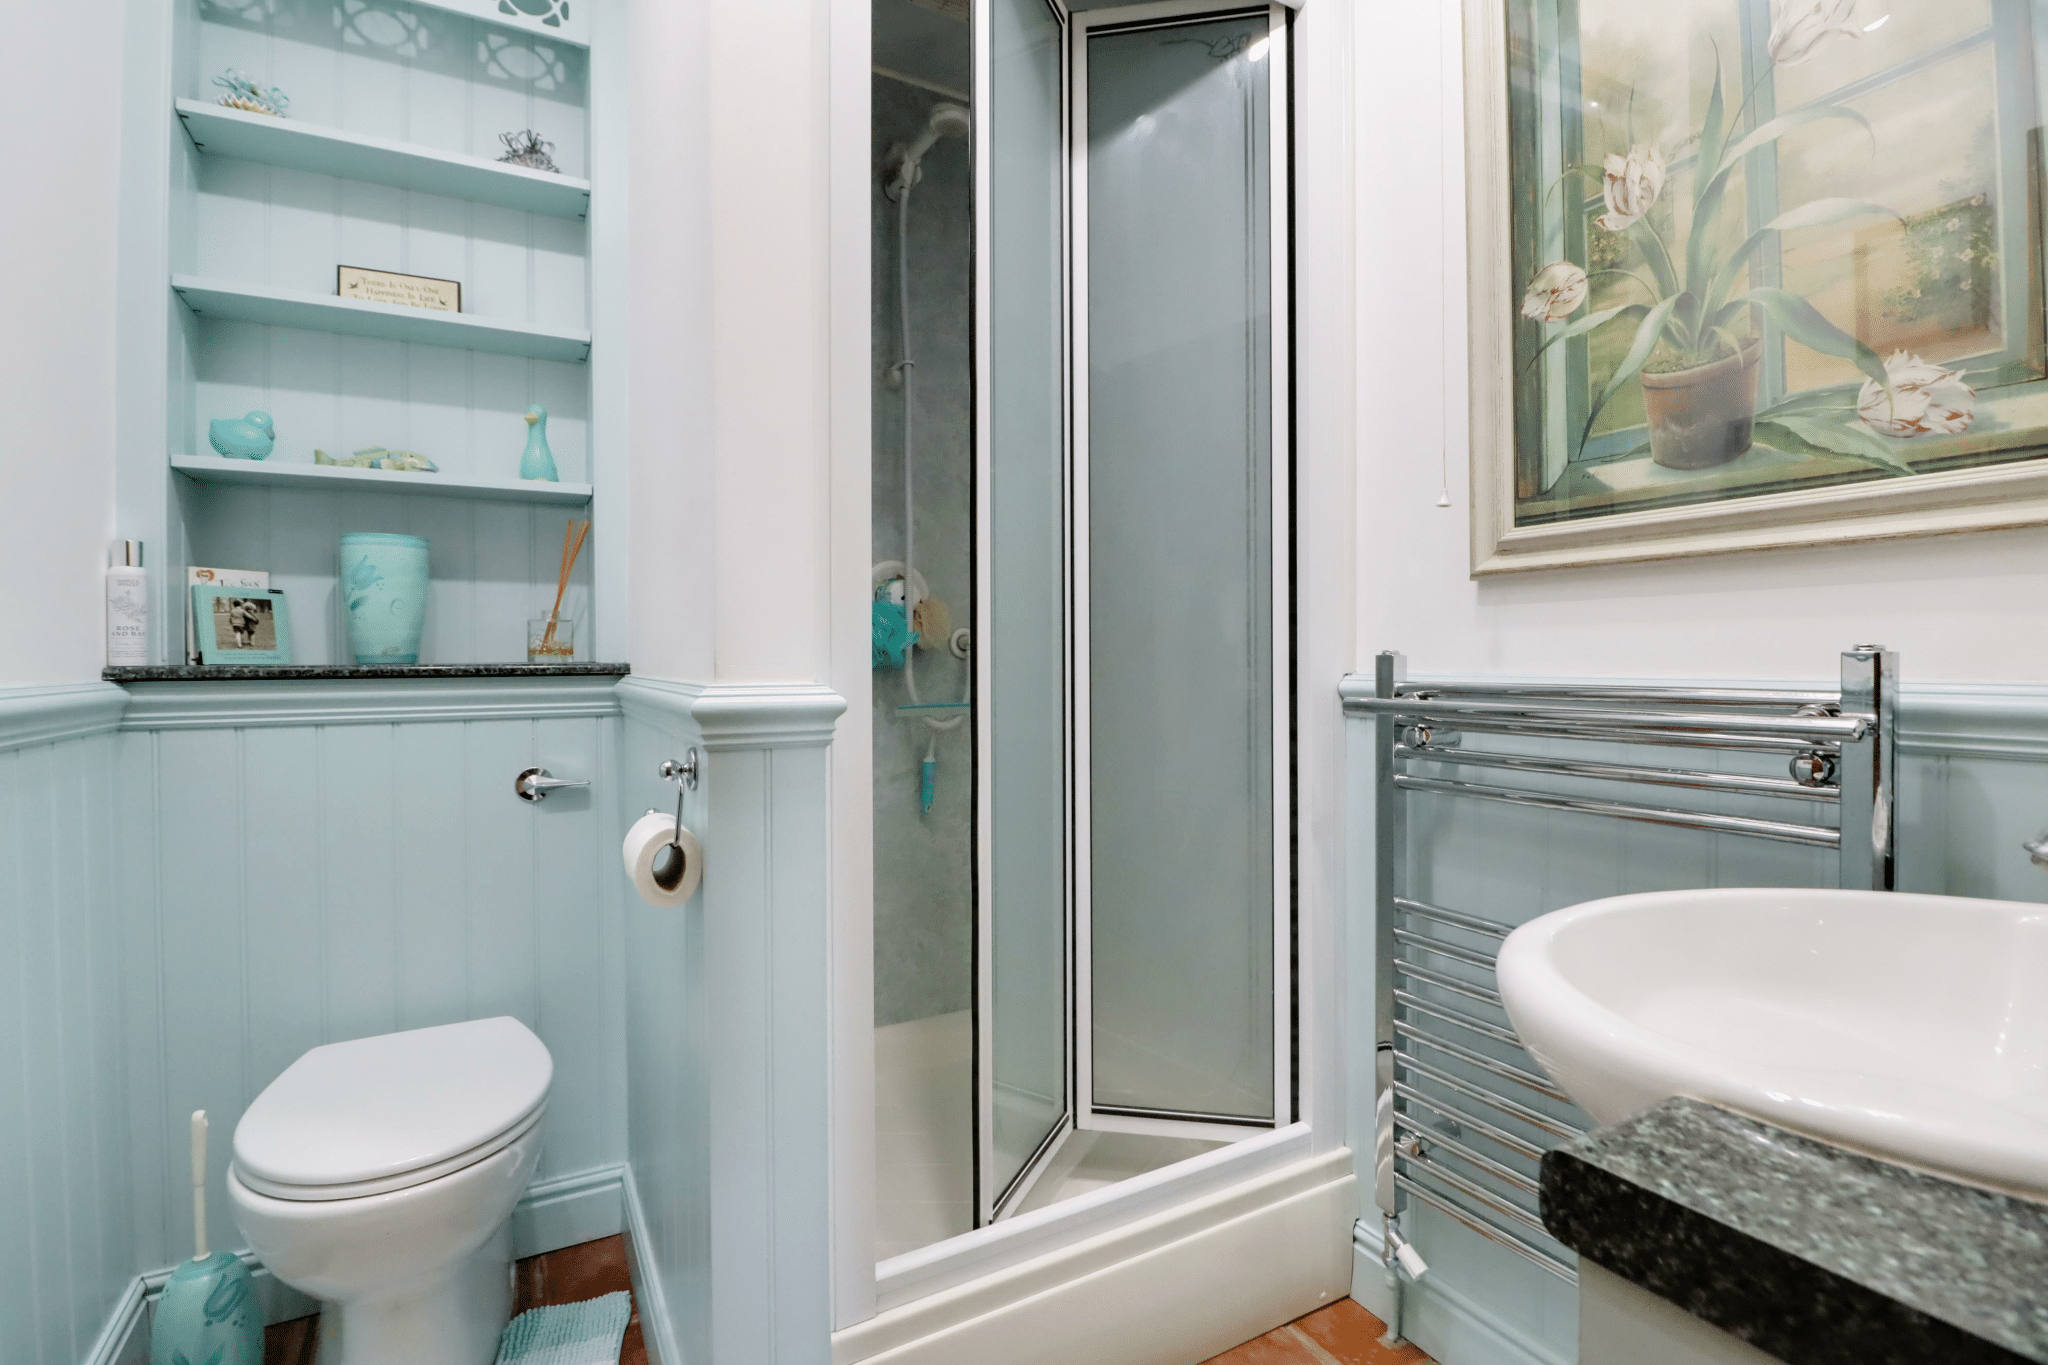
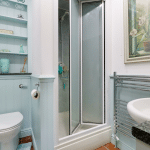
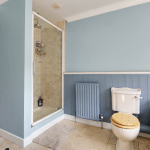
Enjoys a three piece suite comprising a close couple low flush WC, vanity wash hand basin in a patterned top, shower cubicle with mains shower and mermaid boarding to walls, glazed screen, tiled flooring, chrome towel rail, part panelling to walls and matching display shelving and wall to ceiling coving.
Utility Room 15' 0" x 5' 1" (4.56m x 1.54m)
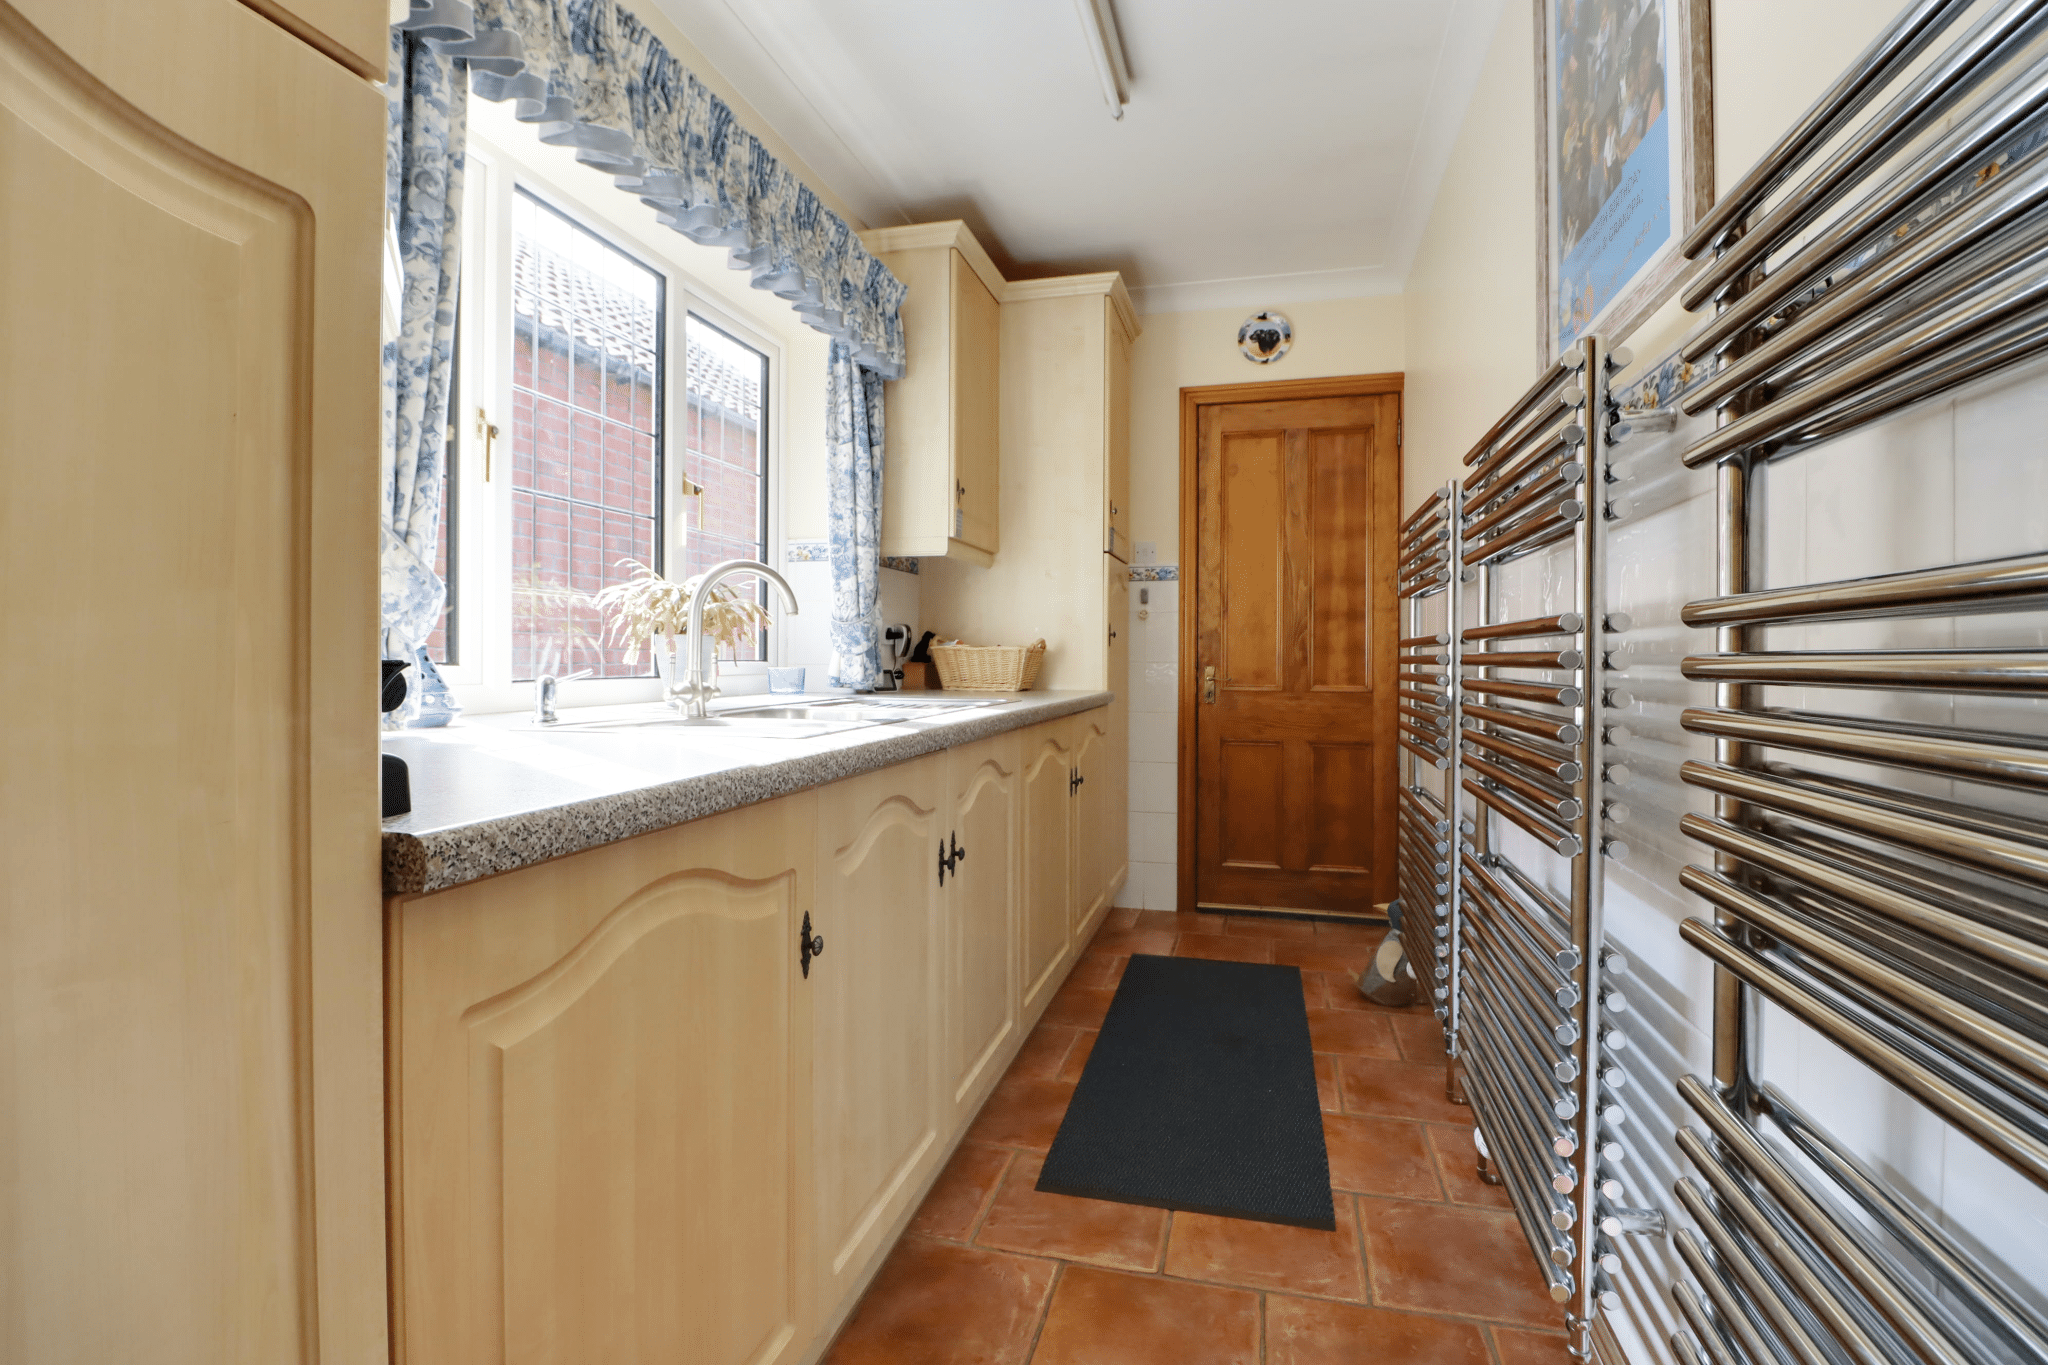
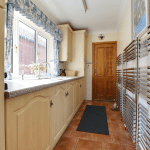
Side uPVC double glazed and leaded windows, extensive range of fitted storage furniture with a complementary fitted worktop incorporating a double sink unit with drainer to the side and block mixer tap, triple chrome towel rail, tiled flooring part tiling to walls, wall to ceiling coving and personal door leads through to the garage.
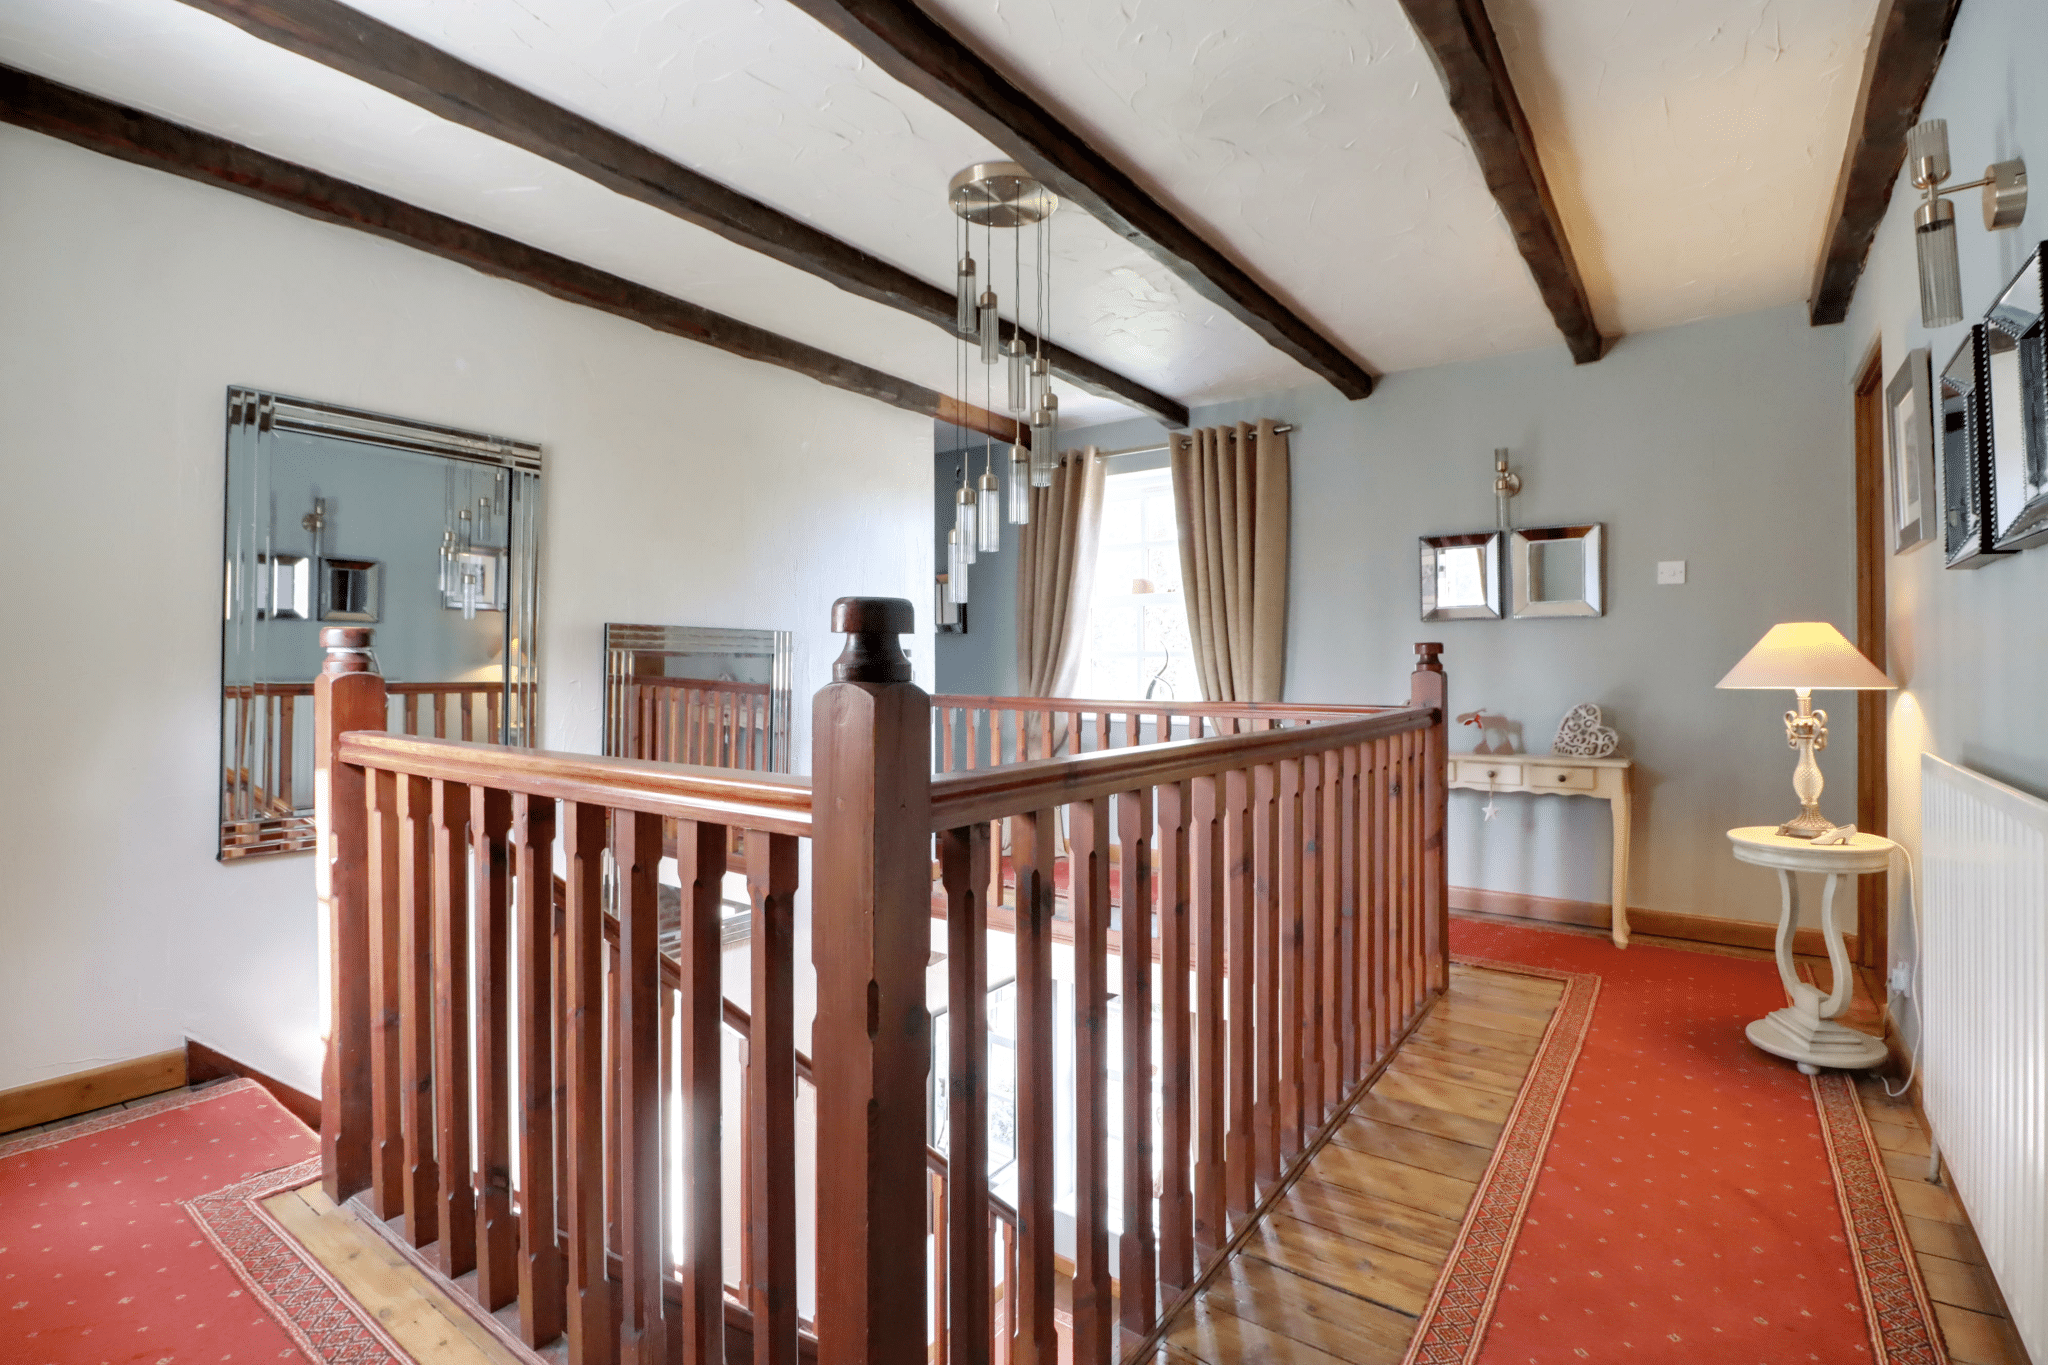
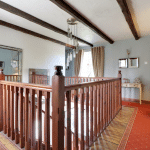
First Floor Central Landing 6' 8" x 12' 6" (2.03m x 3.80m)
Continuation of open spell balustrading, wall to ceiling coving and doors to;
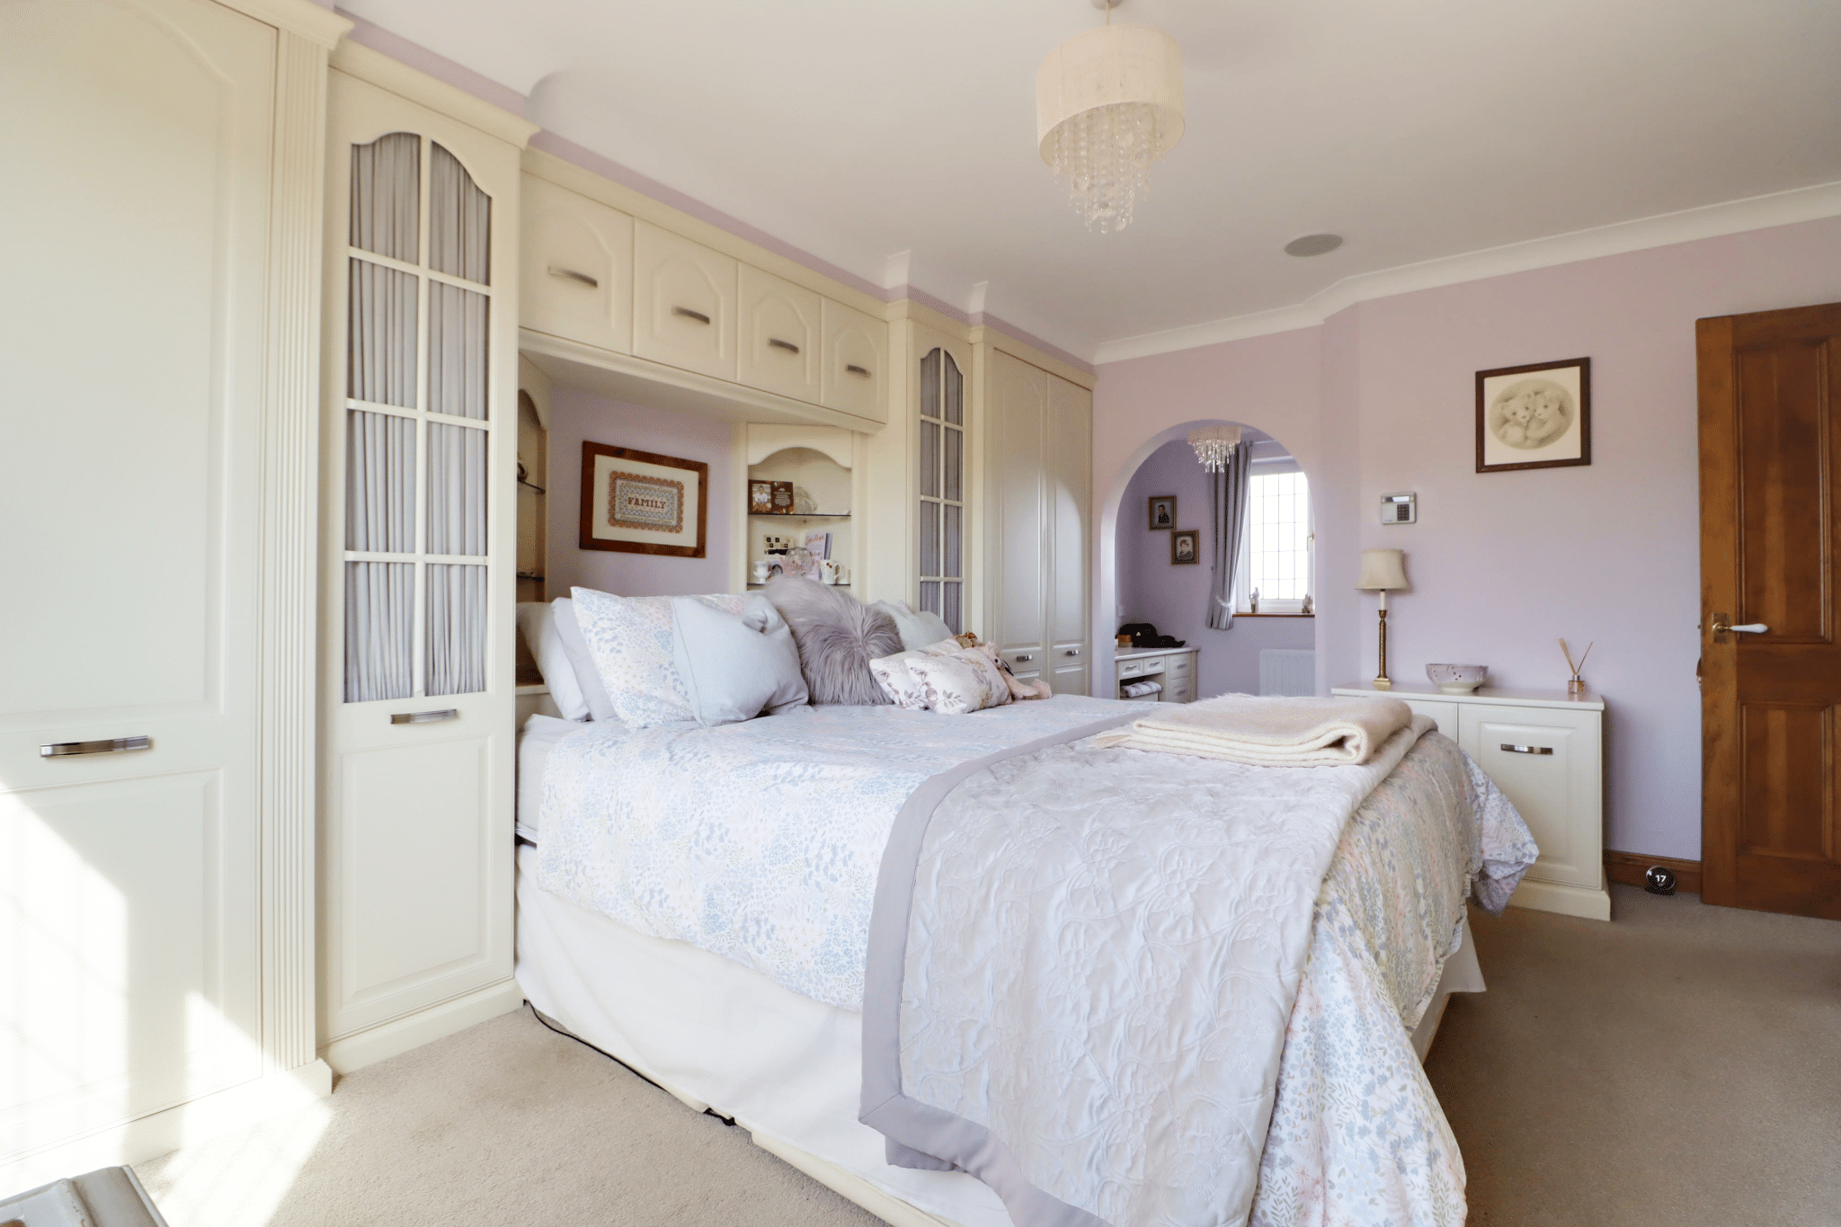
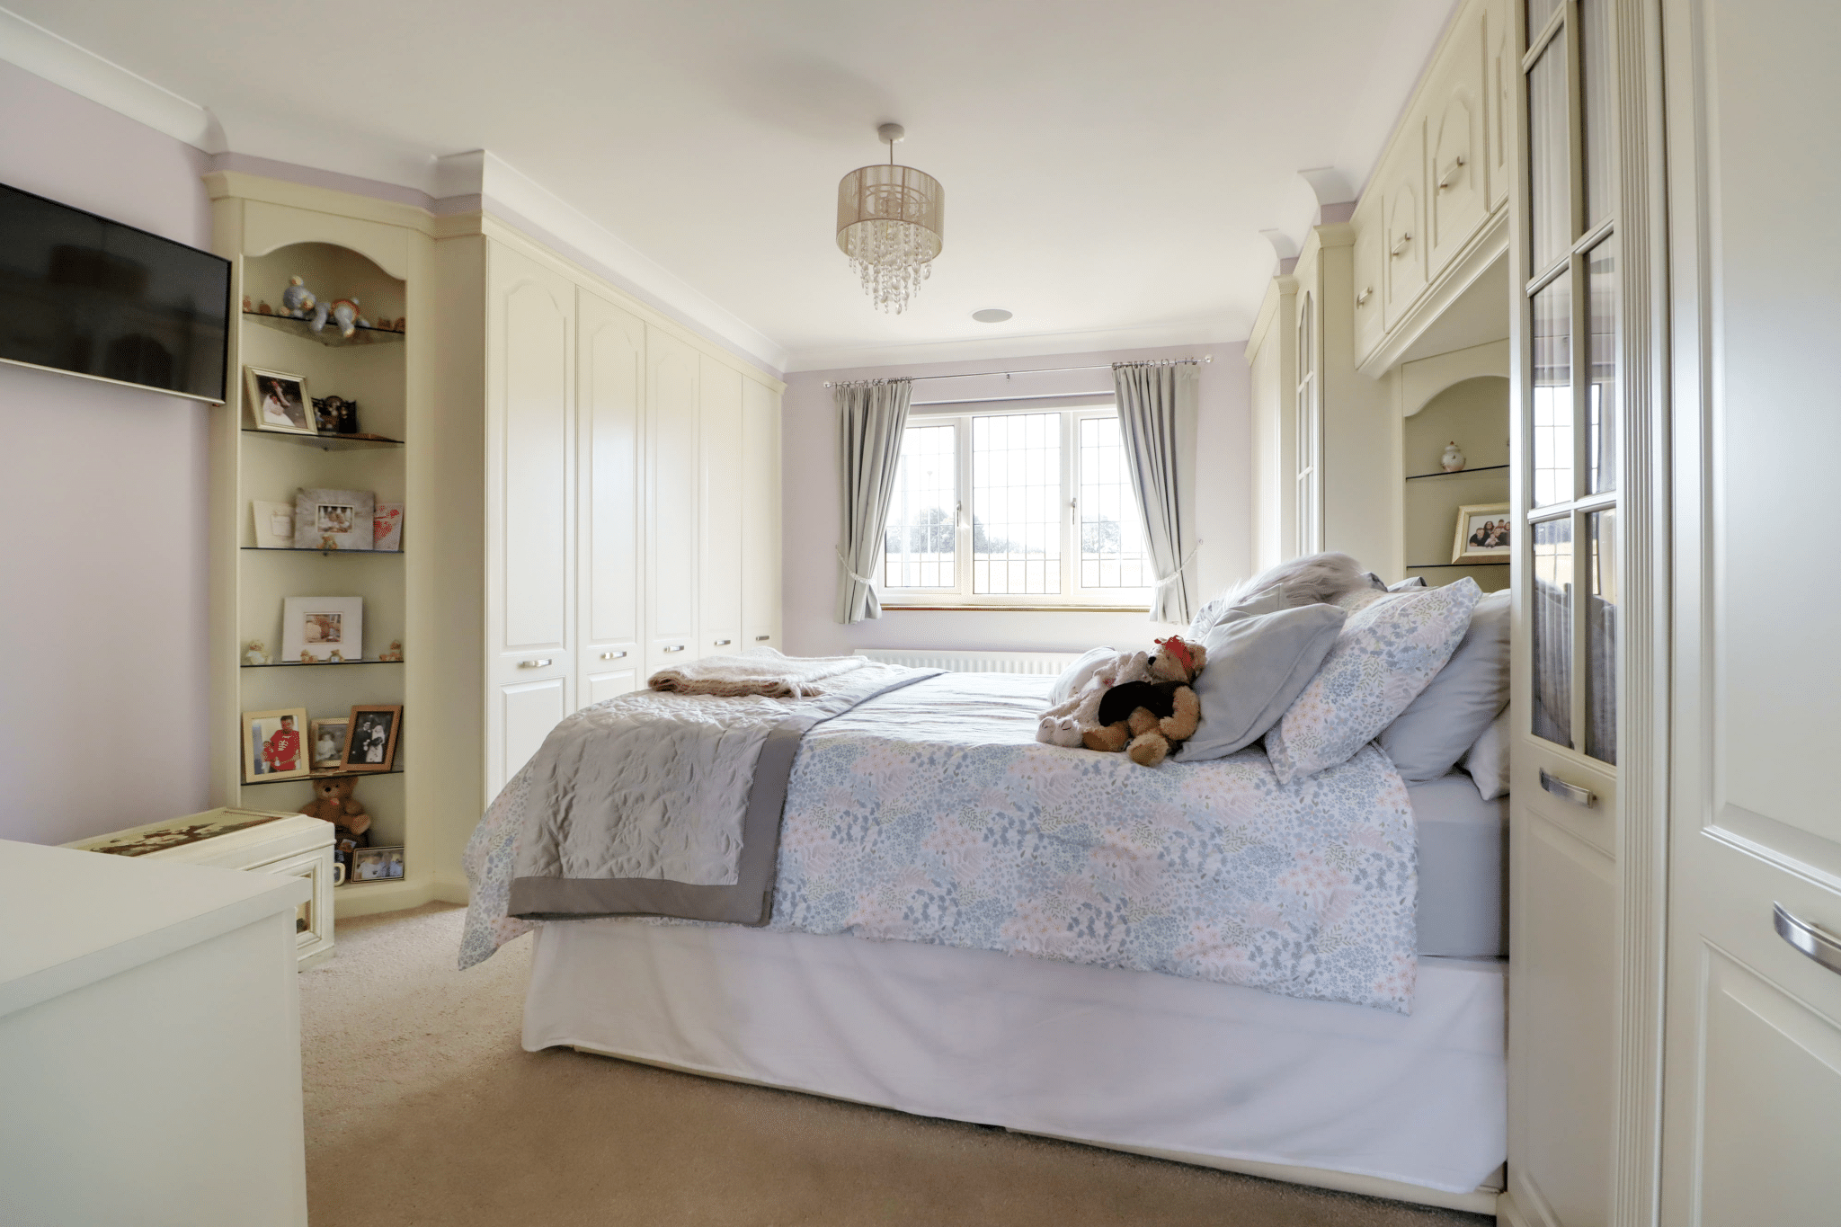
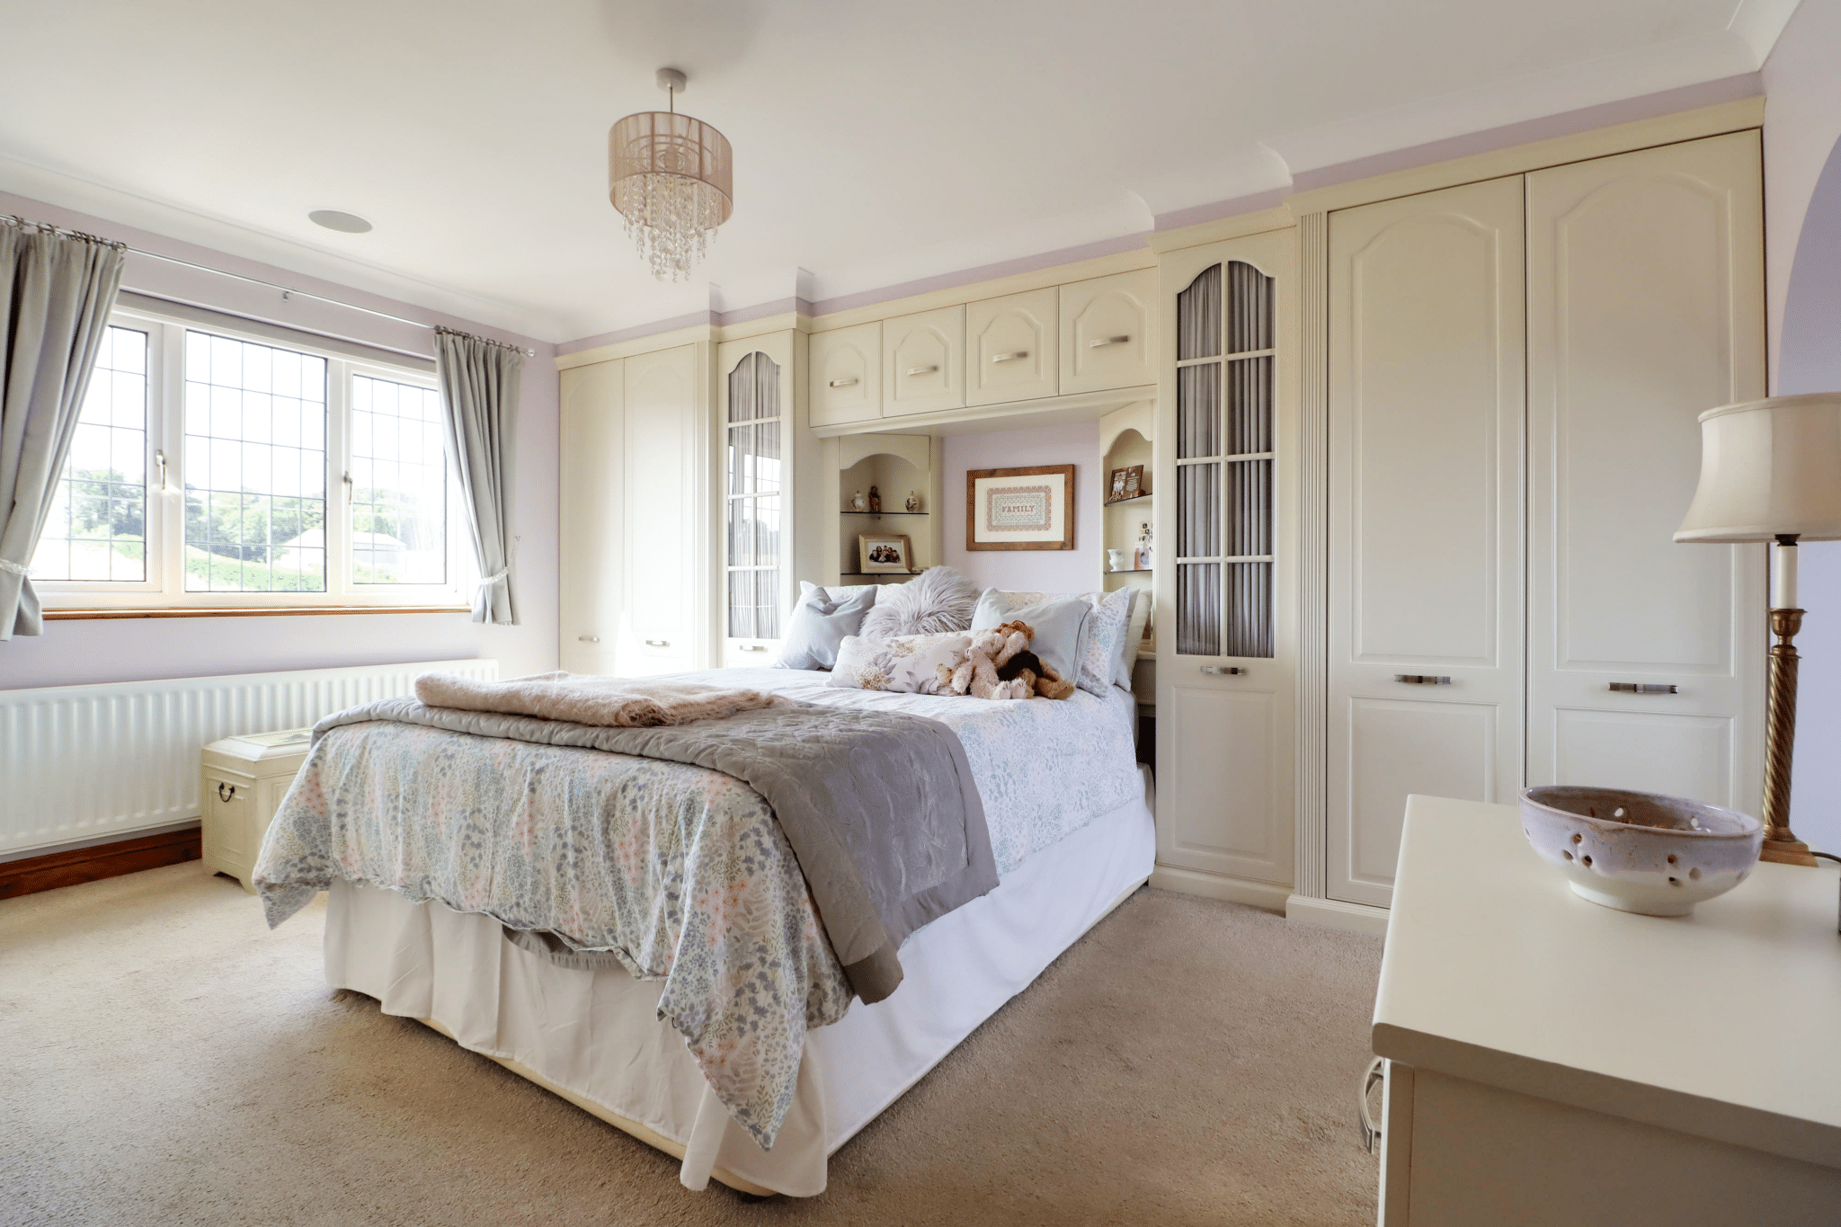
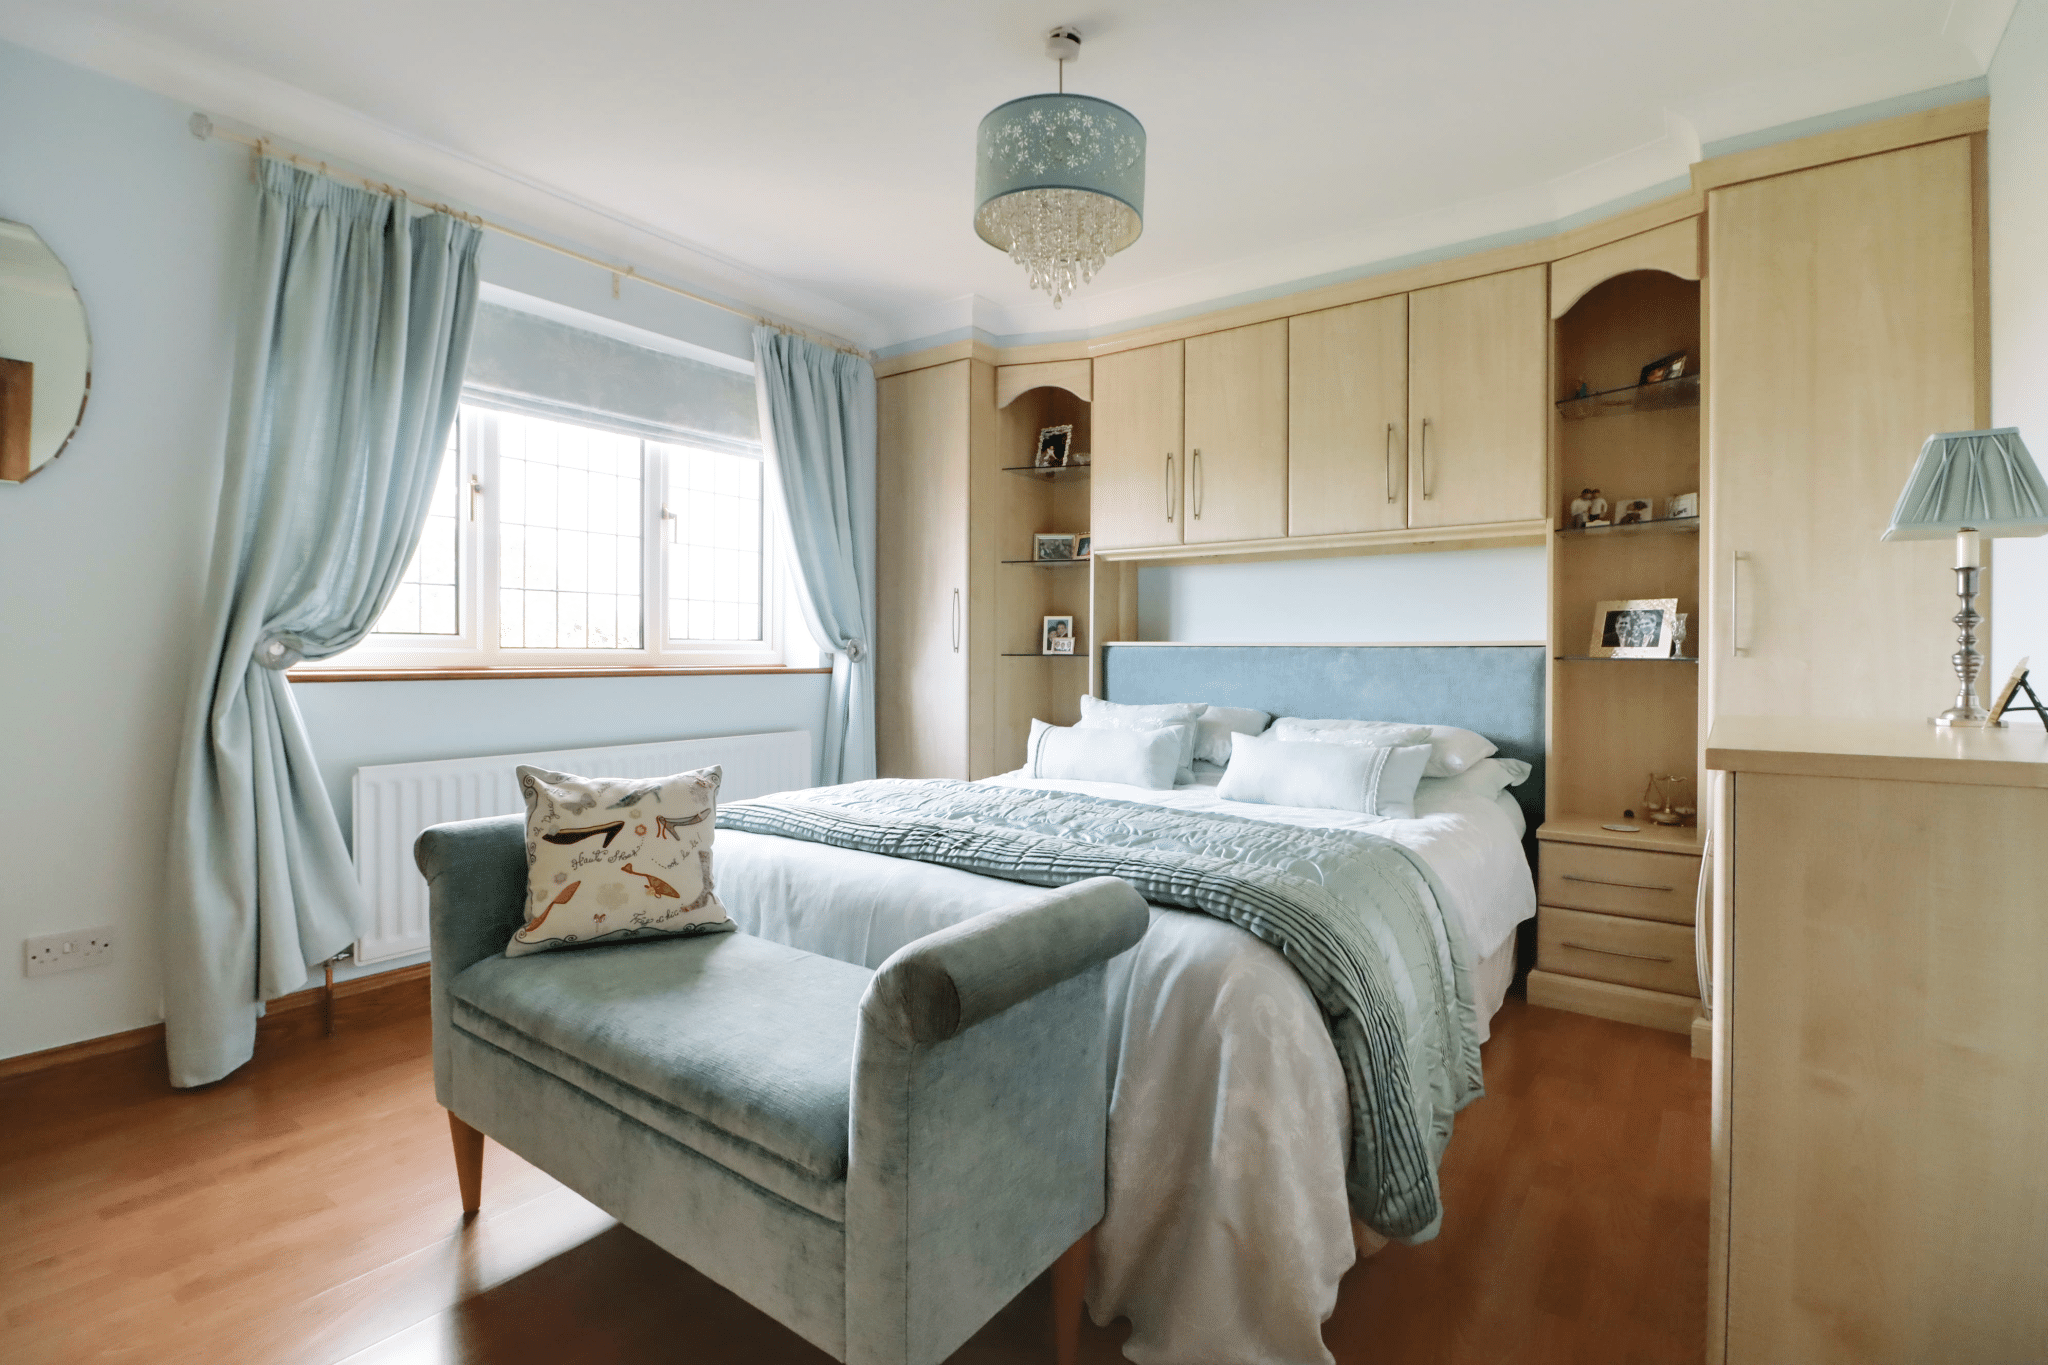
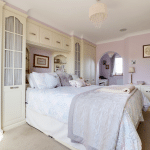
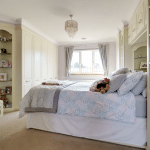
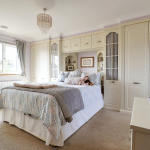
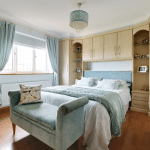
Master Bedroom 1 14' 9" x 12' 8" (4.50m x 3.87m)
Front uPVC double glazed and leaded window with excellent open views enjoys an extensive range of bedroom furniture finished in an Old English White, wall to ceiling coving, inset ceiling speakers, TV point and an archway leading through to;
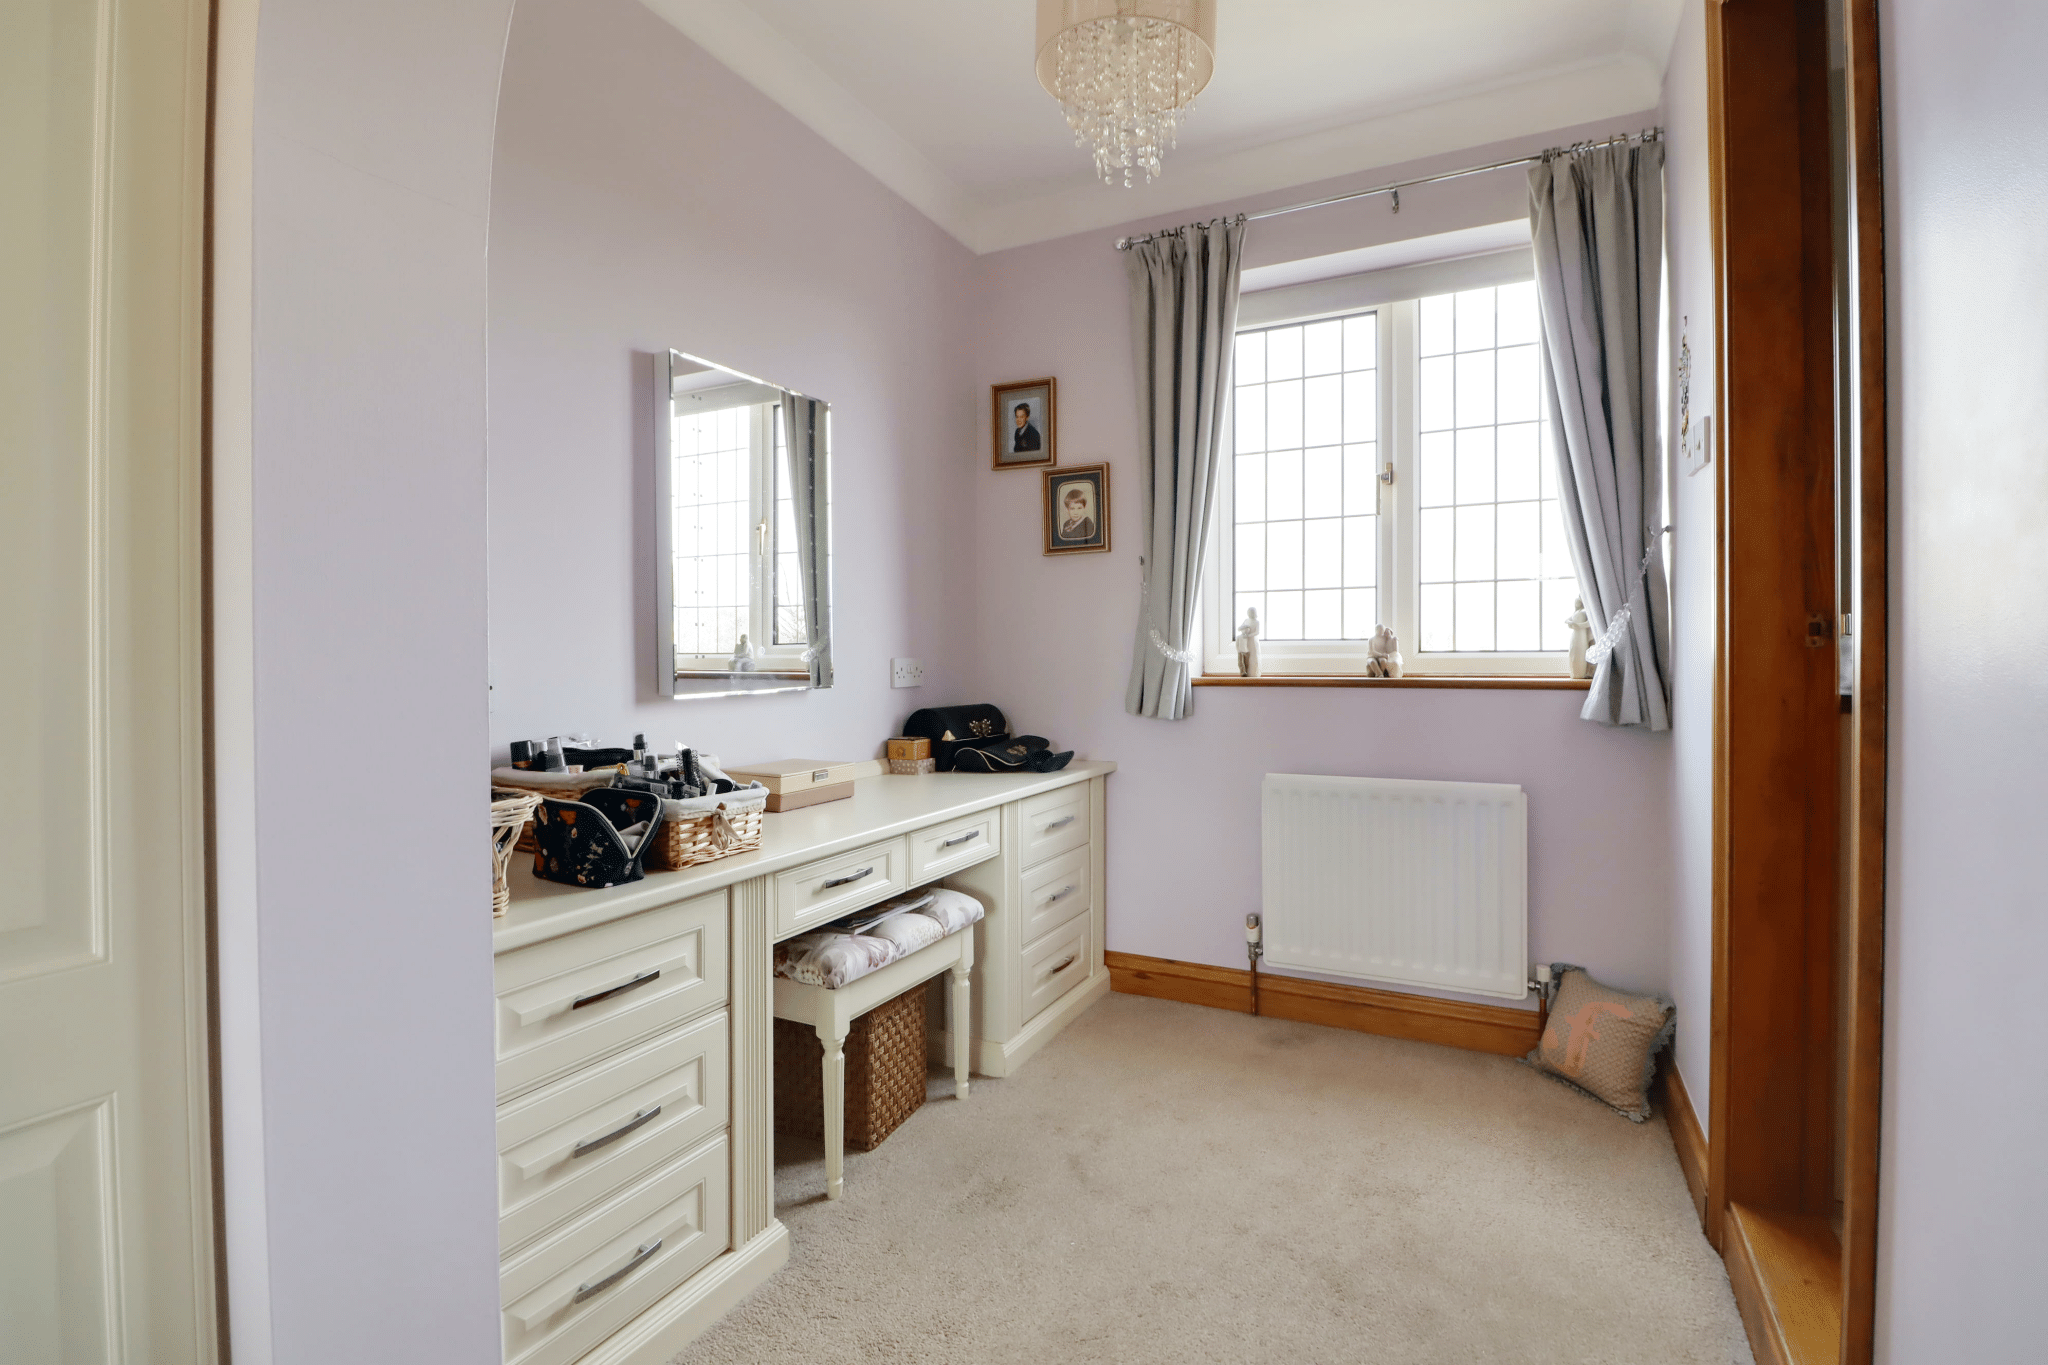
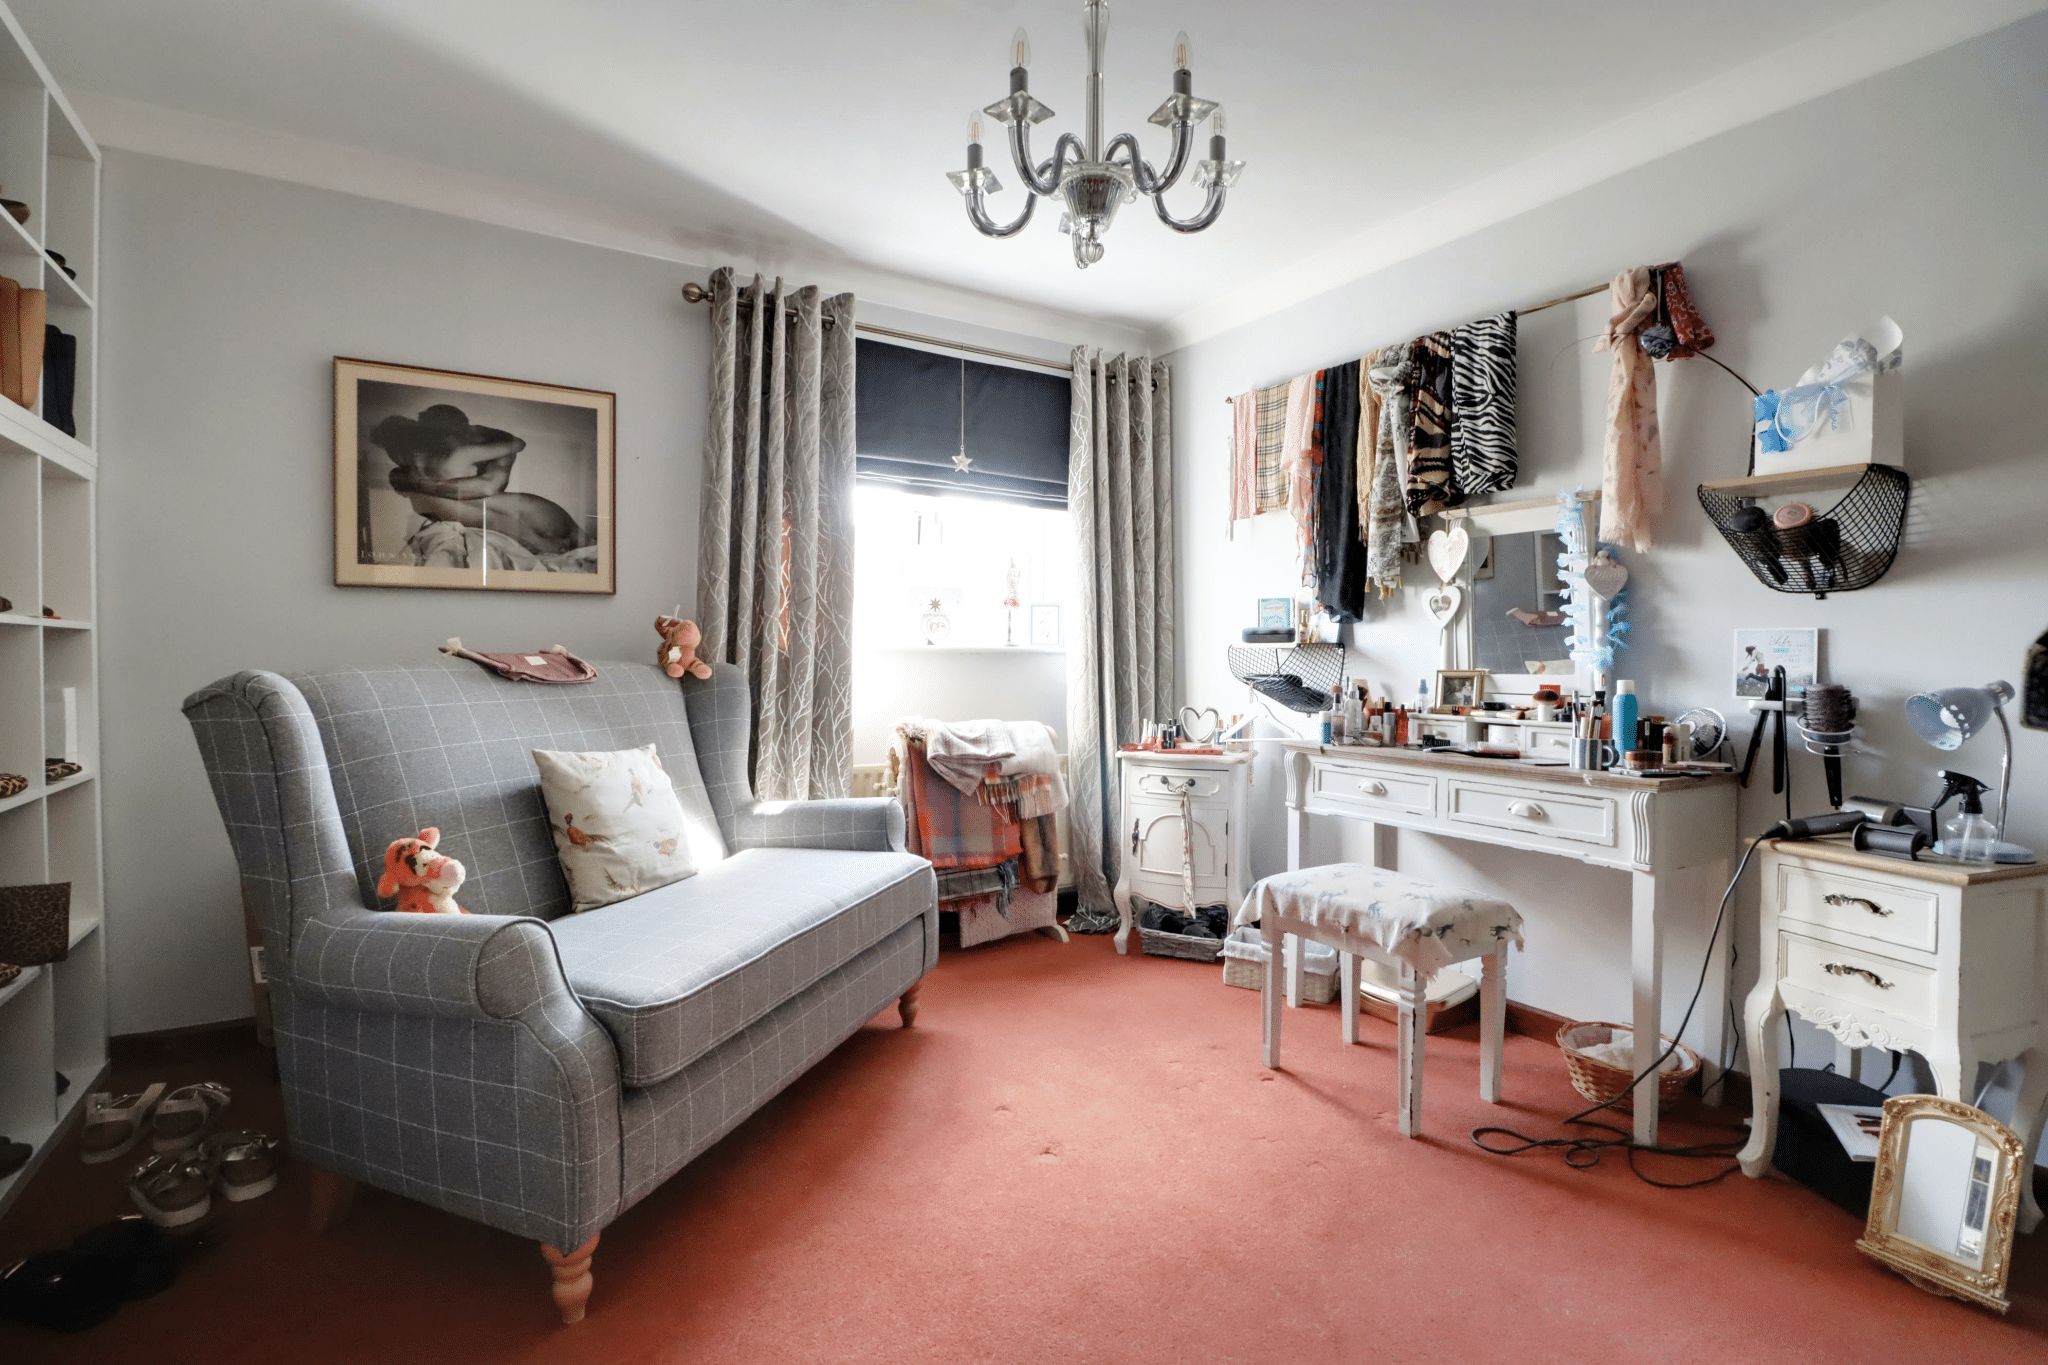
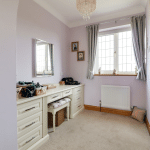
Dressing Area 7' 0" x 6' 1" (2.13m x 1.86m)
Rear uPVC double glazed and leaded window enjoying excellent open views, enjoys a built-in vanity unit to match the bedroom furniture, wall to ceiling coving and doors through to;
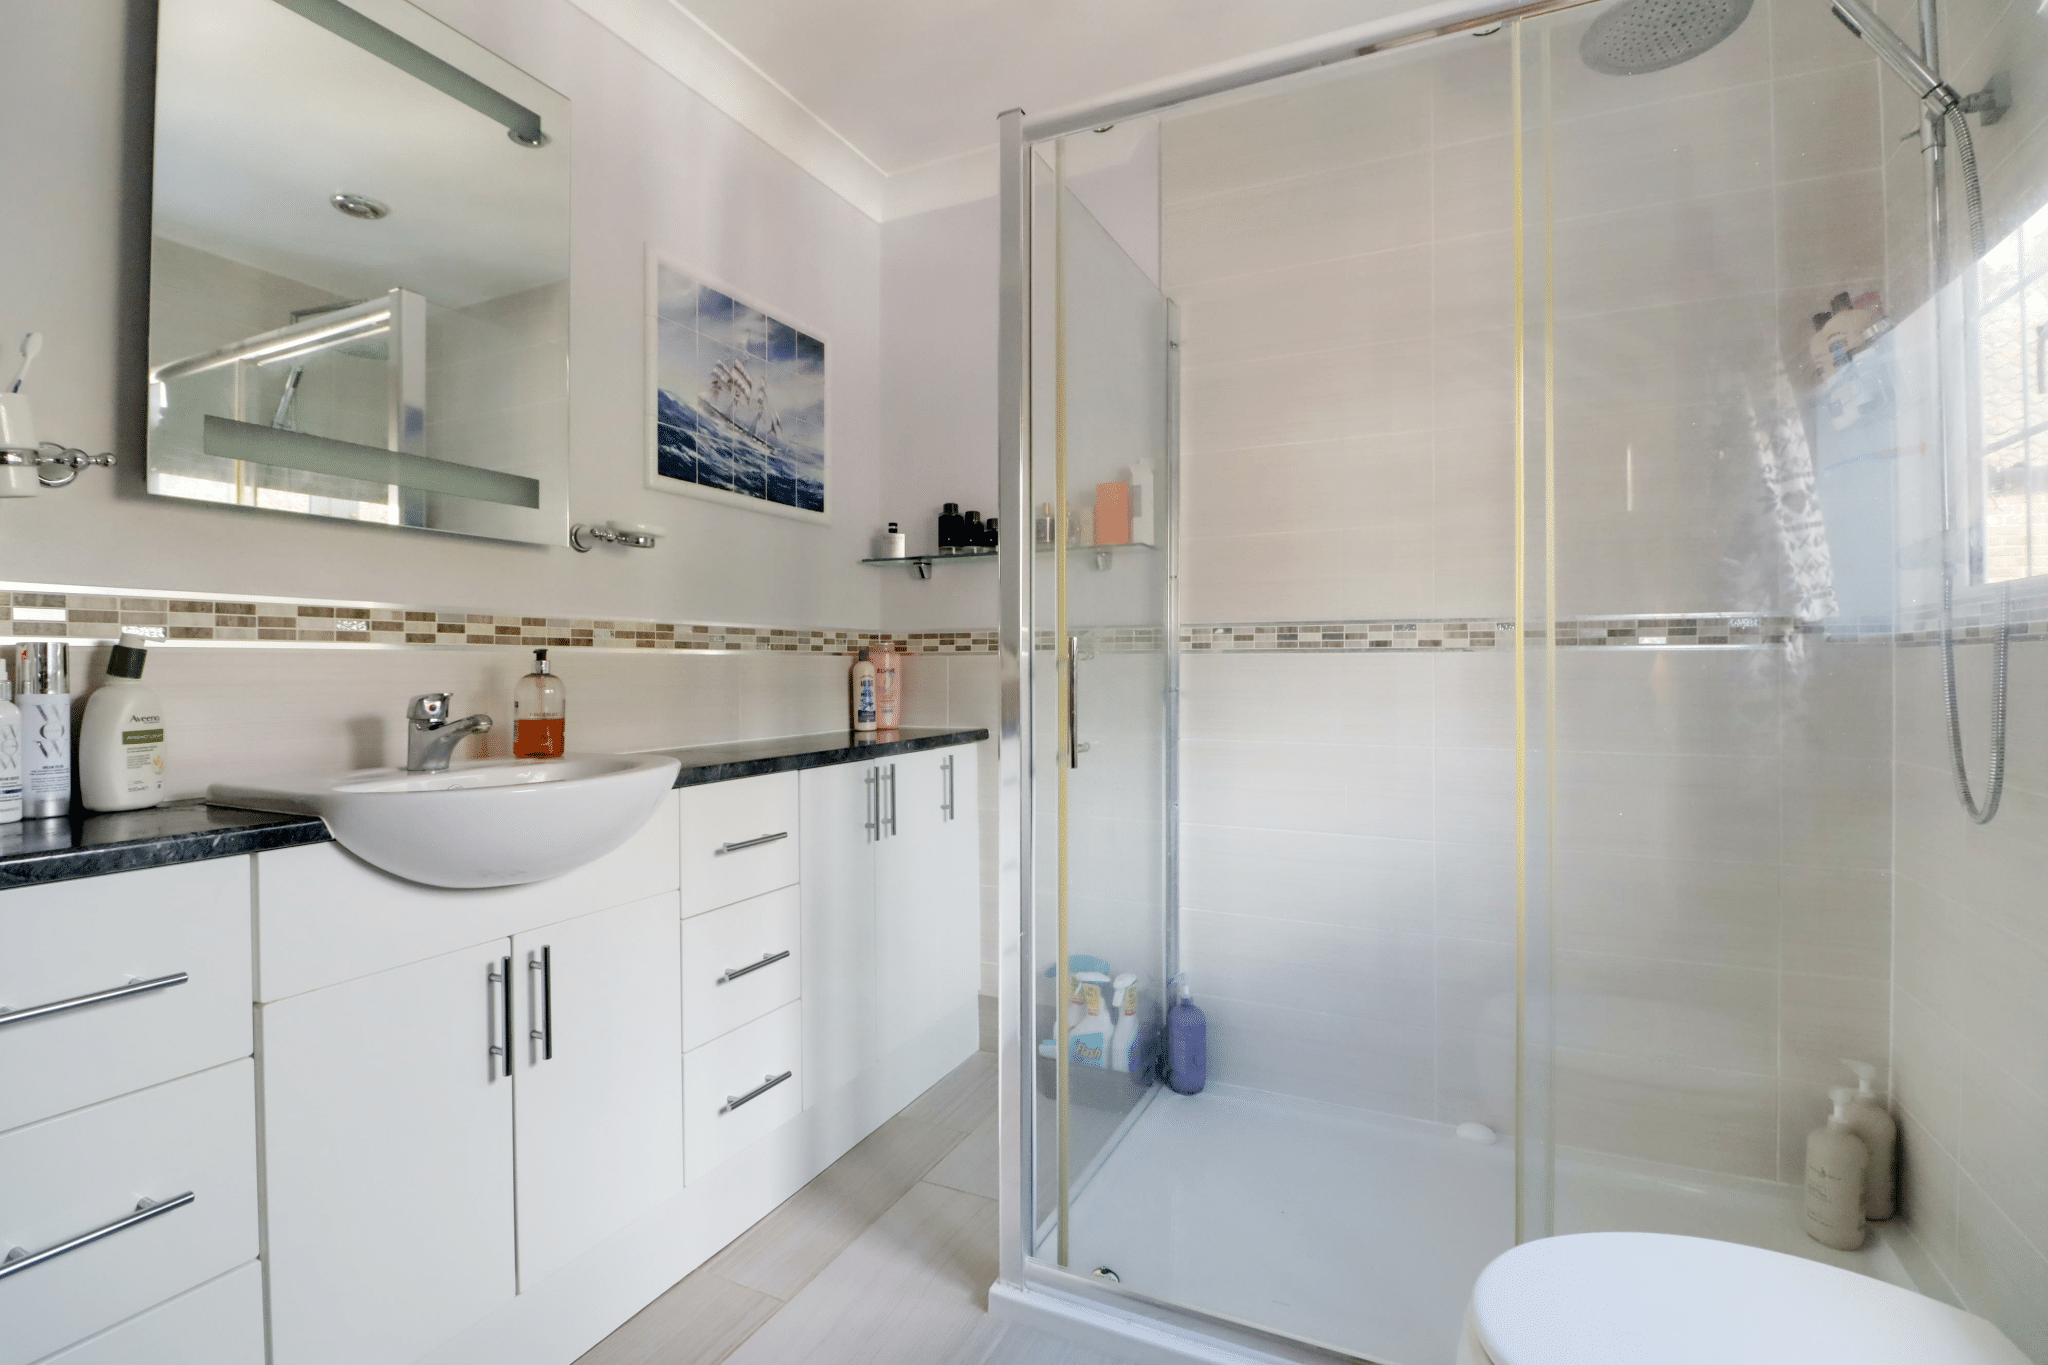
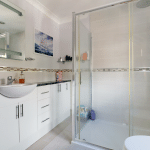
Stylish En-Suite Shower Room 7' 10" x 6' 1" (2.40m x 1.85m)
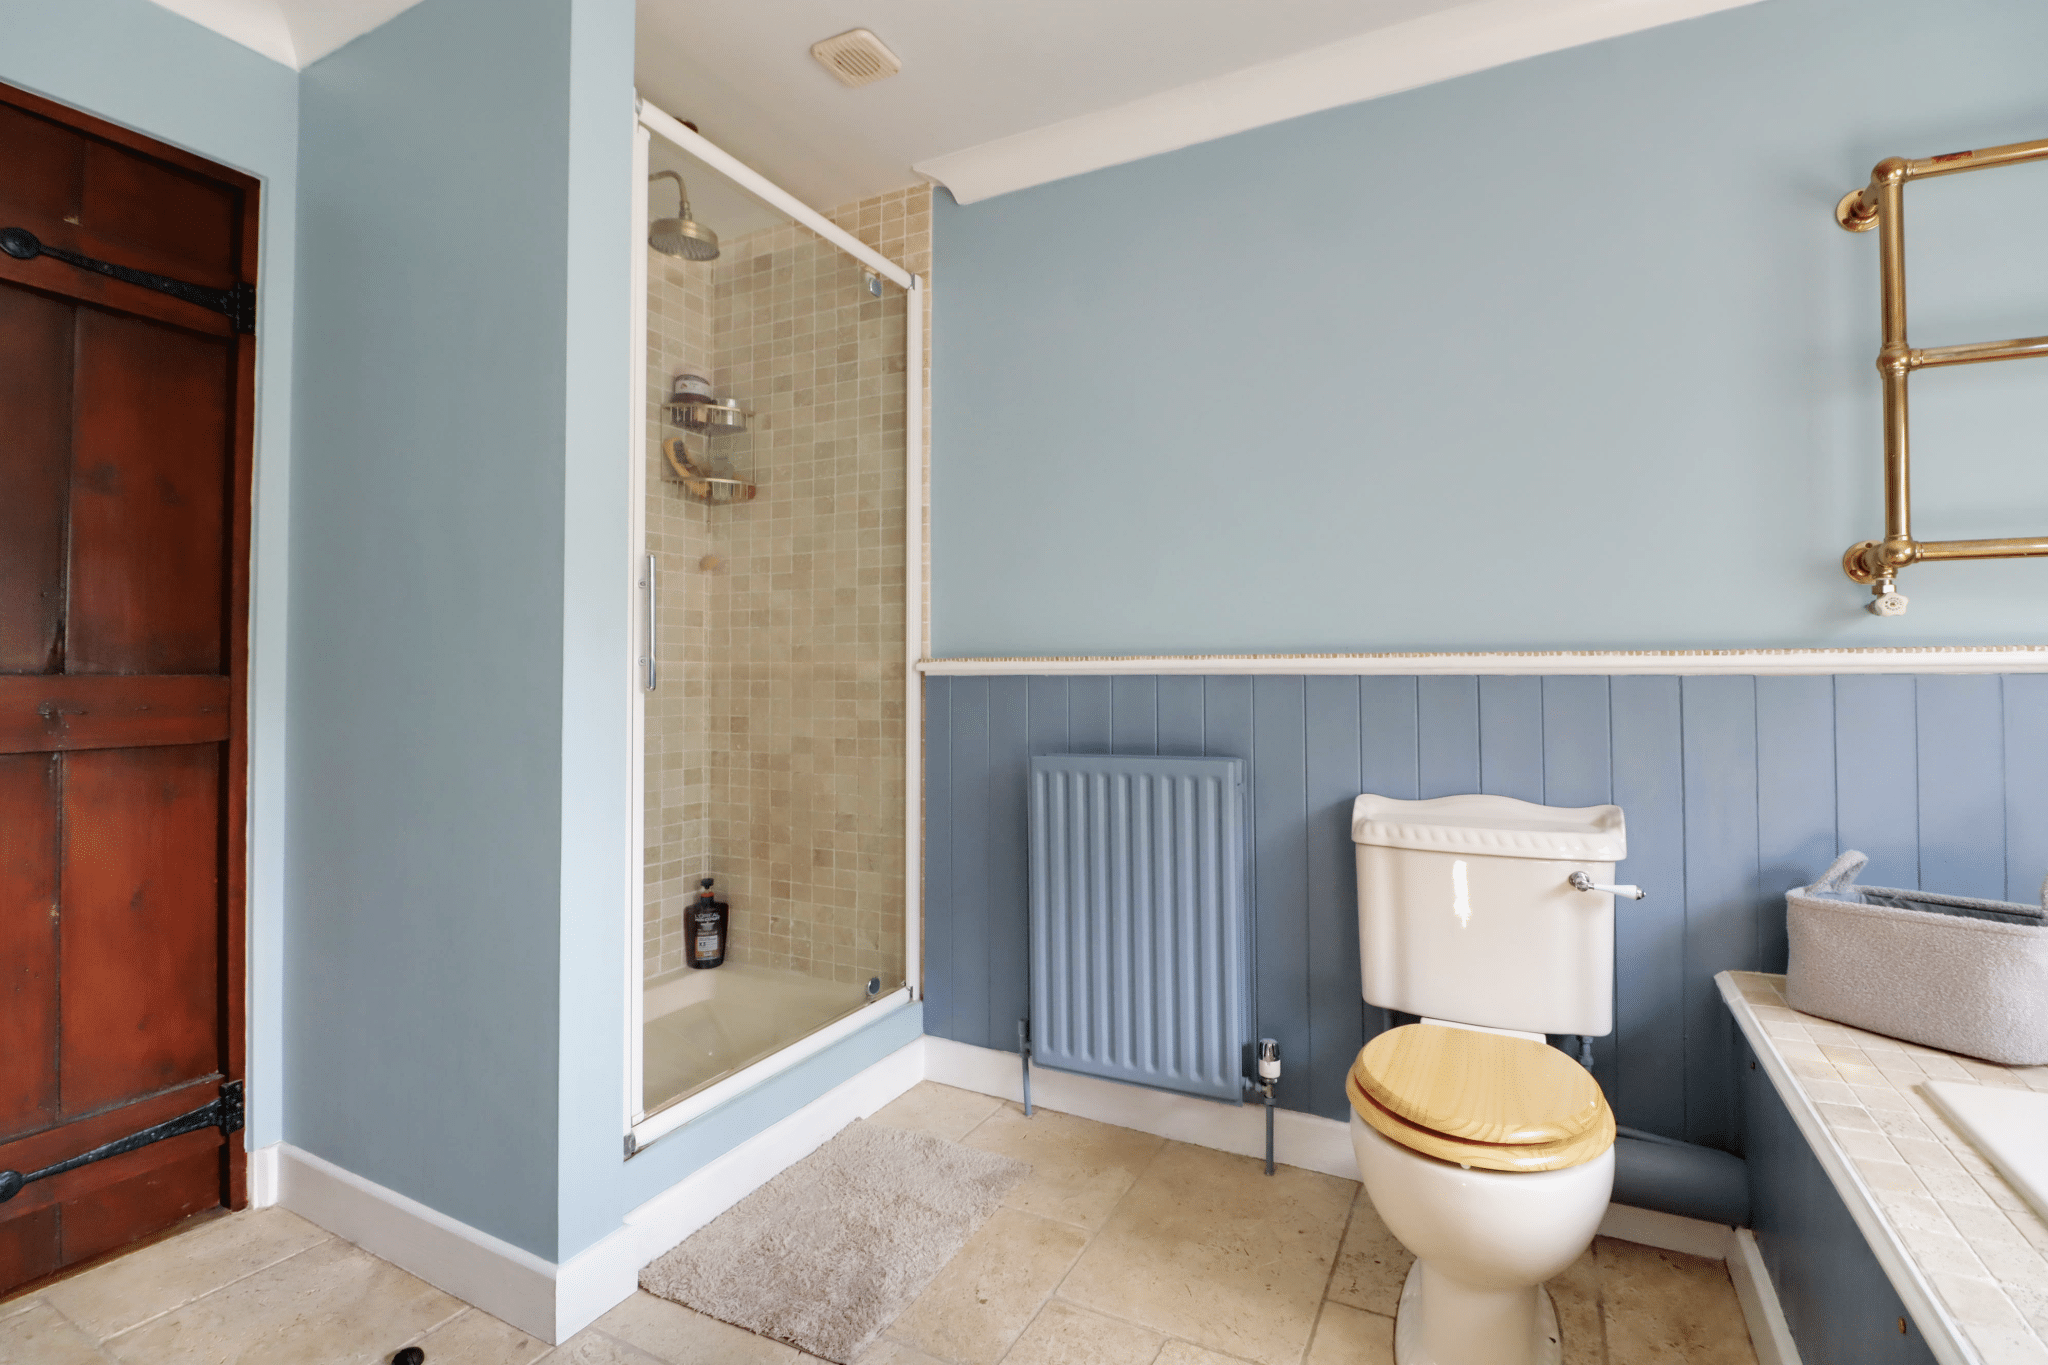
Rear uPVC double glazed and leaded window with patterned glazing enjoys a quality suite in white comprising a close couple low flush WC, matching vanity wash hand basin, double shower cubicle with mains shower, mermaid boarding to walls and glazed screen, tiled effect flooring, part tiling to walls, wall to ceiling coving and inset ceiling spotlights.
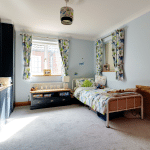
Rear Double Bedroom 2 11' 5" x 14' 0" (3.47m x 4.26m)
Rear uPVC double glazed and leaded window enjoying open countryside views, laminate flooring, quality range of fitted bedroom furniture and display shelving, wall to ceiling coving and loft access.
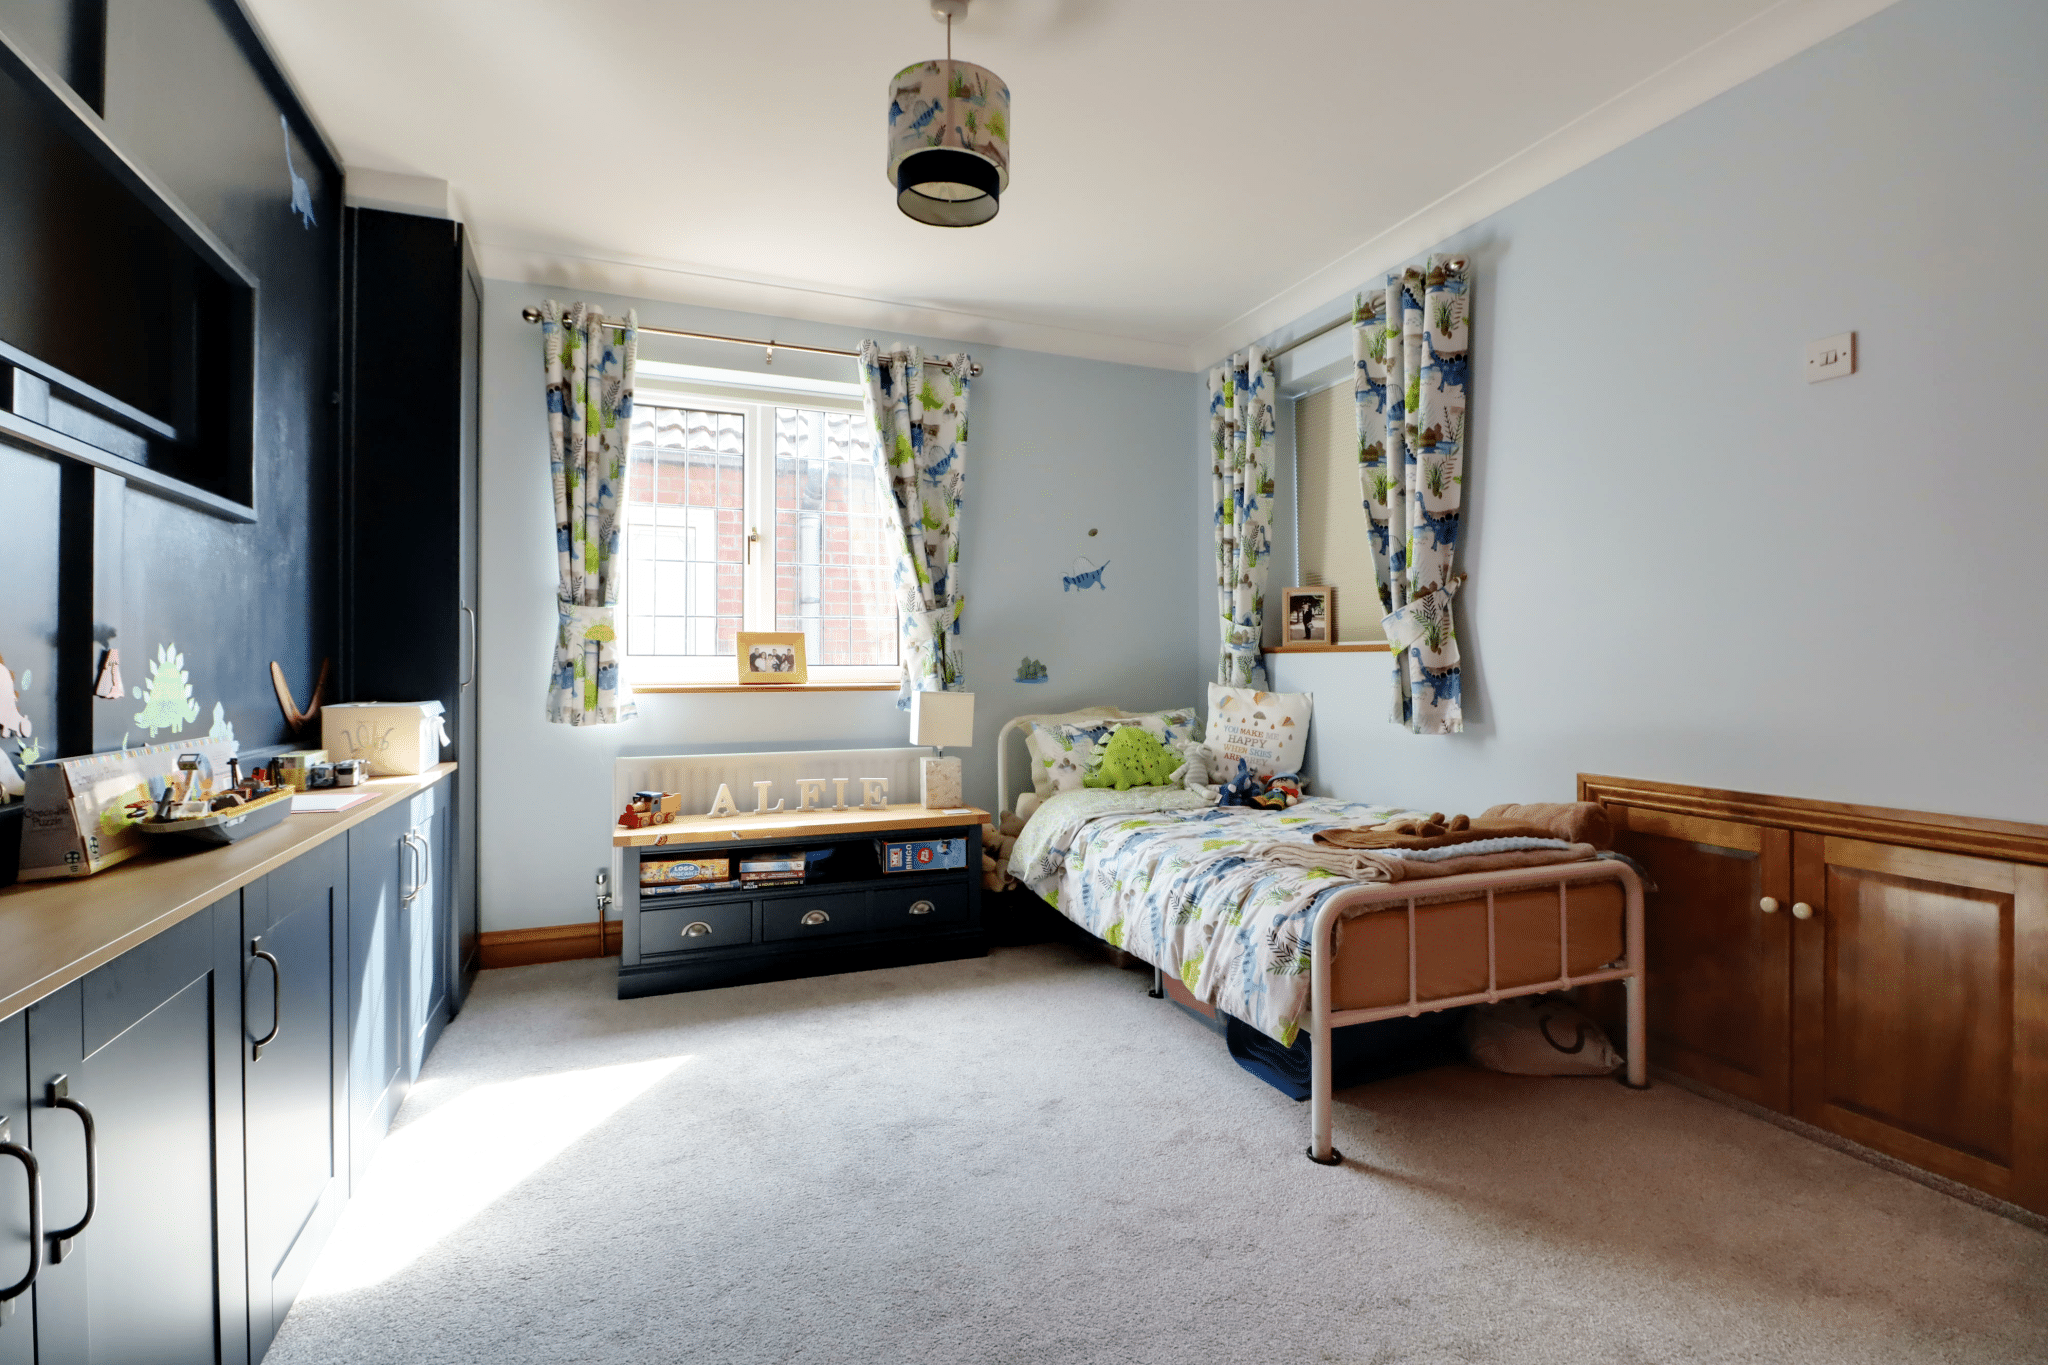
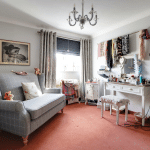
Front Double Bedroom 3 11' 2" x 11' 7" (3.40m x 3.53m)
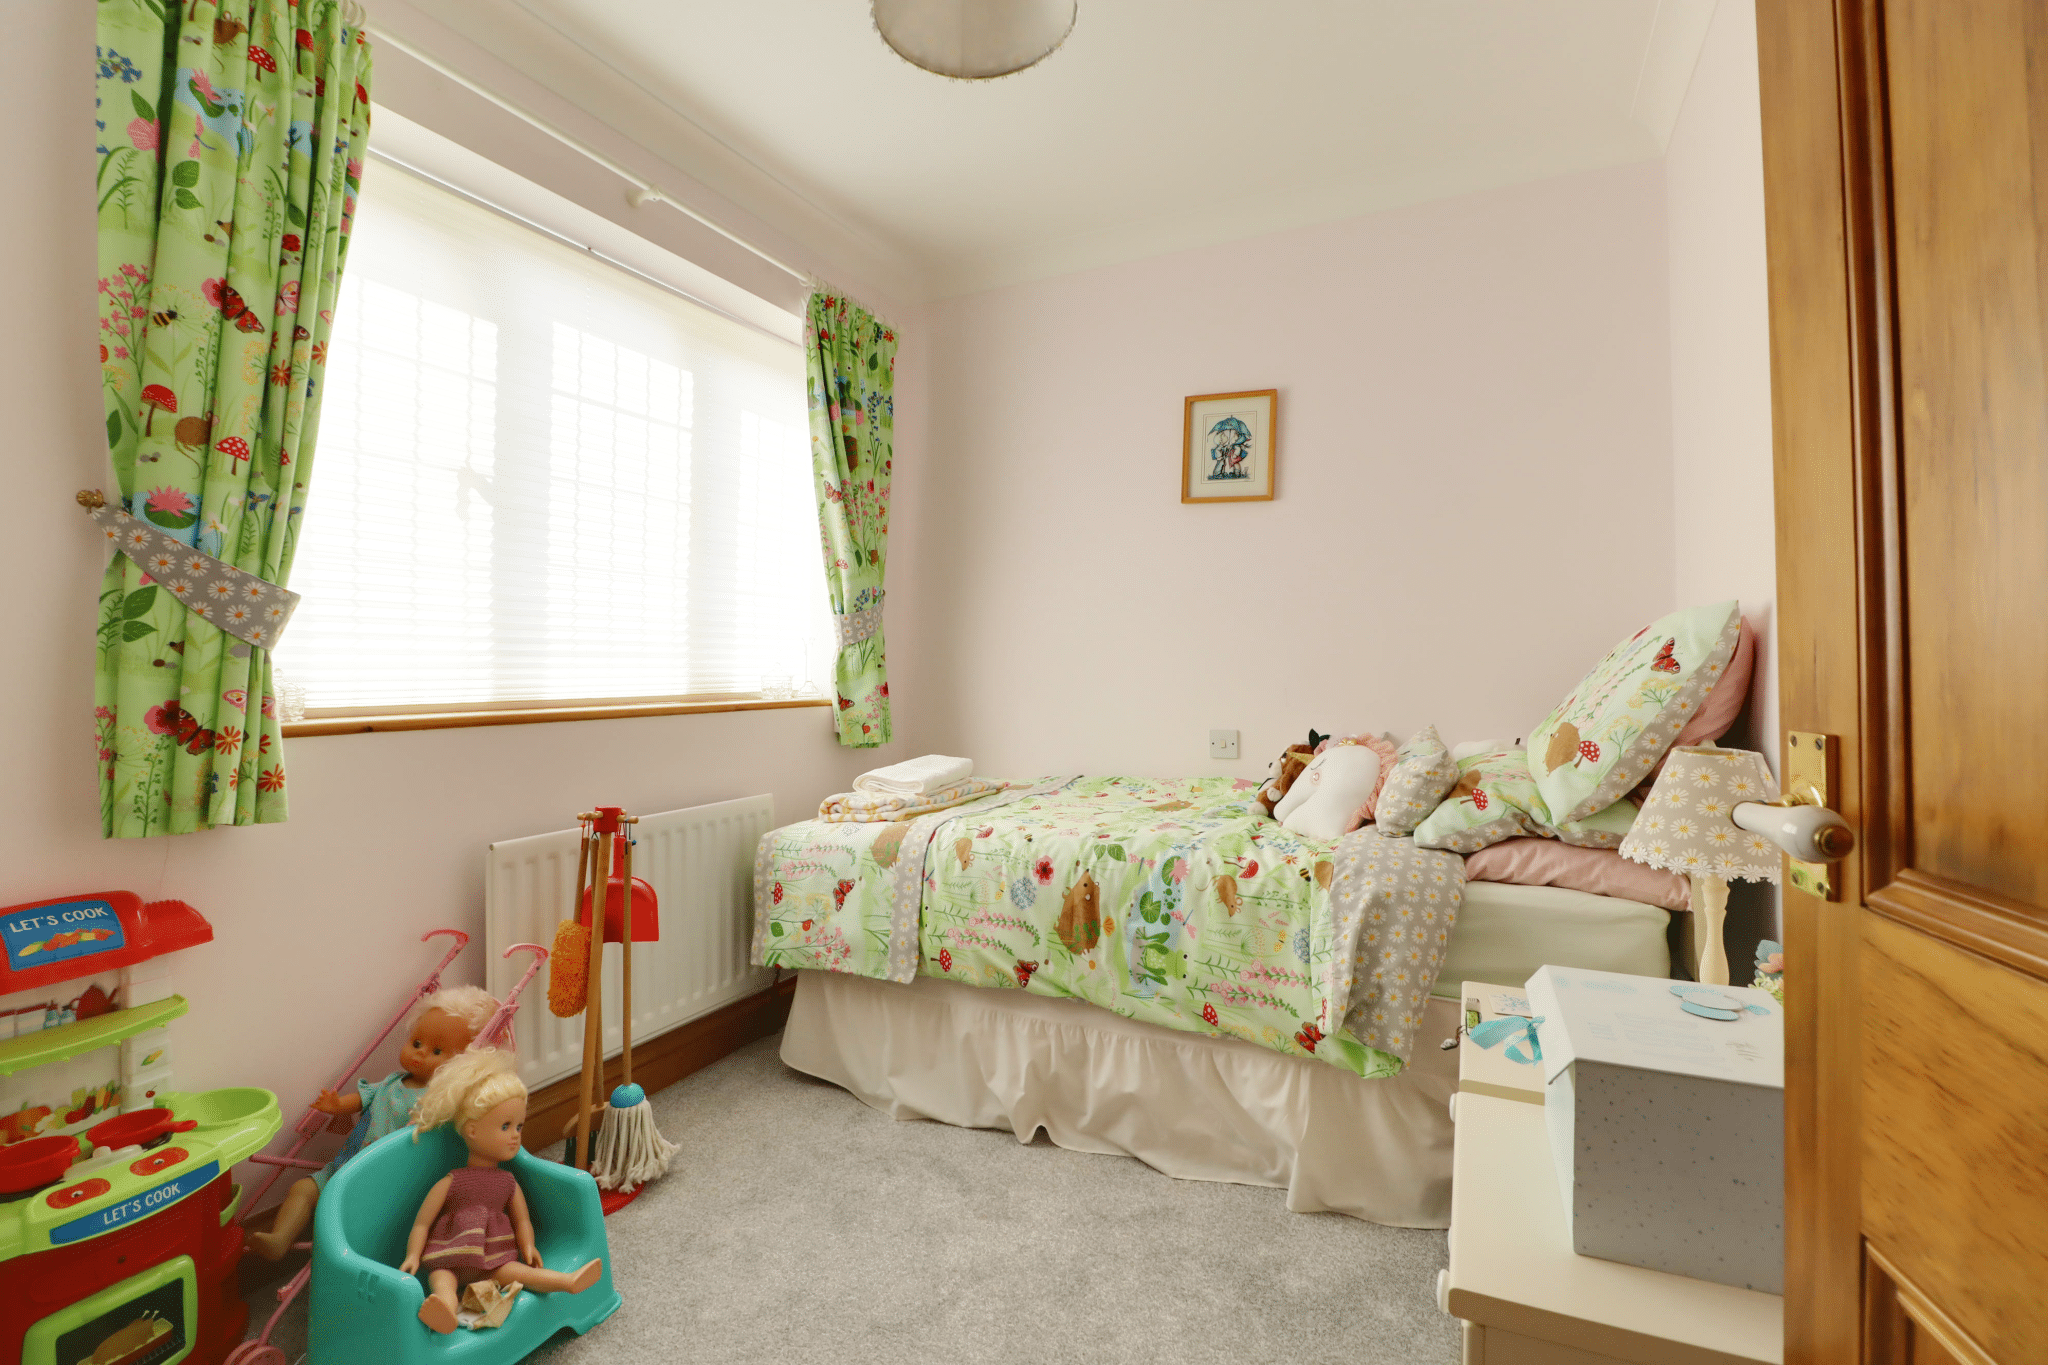
Benefits from a dual aspect front and side uPVC double glazed and leaded window, built-in storage furniture and wall to ceiling coving.
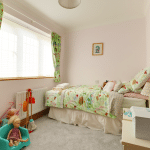
Front Double Bedroom 4 7' 7" x 12' 5" (2.32m x 3.78m)
Front uPVC double glazed and leaded window and built-in double wardrobe.
Quality Family Bathroom 7' 10" x 6' 7" (2.40m x 2.00m)
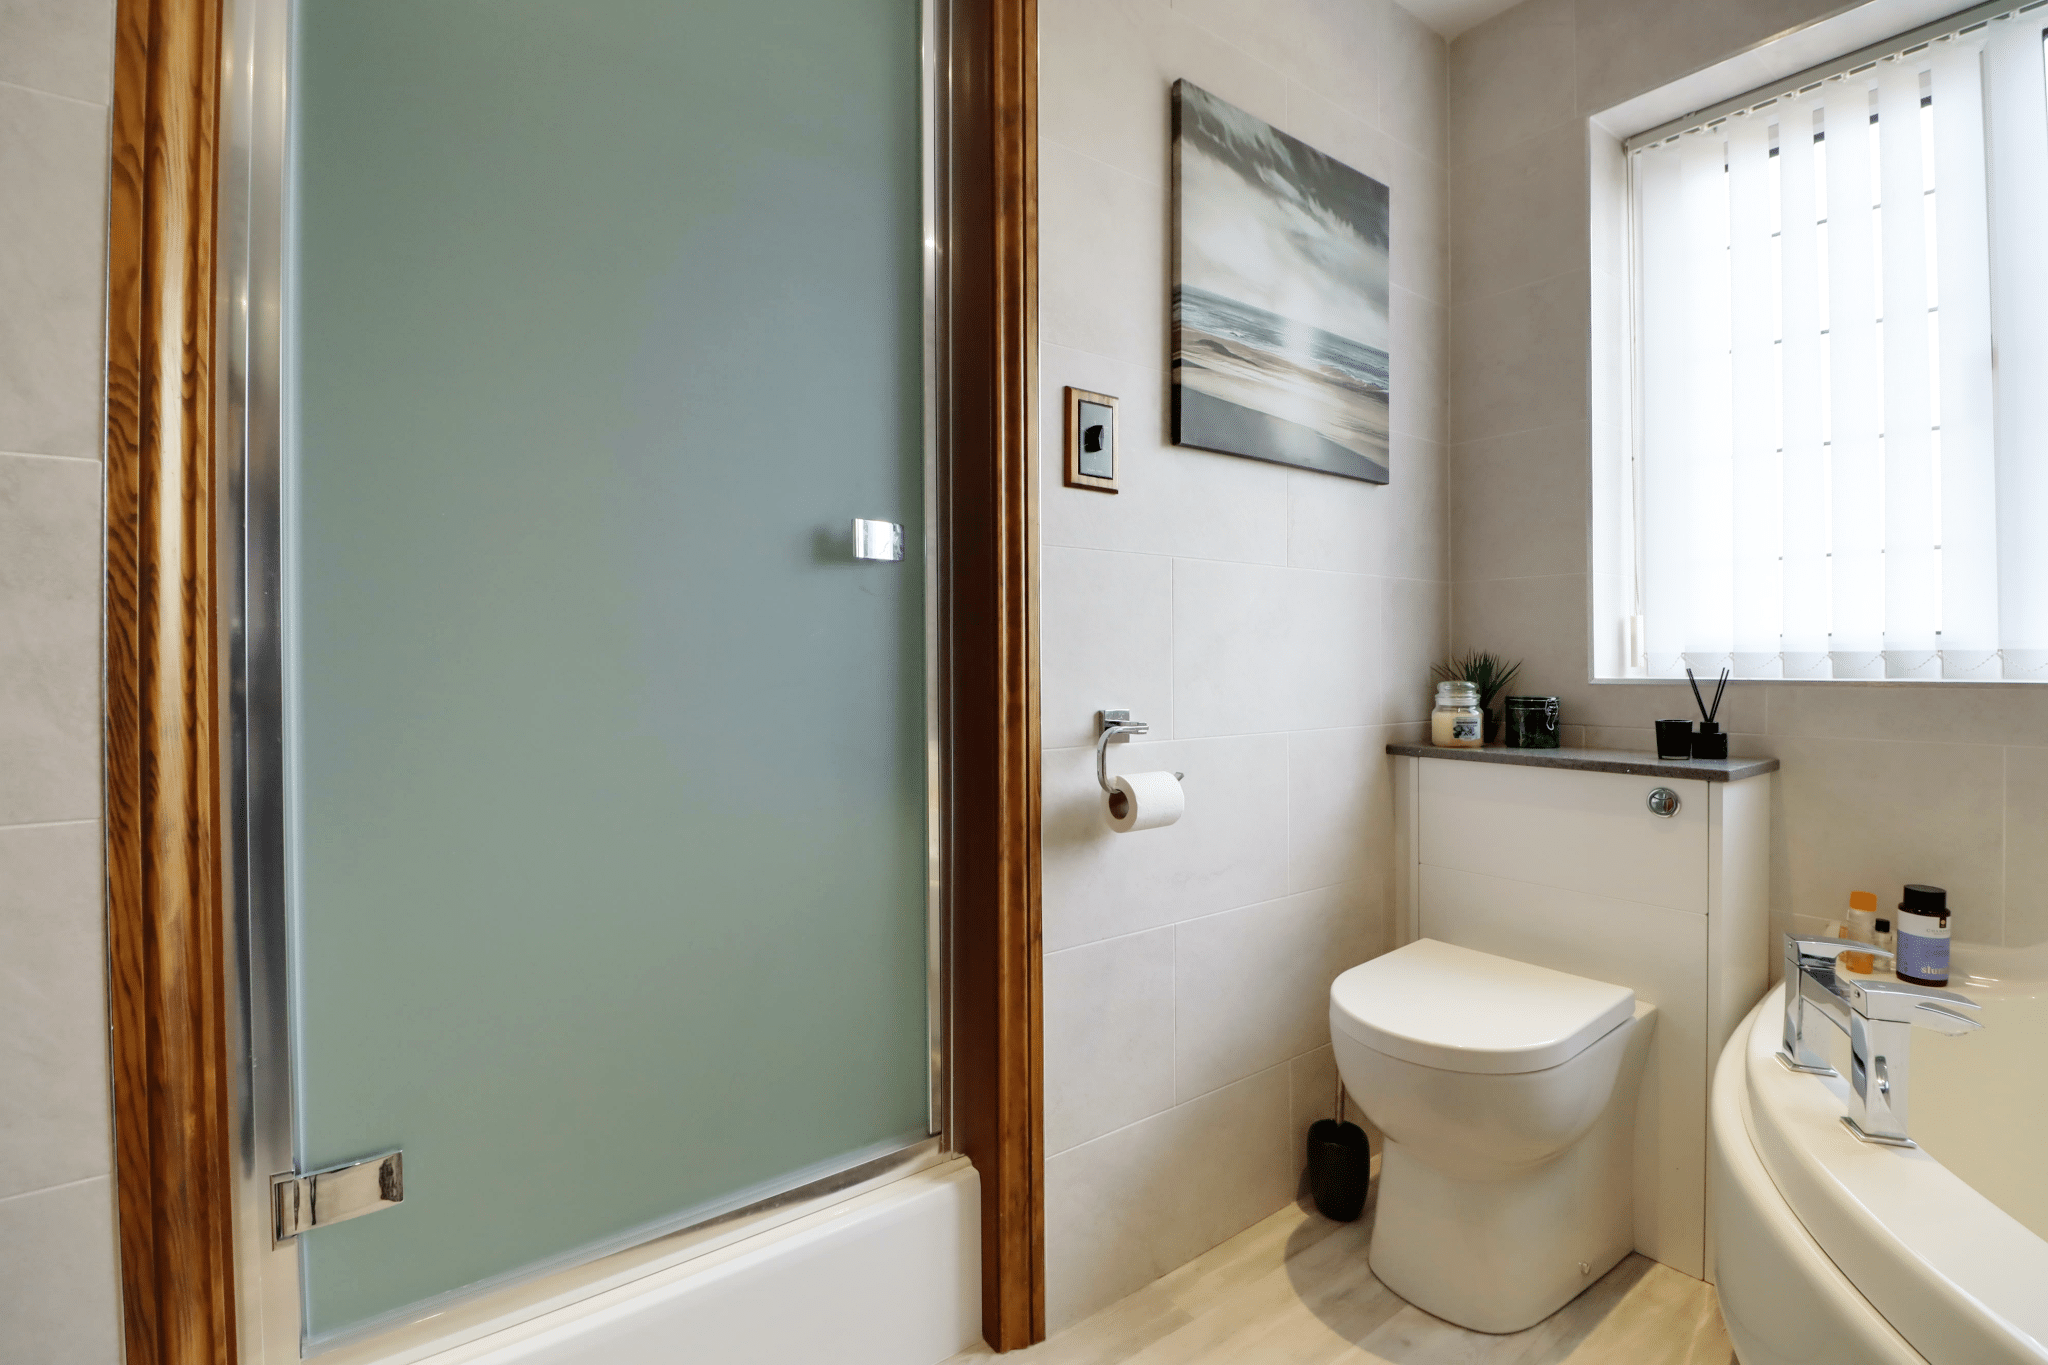
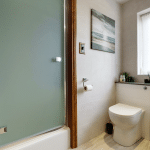
Rear uPVC double glazed and leaded window with patterned glazing enjoys a suite in white comprising a close couple low flush WC, circular vanity was hand basin, large corner fitted panelled bath, built-in shower cubicle with mains shower, mermaid boarding to walls, fitted seats and glazed screen, wooden style flooring, fully tiled walls, large chrome towel rail, PVC clad to ceiling and extractor fan.
Double Garage 16' 0" x 19' 0" (4.87m x 5.80m)
The property enjoys the benefit of an attached double garage with twin up and over electric doors, personal door leads through to the utility, front facing uPVC double glazed window, loft access, internal power and lighting and houses a wall mounted Valiant gas fired condensing central heating boiler and solar panel converter.
Double Glazing
Full uPVC double glazed windows.
Central Heating
Modern gas fired central heating system to radiators.
Solar Panels
The property has the benefit of a solar panel system.