Eastfield Road, Epworth, DN9
£180,000
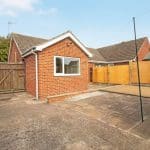
Eastfield Road, Epworth, DN9
Property Features
- NO CHAIN
- SPACIOUS SEMI-DETACHED BUNGALOW
- SOUGHT AFTER LOCATION
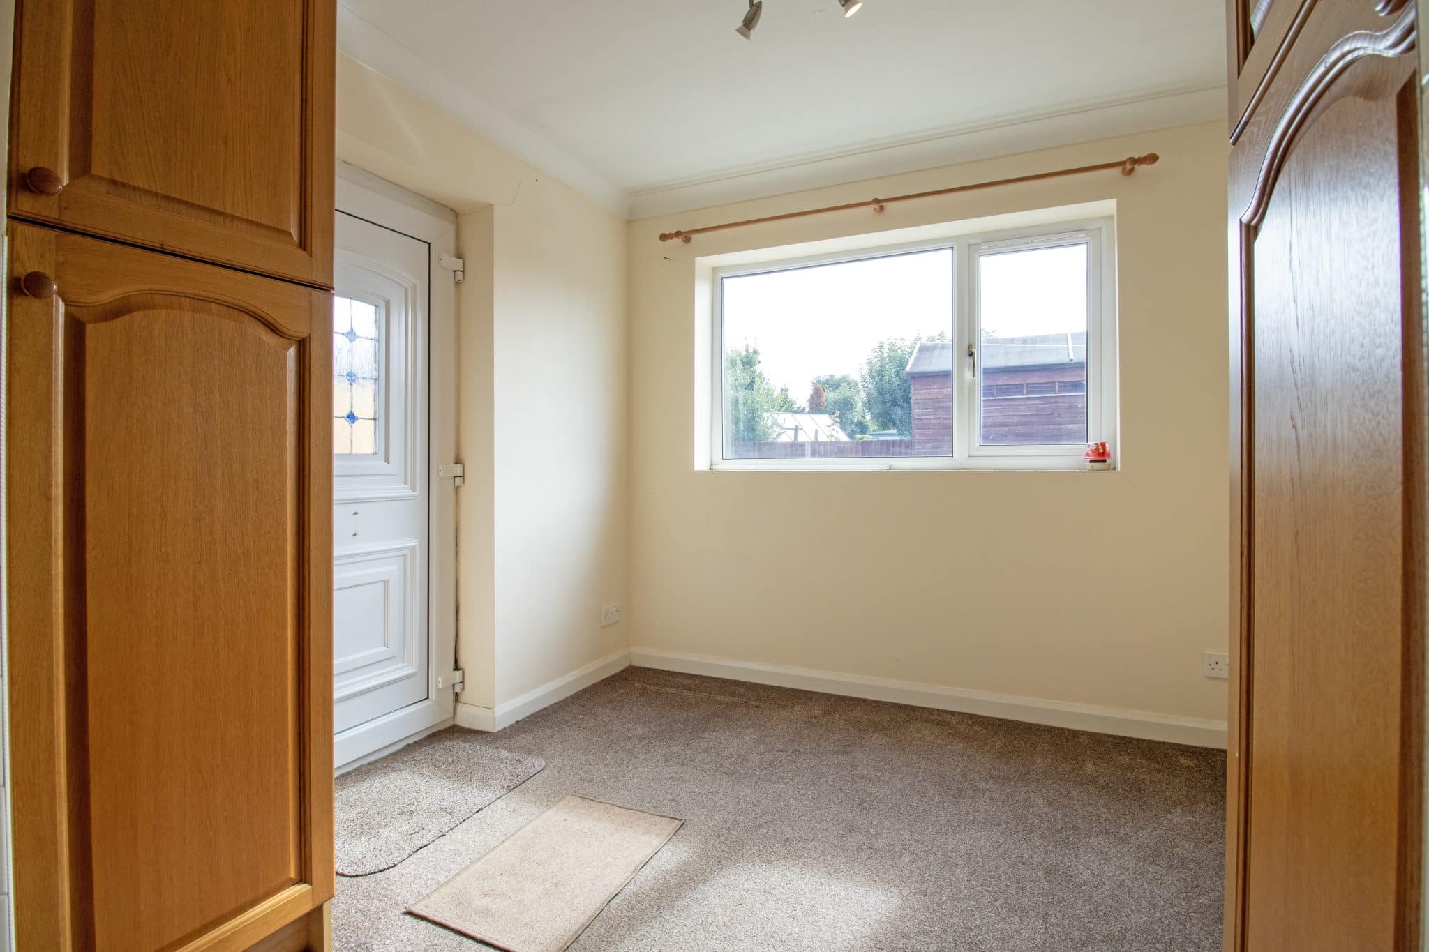
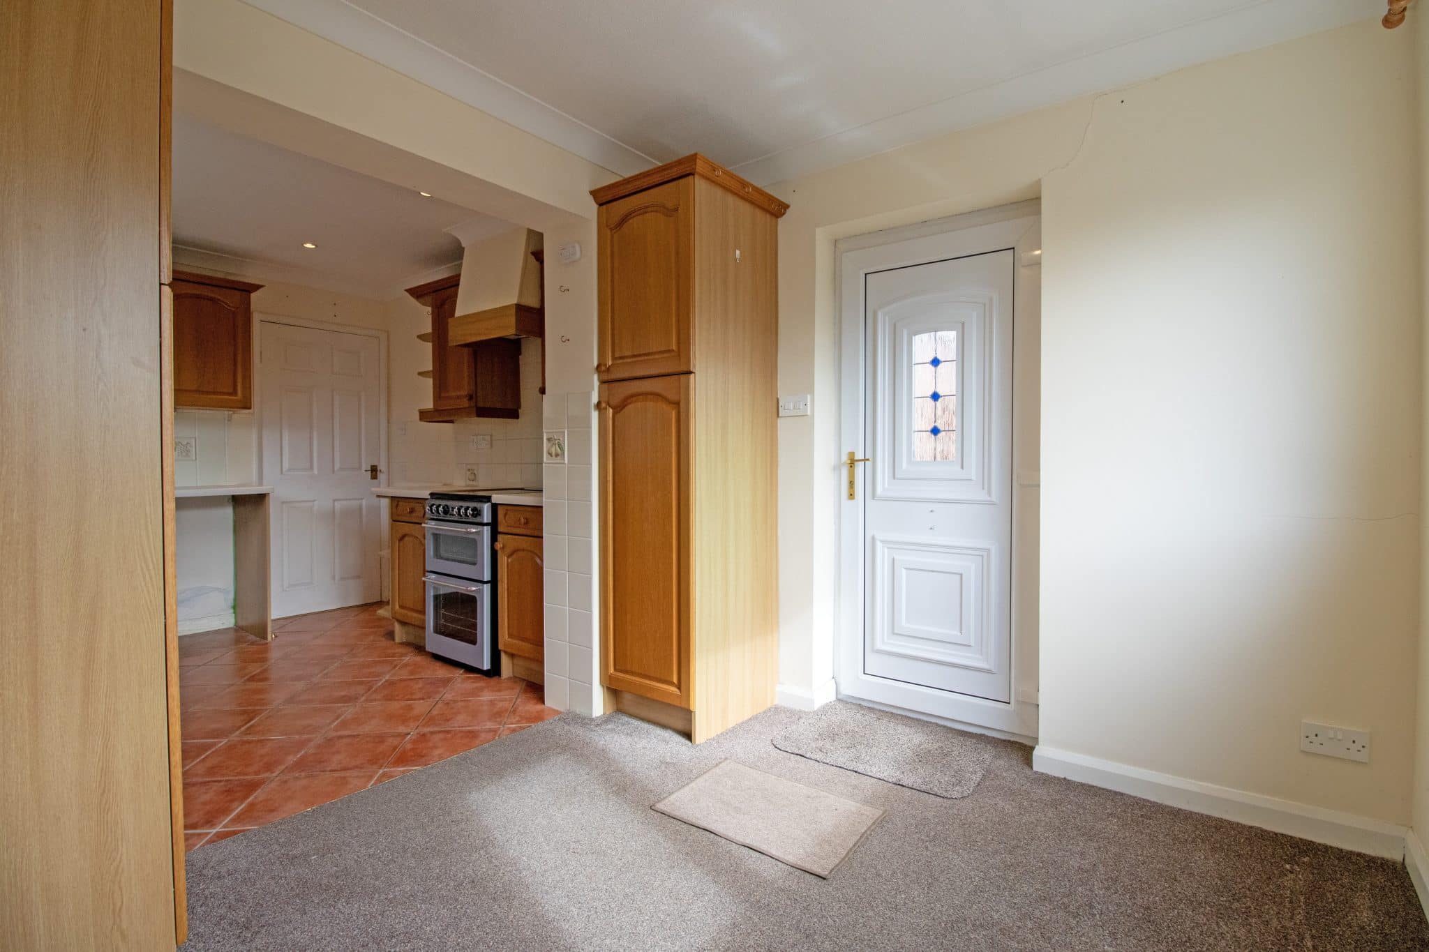
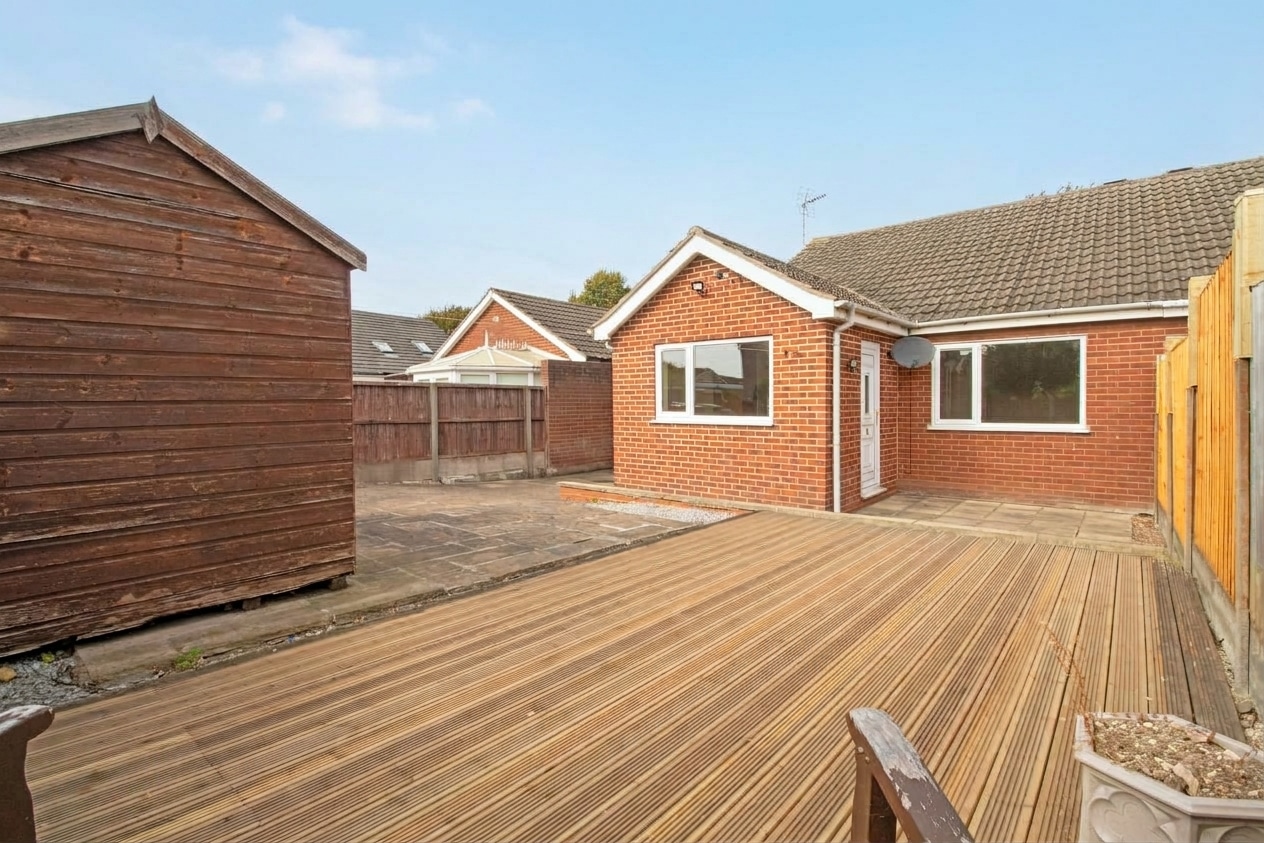
- EXTENDED TO REAR
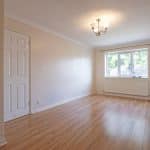
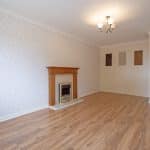
- GENEROUS LOUNGE DINER
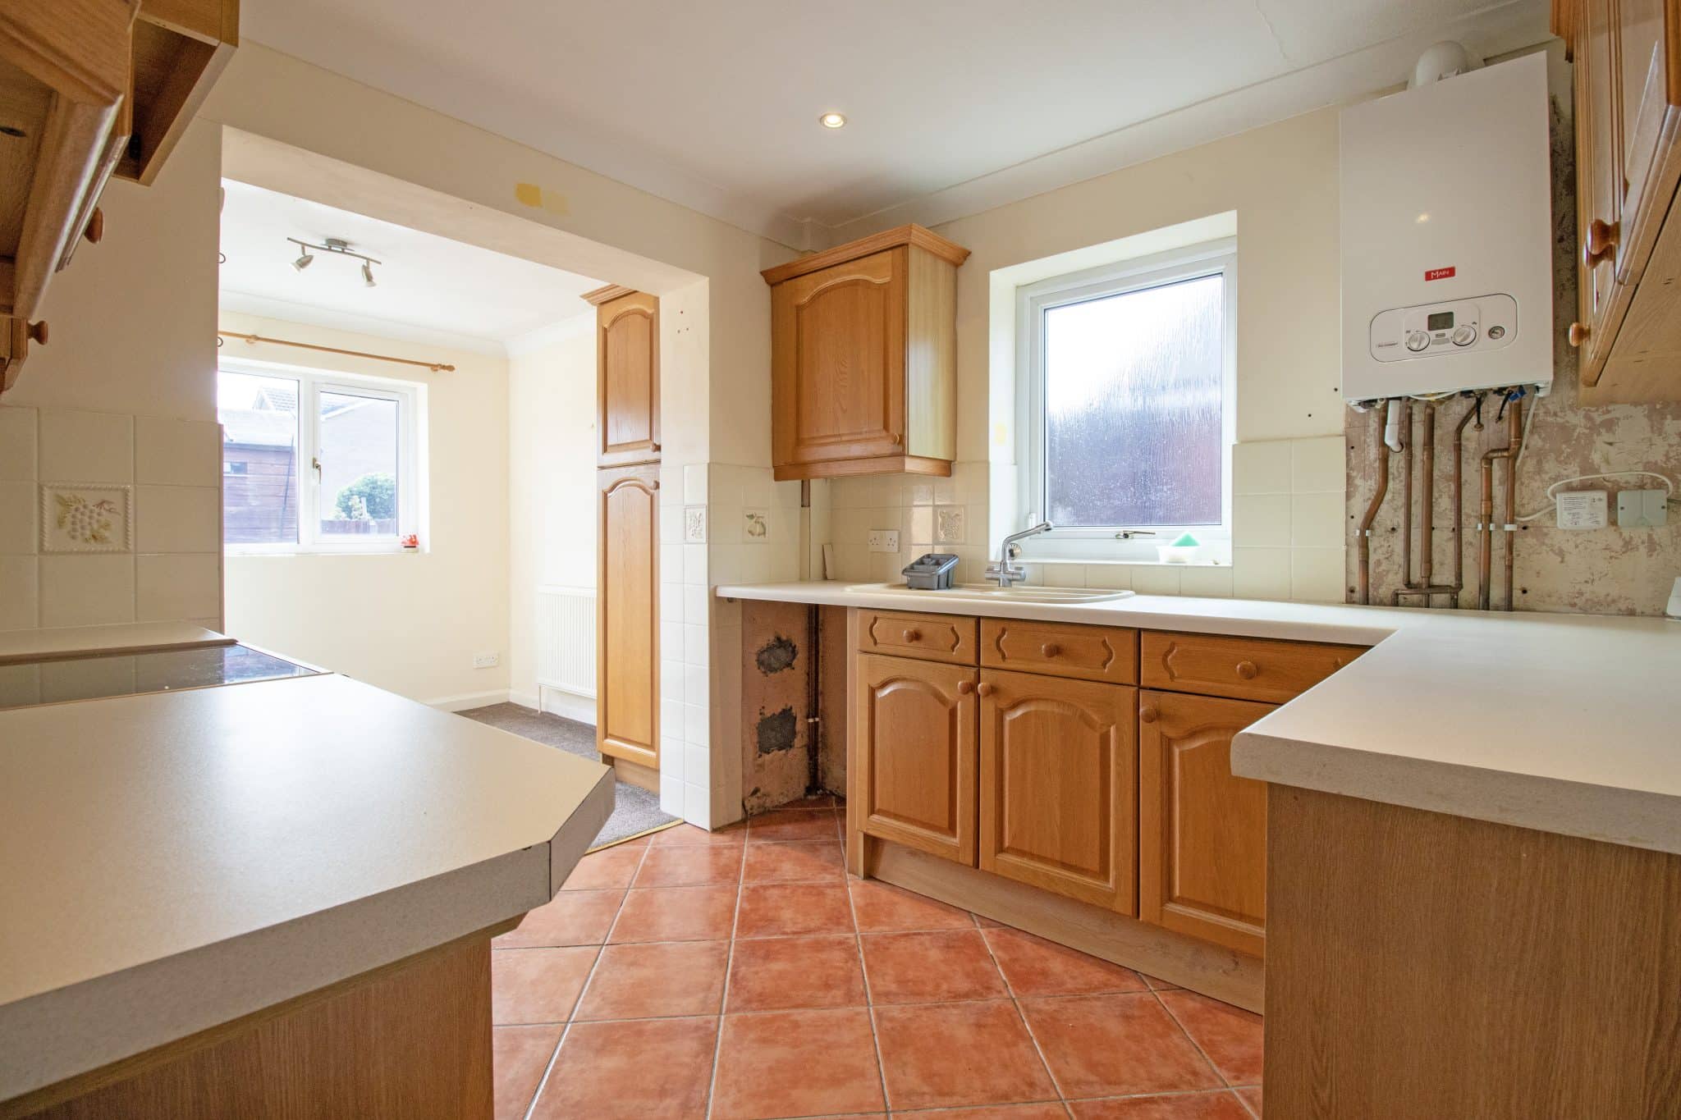
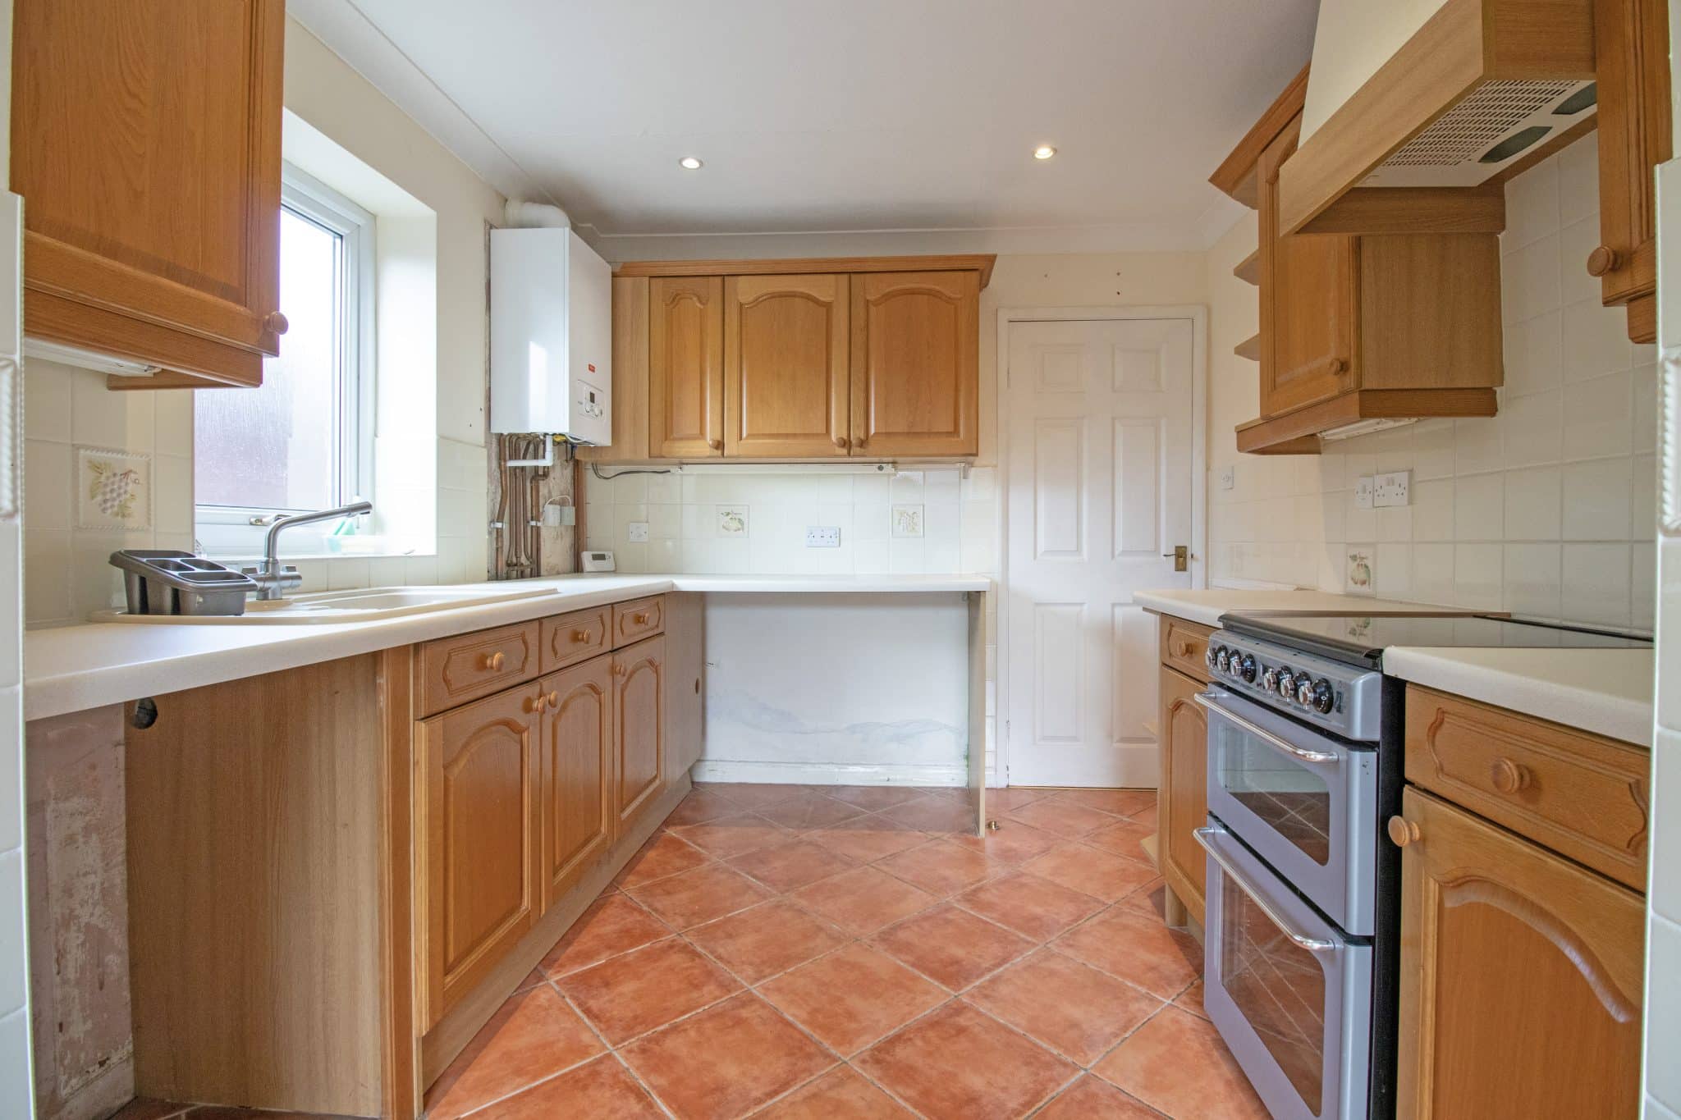
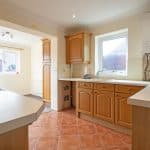
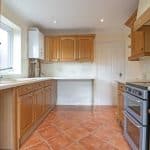
- FITTED KITCHEN DINER
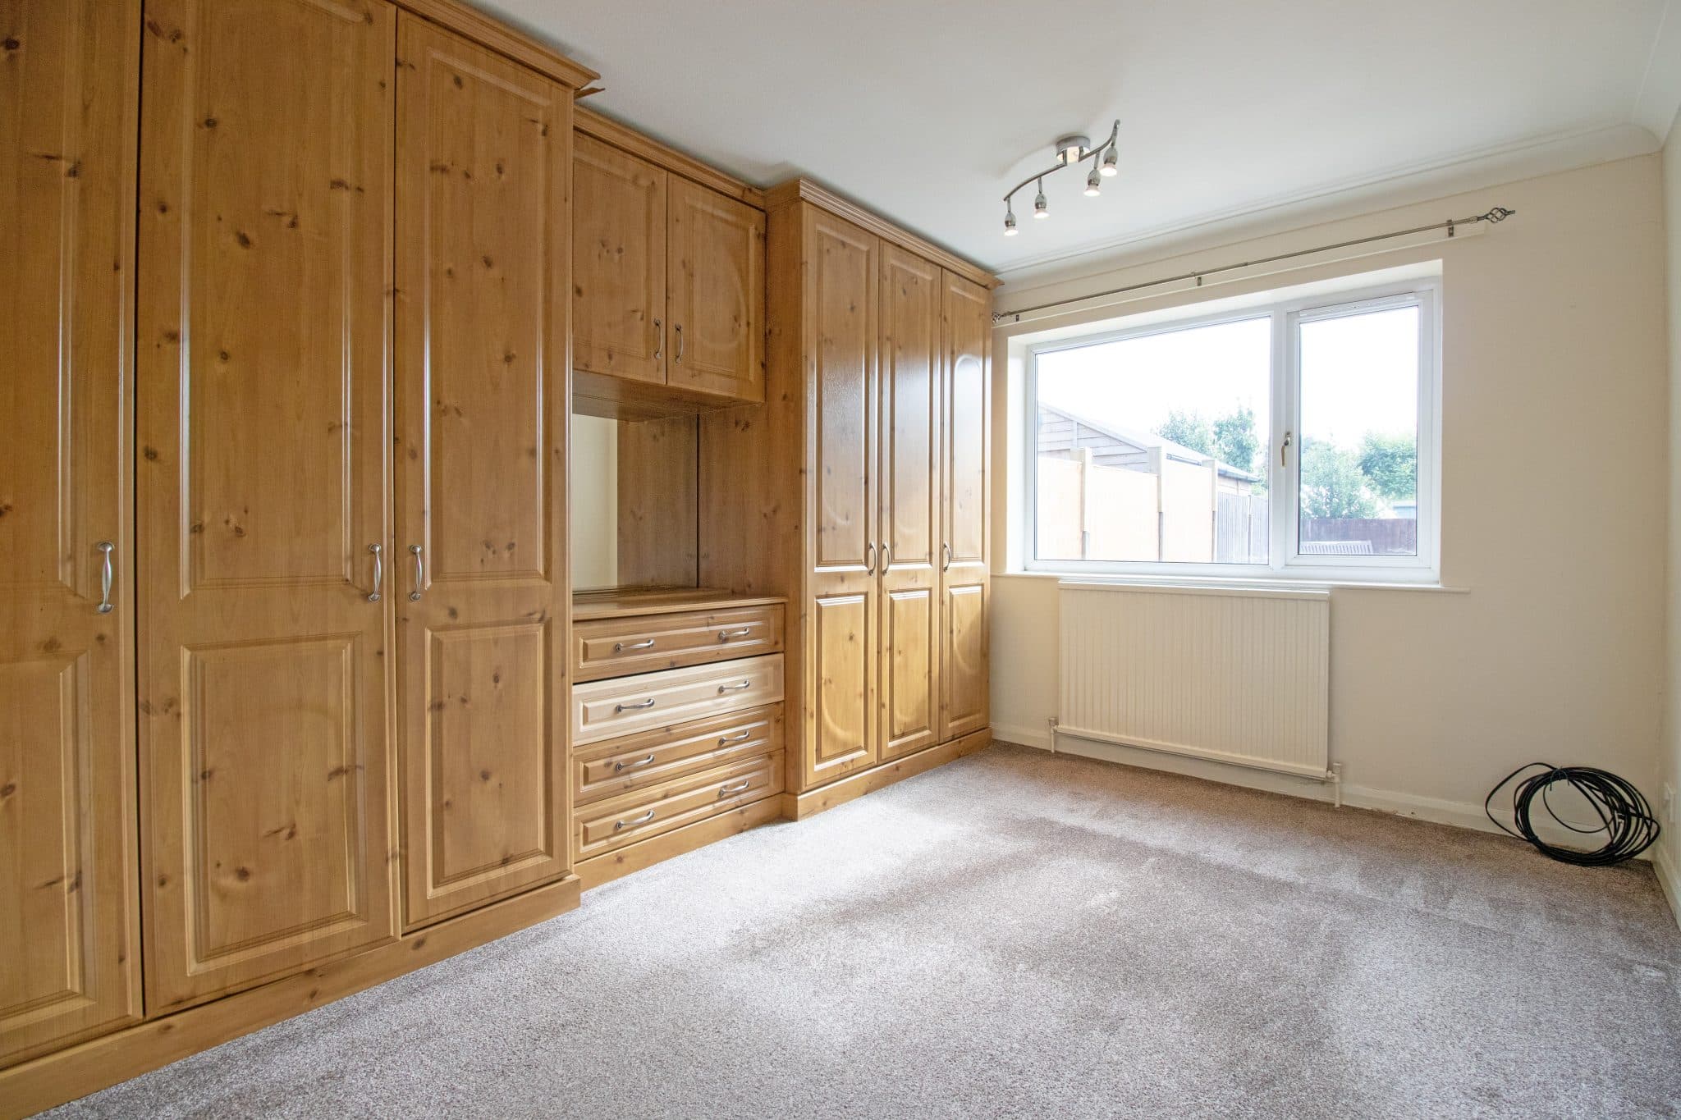
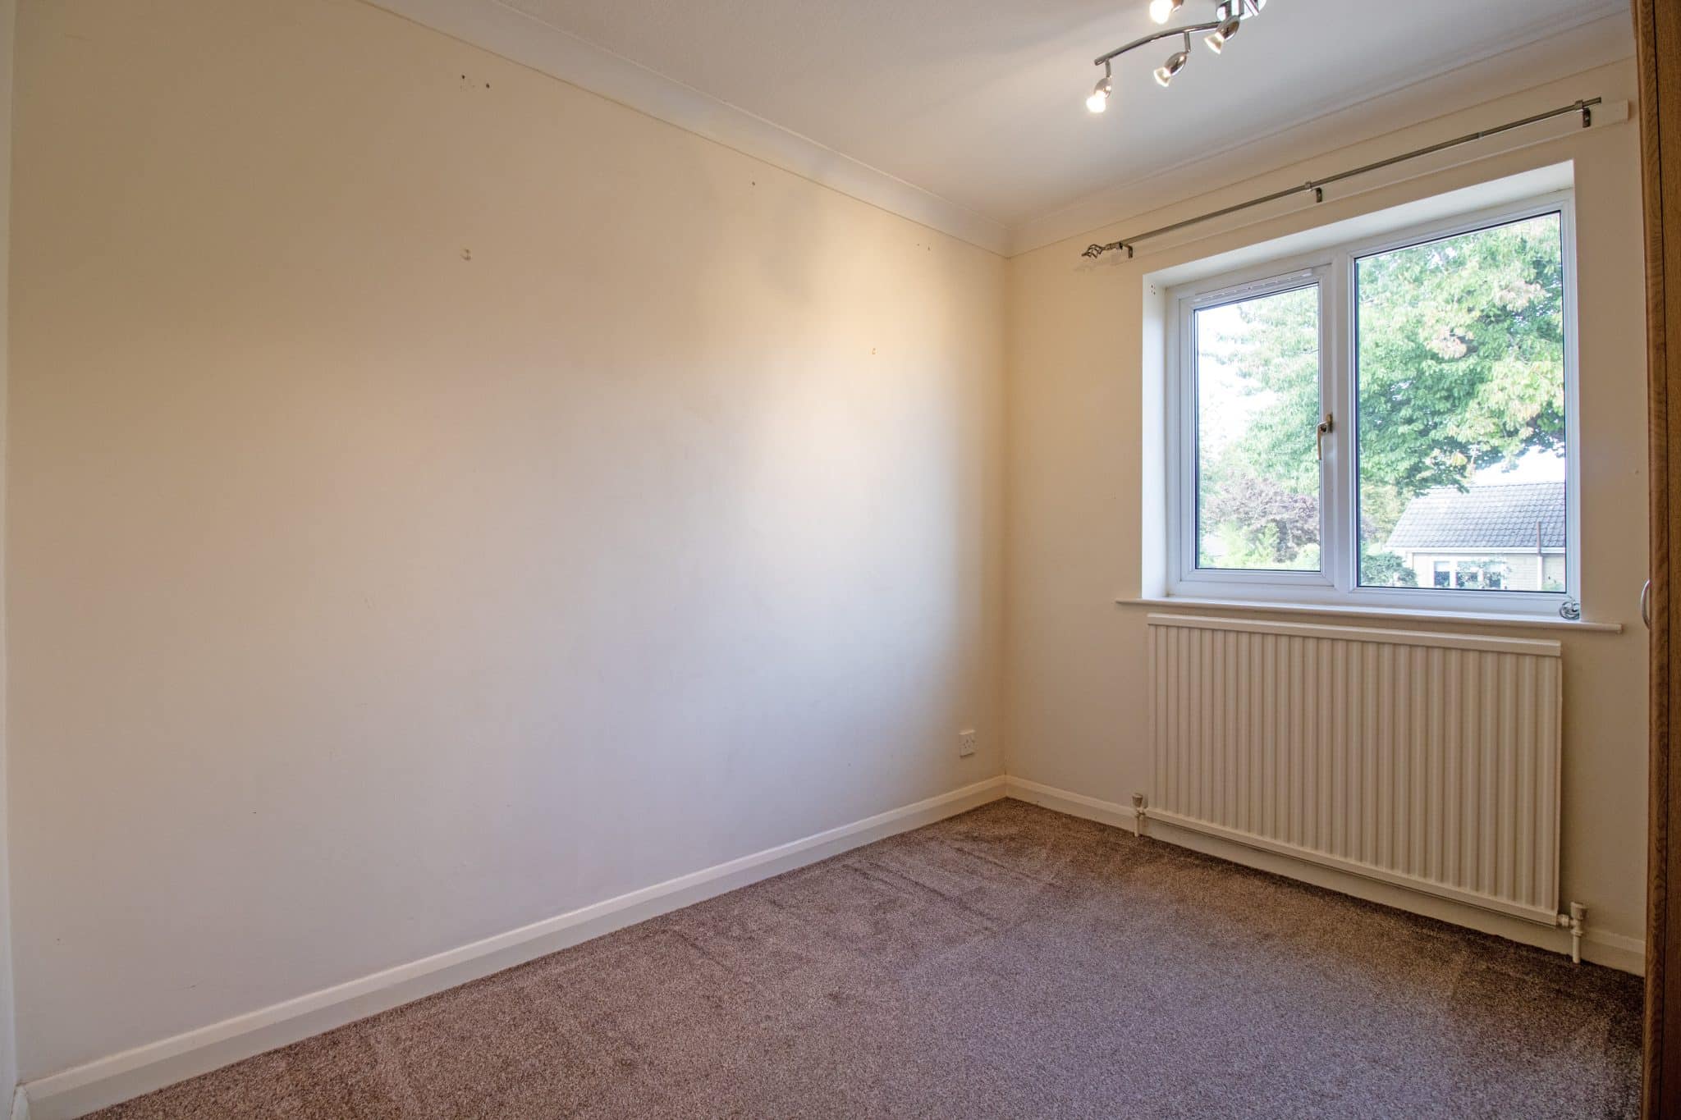
- TWO DOUBLE BEDROOMS
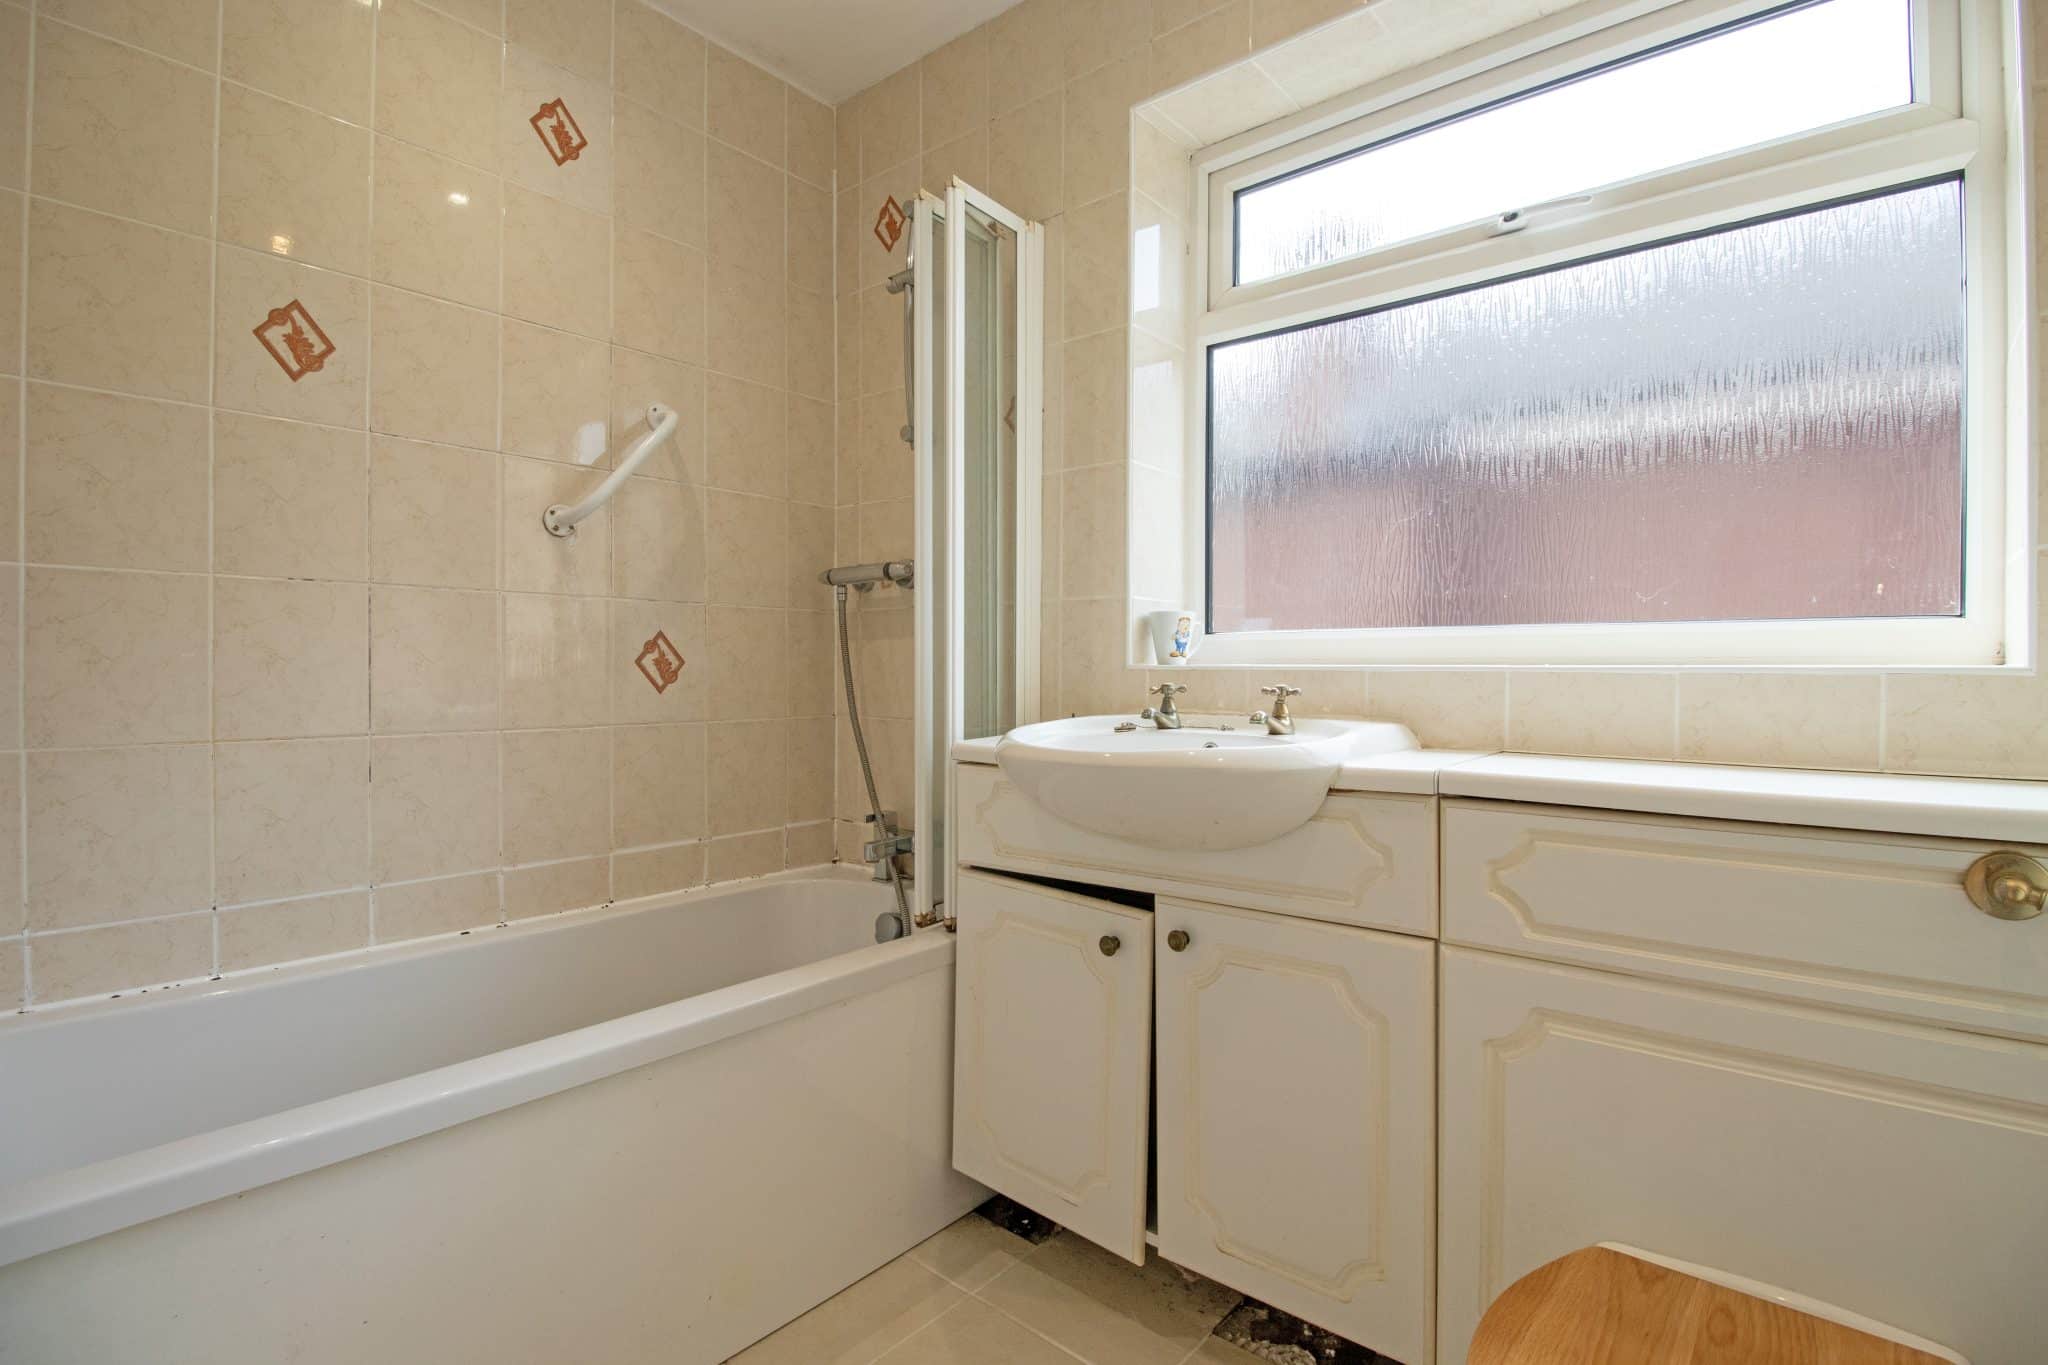
- BATHROOM SUITE
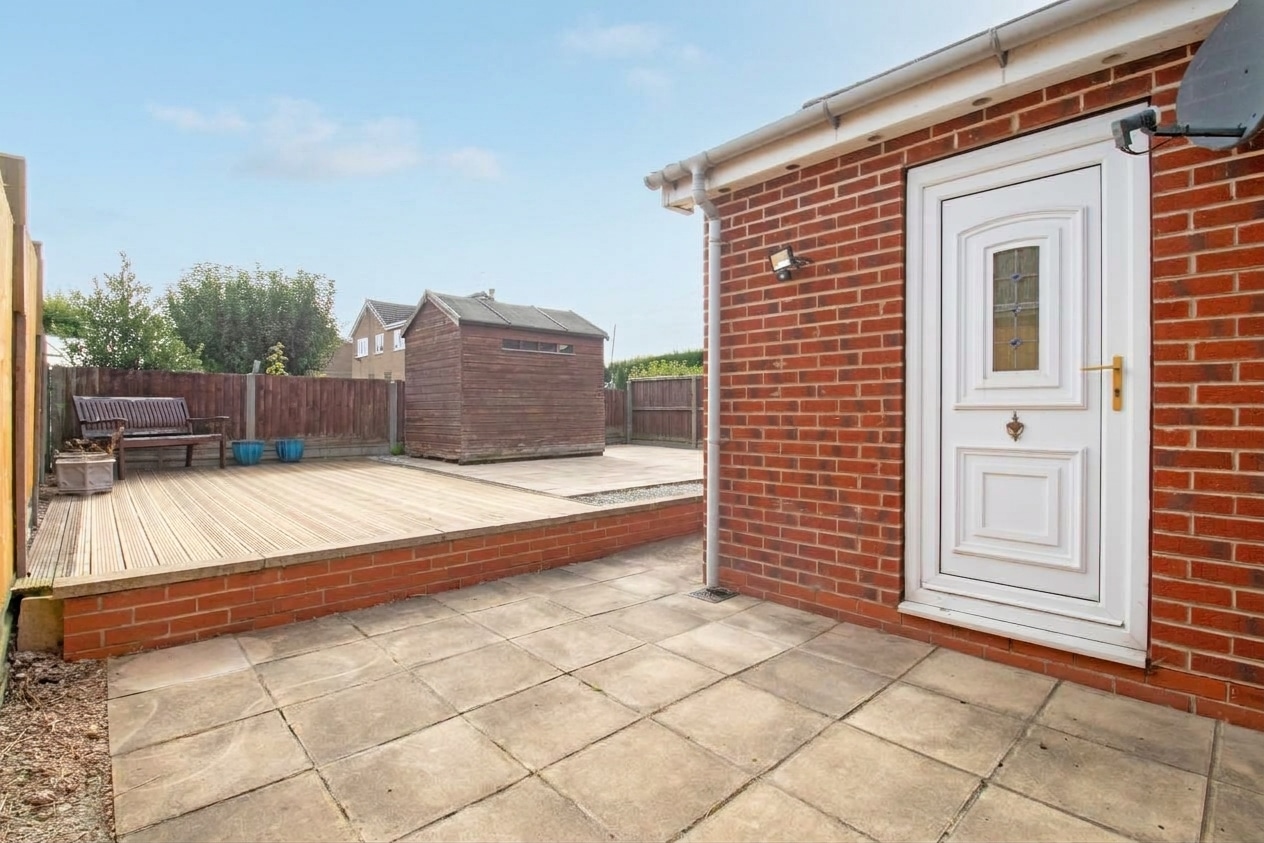
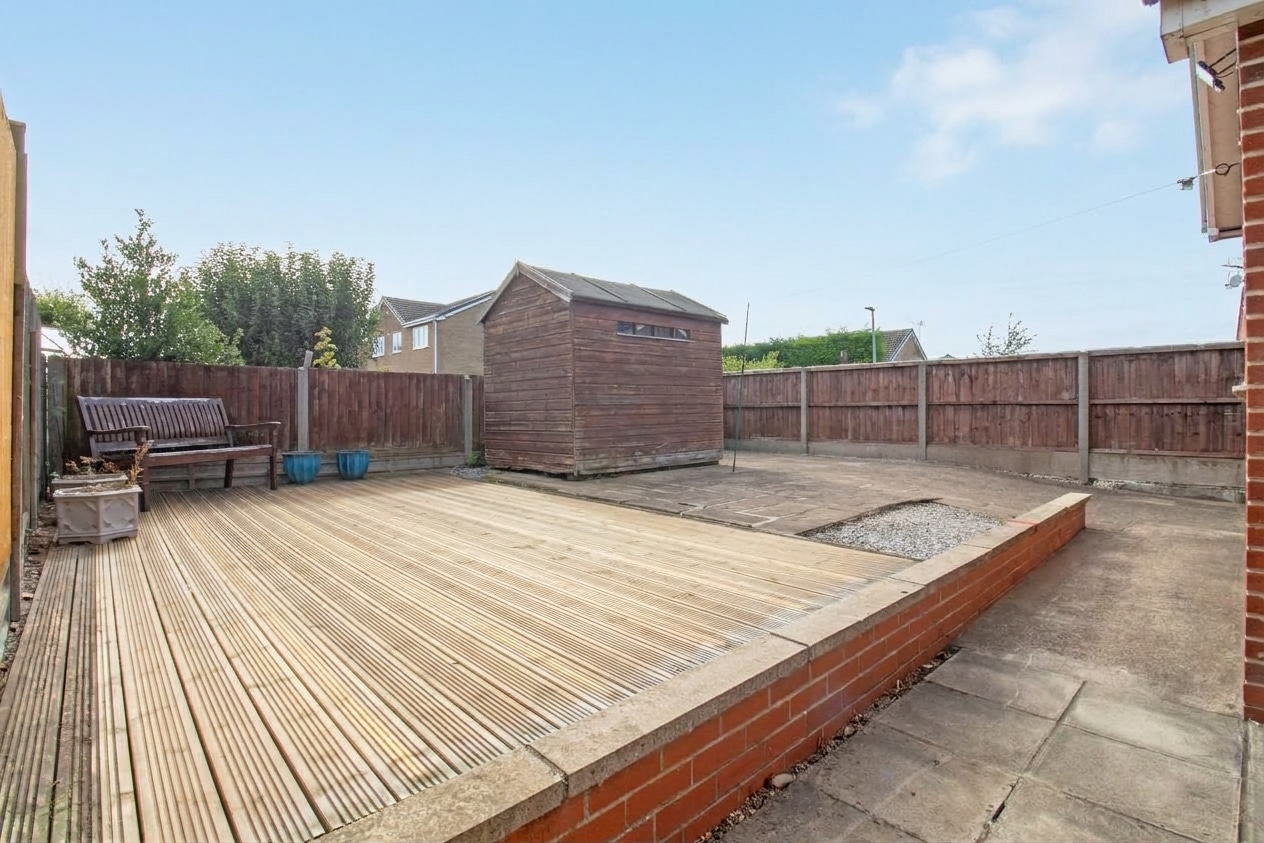
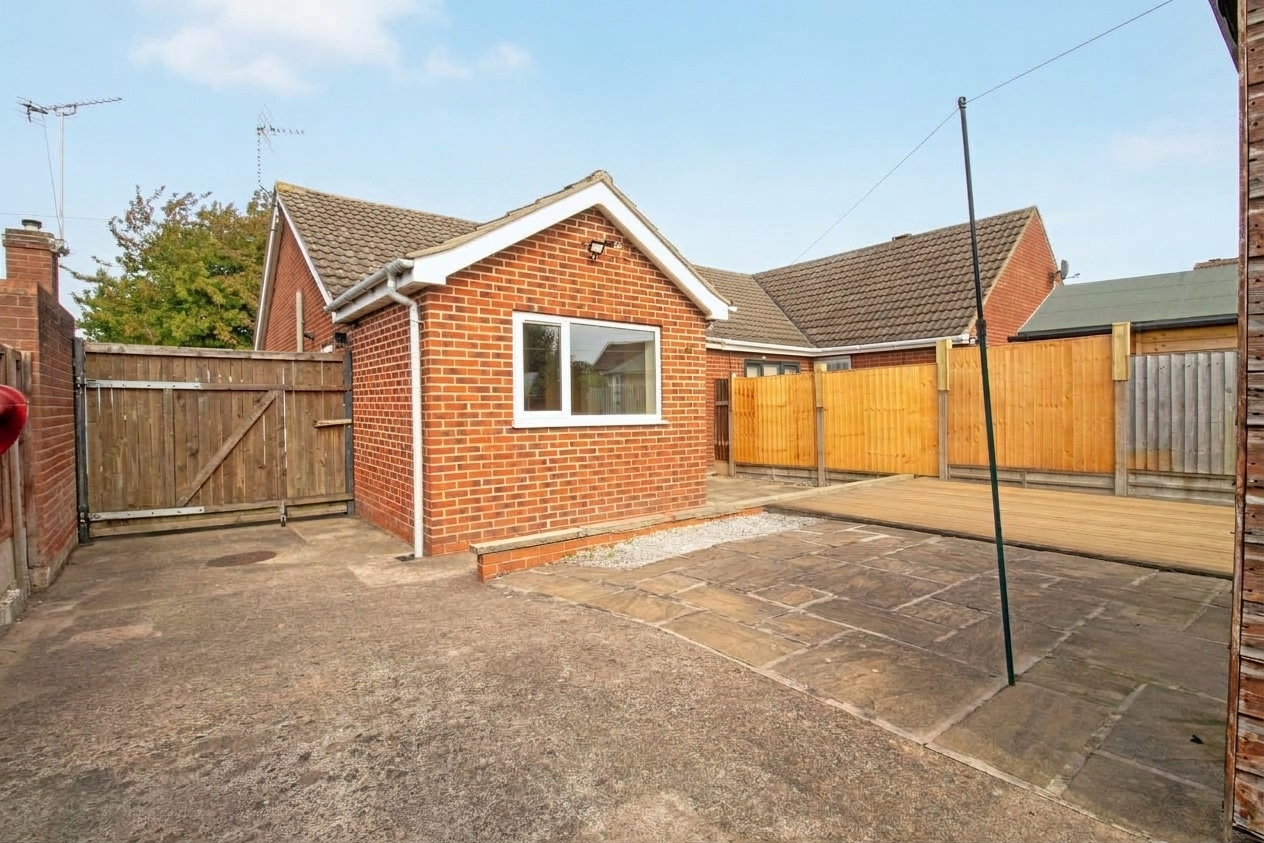
- ENCLOSED LOW MAINTENANCE REAR GARDEN
- AMPLE OFF ROAD PARKING
Property Summary
Full Details
Situated in the highly regarded market town of Epworth and sold with no forward chain, this two-bedroom semi-detached bungalow offers a fantastic opportunity for someone to create a truly special home. The property also benefits from an extension to the rear, providing a generous dining area which opens from the kitchen and adds further flexibility to the accommodation.
Epworth is a popular and well-established market town offering an excellent range of local amenities including independent shops, supermarkets, cafés, pubs, restaurants, medical facilities and schools, whilst also providing convenient road links to Scunthorpe, Doncaster and the surrounding villages.
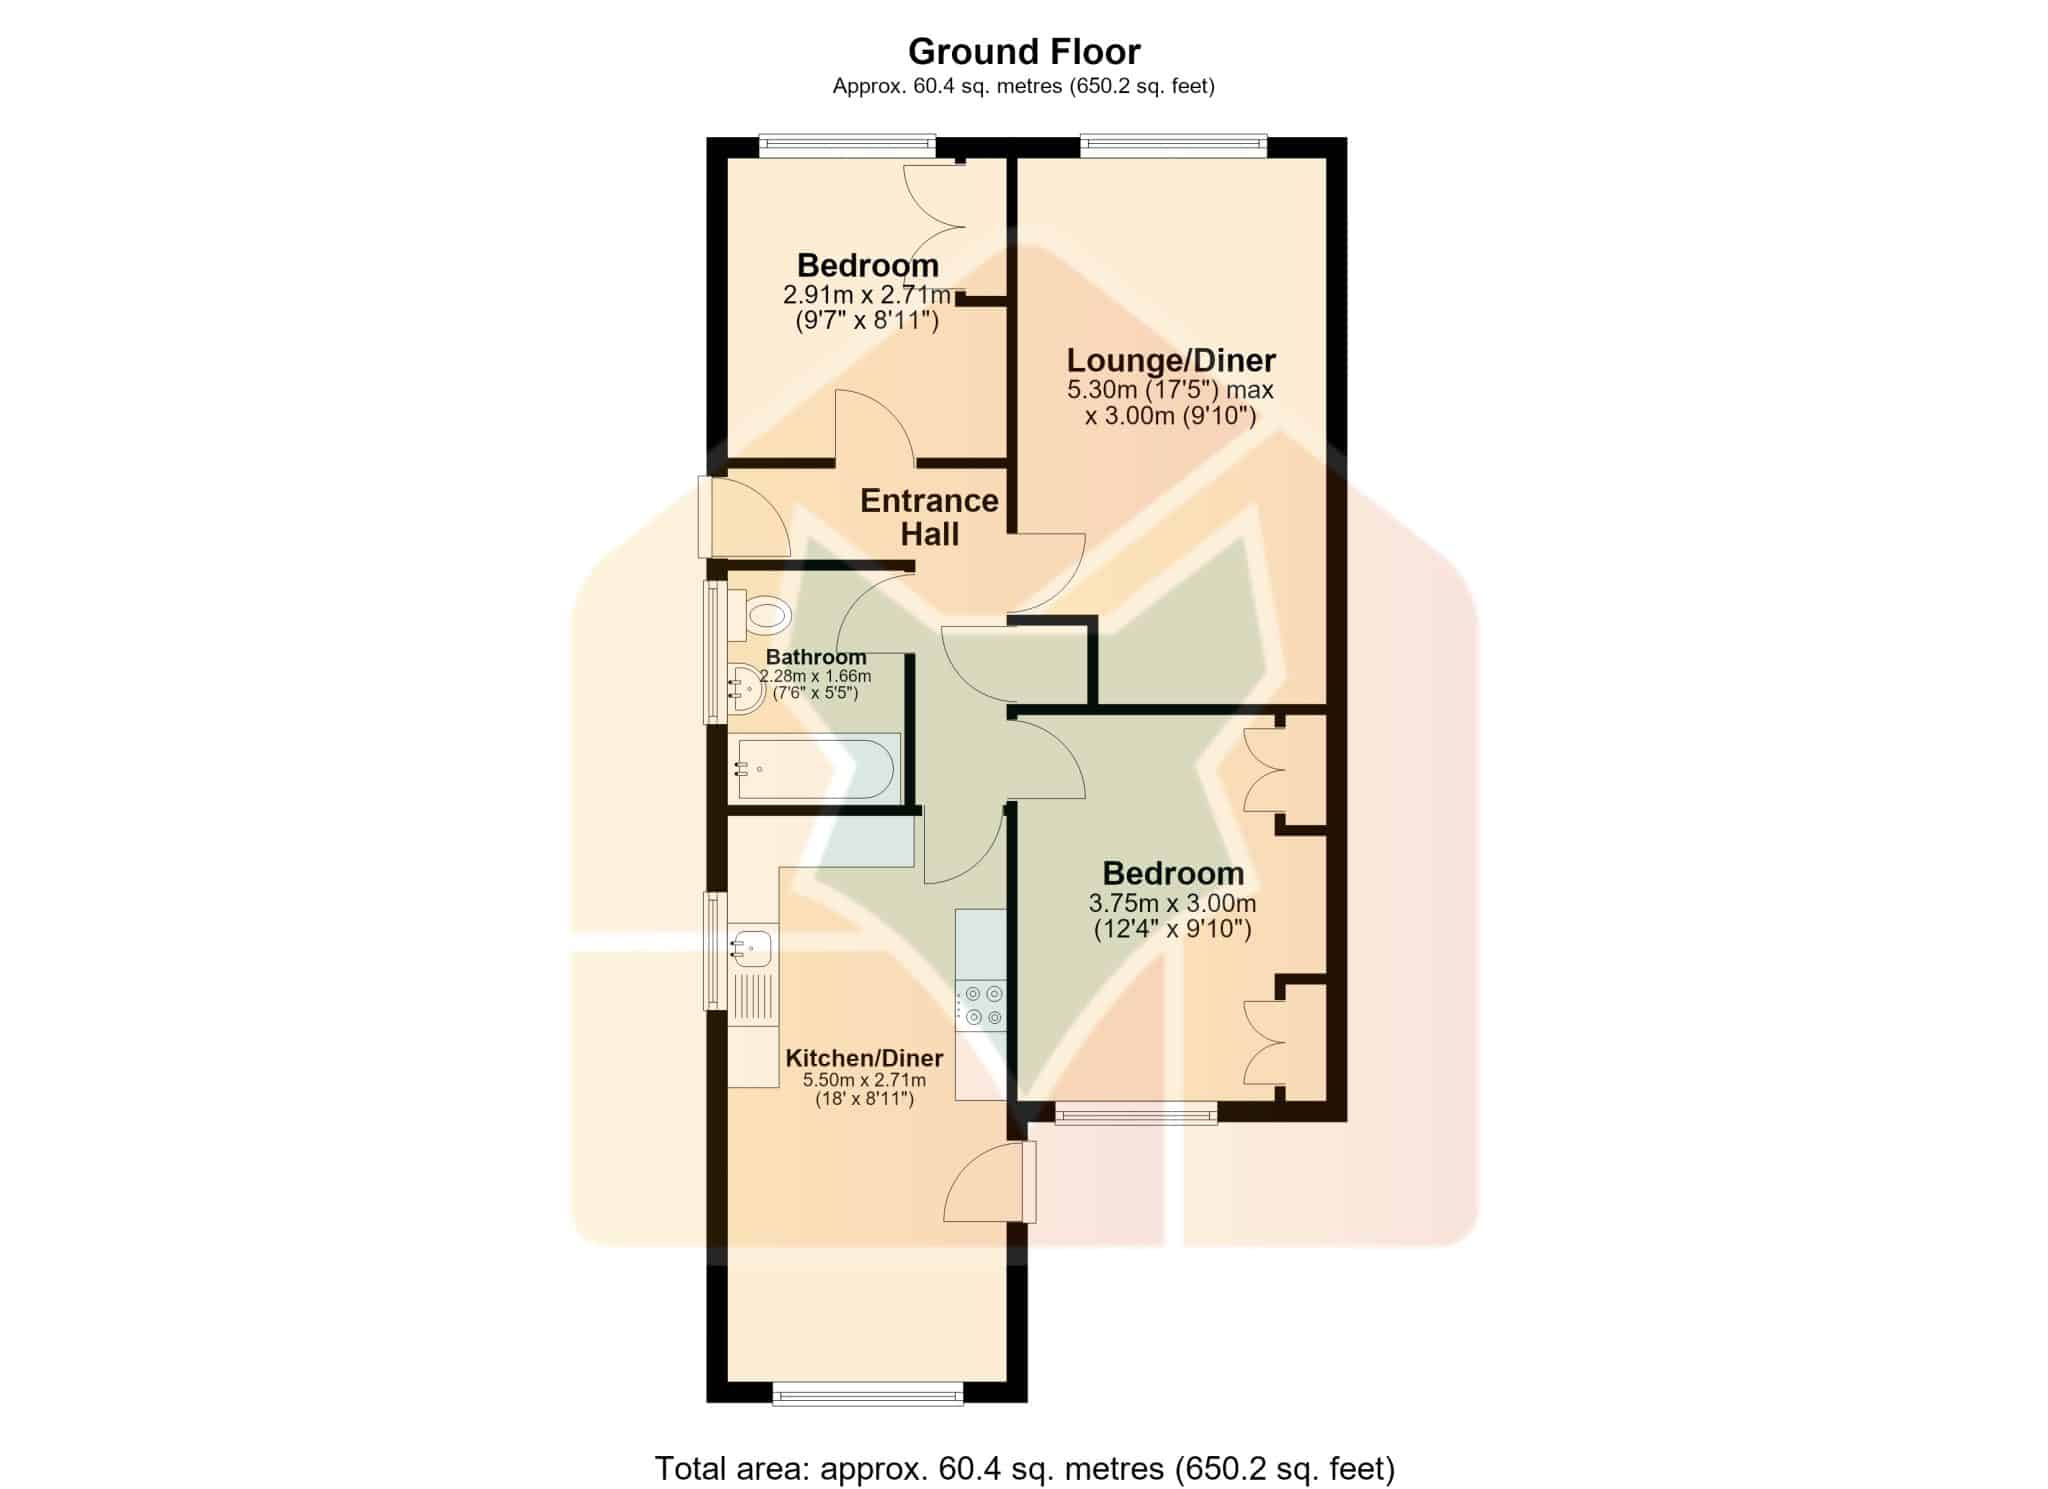
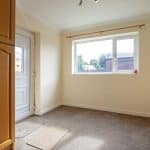
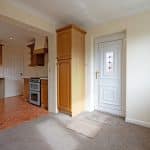
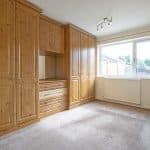
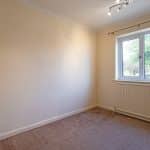
The home briefly comprises a welcoming entrance hall, spacious lounge, fitted kitchen diner with extended dining area, two double bedrooms both benefiting from fitted wardrobes, and a family bathroom suite.
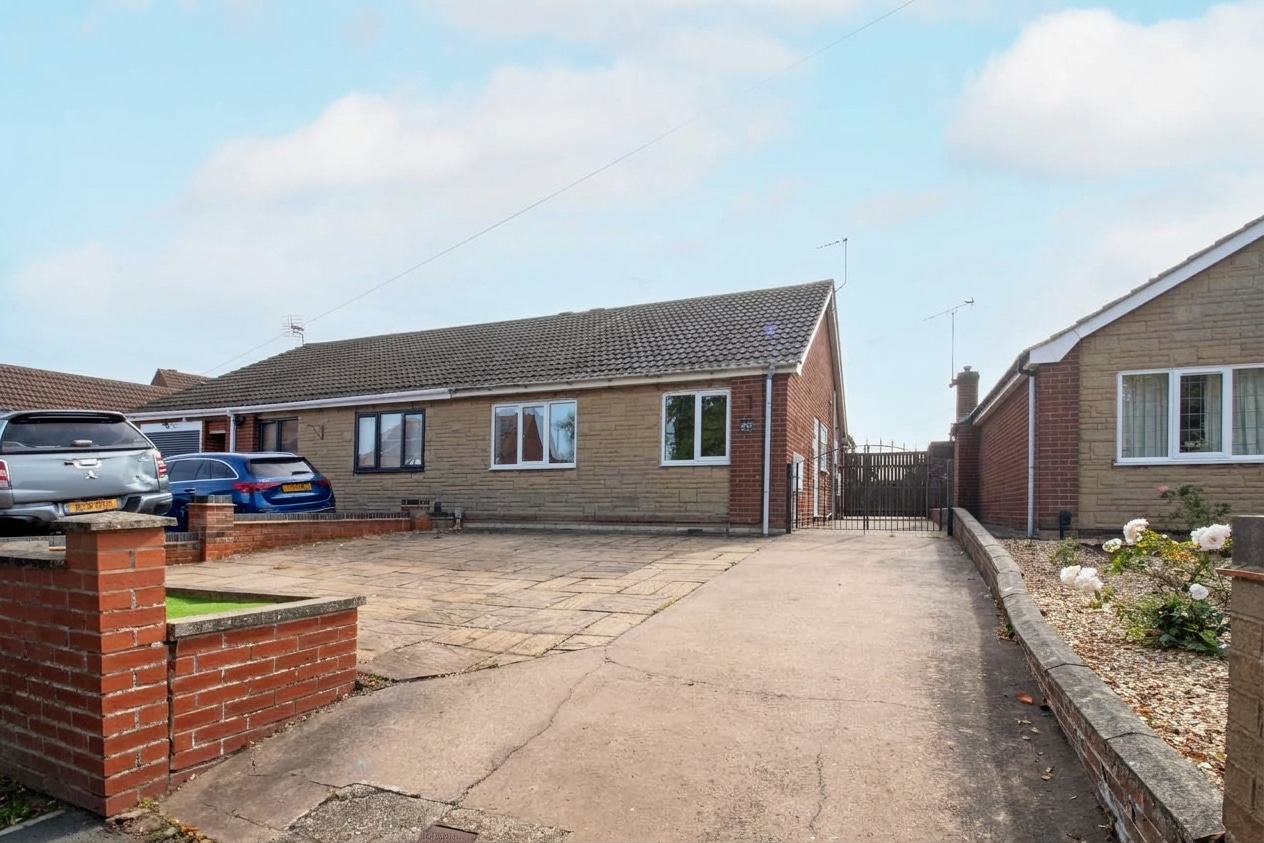
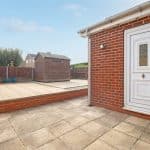
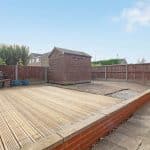
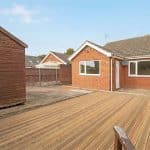
Externally, the property enjoys a small walled boundary to the front with a generous driveway providing ample off-road parking for a number of vehicles. The driveway continues down the side of the home and gives access through secure timber gates to the rear garden. The rear garden has been designed with ease of maintenance in mind, being predominantly paved, and also features a raised timber decked entertaining area, ideal for outdoor seating and enjoying the summer months.
Viewings are highly recommended to fully appreciate the space, potential and sought-after Epworth location this bungalow has to offer.
Bedroom 1 9' 7" x 8' 11" (2.91m x 2.71m)
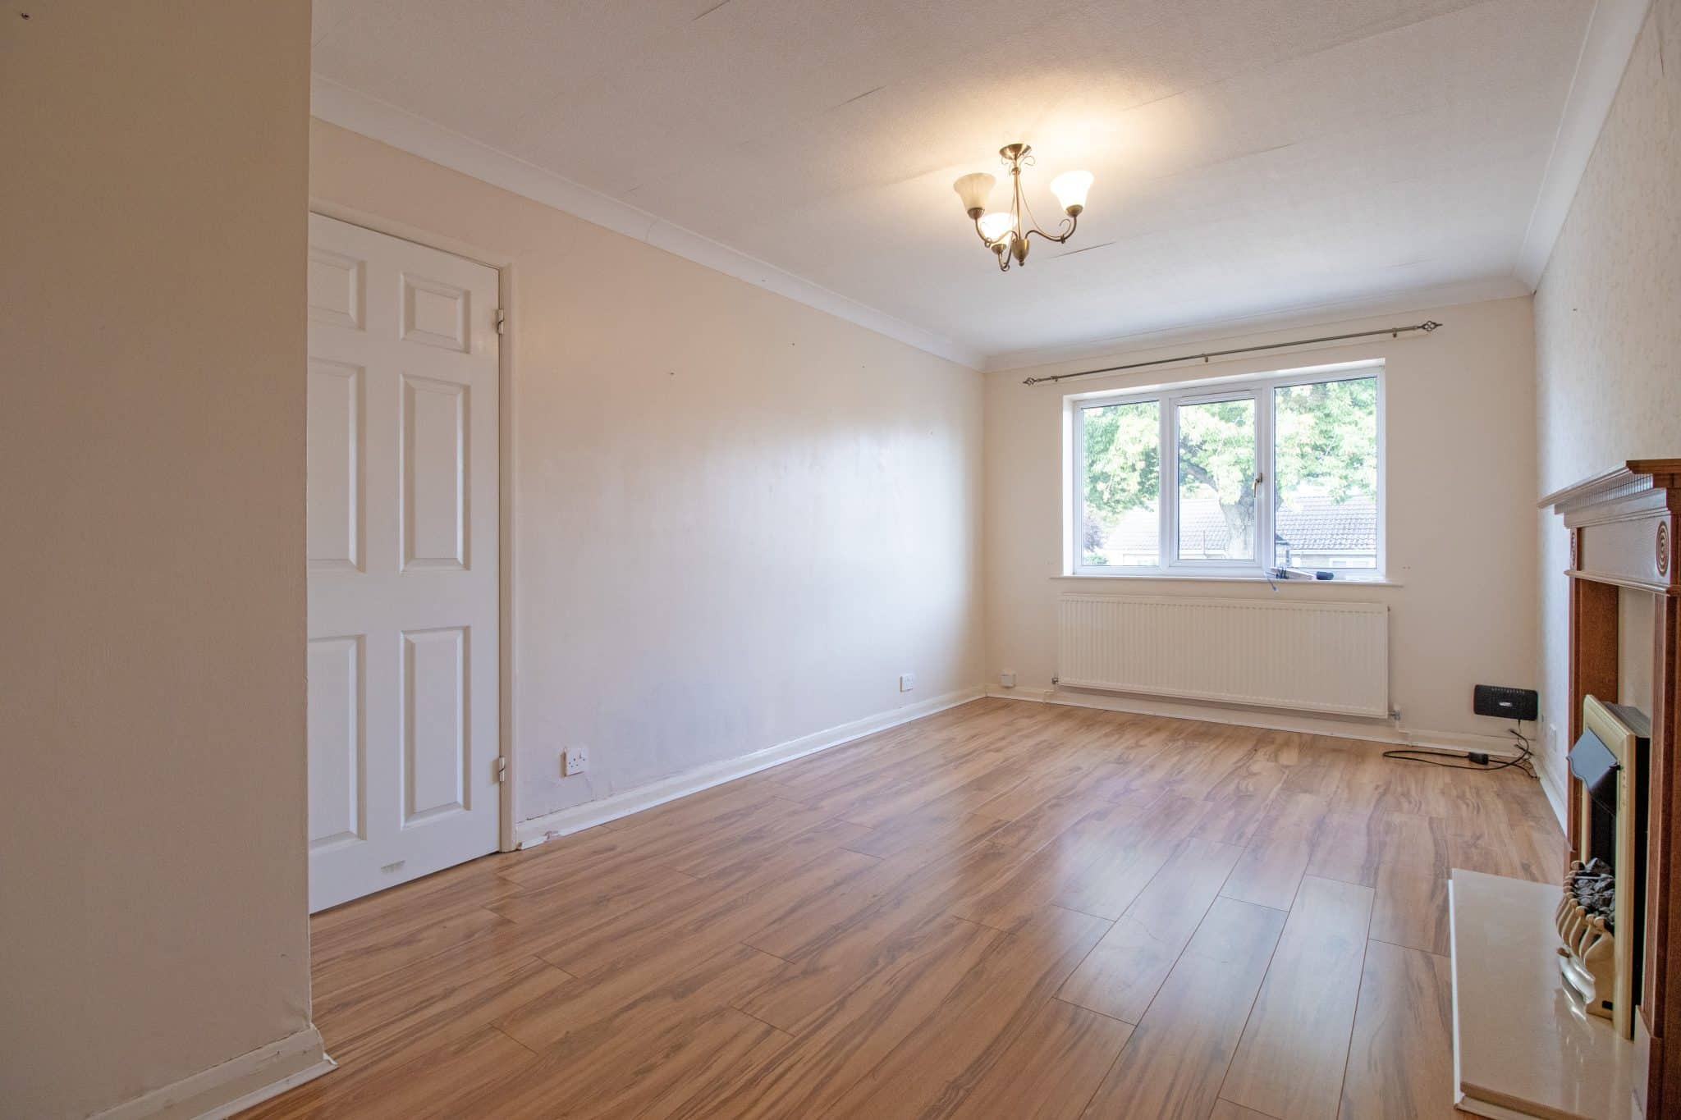
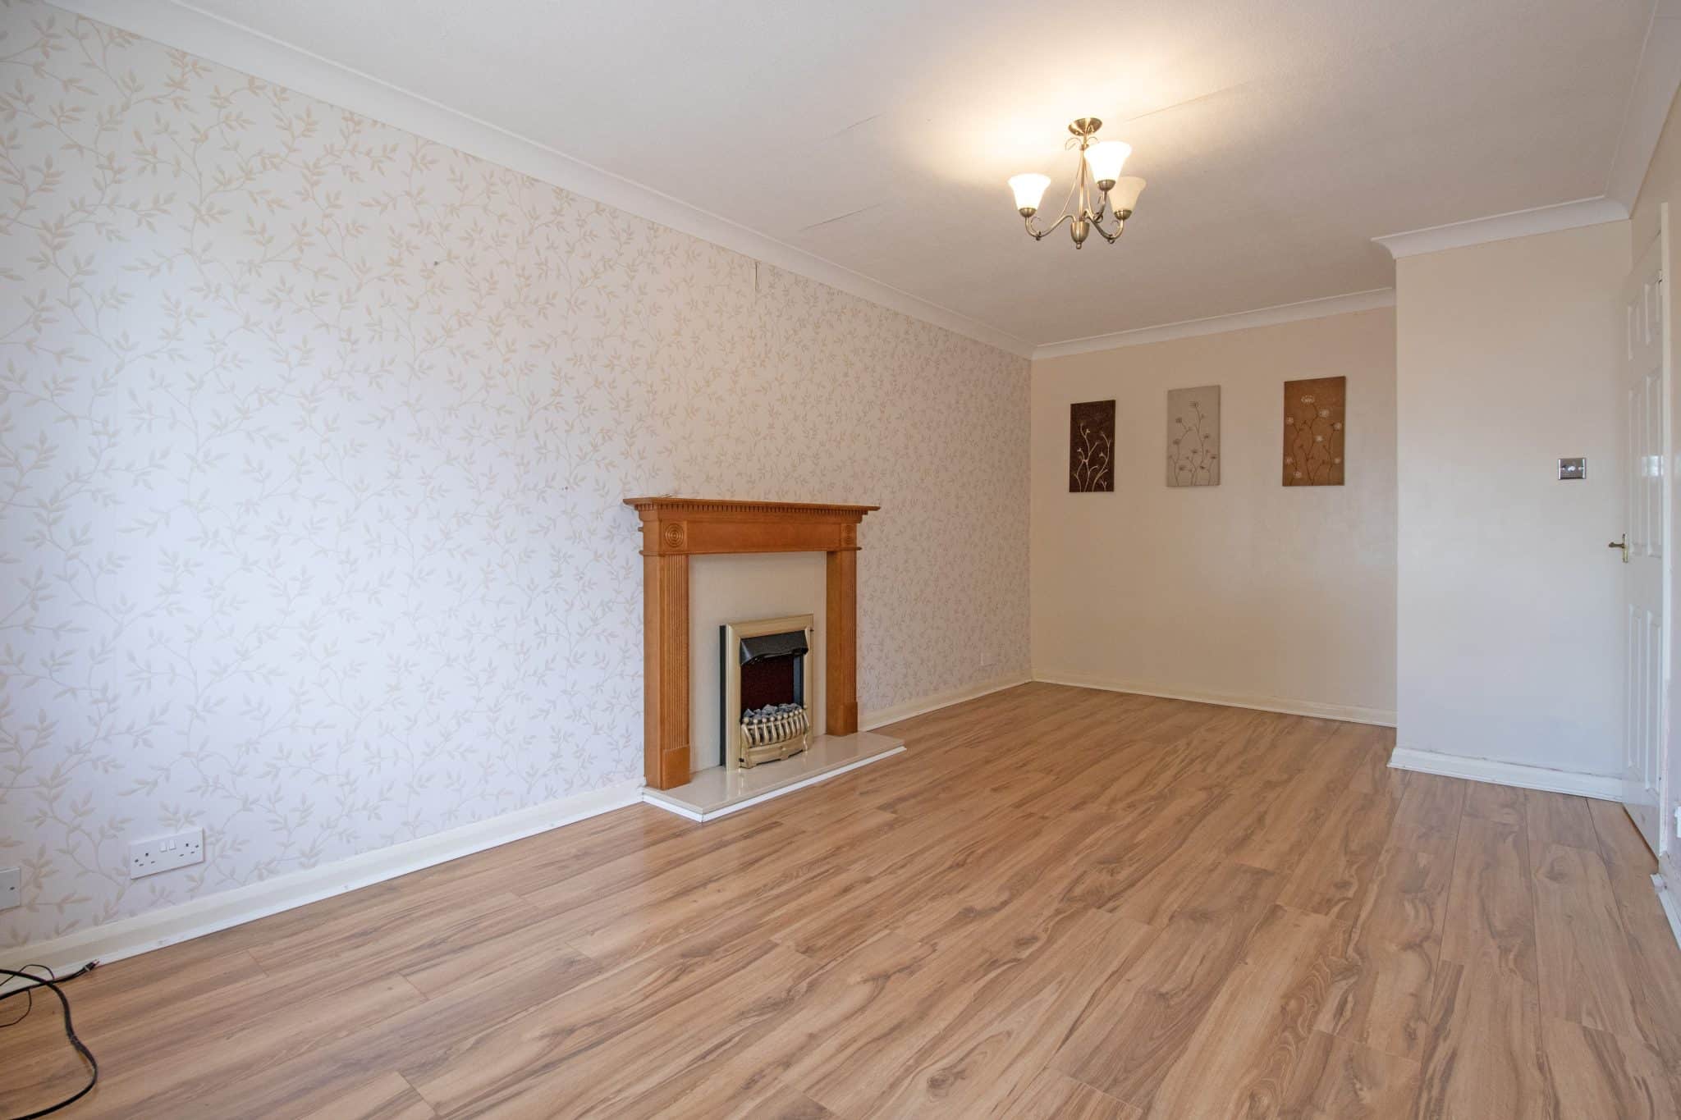
Lounge/Diner 17' 5" x 9' 10" (5.30m x 3.00m)
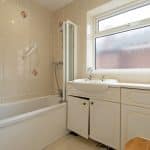
Bathroom 9' 2" x 5' 5" (2.80m x 1.66m)
Kitchen/Diner 18' 1" x 8' 11" (5.50m x 2.71m)
Bedroom 2 12' 4" x 9' 10" (3.75m x 3.00m)