Eastfield Road, Epworth, DN9
£350,000

Eastfield Road, Epworth, DN9
Property Features
- NO CHAIN
- SPACIOUS DETACHED FAMILY HOME
- SOUGHT AFTER LOCATION
- CORNER PLOT
- GENEROUS LOUNGE, DINING ROOM, SNUG & GARDEN ROOM
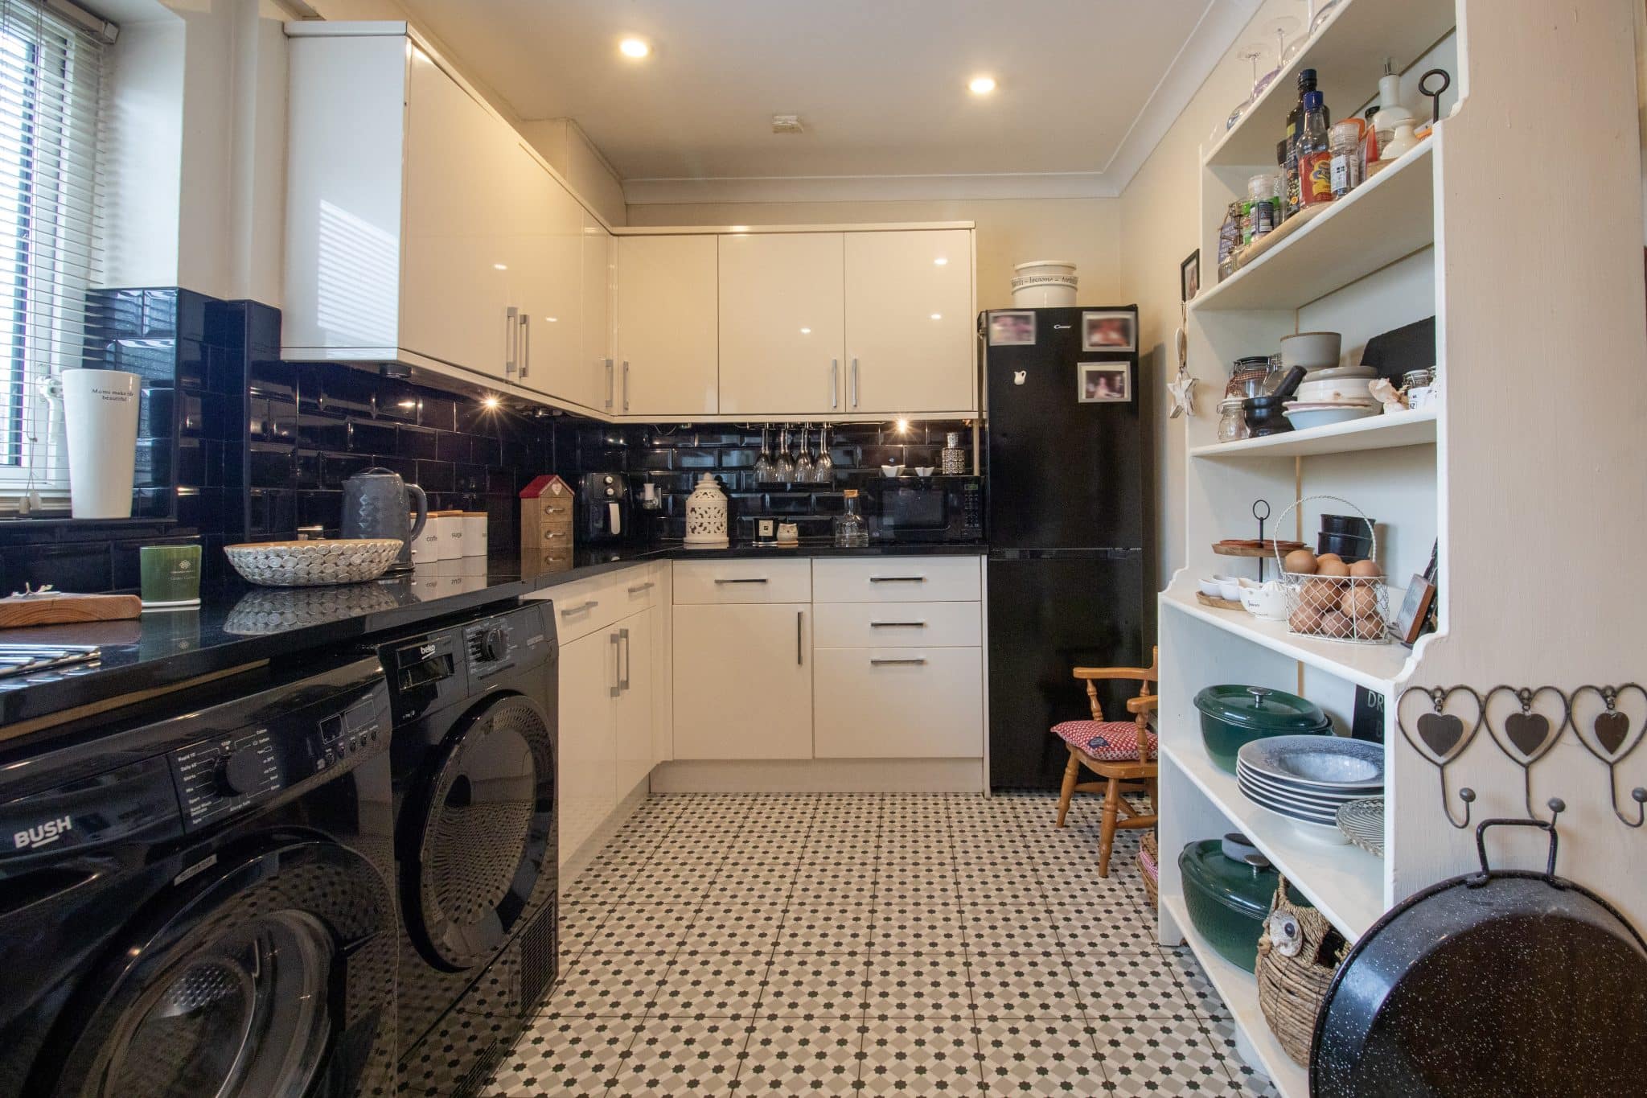
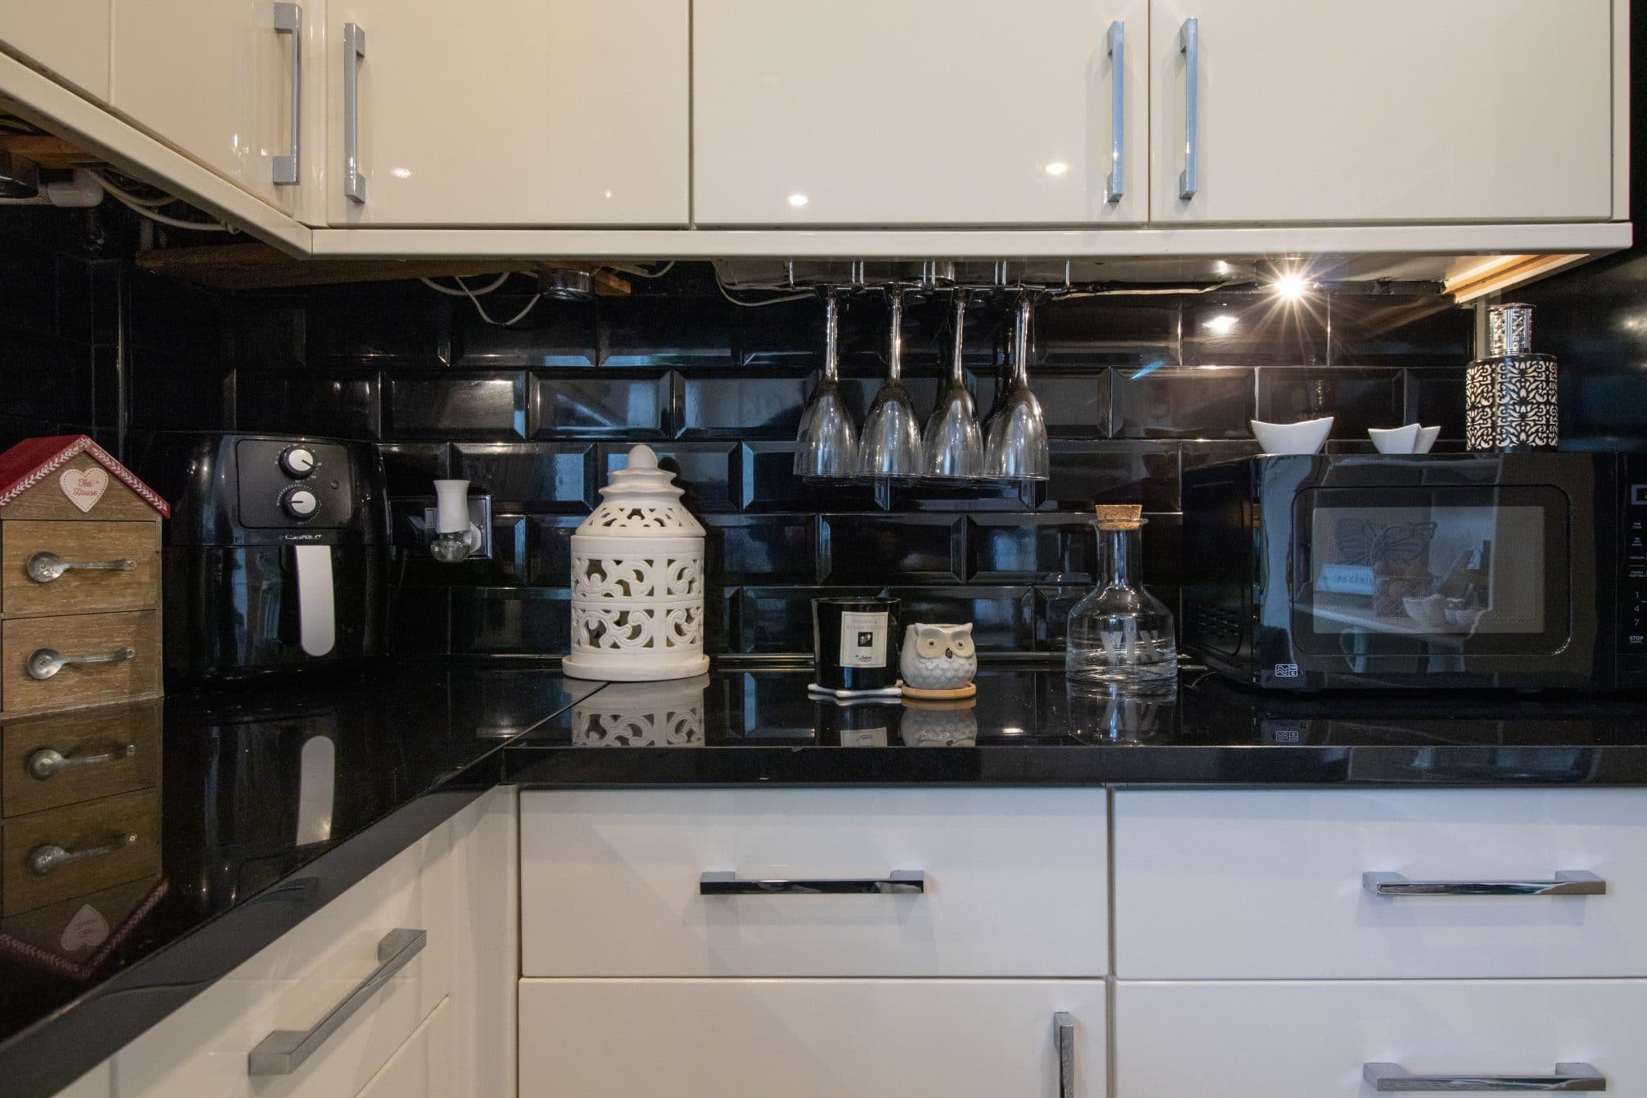
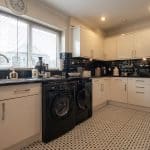
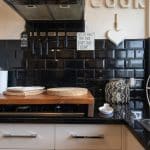
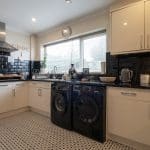
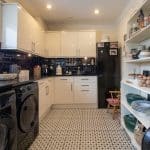
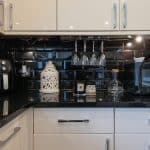
- MODERN FITTED KITCHEN
- STYLISH GROUND FLOOR BATHROOM & BEDROOM
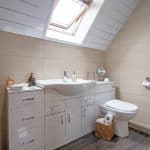
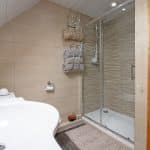
- THREE FIRST FLOOR BEDROOMS & A STYLISH SHOWER ROOM
- ENCLOSED & LANDSCAPED SIDE, REAR & FRONT GARDENS
- DETACHED GARAGE & OFF ROAD PARKING
Property Summary
Full Details
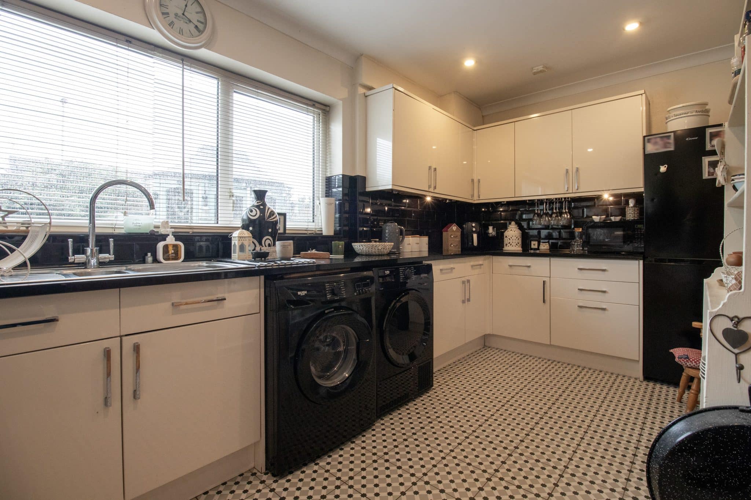
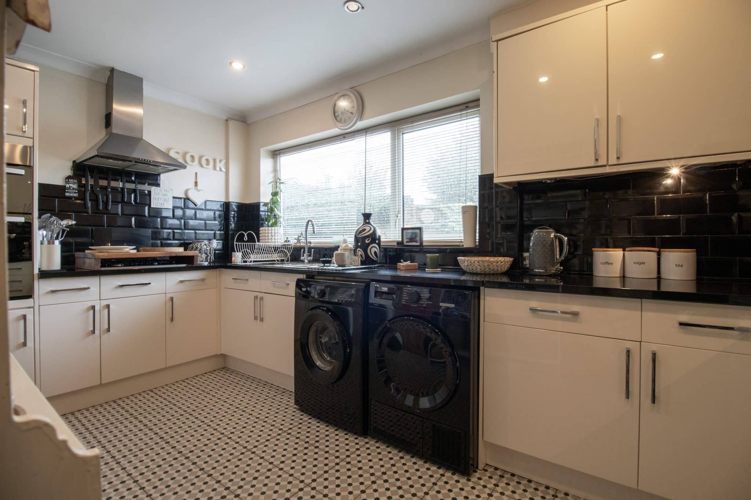
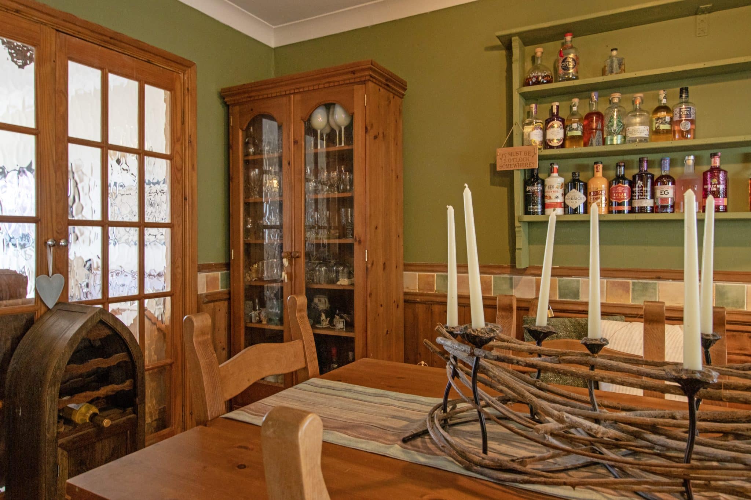
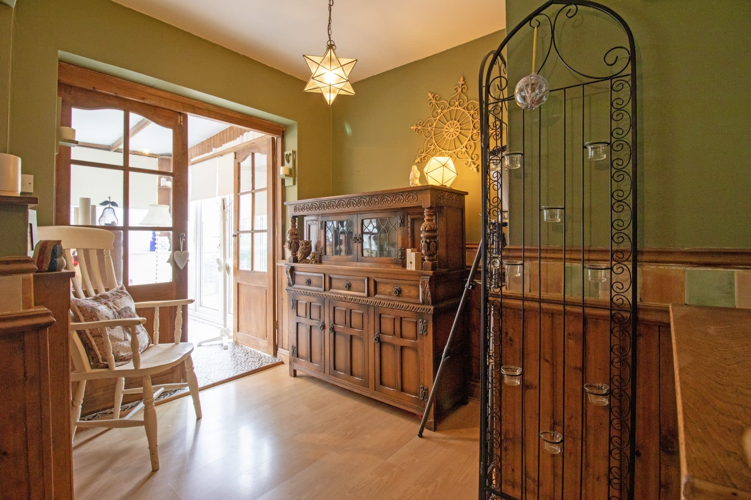
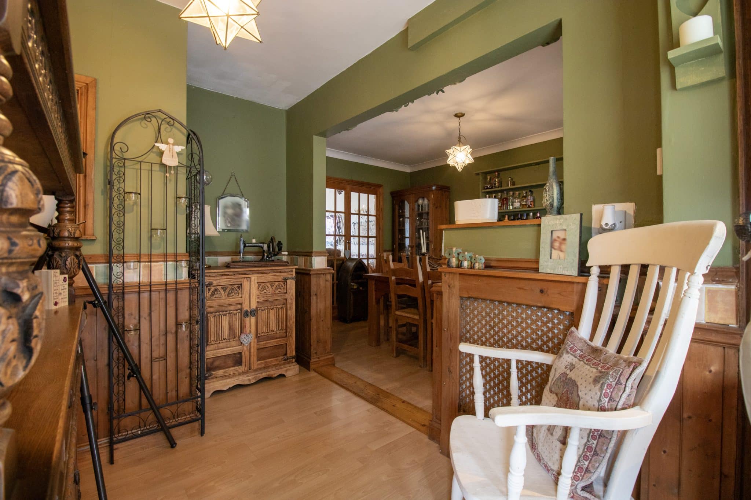
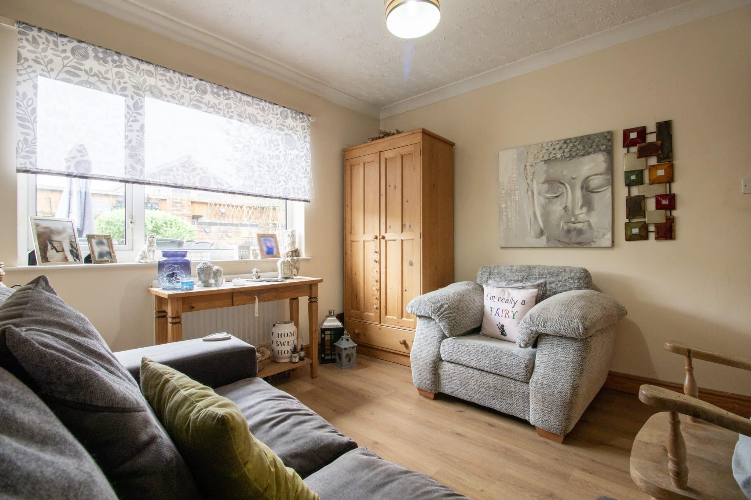
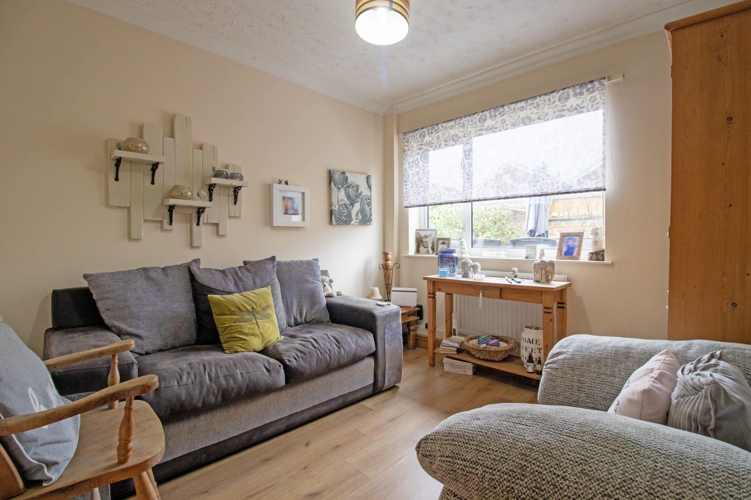
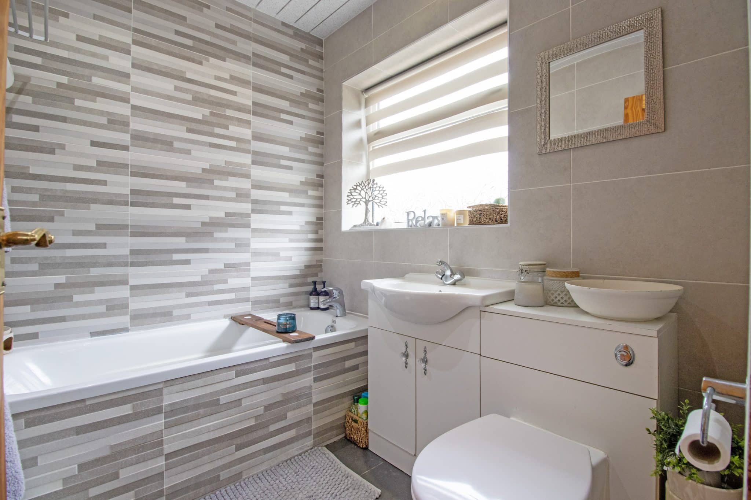
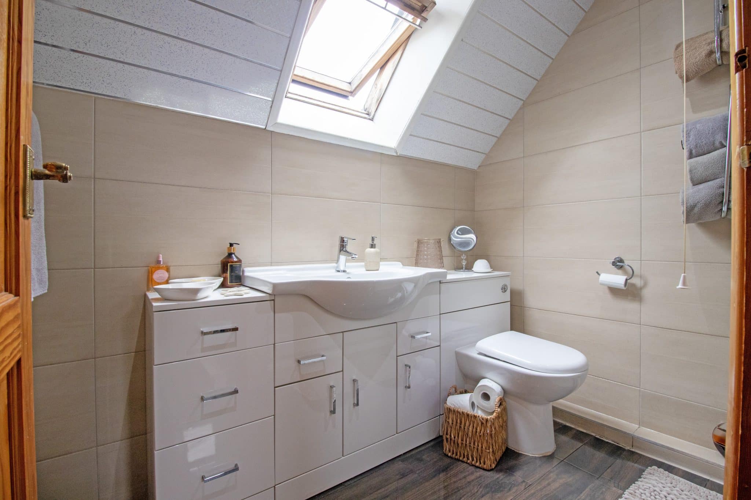
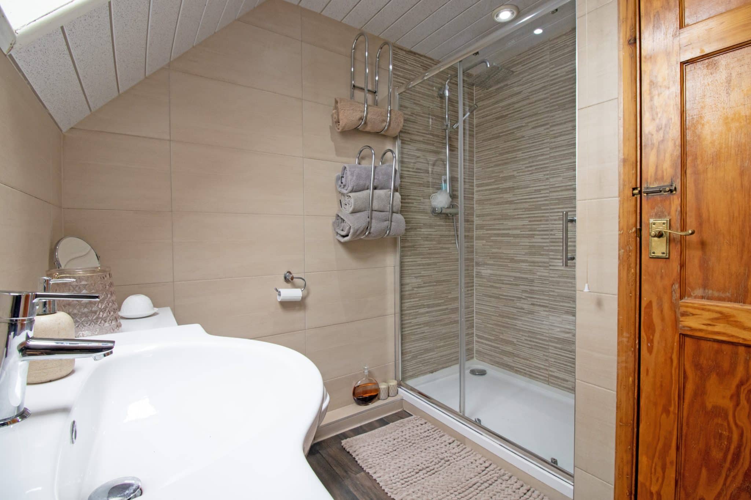
Situated in the sought-after market town of Epworth, this spacious and beautifully modernised detached family home offers a fantastic opportunity for those seeking a versatile property with generous living accommodation, attractive modern interiors and superb outdoor entertaining spaces. The home has been tastefully updated throughout, boasting a stylish fitted kitchen, contemporary ground floor bathroom suite and a stunning first floor shower room. With four generous reception rooms and the added benefit of a fourth bedroom on the ground floor, the property offers excellent flexibility to suit a variety of family needs.
Epworth is a highly regarded market town offering a fantastic range of local amenities, including independent shops, supermarkets, popular restaurants, traditional public houses and well-regarded schools. The town also benefits from excellent transport links to surrounding towns and cities, making it an ideal location for families and commuters alike.
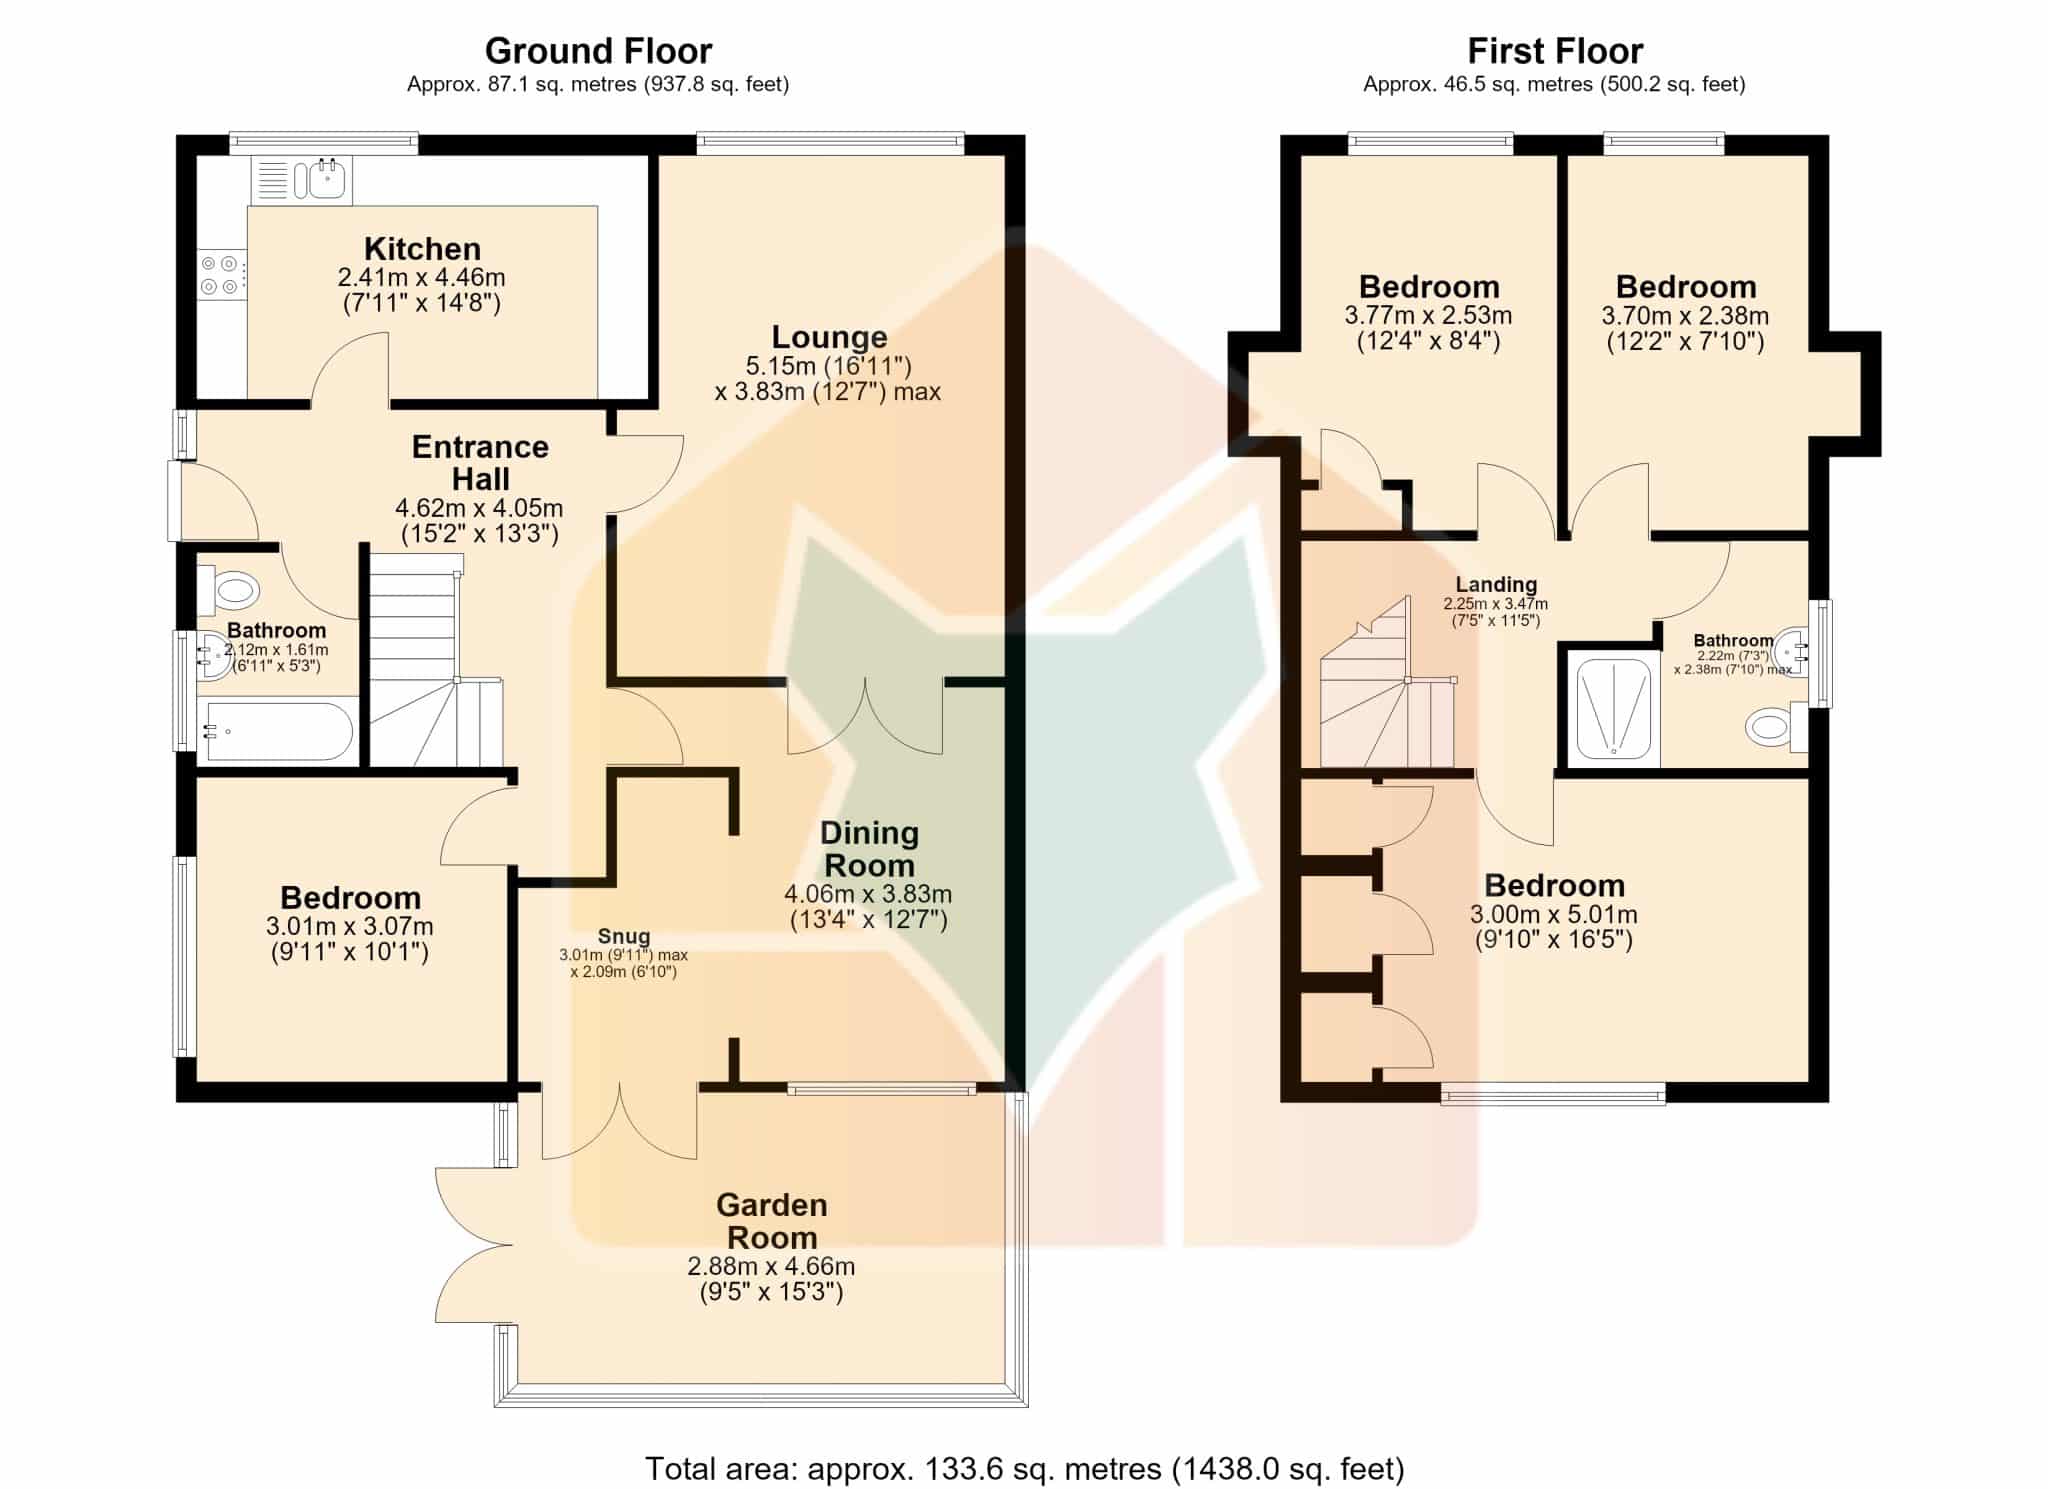
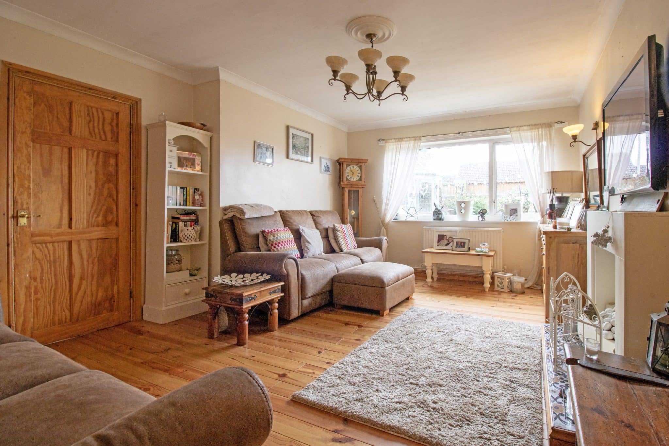
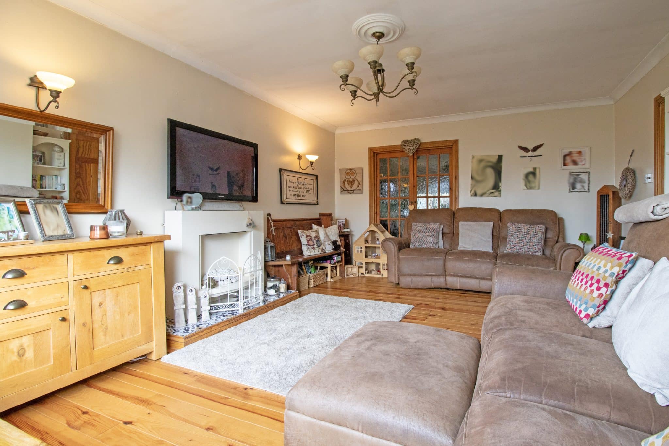
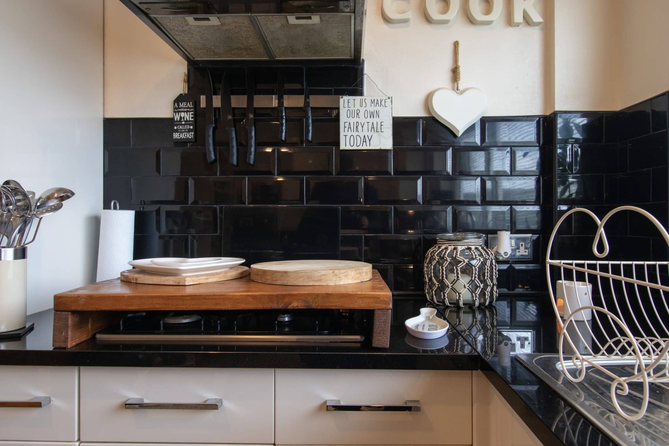
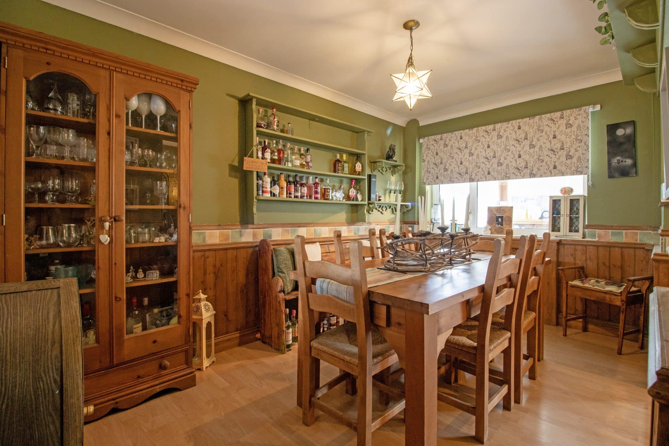
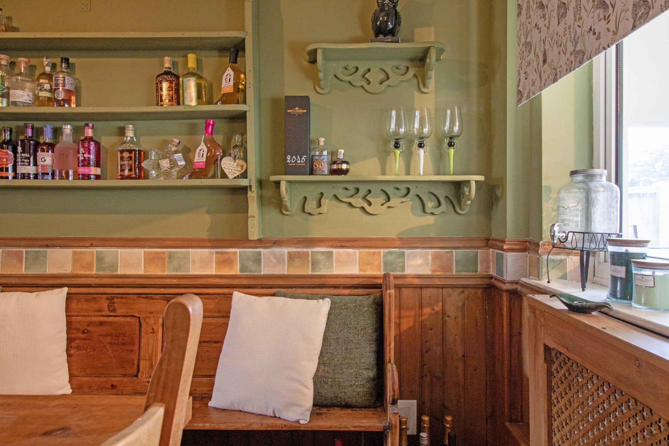
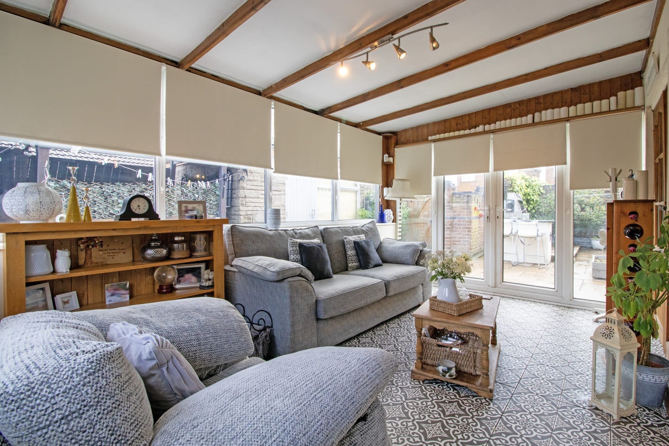
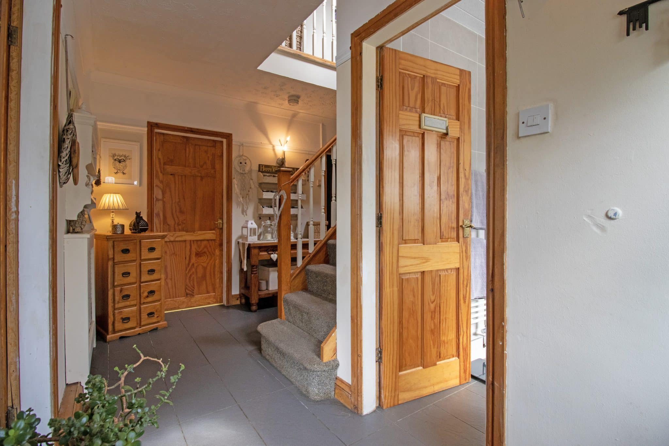
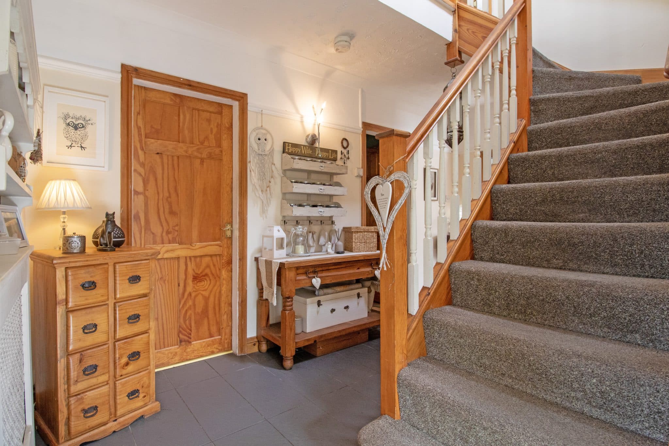
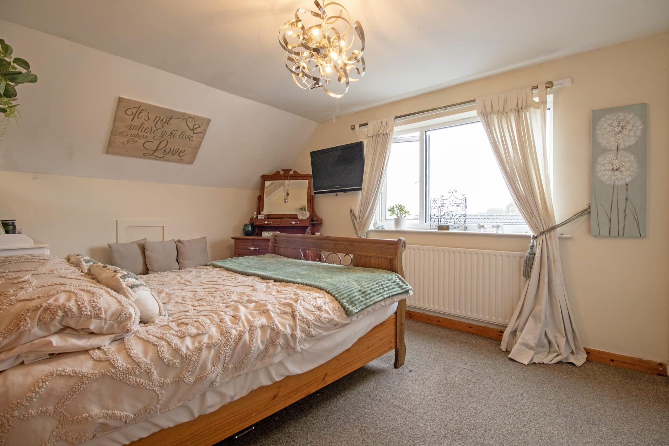
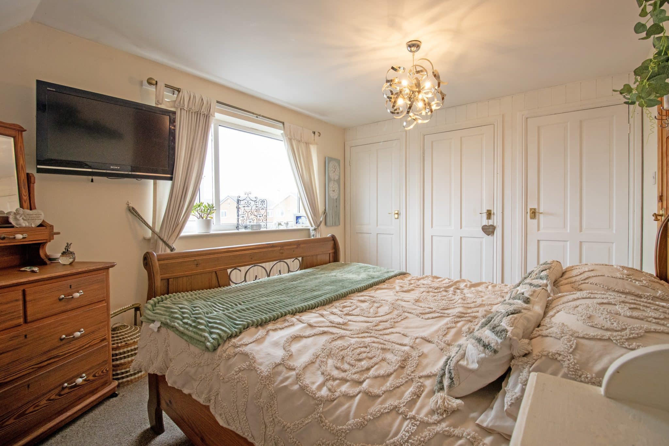
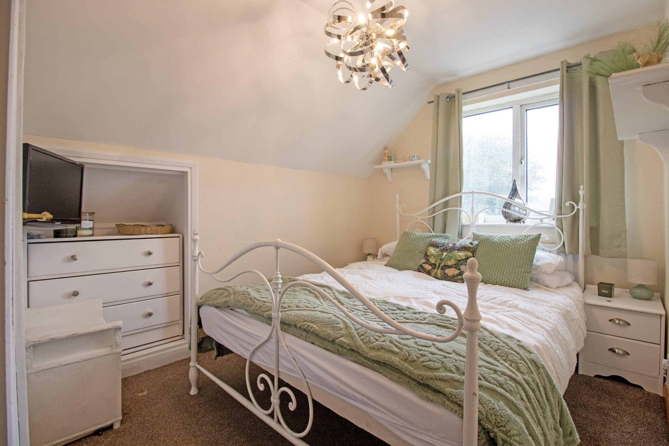
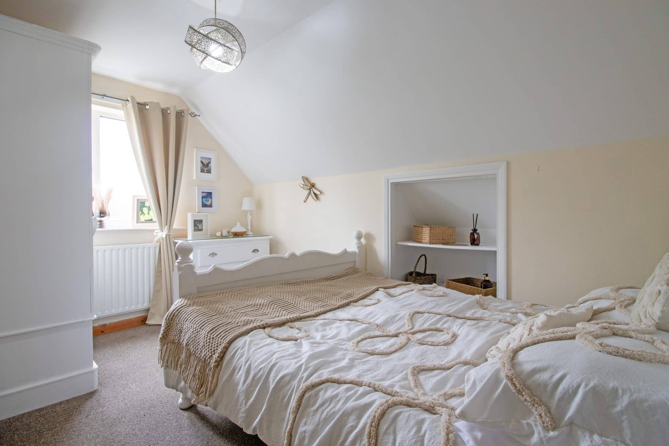
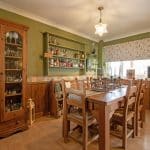
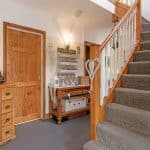
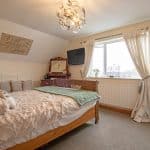
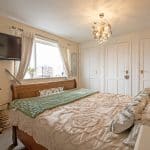
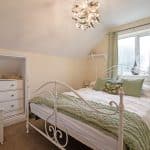
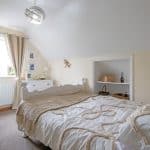
The home briefly comprises a generous entrance hall, modern fitted kitchen with attractive worktops, spacious lounge diner, separate dining room, snug and garden room, alongside a versatile fourth bedroom and a modern ground floor bathroom suite. The first floor offers three generously sized bedrooms, serviced by a stunning contemporary shower room, with both the master bedroom and bedroom two benefiting from fitted wardrobes.
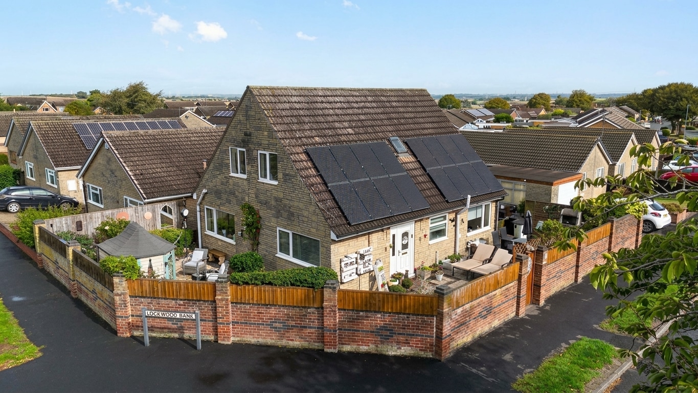
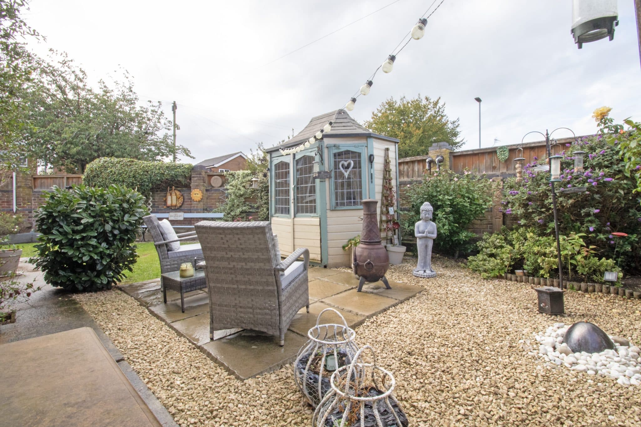
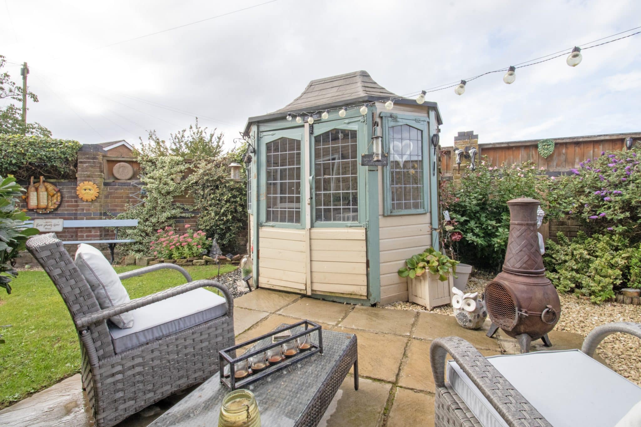
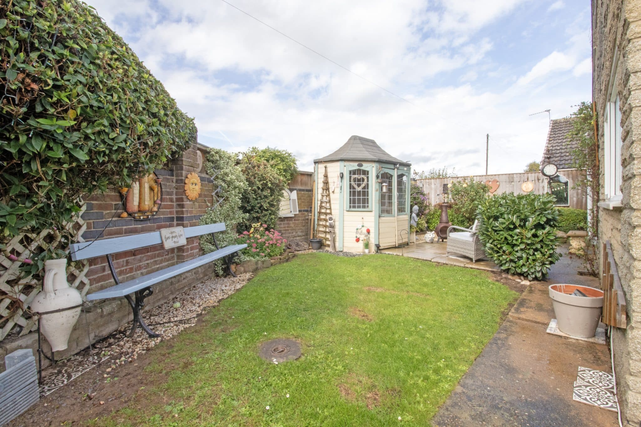
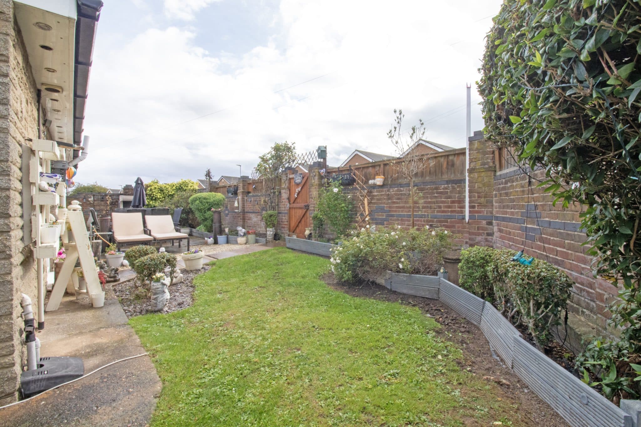
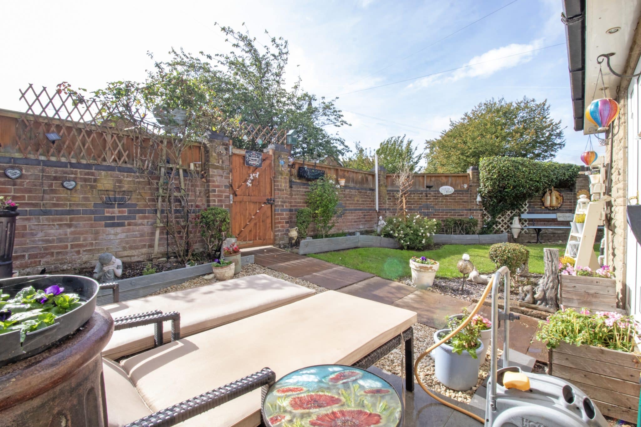
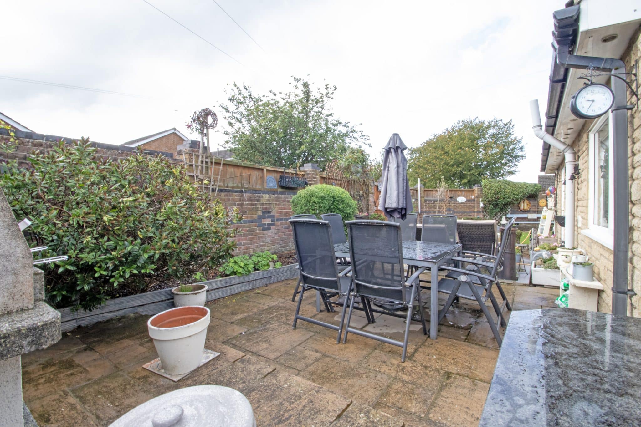
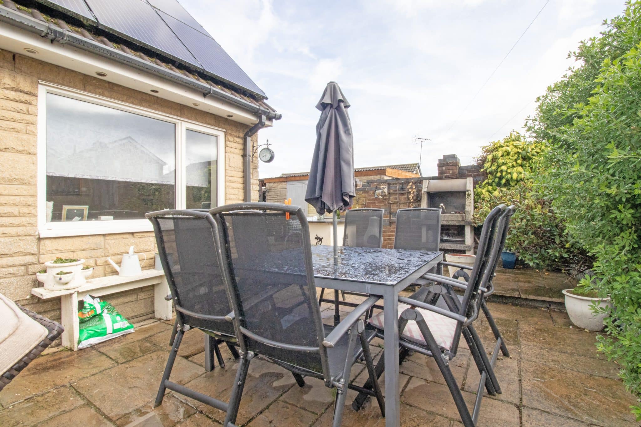
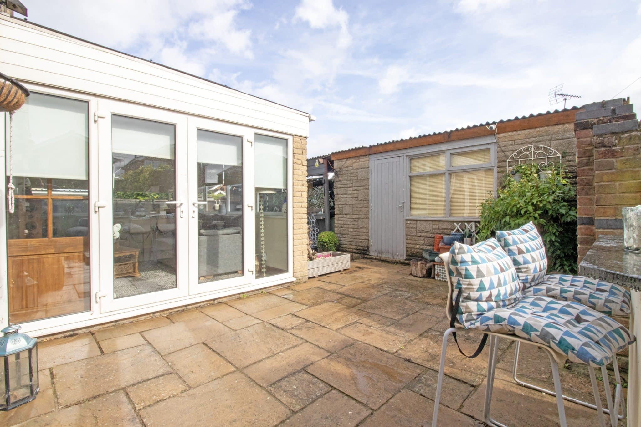
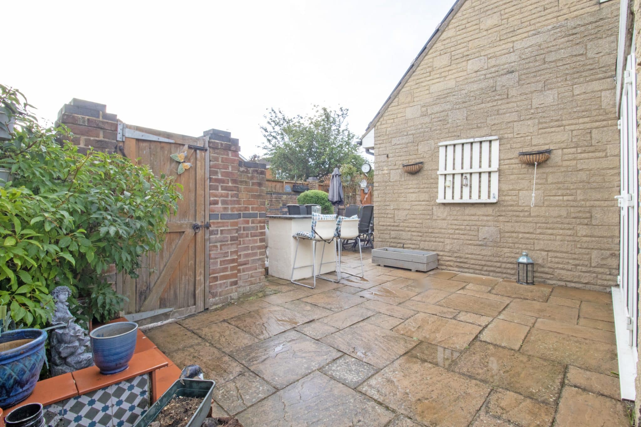
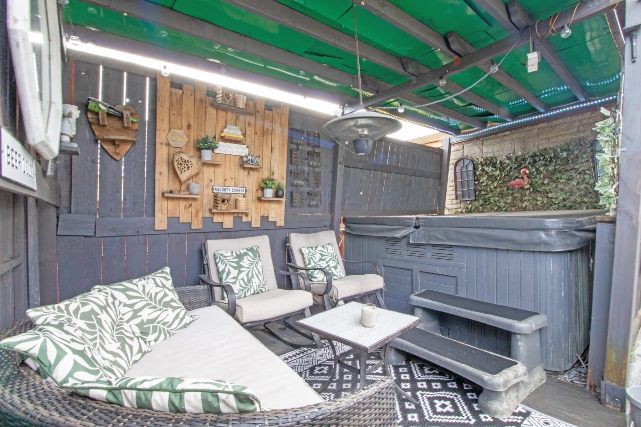
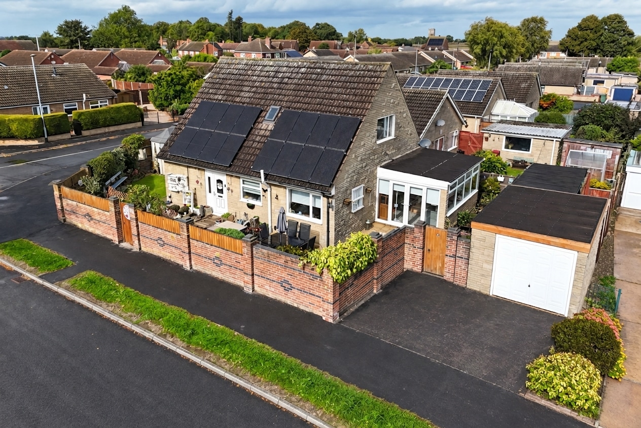
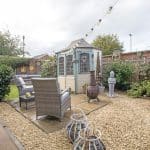
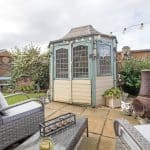
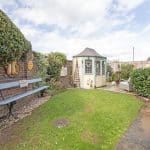
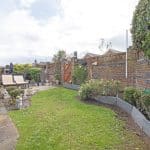
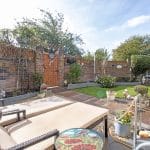
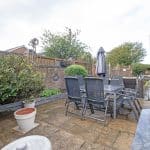
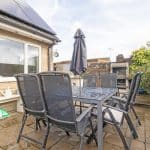
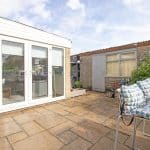
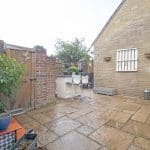
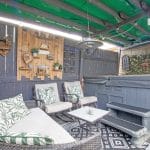
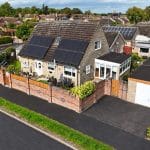
Externally, the home enjoys fantastic fully enclosed wraparound gardens, offering an abundance of space for outdoor entertaining and relaxation. To the side of the property is an attractive paved patio and pebbled entertaining area, complemented by a timber summer house. The garden wraps around the front of the home, featuring a well-maintained lawn, before continuing to a further paved patio entertaining area on the opposite side. This area also benefits from a dedicated hot tub room, complete with power and lighting, creating an ideal space to relax and unwind throughout the year.
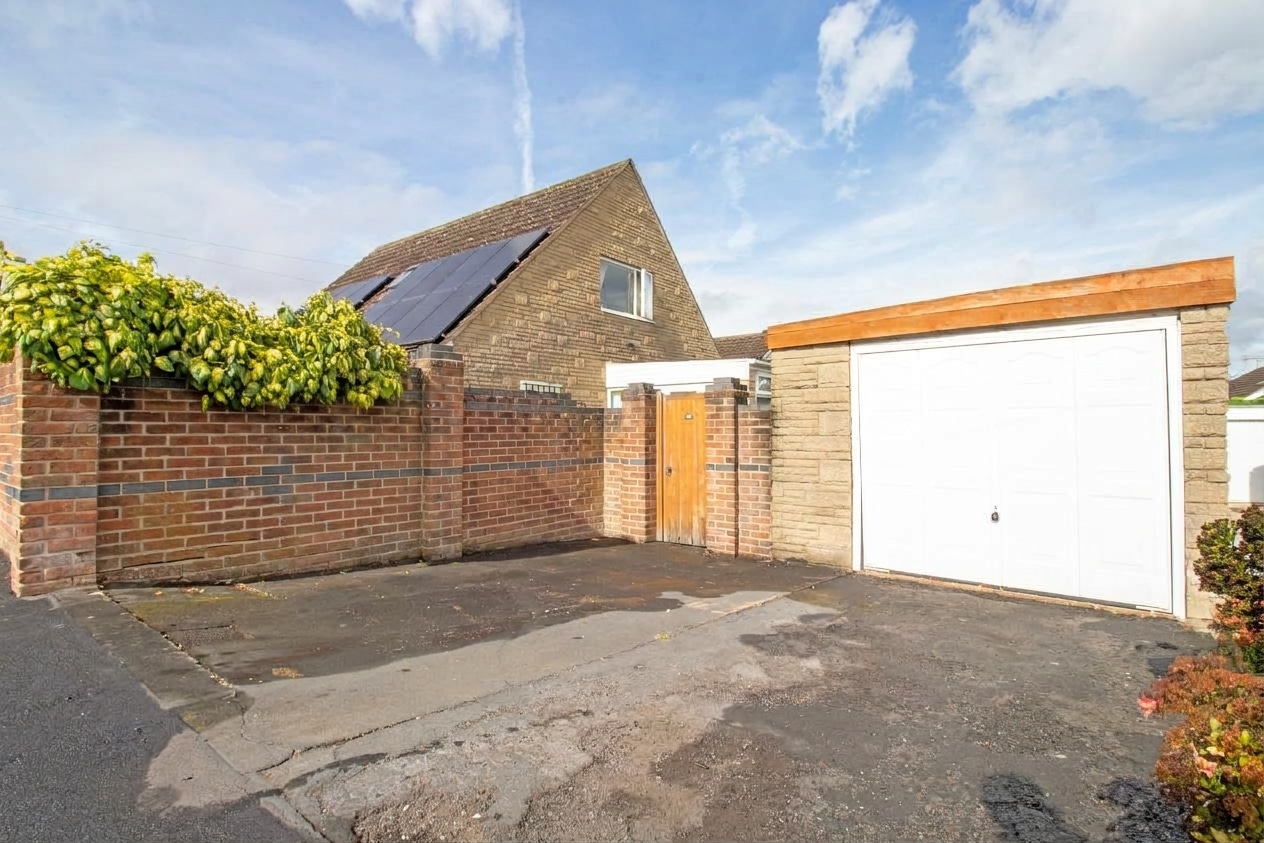
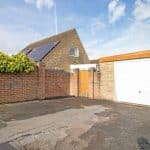
The property further benefits from a private driveway providing off-road parking and access to a detached garage.
Viewings are highly recommended to fully appreciate the generous accommodation, versatile layout and fantastic outdoor spaces this beautiful family home has to offer.
Kitchen 14' 8" x 7' 11" (4.46m x 2.41m)
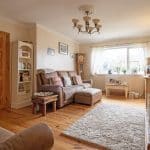
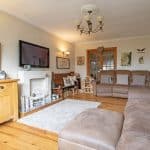
Lounge 16' 11" x 12' 7" (5.15m x 3.83m)
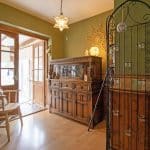
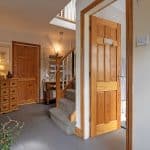
Entrance Hall 15' 2" x 13' 3" (4.62m x 4.05m)
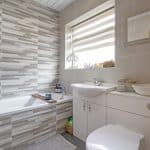
Bathroom 6' 11" x 5' 3" (2.12m x 1.61m)
Bedroom 1 10' 1" x 9' 11" (3.07m x 3.01m)
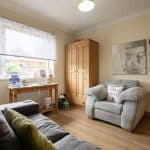
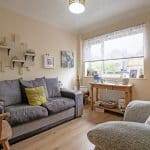
Snug 9' 11" x 6' 9" (3.01m x 2.05m)
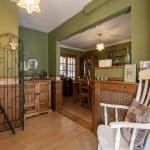
Dining Room 13' 4" x 12' 7" (4.06m x 3.83m)
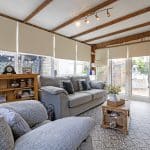
Garden Room 15' 3" x 9' 5" (4.66m x 2.88m)
Bedroom 2 12' 4" x 8' 4" (3.77m x 2.53m)
Bedroom 3 12' 2" x 7' 10" (3.70m x 2.38m)
Landing 11' 5" x 7' 5" (3.47m x 2.25m)