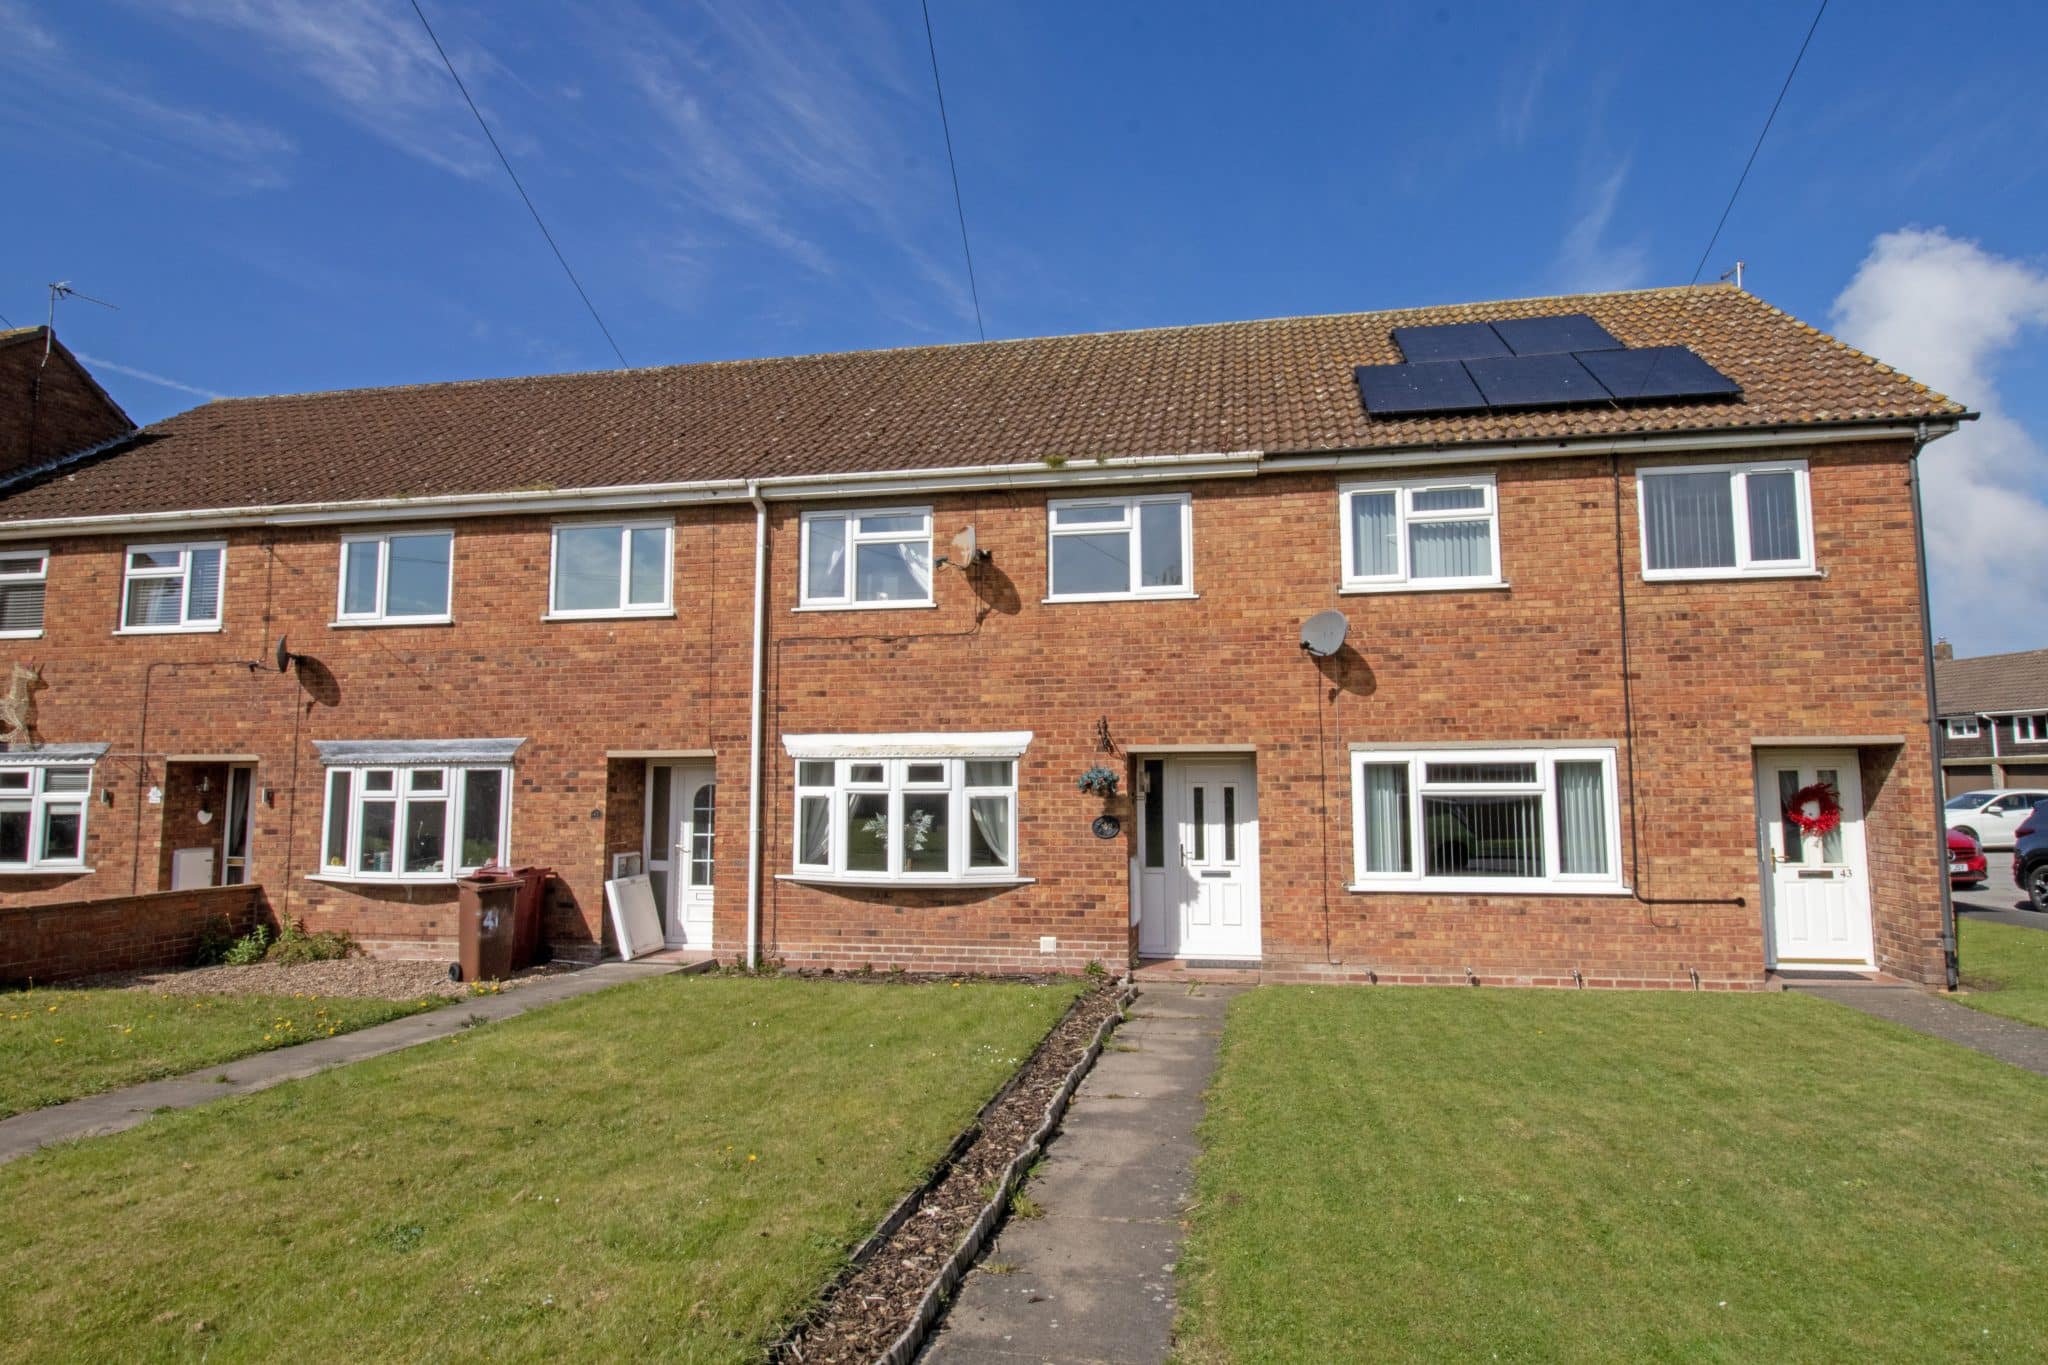
Day Close, Keadby, DN17
£110,000
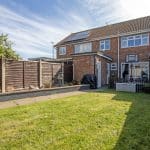
Day Close, Keadby, DN17
Property Features
- NO CHAIN
- WELL PRESENTED TERRACED HOME
- IDEAL FIRST TIME BUY OR INVESTMENT OPPORTUNITY
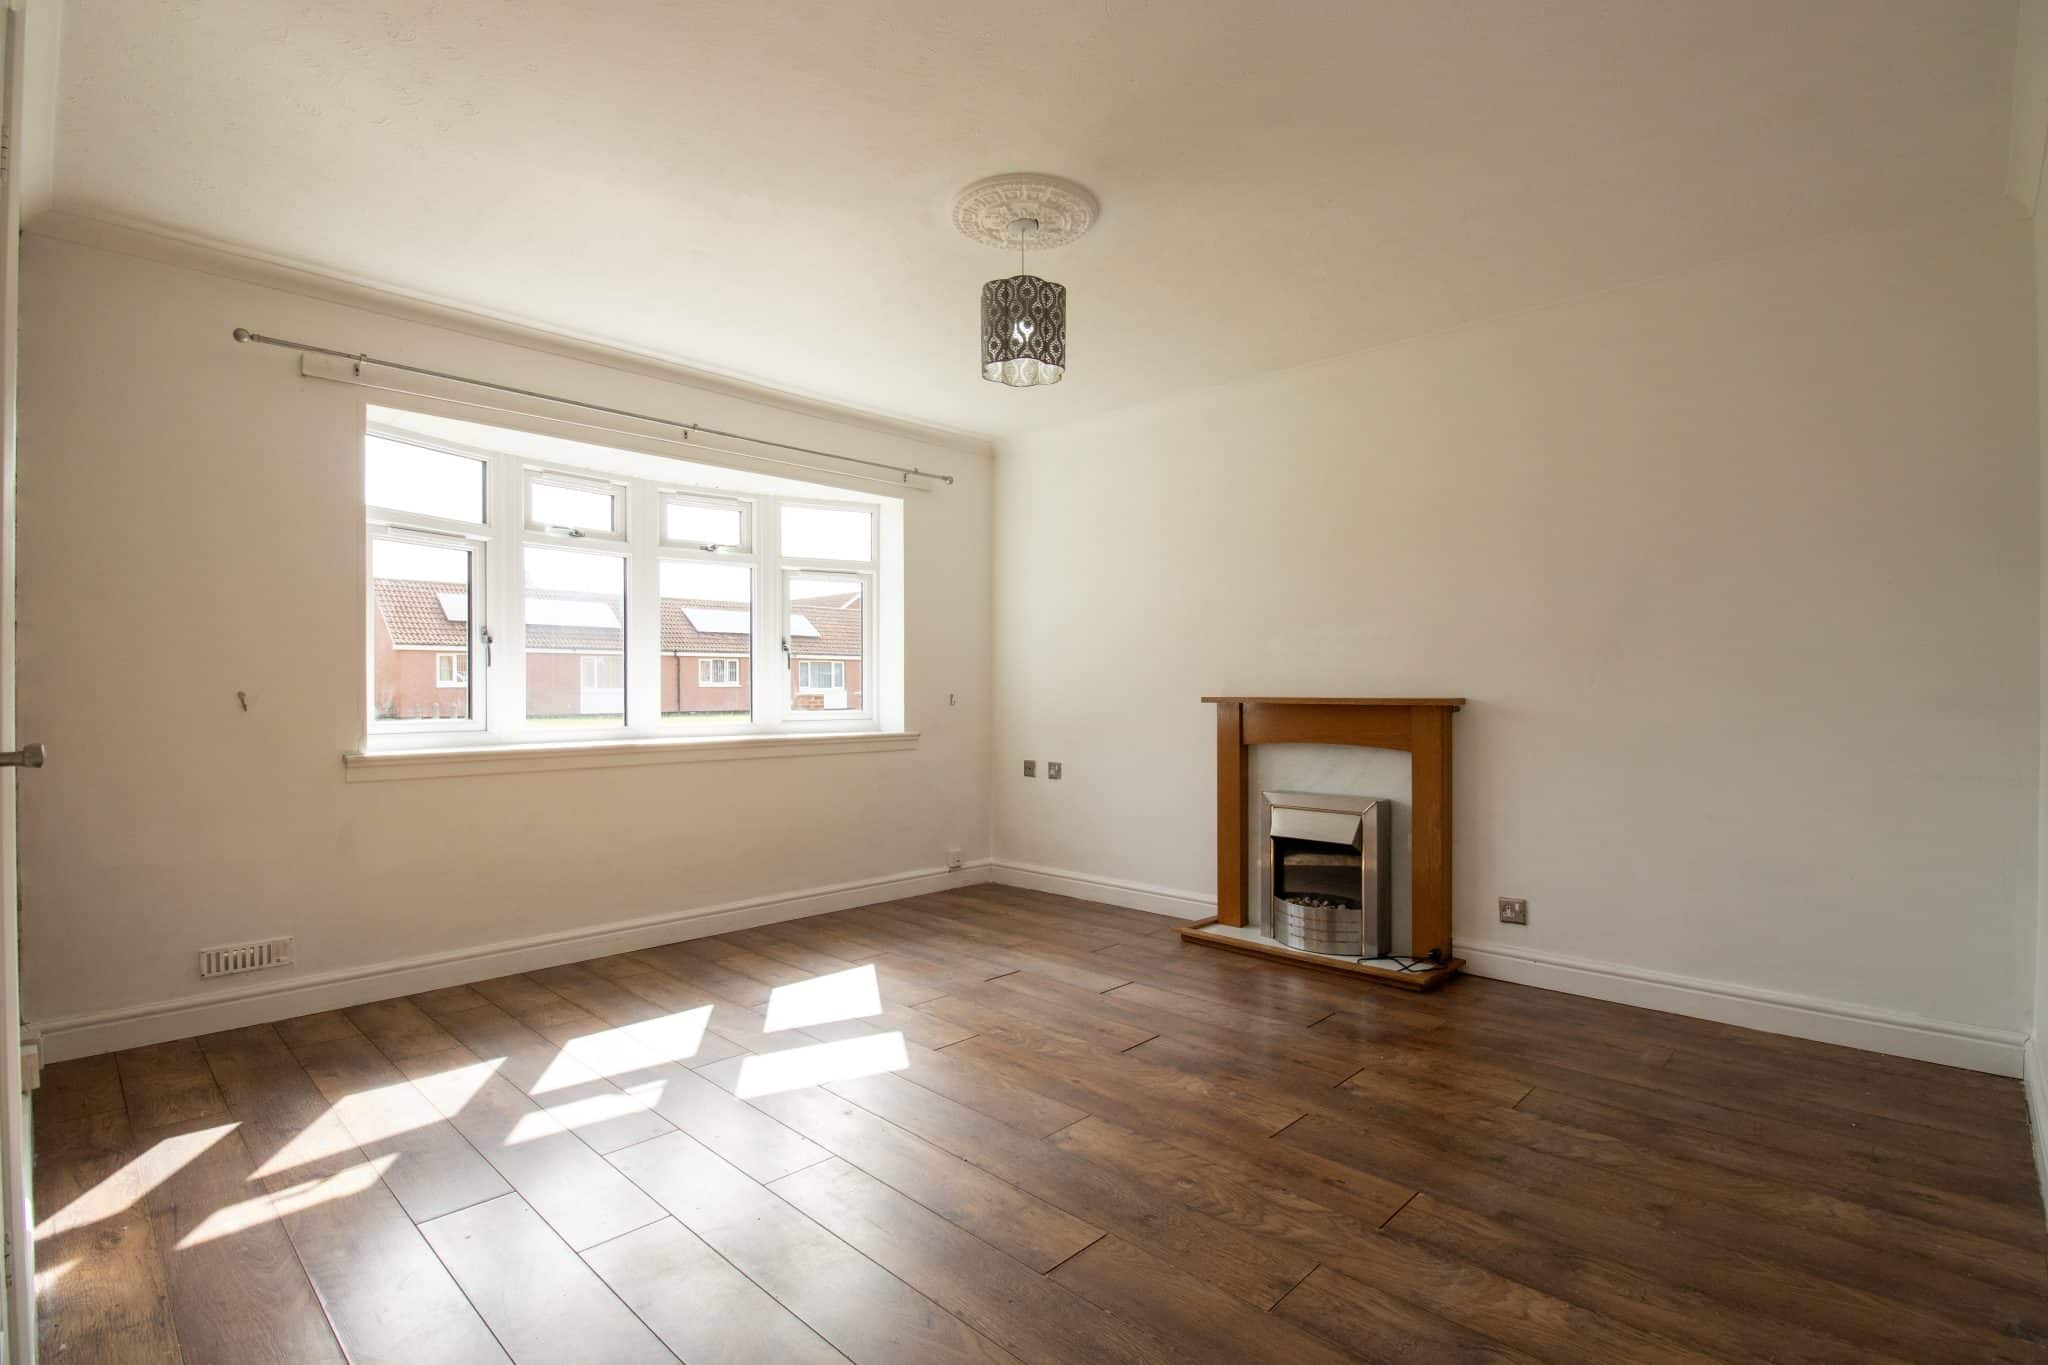
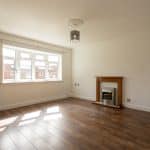
- SPACIOUS LOUNGE
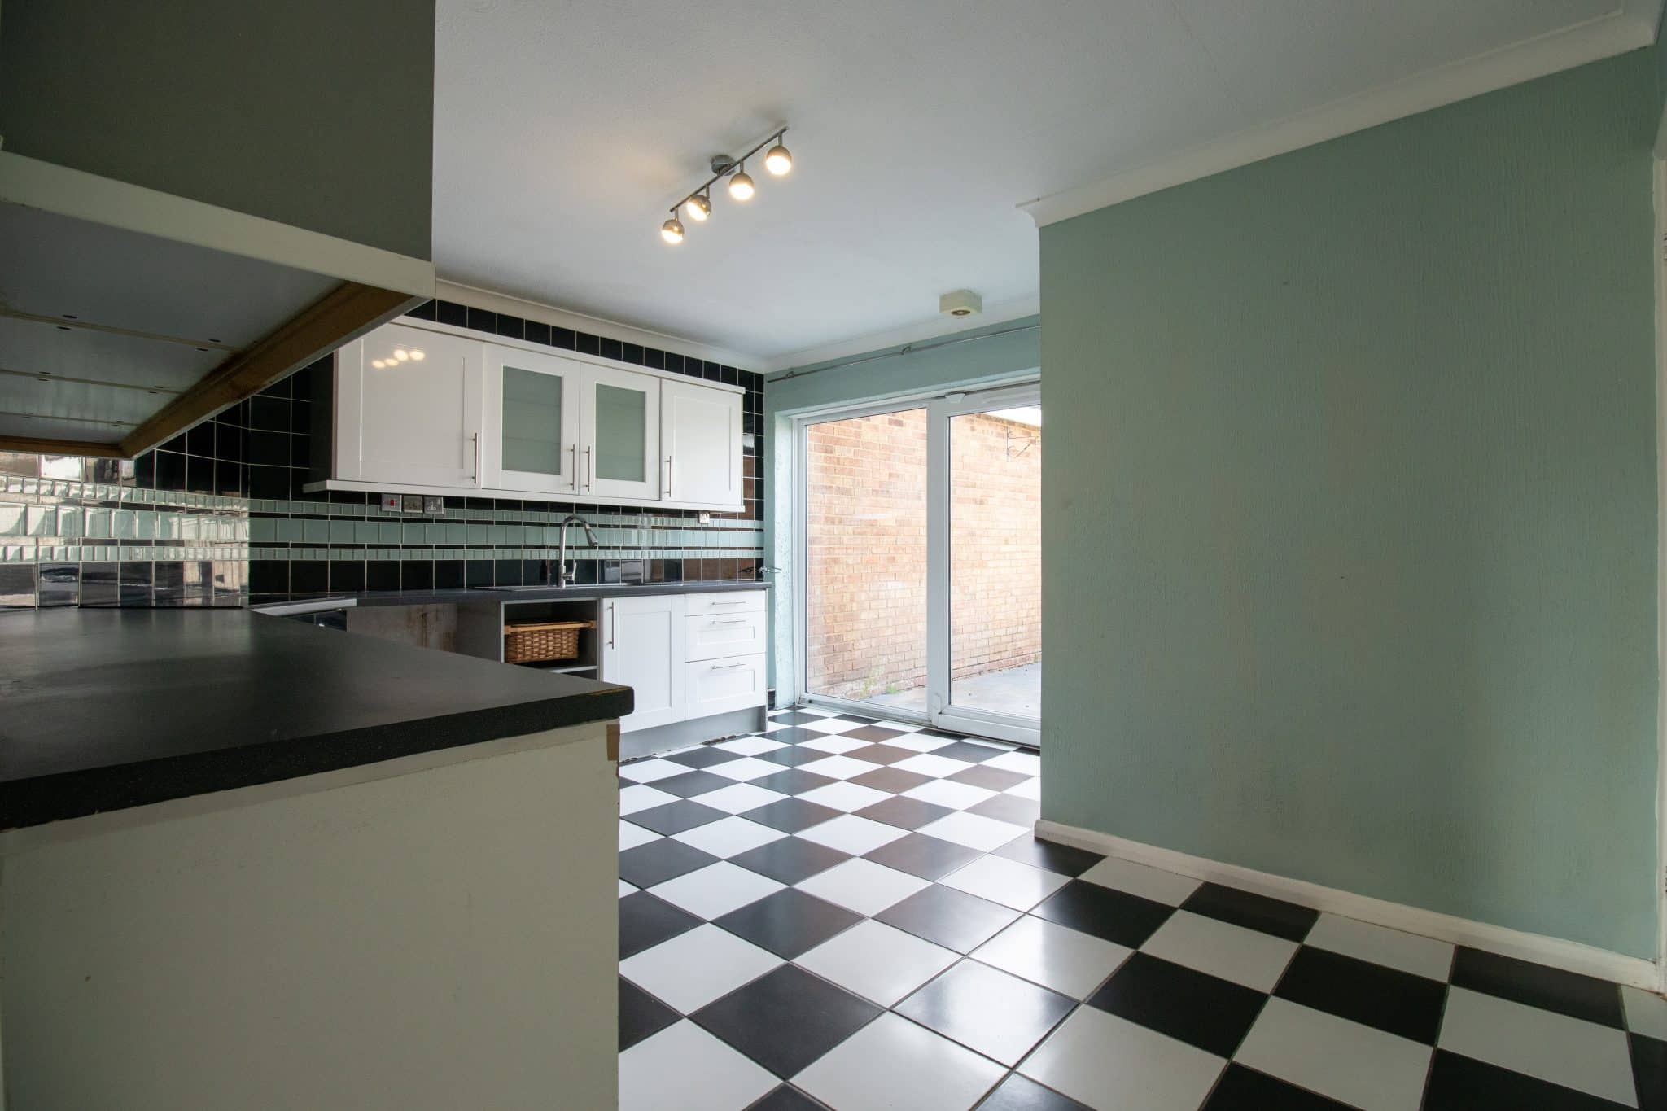
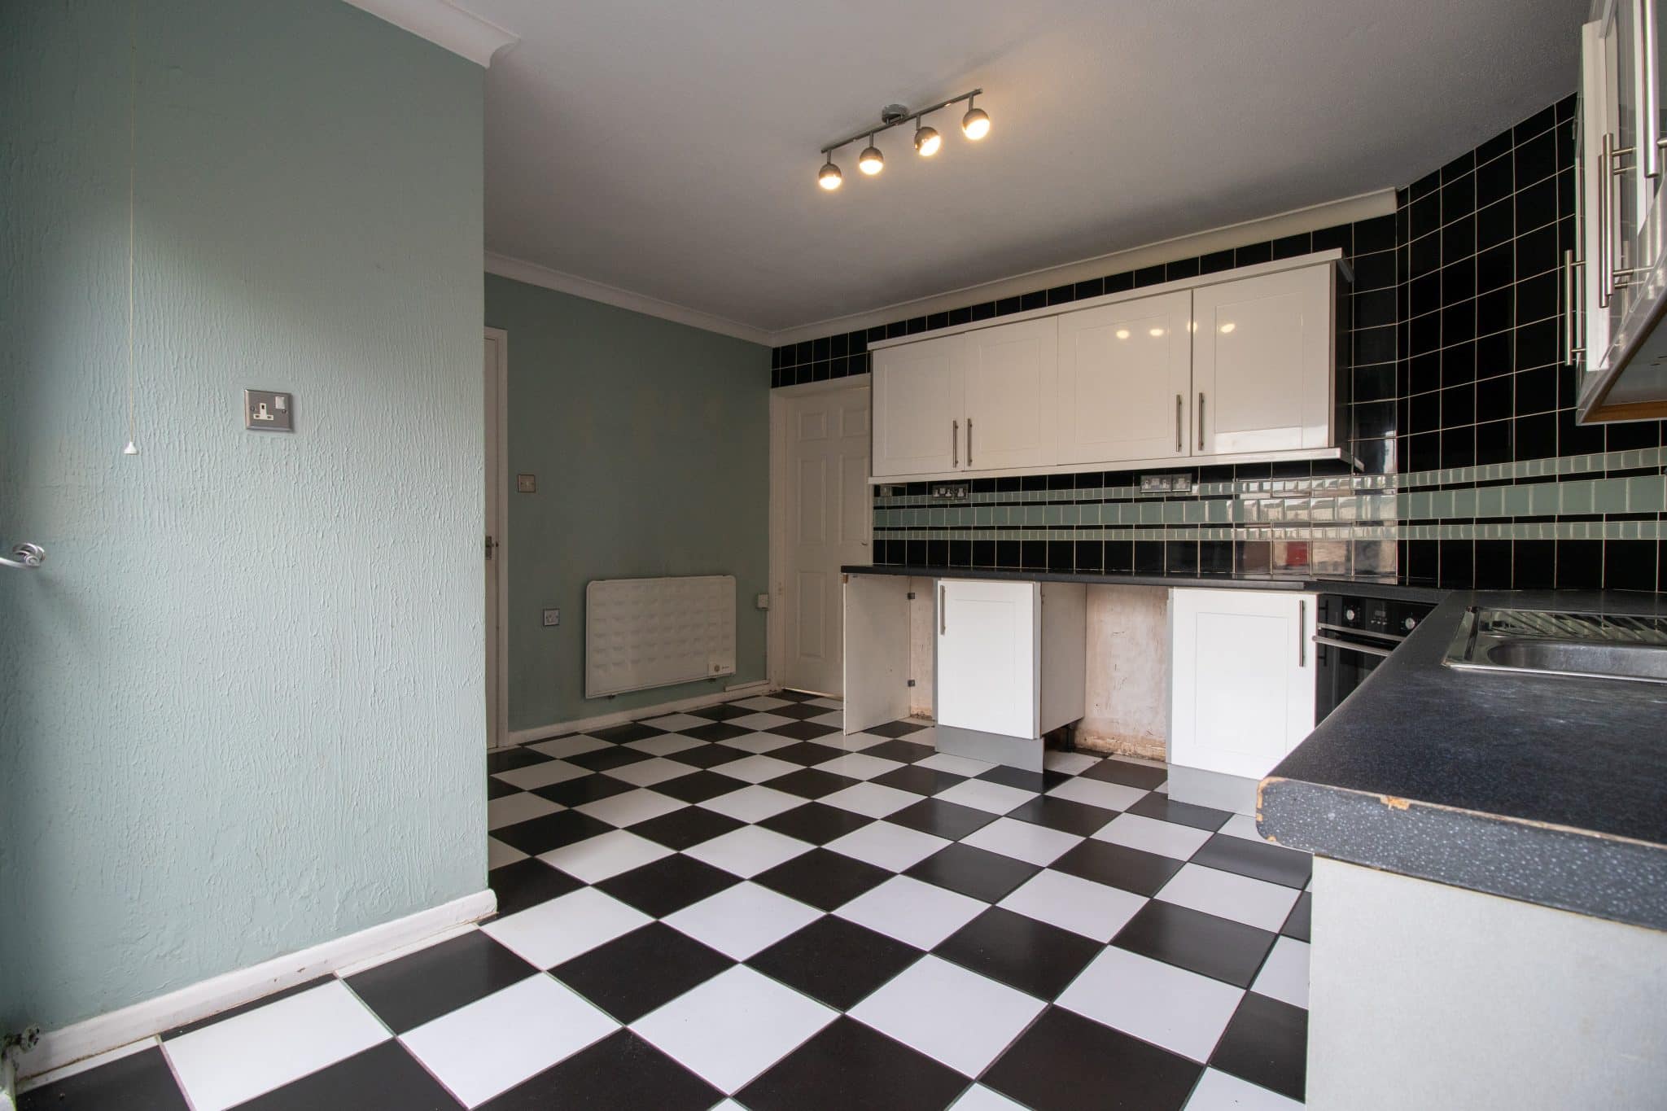
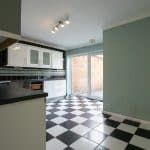
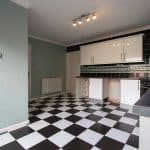
- STYLISH DINING KITCHEN
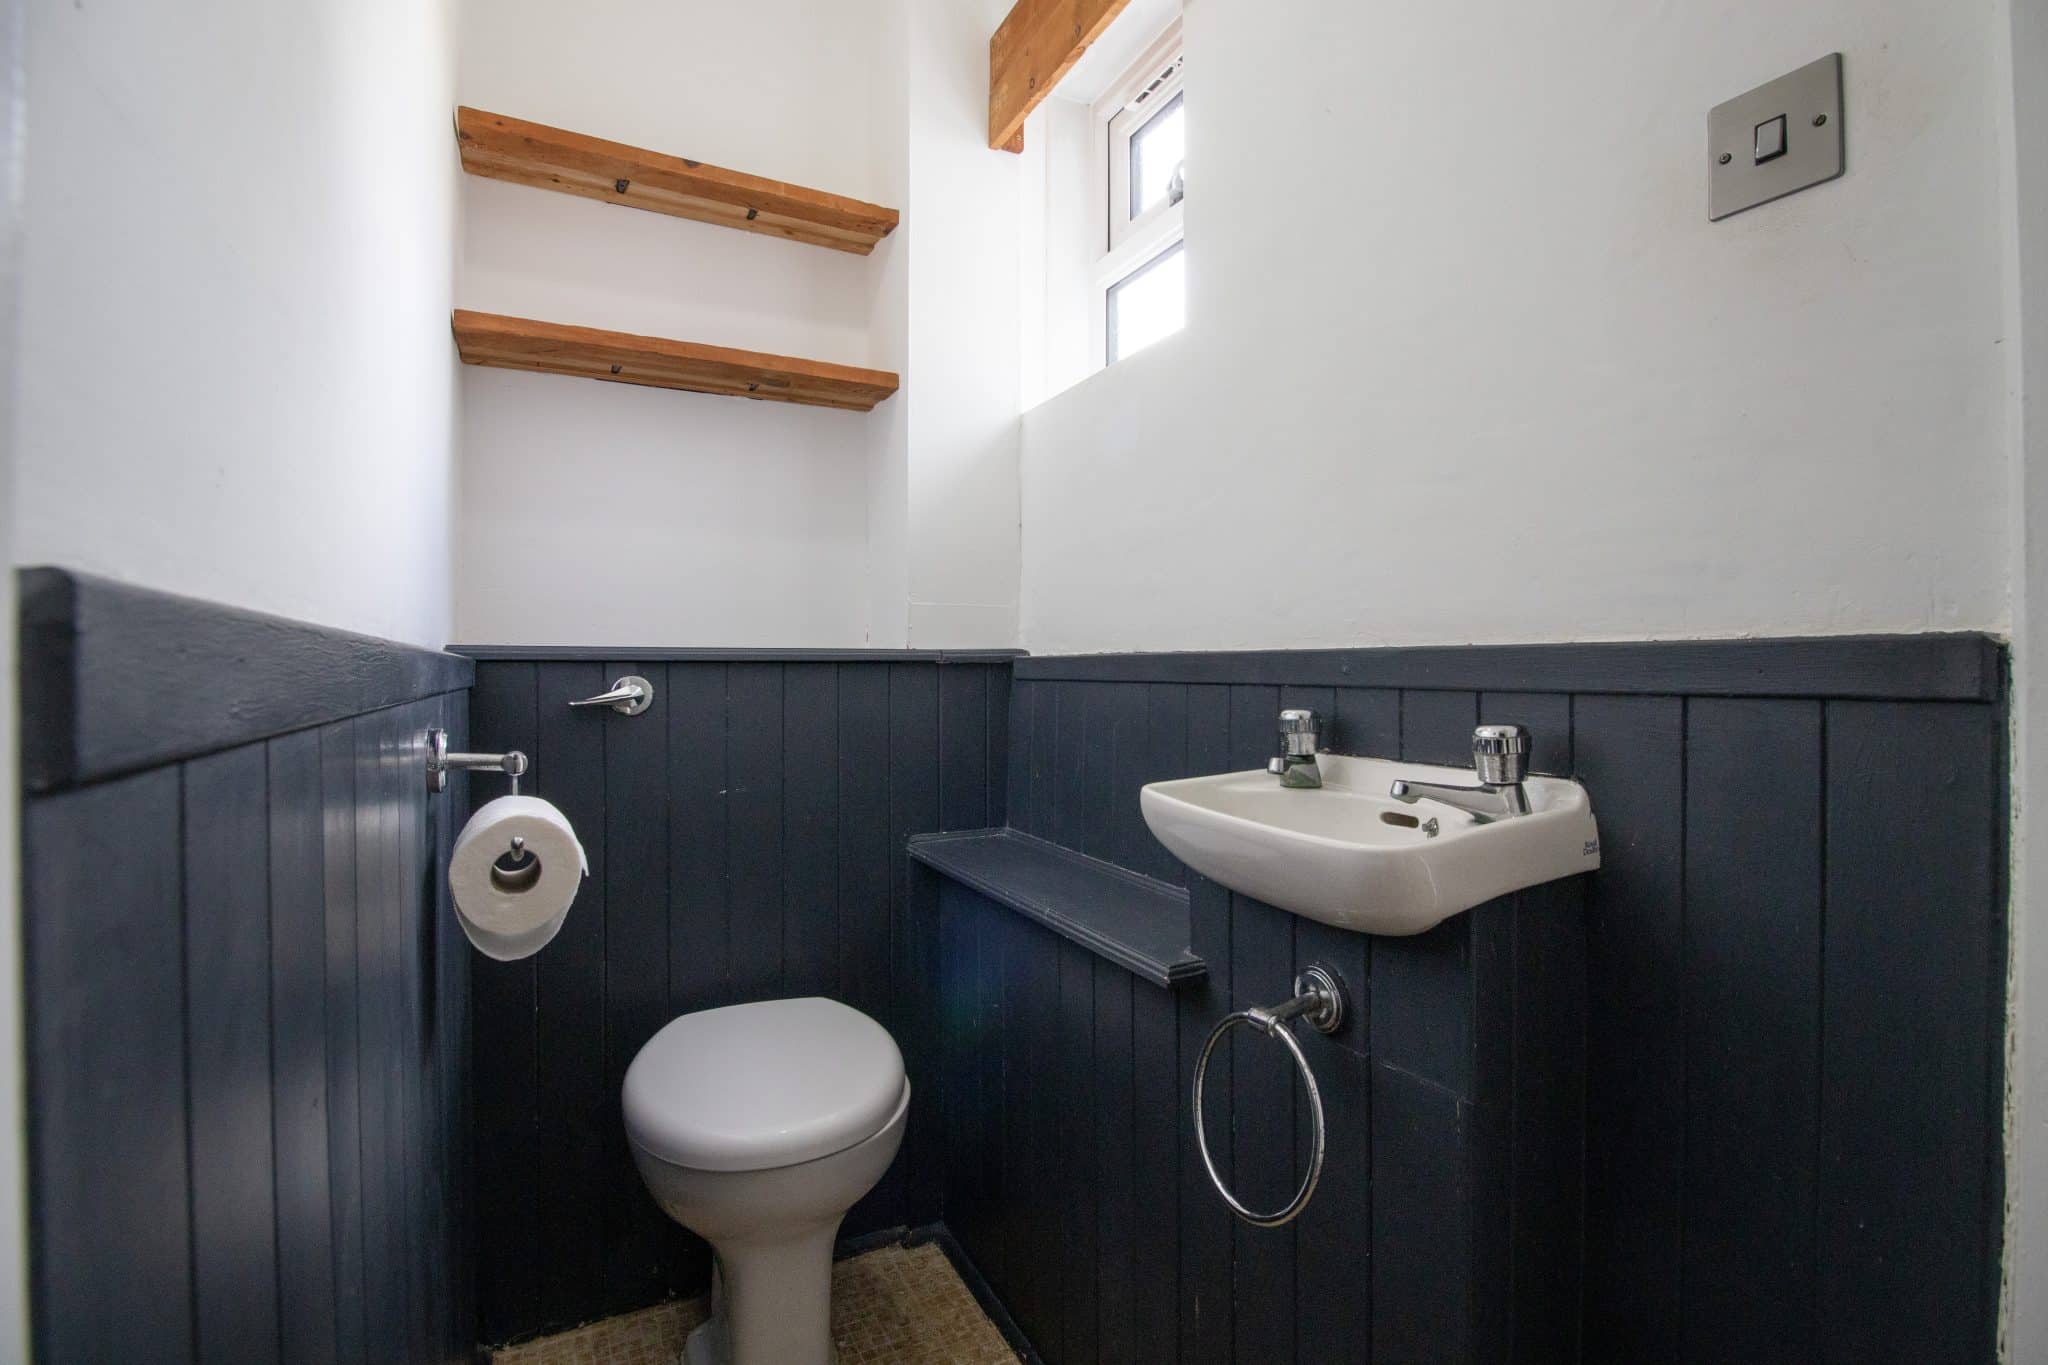
- GROUND FLOOR W.C.
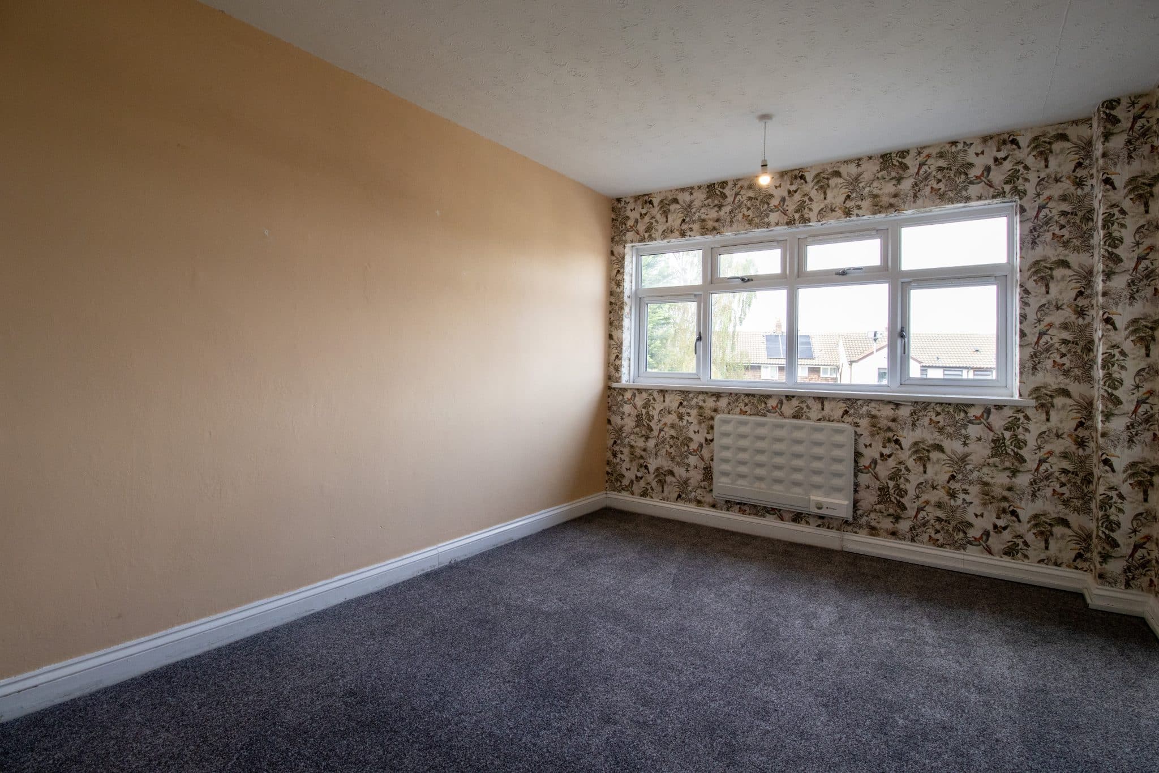
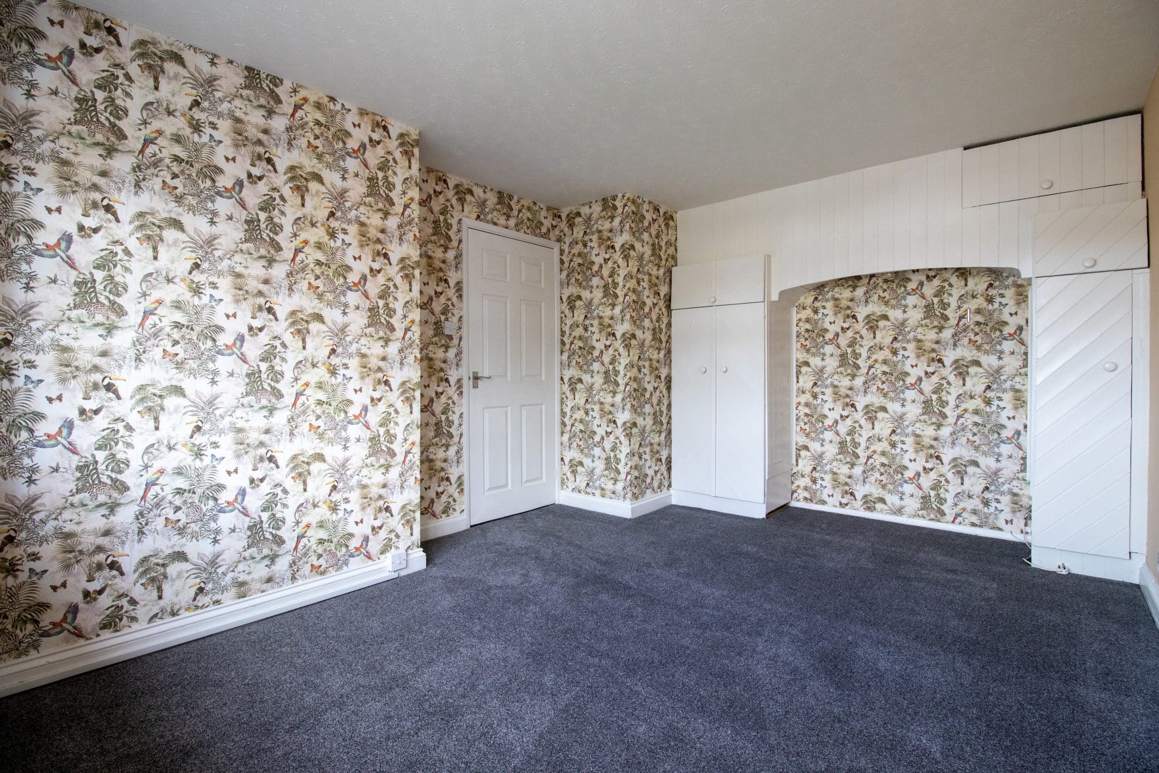
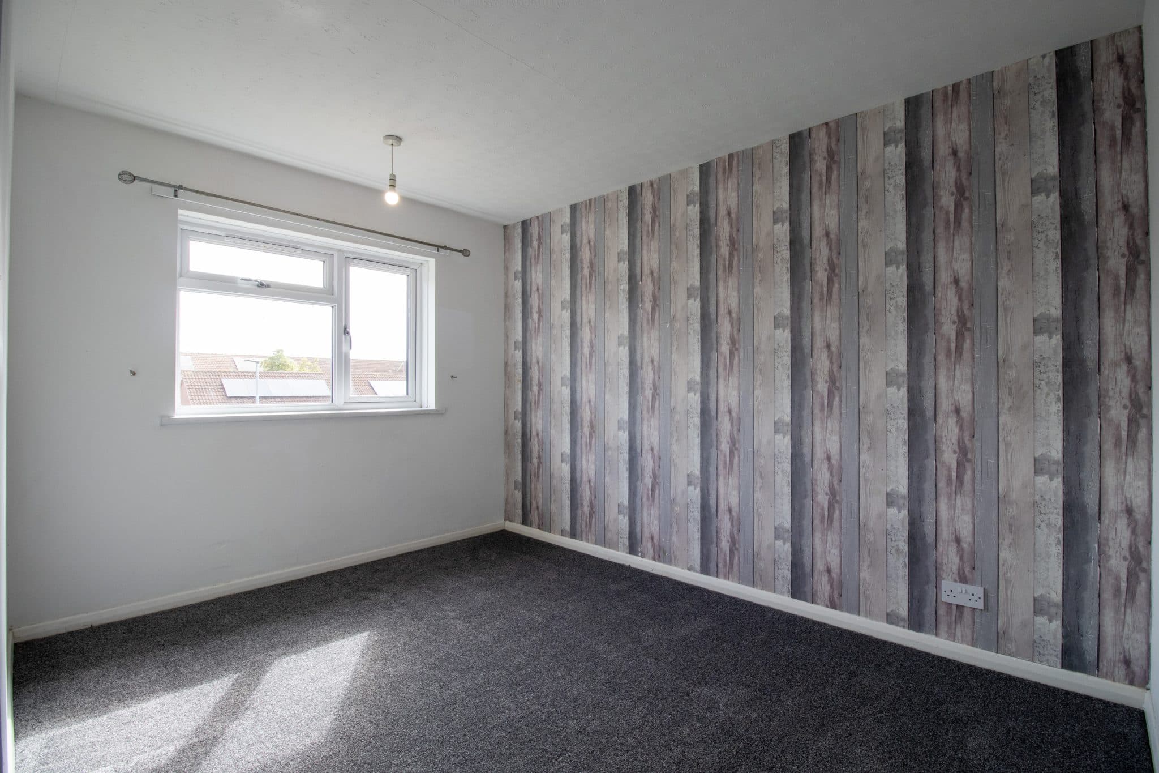
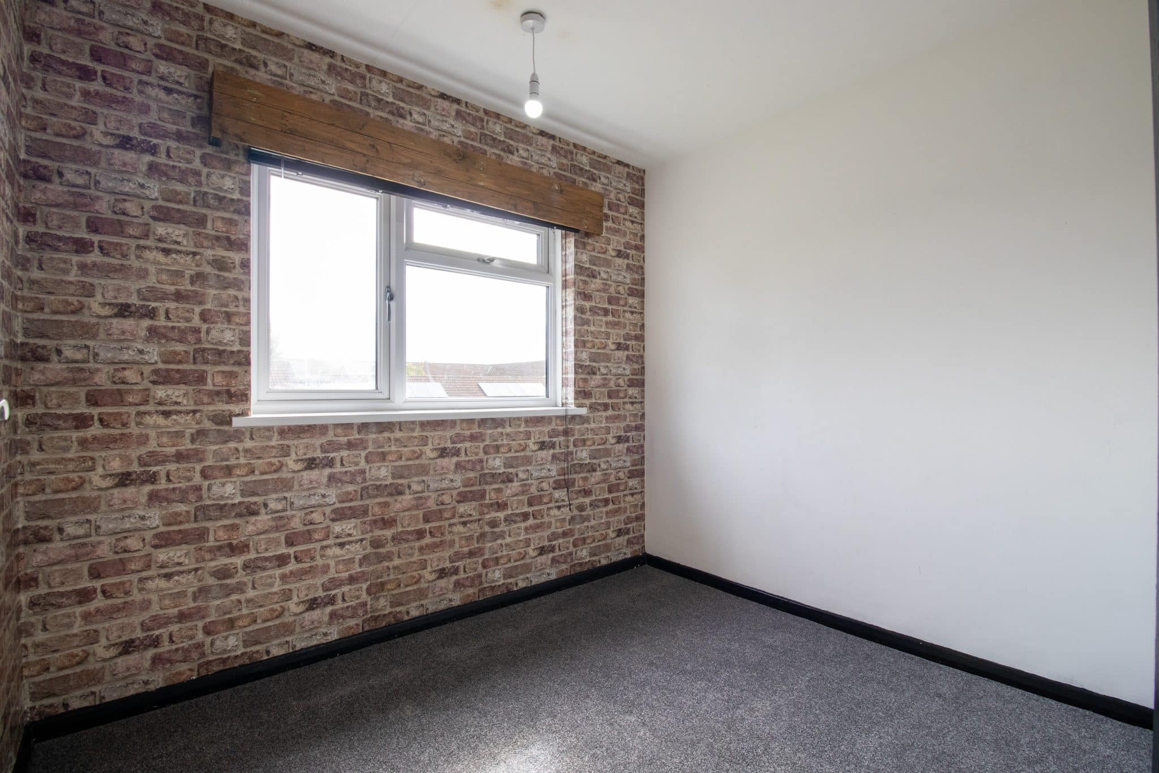
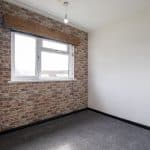
- THREE SIZABLE BEDROOMS
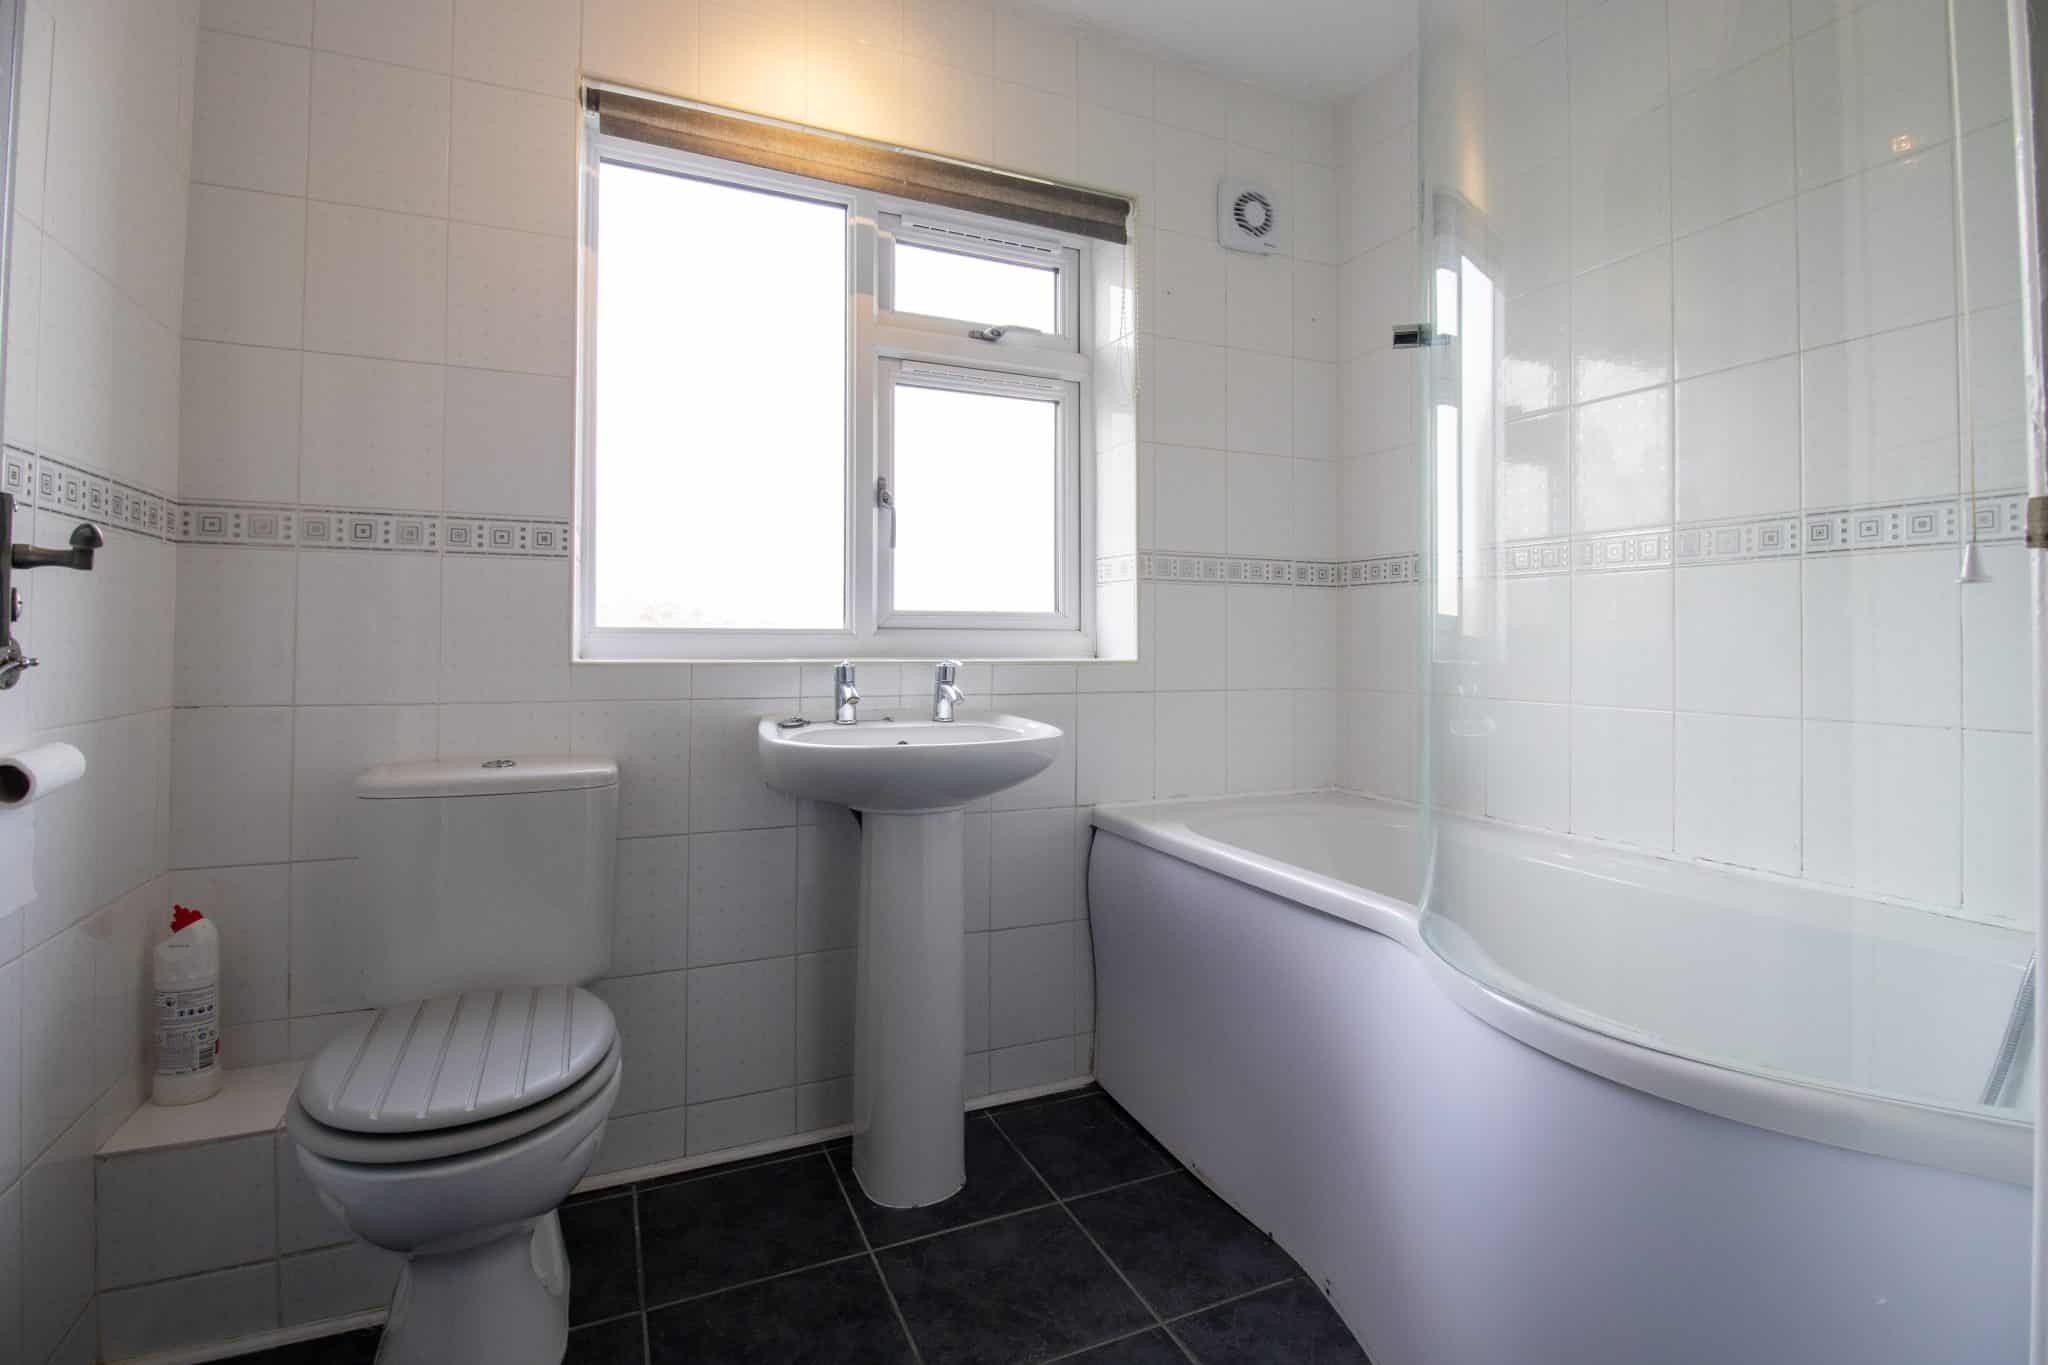
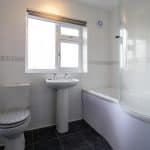
- MODERN BATHROOM SUITE
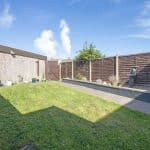
- ENCLOSED REAR GARDEN
Property Summary
Full Details
Offered for sale with no forwarding chain, this spacious and well-presented mid-terraced home presents an excellent opportunity for first-time buyers and investors alike. Situated within the sought-after village of Keadby, the property enjoys a convenient location with easy access to Scunthorpe, excellent road links via the M180 and a range of local amenities, making it an ideal choice for commuters and families alike.
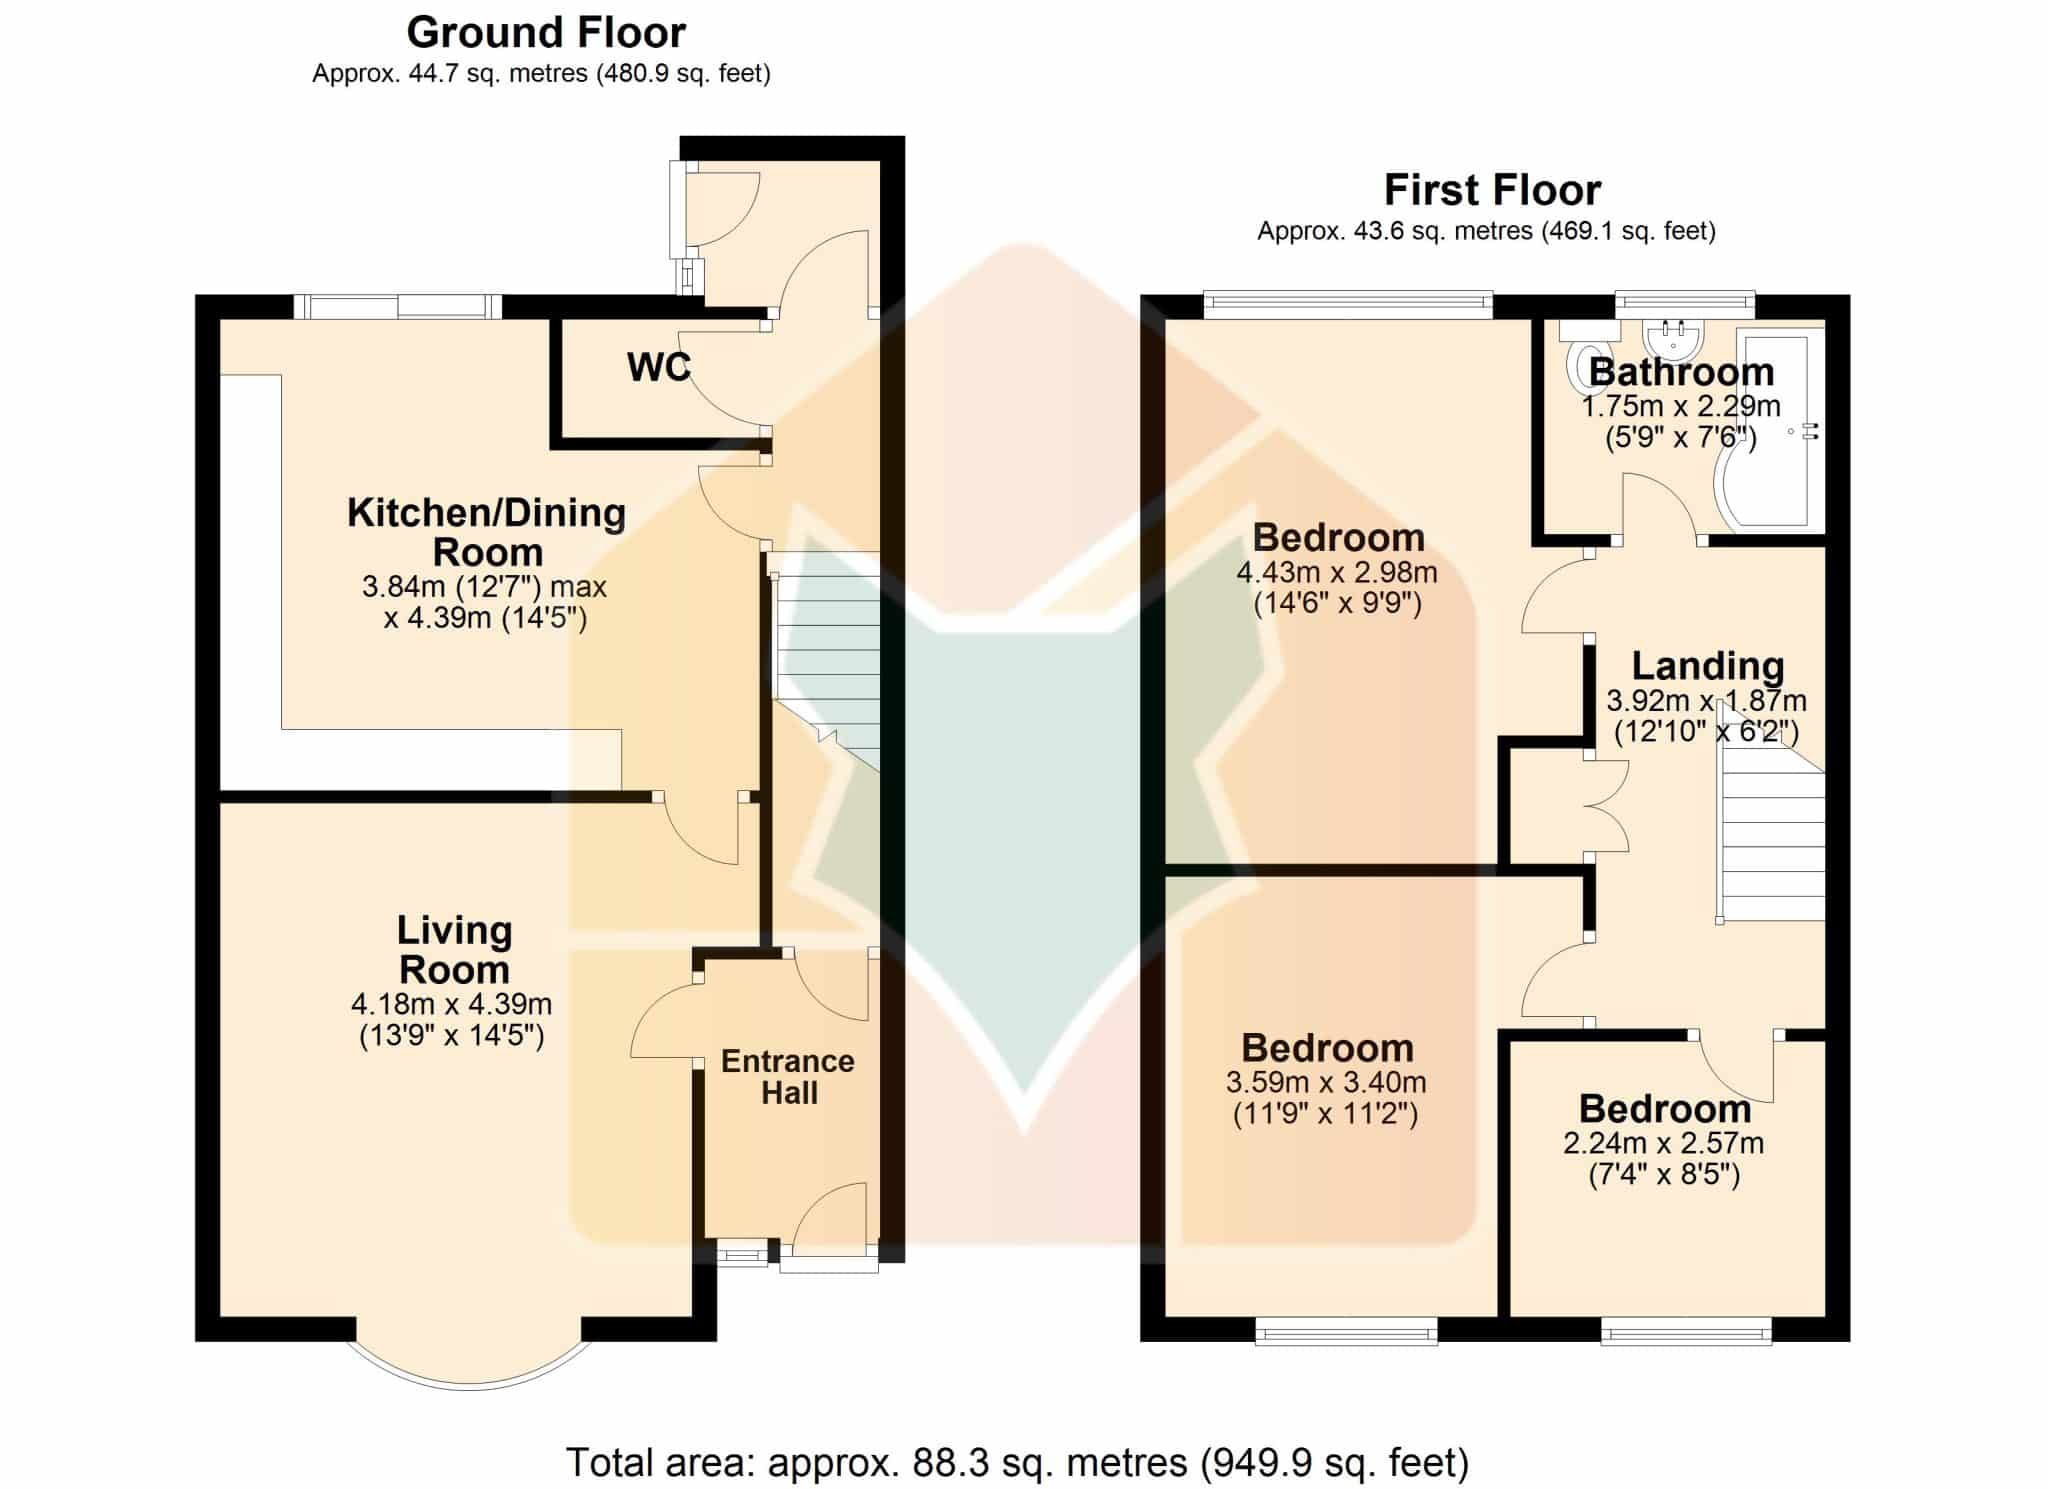
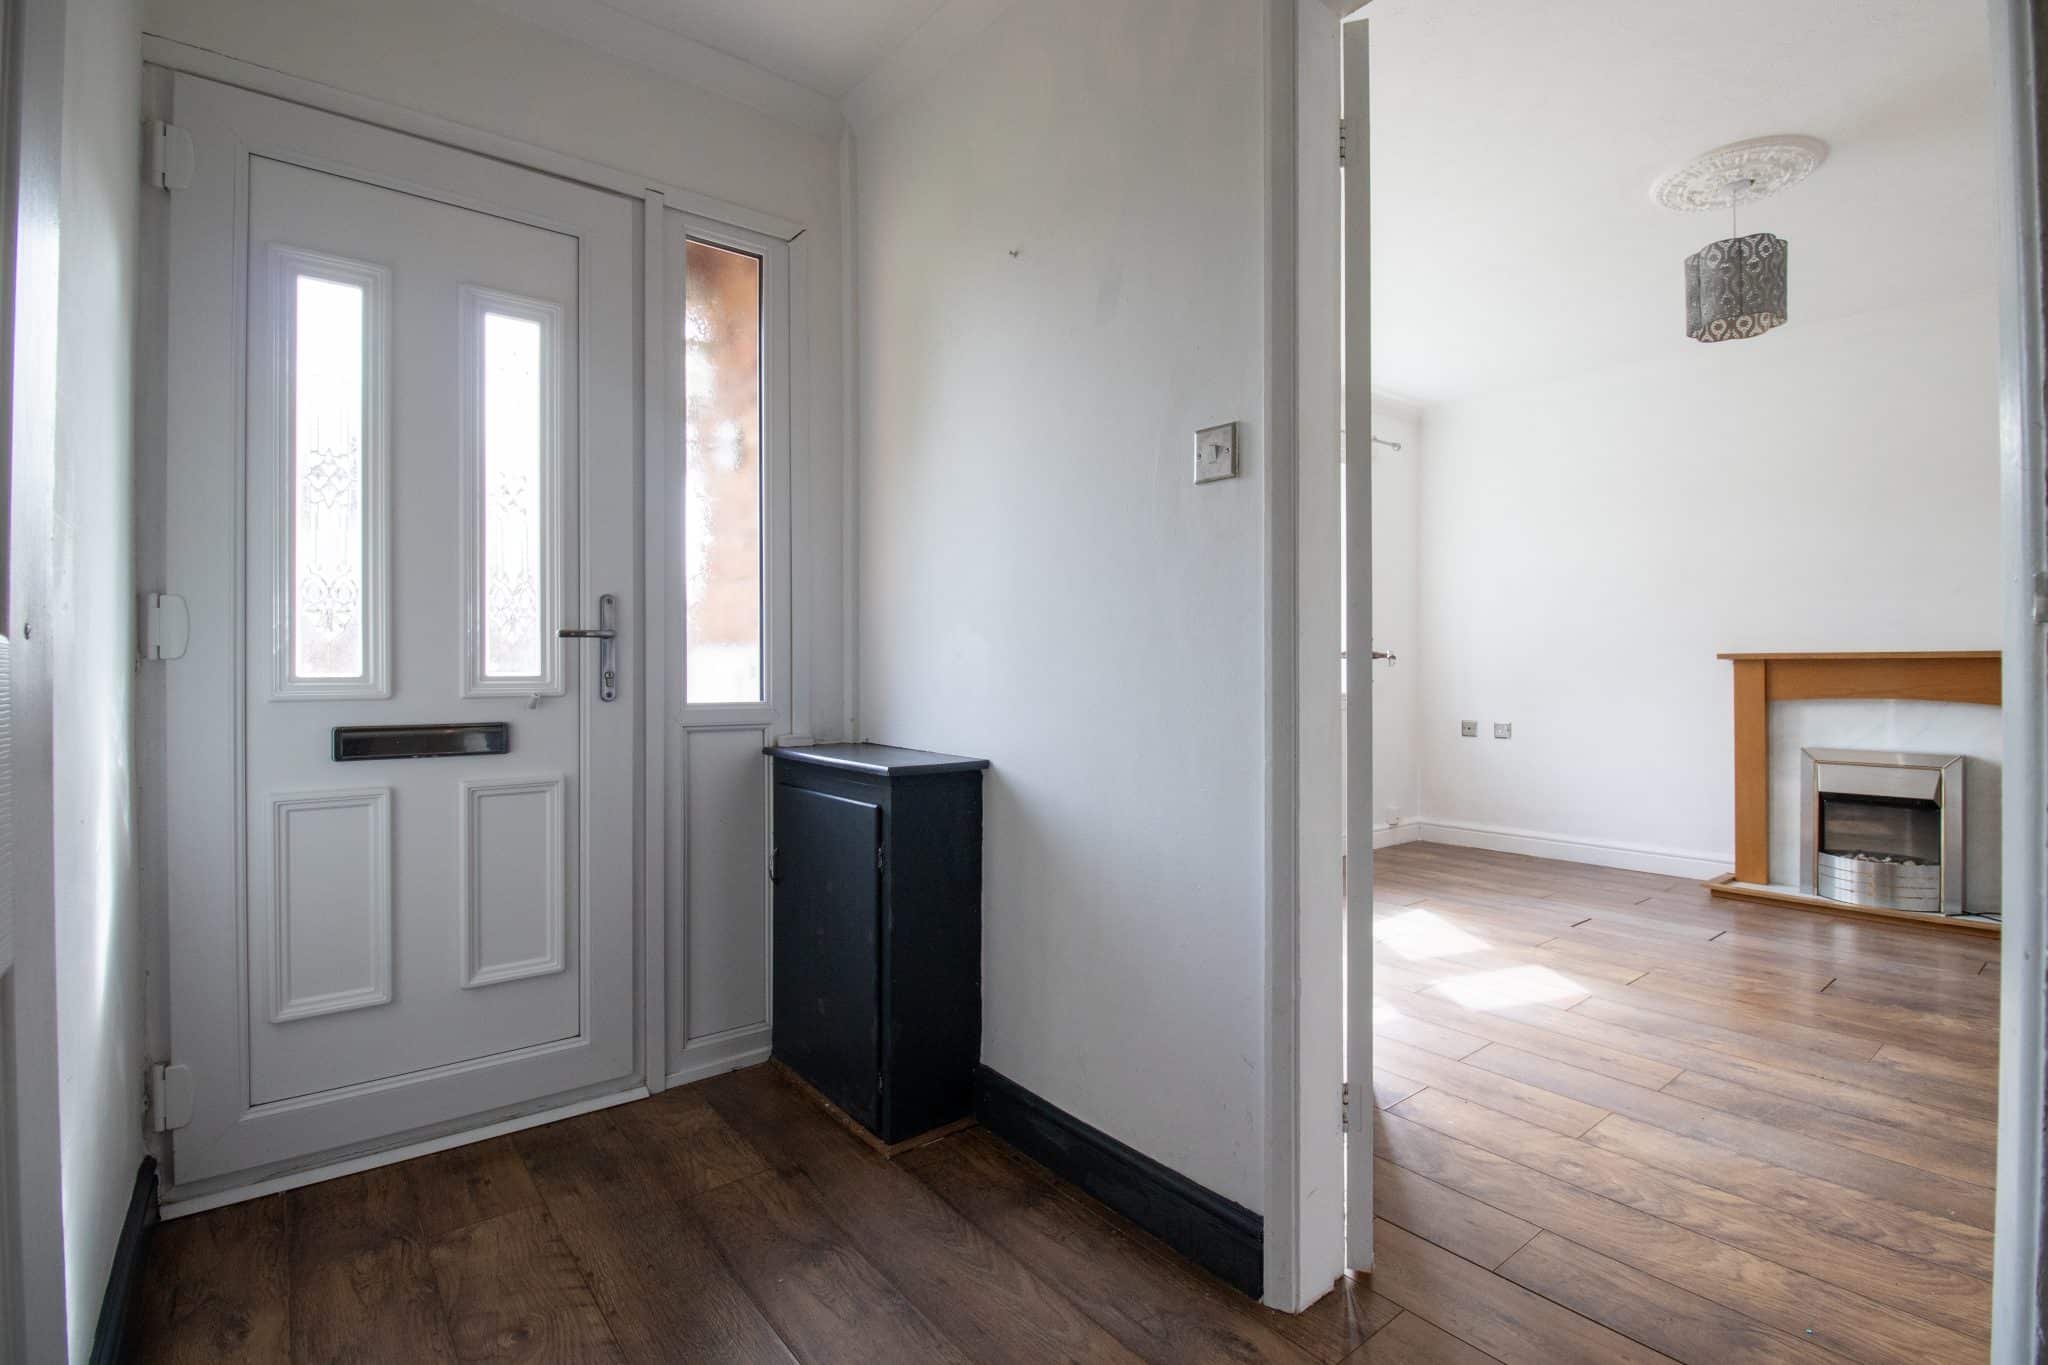
The accommodation briefly comprises an entrance hall, a spacious lounge, a modern fitted dining kitchen and a convenient ground floor W.C. To the first floor are three generously proportioned bedrooms, all served by a stylish family bathroom.
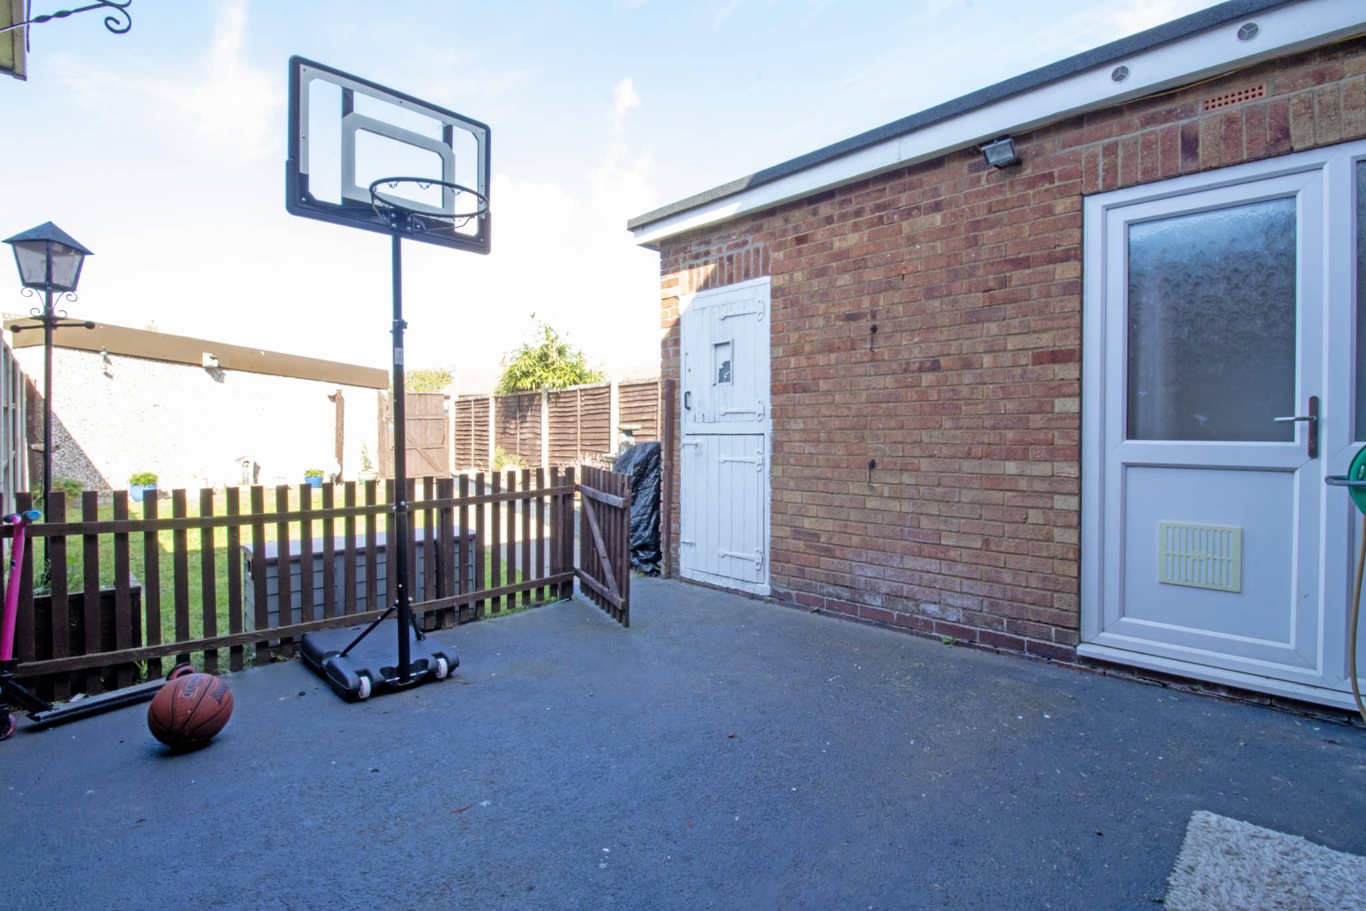
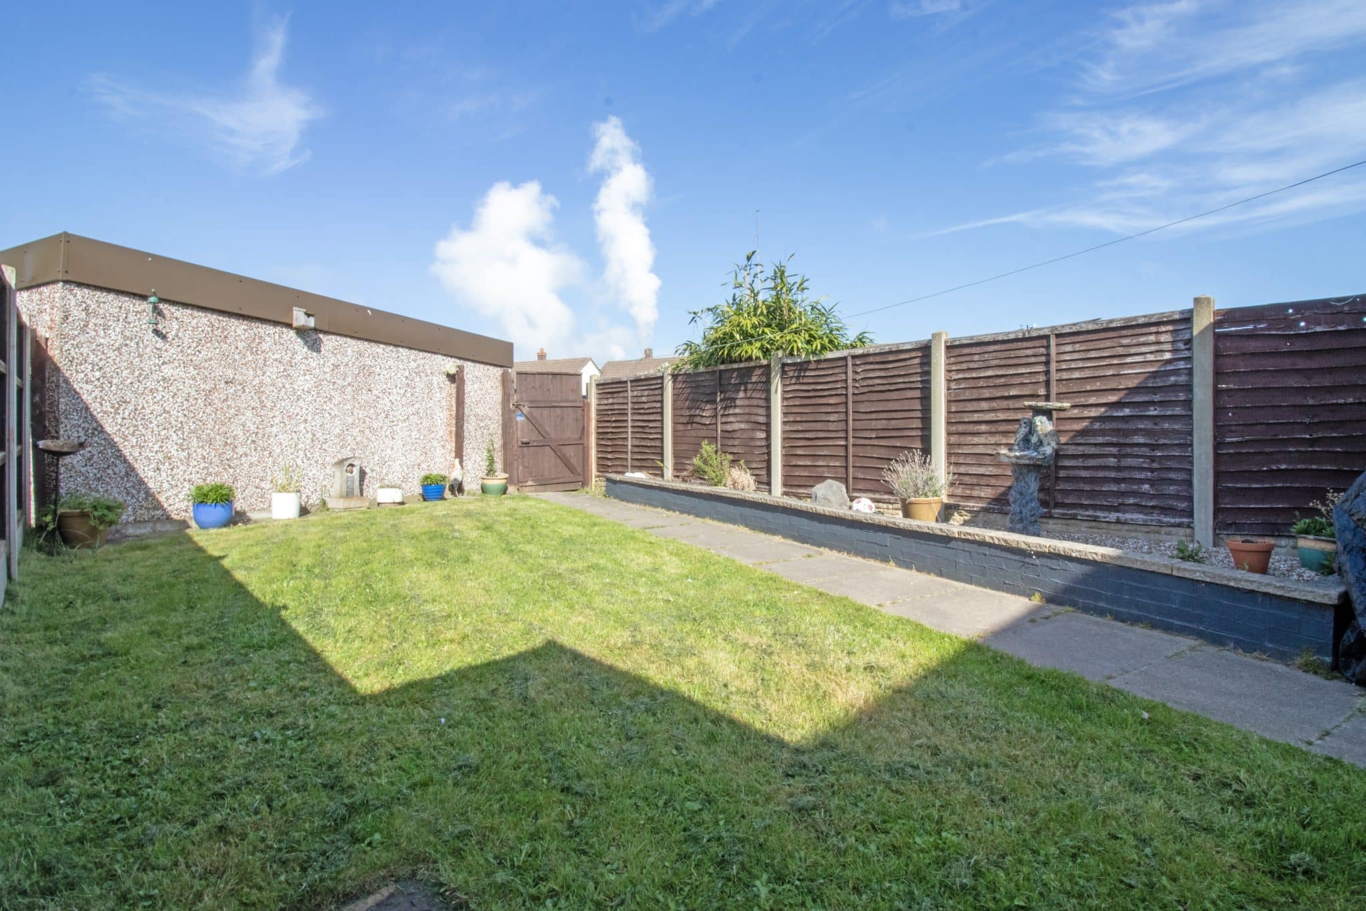
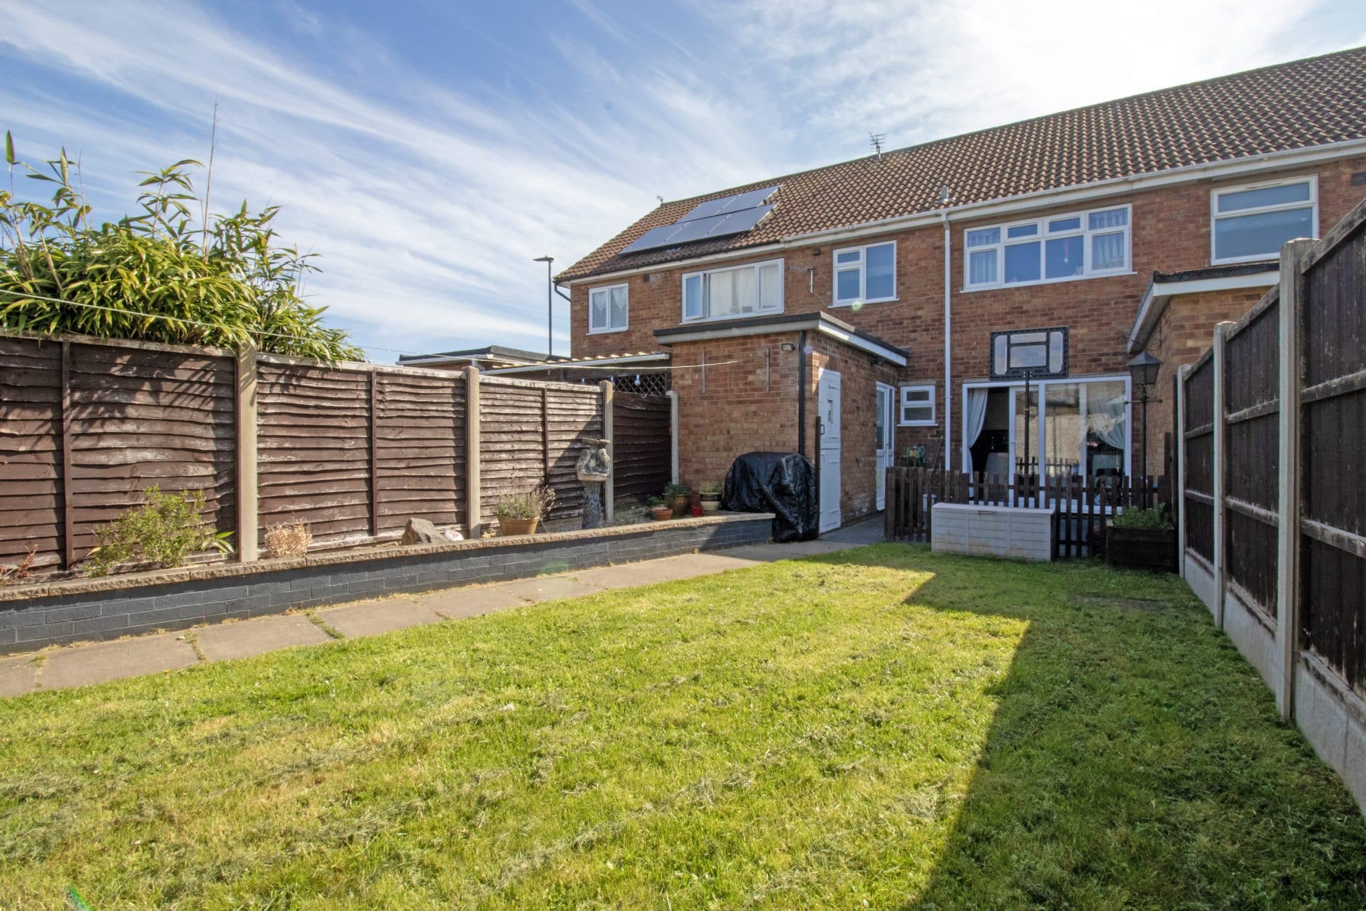
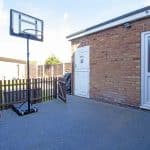
Externally, the property benefits from a well-maintained lawned frontage with a pathway leading to the front entrance. To the rear is a generous enclosed garden, offering a good degree of privacy and featuring a paved patio seating area leading onto a well-kept lawn, creating an ideal space for relaxing or entertaining.
Early viewing is highly recommended to fully appreciate the space and potential this fantastic home has to offer.
Kitchen / diner 14' 5" x 12' 7" (4.39m x 3.84m)
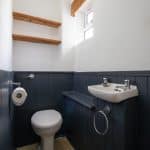
Wc
Living Room 14' 5" x 13' 9" (4.39m x 4.18m)
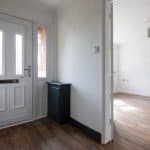
Entrance Hall
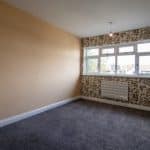
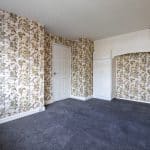
Bedroom 14' 6" x 9' 9" (4.43m x 2.98m)
Bathroom 7' 6" x 5' 9" (2.29m x 1.75m)
Landing 12' 10" x 6' 2" (3.92m x 1.87m)
Bedroom 11' 9" x 11' 2" (3.59m x 3.40m)
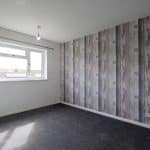
Bedroom 8' 5" x 7' 4" (2.57m x 2.24m)