Cross Slack, Crowle, DN17
£190,000
Cross Slack, Crowle, DN17
Property Features
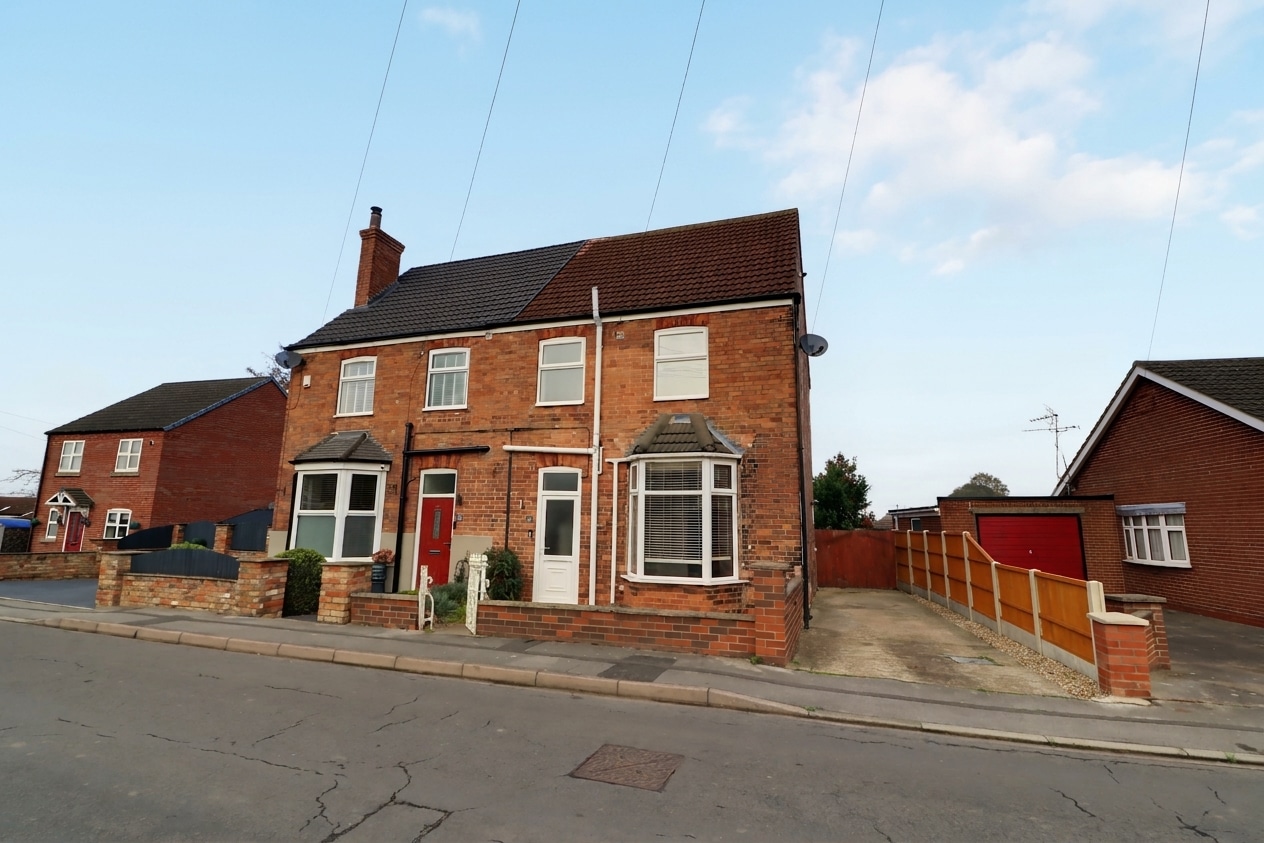
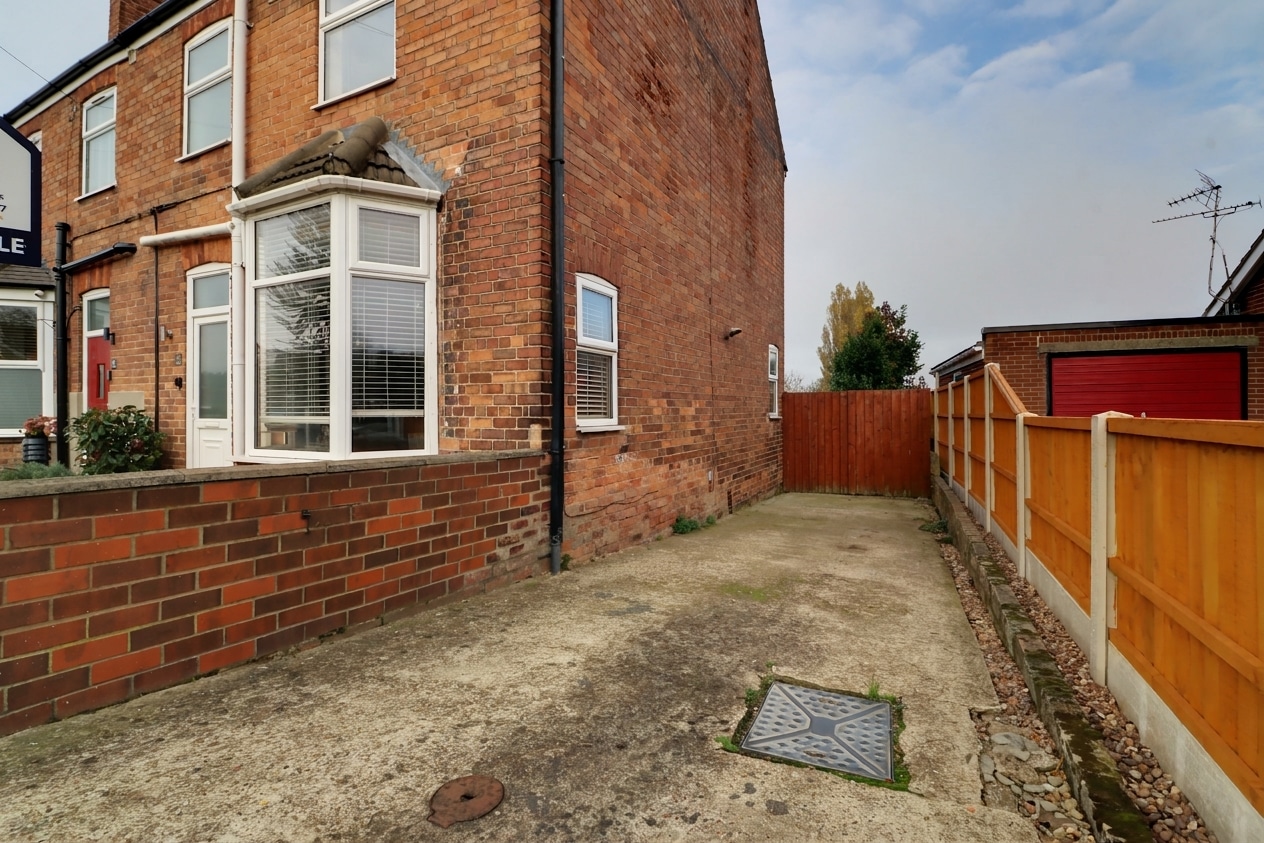
- A TRADITIONAL, BAY FRONTED, SEMI DETACHED HOUSE
- NO UPWARD CHAIN
- 2 RECEPTION ROOMS
- LARGE KITCHEN
- 3 BEDROOMS
- SIDE DRIVEWAY
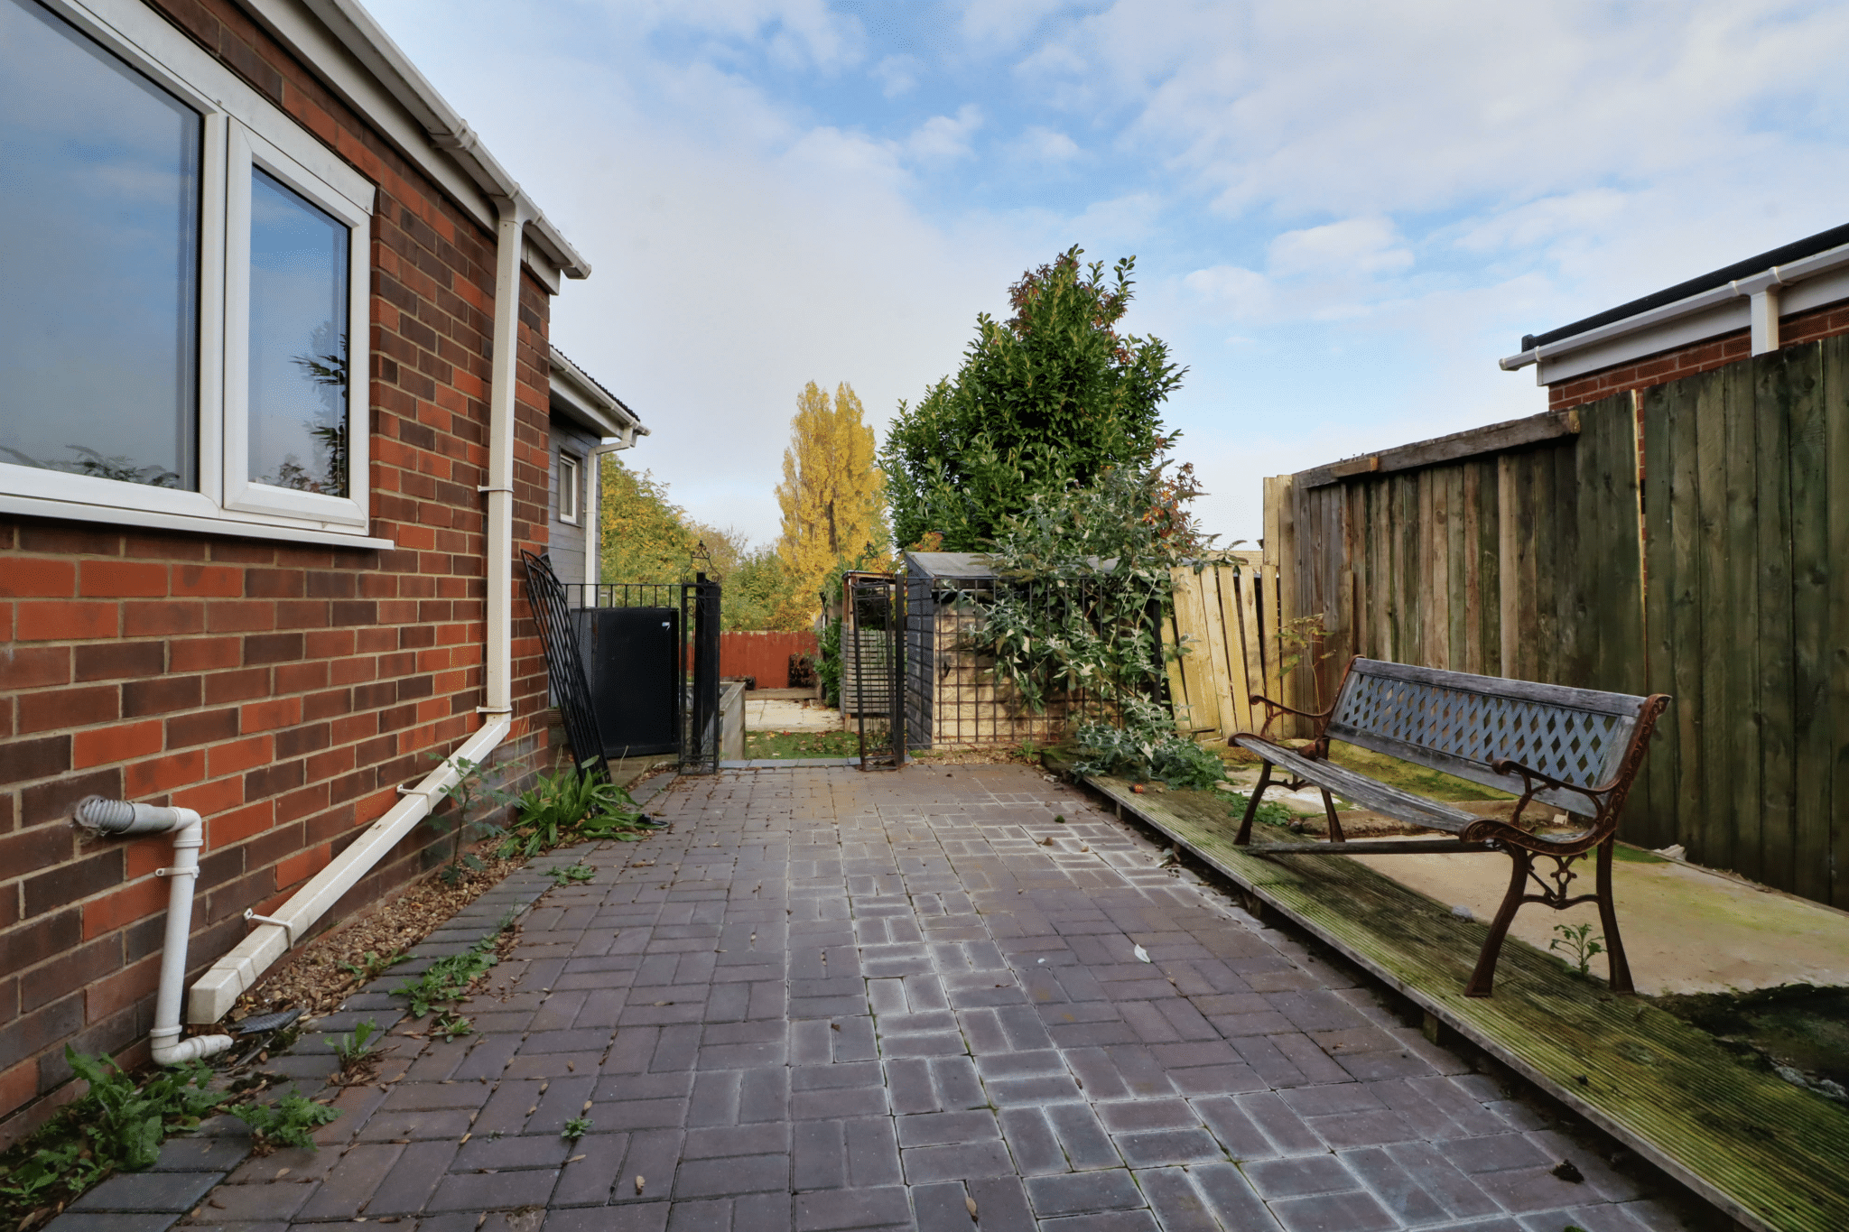
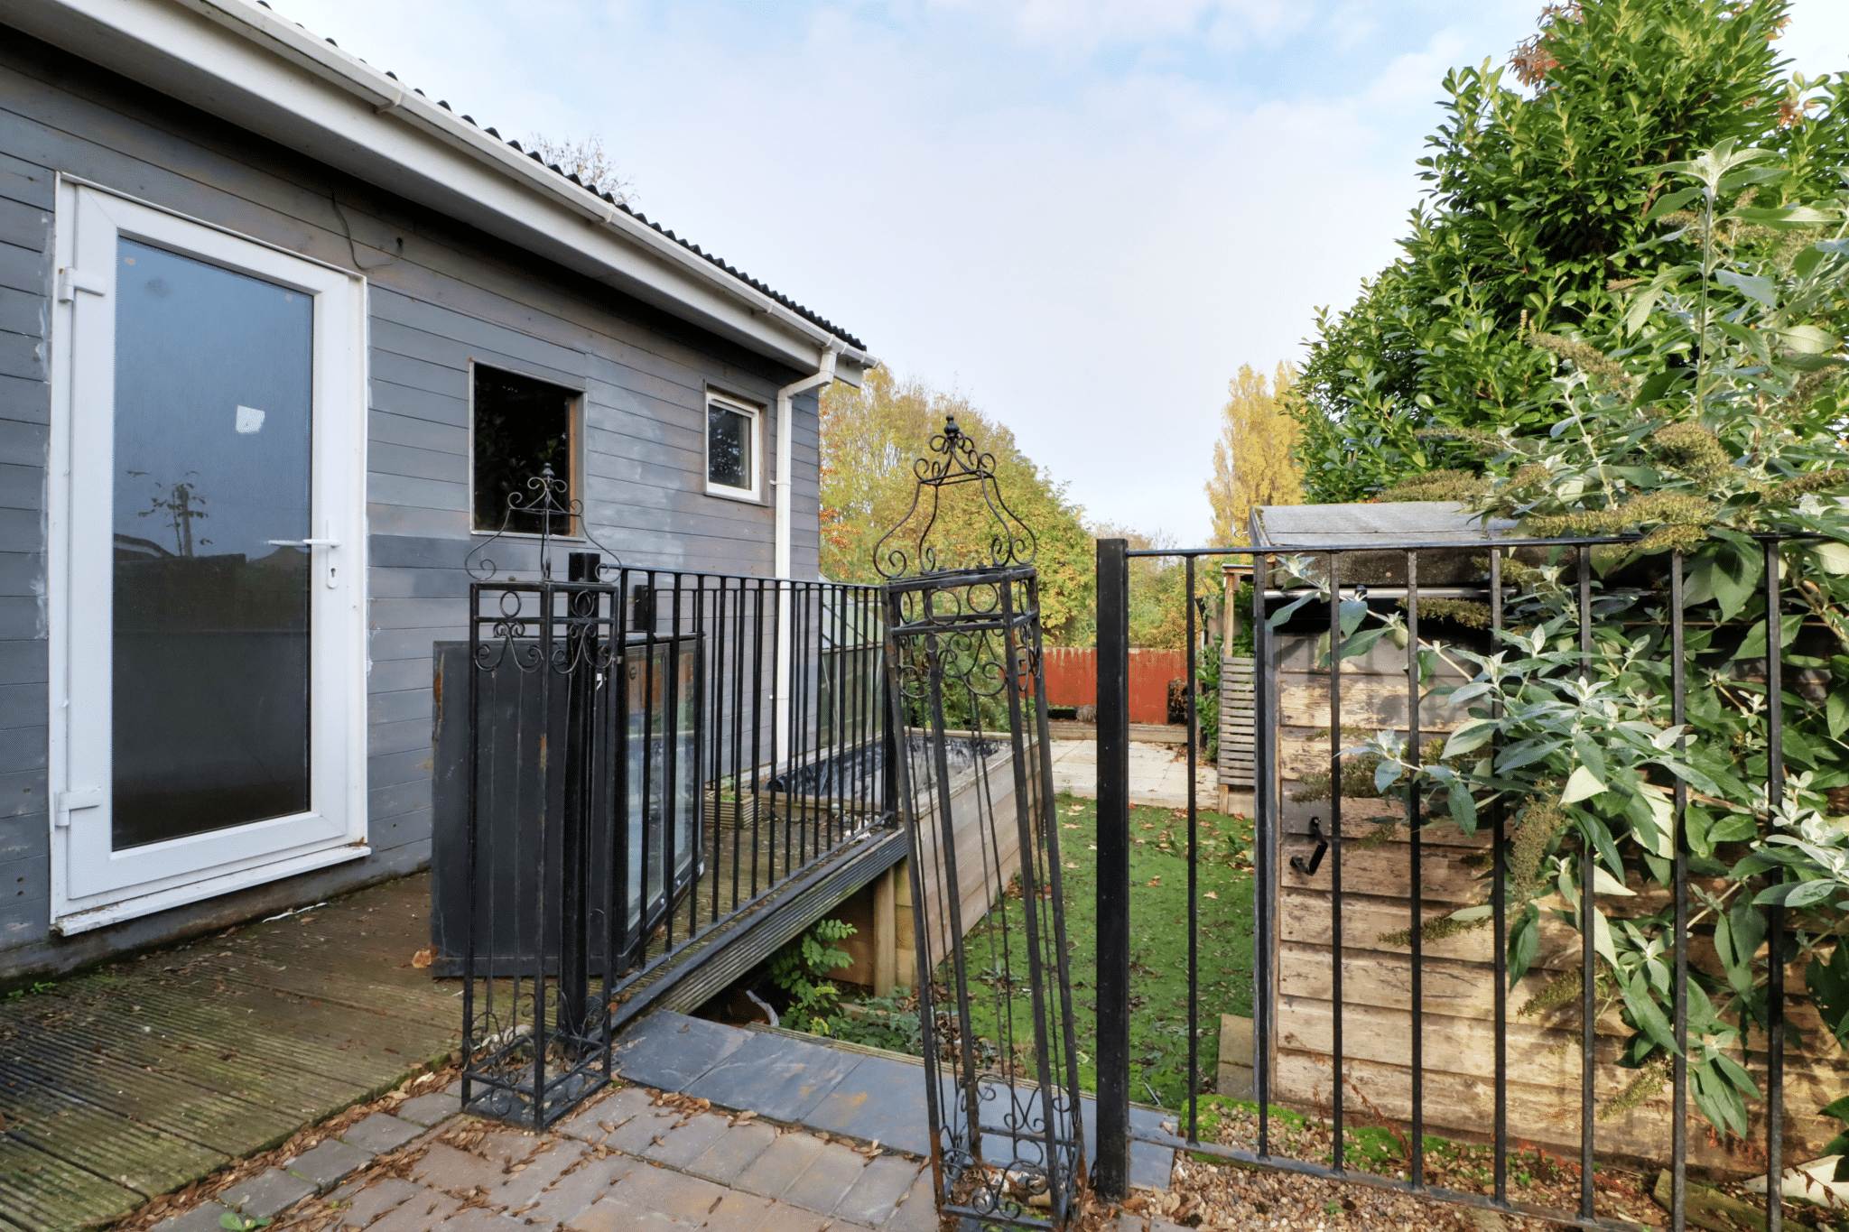
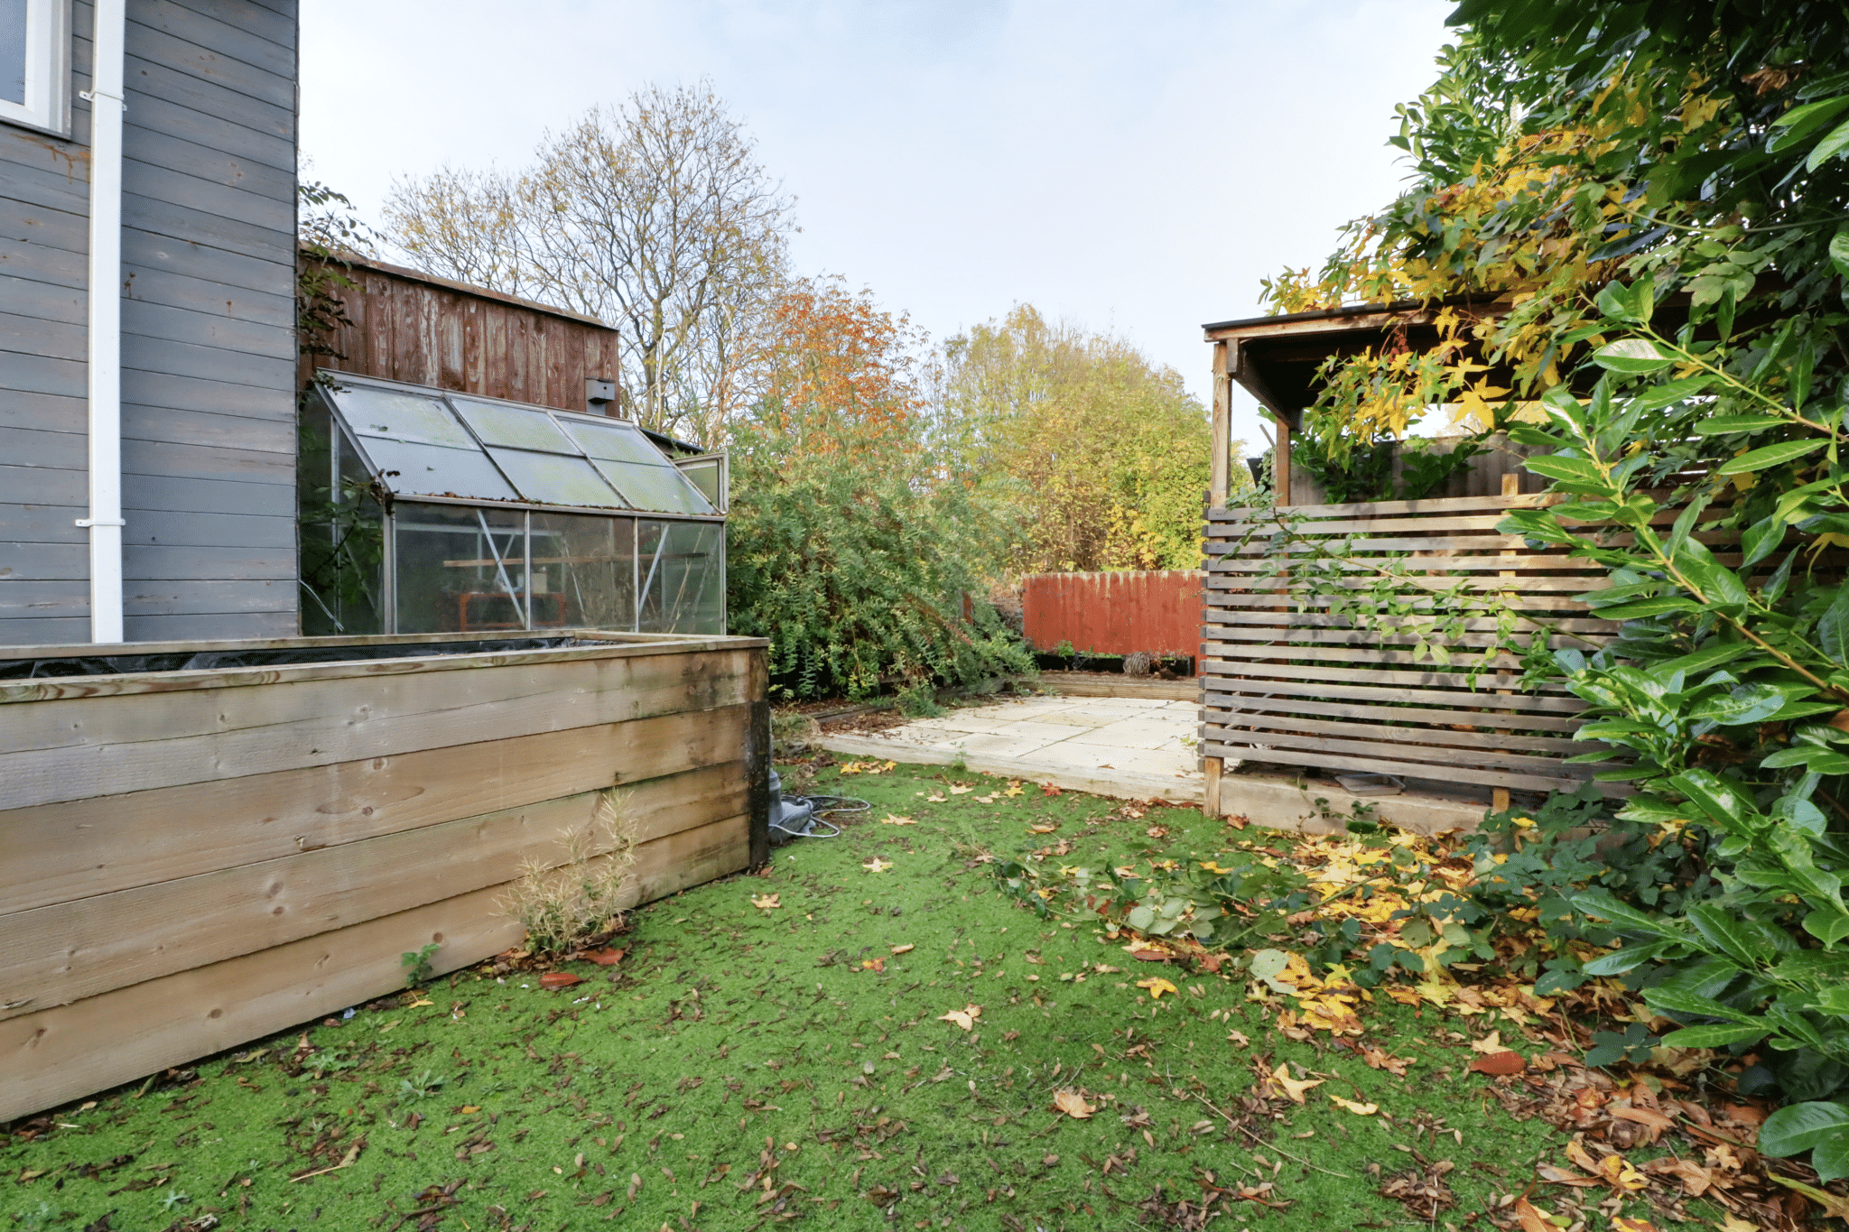
- PRIVATE ENCLOSED REAR GARDEN
- IDEAL PURCHASE FOR A COUPLE OR FAMILY
- SOUGHT AFTER LOCATION
Property Summary
Full Details
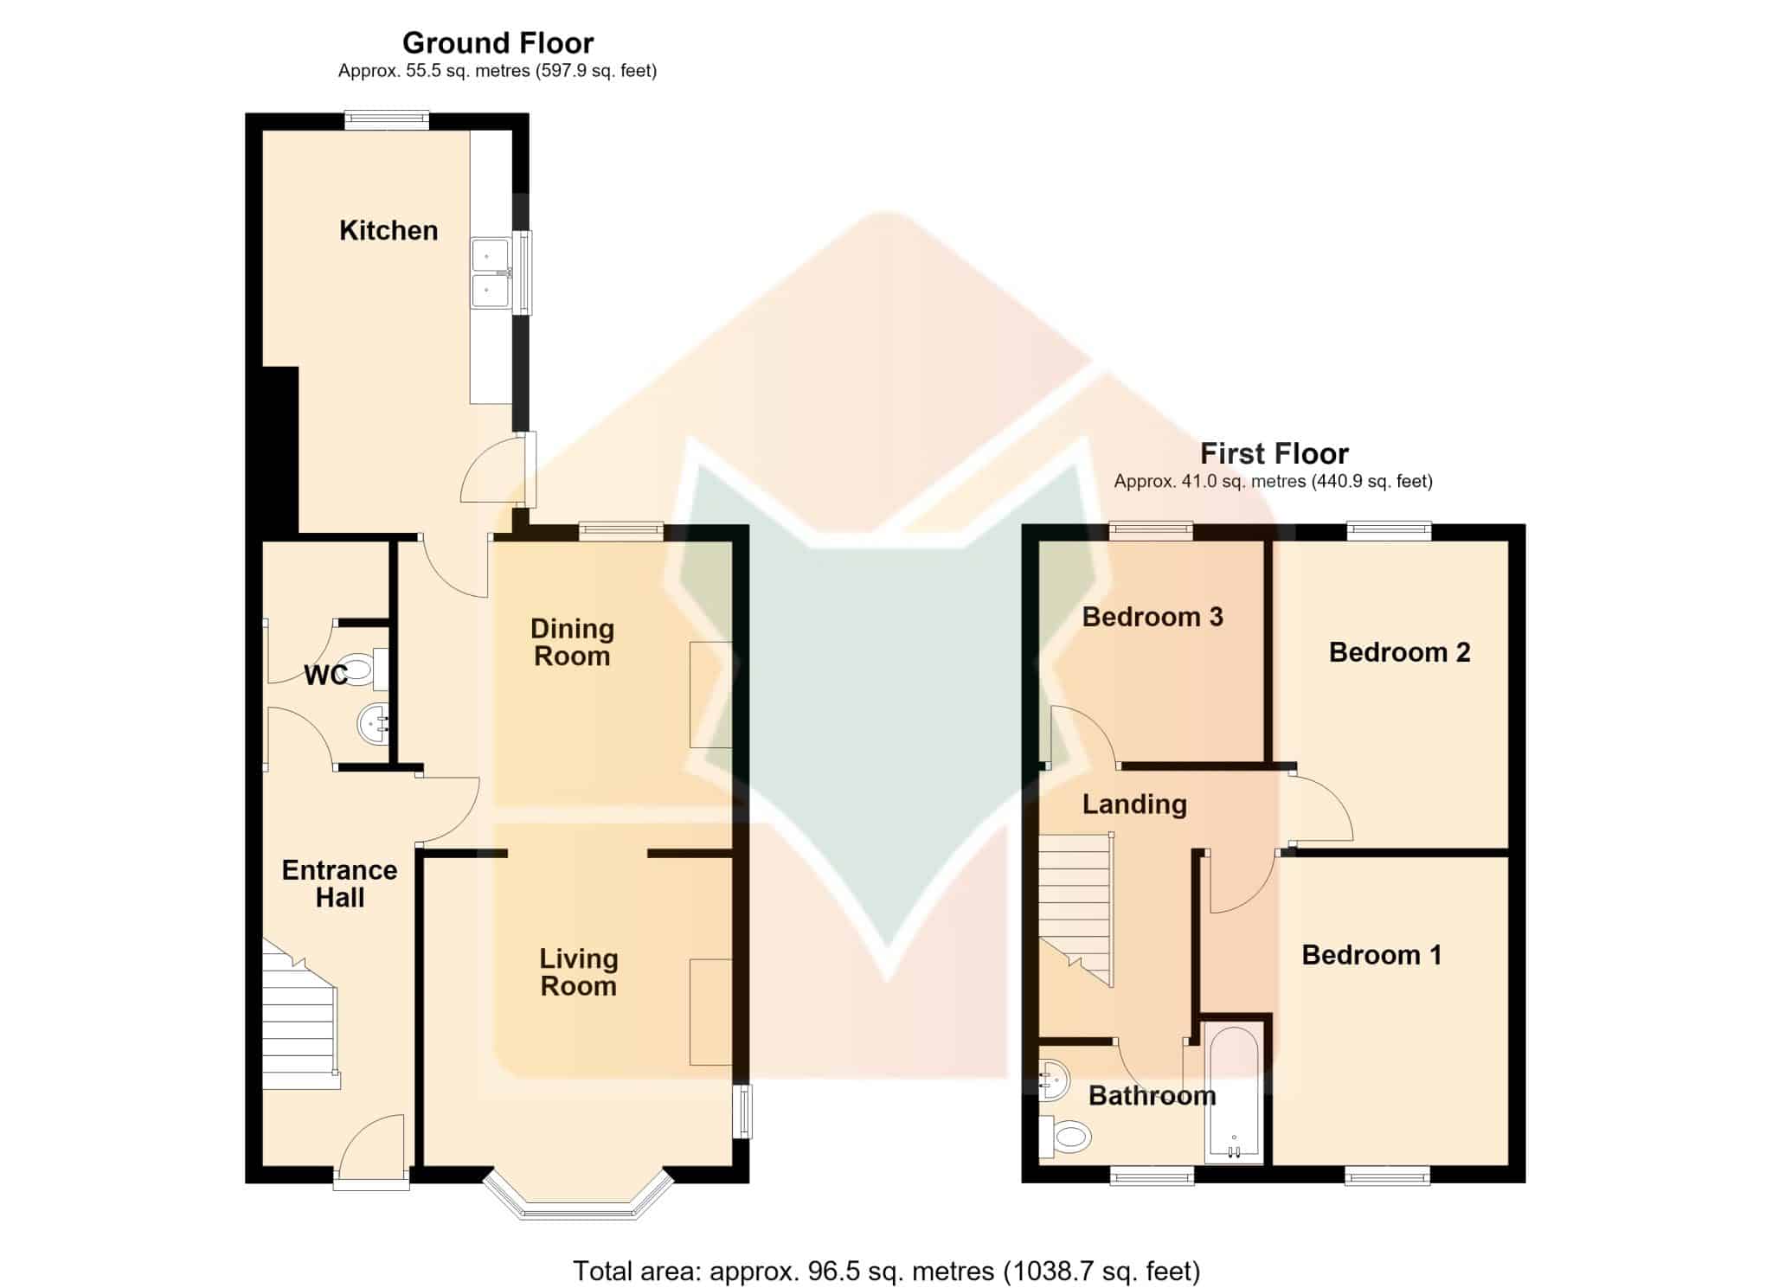
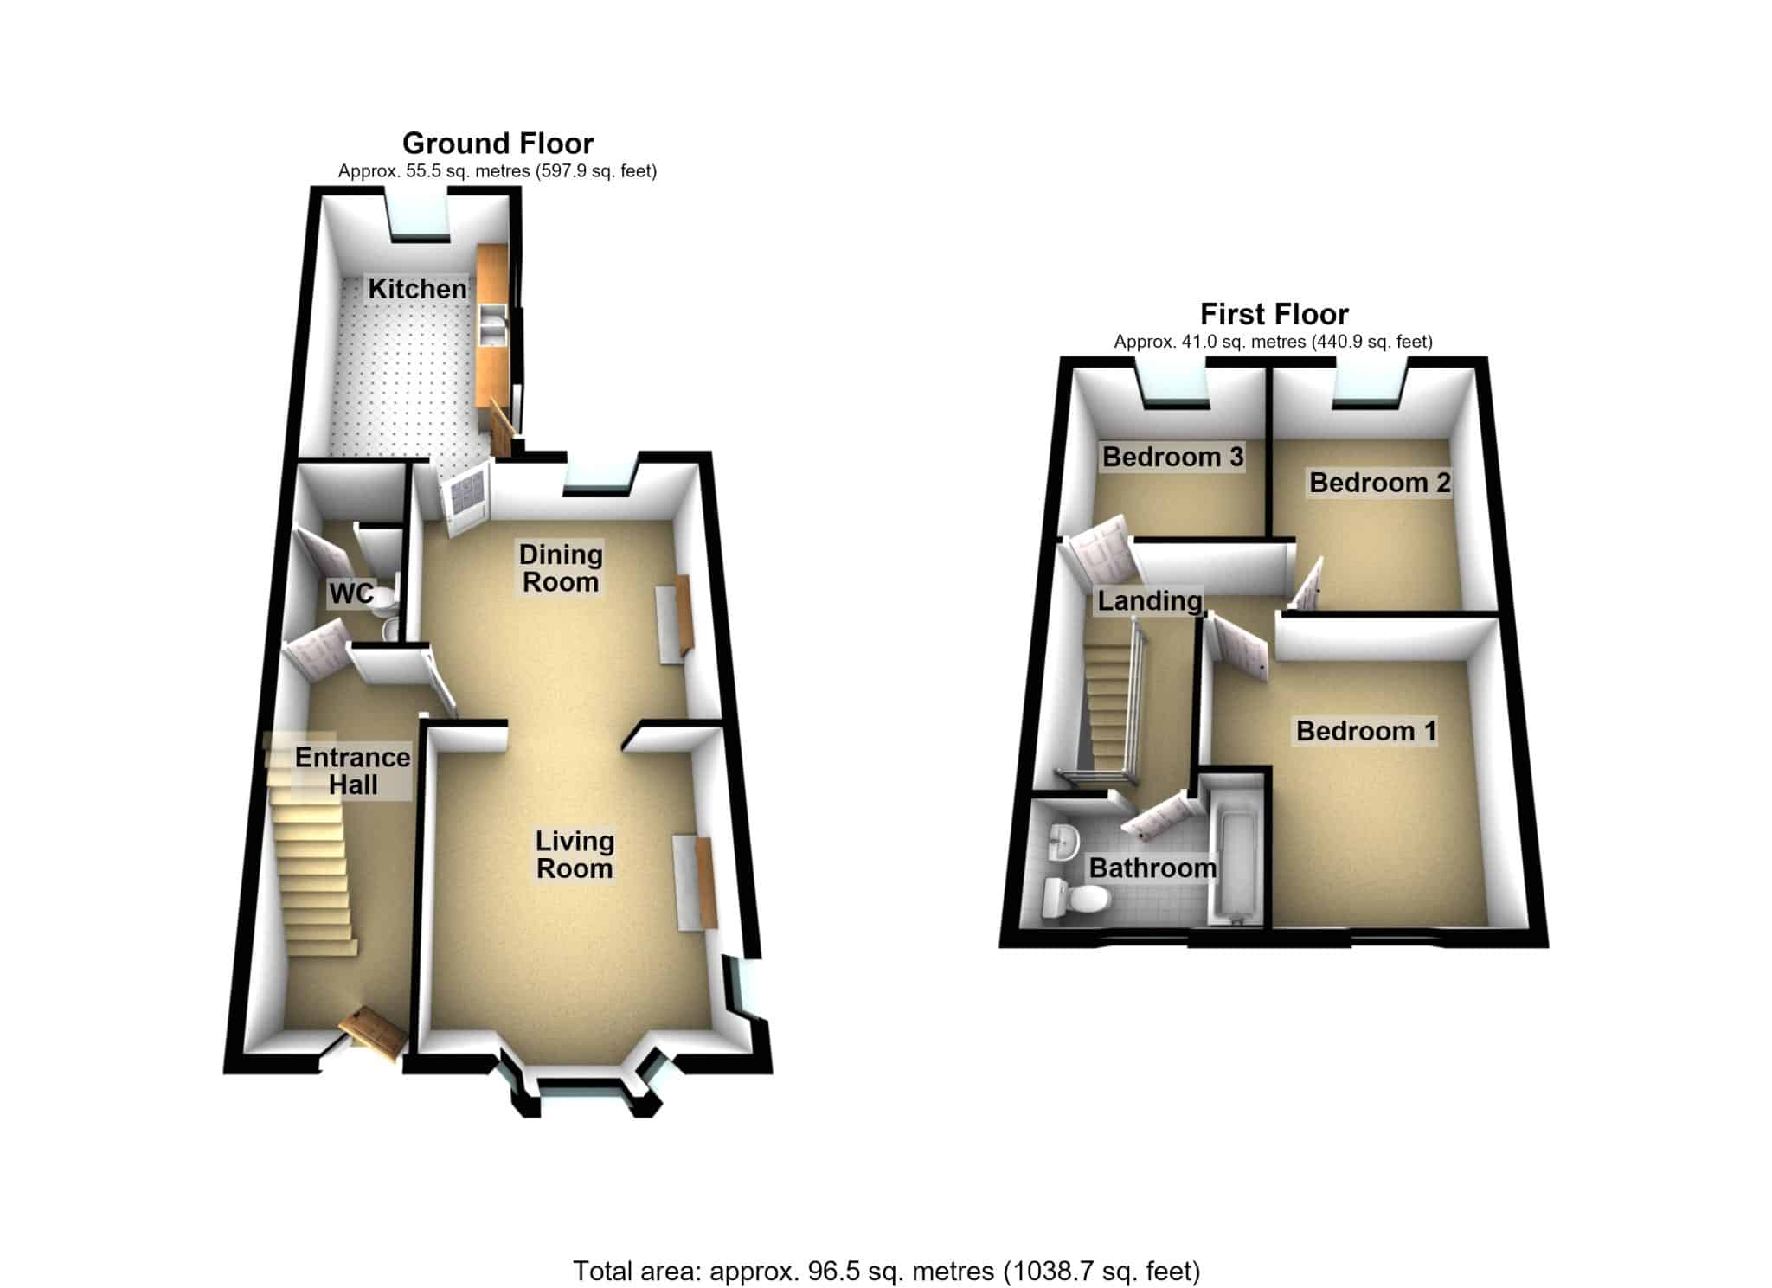
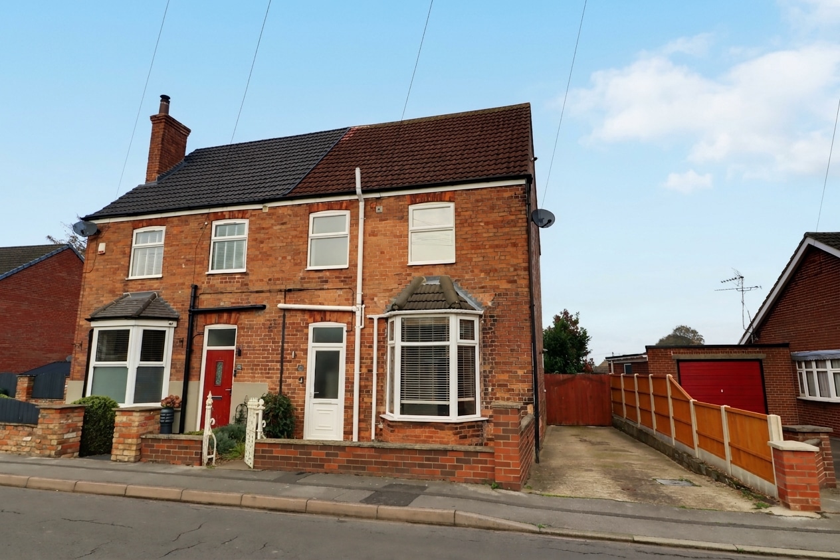
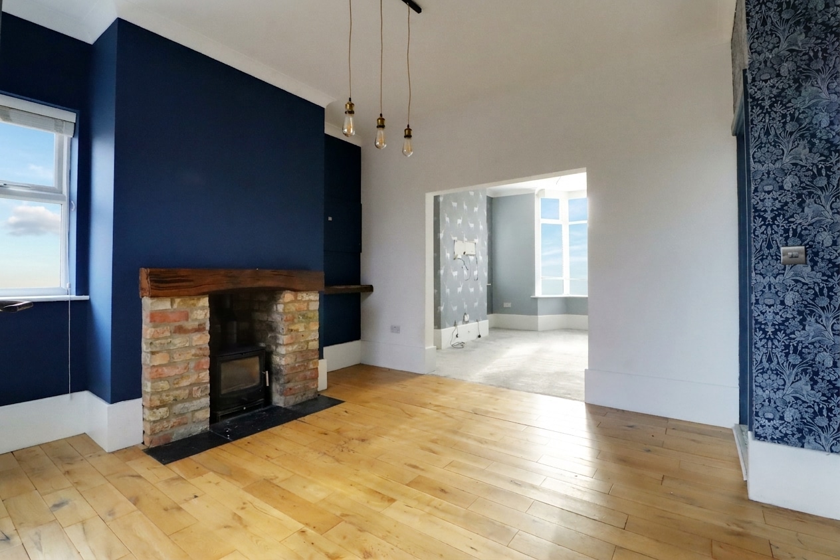
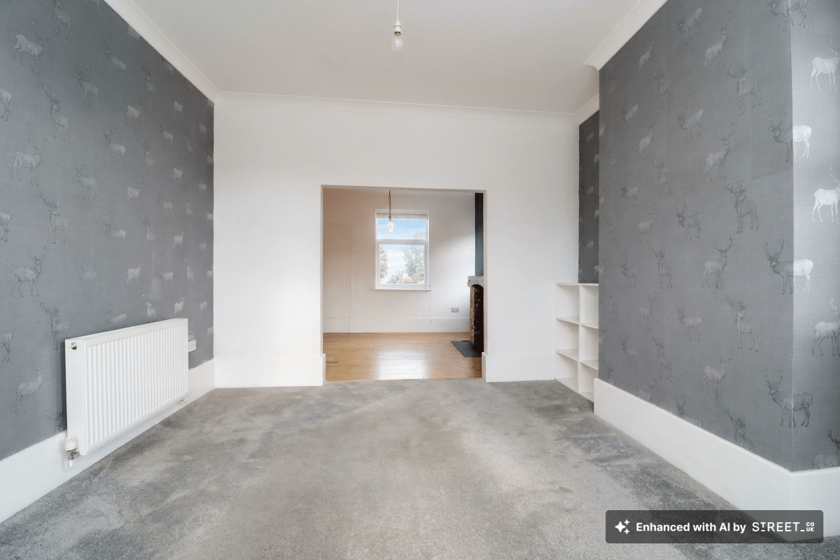
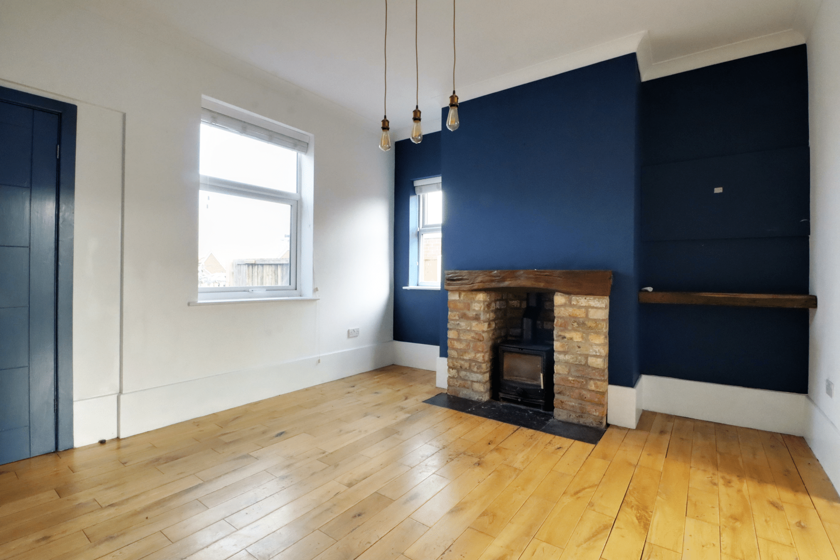
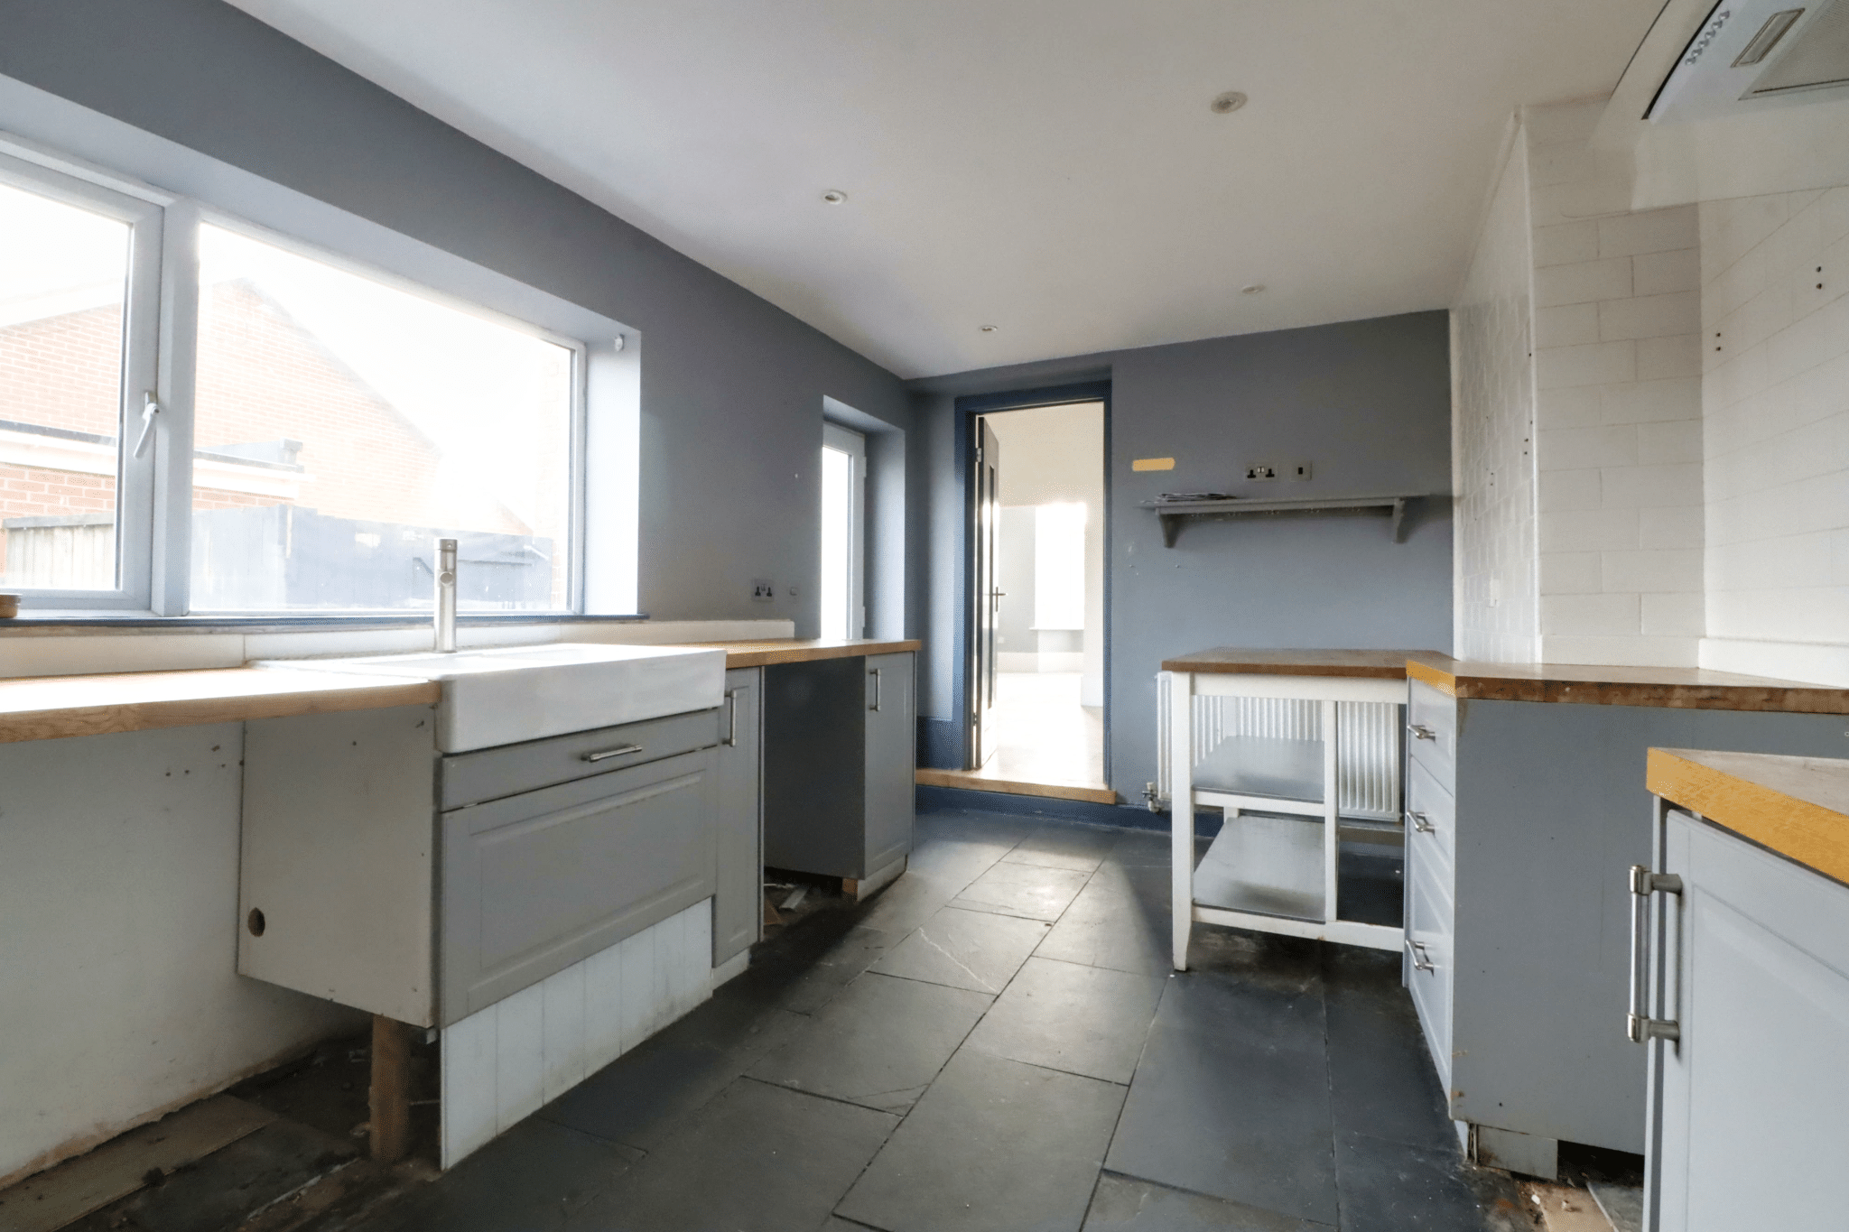
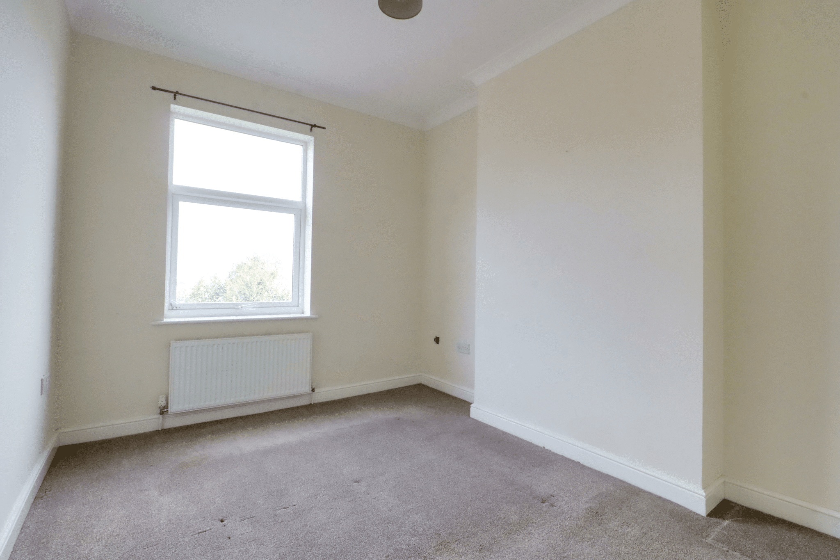
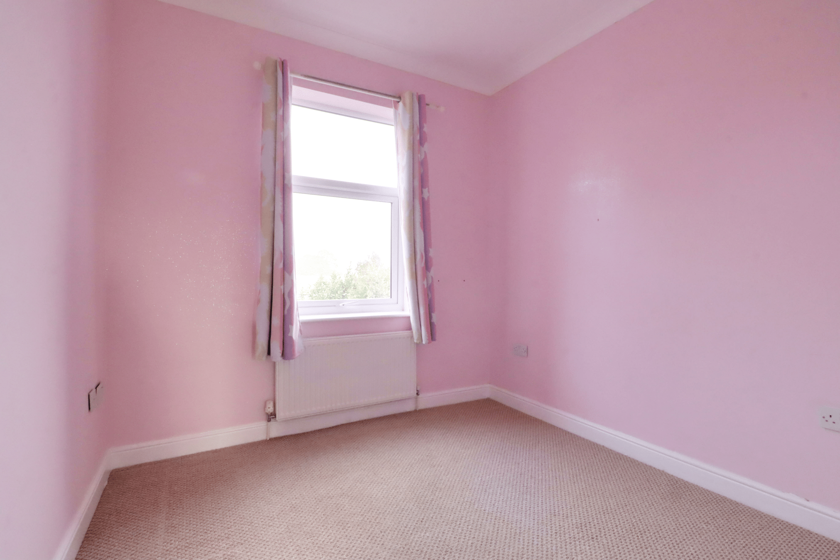
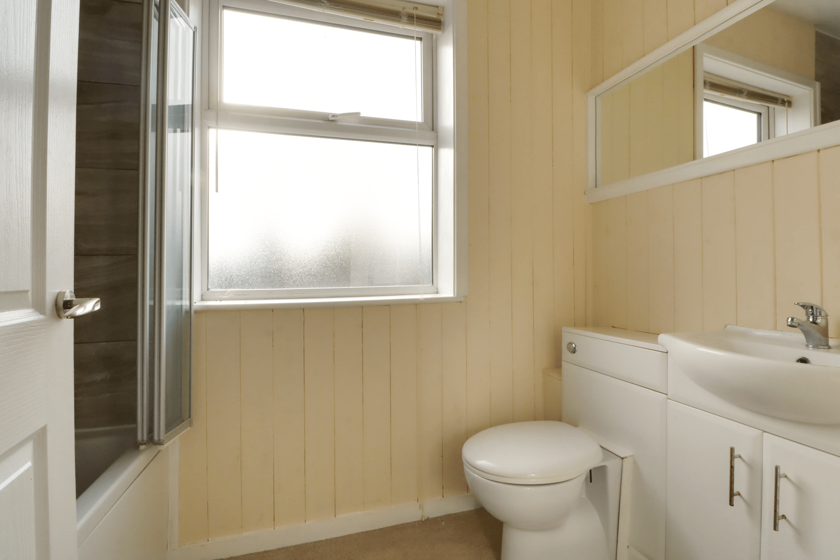
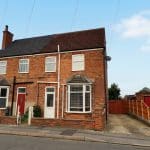
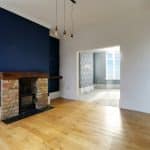
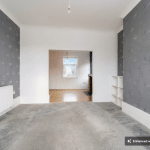
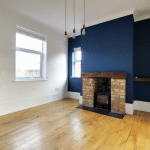
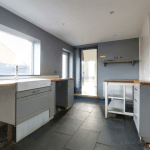
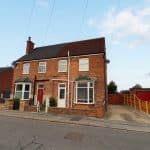
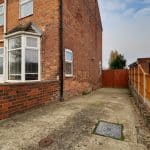
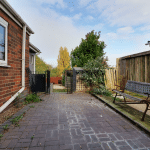
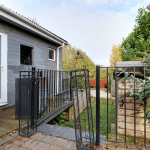
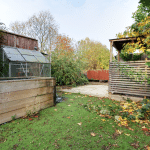
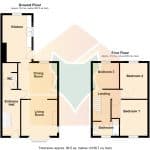
NO UPWARD CHAIN. A superb, bay fronted, traditional semi-detached house offering well proportioned accommodation that would prove of particular interest to a couple or family, situated within a desirable area towards the fringe of the town yet within walking distance to the town centre. The accommodation comprises, front entrance hallway, cloakroom, main living room, central dining room, large fitted kitchen. The first floor provides 3 bedrooms and a family bathroom. The front has a manageable pebbled garden with a side driveway allowing parking for numerous vehicles. Gated access from the driveway leads to a private enclosed rear garden offering a number of pleasant seating areas. Finished with full uPvc double glazing and a modern gas fired central heating system. Viewing comes with the agents highest of recommendations. View via our Epworth office.
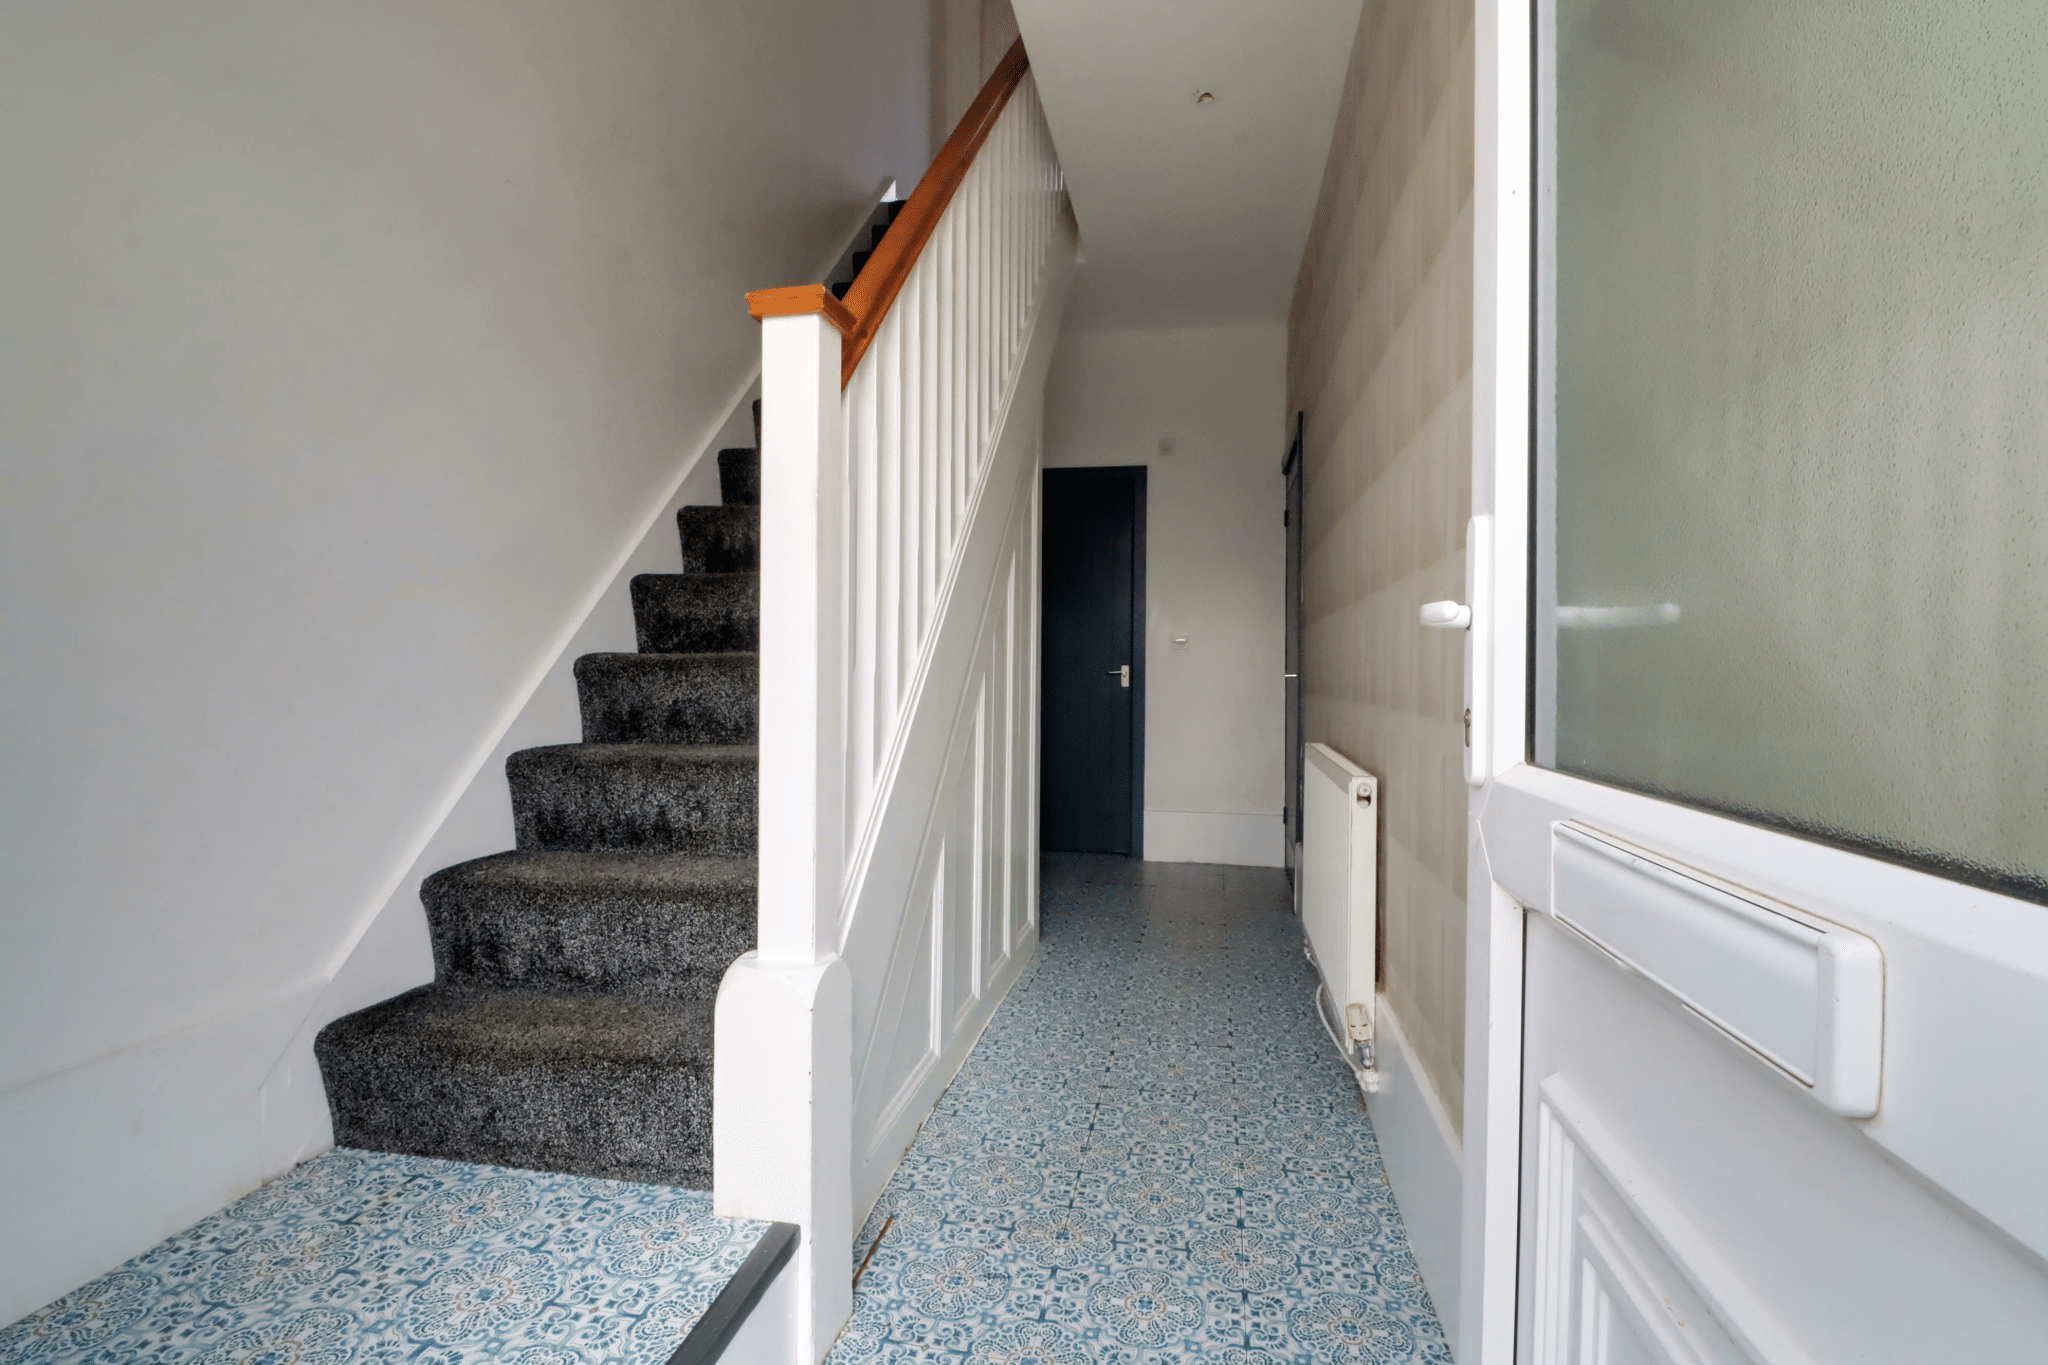
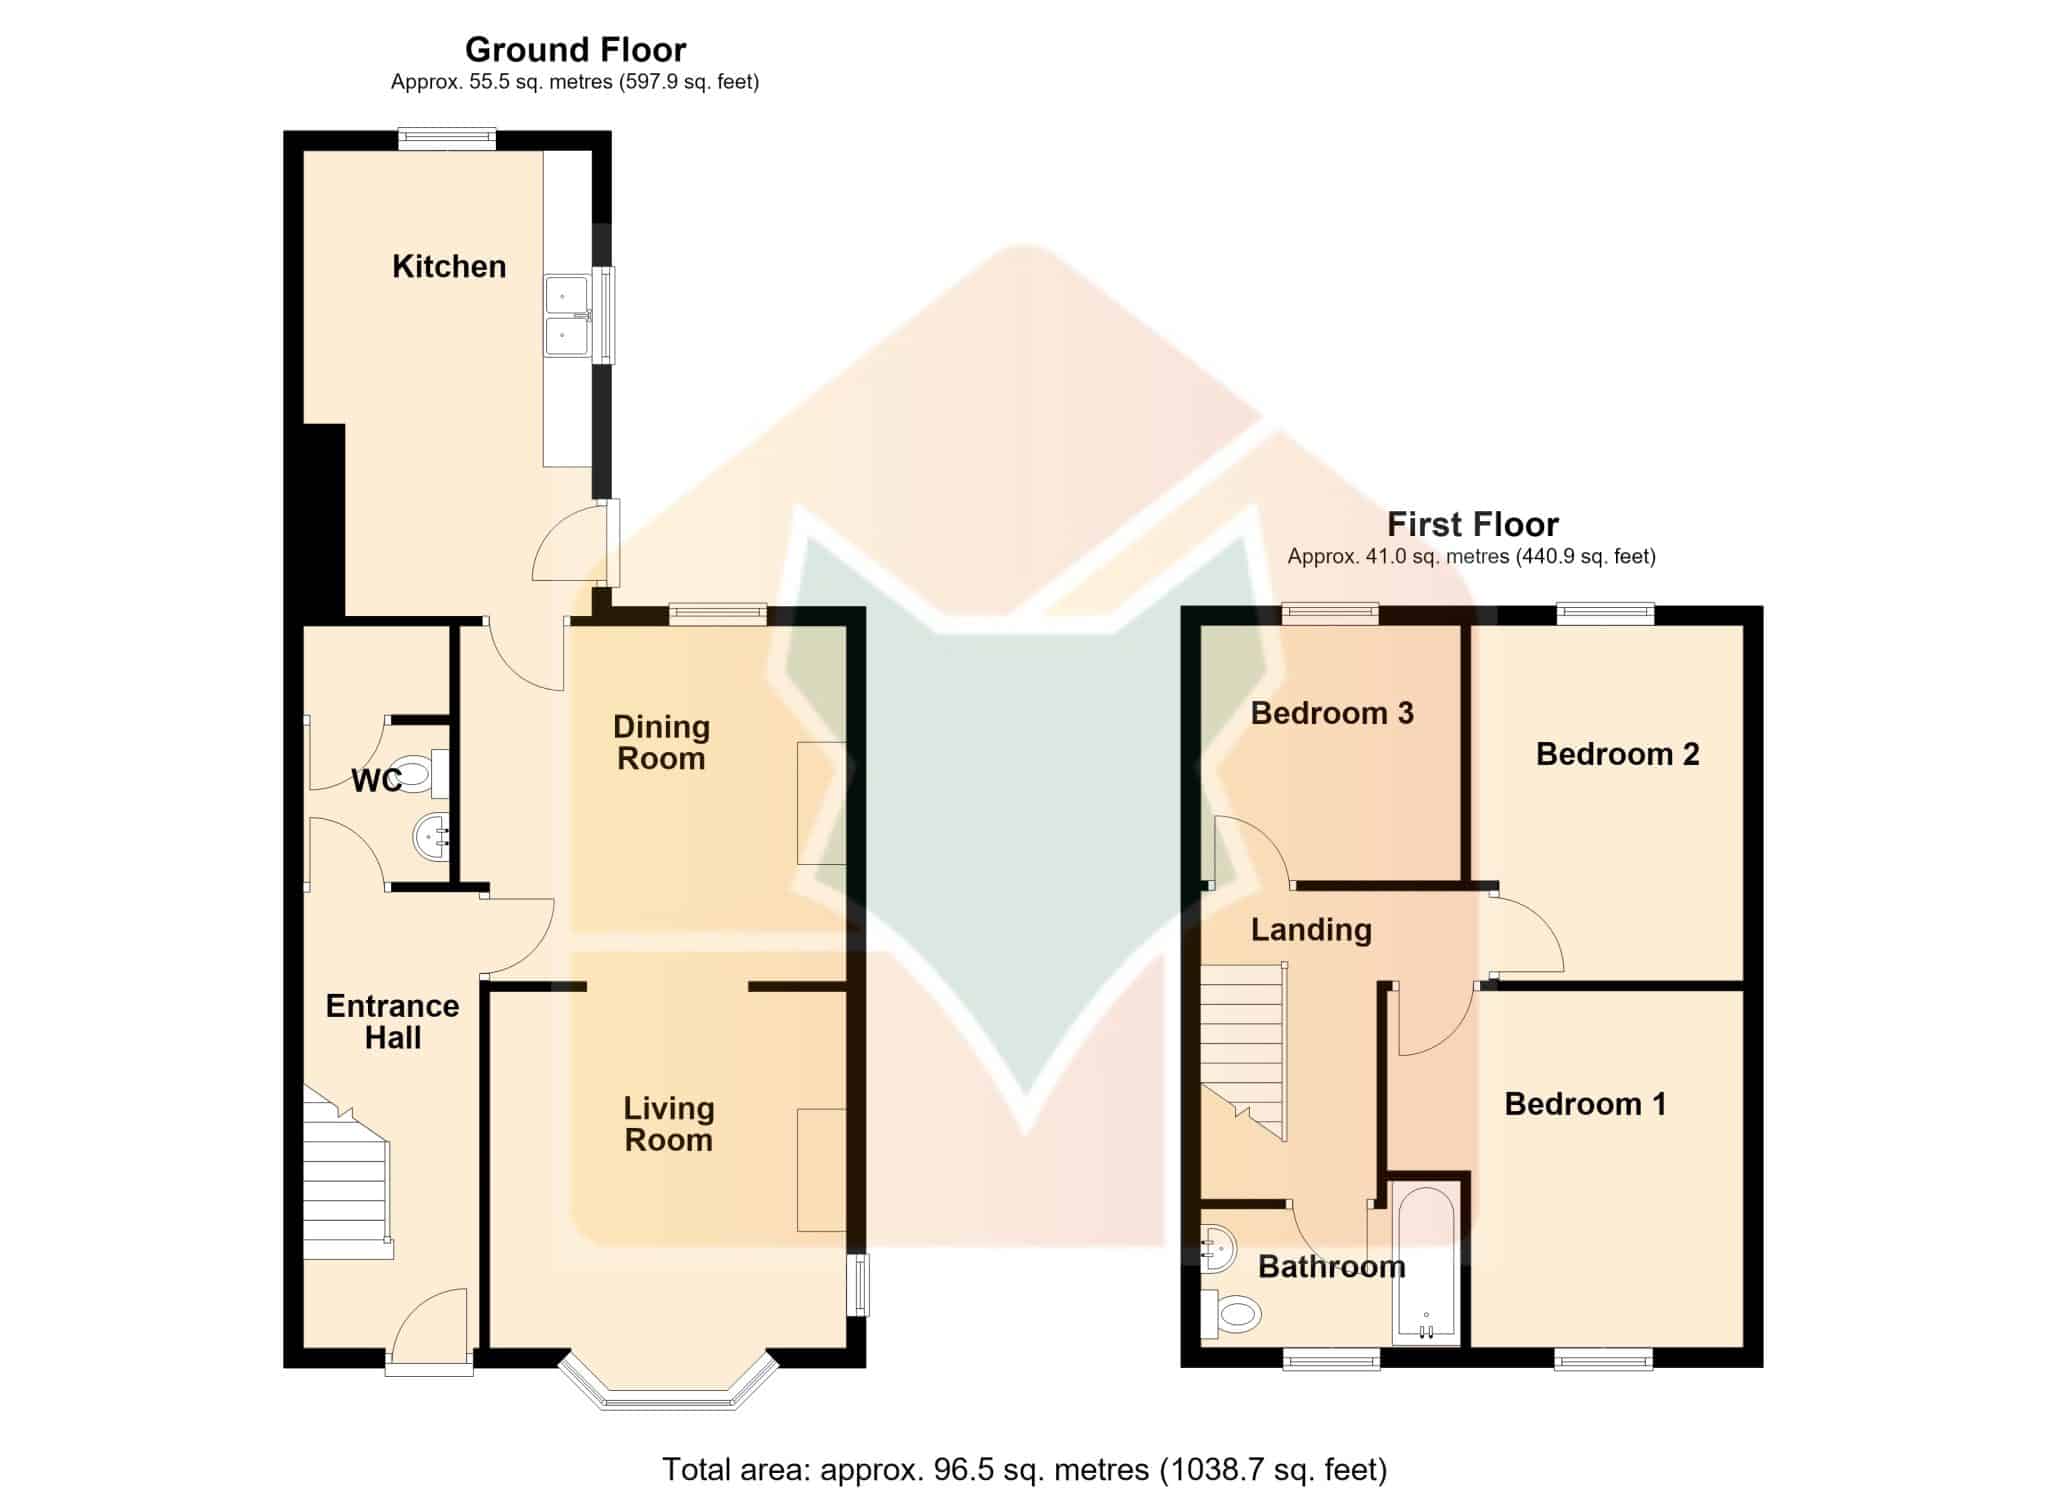
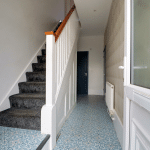
Entrance Hall 15' 3" x 5' 11" (4.66m x 1.80m)
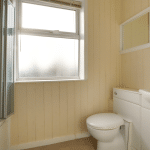
Cloakroom 5' 3" x 4' 5" (1.60m x 1.35m)
Living Room 11' 11" x 12' 0" (3.63m x 3.65m)
Dining Room 11' 11" x 13' 0" (3.64m x 3.95m)
Kitchen 15' 7" x 9' 8" (4.75m x 2.95m)
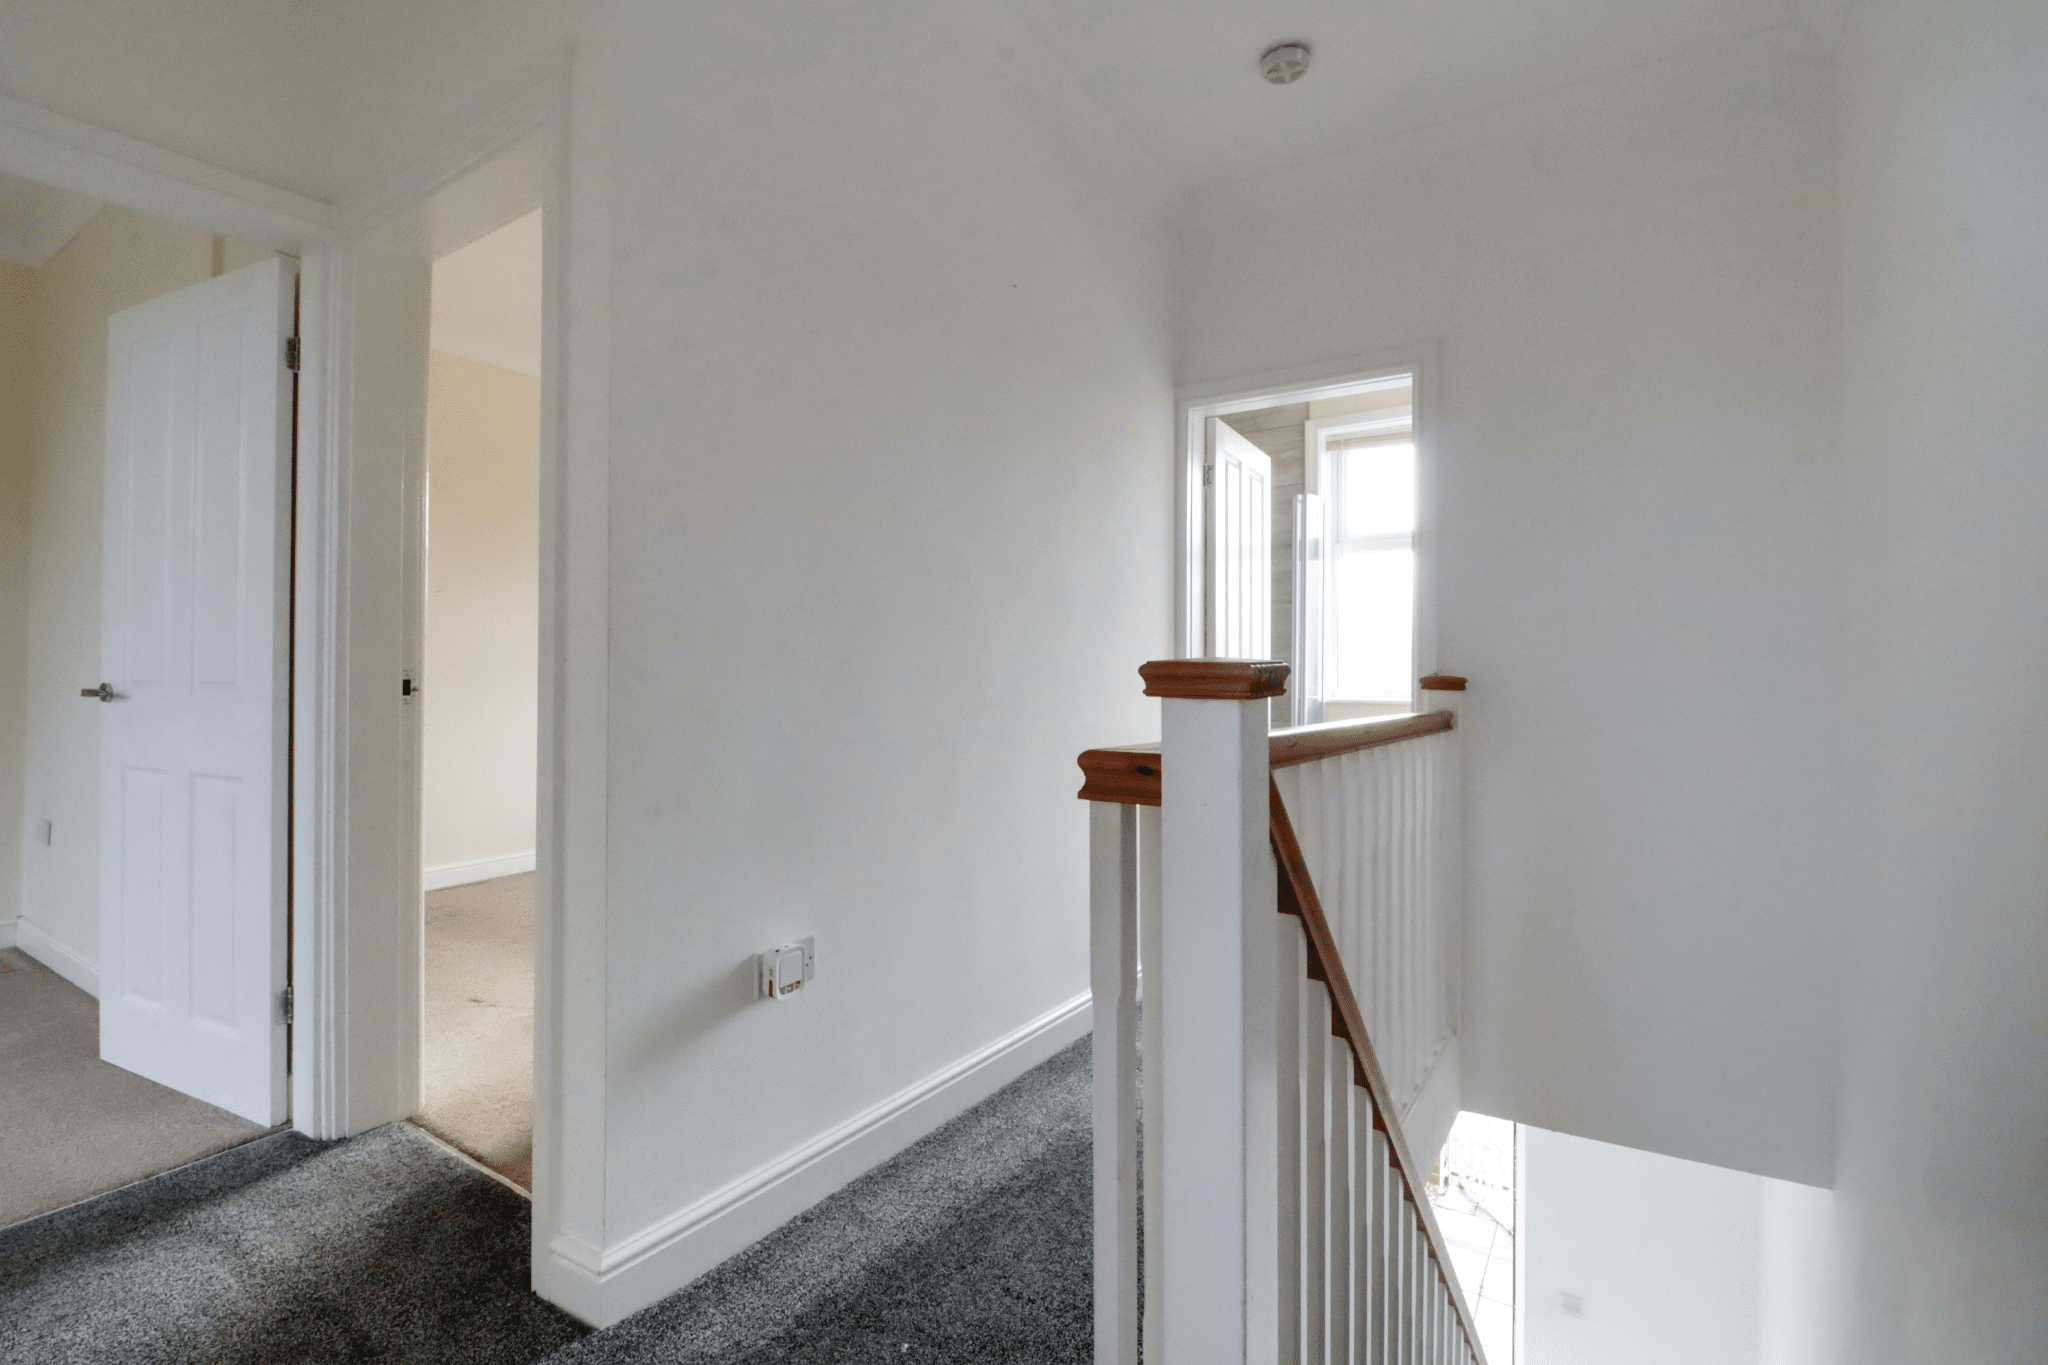
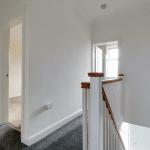
Landing 9' 10" x 6' 0" (3.00m x 1.83m)
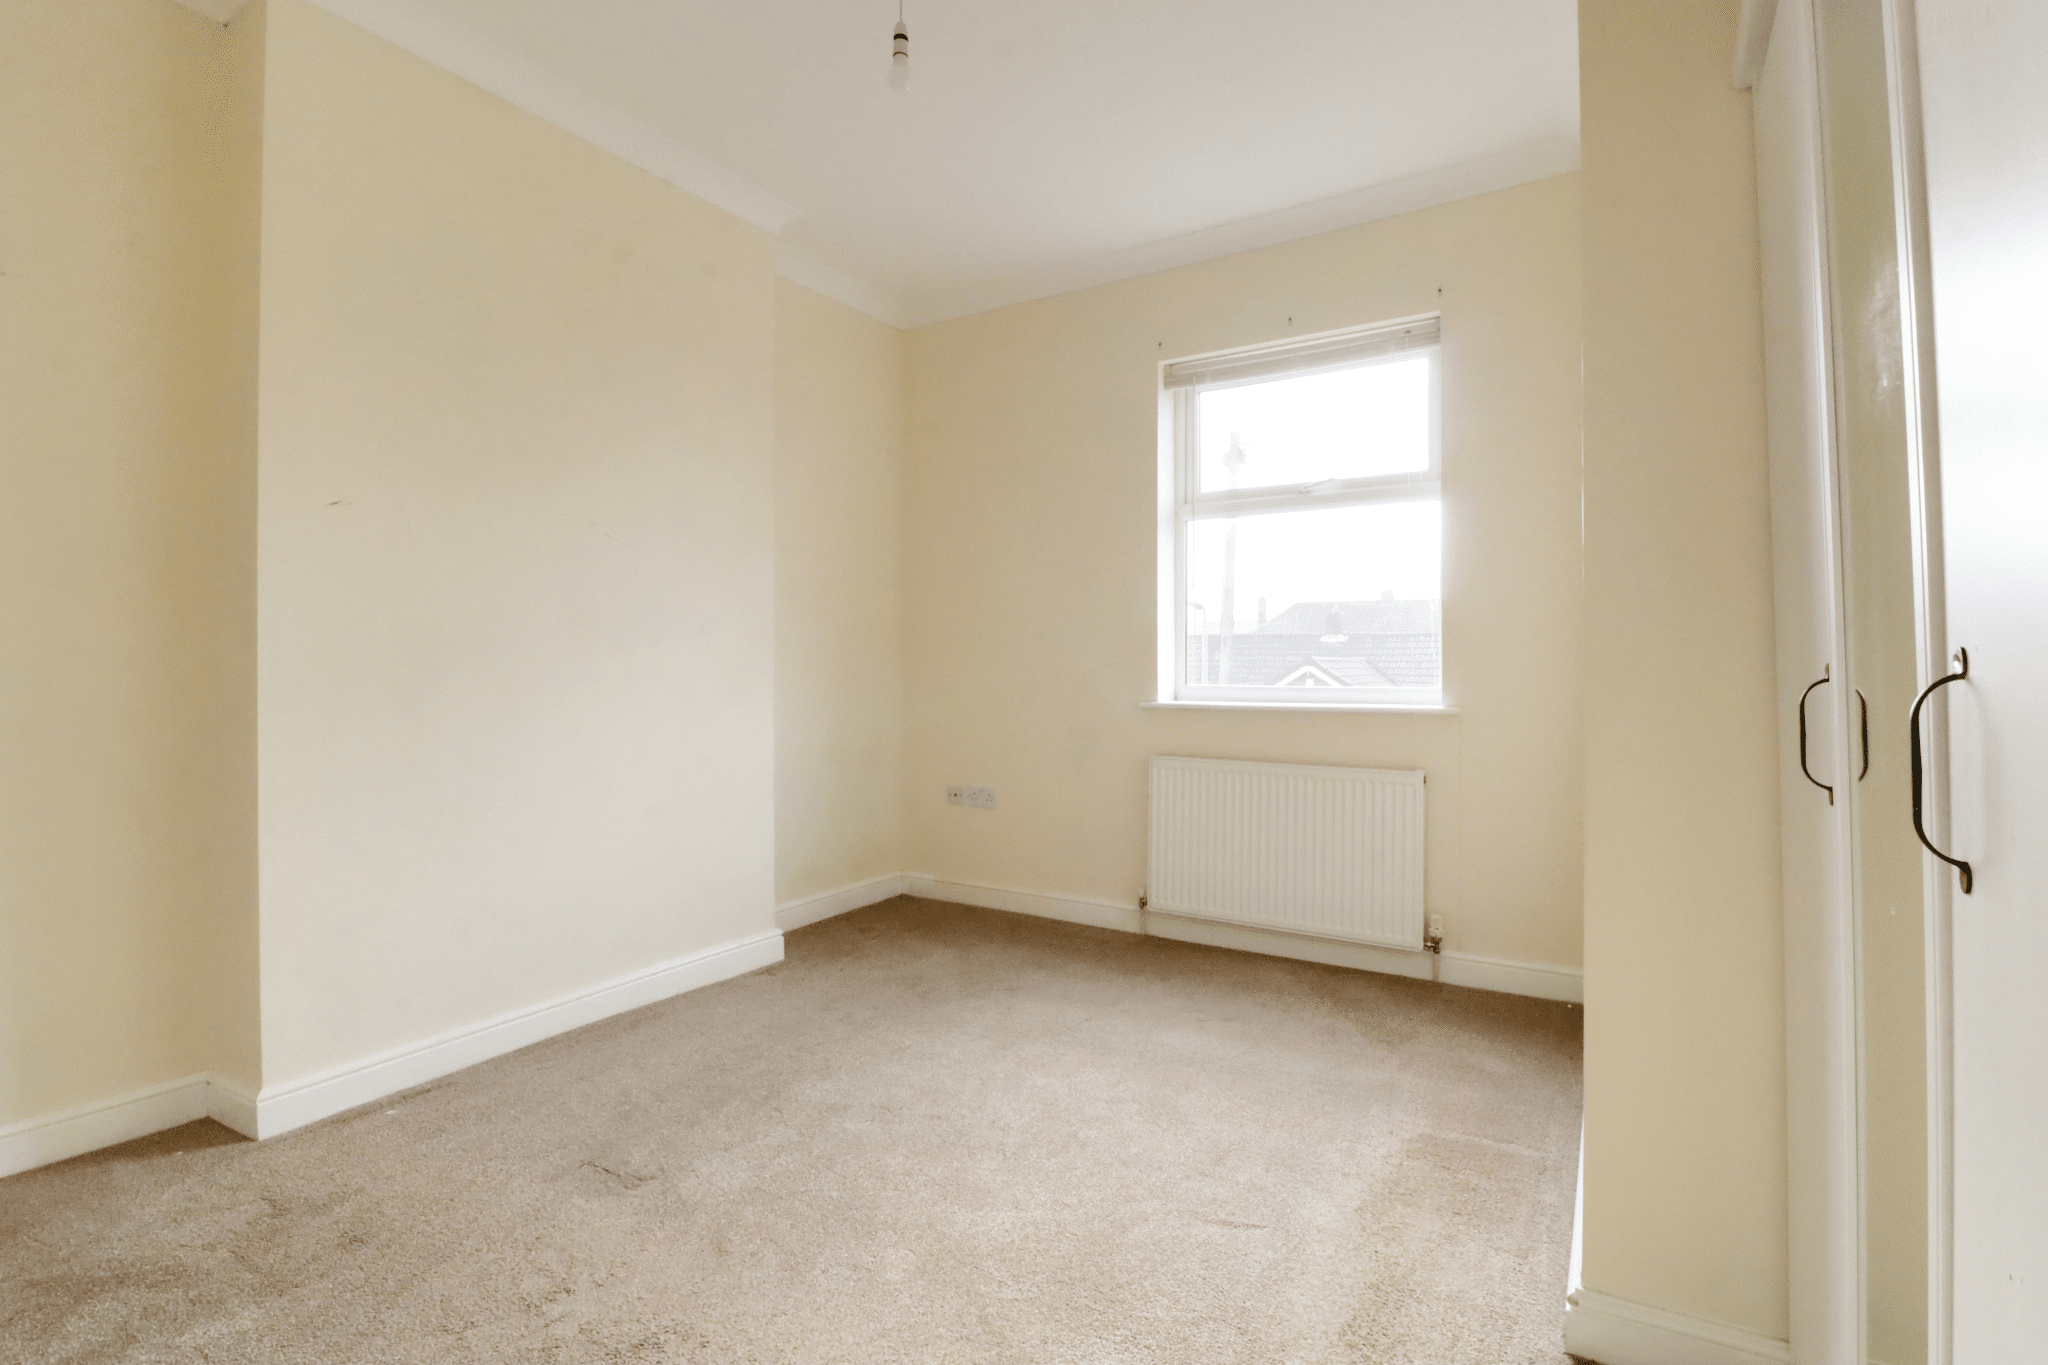
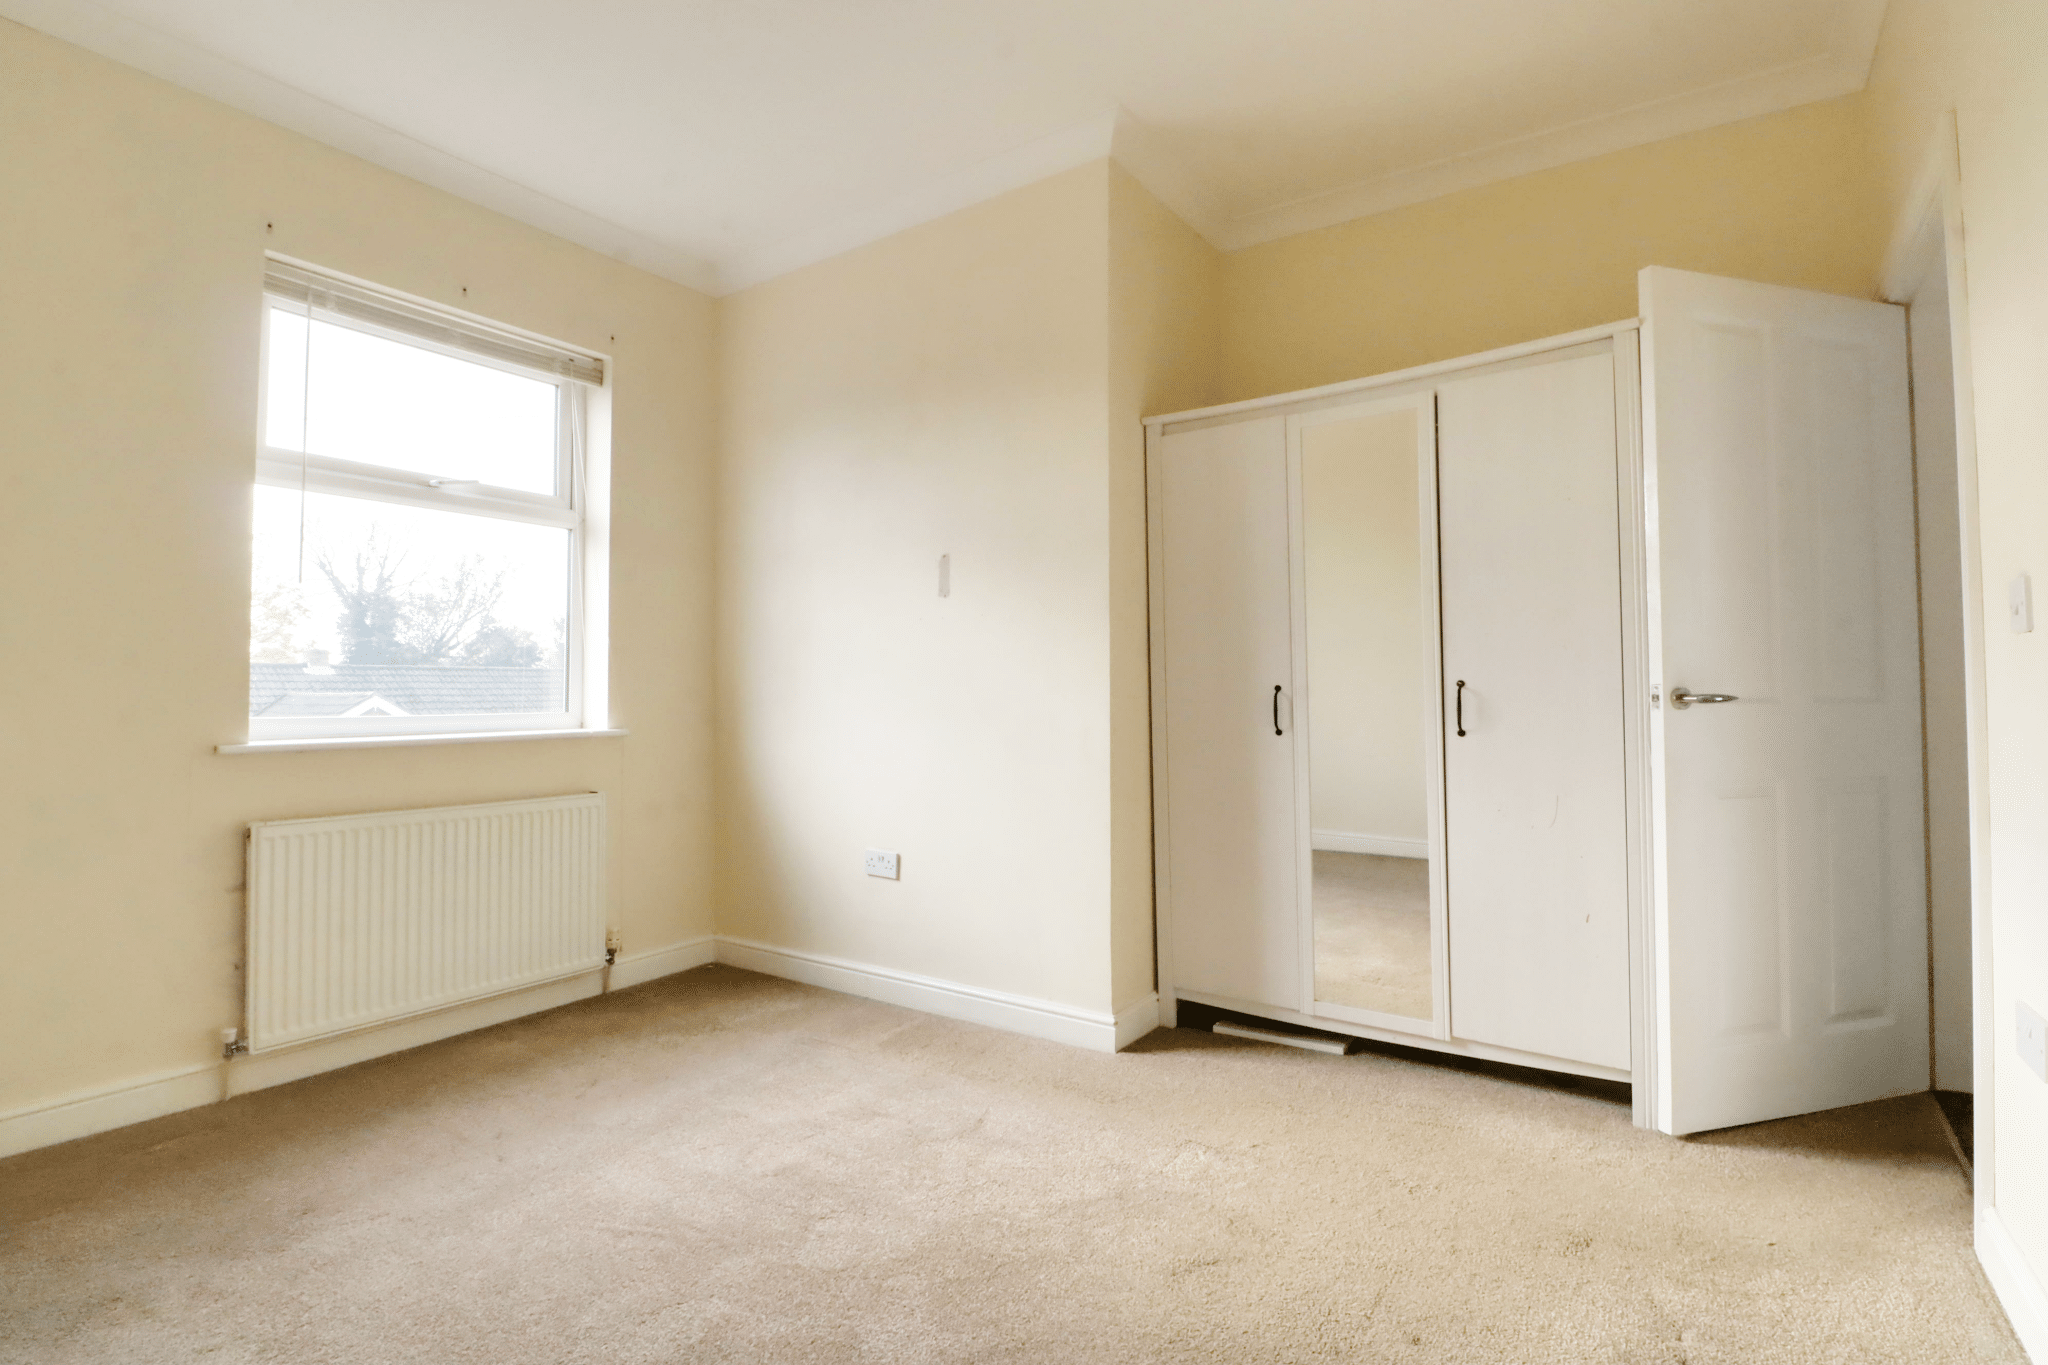
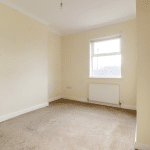
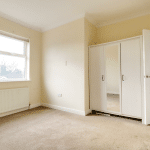
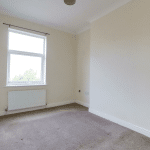
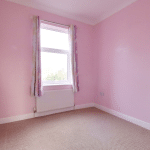
Bedroom 1 11' 11" x 12' 0" (3.64m x 3.65m)
Bedroom 2 11' 11" x 9' 2" (3.62m x 2.80m)
Bedroom 3 8' 7" x 8' 9" (2.61m x 2.66m)
Bathroom 5' 6" x 8' 8" (1.67m x 2.63m)