Council Villas, Melton Ross, DN38
£145,000
Council Villas, Melton Ross, DN38
Property Features
- TRADITIONAL SEMI DETACHED HOUSE
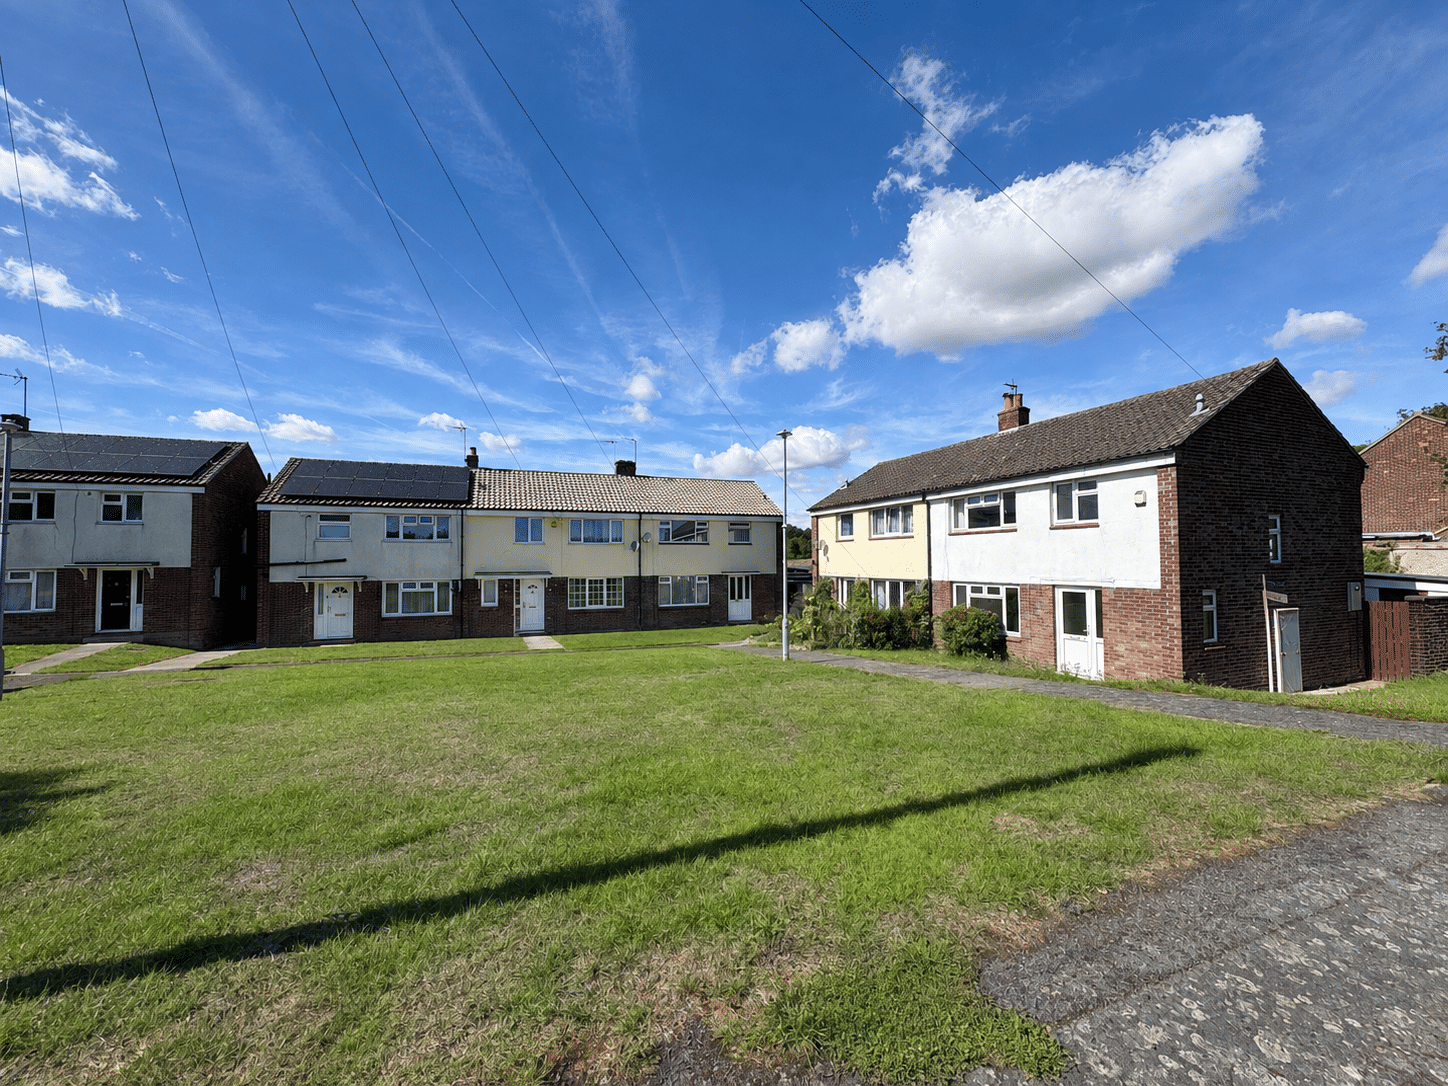
- SEMI-RURAL HAMLET LOCATION CLOSE TO EXCELLENT TRANSPORT LINKS
- 3 BEDROOMS
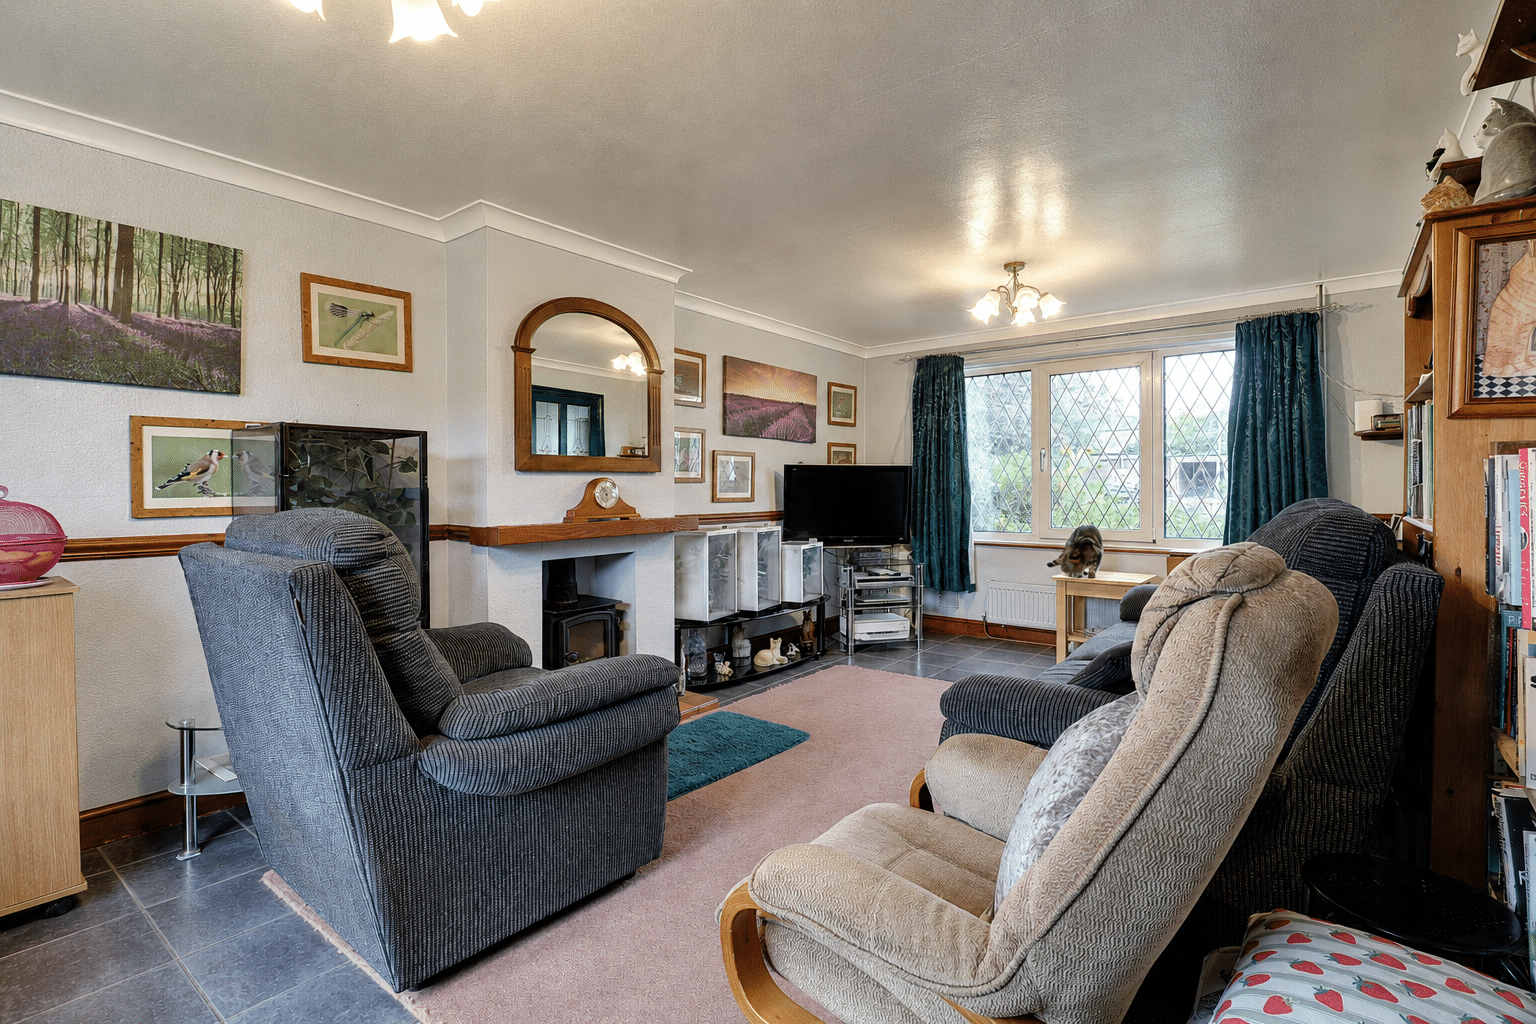
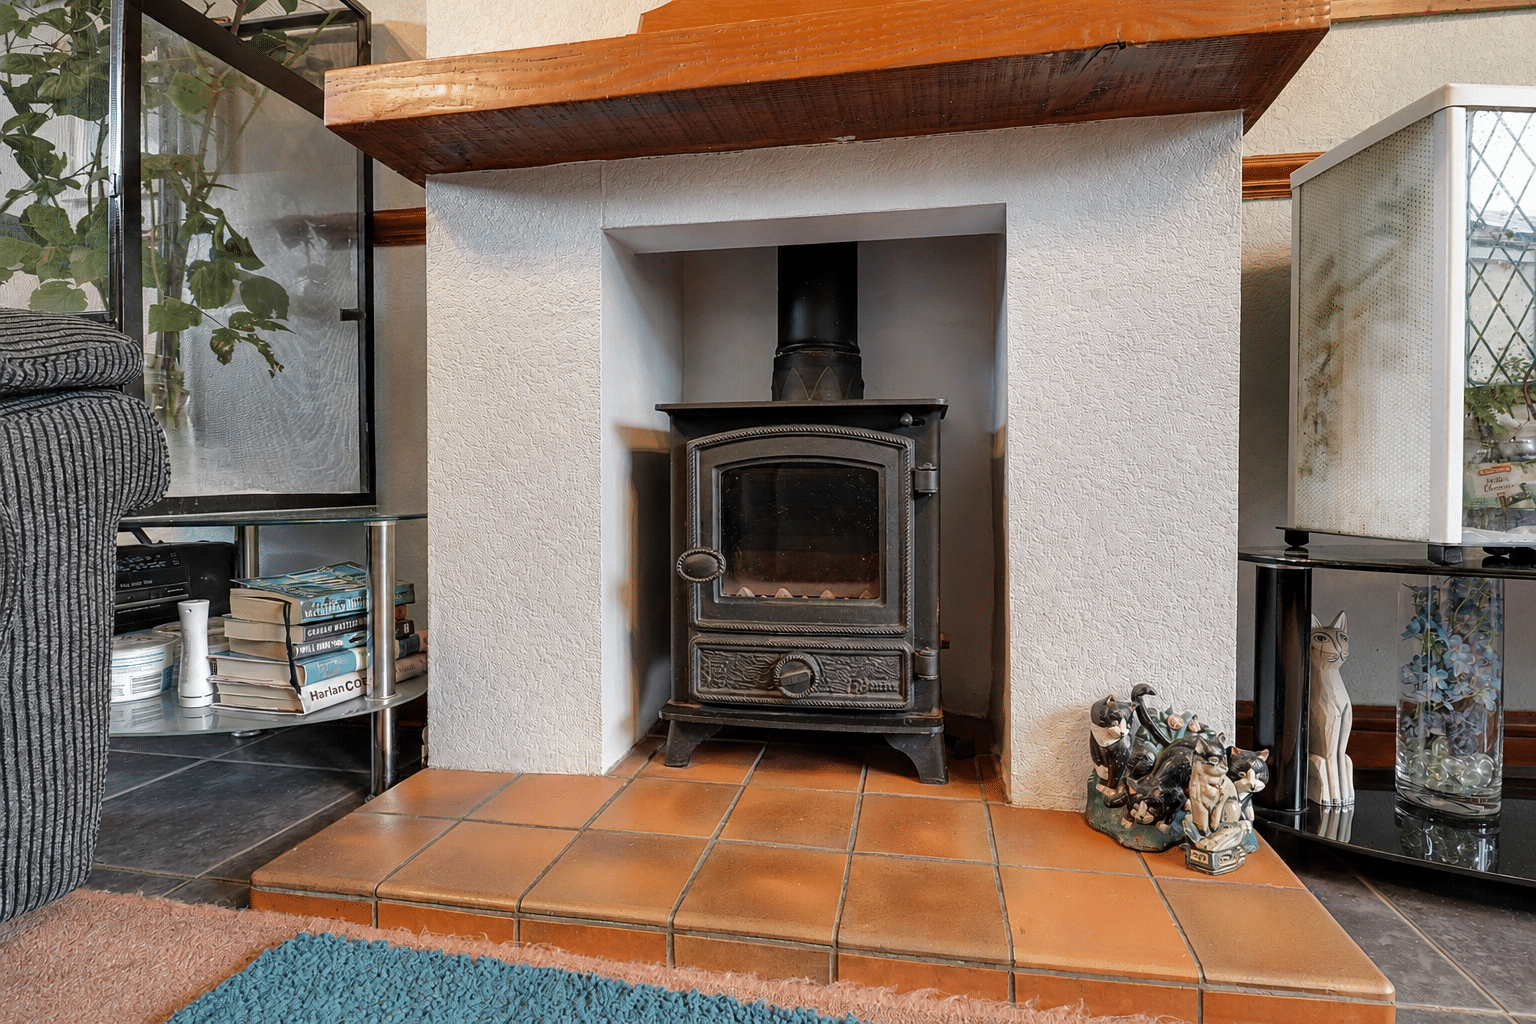
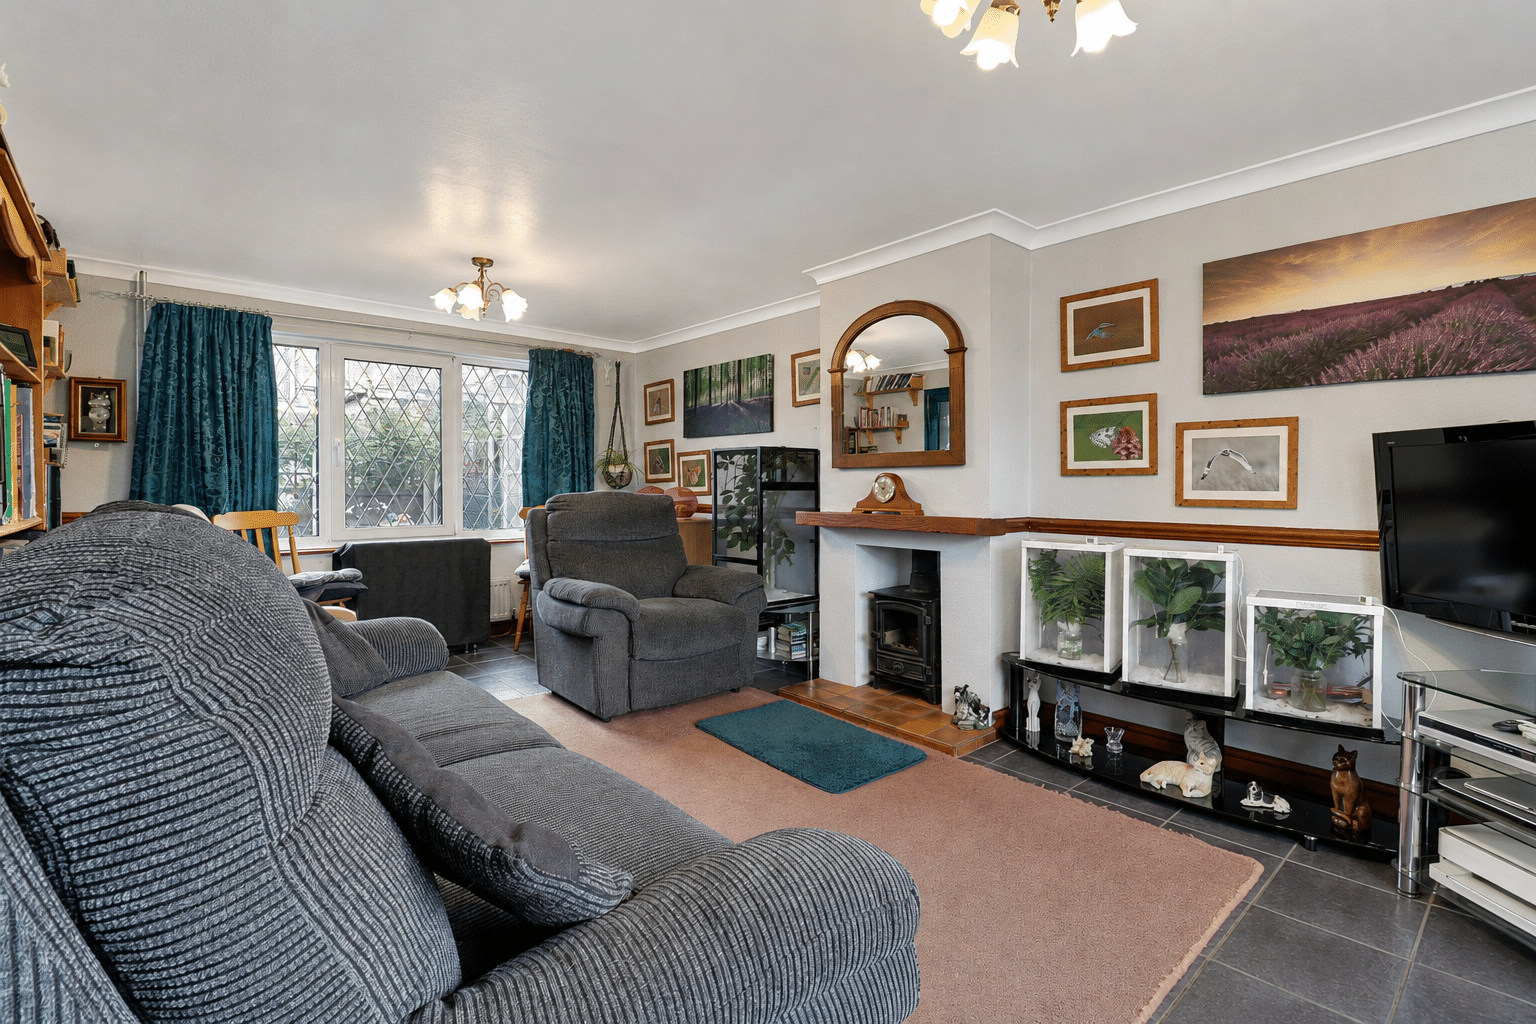
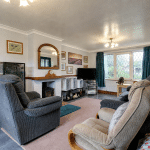
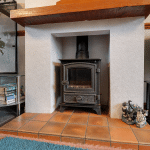
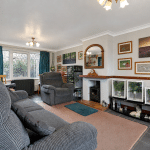
- SPACIOUS DUAL ASPECT LOUNGE WITH MULTI BURNING FIRE STOVE
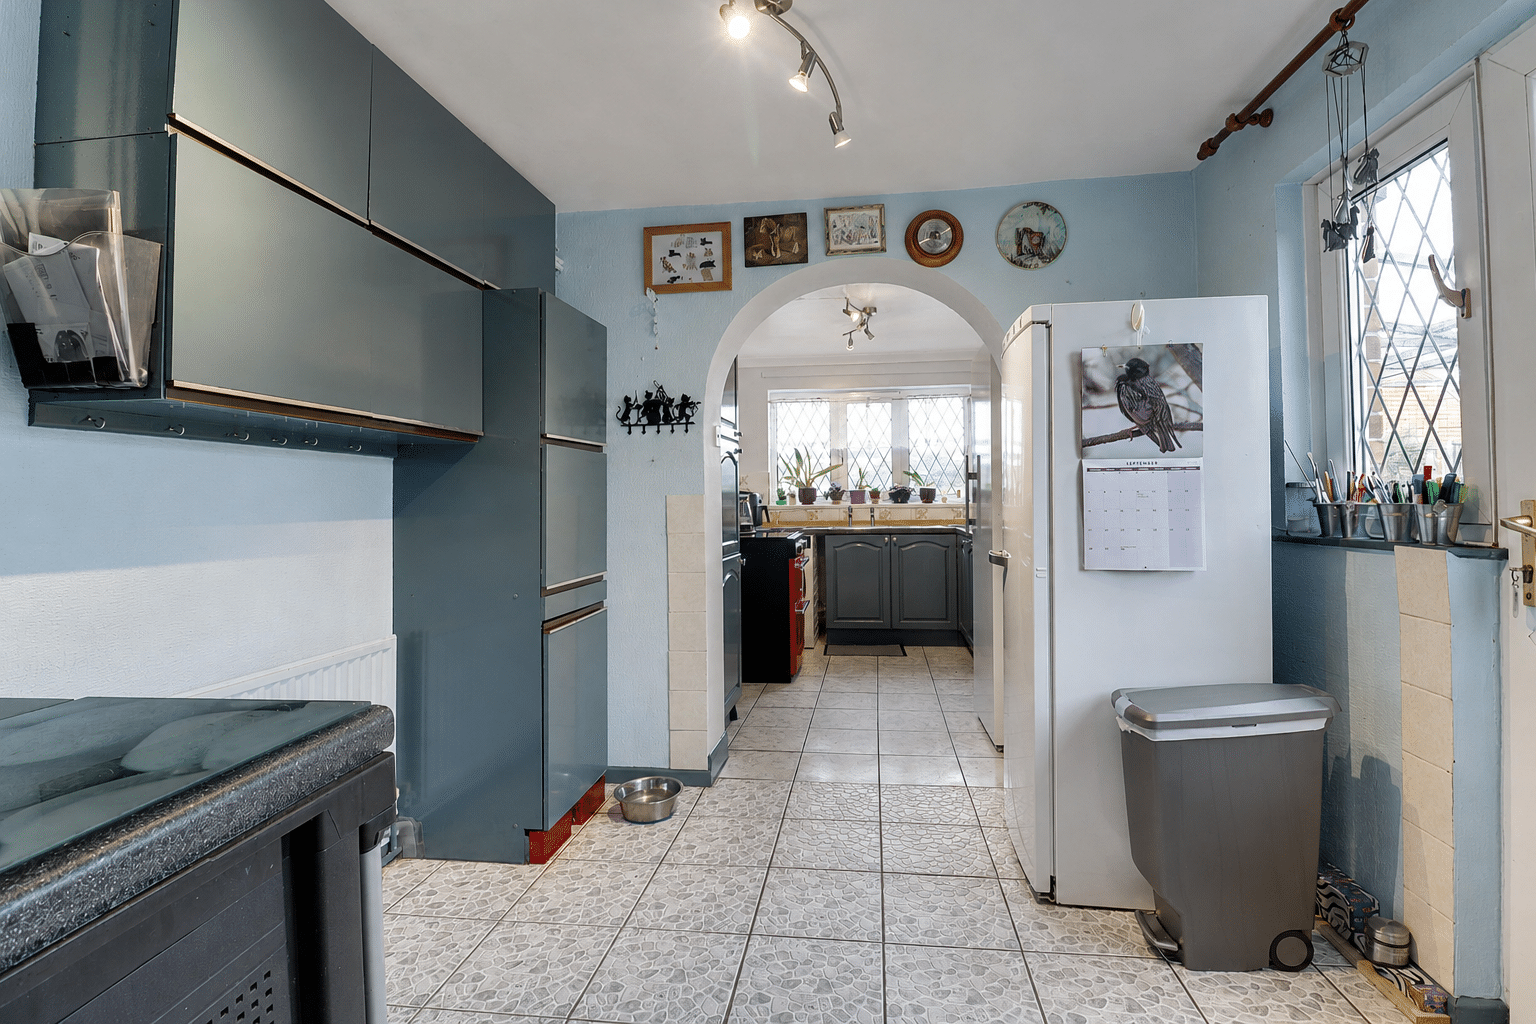
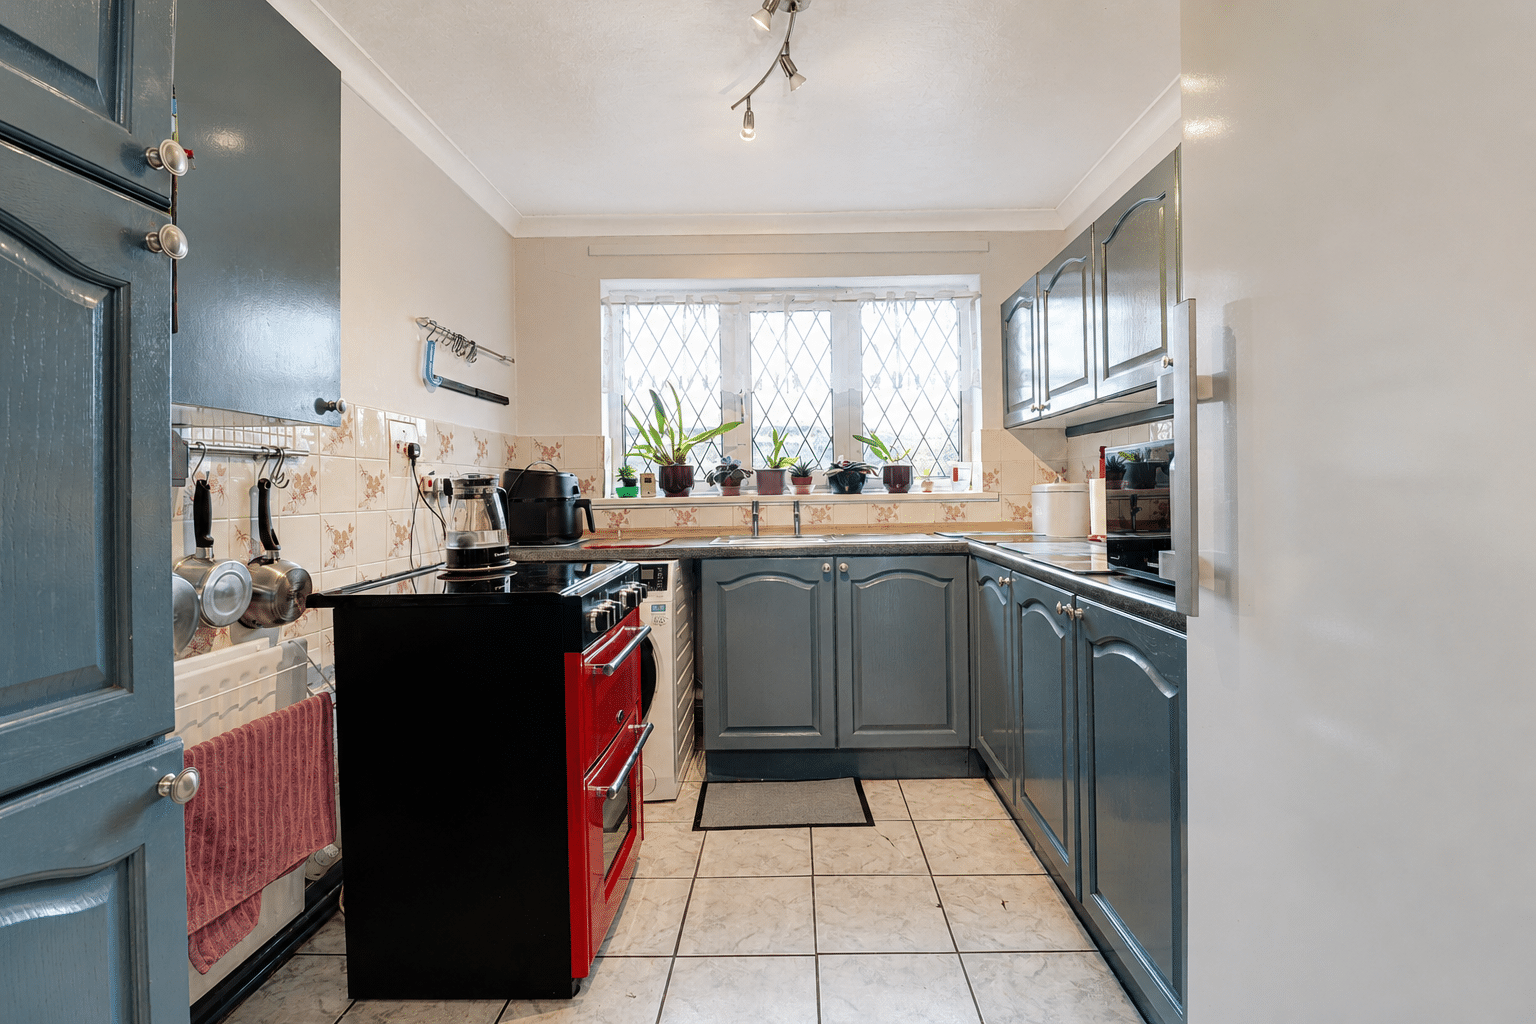
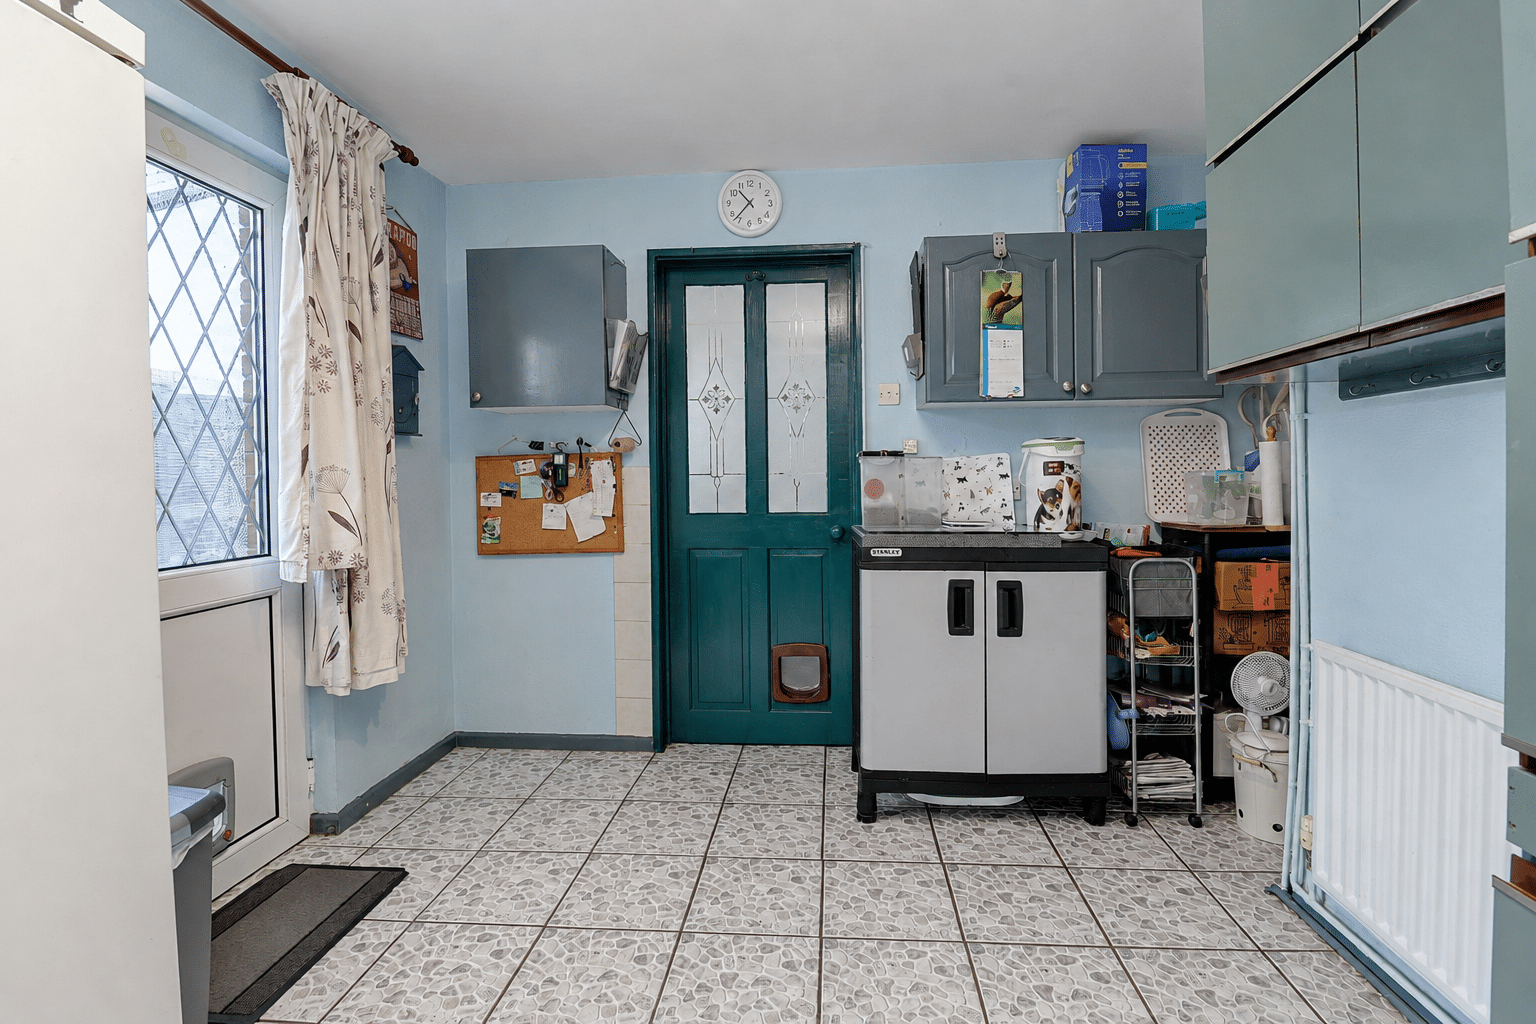
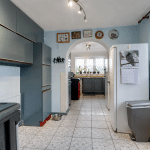
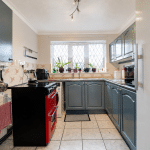
- EXTENDED FITTED KITCHEN & DINING AREA
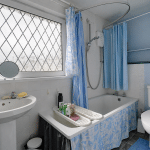
- MAIN FAMILY BATHROOM
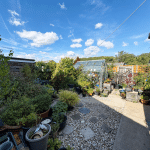
- LOW MAINTENANCE GARDENS WITH OUTBUILDING
- IDEAL FIRST TIME BUY
- VIEW VIA OUR BRIGG OFFICE
Property Summary
Full Details
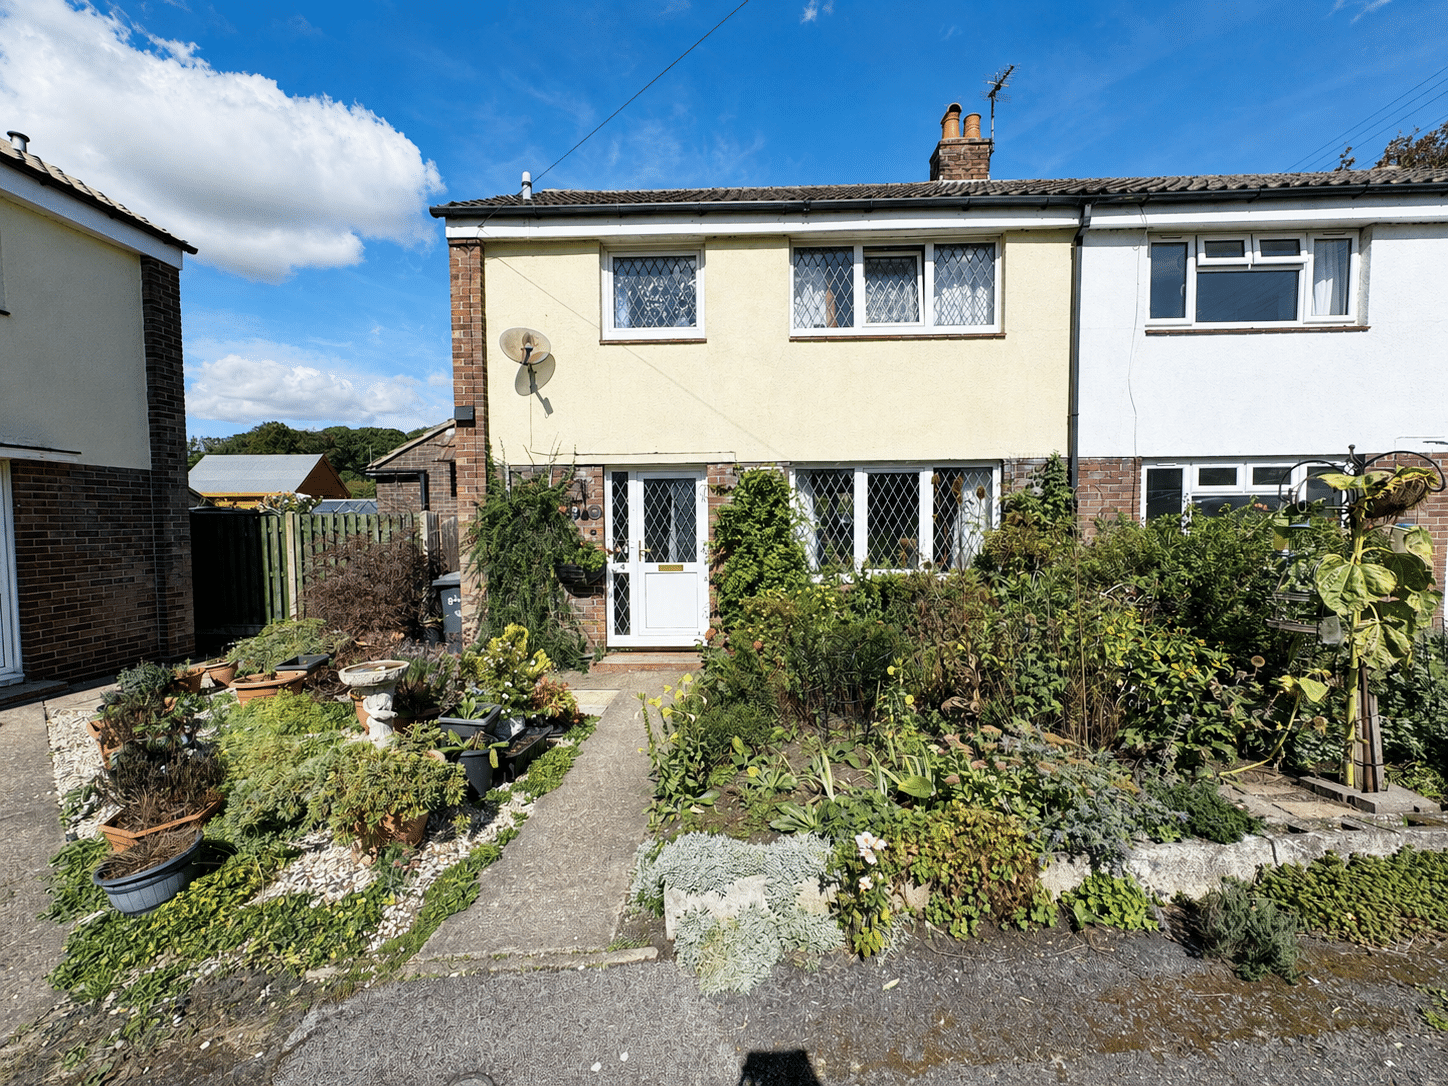
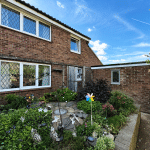
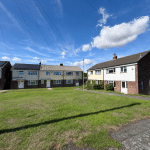
Paul Fox Estate Agents are delighted to present this traditional three-bedroom semi-detached home, enjoying a peaceful position within the semi-rural hamlet of Melton Ross.
The property is approximately five minutes’ drive from Barnetby, which offers an excellent range of local amenities and convenient transport connections, including Barnetby railway station, the M180 motorway network and Humberside Airport.
Well maintained and generously proportioned throughout, the accommodation offers considerable potential for buyers wishing to create a home to their own taste, with possible scope for further conversion, subject to any necessary permissions.
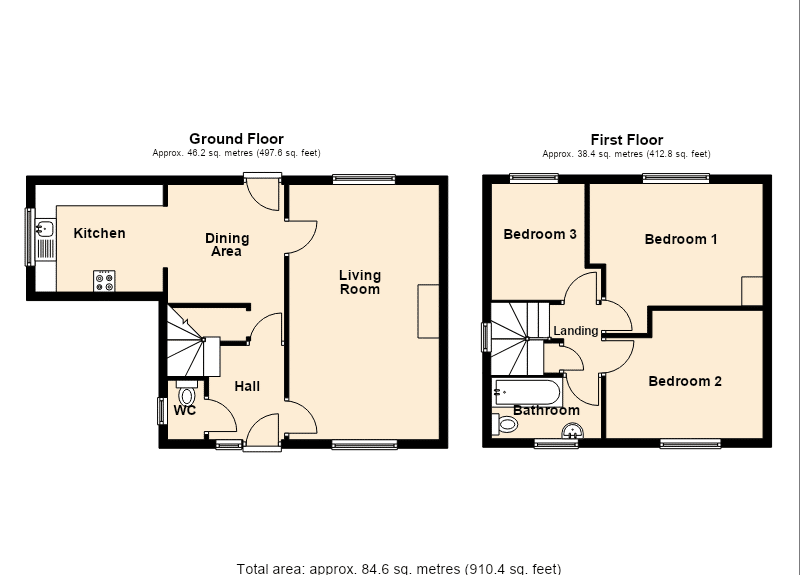
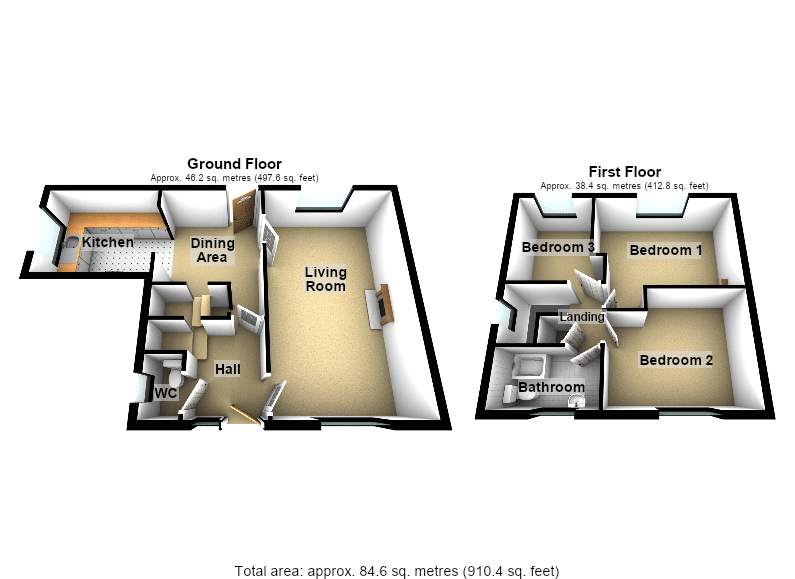
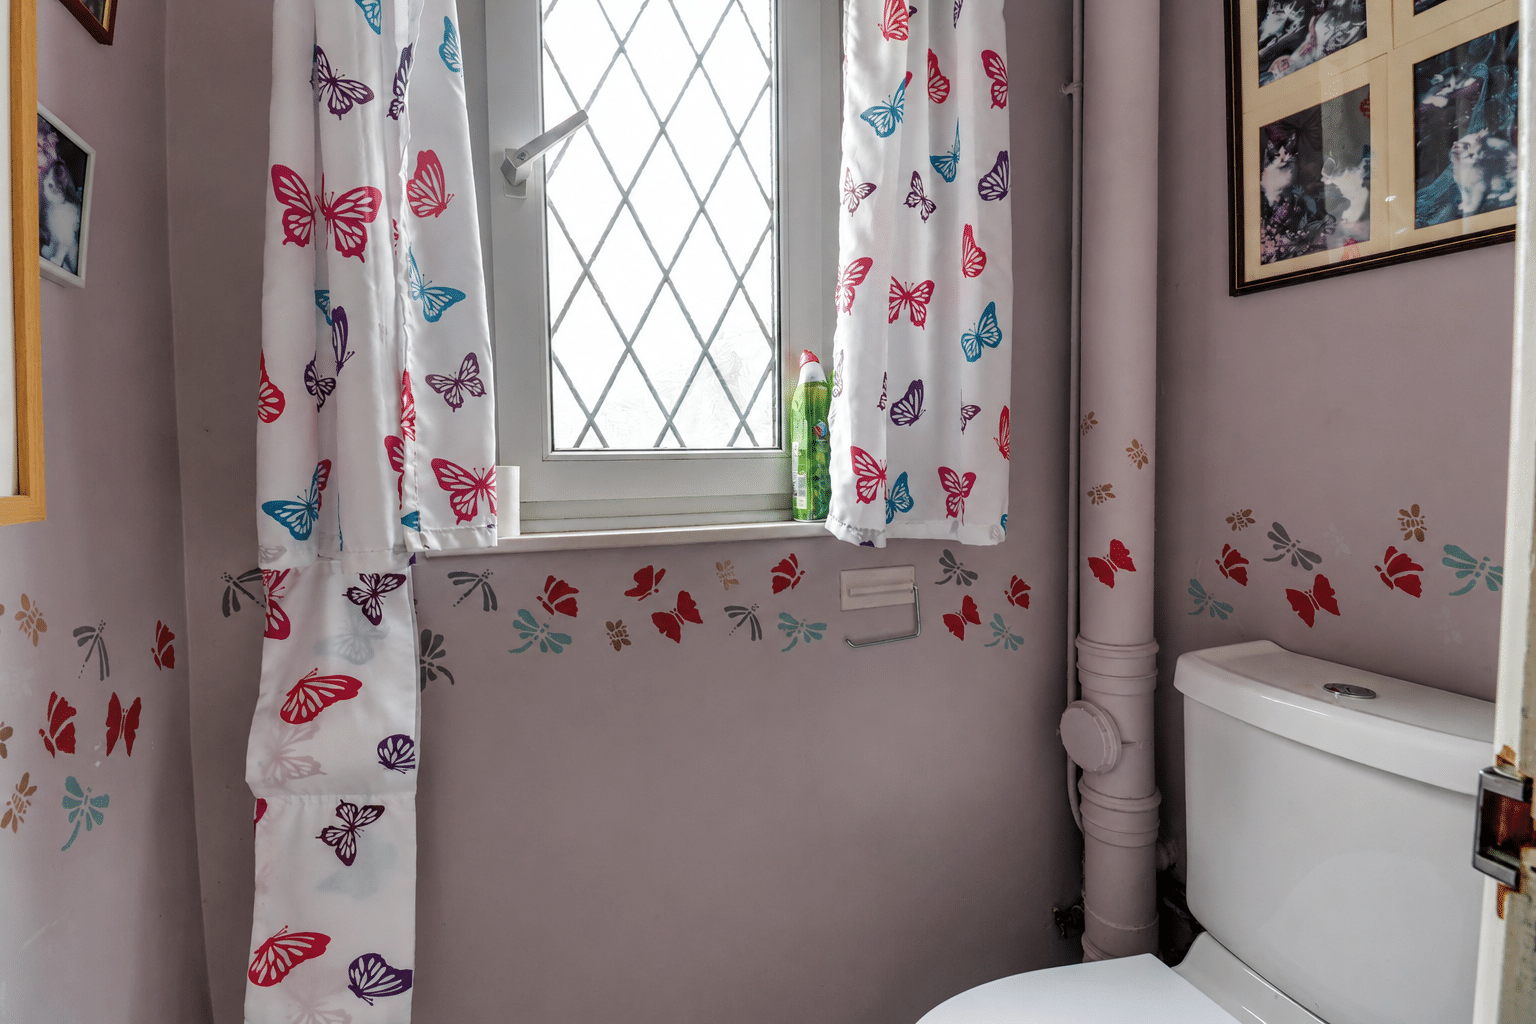
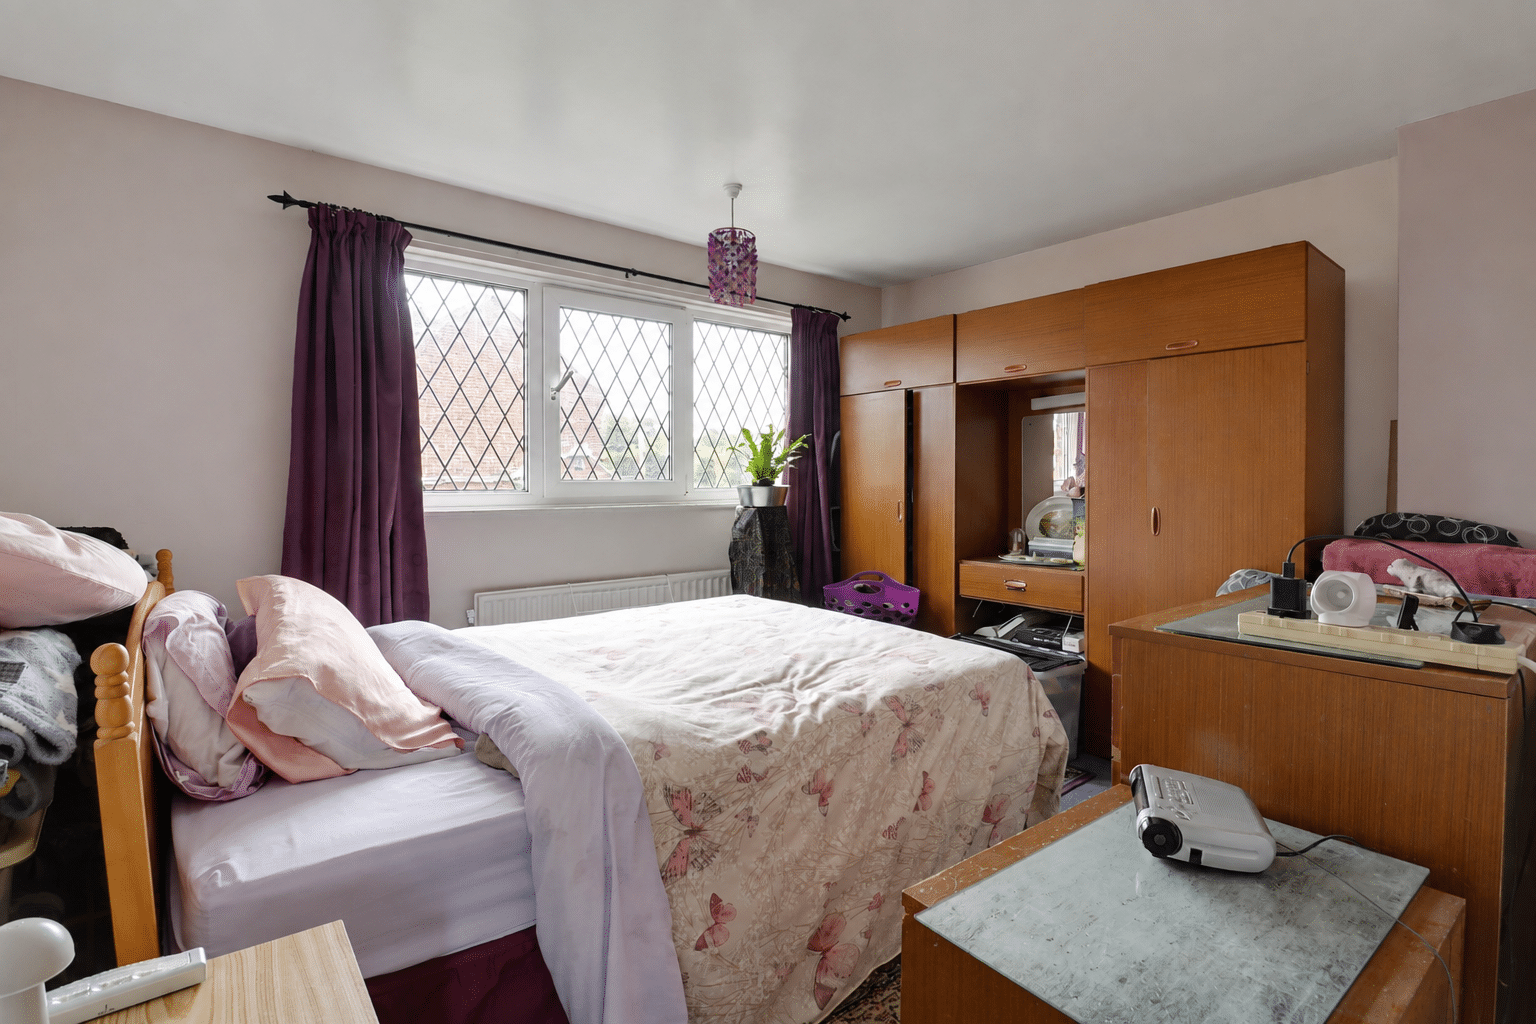
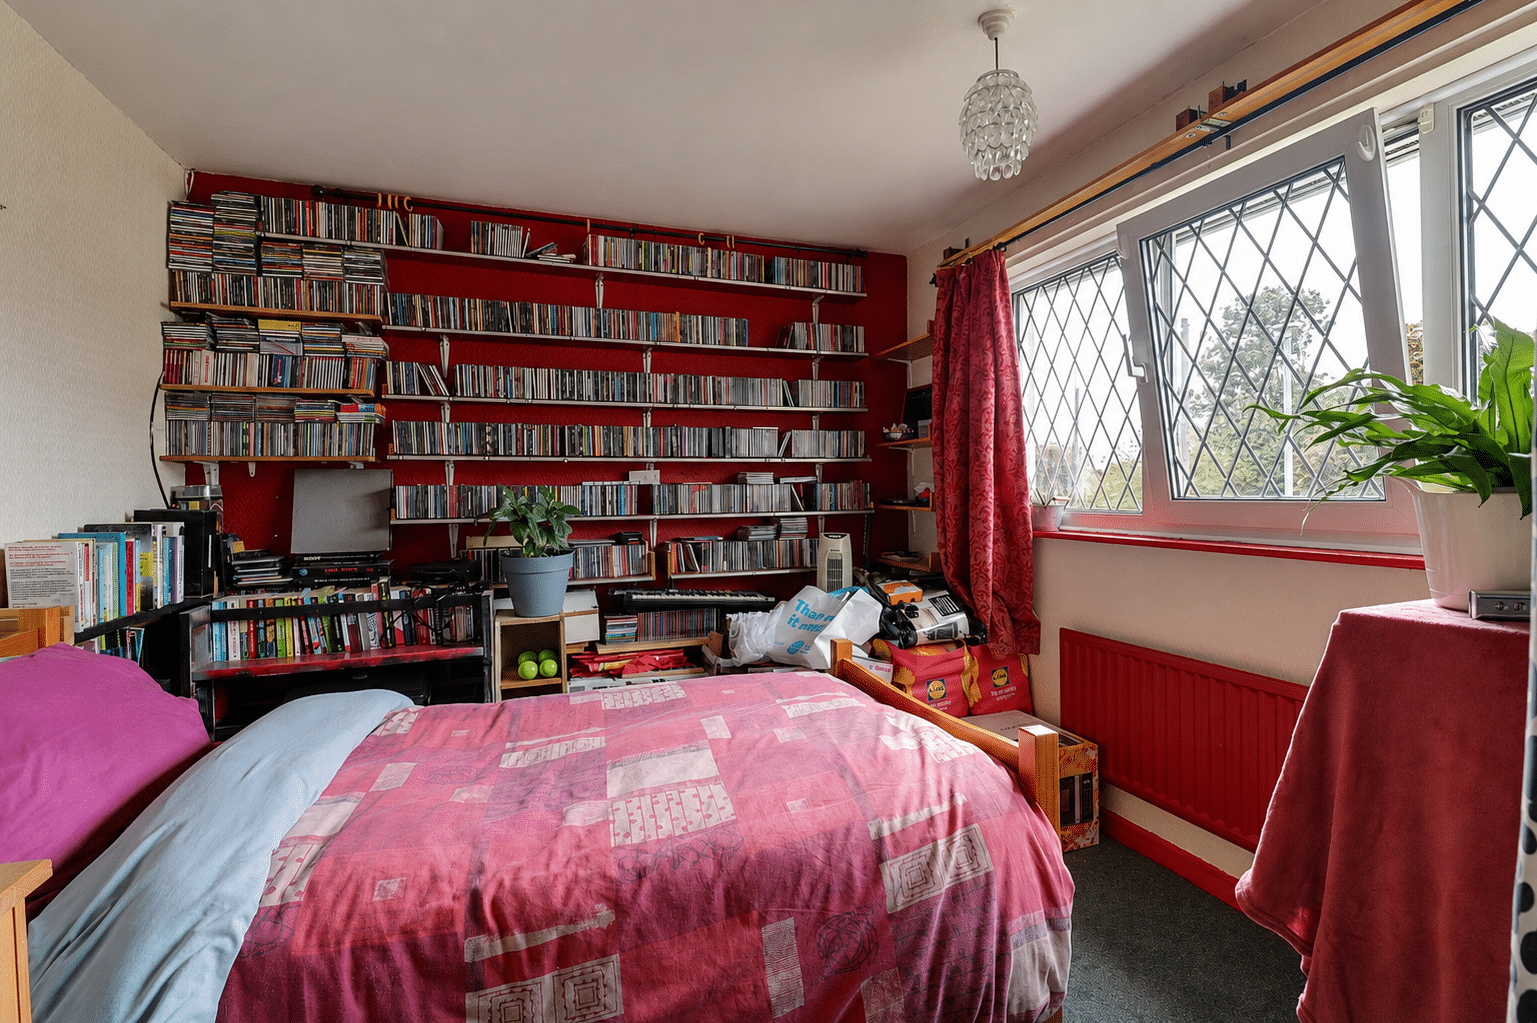
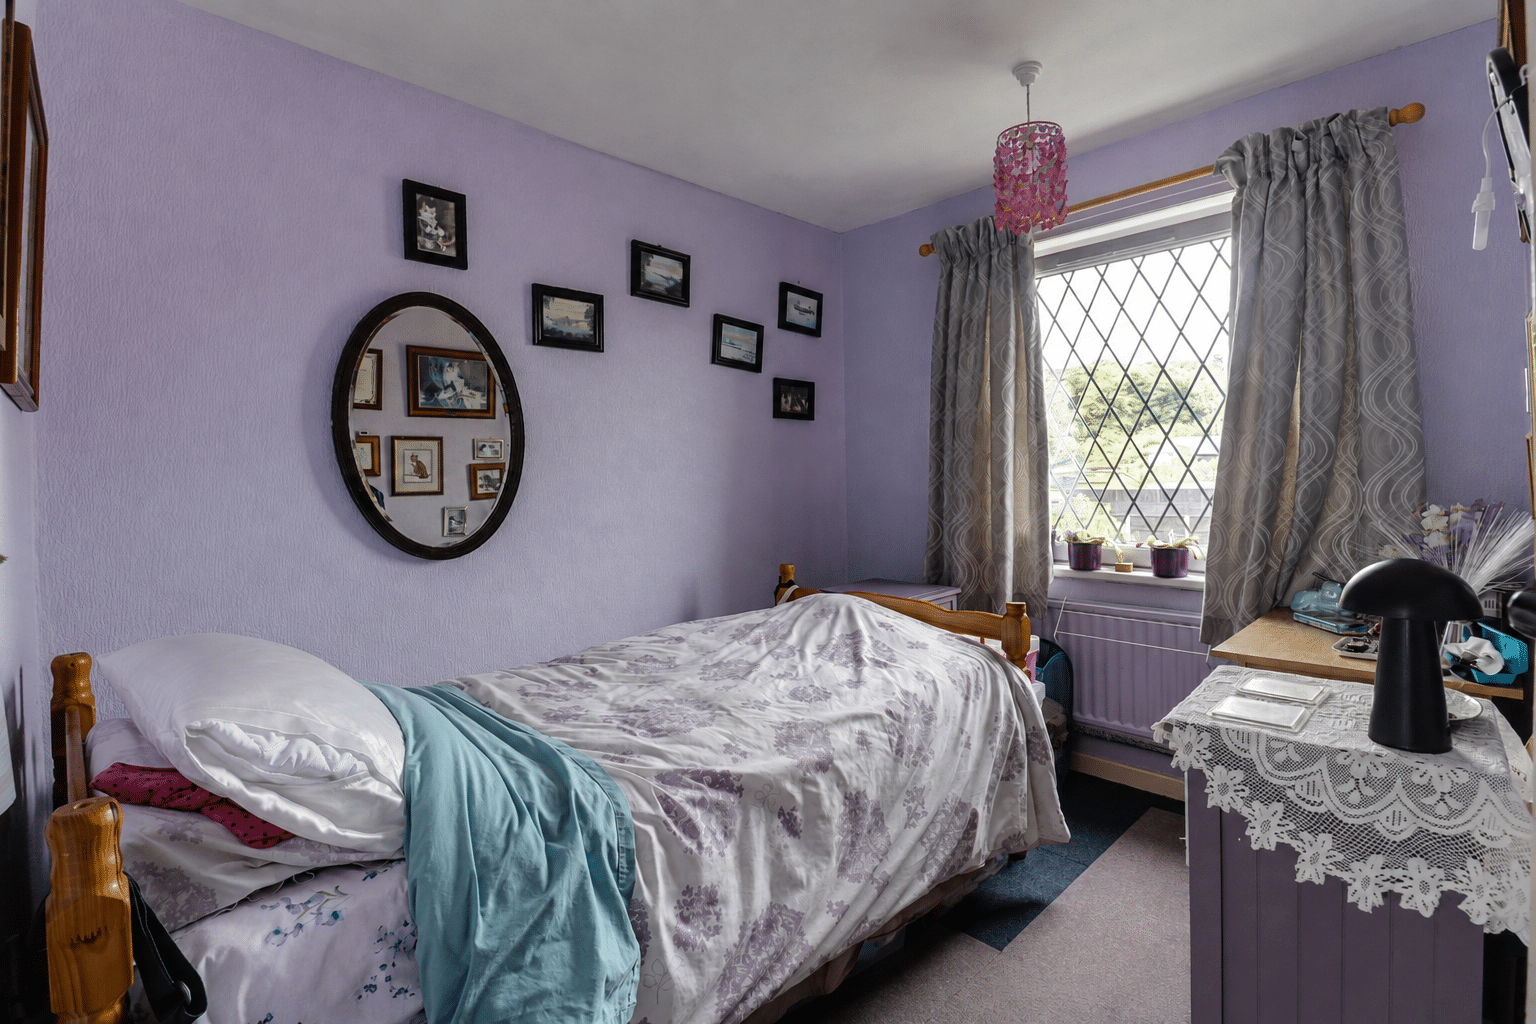
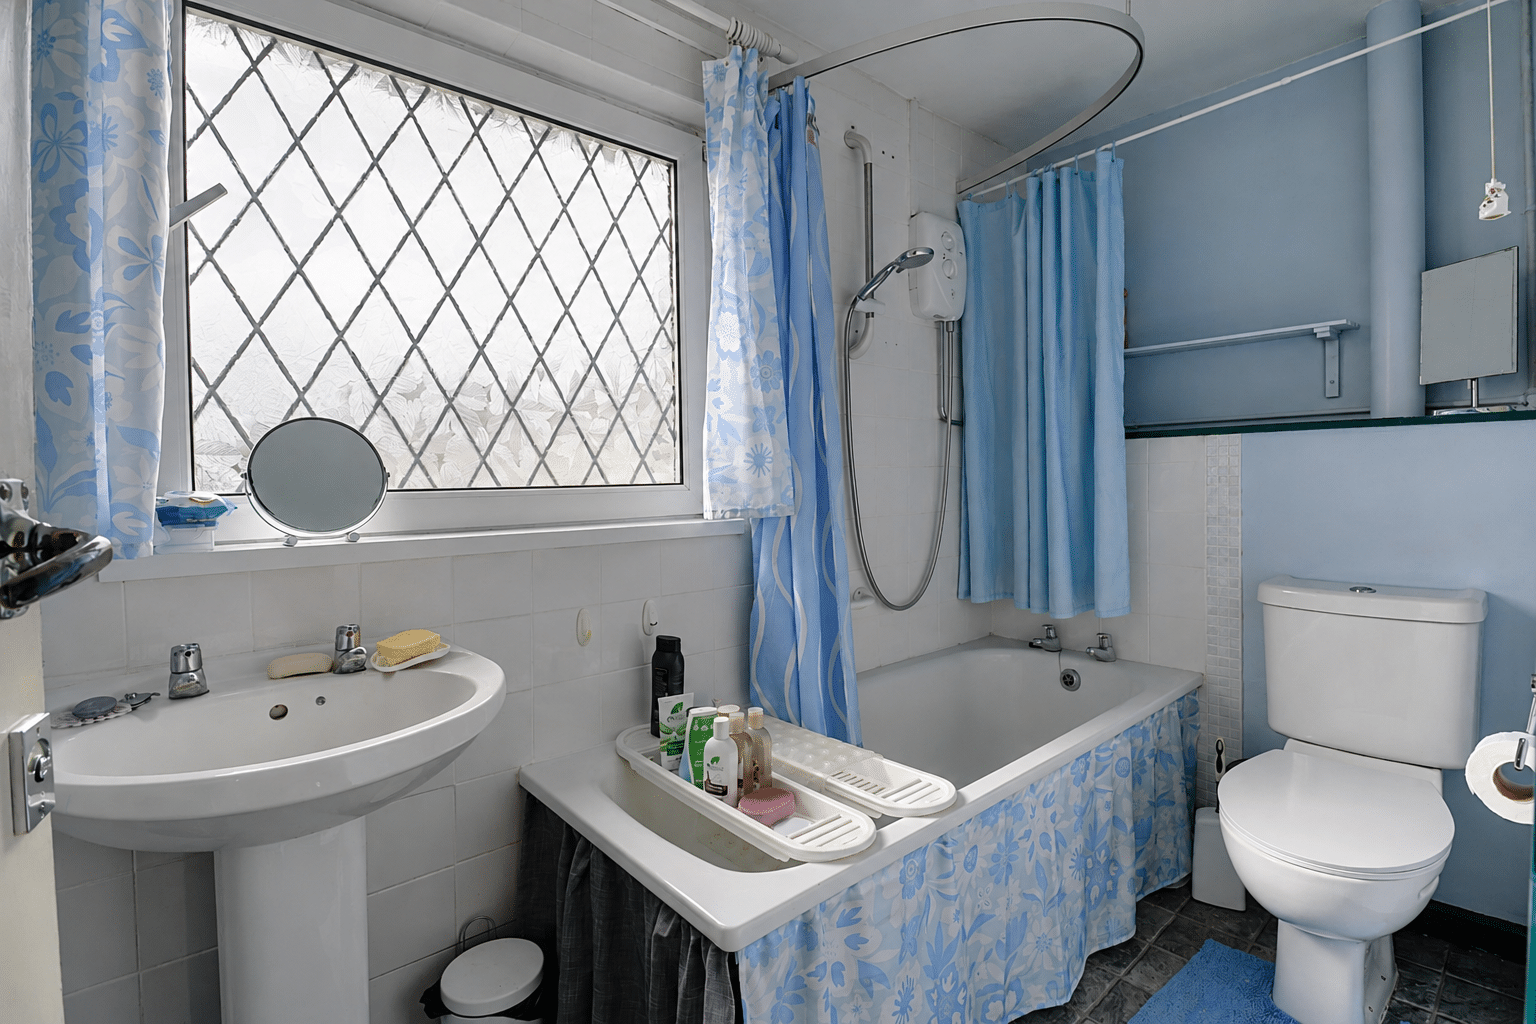
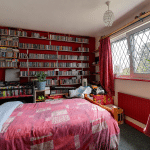
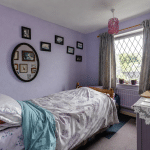
The ground floor comprises a front entrance hall, WC, spacious dual-aspect living room with a feature multi-fuel-burning stove, central dining area and extended fitted kitchen. To the first floor, a central landing serves three well-proportioned bedrooms and the family bathroom.
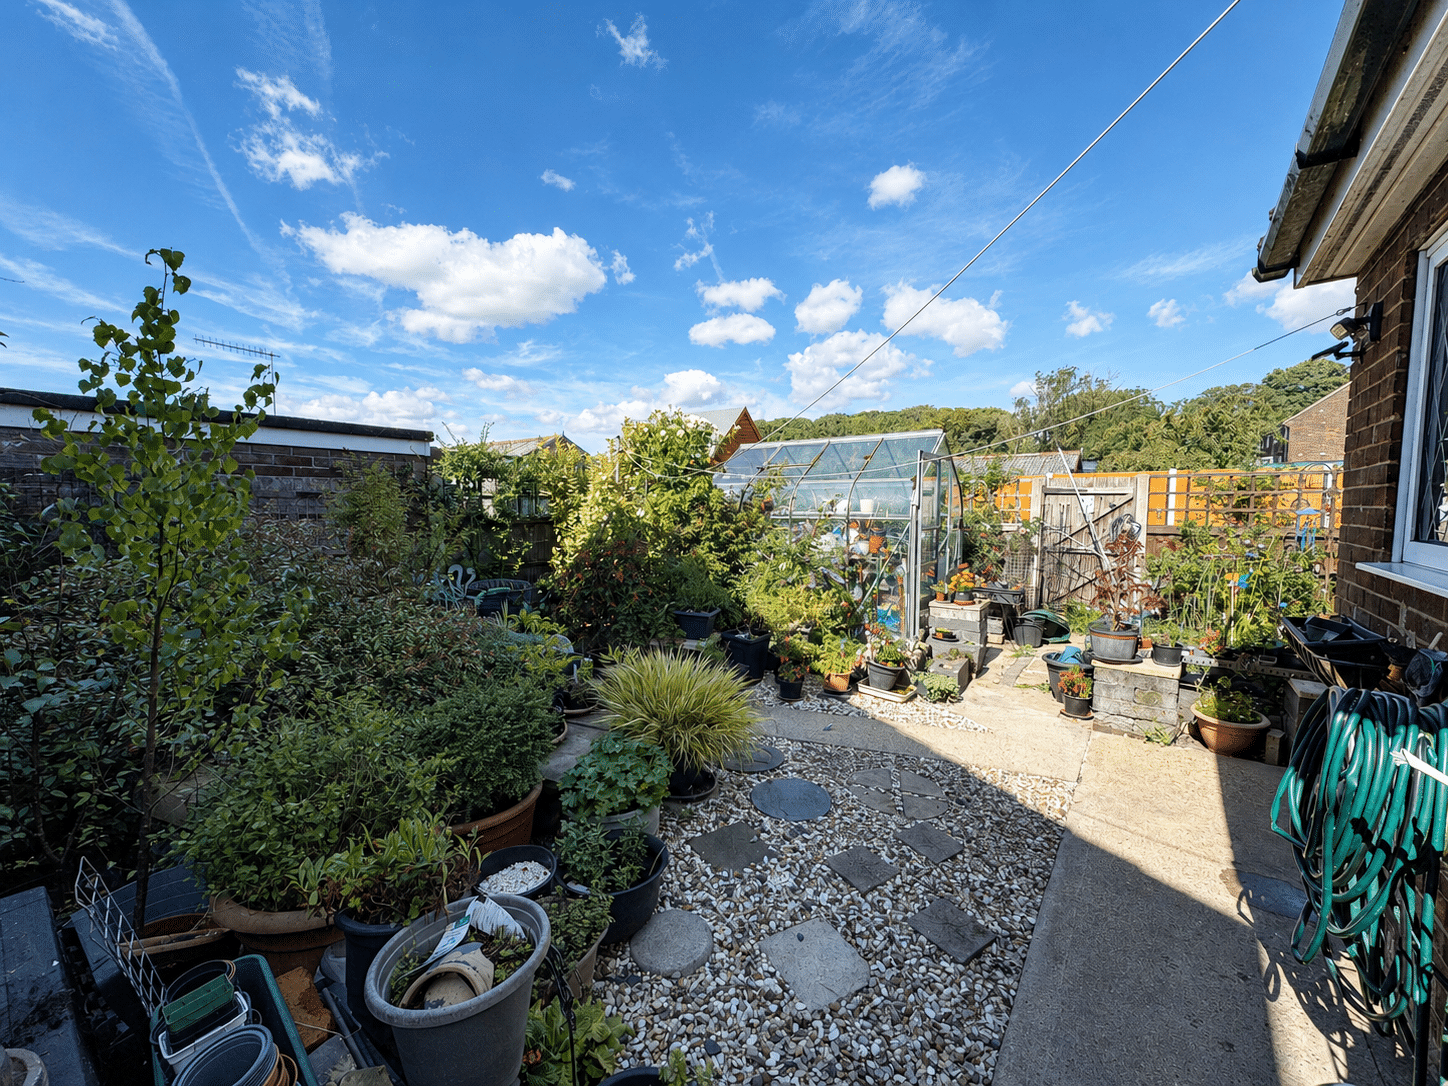
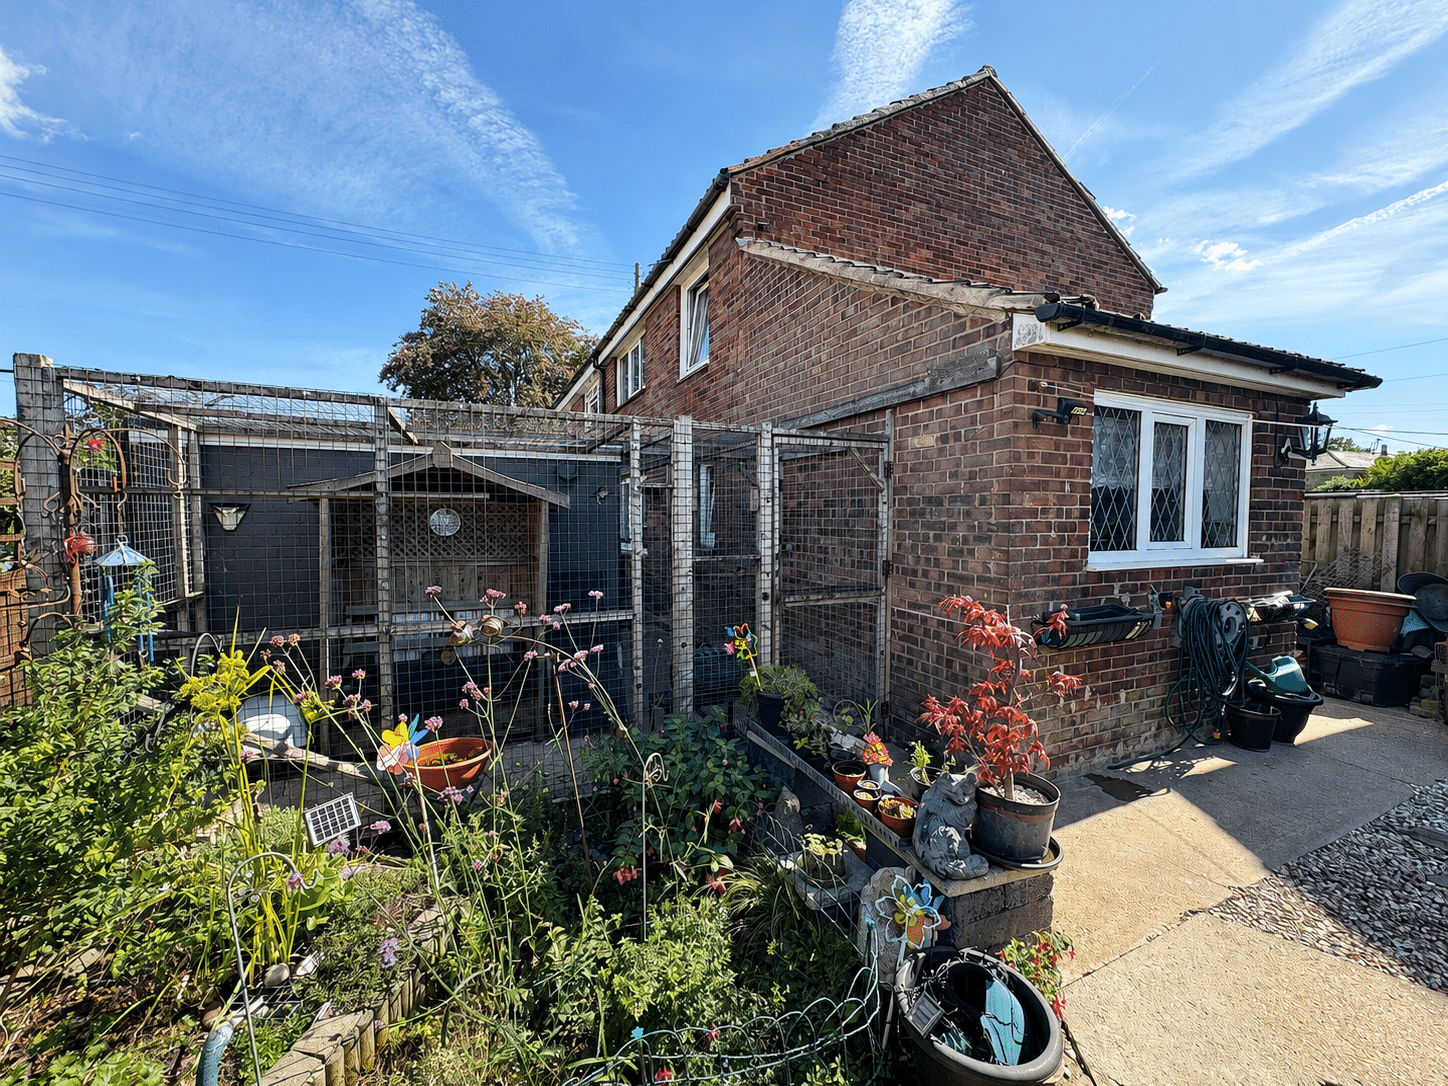
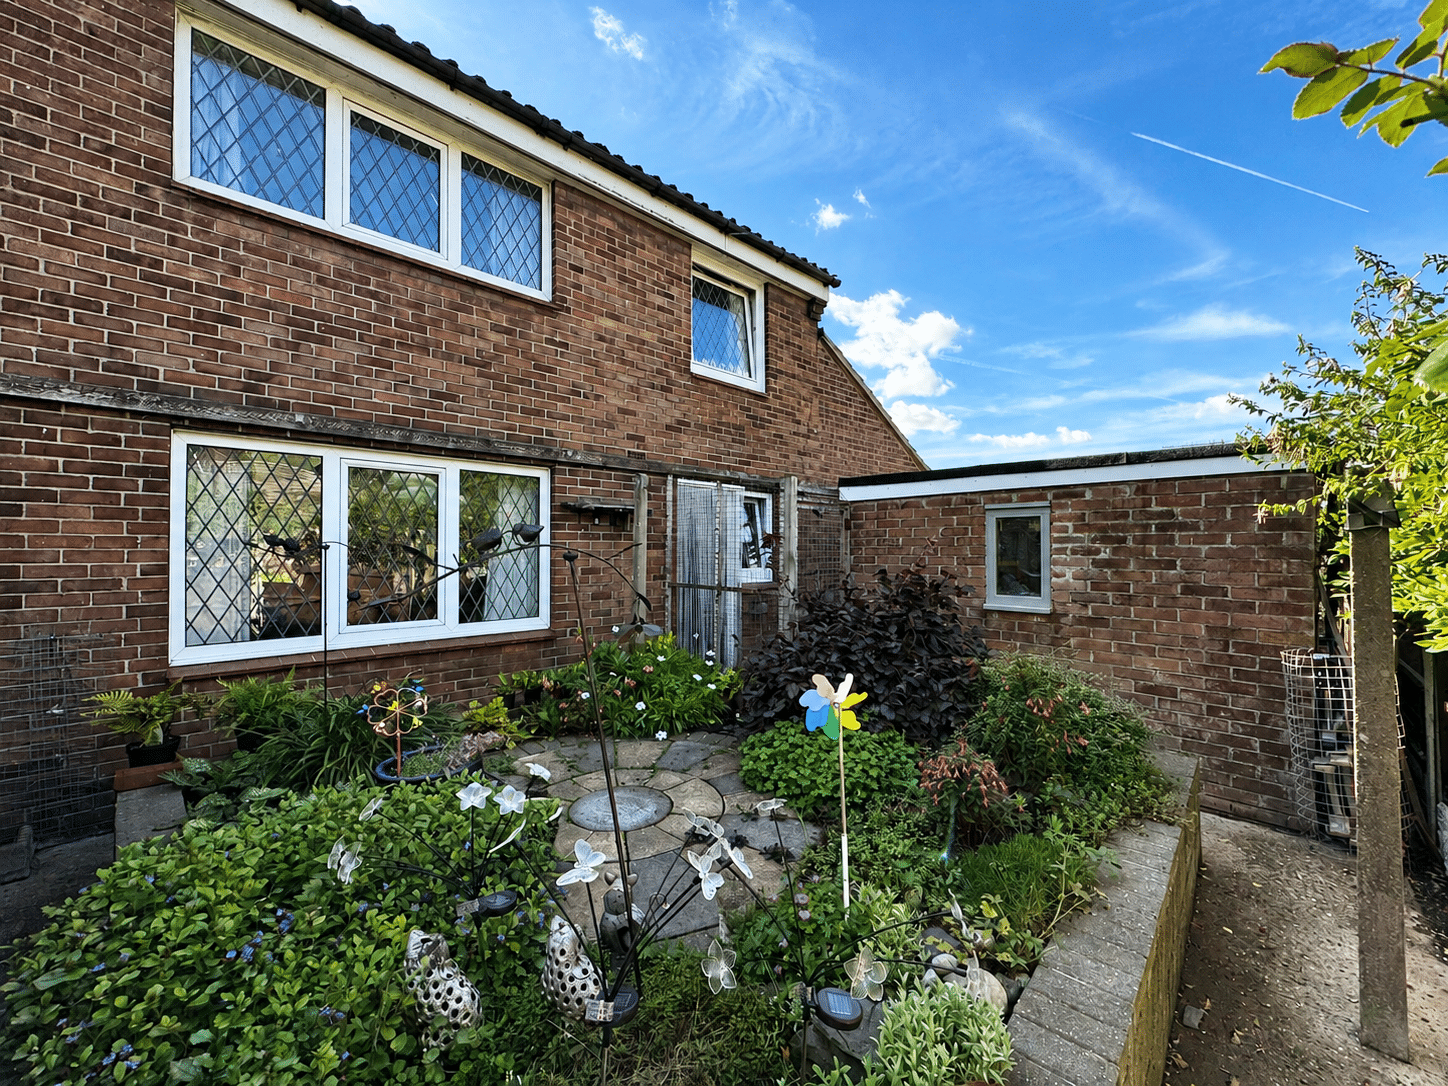
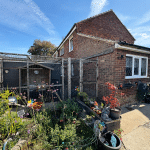
Outside, the property occupies secure, well-stocked and low-maintenance gardens that wrap around the home, complemented by a useful brick-built outbuilding. Off-street parking is also available close to the property.
Further benefits include full uPVC double glazing and oil-fired central heating.
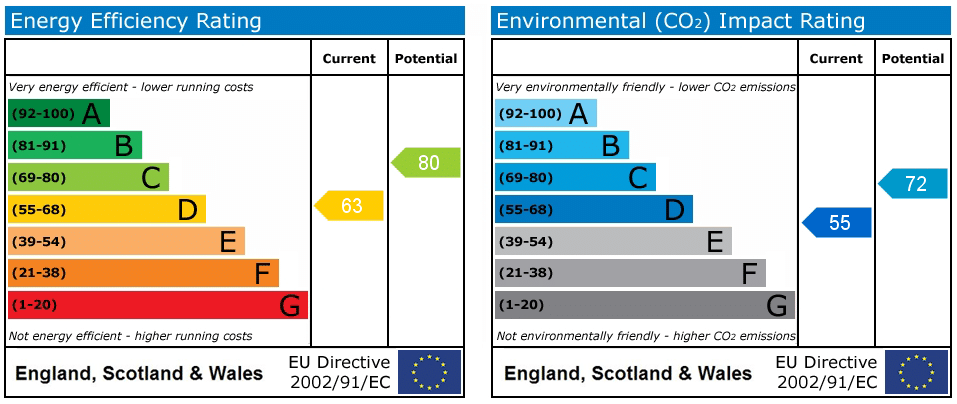
EPC Rating: D
Council Tax Band: A
Early viewing is highly recommended through our Brigg branch.
Lounge 19' 11" x 11' 7" (6.07m x 3.53m)
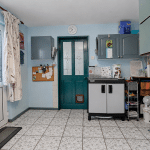
Dining Area 9' 1" x 12' 2" (2.76m x 3.71m)
Kitchen 9' 10" x 8' 2" (3.00m x 2.50m)
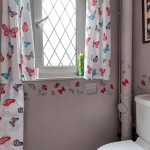
Wc 4' 8" x 2' 11" (1.42m x 0.90m)
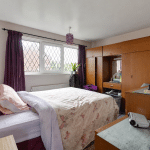
Bedroom 1 13' 5" x 10' 2" (4.10m x 3.10m)
Bedroom 2 9' 10" x 11' 10" (3.00m x 3.60m)
Bedroom 3 9' 1" x 7' 7" (2.76m x 2.30m)
Bathroom 4' 8" x 7' 3" (1.42m x 2.20m)