Colton Street, Brigg, DN20
£219,950
Colton Street, Brigg, DN20
Property Features
- Spacious Traditional Detached Bungalow
- Offered with No Onward Chain
- Convenient Access to Brigg Town Centre
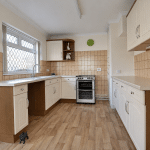
- Attractive Fitted Kitchen Diner
- 3 Bedrooms
- Ideally Suited to Those Looking to Downsize
- Main Shower Room
- Generous Lounge
- Private Enclosed Gardens
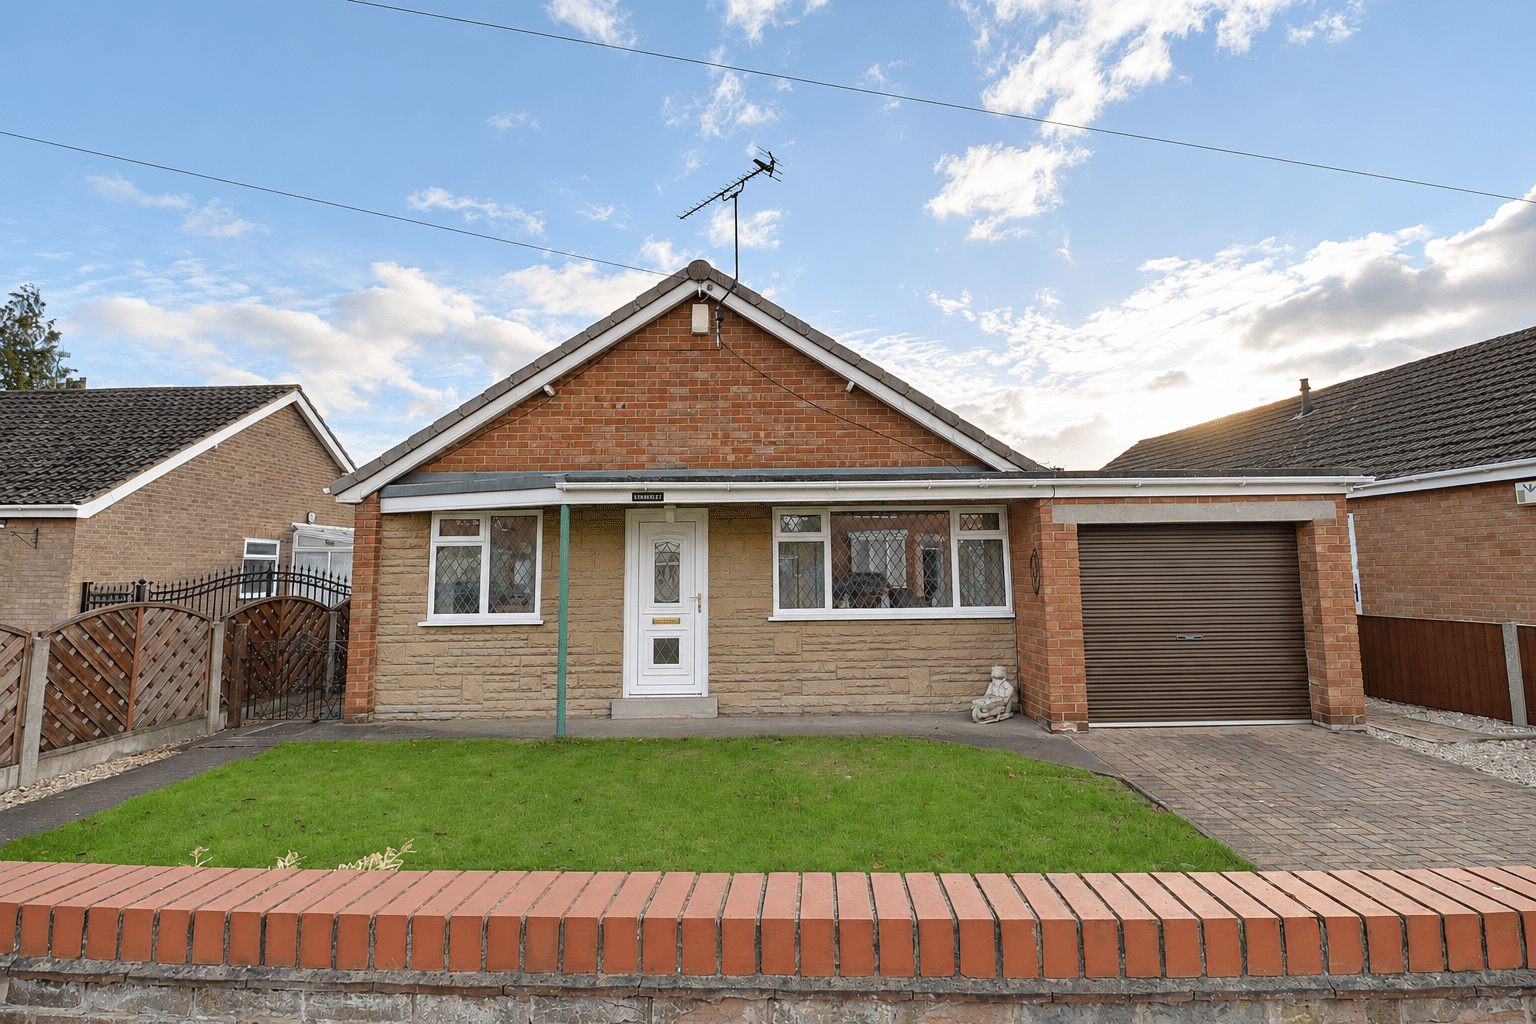
- Front Driveway & Attached Garage
Property Summary
Full Details
NO ONWARD CHAIN | THREE SIZEABLE BEDROOMS | CENTRAL MARKET TOWN LOCATION | PRIVATE REAR GARDEN | DRIVEWAY & GARAGE
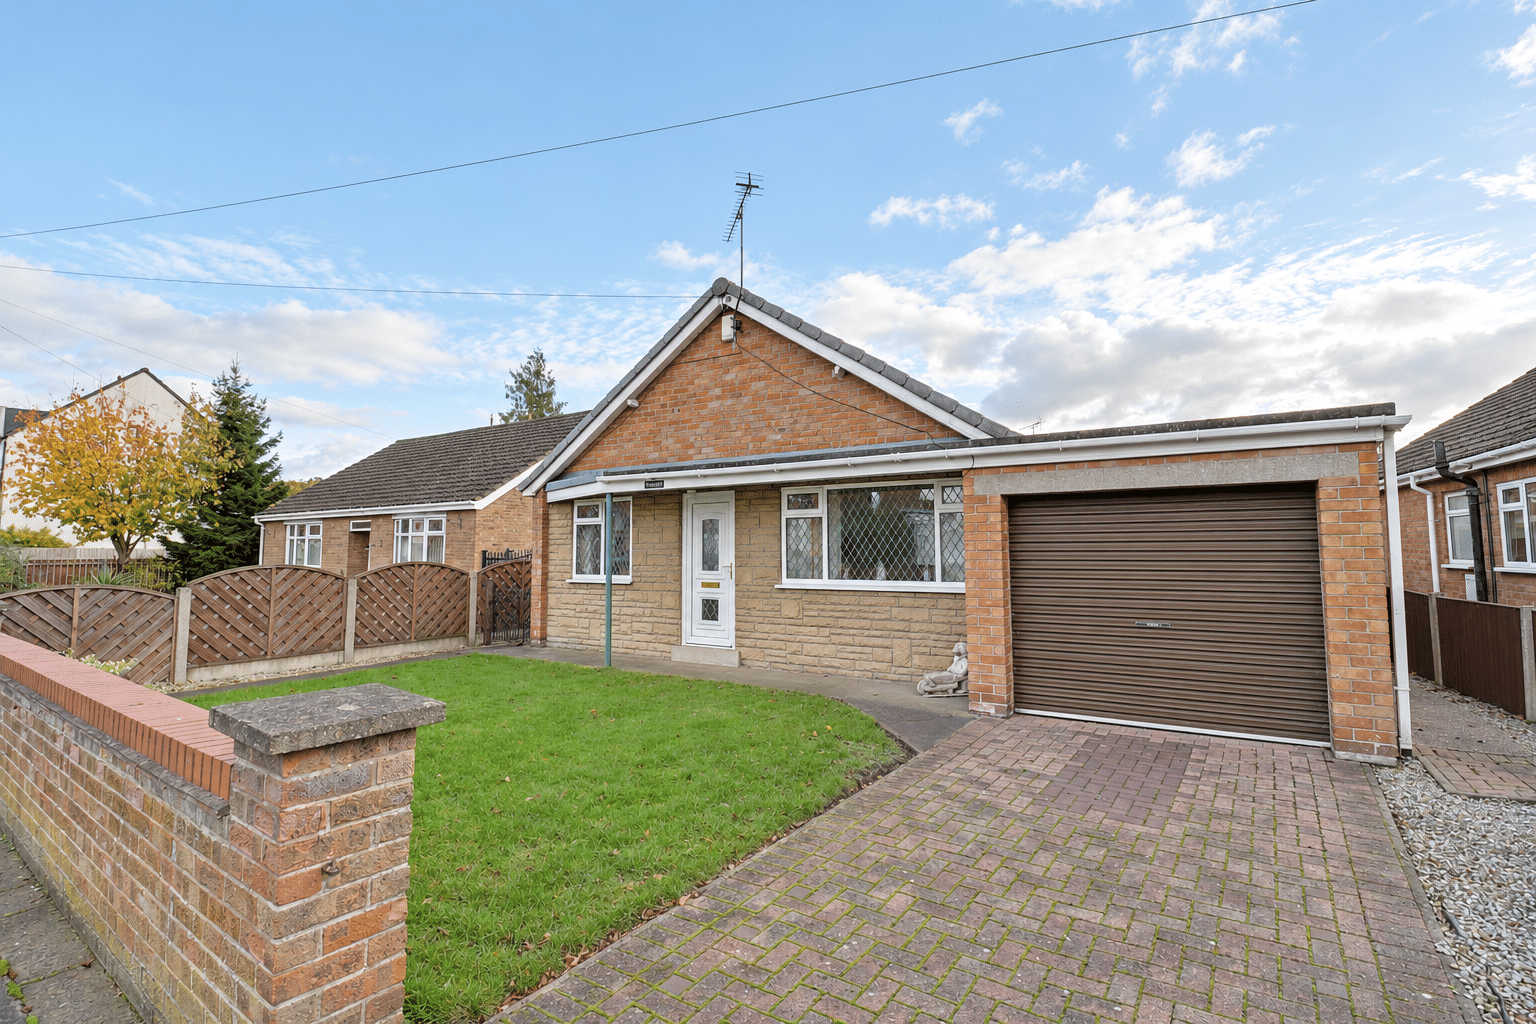
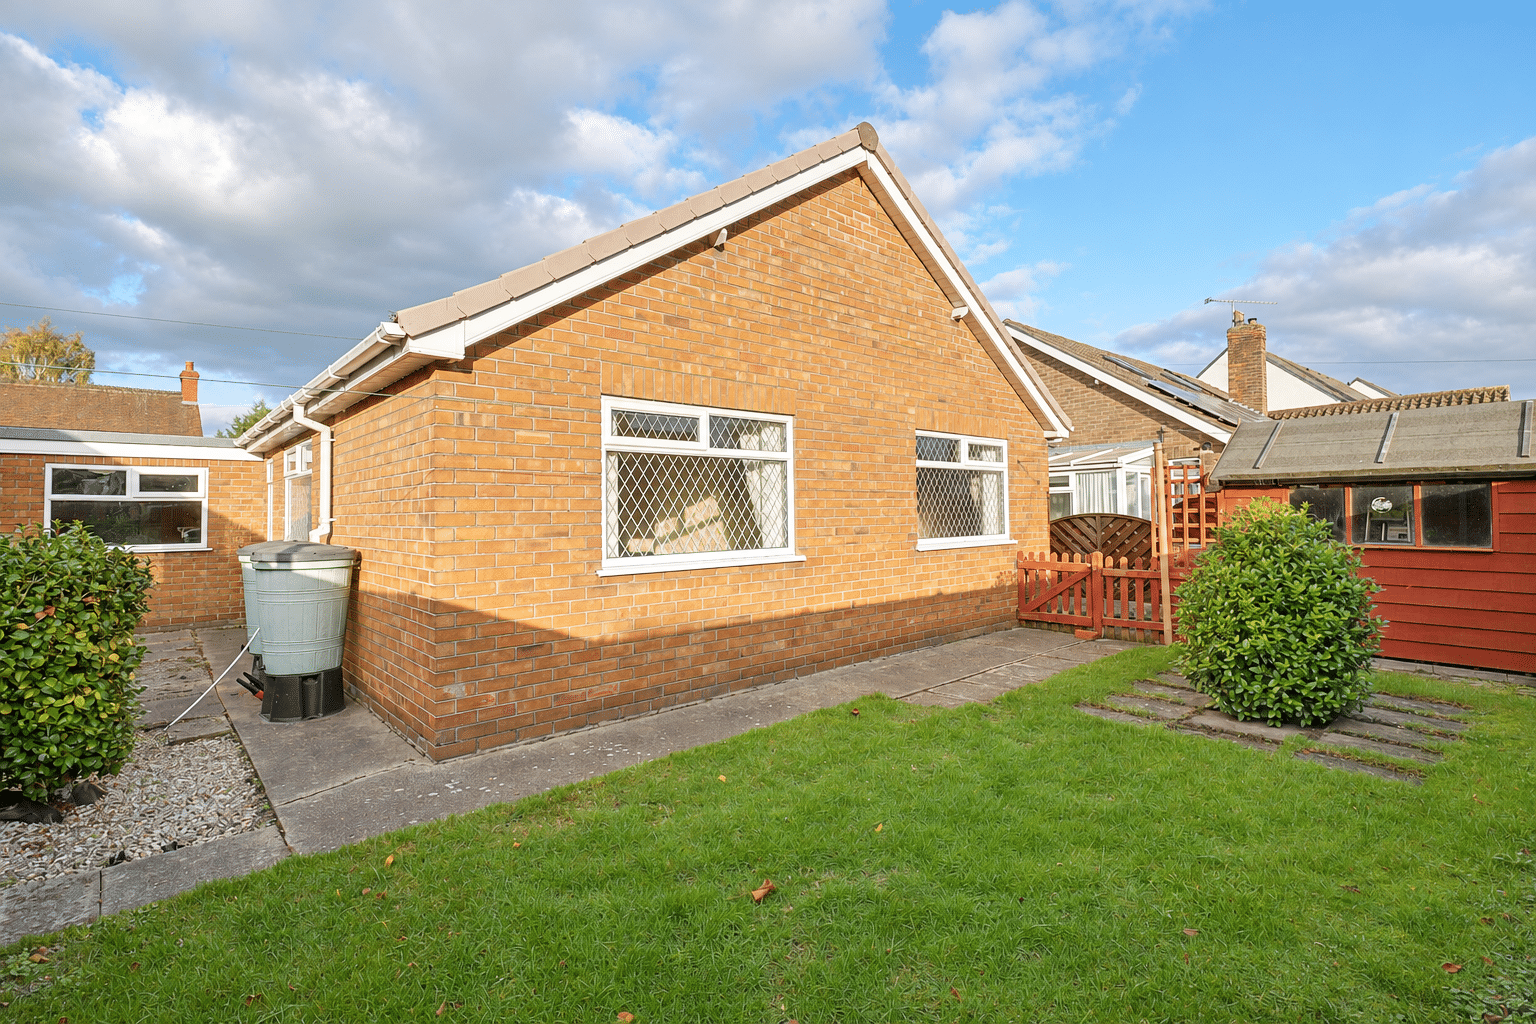
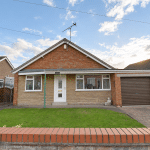
A spacious traditional detached bungalow, situated within a well-established residential area with convenient access to the historic market town of Brigg. Offered for sale with no onward chain, the property provides well-proportioned, neutrally decorated accommodation, ideally suited to a couple seeking to downsize. Local amenities and public transport links are within easy reach, complemented by pleasant riverside walking and cycling routes.
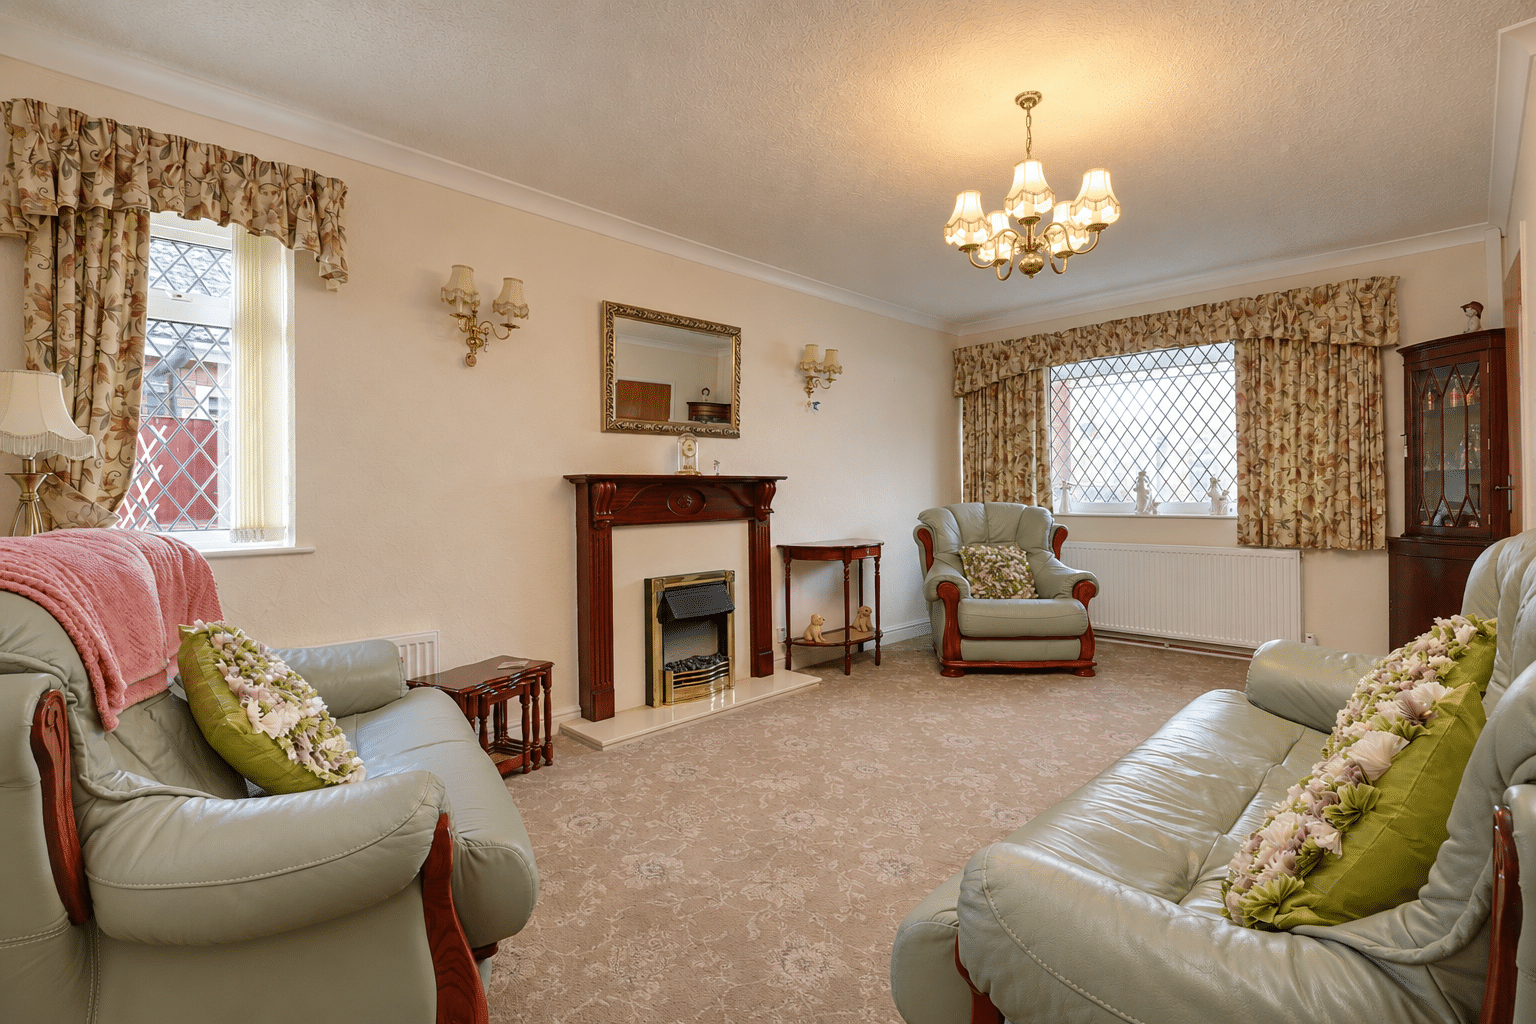
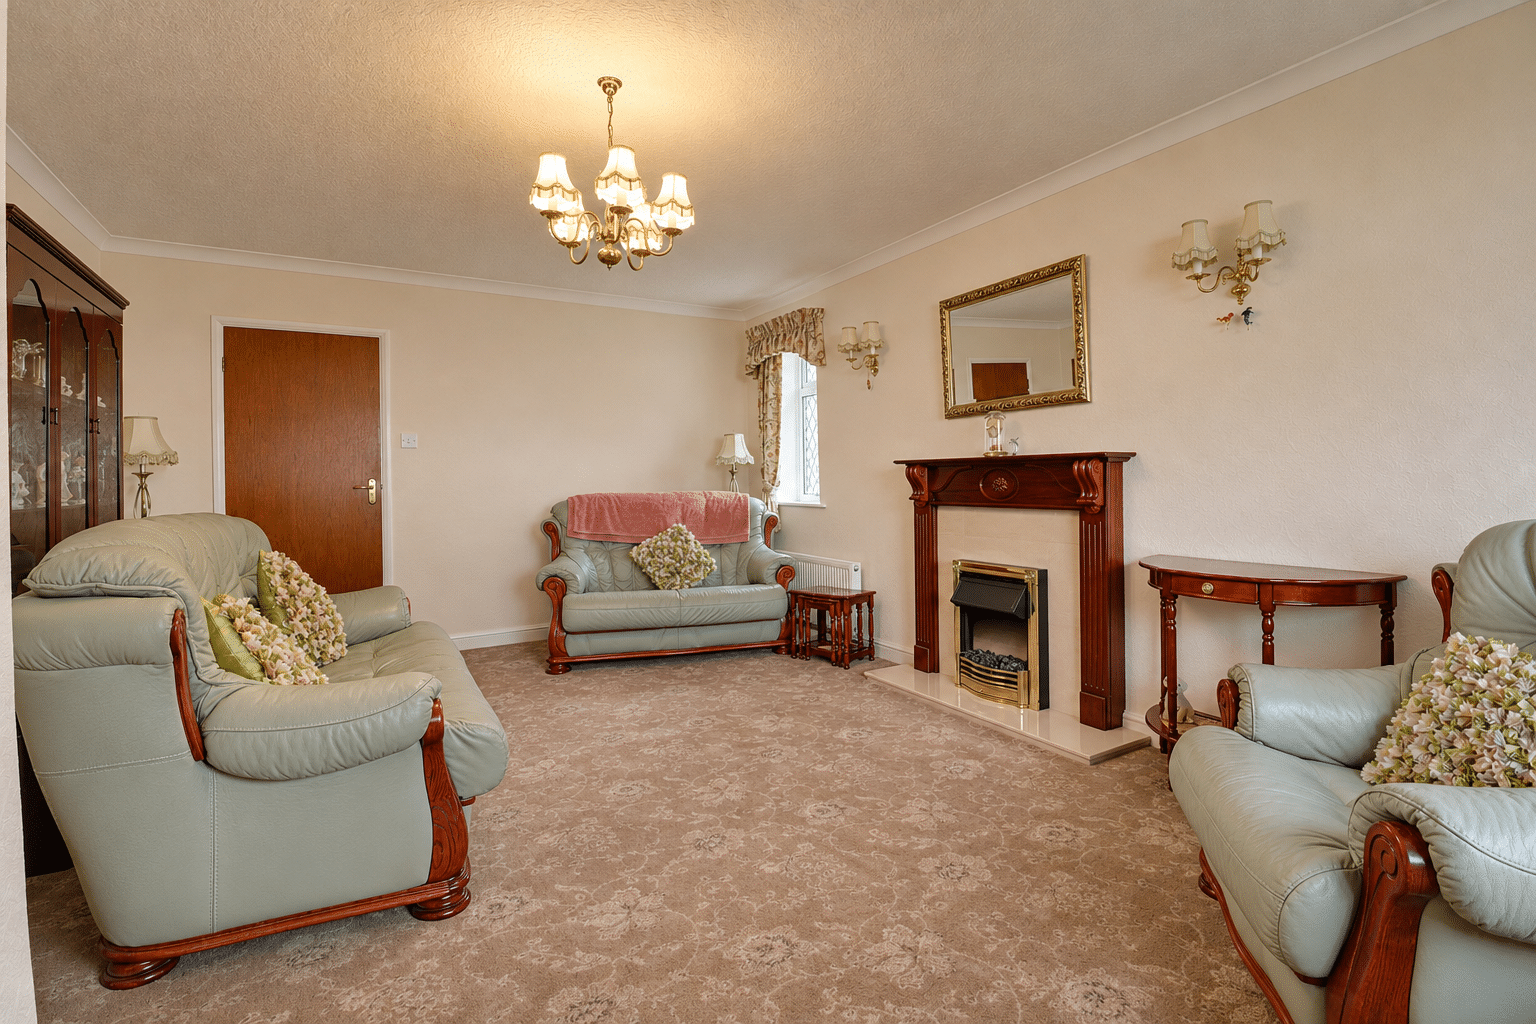
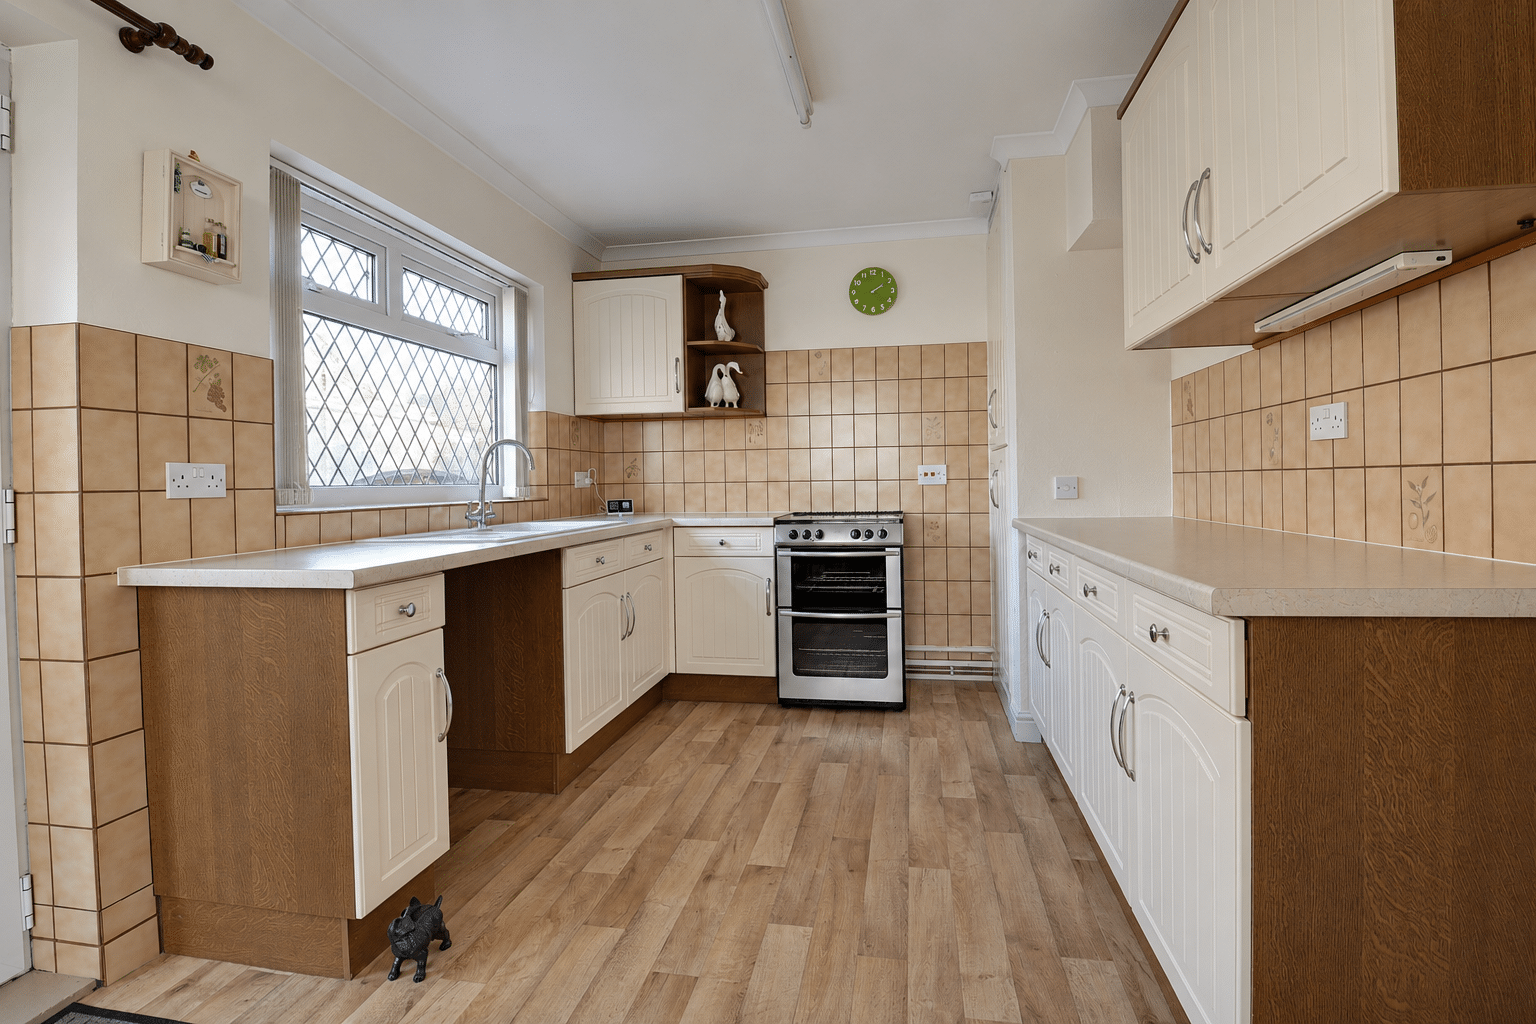
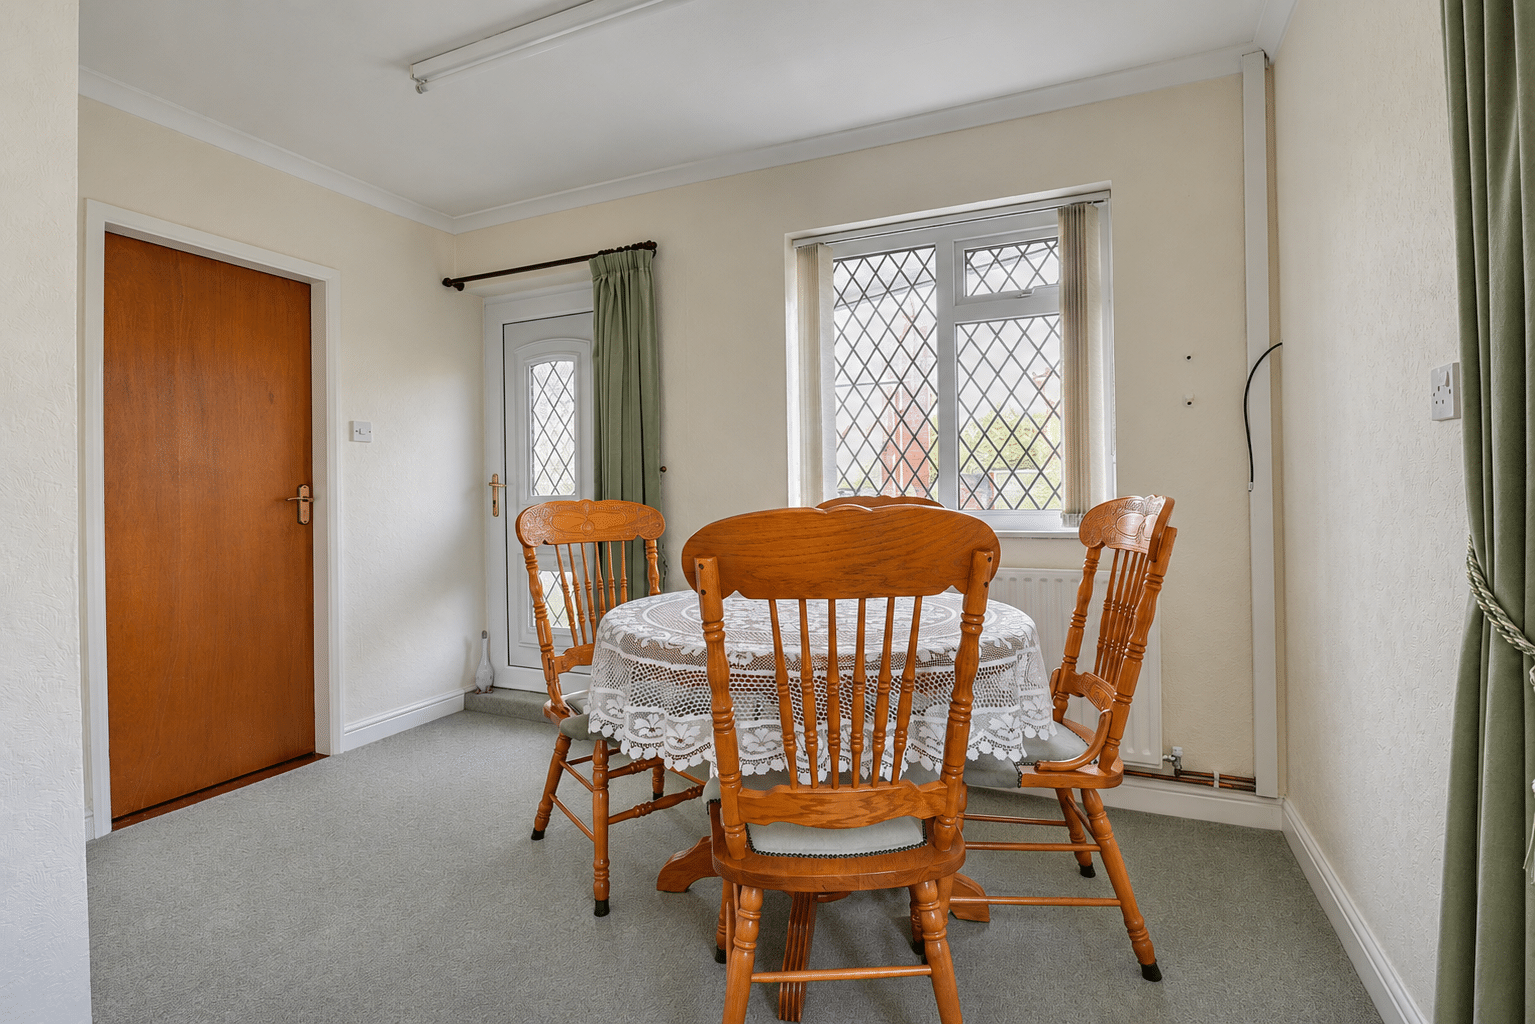
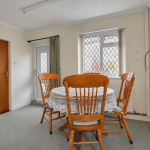
The accommodation includes a generous main living room, enjoying excellent natural light through large windows overlooking the lawned front garden, with a feature fireplace providing an attractive focal point. A fitted dining kitchen offers ample storage and work surfaces, together with space for family meals and entertaining.
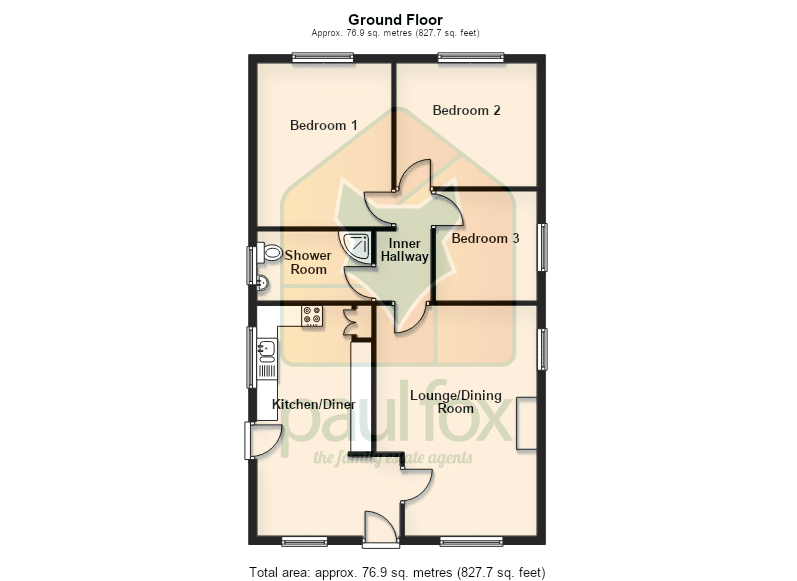
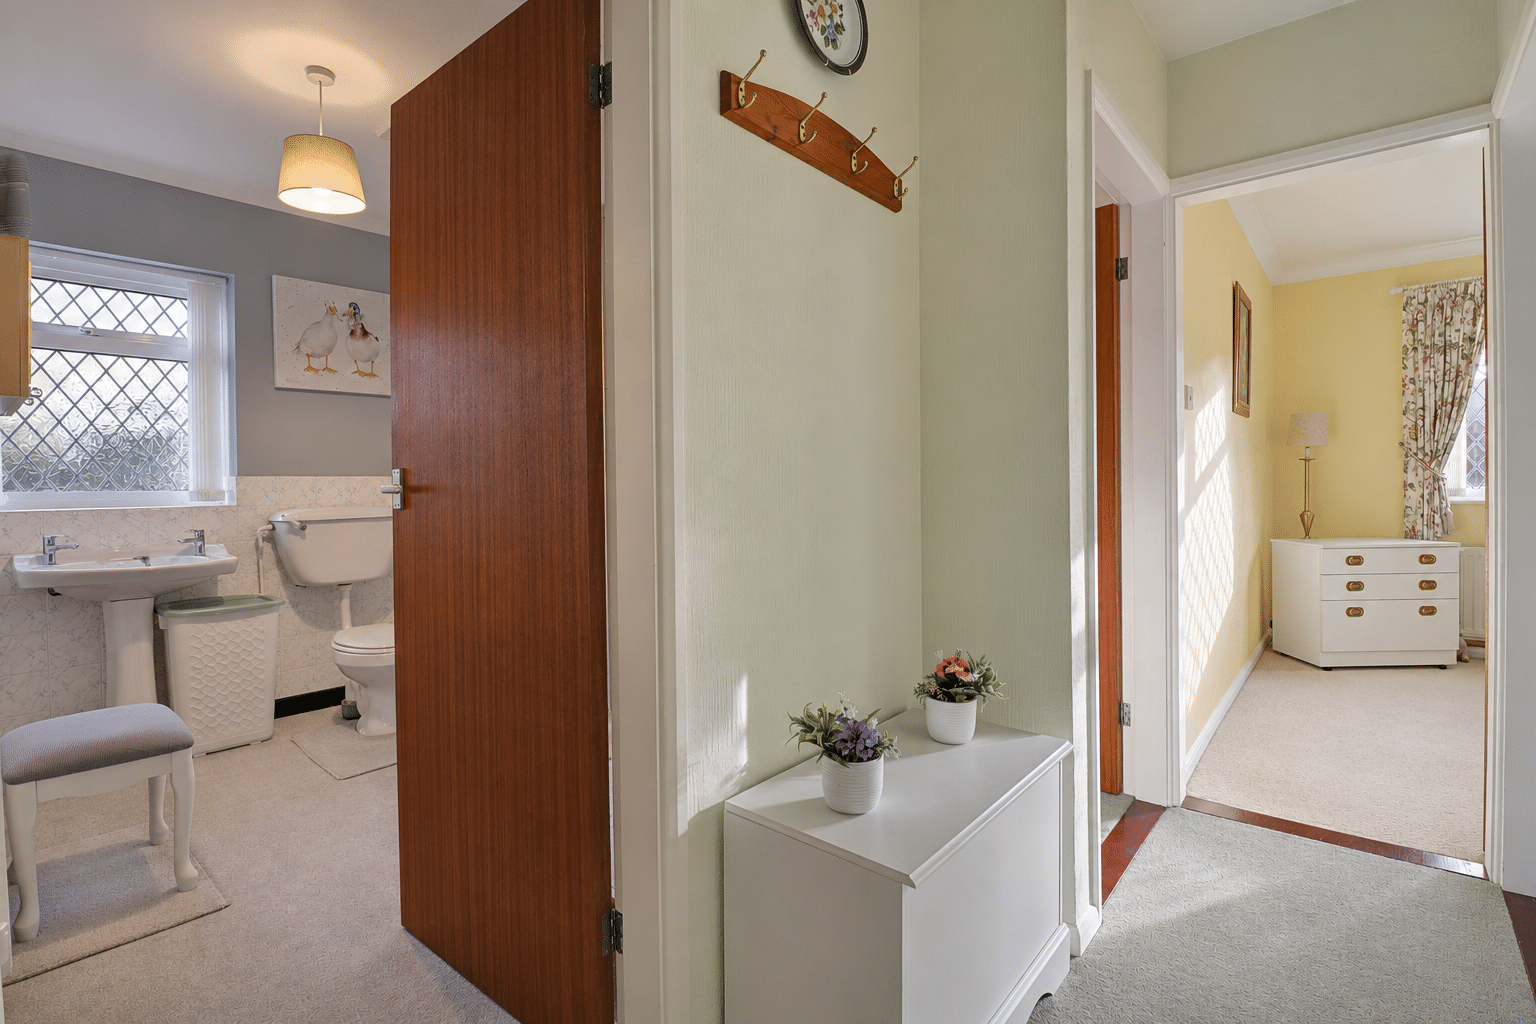
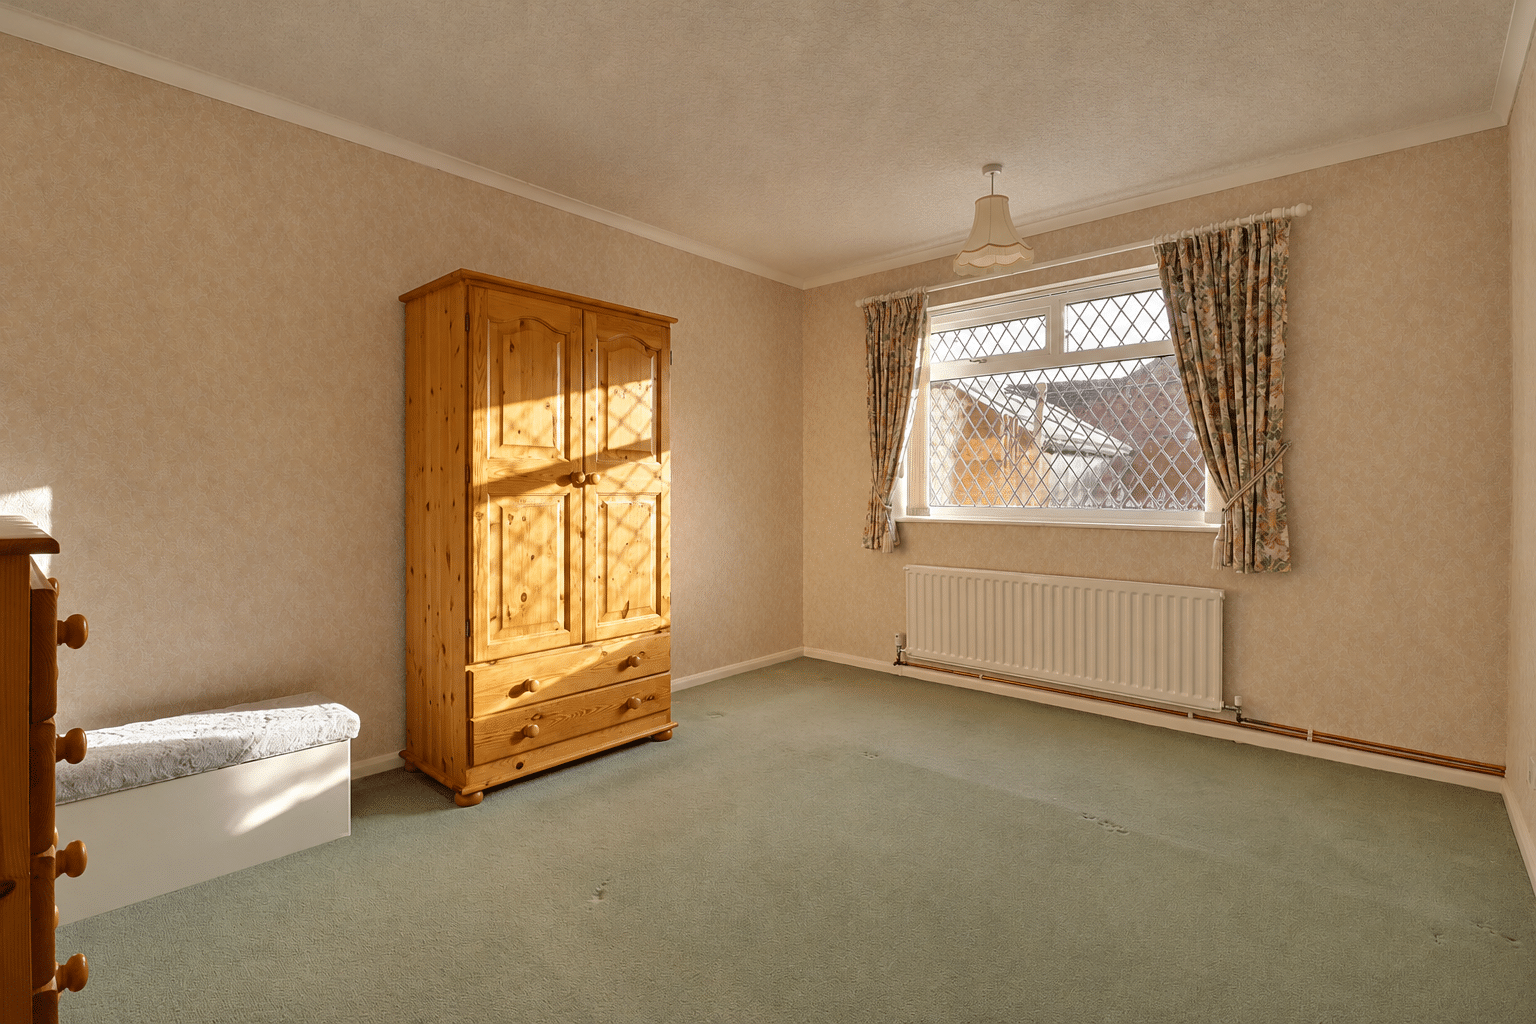
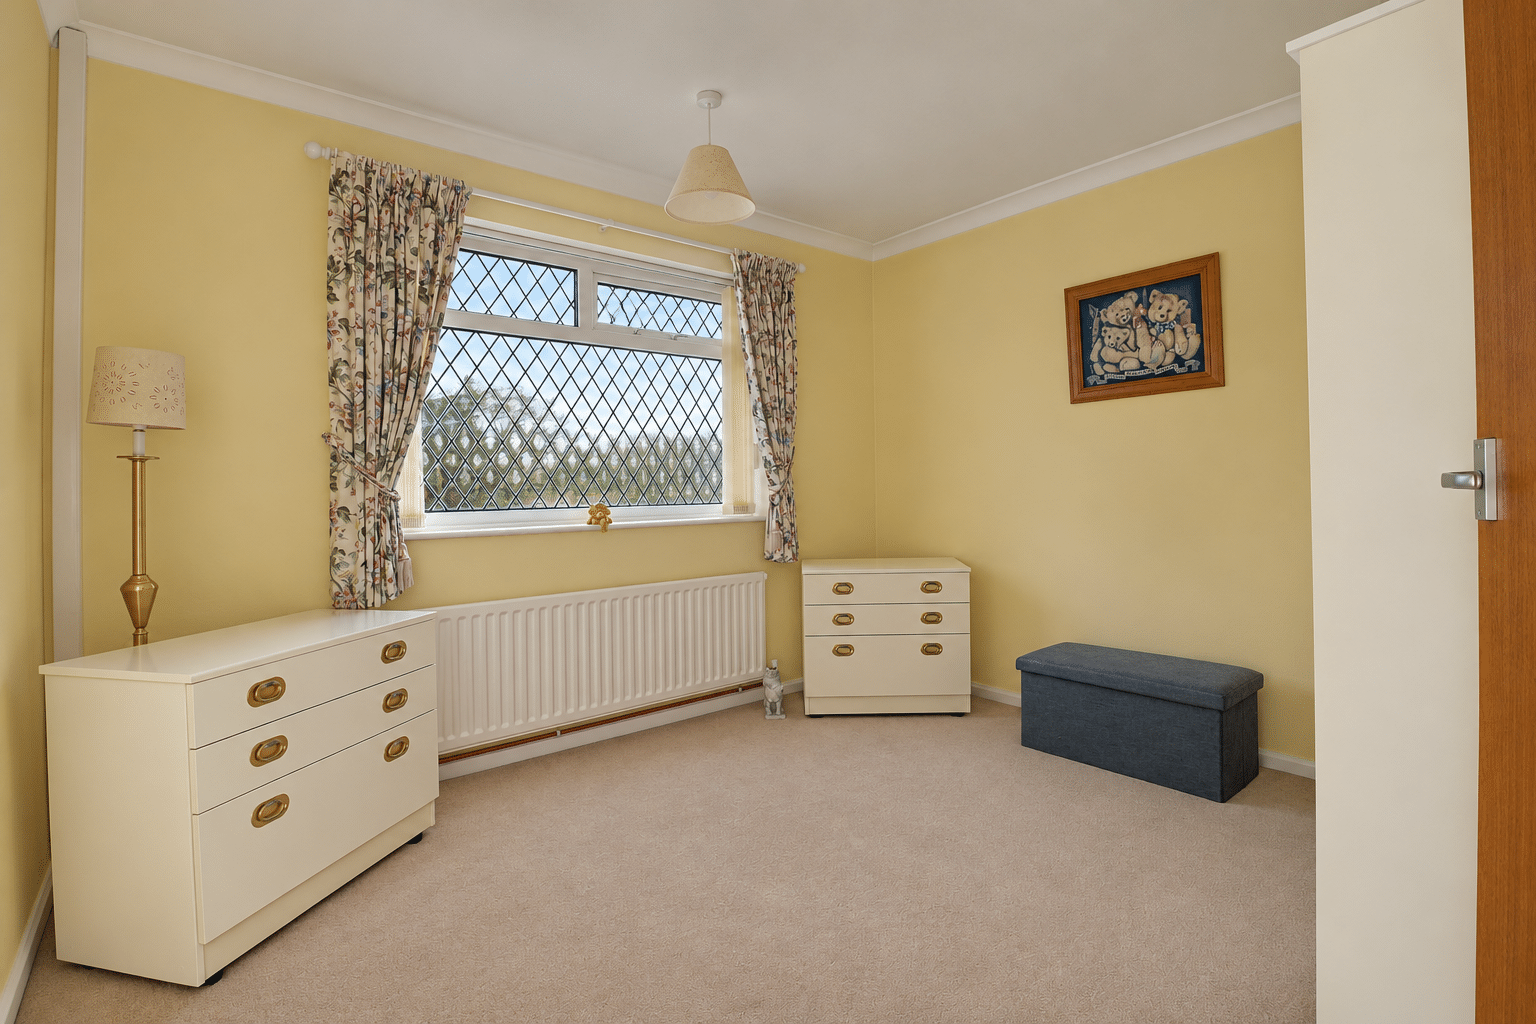
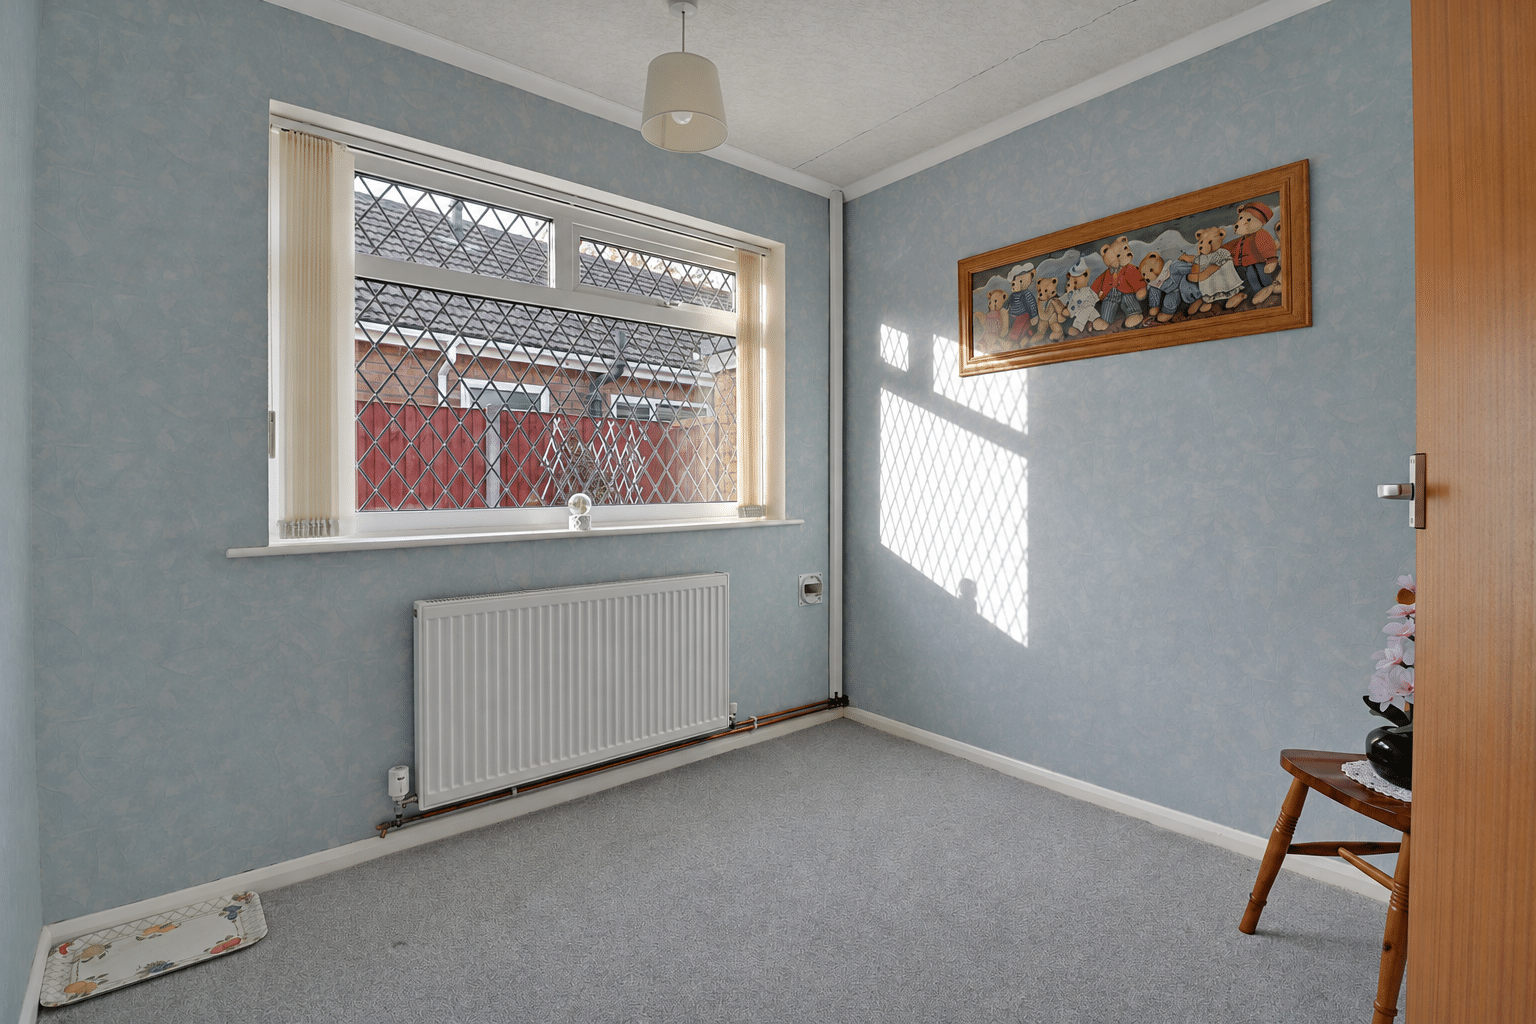
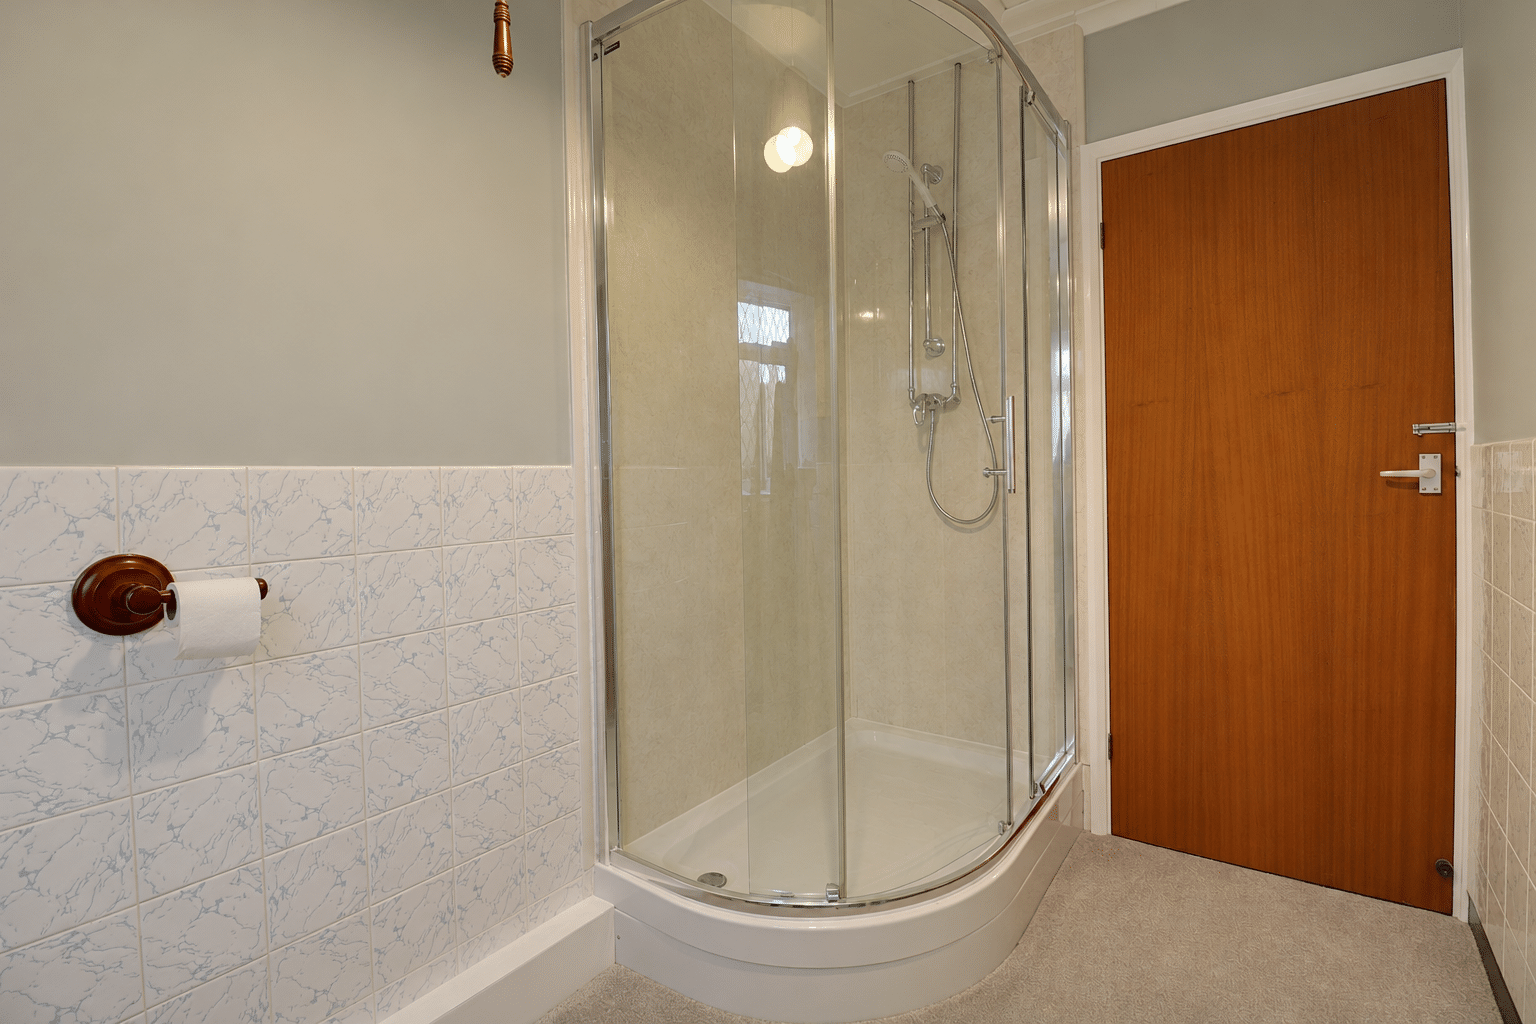
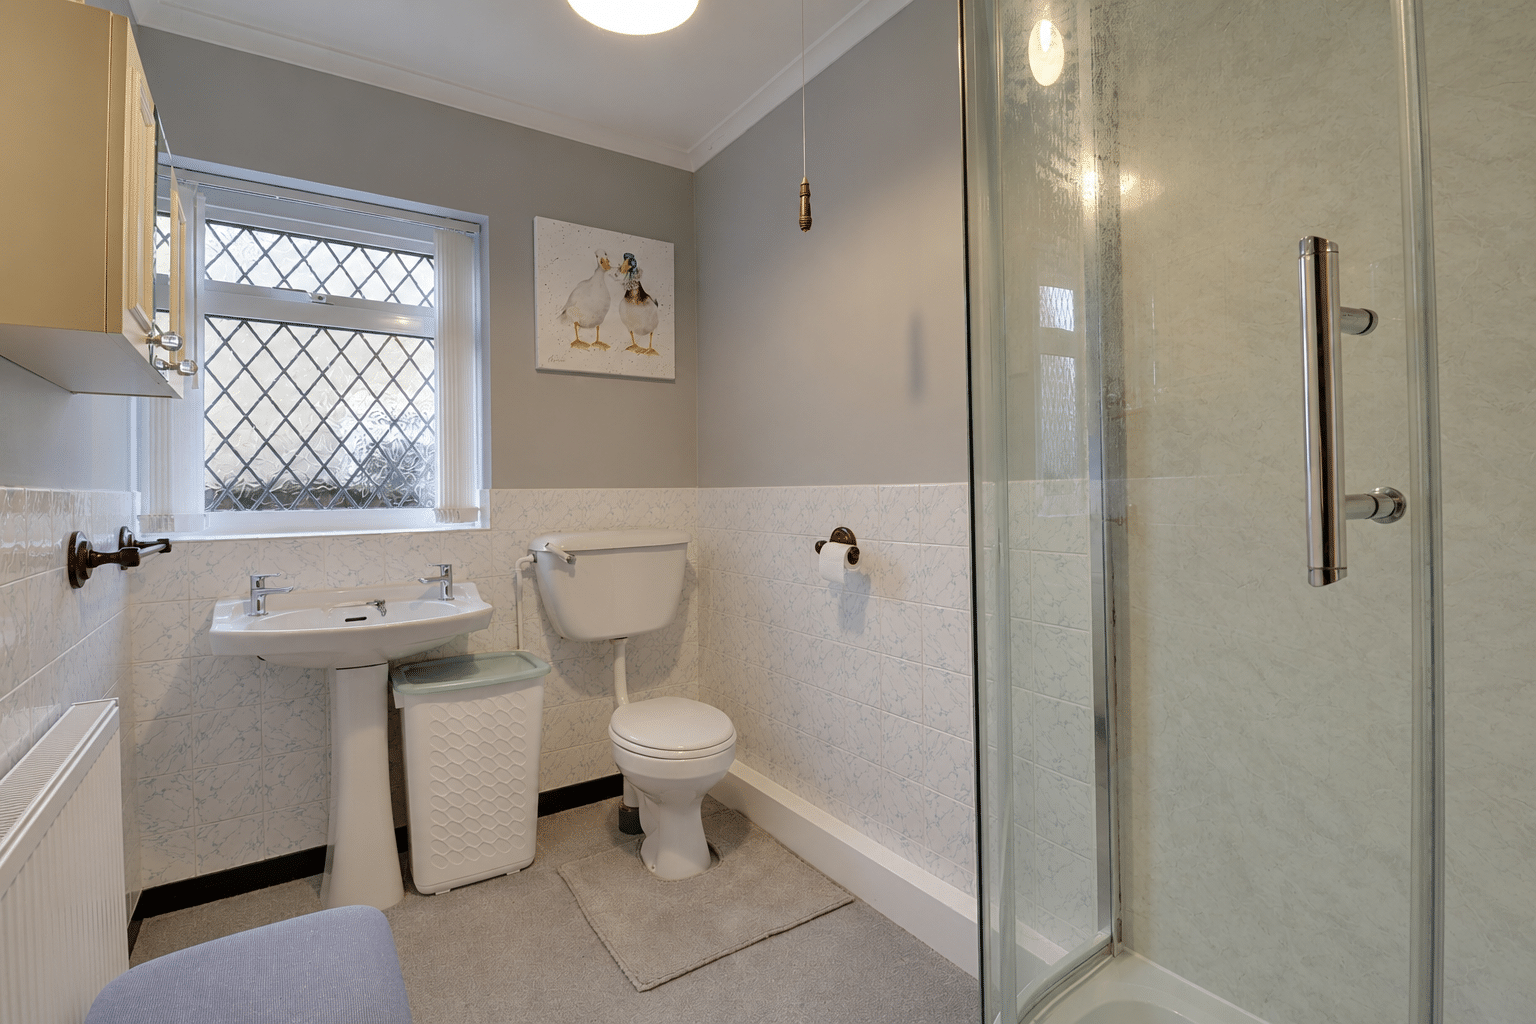
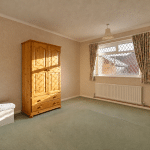
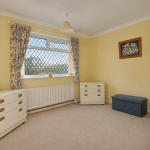
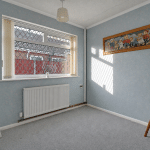
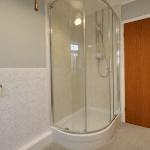
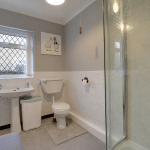
Three double bedrooms provide comfortable and versatile accommodation, served by a three piece shower room suite.
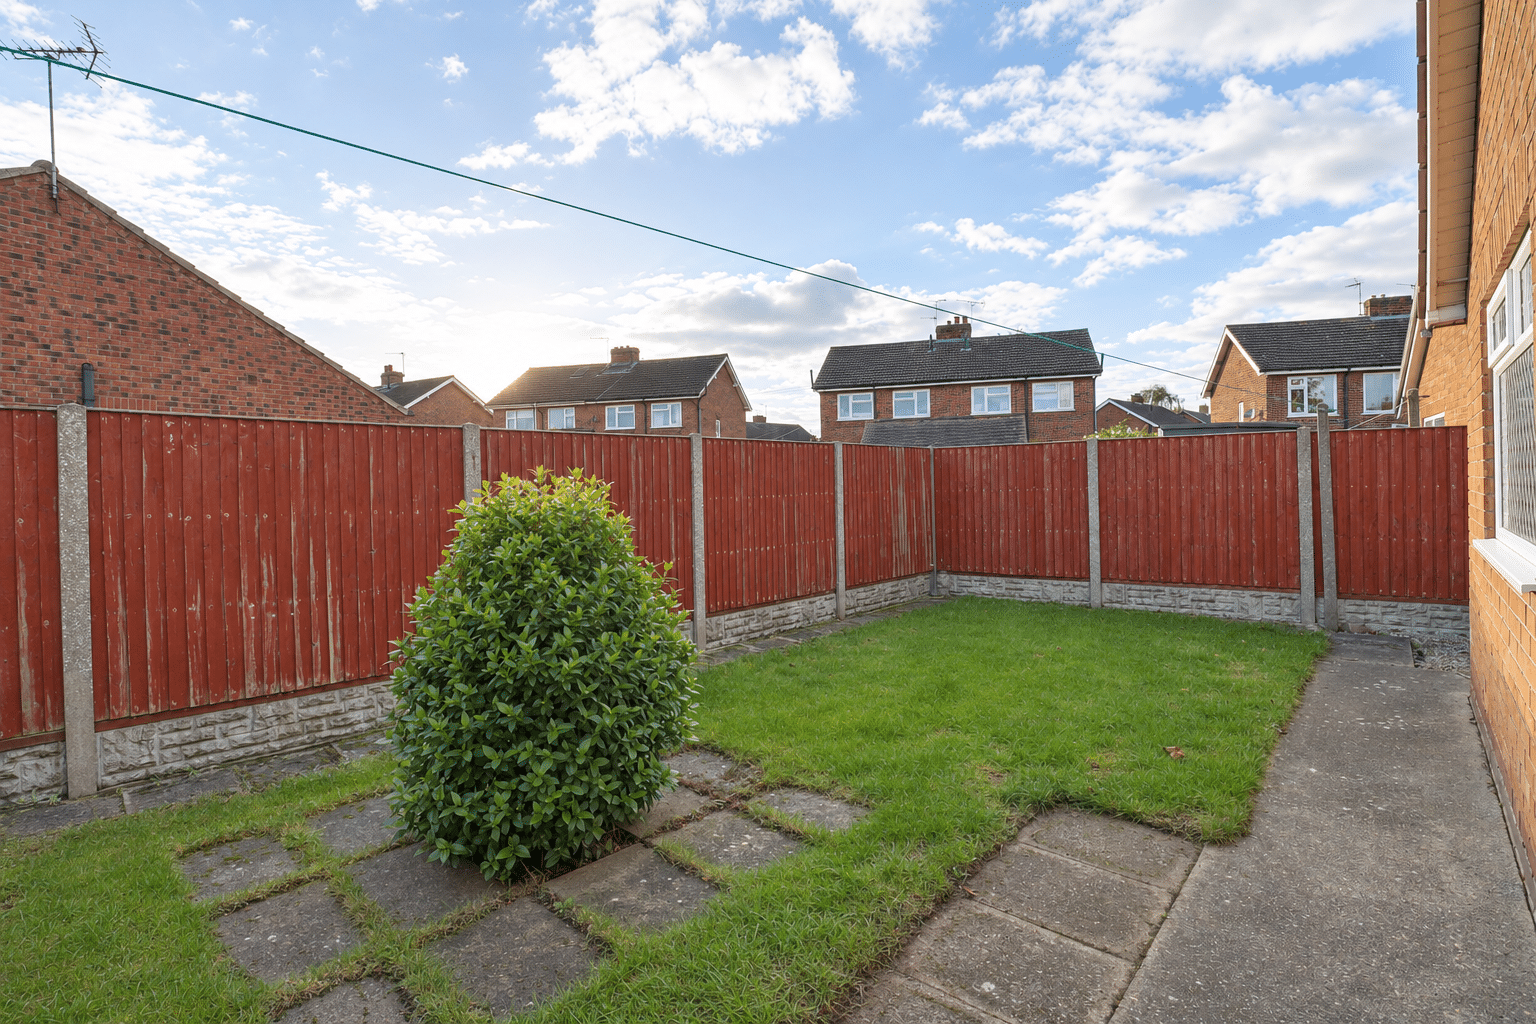
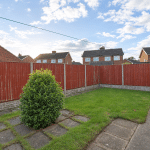
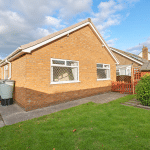
Outside, lawned gardens extend to the front and rear, with the enclosed rear garden offering a private setting for relaxing and outdoor entertaining. A sunny seating area to the side provides a further space to enjoy the gardens, while a driveway offers off-road parking and access to the garage.
Further benefits include a recently installed boiler and heating system. Viewing is highly recommended to appreciate the space and setting on offer via our Brigg Office
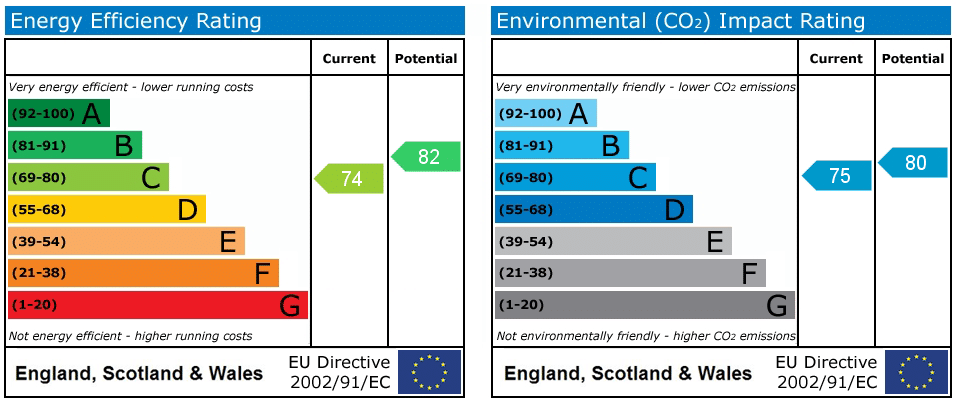
EPC Rating: C | Council Tax Band: C
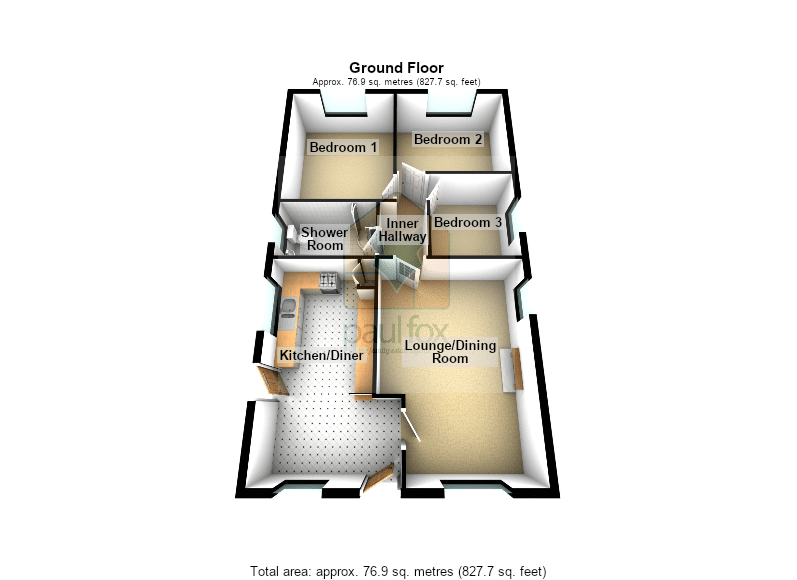
Lounge 12' 10" x 18' 3" (3.90m x 5.56m)
Kitchen Diner 18' 1" x 11' 3" (5.50m x 3.44m)
Bedroom 1 13' 0" x 10' 8" (3.95m x 3.24m)
Bedroom 2 11' 2" x 9' 10" (3.40m x 3.00m)
Bedroom 3 8' 7" x 8' 0" (2.62m x 2.44m)
Shower Room 5' 7" x 9' 5" (1.70m x 2.86m)
Garage 16' 9" x 8' 10" (5.10m x 2.70m)