Church Street, Owston Ferry, DN9
£225,000
Church Street, Owston Ferry, DN9
Property Features
- A BEAUTIFULLY PRESENTED DORMER STYLE DETACHED HOUSE
- READY TO OCCUPY IMMEDIATELY
- PEACEFUL VILLAGE SETTING
- 3 BEDROOMS & 2 BATHROOMS
- PLEASANT FRONT LOUNGE & STUDY
- ATTRACTIVE FITTED DINING KITCHEN WITH UTILITY ROOM
- FRONT DRIVEWAY
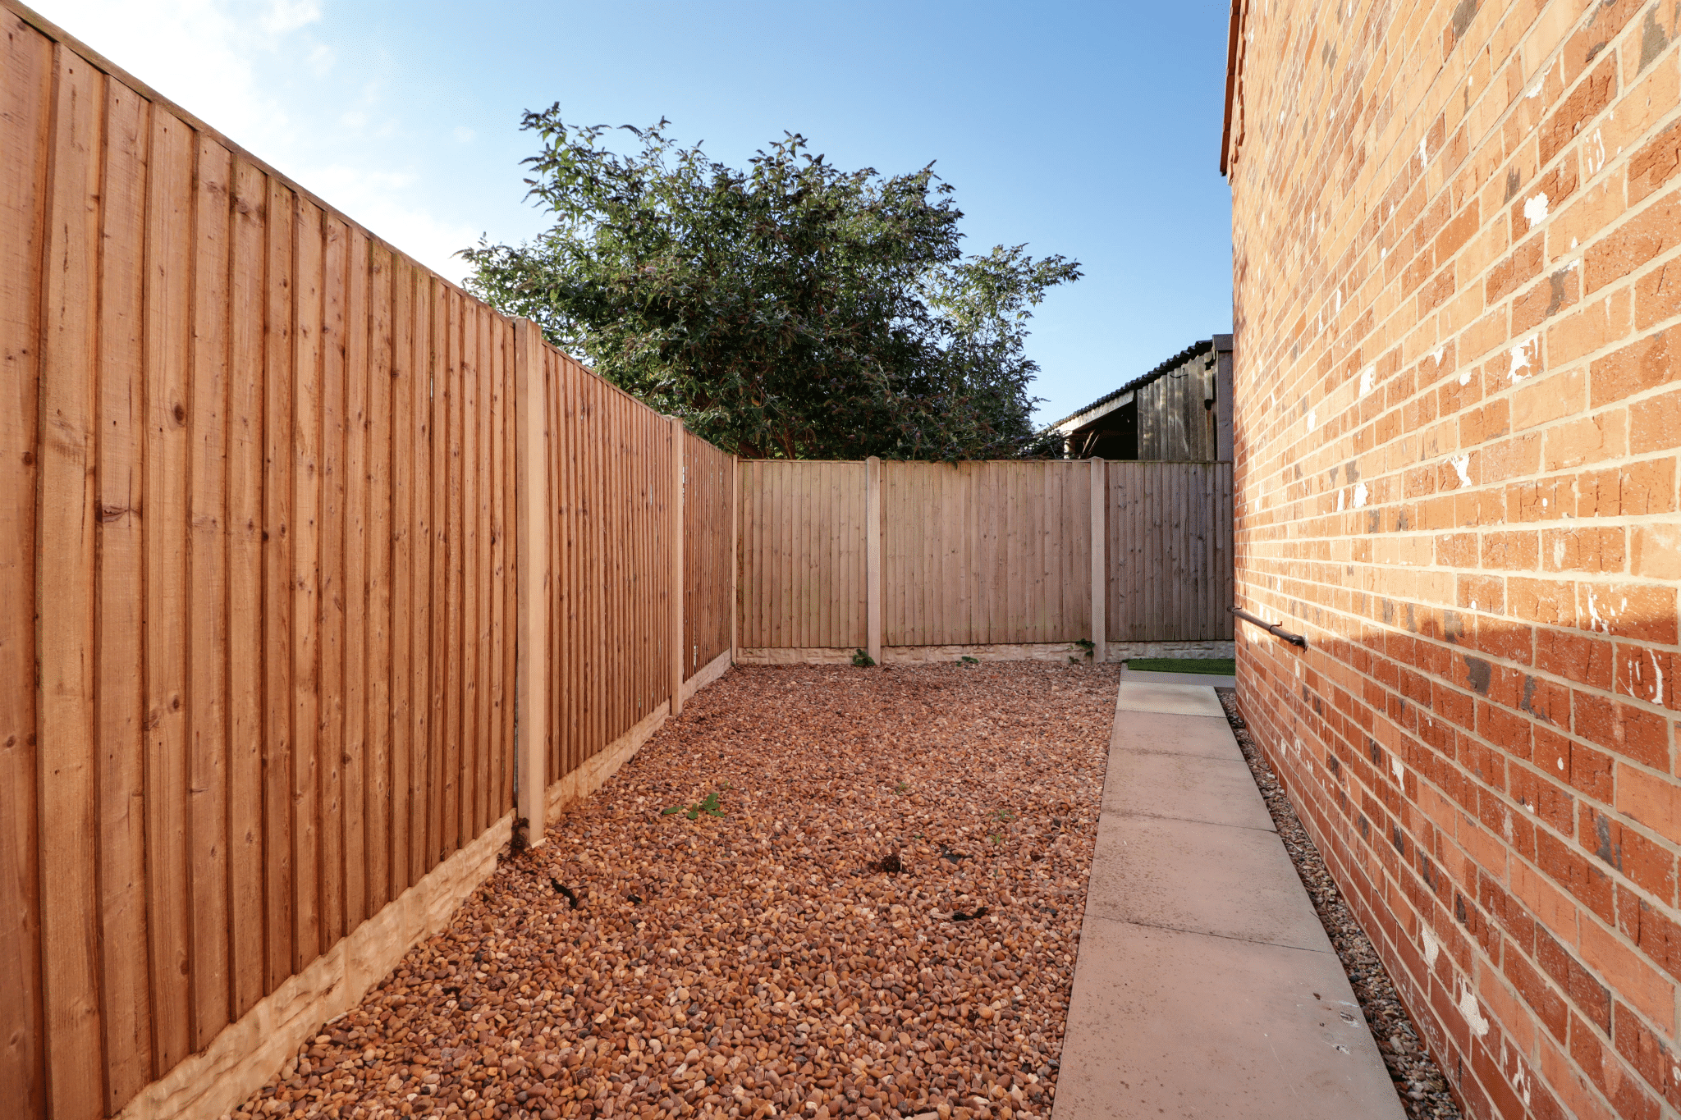
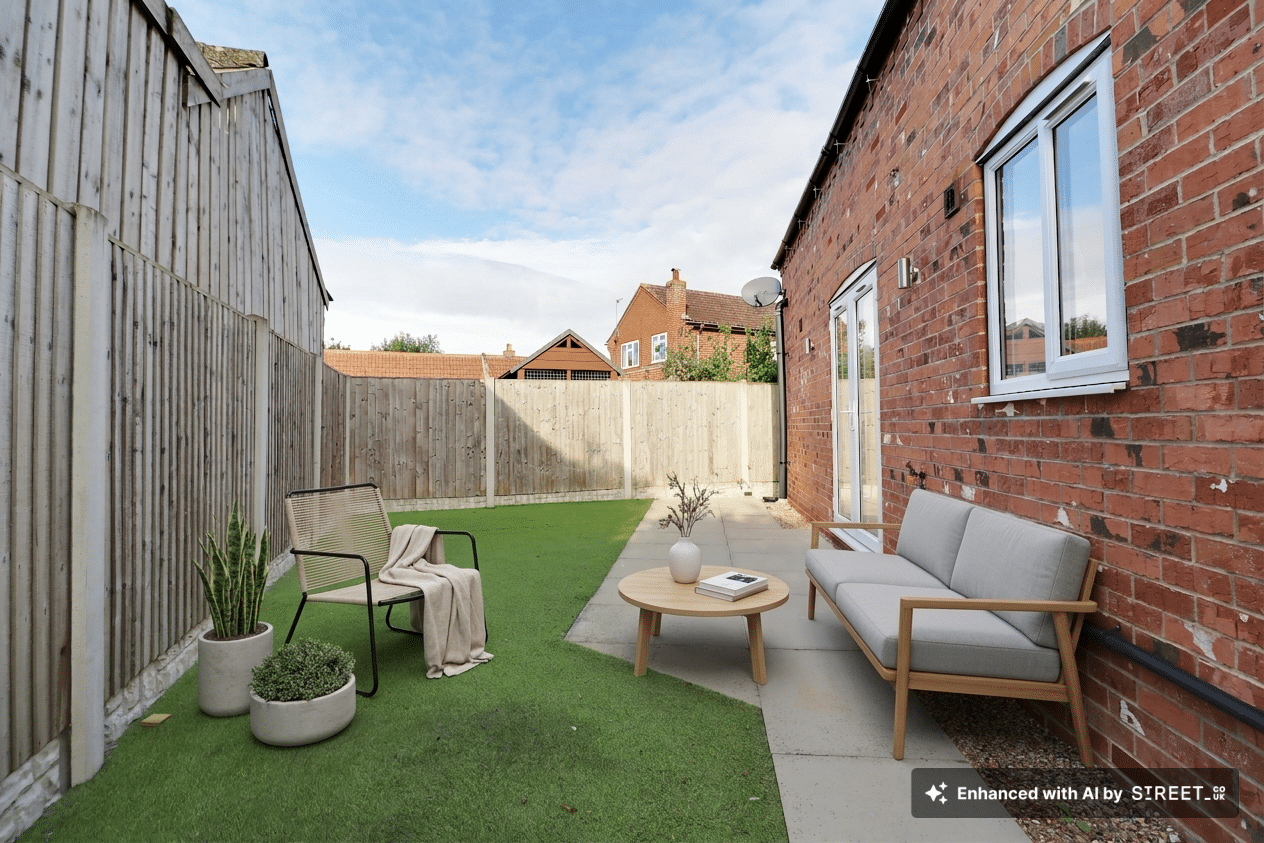
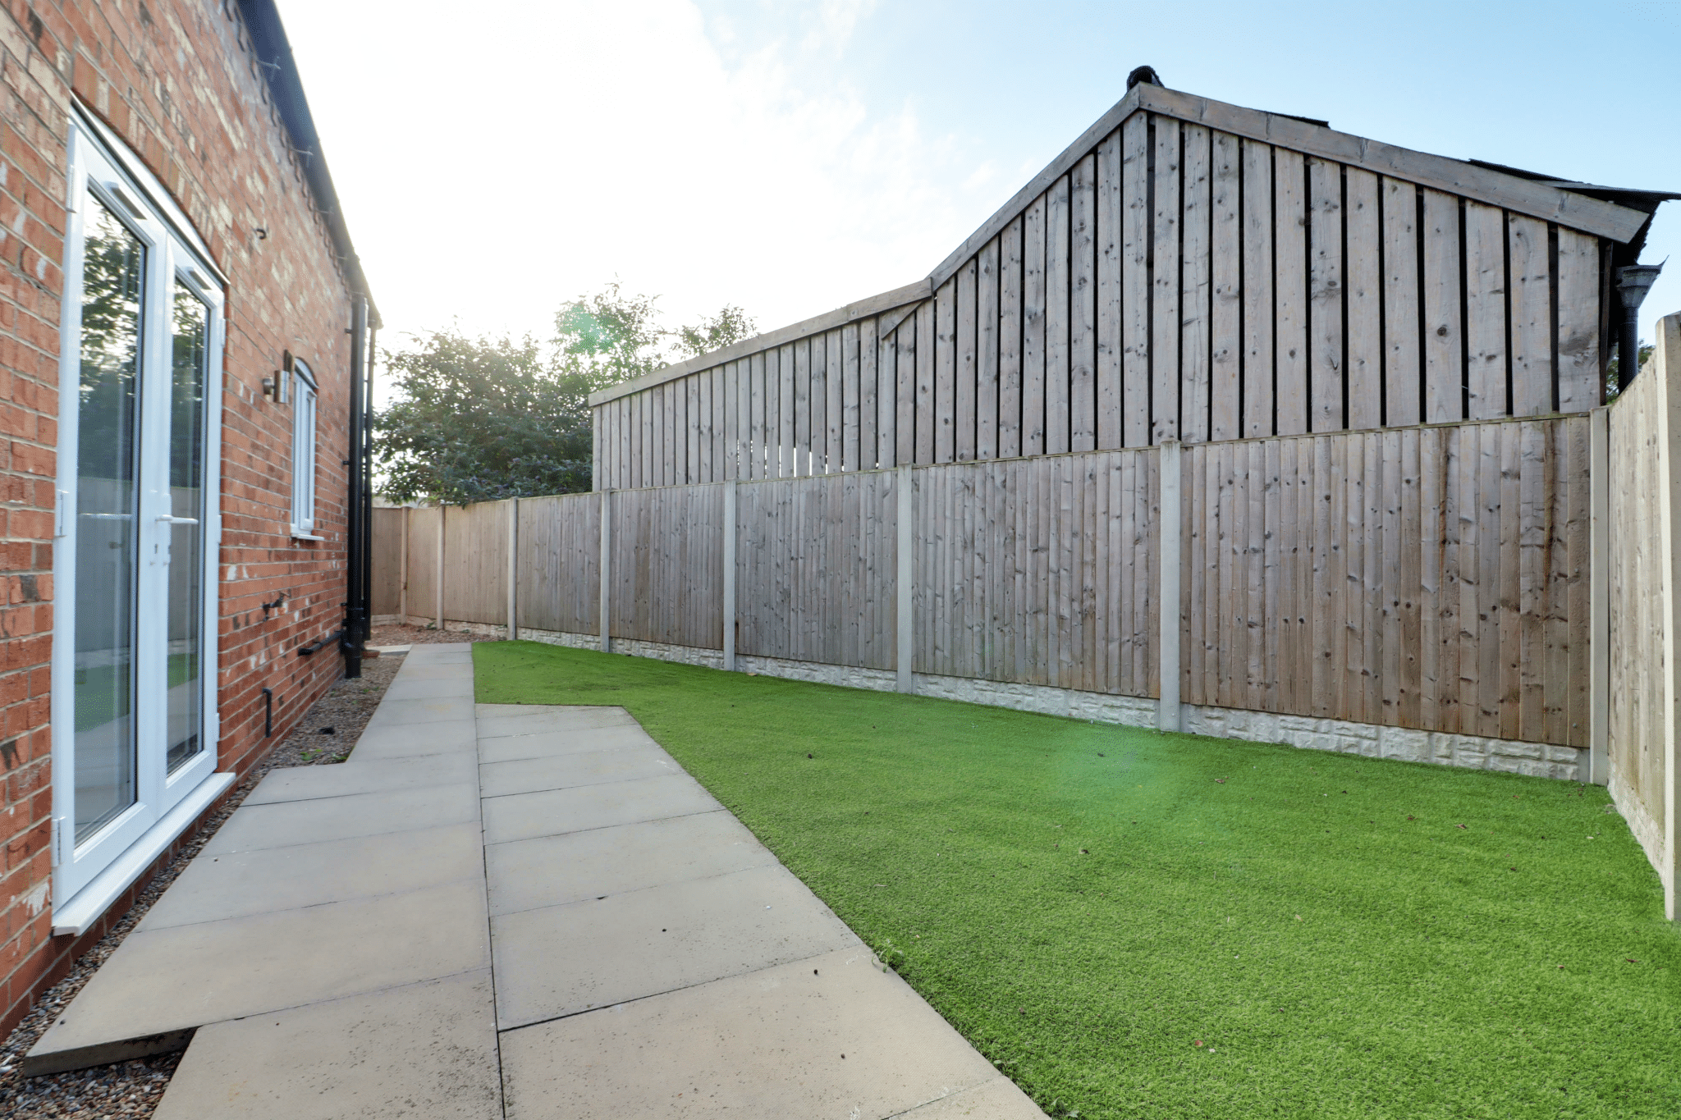
- LOW MAINTENANCE SIDE & REAR GARDENS
- NOT TO BE MISSED
Property Summary
Full Details
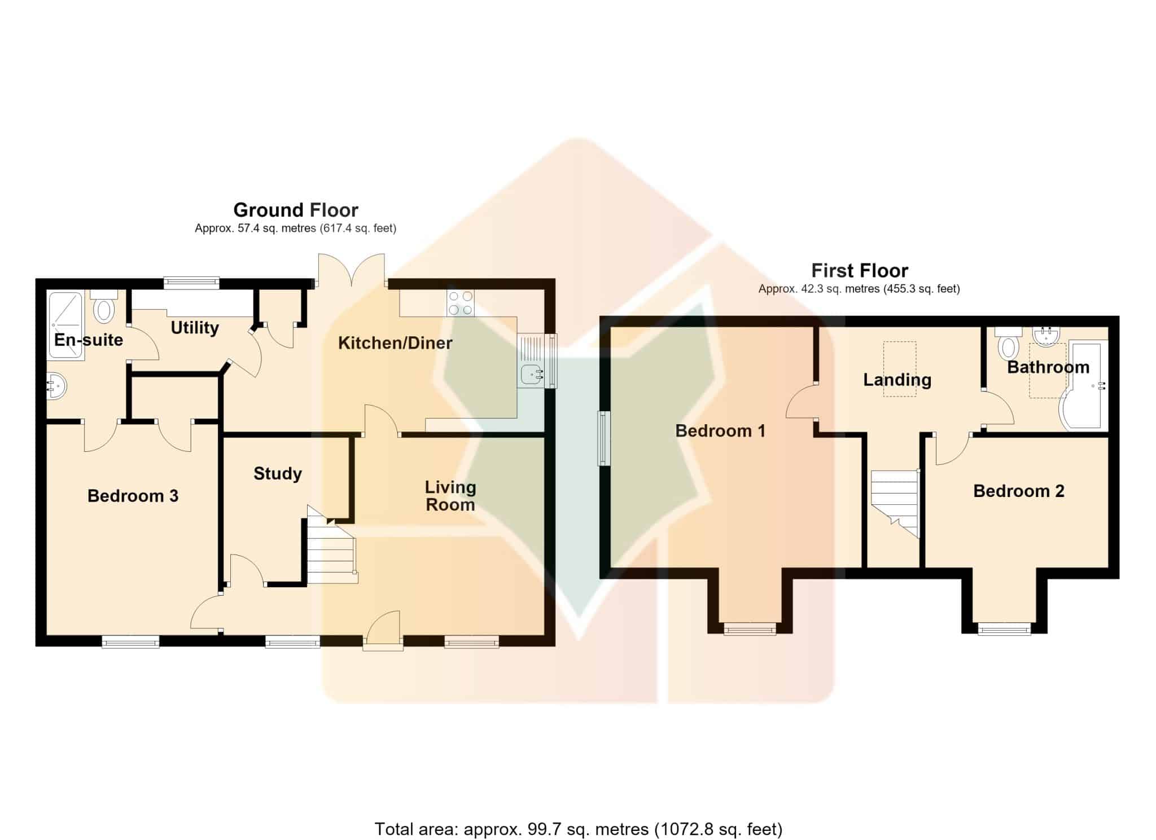
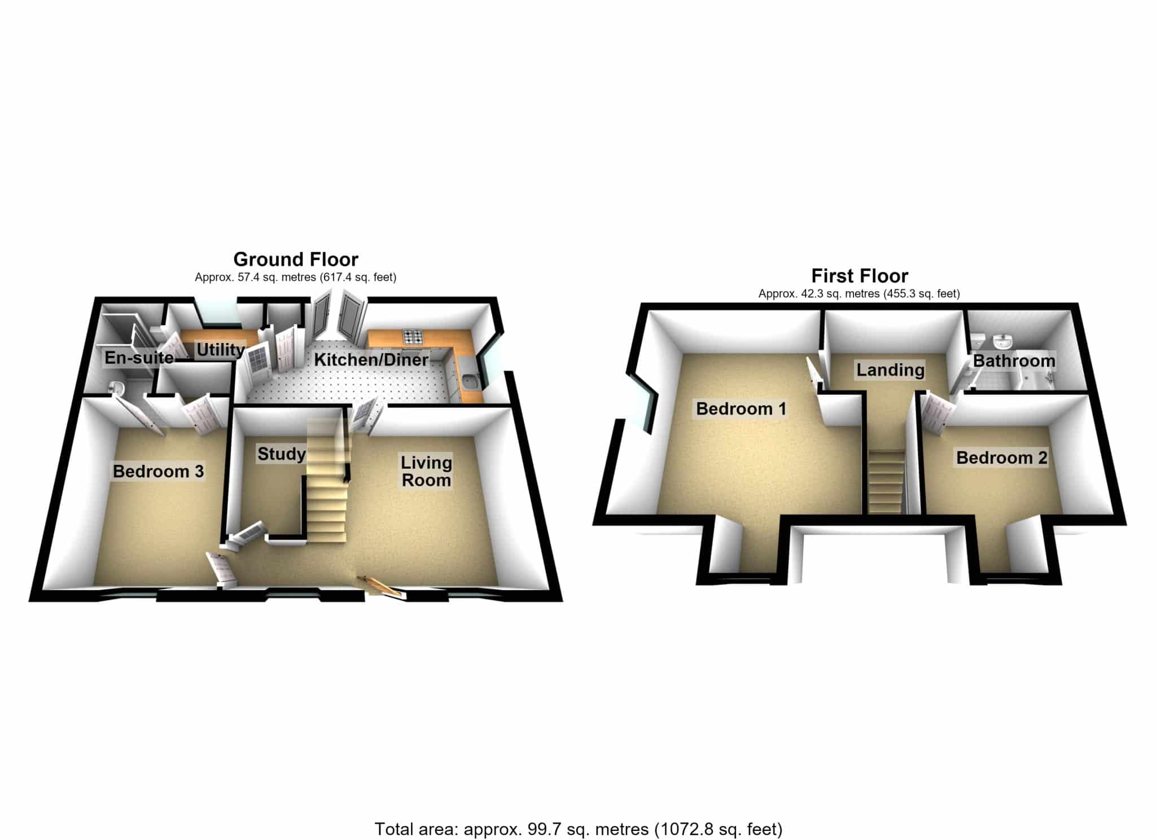
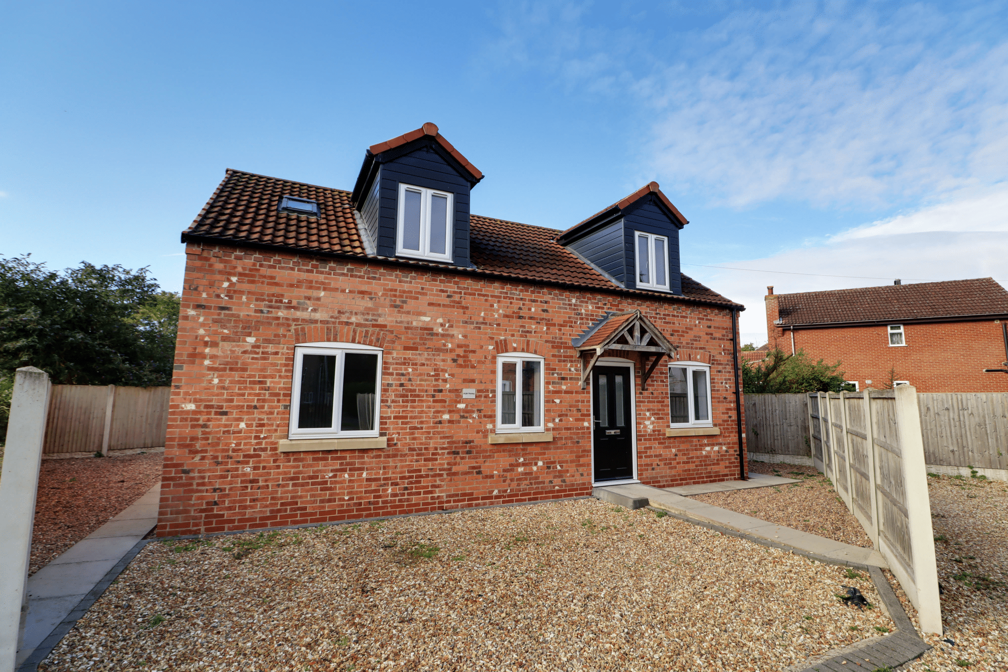
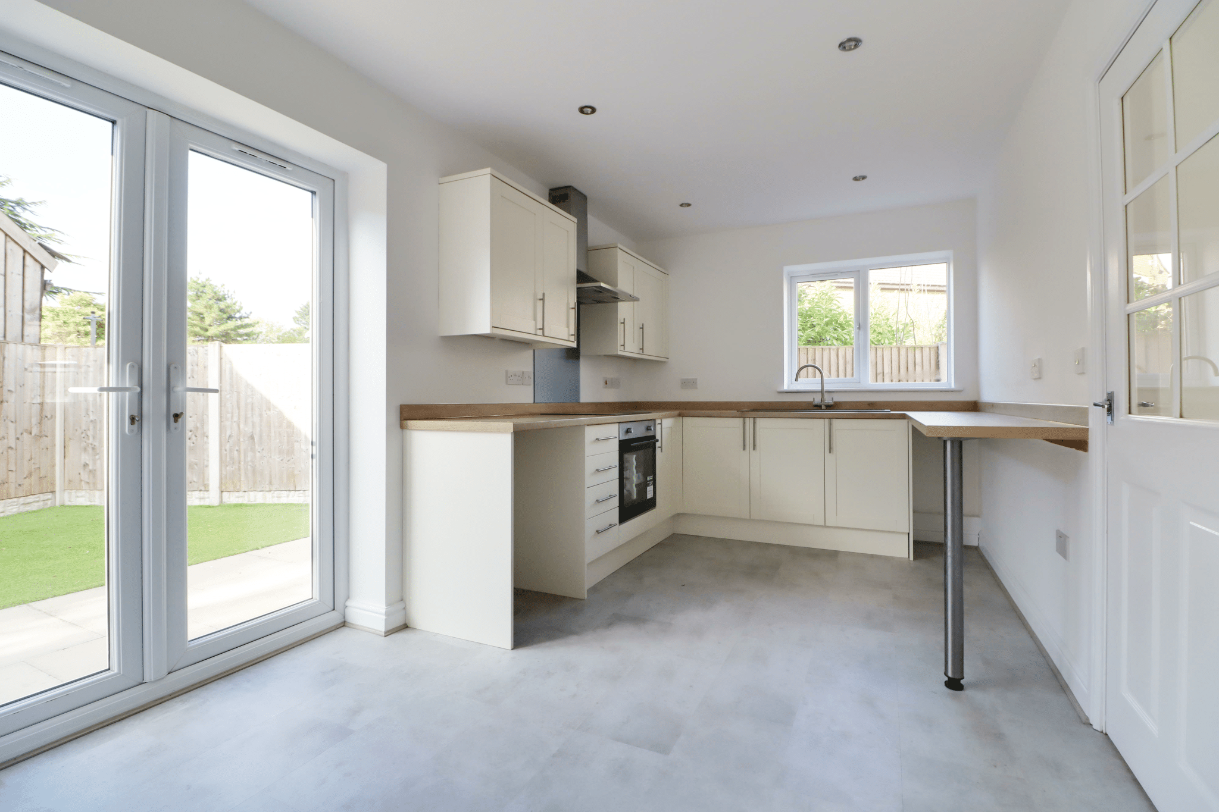
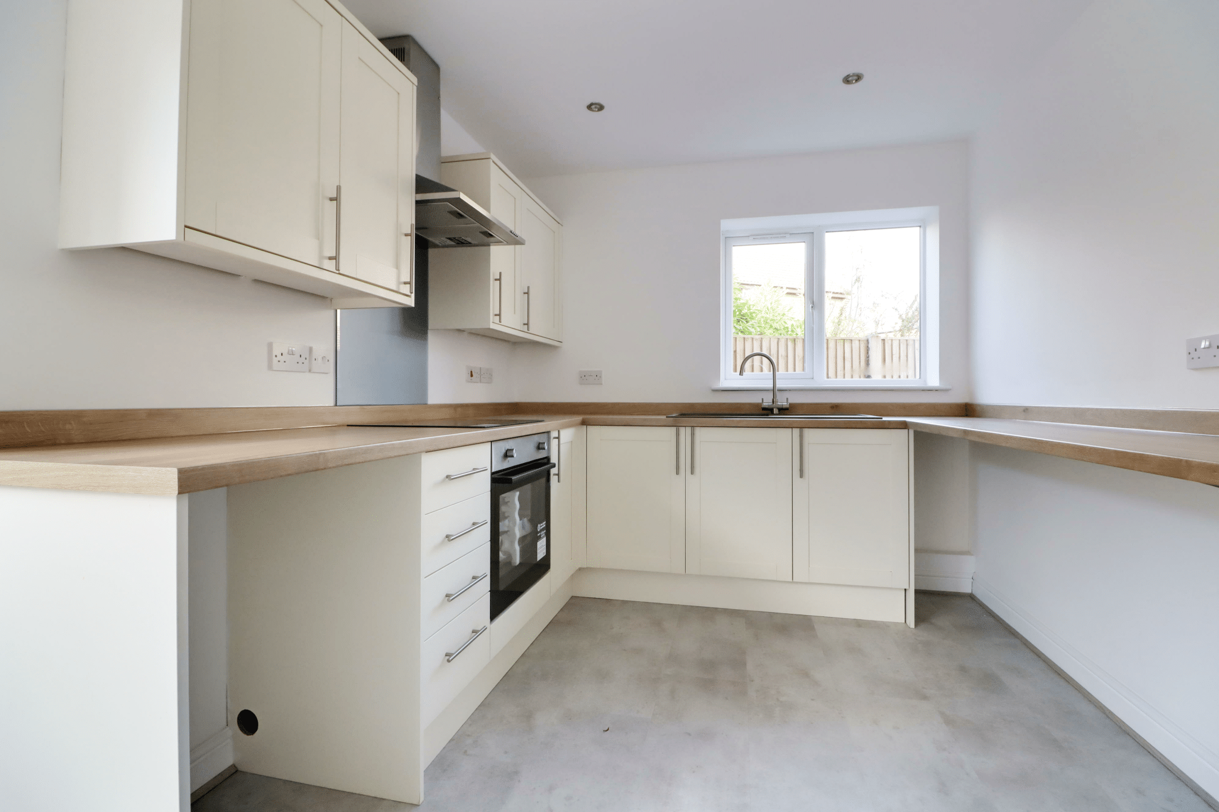
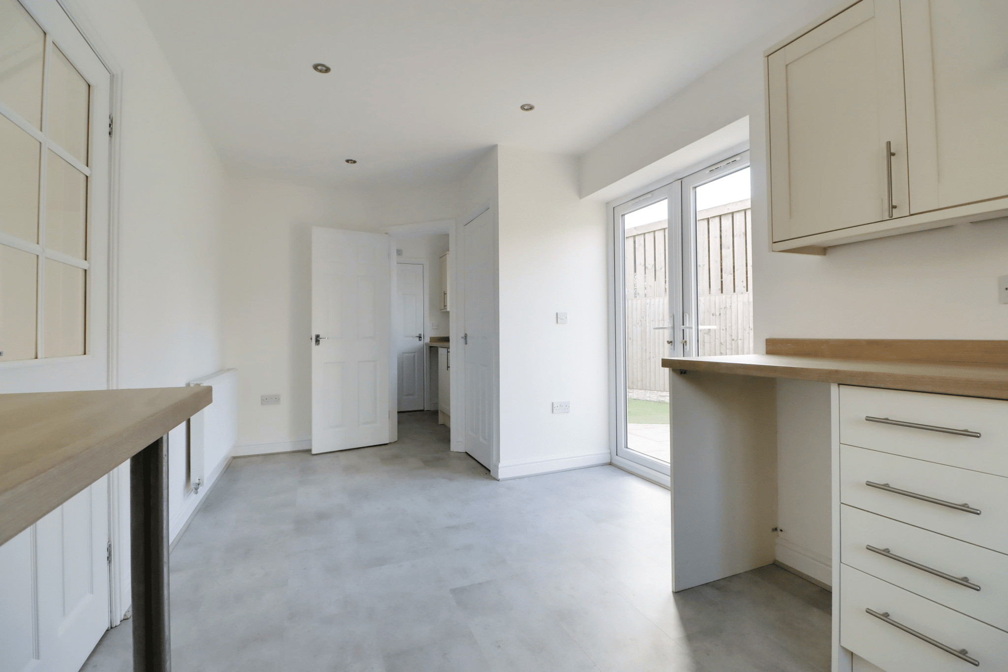
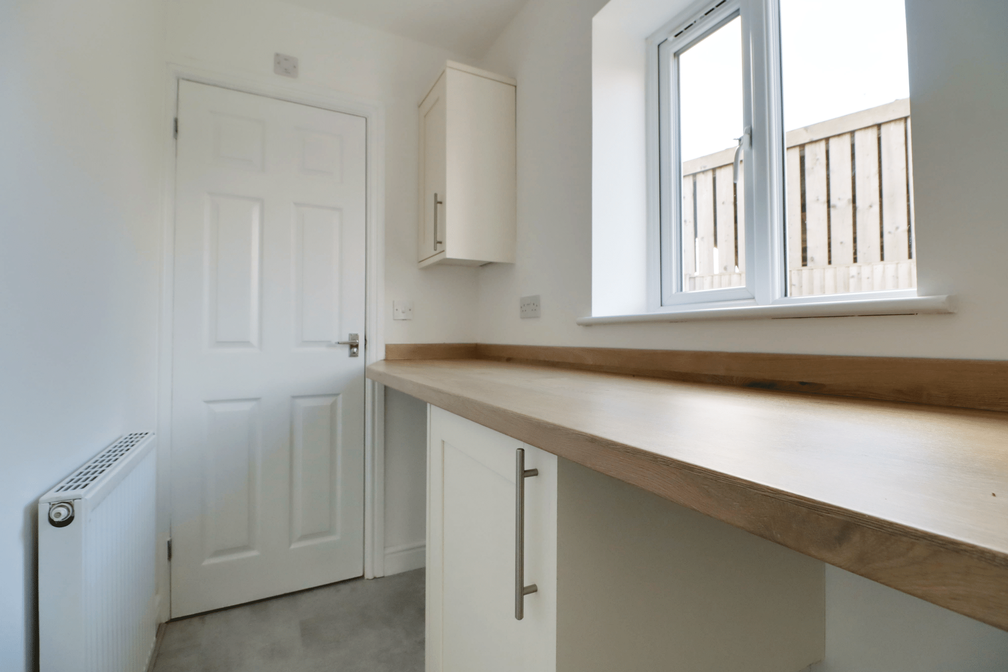
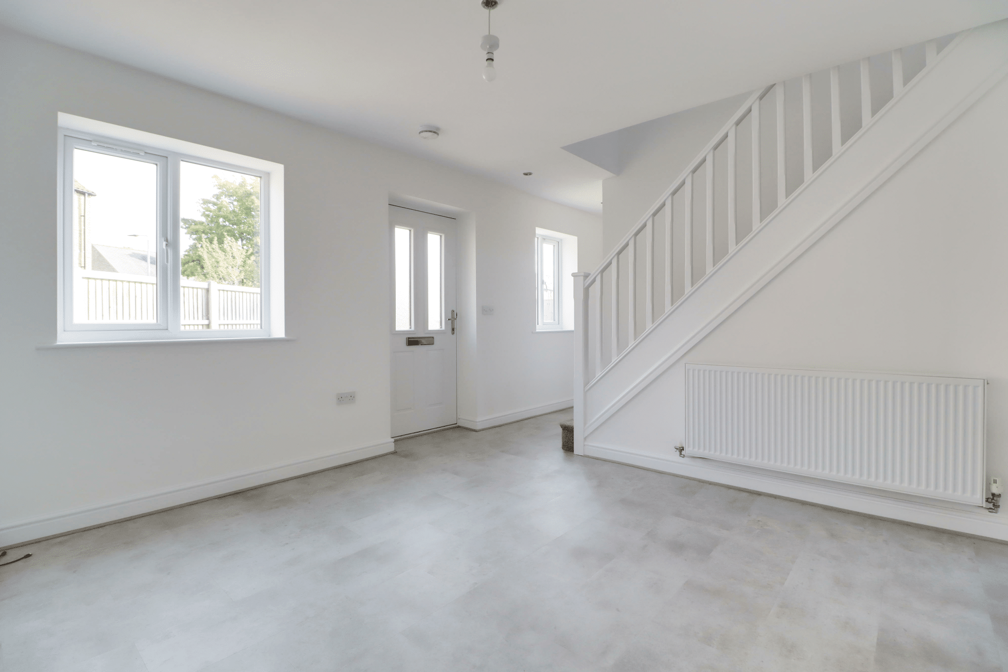
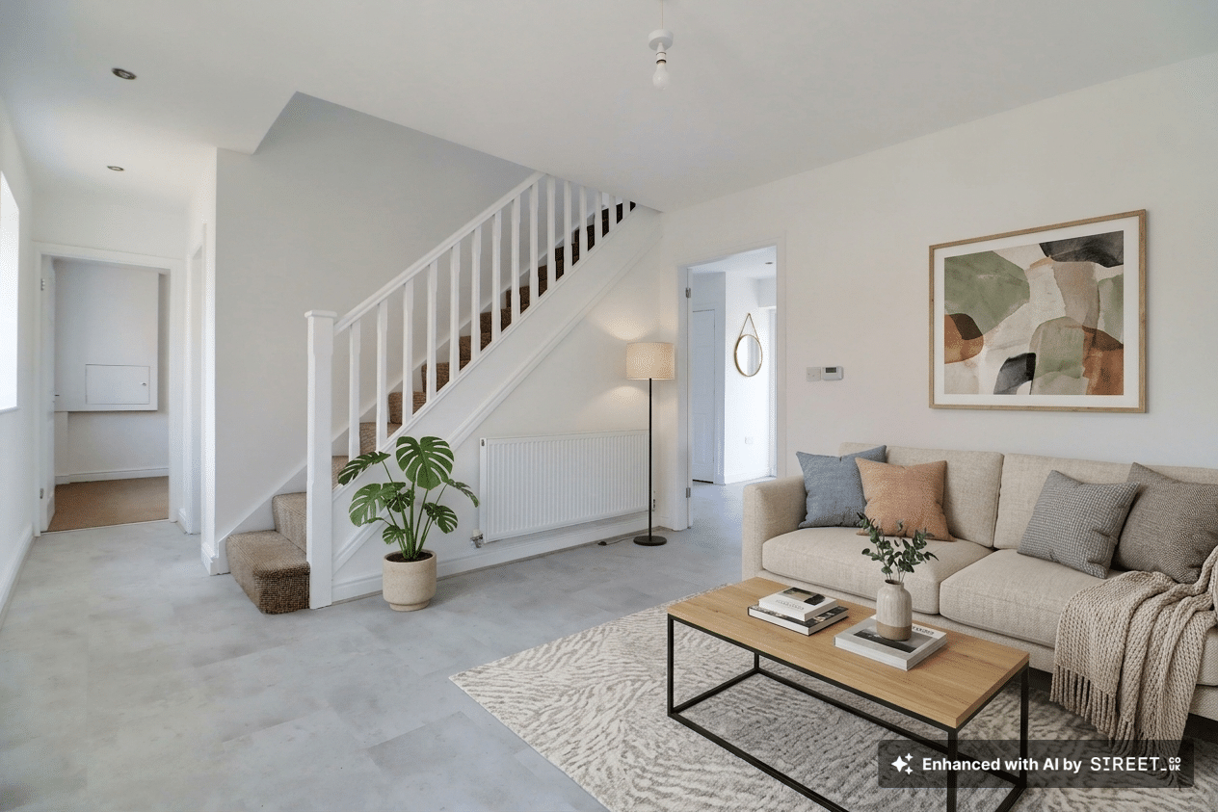
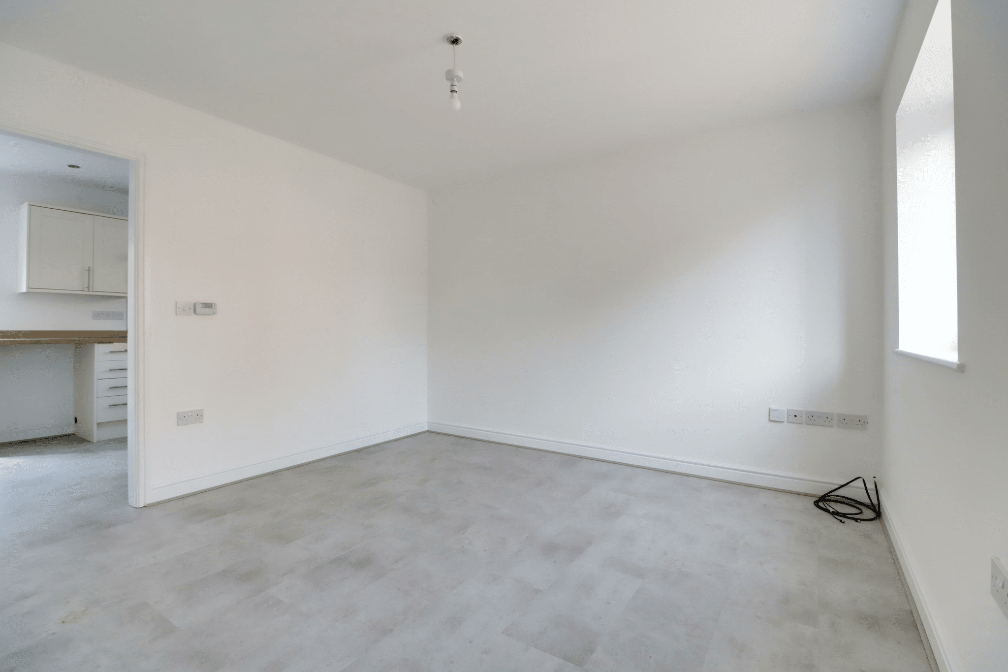
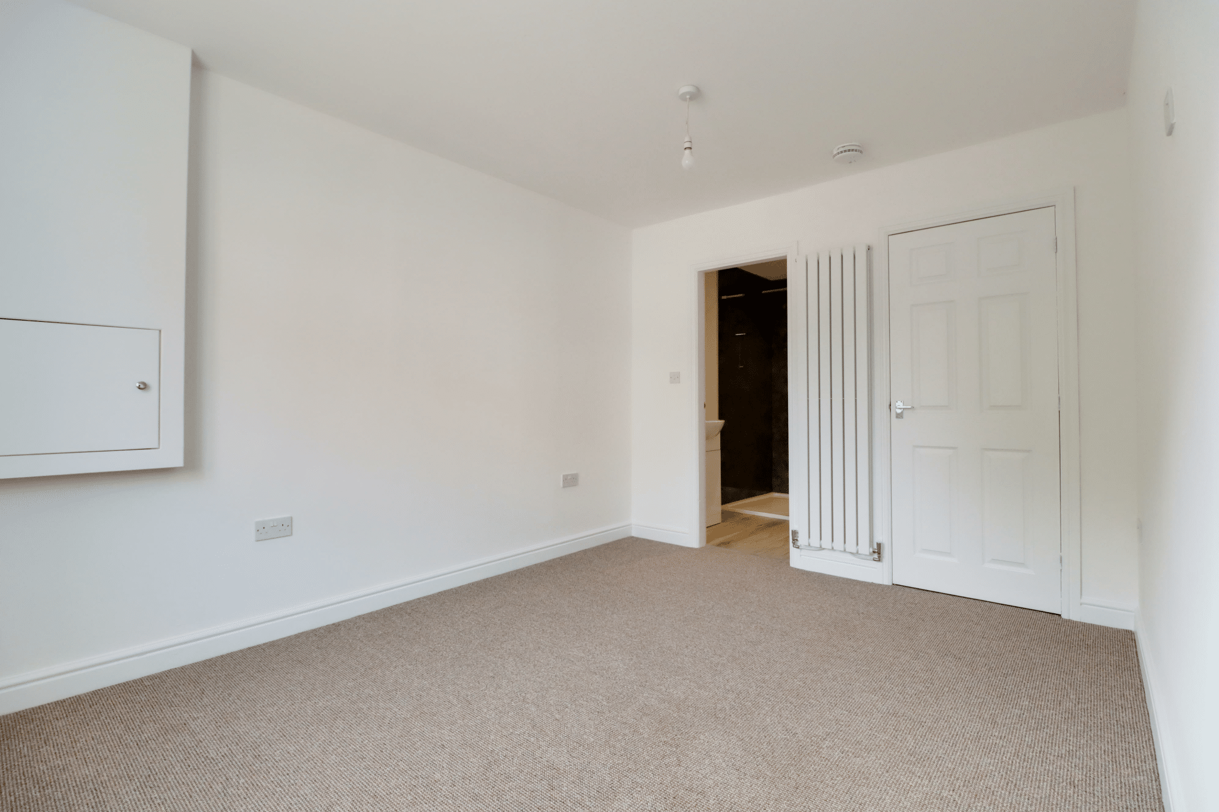
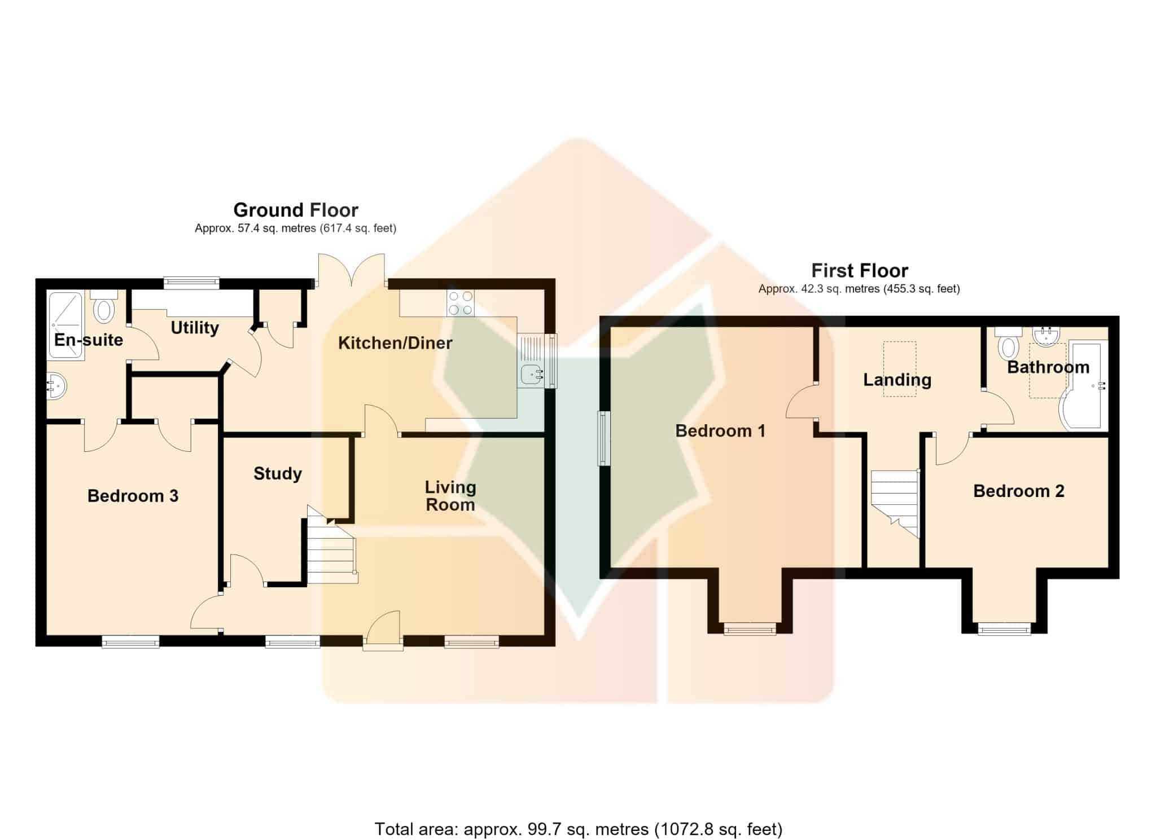
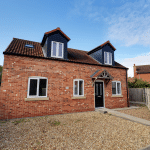
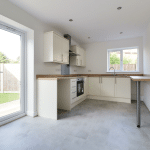
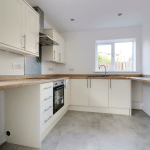
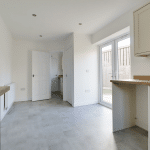
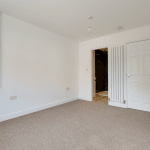
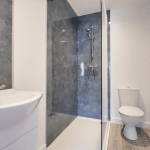
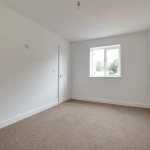
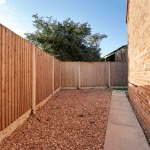
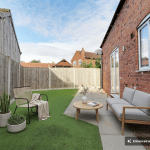
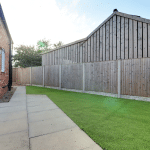
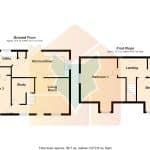
A most attractive newly built dormer style detached house being privately positioned offering well presented accommodation comprising, front living room, study, quality fitted dining kitchen with access to the garden, utility, ground floor bedroom with a stylish en-suite shower room. The first floor provides two further bedrooms and a main family bathroom. The front has a pebbled driveway providing parking for a number of vehicles with side pebbled gardens leading to a private rear that has a pleasant seating area and a low maintenance. Finished with uPvc double glazing and a modern electric central heating system. Viewing comes with the agents highest of recommendations.
Some images within this property listing have been enhanced by AI to illustrate the property’s potential and lifestyle appeal. Where used, these images are clearly marked as 'enhanced with AI'.
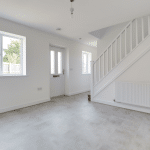
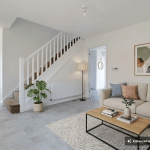
Living Room 11' 10" x 14' 3" (3.60m x 4.34m)
Kitchen 8' 6" x 19' 0" (2.60m x 5.80m)
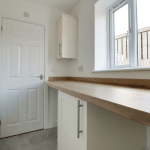
Utility 4' 2" x 7' 3" (1.27m x 2.22m)
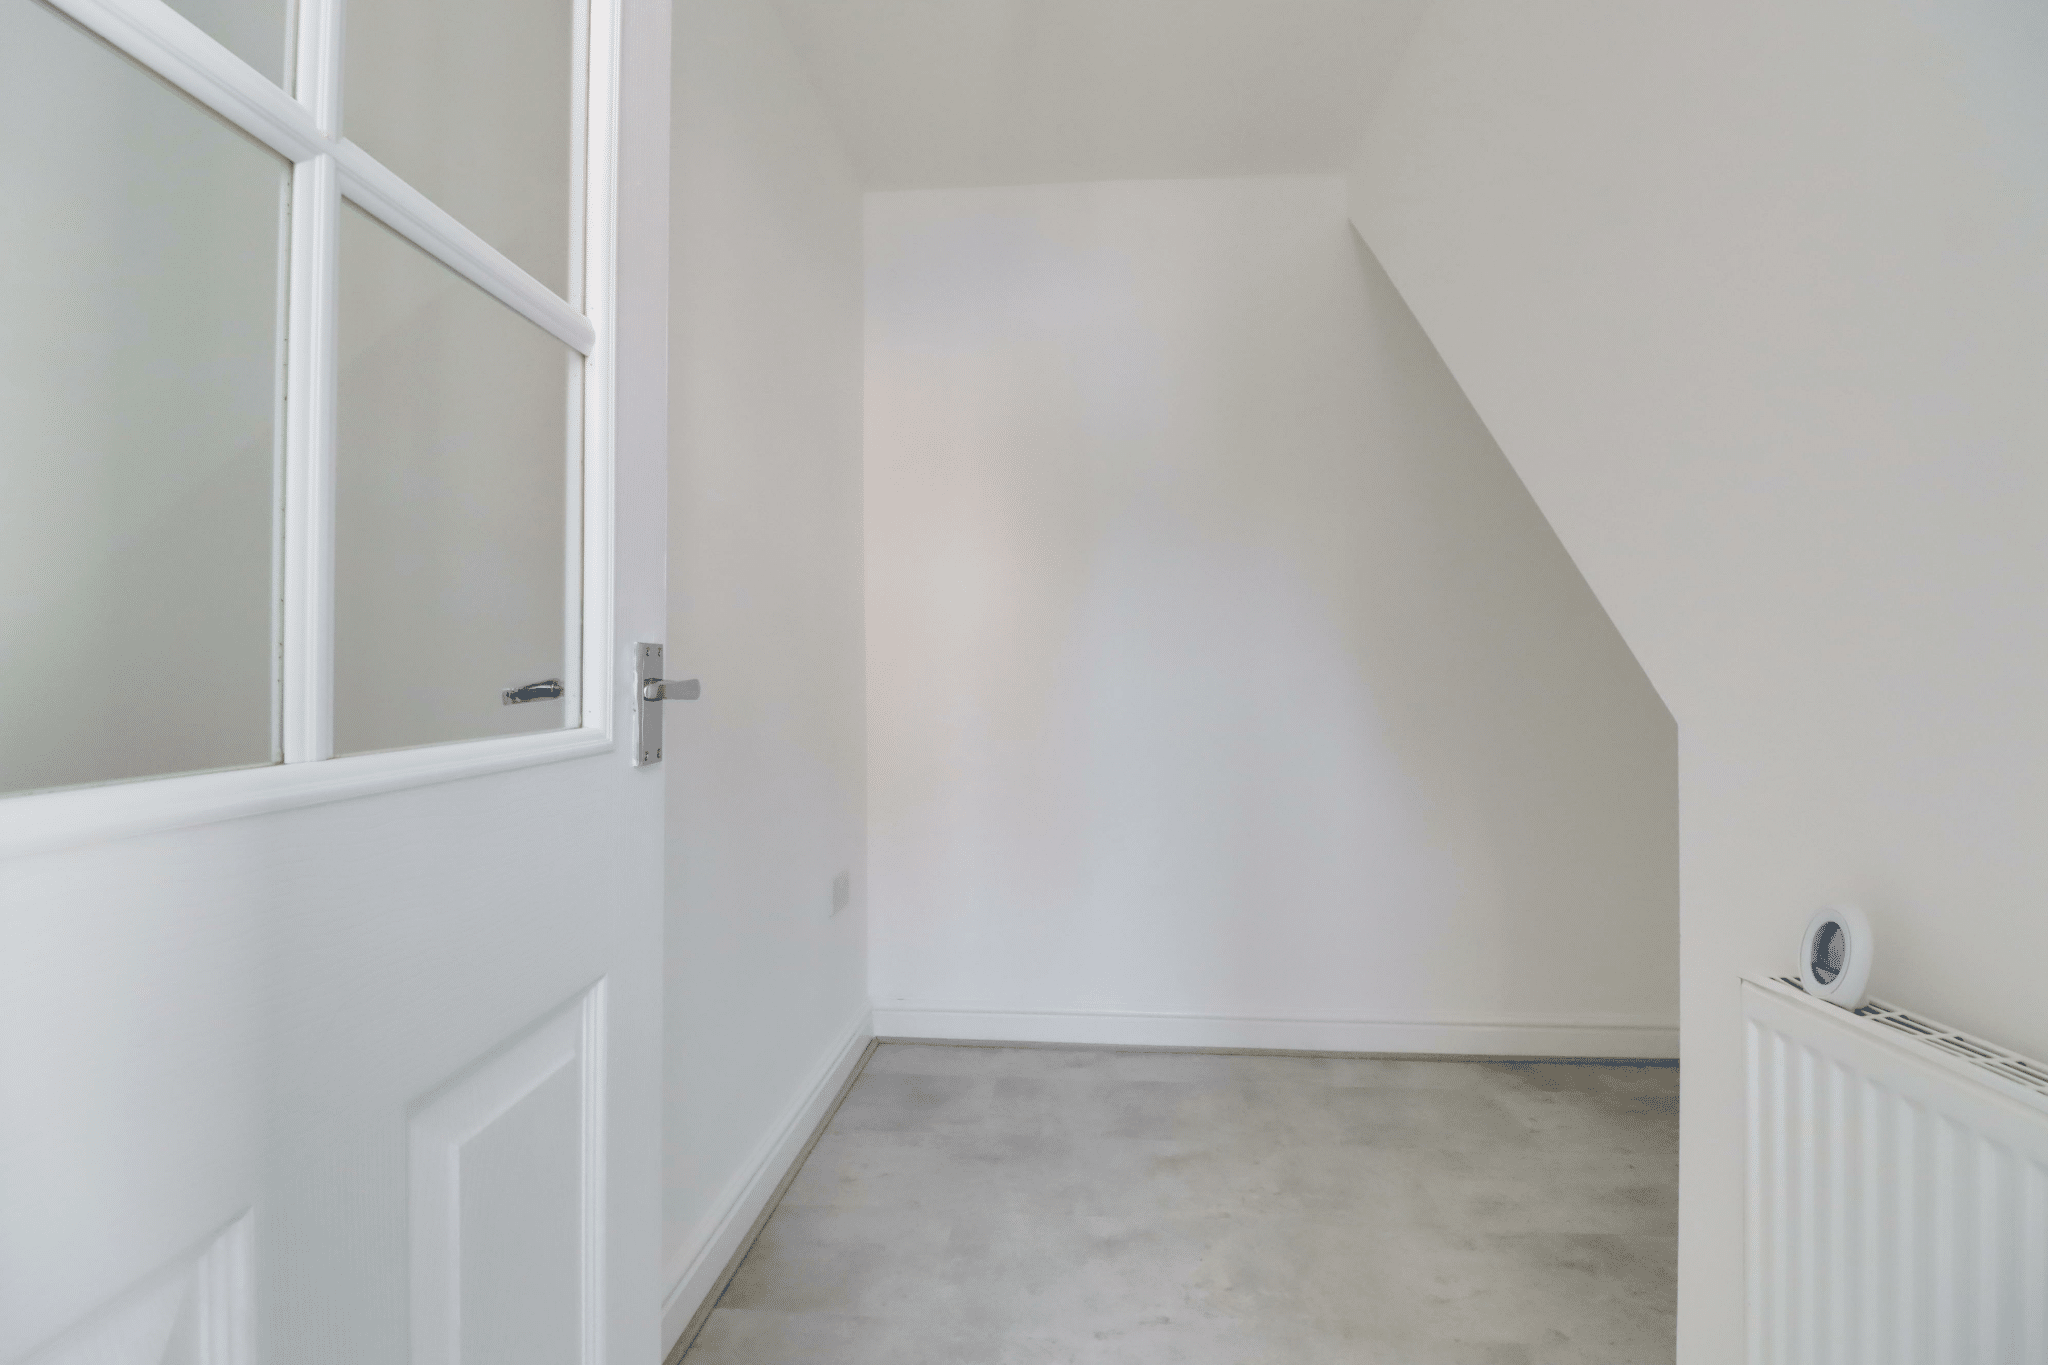
Study 8' 6" x 7' 5" (2.60m x 2.26m)
Bedroom 3 12' 6" x 9' 9" (3.80m x 2.96m)
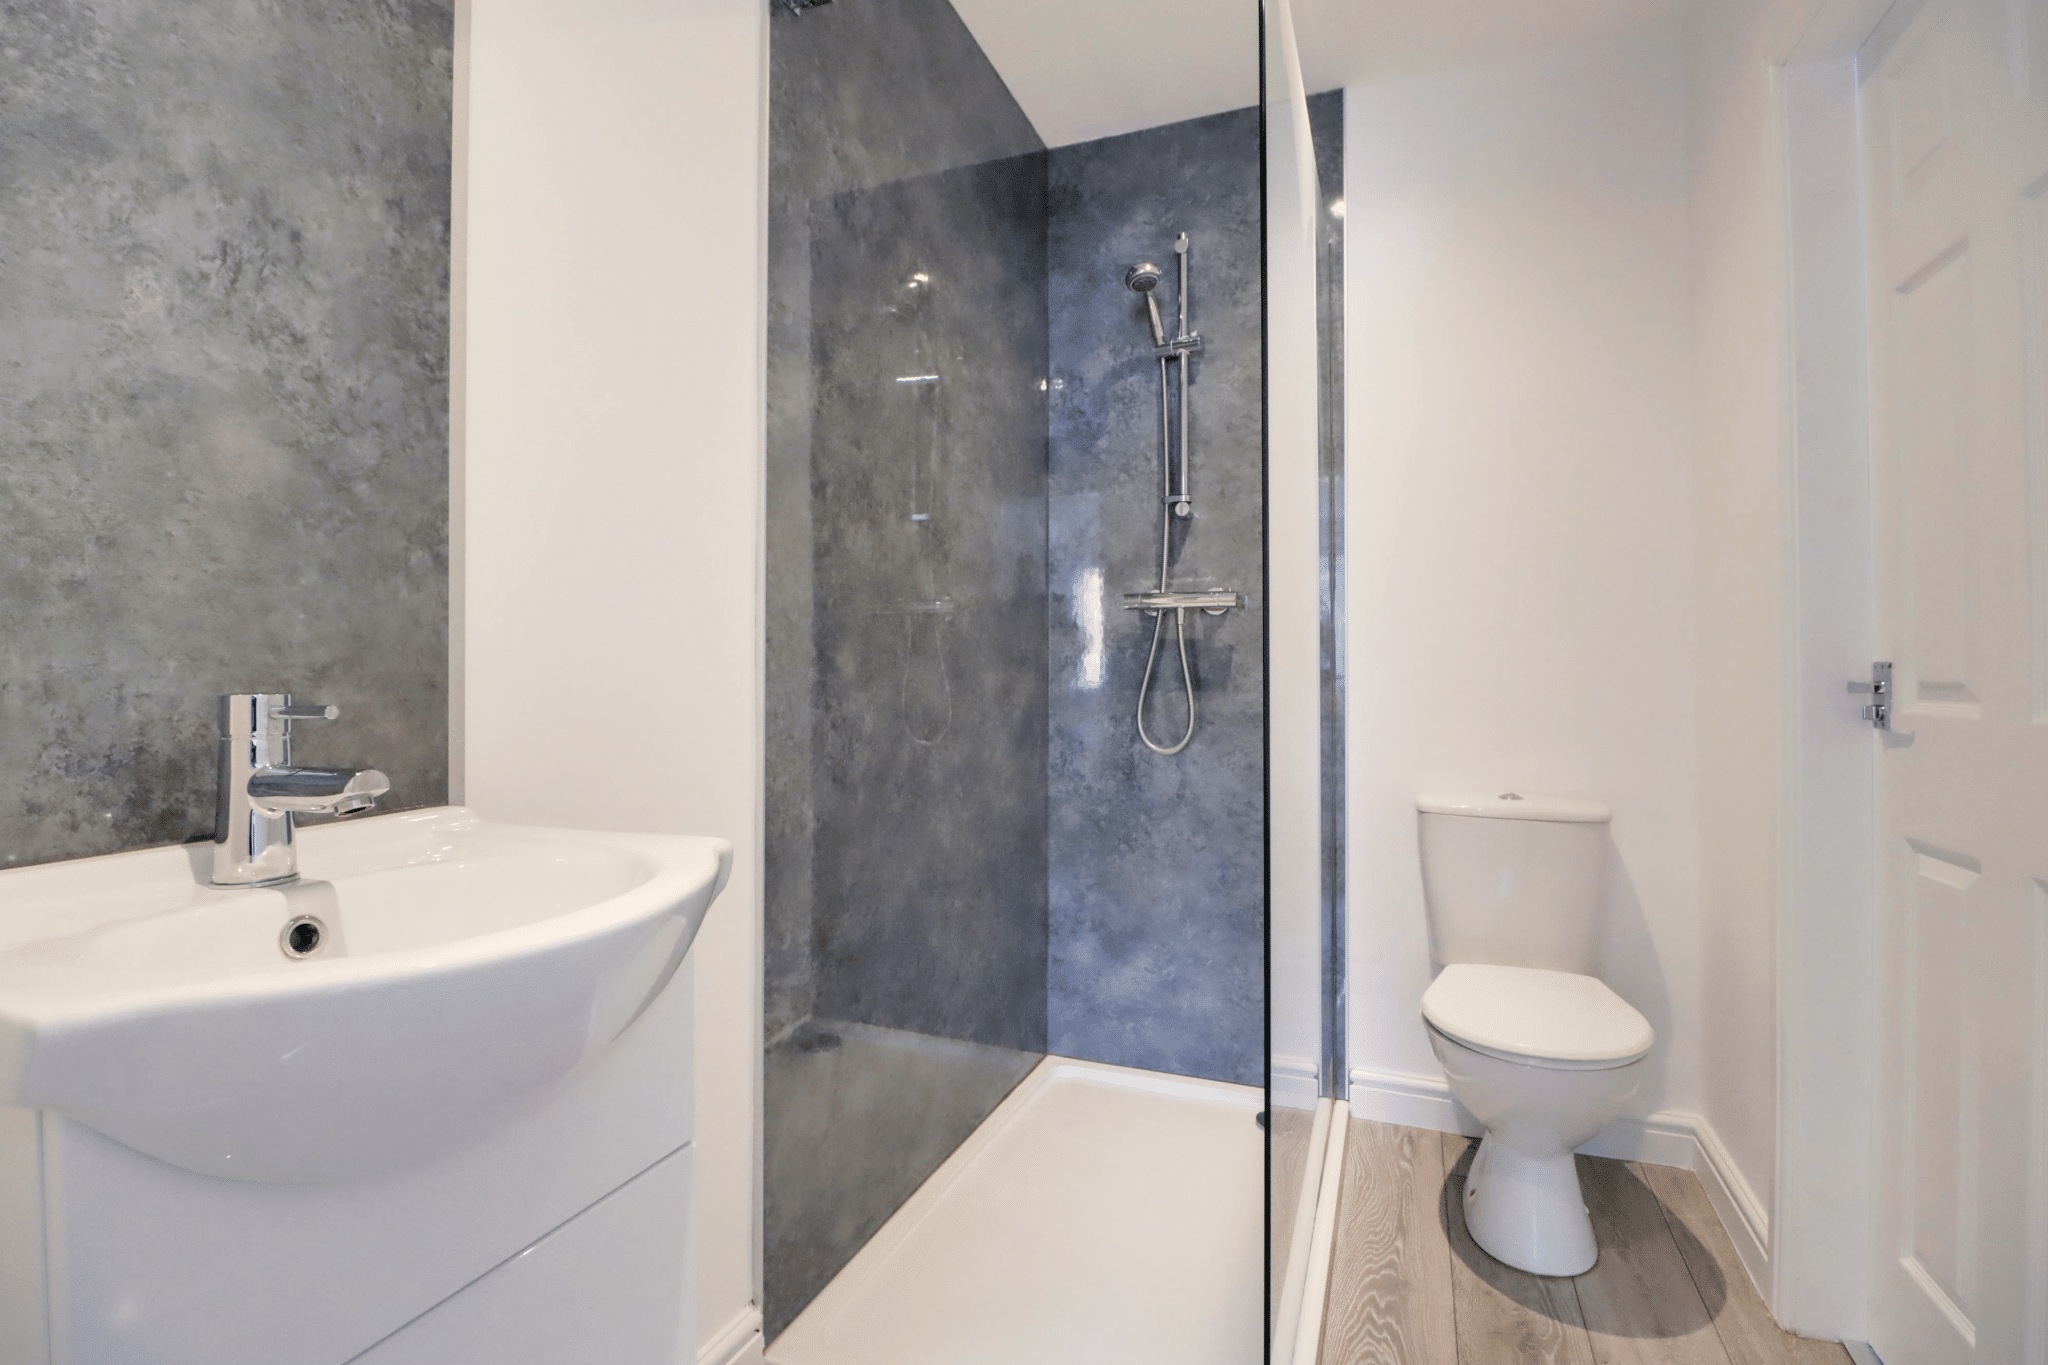
En-Suite 7' 10" x 4' 10" (2.40m x 1.47m)
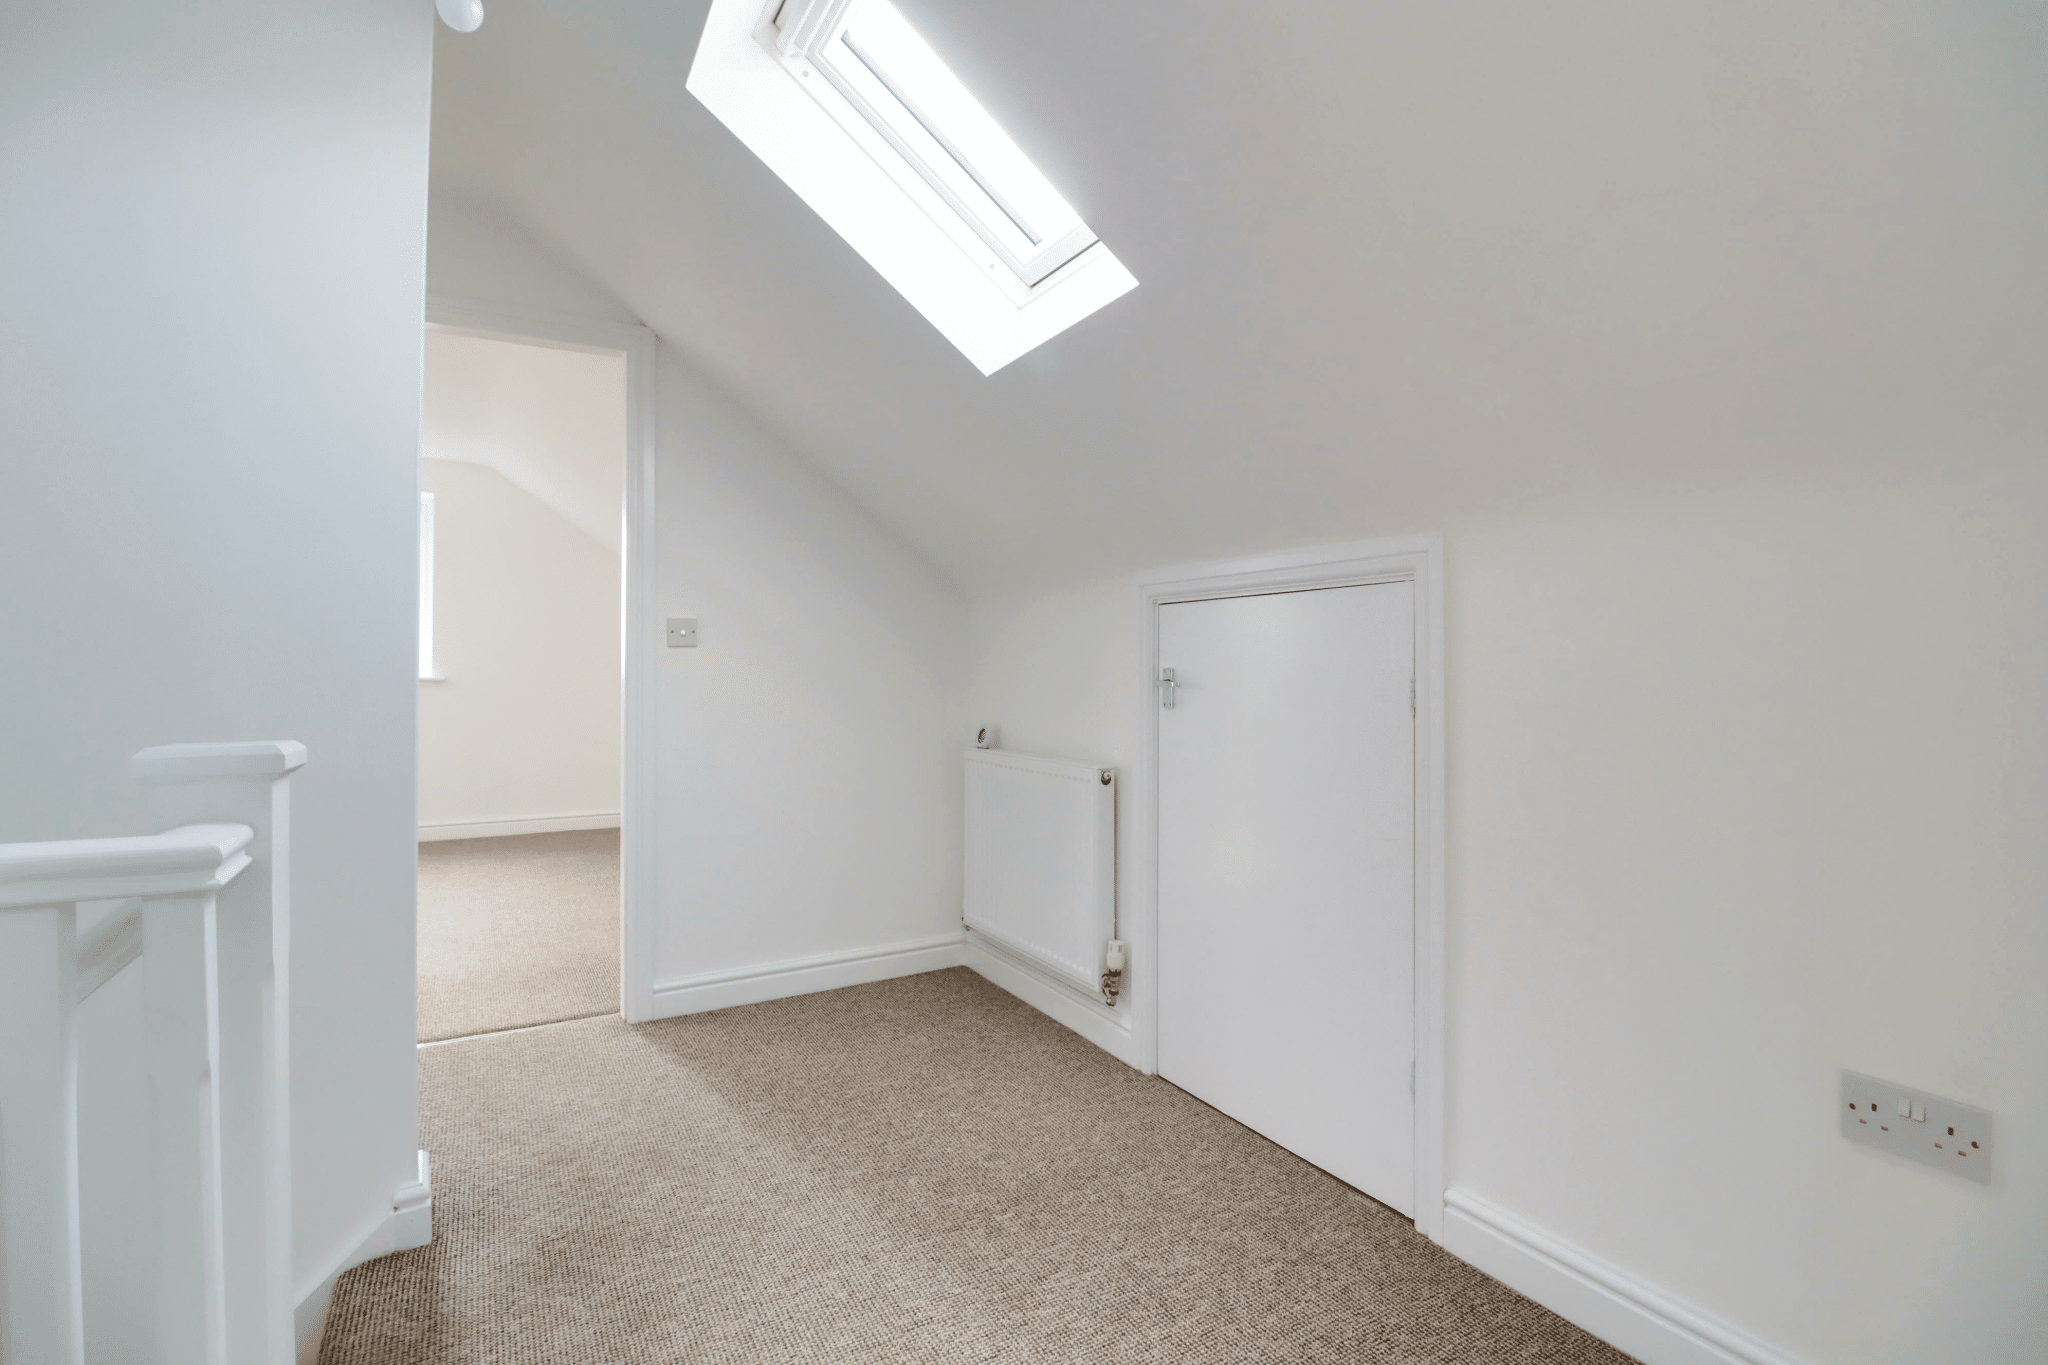
Landing 6' 4" x 9' 9" (1.92m x 2.97m)
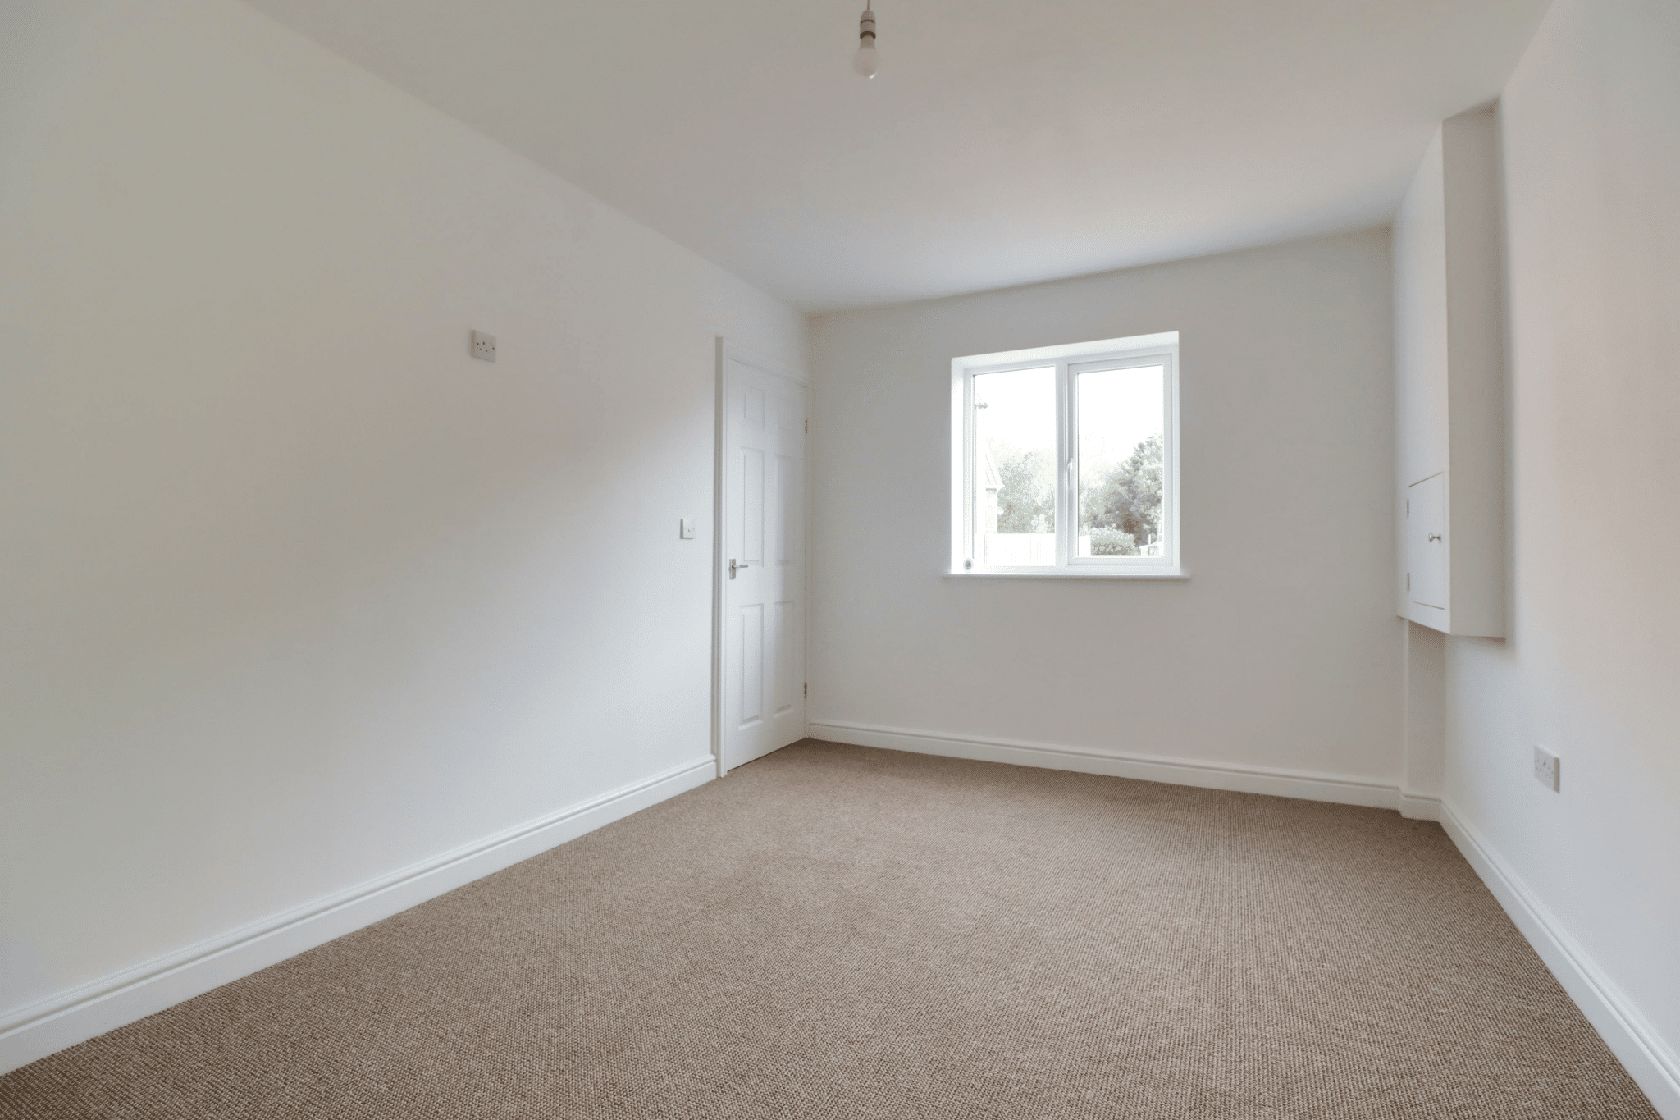
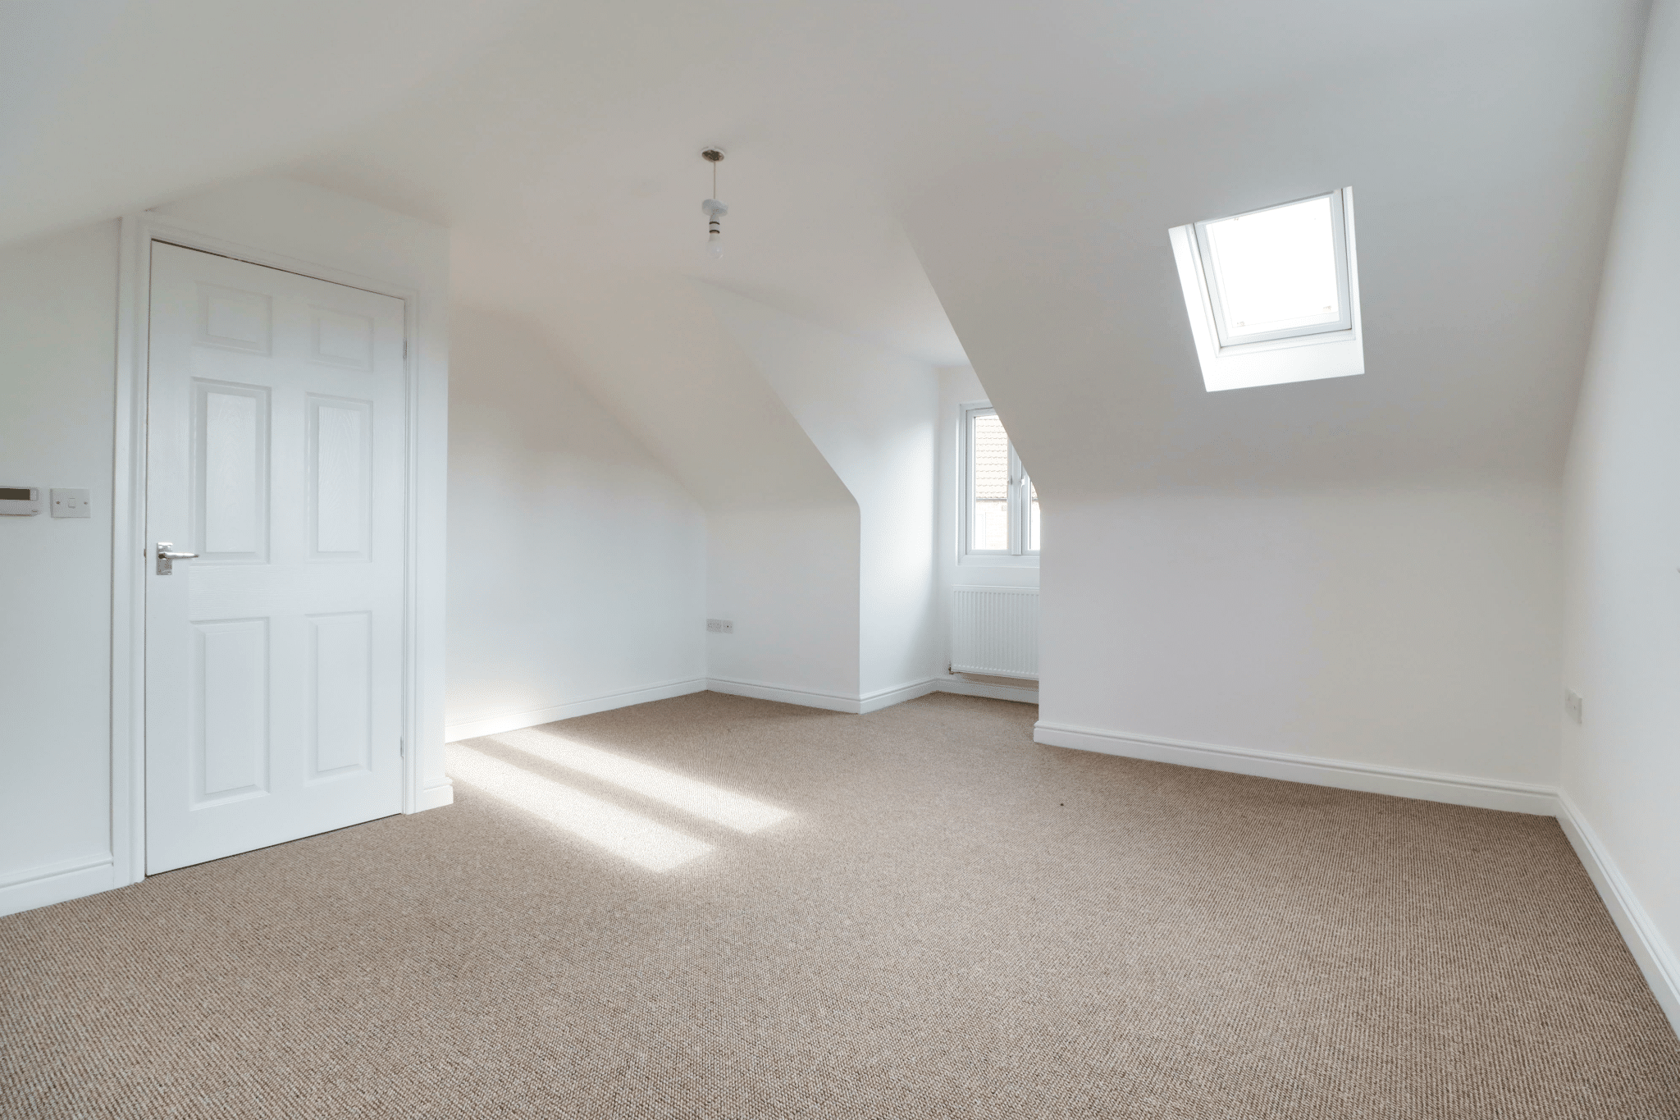
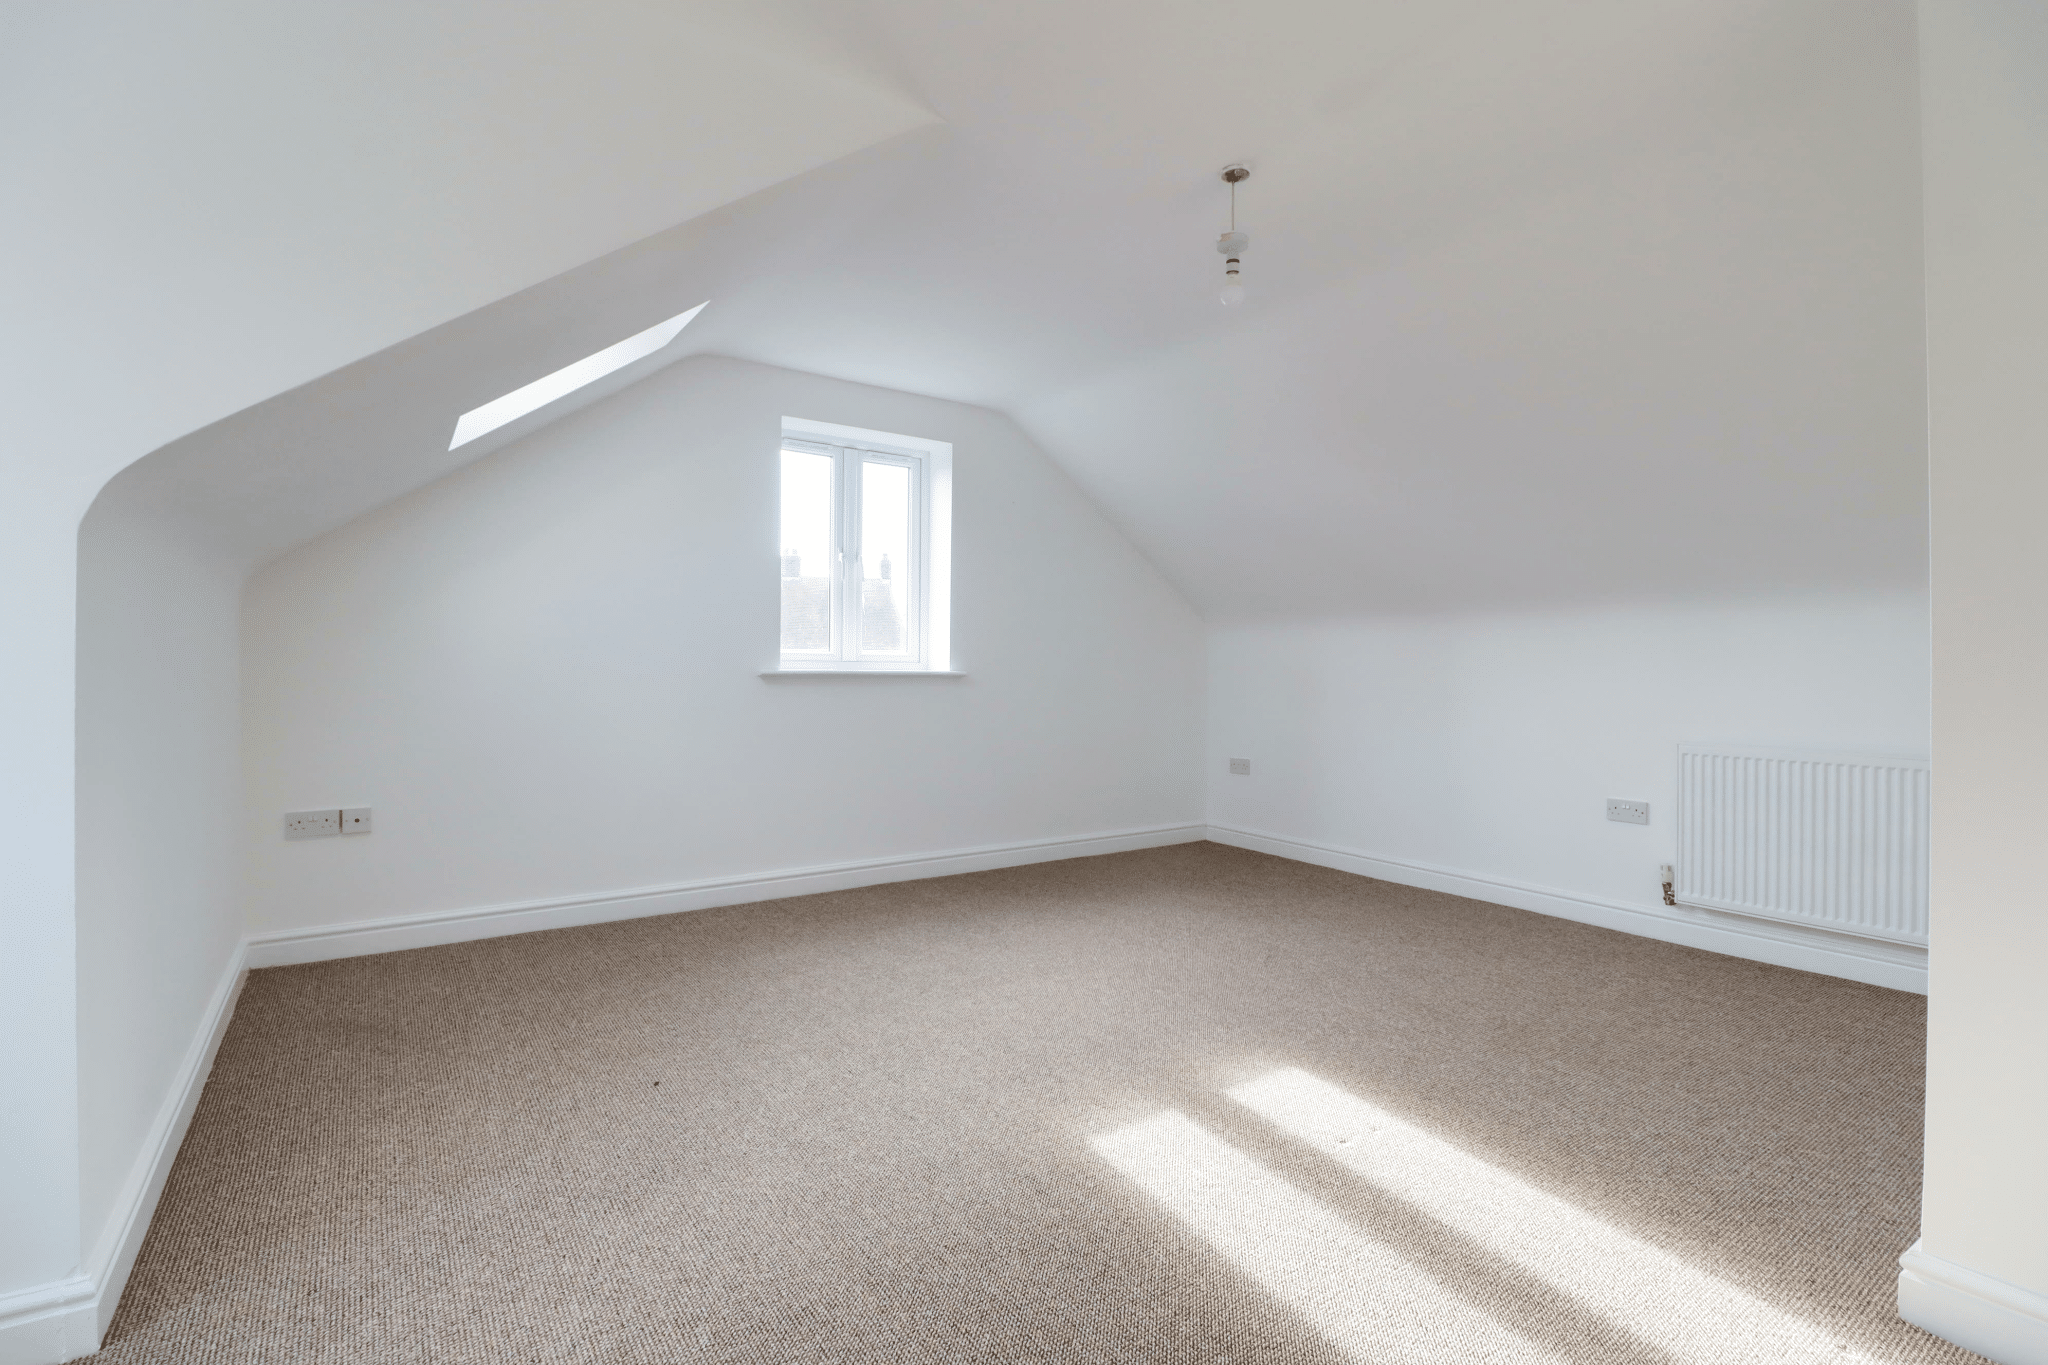
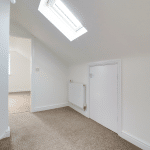
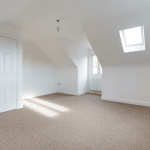
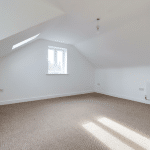
Bedroom 1 14' 7" x 15' 3" (4.45m x 4.65m)
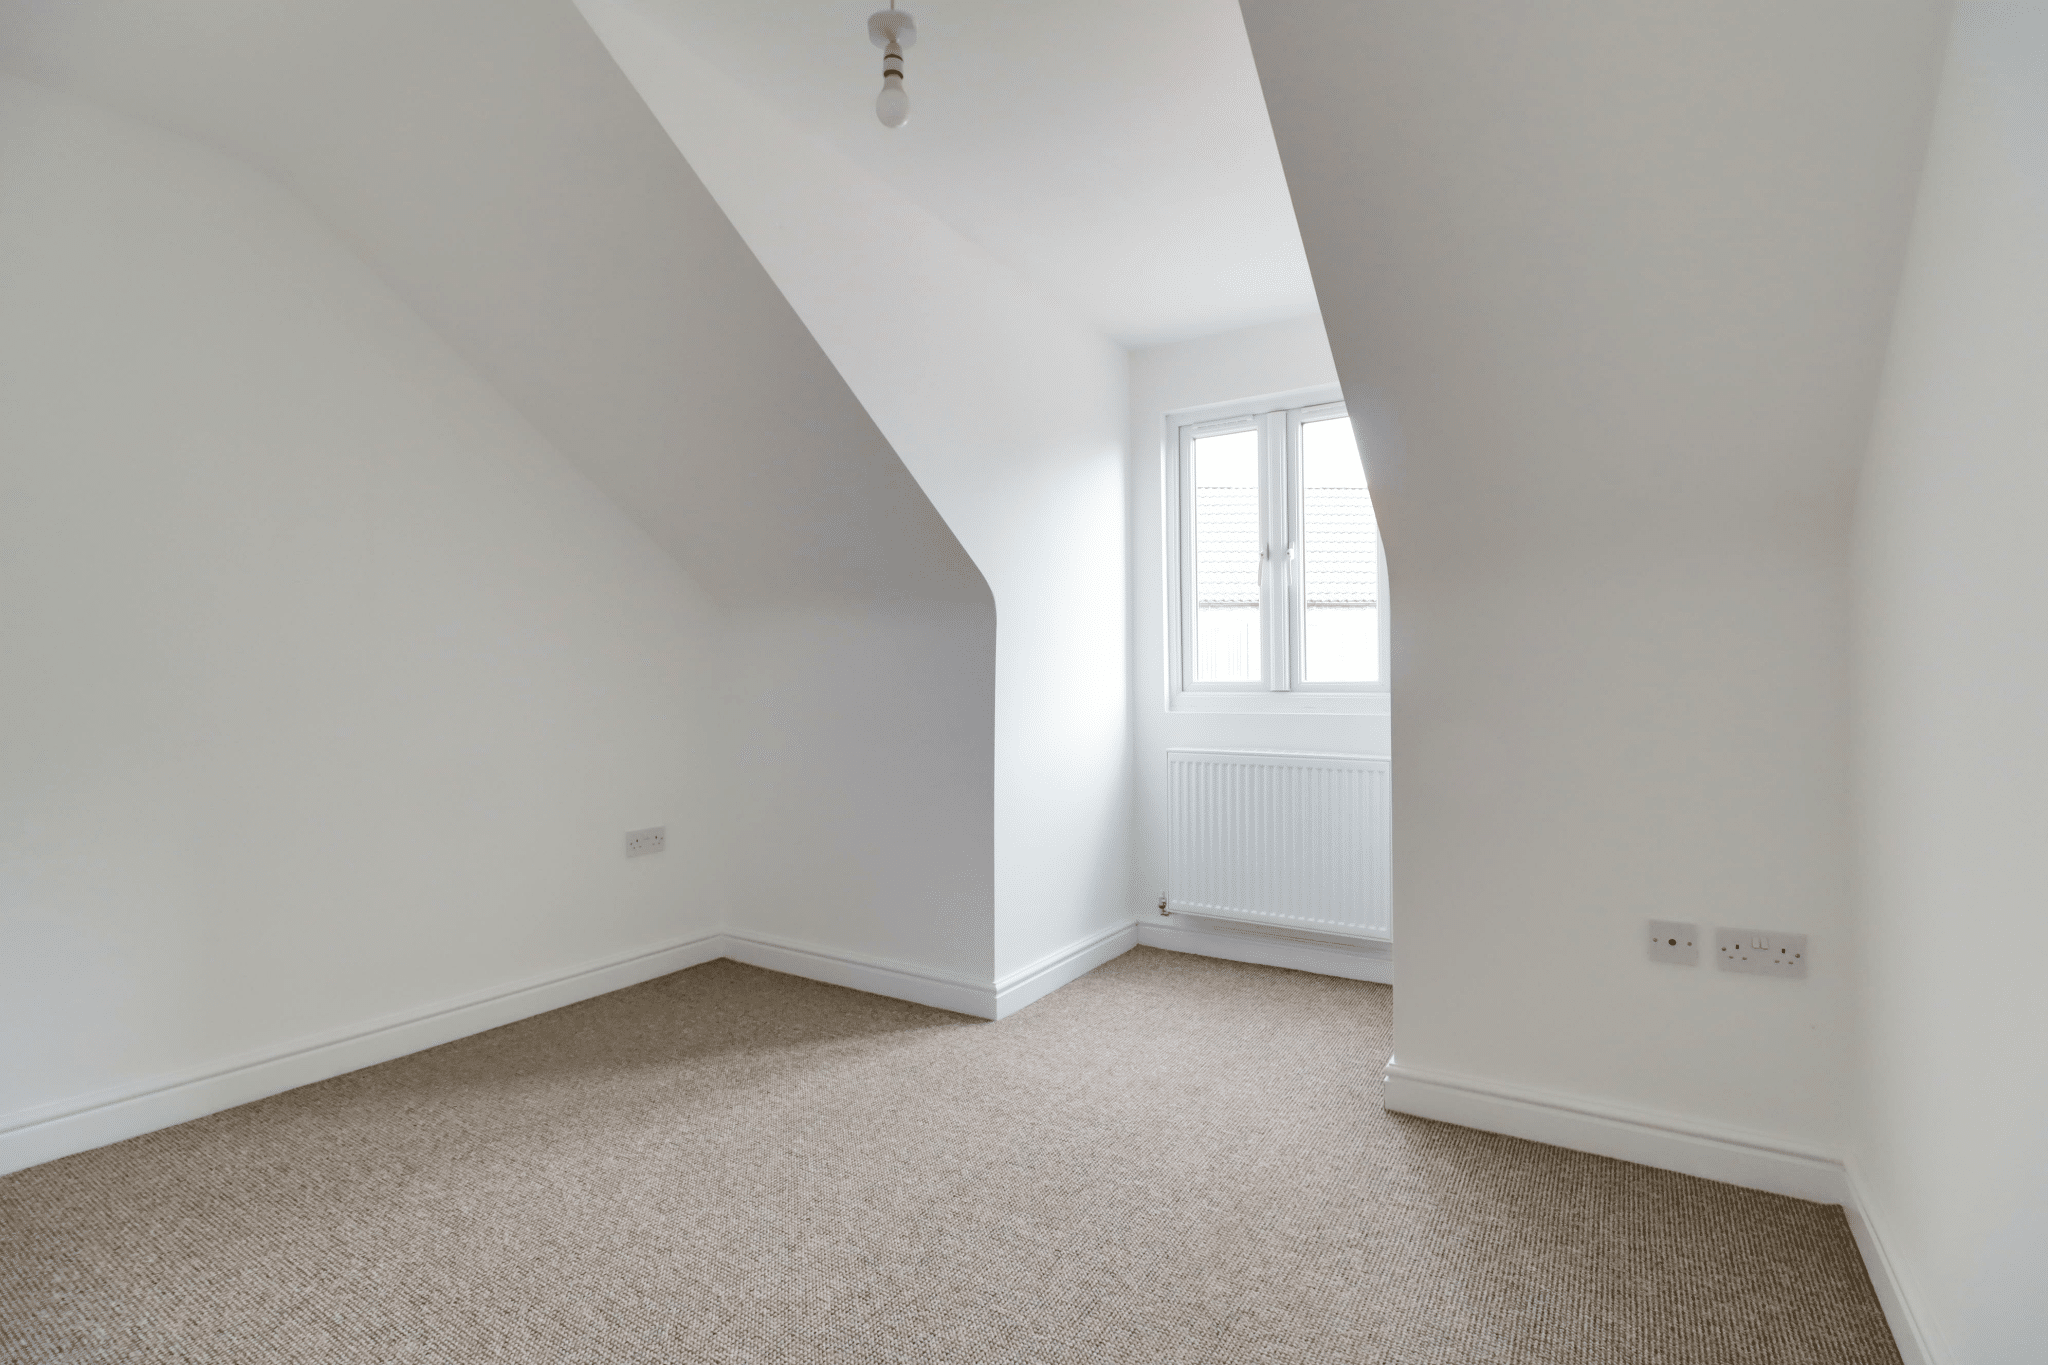
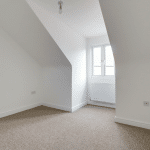
Bedroom 2 7' 10" x 10' 8" (2.38m x 3.26m)
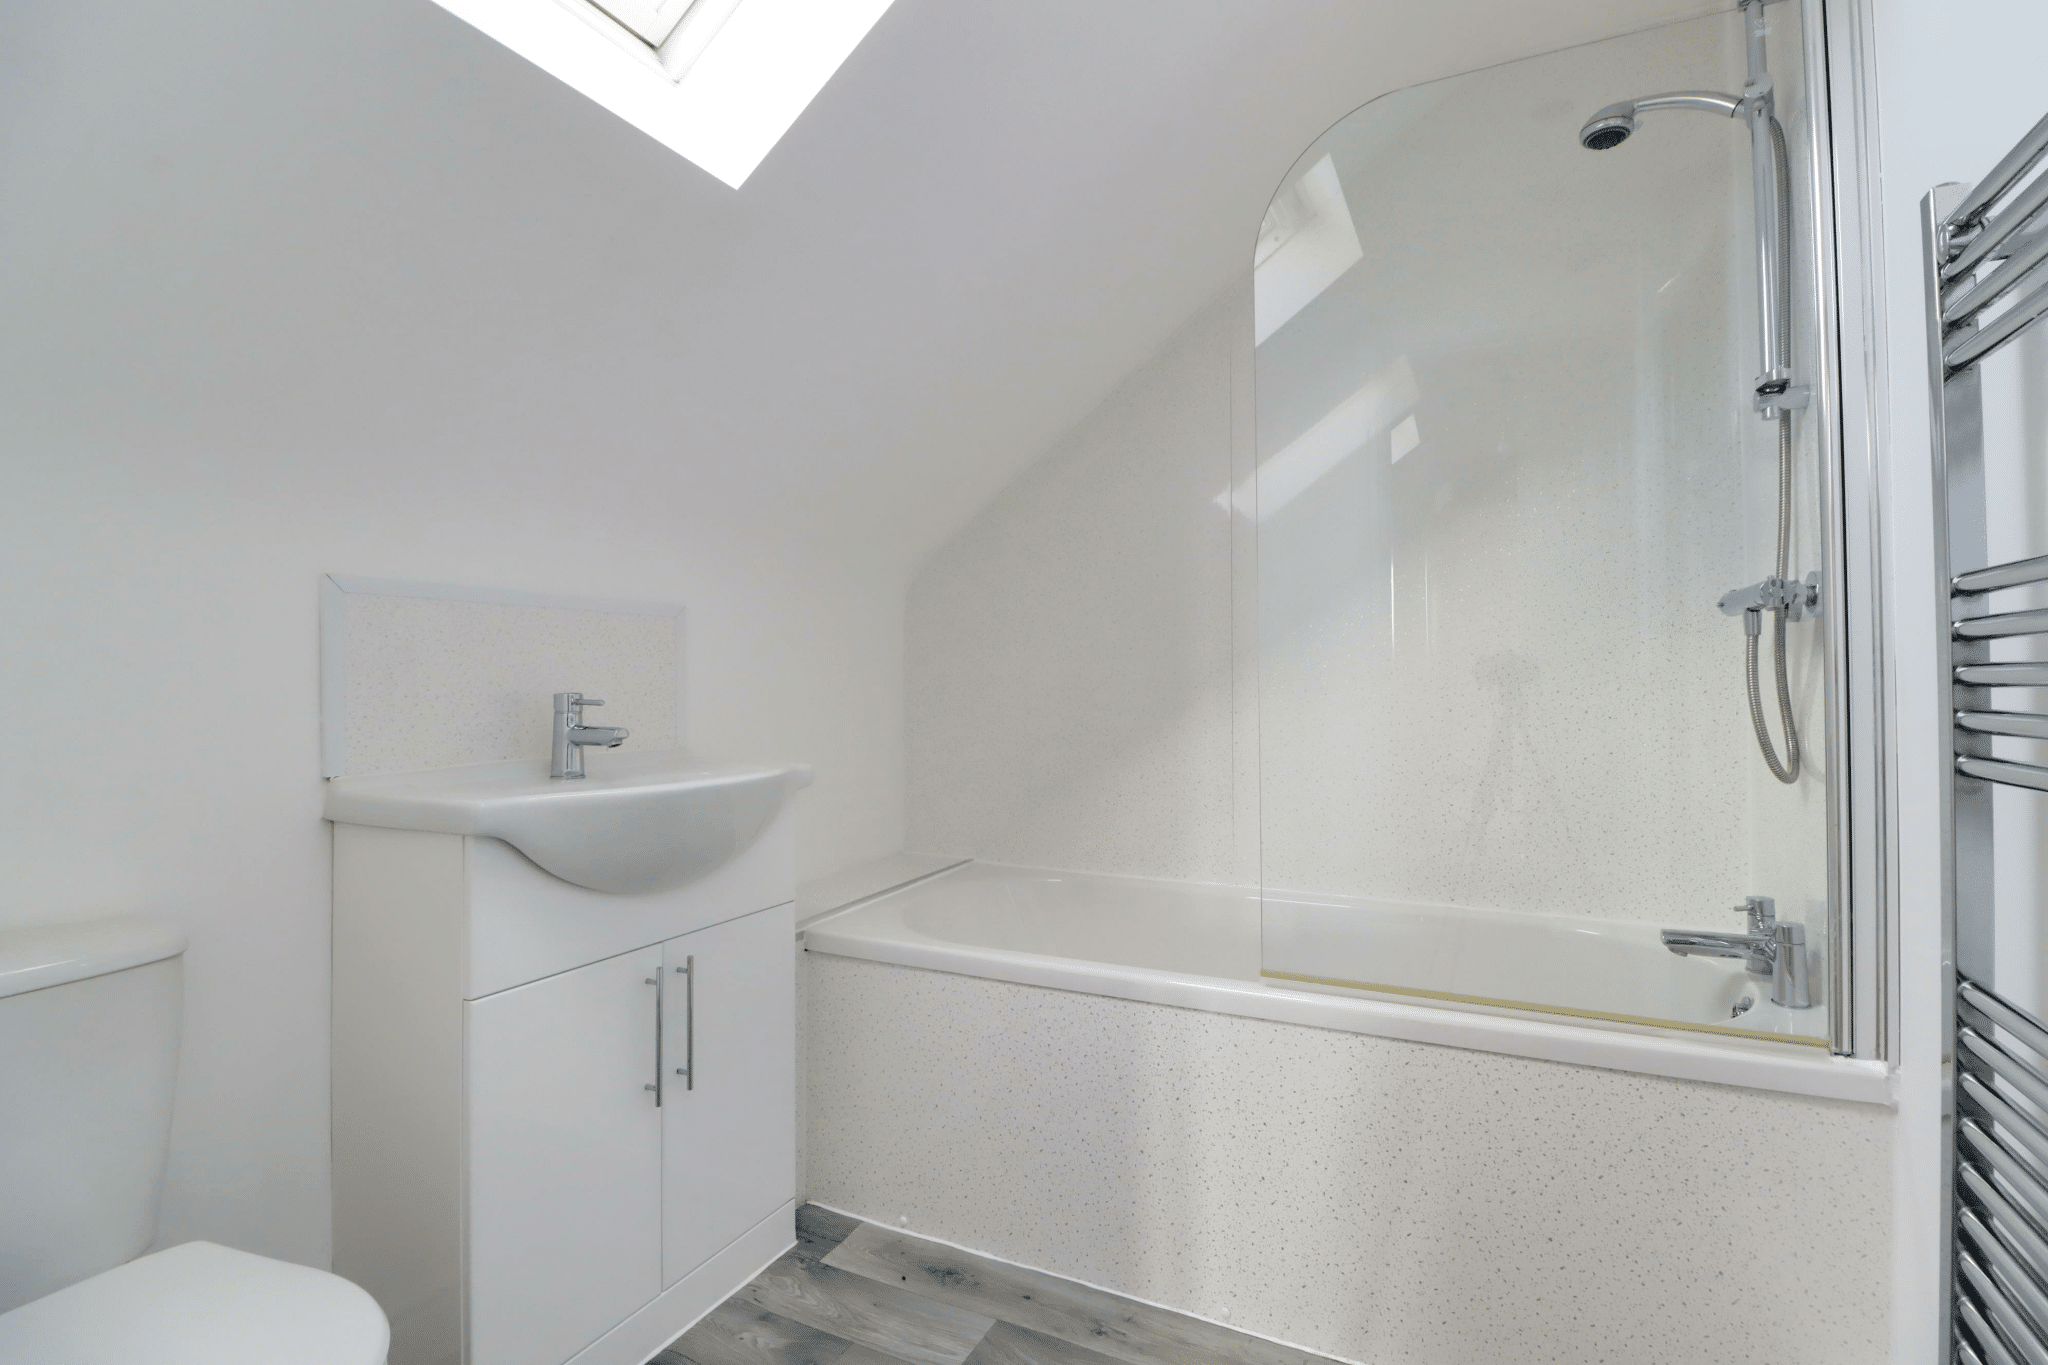
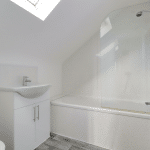
Bathroom 6' 4" x 7' 3" (1.92m x 2.22m)