Byre Court, Westwoodside, DN9
£400,000
Byre Court, Westwoodside, DN9
Property Features
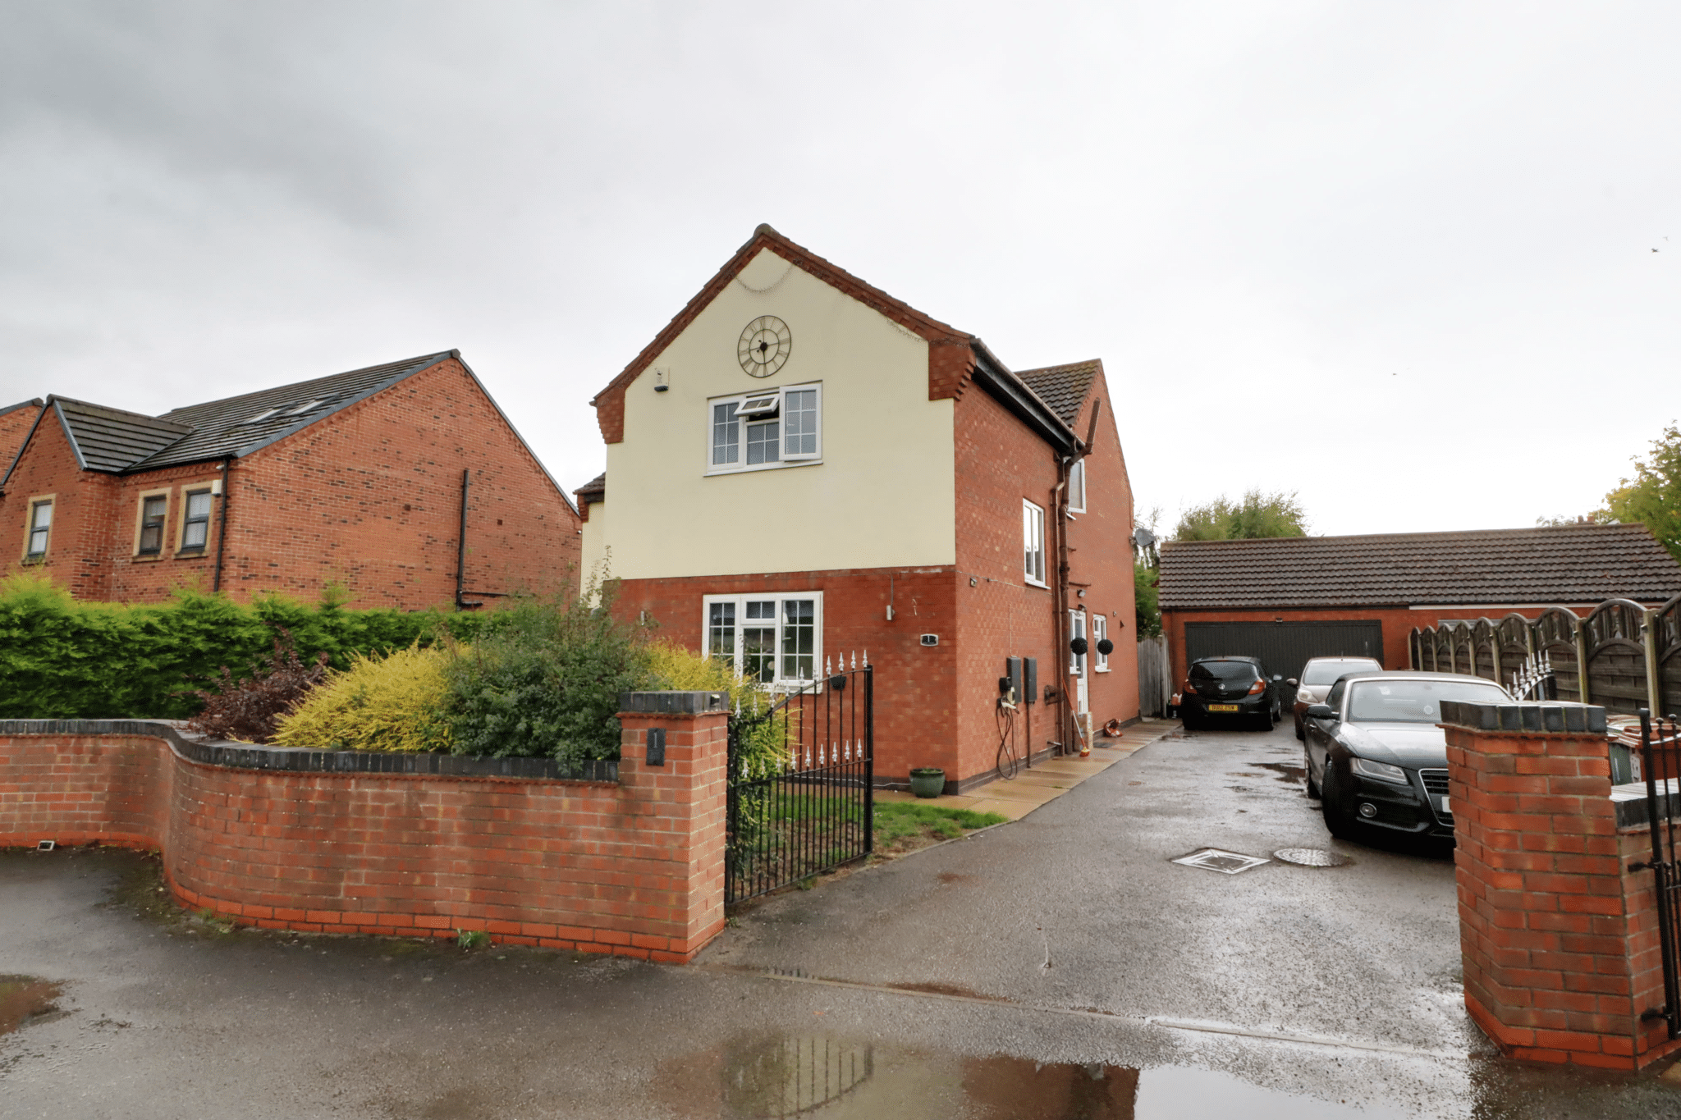
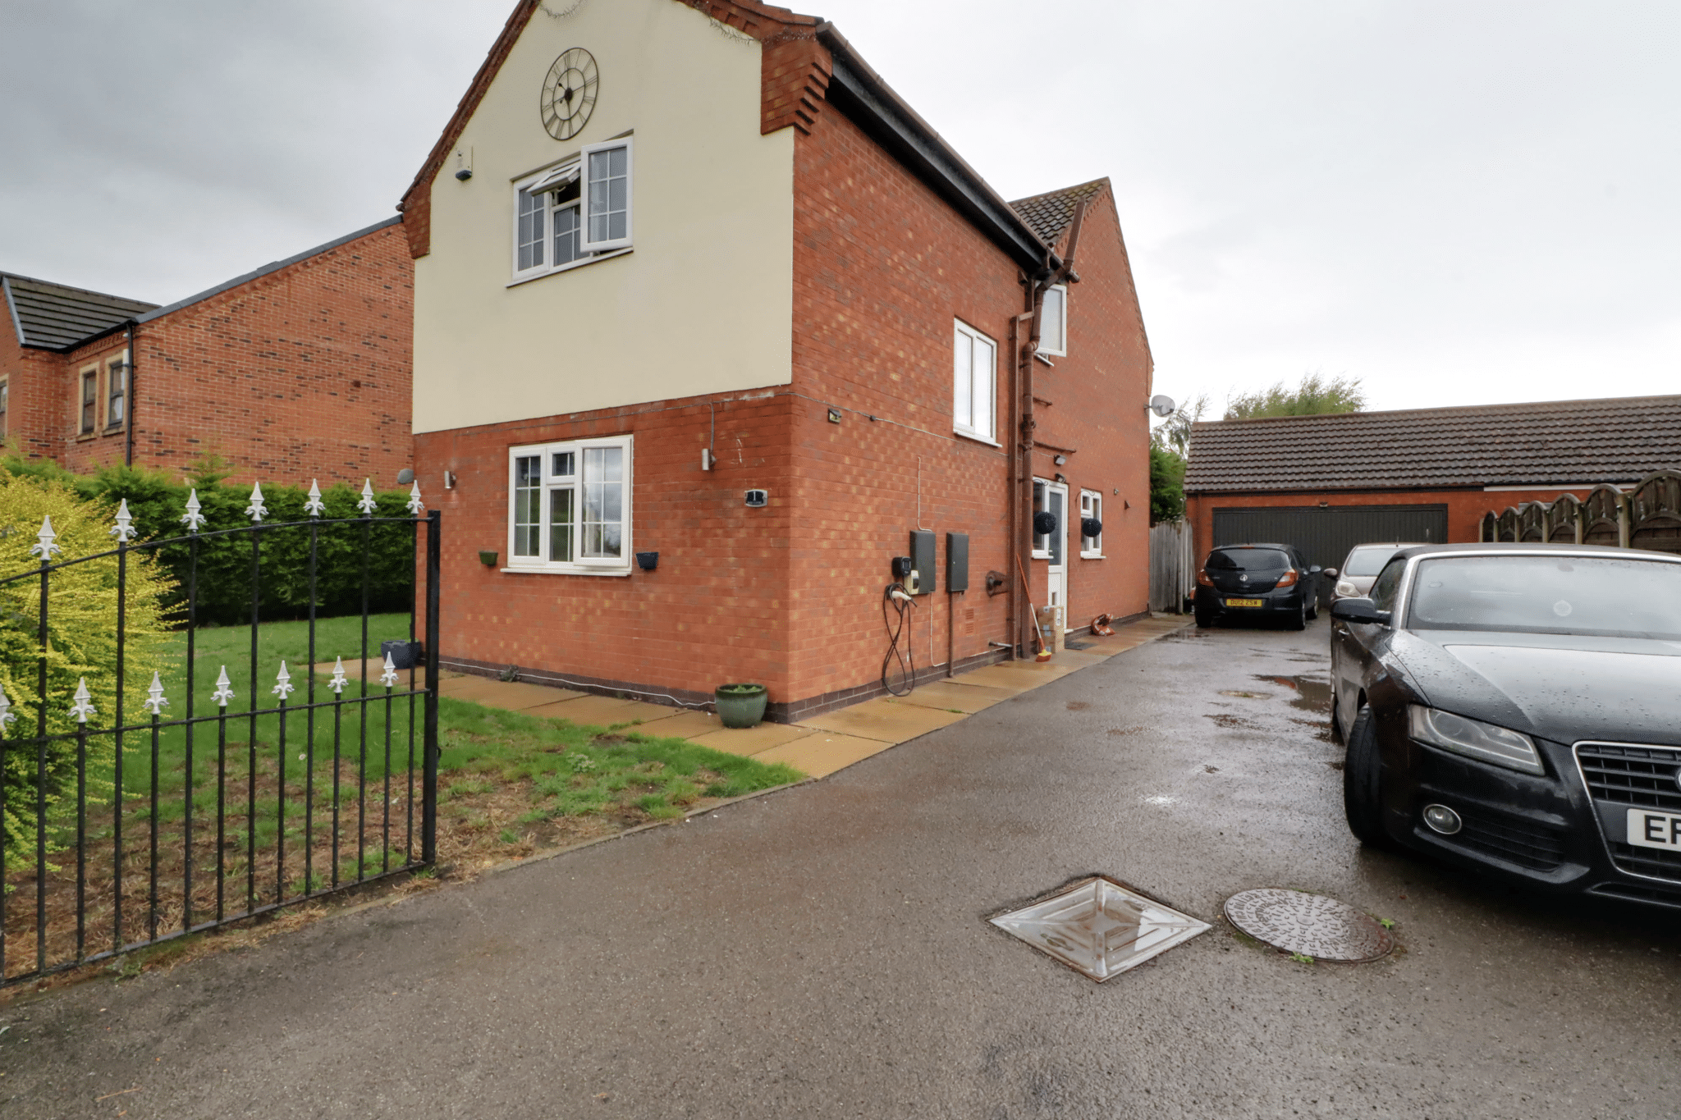
- AN IMPRESSIVE DETACHED FAMILY HOME
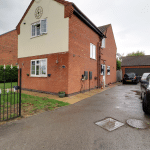
- LARGE DRIVEWAY & DOUBLE GARAGE
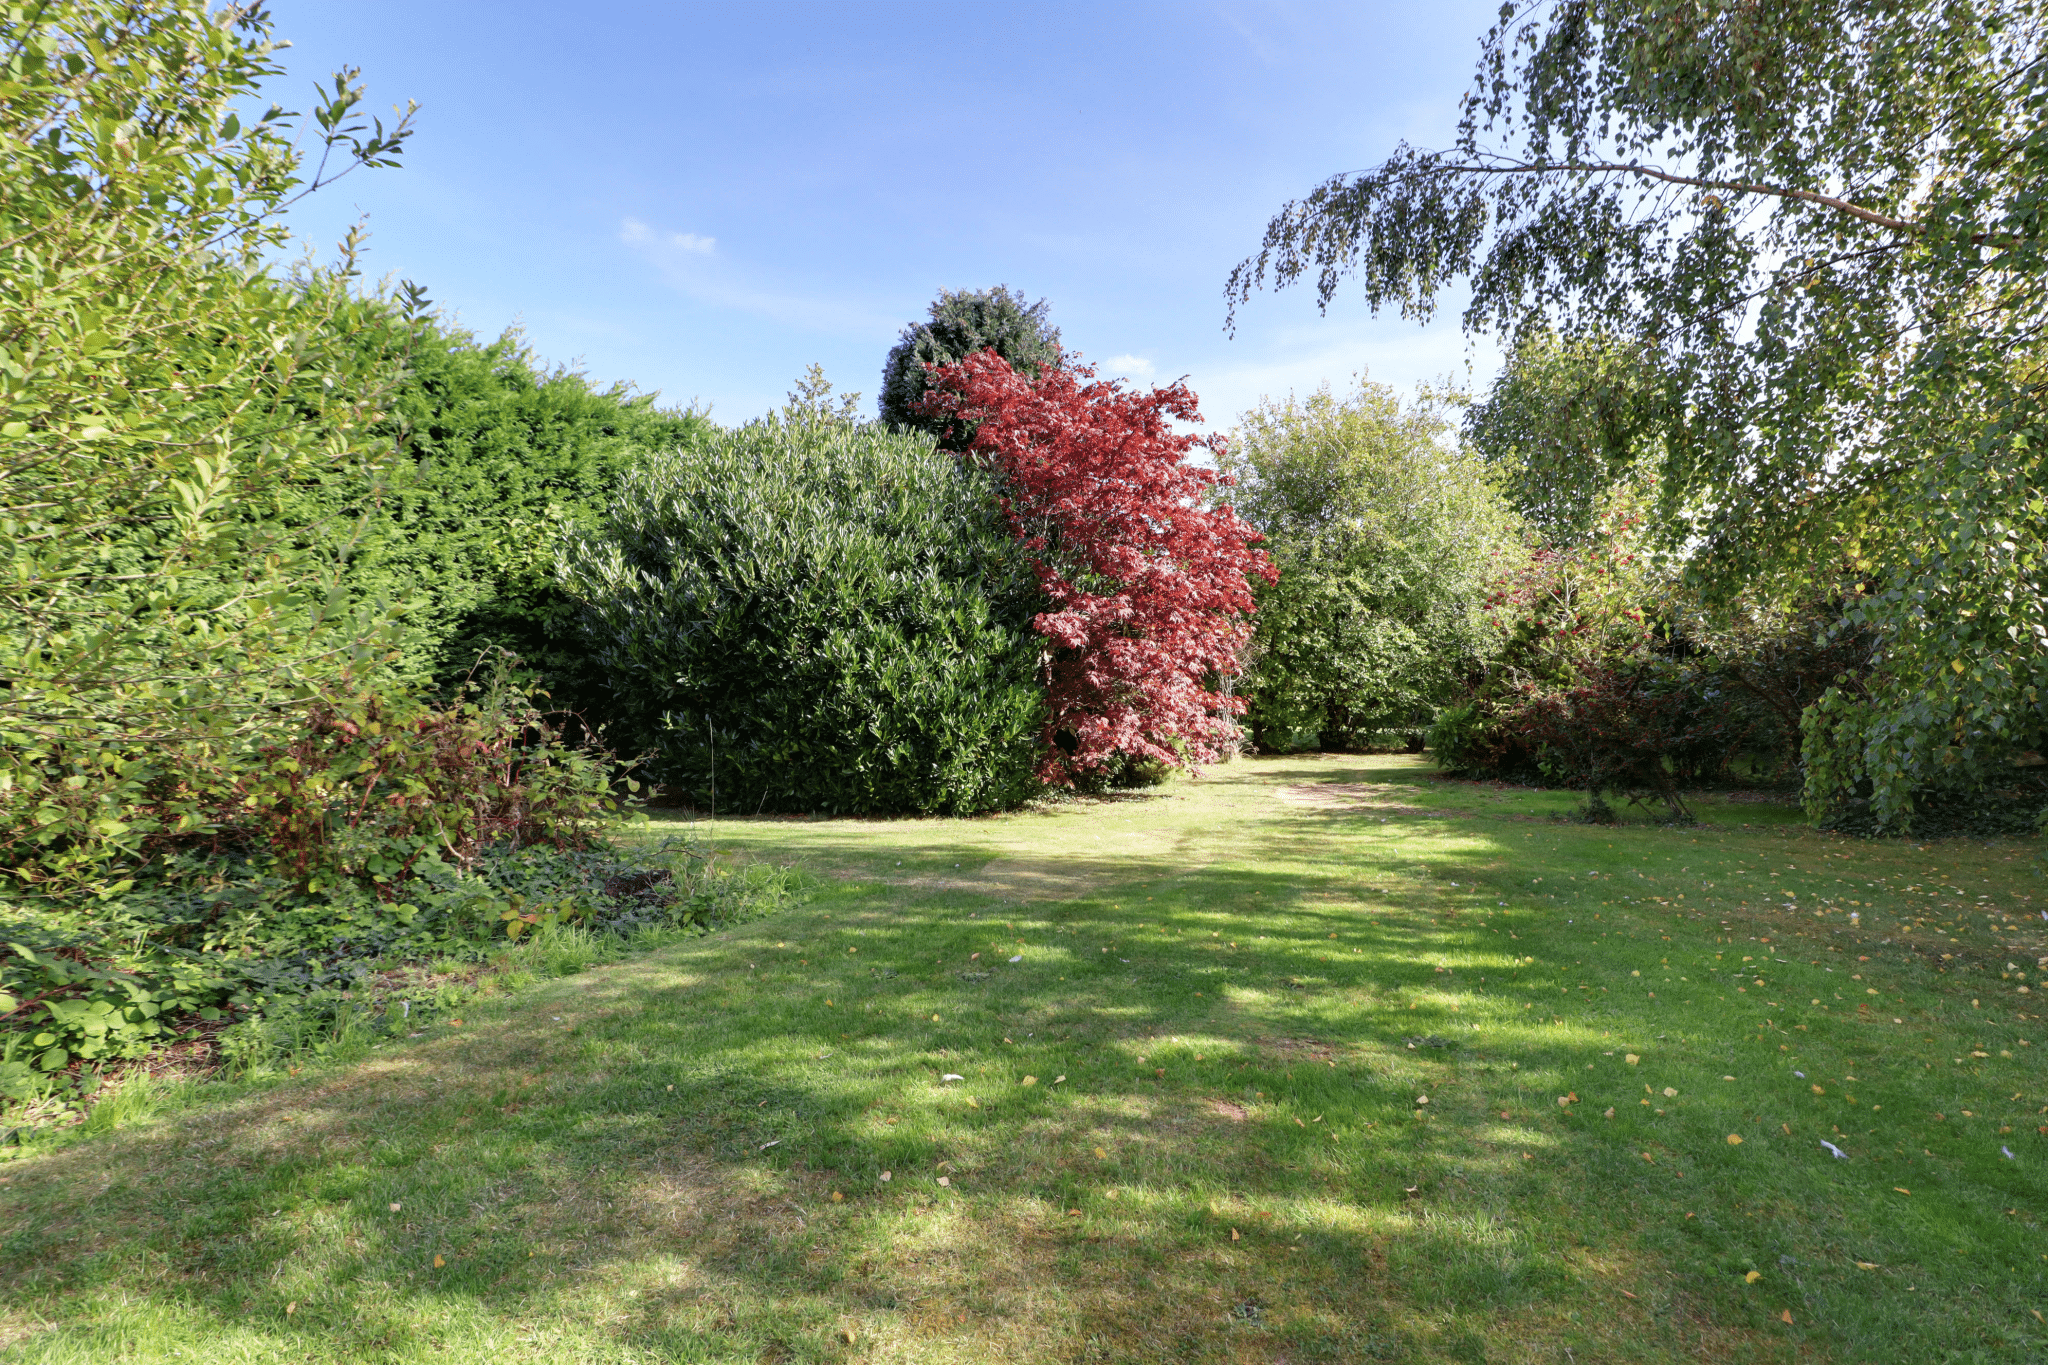
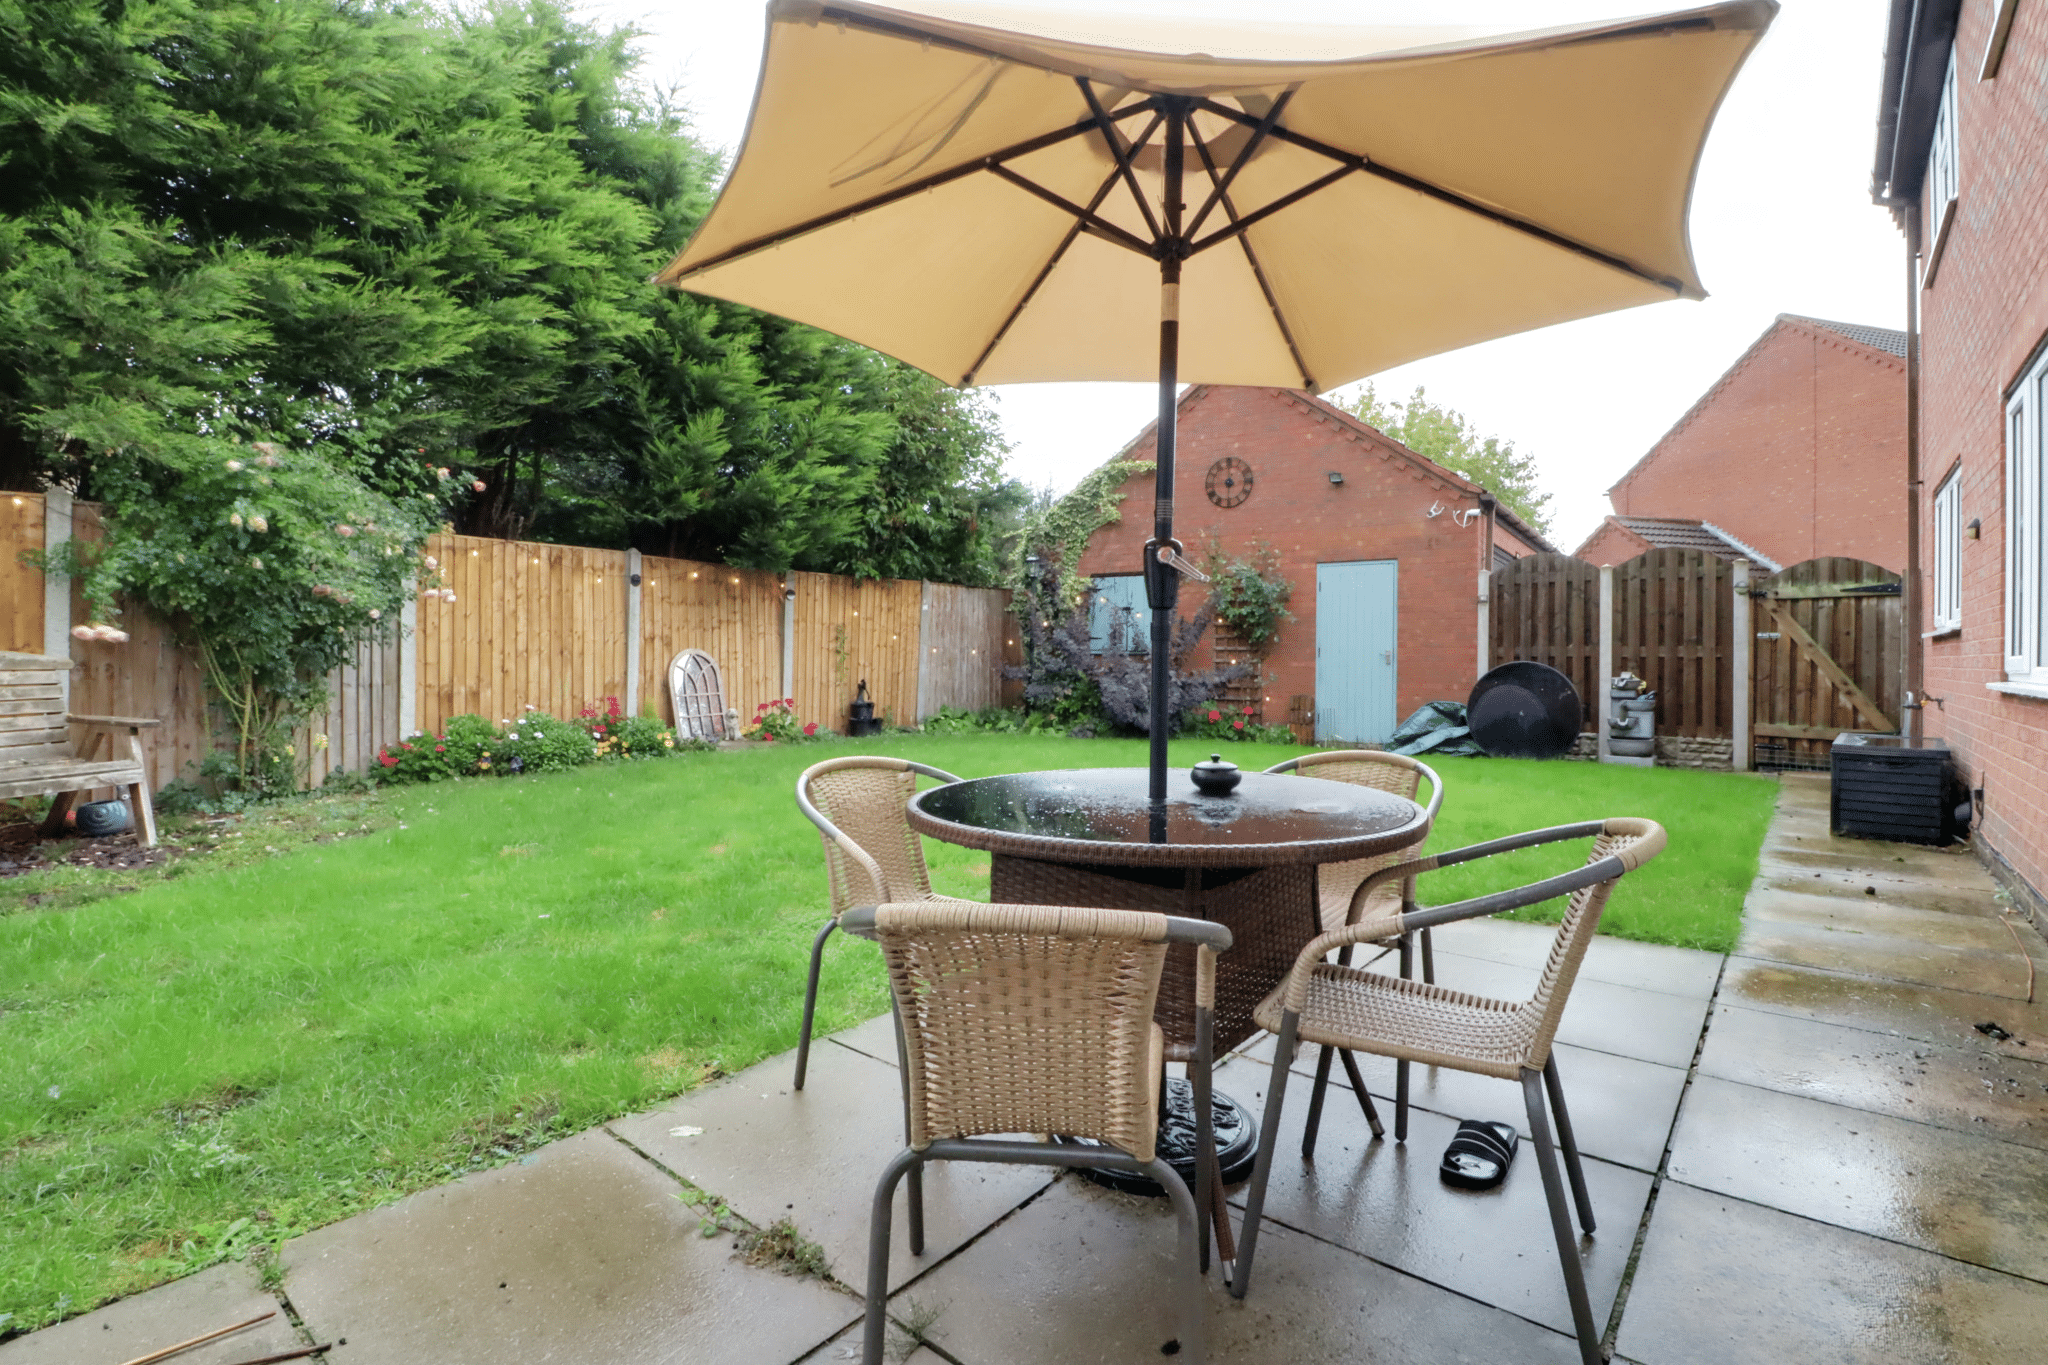
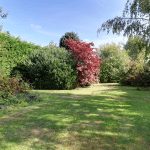
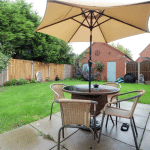
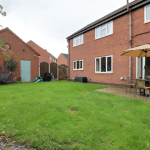
- PRIVATE ENCLOSED REAR GARDEN
- 3 RECEPTION ROOMS
- DINING KITCHEN & UTILITY ROOM
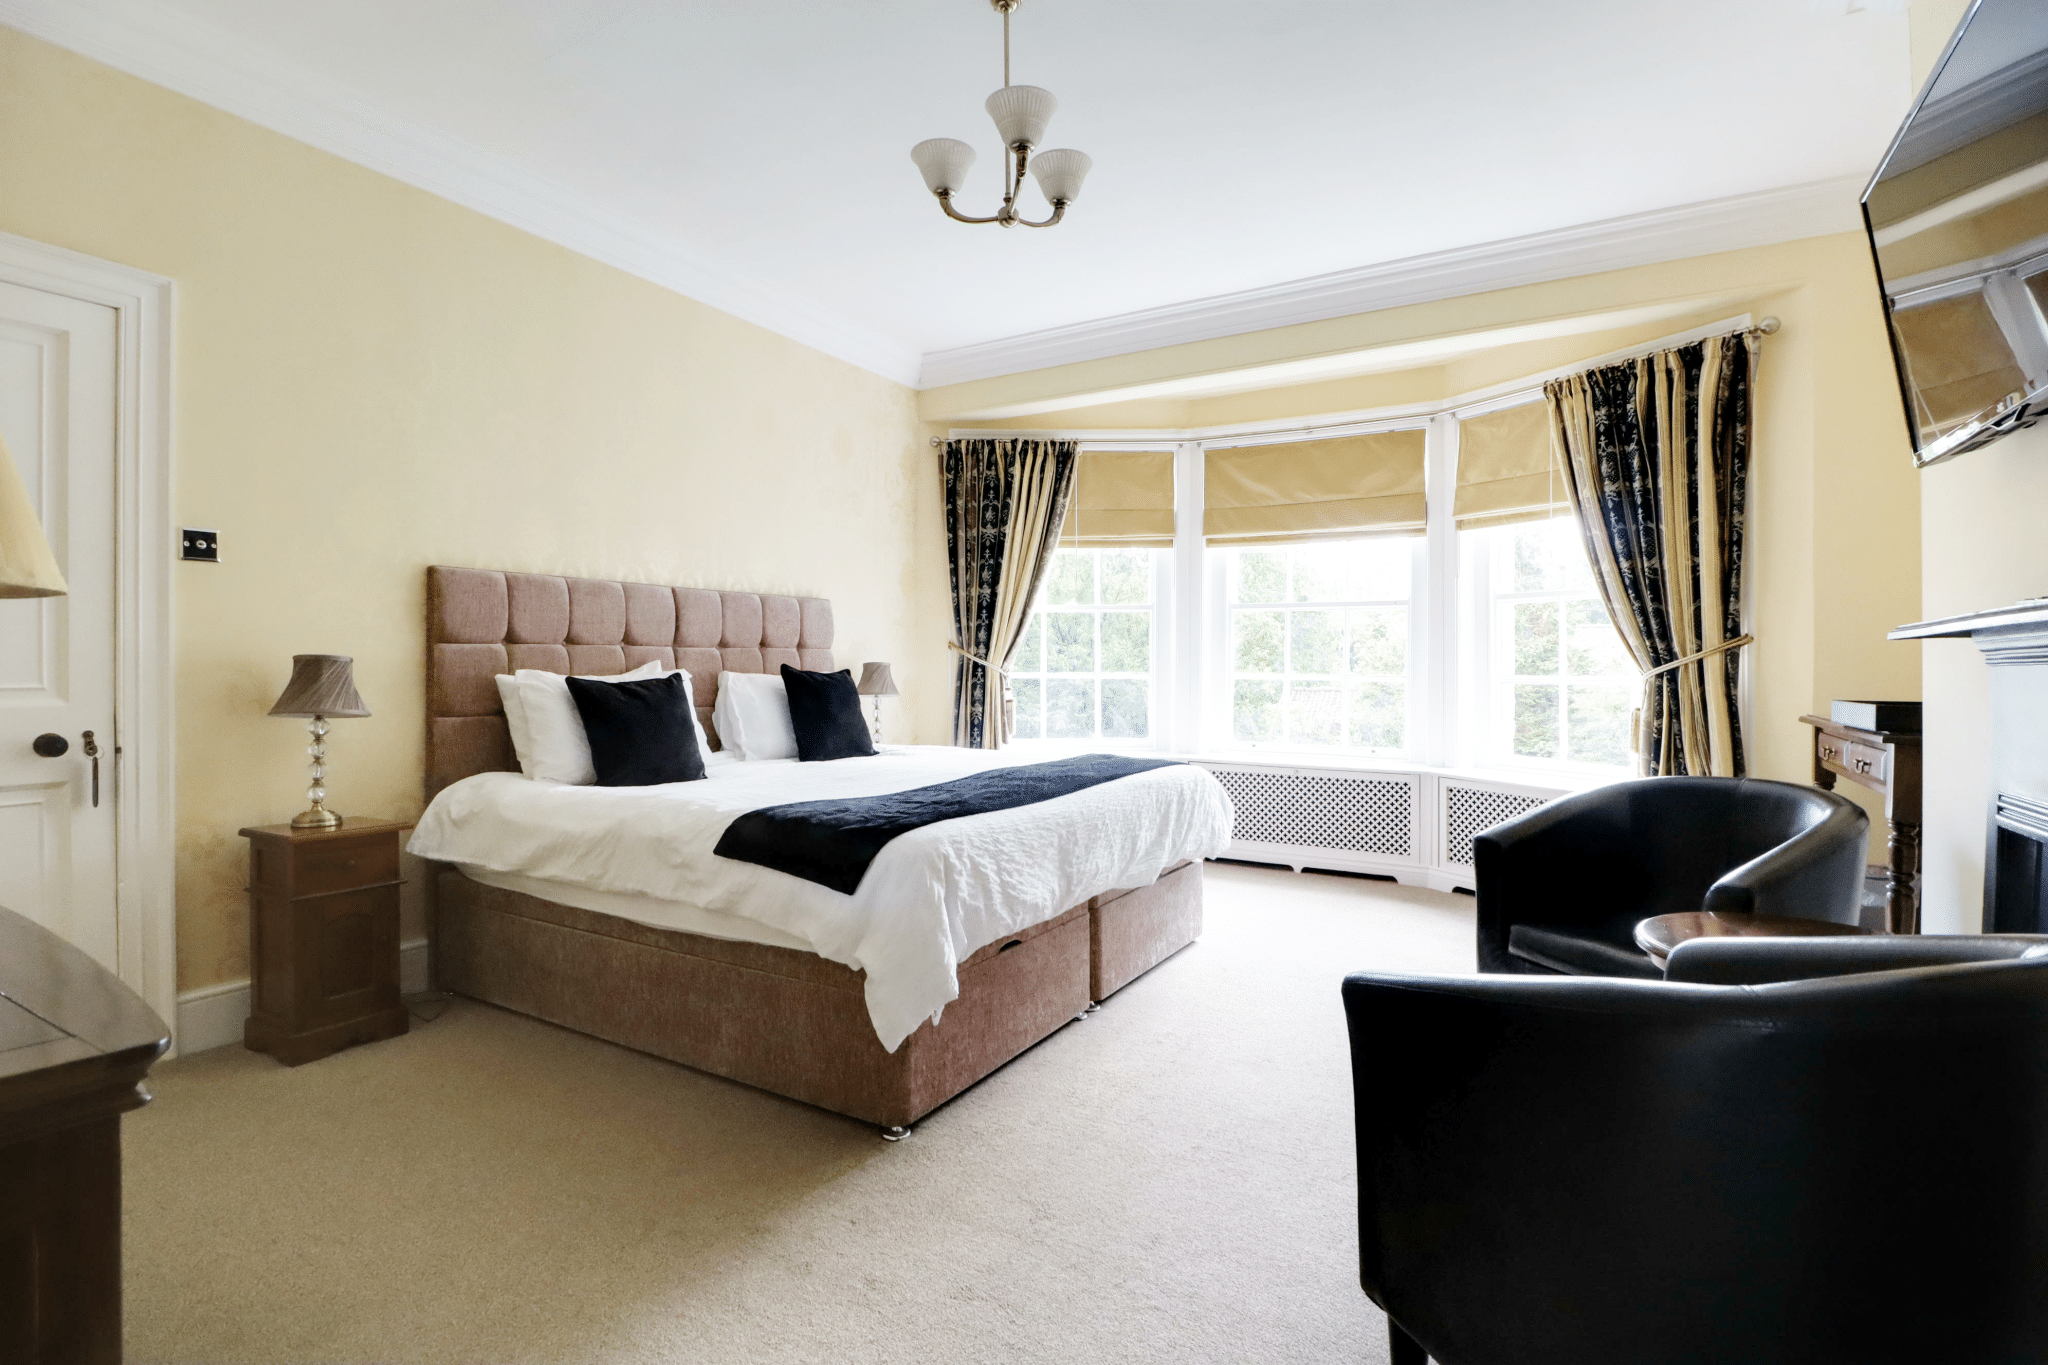
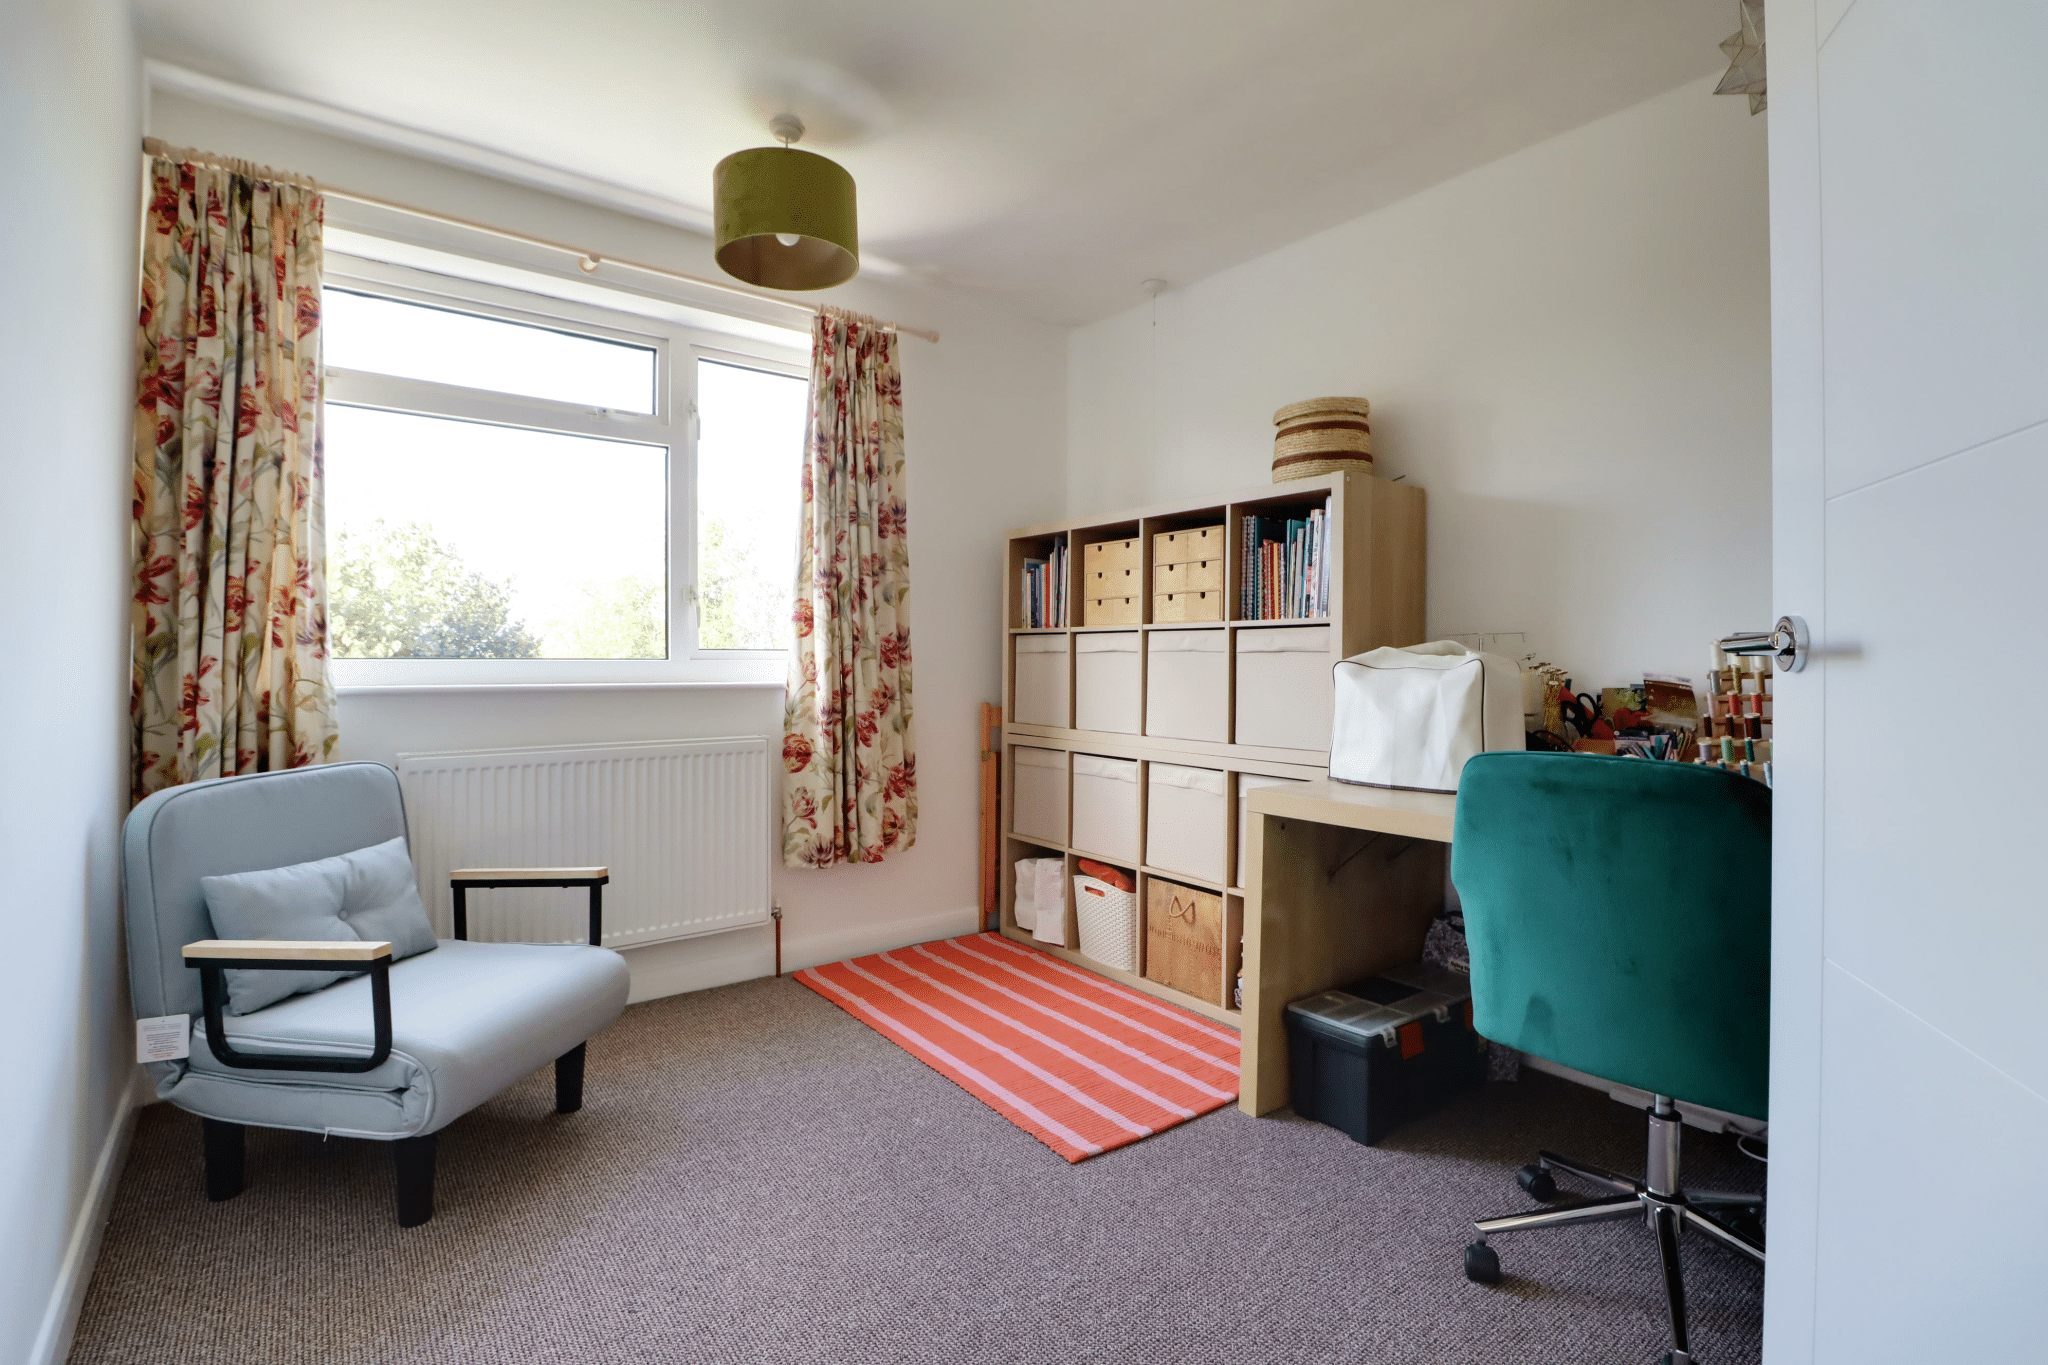
- 4 BEDROOMS WITH A MASTER EN-SUITE
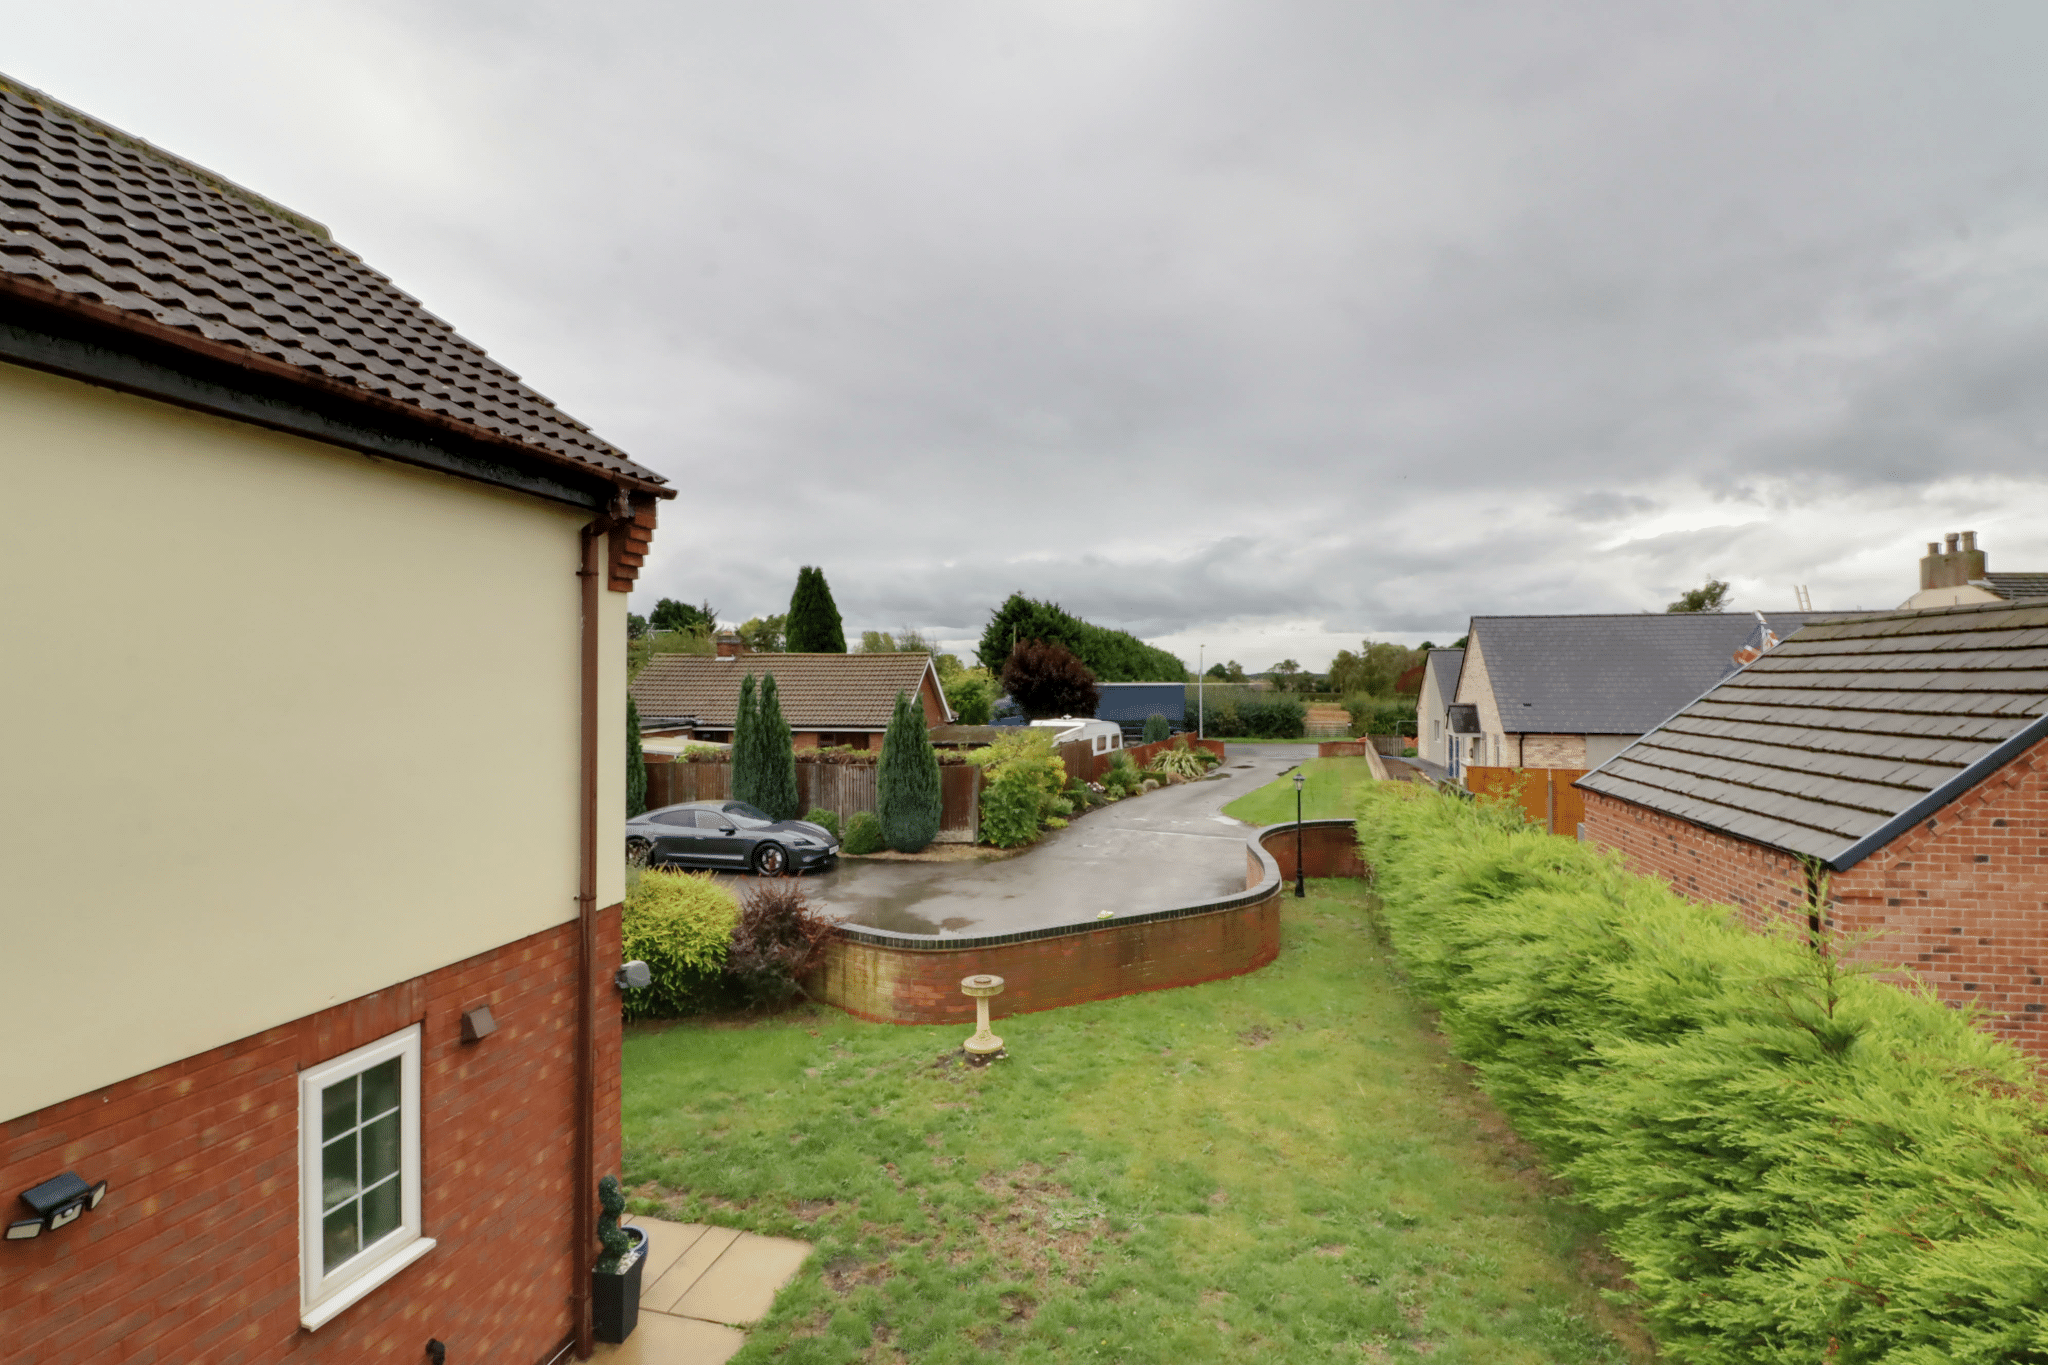
- PRIVATE VILLAGE SETTING
- DECEPTIVELY SPACIOUS ACCOMMODATION THAT MUST BE VIEWED
Property Summary
Full Details
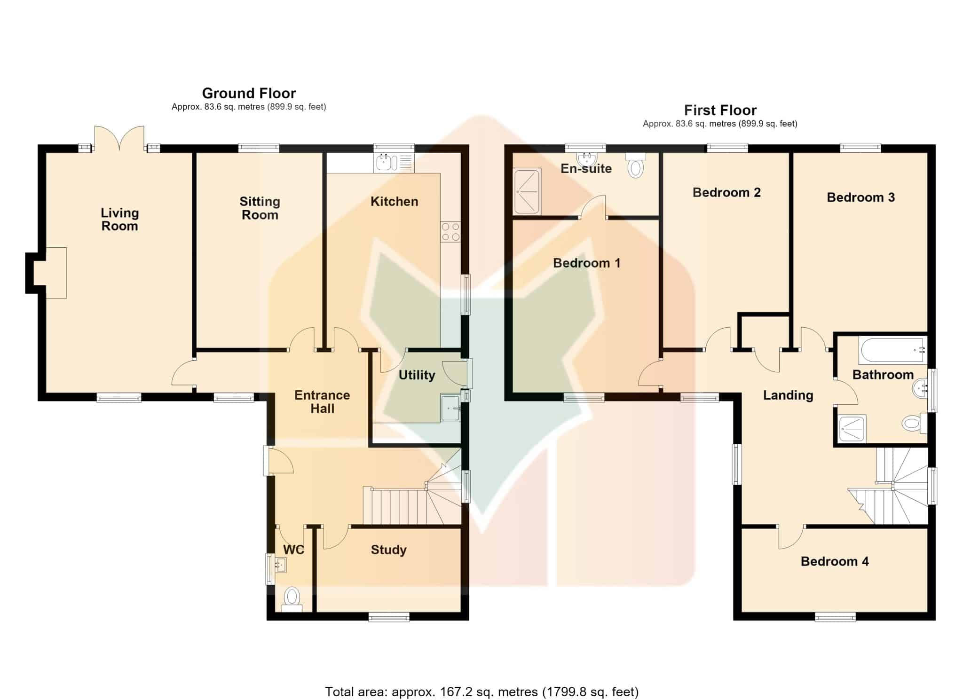
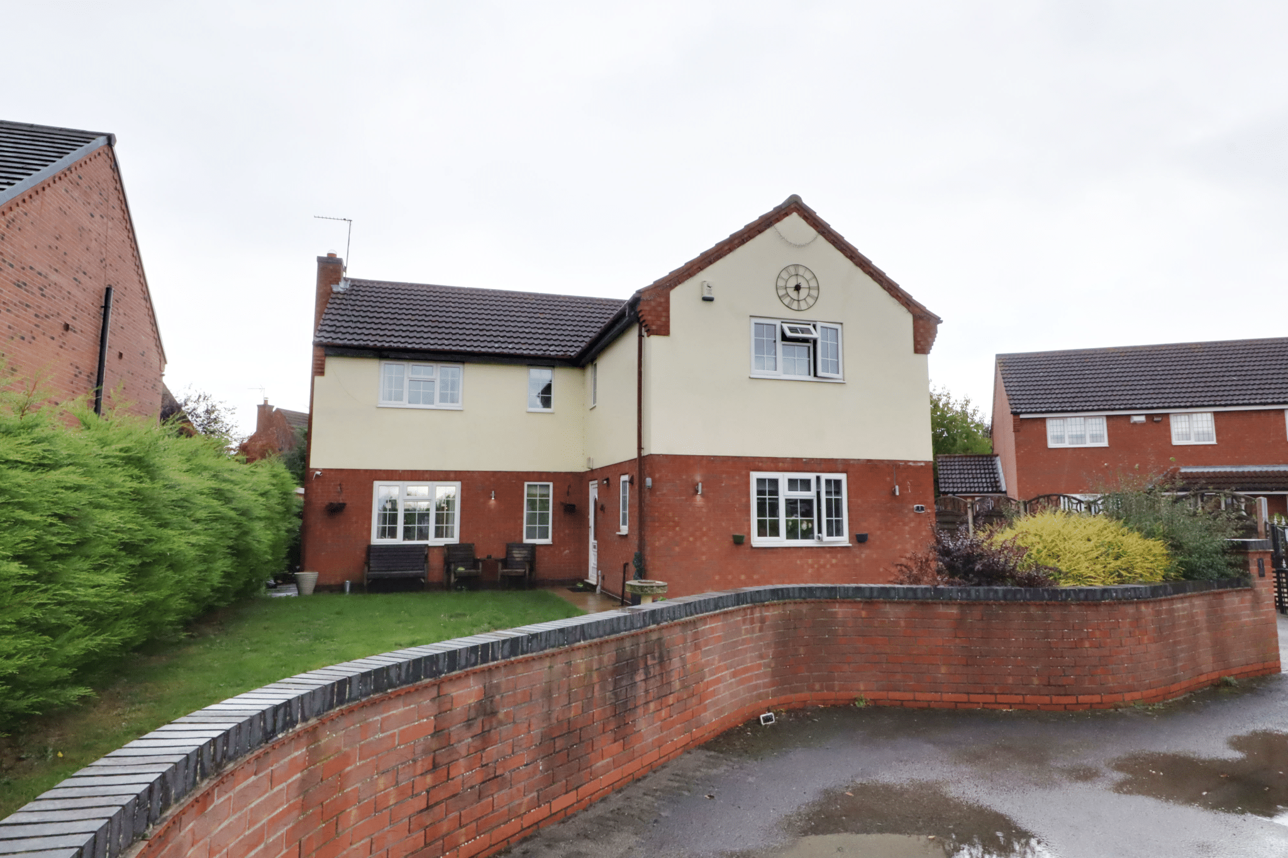
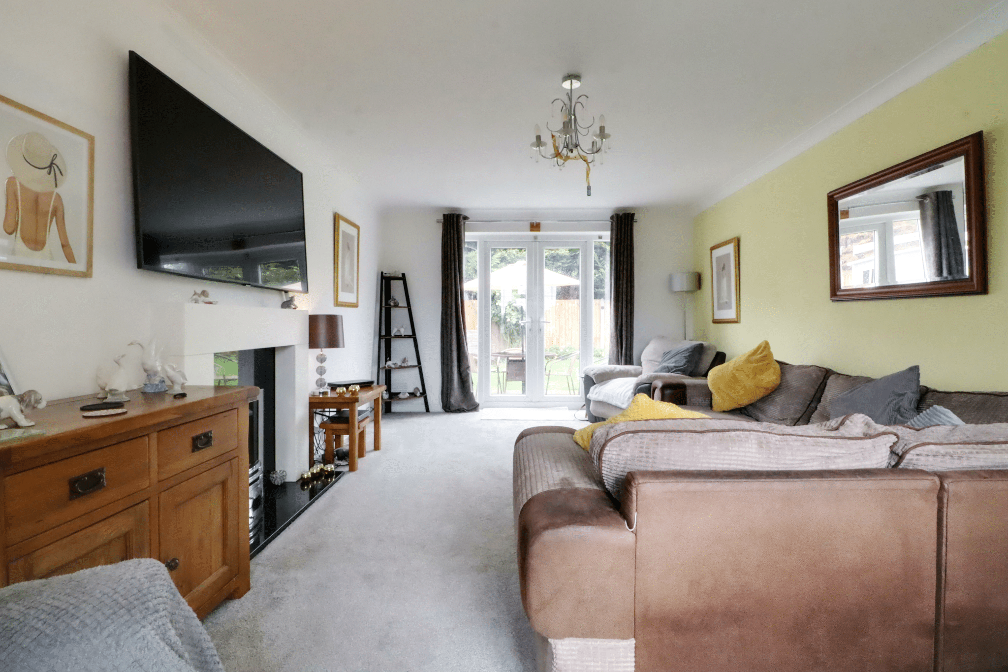
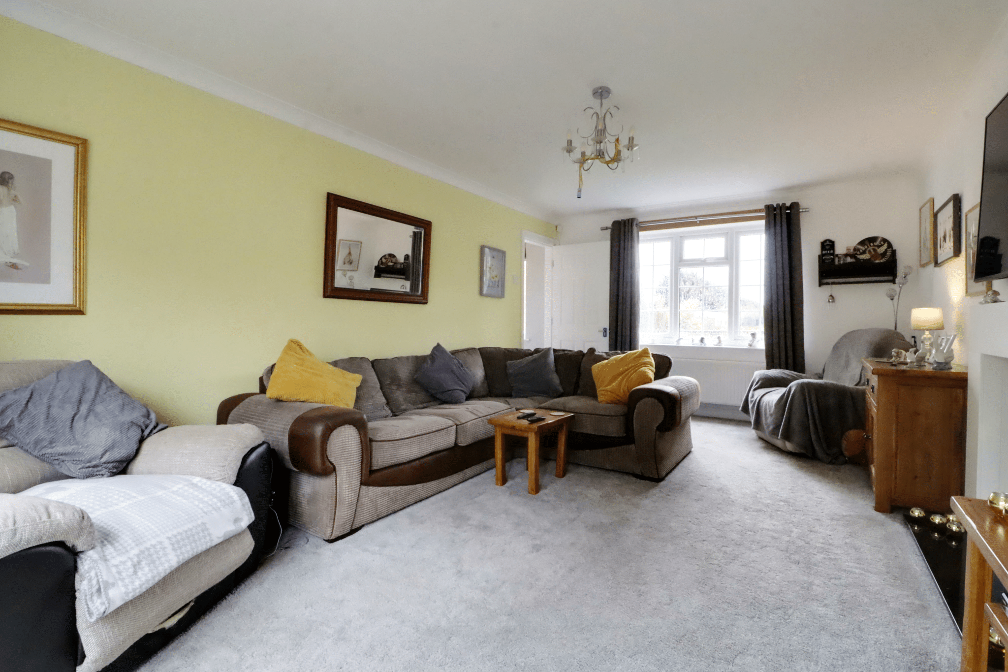
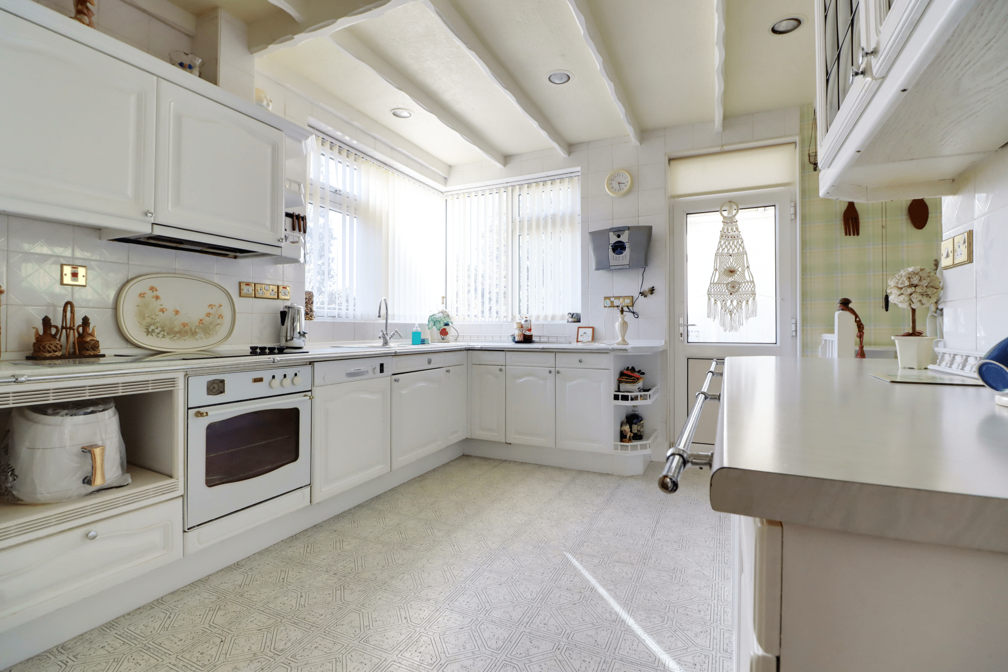
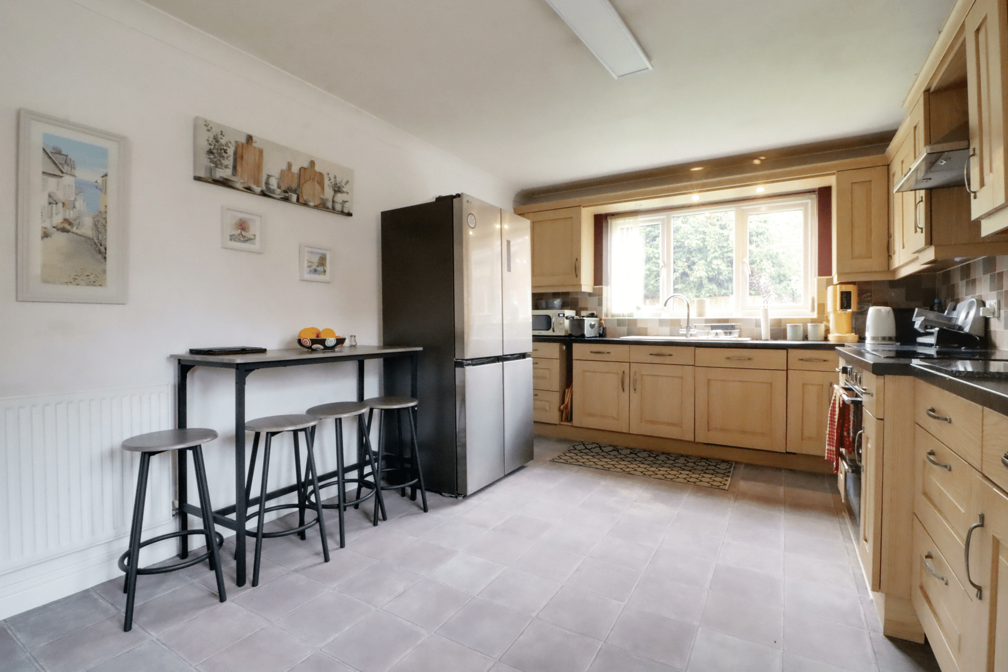
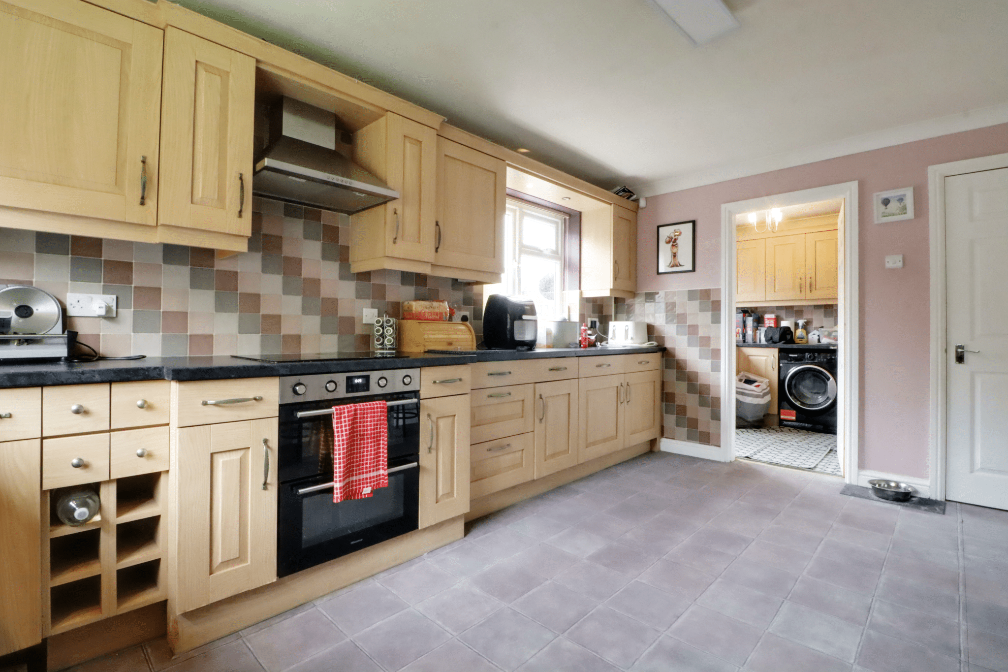
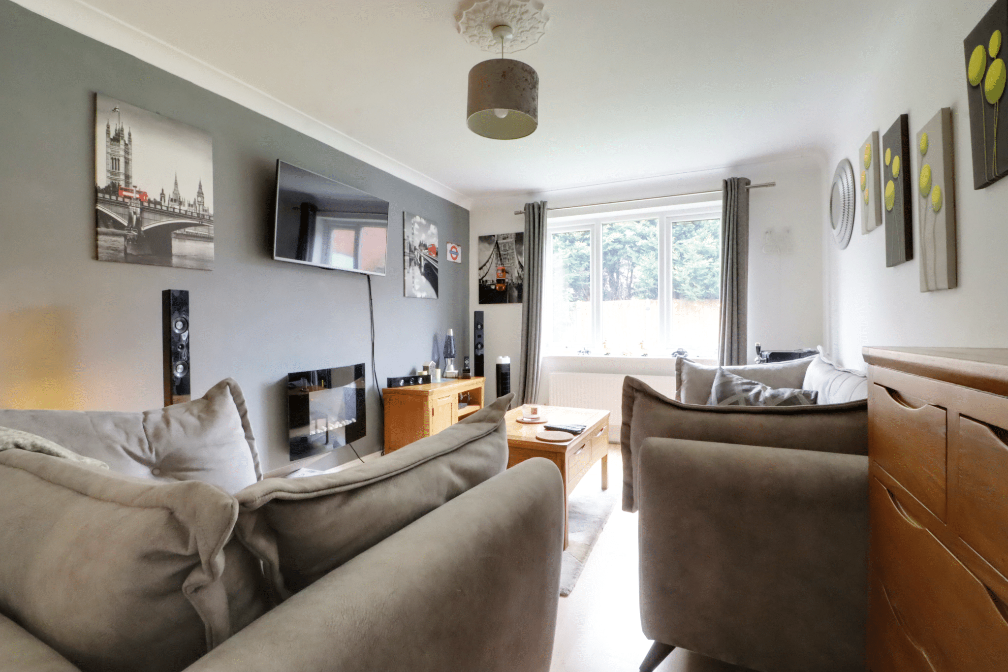
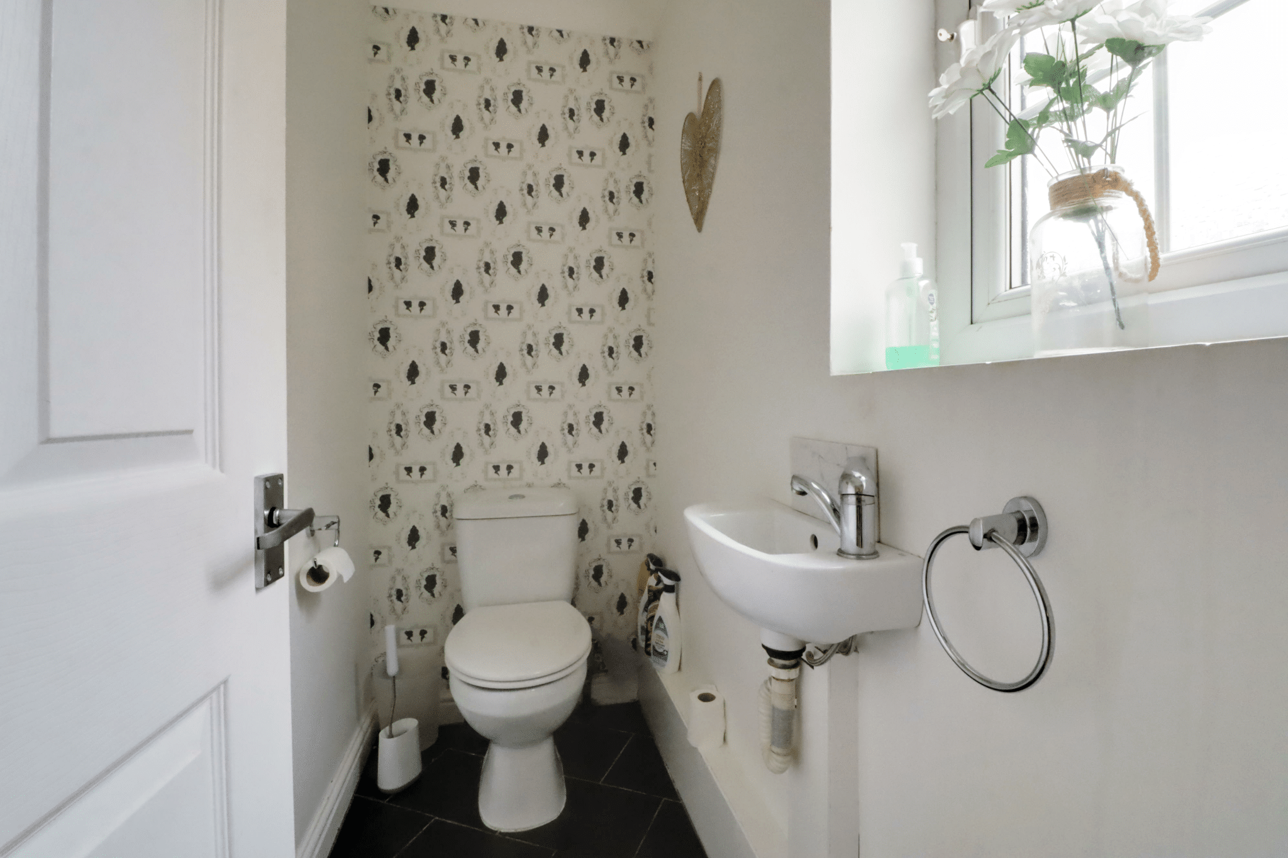
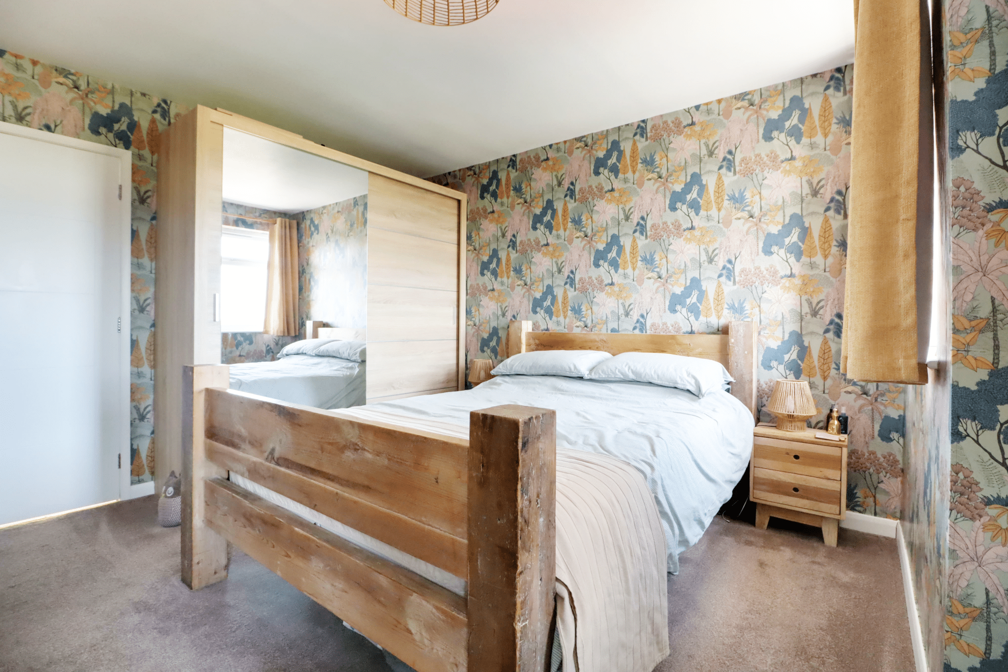
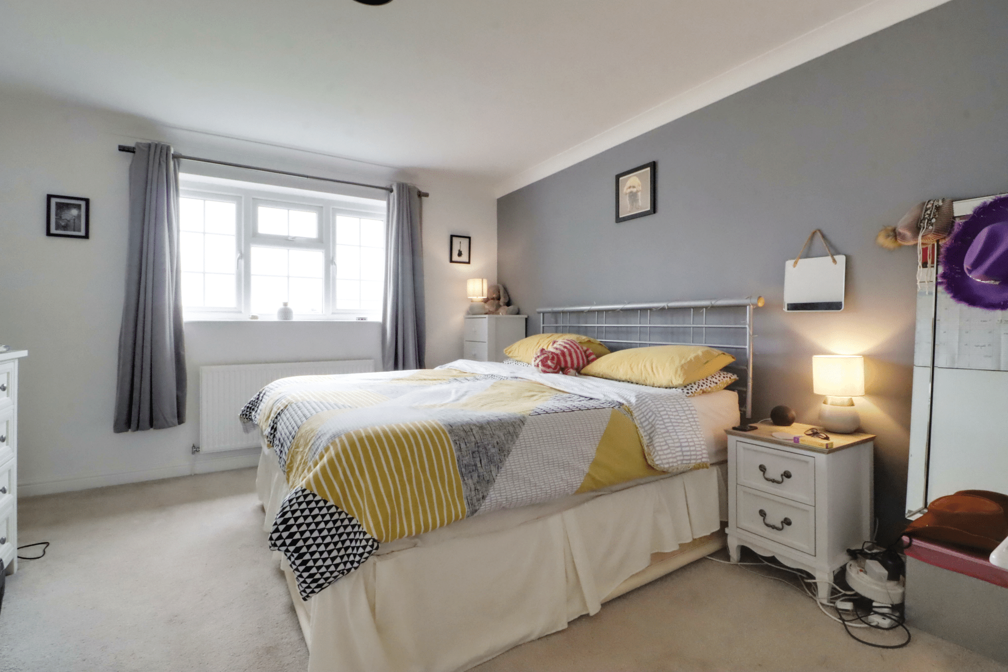
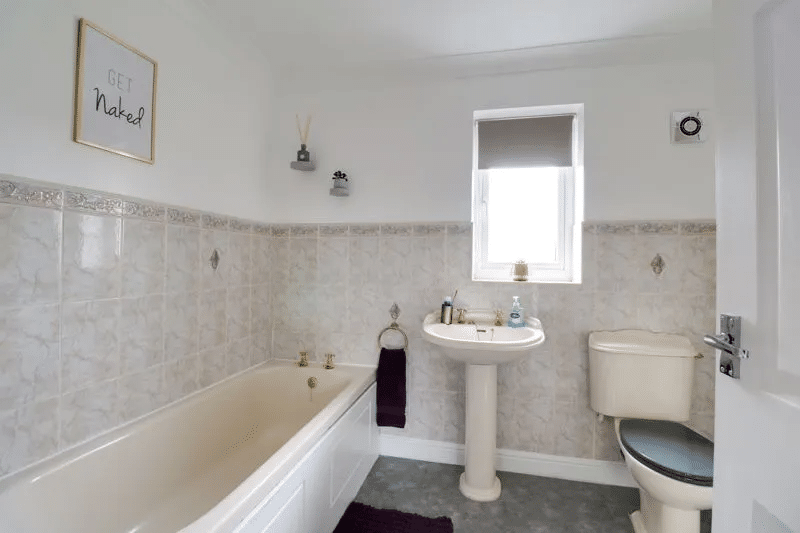
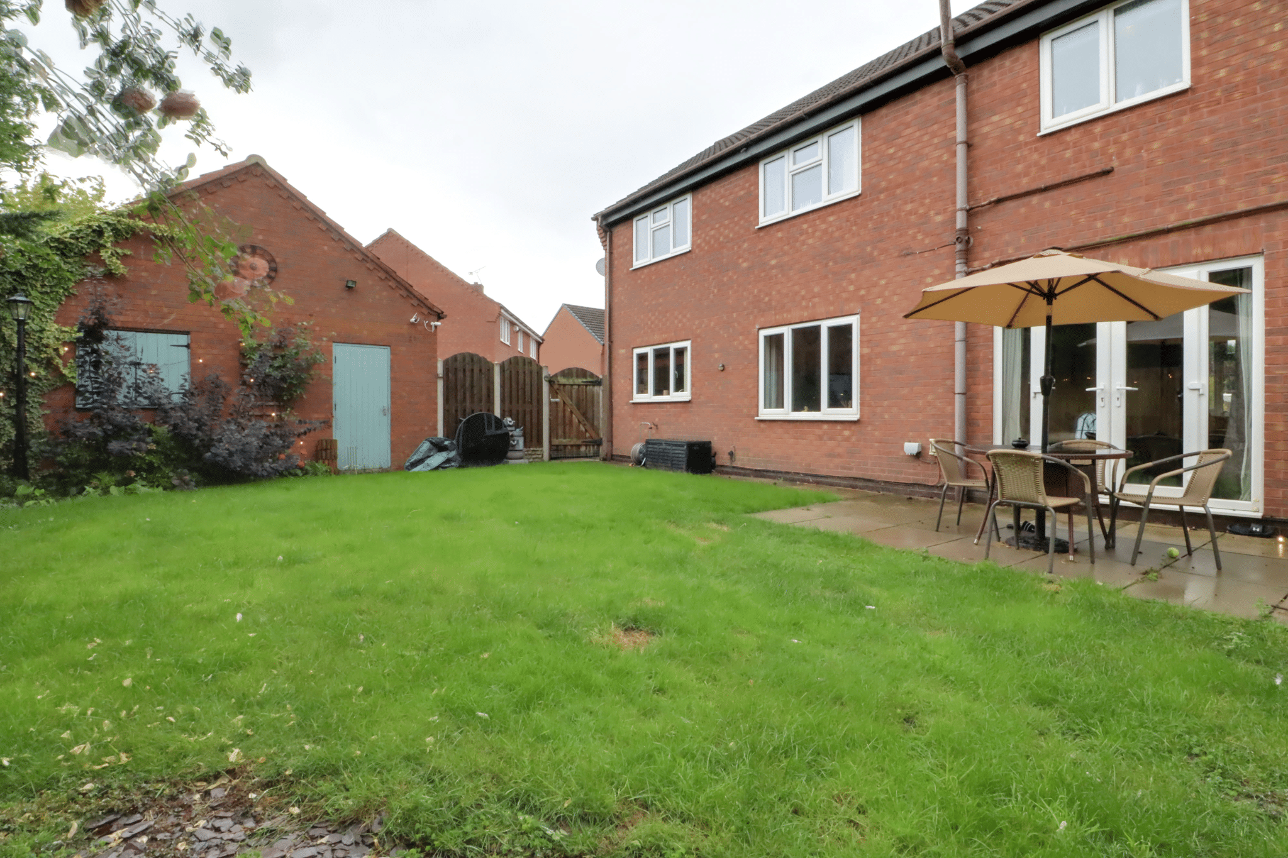
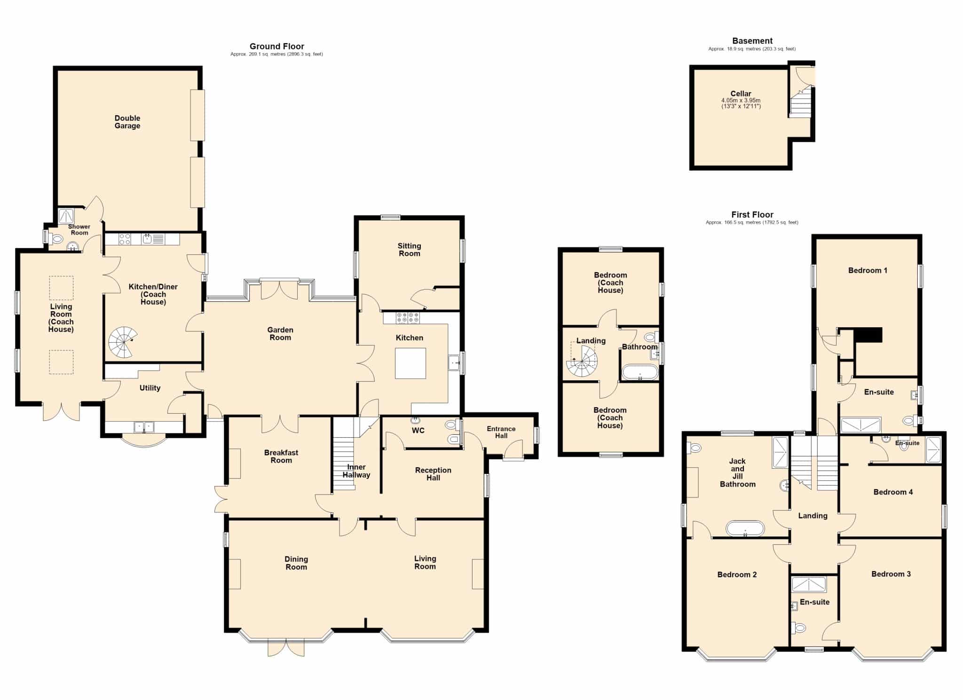
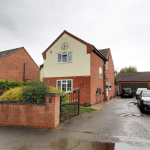
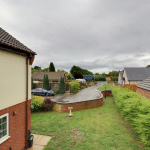
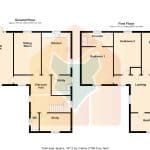
A deceptively spacious modern detached family home, quietly positioned within the highly desirable village of Westwoodside with accommodation that provides excellent versatility. The accommodation comprises, central reception hallway, cloakroom, fine main living room, seperate sitting/dining room, front facing study, fitted kitchen with a matching utility room. The first floor enjoys a central landing leading to a family bathroom and 4 generous double bedrooms with an en-suite shower room to the master. The property is privately set within a small cul-de-sac benefitting from a substantial driveway allowing ample parking for a number of vehicles with direct access to a double garage. The private rear garden comes principally lawned with mature planting and a flagged seating area. Finished with uPvc double glazing and a modern gas fired central heating system. Viewing comes with the agents highest of recommendations. View via our Epworth office.
Entrance Hall 13' 9" x 13' 10" (4.20m x 4.21m)
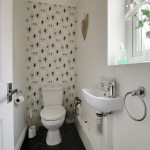
Cloakroom 6' 8" x 3' 0" (2.04m x 0.91m)
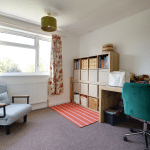
Study 6' 8" x 11' 7" (2.04m x 3.52m)
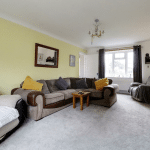
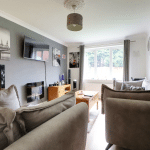
Living Room 19' 3" x 11' 9" (5.86m x 3.57m)
Sitting Room 15' 7" x 10' 1" (4.76m x 3.08m)
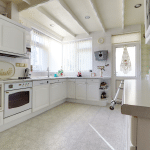
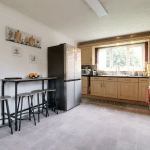
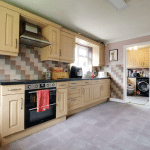
Kitchen 15' 7" x 10' 9" (4.76m x 3.28m)
Utility Room 7' 4" x 7' 1" (2.23m x 2.16m)
Landing 13' 10" x 13' 8" (4.21m x 4.16m)
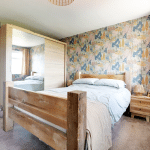
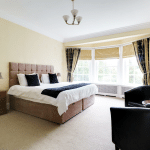
Bedroom 1 13' 11" x 11' 9" (4.23m x 3.57m)
En-Suite 5' 1" x 11' 9" (1.55m x 3.57m)
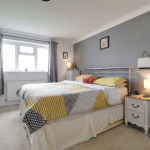
Bedroom 2 15' 7" x 10' 1" (4.76m x 3.08m)
Bedroom 3 14' 4" x 10' 9" (4.37m x 3.28m)
Bedroom 4 6' 8" x 14' 10" (2.04m x 4.53m)
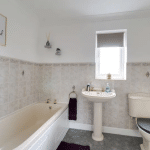
Bathroom 8' 8" x 7' 3" (2.63m x 2.20m)