Burnham Road, Epworth, DN9
£325,000
Burnham Road, Epworth, DN9
Property Features
- A FINE TRADITIONAL DETACHED HOUSE
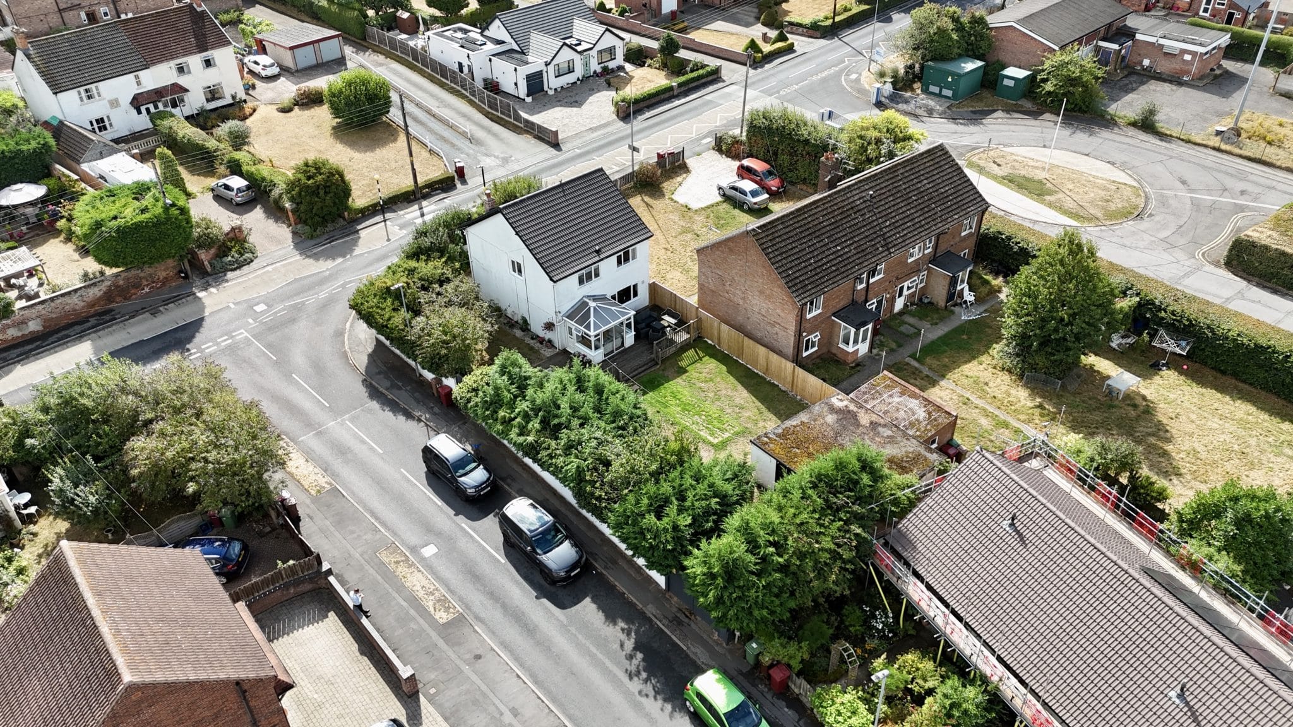
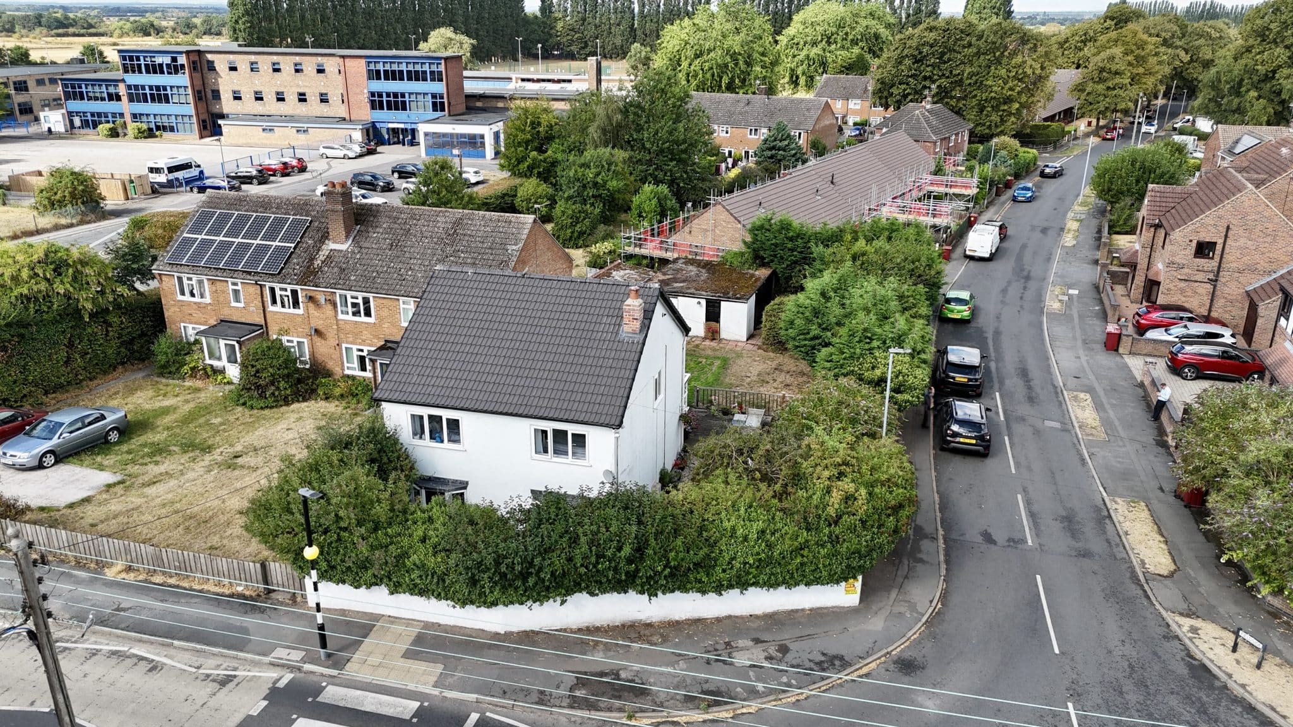
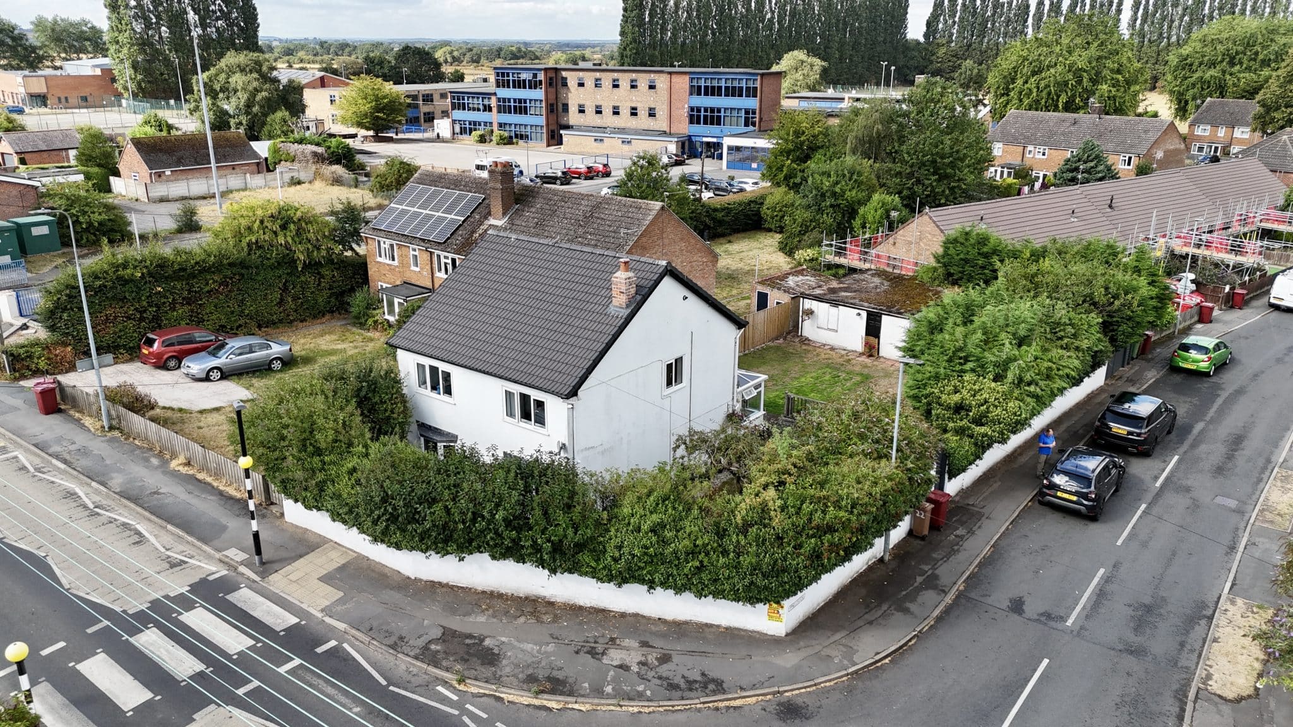
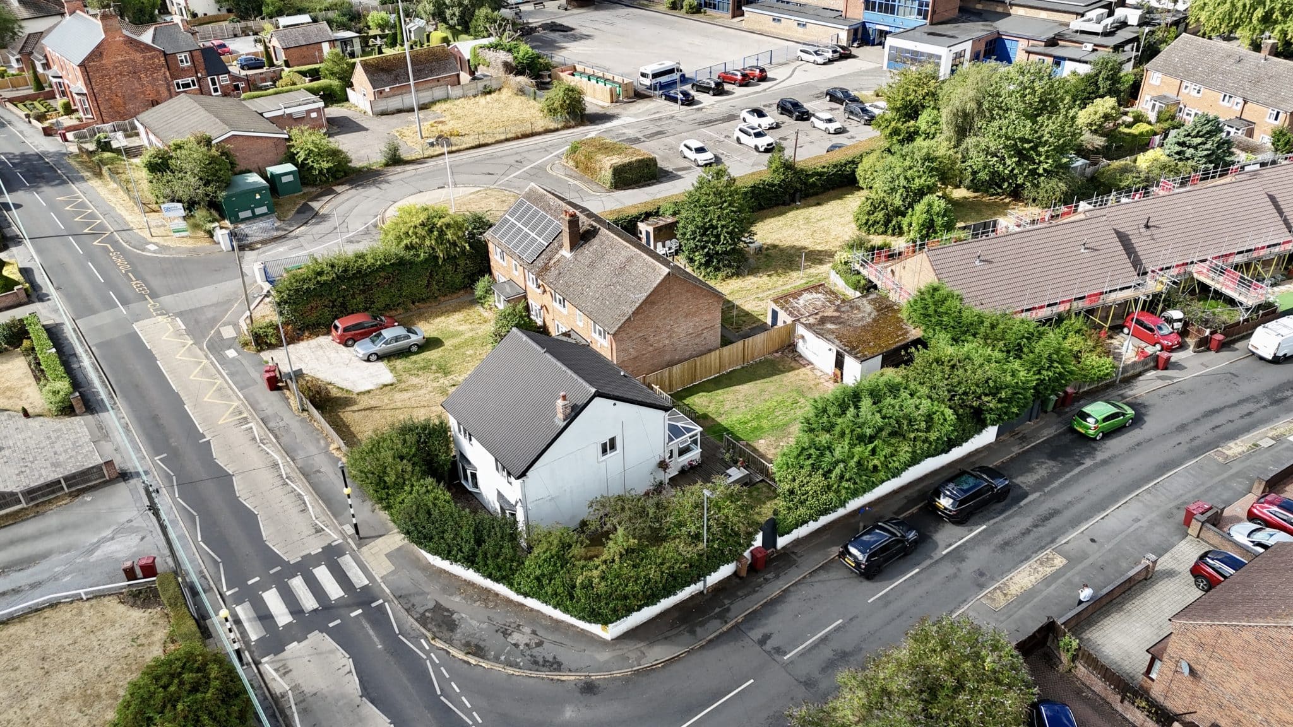
- EXTREMELY PRIVATE TOWN CENTRE LOCATION
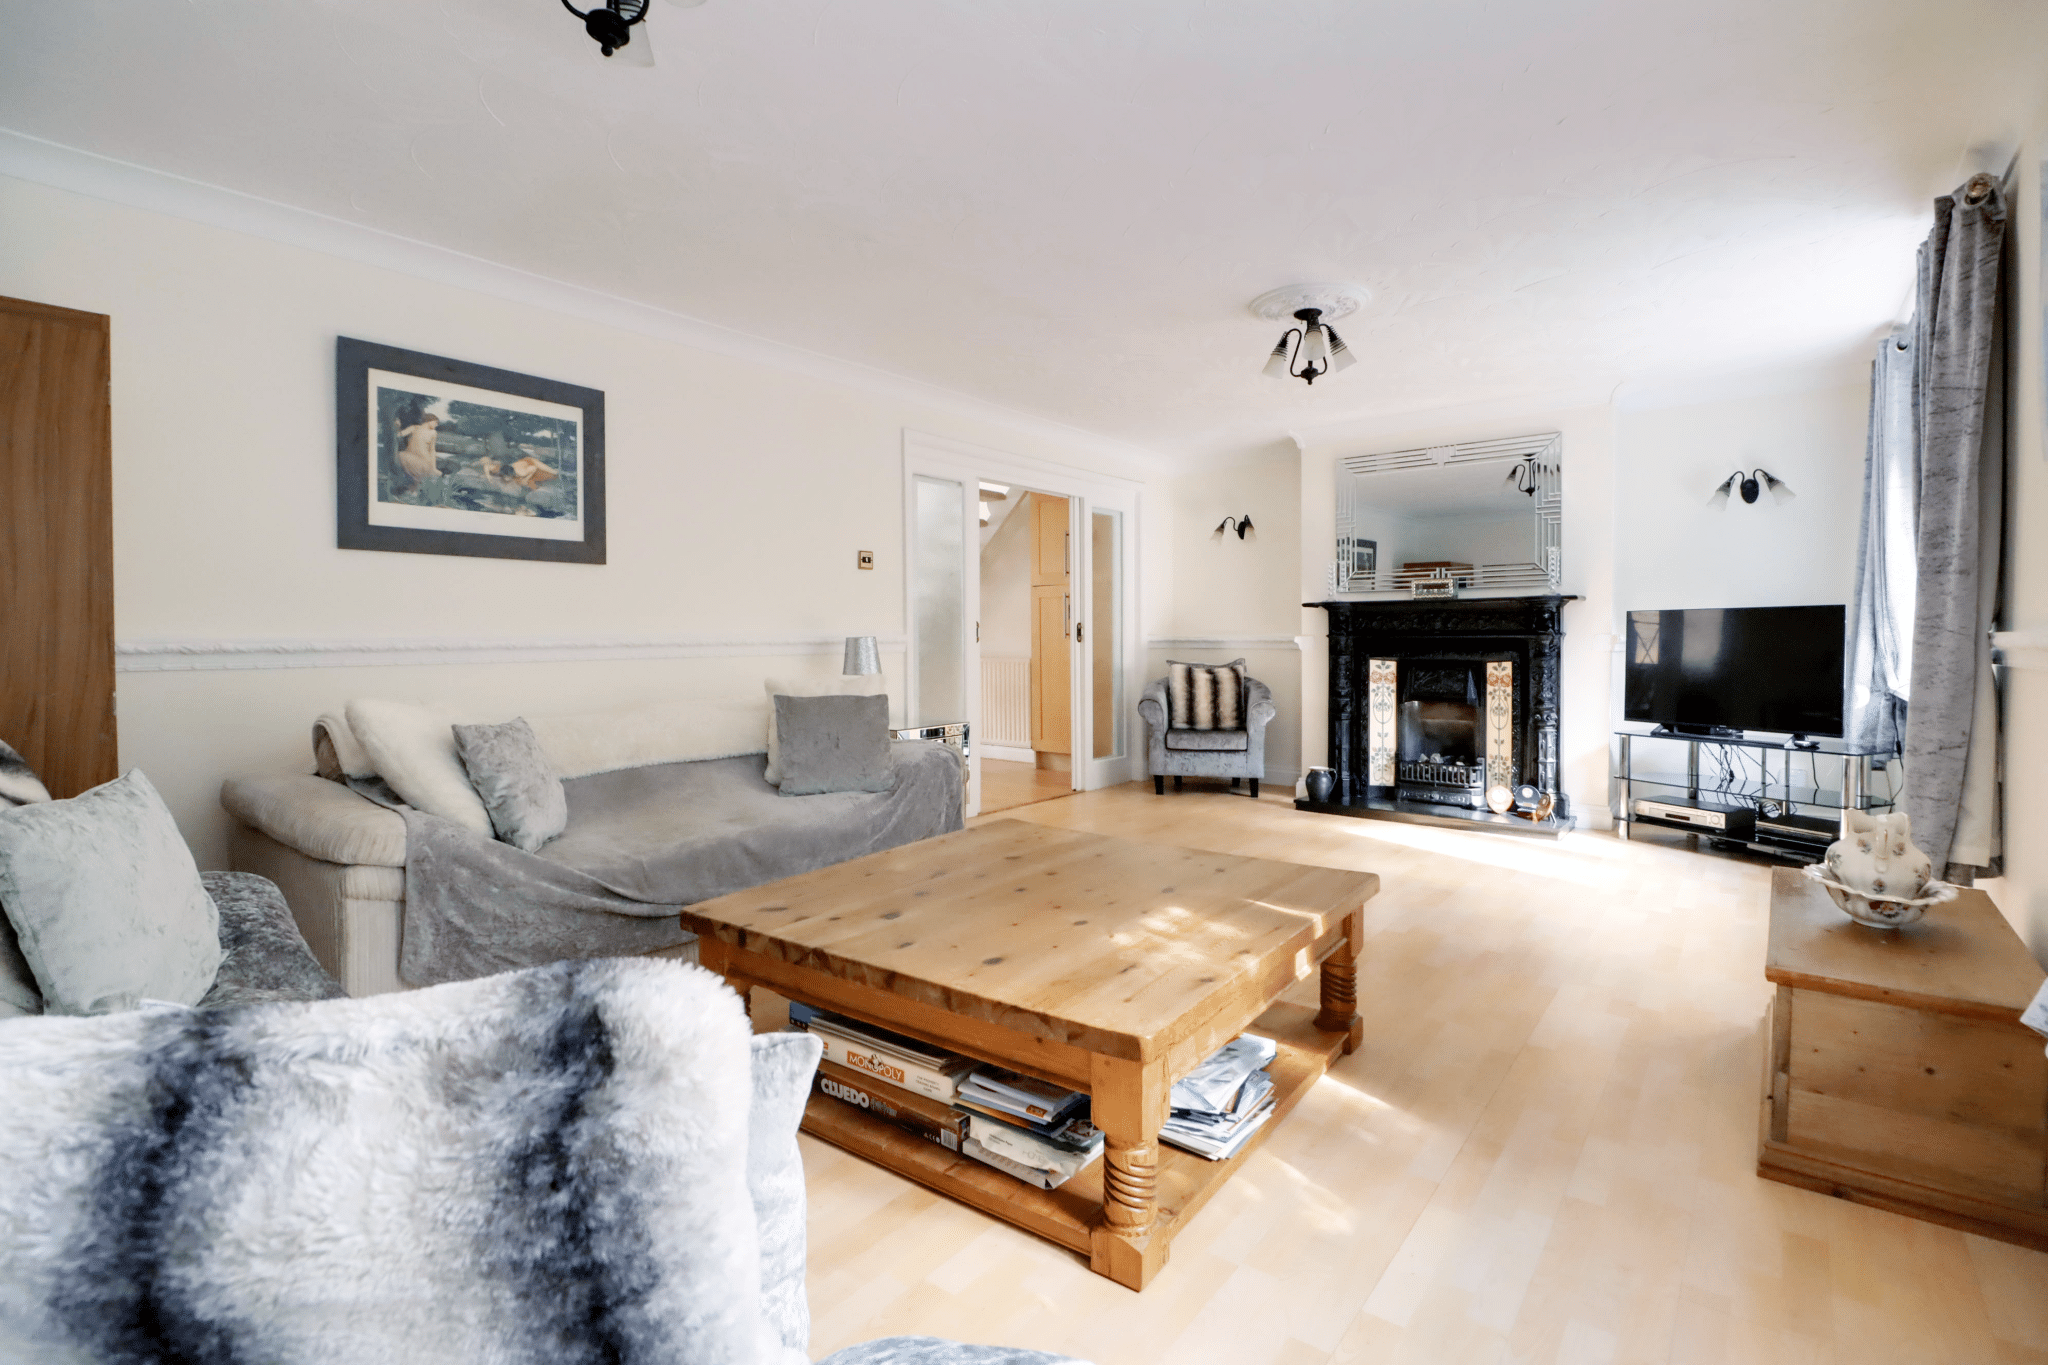
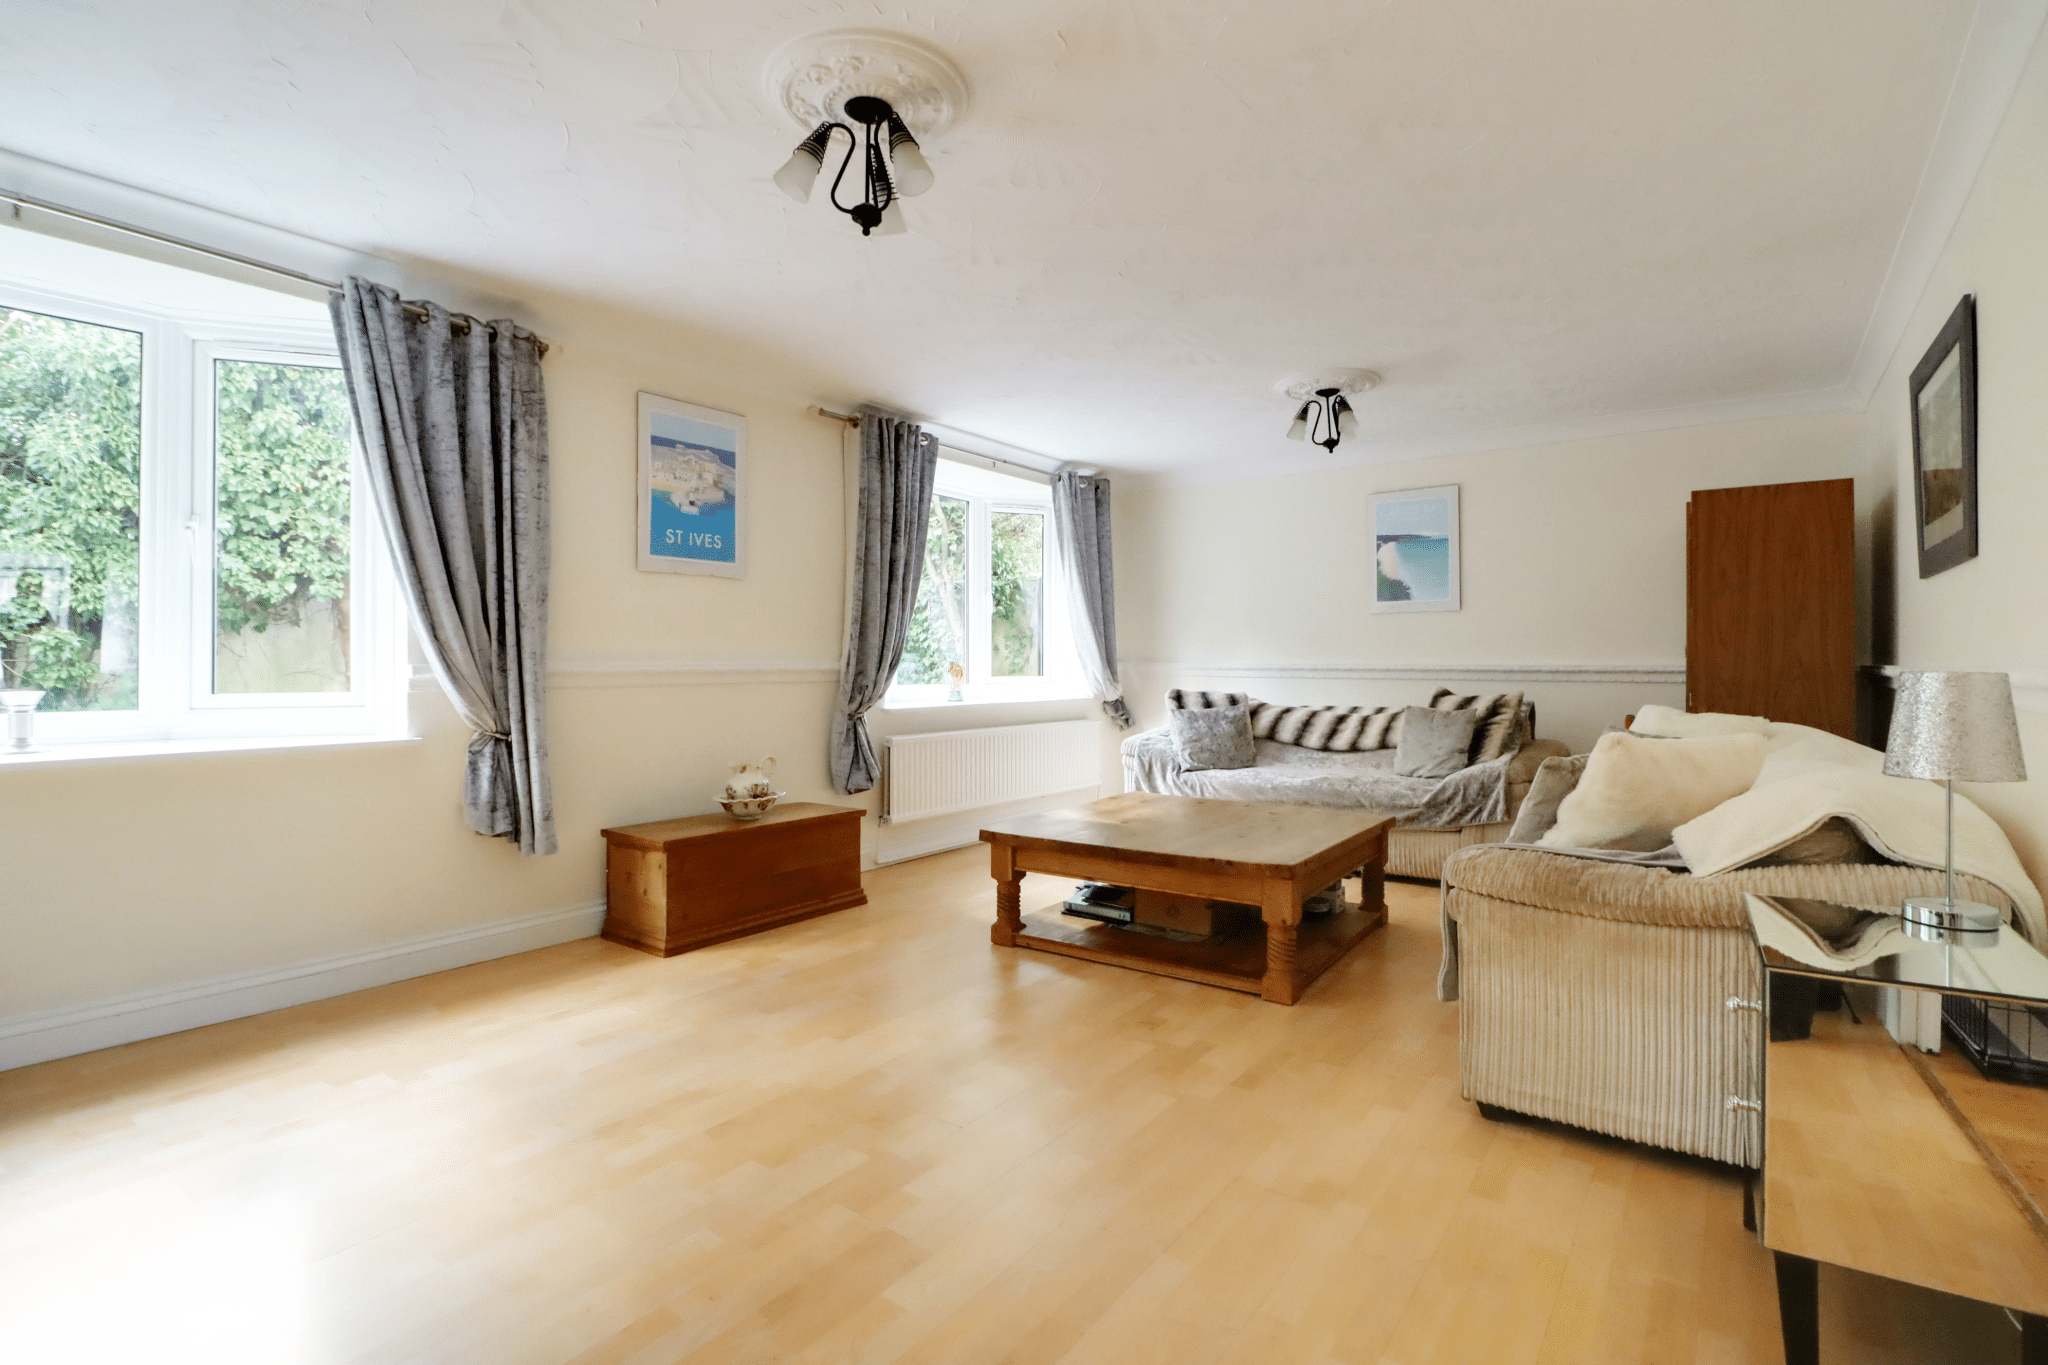
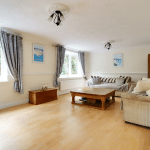
- LARGE FRONT LIVING ROOM
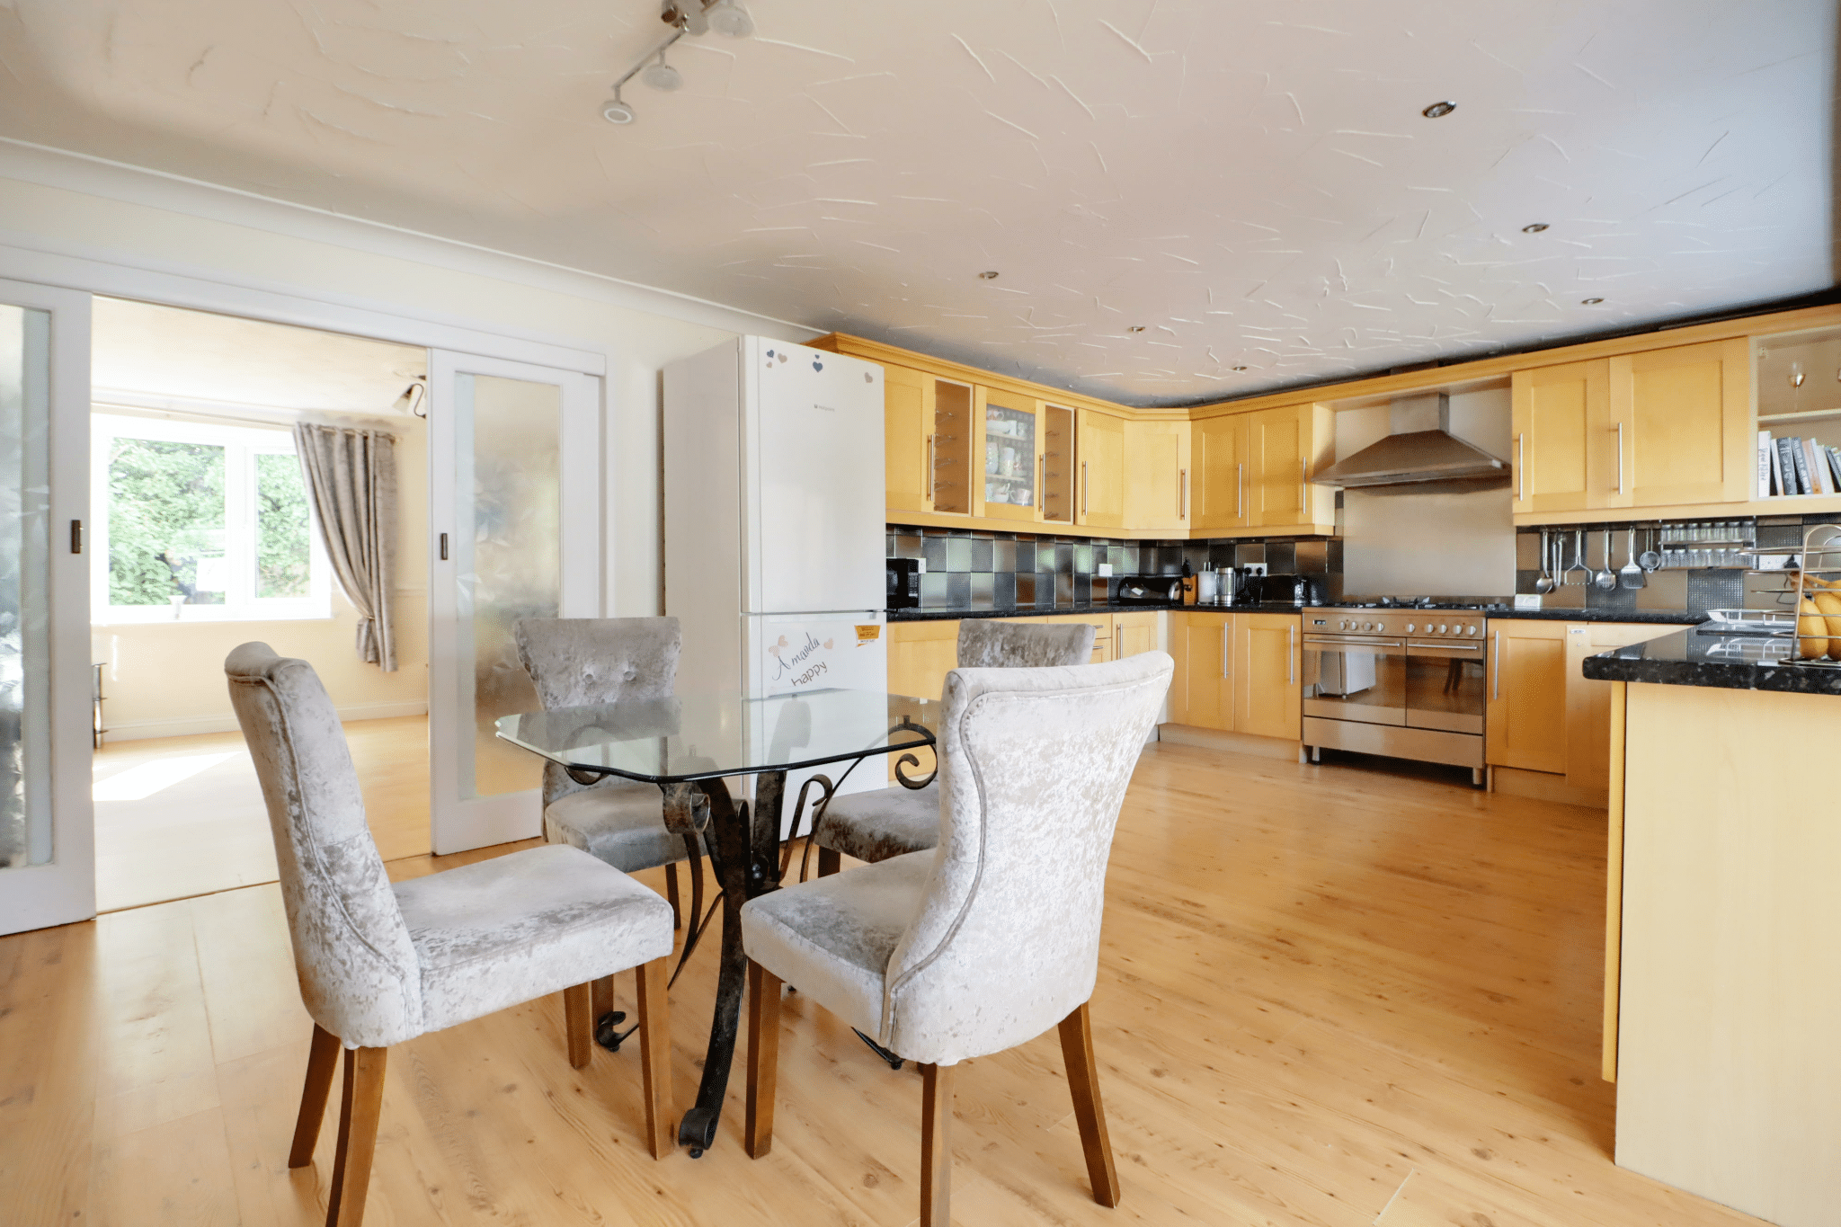
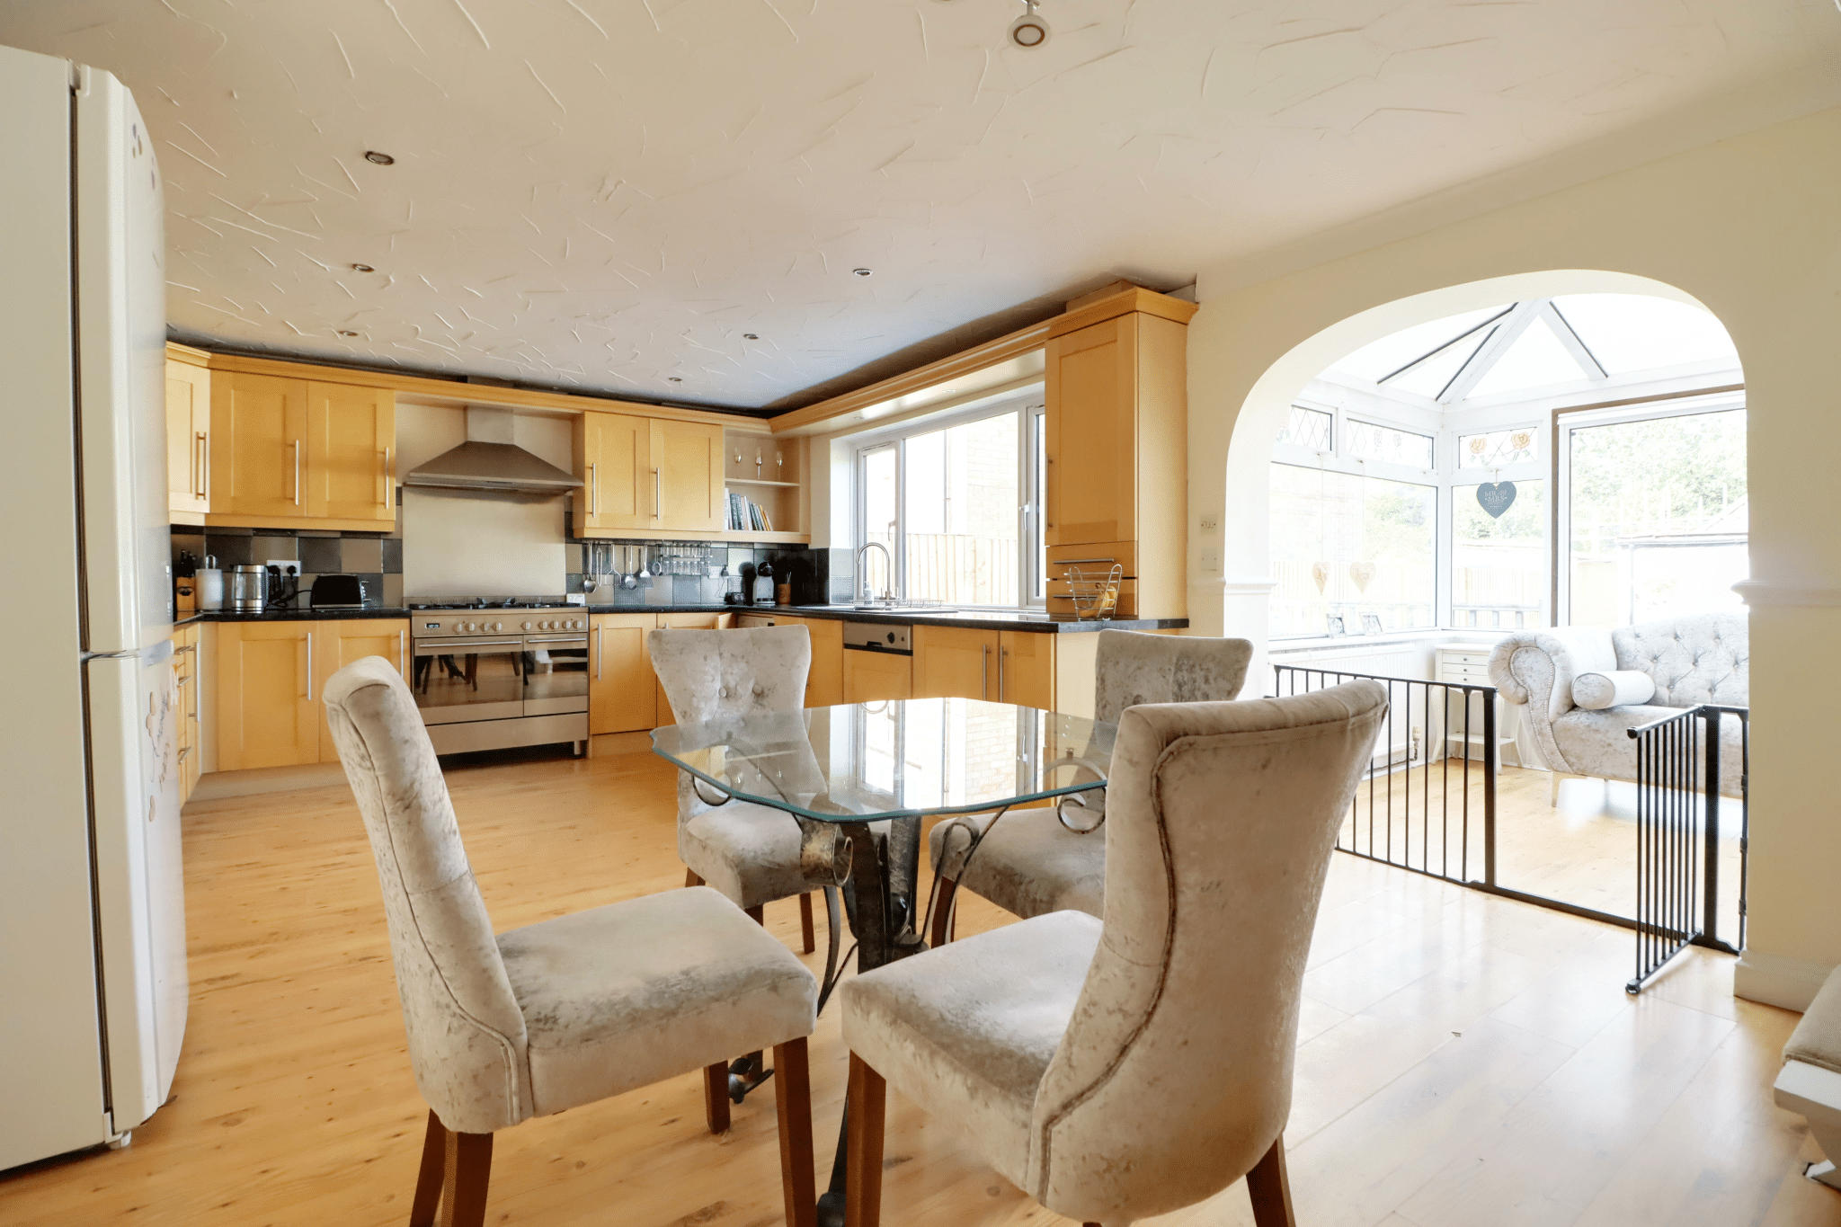
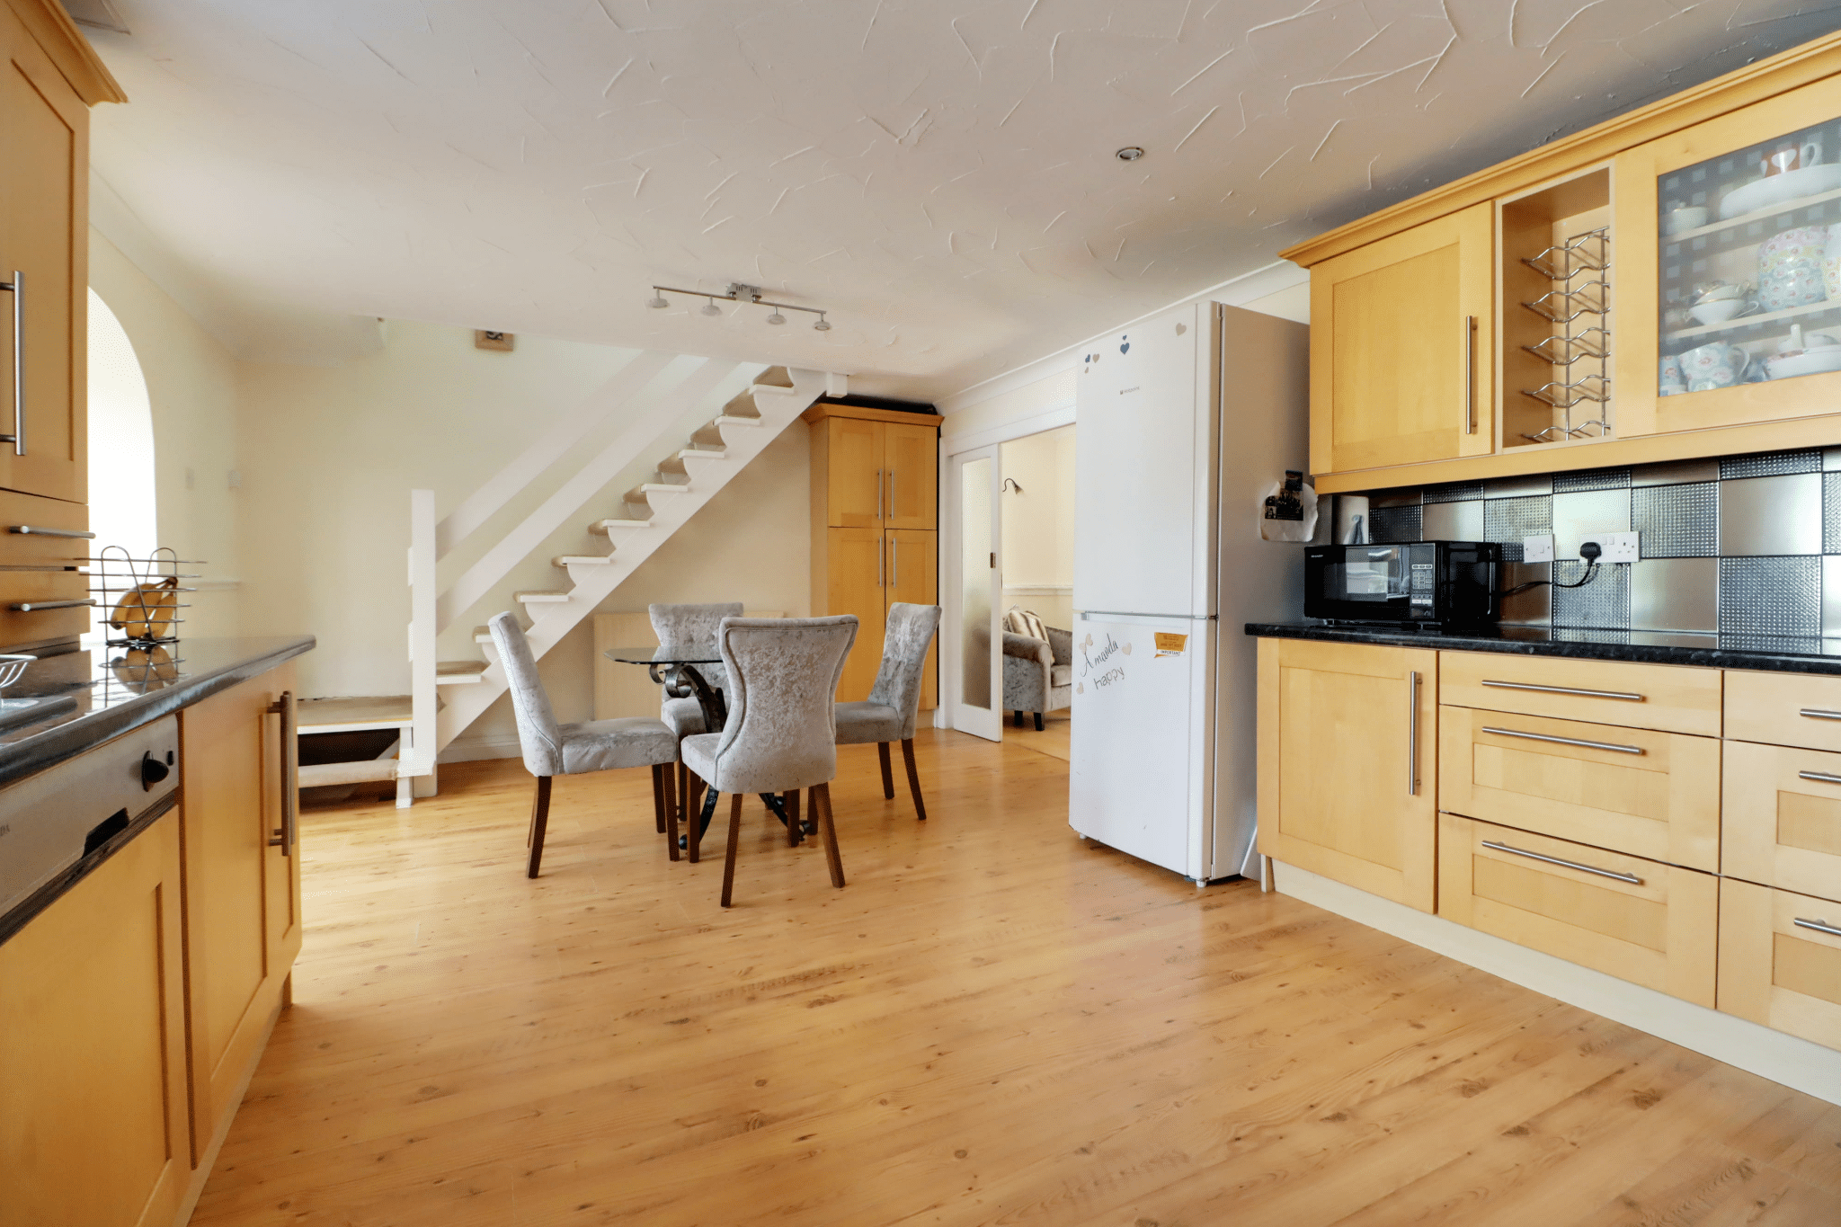
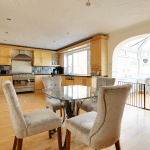
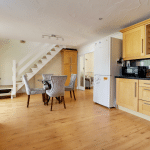
- OAK FITTED DINING KITCHEN
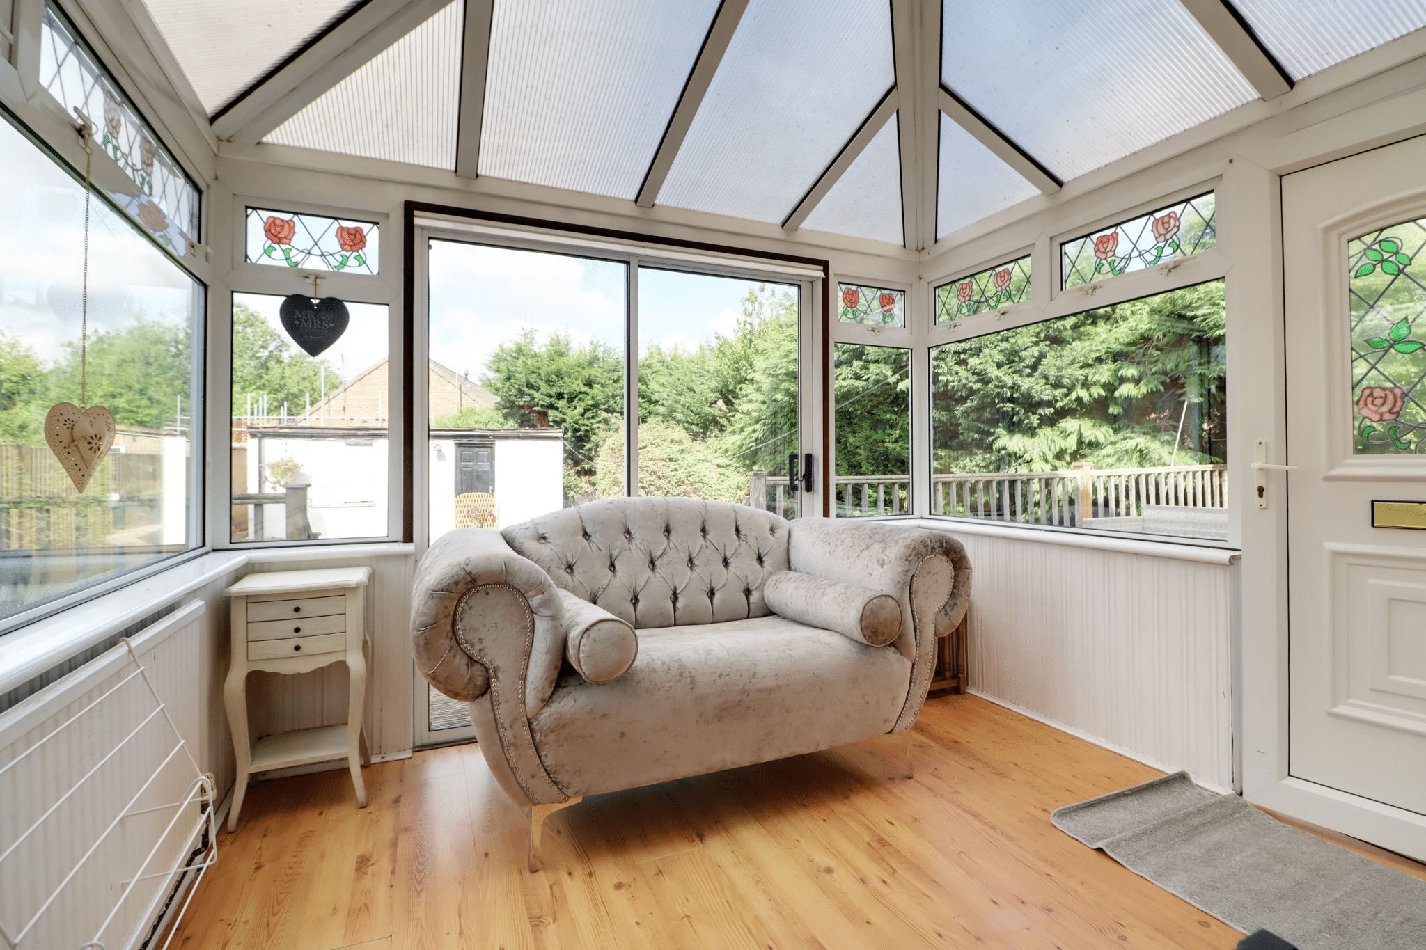
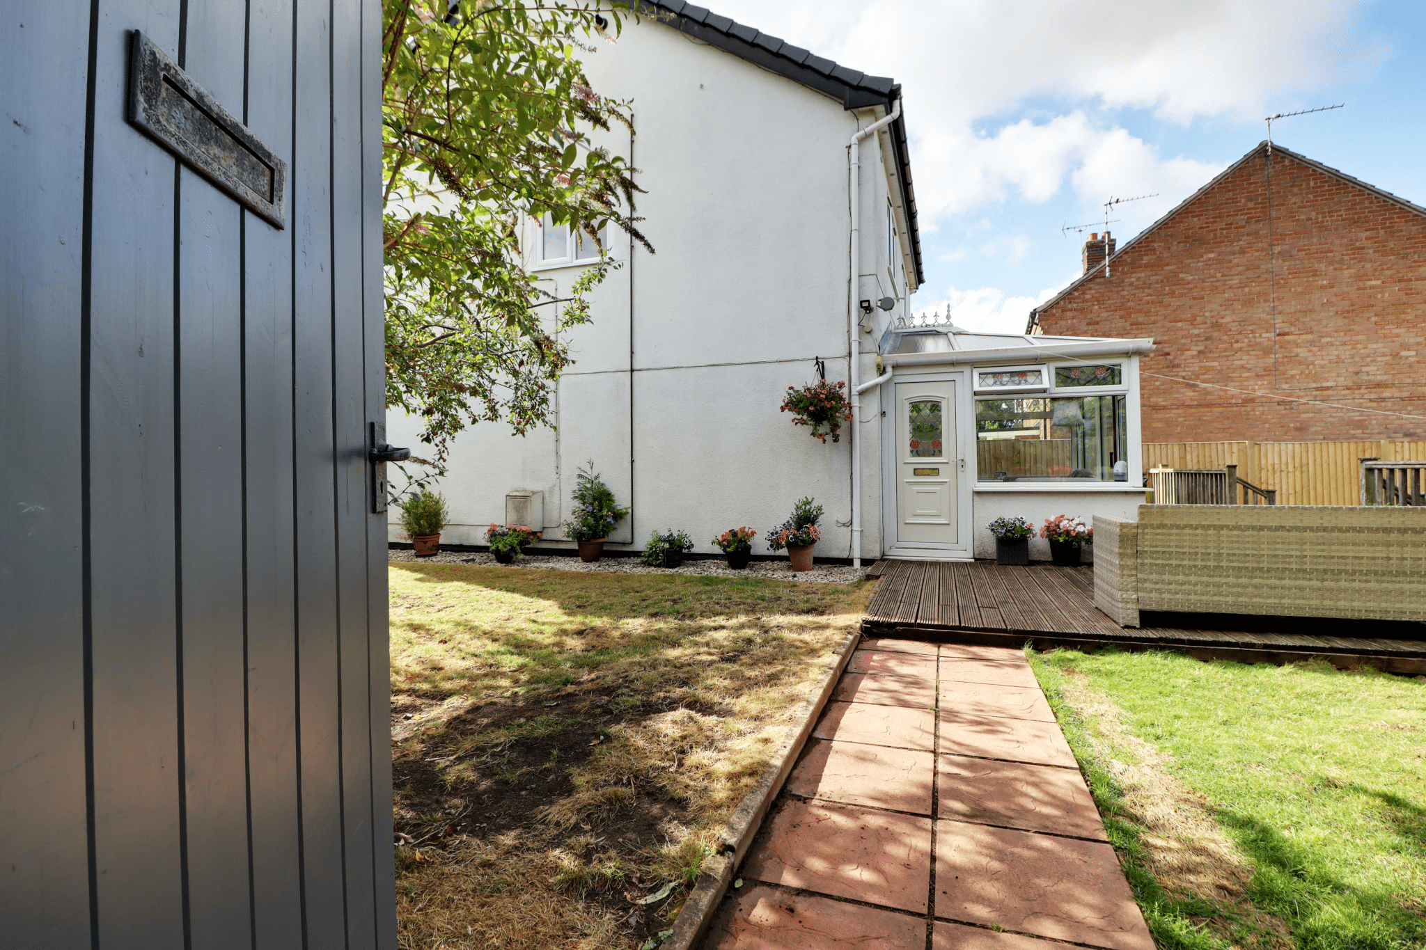
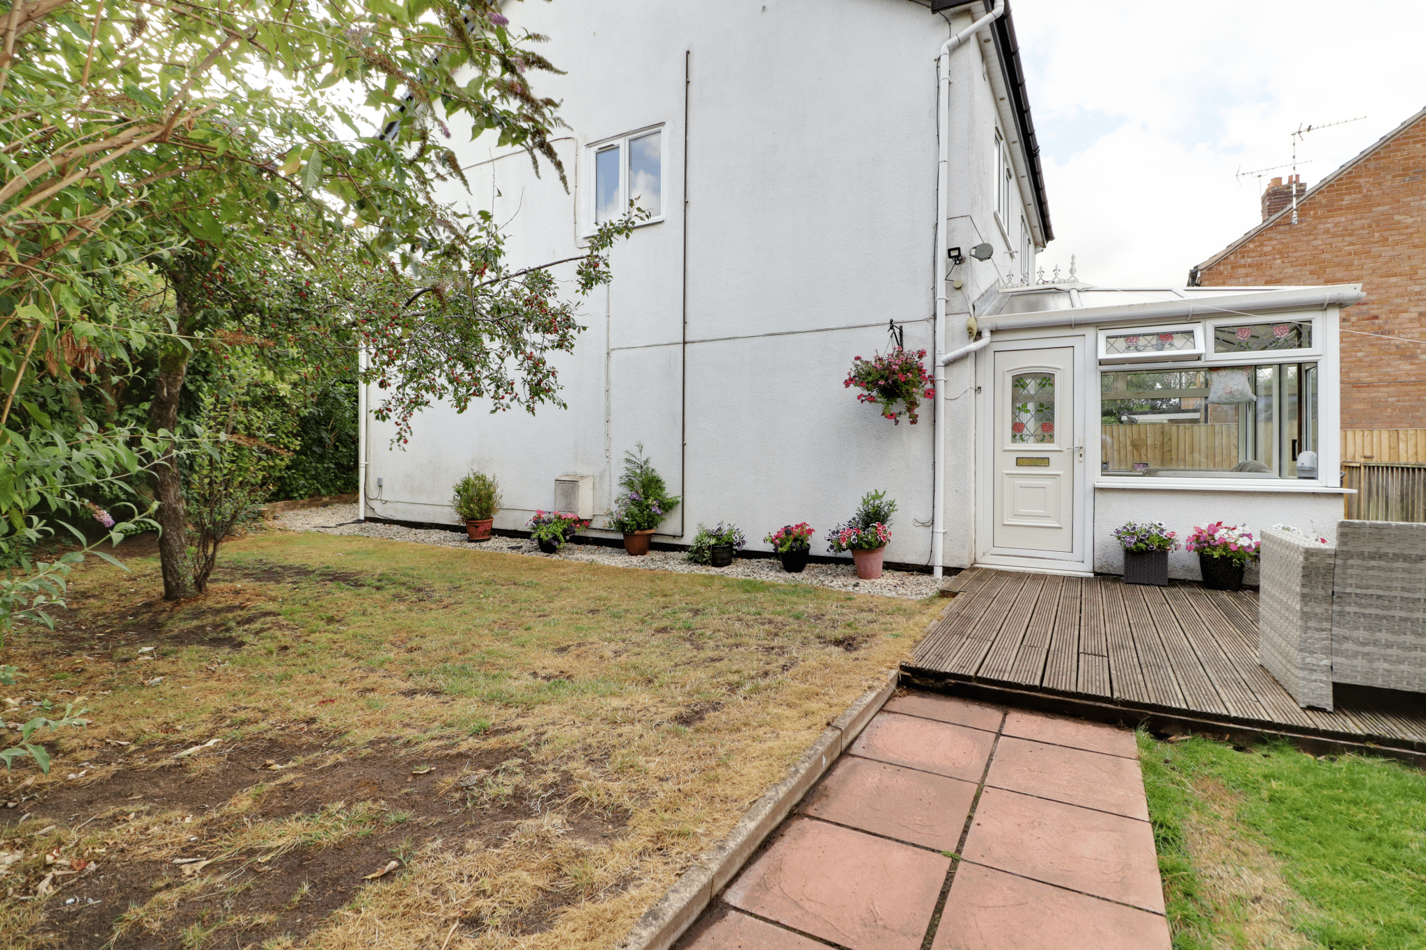
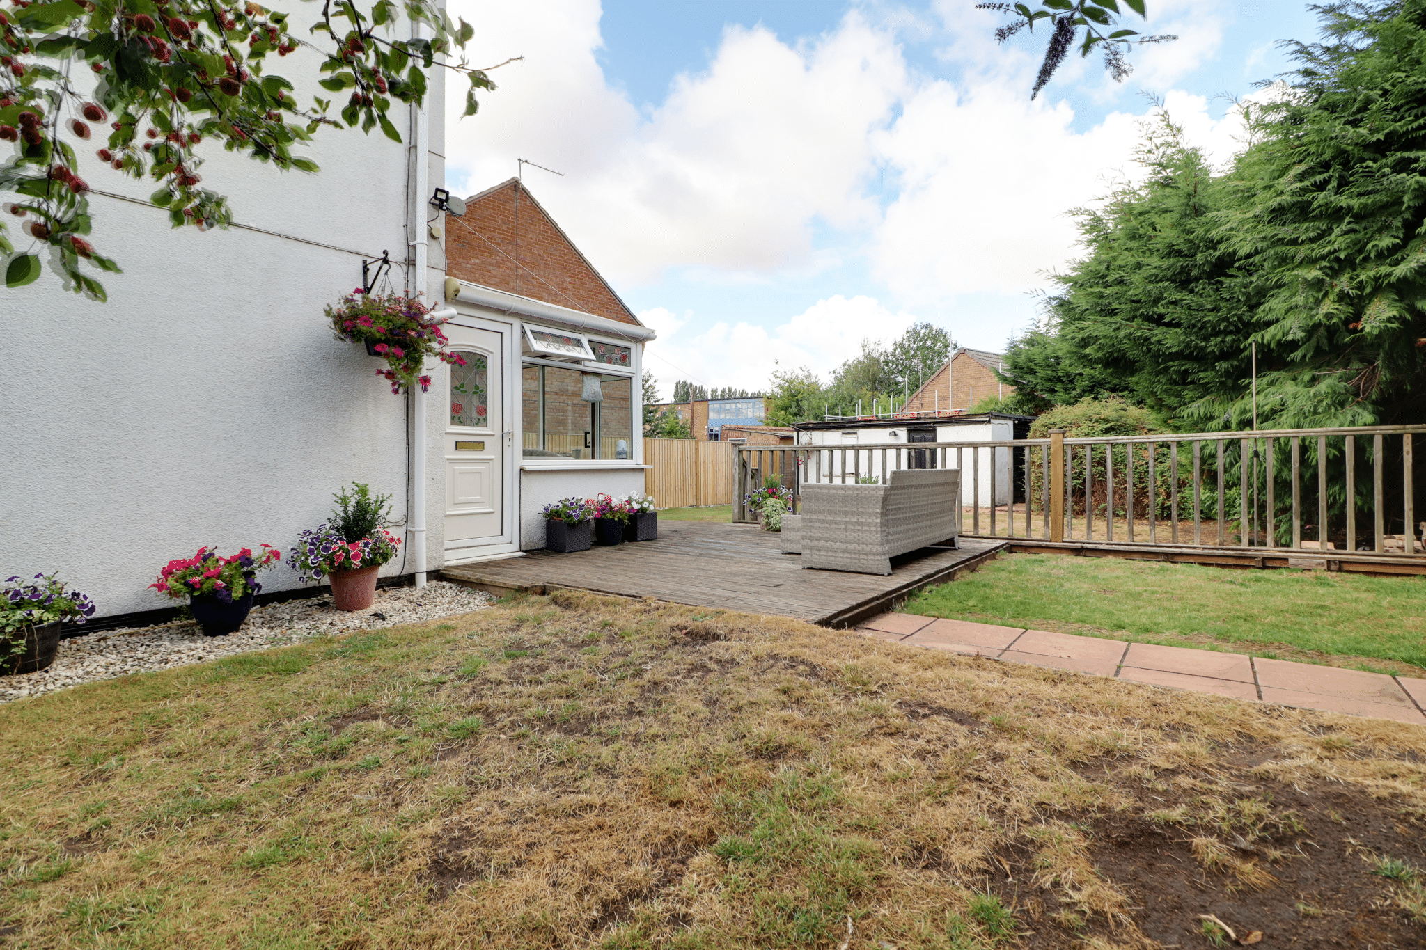
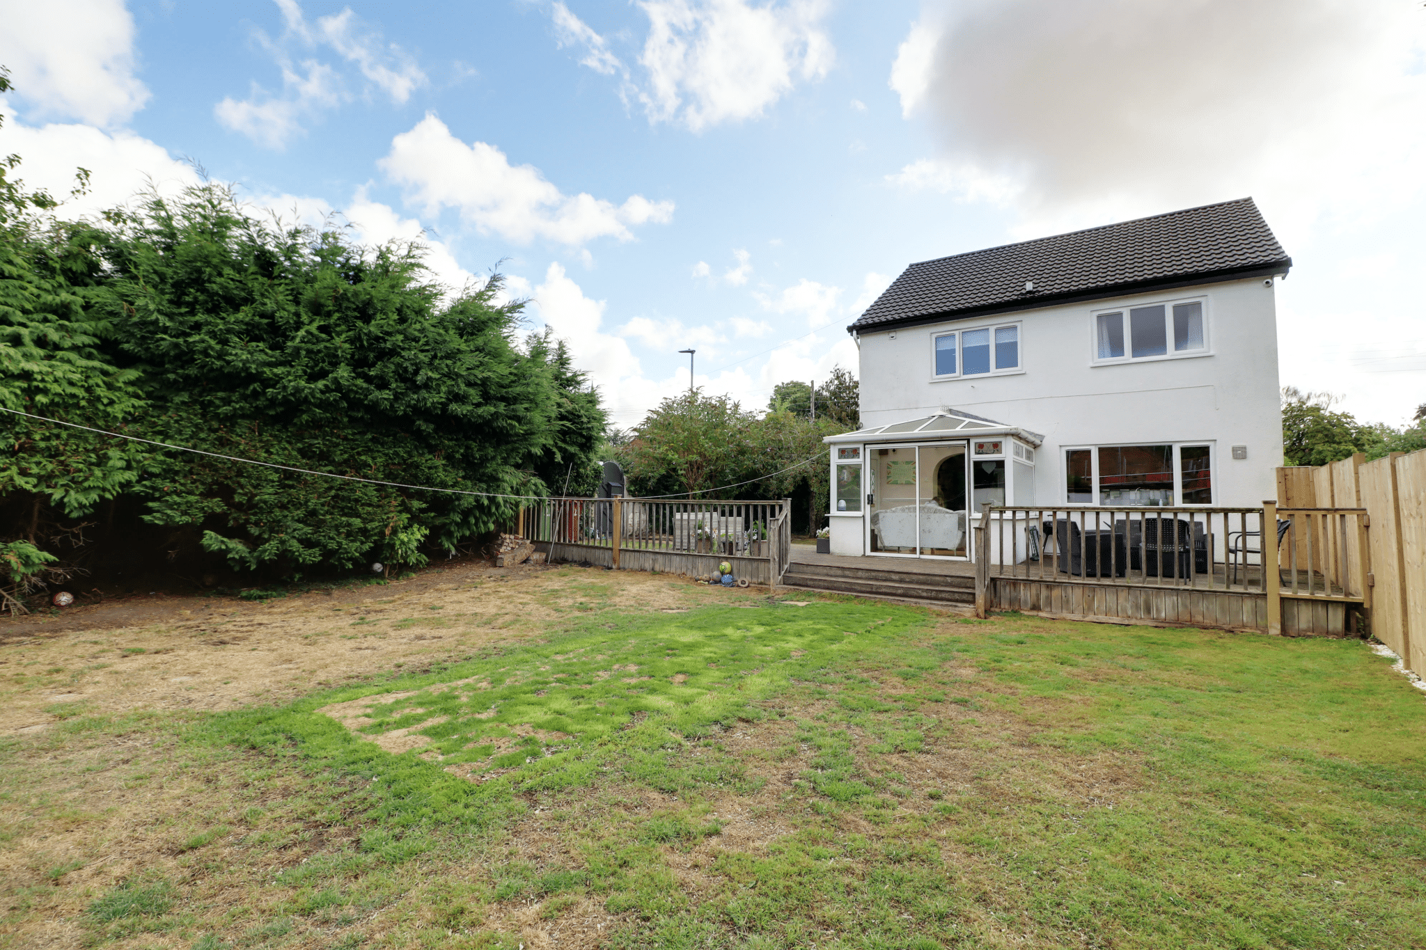
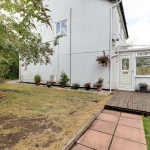
- PLEASANT REAR CONSERVATORY
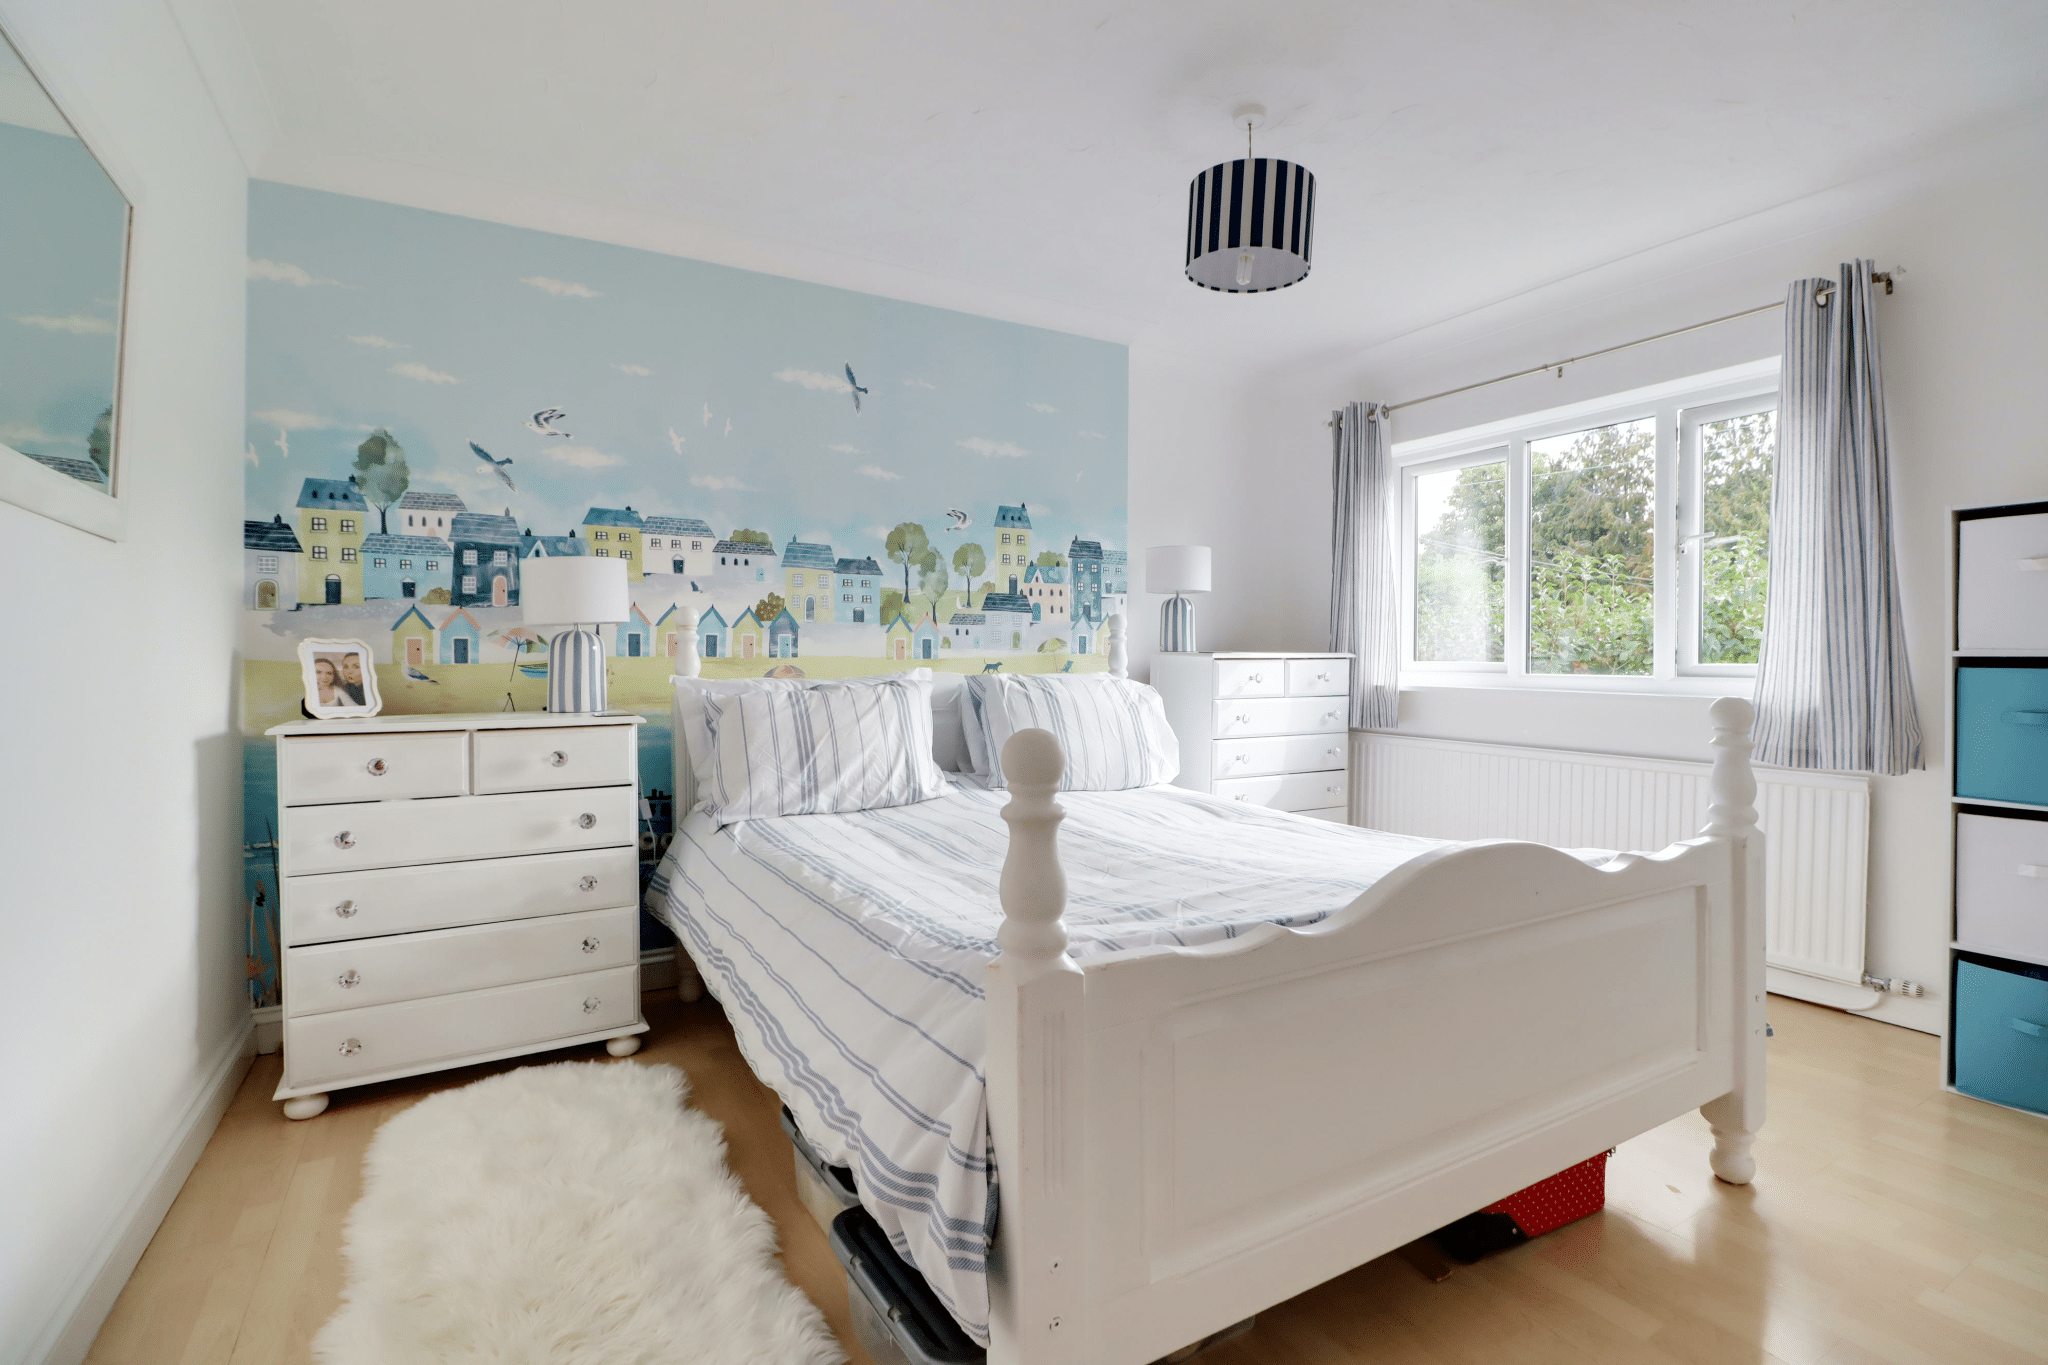
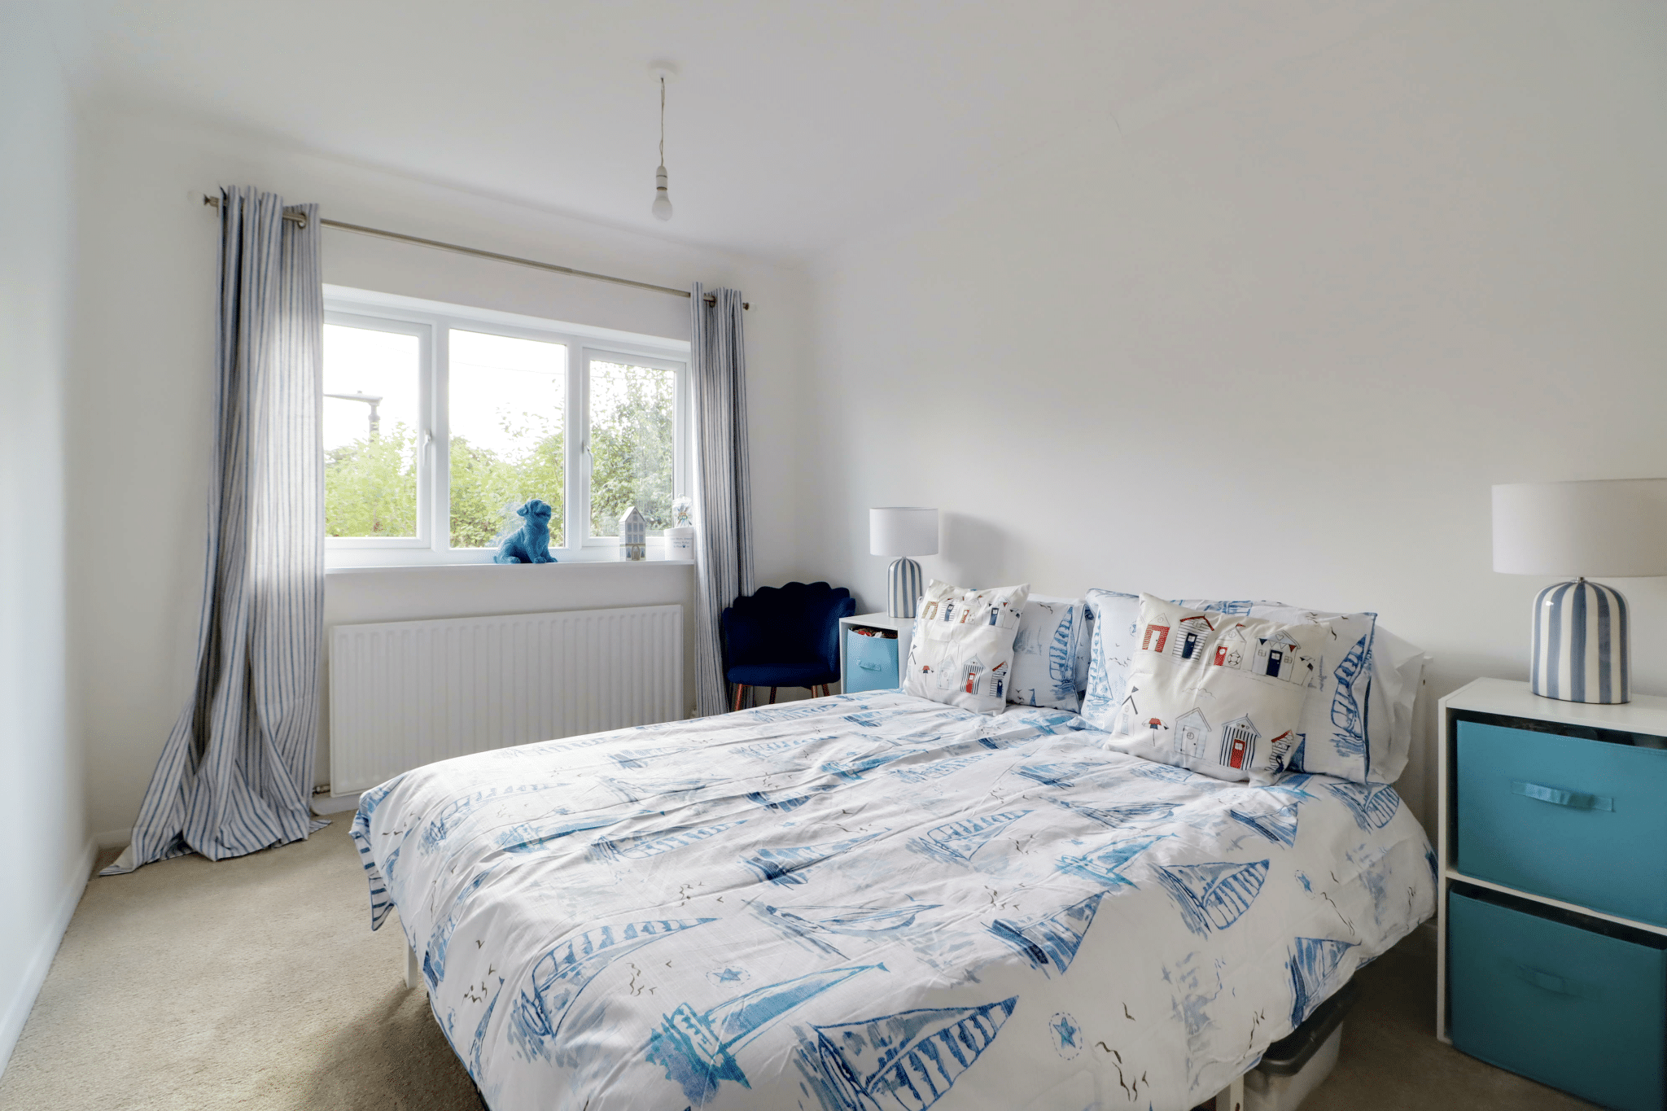
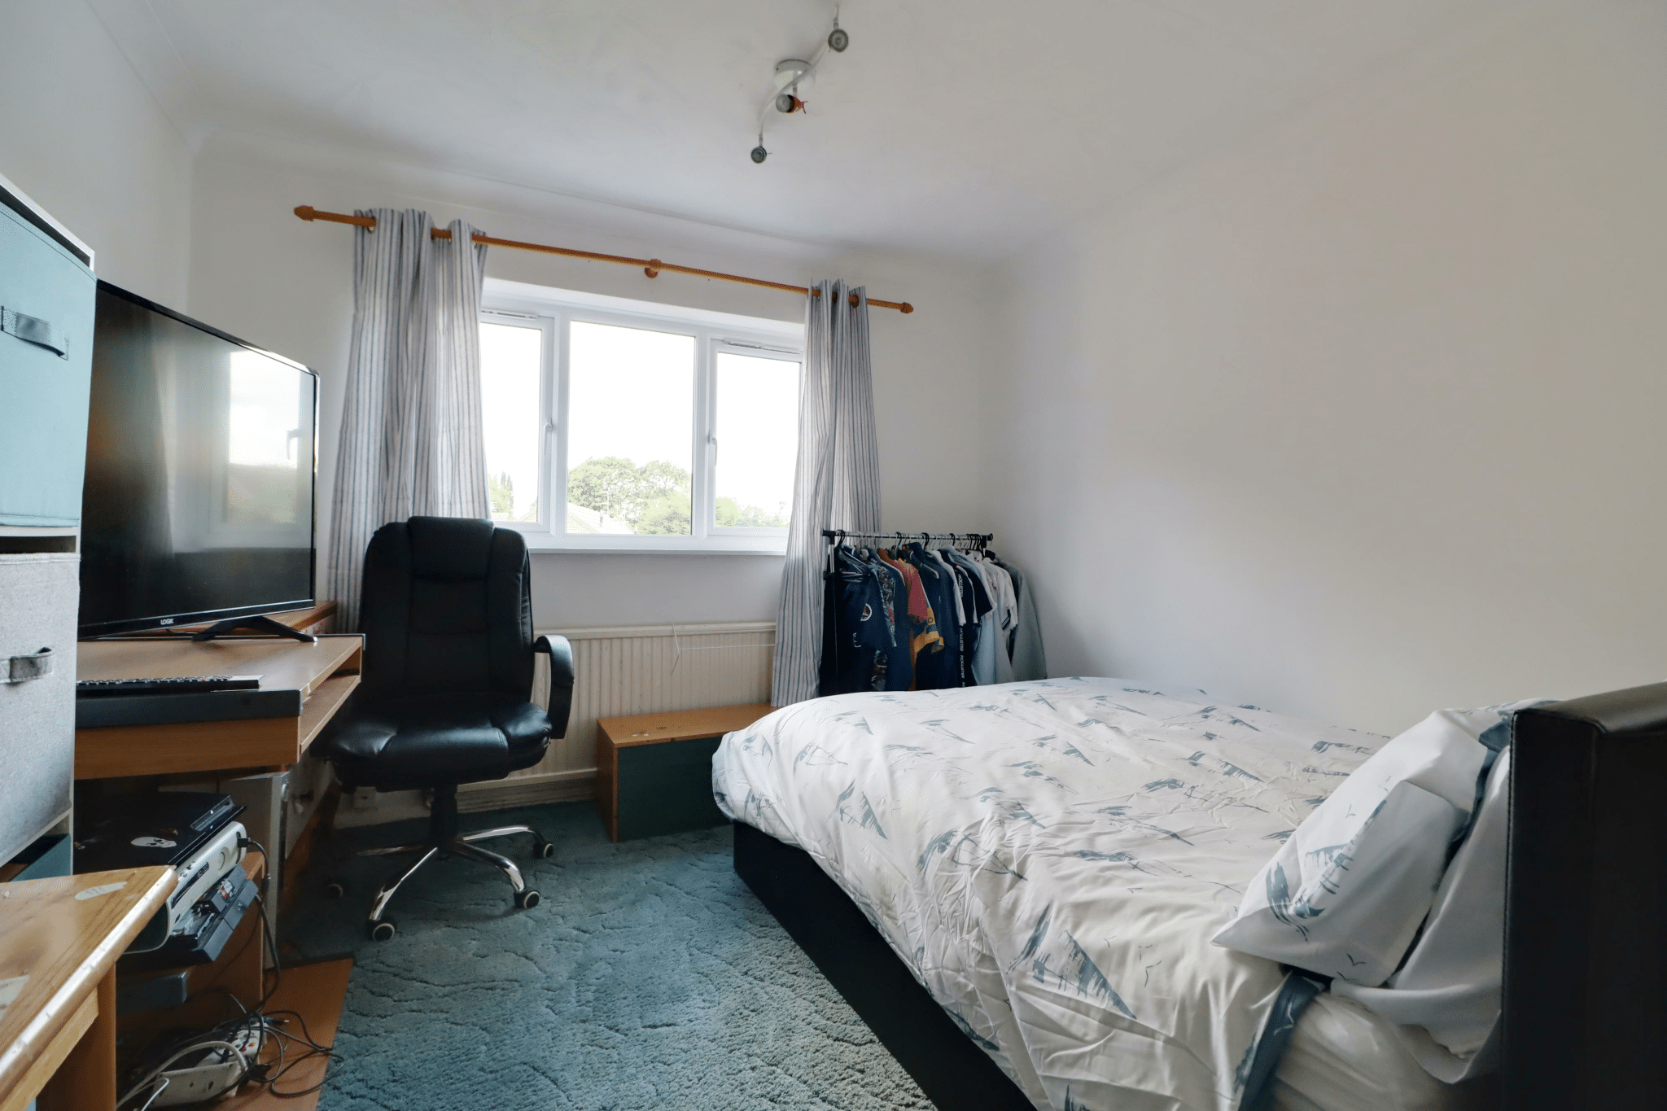
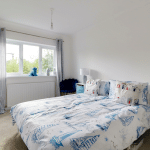
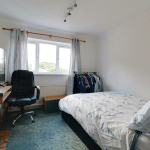
- 3 EXCELLENT DOUBLE BEDROOMS
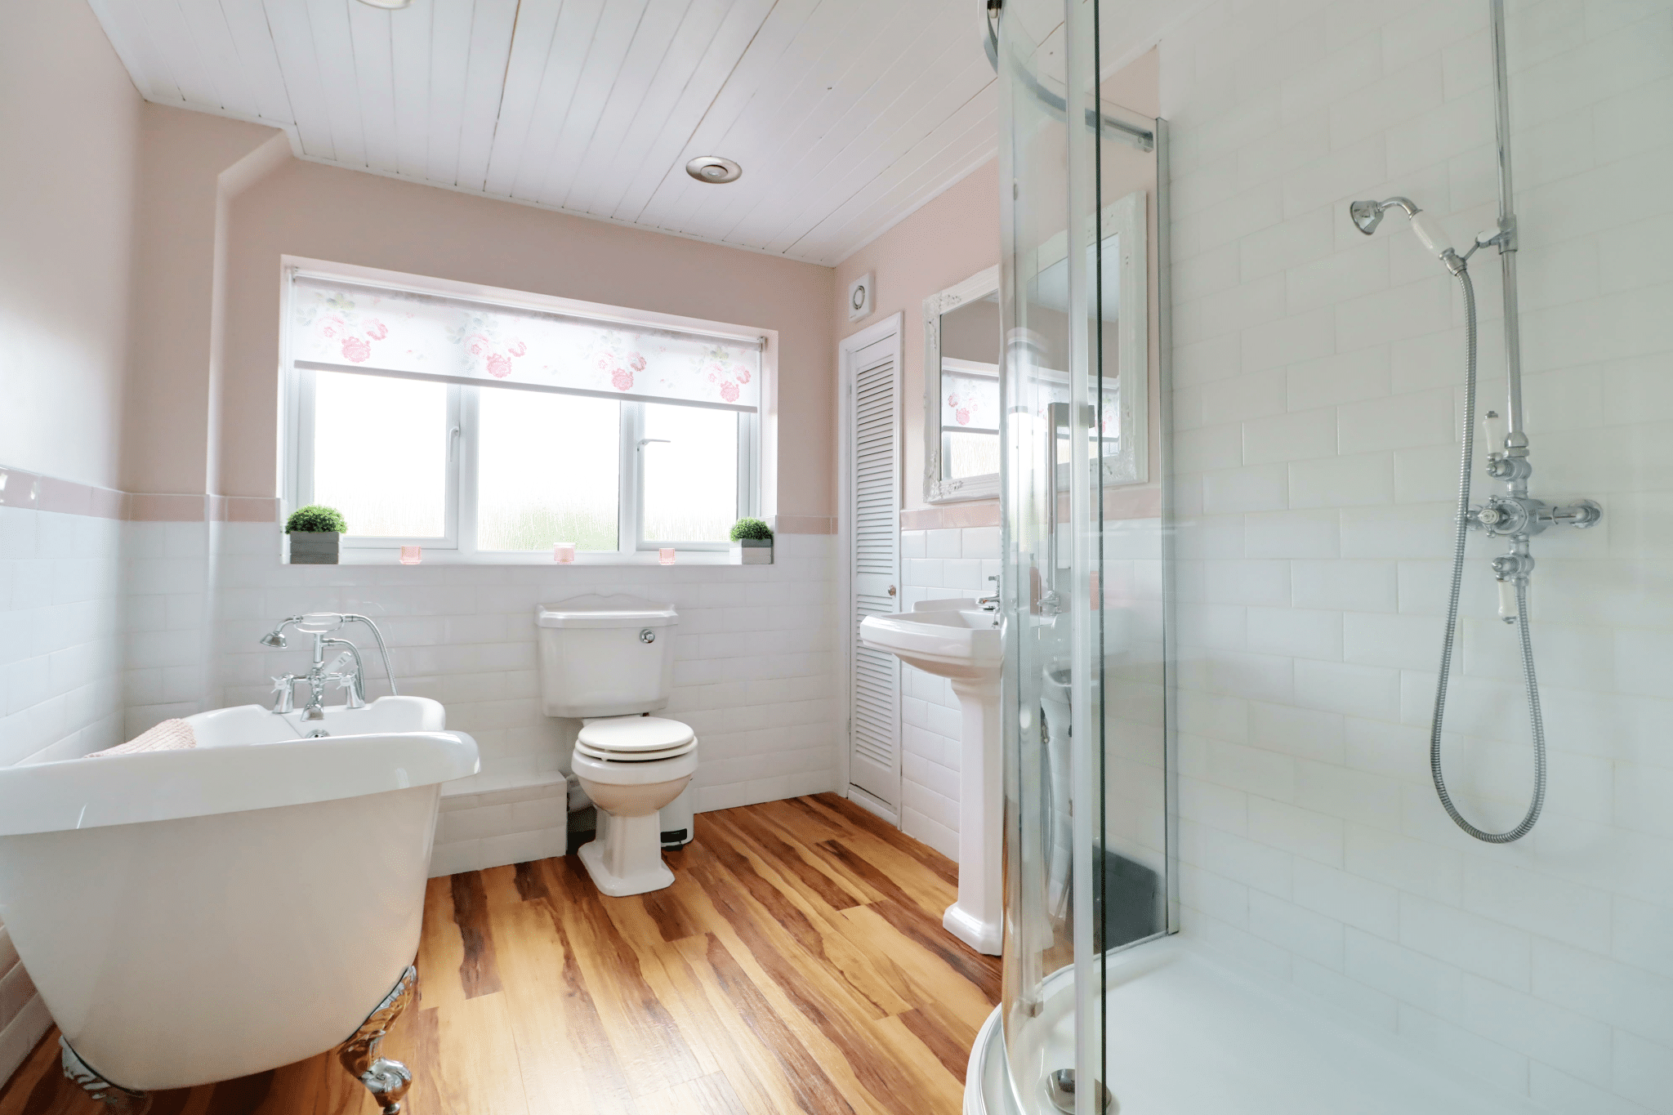
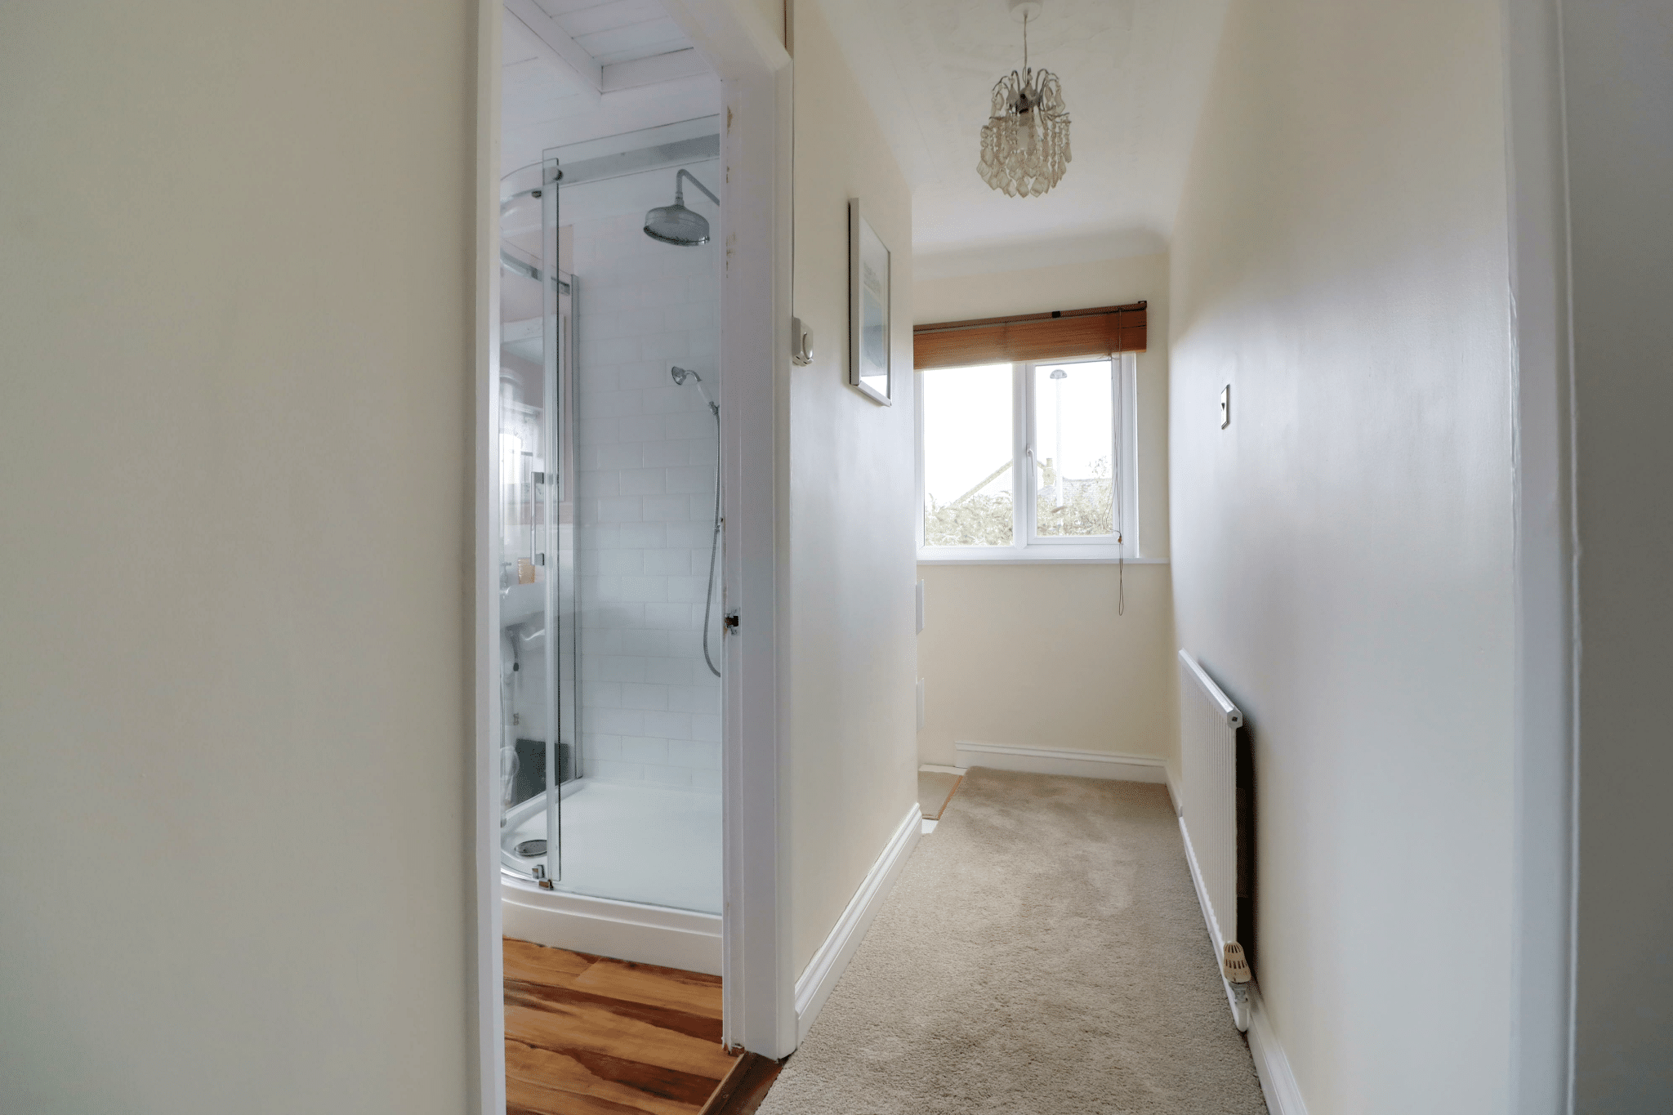
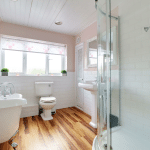
- LUXURY FAMILY BATHROOM
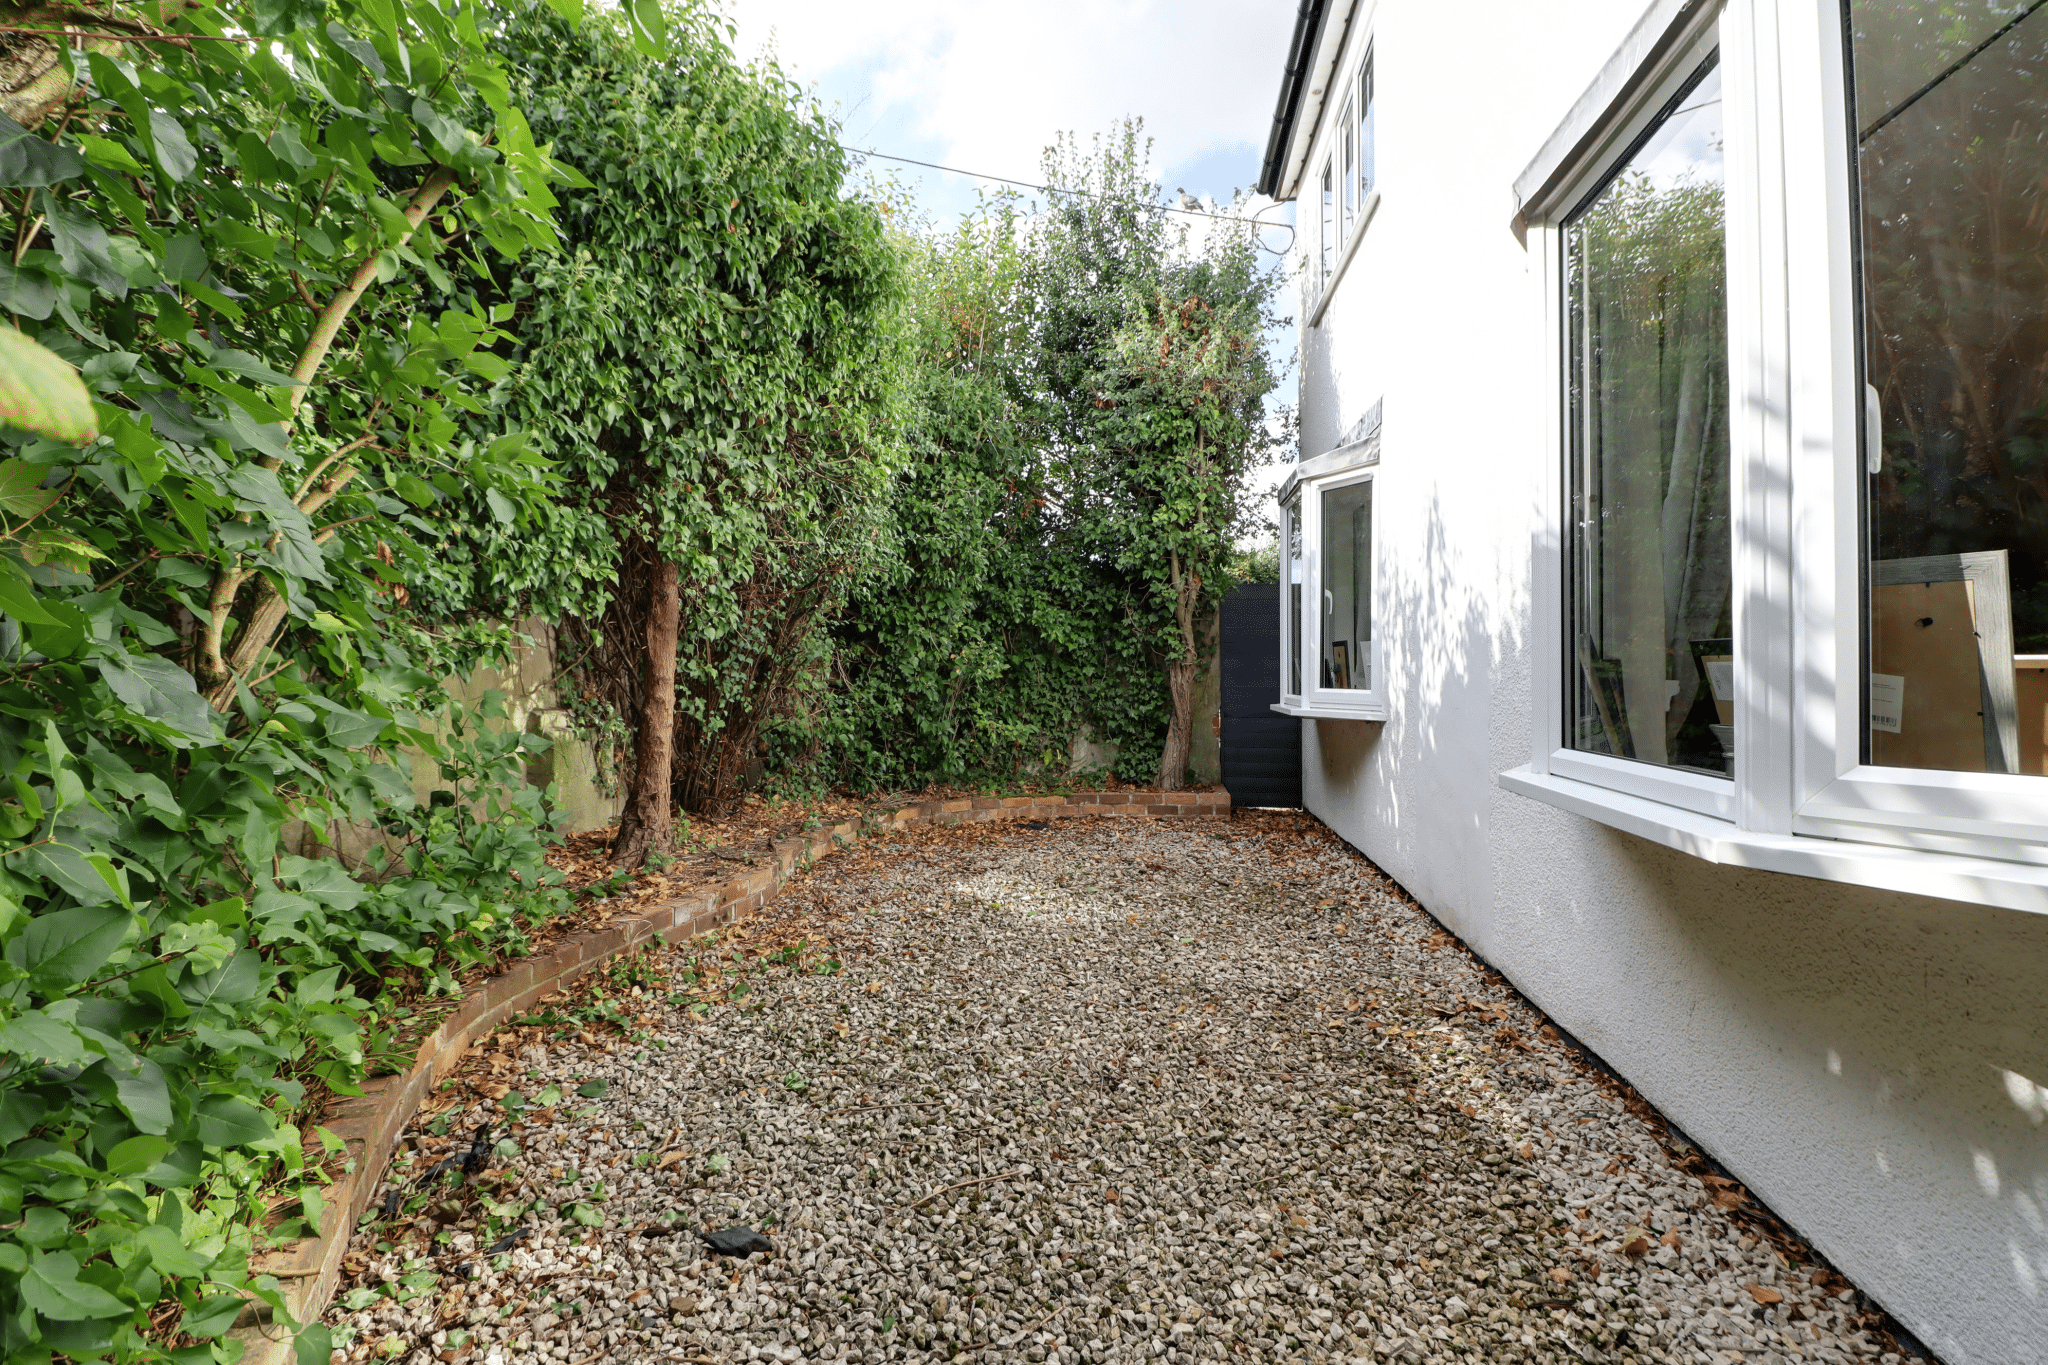
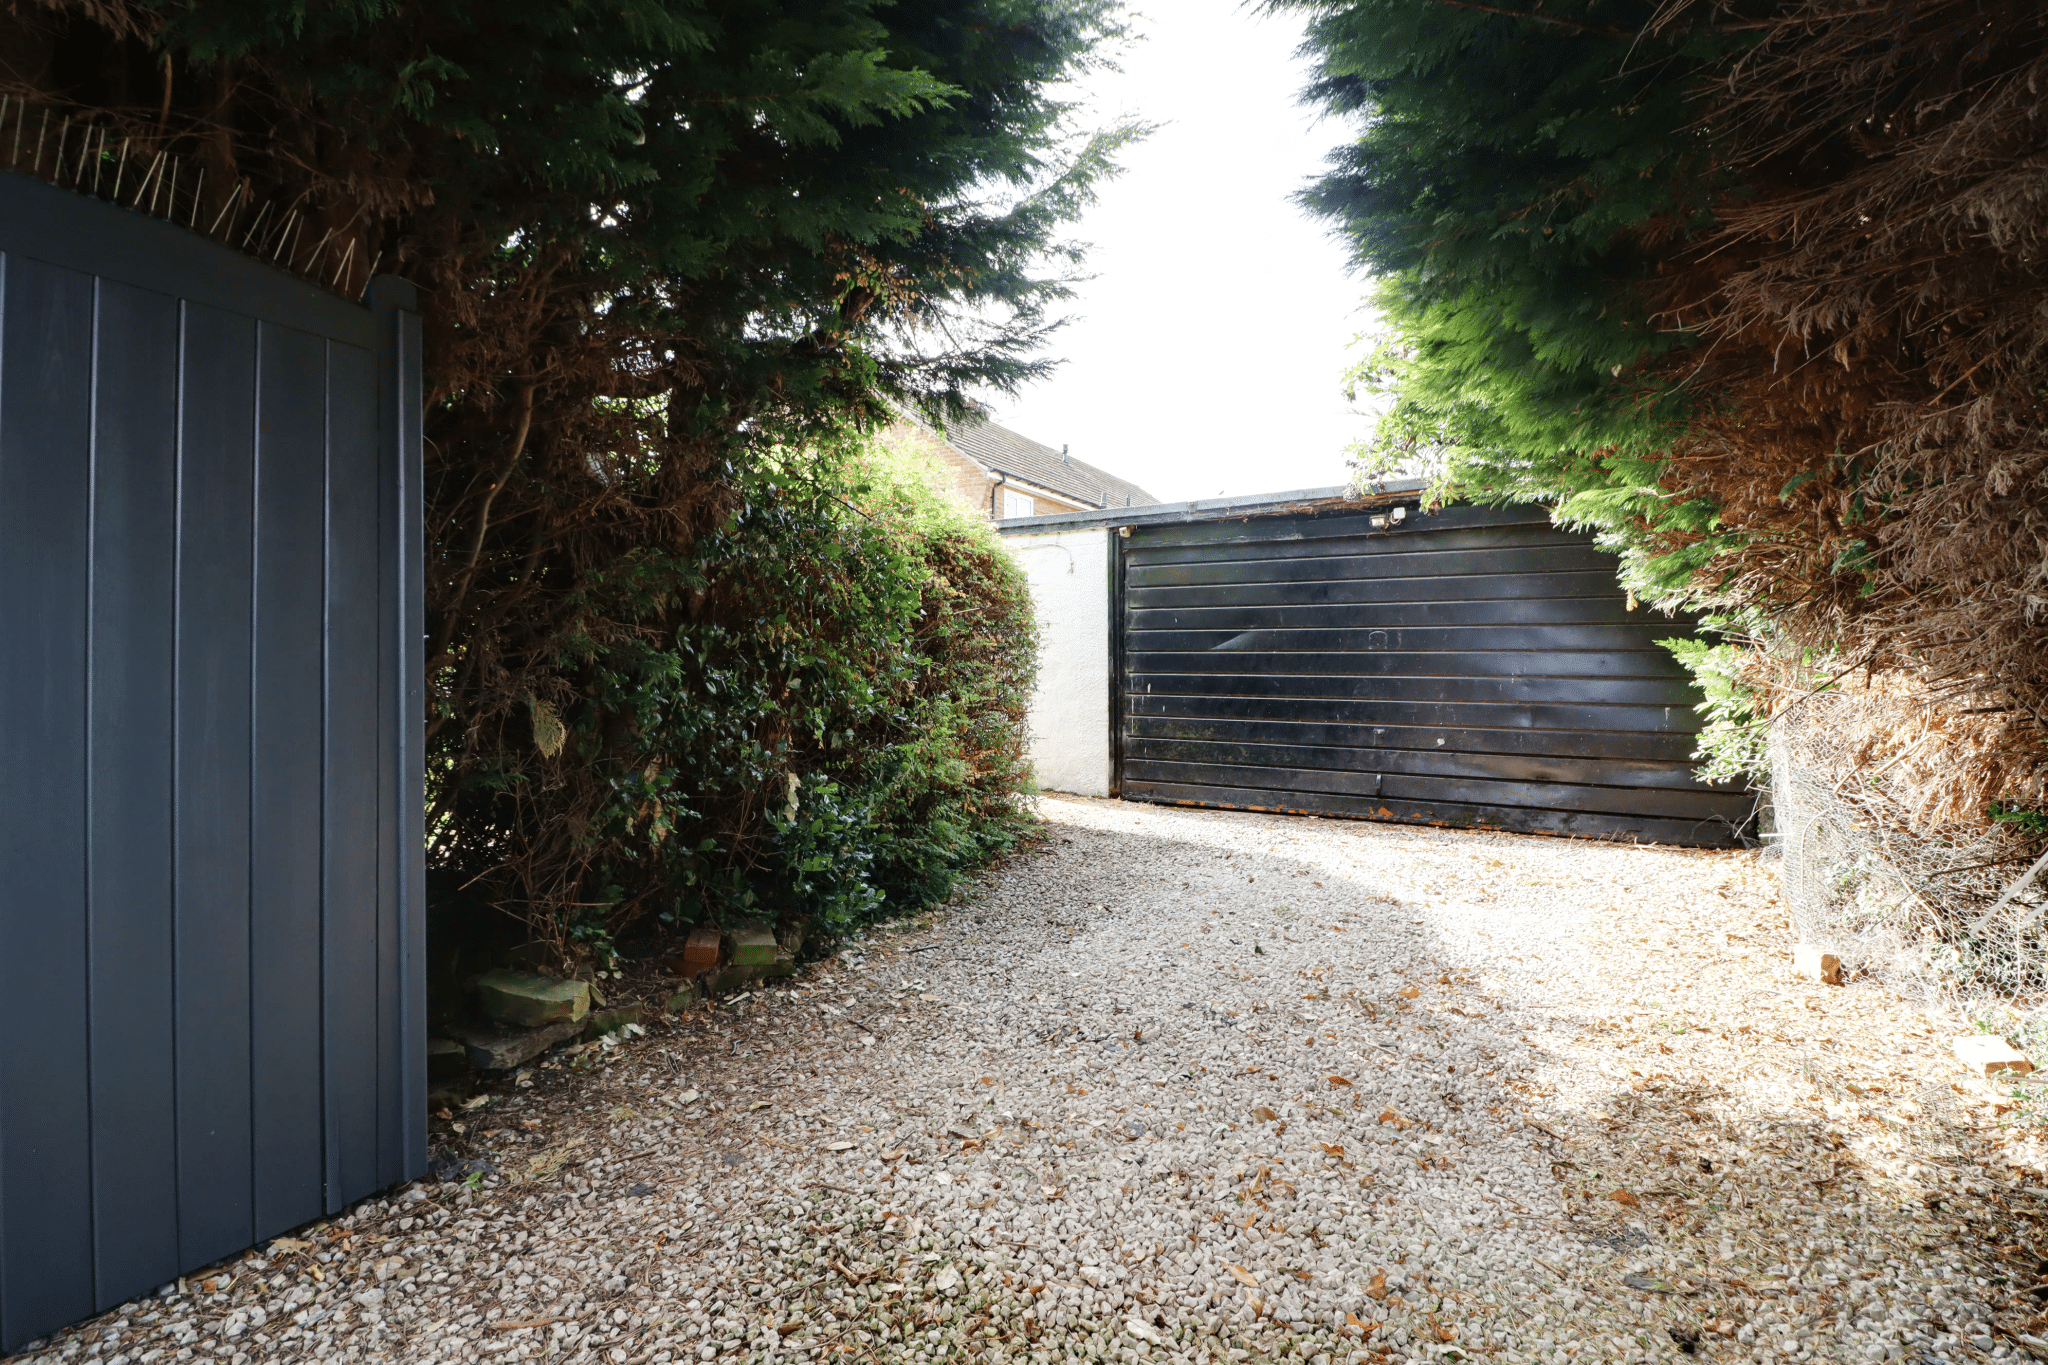
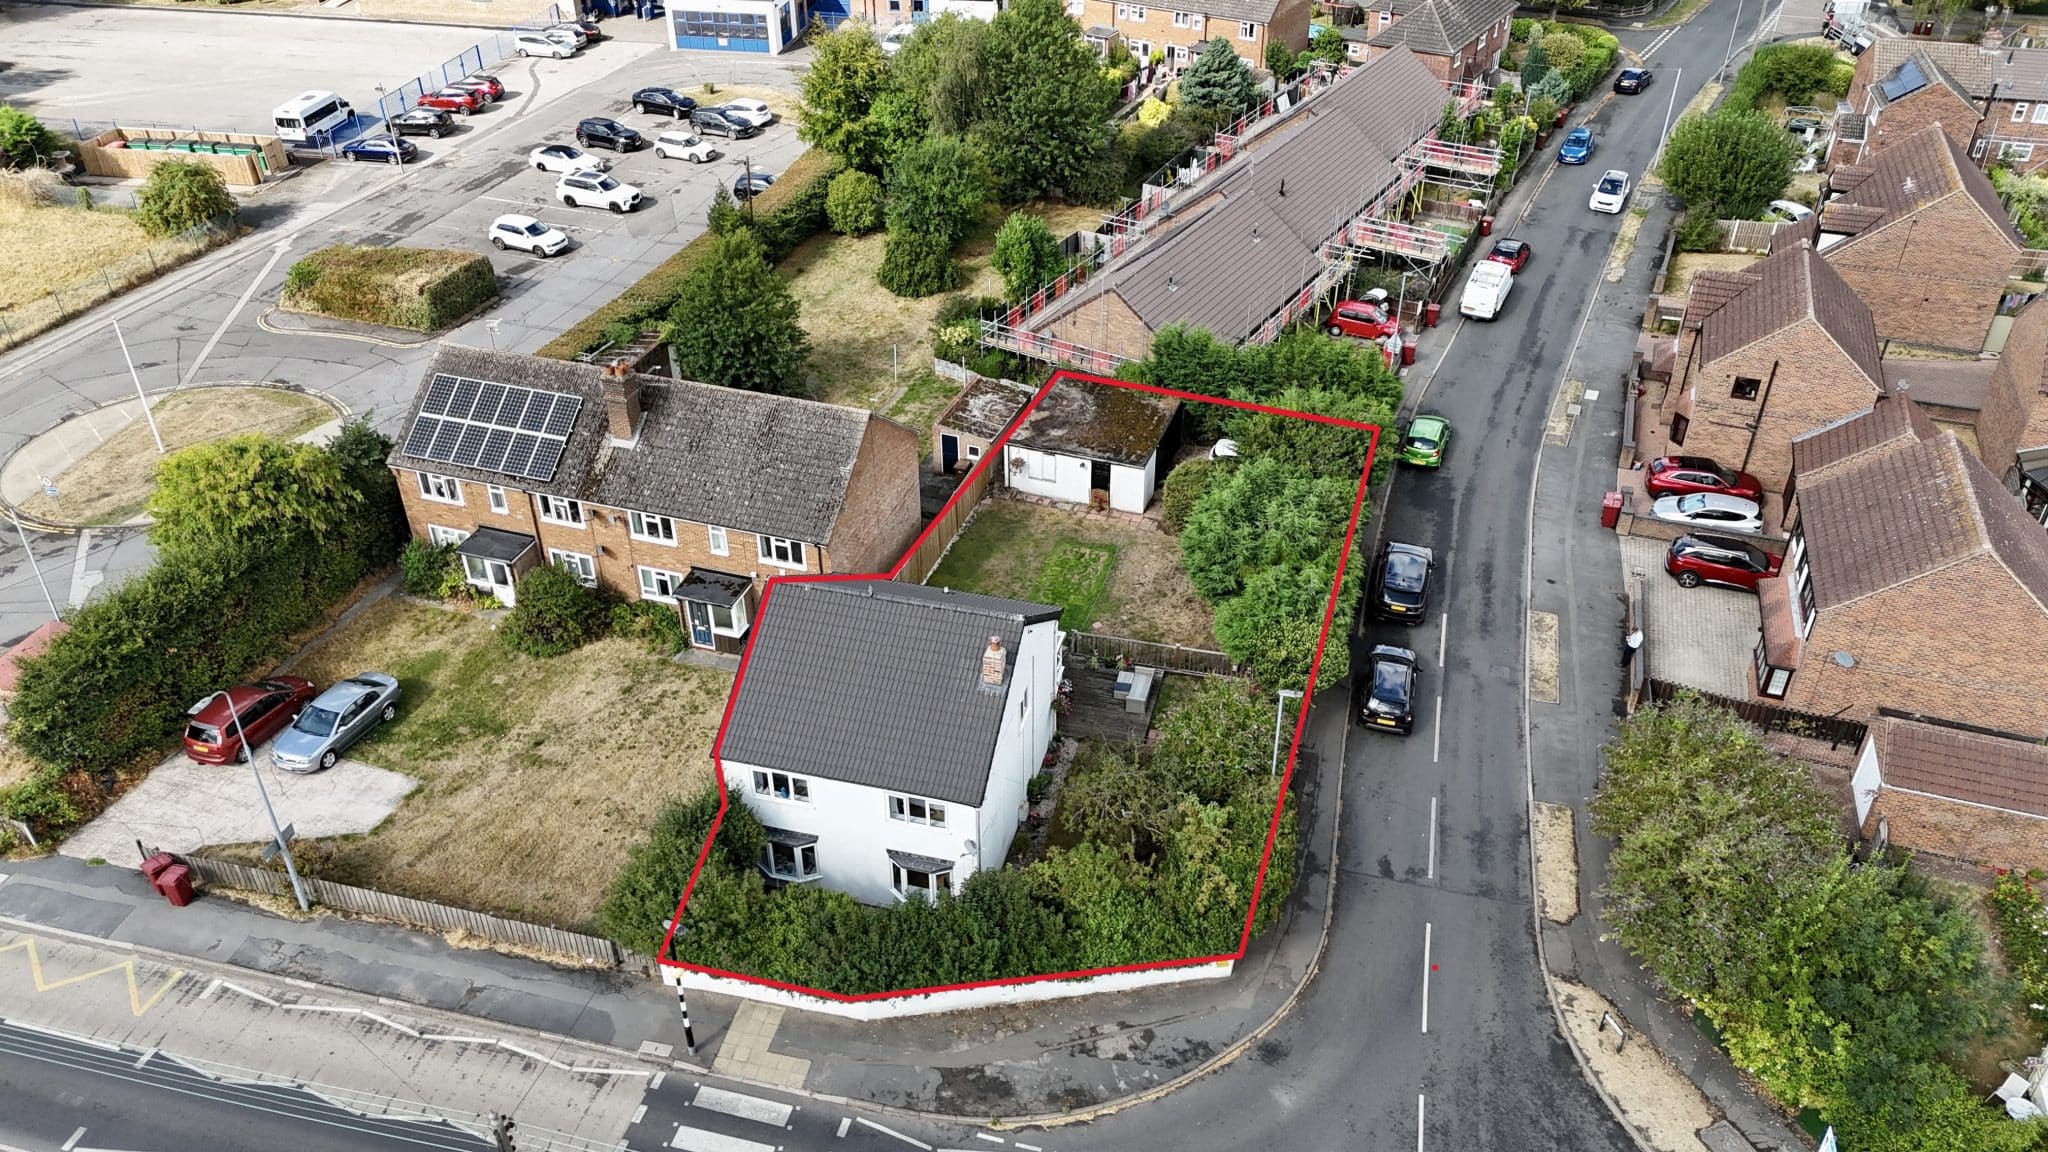
- REAR DRIVEWAY & GARAGING
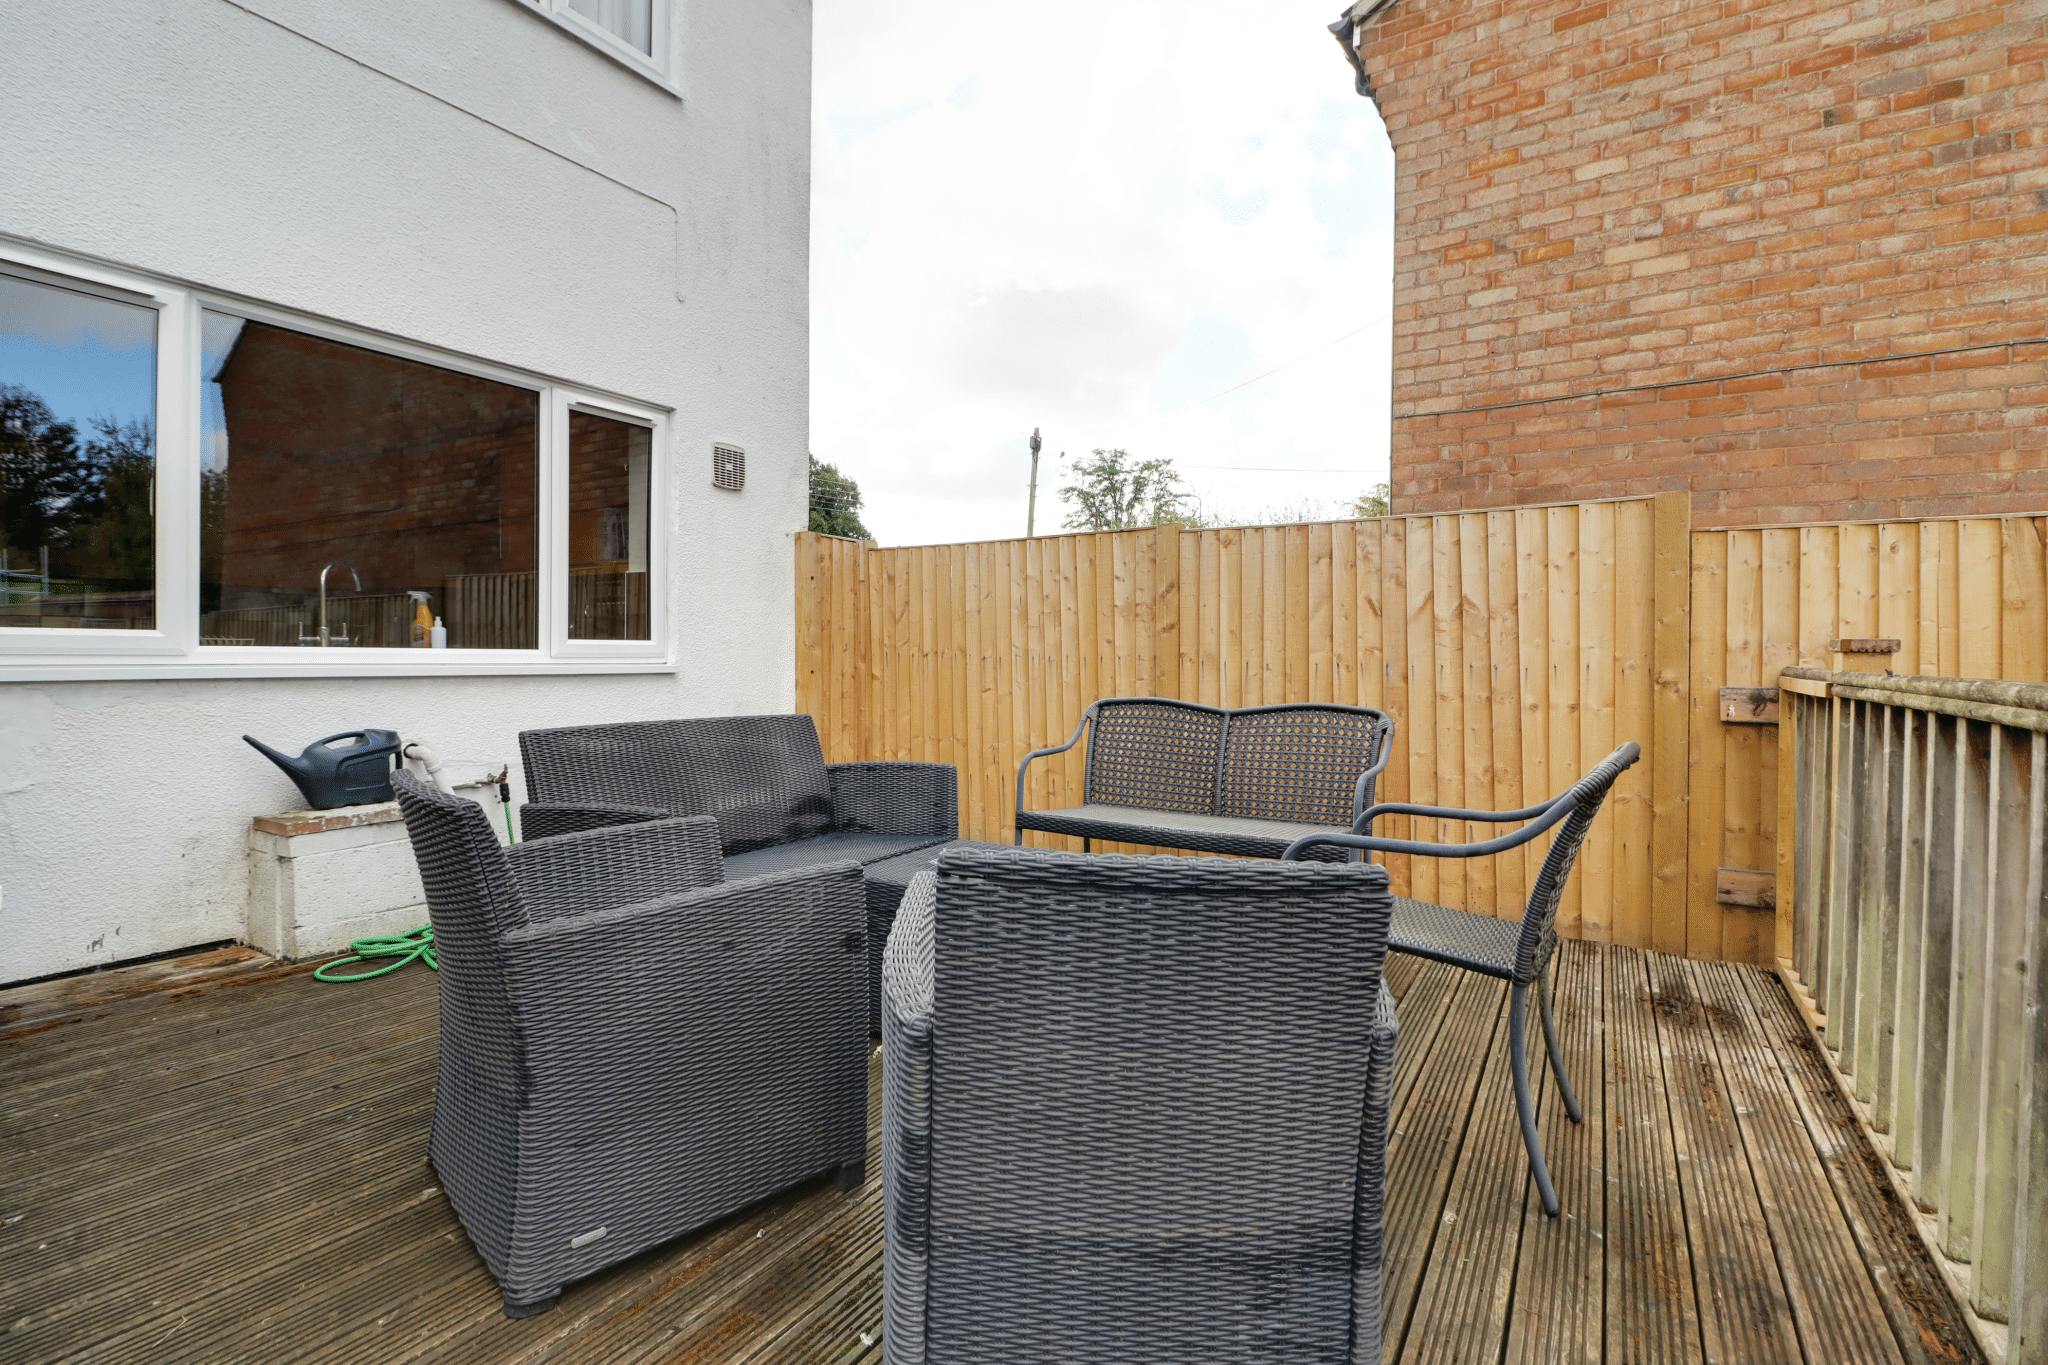
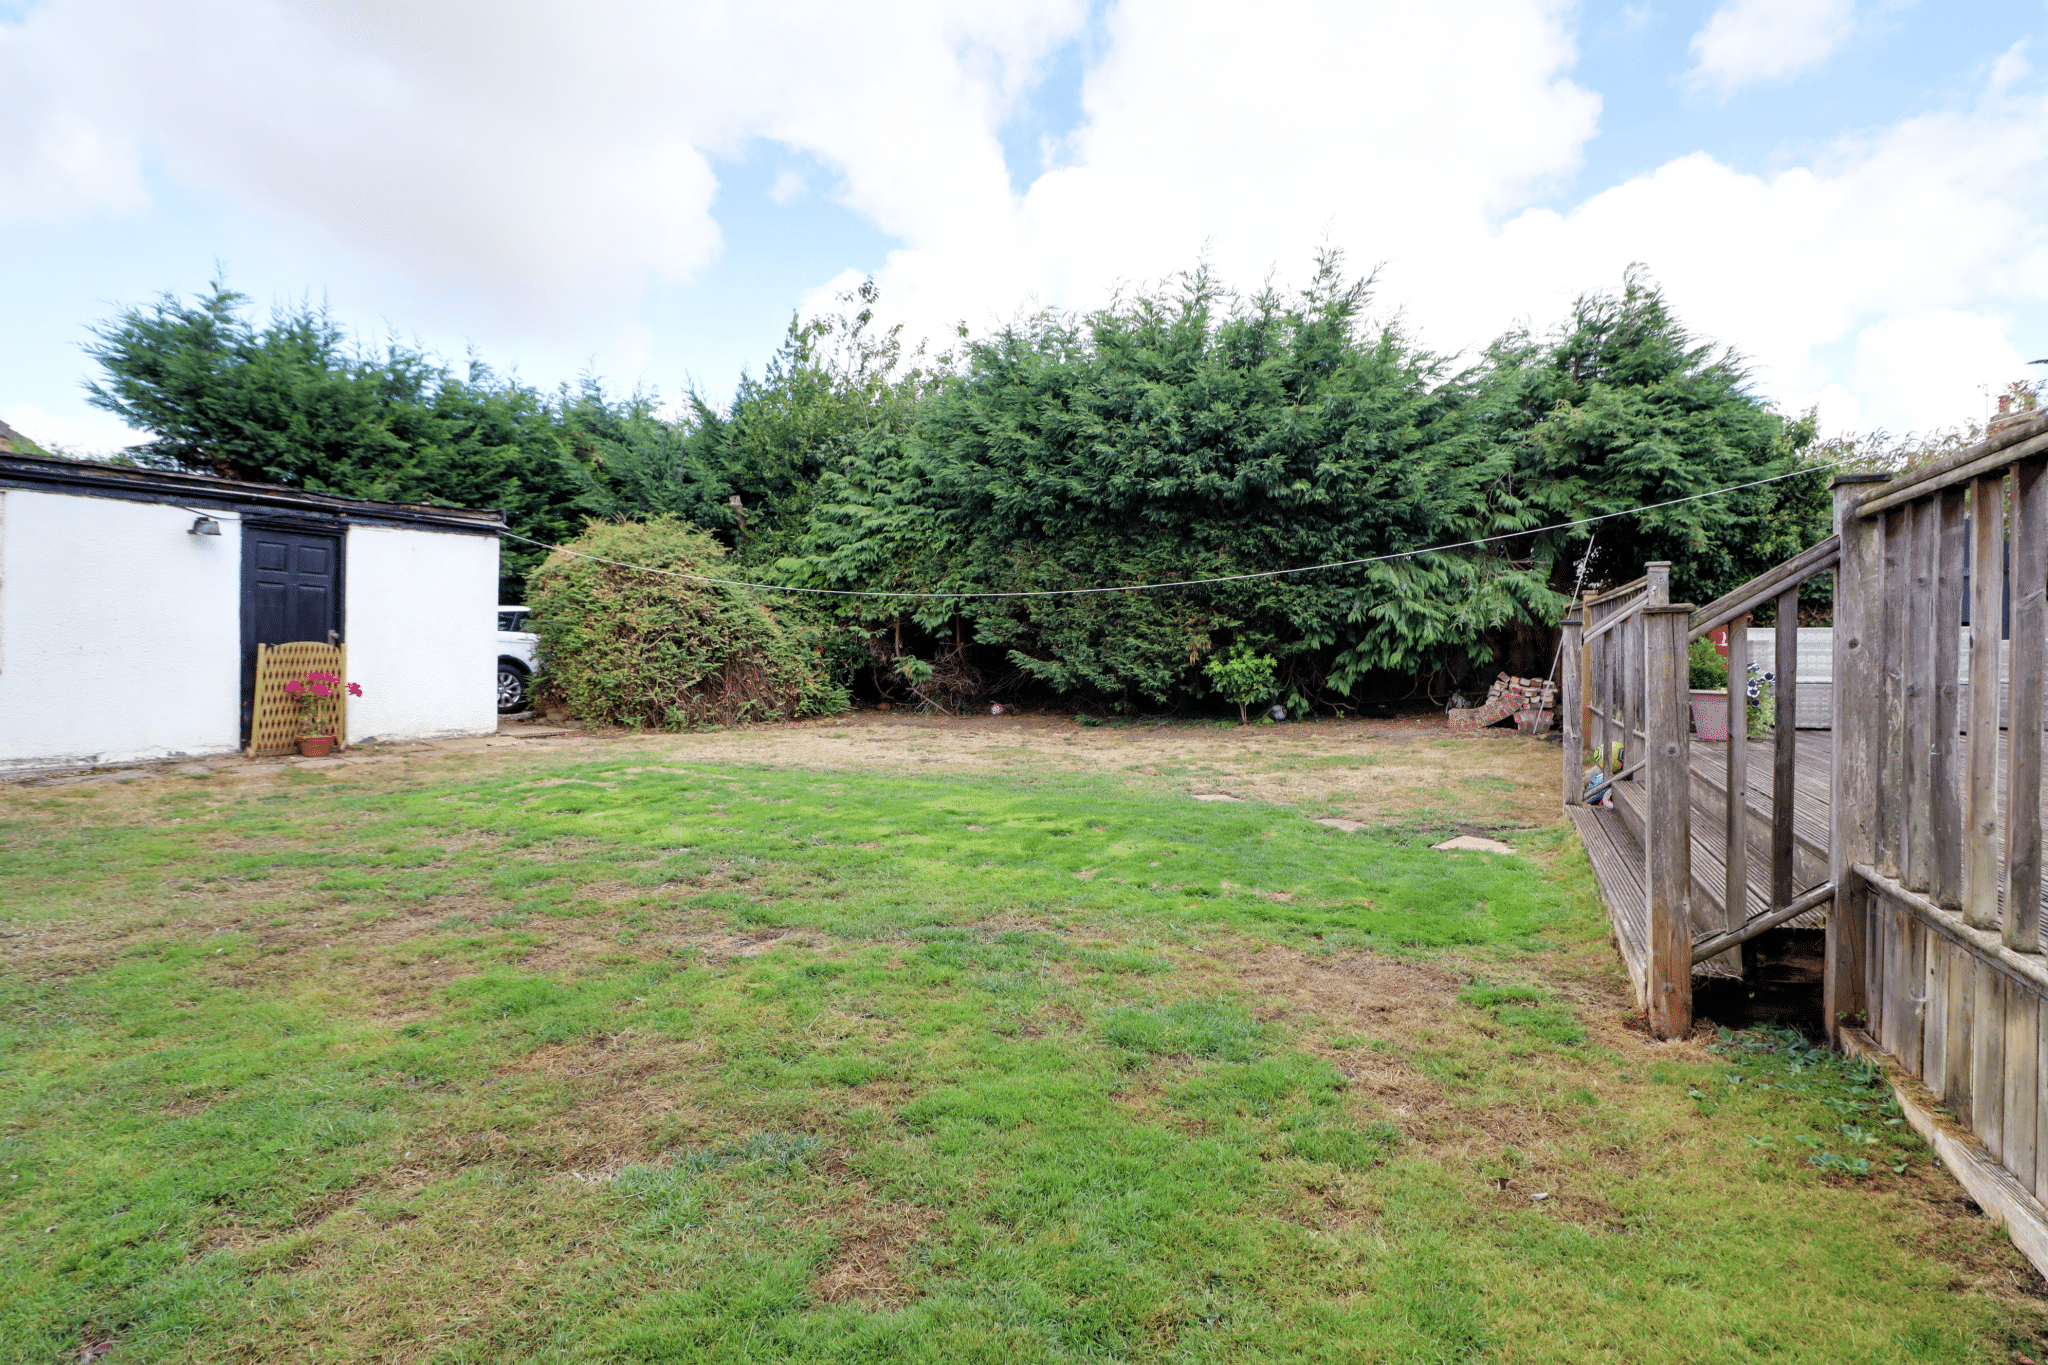
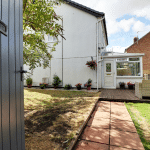
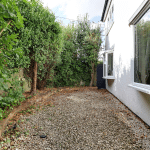
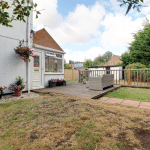
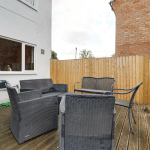
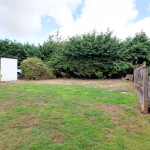
- PRIVATE ENCLOSED GARDENS
- VIEWING COMES HIGHLY RECOMMENDED
Property Summary
Full Details
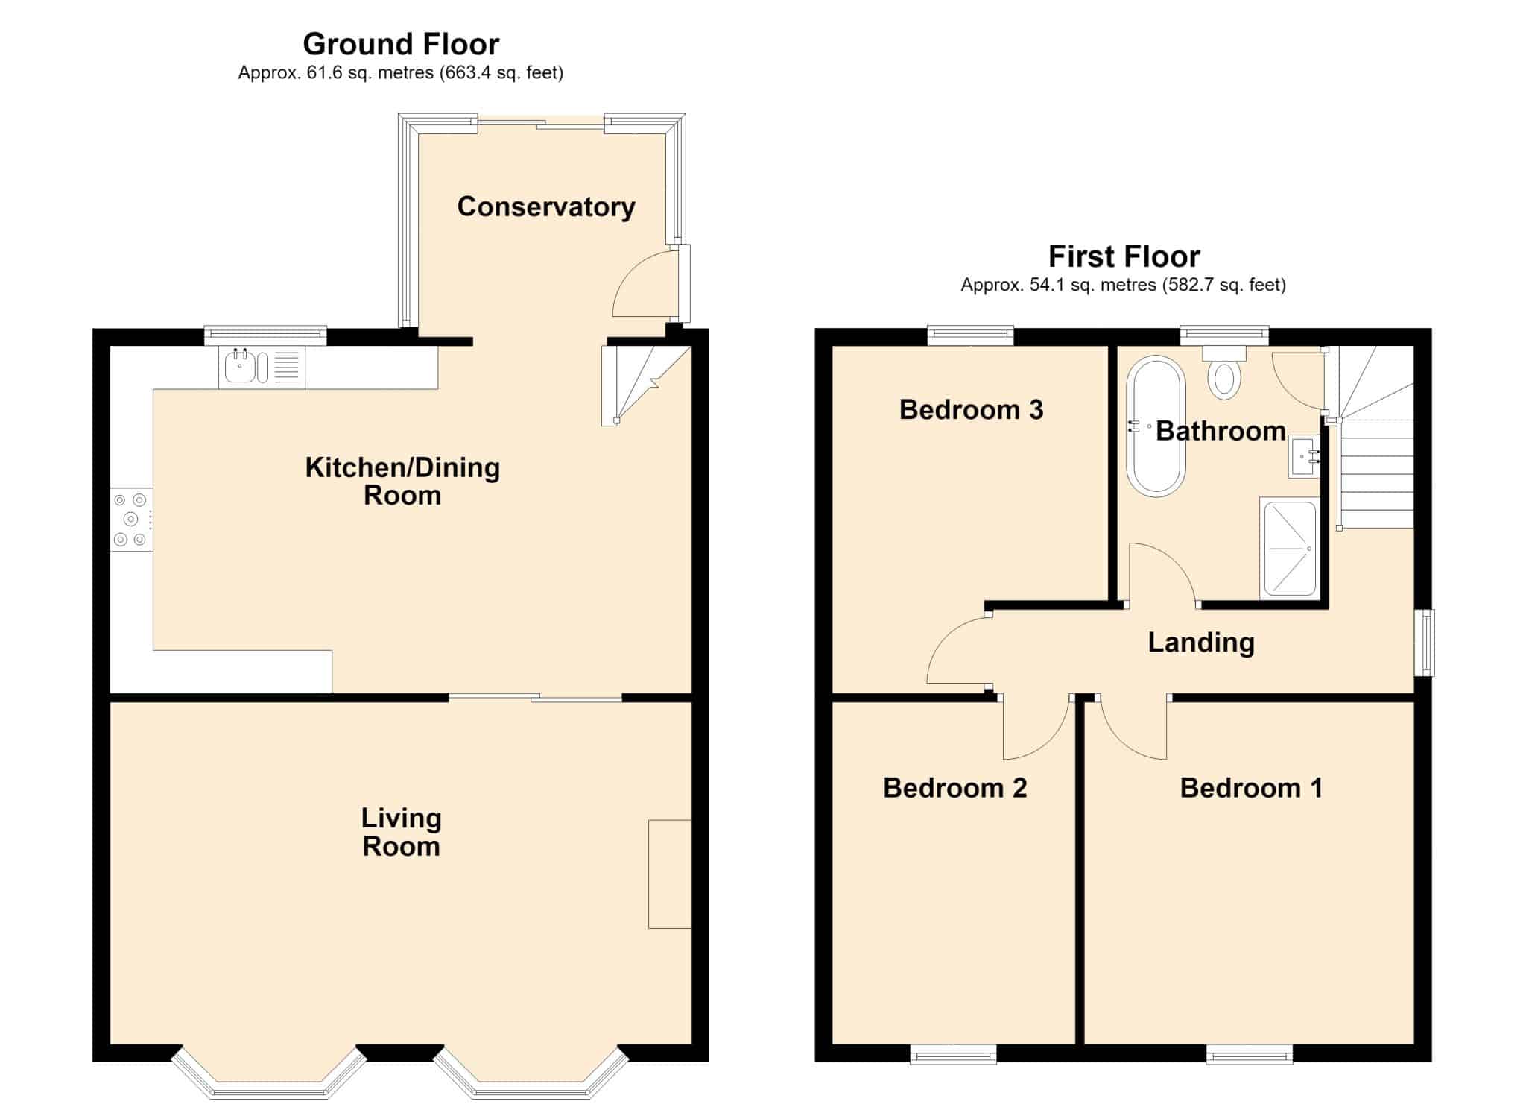
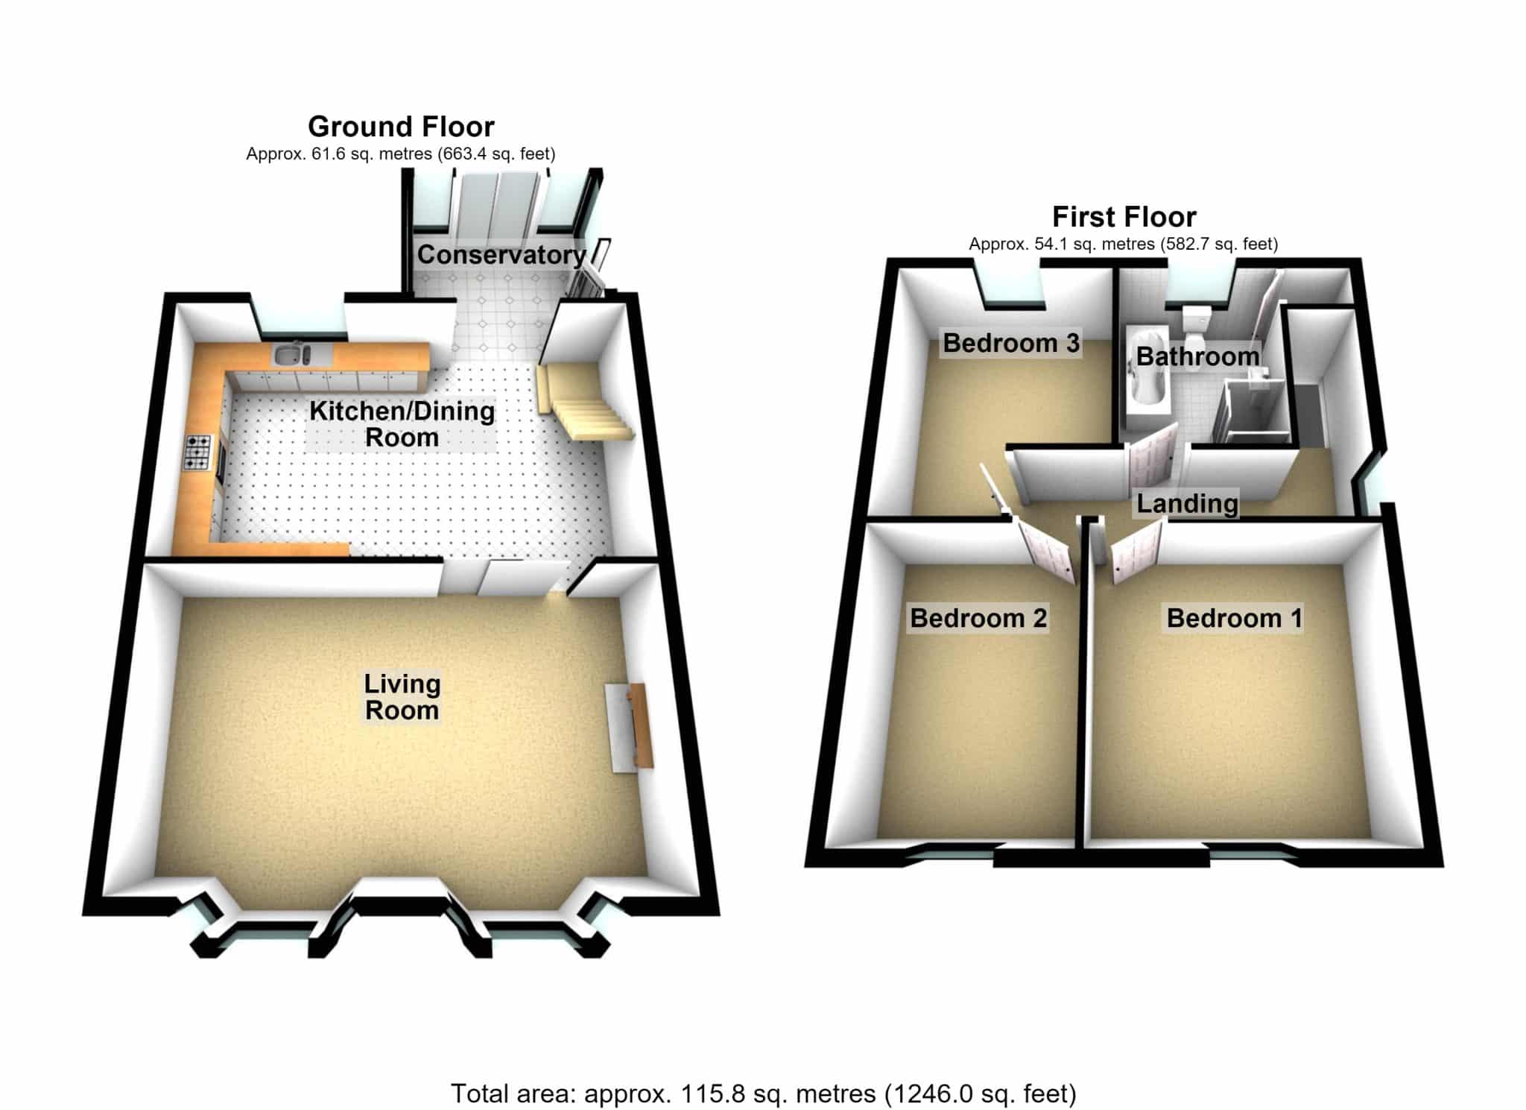
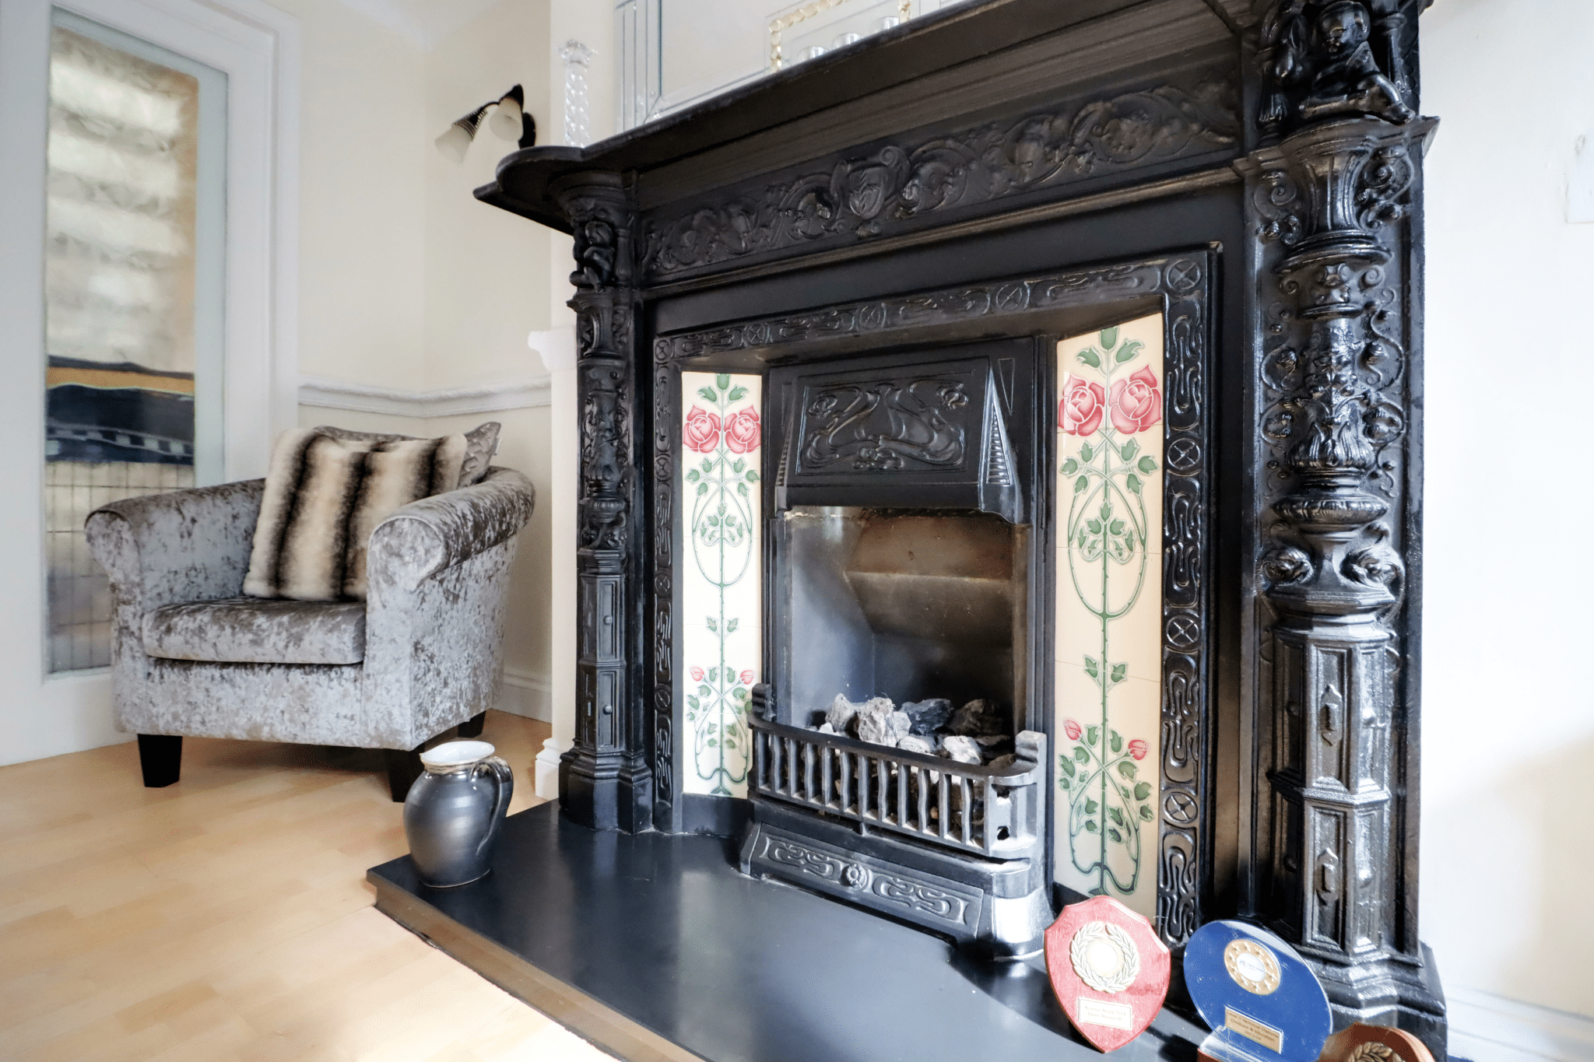
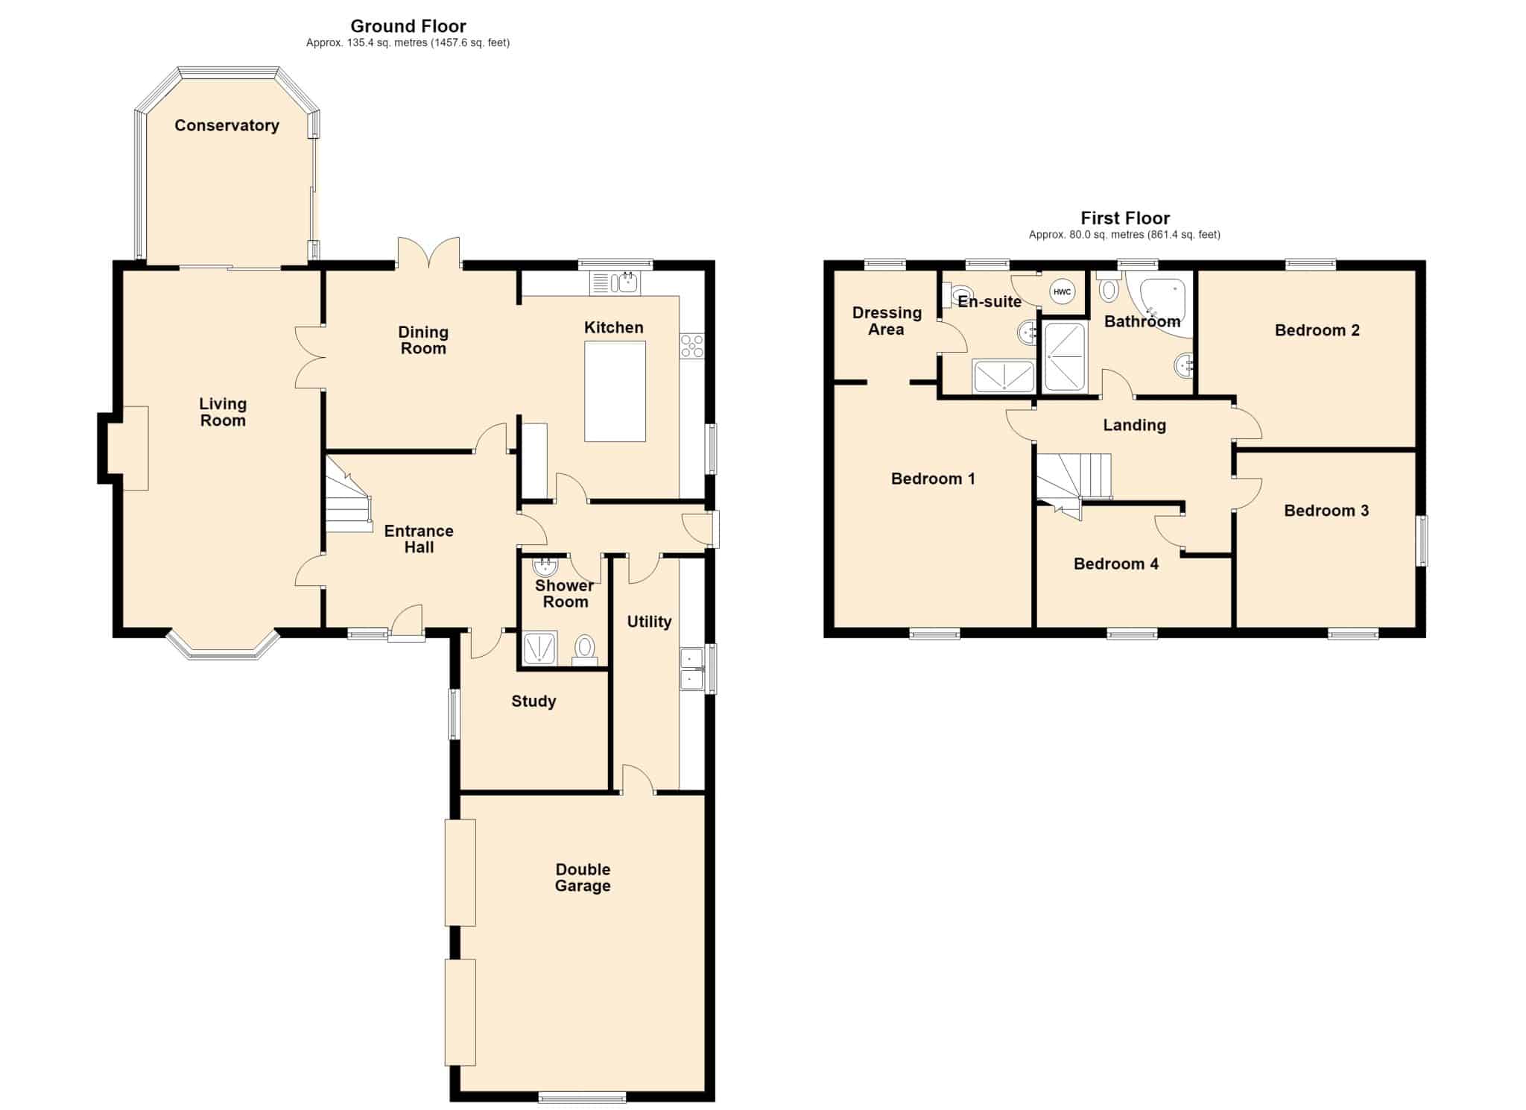
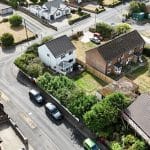
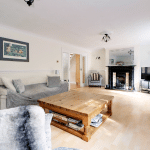
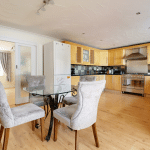
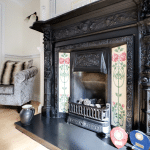
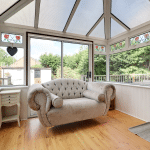
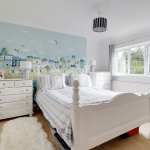
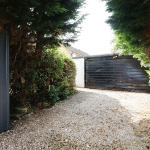
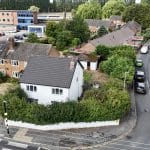
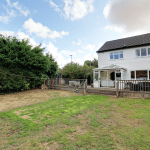
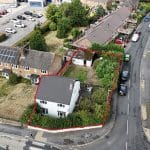
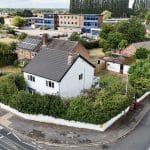
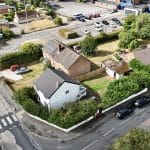
A charming, double fronted, traditional detached house located within the town centre yet occupying an extremely private position. The well presented and proportioned accommodation comprises, large front living room with a feature fireplace, oak fitted dining kitchen leading to a rear conservatory. The first floor provides 3 double bedrooms and a luxury family bathroom. Lawned gardens are predominately to the rear with principally lawned with mature borders and a number of private seating areas. A secure gated driveway allows parking and direct access to a substantial detached garage. The property is finished with newly fitted uPvc double glazing and a modern gas fired central heating system. Viewing comes with the agents highest of recommendations. View via our Epworth office.
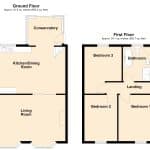
Living Room 13' 0" x 22' 0" (3.95m x 6.70m)
Kitchen 13' 1" x 21' 9" (4.00m x 6.63m)
Conservatory 7' 9" x 9' 4" (2.35m x 2.85m)
Bedroom 1 12' 11" x 12' 6" (3.93m x 3.82m)
Bedroom 2 12' 11" x 8' 11" (3.93m x 2.71m)
Bedroom 3 13' 1" x 10' 5" (4.00m x 3.18m)
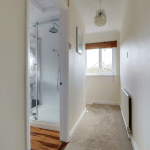
Bathroom 9' 8" x 7' 7" (2.95m x 2.32m)