Brigg Road, South Kelsey, LN7
£260,000
Brigg Road, South Kelsey, LN7
Property Features
- Well-presented two-bedroom bungalow in the heart of South Kelsey
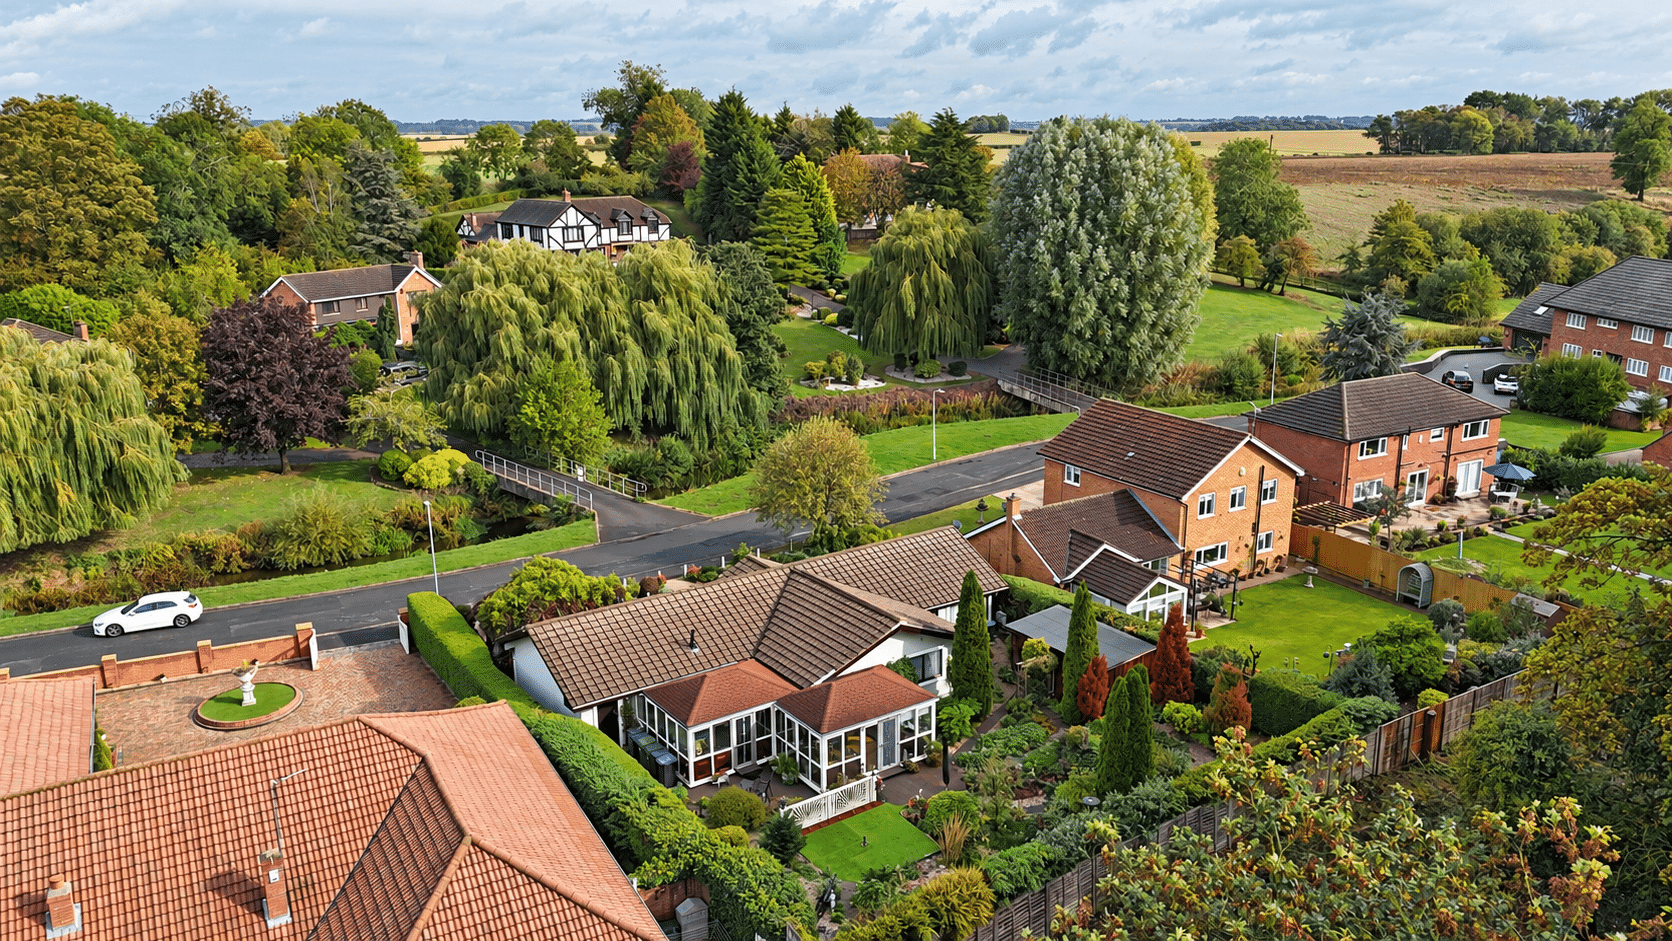
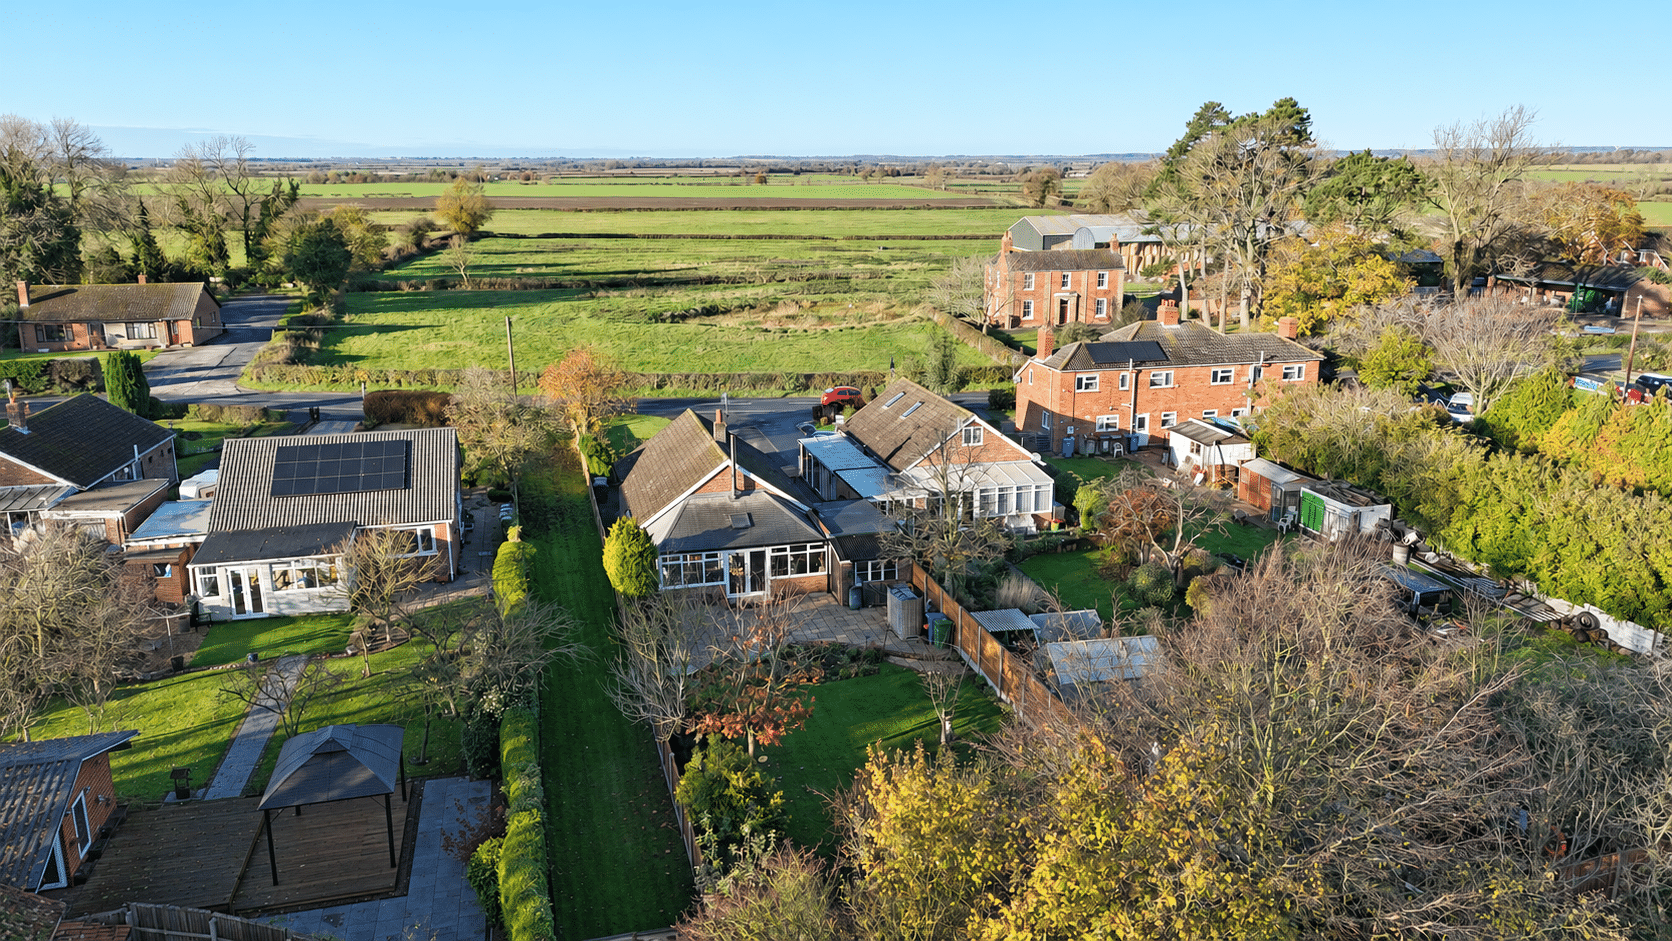
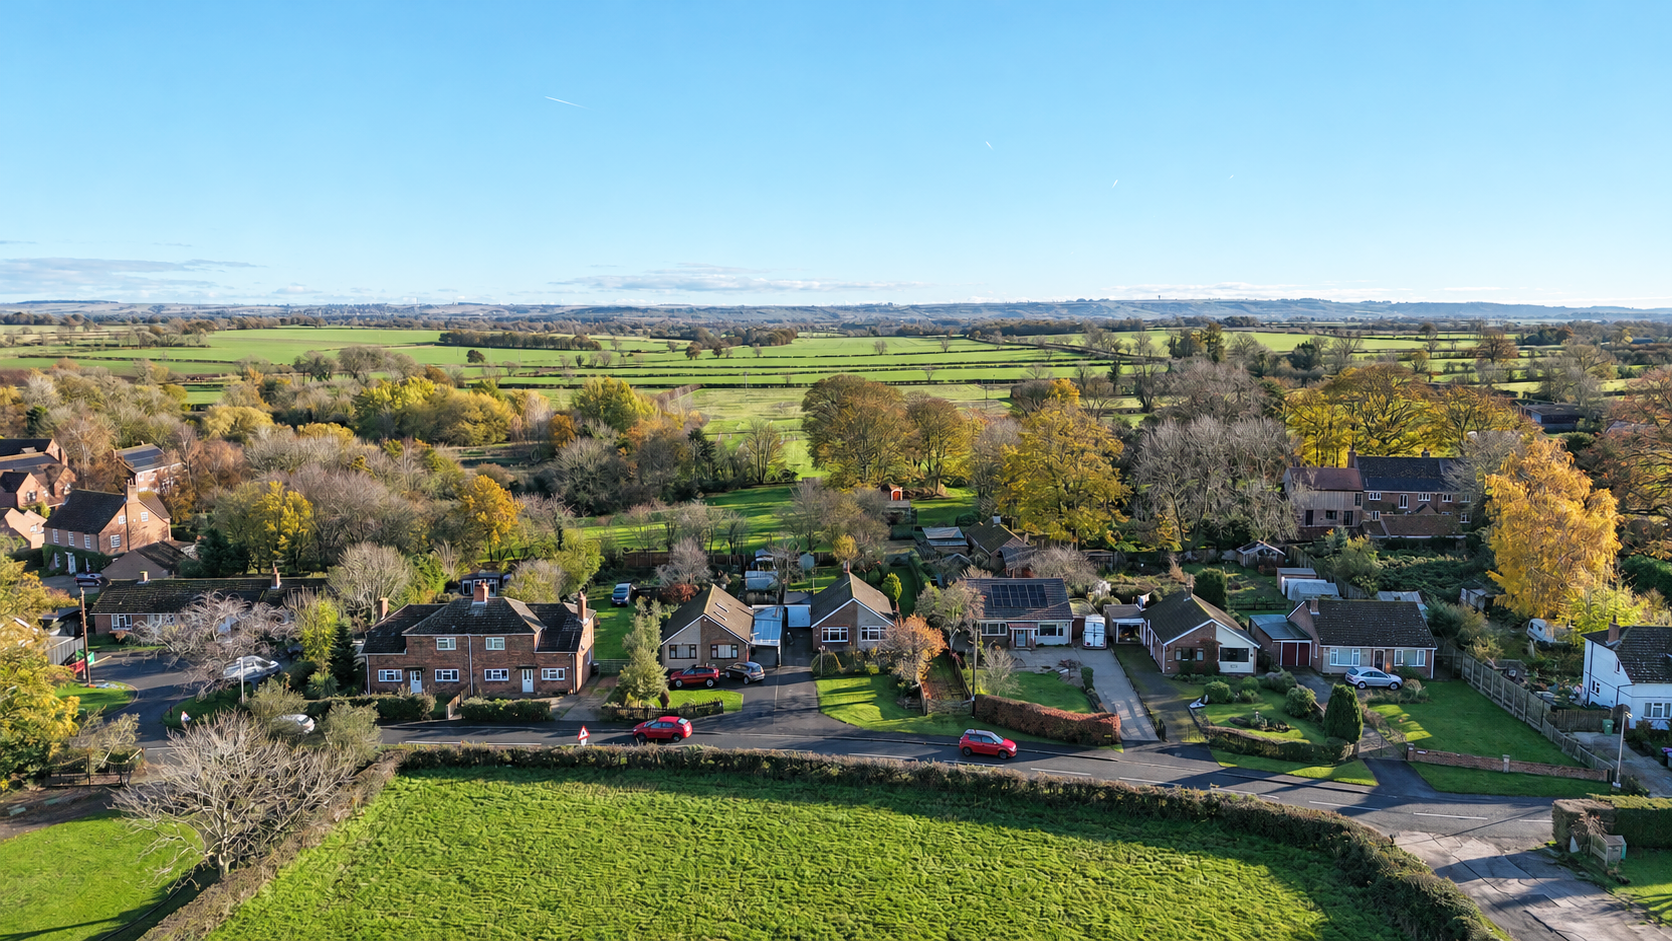
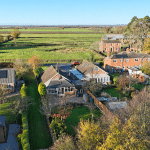
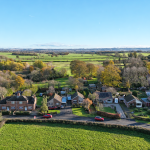
- Far-reaching countryside views to the rear and open fields opposite
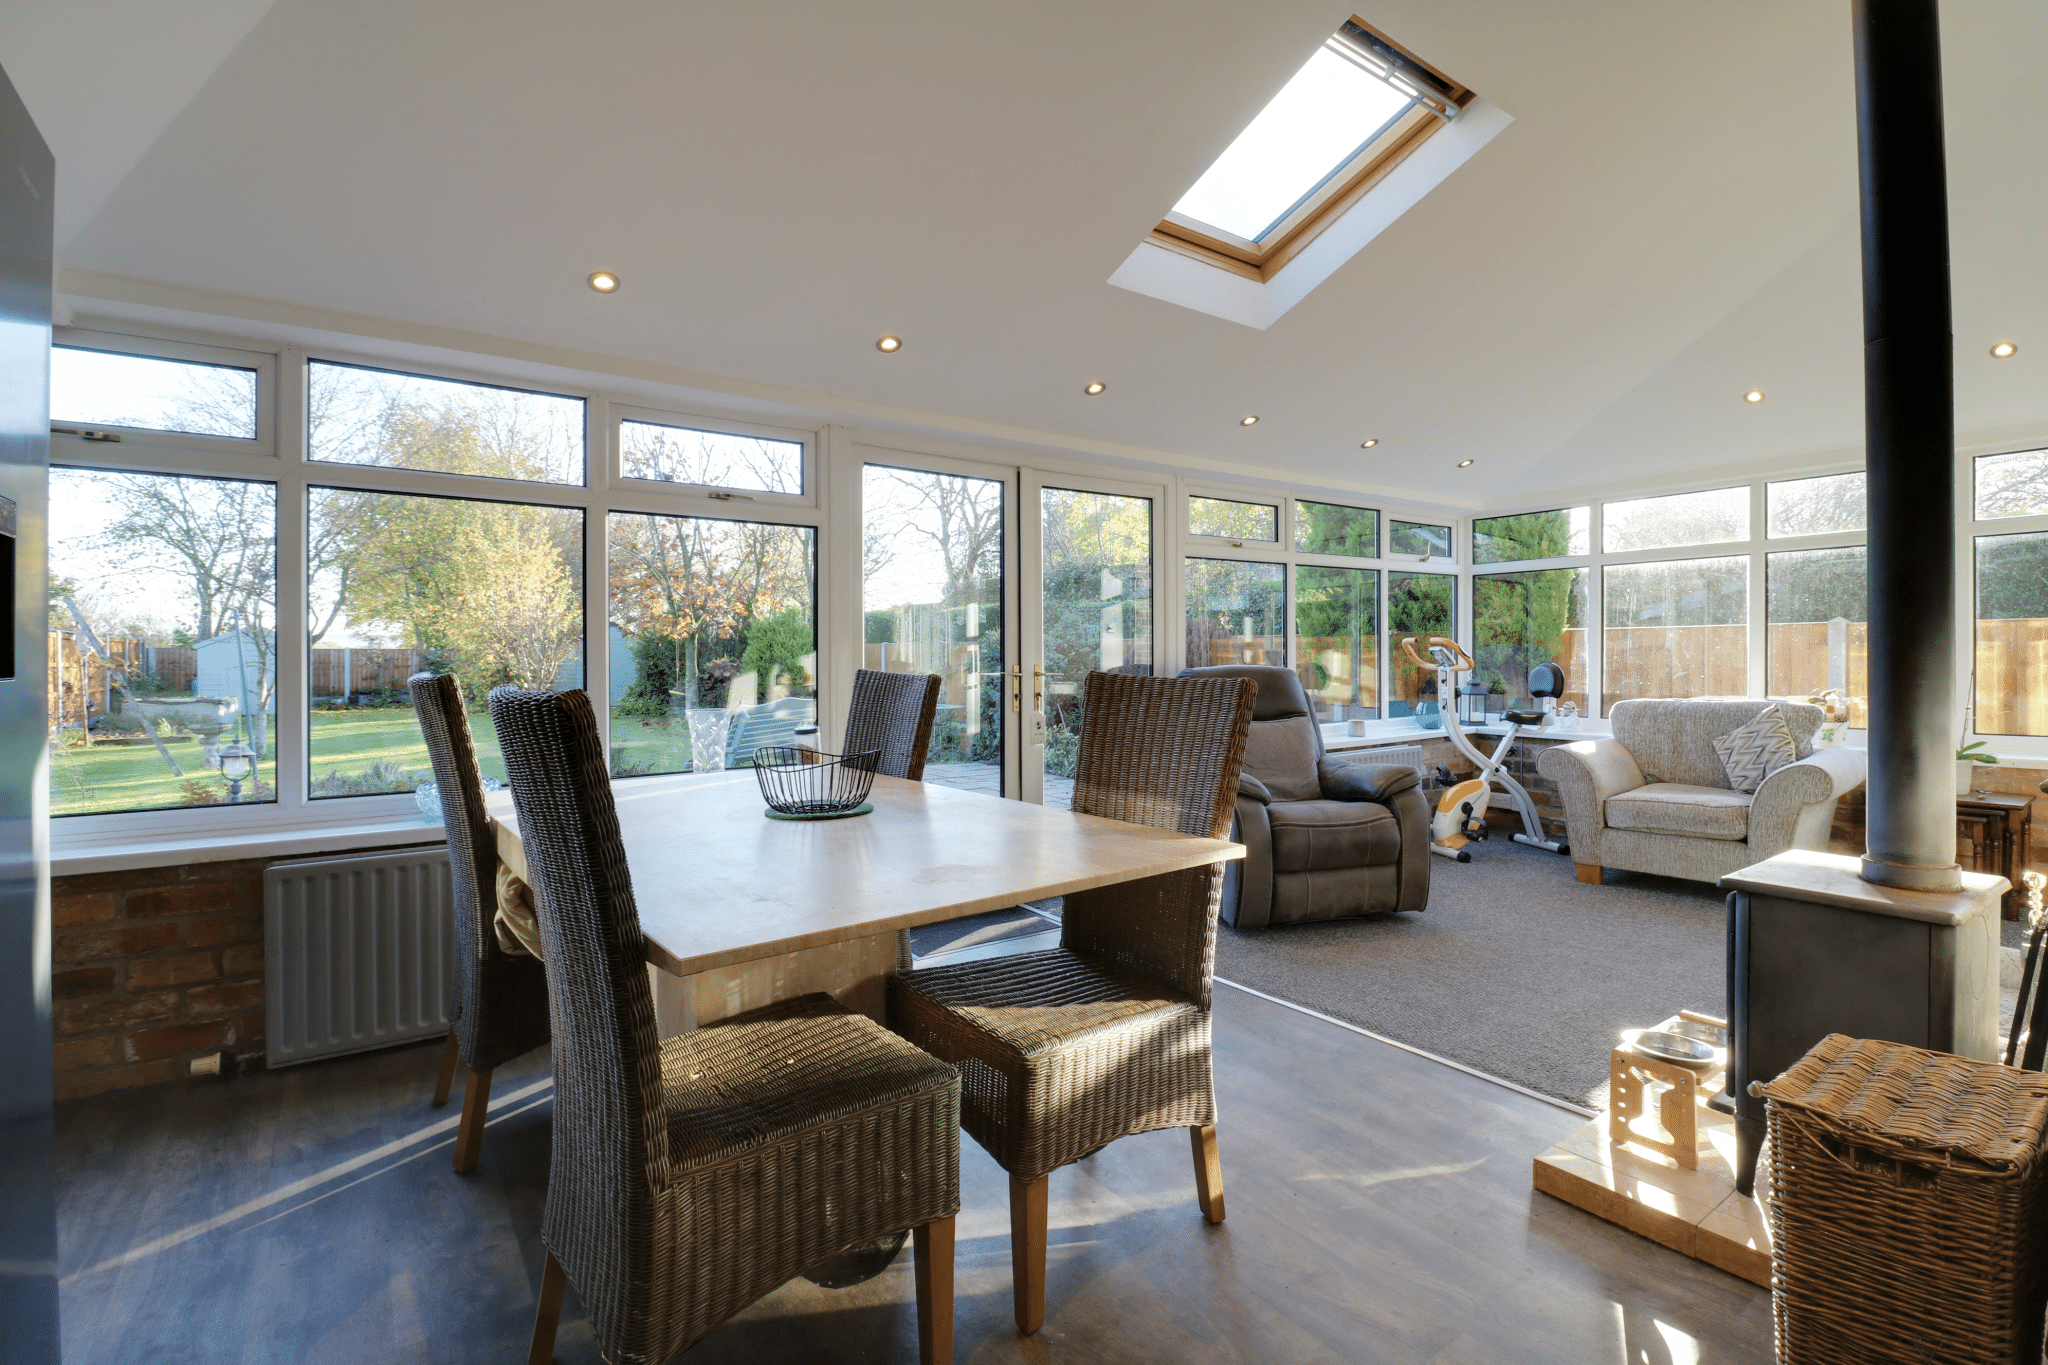
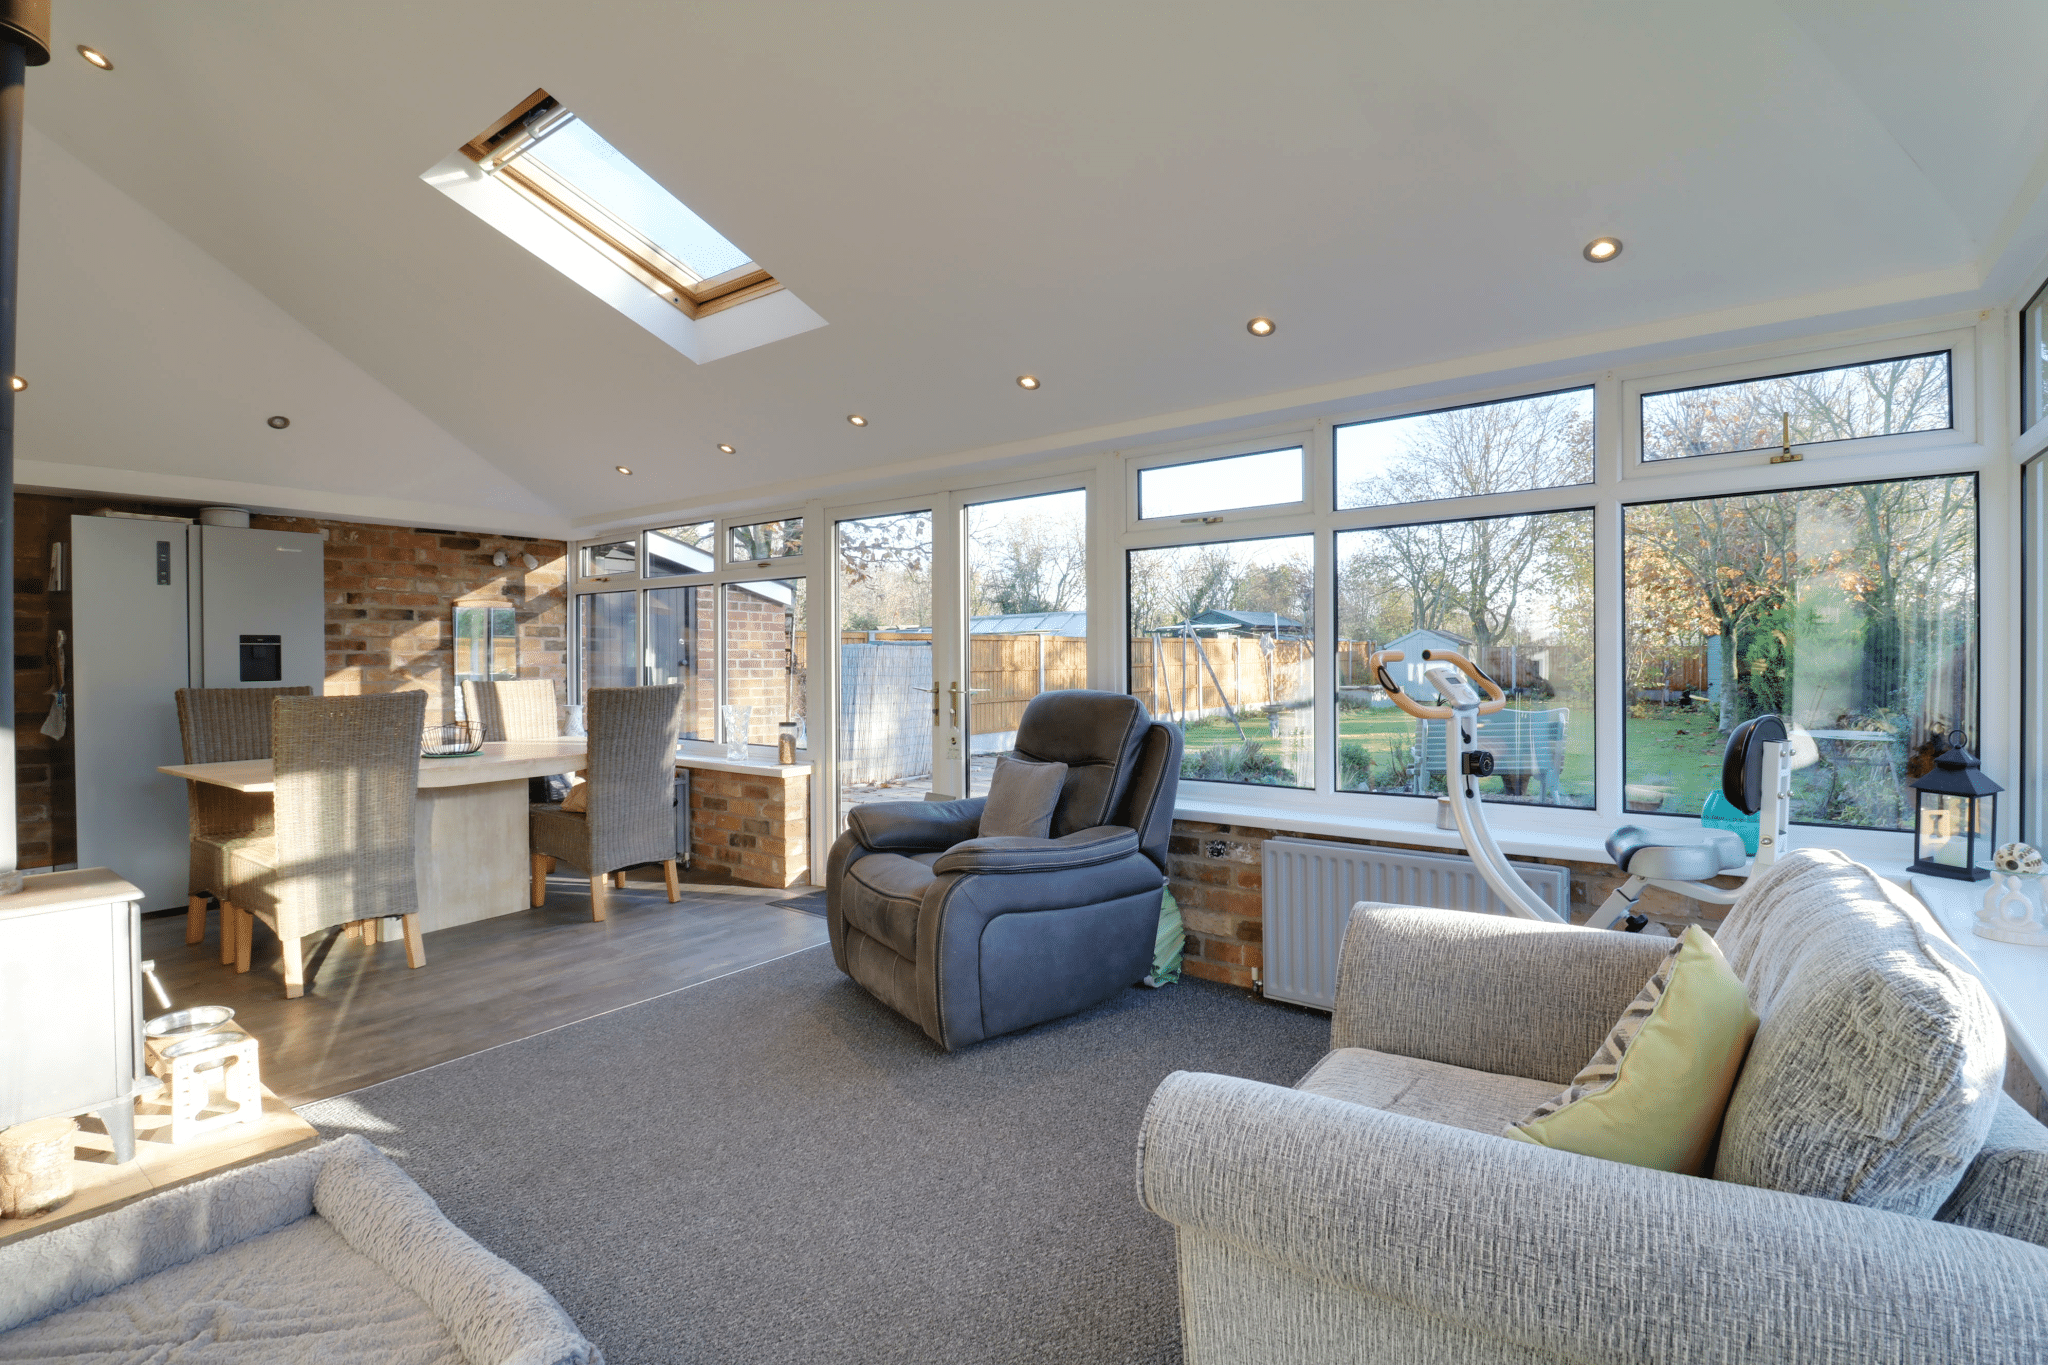
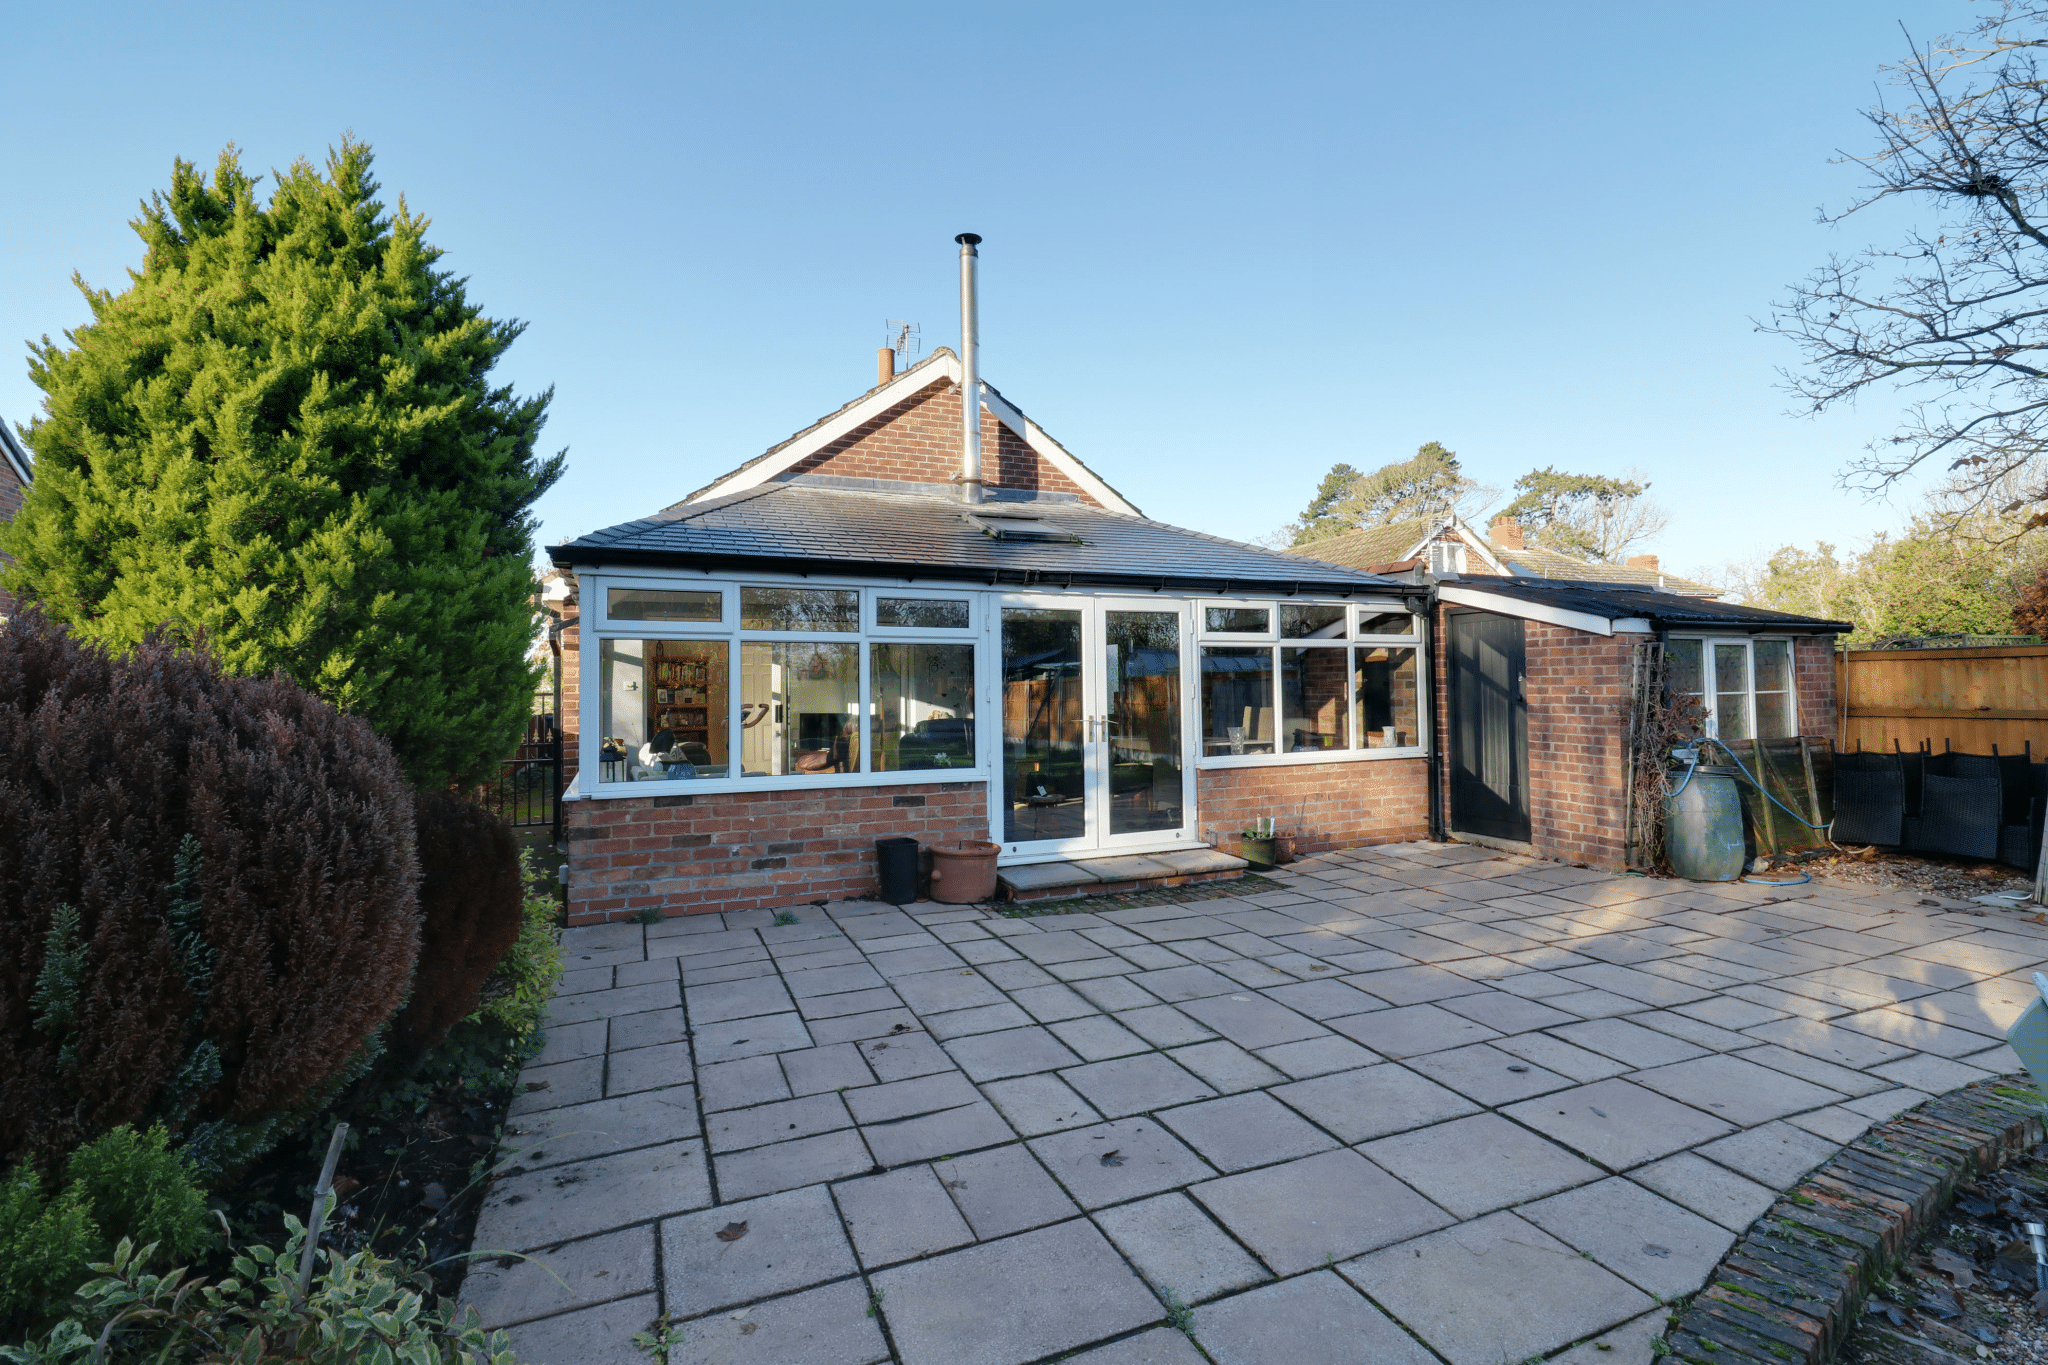
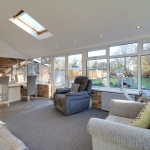
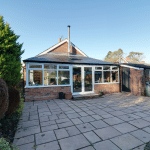
- Full-width garden room with a solid roof, wraparound glazing and a log burner
- Separate dining and seating areas with French doors onto the rear terrace
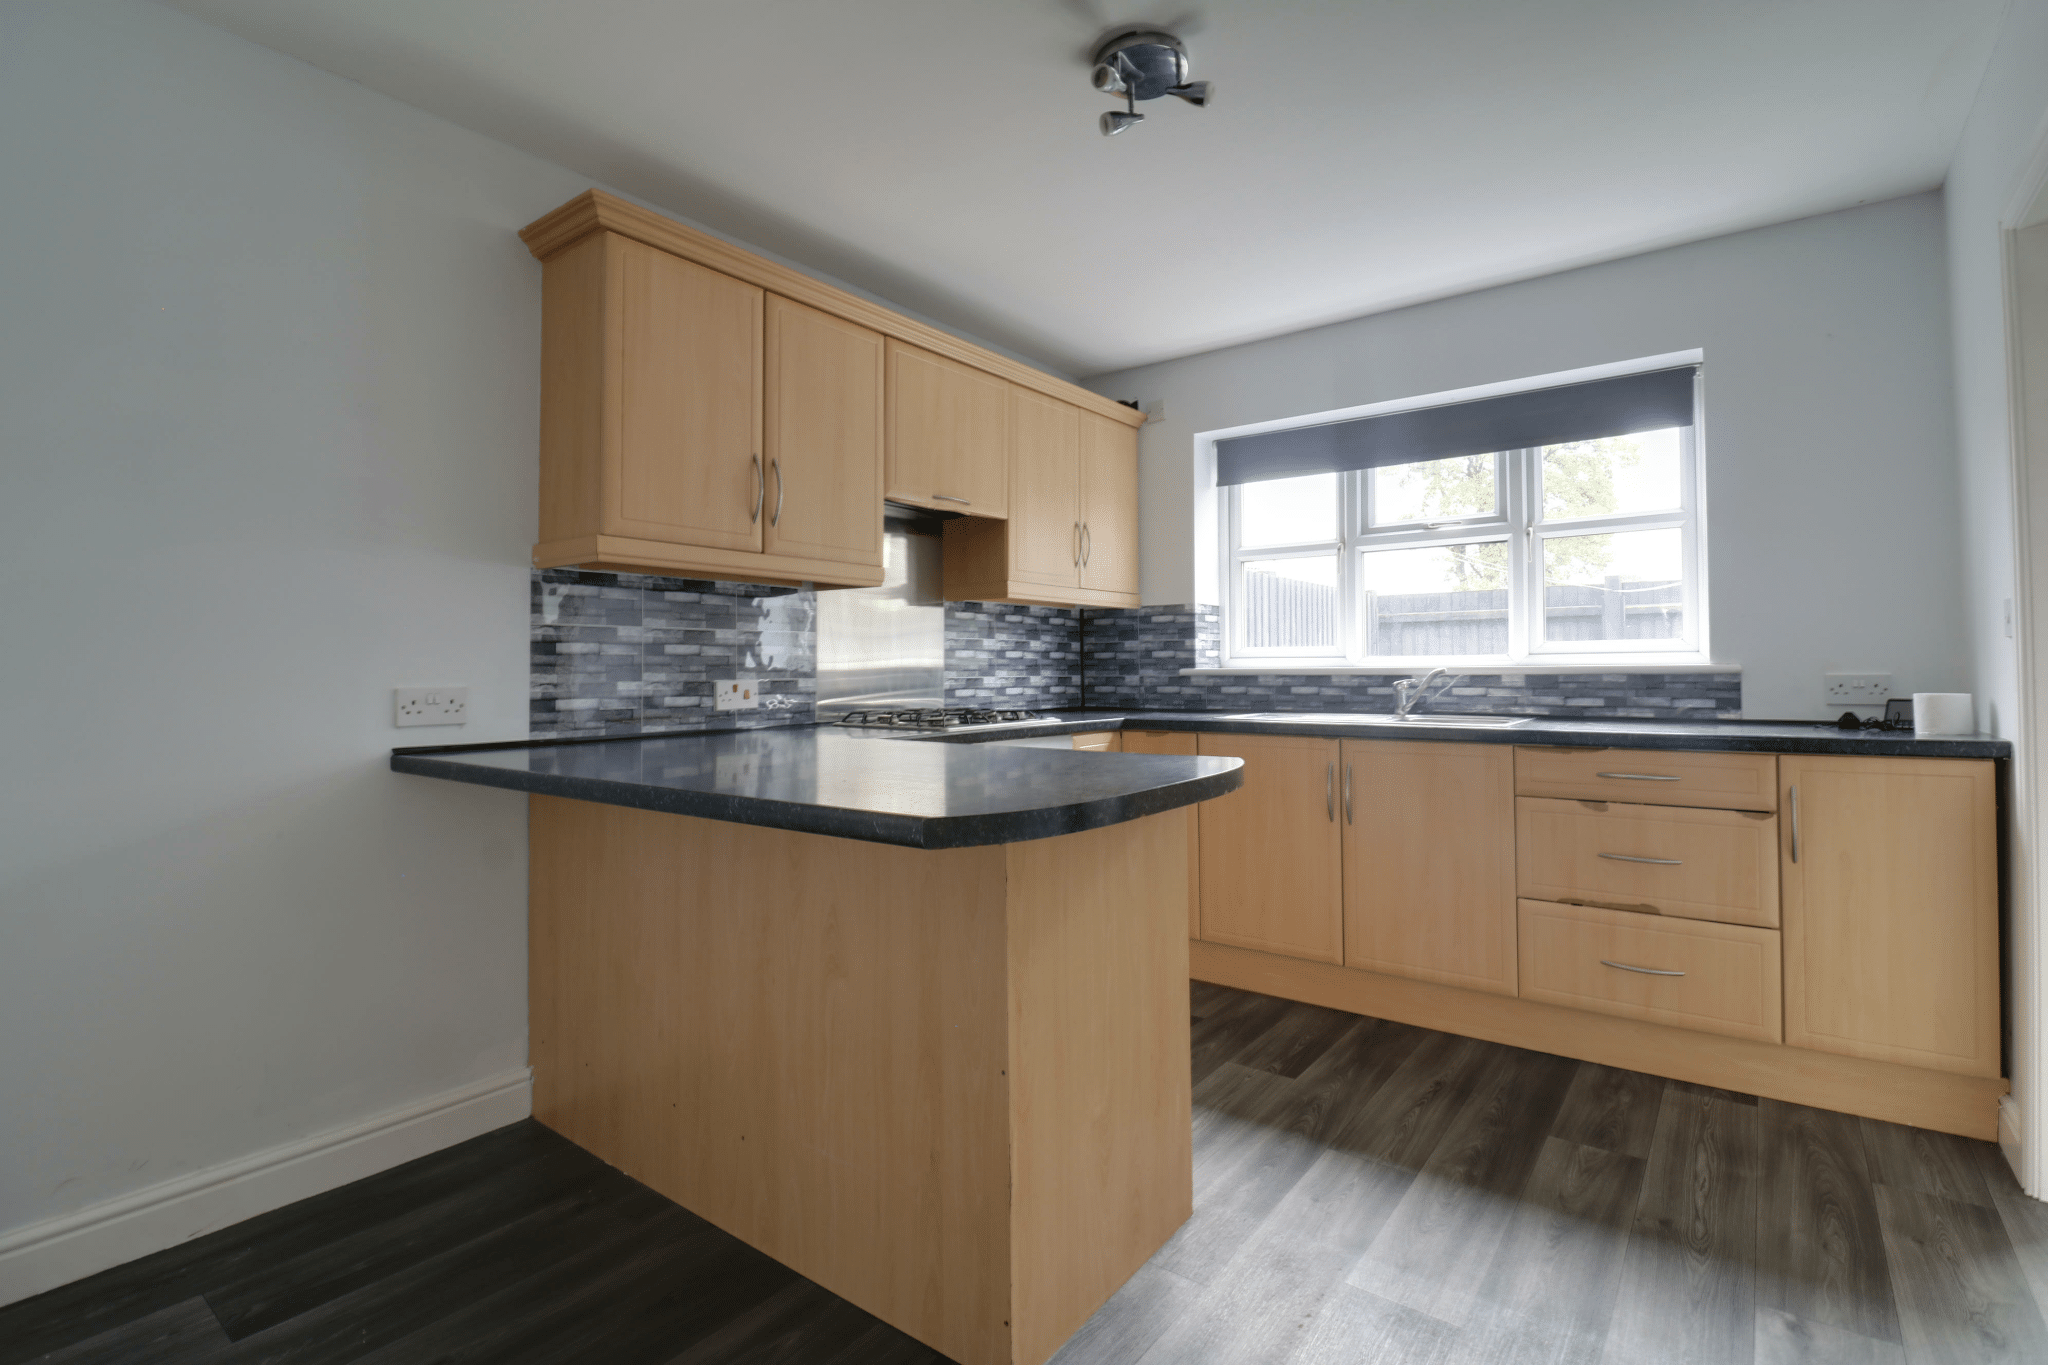
- Country-style kitchen with sage-green cabinetry and direct access to the garden room
- Spacious lounge with a feature fireplace and sliding glazed doors to the garden room
- Two well-proportioned double bedrooms
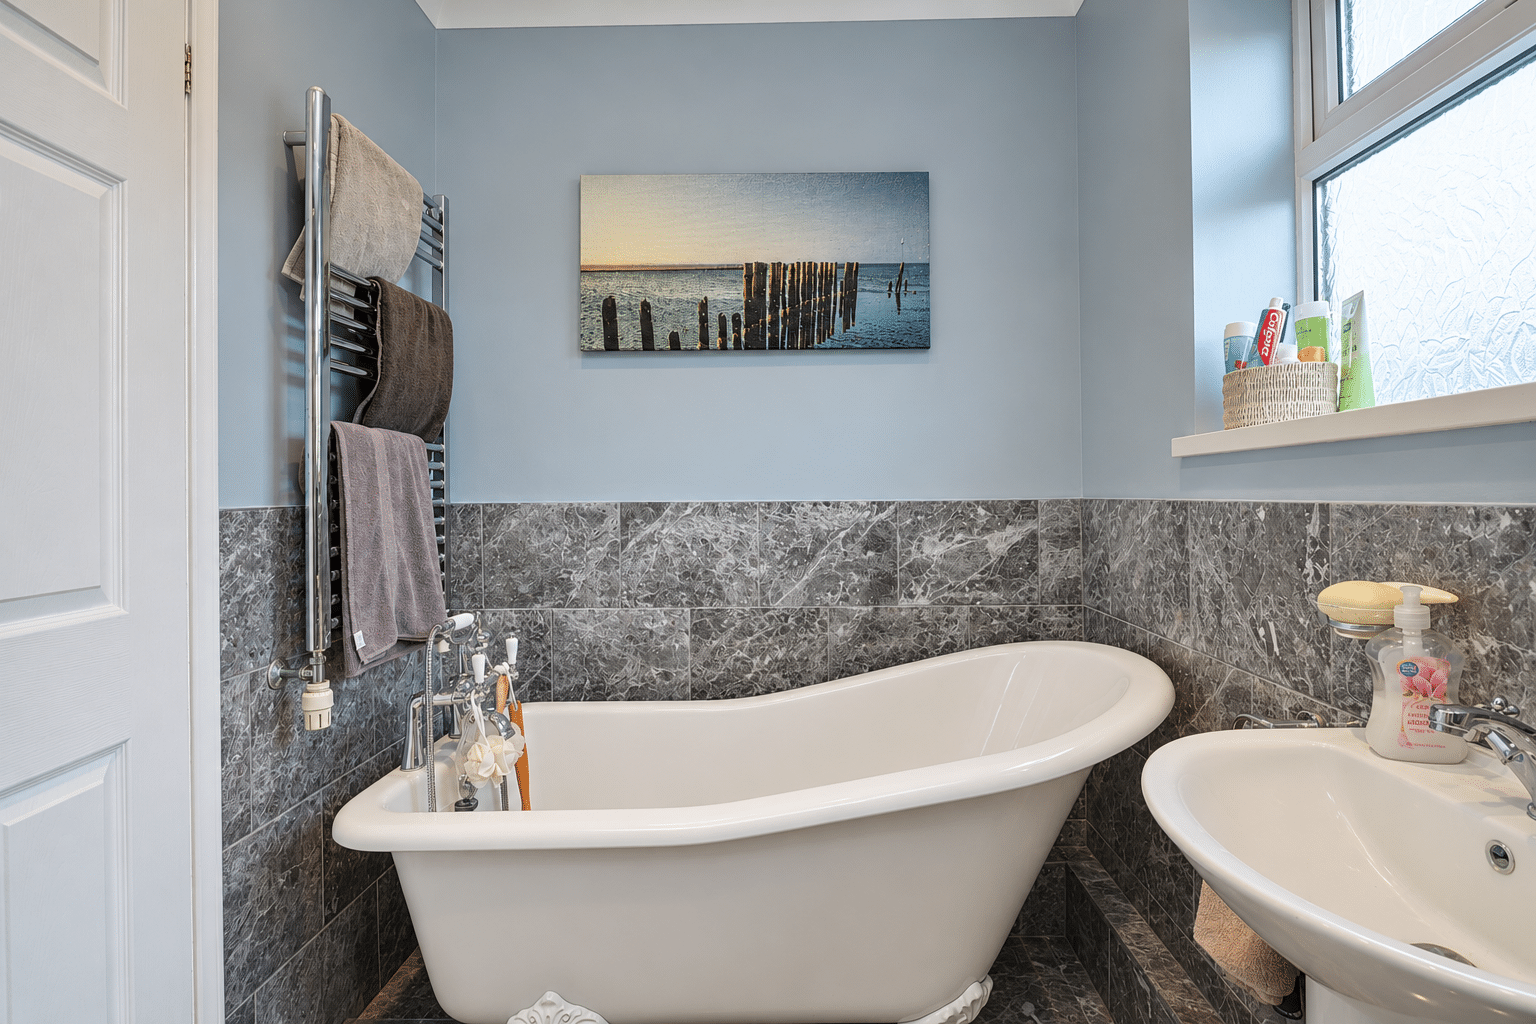
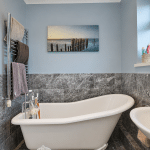
- Four-piece bathroom with a freestanding slipper bath and separate shower
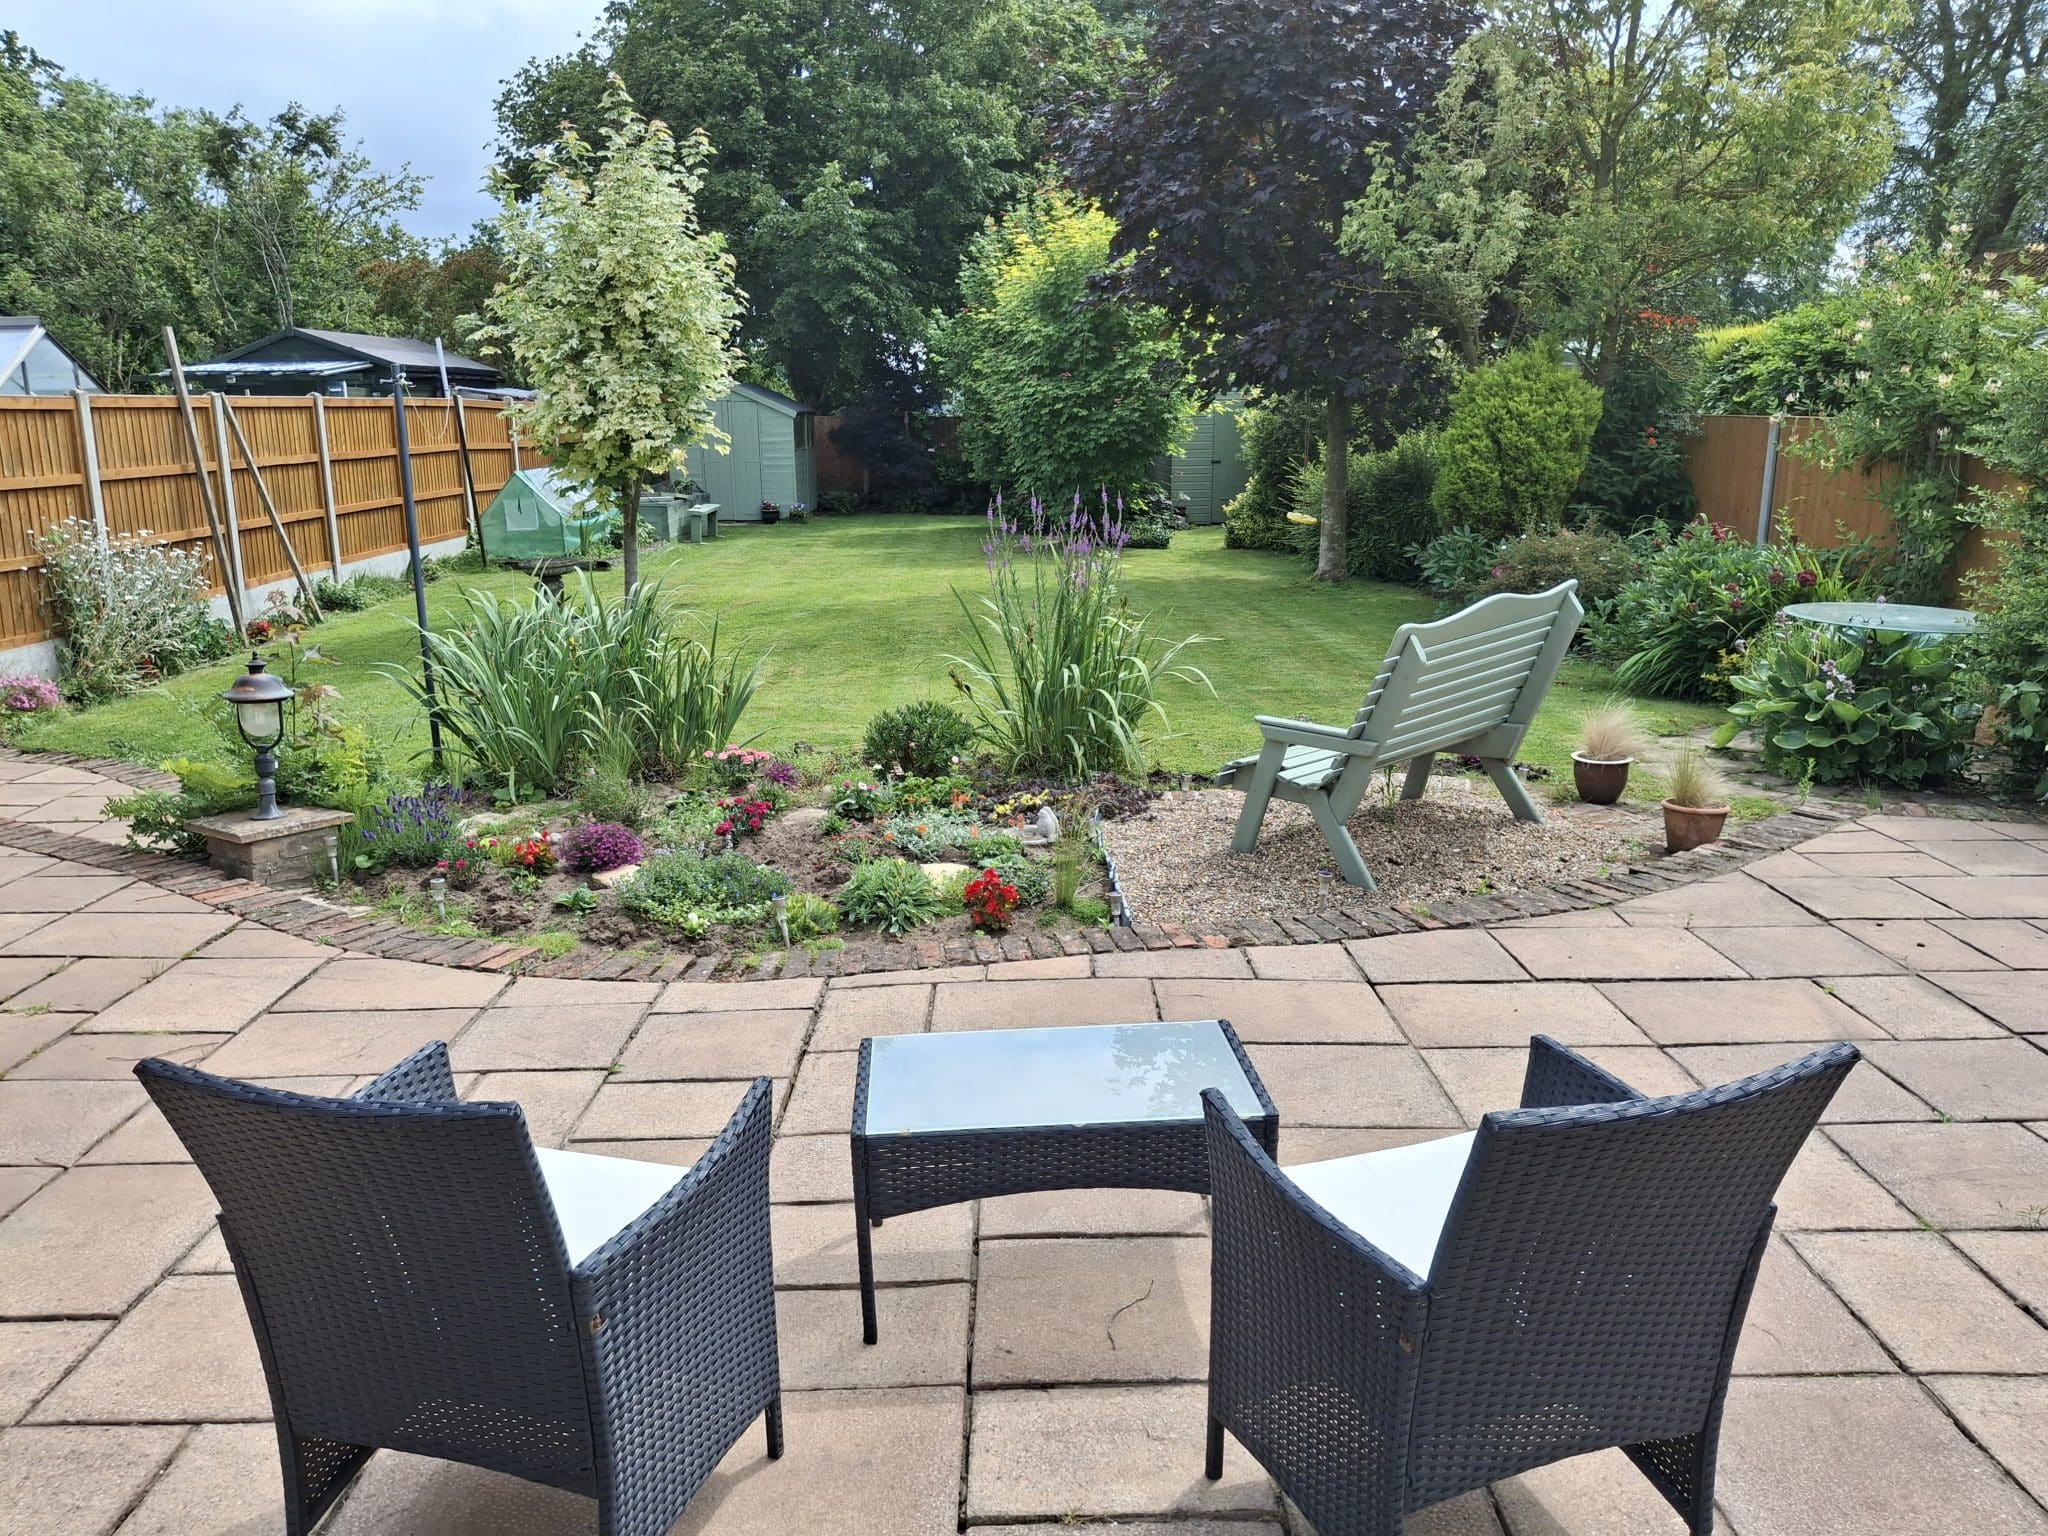
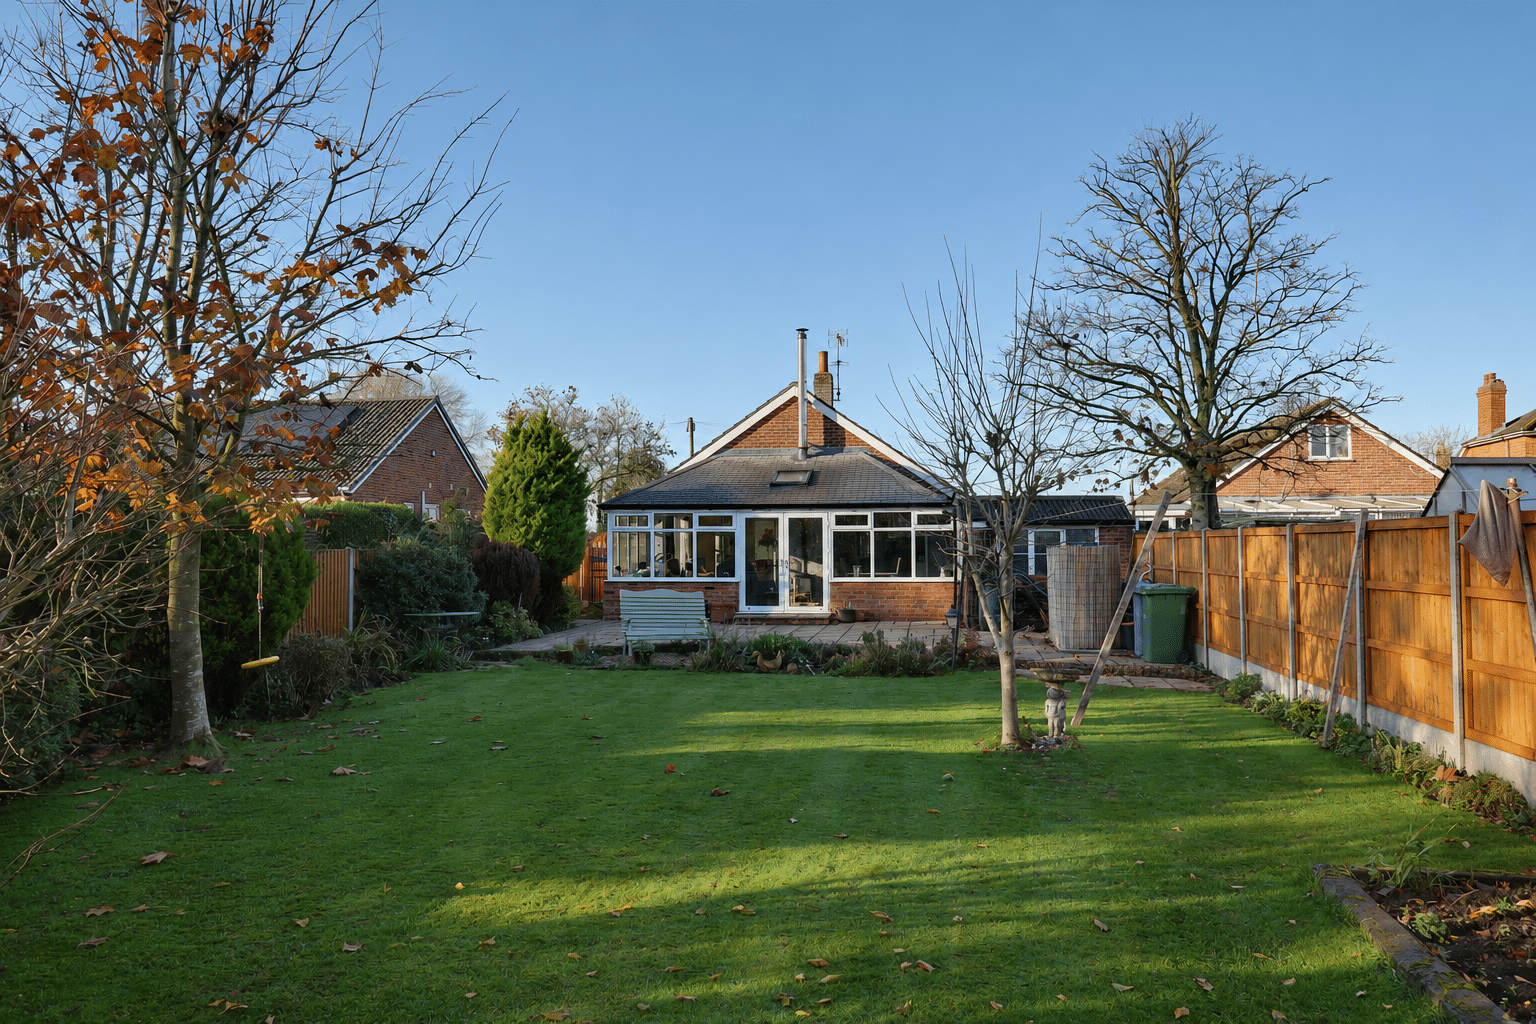
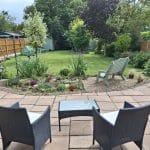
- Landscaped rear garden with a generous paved terrace, mature planting and a timber shed
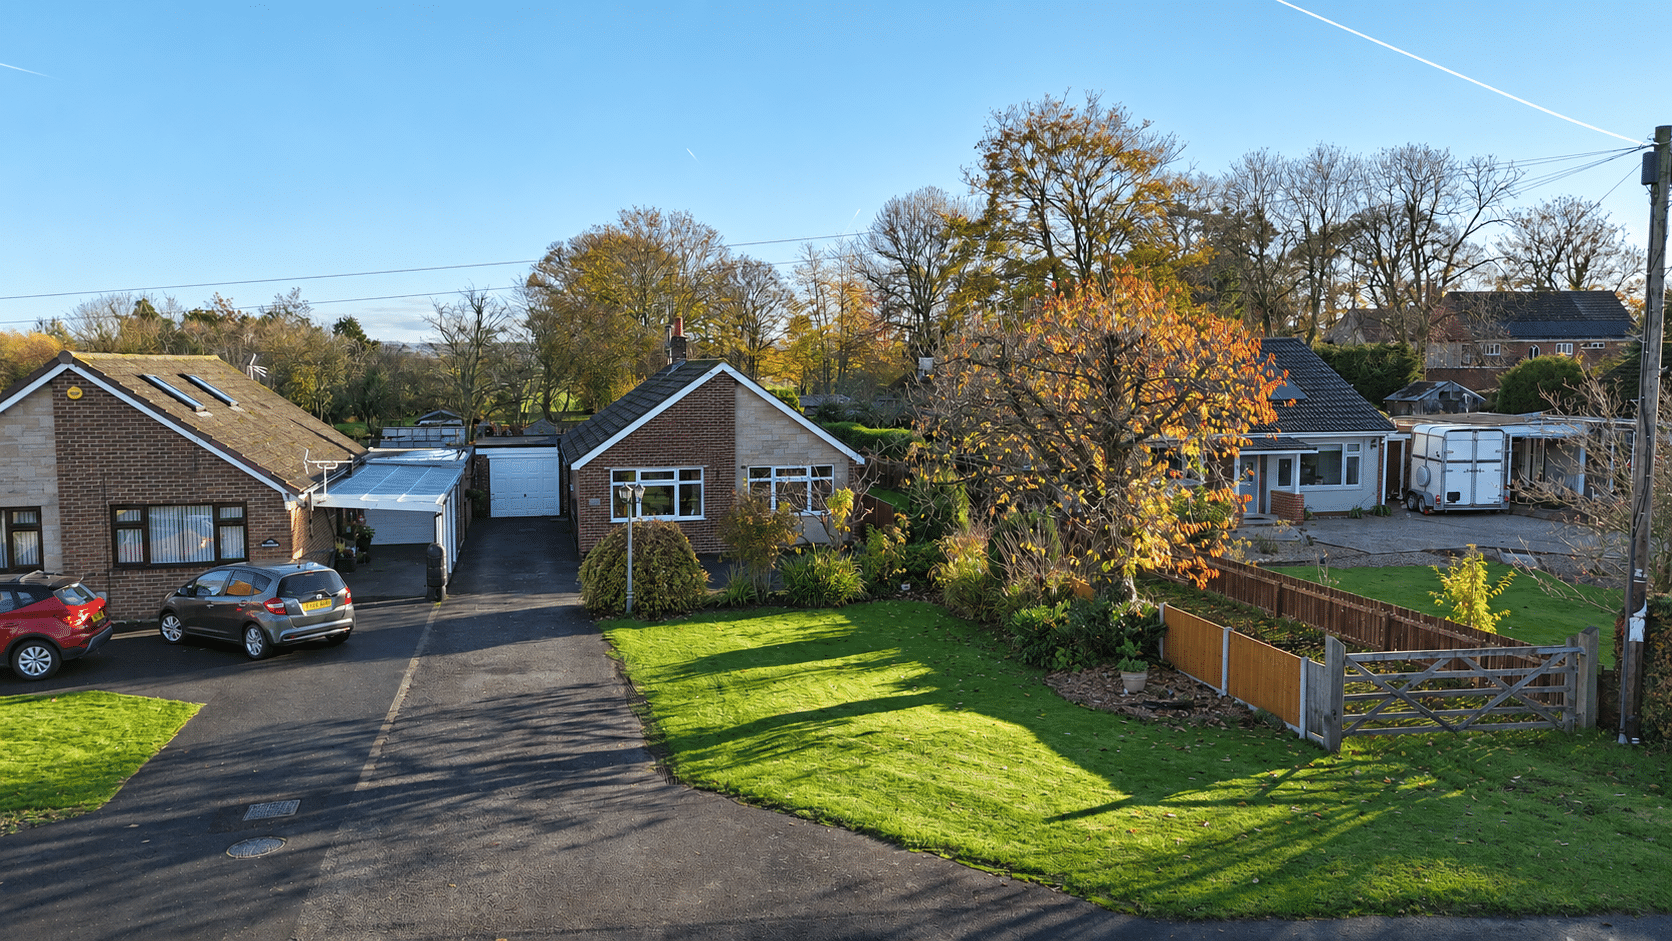
- Lawned front garden, driveway parking for several vehicles and a single garage
Property Summary
Full Details
Two double bedrooms | Full-width garden room with log burner | Landscaped gardens and far-reaching countryside views | Driveway and single garage
Set back from the road in the heart of South Kelsey, this charming two-bedroom bungalow enjoys a generous plot, with open fields opposite and far-reaching countryside views beyond the landscaped rear garden. The full-width garden room is the standout feature. With a solid roof, wraparound glazing and a freestanding log burner on a raised hearth, it offers space to dine, relax and enjoy the garden throughout the seasons.
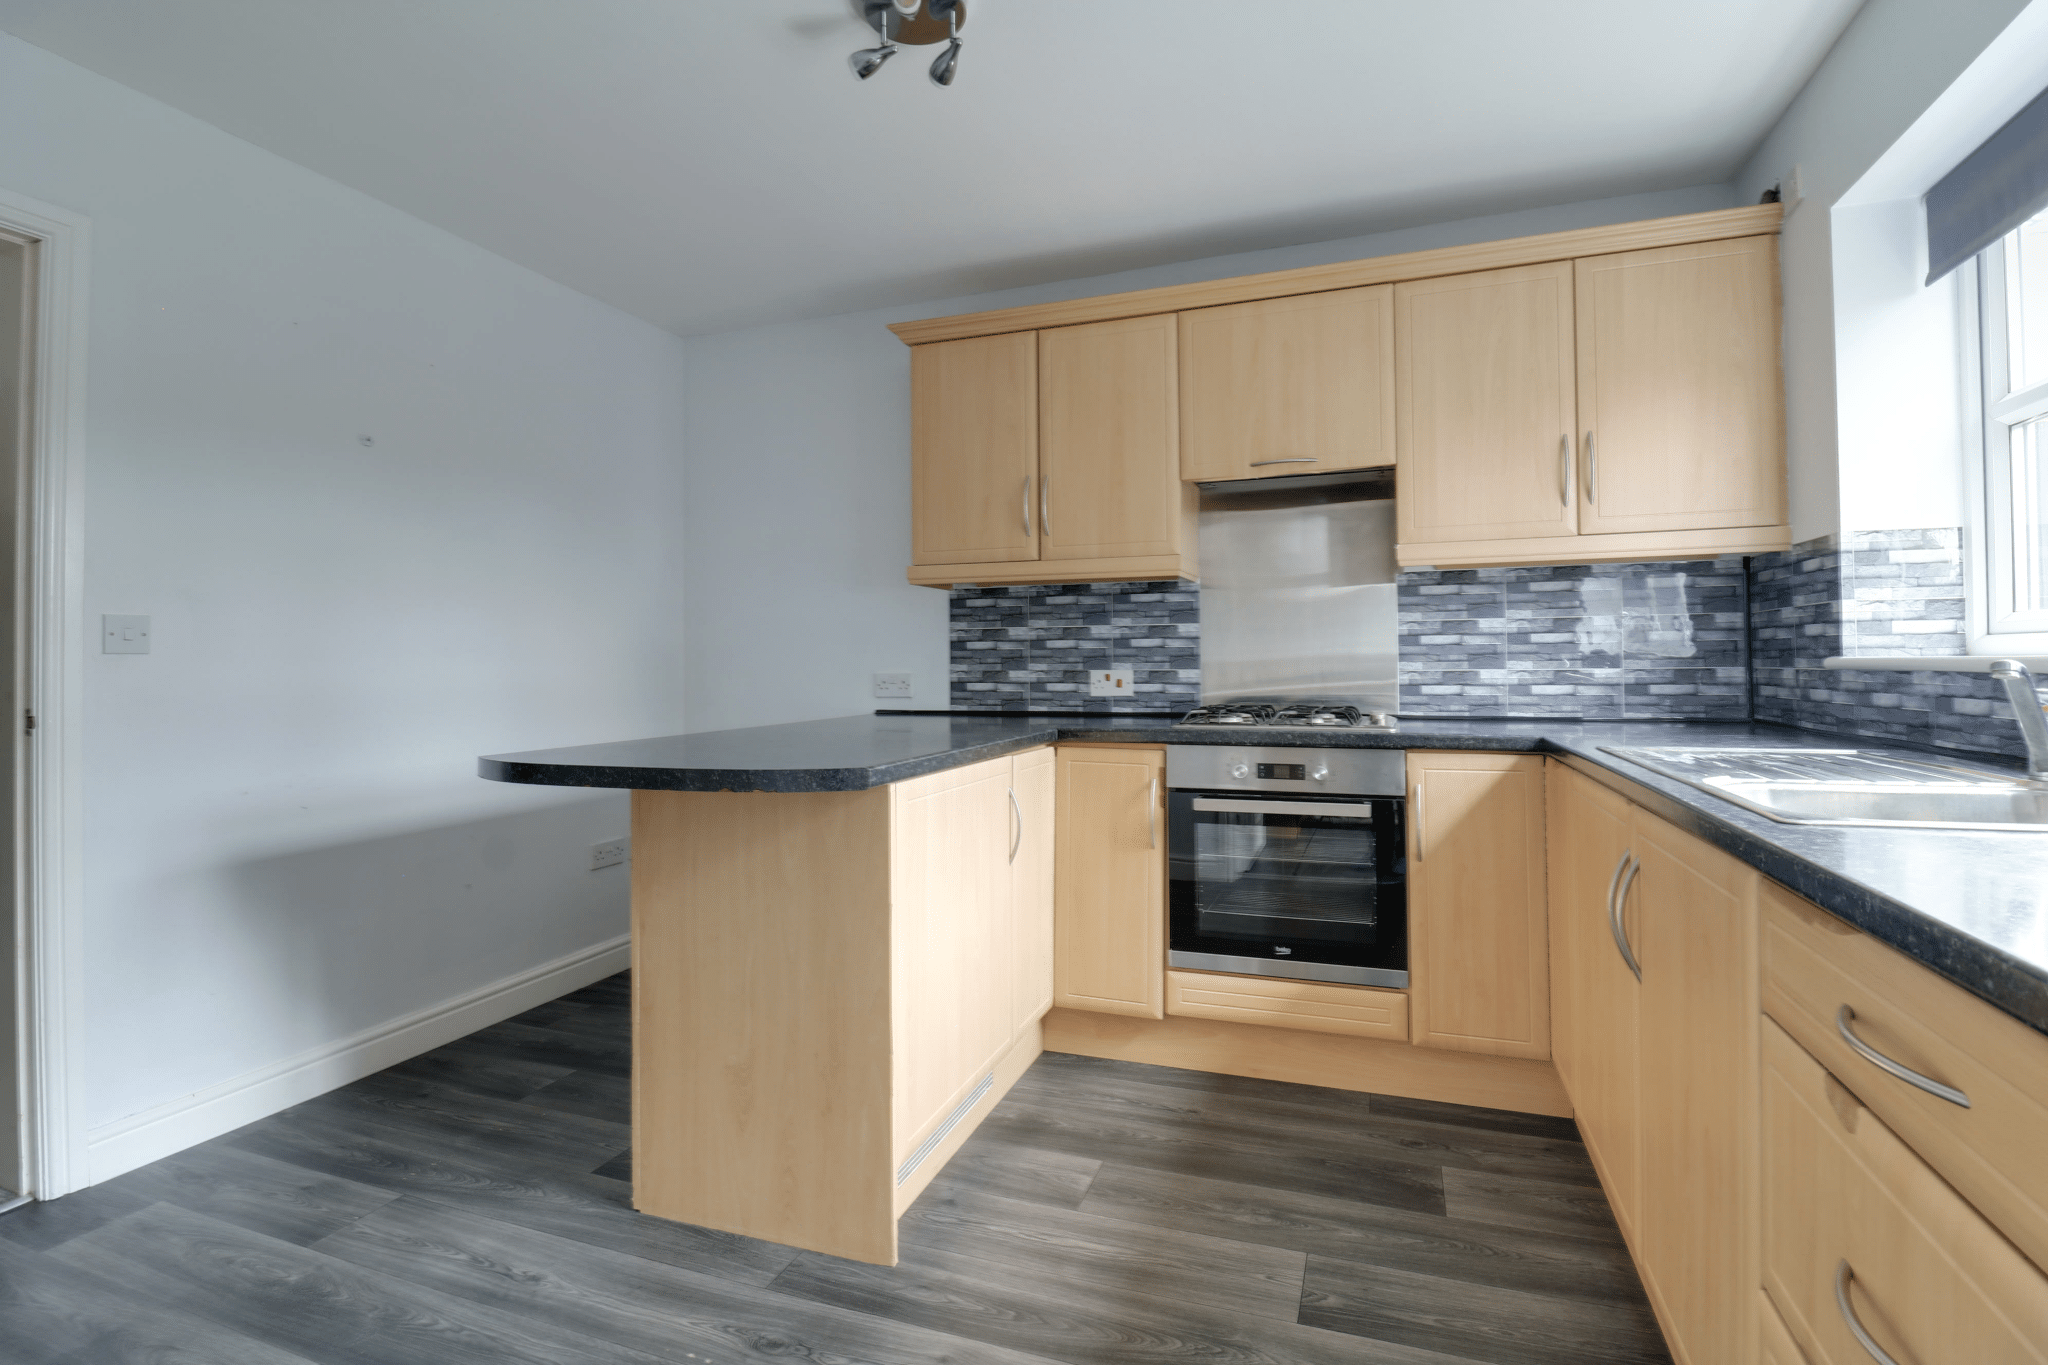
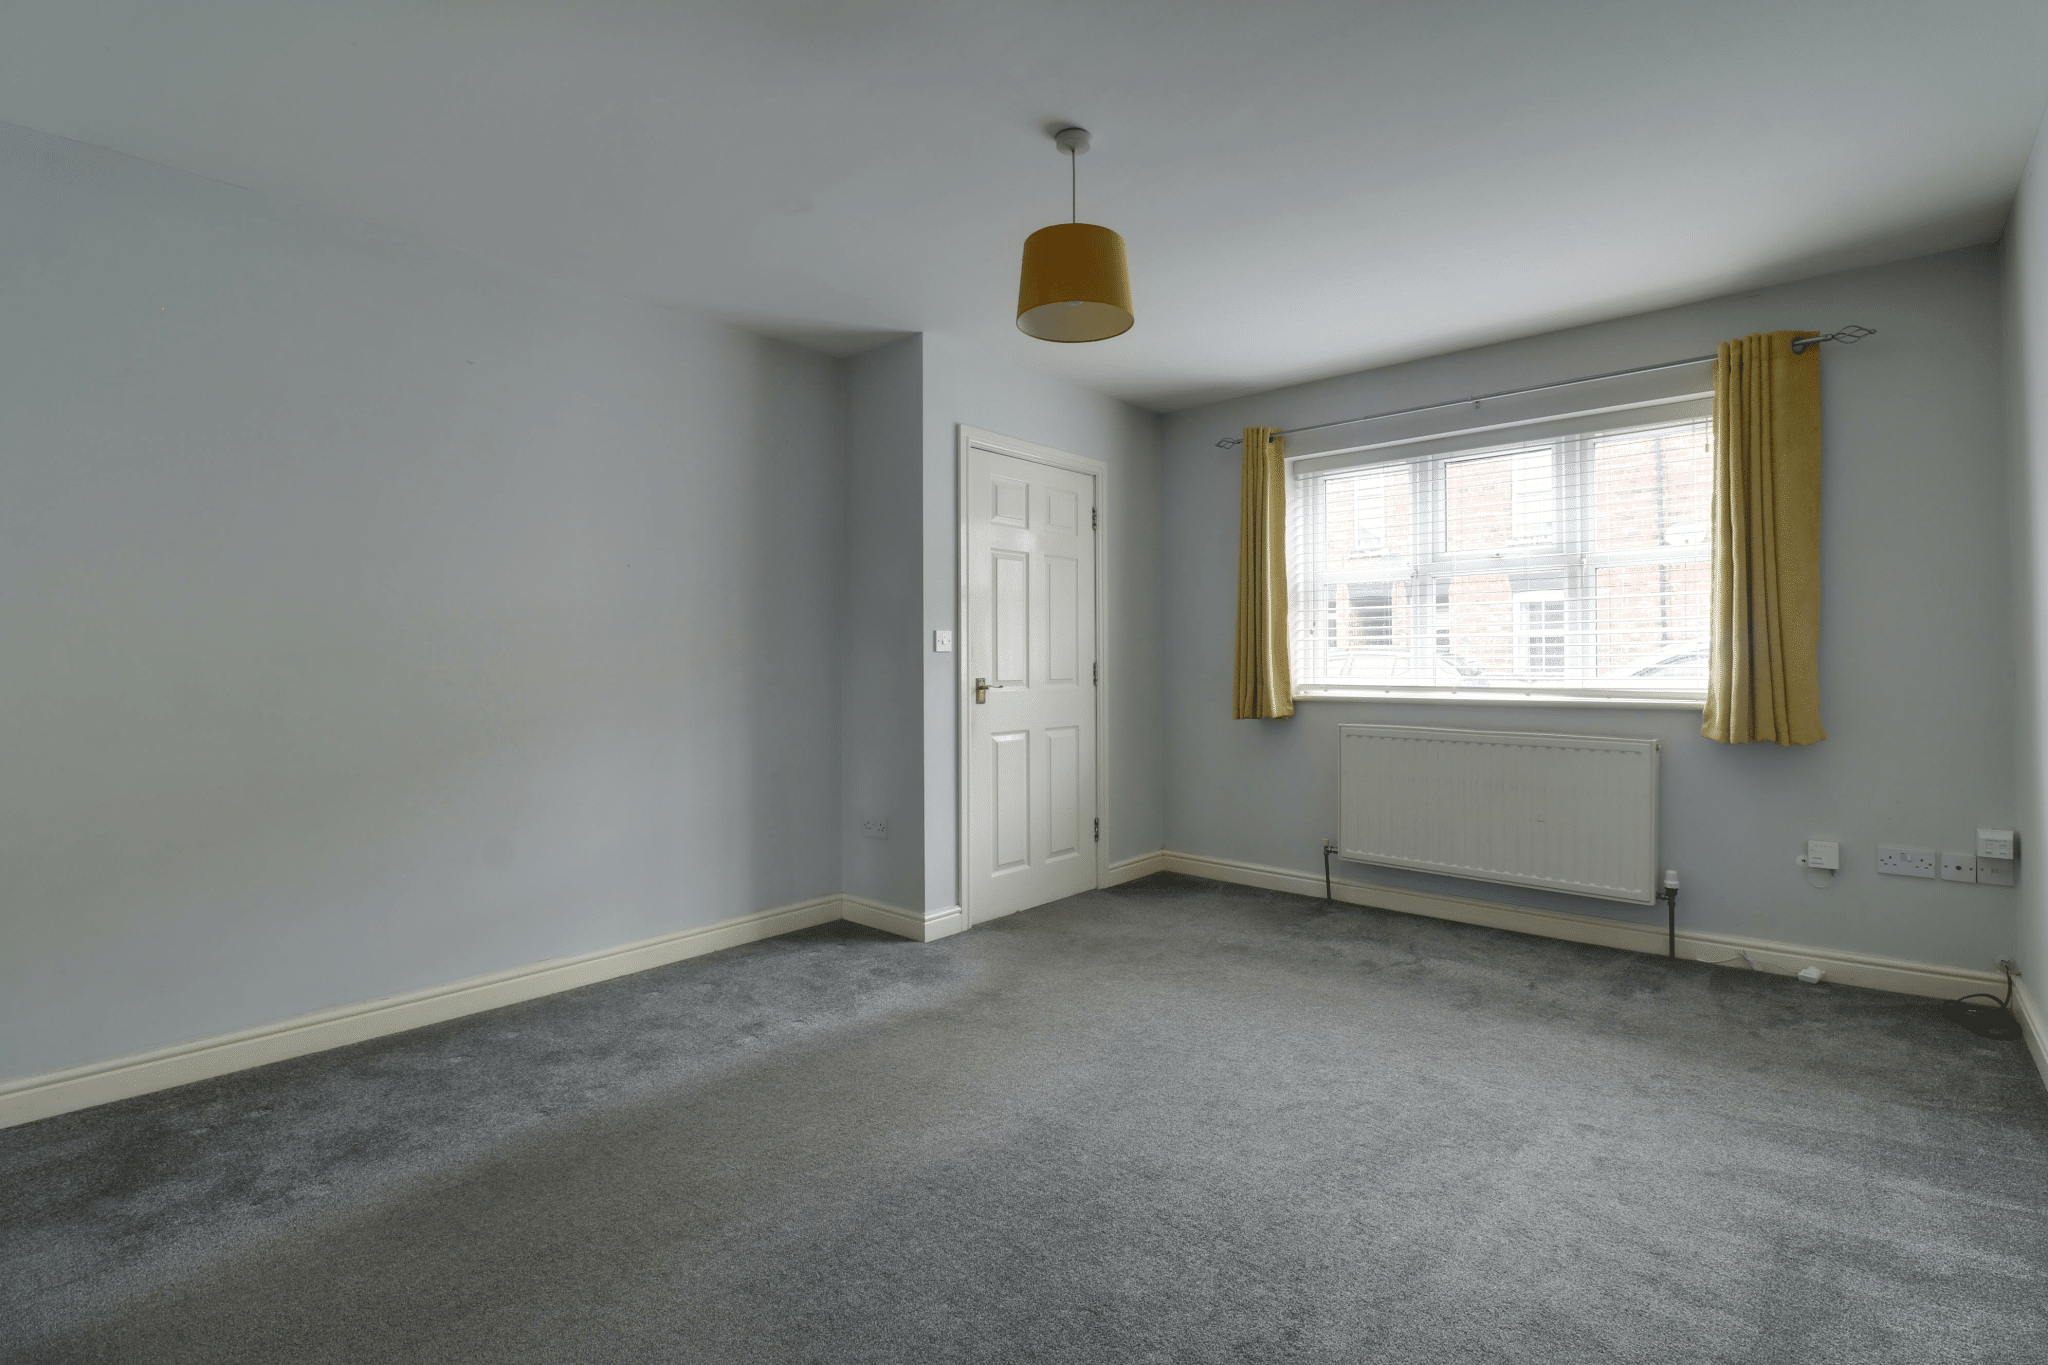
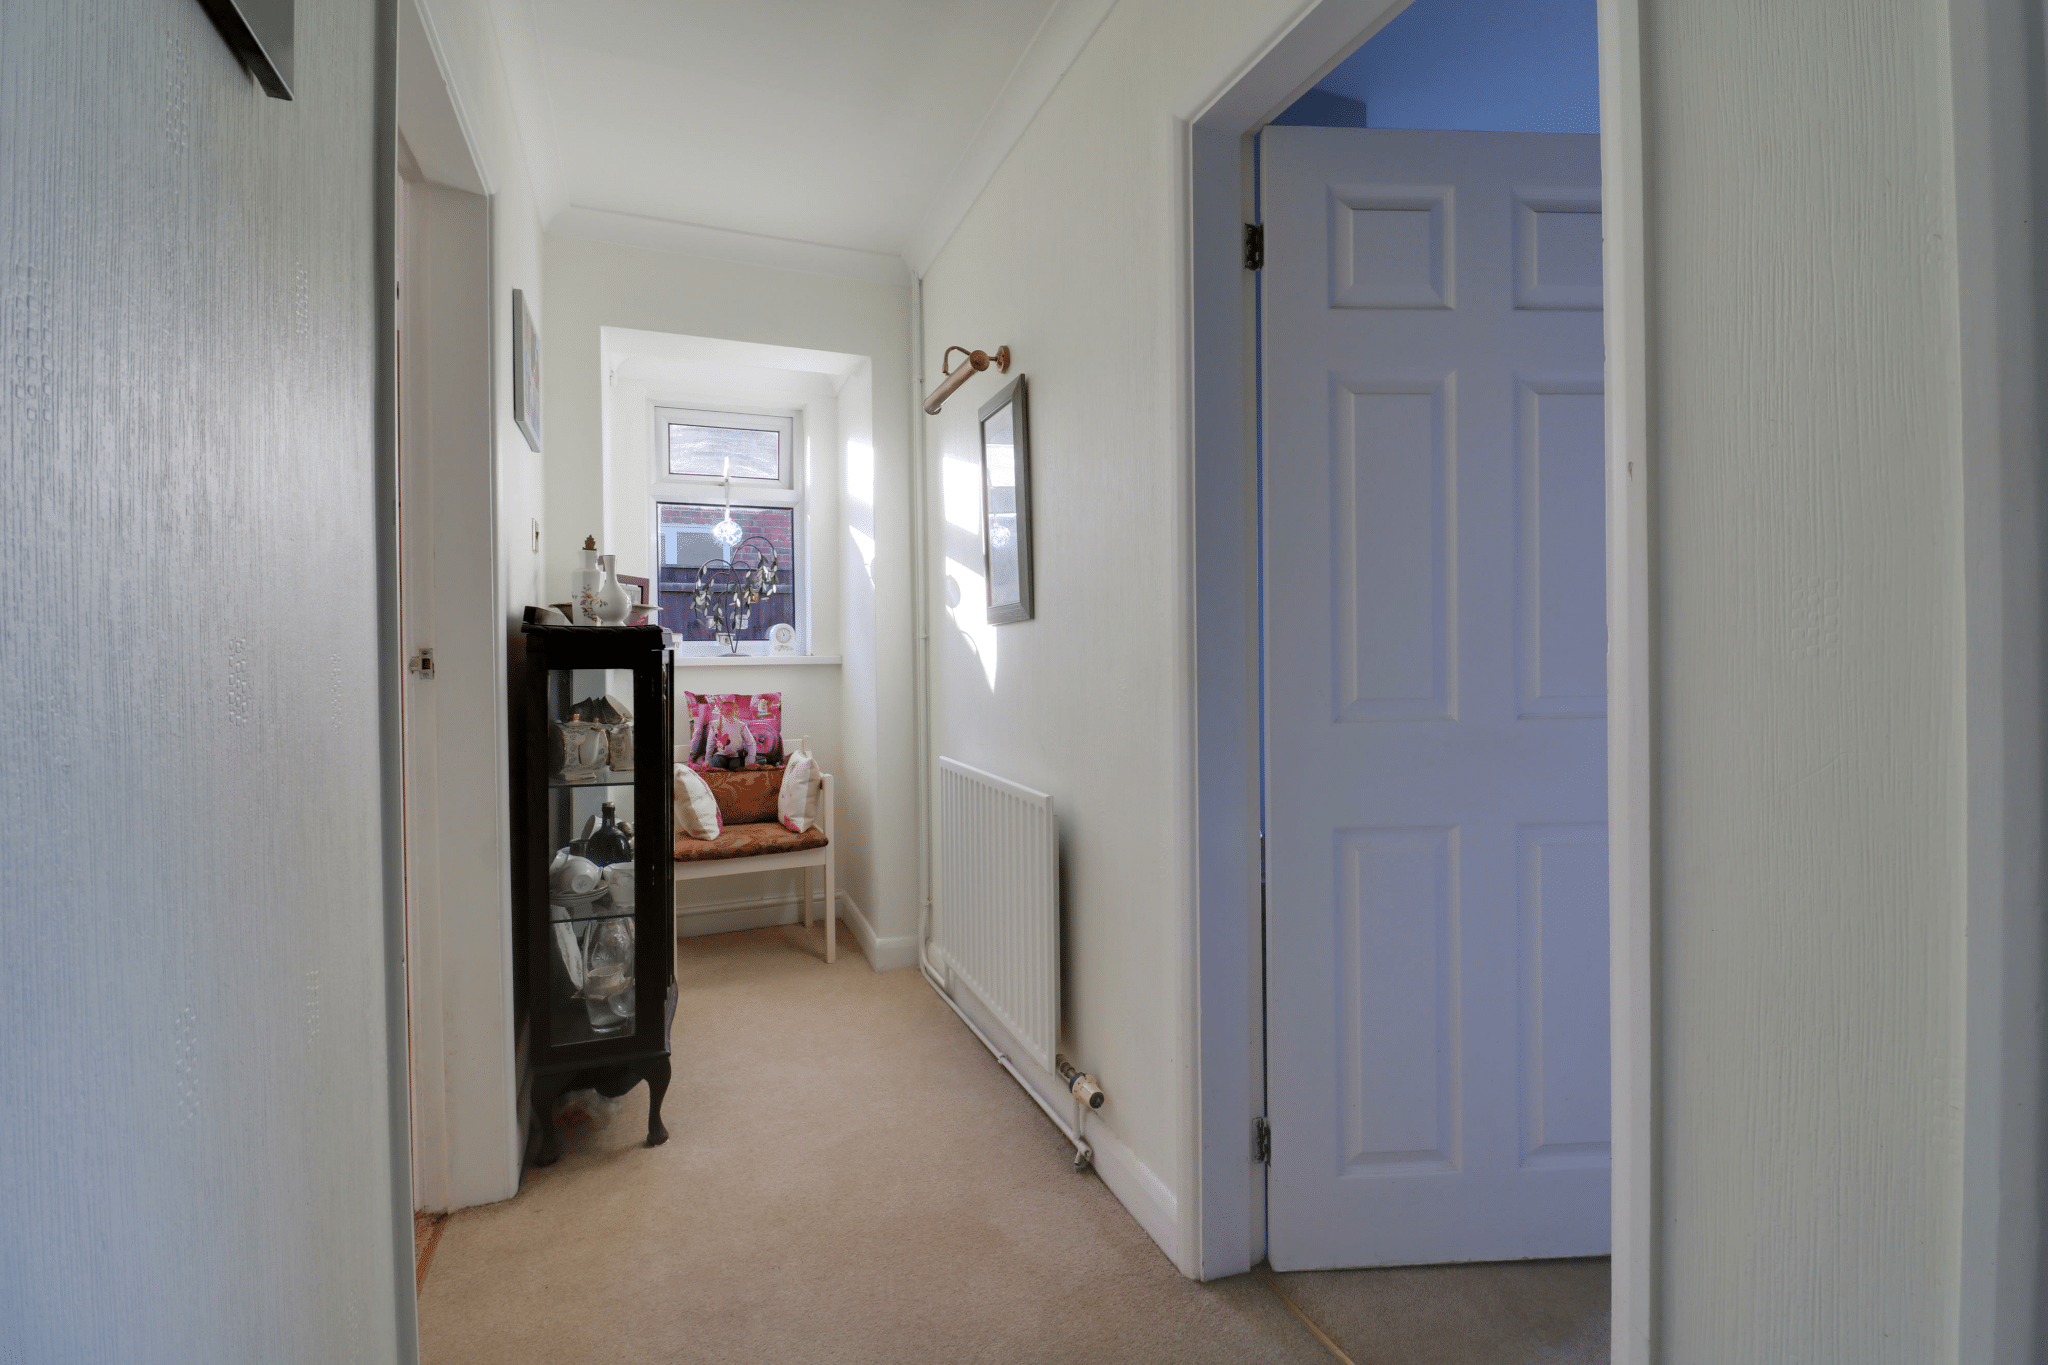
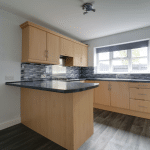
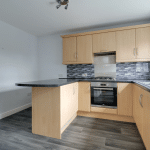
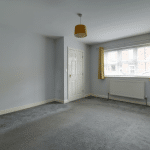
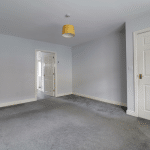
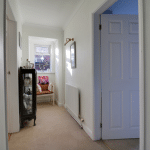
A light central hallway leads to a well-proportioned lounge, where a wide window and a contemporary pebble-effect fire create a welcoming space. Sliding glazed doors connect the lounge to the garden room, which is also accessed directly from the country-style kitchen. Fitted with sage-green cabinetry, glazed display cupboards and generous worktop space, the kitchen features an eye-level oven, a fitted hob beneath a decorative extractor canopy and a sink beneath the side window.
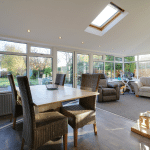
The garden room comfortably accommodates a dining table and a separate seating area overlooking the lawn. Exposed brickwork adds character, while a roof window brings in additional daylight and French doors open onto the paved terrace.
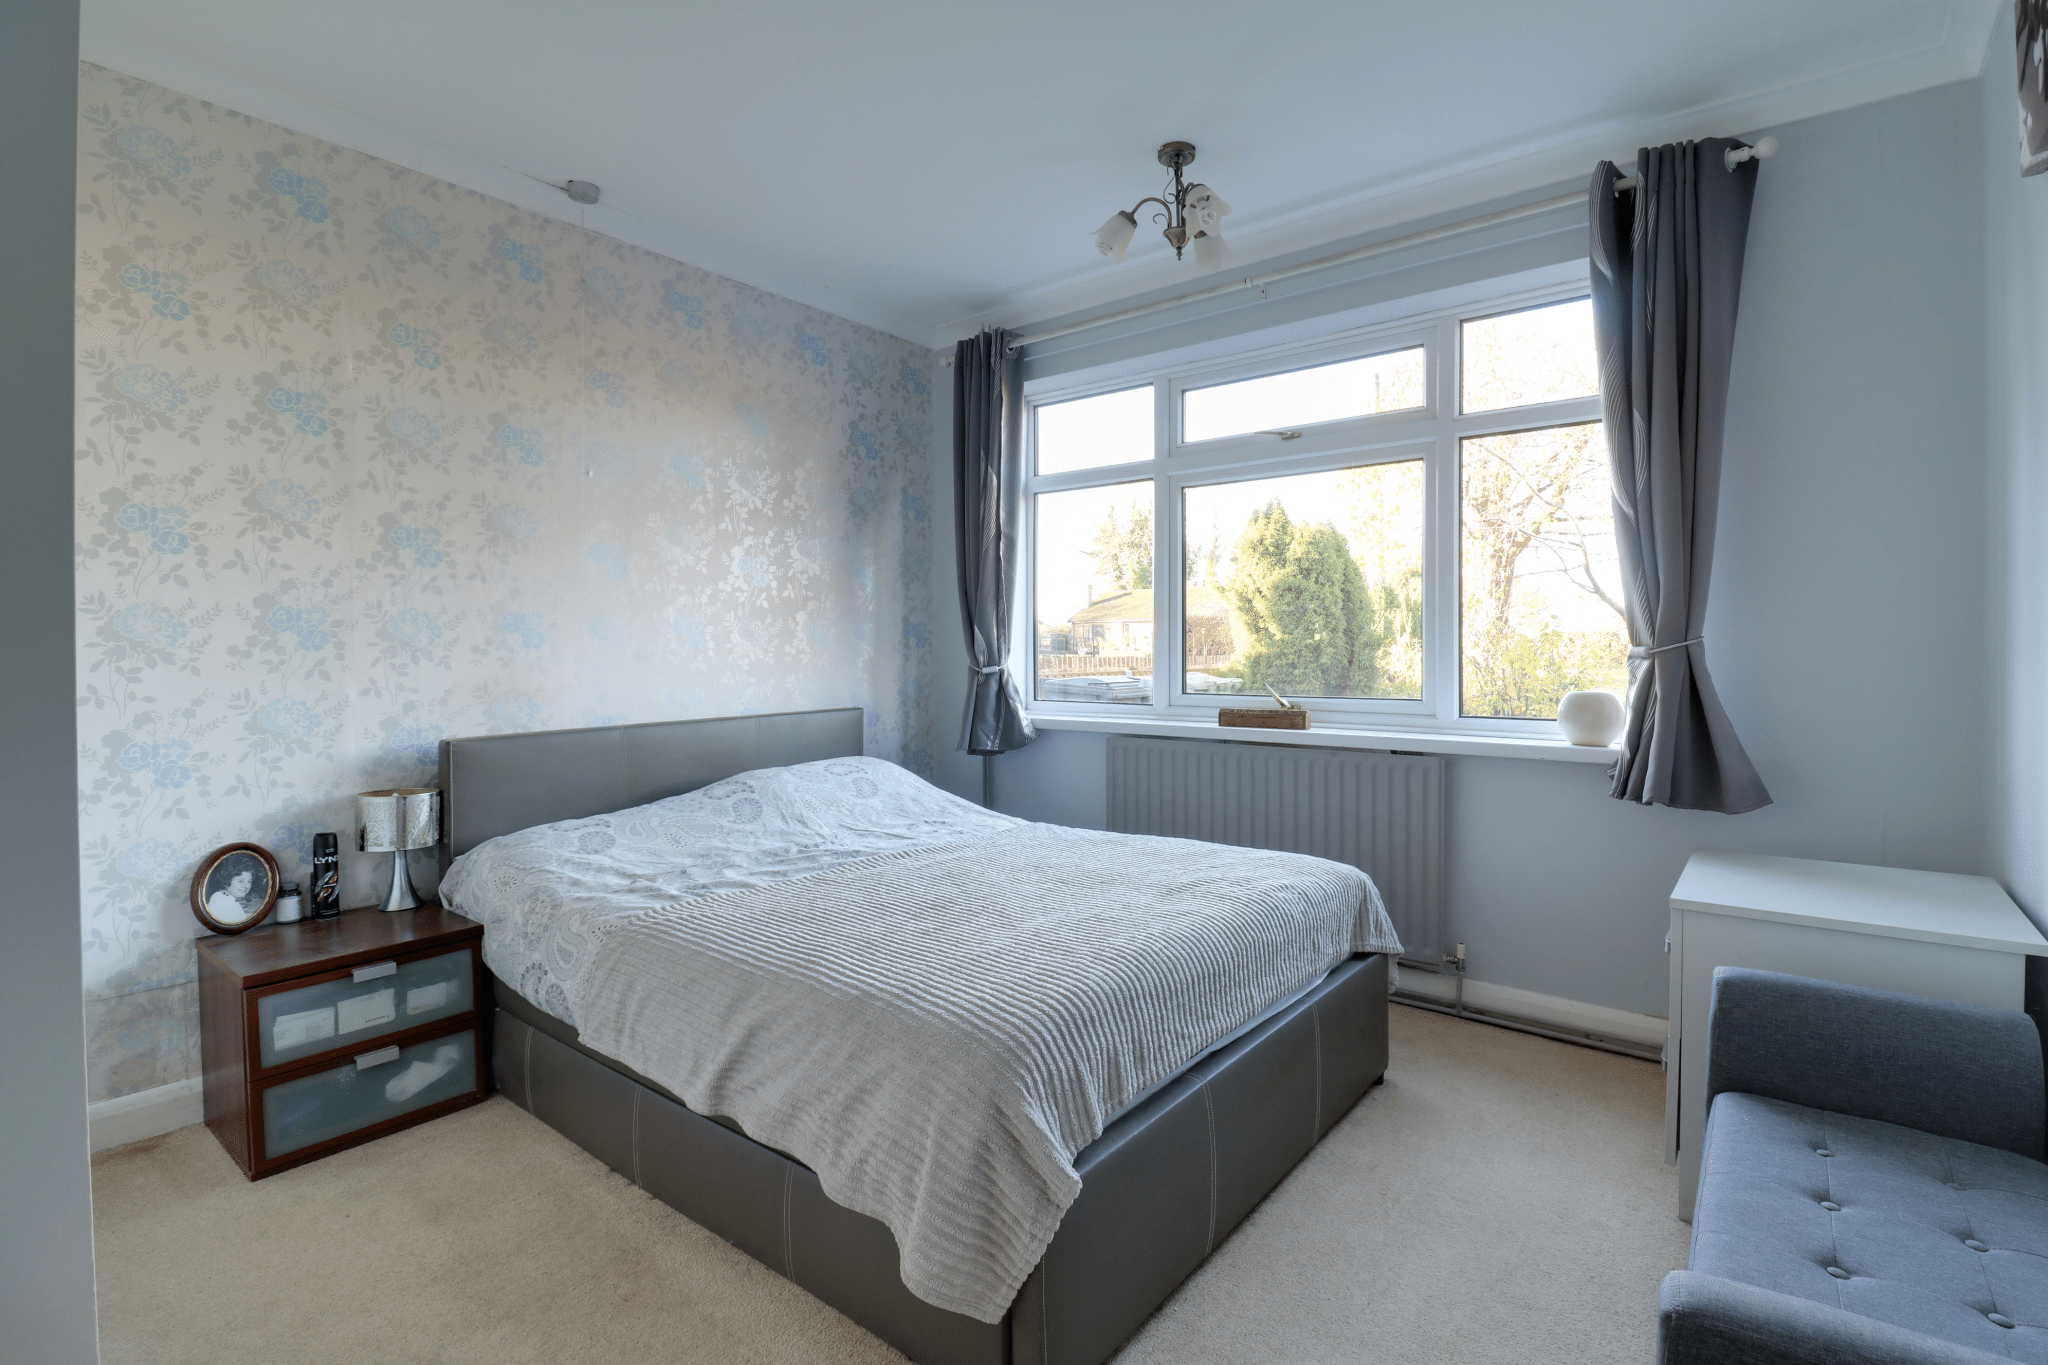
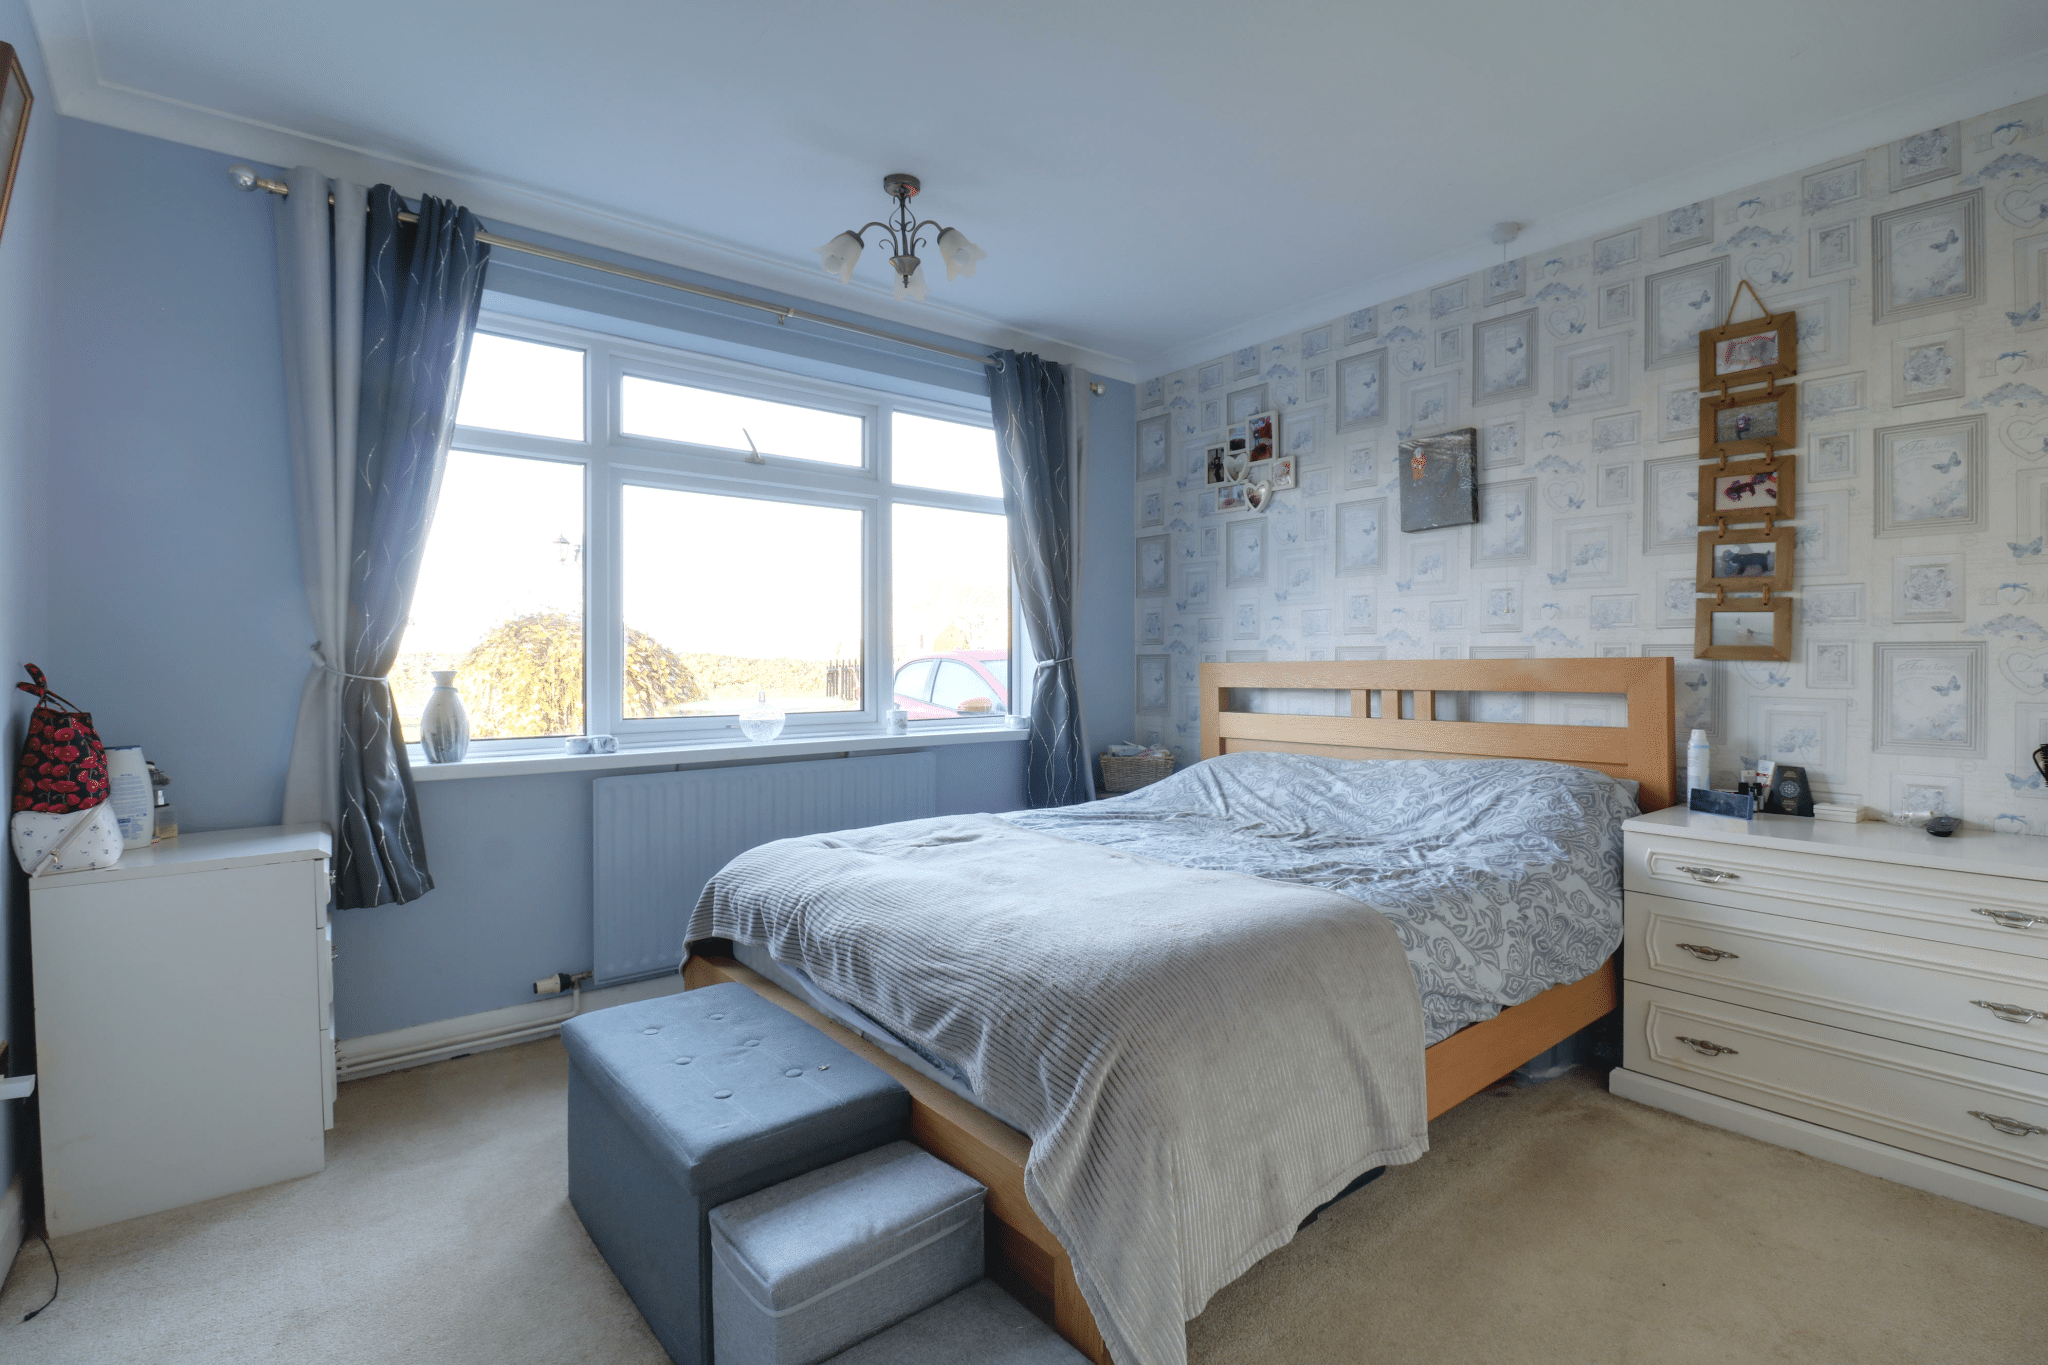
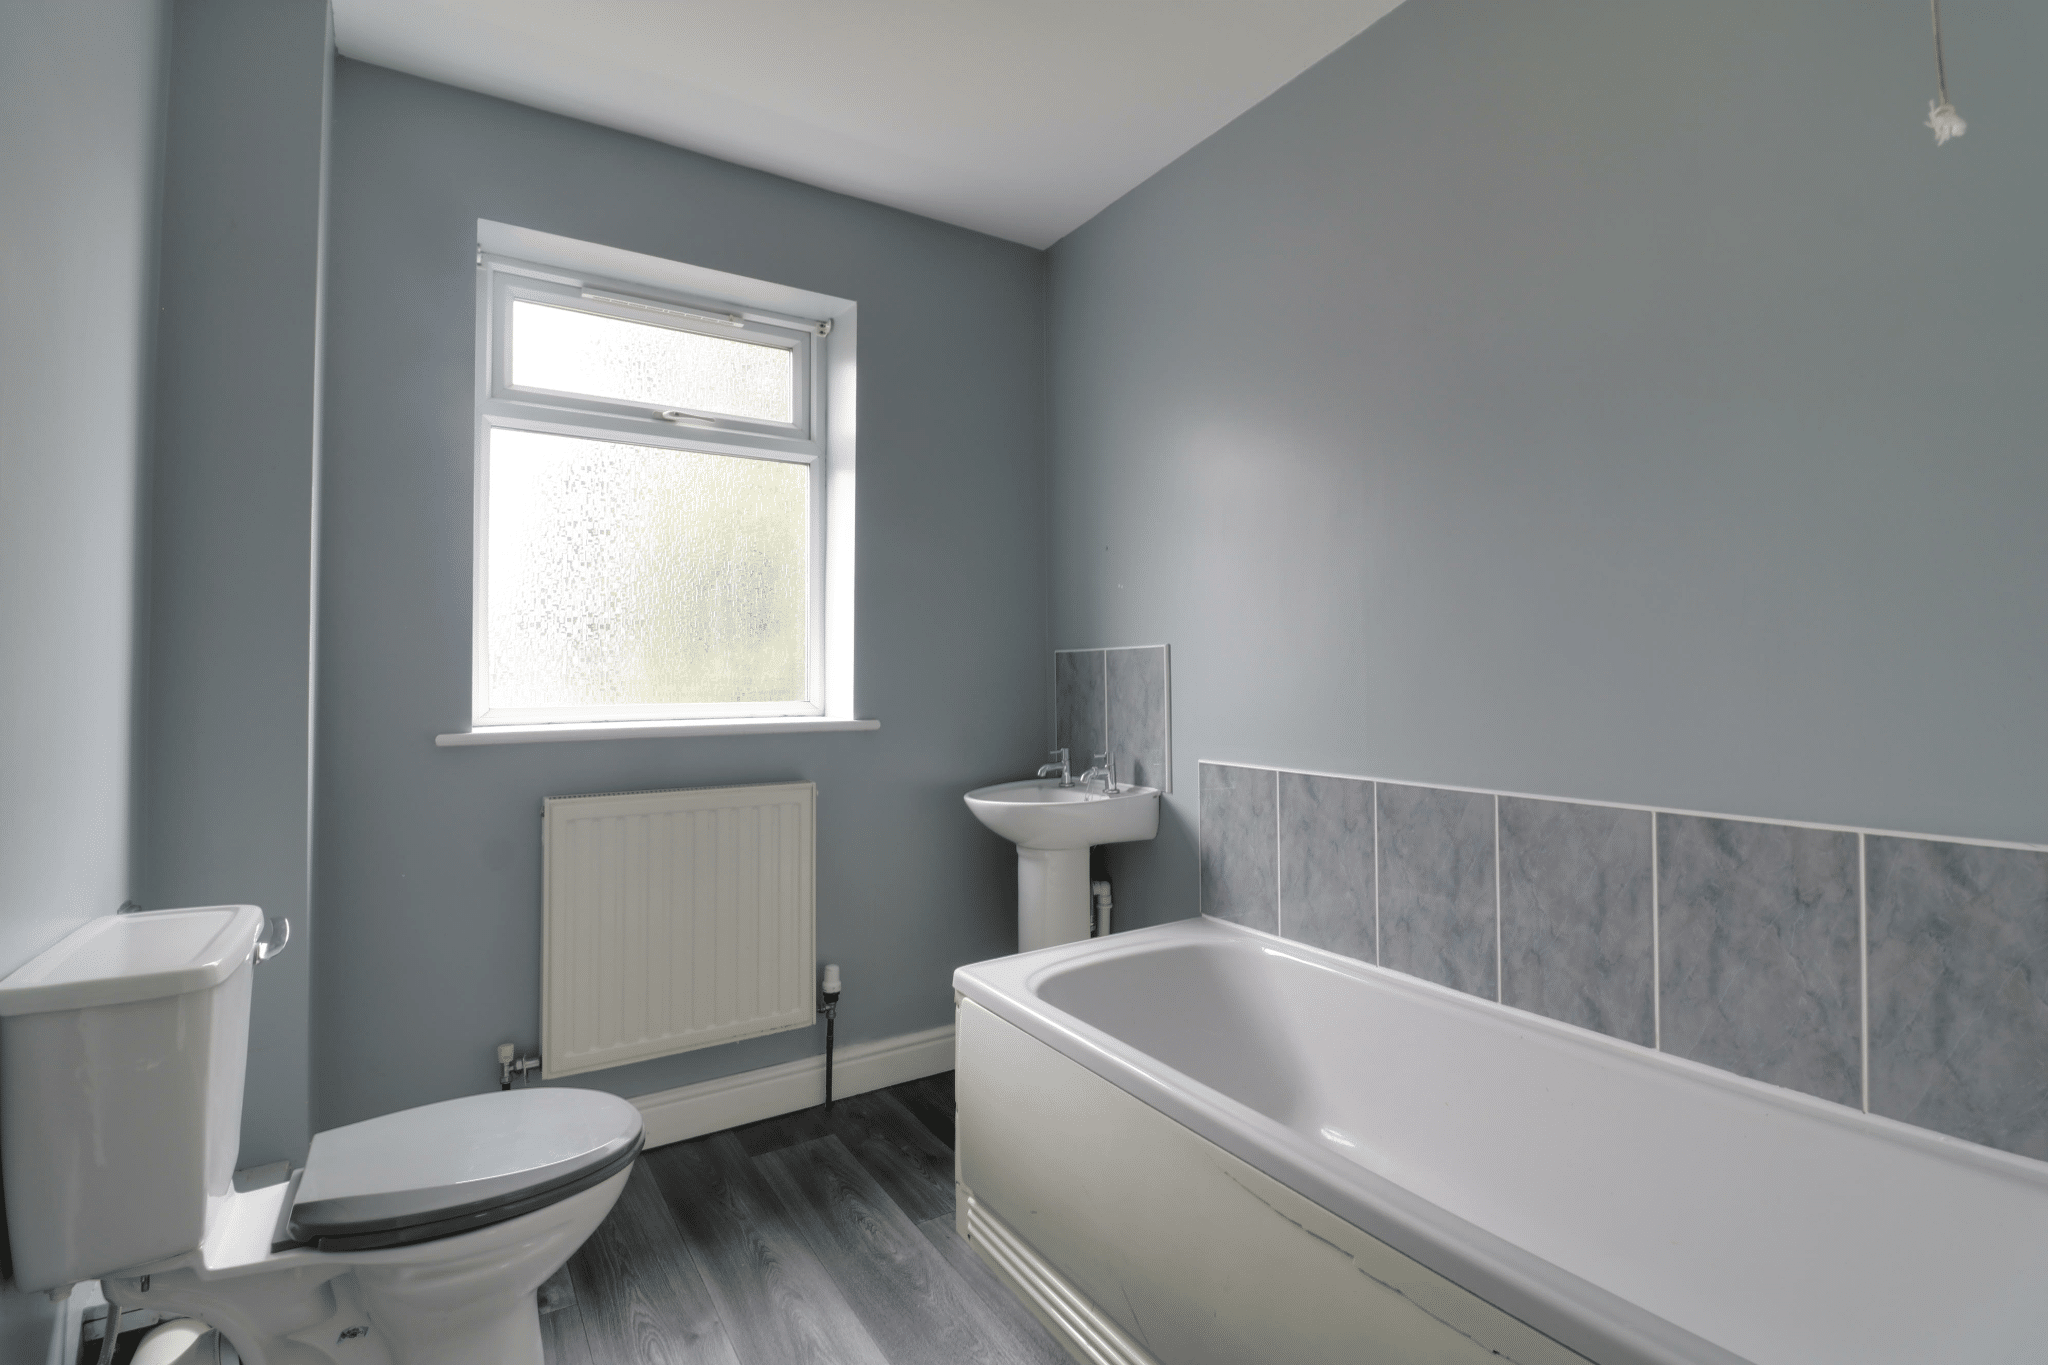
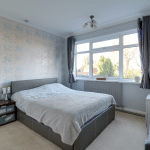
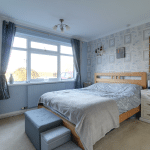
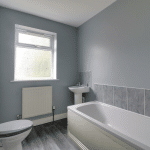
Both bedrooms are good-sized doubles with wide windows and ample space for freestanding furniture. The four-piece bathroom features a freestanding slipper bath with decorative feet, a separate glazed corner shower, a pedestal wash basin and a WC, complemented by marble-effect tiling and a chrome heated towel rail.
Outside, the generous rear terrace has ample room for outdoor dining, with a curved brick-edged flower bed and a gravelled seating area leading onto the lawn. Established shrubs and mature trees frame the garden, and a timber shed provides practical storage. To the front, a broad lawn and planted borders set the bungalow back from the road, while a tarmac driveway provides off-road parking for several vehicles and leads to a single garage.
Further benefits include an oiled fired central heating system & uPVC double glazing. Viewing is highly recommended to appreciate the space and setting on offer via our Brigg Office
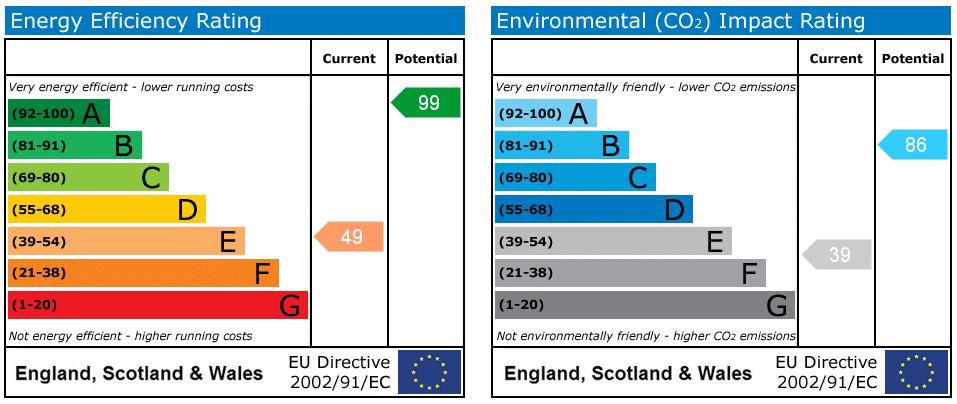
EPC Rating: E | Council Tax Band: B.
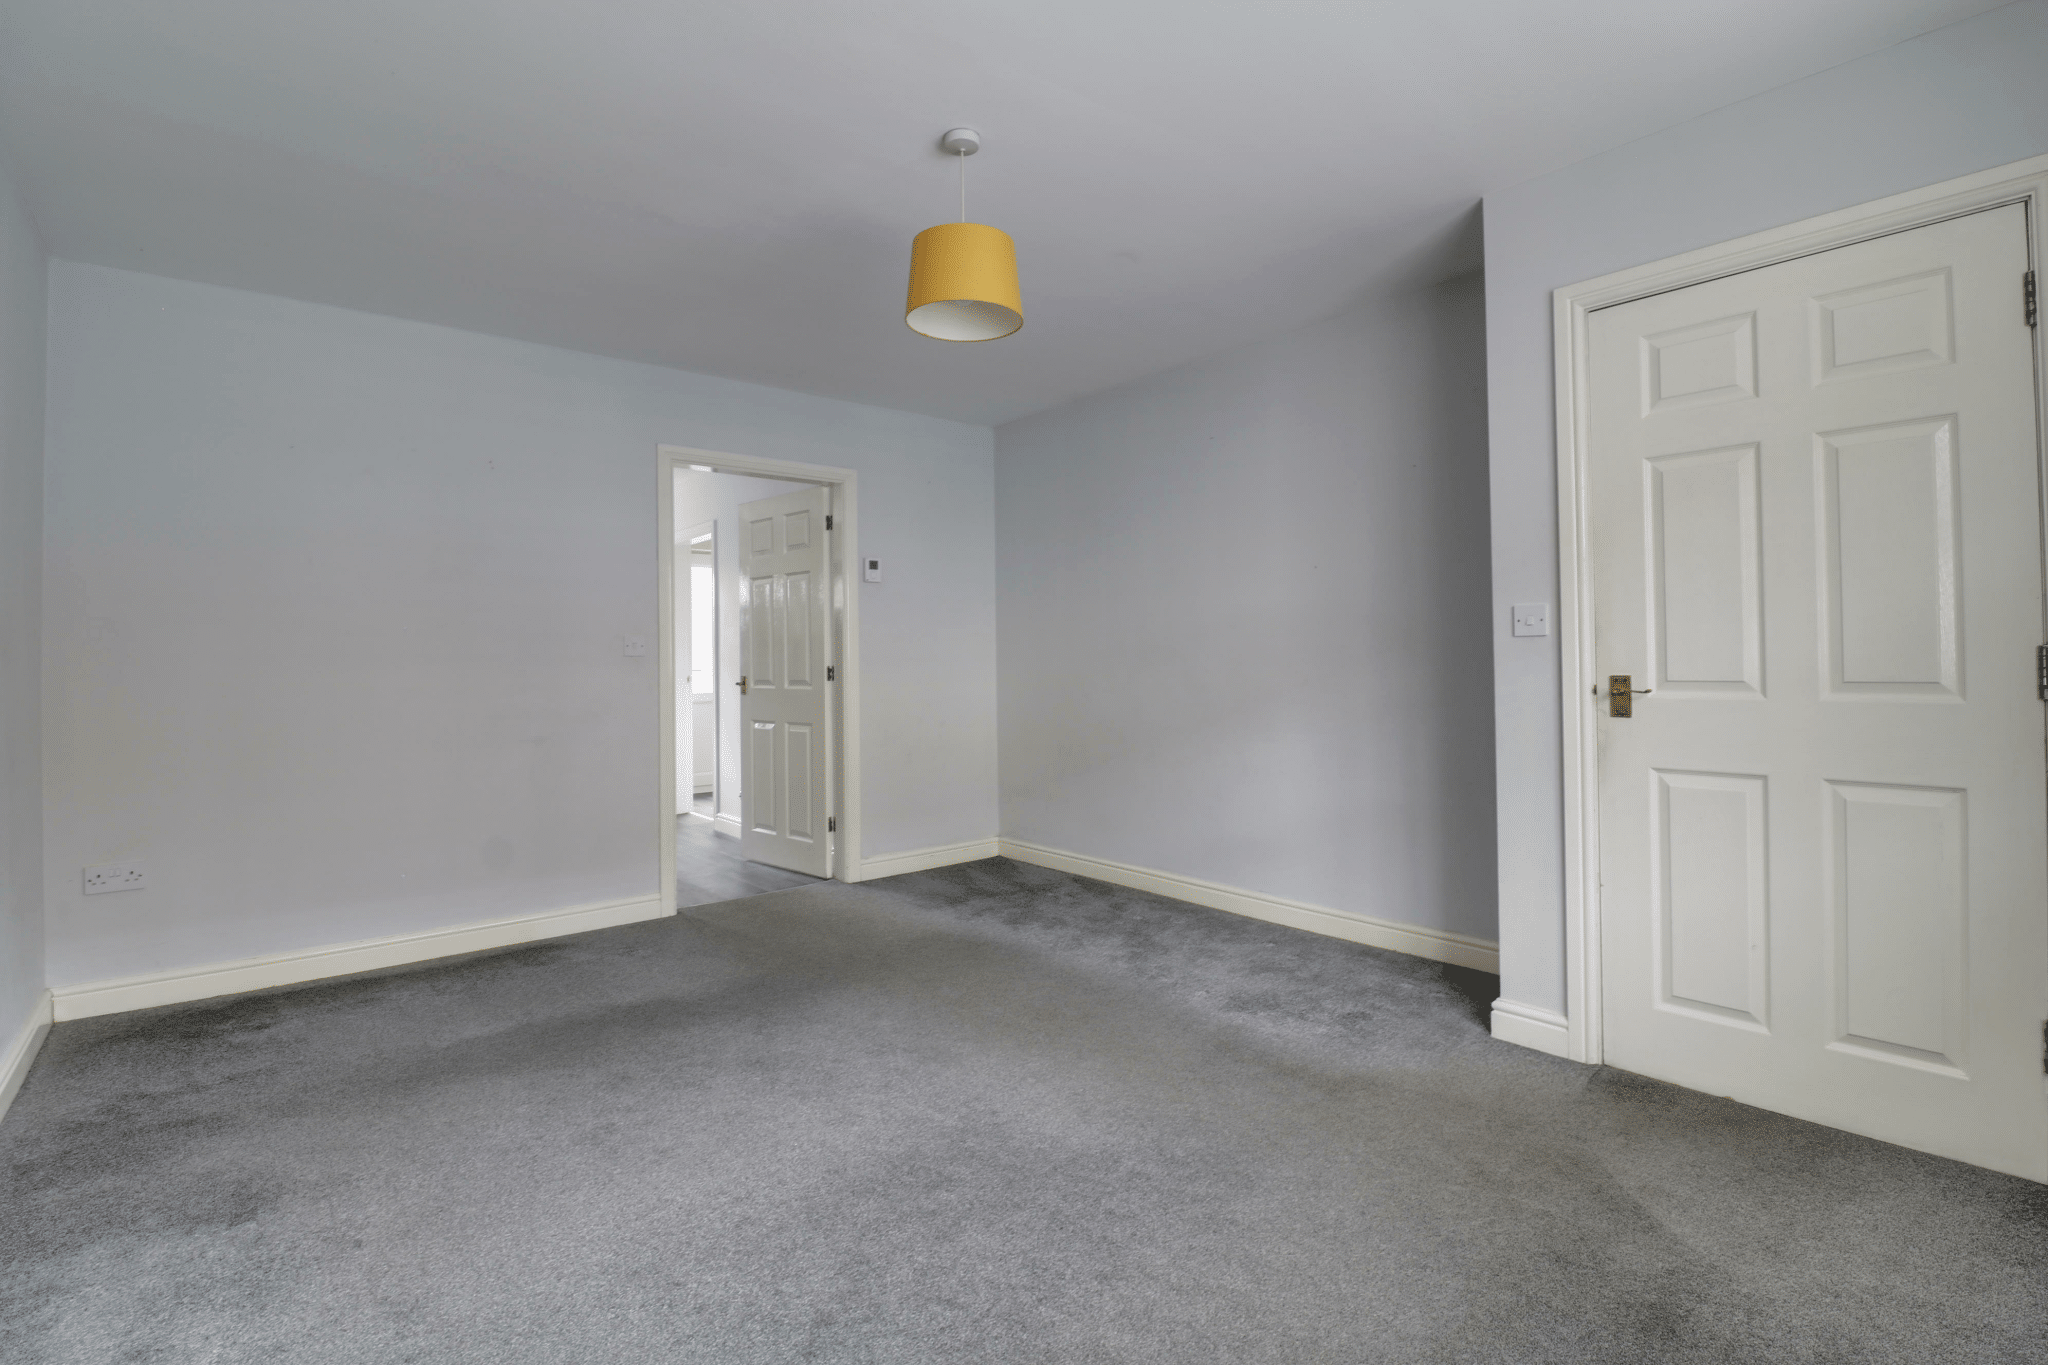
Lounge 11' 6" x 17' 5" (3.50m x 5.32m)
Kitchen 10' 9" x 12' 10" (3.28m x 3.92m)
Rear Reception Room 22' 0" x 10' 2" (6.70m x 3.10m)
Bedroom 1 12' 2" x 11' 4" (3.71m x 3.45m)
Bedroom 2 10' 9" x 11' 6" (3.28m x 3.50m)
Bathroom 5' 8" x 8' 4" (1.72m x 2.53m)
Garage 16' 11" x 8' 10" (5.16m x 2.70m)