Brankwell Crescent, Bottesford, Scunthorpe, DN17
£190,000
Brankwell Crescent, Bottesford, Scunthorpe, DN17
Property Features
- NO CHAIN
- HIGHLY REGARDED RESIDENTIAL LOCATION
- SPACIOUS DETACHED FAMILY HOME
- FANTASTIC OPPORTUNITY
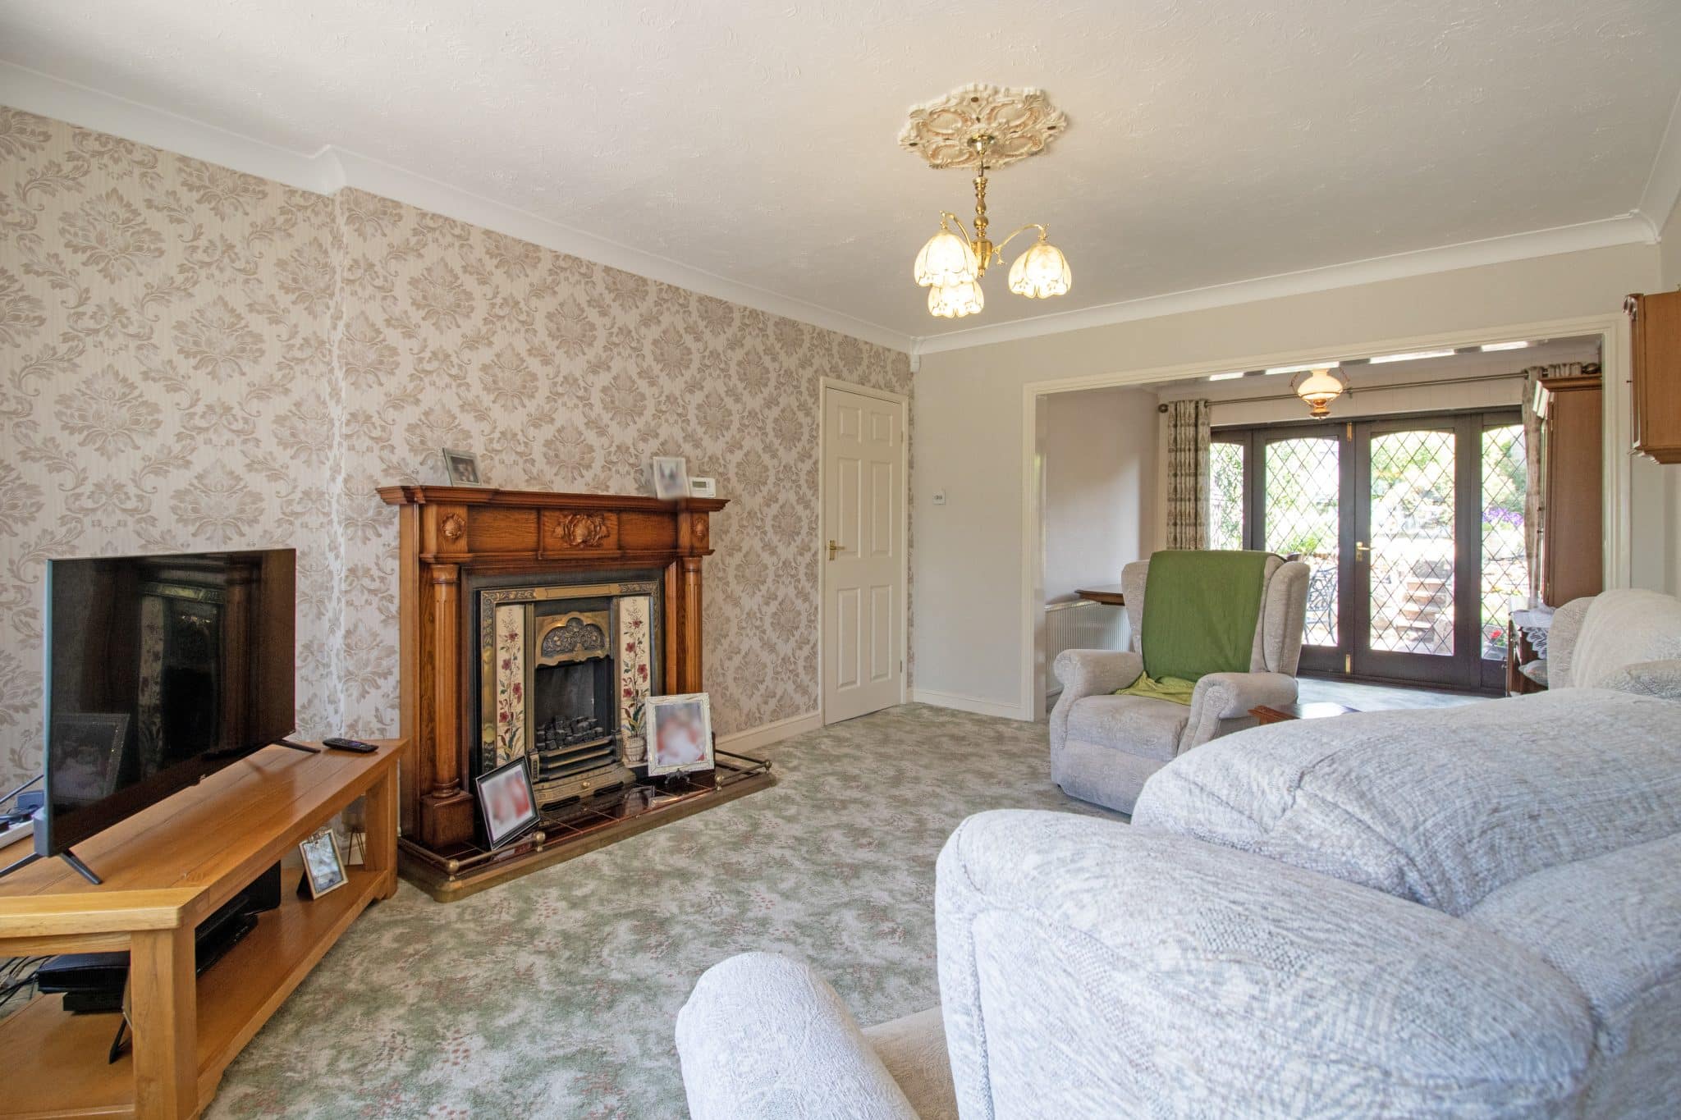
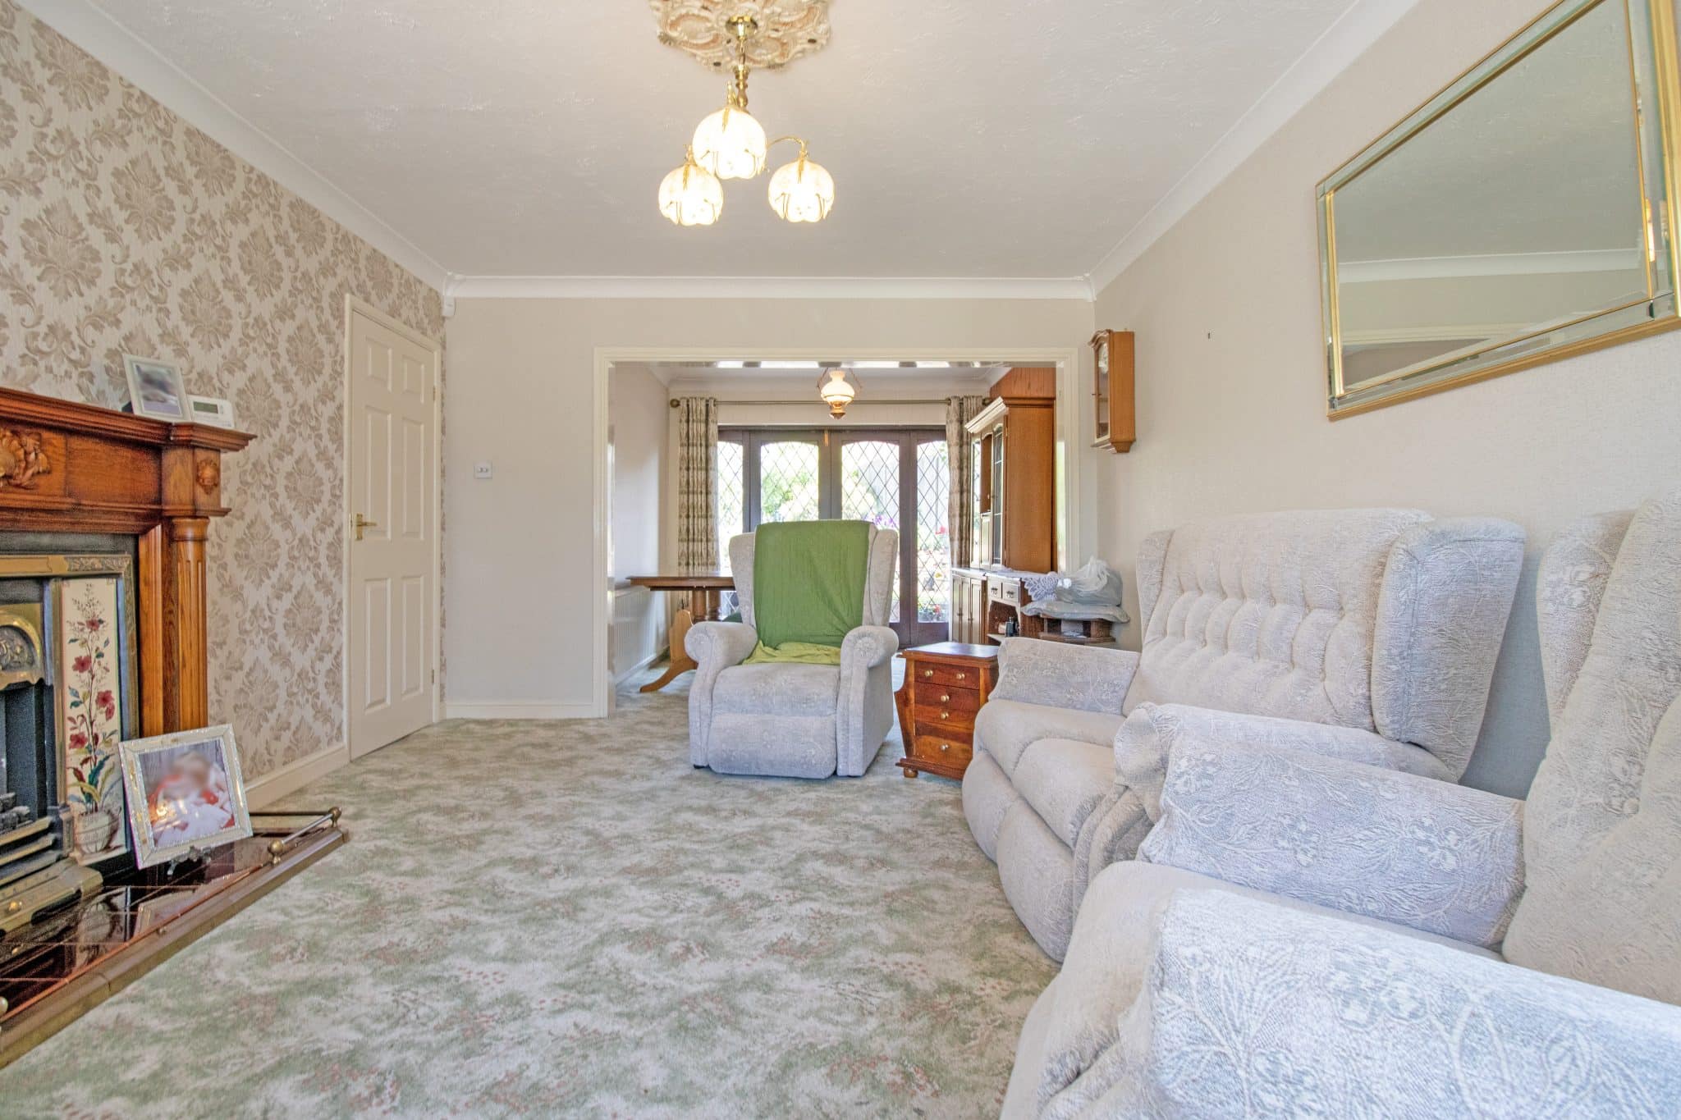
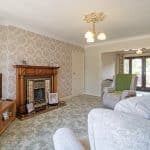
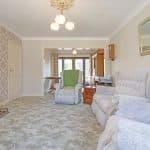
- GENEROUS LOUNGE DINER
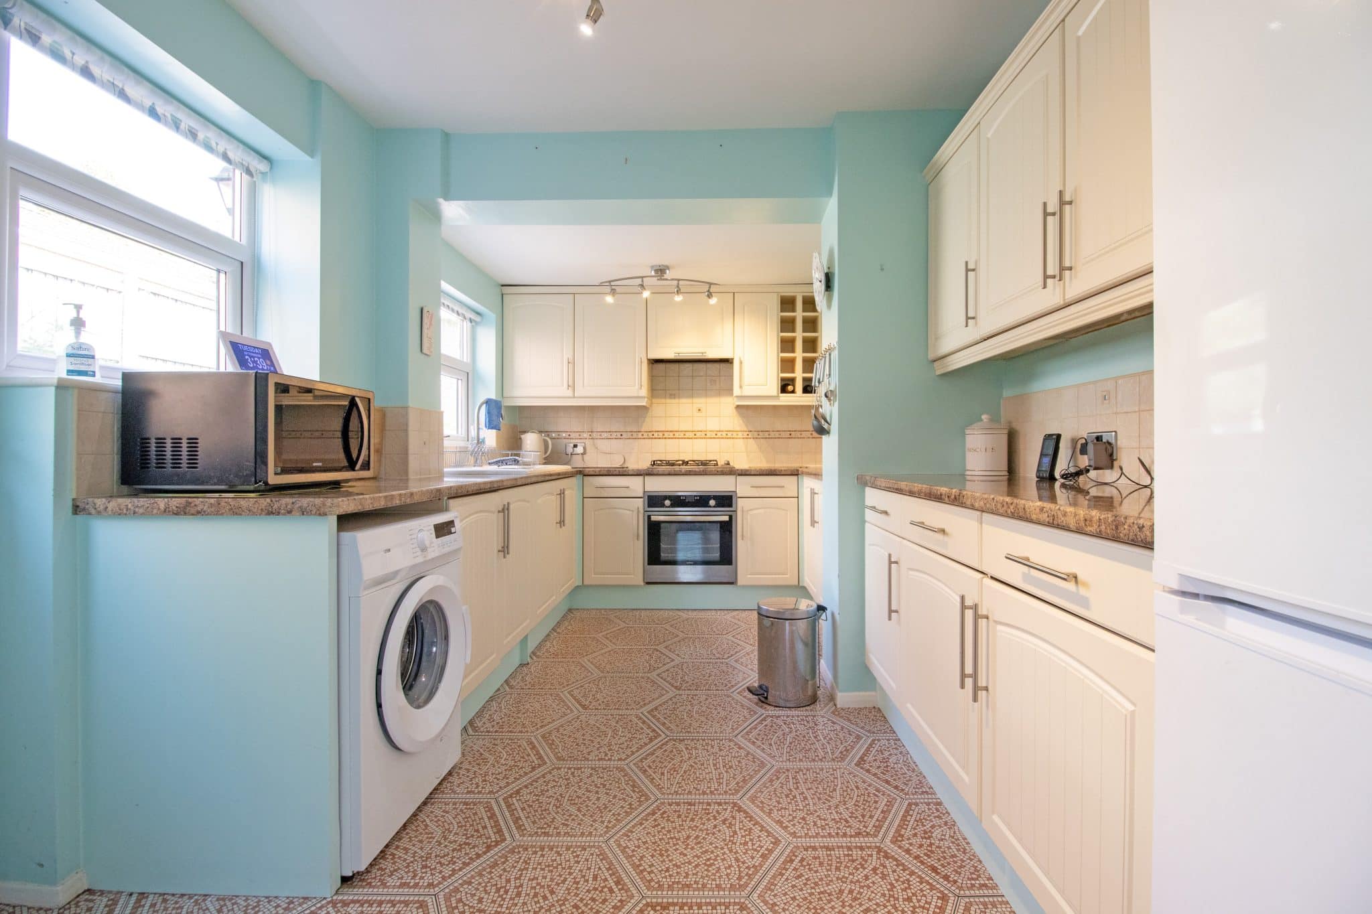
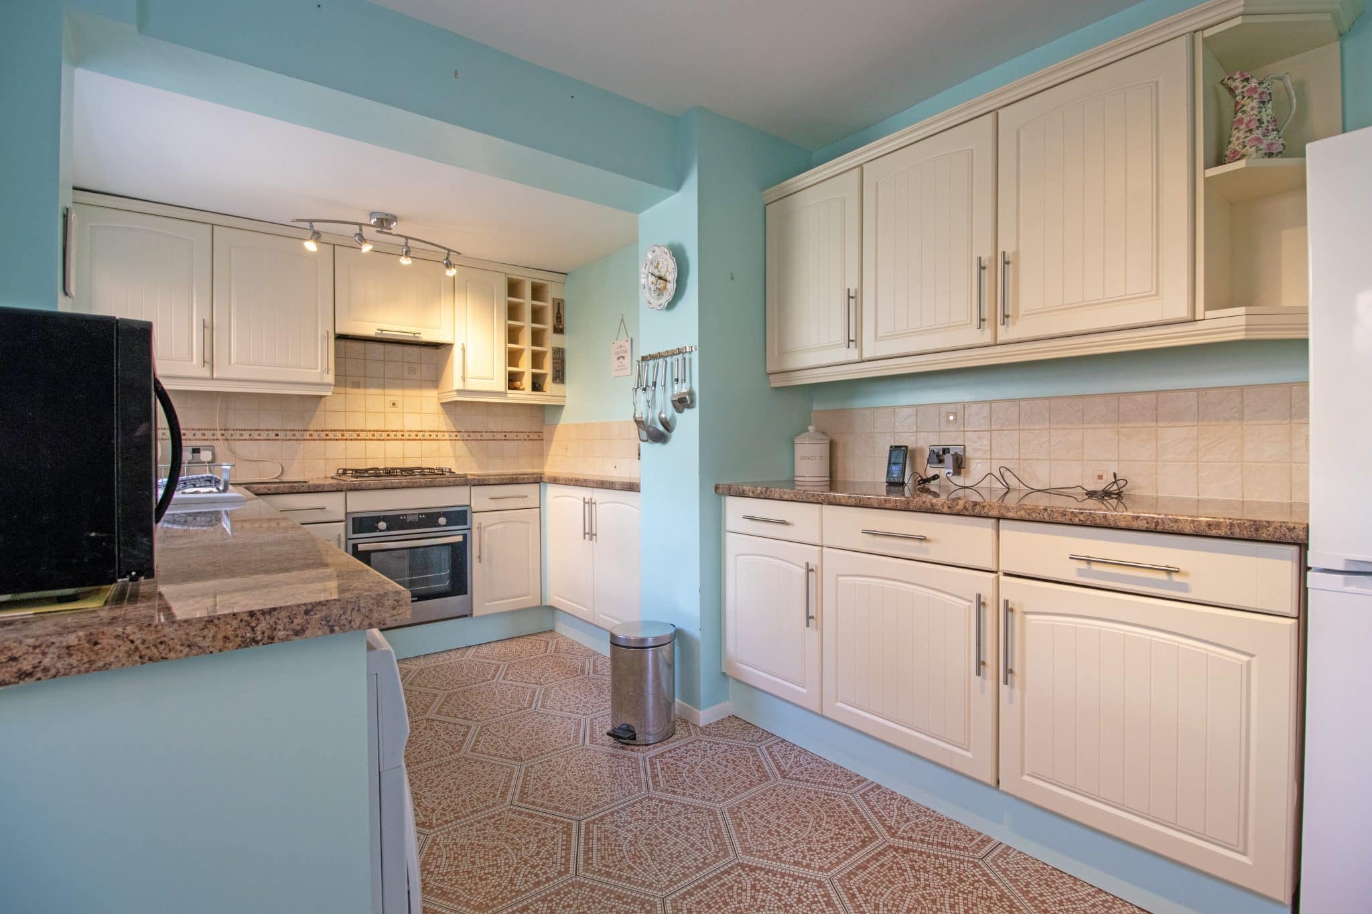
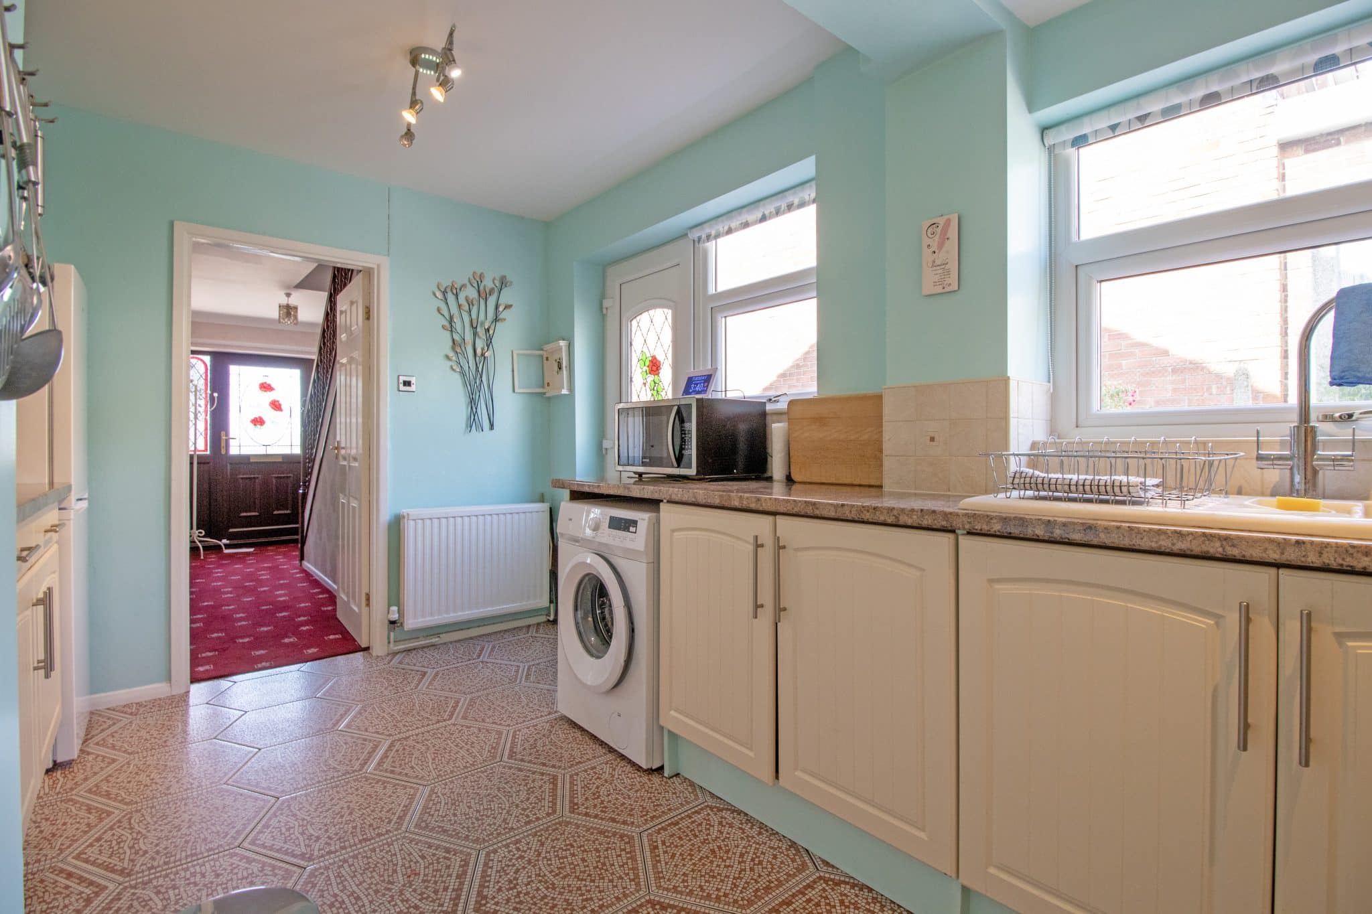
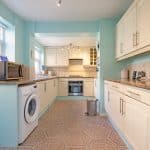
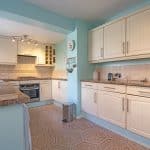
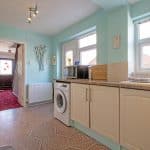
- SIZABLE FITTED KITCHEN
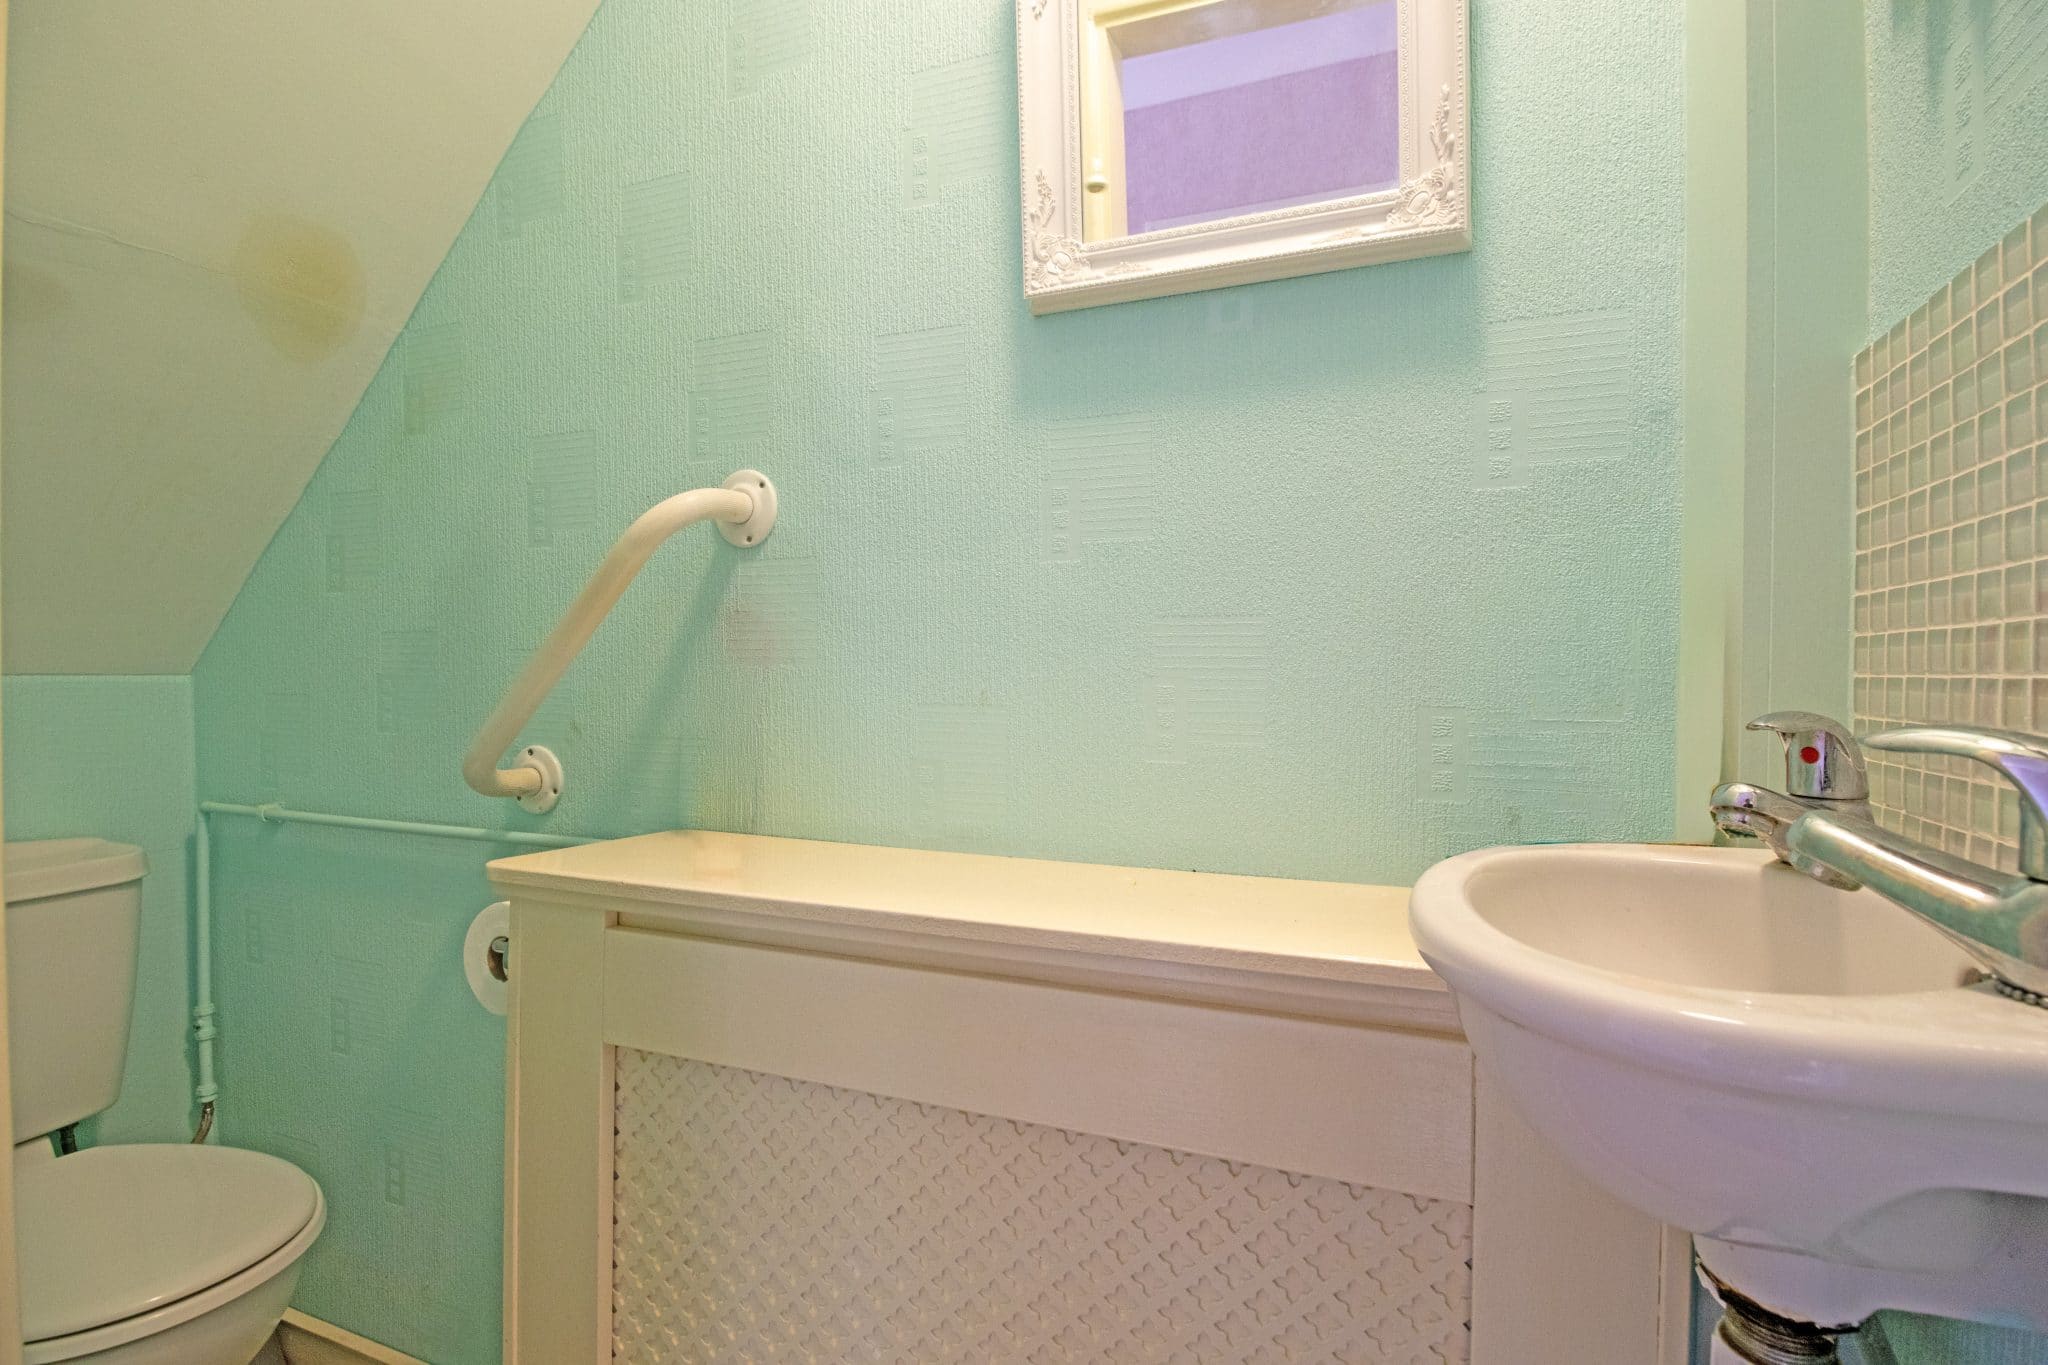
- GROUND FLOOR W.C.
- THREE SIZABLE BEDROOMS & MODERN SHOWER ROOM
- ENCLOSED REAR GARDEN
- AMPLE OFF ROAD PARKING & DETACHED GARAGE
Property Summary
Full Details
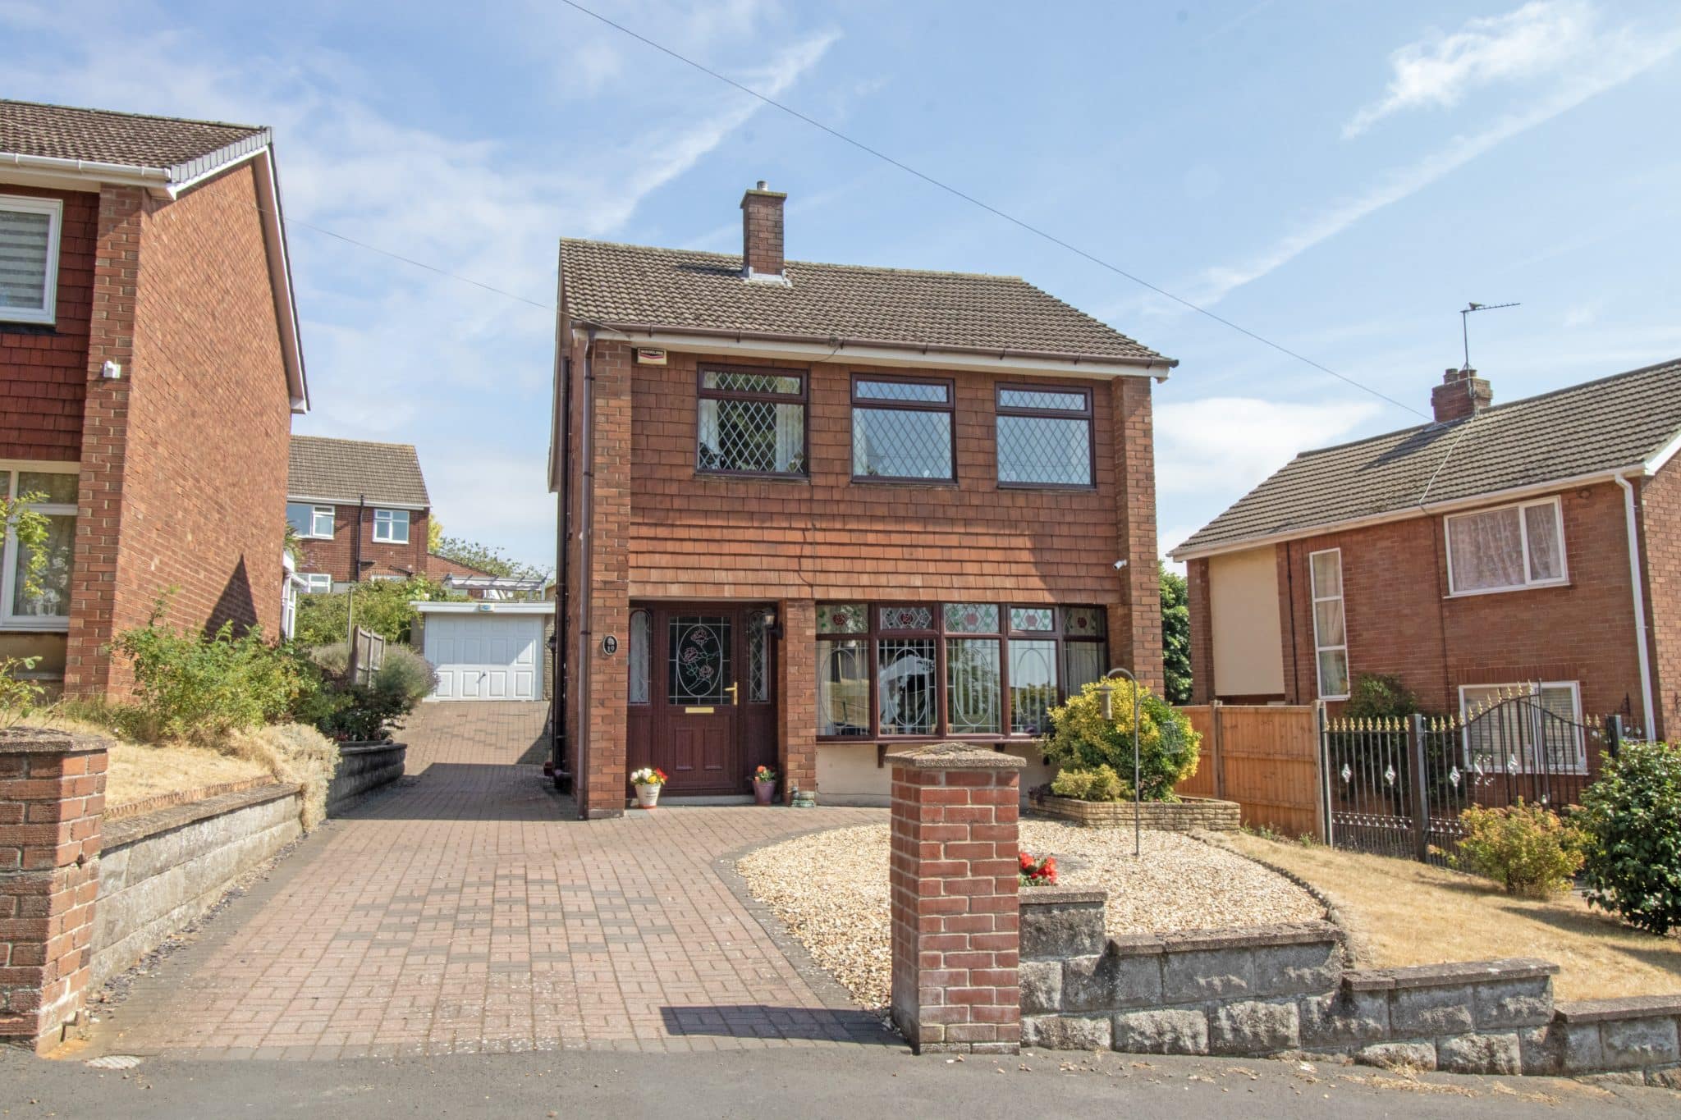
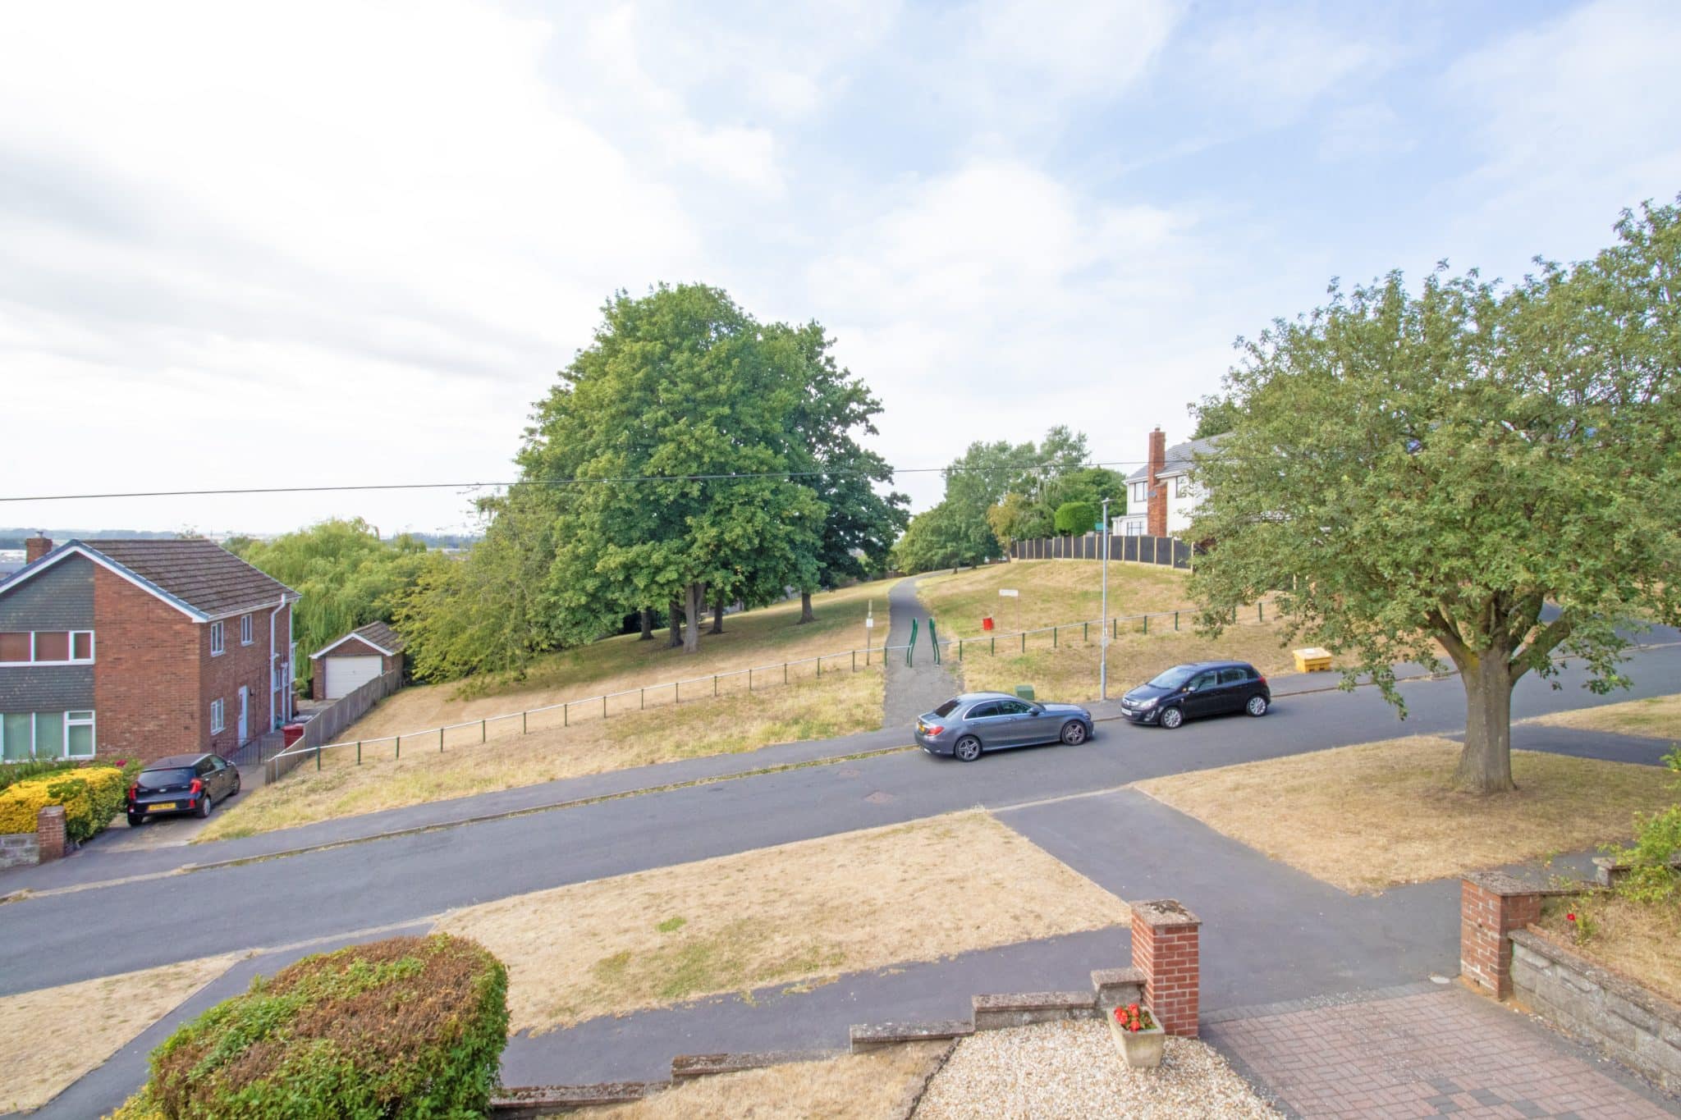
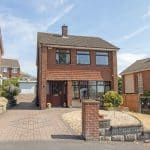
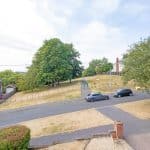
Situated in the highly regarded Bottesford area of Scunthorpe, this spacious detached family home is offered for sale with no onward chain, presenting an excellent opportunity for buyers looking to create a truly exceptional long-term family home. Enjoying an enviable position overlooking an attractive open green to the front, the property is located within one of Scunthorpe's most sought-after residential areas. Bottesford is particularly popular with families, benefiting from well-regarded schools, a range of local amenities, nearby parks and excellent transport links, making it an ideal place to call home.
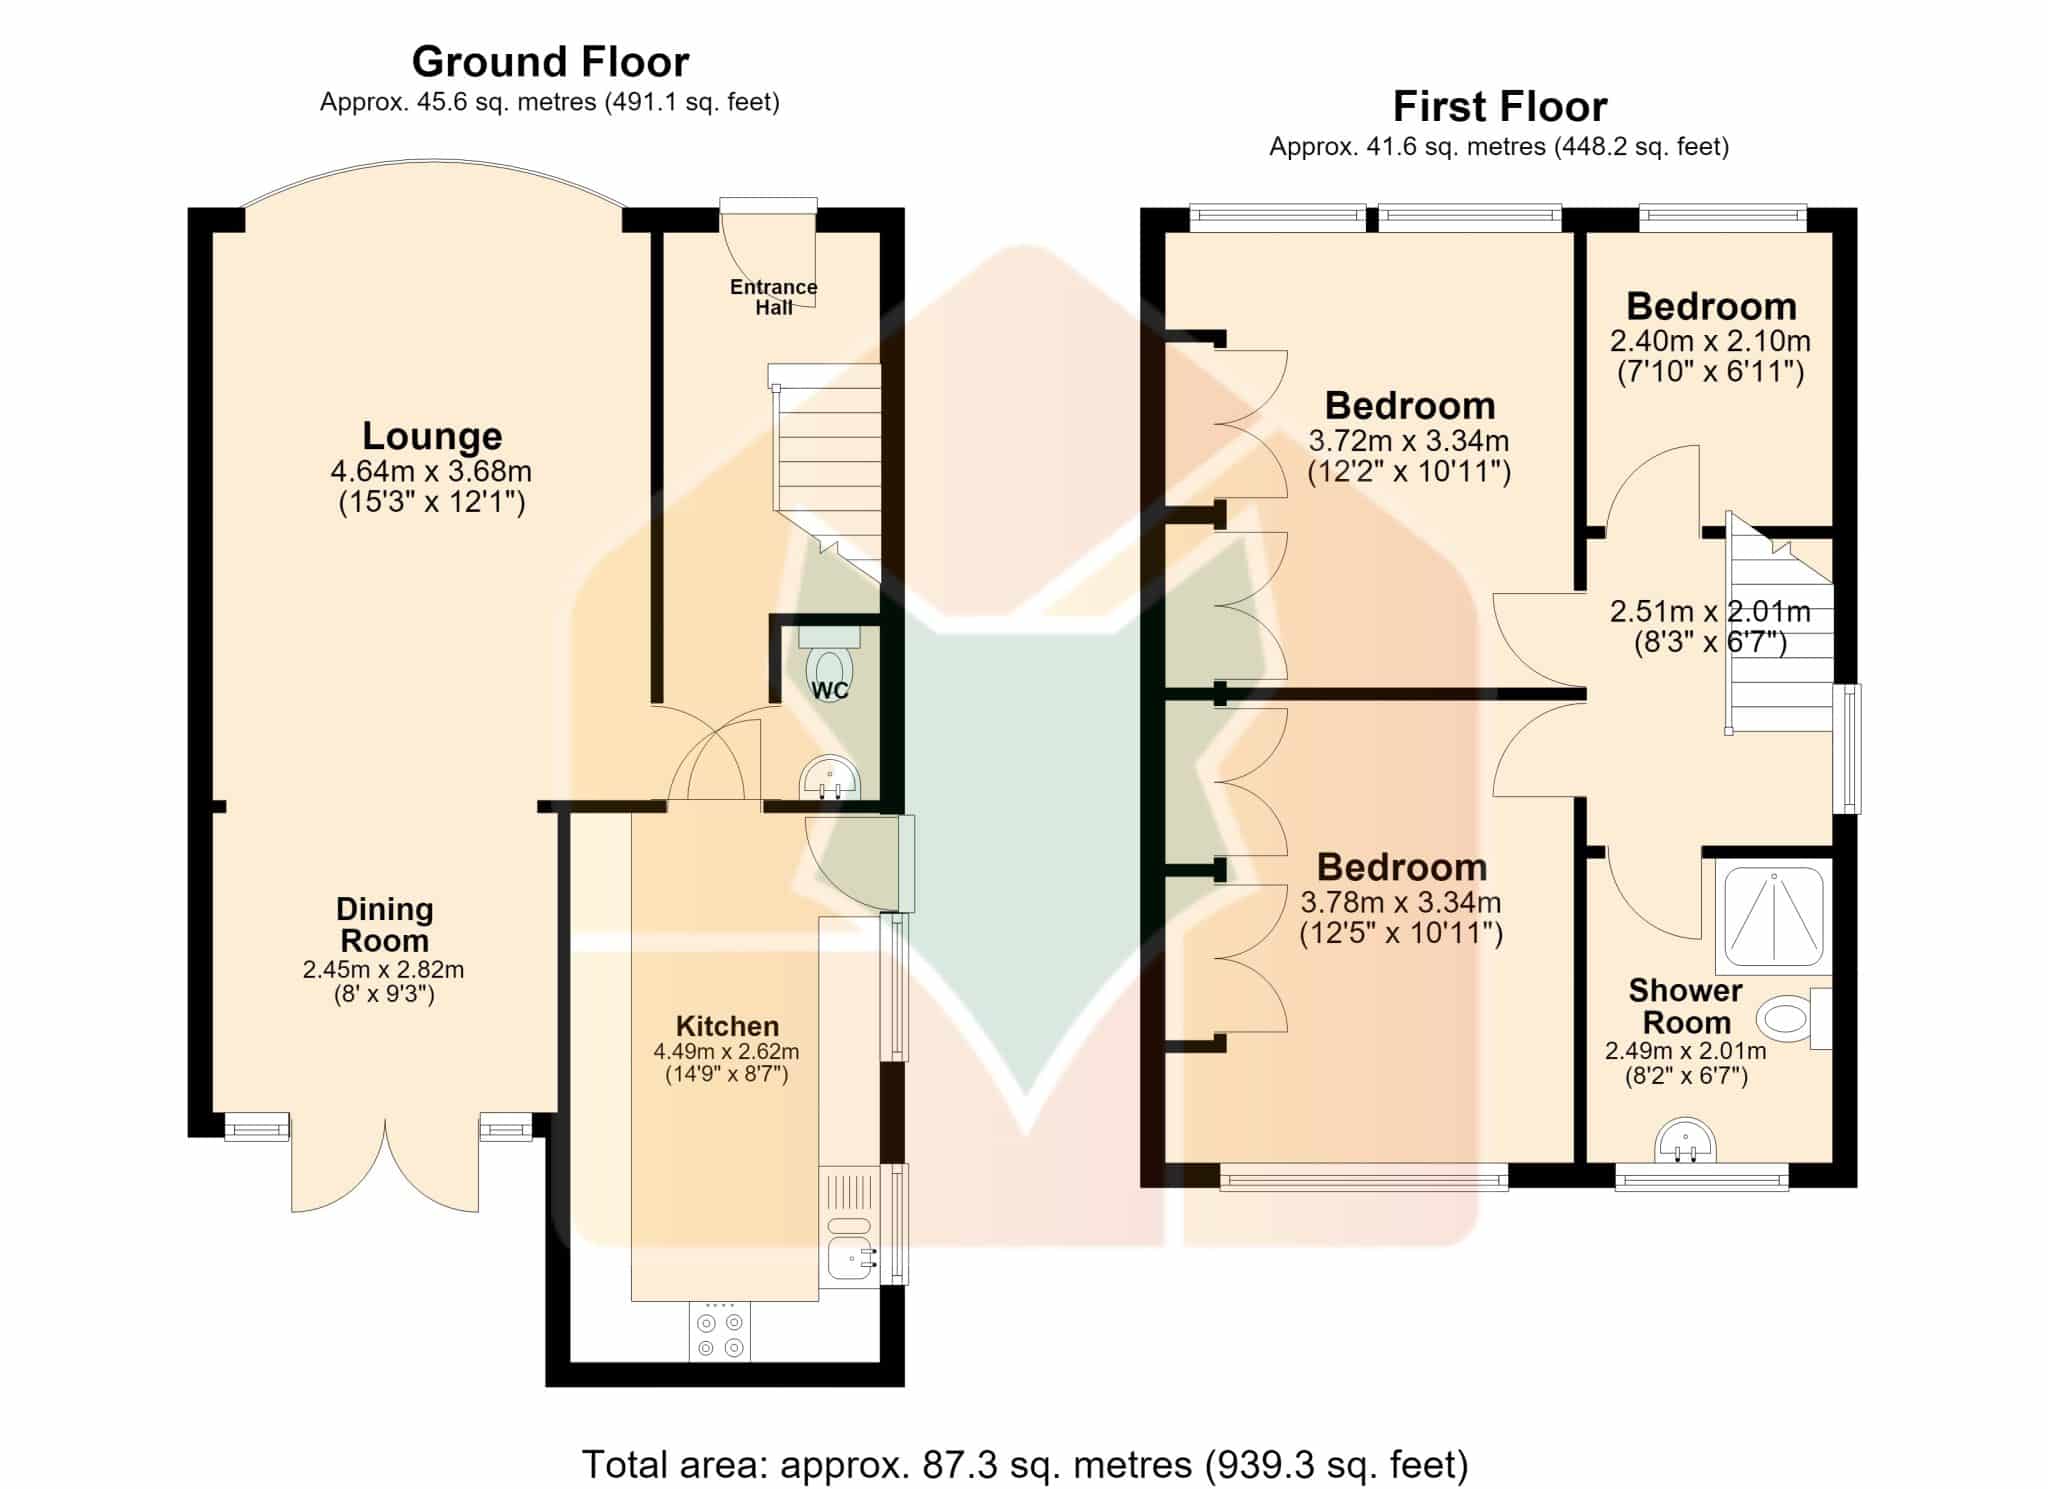
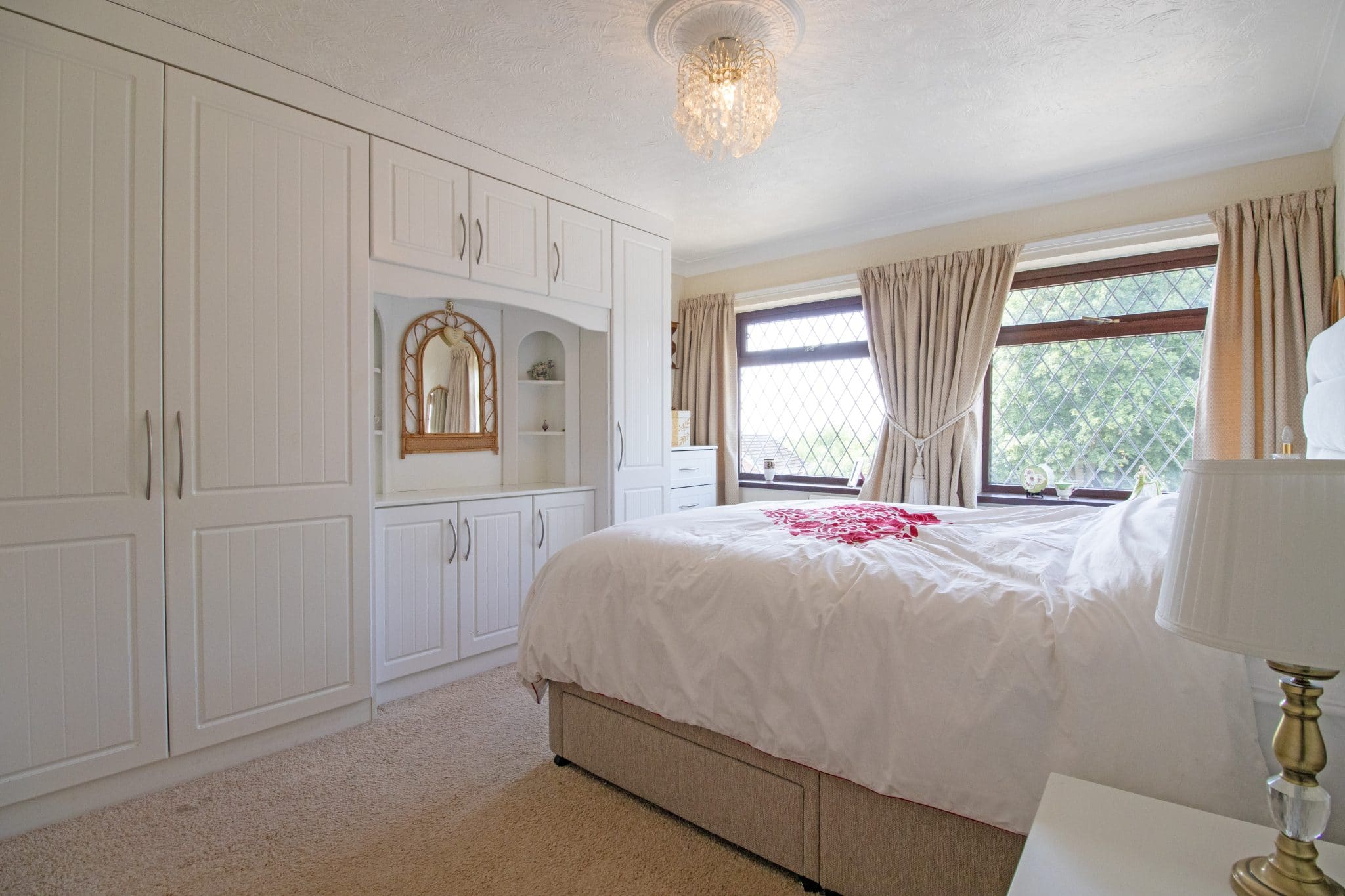
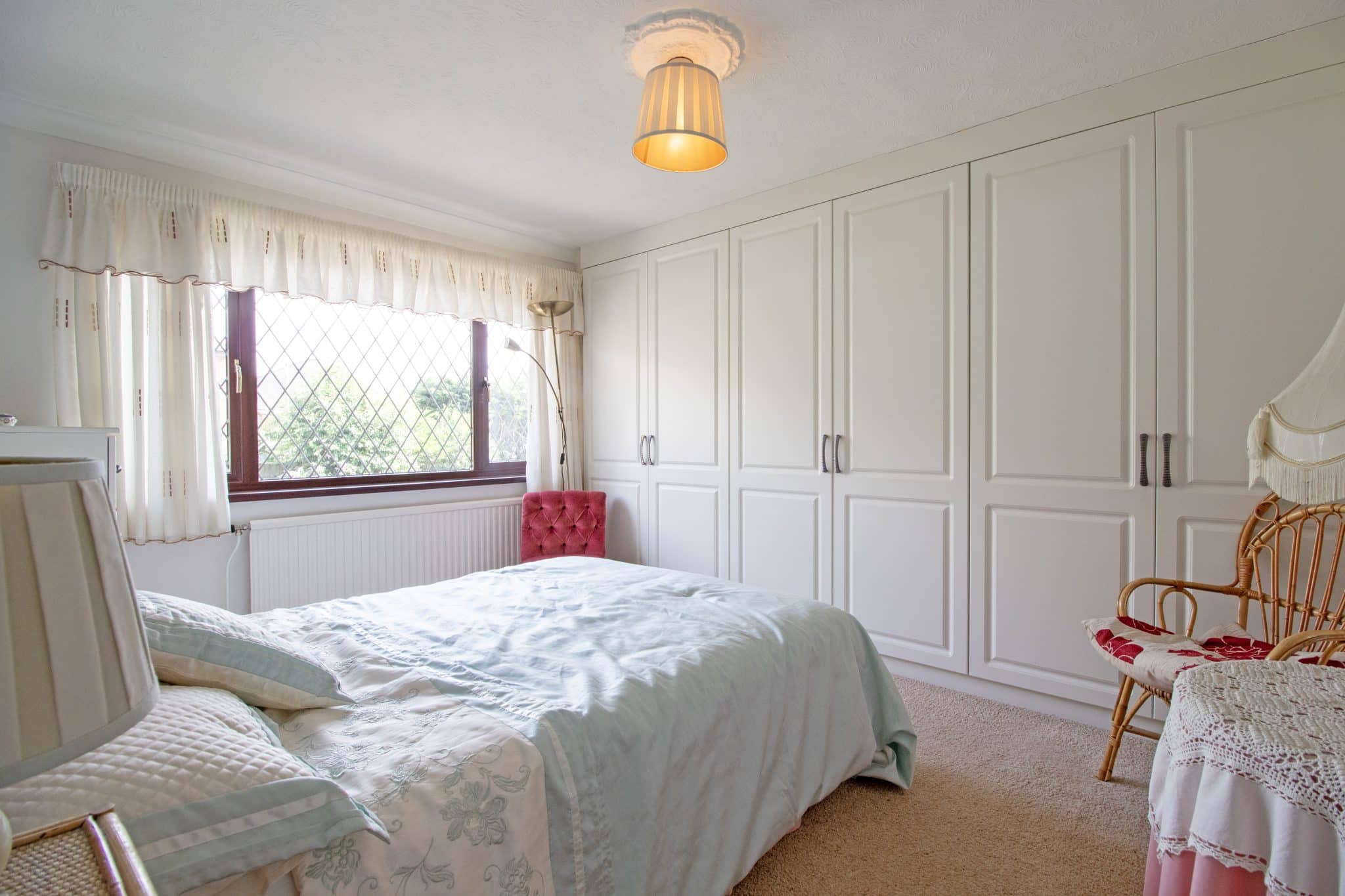
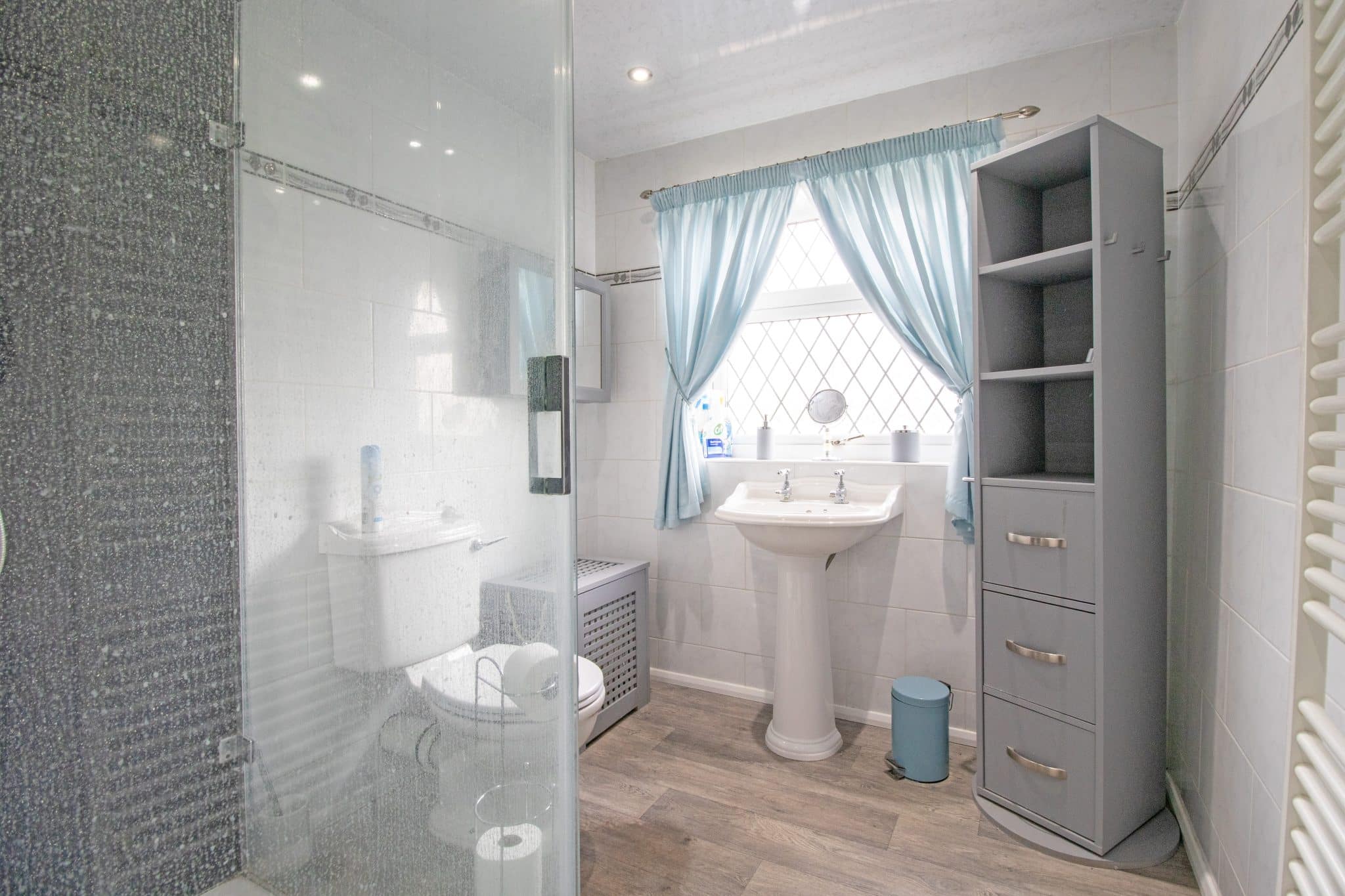
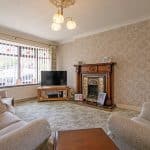
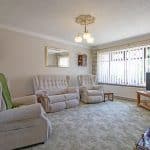
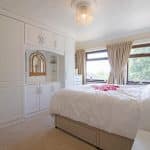
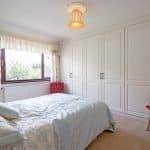
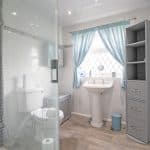
The accommodation briefly comprises a welcoming entrance hall, a generous lounge diner, an attractive fitted kitchen and a convenient ground floor W.C. To the first floor are three well-proportioned bedrooms, with the two principal bedrooms benefiting from fitted wardrobes, all served by a modern family shower room.
Externally, the property enjoys a generous frontage, predominantly laid to decorative gravel with a low walled boundary, alongside a block paved driveway providing ample off-road parking for several vehicles and giving access to the detached brick-built garage.
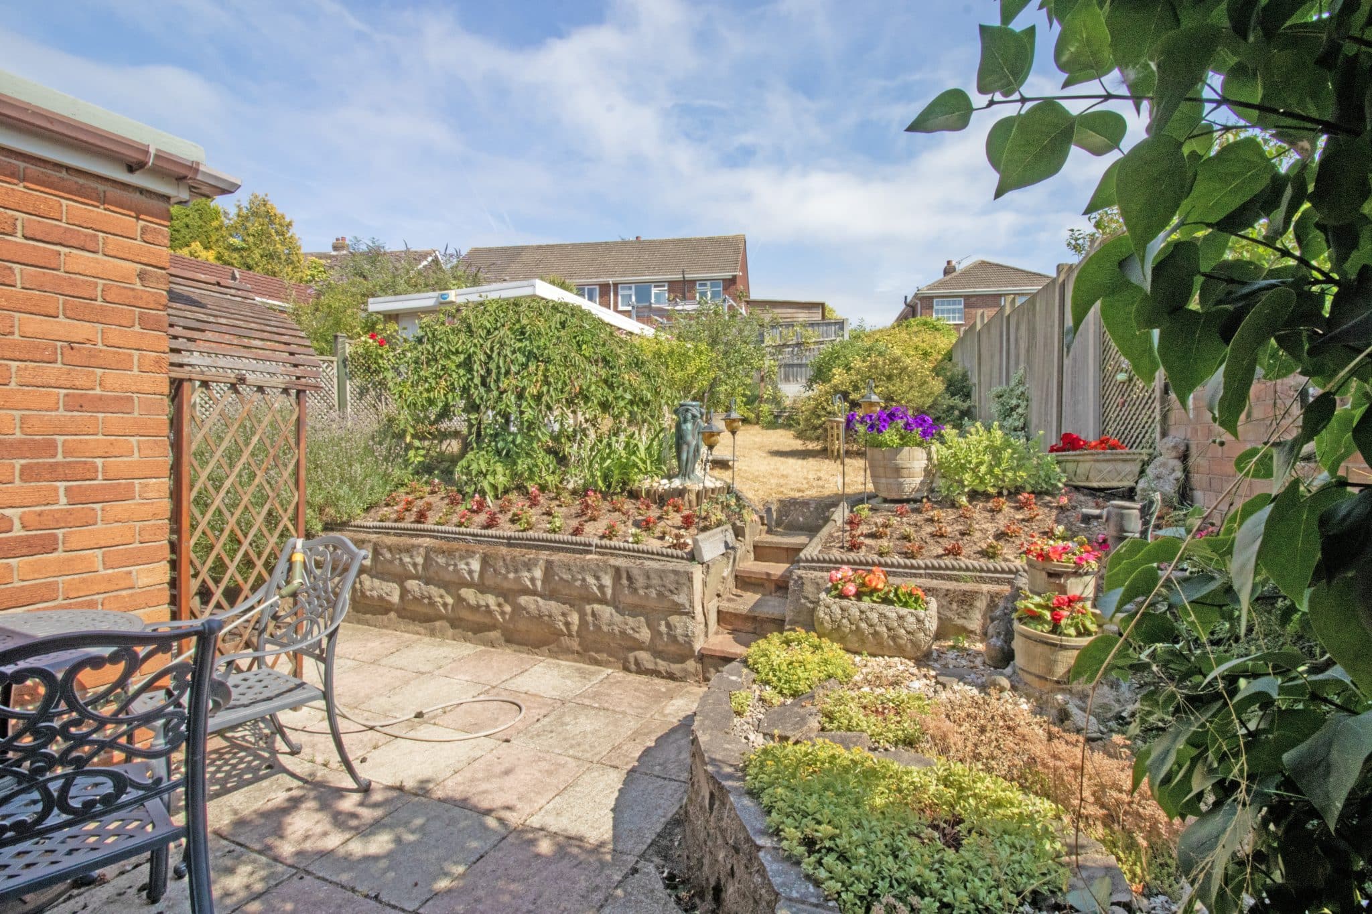
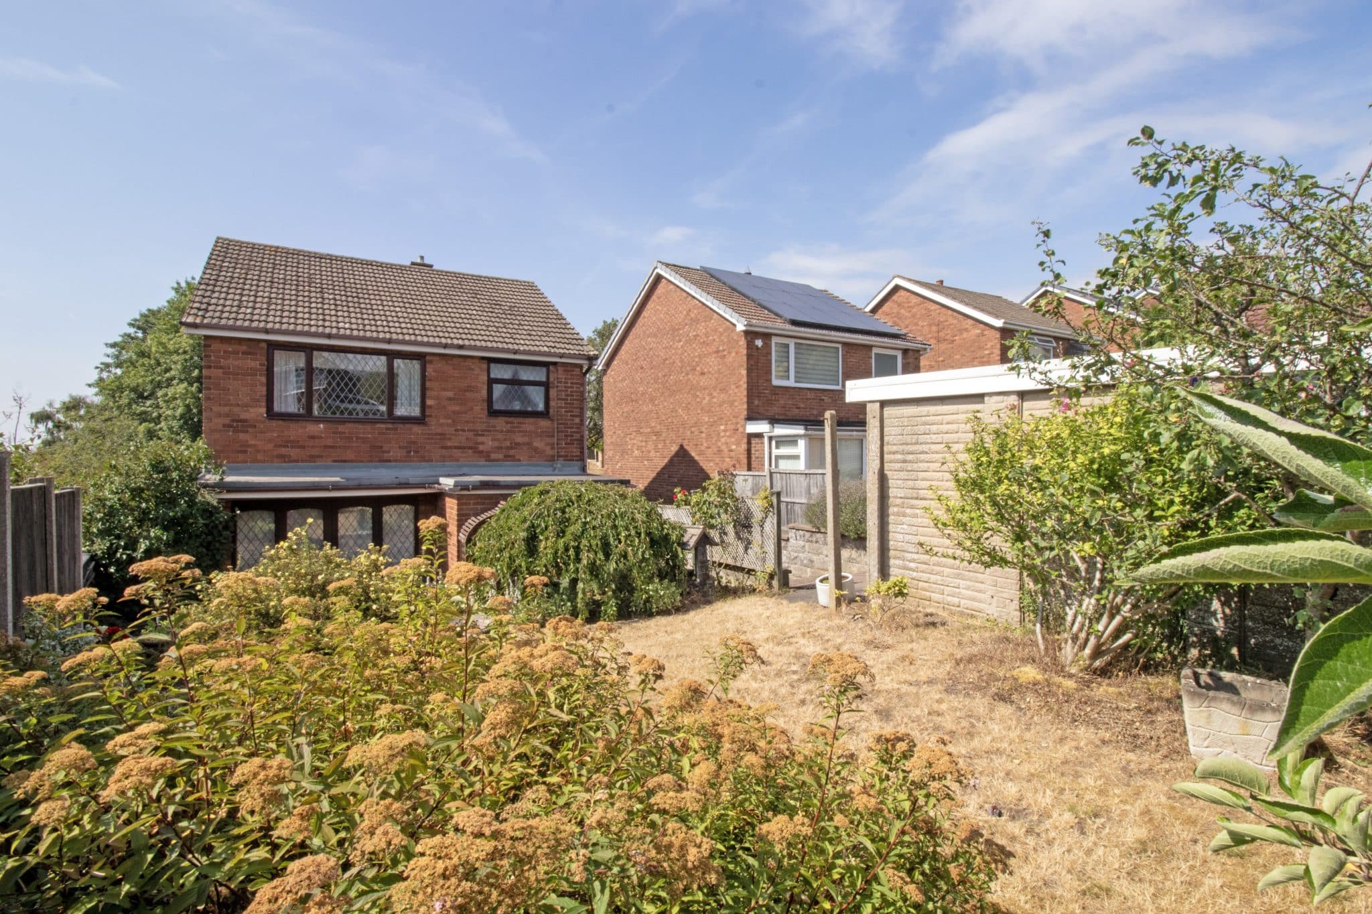
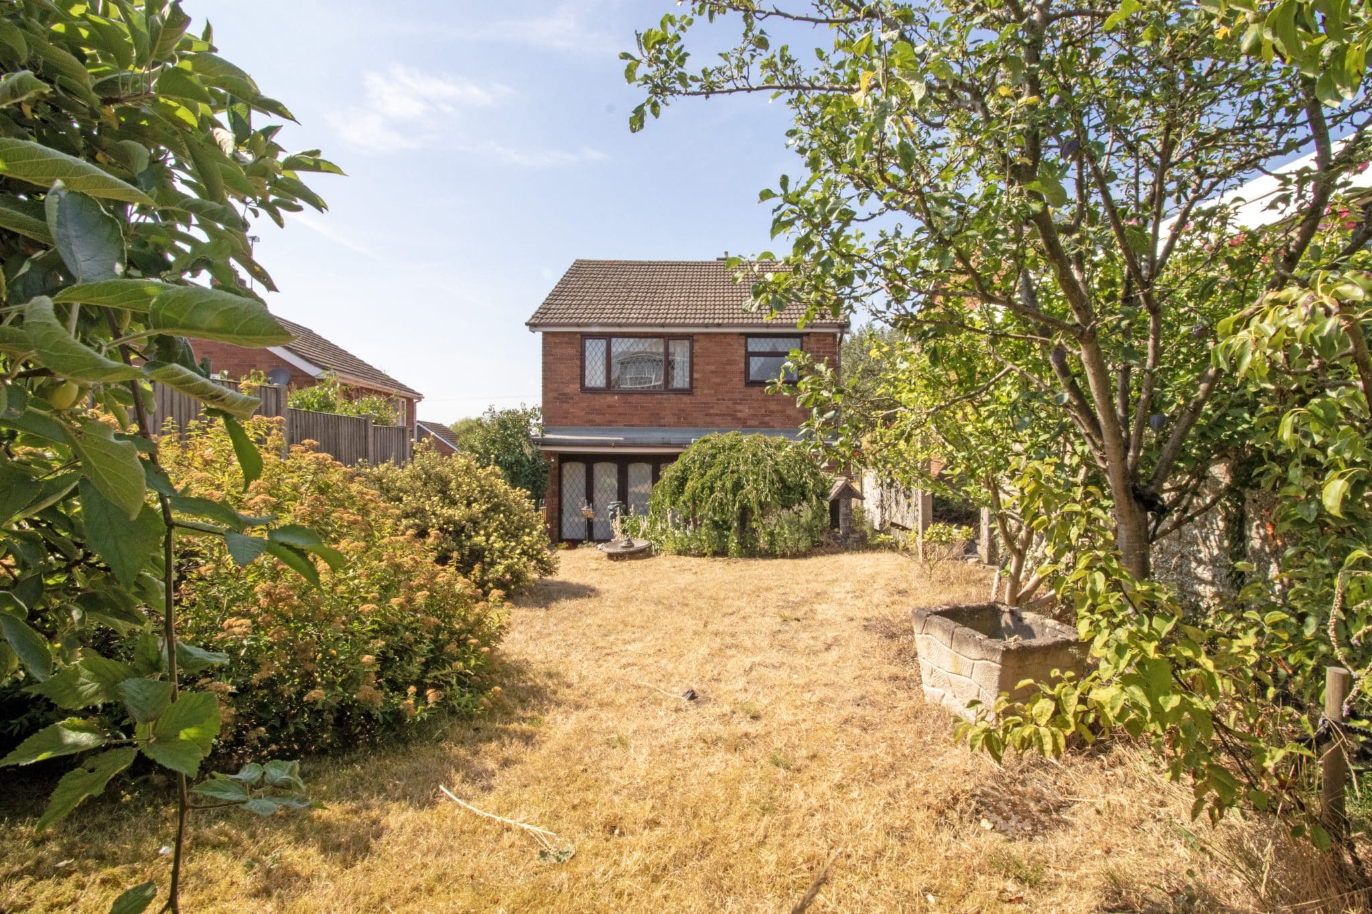
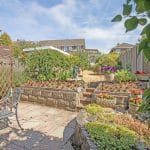
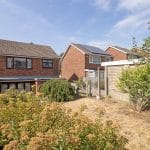
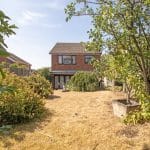
The enclosed rear garden is a particular highlight, offering an excellent outdoor space for families and entertaining alike. A paved patio provides the perfect seating area, leading onto a well-maintained lawn with raised, well-stocked flower borders and an array of mature plants and shrubs creating a colourful and private setting.
Viewing is highly recommended to fully appreciate the potential, spacious accommodation and sought-after location this wonderful home has to offer.
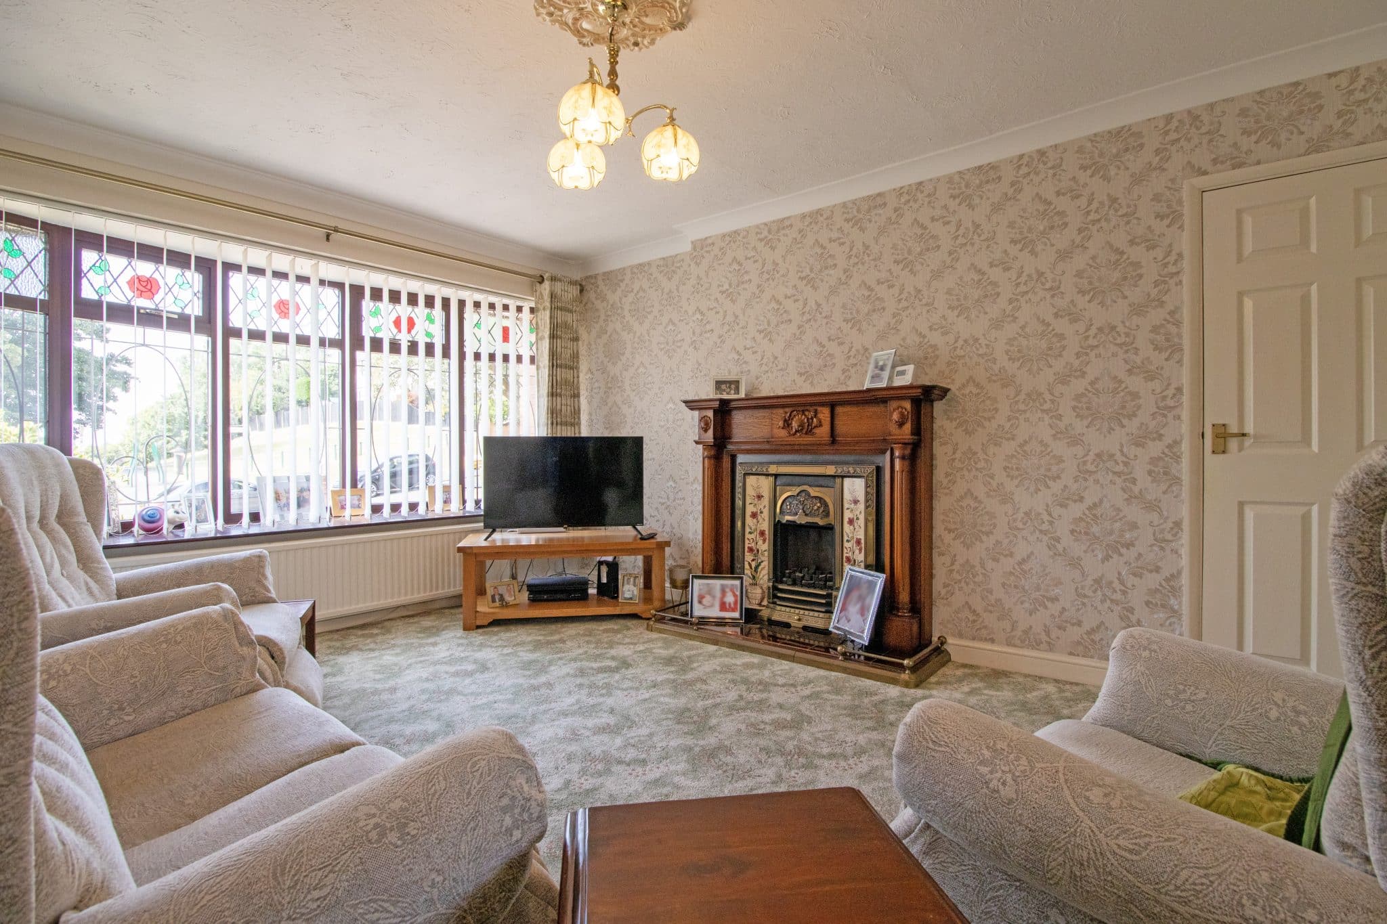
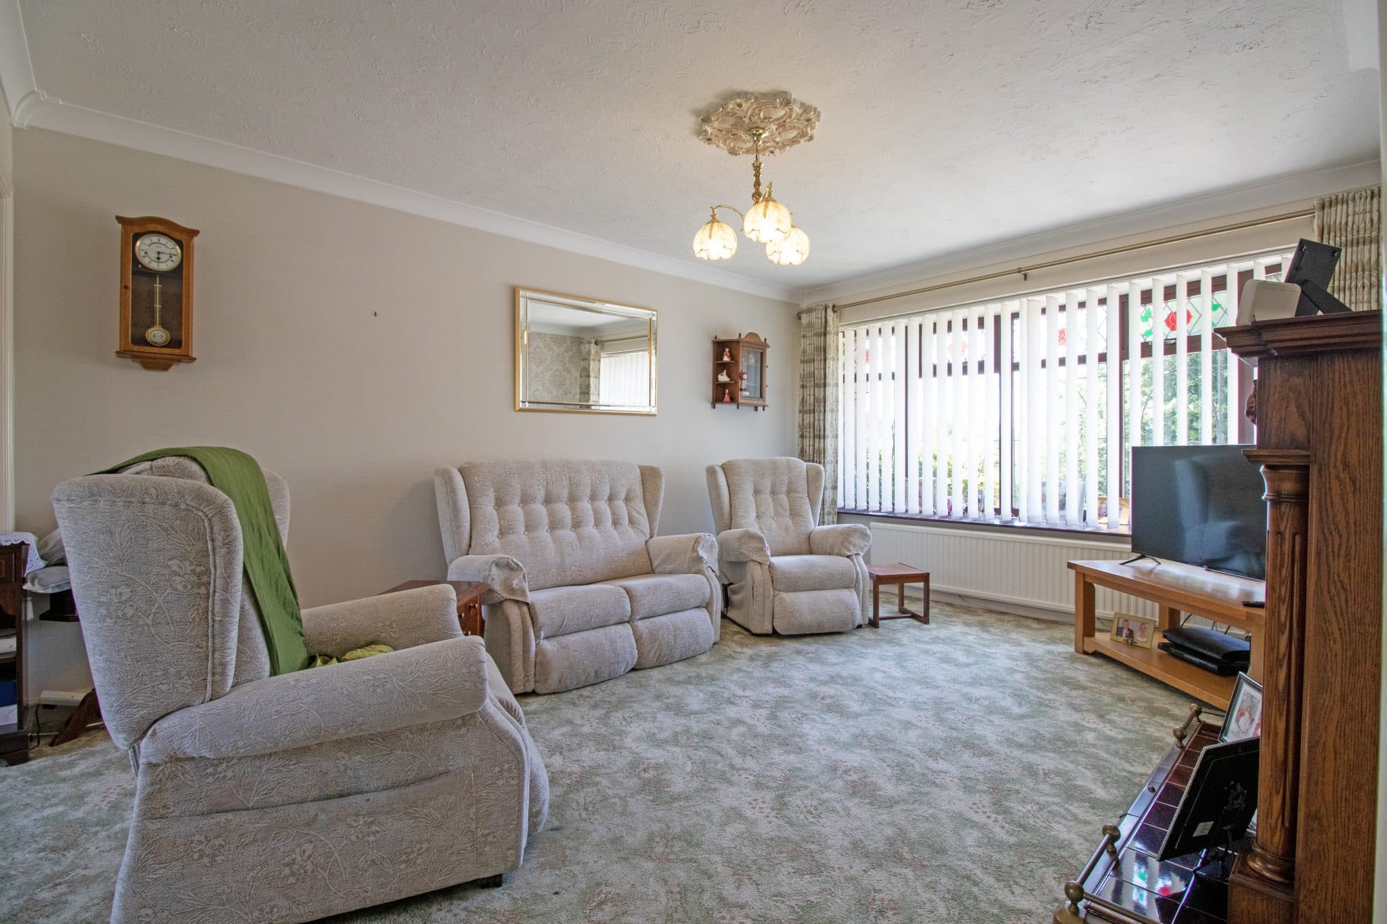
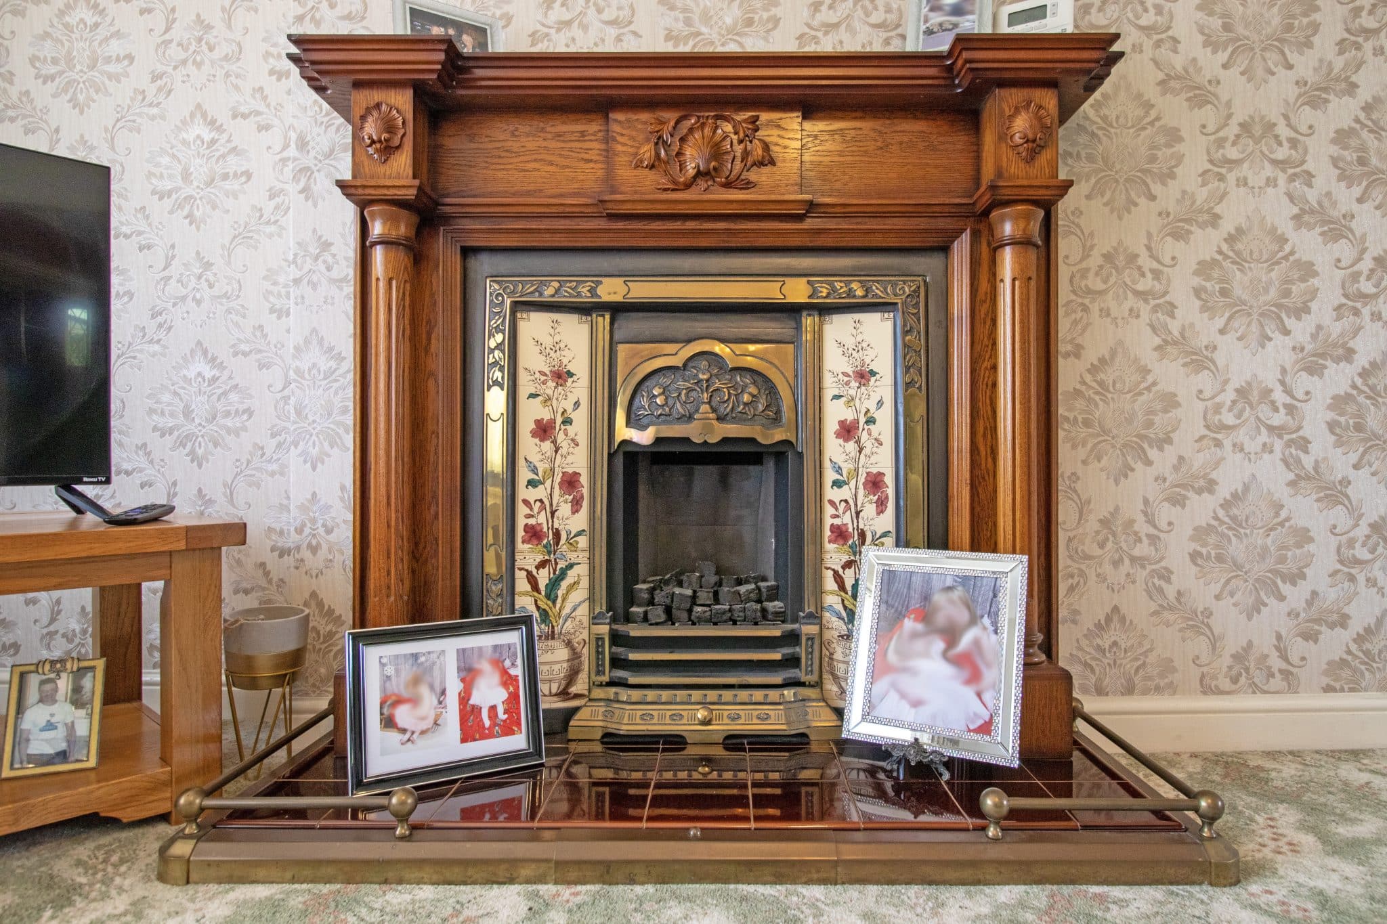
Lounge 15' 3" x 12' 1" (4.64m x 3.68m)
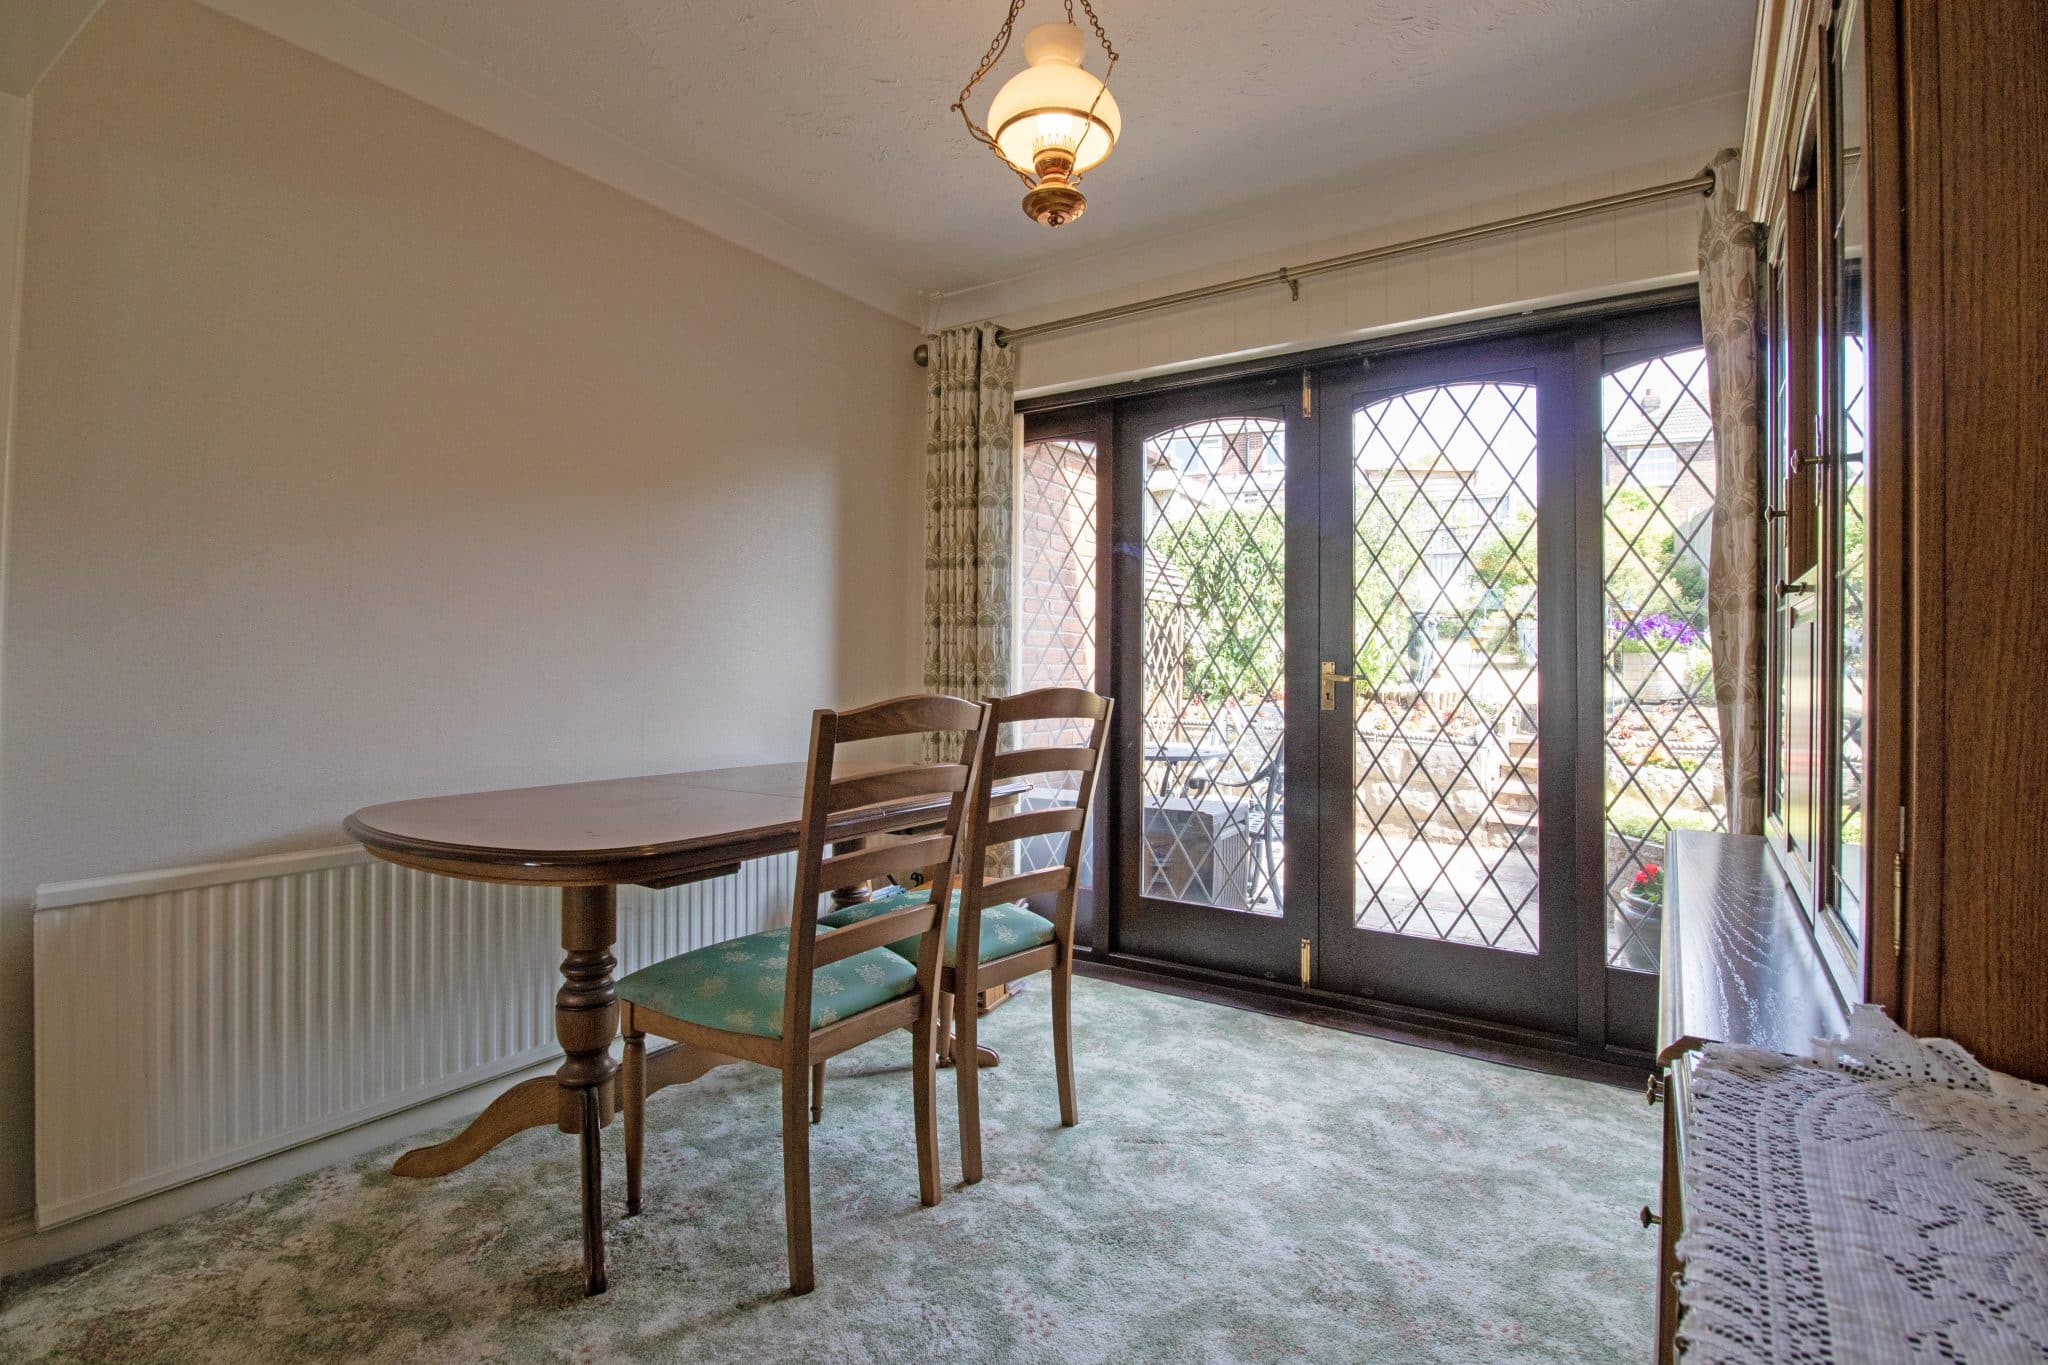
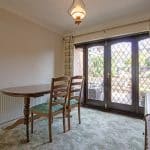
Dining Room 9' 3" x 8' 0" (2.82m x 2.45m)
Kitchen 14' 9" x 8' 7" (4.49m x 2.62m)
WC
Bedroom 1 12' 2" x 10' 11" (3.72m x 3.34m)
Bedroom 2 12' 5" x 10' 11" (3.78m x 3.34m)
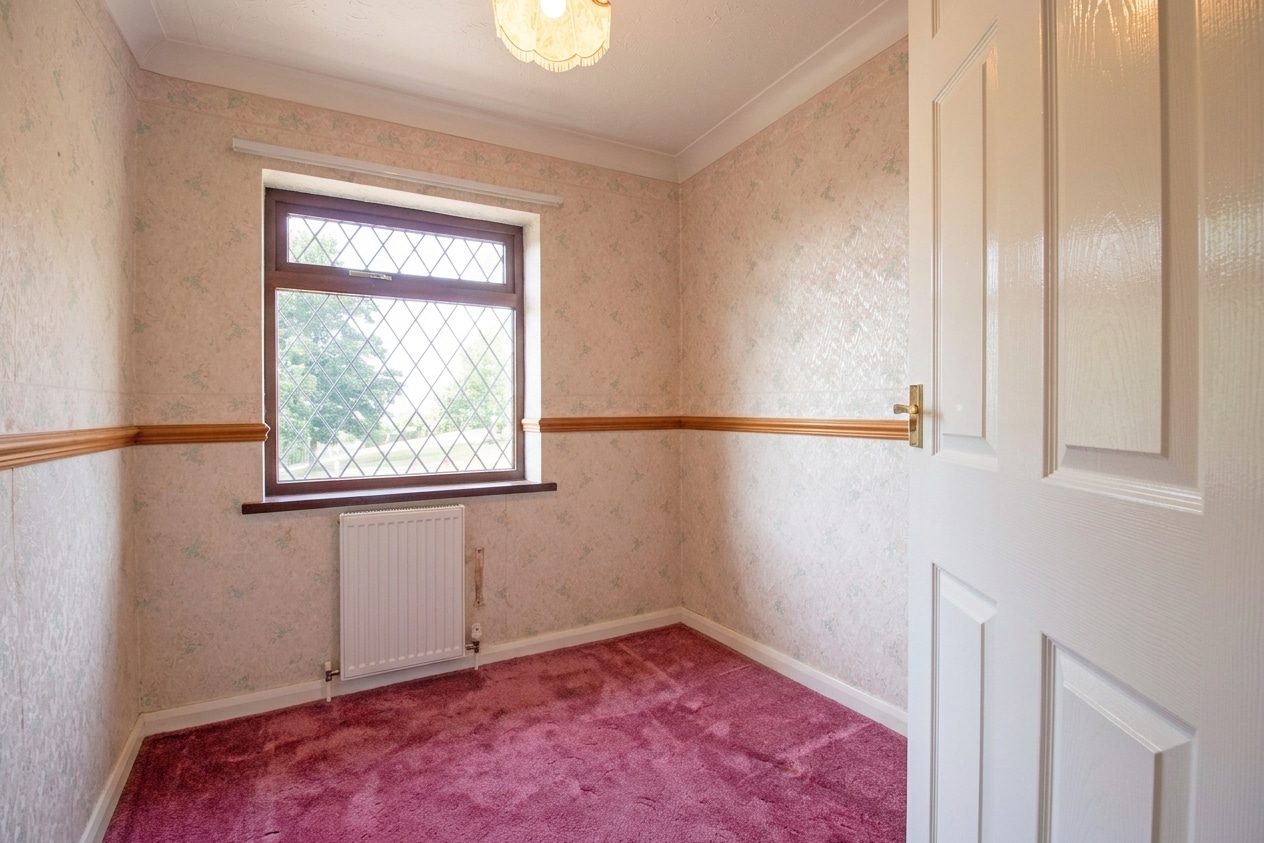
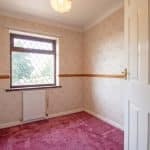
Bedroom 3 7' 10" x 6' 11" (2.40m x 2.10m)
Shower Room 8' 2" x 6' 7" (2.49m x 2.01m)