Bob Rainsforth Way, Gainsborough, DN21
£170,000
Bob Rainsforth Way, Gainsborough, DN21
Property Features
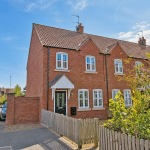
- WELL PRESENTED END OF TERRACE FAMILY HOME
- QUIET CUL-DE-SAC POSITION
- WALKING DISTANCE TO FANTASTIC AMENITIES
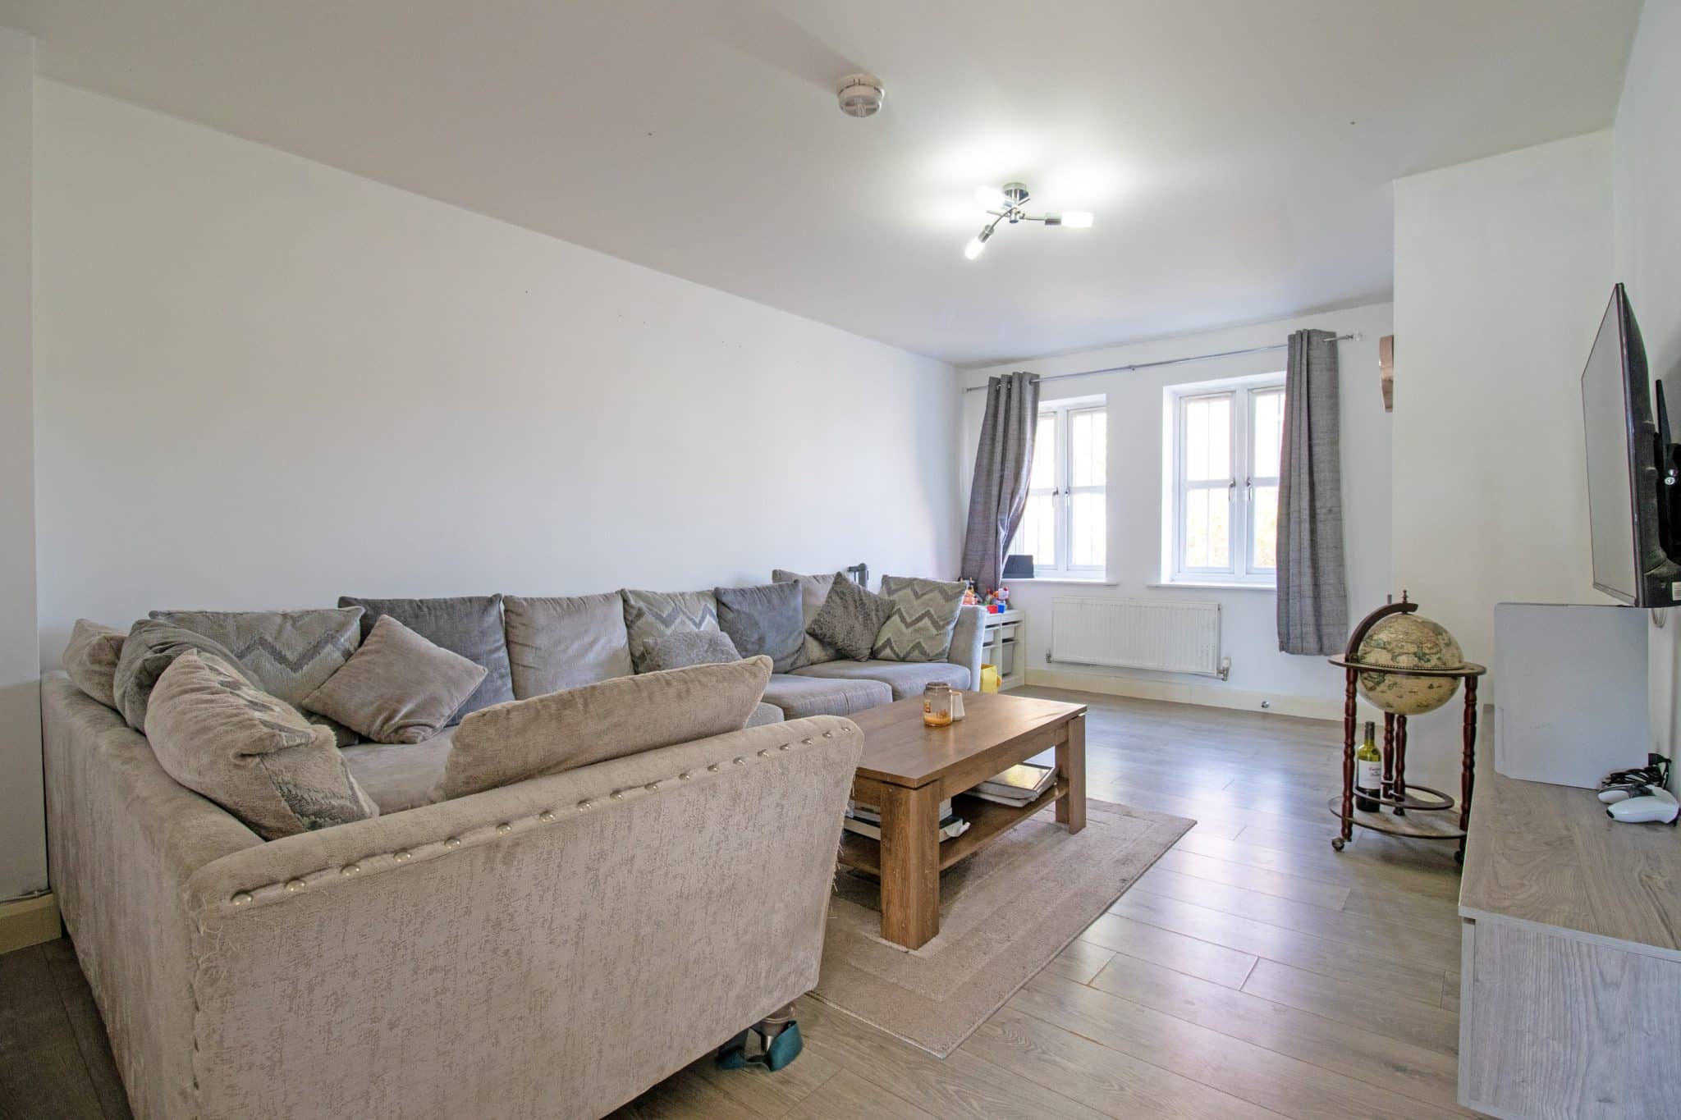
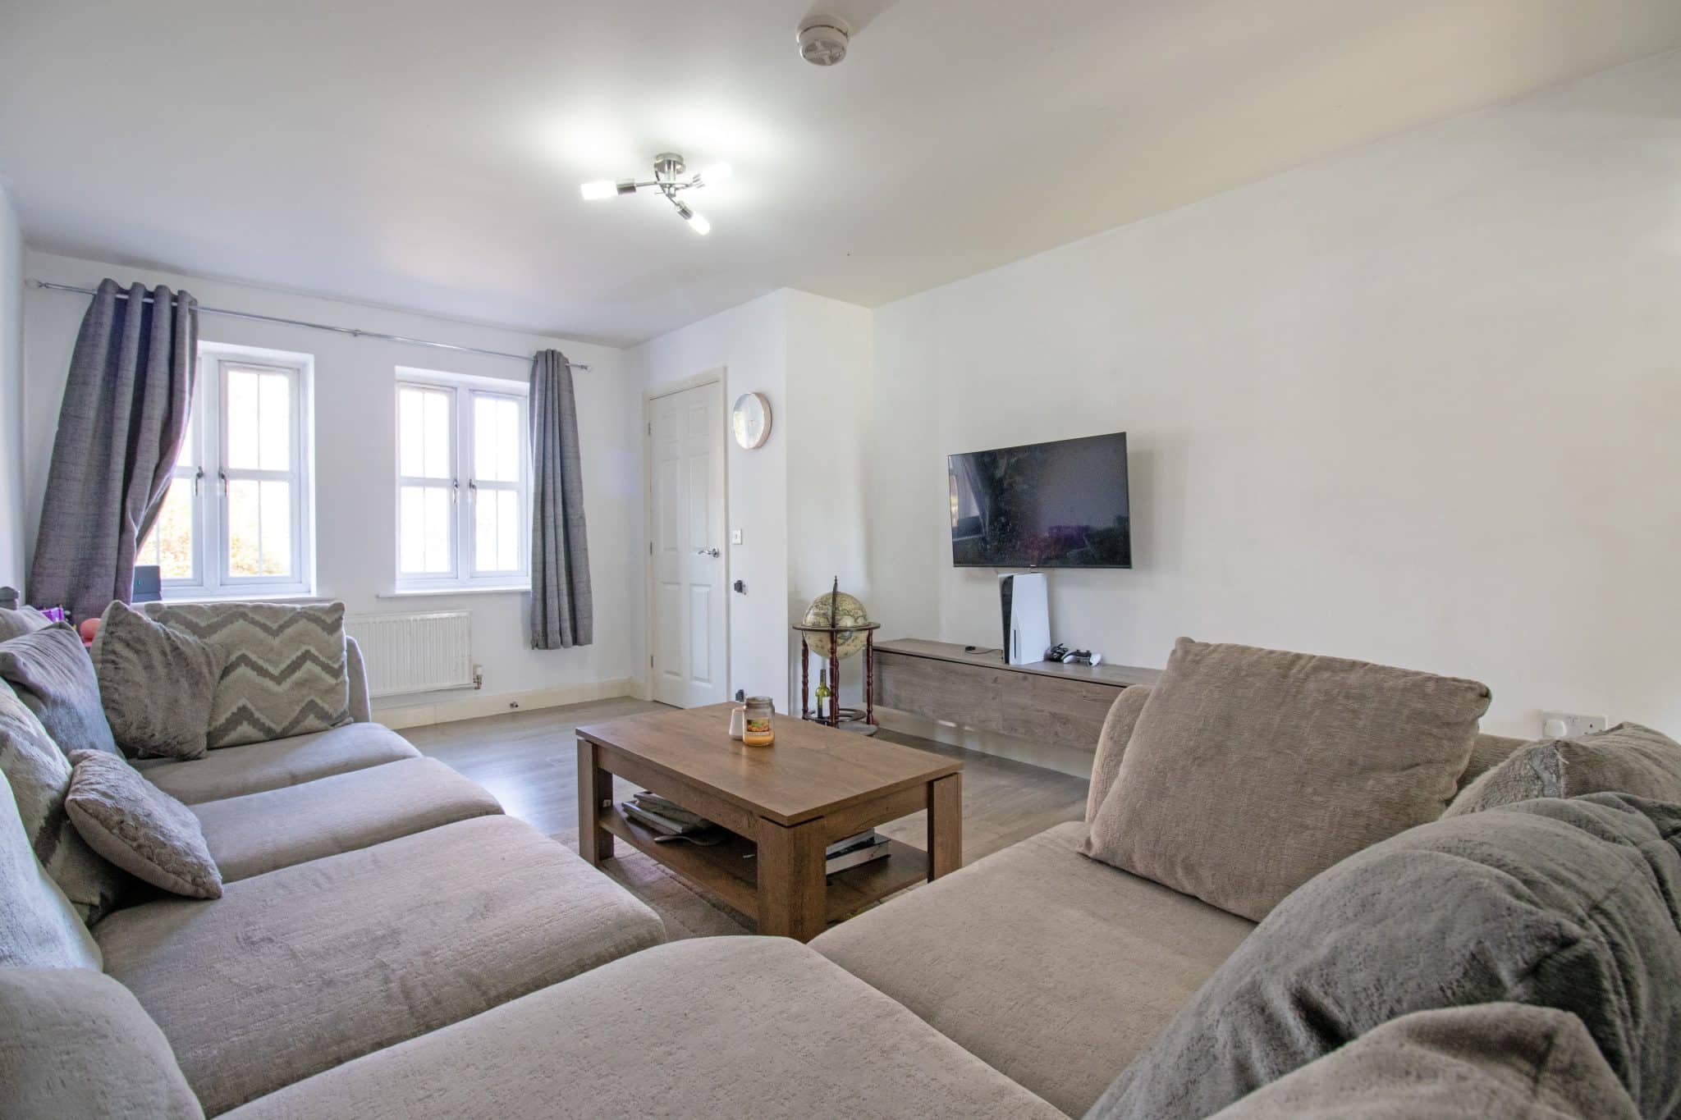
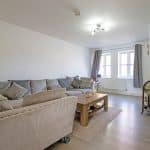
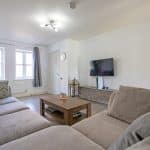
- SPACIOUS LOUNGE
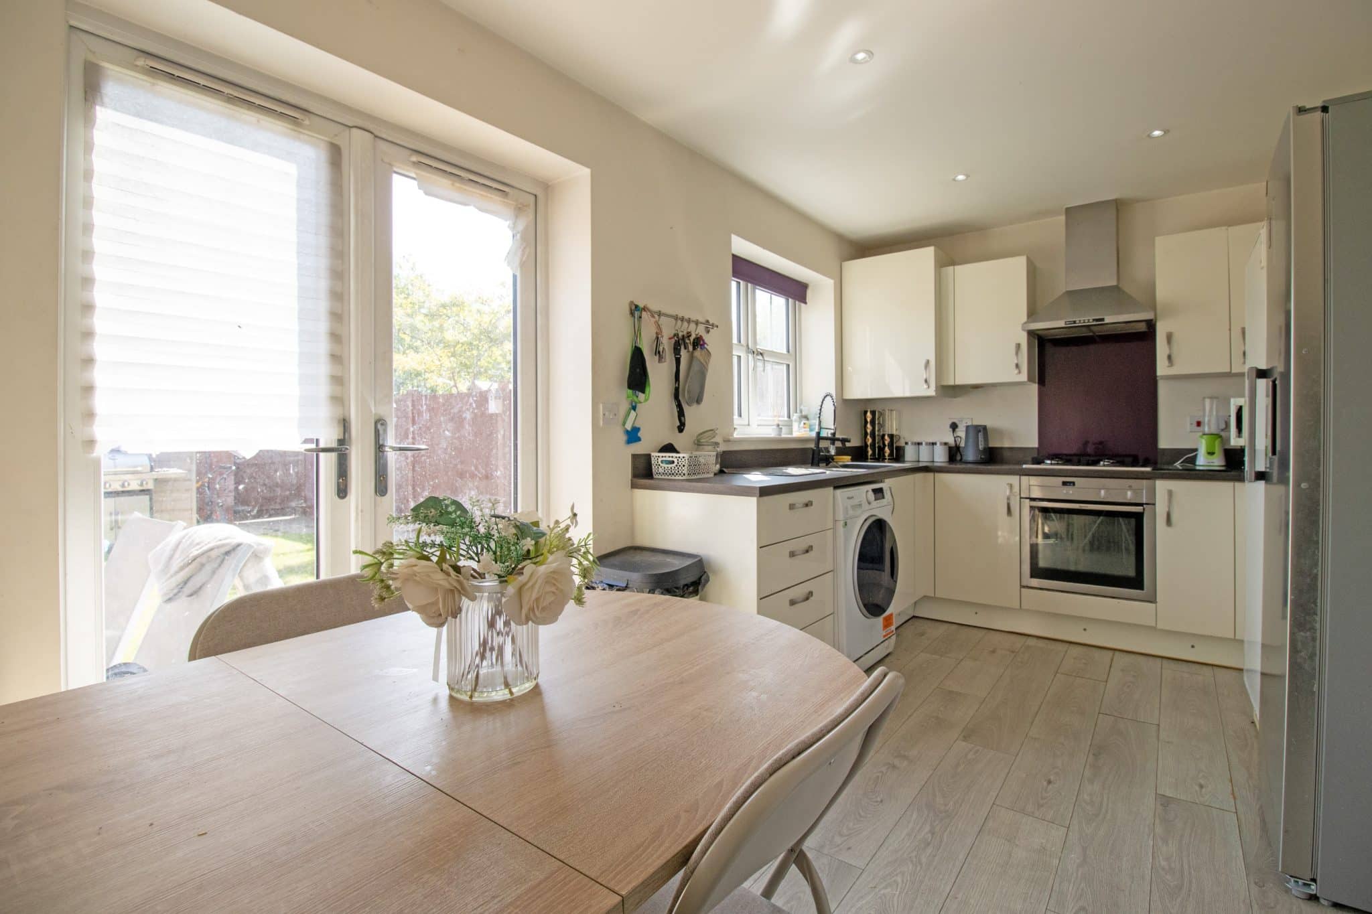
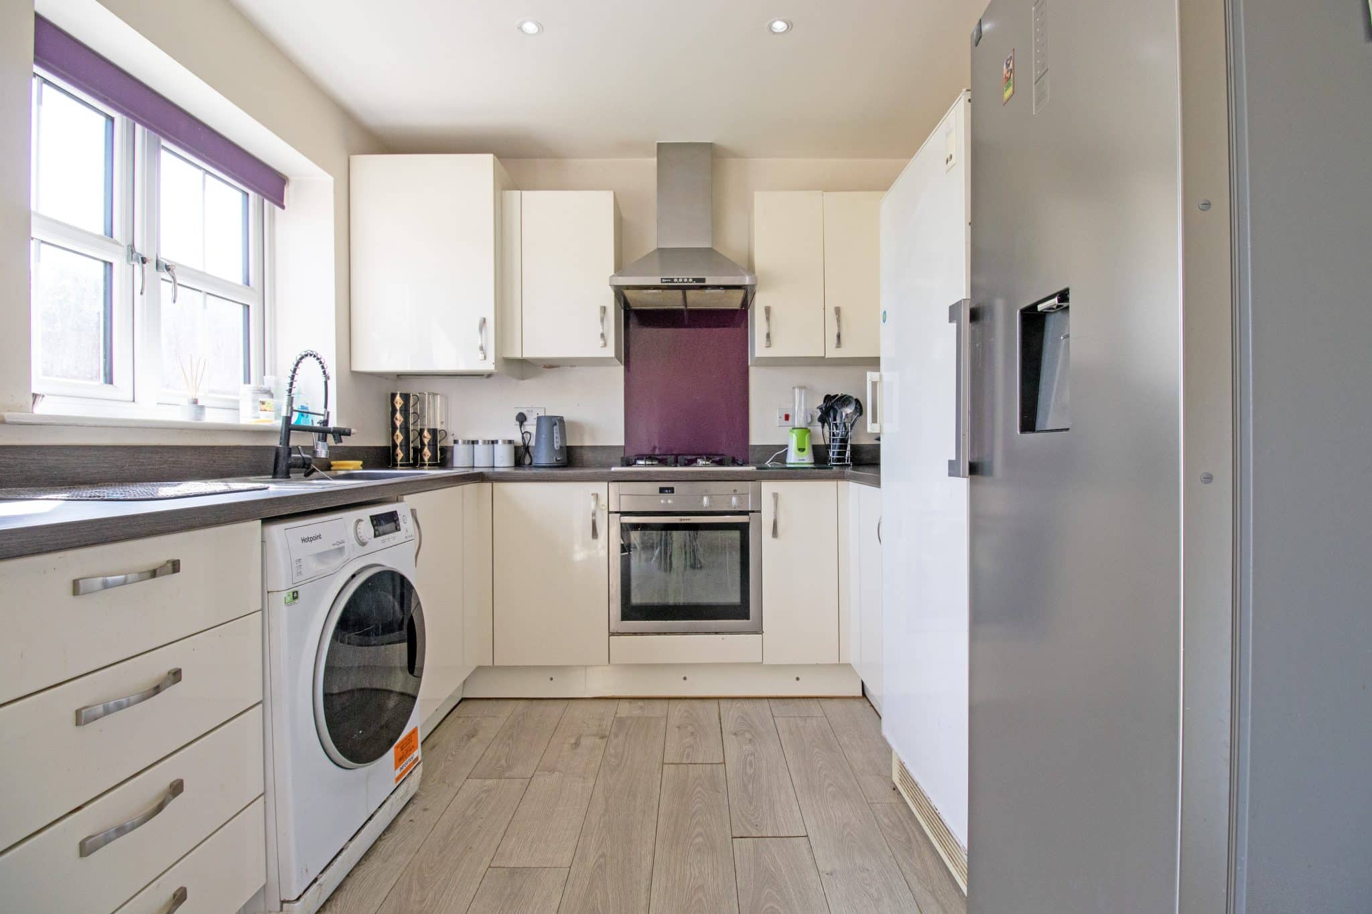
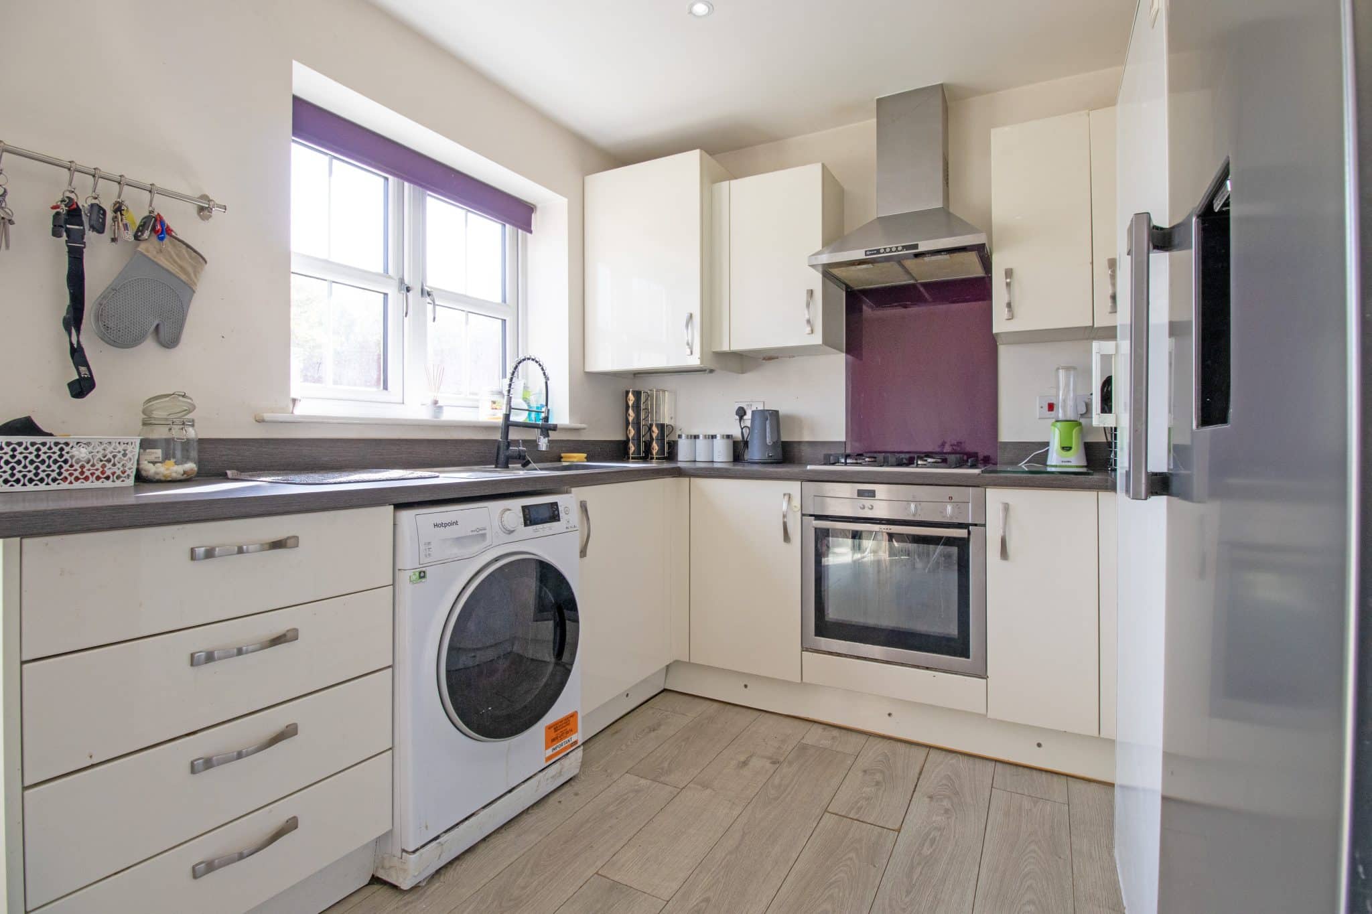
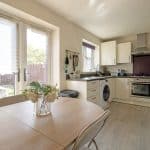
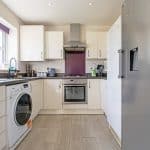
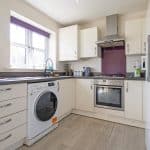
- MODERN FITTED OPEN PLAN KITCHEN DINER
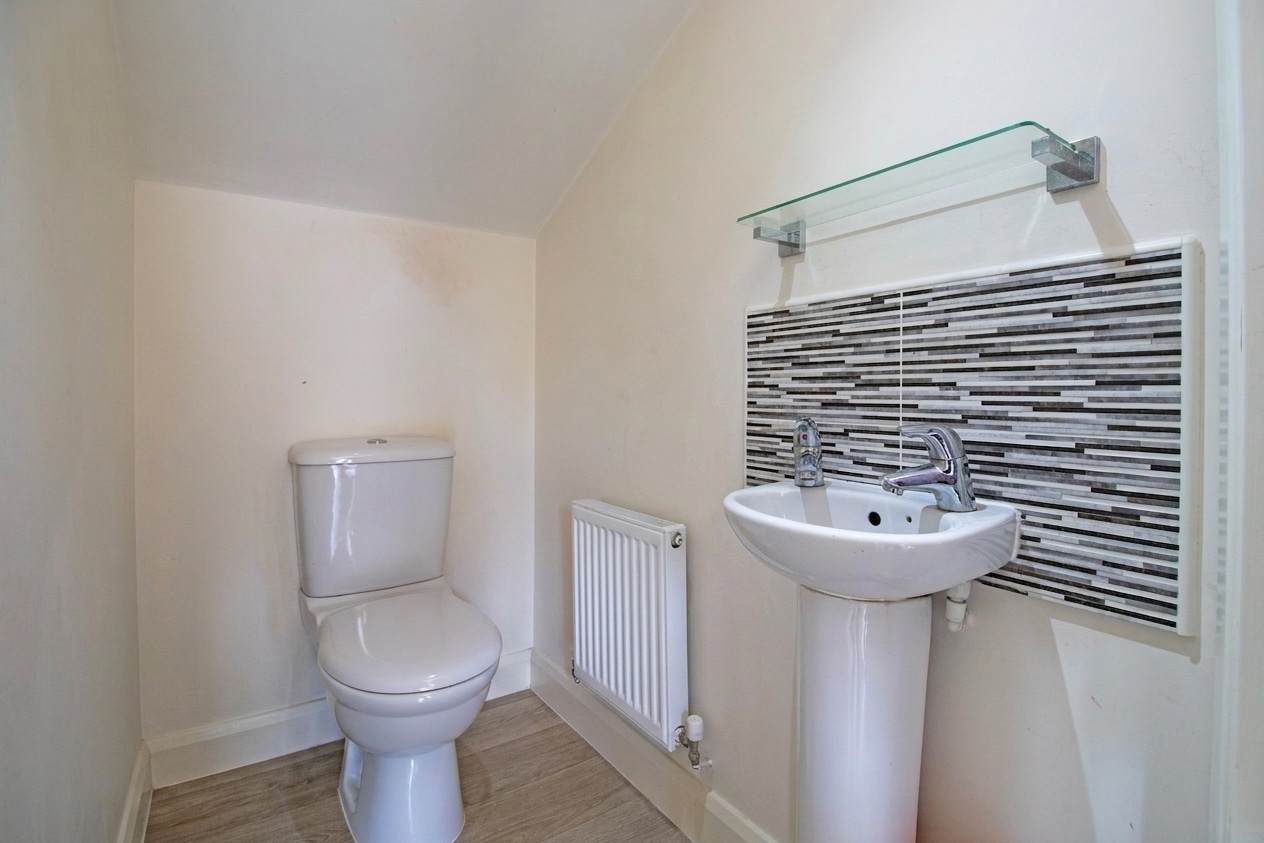
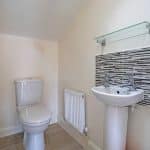
- GROUND FLOOR W.C.
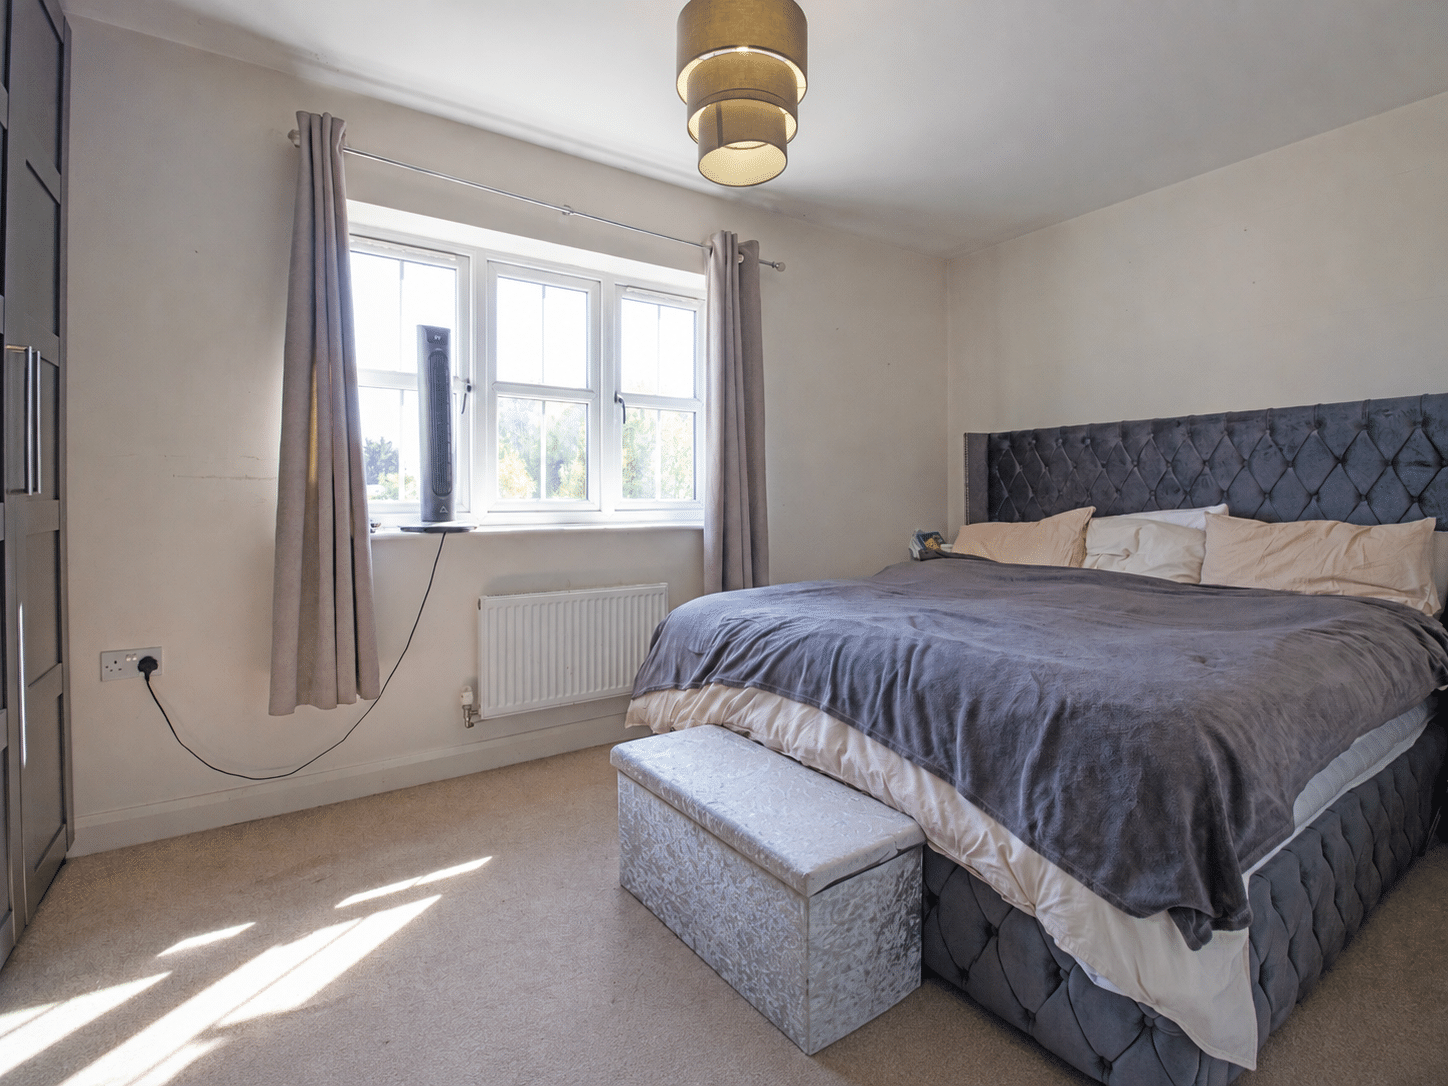
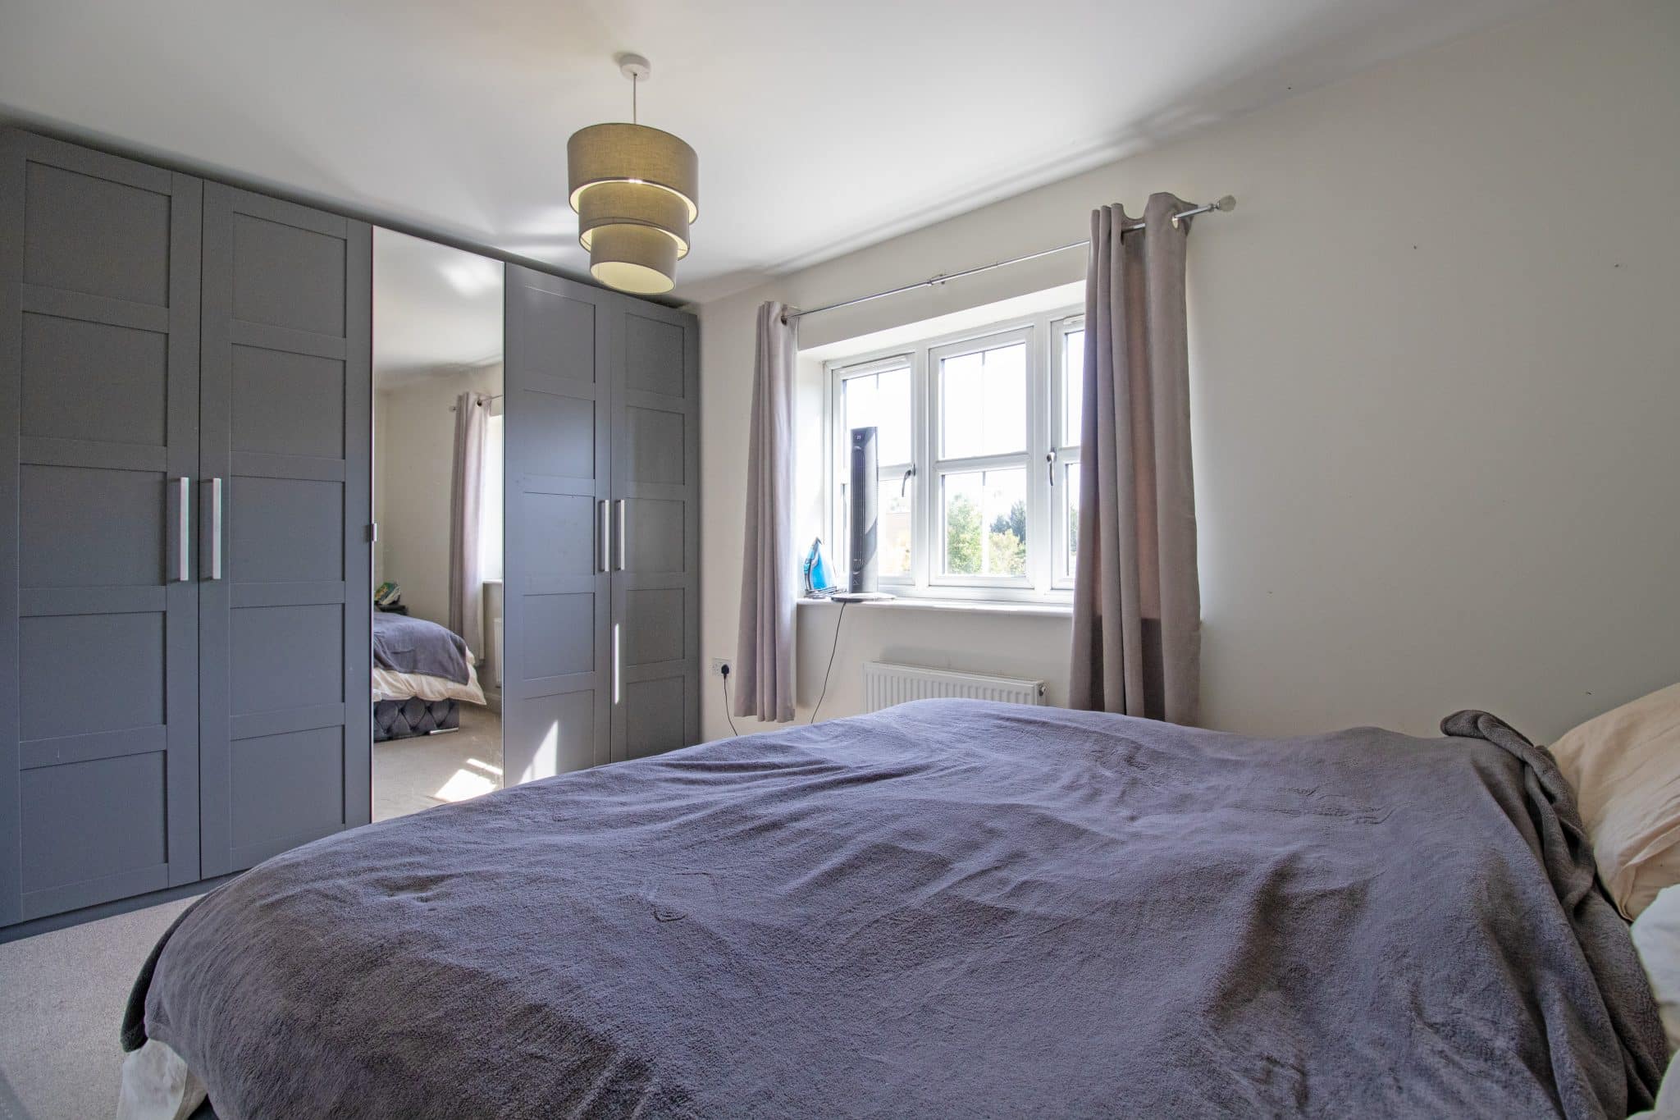
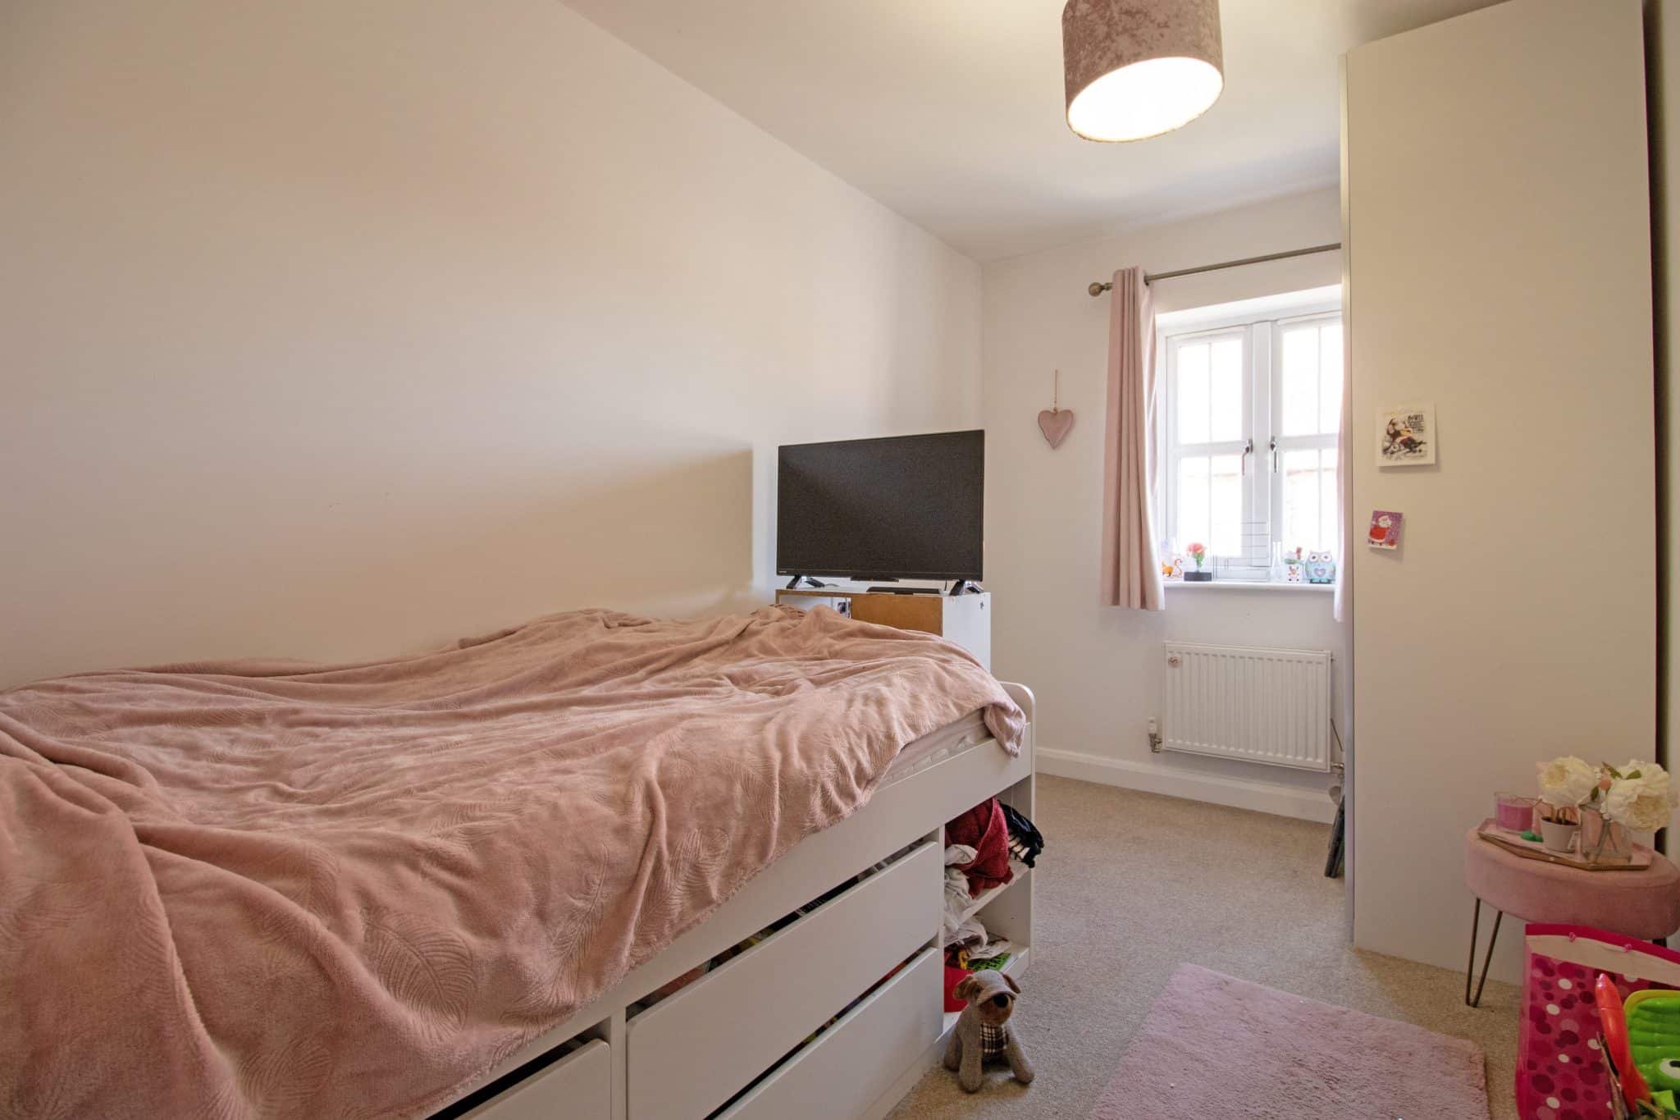
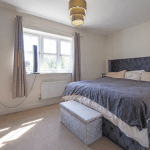
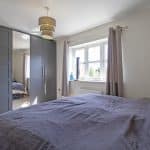
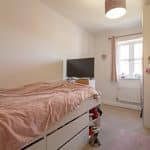
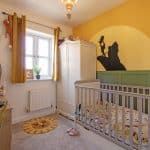
- THREE SIZABLE BEDROOMS
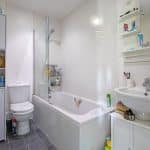
- STYLISH BATHROOM SUITE
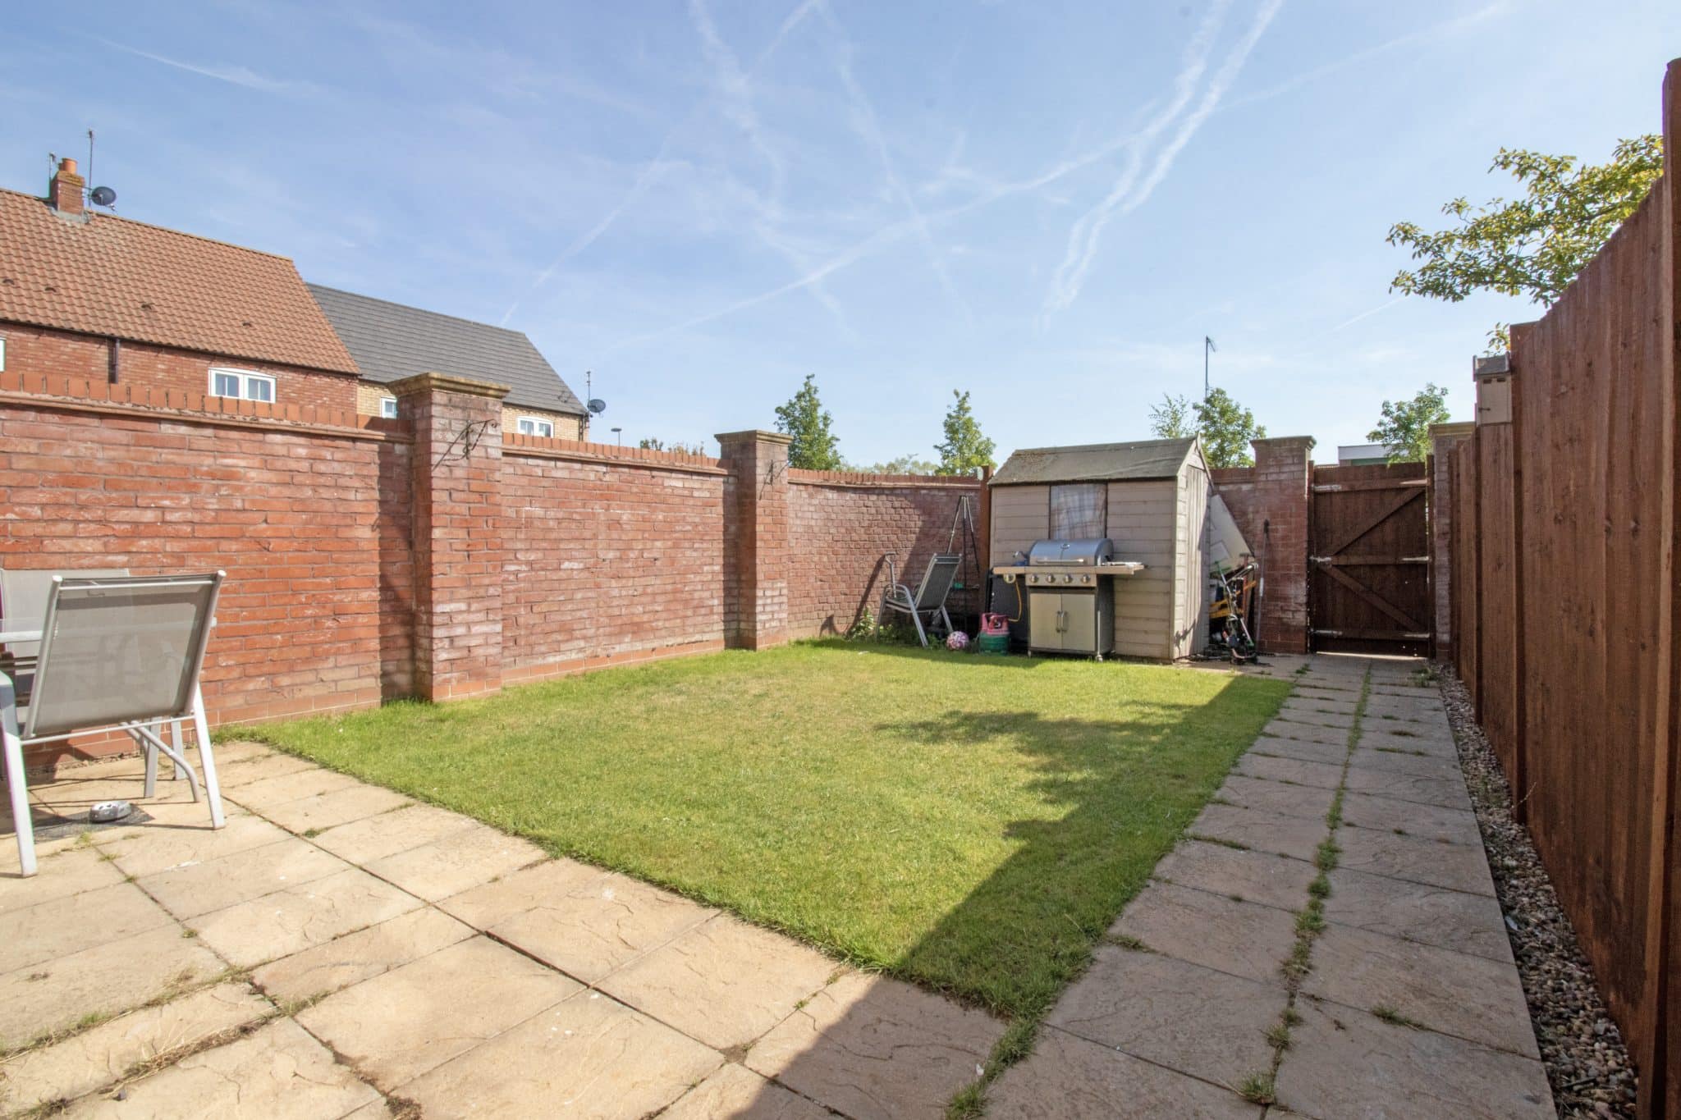
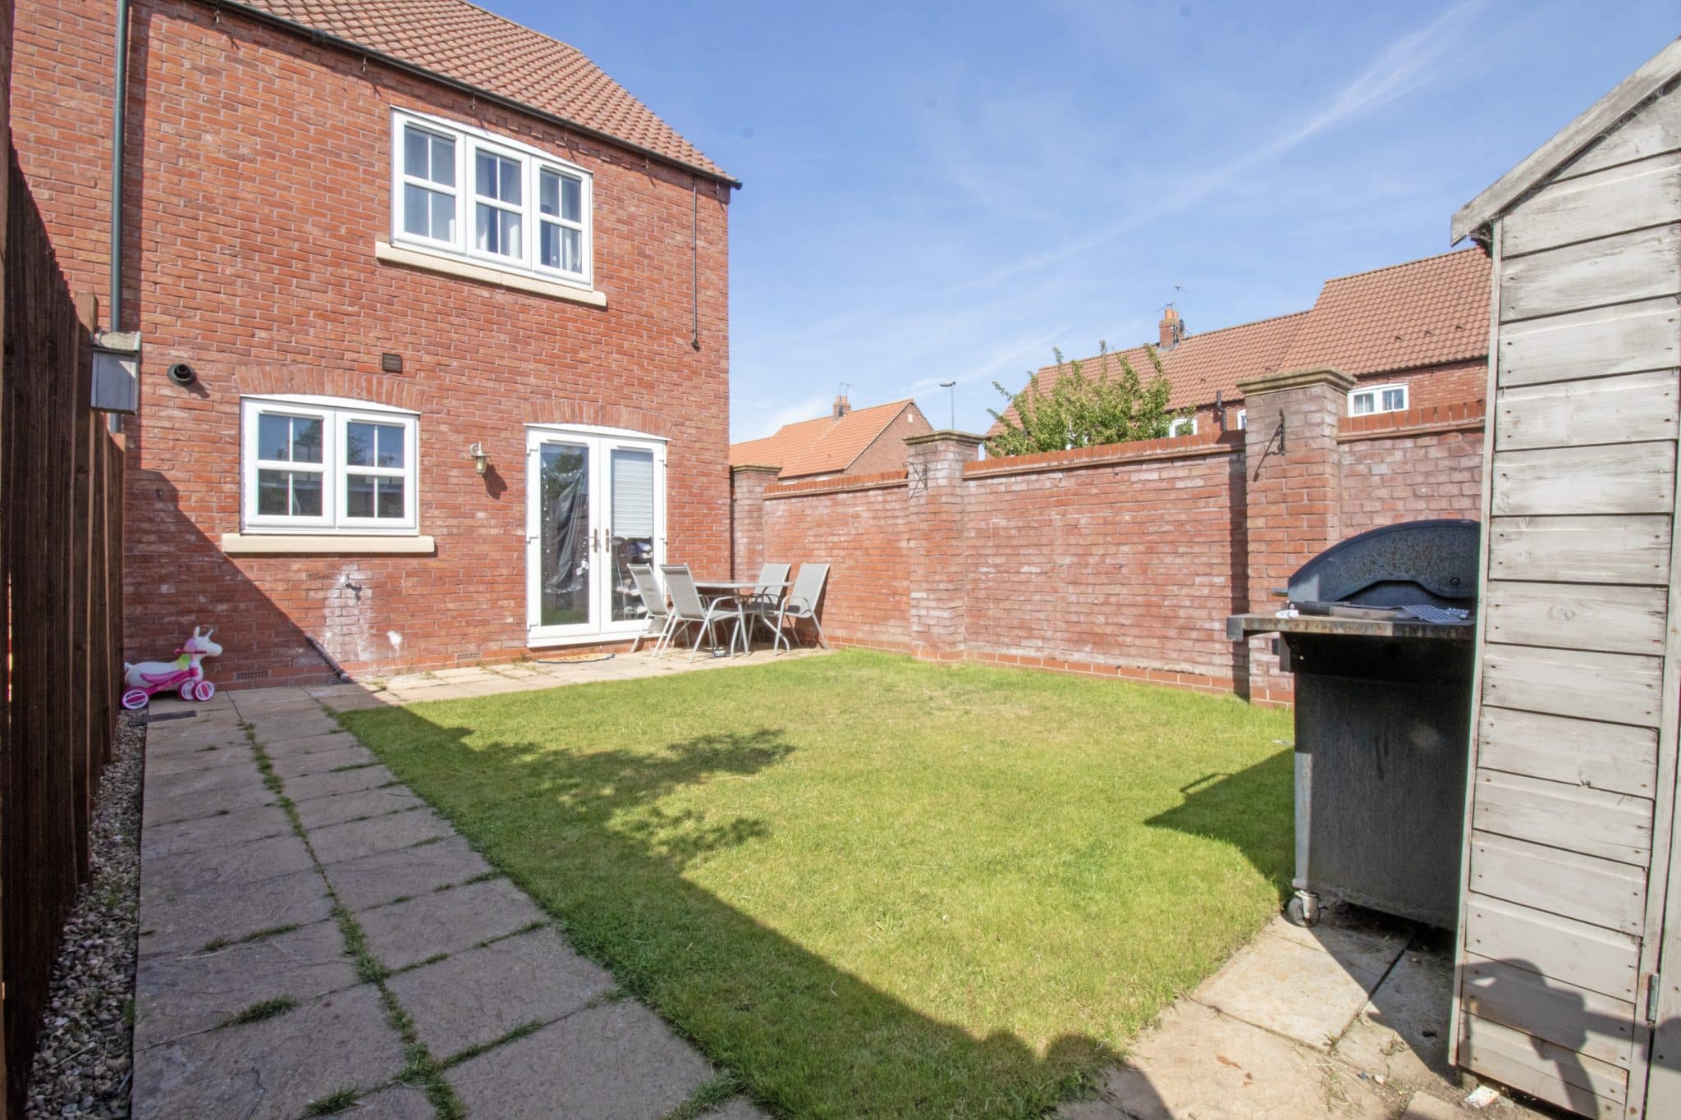
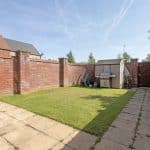
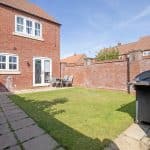
- PRIVATE SOUTH FACING REAR GARDEN
- ALLOCATED PARKING FOR TWO VEHICLES PLUS ADDITIONAL PARKING
Property Summary
Full Details
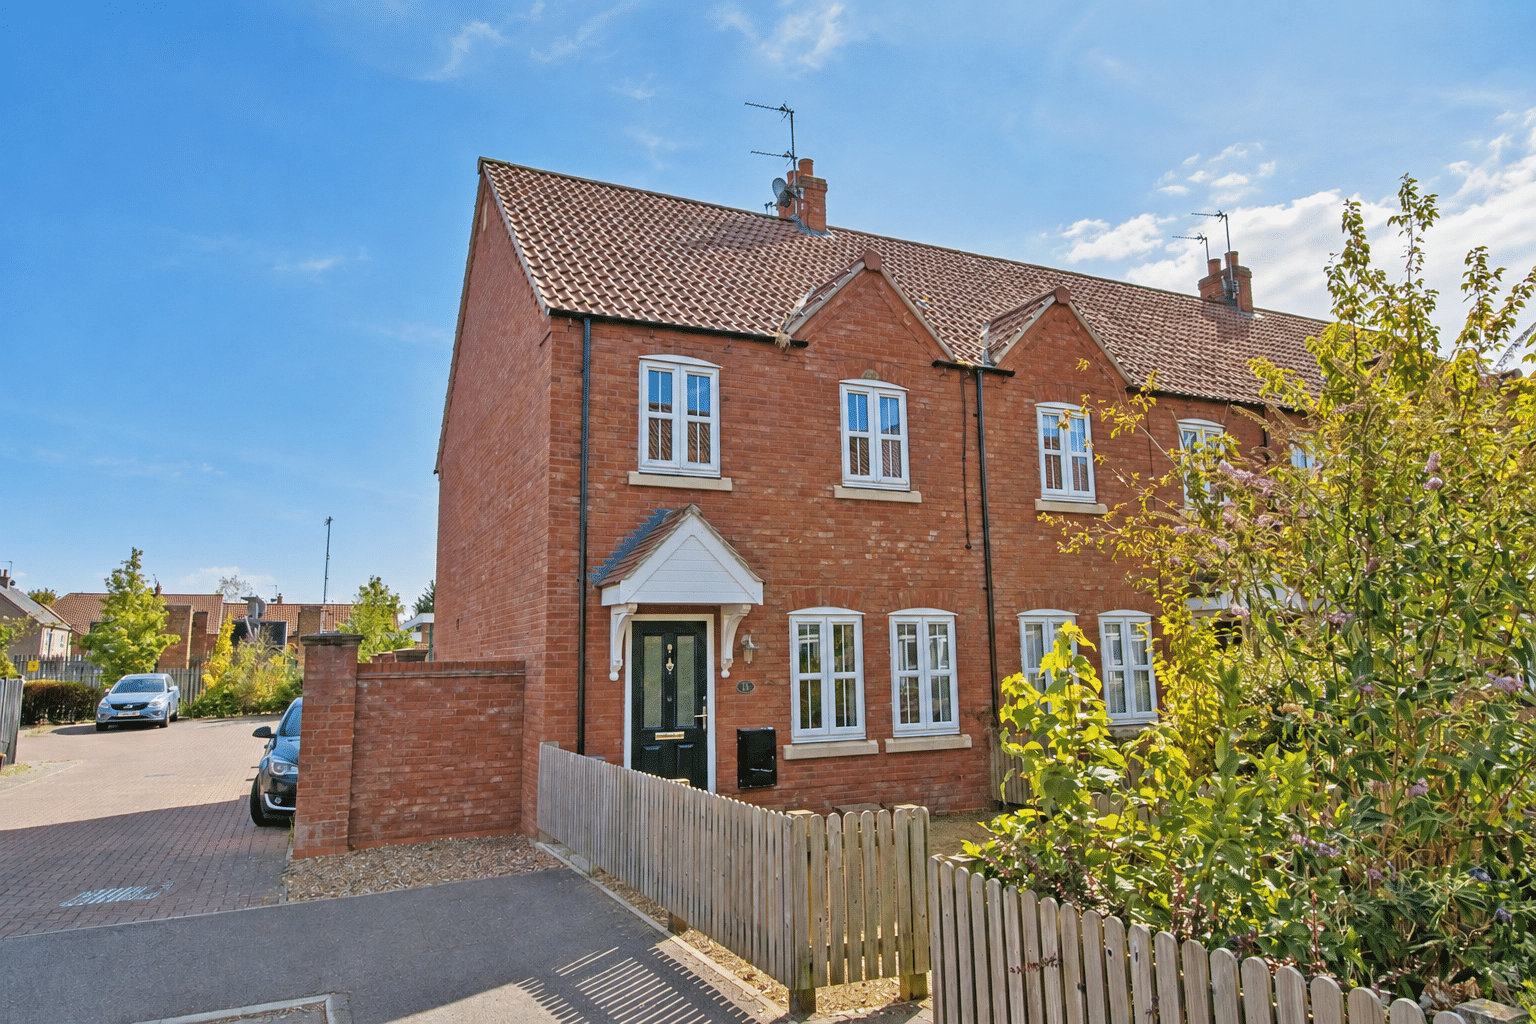
Located on a highly regarded residential estate and positioned towards the end of a quiet cul-de-sac, this beautifully presented end-of-terrace home offers an ideal opportunity for first-time buyers, young families or those looking for a property ready to move straight into.
The home is conveniently positioned close to a wide range of local amenities including shops, schools and excellent transport links, whilst also benefiting from a particularly attractive position with a private south-facing rear garden, enjoying plenty of sunshine throughout the day.
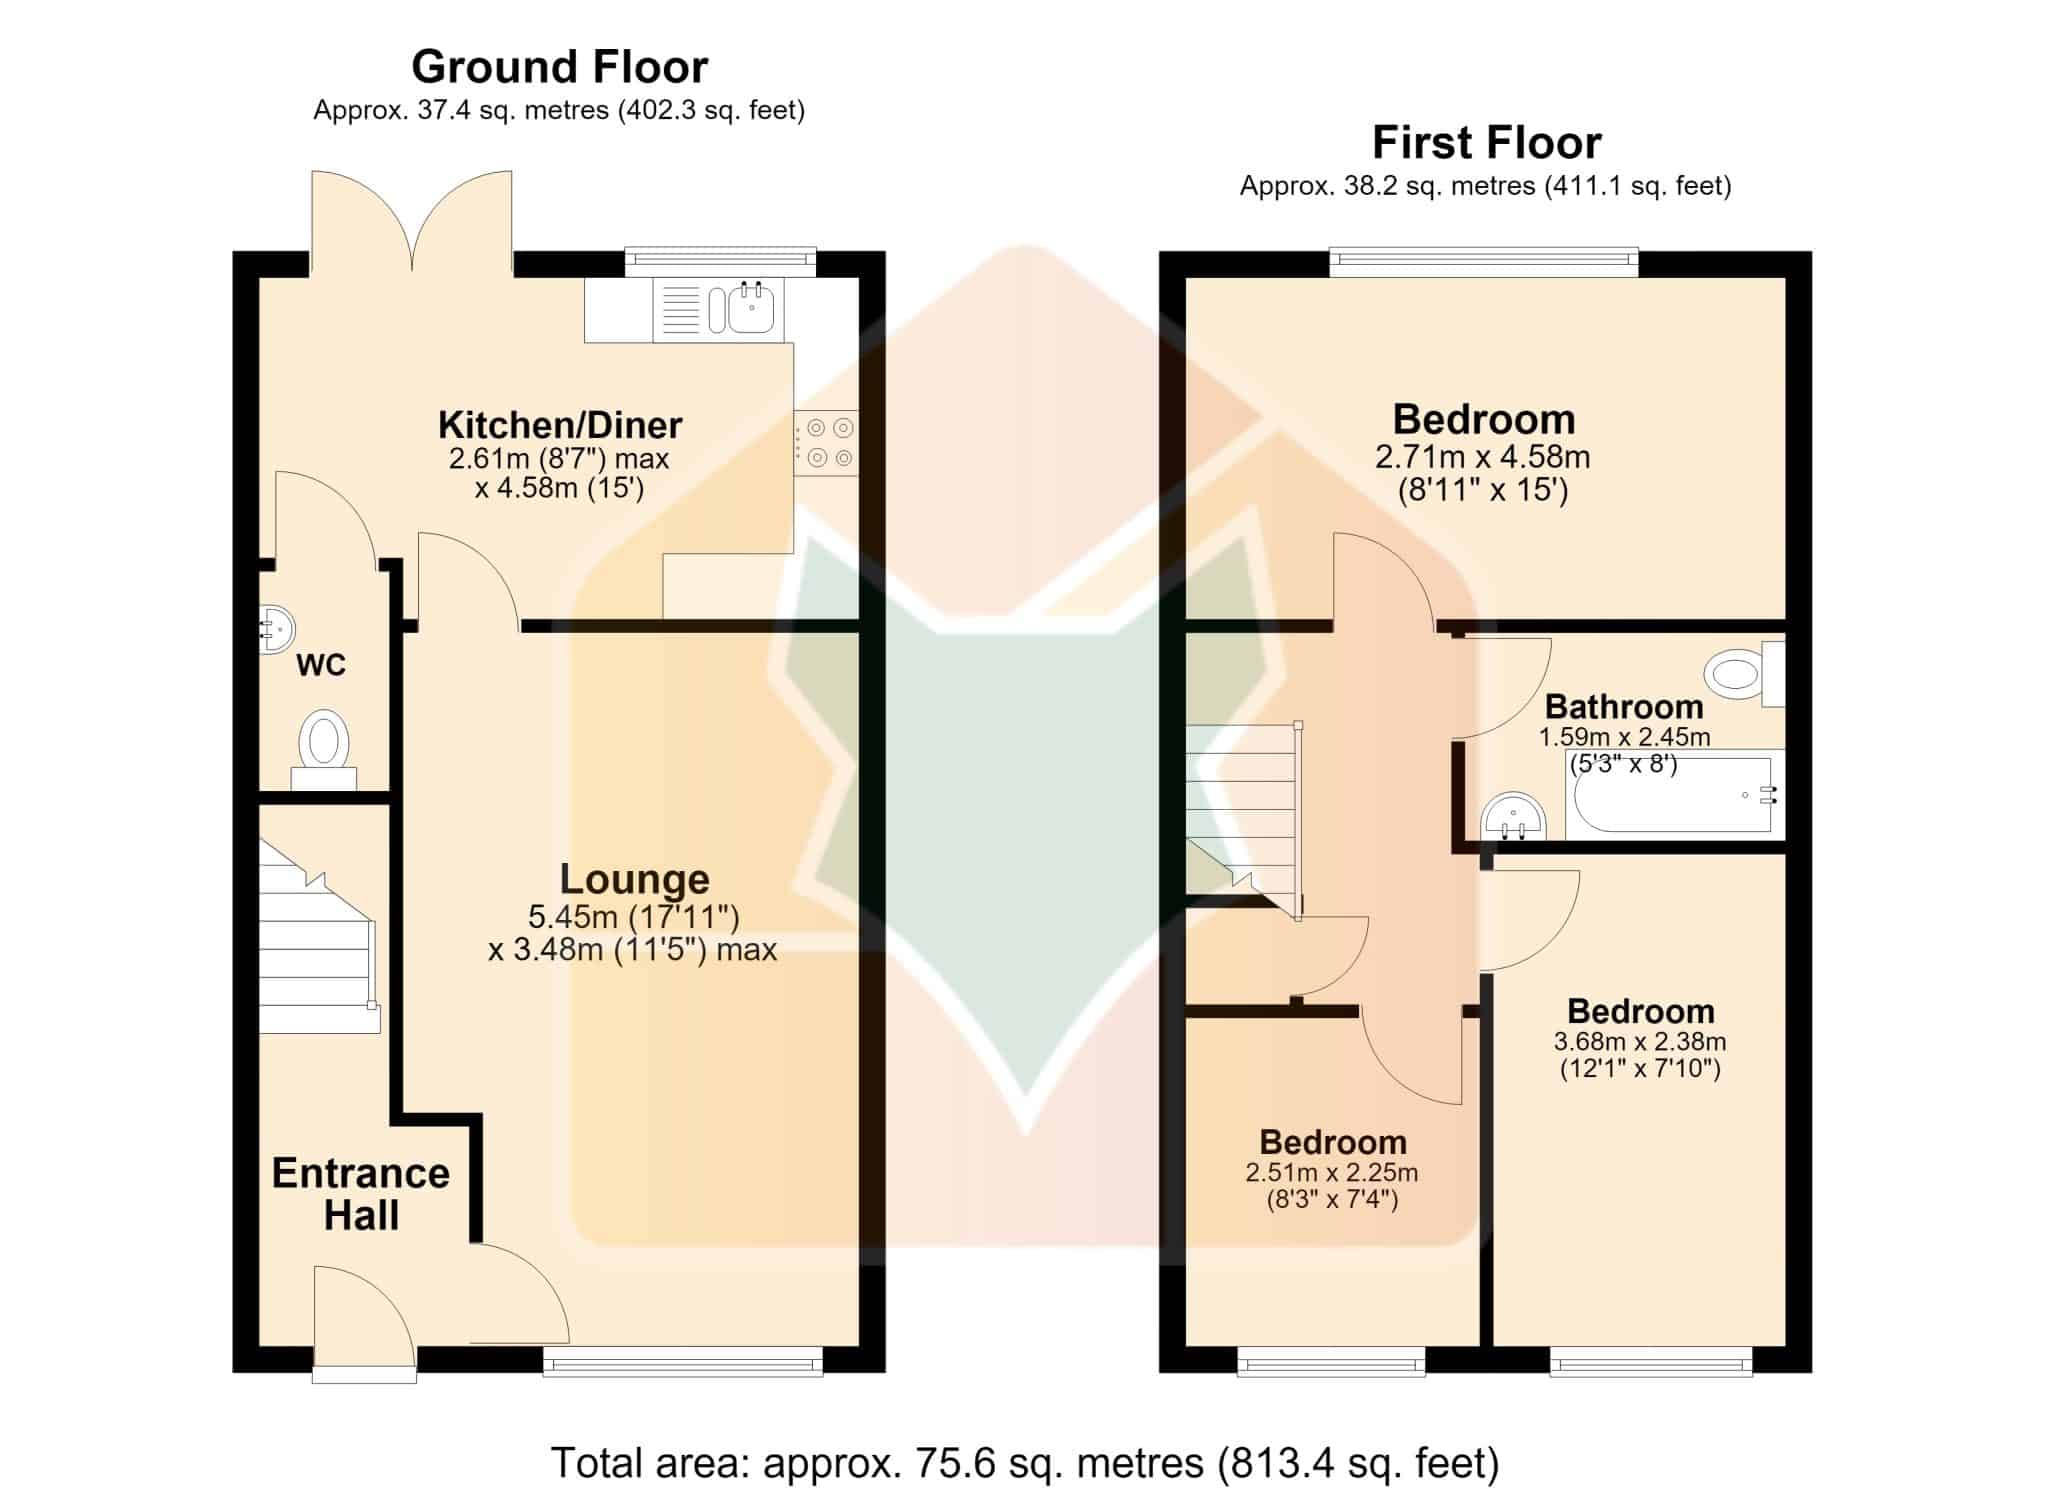
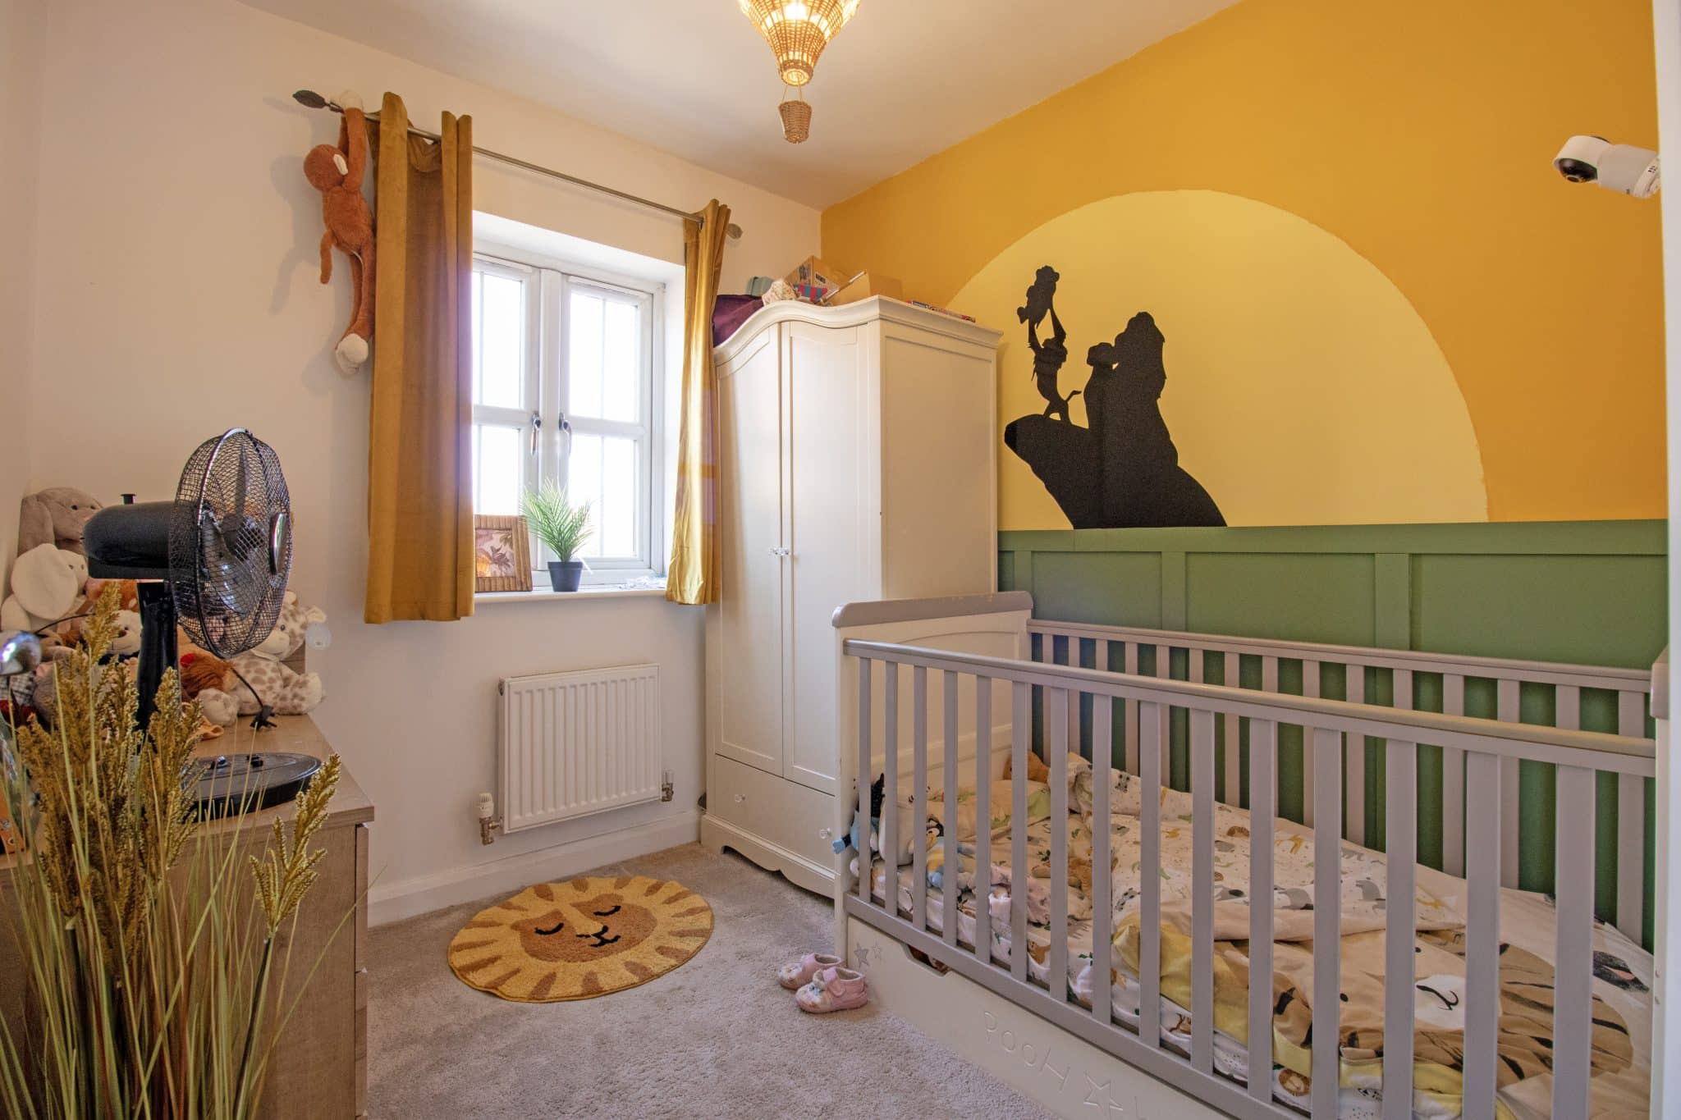
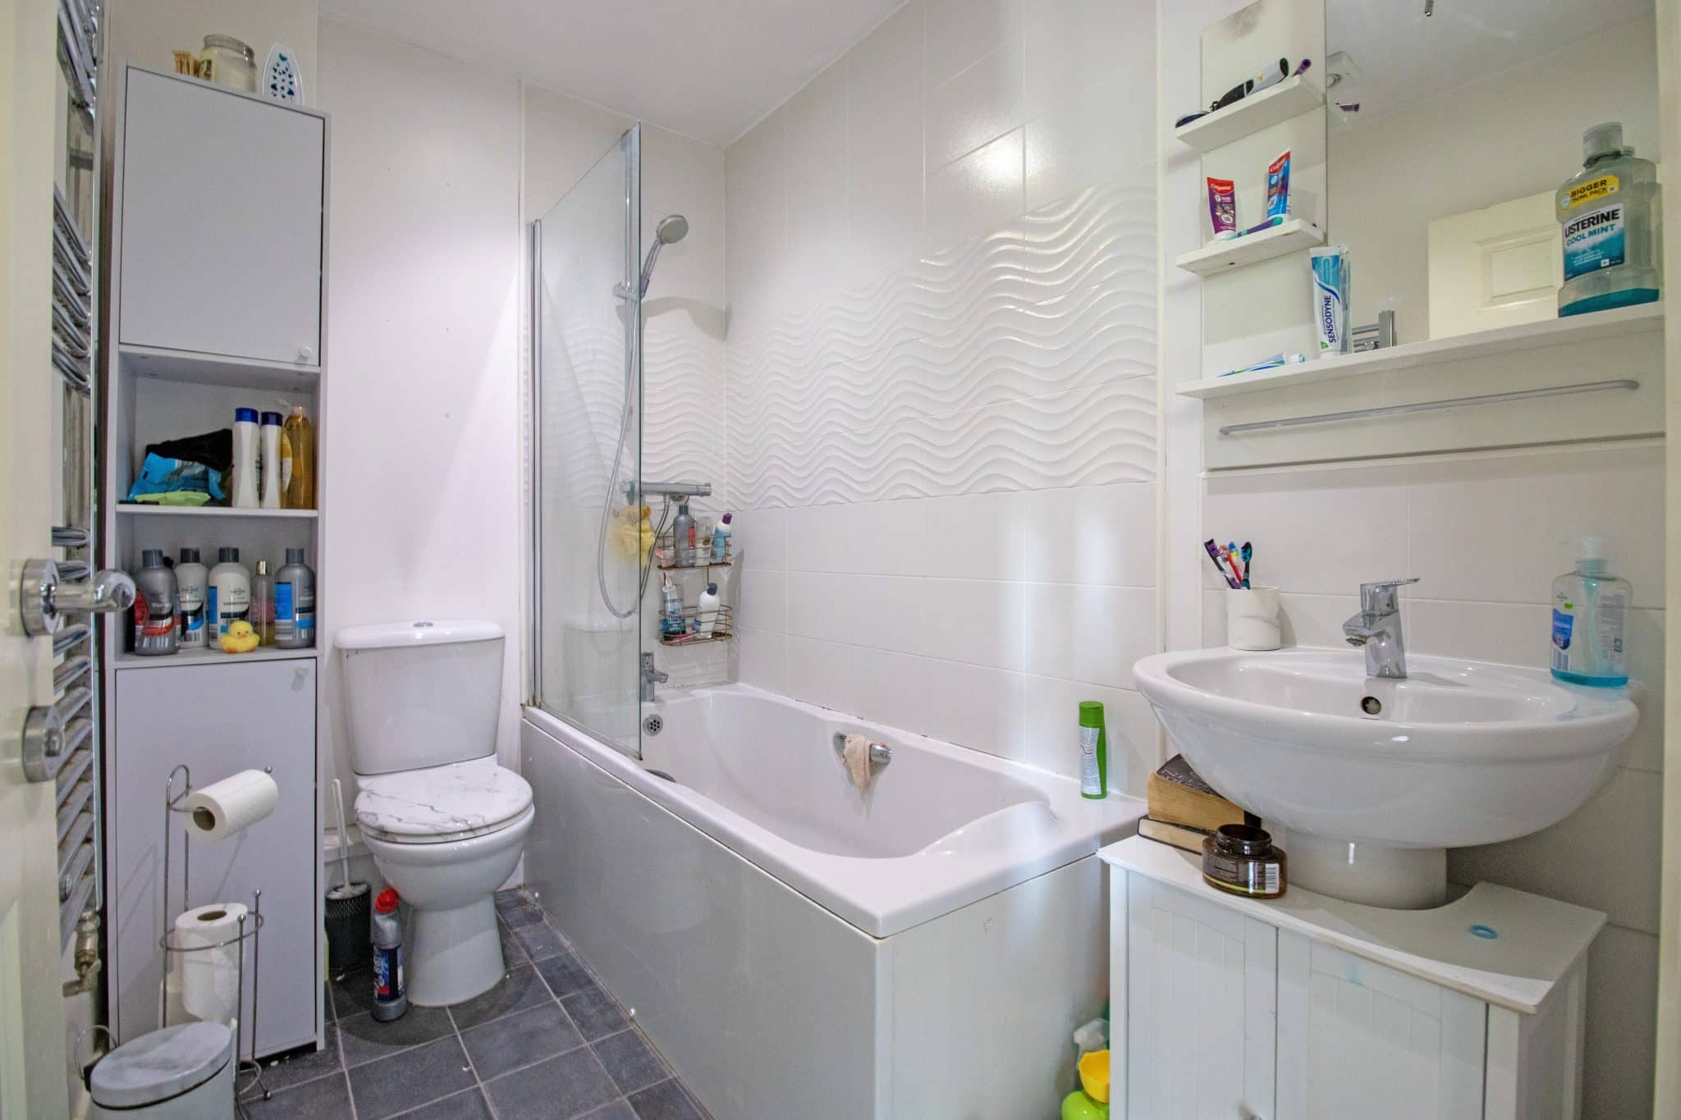
The well-presented accommodation briefly comprises a welcoming entrance hall, spacious lounge, modern fitted kitchen diner and useful ground-floor WC. To the first floor are three well-proportioned bedrooms, serviced by a stylish family bathroom suite.
Externally, the property enjoys a low-maintenance lawned frontage with fenced boundary and pathway providing access to the front door. The enclosed and private south-facing rear garden is a fantastic space for relaxing and entertaining, with a paved patio seating area leading onto a lawned garden and useful storage shed to the rear.
The property also benefits from allocated parking for two vehicles to the rear, together with additional parking available to the side of the home.
A further excellent feature is the converted loft storage area, providing a generous amount of useful additional storage space.
A fantastic home in a sought-after cul-de-sac position, combining modern accommodation, excellent parking and a sunny south-facing garden. Viewings are highly recommended to fully appreciate everything this property has to offer.
Kitchen / diner 15' 0" x 8' 7" (4.58m x 2.61m)
Lounge 17' 11" x 11' 5" (5.45m x 3.48m)
Wc
Bedroom 1 15' 0" x 8' 11" (4.58m x 2.71m)
Bathroom 8' 0" x 5' 3" (2.45m x 1.59m)
Bedroom 2 8' 3" x 7' 5" (2.51m x 2.25m)
Bedroom 3 12' 1" x 7' 10" (3.68m x 2.38m)