Bishop Norton Road, Glentham, LN8
£1,750,000
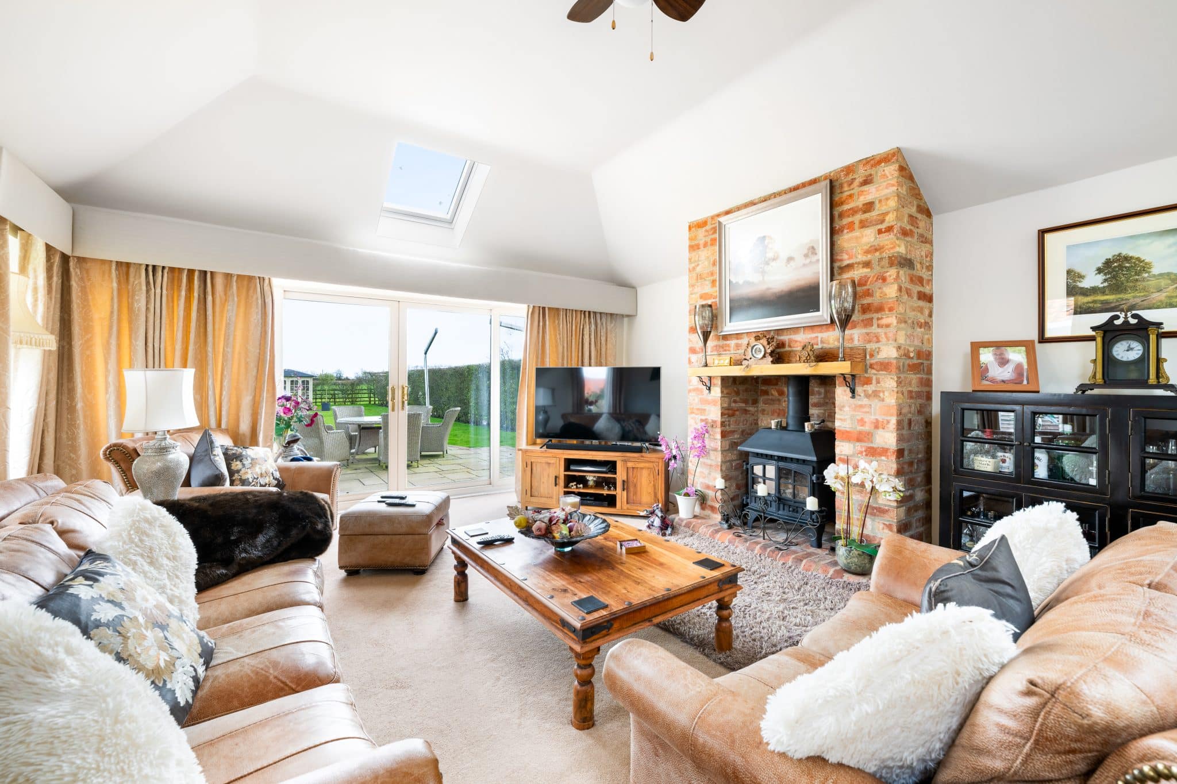
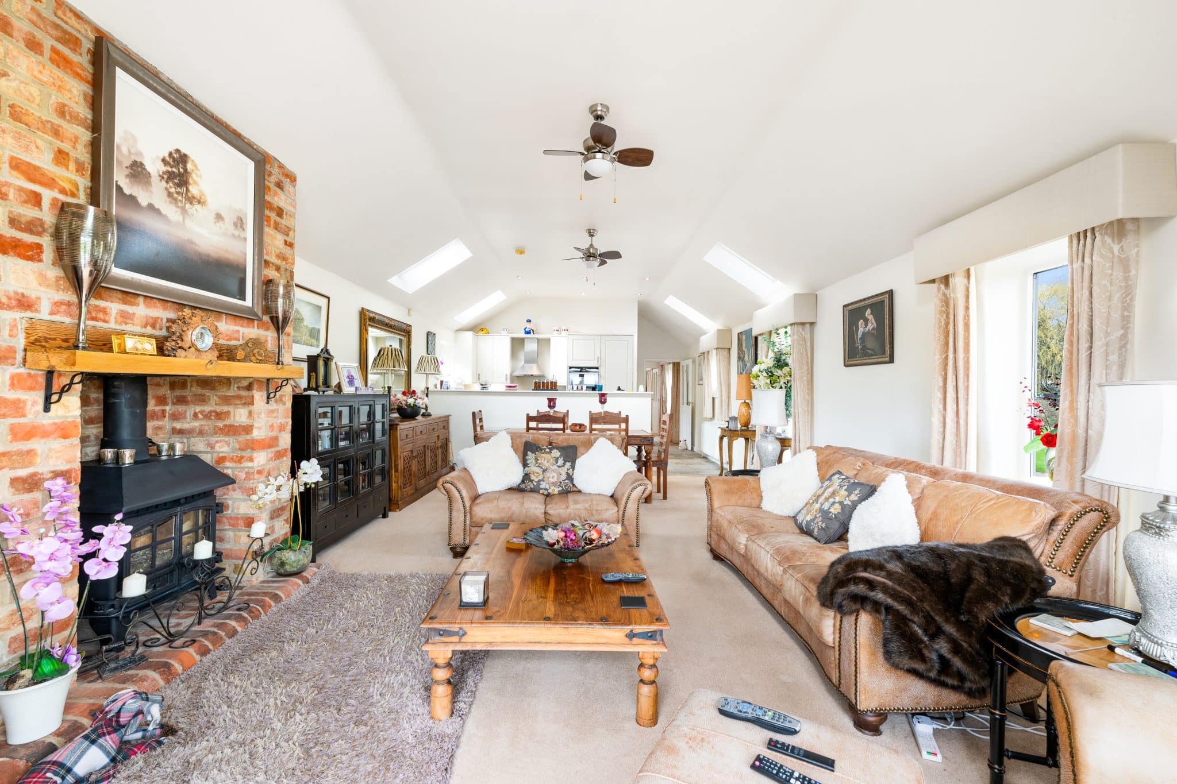
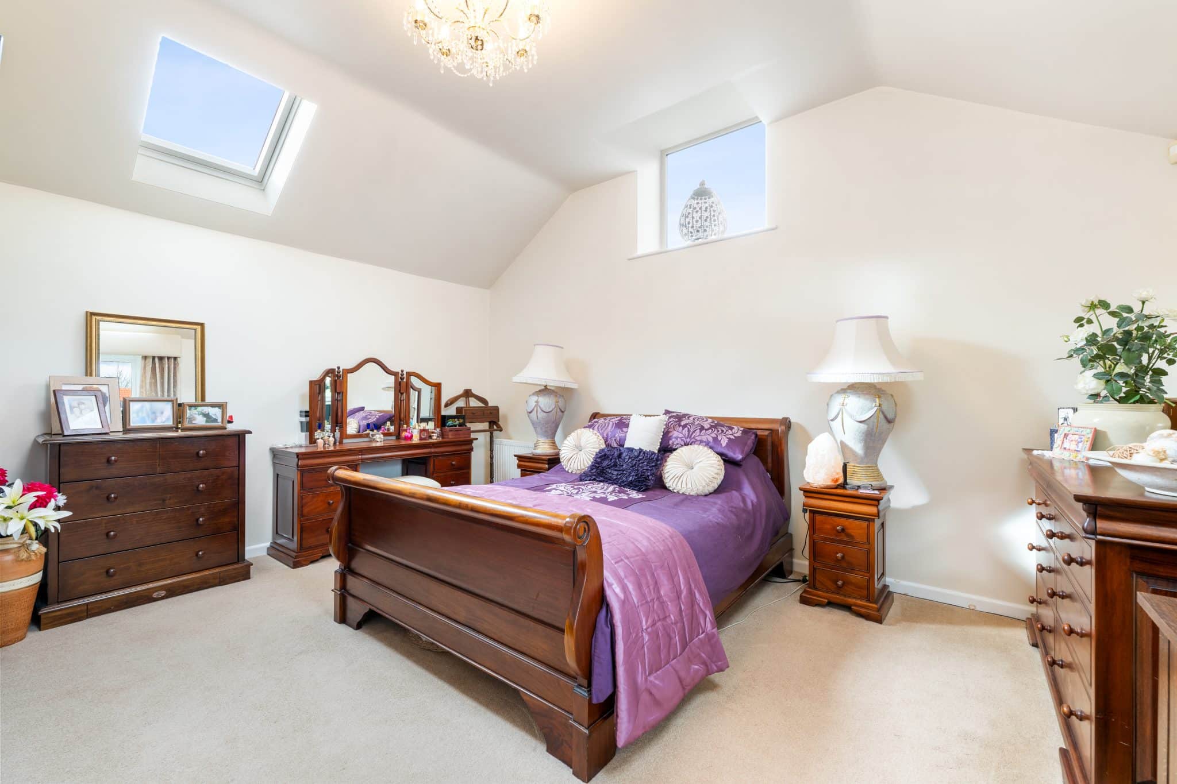
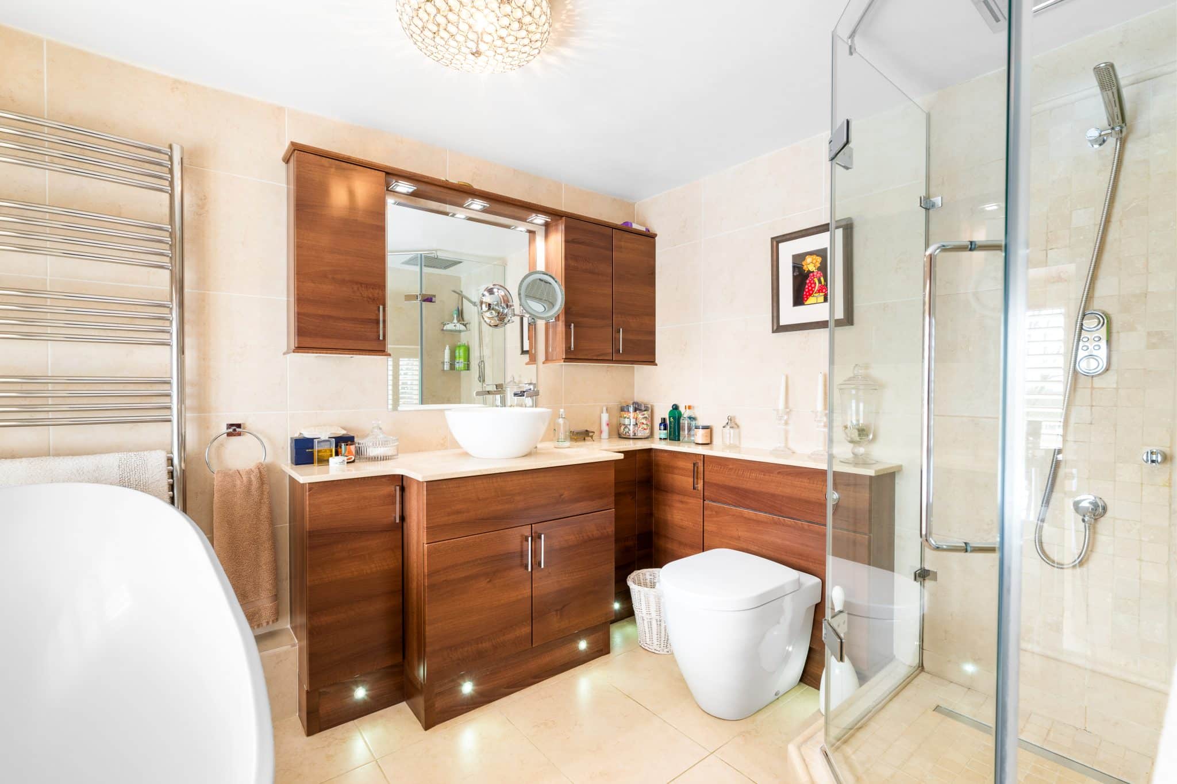















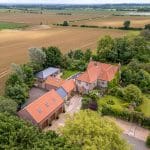
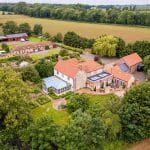




Bishop Norton Road, Glentham, LN8
Property Features
- A unique rural lifestyle property that rarely comes to market
- Easy access to Lincoln, Market Rasen, and transport links
- High‑quality finishes and improvements throughout
- Multiple reception rooms and generous bedrooms
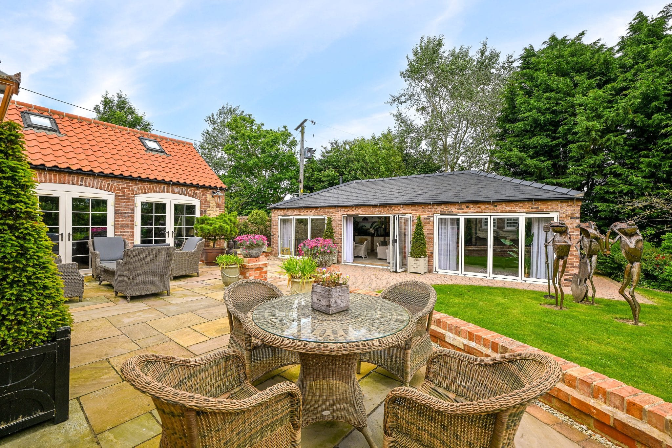
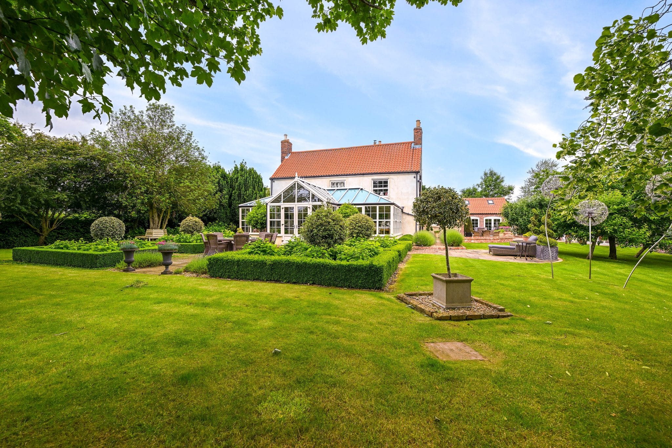
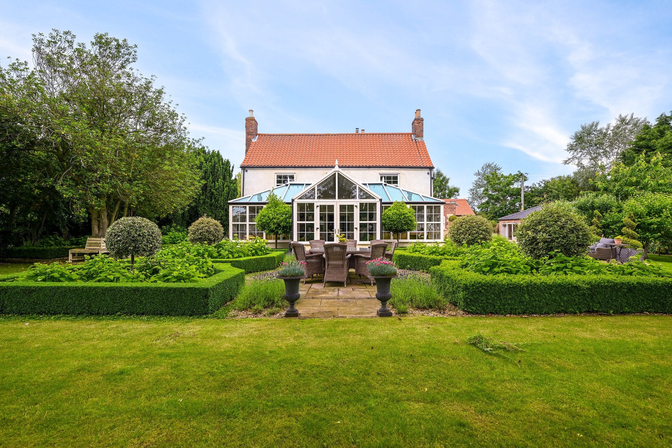
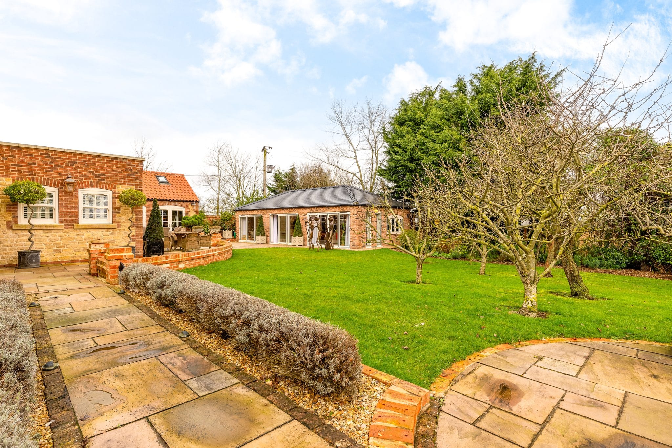
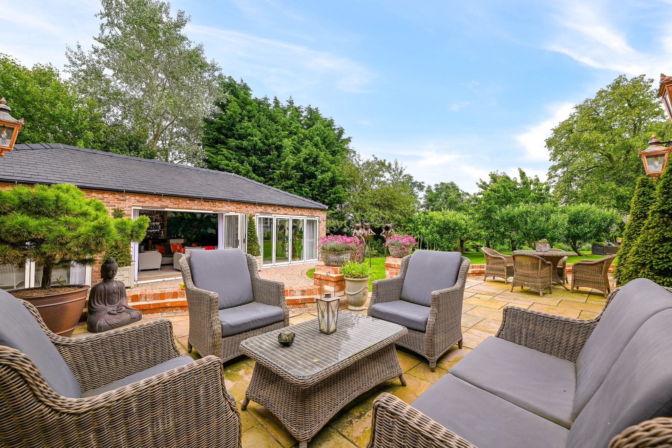
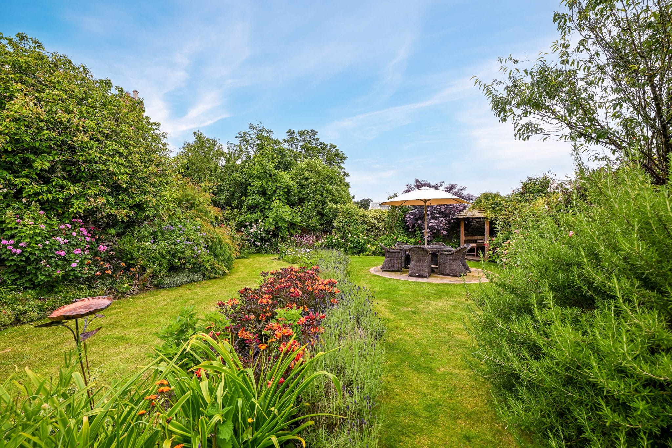
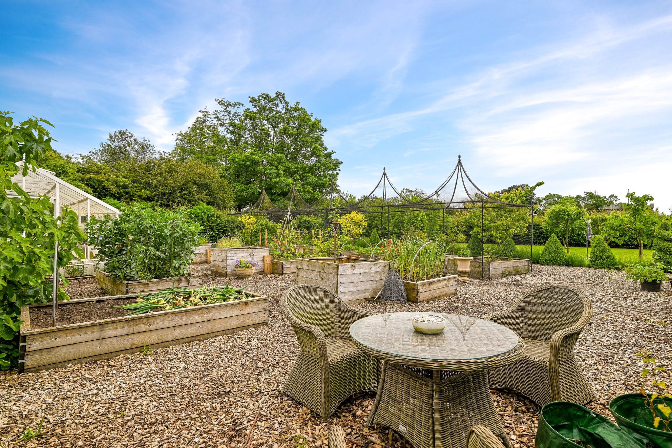
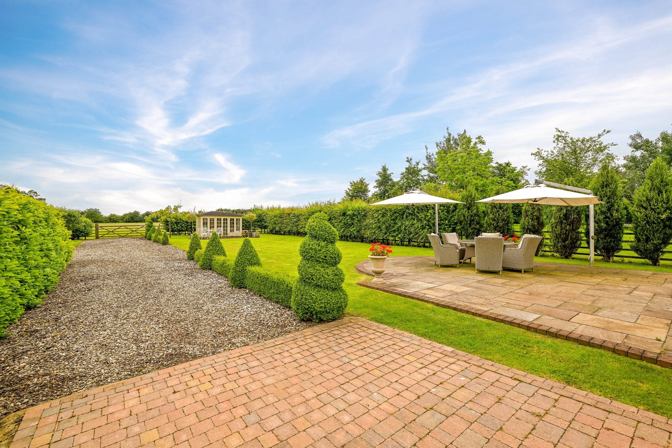
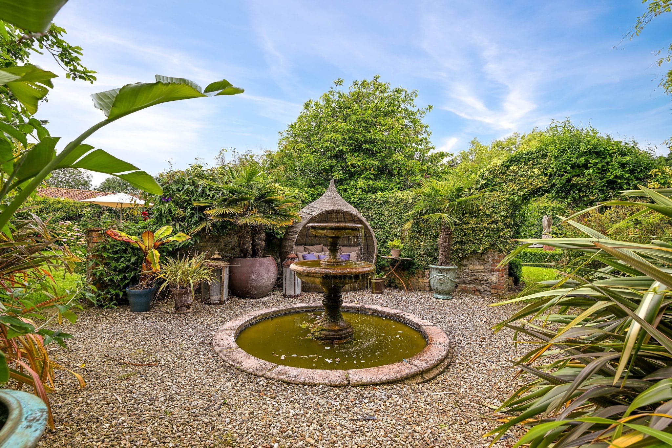
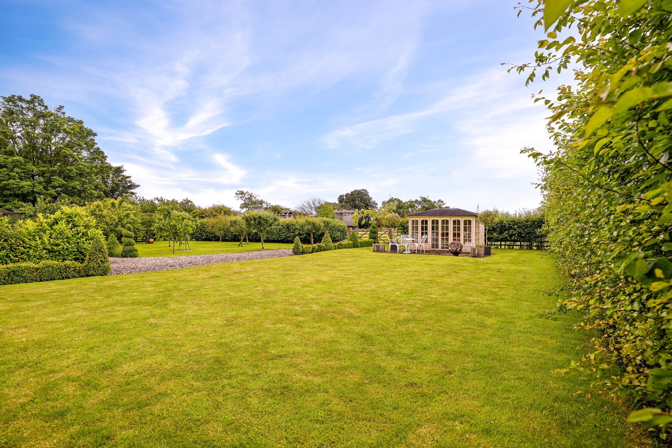
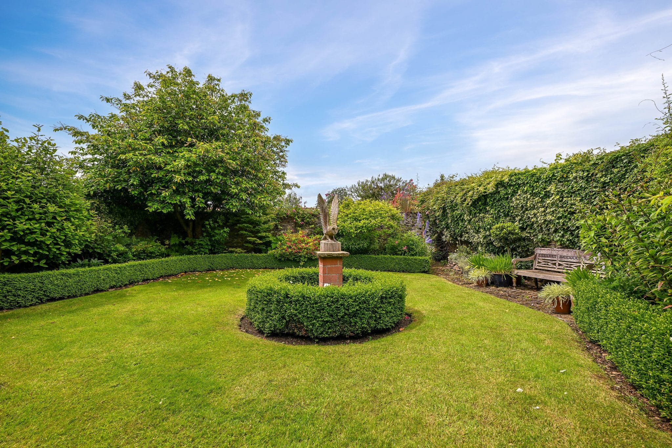
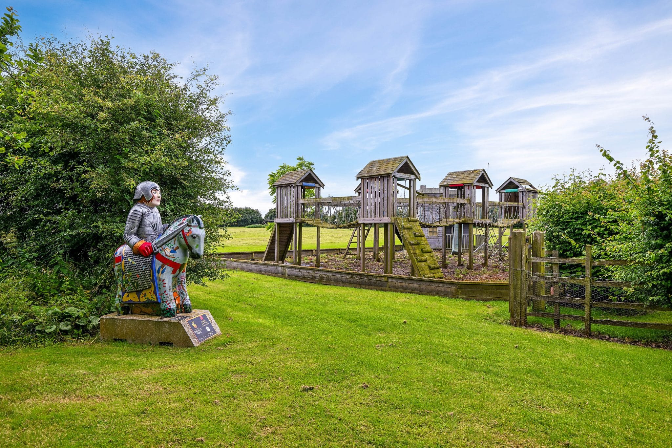
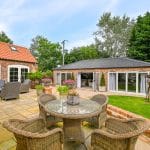
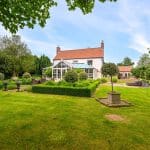
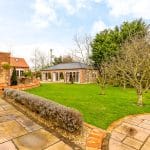
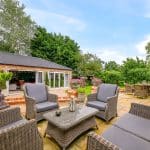
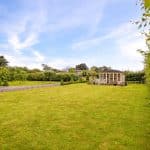
- Large gardens, mature trees, and outdoor space perfect for families or entertaining
- Total privacy and tranquillity
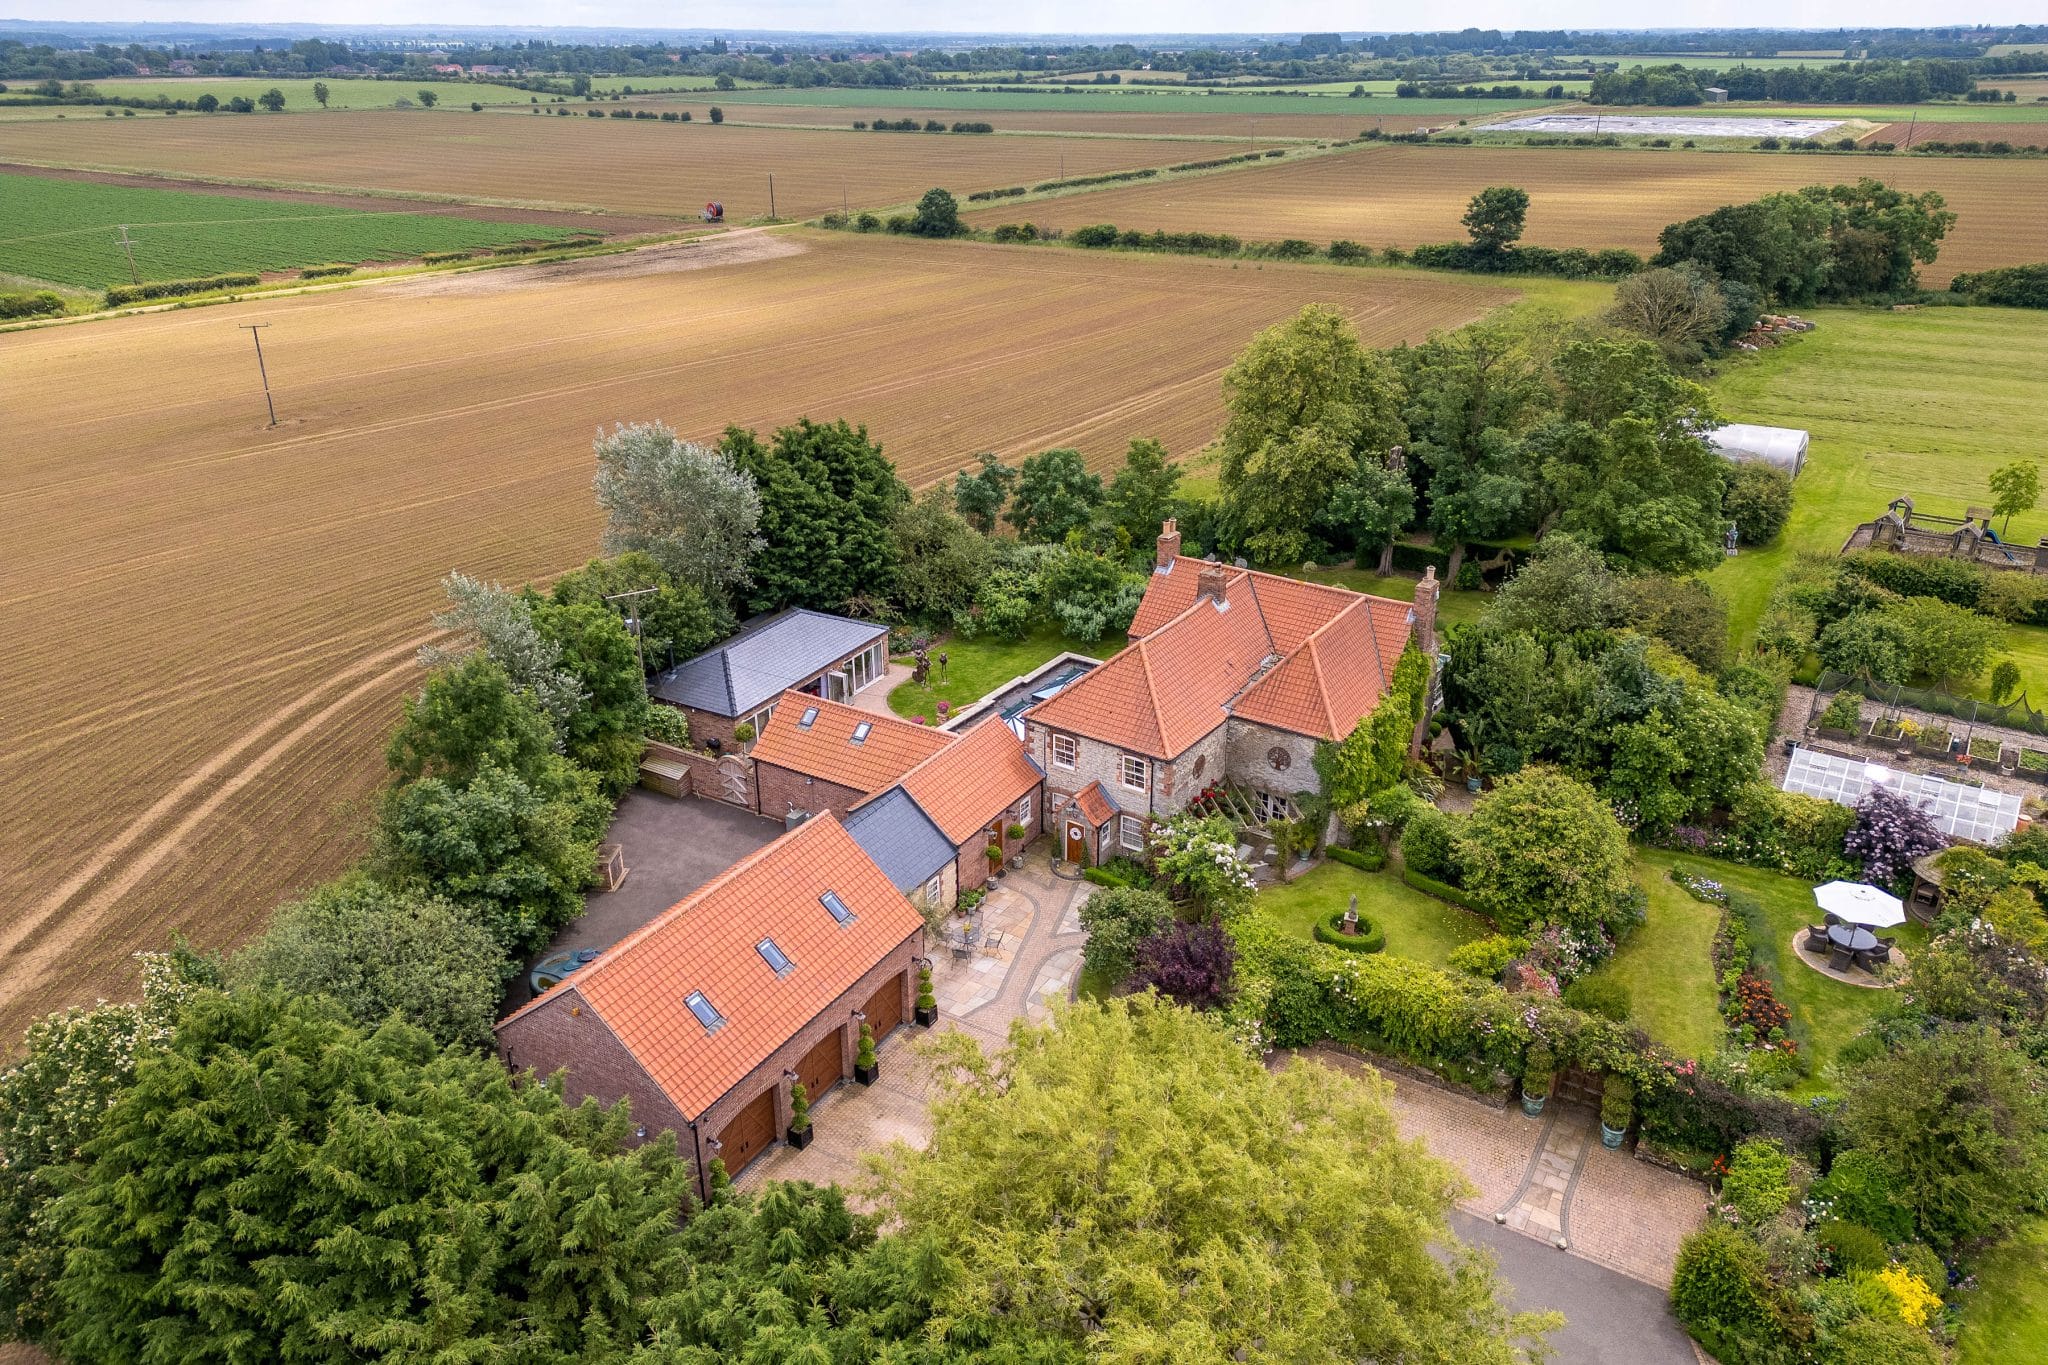
- Elevated position with far‑reaching countryside views
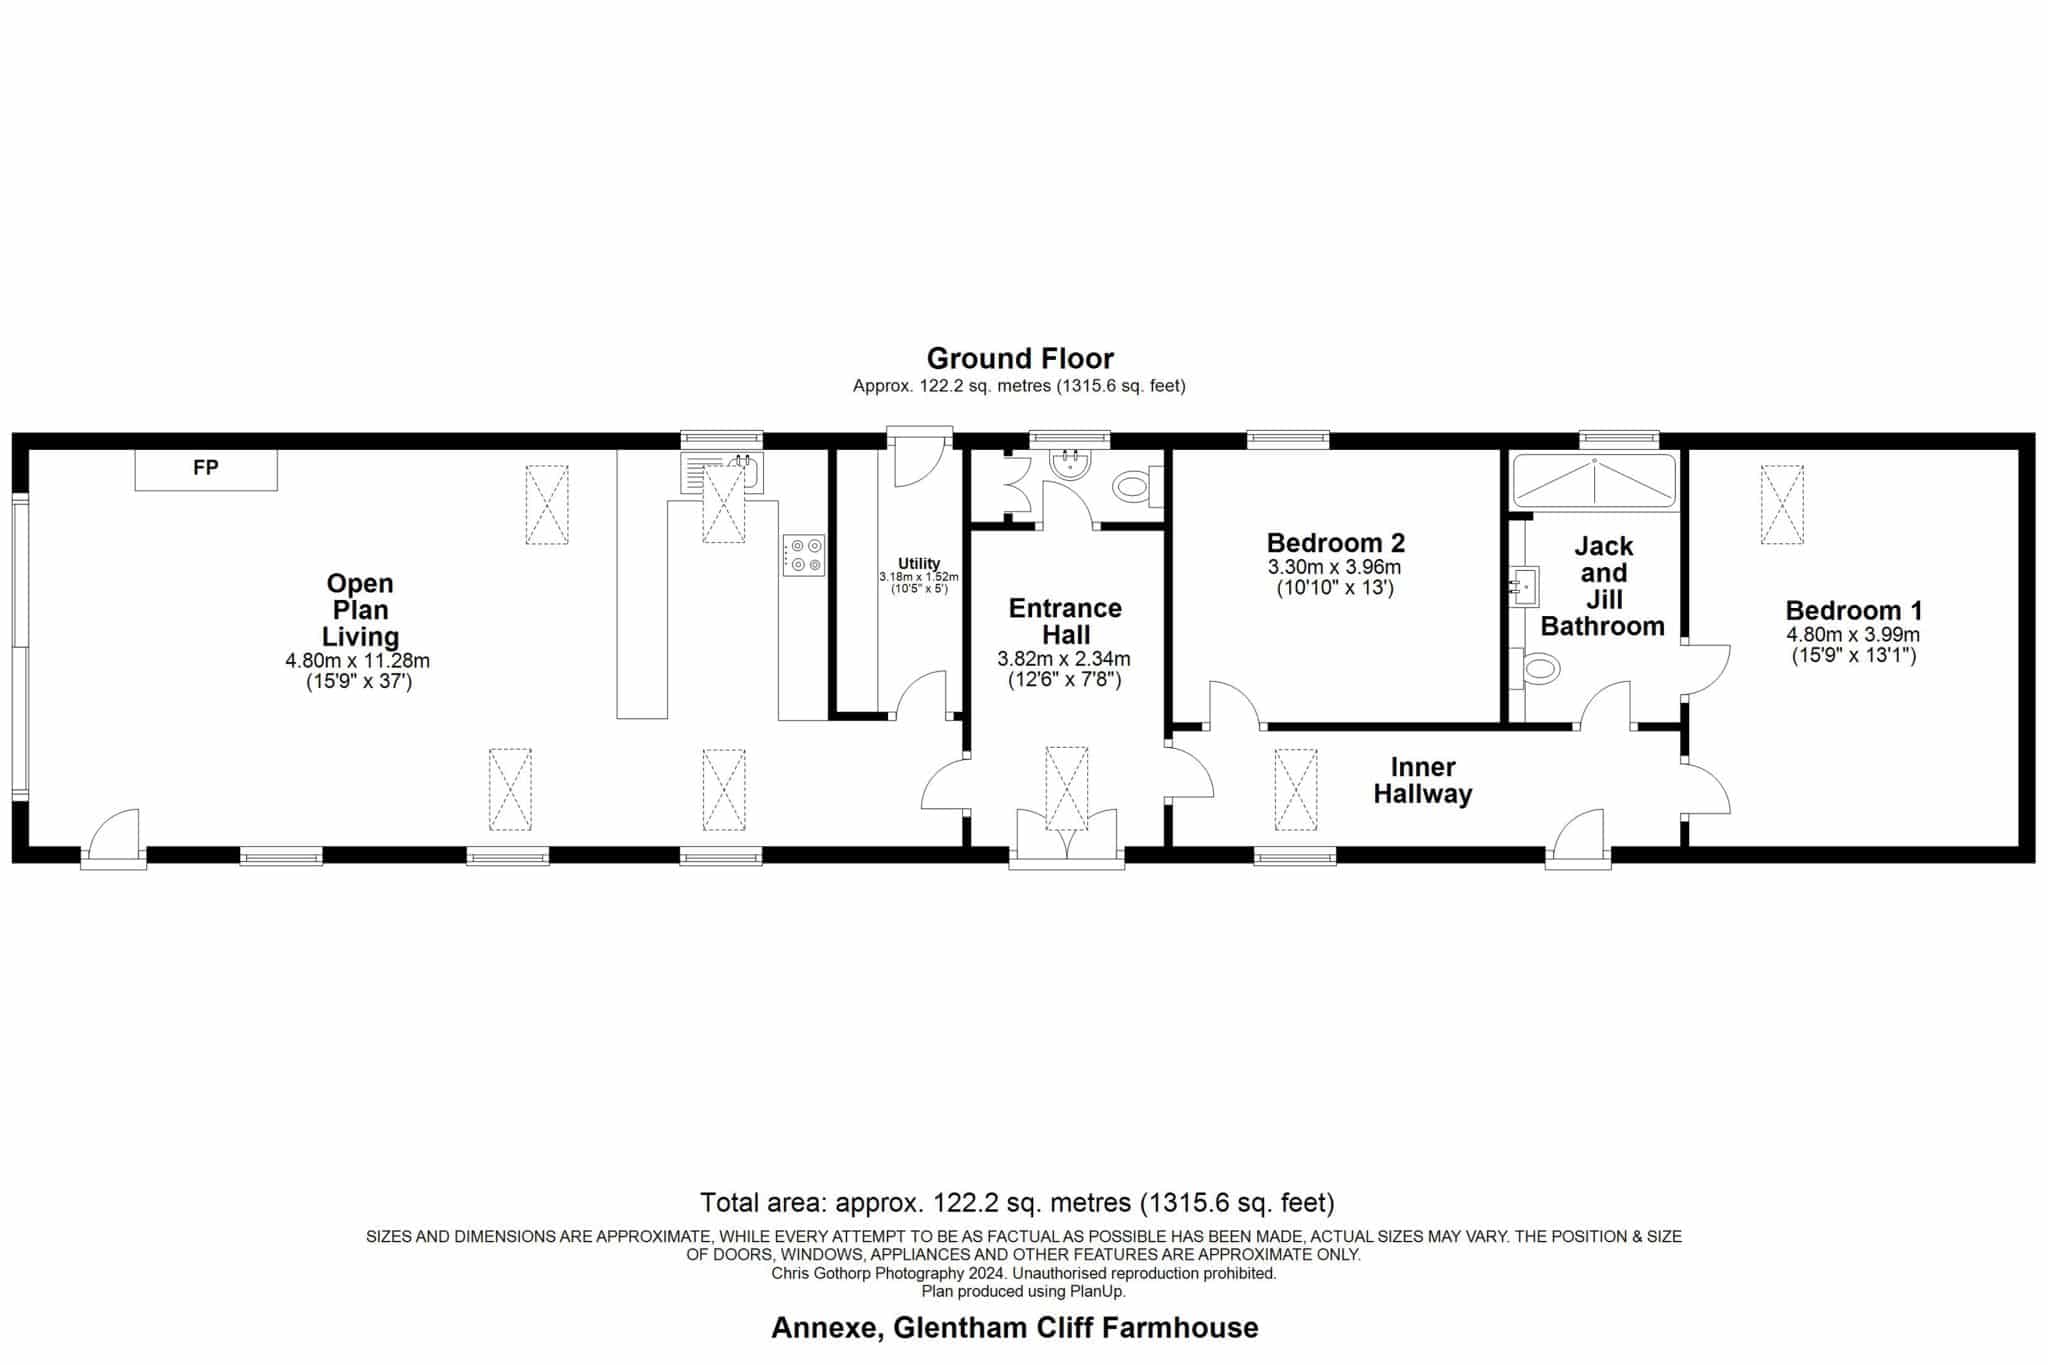
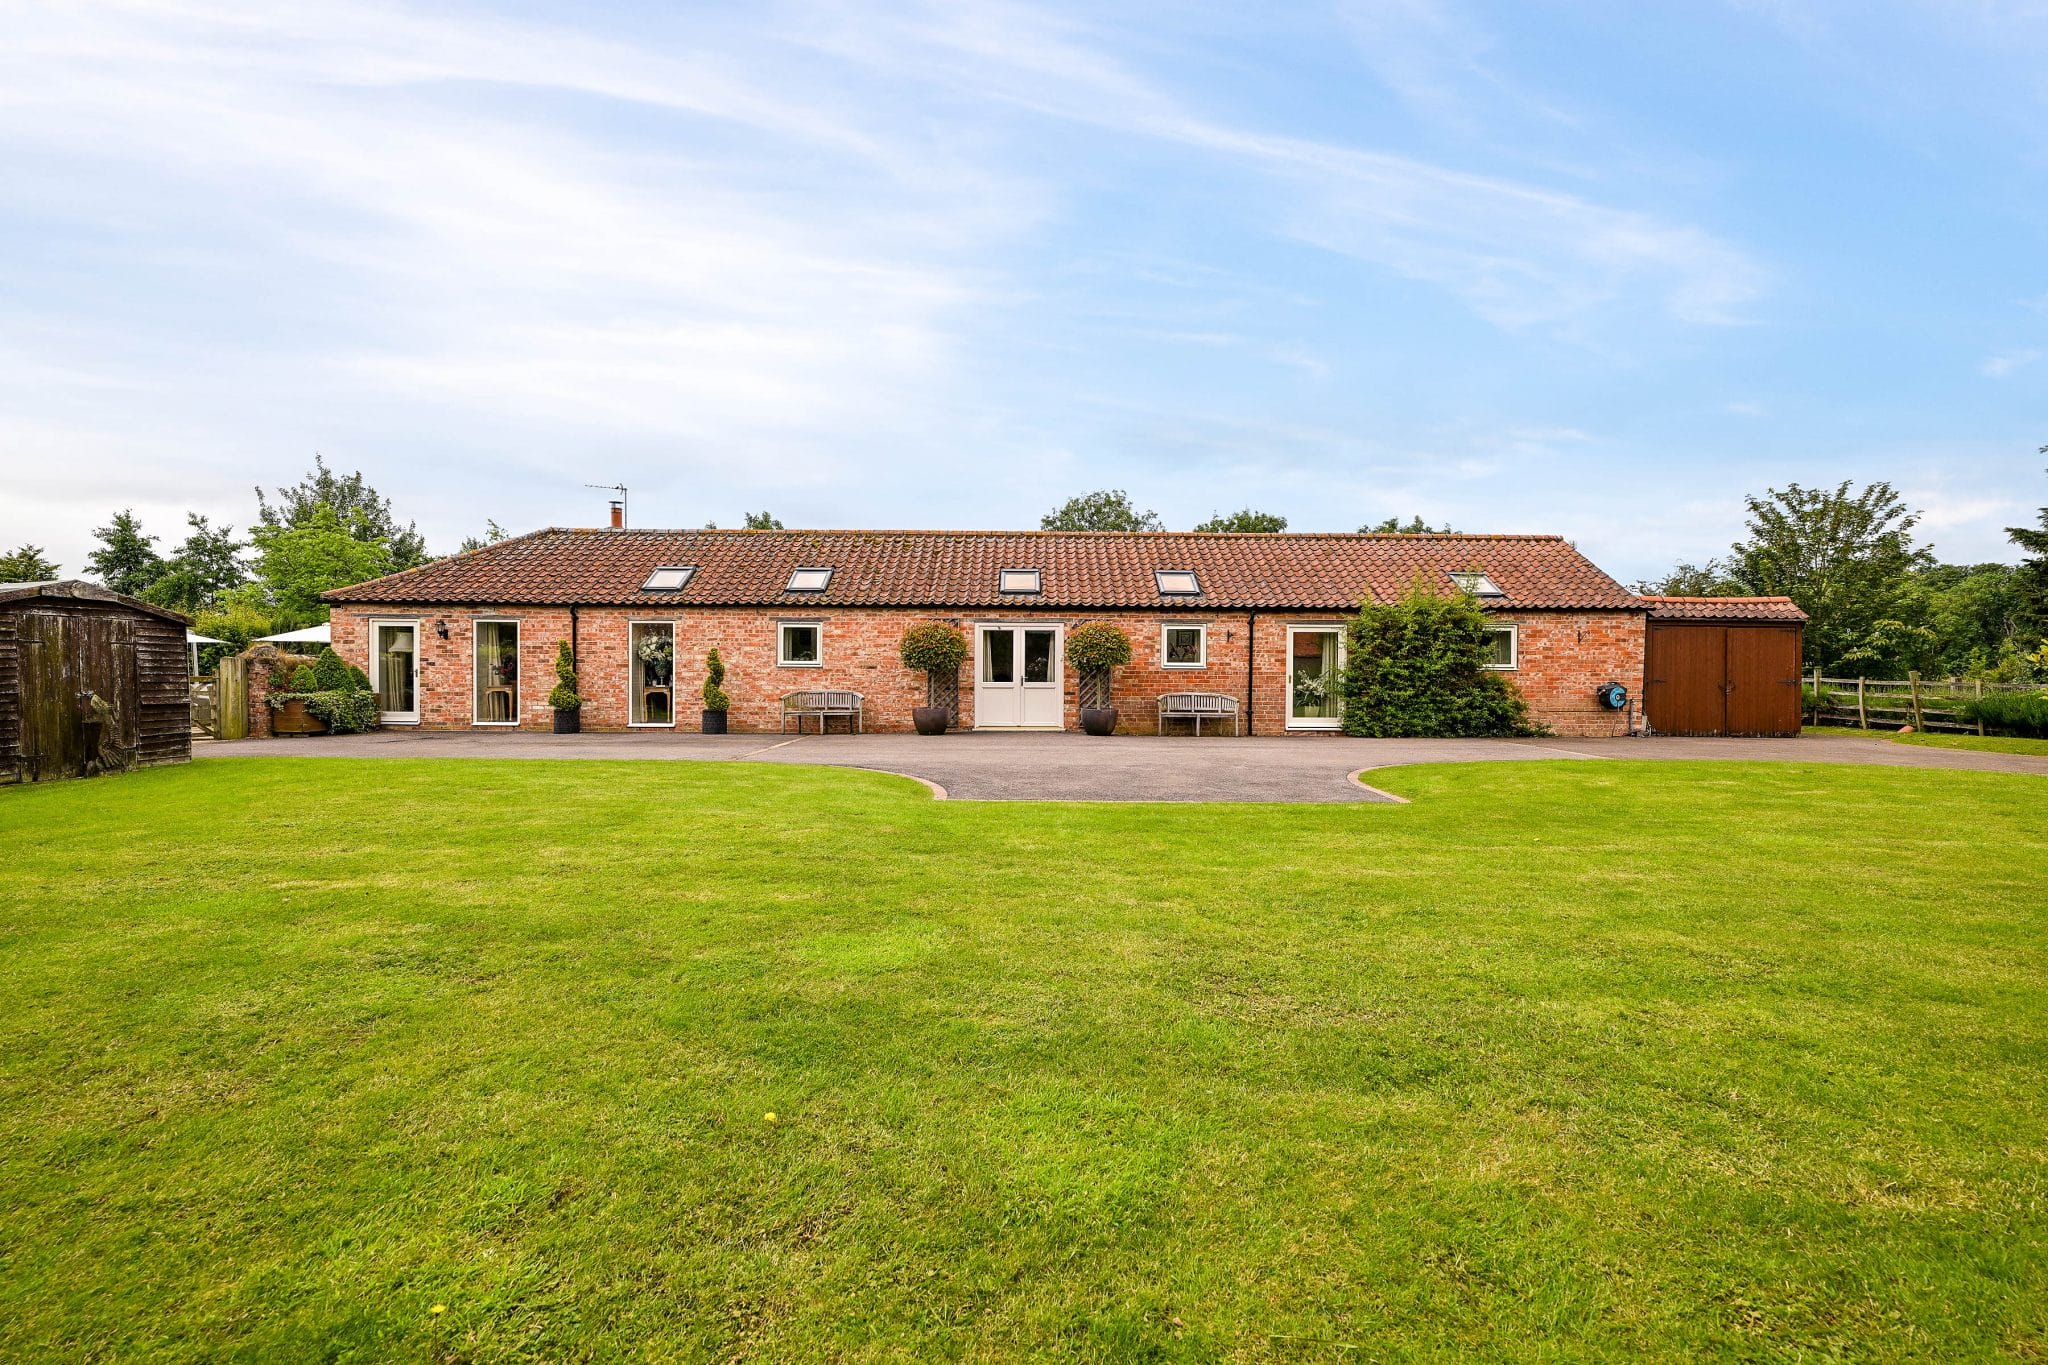
- Stunning barn conversion ideal for family, guests, or rental income
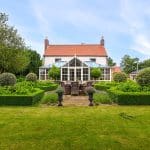
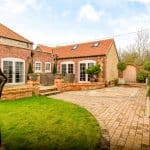
- Beautiful extended farmhouse with character and modern comfort
Property Summary
Full Details
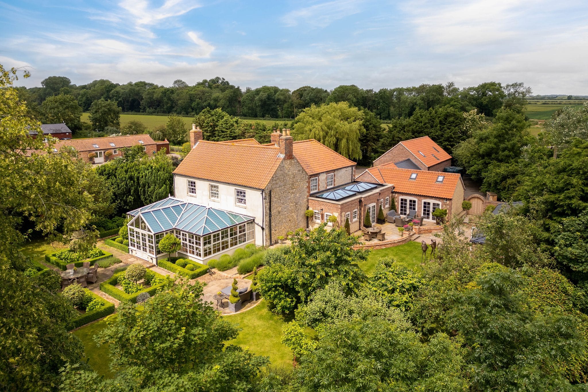
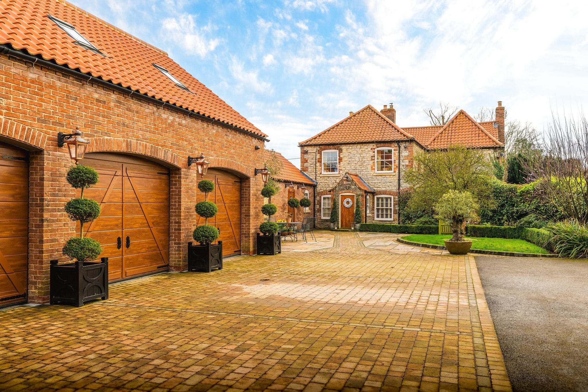
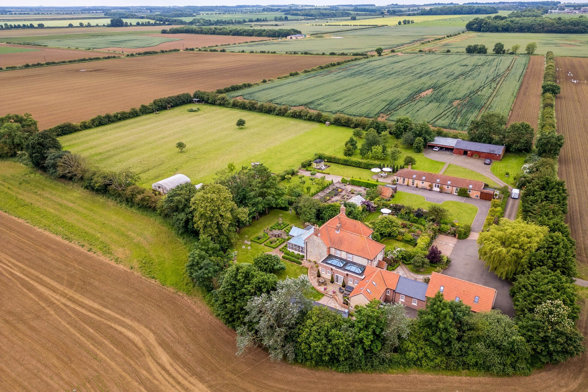
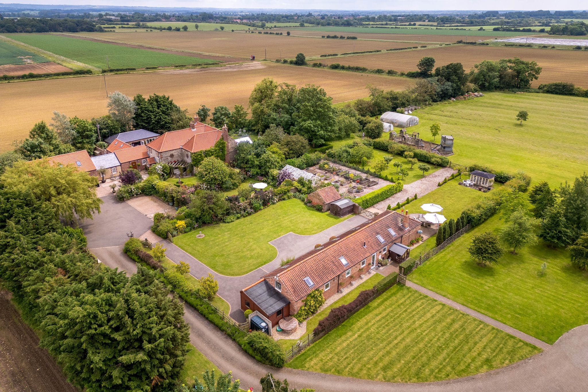
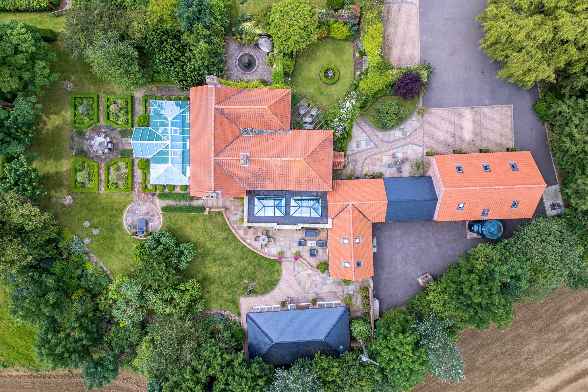
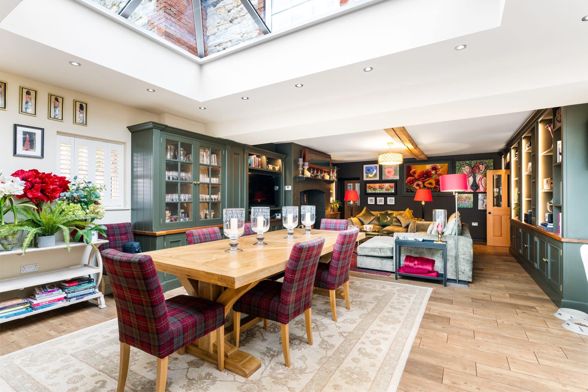
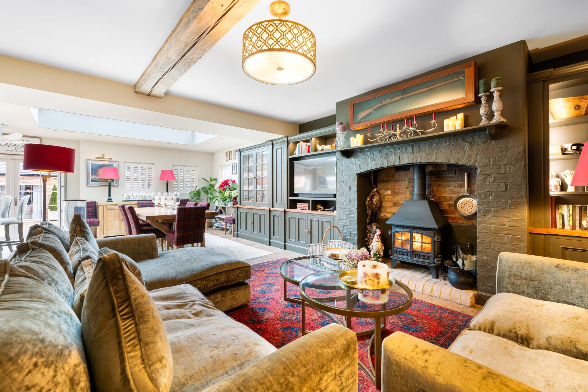
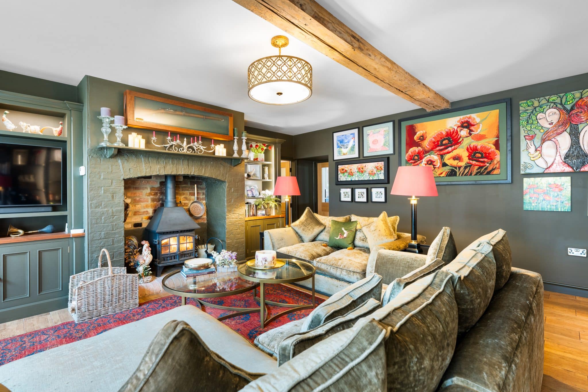
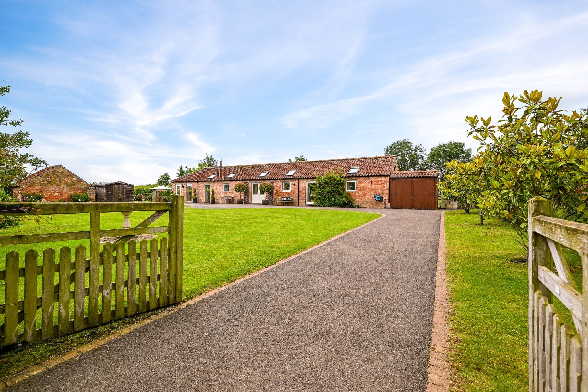
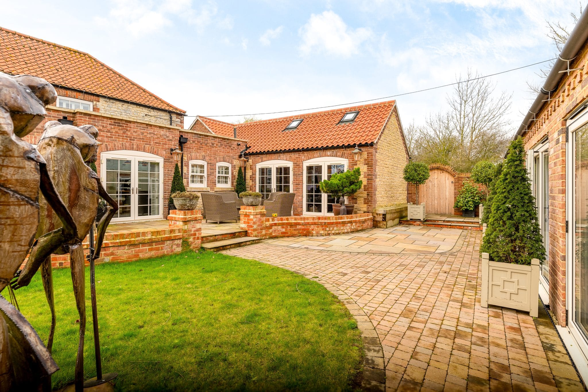
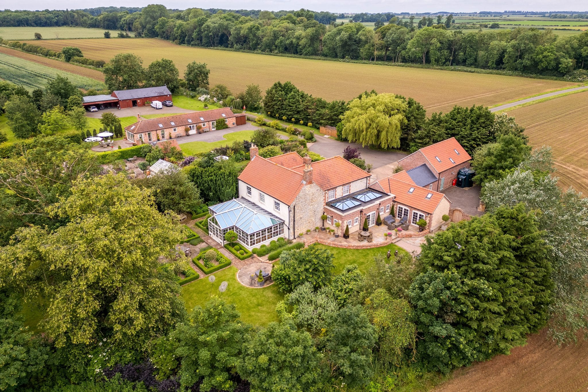
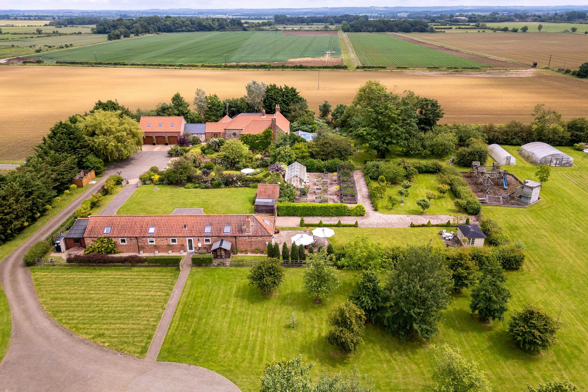
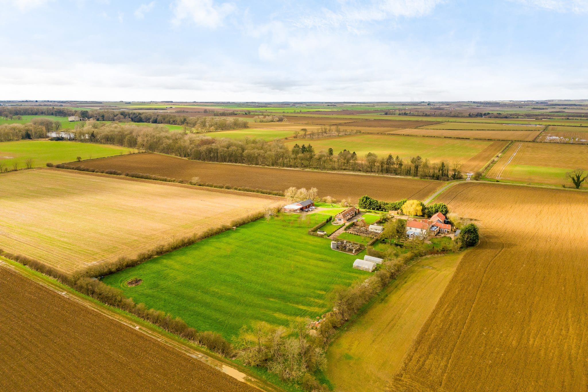
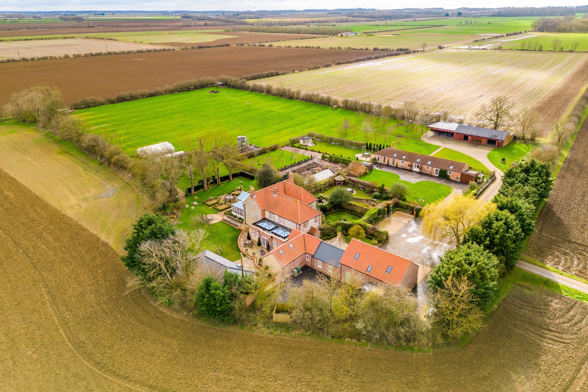
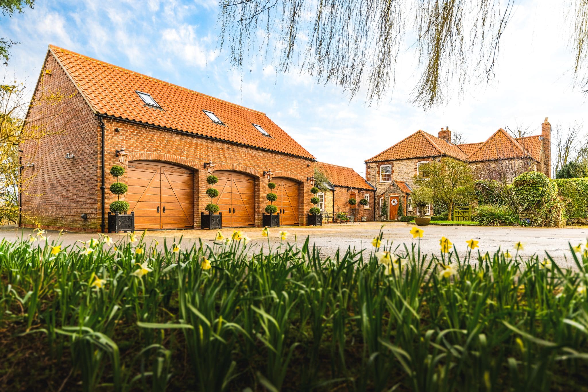
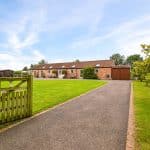
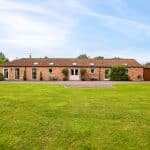
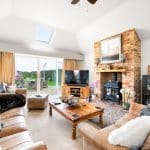
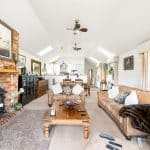
** 5 ACRES - OVER 5000 SQ FT - EXCELLENT RANGE OF VERSATILE OUTBUILDINGS ** ‘Glentham Cliff Farmhouse ‘is a beautifully extended period home set in a peaceful, elevated rural position with open countryside views. The property includes the main farmhouse and Glentham Cliff Barn, offering flexible multi‑generational living or income potential.
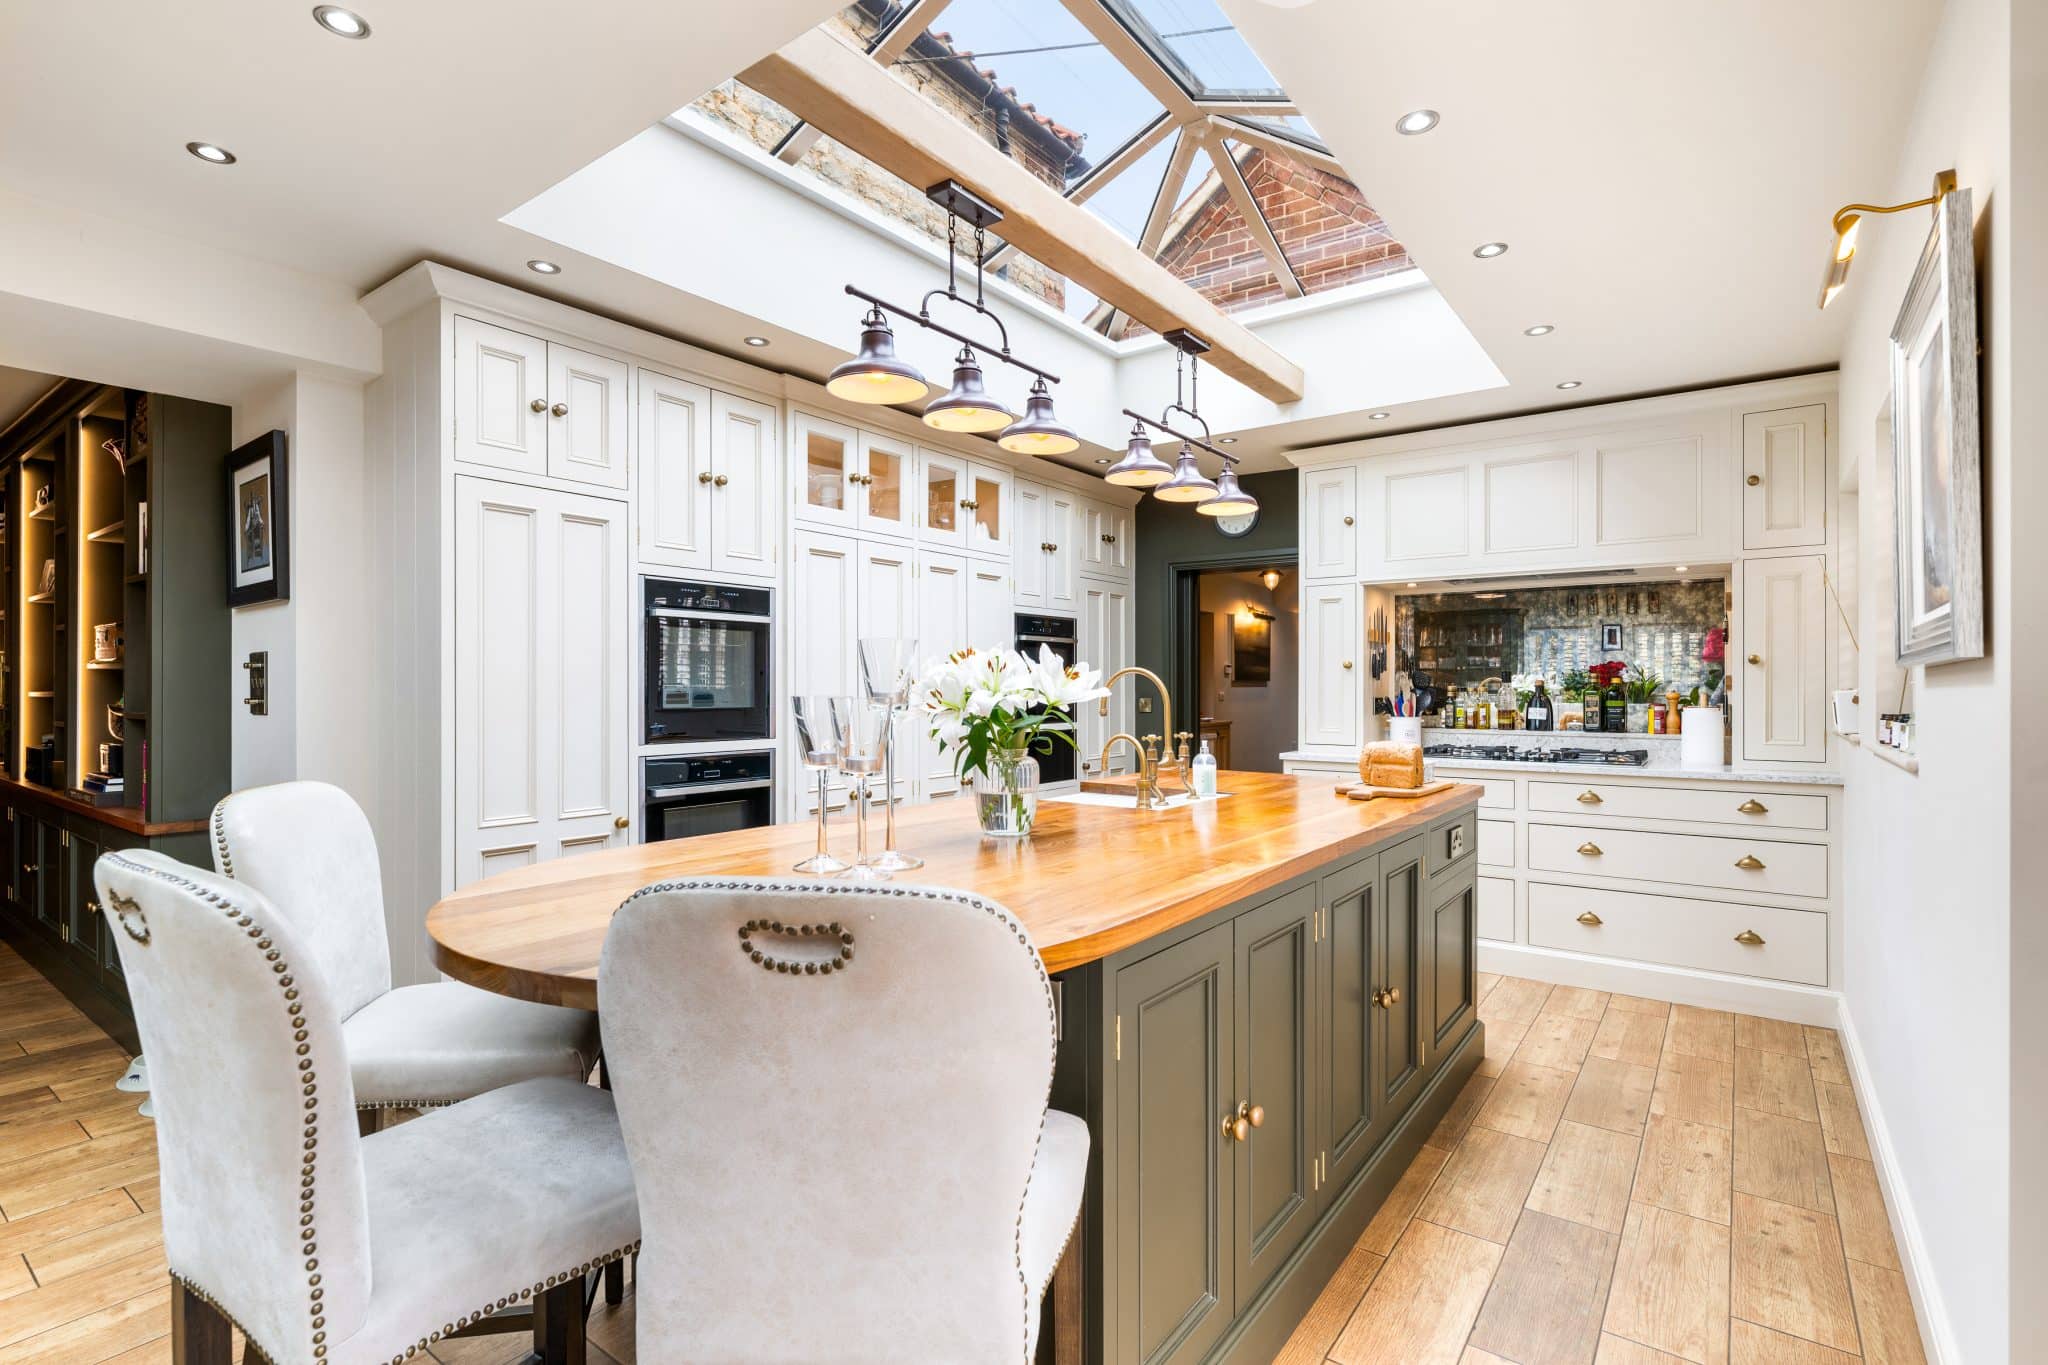
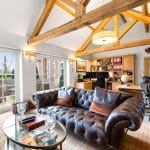
The house has been thoughtfully improved over the years, with high‑quality finishes, generous room sizes, and a warm, welcoming feel throughout. The barn conversion is exceptional — spacious, light, and finished to a very high standard.
The setting is one of the property’s greatest strengths: total privacy, no passing traffic, and uninterrupted views across fields and woodland. It’s a rare combination of seclusion and convenience, with Market Rasen, Lincoln, and good road links all within easy reach.
Viewing of this fine home comes with the agents highest of recommendations. For further information please contact our Finest department within our Brigg office.
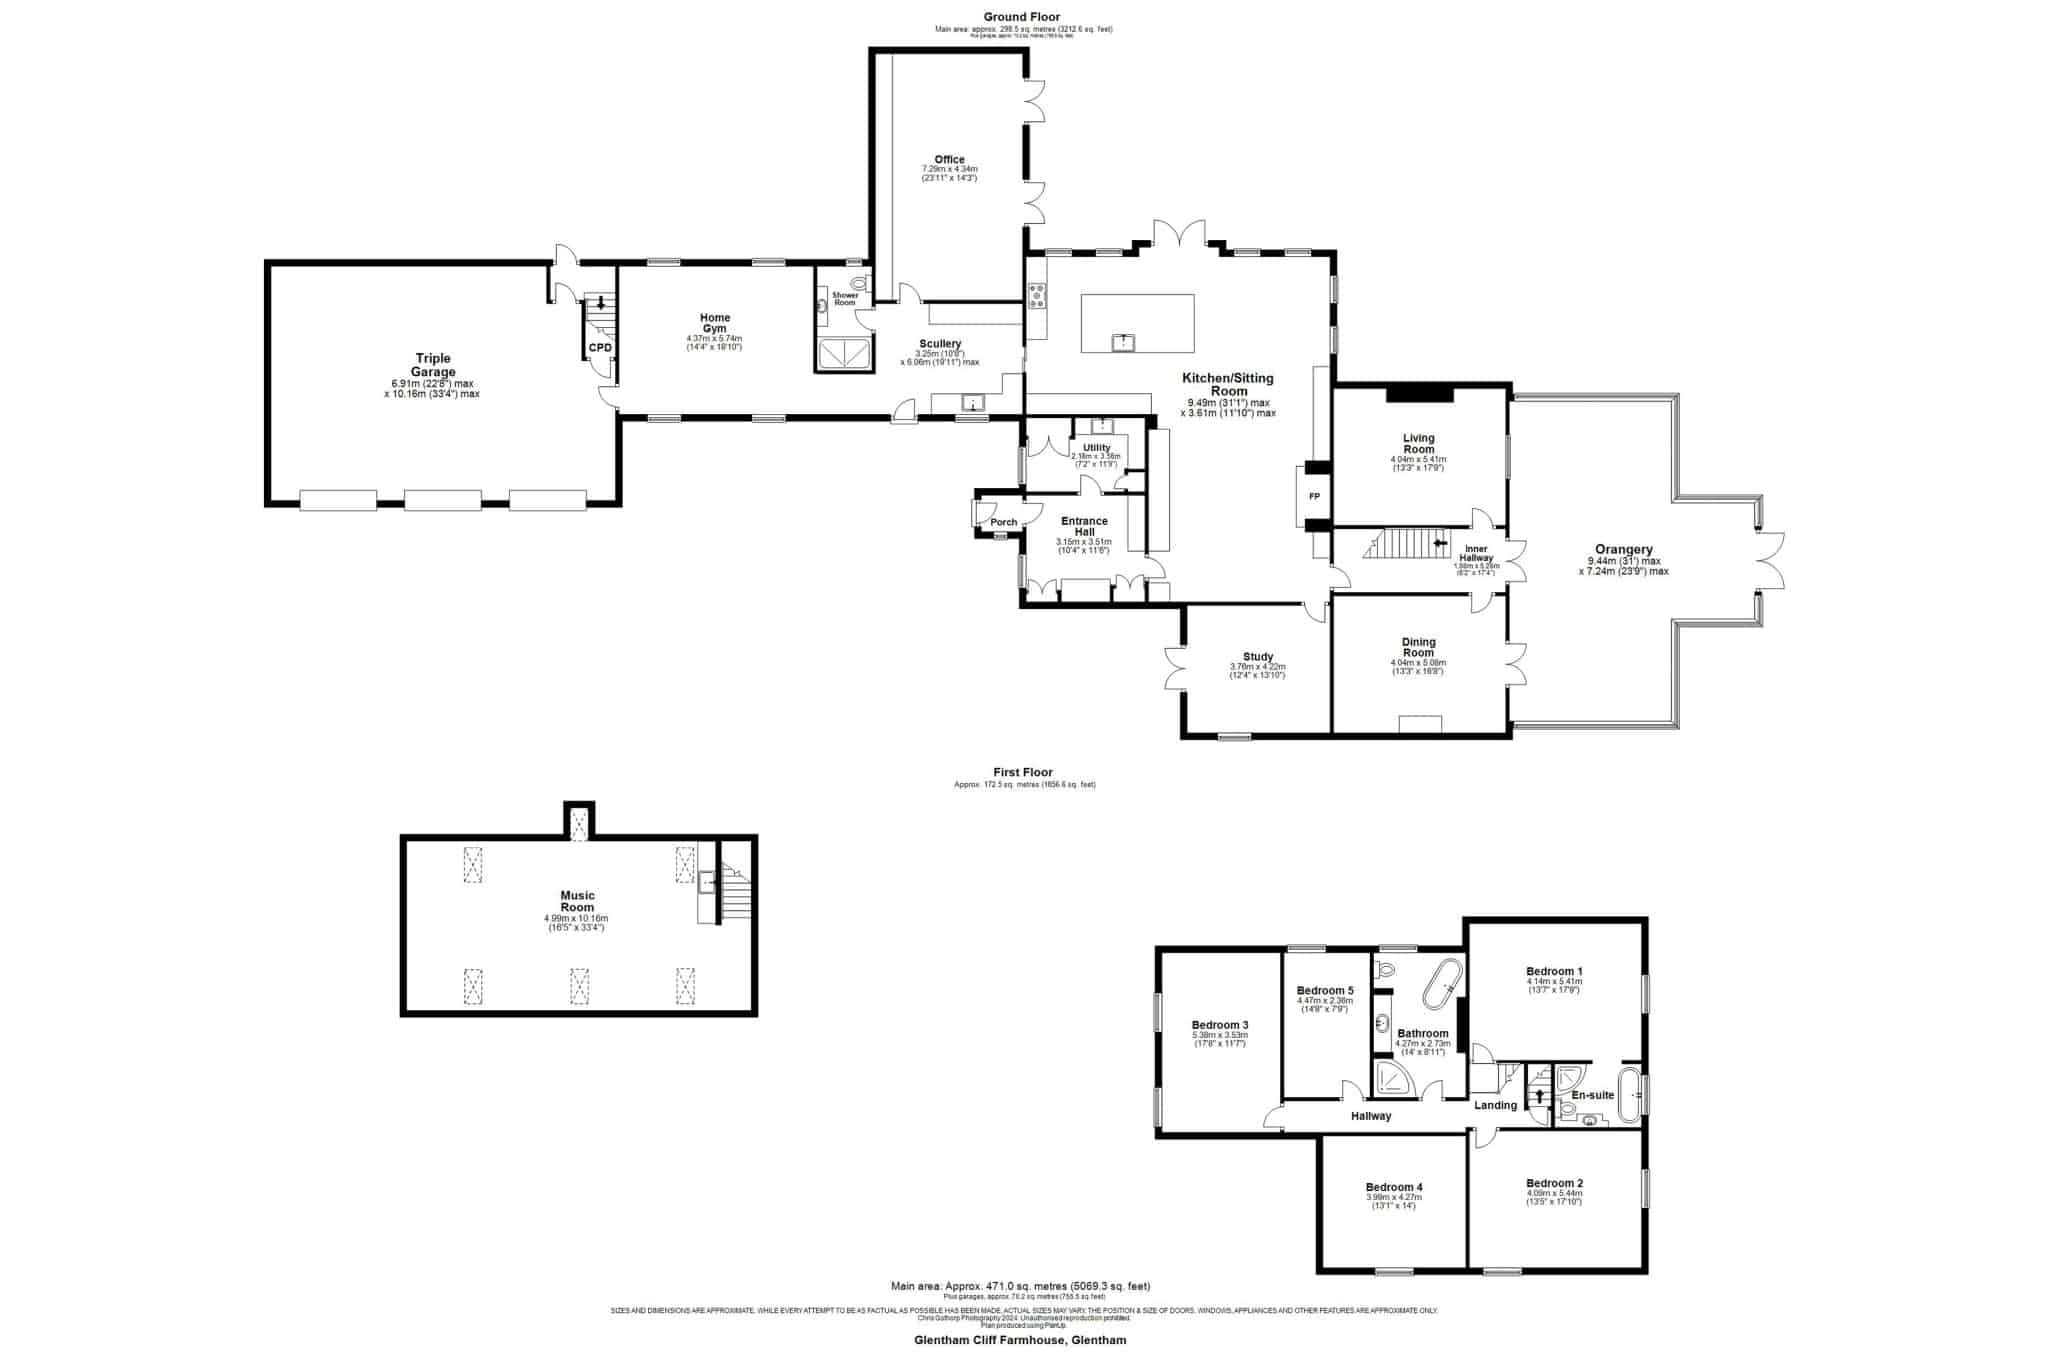
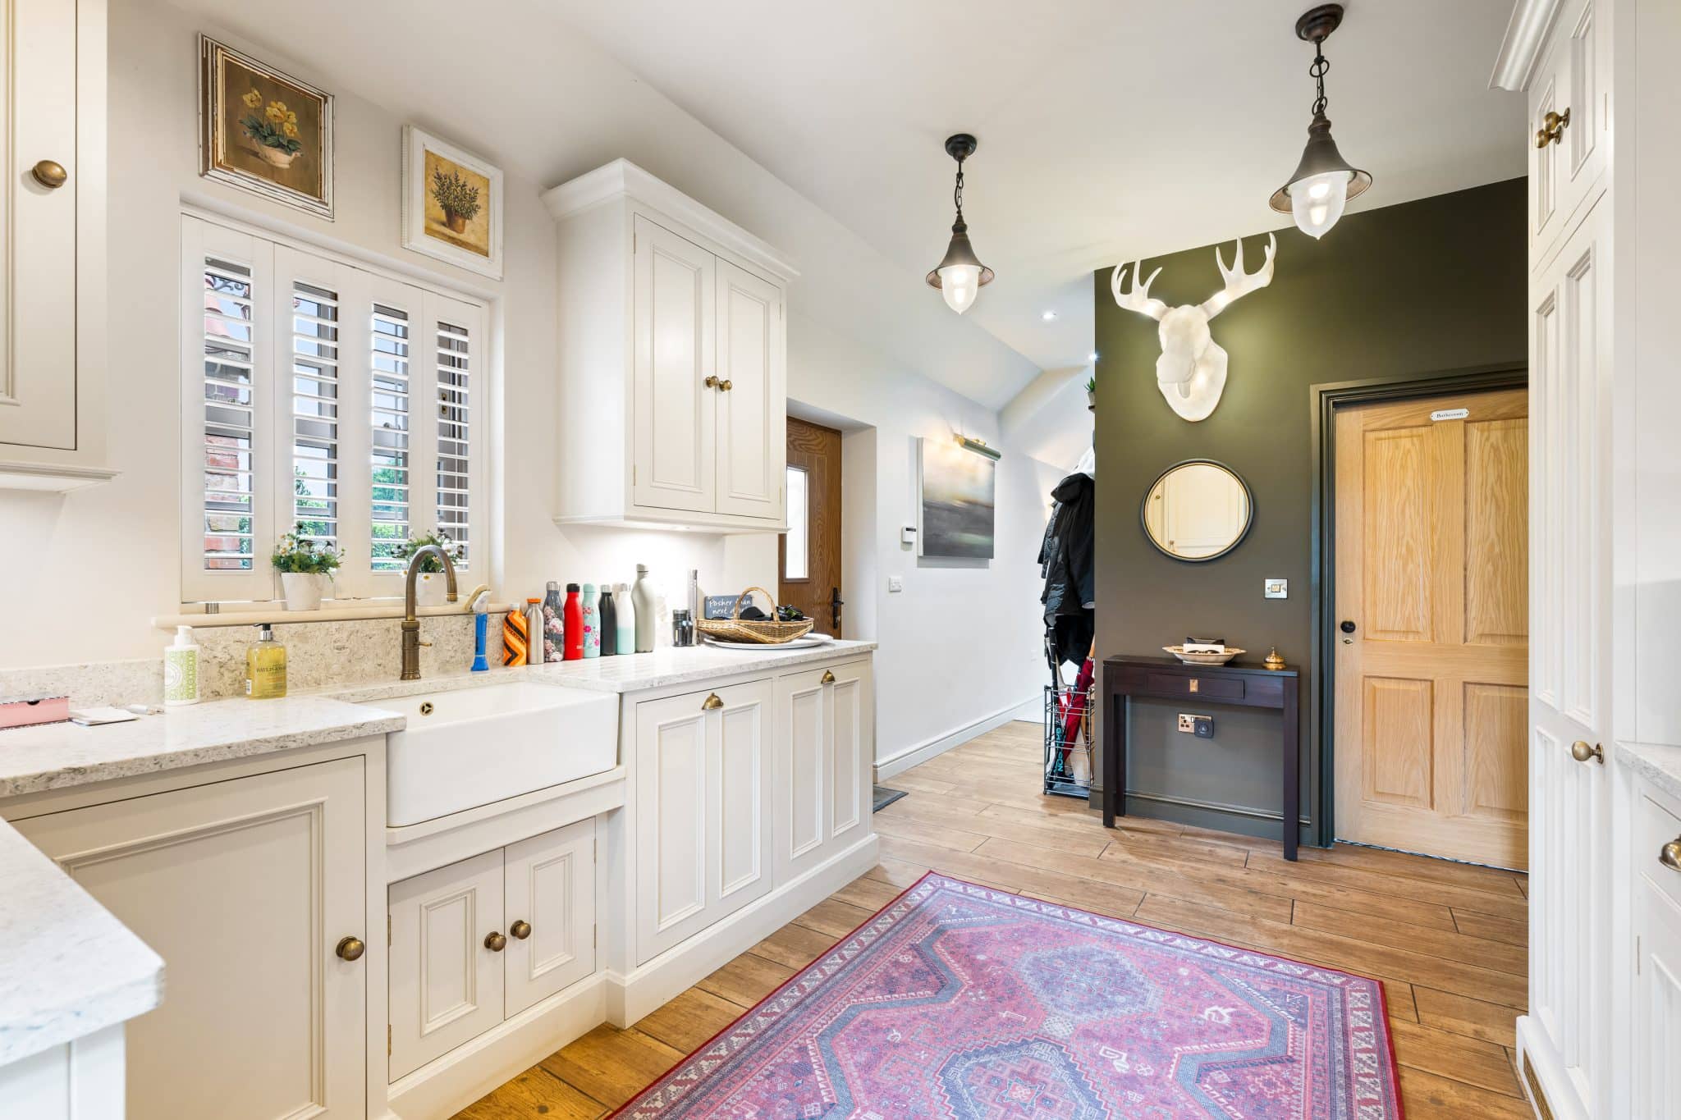
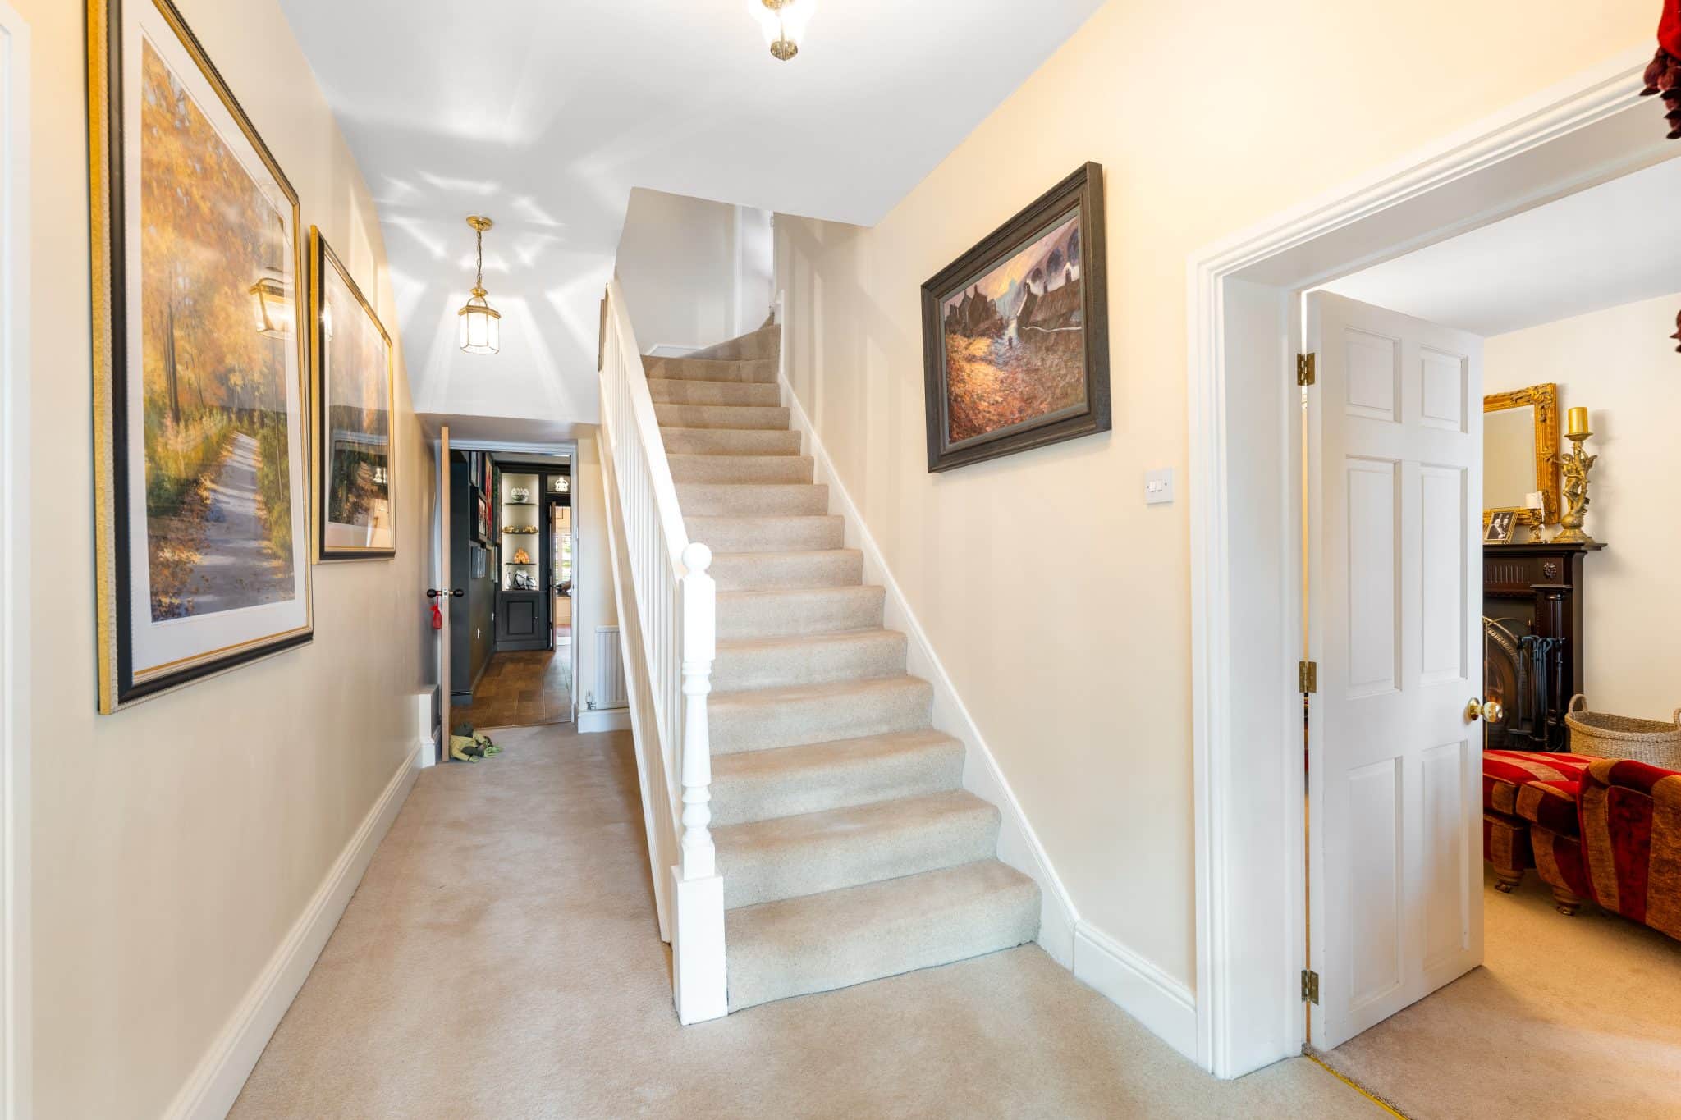
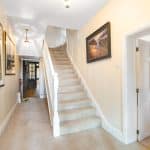
Entrance Hall 10' 4" x 11' 6" (3.15m x 3.51m)
Utility Room 7' 2" x 11' 6" (2.18m x 3.50m)
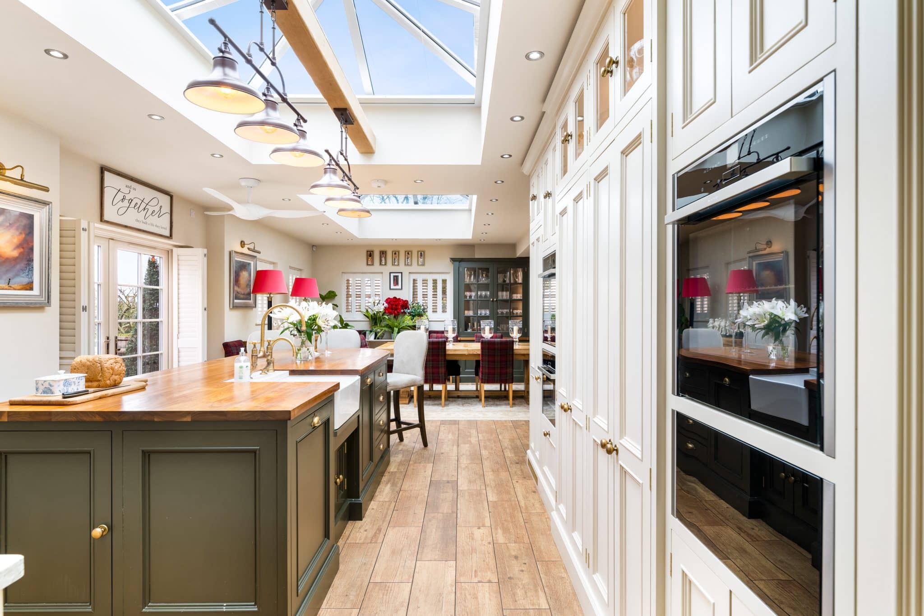
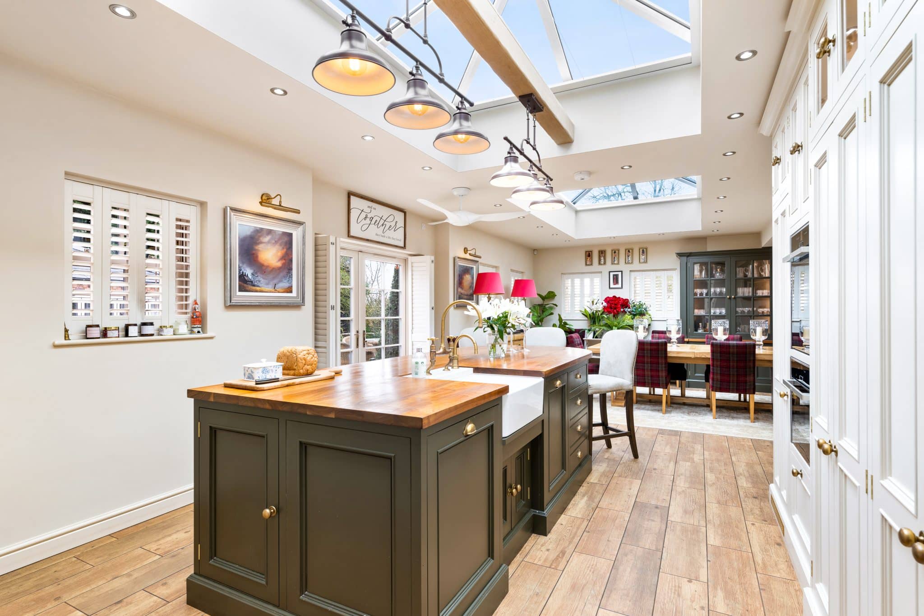
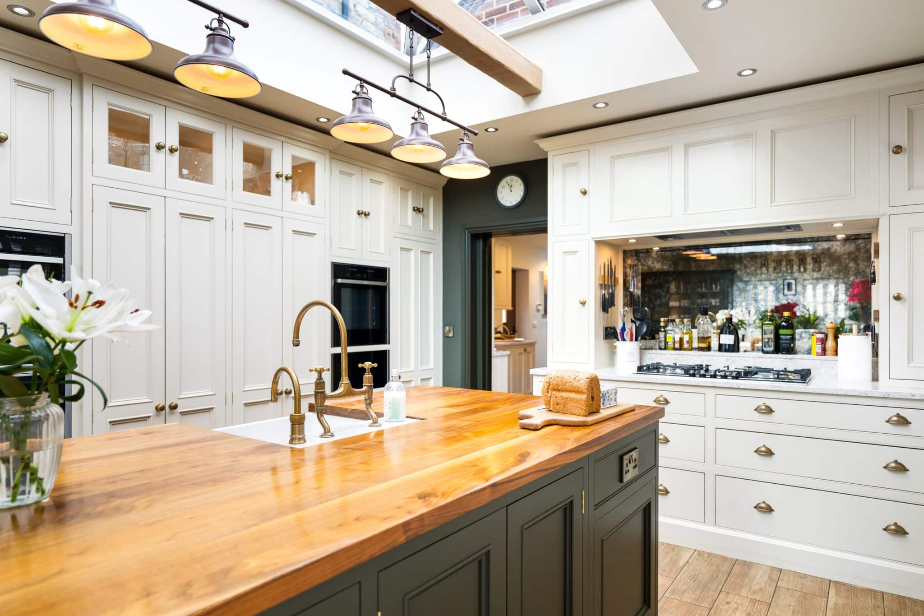
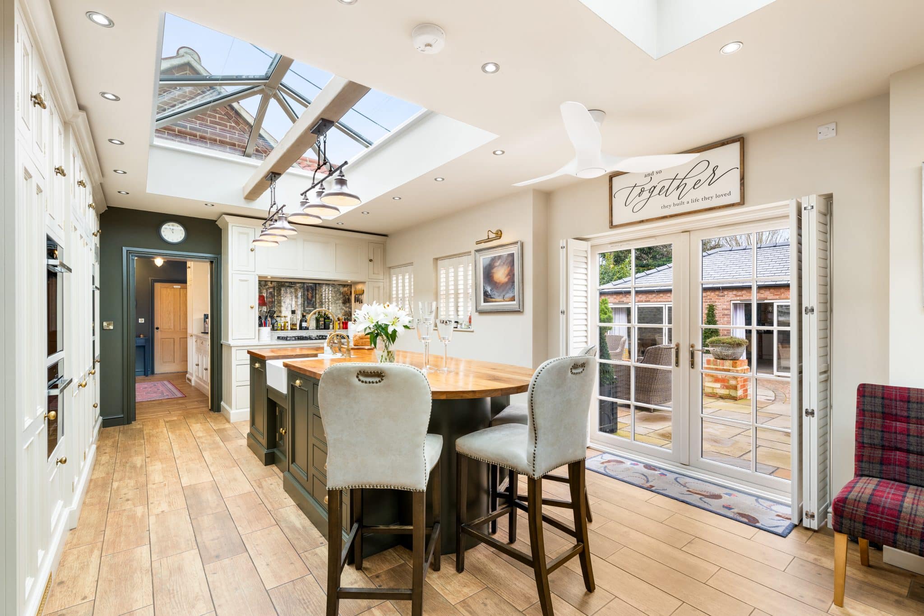
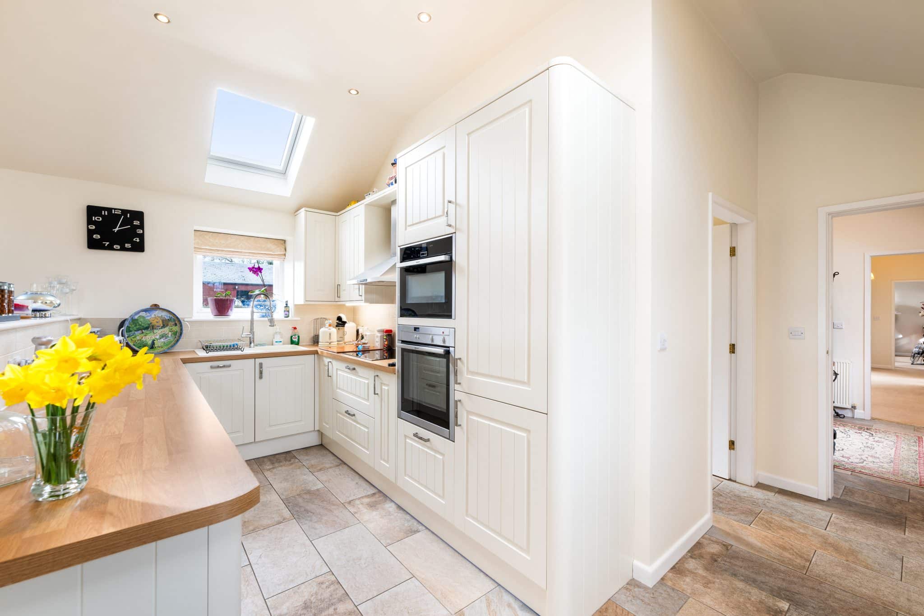
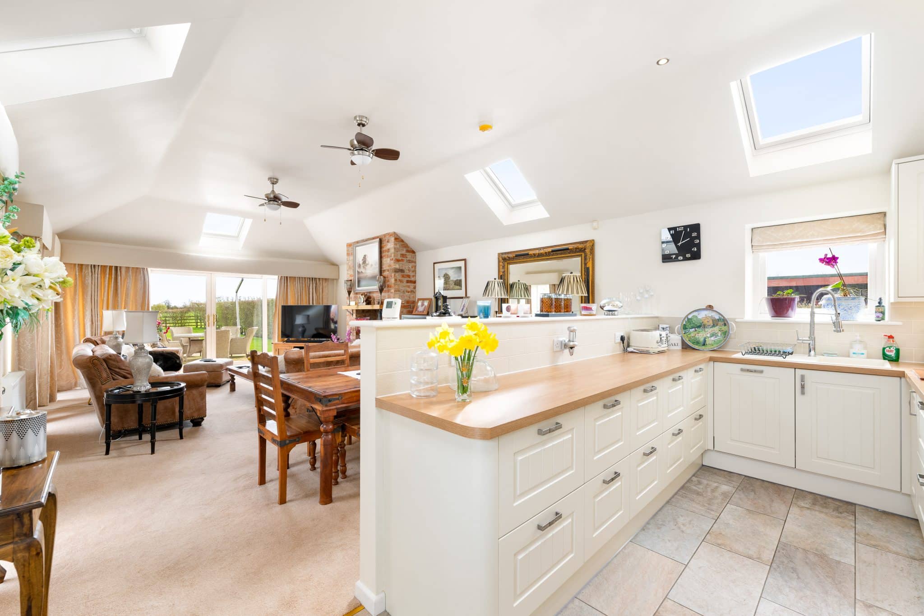
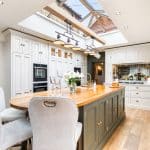
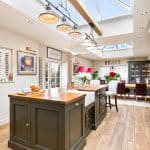
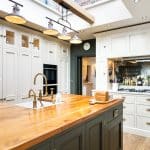
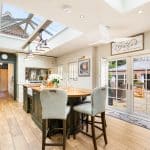
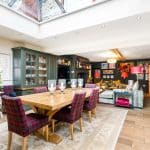
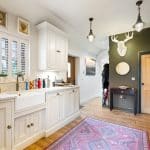
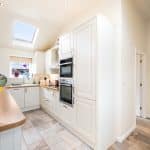
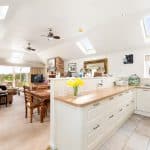
Kitchen Area 31' 2" x 11' 10" (9.50m x 3.60m)
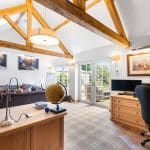
Study 12' 4" x 13' 10" (3.76m x 4.22m)
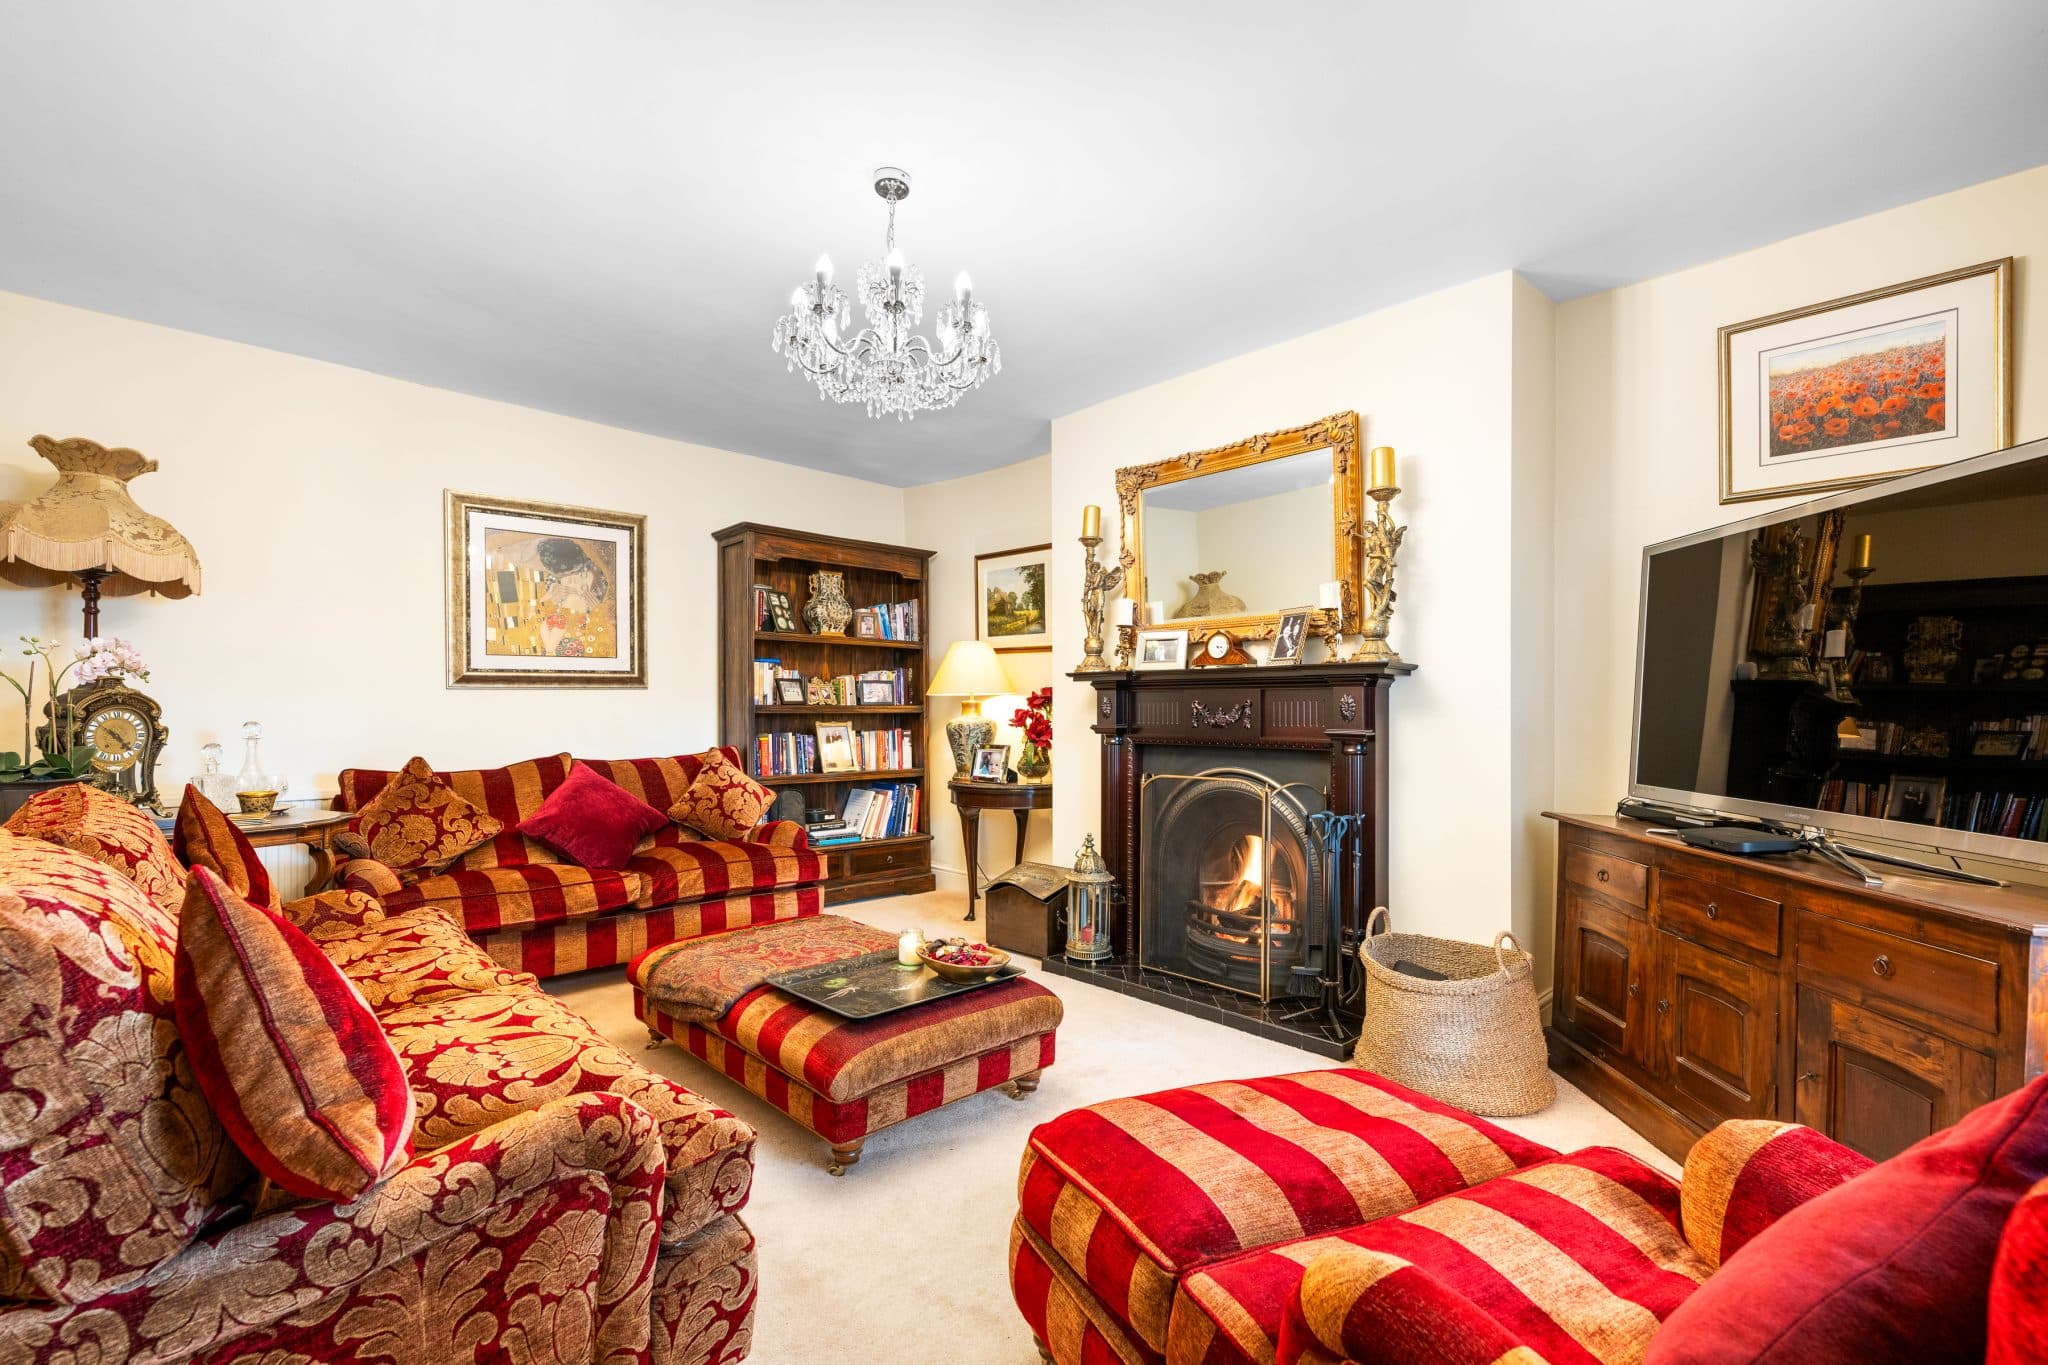
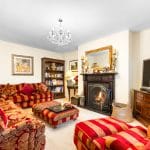
Living Room 13' 1" x 17' 9" (4.00m x 5.41m)
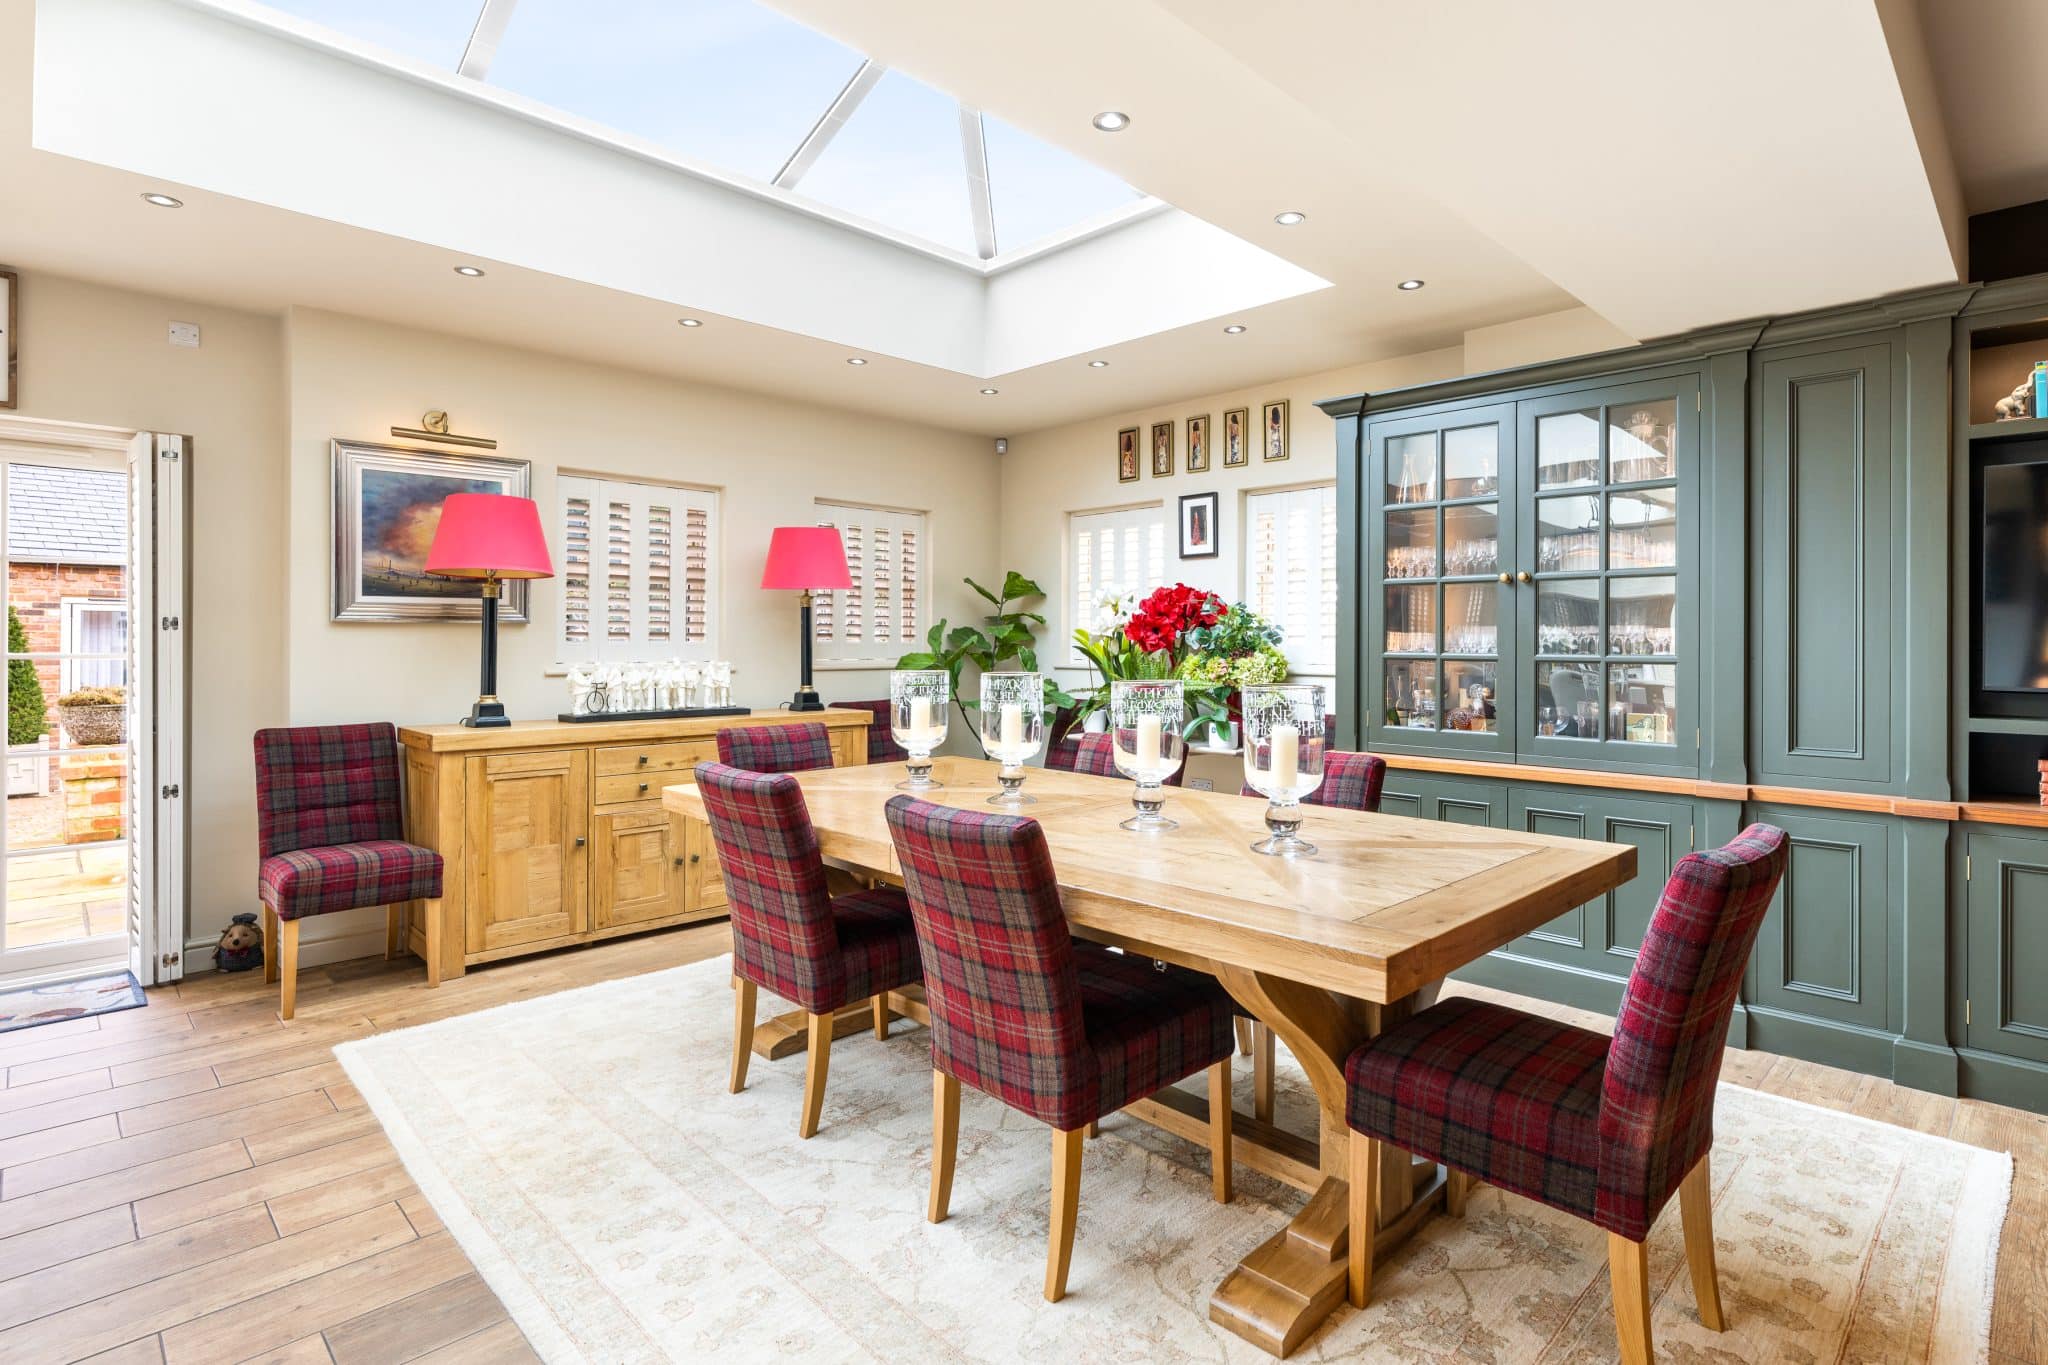
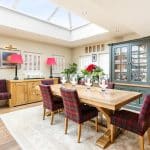
Dining Room 13' 1" x 16' 9" (4.00m x 5.10m)
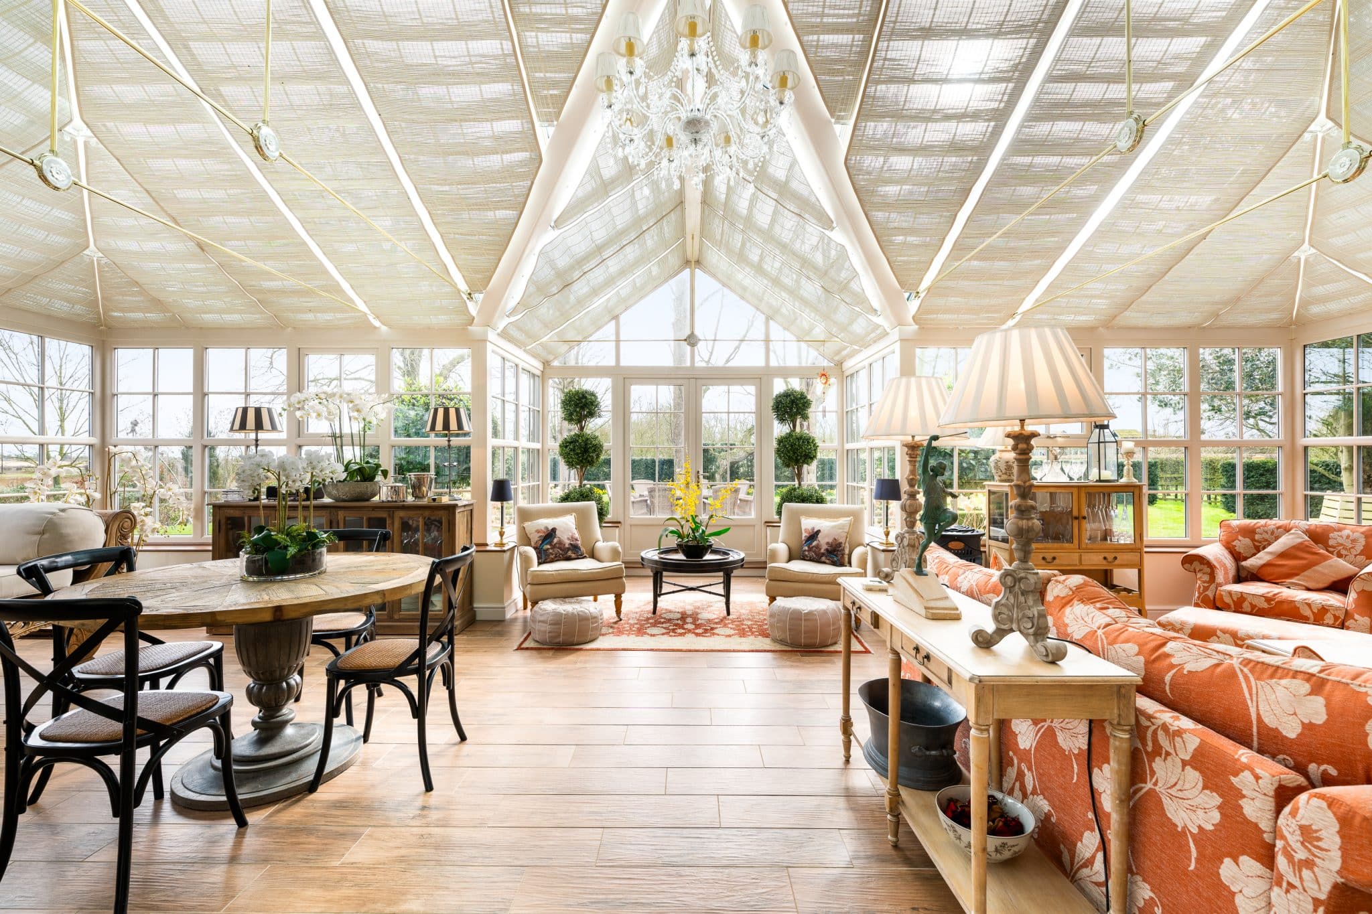
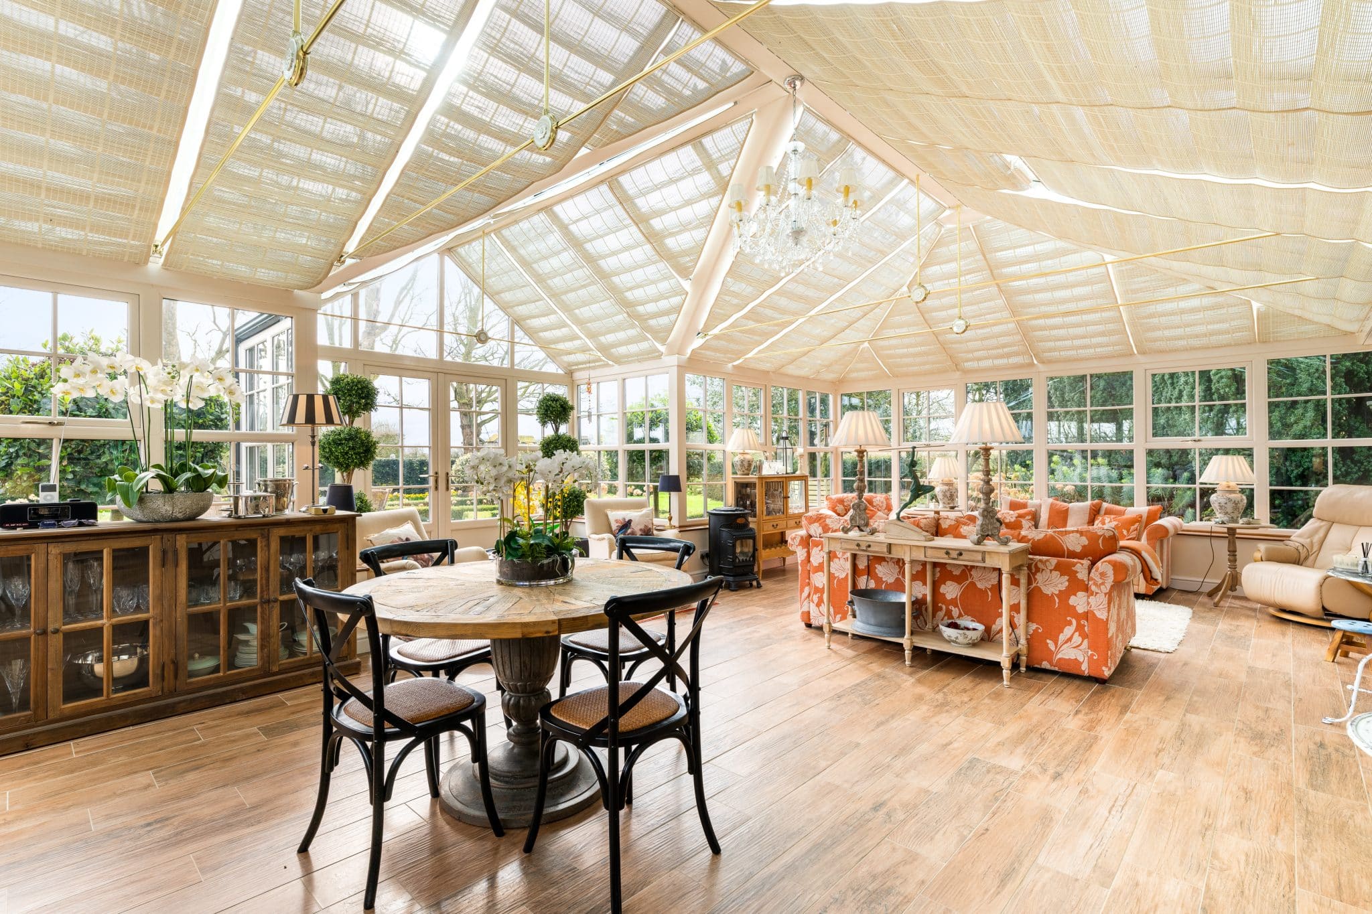
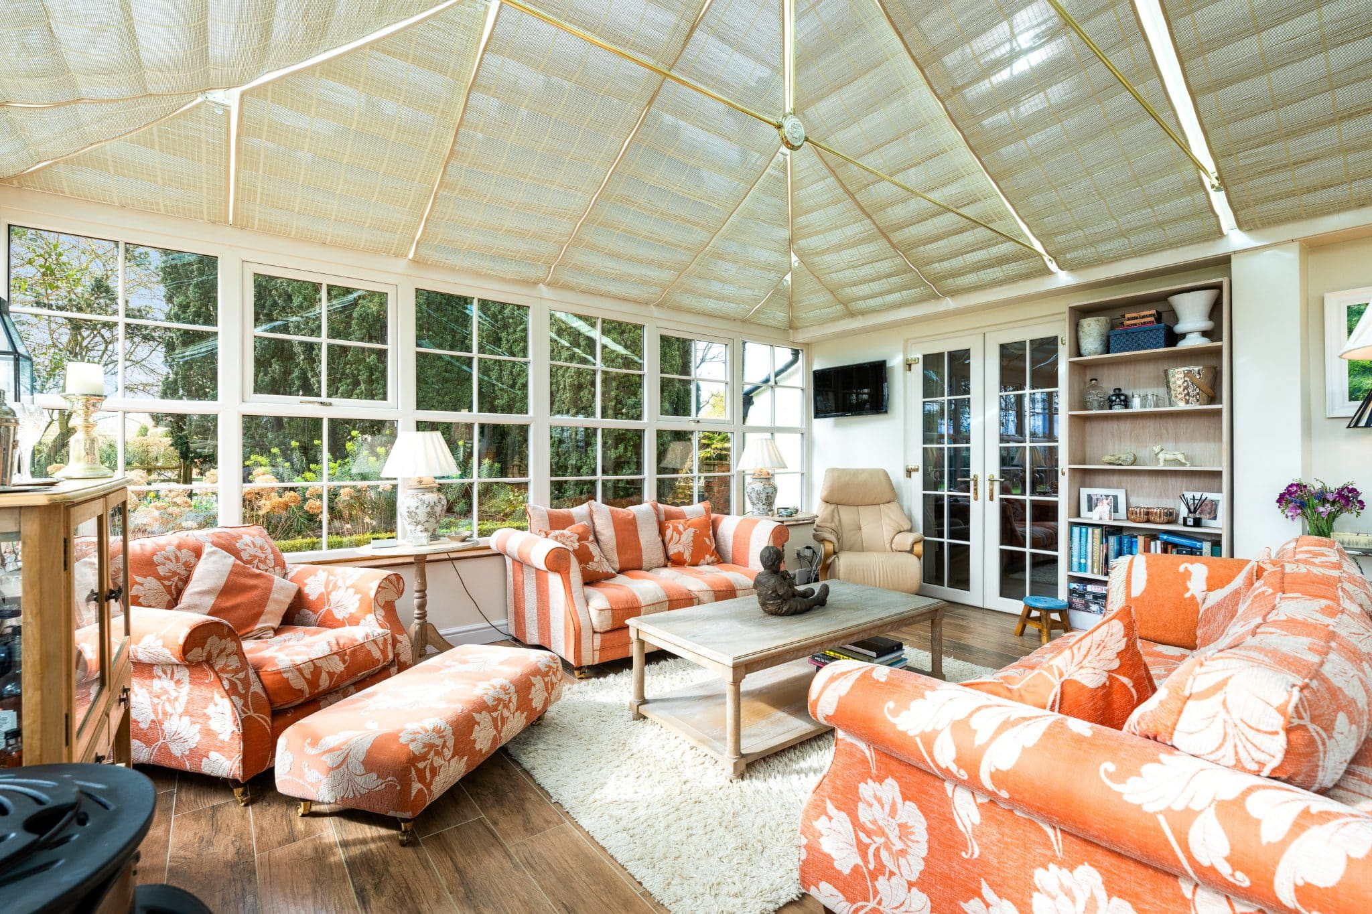
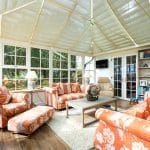
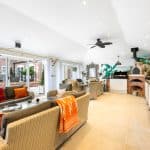
Orangery 31' 0" x 23' 9" (9.45m x 7.24m)
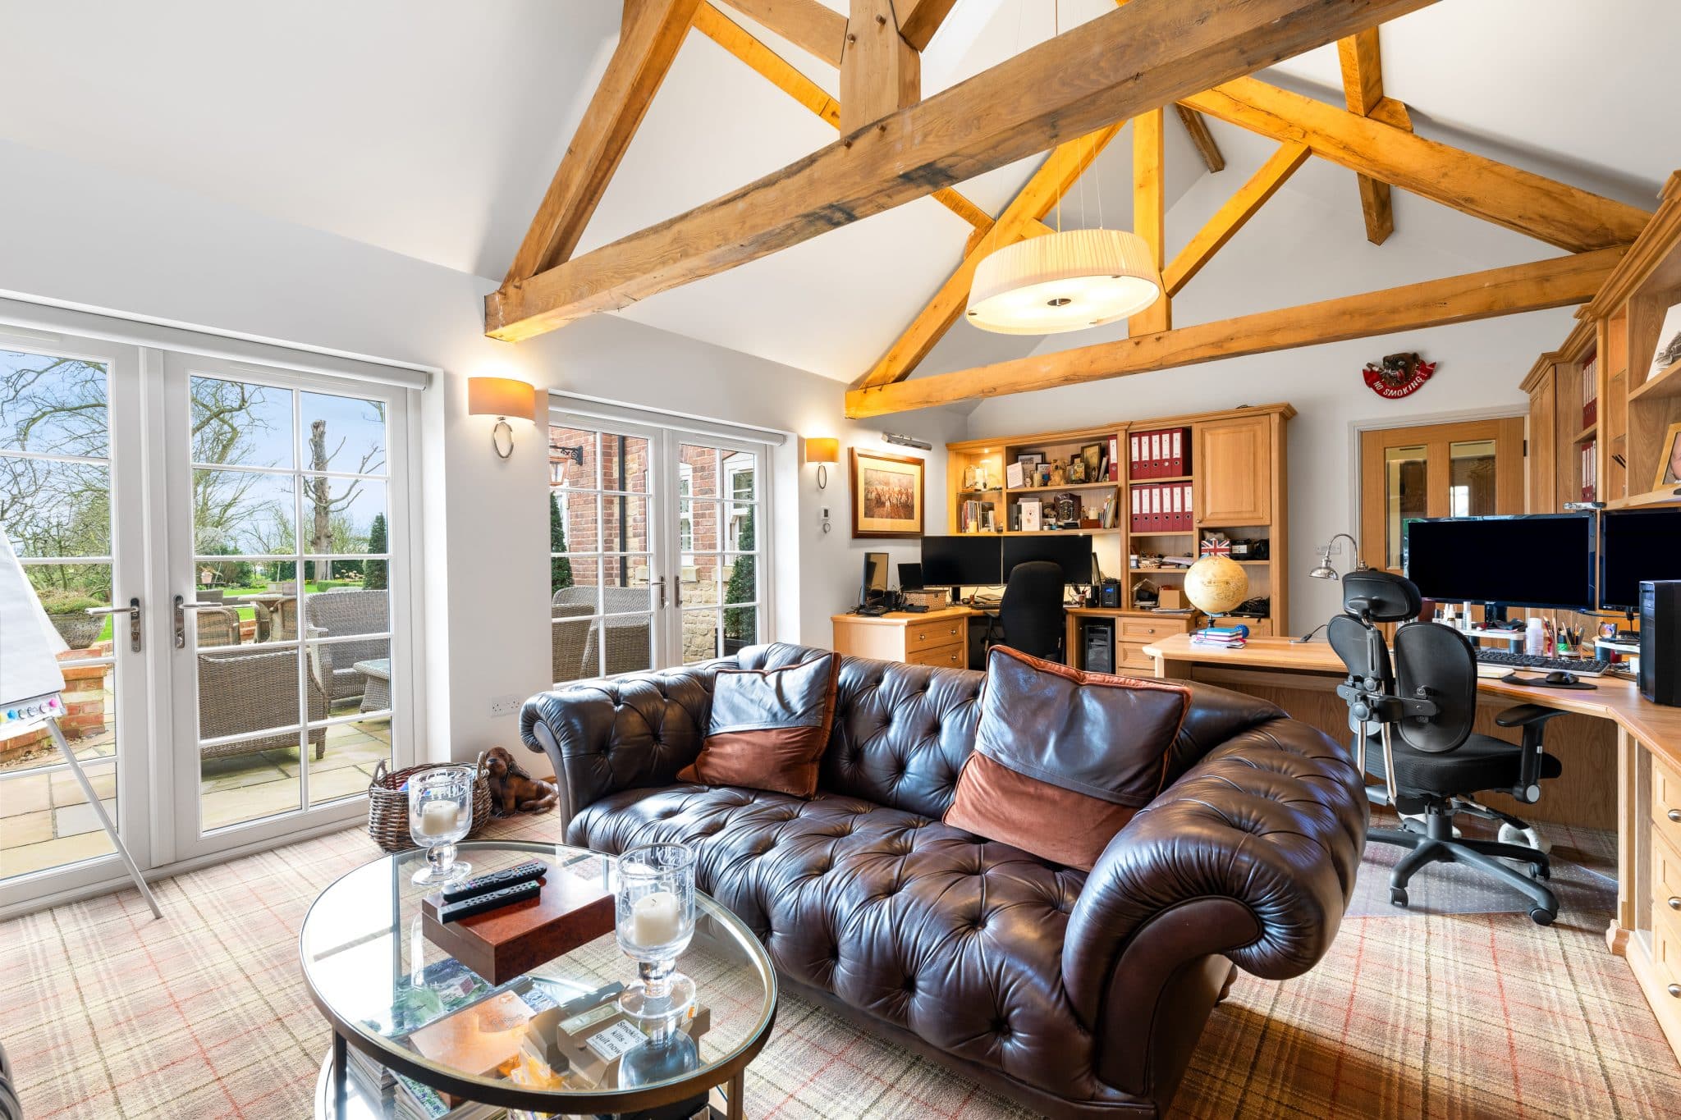
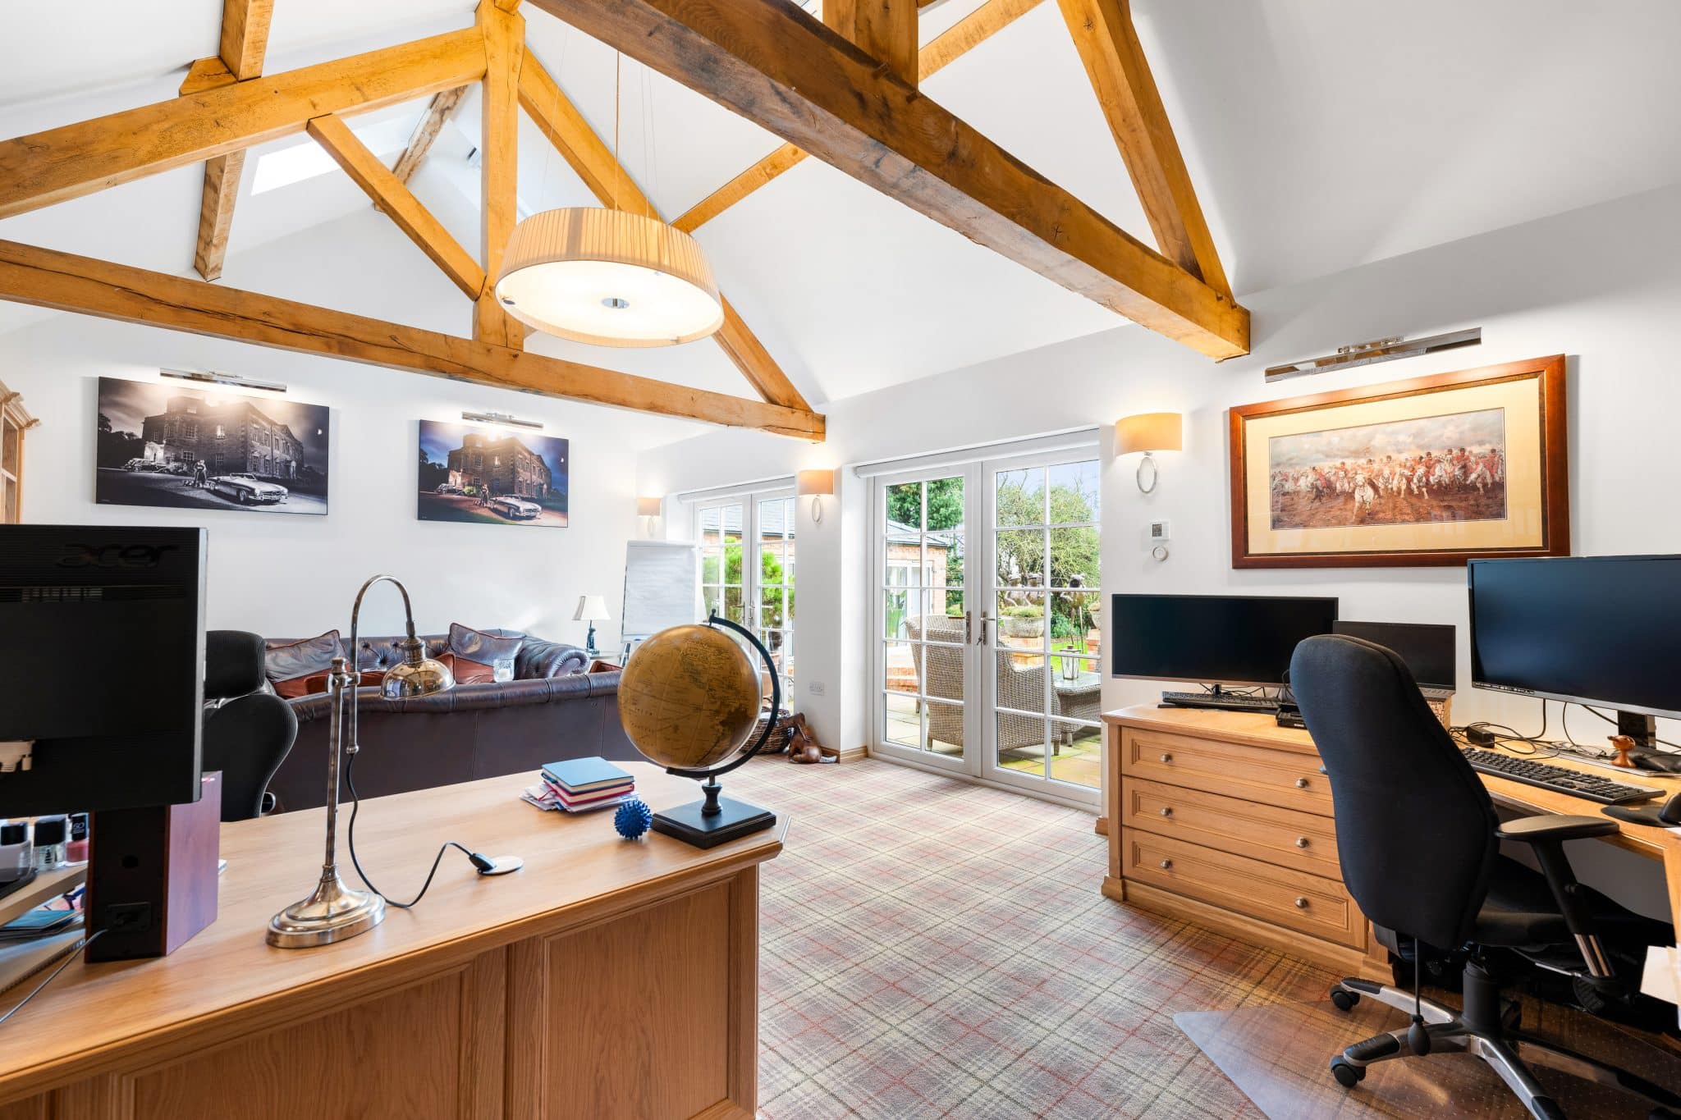
Home Office 23' 11" x 14' 3" (7.29m x 4.34m)
Scullery 19' 8" x 10' 8" (6.00m x 3.25m)
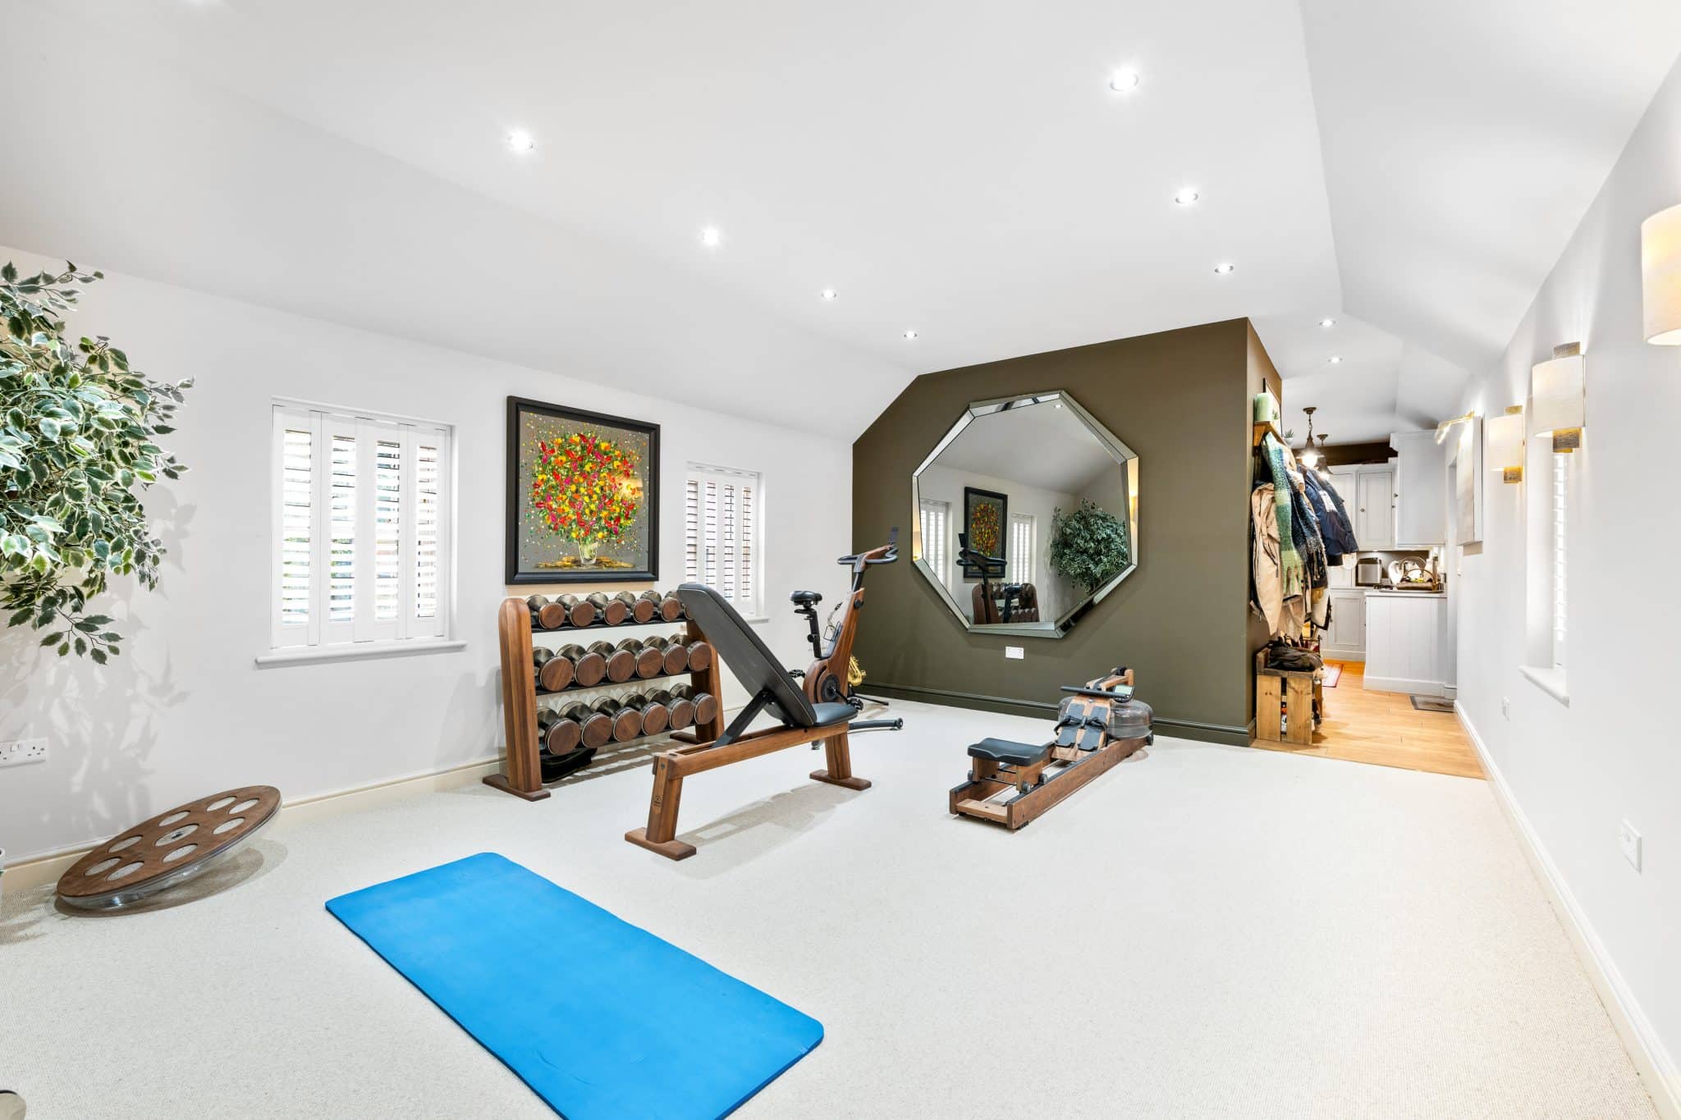
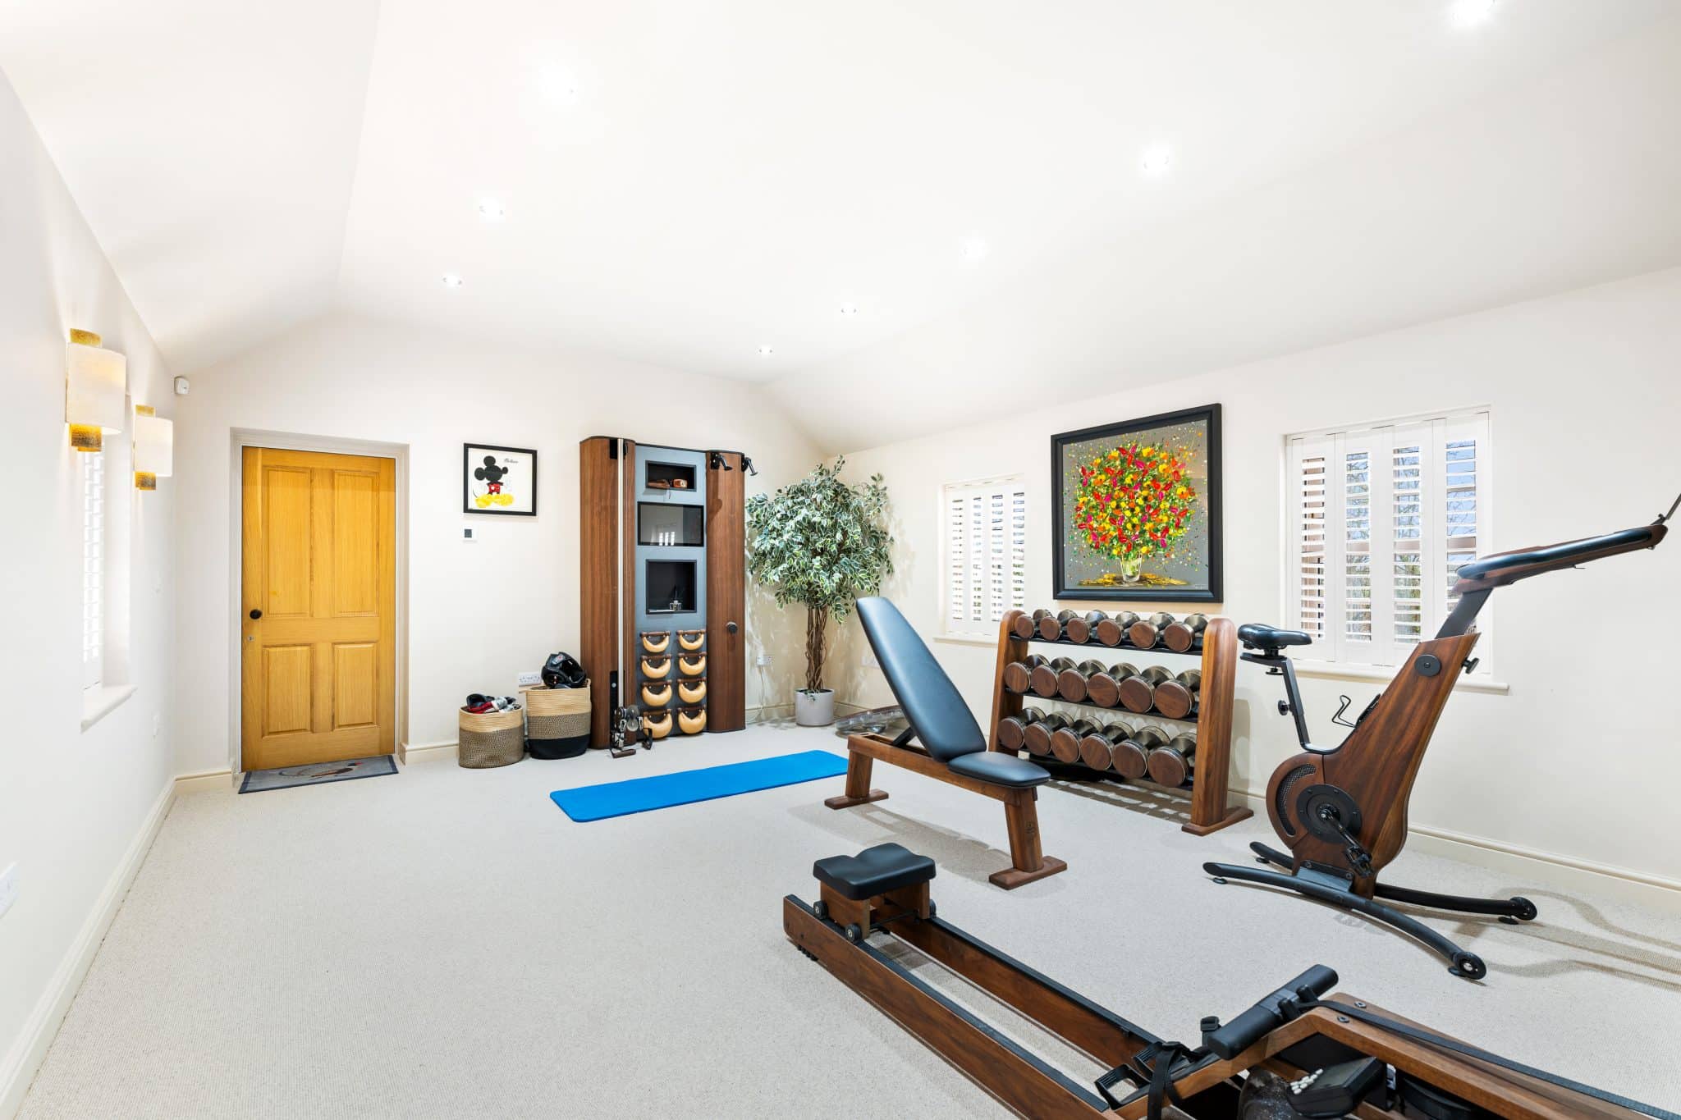
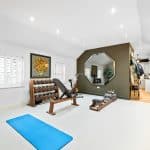
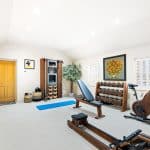
Gymnasium 14' 4" x 18' 10" (4.37m x 5.74m)
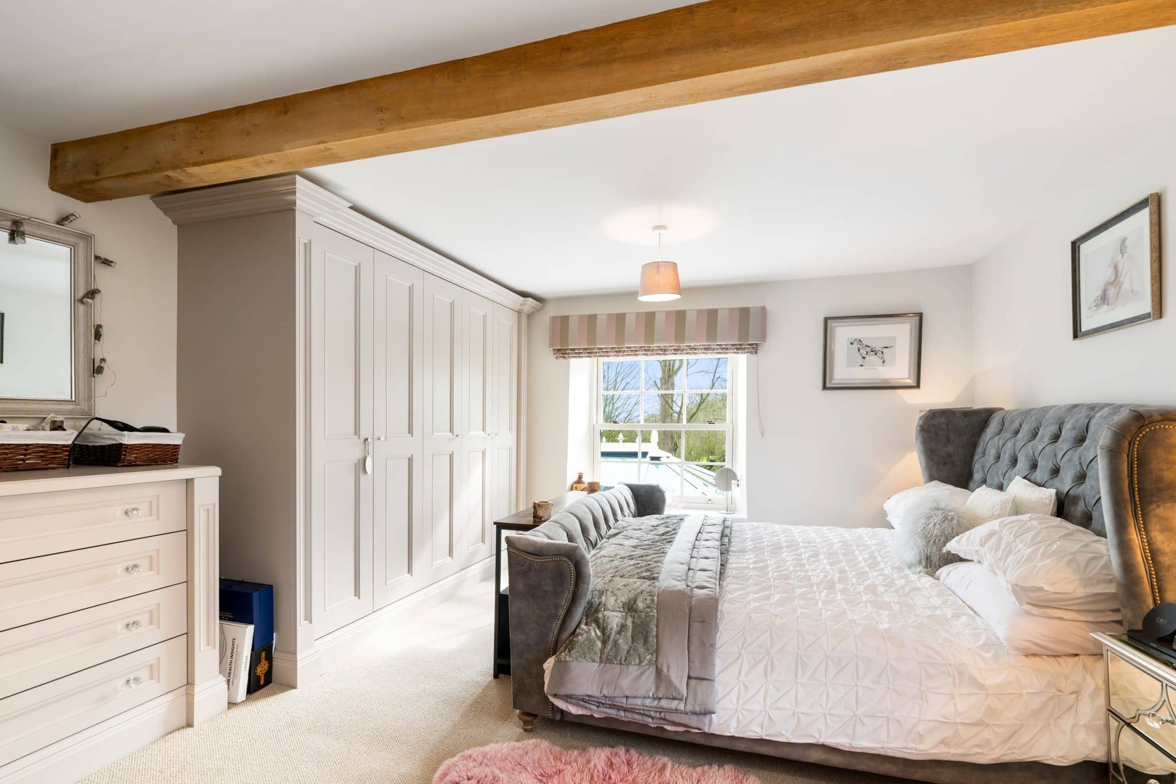
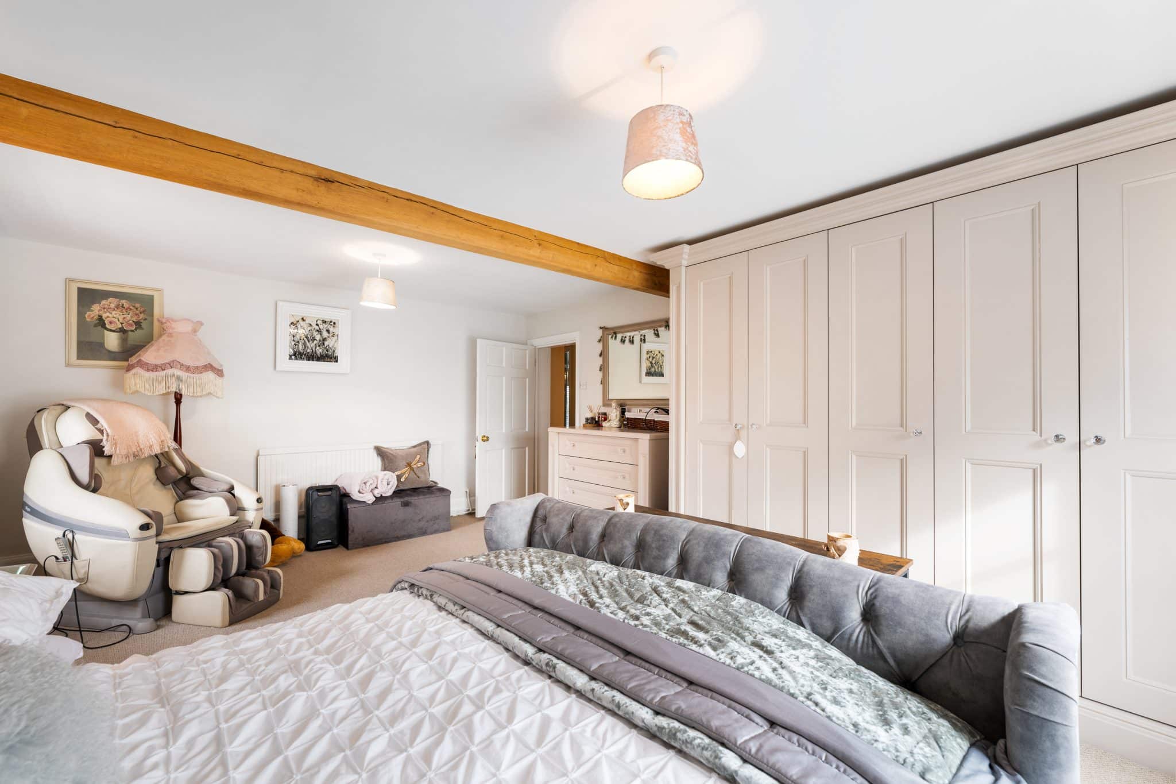
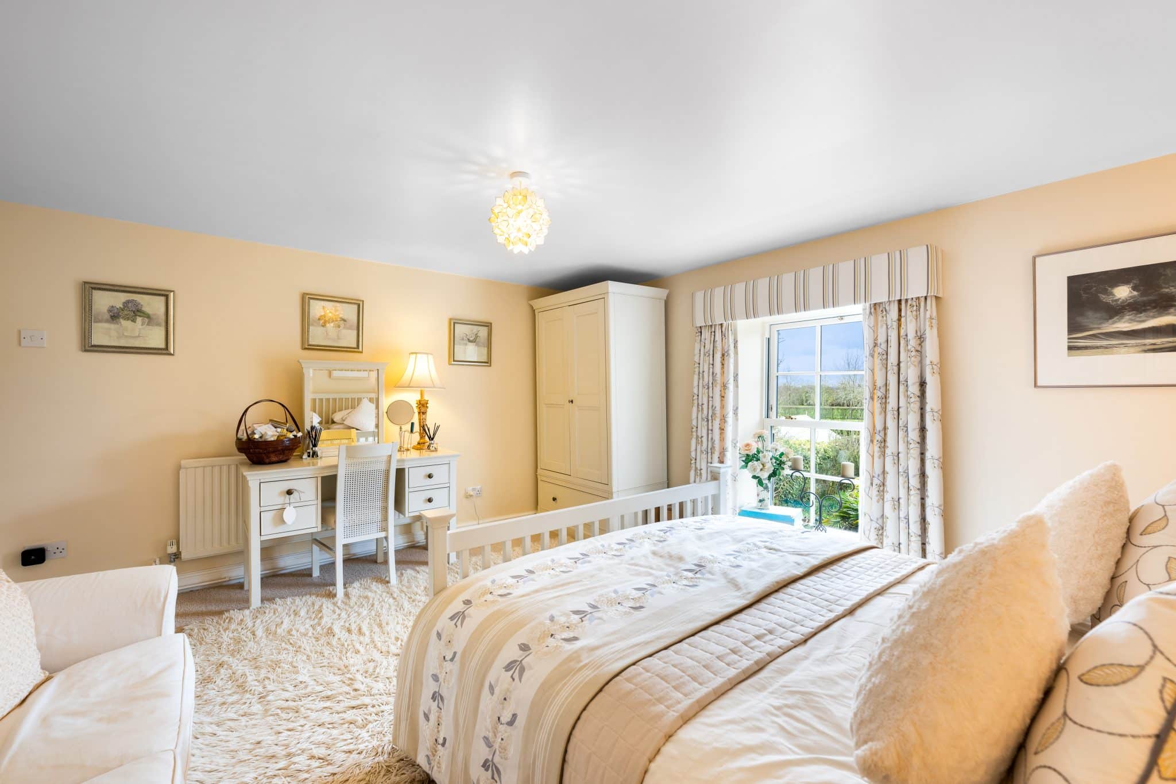
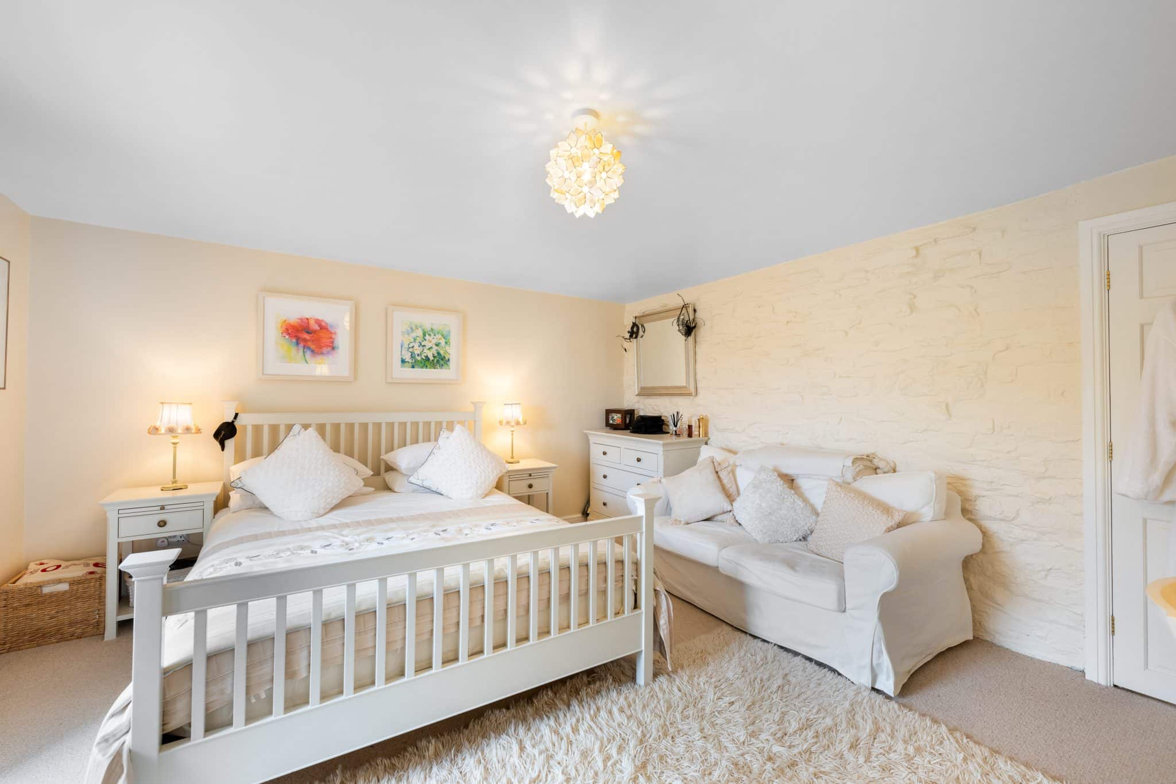
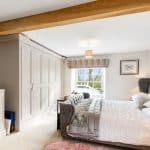
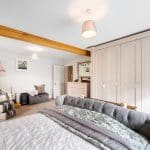
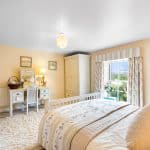
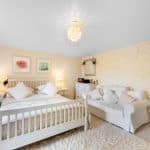
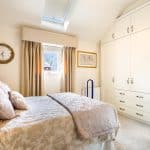
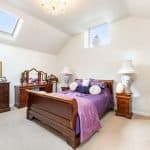
Bedroom 1 13' 7" x 17' 9" (4.14m x 5.40m)
Bedroom 2 13' 5" x 17' 10" (4.09m x 5.44m)
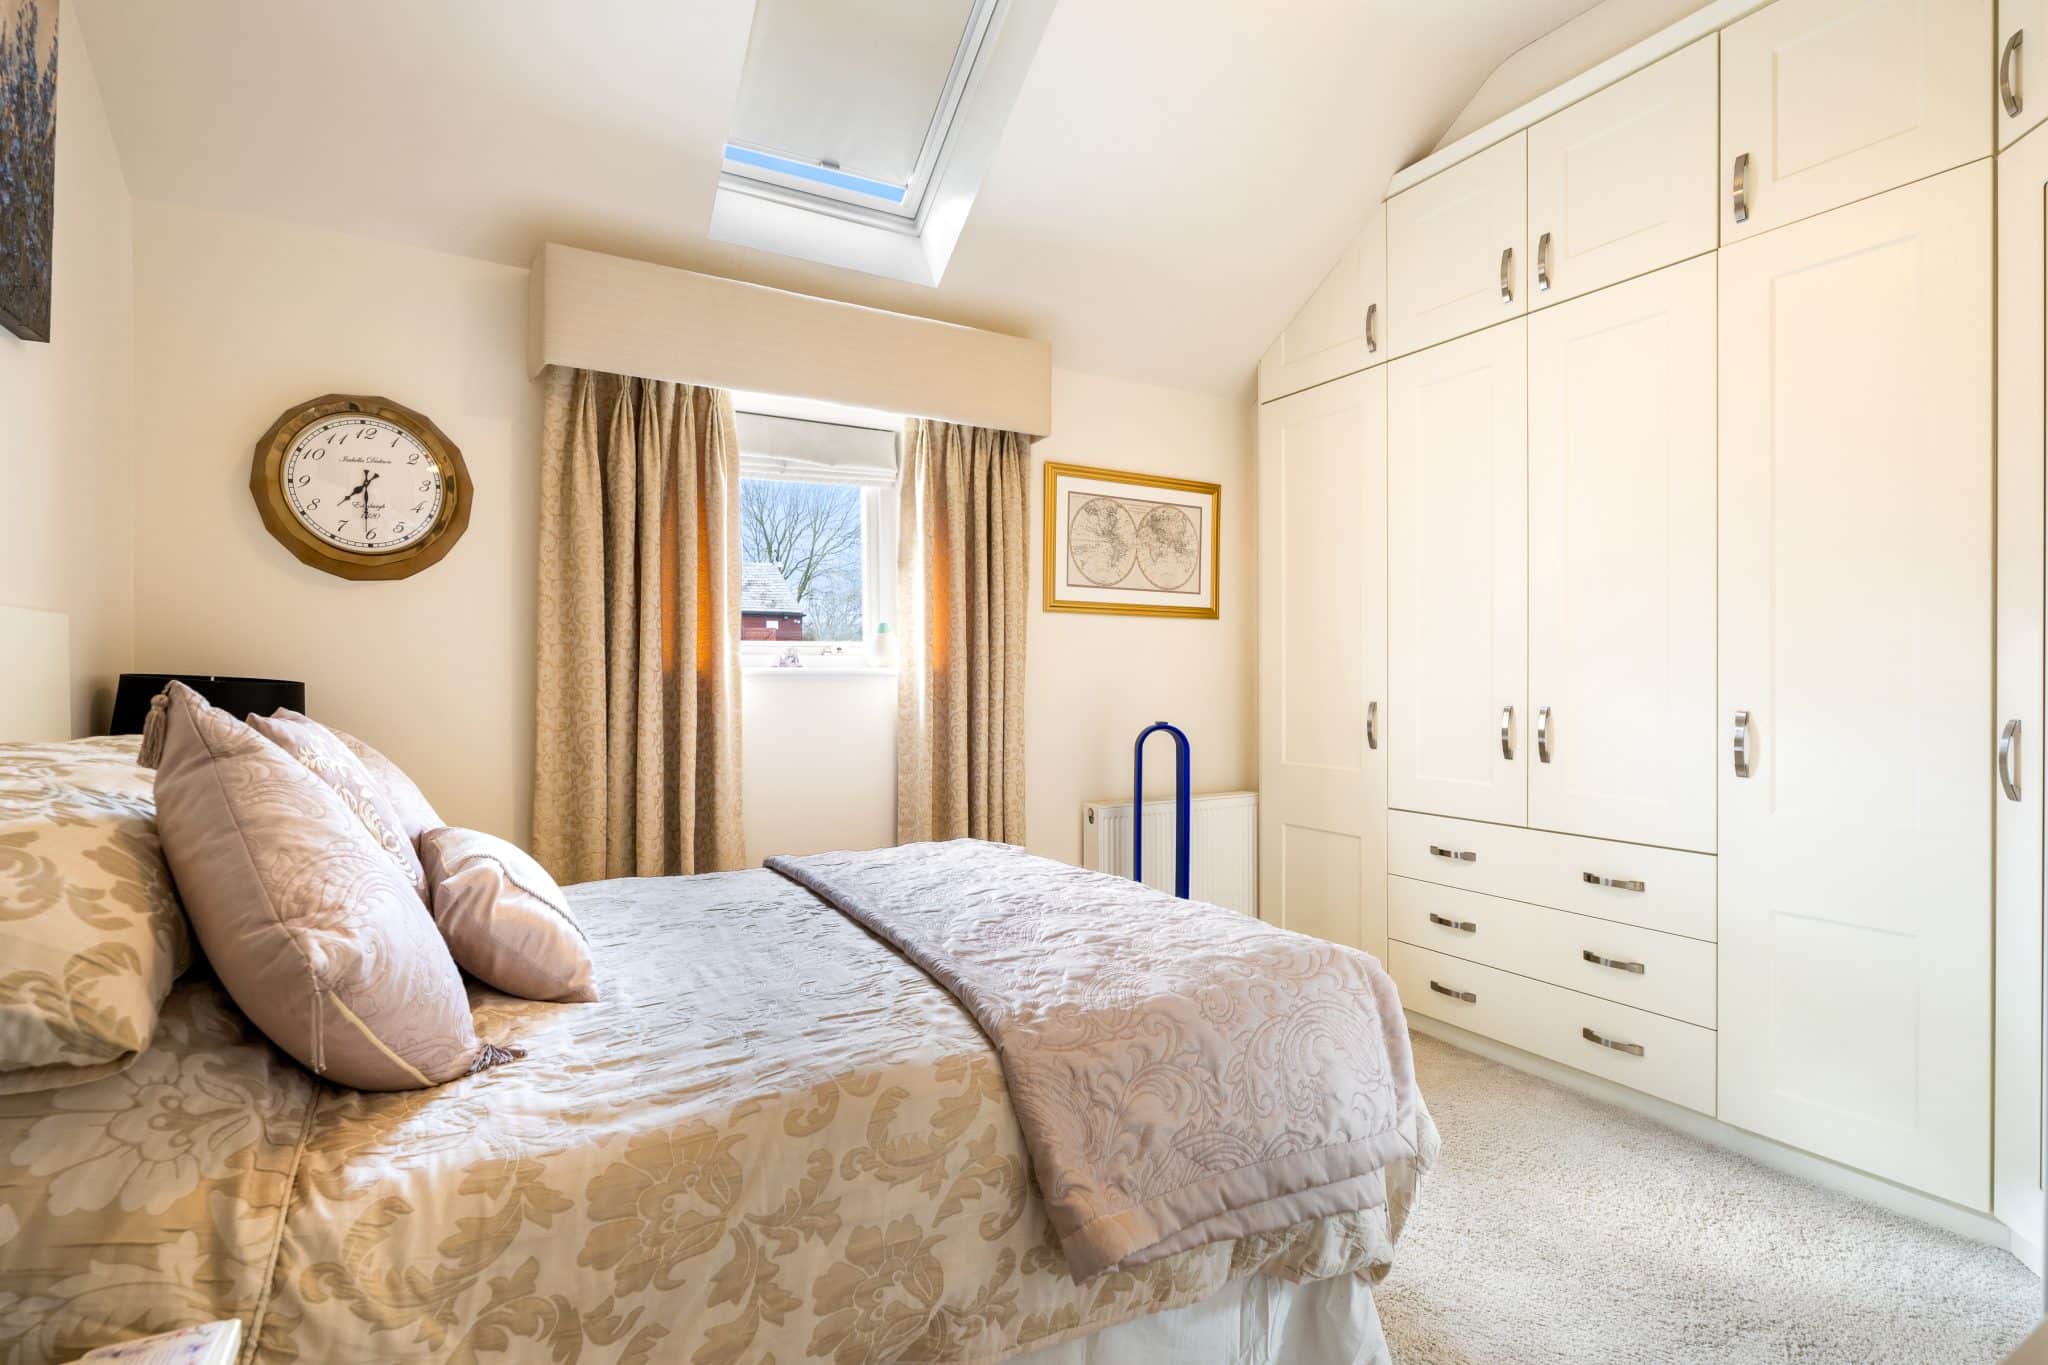
Bedroom 3 17' 8" x 11' 7" (5.38m x 3.53m)
Bedroom 4 13' 1" x 14' 0" (4.00m x 4.27m)
Bedroom 5 14' 8" x 7' 9" (4.47m x 2.36m)
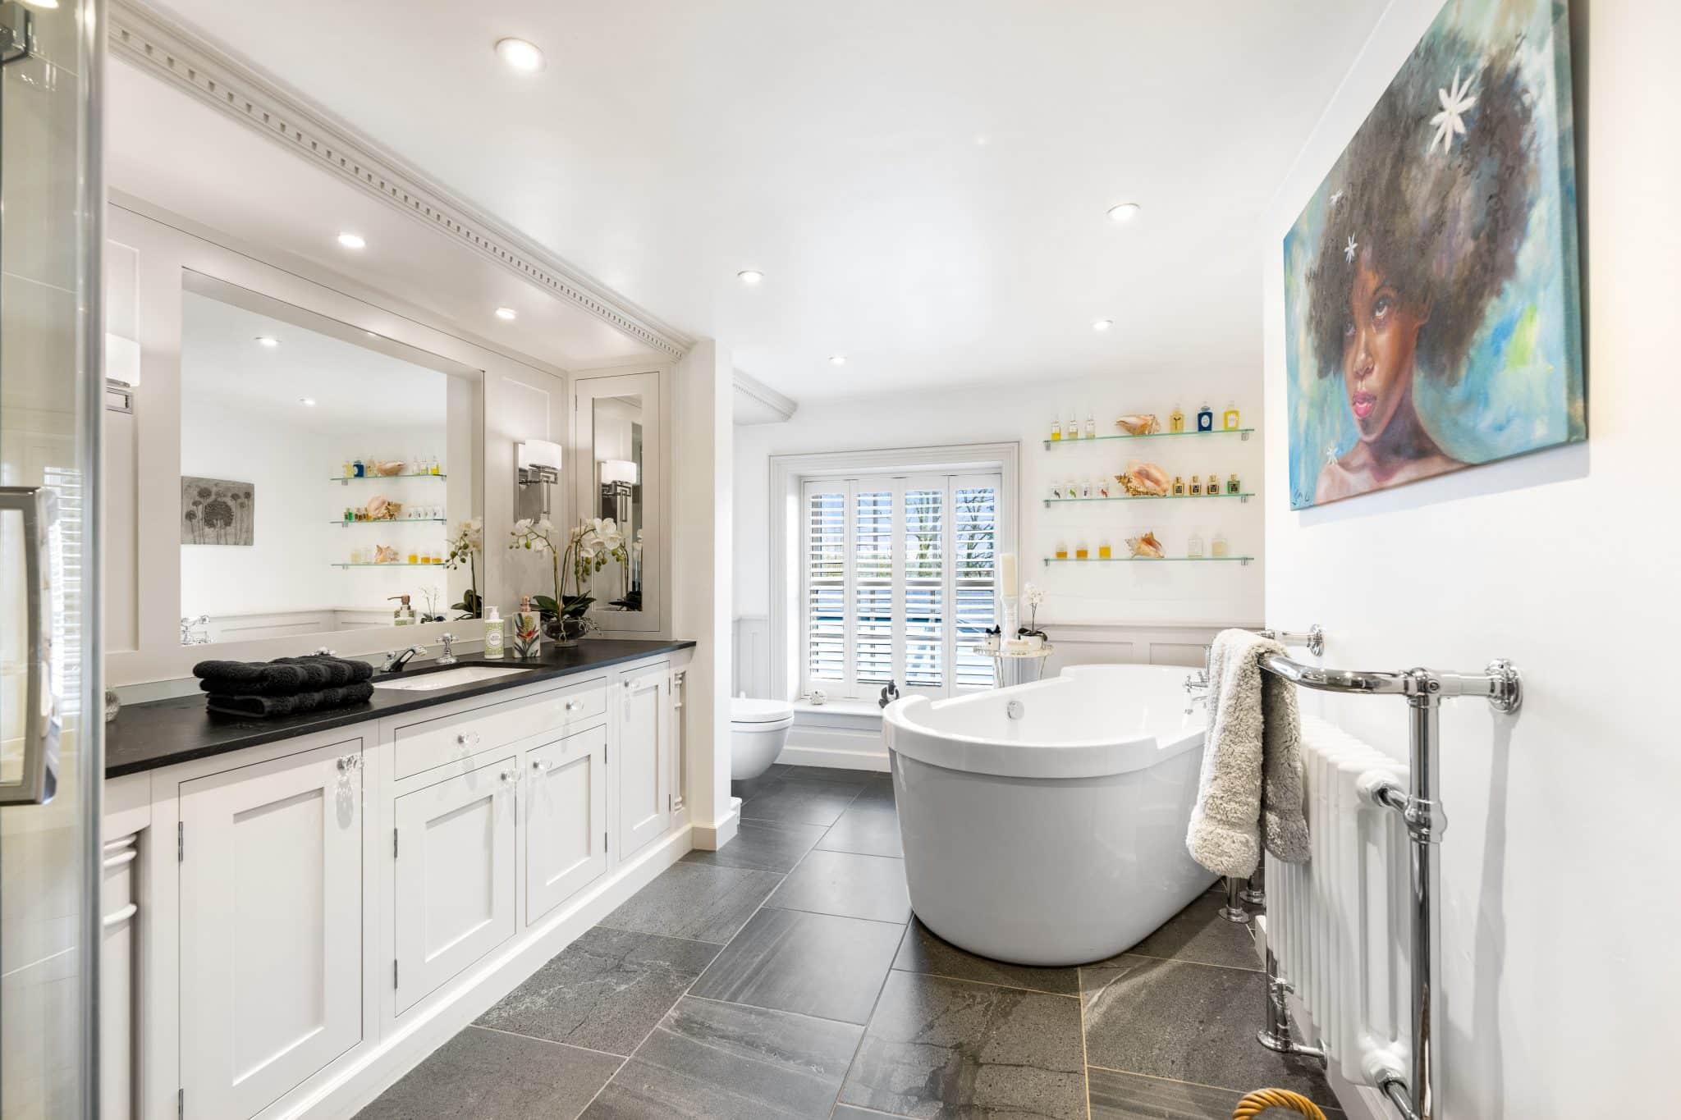
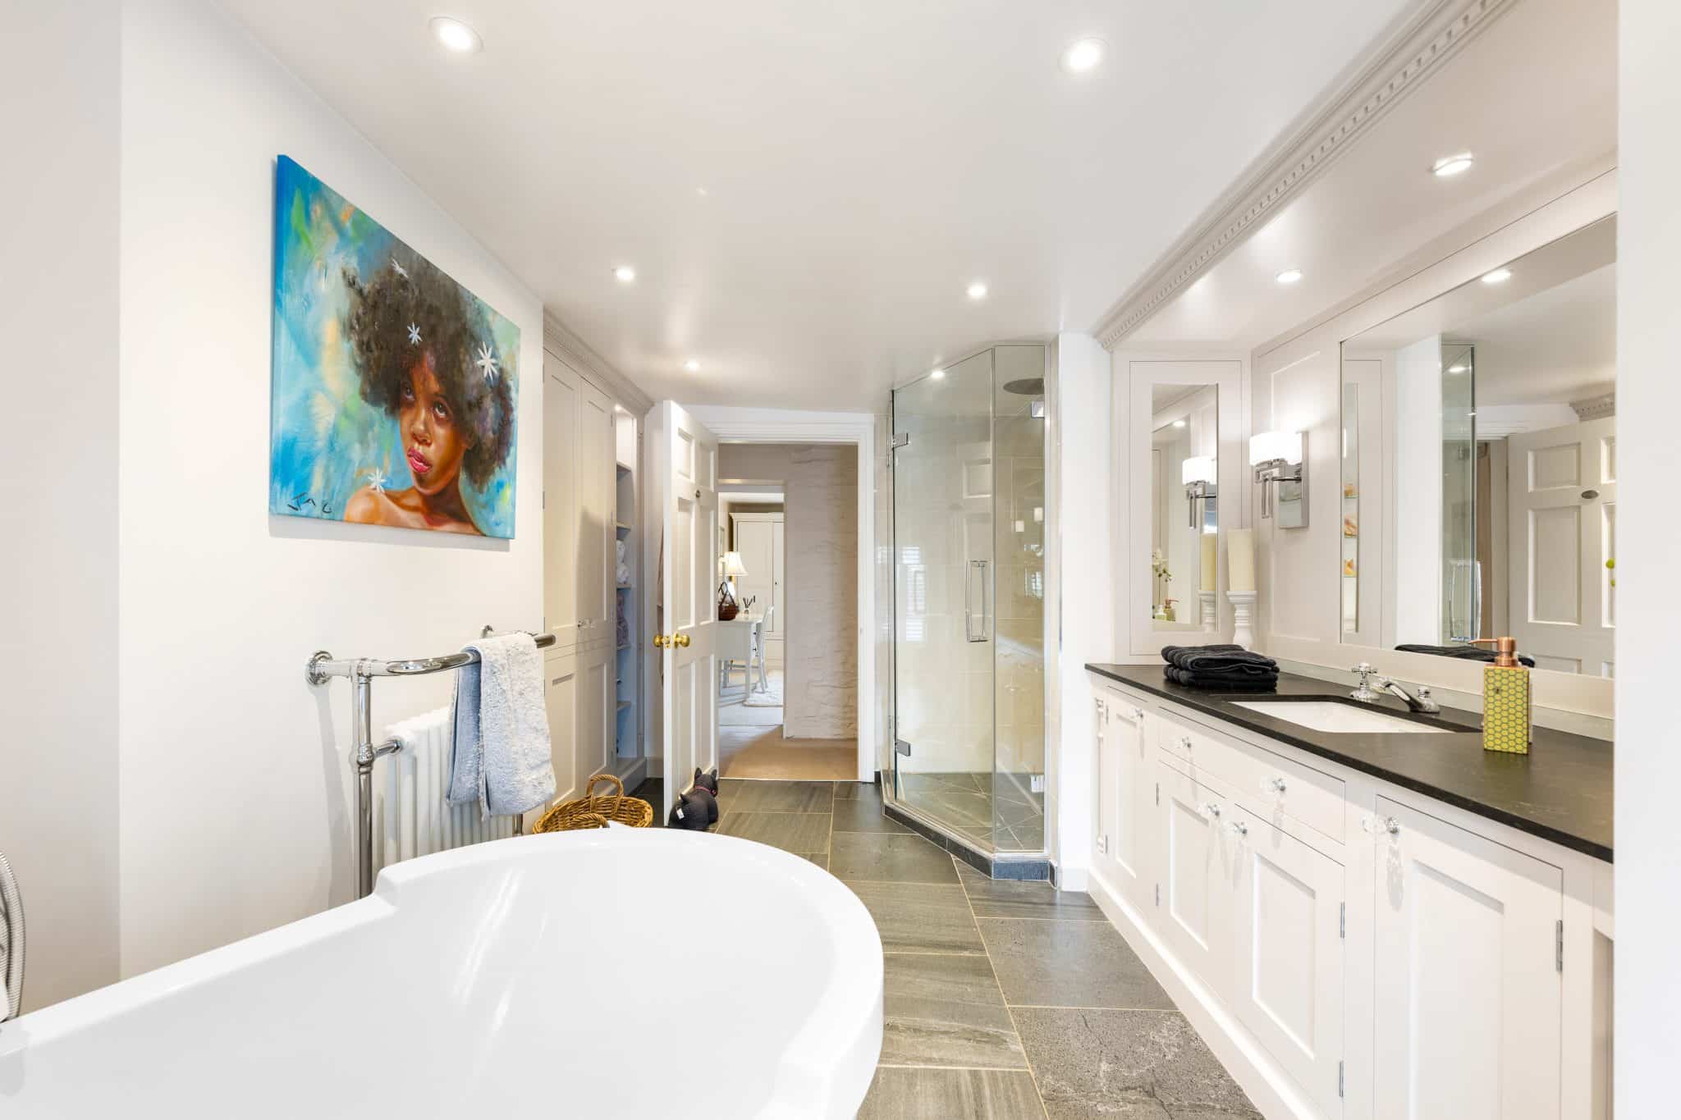
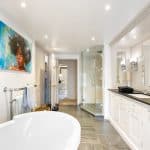
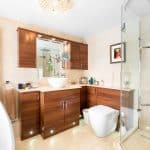
Bathroom 14' 0" x 8' 11" (4.27m x 2.73m)
Music Room 16' 5" x 33' 4" (5.00m x 10.16m)
Triple Garage 22' 8" x 33' 4" (6.90m x 10.16m)
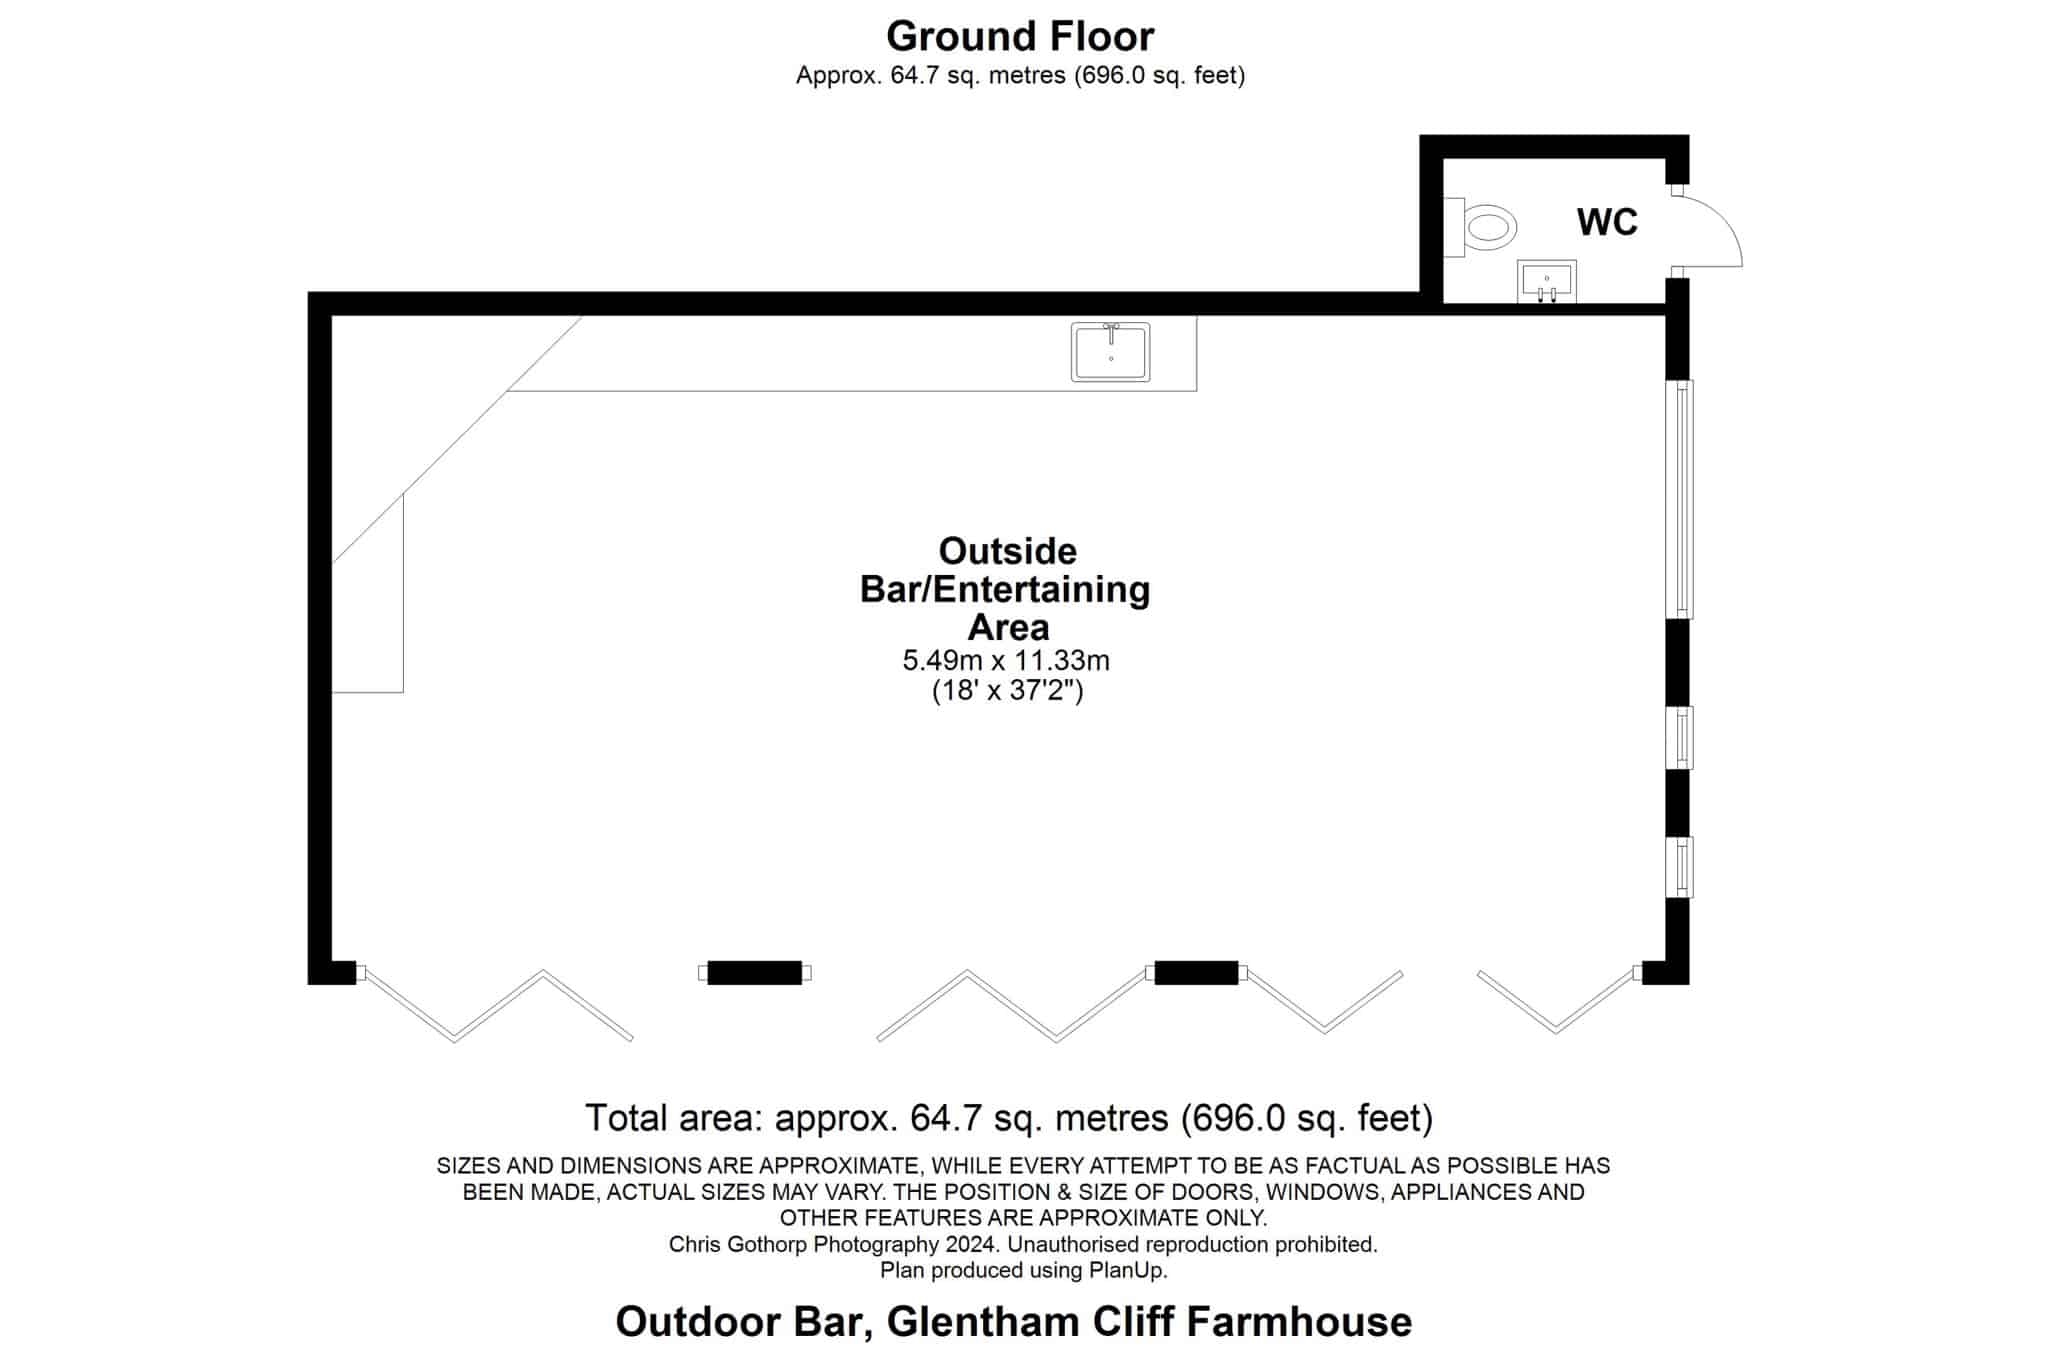
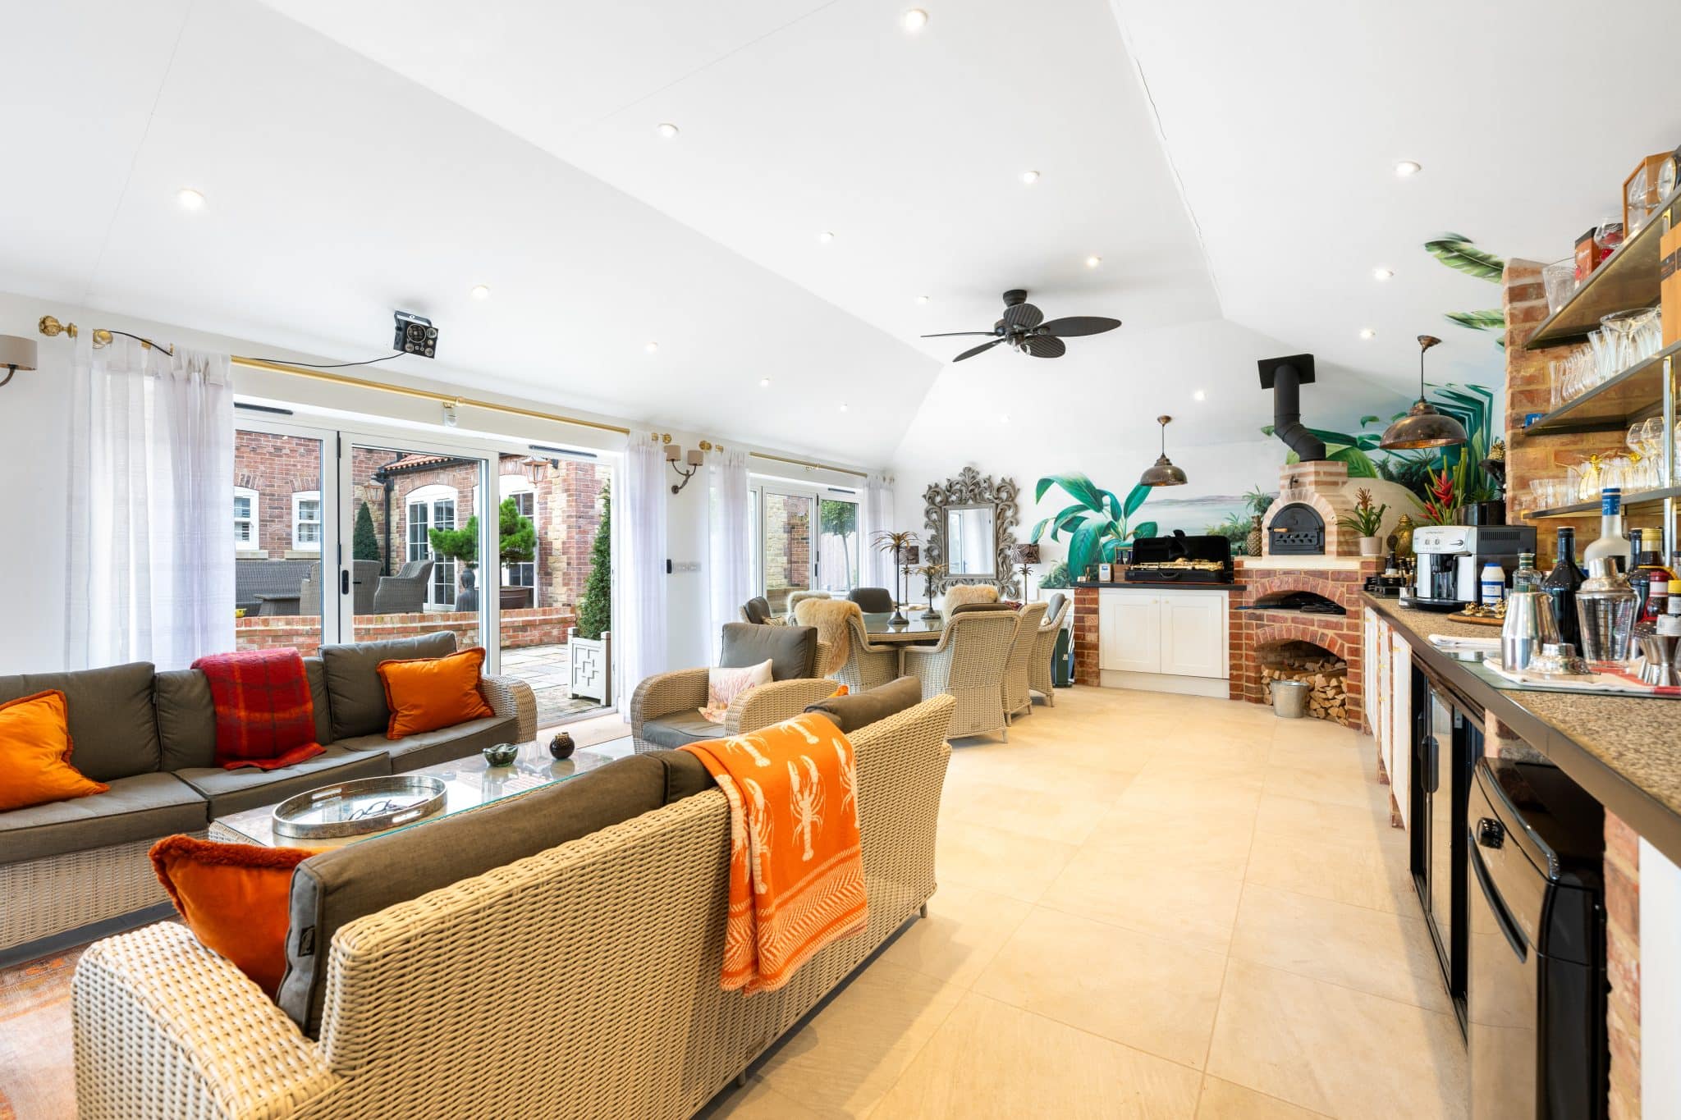
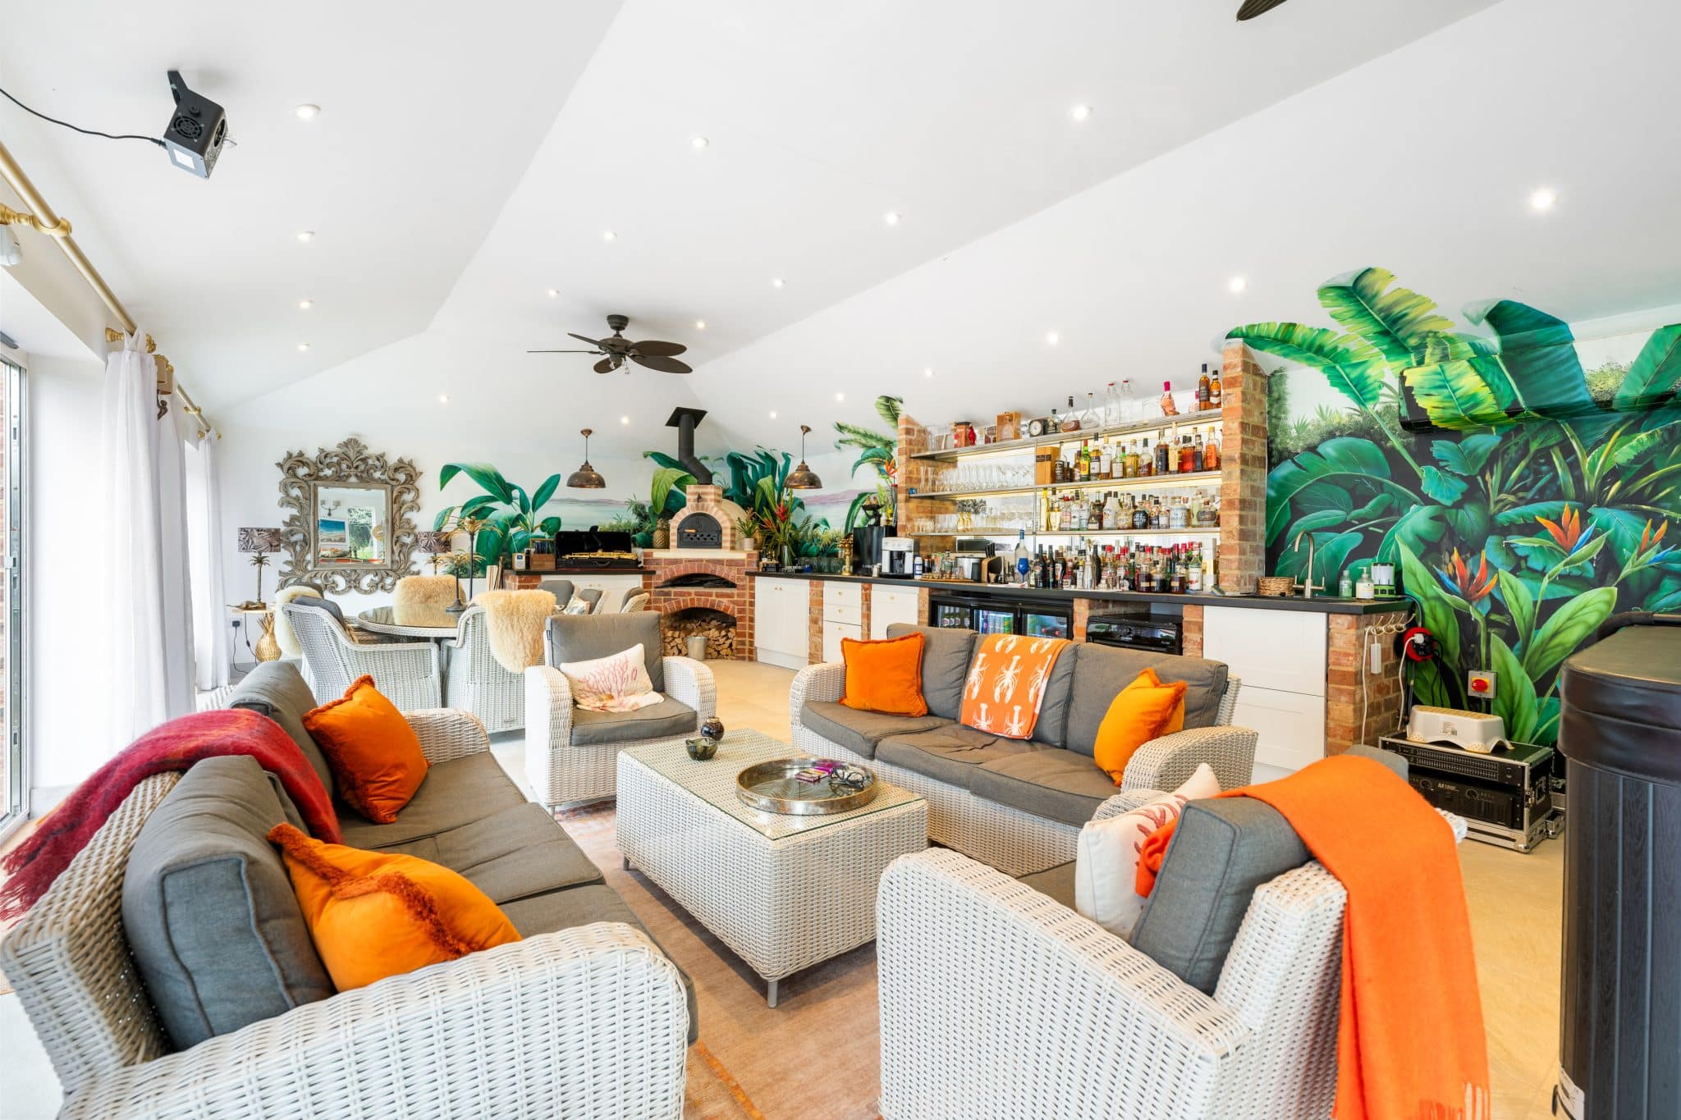
Outside Bar/Entertainment Room 18' 1" x 37' 2" (5.50m x 11.33m)