Birch Drive, Scunthorpe, DN16
£239,950
Birch Drive, Scunthorpe, DN16
Property Features
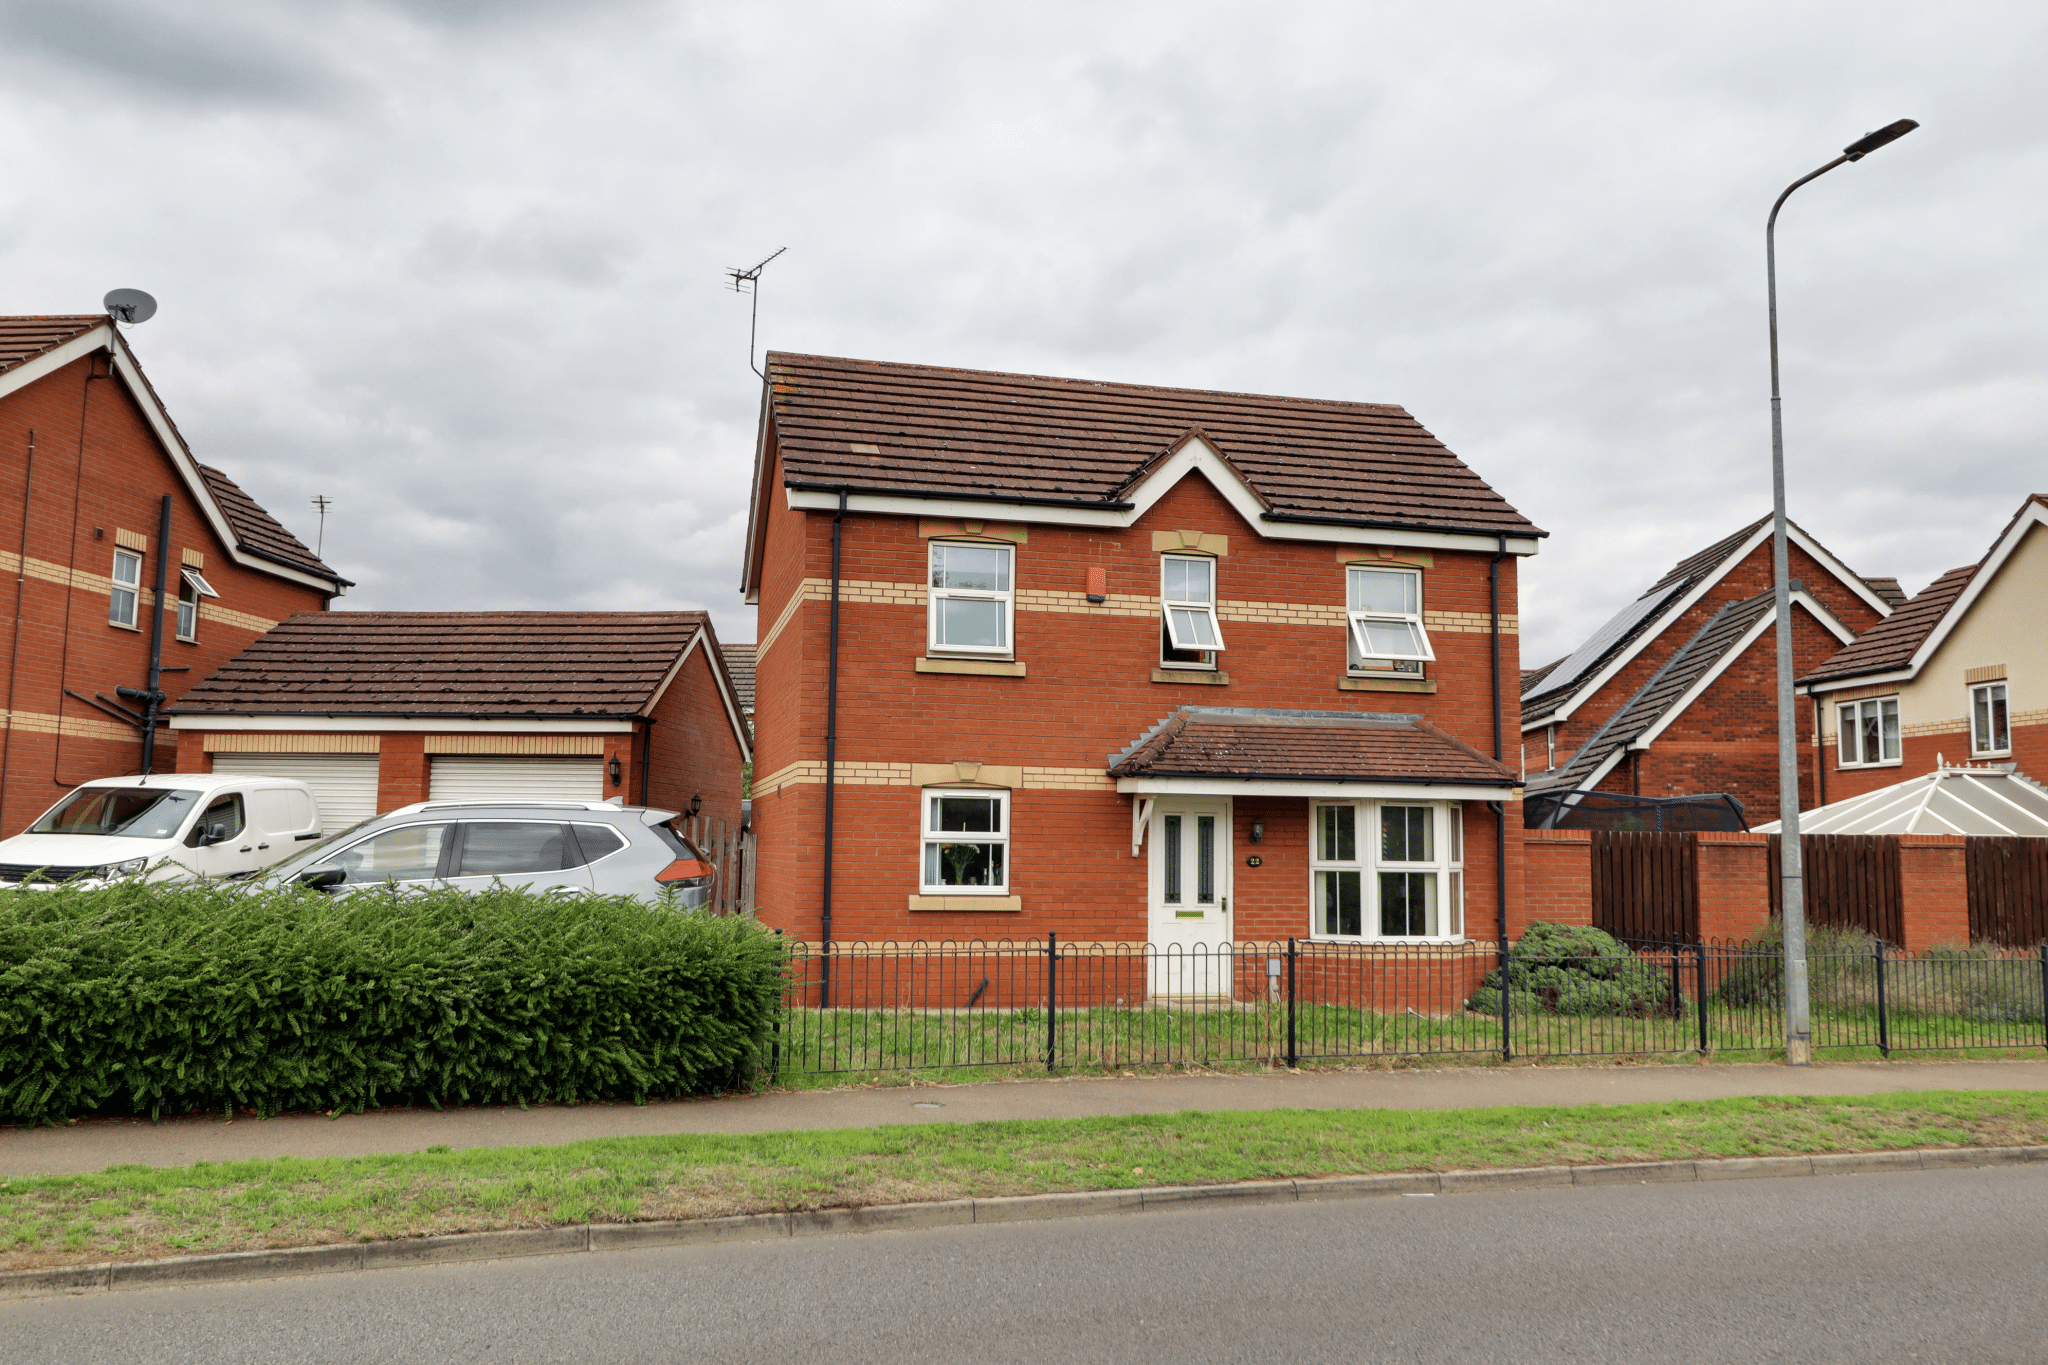
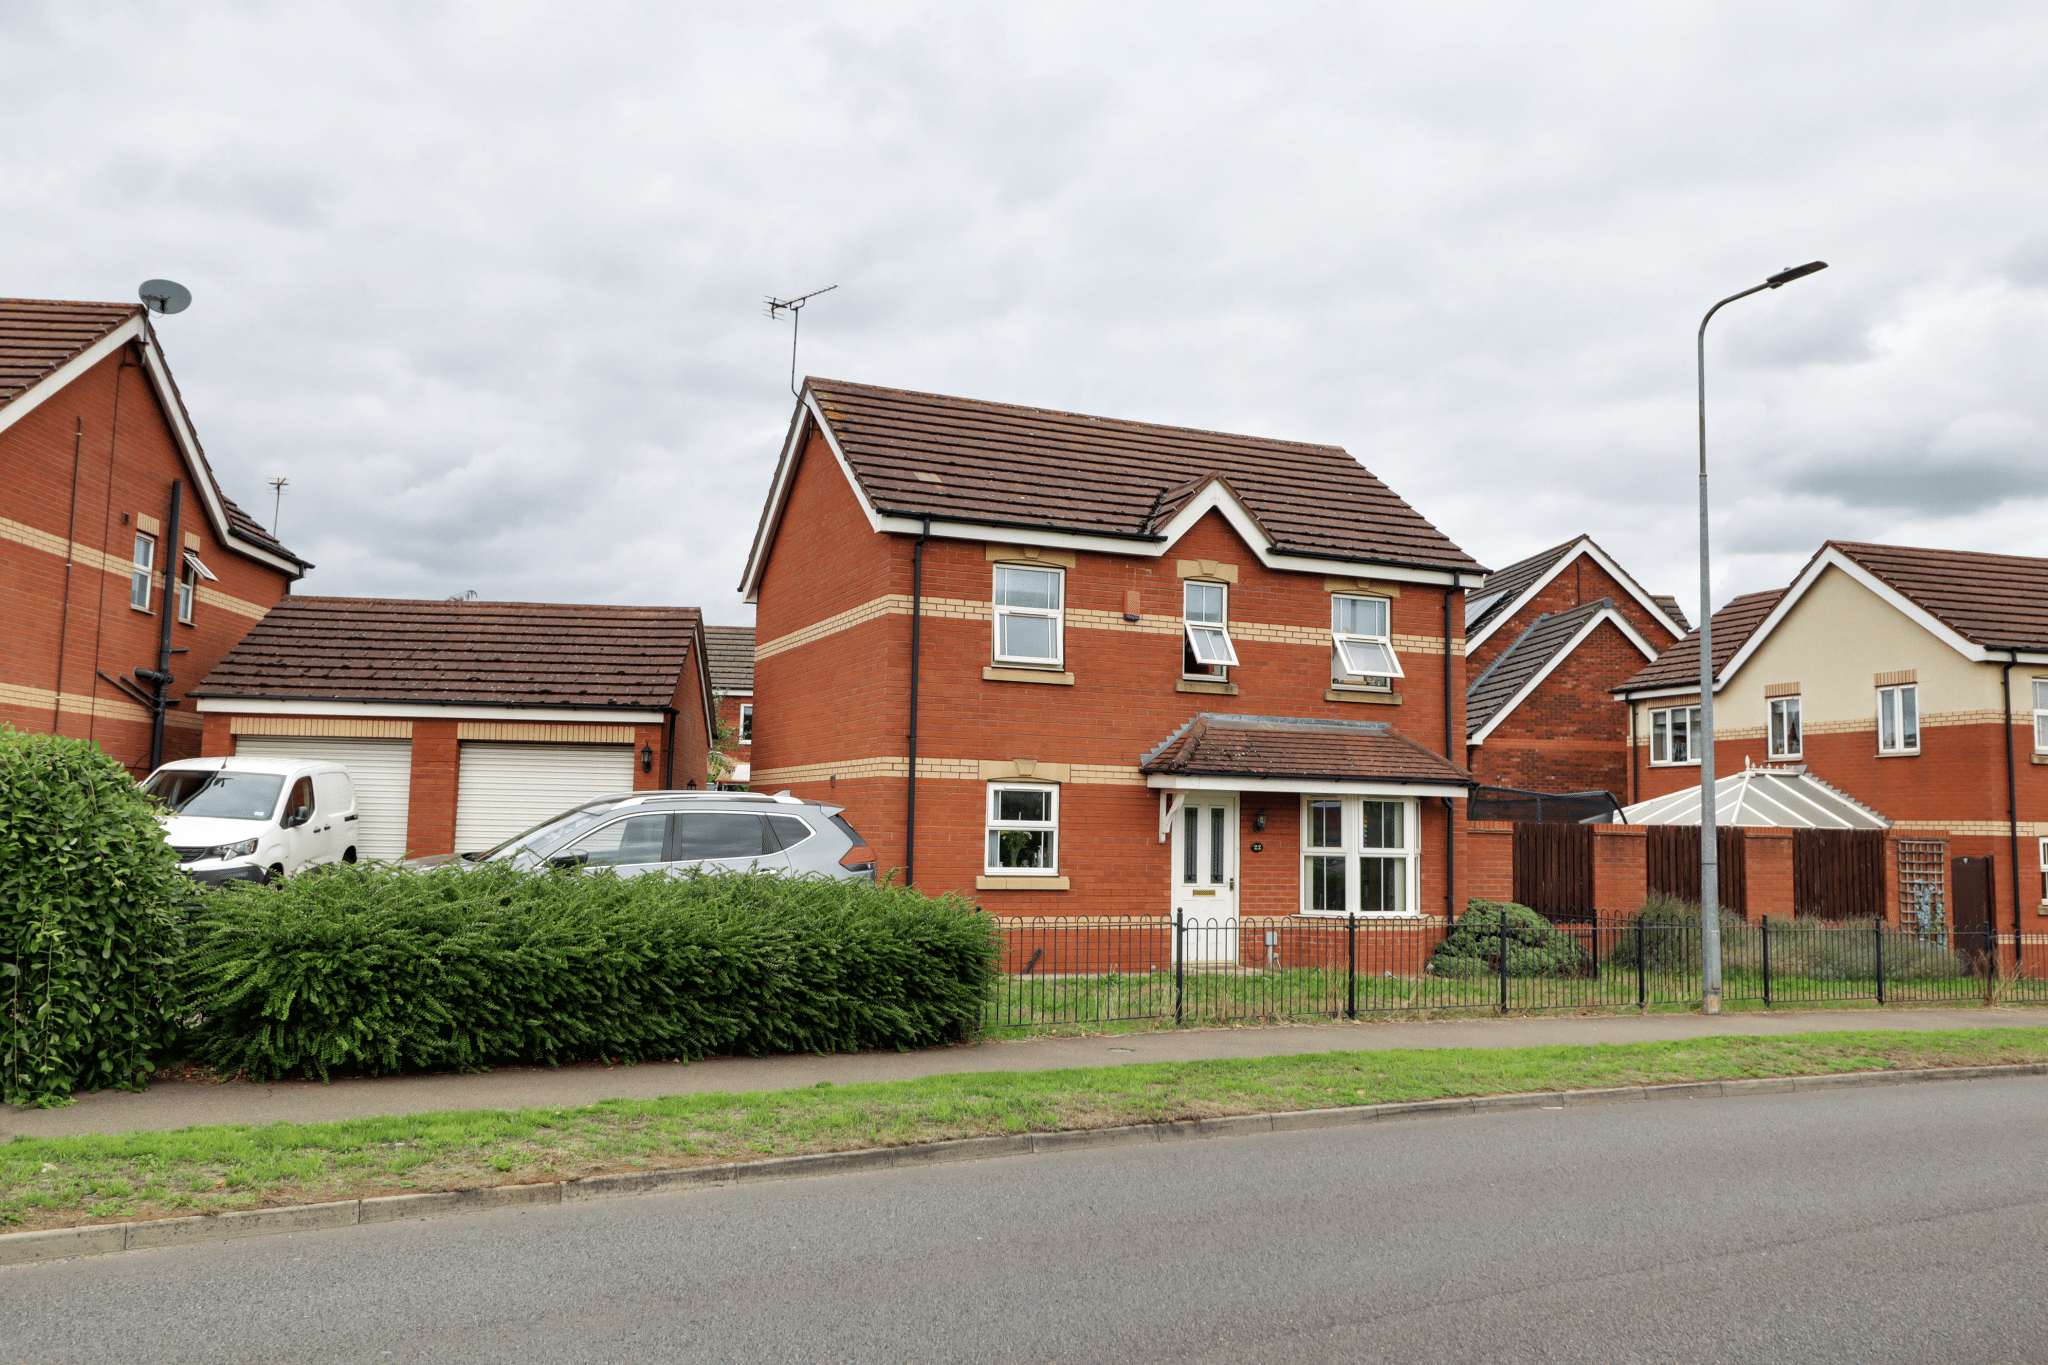
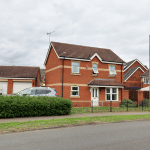
- A modern, double fronted, Detached house
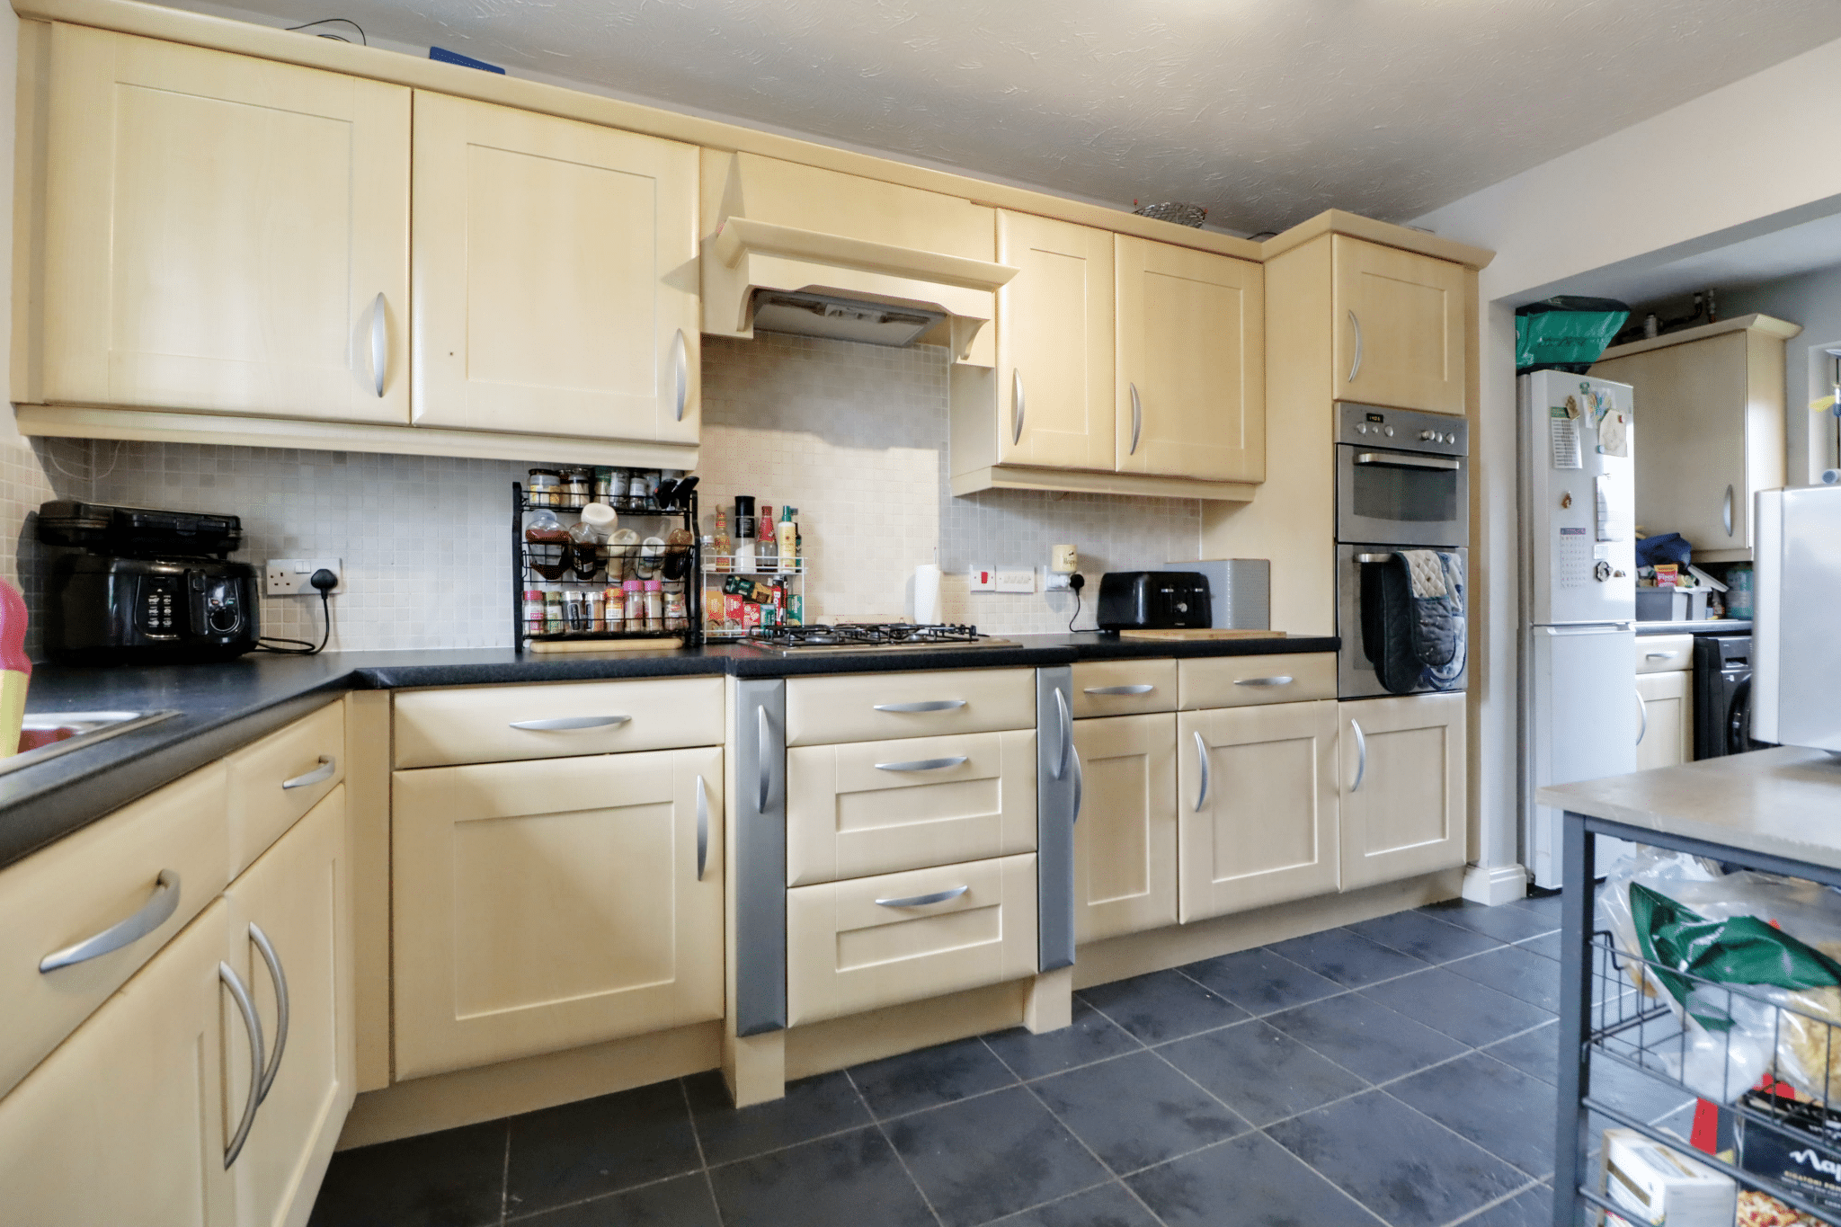
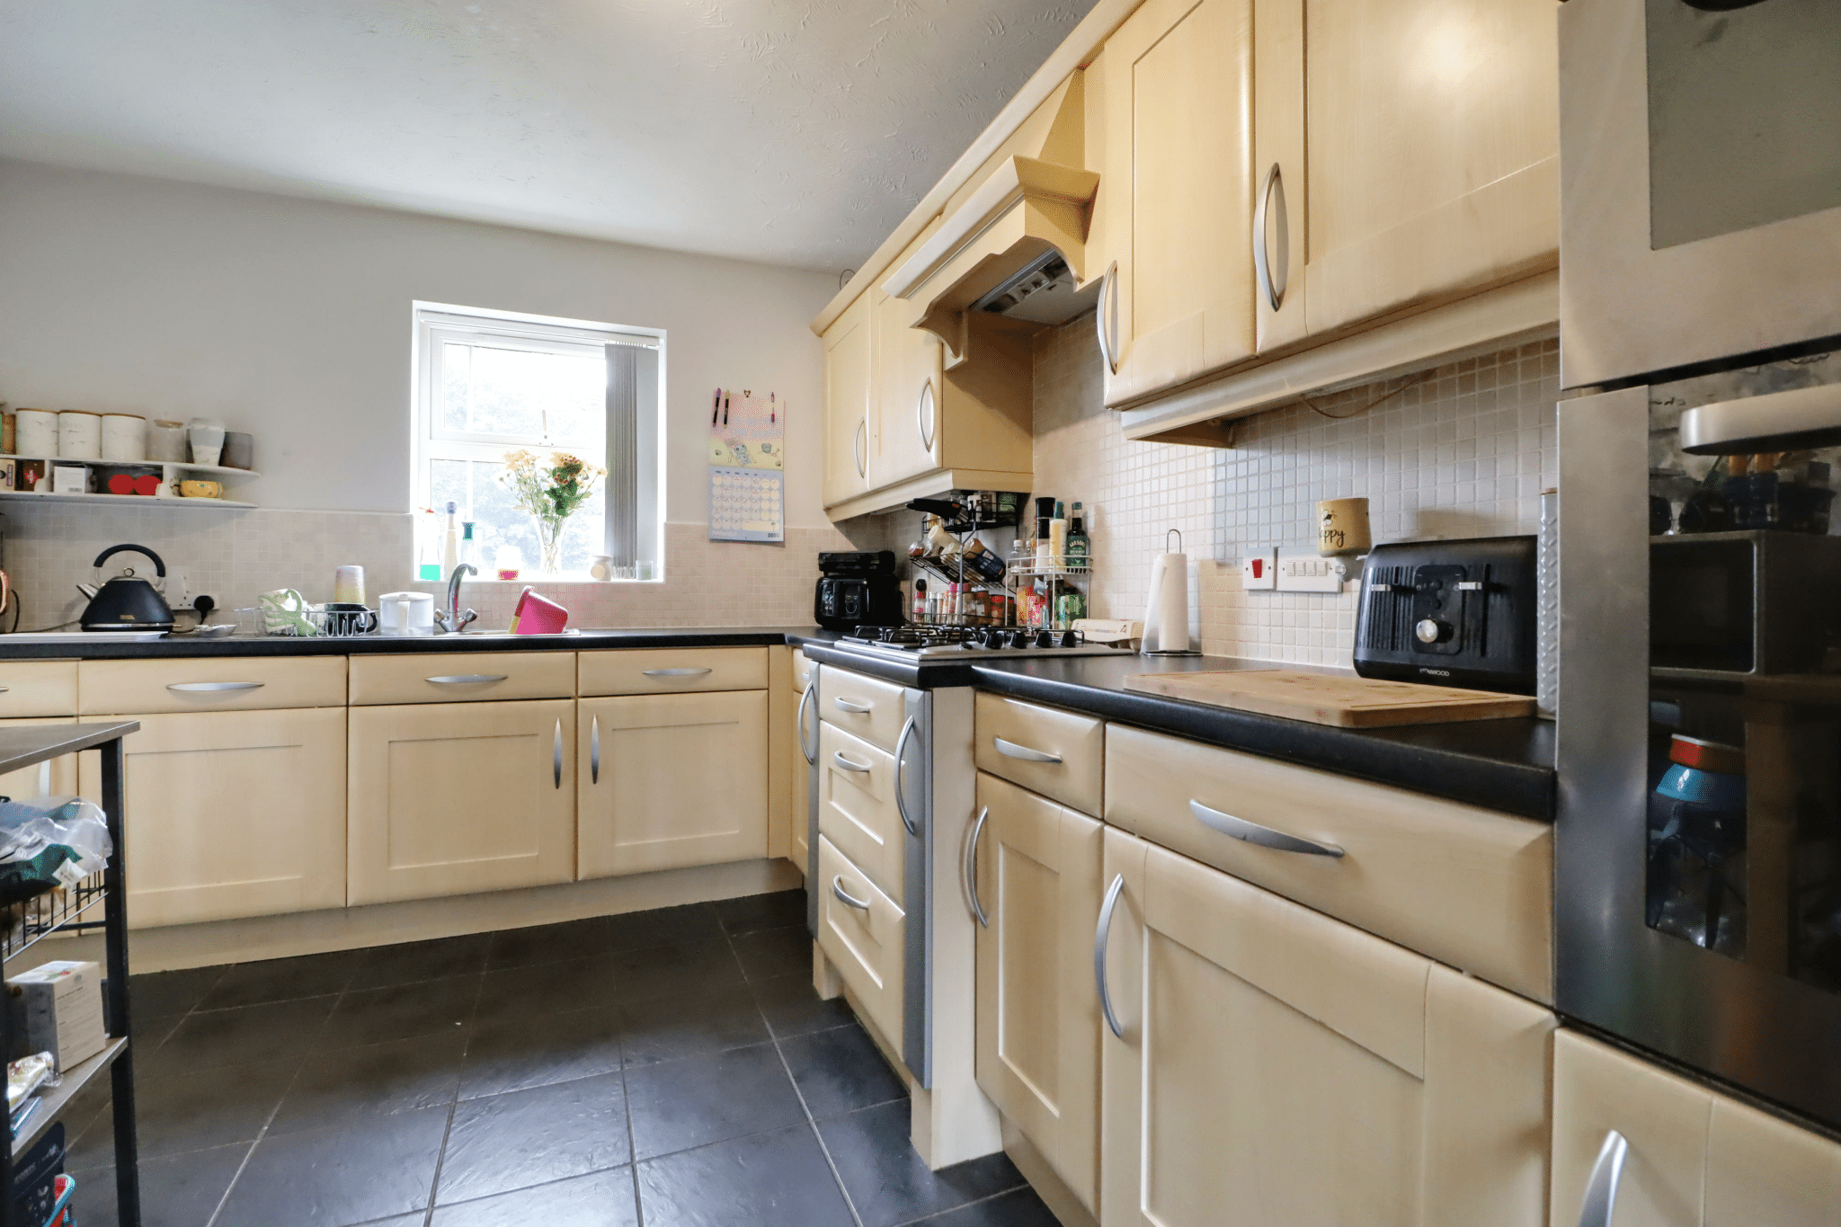
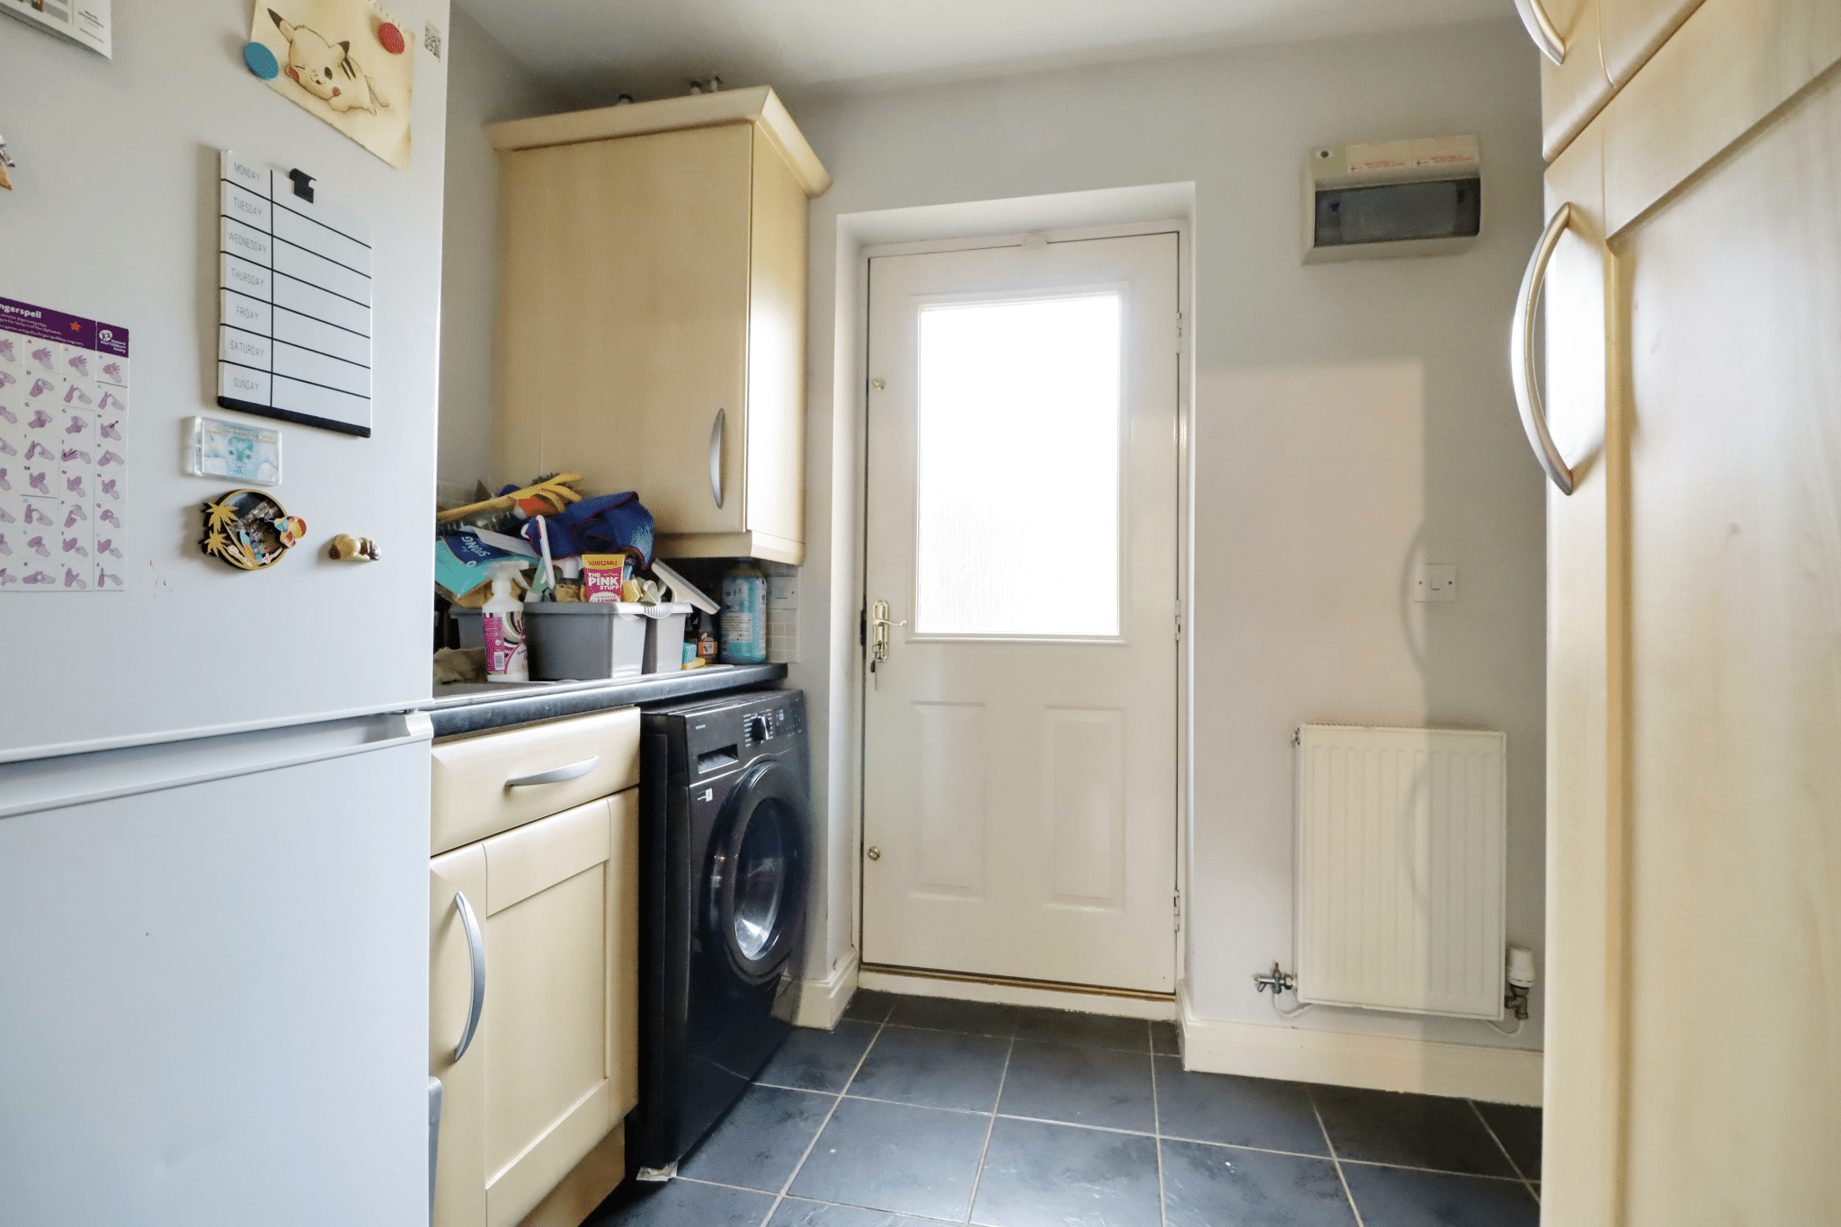
- Modern Kitchen & Utility With Cloaksroom Off
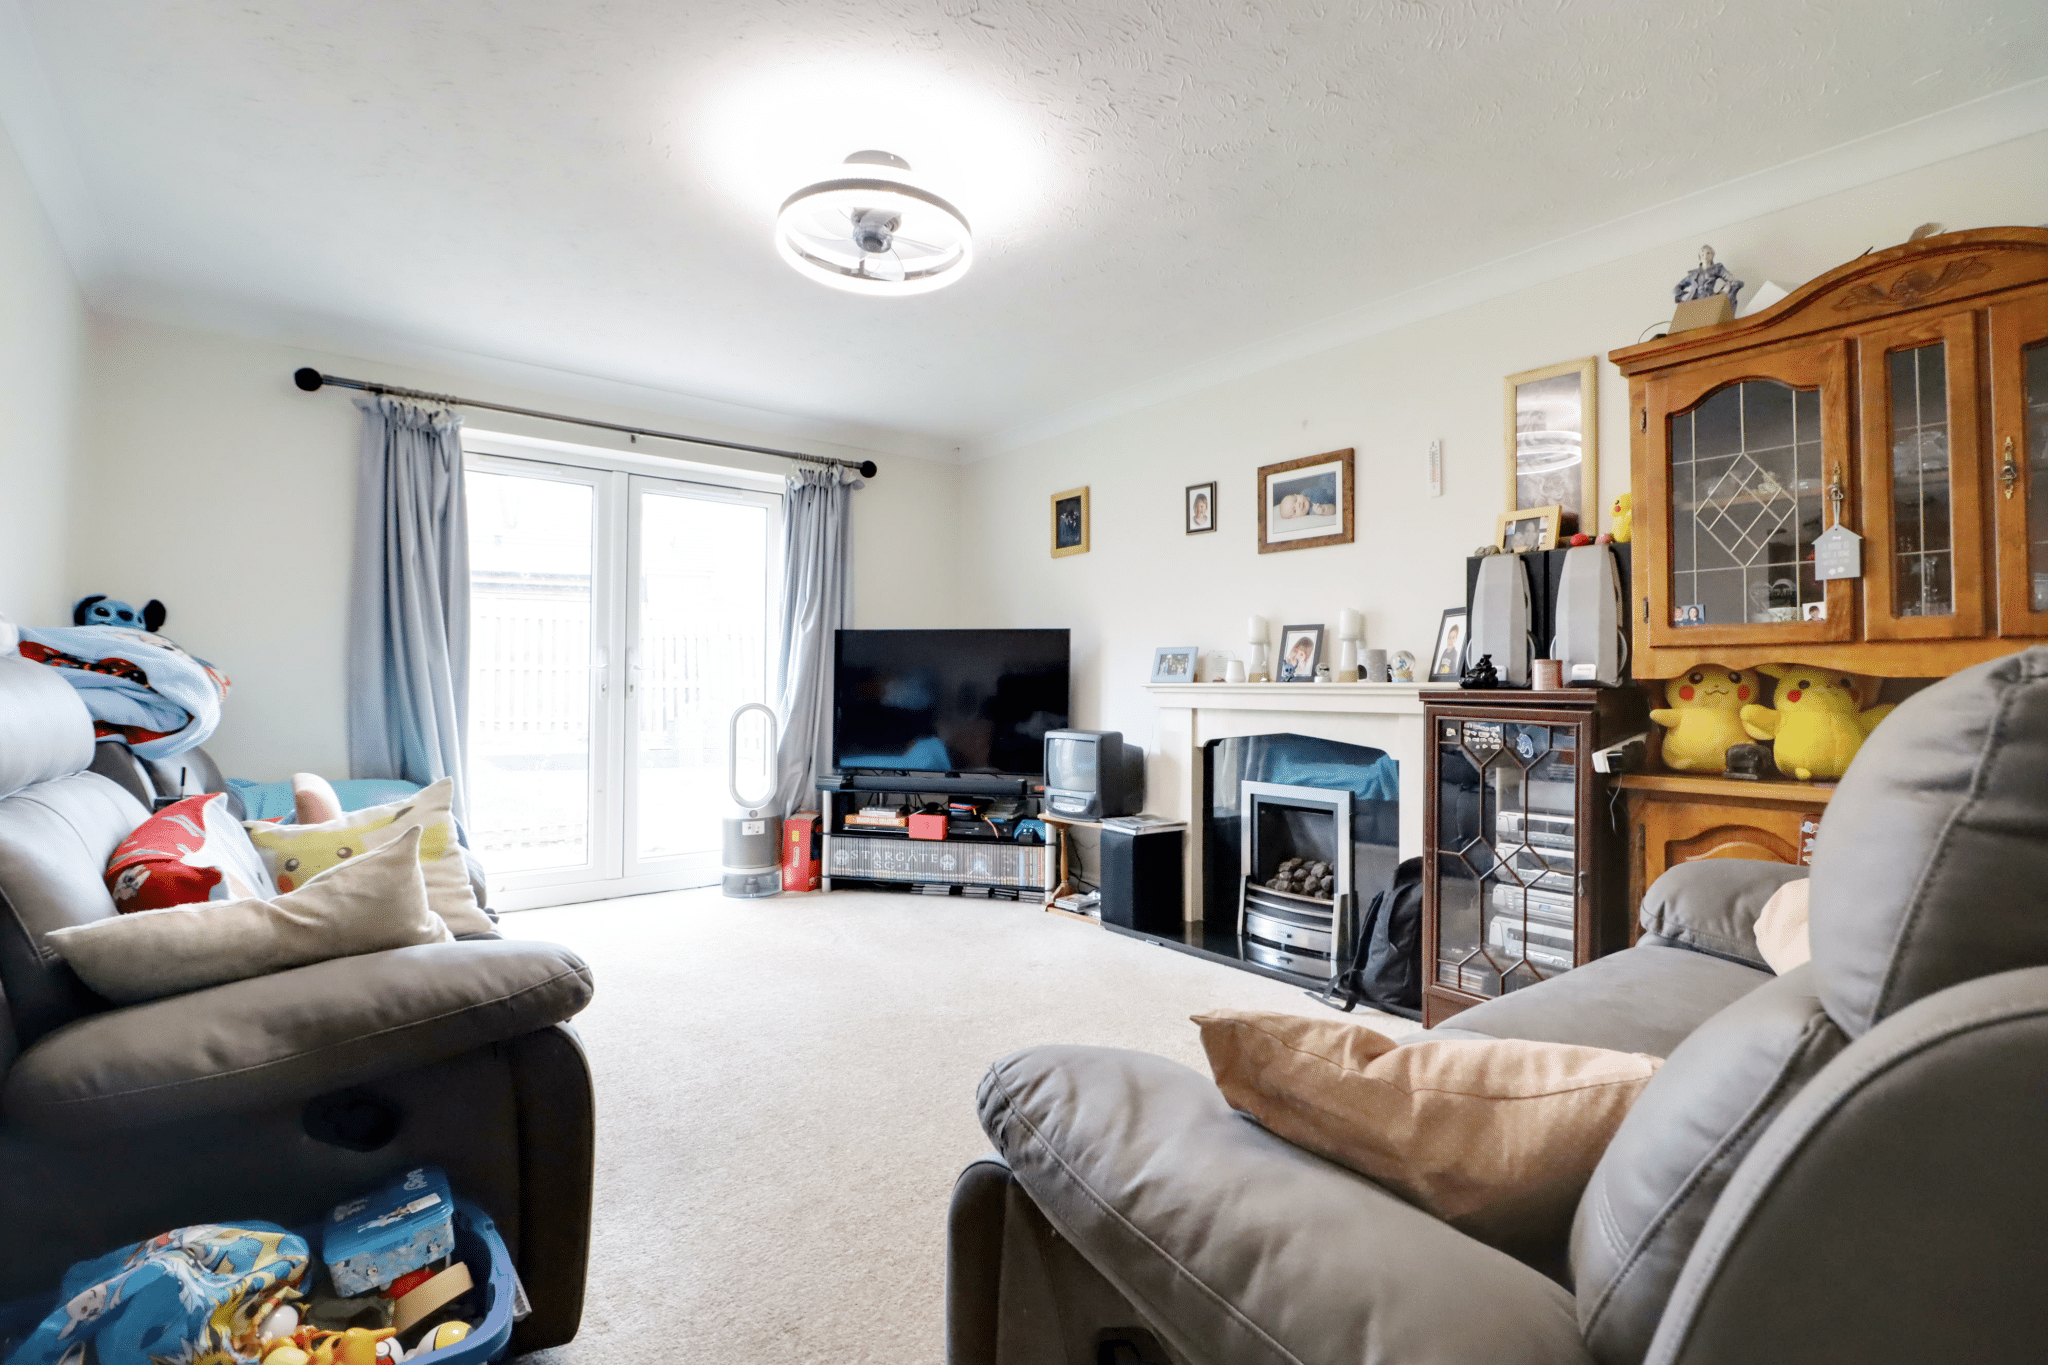
- Separate Dining Room & Living Room
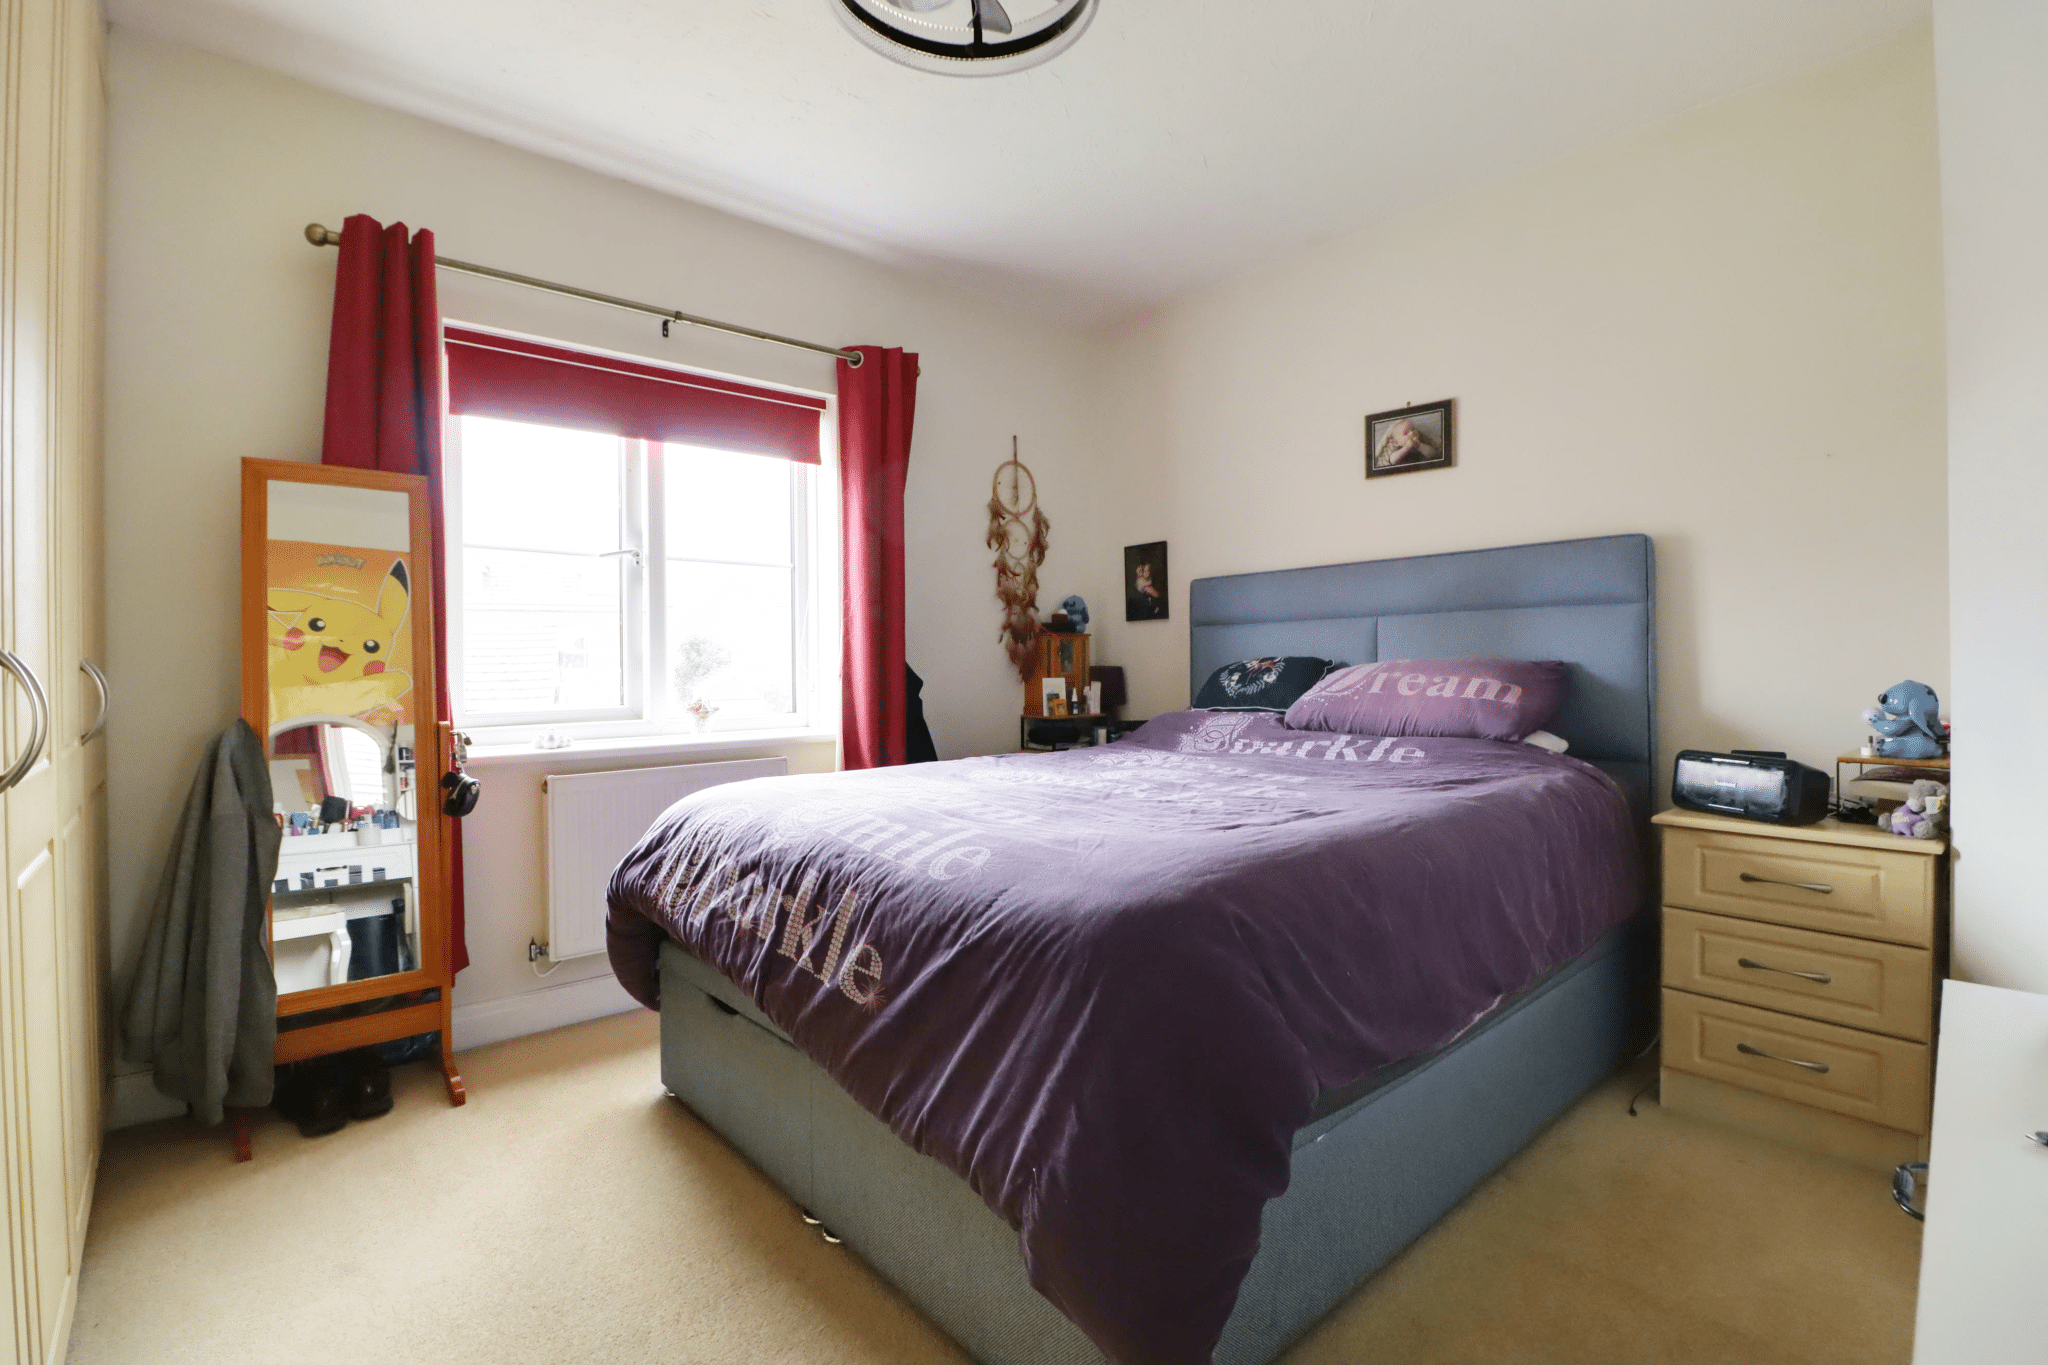
- 4 Bedrooms & En-suite
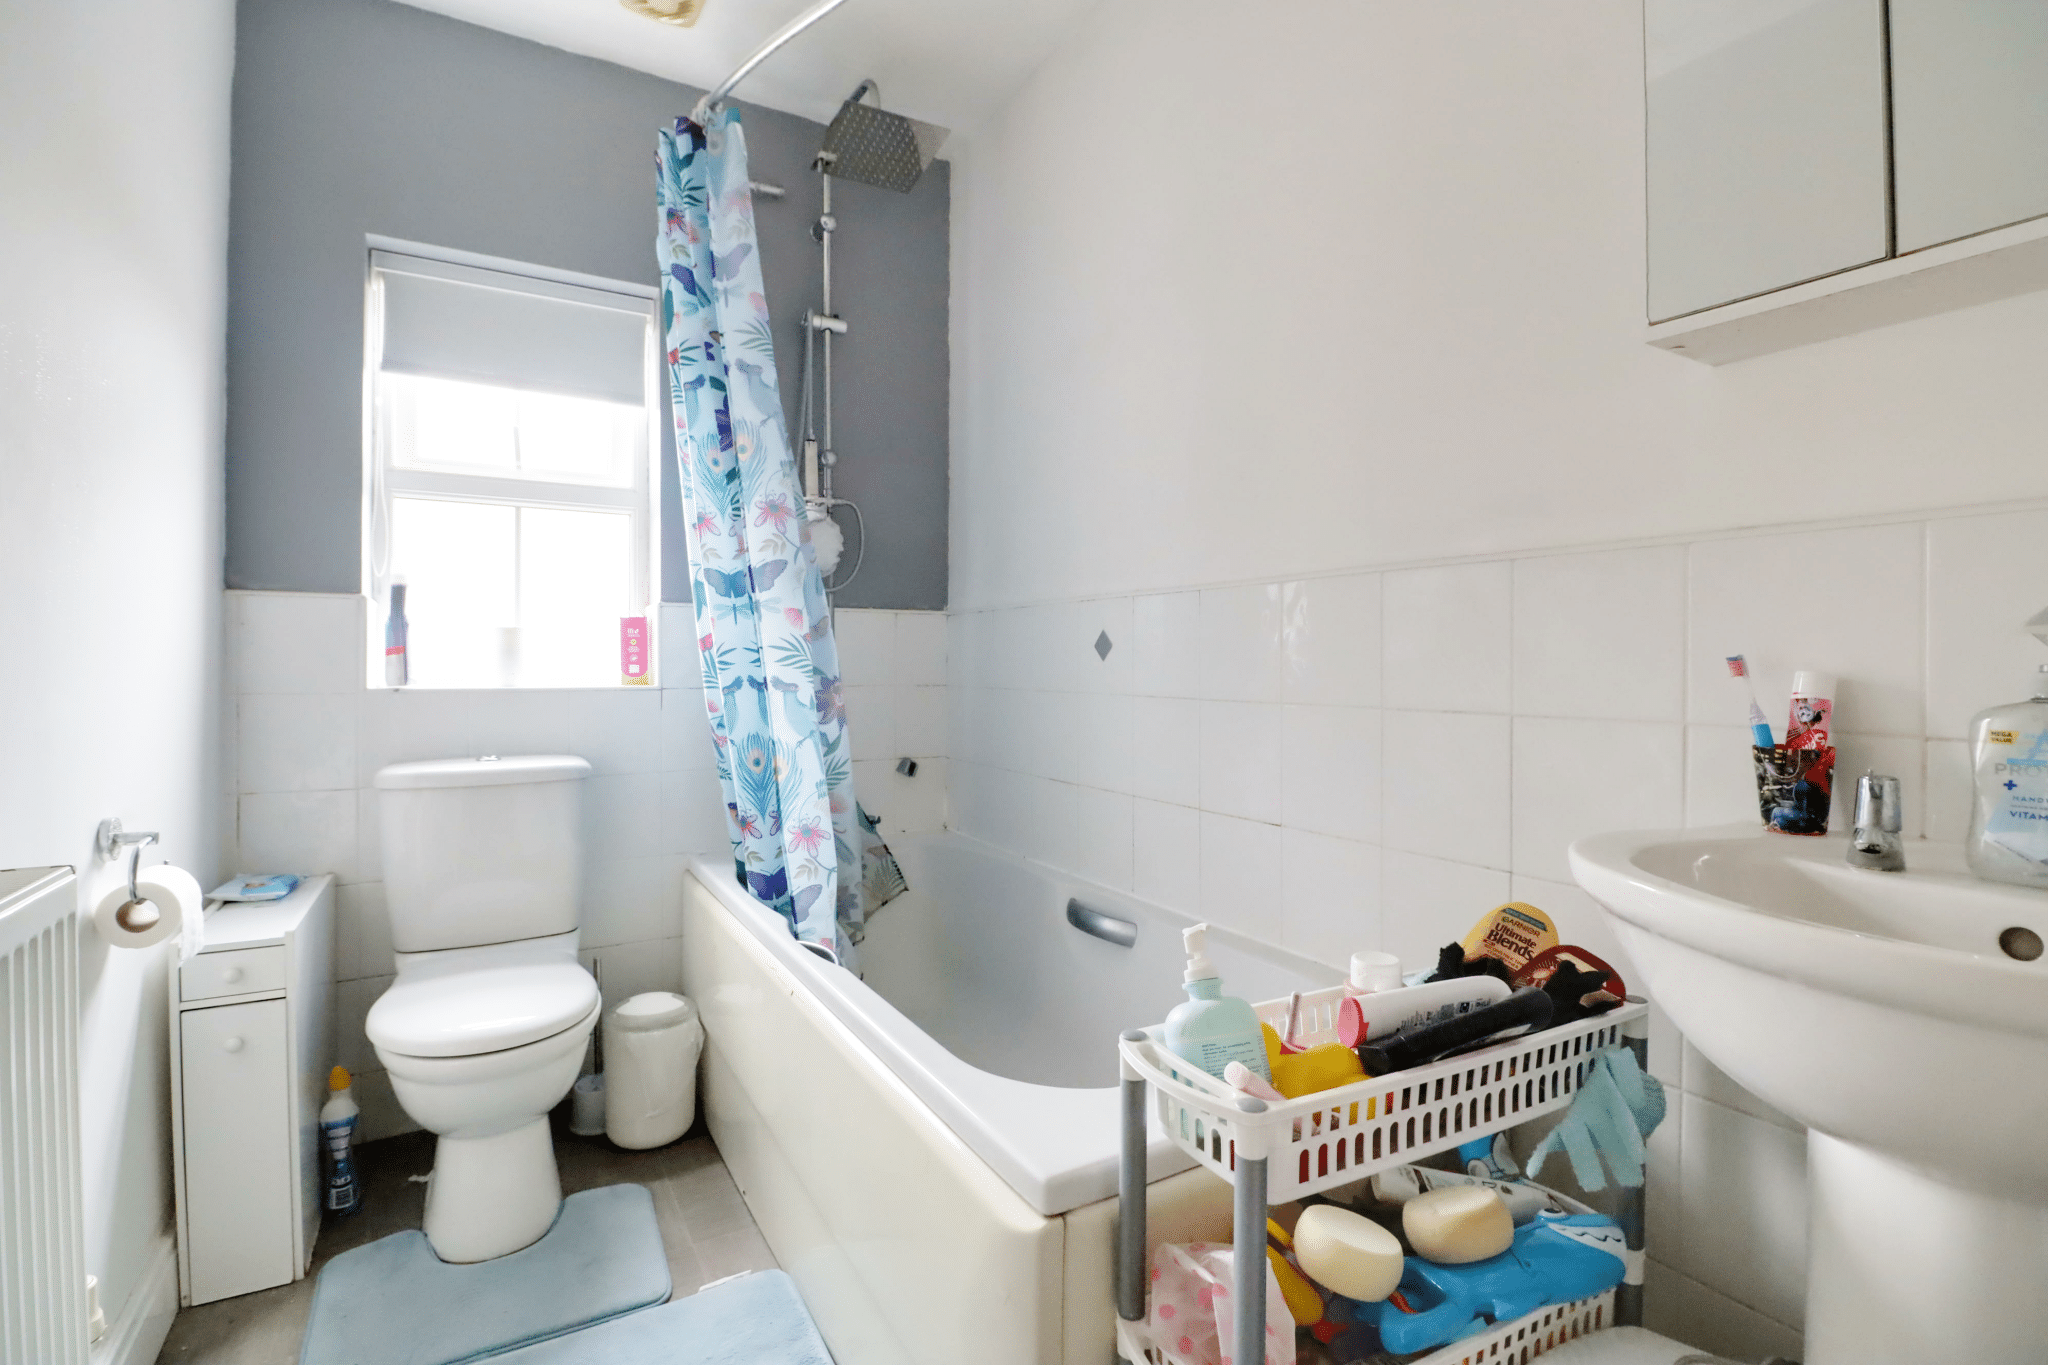
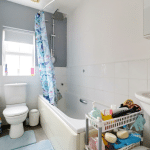
- Modern Family Bathroom
- Good Size Rear Garden With Decking
- Off Street Parking & Single Garage
- Highly Sought After Area
- Easy Access To Lakeside Retail Park
- VIEWING ESSENTIAL
Property Summary
Full Details
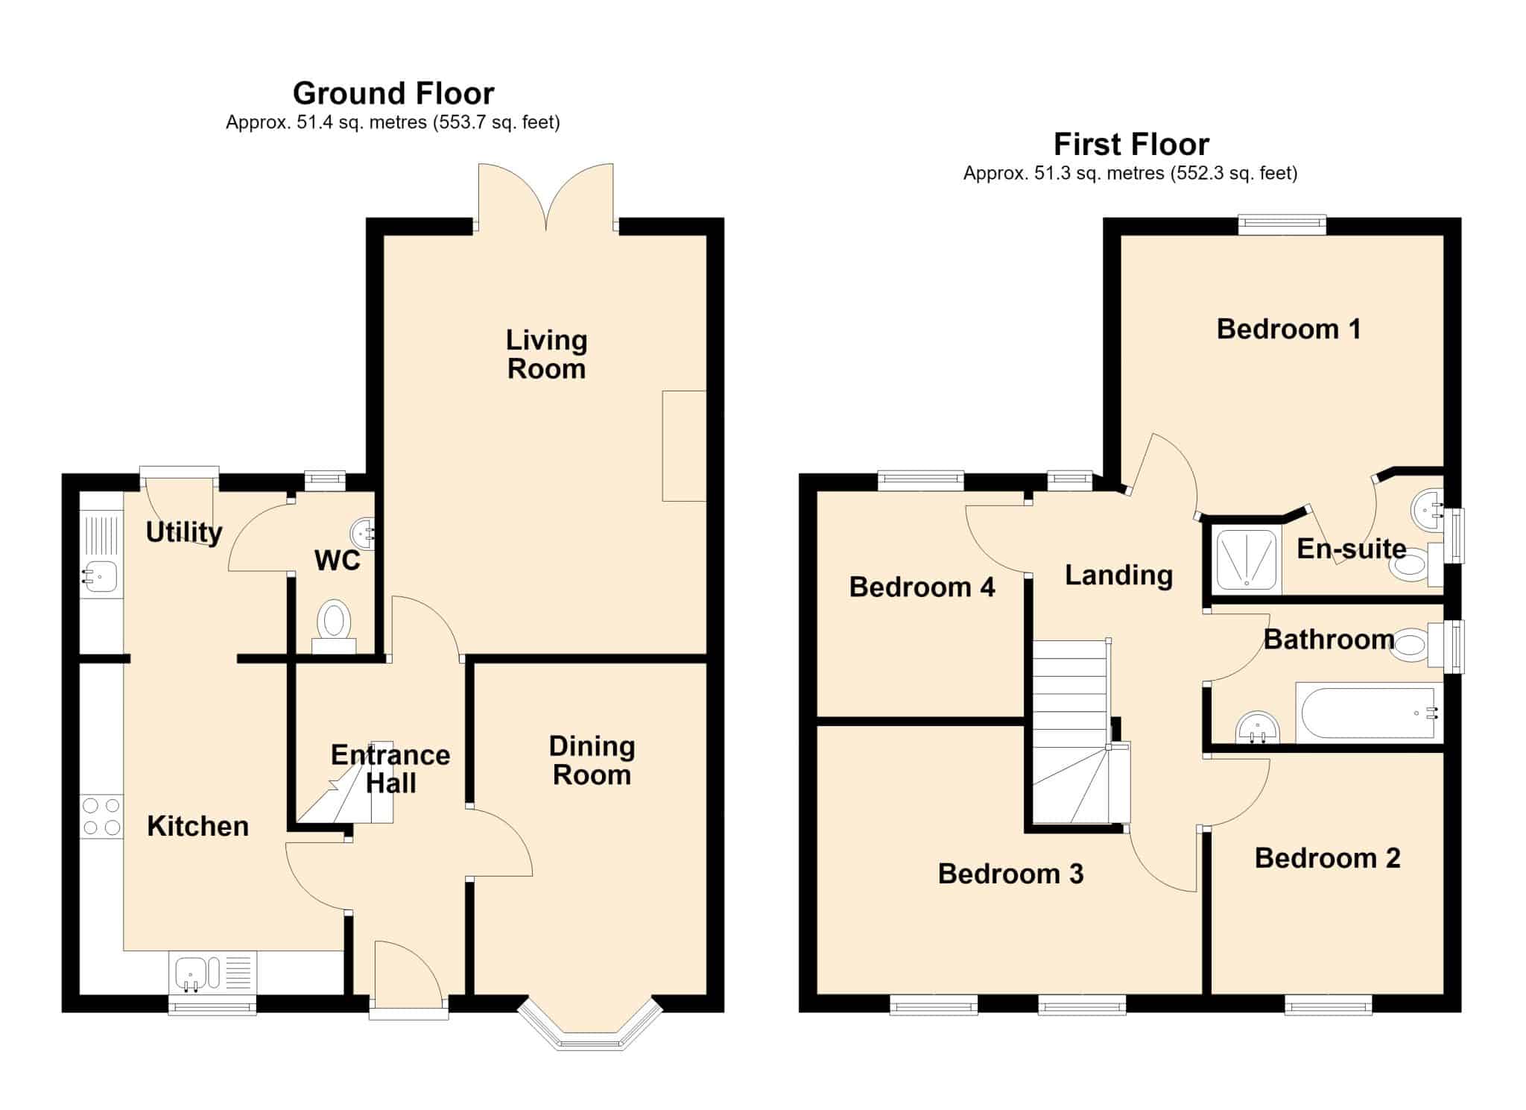
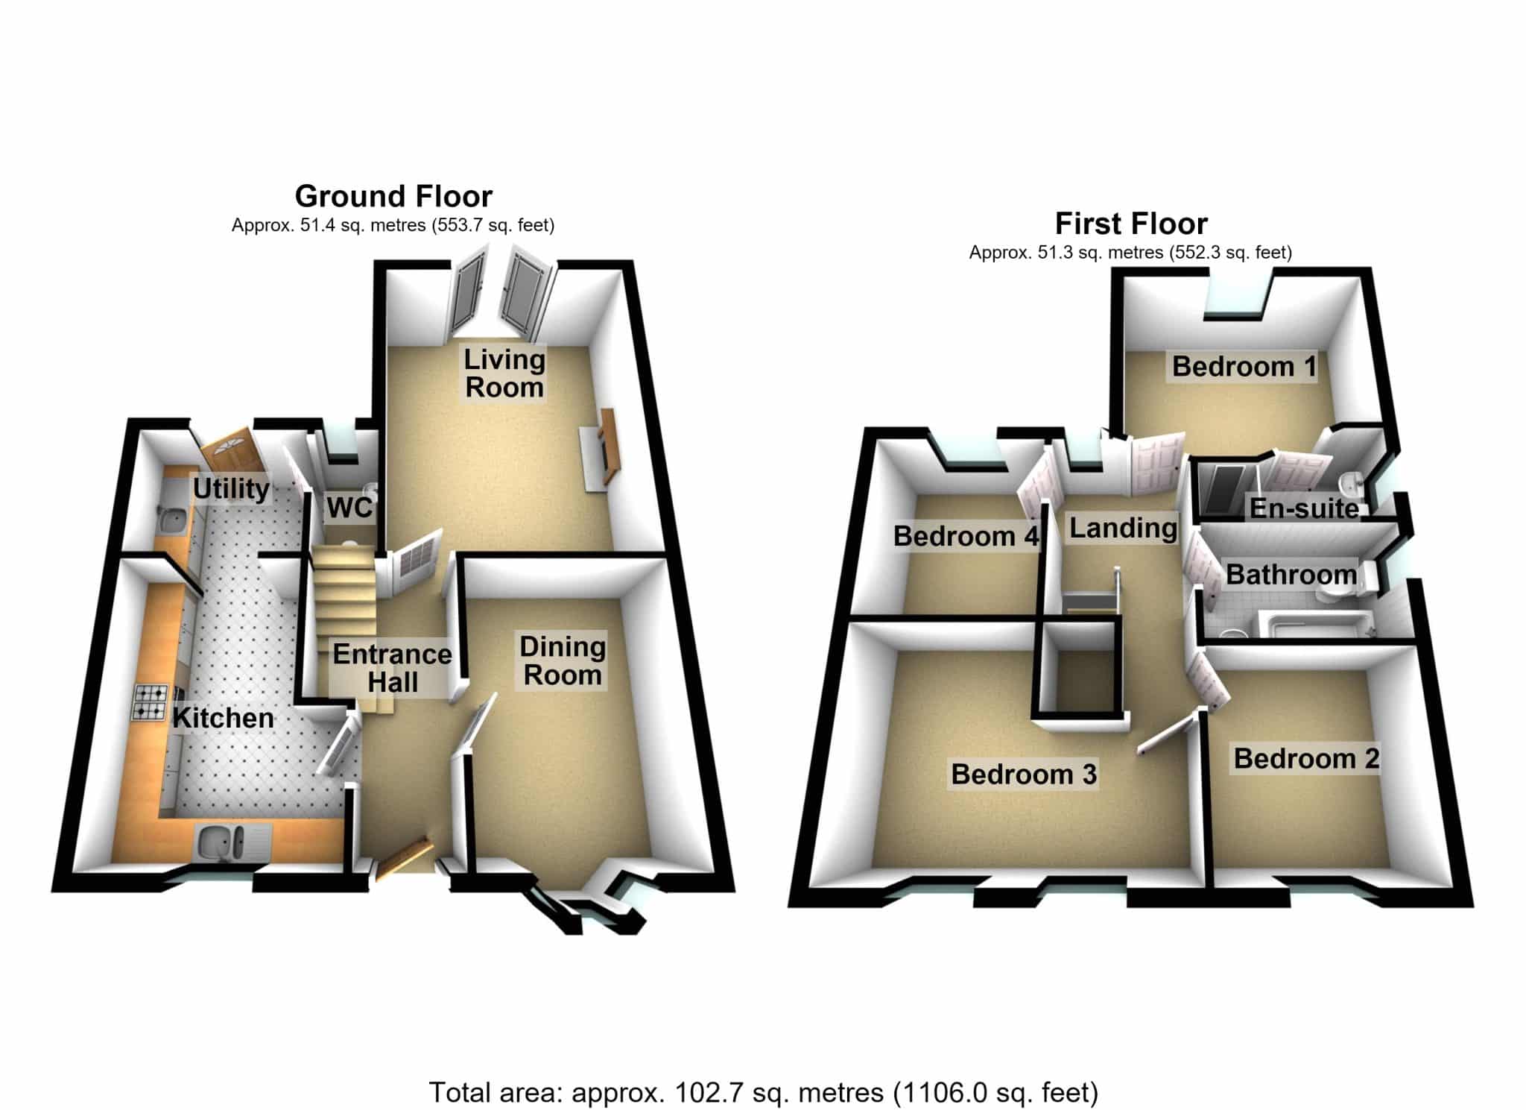
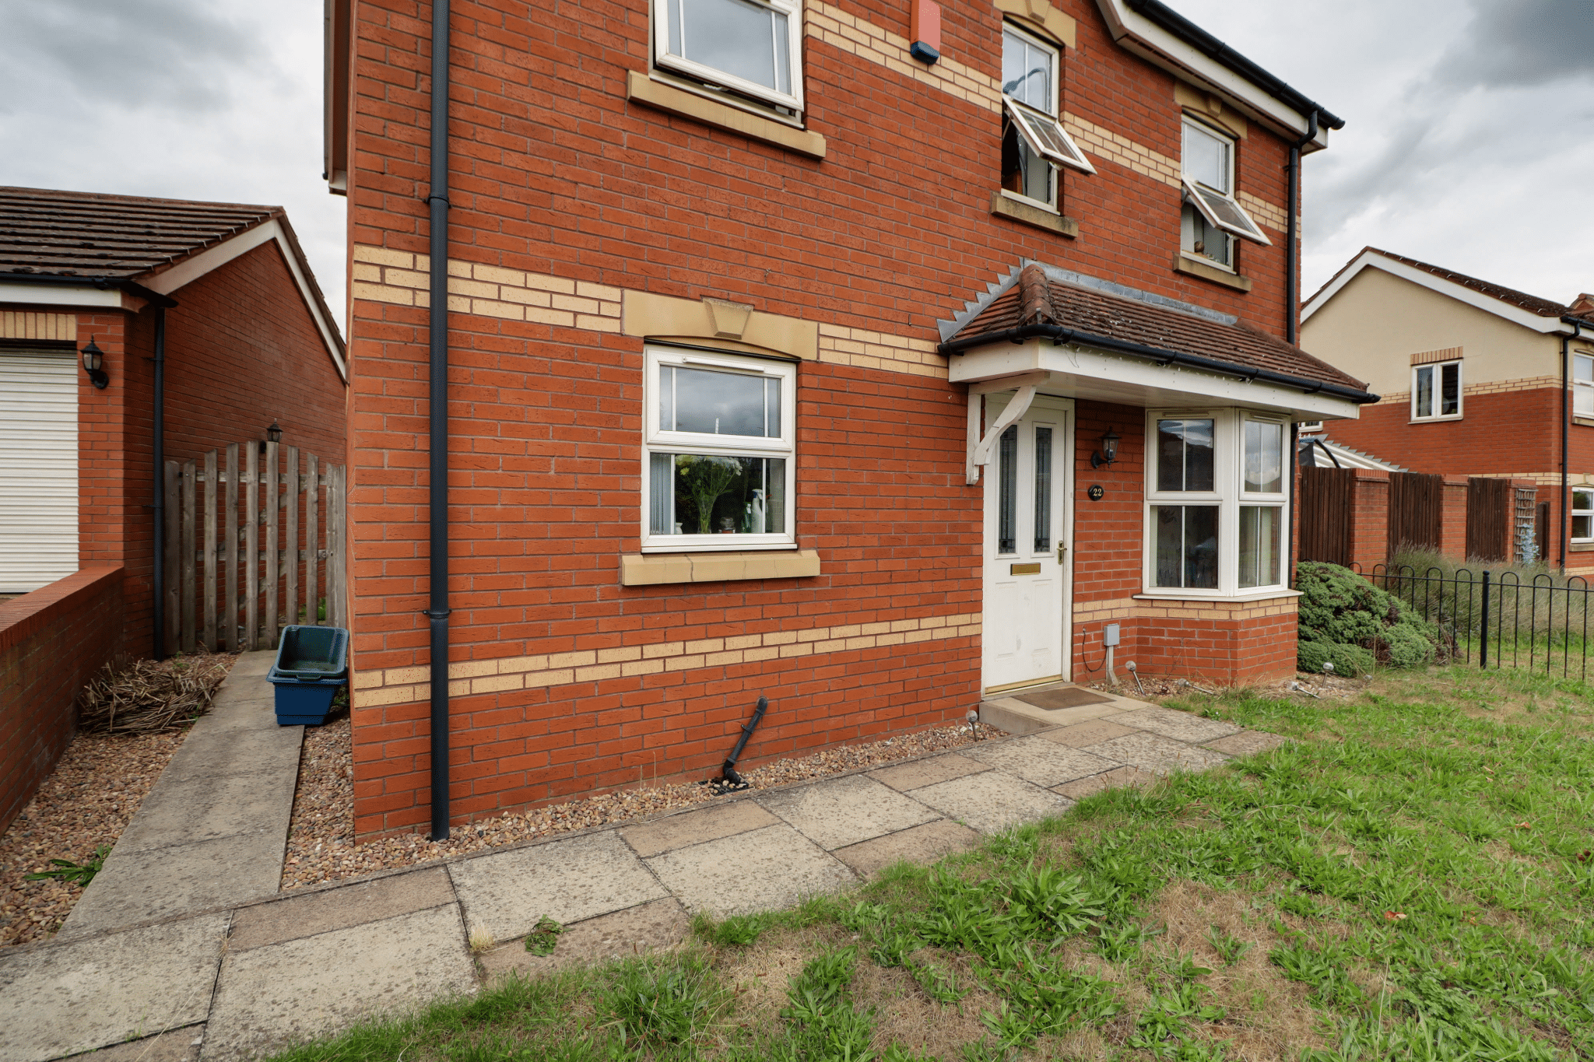
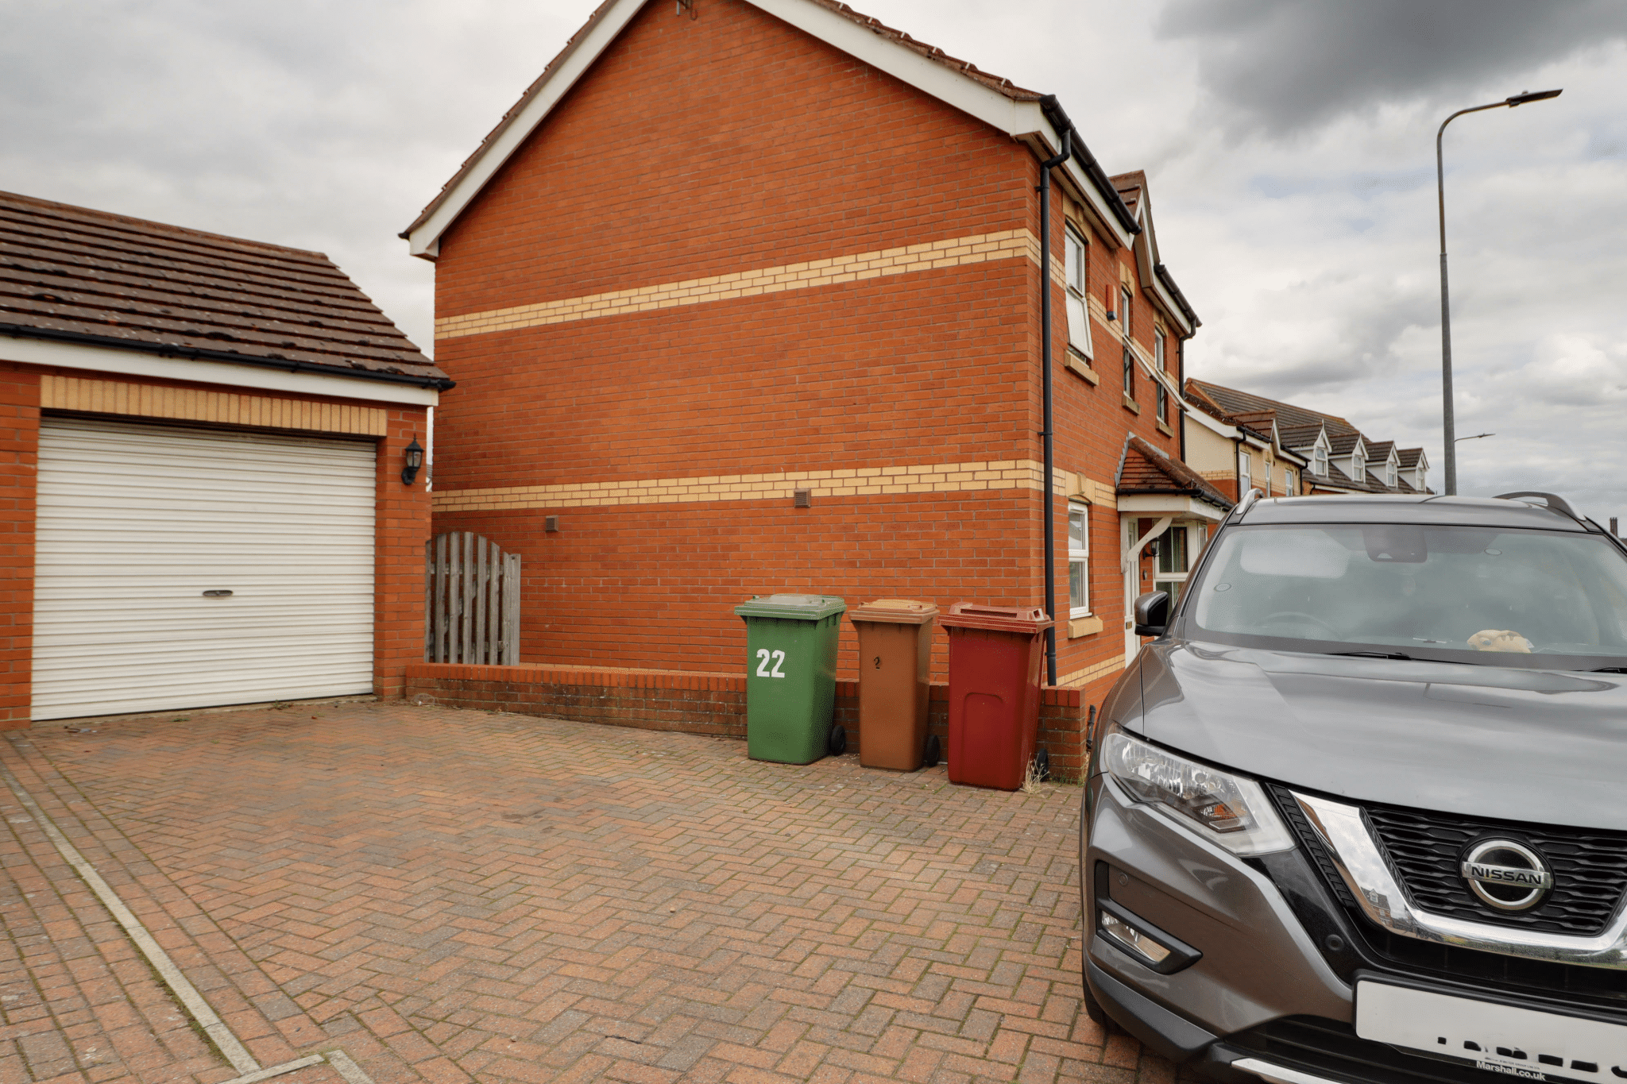
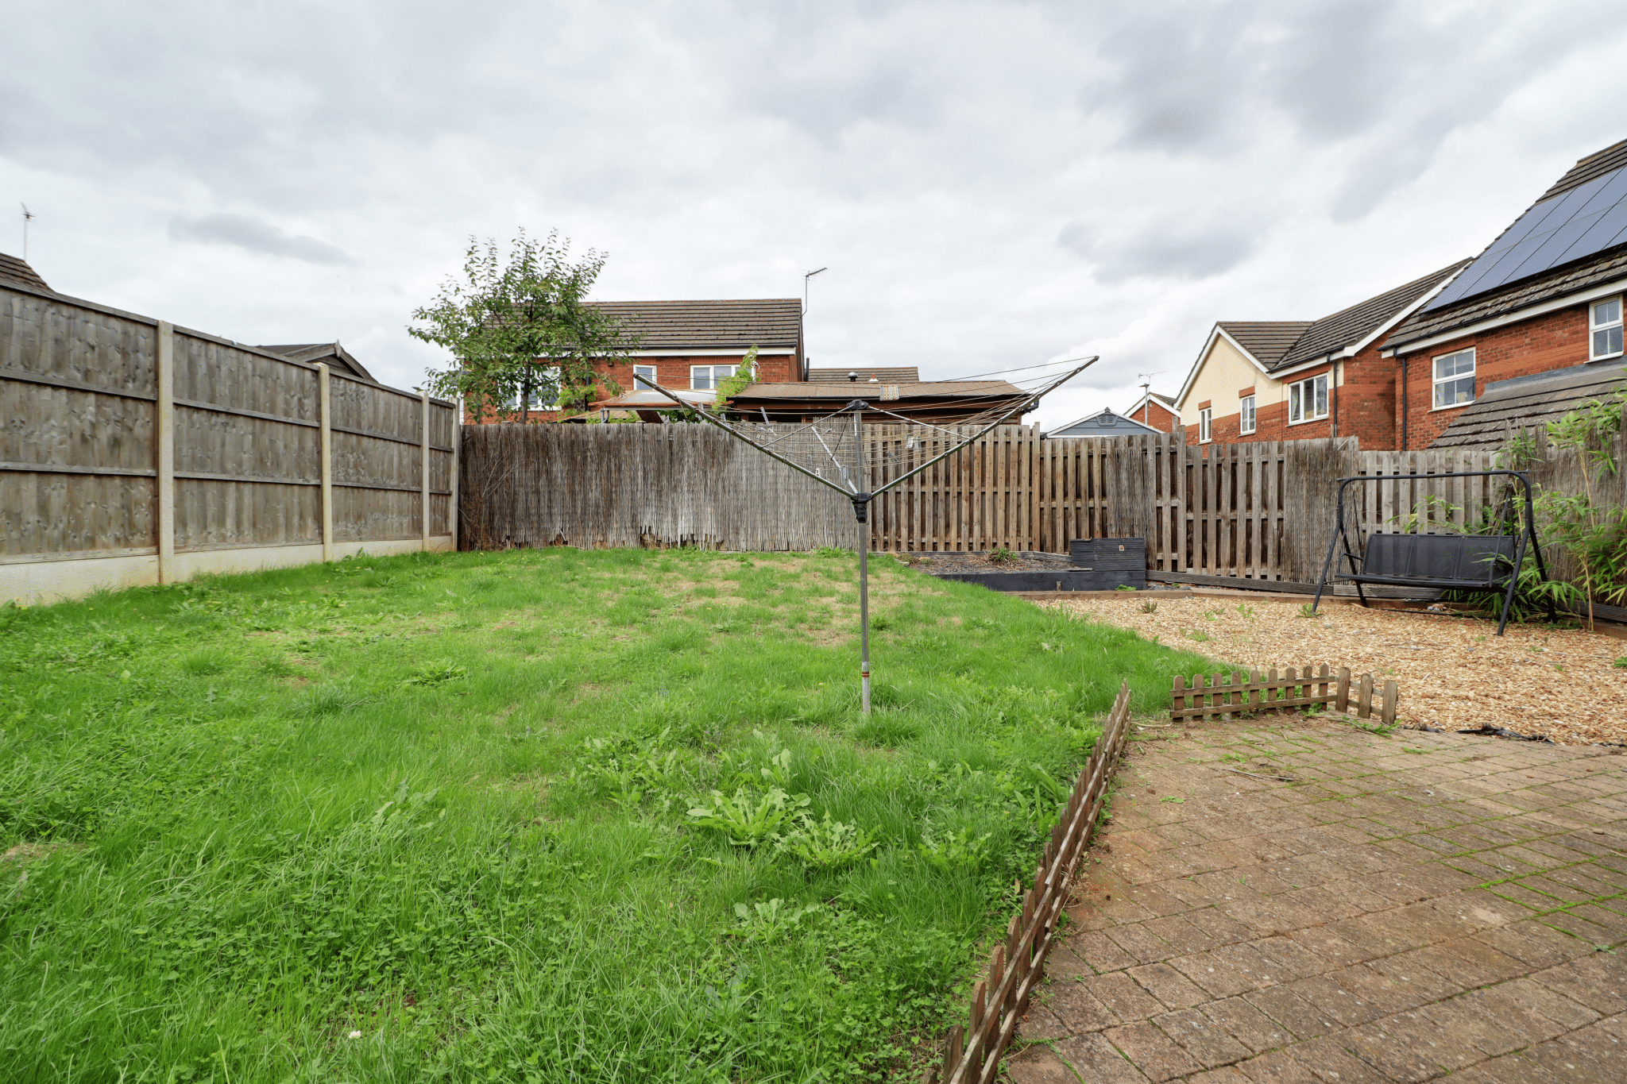
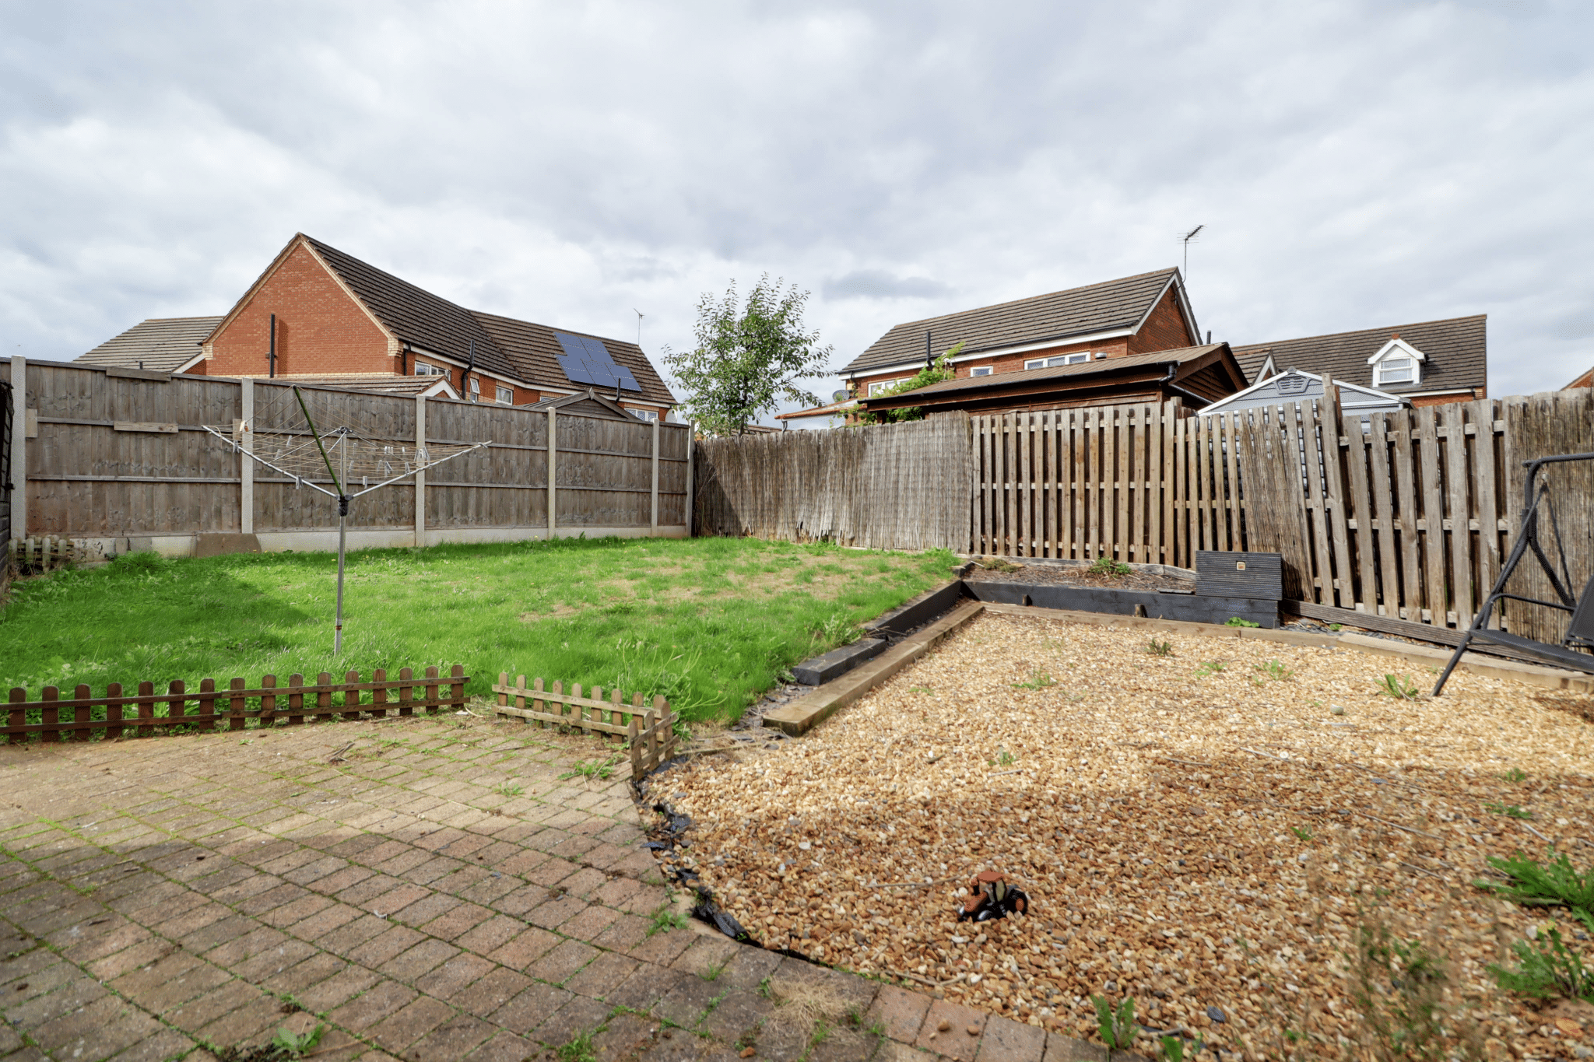
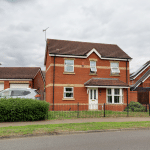
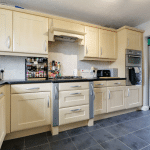
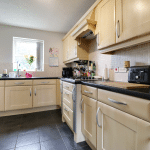
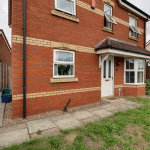
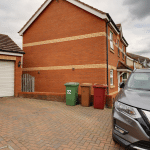
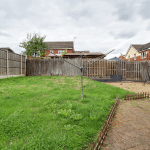
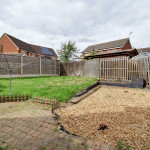
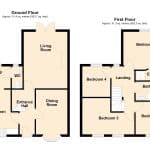
A modern, double fronted, detached family home located within a well regarded residential area close to excellent facilities and schooling. The accommodation comes well arranged over 2 floors comprising, central entrance hallway, spacious rear living room, formal dining room, modern fitted kitchen with a matching utility room and a cloakroom. The first floor provides 4 bedrooms with a master en-suite shower room and main family bathroom. The front has manageable lawned garden with a sheltered entrance and a side driveway allowing parking for a number of vehicles that leads to a single garage. The fully enclosed rear garden has a shaped lawn with a number of seating area. Finished with uPvc double glazing and gas fired central heating. Viewing comes with the agents highest of recommendations. View via our Scunthorpe office.
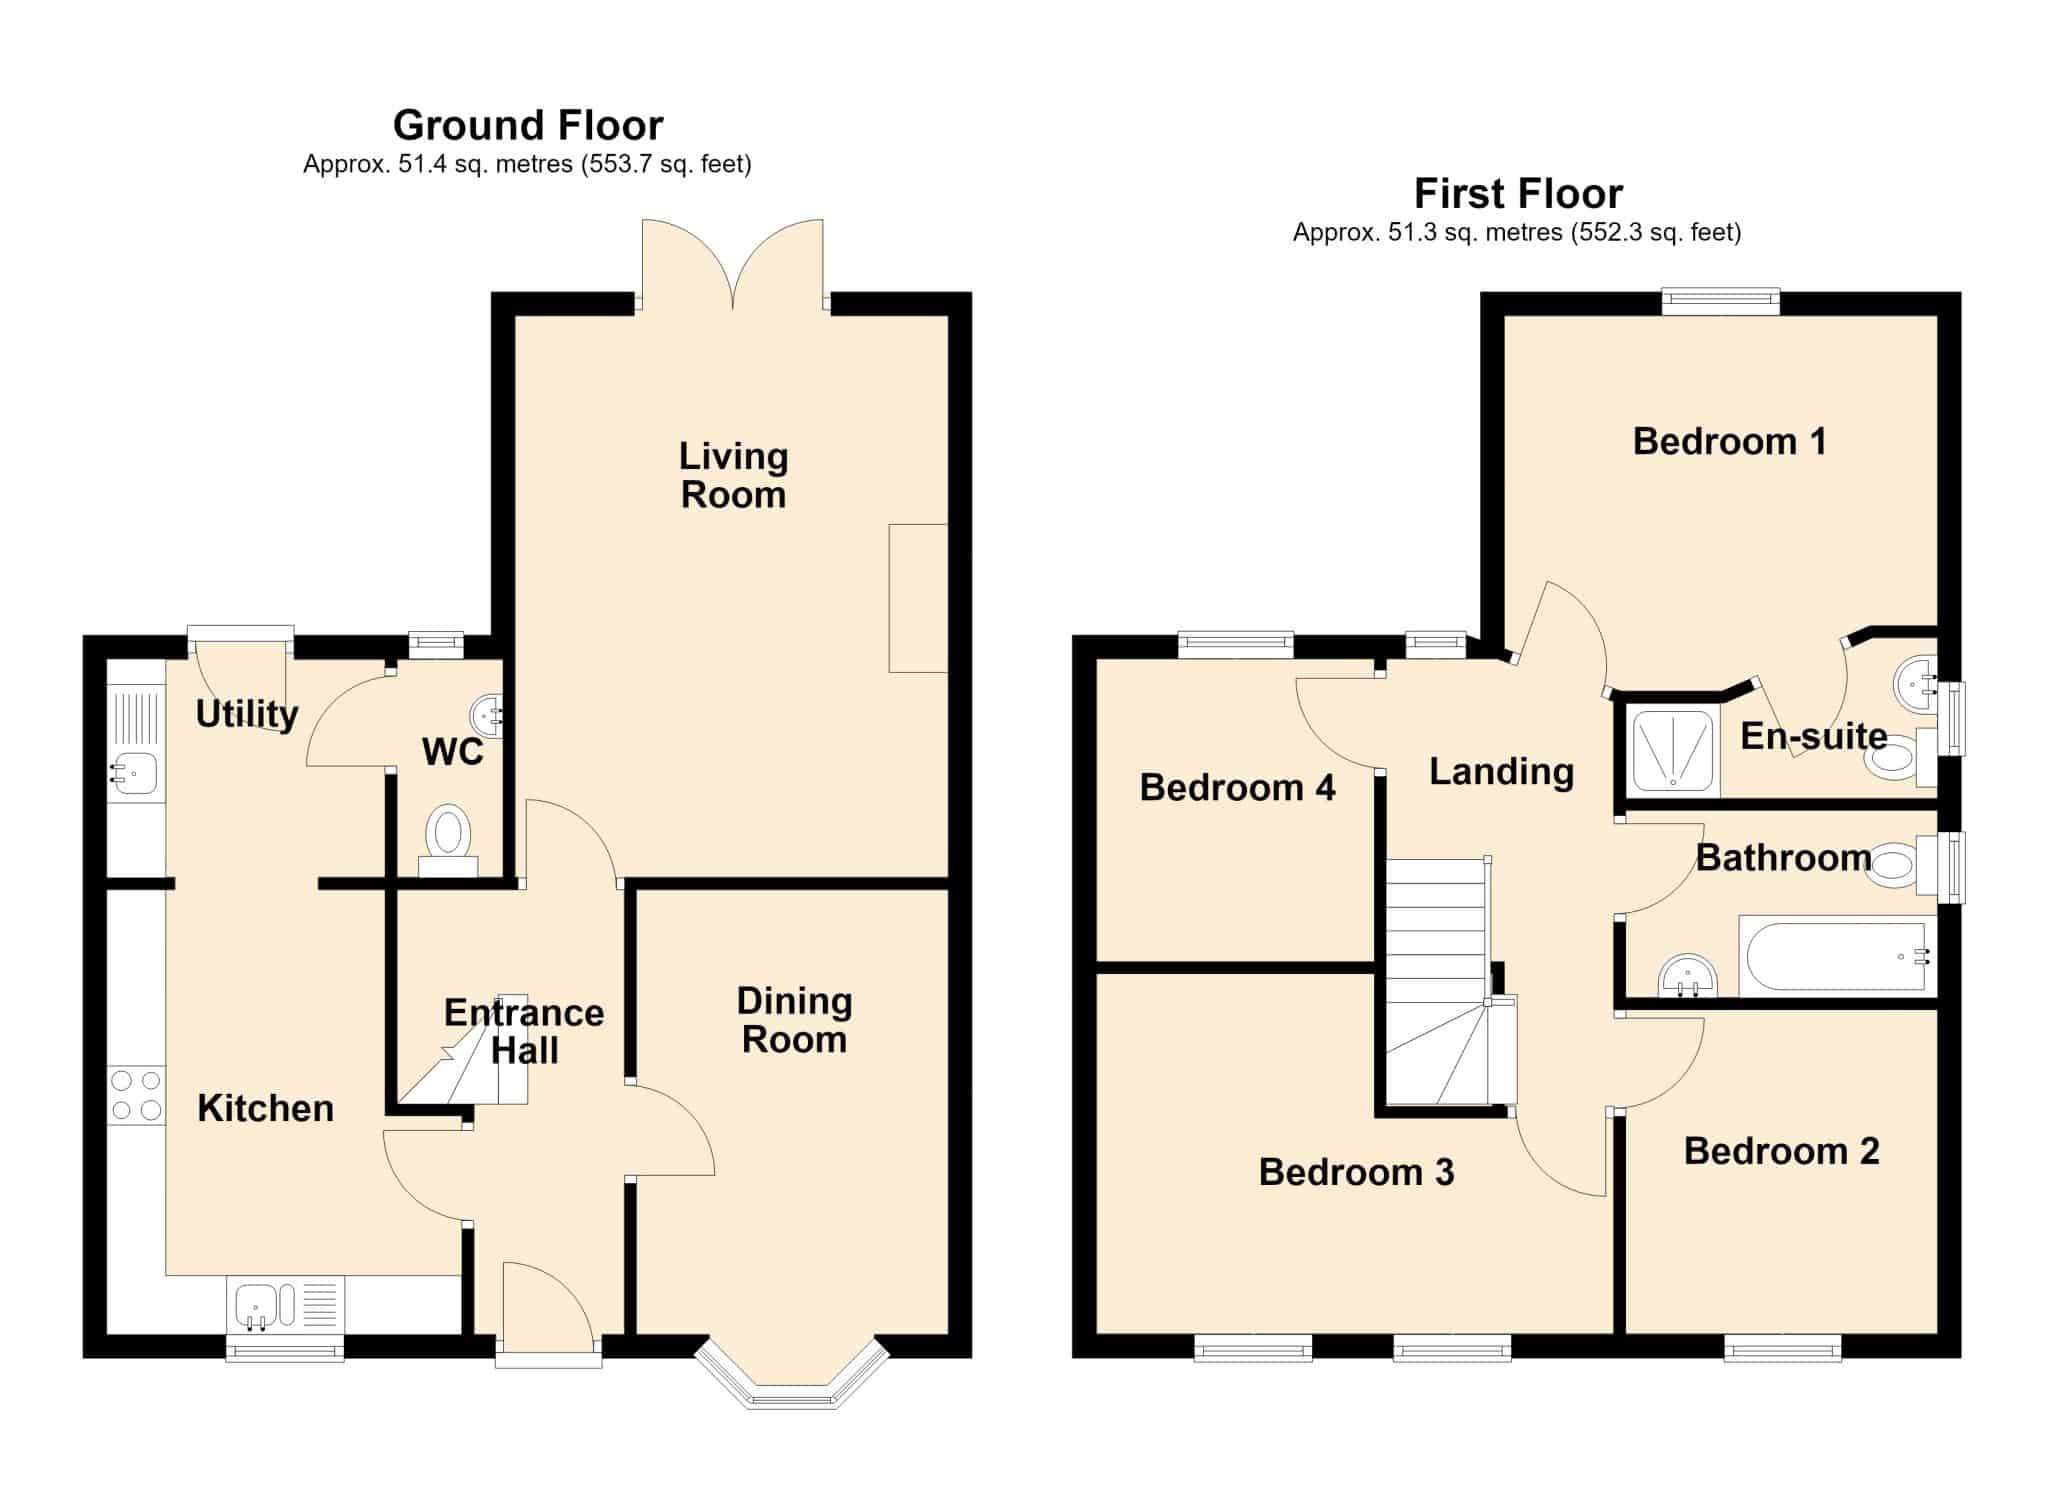
Entrance Hall 12' 4" x 6' 3" (3.75m x 1.90m)
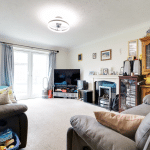
Living Room 15' 7" x 12' 0" (4.76m x 3.67m)
Dining Room 12' 4" x 8' 8" (3.75m x 2.63m)
Kitchen 12' 4" x 9' 10" (3.75m x 3.00m)
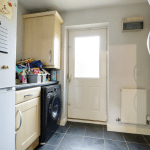
Utility Room 6' 1" x 7' 9" (1.85m x 2.35m)
Cloakroom
Landing 6' 3" x 11' 2" (1.90m x 3.40m)
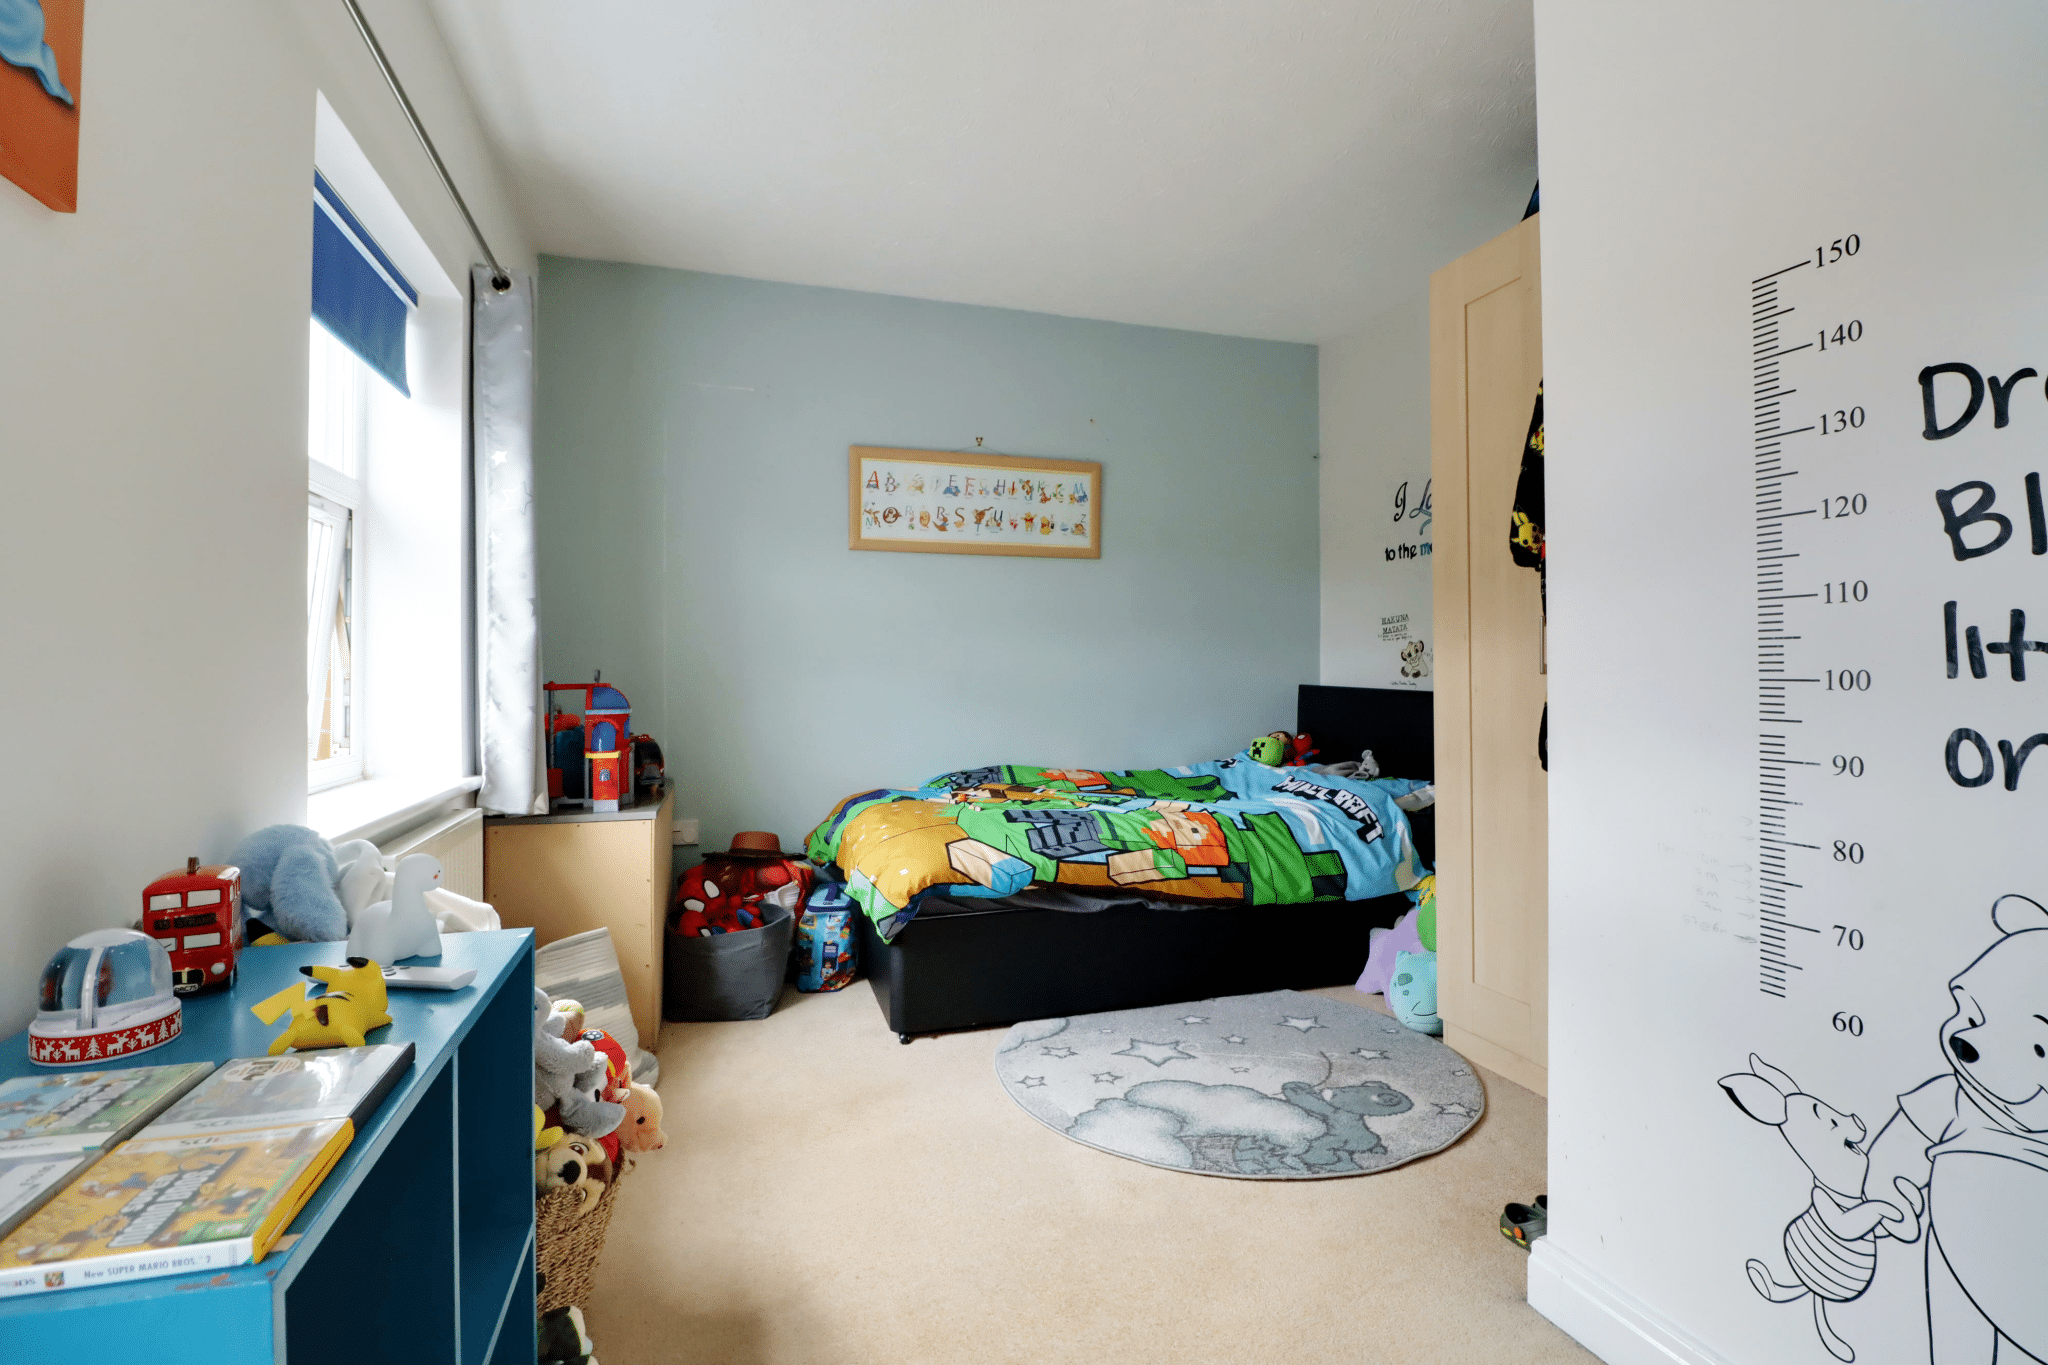
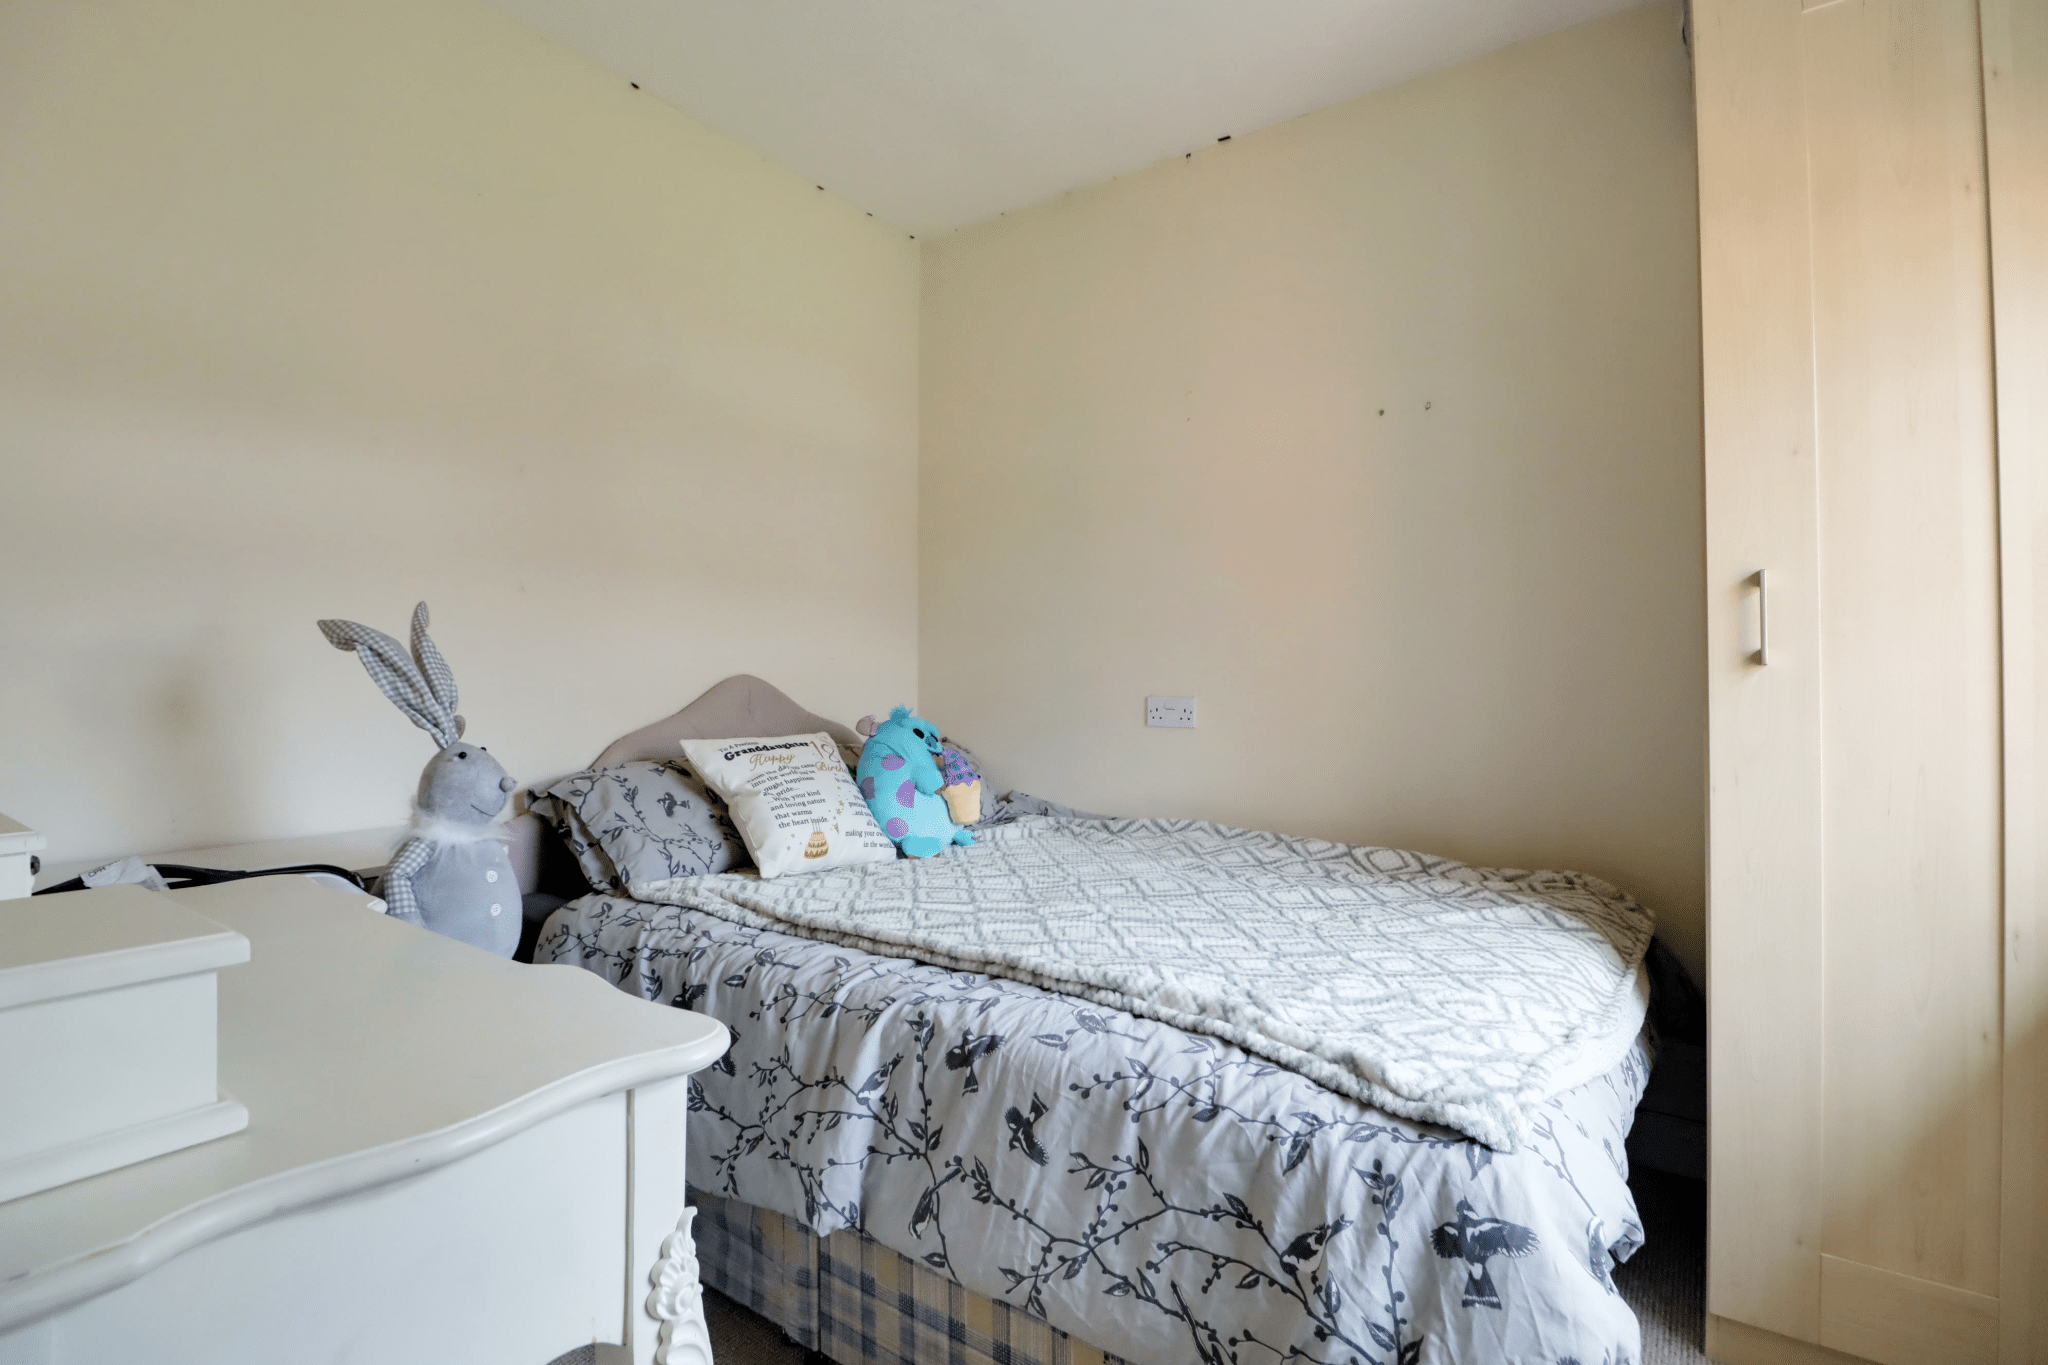
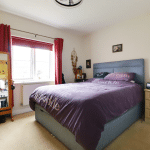
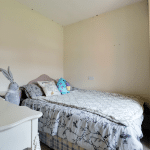
Bedroom 1 8' 10" x 12' 0" (2.70m x 3.65m)
En-Suite 4' 5" x 8' 10" (1.35m x 2.68m)
Bedroom 2 8' 11" x 8' 7" (2.73m x 2.62m)
Bedroom 3 10' 0" x 14' 7" (3.05m x 4.44m)
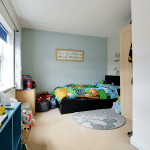
Bedroom 4 8' 6" x 7' 9" (2.60m x 2.35m)
Bathroom 5' 2" x 8' 10" (1.58m x 2.68m)