Bigby Street, Brigg, DN20
£89,950
Bigby Street, Brigg, DN20
Property Features
- A QUALITY FIRST FLOOR APARTMENT
- NO UPWARD CHAIN
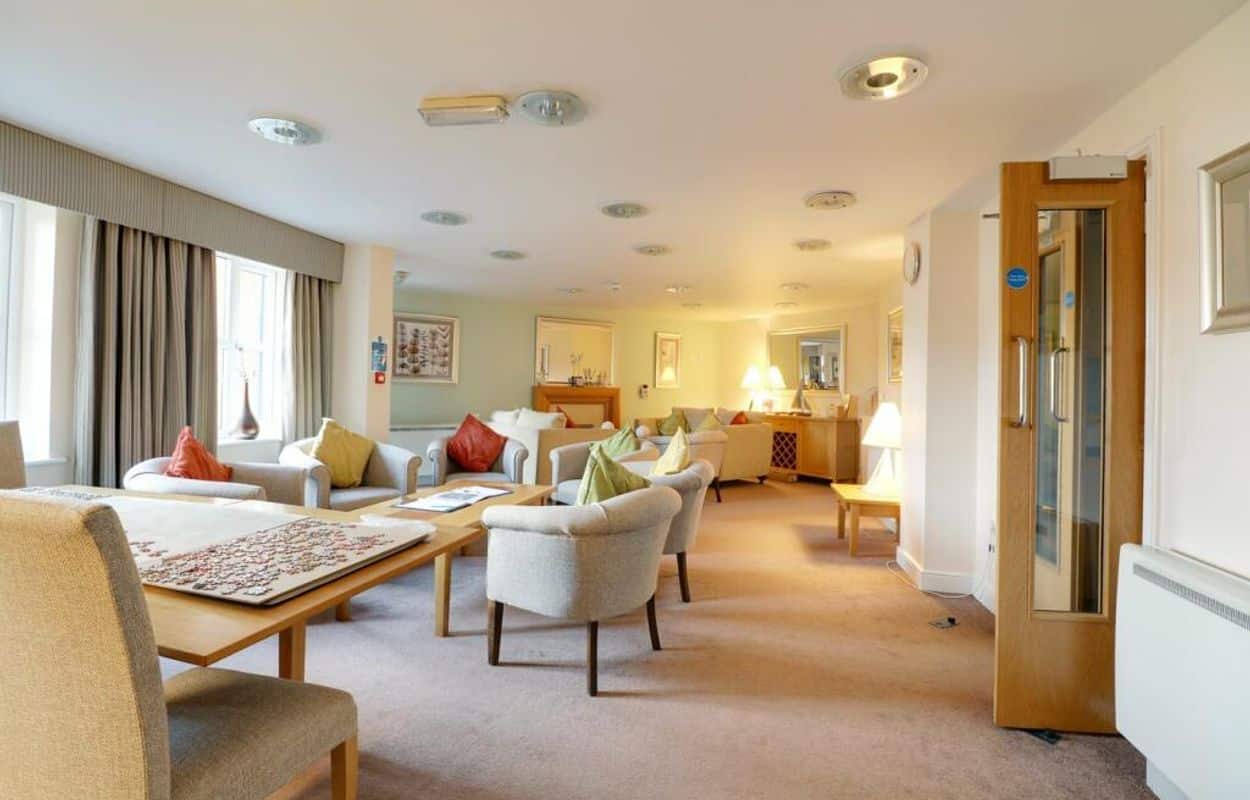
- PART OF A LUXURIOUS COMPLEX WITH COMMUNAL AREAS
- WALKING DISTANCE TO THE TOWN CENTRE
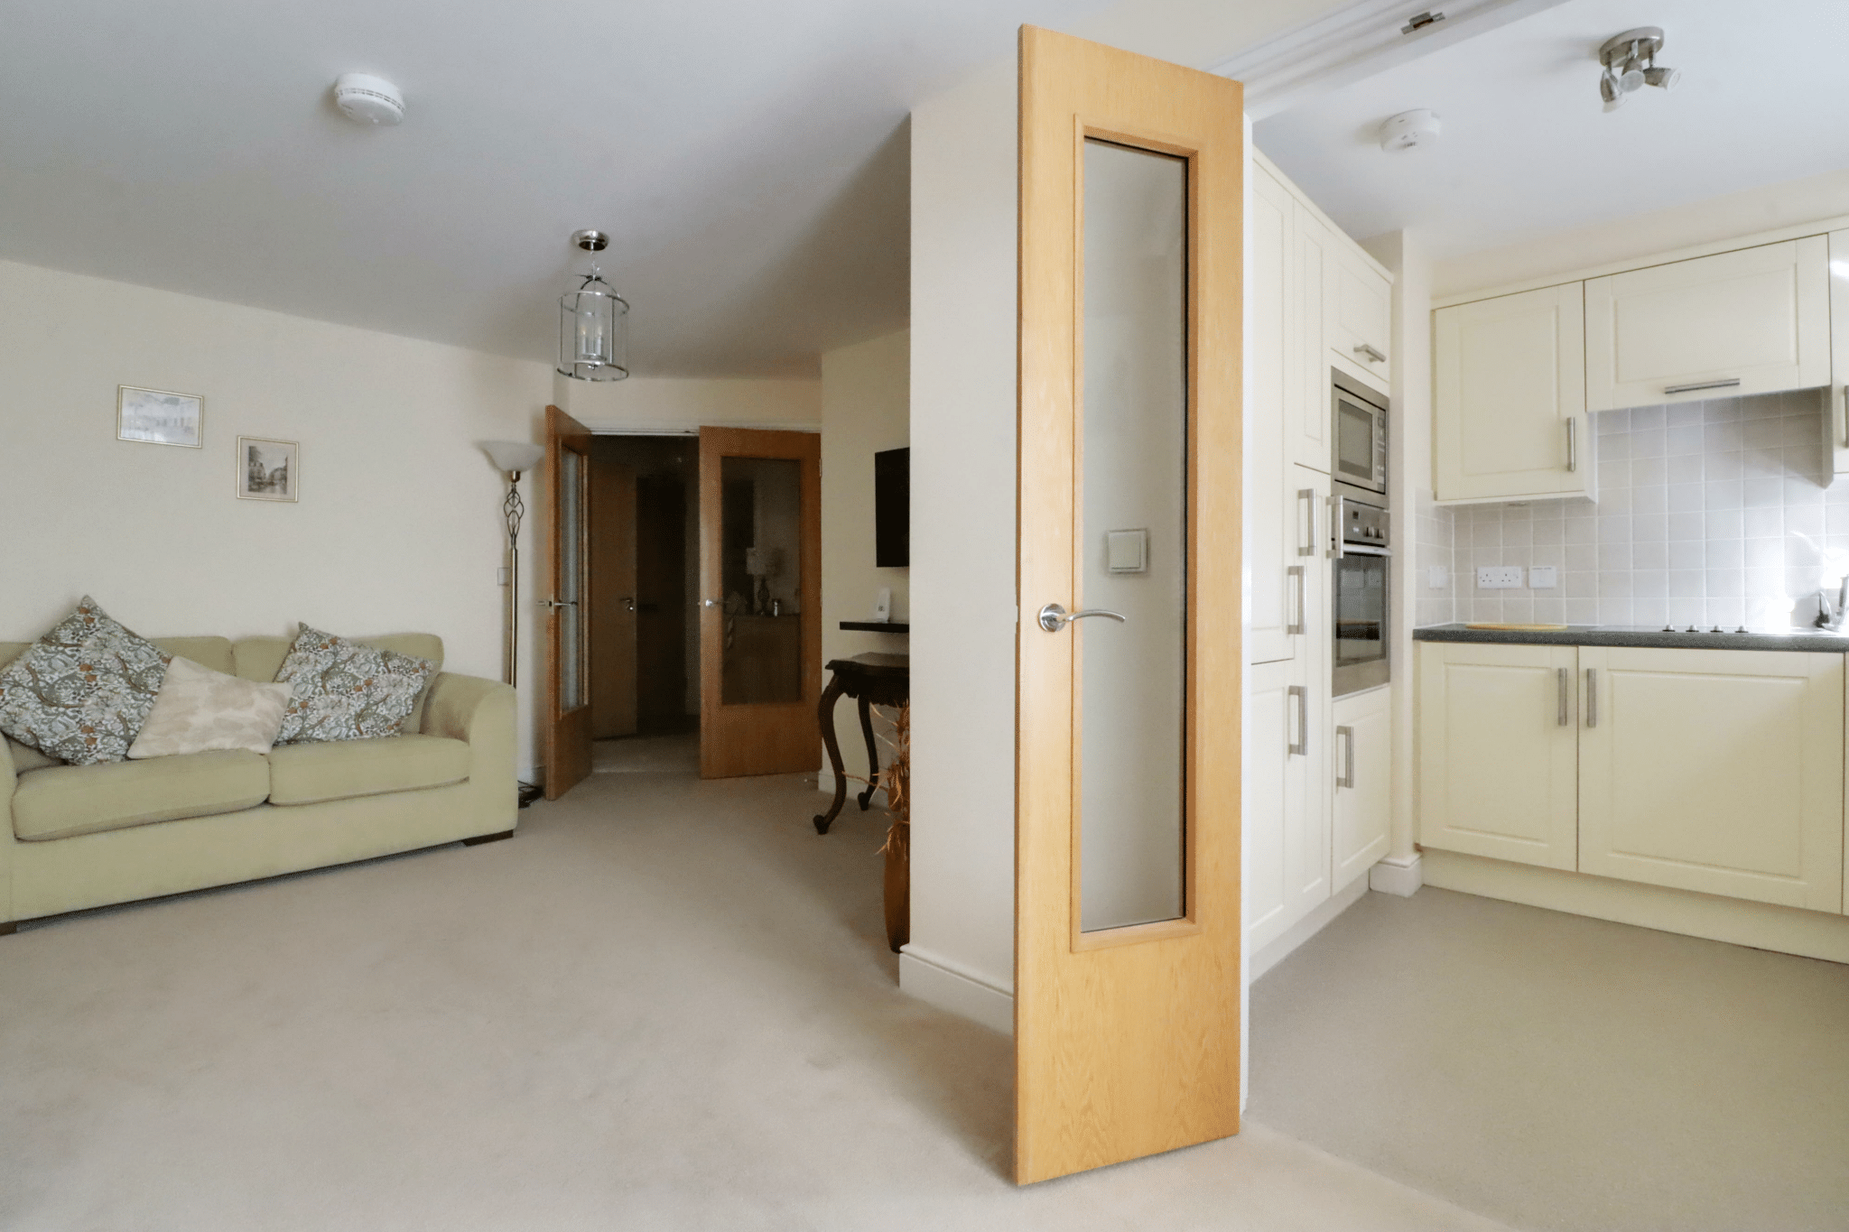
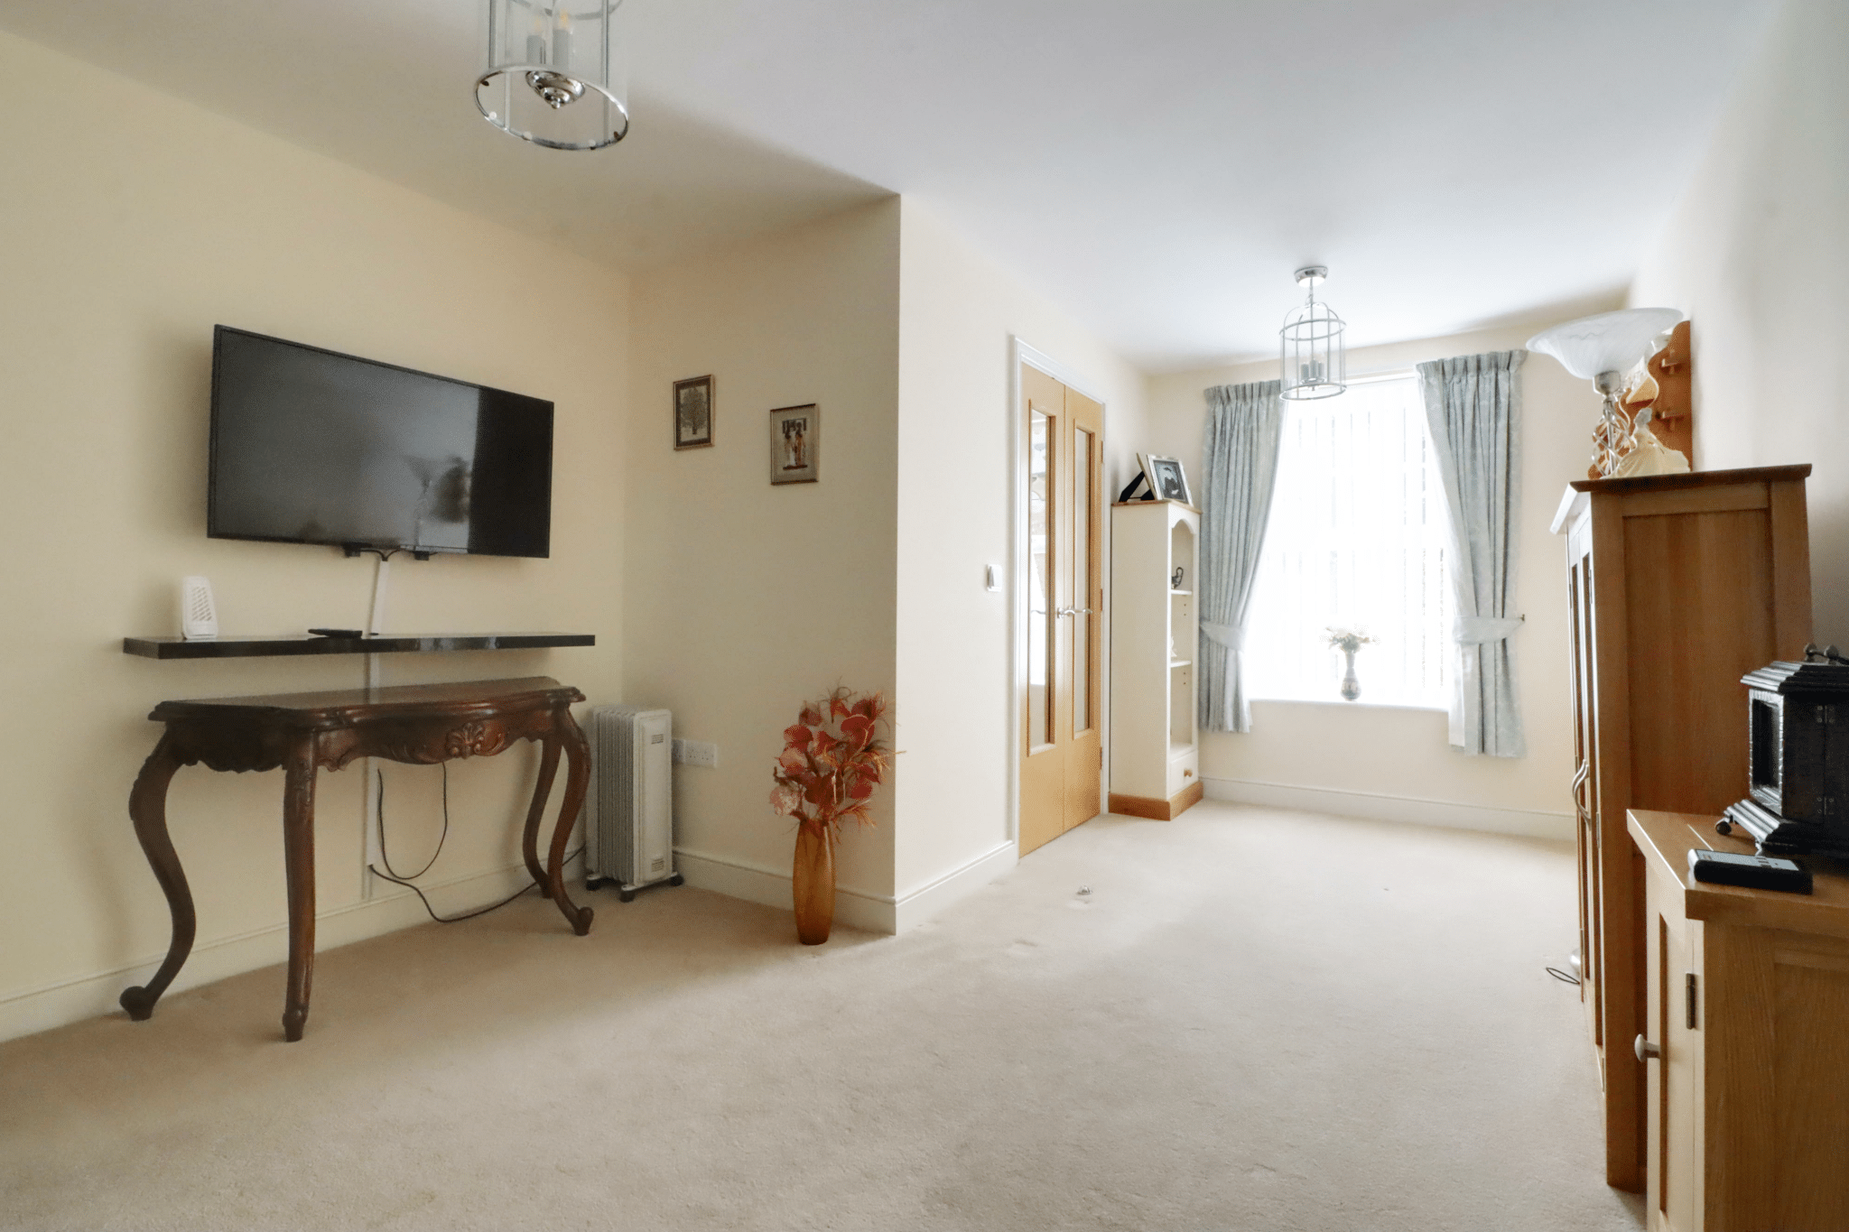
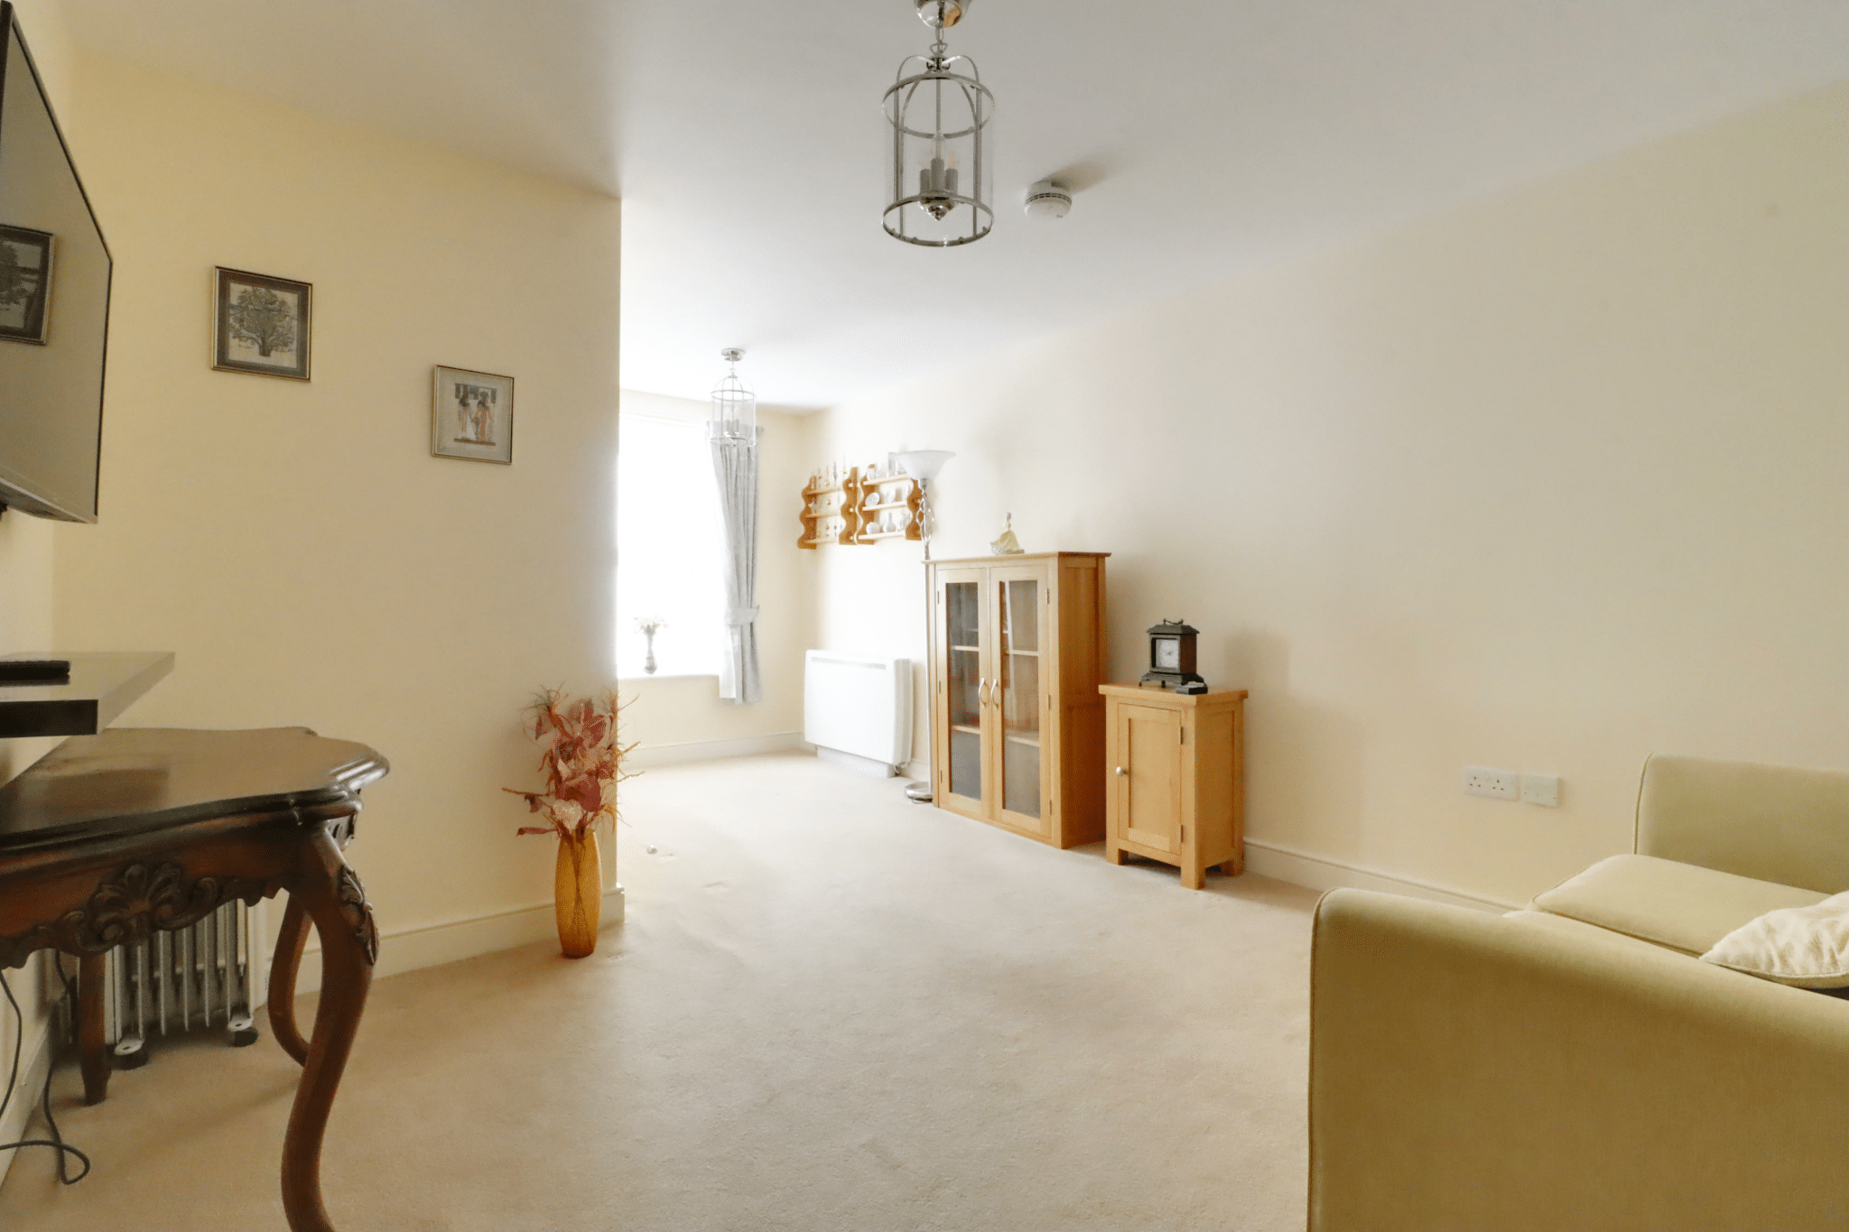
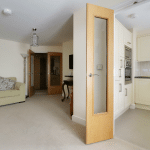
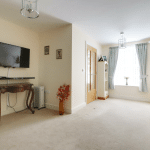
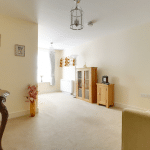
- FINE MAIN LIVING ROOM
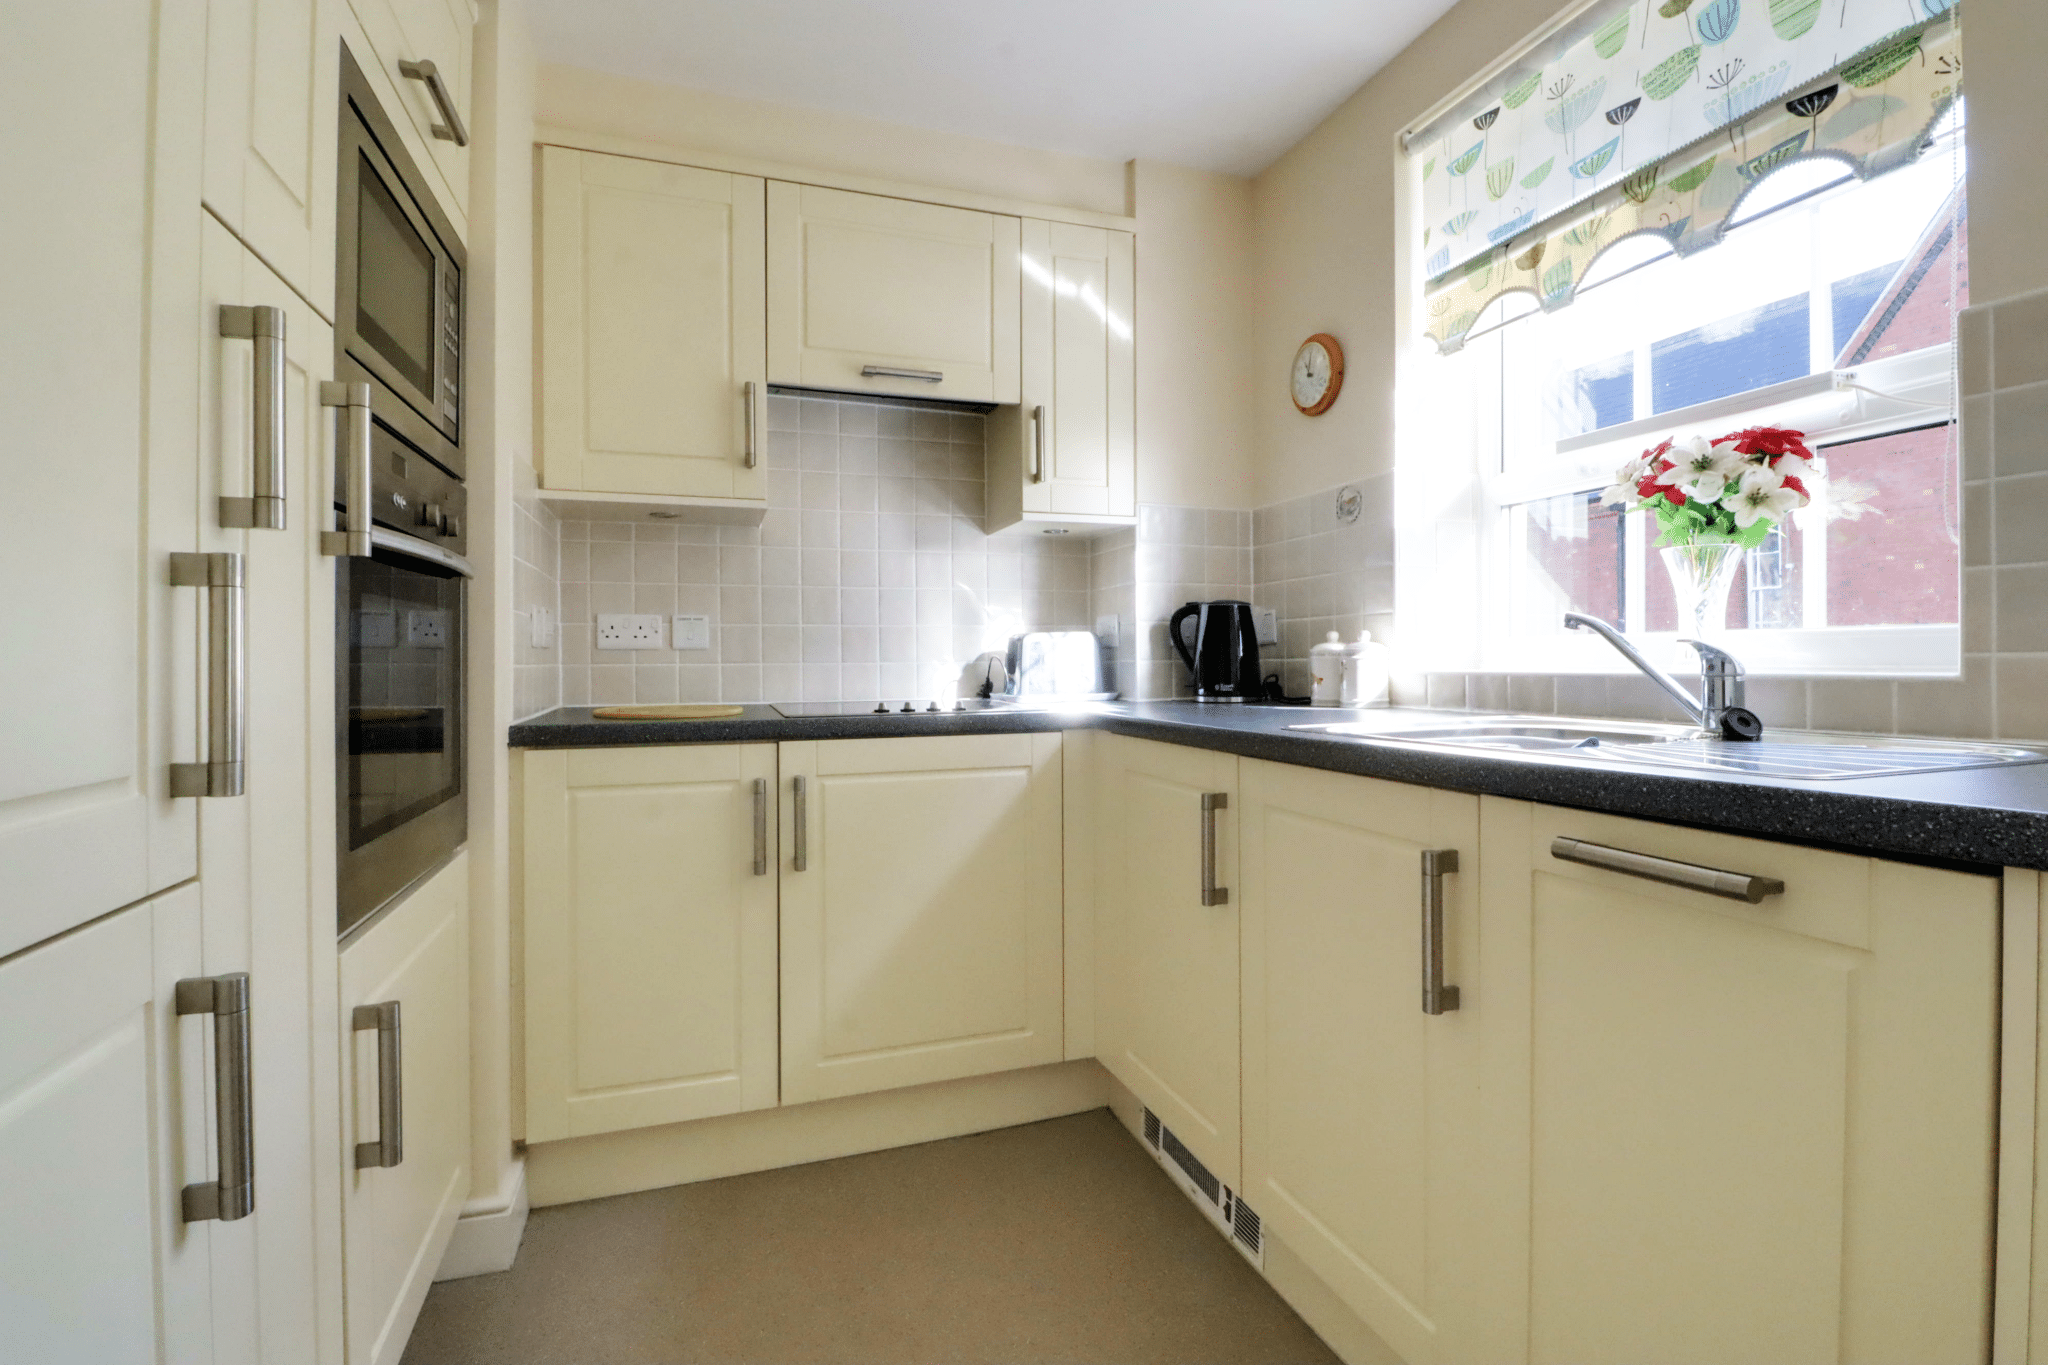
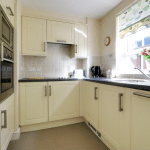
- IMPRESSIVE FITTED KITCHEN WITH INTEGRAL APPLIANCES
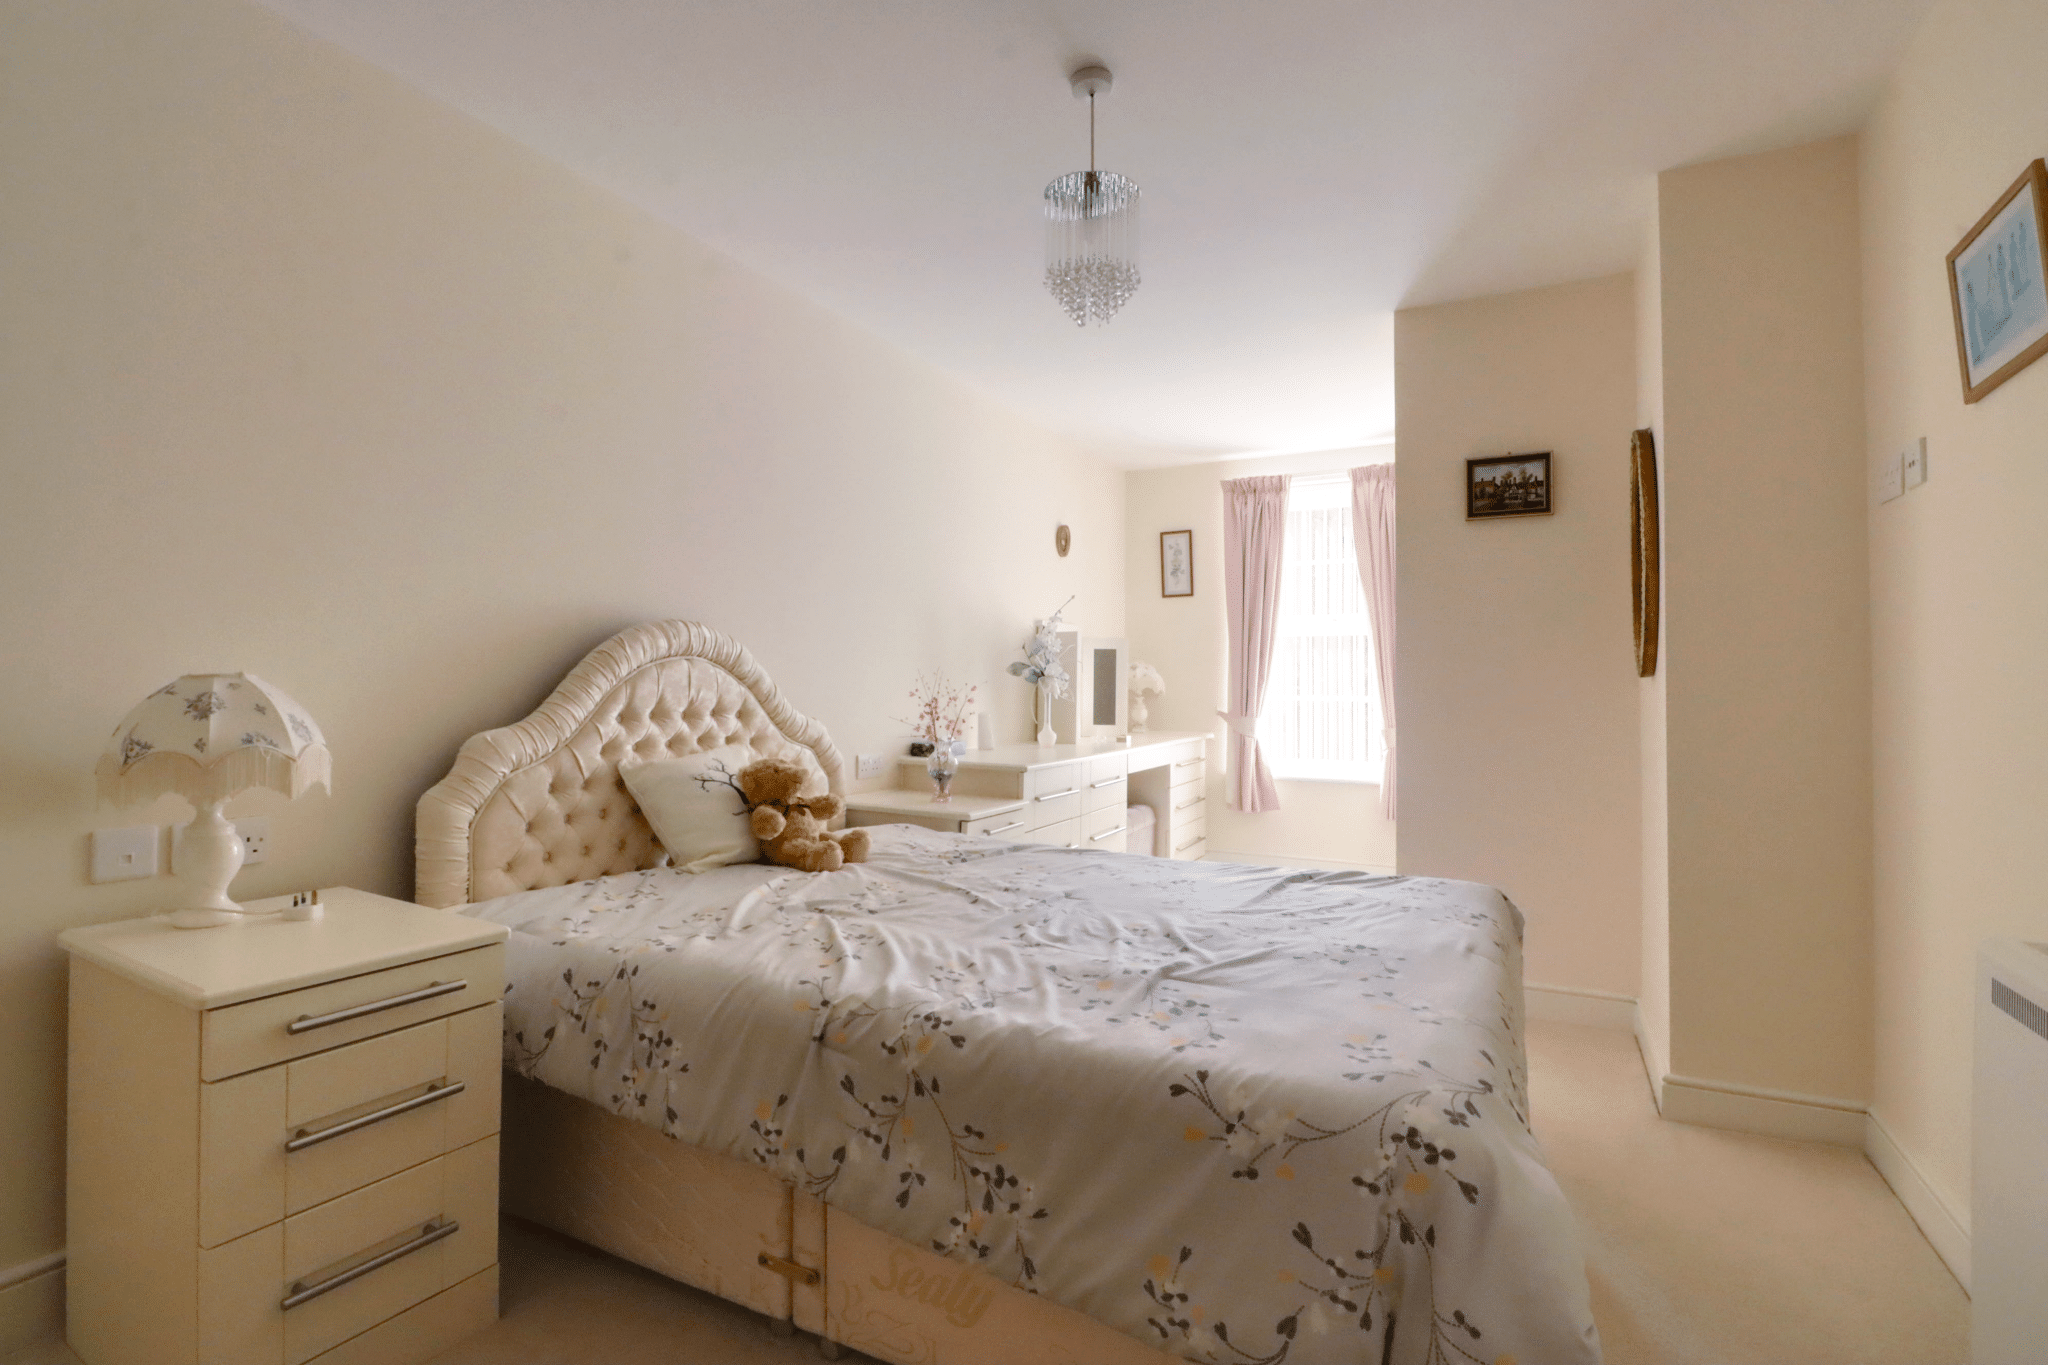
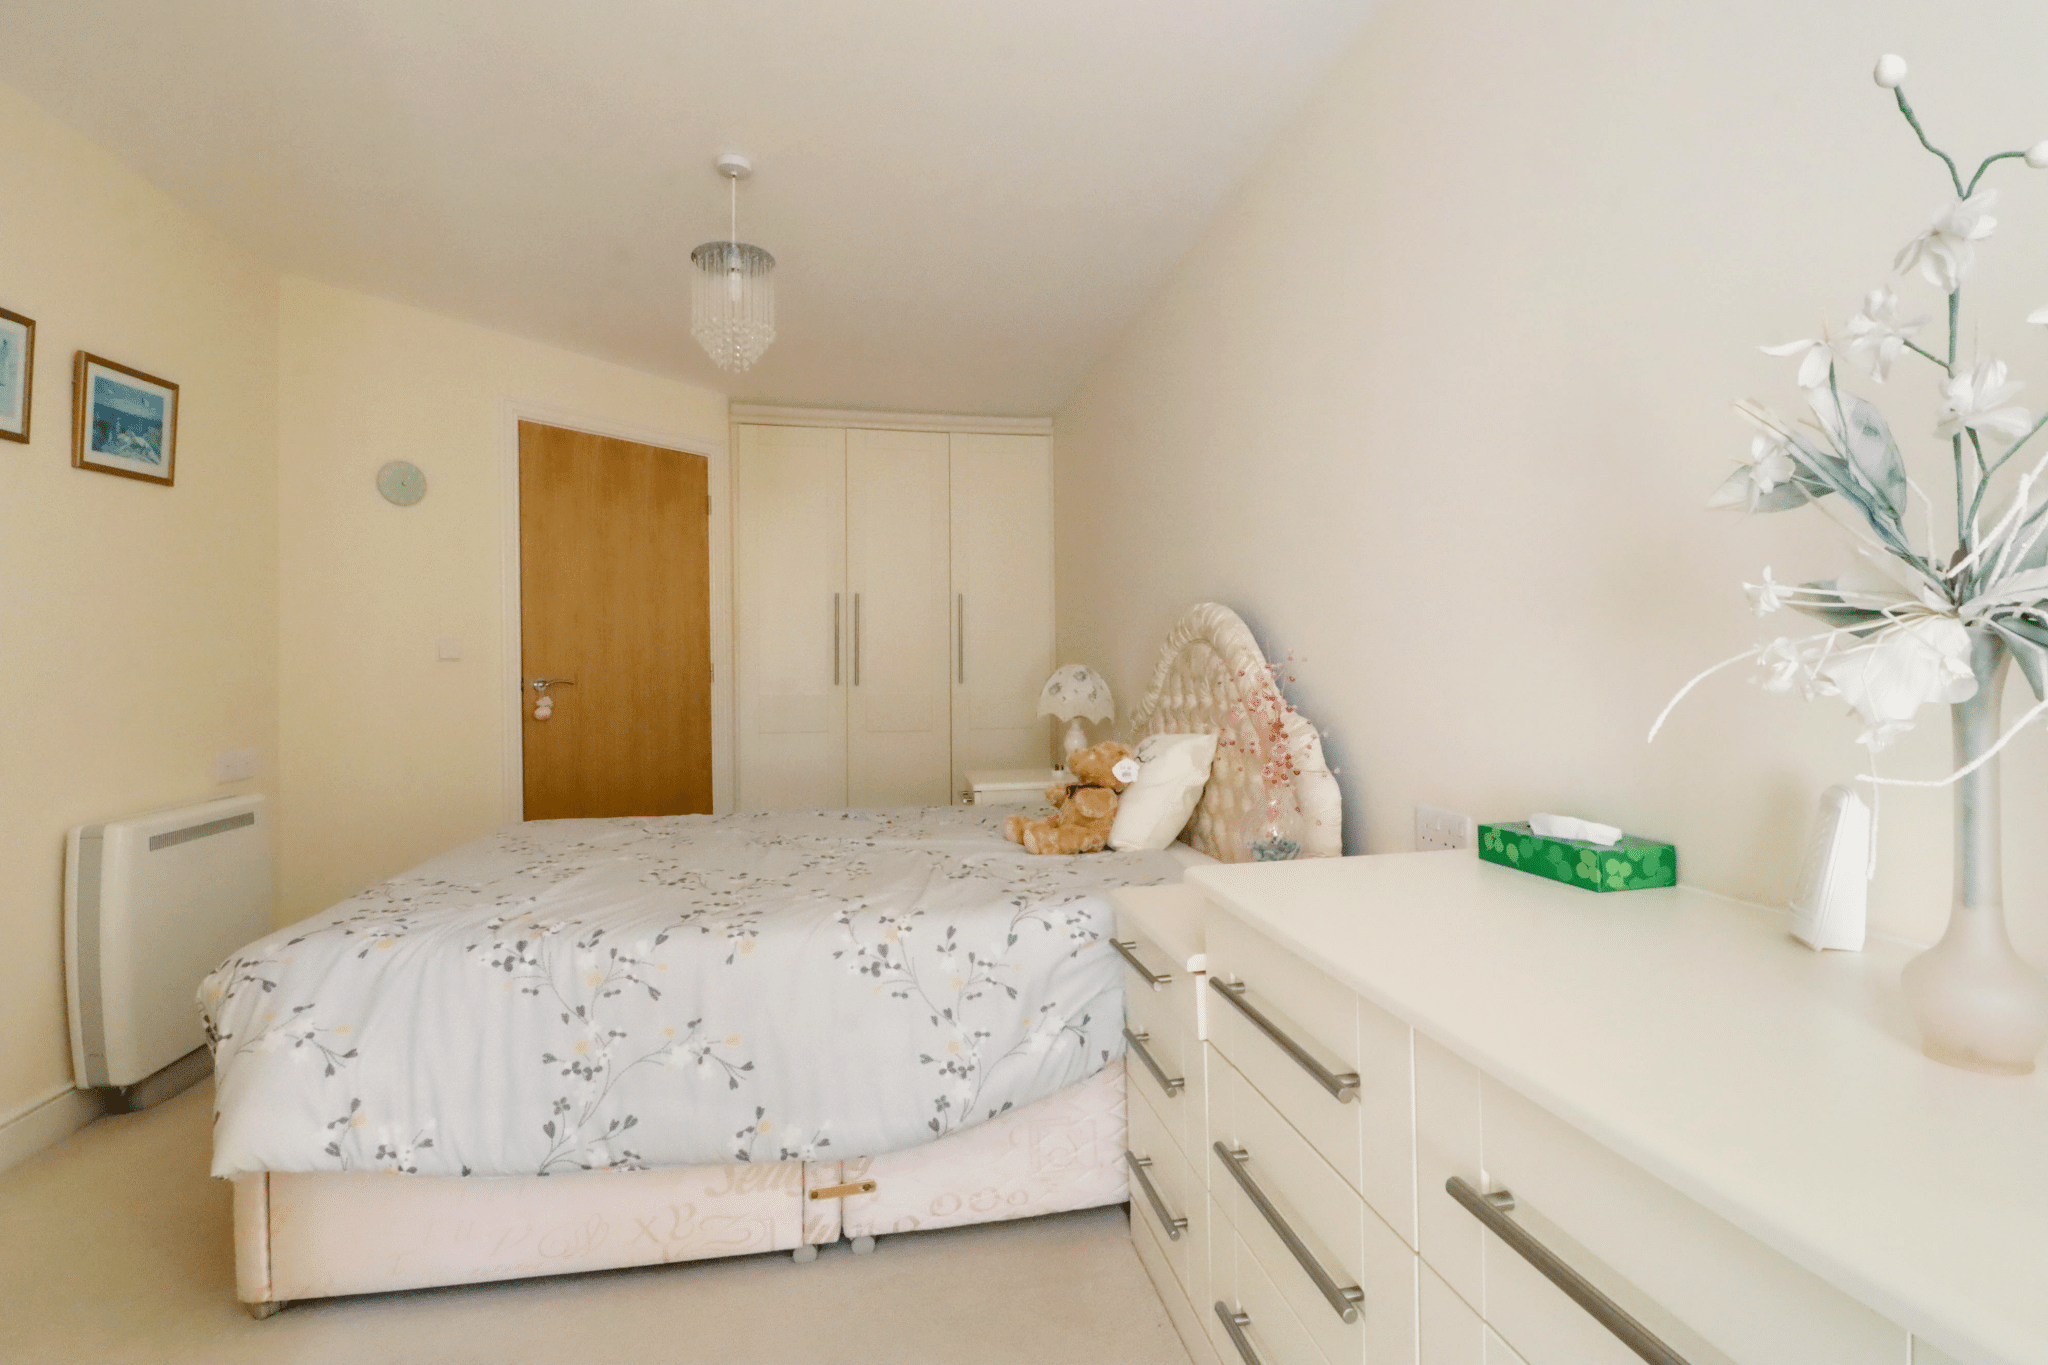
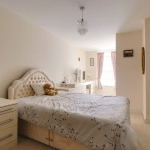
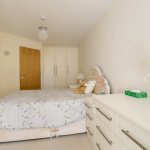
- LARGE BEDROOM WITH FITTED FURNITURE
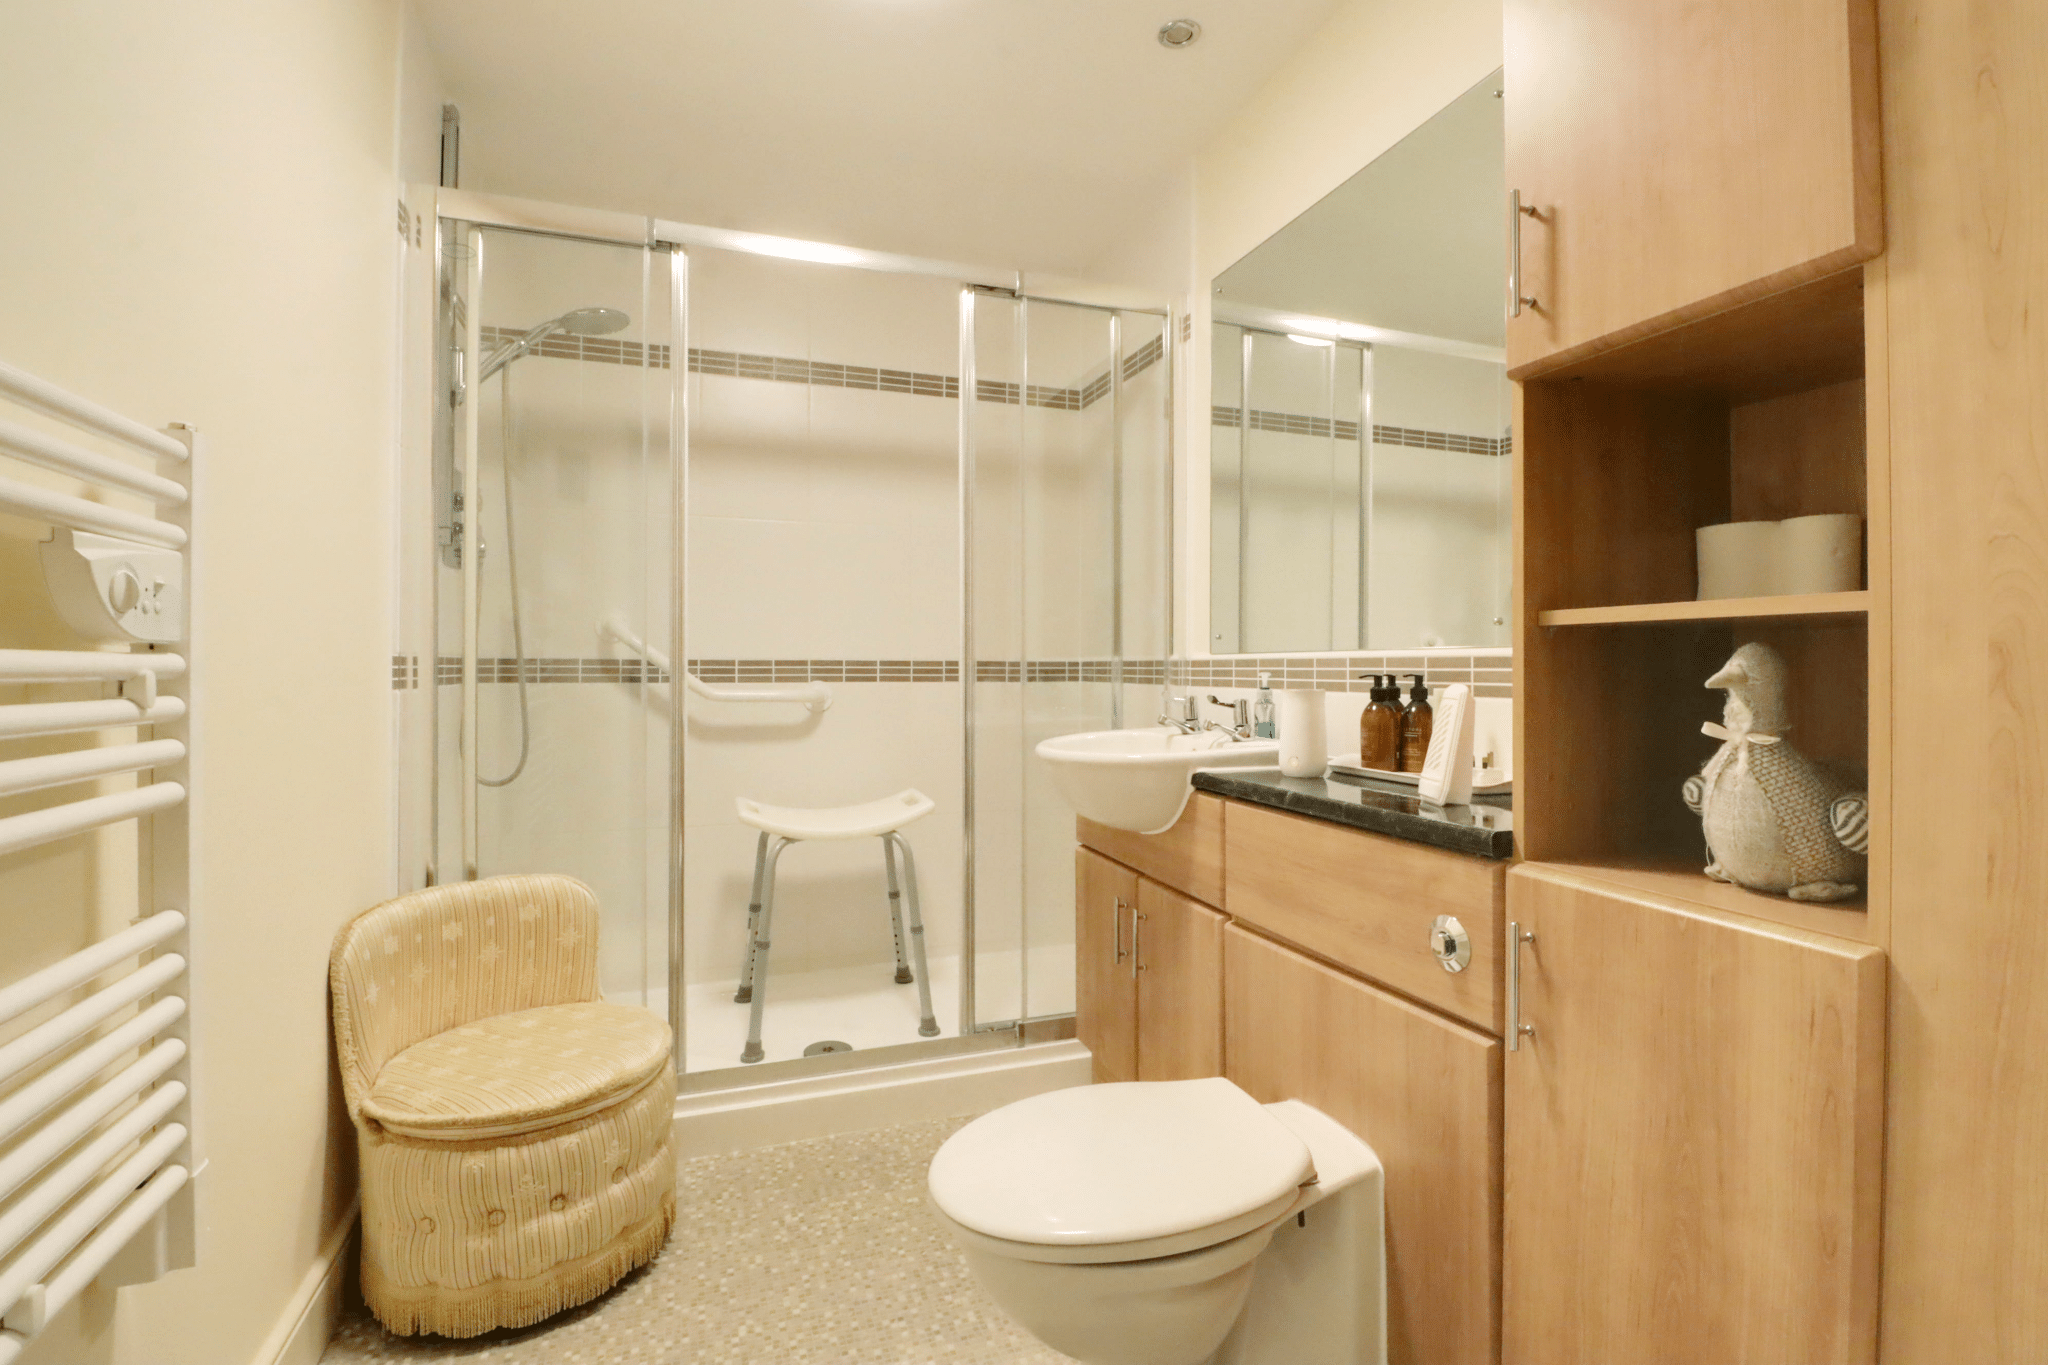
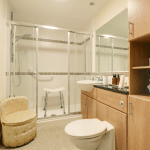
- SPACIOUS MODERN SHOWER ROOM
- IMMACULATELY PRESENTED THROUGHOUT
- PRICED TO SELL
Property Summary
Full Details
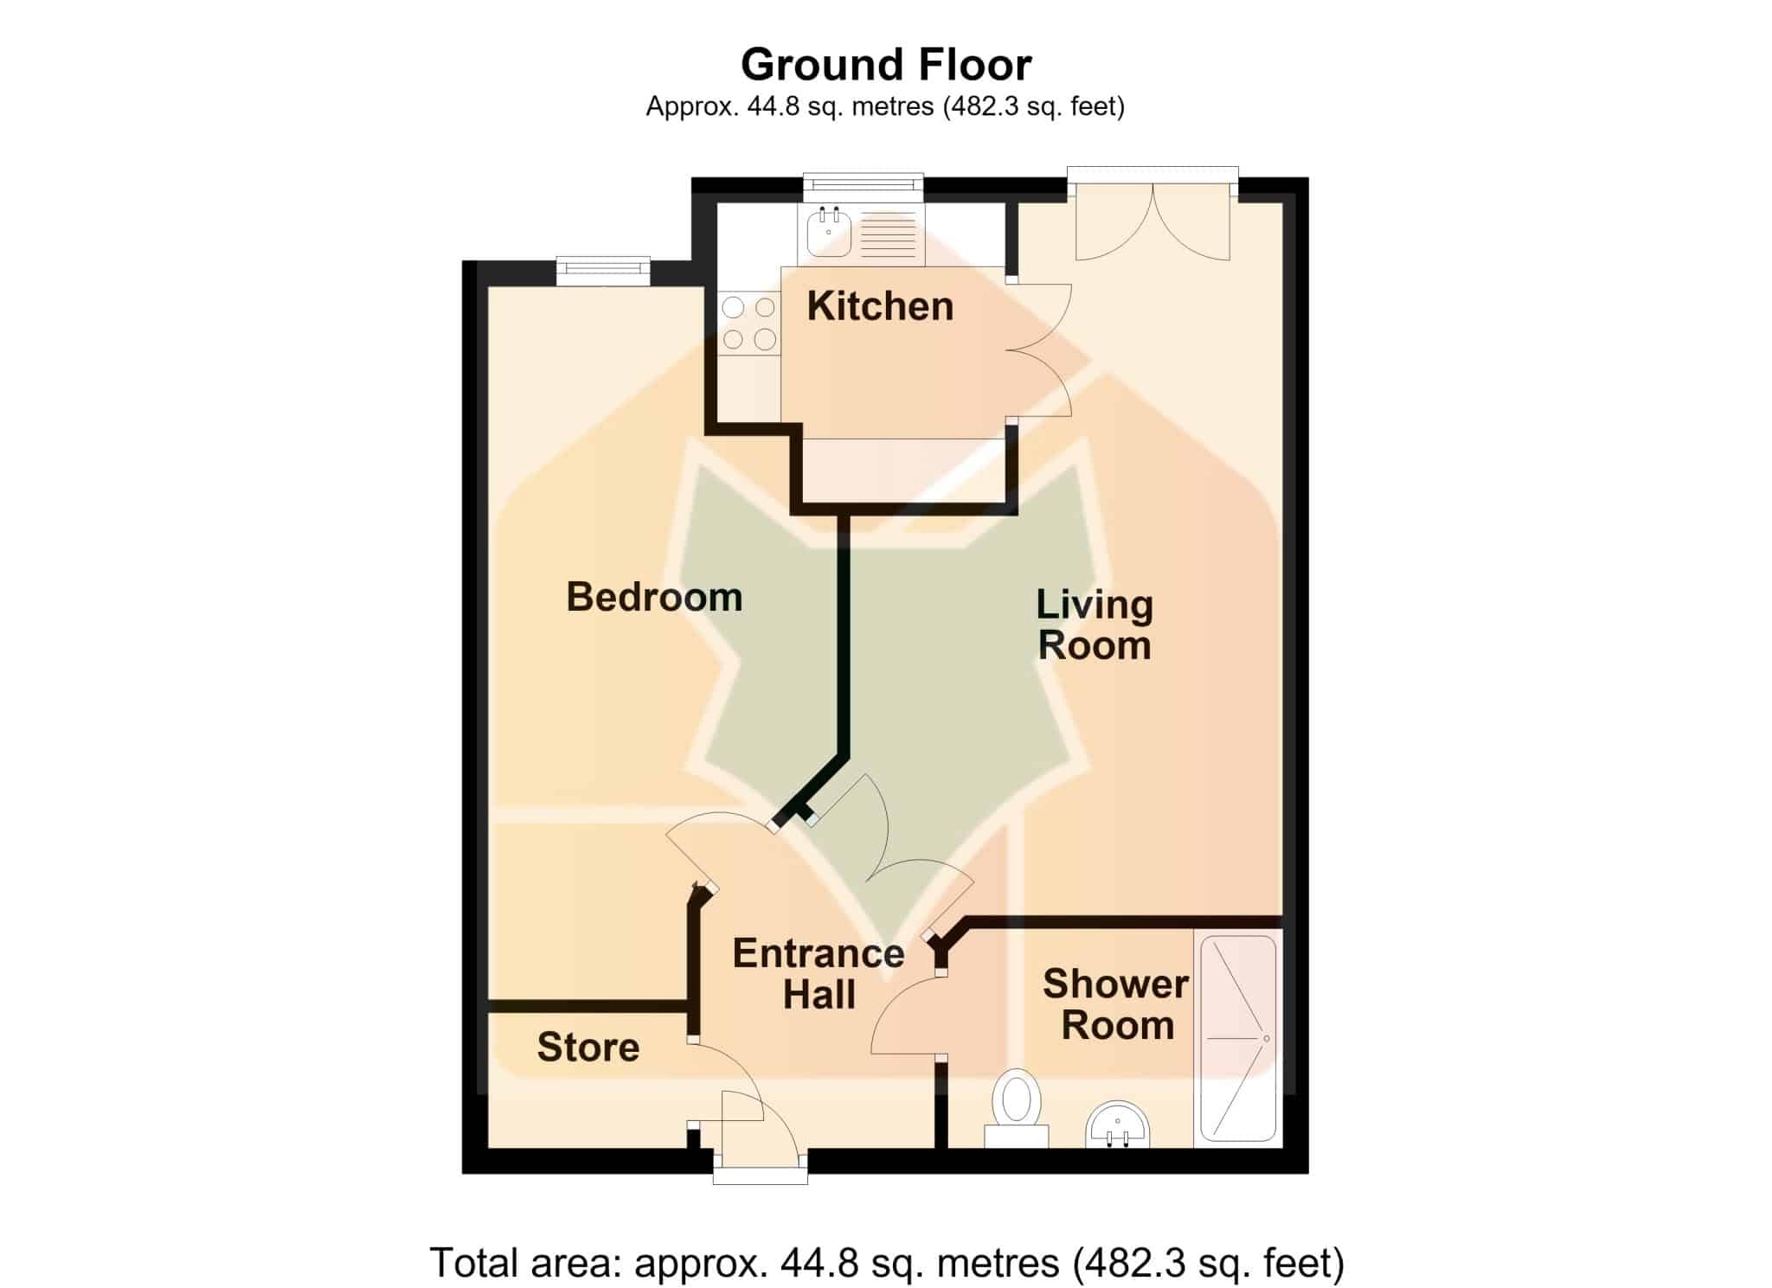
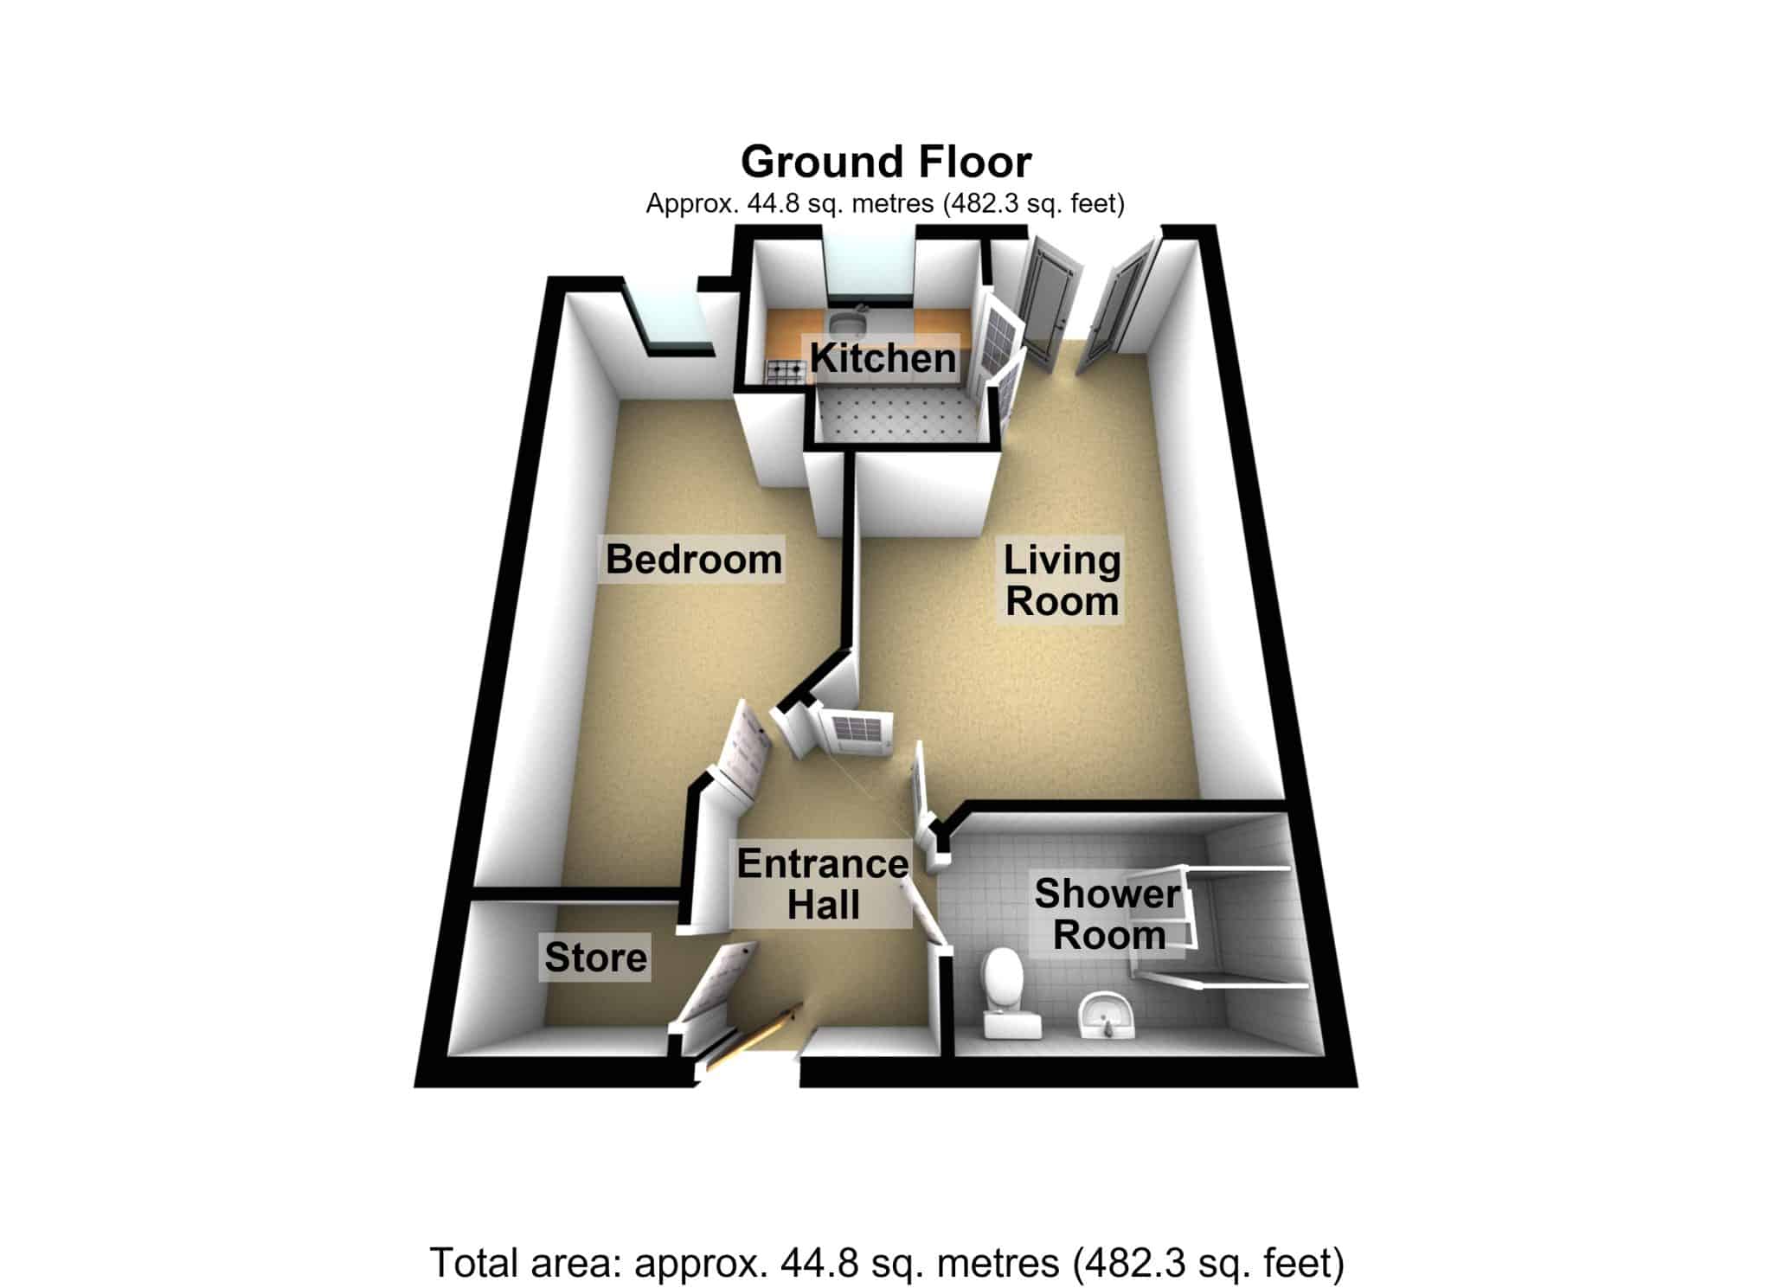
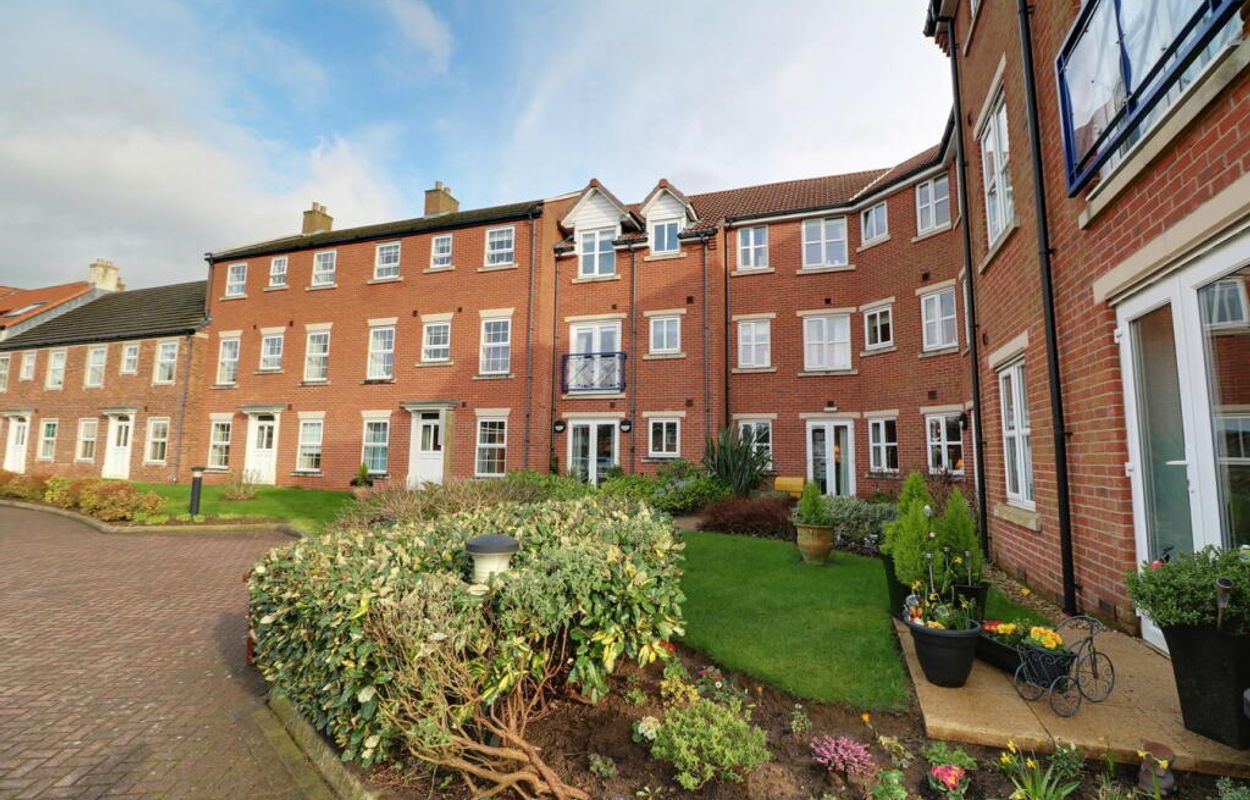
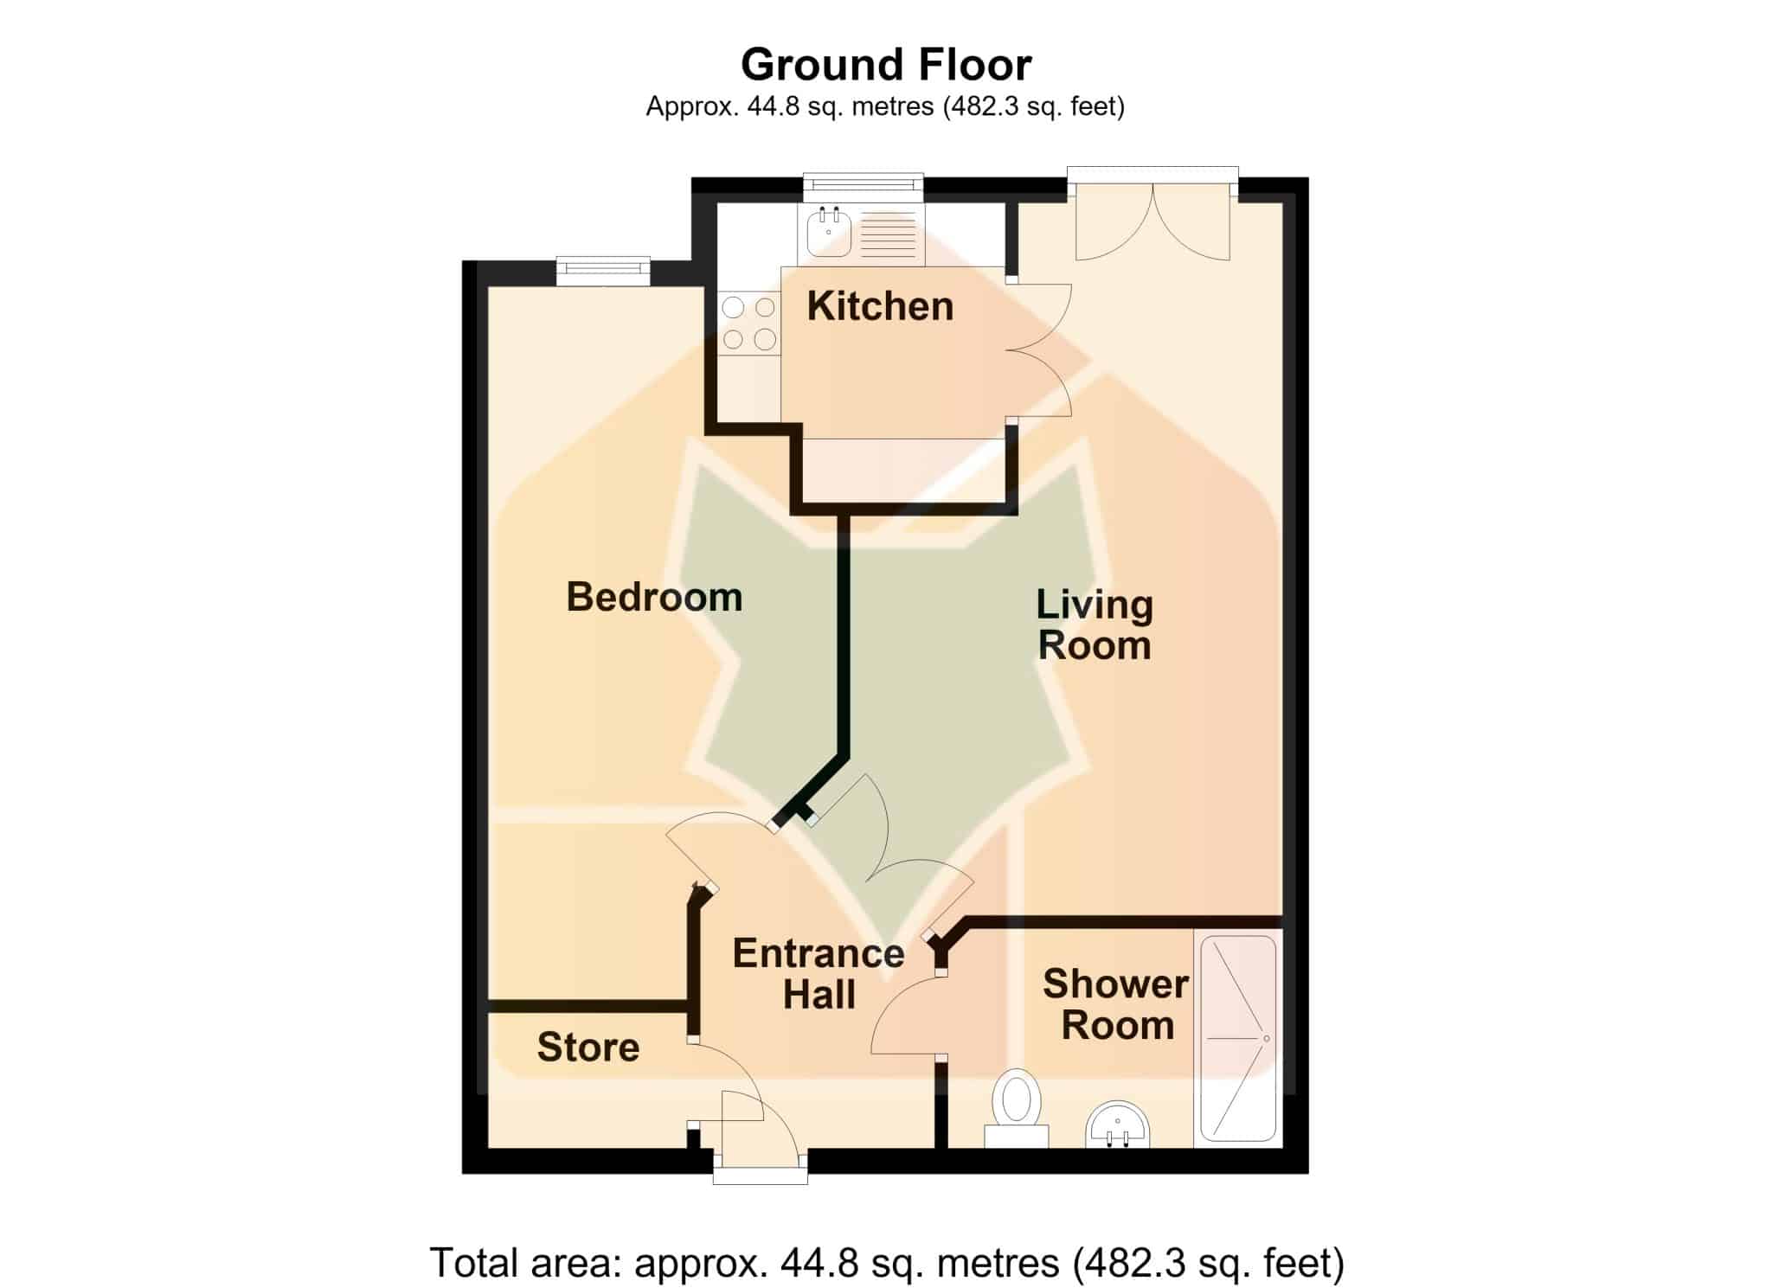
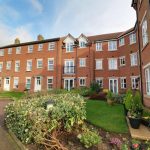
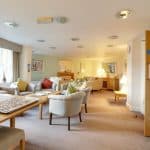
A superb opportunity to purchase a quality first floor apartment with internal lift access and within the highly regarded complex for the over 55’s with beautifully kept communal areas and gardens. The accommodation presented immaculately throughout being well proportioned comprising, central reception hallway, large built in airing cupboard, fine main lounge with a dining area and internal oak doors to an impressive fitted kitchen with quality integral appliances, a large bedroom comes generously fitted with furniture and being accompanied by a spacious modern shower room. Ancholme Mews is a purpose built retirement development of 53 self-contained apartments centrally located in Brigg with doctors, dentists and shopping close by with a dedicated Estate Manager and 24 hour emergency careline response system, if required, CCTV, communal gardens, lounge with kitchen facilities and family guest suite that is located on the a second floor and is available at a cost of £20 per night (single occupancy) £25 per night (double occupancy). Viewing comes with the agents highest of recommendations. View via our Brigg office.
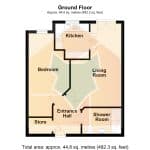
Entrance Hall 5' 3" x 7' 7" (1.60m x 2.30m)
Living Room 18' 6" x 9' 10" (5.65m x 3.00m)
Kitchen 7' 4" x 8' 2" (2.23m x 2.48m)
Bedroom 20' 4" x 9' 0" (6.20m x 2.75m)
Shower Room 5' 9" x 8' 8" (1.75m x 2.65m)