Bigby Street, Brigg, DN20
£92,500
Bigby Street, Brigg, DN20
Property Features
- MODERN FIRST FLOOR APARTMENT
- WALKING DISTANCE TO THE TOWN CENTRE
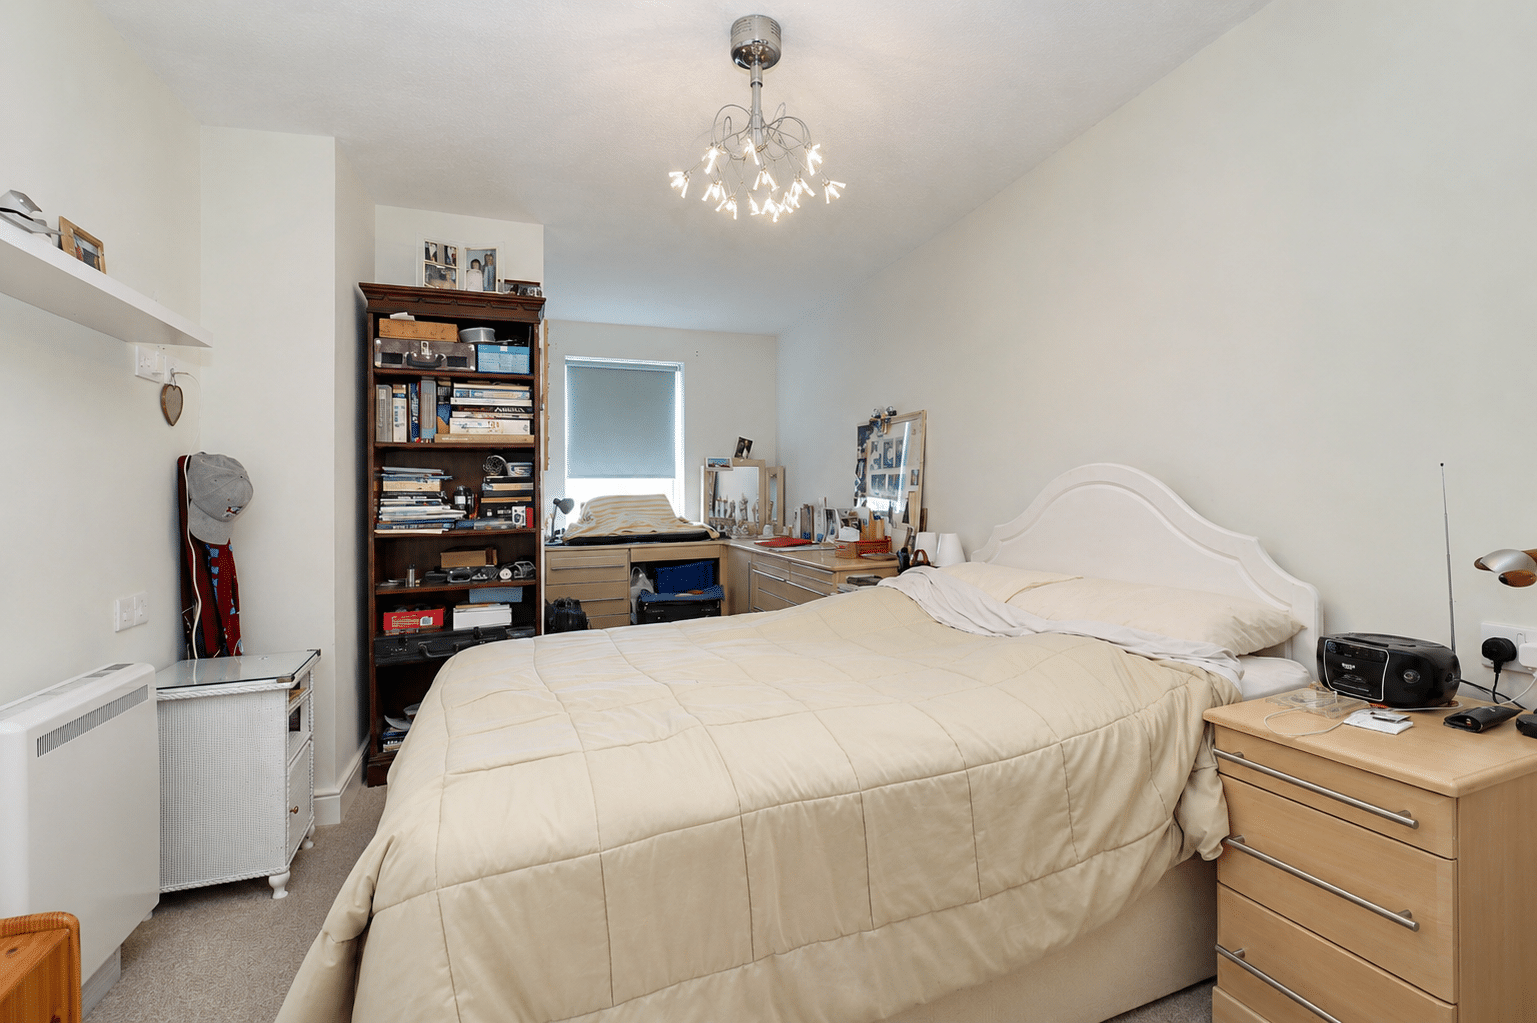
- LARGE BEDROOM WITH FITTED FURNITURE
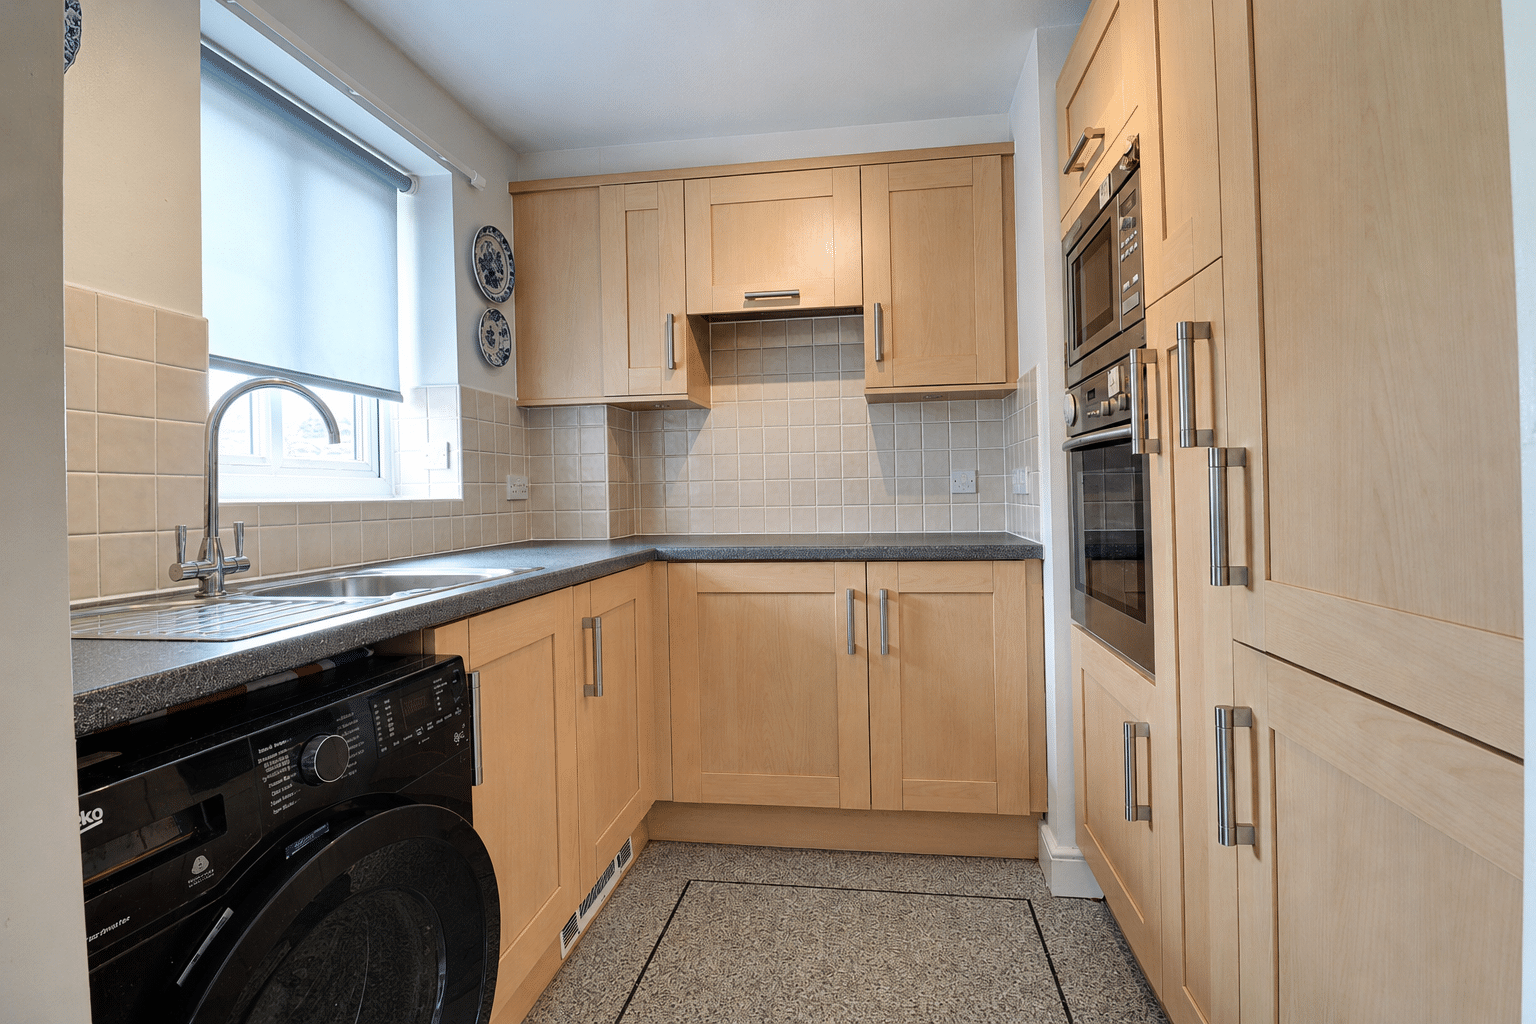
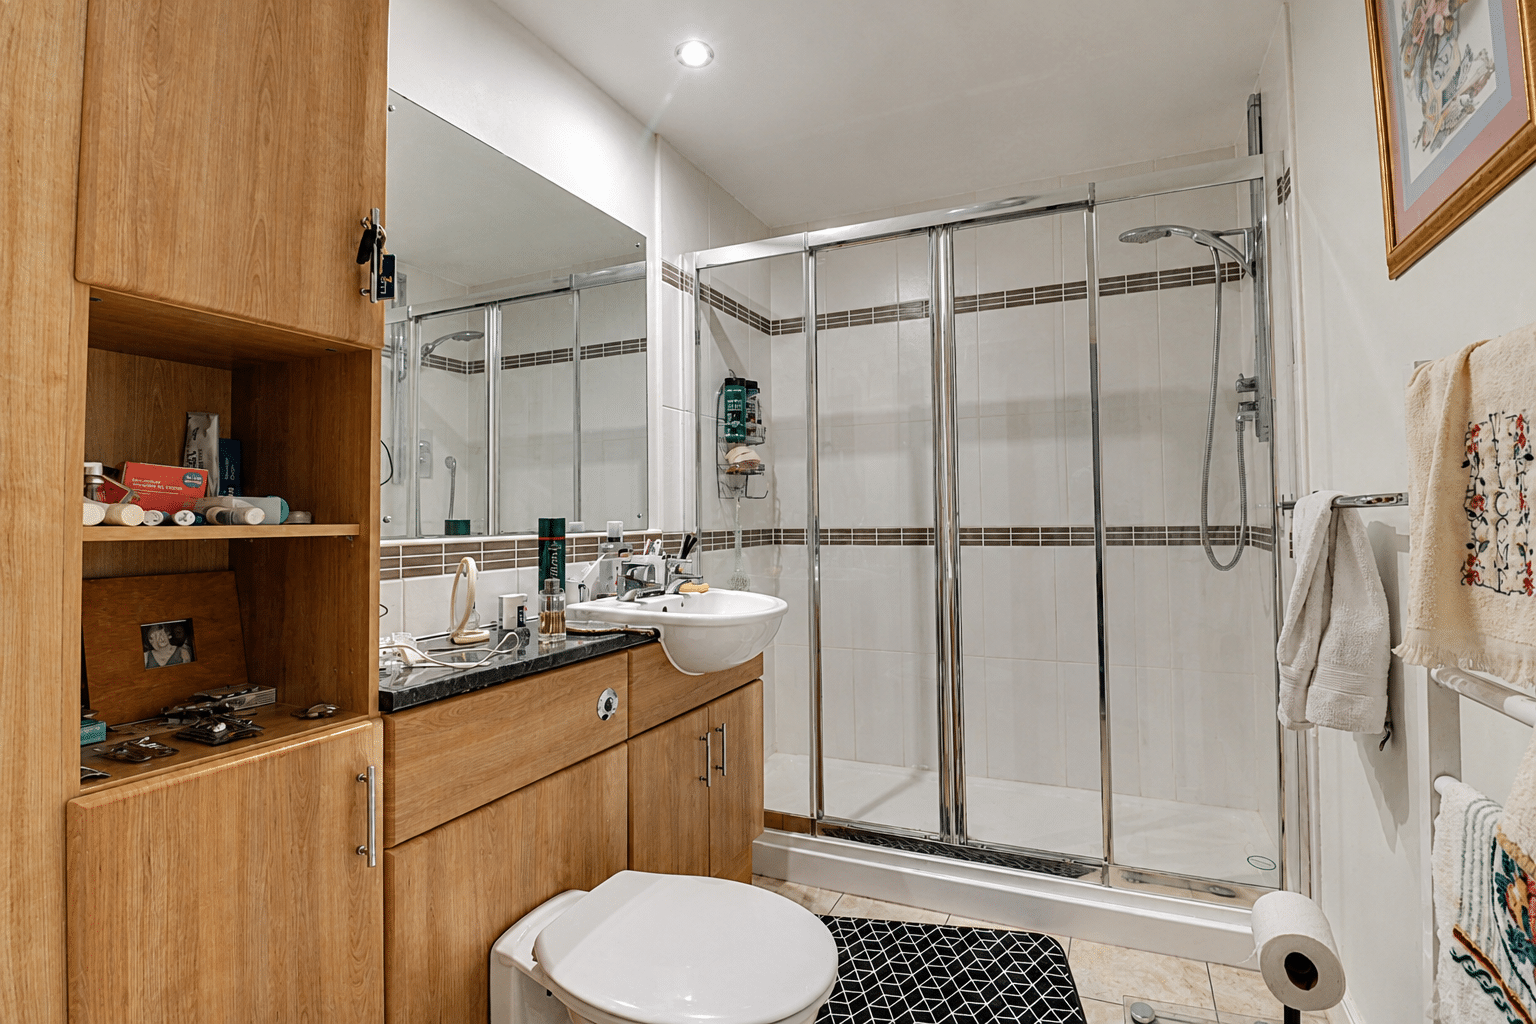
- ATTRACTIVE FITTED KITCHEN & SHOWER ROOM
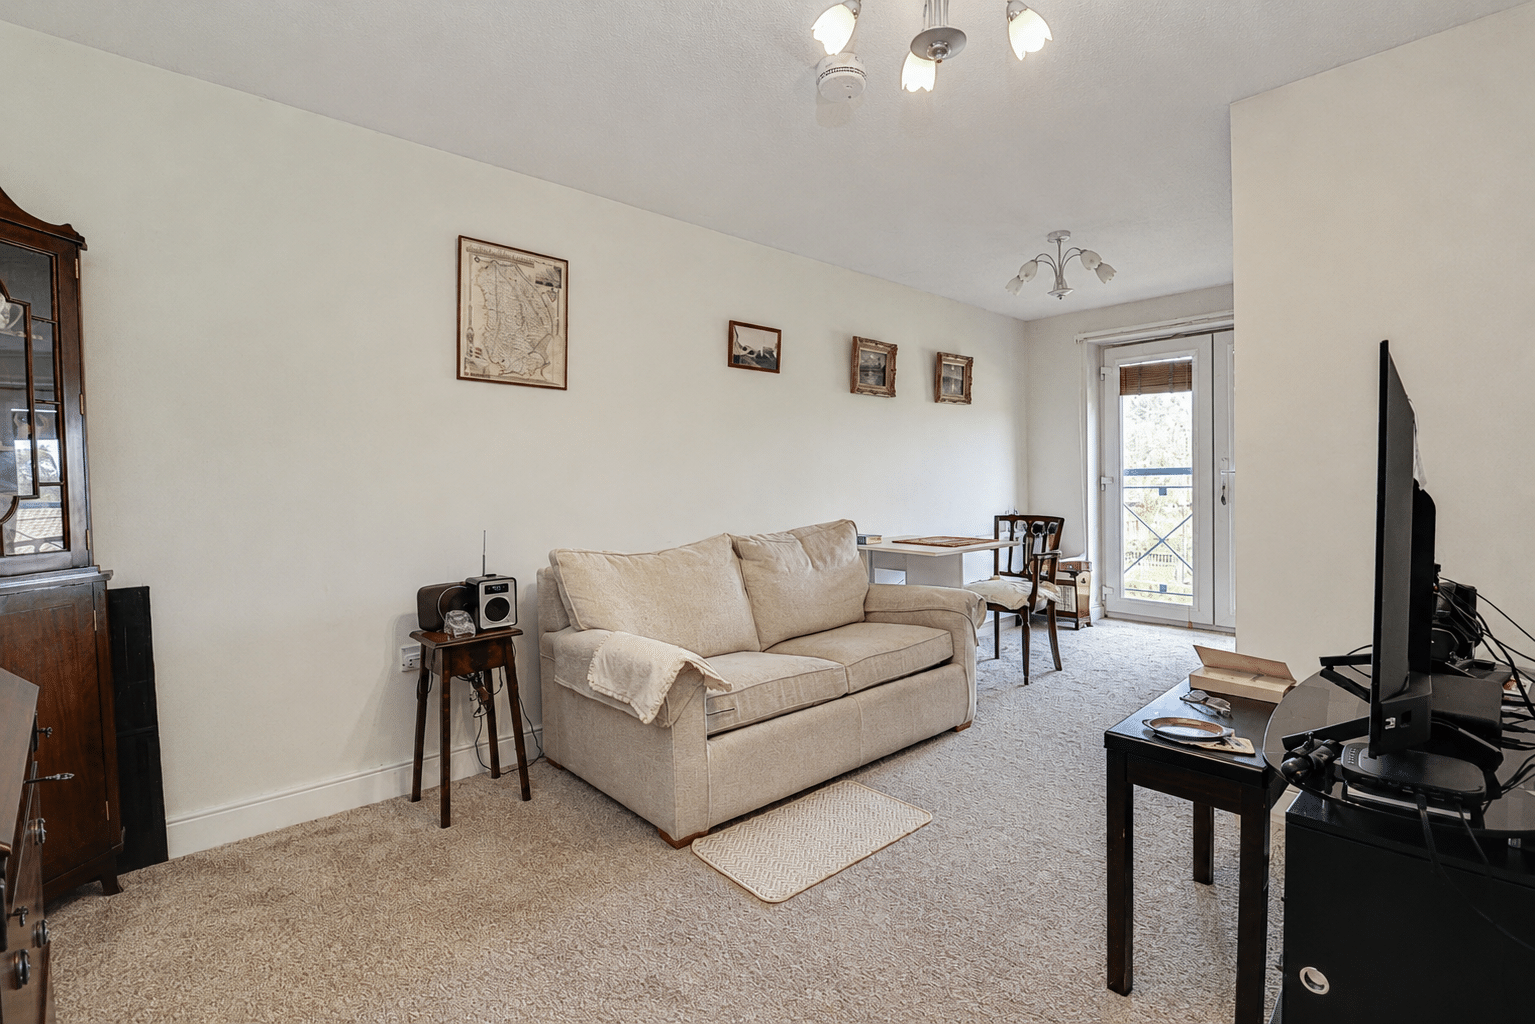
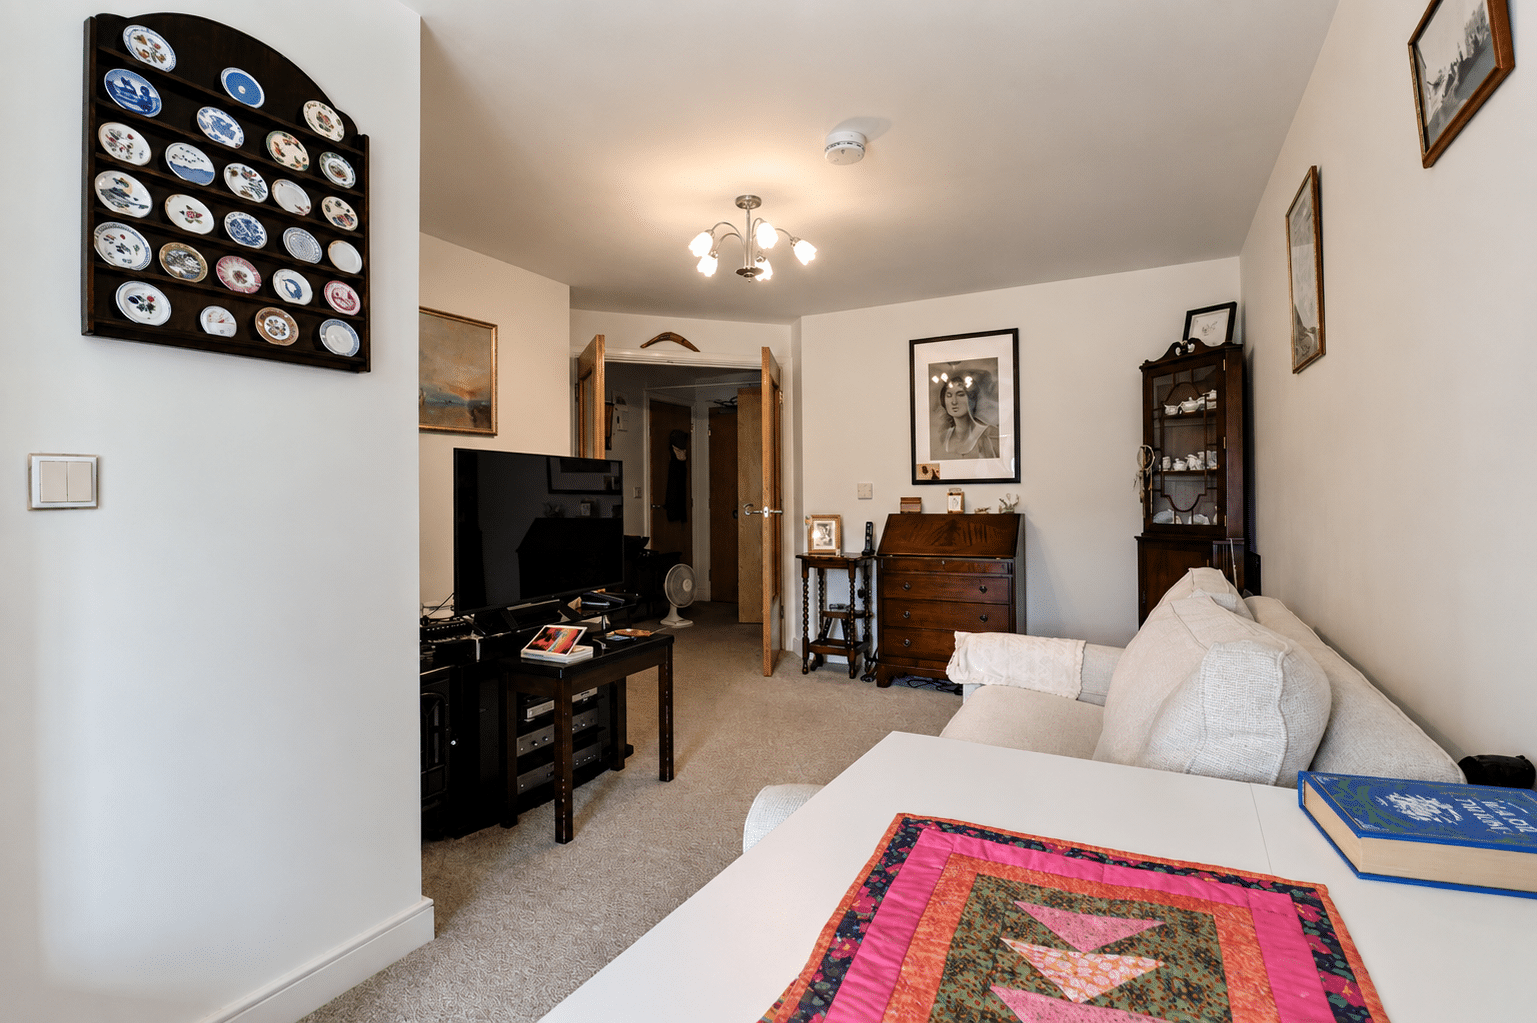
- FINE MAIN LIVING/DINING ROOM
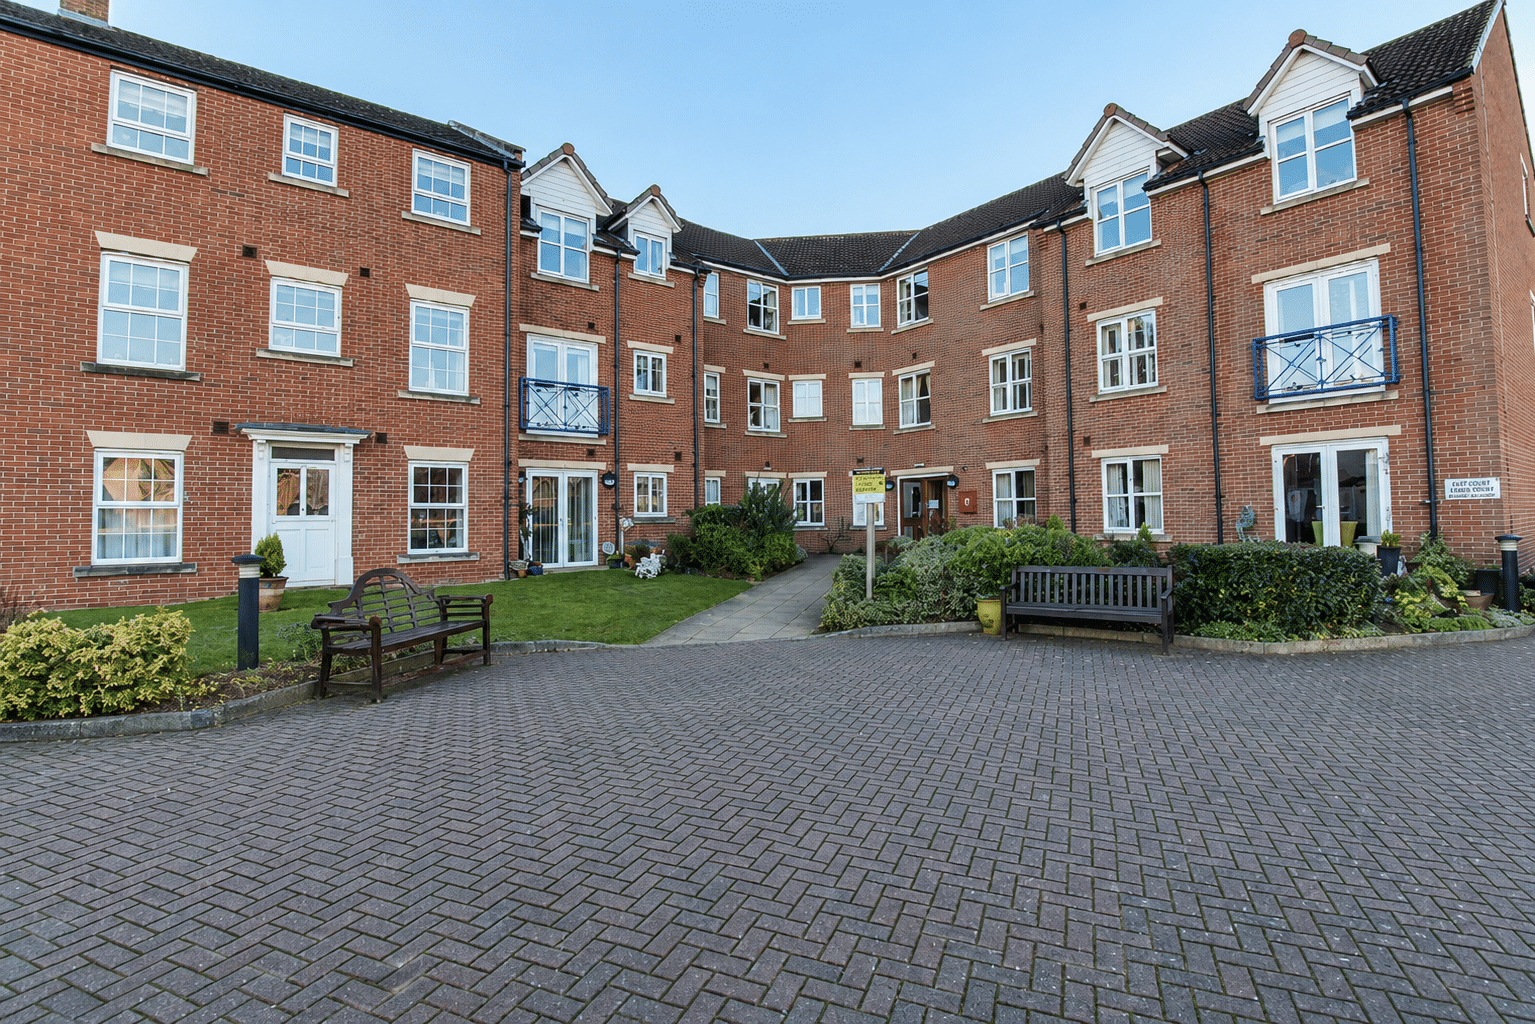
- HIGHLY DESIRABLE & SOUGHT AFTER OVER 60s COMPLEX

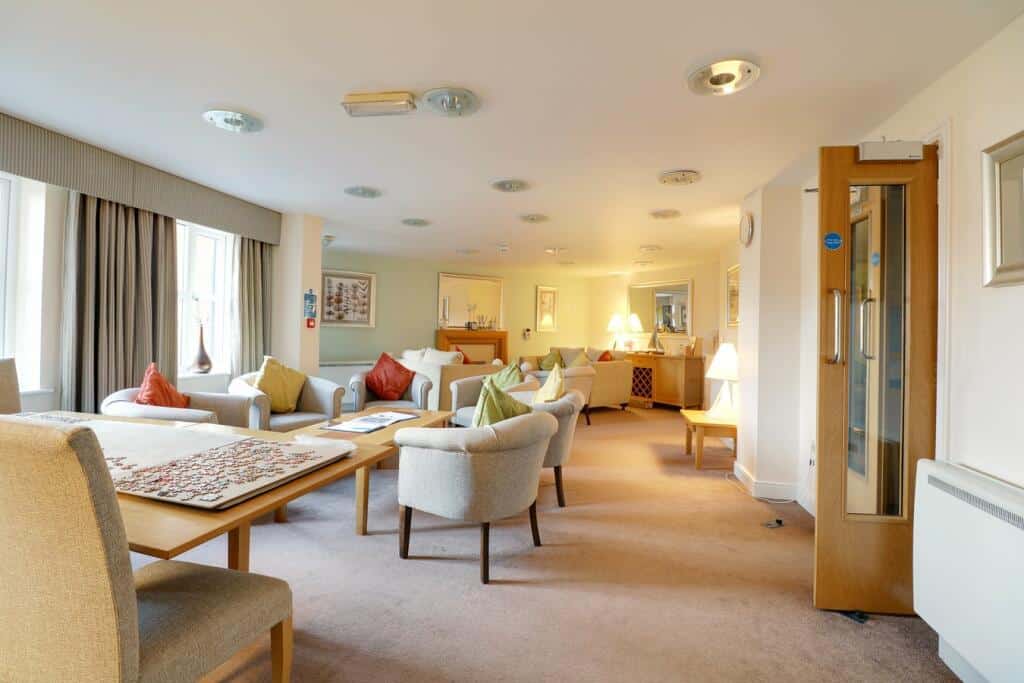
- PLEASANT COMMUNAL AREA & GARDENS
- IDEAL DOWNSIZE
- VIEWING COMES HIGHLY RECOMMENDED
Property Summary
Full Details
WALKING DISTANCE TO THE TOWN CENTRE | DESIREABLE OVER 60’s COMPLEX | WELL PRESENTED THROUGHOUT
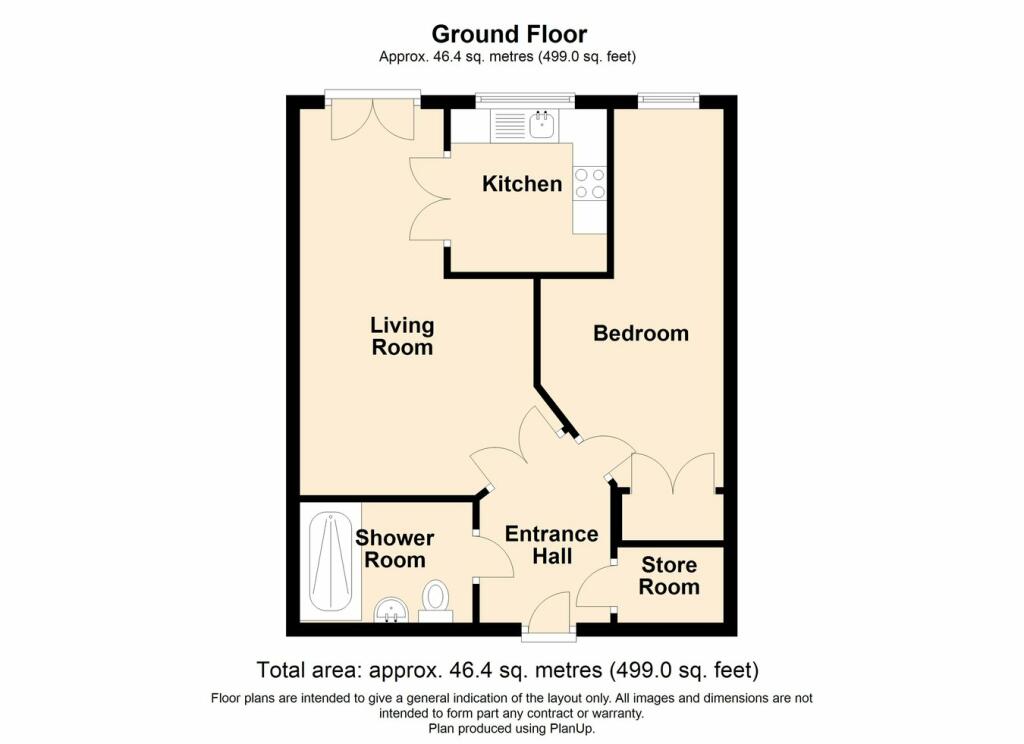
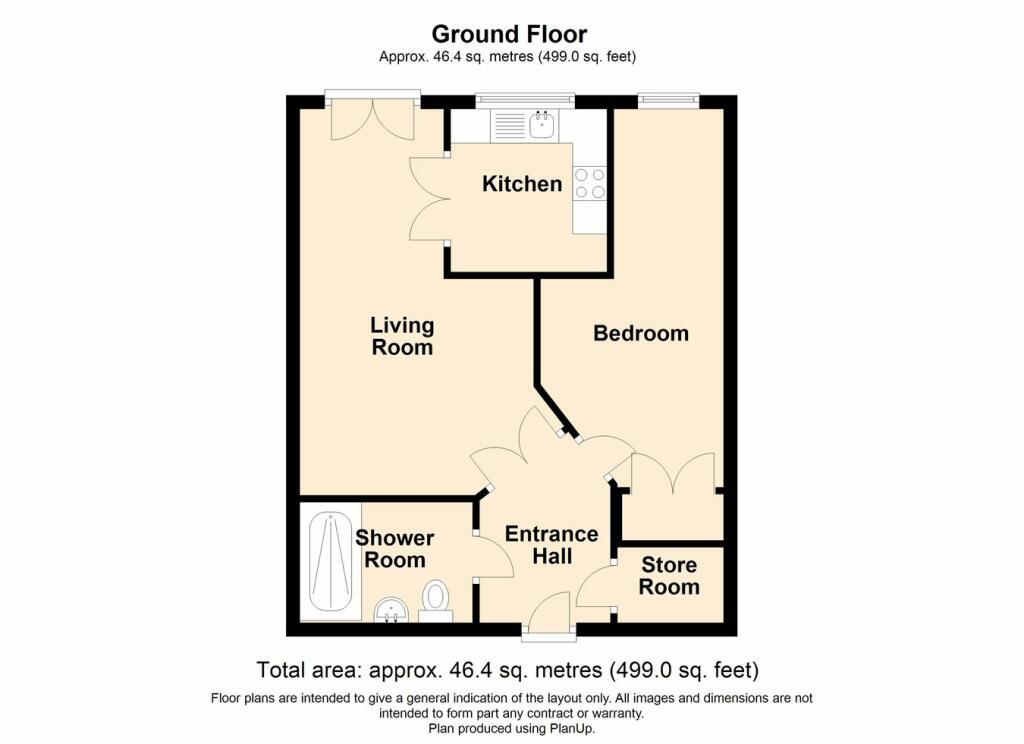
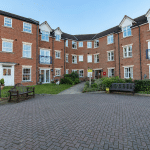
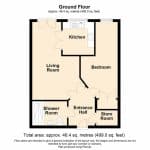
A modern ground floor apartment, set within a highly desirable and beautifully kept over 60s complex that is within walking distance to the town centre. The well proportioned accommodation comprises, entrance hallway, built in airing cupboard, fine main living room, attractive fitted kitchen with integral appliances, spacious bedroom with fitted furniture and a stylish shower room. The complex comes with a 24 hour emergency support system, surrounding gardens and communal living areas that provide social events. Council Tax Band A. Viewing comes highly recommended. View via our Brigg office.
Front Entrance Hallway 7' 7" x 5' 3" (2.30m x 1.60m)
Enjoying a hardwood entrance door, large, fitted storage cupboard housing the electric emersion and twin French oak glazed internal doors leading through to;
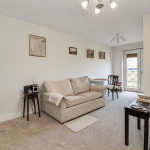
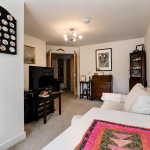
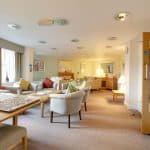
FINE MAIN LIVING ROOM 18' 6" x 9' 10" (5.65m x 3.00m)
Enjoying two twin uPVC double glazed French doors, TV input and twin internal oak glazed doors leading through to;
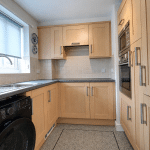
MODERN FITTED KITCHEN 7' 4" x 8' 2" (2.23m x 2.48m)
Enjoying a rear uPVC double glazed window and the kitchen enjoys a range of decorative wooden fronted shaker style low level units and wall units with brushed aluminum style pull handles and a patterned working top surface incorporating a single stainless steel sink unit with block mixer tap and drainer to the side, tiled splash backs, built in Neff electric oven with Neff chrome microwave integrated above, built in Neff electric hob with overhead Neff extractor fan with downlighting, integrated fridge freezer, plumbing for a washing machine and cushioned flooring.
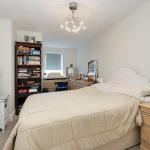
DOUBLE BEDROOM 1 20' 4" x 9' 1" (6.21m x 2.78m)
Enjoying a rear uPVC double glazed window and attractive built in bedroom furniture.
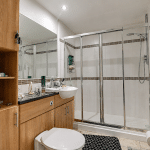
SHOWER ROOM 5' 9" x 8' 8" (1.75m x 2.65m)
Enjoying a three piece suite in white comprising of a double walk in shower cubicle with glazed screen and doors and overhead chrome mains Bristan shower with fully tiled walls, vanity wash hand basin with storage beneath and a low flush WC with further fitted storage cupboards, vinyl flooring, inset ceiling spotlights, extractor fan and a wall mounted towel heater in white.