Bigby High Road, Brigg, DN20
£425,000
Bigby High Road, Brigg, DN20
Property Features
- A INDIVIDUAL TRADITIONAL DETACHED BUNGALOW
- GENEROUS PRIVATE PLOT
- EXTENSIVE PARKING WITH A DETACHED DOUBLE GARAGE
- EXTREMELY VERSATILE ACCOMMODATION THAT MUST BE VIEWED INTERNALLY TO APPRECIATE
- 2 FORMAL RECEPTION ROOMS
- LIVING/DINING KITCHEN
- 4 BEDROOMS WITH 2 EN-SUITES
- HIGHLY DESIRABLE LOCATION CLOSE TO THE TOWN CENTRE
Property Summary
Full Details
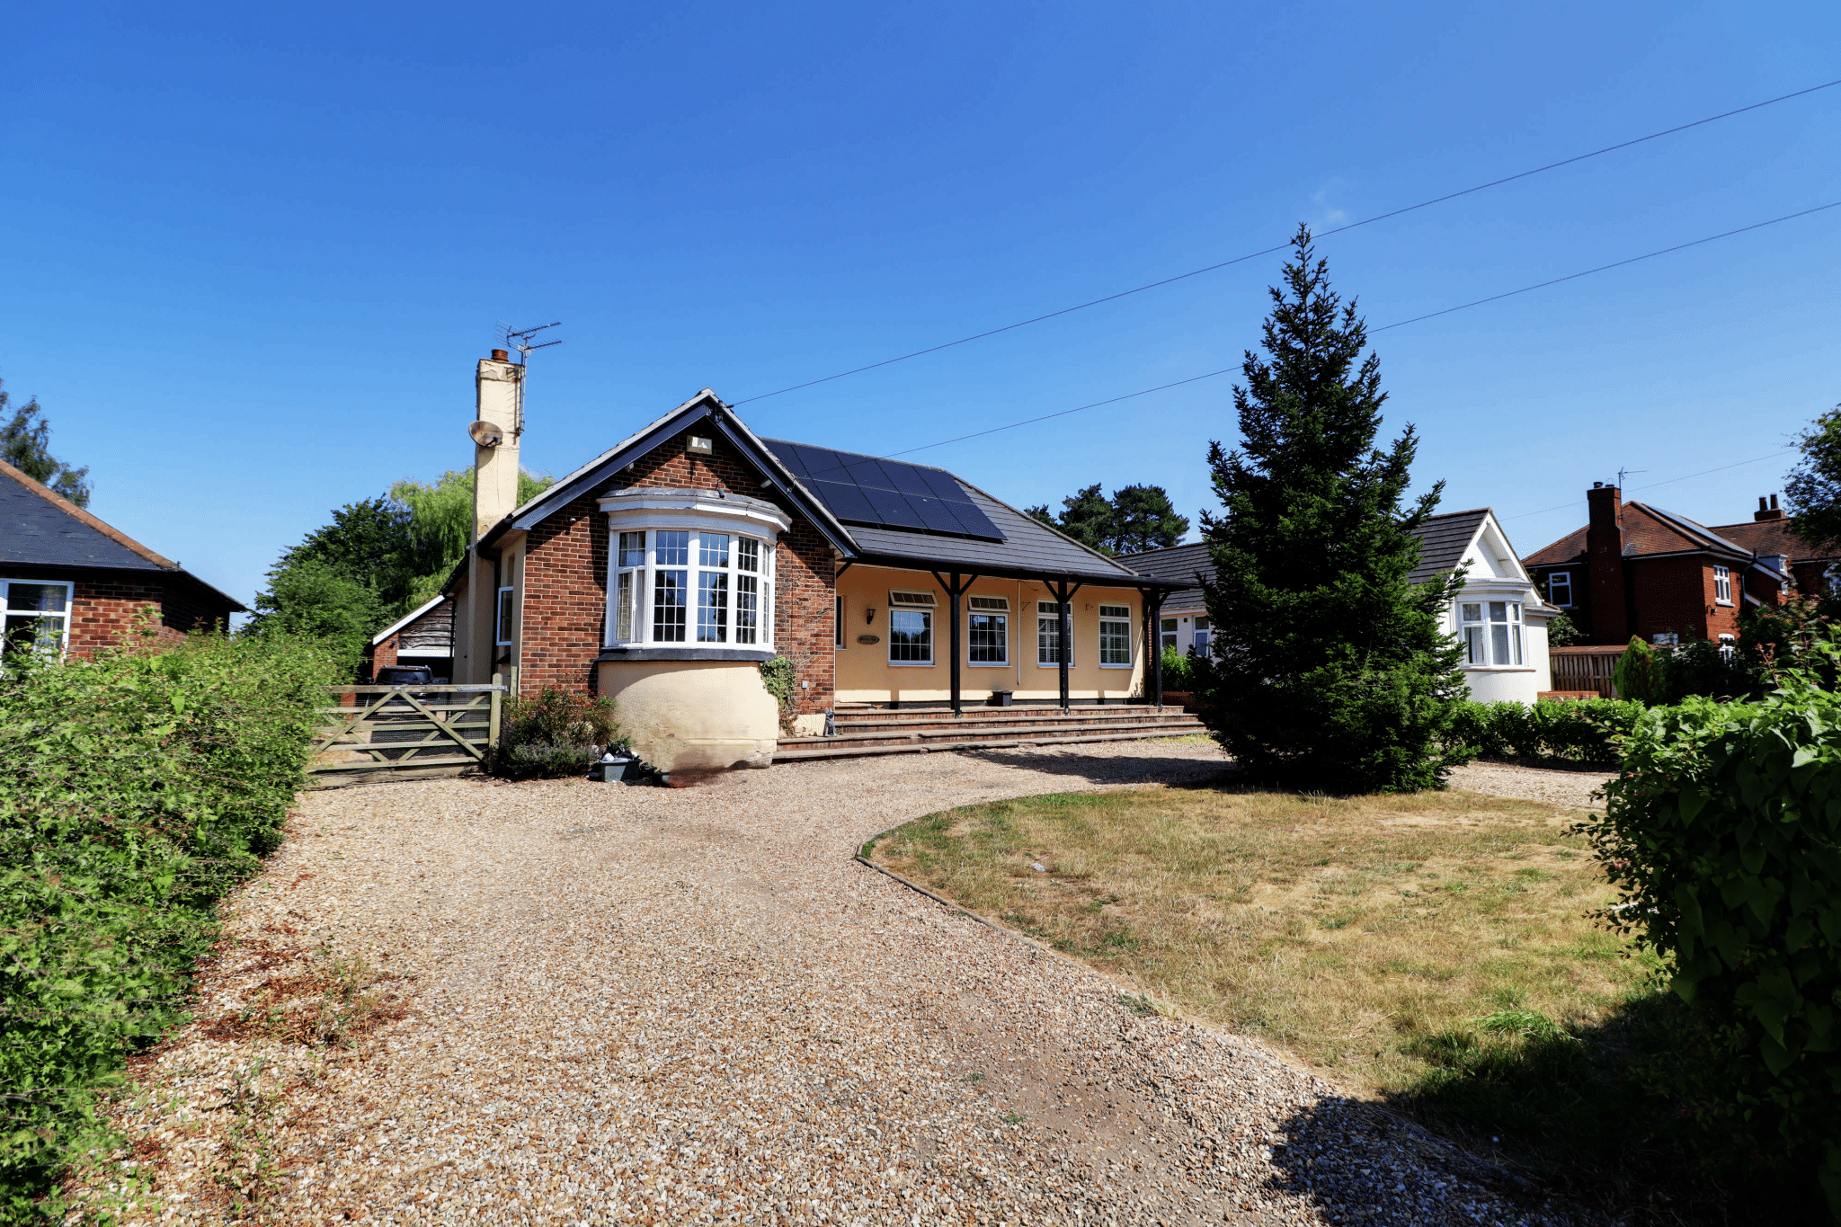
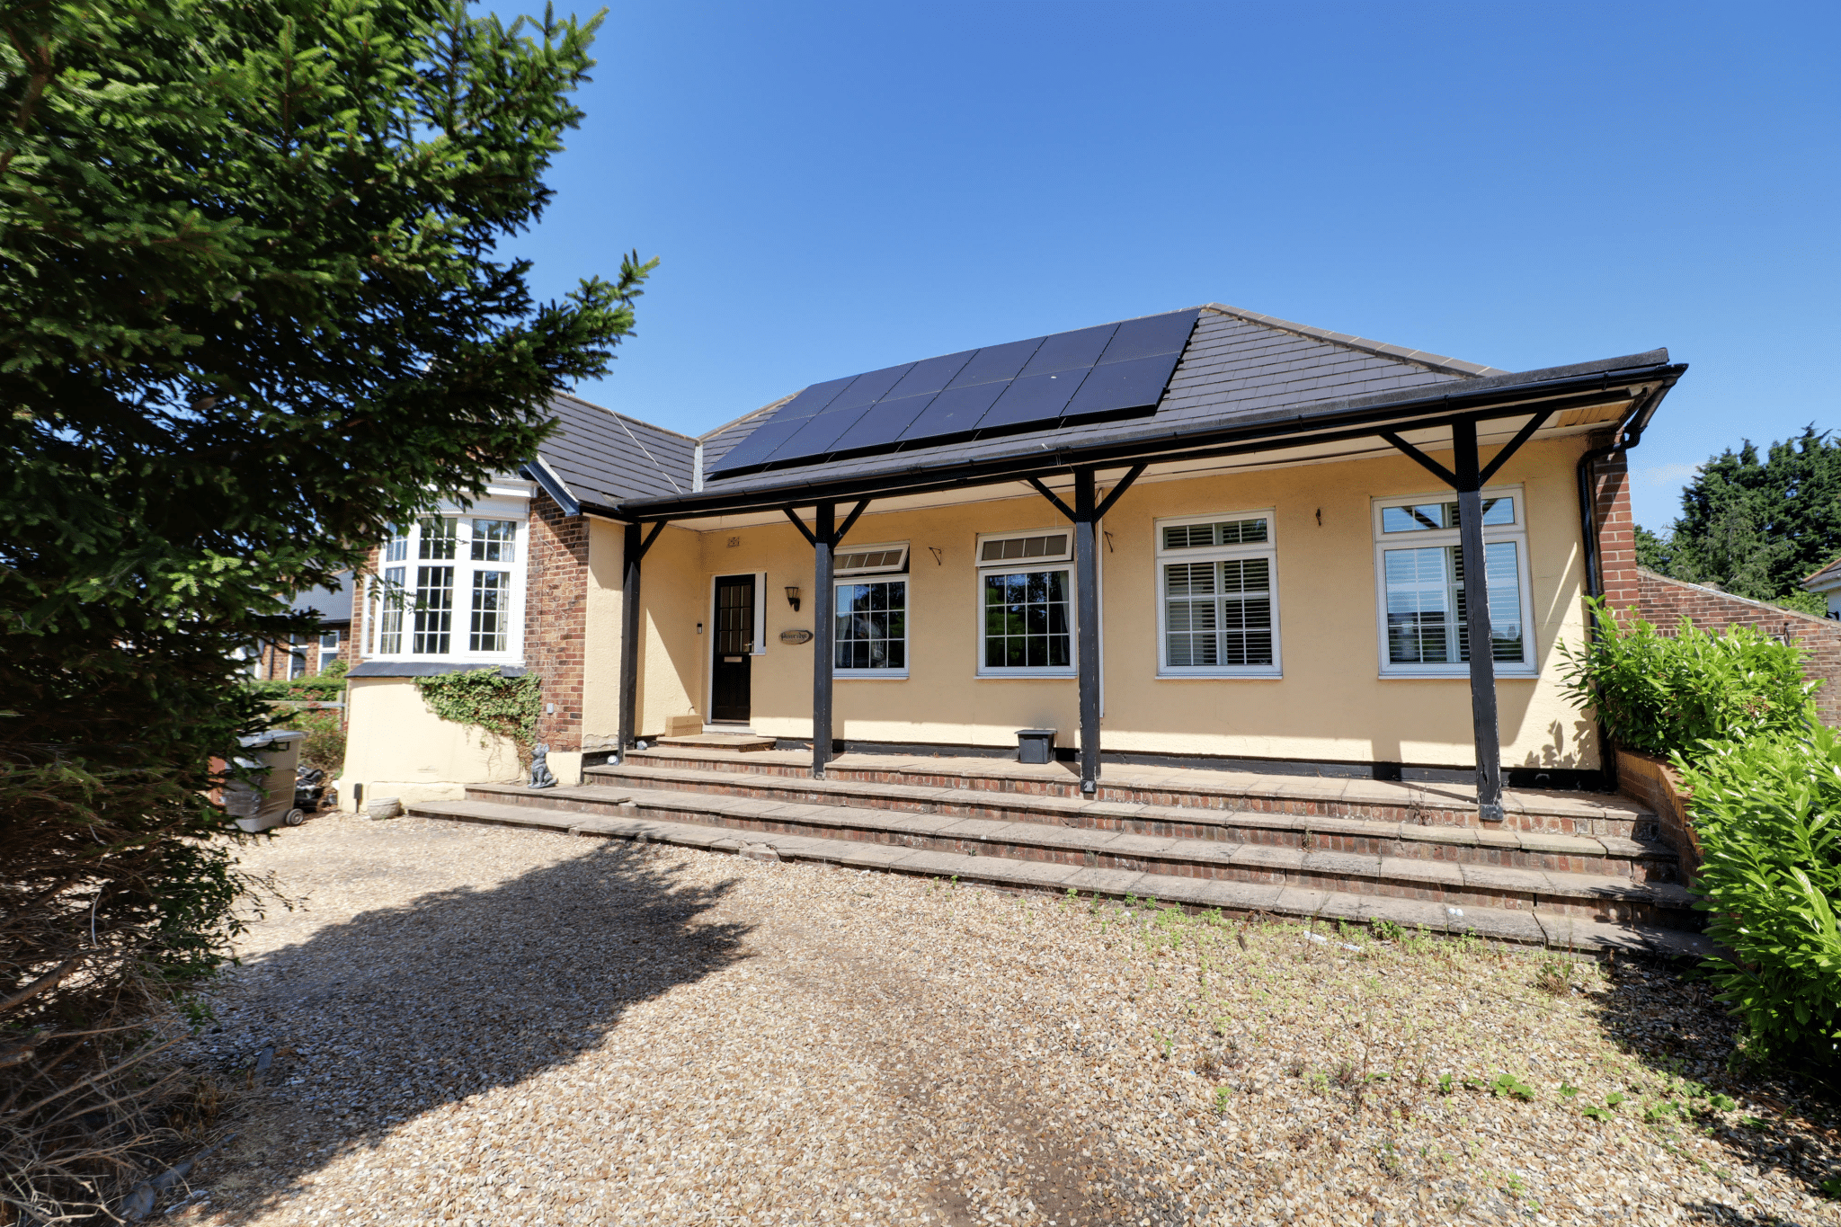
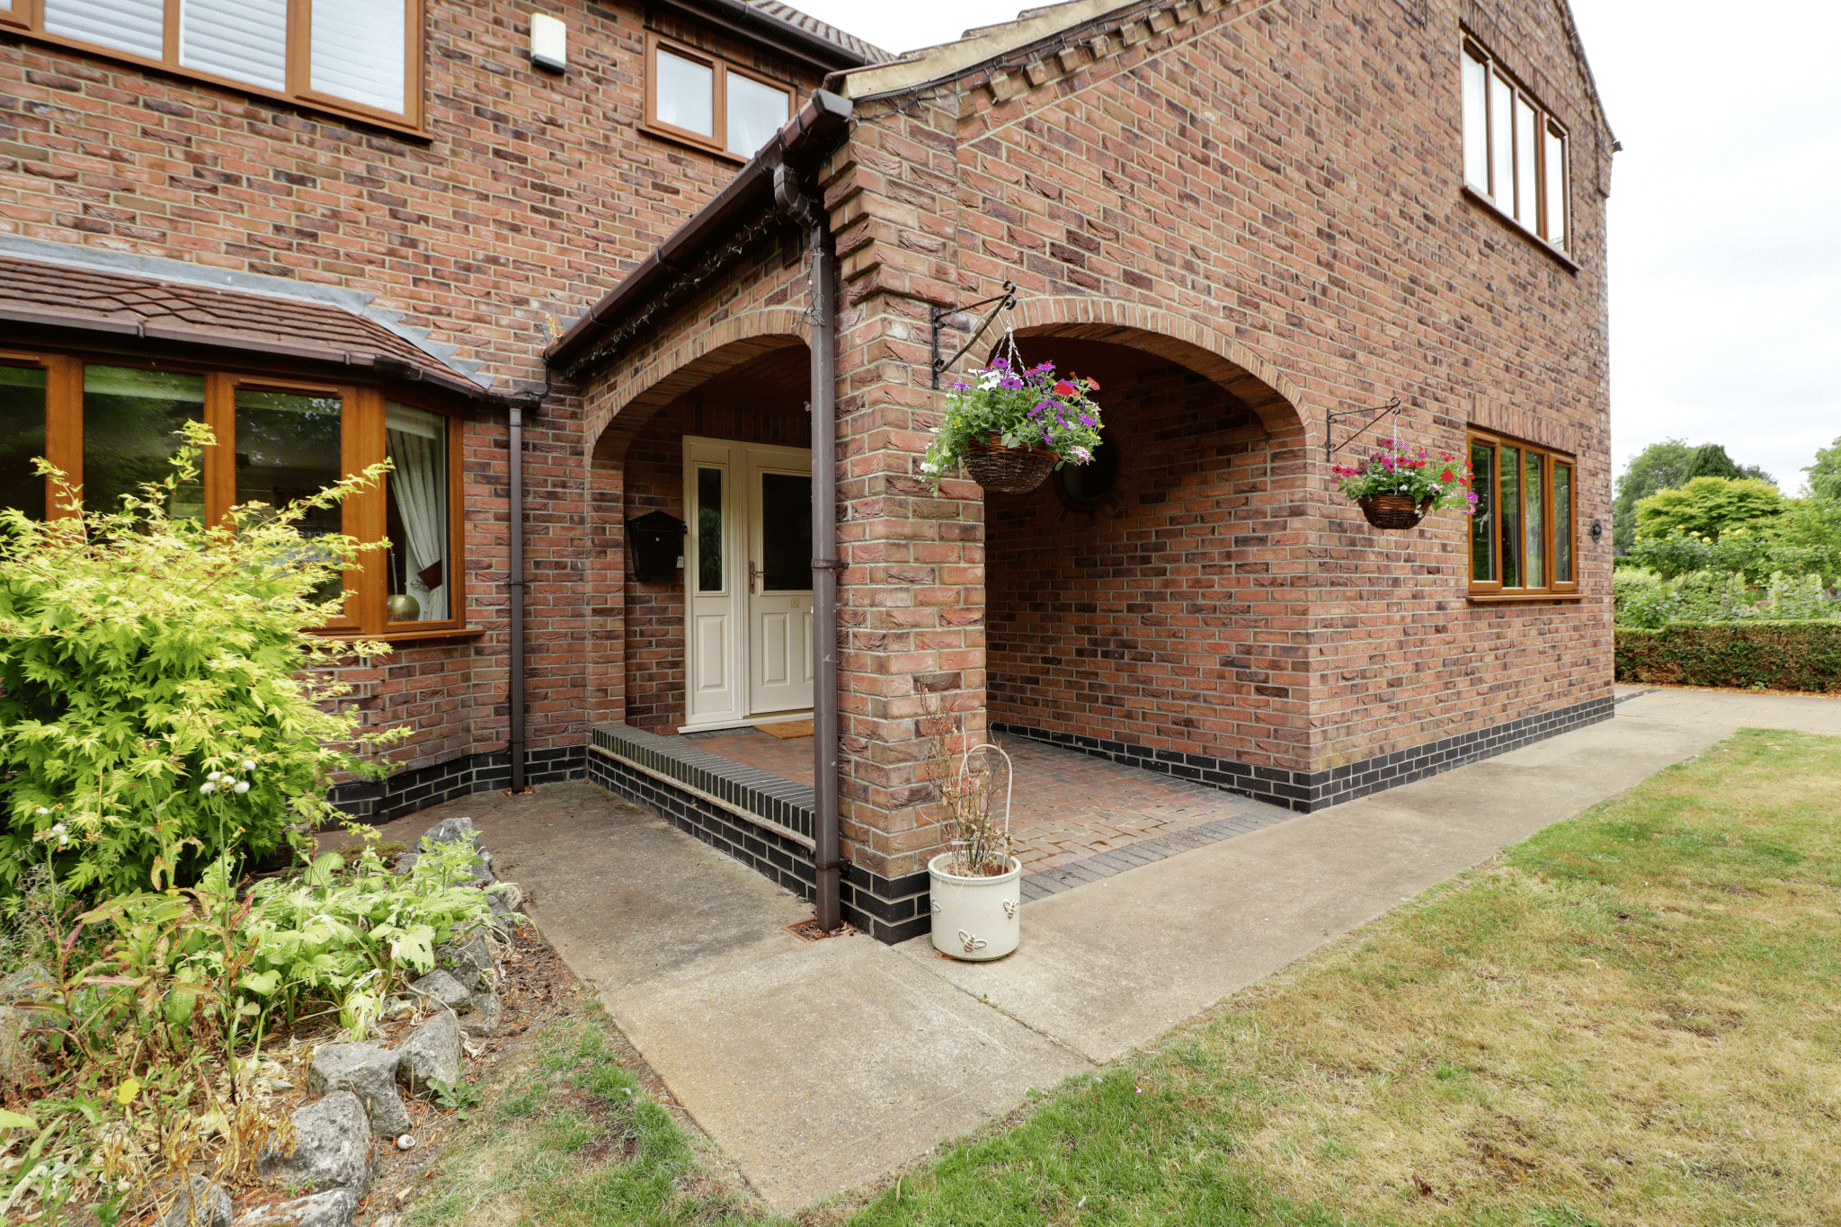
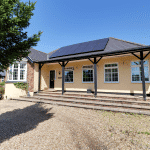
An individually designed traditional detached bungalow, occupying one of the town's most prestigious residential positions, offering exceptionally versatile accommodation that will appeal to both families and couples alike. Enjoying a generous mature plot, the property presents an exciting opportunity for a purchaser to modernise, cosmetically enhance or extend (subject to the necessary consents), creating a truly bespoke forever home.
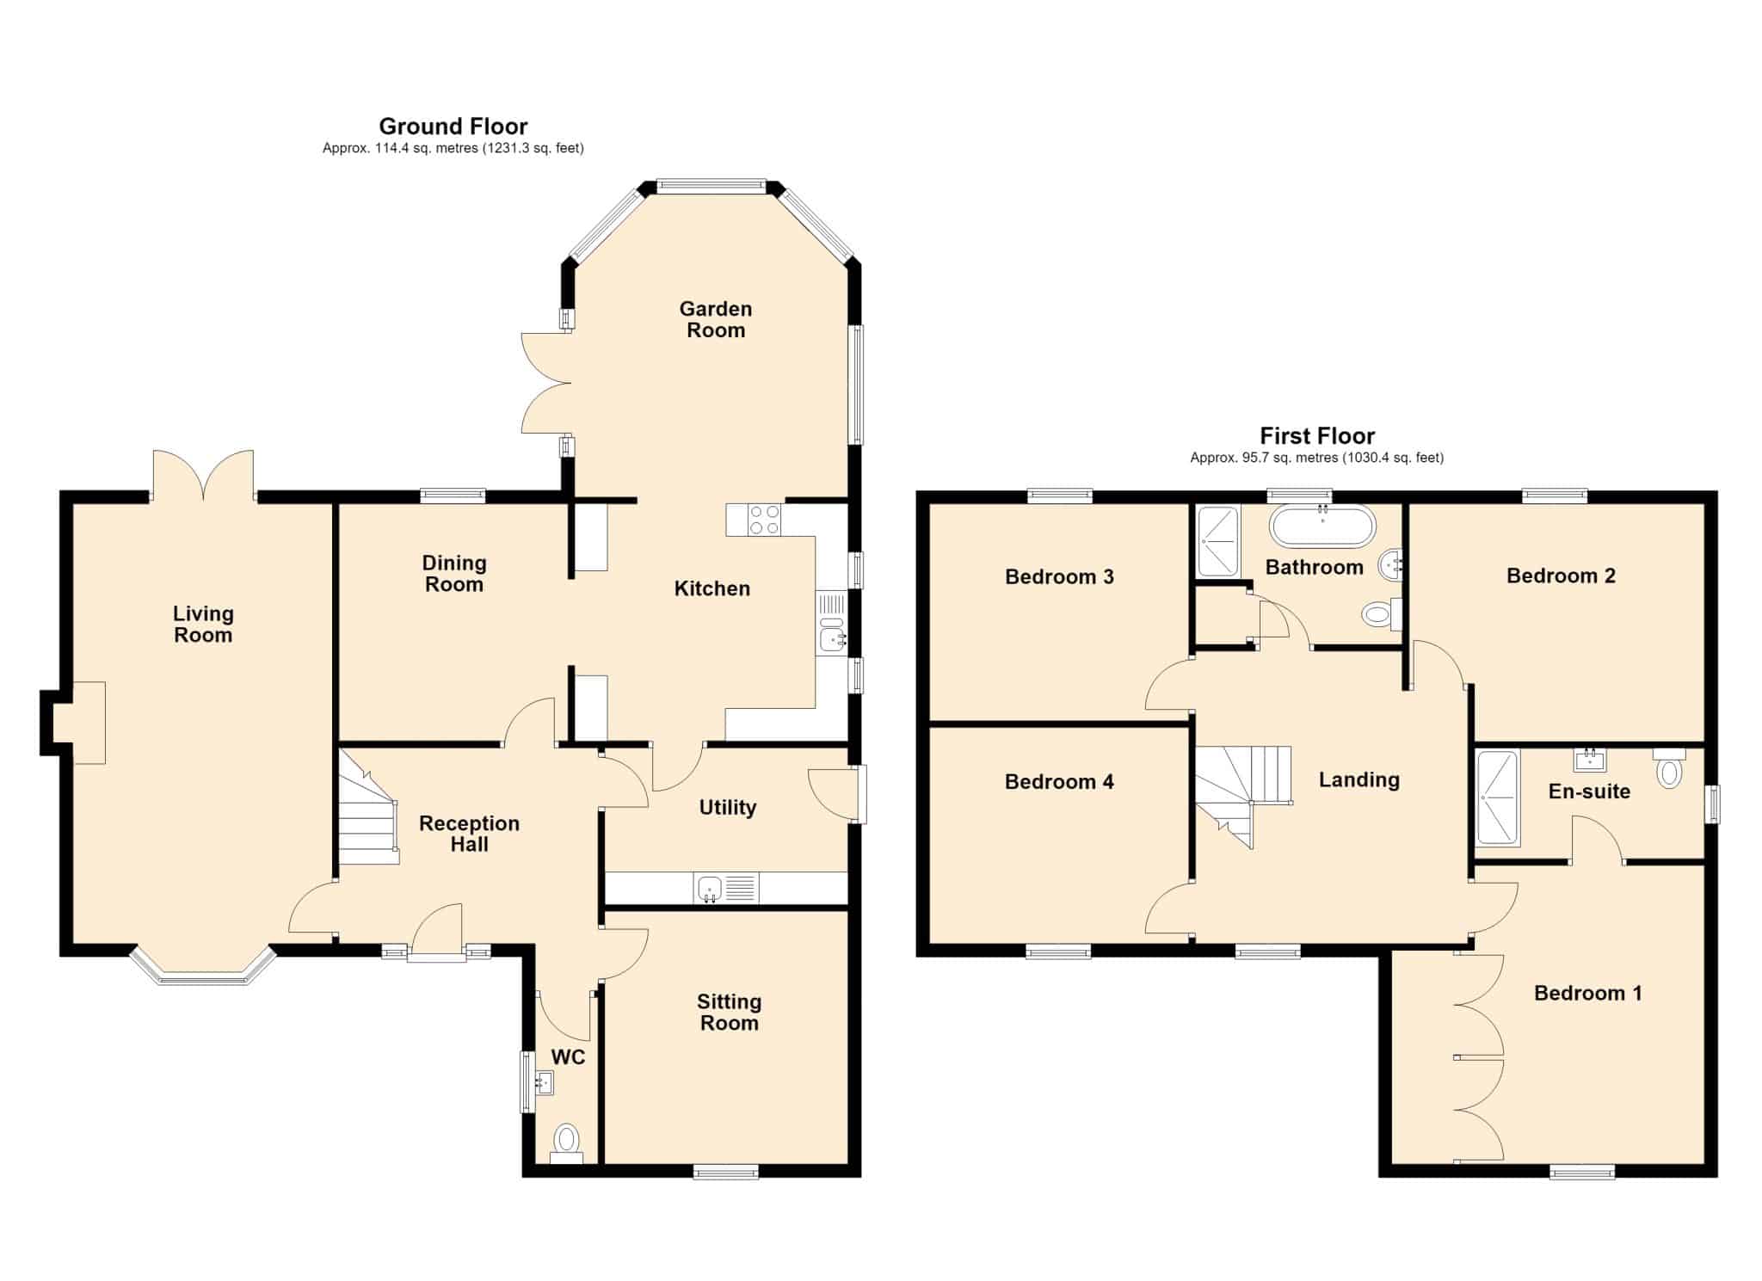
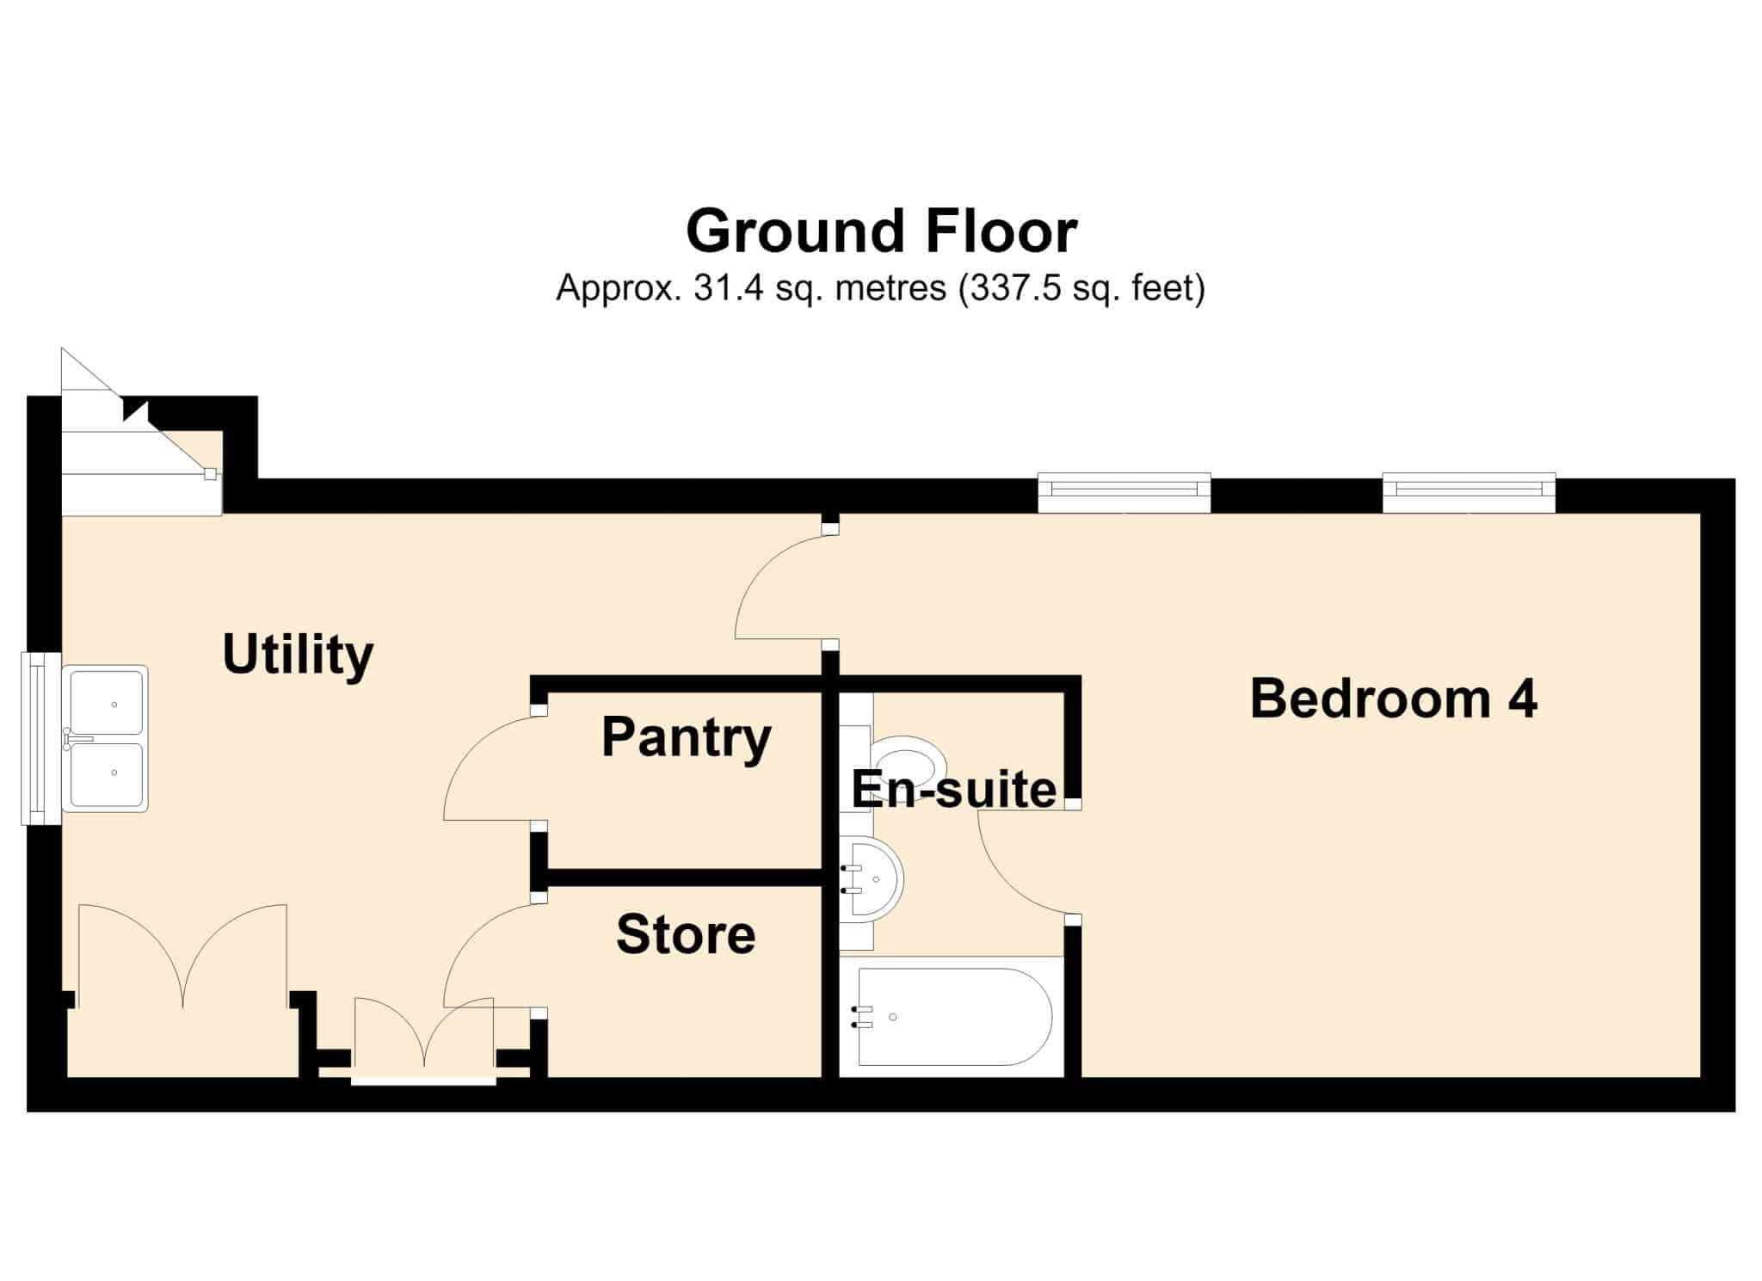
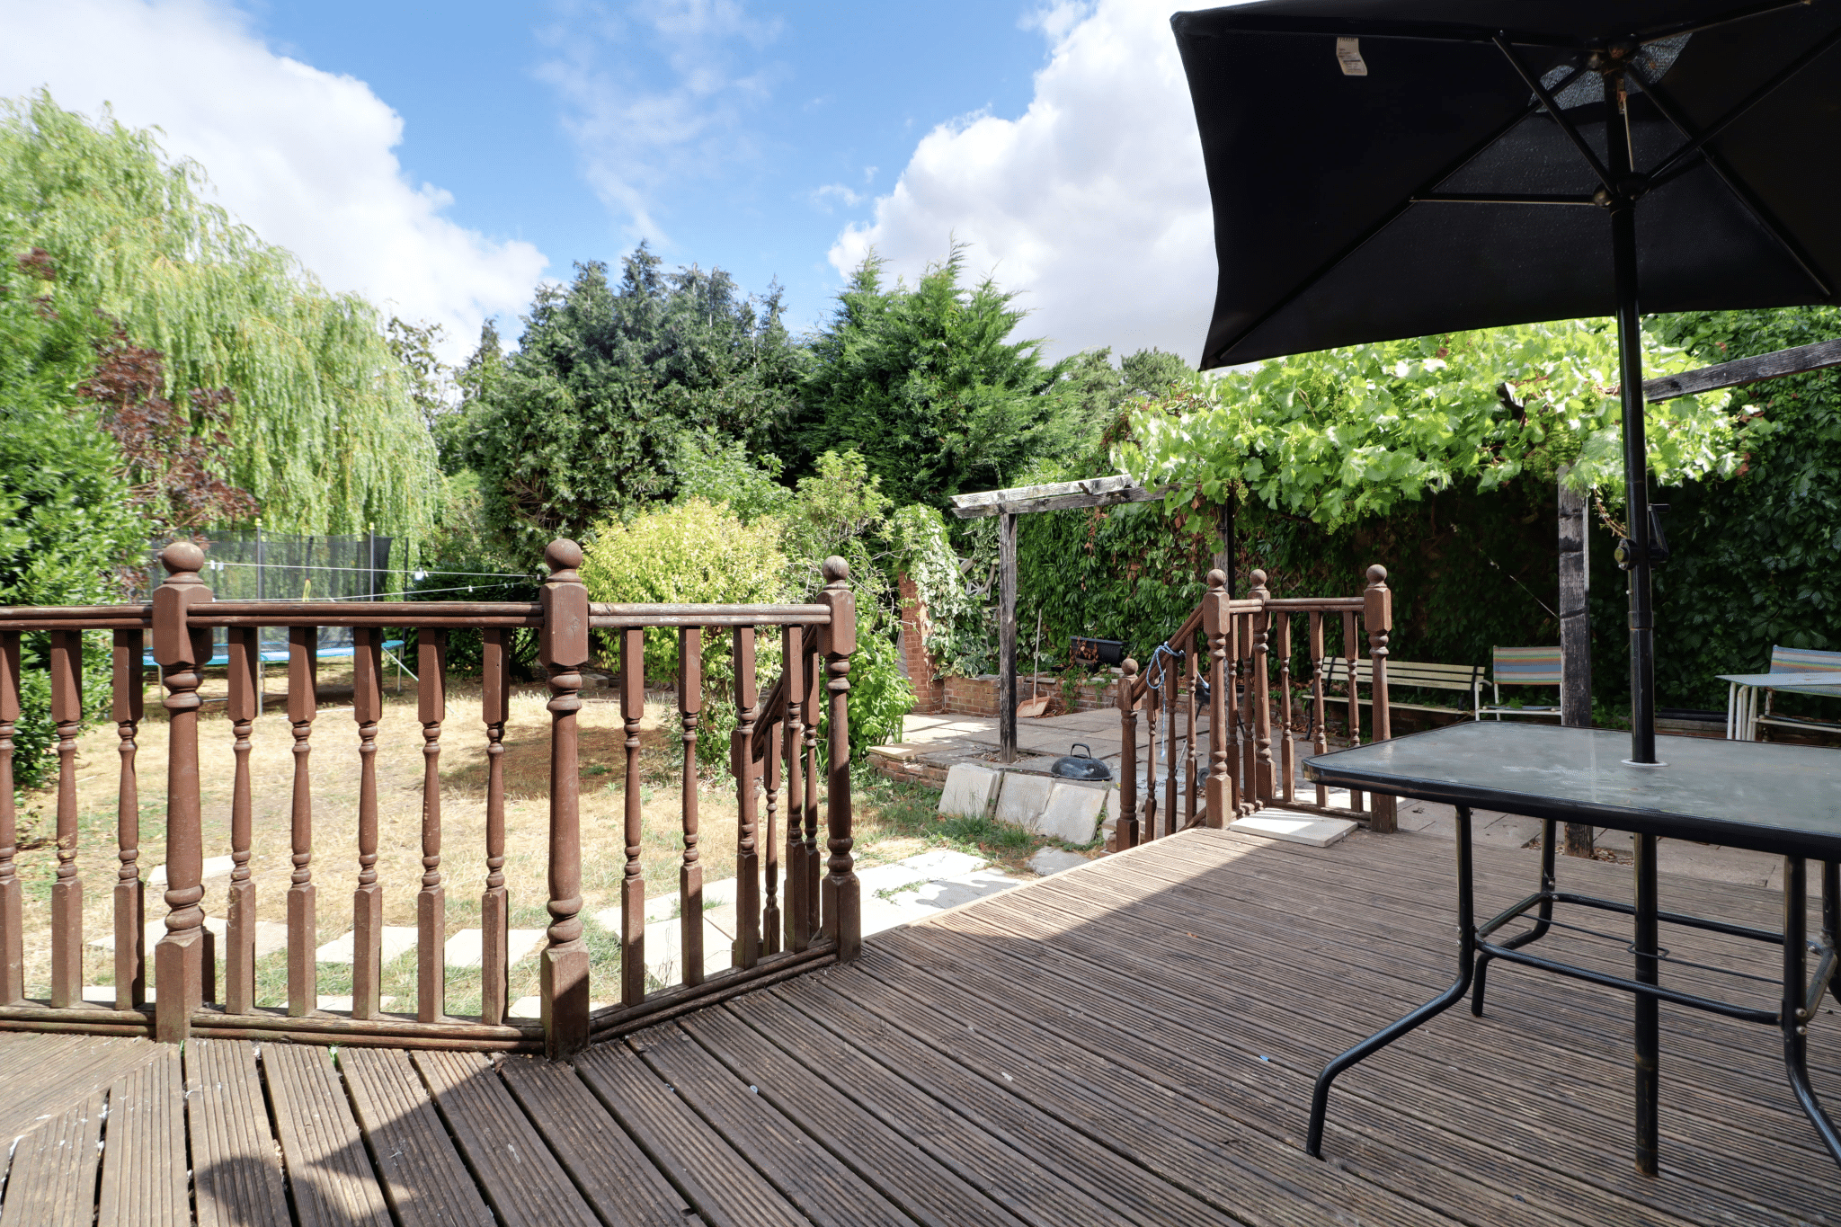
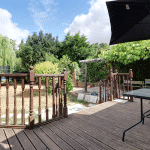
The well-proportioned accommodation is centred around a welcoming reception hallway and comprises an impressive principal living room featuring an attractive fireplace, a versatile second reception room, and a spacious open-plan living/dining kitchen with patio doors opening onto an elevated decked seating area, ideal for both everyday living and entertaining. There are three bedrooms, including a superb principal bedroom benefiting from a stylish en-suite shower room, together with a well-appointed family bathroom. A rear entrance hall provides access to the converted basement, which offers excellent flexibility and includes a useful utility room along with a further double bedroom complete with its own en-suite bathroom, making it ideal for guests, independent family members or those working from home.
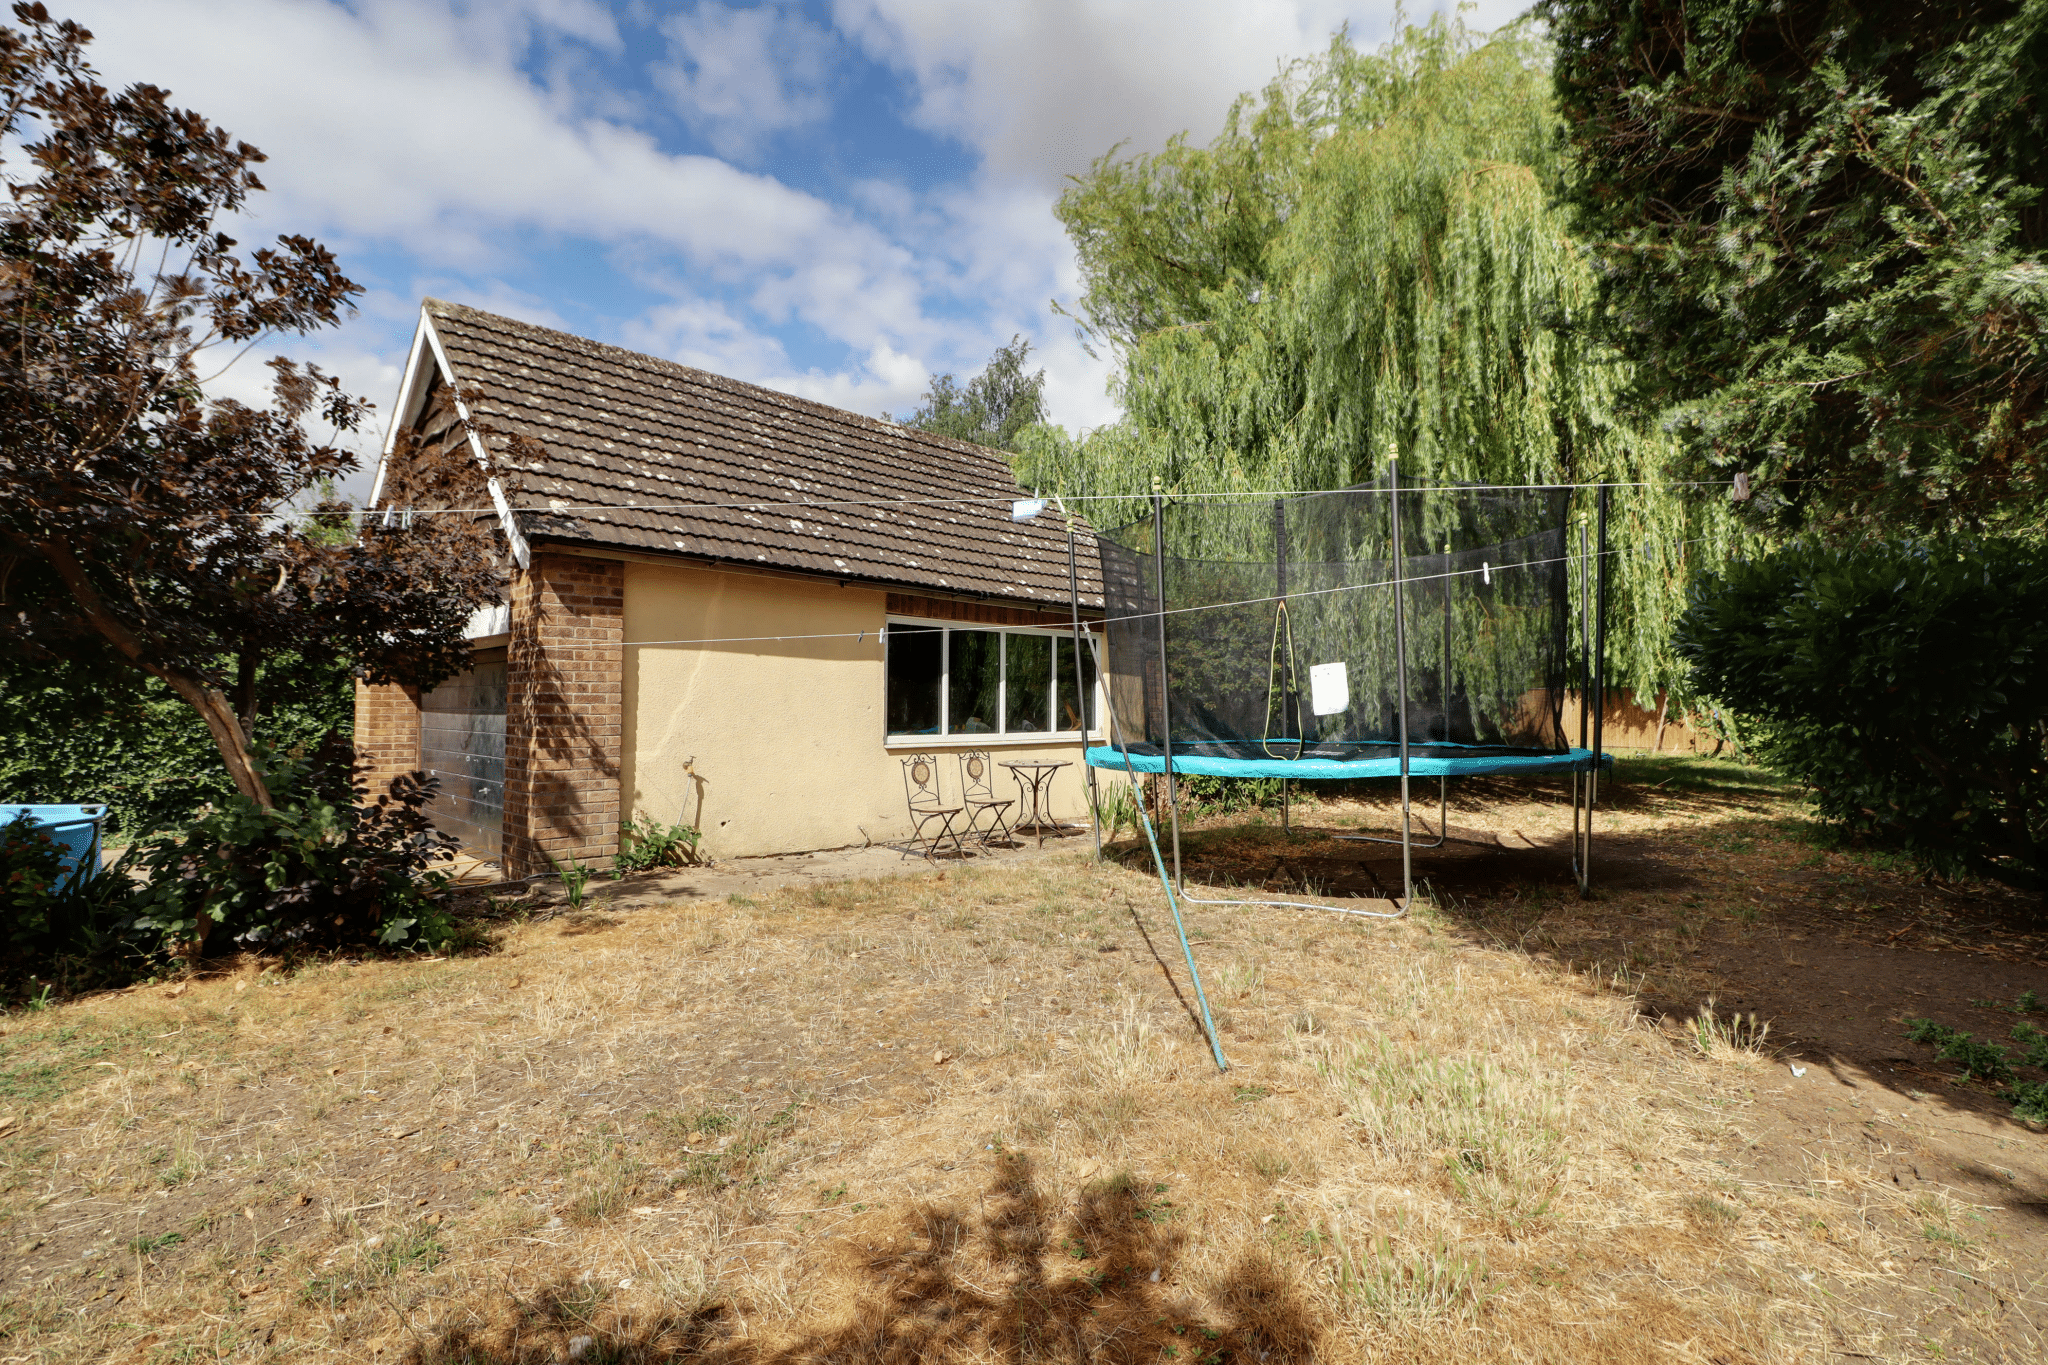
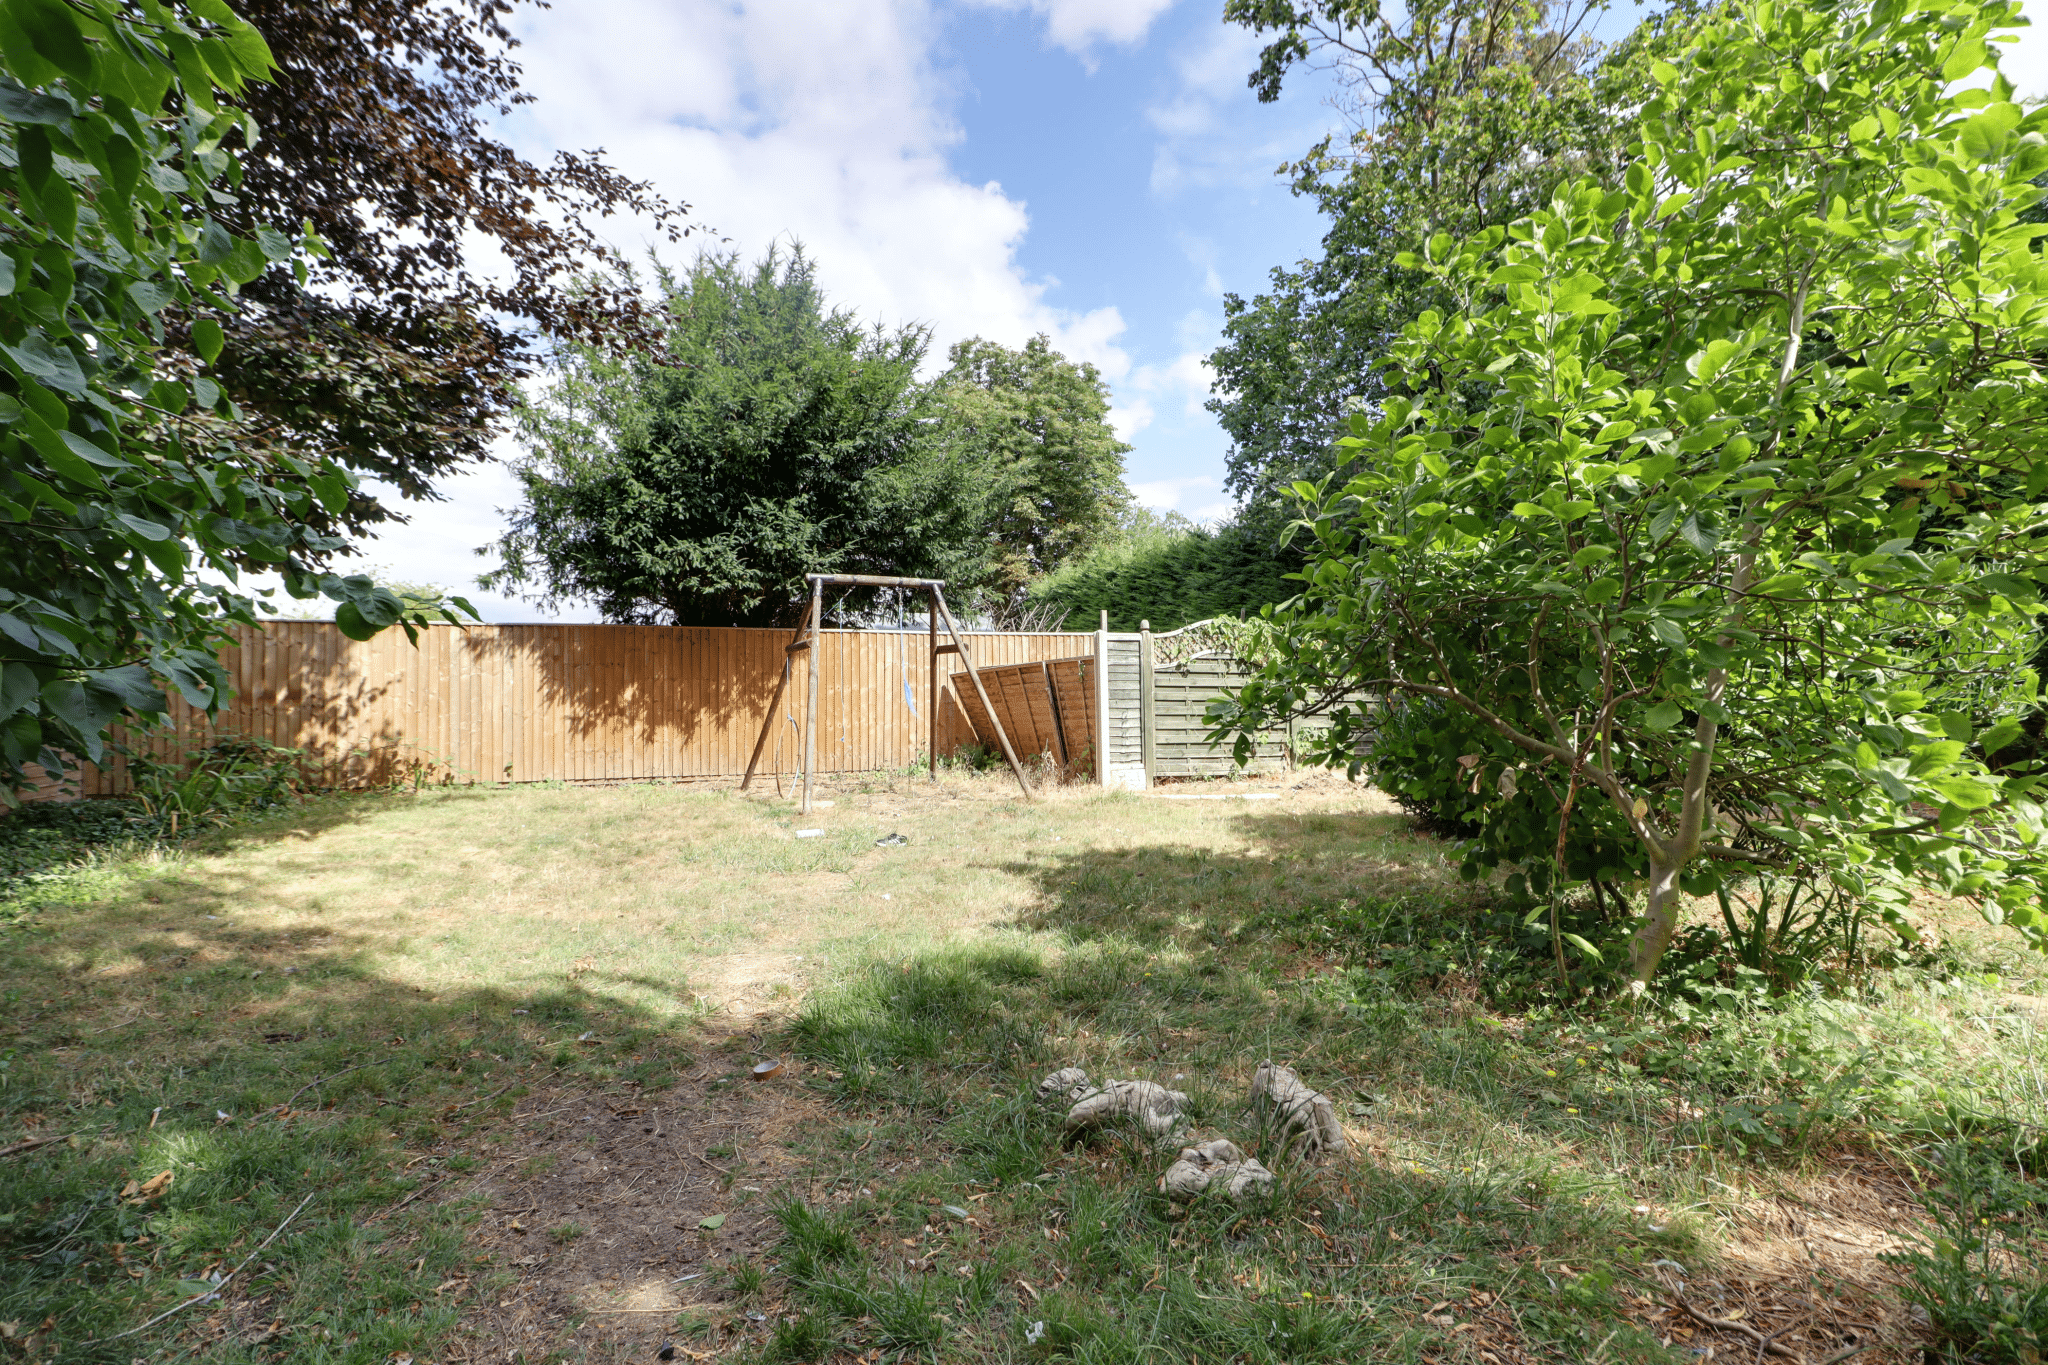
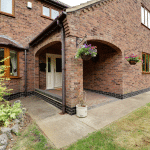
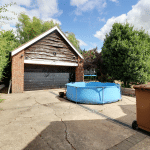
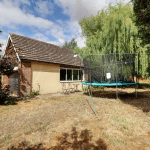
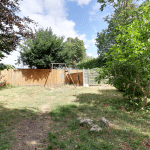
Externally, the property enjoys a beautifully established plot with a substantial U-shaped pebble driveway providing extensive off-road parking and continuing along the side of the property to a detached double garage. The private rear garden is predominantly laid to lawn with mature, manageable planting and a choice of seating areas, creating a peaceful setting to relax and enjoy the surroundings.
Further benefits include uPVC double glazing and a gas-fired central heating system.
Viewing is considered essential to fully appreciate the versatility, potential and enviable location this wonderful home has to offer. For further information or to arrange a viewing, please contact our Brigg office.
Central Reception Hallway 13' 1" x 4' 6" (4.00m x 1.36m)
Front composite double glazed entrance door with patterned glazing and adjoining side light, attractive tiled flooring and doors to;
Living Room 17' 9" x 14' 5" (5.40m x 4.39m)
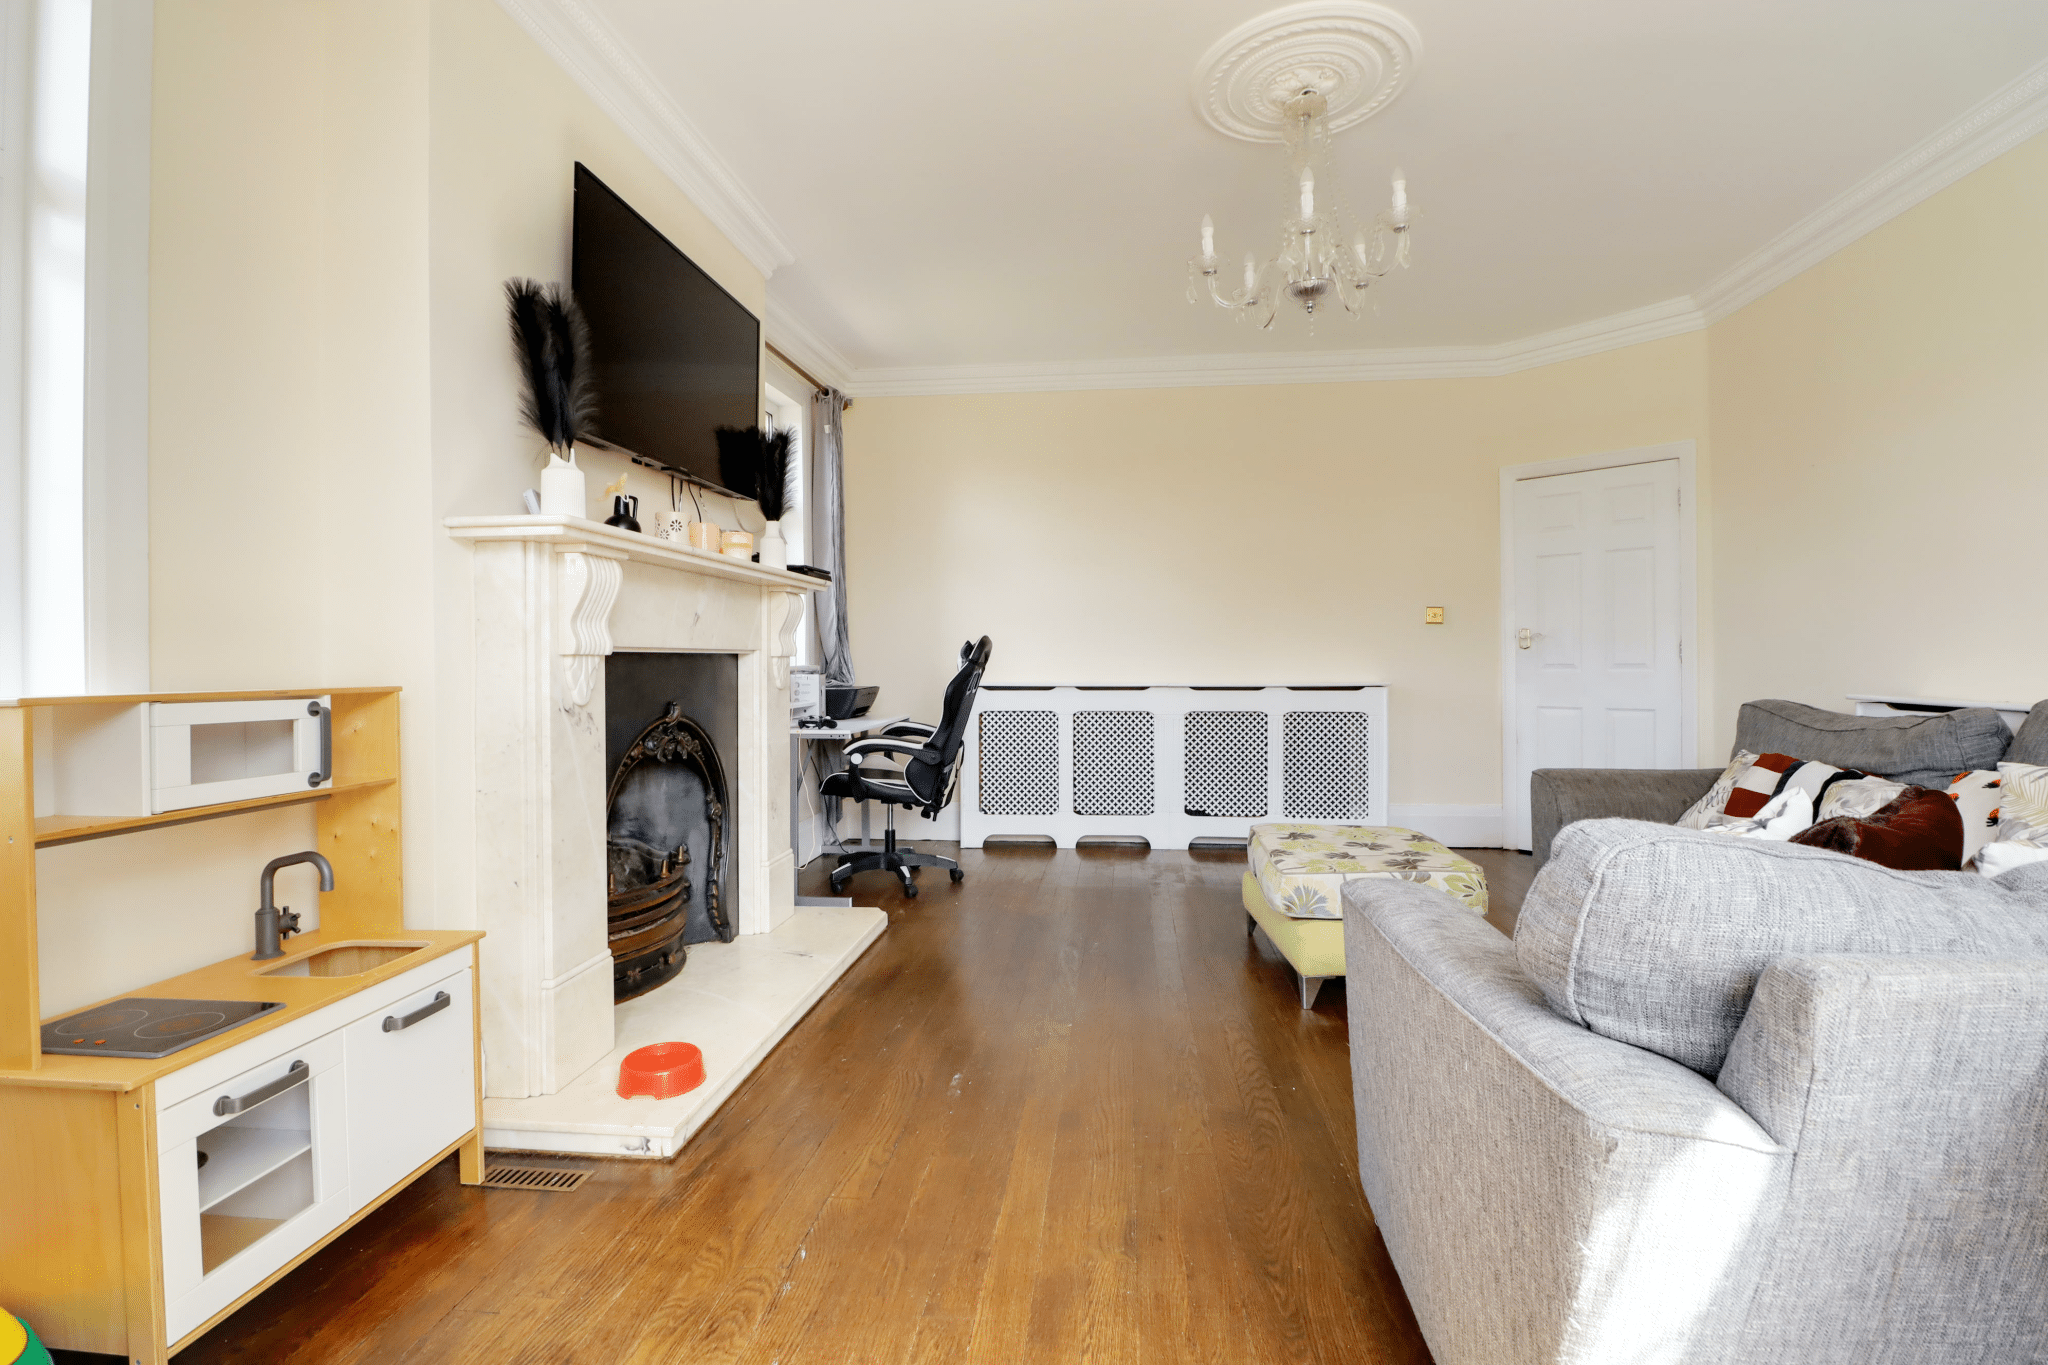
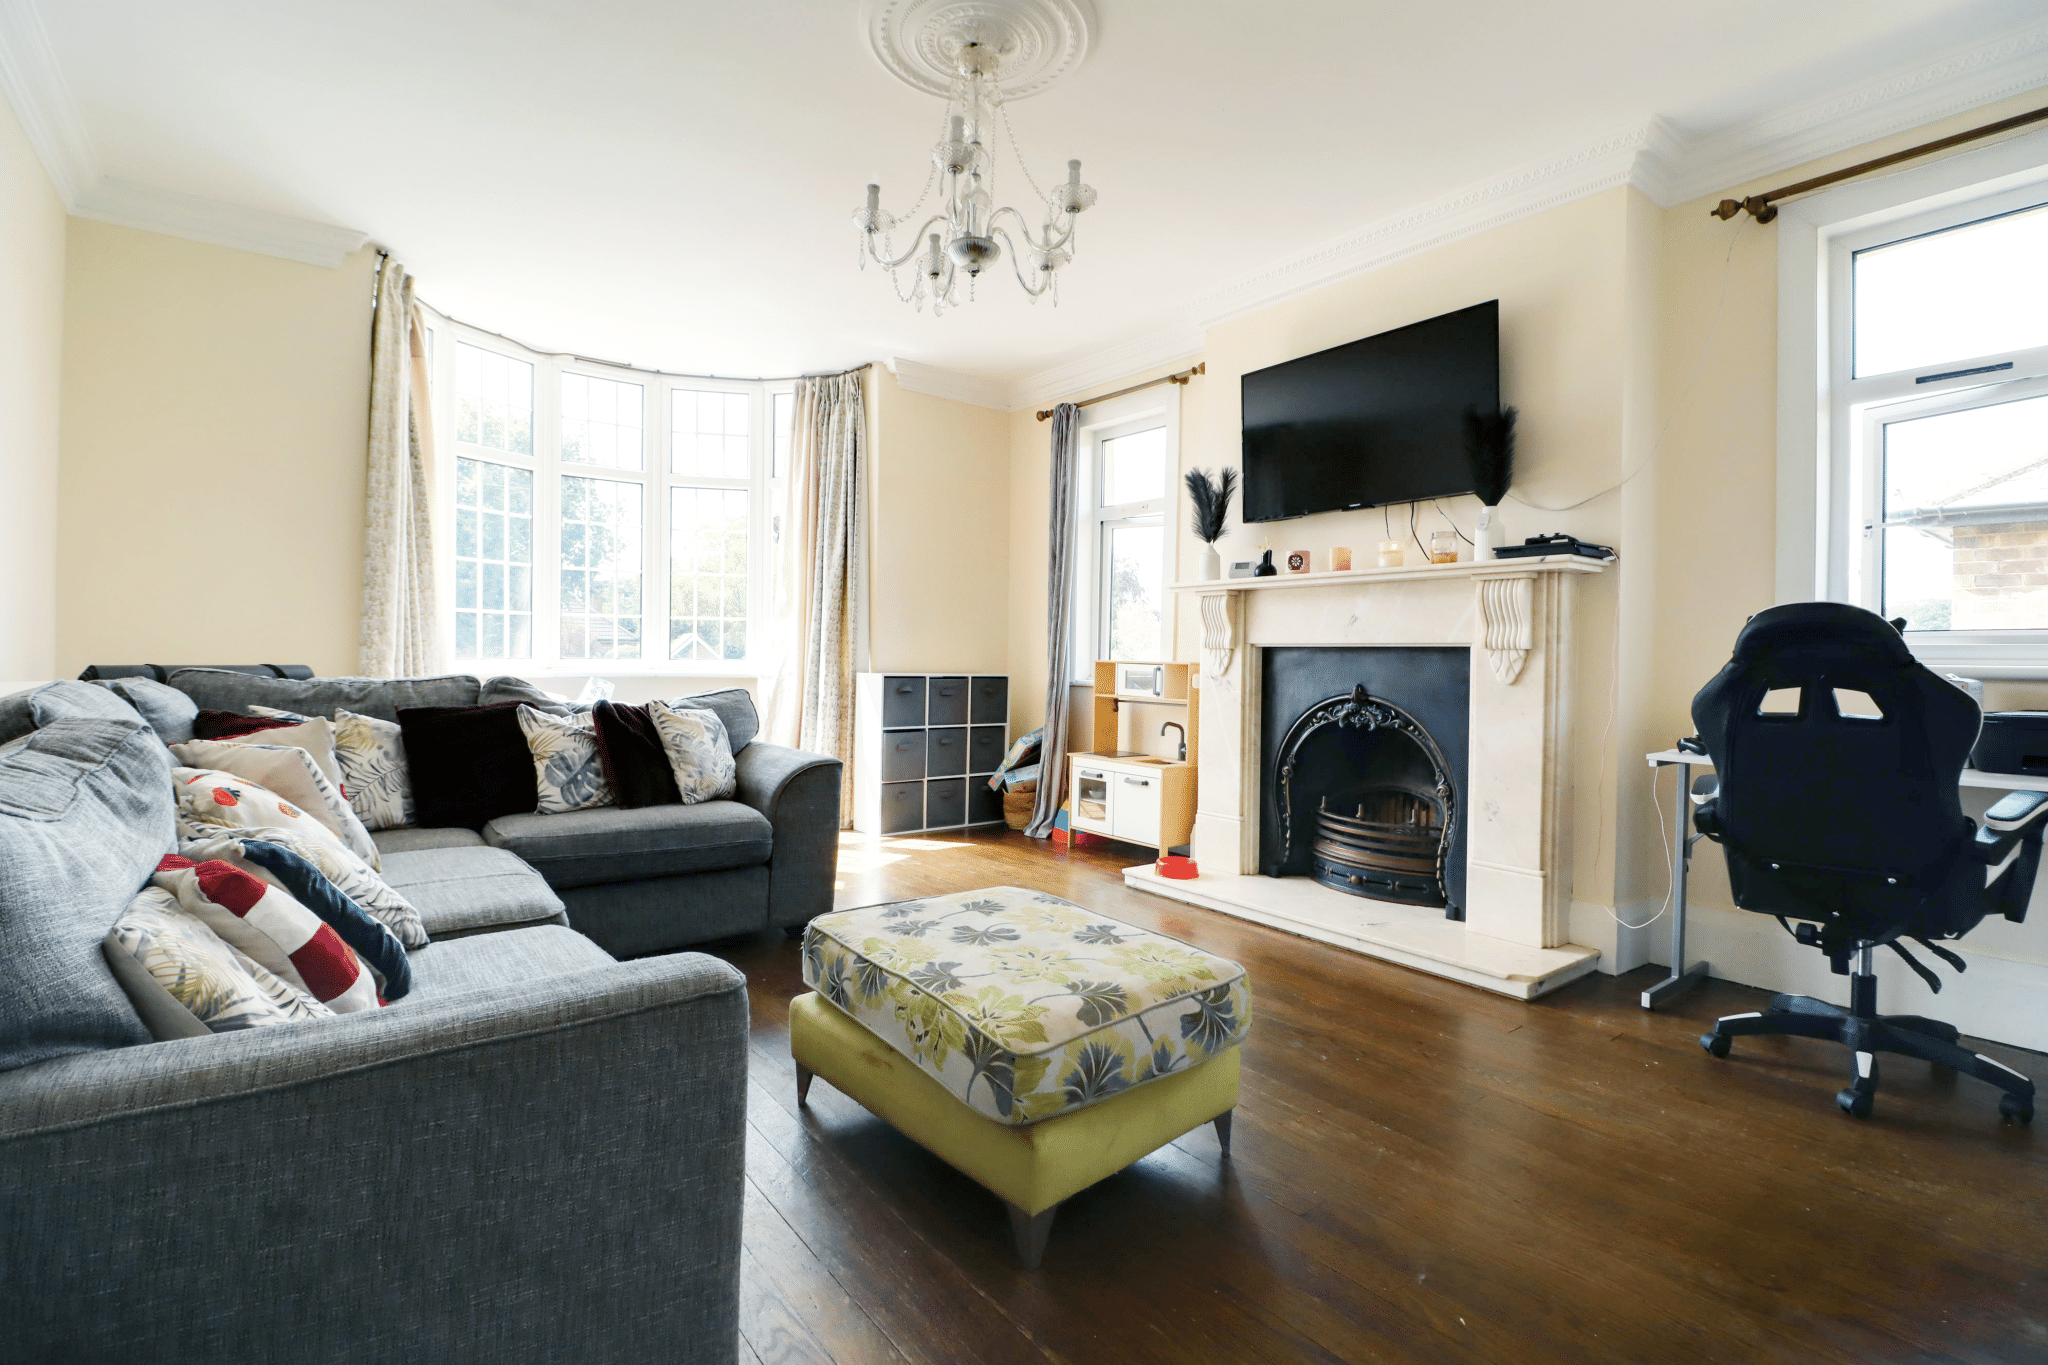
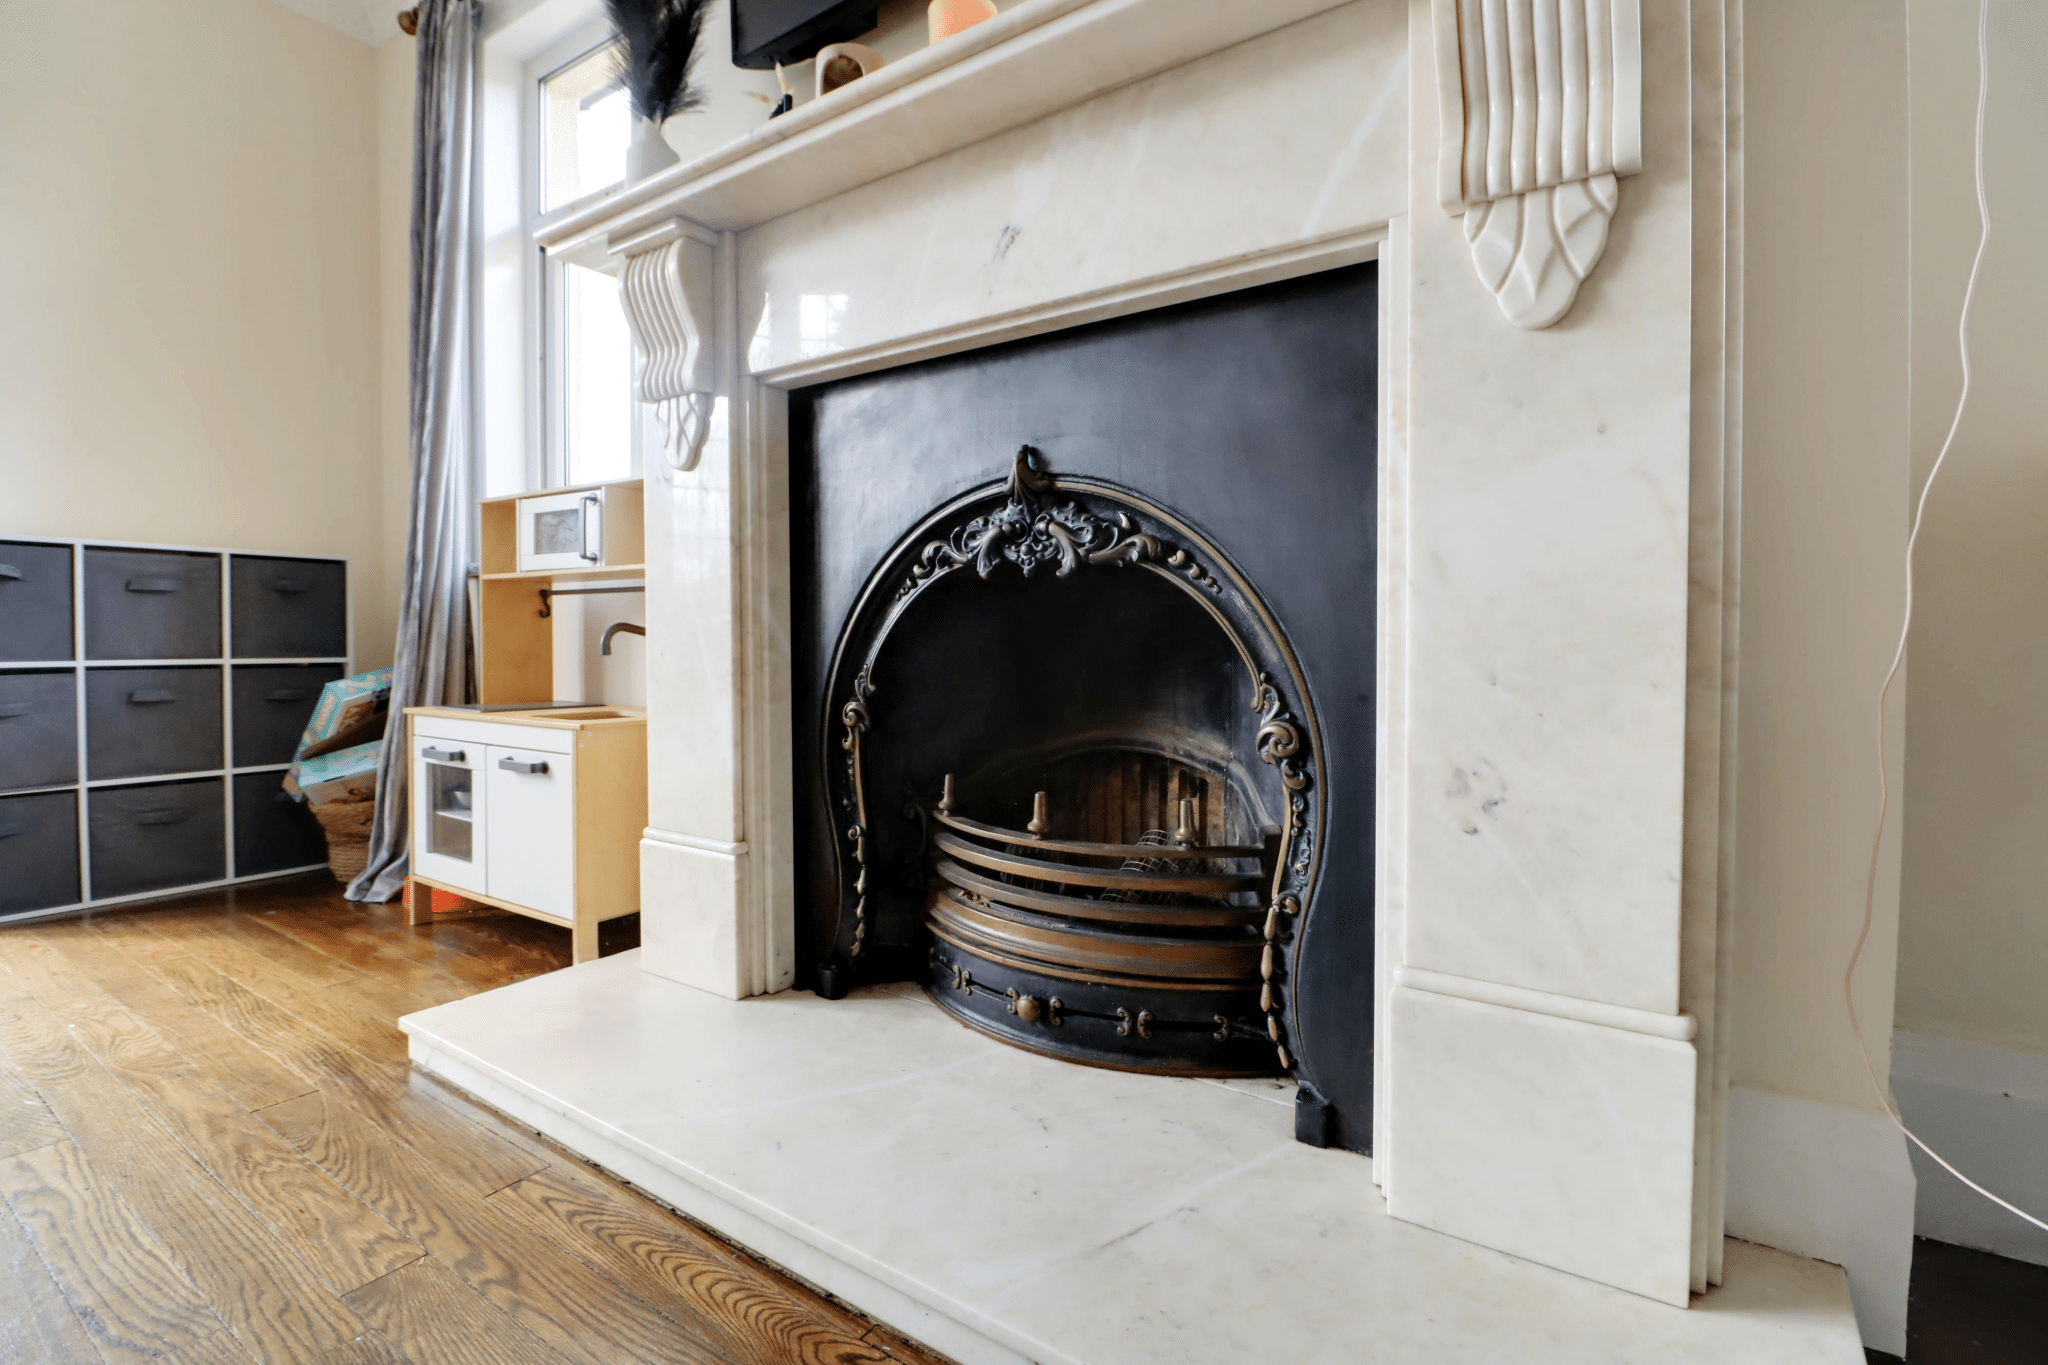
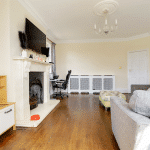
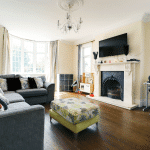
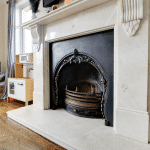
Enjoys a dual aspect with projecting uPVC double glazed curved bay window, twin side uPVC double glazed windows, central handsome cast iron open fire with feature marble surround and projecting mantel with decorative wall to ceiling coving, wooden flooring and ceiling rose.
Sitting Room 11' 8" x 14' 1" (3.56m x 4.28m)
Twin front uPVC double glazed windows, attractive wooden flooring and a handsome stone fireplace with a central cast iron gas fire.
Open Plan Living/Dining Kitchen 22' 8" x 15' 7" (6.90m x 4.74m)
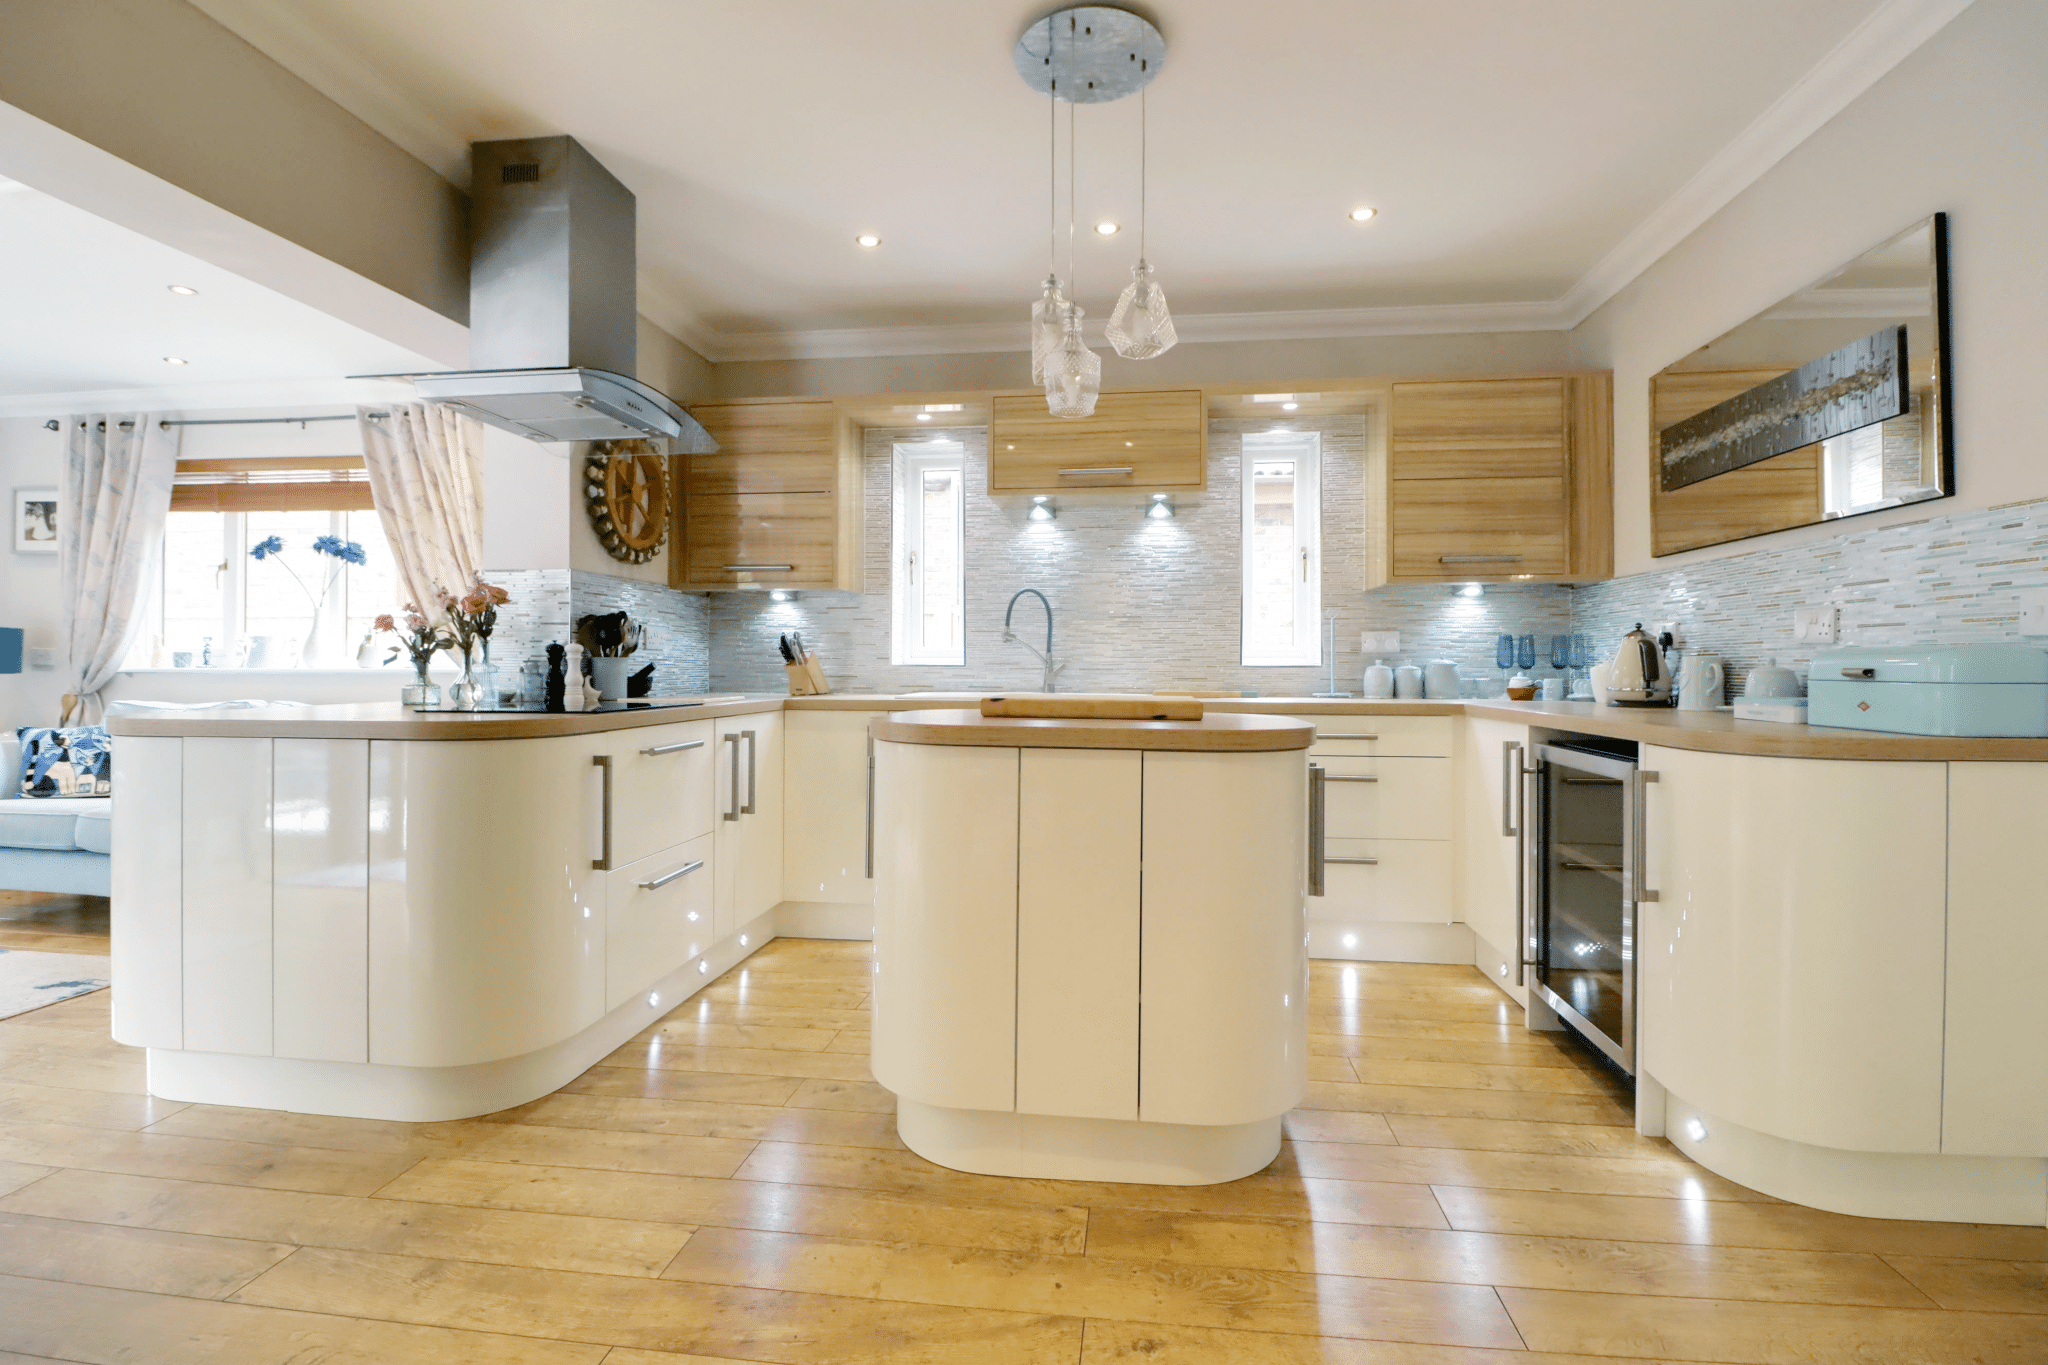
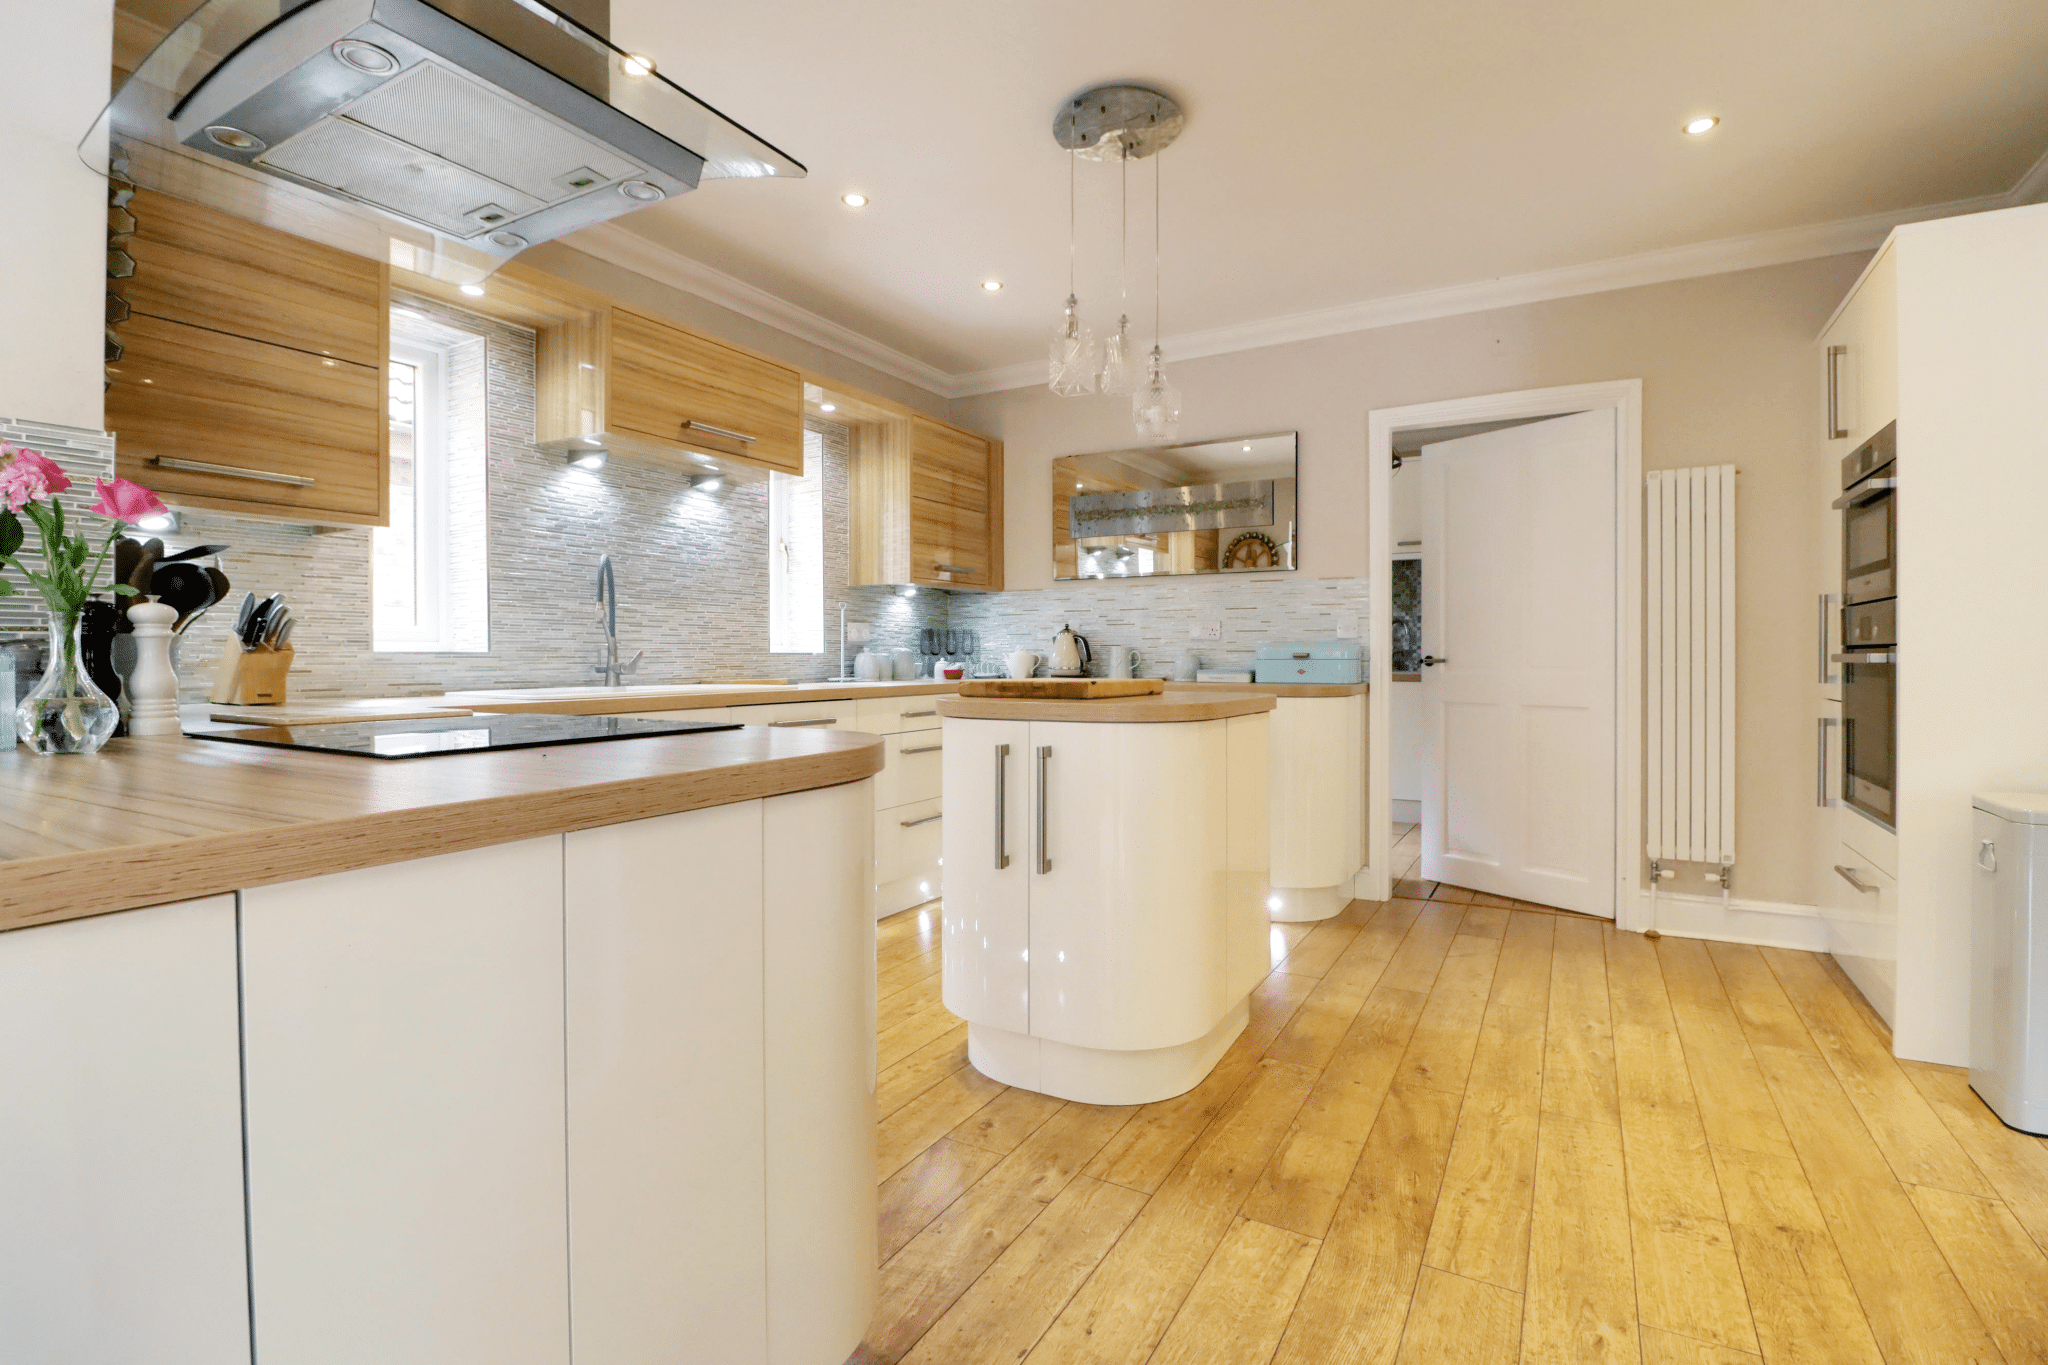
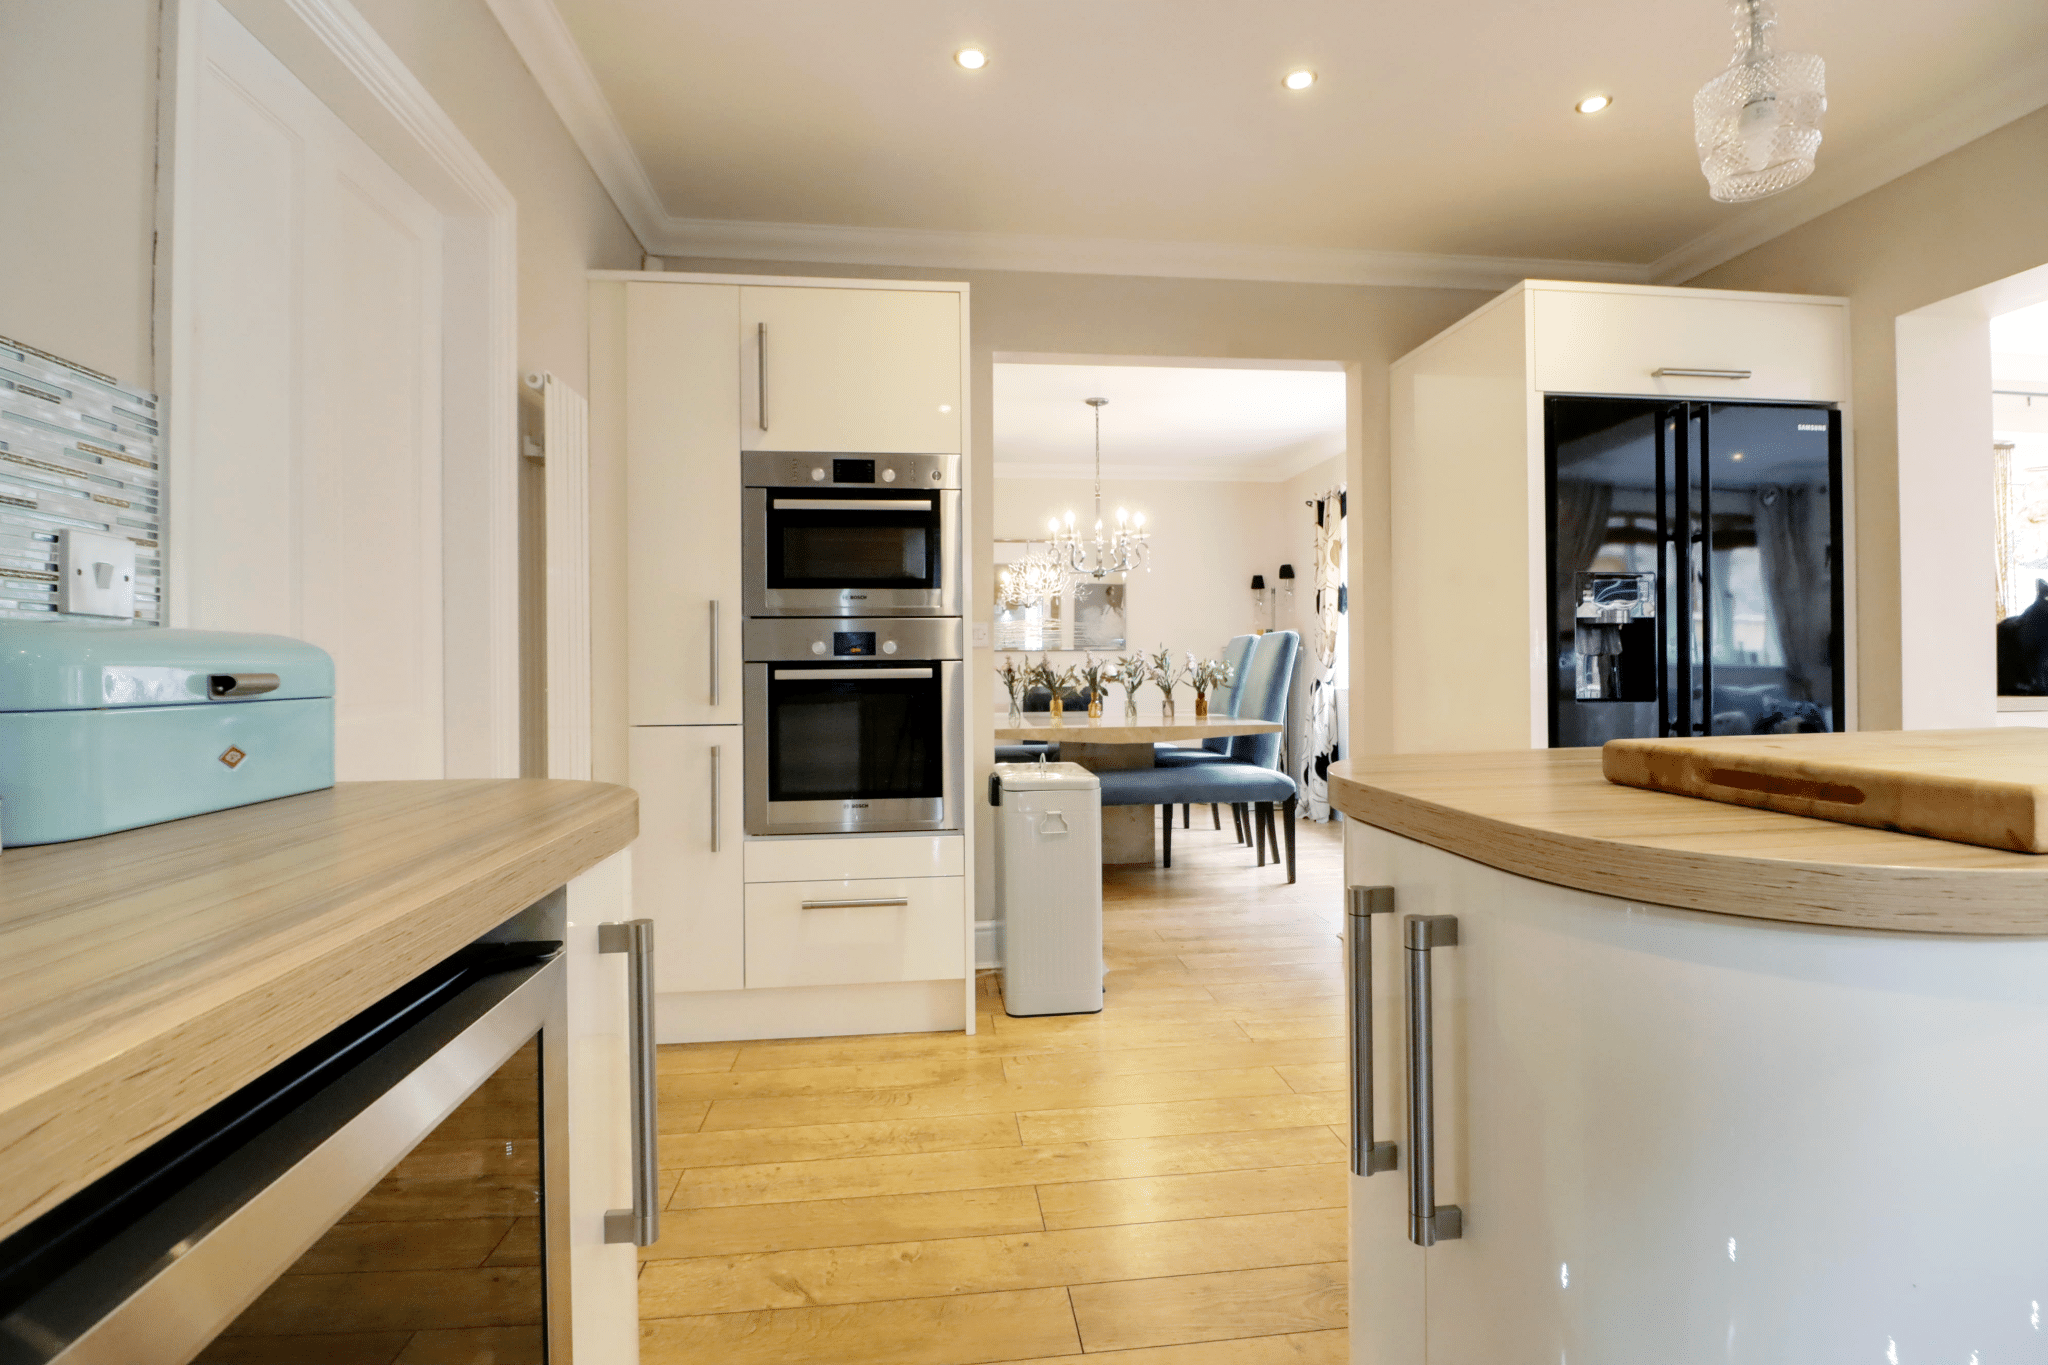
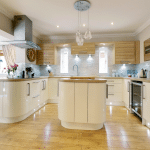
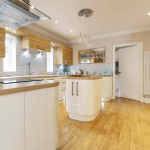
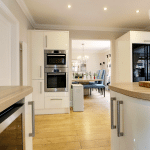
Side and rear uPVC double glazed windows with French doors leading out to the garden and tiled flooring. The kitchen enjoys a range of bespoke fitted shaker style furniture with a complementary patterned work top with tiled splash backs that incorporates a one and a half bowl ceramic sink unit with drainer to the side and block mixer tap, space for a Range cooker, projecting breakfast bar and an internal glazed door allows access to;
Rear Entrance
Rear composite double glazed entrance door, part panelling to walls, tiled flooring and staircase down to the basement.
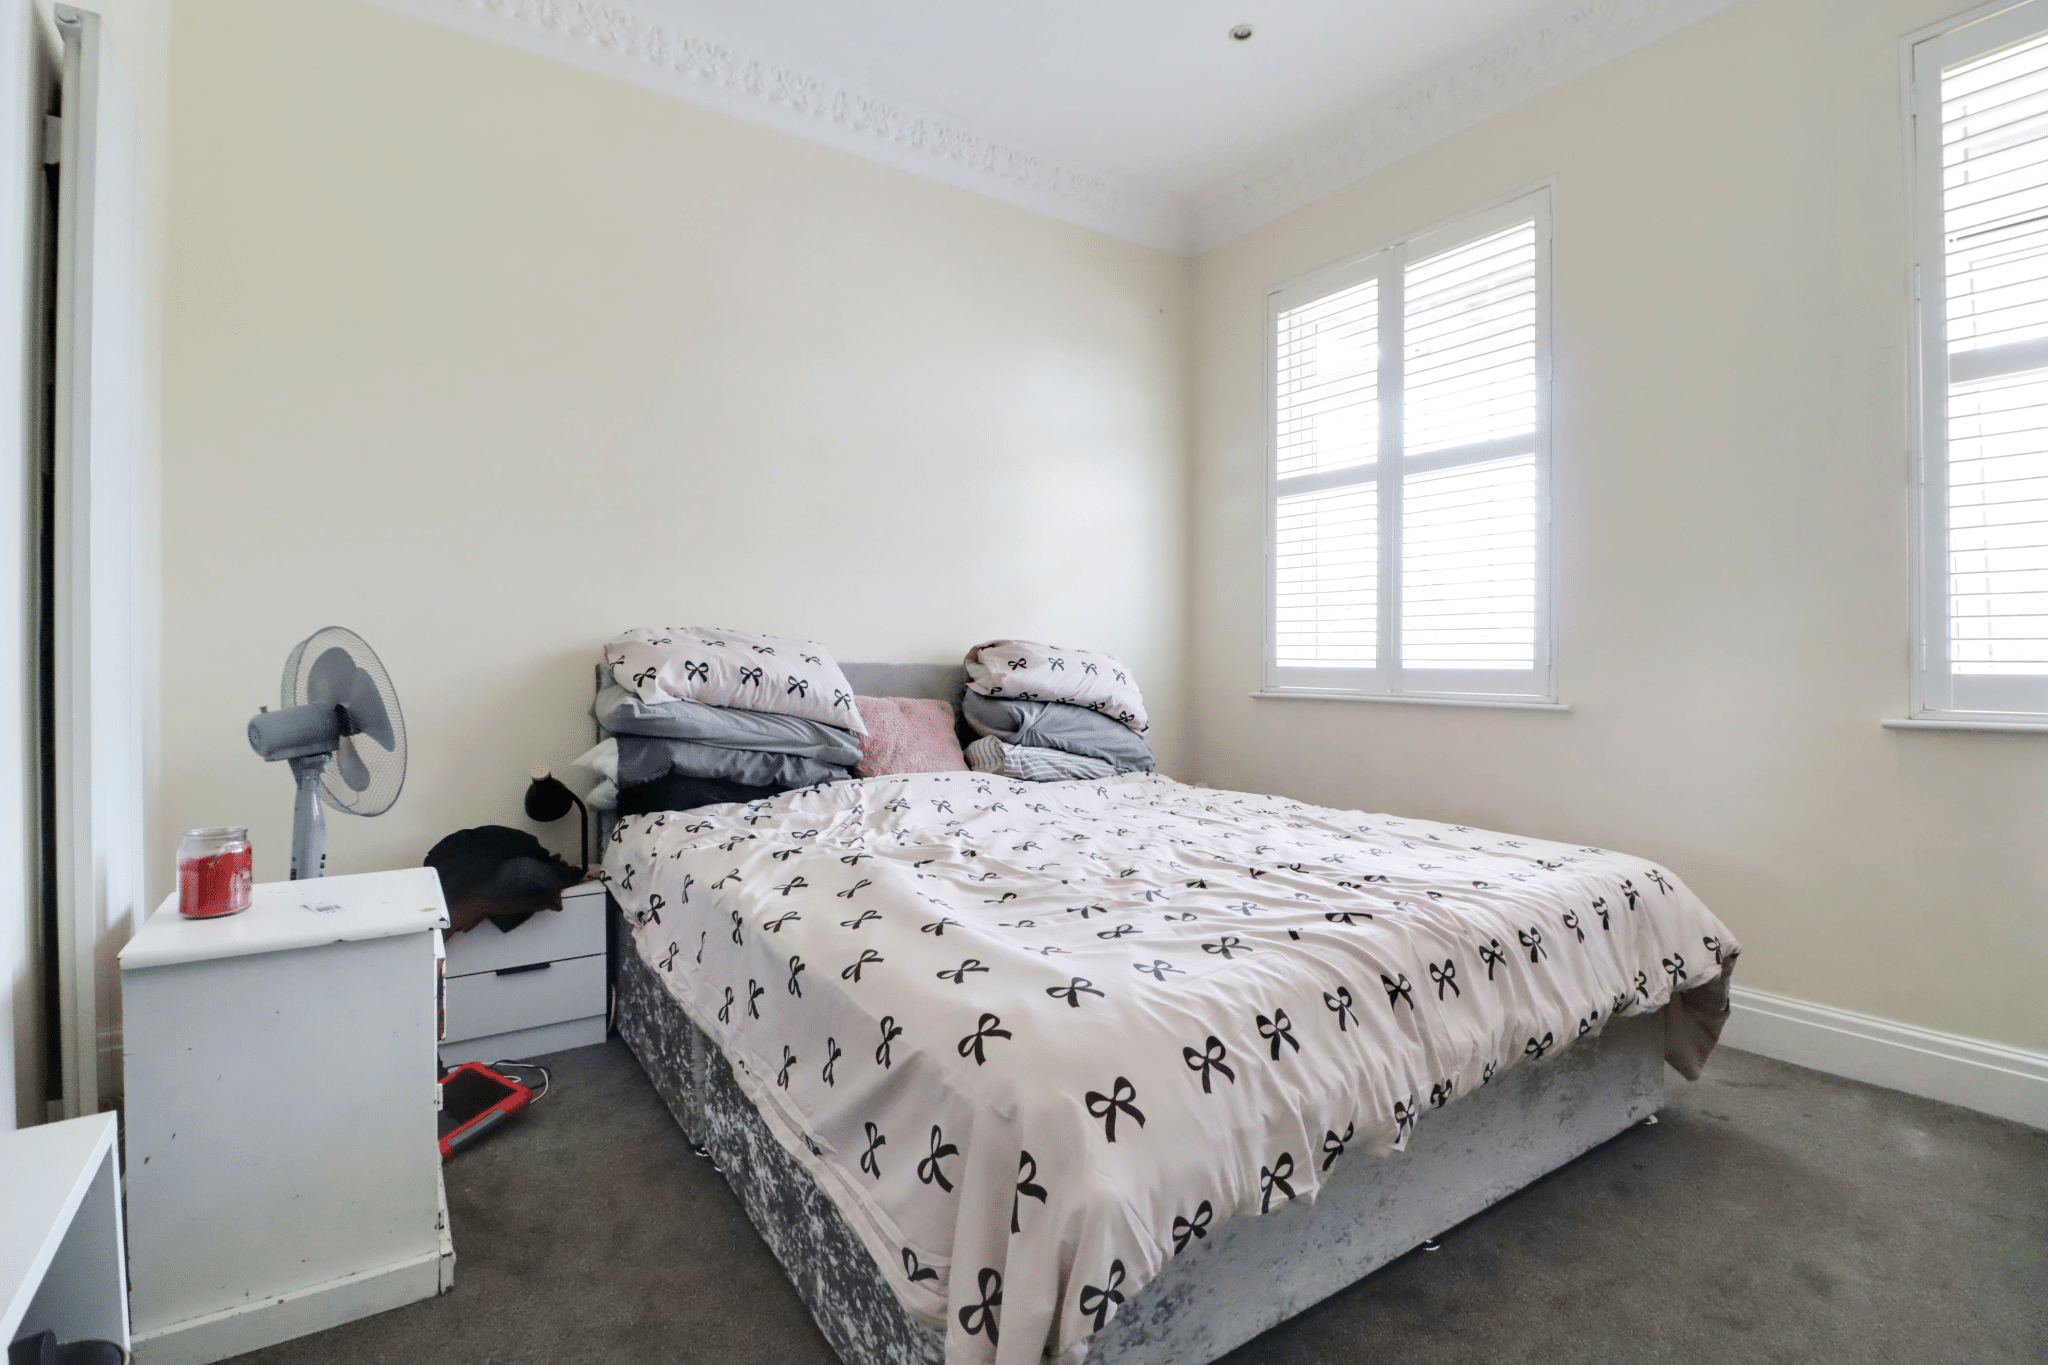
Master Bedroom 1 11' 2" x 12' 6" (3.41m x 3.80m)
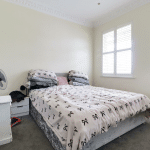
Twin front uPVC double glazed windows with fitted shutters, decorative wall to ceiling coving, inset ceiling spotlights and doors through to;
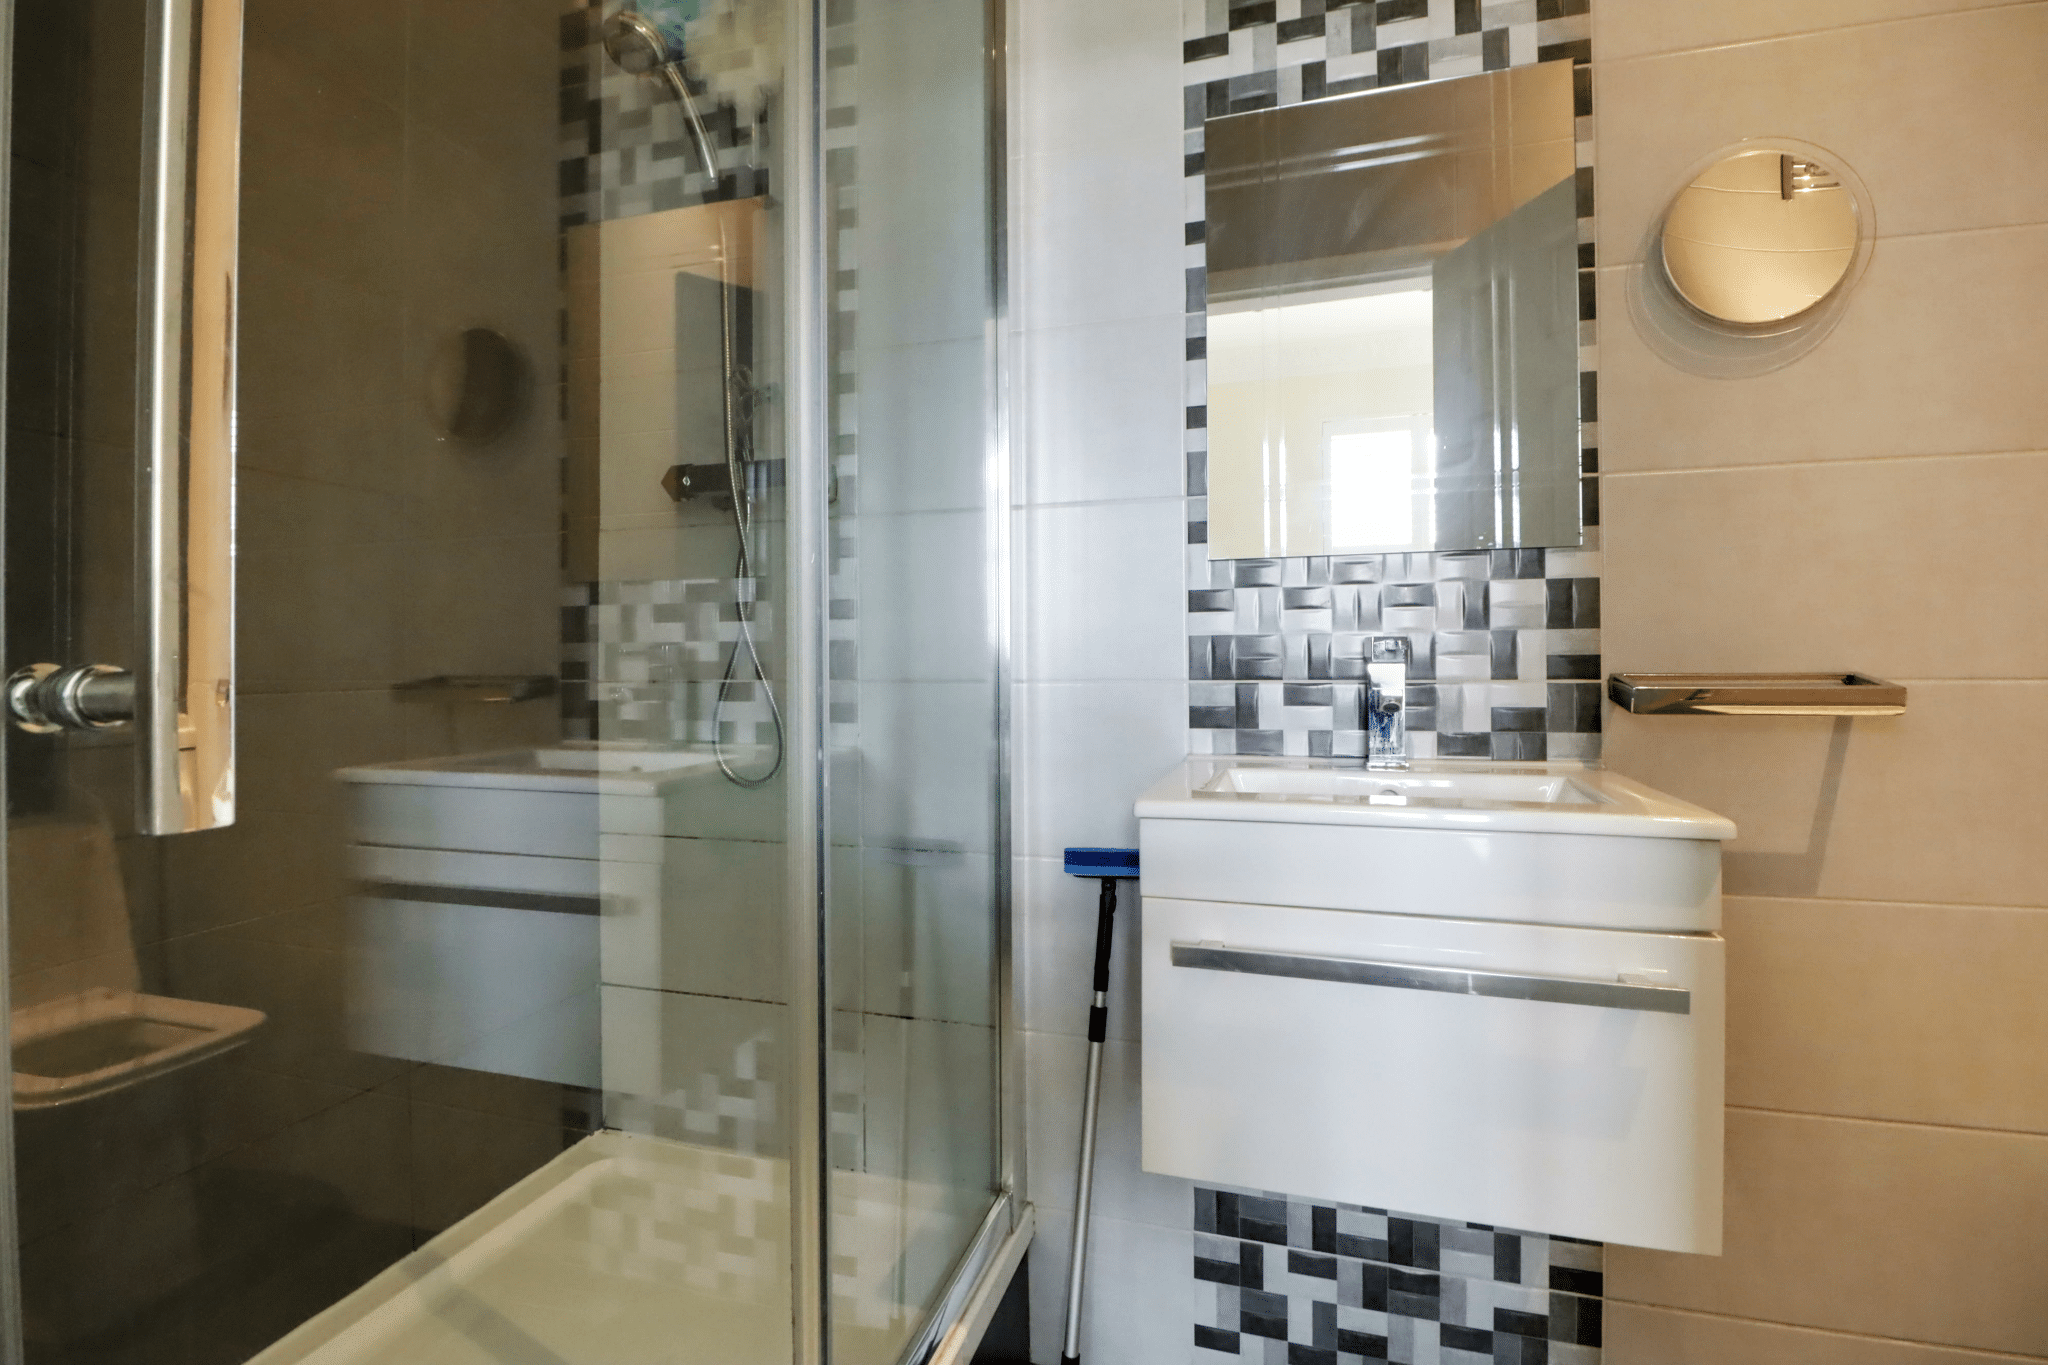
Stylish En-Suite Shower Room 4' 0" x 8' 11" (1.23m x 2.72m)
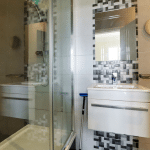
Enjoys a modern four piece suite in white comprising a close couple low flush WC with adjoining bidet, wall mounted vanity wash hand basin, double shower cubicle with mains shower, tiled flooring and tiling to walls with picture railing and inset ceiling spotlights.
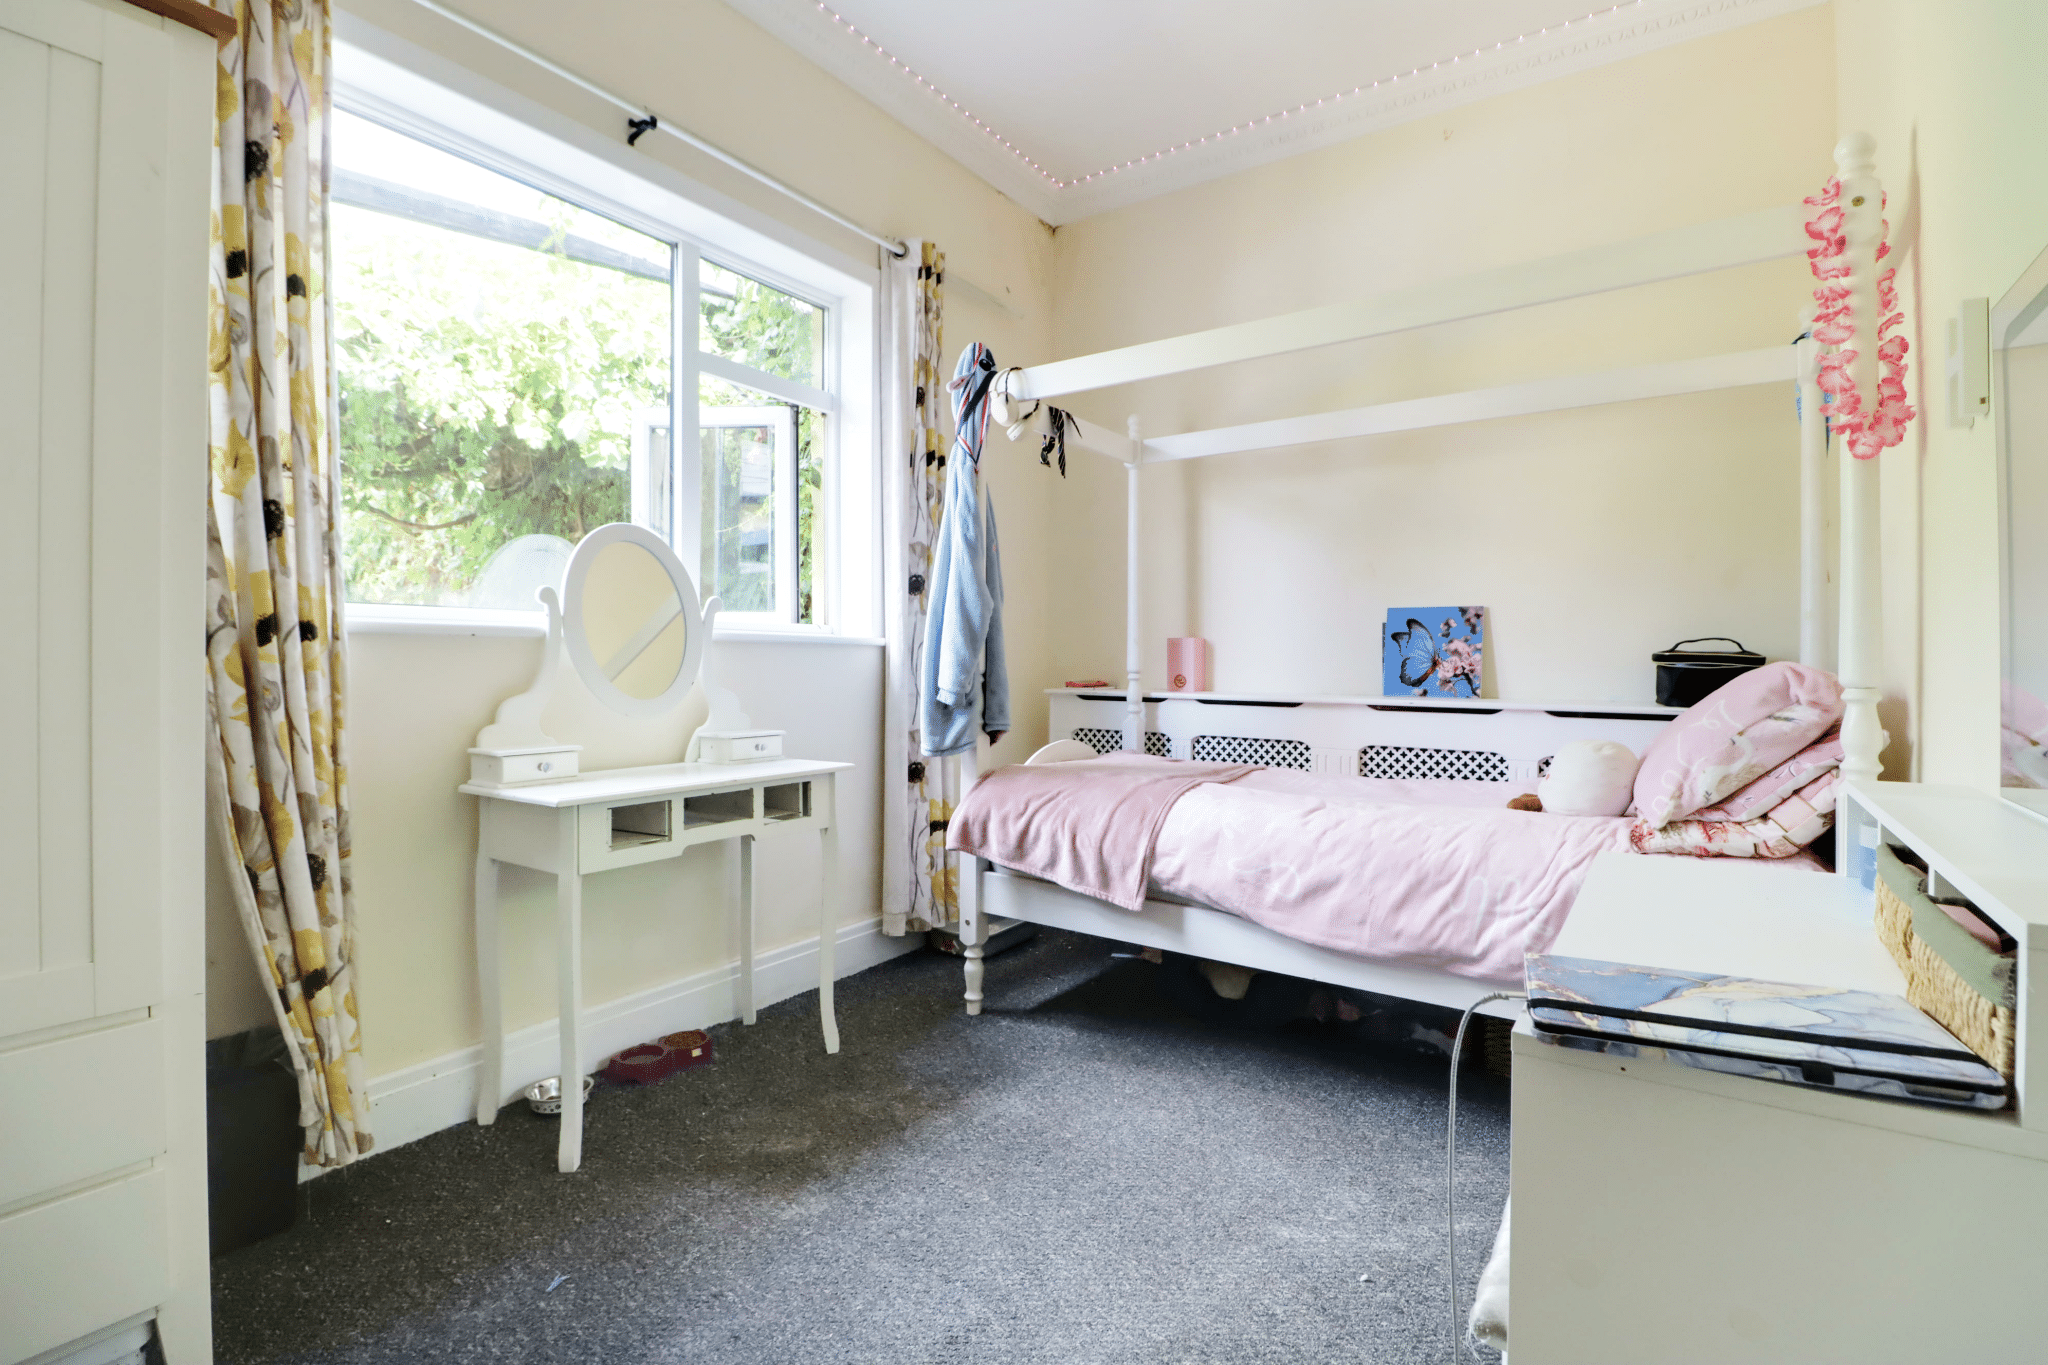
Rear Double Bedroom 2 8' 4" x 12' 8" (2.53m x 3.87m)
Rear uPVC double glazed window, wall to ceiling coving and ceiling rose.
Rear Bedroom 3 8' 8" x 10' 1" (2.63m x 3.07m)
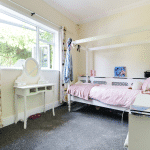
Rear uPVC double glazed window, wooden flooring, wall to ceiling coving and ceiling rose.
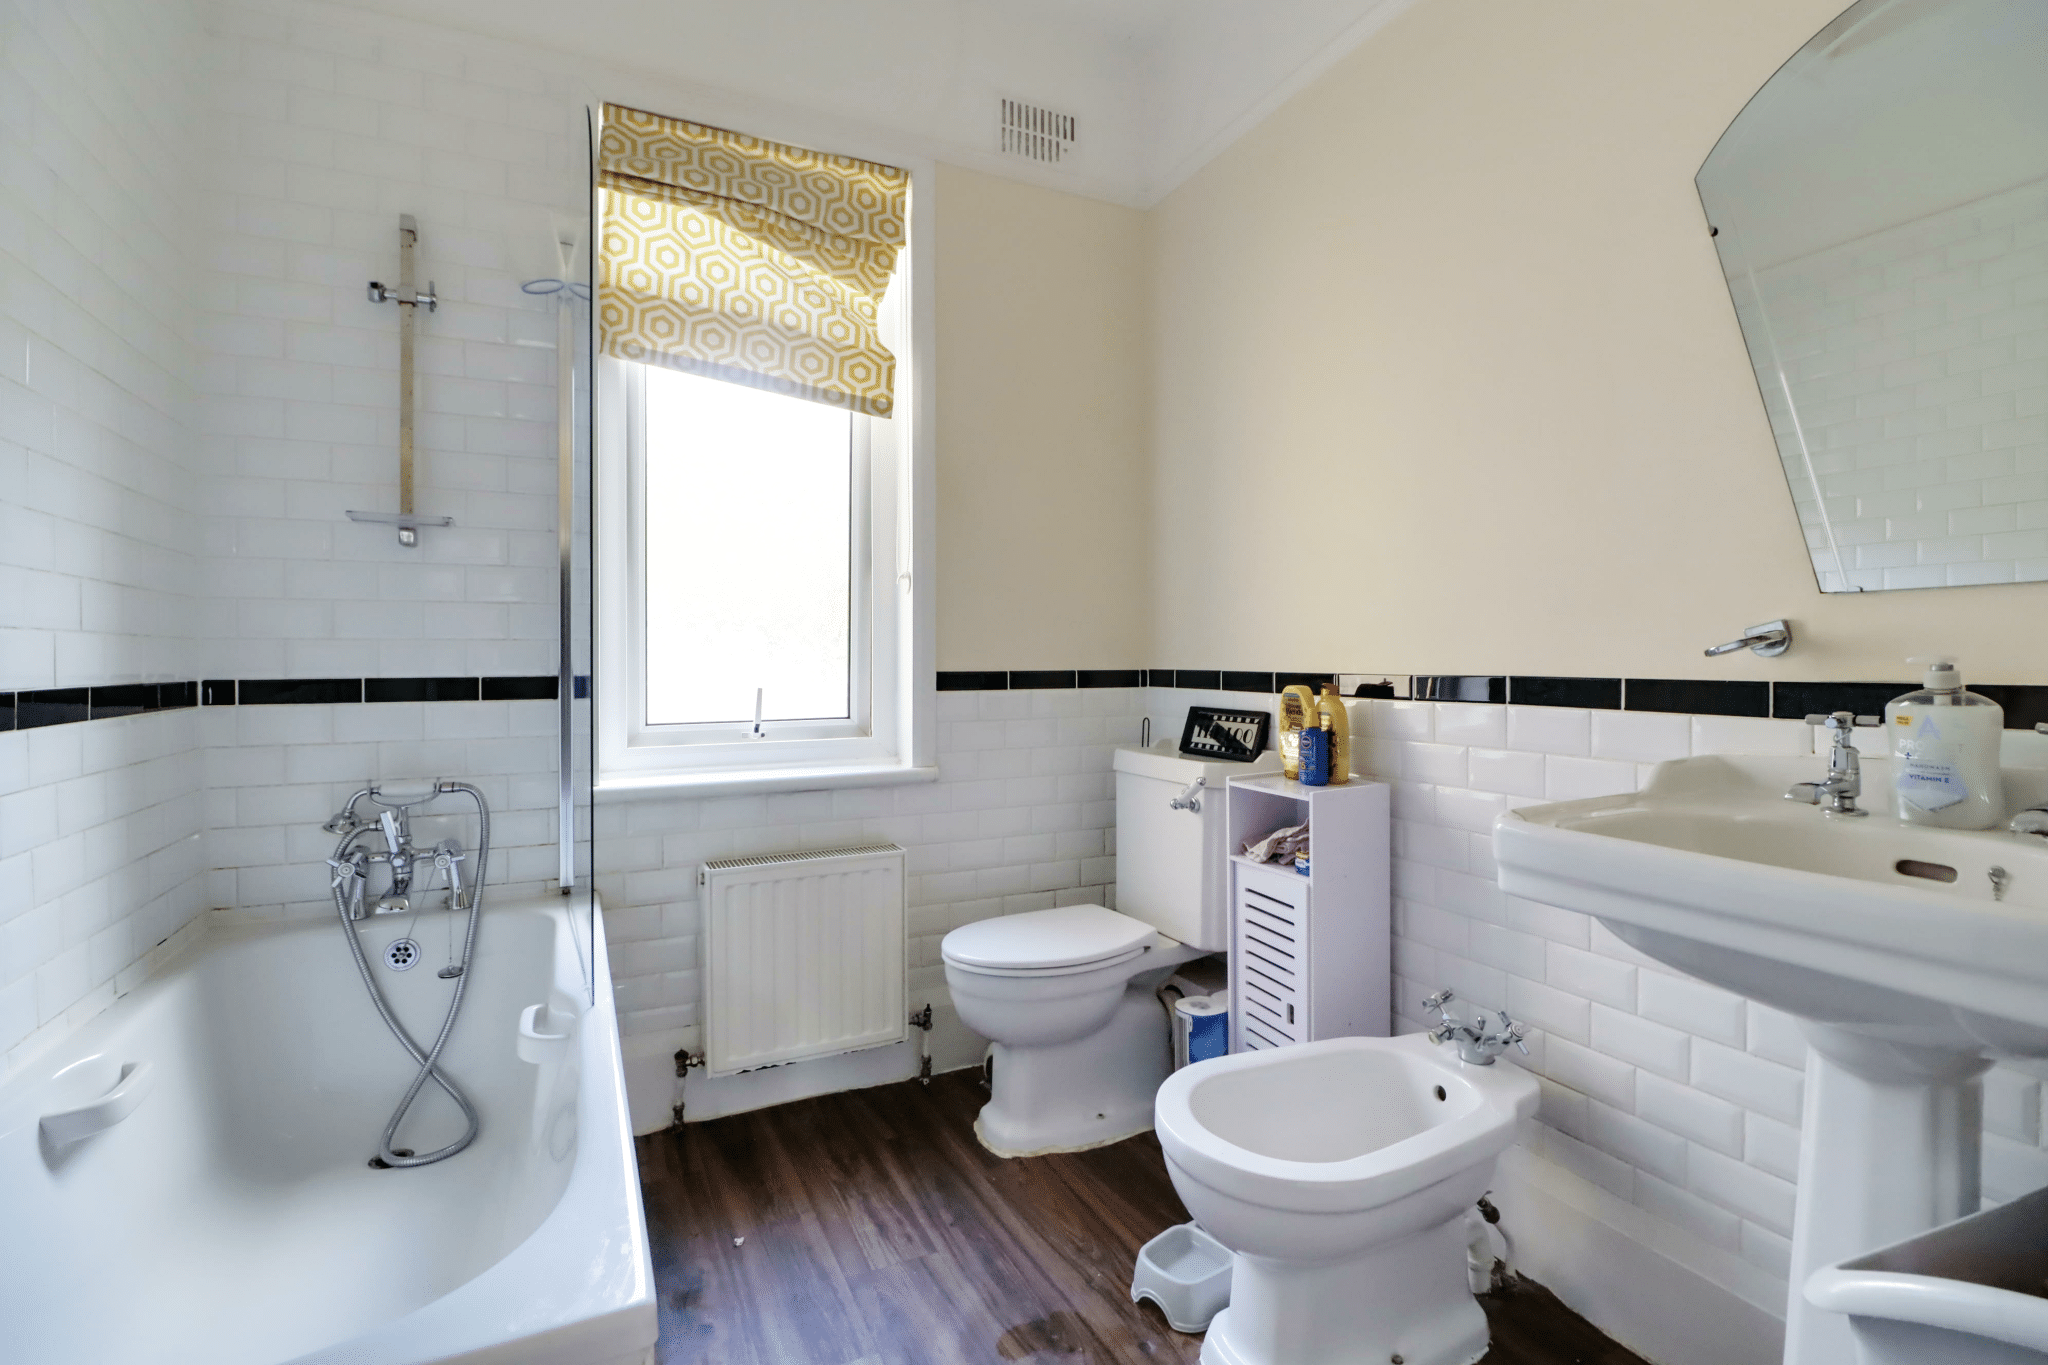
Family Bathroom 7' 7" x 6' 9" (2.30m x 2.07m)
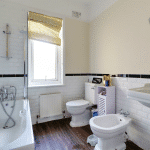
Rear uPVC double glazed window with patterned glazing, traditional style suite in white comprising a low flush WC, bidet, pedestal wash hand basin, tiled panelled bath with shower attachment and glazed screen, walnut style cushioned flooring, part tiling to walls, picture railing, inset ceiling spotlights, loft access and fitted chrome towel rail.
Basement
Utility Room 10' 11" x 8' 10" (3.32m x 2.68m)
Side uPVC double glazed window with patterned glazing, double Belfast ceramic sink with base unit, boiler cupboard with gas fired central heating boiler, tiled flooring, part tiling to the walls, inset ceiling spotlights, two built-in stores and doors through to;
Rear Double Bedroom 4 11' 0" x 11' 8" (3.35m x 3.56m)
Twin rear uPVC double glazed windows with patterned glazing, laminate flooring, decorative fireplace and inset ceiling spotlights and doors through to;
En-Suite Bathroom 7' 4" x 4' 3" (2.23m x 1.30m)
Provides a panelled bath, a close couple low flush WC, wash hand basin, laminate flooring and inset ceiling spotlights.
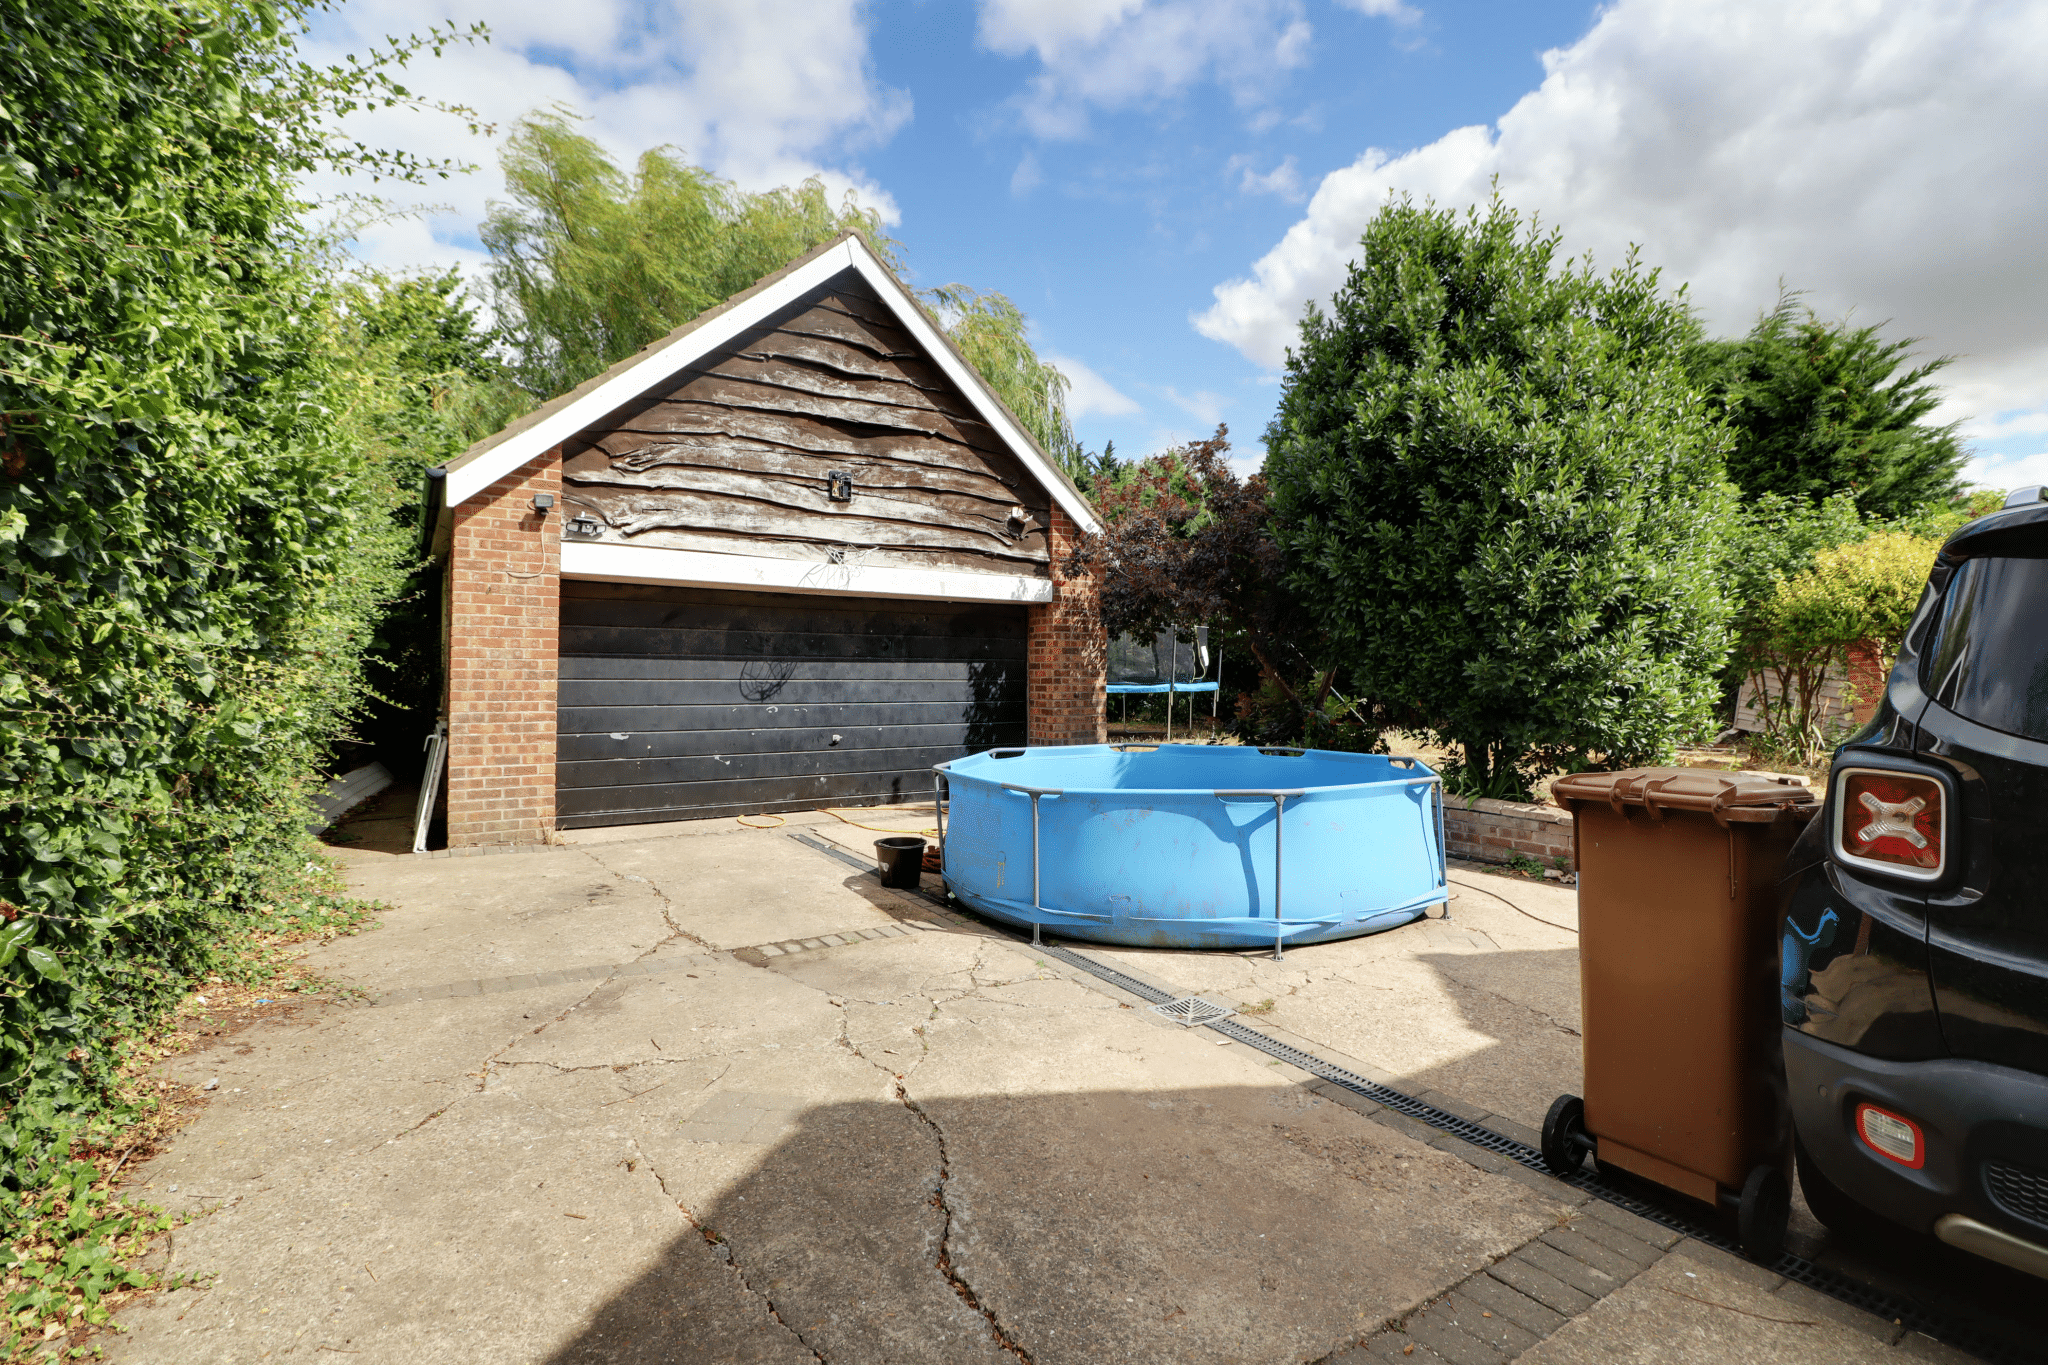
Detached Double Garage
With up and over front door, side window, internal power and lighting and pitched roof providing storage.
Double Glazing
Full uPVC double glazed windows and composite entrance door.
Central Heating
Gas fired central heating system to radiators.