Berkeley Street, Scunthorpe, DN15
£750 pcm
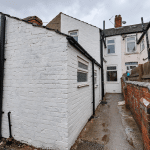
Berkeley Street, Scunthorpe, DN15
Property Features
- TRADITIONAL MID-TERRACE HOME
- CENTRAL TOWN LOCATION
- 2 RECEPTION ROOMS
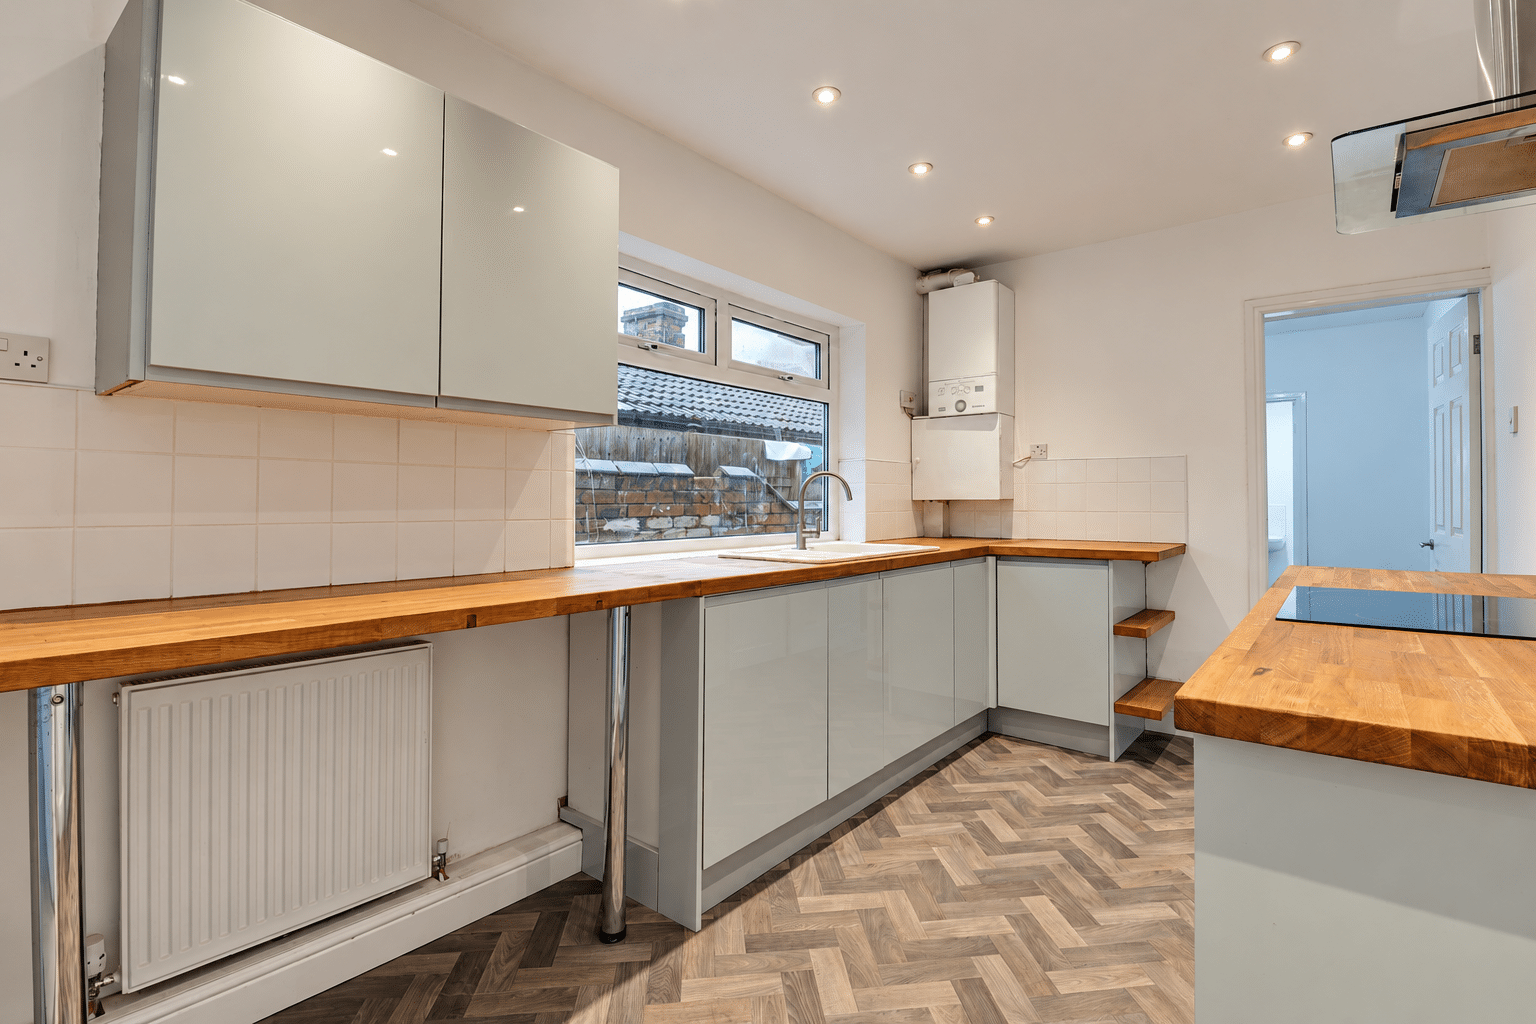
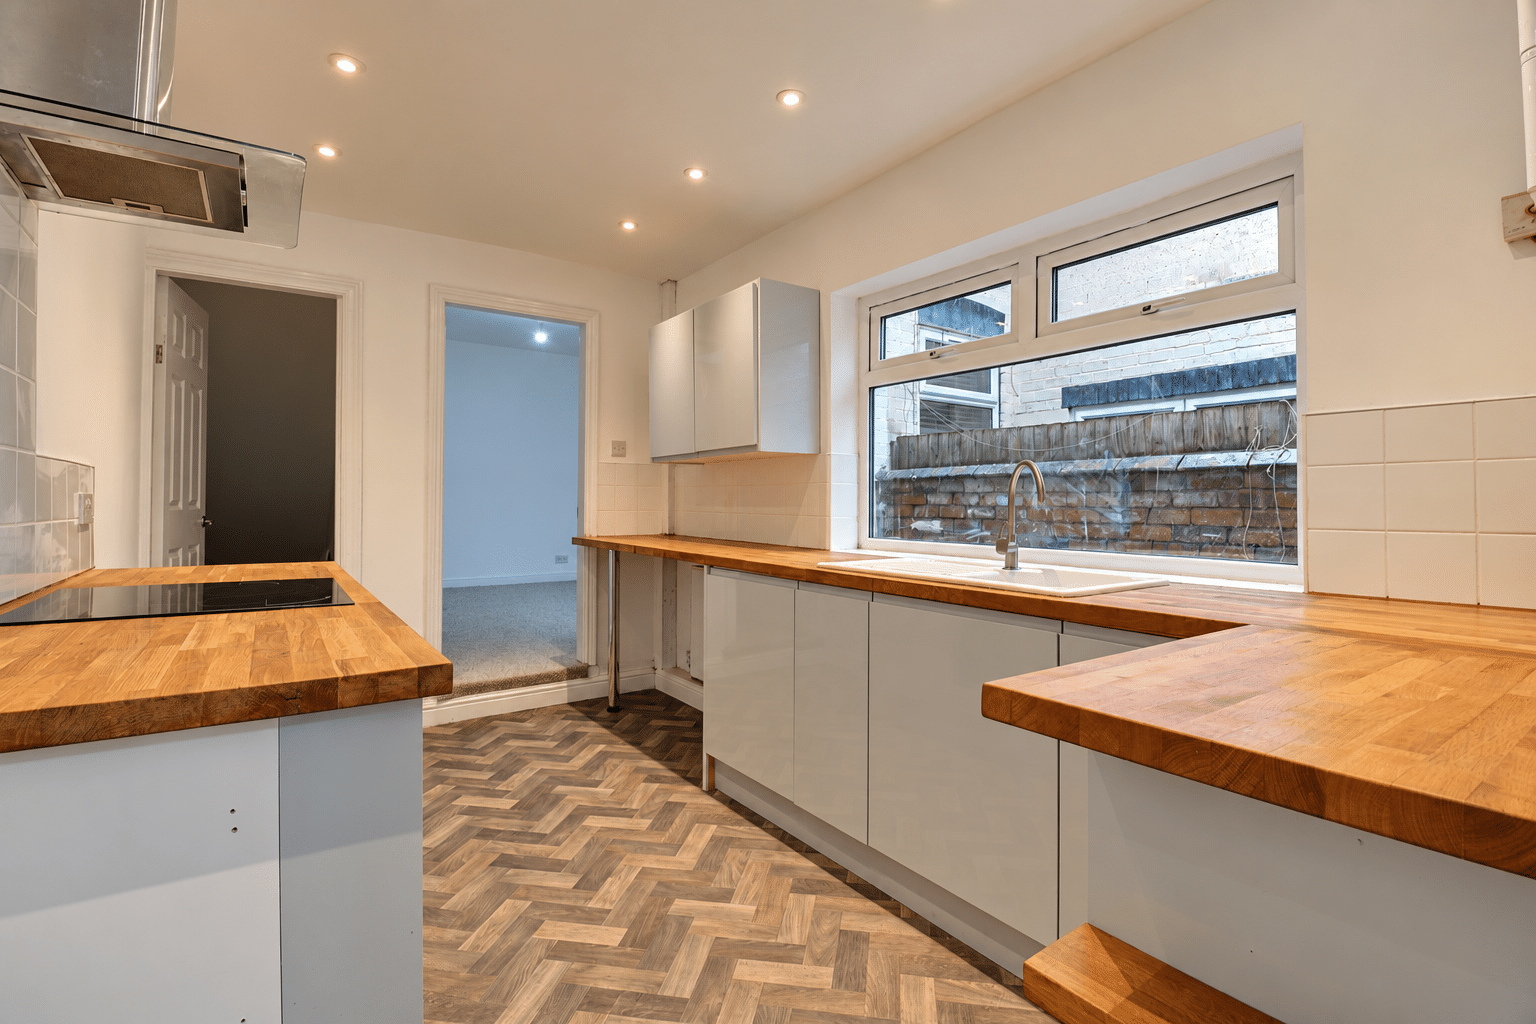
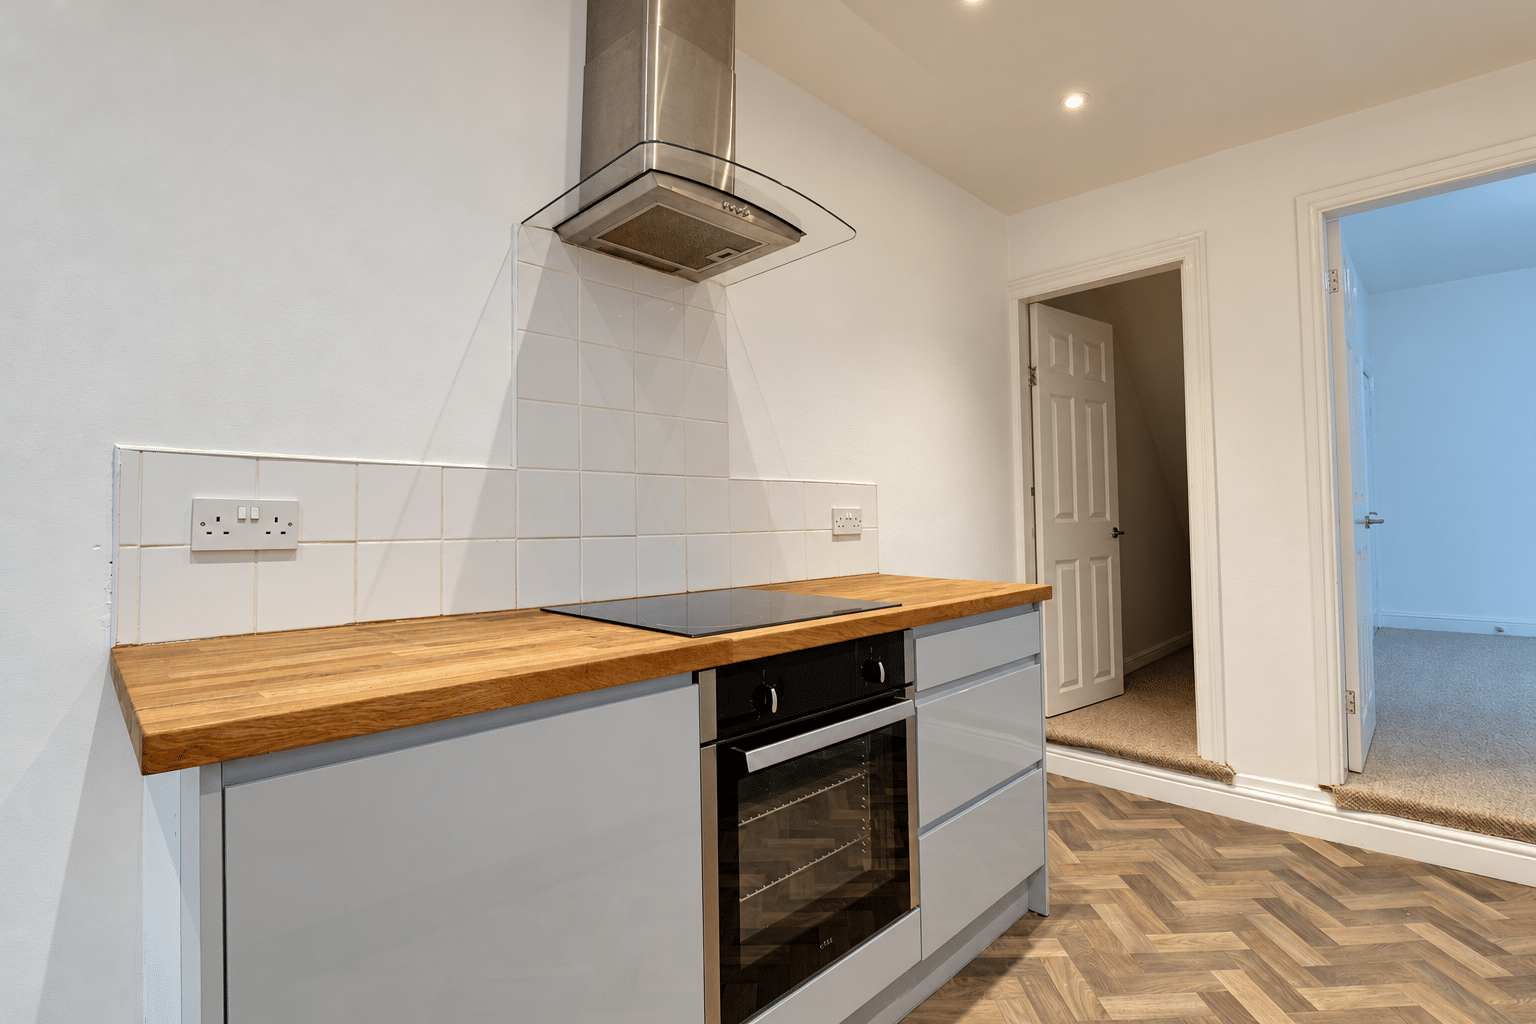
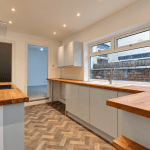
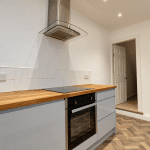
- ATTRACTIVE FITTED KITCHEN & GROUND FLOOR BATHROOM
- 3 BEDROOMS
- FIRST FLOOR WC
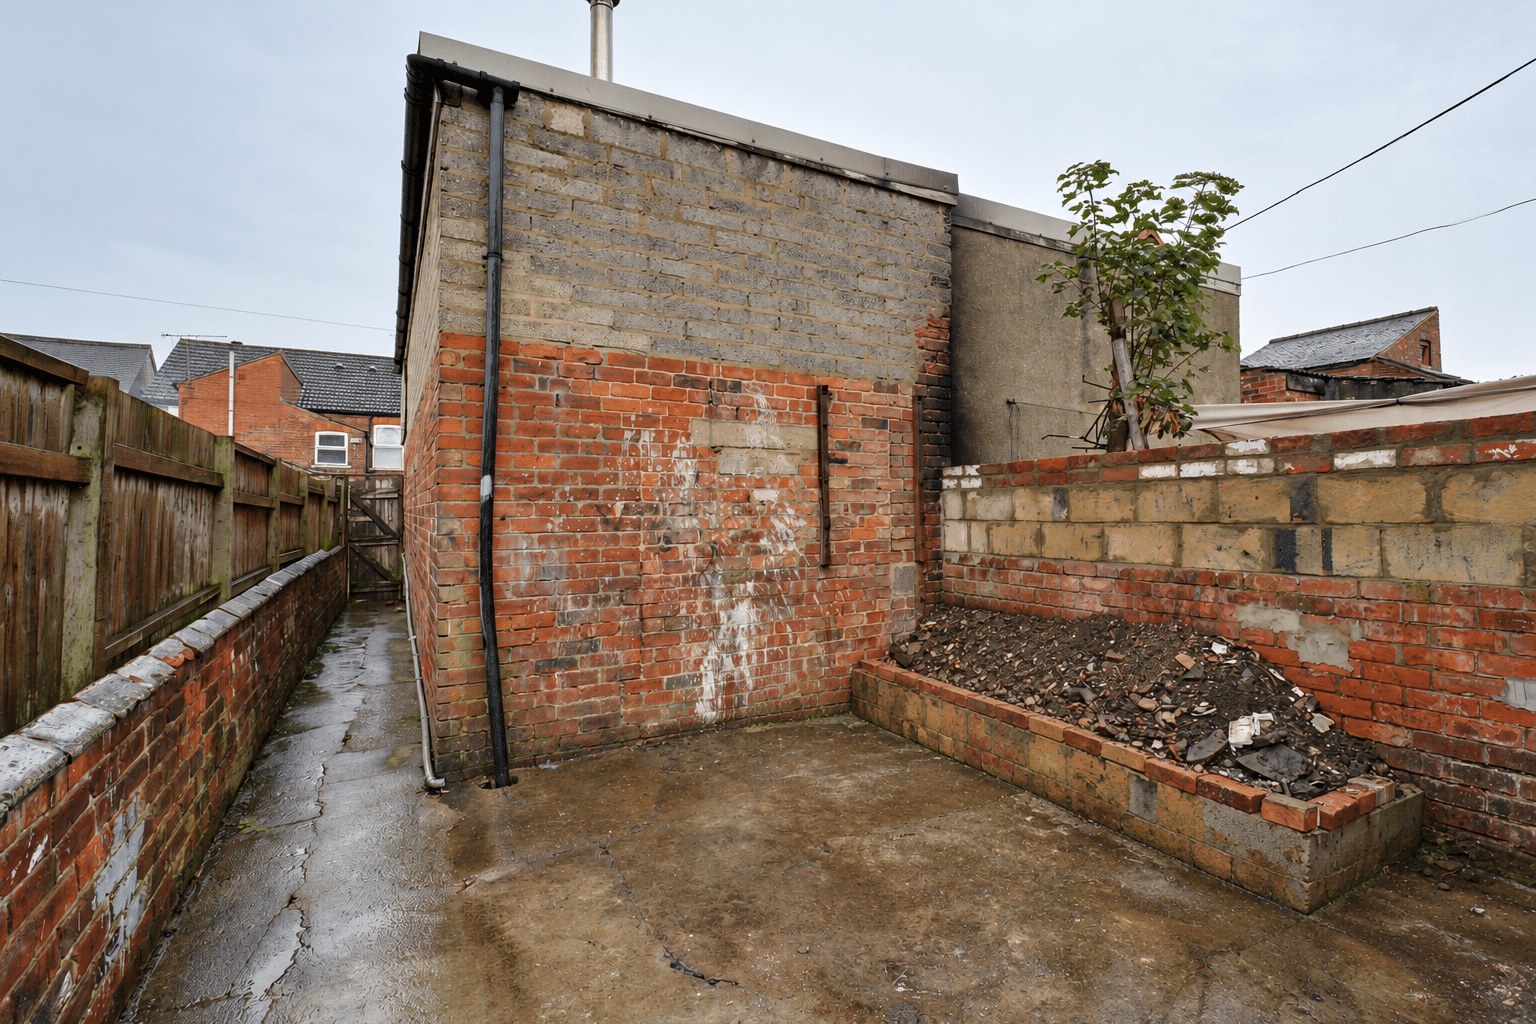
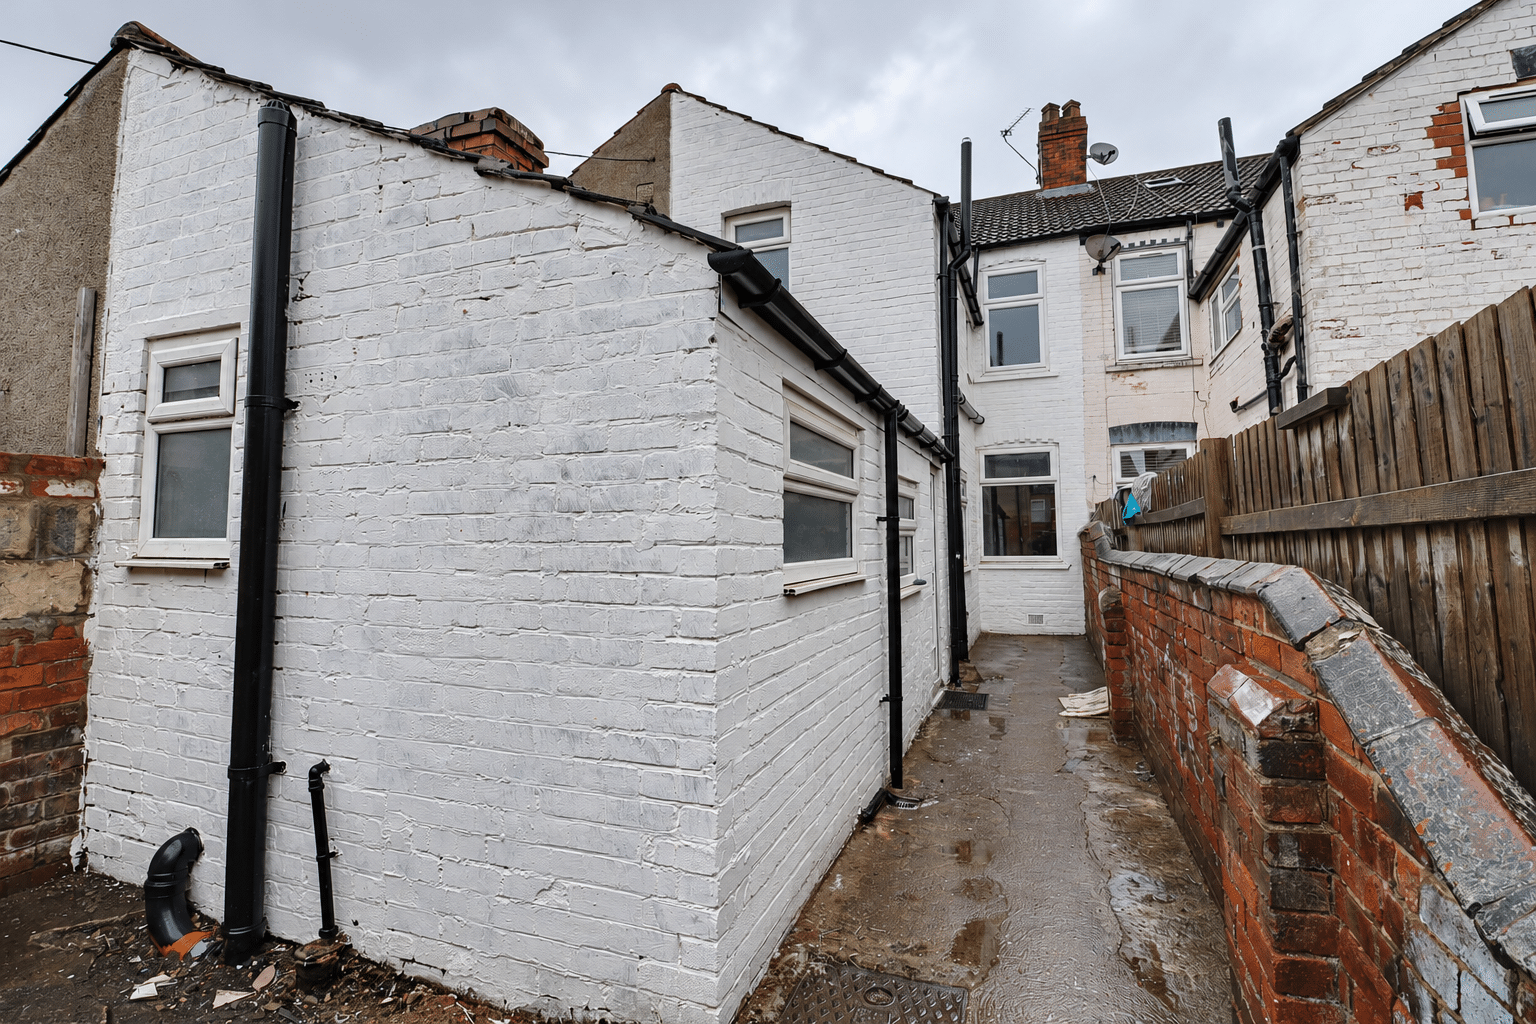
- LOW MAINTENANCE GARDEN
- VIEW VIA OUR SCUNTHORPE OFFICE
Property Summary
Full Details
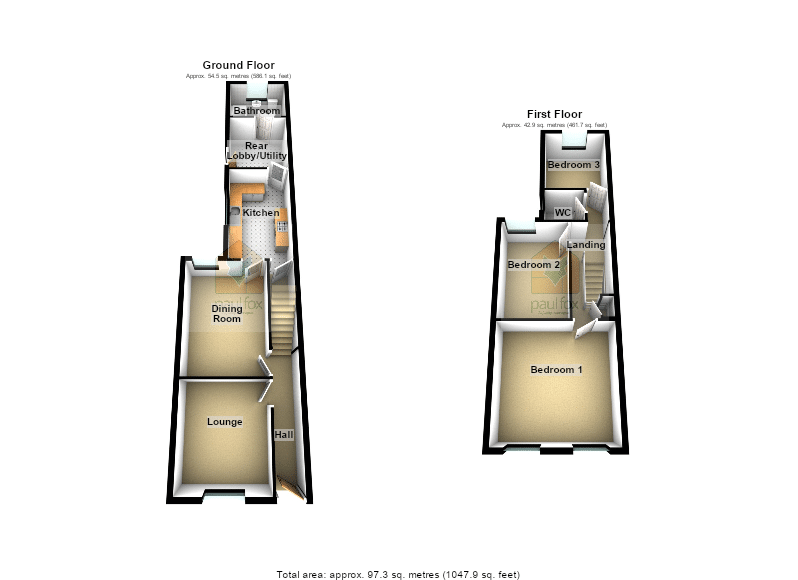
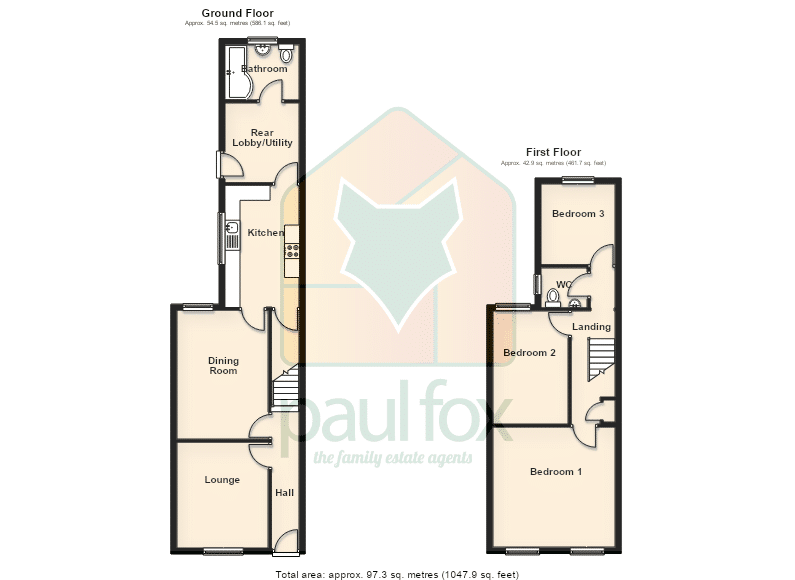
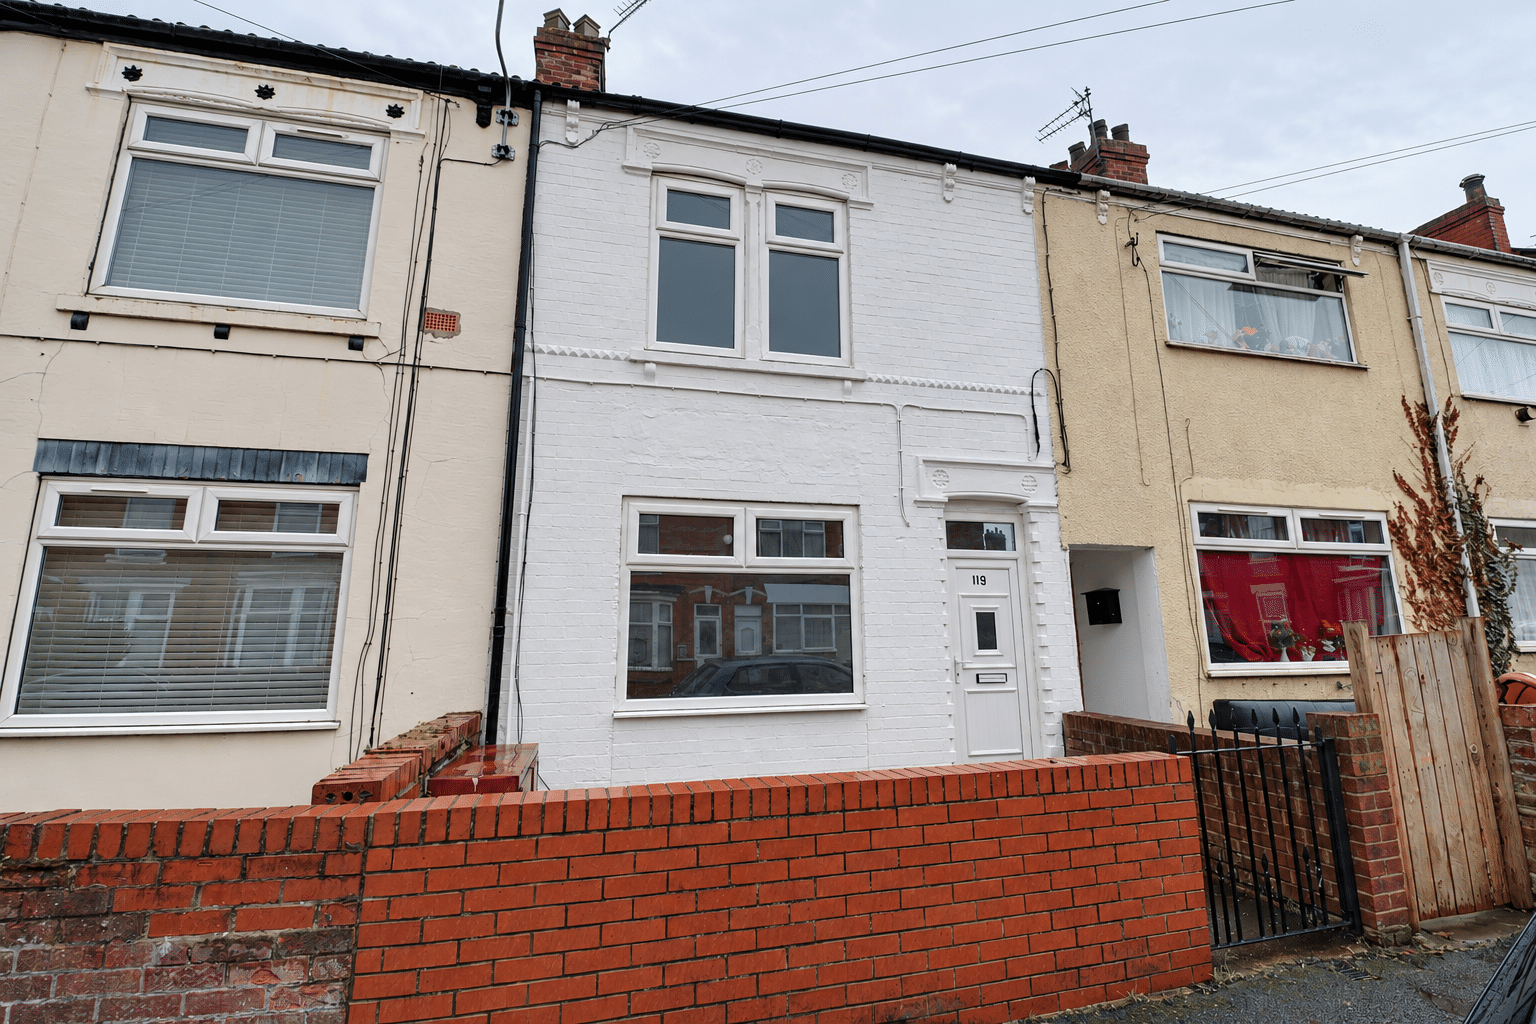
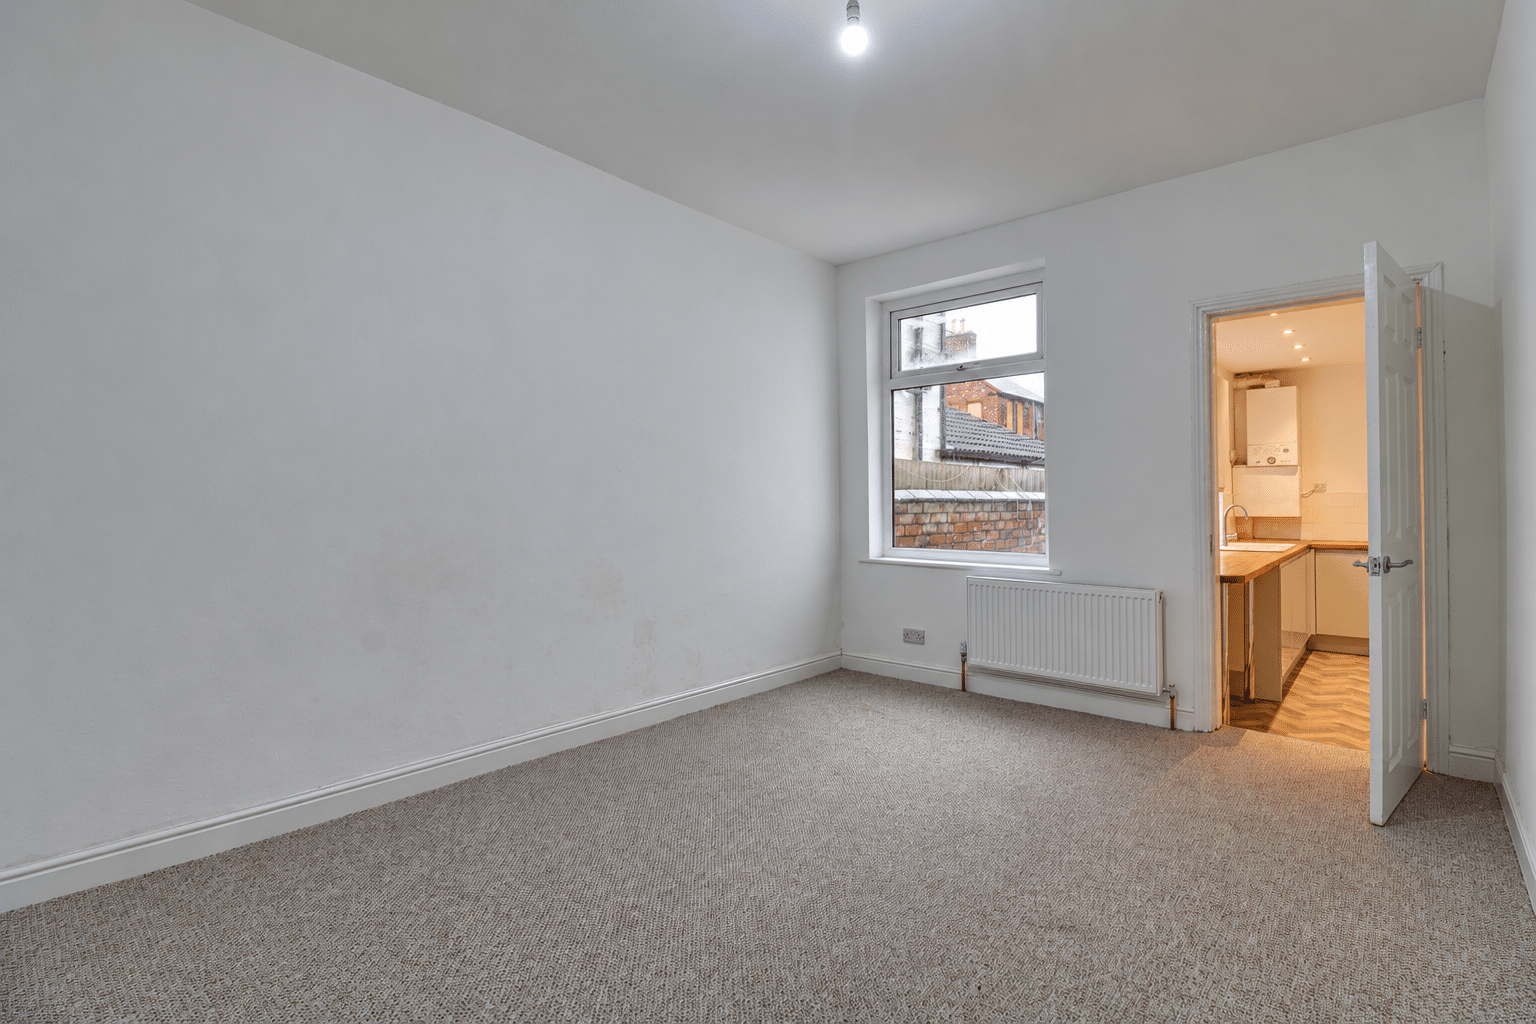
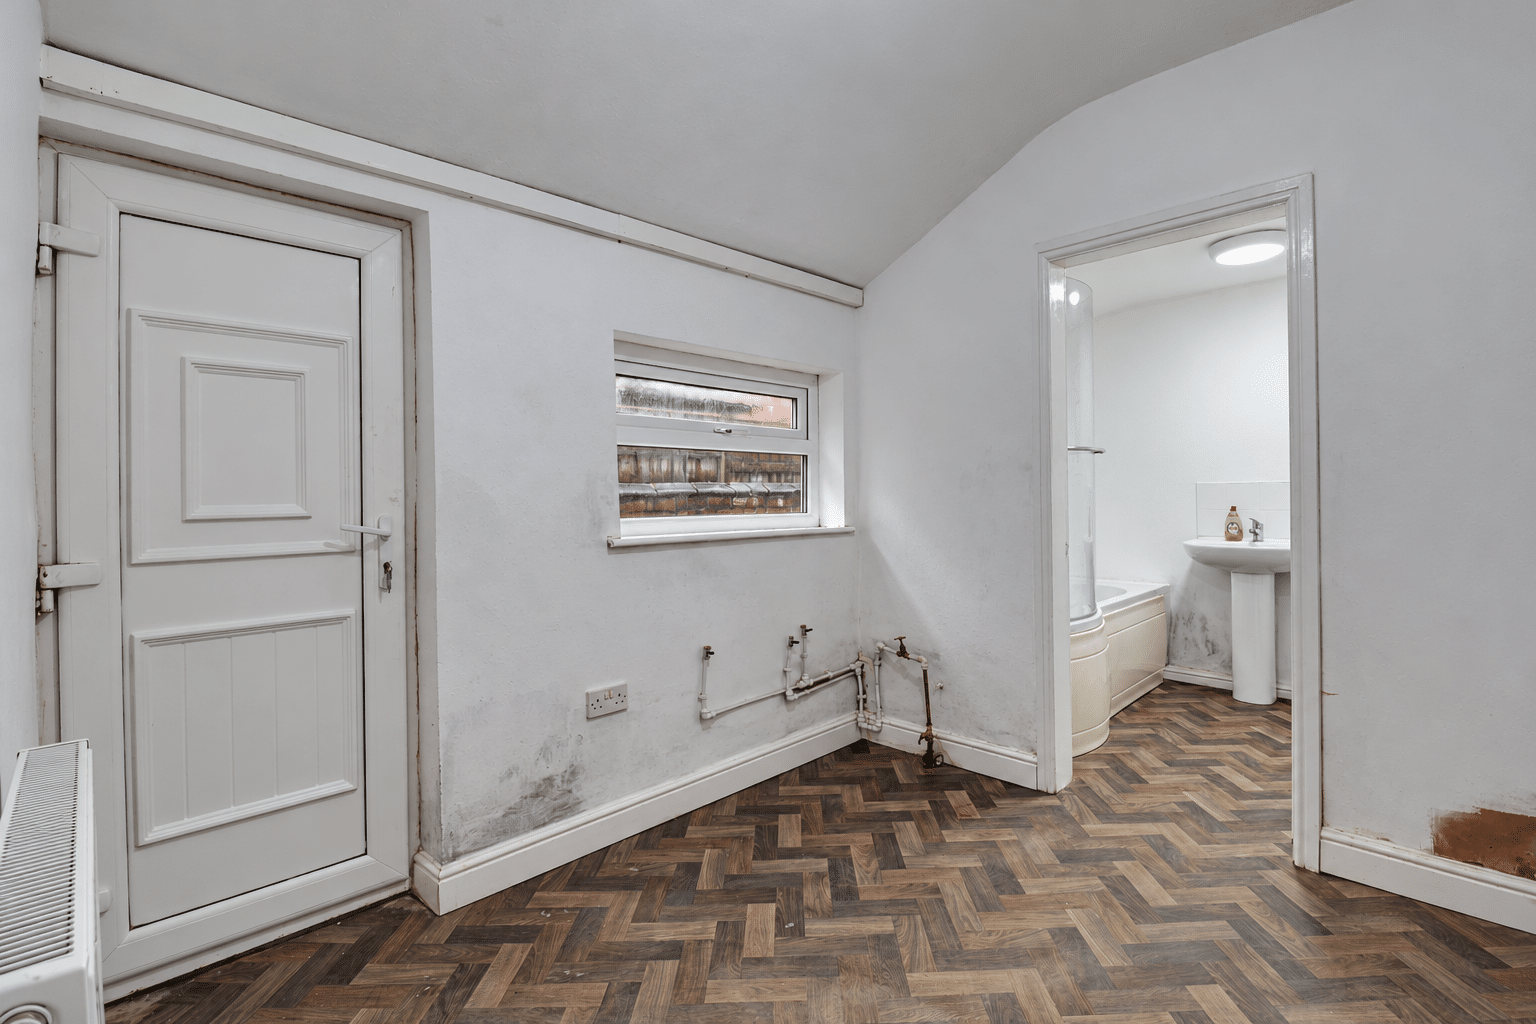
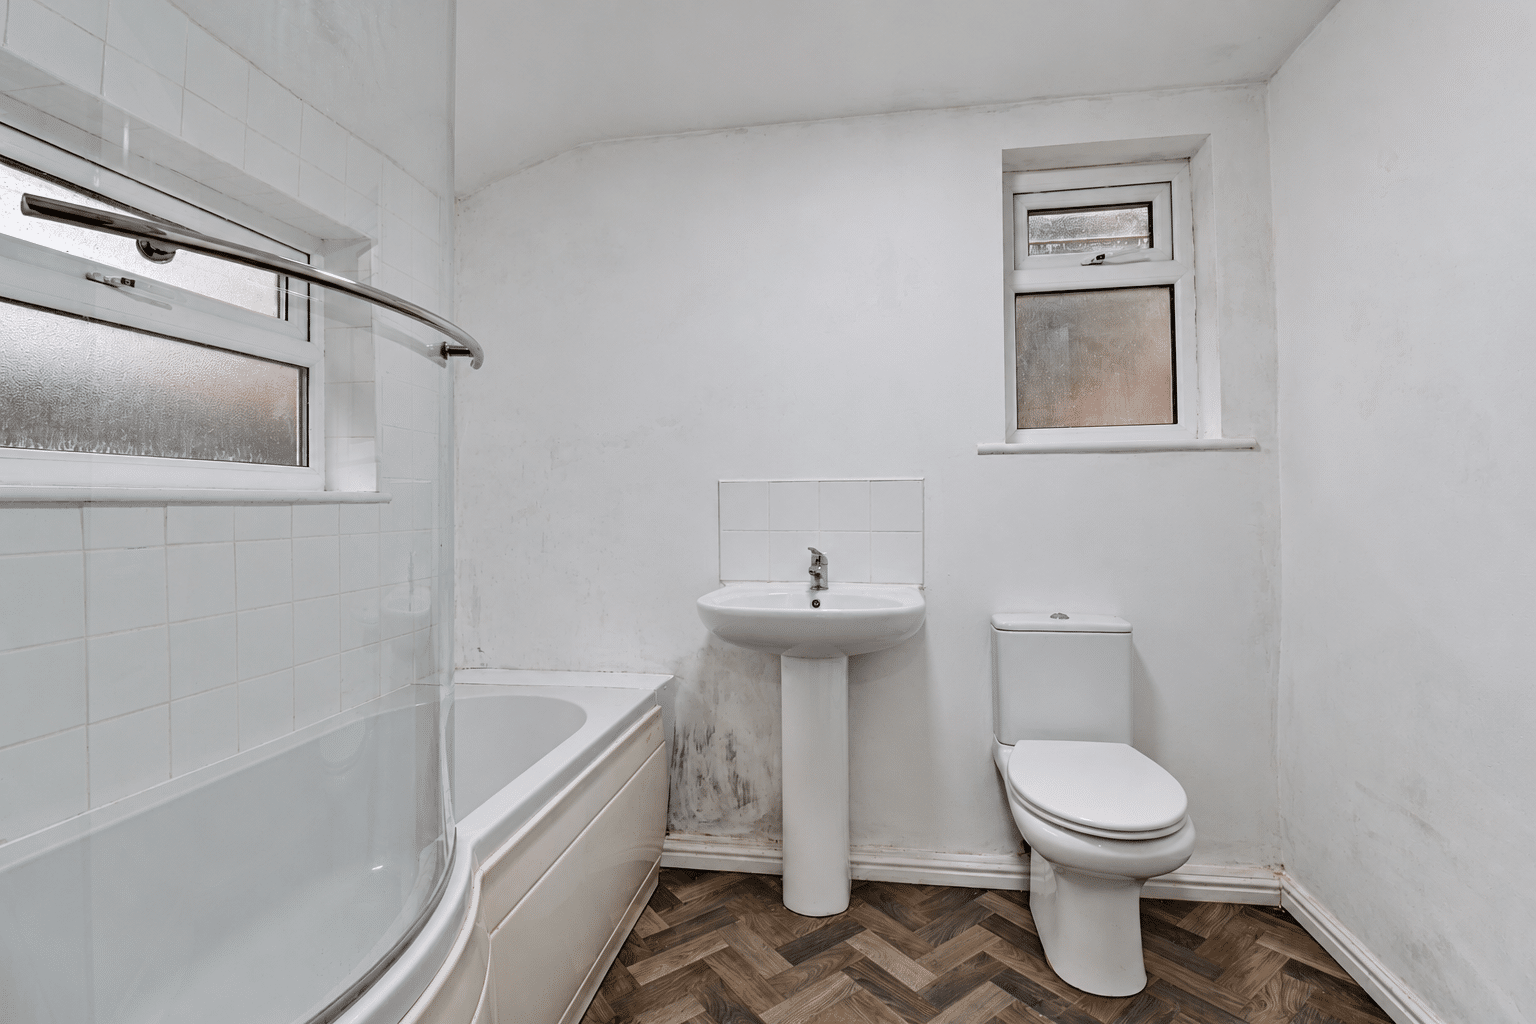
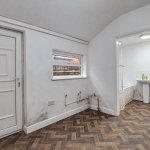
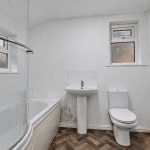
Centrally positioned, this spacious terrace family home offers an ideal turnkey opportunity, ready for its new tenants to move straight into. The accommodation briefly comprises, entrance hall, front lounge, central dining room, attractive fitted kitchen with under stairs storage, rear entrance lobby/utility and ground floor family bathroom.
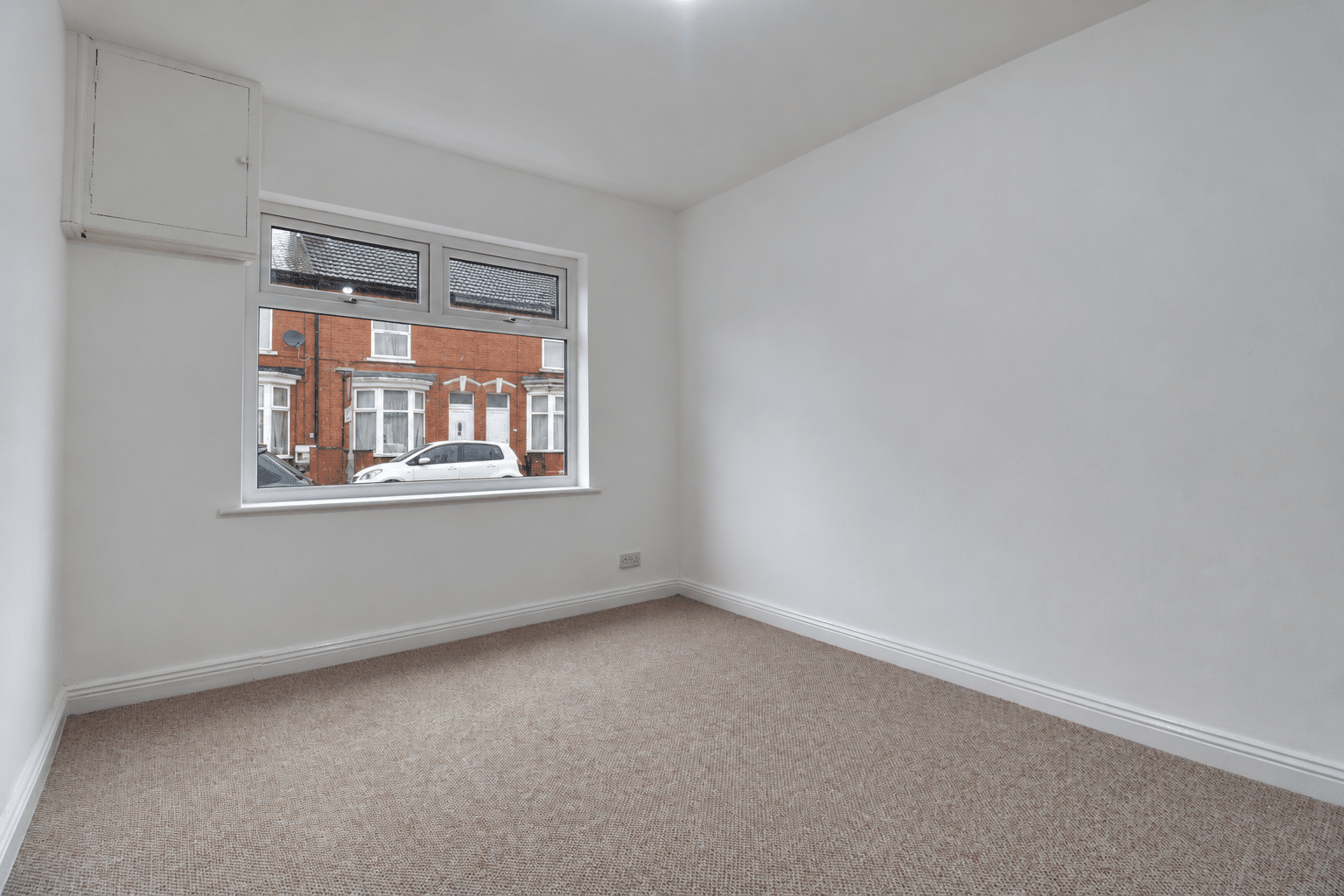
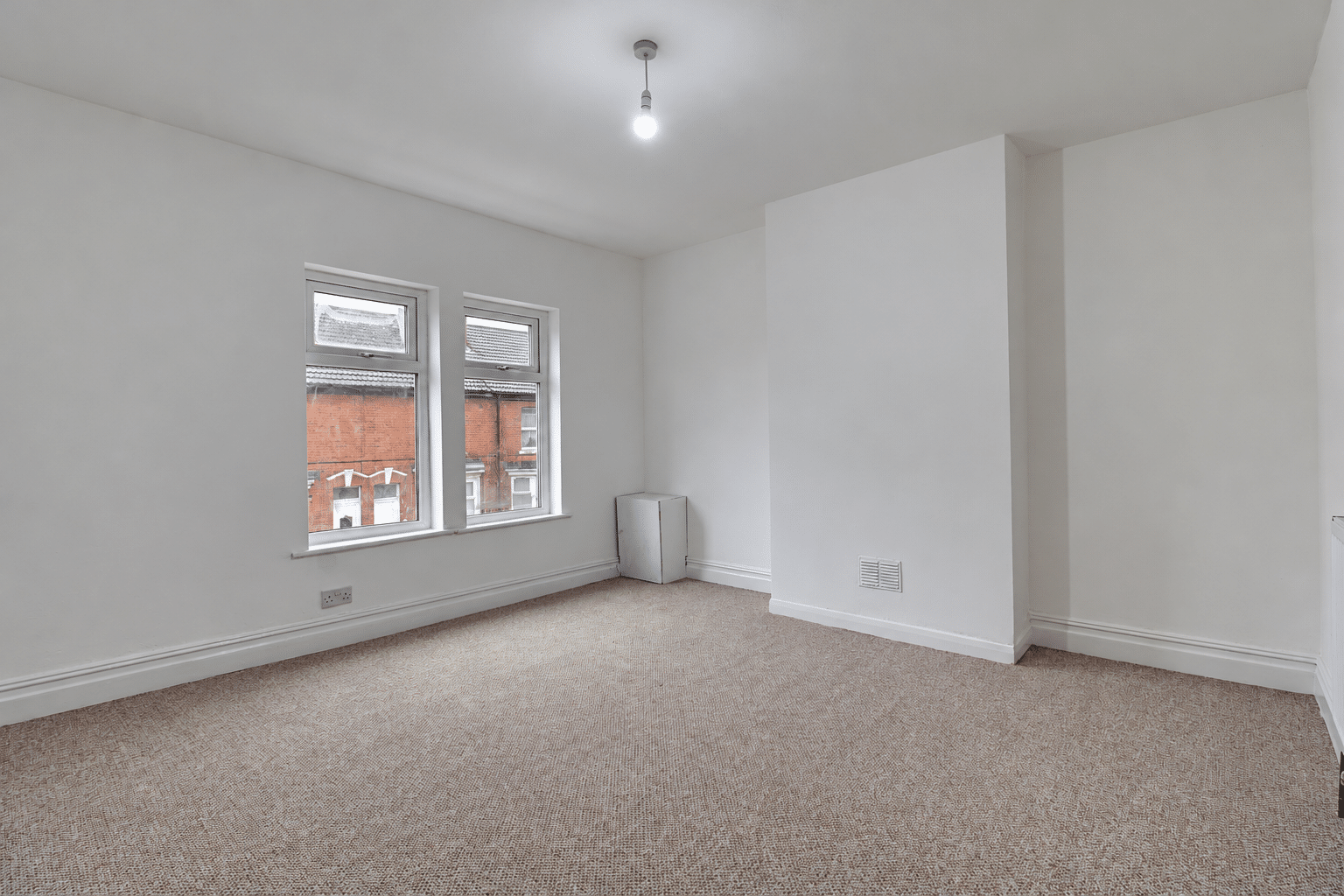
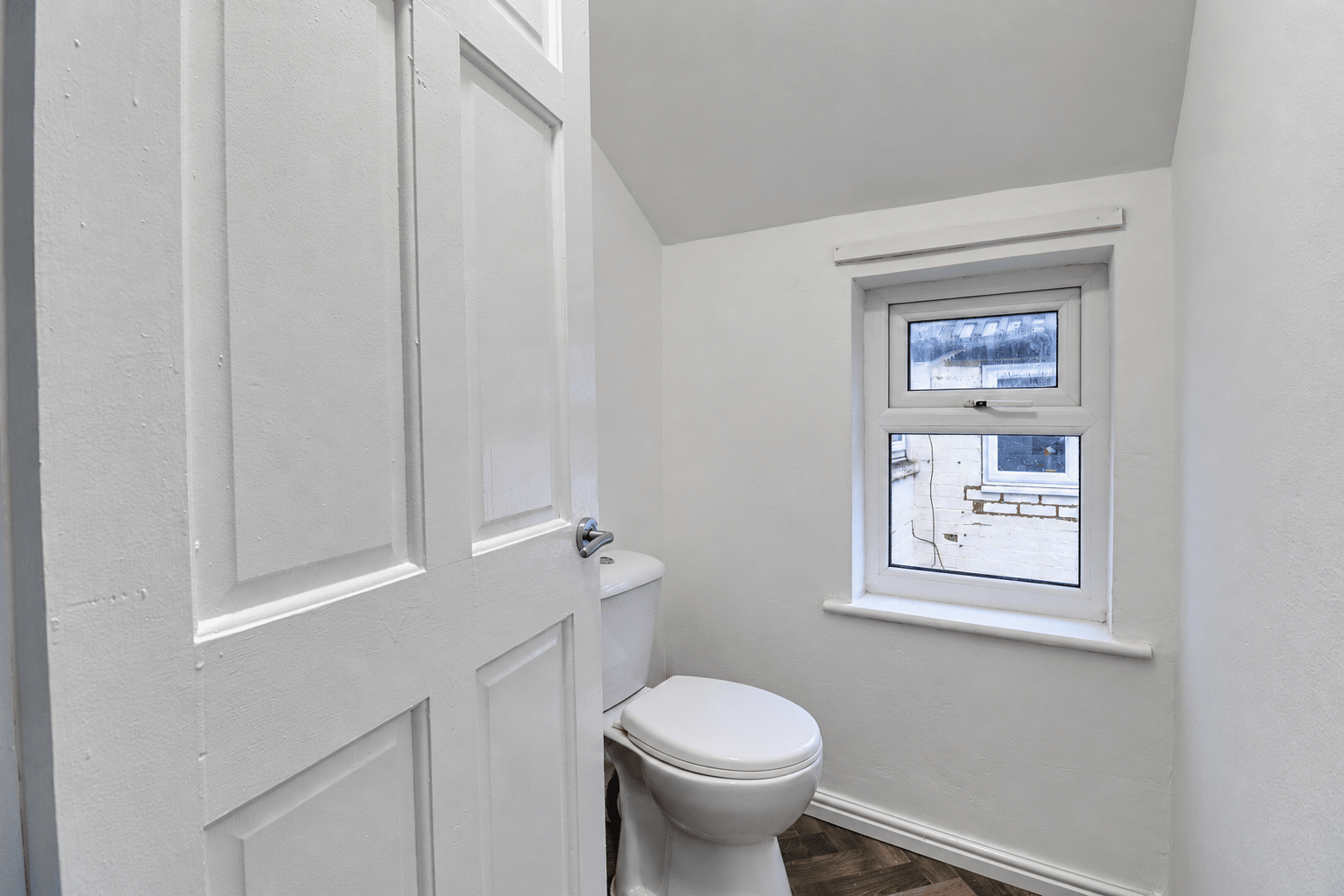
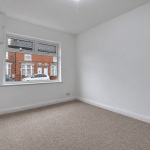
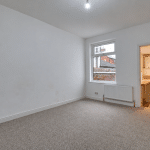
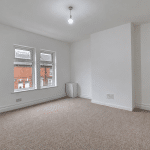
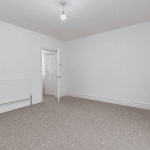
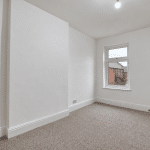
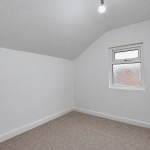
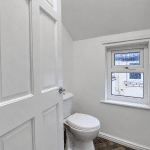
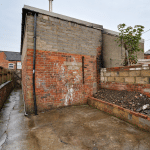
The first floor provides a central landing leading off to three well-proportioned bedrooms, serviced by a separate W.C. Externally, the property benefits from a low-maintenance hard standing rear garden.
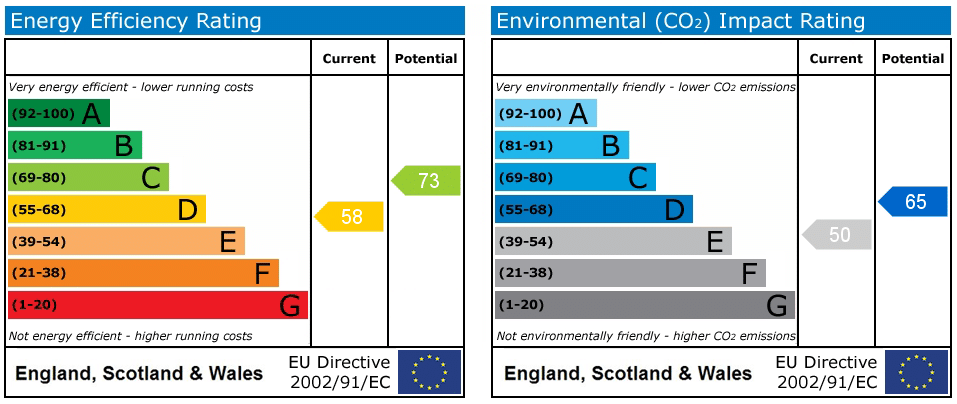
EPC Rating: D, Council Tax Band: A.
Viewings are highly recommended via our Scunthorpe office.
Holding Deposit: £173
Security Deposit: £865
Lounge 11' 6" x 10' 1" (3.50m x 3.08m)
Dining Room 14' 1" x 10' 1" (4.30m x 3.08m)
Kitchen 13' 4" x 8' 2" (4.07m x 2.48m)
Bathroom 6' 1" x 8' 2" (1.85m x 2.48m)
Utility 8' 2" x 8' 8" (2.48m x 2.65m)
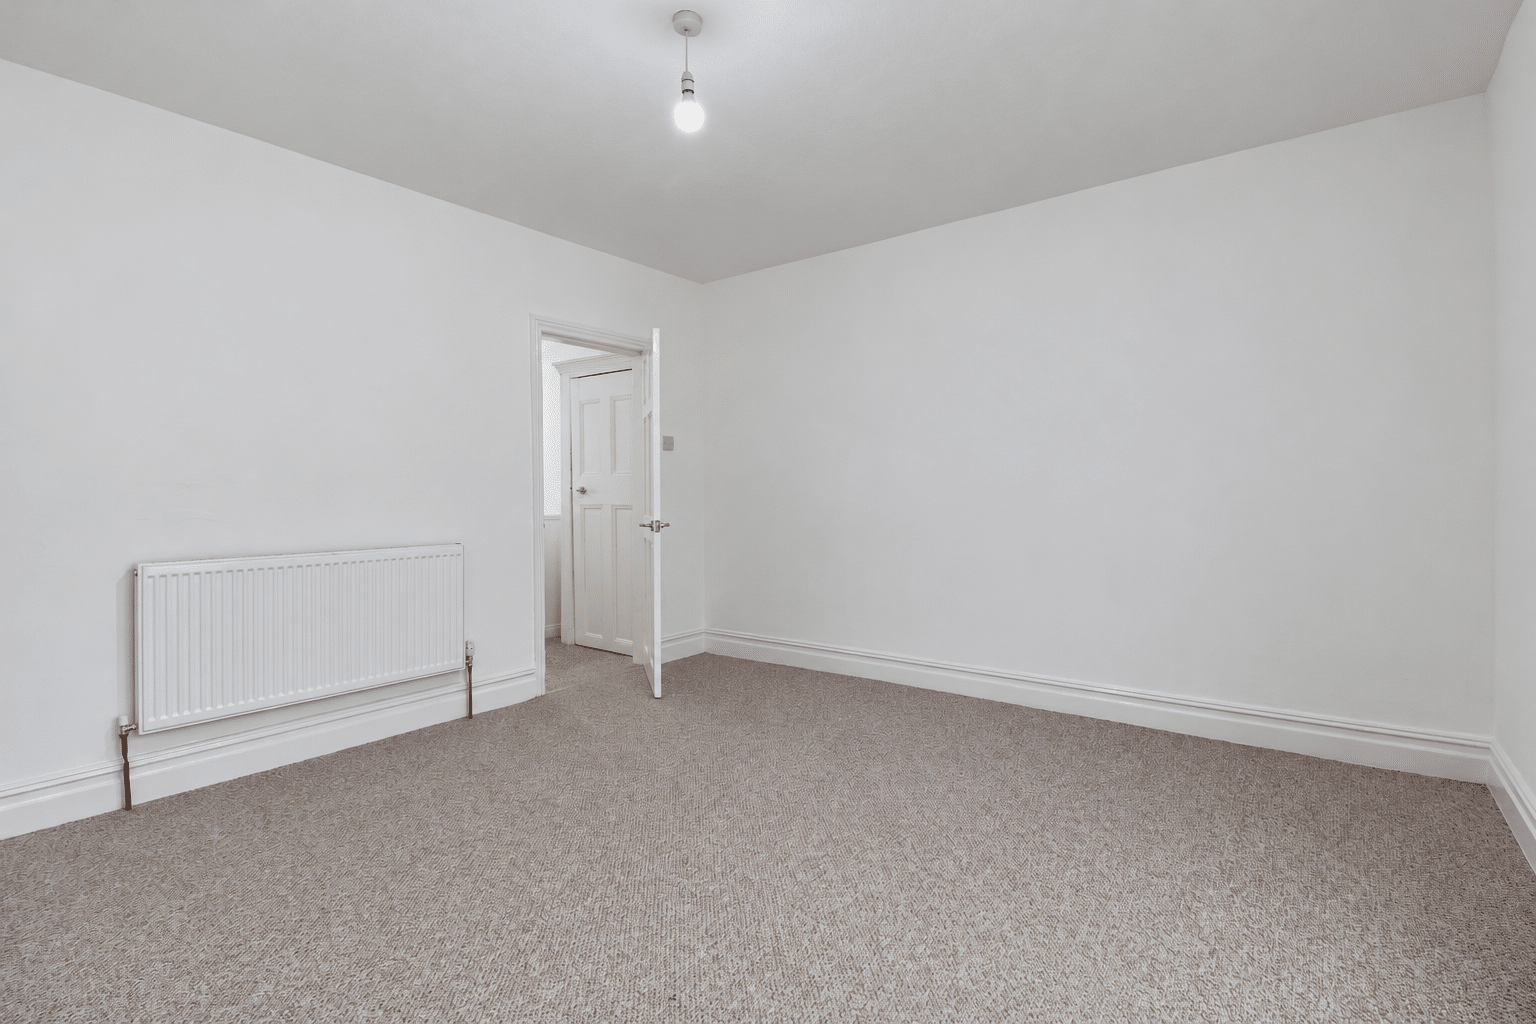
Bedroom 1 13' 1" x 13' 5" (4.00m x 4.10m)
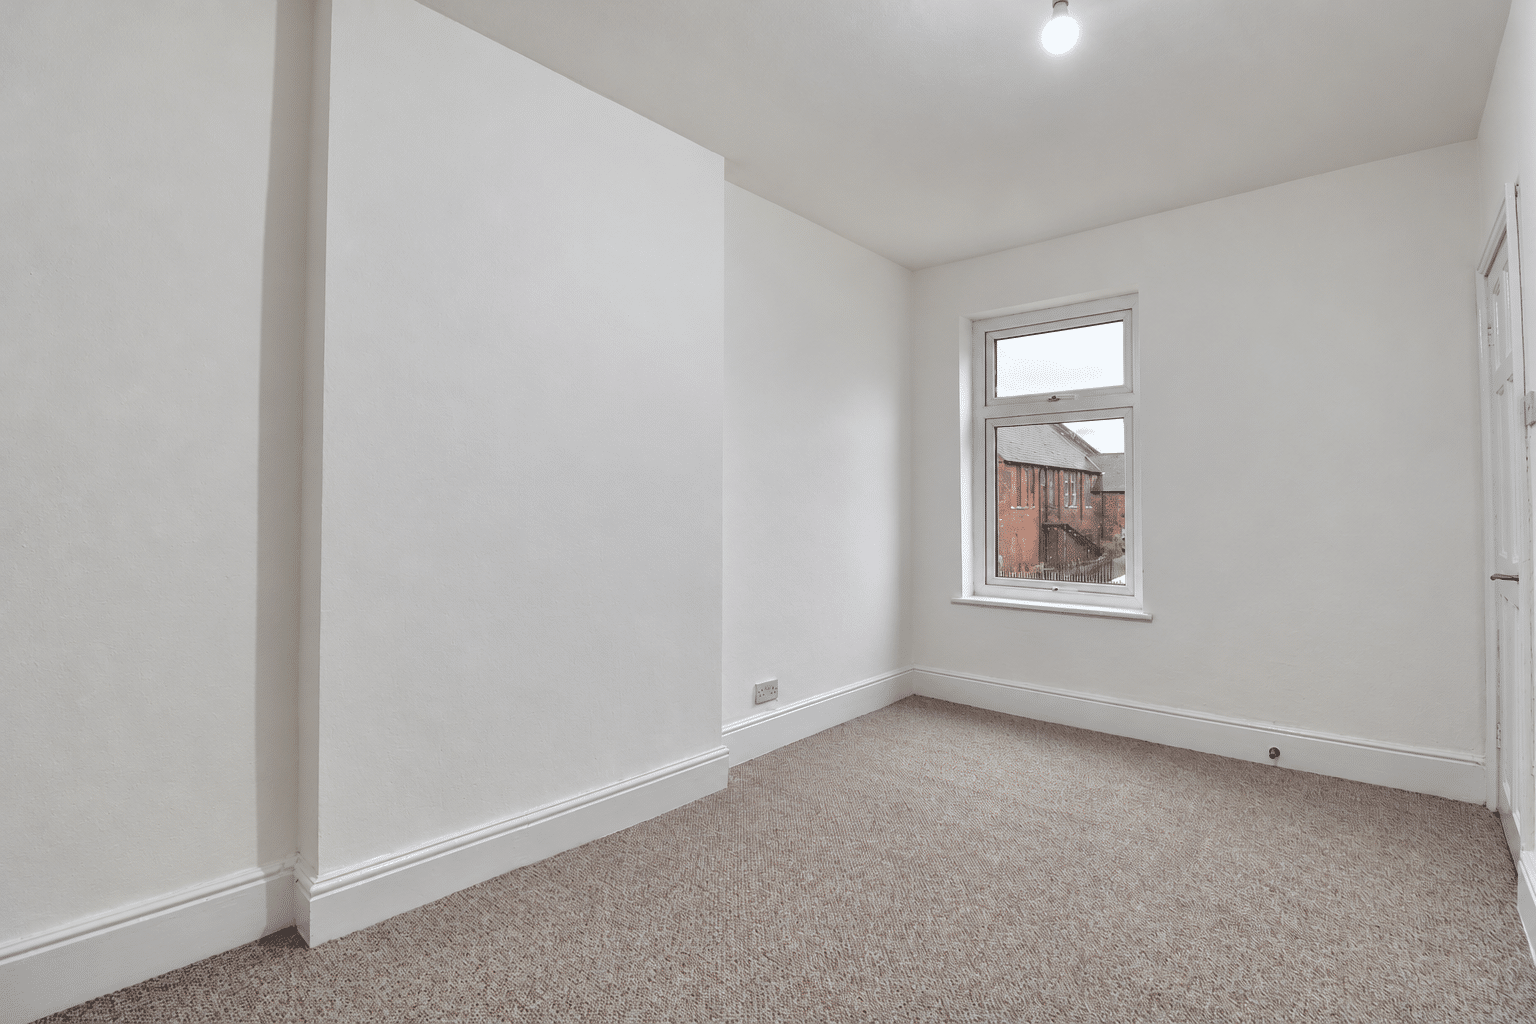
Bedroom 2 12' 6" x 8' 4" (3.80m x 2.53m)
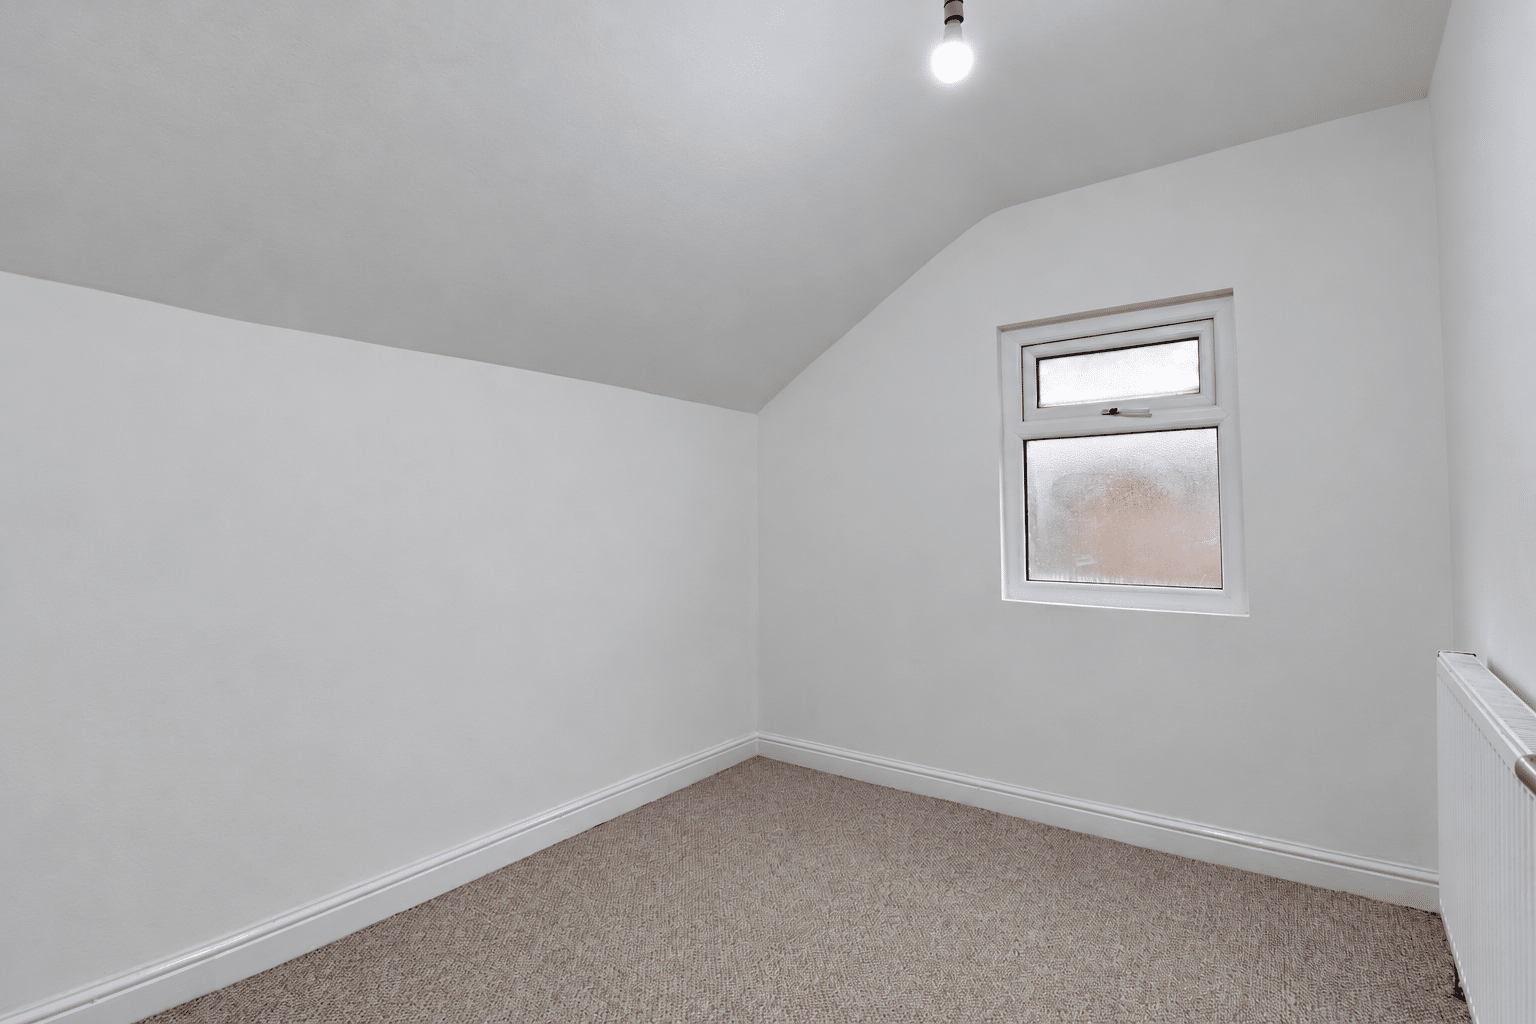
Bedroom 3 8' 2" x 8' 10" (2.48m x 2.69m)
wc 5' 1" x 4' 4" (1.55m x 1.33m)