Belwood Drive, Belton, DN9
£189,995
Belwood Drive, Belton, DN9
Property Features
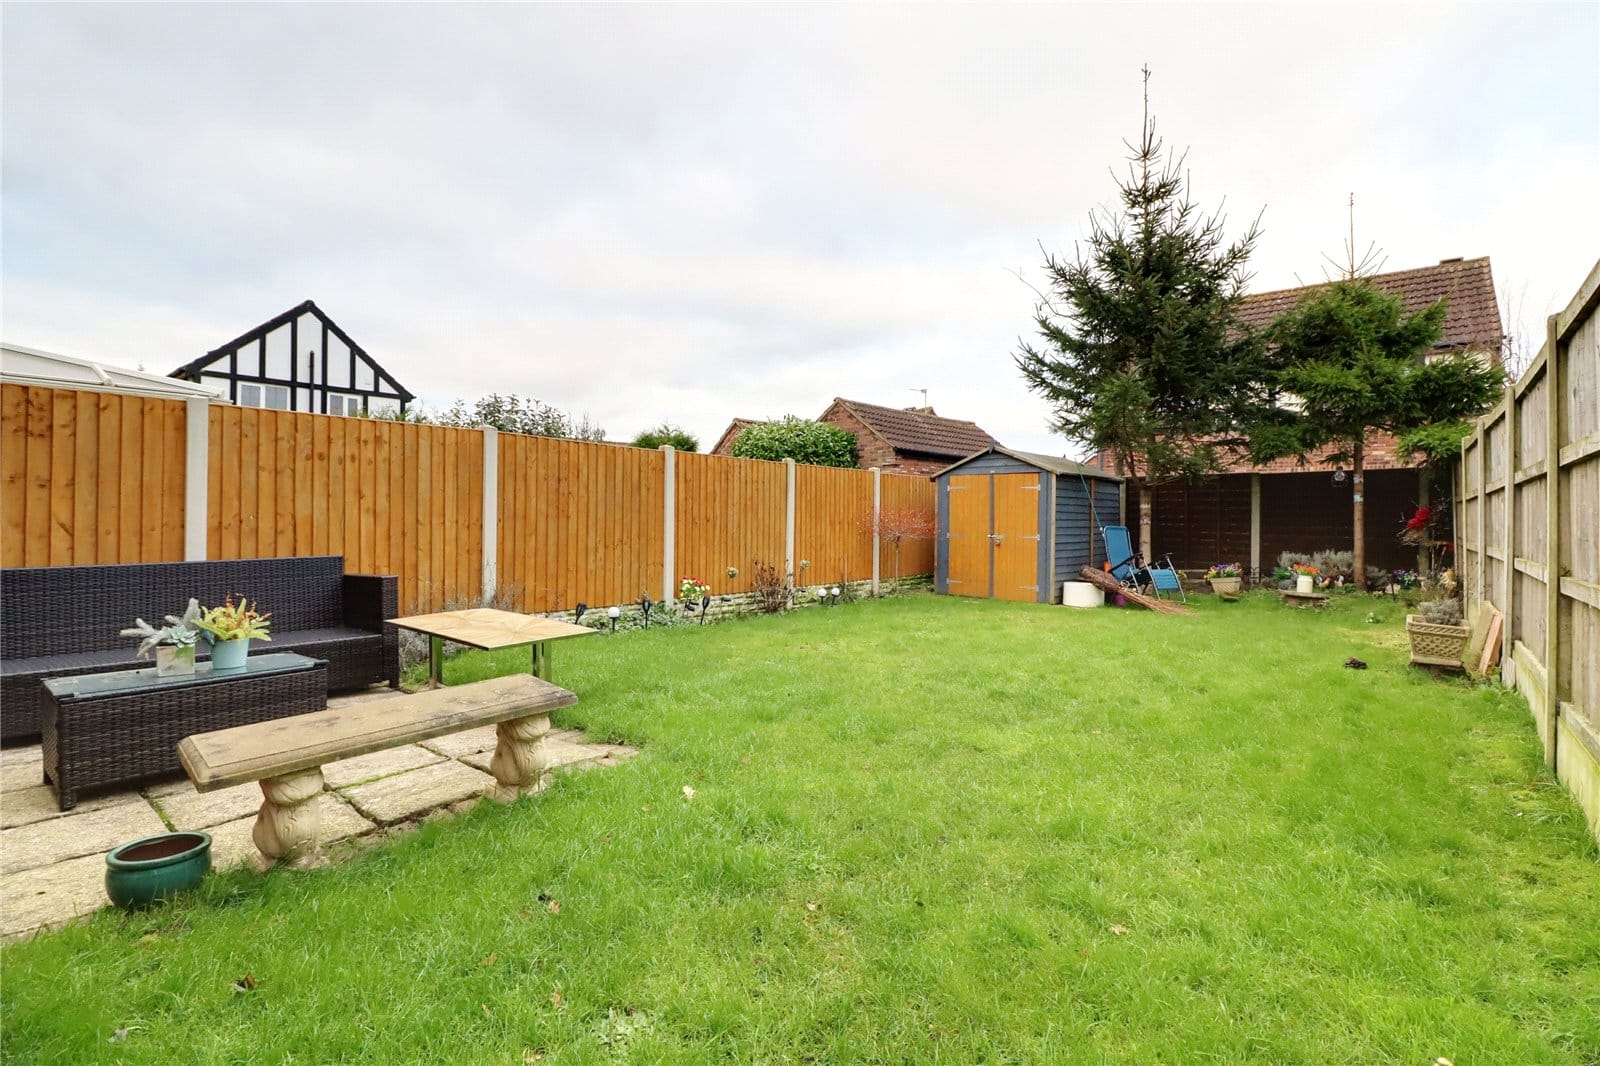
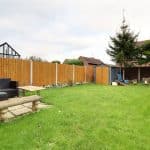
- PRIVATE ENCLOSED REAR GARDEN
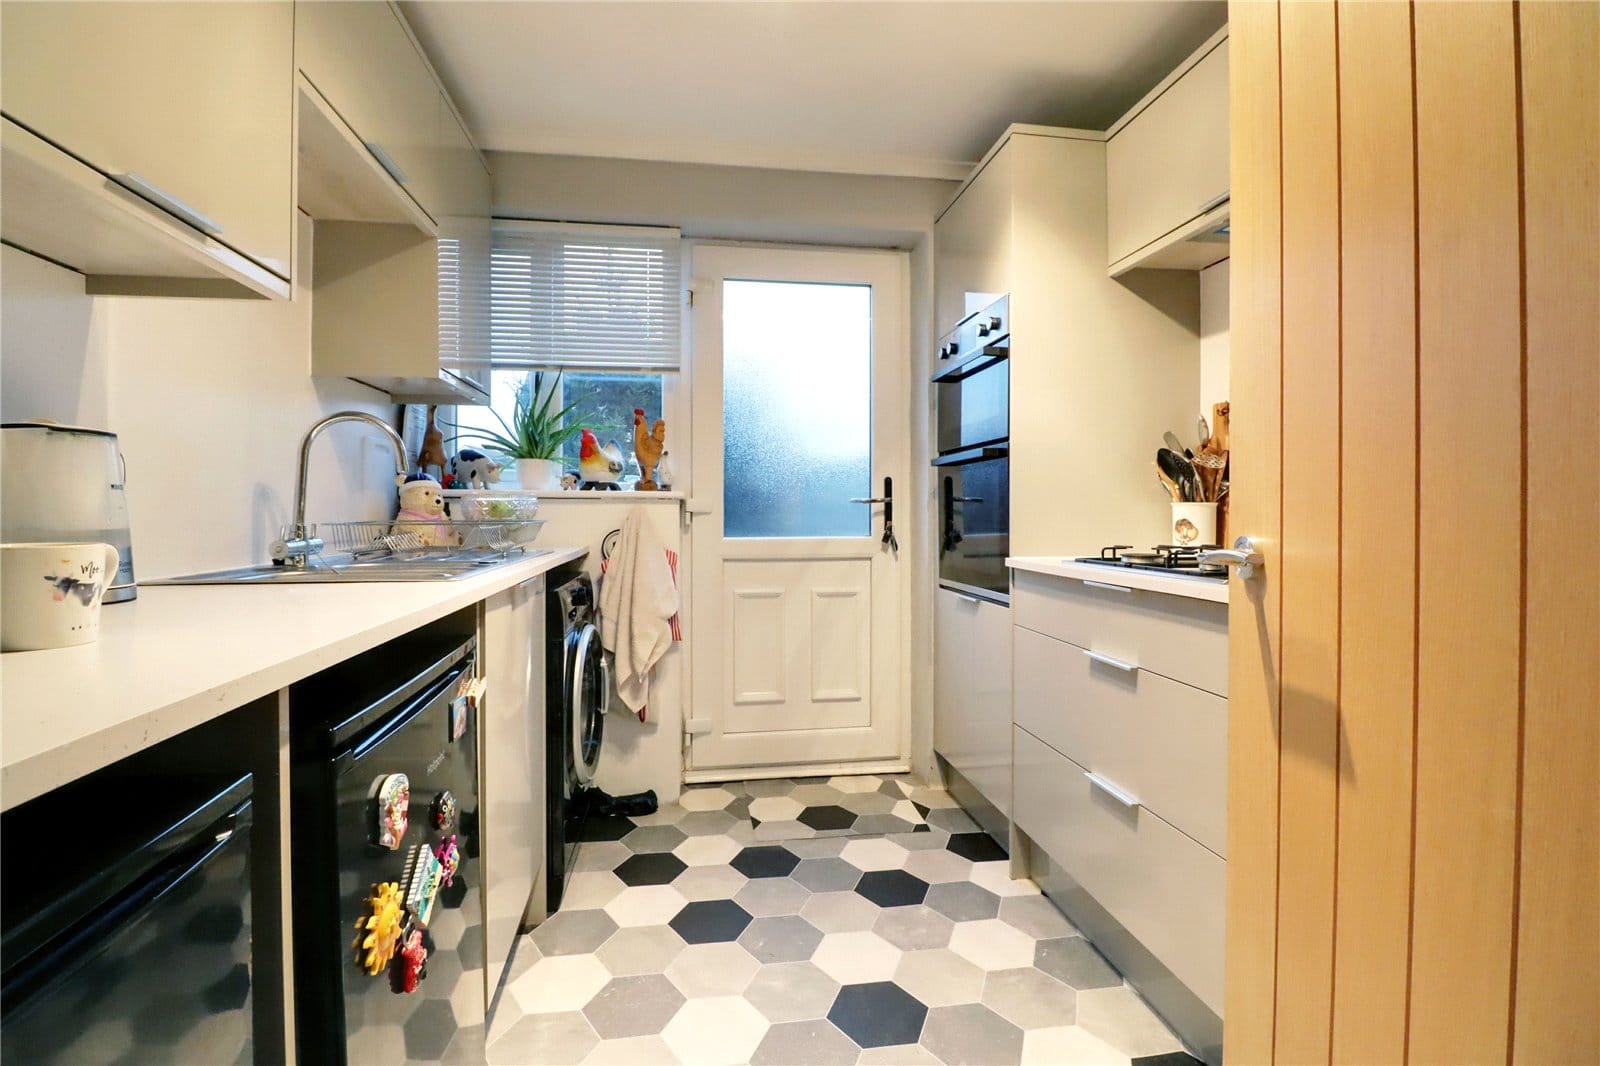
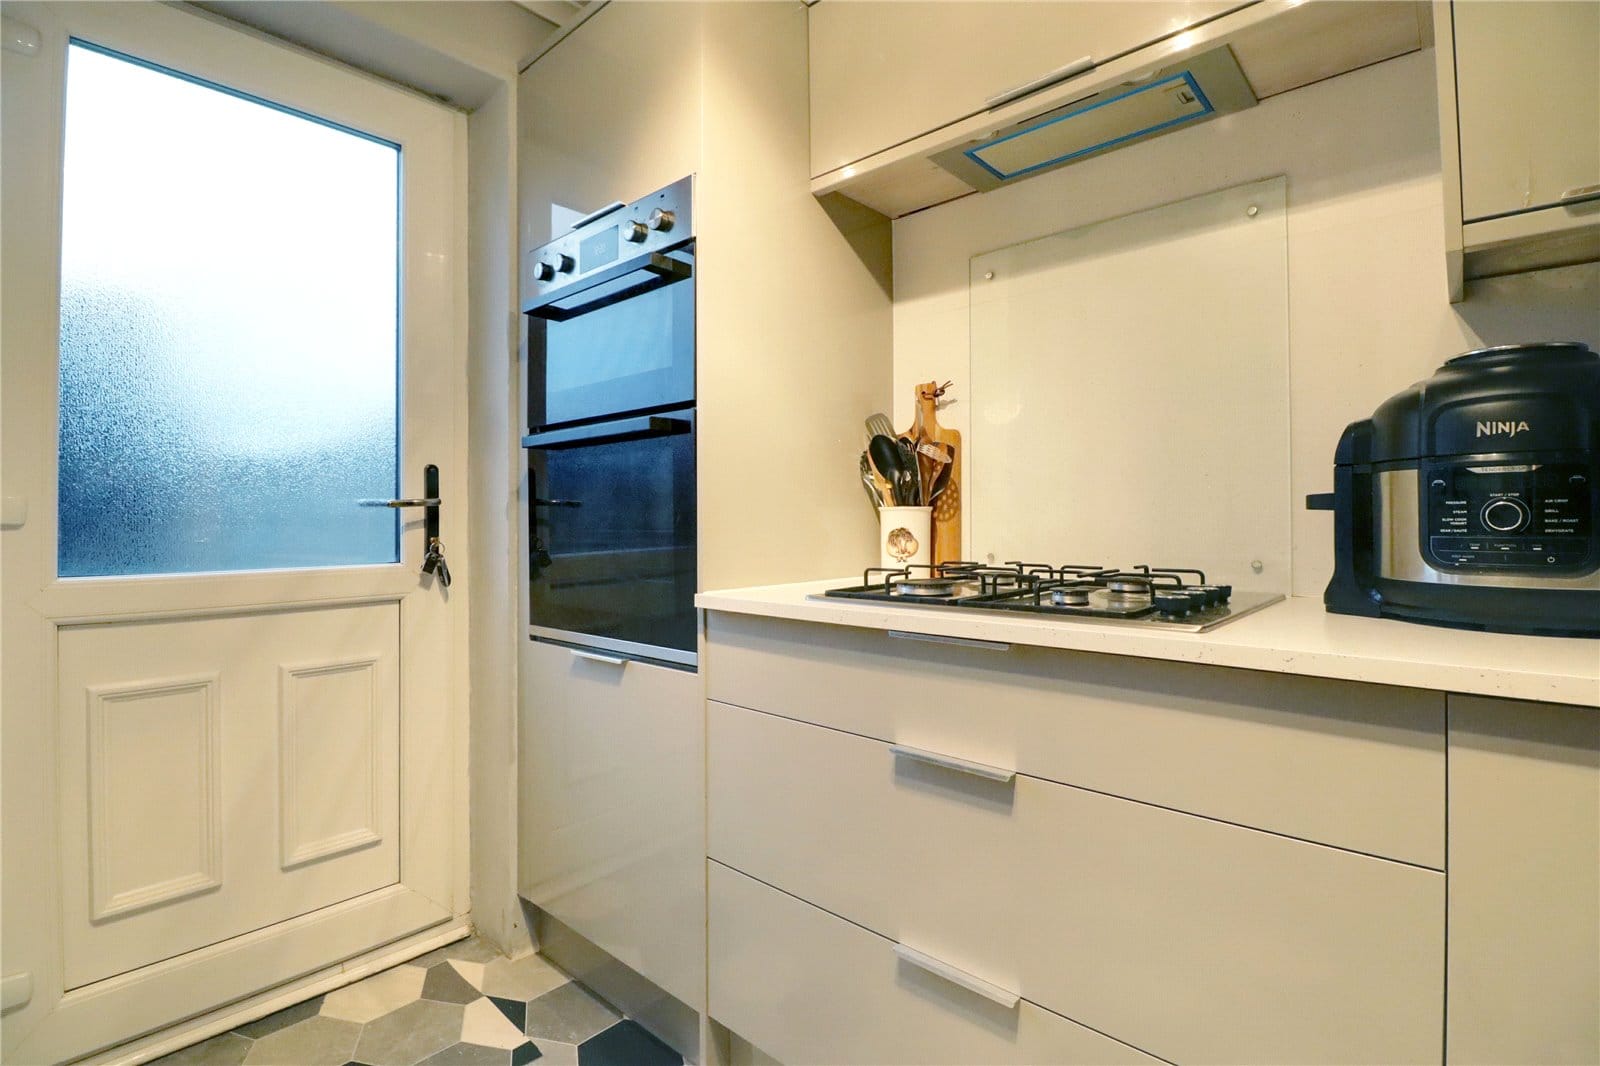
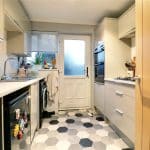
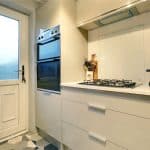
- MODERN FITTED KITCHEN
- DESIRABLE VILLAGE LOCATION
- VIEWING COMES HIGHLY RECOMMENDED
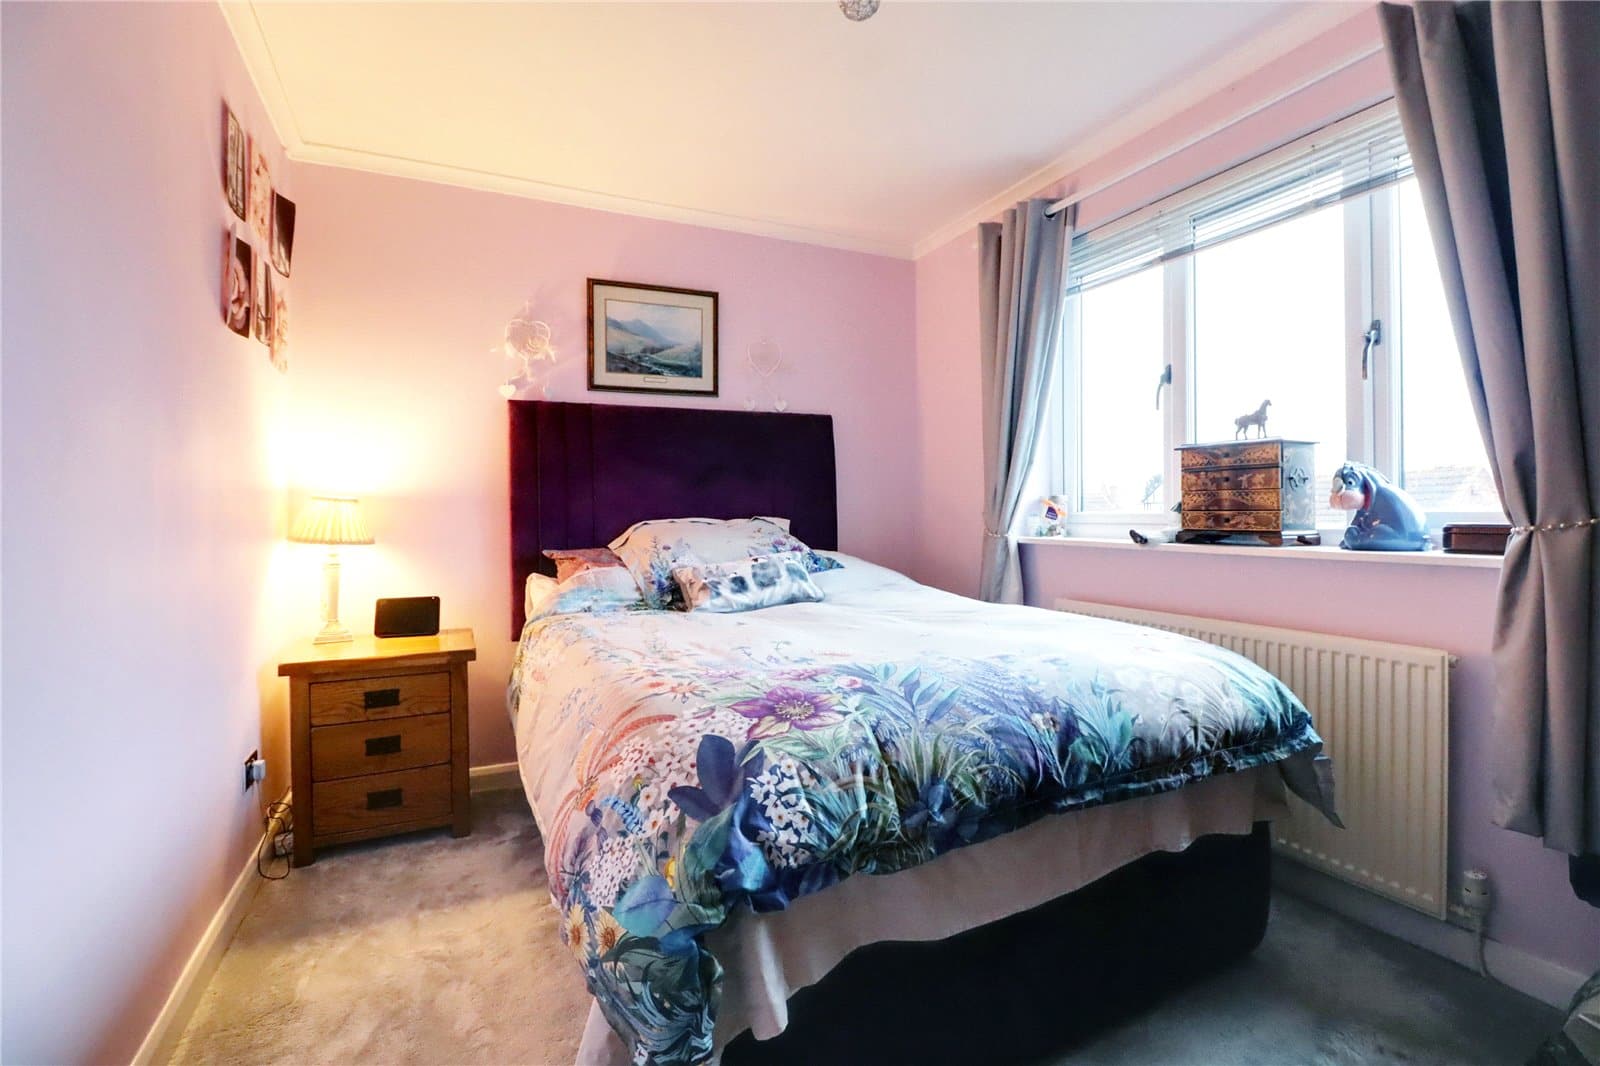
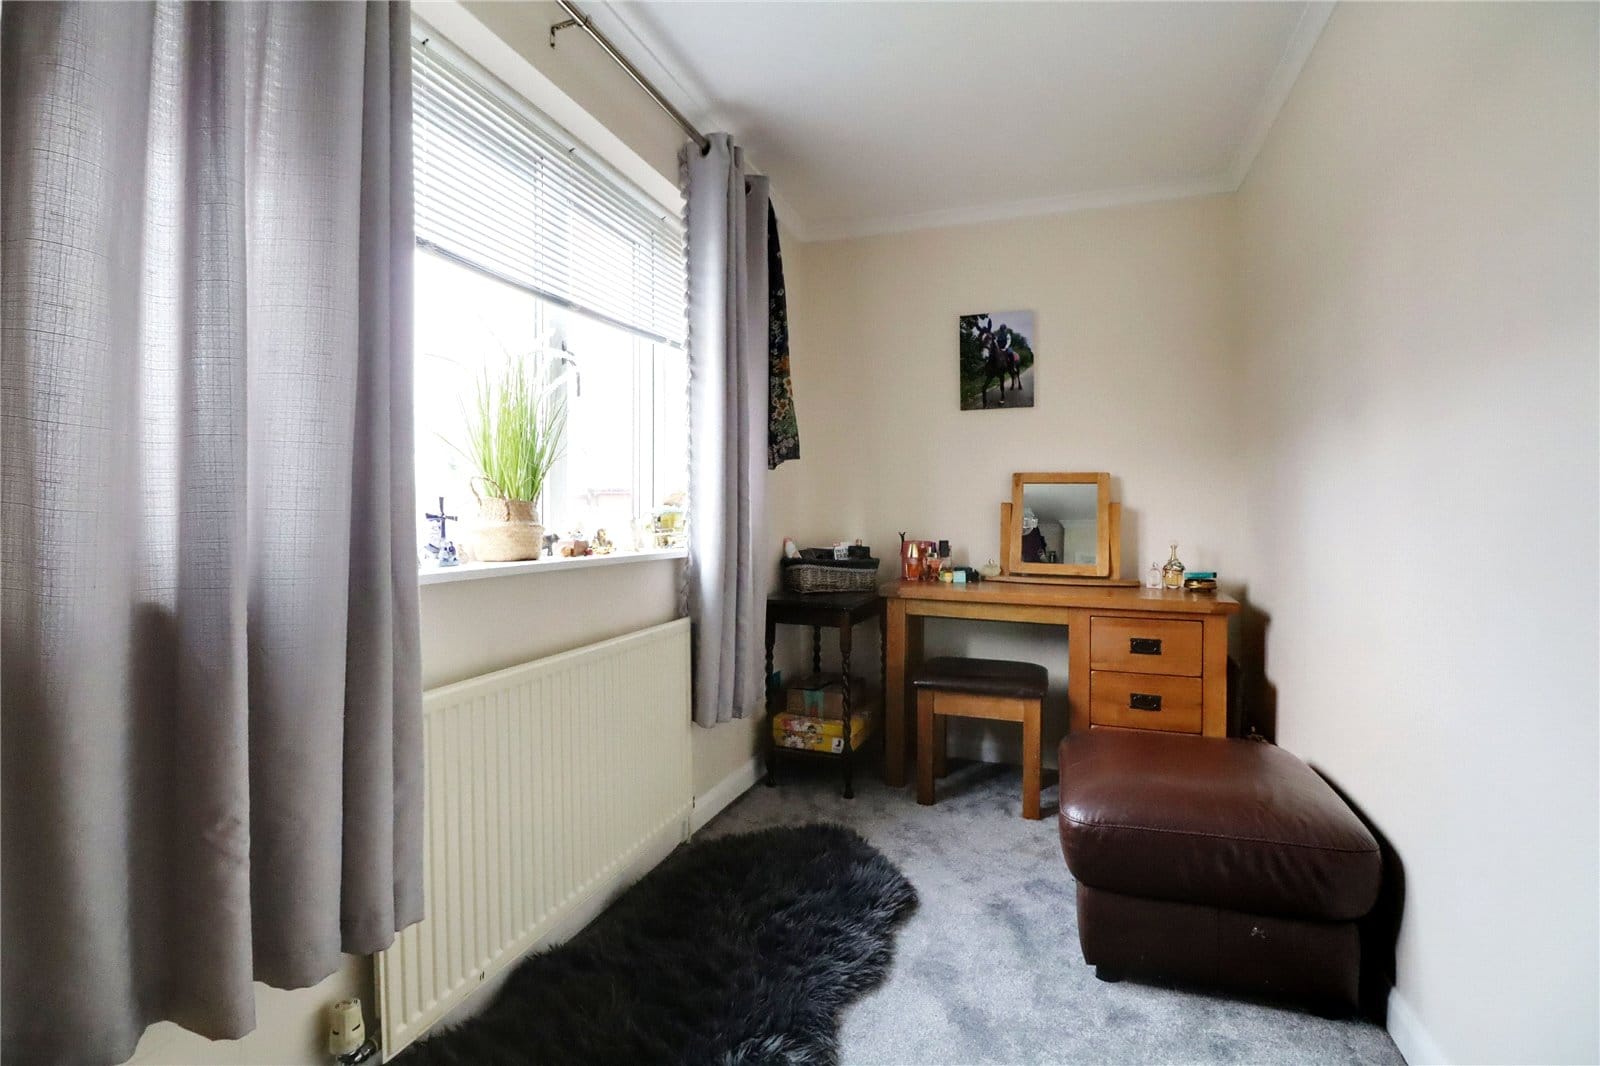
- 2 DOUBLE BEDROOMS
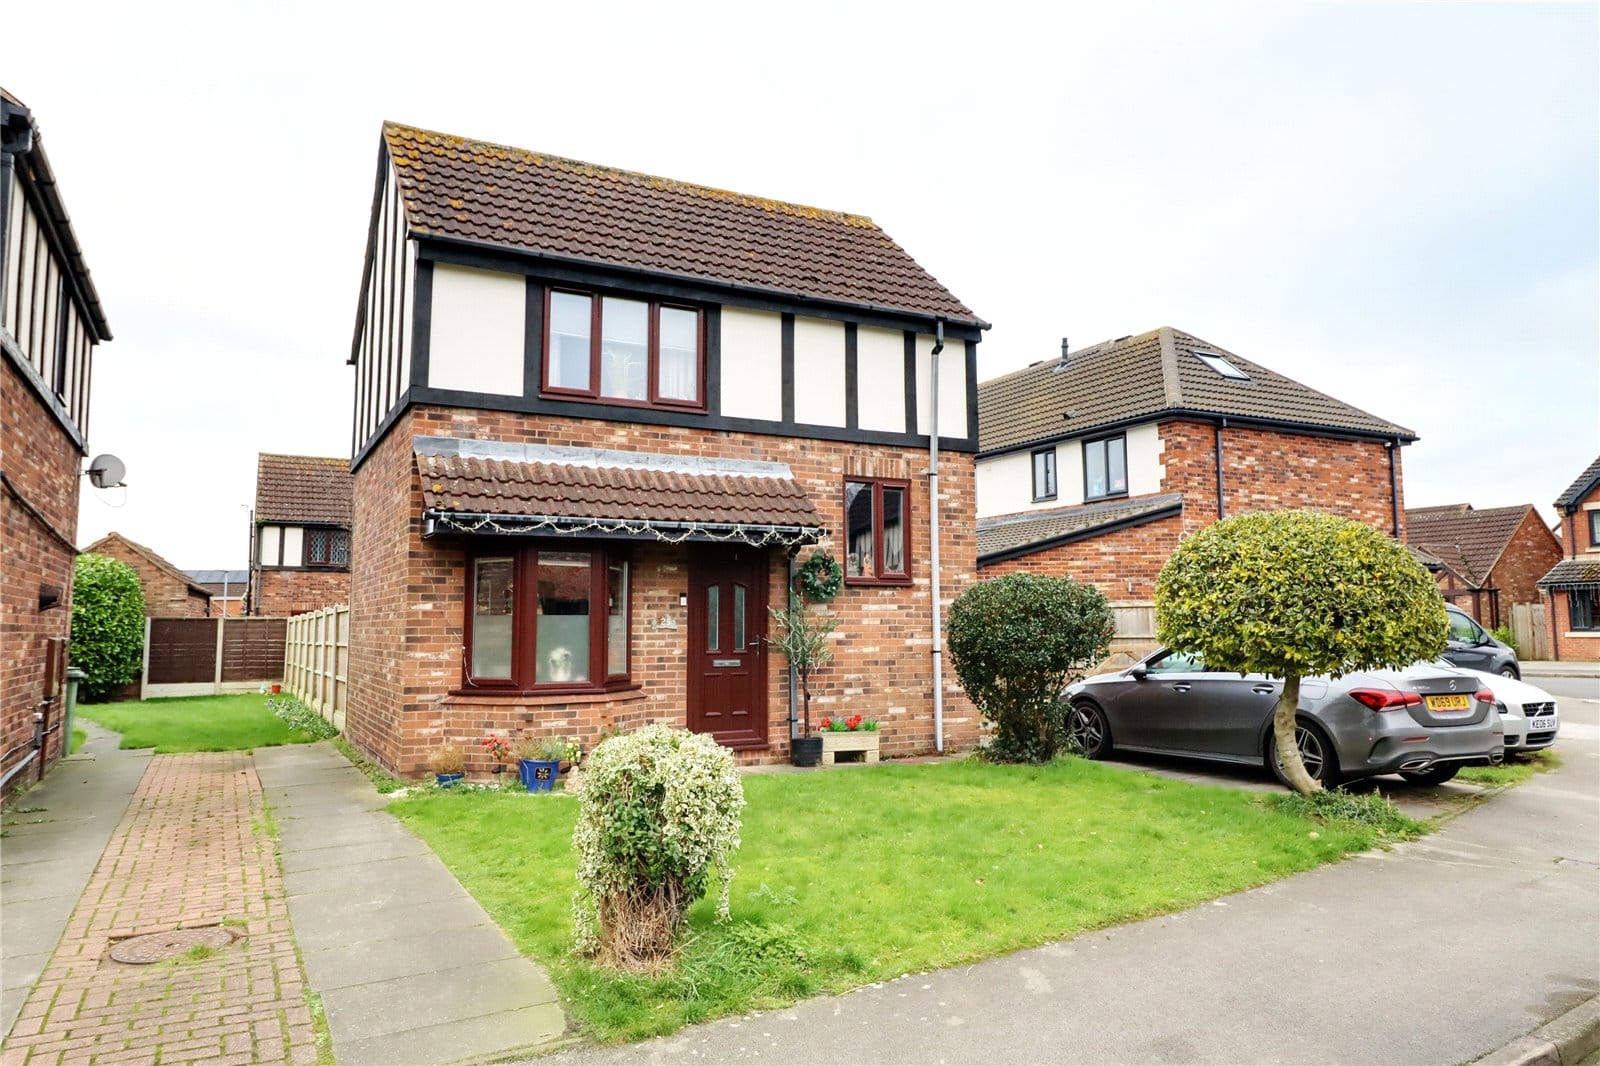
- A MODERN DETACHED HOUSE
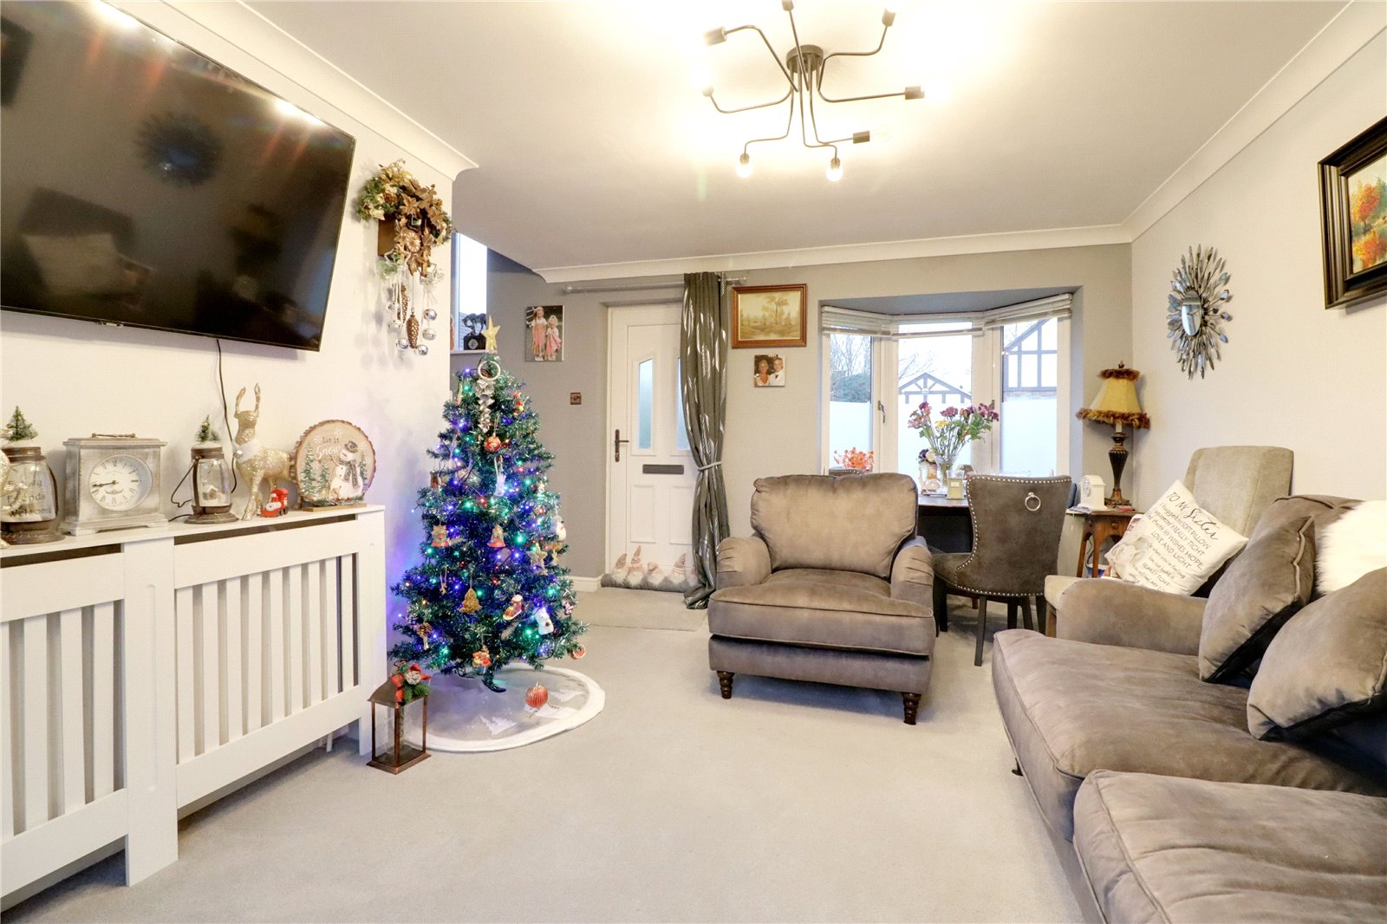
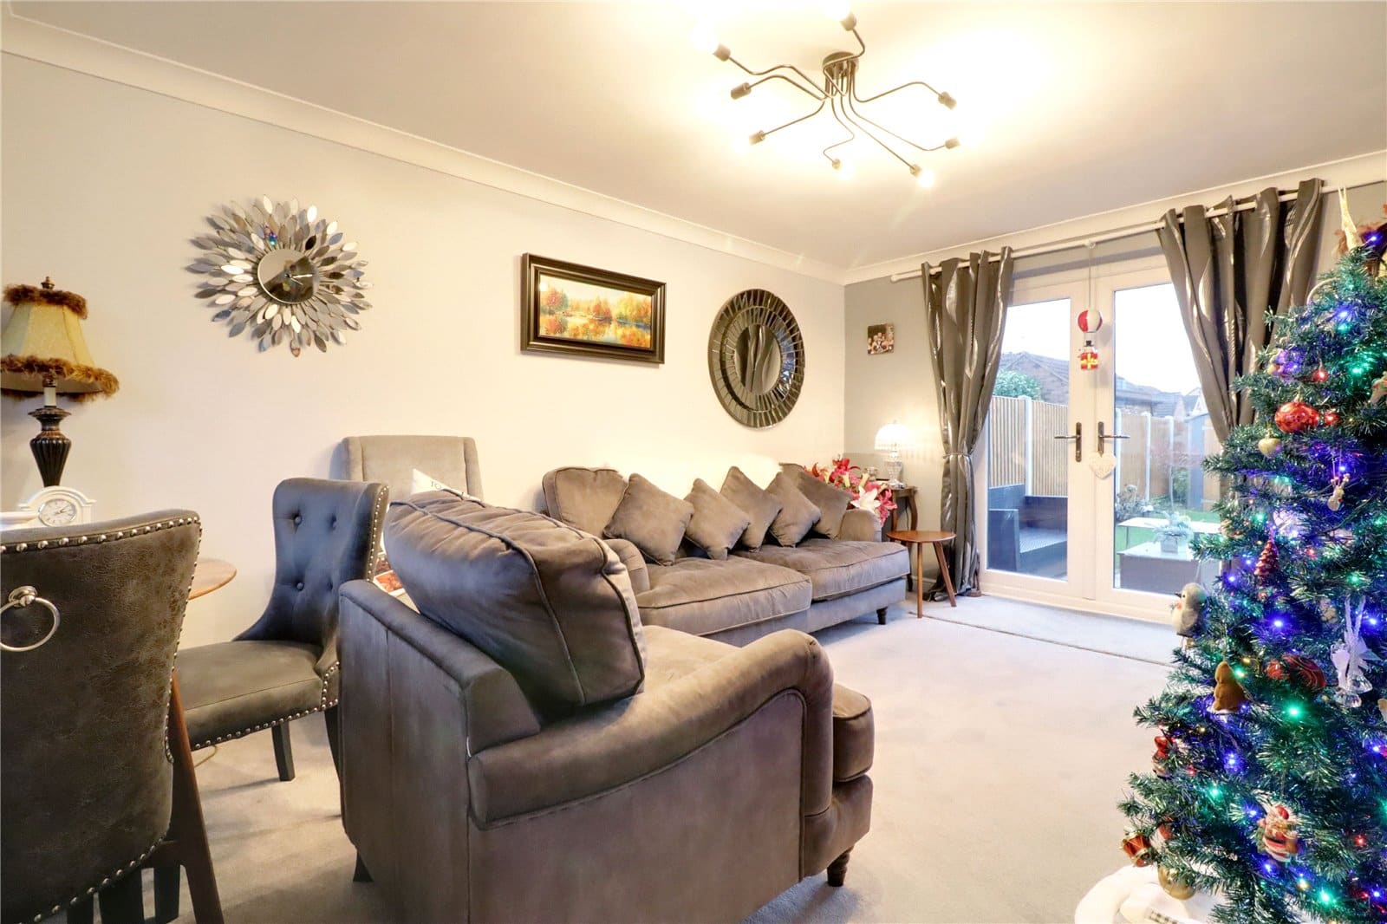
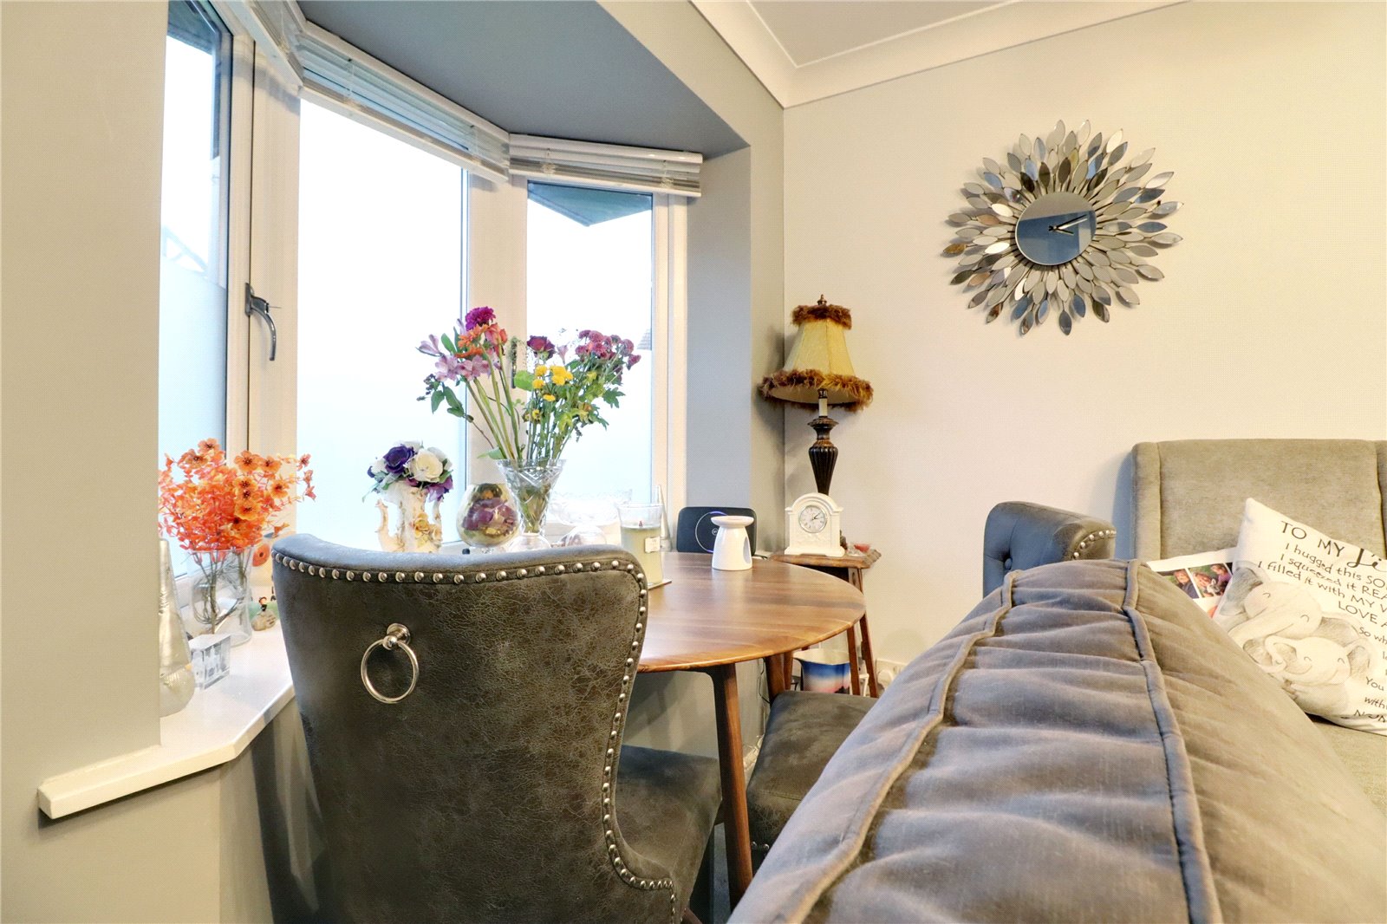
- OPEN PLAN LOUNGE/DINING ROOM
- LARGE DRIVEWAY
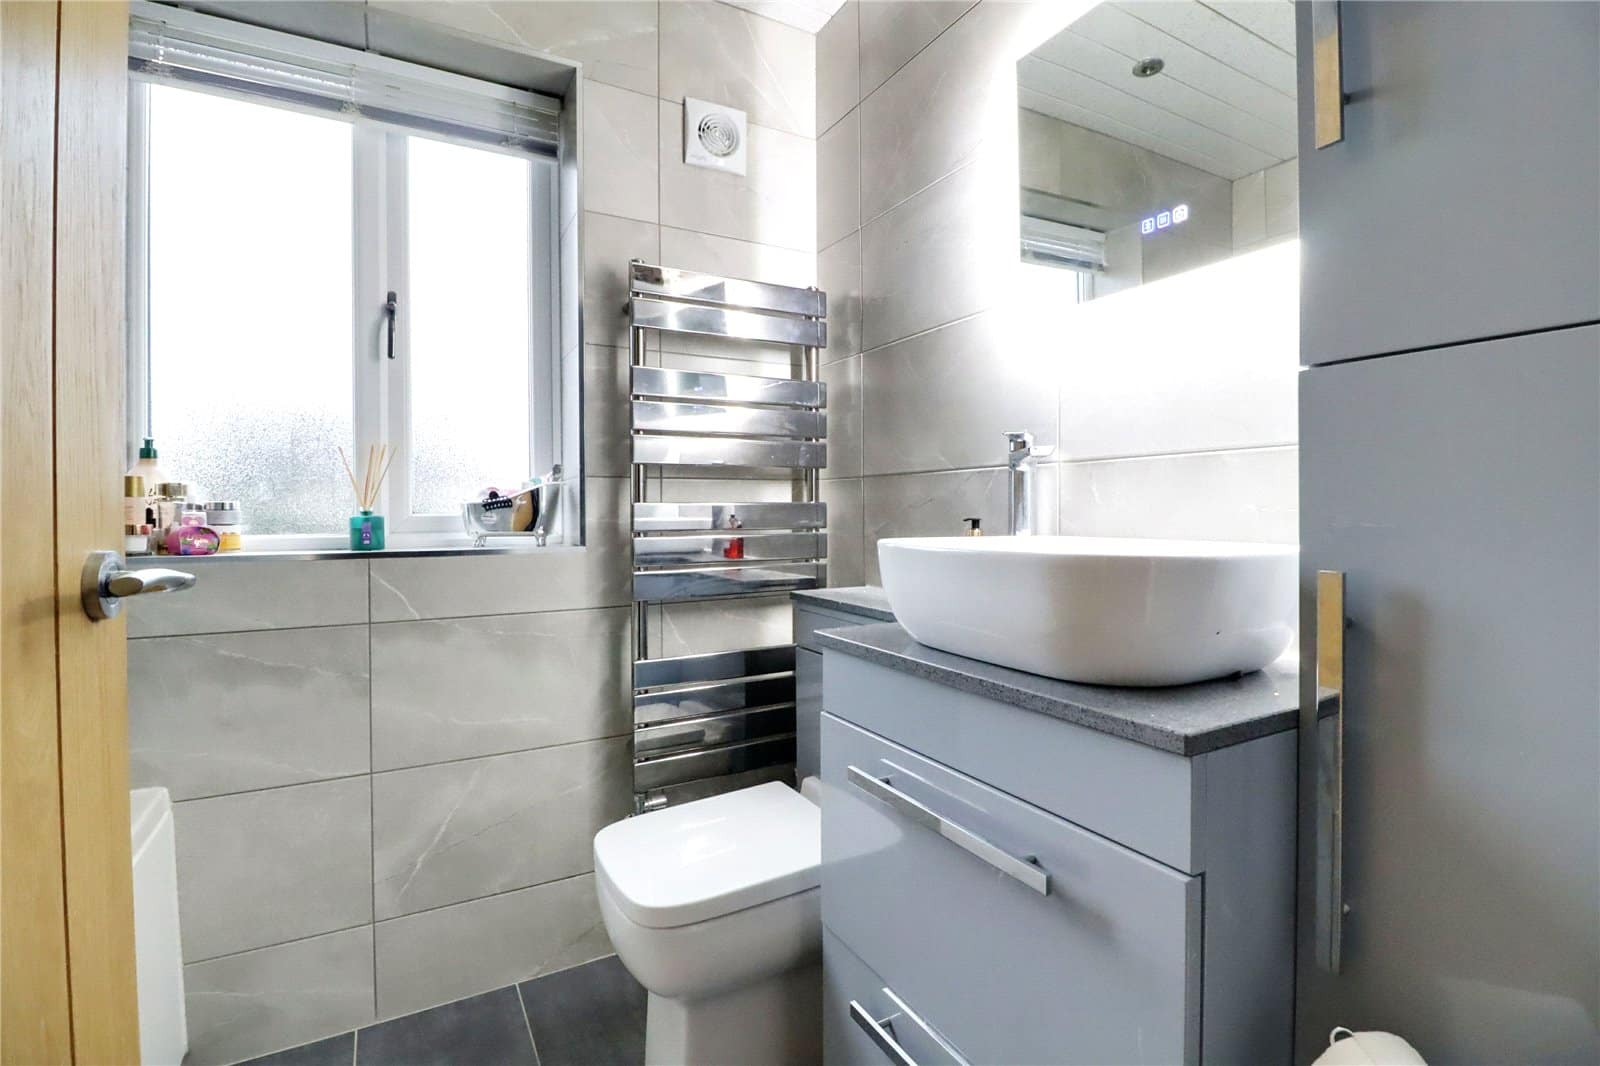
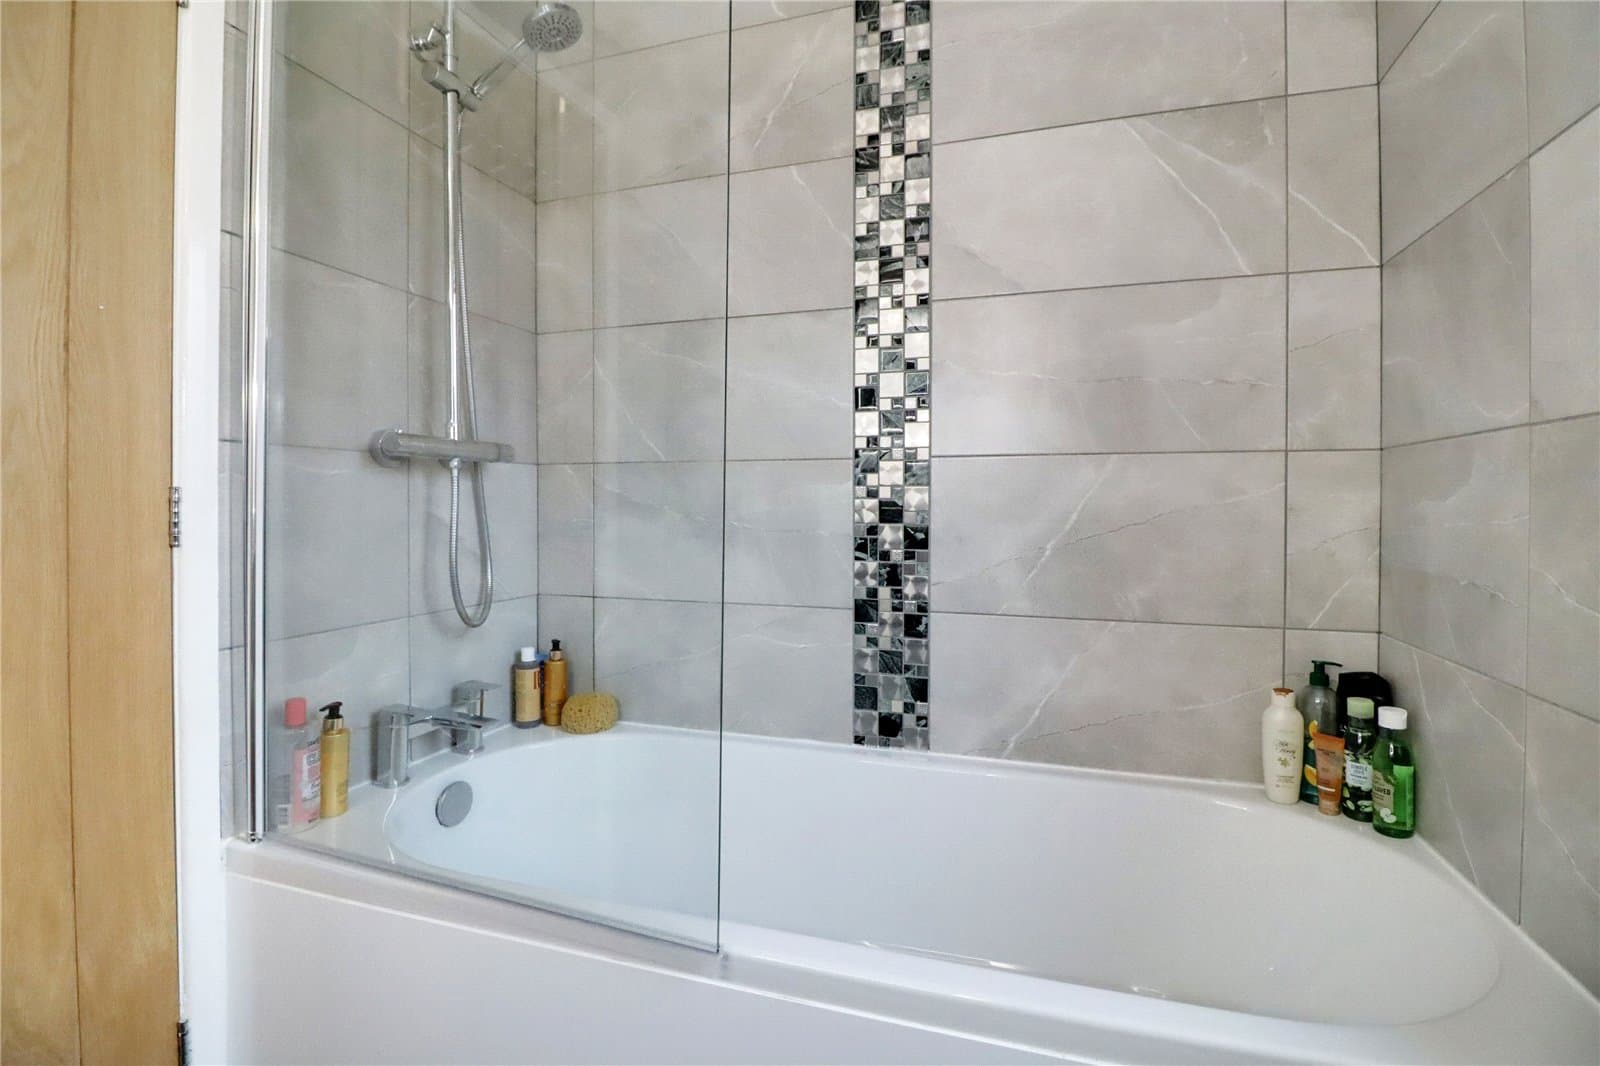
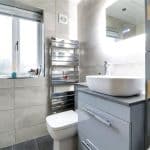
- STYLISH BATHROOM
Property Summary
Full Details
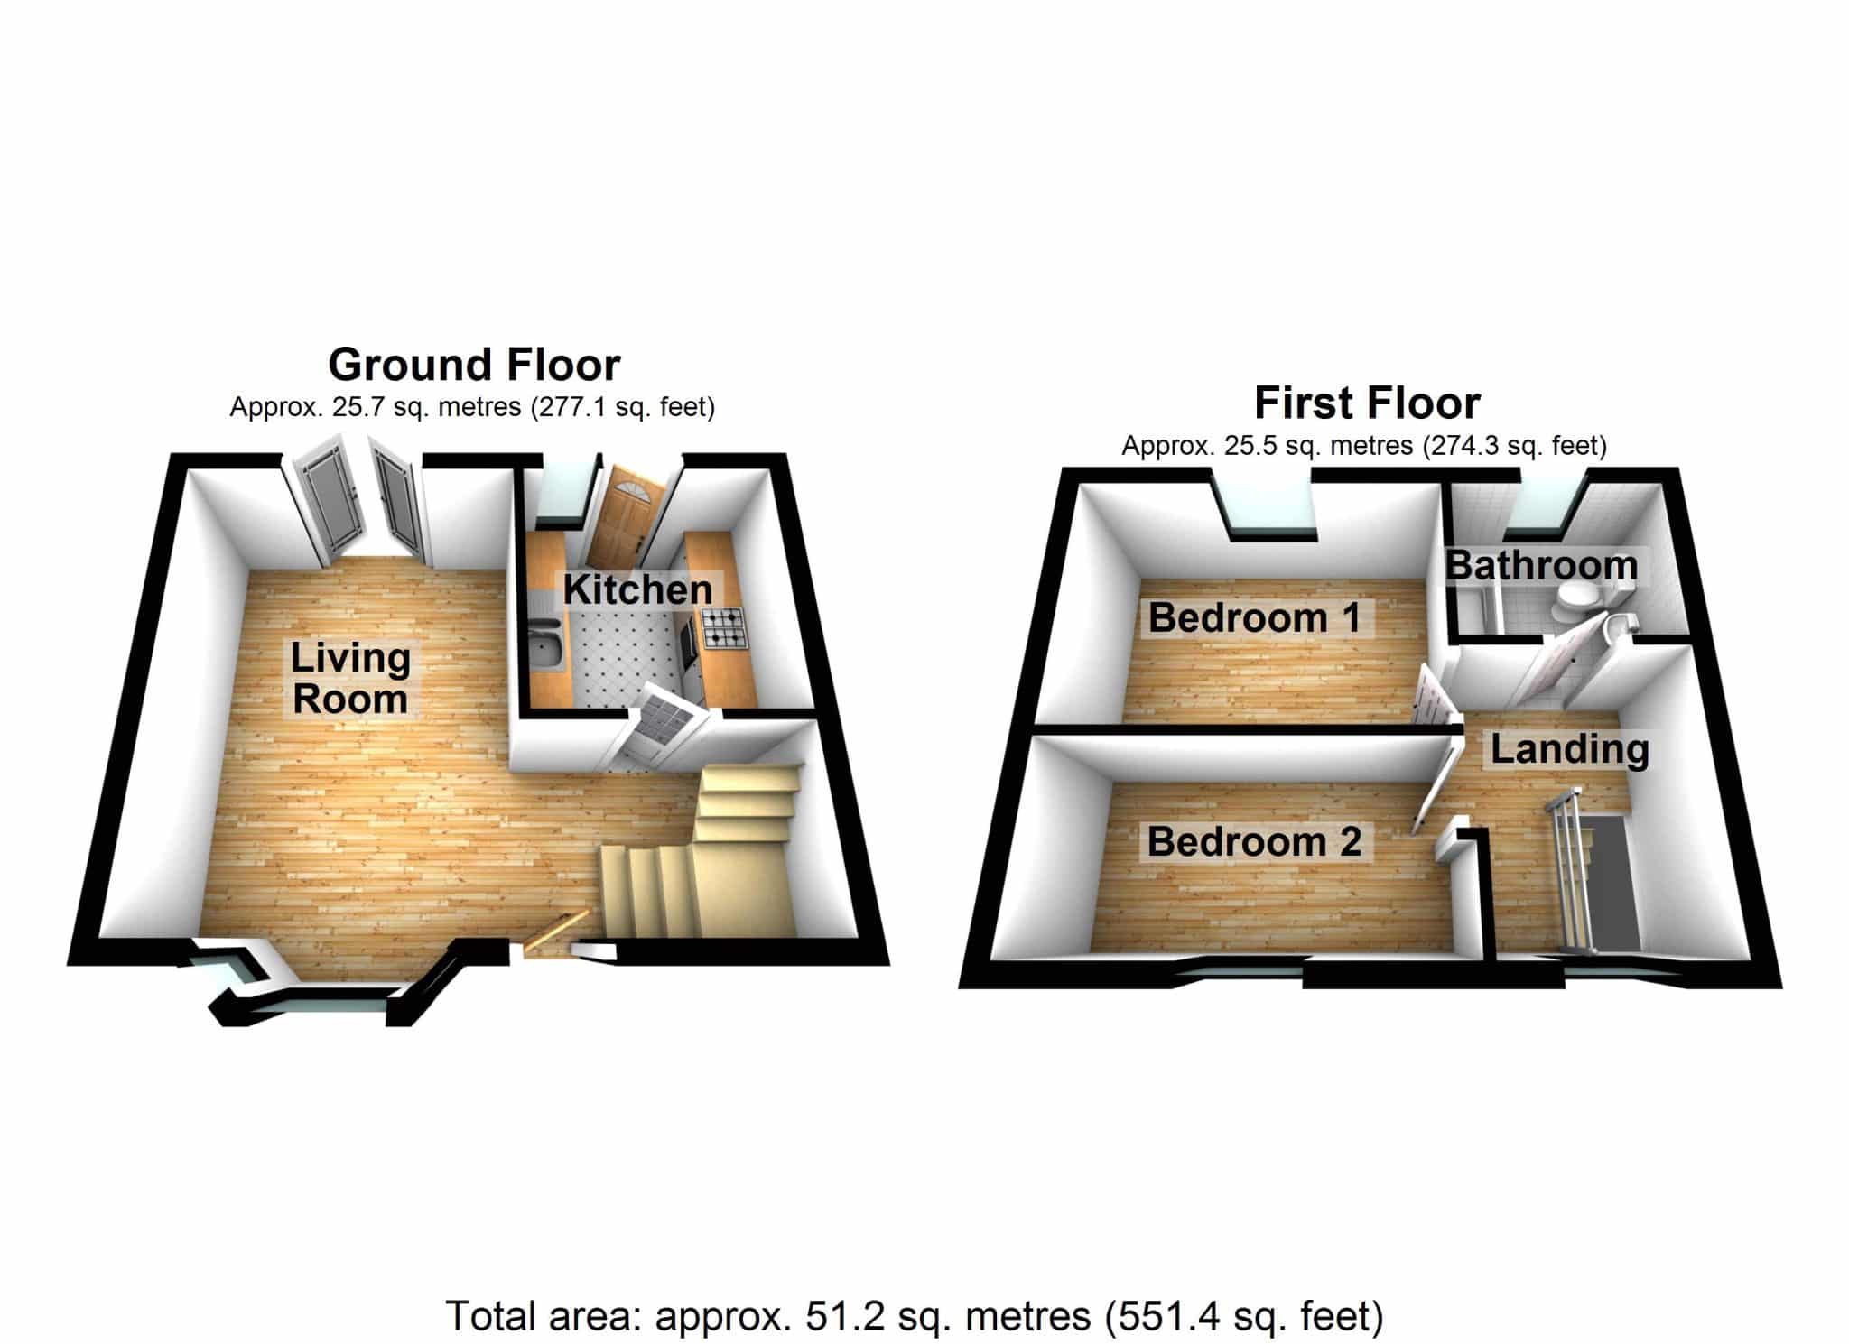
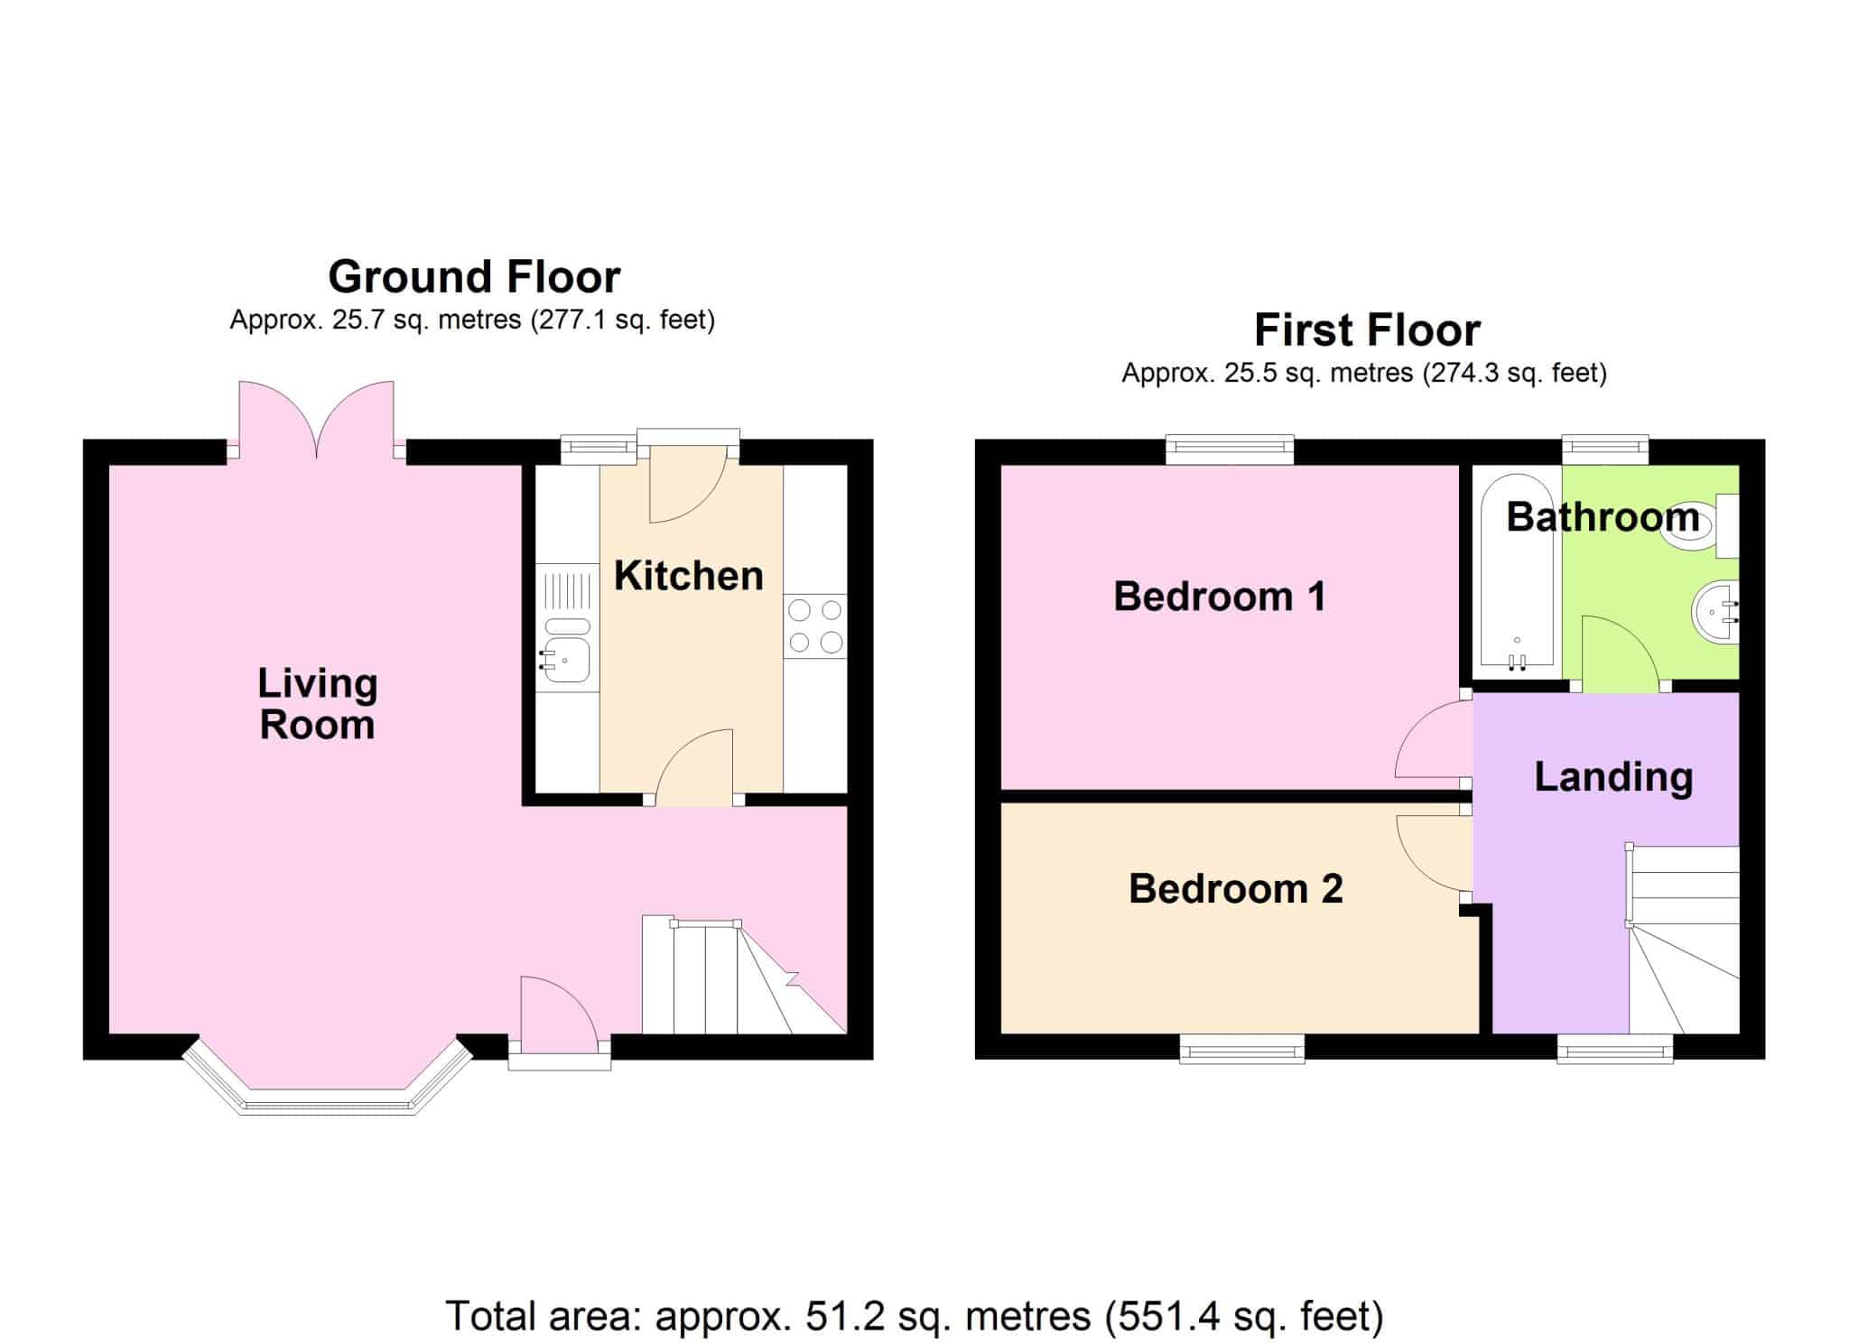
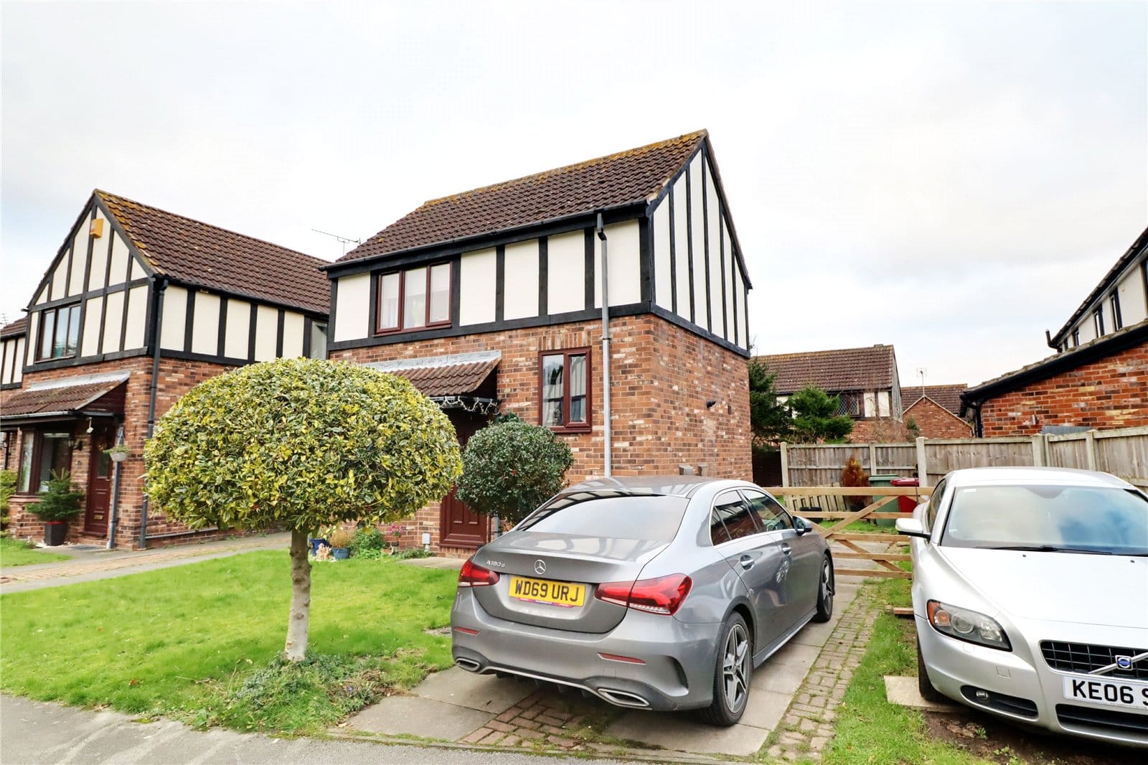
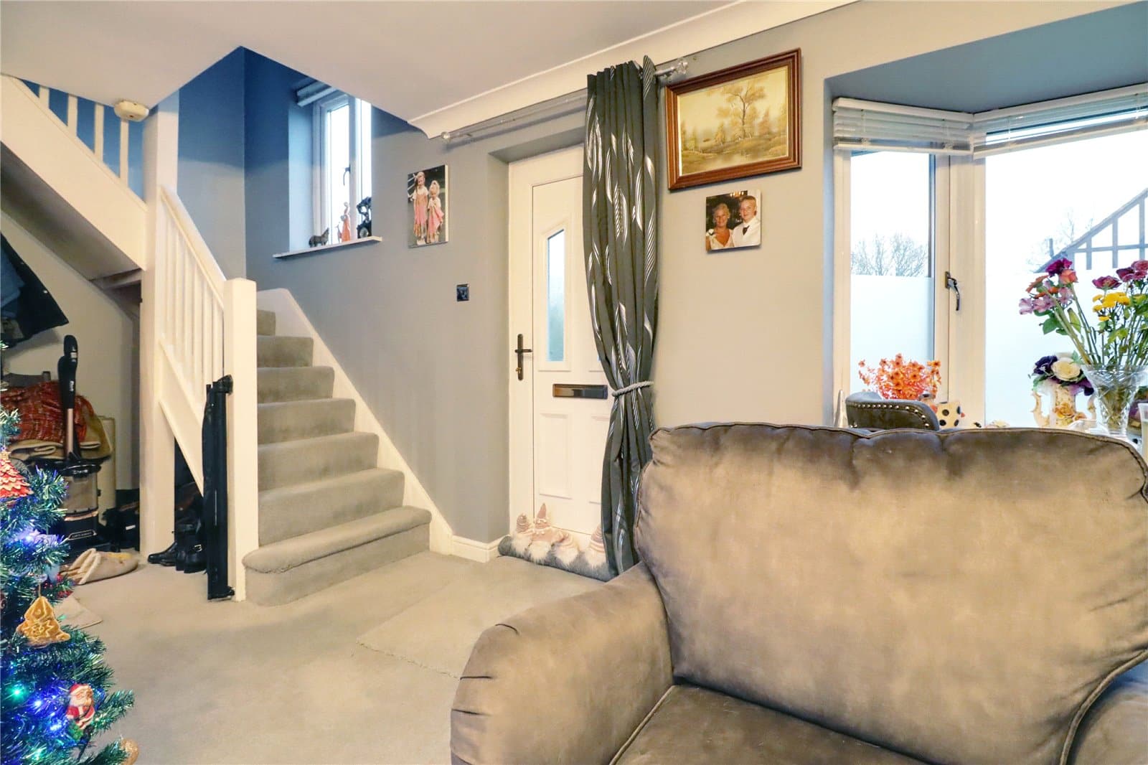
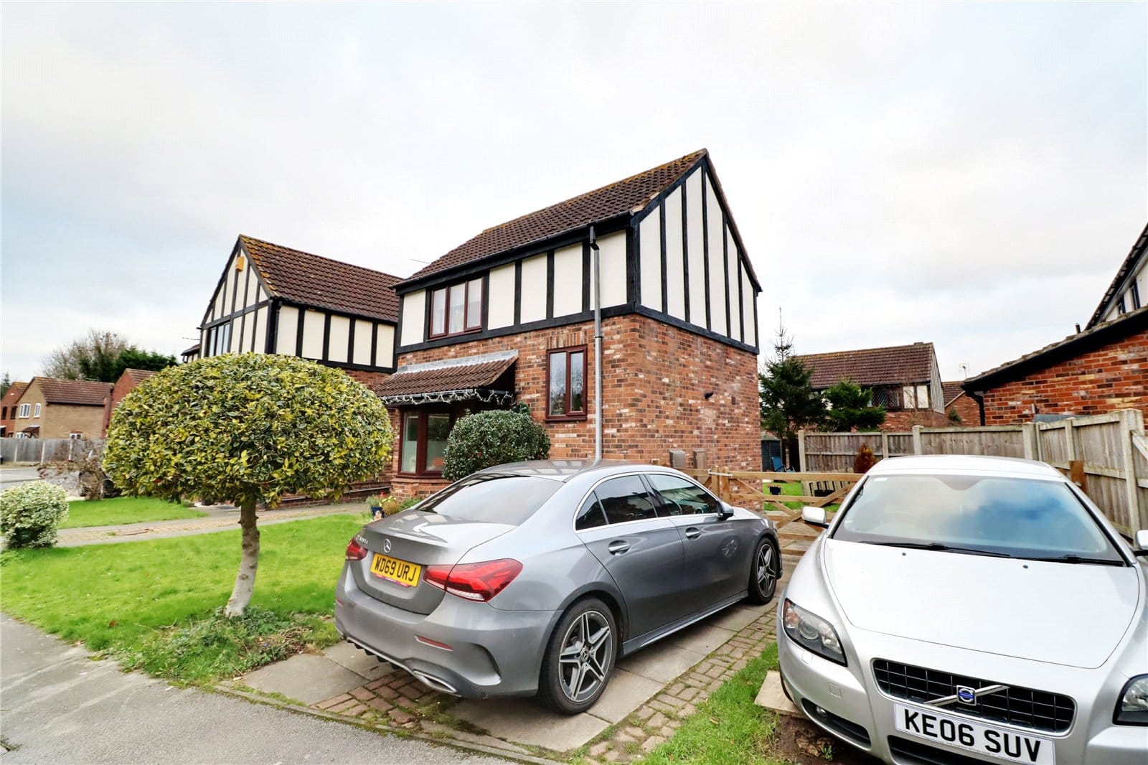
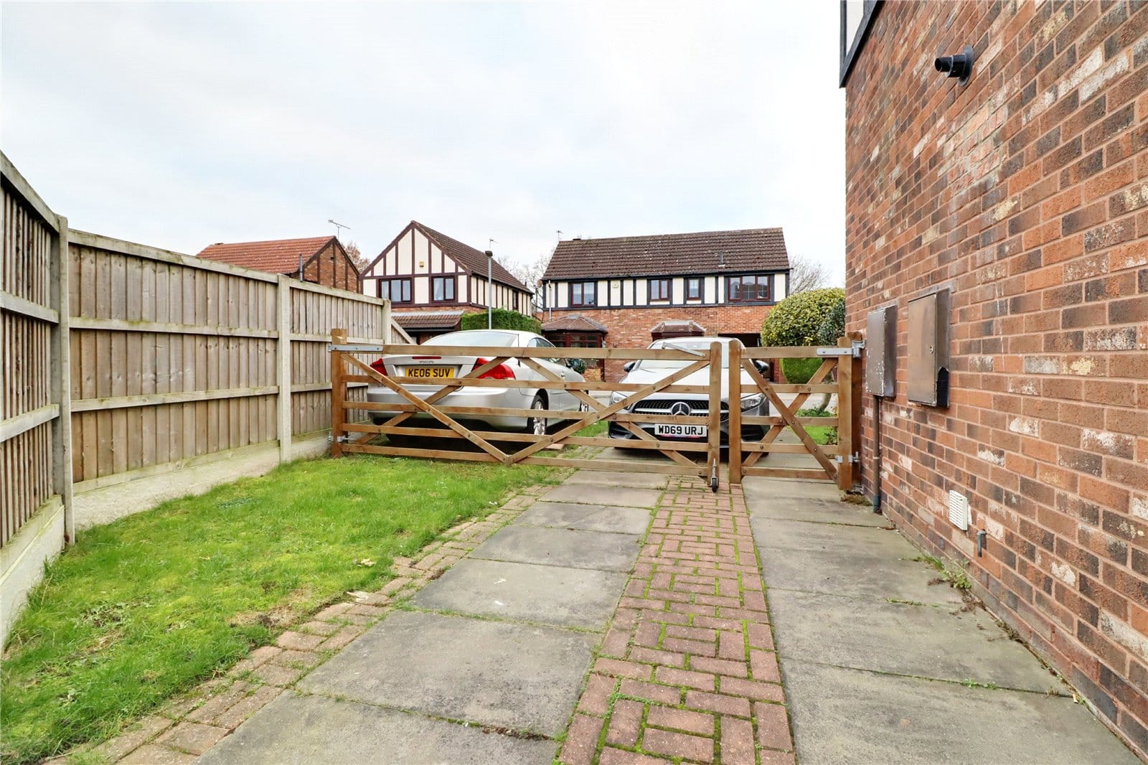
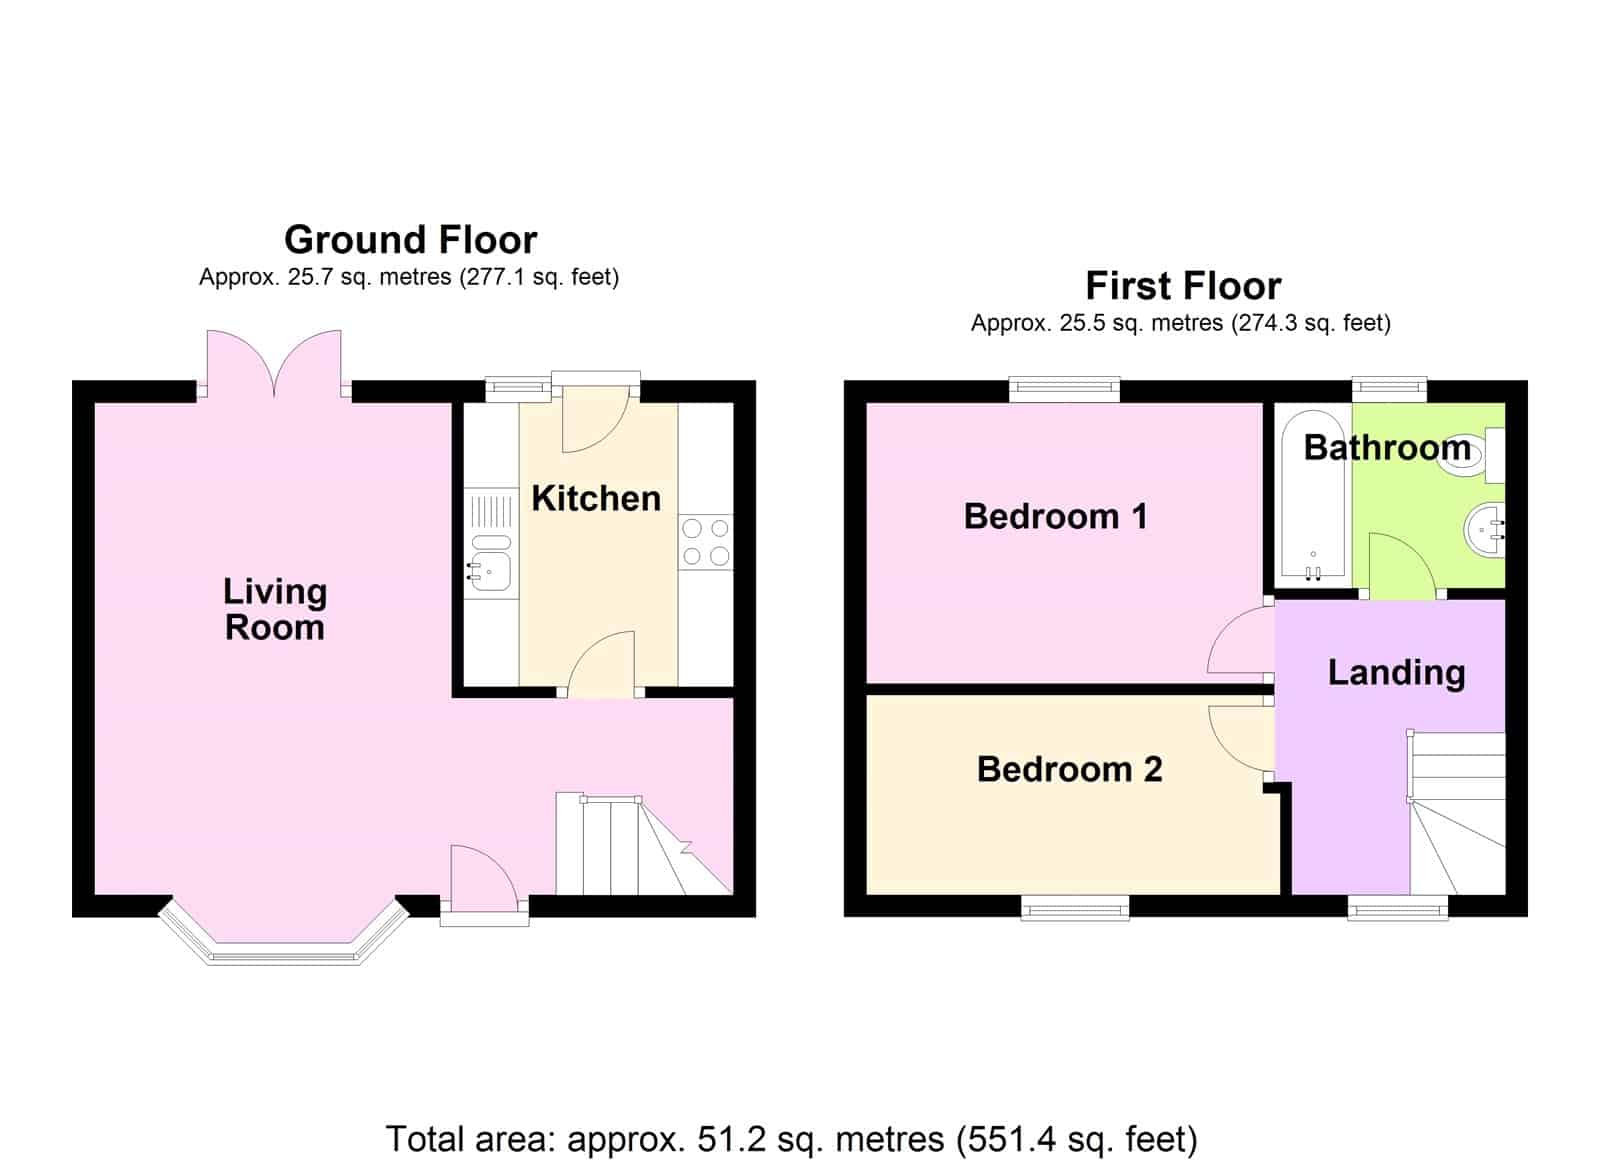
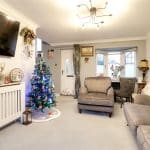
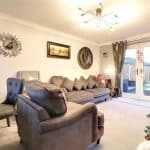
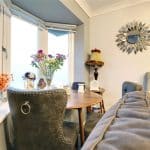
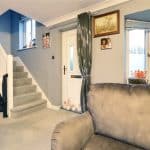
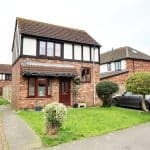
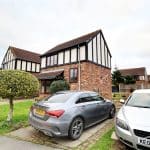
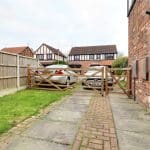
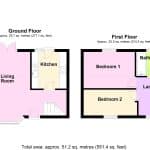
LARGE DRIVEWAY NEWLY FITTED KITCHEN & BATHROOM ** A most attractive, mock Tudor style, modern detached house located within a well sought after and established residential area offering accommodation that has seen many recent updates. The ground floor provides a spacious open plan lounge/dining area with access to the garden and to a modern fitted kitchen. The first floor enjoys a spacious landing leading to 2 double bedrooms and a stylish bathroom. Enjoying a generous private rear garden being principally lawned with a large side driveway that allows parking for a number of vehicles. Finished with uPvc double glazing and a modern gas fired central heating system. Viewing comes with the agents highest of recommendations. View via our Epworth office.
Spacious Open Plan Living/Diner
Dimensions: 3.2m x 4.47m.
Kitchen
Dimensions: 2.43m x 2.56m.
First Floor Landing
Dimensions: 2.07m x 2.65m.
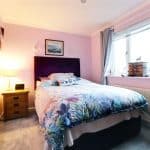
Rear Double Bedroom 1
Dimensions: 3.58m x 2.57m.
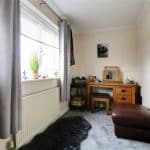
Front Double Bedroom 2
Dimensions: 3.66m x 1.8m.
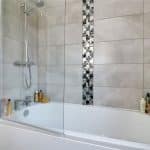
Contemporary Fitted Bathroom
Dimensions: 2.06m x 1.68m.