Belshaw Lane, Belton, DN9
£550,000
Belshaw Lane, Belton, DN9
Property Features
- A STUNNING DETACHED FARMHOUSE
- EXTREMELY PRIVATE & HIGHLY SOUGHT AFTER AREA
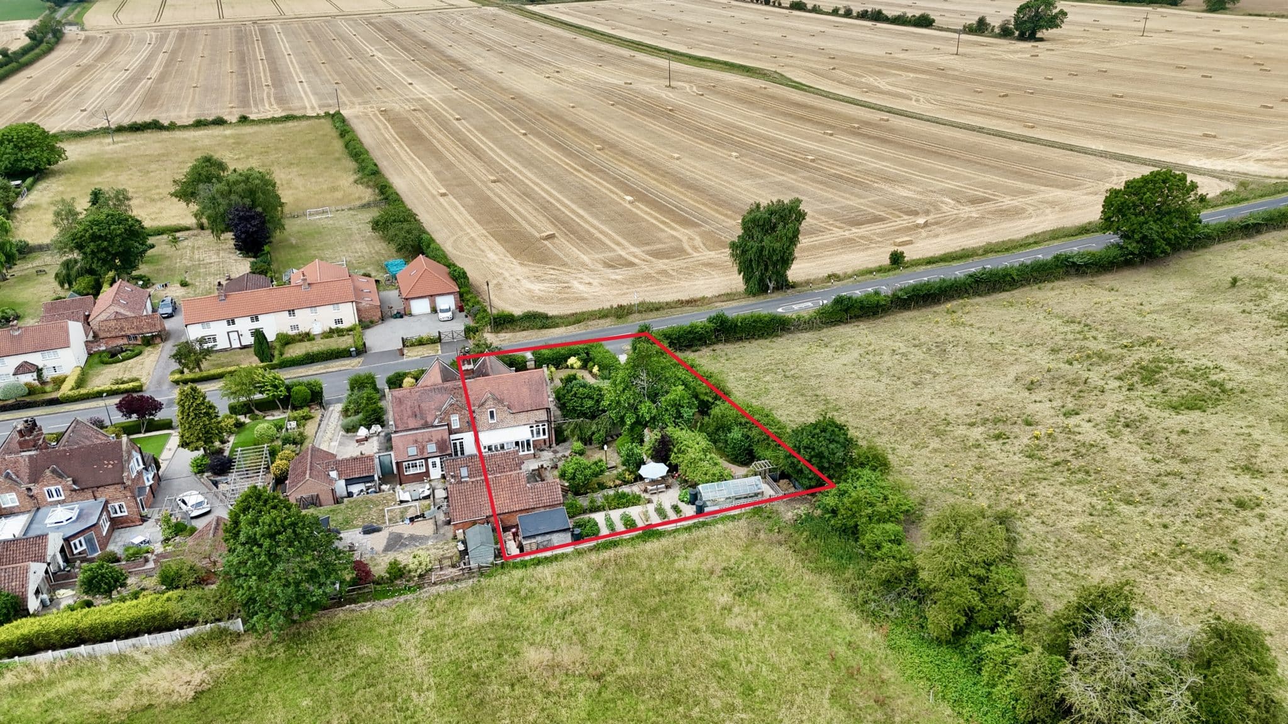
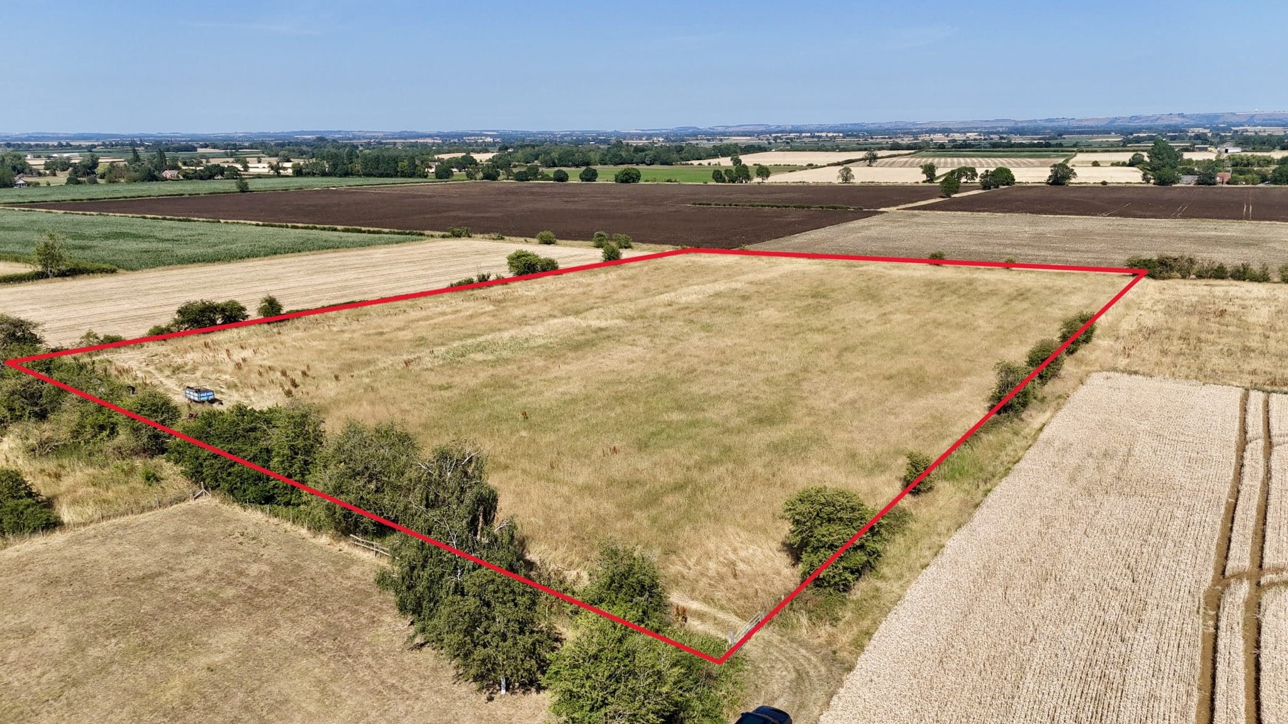
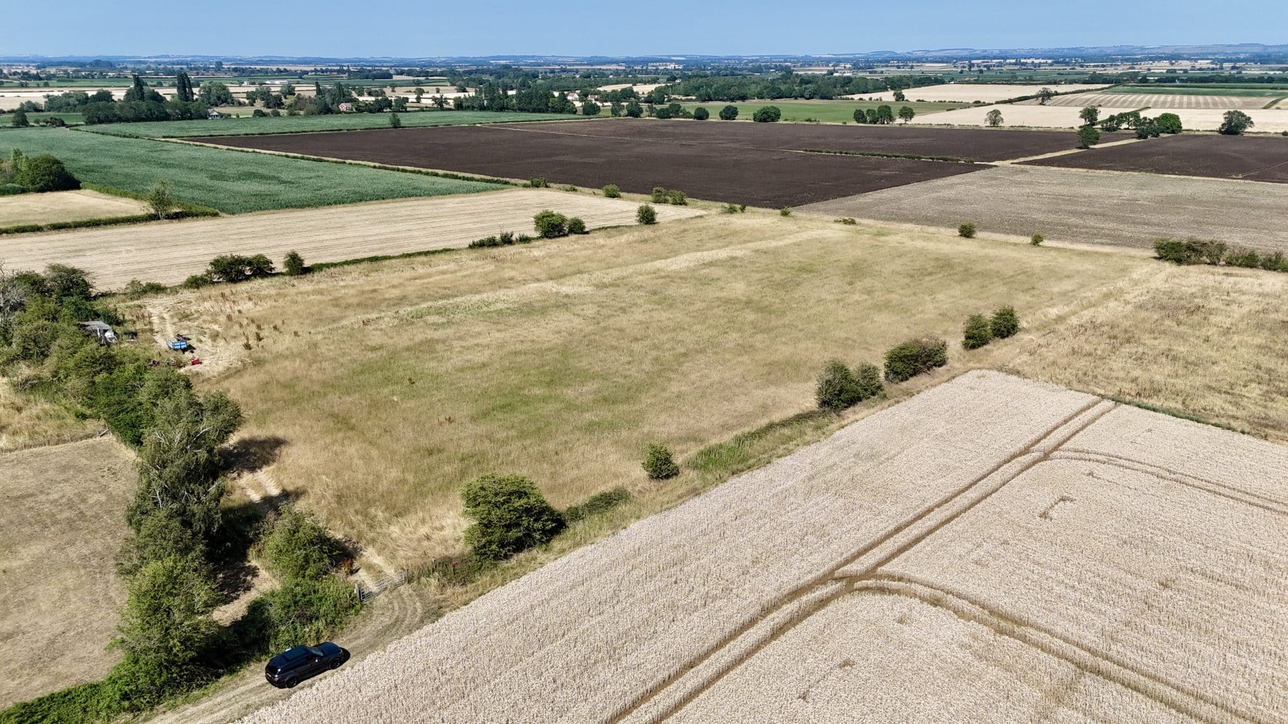
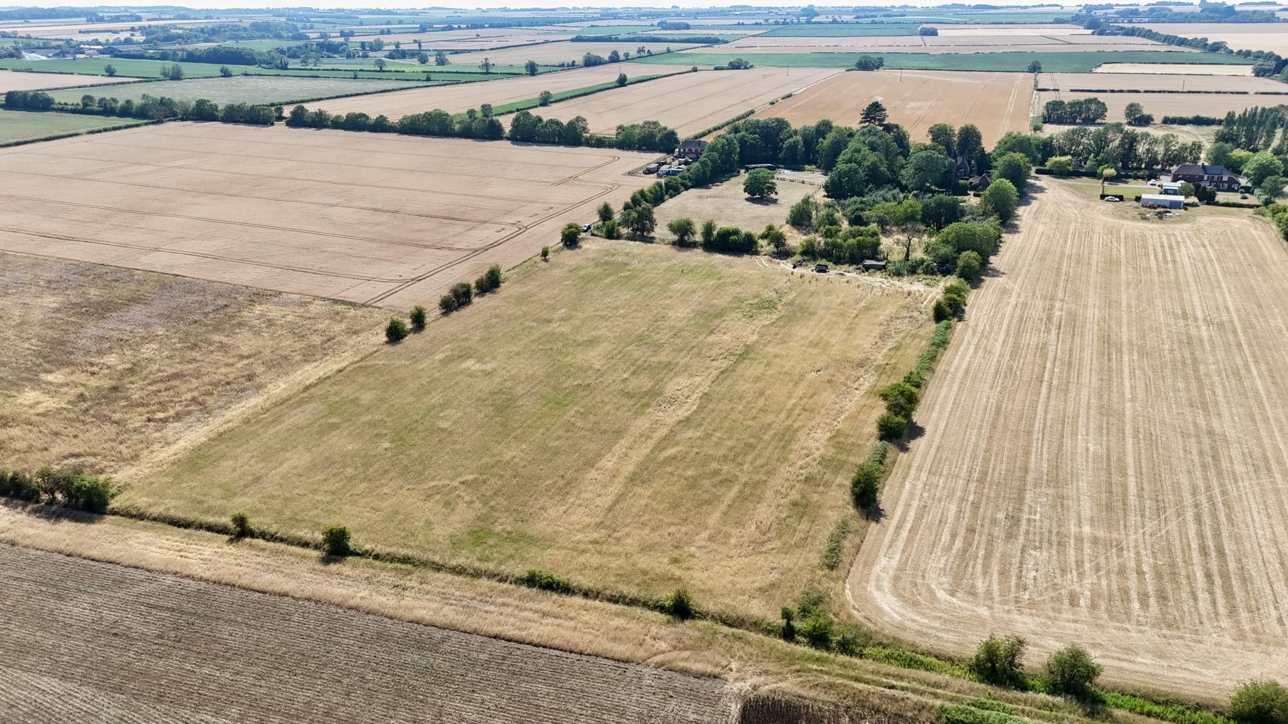
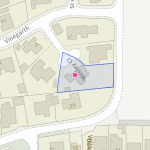
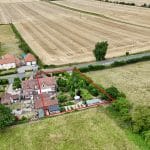
- CIRCA 1.4 ACRES
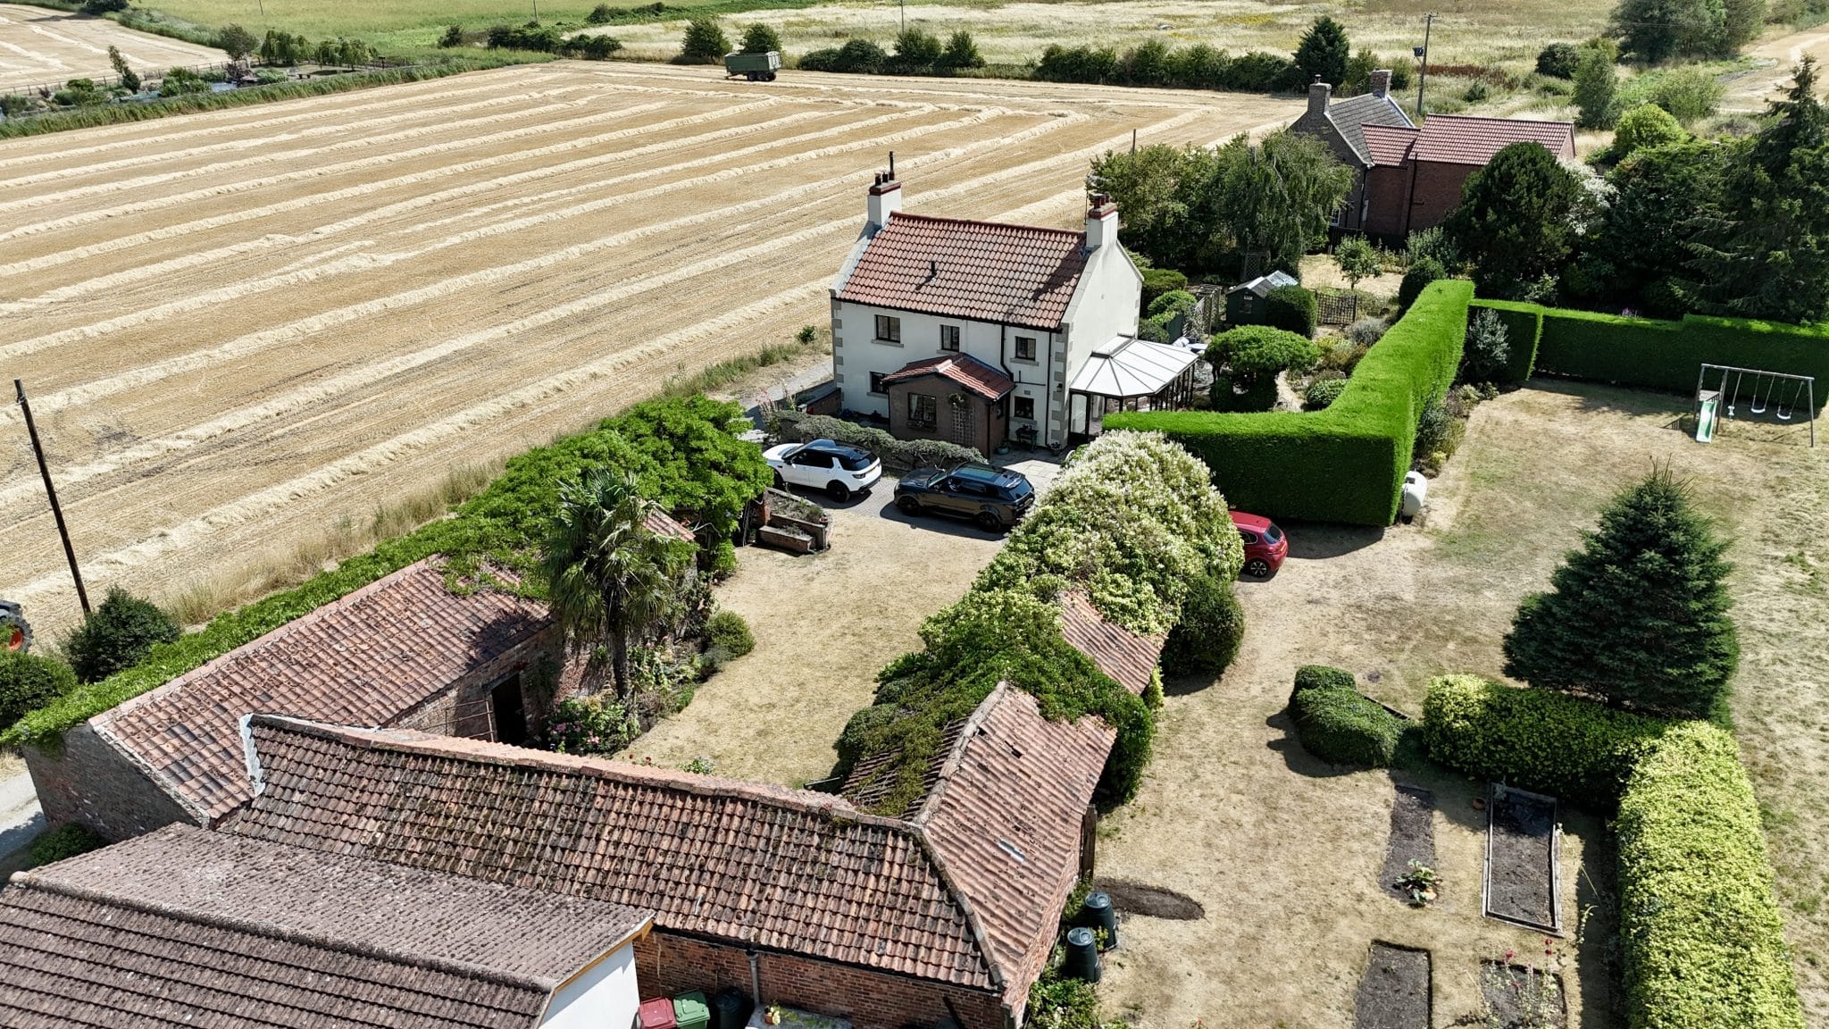
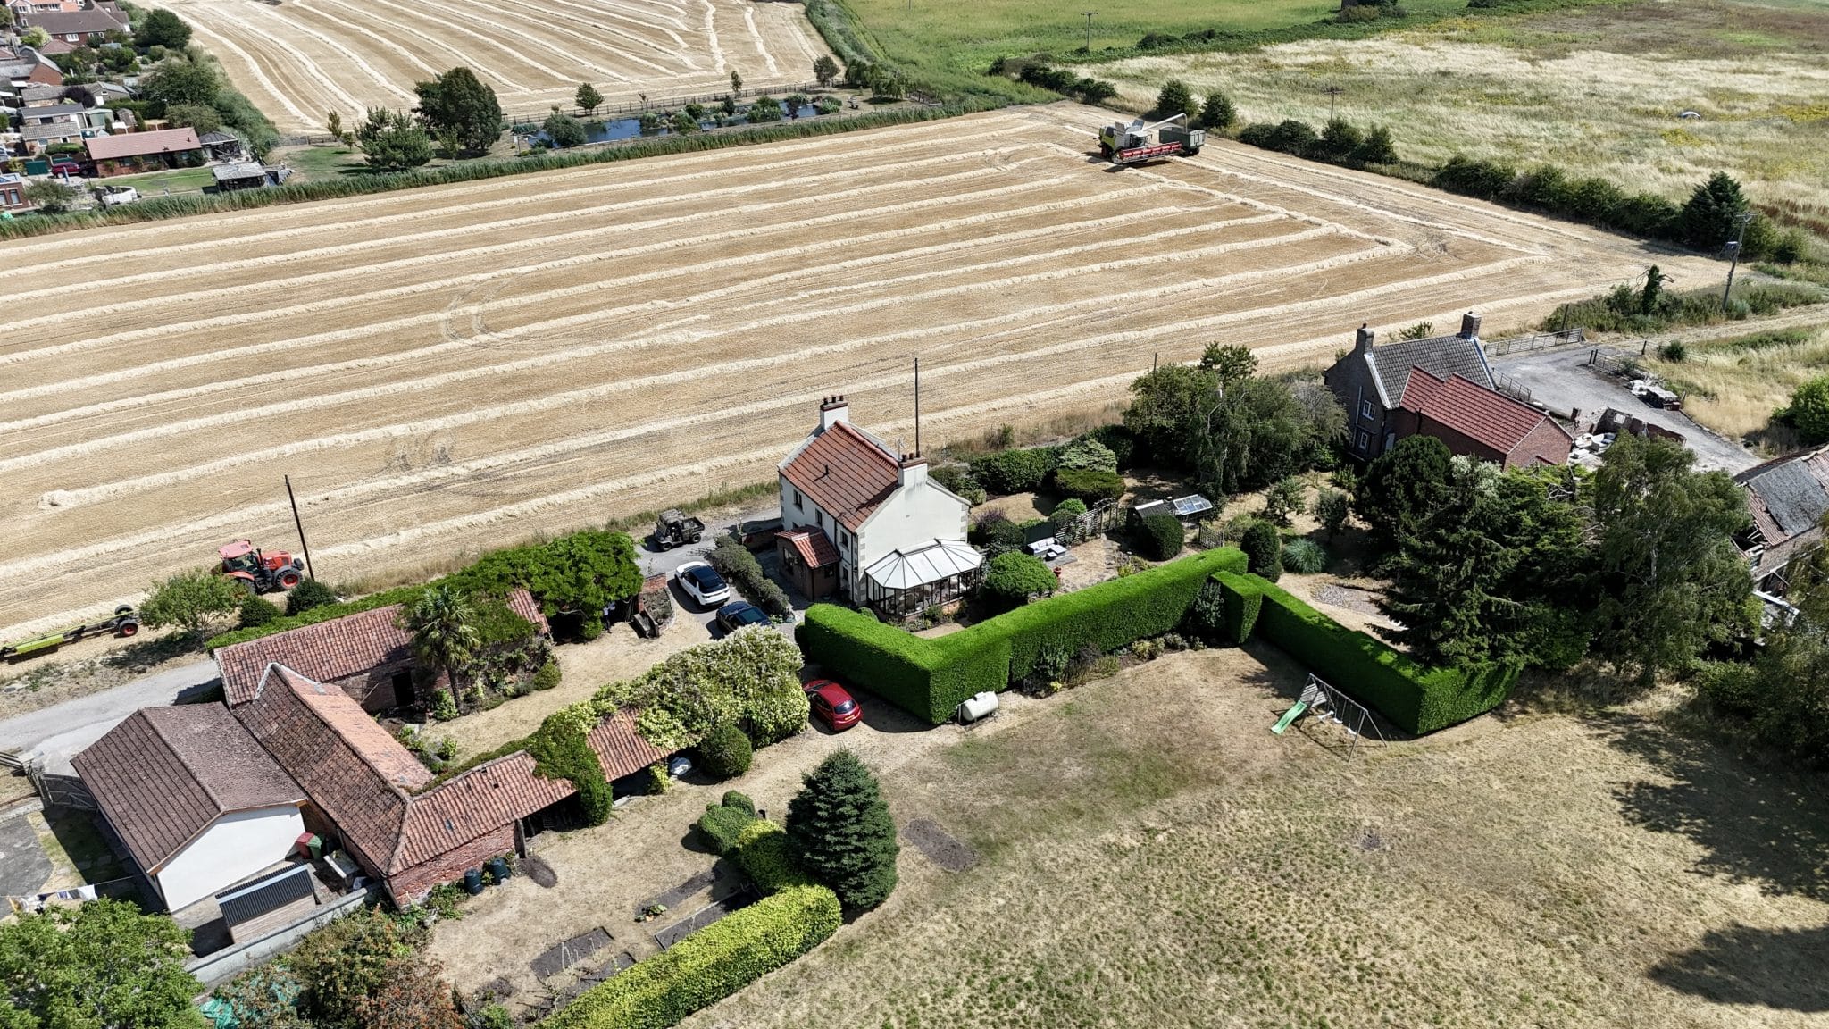
- SUPERB RANGE OF BRICK BUILT OUTBUILDINGS
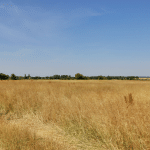
- GRASS PADDOCK BEING IDEAL FOR NUMEROUS USES
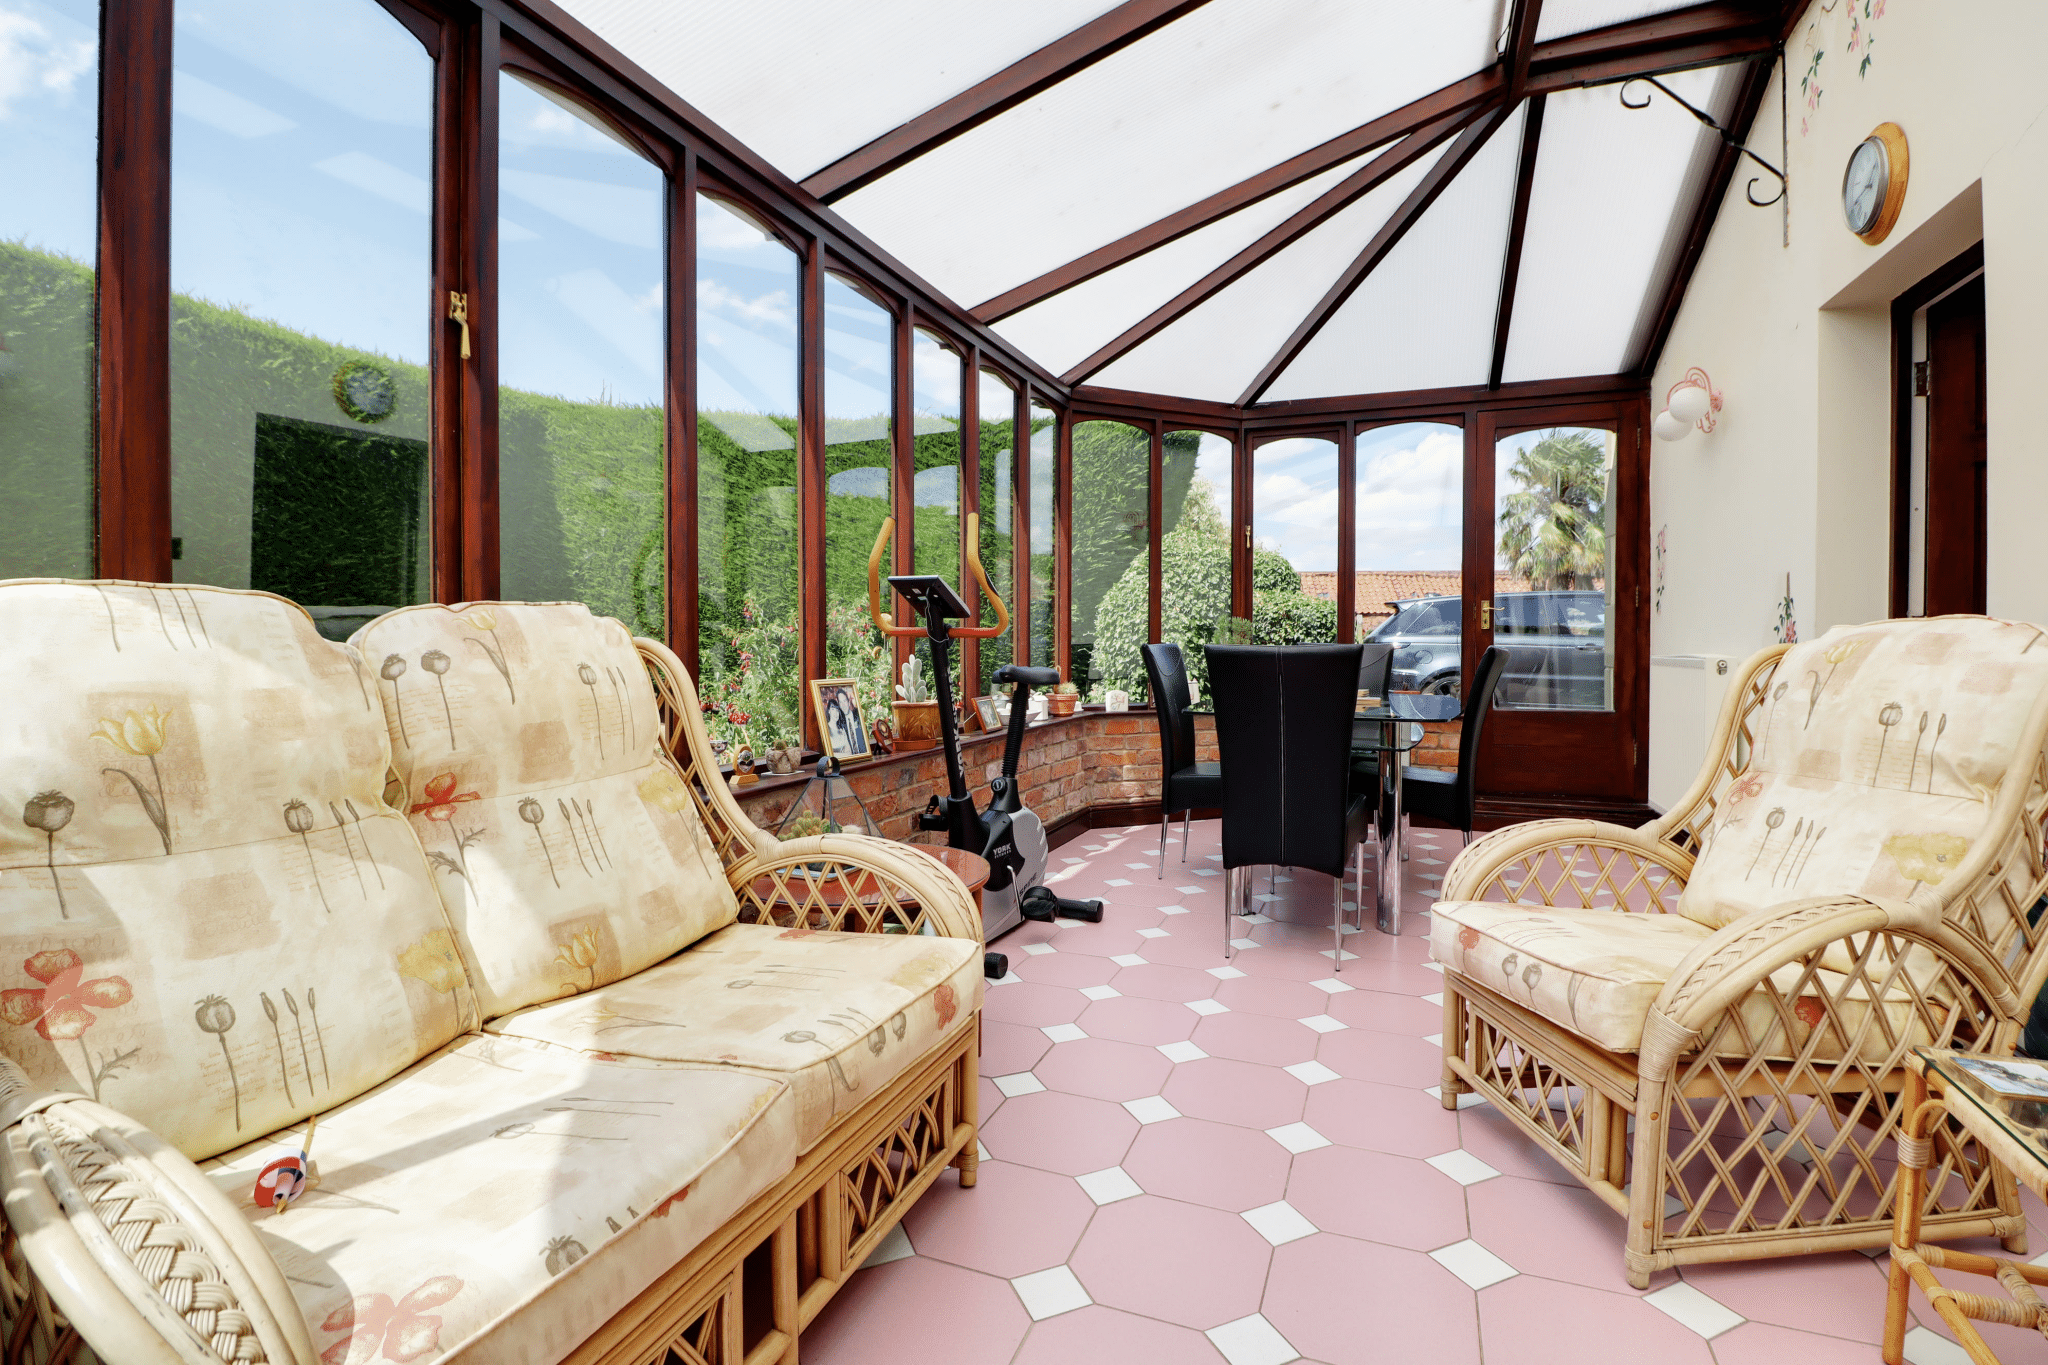
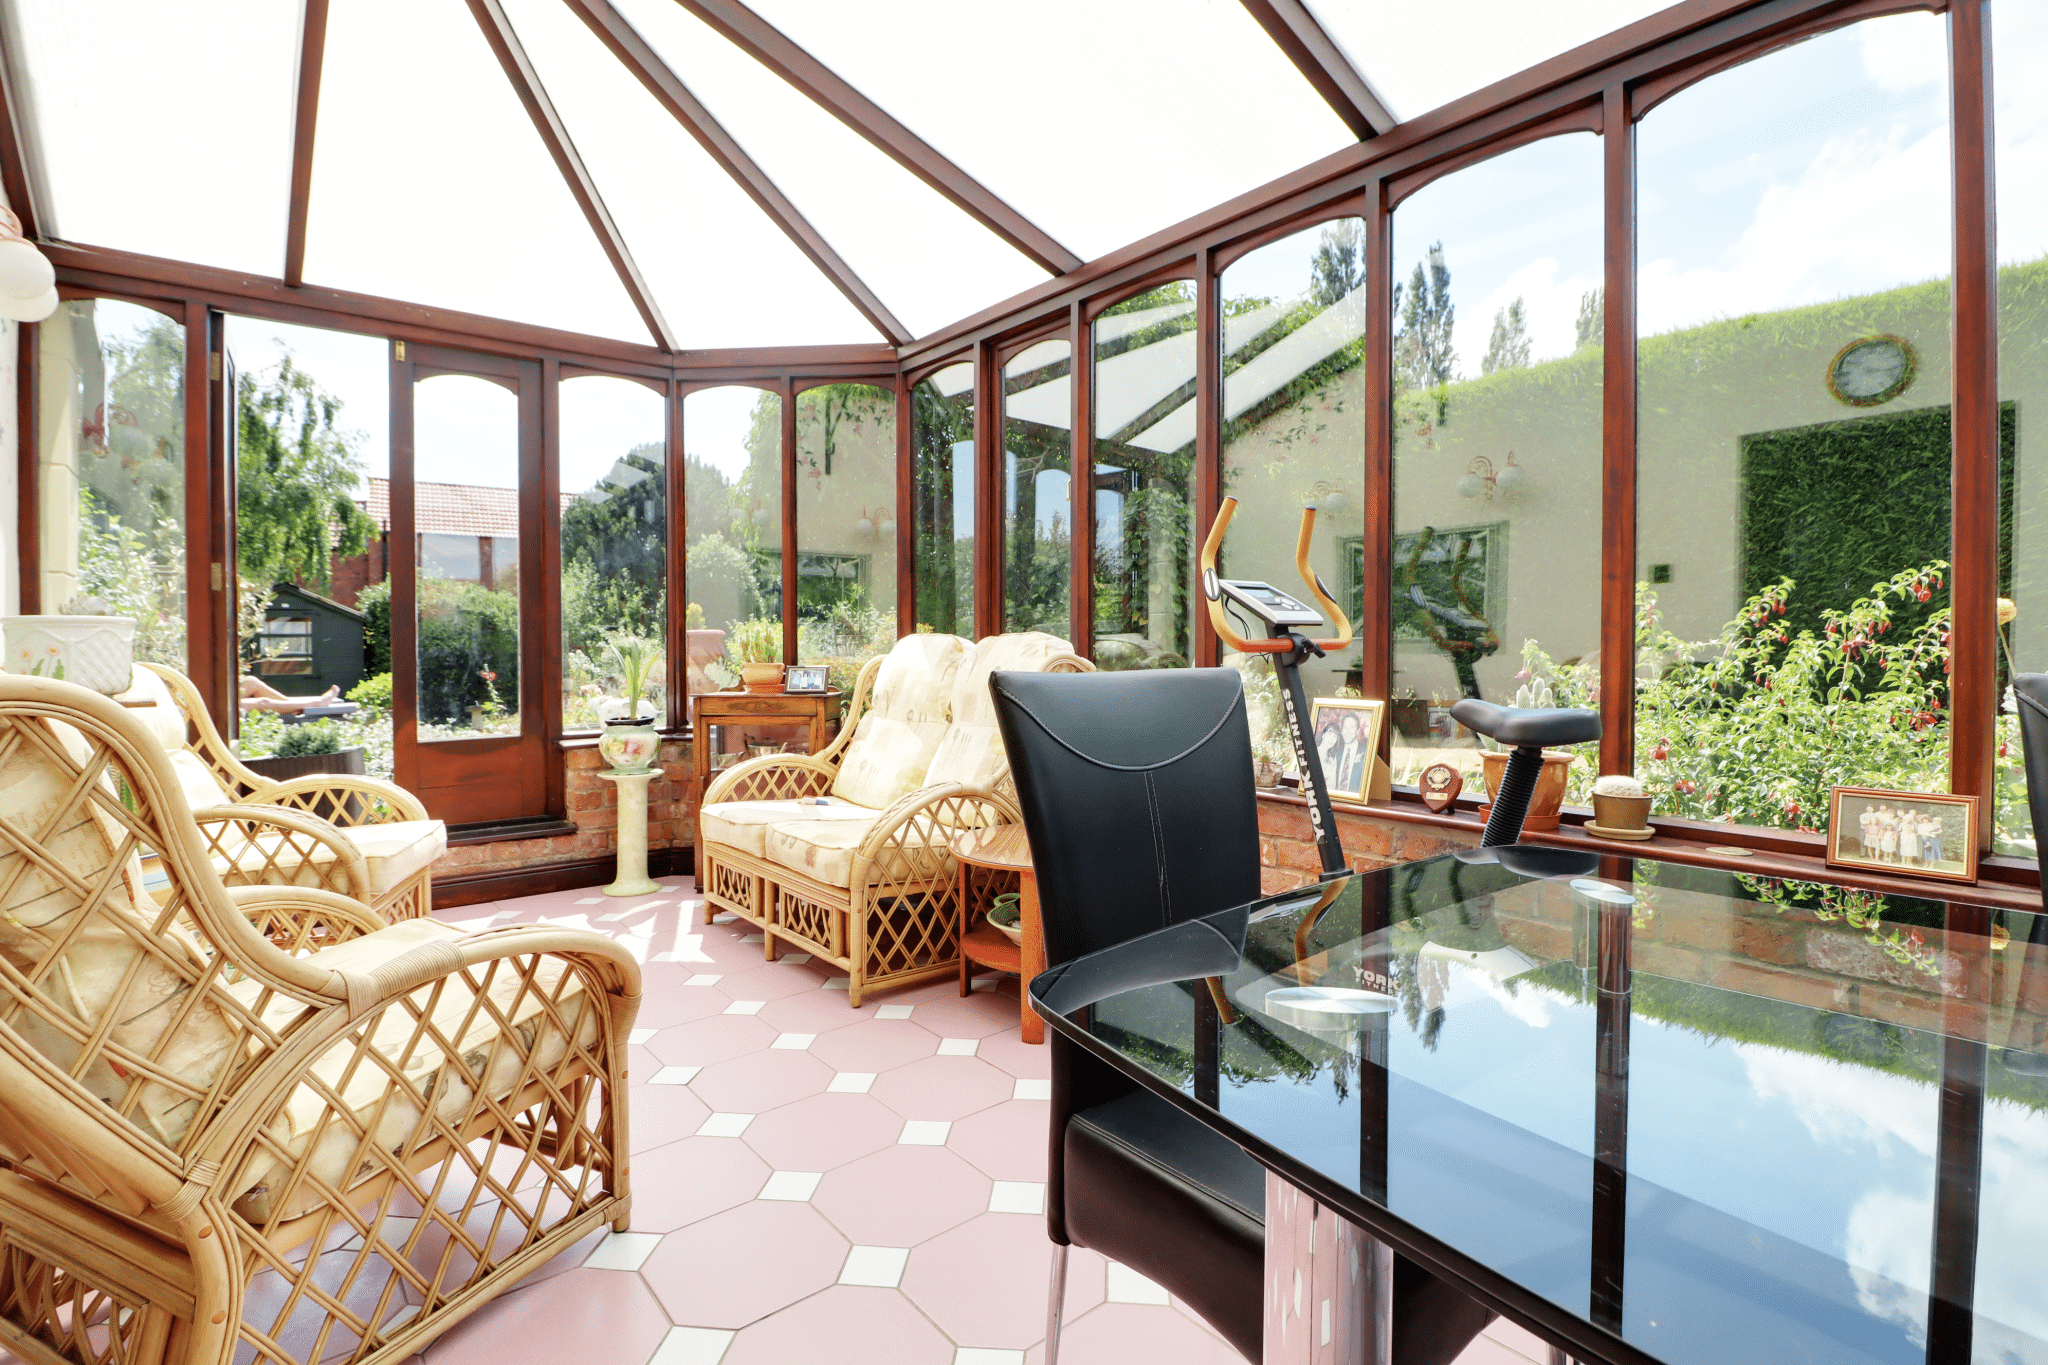
- 2 RECEPTION ROOMS & SIDE CONSERVATORY
- 3 DOUBLE BEDROOMS
- ATTRACTIVE FARMHOUSE STYLE KITCHEN & MODERN BATHROOM
- VIEWING COMES HIGHLY RECOMMENDED
Property Summary
Full Details
CIRCA 1.4 ACRES – EXCELLENT RANGE OF OUTBUILDINGS
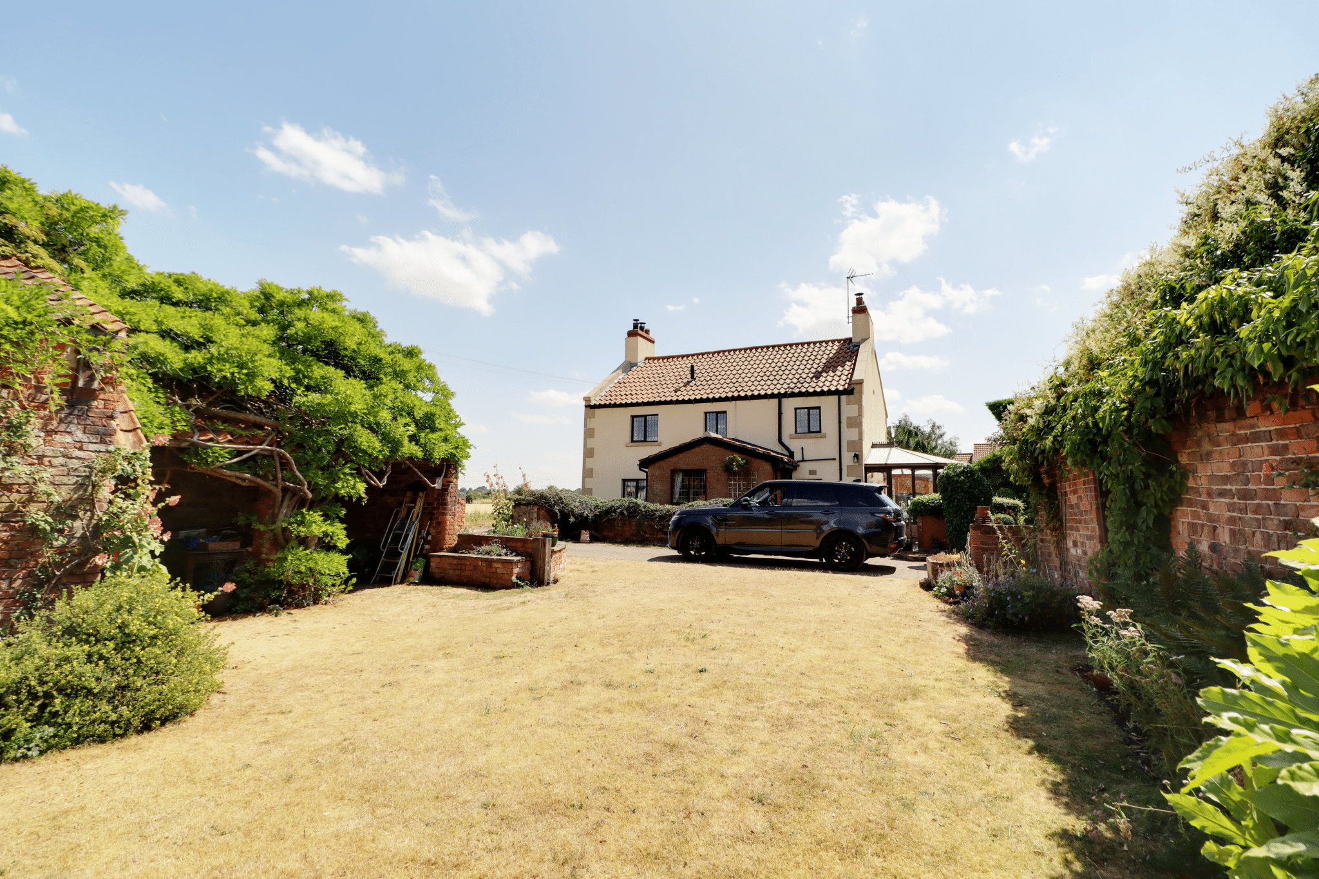
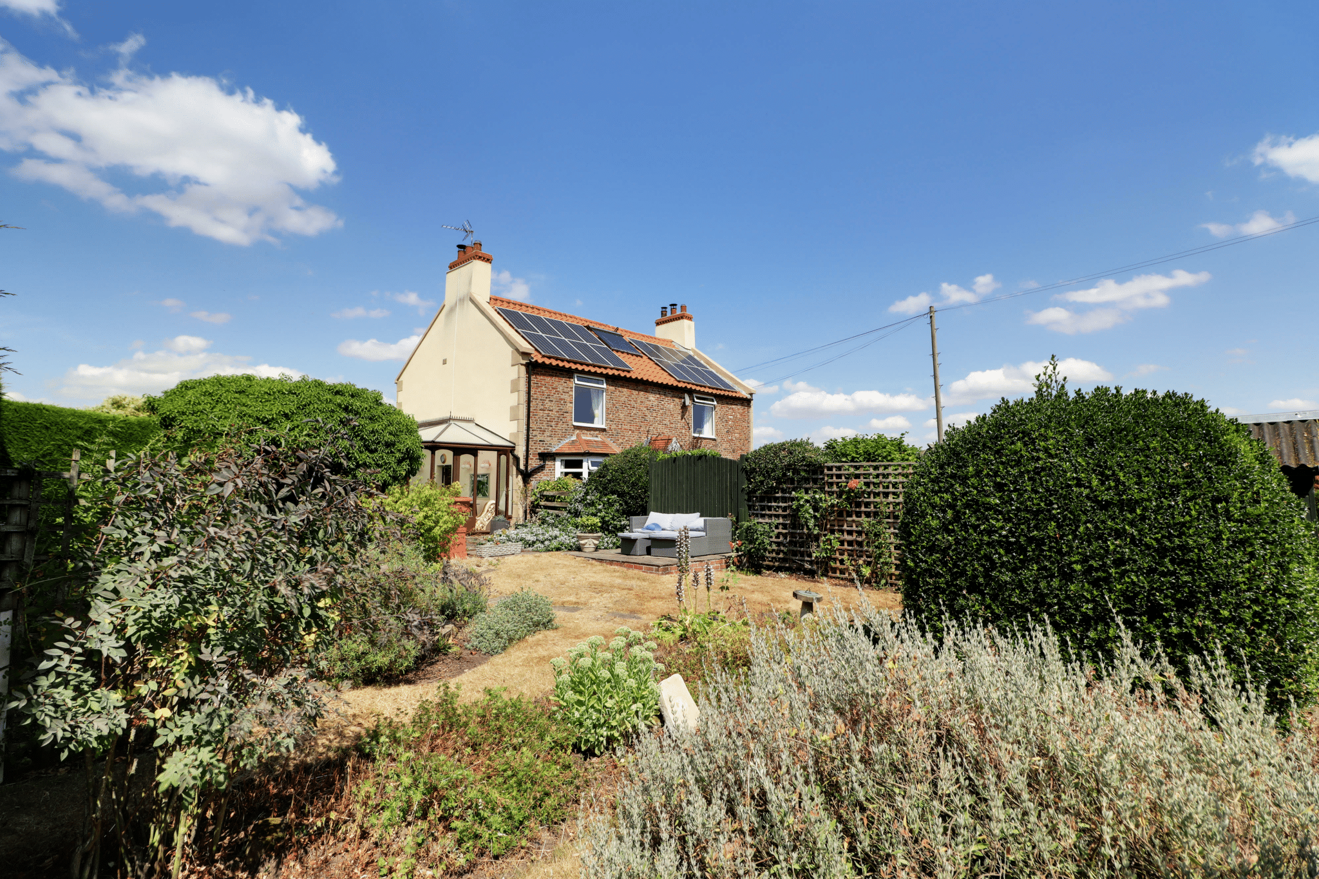
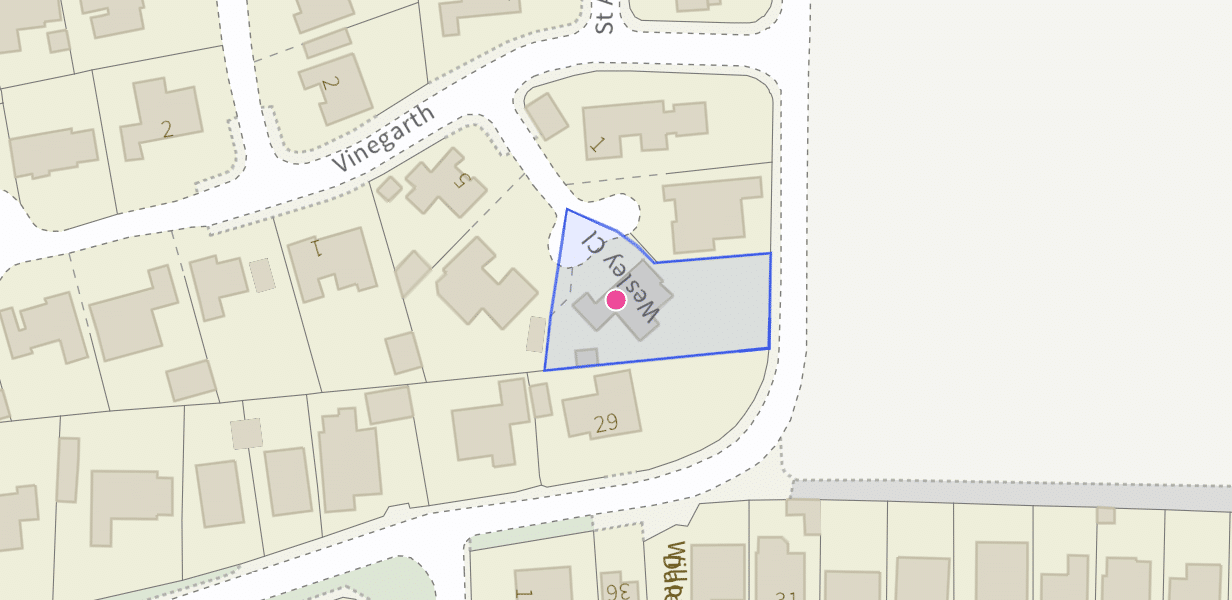
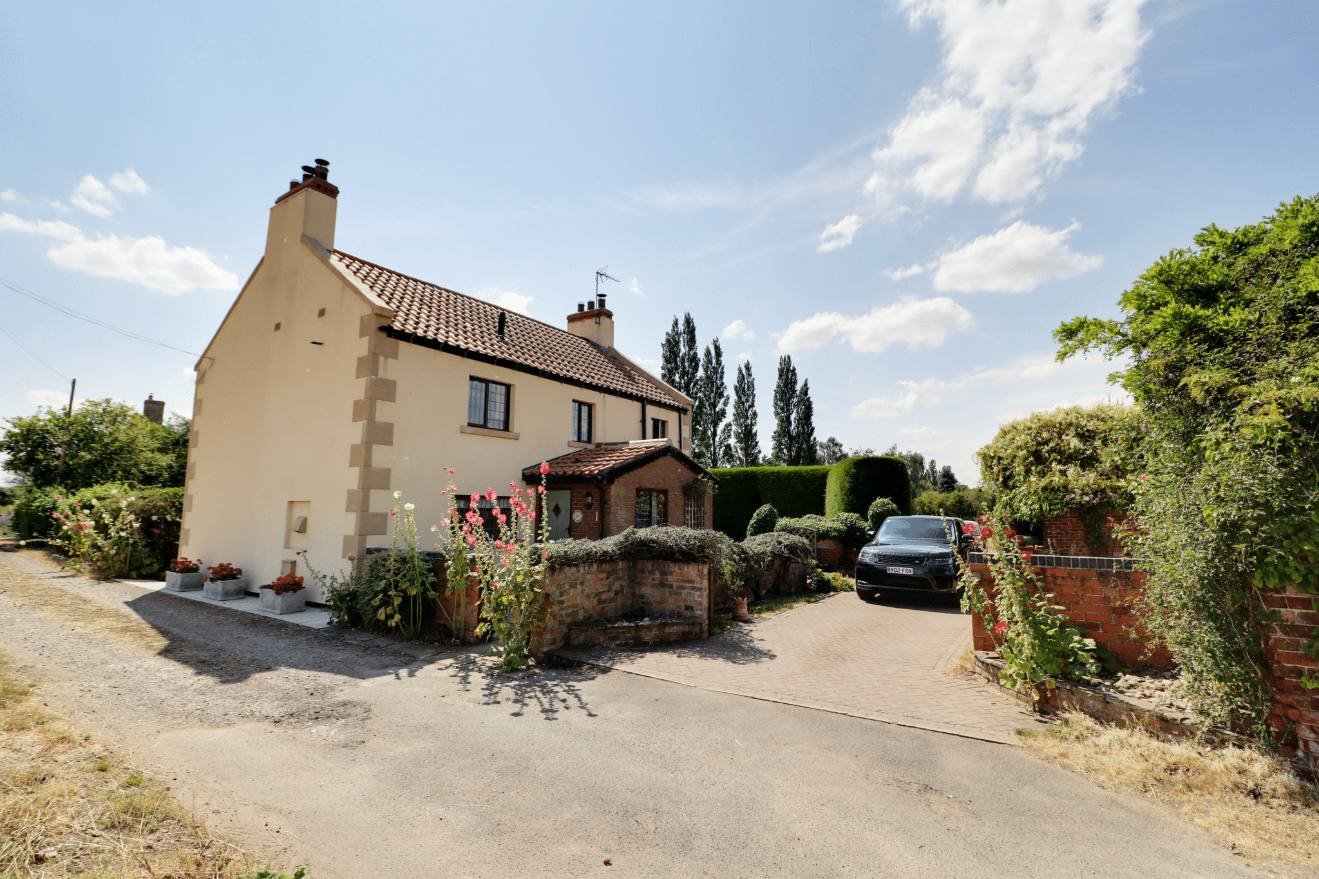
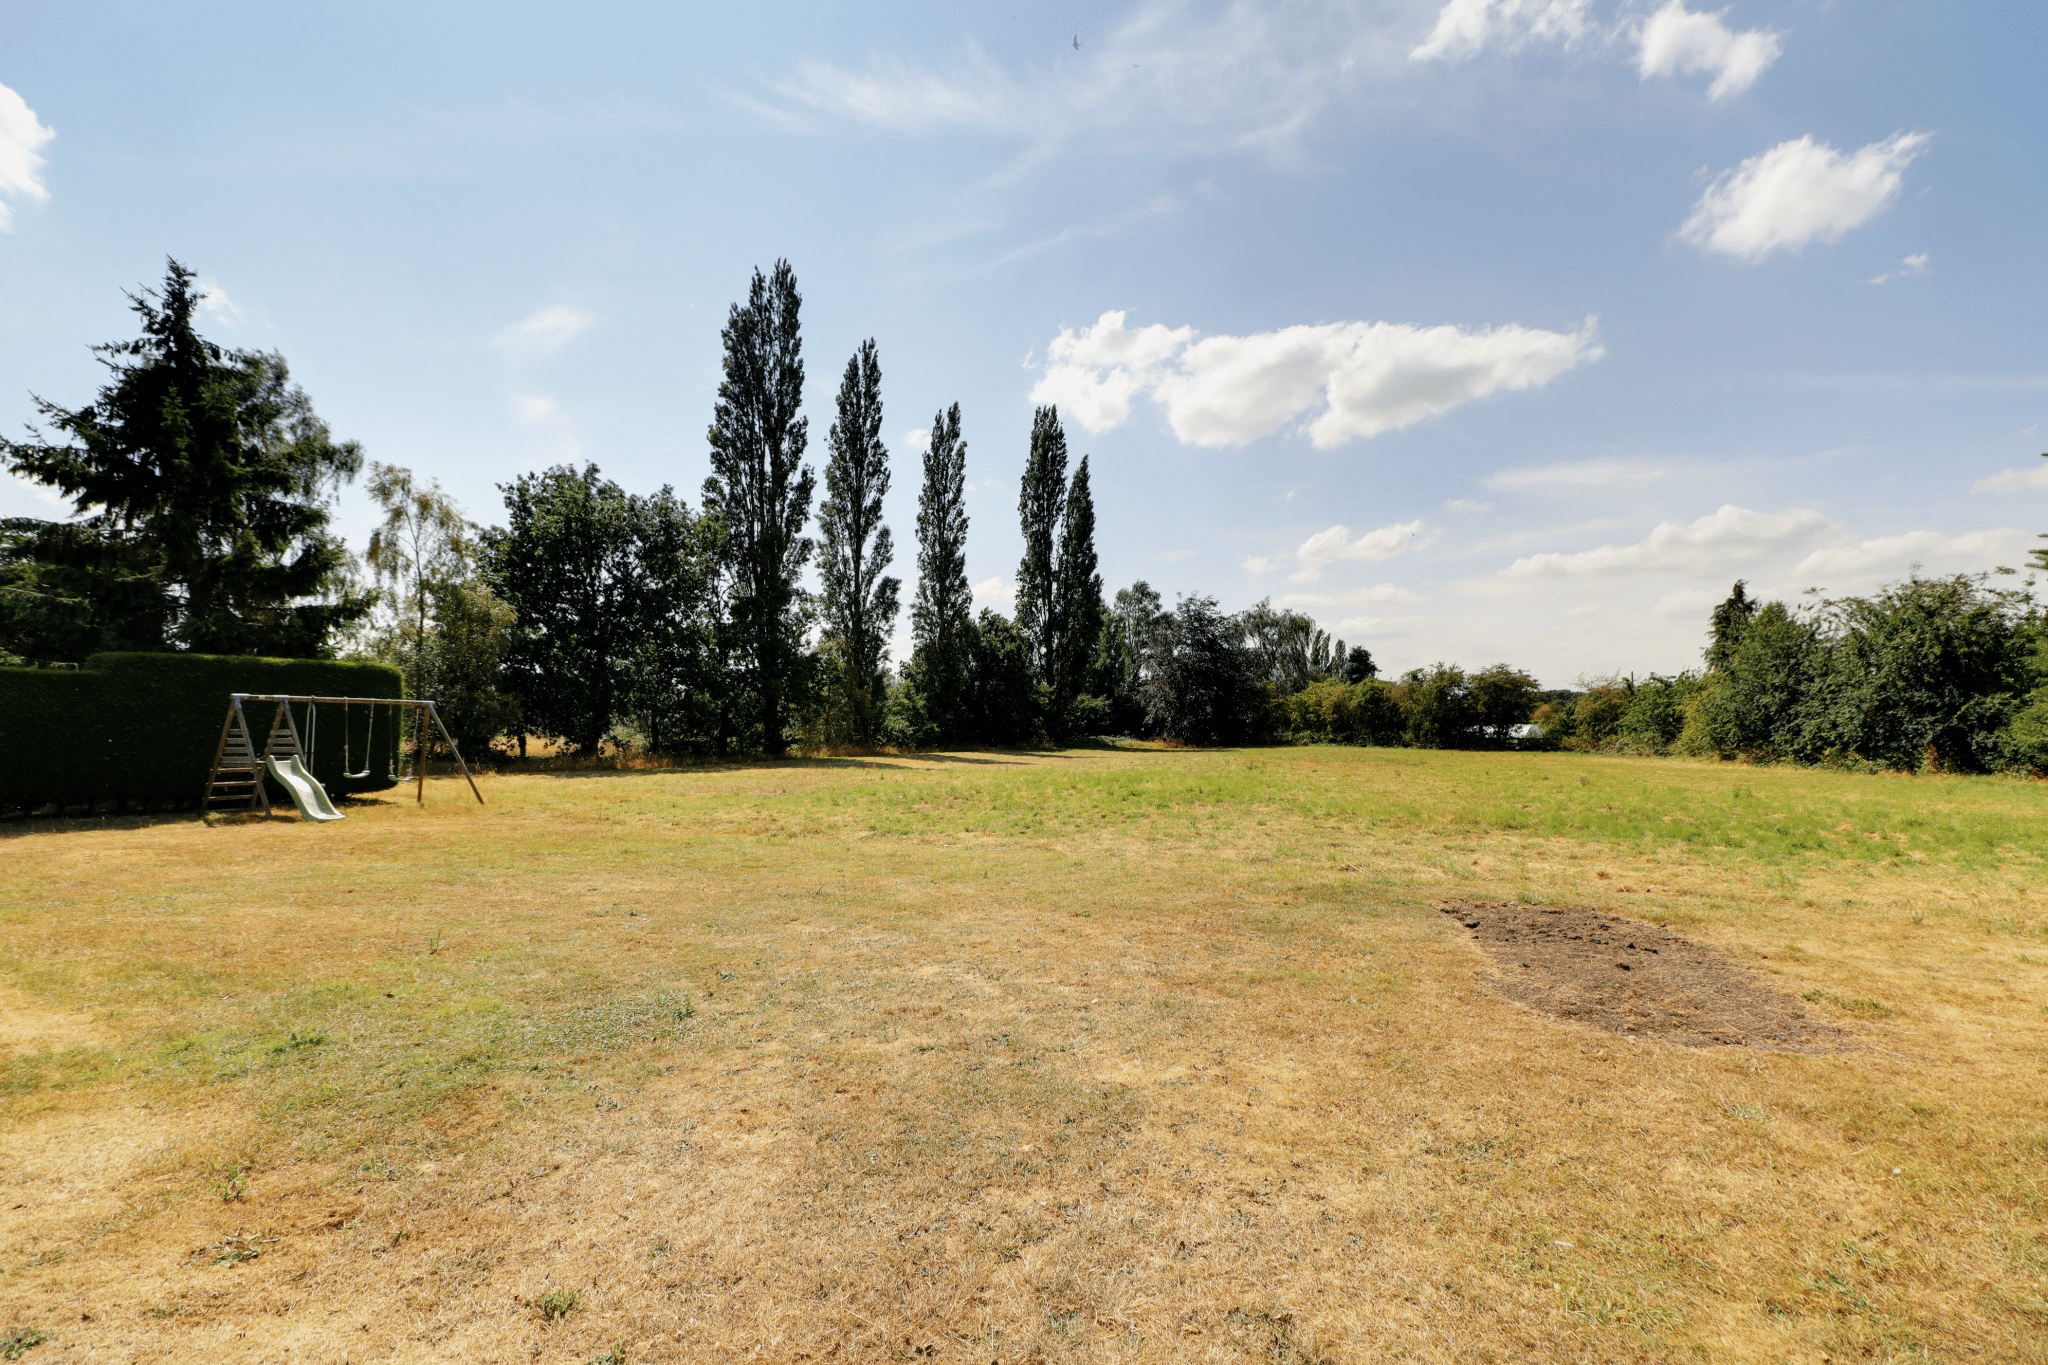
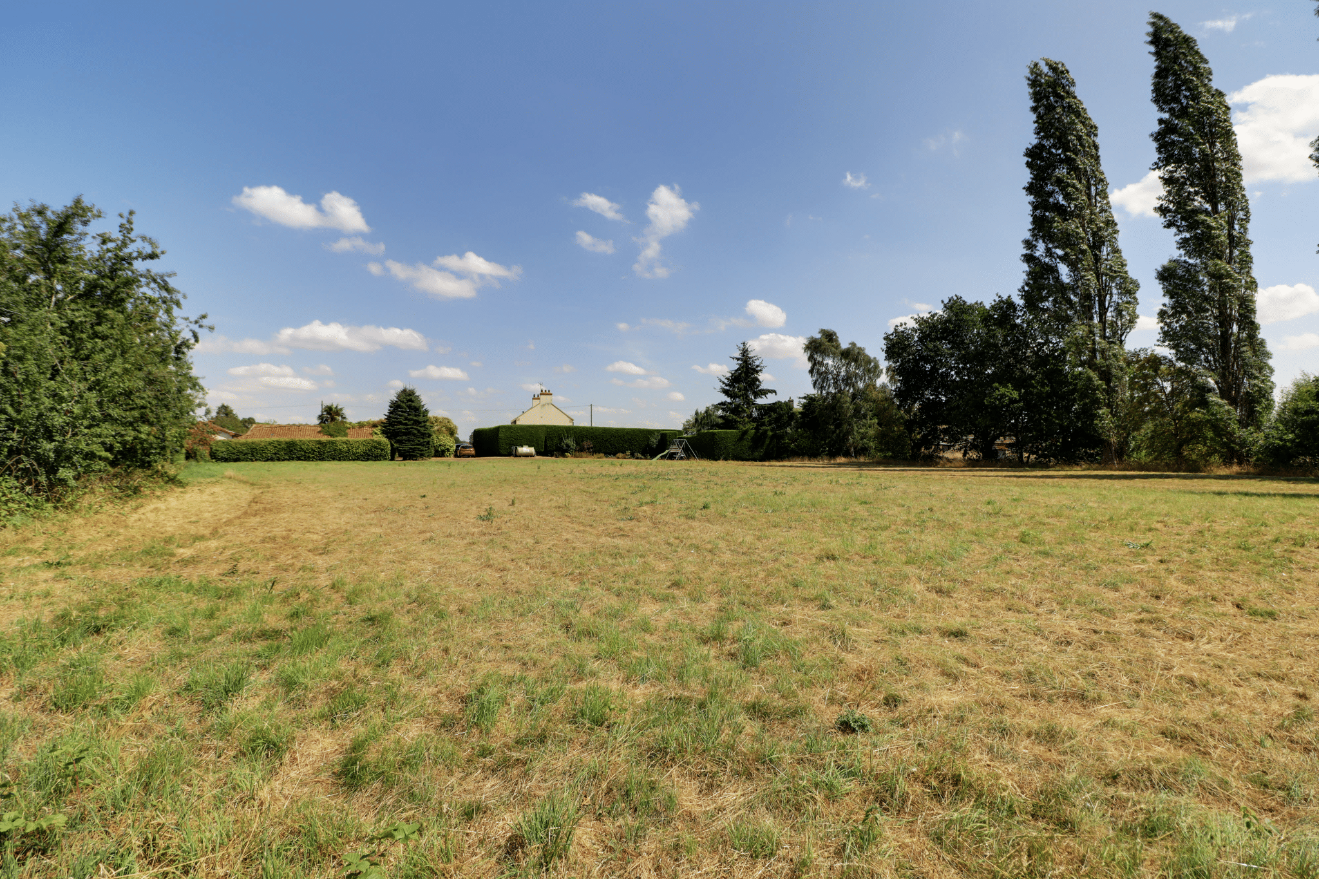
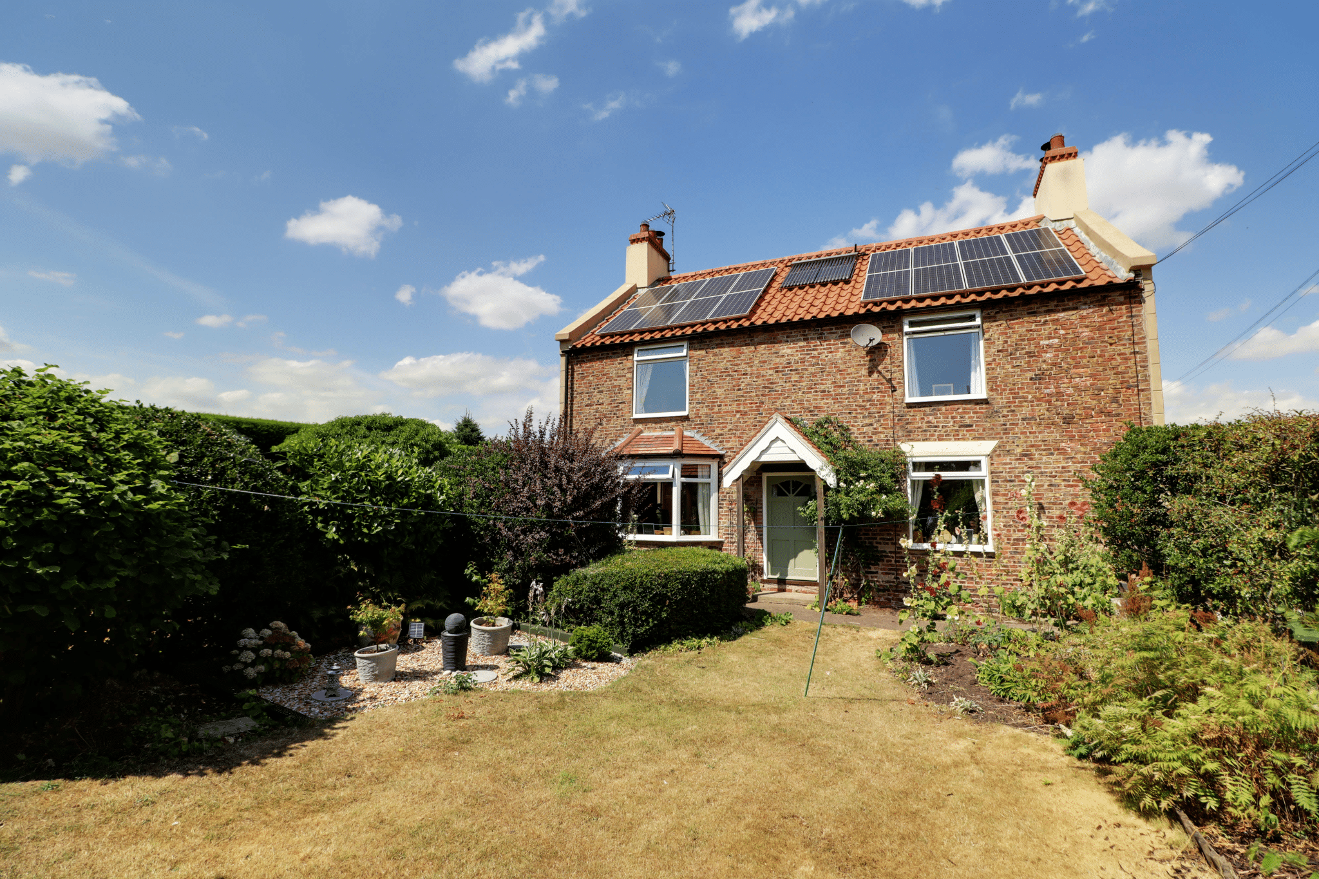
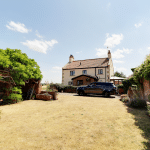
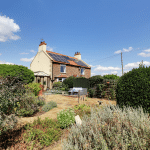
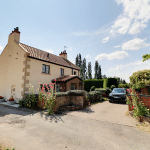
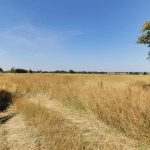
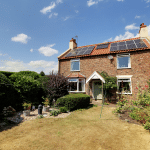
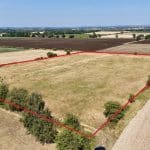
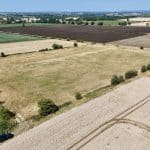
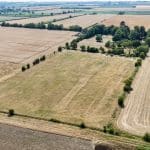
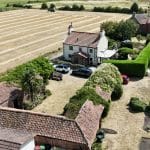
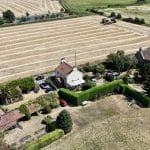
Woodhall Farmhouse is a charming detached cottage occupying an exceptionally private position within a sought-after village setting. Set within approximately 1.4 acres, this delightful home offers well-maintained and generously proportioned accommodation, making it ideal for families, couples, or those seeking a rural lifestyle. The paddock also presents an excellent opportunity for those wishing to keep a horse or pony.
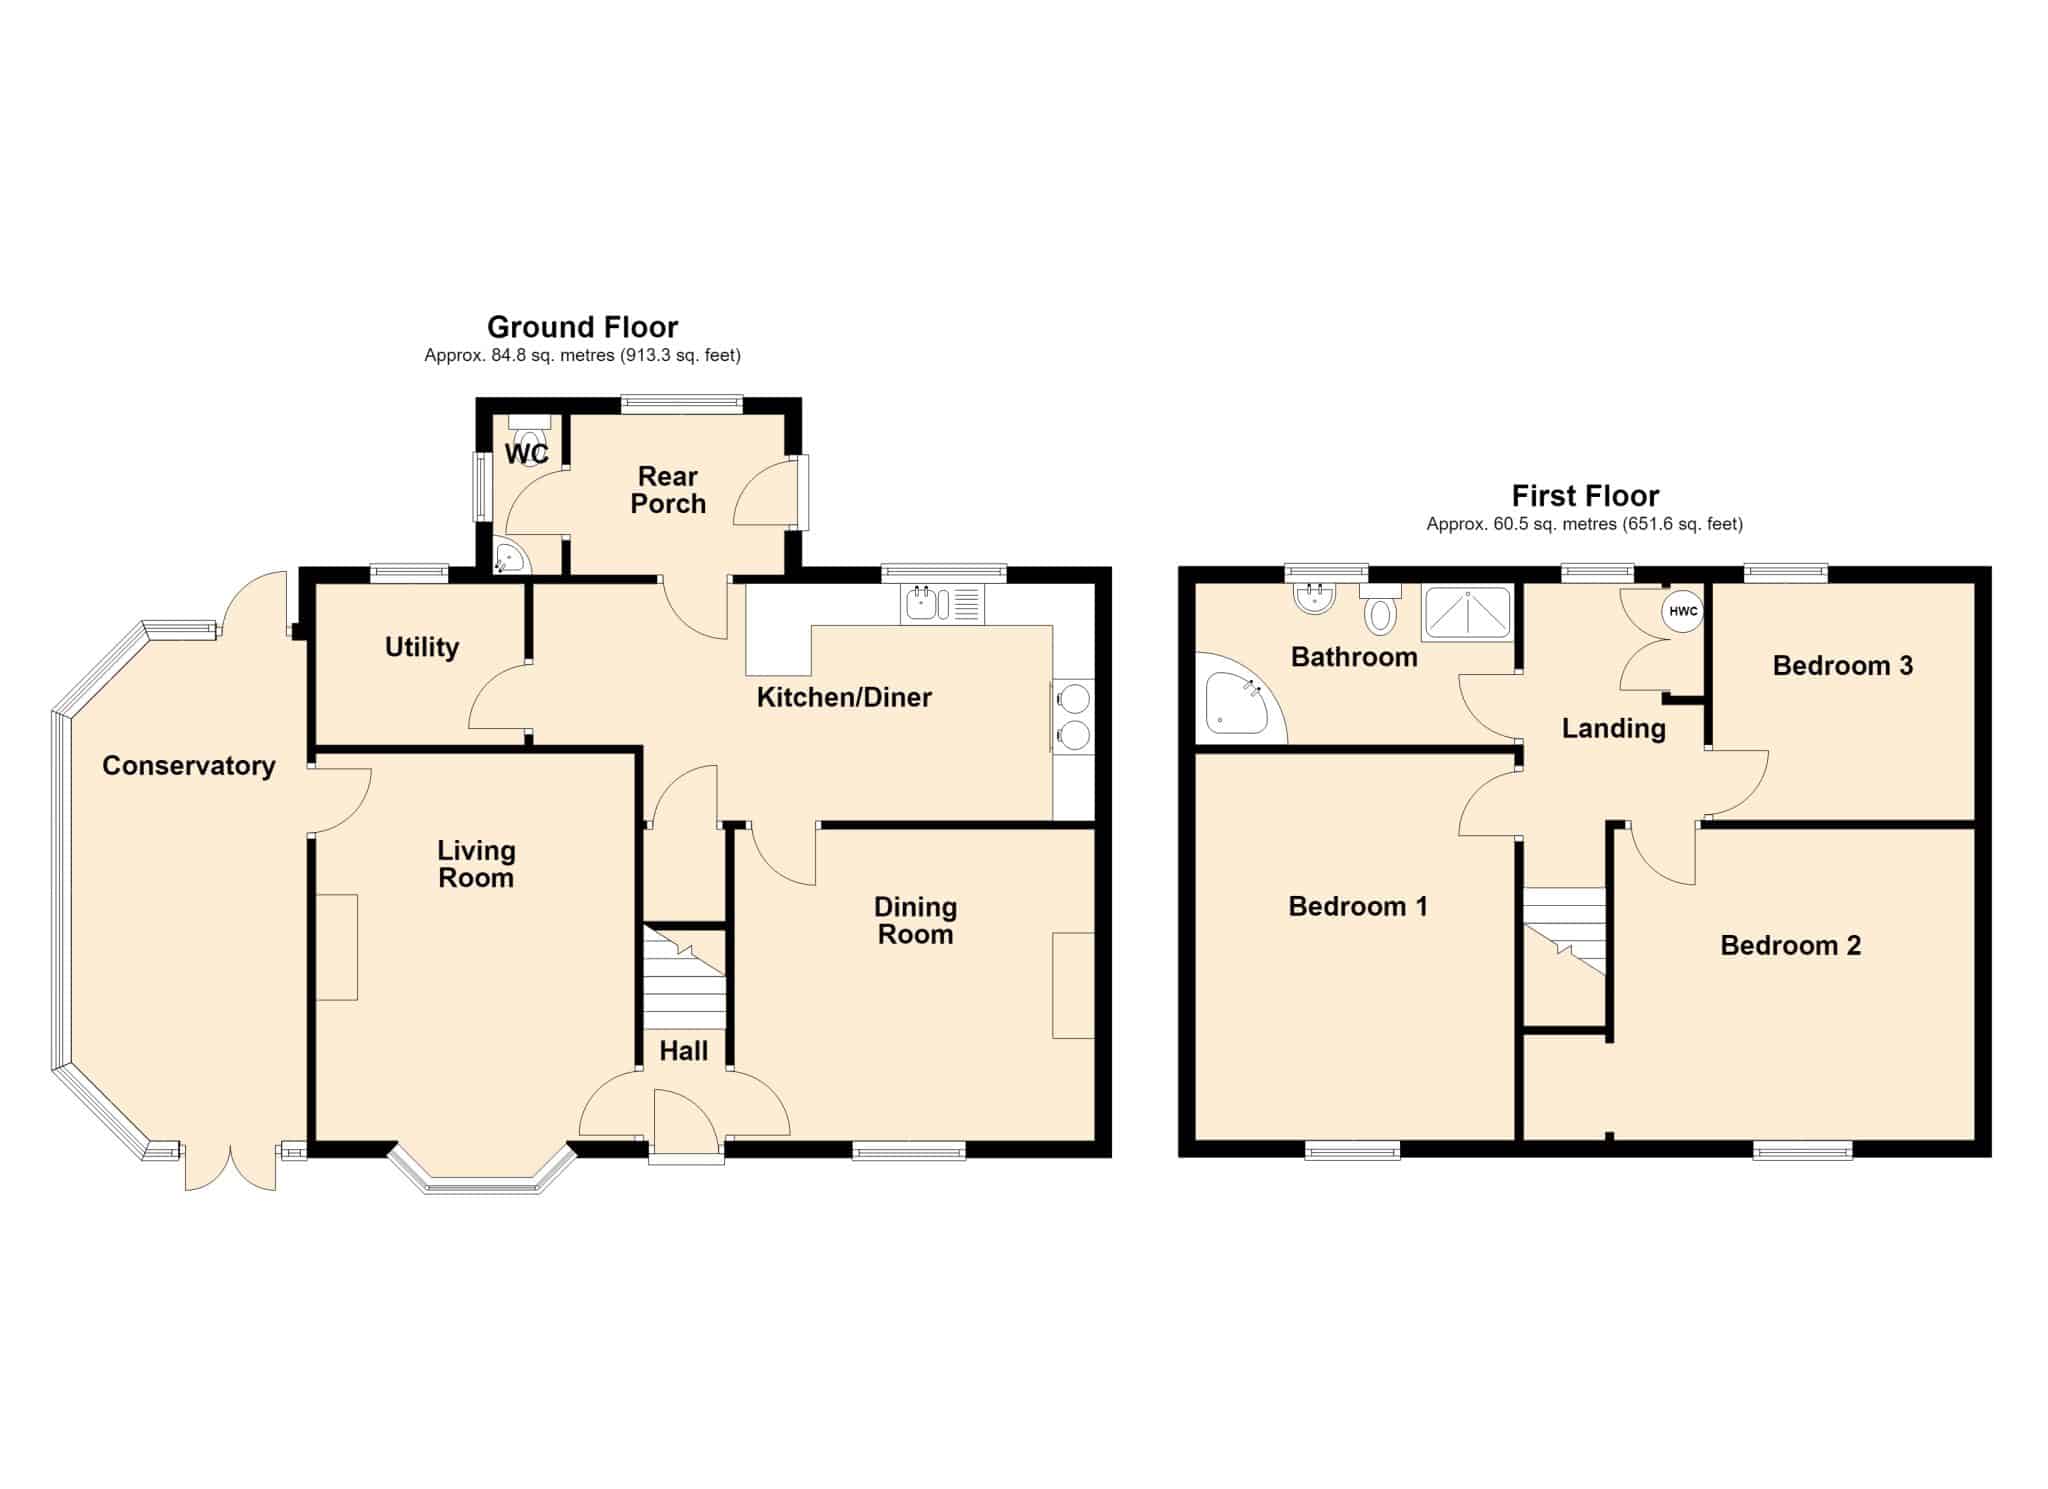
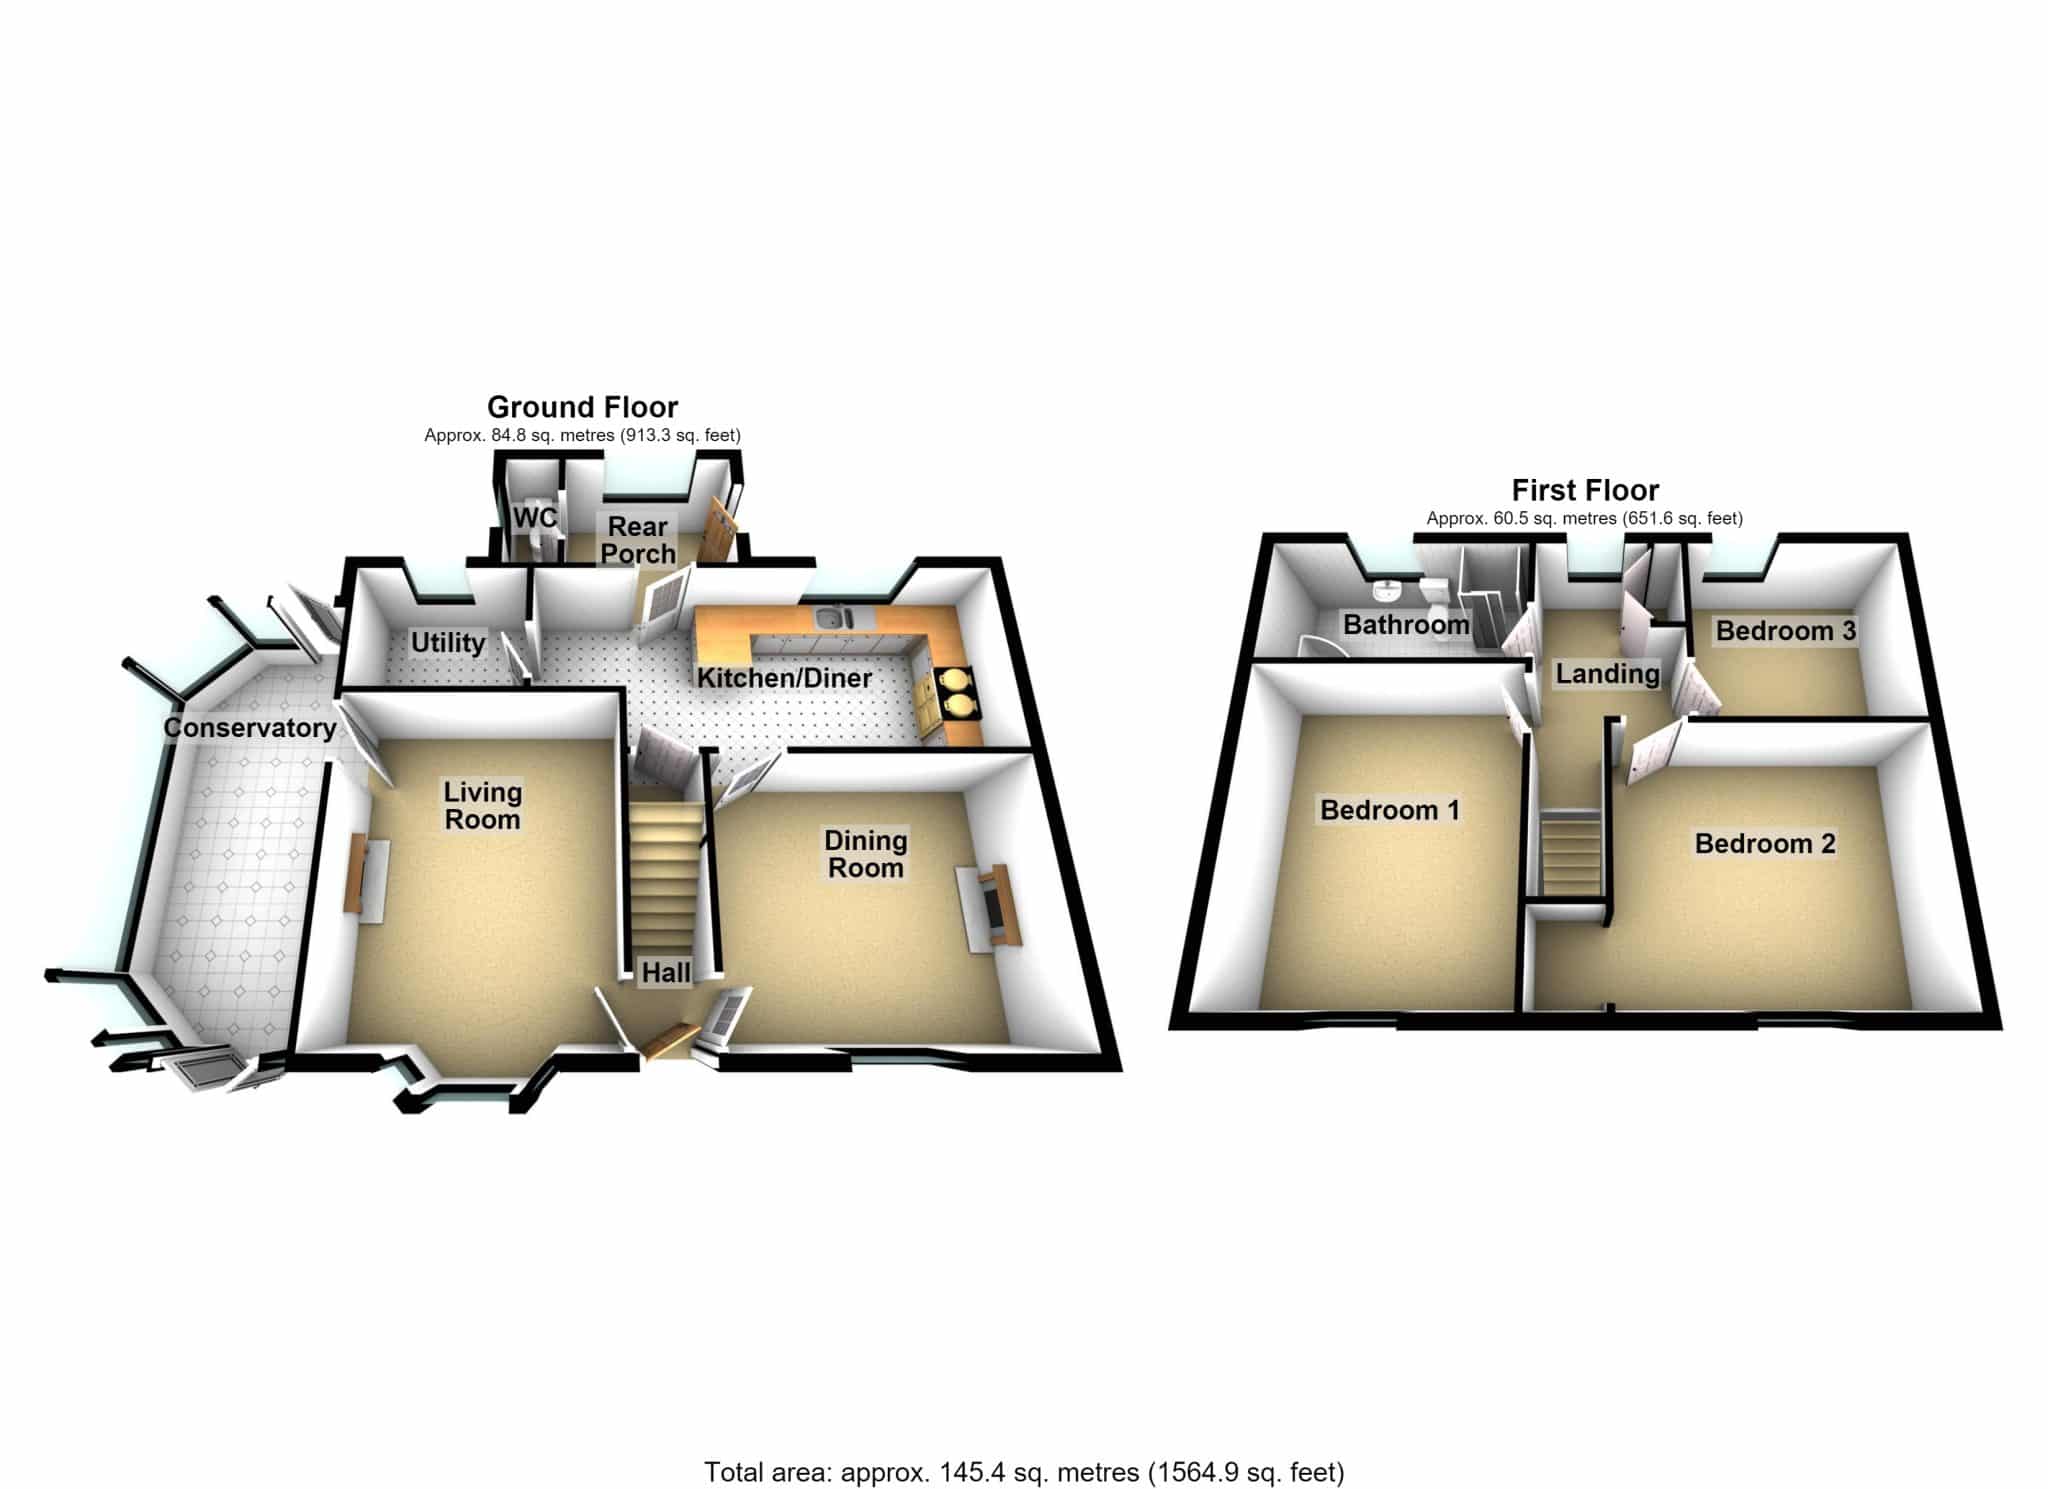
The accommodation briefly comprises a welcoming entrance hall, an attractive principal lounge opening into a pleasant conservatory, a versatile formal dining room/sitting room, and a traditional farmhouse-style dining kitchen featuring an Aga. A useful utility room, rear entrance porch, and cloakroom complete the ground floor.
To the first floor, a central landing provides access to three well-proportioned bedrooms and a family bathroom.
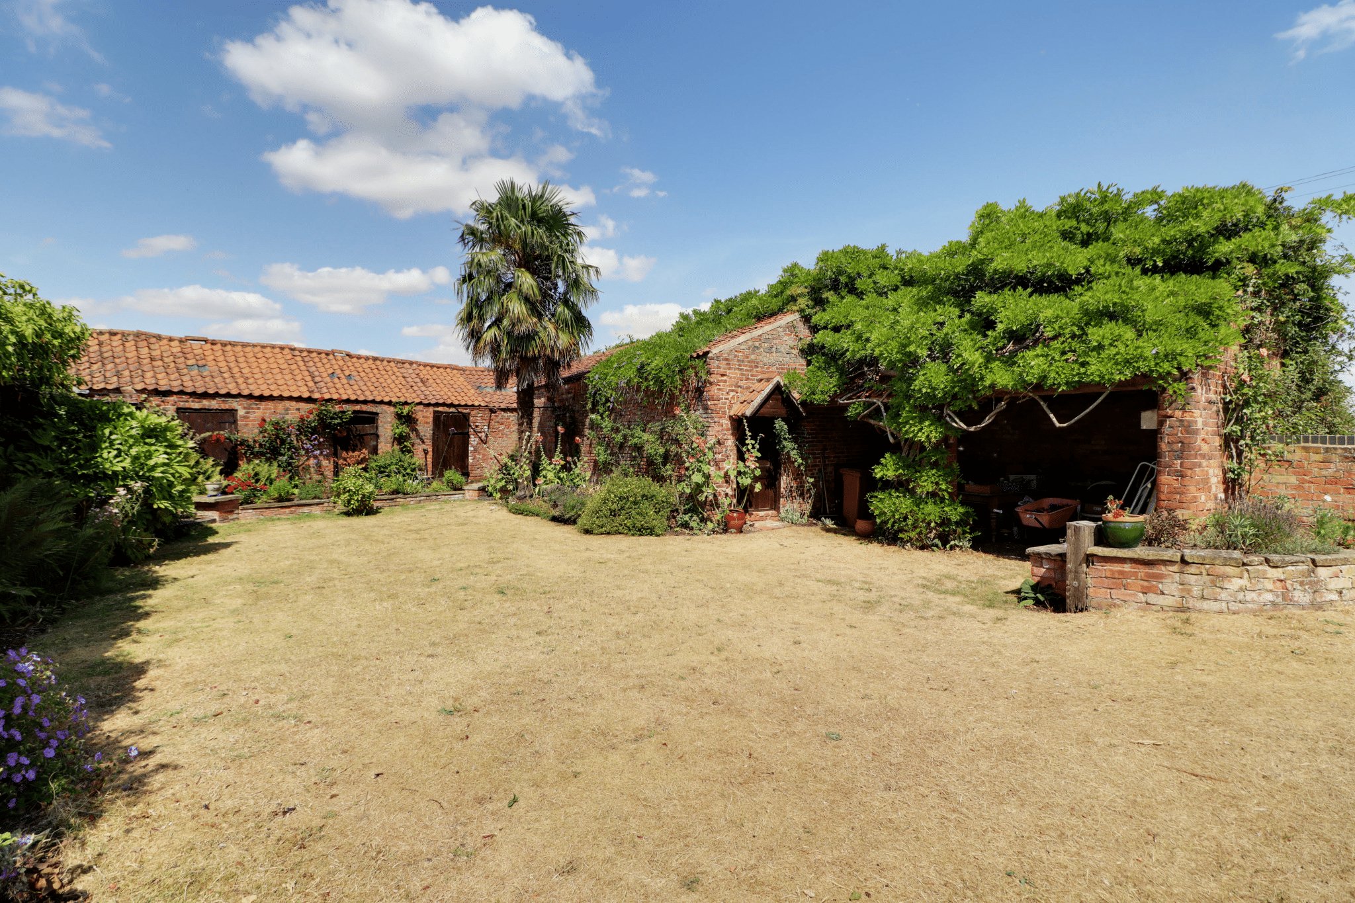
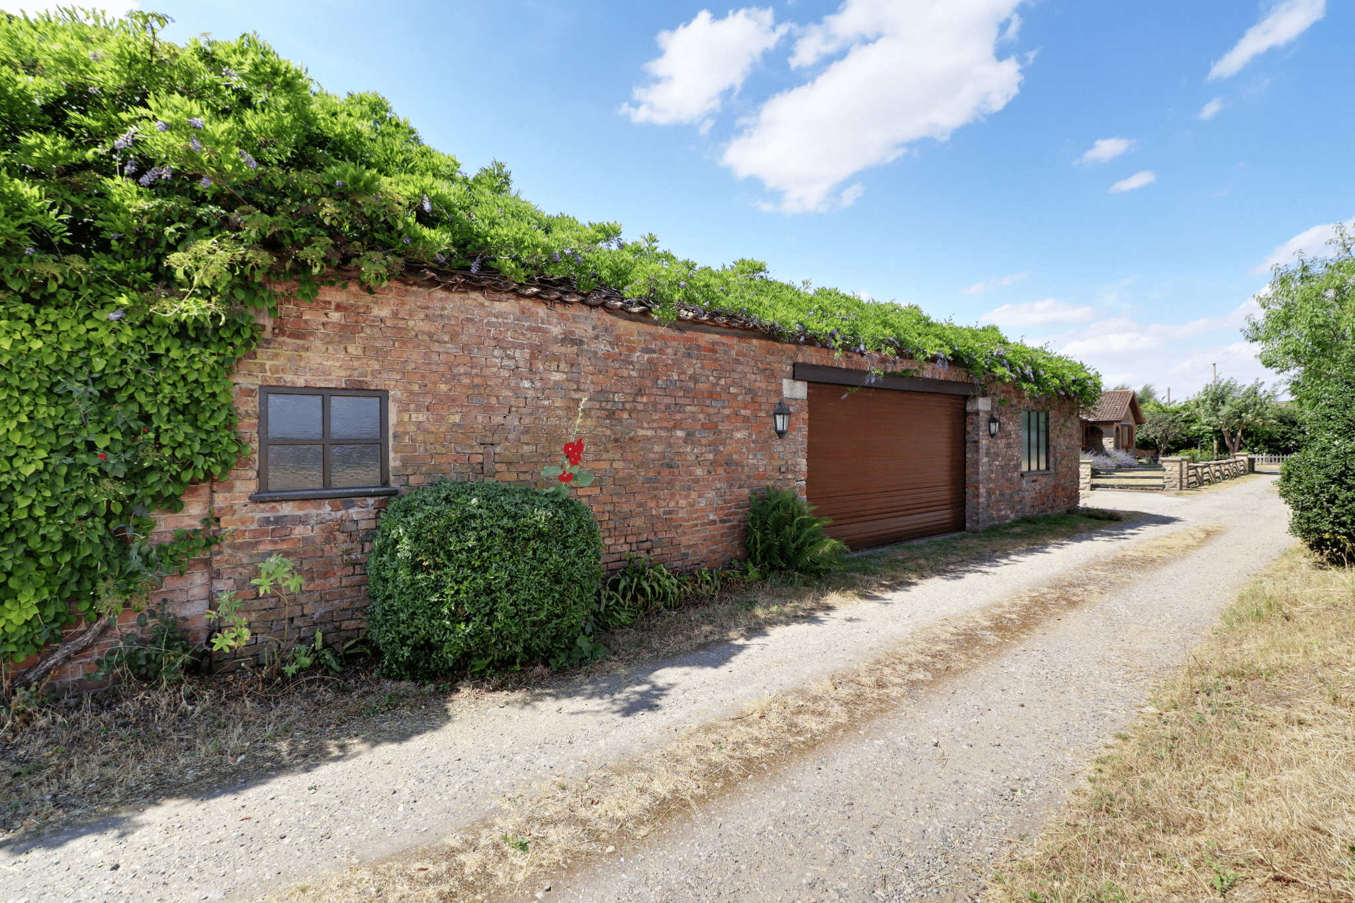
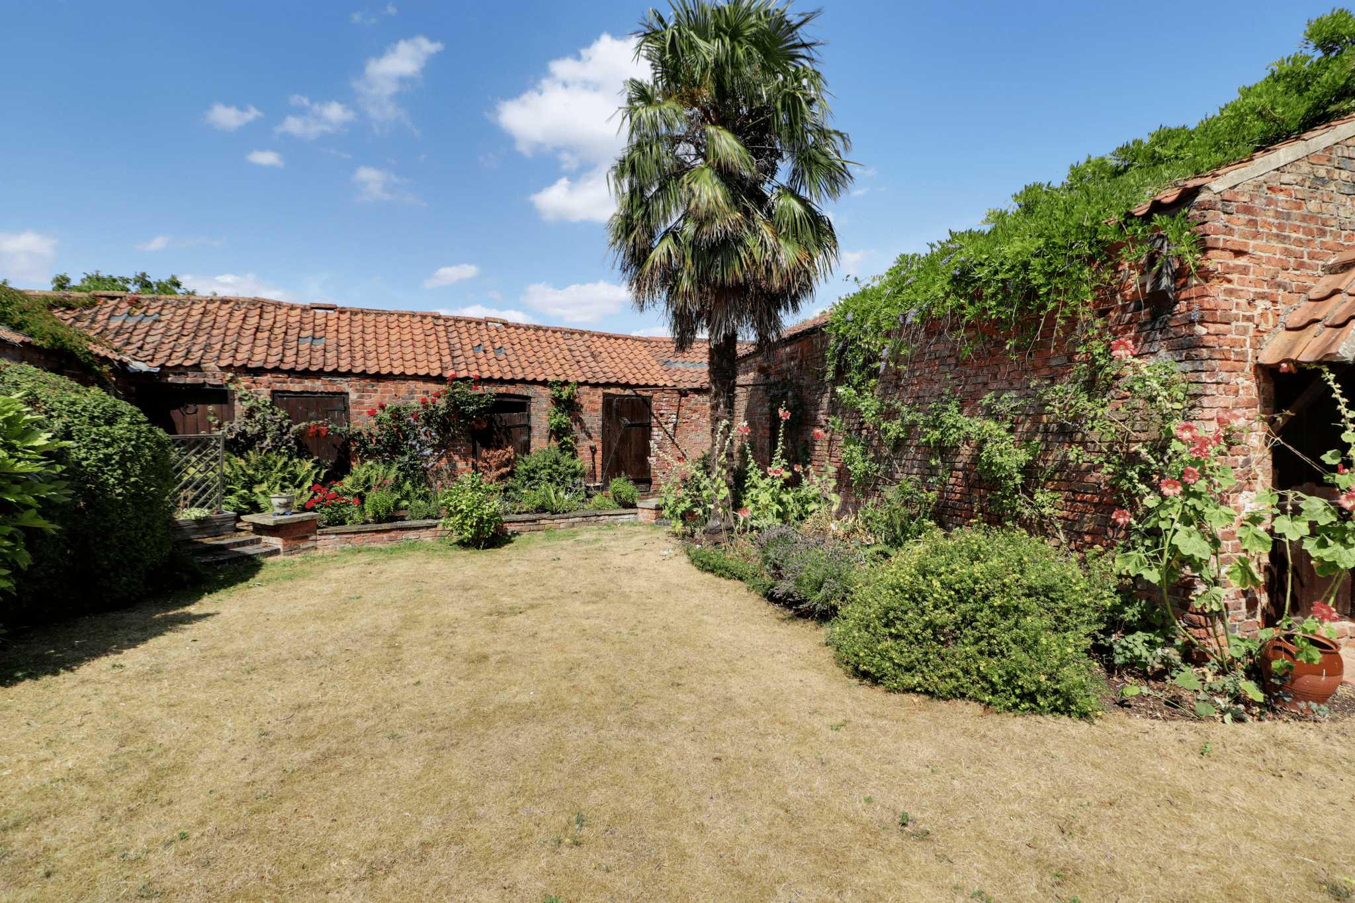
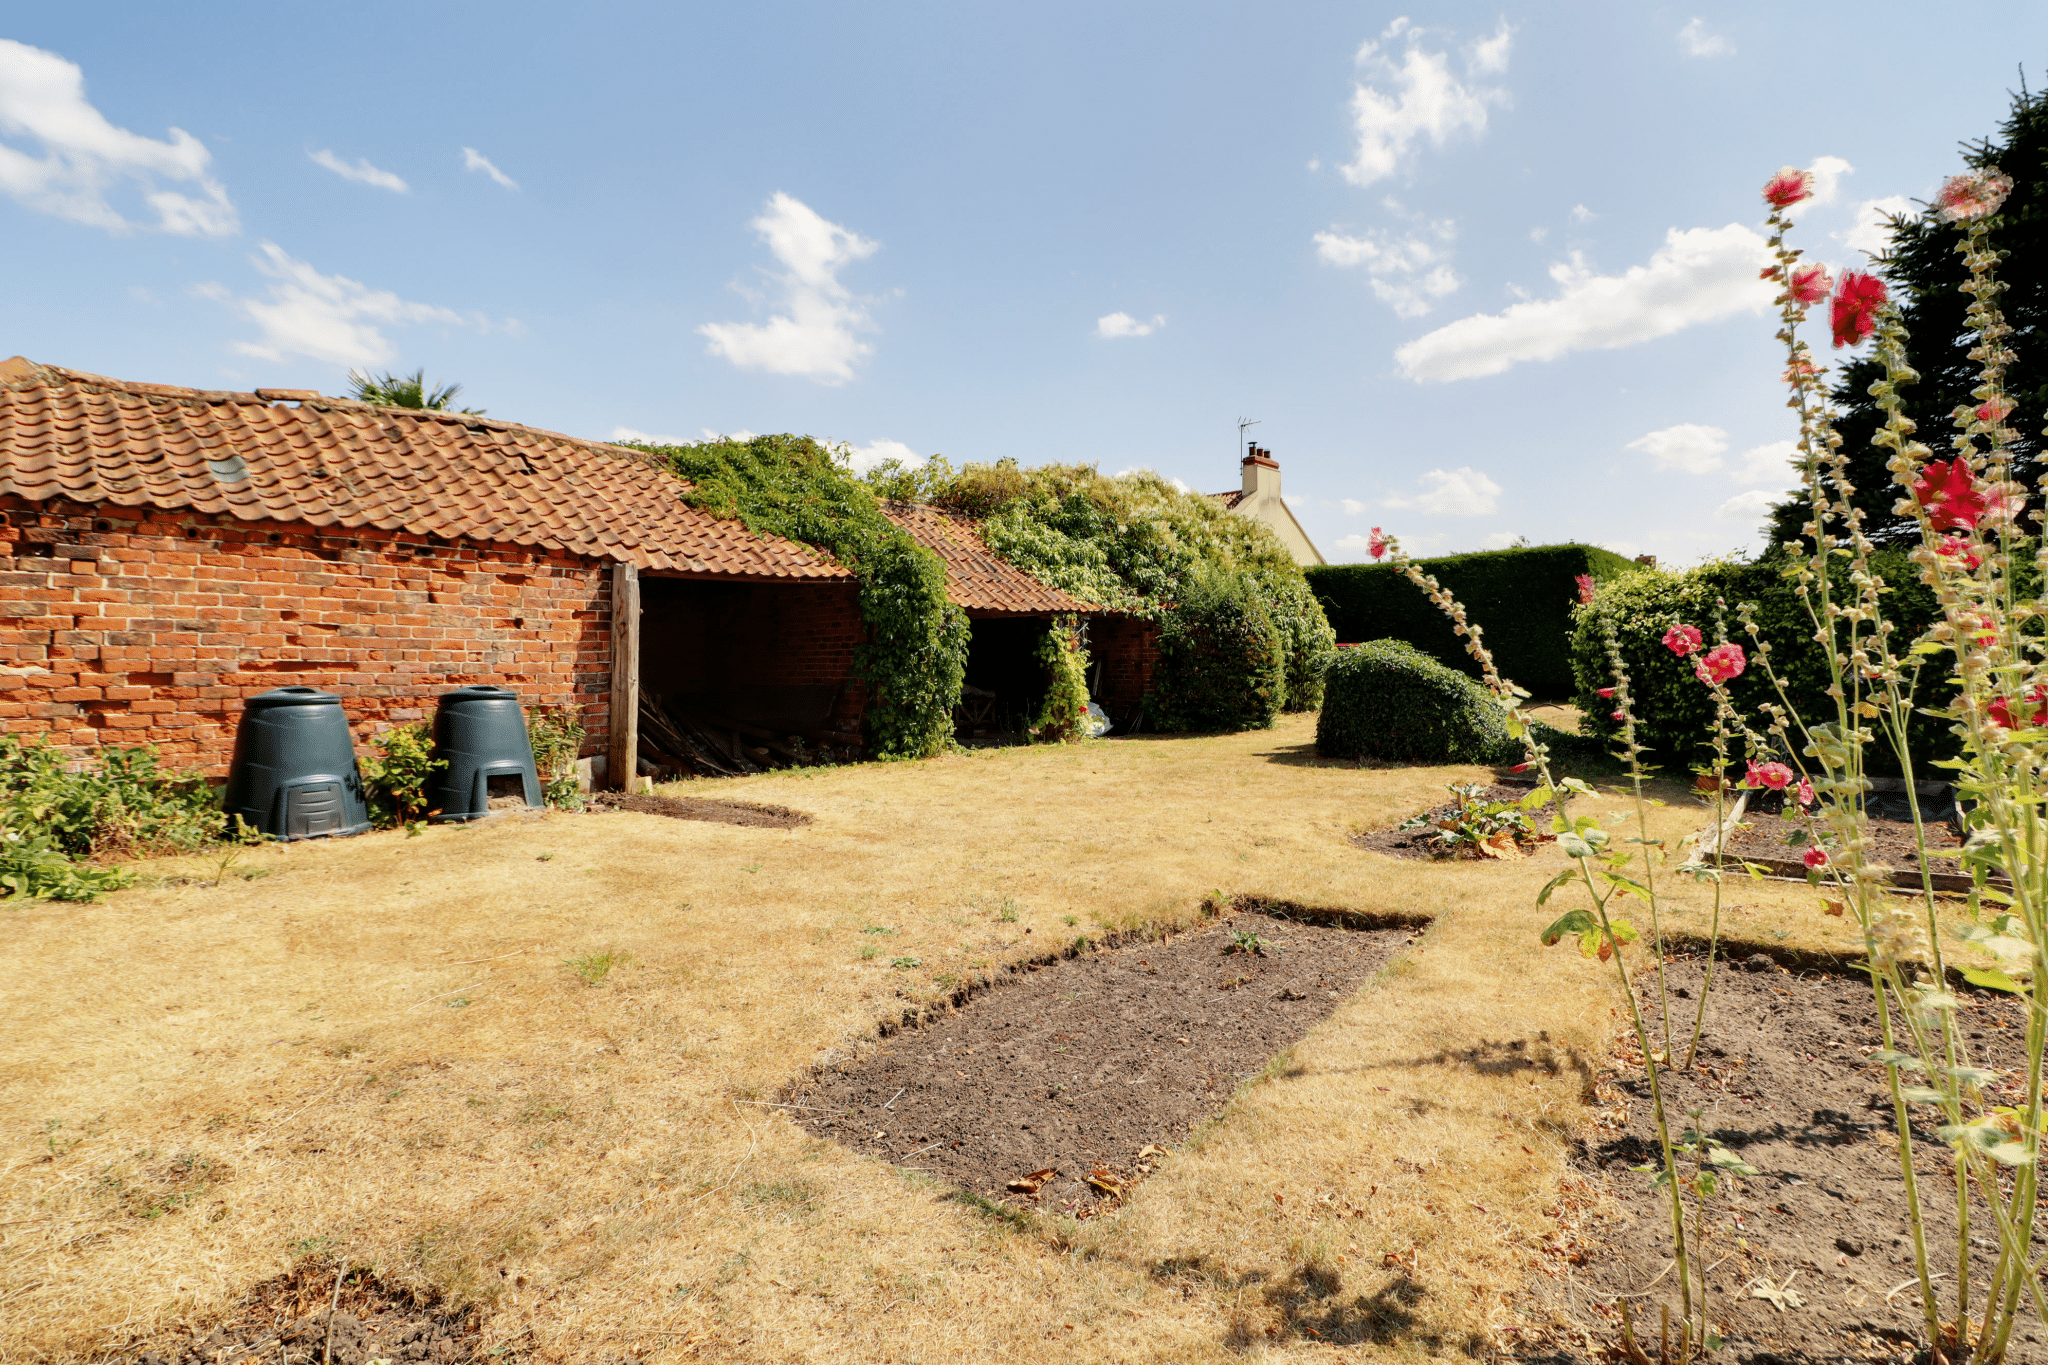
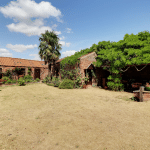
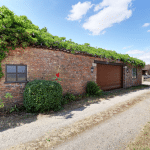
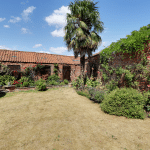
One of the property's standout features is its impressive range of traditional brick-built outbuildings, including spacious garaging, a workshop, stables, and open-fronted cart stores, offering excellent potential for equestrian use, hobbies, storage, or a variety of other purposes.
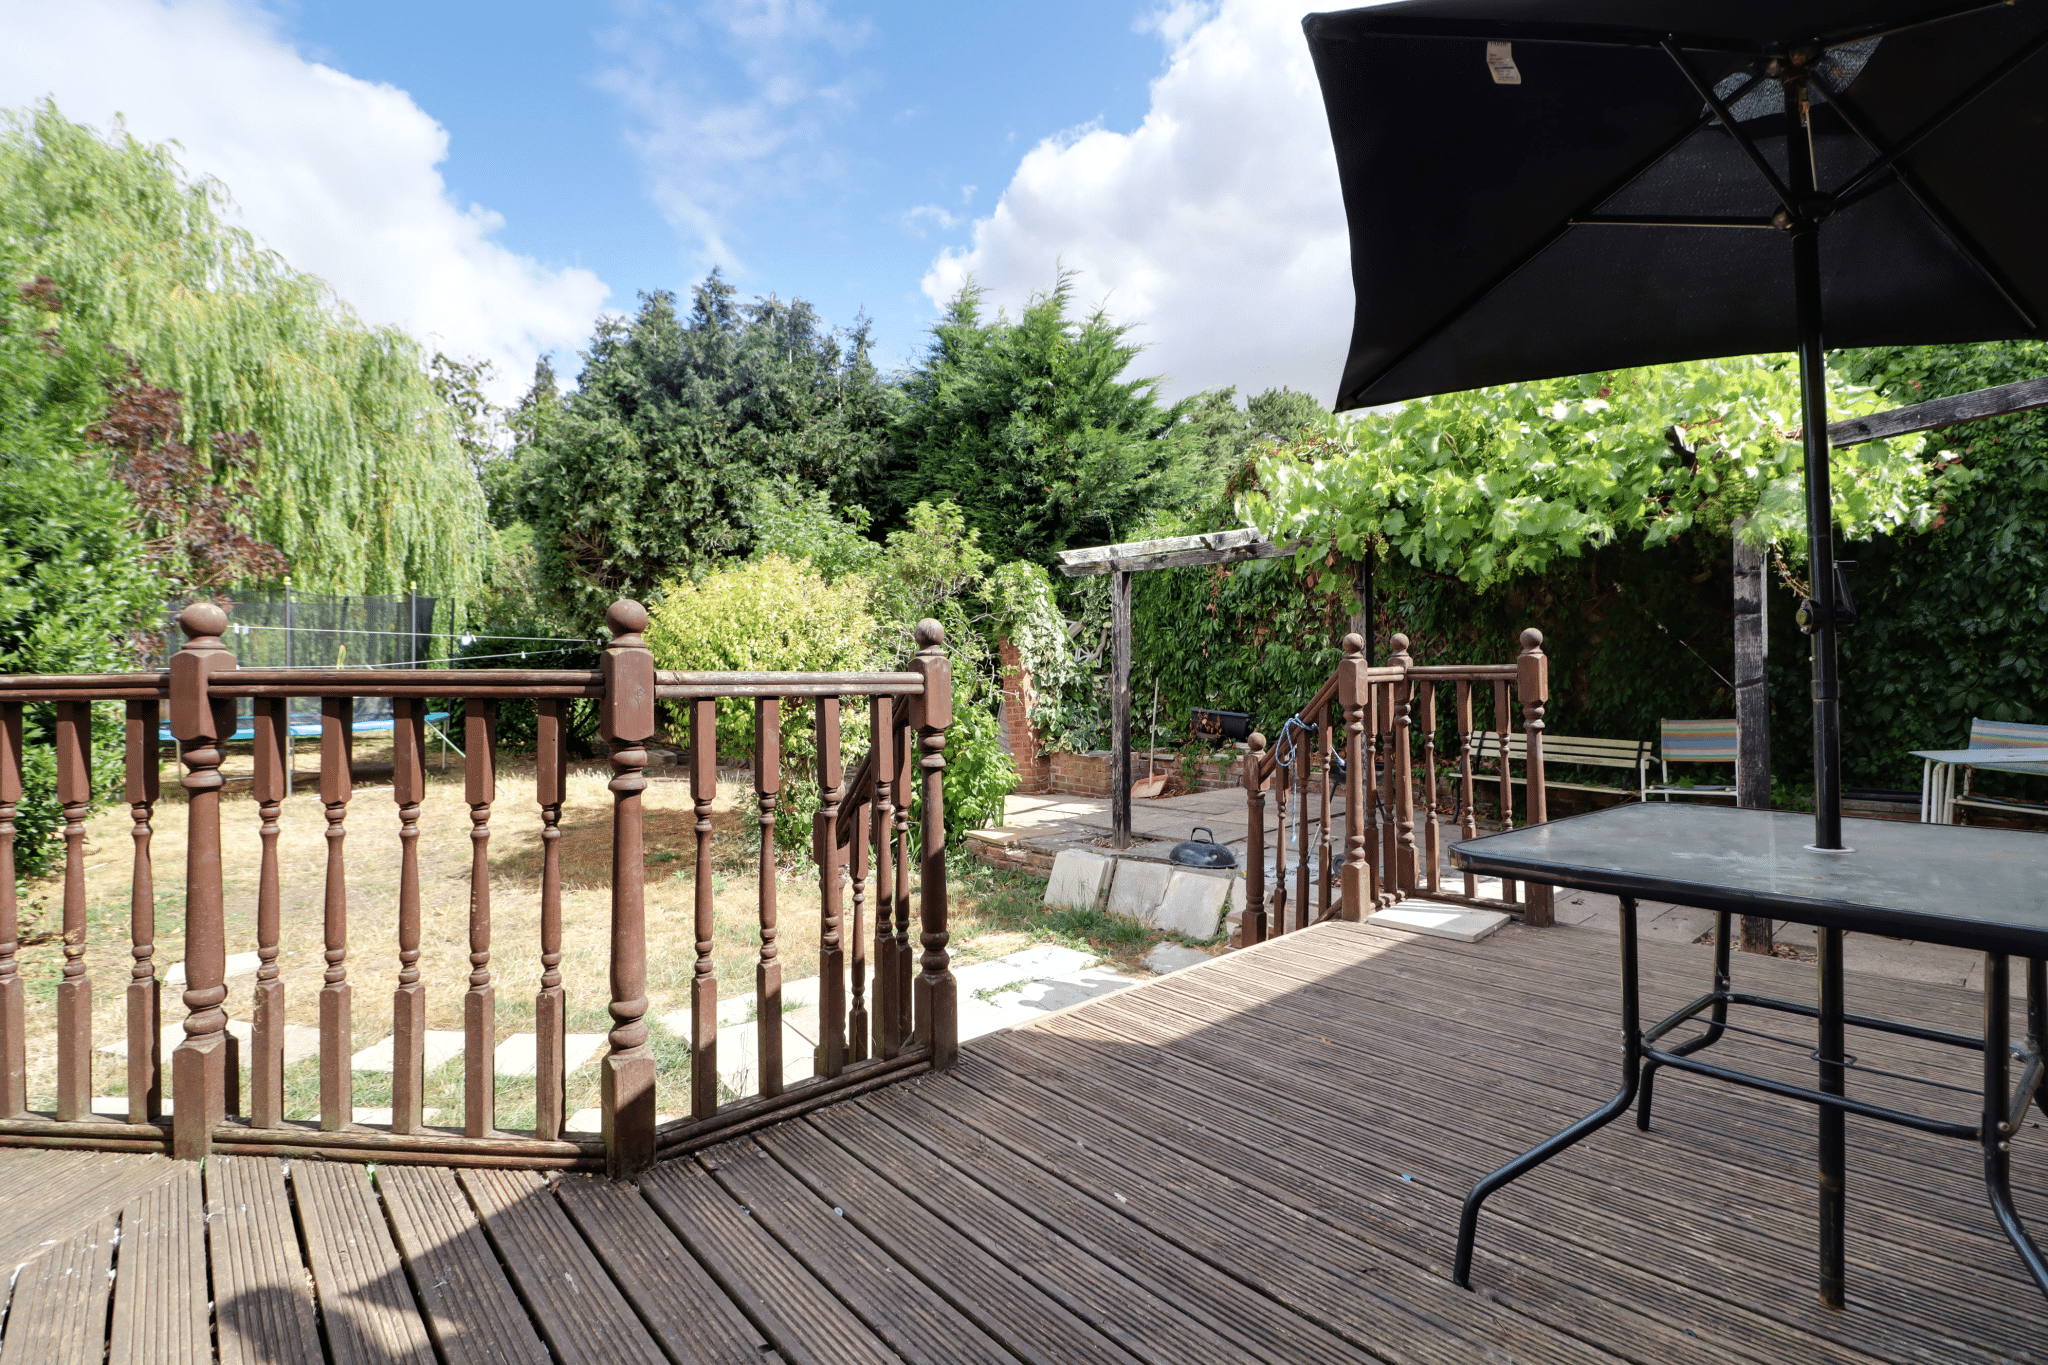
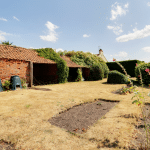
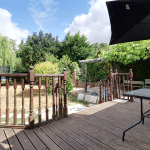
The mature gardens wrap around the property and have been thoughtfully landscaped with established planting, a wildlife pond, and several seating areas, creating a peaceful outdoor environment. Beyond the gardens, the grass paddock enhances the property's appeal and versatility.
Further benefits include double glazing, LPG gas central heating, and the addition of solar panels.
Properties of this nature are rarely available, and an internal viewing is highly recommended to fully appreciate the setting, accommodation, and extensive outbuildings on offer.
For further information or to arrange a viewing, please contact our Epworth office.
Central Entrance Hallway
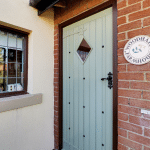
Has a four panelled and glazed entrance door, staircase leading to the first floor accommodation with grab rail, beamed ceiling and internal doors through to;
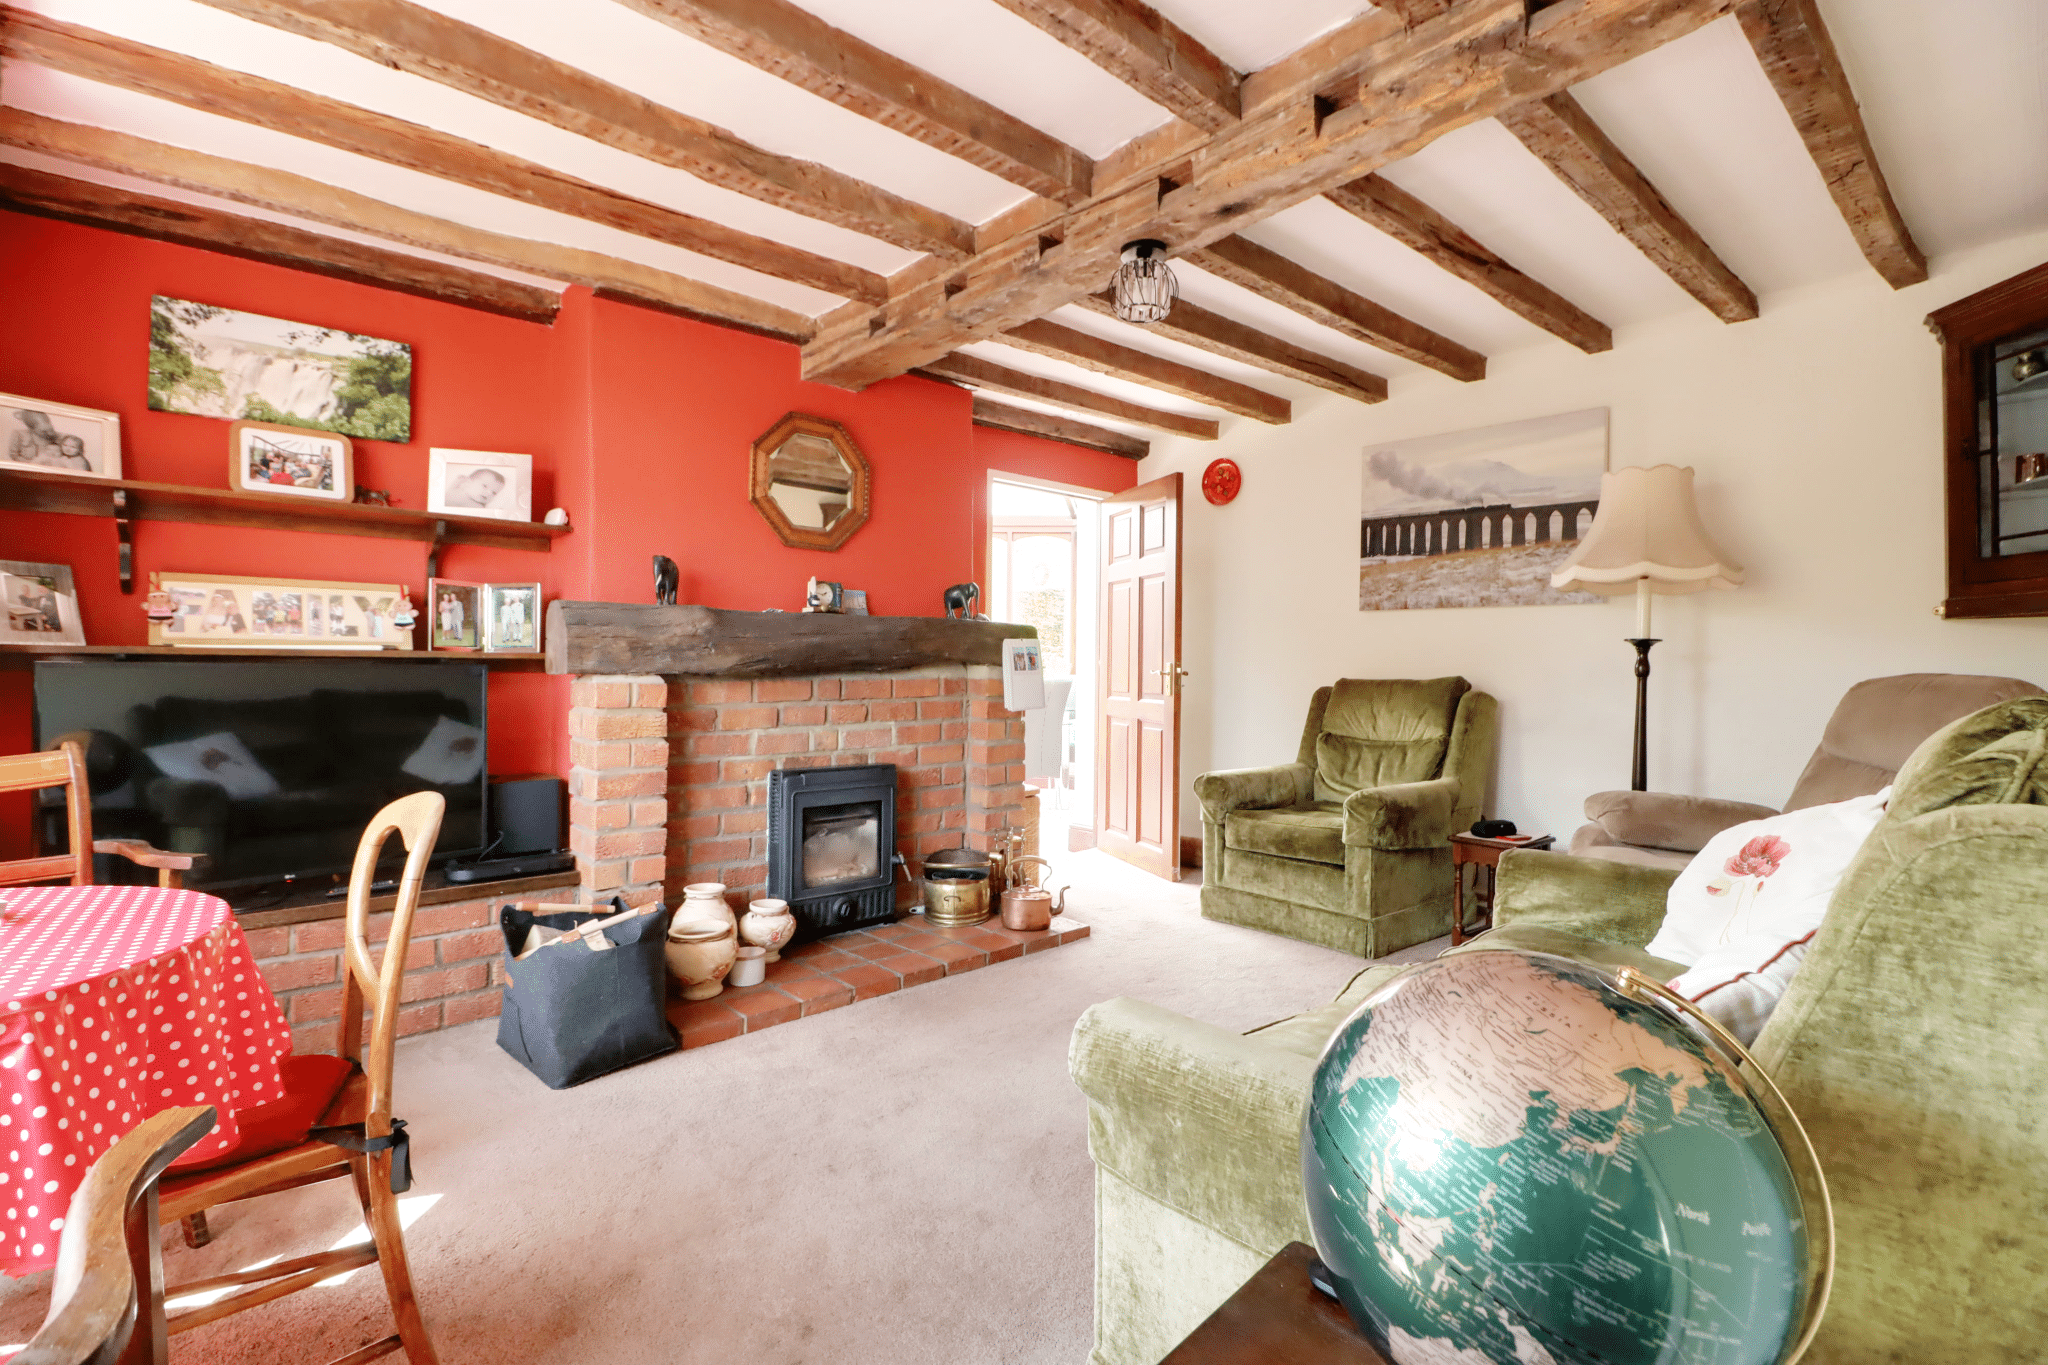
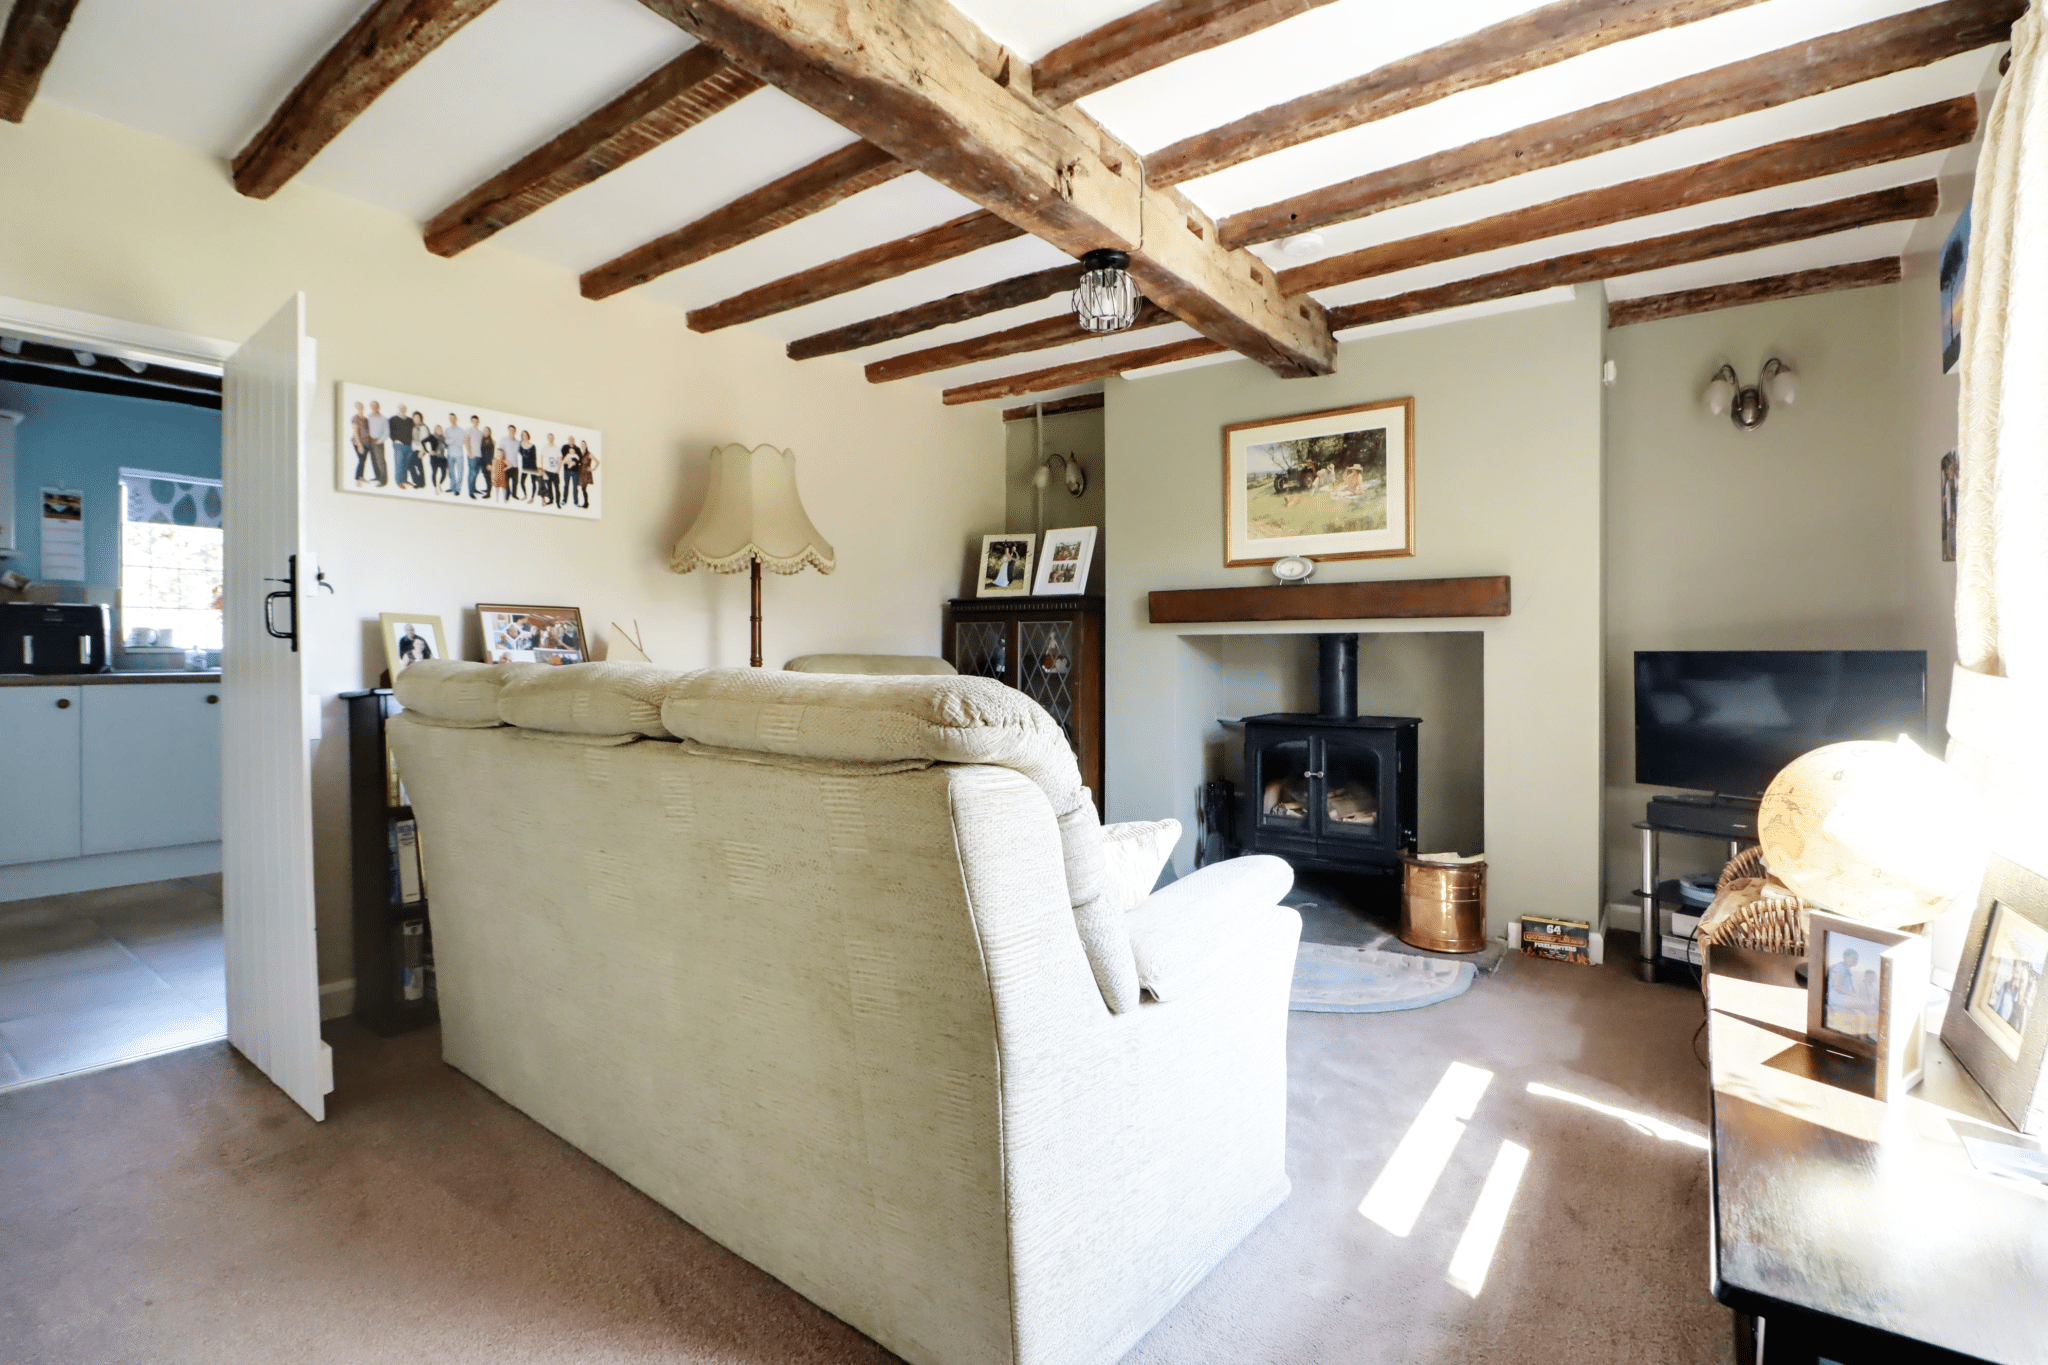
Lounge 15' 1" x 12' 5" (4.60m x 3.78m)
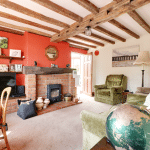
With front projecting uPVC double glazed bay window, feature cast iron inset multi fuel stove within a brick fireplace with wooden mantel and projecting quarry tiled hearth and plinth, beamed ceiling coving and doors through to;
Conservatory 19' 2" x 9' 2" (5.85m x 2.80m)
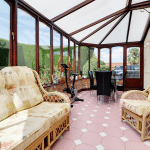
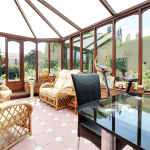
Dwarf bricked walling, surrounding hardwood double glazed windows with front and rear entrance doors, polycarbonate ceiling and tiled flooring.
Formal Dining Room/Sitting Room 12' 2" x 14' 0" (3.70m x 4.27m)
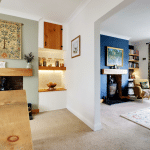
Front uPVC double glazed window, handsome multi fuel cast iron stove on a stone flagged hearth, wooden beamed mantel, beamed ceiling and doors through to;
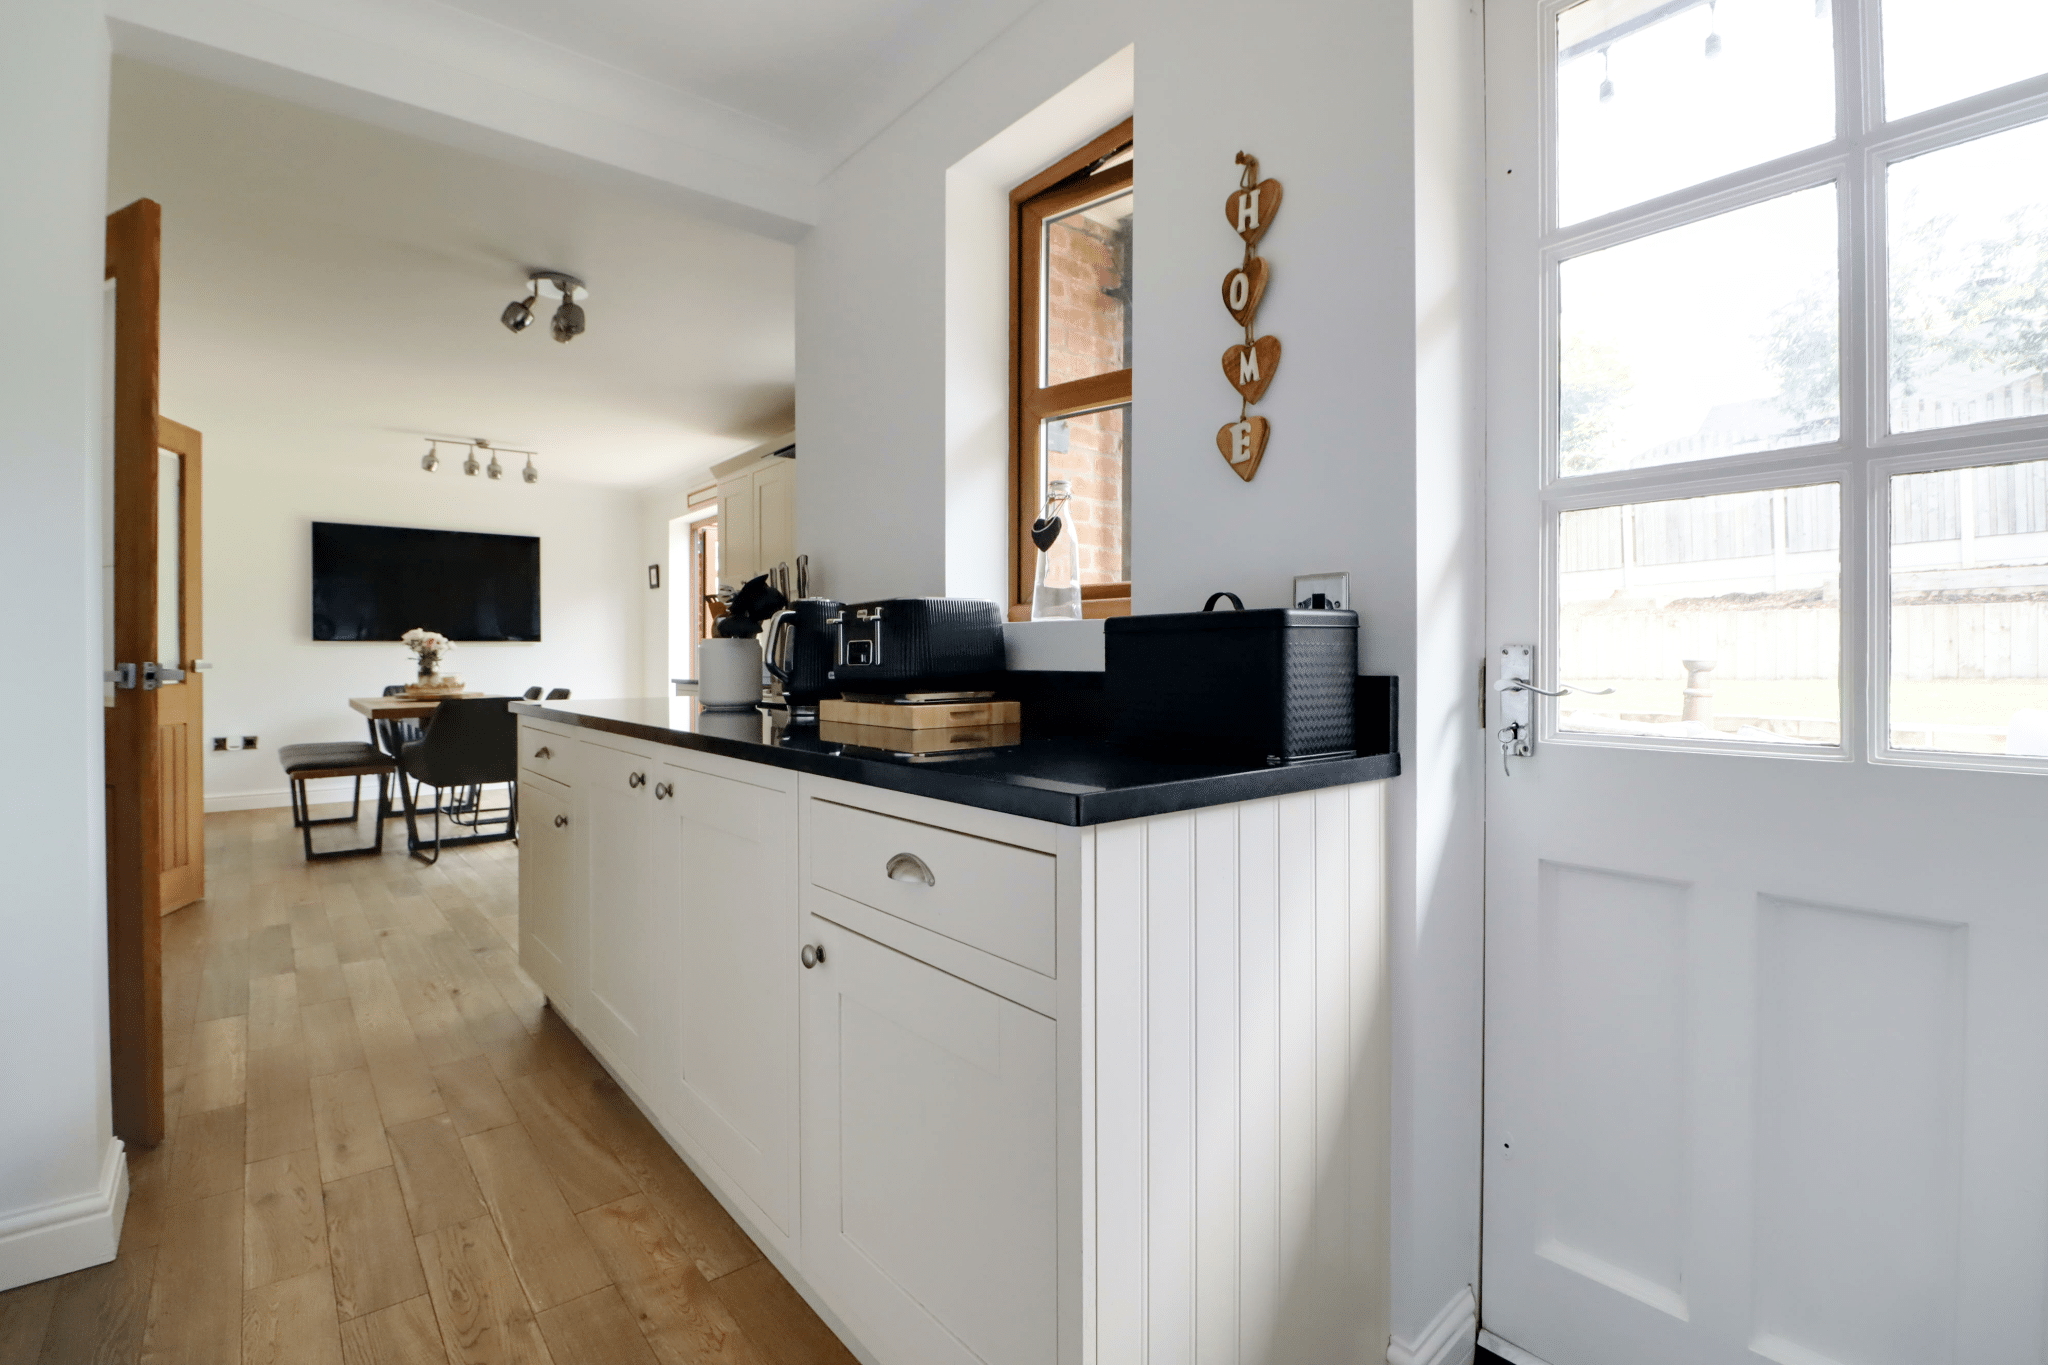
Dining Kitchen 9' 3" x 21' 8" (2.83m x 6.60m)
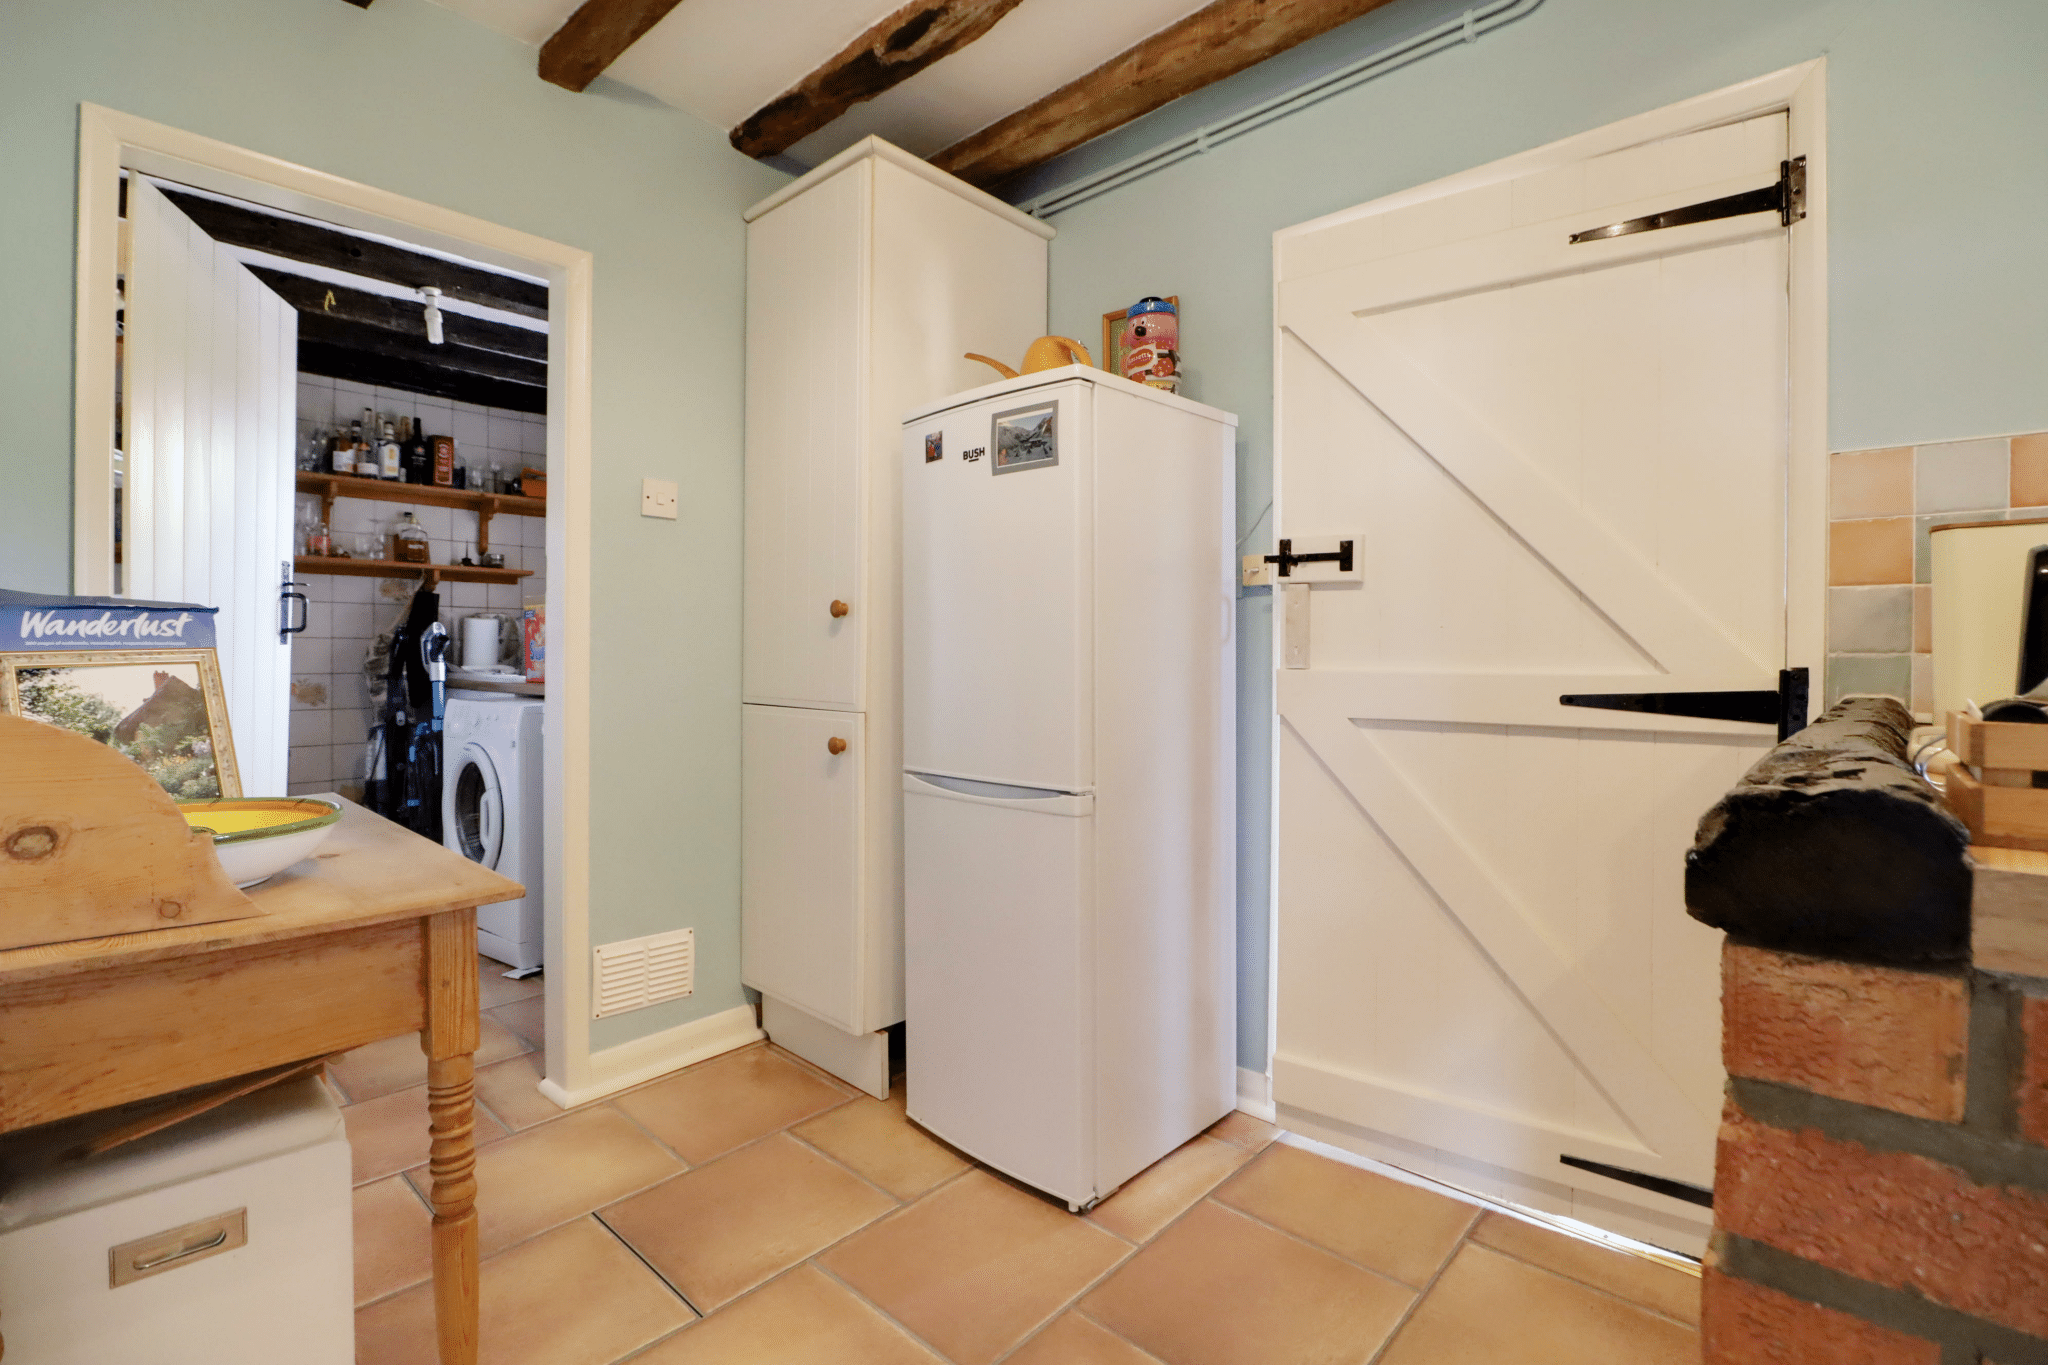
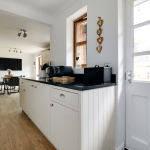
With a rear hardwood double glazed and leaded window and an under the stairs storage cupboard. The kitchen enjoys a range of cottage style furniture finished in an Old English White with a wooden style worktop with tiled splash back incorporates a one and a half bowl block mixer tap with drainer to the side and block mixer tap, blue enamel Aga, tiled effect flooring, beamed ceiling and doors through to;
Utility Room 6' 5" x 8' 5" (1.95m x 2.56m)
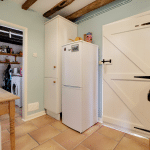
With a rear hardwood double glazed window, matching furniture to the kitchen with a wooden style worktop incorporating a ceramic one and a half bowl sink unit with drainer to the side and block mixer tap, space and plumbing for appliances, continuation of tiled effect flooring and tiling to walls with fitted shelving.
Rear Entrance Hall 6' 3" x 8' 4" (1.90m x 2.54m)
Side hardwood and glazed entrance door, rear hardwood double glazed and leaded window, tiled effect flooring and doors through to;
Cloakroom
Side hardwood double glazed and leaded window with patterned glazing, enjoys a two piece suite comprising a low flush WC and corner fitted wash hand basin and tiled effect flooring.
First Floor Spacious Landing 9' 1" x 7' 3" (2.78m x 2.20m)
Rear hardwood double glazed and leaded window, loft access, built-in loft access housing a Viessmann gas boiler and cylinder tank and doors to;
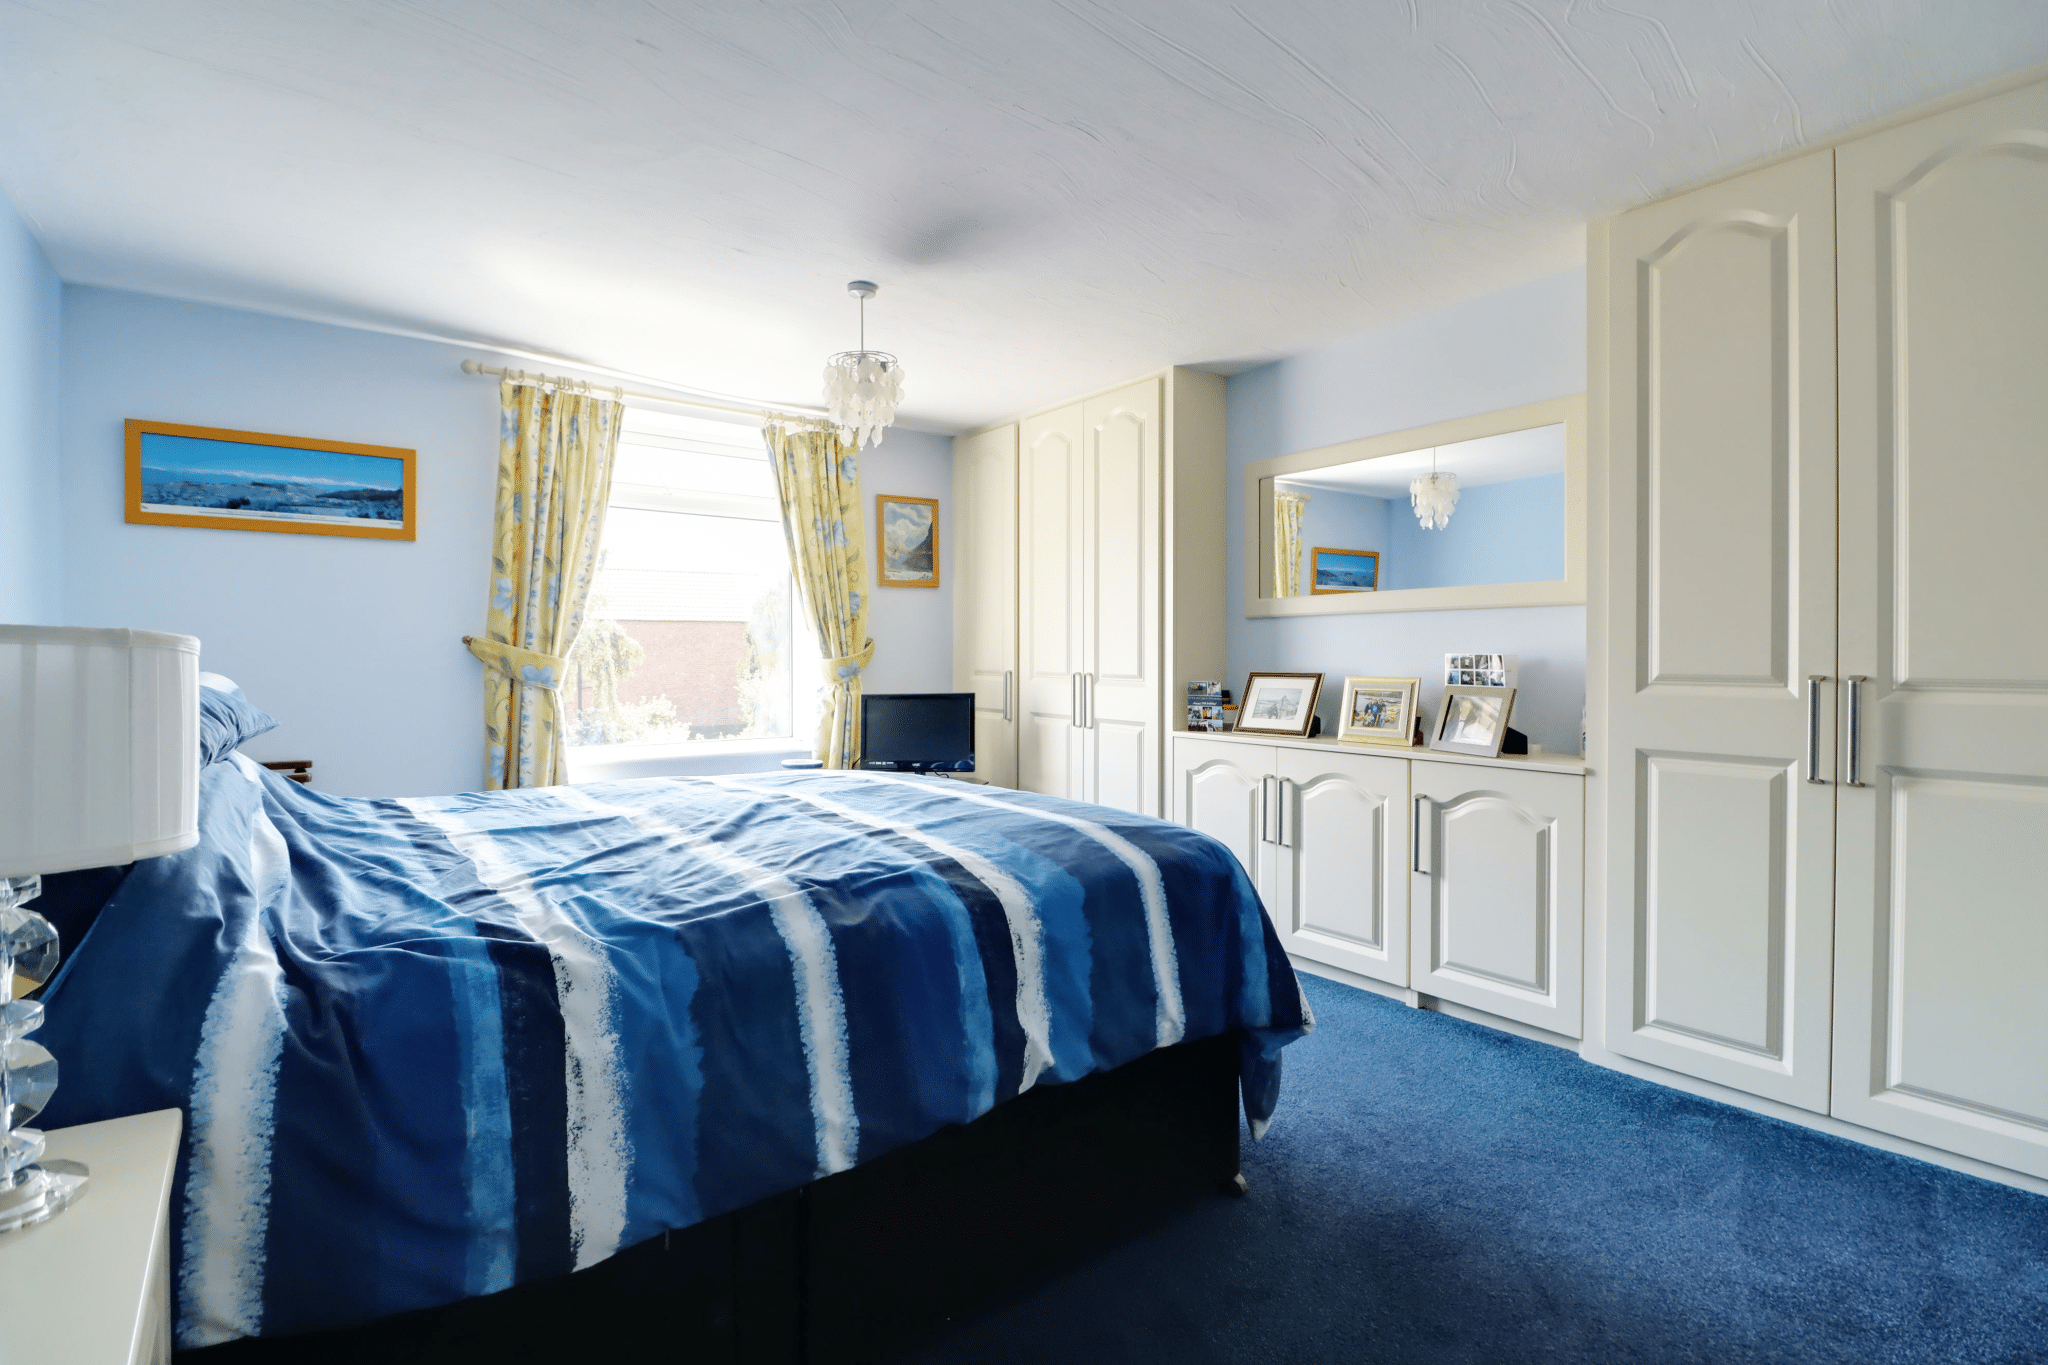
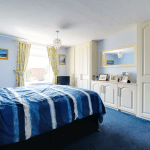
Front Double Bedroom 1 14' 10" x 12' 4" (4.52m x 3.75m)
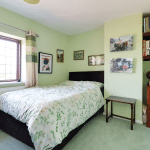
Front uPVC double glazed window, fitted wardrobes to one wall and loft access.
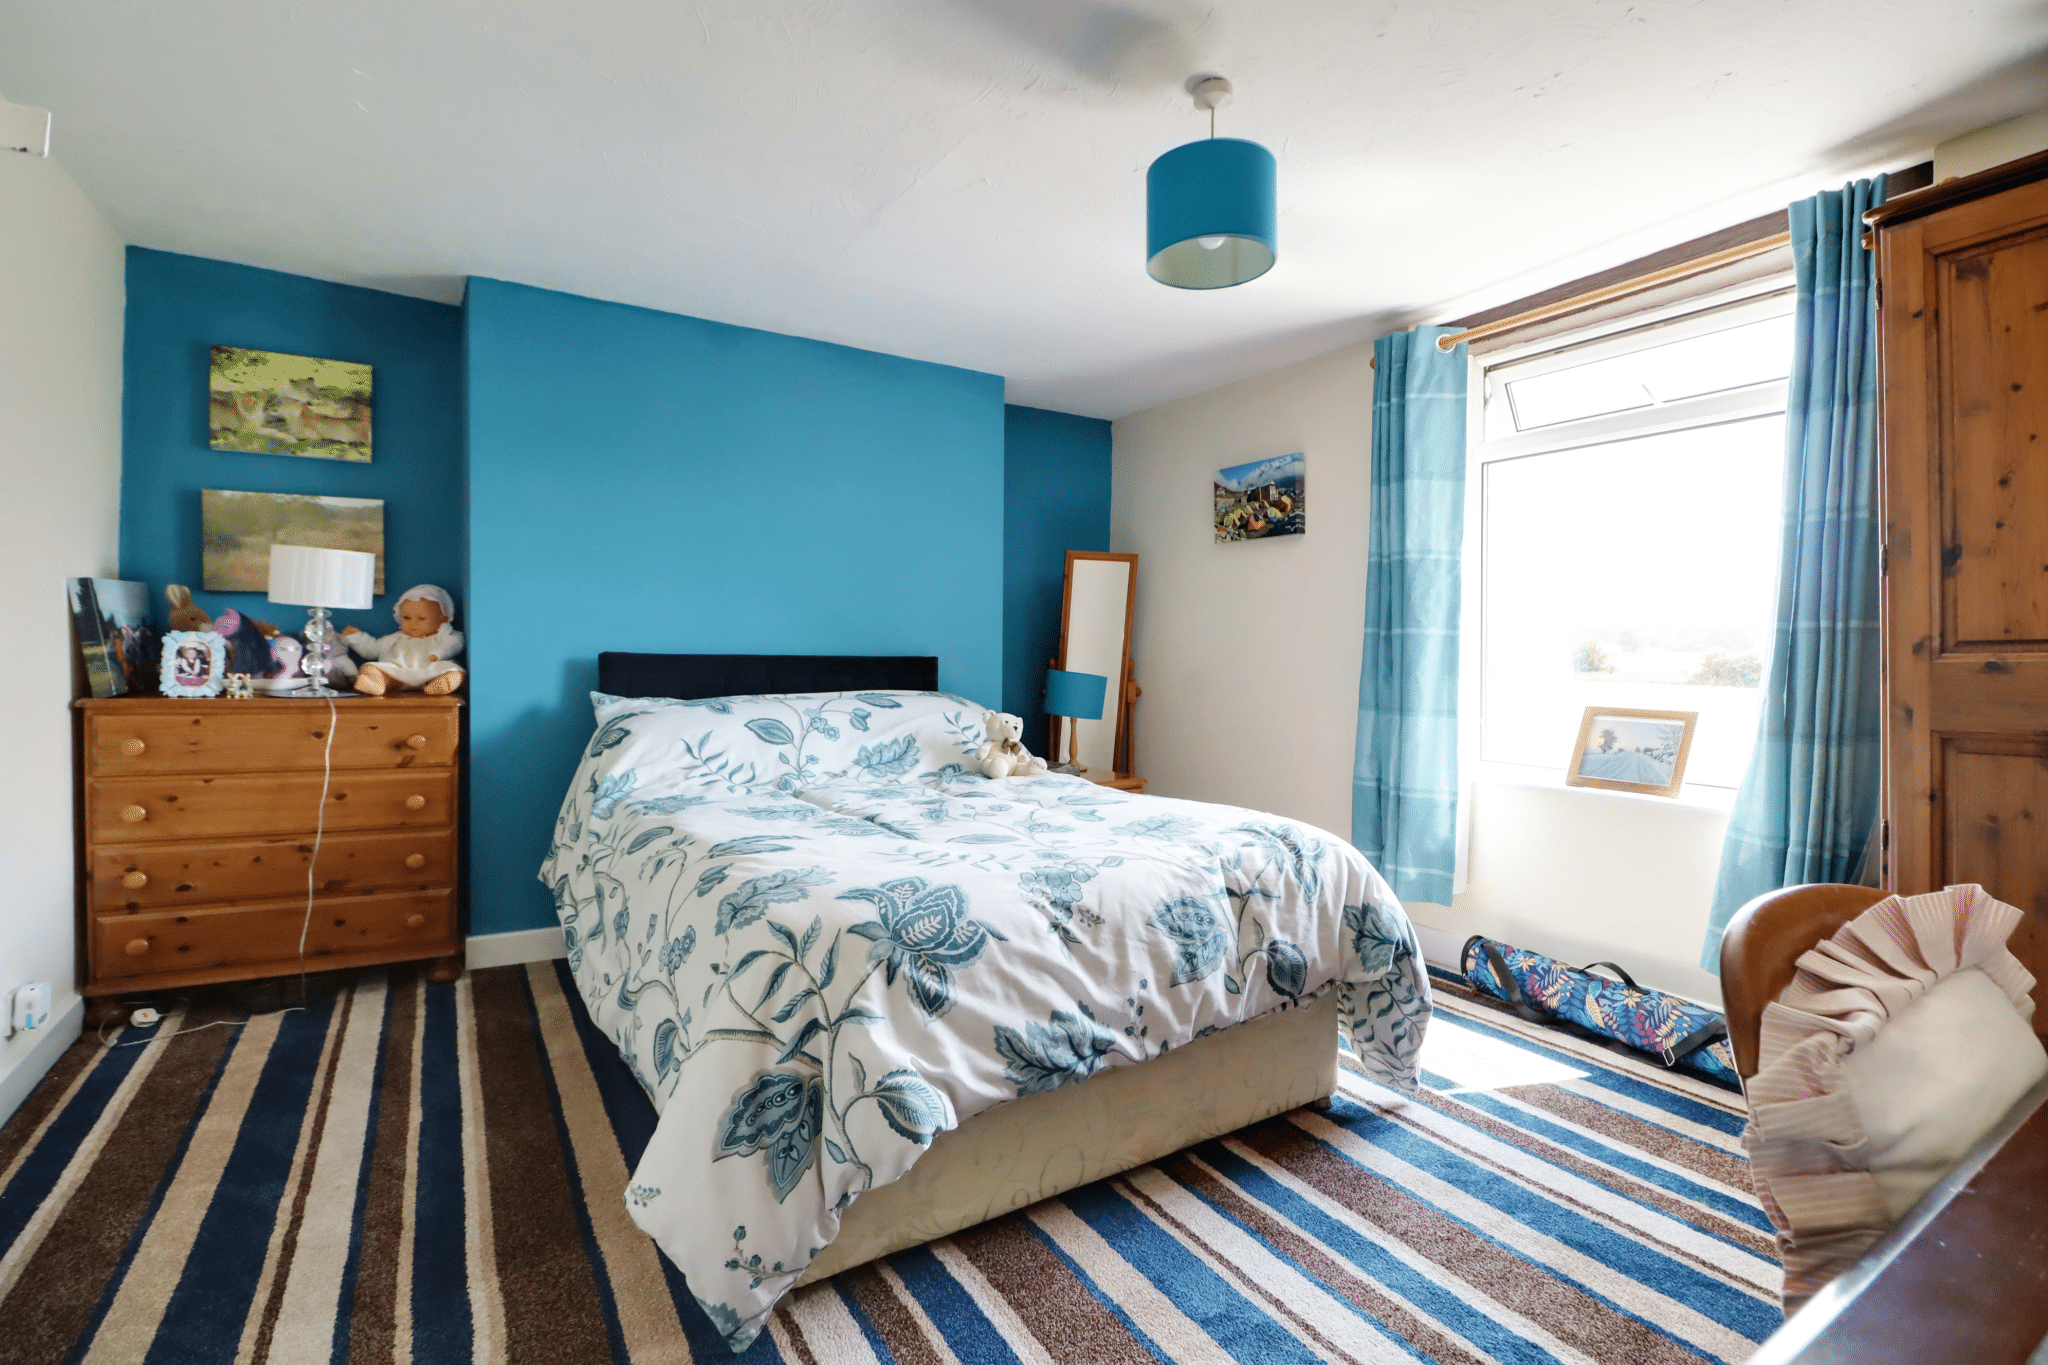
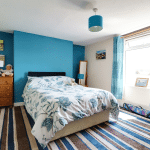
Front Double Bedroom 2 12' 0" x 13' 11" (3.65m x 4.25m)
Front uPVC double glazed window.
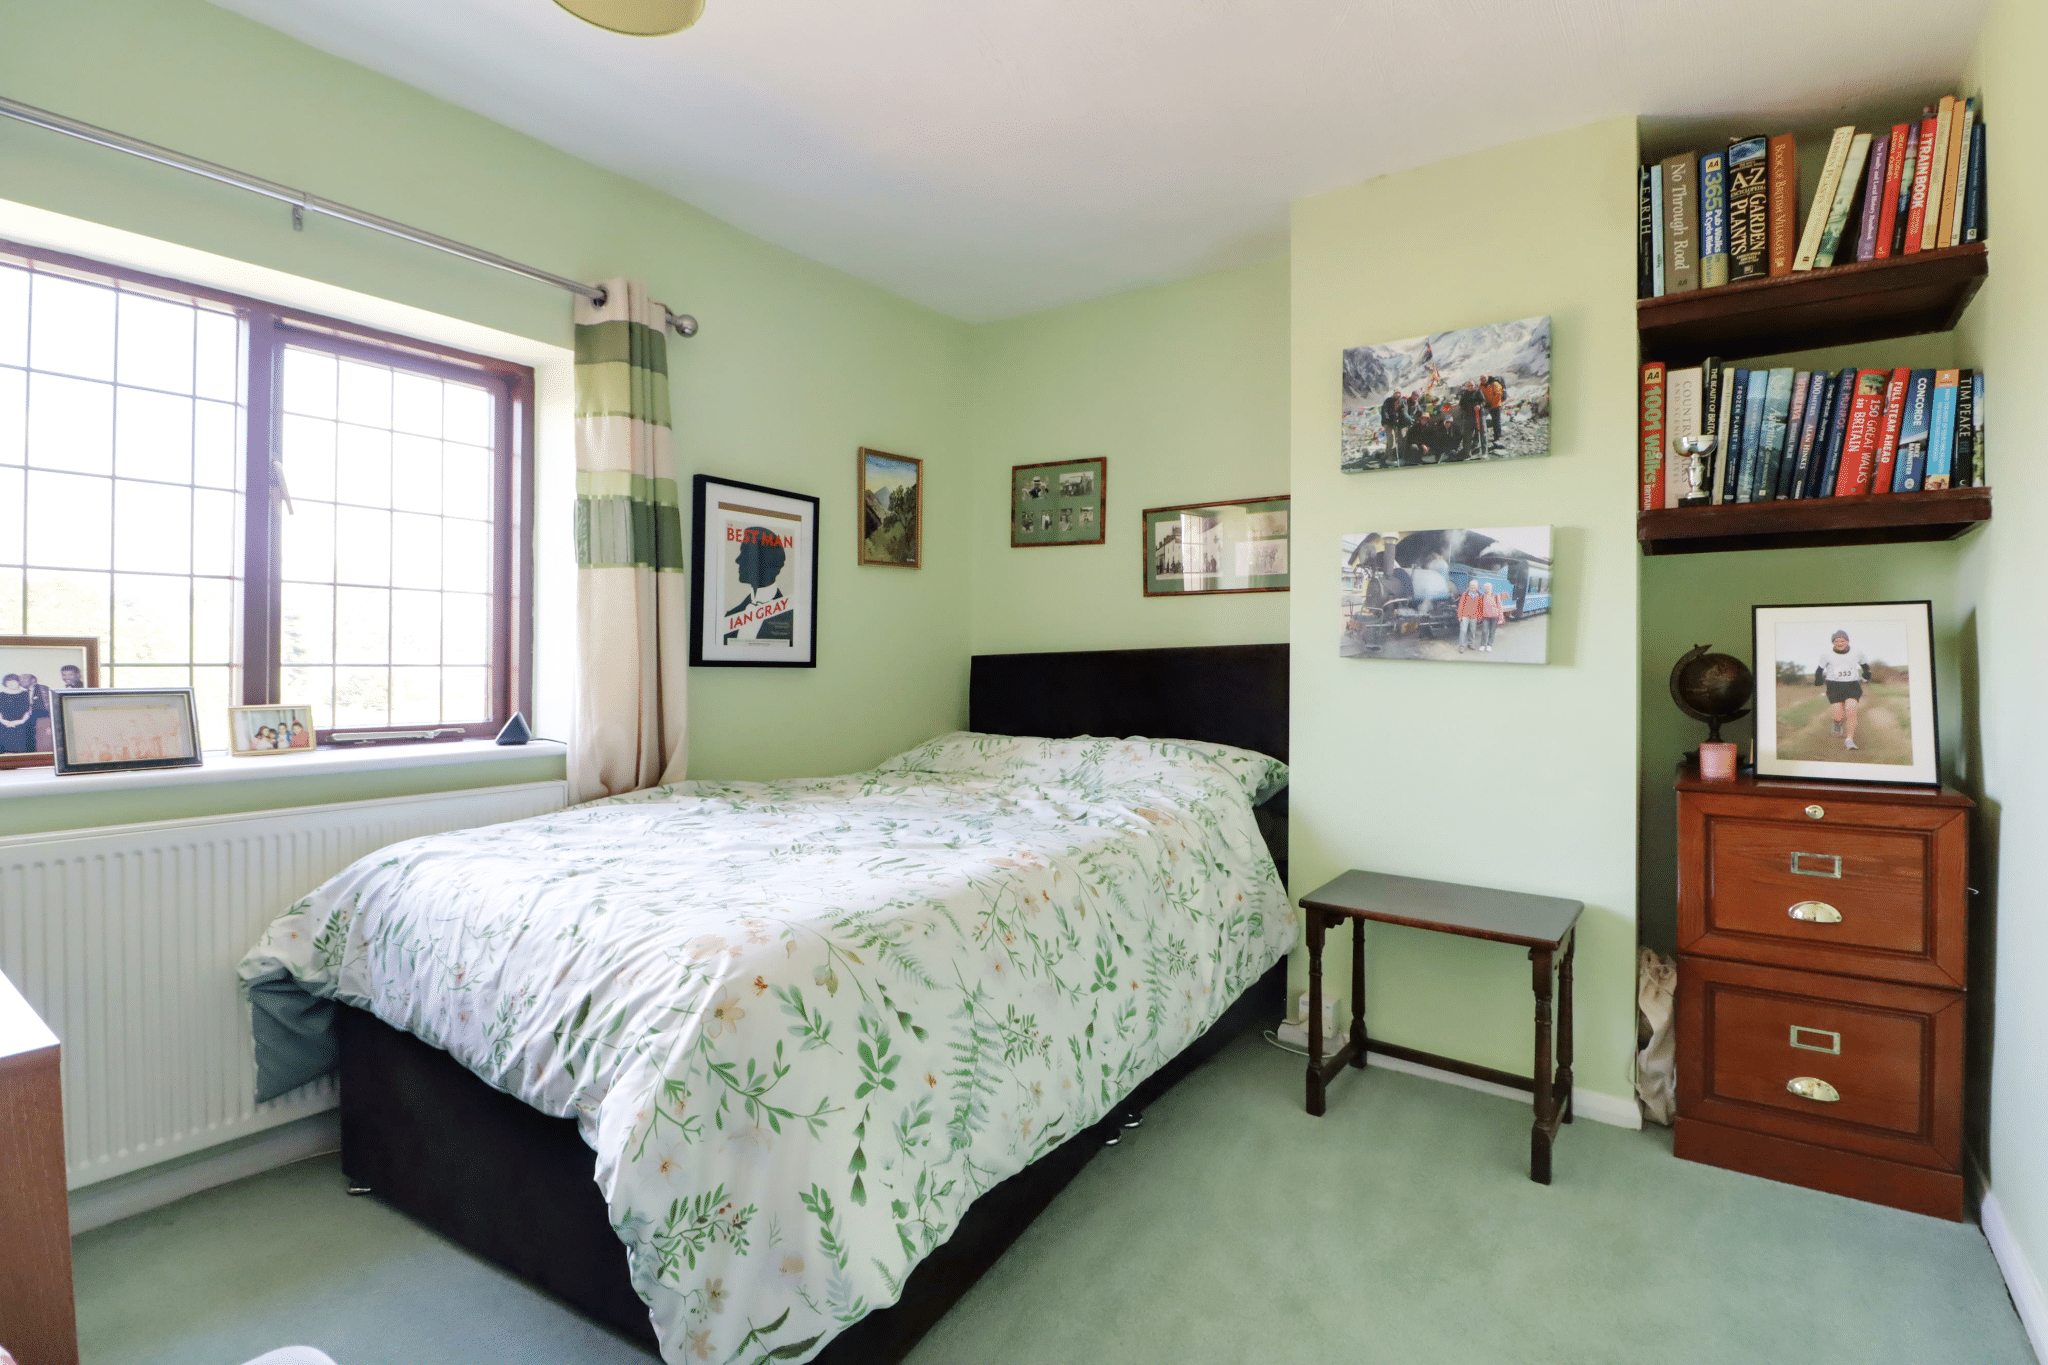
Rear Double Bedroom 3 9' 1" x 10' 2" (2.78m x 3.10m)
Rear hardwood and leaded window.
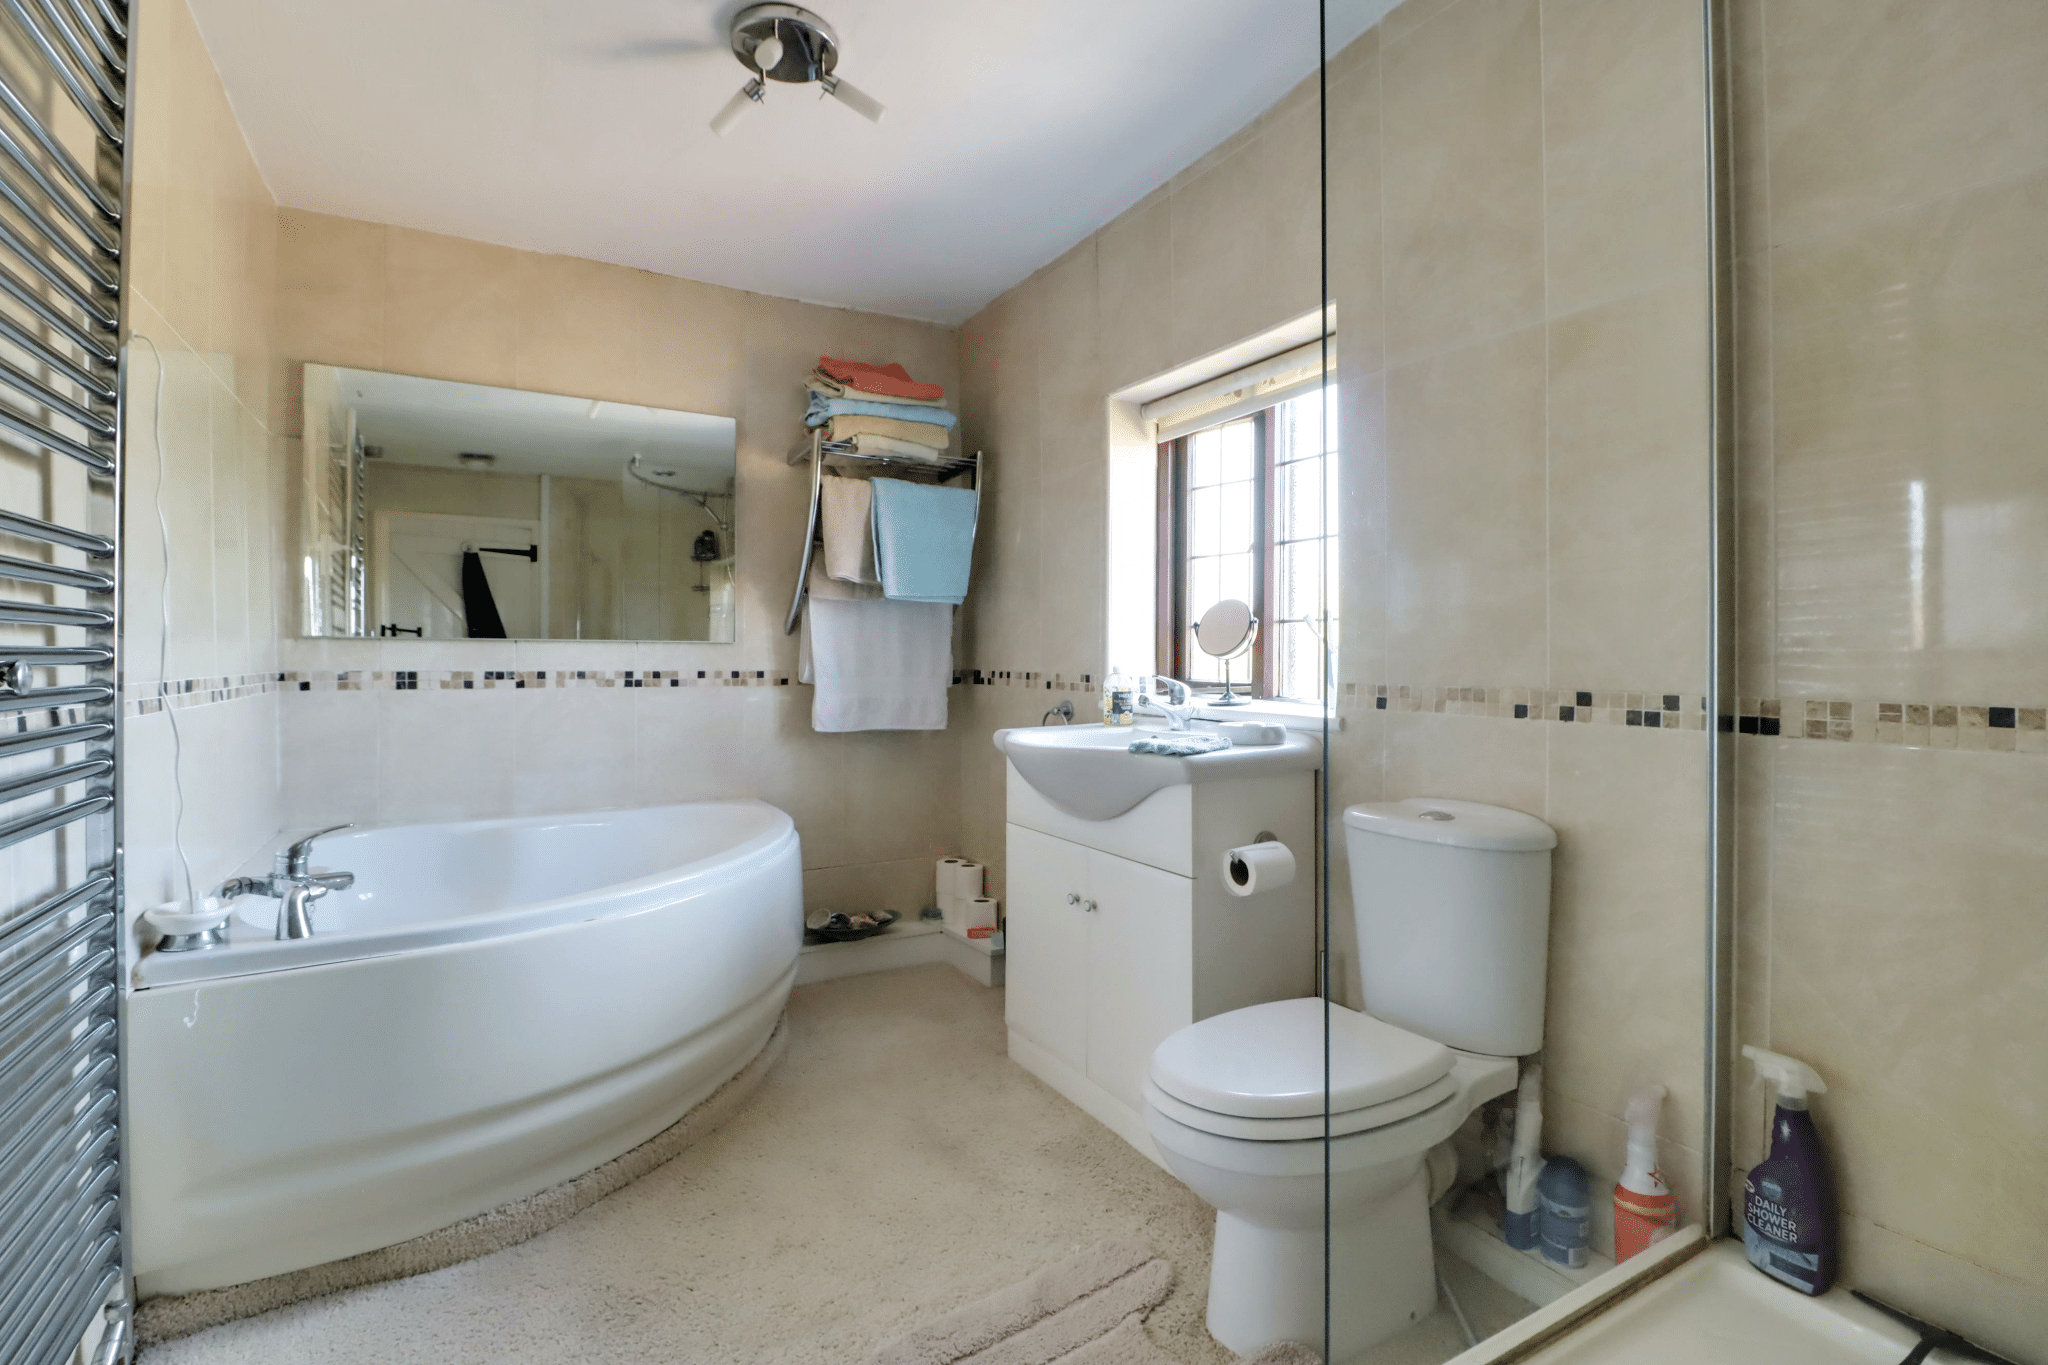
Family Bathroom 6' 4" x 12' 3" (1.94m x 3.73m)
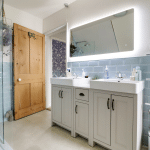
Rear hardwood double glazed and leaded window enjoys a modern suite in white comprising a low flush WC, vanity wash hand basin, corner fitted panelled bath with moulded seat, double shower cubicle with screen, fully tiled walls with chrome towel rail.
Garage 18' 4" x 33' 8" (5.60m x 10.25m)
The property has the benefit of a large barn creating a substantial garage with electric roller front door, front window, pitched roof providing storage, internal power and lighting and rear personal door leading through to the courtyard style garden and to the stabling.
Outbuildings
Adjoining the garage is a workshop and open fronted store, four stables and further barn type storage and within the second section of the garden there is a further open bay storage shelter.
Double Glazing
Timber framed windows.
Central Heating
Caller gas fired central heating system to radiators.