Beaulahland, South Ferriby, DN18
£469,950
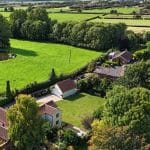
Beaulahland, South Ferriby, DN18
Property Features
- AN OUTSTANDING PERIOD FAMILY COTTAGE
- PEACEFUL VILLAGE LOCATION WITH OPEN PADDOCK VIEWS
- HIGHLY VERSATILE & STYLISHLY PRESENTED ACCOMMODATION
- IDEAL GROWING/EXTENDED FAMILY BUY
- 4 BEDROOMS
- 2 RECEPTION ROOMS
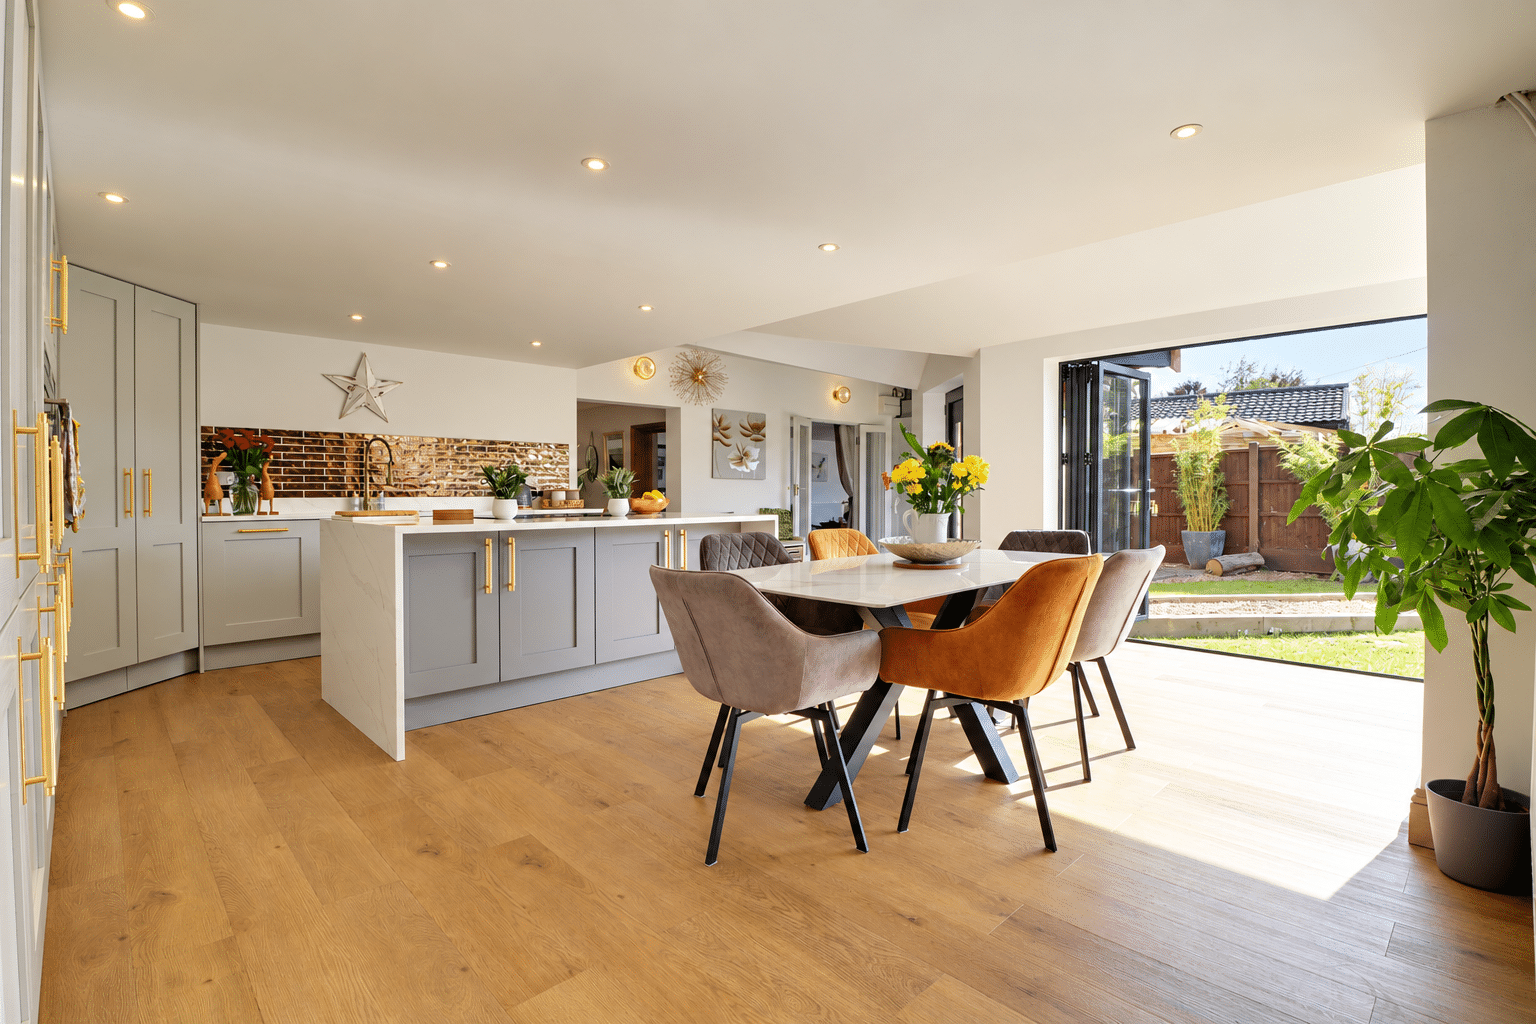
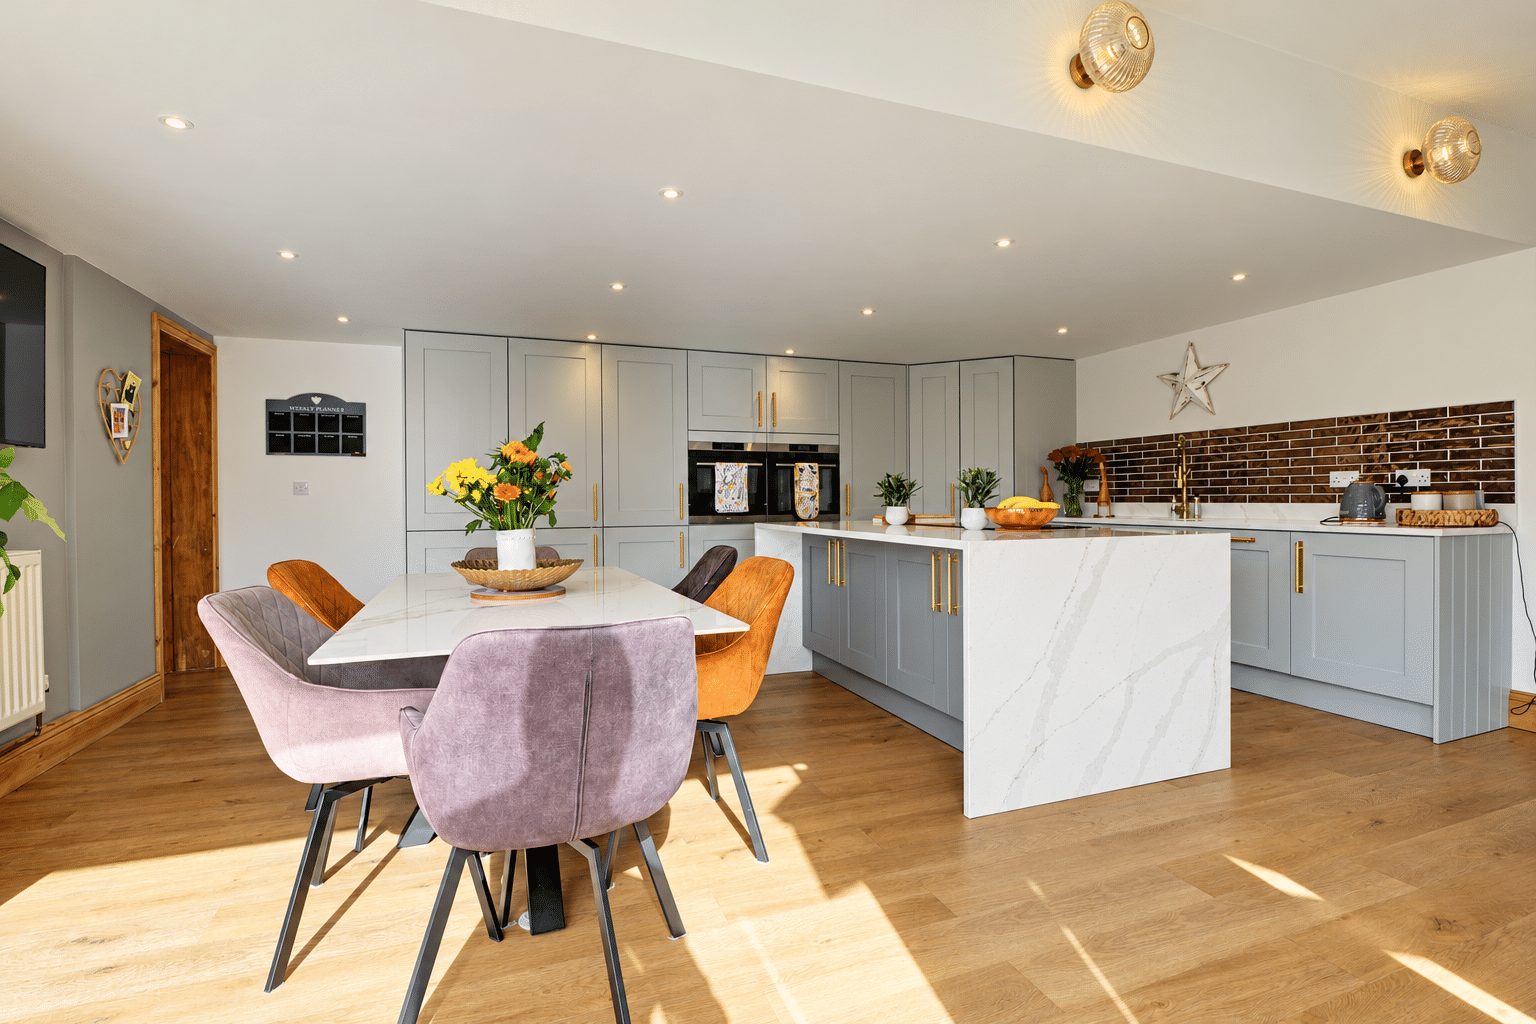
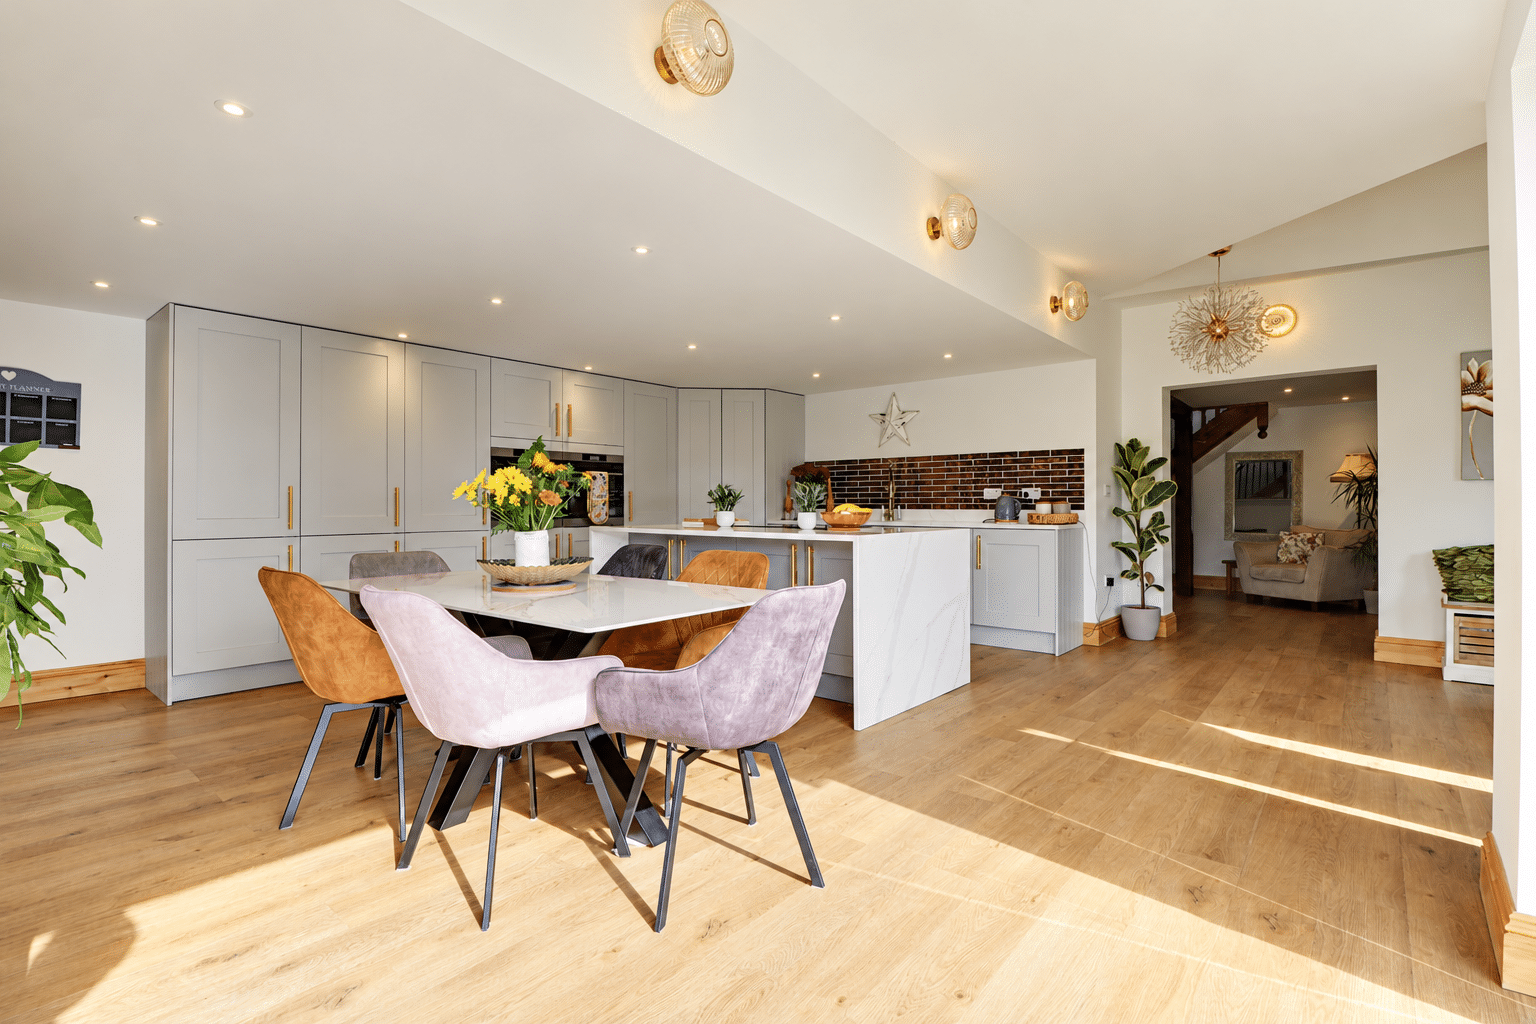
- STUNNING OPEN PLAN KITCHEN DINER & UTILITY ROOM
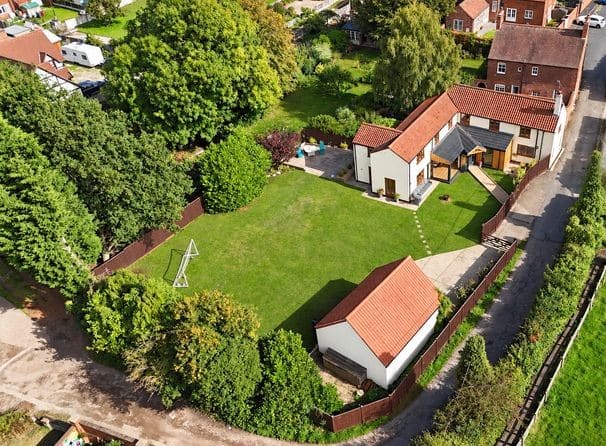
- PRIVATE ENCLOSED LAWNED GARDENS
- GATED DRIVEWAY & DETACHED DOUBLE GARAGE
- VIEW VIA OUR BARTON OFFICE
Property Summary
Full Details
AN EXCEPTIONAL PERIOD HOME IN A PEACEFUL VILLAGE SETTING — BEAUTIFUL PADDOCK VIEWS, BESPOKE INTERIORS & OUTSTANDING FAMILY VERSATILITY
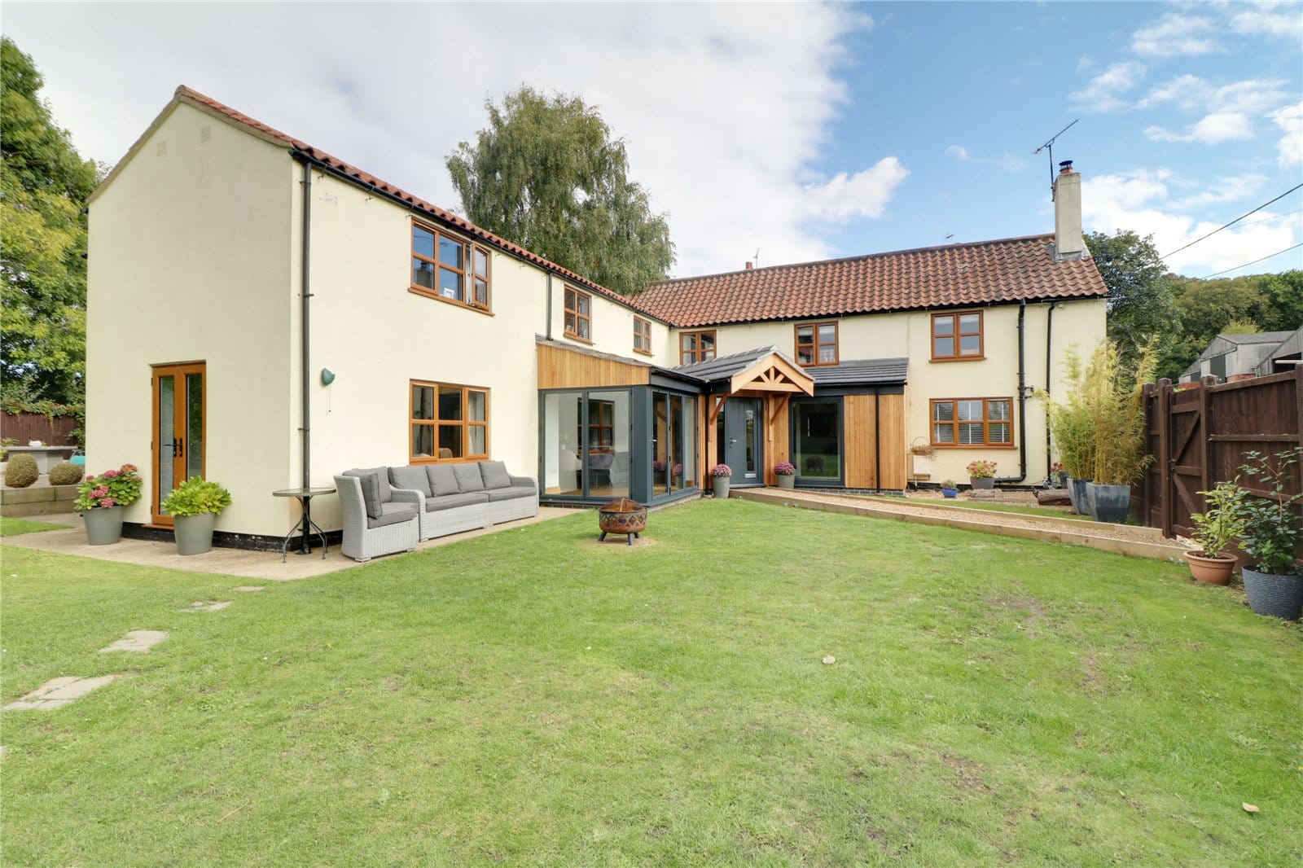
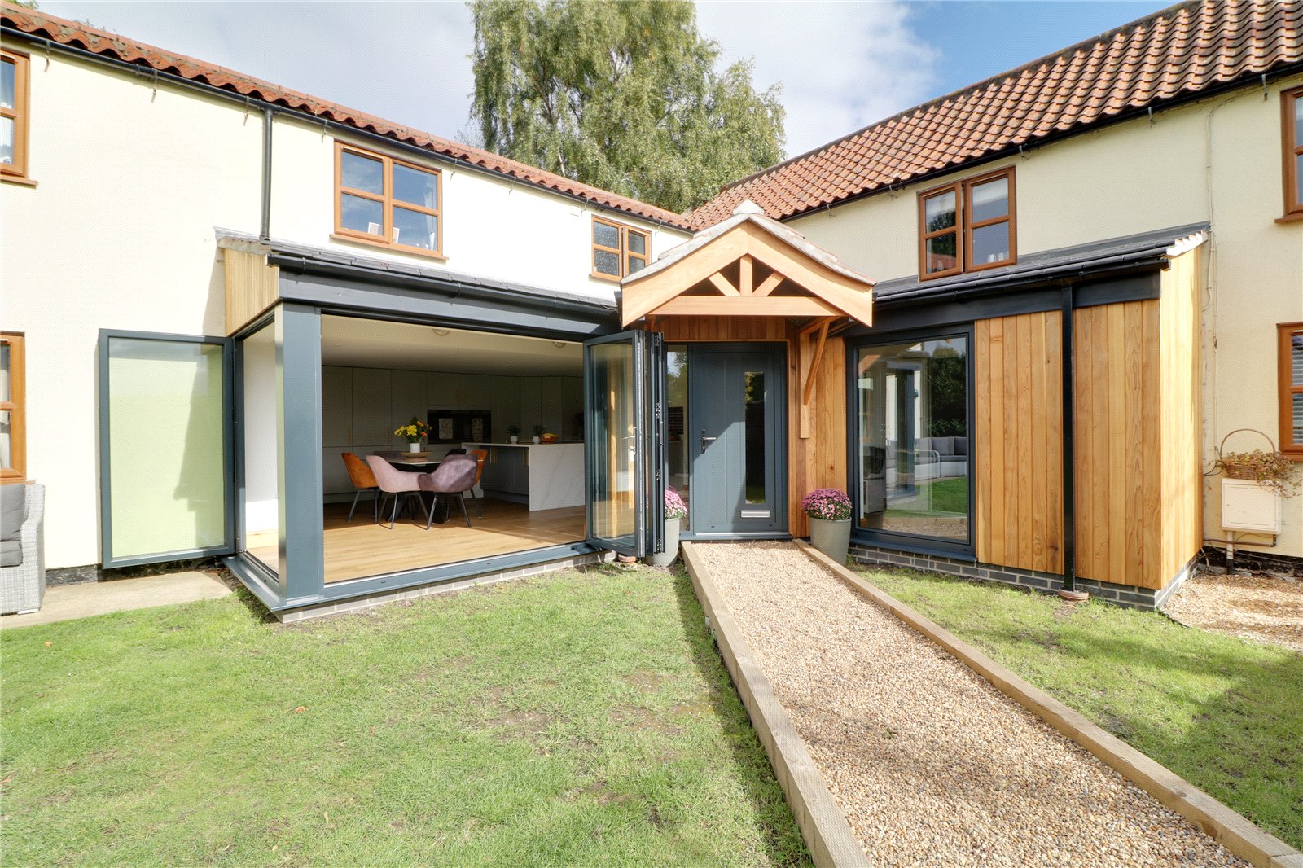
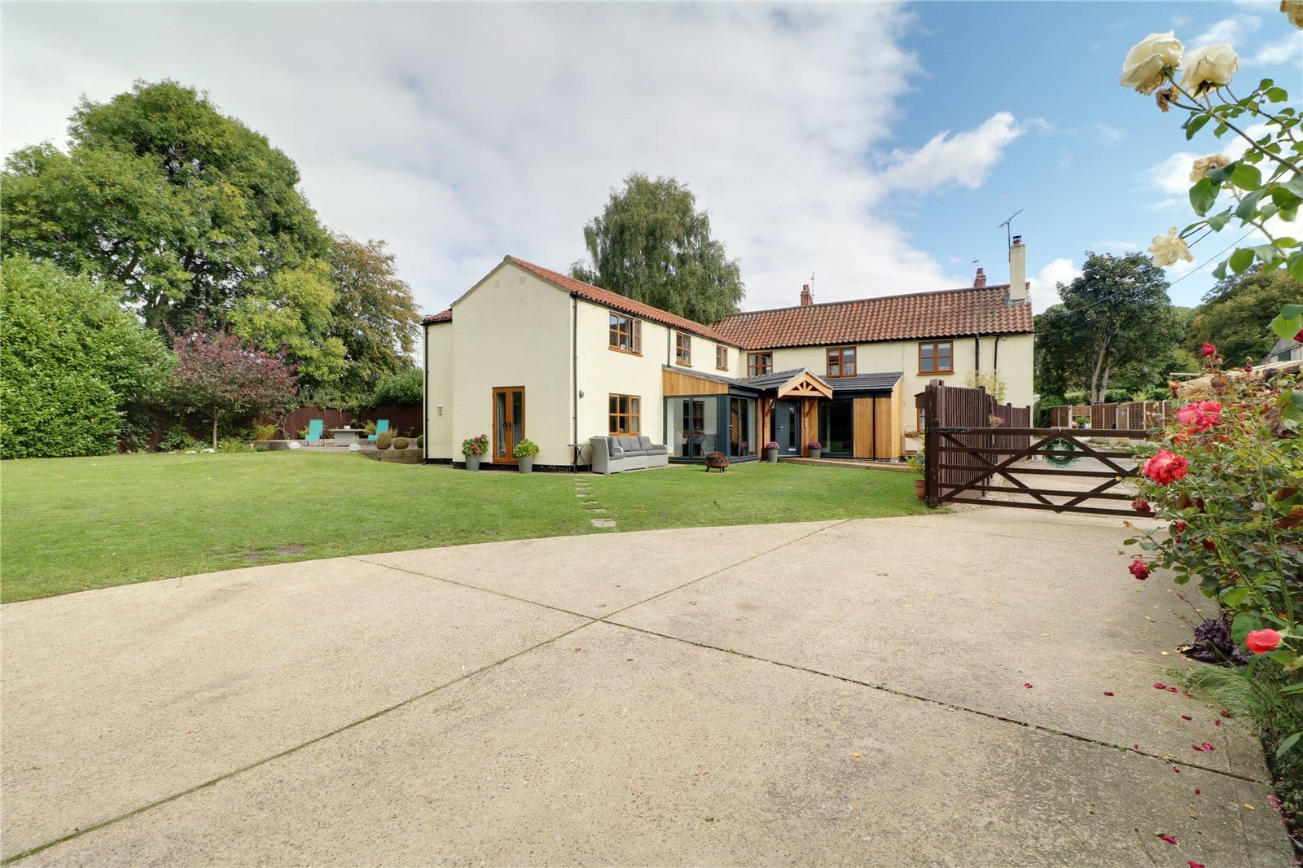
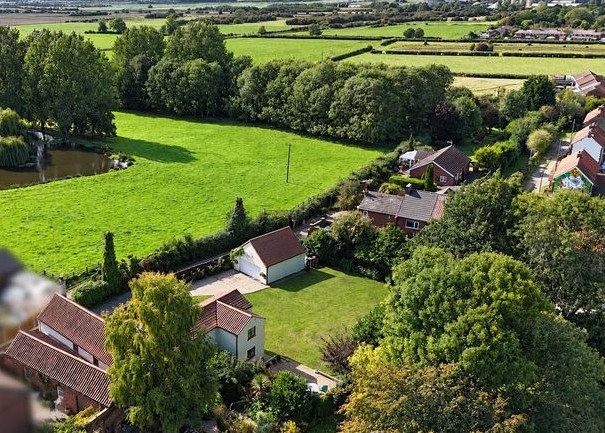
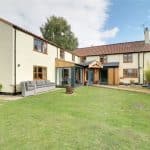
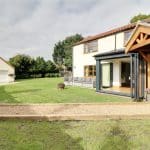
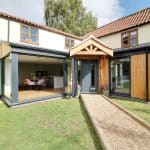
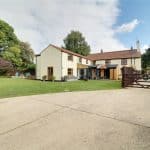
Discreetly nestled within a peaceful village setting, ‘West View’ is a beautifully renovated and extended period cottage, combining timeless character with impressive contemporary living. Enjoying delightful views across open paddocks, this distinctive four-bedroom home offers stylish, adaptable accommodation ideally suited to a growing family or those seeking space for extended family living.
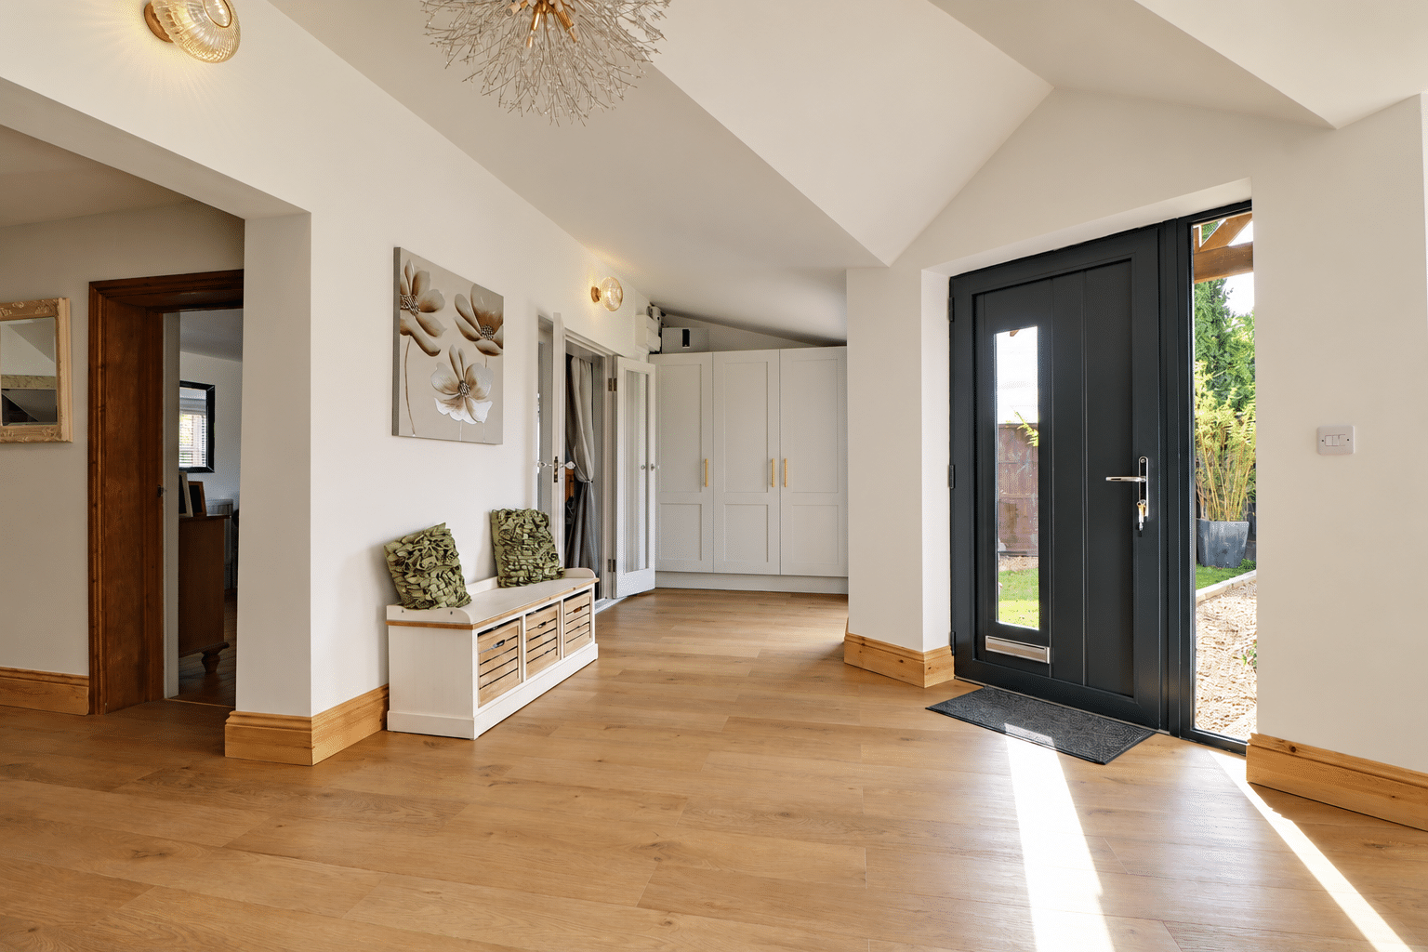
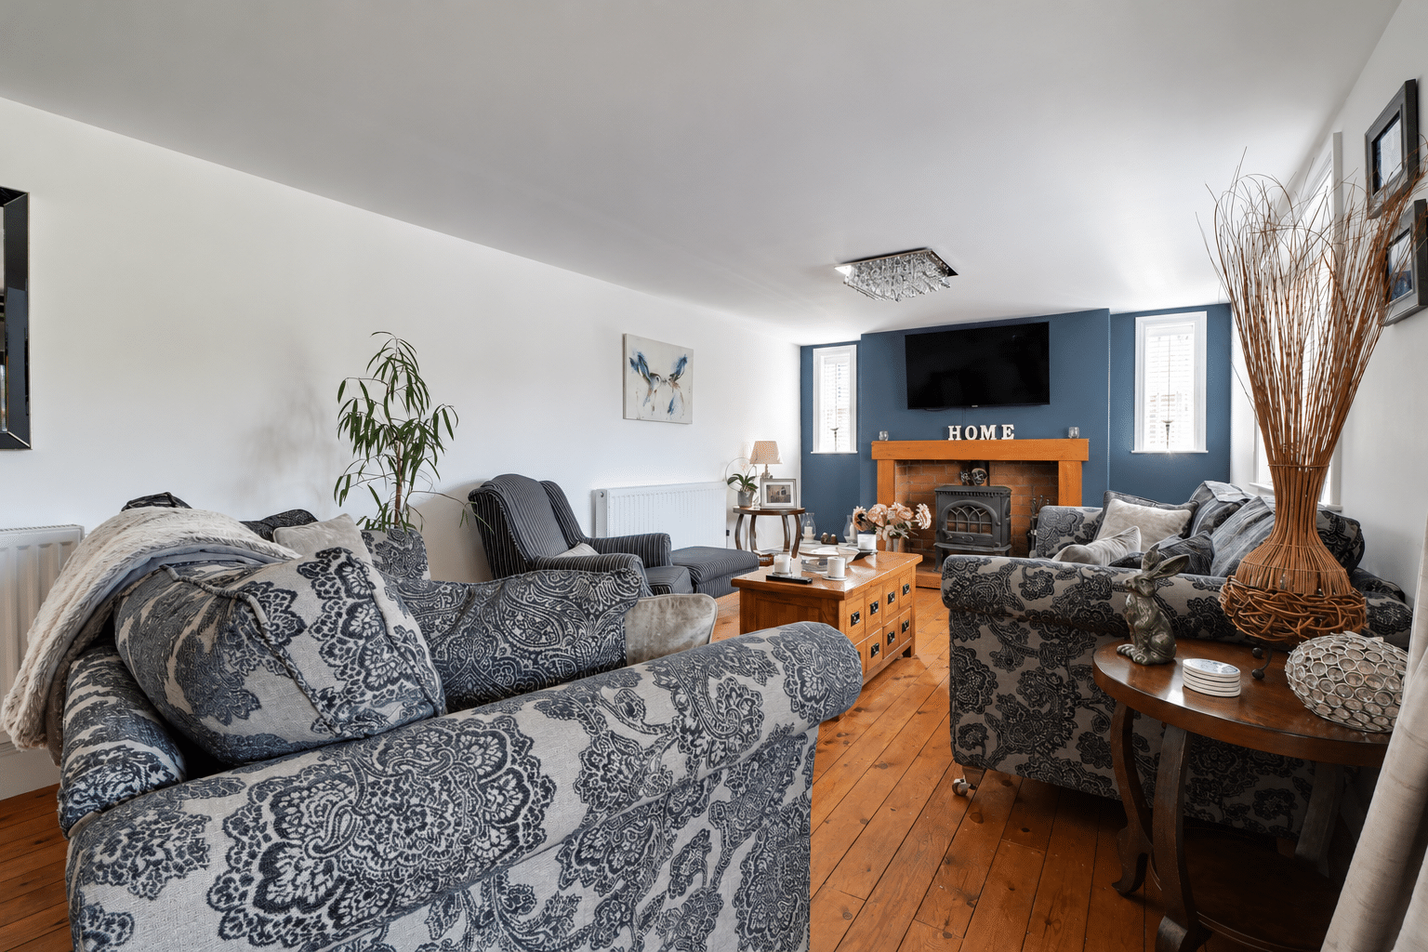
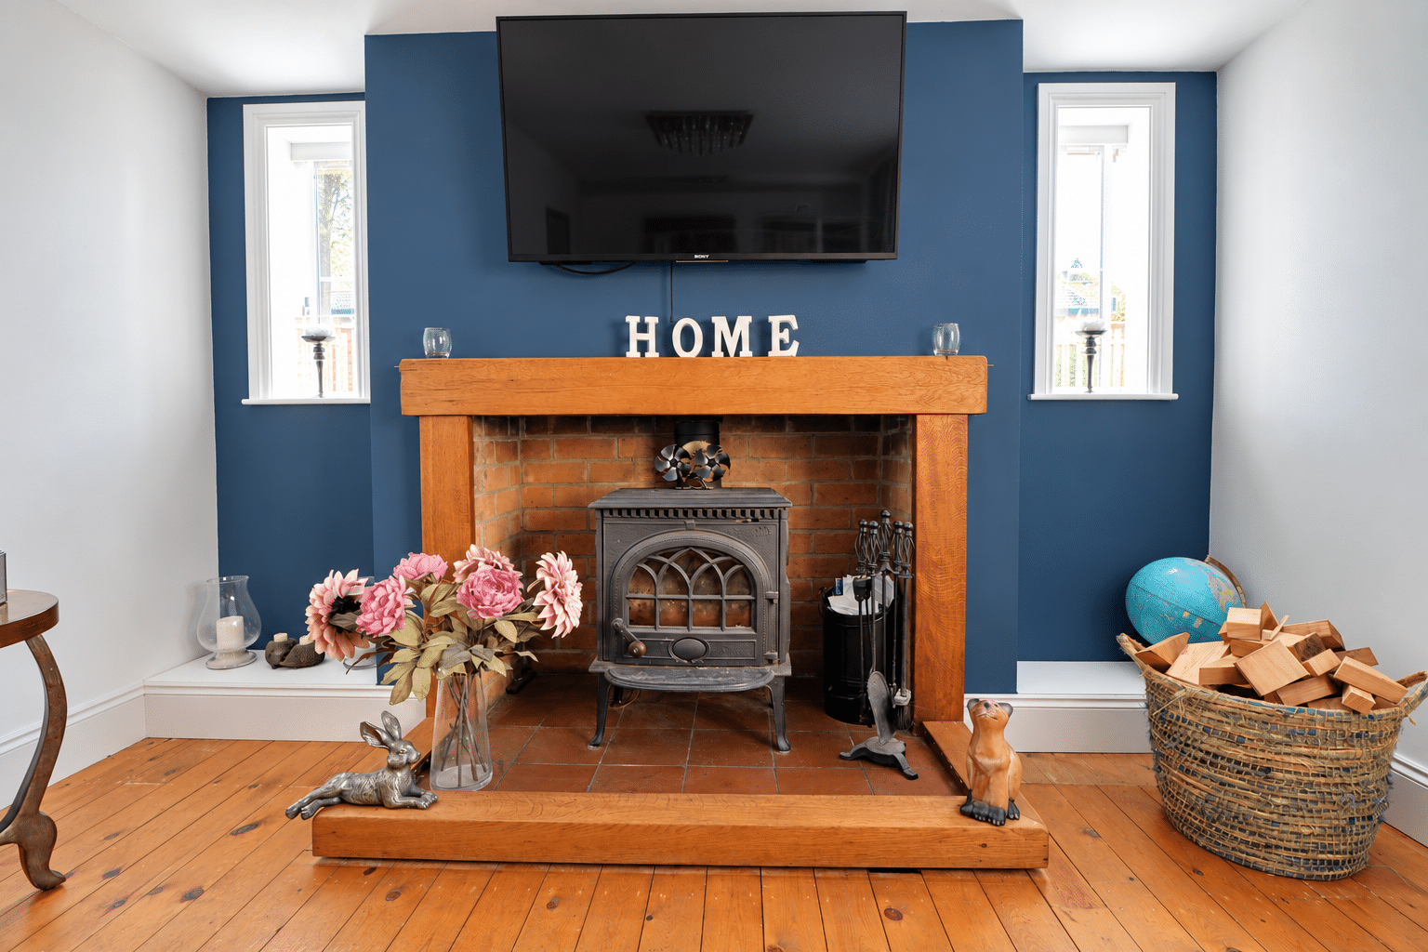
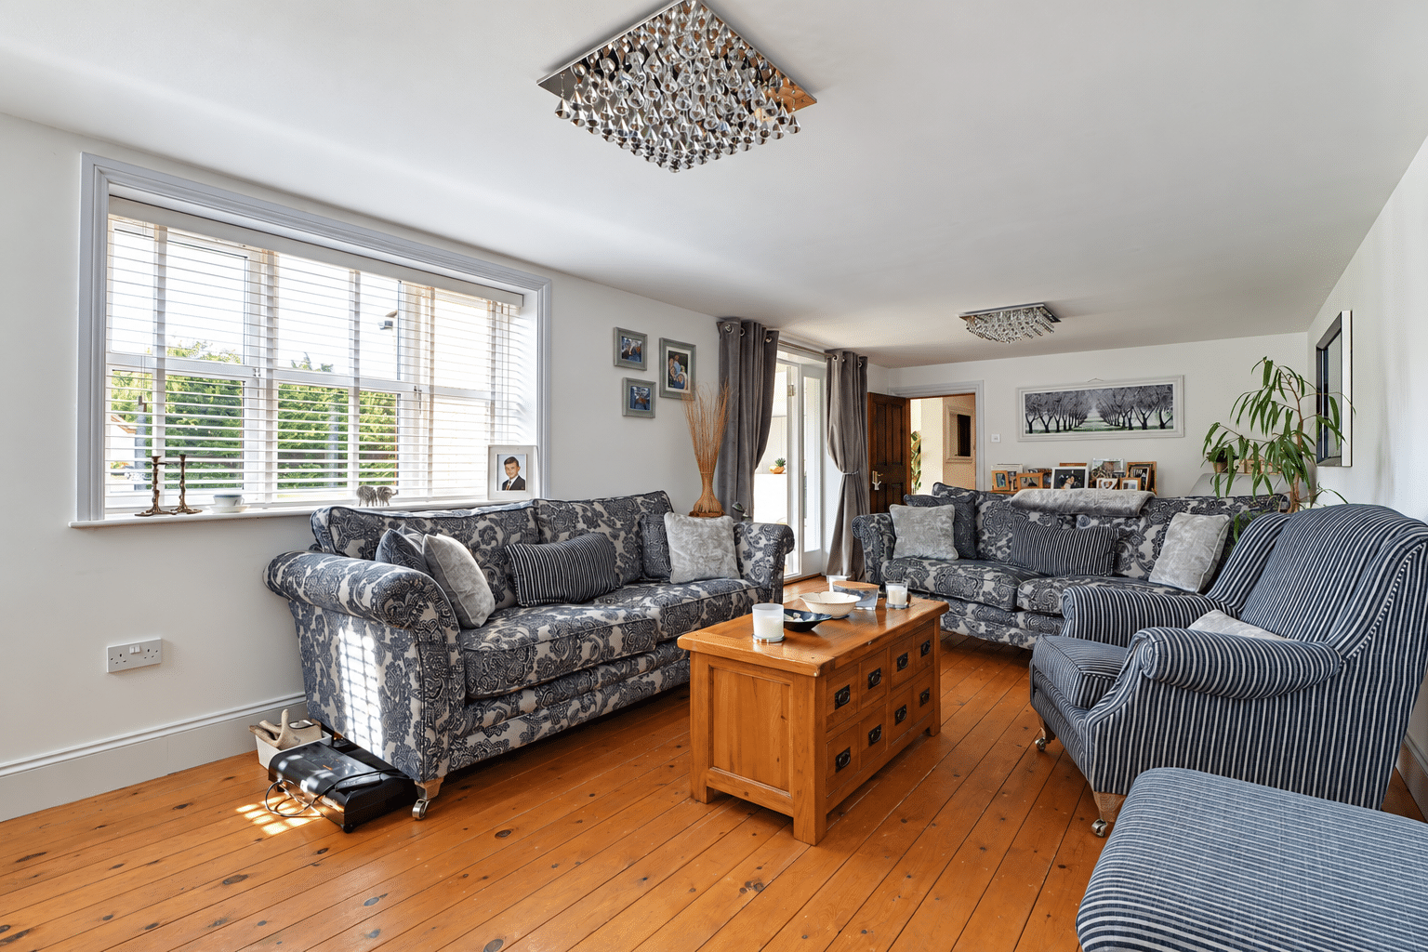
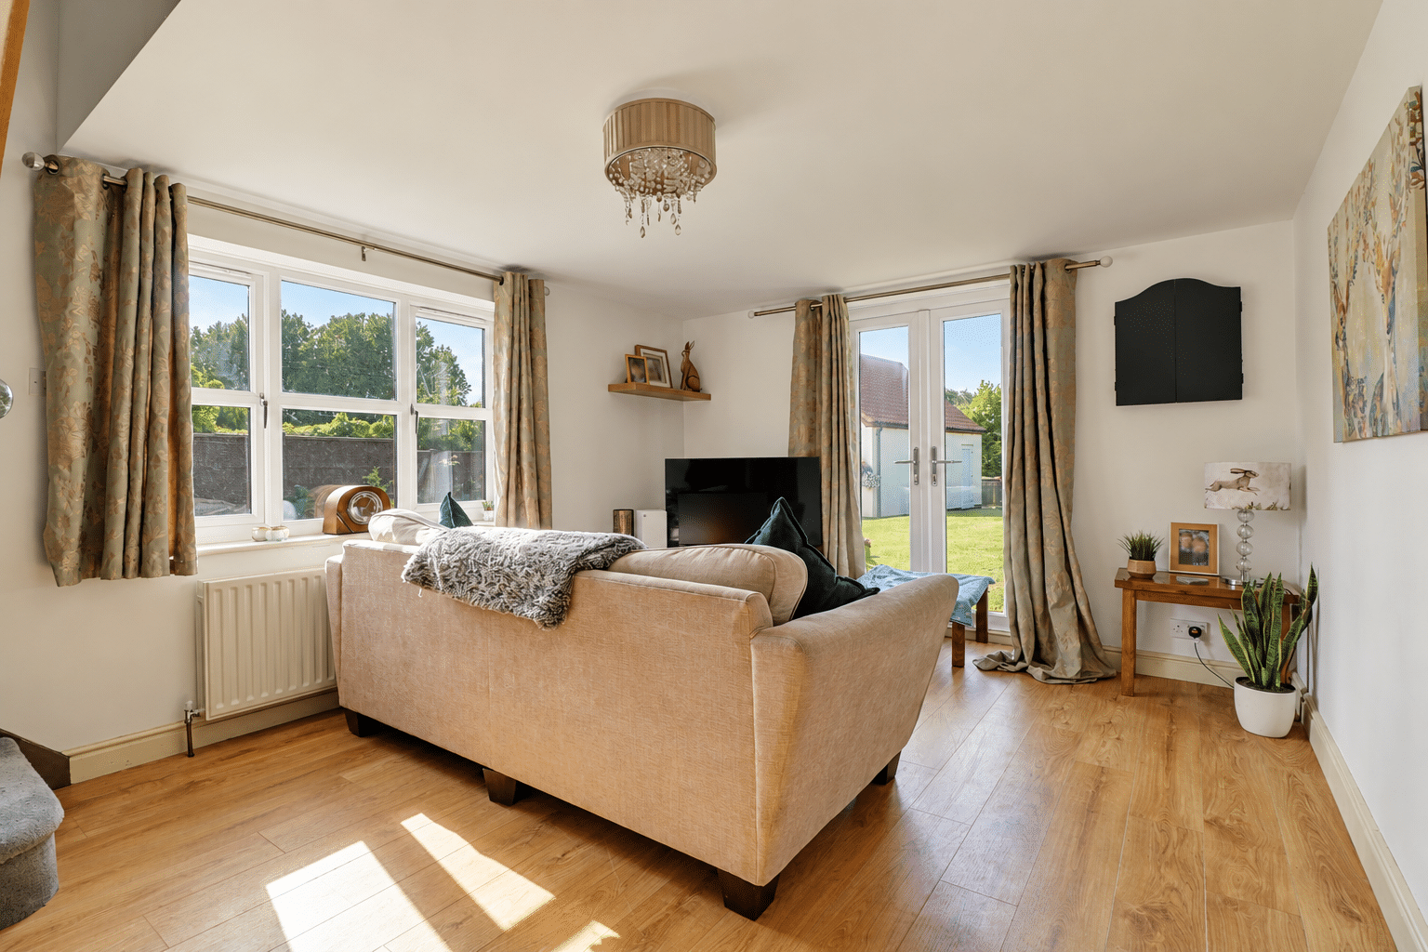
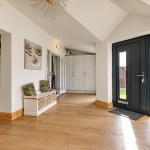
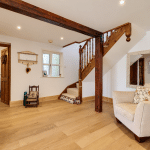
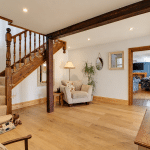
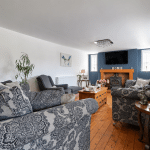
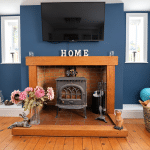
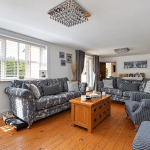
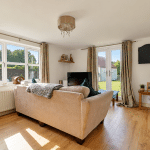
An impressive multi-aspect reception hallway creates a welcoming introduction and connects the principal living spaces. The dual-aspect lounge provides an inviting retreat, centred around a feature cast-iron stove, while a separate sitting room offers flexibility as an additional family room or quiet space to relax.
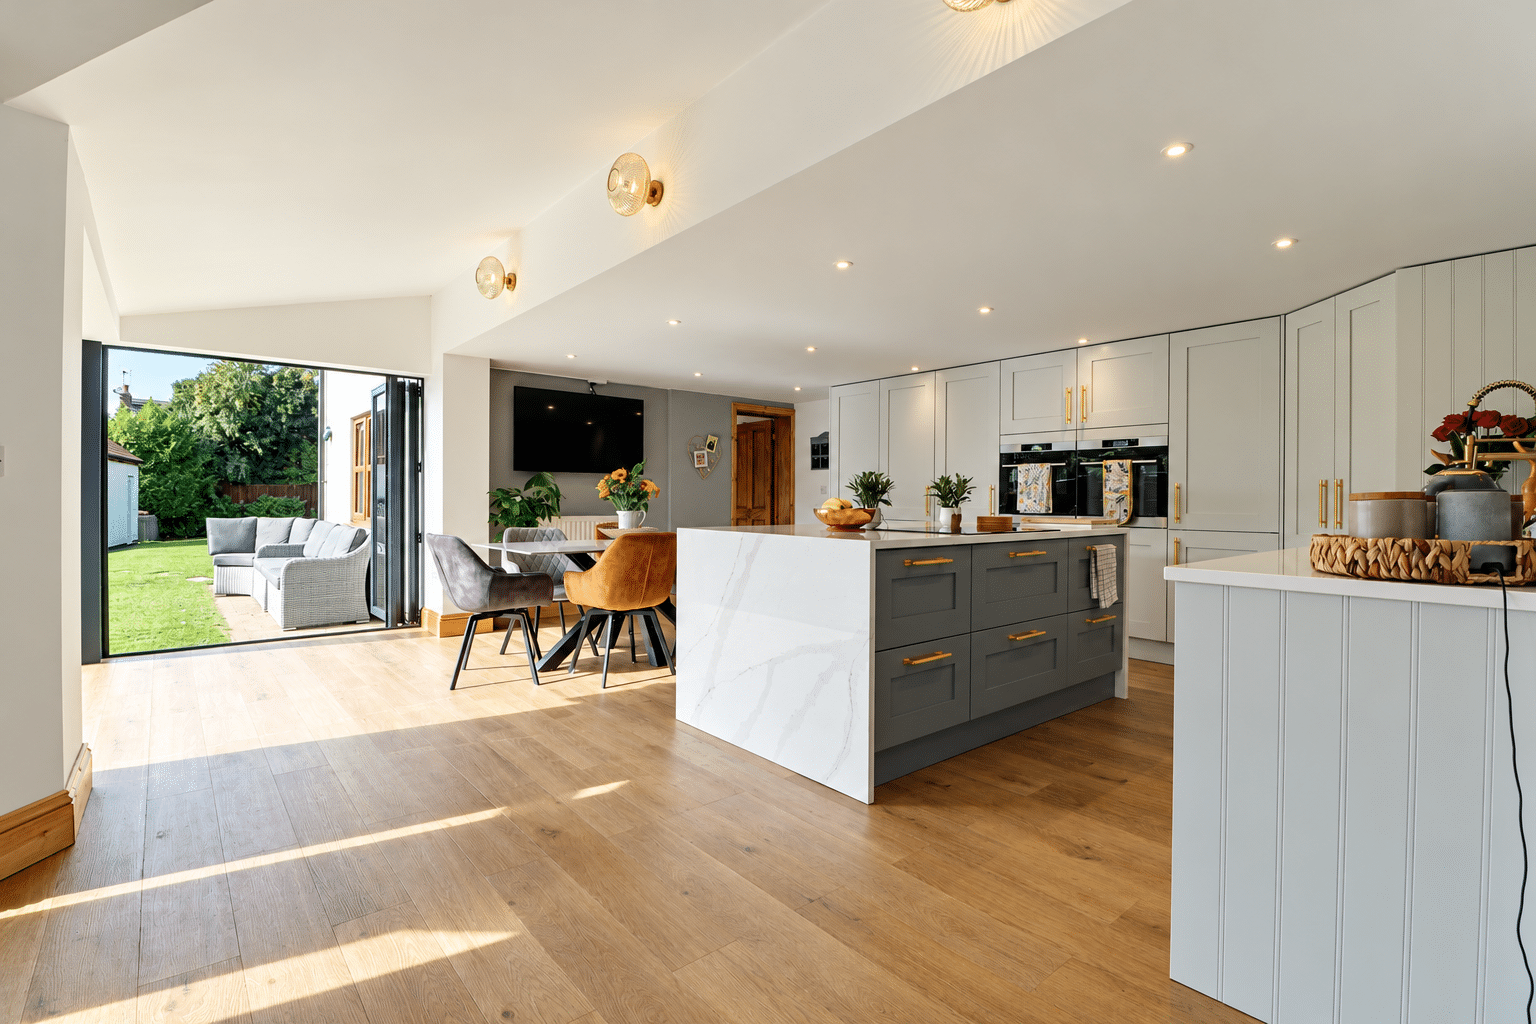
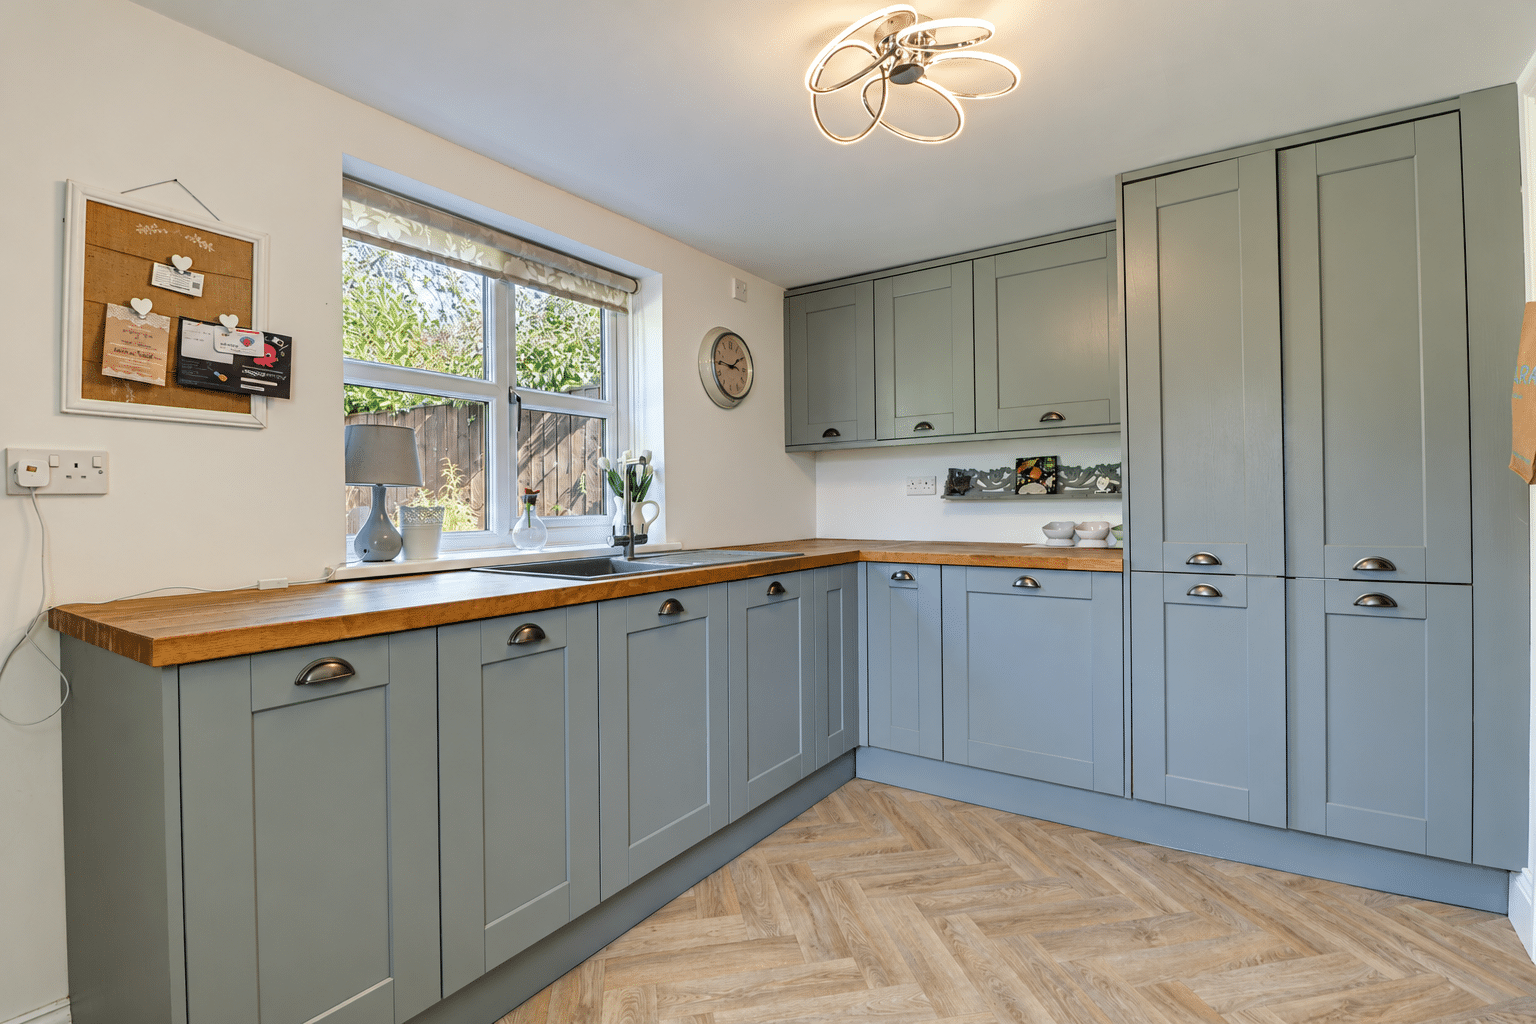
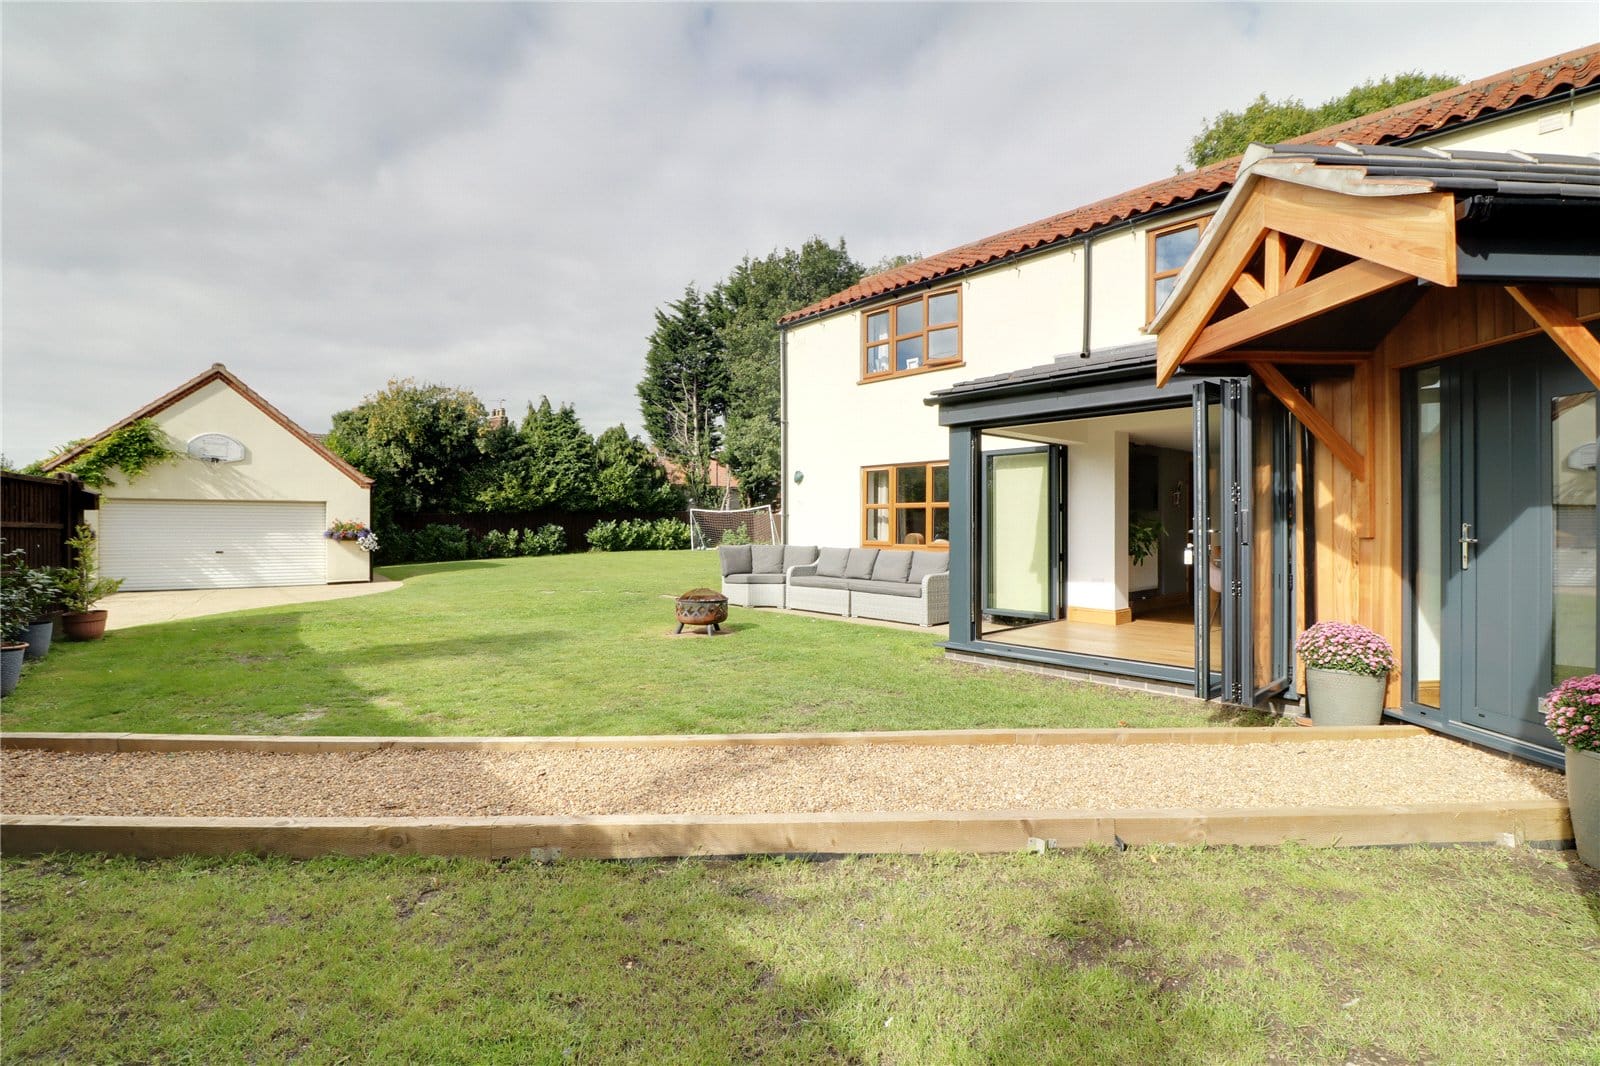
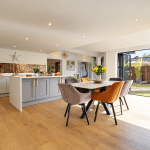
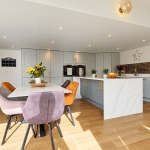
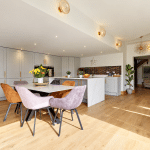
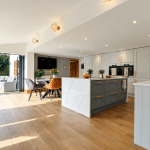
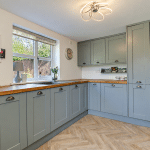
The bespoke open-plan dining kitchen forms the heart of the home. Thoughtfully designed with fitted appliances and generous space for dining and entertaining, this stunning room features bi-folding doors opening onto the enclosed gardens, bringing the outside into everyday family life. A useful utility room, spacious inner hallway and ground-floor cloakroom complete the ground floor.
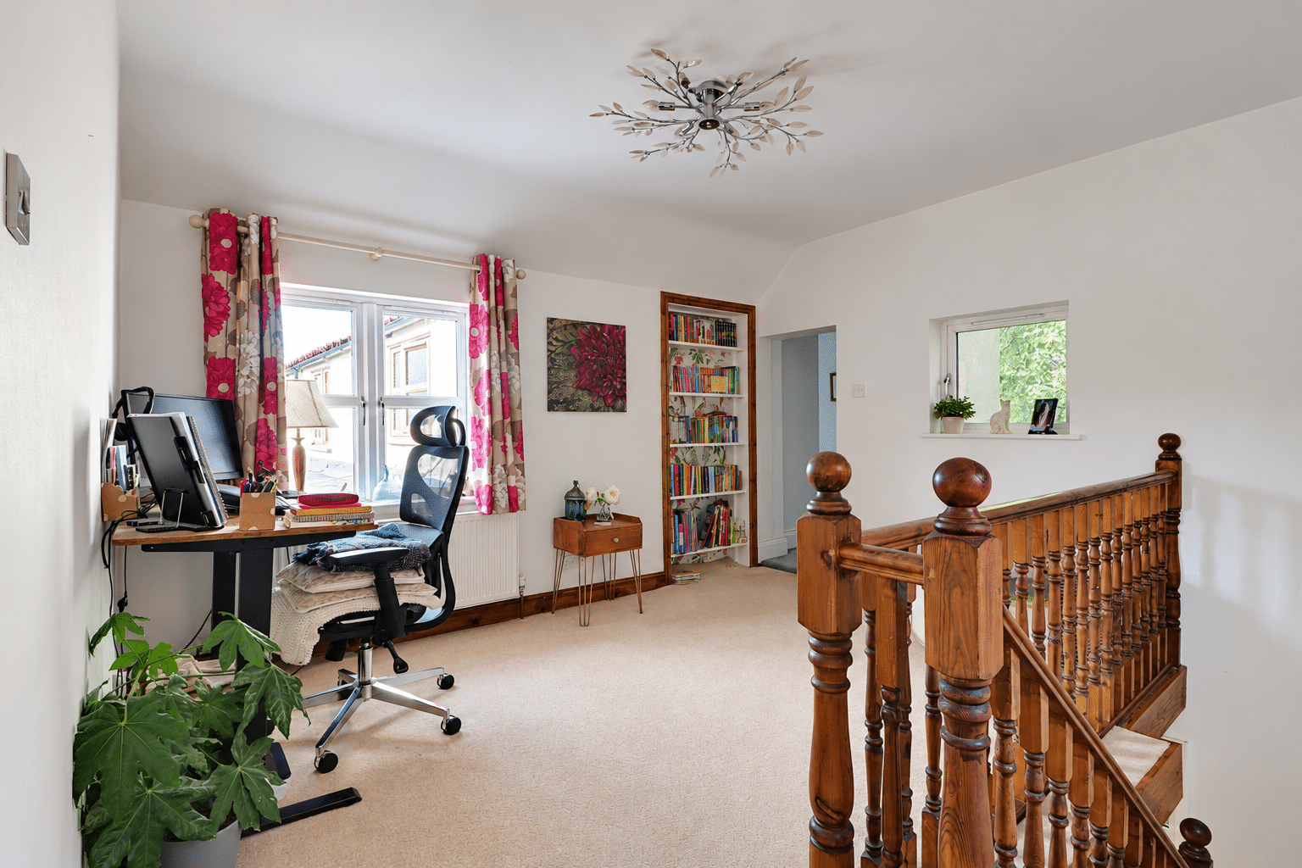
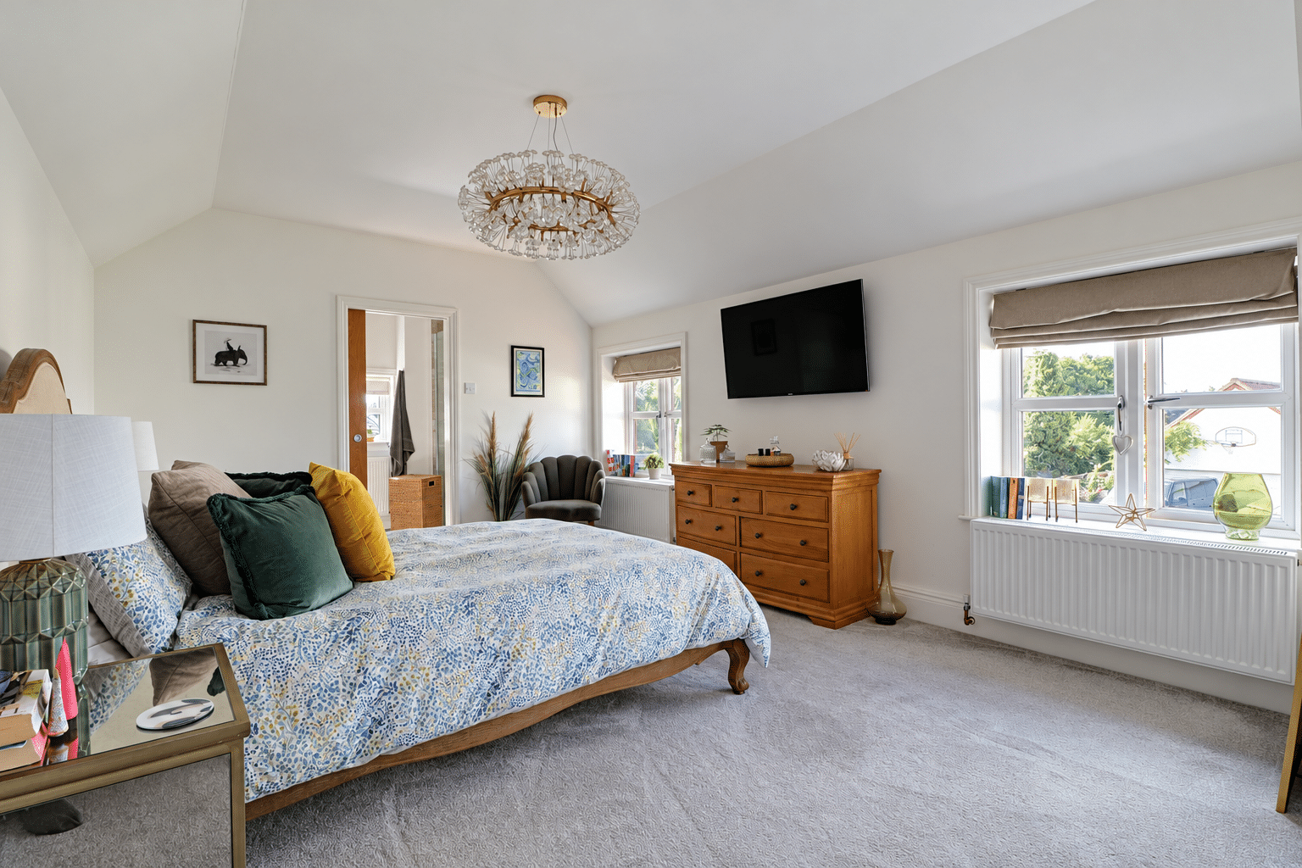
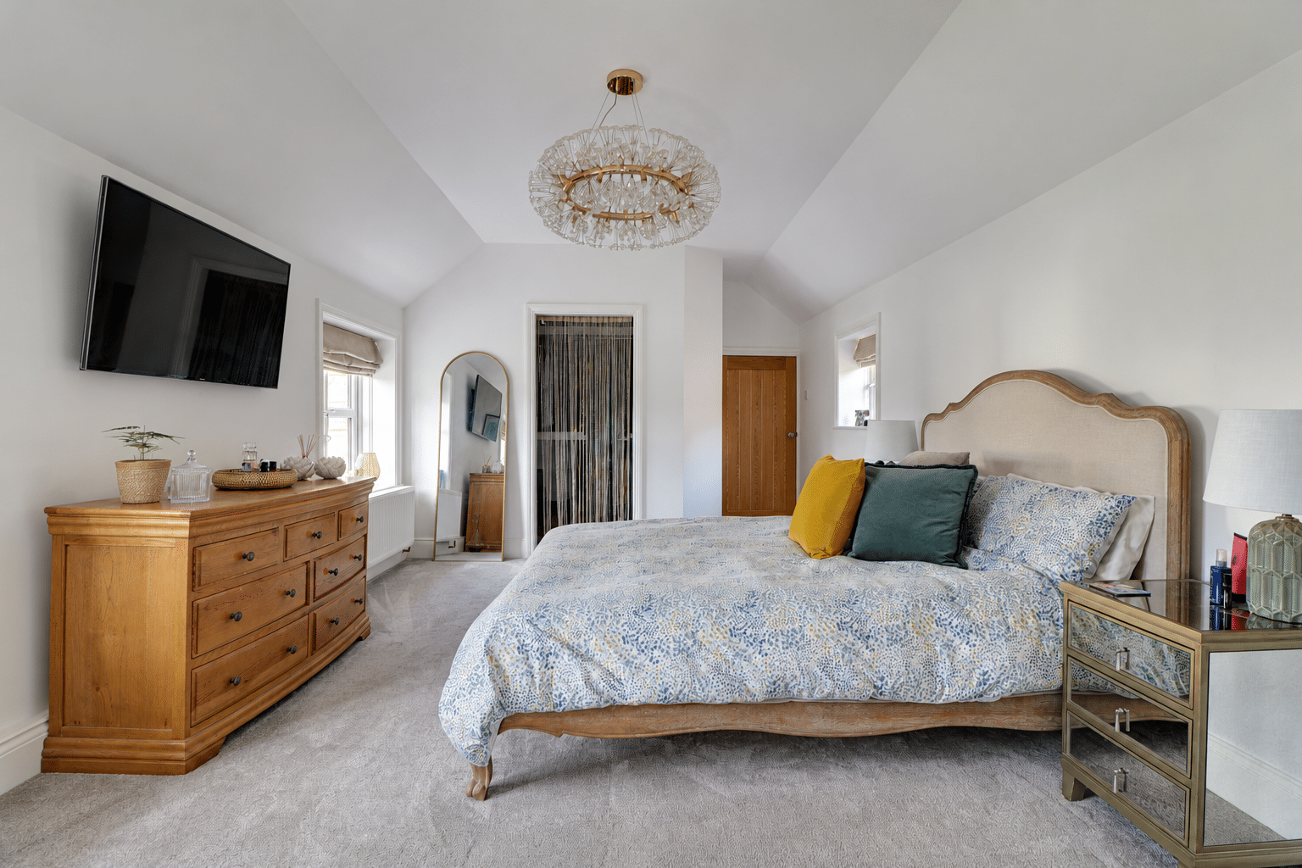
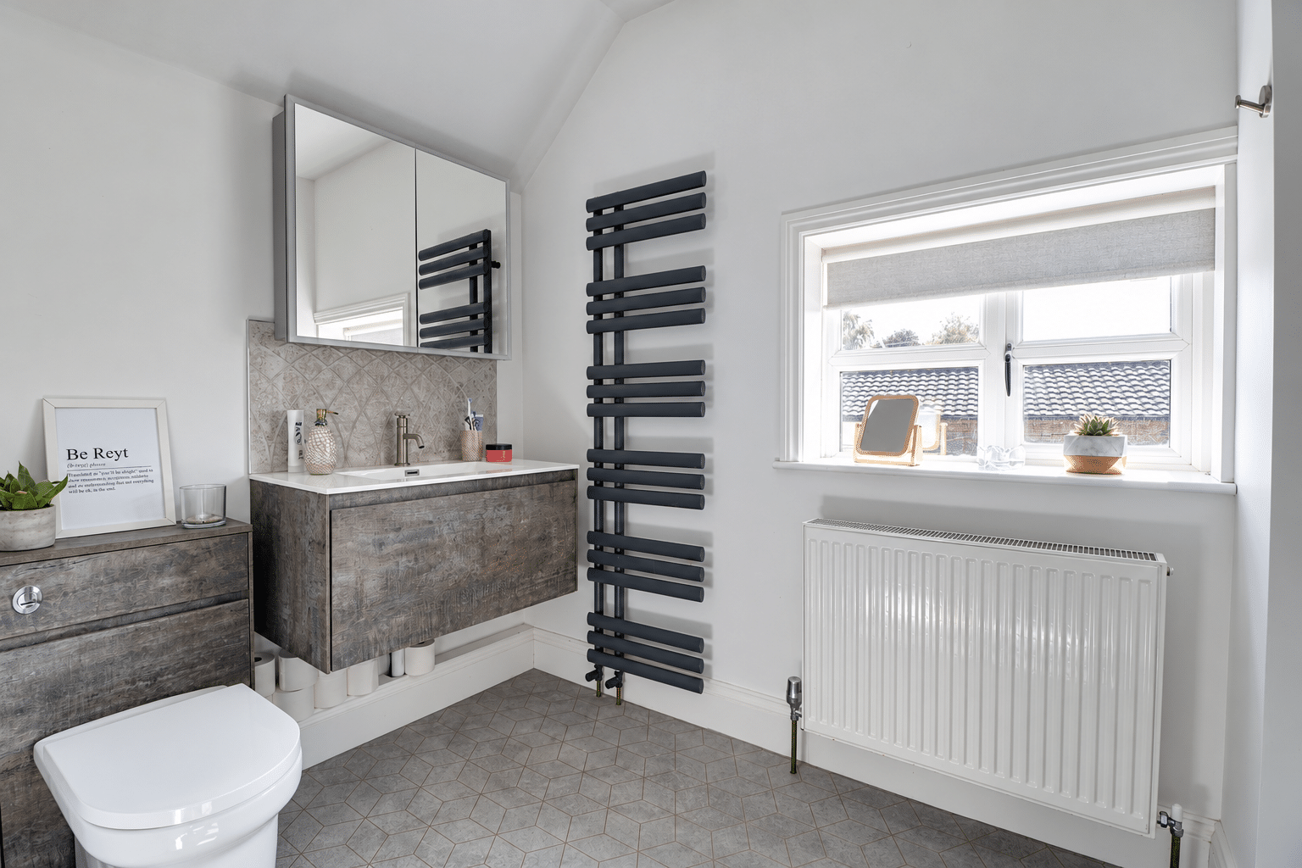
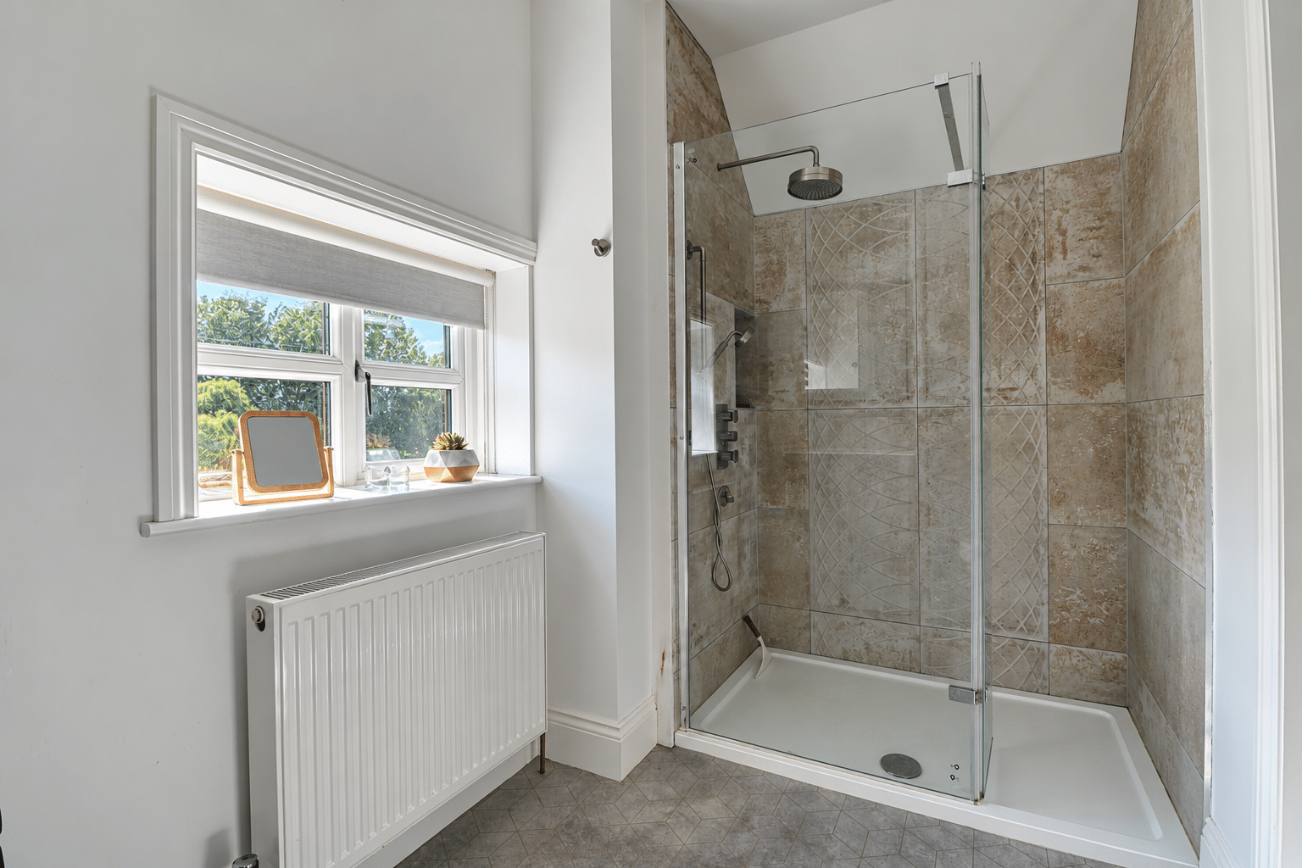
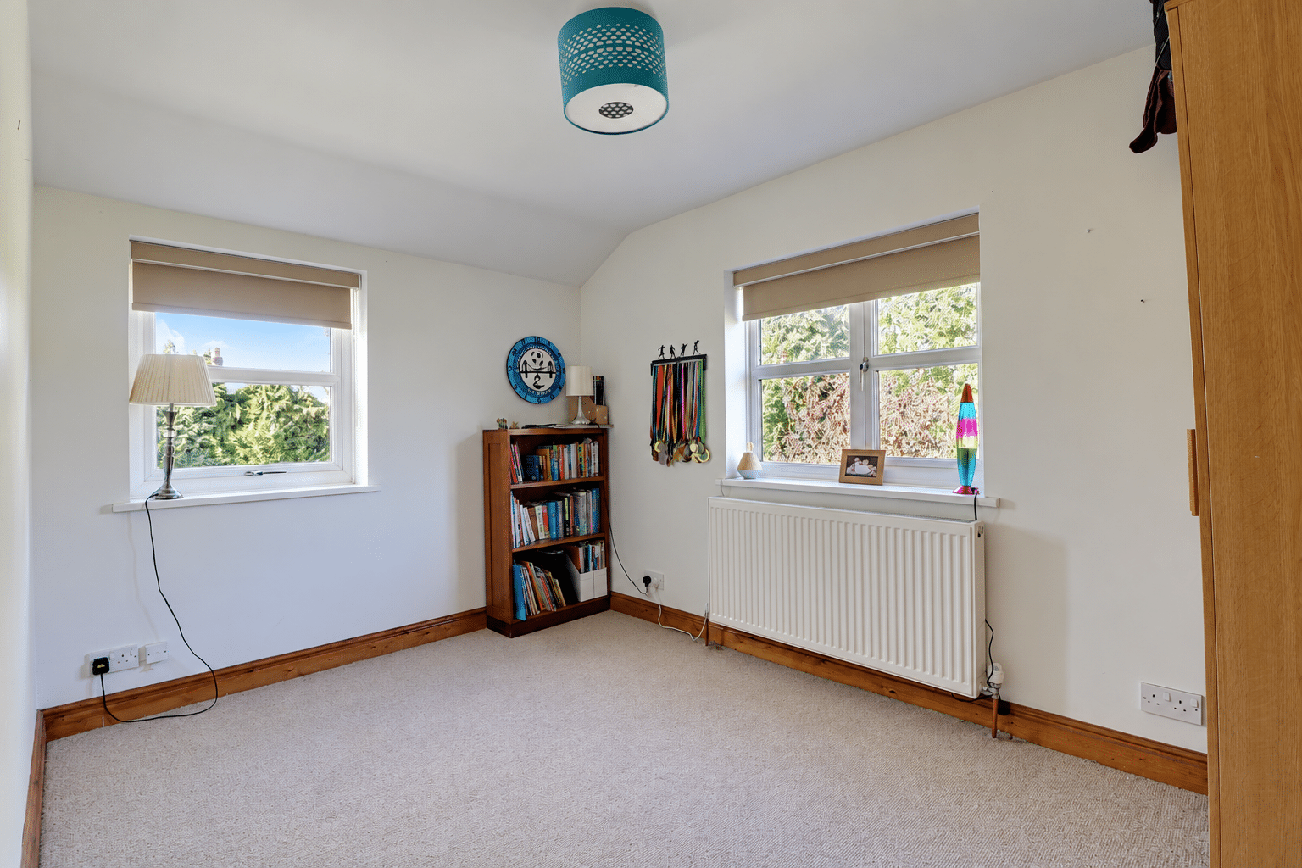
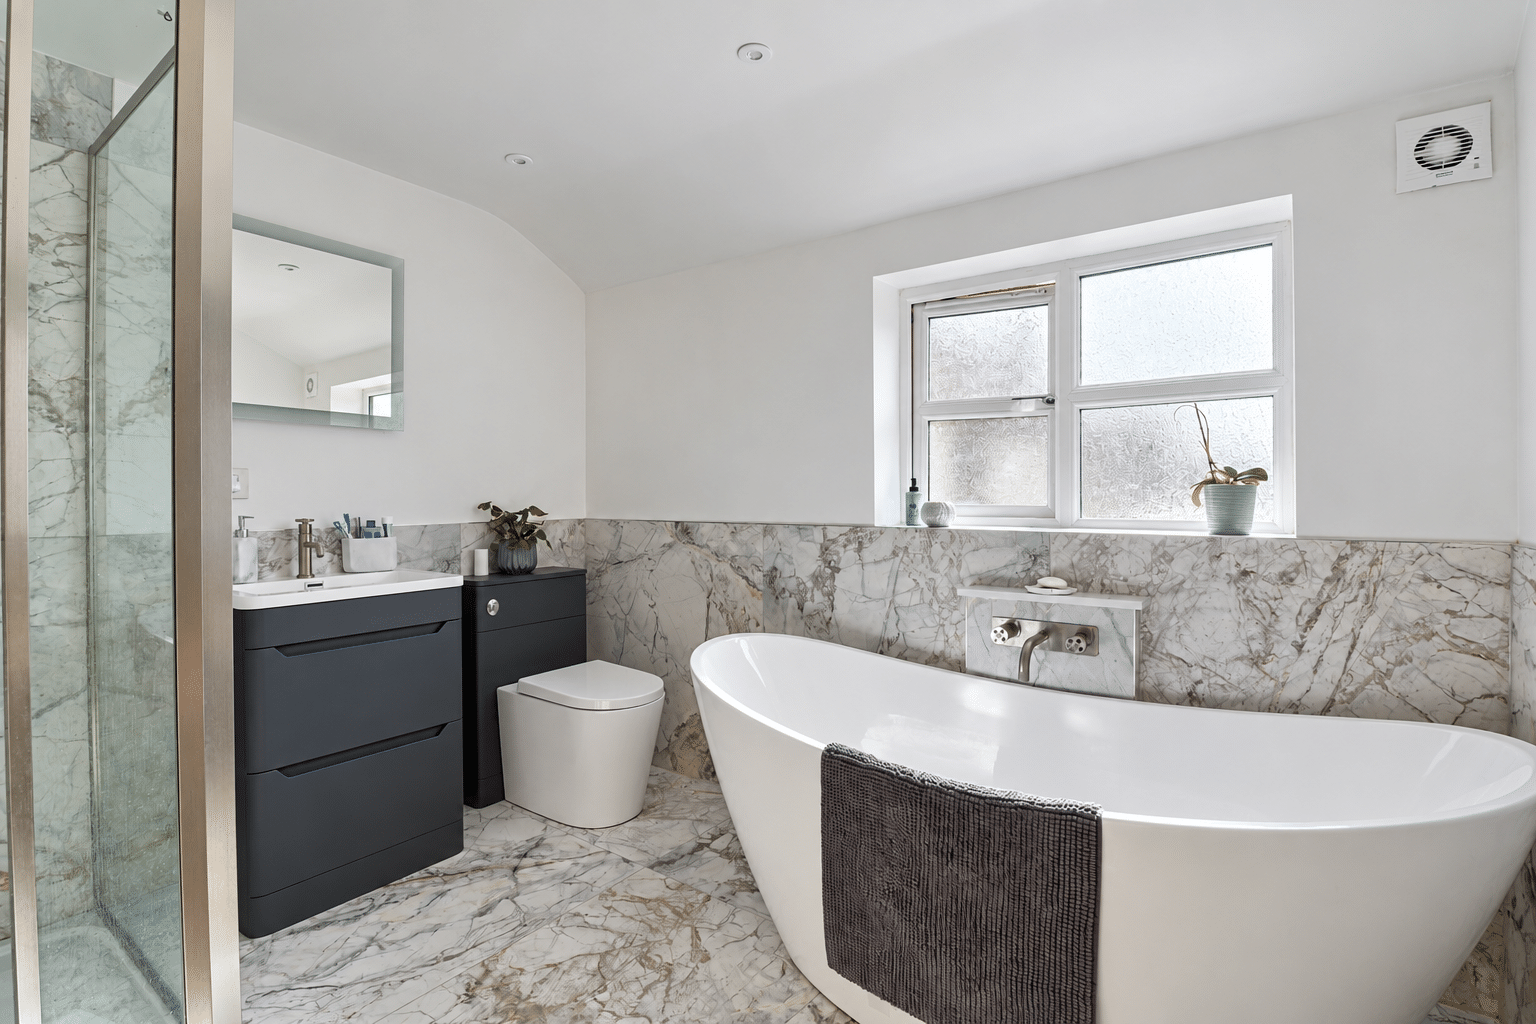
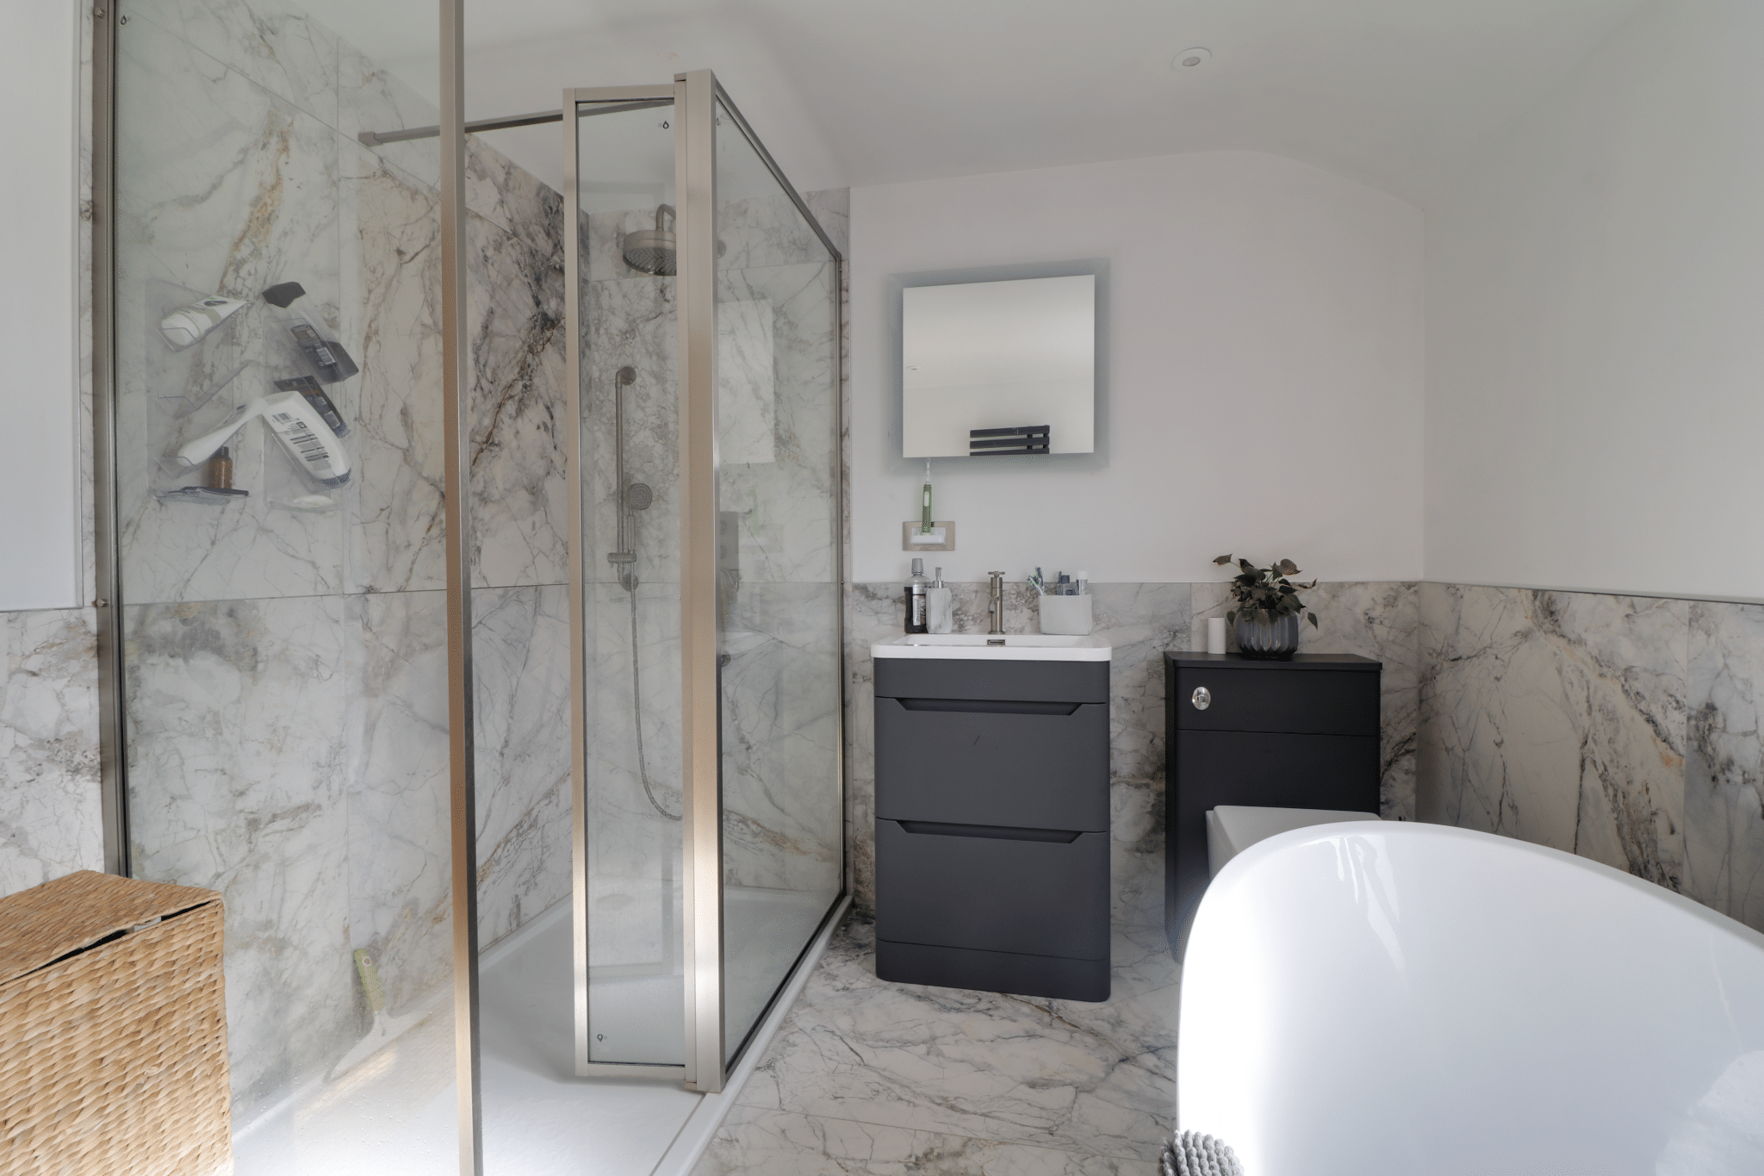
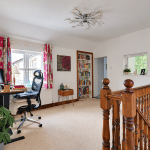
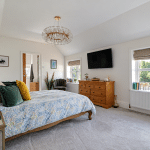
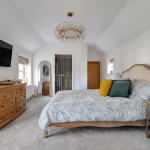
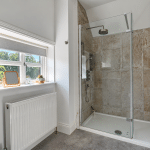
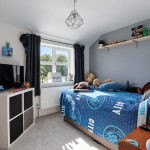
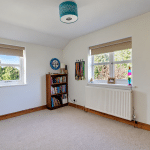
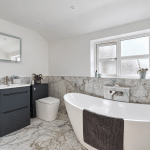
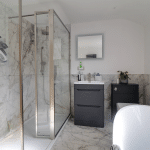
Upstairs, a central landing provides an additional seating or study area. The generous principal bedroom enjoys a built-in dressing area and a stylish en-suite shower room, creating a comfortable private retreat. Three further bedrooms are served by a well-appointed family bathroom, featuring a contemporary white suite with a double-ended freestanding bath and a large walk-in shower enclosure.
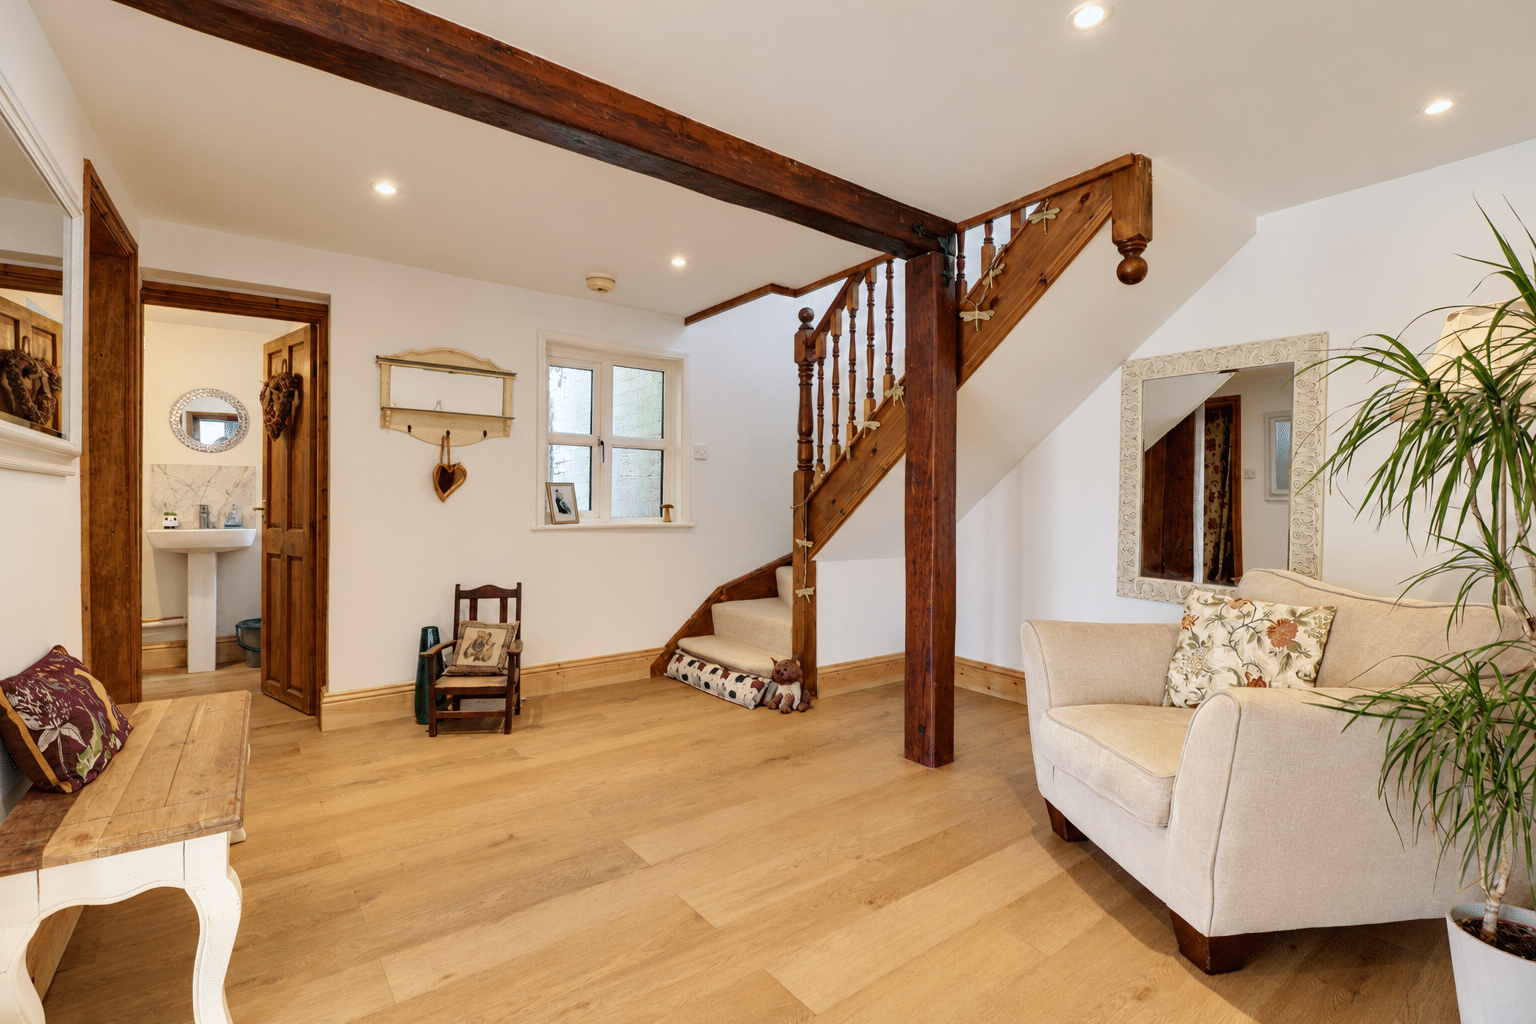
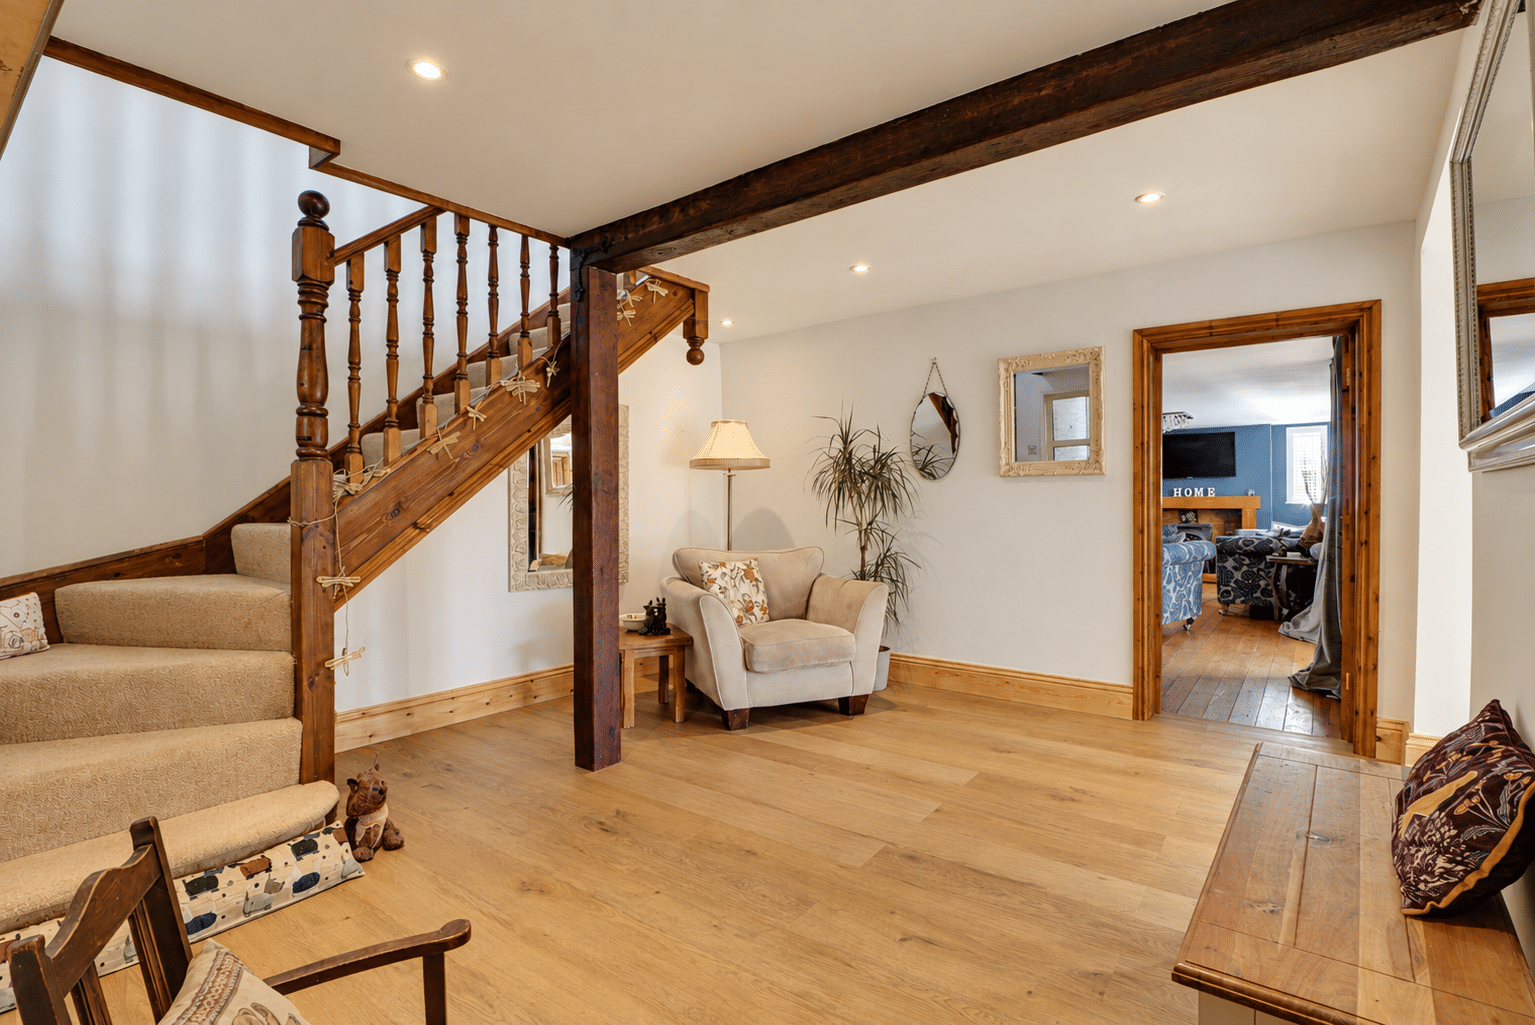
Two separate staircases enhance the home’s versatility, offering scope to arrange the accommodation into distinct areas for extended family living, with potential for self-contained accommodation subject to any necessary alterations and consents.
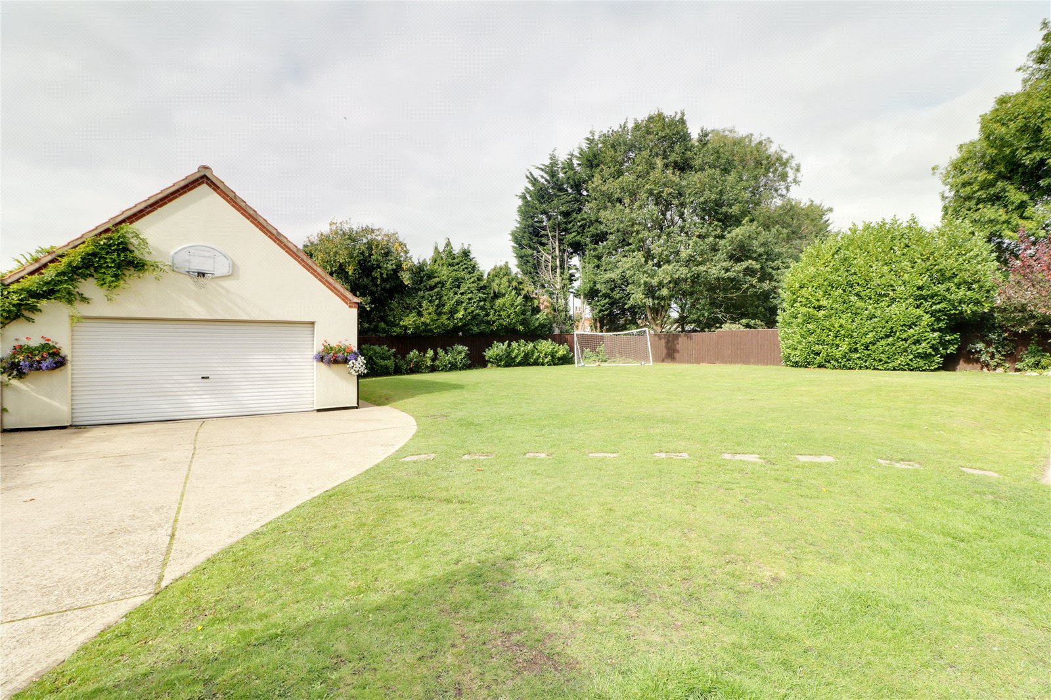
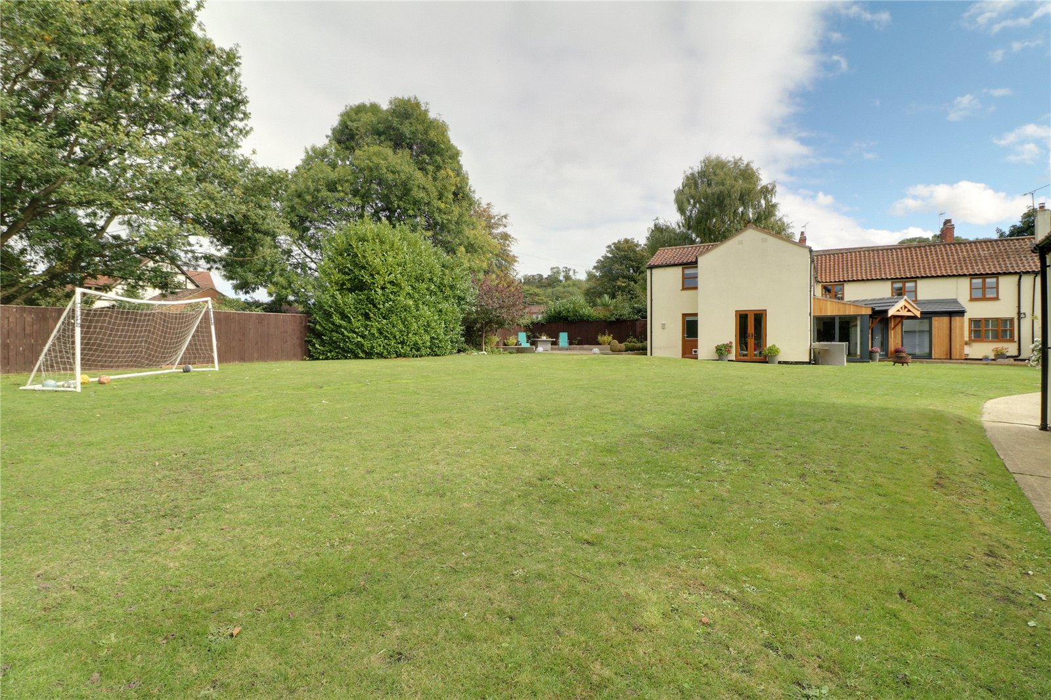
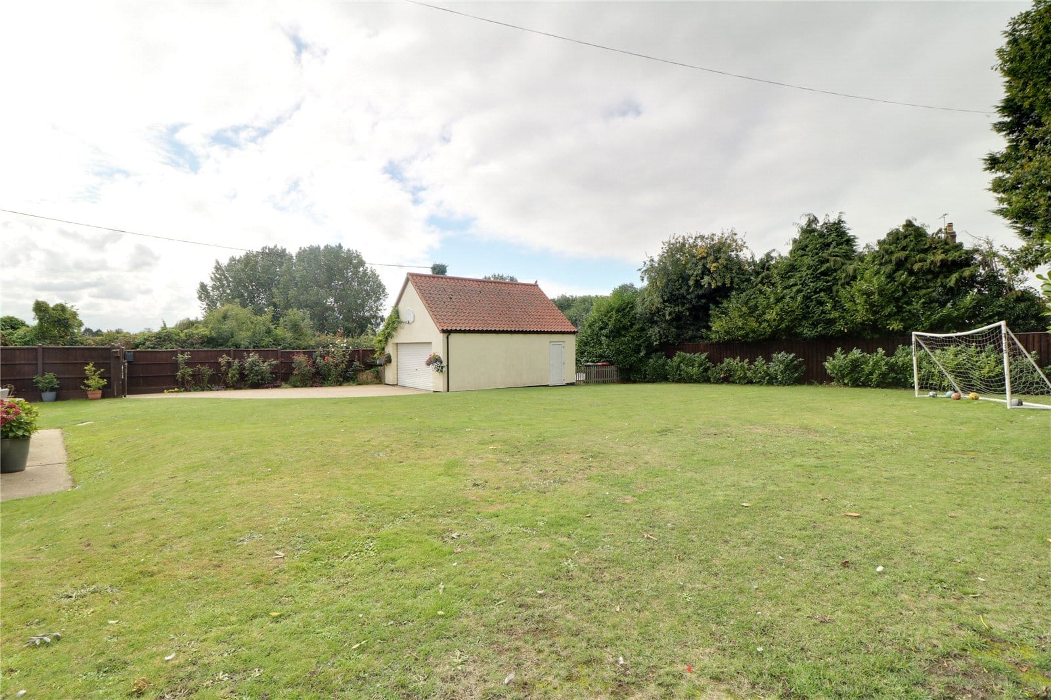
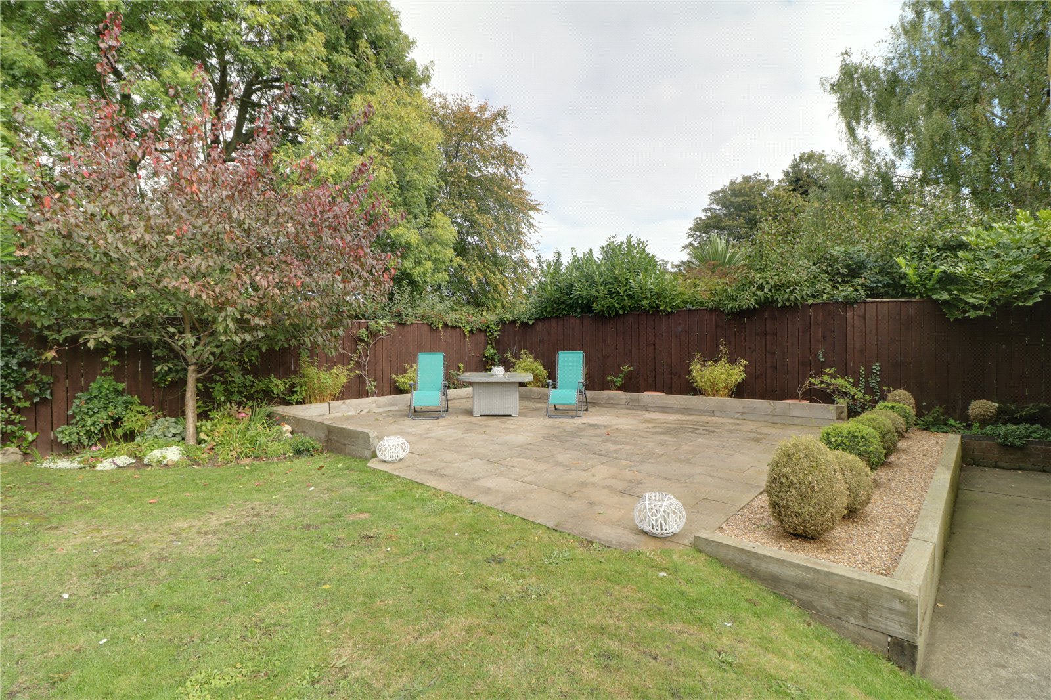
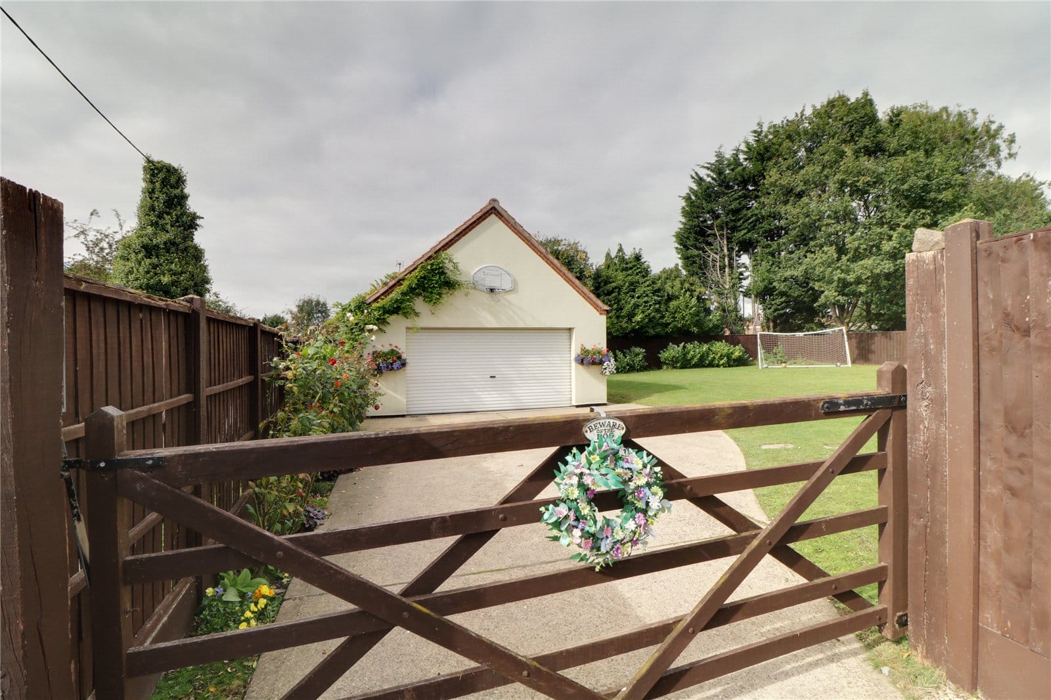
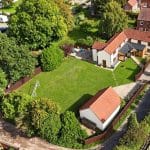
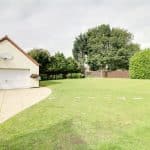
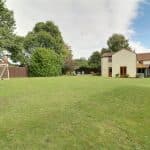
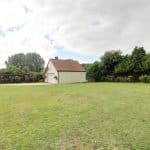
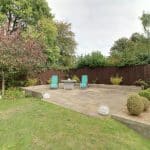
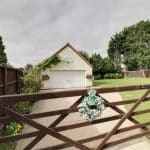
Outside, fully enclosed lawned gardens provide an attractive setting for outdoor relaxation, family activities and entertaining. A broad reception parking area offers ample off-street parking and leads directly to a substantial double garage, with further potential for a first-floor office, subject to any necessary consents.
Complete with full uPVC double glazing and modern gas central heating, ‘West View’ is a thoughtfully improved home offering character, quality and flexibility in a delightful setting.
Viewing comes with our highest recommendation. Contact our Barton-upon-Humber office to arrange your appointment.
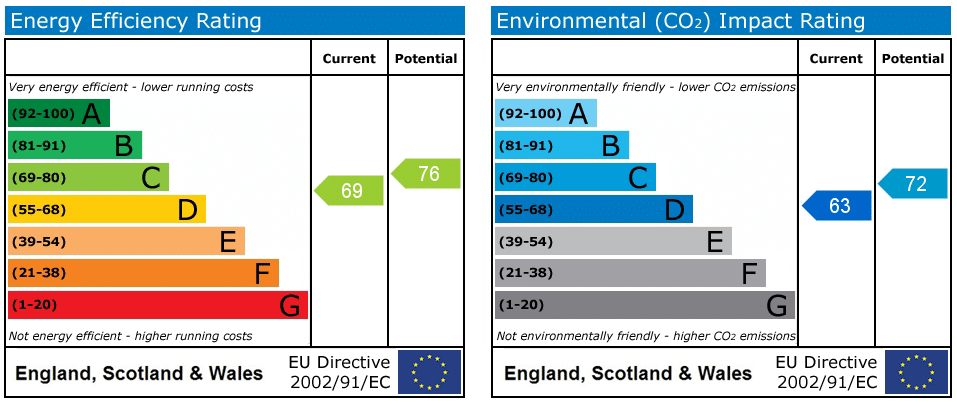
EPC Rating: TBC | Council Tax Band: E
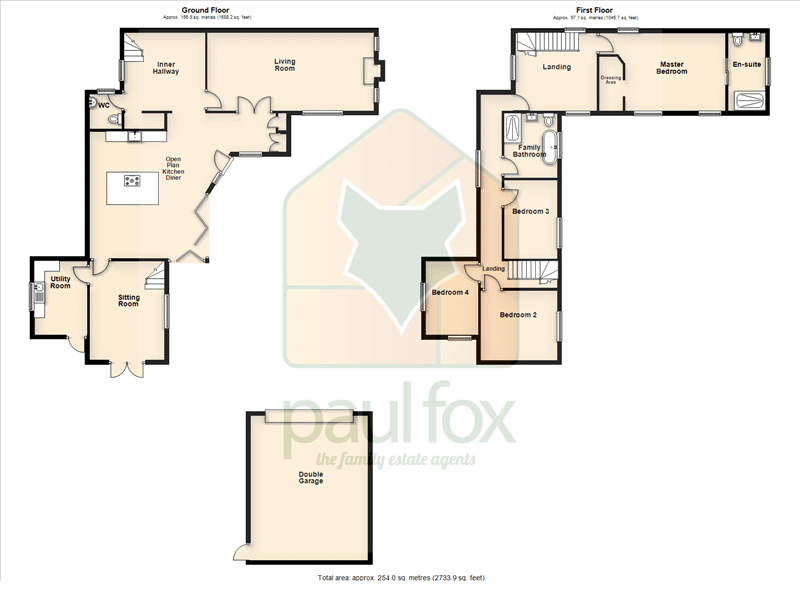
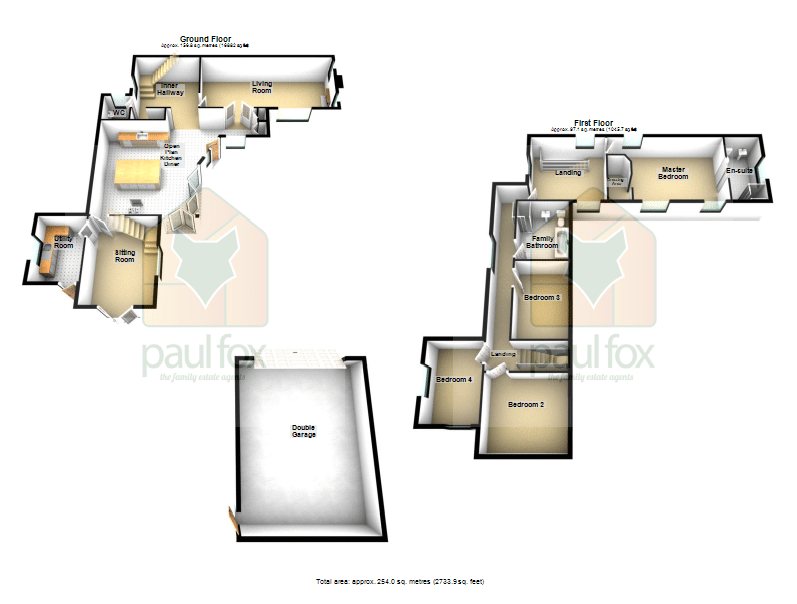
Open Plan Kitchen Diner
Dimensions: 6m x 3.77m.
Sitting Room
Dimensions: 4.7m x 3.5m.
Utility Room
Dimensions: 2.5m x 3.52m.
Living Room
Dimensions: 3.5m x 7.9m.
Inner Hallway
Dimensions: 3.7m x 3.84m.
WC
Dimensions: 1.53m x 1.62m.
Entrance Hall
Dimensions: 6.64m x 5.94m.
Landing
Dimensions: 3.83m x 3.73m.
Master Bedroom
Dimensions: 6m x 3.55m.
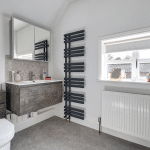
En-Suite 11' 8" x 5' 10" (3.55m x 1.77m)
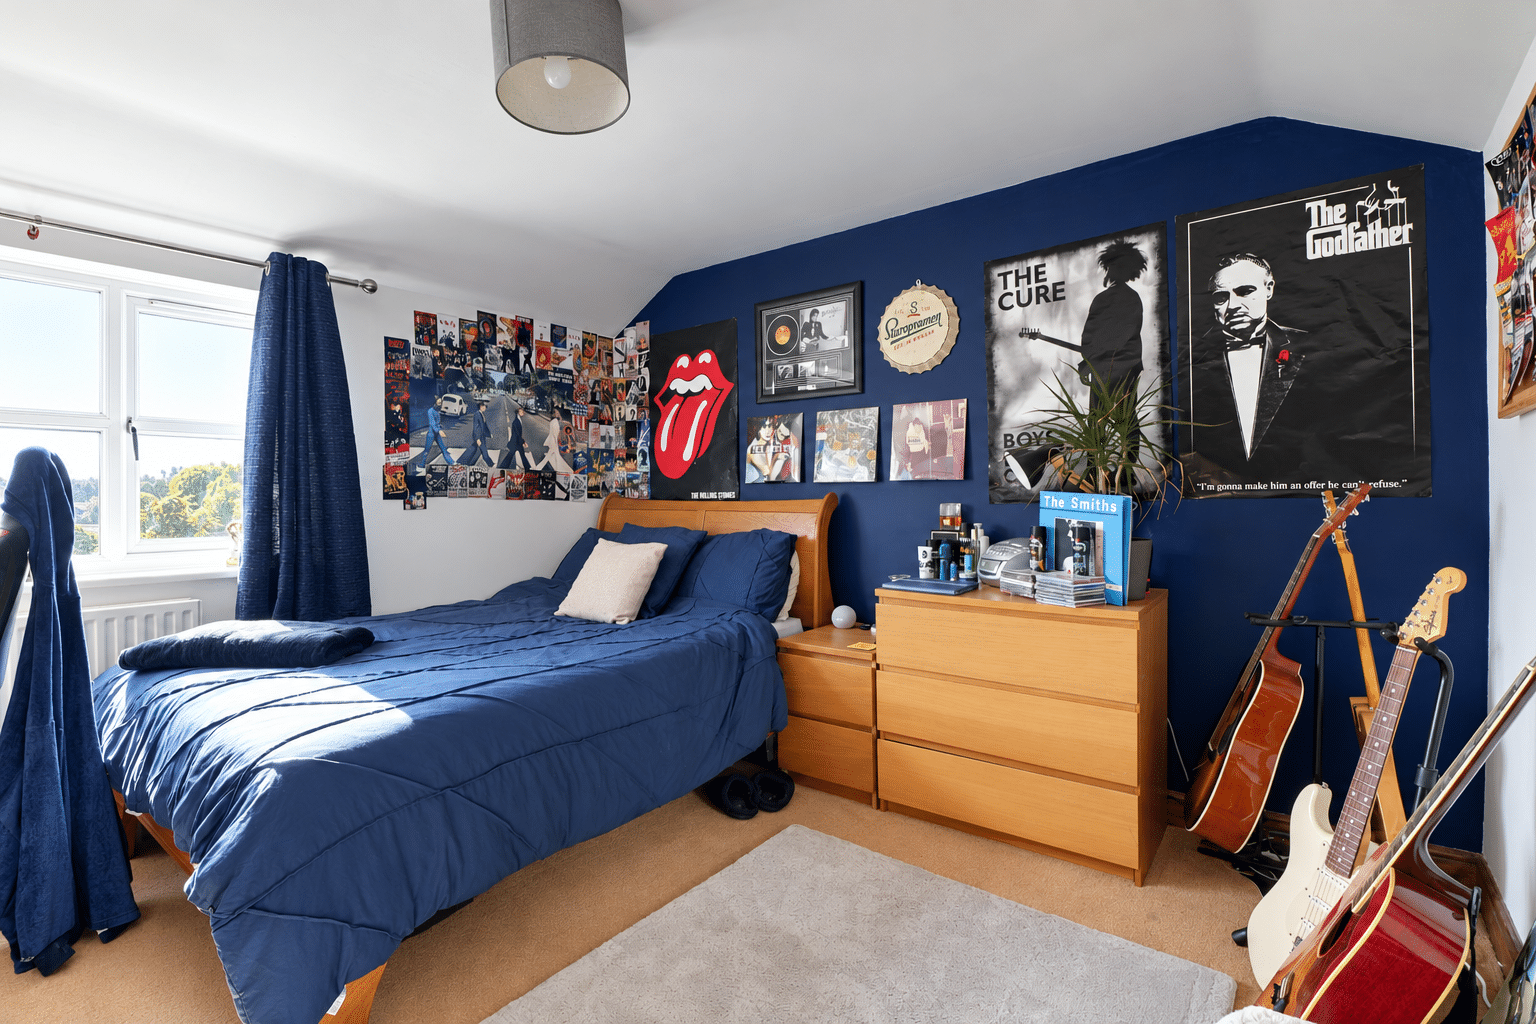
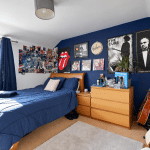
Bedroom 2 10' 10" x 11' 6" (3.31m x 3.50m)
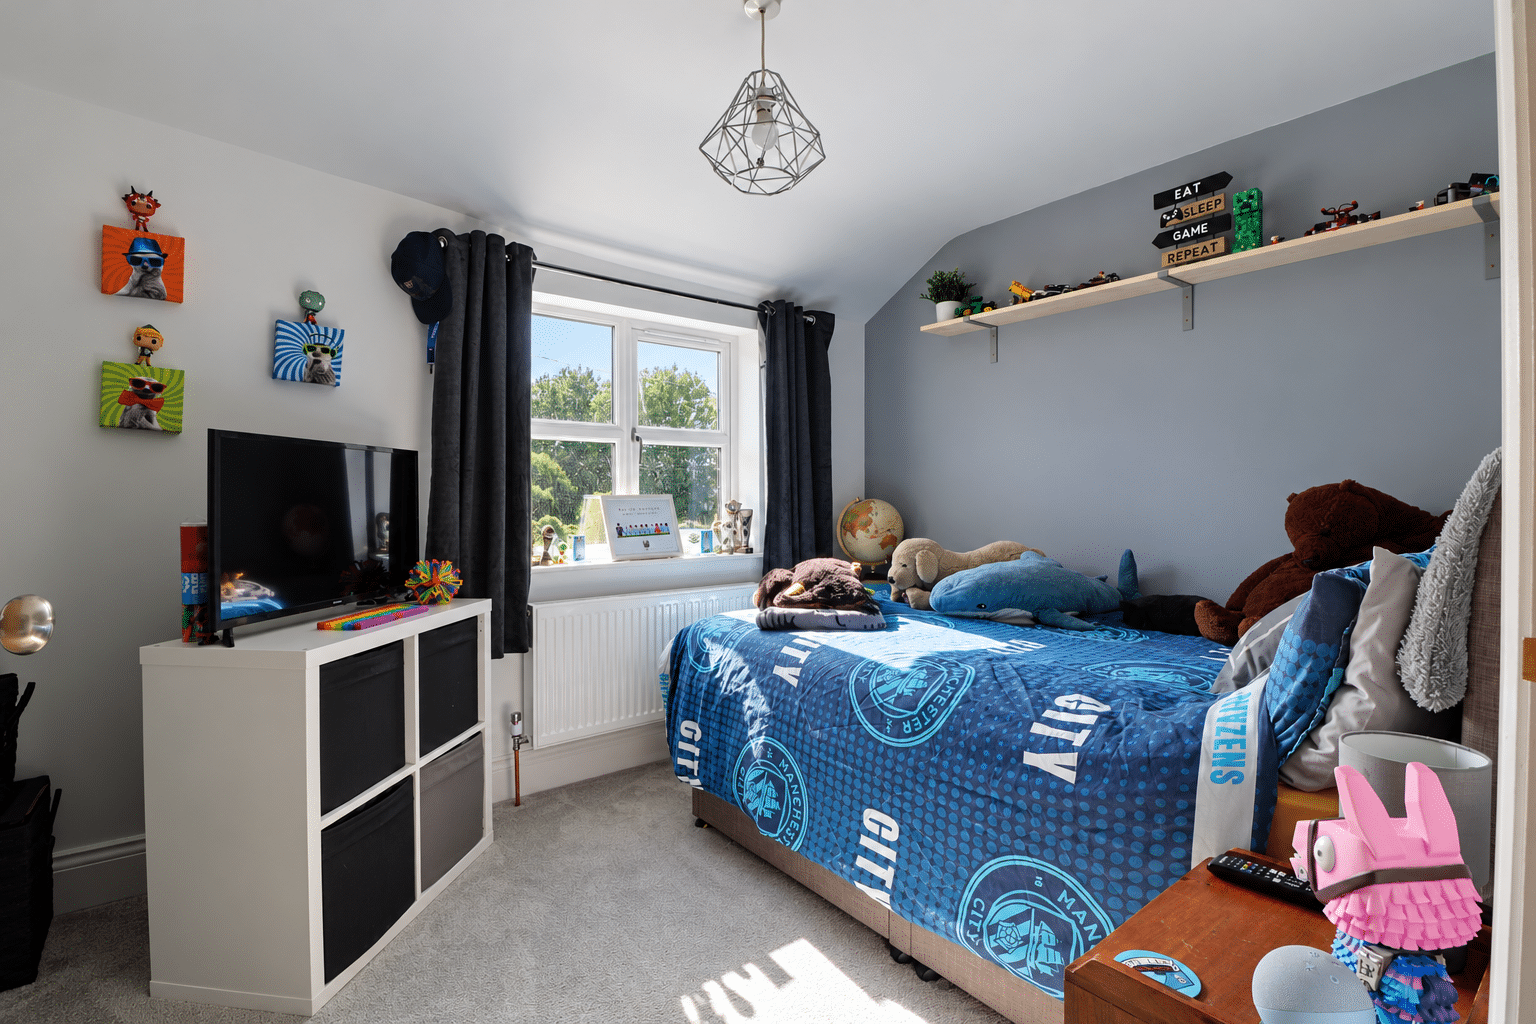
Bedroom 3 11' 10" x 8' 4" (3.60m x 2.54m)
Bedroom 4 8' 2" x 11' 7" (2.50m x 3.54m)
Family Bathroom 9' 10" x 8' 2" (3.00m x 2.50m)
Double Garage 22' 6" x 18' 4" (6.85m x 5.60m)