Ash Tree Drive, Haxey, DN9
£300,000
Ash Tree Drive, Haxey, DN9
Property Features
- A STUNNING TRADITIONAL DETACHED BUNGALOW
- NO UPWARD CHAIN
- DECEPTIVELY SPACIOUS & SUPERBLY PRESENTED ACCOMMODATION
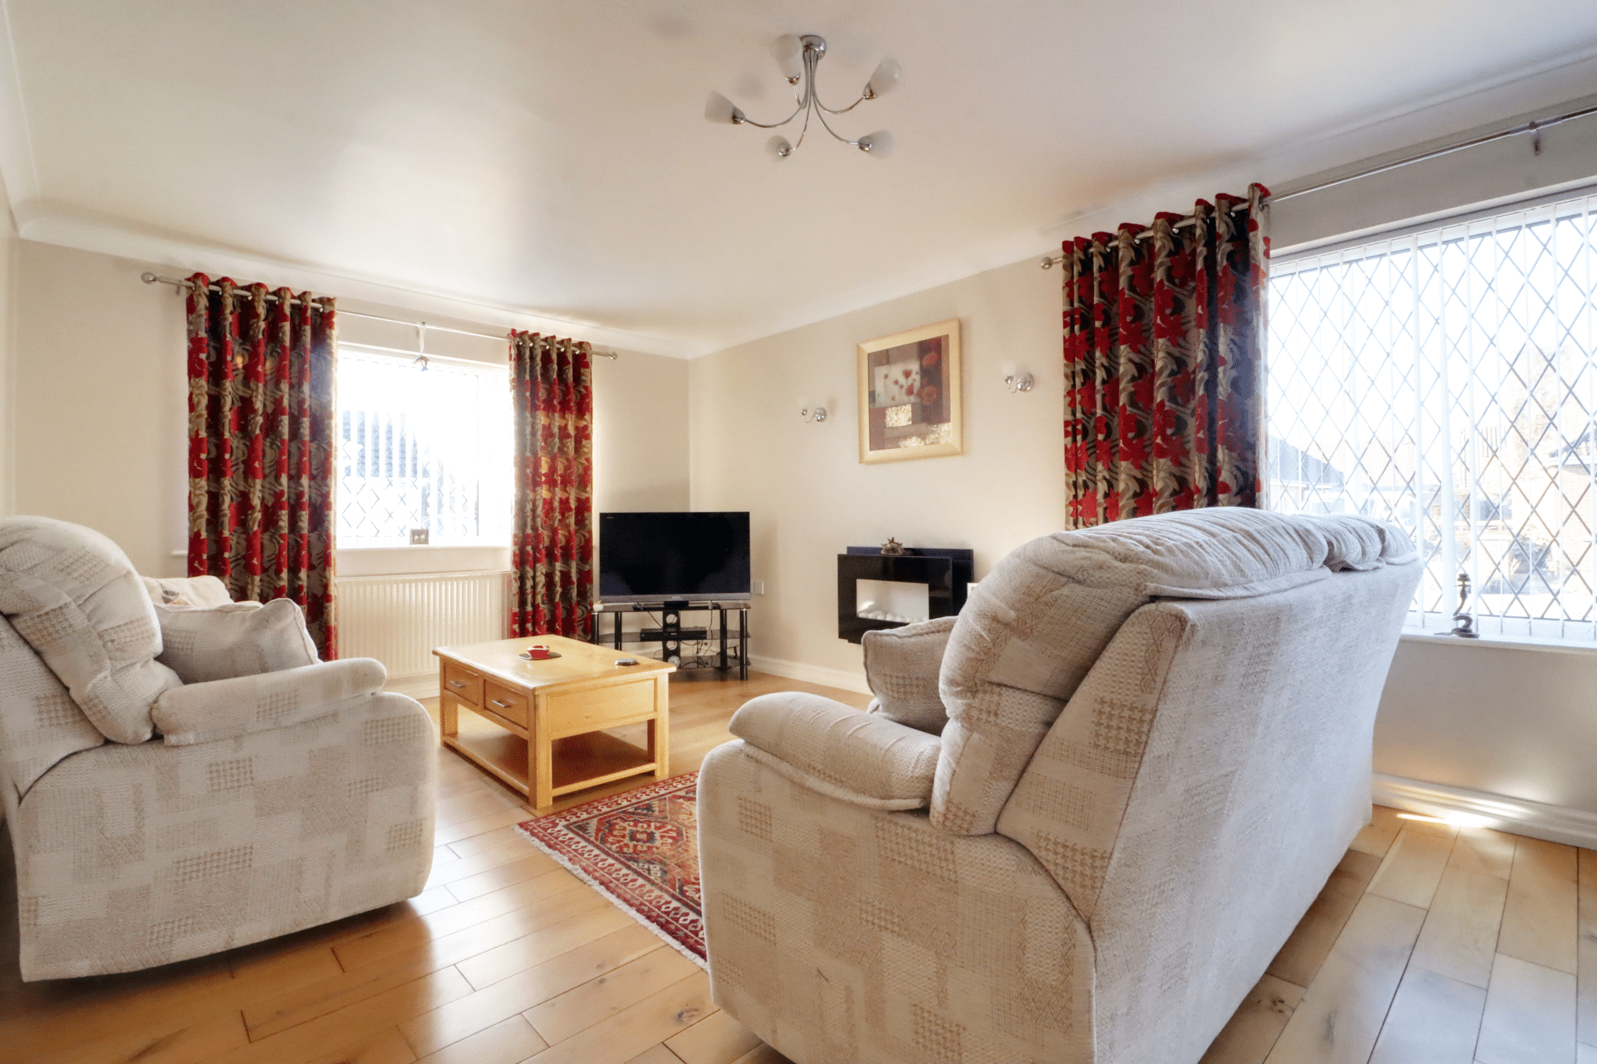
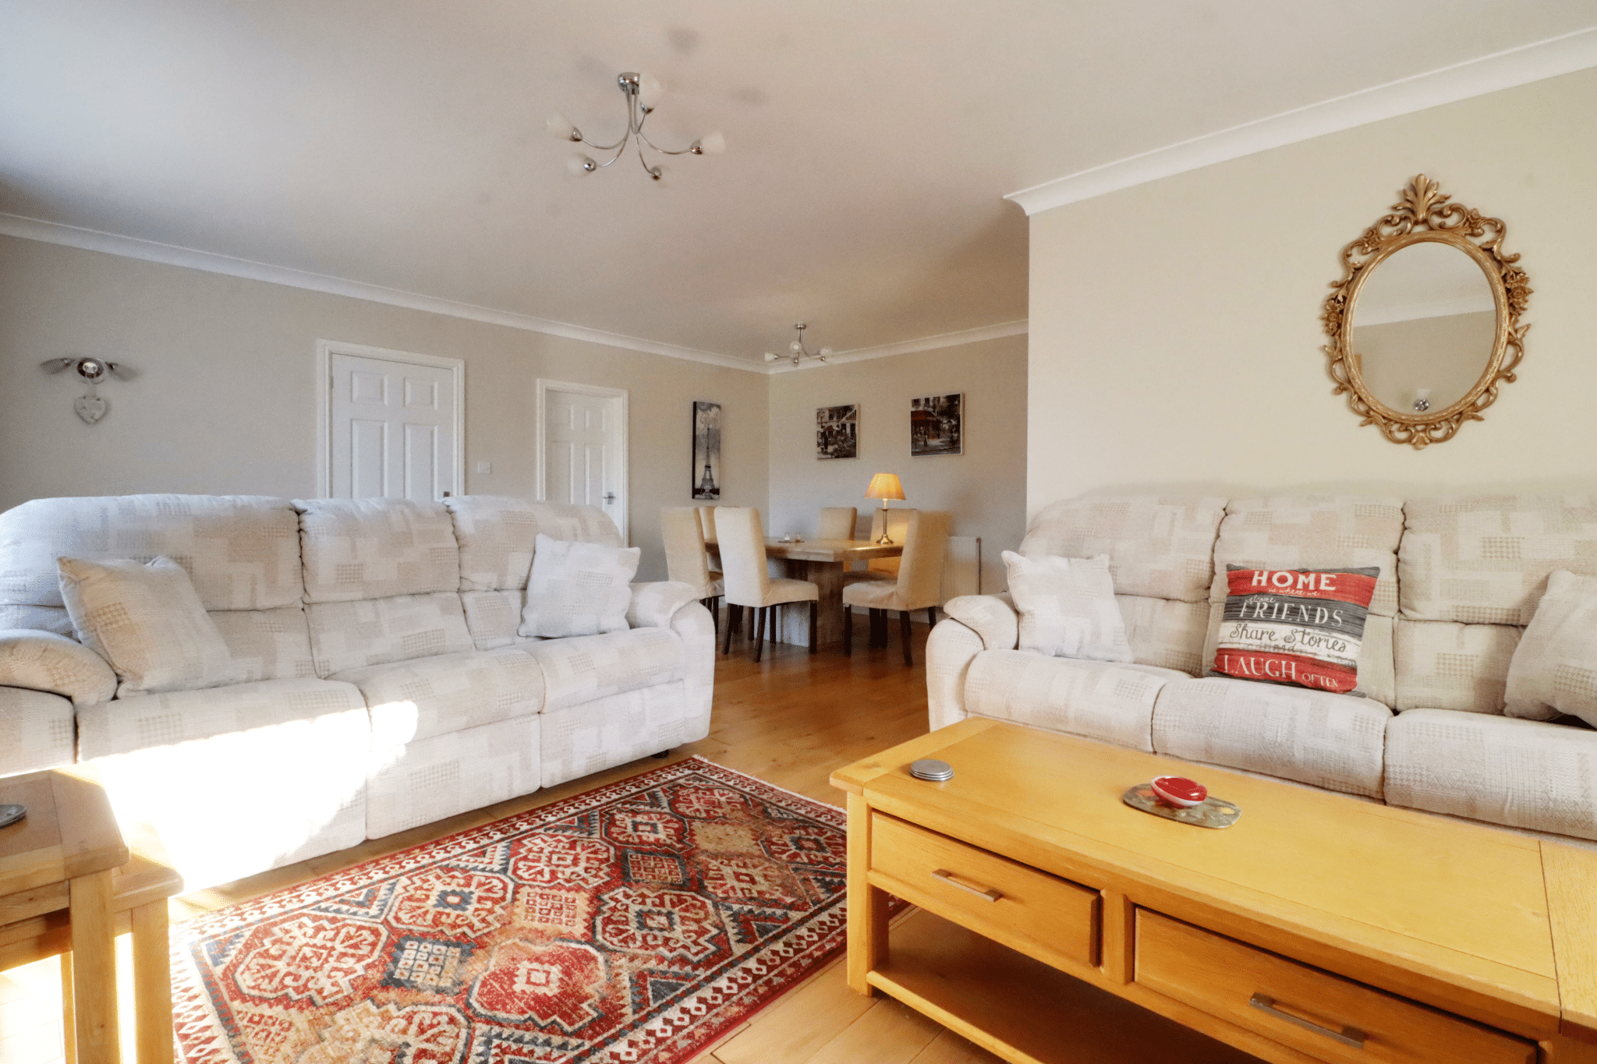
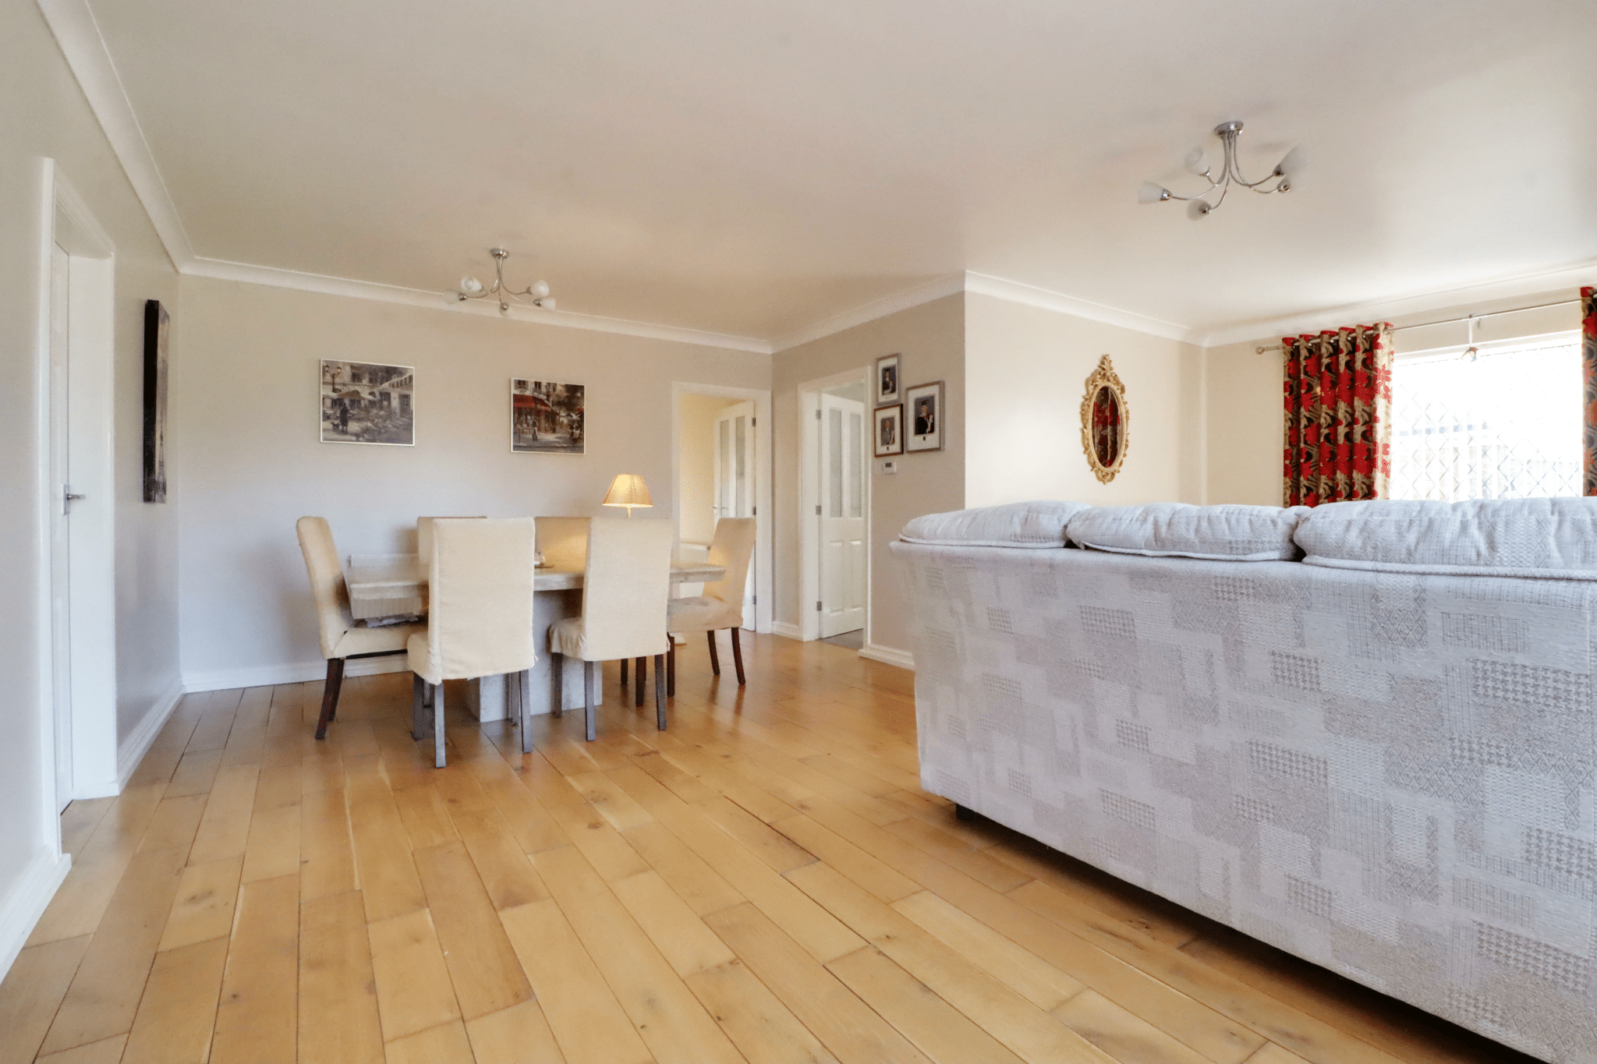
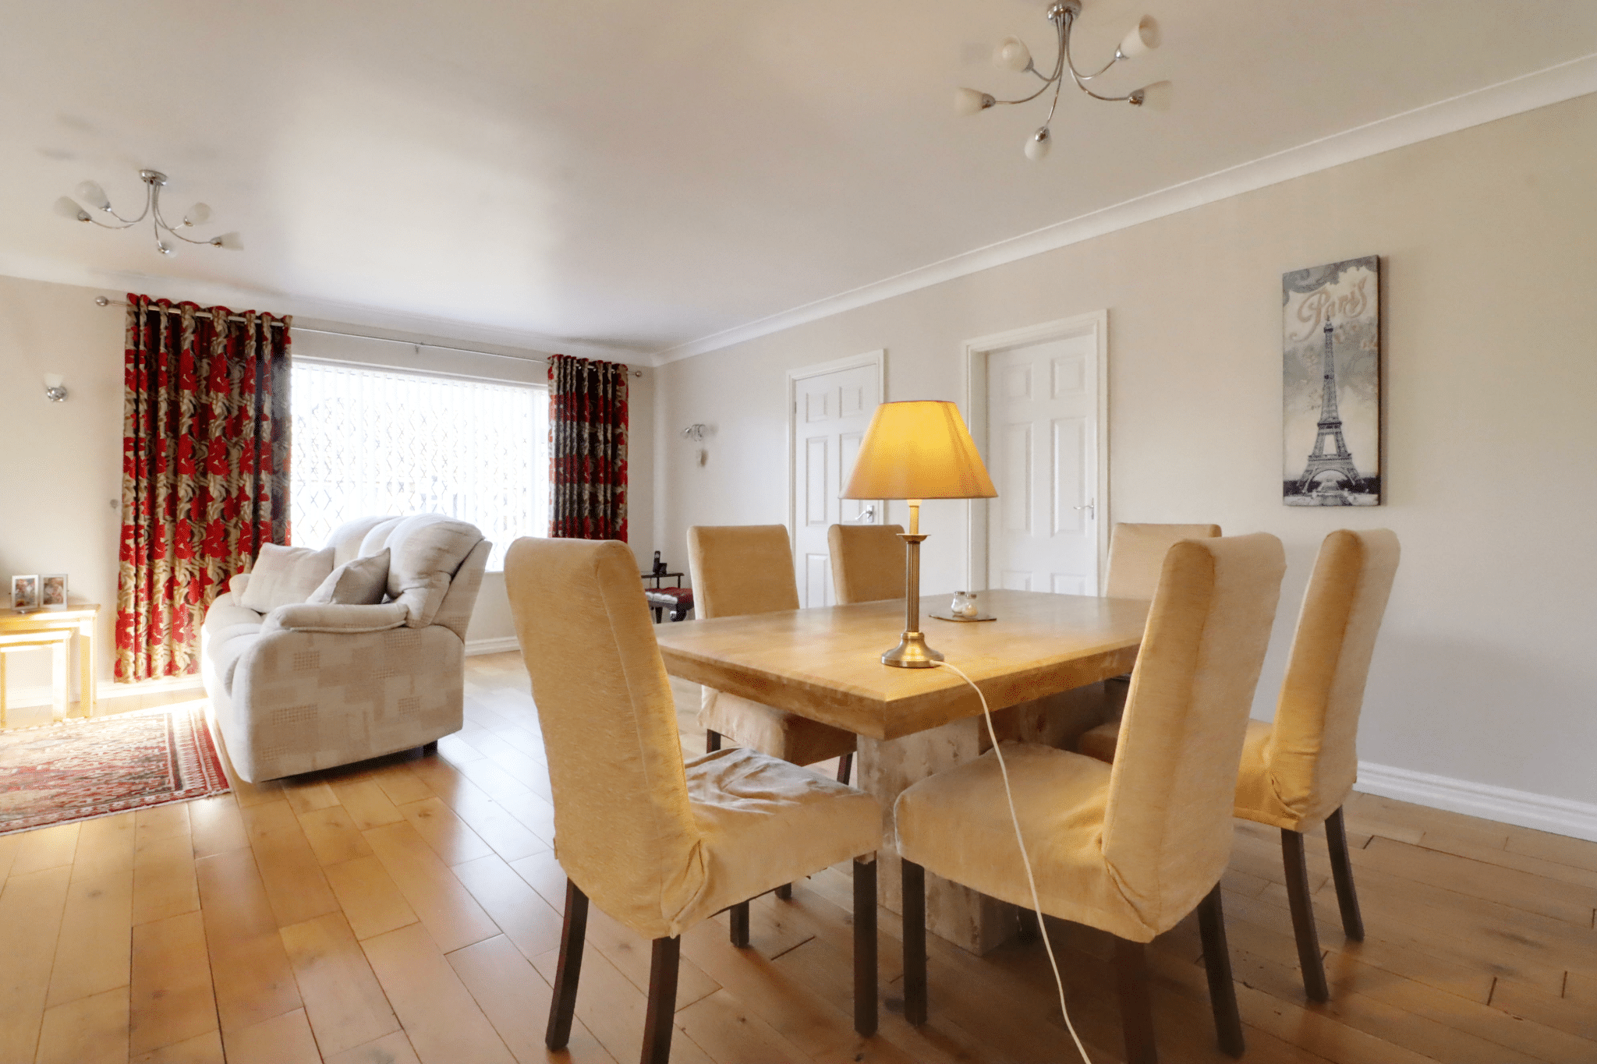
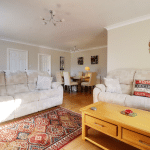
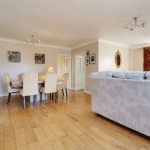
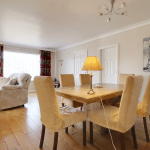
- LARGE OPEN PLAN LOUNGE/DINING ROOM
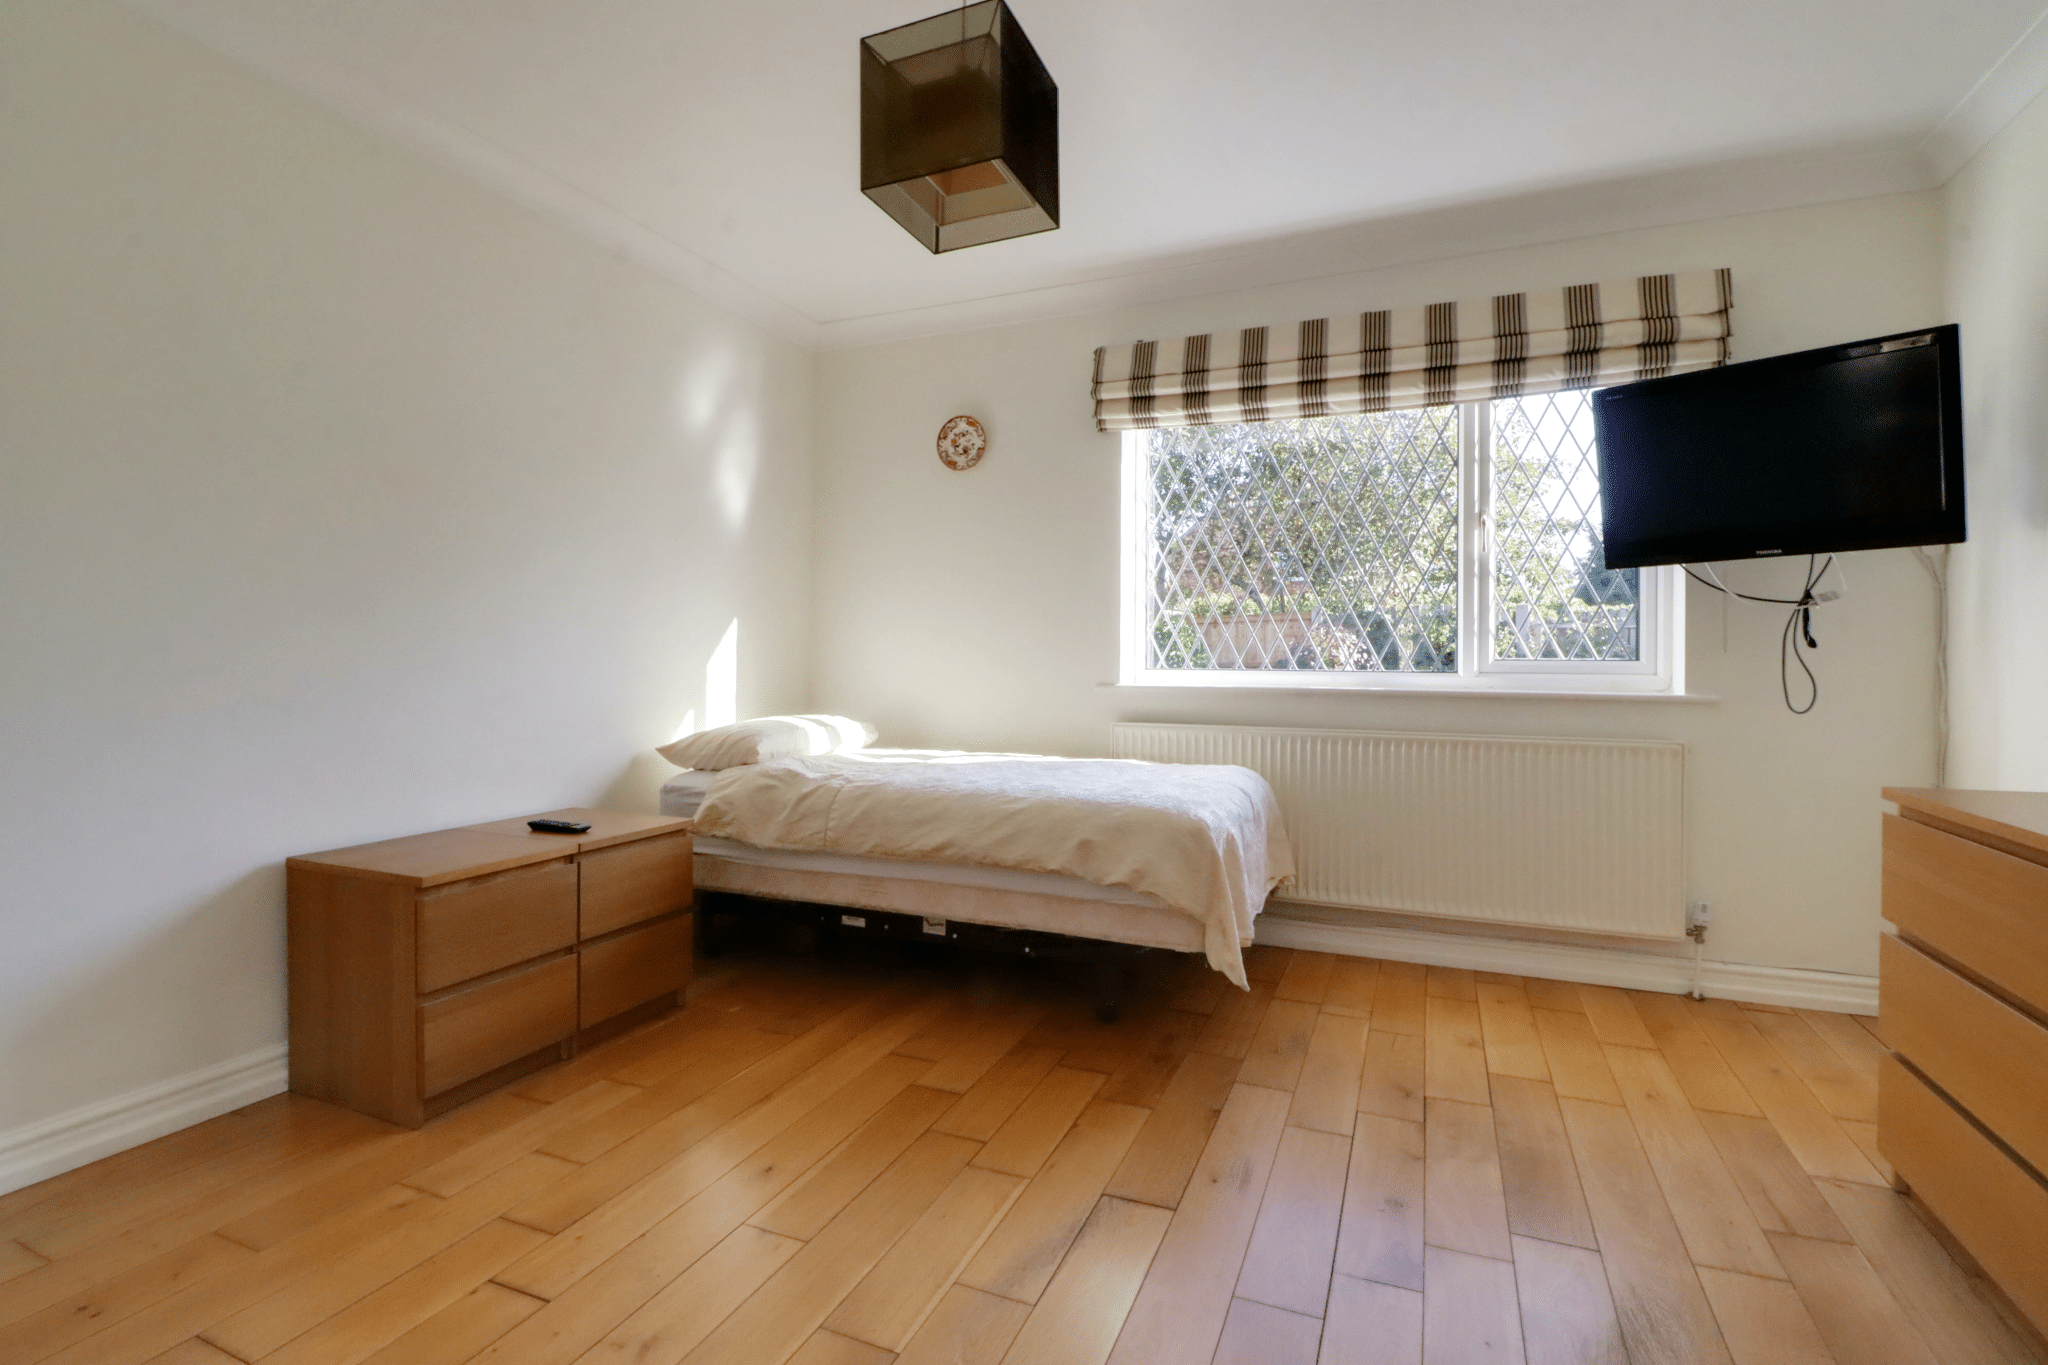
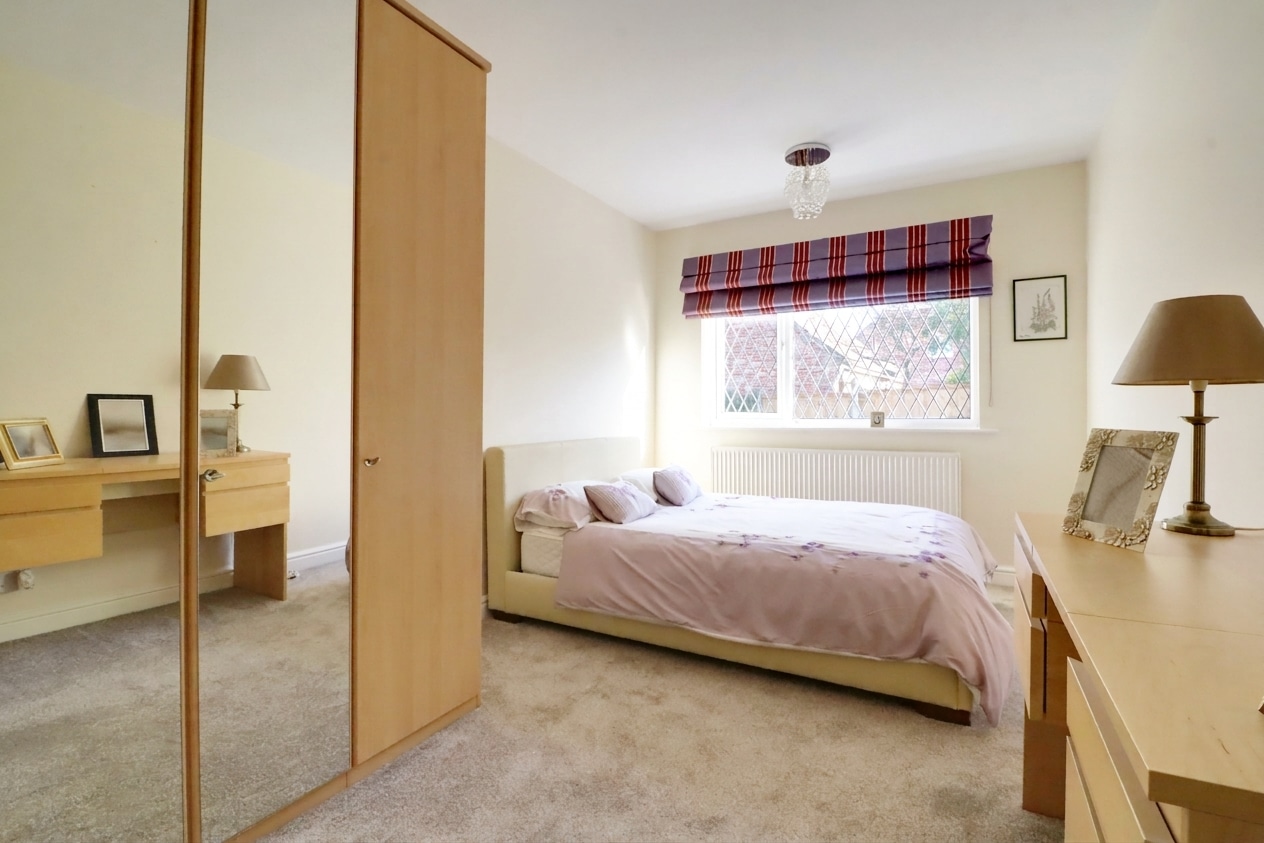
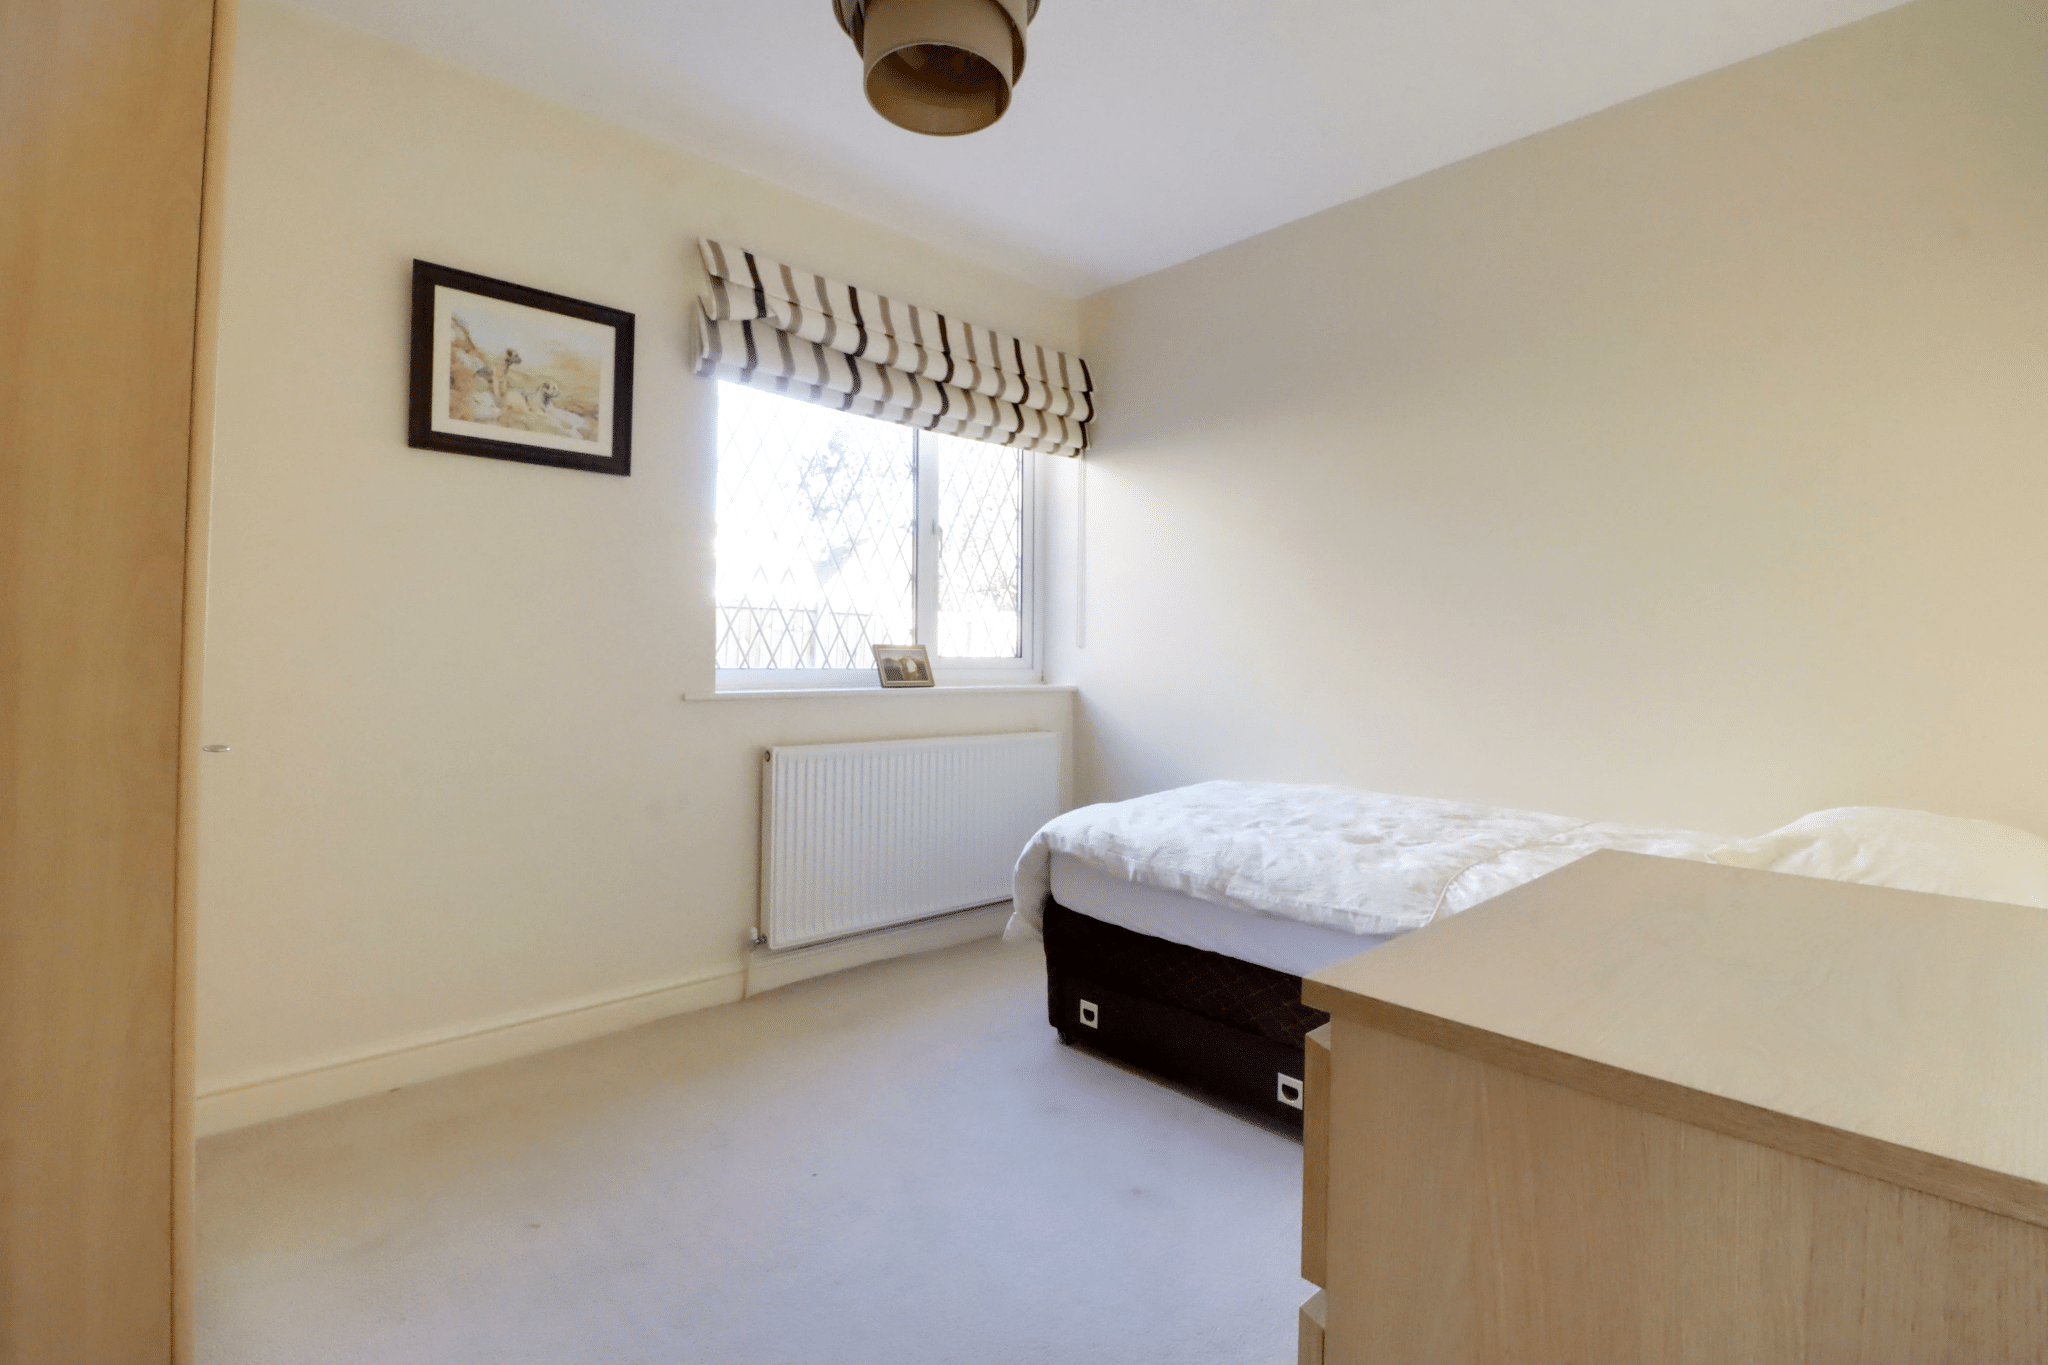
- 3 DOUBLE BEDROOMS WITH A MASTER EN-SUITE
- HOME OFFICE / 4th BEDROOM
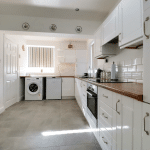
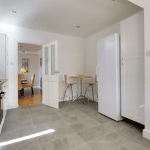
- ATTRACTIVE FITTED DINING KITCHEN
- QUALITY FAMILY SHOWER ROOM
- PRIVATE ENCLOSED REAR GARDEN
- HIGHLY DESIRABLE & PEACEFUL VILLAGE SETTING
Property Summary
Full Details
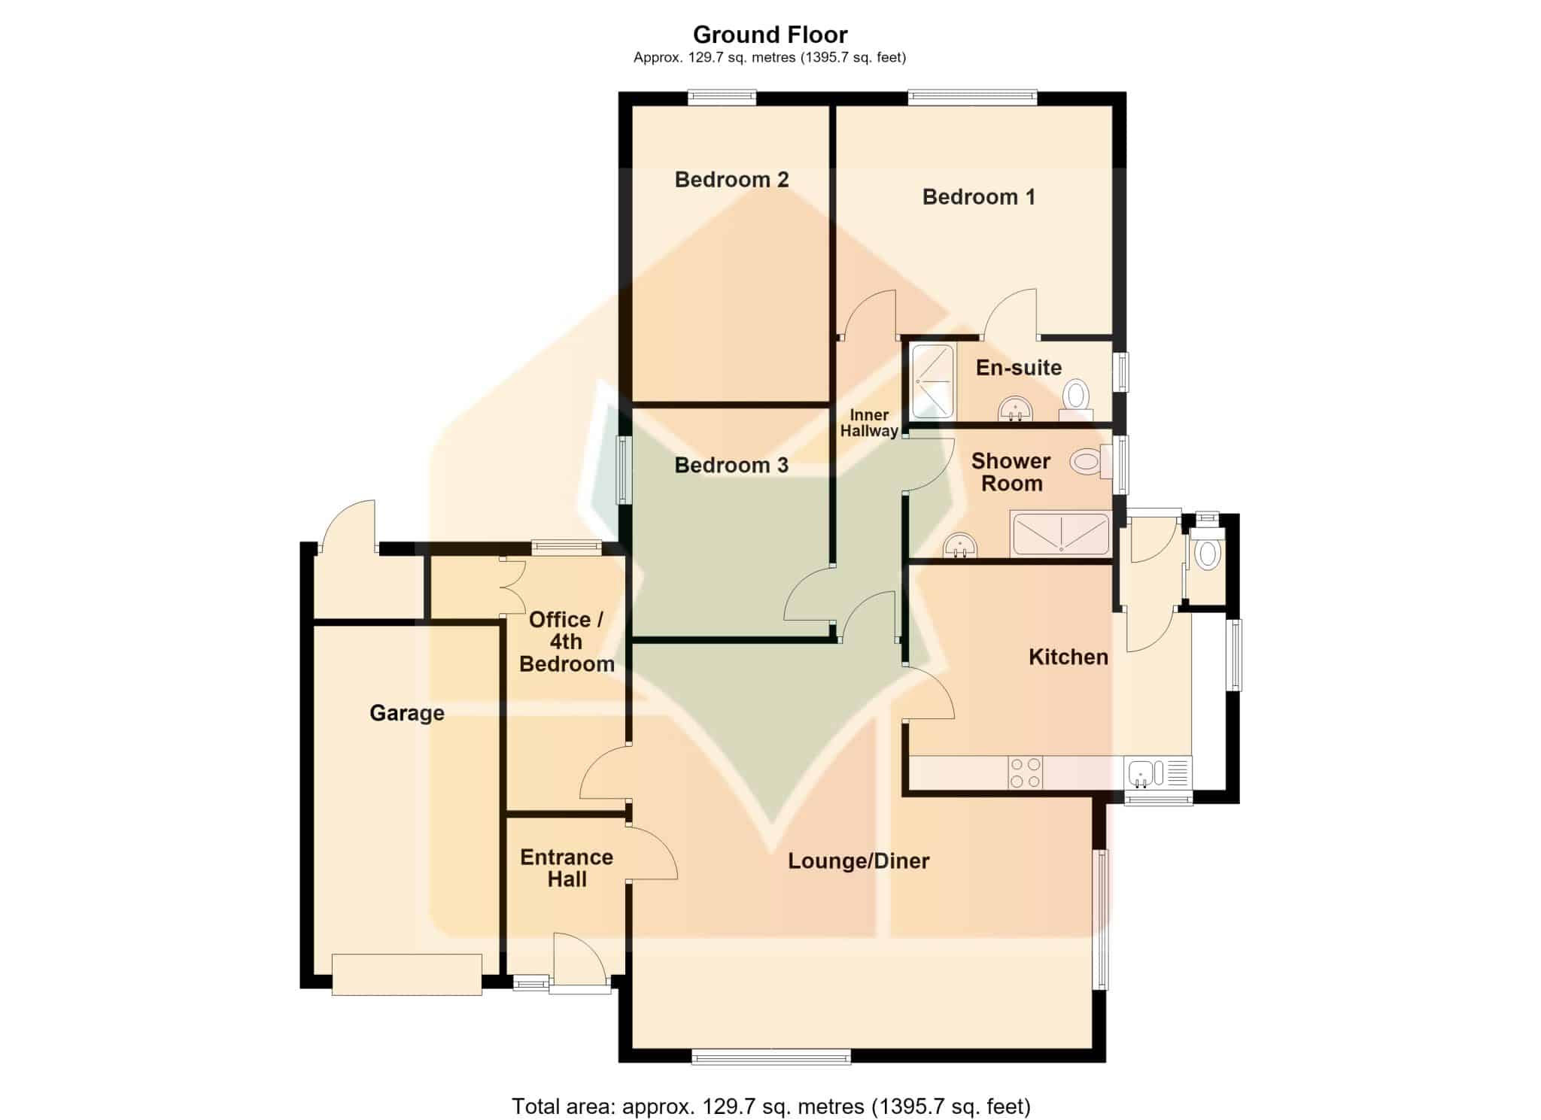
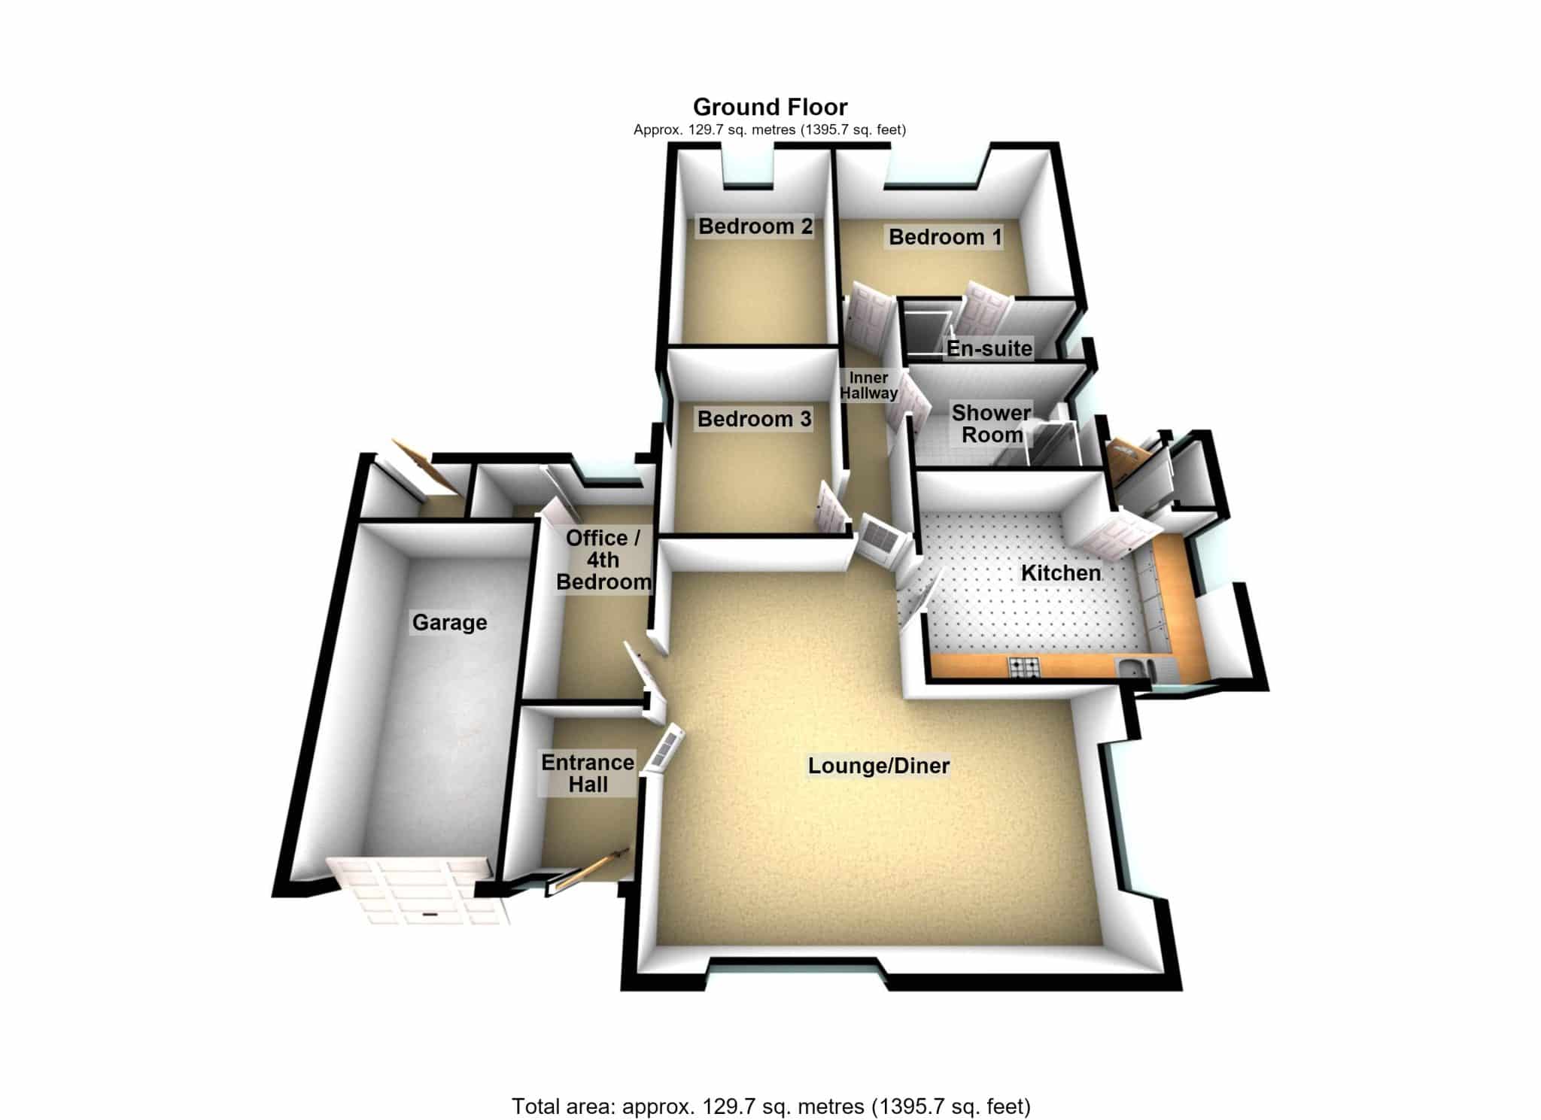
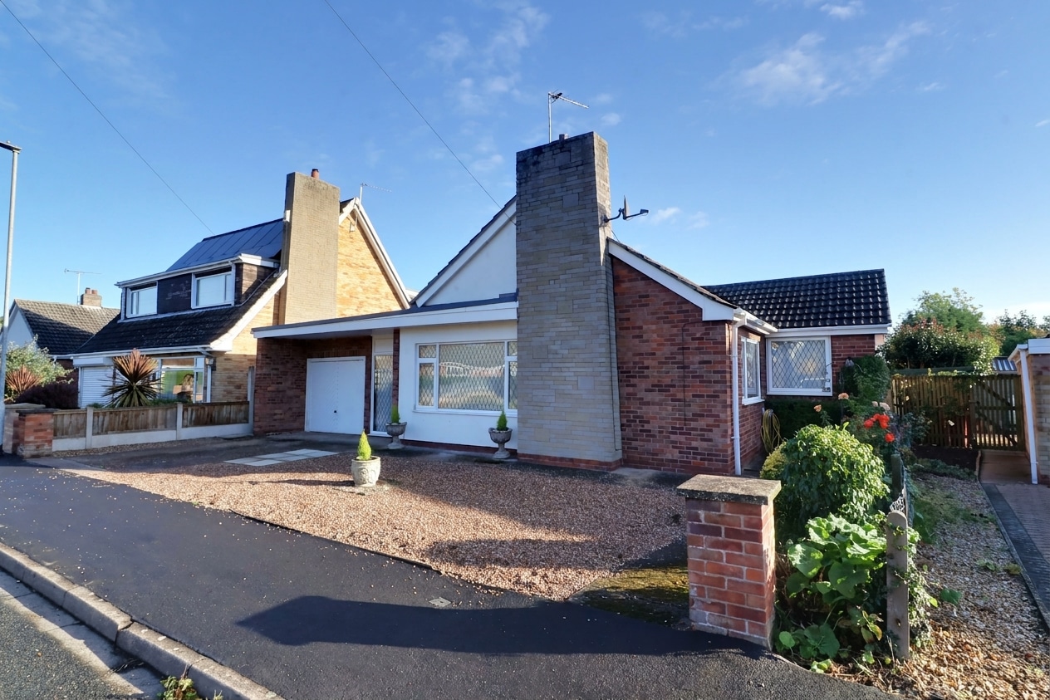
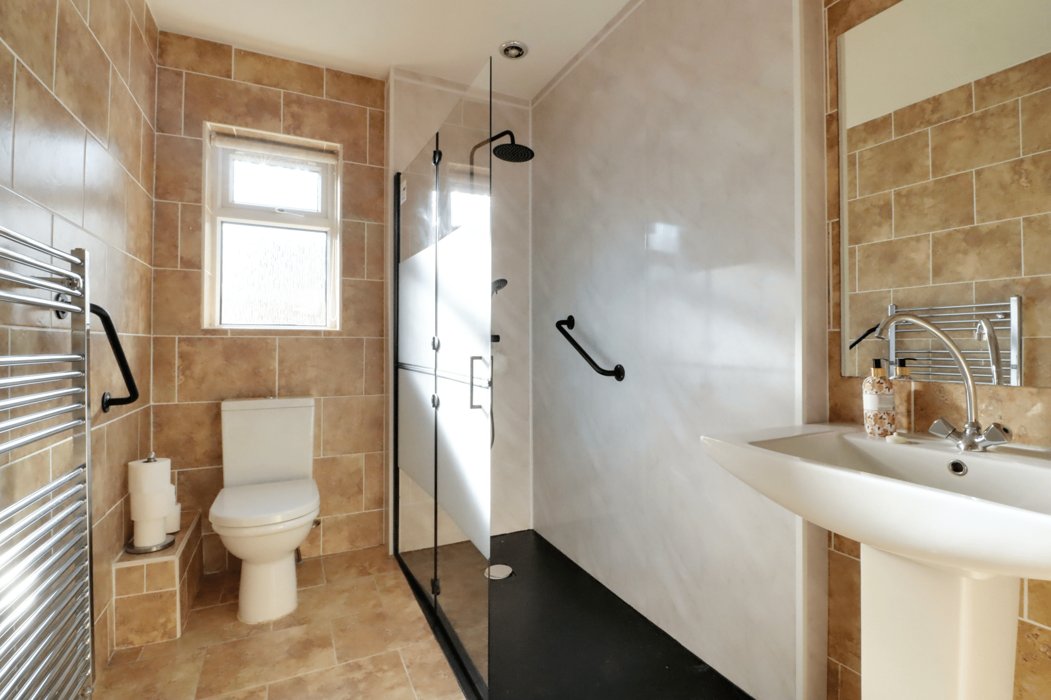
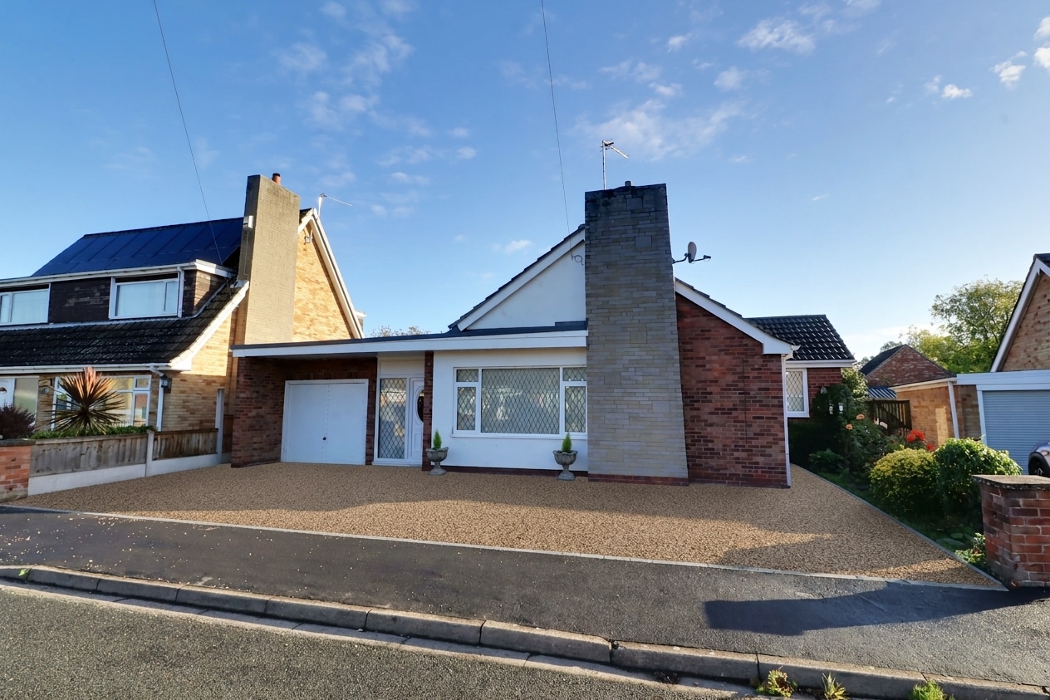
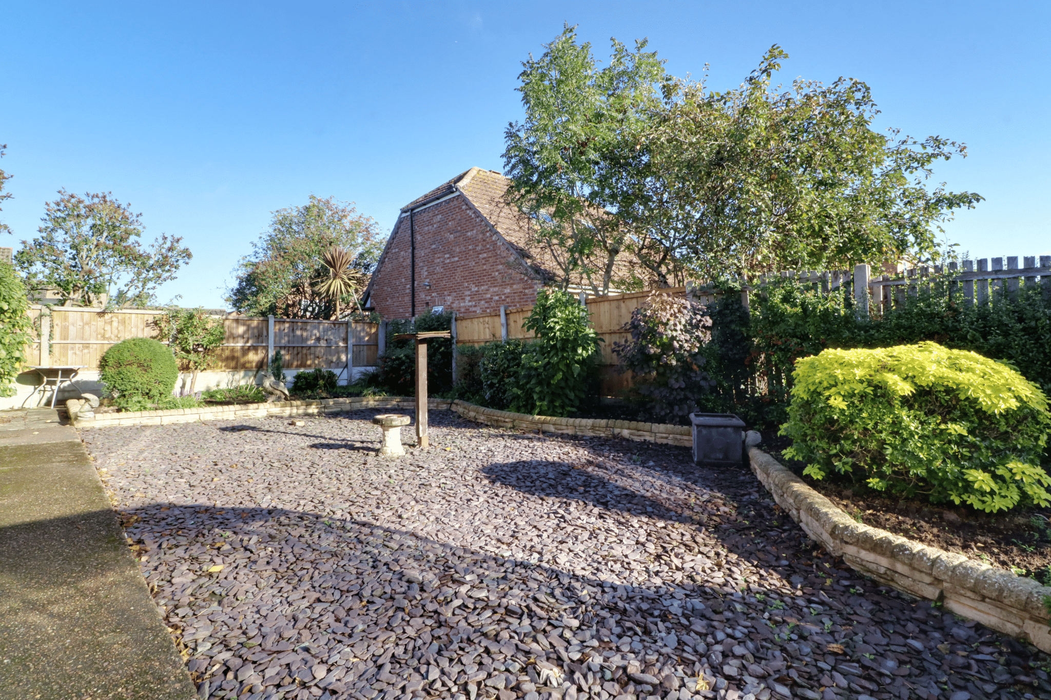
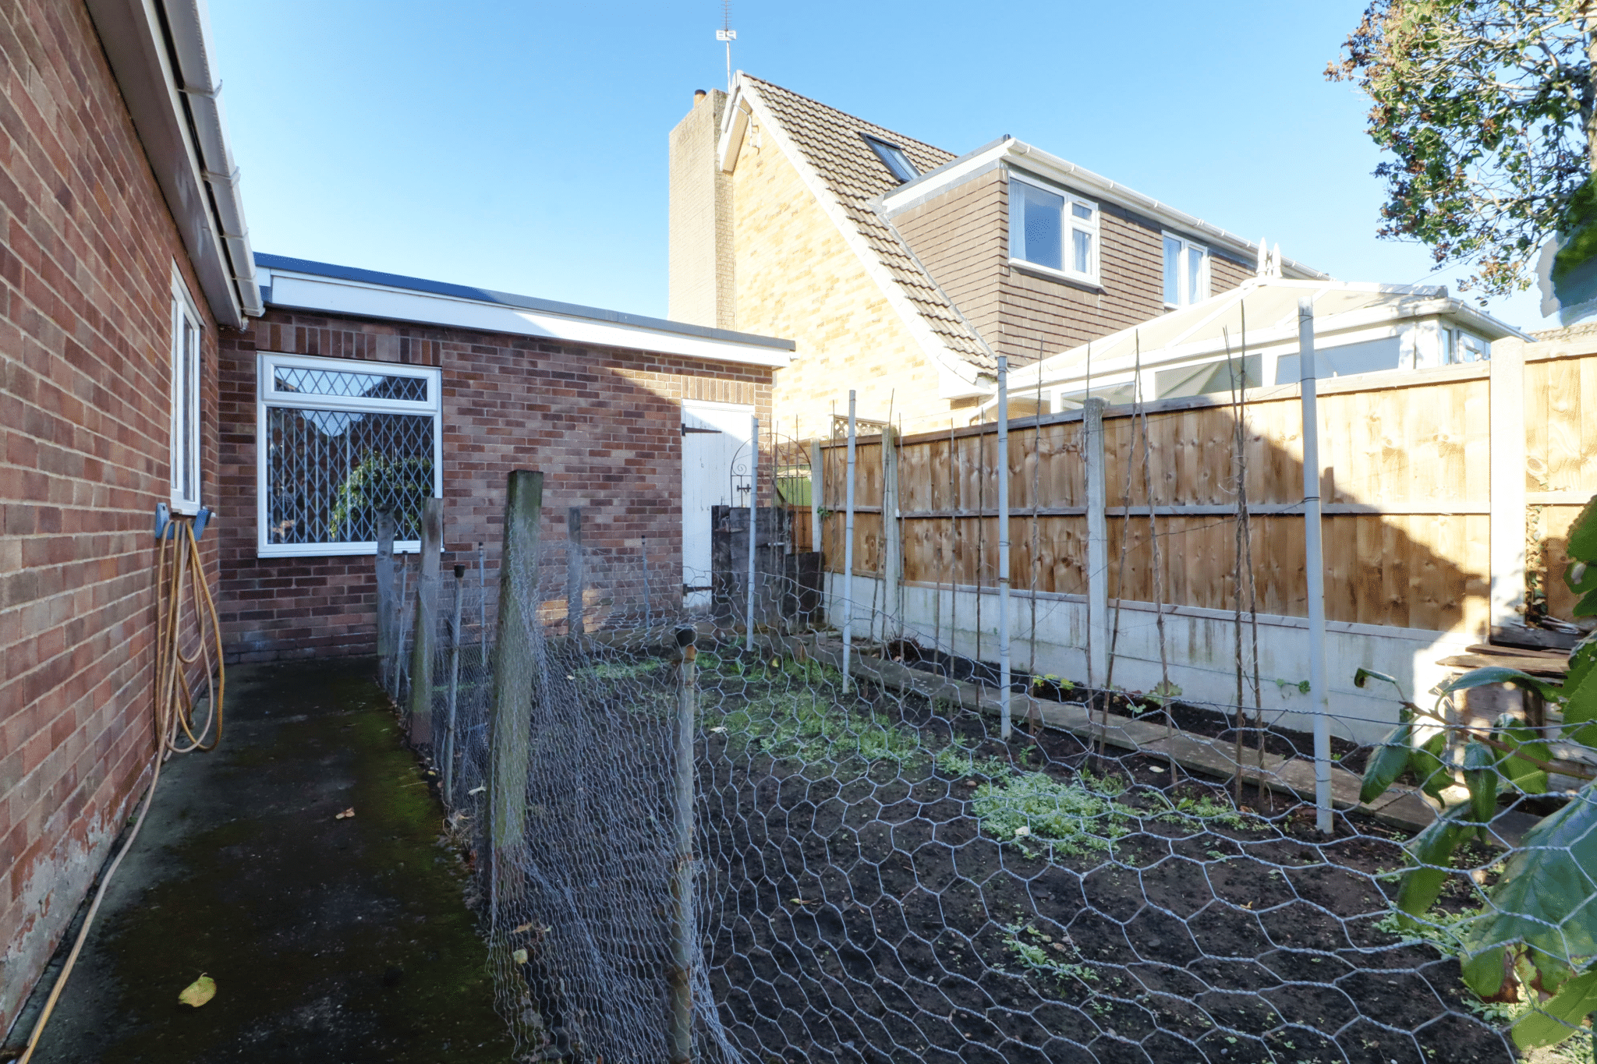
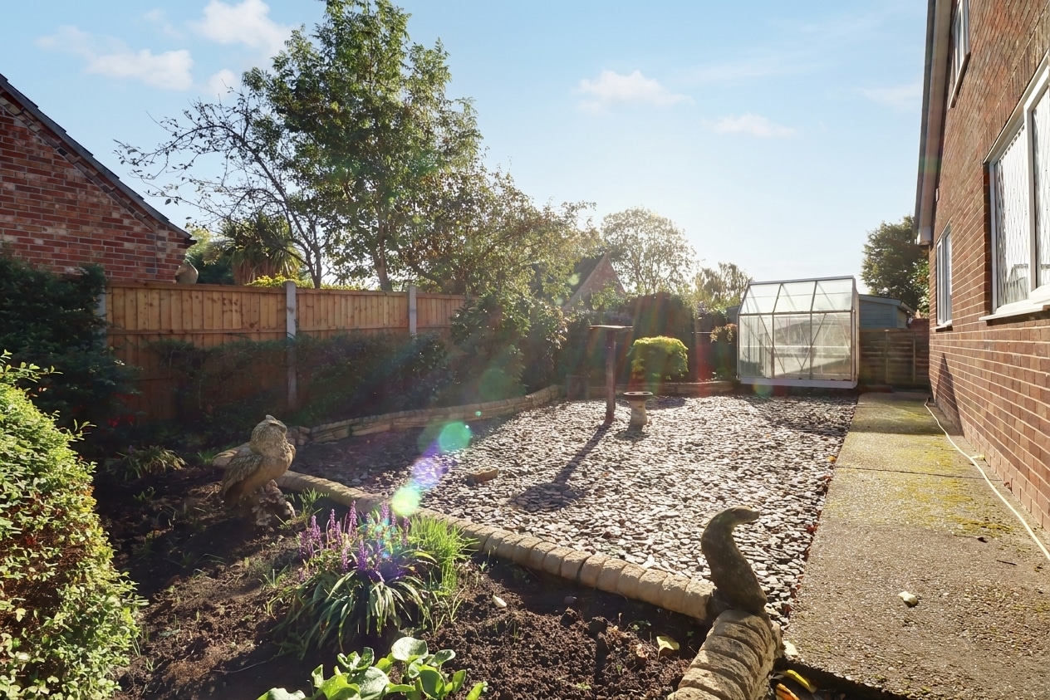
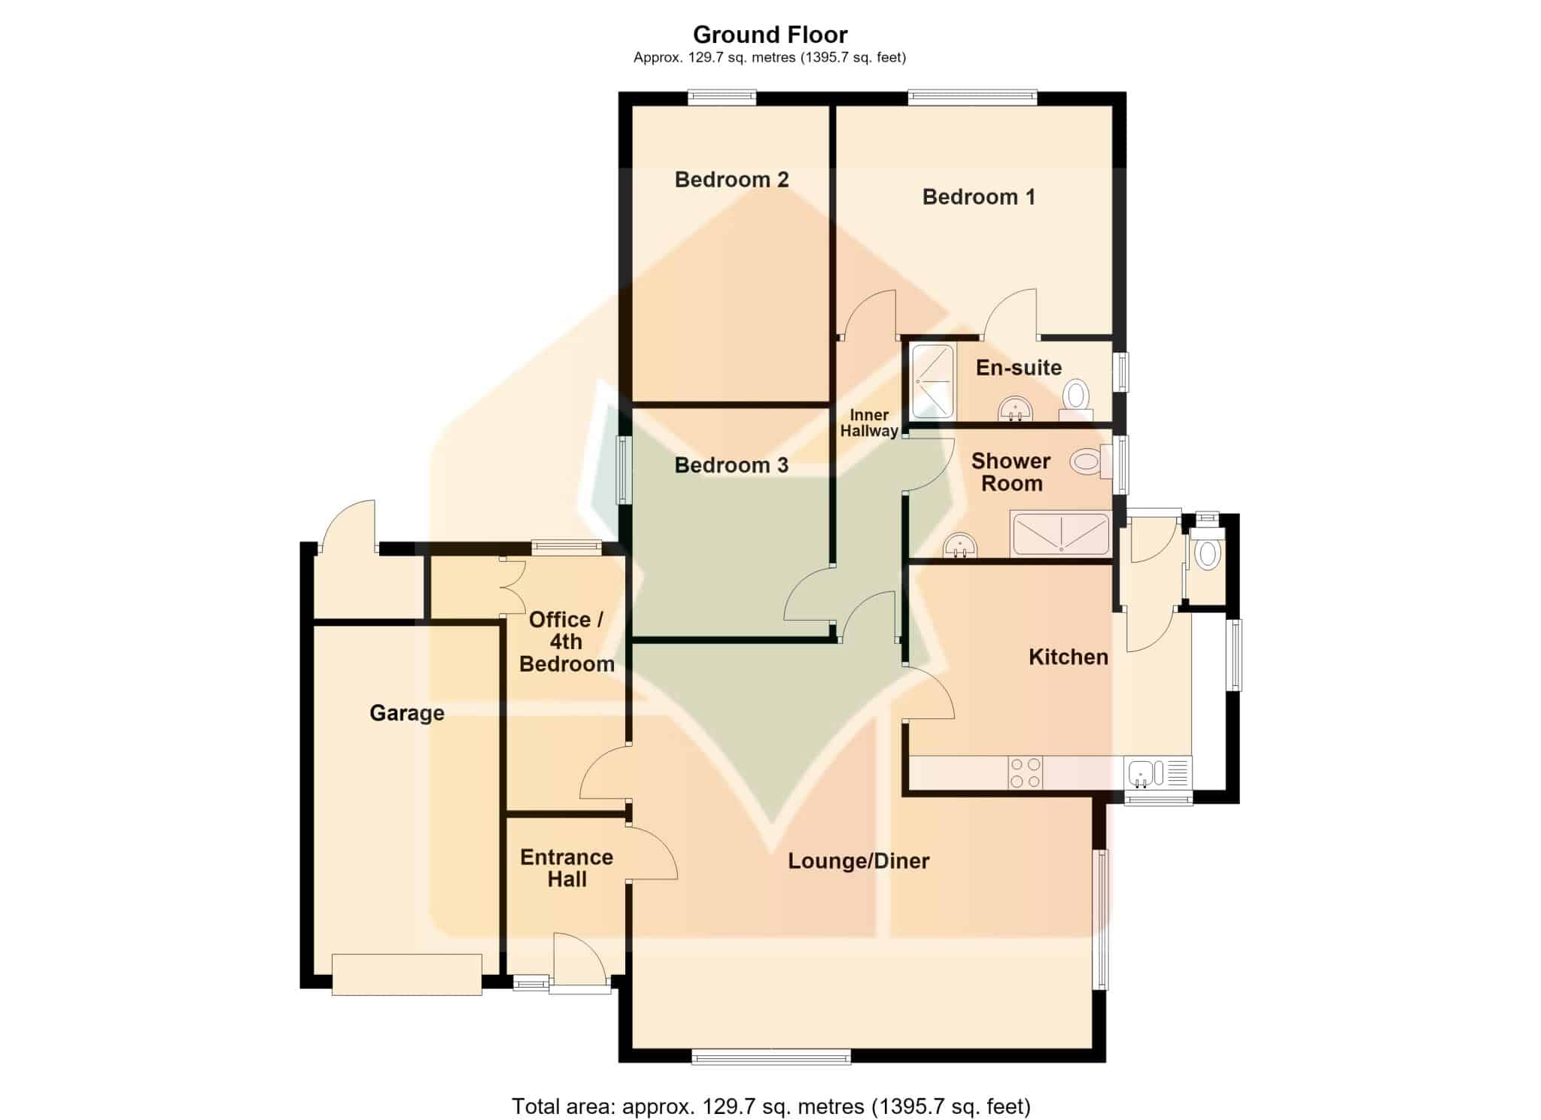
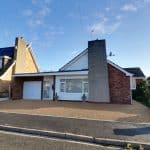
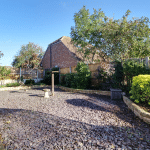
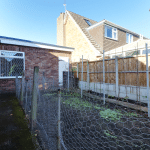
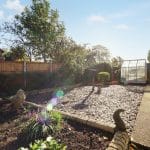
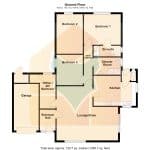
A superbly presented and beautifully maintained traditional detached bungalow peacefully set within the highly desirable village of Haxey offering deceptively spacious accommodation that must be viewed internally to fully appreciate. The vacant accommodation is entered via an inviting reception hallway that leads into a large L-shaped lounge/dining room, useful home office/4th bedroom, attractive fitted dining kitchen with a rear entrance and cloakroom. An inner hallway provides access to a modern shower room and 3 bedrooms with the master having the benefit of an en-suite shower room, the inner hallway also benefits from loft access which has huge potential for a hobby room or further bedroom, subject to approval and consent. The front has low maintenance pebbled gardens with an adjoining driveway leading to an attached single garage. The private rear garden has planted borders that surround a slate garden furthermore adding to the low maintenance. Finished with uPvc double glazing and a modern gas fired central heating system. Viewing comes with the agents highest of recommendations. View via our Epworth office.
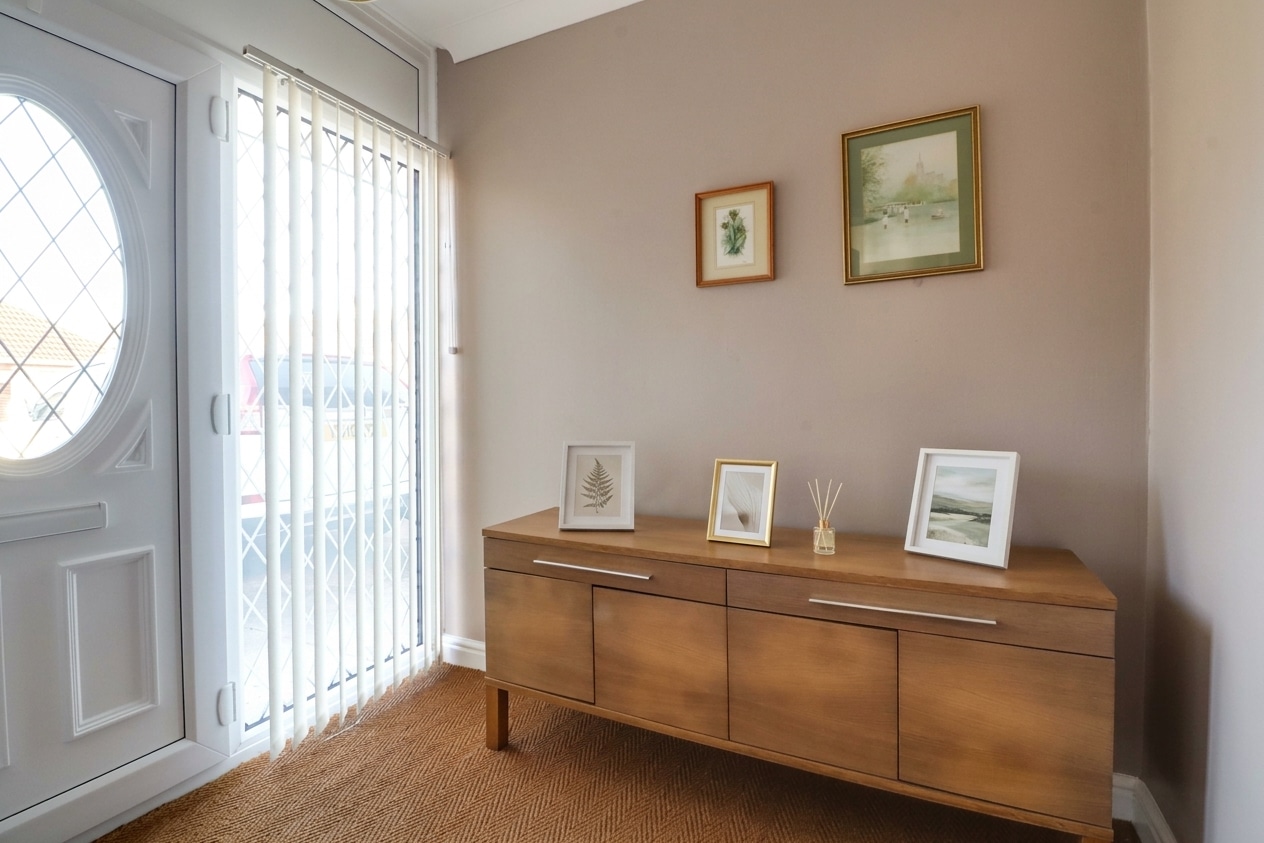
Entrance Hall 7' 6" x 5' 9" (2.28m x 1.75m)
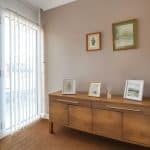
Living Room 19' 4" x 22' 0" (5.90m x 6.70m)
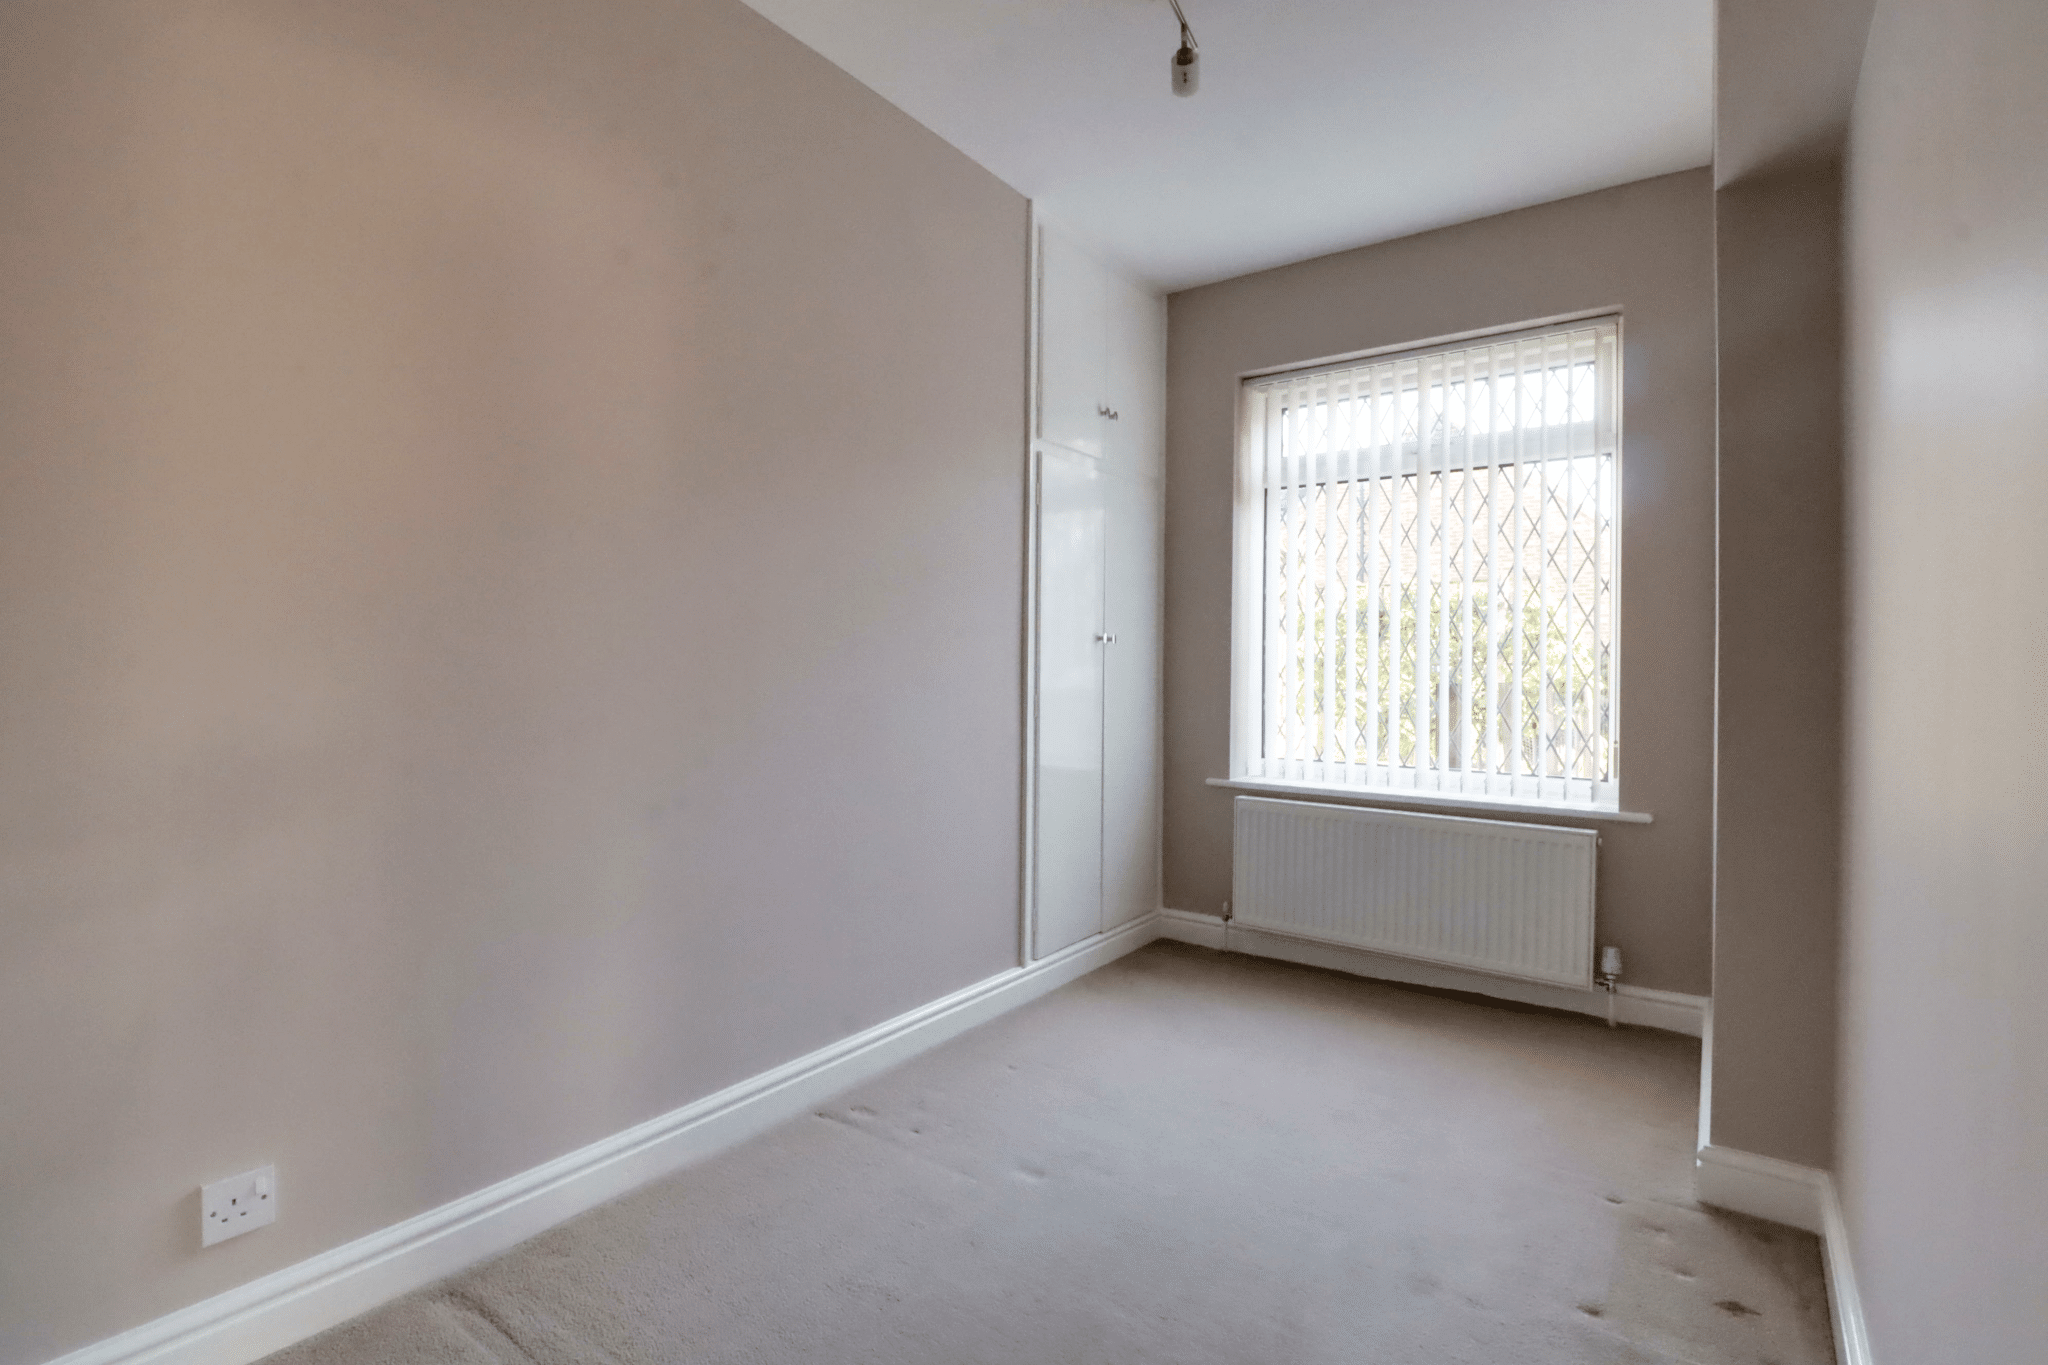
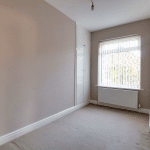
Study / Bedroom 4 12' 2" x 6' 3" (3.72m x 1.90m)
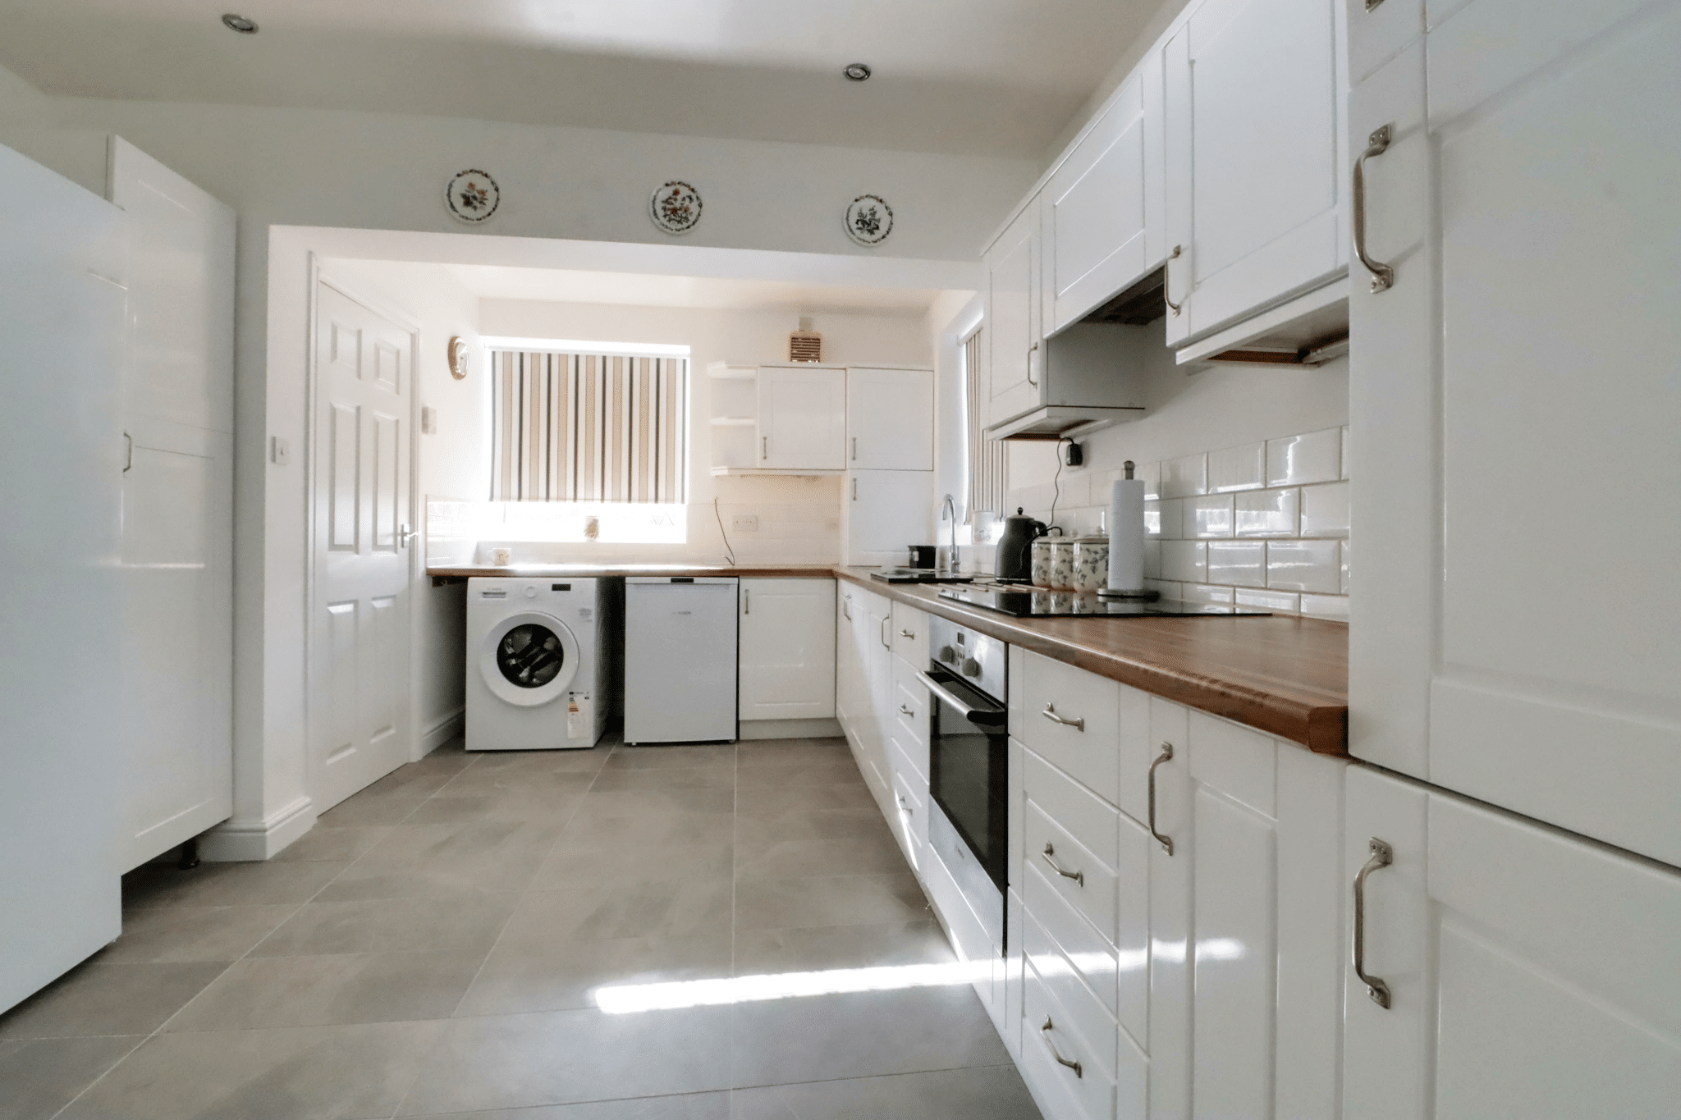
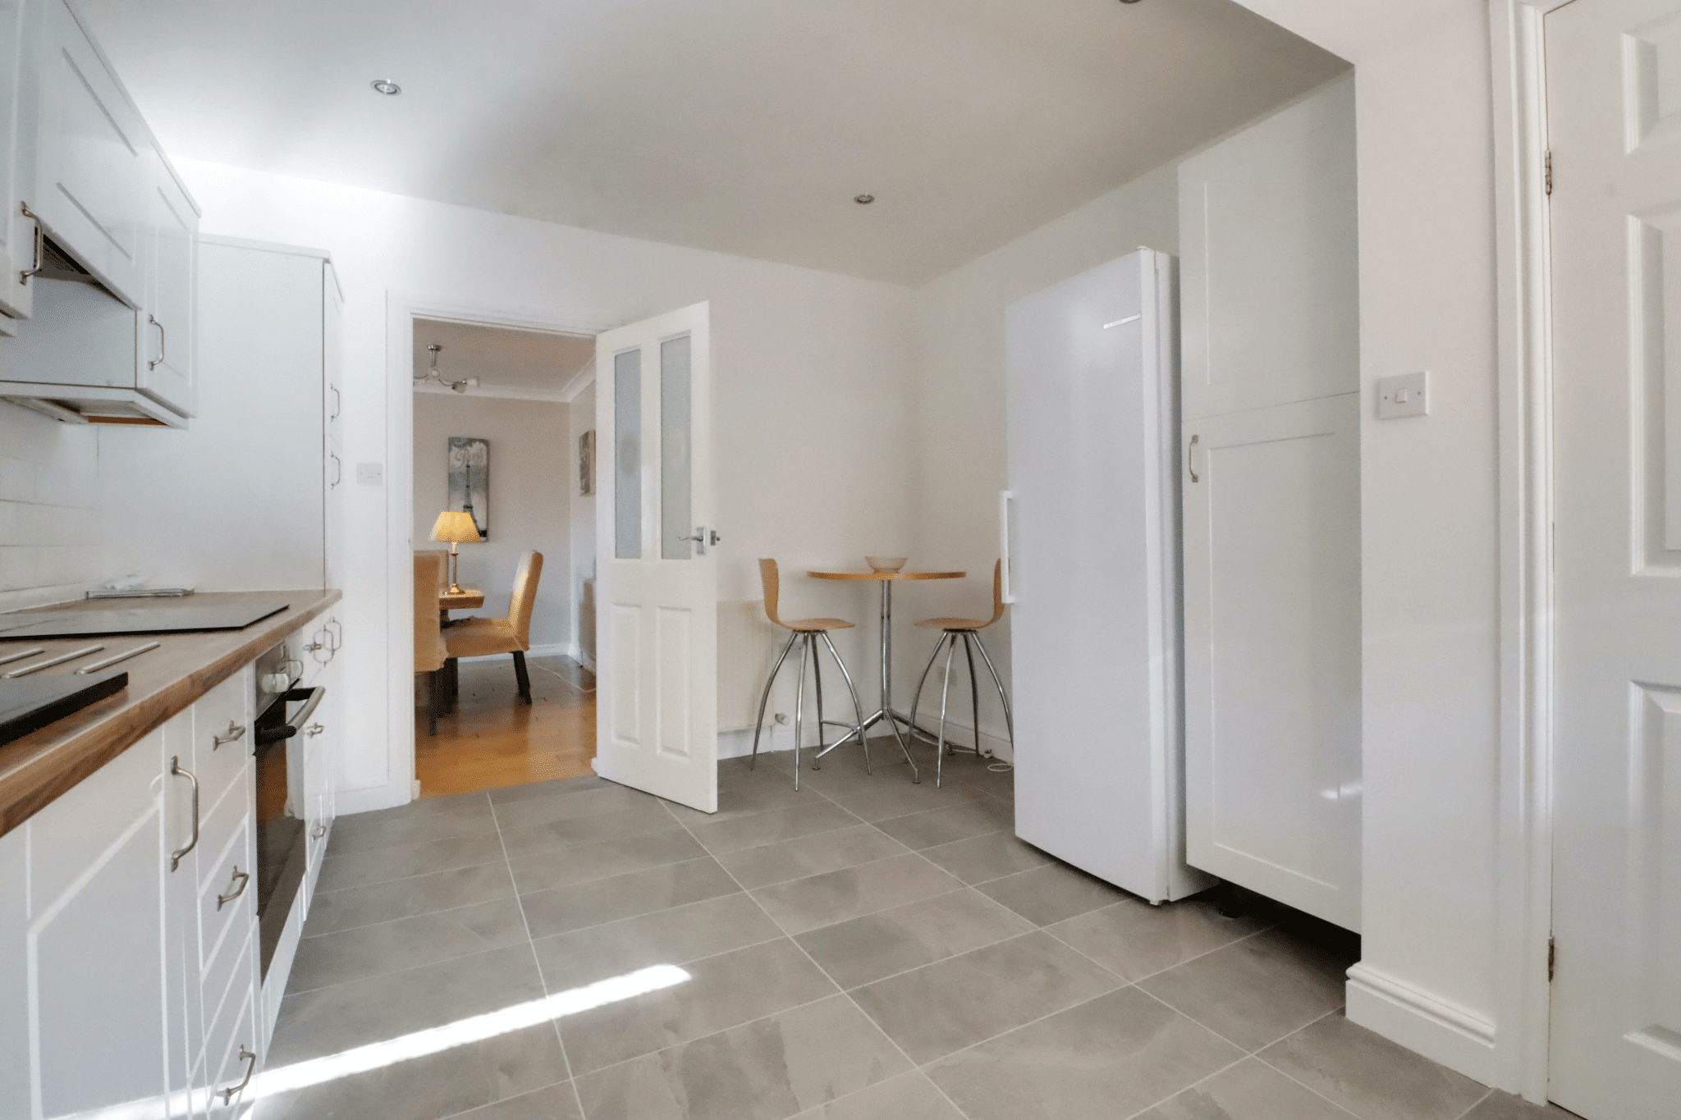
Kitchen 10' 10" x 15' 2" (3.30m x 4.63m)
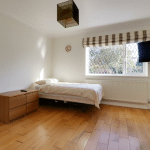
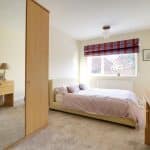
Bedroom 1 11' 0" x 12' 7" (3.35m x 3.83m)
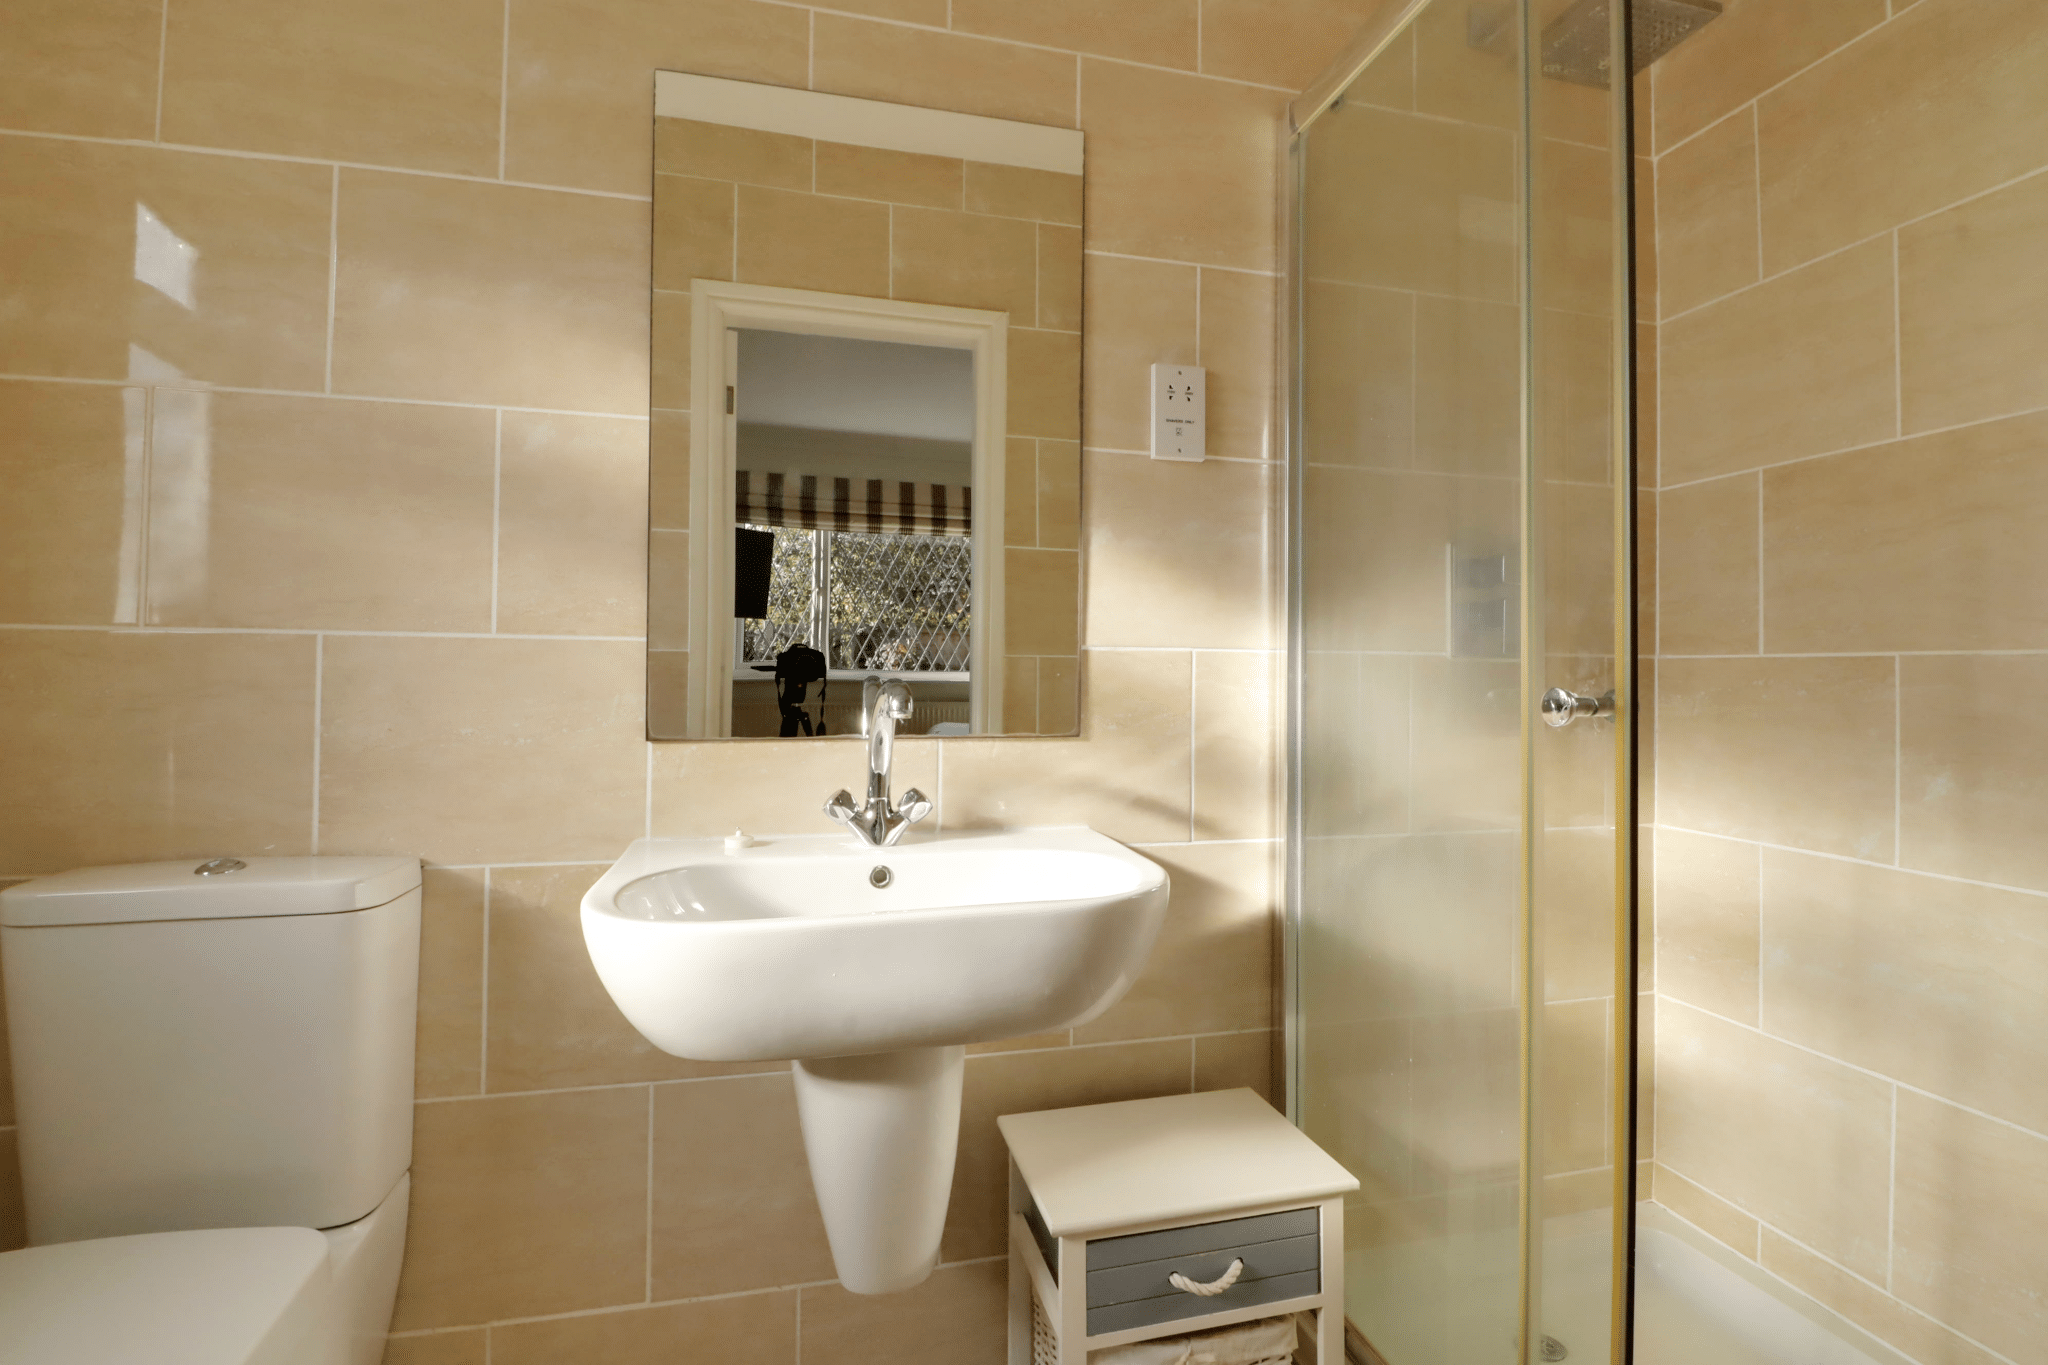
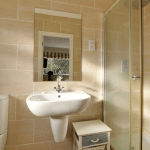
En-Suite 3' 11" x 8' 9" (1.20m x 2.66m)
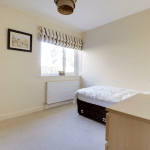
Bedroom 2 14' 5" x 8' 11" (4.40m x 2.73m)
Bedroom 3 10' 11" x 8' 11" (3.34m x 2.73m)
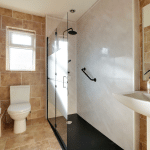
Shower Room 6' 2" x 8' 9" (1.89m x 2.66m)
Garage 16' 8" x 8' 10" (5.07m x 2.68m)