Alexandra Road, Scunthorpe, DN16
£100,000
Alexandra Road, Scunthorpe, DN16
Property Features
- NO CHAIN
- POPULAR LOCATION CLOSE TO ASHBY HIGH STREET
- SPACIOUS TERRACED PROPERTY
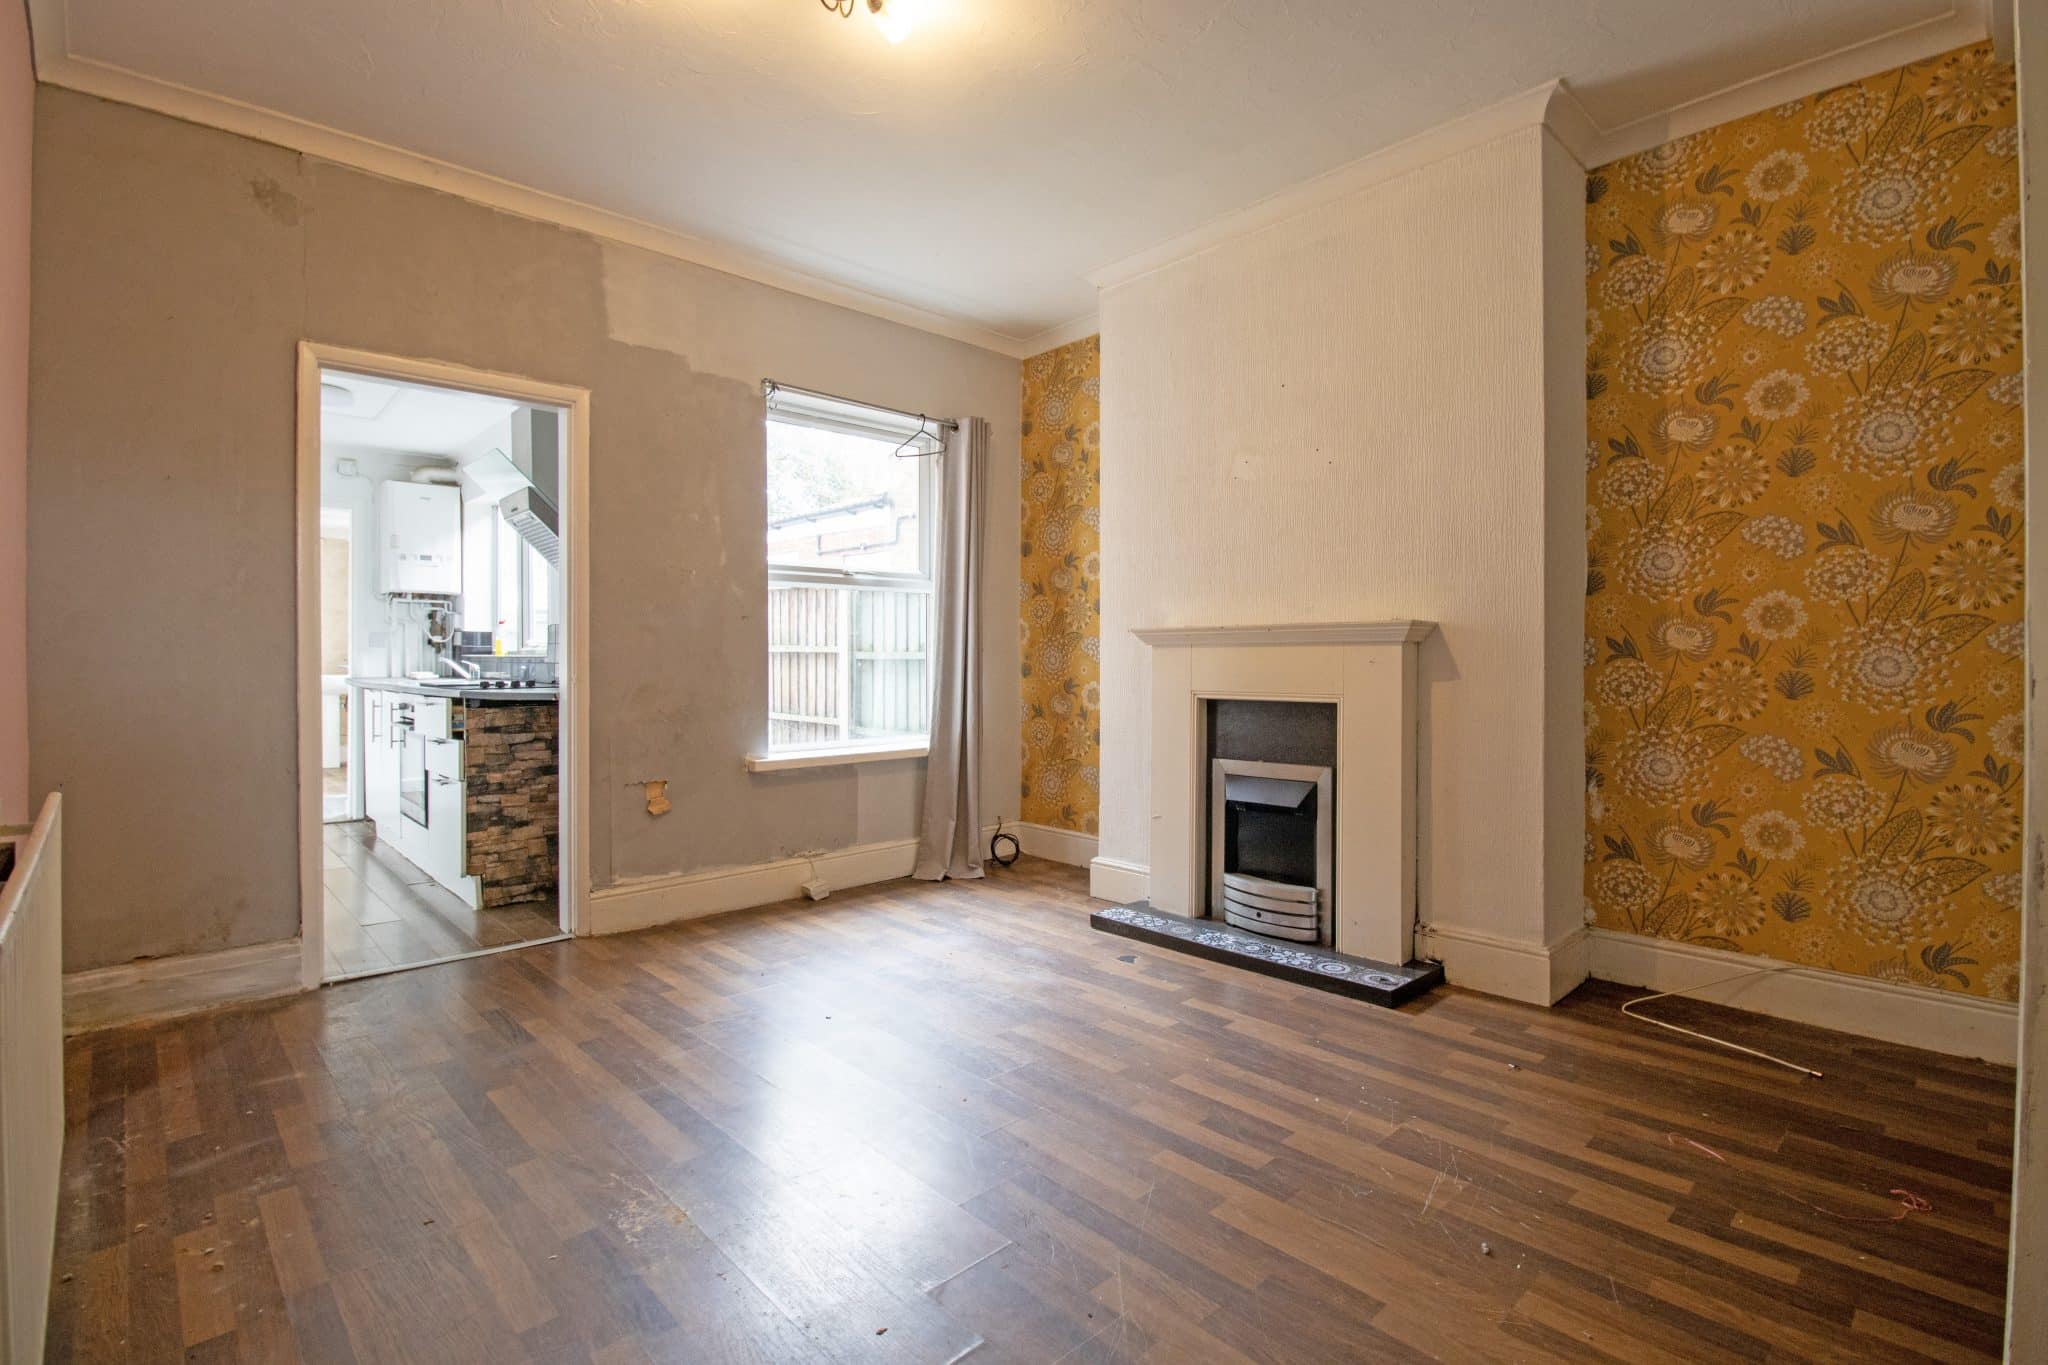
- GENEROUS LOUNGE & DINING ROOM
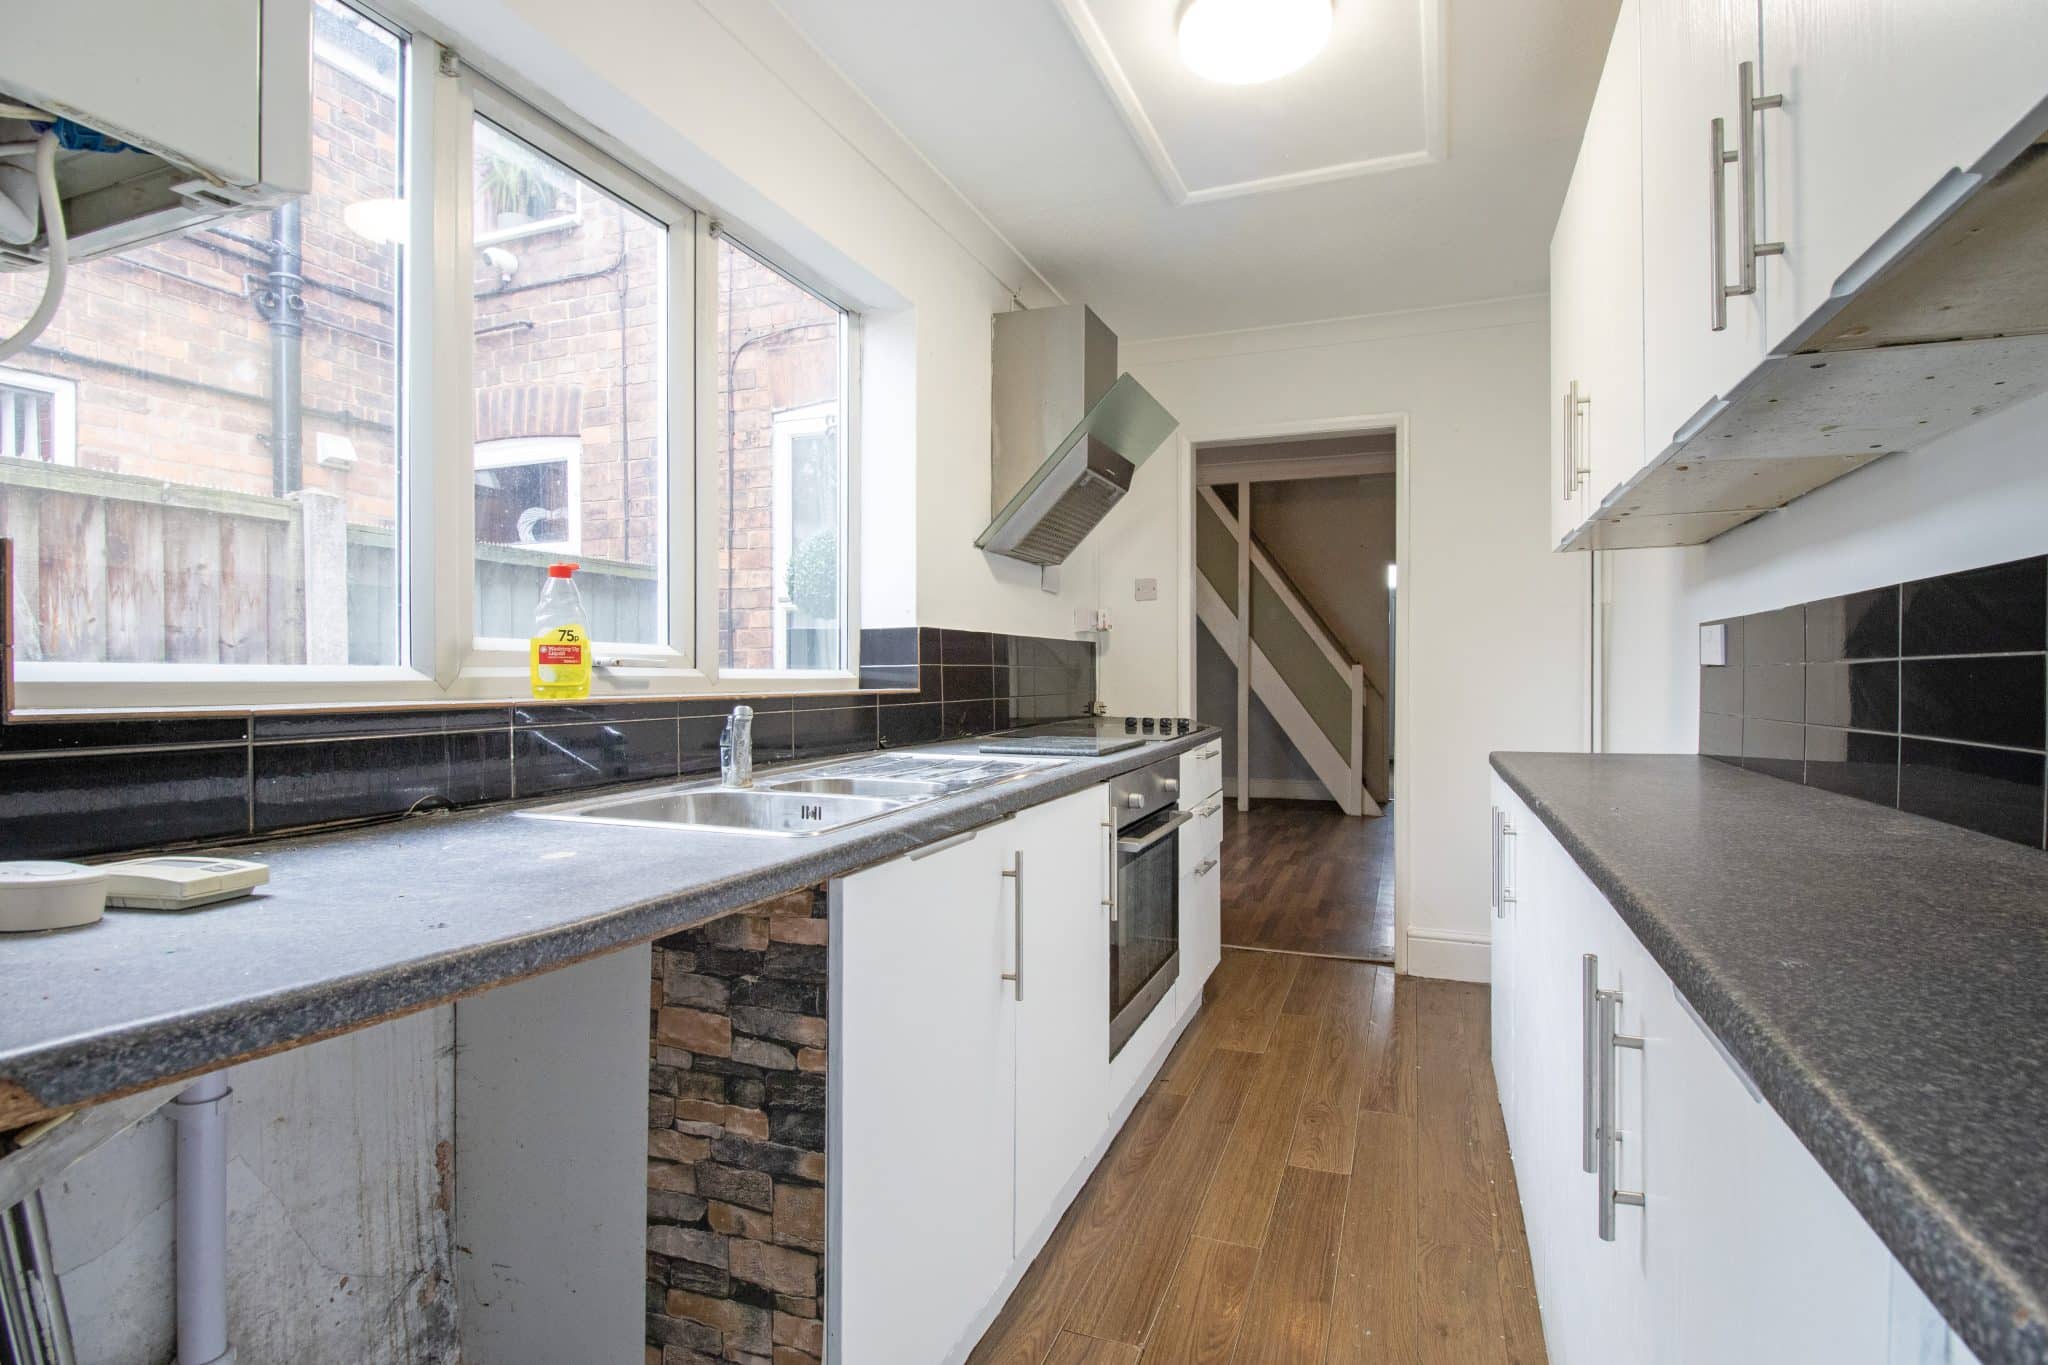
- FITTED KITCHEN
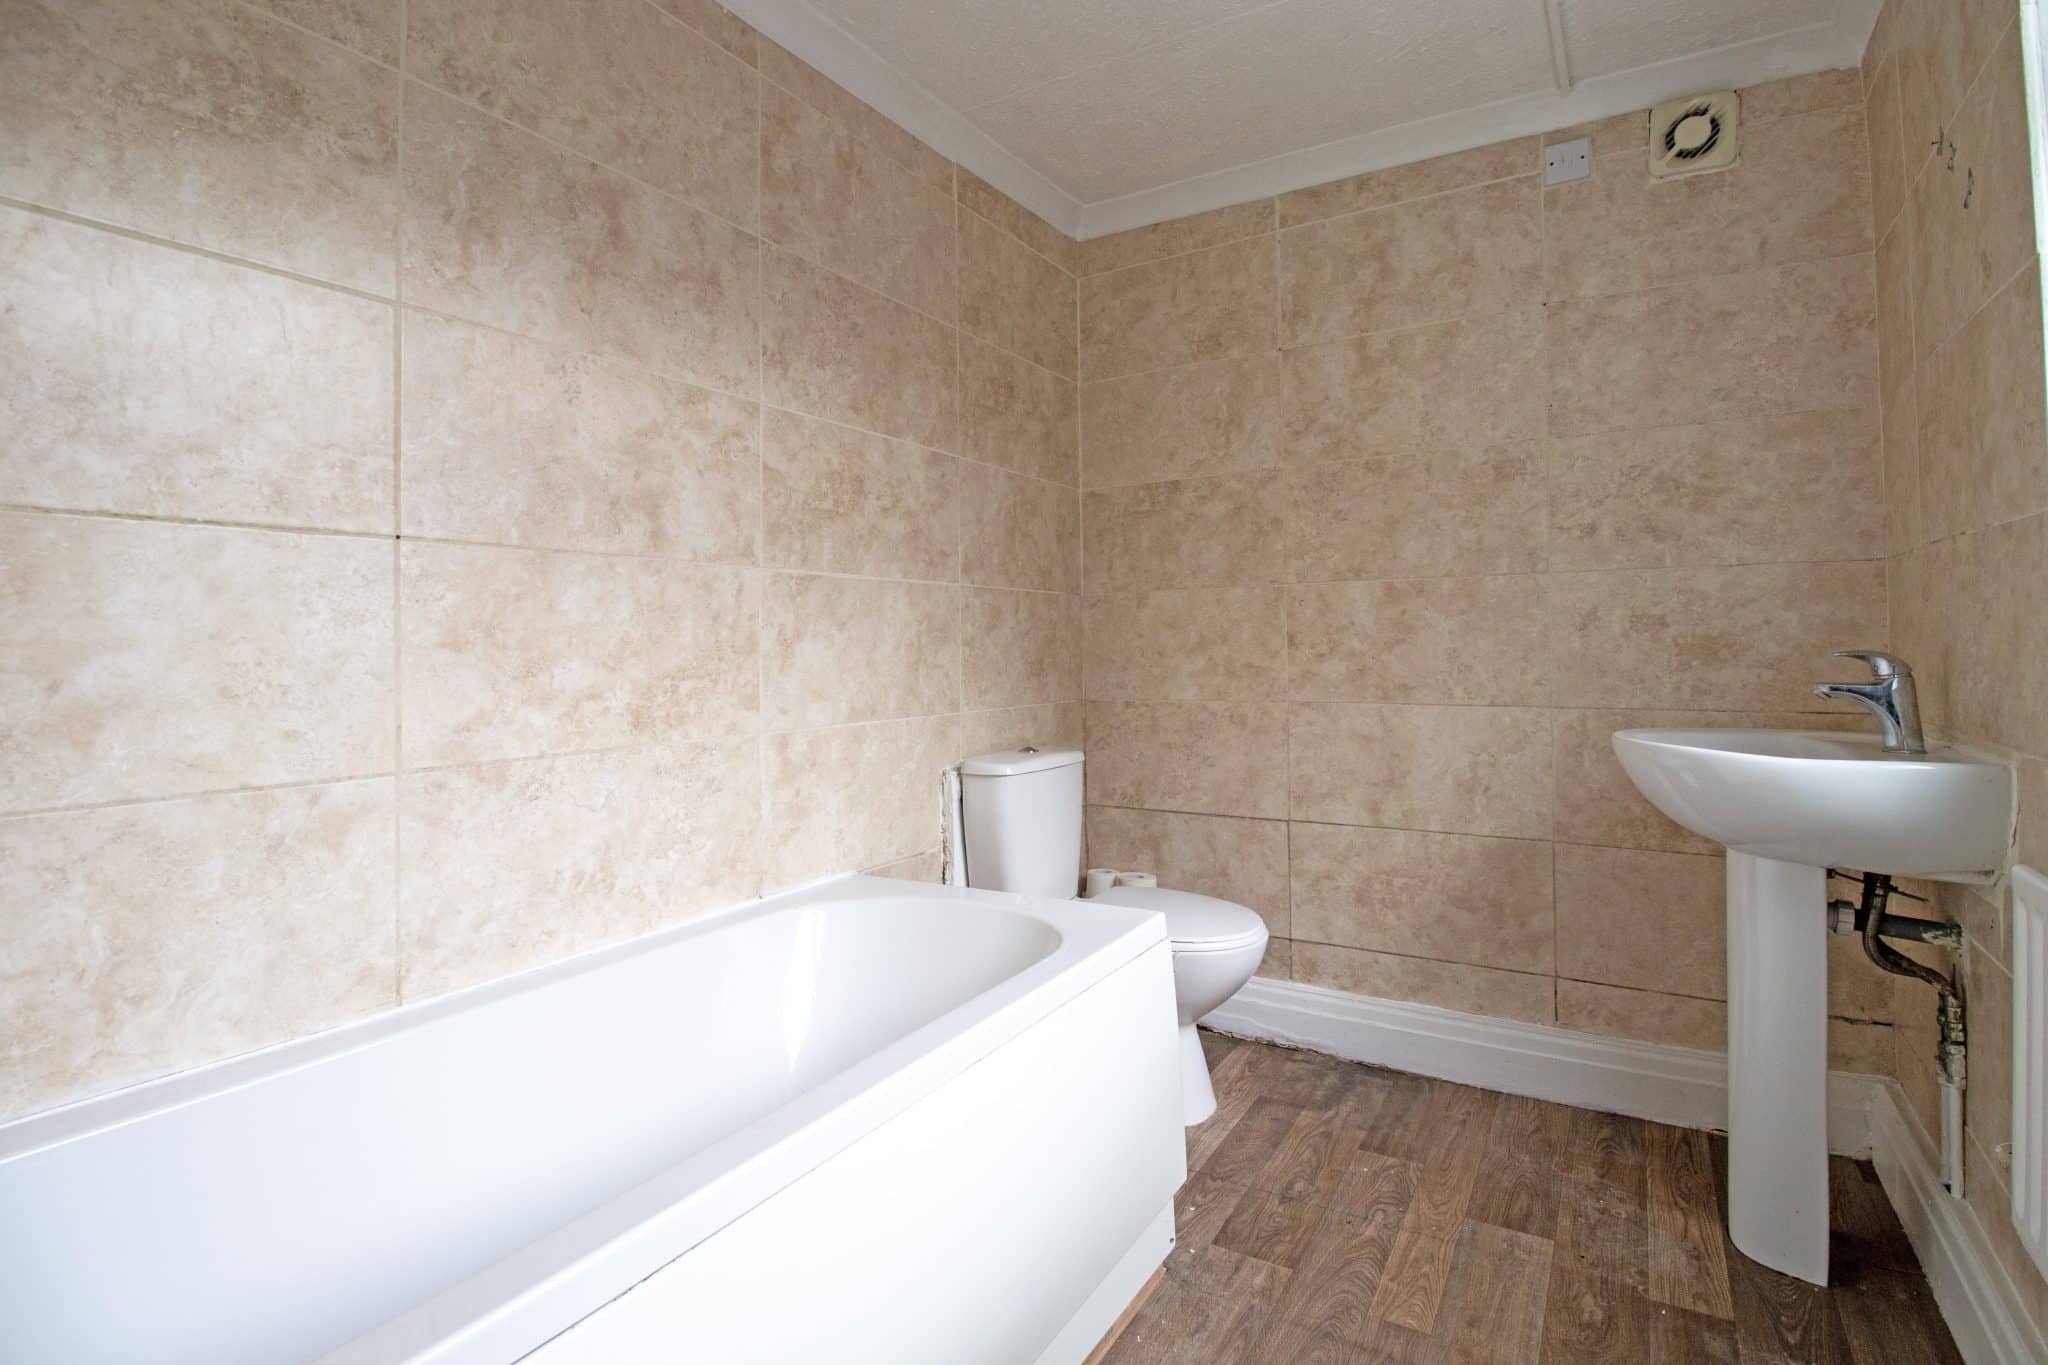
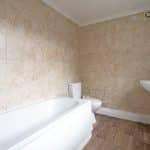
- TILED GROUND FLOOR BATHROOM SUITE
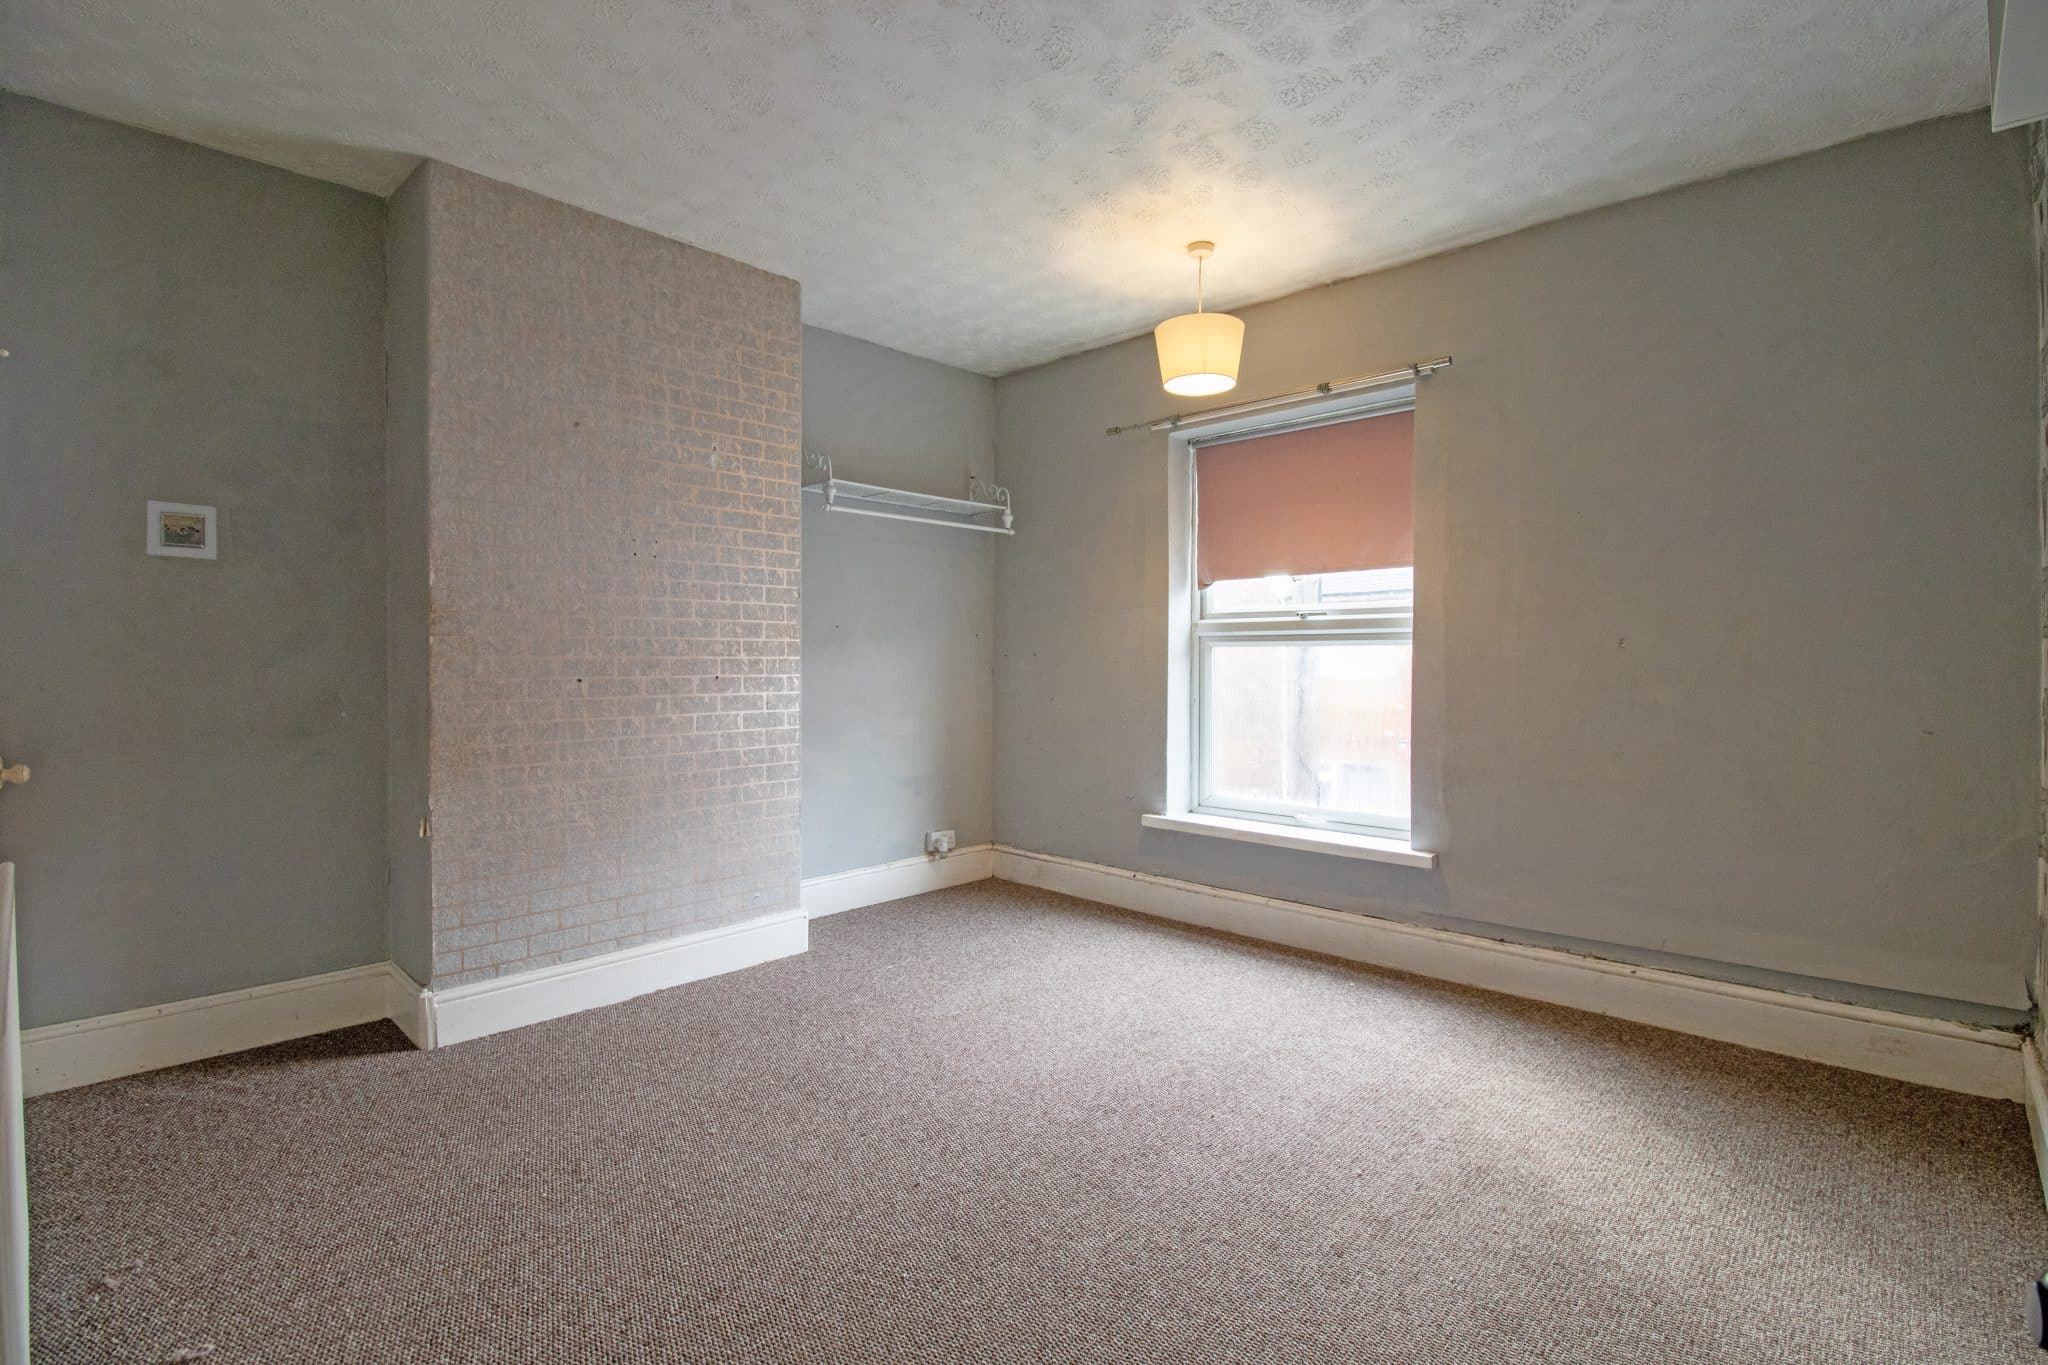
- THREE SIZABLE BEDROOMS
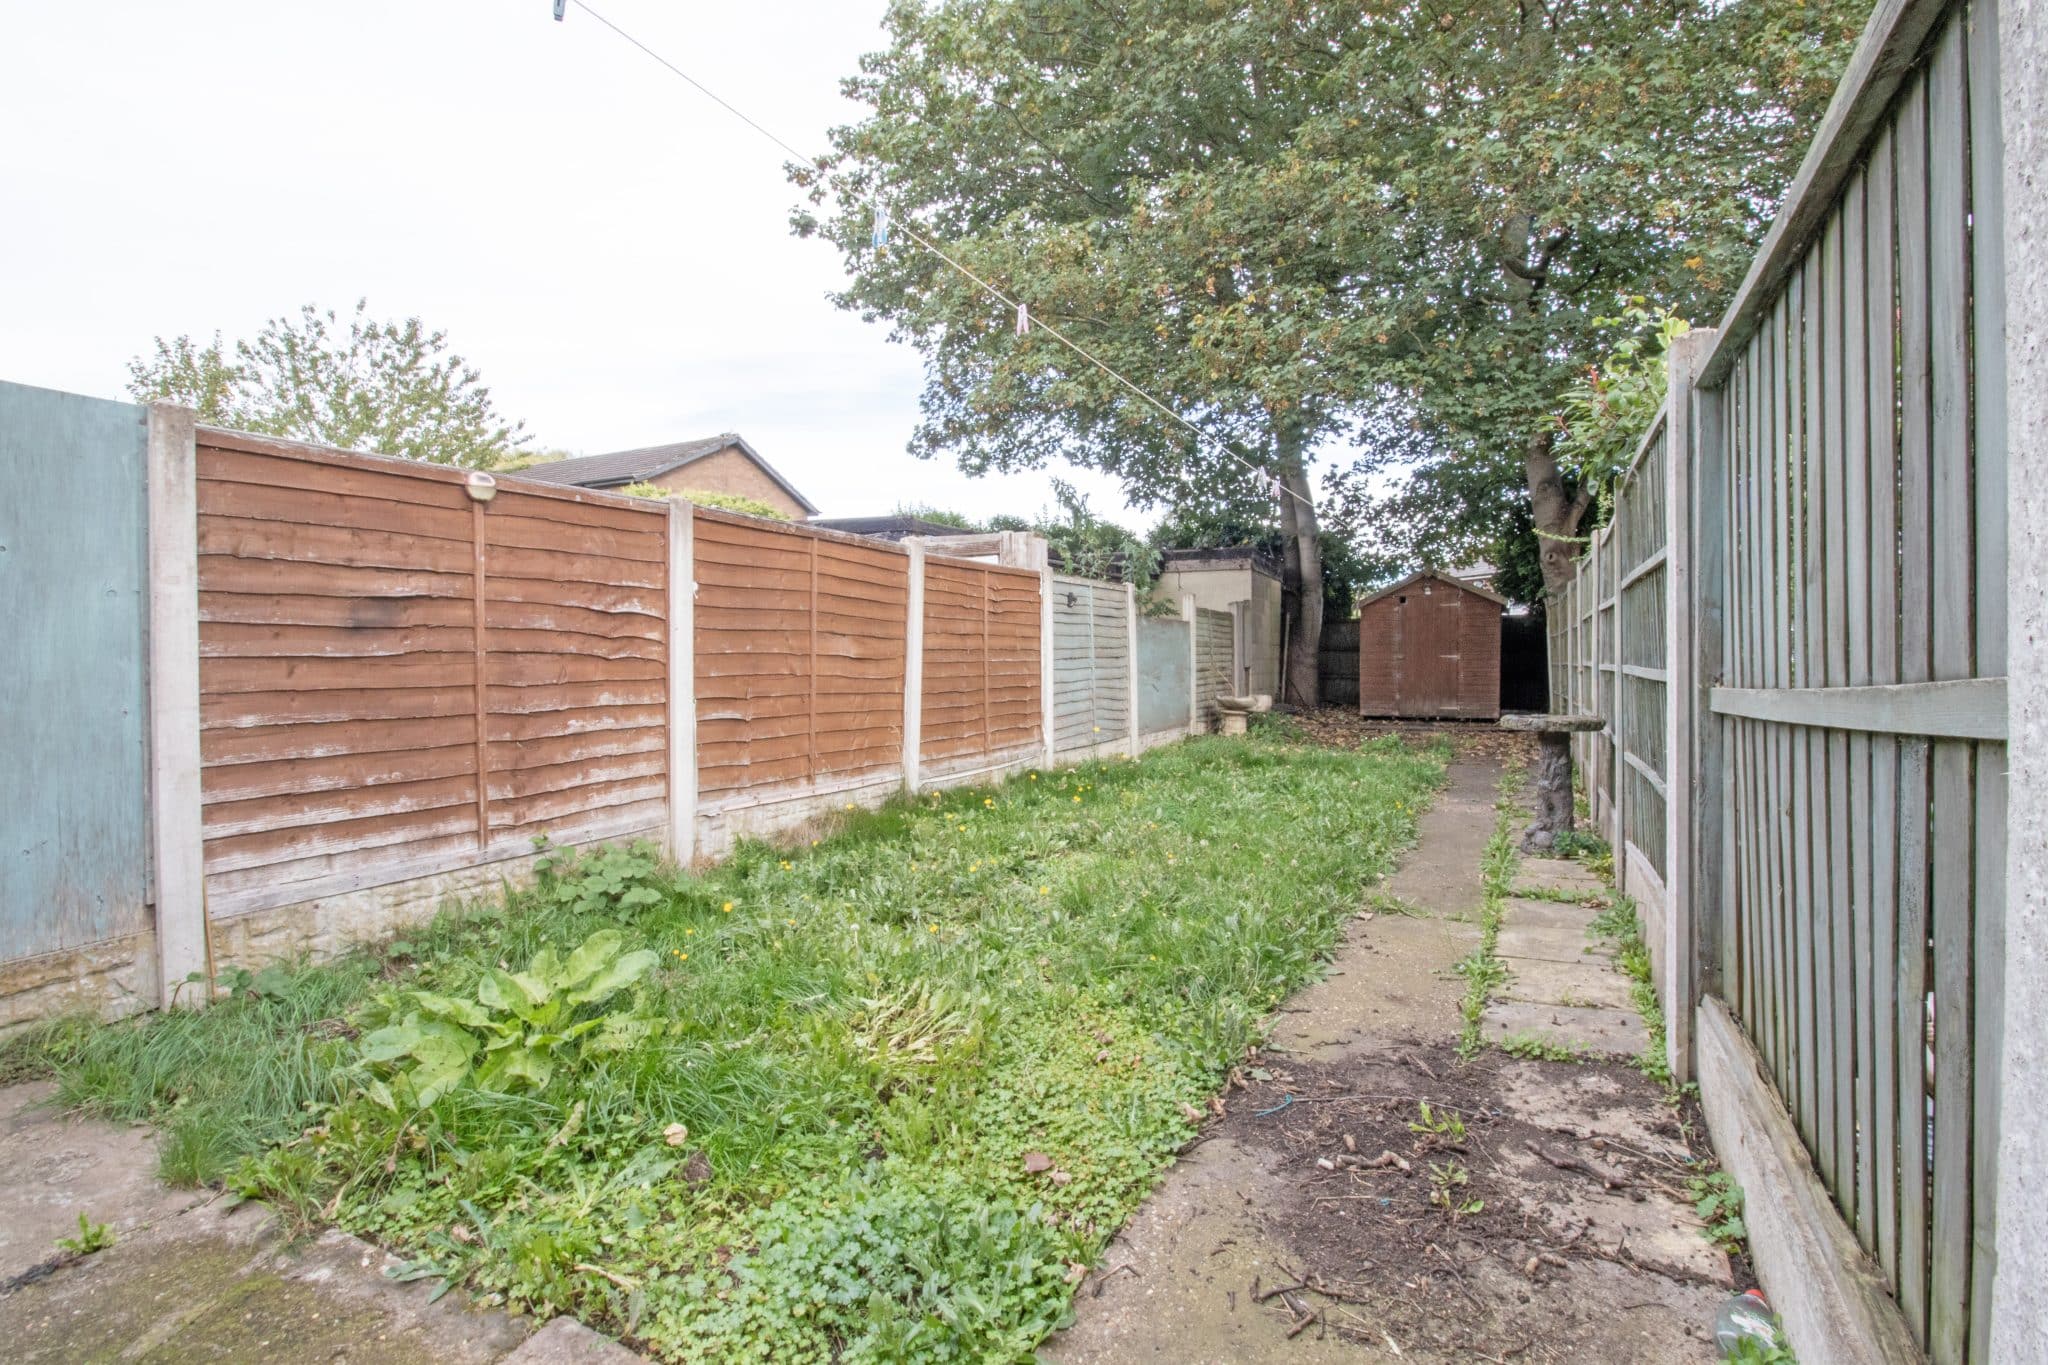
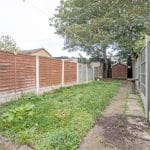
- ENCLOSED & PRIVATE REAR GARDEN
- FANTASTIC INVESTMENT OPPORTUNITY
Property Summary
Full Details
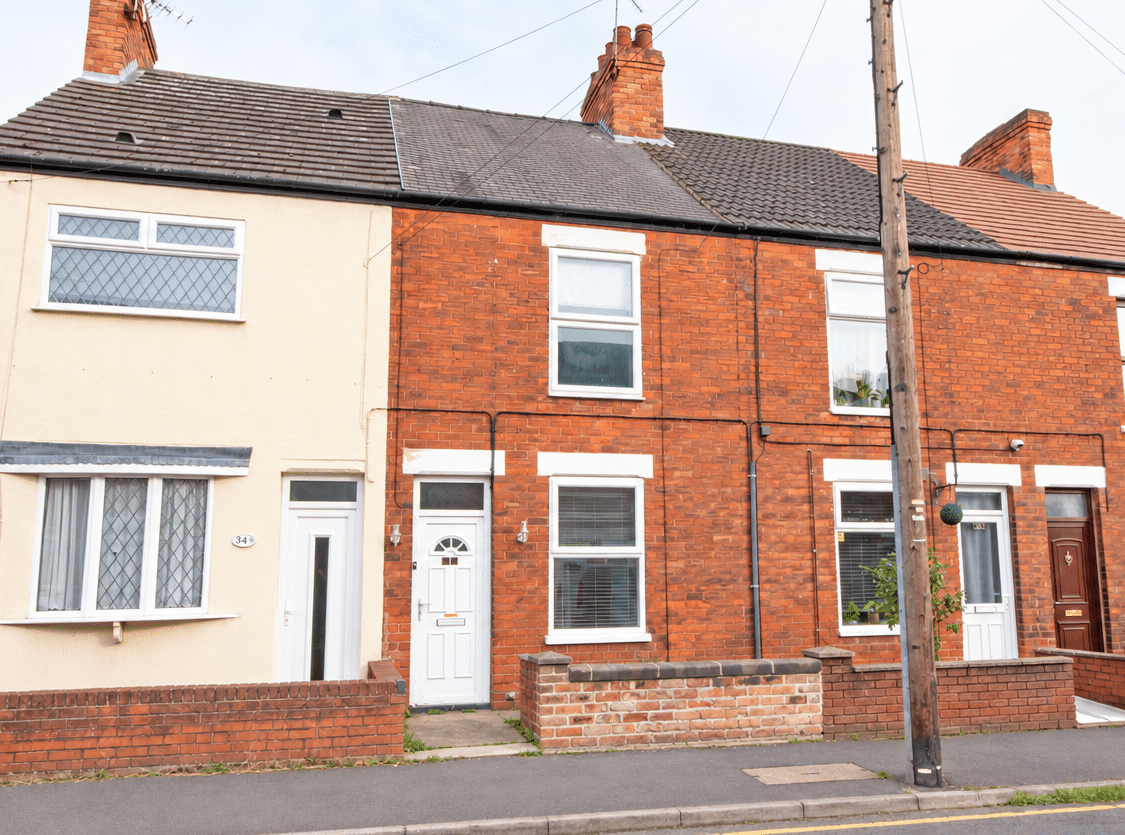
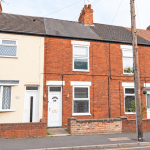
Situated within walking distance of Ashby High Street and offered for sale with no onward chain, this spacious mid-terrace home presents an excellent investment opportunity.
The property is conveniently located close to a wide range of local amenities, including shops, restaurants, pubs and other leisure facilities.
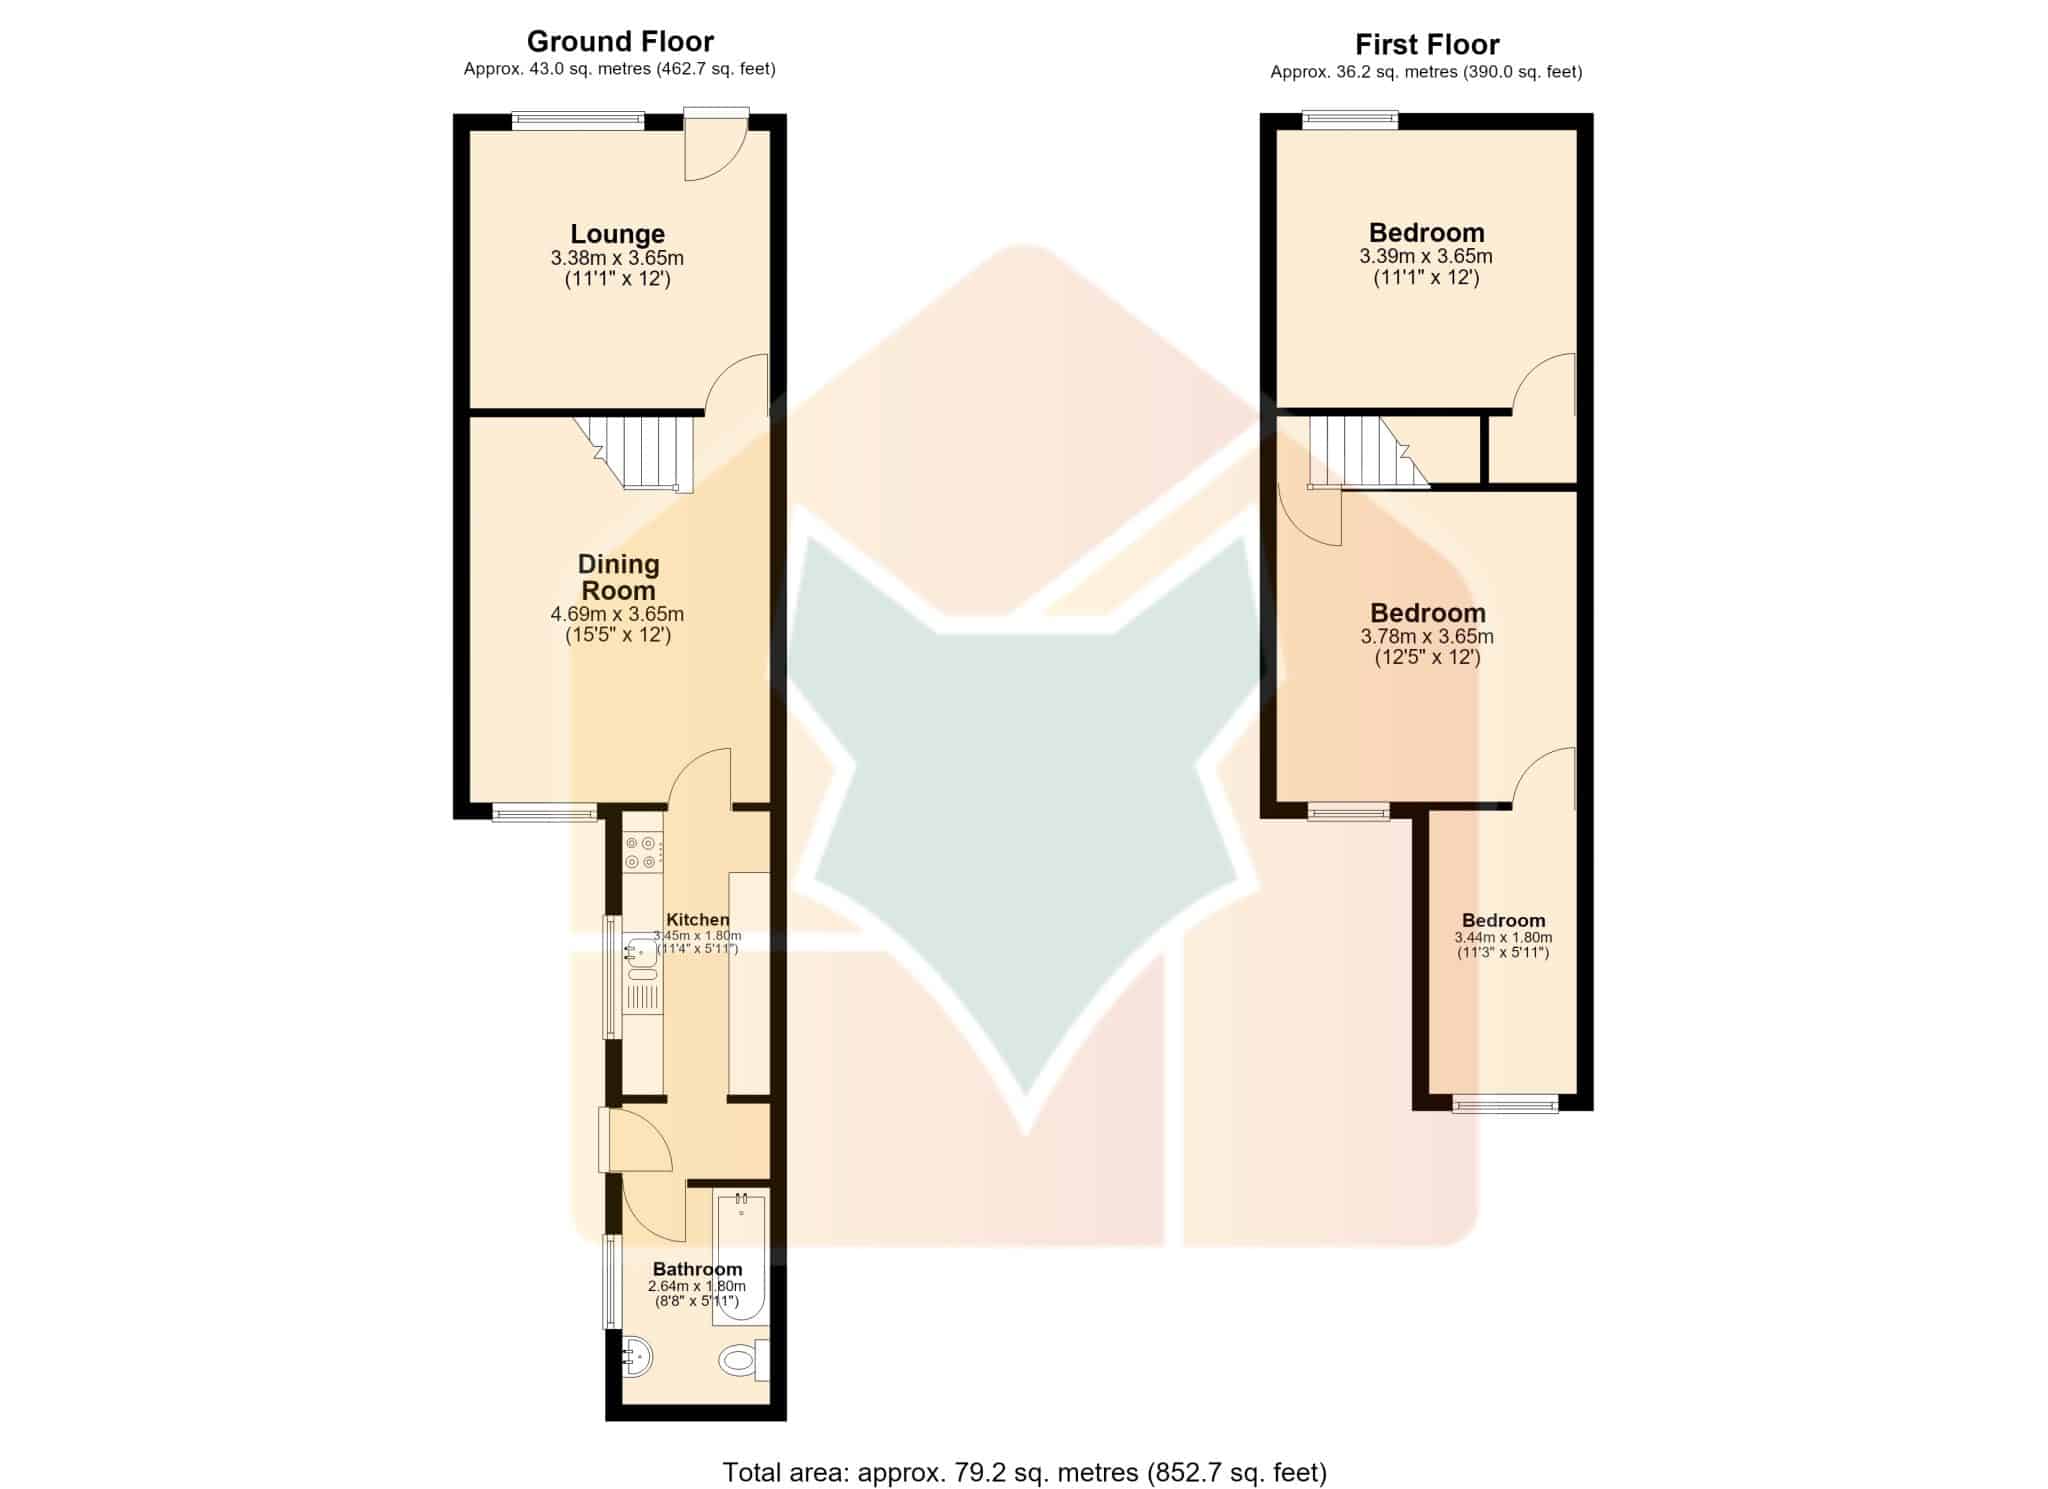
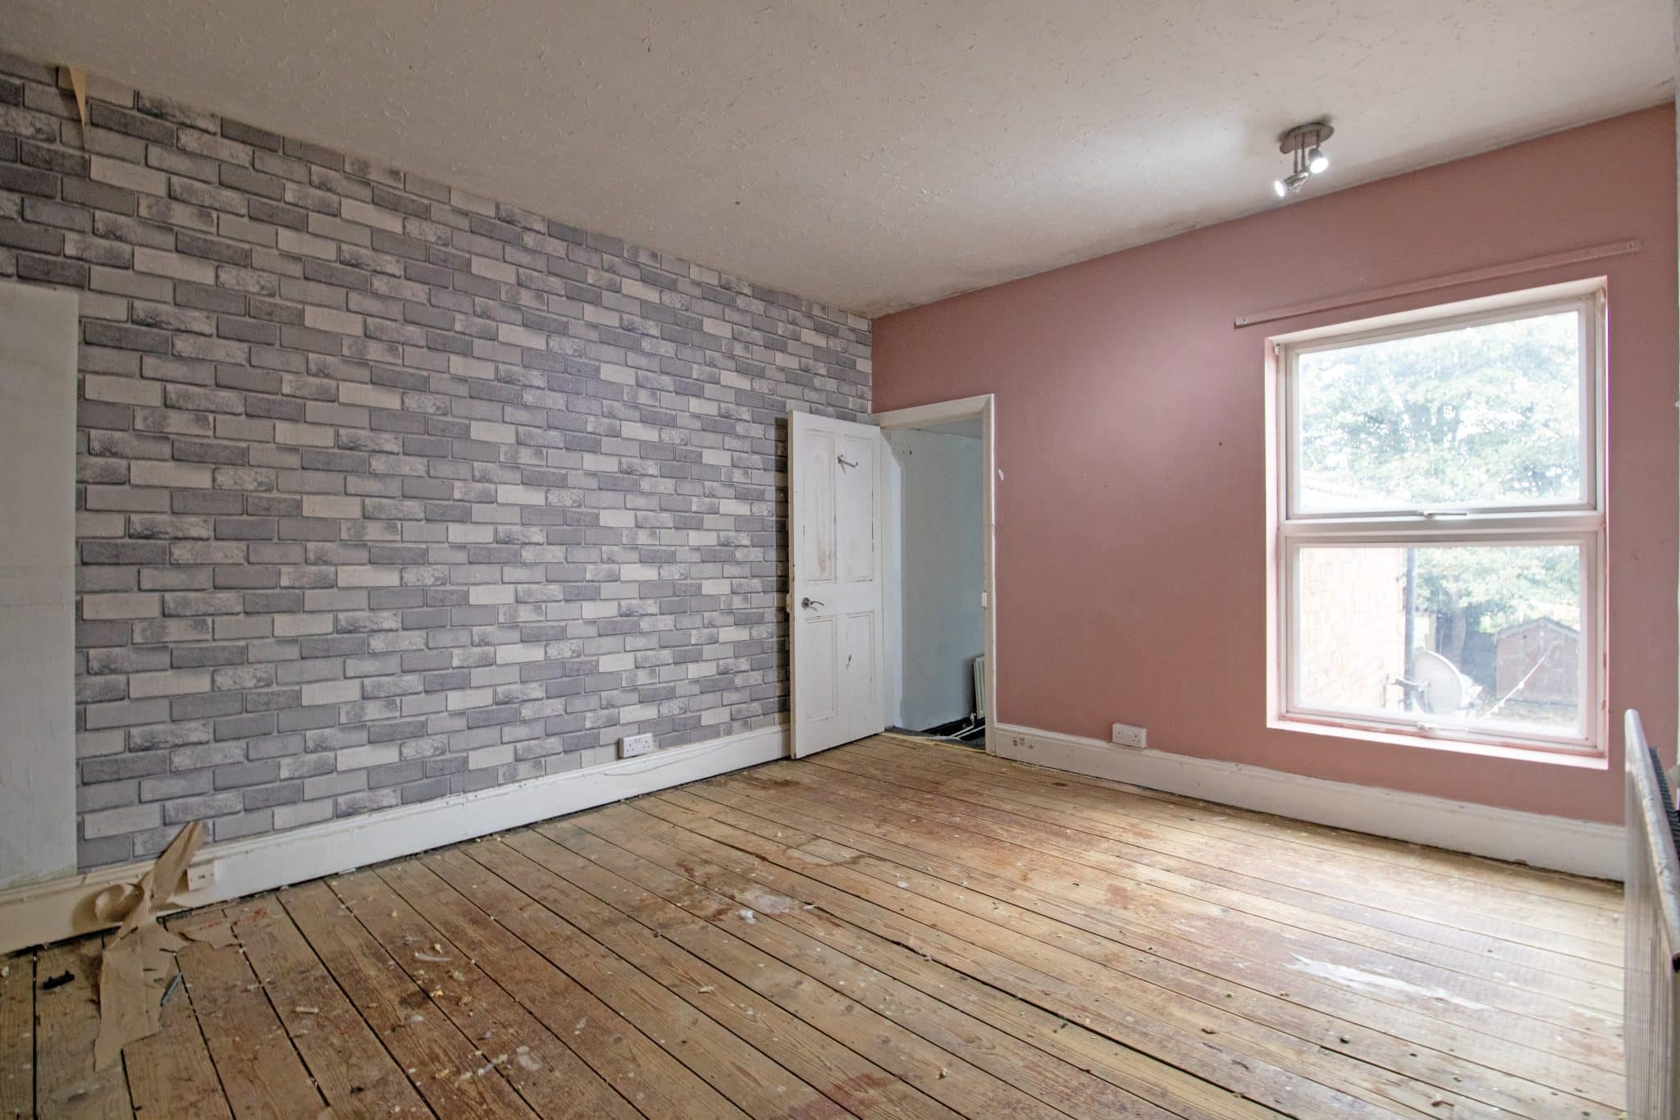
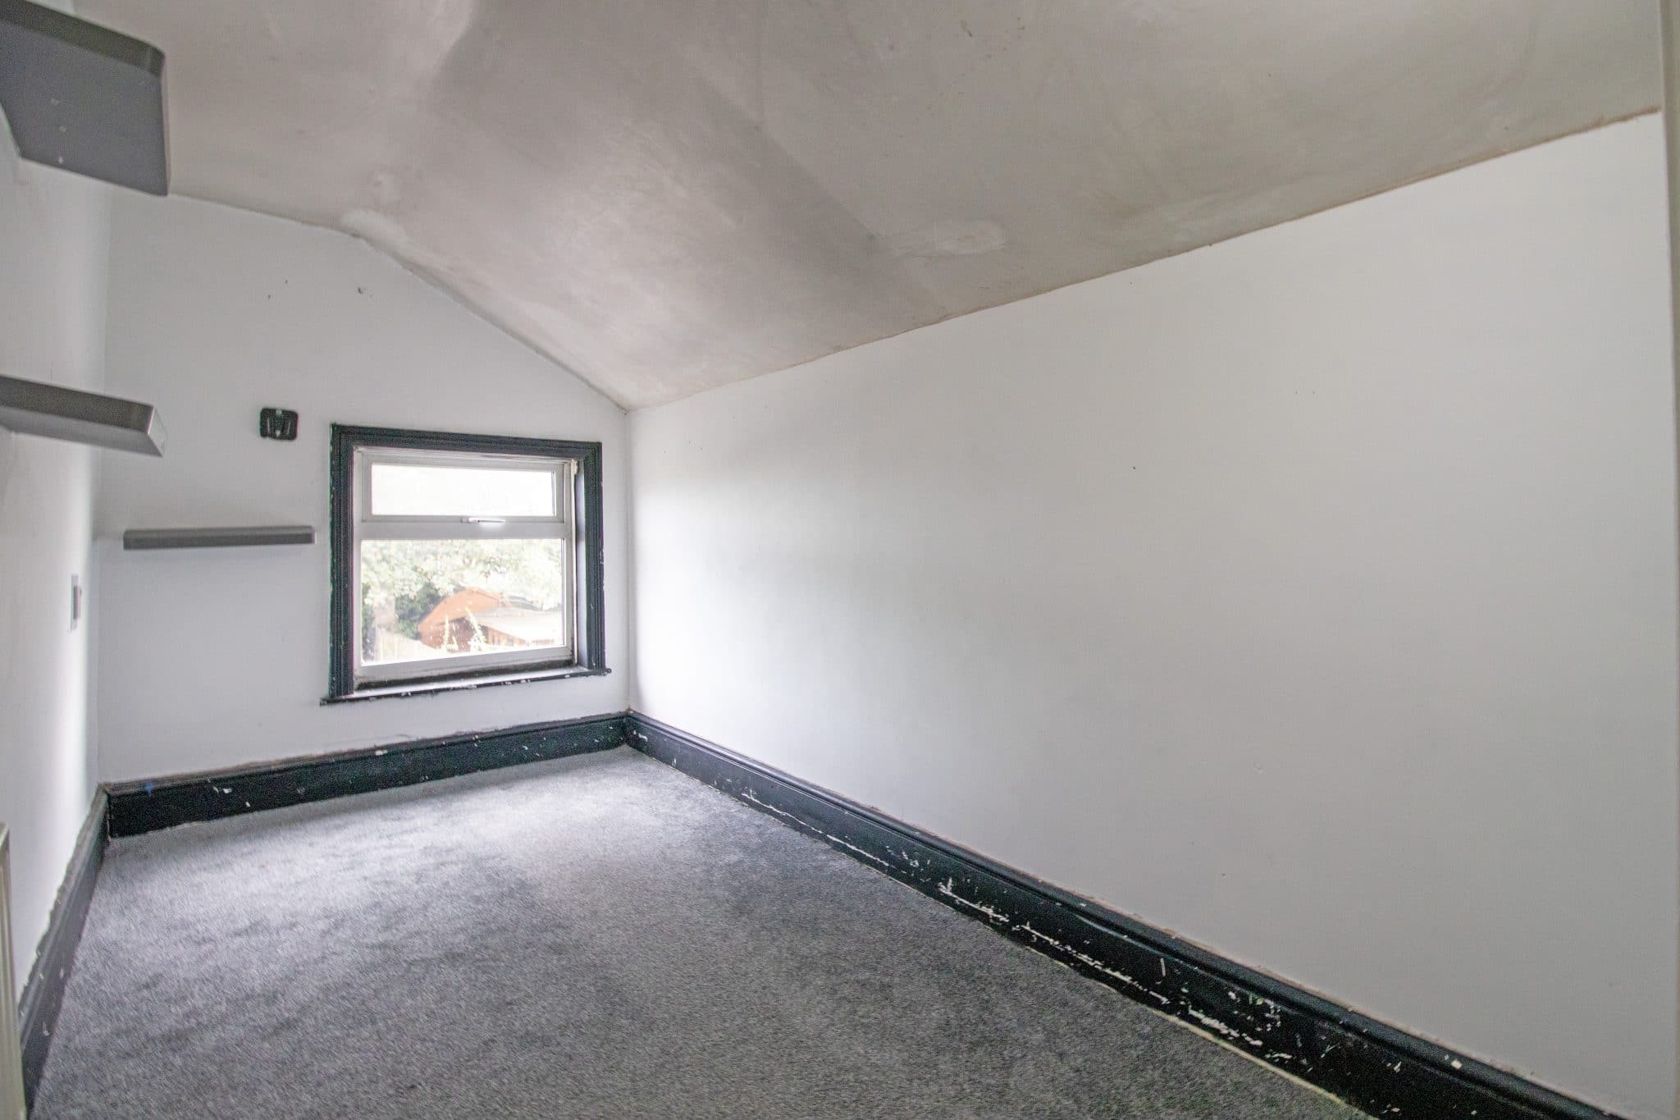
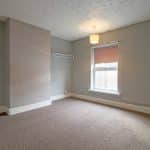
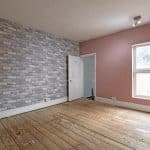
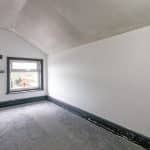
The accommodation briefly comprises a spacious lounge, separate dining room, fitted kitchen and a ground-floor bathroom with tiled finishes. To the first floor are three generously sized bedrooms.
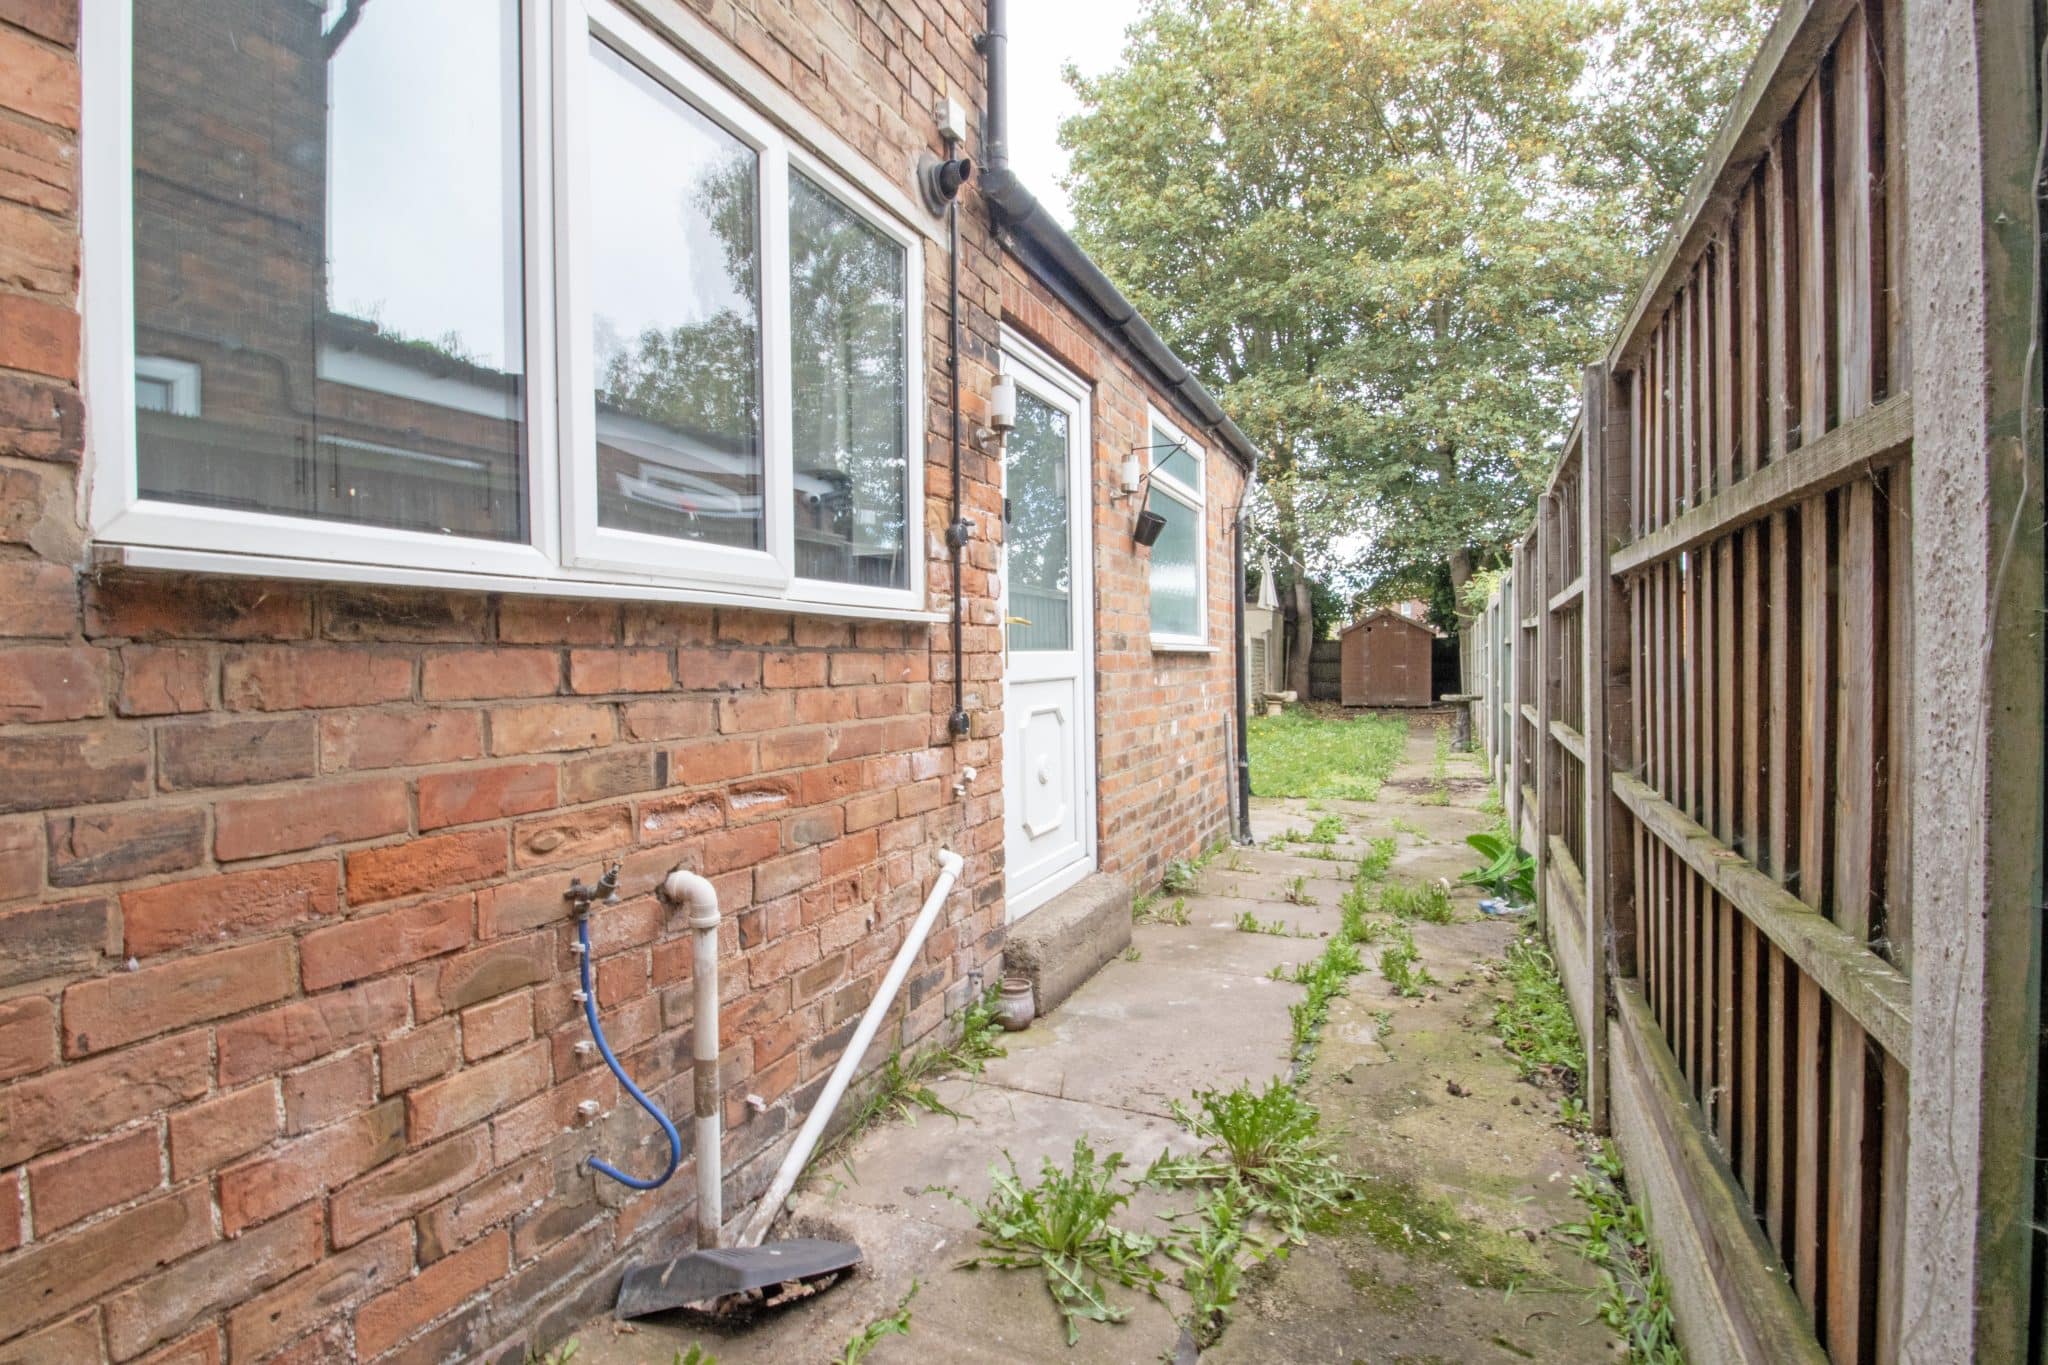
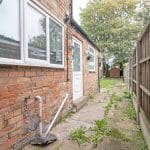
Externally, the property benefits from a mainly enclosed, private rear garden, together with a useful storage shed.
Early viewing is highly recommended to appreciate the space, location and potential this property has to offer.
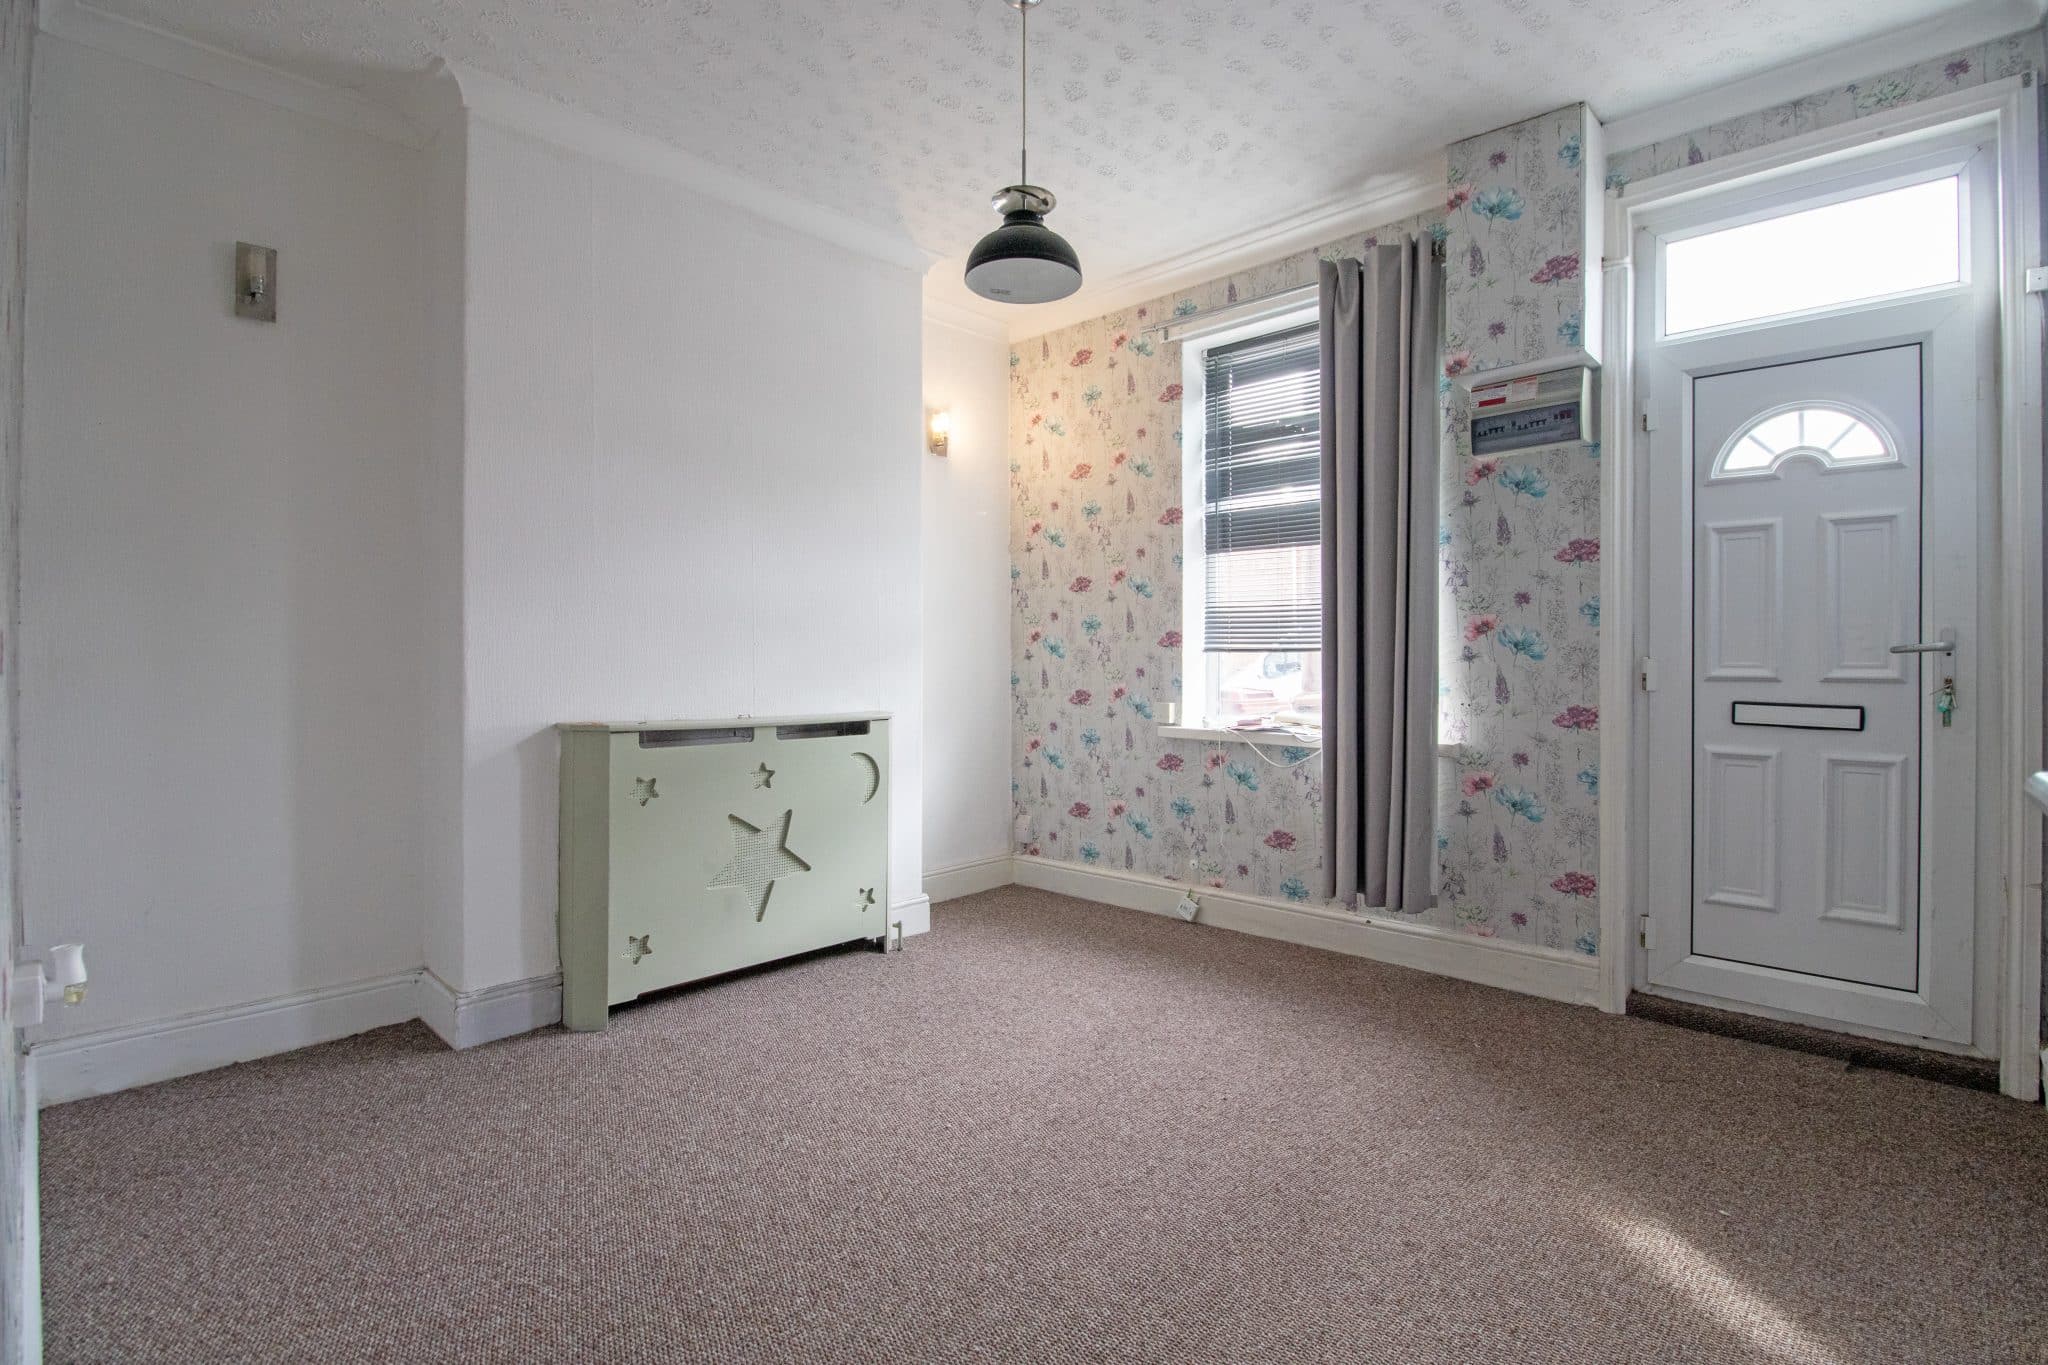
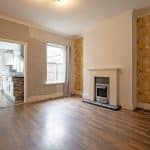
Lounge 12' 0" x 11' 1" (3.65m x 3.38m)
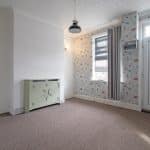
Dining room 15' 5" x 12' 0" (4.69m x 3.65m)
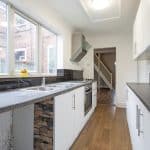
Kitchen 5' 11" x 5' 5" (1.81m x 1.65m)
Bathroom 8' 8" x 5' 11" (2.64m x 1.80m)
Bedroom 1 12' 0" x 11' 1" (3.65m x 3.39m)
Bedroom 2 12' 5" x 12' 0" (3.78m x 3.65m)
Bedroom 3 11' 3" x 5' 11" (3.44m x 1.80m)