South Cliff Road, Kirton Lindsey, DN21
£149,950
South Cliff Road, Kirton Lindsey, DN21
Property Features
- Traditional three-bedroom semi-detached home
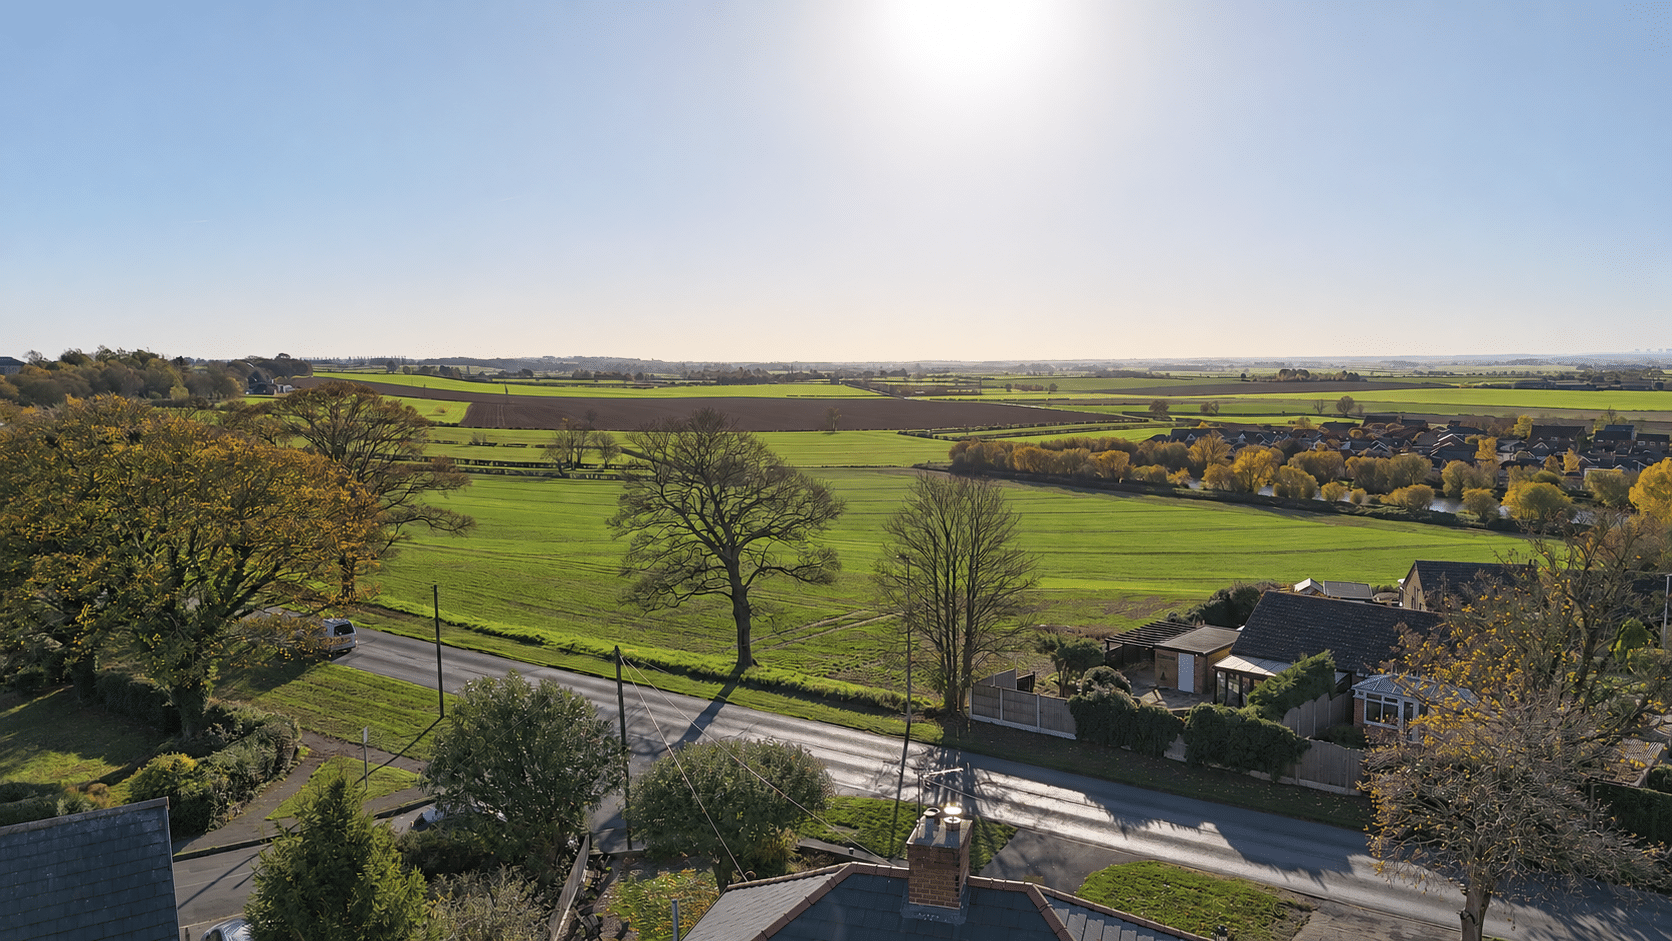
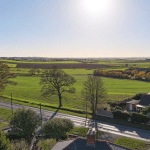
- Far-reaching views across the Trent Valley
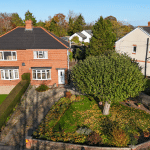
- Elevated corner plot on South Cliff Road, Kirton Lindsey
- Offered with no upward chain
- Requires modernisation throughout, with scope to make it your own
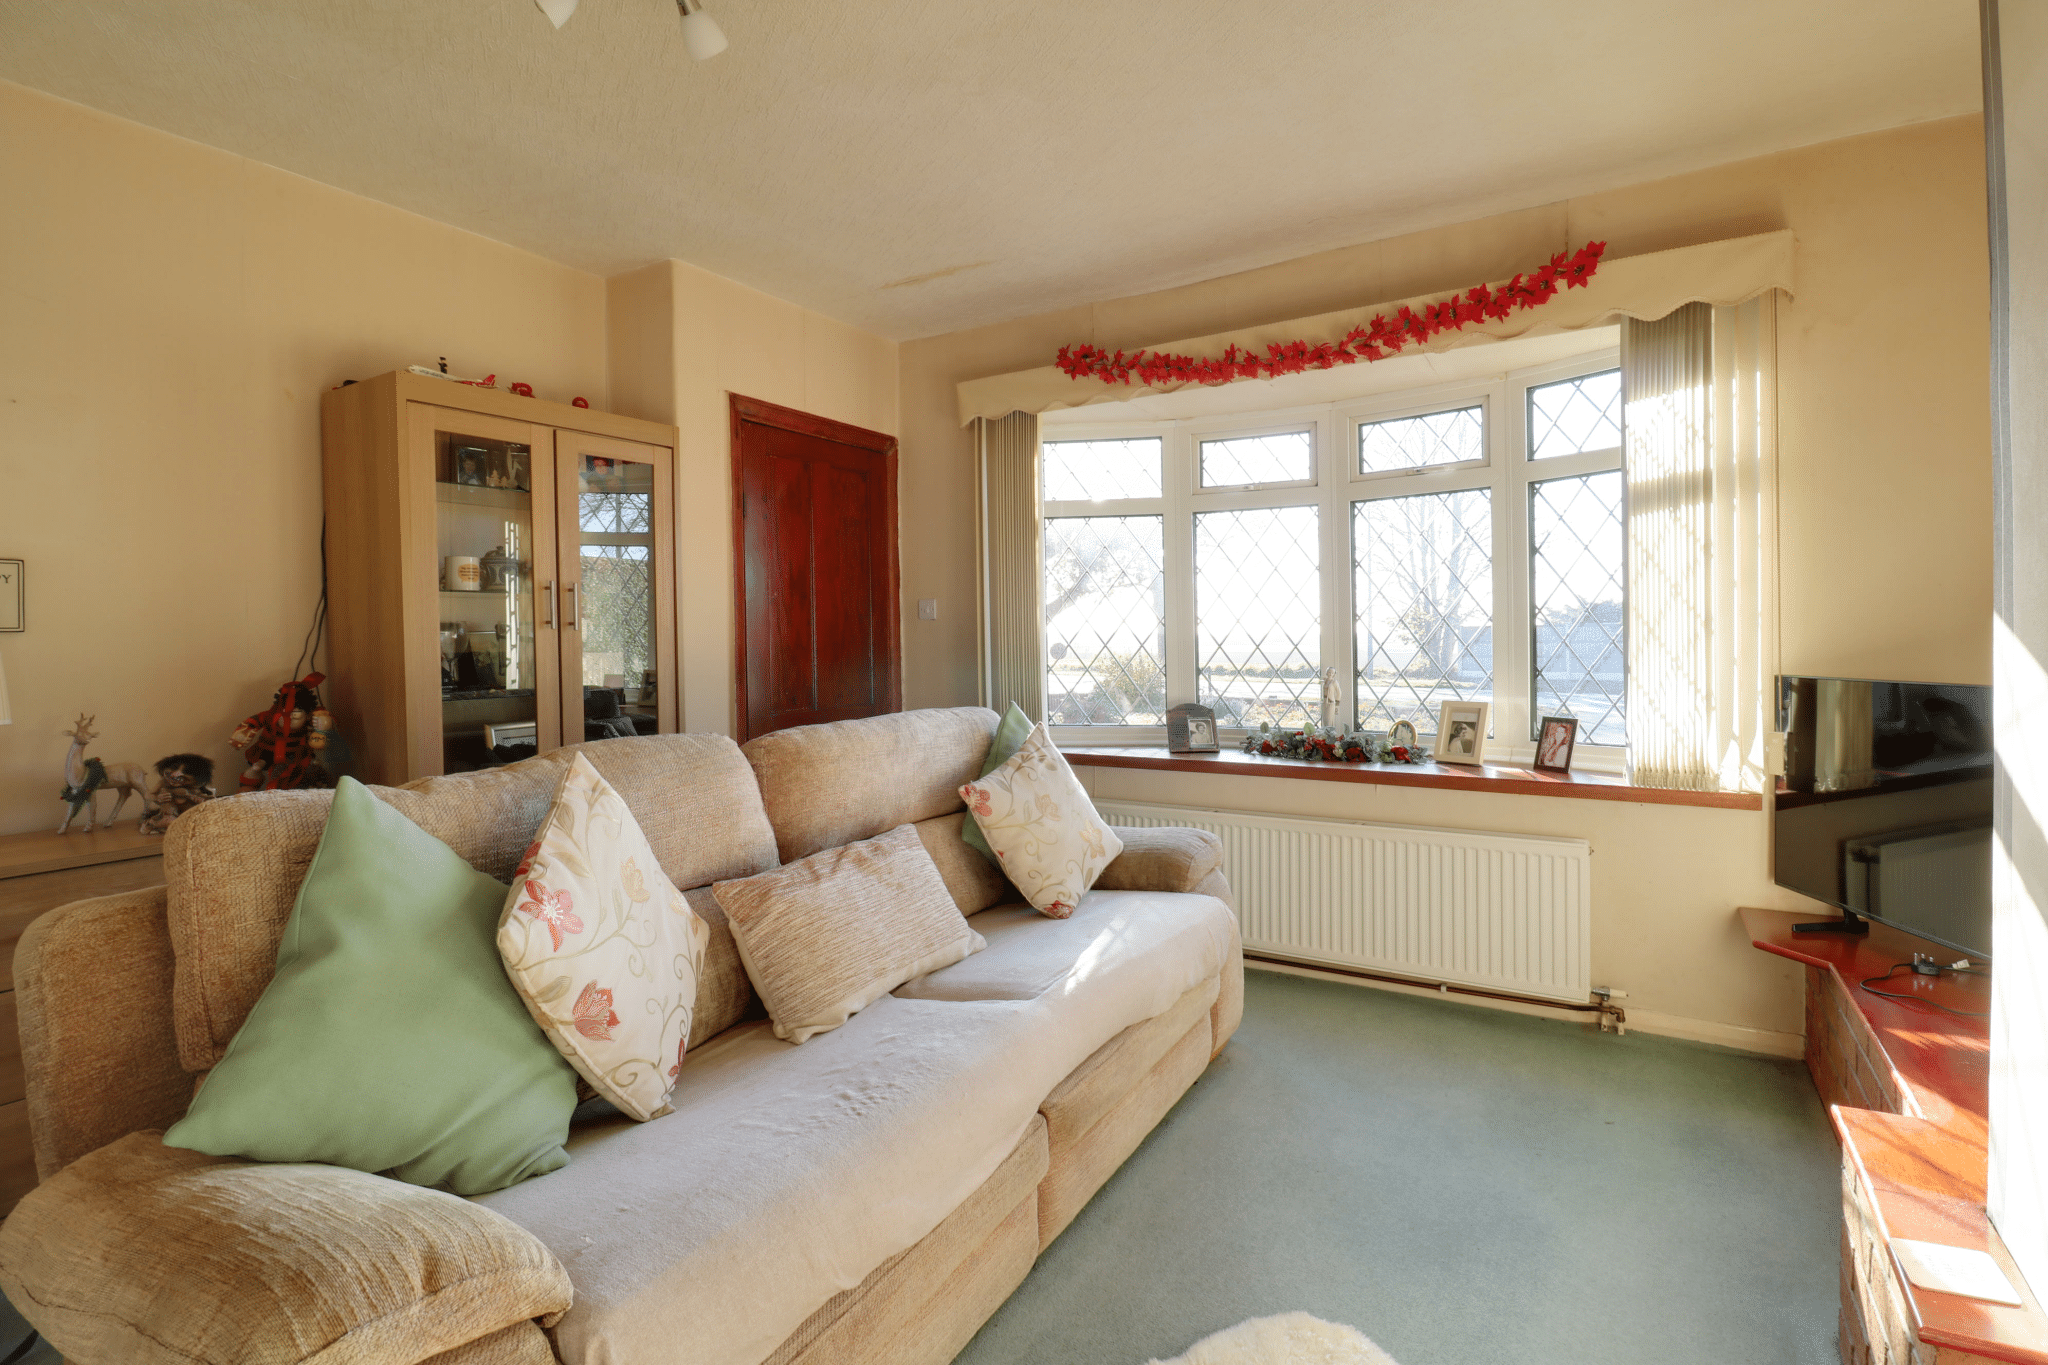
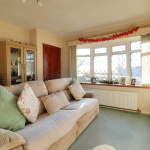
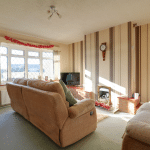
- Front-facing living room with open countryside views
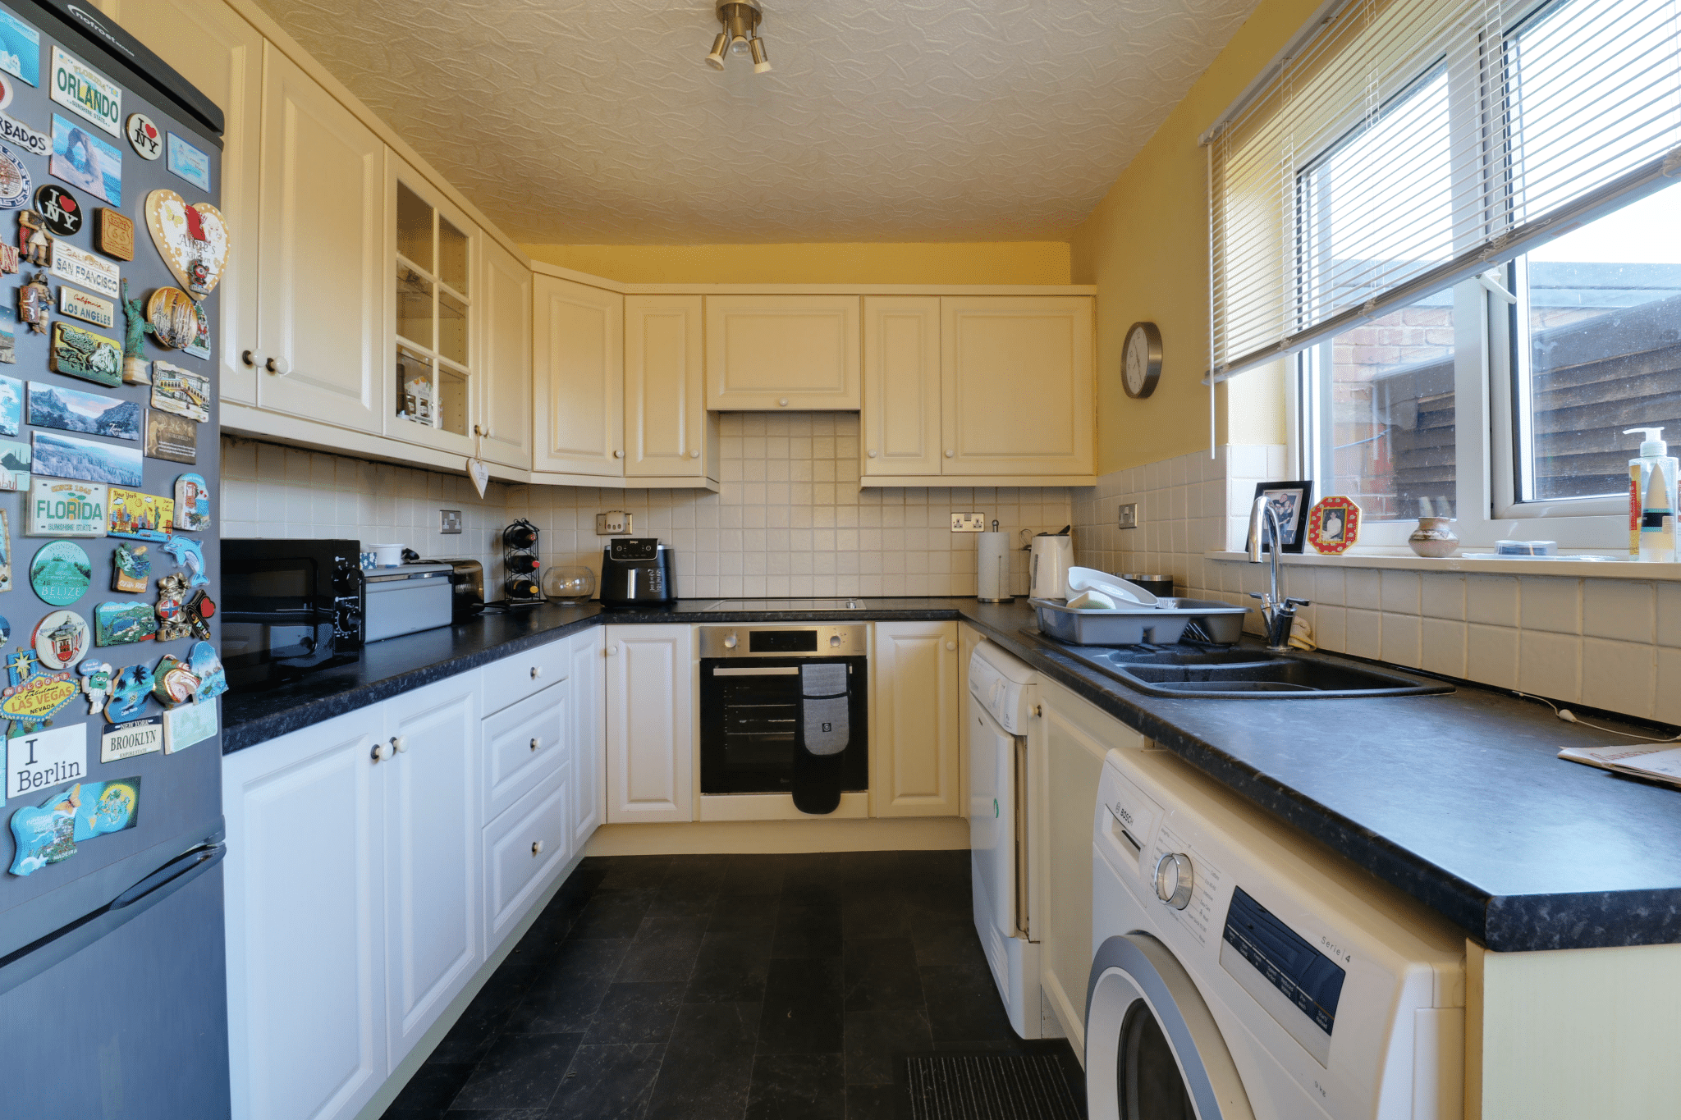
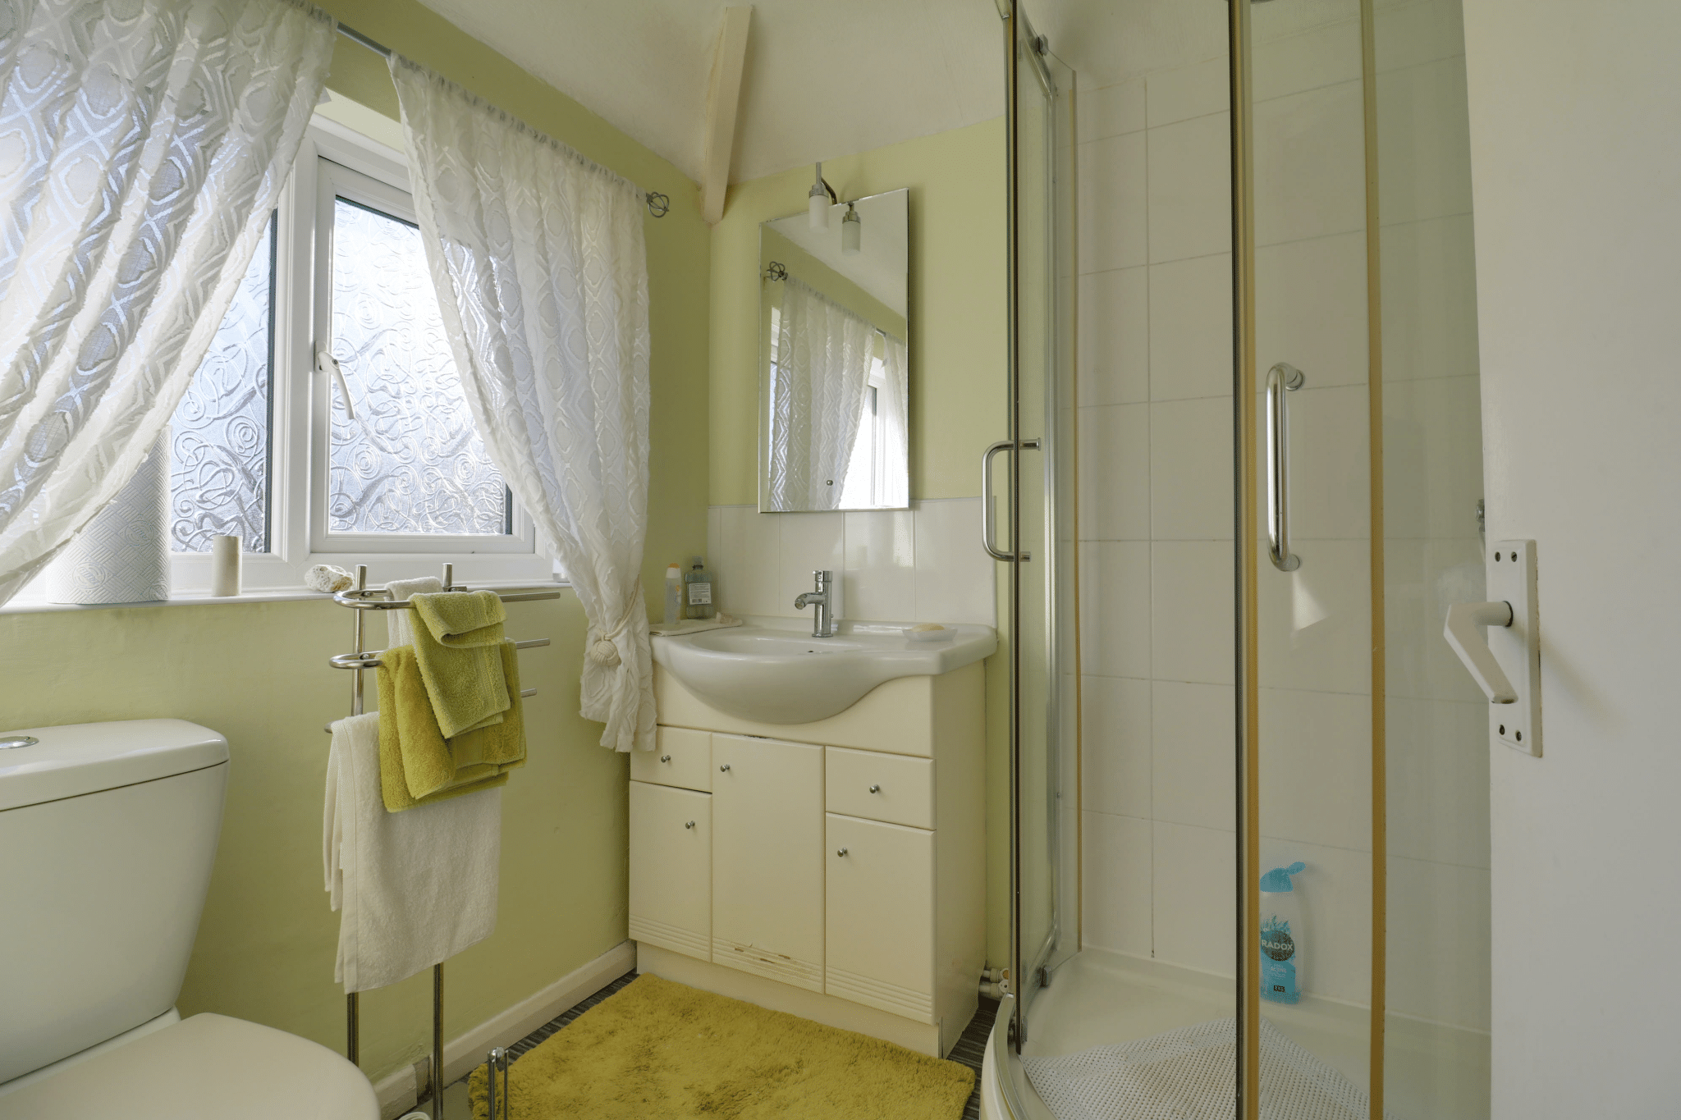
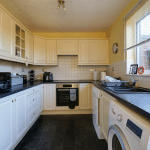
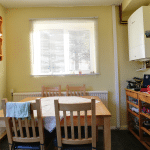
- Fitted kitchen diner and three-piece shower room
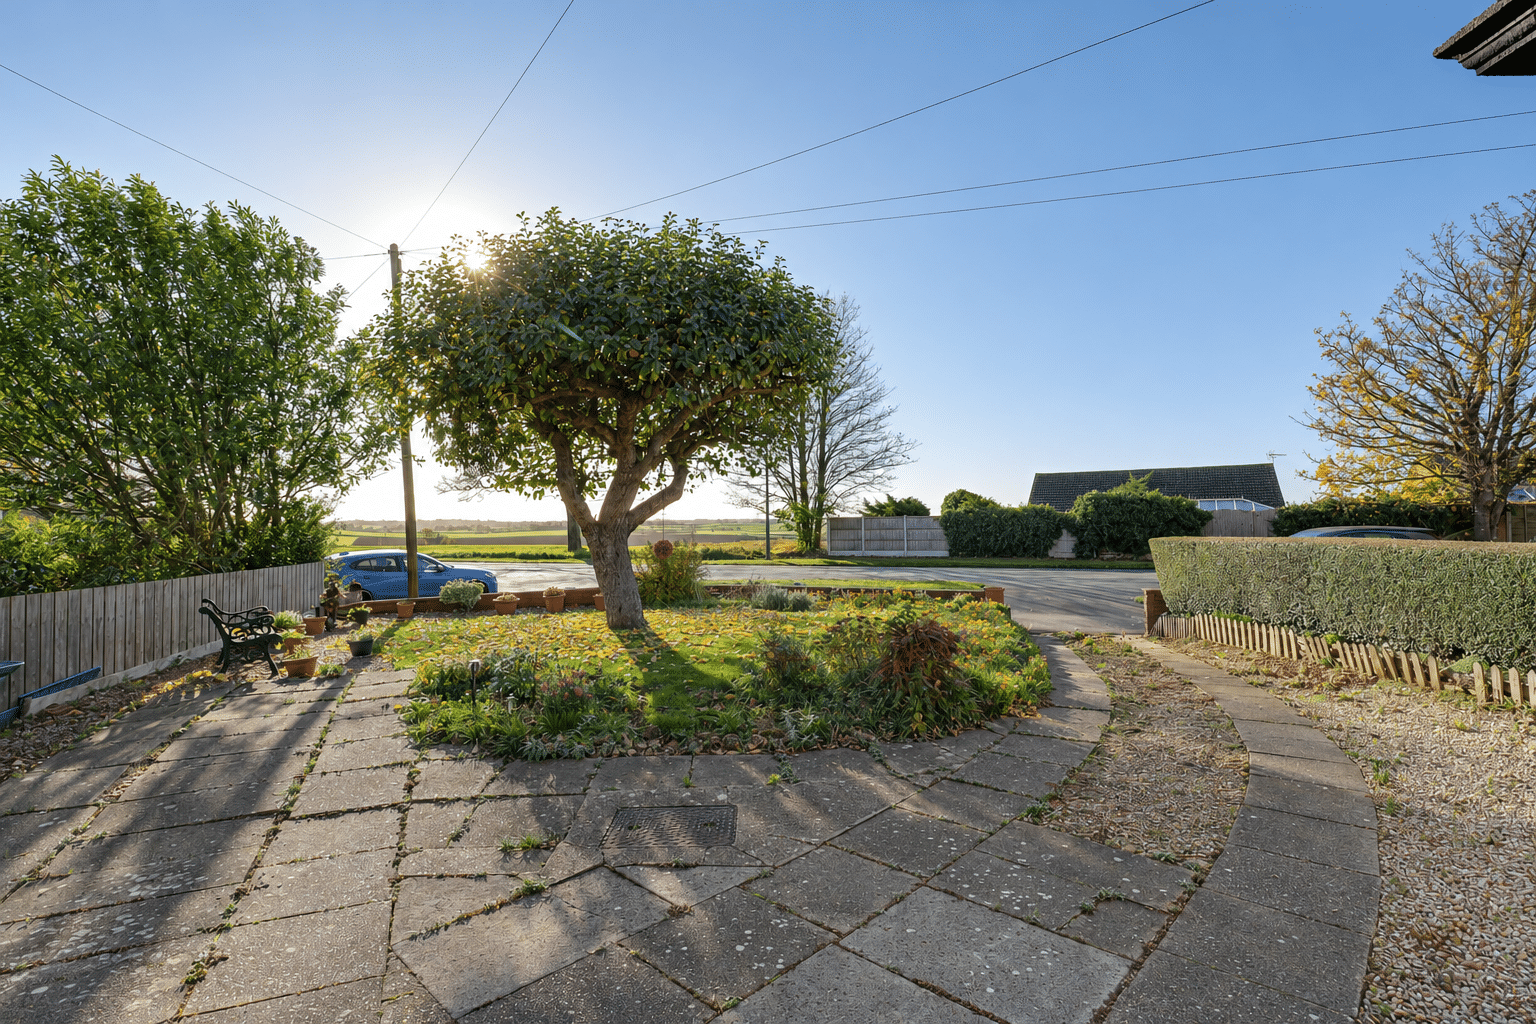
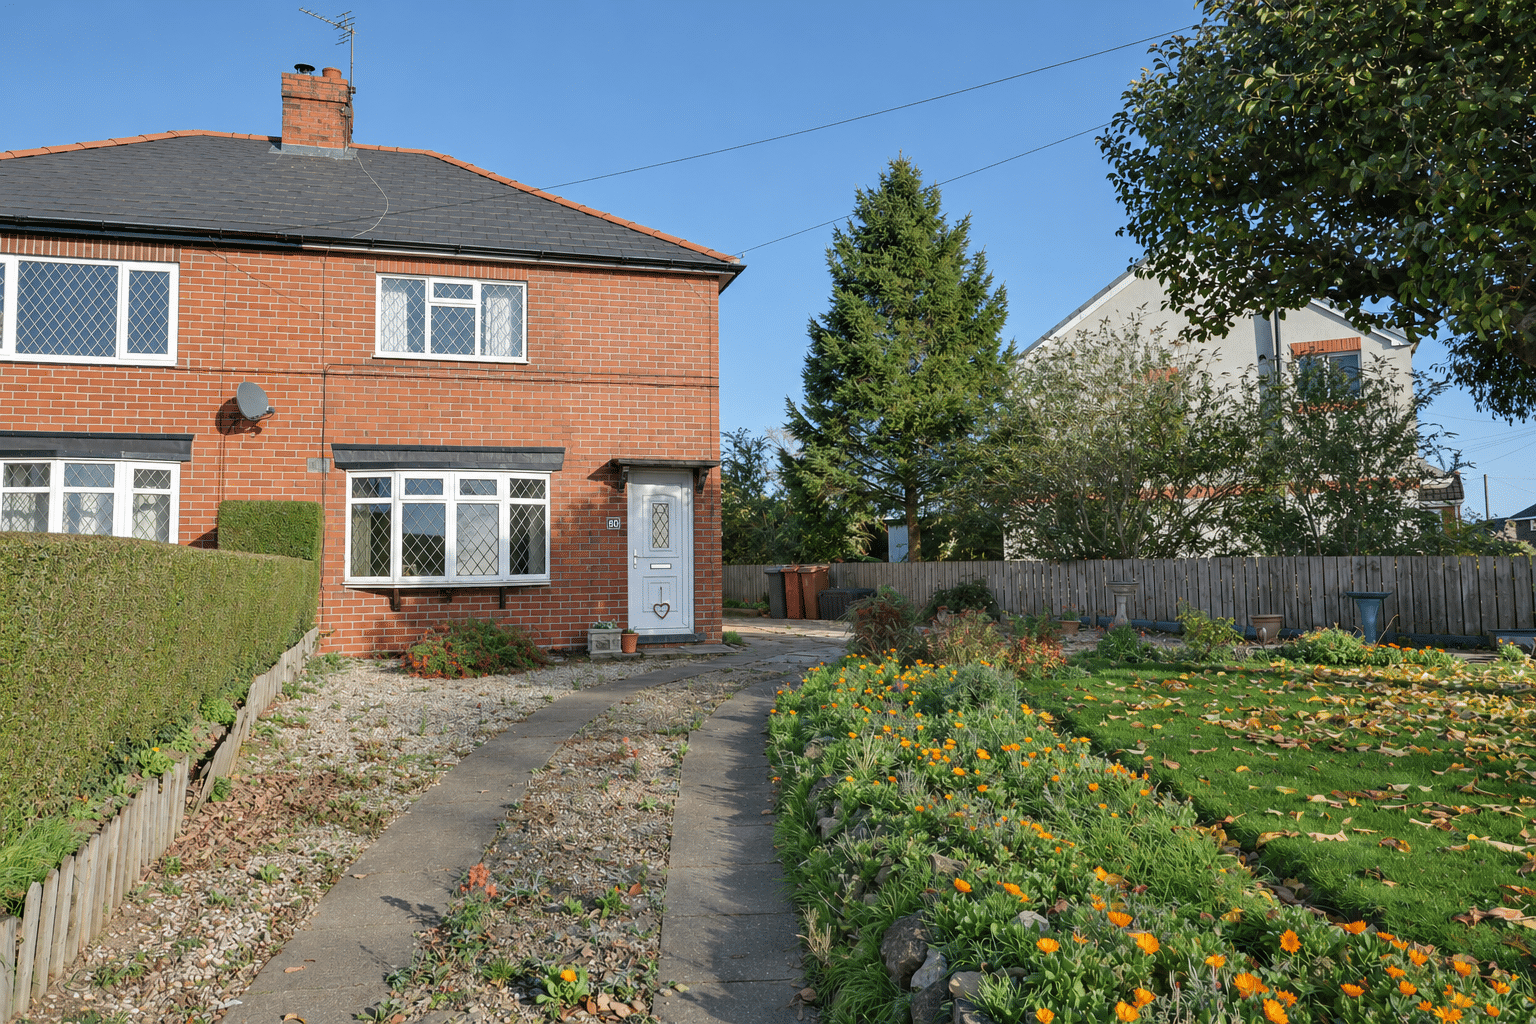
- Generous front lawn and ample off-road parking
- Rear garden with brick-built storage outbuilding
- Walking distance to local amenities and transport links
Property Summary
Full Details
OPEN VIEWS ACROSS THE TRENT VALLEY | ELEVATED CORNER PLOT | THREE BEDROOMS | NO UPWARD CHAIN
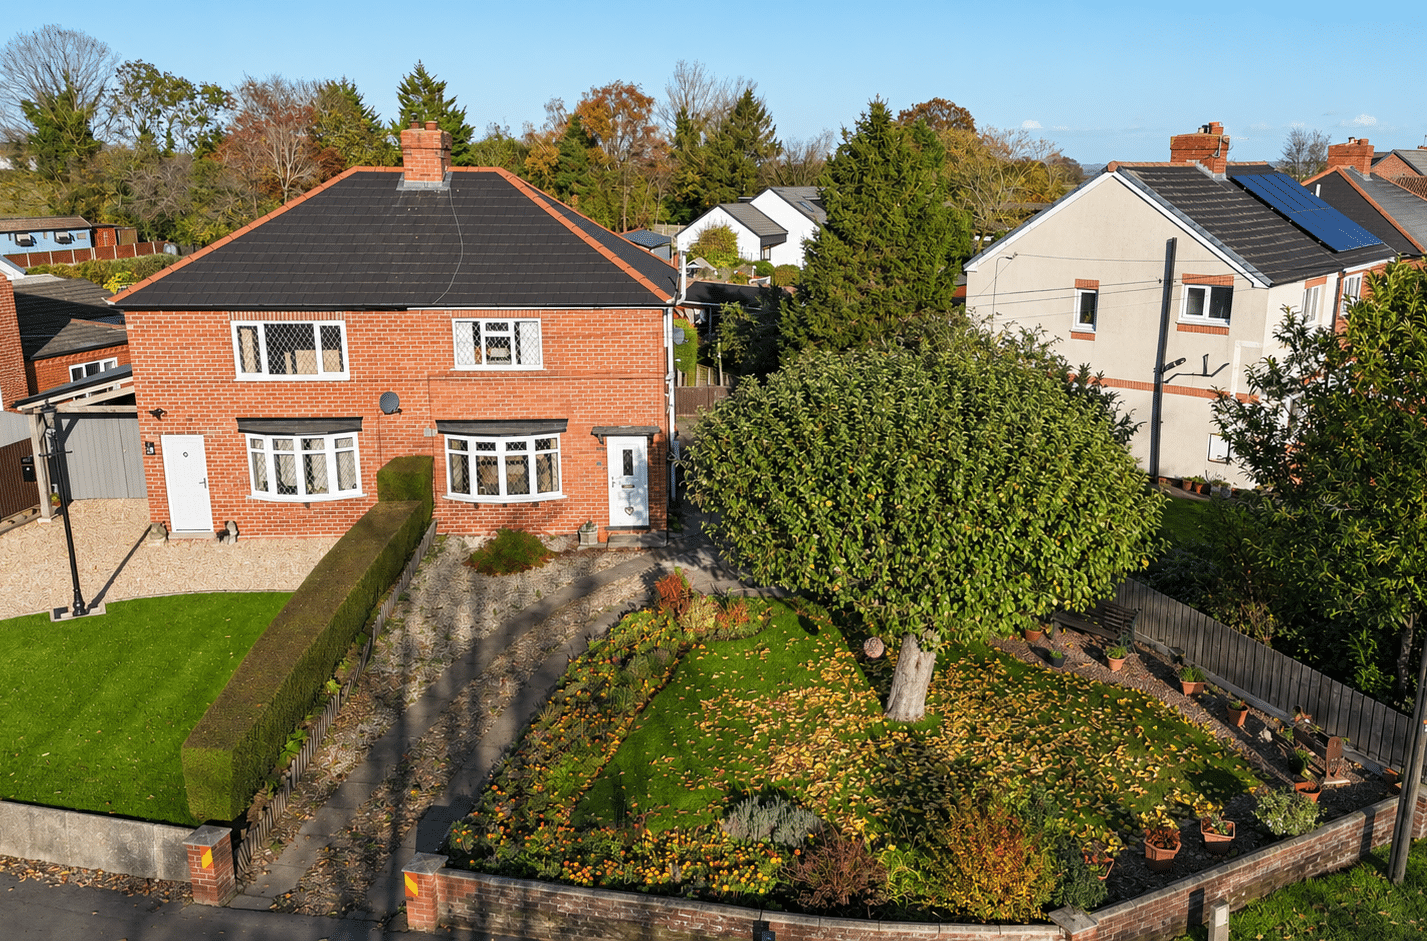
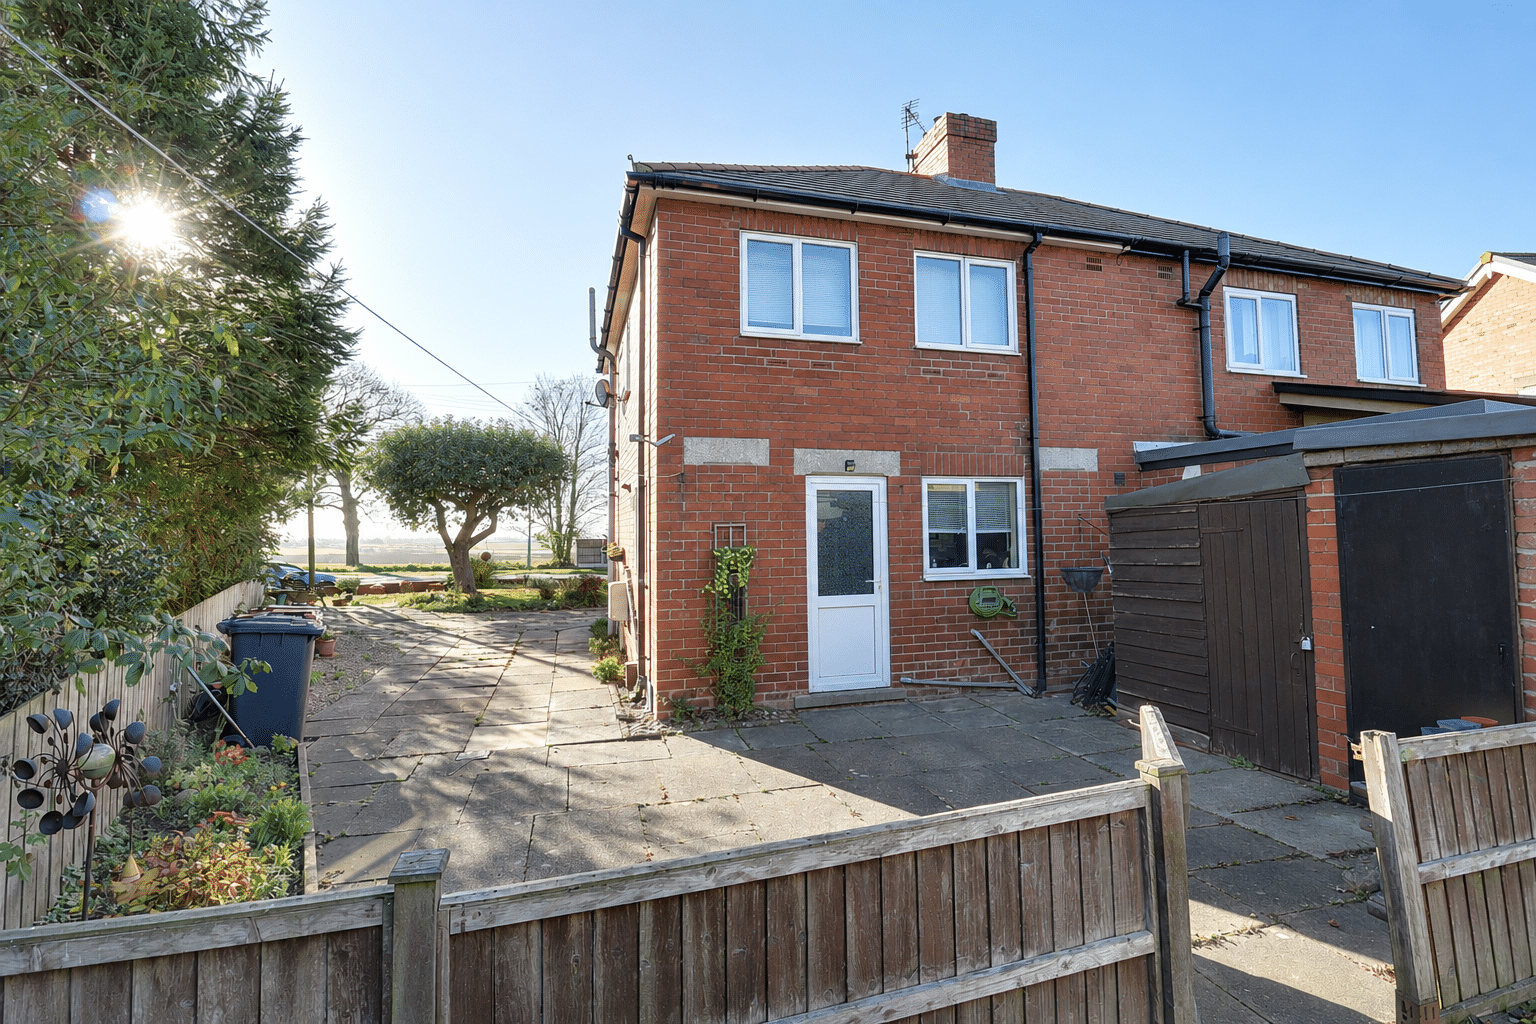
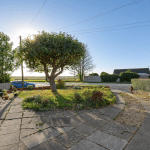
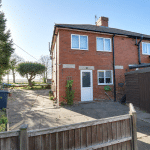
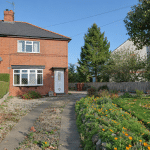
Enjoying far-reaching views across the Trent Valley, this traditional three-bedroom semi-detached home occupies an elevated corner plot on South Cliff Road in Kirton Lindsey, within walking distance of local amenities and transport links.
Offered with no upward chain, the property requires modernisation throughout and gives first-time buyers and young families the opportunity to put their own stamp on a well-proportioned home.
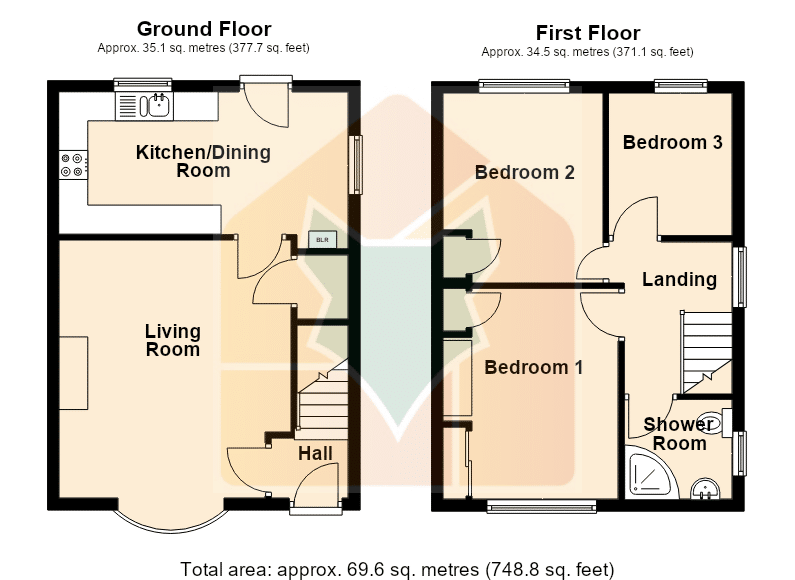
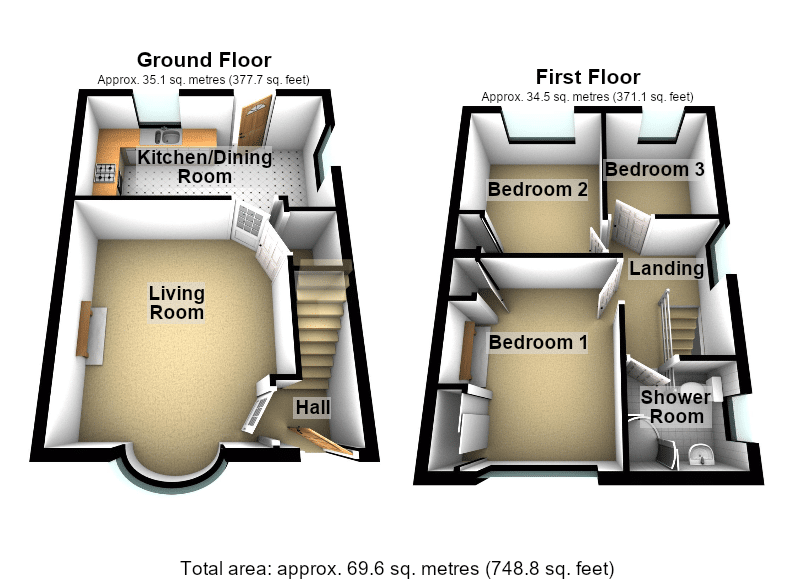
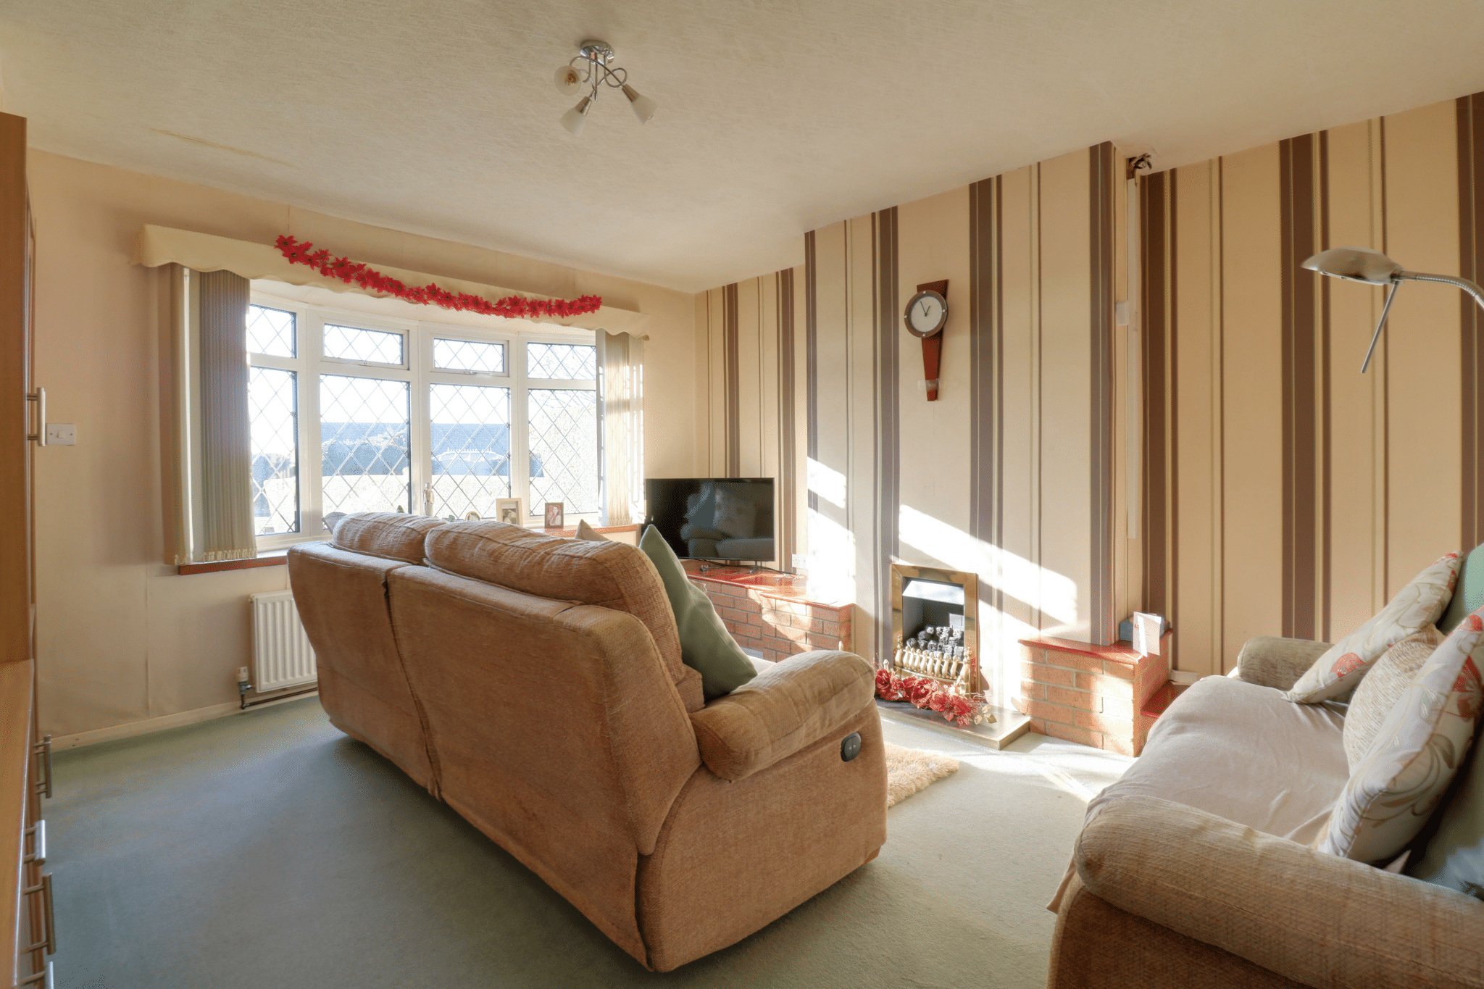
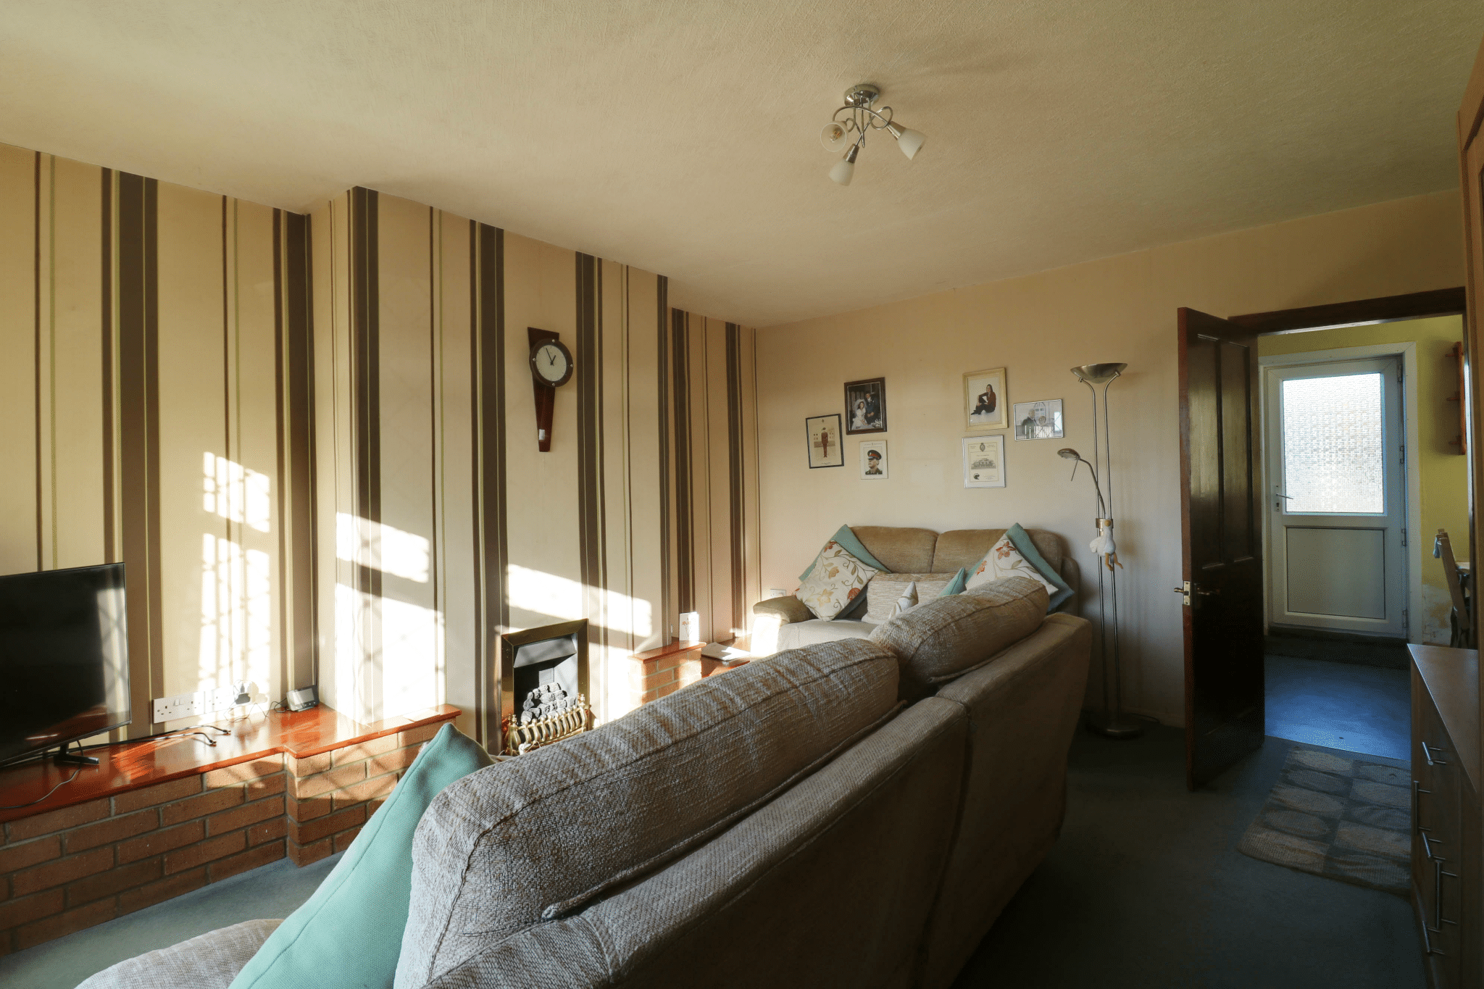
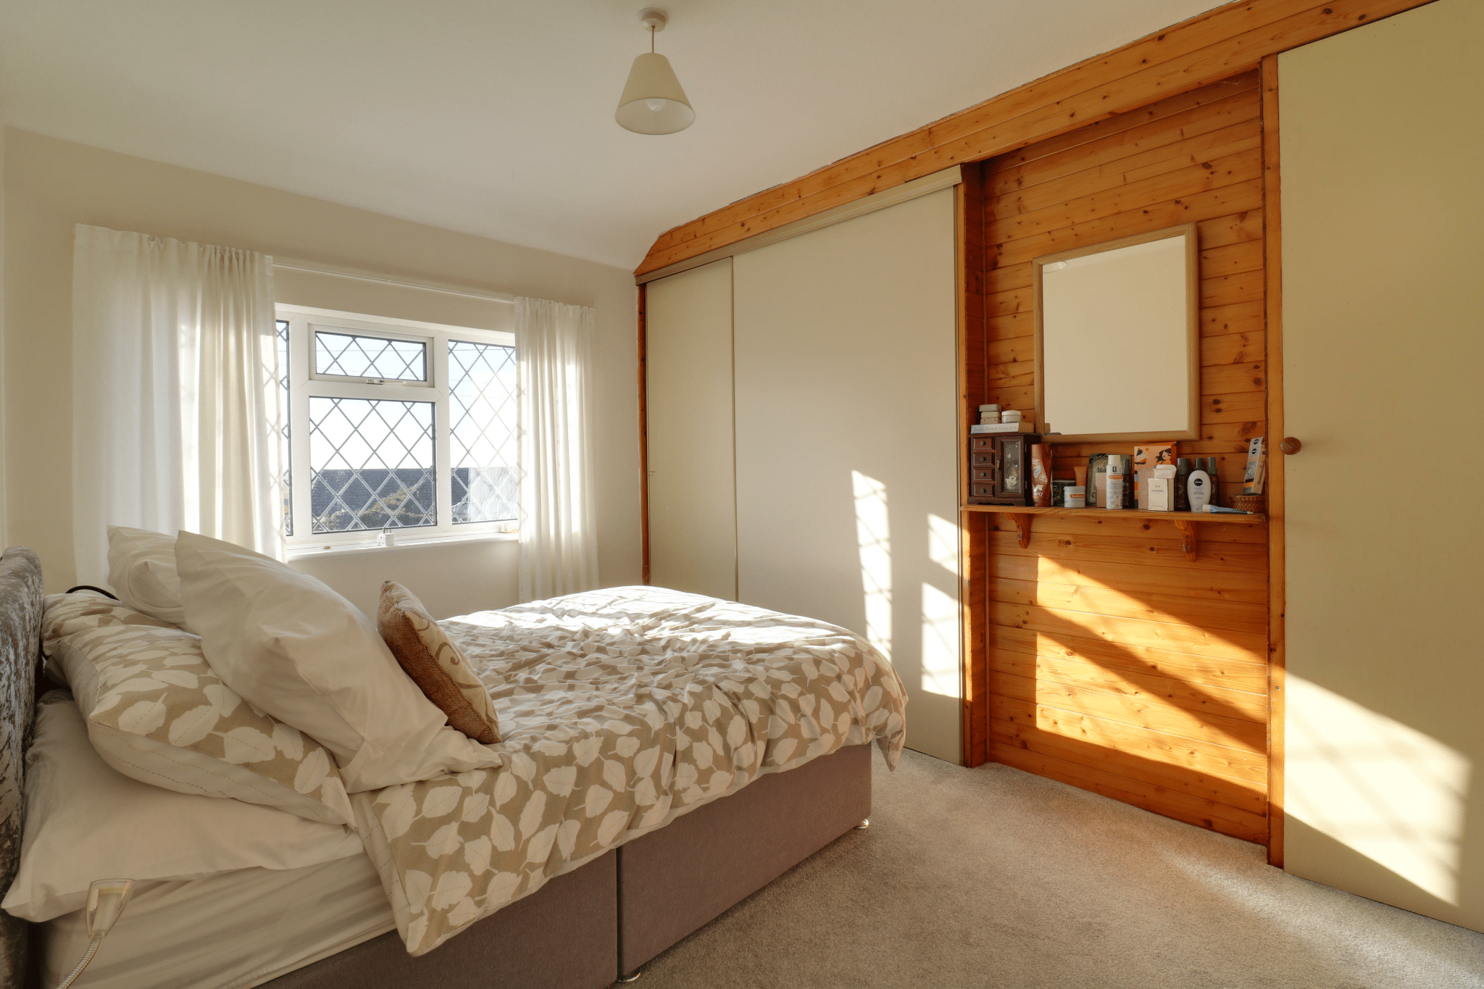
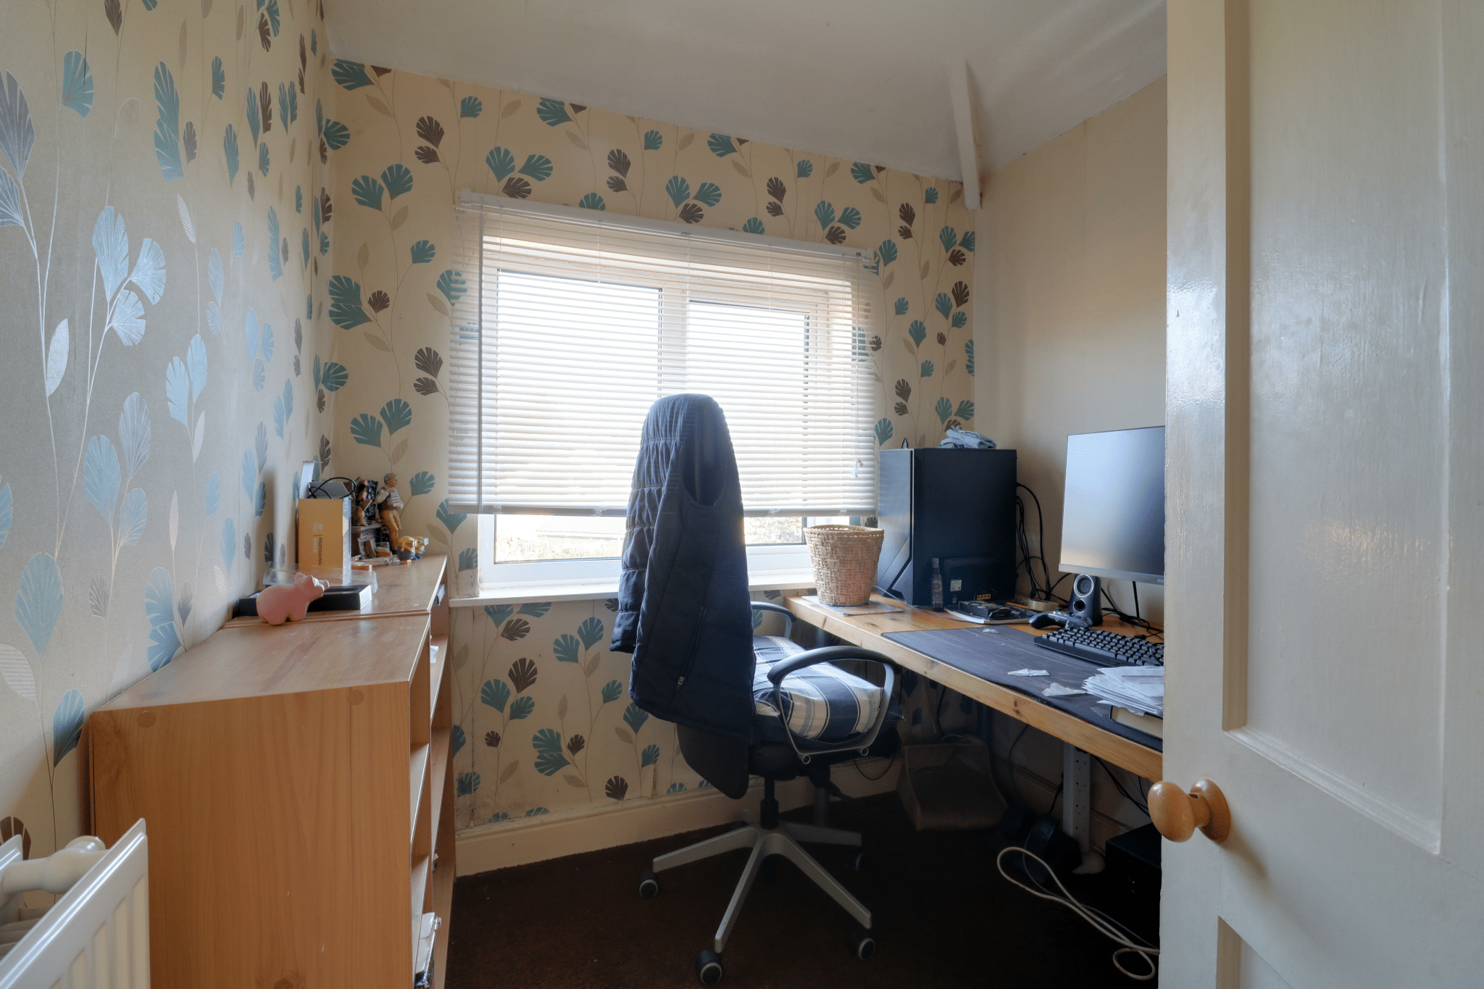
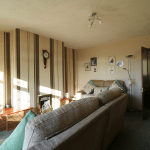
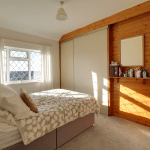
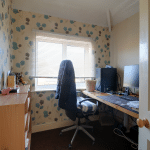
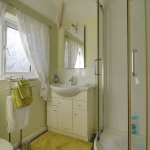
The ground floor comprises an entrance hall, a front-facing living room that makes the most of the open views and a fitted kitchen diner to the rear. Upstairs, three bedrooms are served by a three-piece shower room.
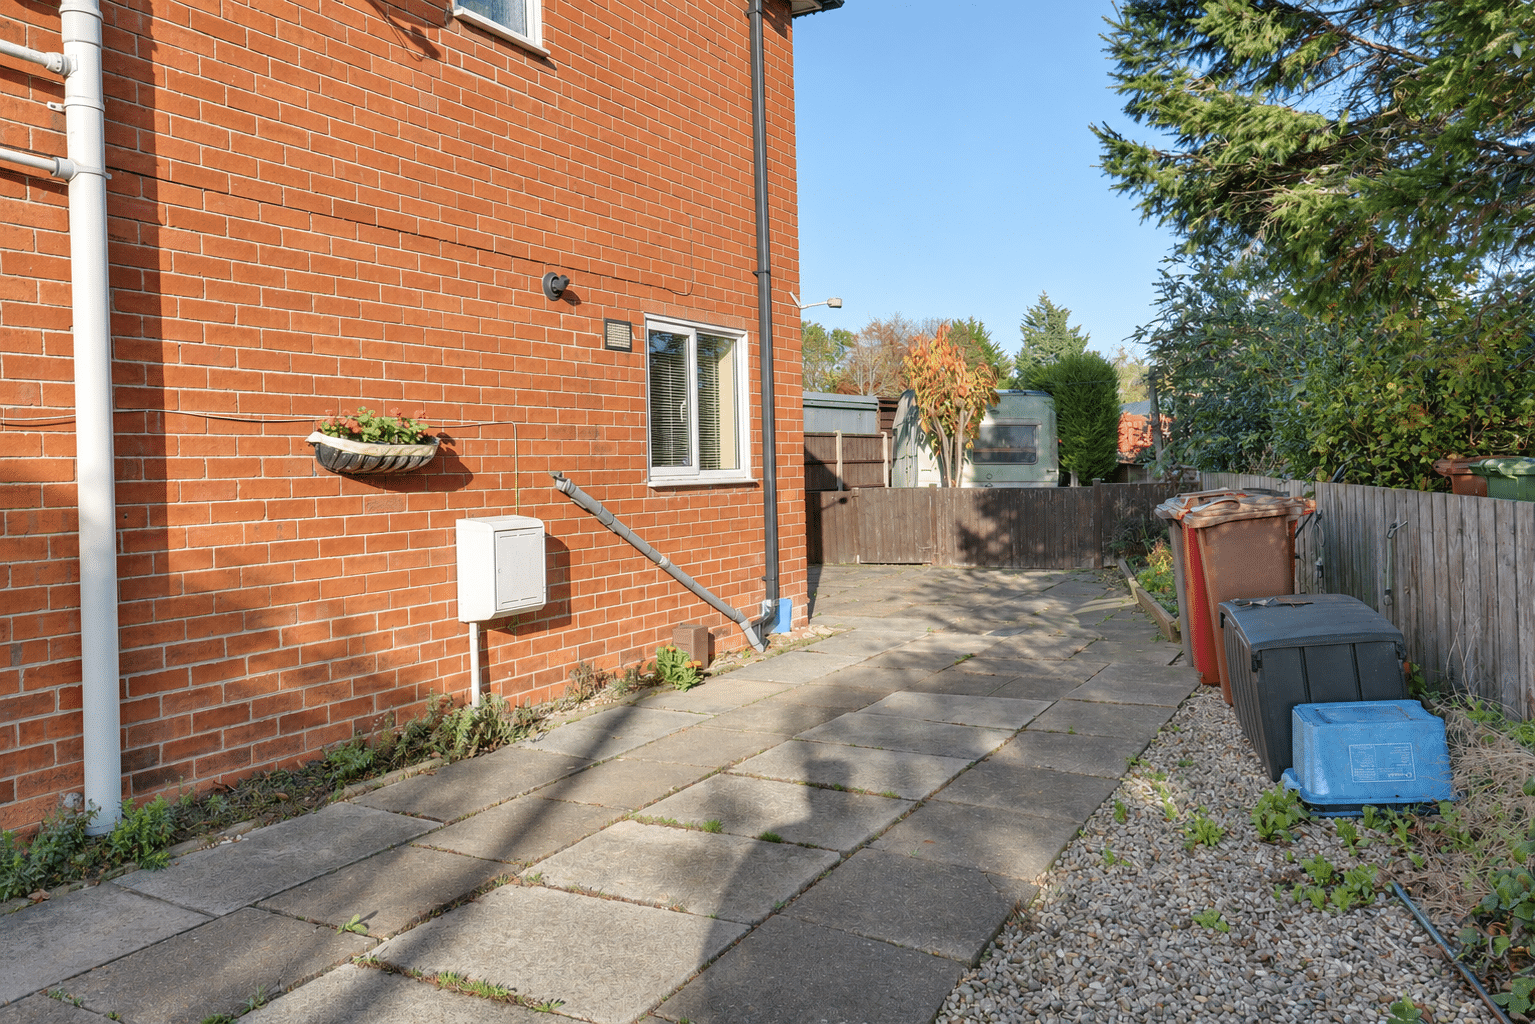
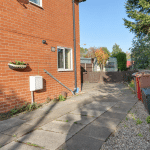
Outside, the generous raised front garden is laid to lawn with planted borders and ample off-road parking extending along the side of the property. The manageable rear garden includes a brick-built storage outbuilding and gated access to a small lawned area. The property benefits from gas central heating and uPVC double glazing.
Contact our Brigg office to arrange a viewing.
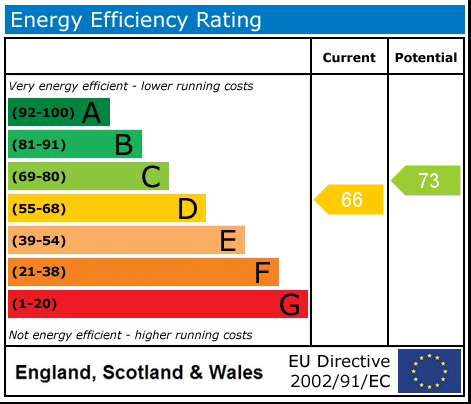
EPC Rating D | Council Tax Band A
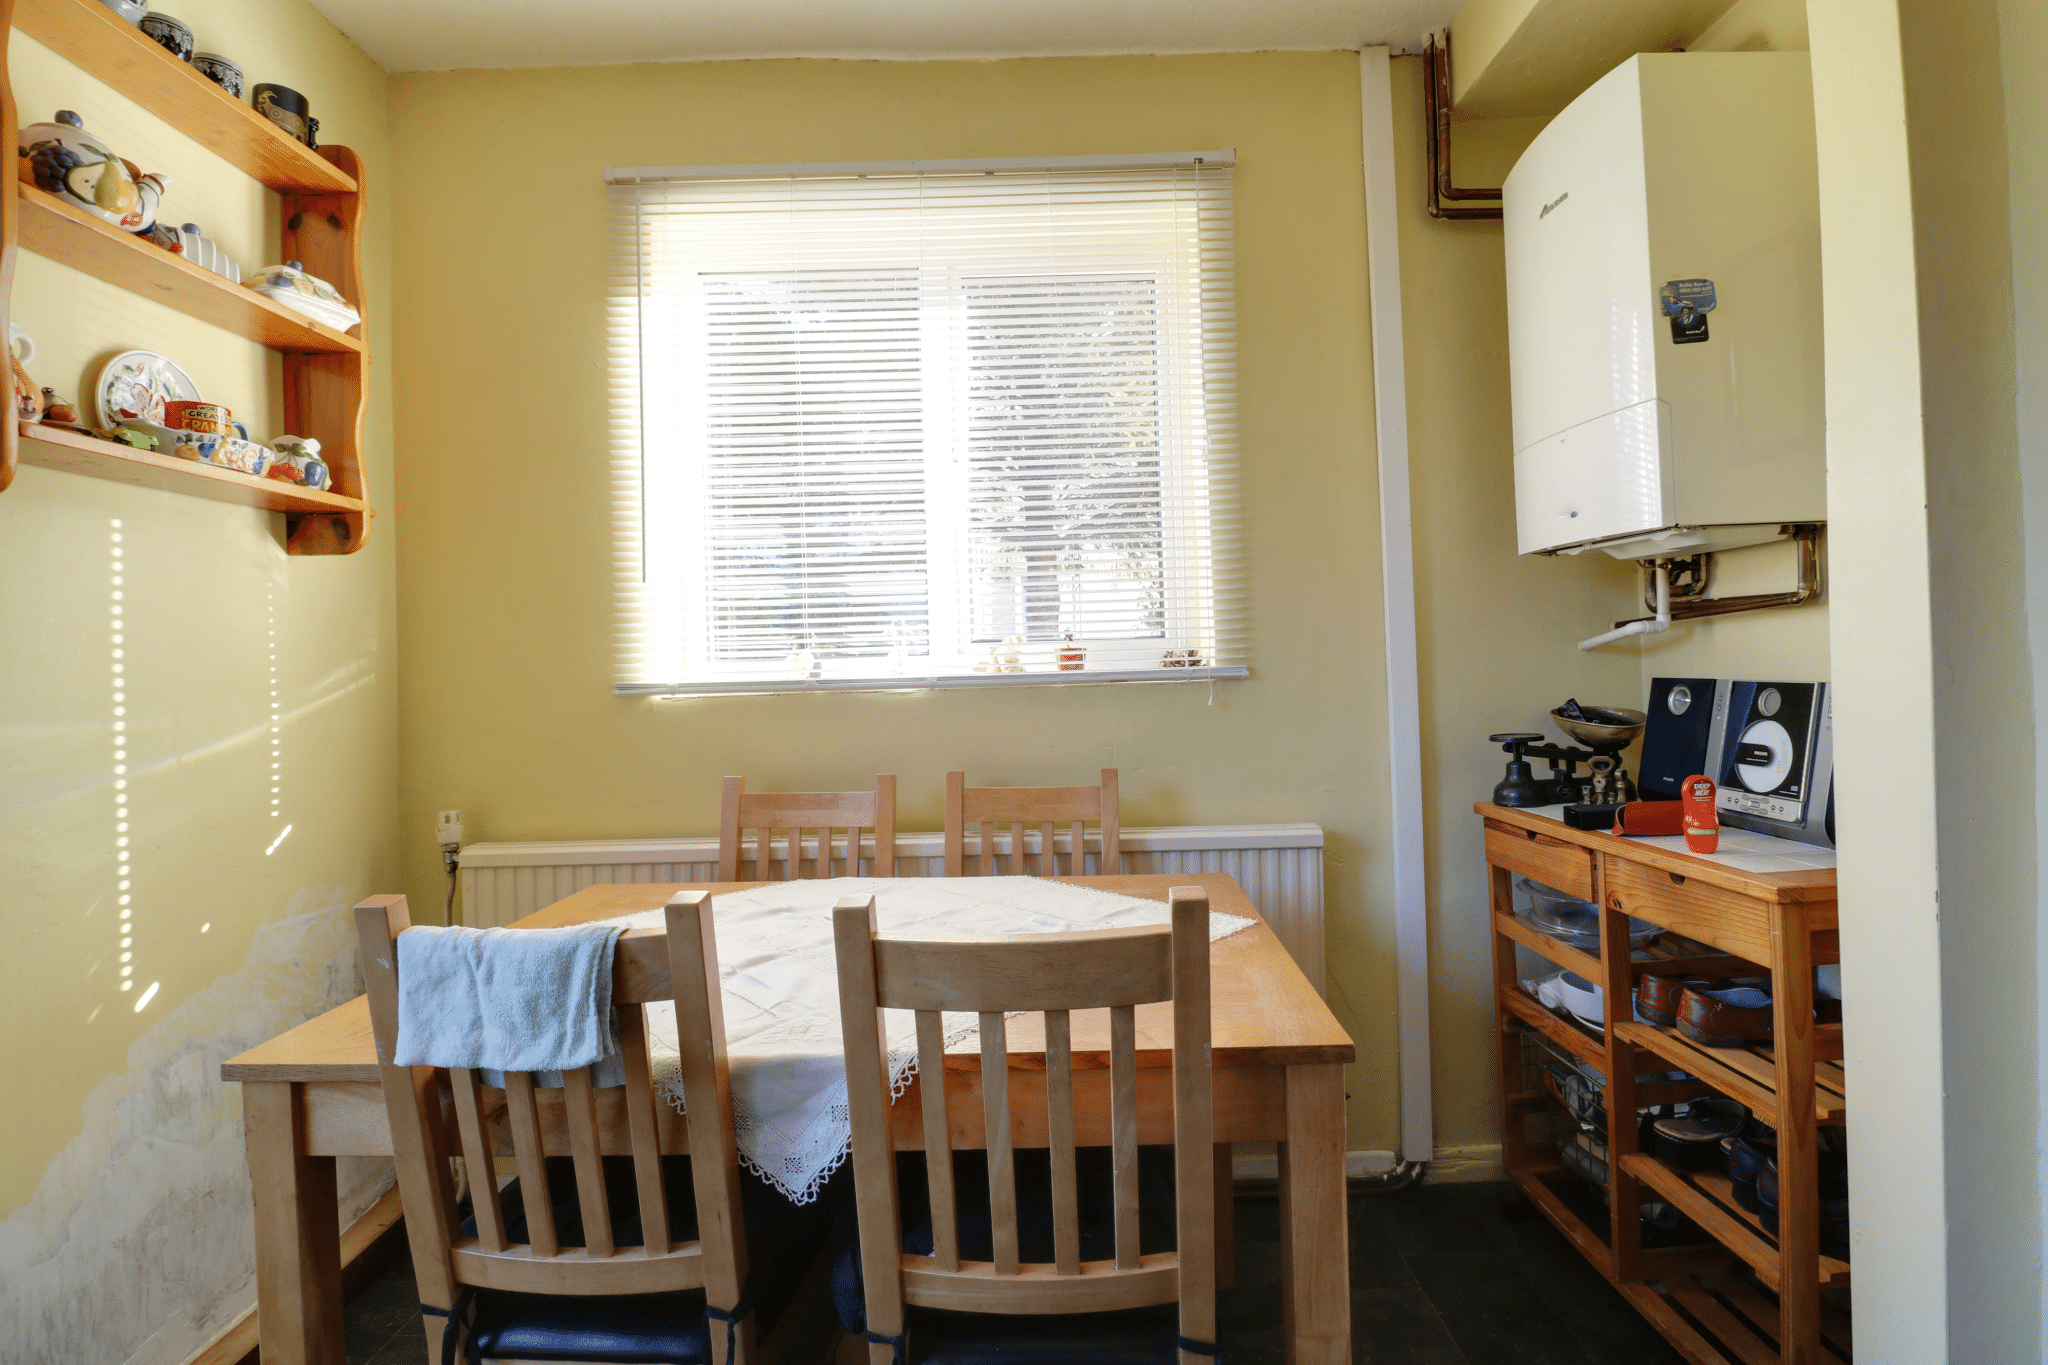
Kitchen Diner 8' 0" x 16' 4" (2.45m x 4.99m)
Lounge 14' 7" x 11' 10" (4.44m x 3.60m)
Bedroom 1 9' 10" x 11' 11" (3.00m x 3.63m)
Bedroom 2 10' 10" x 9' 1" (3.30m x 2.76m)
Bedroom 3 7' 7" x 7' 0" (2.30m x 2.14m)
Shower Room 5' 8" x 6' 1" (1.73m x 1.85m)