Tower Street, Gainsborough, DN21
£90,000




Tower Street, Gainsborough, DN21
Property Features
- NO CHAIN
- CENTRAL LOCATION
- MODERN THROUGHOUT
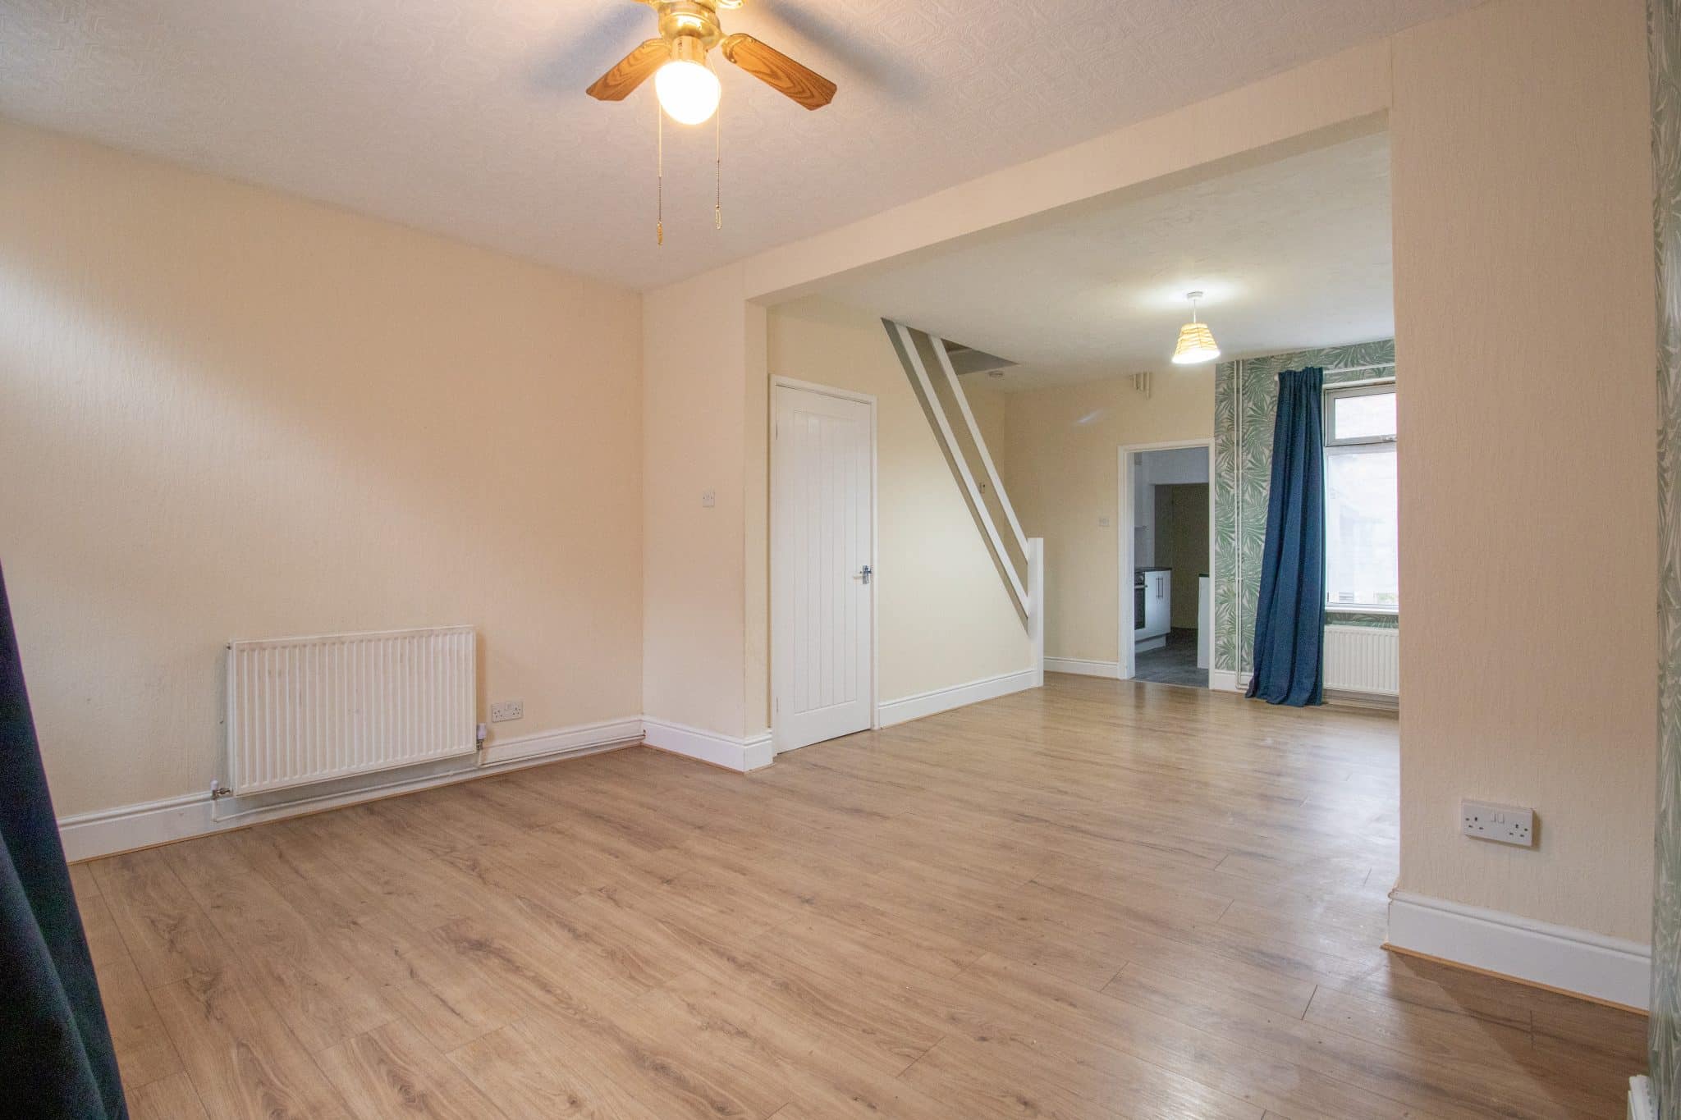
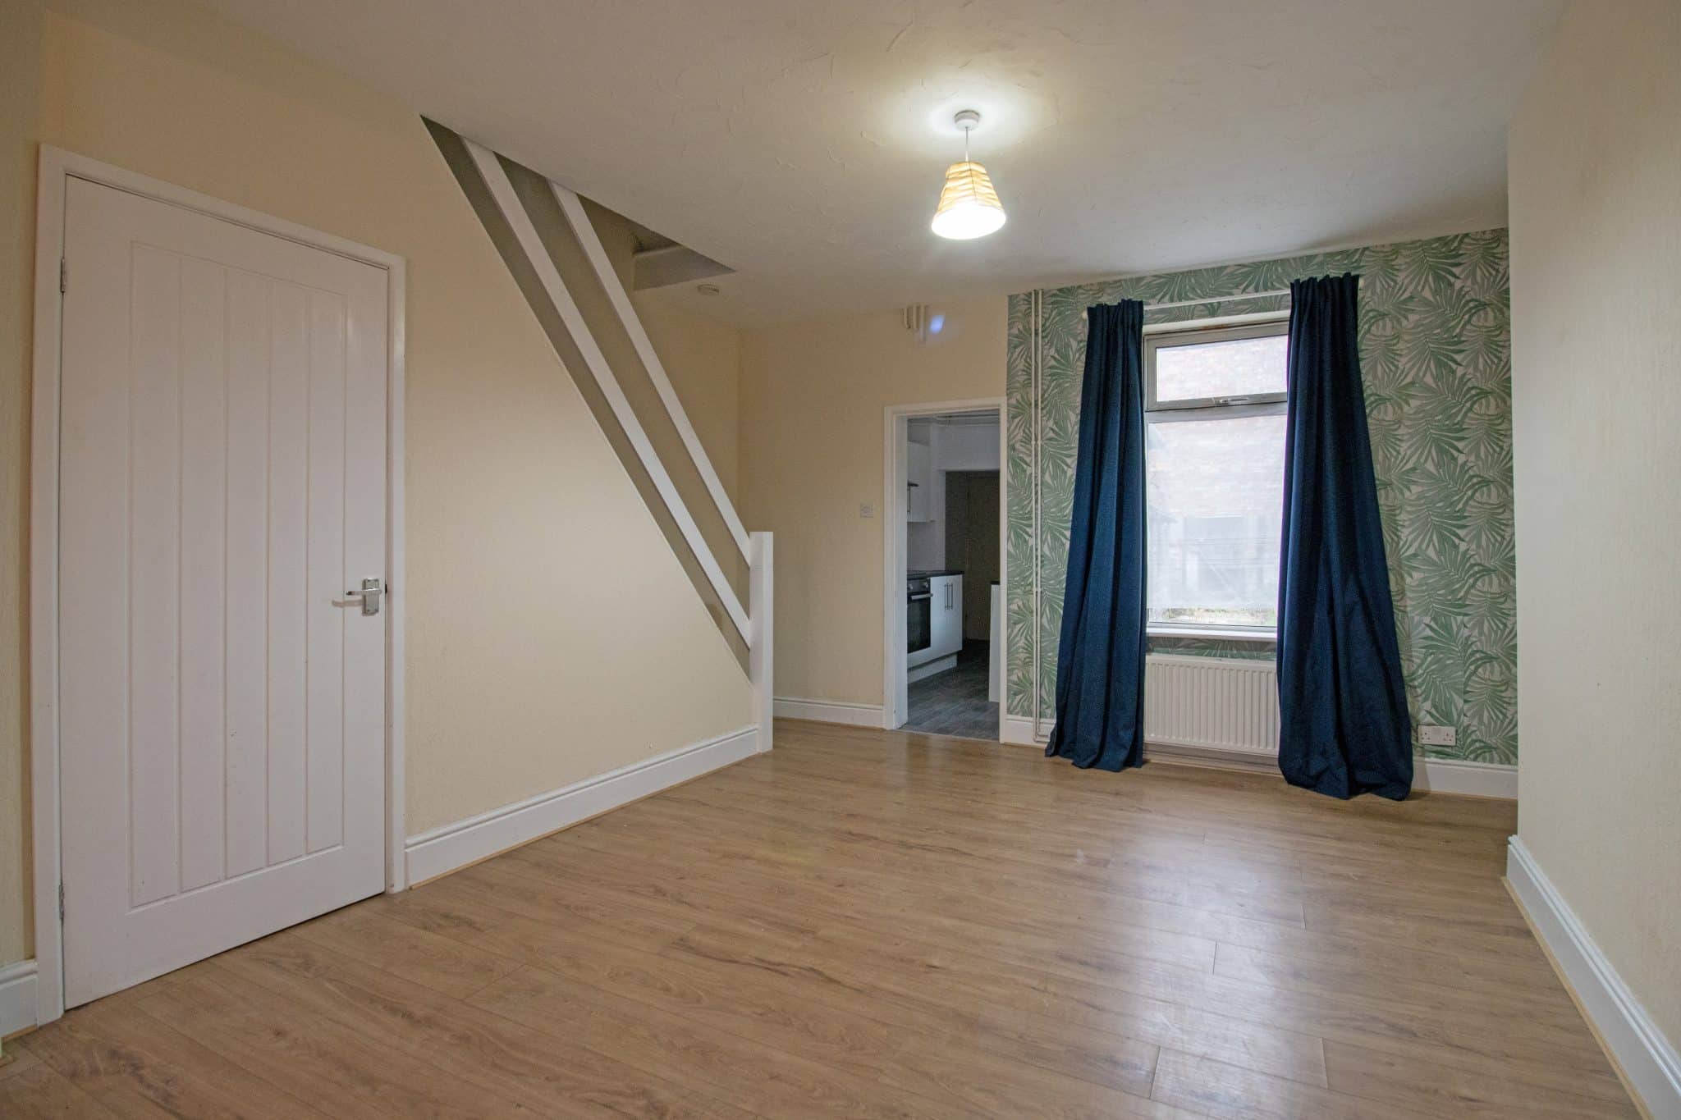
- SPACIOUS LOUNGE DINER
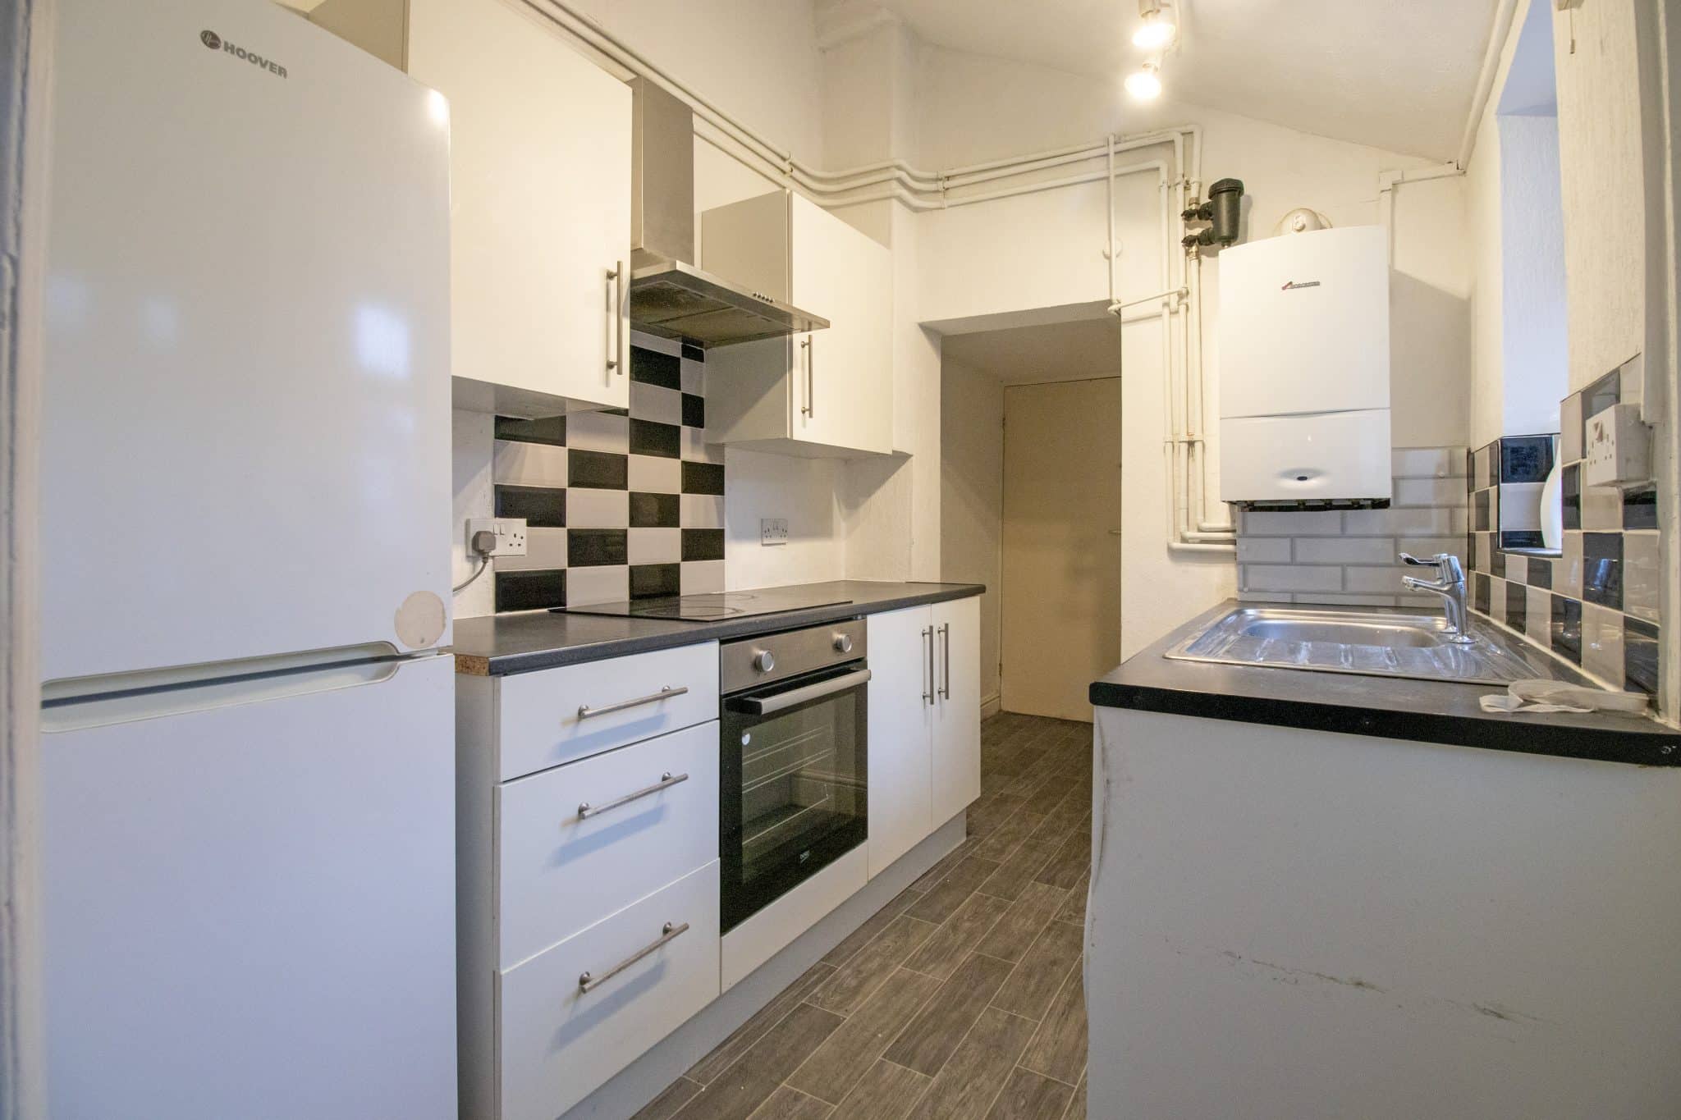
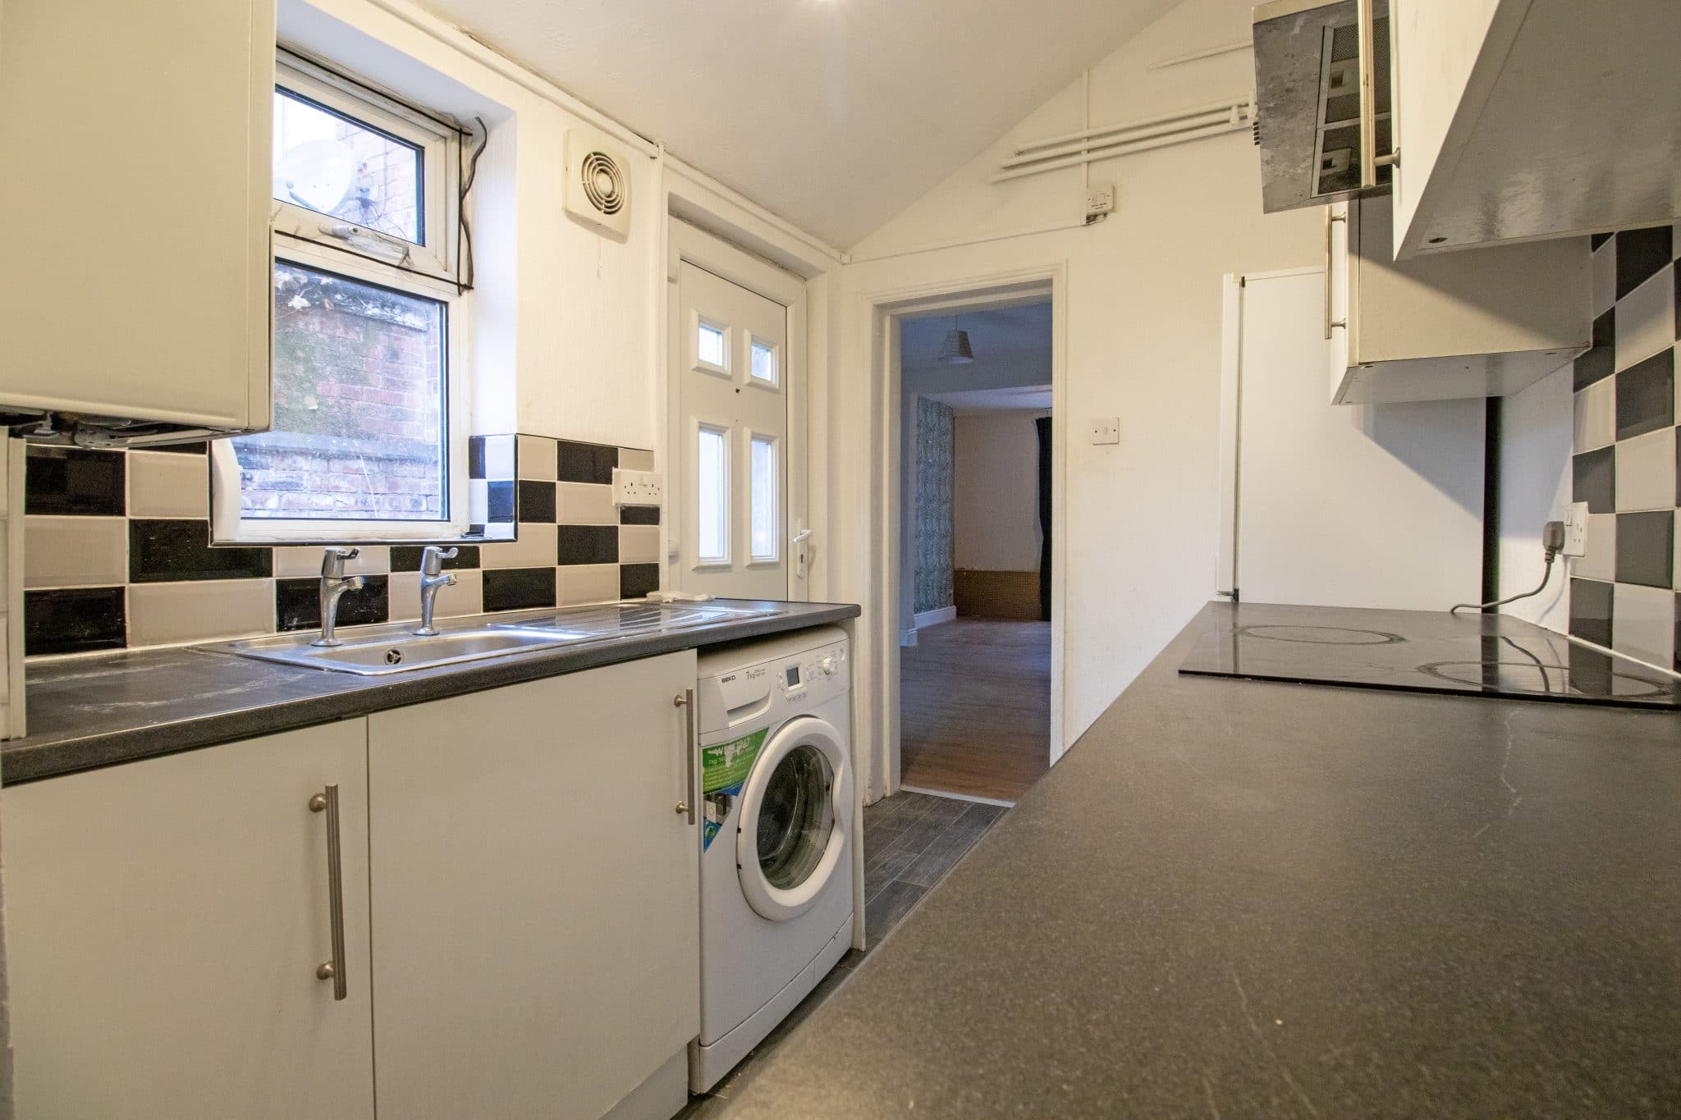
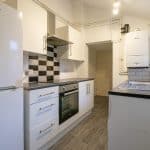
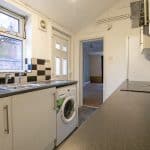
- STYLISH FITTED KITCHEN
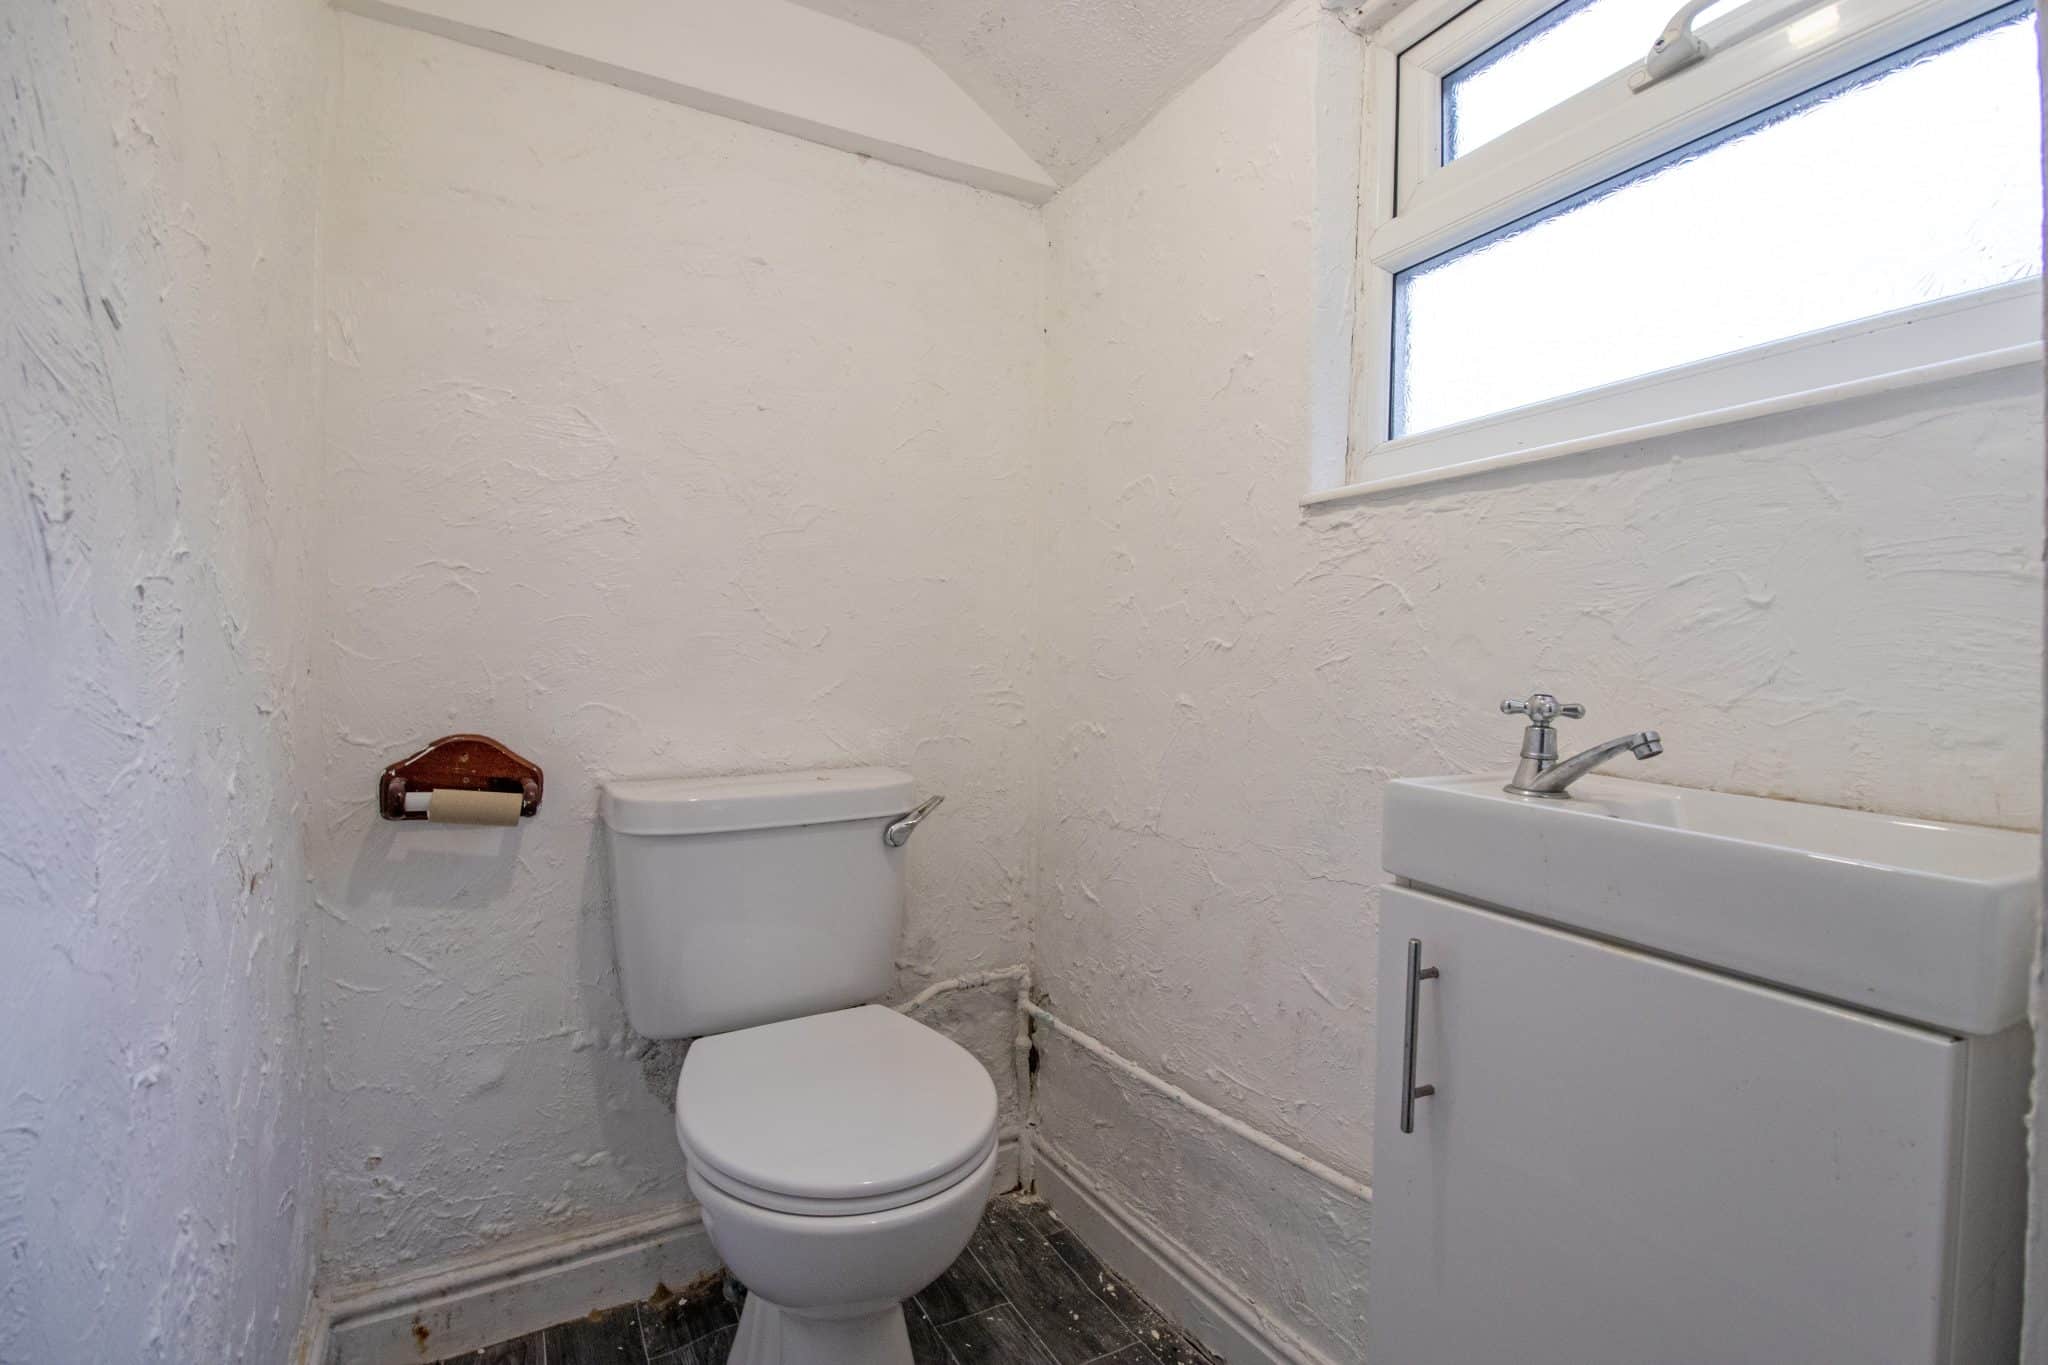
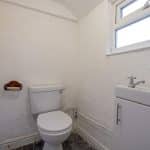
- GROUND FLOOR W.C.
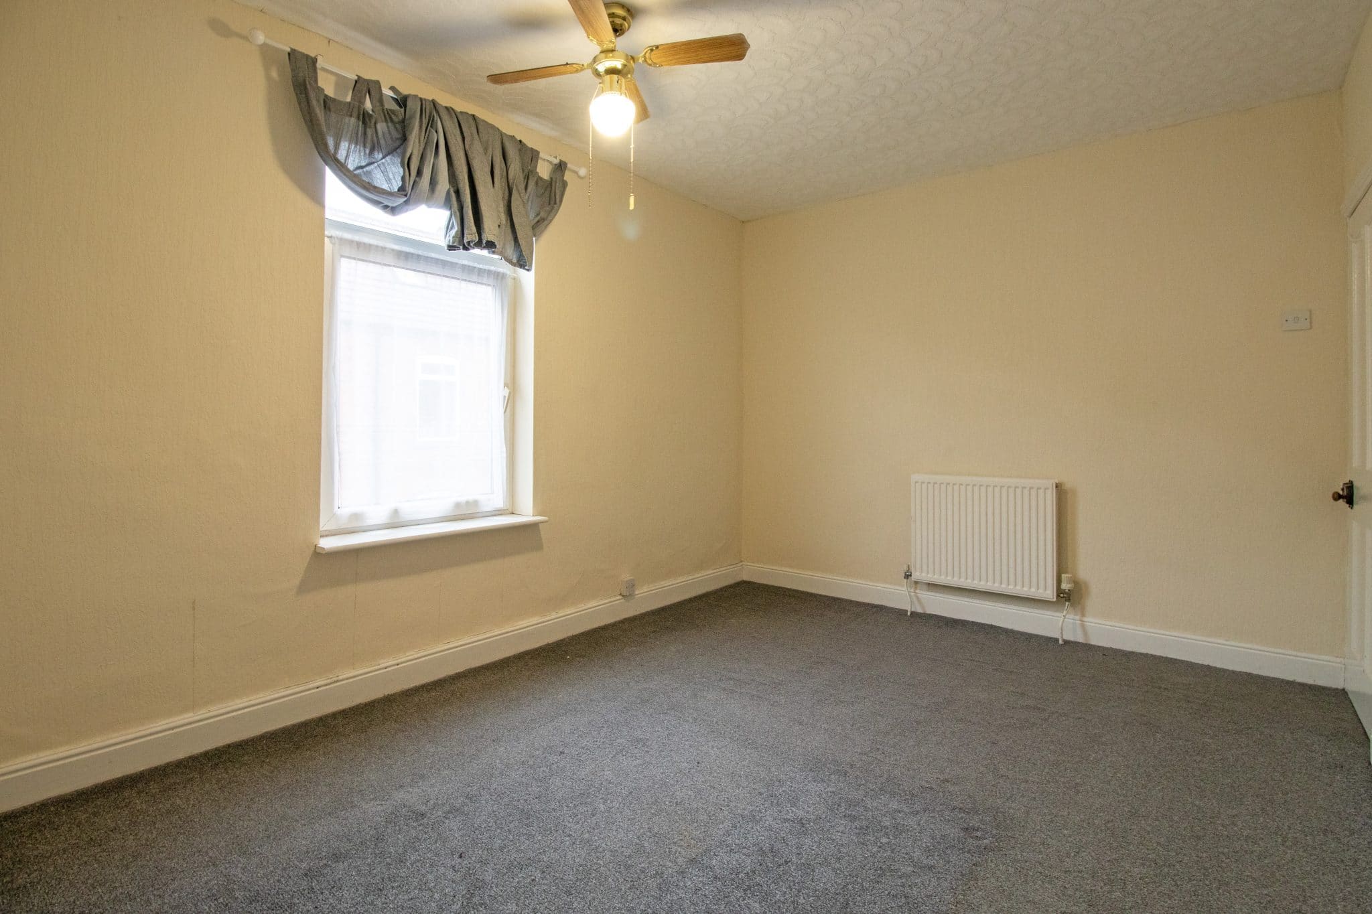
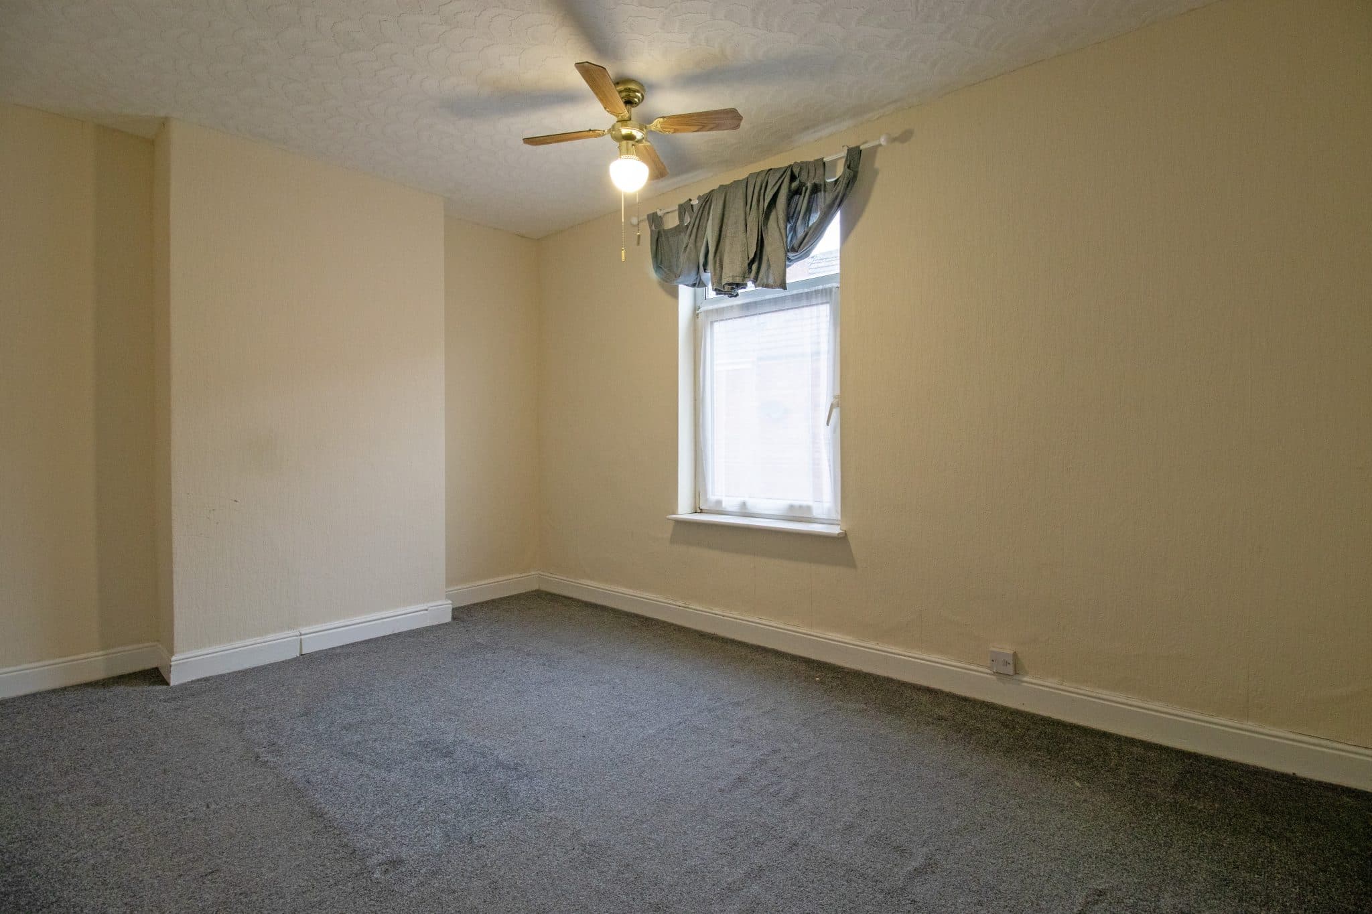
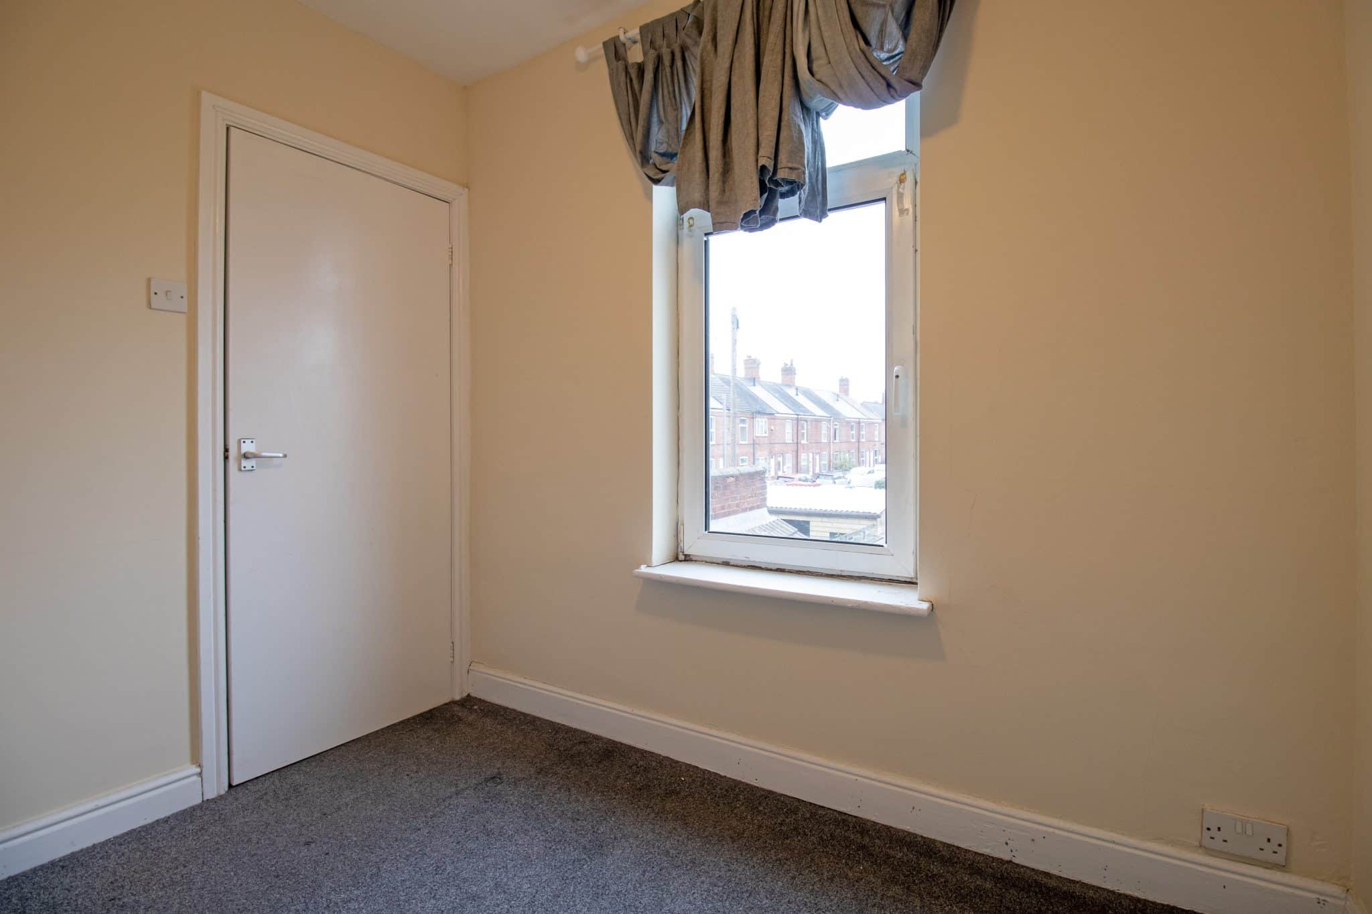
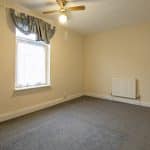
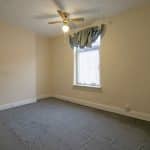
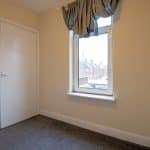
- TWO FIRST FLOOR BEDROOMS
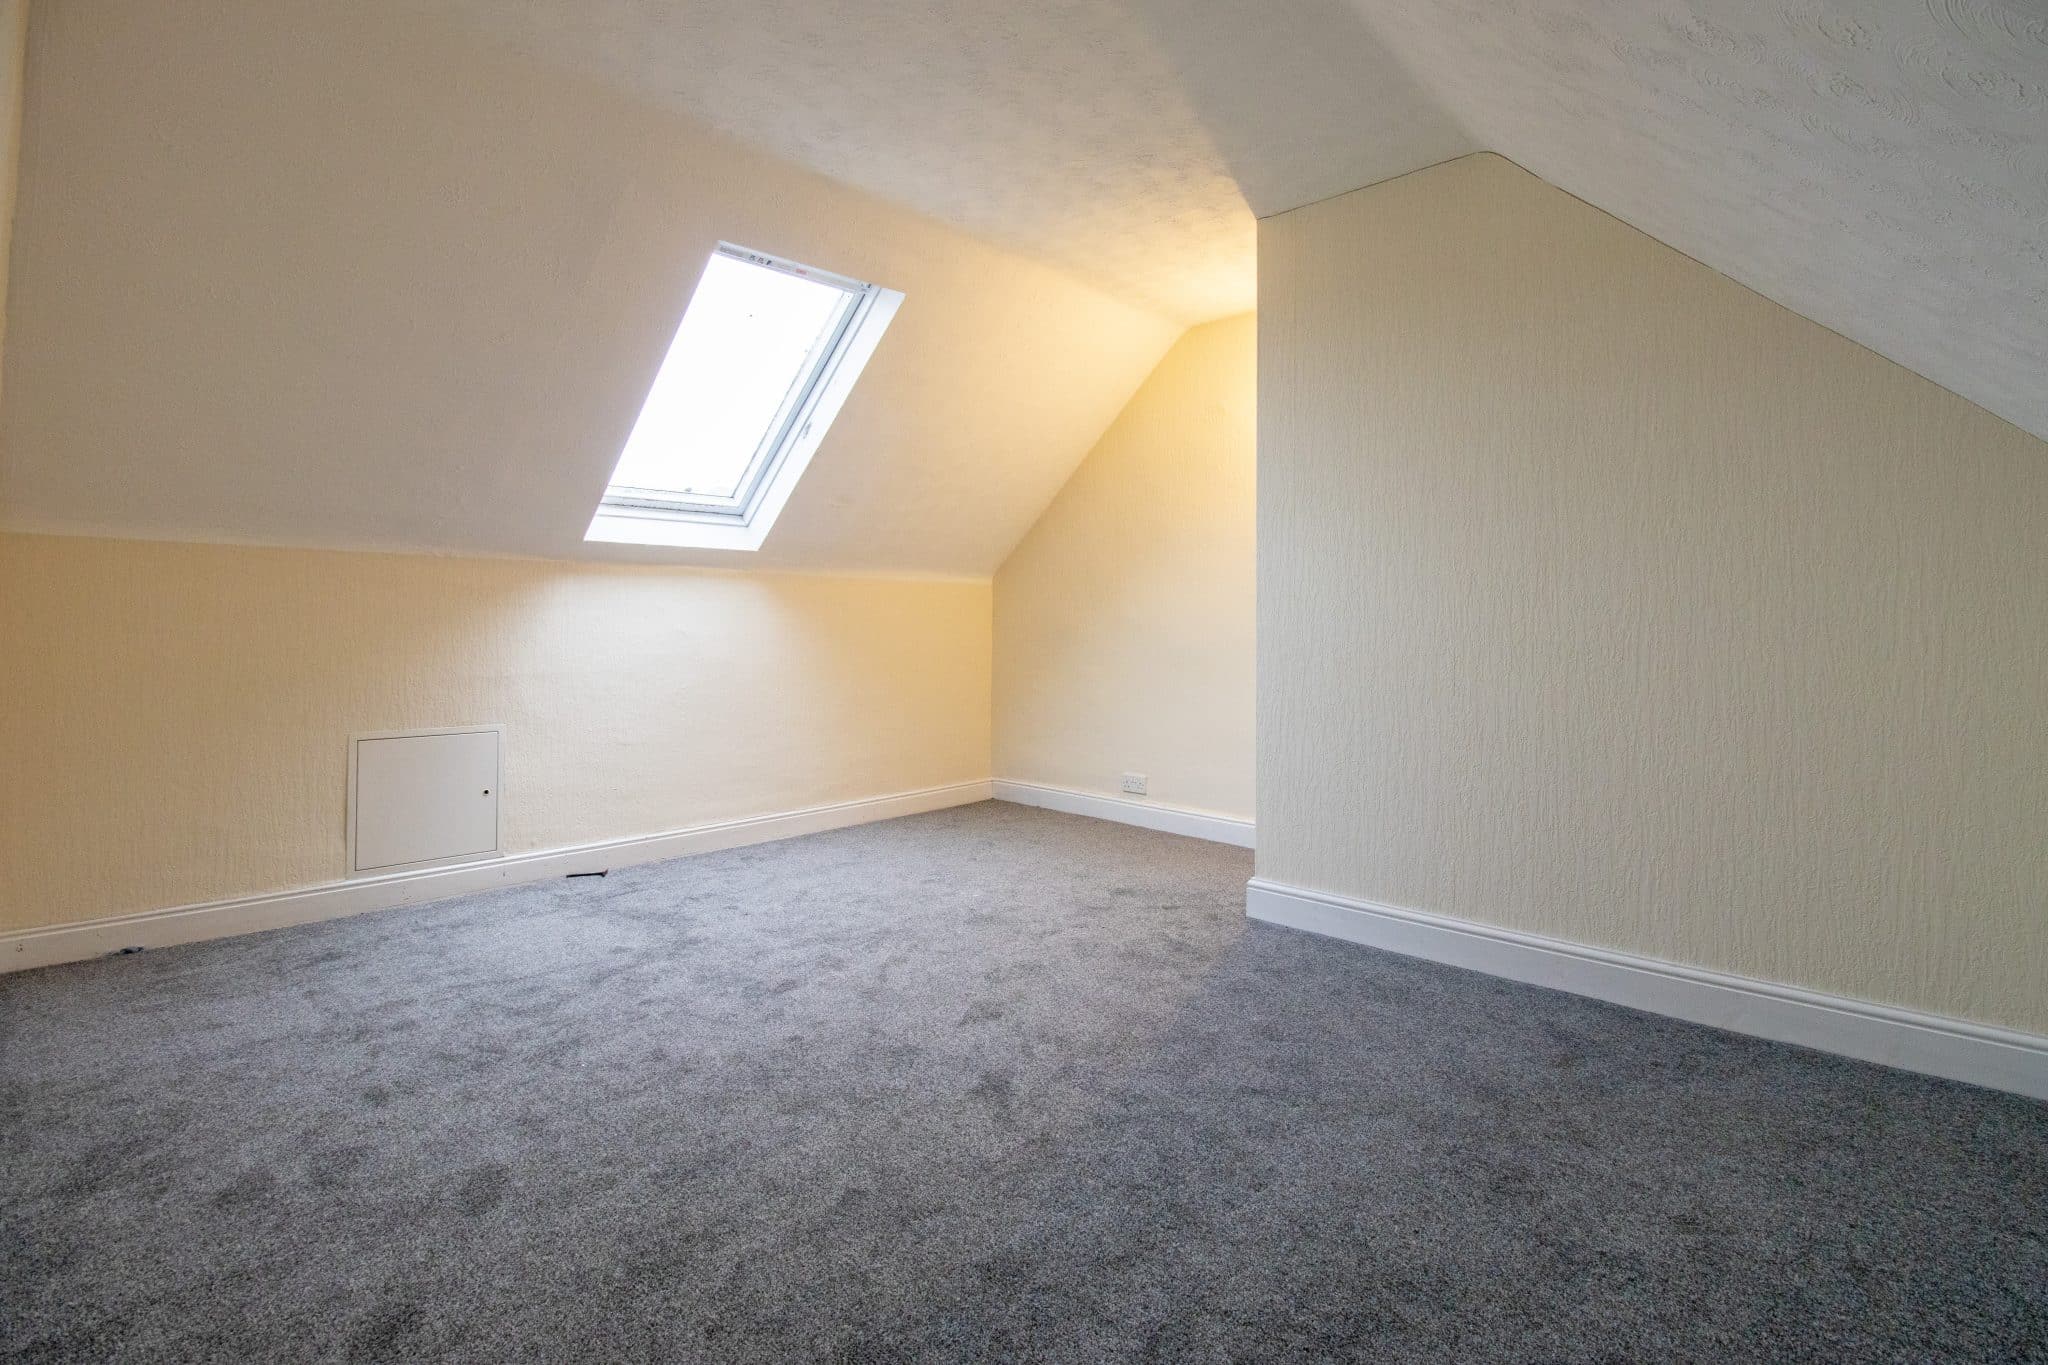
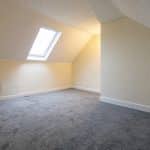
- GENEROUS ATTIC BEDROOM
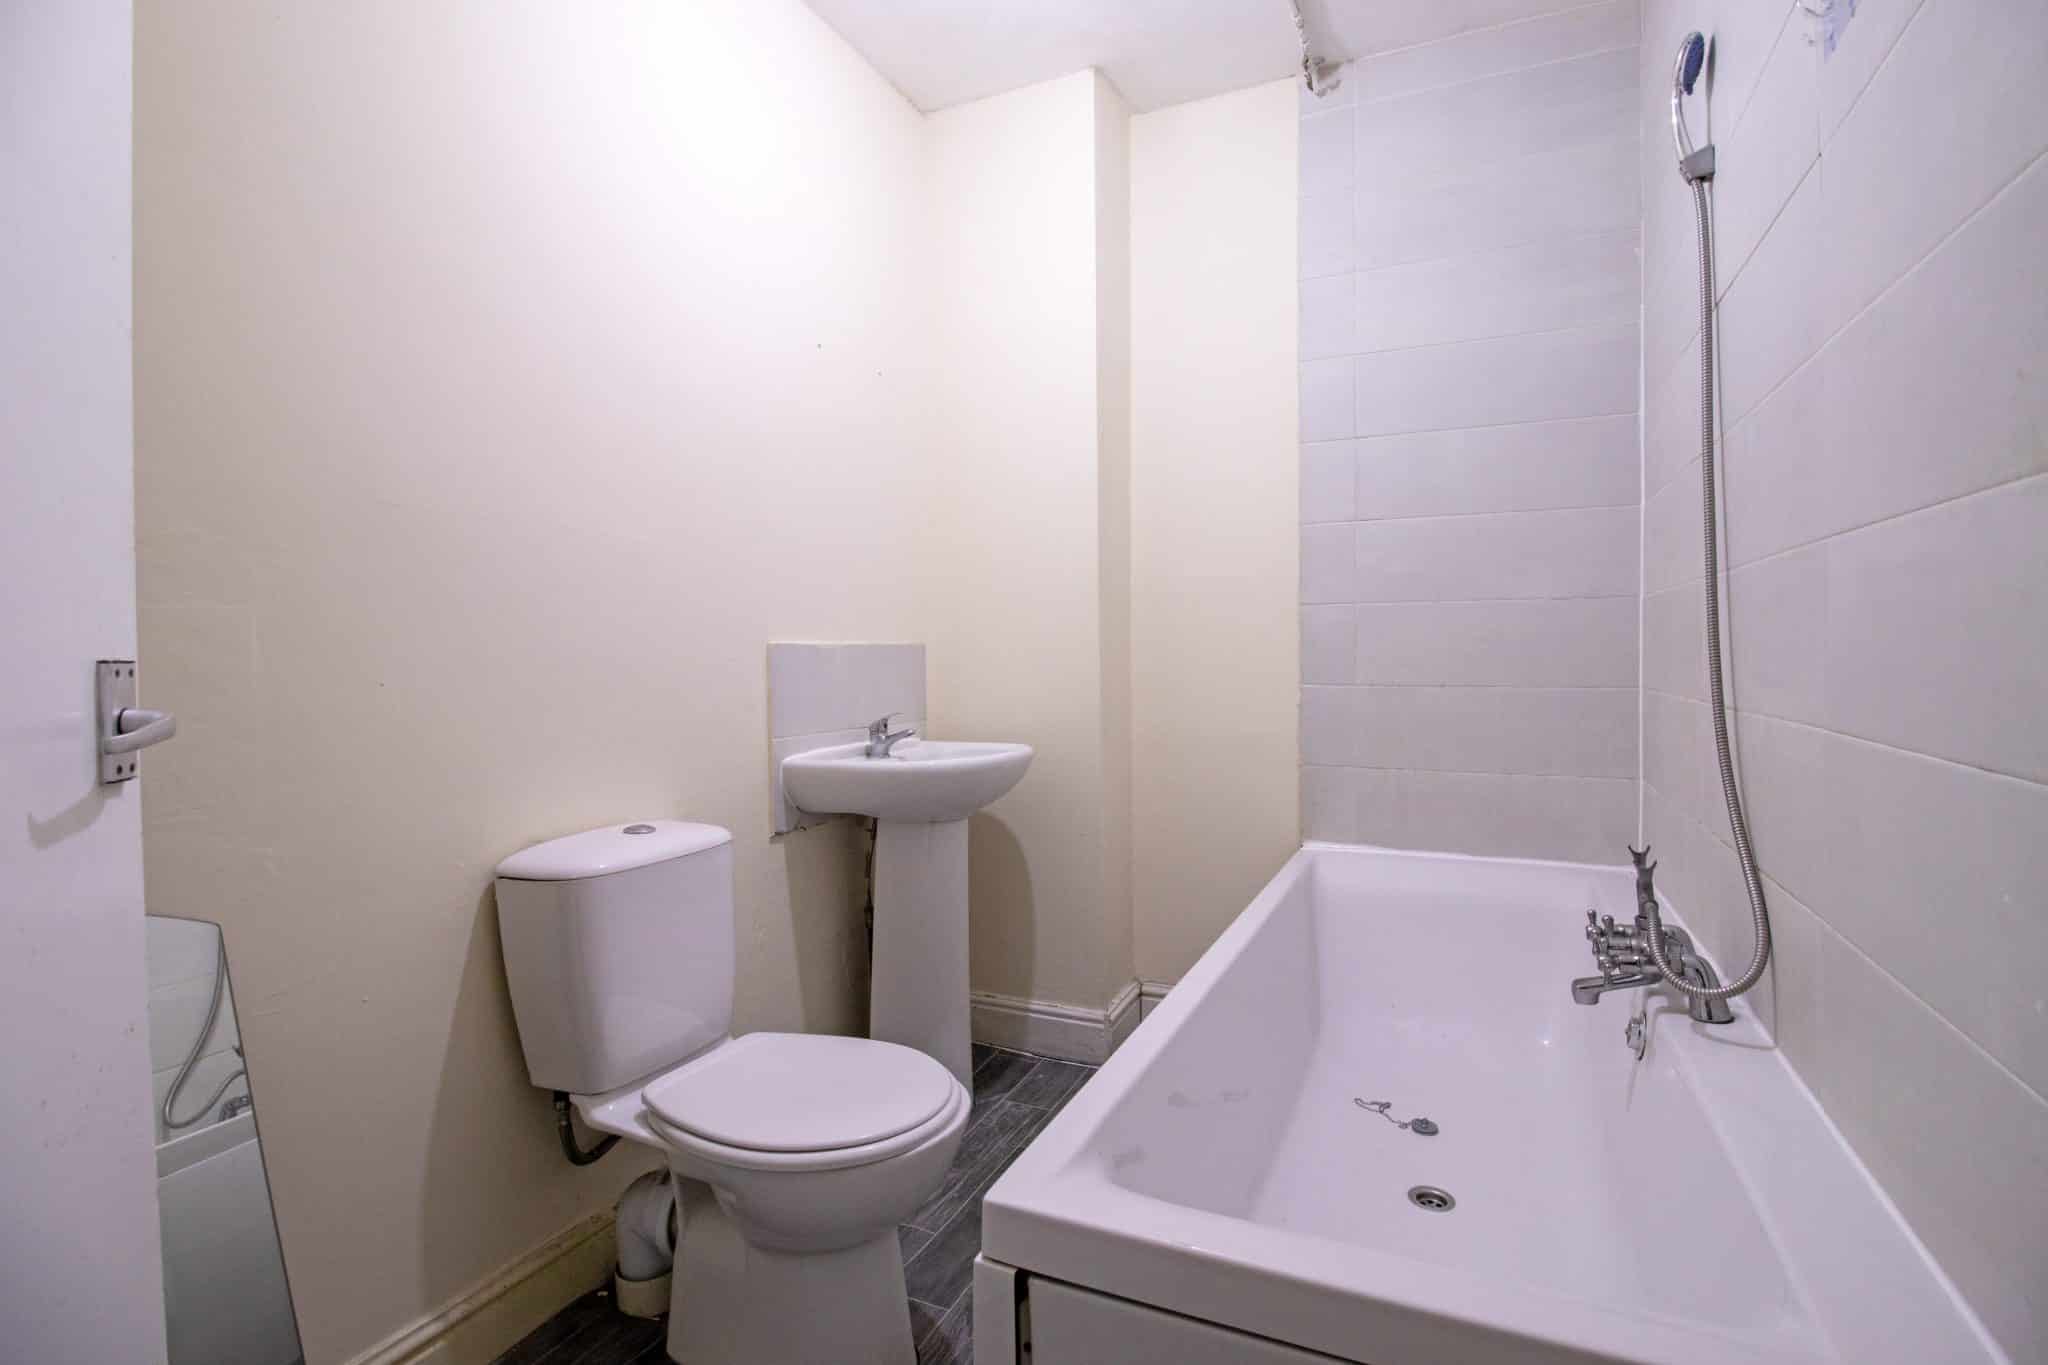
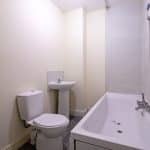
- CONTEMPORARY BATHROOM SUITE
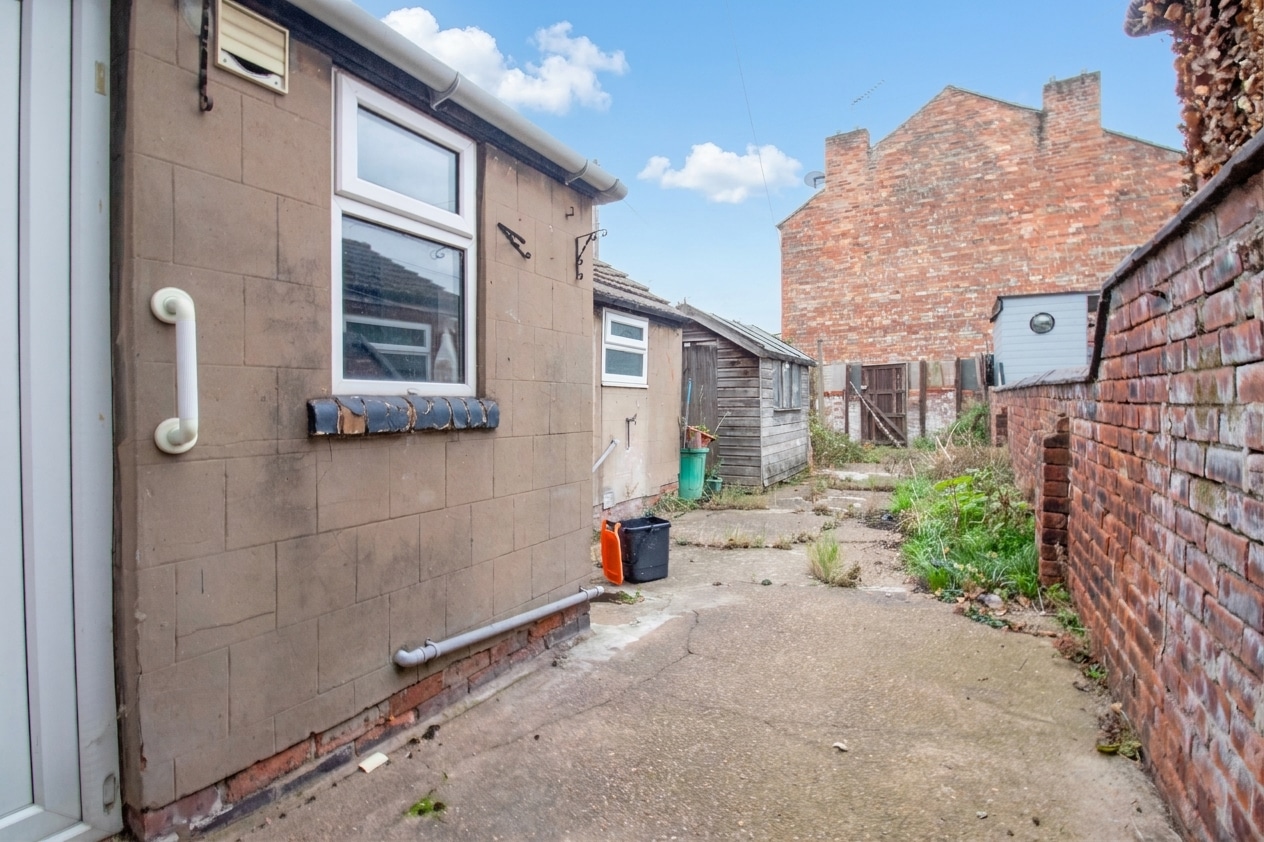
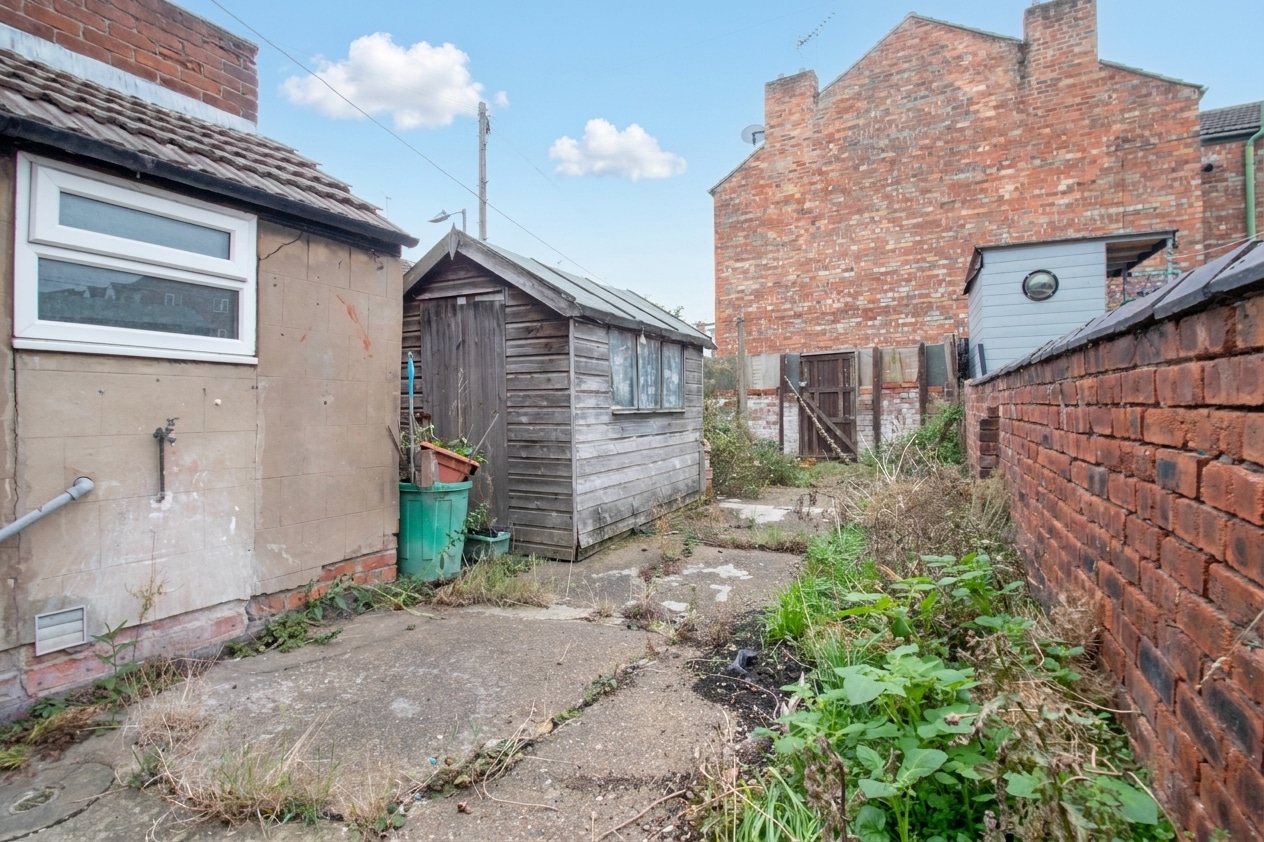
- ENCLOSED REAR GARDEN
Property Summary
Full Details
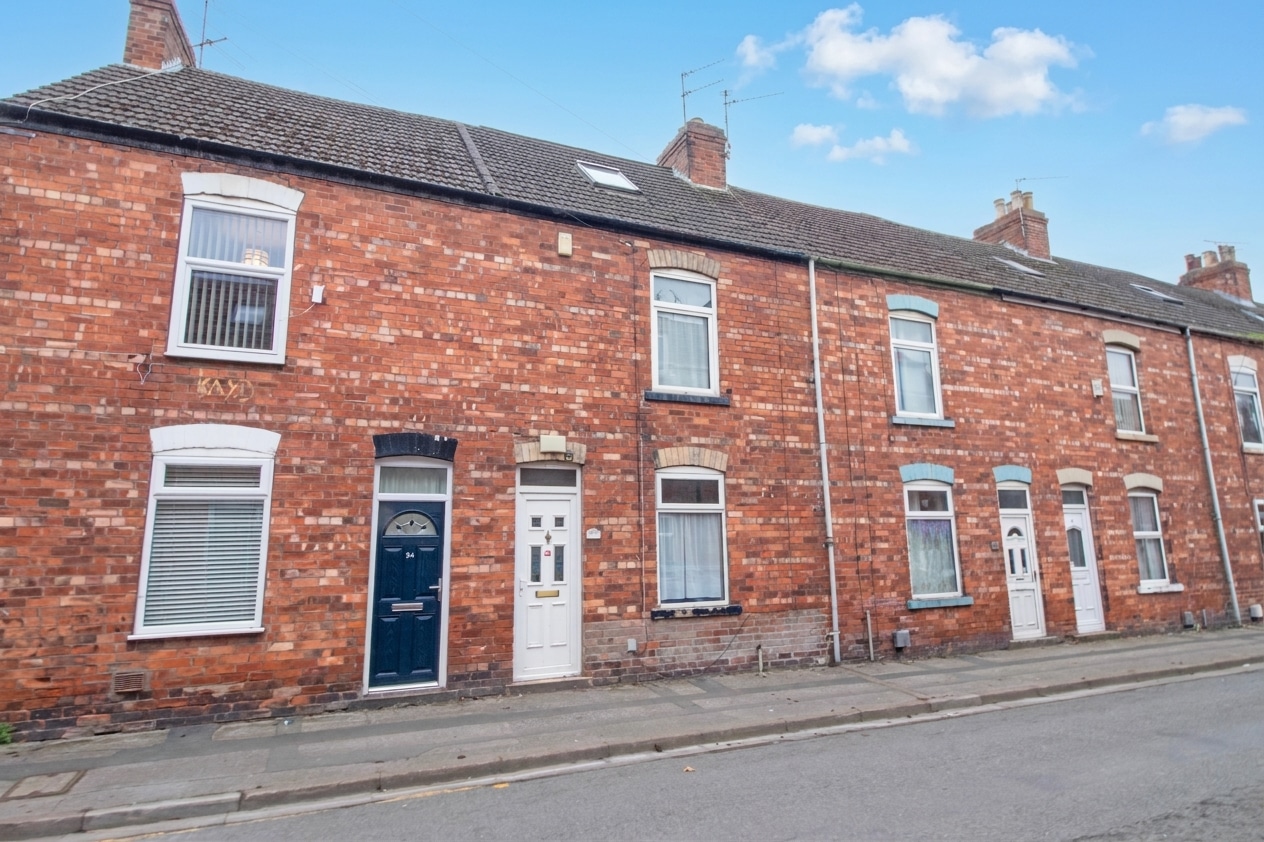
Ideally positioned within easy reach of a wide range of popular local amenities, shops, schools and excellent transport links, this deceptively spacious mid terrace home offers a fantastic opportunity for first time buyers, growing families and investors alike. Being sold with no forward chain, the property boasts generous and versatile living accommodation arranged across three floors, combining modern finishes with well proportioned rooms throughout. The home presents an ideal opportunity for those looking to take their first step onto the property ladder or investors seeking a fantastic addition to their portfolio.
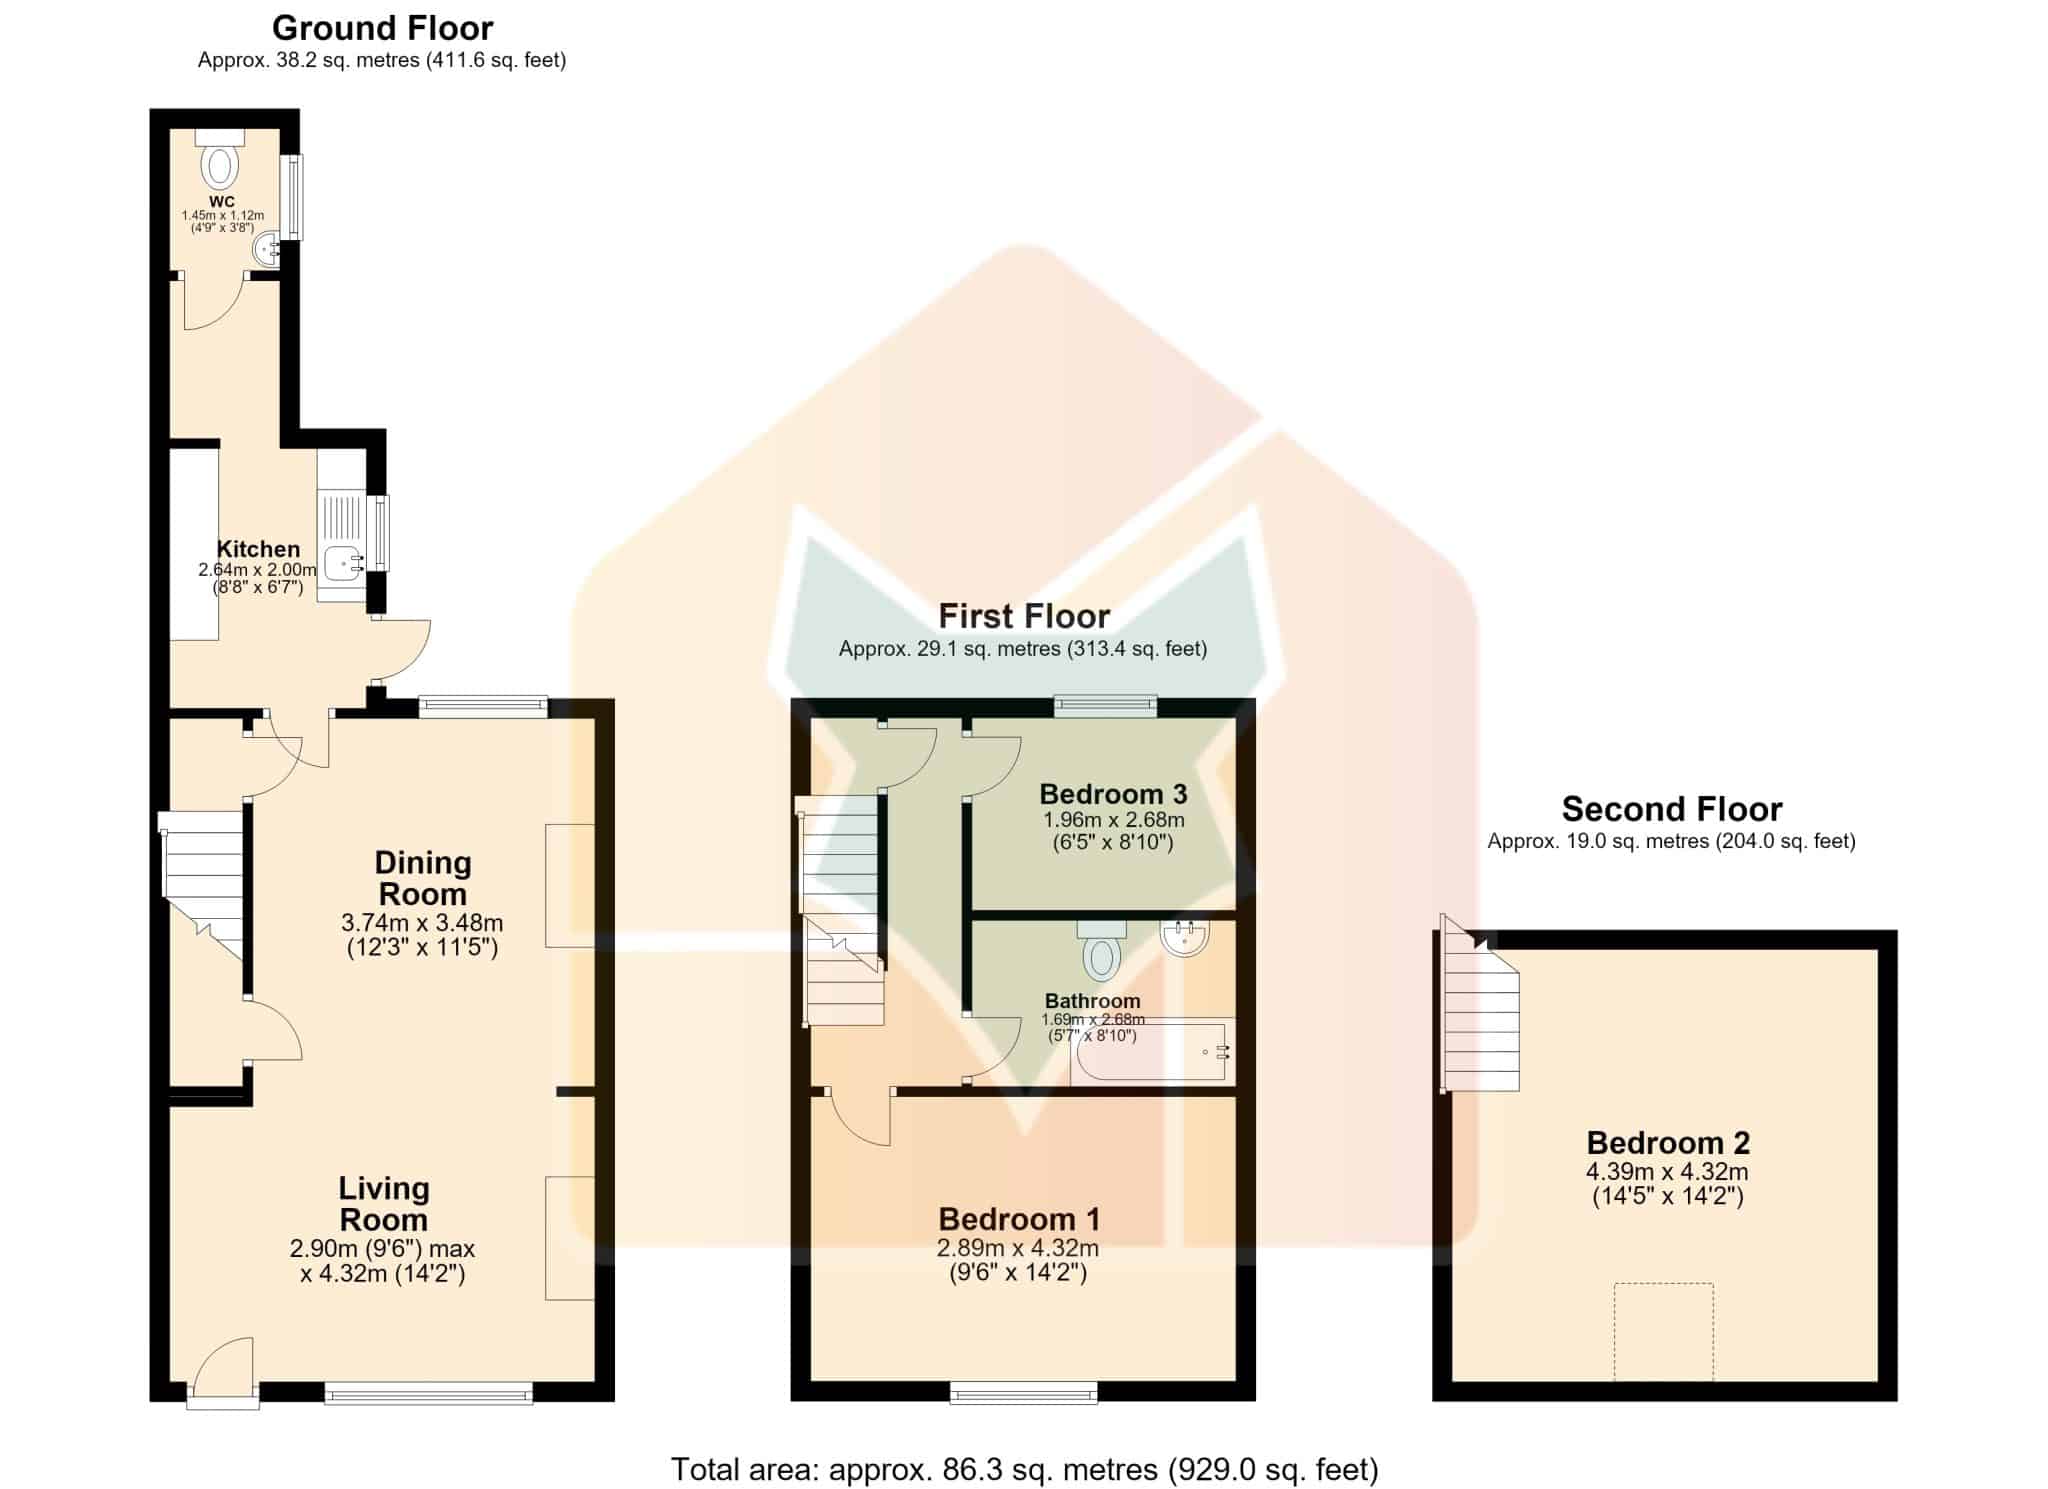
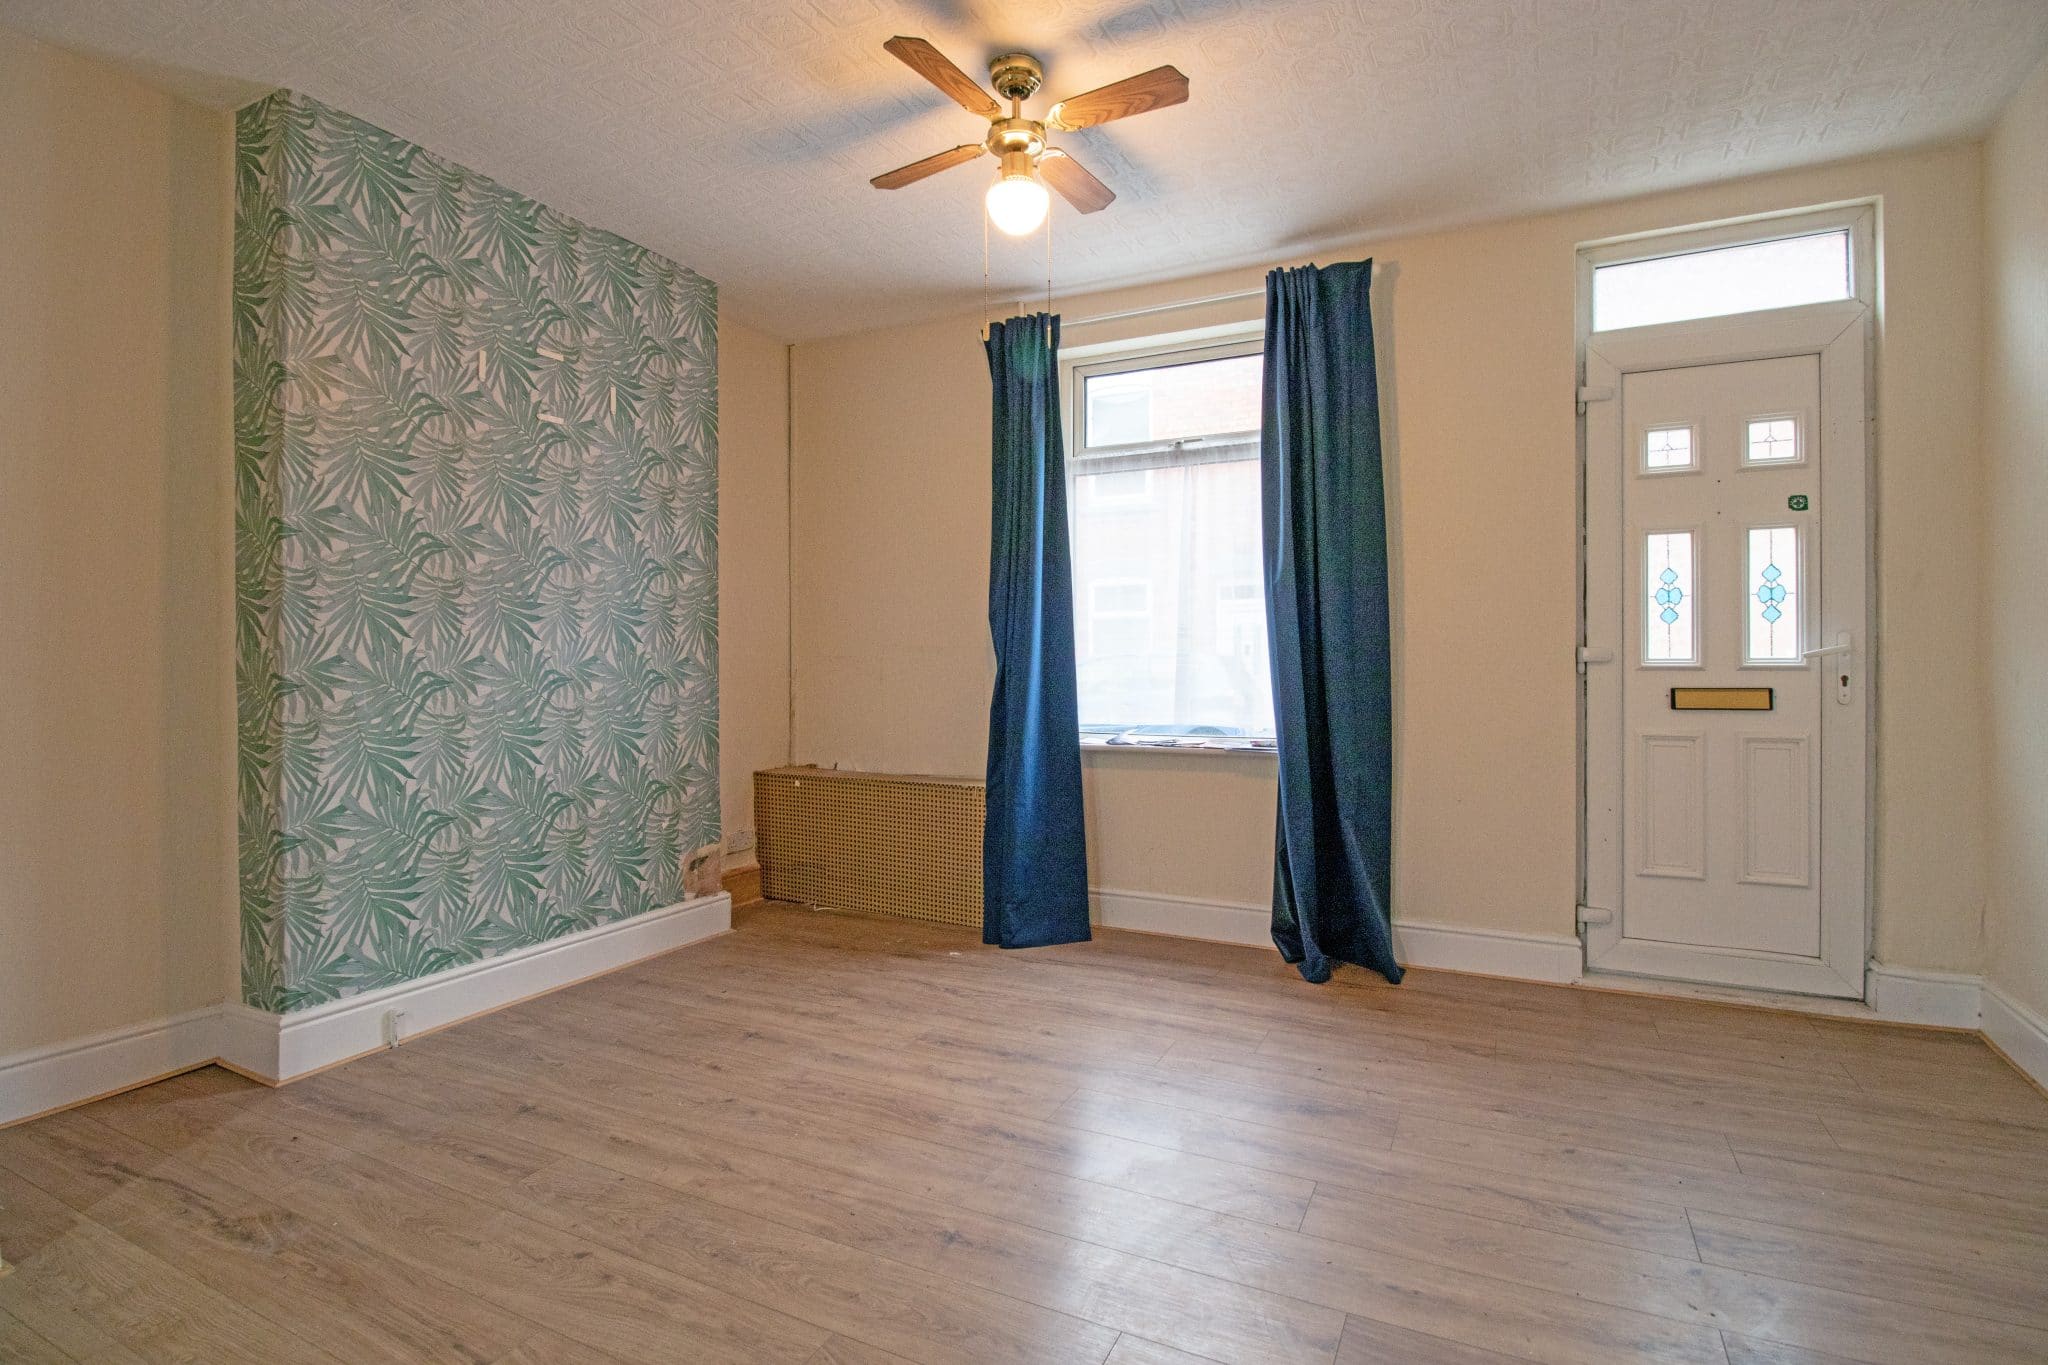
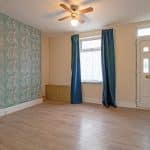
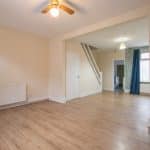
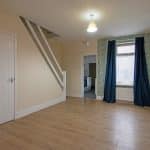
The home briefly comprises a spacious and inviting lounge diner, providing a fantastic open living space with ample room for both comfortable seating and a dedicated dining area, making it perfect for everyday family living and entertaining guests. Leading through is a modern fitted kitchen enjoying a range of attractive wall and base units complemented by generous worktop space, whilst a convenient ground floor WC completes the ground floor accommodation. The first floor offers two bedrooms, both providing versatile accommodation and being serviced by a modern family bathroom suite. A further staircase leads to the second floor, where a particularly generous attic bedroom provides an excellent additional space, ideal for a variety of uses depending on the requirements of the new owners.
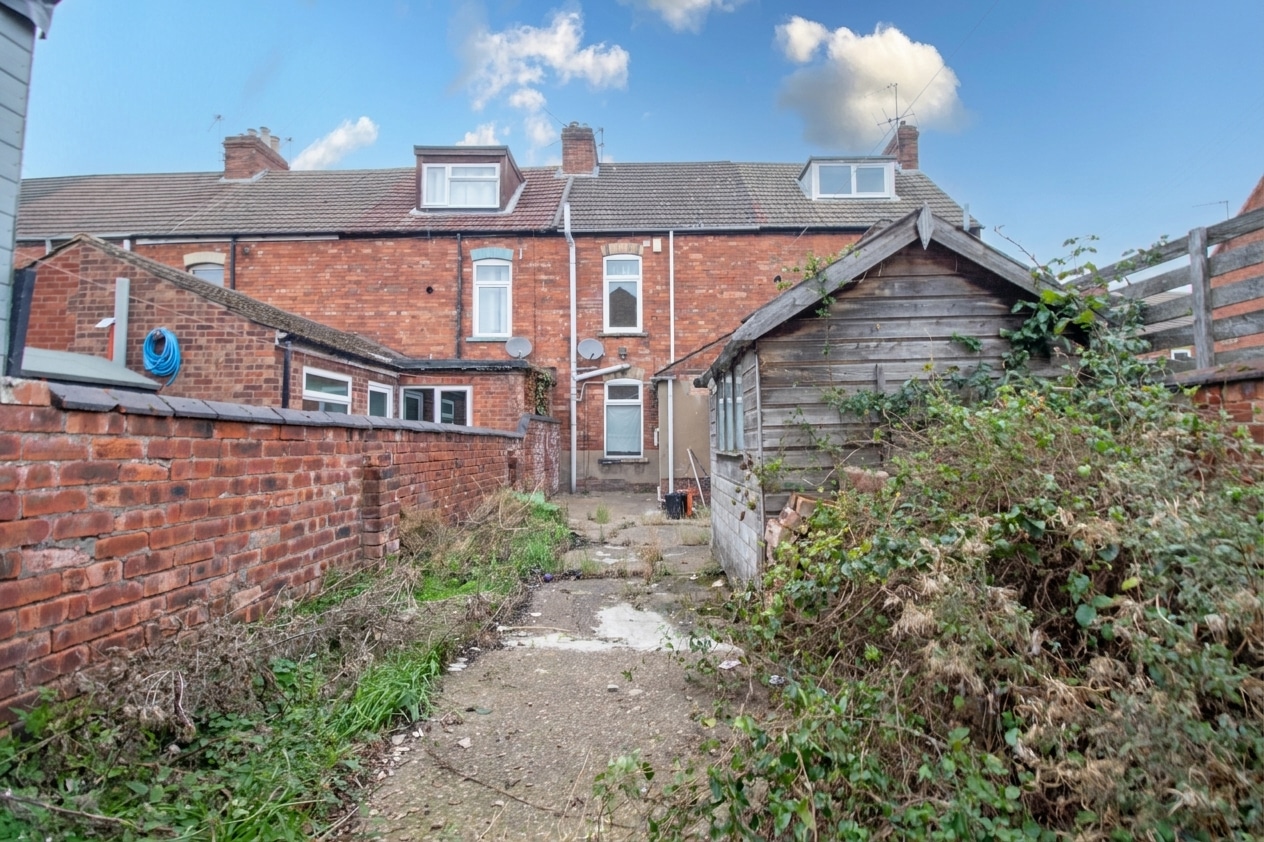
Externally, the home enjoys an enclosed courtyard style rear garden, offering a private and low maintenance outdoor space ideal for relaxing and entertaining during the warmer months. The courtyard also benefits from a useful storage shed, providing practical additional storage, alongside a personnel door offering convenient access to the rear.
Offering a fantastic combination of generous accommodation, modern living and a convenient location, this attractive home is sure to appeal to a wide range of prospective purchasers. Viewings are highly recommended to fully appreciate everything this fantastic property has to offer.
WC 4' 9" x 3' 11" (1.45m x 1.20m)
Kitchen 8' 8" x 6' 7" (2.64m x 2.00m)
Dining Room 12' 3" x 11' 5" (3.74m x 3.48m)
Living Room 14' 2" x 9' 6" (4.32m x 2.90m)
Bedroom 3 8' 10" x 6' 5" (2.68m x 1.96m)
Bathroom 8' 6" x 5' 5" (2.58m x 1.65m)
Bedroom 1 14' 2" x 9' 6" (4.32m x 2.89m)
Bedroom 2 14' 5" x 14' 2" (4.39m x 4.32m)