Lane End, Kirton Lindsey, DN21
£200,000
Lane End, Kirton Lindsey, DN21
Property Features
- Spacious Modern Detached Bungalow
- Offered With No Upward Chain
- Popular Township Location
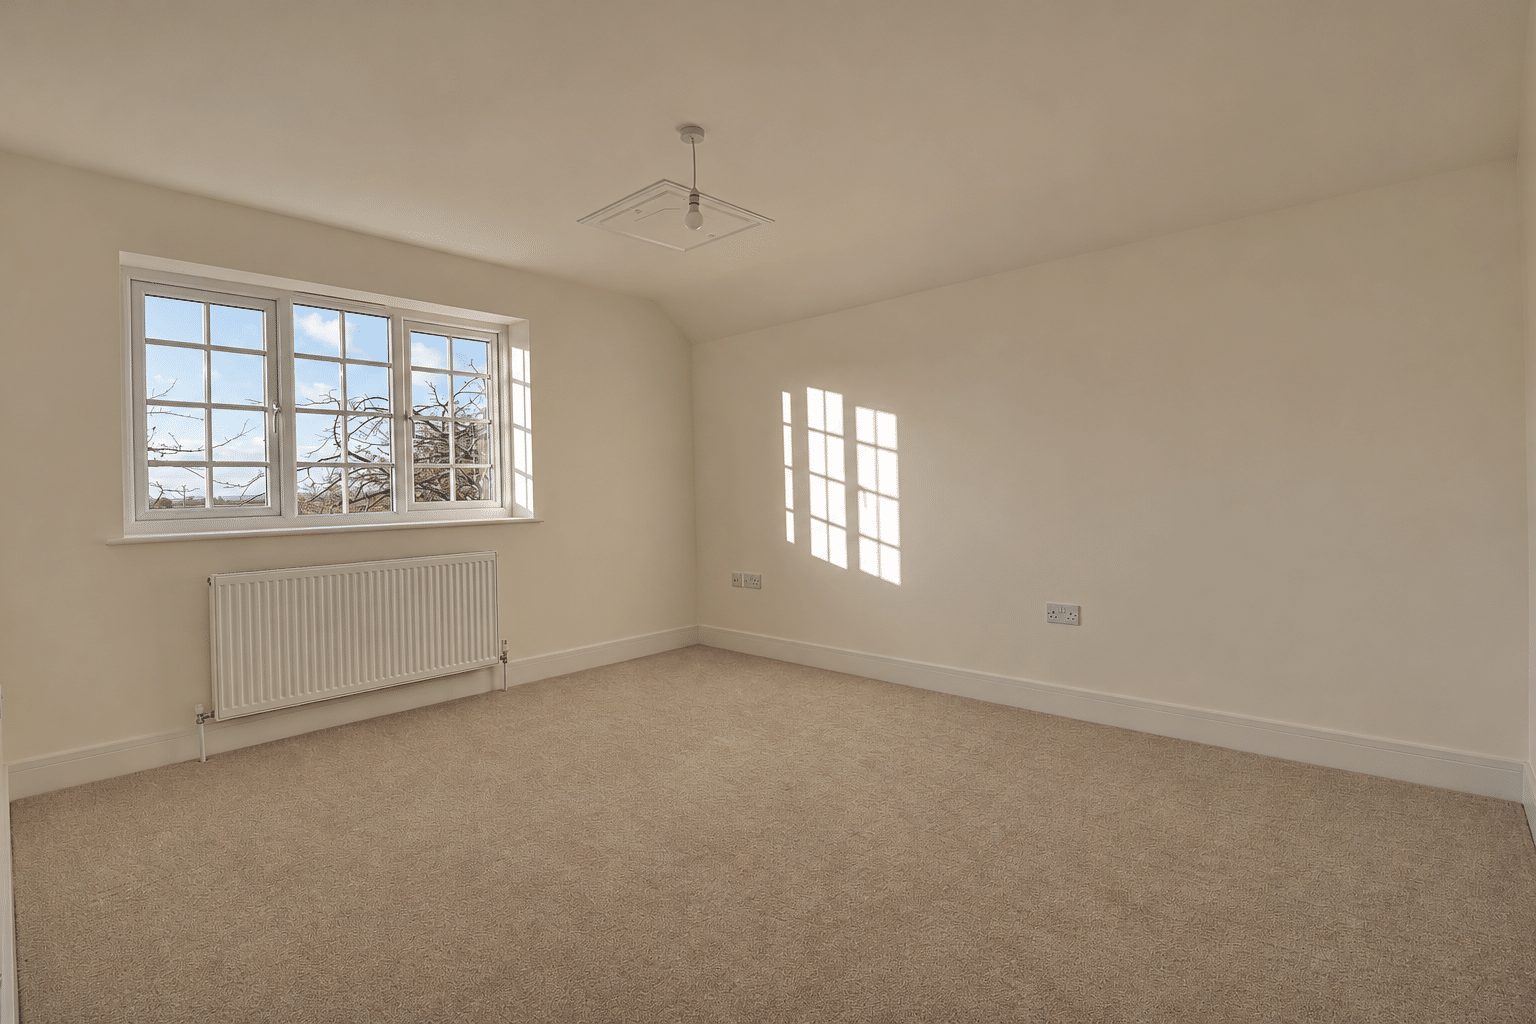
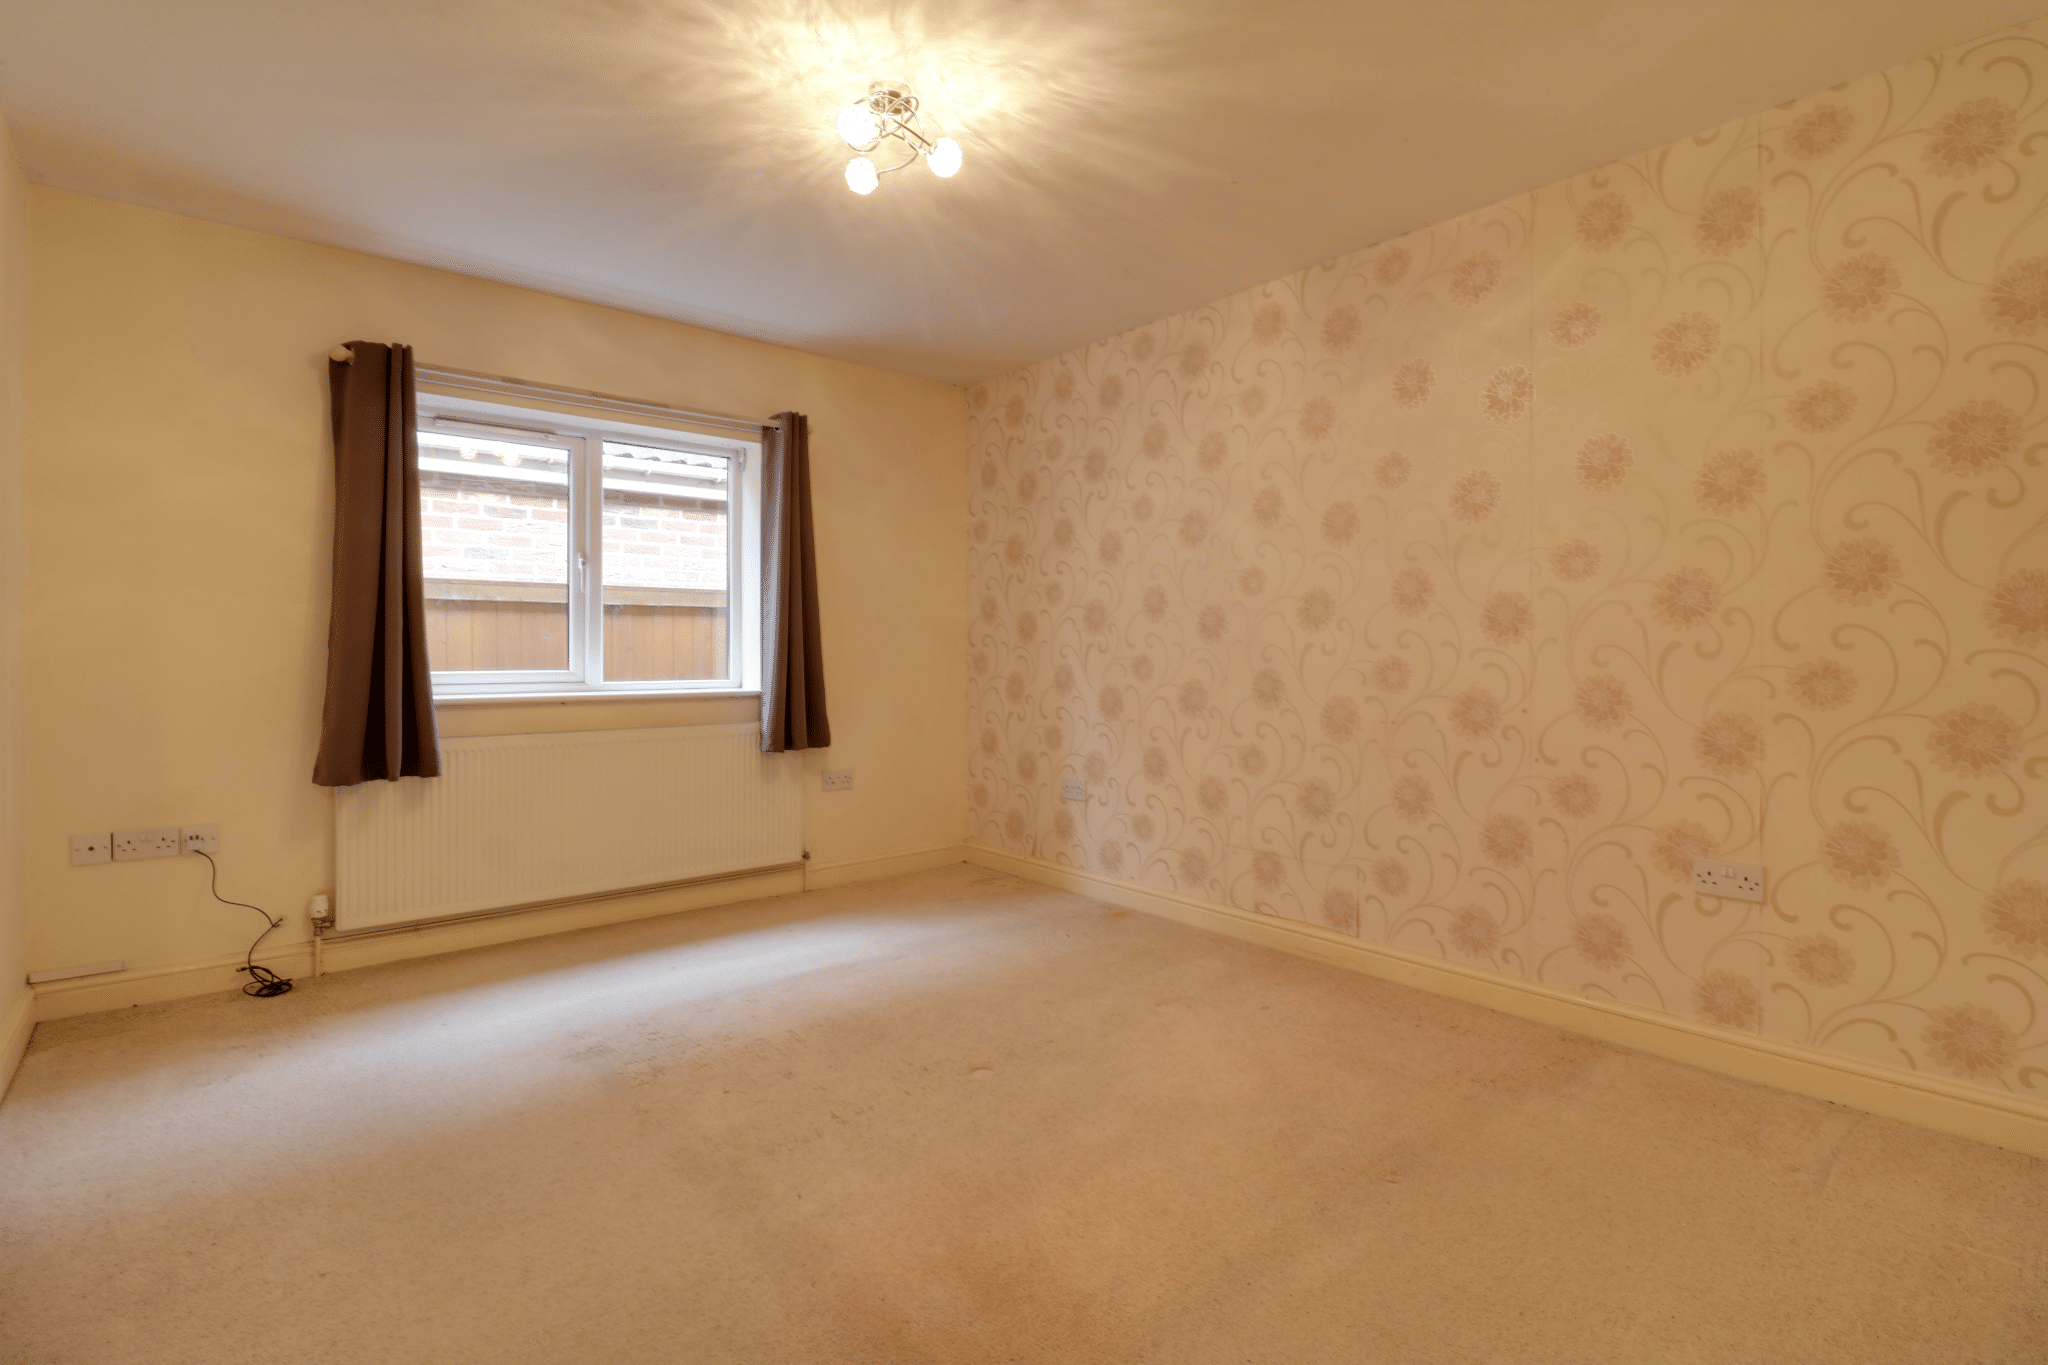
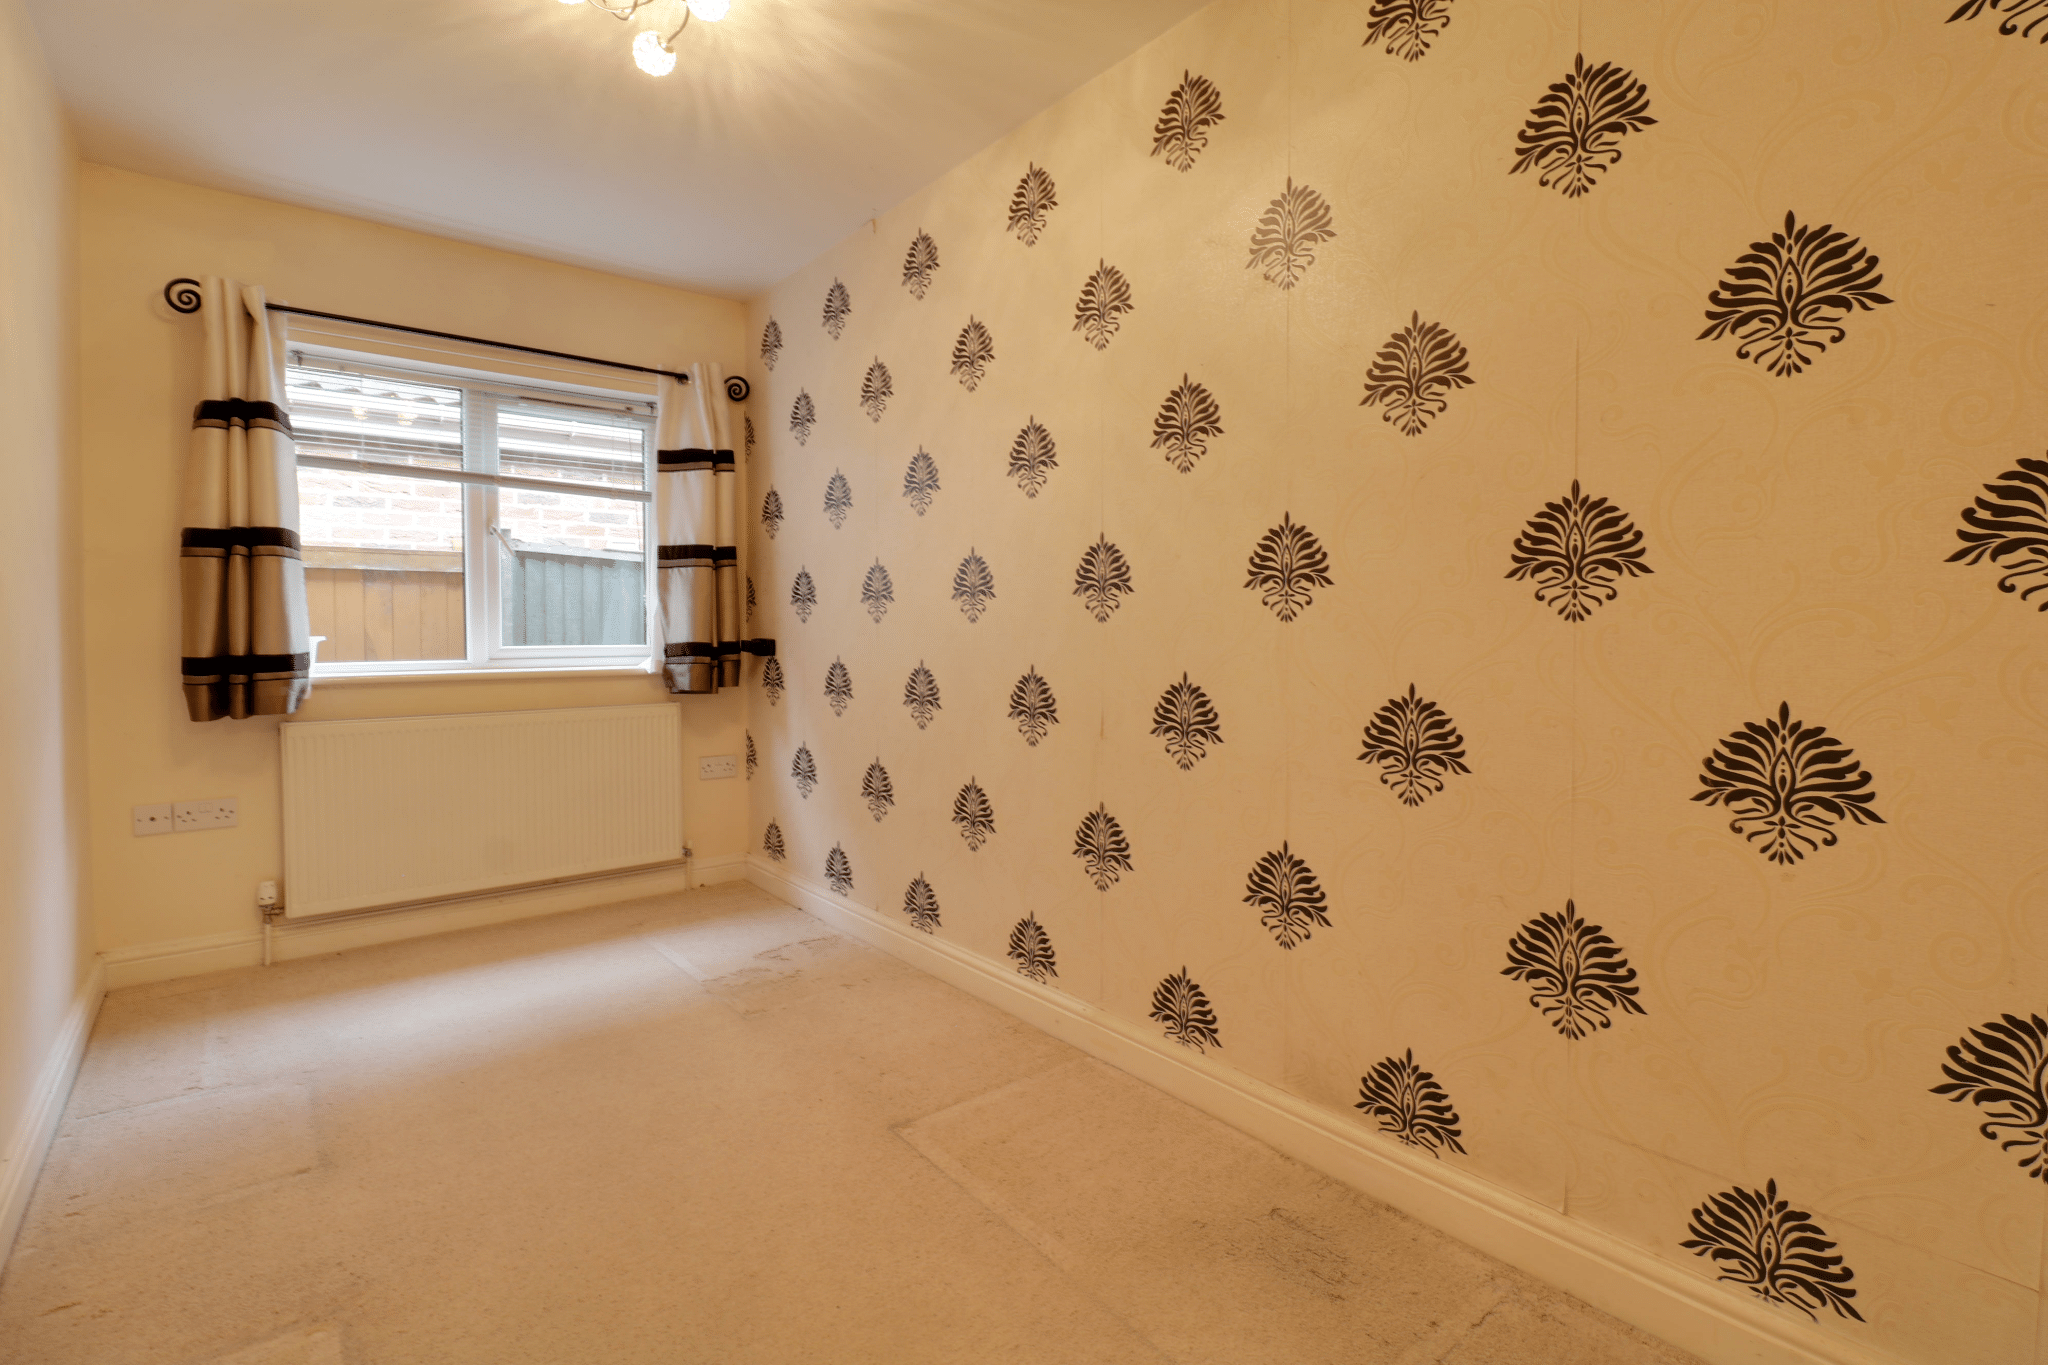
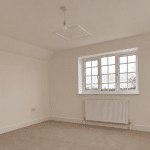
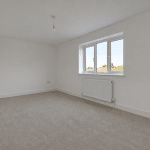
- 3 Sizeable Bedrooms
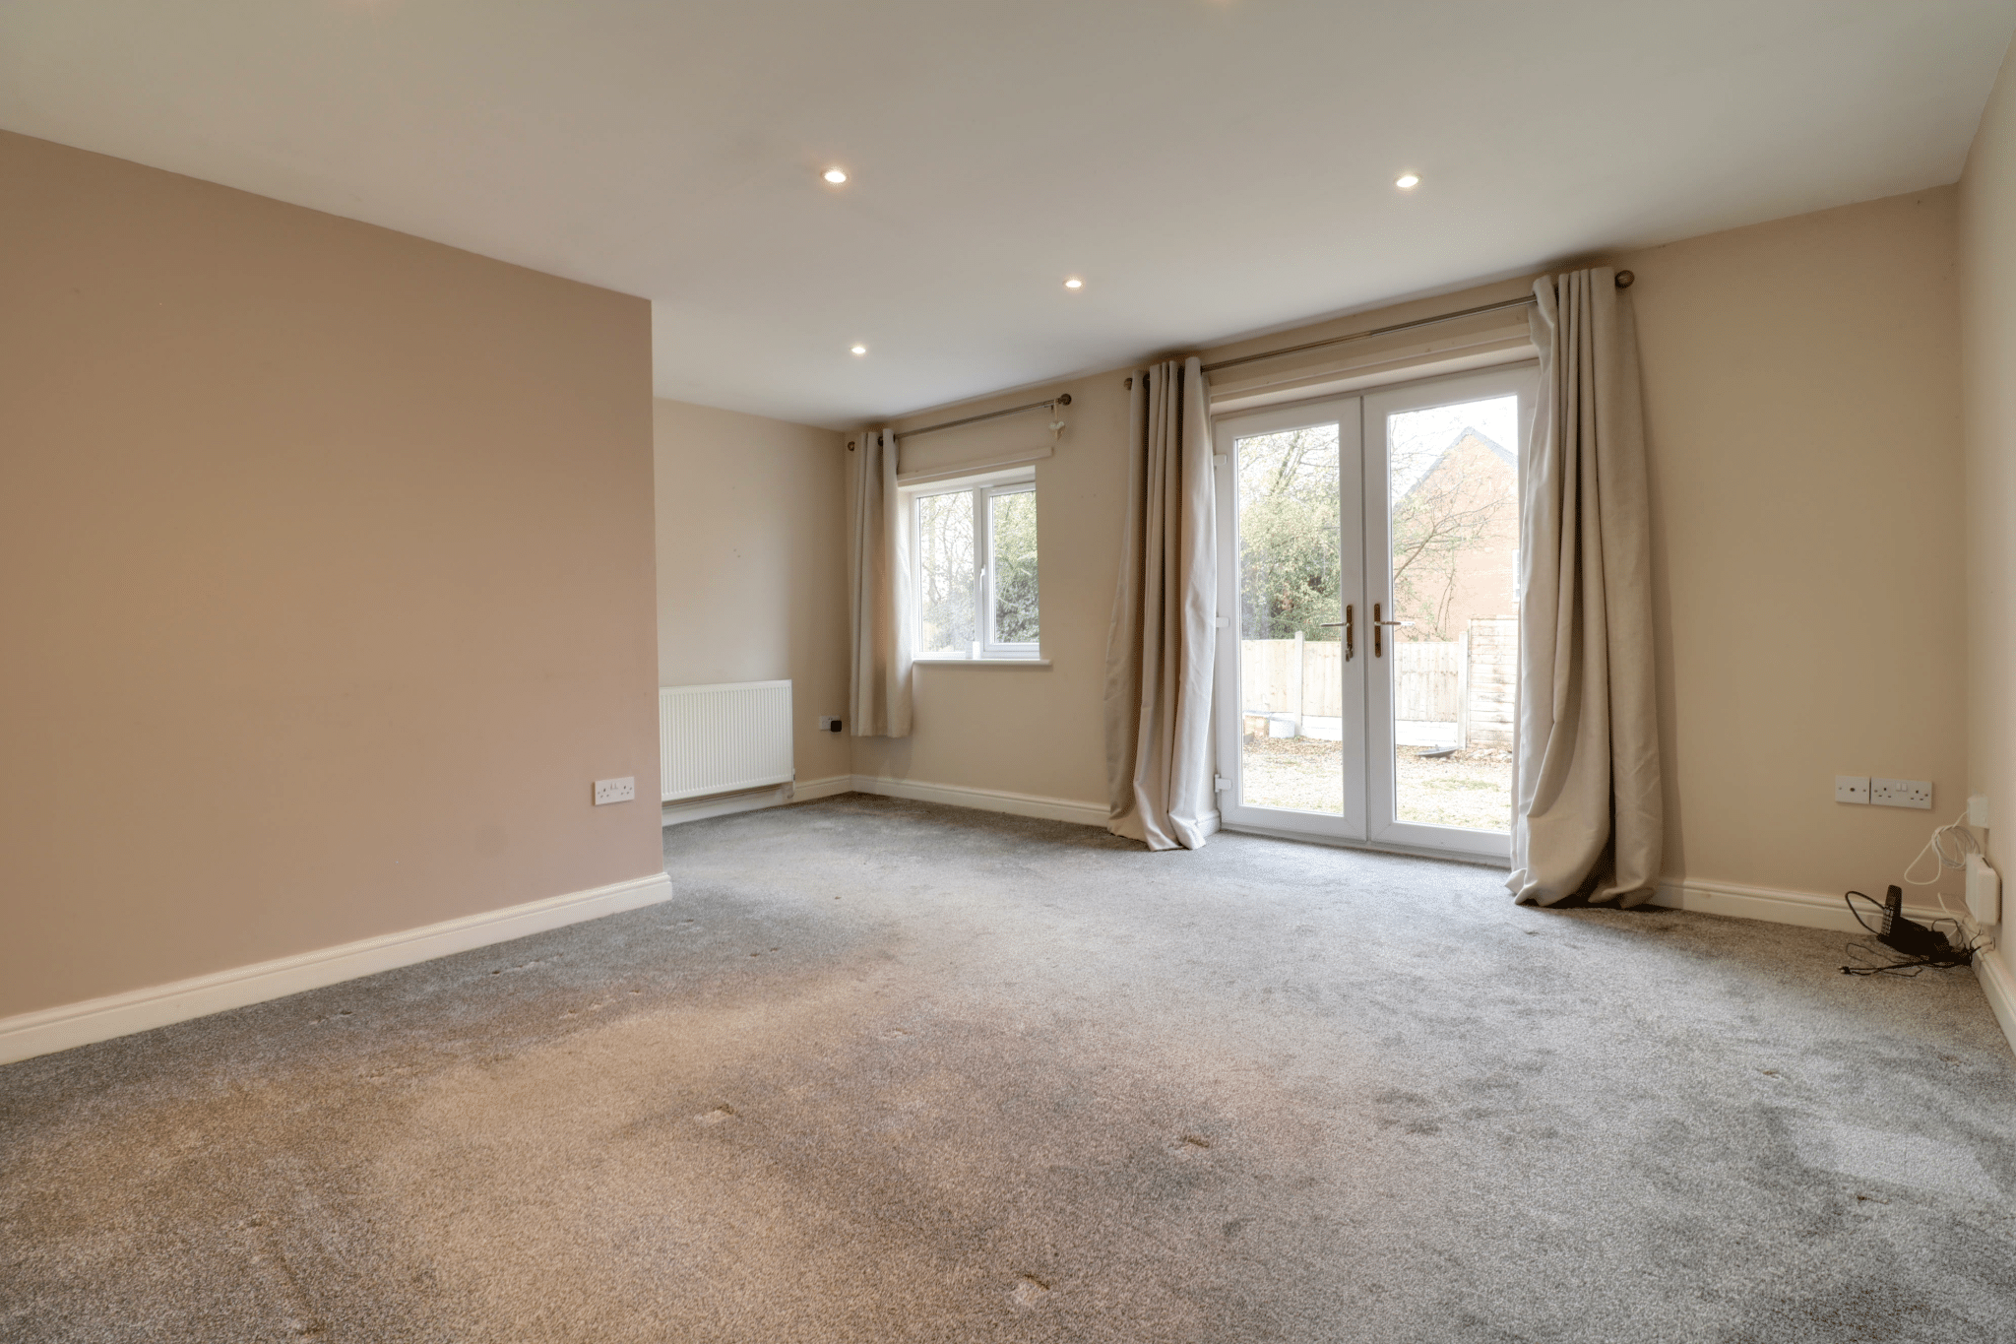
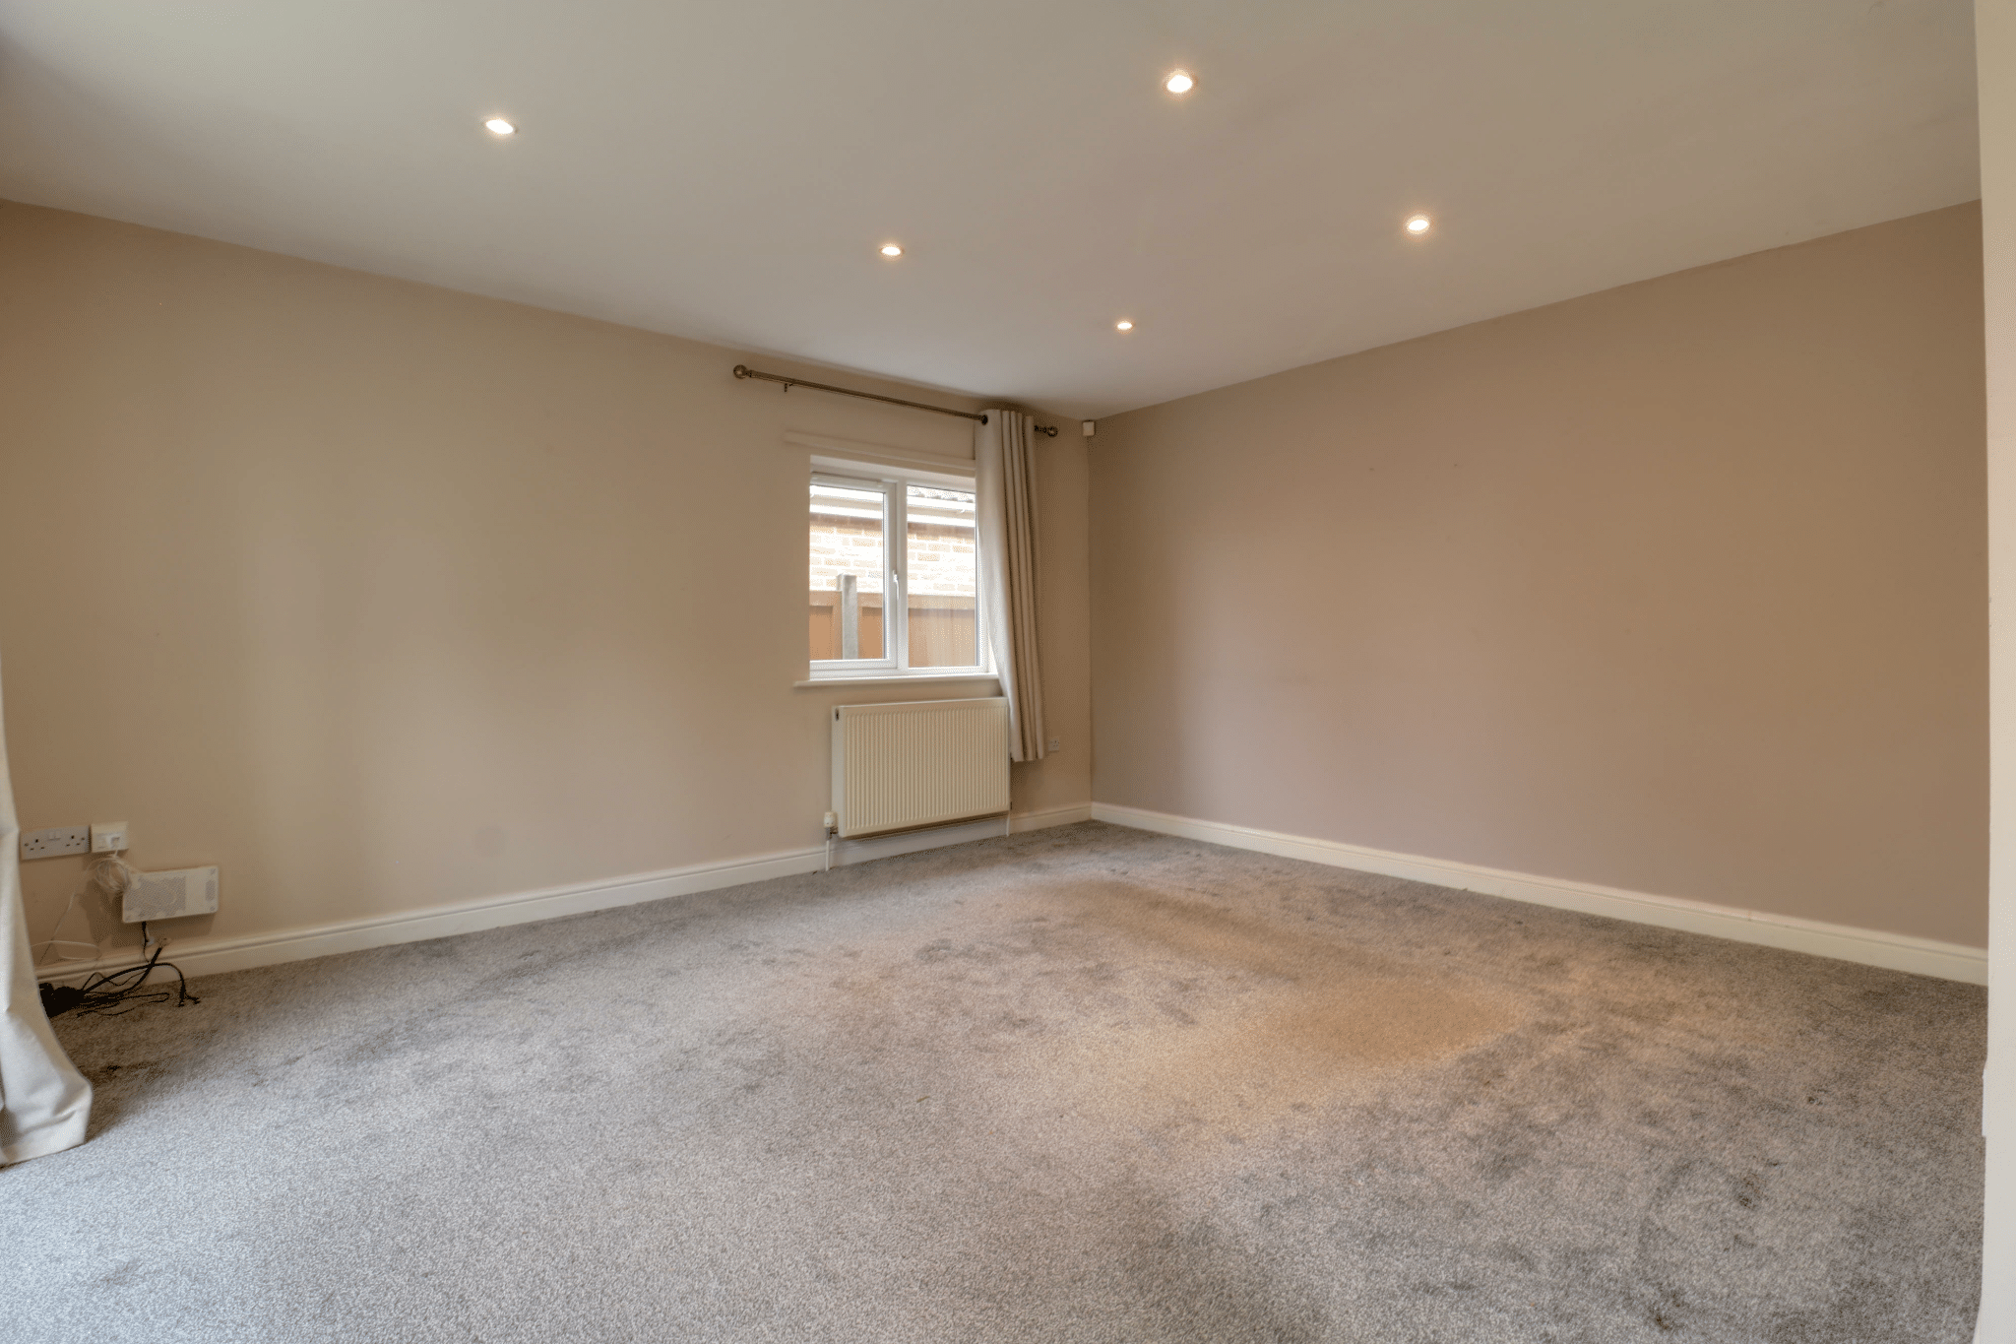
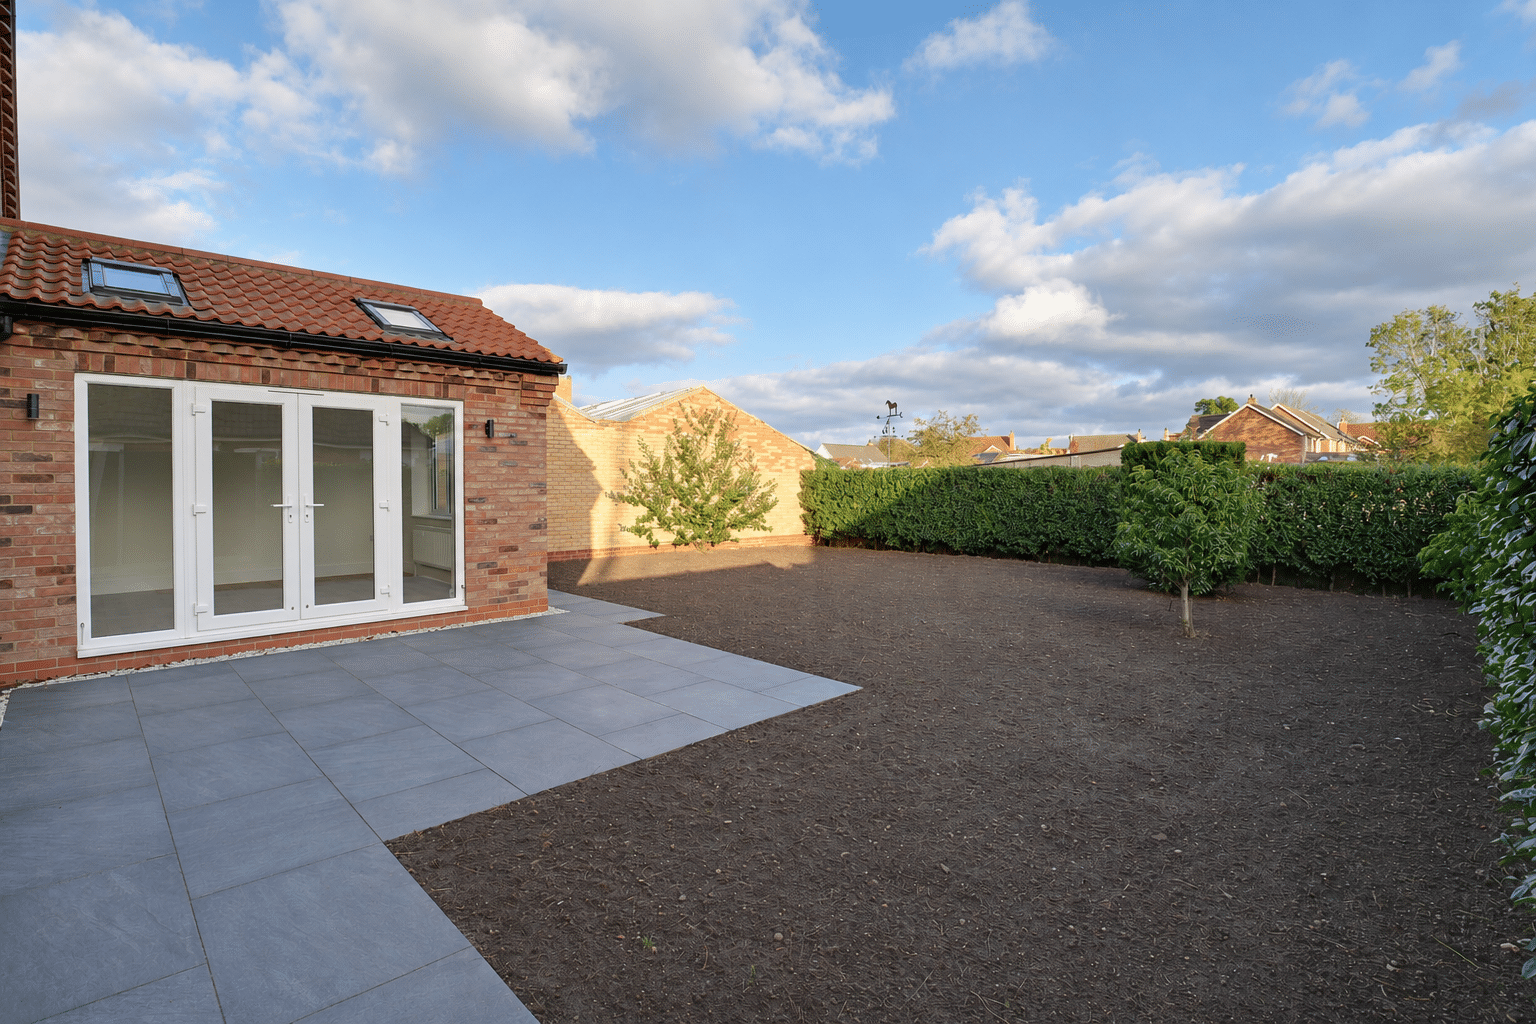
- Generous L-Shaped Lounge Diner With French Doors
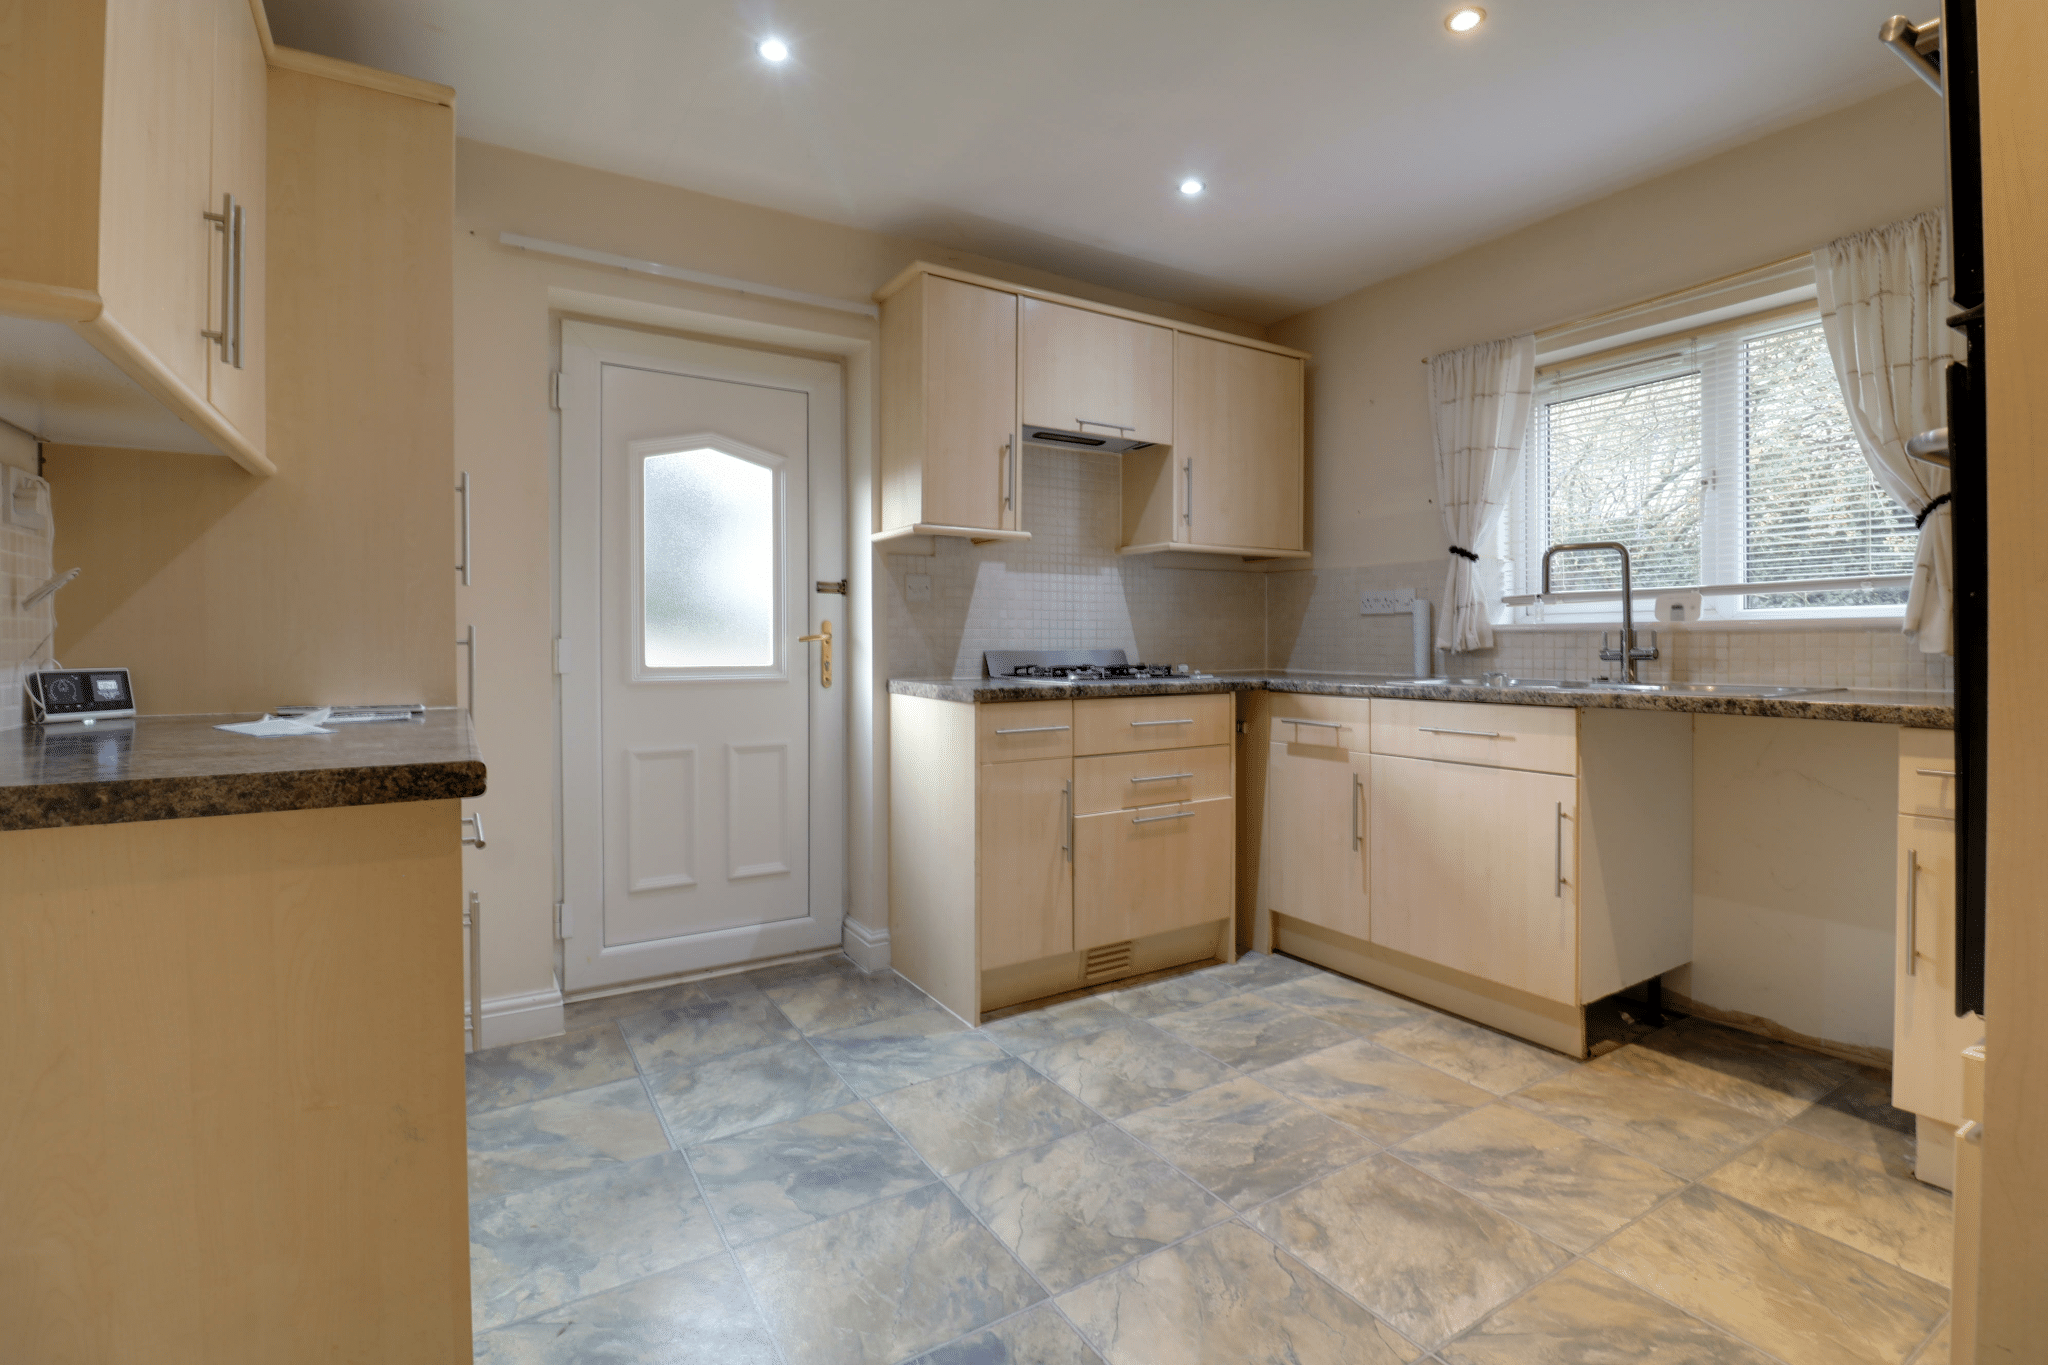
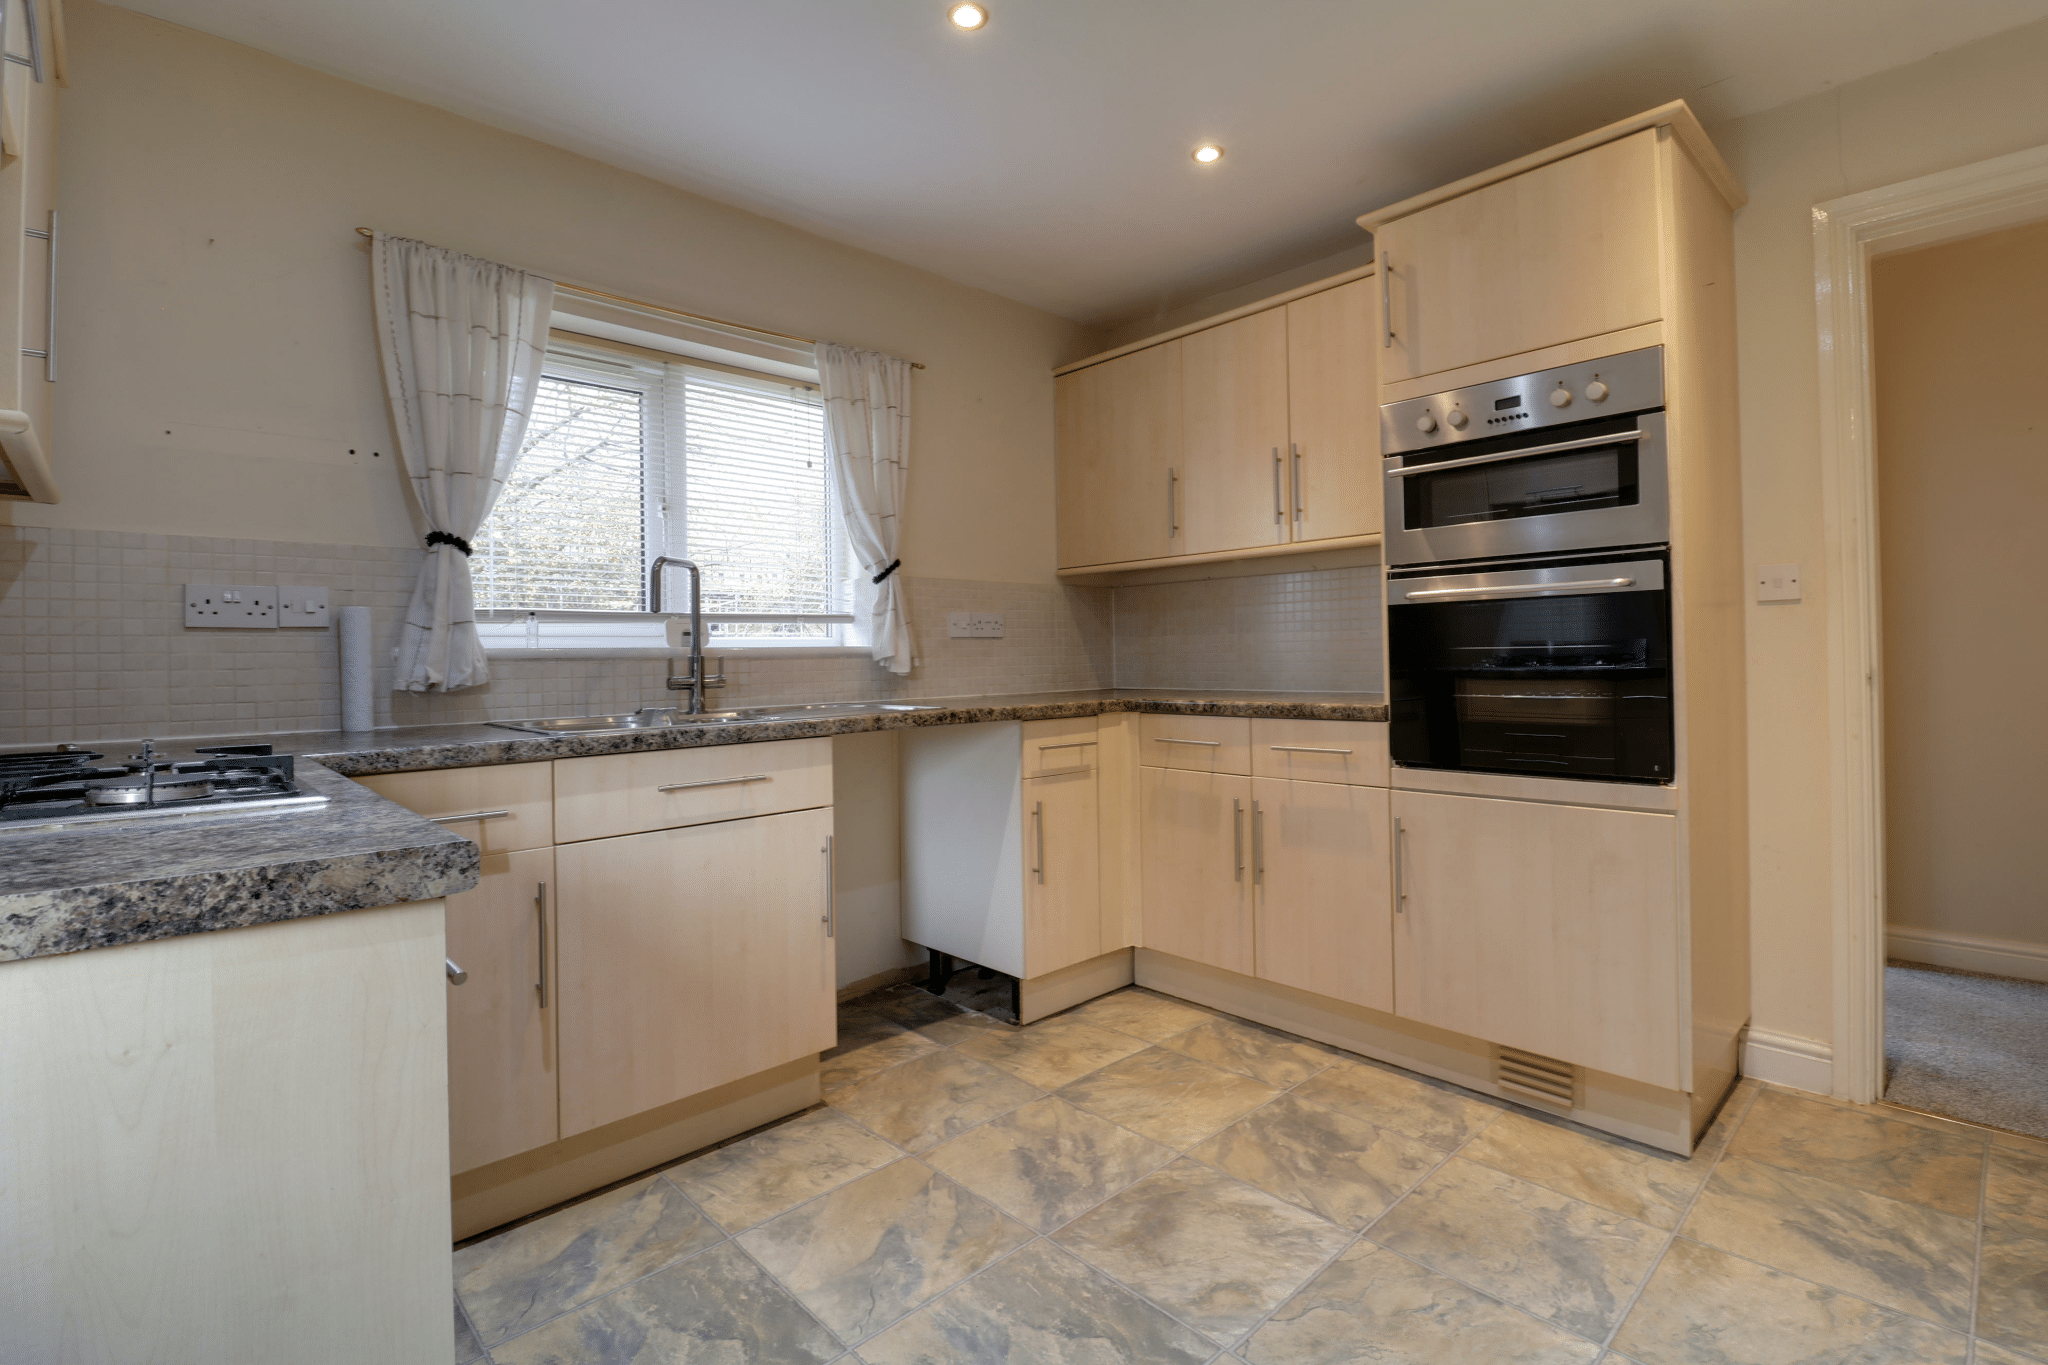
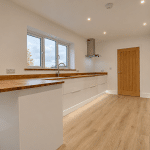
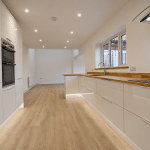
- Fitted Kitchen With A Range Of Units And Appliances
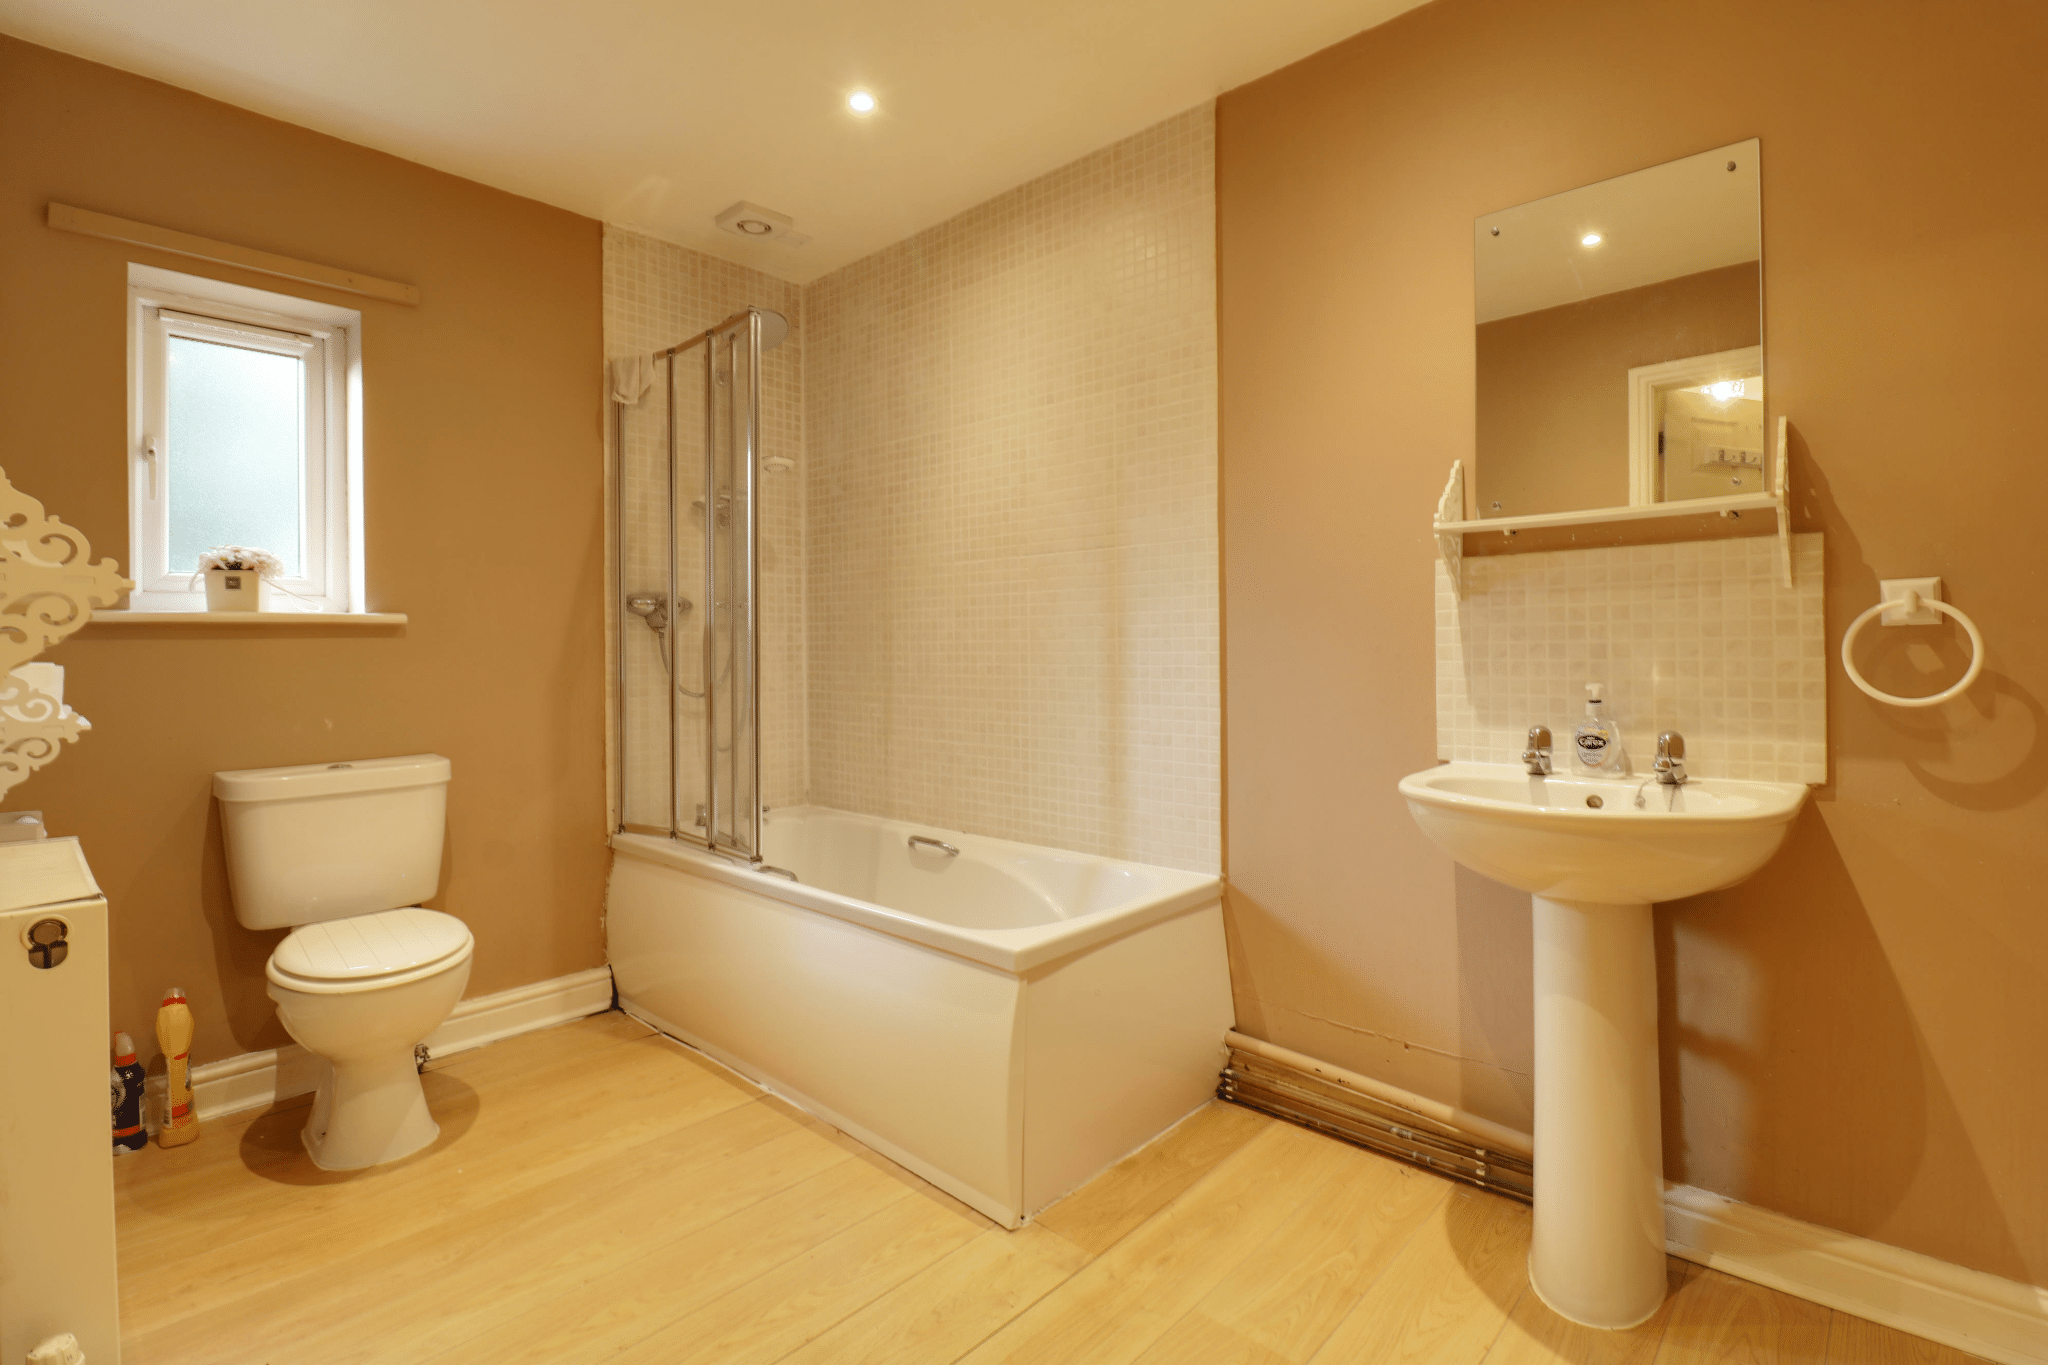
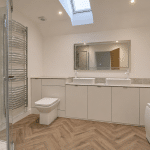
- Family Bathroom And Separate Cloakroom/WC
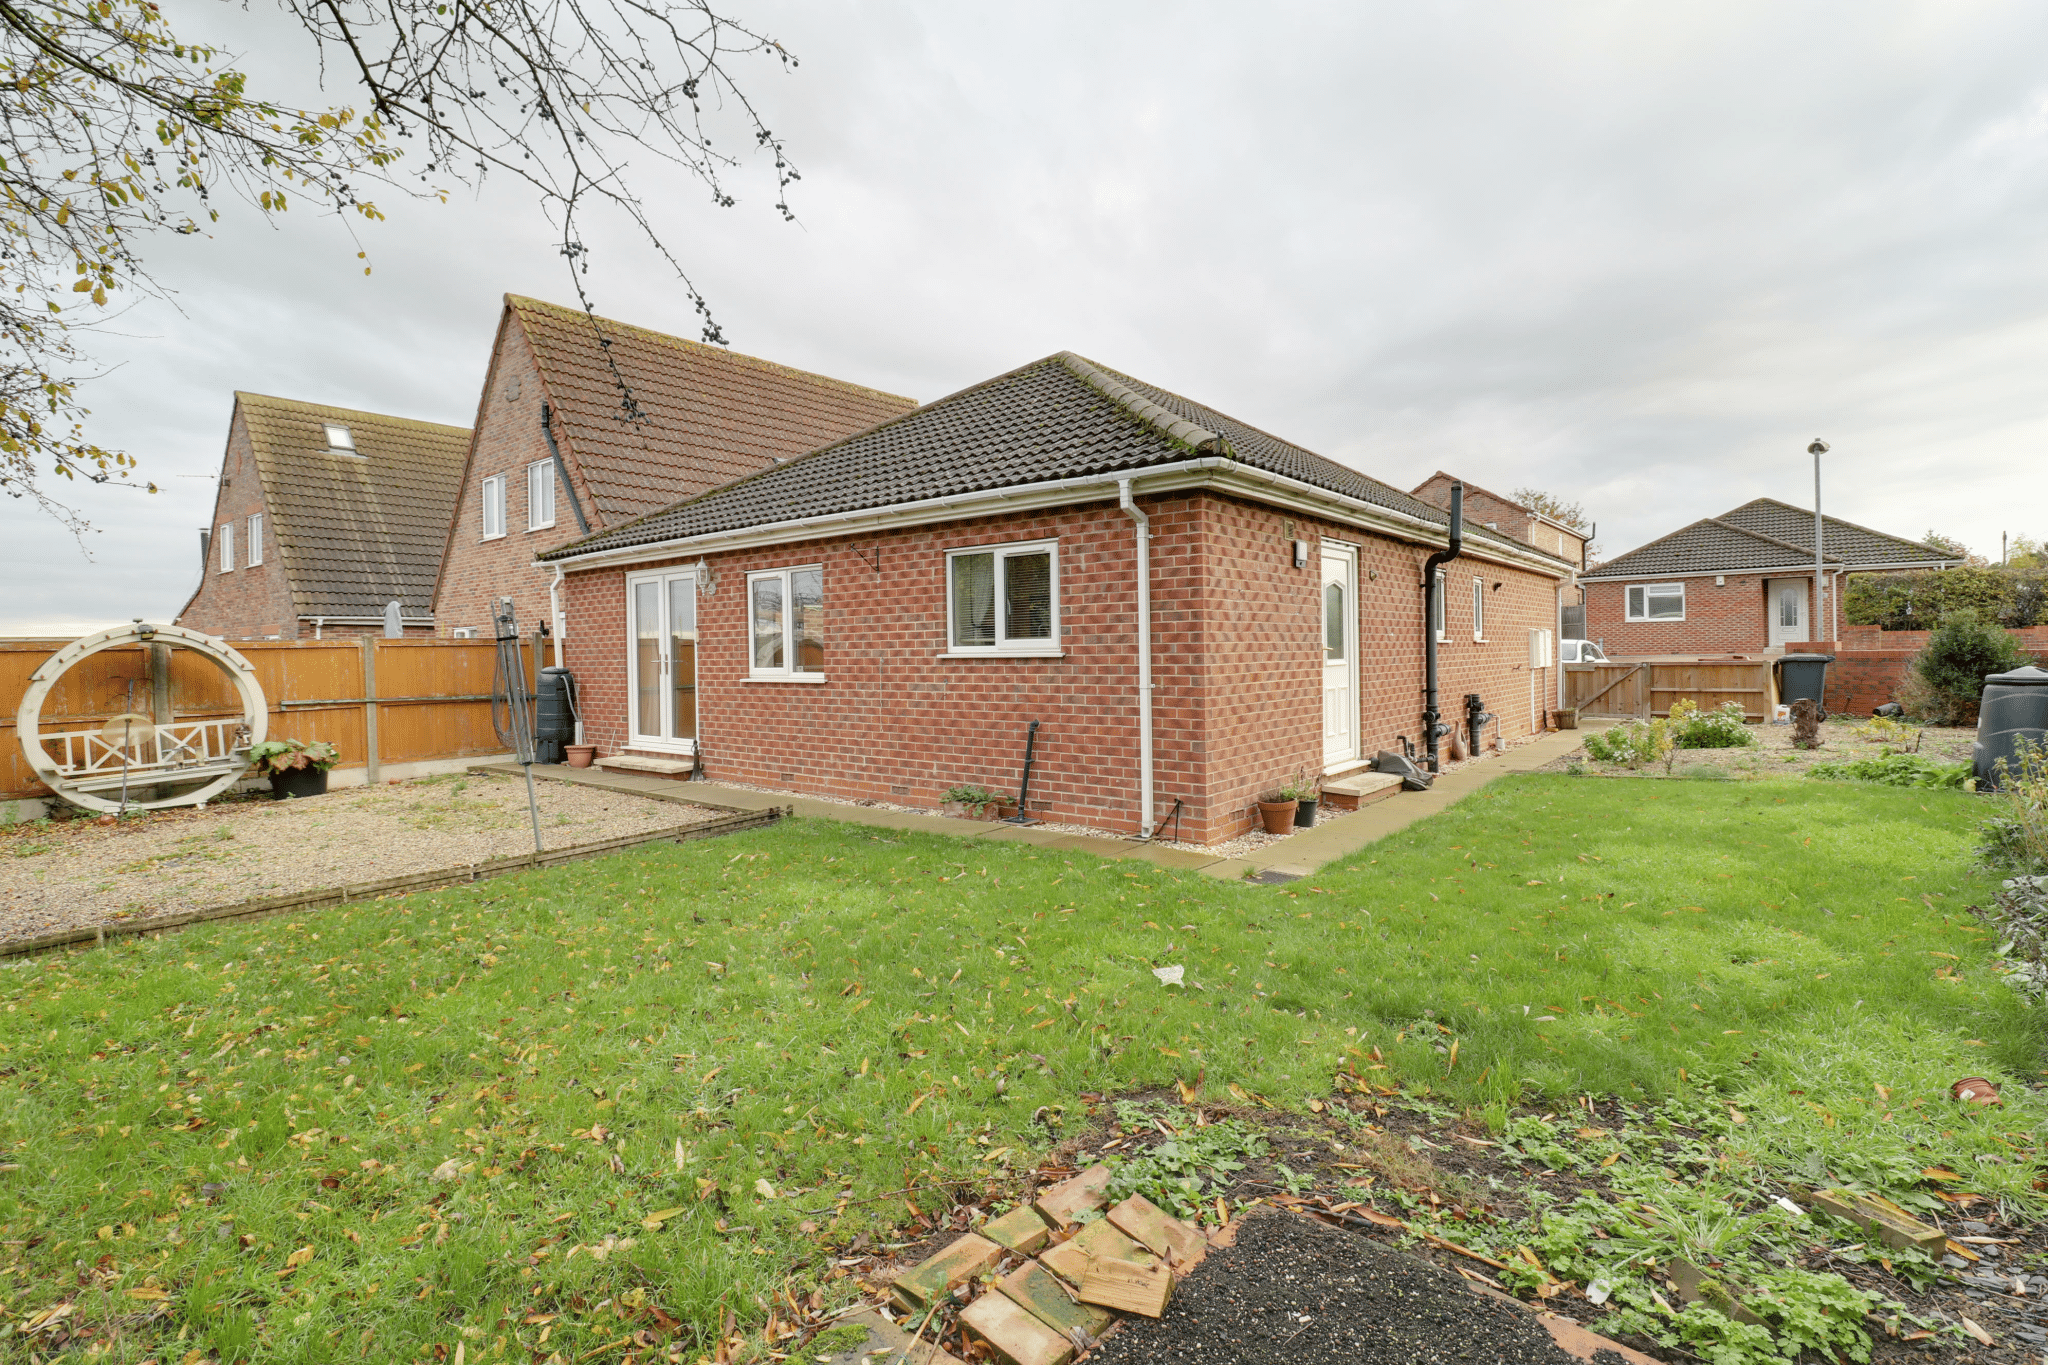
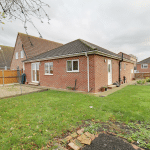
- Enclosed Gardens Extending To The Side And Rear
- Driveway Parking For Two Vehicles And Integral Garage
- View Via Our Brigg Office
Property Summary
Full Details
NO UPWARD CHAIN | SPACIOUS THREE-BEDROOM DETACHED BUNGALOW | PRICE TO SELL | GENEROUS LOUNGE DINER | INTEGRAL GARAGE
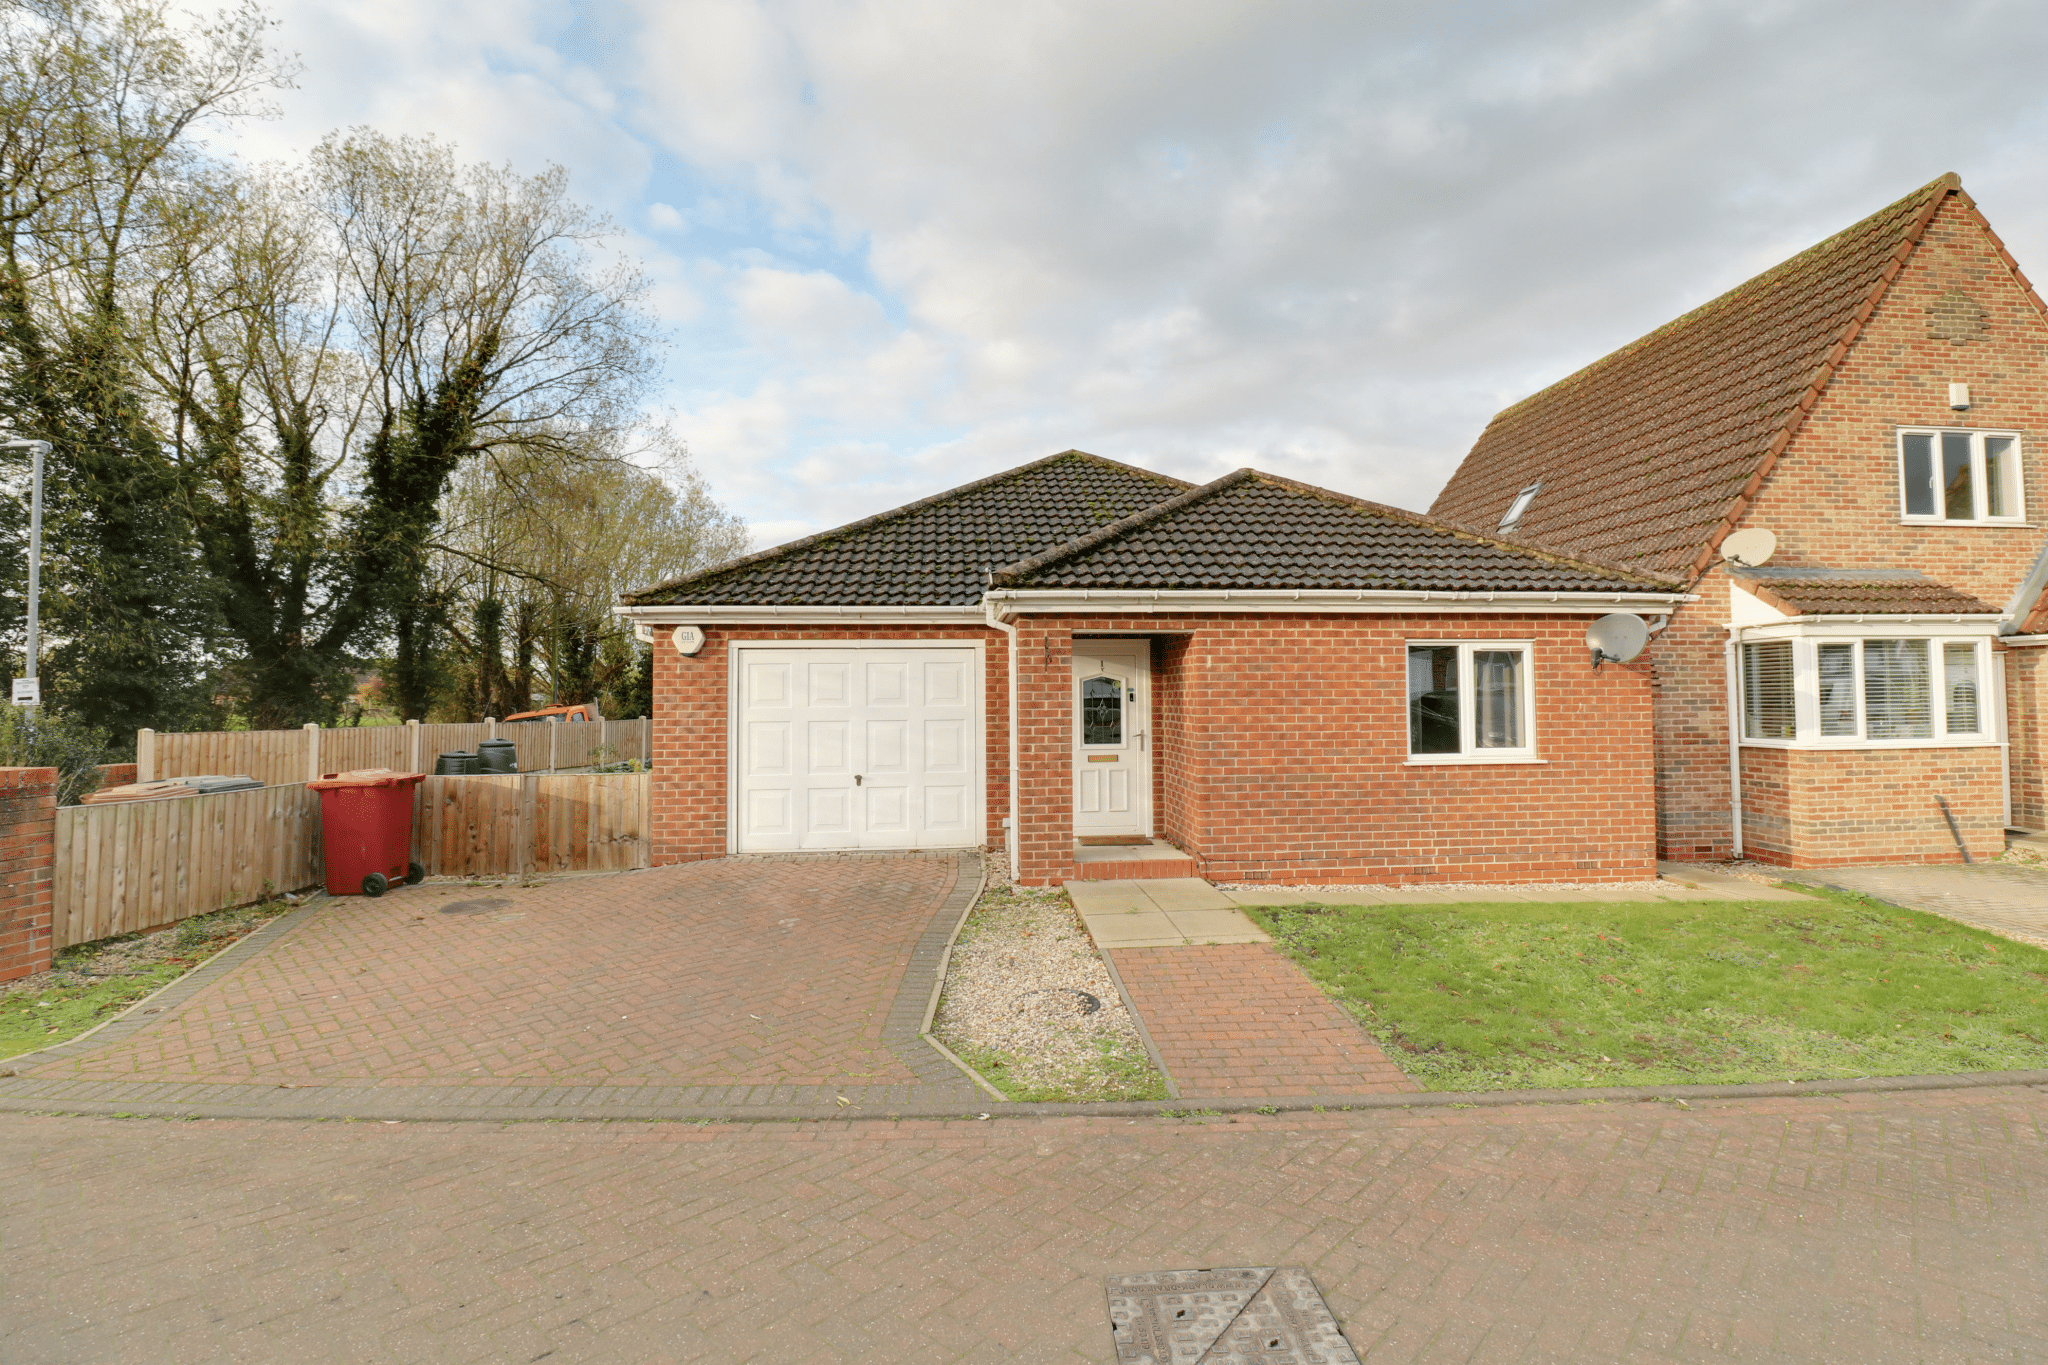
Paul Fox Estate Agents are delighted to present this well-proportioned modern detached bungalow, situated within a select development on the outskirts of the highly desirable township of Kirton Lindsey. Offered with no upward chain, the property provides comfortable, well-maintained accommodation, complemented by manageable gardens, driveway parking and an integral garage. With excellent scope to personalise and enhance, this appealing home is ideally suited to purchasers seeking spacious accommodation arranged across a single floor.
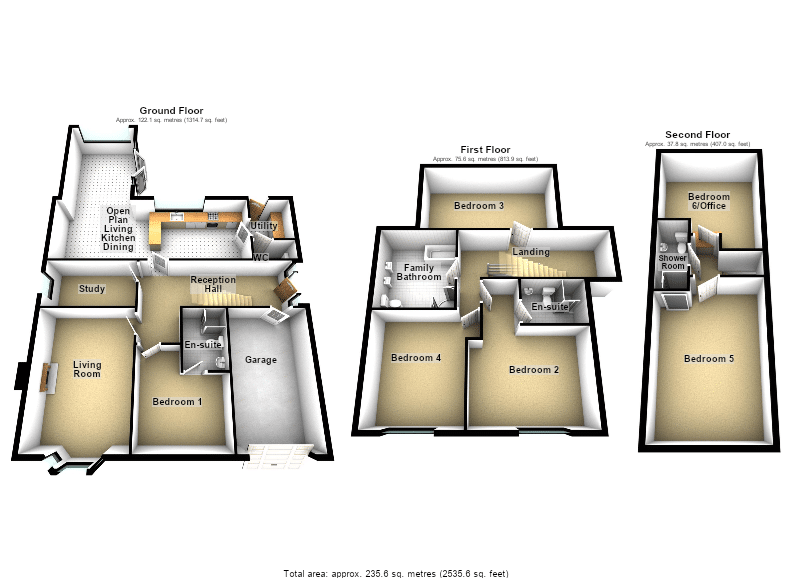
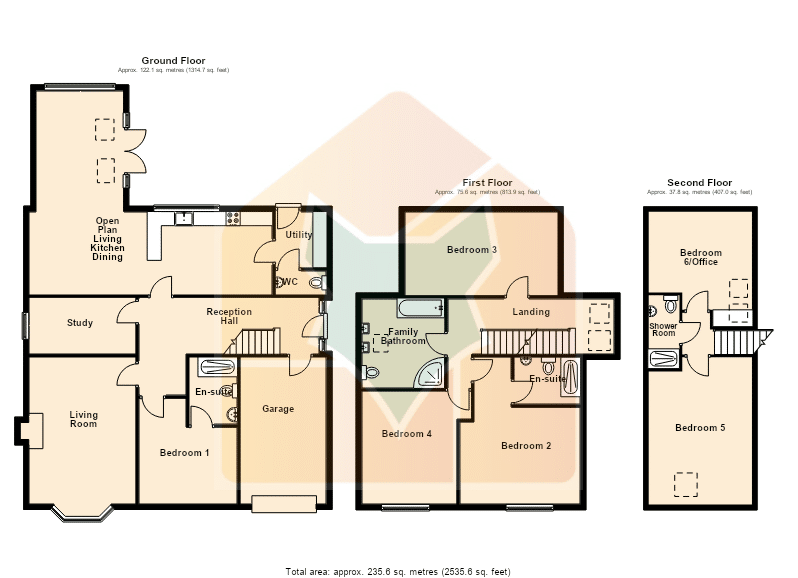
A welcoming central entrance hall leads to three sizeable bedrooms, served by a family bathroom and a separate cloakroom/WC. Positioned to the rear, the generous L-shaped lounge diner provides a bright and inviting setting for everyday living and entertaining, with French doors opening directly onto the garden. A fitted kitchen, incorporating a range of units, work surfaces and appliances, completes the accommodation.
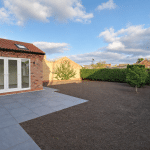
Outside, enclosed gardens extend around the side and rear, offering space for planting, outdoor seating and relaxation. To the front, a block-paved driveway provides parking for two vehicles and access to the integral single garage and entrance porch.
Benefiting from uPVC double glazing and modern gas-fired central heating, this attractive bungalow combines a desirable setting with spacious accommodation and the opportunity to create a home tailored to individual tastes.
Early viewing is highly recommended via our Brigg Office.
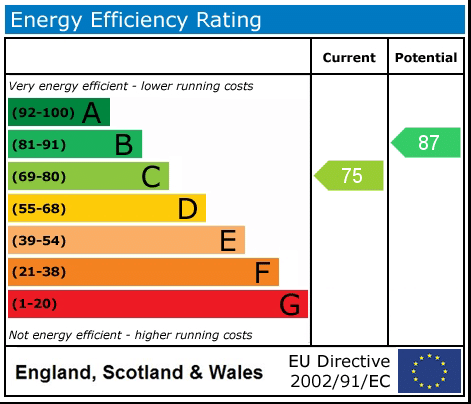
EPC Rating: C | Council Tax Band: D
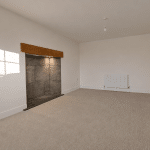
Lounge/Dining Room 14' 7" x 17' 1" (4.45m x 5.20m)
Kitchen 10' 8" x 11' 6" (3.24m x 3.50m)
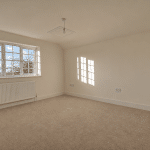
Bedroom 1 10' 7" x 12' 9" (3.22m x 3.88m)
Bedroom 2 12' 9" x 9' 0" (3.88m x 2.75m)
Bedroom 3 6' 4" x 12' 9" (1.93m x 3.88m)
Bathroom 11' 6" x 10' 8" (3.50m x 3.24m)
WC 4' 0" x 4' 11" (1.23m x 1.50m)
Garage 14' 5" x 10' 2" (4.40m x 3.11m)