Fairmont Crescent, Scunthorpe, DN16
£150,000
Fairmont Crescent, Scunthorpe, DN16
Property Features
- NO CHAIN
- TRADITIONAL SEMI-DETACHED HOME
- WELL PRESENTED THROUGHOUT
- EXTENDED TO REAR
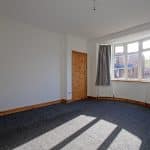
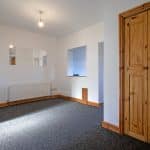
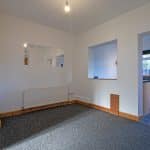
- SPACIOUS LOUNGE & DINING ROOM
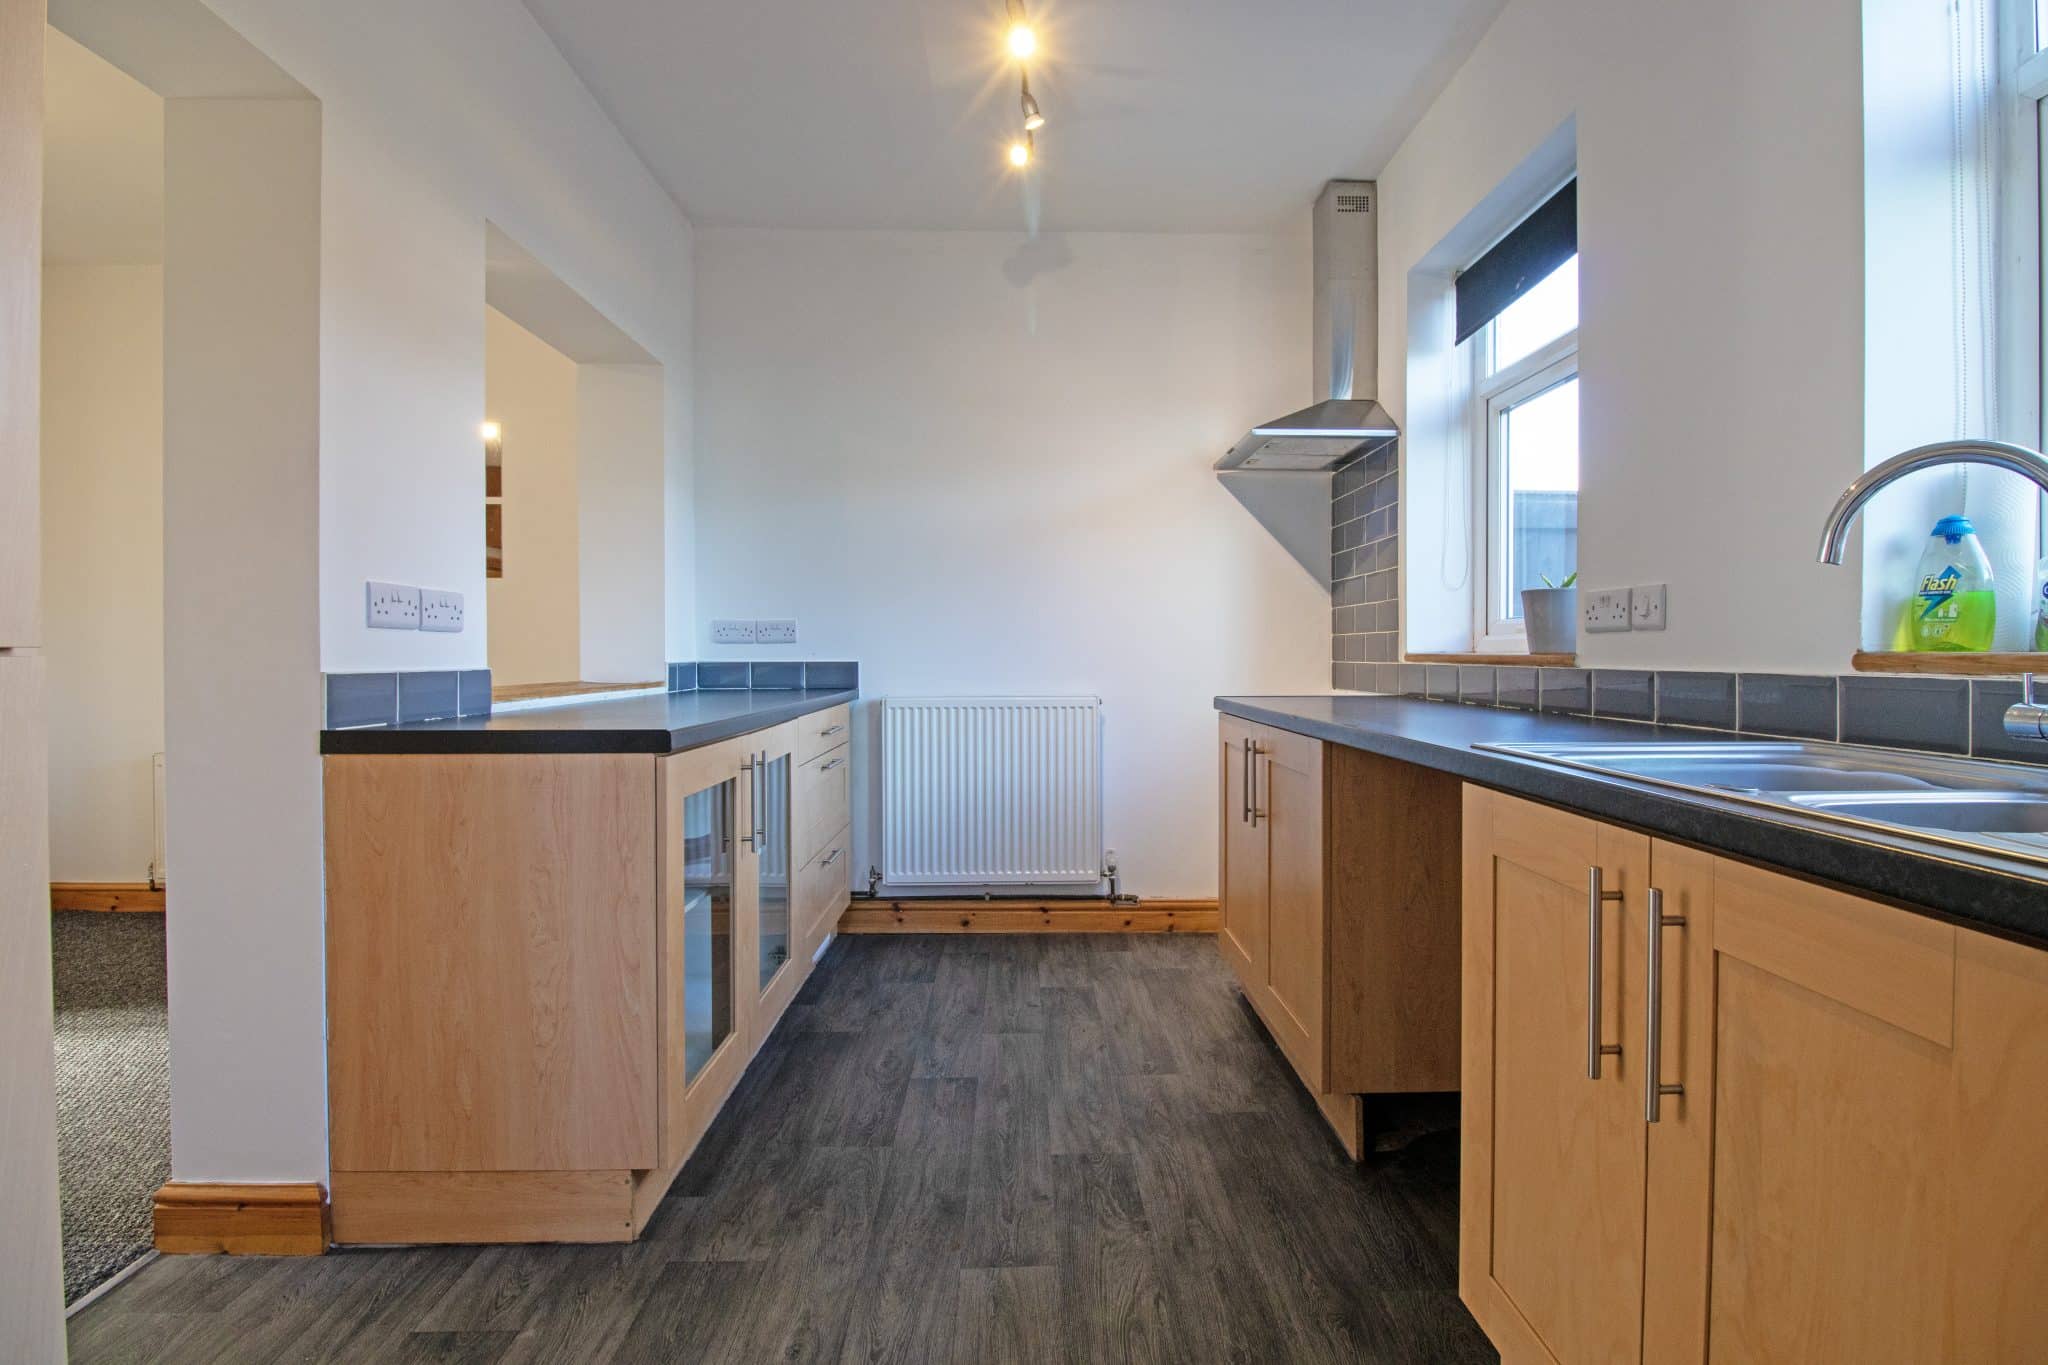
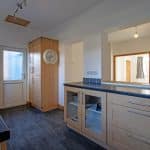
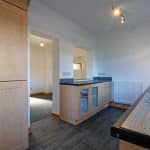
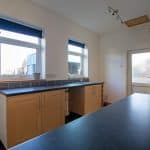
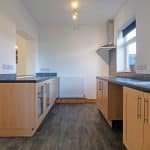
- STYLISH FITTED KITCHEN
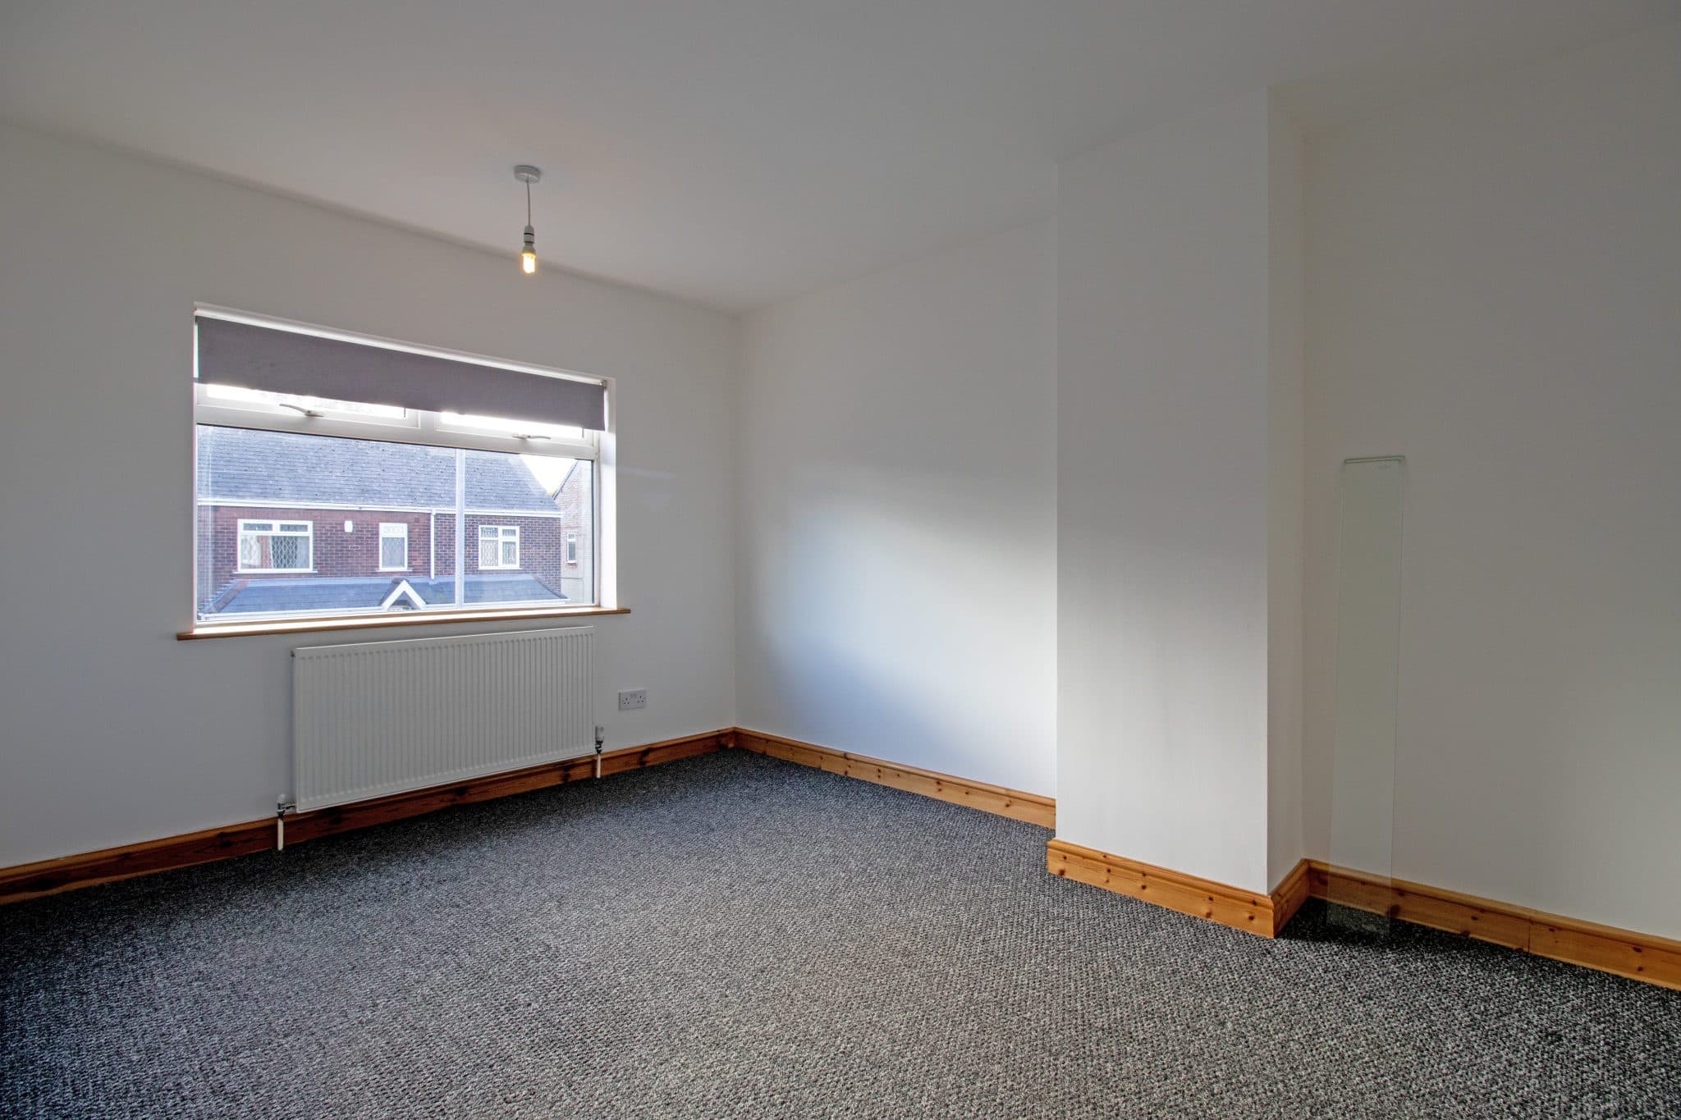
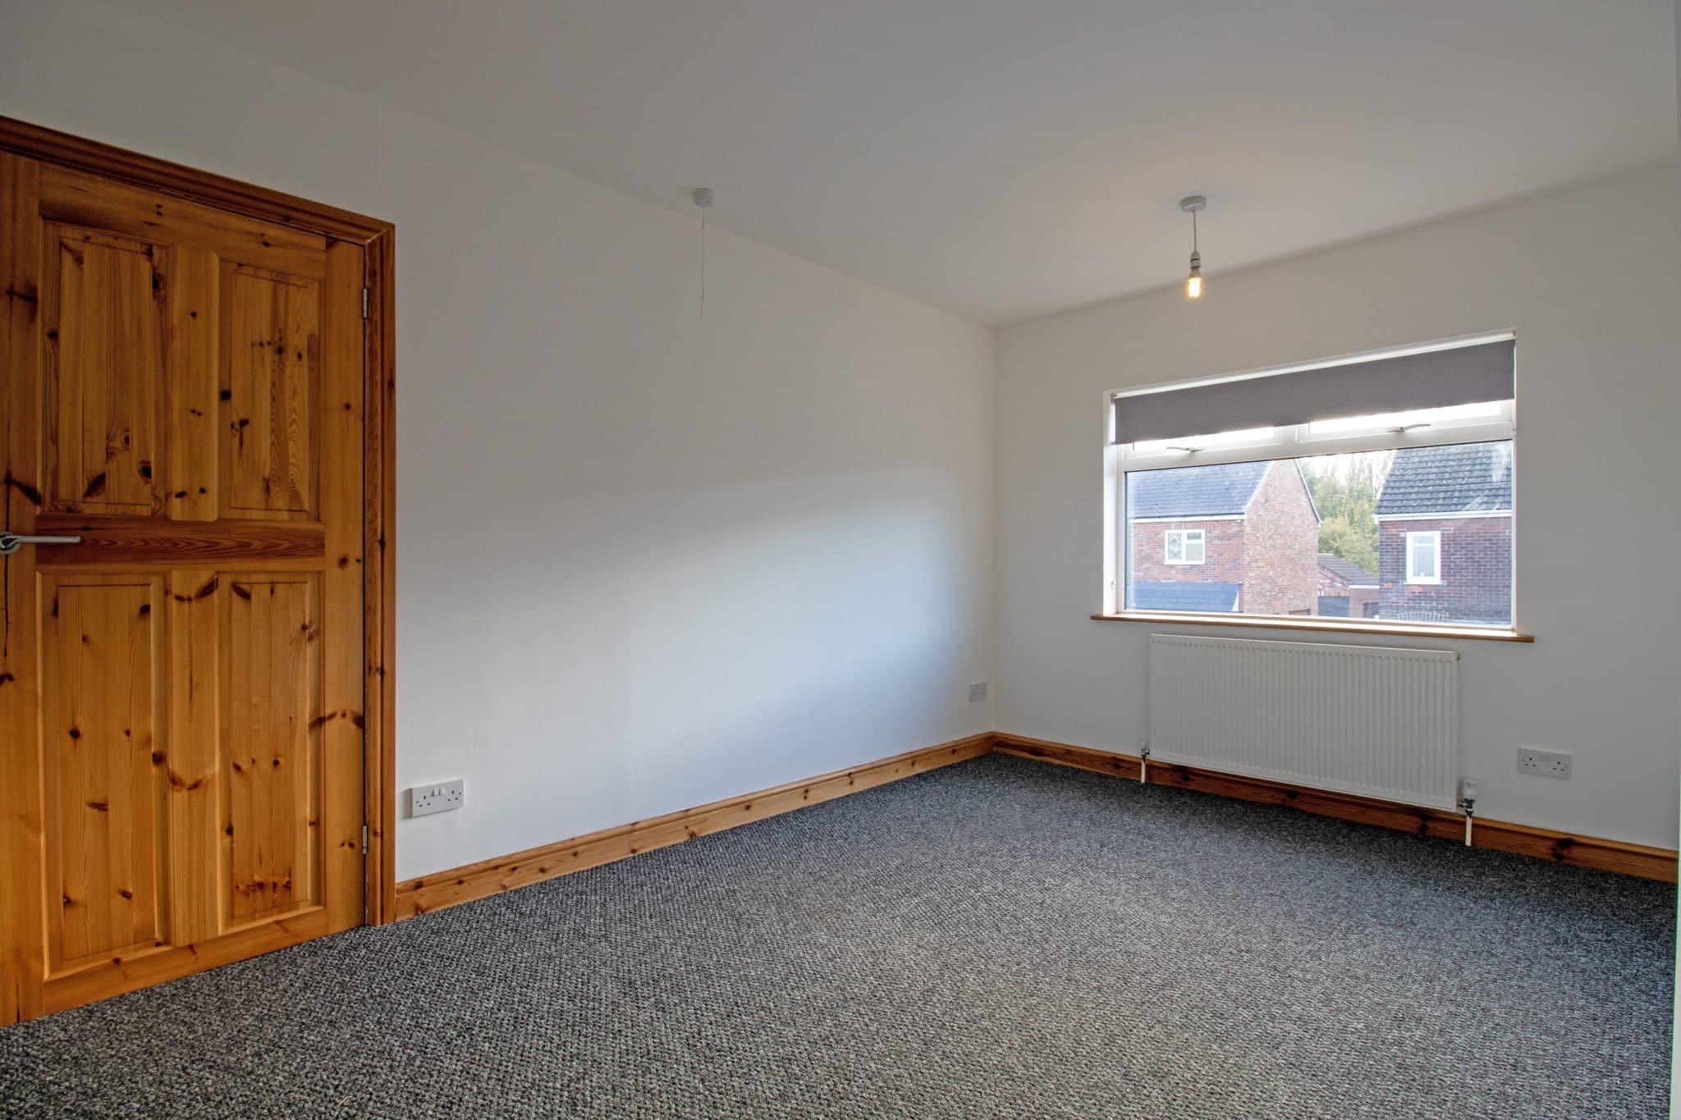
- THREE SIZABLE BEDROOMS
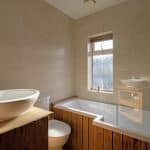
- ATTRACTIVE BATHROOM SUITE
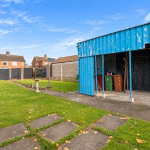
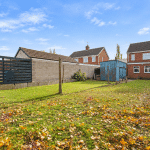
- ENCLOSED REAR GARDEN
- GARAGE
Property Summary
Full Details
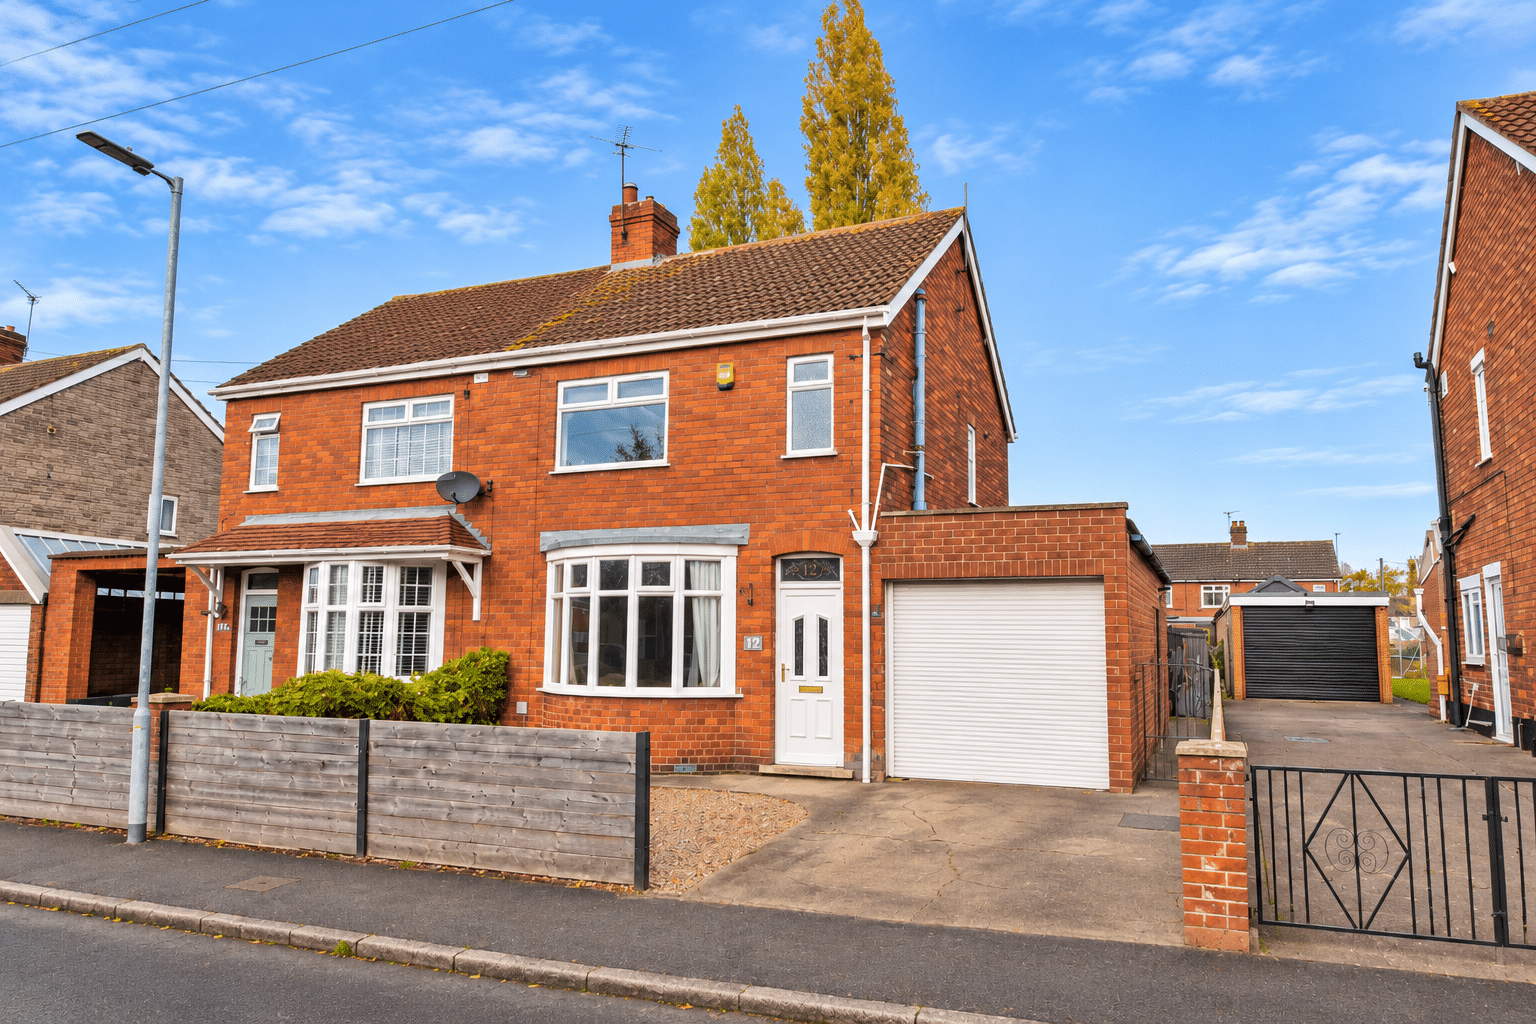
Sold with no forwarding chain, this spacious and traditional semi-detached family home offers a fantastic opportunity for a wide range of buyers and is ready for its new owners to move straight into. The property offers well-proportioned living accommodation throughout, complemented by a generous rear garden, ample off-road parking and a garage. Ideally positioned close to a wide range of local amenities, including popular shops, schools, excellent transport links and much more, the home is perfectly suited to growing families and first-time buyers alike.
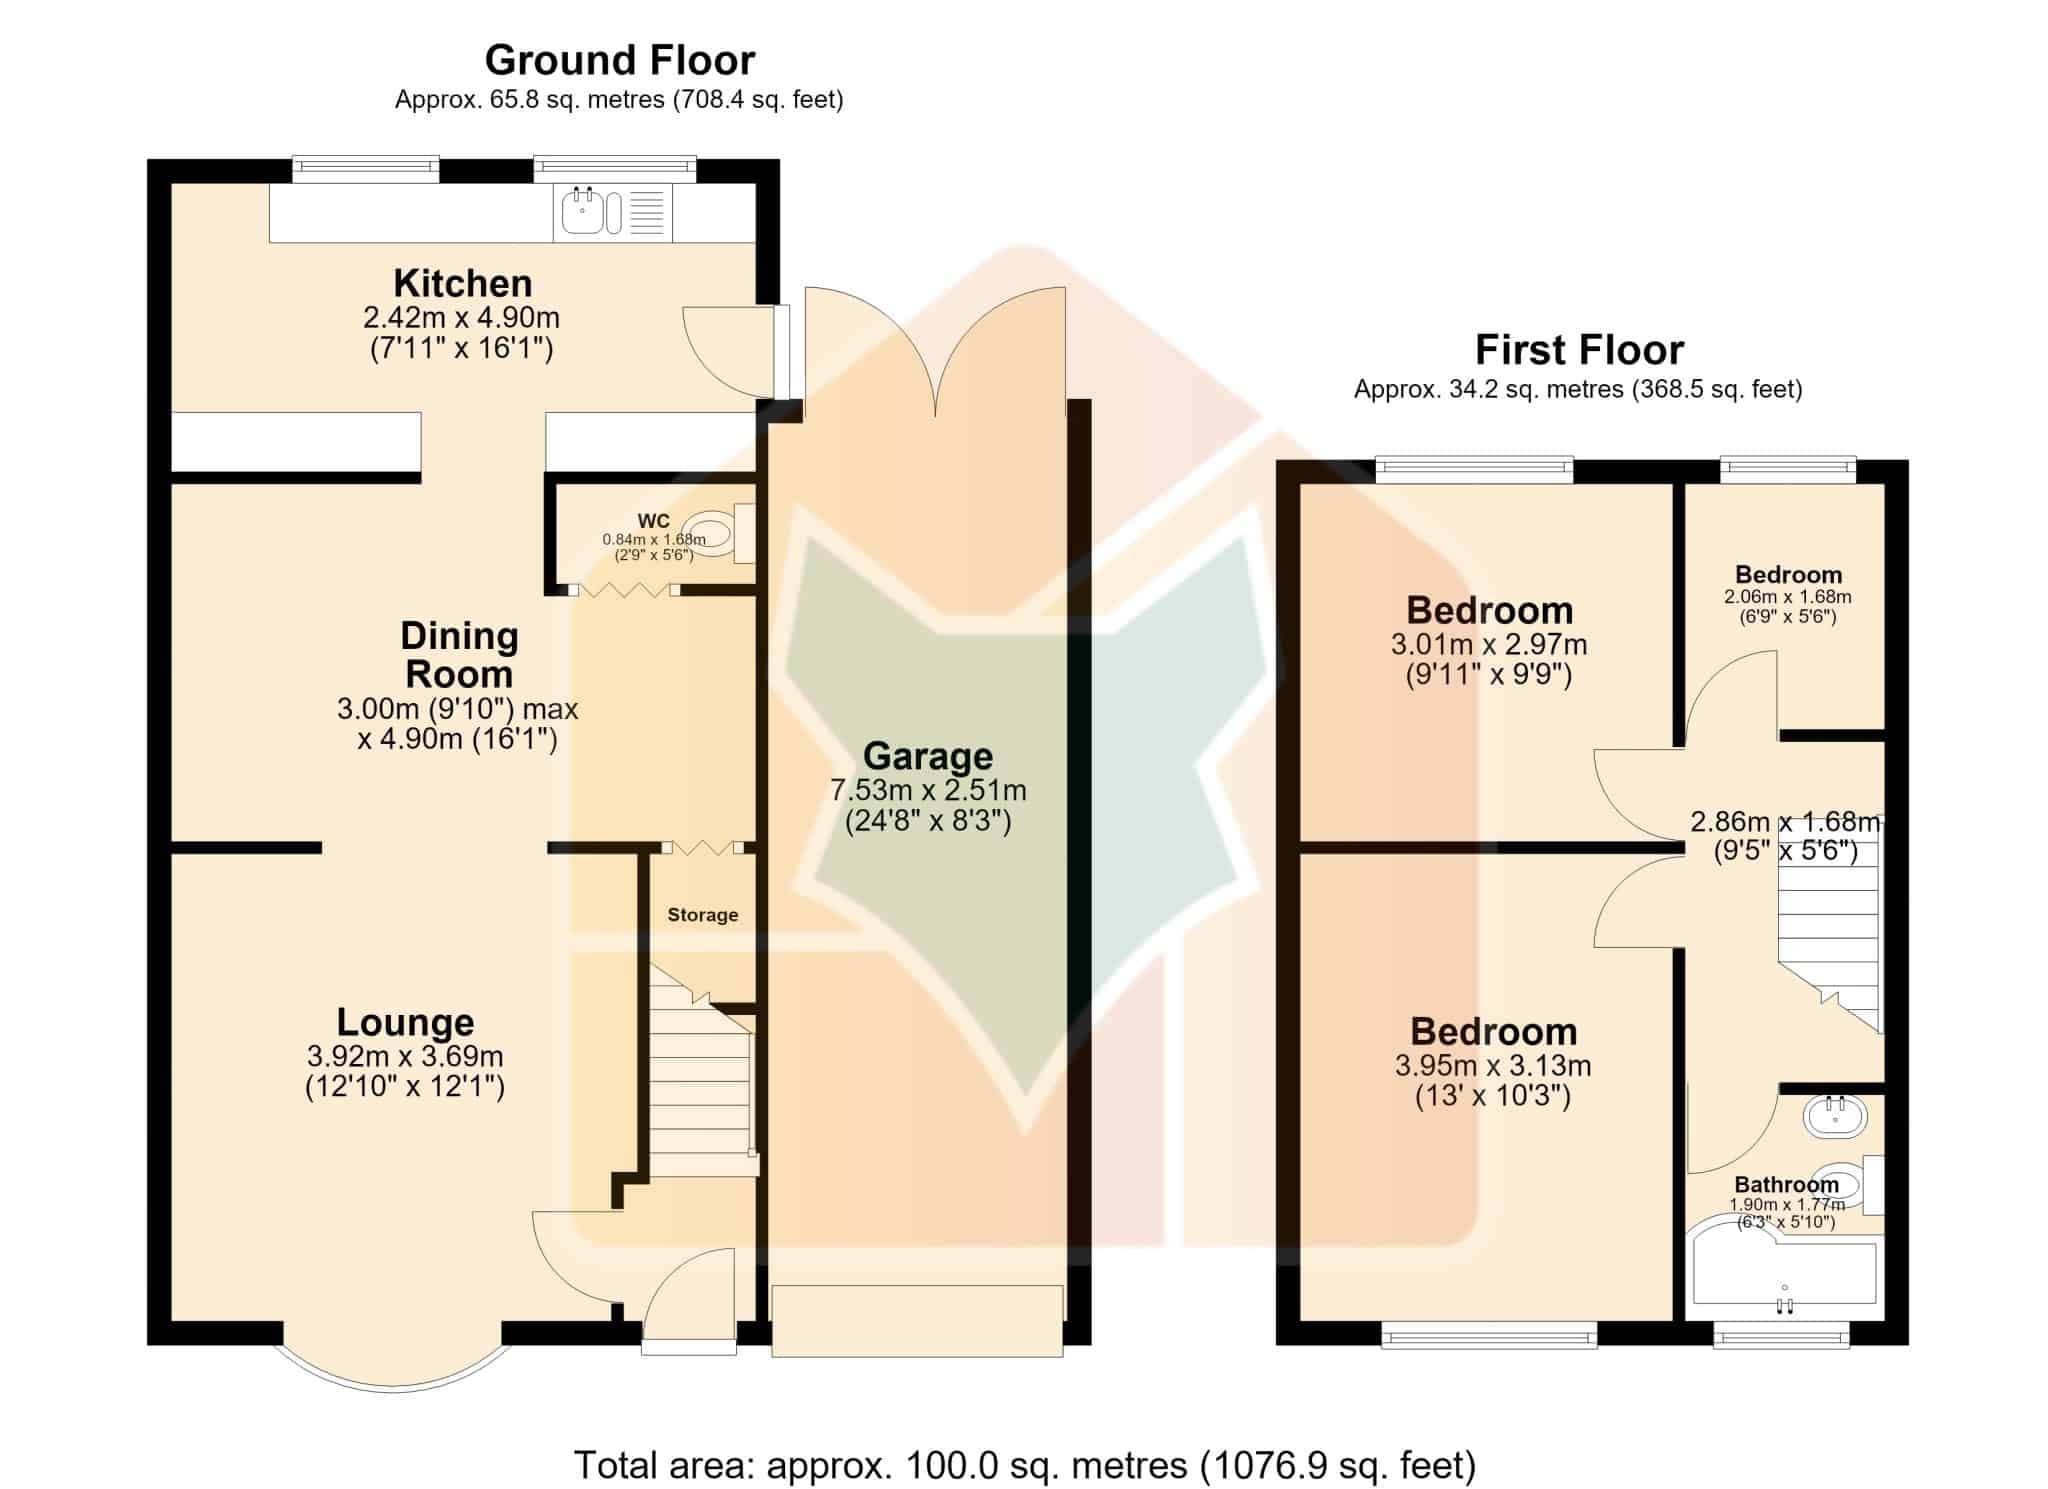
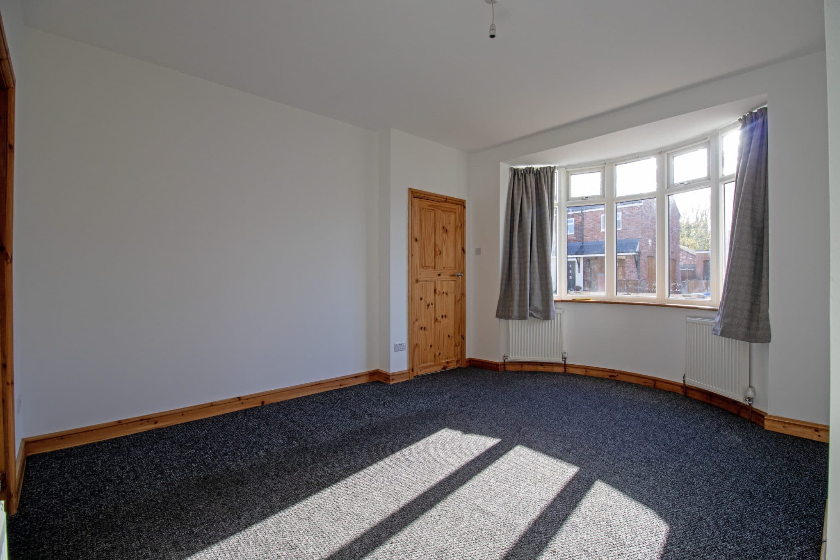
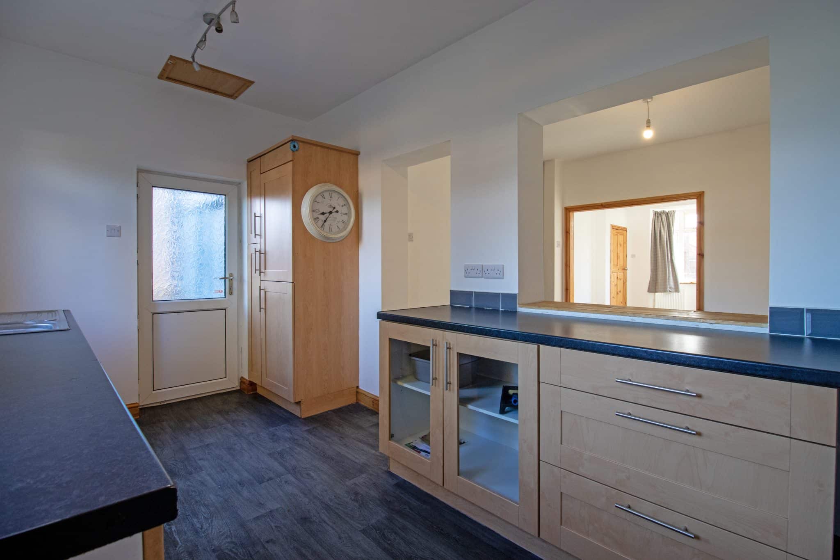
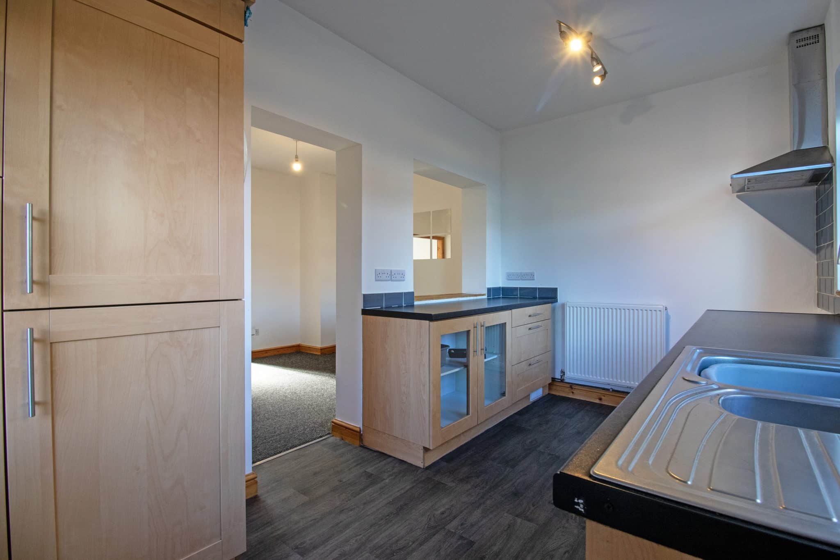
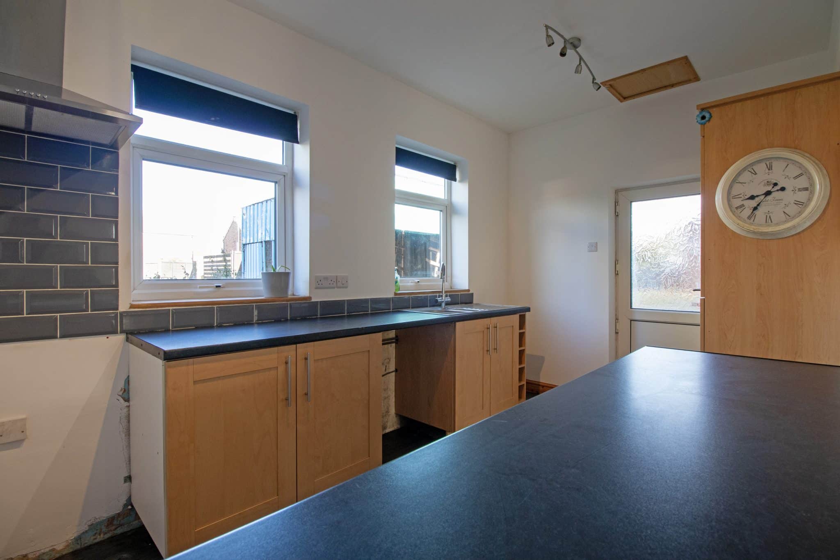
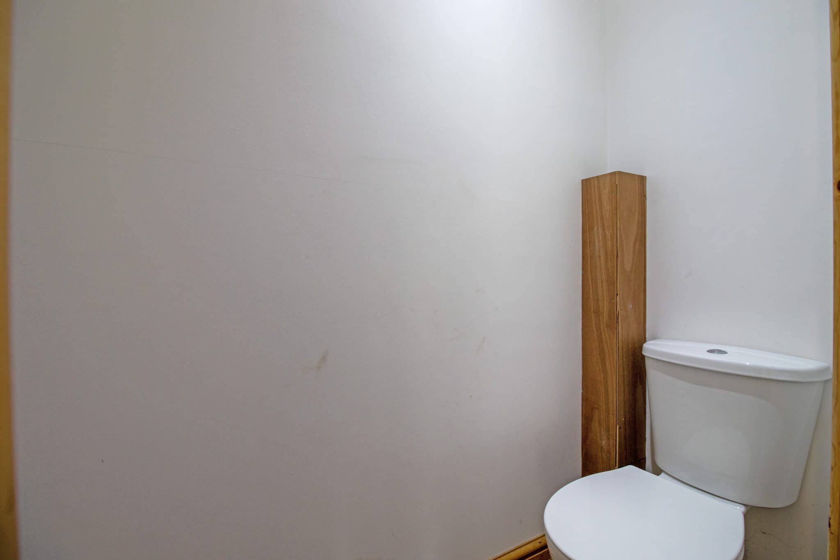
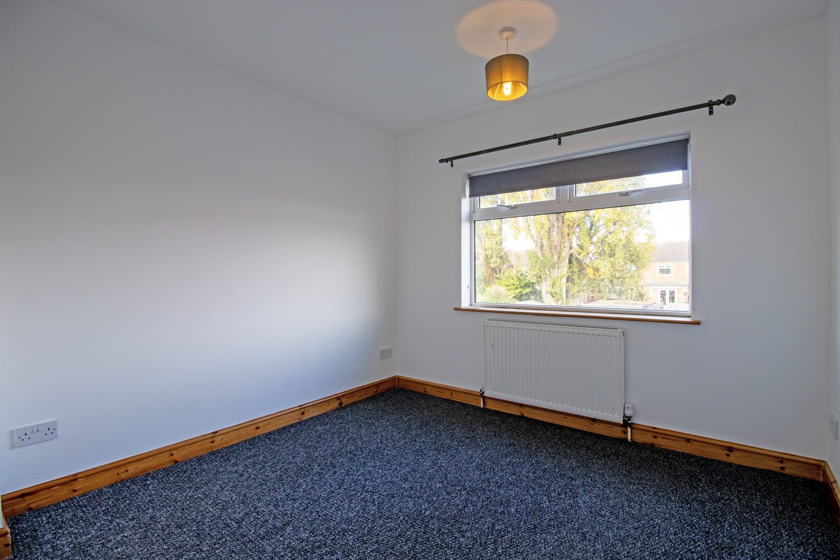
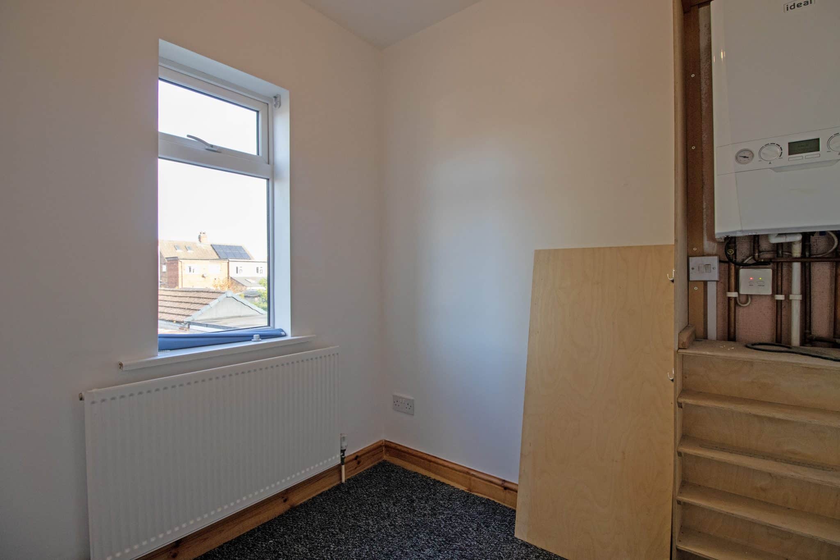
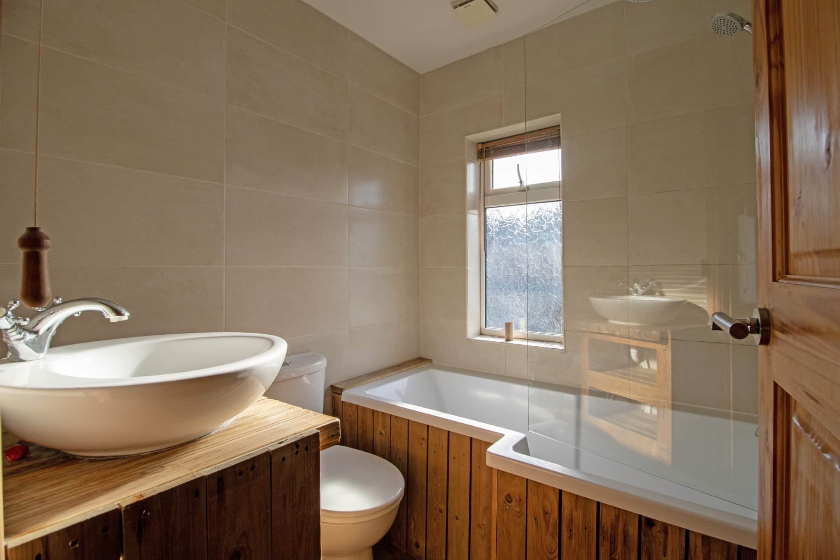
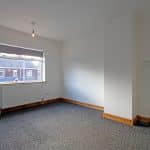
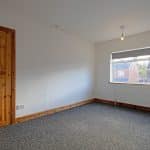
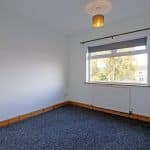
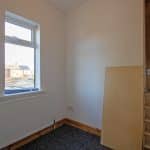
The accommodation briefly comprises a welcoming entrance hall, spacious lounge, versatile separate dining room, stylish fitted kitchen offering a range of attractive wall and base units, and a useful ground floor WC. The first floor enjoys three sizeable bedrooms, all serviced by a stylish family bathroom suite.
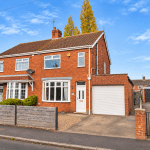
Externally, the home enjoys a walled frontage with wrought iron gates providing access to a generous driveway offering ample off-road parking whilst giving access to the adjoining garage. The garage benefits from an electric roller door to the front and double doors to the rear, offering excellent versatility for parking, storage or workshop use.
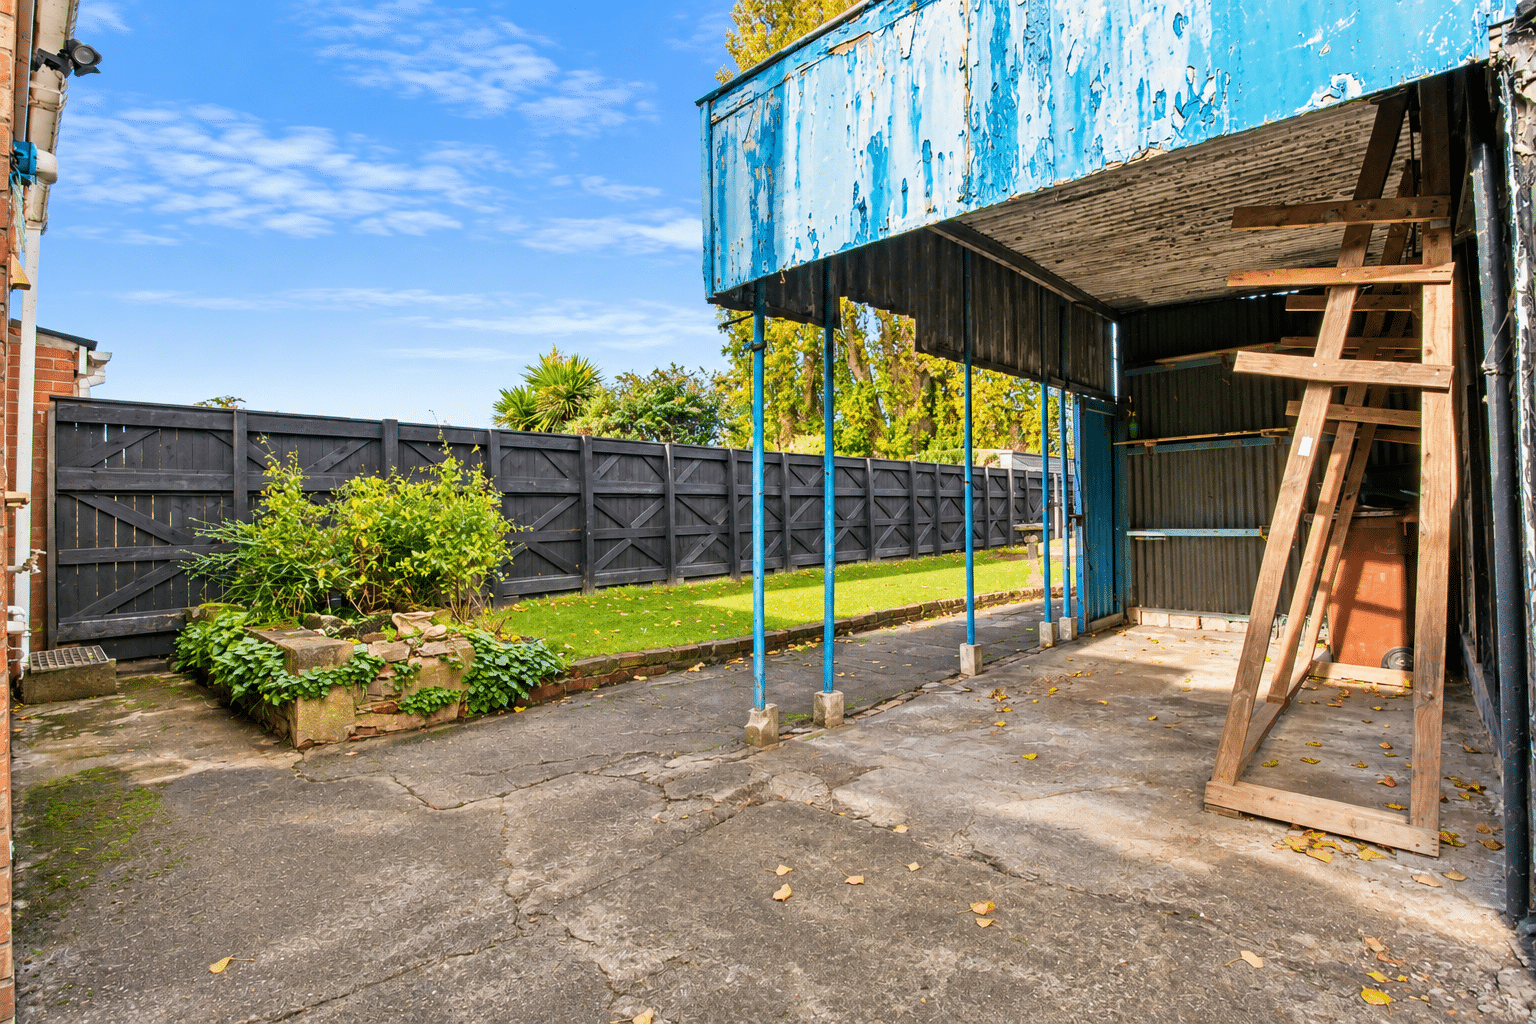
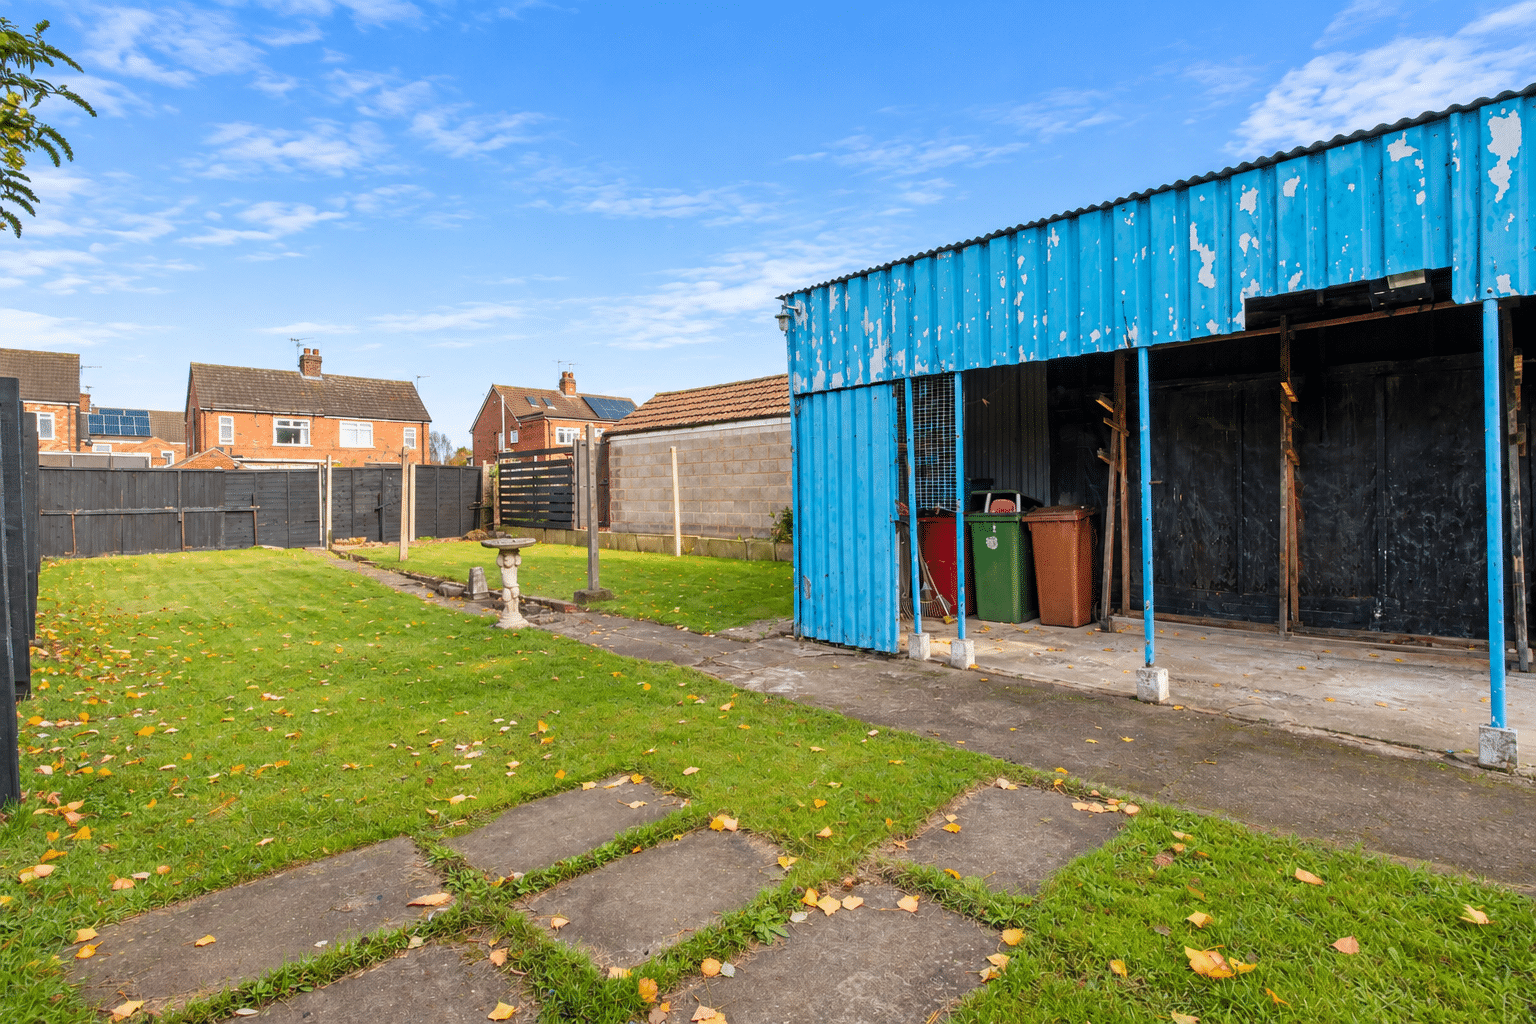
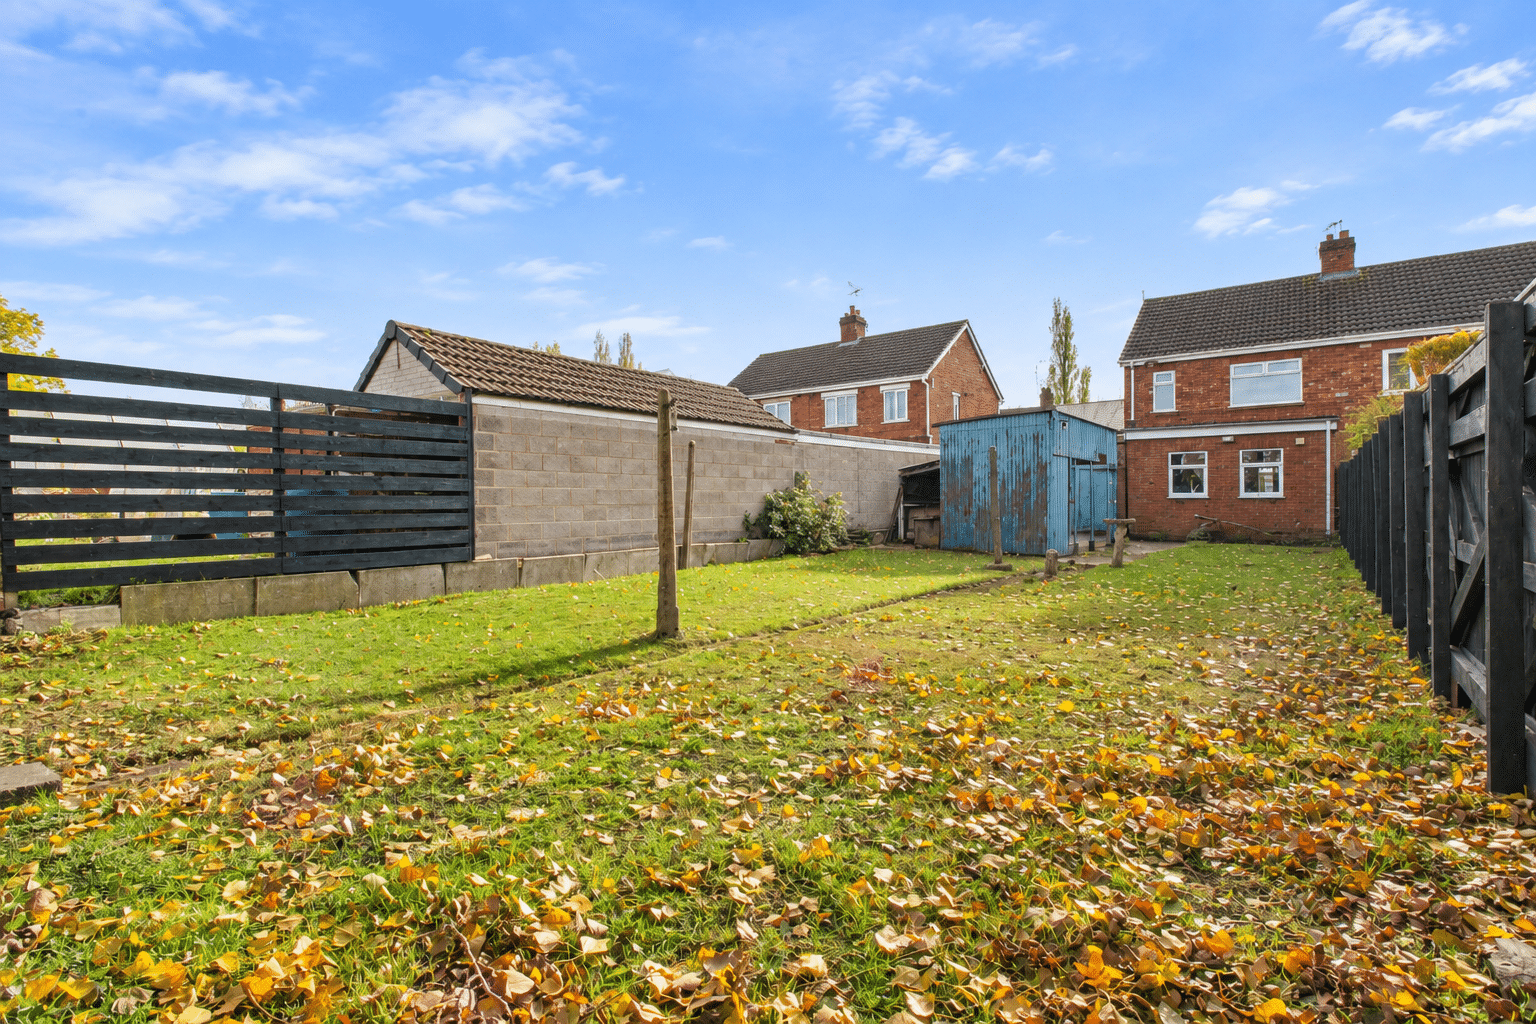
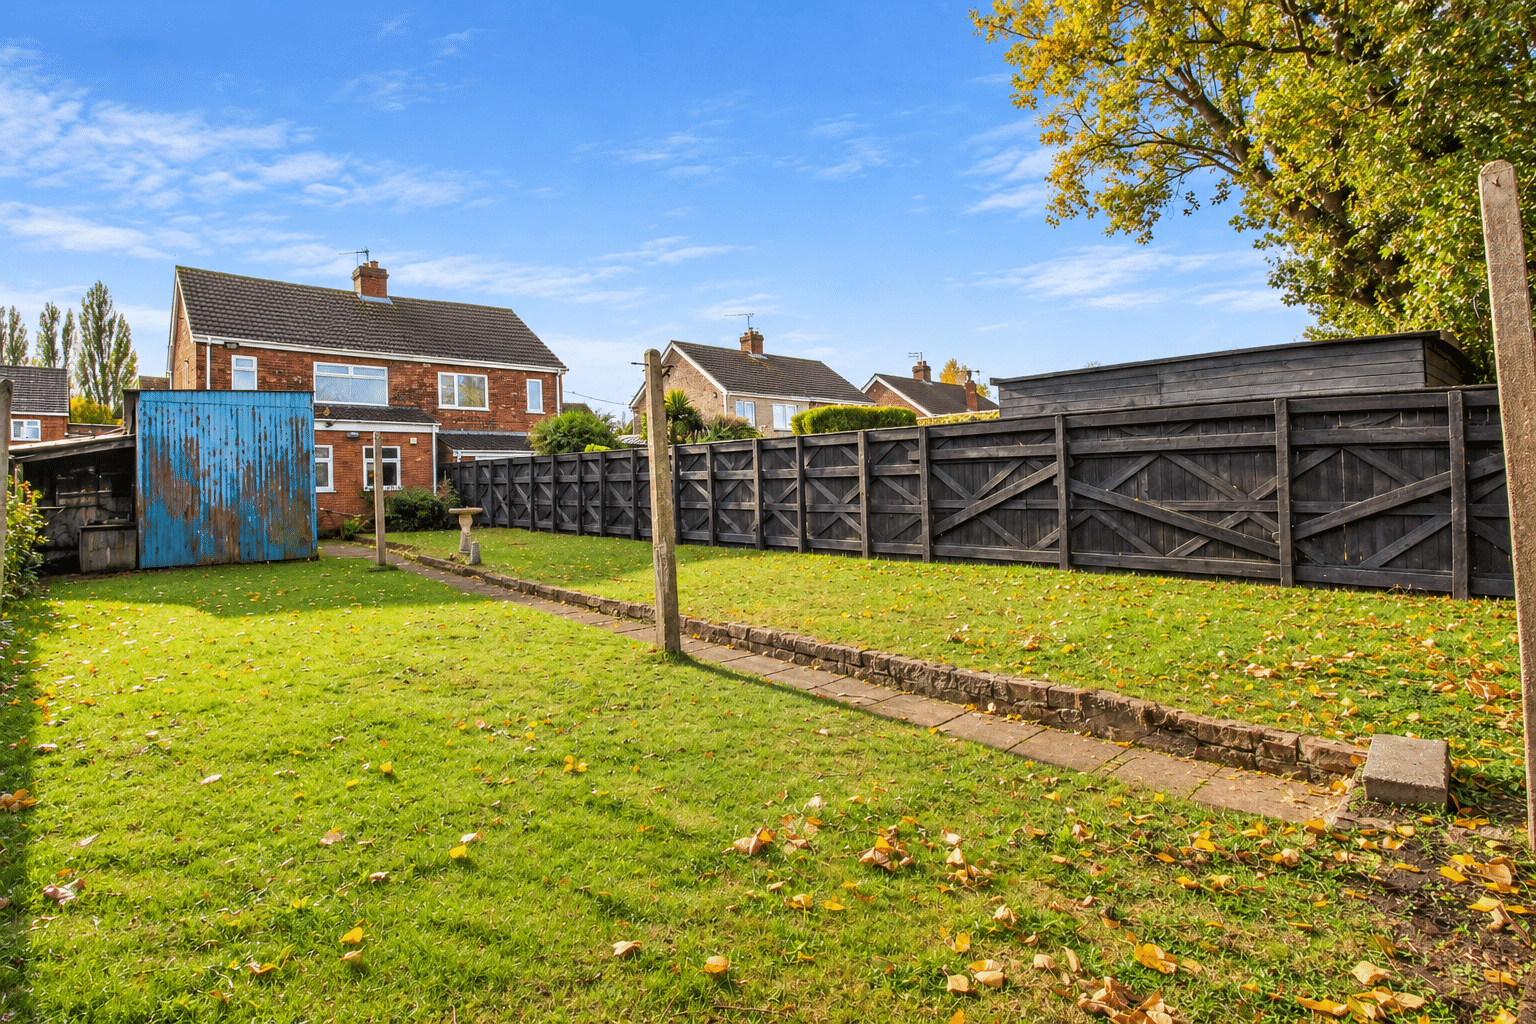
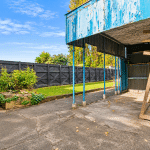
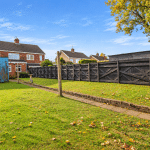
The enclosed rear garden is a real highlight of the property, enjoying a fantastic amount of outdoor space and offering excellent potential for families and those who enjoy outdoor entertaining. The garden is predominantly laid to lawn with ample space for a variety of uses, whilst also benefiting from a useful covered carport/storage area, providing additional practical space.
Viewings are highly recommended to fully appreciate the generous accommodation, excellent outdoor space and fantastic potential this traditional family home has to offer.
Kitchen 16' 1" x 7' 11" (4.90m x 2.42m)
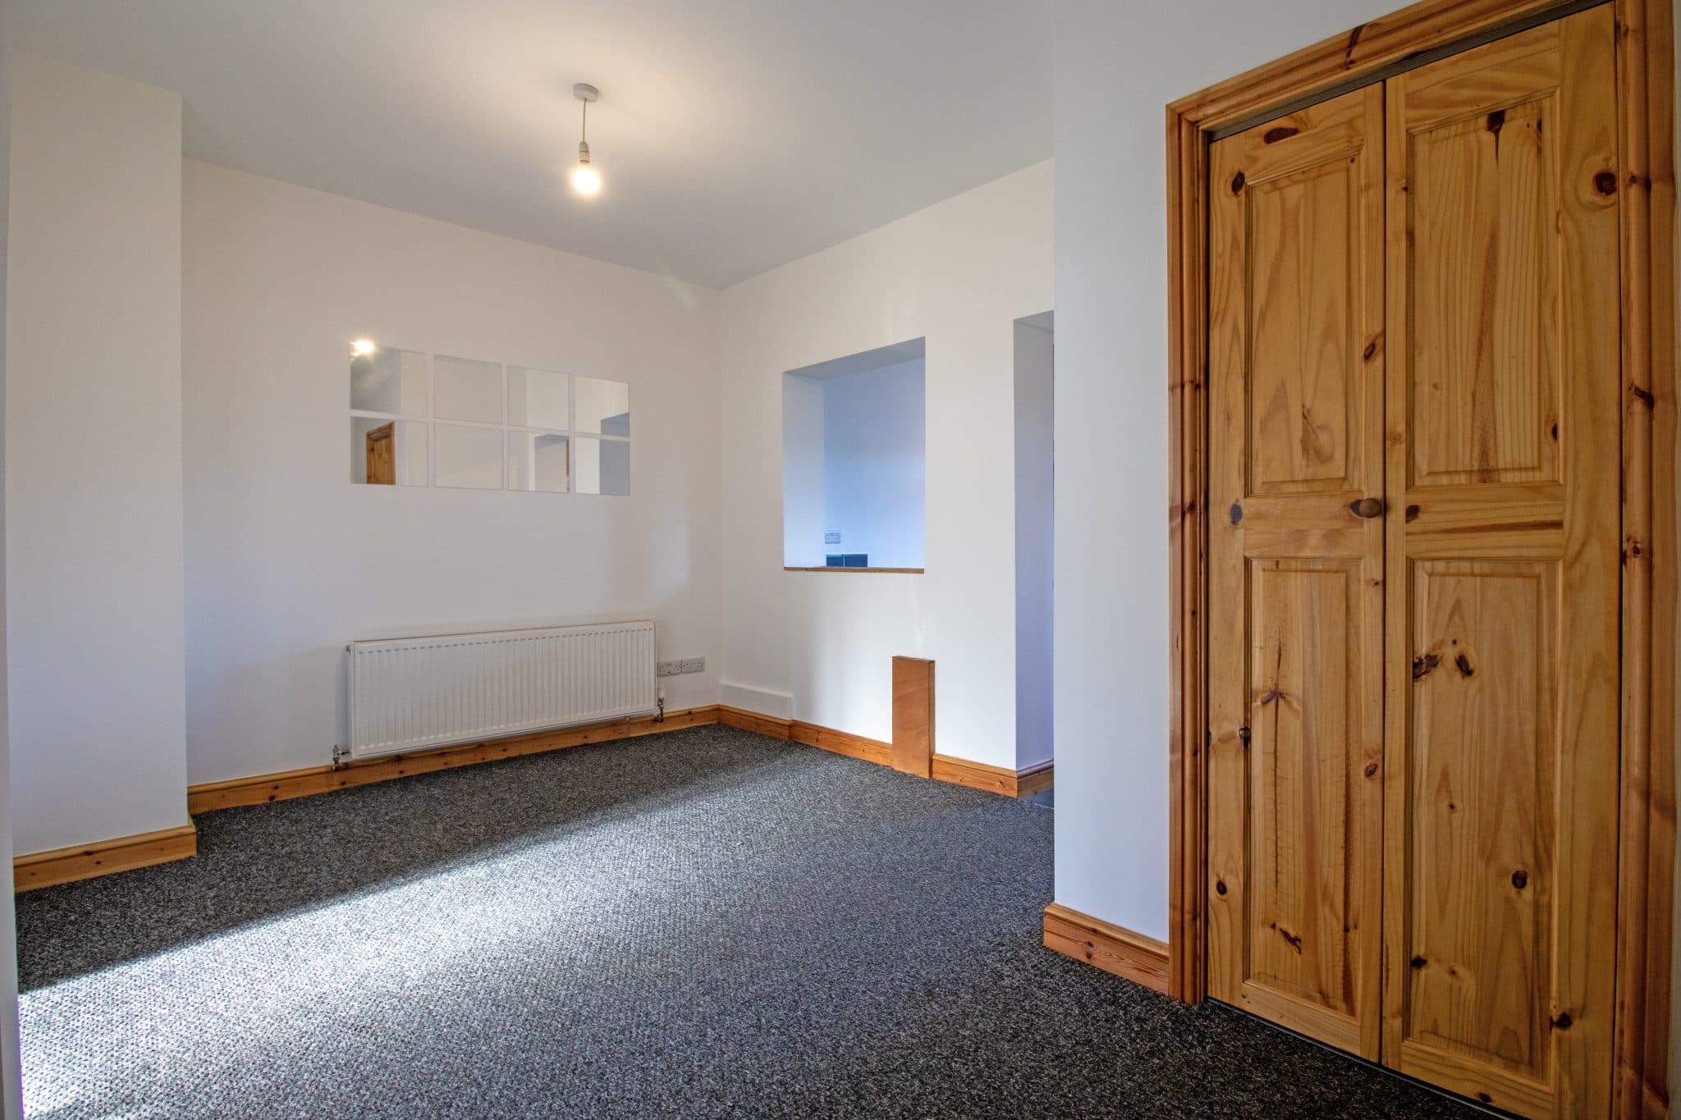
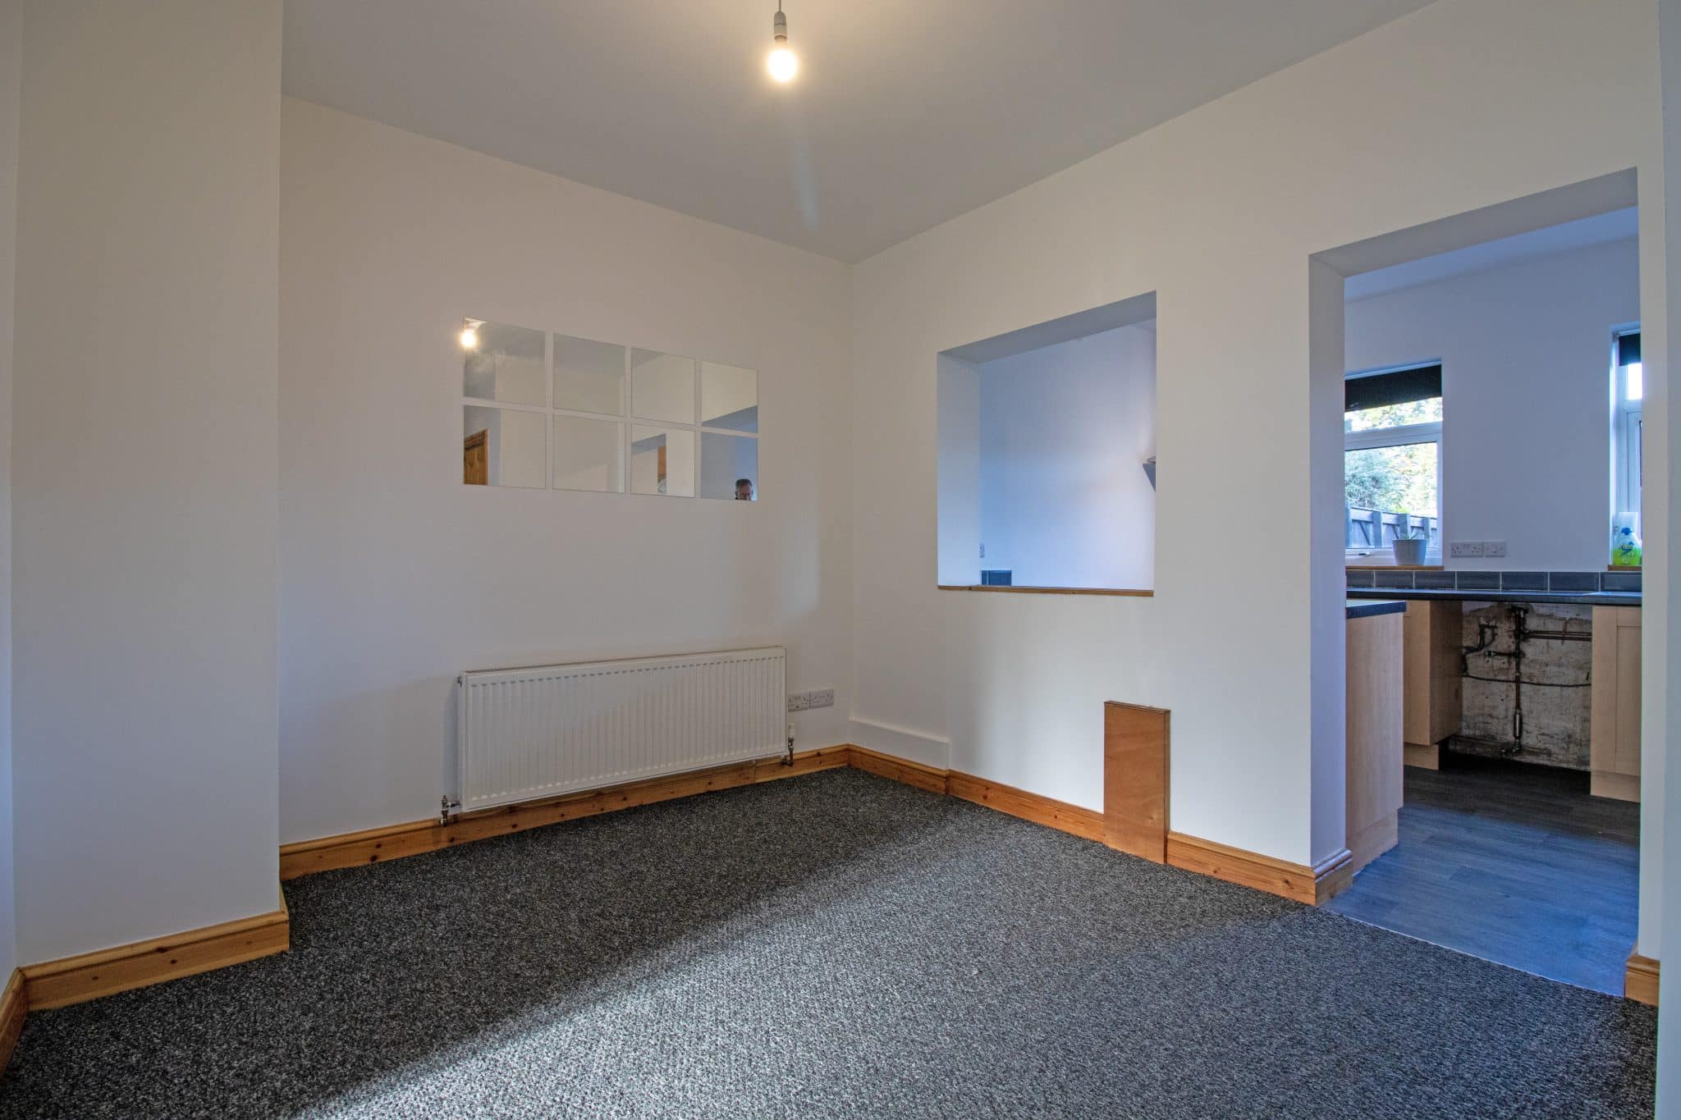
Dining Room 16' 1" x 9' 10" (4.90m x 3.00m)
Lounge 12' 10" x 12' 1" (3.92m x 3.69m)
Wc 5' 6" x 2' 9" (1.68m x 0.84m)
Garage 24' 8" x 8' 3" (7.53m x 2.51m)
Bedroom 1 9' 11" x 9' 9" (3.01m x 2.97m)
Bedroom 2 6' 9" x 5' 6" (2.06m x 1.68m)
Bedroom 3 13' 0" x 10' 3" (3.95m x 3.13m)
Bathroom 6' 3" x 5' 10" (1.90m x 1.77m)