Diana Street, Scunthorpe, DN15
£80,000
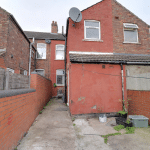
Diana Street, Scunthorpe, DN15
Property Features
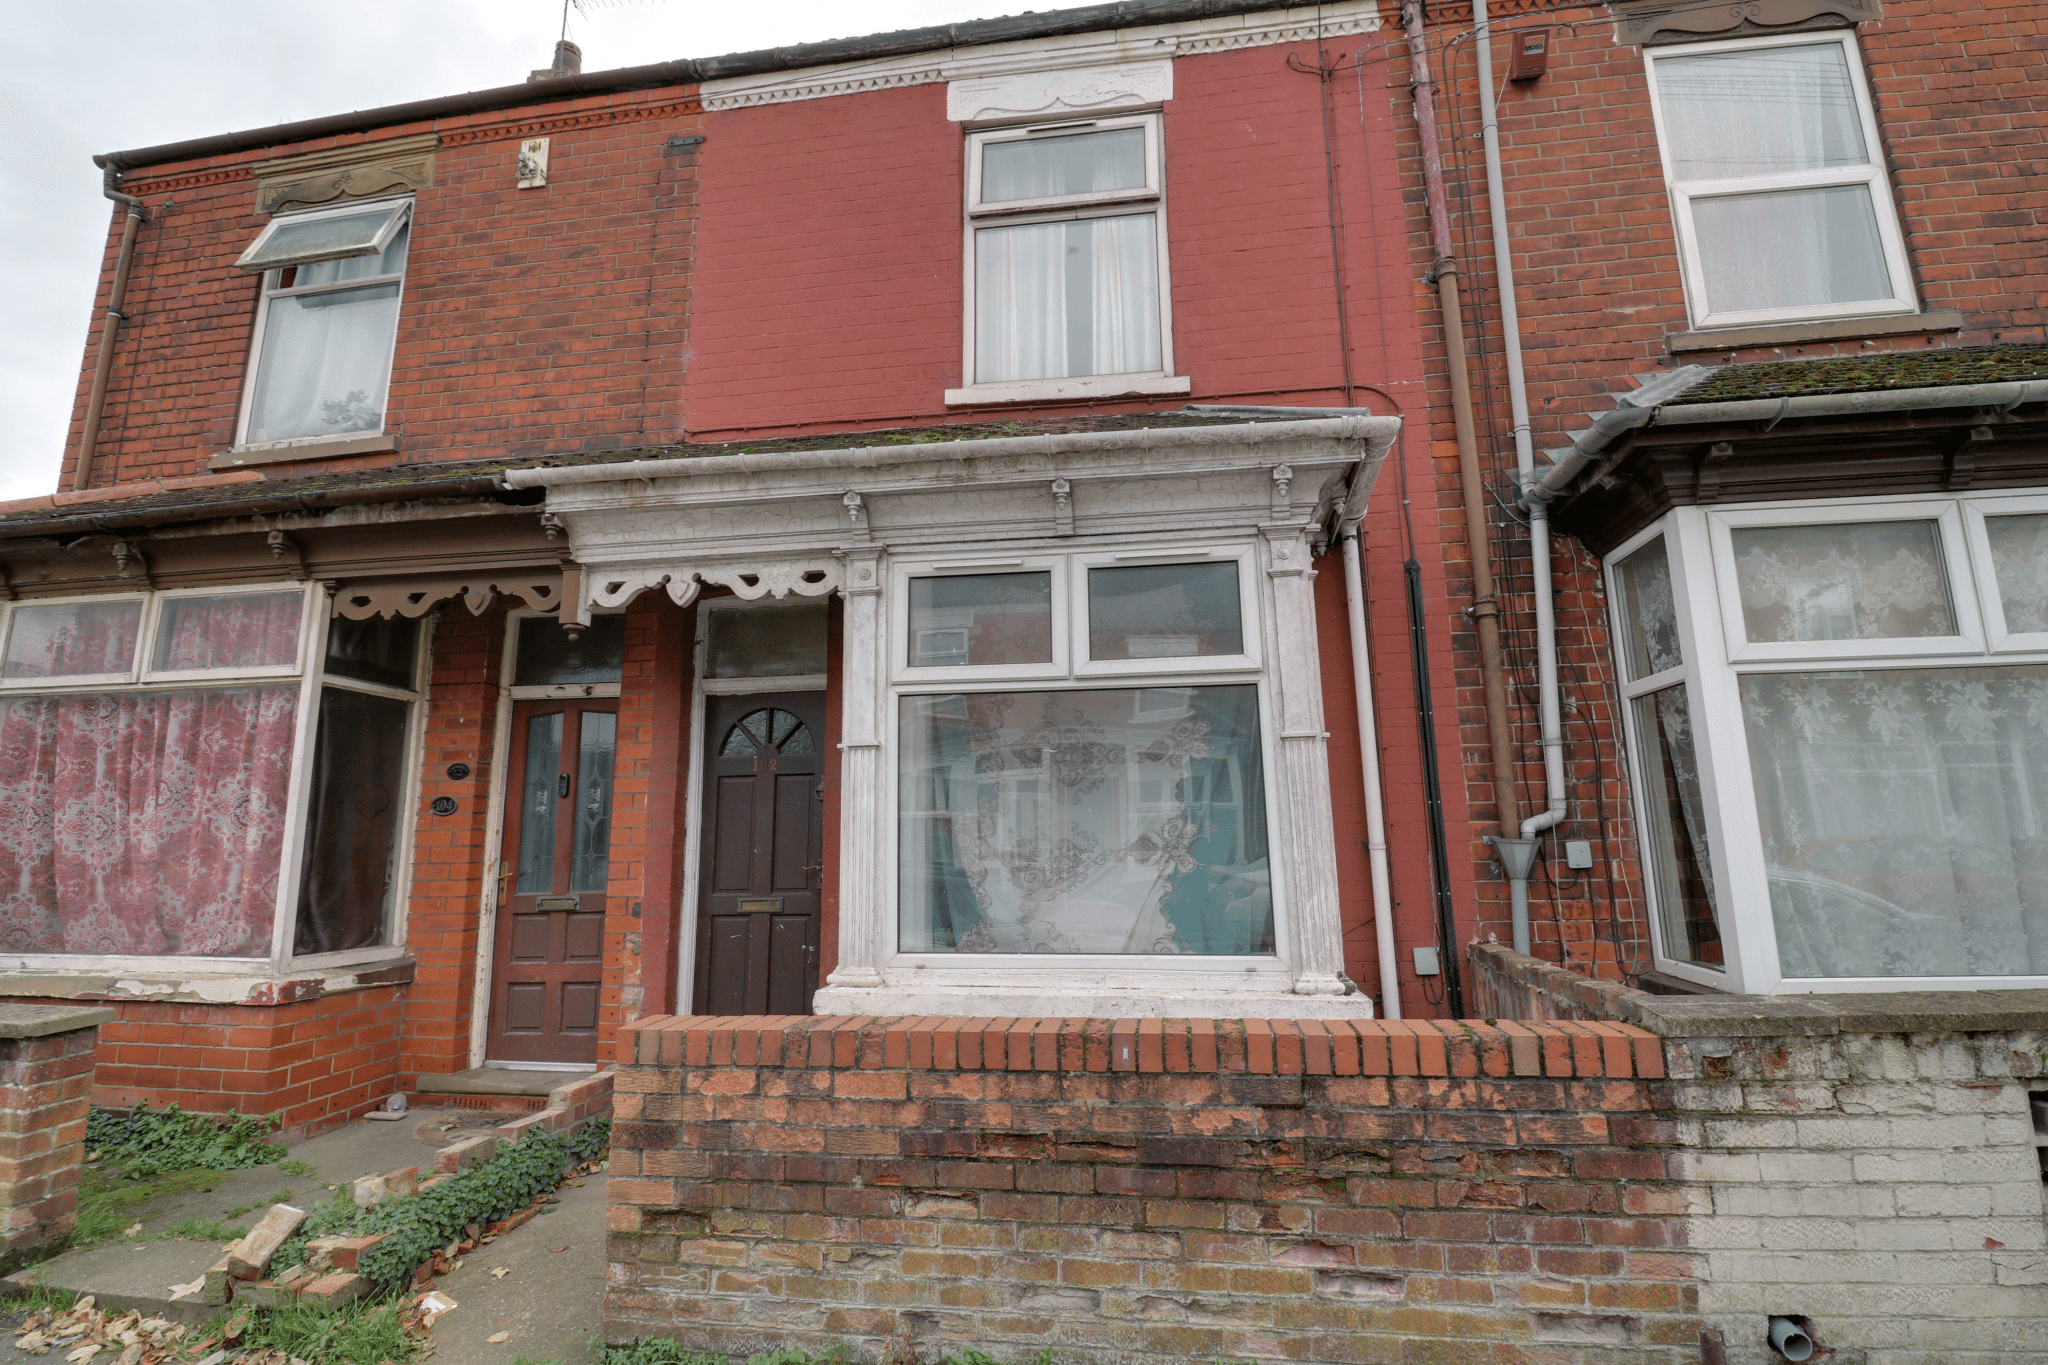
- TRADITIONAL MID-TERRACE HOUSE
- NO CHAIN
- IDEAL INVESTMENT BUY
- 3 BEDROOMS
- 2 RECEPTION ROOMS
- FITTED KITCHEN & GROUND FLOOR WC
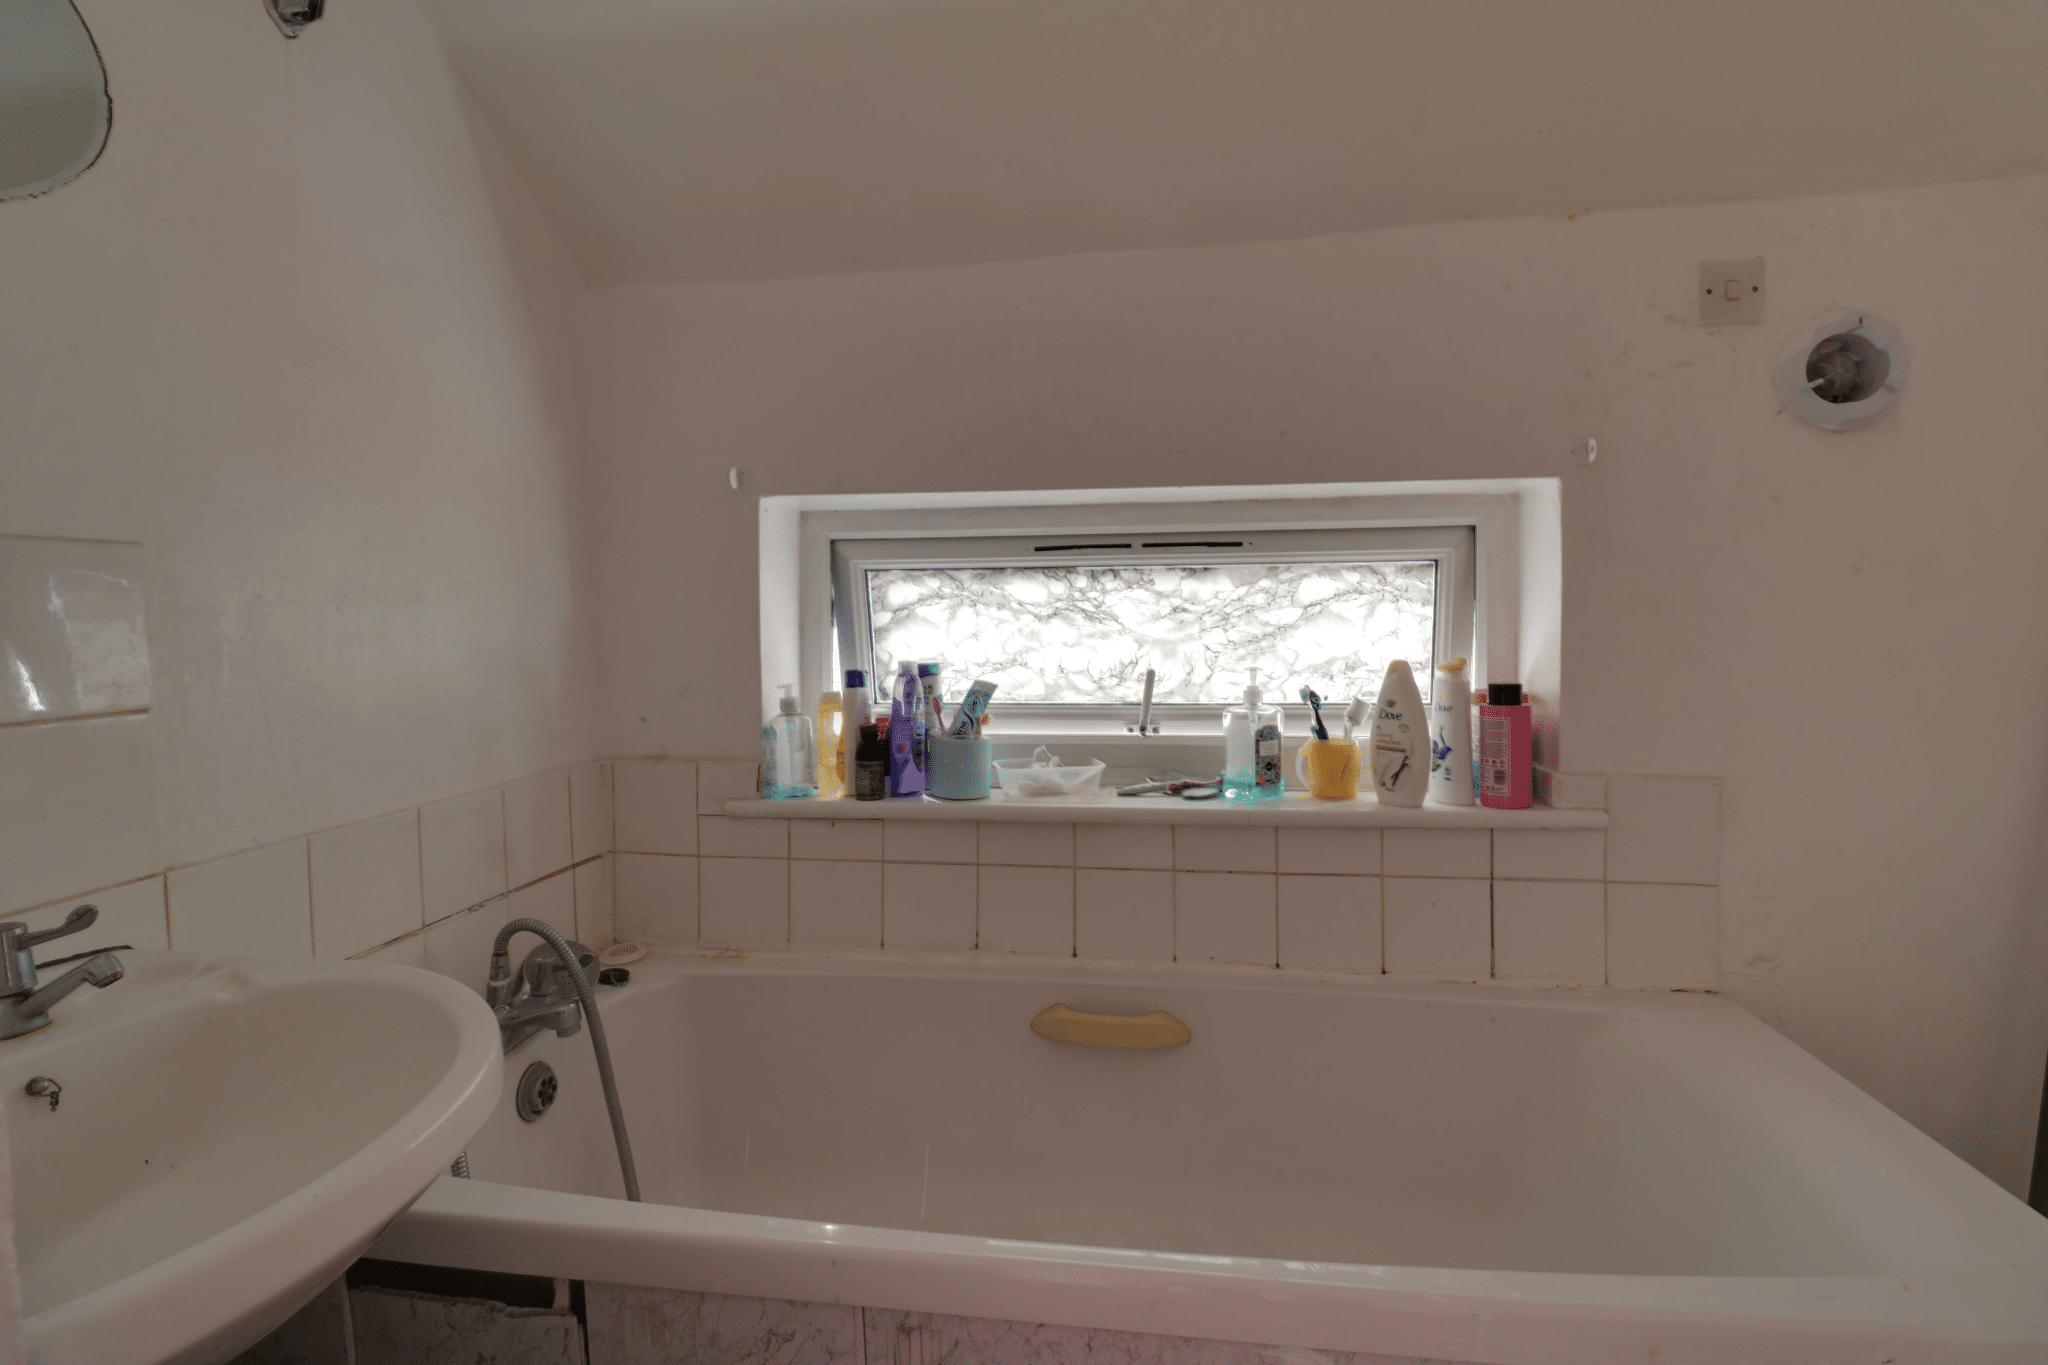
- FIRST FLOOR BATHROOM
- LOW MAINTENANCE GARDEN
- OFF STREET PARKING AT REAR
- VIEW VIA OUR BRIGG OFFICE
Property Summary
Full Details
NO UPWARD CHAIN | IDEAL INVESTOR PURCHASE | CENTRAL TOWN LOCATION
Positioned in the heart of Scunthorpe town centre, this spacious terraced property presents an excellent investment opportunity, offering immediate income potential for its new owner.
Within walking distance of a wide range of shops, schools, transport links and local amenities, the home combines convenience with great potential.
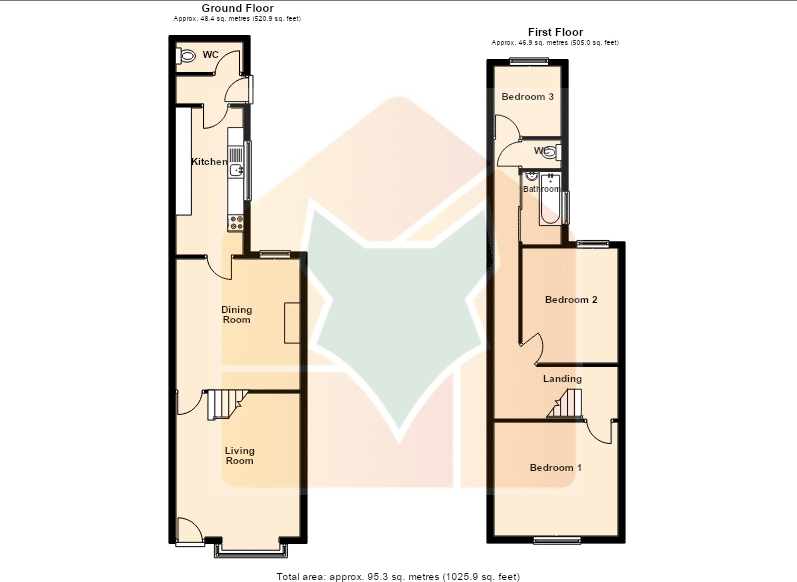
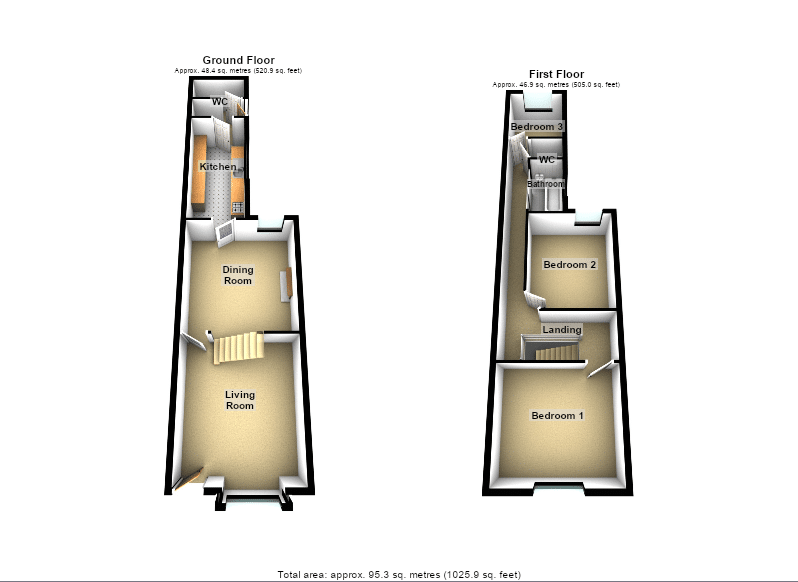
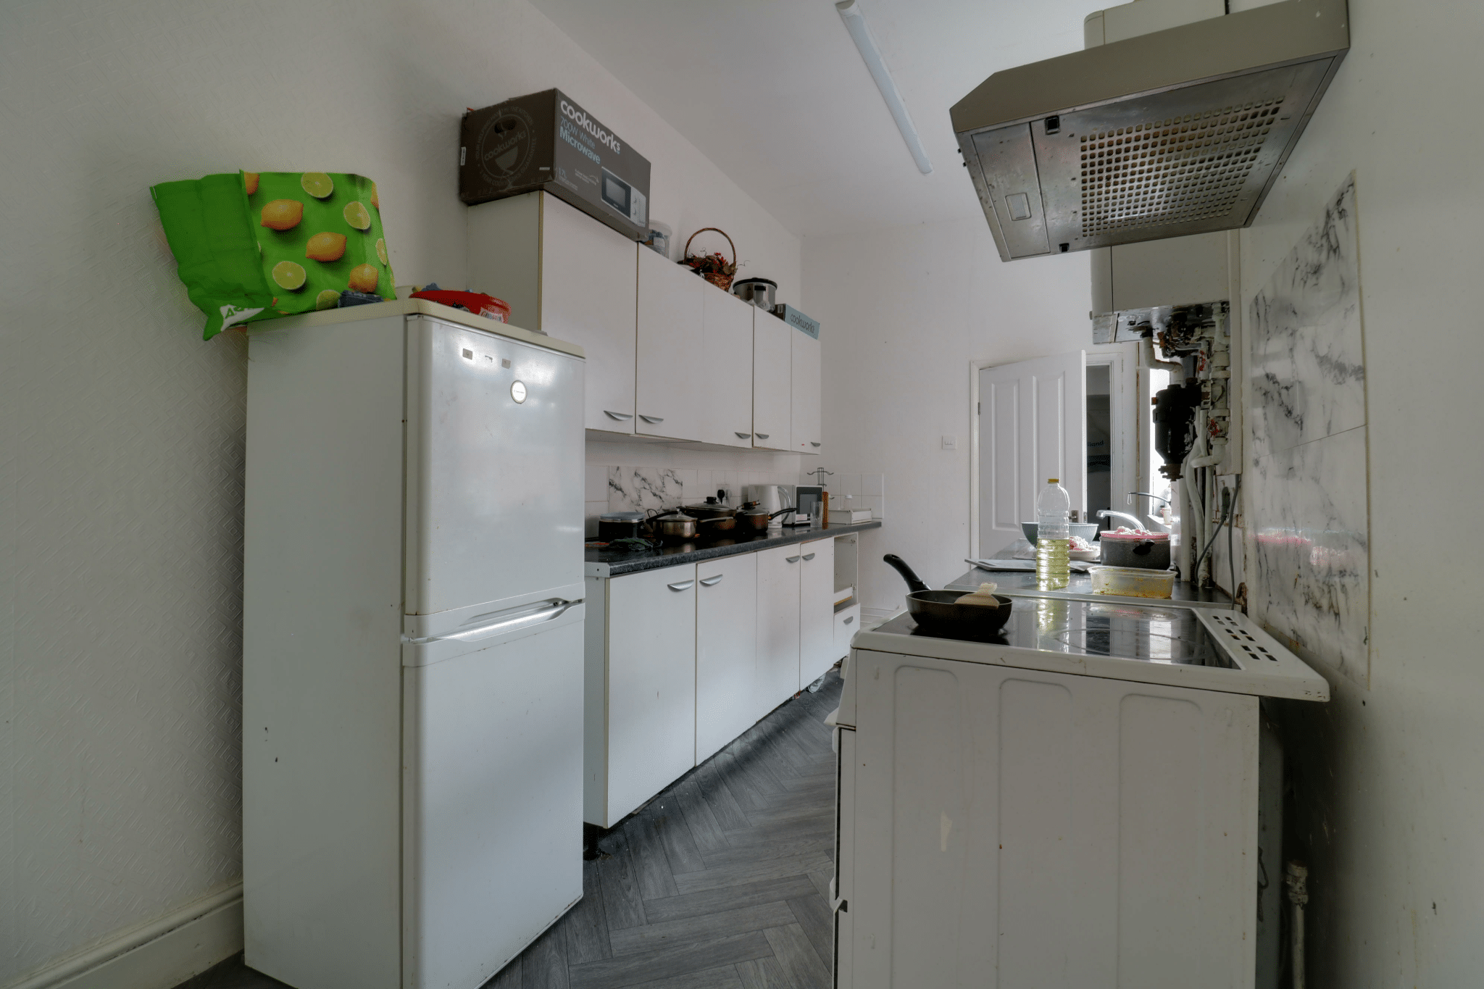
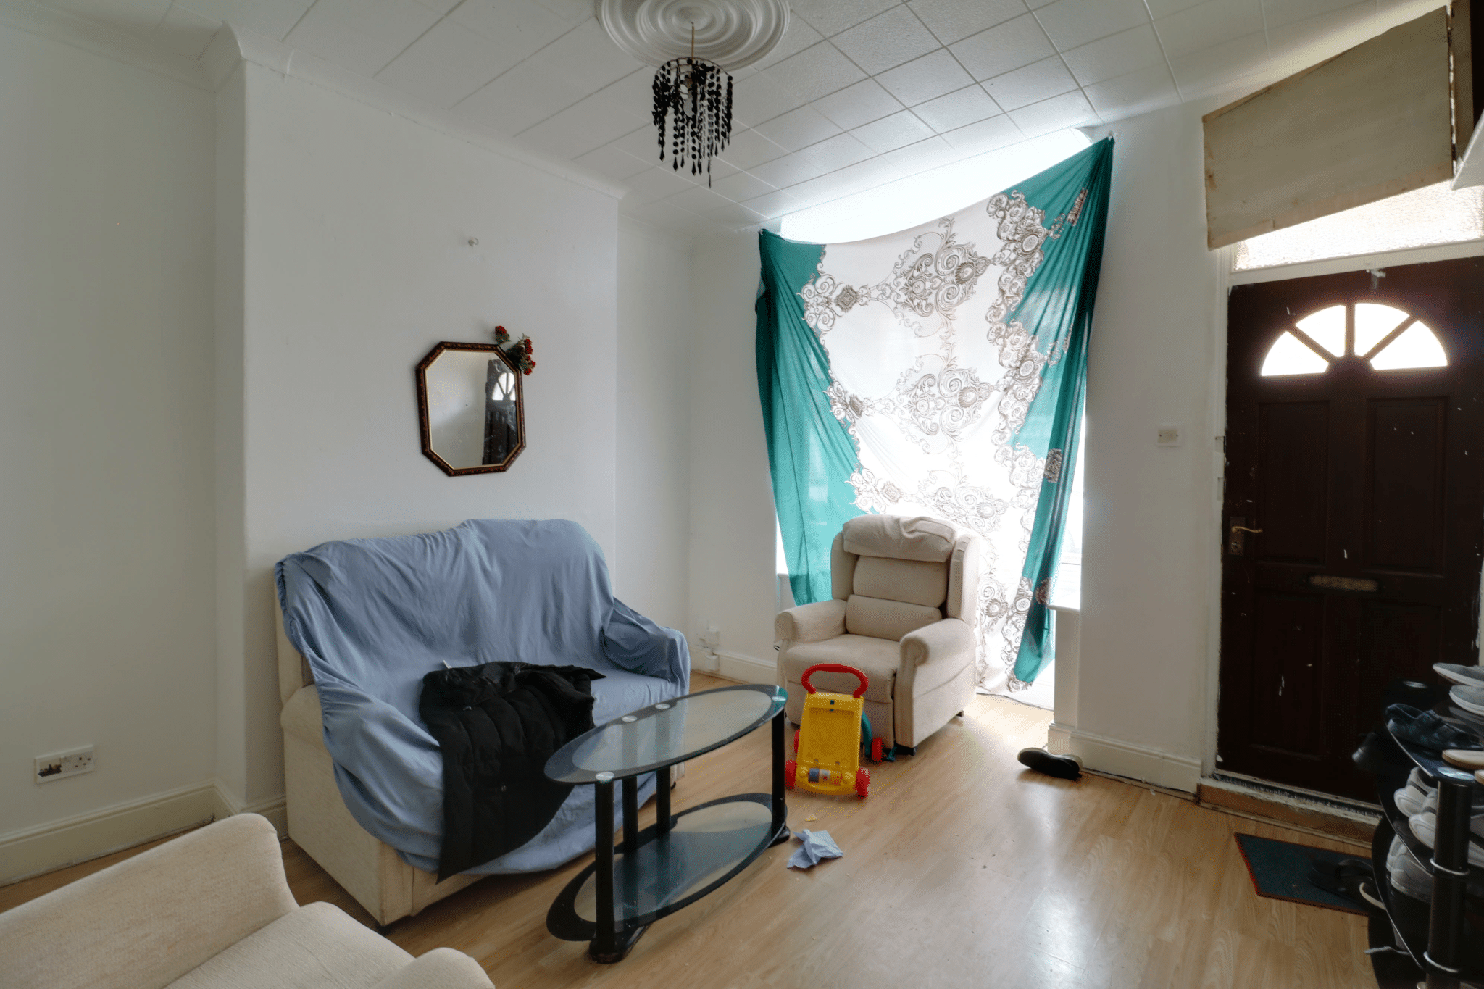
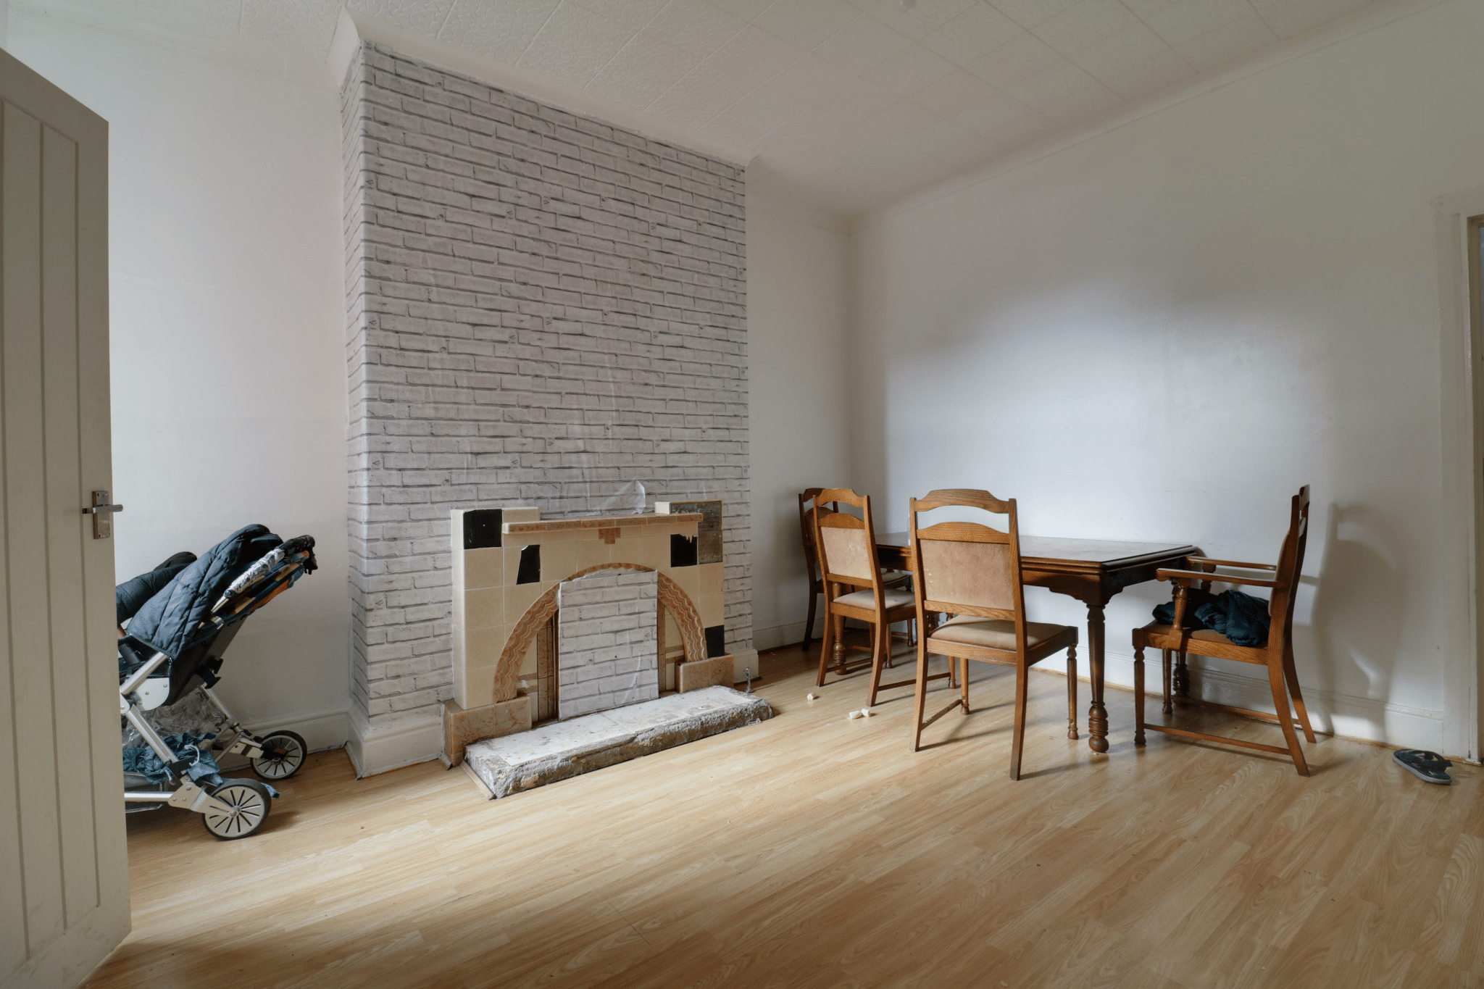
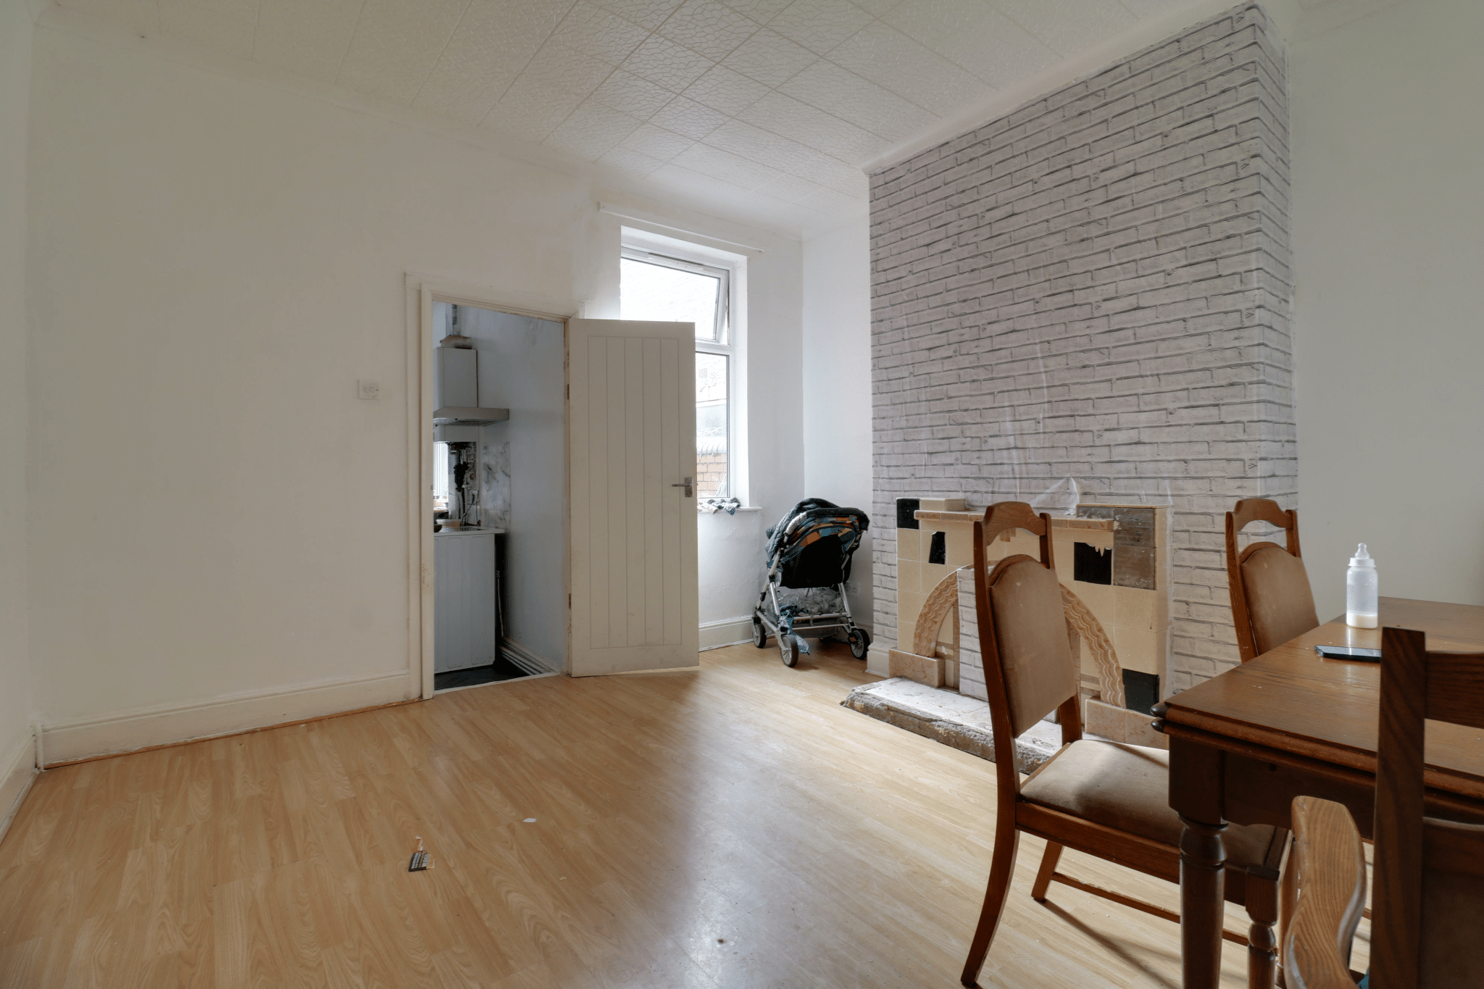
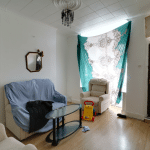
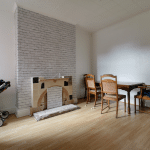
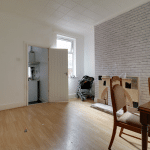
The ground floor comprises, entrance hall, bay front lounge, spacious central dining room and a generous fitted kitchen leading to a ground floor WC and flexible store/utility.
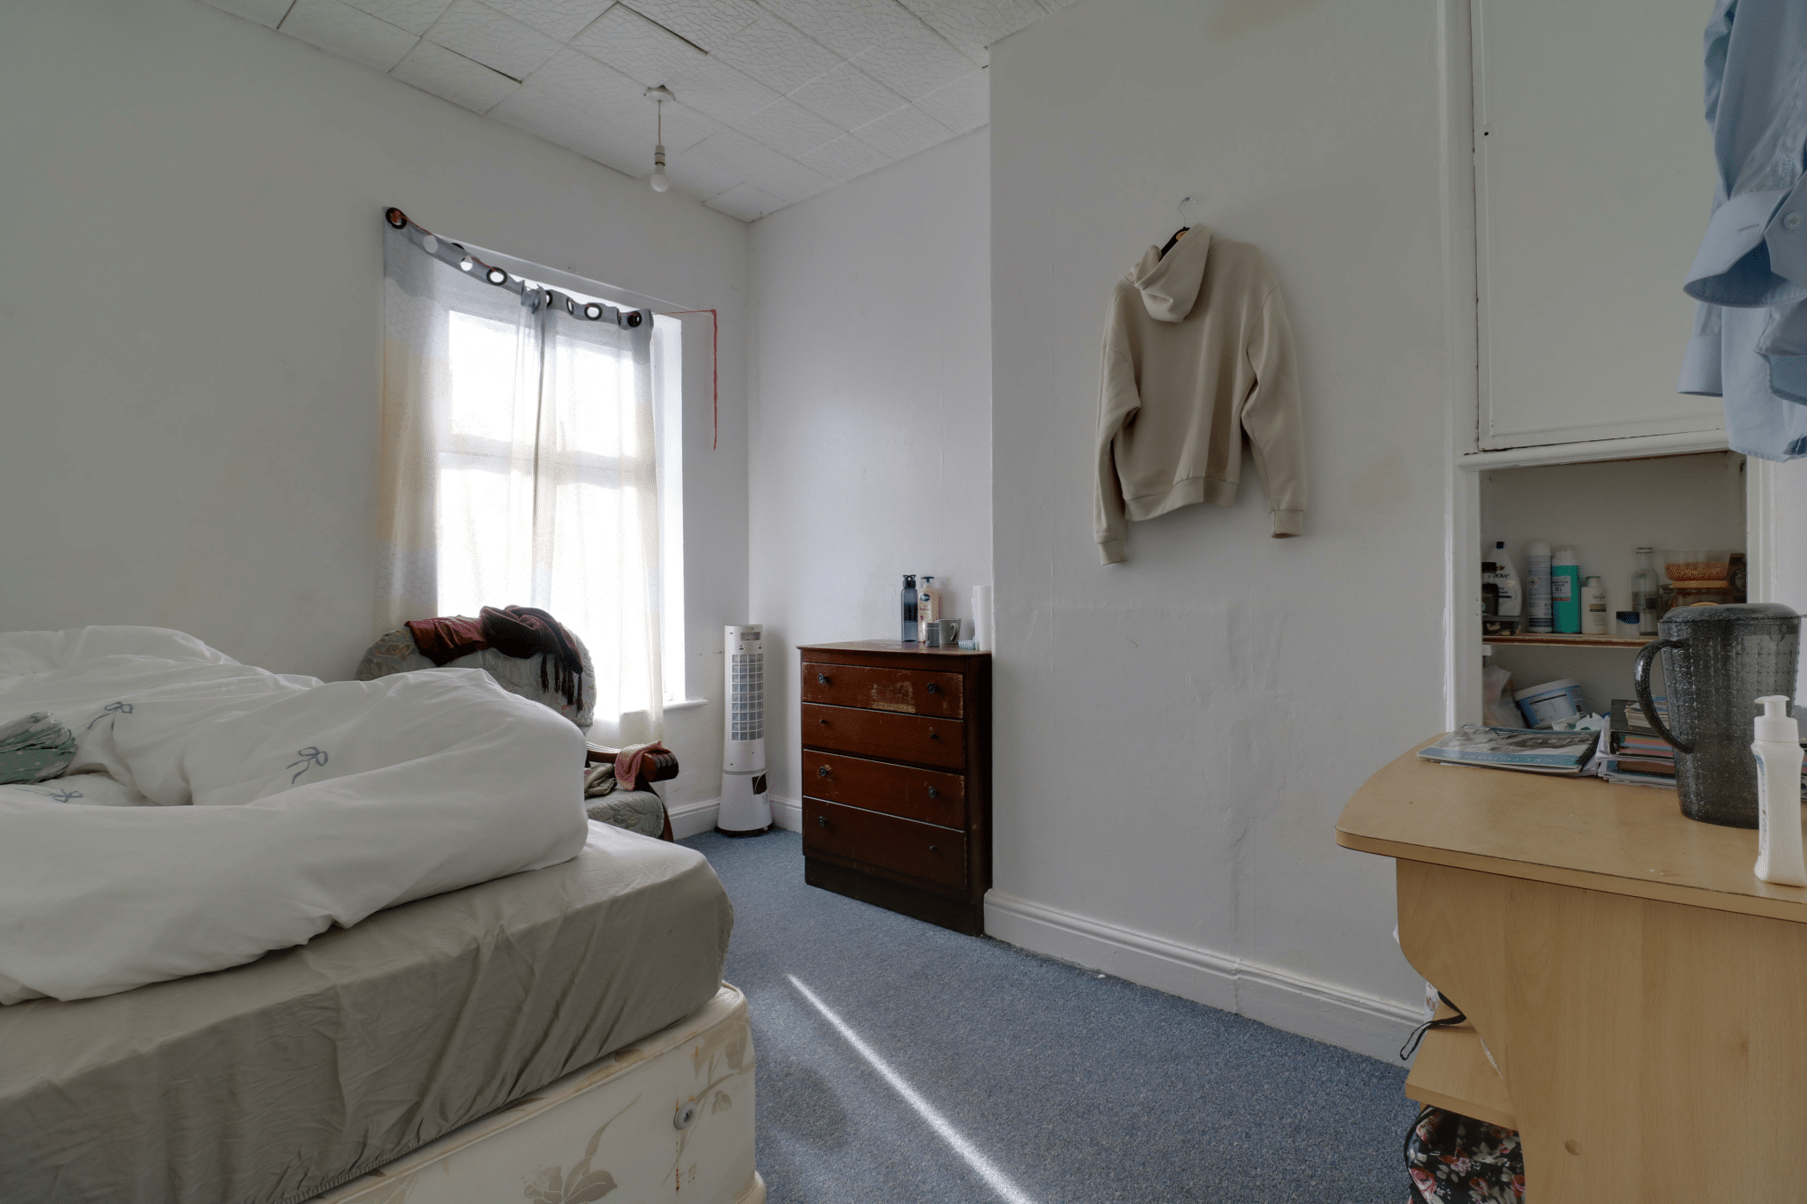
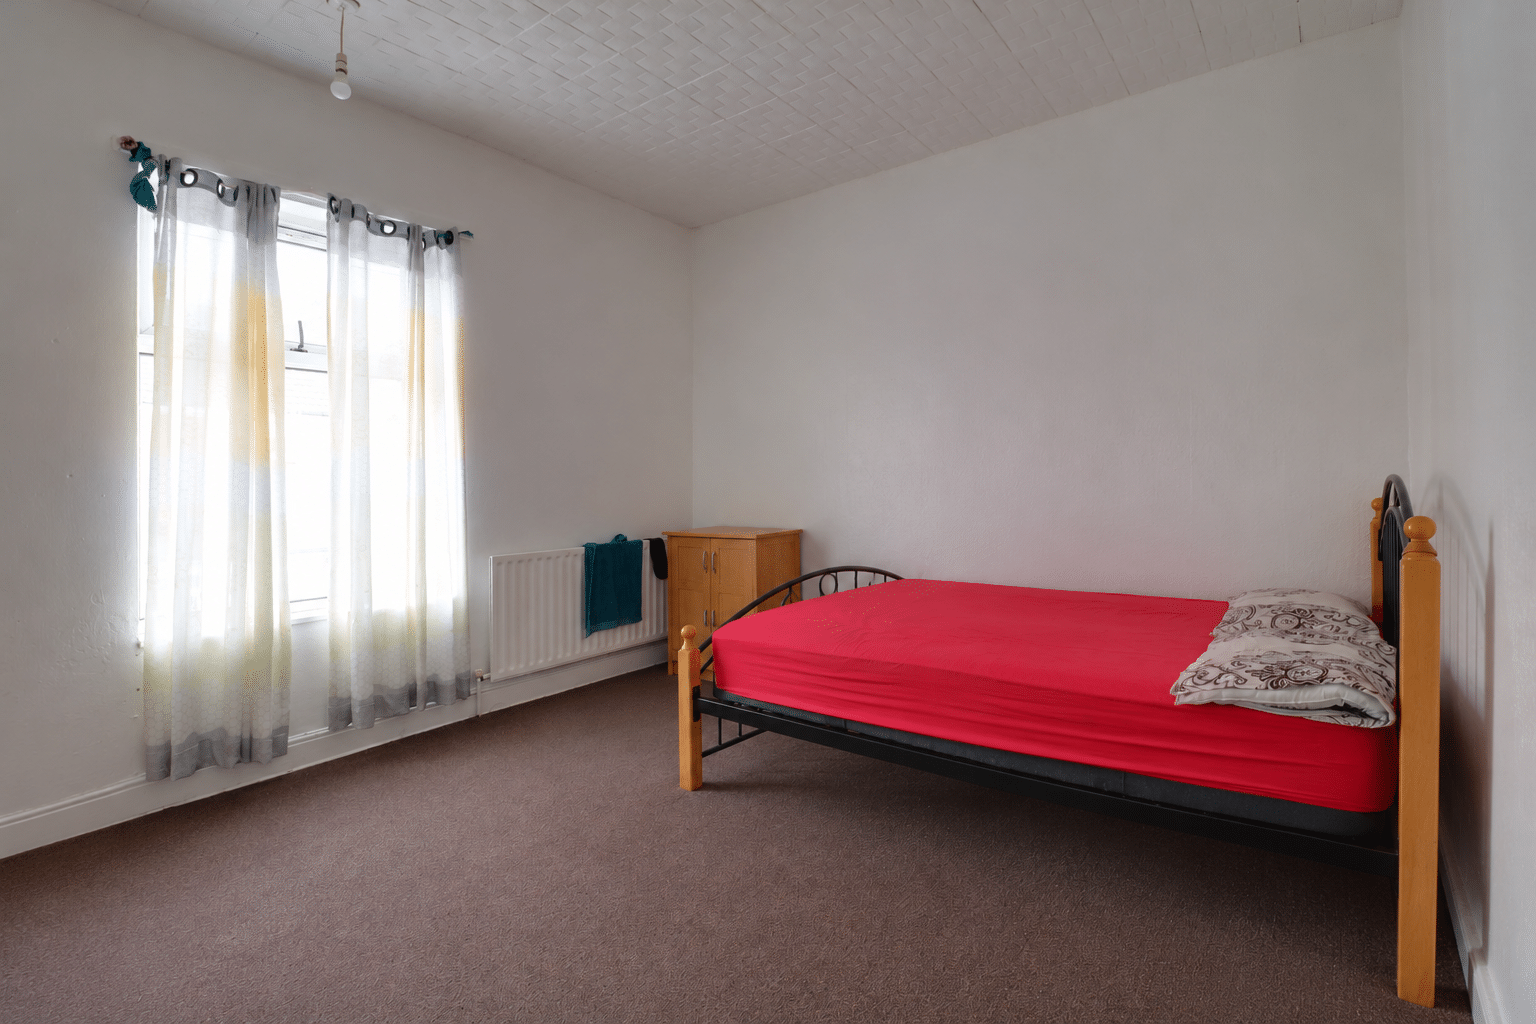
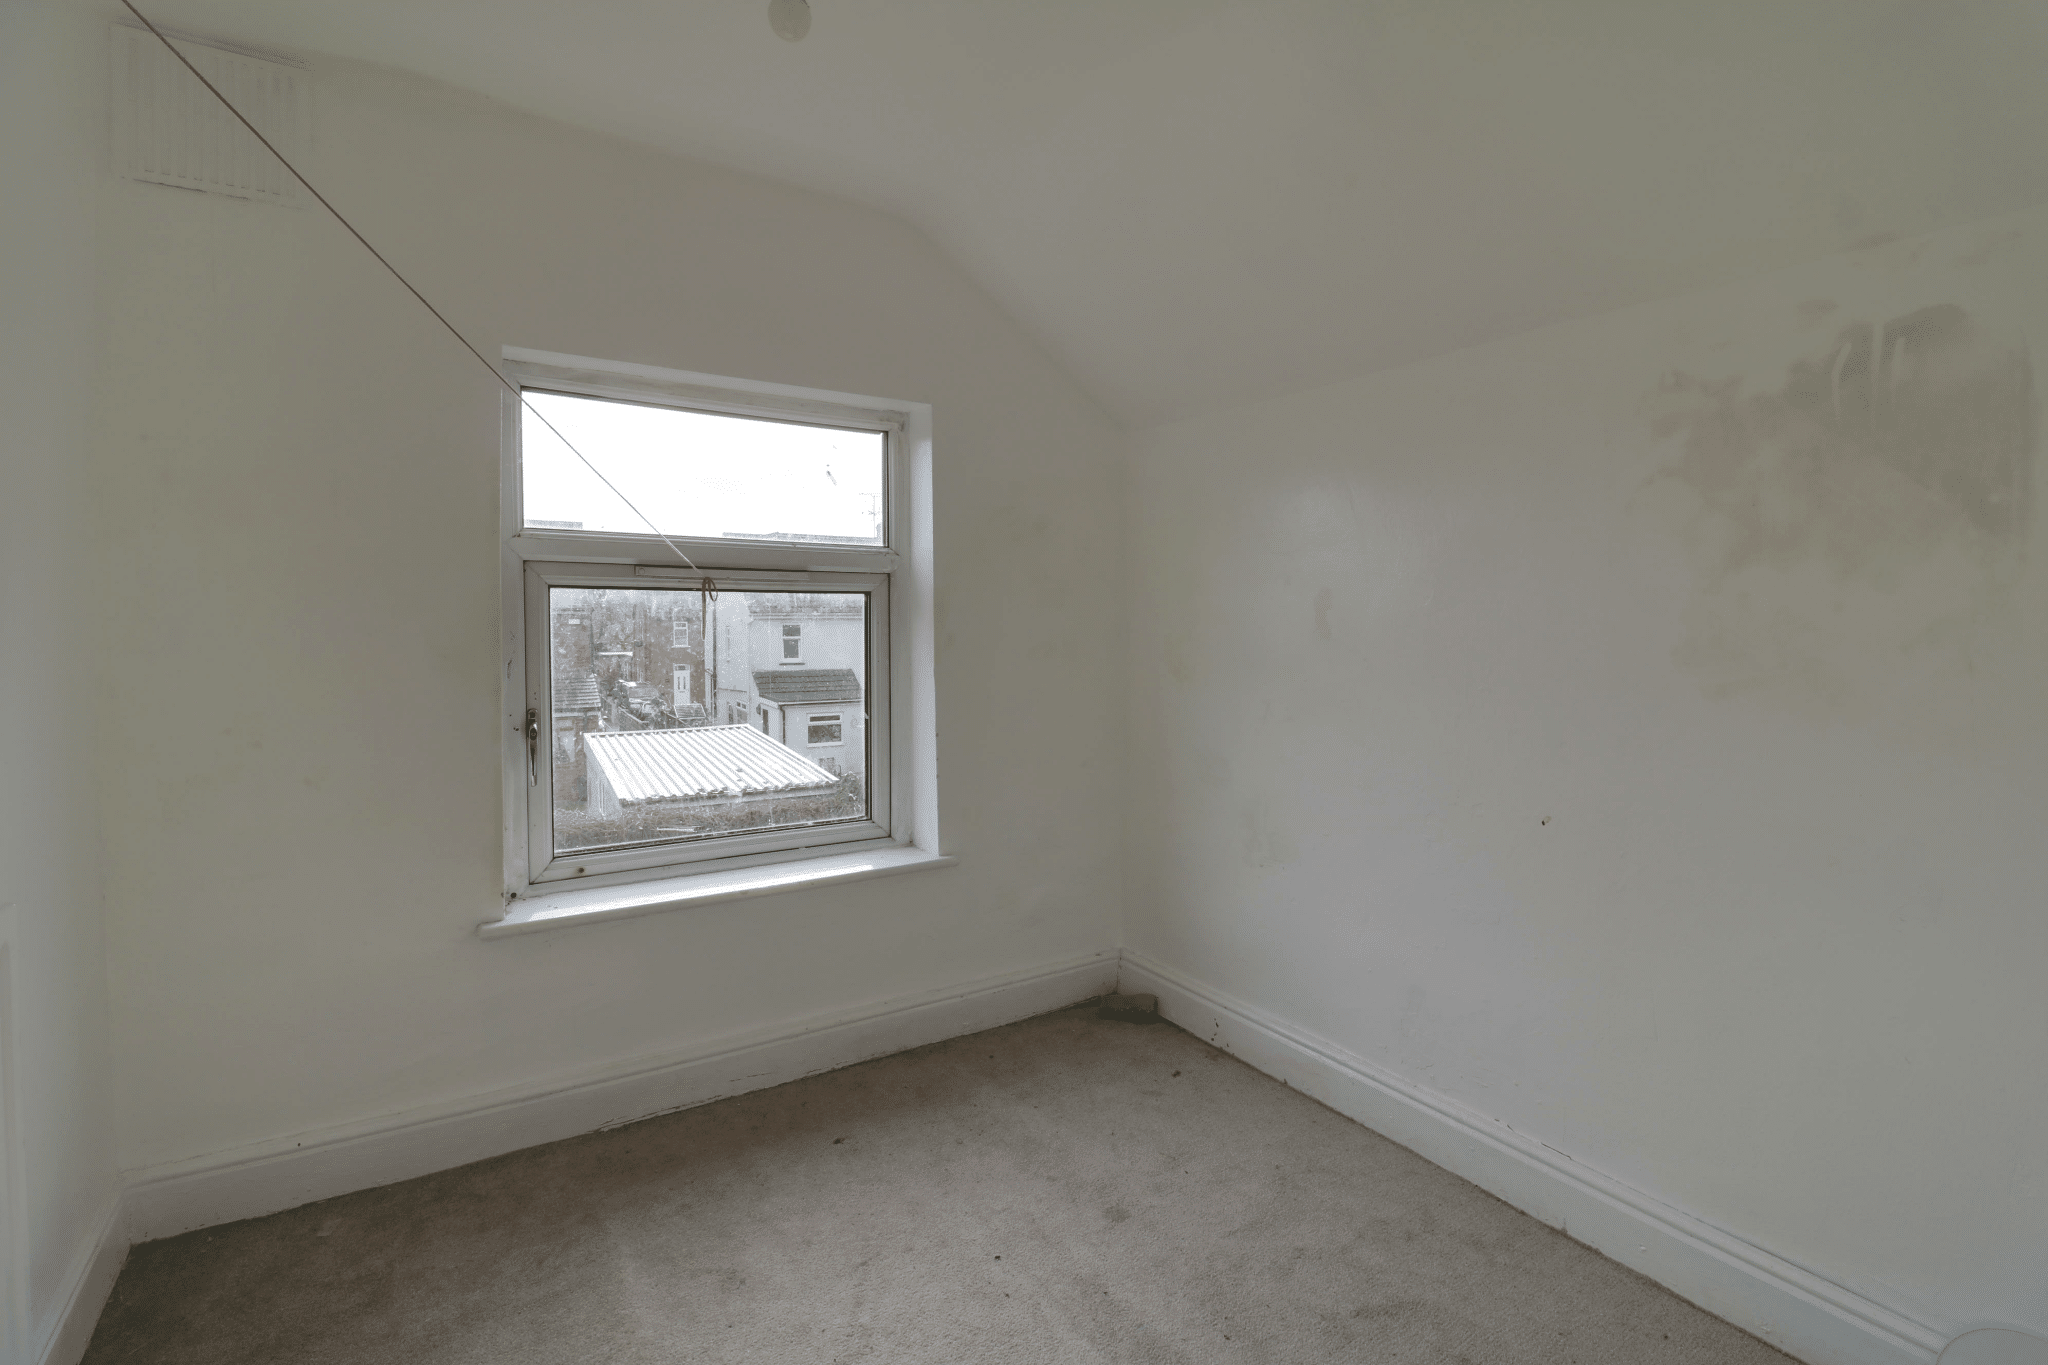
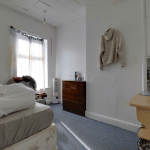
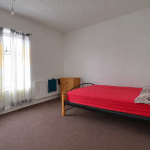
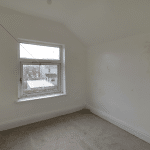
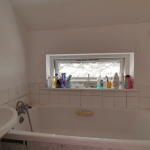
The second floor provides a central landing leading off to three generously sized bedrooms, providing plenty of space for a family or those needing additional rooms served by a family bathroom.
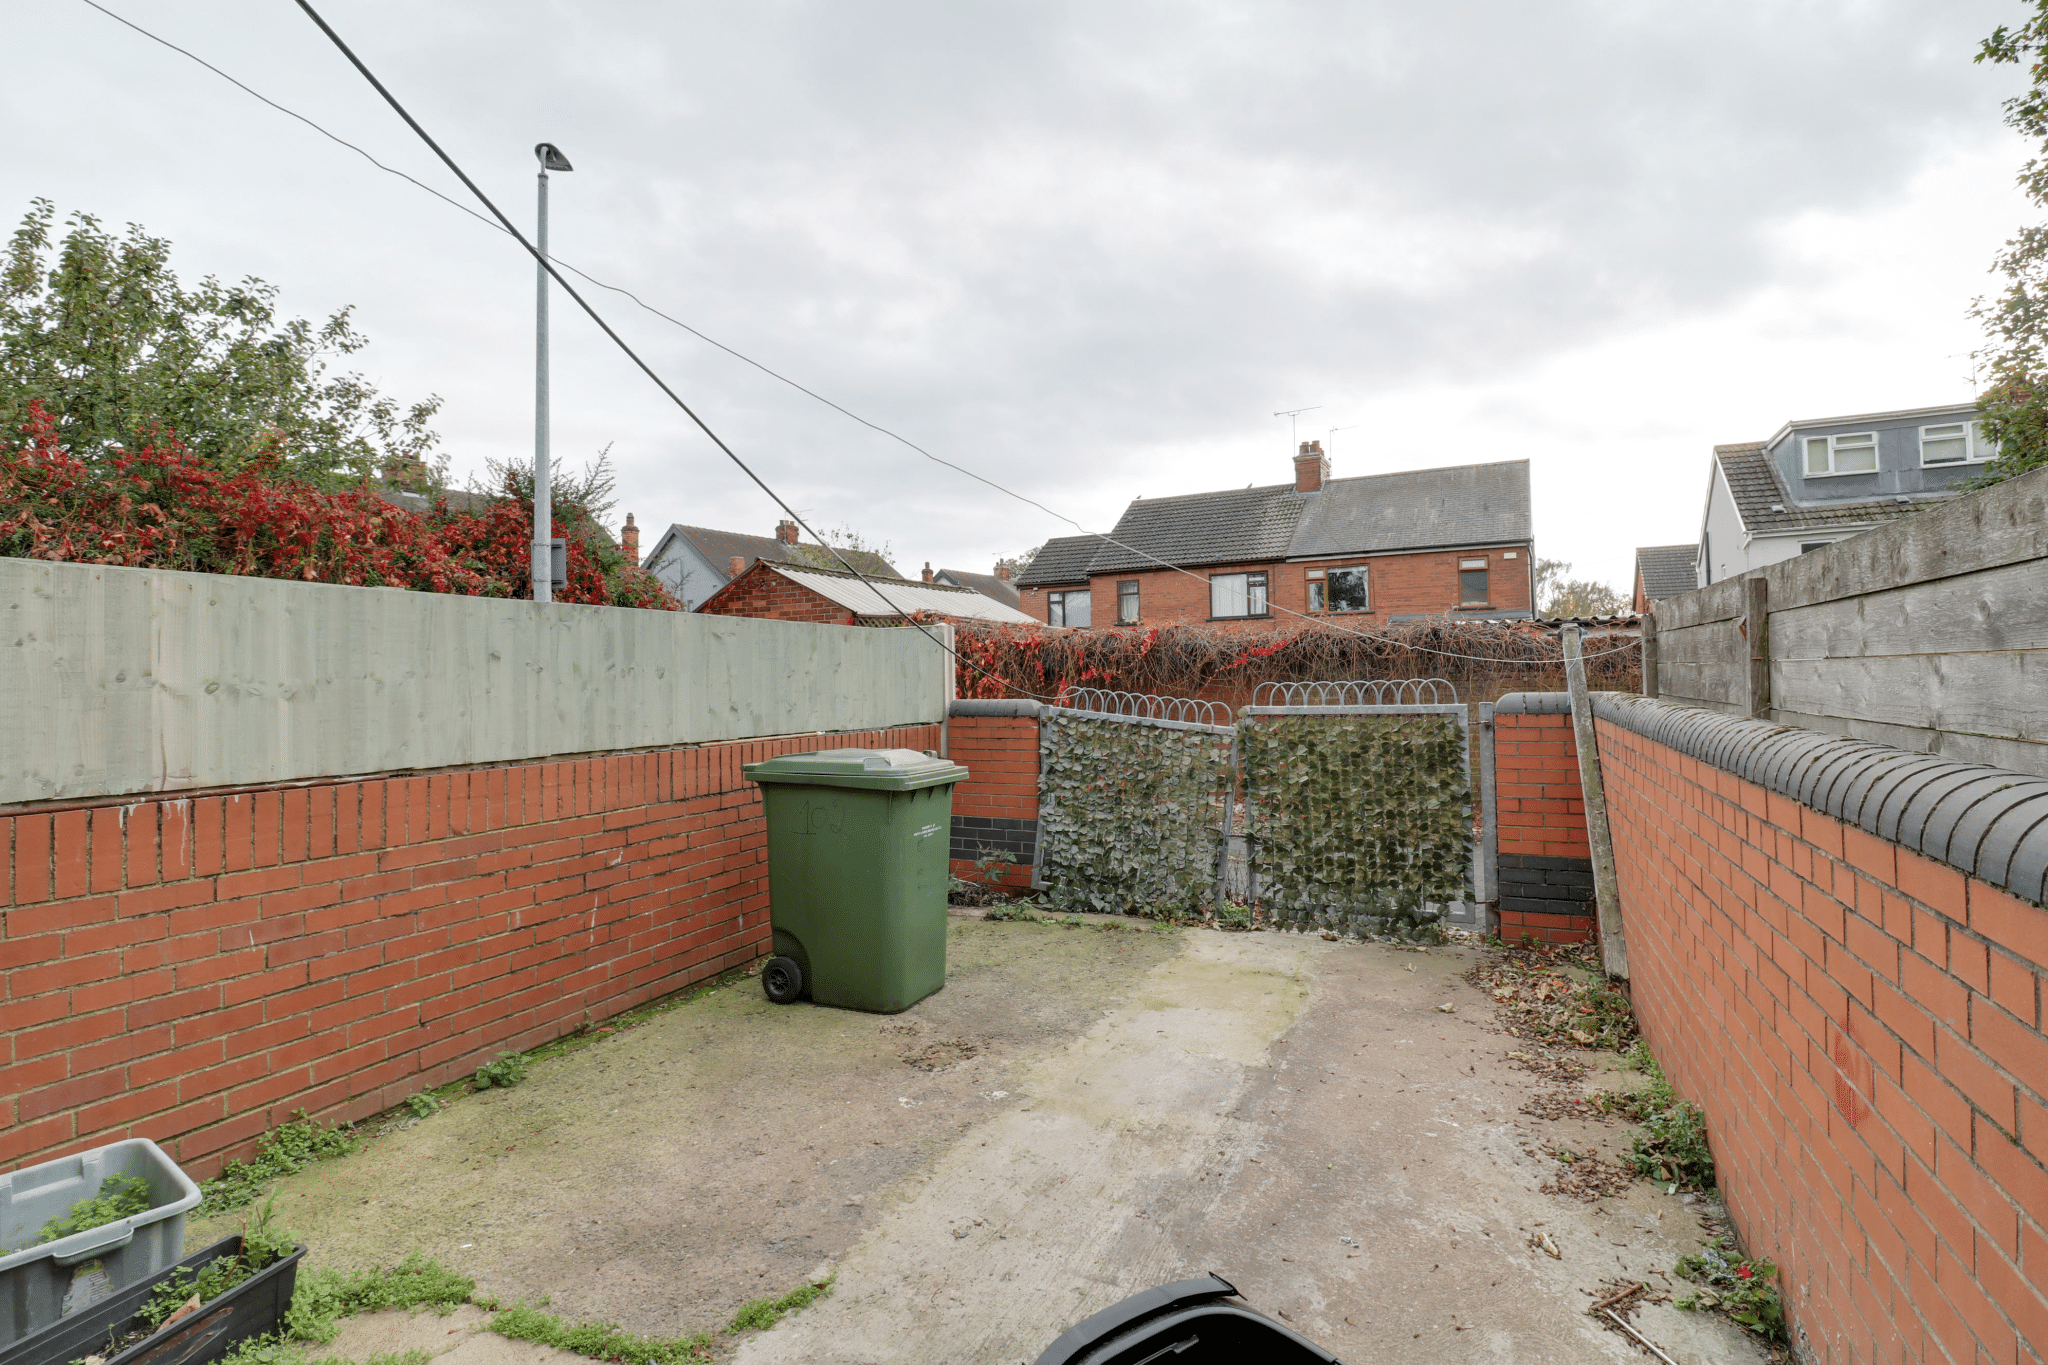
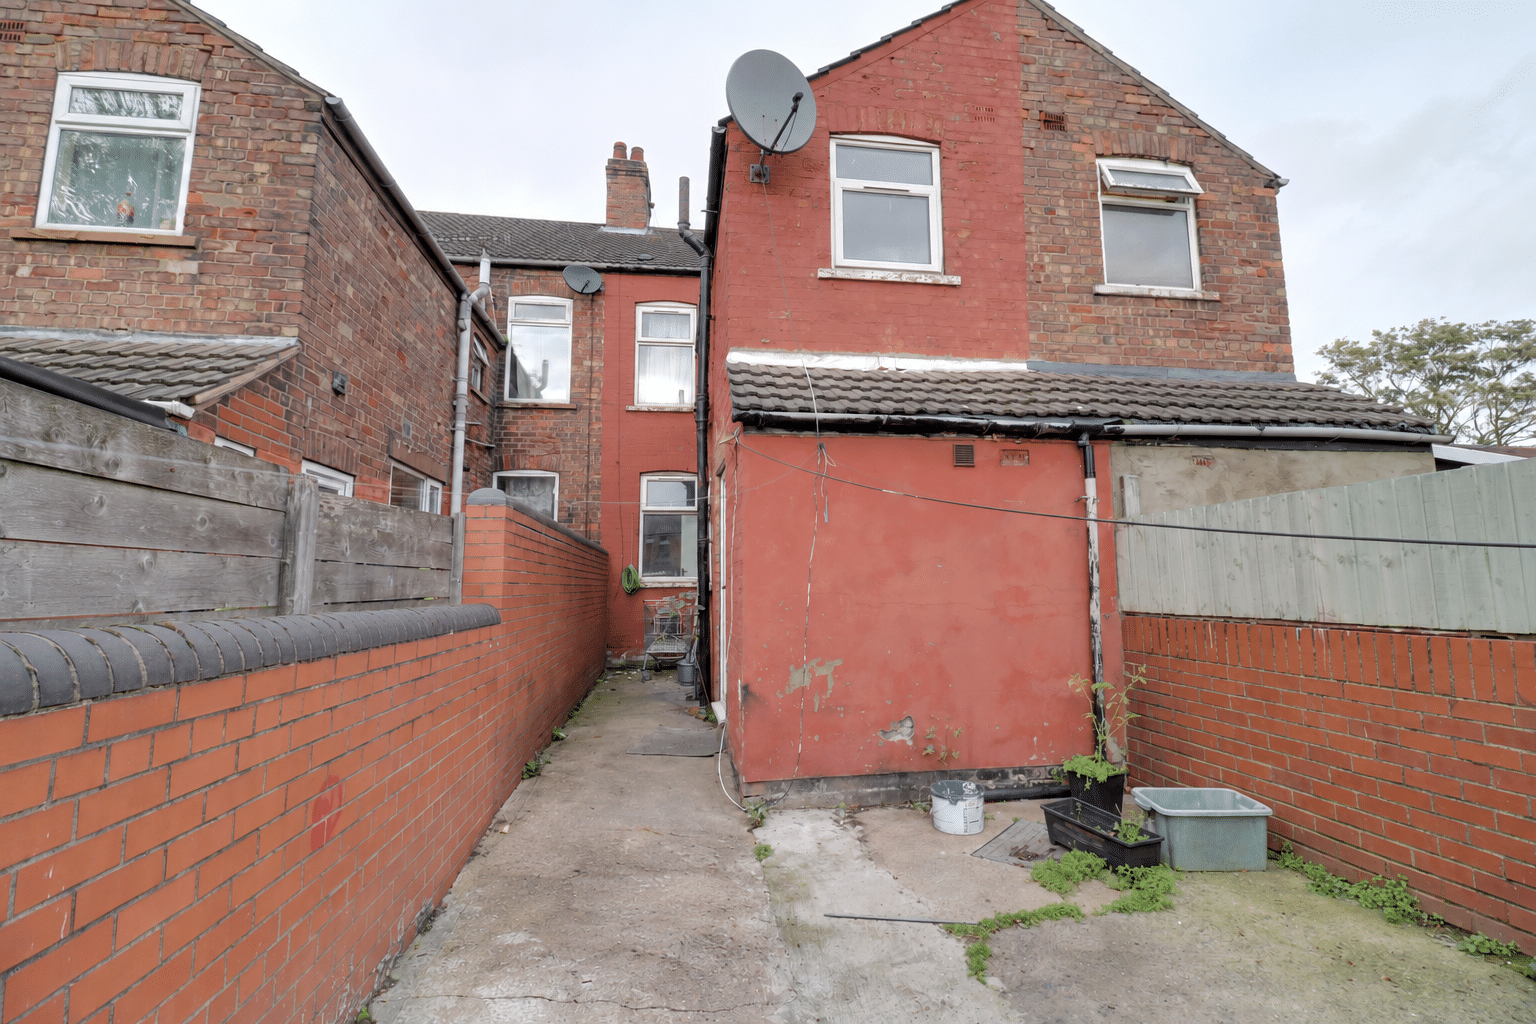
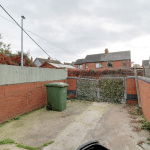
Outside, the property benefits from a fully enclosed, low-maintenance rear garden, offering a relatively private outdoor area.
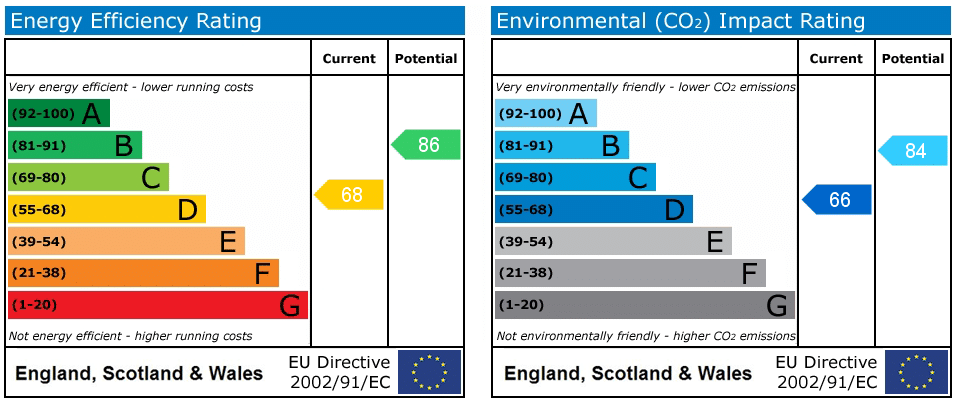
Early viewing is highly recommended to appreciate the space and potential this home has to offer via our Scunthorpe office. EPC Rating: D, Council Tax Band: A
Living Room 14' 7" x 12' 7" (4.45m x 3.84m)
Dining Room 13' 5" x 12' 7" (4.10m x 3.84m)
Kitchen 15' 1" x 7' 0" (4.60m x 2.14m)
Wc 6' 4" x 7' 1" (1.92m x 2.15m)
Bedroom 1 11' 6" x 12' 7" (3.50m x 3.84m)
Bedroom 2 10' 10" x 9' 10" (3.30m x 3.00m)
Bedroom 3 7' 1" x 7' 3" (2.15m x 2.22m)
Bathroom 4' 3" x 7' 3" (1.30m x 2.20m)