Dunstan Hill, Kirton Lindsey, DN21
£139,950
Dunstan Hill, Kirton Lindsey, DN21
Property Features
- TRADITIONAL SEMI DETACHED HOUSE
- NO UPWARD CHAIN
- IN NEED OF MODERNISING
- CLOSE TO LOCAL AMENITIES
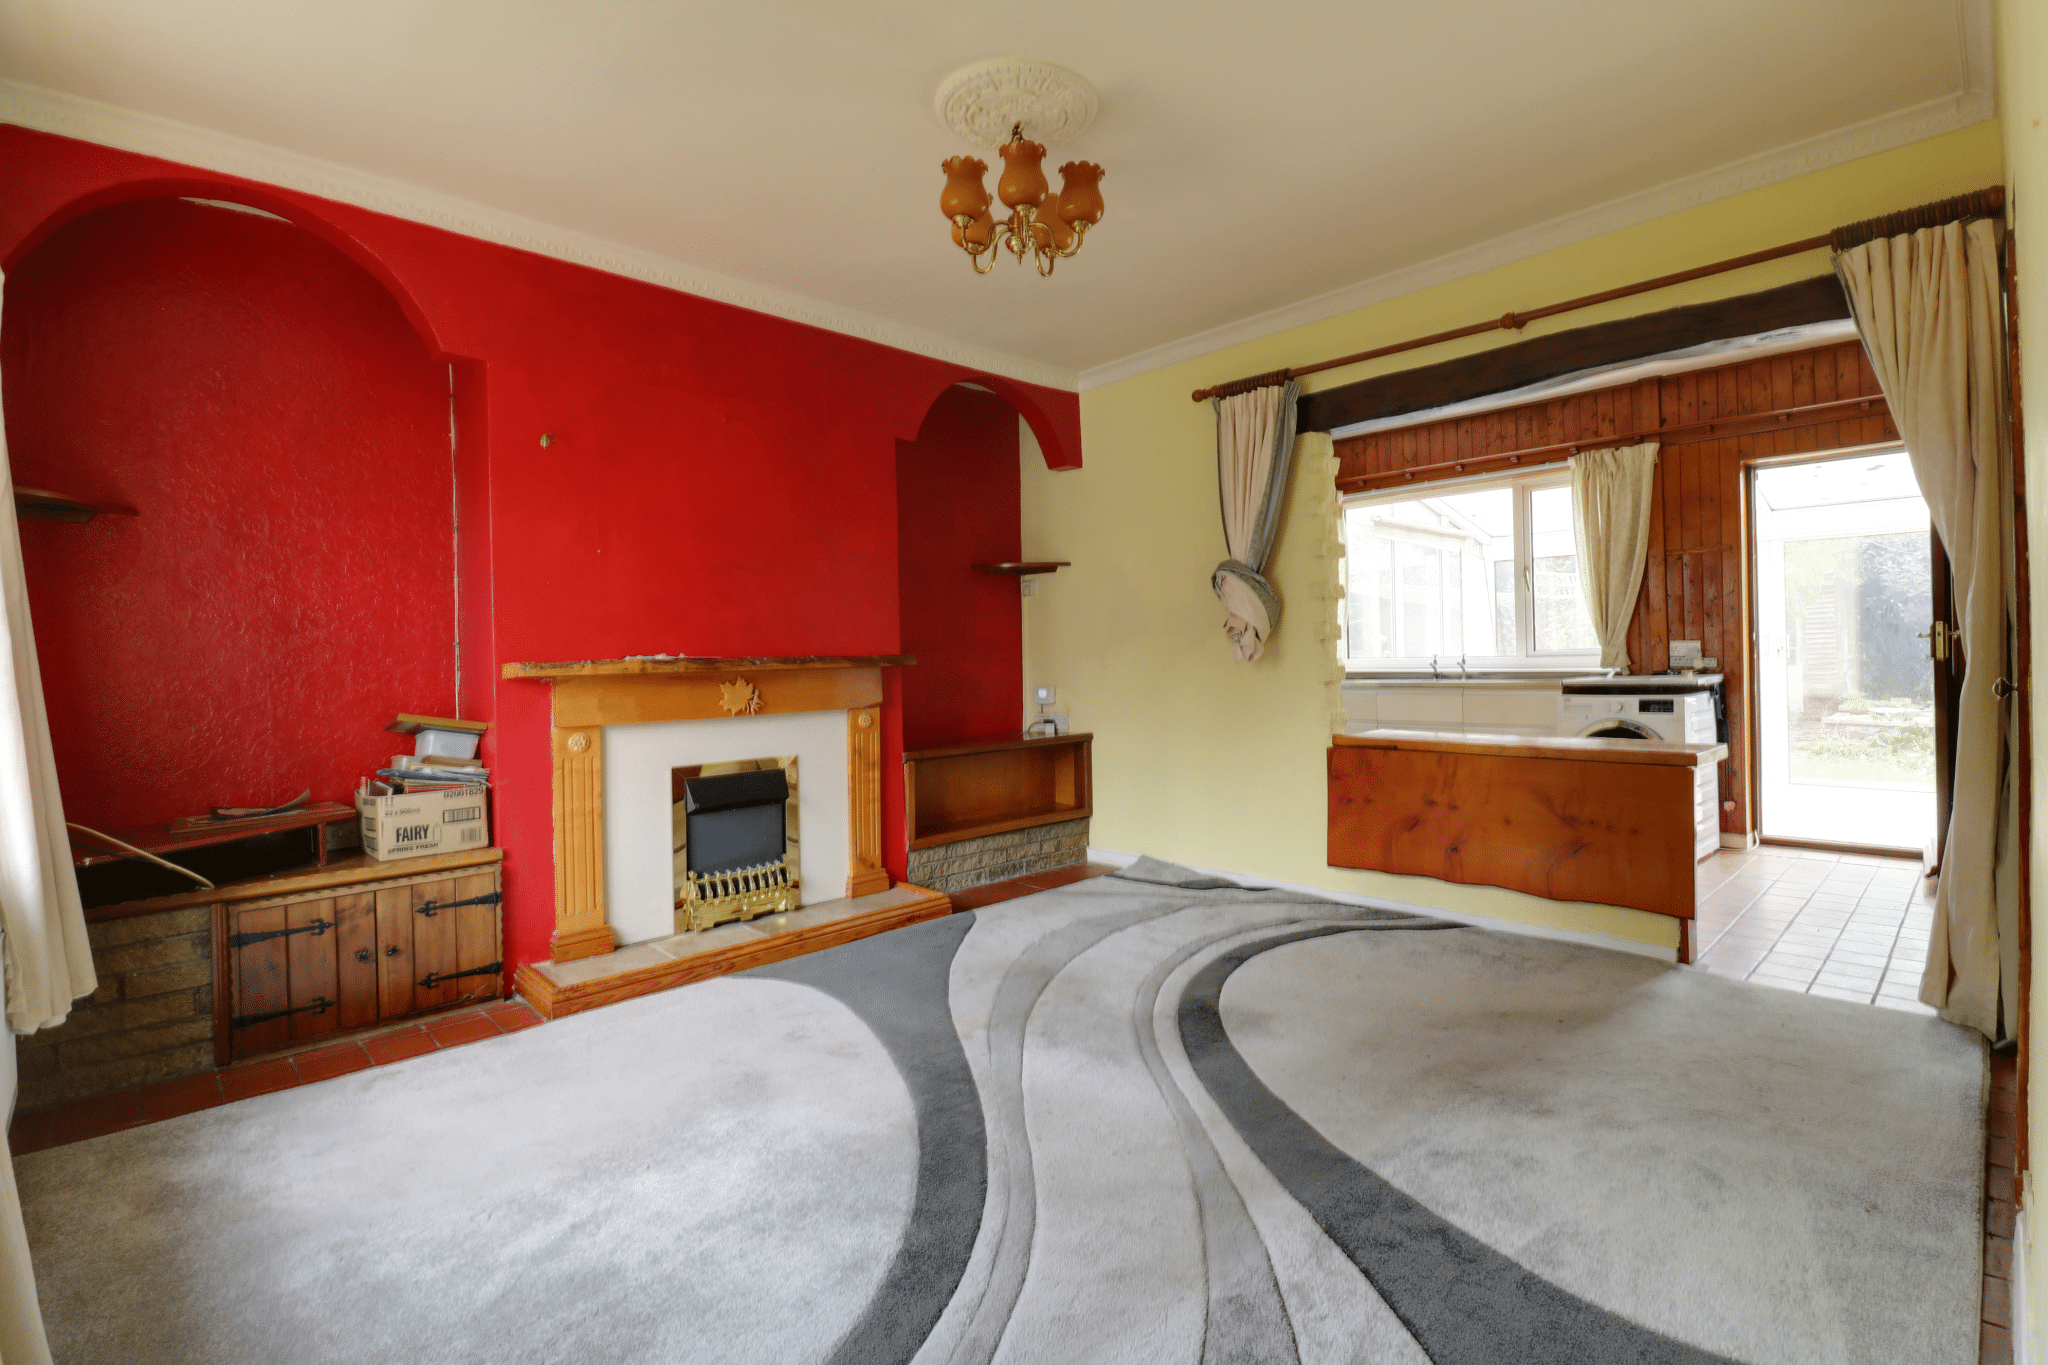
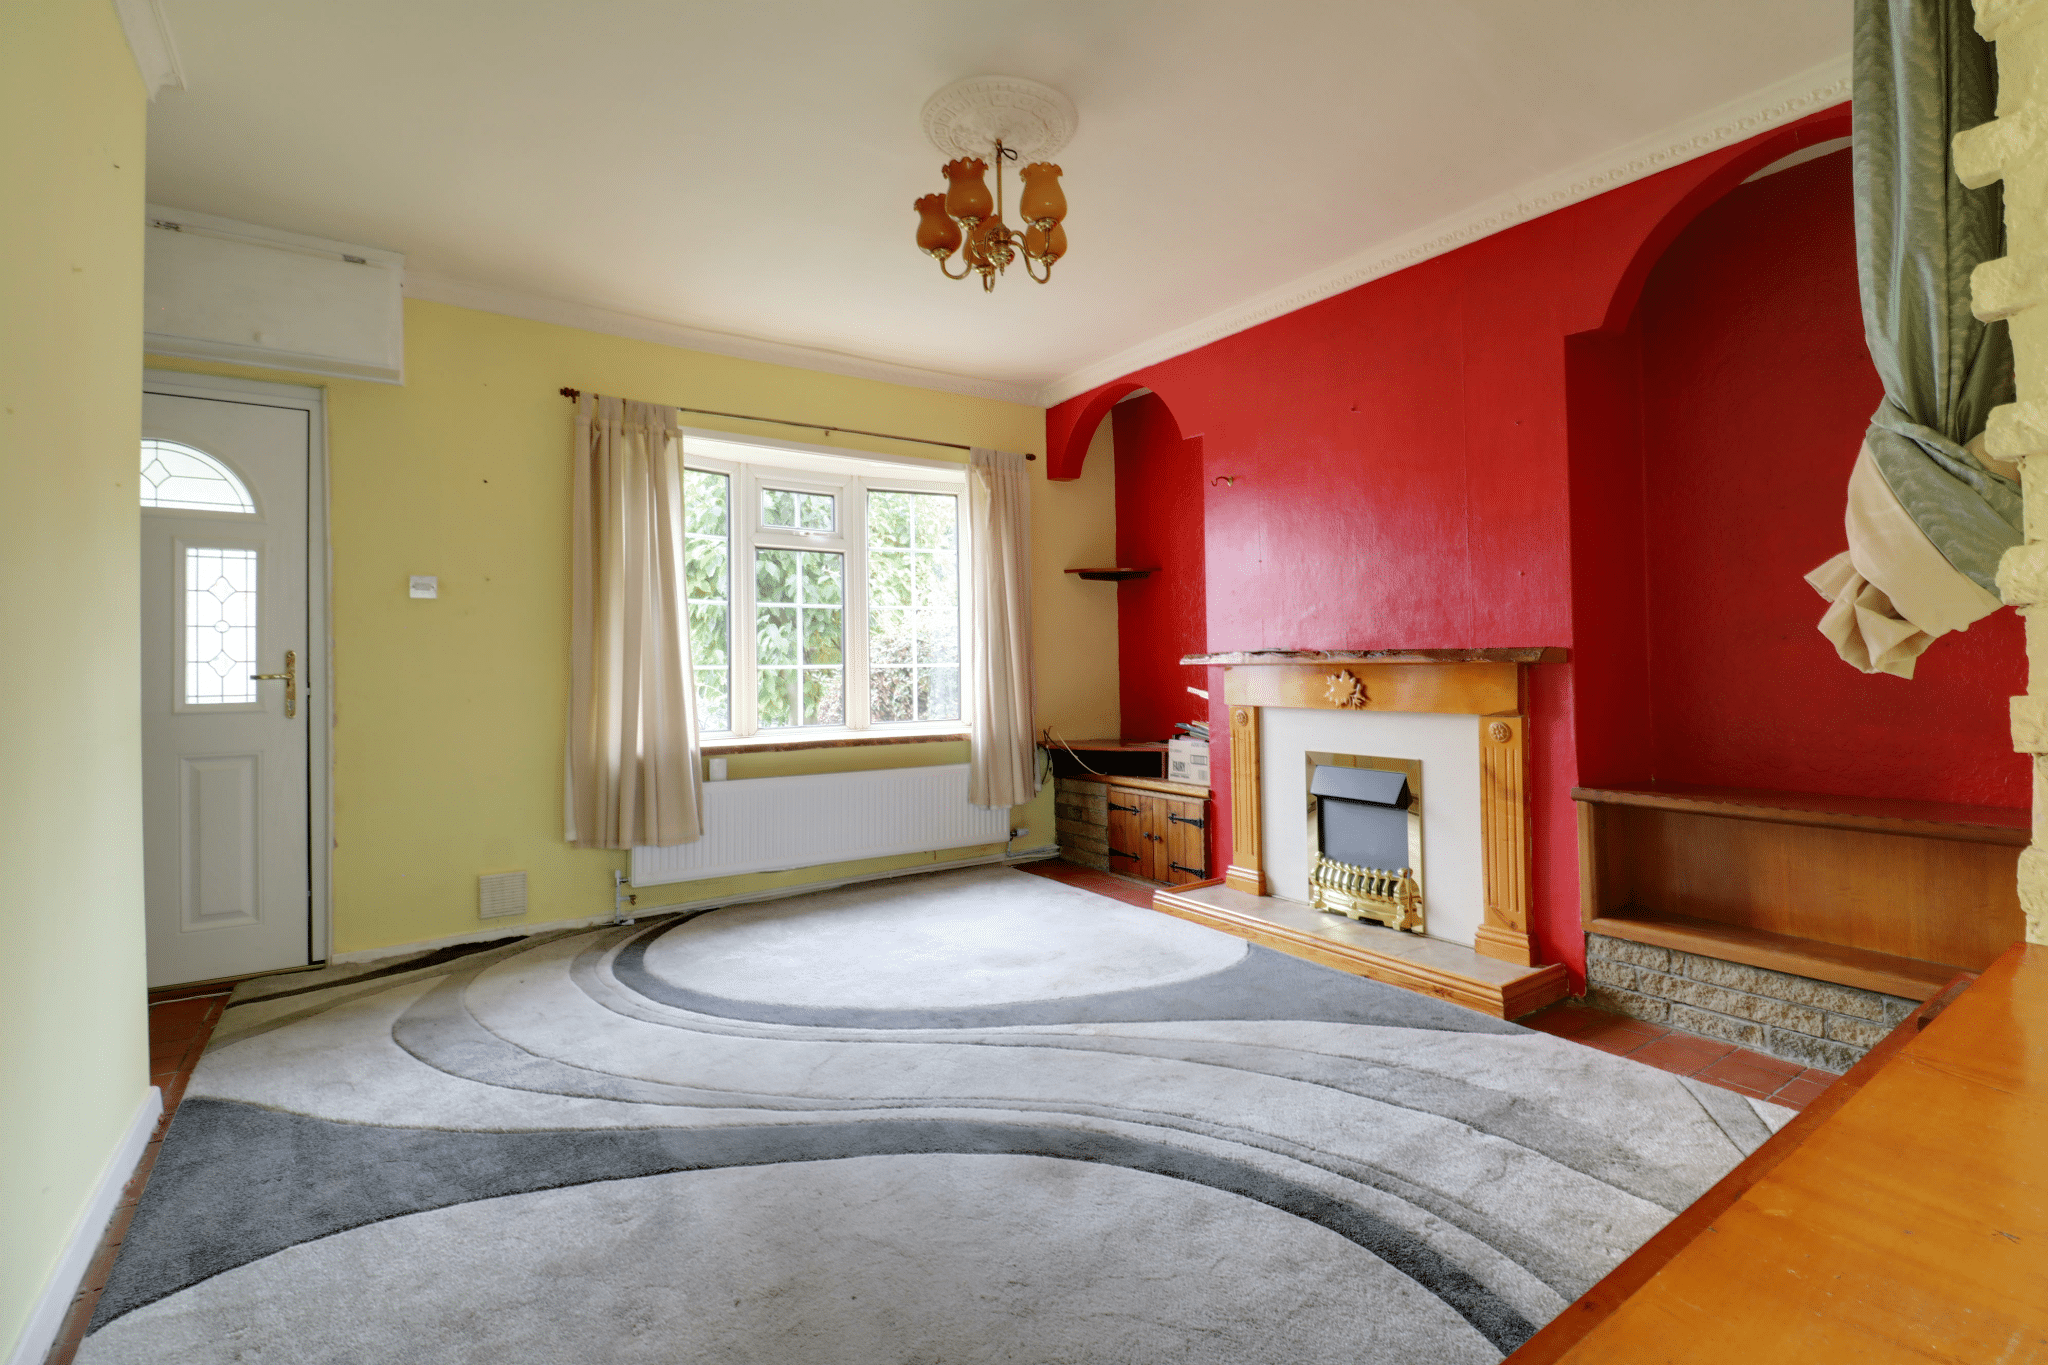
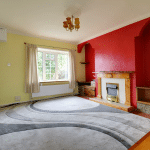
- MAIN LOUNGE
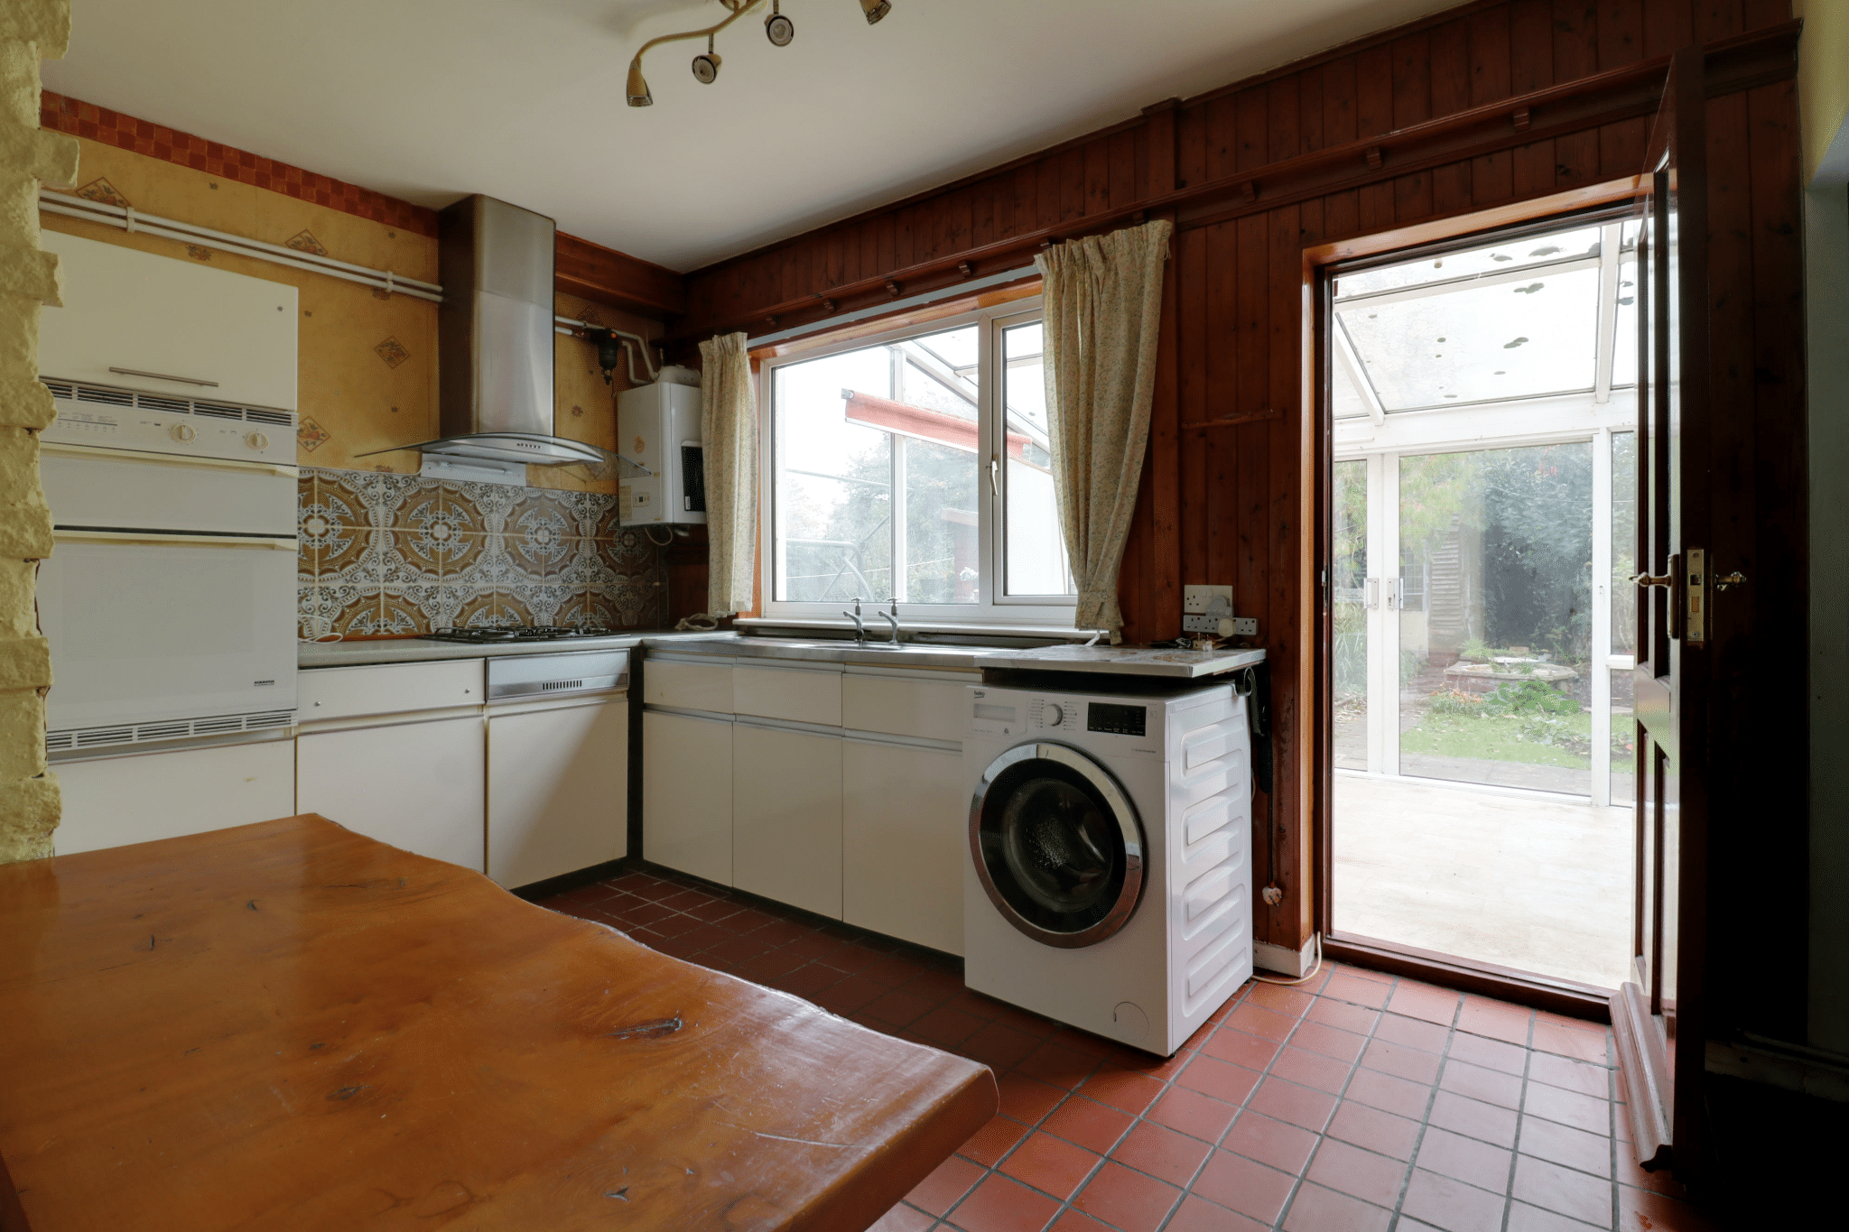
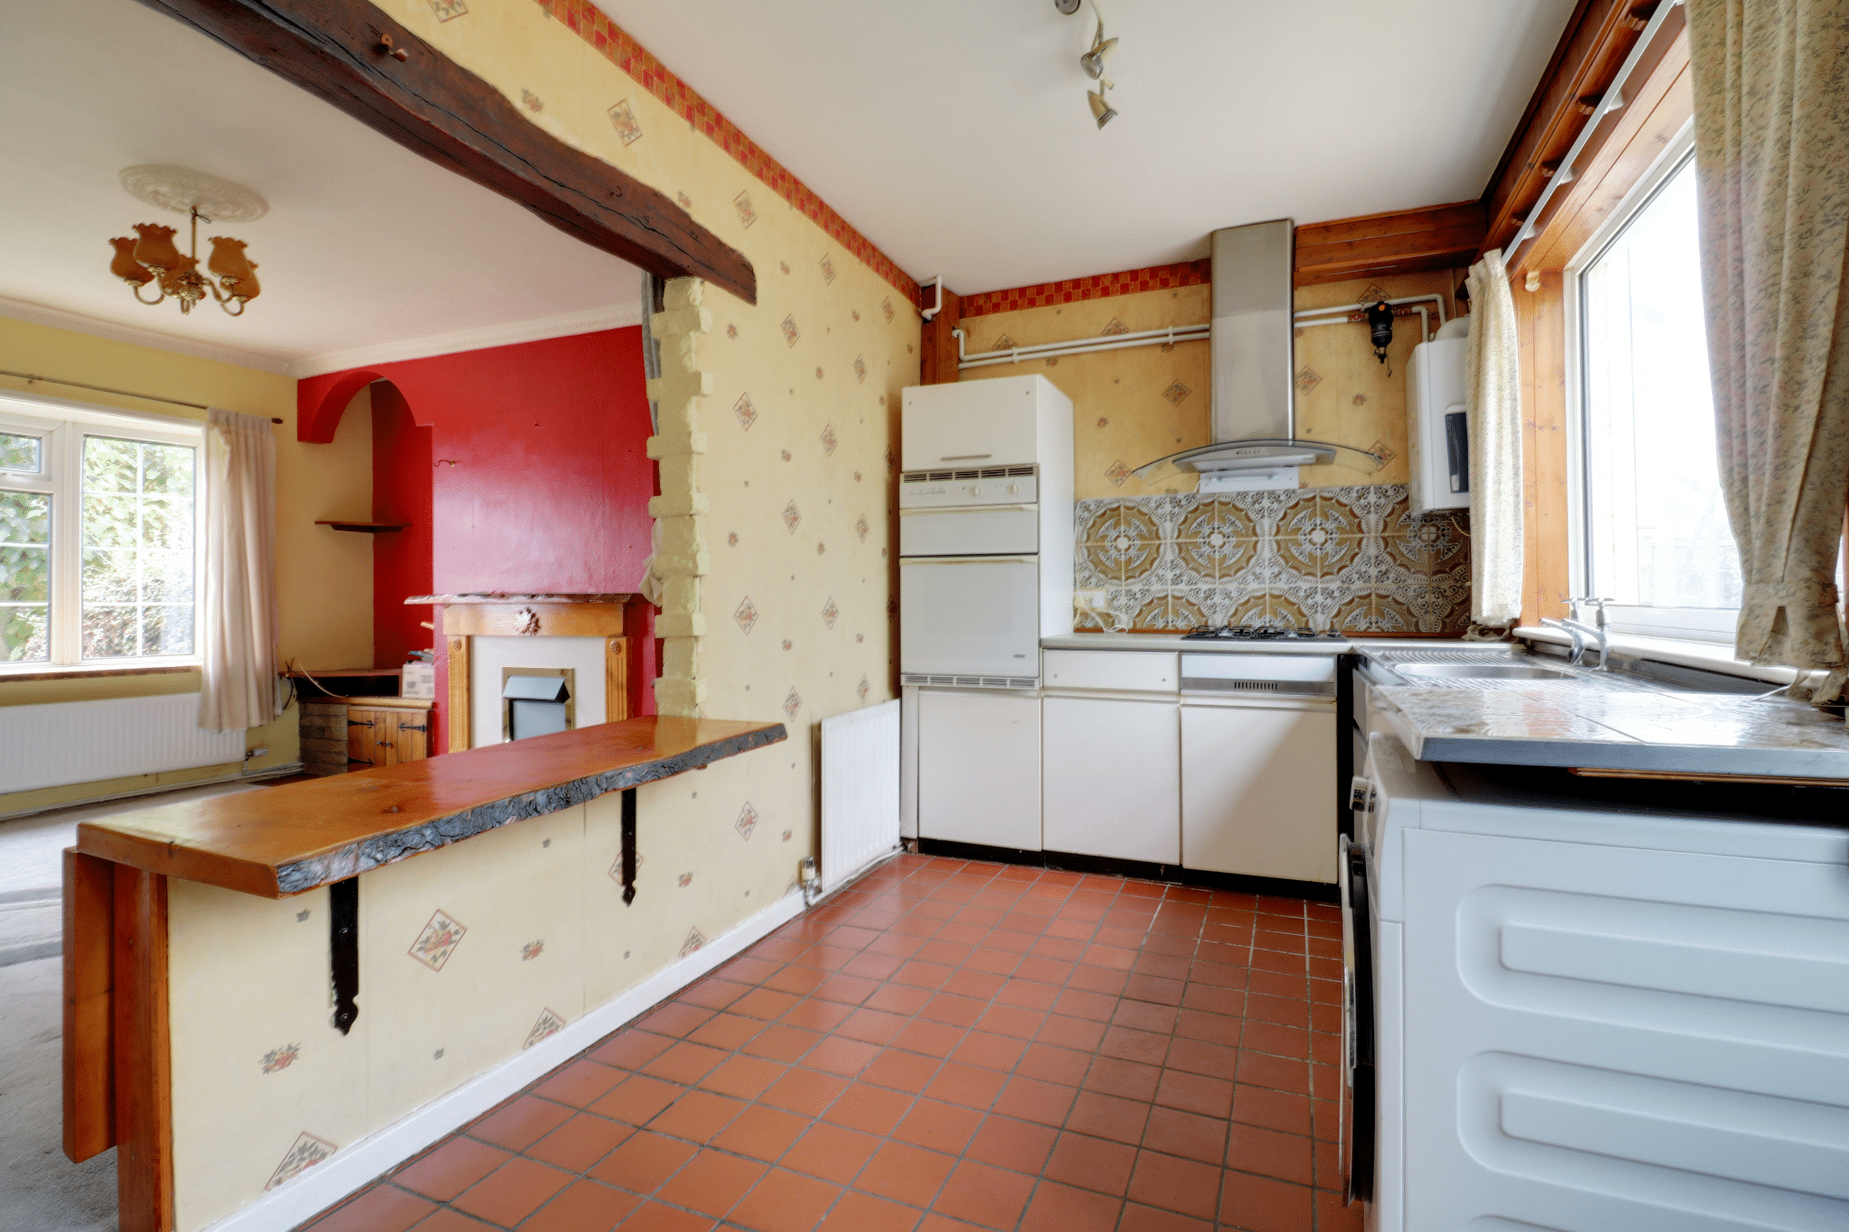
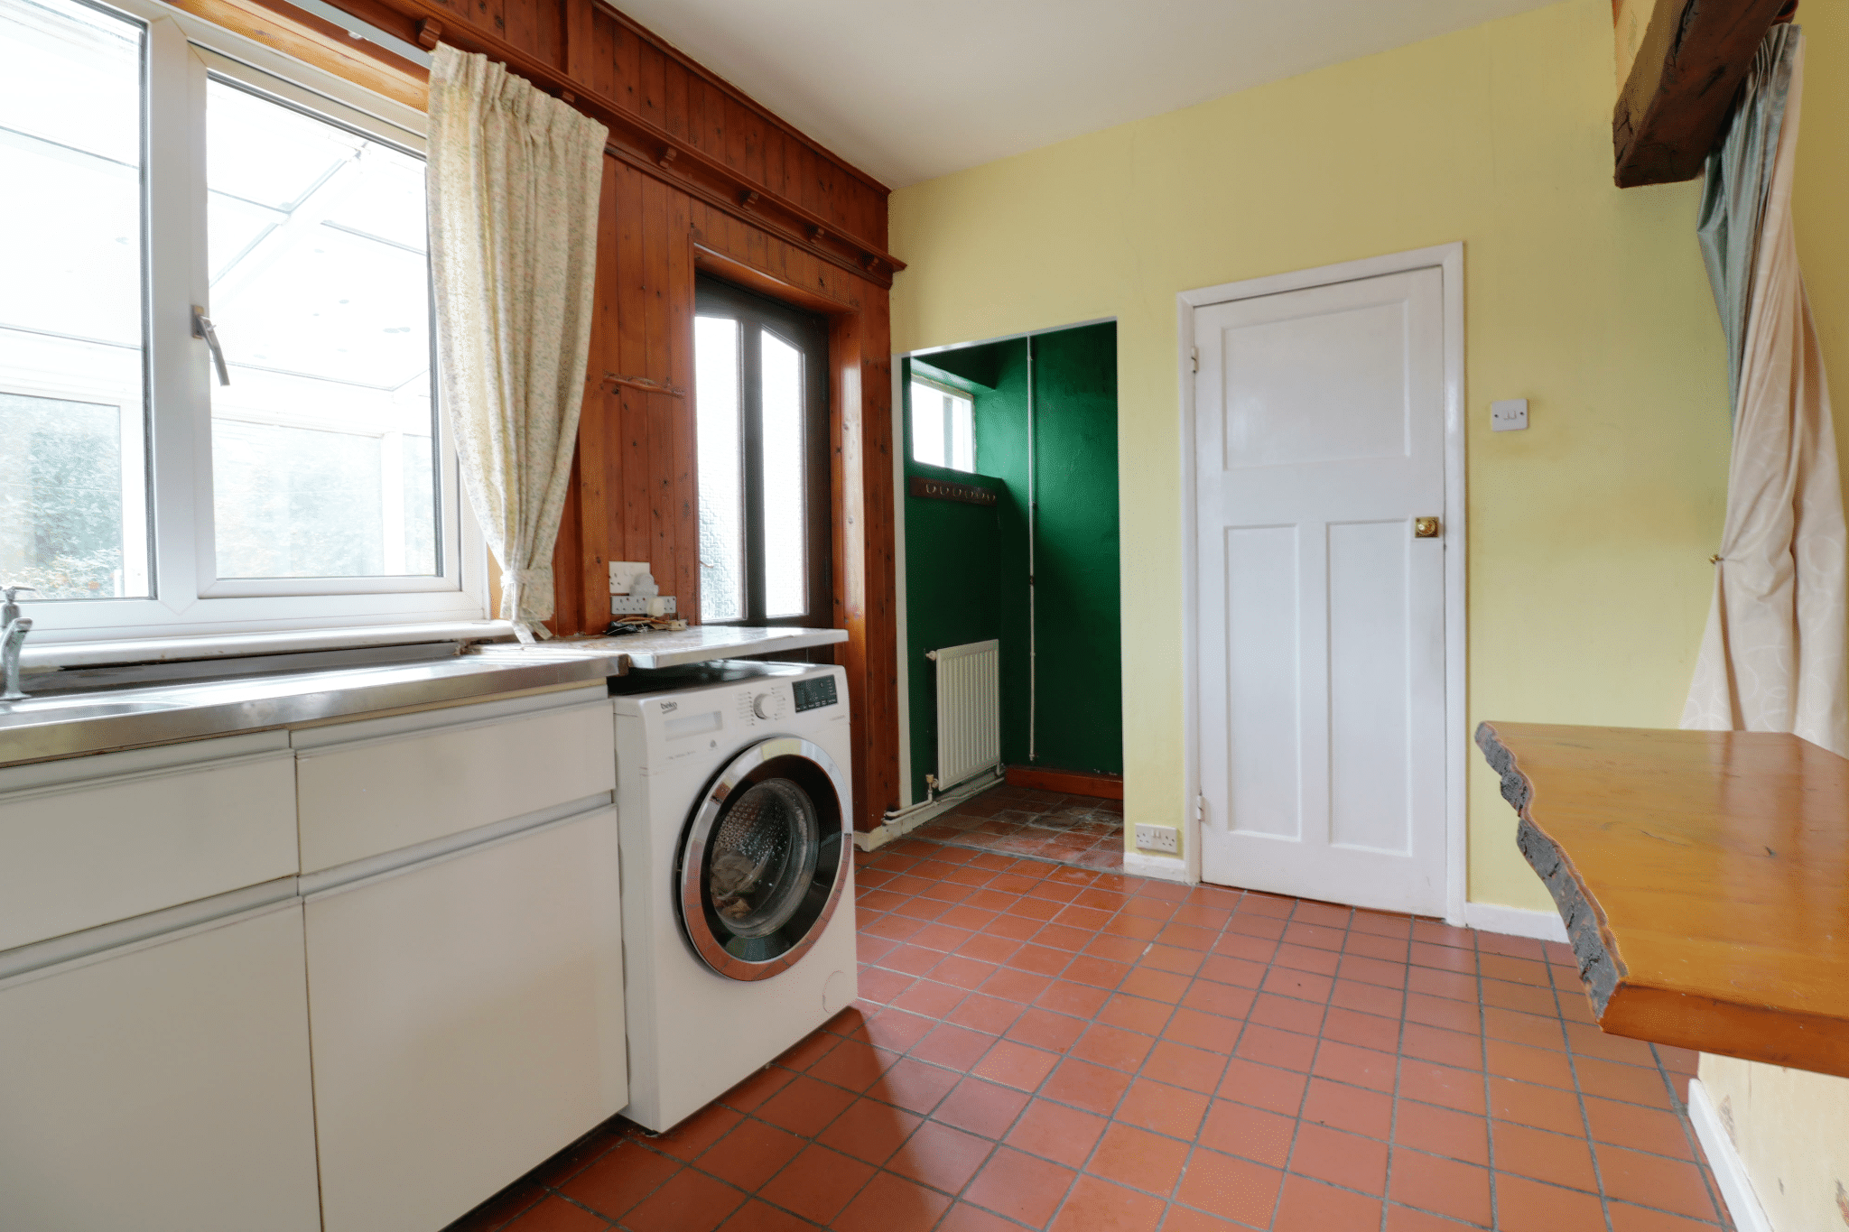
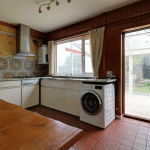
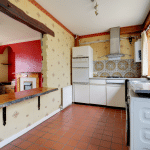
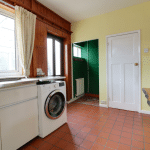
- KITCHEN DINER
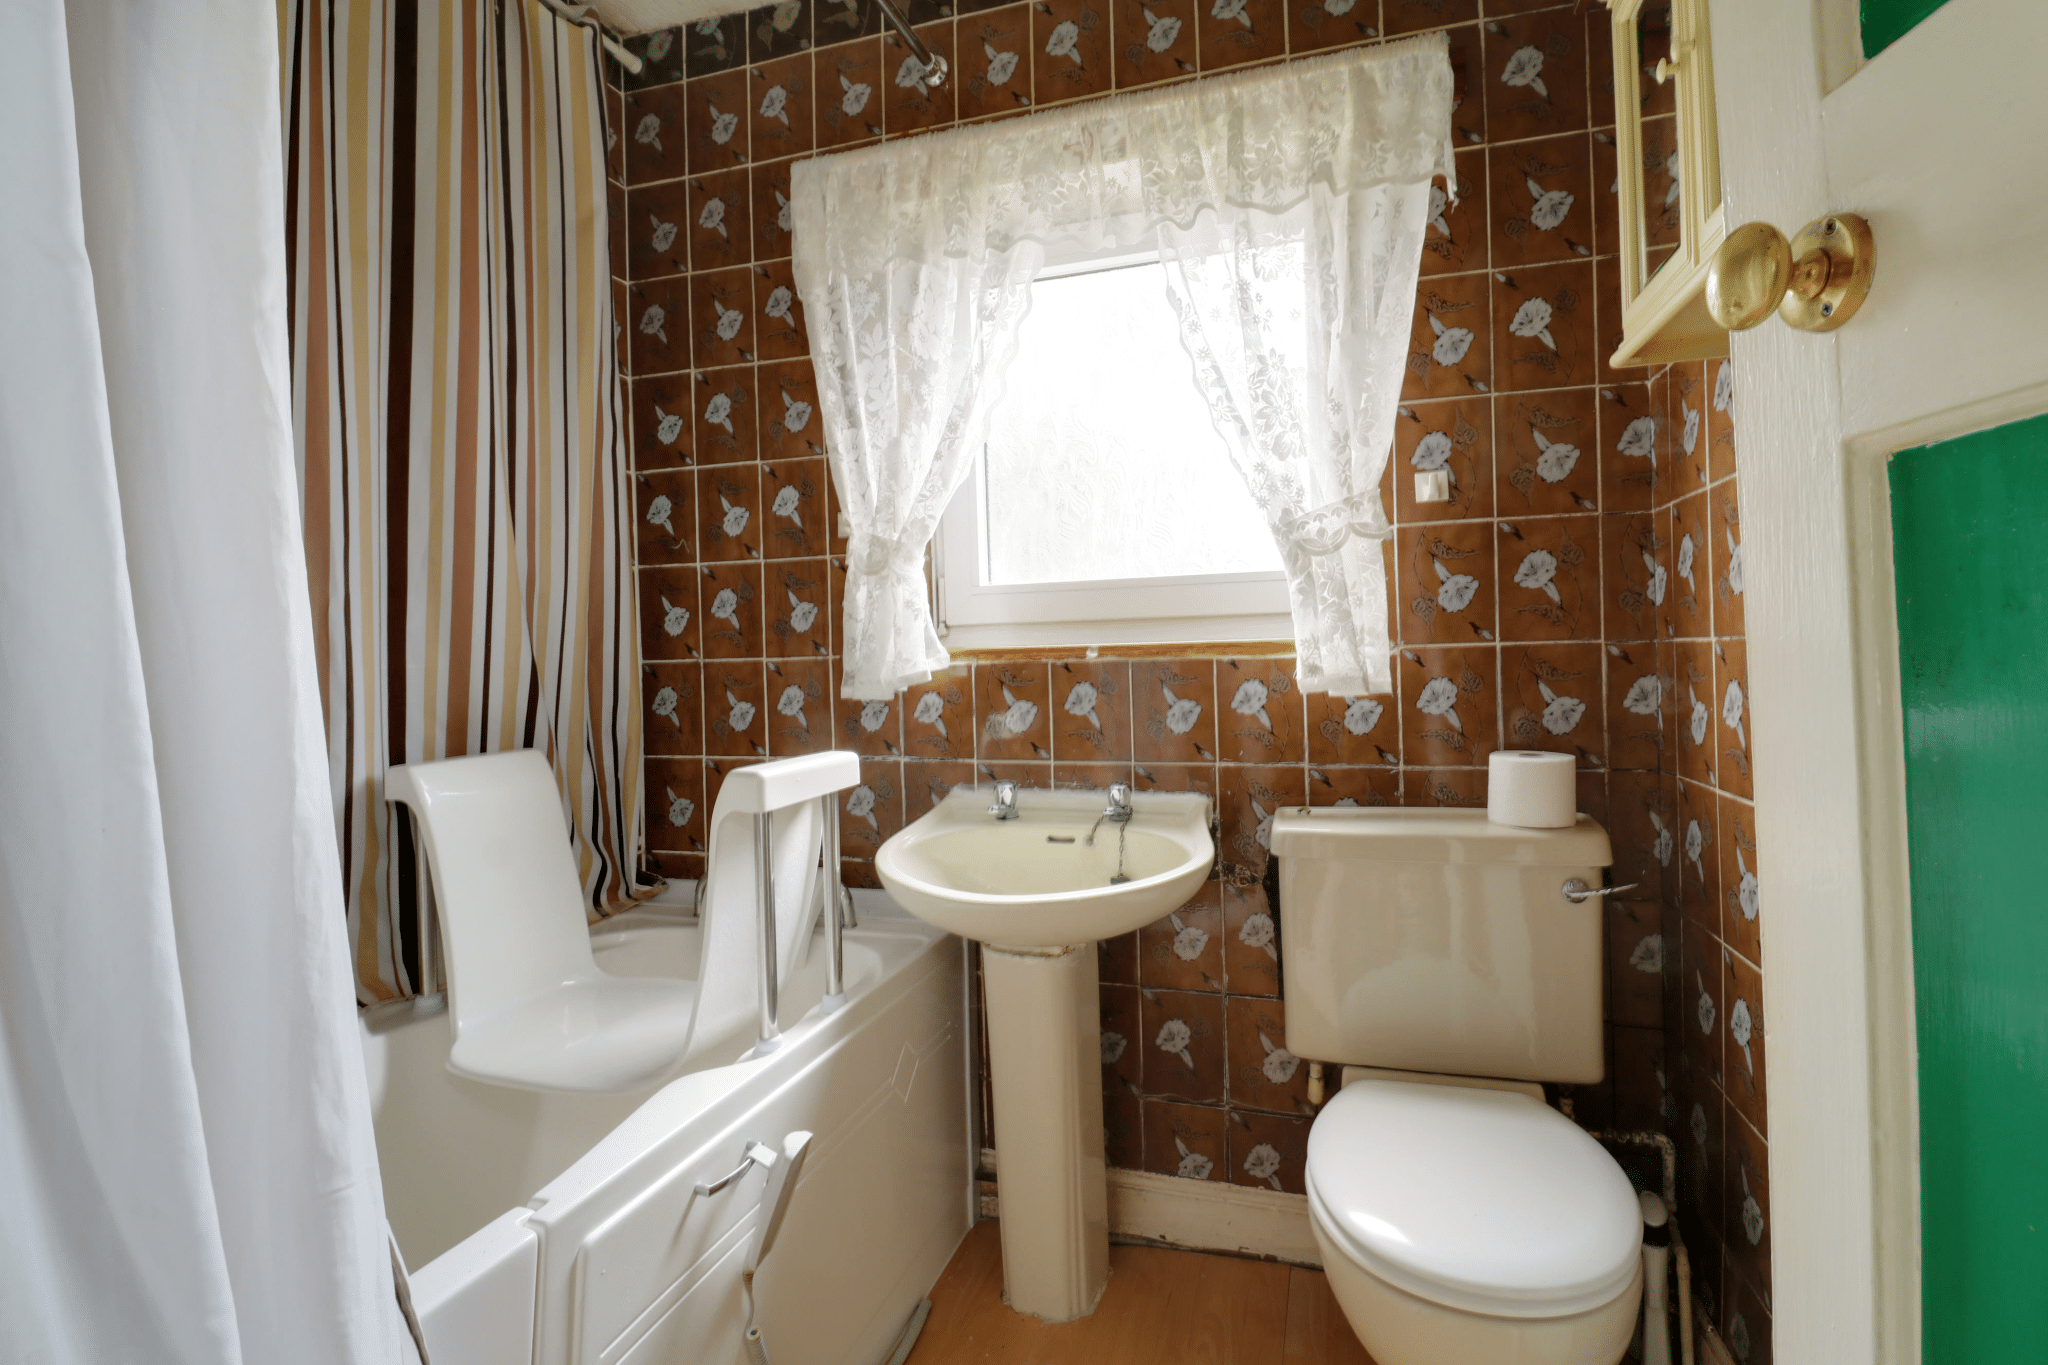
- FAMILY BATHROOM
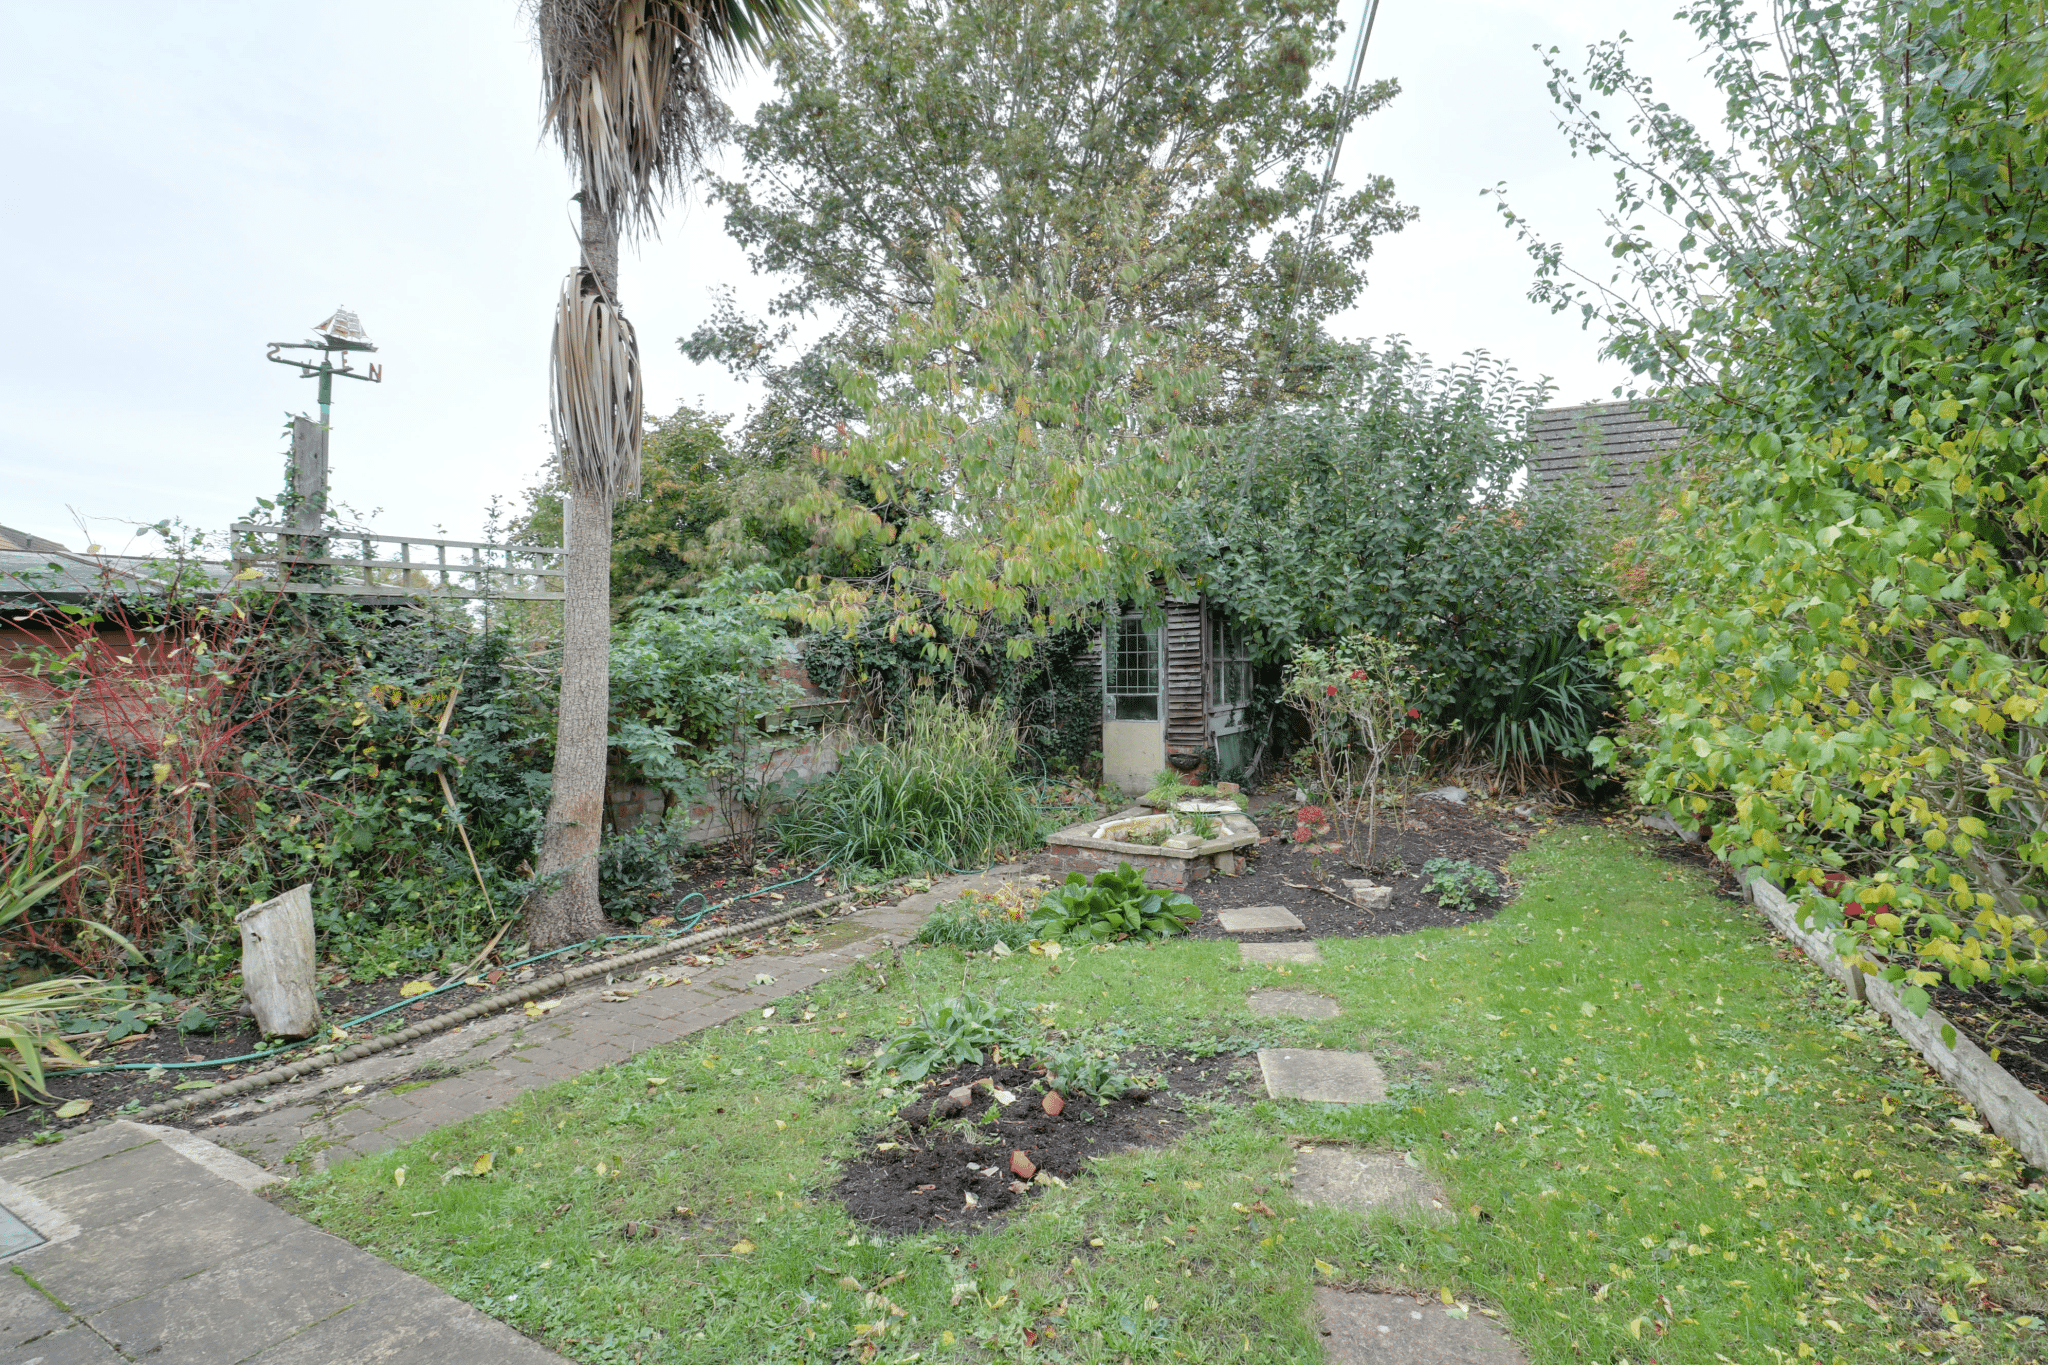
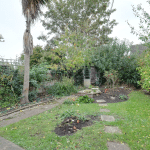
- MATURE REAR GARDEN
- FRONT DRIVEWAY
- VIEW VIA OUR BRIGG OFFICE
Property Summary
Full Details
NO CHAIN | IDEAL FIRST TIME BUY/INVESTOR PURCHASE | POPULAR TOWNSHIP LOCATION | IN NEED OF MODERNISING
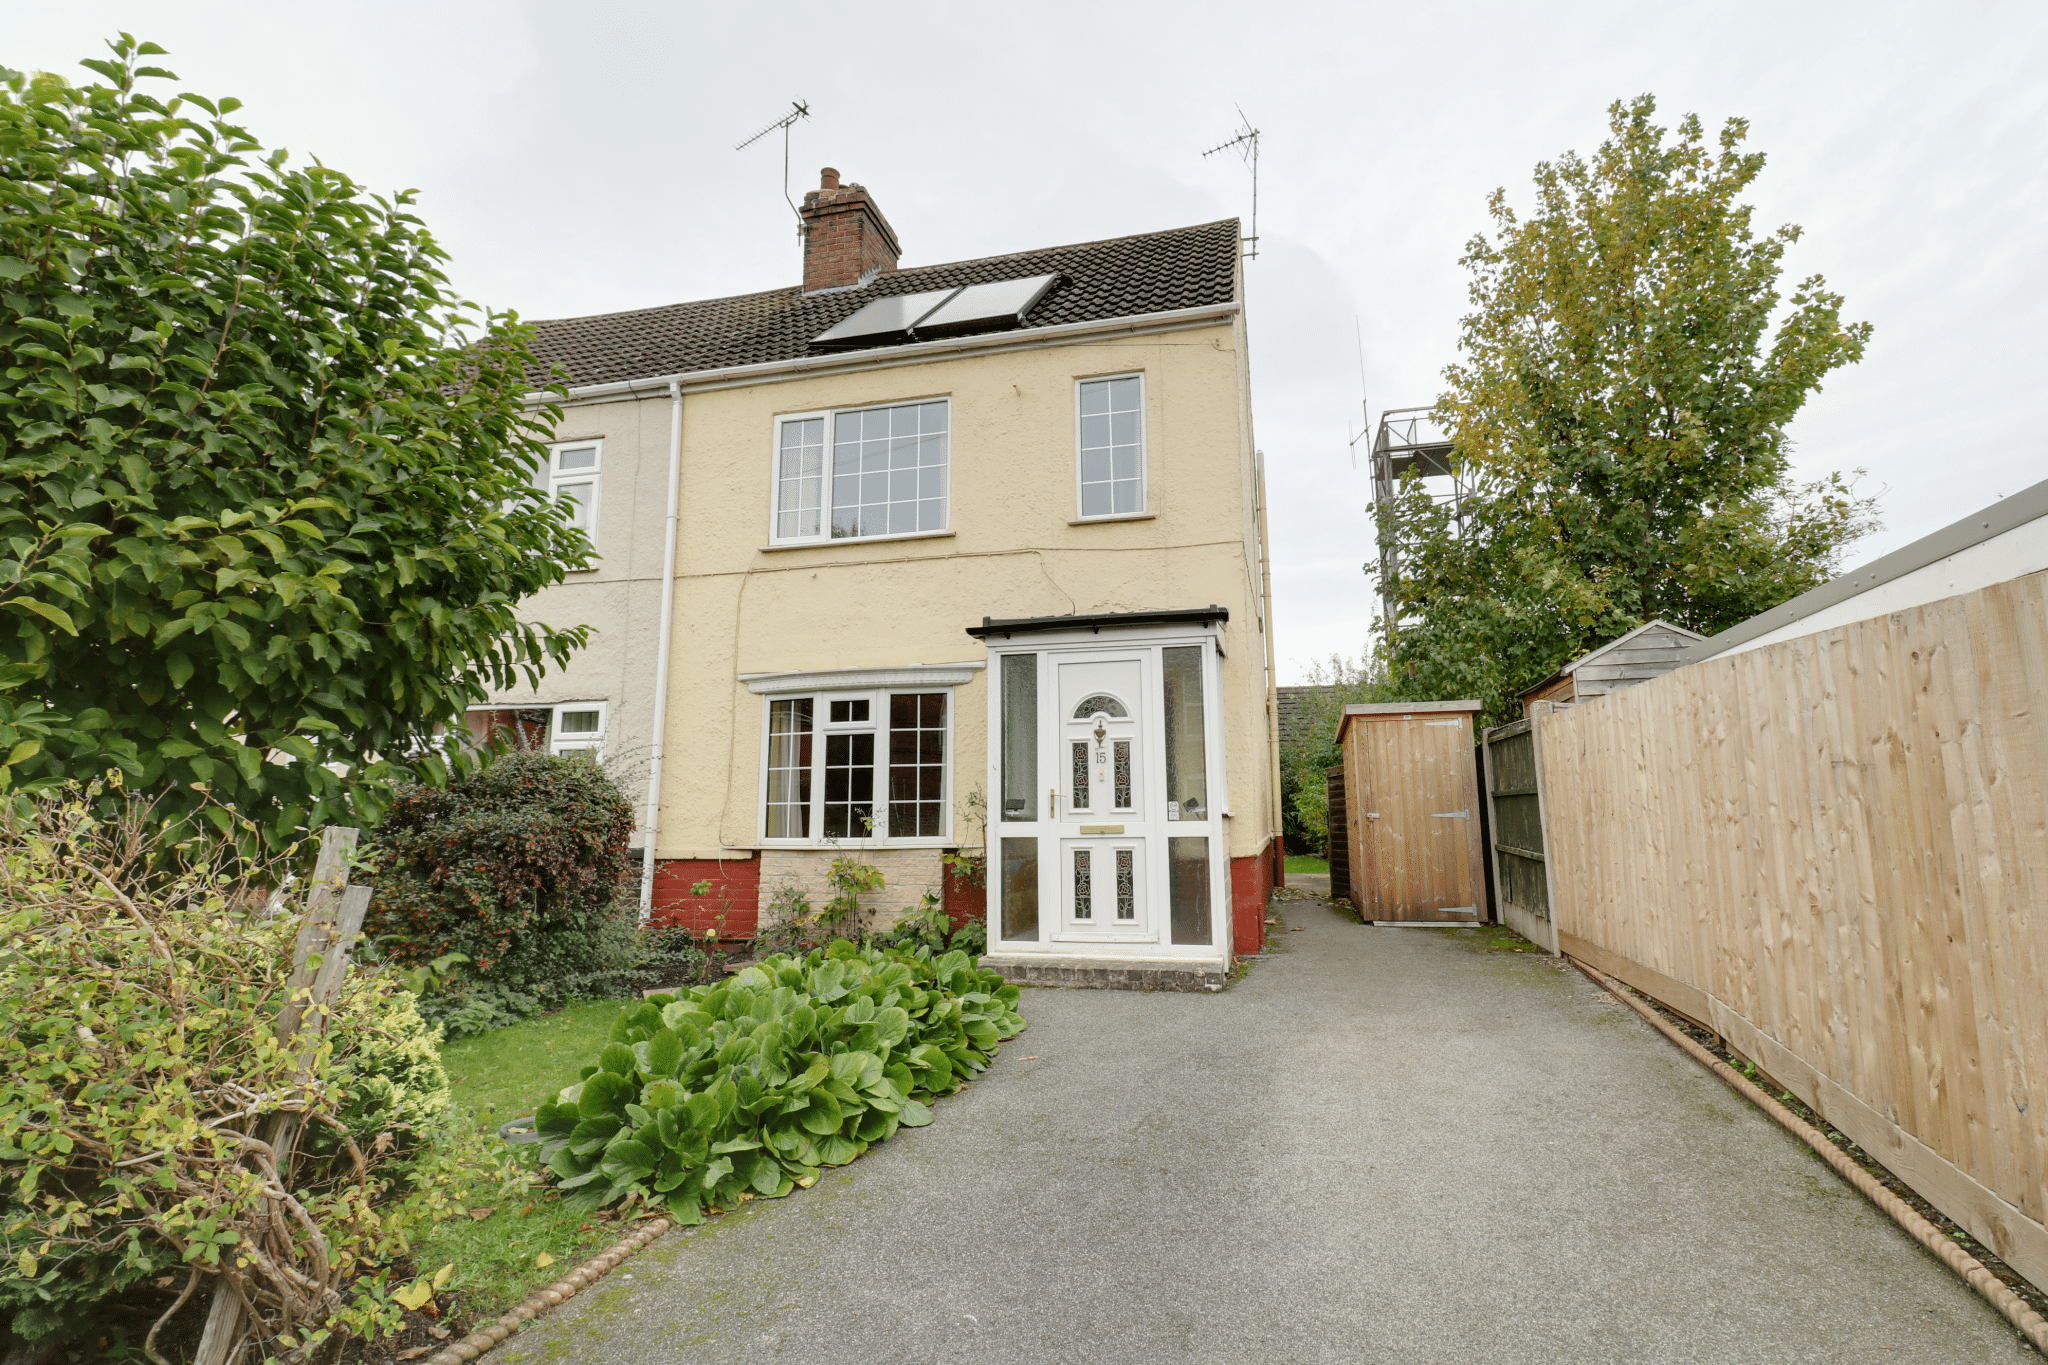
A traditional semi-detached home enjoying an elevated position on Dunstan Hill, within the highly desirable township of Kirton Lindsey. Conveniently situated for local schools, amenities and transport links, the property offers well-proportioned accommodation with excellent scope for buyers to modernise and personalise to their own taste.
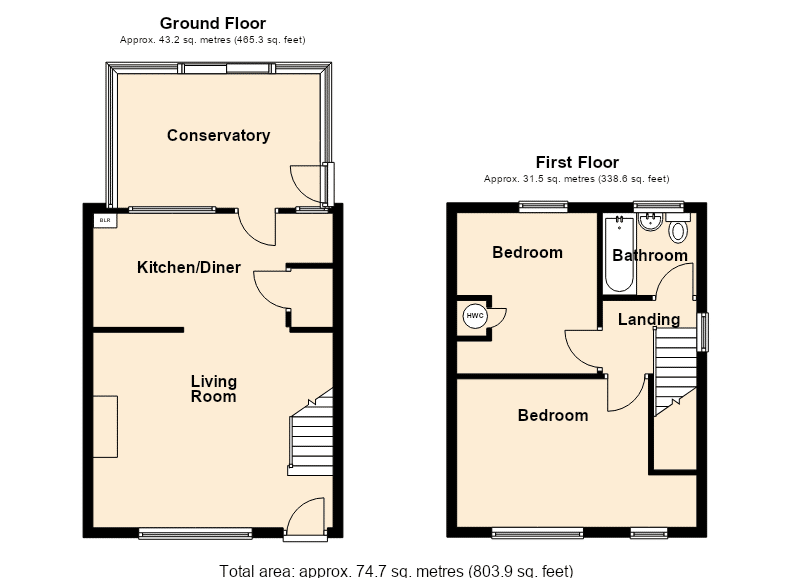
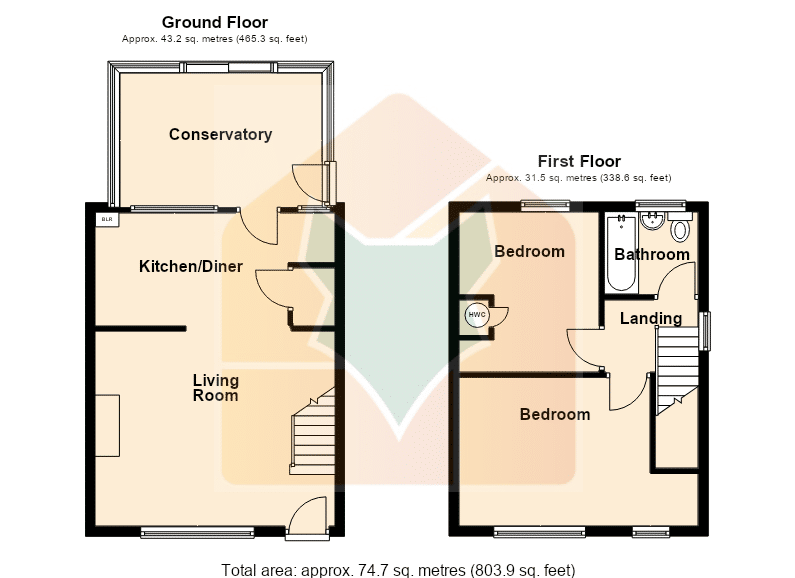
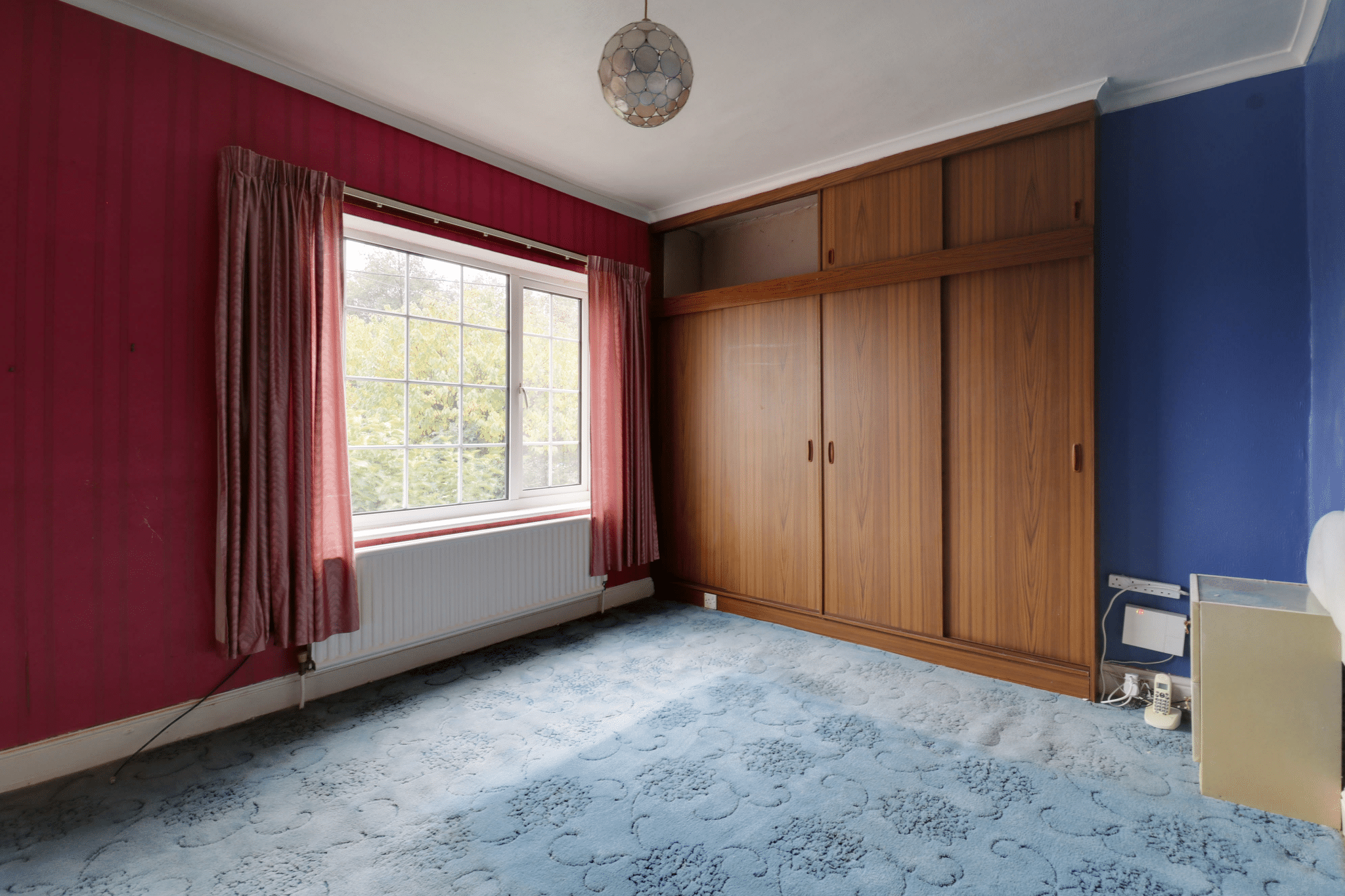
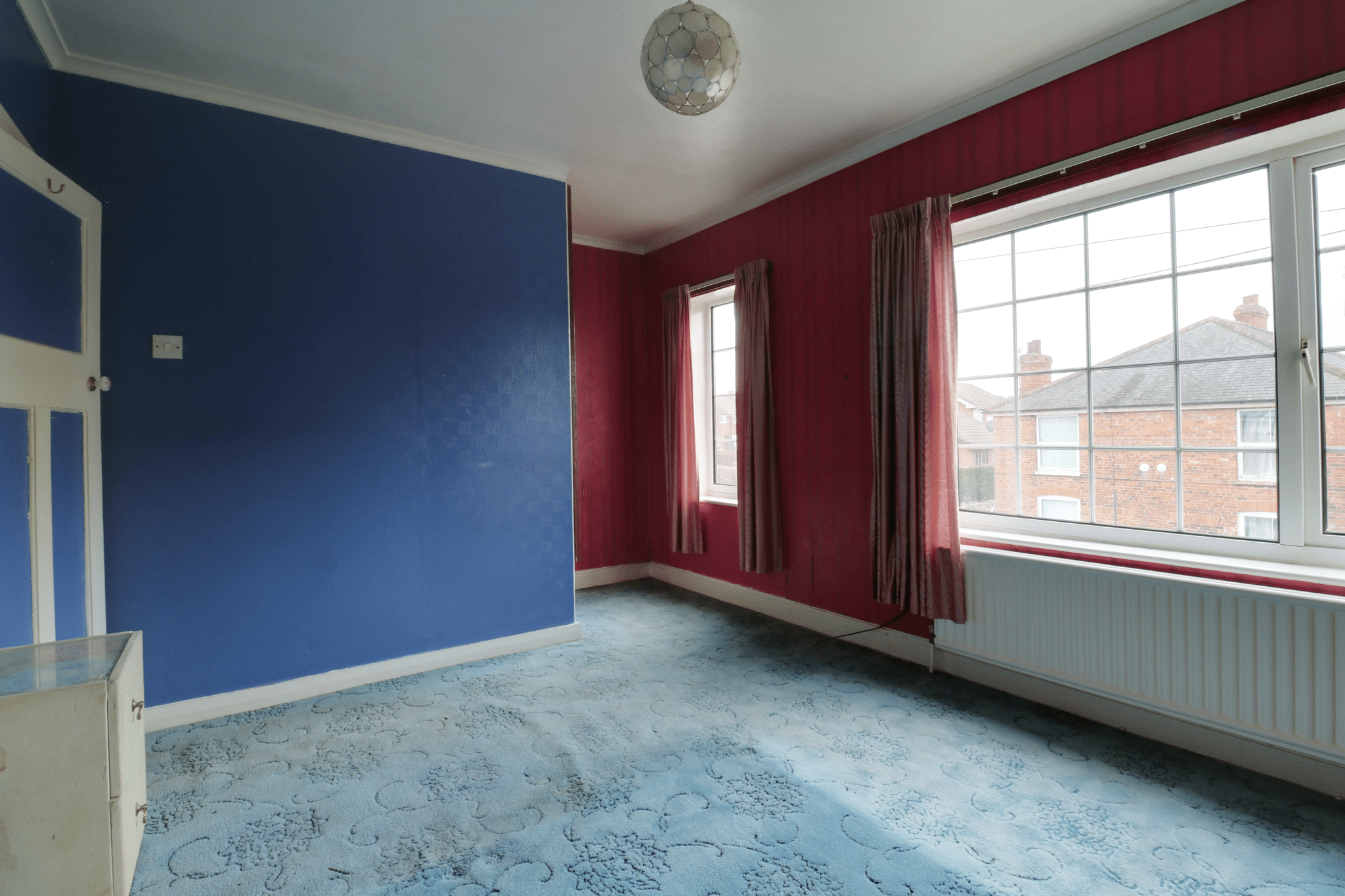
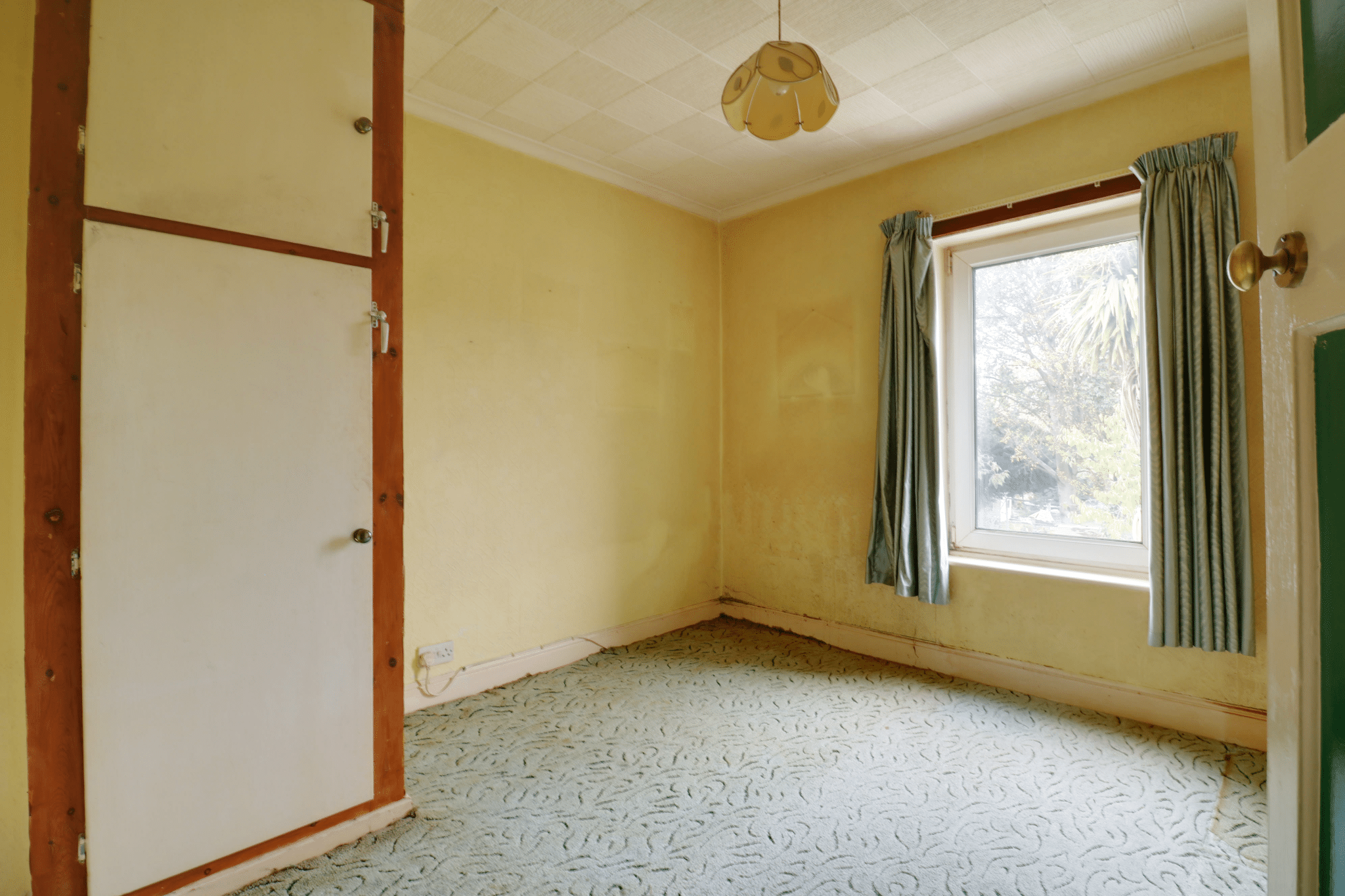
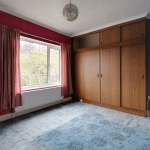
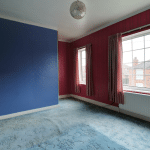
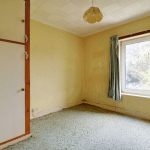
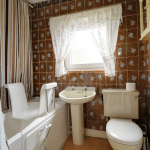
The accommodation comprises a front living/dining room, fitted kitchen and rear conservatory overlooking the garden. The first floor provides two sizeable bedrooms, served by a family bathroom.
Outside, the property benefits from a private rear garden with a range of useful outbuildings, together with gated side access connecting to the front driveway.
Offered for sale with vacant possession, with gas central heating and uPVC double glazing. View via our Brigg office.
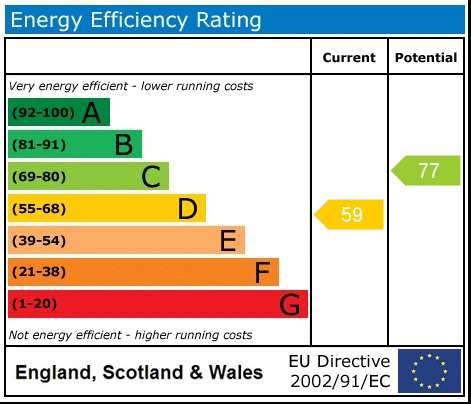
EPC Rating: D | Council Tax Band: A
Lounge 13' 1" x 16' 1" (4.00m x 4.90m)
Kitchen 7' 8" x 13' 1" (2.33m x 3.99m)
Conservatory 9' 0" x 13' 7" (2.75m x 4.14m)
Bedroom 1 9' 10" x 12' 10" (3.00m x 3.91m)
Bedroom 2 9' 6" x 10' 10" (2.90m x 3.29m)
Bathroom 6' 3" x 5' 7" (1.90m x 1.70m)