Burnham Lane, Thornton Curtis, DN39
£220,000




Burnham Lane, Thornton Curtis, DN39
Property Features
- TRADITIONAL SEMI-DETACHED FAMILY HOME
- NO UPWARD CHAIN
- SUPERBLY PRESENTED ACCOMMODATION
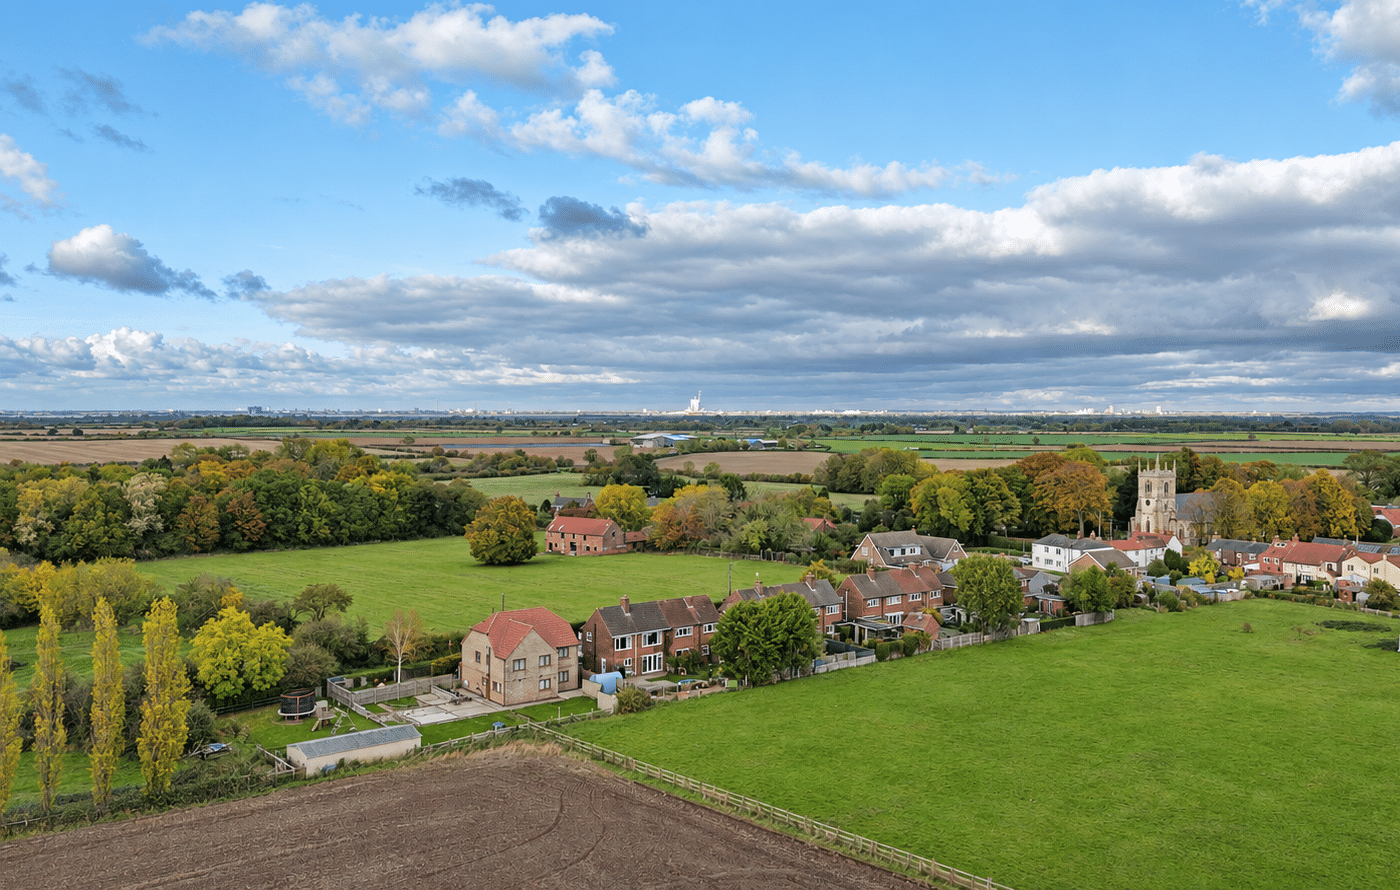
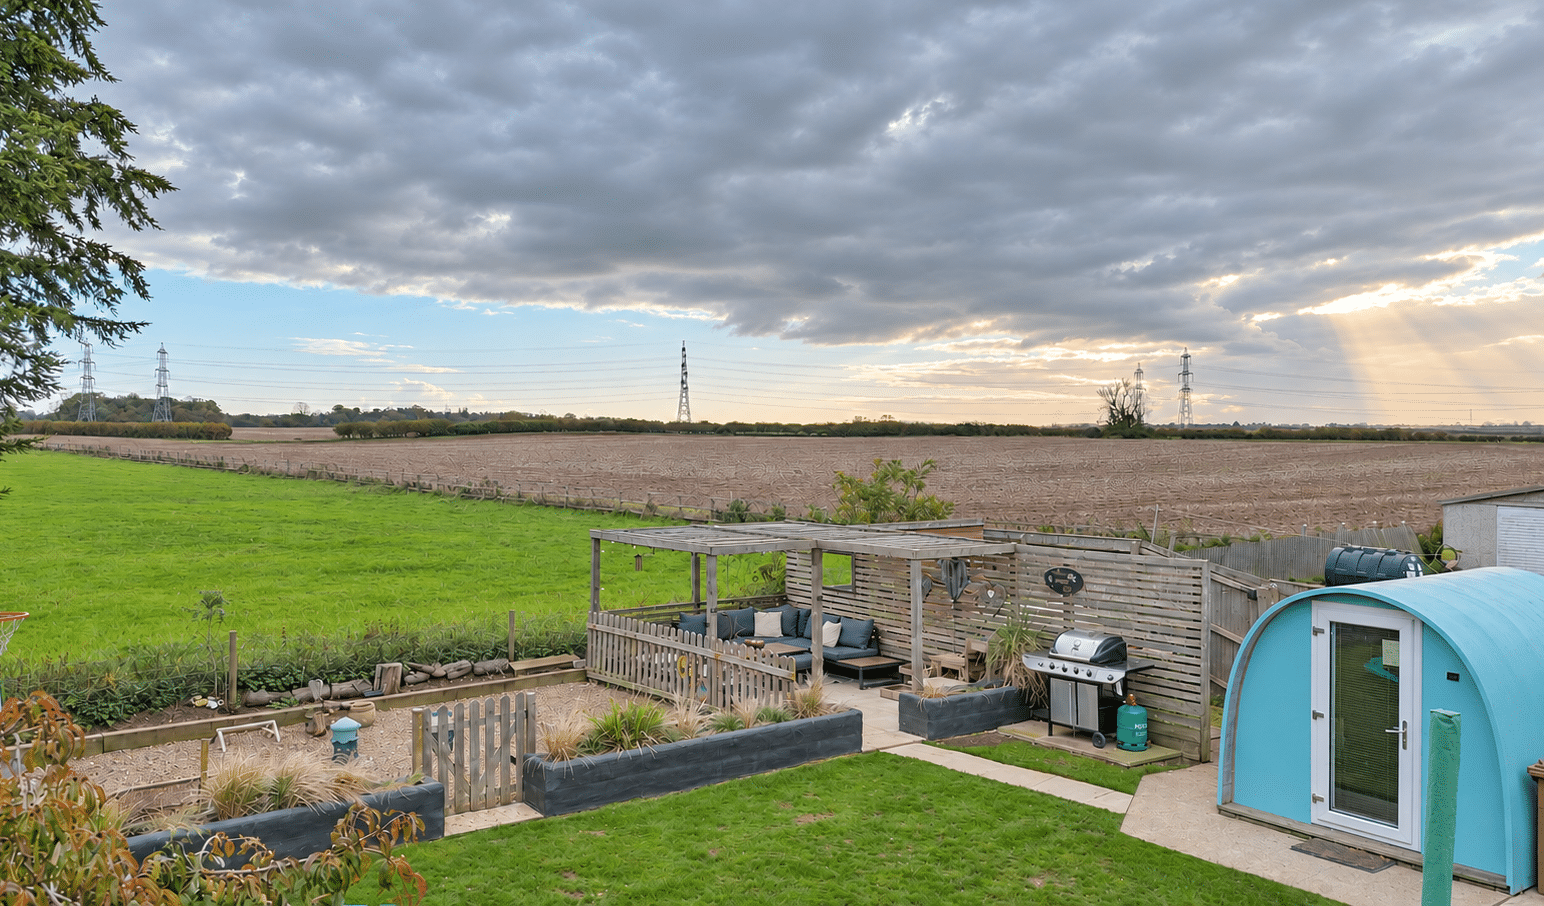
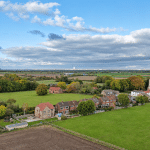
- STUNNING OPEN COUNTRYSIDE VIEWS
- 3 SIZEABLE BEDROOMS
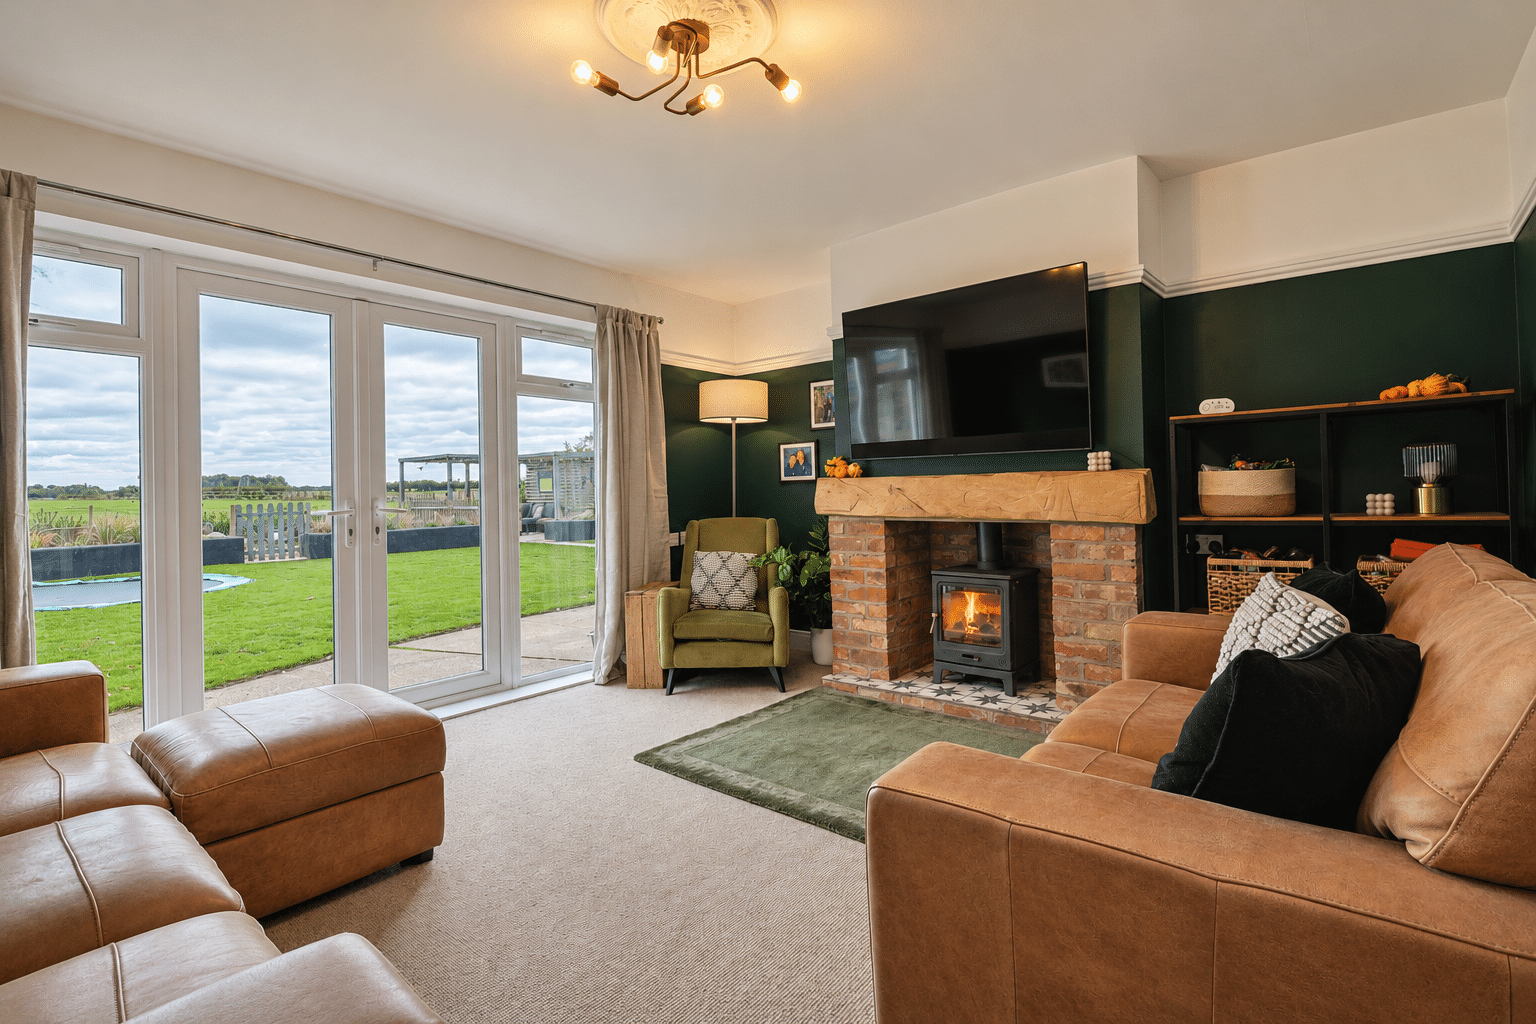
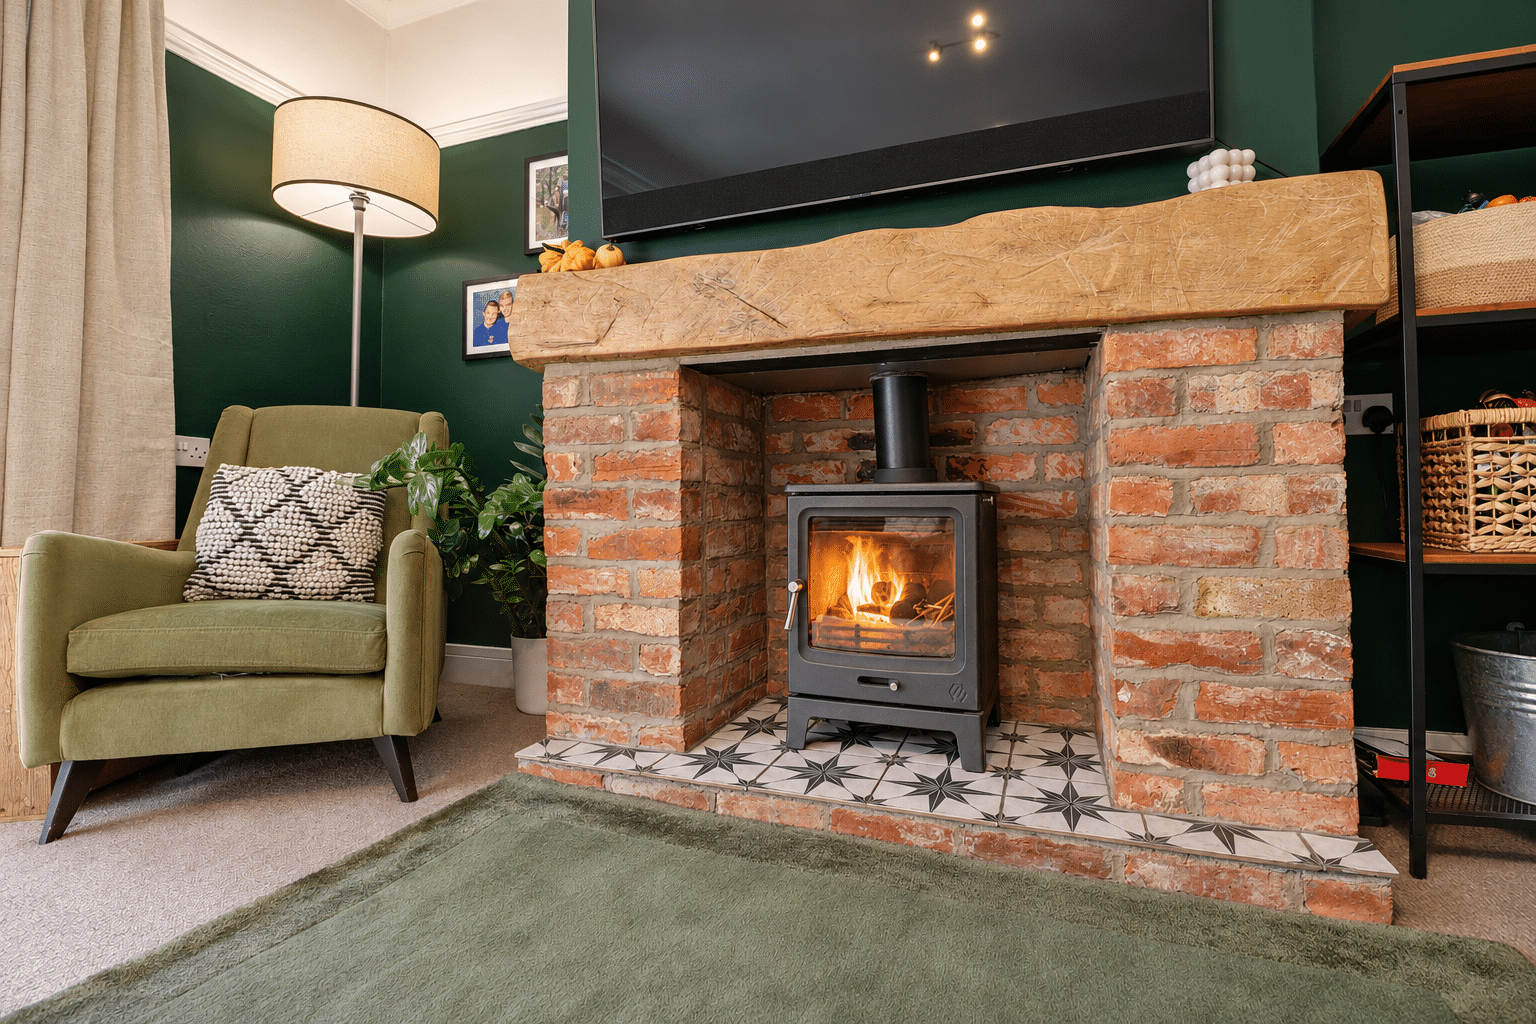
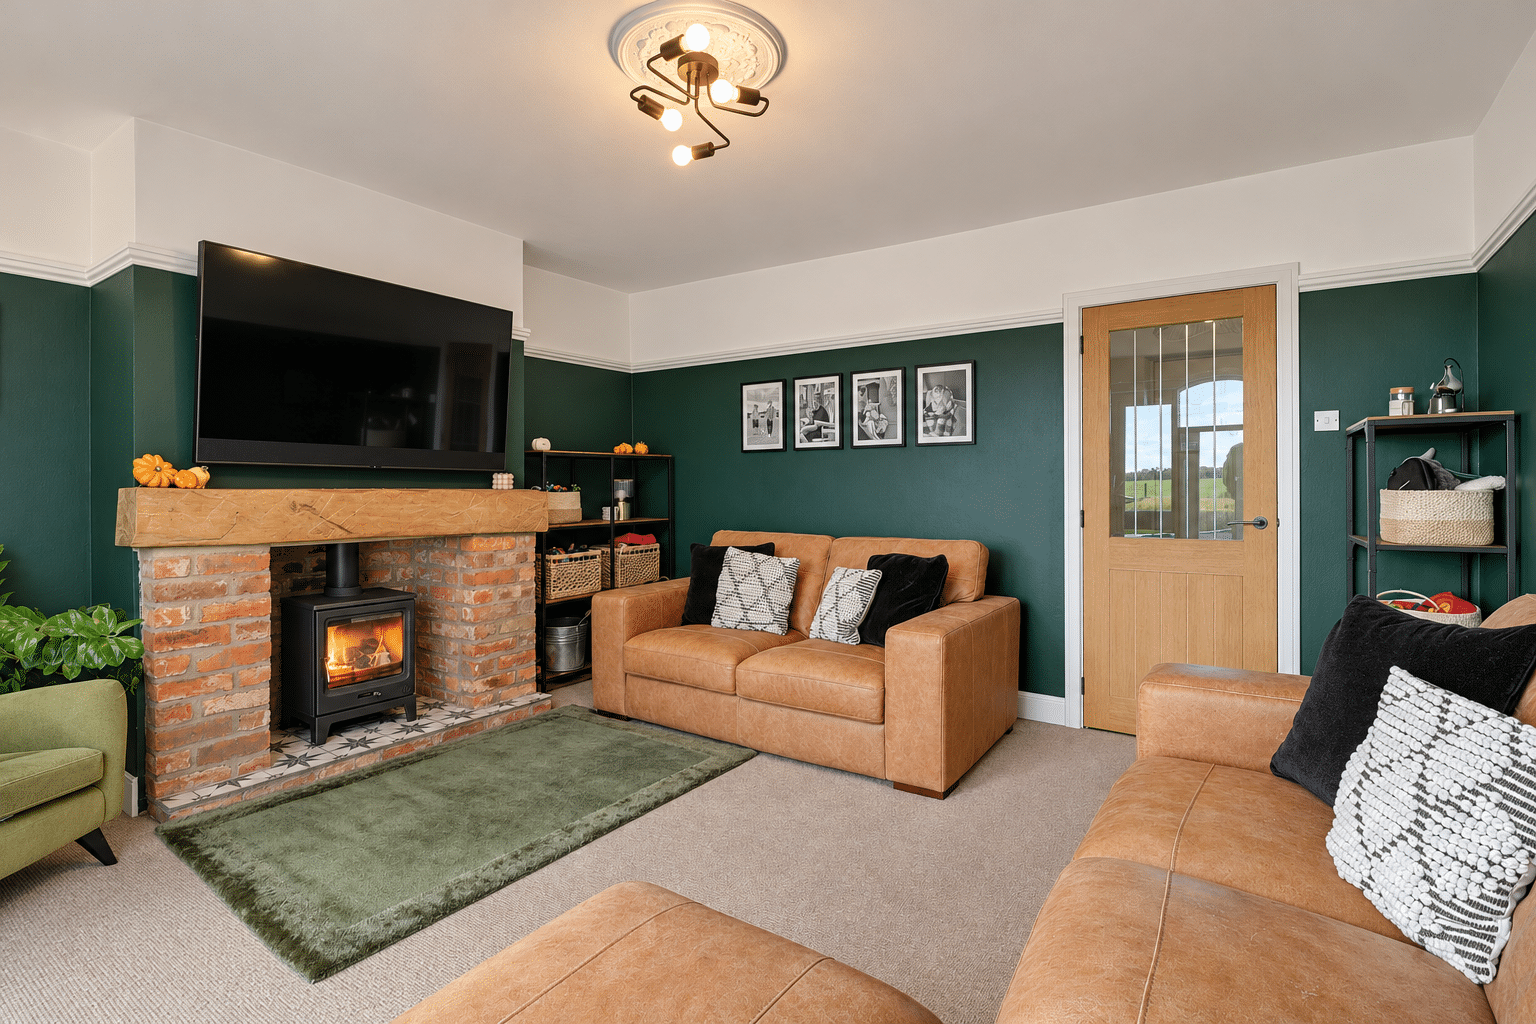
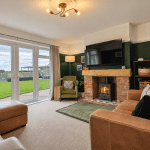
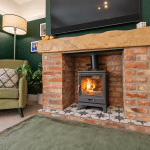
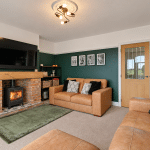
- FINE MAIN LOUNGE WITH FEATURE MULTI BURNING STOVE
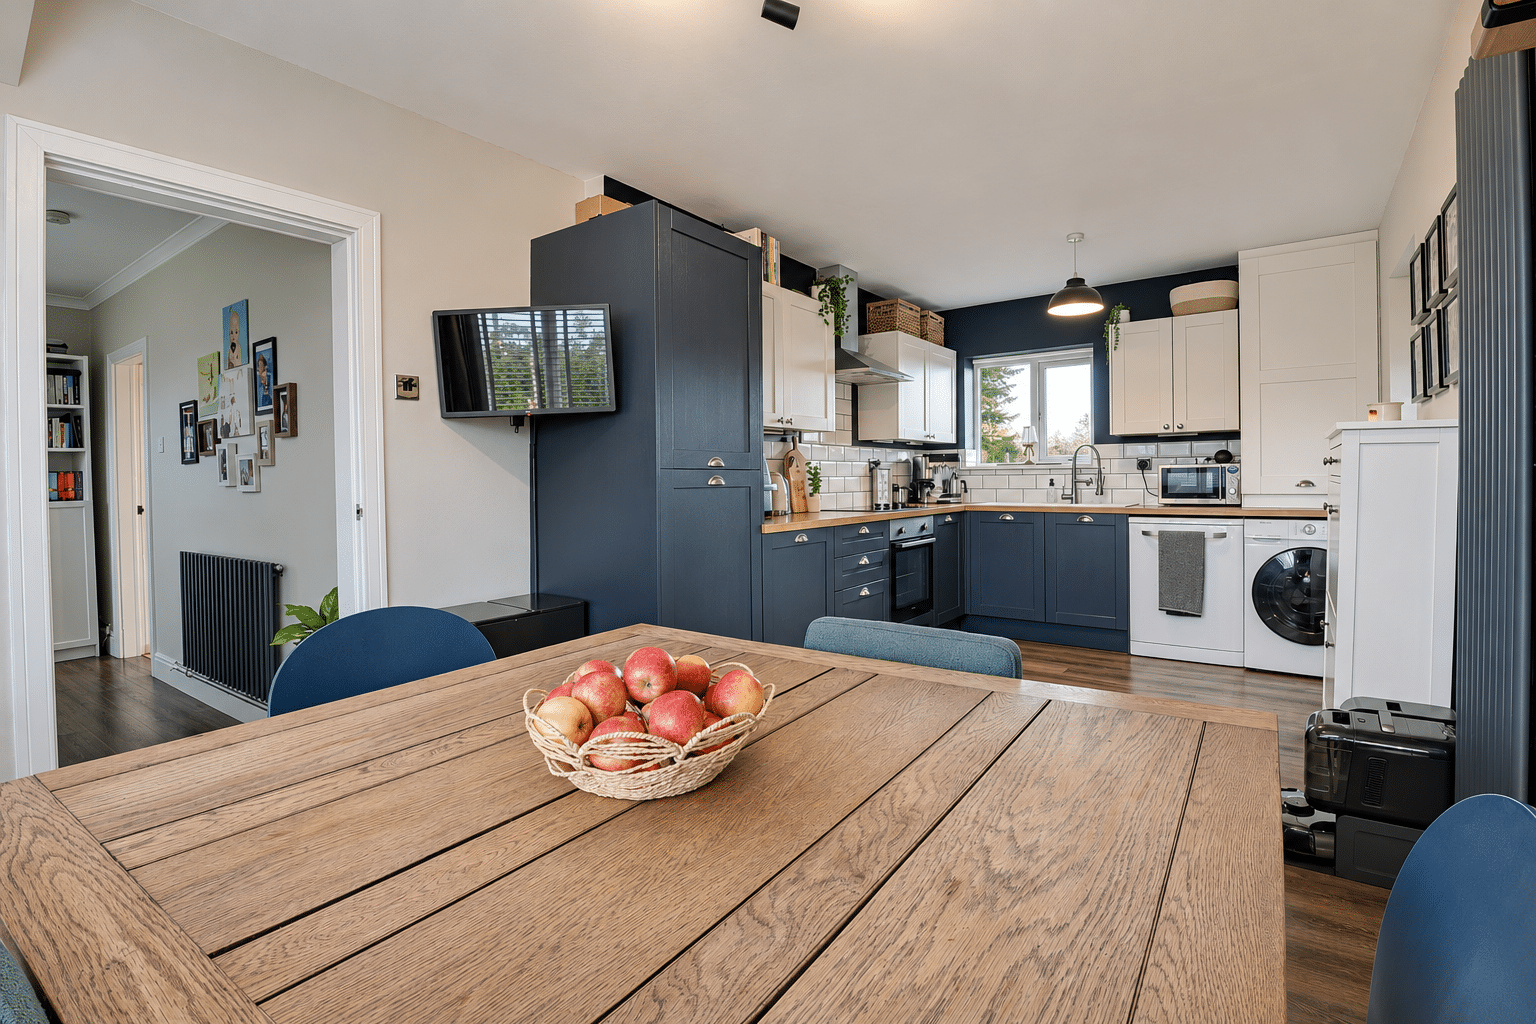
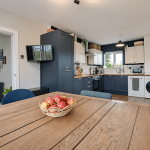
- STYLISH FITTED KITCHEN DINER
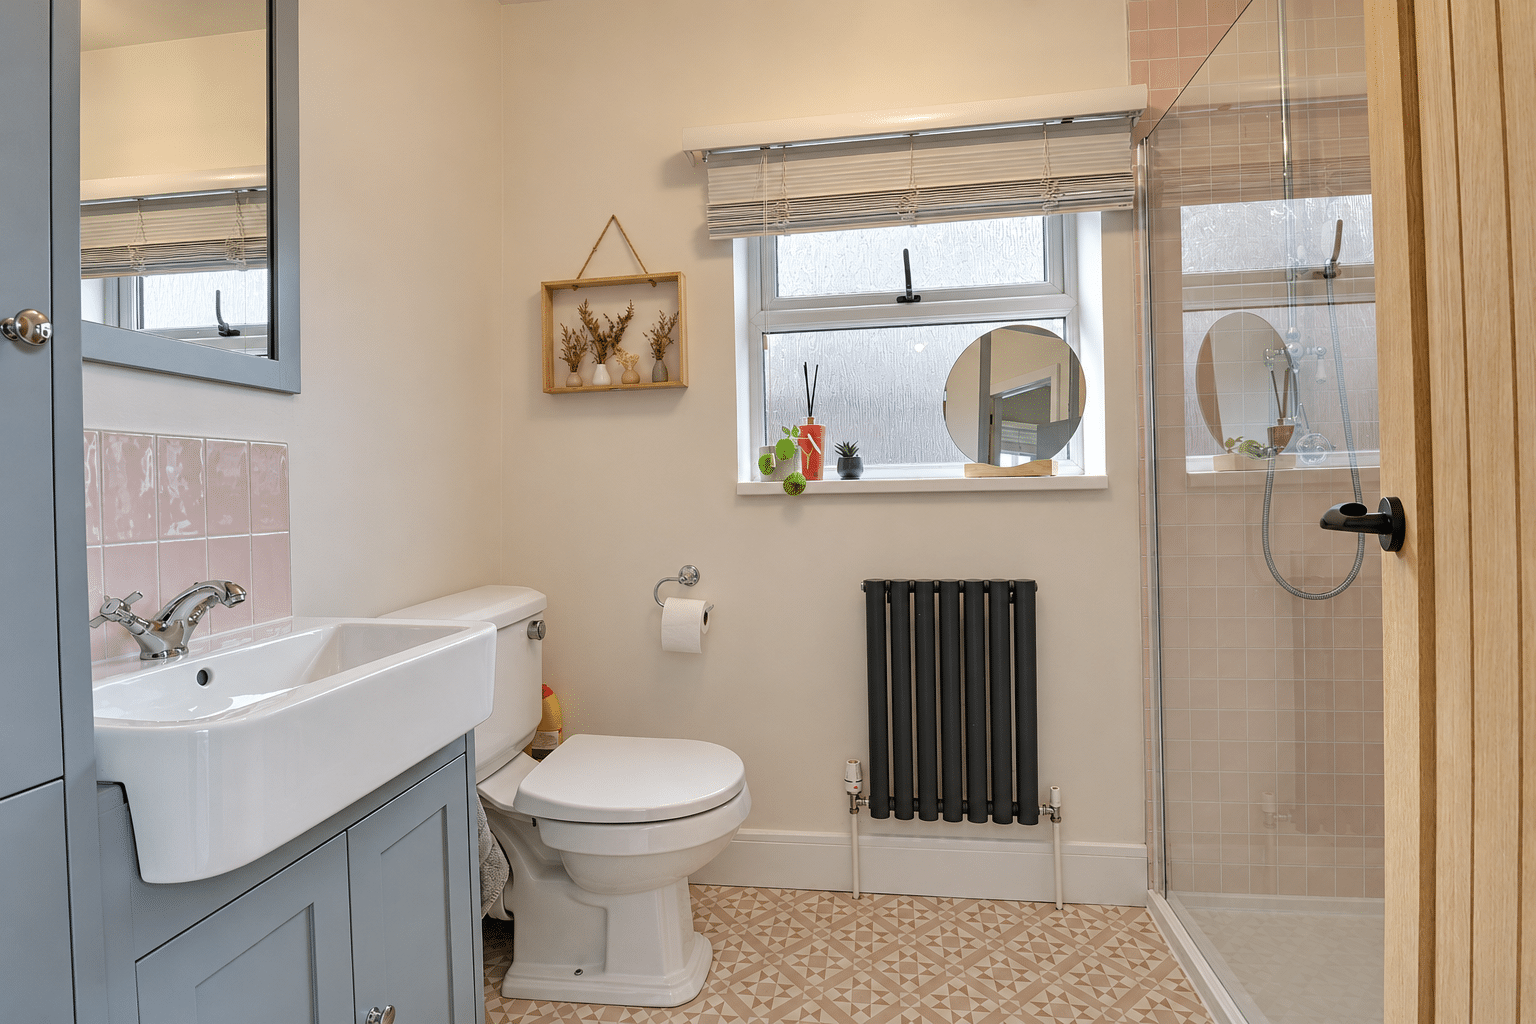
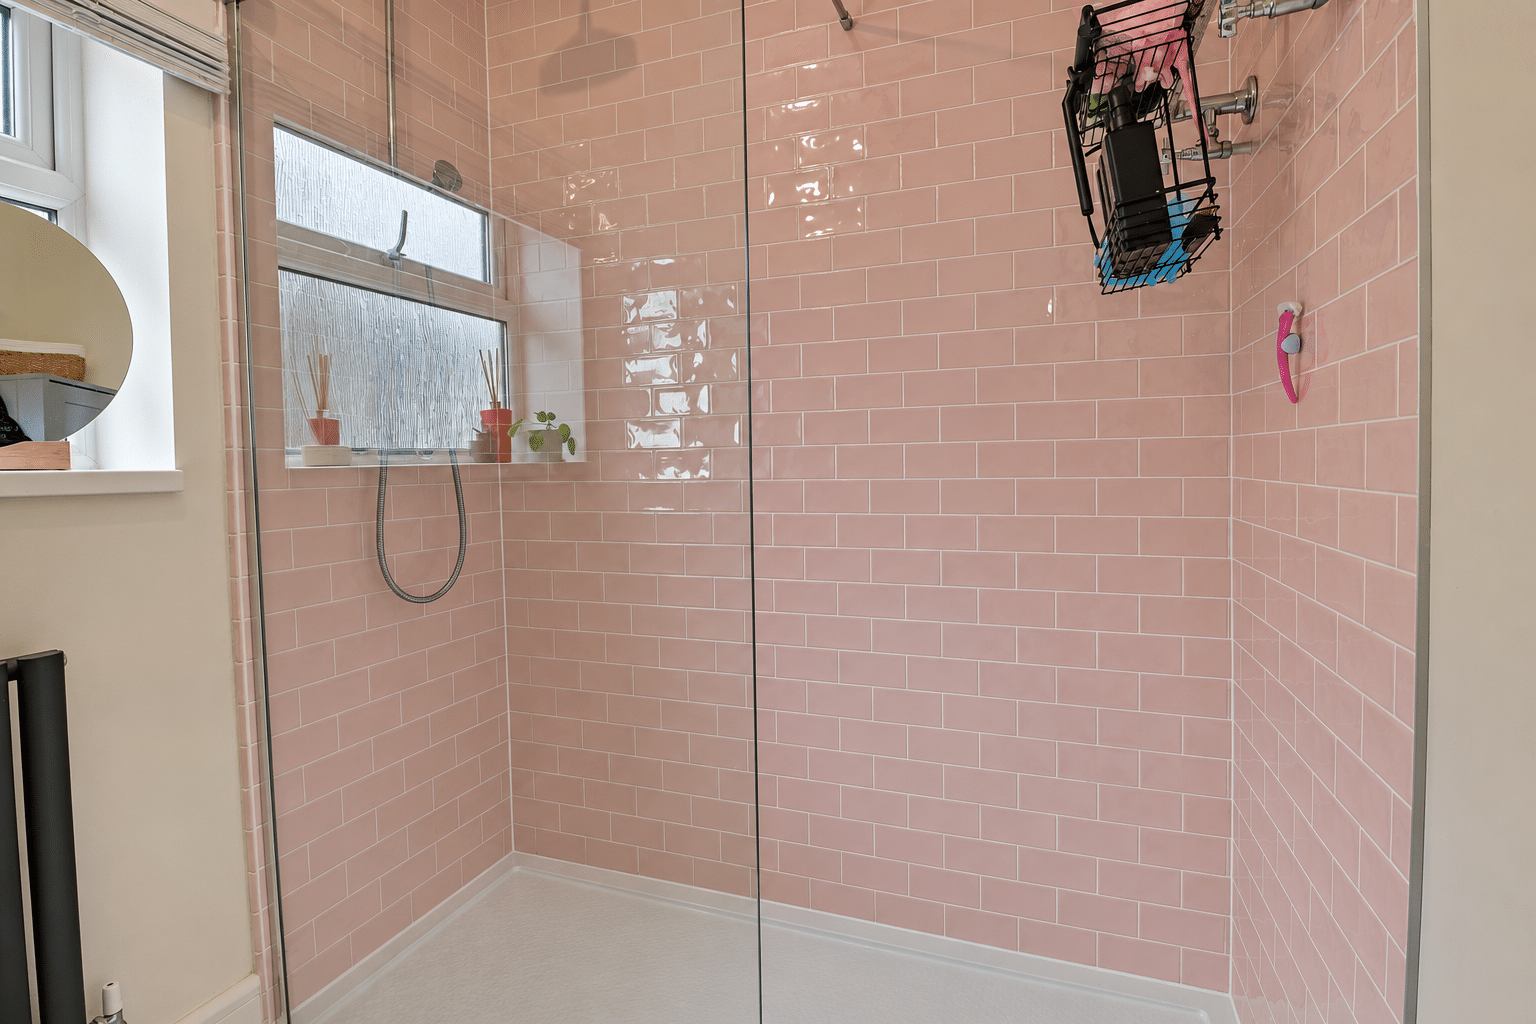
- MODERN FAMILY SHOWER ROOM
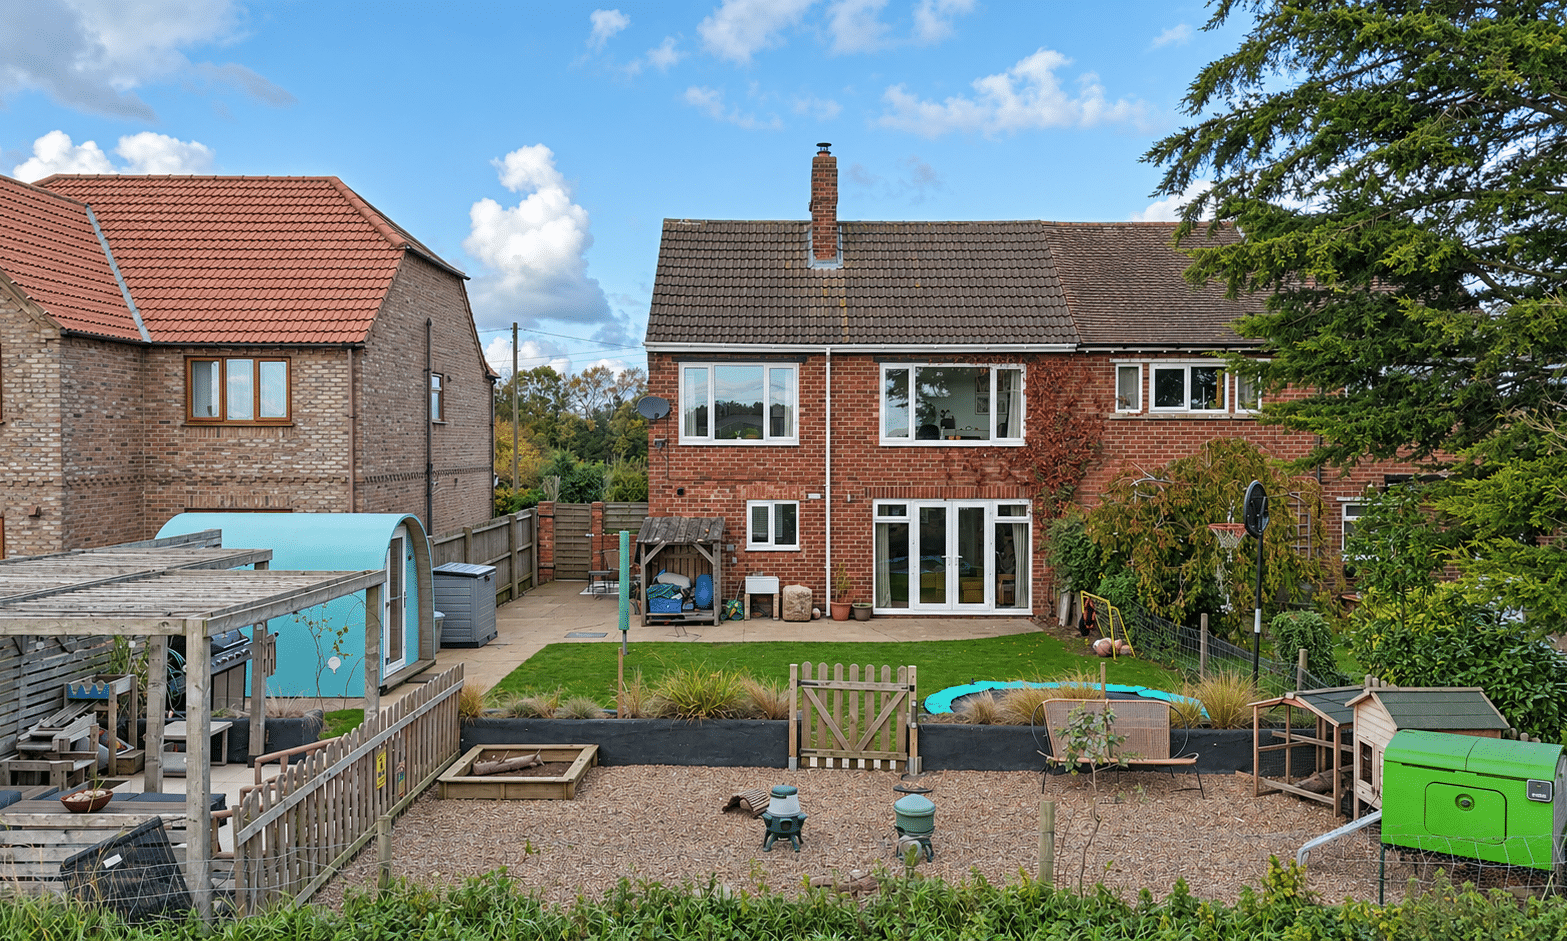
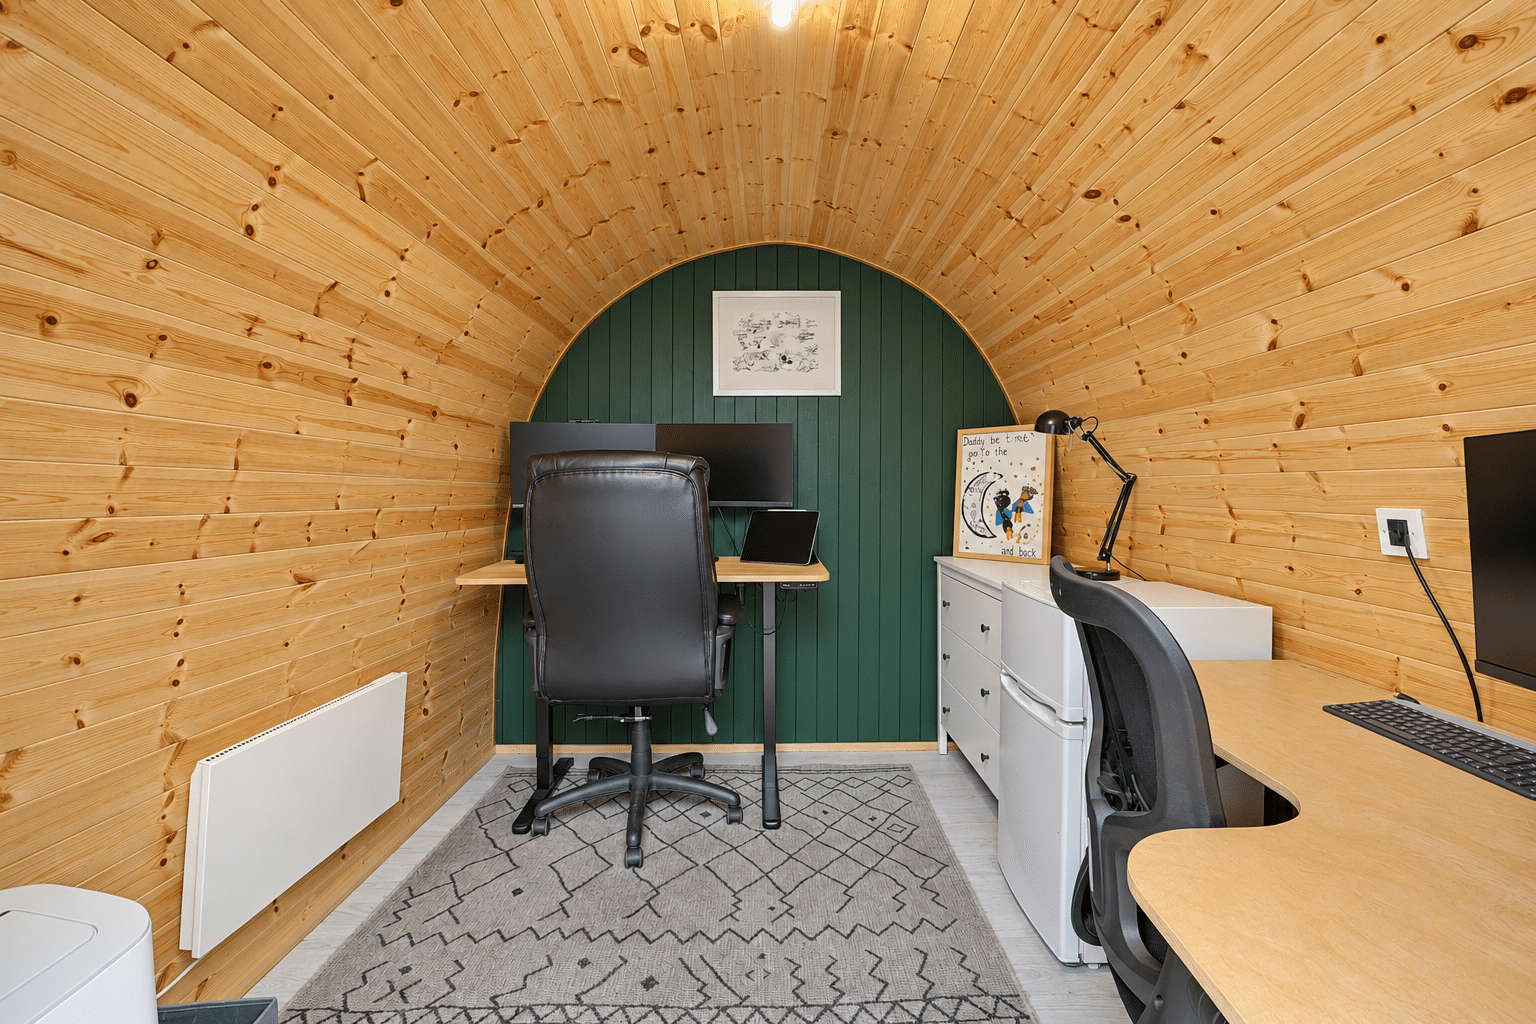
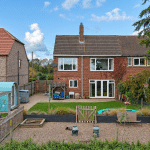
- BEAUTIFULLY LANDSCAPED REAR GARDEN WITH QUALITY HOME OFFICE POD
- OFF STREET PARKING FOR MULTIPLE VEHICLES
Property Summary
Full Details
CHARMING VILLAGE HOME WITH OPEN COUNTRYSIDE VIEWS | NO UPWARD CHAIN | BEAUTIFULLY PRESENTED INTERIORS | PRIVATE LANDSCAPED GARDENS | GARDEN OFFICE POD
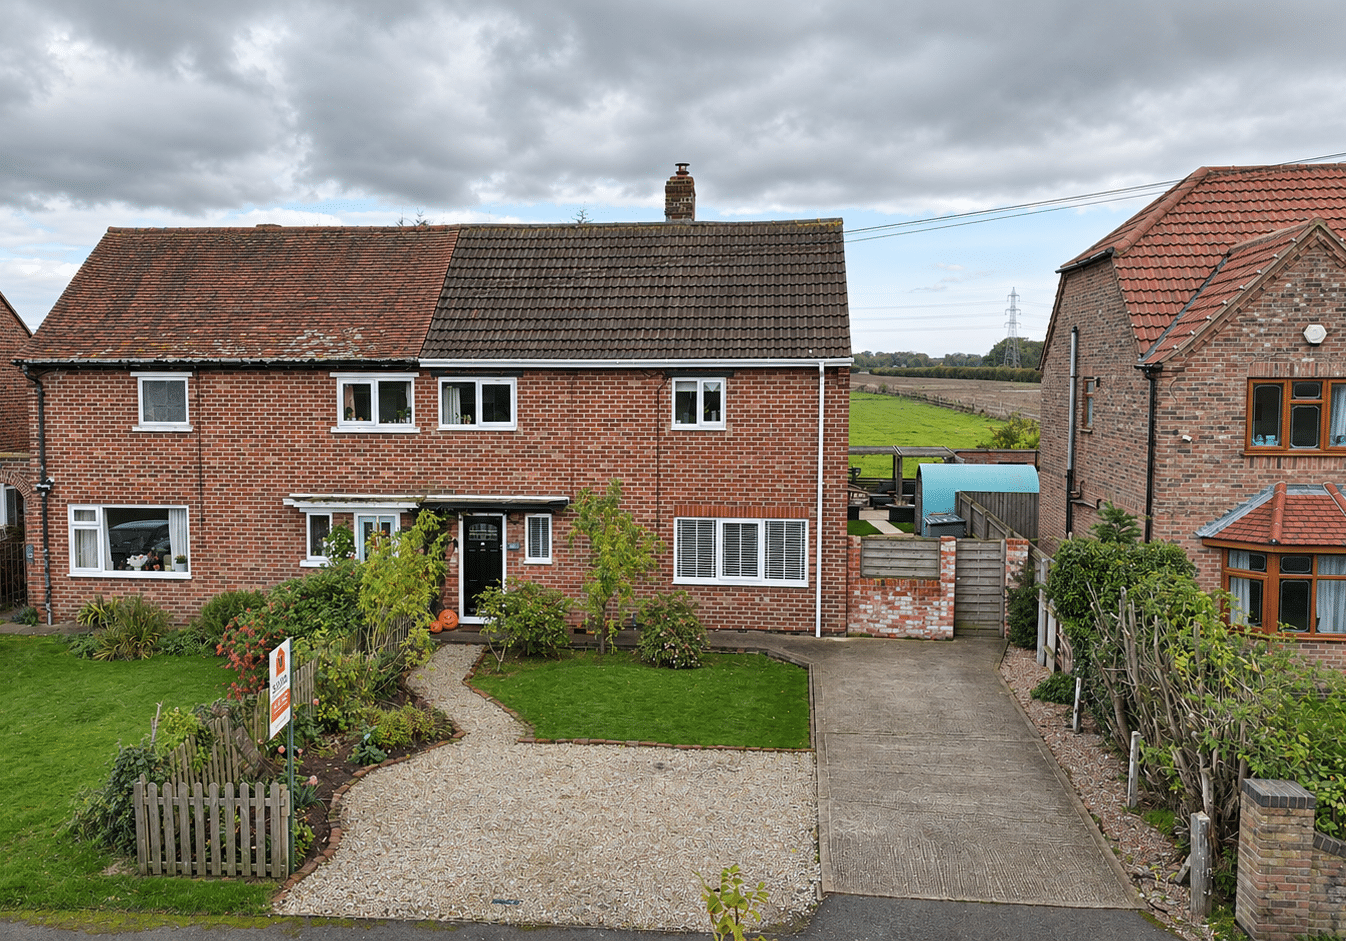
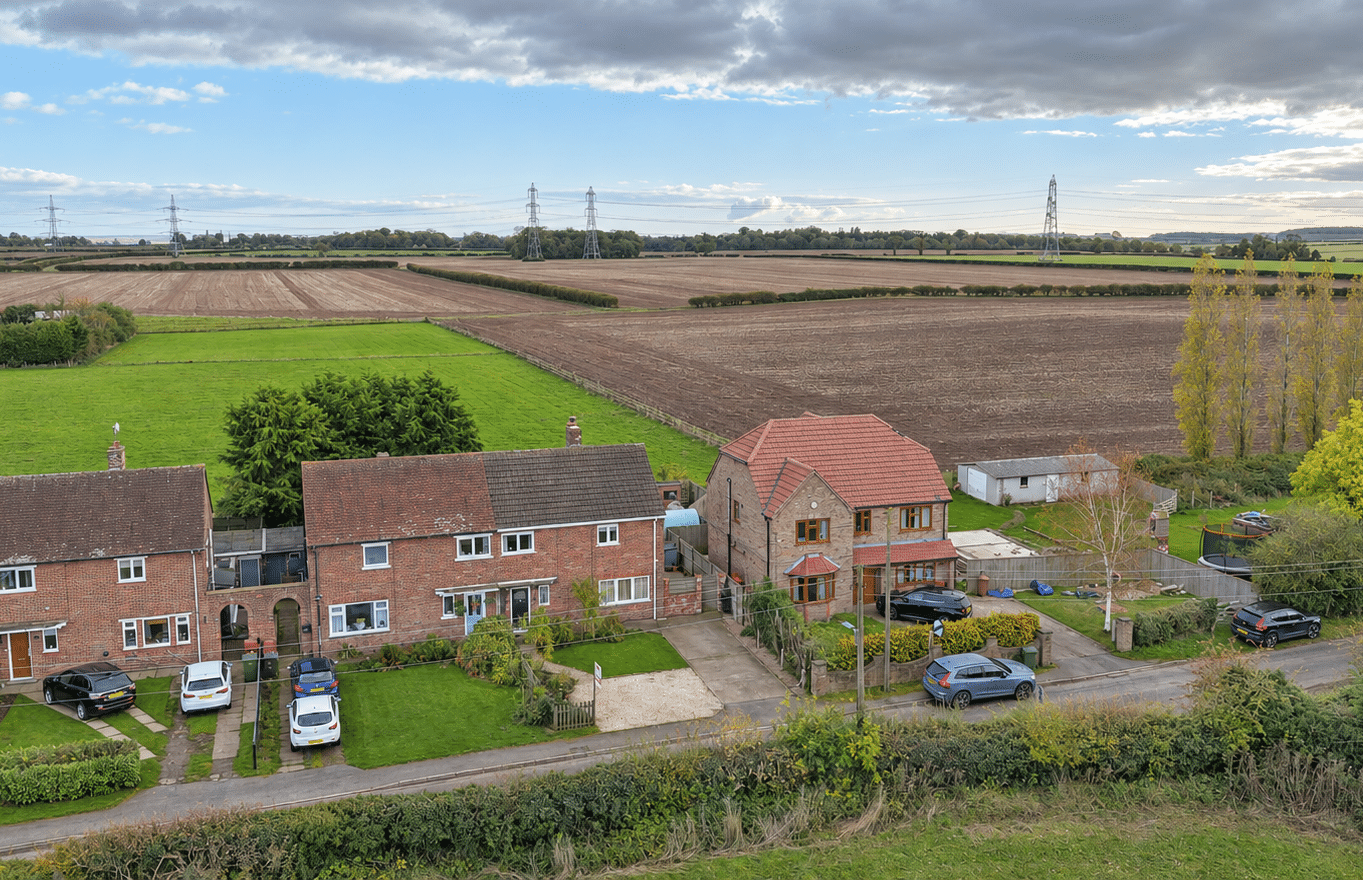
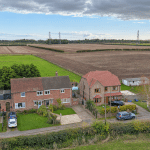
Enjoying a delightful position on the outskirts of the sought-after North Lincolnshire village of Thornton Curtis, this beautifully presented traditional semi-detached home combines stylish interiors with established gardens and wonderful countryside views to the front and rear.
Thoughtfully improved by the current owners, the property offers well-balanced accommodation ideally suited to a couple or young family. A generous mature plot, ample driveway parking and a versatile garden office pod further enhance its appeal, with no upward chain allowing buyers the opportunity for a straightforward move.
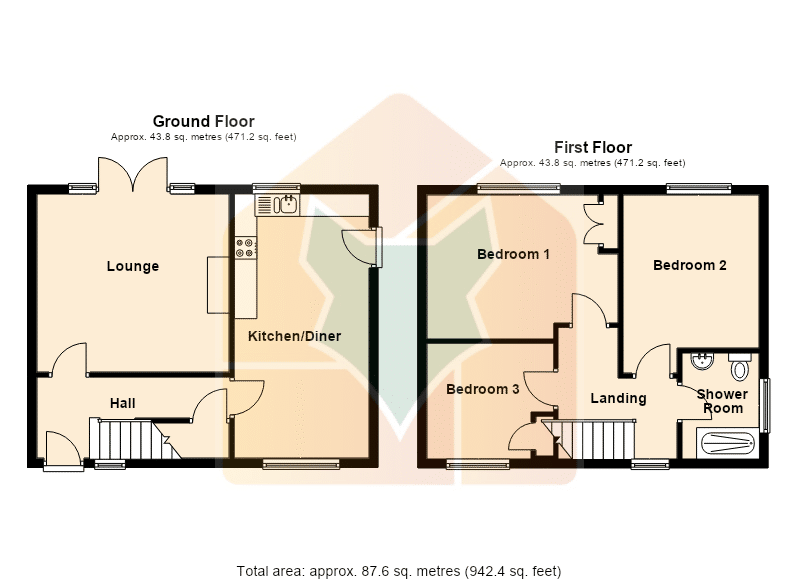
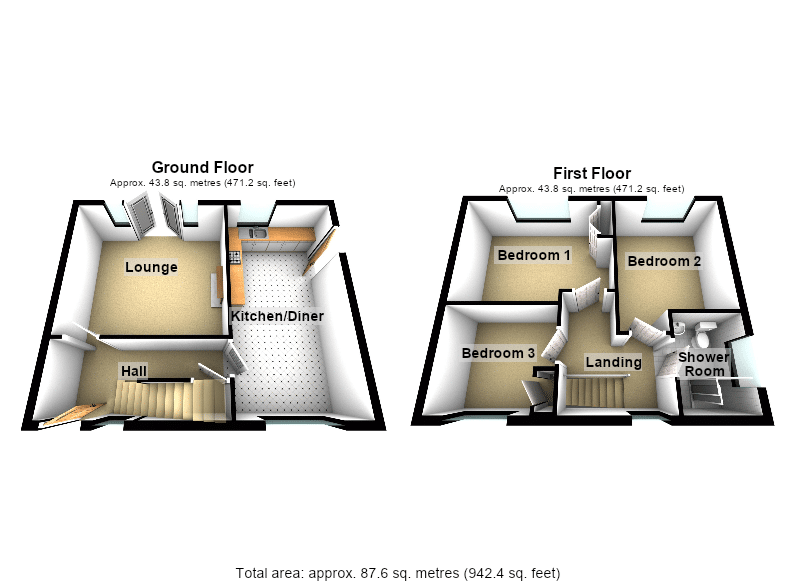
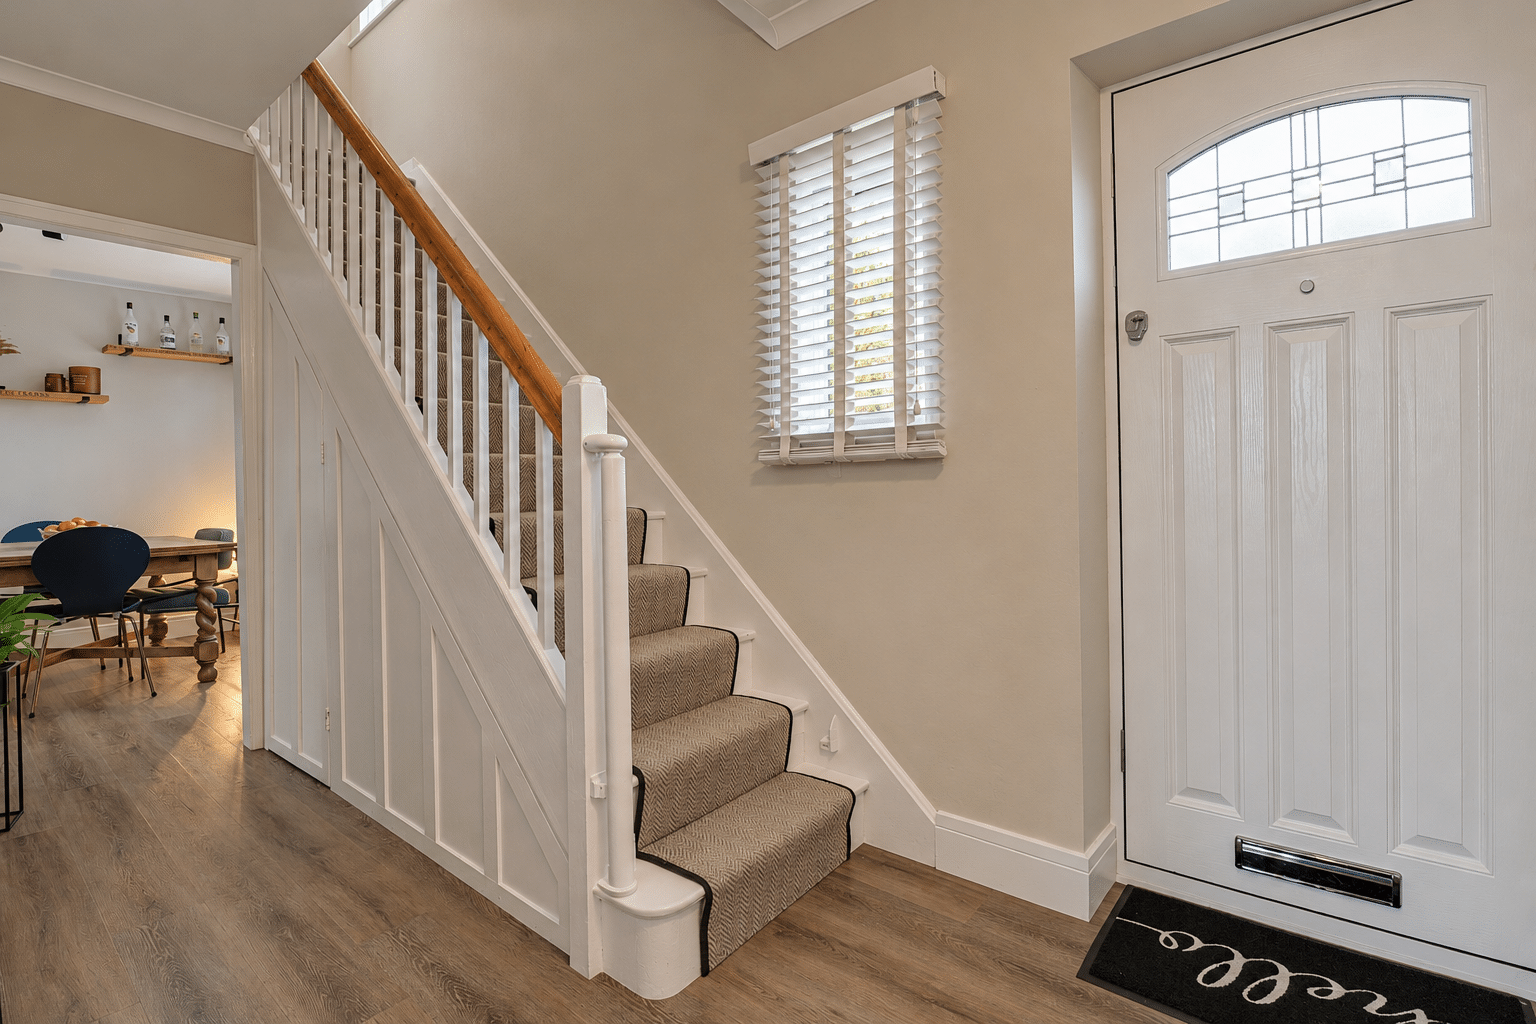
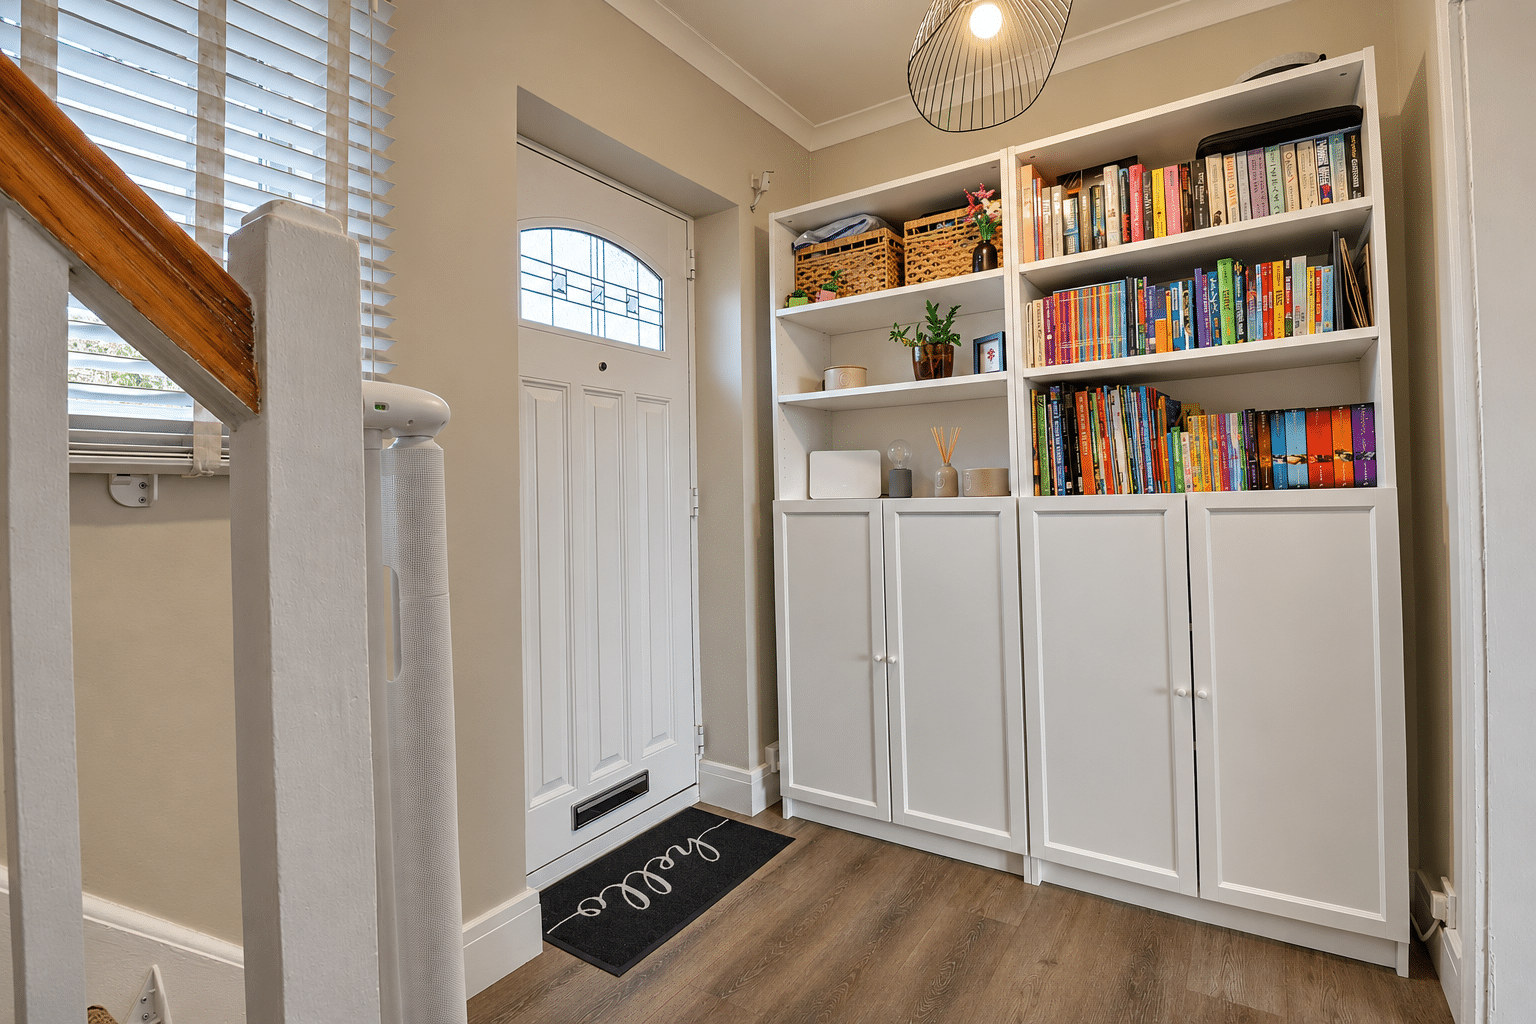
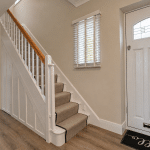
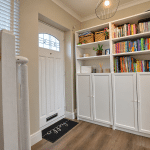
A welcoming entrance hall introduces the accommodation, providing access to the first floor and an inviting main living room. Here, a characterful brick fireplace with a multi-fuel stove creates an attractive focal point, while French doors open onto the rear garden, making this a lovely space for both relaxed evenings and entertaining.
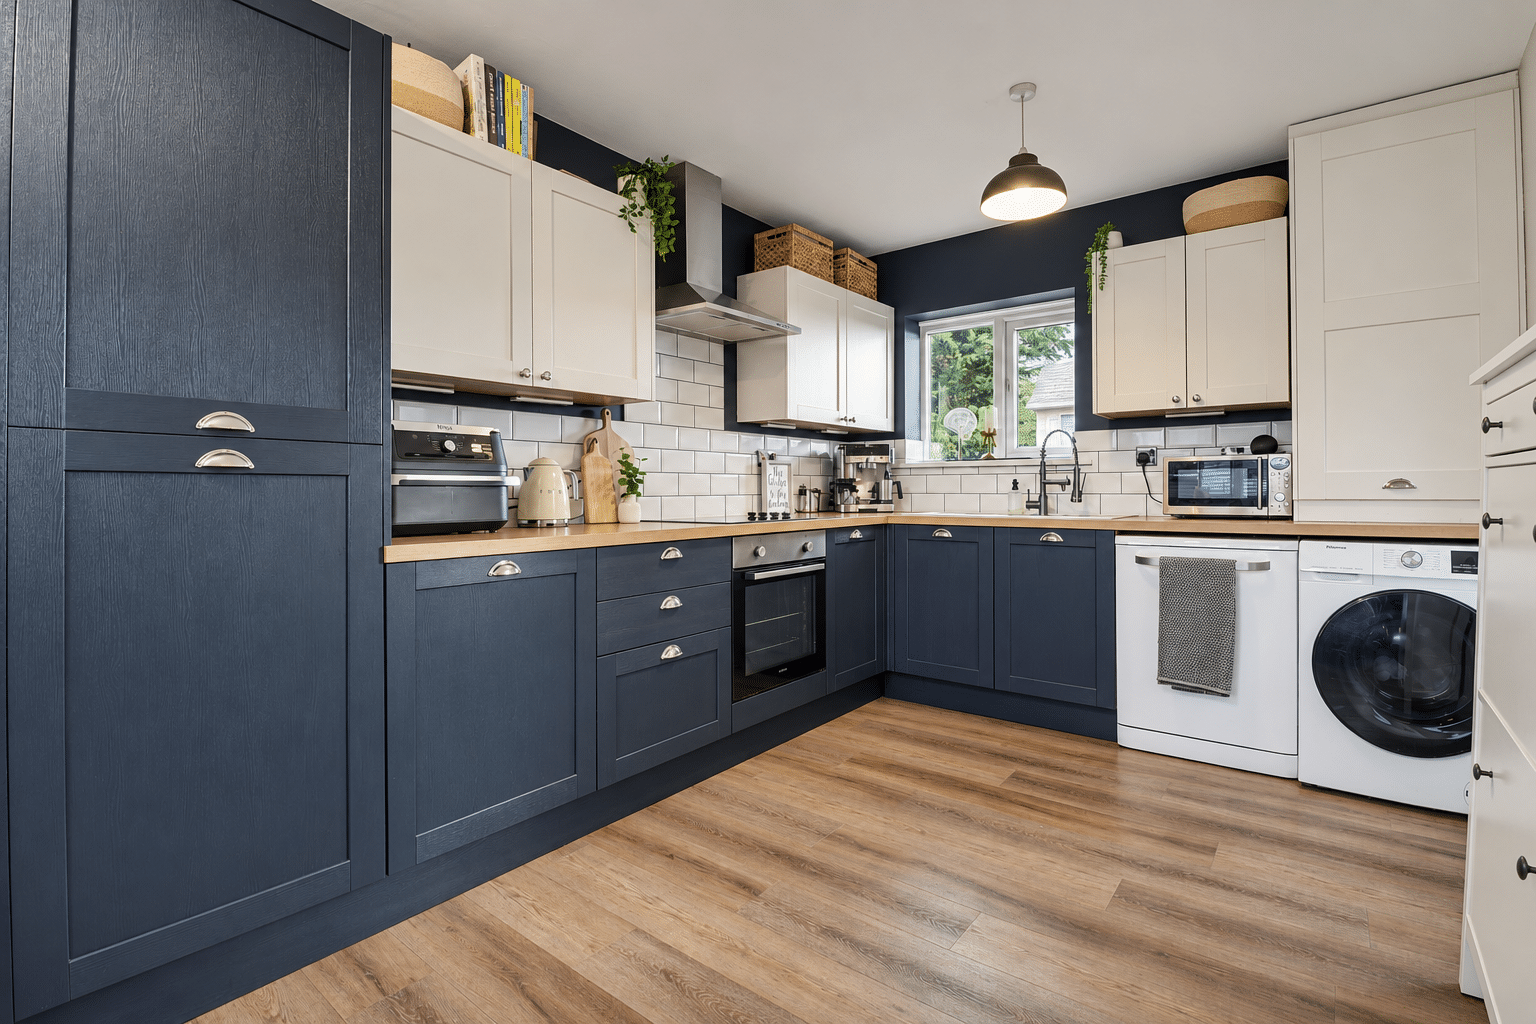
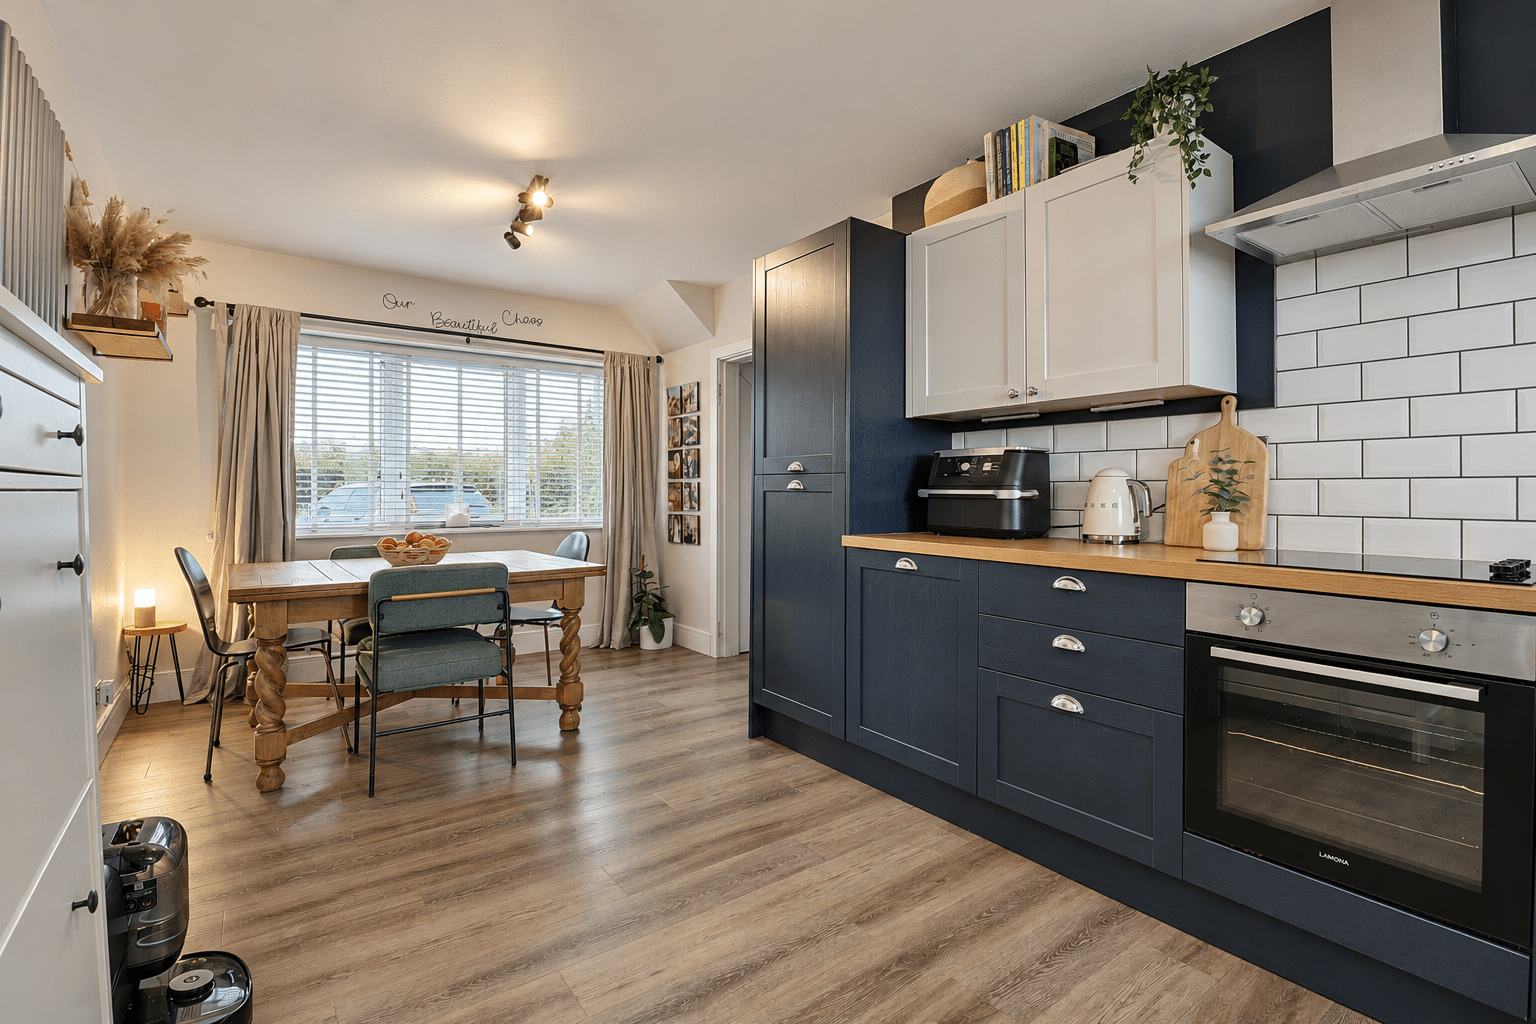
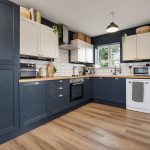
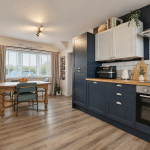
The contemporary kitchen features an appealing combination of two-tone shaker-style cabinetry and built-in appliances. A separate dining area provides comfortable space for family meals and social occasions, completing the ground-floor accommodation.
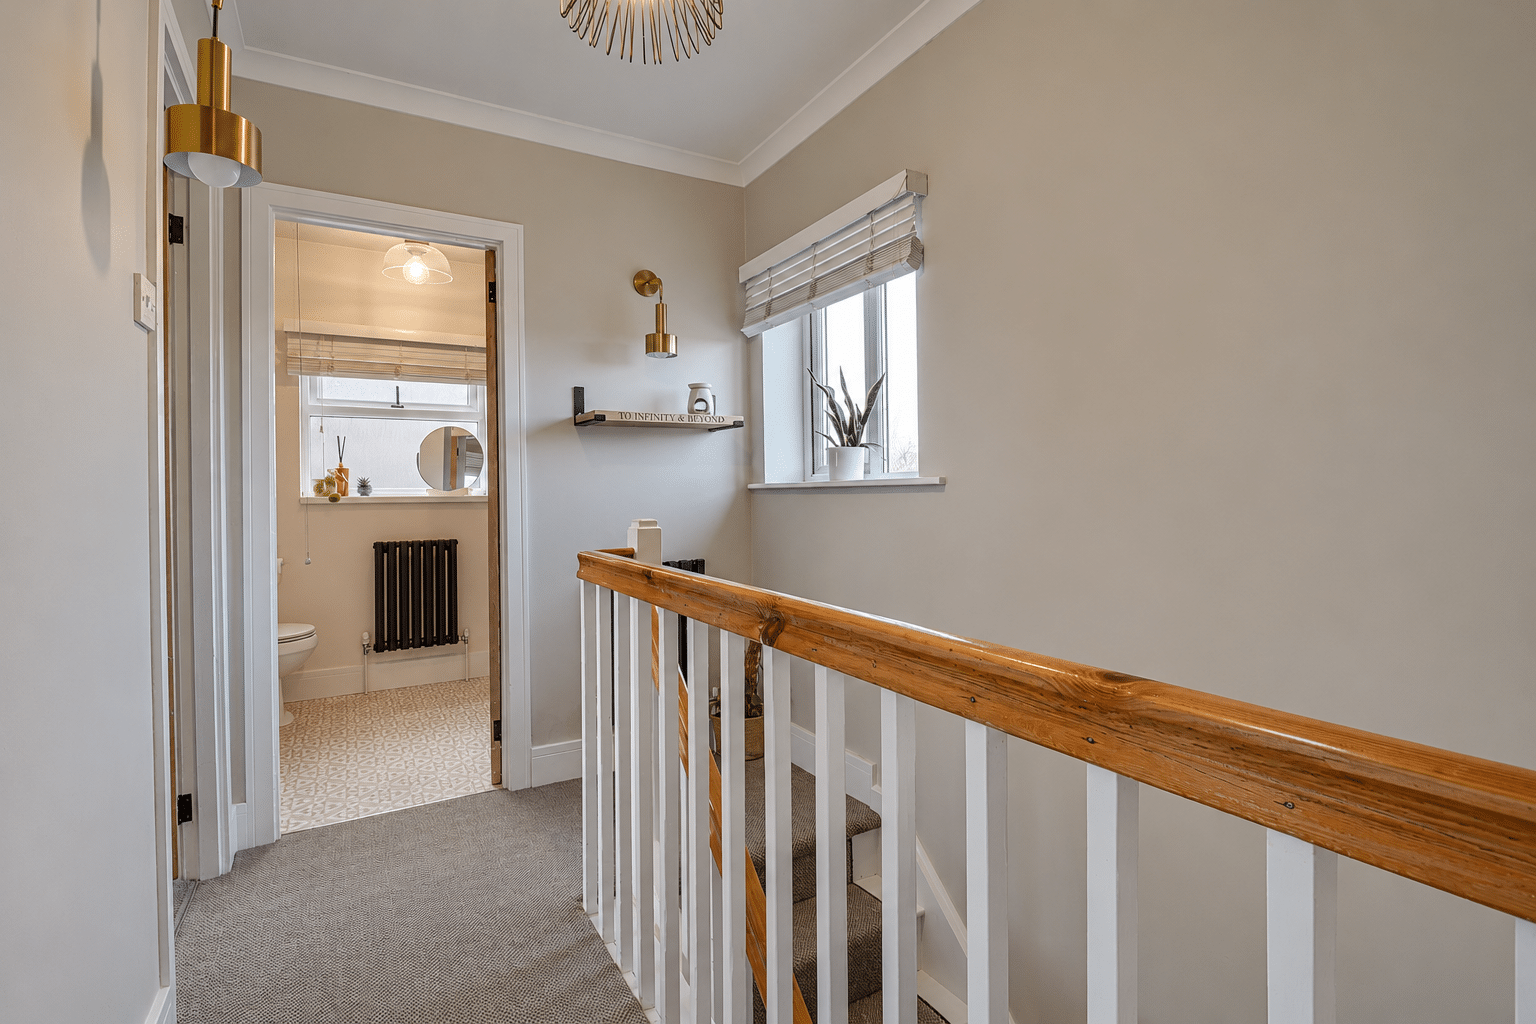
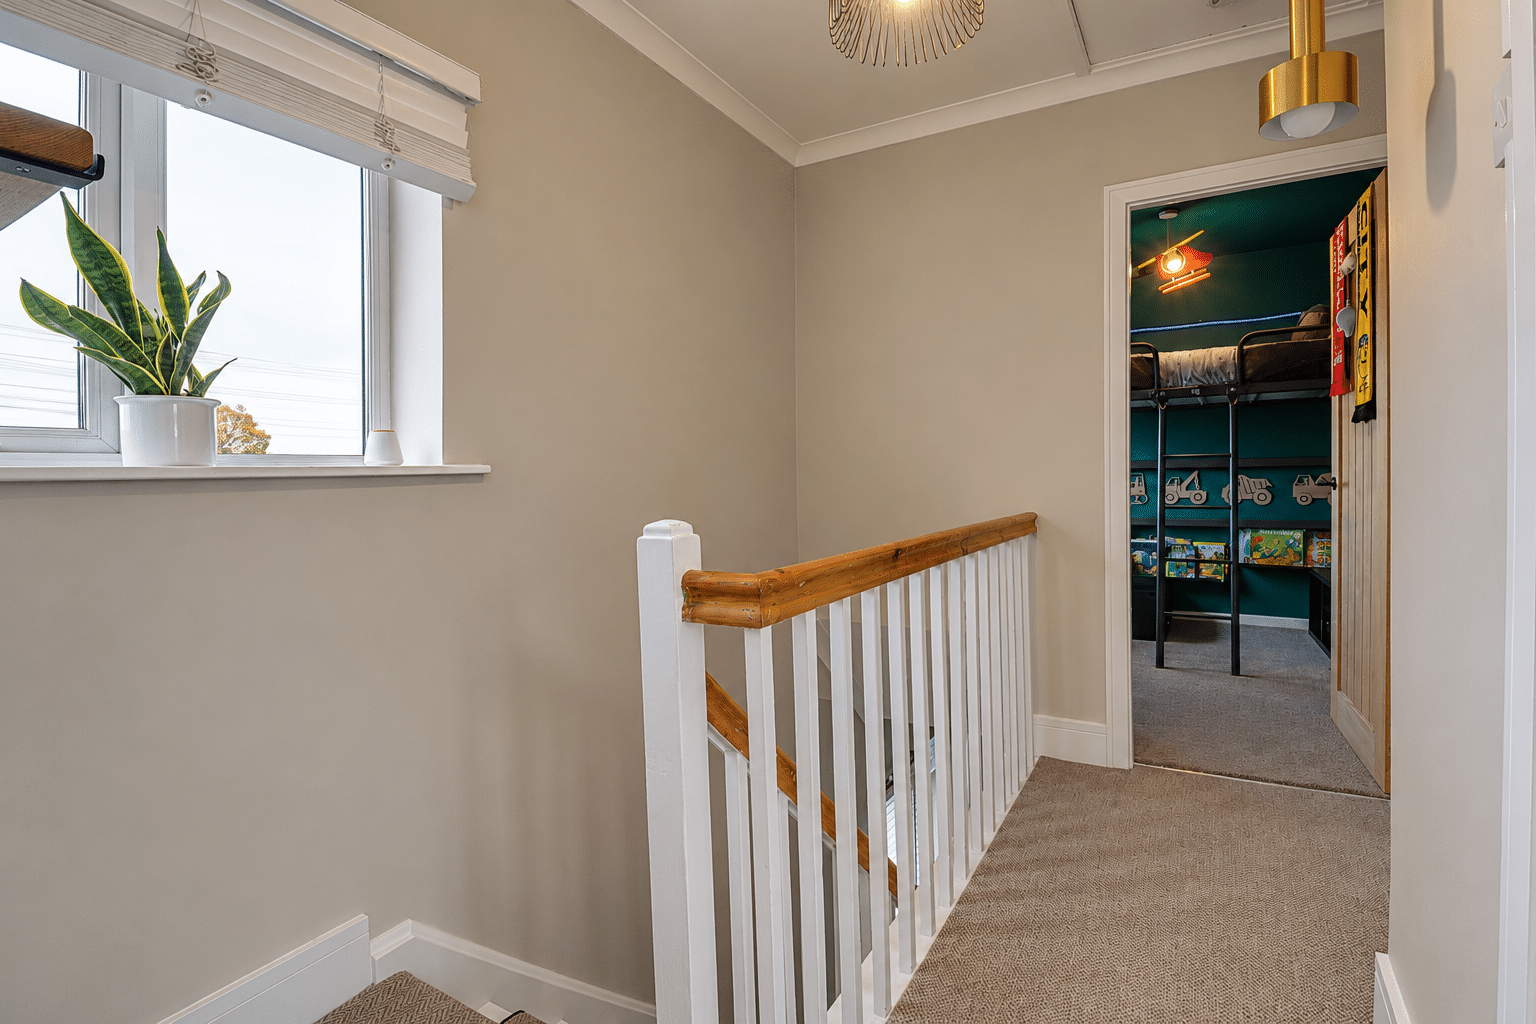
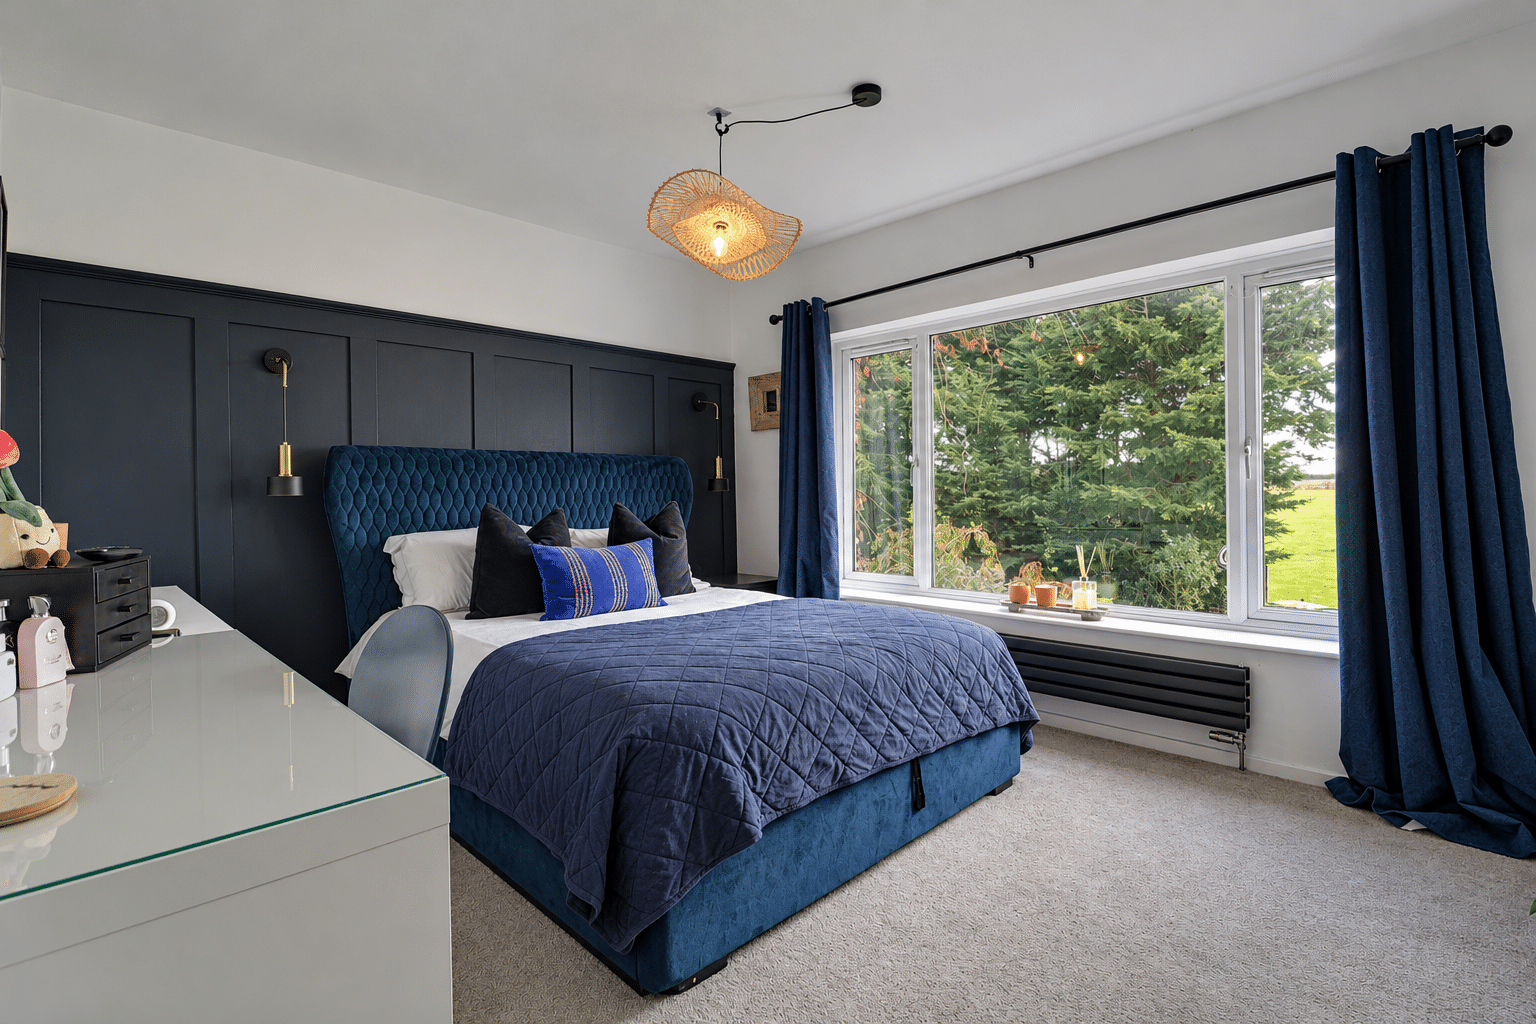
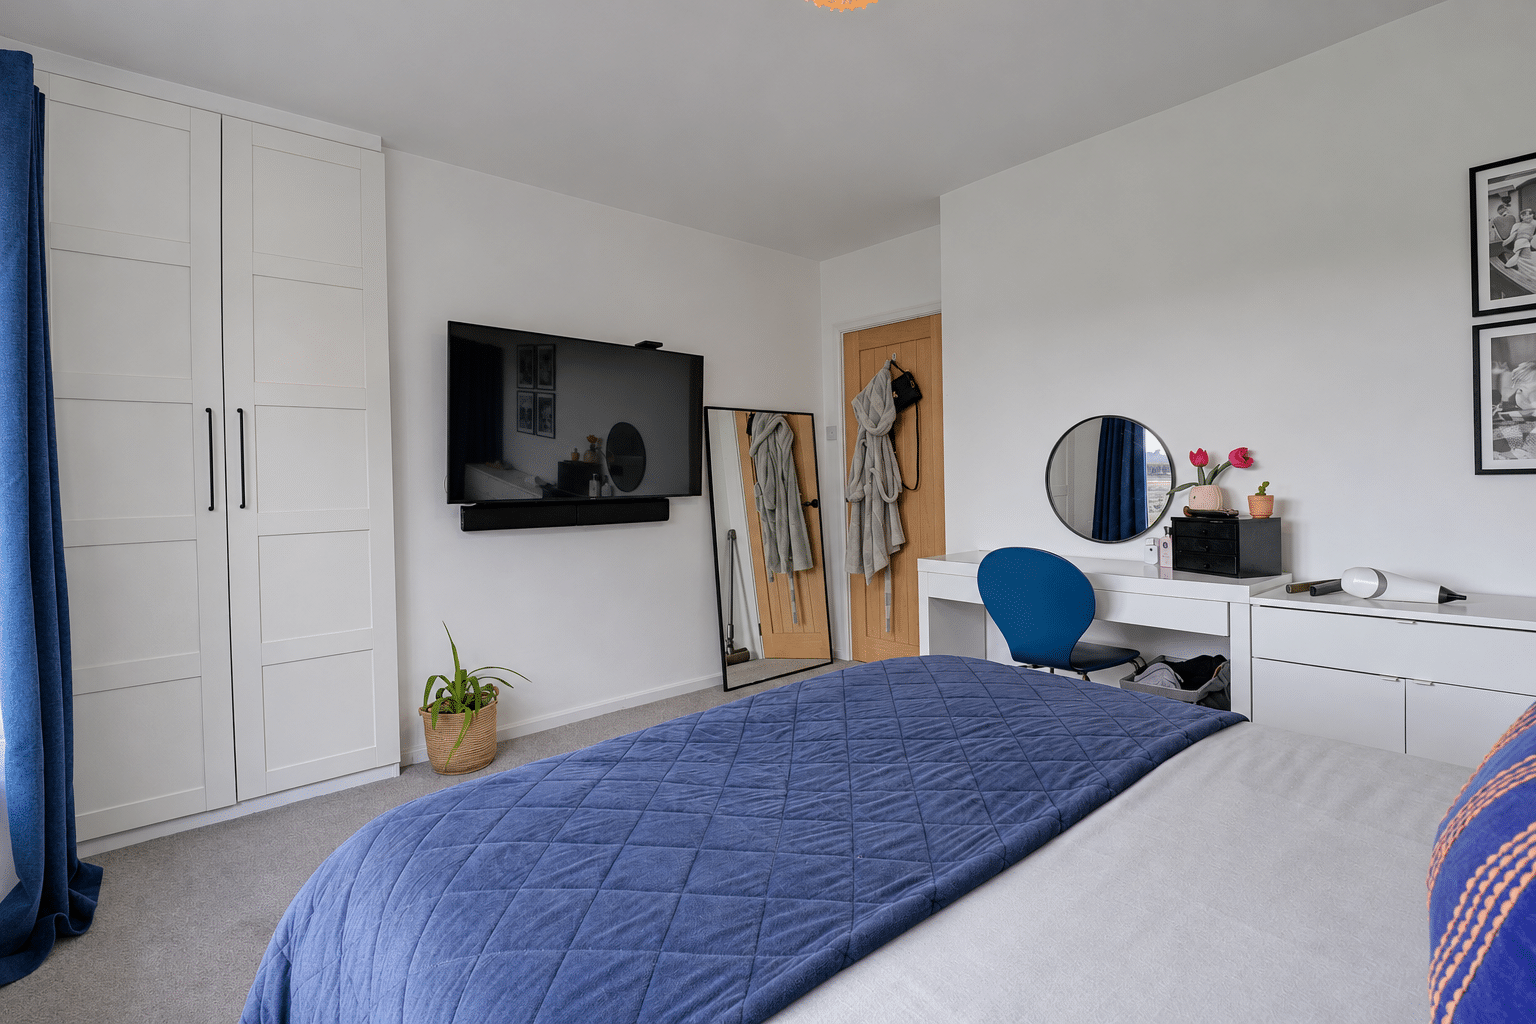
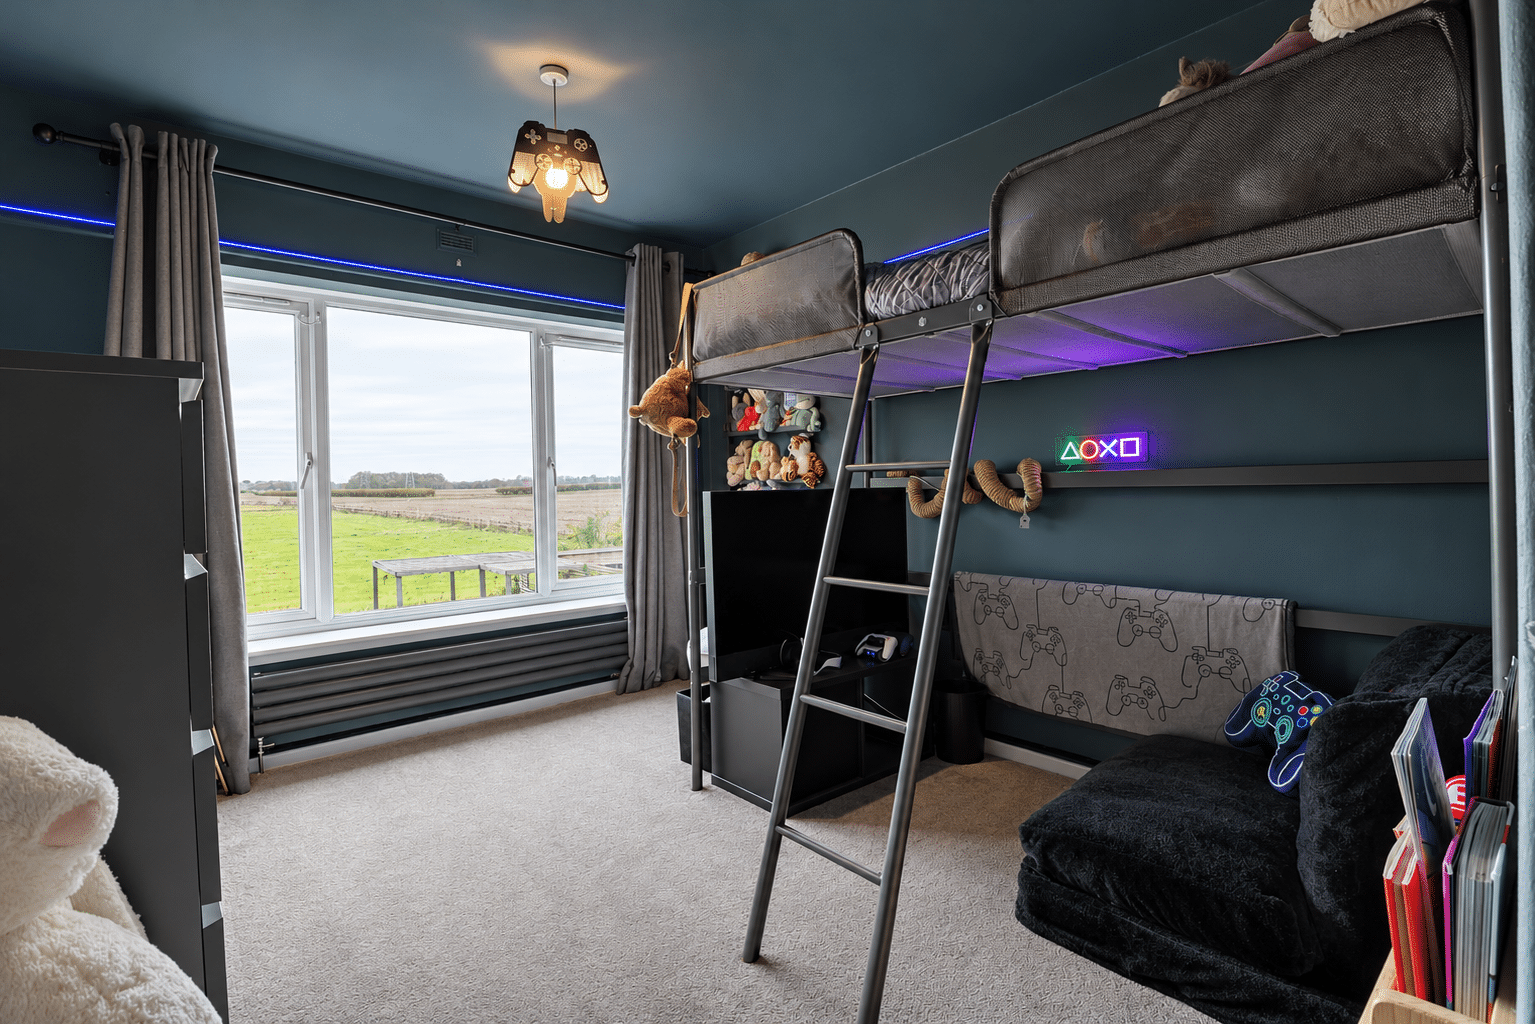
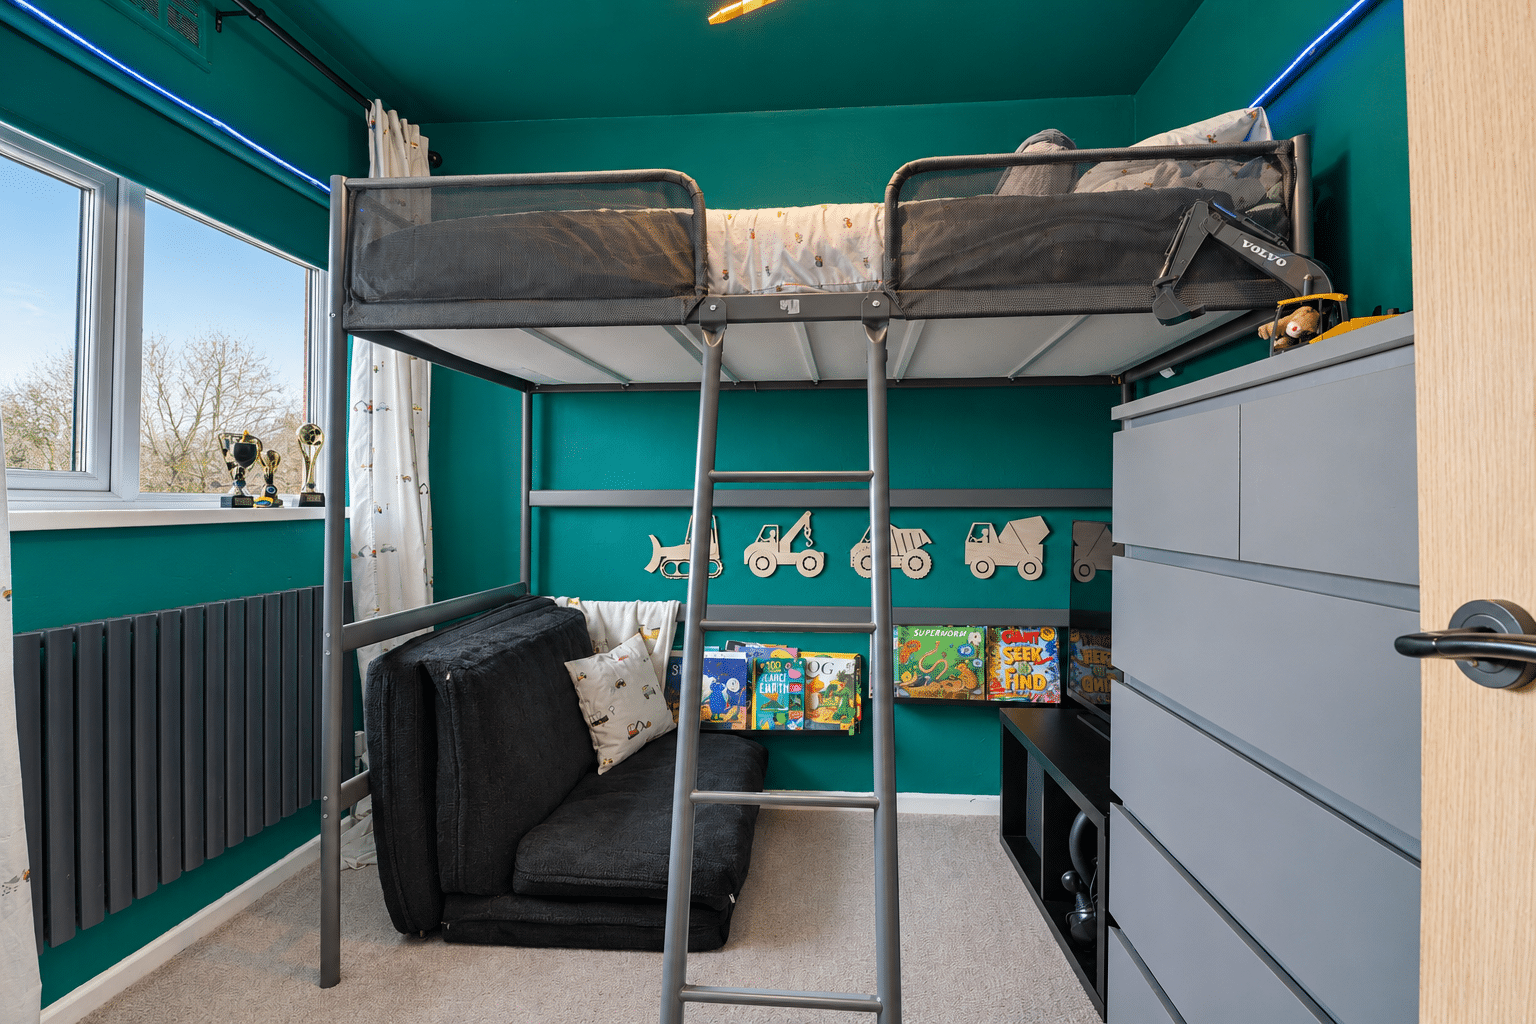
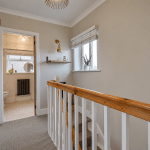
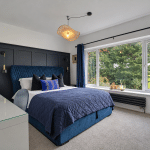
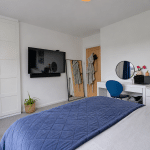
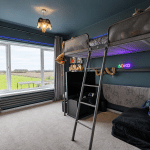
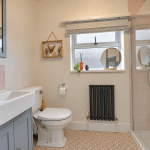
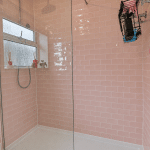
Upstairs, the central landing enjoys pleasant views across a grass paddock to the front and leads to three well-proportioned bedrooms. These are served by an attractively appointed three-piece shower room featuring a generous walk-in shower.
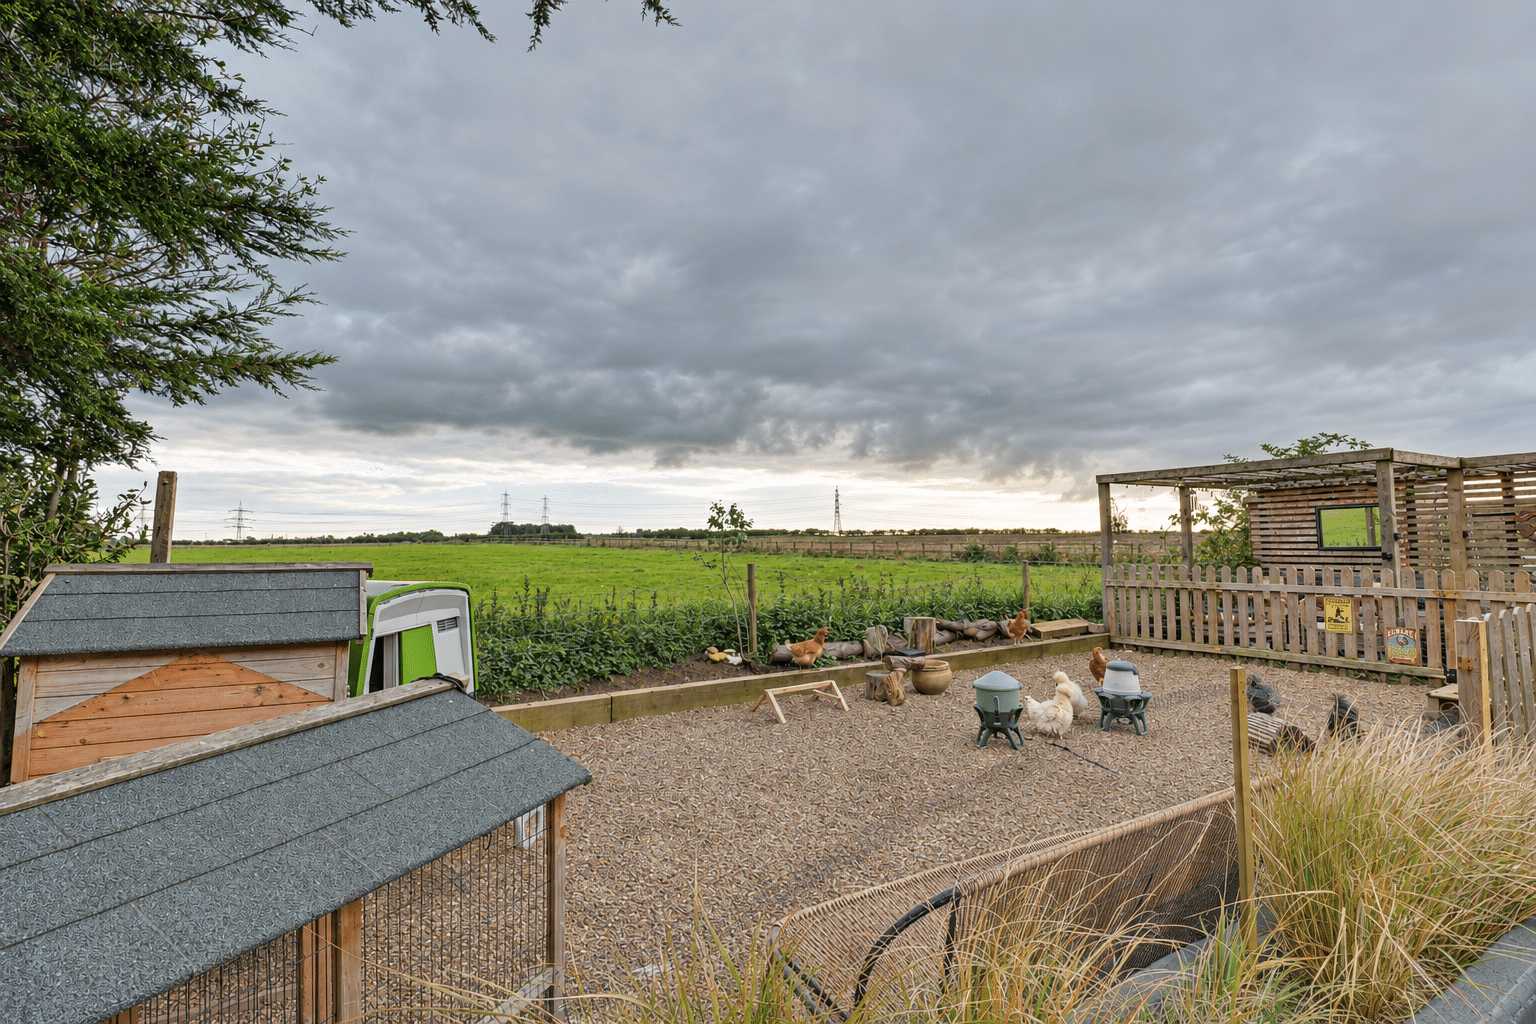
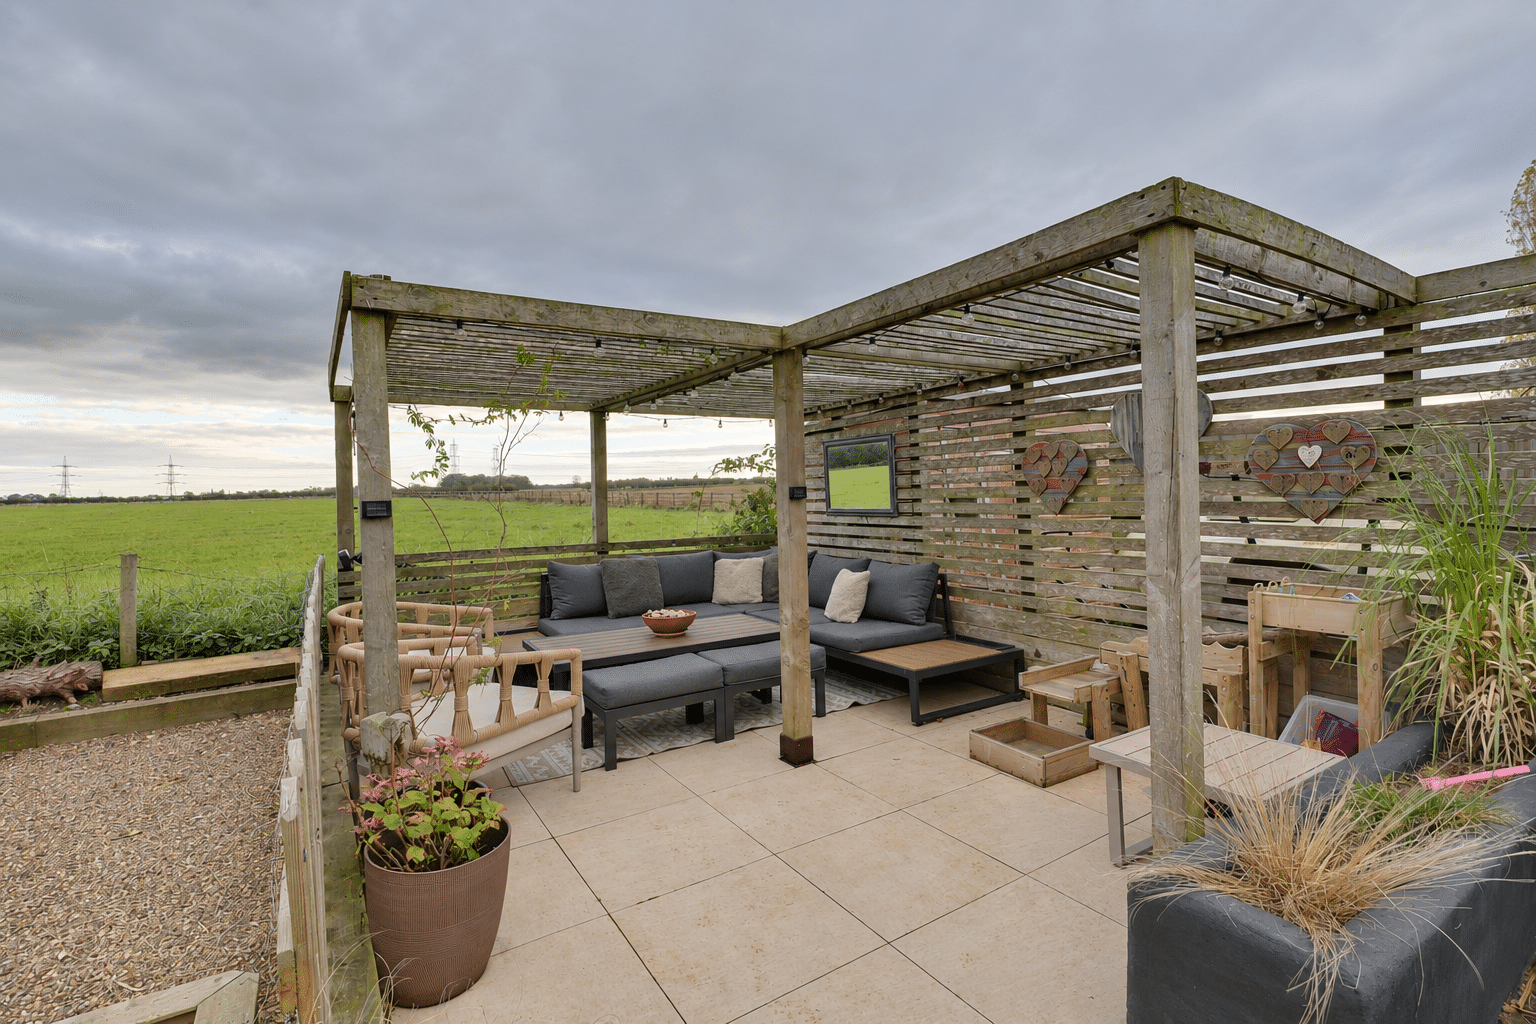
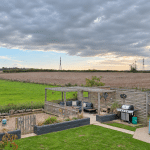
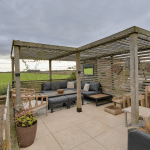
Outside, the beautifully maintained rear garden provides a private and established setting, with a generous lawn framed by planted borders. A pergola-covered seating area offers an inviting space for outdoor dining, barbecues and entertaining, while the garden office pod provides excellent flexibility for home working or hobbies.
Secure gated side access connects the rear garden to the front, where a lawned garden complements an extended concrete and gravel driveway. This provides ample parking for several vehicles, together with space for a motorhome.
Further benefits include uPVC double glazing and gas-fired central heating.
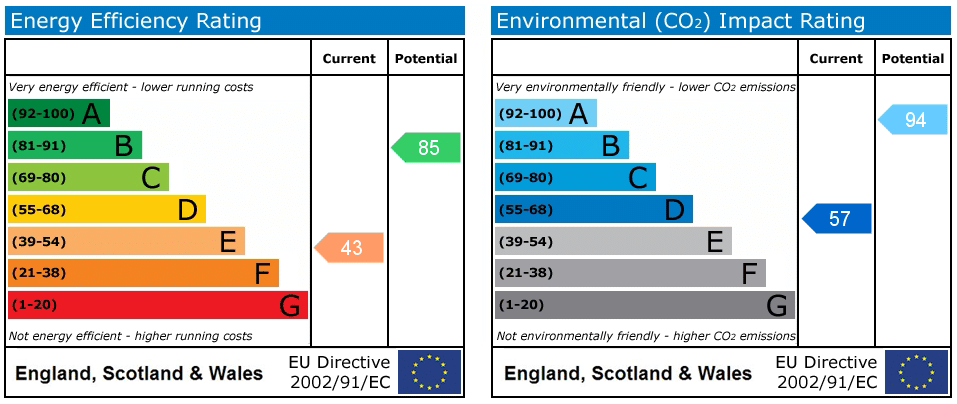
A superb opportunity to acquire an appealing village home with stylish accommodation, generous outdoor space and delightful rural views. Early viewing is highly recommended. EPC Rating: E, Council Tax Band: A.
LOCATION
Thornton Curtis offers an attractive North Lincolnshire village setting, surrounded by open countryside and scenic walking opportunities. Its peaceful semi-rural character makes it particularly appealing to buyers seeking a quieter pace of life, while access to nearby towns, local amenities and transport connections provides everyday convenience.
Lounge 12' 10" x 14' 1" (3.90m x 4.30m)
Kitchen Diner 9' 5" x 19' 4" (2.87m x 5.90m)
Entrance Hall 5' 11" x 14' 1" (1.80m x 4.30m)
Bedroom 1 12' 6" x 10' 7" (3.80m x 3.22m)
Bedroom 2 9' 6" x 13' 1" (2.90m x 4.00m)
Bedroom 3 8' 6" x 9' 2" (2.60m x 2.80m)
Shower Room 5' 7" x 7' 9" (1.71m x 2.35m)